Button CopyPathCircle CloseCircle Left ArrowArrow Down Icon GreyClosecirclecircleBurger

2054 WESTMOUNT DRIVE, Oakville (WM Westmount), Ontario, L6M 3P2

No. MLS® W13625052
Maison À vendre à Westmount, Oakville (WM Westmount), Ontario
1 199 900 $ ÉvaluationExpressMC: 1.2M $ - 1.4M $

3 Chambres

4 Salles de bain

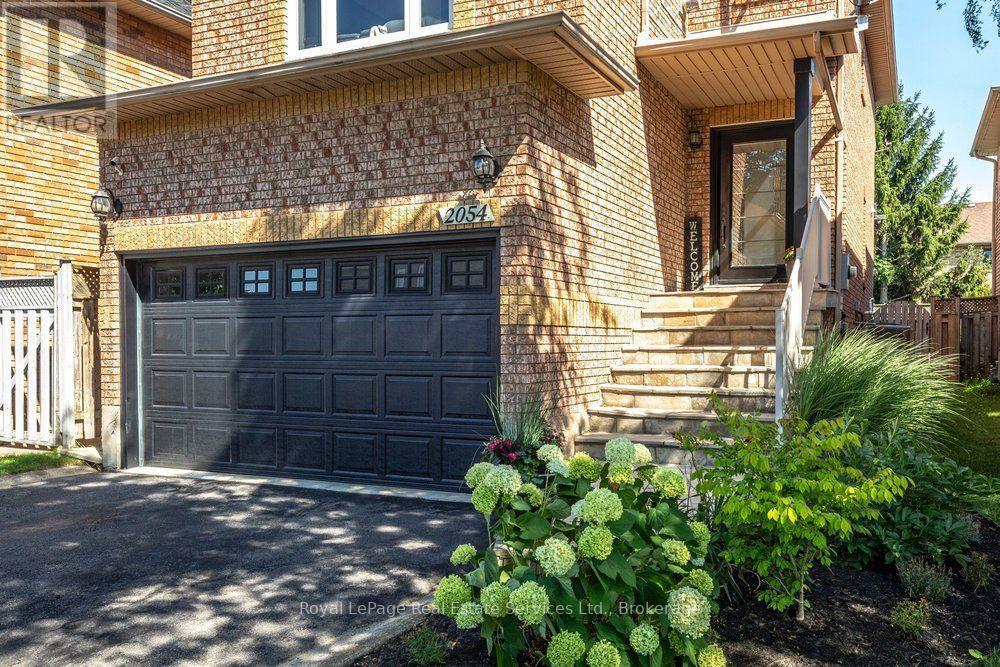
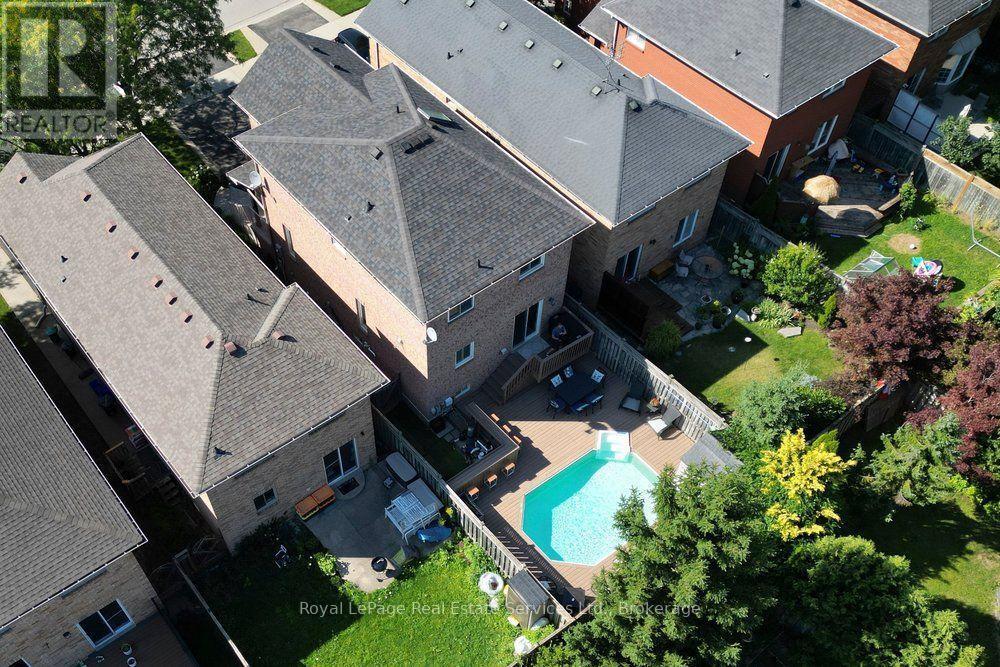
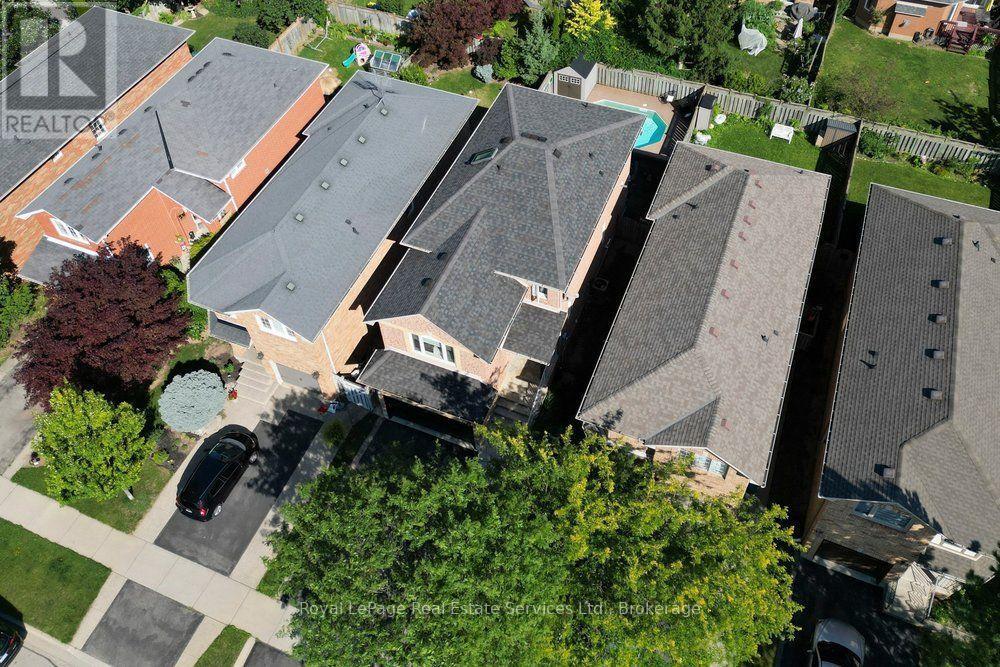
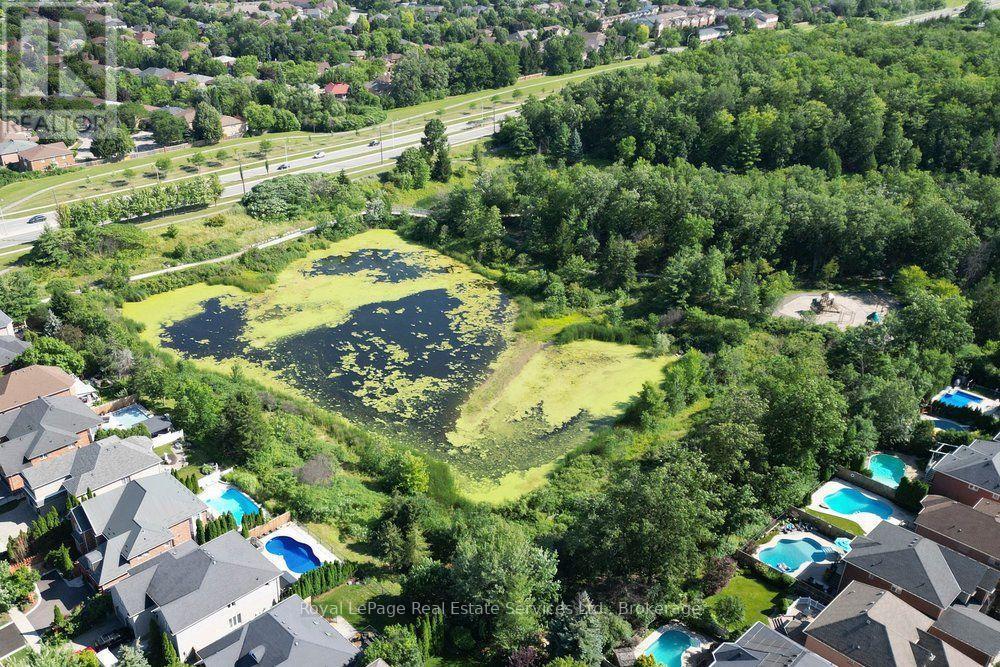
2054 Westmount Drive, Oakville (Wm Westmount), ON - Outdoor
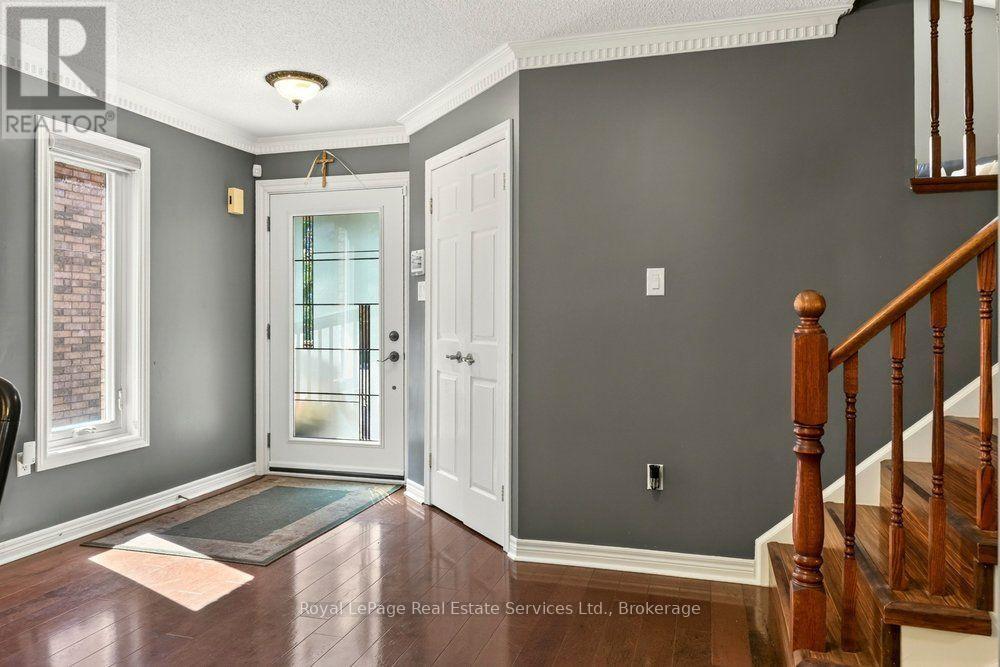
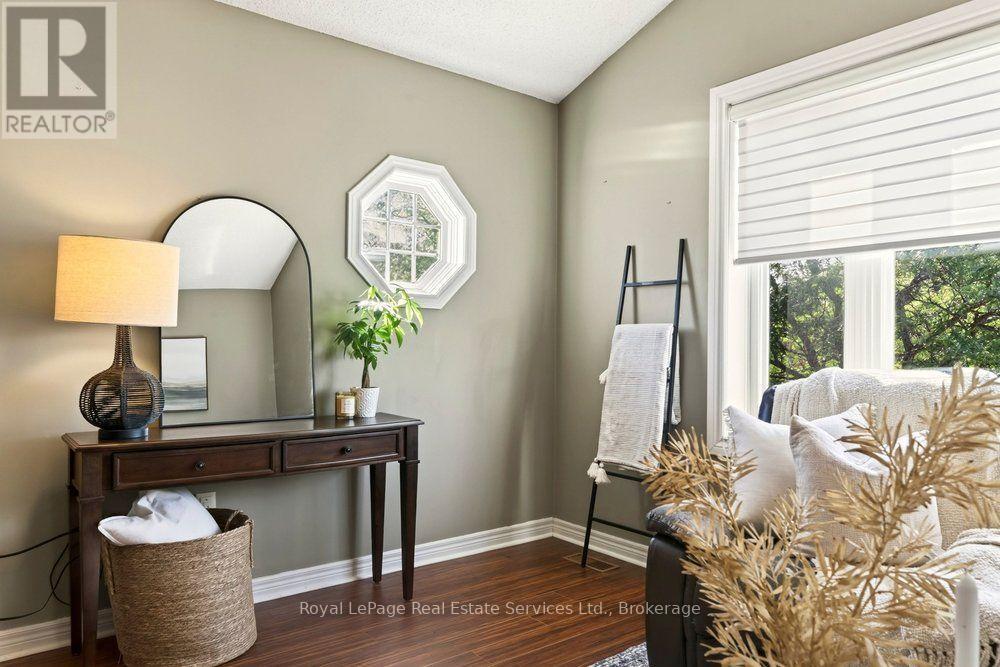
2054 Westmount Drive, Oakville (Wm Westmount), ON - Indoor Photo Showing Other Room
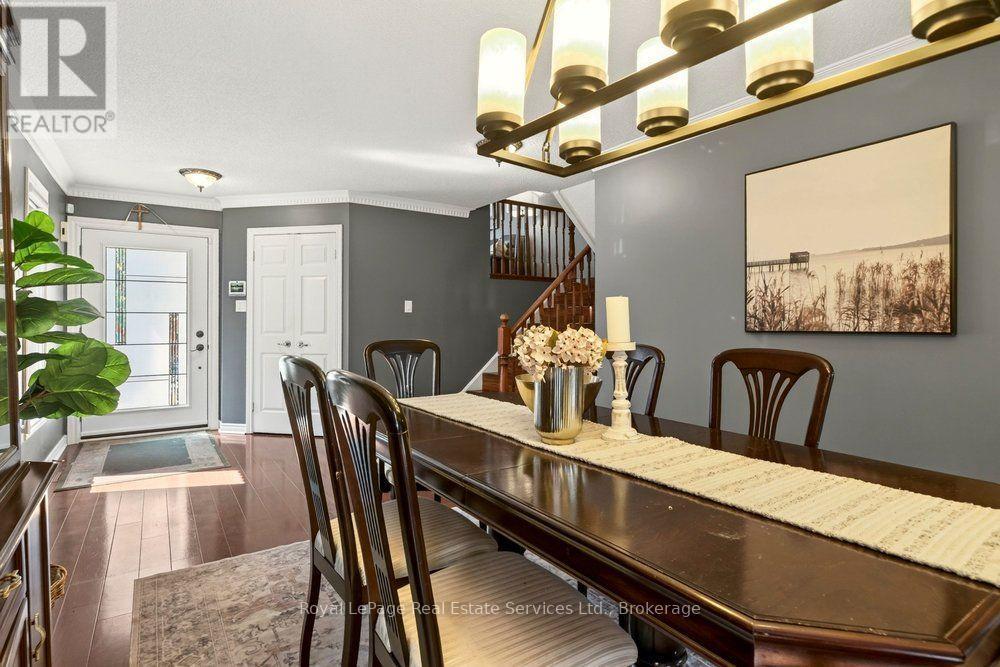
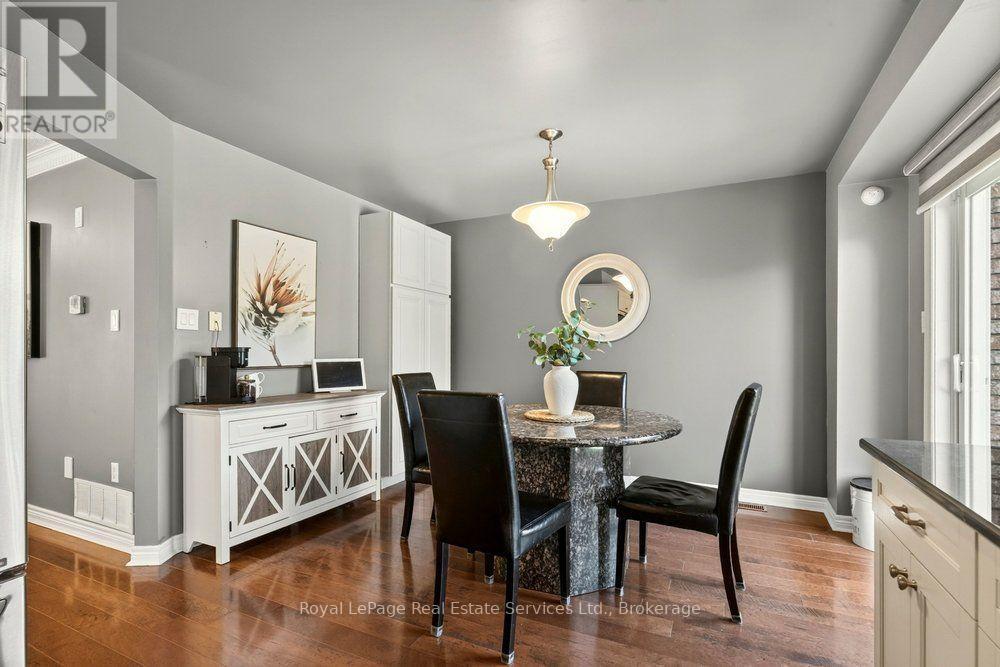
2054 Westmount Drive, Oakville (Wm Westmount), ON - Indoor Photo Showing Dining Room
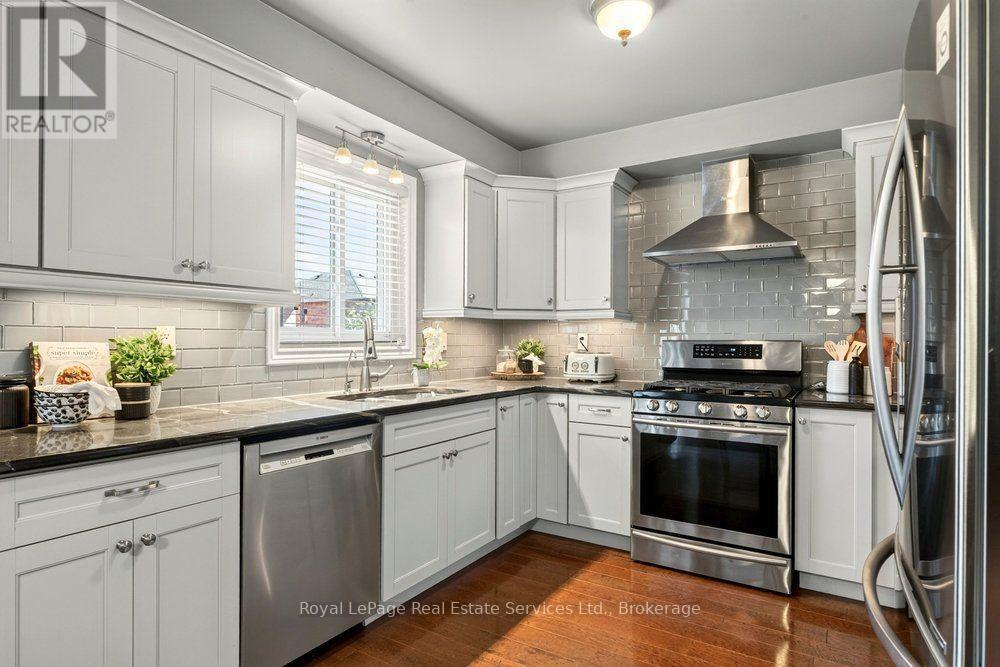
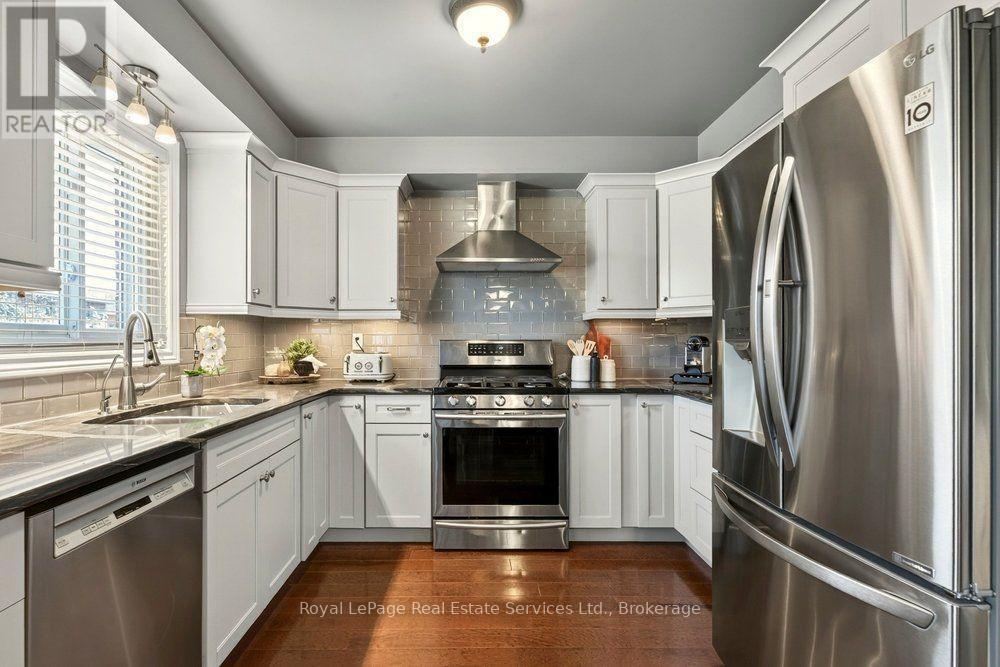
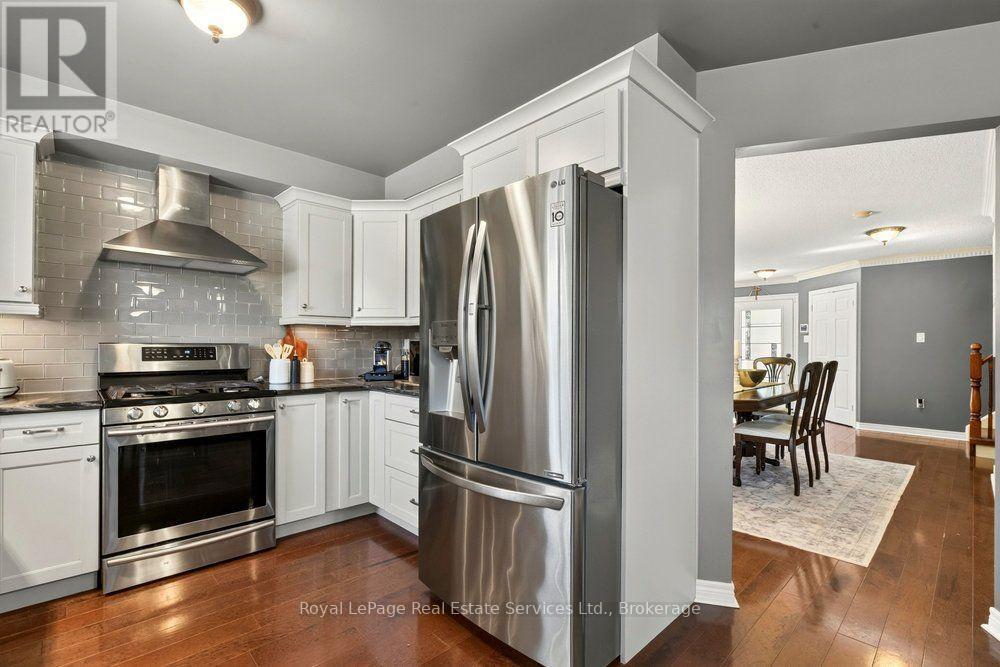
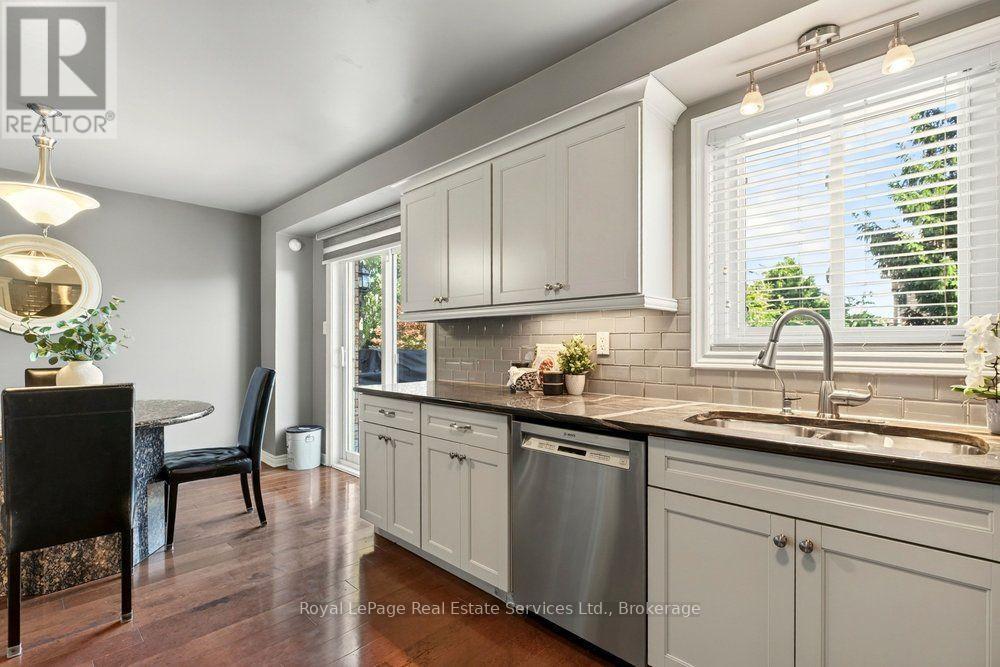
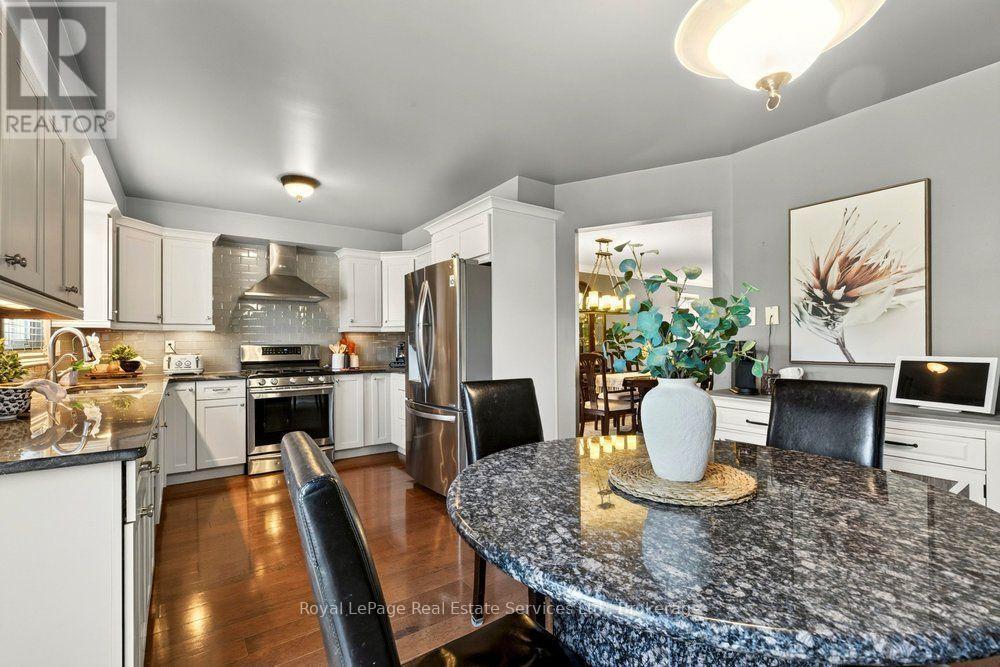
2054 Westmount Drive, Oakville (Wm Westmount), ON - Indoor Photo Showing Kitchen With Upgraded Kitchen
2054 Westmount Drive, Oakville (Wm Westmount), ON - Indoor
2054 Westmount Drive, Oakville (Wm Westmount), ON - Indoor Photo Showing Dining Room
2054 Westmount Drive, Oakville (Wm Westmount), ON - Indoor
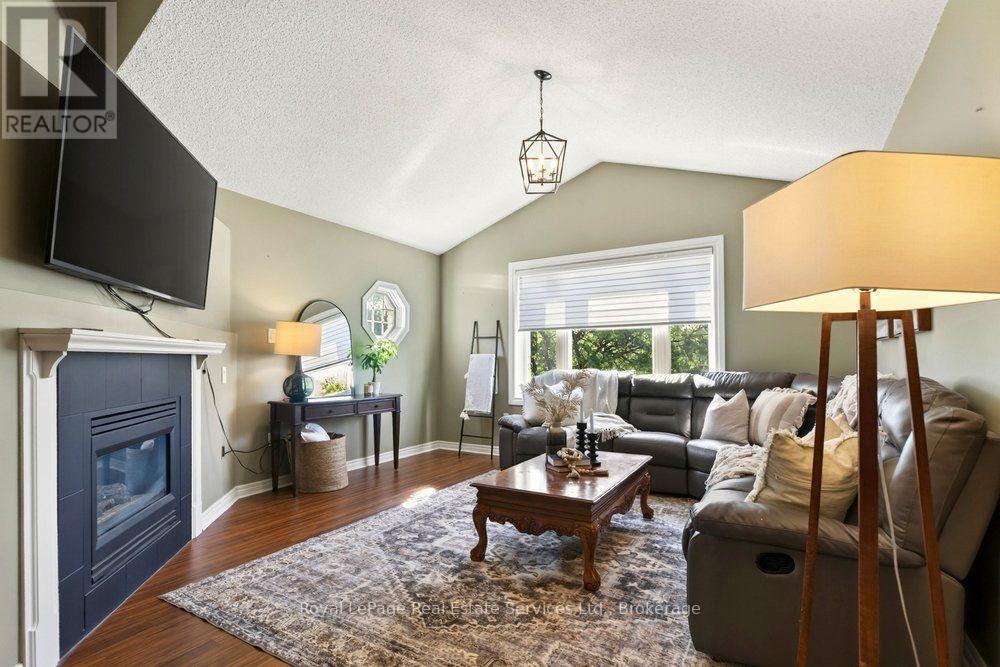
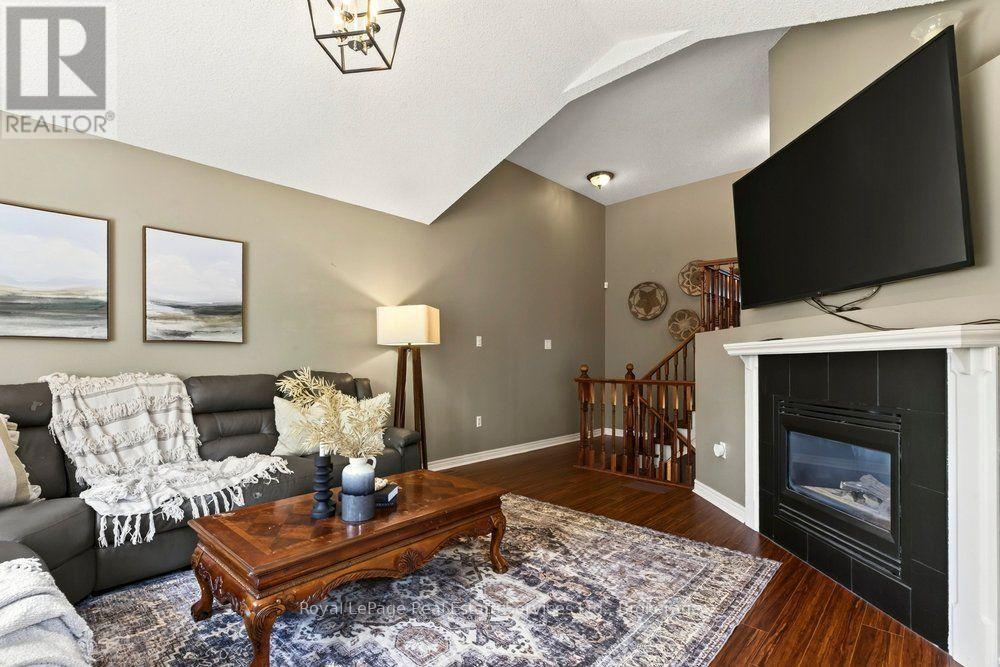
2054 Westmount Drive, Oakville (Wm Westmount), ON - Indoor Photo Showing Living Room With Fireplace
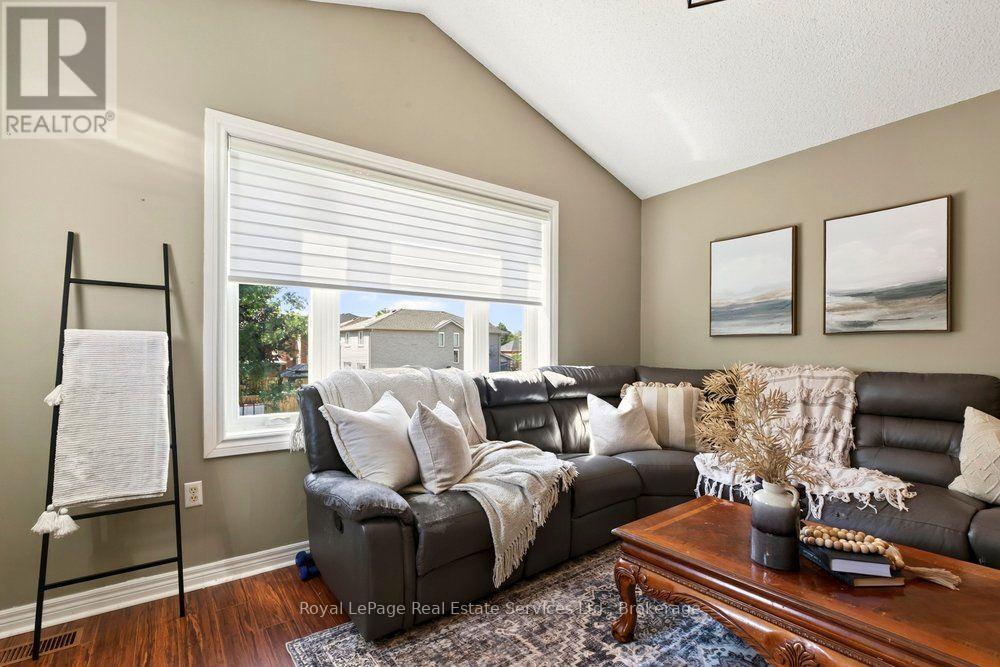
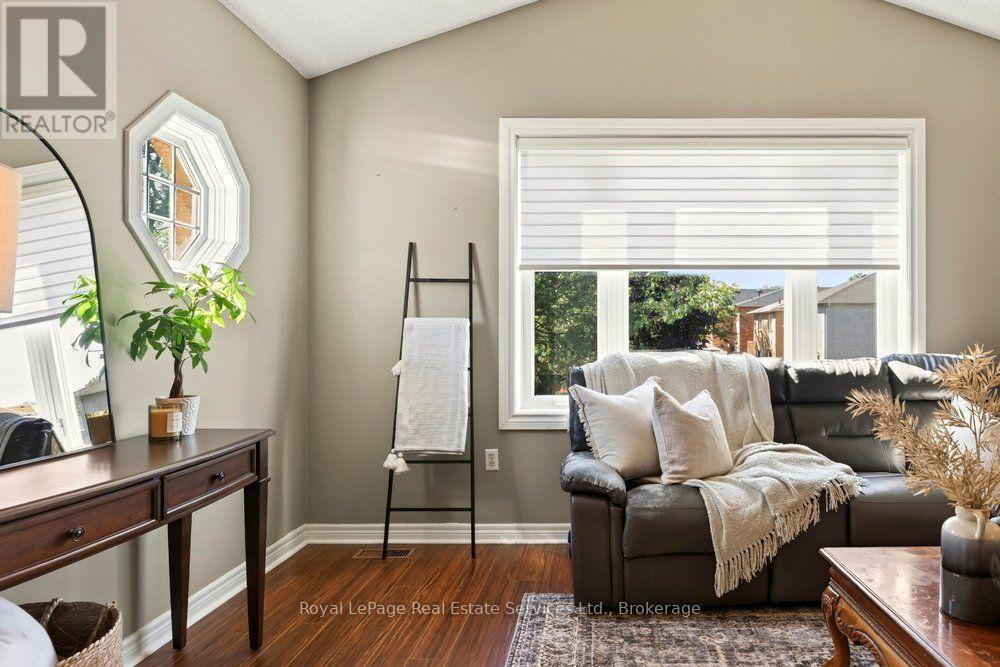
2054 Westmount Drive, Oakville (Wm Westmount), ON - Indoor Photo Showing Living Room
2054 Westmount Drive, Oakville (Wm Westmount), ON - Indoor Photo Showing Living Room With Fireplace
2054 Westmount Drive, Oakville (Wm Westmount), ON - Indoor
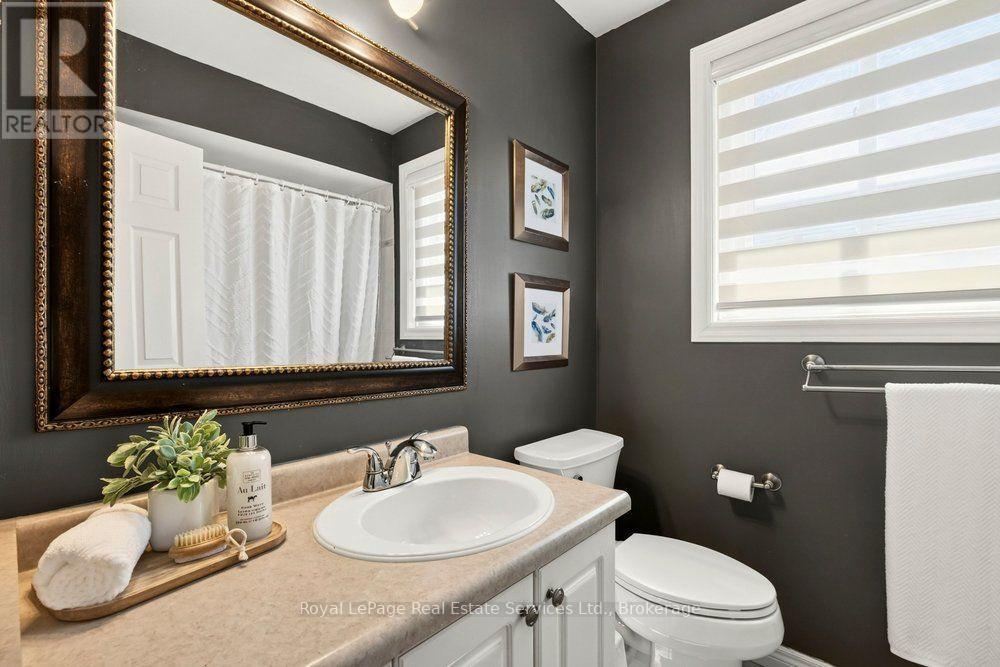
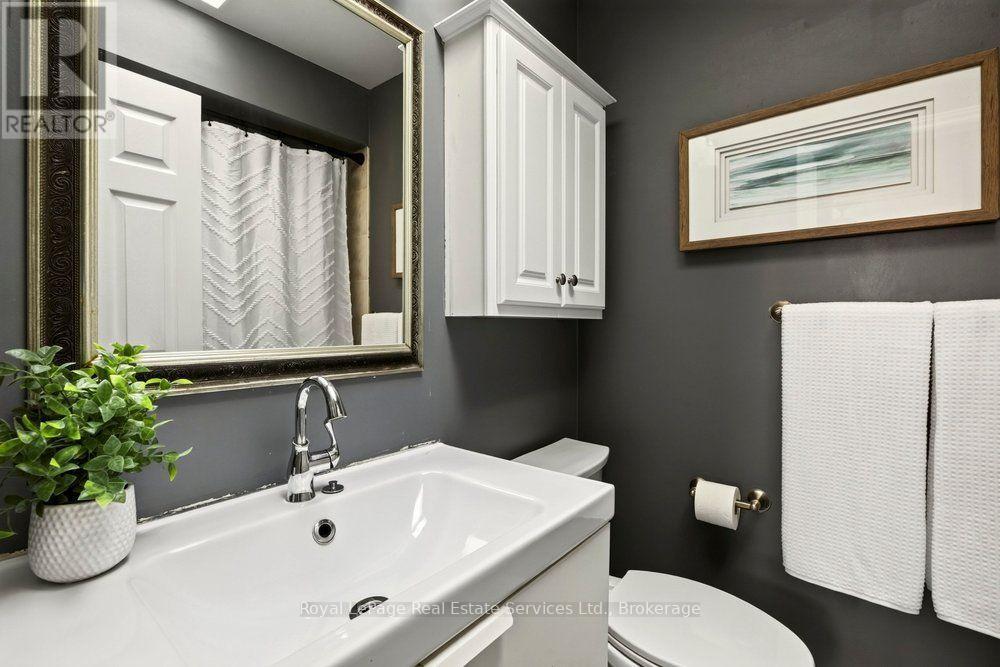
2054 Westmount Drive, Oakville (Wm Westmount), ON - Indoor Photo Showing Bathroom
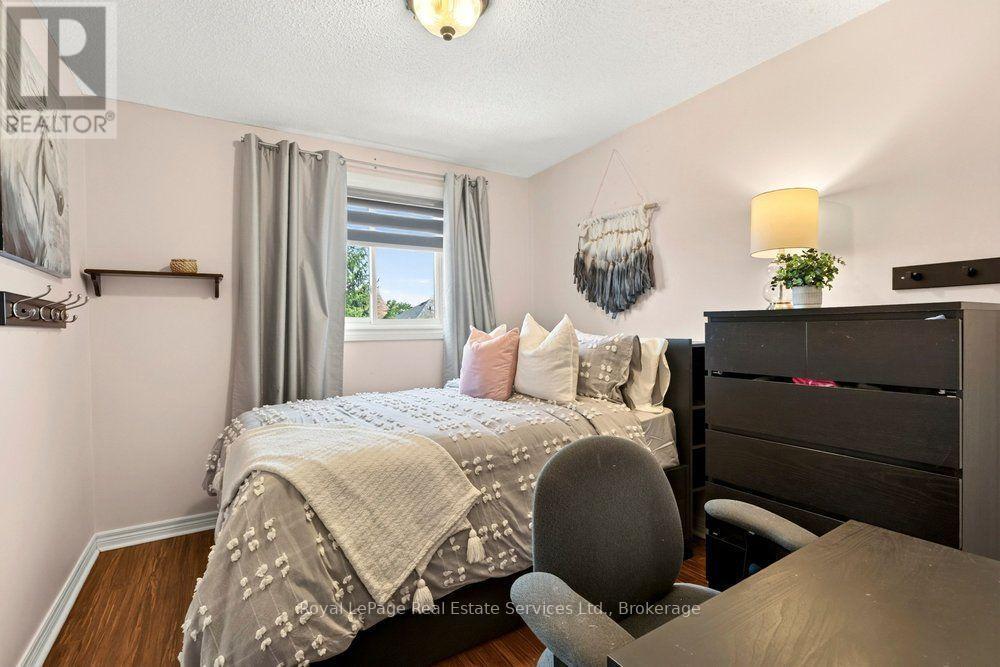
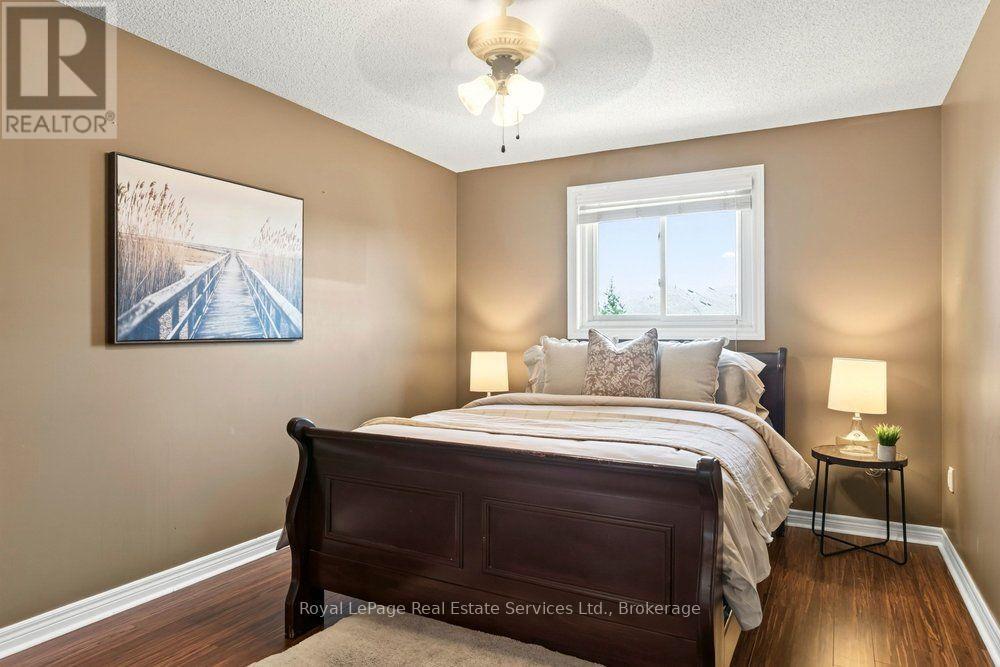
2054 Westmount Drive, Oakville (Wm Westmount), ON - Indoor Photo Showing Bedroom
2054 Westmount Drive, Oakville (Wm Westmount), ON - Indoor Photo Showing Bathroom
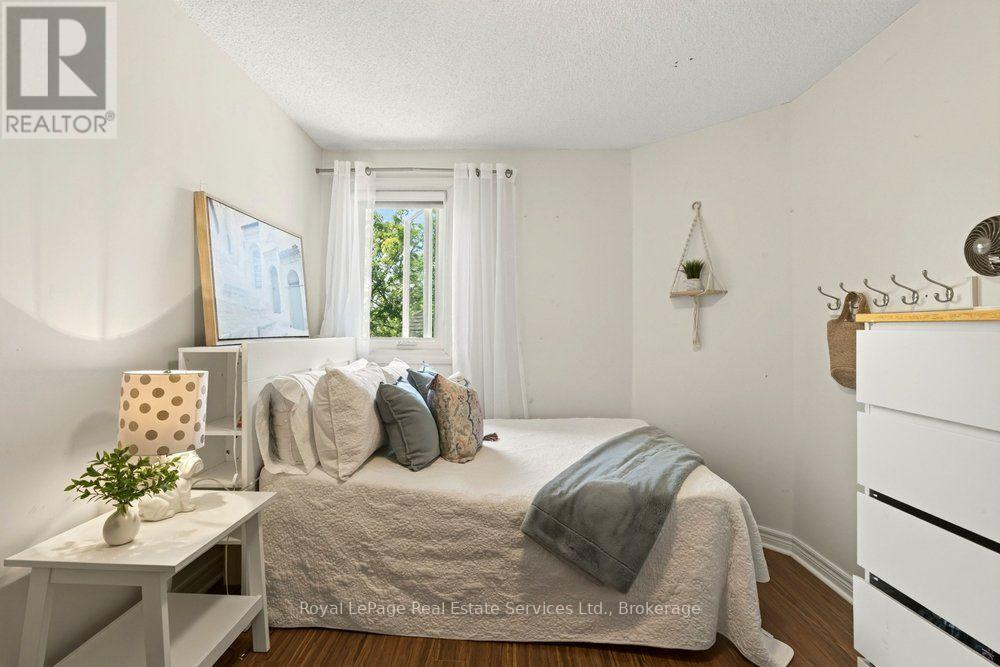
2054 Westmount Drive, Oakville (Wm Westmount), ON - Indoor Photo Showing Bedroom
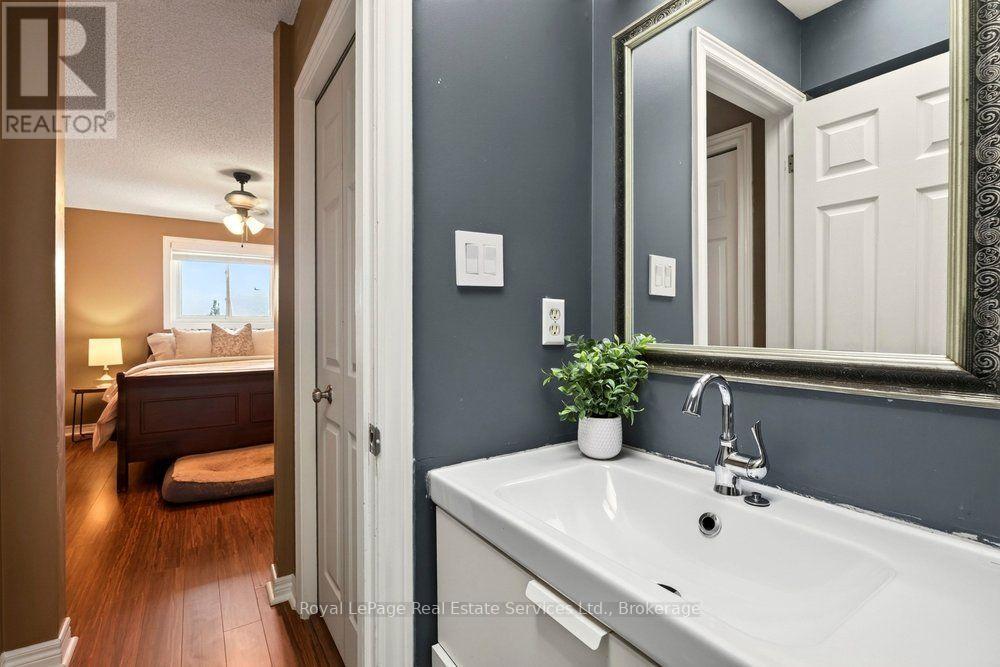
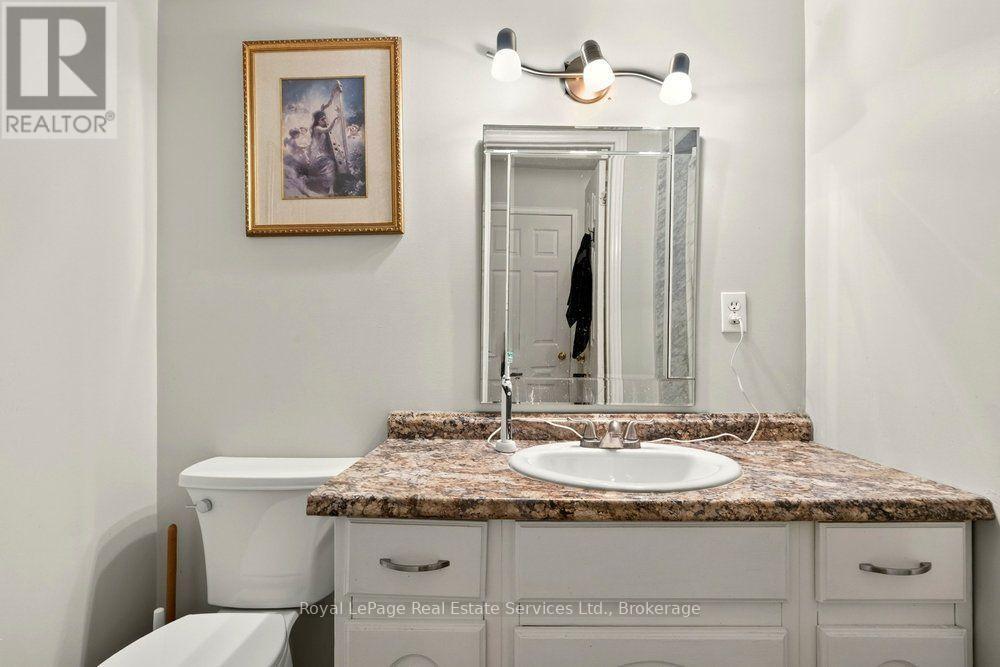
2054 Westmount Drive, Oakville (Wm Westmount), ON - Indoor Photo Showing Bathroom
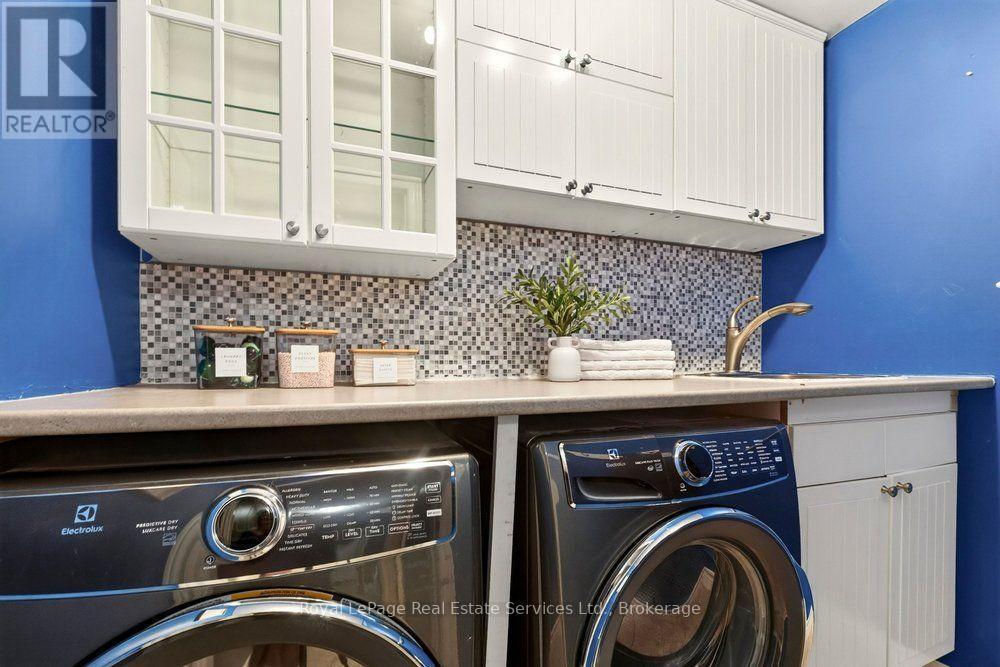
2054 Westmount Drive, Oakville (Wm Westmount), ON - Indoor Photo Showing Laundry Room
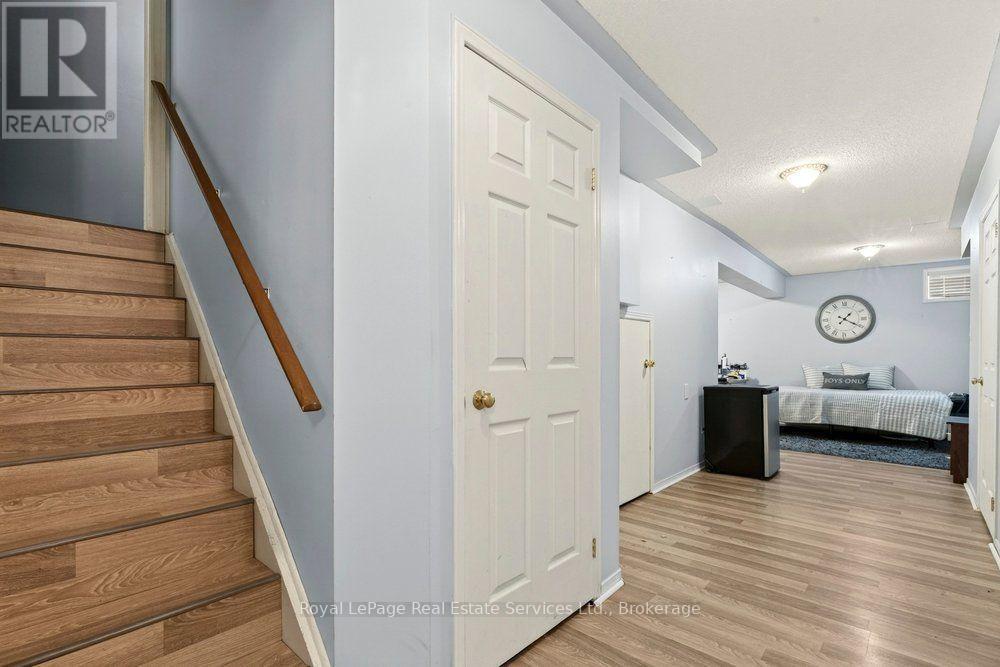
2054 Westmount Drive, Oakville (Wm Westmount), ON - Indoor Photo Showing Other Room
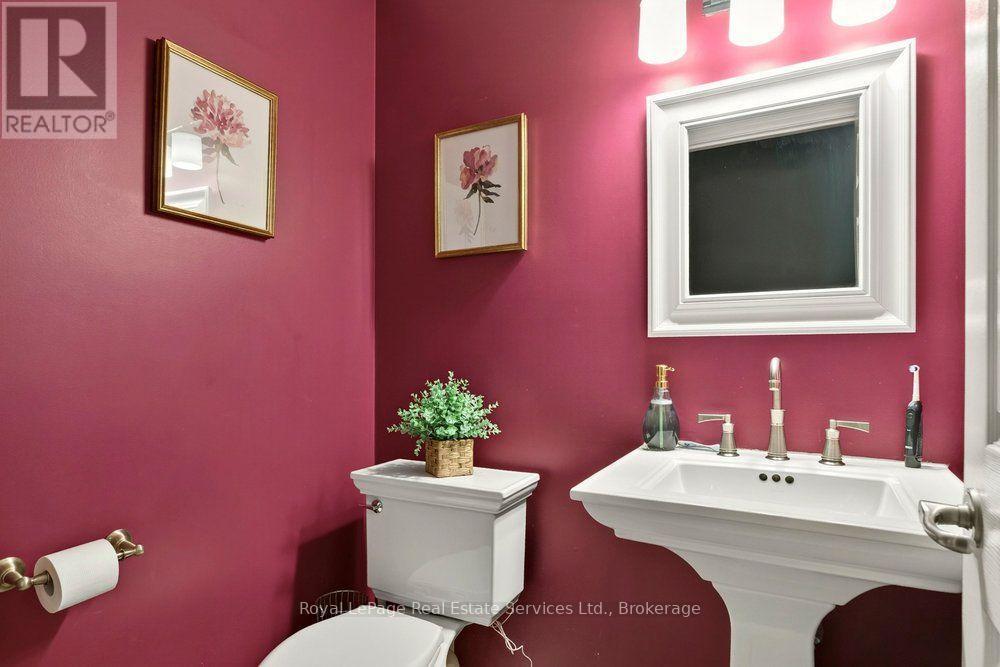
2054 Westmount Drive, Oakville (Wm Westmount), ON - Indoor Photo Showing Bathroom
2054 Westmount Drive, Oakville (Wm Westmount), ON - Outdoor
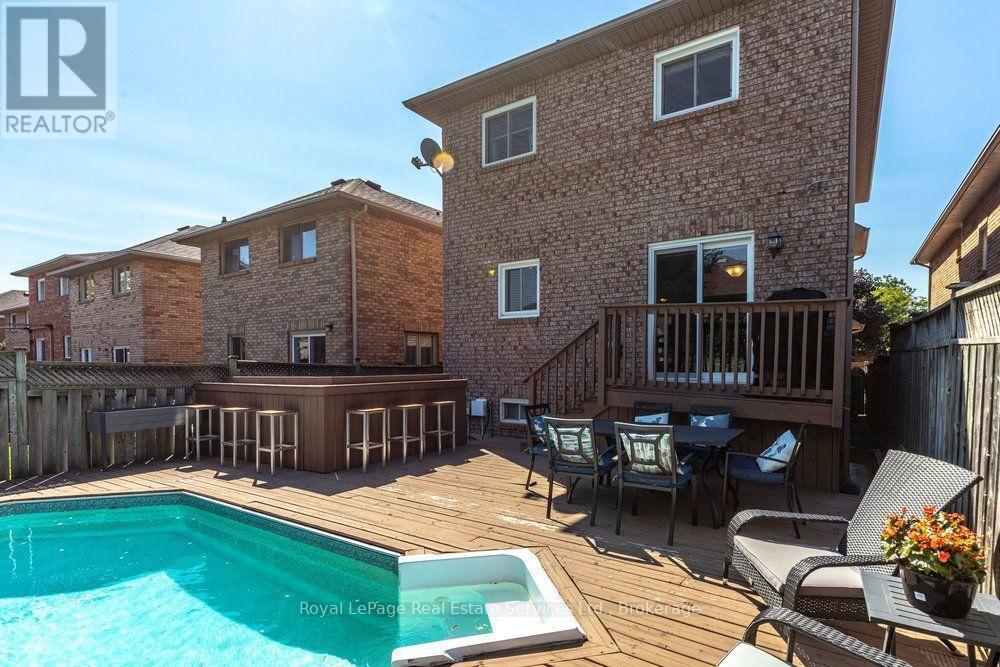
2054 Westmount Drive, Oakville (Wm Westmount), ON - Outdoor With Deck Patio Veranda With Exterior
2054 Westmount Drive, Oakville (Wm Westmount), ON - Outdoor With Deck Patio Veranda
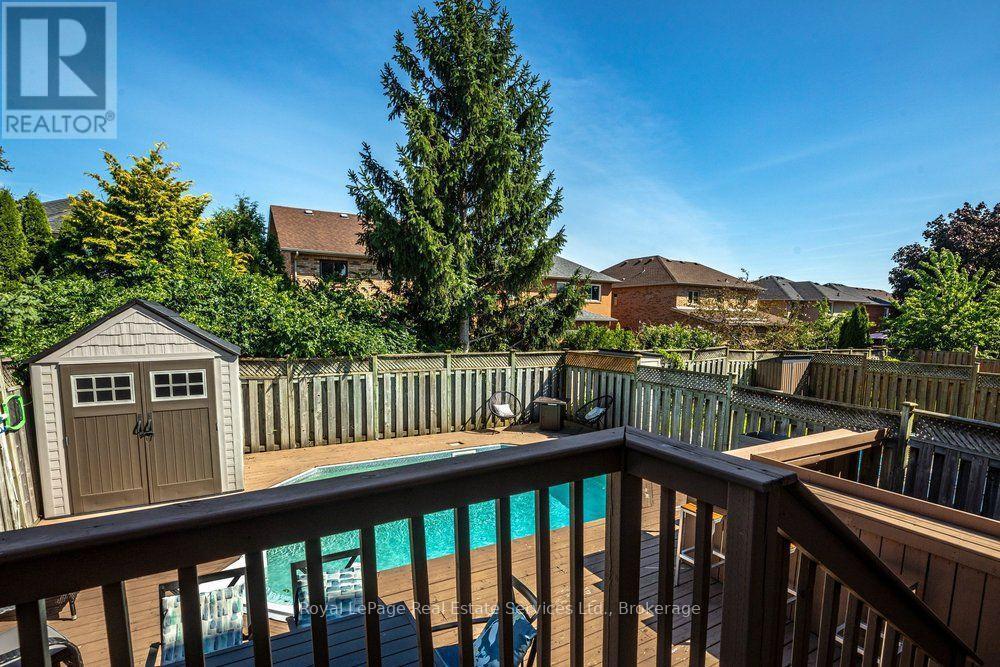
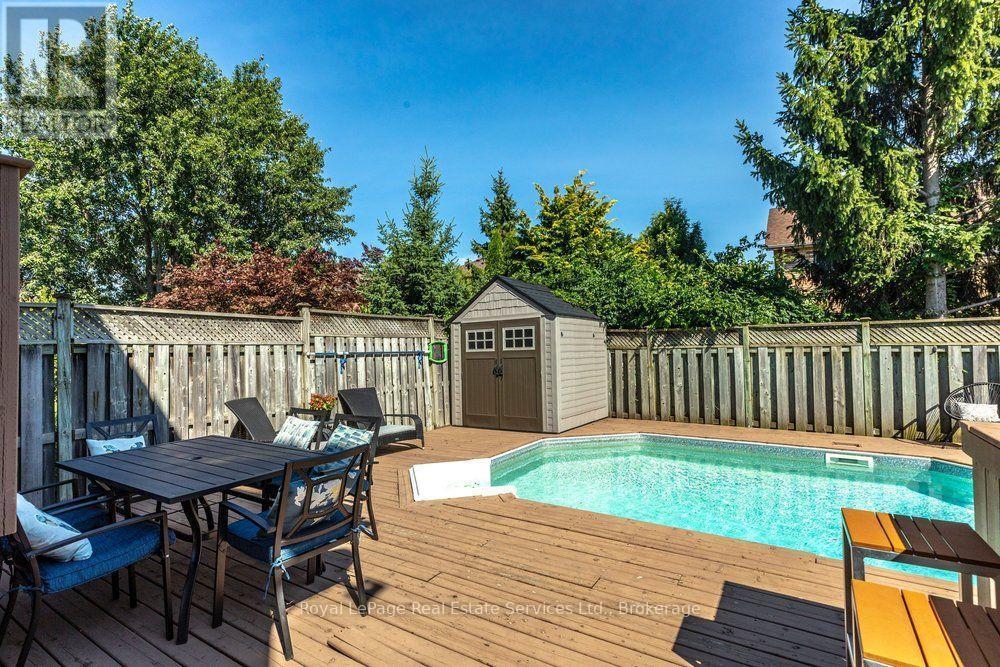
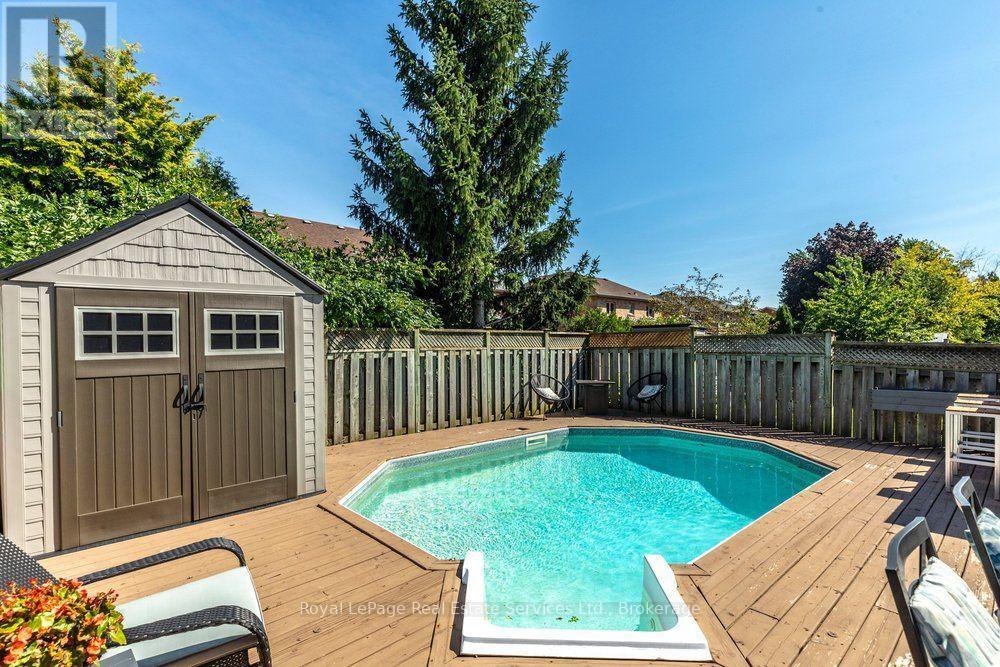
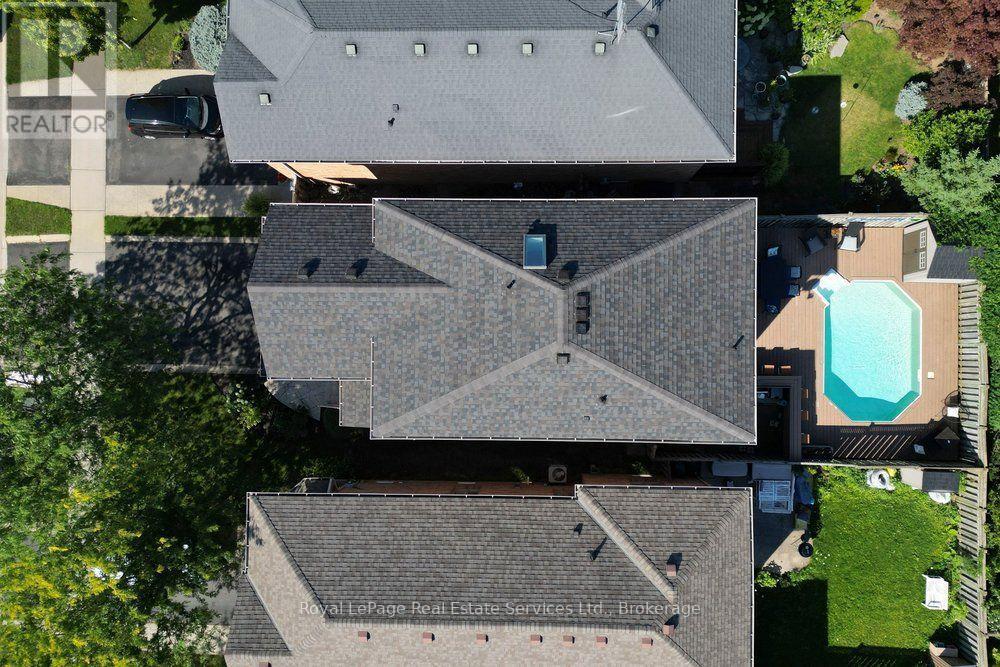
2054 Westmount Drive, Oakville (Wm Westmount), ON - Outdoor With In Ground Pool With Deck Patio Veranda With Exterior
2054 Westmount Drive, Oakville (Wm Westmount), ON - Outdoor With Deck Patio Veranda With Exterior
2054 Westmount Drive, Oakville (Wm Westmount), ON - Outdoor With In Ground Pool With Deck Patio Veranda With Exterior
2054 Westmount Drive, Oakville (Wm Westmount), ON - Outdoor
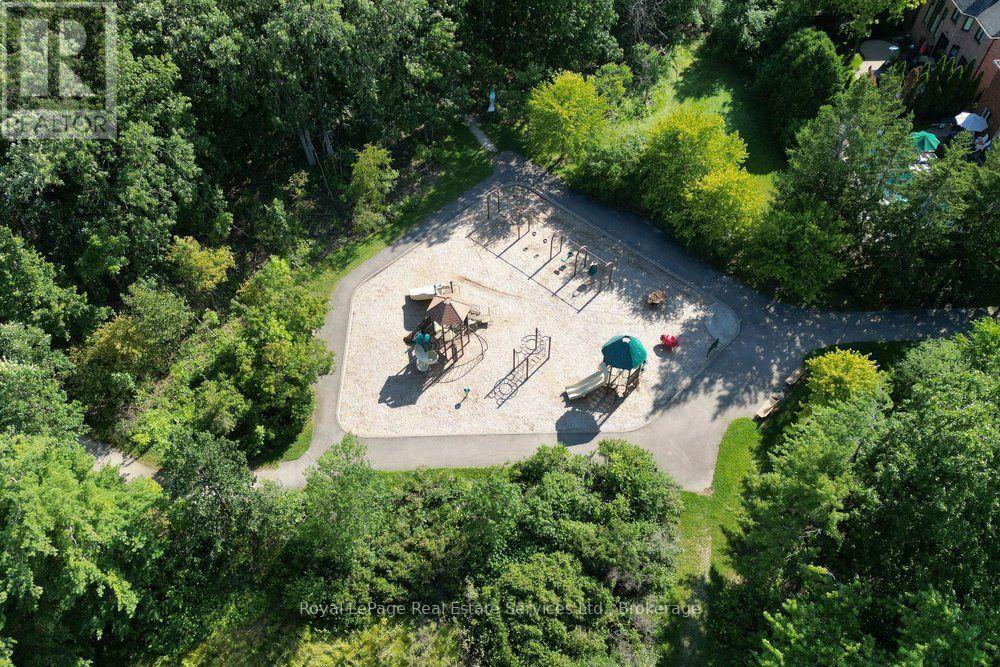
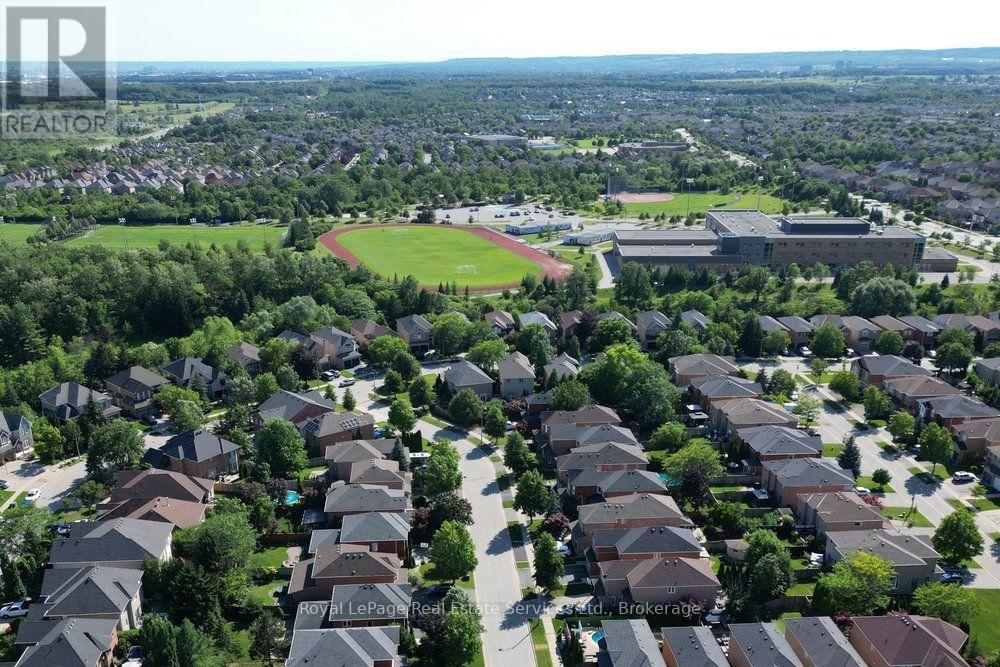
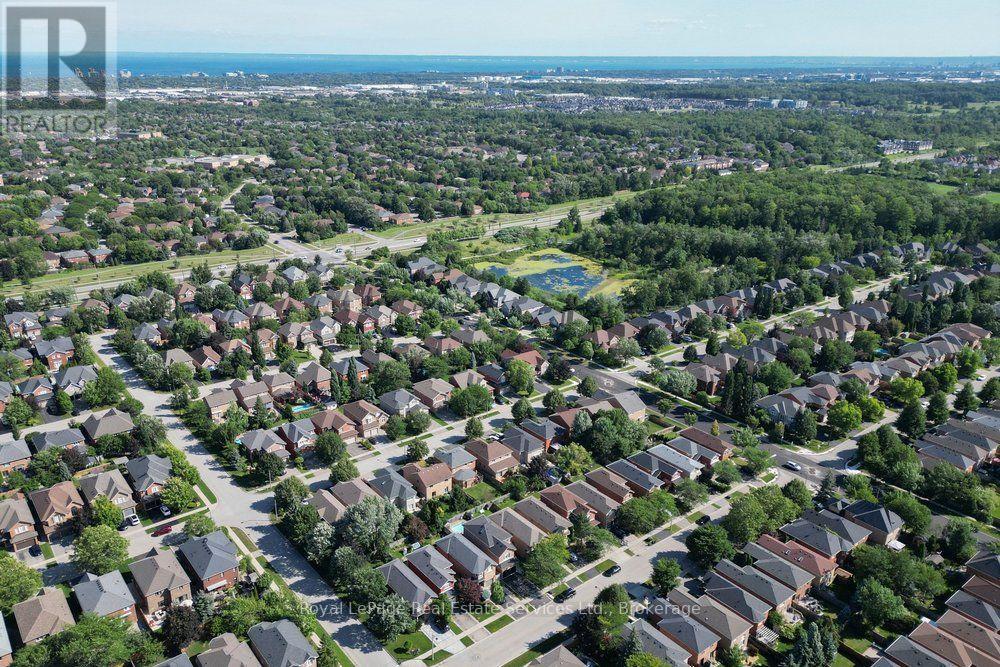
2054 Westmount Drive, Oakville (Wm Westmount), ON - Outdoor With View
2054 Westmount Drive, Oakville (Wm Westmount), ON - Outdoor
2054 Westmount Drive, Oakville (Wm Westmount), ON - Outdoor With In Ground Pool With View
2054 Westmount Drive, Oakville (Wm Westmount), ON - Outdoor With View
2054 Westmount Drive, Oakville (Wm Westmount), ON  - Outdoor
2054 Westmount Drive, Oakville (Wm Westmount), ON  - Indoor Photo Showing Other Room
2054 Westmount Drive, Oakville (Wm Westmount), ON  - Indoor Photo Showing Dining Room
2054 Westmount Drive, Oakville (Wm Westmount), ON - Indoor Photo Showing Kitchen With Upgraded Kitchen
2054 Westmount Drive, Oakville (Wm Westmount), ON - Indoor
2054 Westmount Drive, Oakville (Wm Westmount), ON - Indoor Photo Showing Dining Room
2054 Westmount Drive, Oakville (Wm Westmount), ON - Indoor
2054 Westmount Drive, Oakville (Wm Westmount), ON - Indoor Photo Showing Living Room With Fireplace
2054 Westmount Drive, Oakville (Wm Westmount), ON - Indoor Photo Showing Living Room
2054 Westmount Drive, Oakville (Wm Westmount), ON - Indoor Photo Showing Living Room With Fireplace
2054 Westmount Drive, Oakville (Wm Westmount), ON - Indoor
2054 Westmount Drive, Oakville (Wm Westmount), ON - Indoor Photo Showing Bathroom
2054 Westmount Drive, Oakville (Wm Westmount), ON - Indoor Photo Showing Bedroom
2054 Westmount Drive, Oakville (Wm Westmount), ON - Indoor Photo Showing Bathroom
2054 Westmount Drive, Oakville (Wm Westmount), ON - Indoor Photo Showing Bedroom
2054 Westmount Drive, Oakville (Wm Westmount), ON - Indoor Photo Showing Bathroom
2054 Westmount Drive, Oakville (Wm Westmount), ON - Indoor Photo Showing Laundry Room
2054 Westmount Drive, Oakville (Wm Westmount), ON - Indoor Photo Showing Other Room
2054 Westmount Drive, Oakville (Wm Westmount), ON - Indoor Photo Showing Bathroom
2054 Westmount Drive, Oakville (Wm Westmount), ON - Outdoor
2054 Westmount Drive, Oakville (Wm Westmount), ON - Outdoor With Deck Patio Veranda With Exterior
2054 Westmount Drive, Oakville (Wm Westmount), ON - Outdoor With Deck Patio Veranda
2054 Westmount Drive, Oakville (Wm Westmount), ON - Outdoor With In Ground Pool With Deck Patio Veranda With Exterior
2054 Westmount Drive, Oakville (Wm Westmount), ON - Outdoor With Deck Patio Veranda With Exterior
2054 Westmount Drive, Oakville (Wm Westmount), ON - Outdoor With In Ground Pool With Deck Patio Veranda With Exterior
2054 Westmount Drive, Oakville (Wm Westmount), ON - Outdoor
2054 Westmount Drive, Oakville (Wm Westmount), ON - Outdoor With View
2054 Westmount Drive, Oakville (Wm Westmount), ON - Outdoor
2054 Westmount Drive, Oakville (Wm Westmount), ON - Outdoor With In Ground Pool With View
2054 Westmount Drive, Oakville (Wm Westmount), ON - Outdoor With View
  • Publicité

MULTIMEDIA

Êtes-vous un investisseur immobilier
2054 WESTMOUNT DRIVE, Oakville (WM Westmount), Ontario, L6M 3P2
1 199 900 $

3 Chambres

4 Salles de bain

Informations sur la propriété

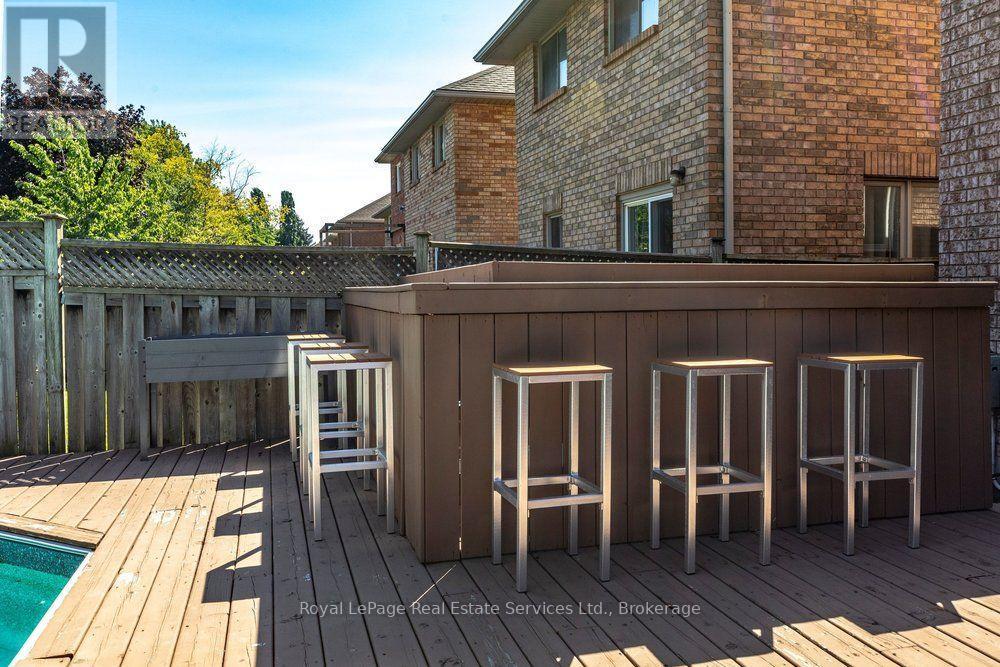
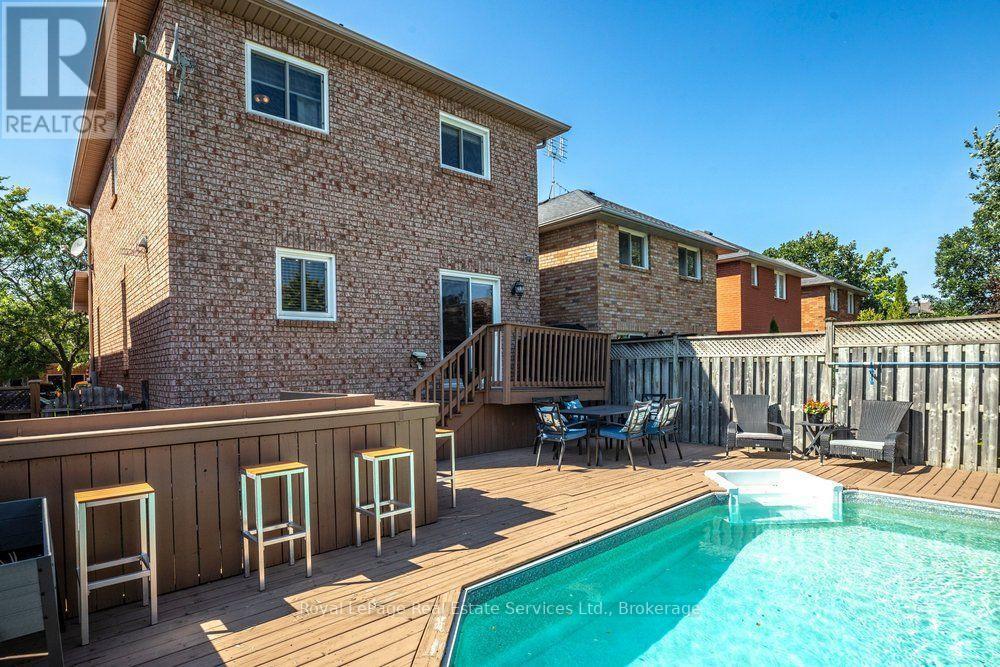
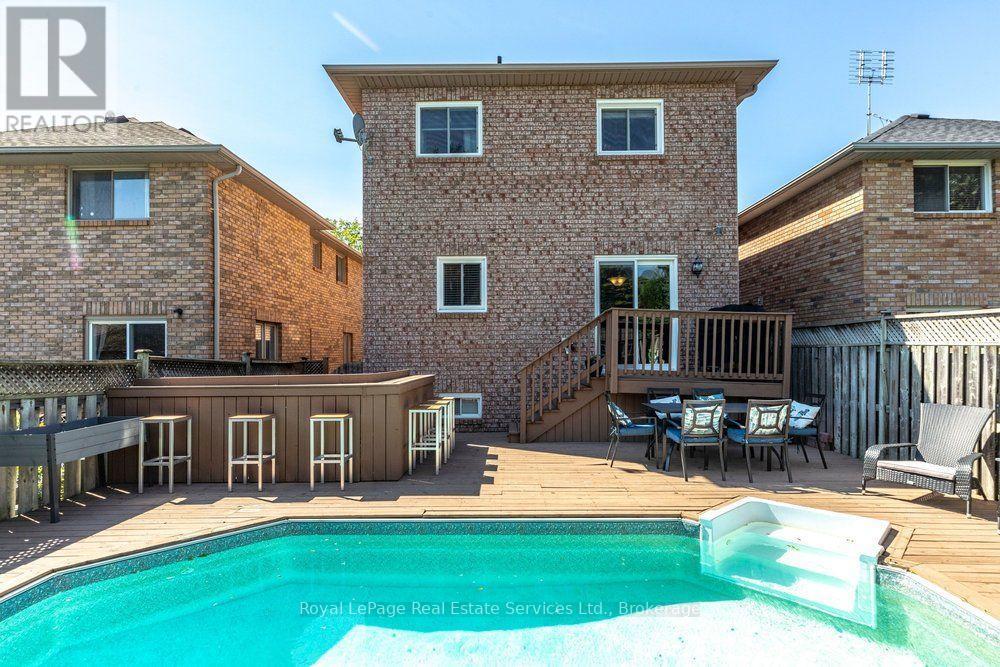
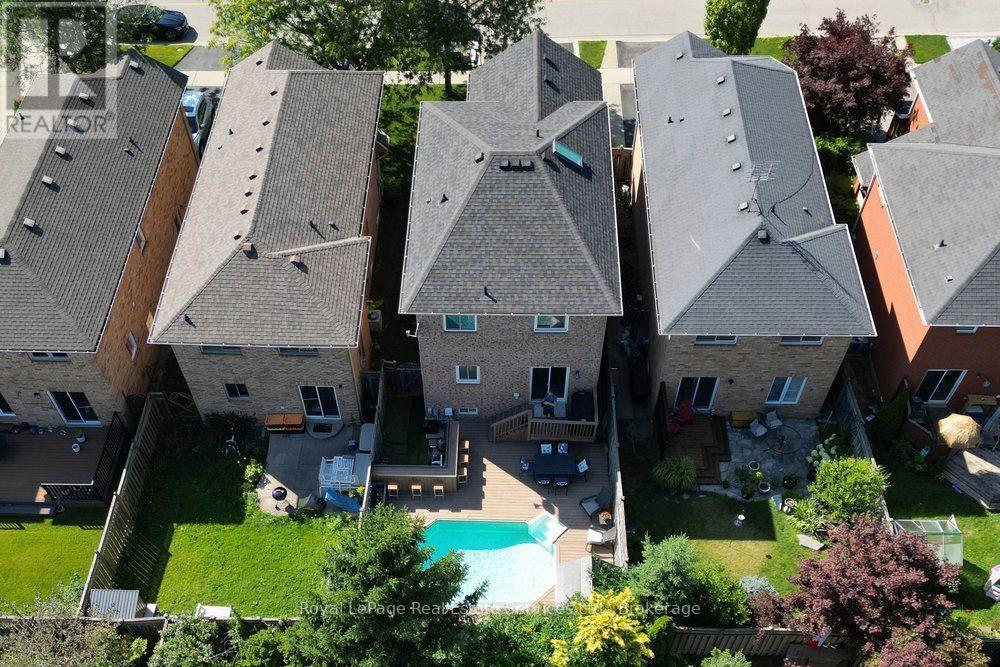
Welcome to this cozy family home in one of Oakville's most sought after Westmount neighbourhoods. Offering a spacious and functional layout, this home is perfect for both everyday living and entertaining.The large living and dining room combination creates an inviting space to gather, while the large eat in kitchen features granite countertops, an upgraded backsplash, under cabinet lighting and a walk out to a beautiful backyard with a large deck and above ground pool. Just a few steps up, the impressive family room offers cathedral ceilings, a cozy gas fireplace and an abundance of natural light, creating the perfect place to unwind.The upper level features three great size bedrooms, including a spacious primary suite with double closets and a private four piece ensuite with a skylight. Upgraded laminate flooring extends throughout the entire upper level.The finished lower level offers a recreation room with laminate flooring, a three piece bathroom and plenty of storage, providing flexible space for family living, a home office, gym or playroom. Ideally located close to schools, parks, shopping, hospital and major commuter routes, this is an incredible opportunity to own a wonderful family home in one of Oakville's most establishedand desirable communities. (id:7525)

Particularités du bâtiment :

  • Style: Maison détachée
  • Type de bâtiment: Unifamiliale
  • Air climatisé: Oui
  • État du sous-sol: Aménagé
  • Fondation: Fondation en béton
  • Foyer: Oui
  • Piscine: Oui
  • Revêtement extérieur: Brique
  • Stationnement: Oui
  • Surface utile: 1500 - 2000 sqft
  • Type de construction: Isolée
  • Type de plancher: Plancher de bois franc, Plancher en stratifié, Céramique
  • Type de sous-sol: Sous-sol complet
  • Type de chauffage: Air pulsé
  • Combustible de chauffage: Gaz naturel
  • Type de climatisation: Climatisation centrale
  • Électroménagers: Télécommande(s) d'ouvre-porte de garage, Aspirateur central, Stores, Lave-vaisselle, Sécheuse, Ouvre-porte de garage, Cuisinière, Machine à laver, Couvre-fenêtre, Réfrigérateur

Caractéristiques :

  • Type de possession: Tenure franche
  • Type de propriété: Unifamiliale
  • Caractéristiques: Zone boisée
  • Caractéristiques de la communauté: Centre communautaire
  • Chambres : 3
  • Dimensions du terrain : 30.1 x 110.1 FT
  • Irregular: Oui
  • Largeur du terrain en façade : 30.1 Pieds
  • Profondeur du terrain : 110.1 Pieds
  • Salle(s) de bains : 4
  • Salle(s) d'eau : 1
  • Services à proximité: Un hôpital, Parc, Écoles
  • Superficie habitable (approx): 1500 - 2000 Pieds carrés
  • Type de piscine: Piscine hors-terre
  • Service d'égout: Égout sanitaire
  • Type de stationnement: Garage attenant, Garage, Entrée intérieure
  • Nbre d'espaces de stationnement: 3

Détails des pièces :

  • Salle de bains 2e niveau Measurements not available
  • Chambre principale 2e niveau 4.29 m x 3.06 m
  • Chambre 2e niveau 3.96 m x 2.76 m
  • Chambre 2e niveau 3.08 m x 2.76 m
  • Salle de bains 2e niveau Measurements not available
  • Salle de bains Sous-sol Measurements not available
  • Salle de divertissement Sous-sol 3.72 m x 5.95 m
  • Salle à dîner Niveau rez-de-chaussée 7.03 m x 3.38 m
  • Cuisine Niveau rez-de-chaussée 6.09 m x 3.67 m
  • Salle familiale Entre-deux 4.88 m x 3.75 m
  • Salle de lavage Entre-deux 2.16 m x 1.53 m
  • Salle de bains Entre-deux Measurements not available

Convertir la mesure en :

REALTOR.ca  

ÉvaluationExpressMC Powered by RPS

Emplacement de 2054 WESTMOUNT DRIVE, Oakville (WM Westmount), Ontario, L6M 3P2

Données démographiques de 2054 WESTMOUNT DRIVE, Oakville (WM Westmount), Ontario, L6M 3P2

Étape de vie

Parents plus âgés, enfants plus jeunes

Type d'emploi

Mixte

Revenu moyen du ménage

176 054.29 $

Nombre moyen d'enfants

1.78

Population à domicile

Structure à domicile

Âge de la population

Éducation

Niveau d'éducation

No certificate/diploma/degree

14.15 %

Diplôme d'études secondaires ou équivalent

22.26 %

Certificat ou diplôme d'apprentissage ou d'une école de métiers

3.1 %

Diplôme d'études collégiales ou d'études postsecondaires (non universitaires)

16.33 %

Certificat d'études universitaires

4.8 %

Diplômes d'études universitaires

39.36 %

Navetteur

Se rendre au travail

En auto

85.98 %

En transport en commun

5.48 %

À pied

1.53 %

À bicyclette

0.74 %

Par tout autre moyen

6.27 %

Diversité Culturelle

Connaissance des langues officielles

Langue maternelle

Données Sur Le Bâtiment

Type de bâtiment

Appartements (faible hauteur et à étages multiples)

21.2 %

Maisons

78.8 %

Achat ou location