Button CopyPathCircle CloseCircle Left ArrowArrow Down Icon GreyClosecirclecircleBurger
  • Publicité

560 ROGERS ROAD, North Perth, Ontario, N4W 0G1

No. MLS® X13242056
Maison À vendre à North Perth, Ontario
989 500 $ ÉvaluationExpressMC: Non disponible

3+2 Chambres

3 Salles de bain

560 Rogers Road, North Perth, ON
Visite virtuelle
560 Rogers Road, North Perth, ON
  • Publicité

Visites libres

  • sam 18 juil 2026 11h00 - 13h00
Êtes-vous un investisseur immobilier
560 ROGERS ROAD, North Perth, Ontario, N4W 0G1
989 500 $

5 Chambres

3 Salles de bain

Informations sur la propriété

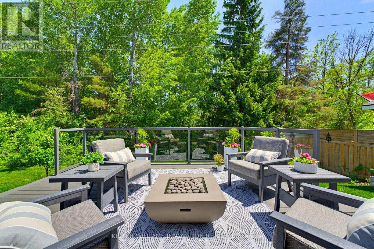
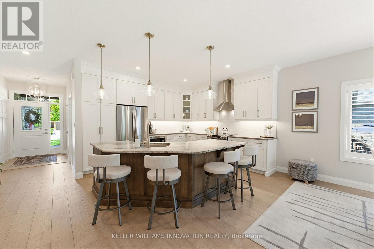
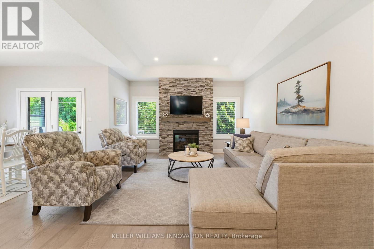
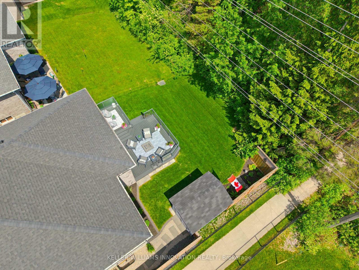
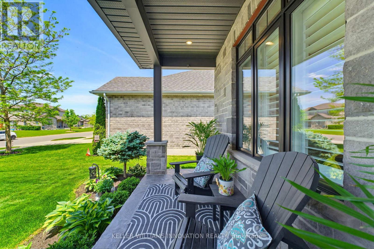
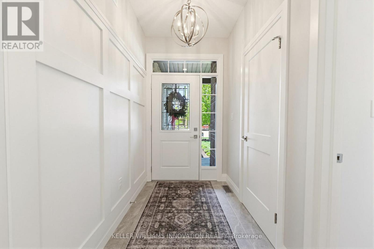
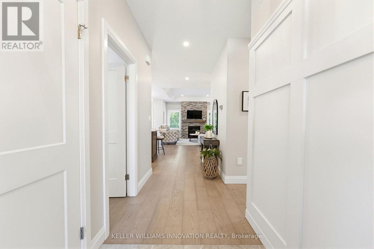
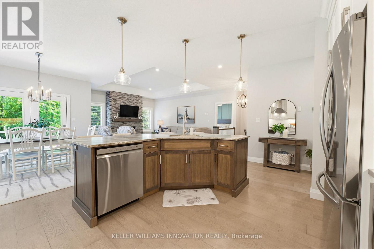
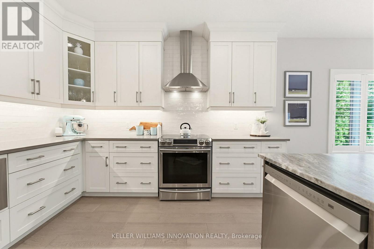
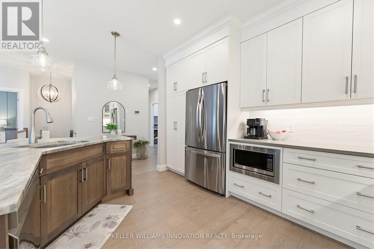
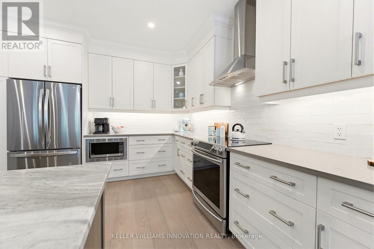
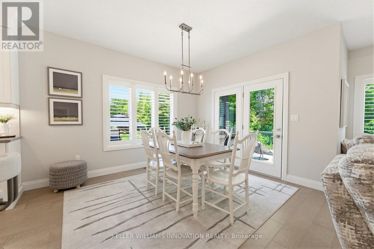
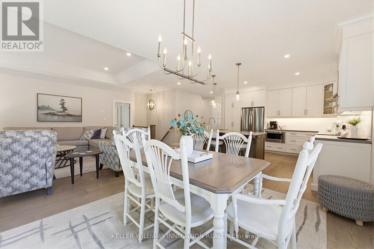
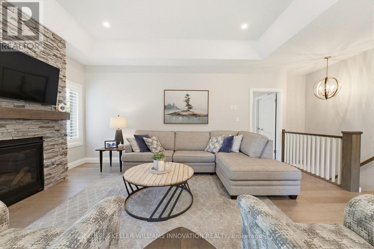
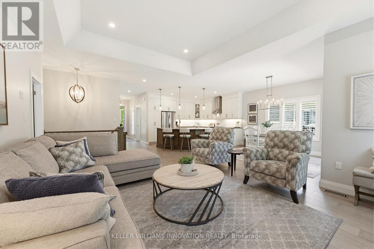
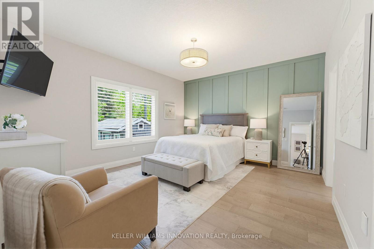
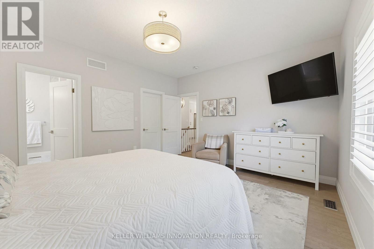
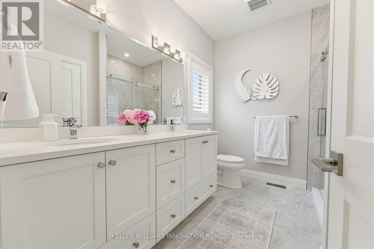
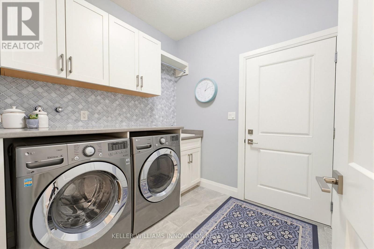
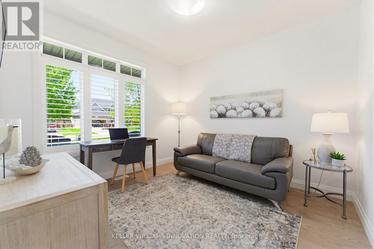
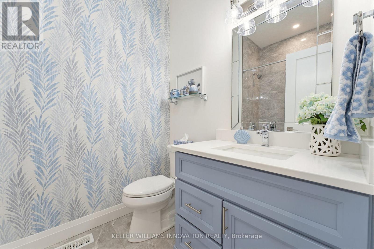
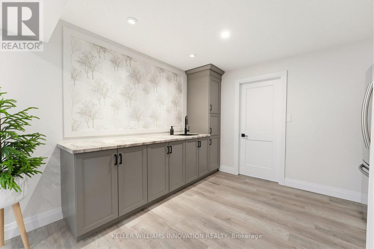
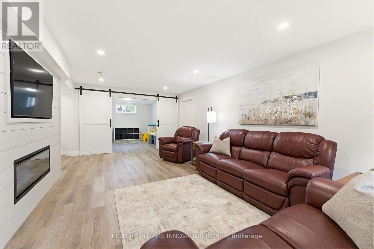
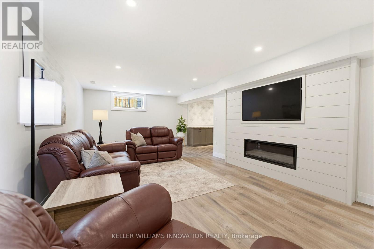
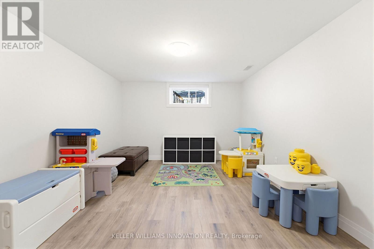
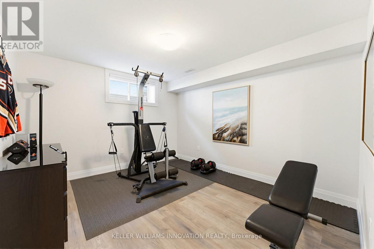
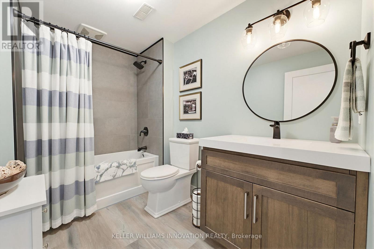
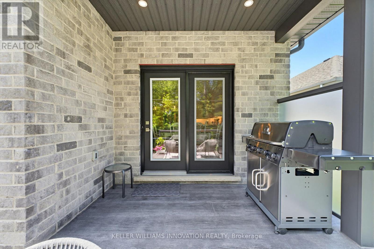
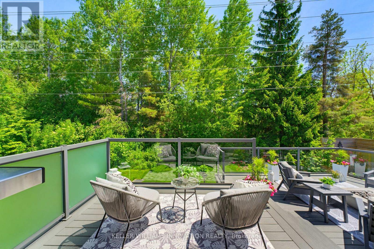
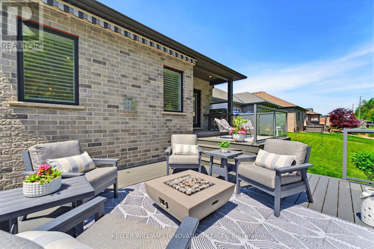
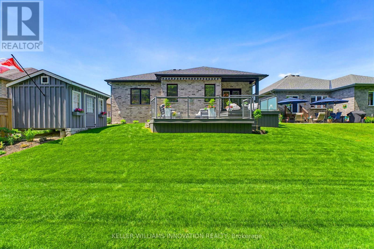
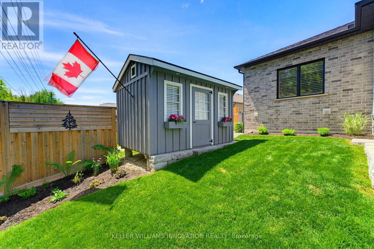
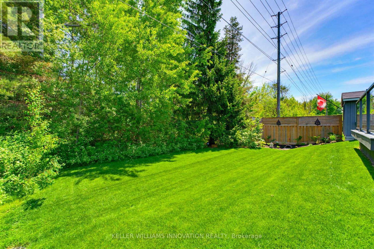
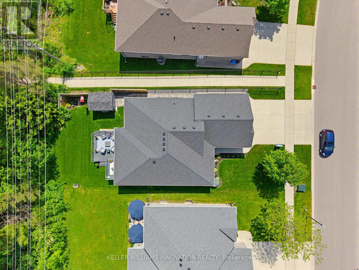
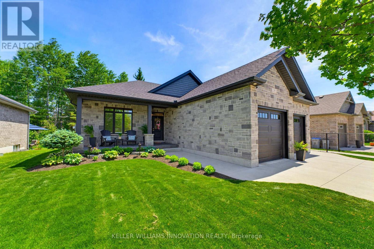
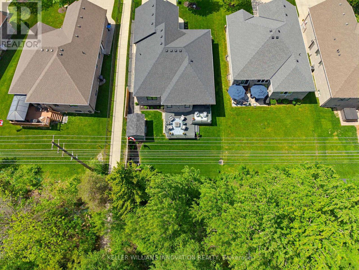
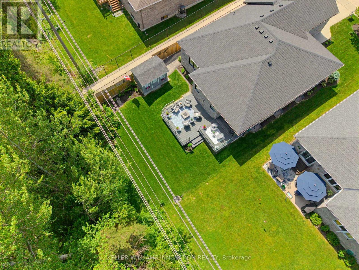
TWO-TIERED TREX DECK, 5 BEDROOMS, BACKING ONTO TRAIL. TWO-TIERED TREX DECK, 5 BEDROOMS, BACKING ONTO TRAIL. Situated in the sought-after Emerald Green subdivision, this well-maintained home offers one of Listowel's most convenient locations with easy access to golf, arena, school, trails, and amenities. This exceptional O'Malley home showcases quality craftsmanship, premium finishes, and thoughtful upgrades throughout. The main level features engineered hardwood flooring, upgraded lighting, and custom shutters on all windows. The living room is enhanced by an elegant tray ceiling, and a beautiful gas fireplace creating a warm and inviting space for everyday living and entertaining. At the heart of the home is the Barzotti kitchen, featuring ceiling-height cabinetry, quartz countertops, a striking leathered granite island, and upgraded tilework. Quartz countertops continue in the ensuite and main bathroom, while upgraded tiling adds a touch of luxury to all main-level bathrooms and the laundry room. The fully finished lower level offers outstanding additional living space with luxury vinyl plank flooring, two bedrooms, a 4-piece bathroom, an electric fireplace, and custom cabinetry complete with a sink and fridge. A convenient walk-up from the basement to the garage provides added functionality and ease of access. The exterior is equally impressive, showcasing a timeless stone and brick façade, extensive front and rear landscaping, stamped concrete on the front porch and a multi-level Trex composite deck with glass-panel railings. The private, treed lot backs directly onto the North Perth walking trail, offering a picturesque wooded backdrop, and exceptional privacy. A natural gas hookup near the rear deck makes outdoor entertaining easy, while the 12' x 8' garden shed with electricity provides excellent storage and workspace options. This home combines l (id:27)

Particularités du bâtiment :

  • Style: Maison détachée
  • Type de bâtiment: Unifamiliale
  • Air climatisé: Oui
  • État du sous-sol: Aménagé
  • Fondation: Béton coulé
  • Foyer: Oui
  • Revêtement extérieur: Brique, Pierre
  • Services:
  • Stationnement: Oui
  • Surface utile: 1500 - 2000 sqft
  • Type d'architecture: Maison de plain-pied
  • Type de construction: Isolée
  • Type de sous-sol: Sous-sol complet
  • Type de chauffage: Air pulsé
  • Combustible de chauffage: Gaz naturel
  • Type de climatisation: Climatisation centrale, Échangeur d'air
  • Électroménagers: Télécommande(s) d'ouvre-porte de garage, Stores, Lave-vaisselle, Sécheuse, Cuisinière, Machine à laver, Bar muni d'un évier, Réfrigérateur

Caractéristiques :

  • Type de possession: Tenure franche
  • Type de propriété: Unifamiliale
  • Caractéristiques: Zone boisée, Pompe de vidange
  • Caractéristiques du paysagement: Terrain paysager
  • Chambres : 3+2
  • Clôture: Partiellement clôturé
  • Dimensions du terrain : 55 x 125 FT
  • Irregular: Oui
  • Largeur du terrain en façade : 55 Pieds
  • Profondeur du terrain : 125 Pieds
  • Salle(s) de bains : 3
  • Services à proximité: Un hôpital, Parc, Écoles
  • Superficie habitable (approx): 1500 - 2000 Pieds carrés
  • Type de structure: Terrasse, Porche, Remise
  • Zonage: R2-2
  • Service d'égout: Égout sanitaire
  • Type de stationnement: Garage attenant, Garage
  • Nbre d'espaces de stationnement: 4

Détails des pièces :

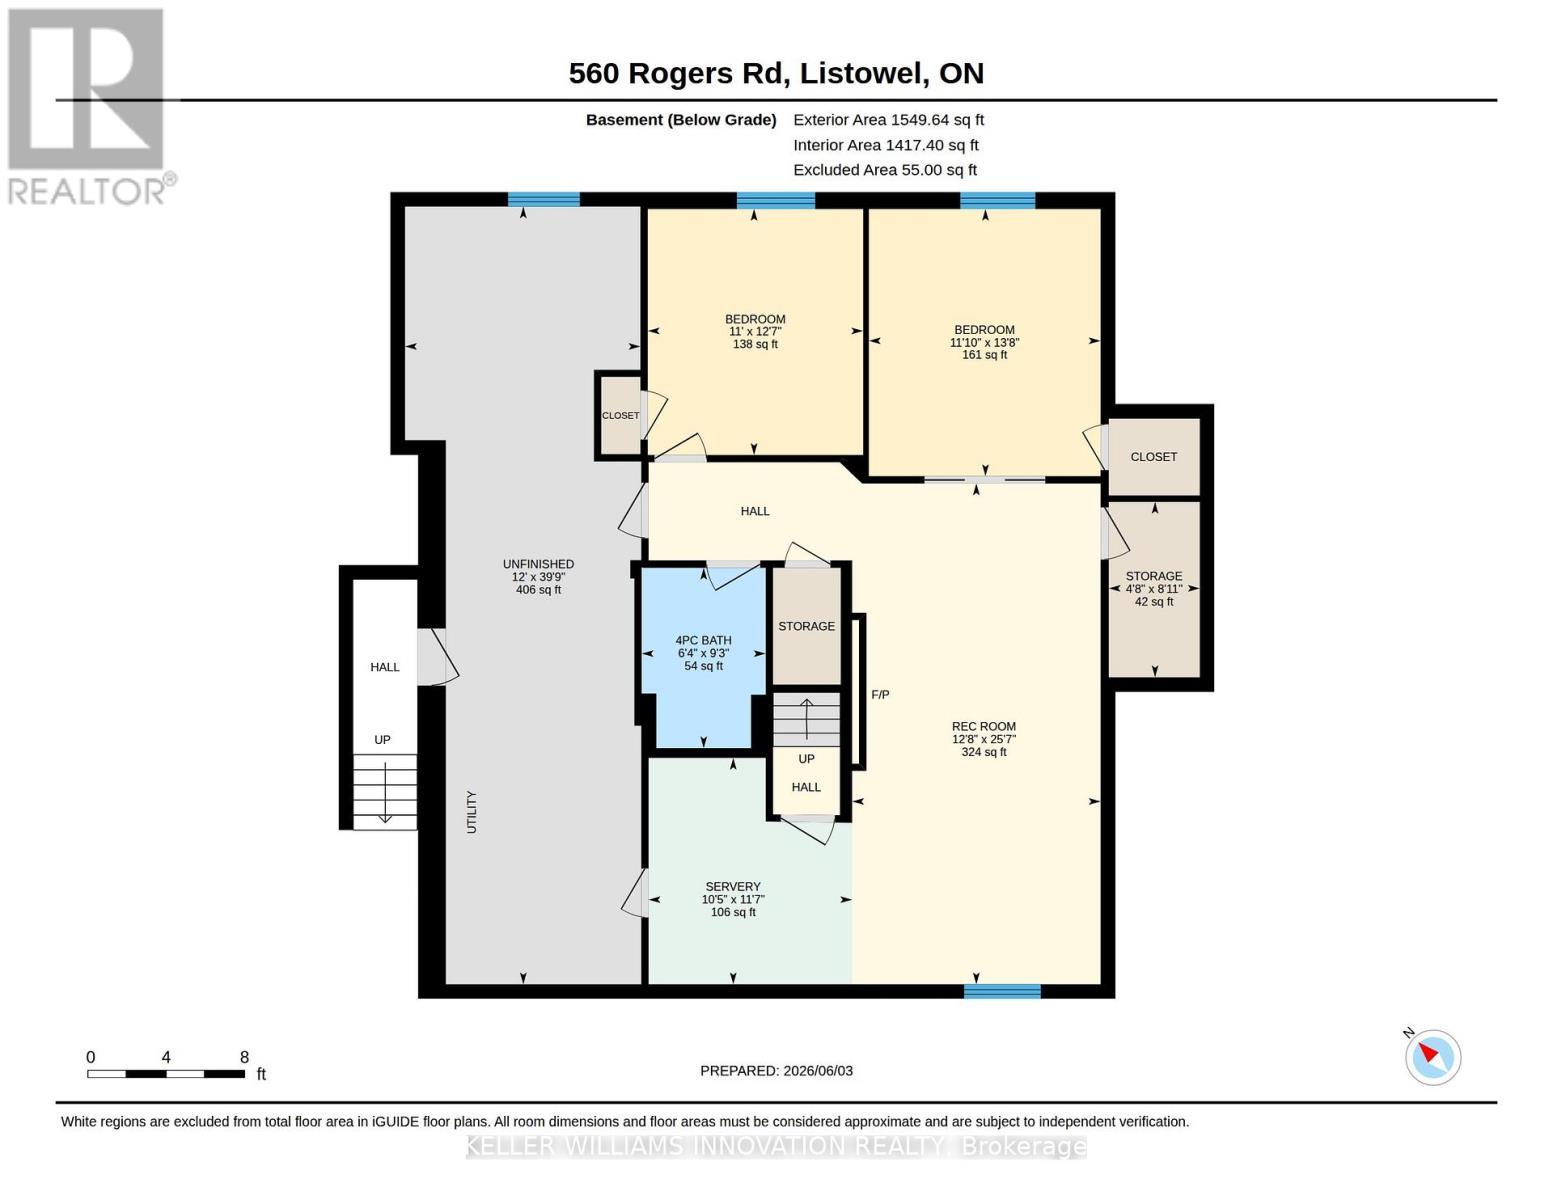
  • Chambre Sous-sol 4.16 m x 3.61 m
  • Chambre Sous-sol 3.83 m x 3.35 m
  • Salle de divertissement Sous-sol 7.80 m x 3.87 m
  • Autre Sous-sol 3.52 m x 3.17 m
  • Autre Sous-sol 2.73 m x 1.42 m
  • Autre Sous-sol 12.11 m x 3.66 m
  • Salle de bains Sous-sol 2.81 m x 1.93 m
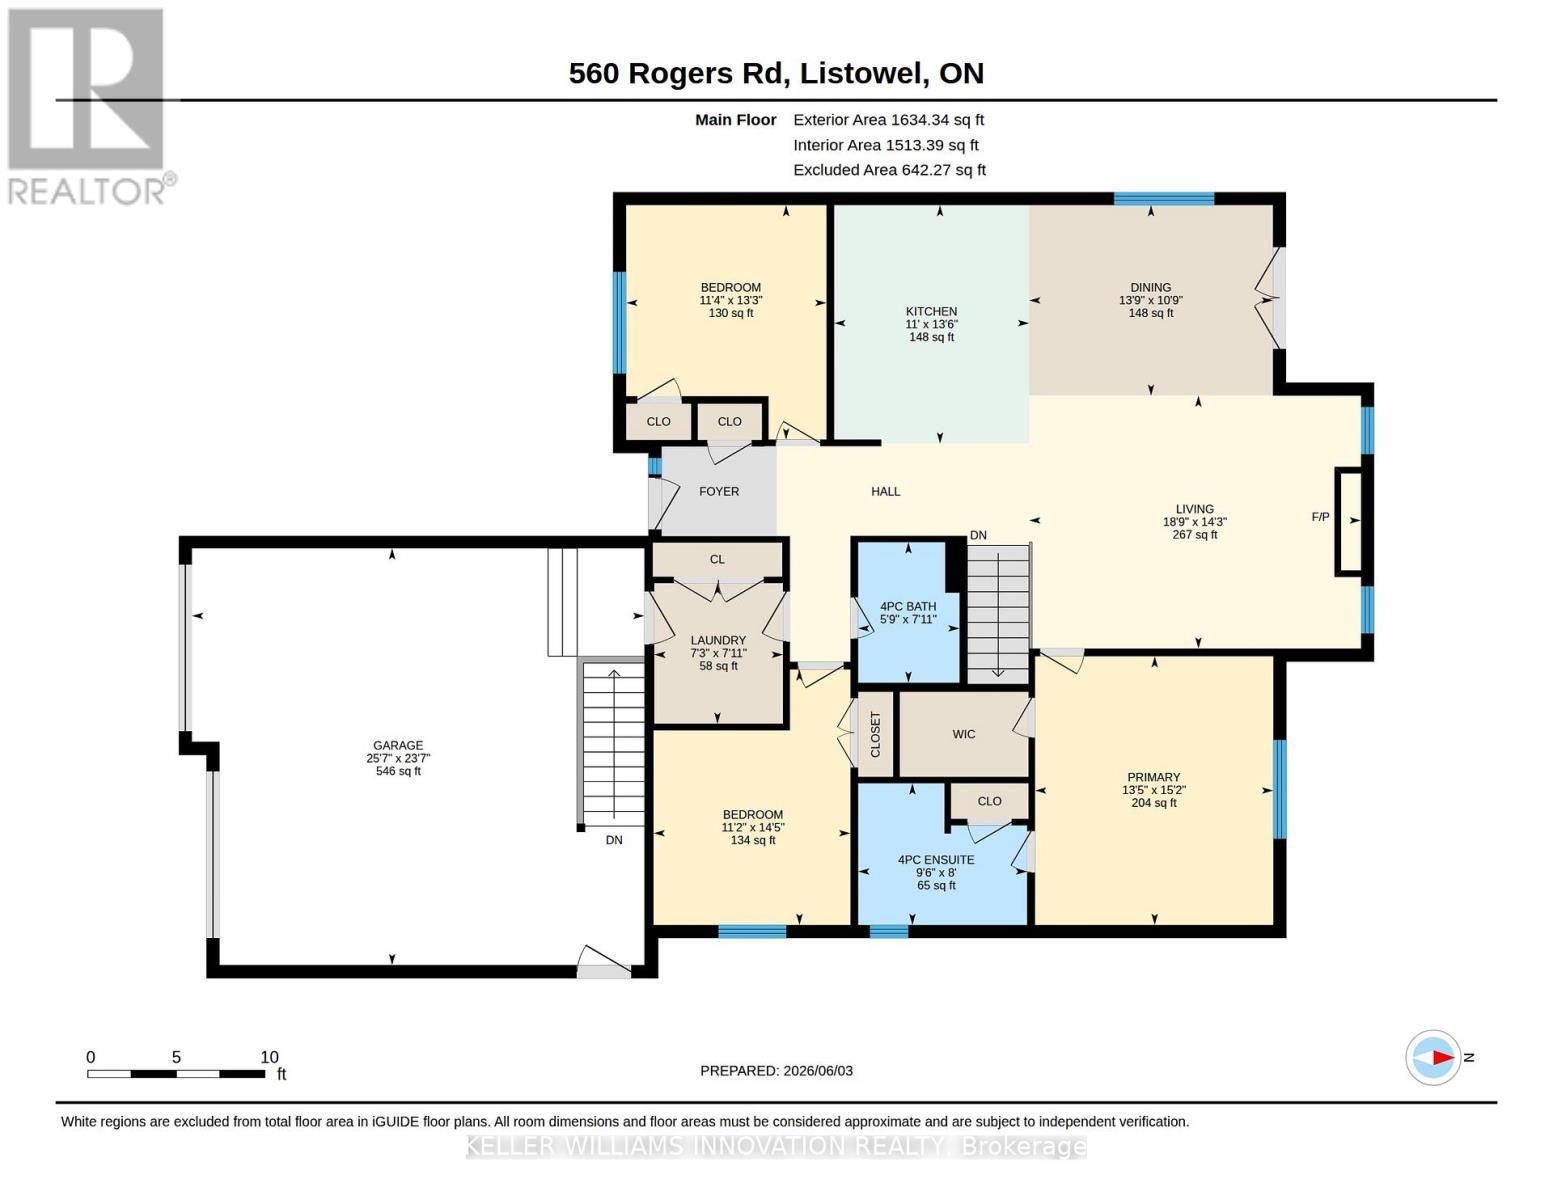
  • Salle de bains Niveau rez-de-chaussée 2.42 m x 1.75 m
  • Salle de bains Niveau rez-de-chaussée 2.44 m x 2.91 m
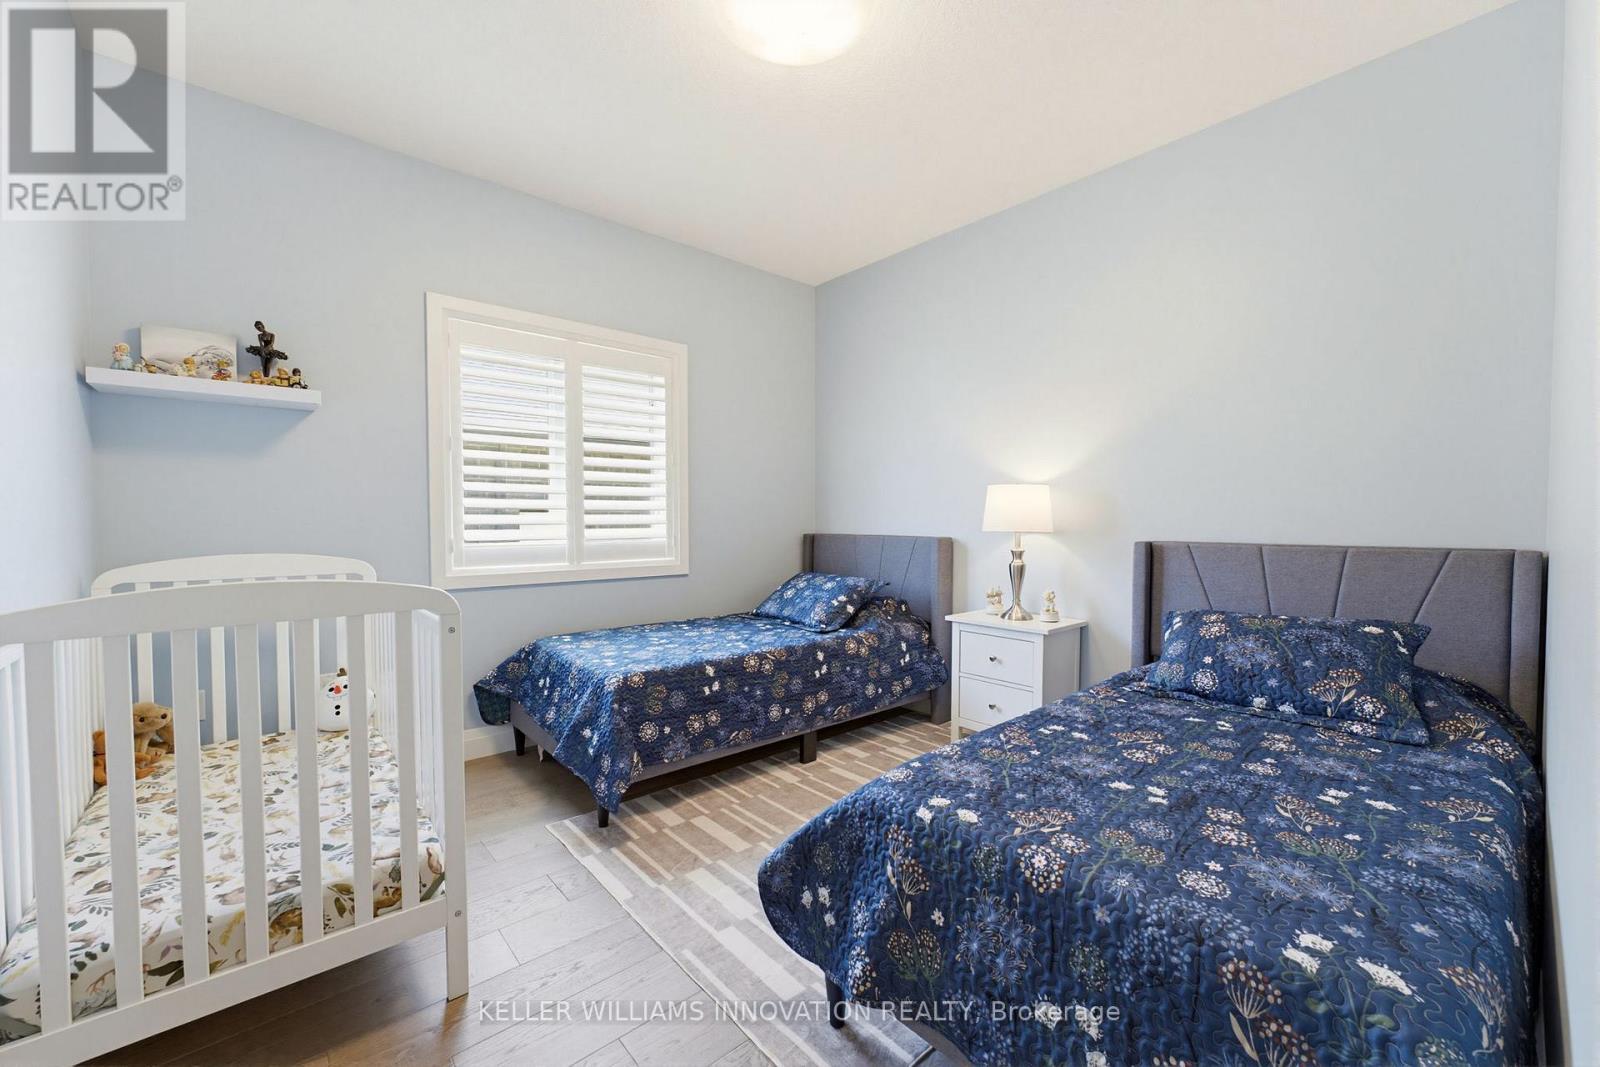
  • Chambre Niveau rez-de-chaussée 4.04 m x 3.45 m
  • Chambre Niveau rez-de-chaussée 4.40 m x 3.39 m
  • Salle à dîner Niveau rez-de-chaussée 3.28 m x 4.20 m
  • Cuisine Niveau rez-de-chaussée 4.11 m x 3.36 m
  • Salle de lavage Niveau rez-de-chaussée 2.42 m x 2.22 m
  • Salon Niveau rez-de-chaussée 4.36 m x 5.72 m
  • Chambre principale Niveau rez-de-chaussée 4.63 m x 4.10 m

Convertir la mesure en :

Gracieuseté de : KELLER WILLIAMS INNOVATION REALTY

REALTOR.ca  

ÉvaluationExpressMC Powered by RPS
Vous songez à vendre?

Commencez par découvrir ce que votre maison pourrait valoir sur le marché actuel.

Emplacement de 560 ROGERS ROAD, North Perth, Ontario, N4W 0G1

Données démographiques de 560 ROGERS ROAD, North Perth, Ontario, N4W 0G1

Étape de vie

Familles avec parents dans la cinquantaine

Type d'emploi

Cols bleus/Primaire, Cols bleus/Industrie des services

Revenu moyen du ménage

108 046.39 $

Nombre moyen d'enfants

1.82

Population à domicile

Structure à domicile

Âge de la population

Éducation

Niveau d'éducation

No certificate/diploma/degree

20.75 %

Diplôme d'études secondaires ou équivalent

35.33 %

Certificat ou diplôme d'apprentissage ou d'une école de métiers

8.36 %

Diplôme d'études collégiales ou d'études postsecondaires (non universitaires)

22.52 %

Certificat d'études universitaires

0.07 %

Diplômes d'études universitaires

12.97 %

Navetteur

Se rendre au travail

En auto

93.44 %

En transport en commun

0.0 %

À pied

2.66 %

À bicyclette

0.0 %

Par tout autre moyen

3.9 %

Diversité Culturelle

Connaissance des langues officielles

Langue maternelle

Données Sur Le Bâtiment

Type de bâtiment

Appartements (faible hauteur et à étages multiples)

30.89 %

Maisons

69.11 %

Achat ou location