Button CopyPathCircle CloseCircle Left ArrowArrow Down Icon GreyClosecirclecircleBurger
  • Publicité

29 SHALLOT CRESCENT, North Bay (Birchaven), Ontario, P1A 3V7

No. MLS® X13624546
Maison À vendre à North Bay (Birchaven), Ontario
499 900 $ ÉvaluationExpressMC: 412K $ - 591K $

5 Chambres

4 Salles de bain

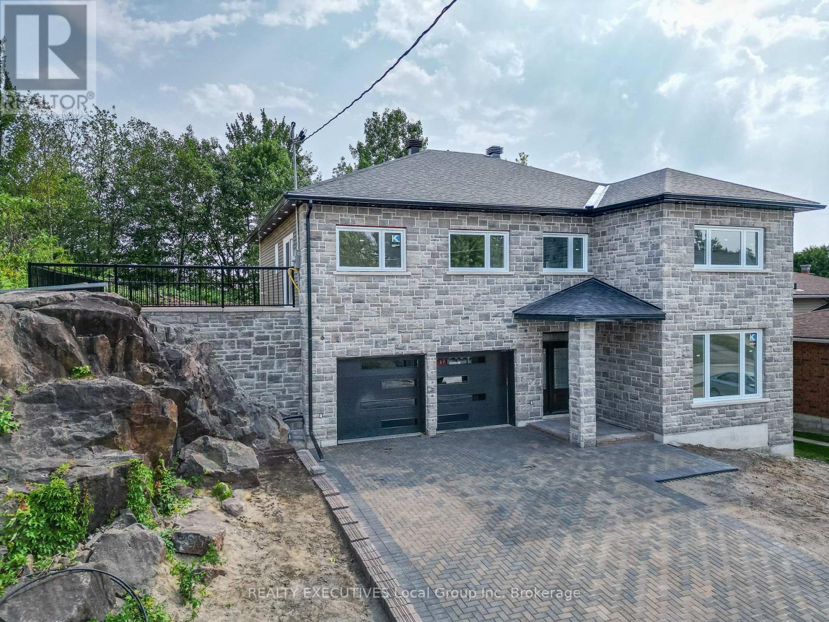
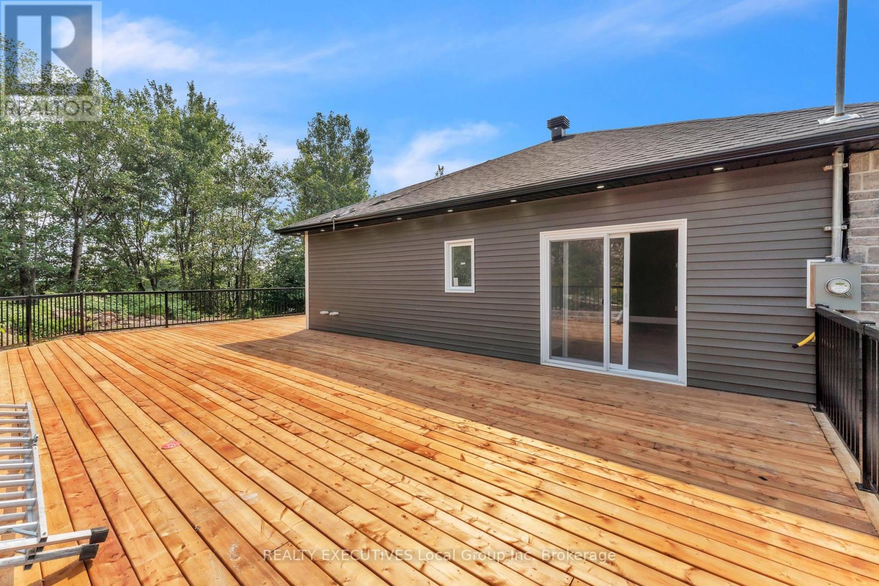
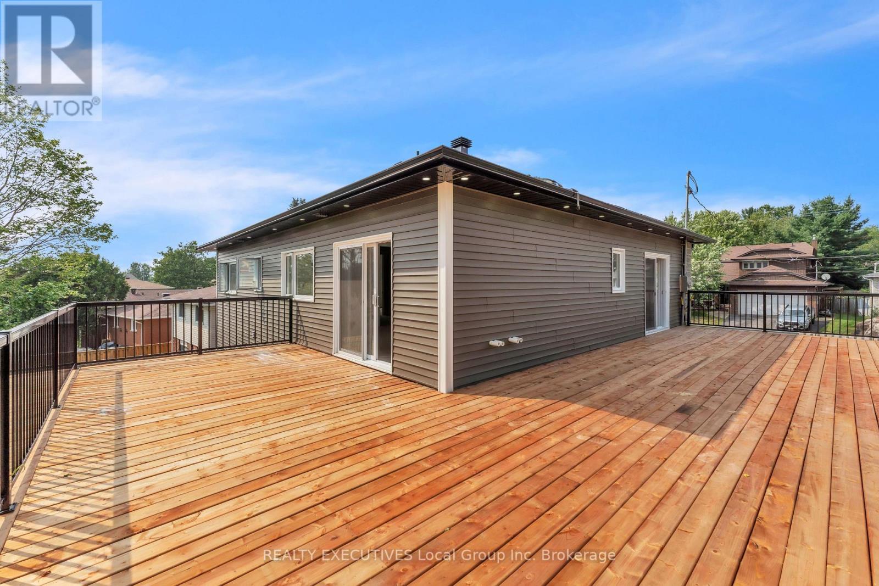
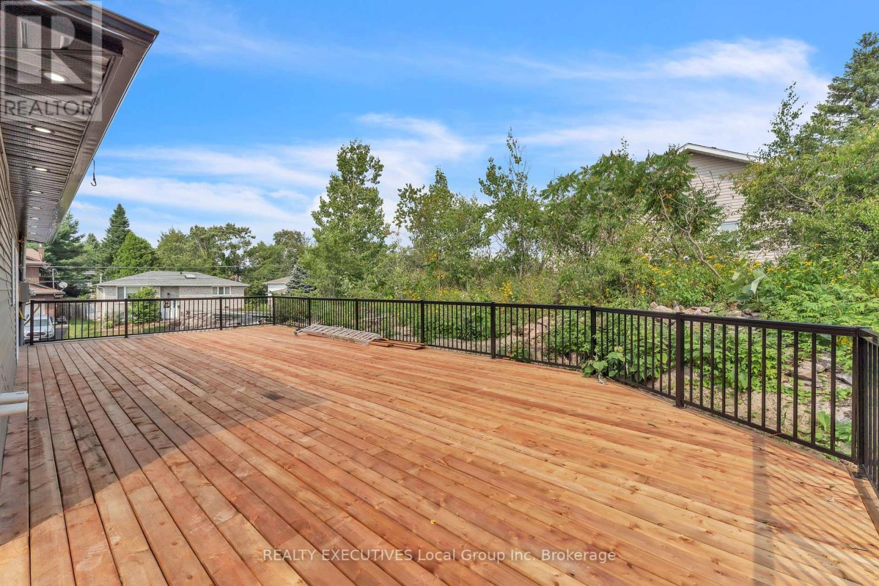
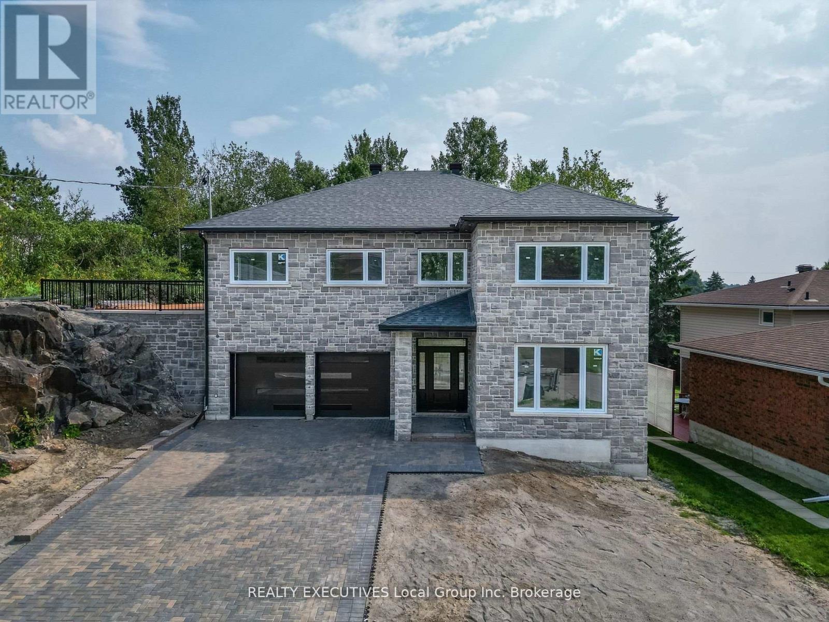
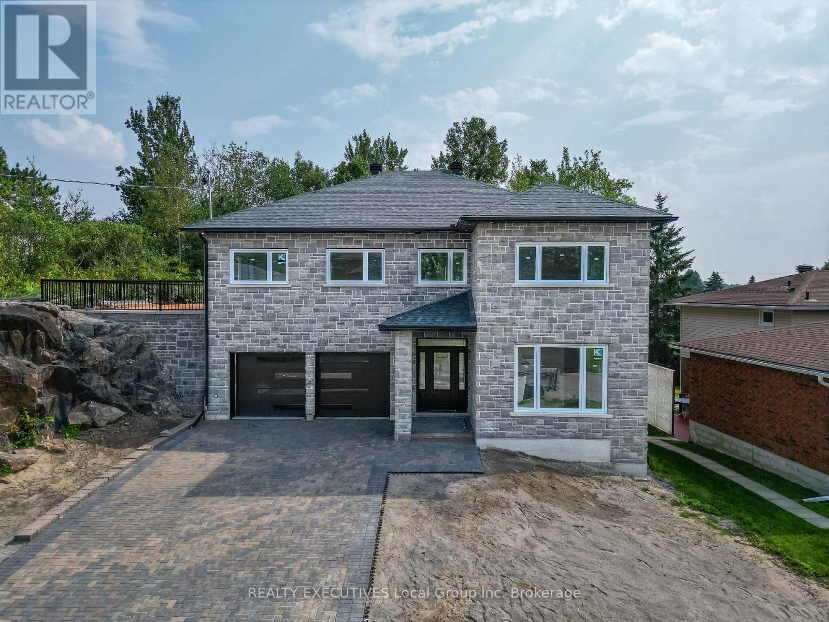
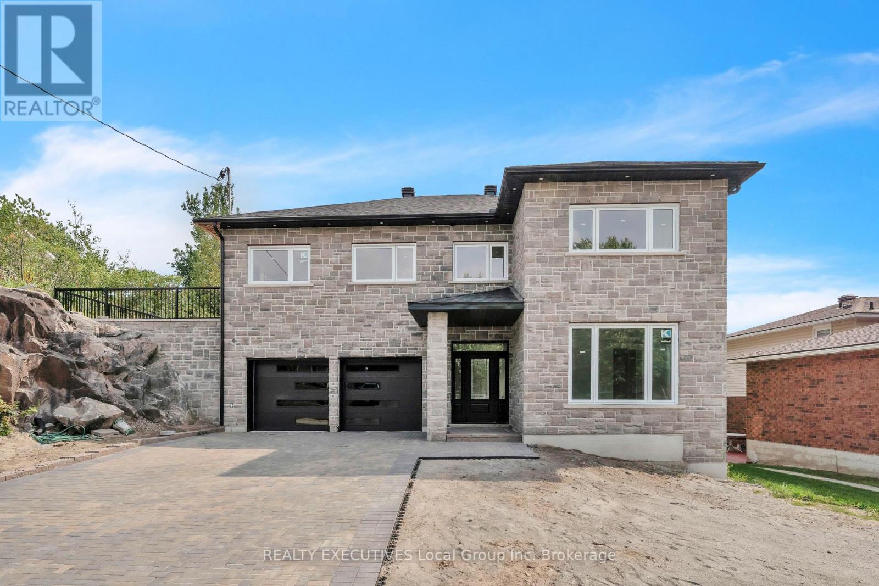
29 Shallot Crescent, North Bay (Birchaven), ON - Outdoor
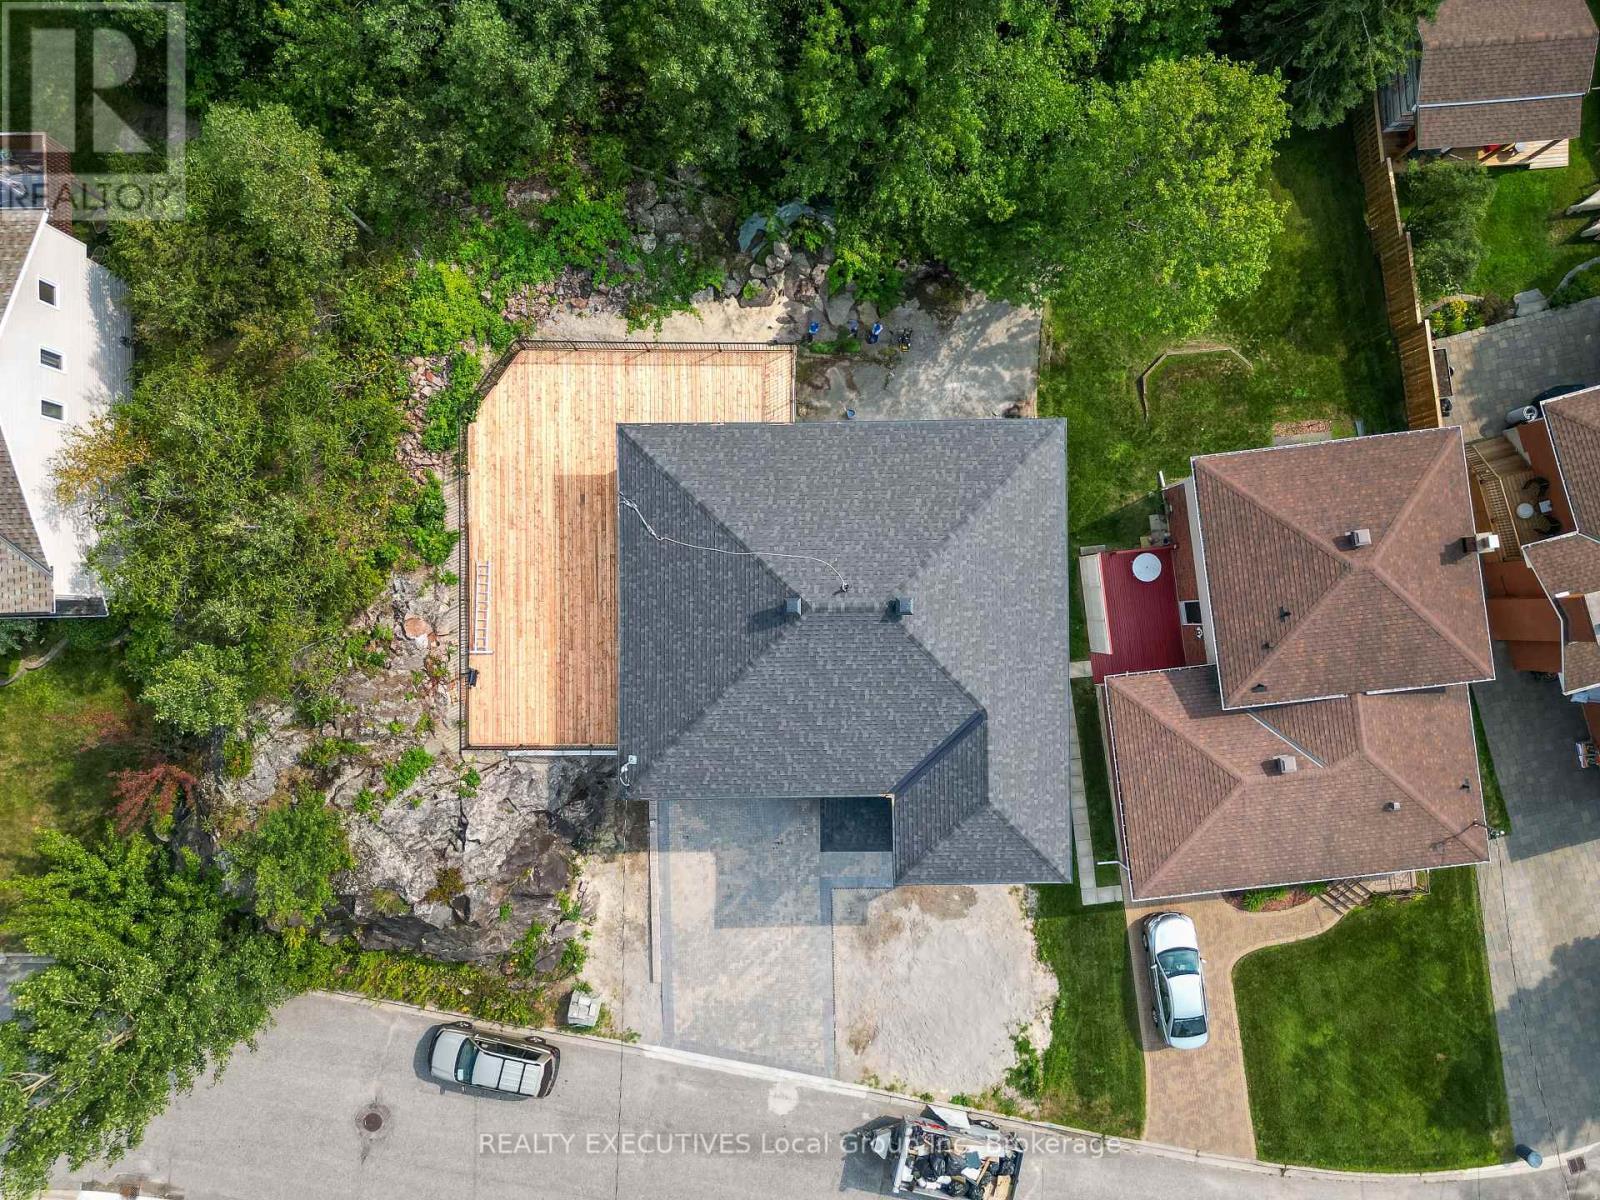
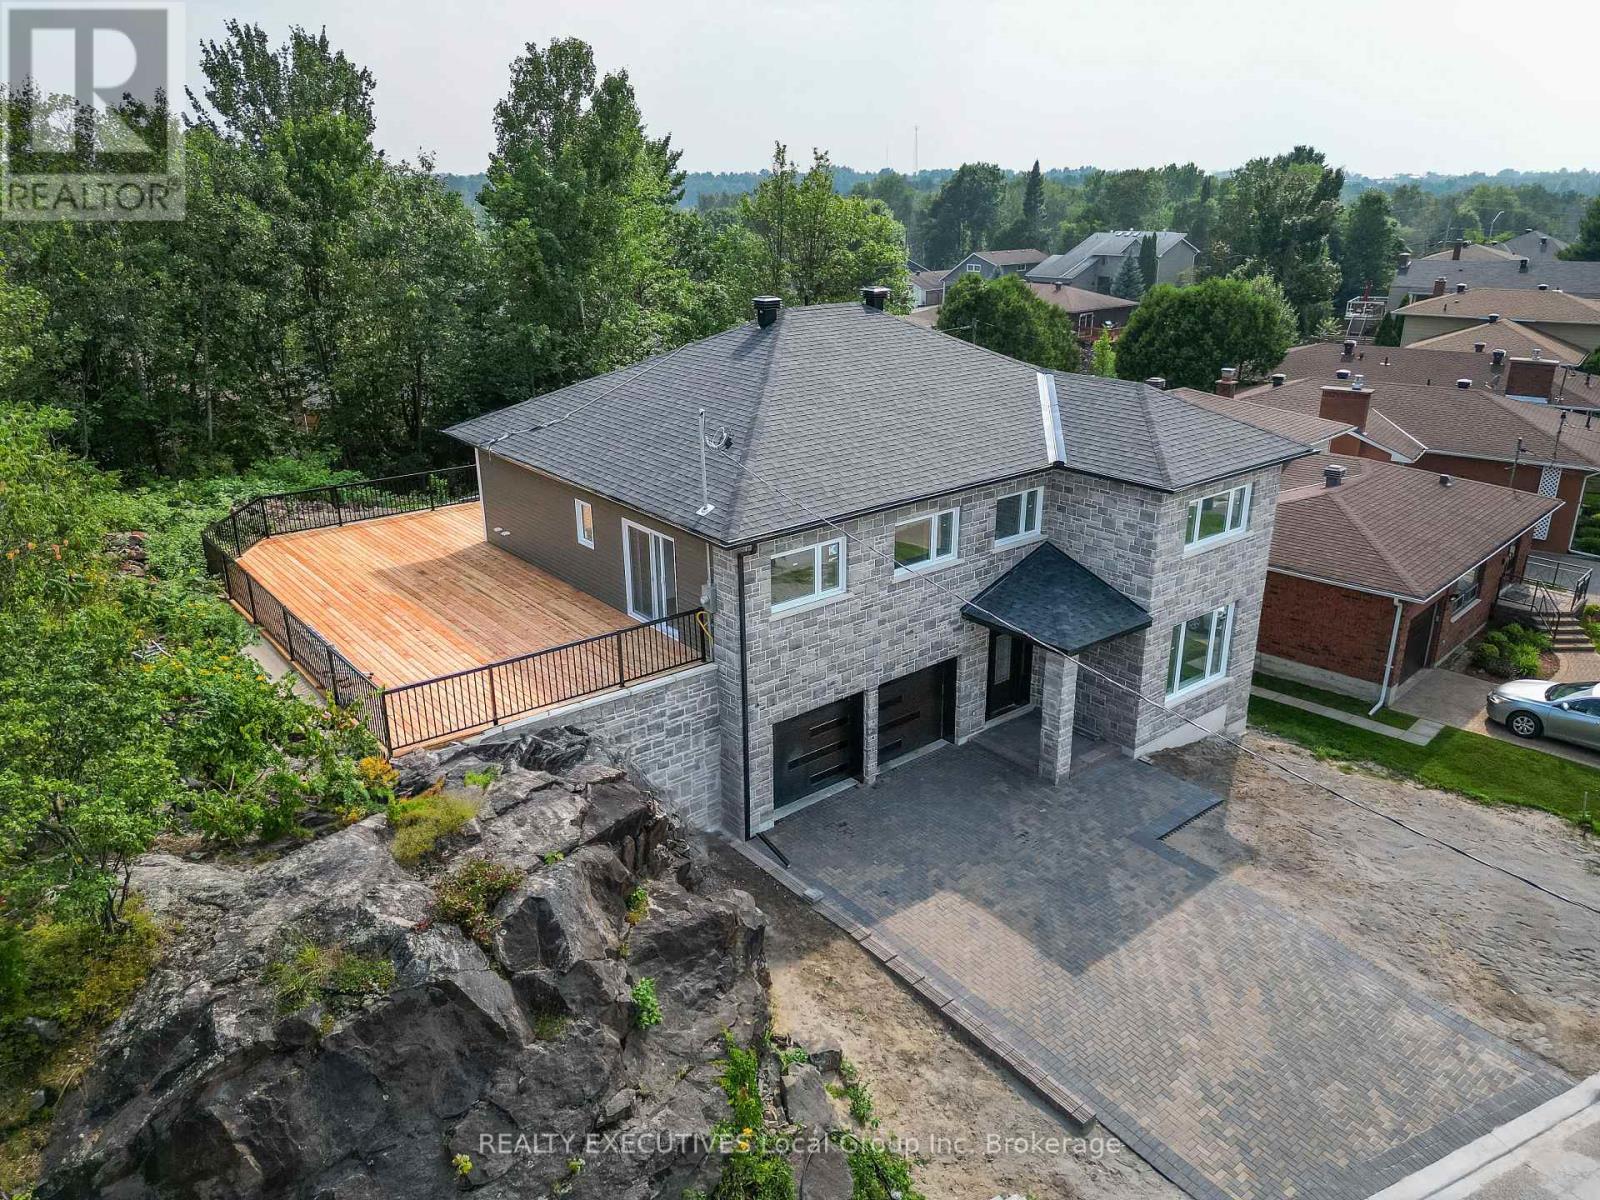
29 Shallot Crescent, North Bay (Birchaven), ON - Outdoor With View
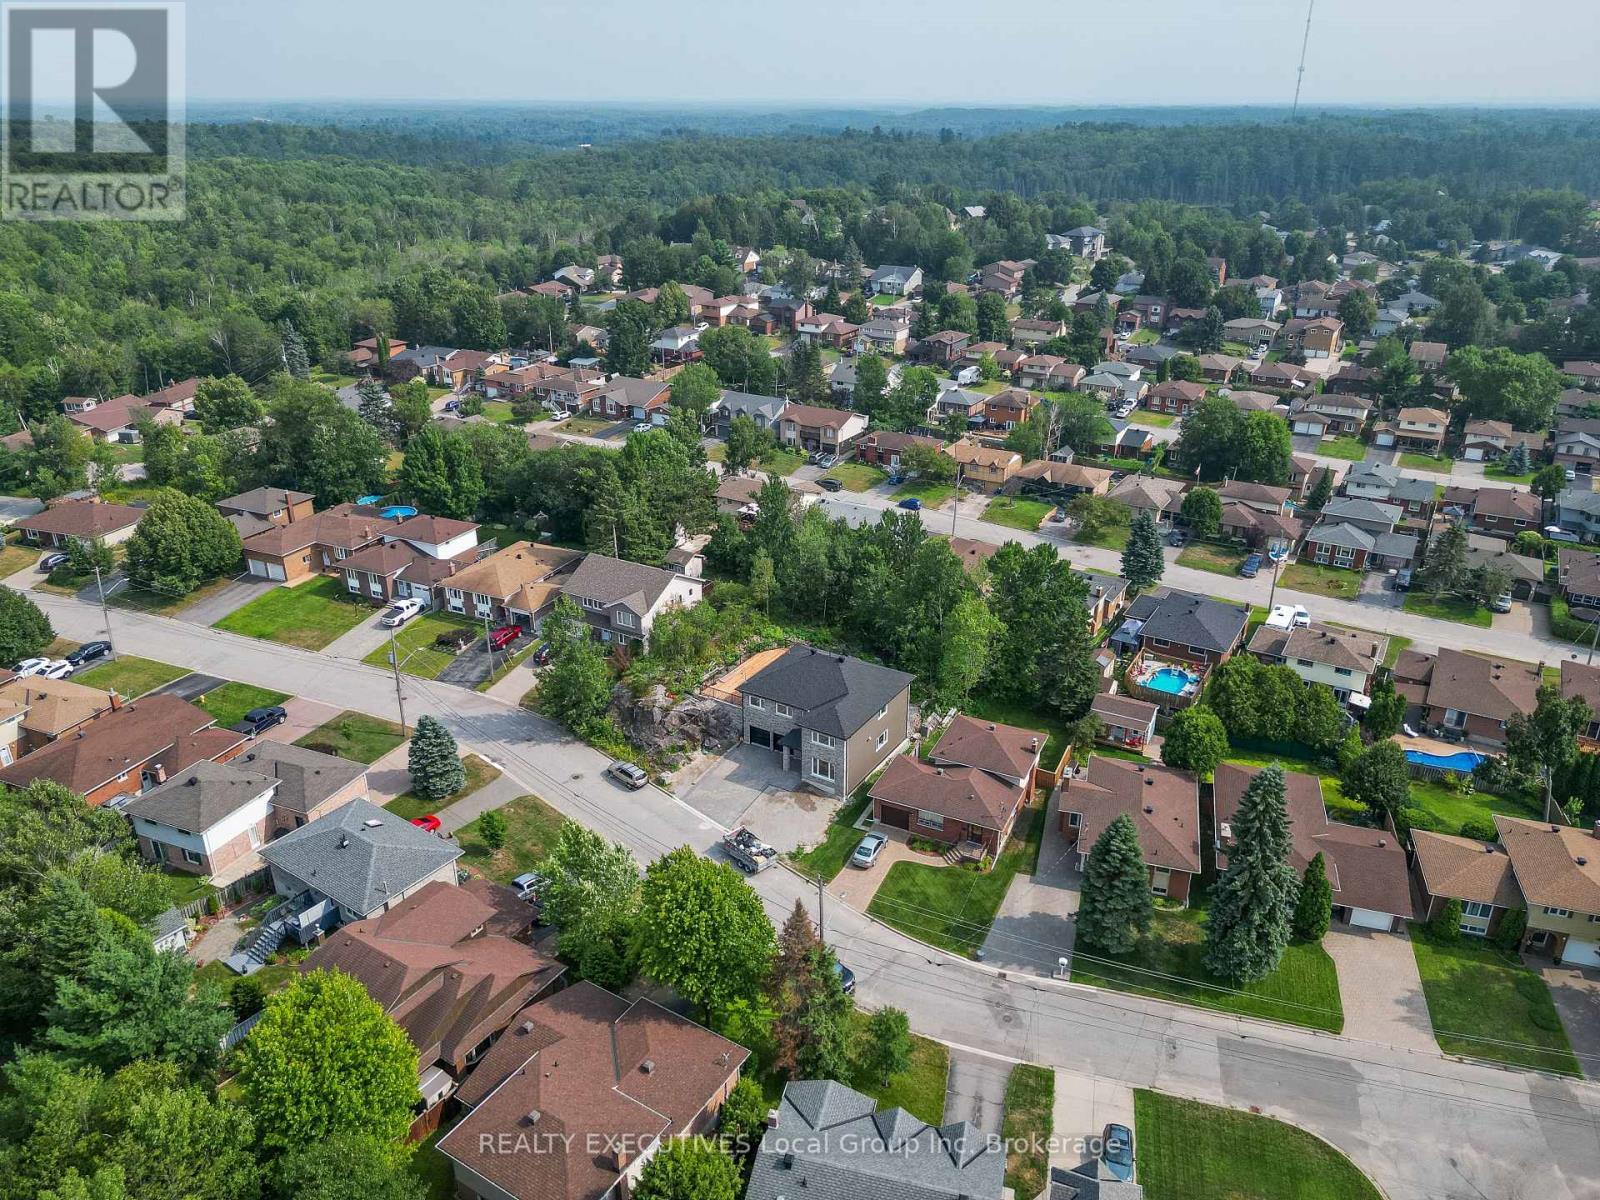
29 Shallot Crescent, North Bay (Birchaven), ON - Outdoor
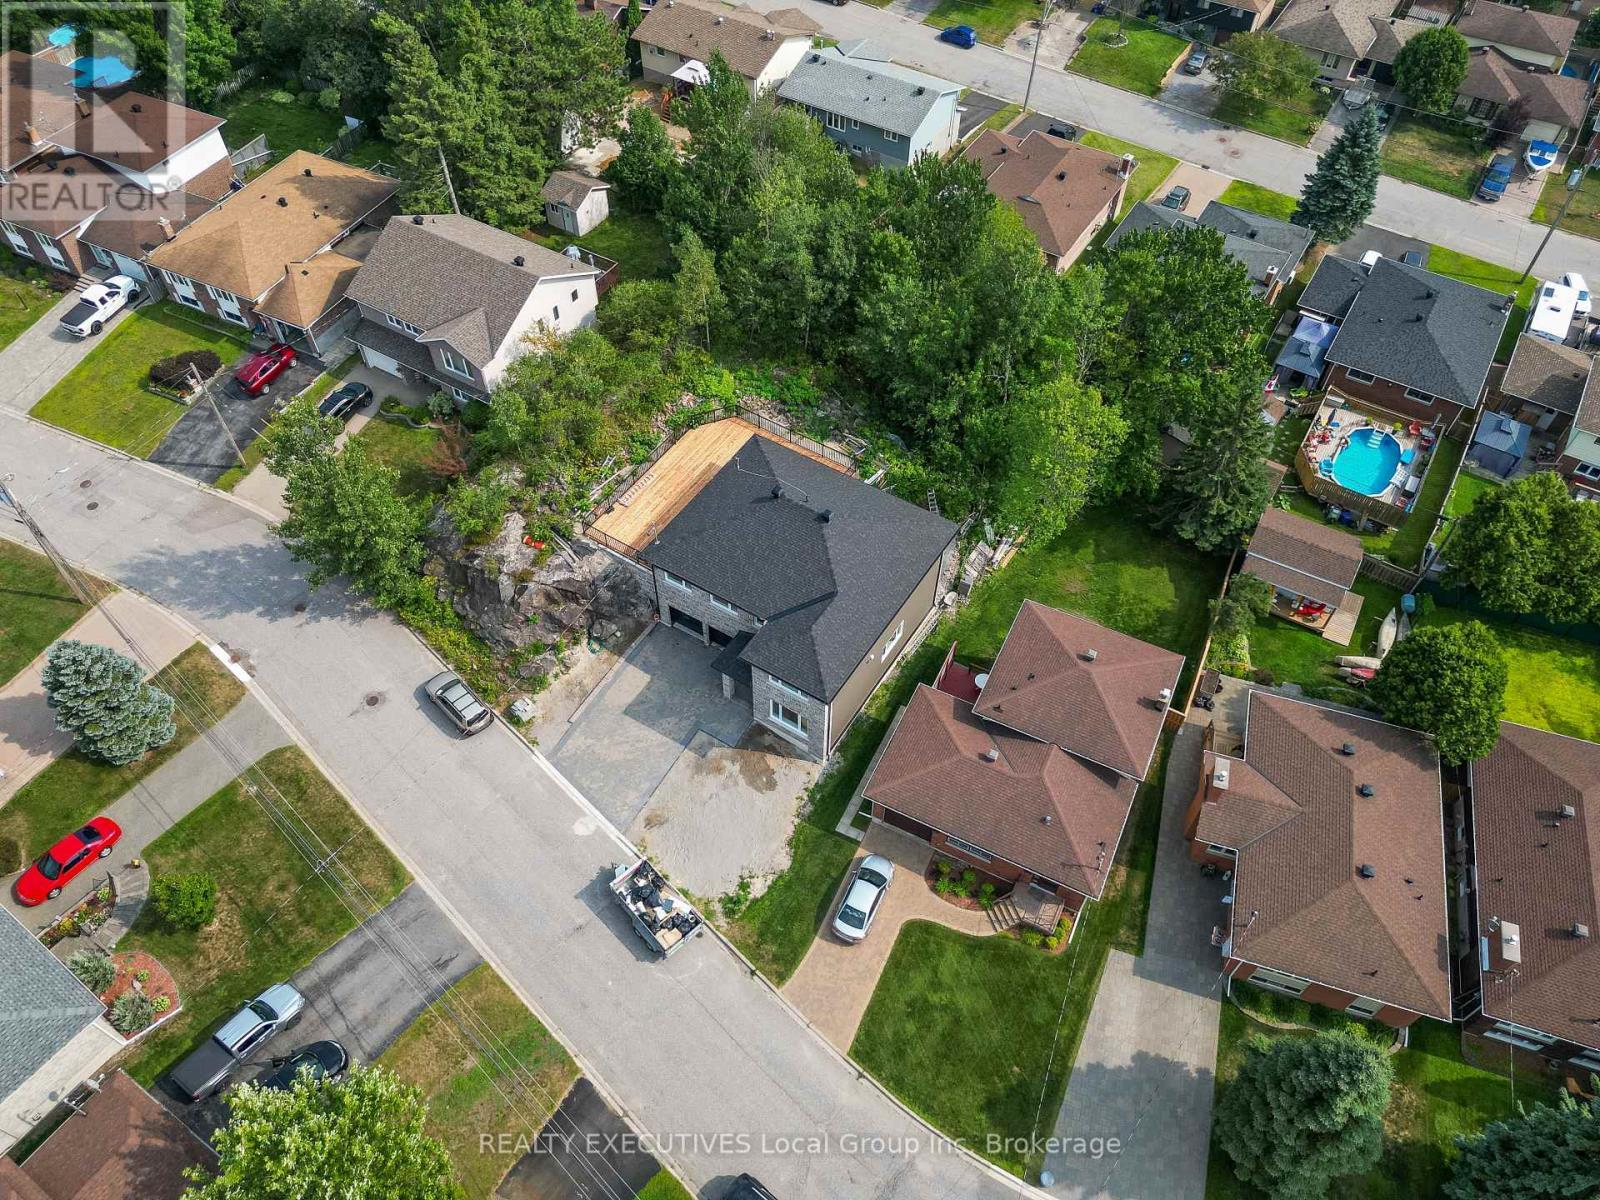
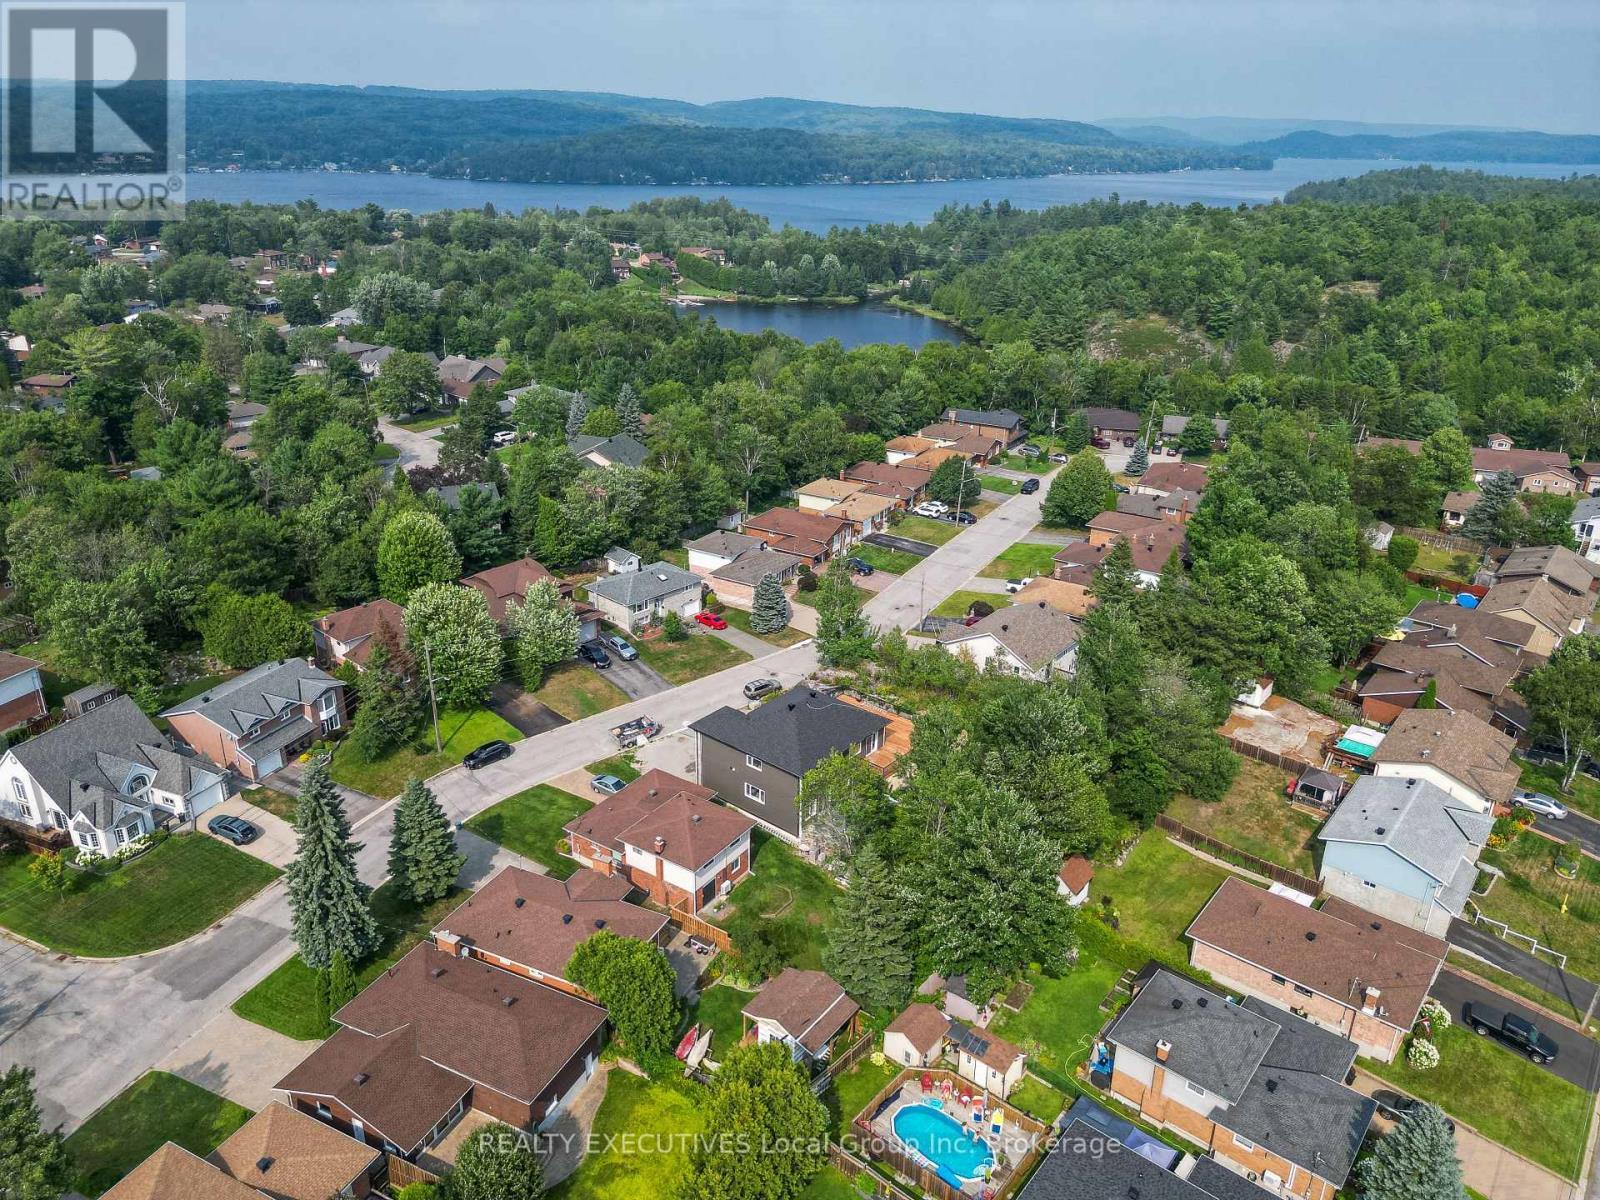
29 Shallot Crescent, North Bay (Birchaven), ON - Outdoor With View
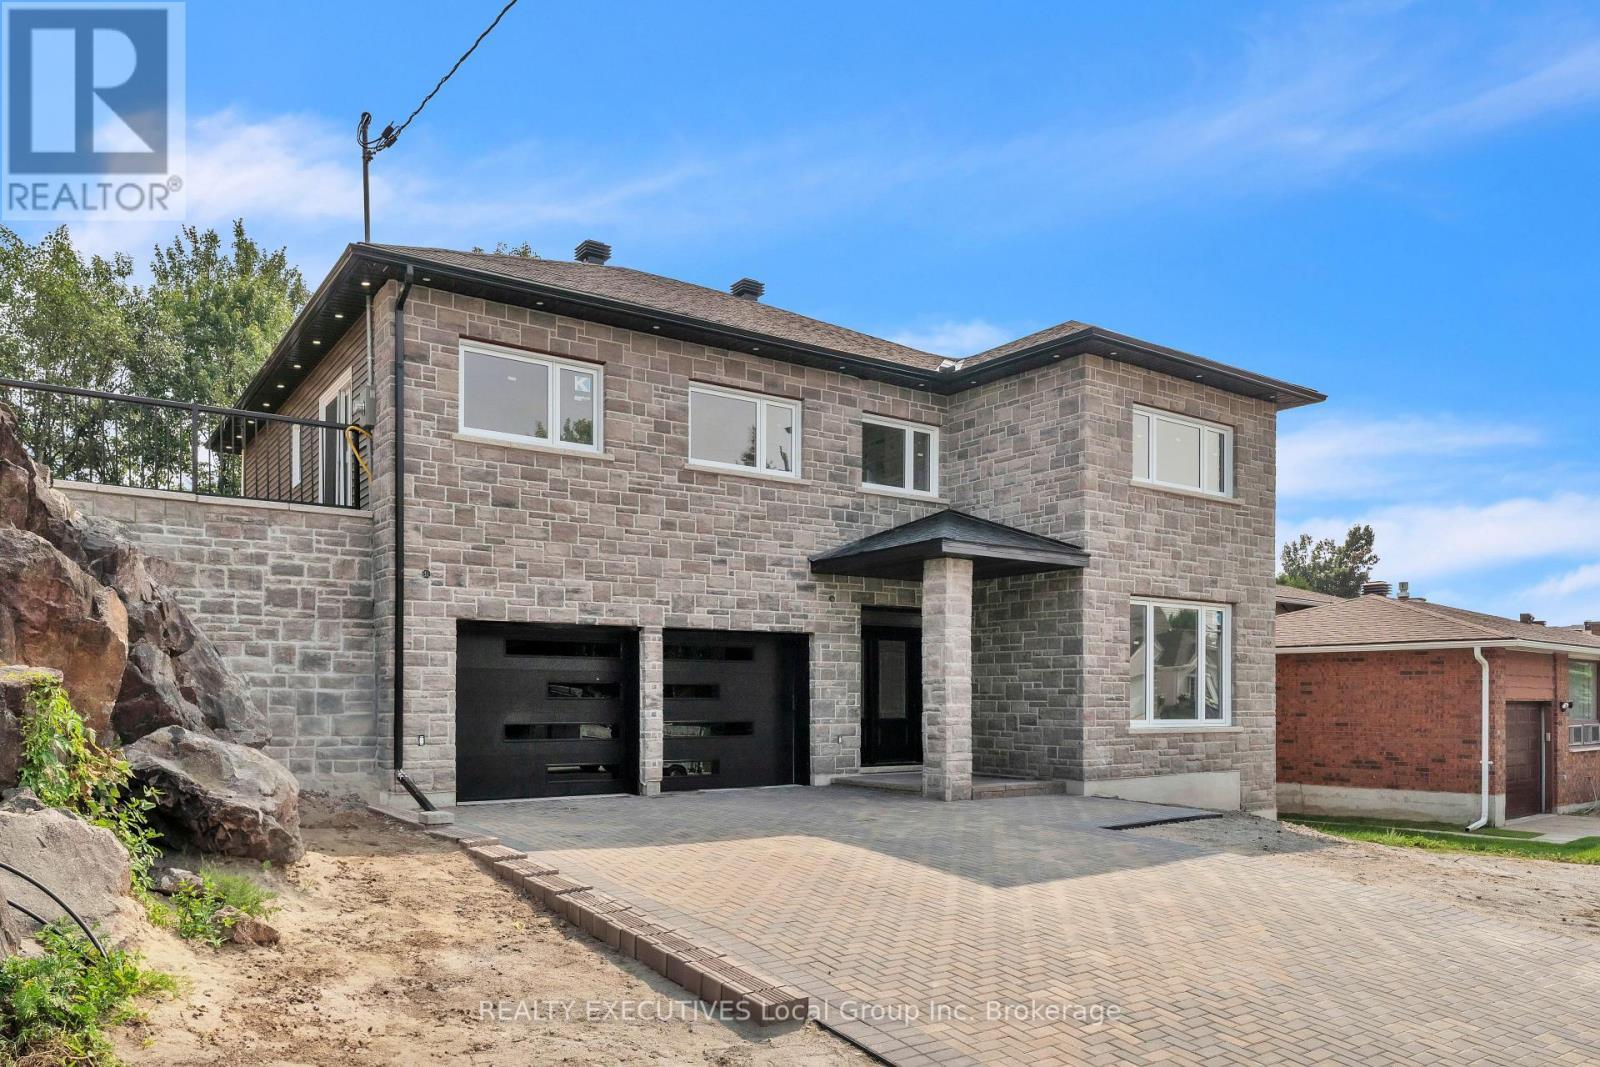
29 Shallot Crescent, North Bay (Birchaven), ON - Outdoor With Exterior
29 Shallot Crescent, North Bay (Birchaven), ON - Outdoor With Deck Patio Veranda With Exterior
29 Shallot Crescent, North Bay (Birchaven), ON - Outdoor With Exterior
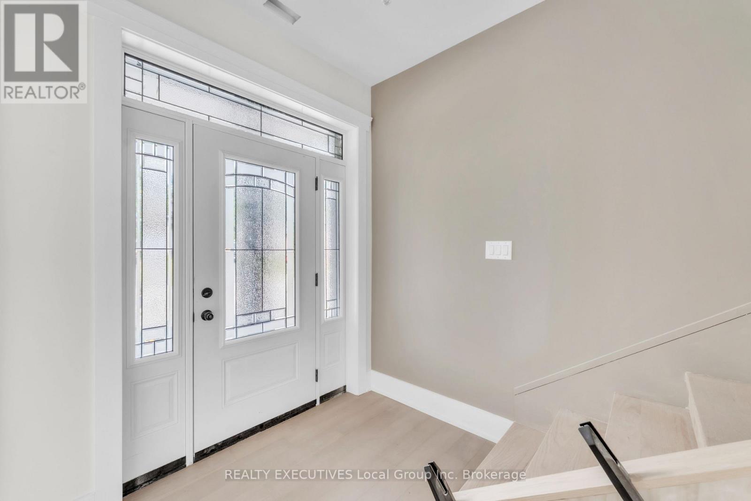
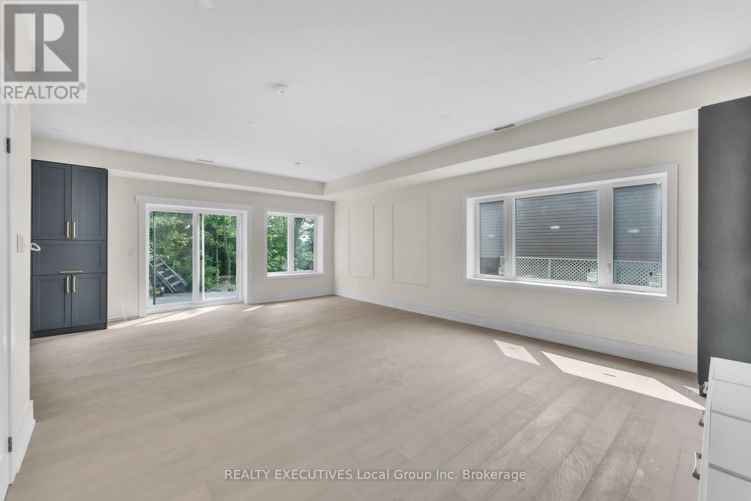
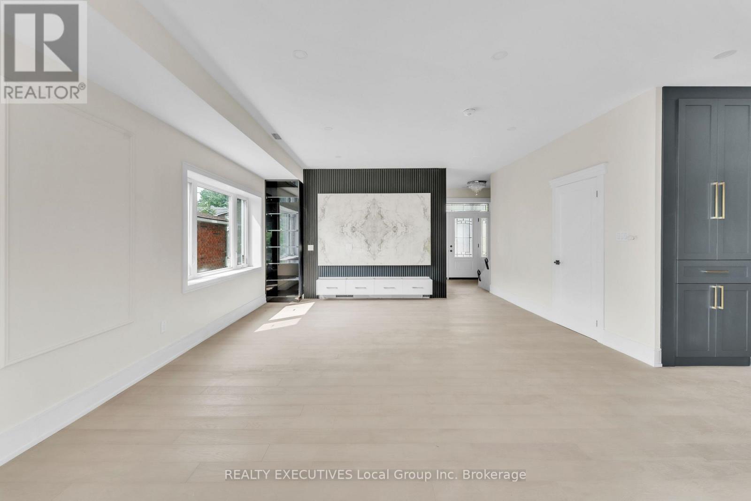
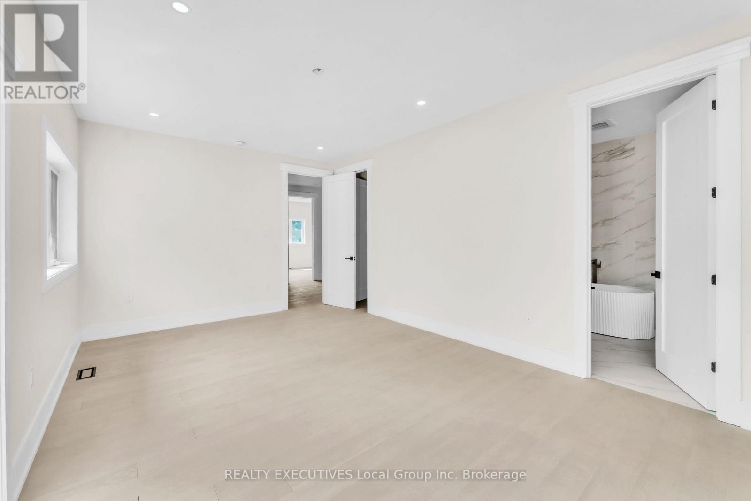
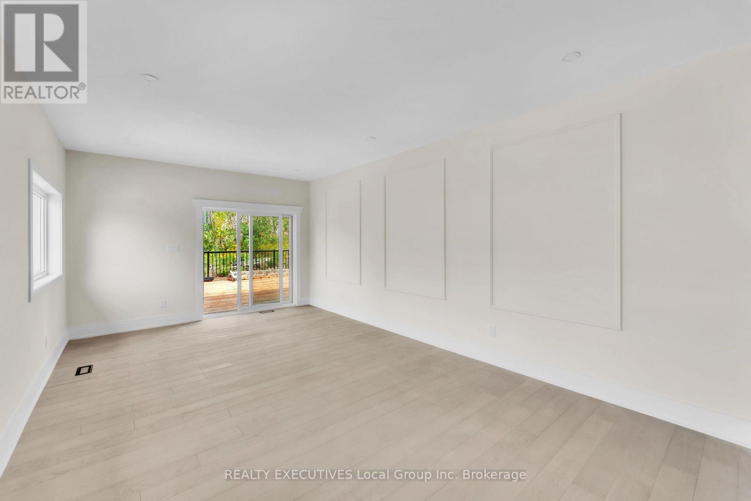
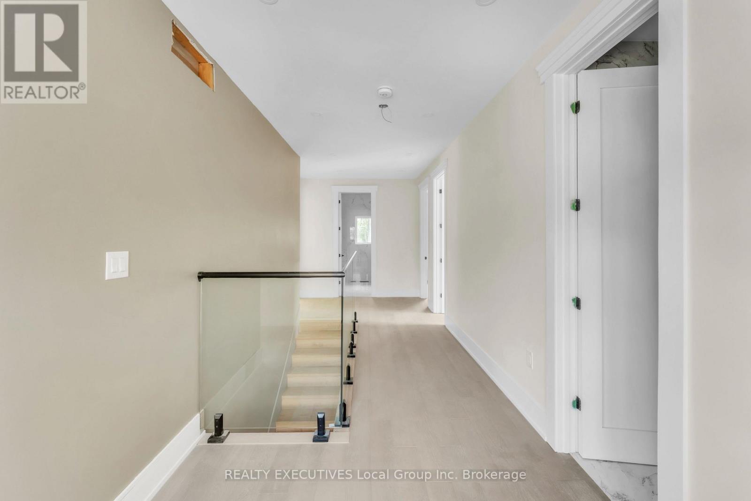
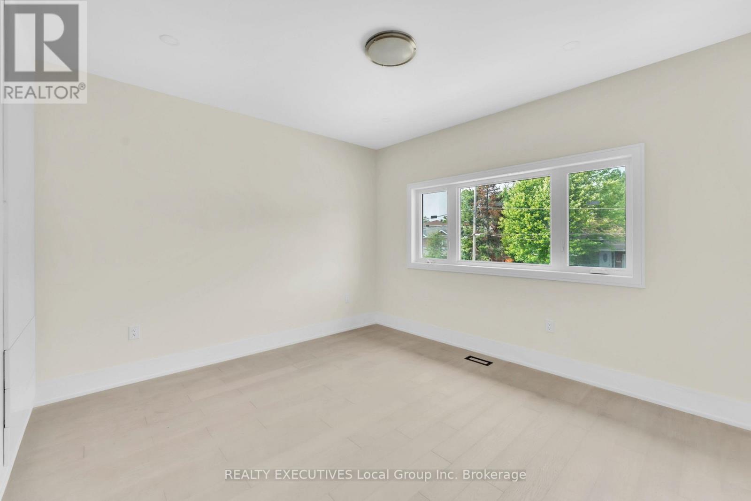
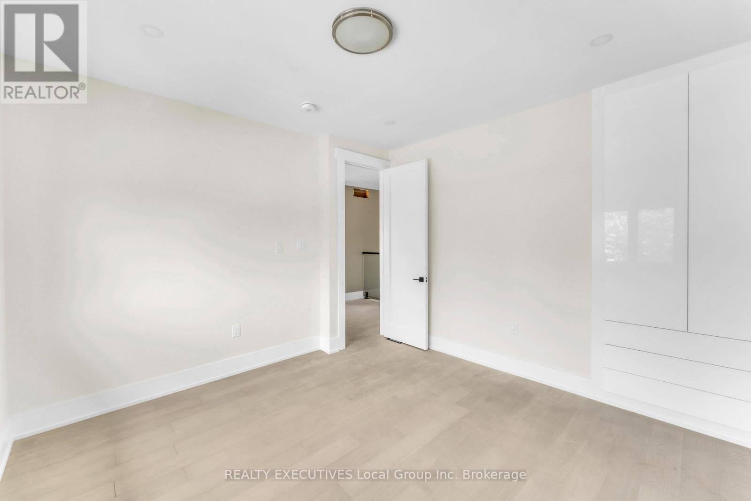
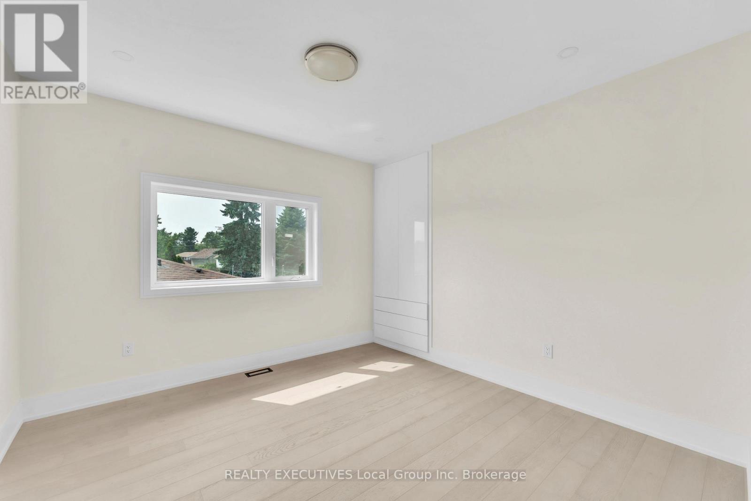
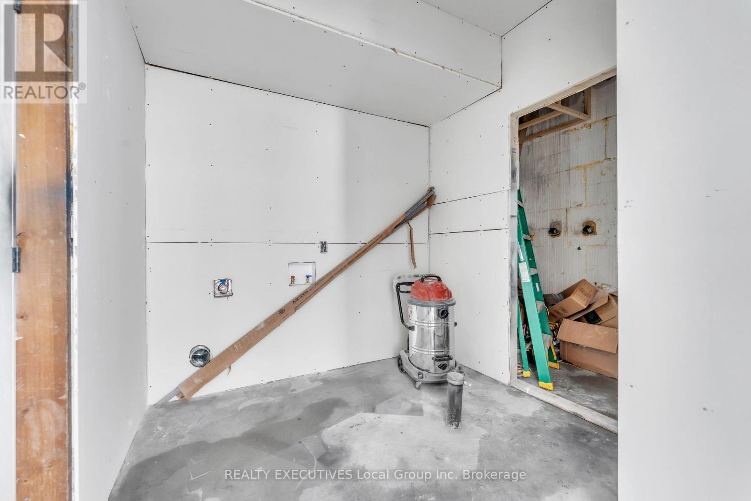
29 Shallot Crescent, North Bay (Birchaven), ON - Indoor Photo Showing Other Room
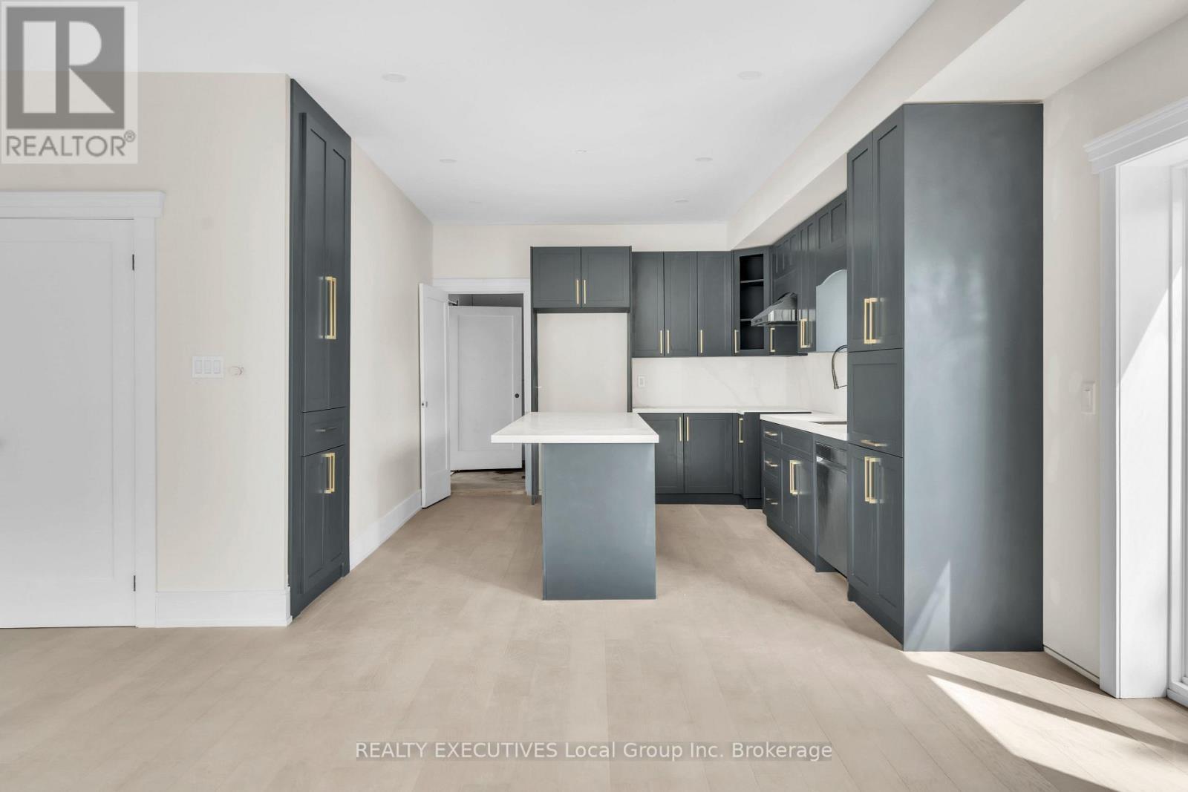
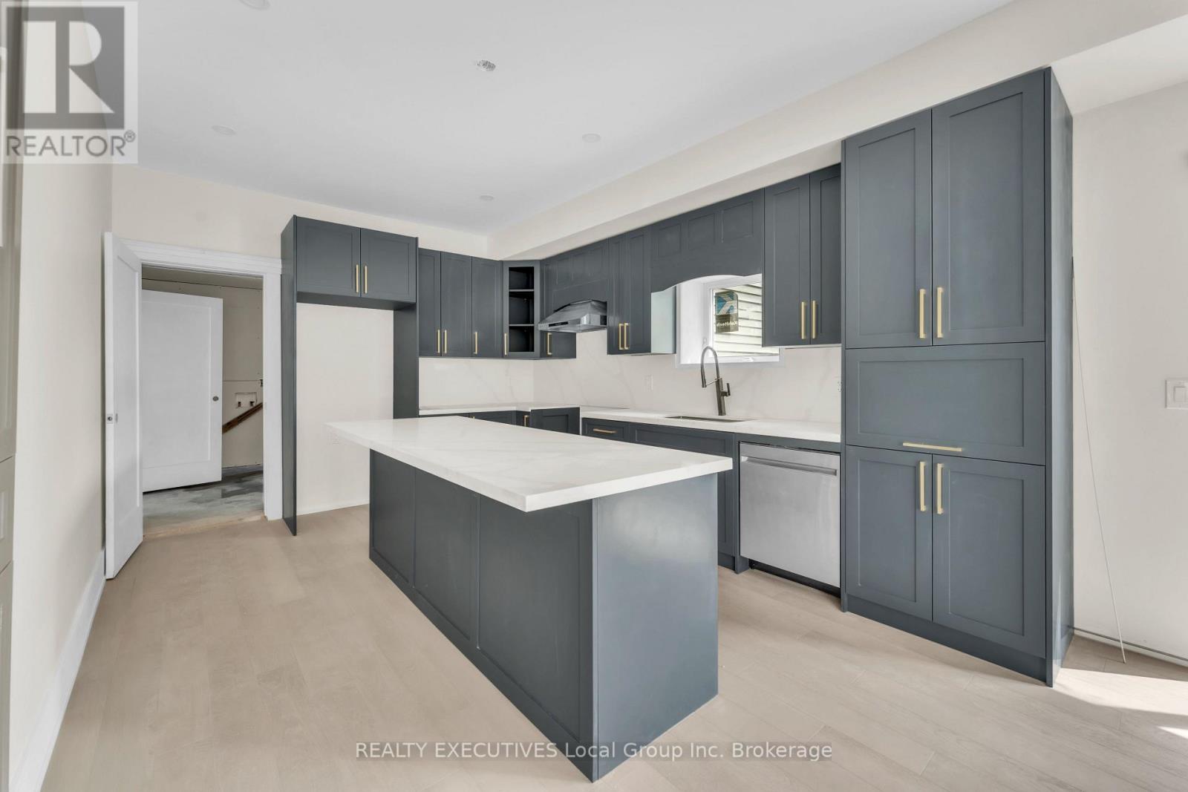
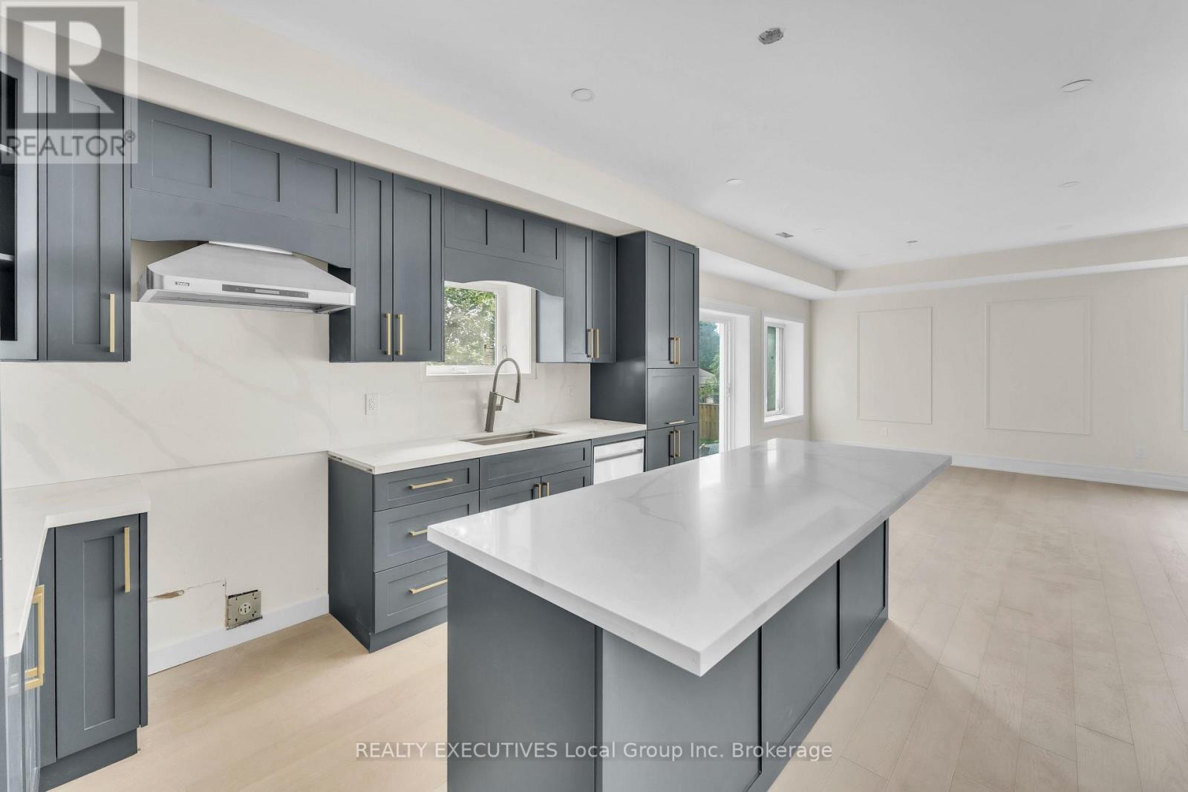
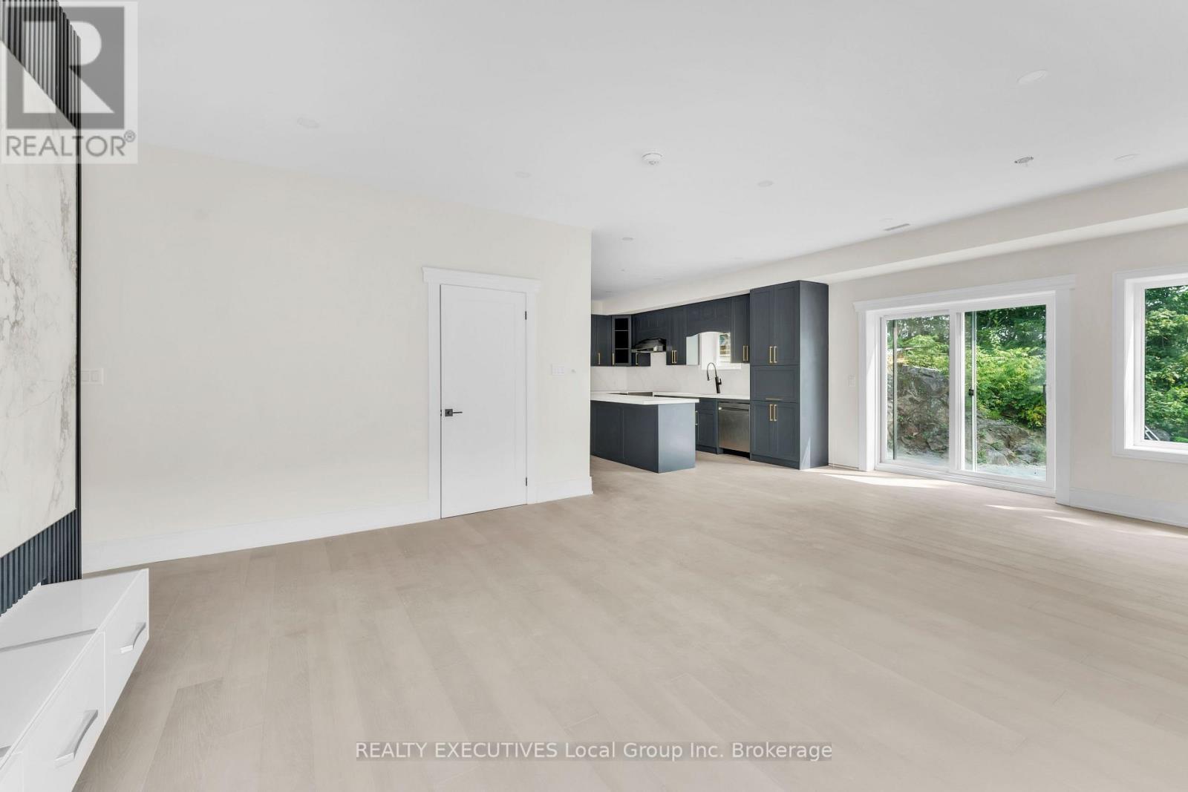
29 Shallot Crescent, North Bay (Birchaven), ON - Indoor Photo Showing Kitchen
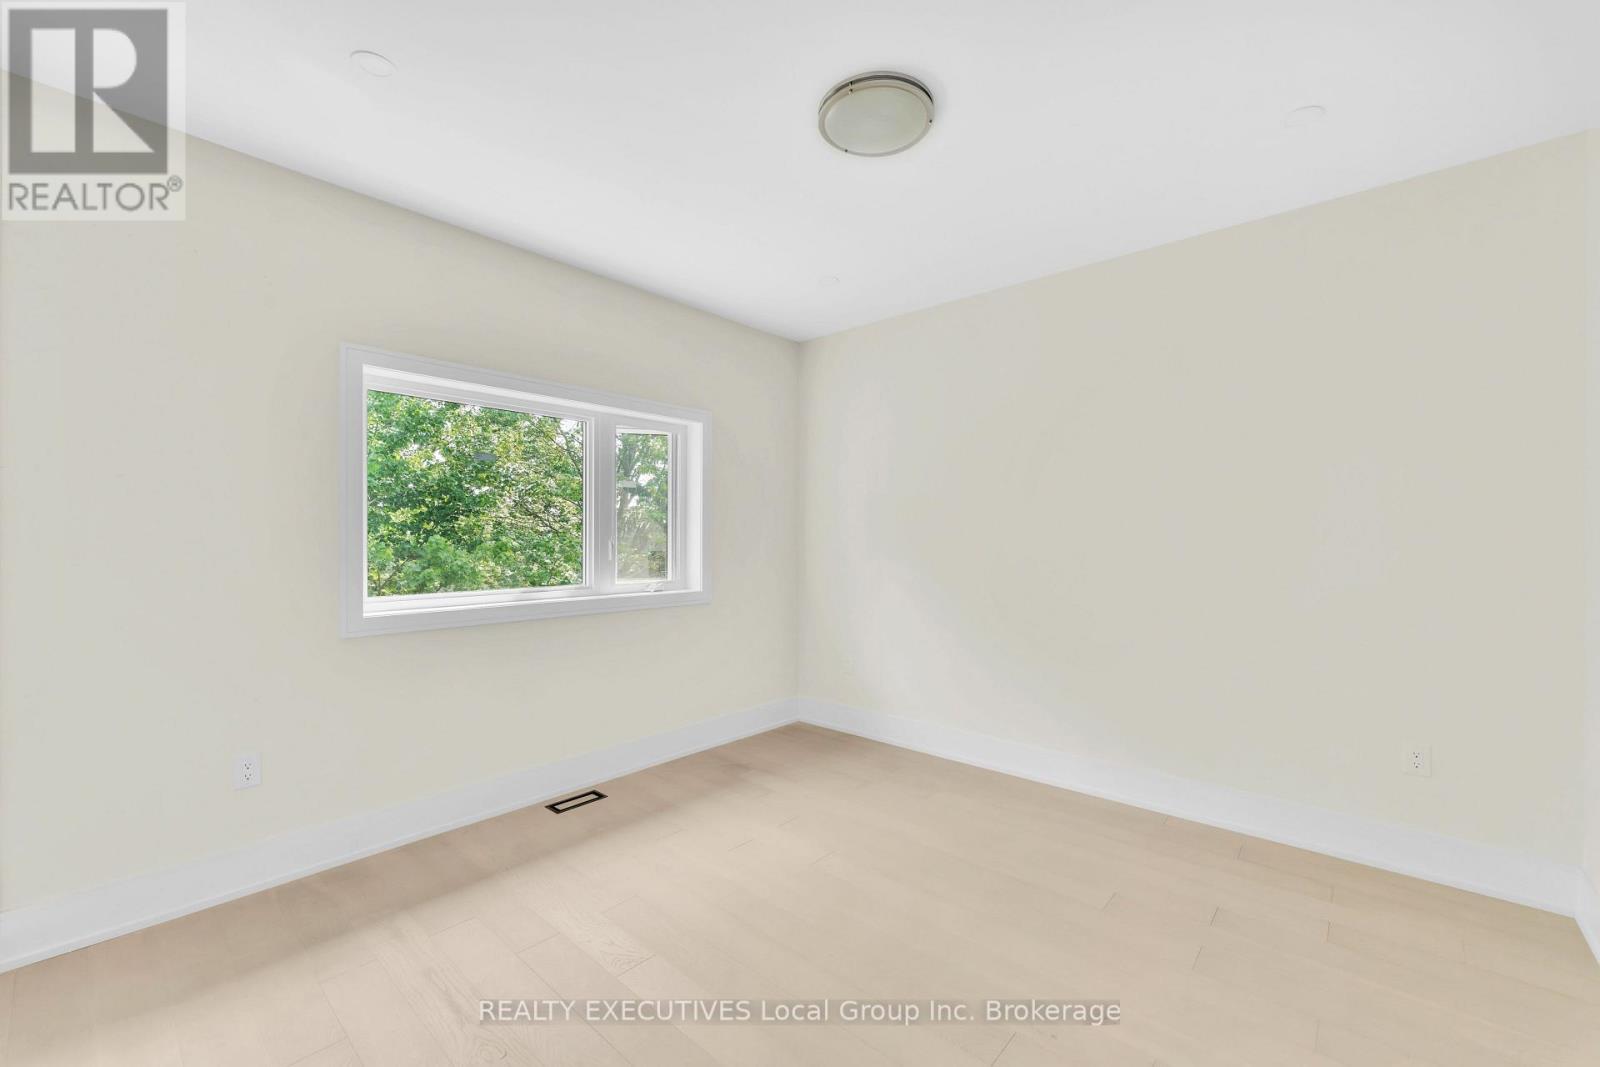
29 Shallot Crescent, North Bay (Birchaven), ON - Indoor
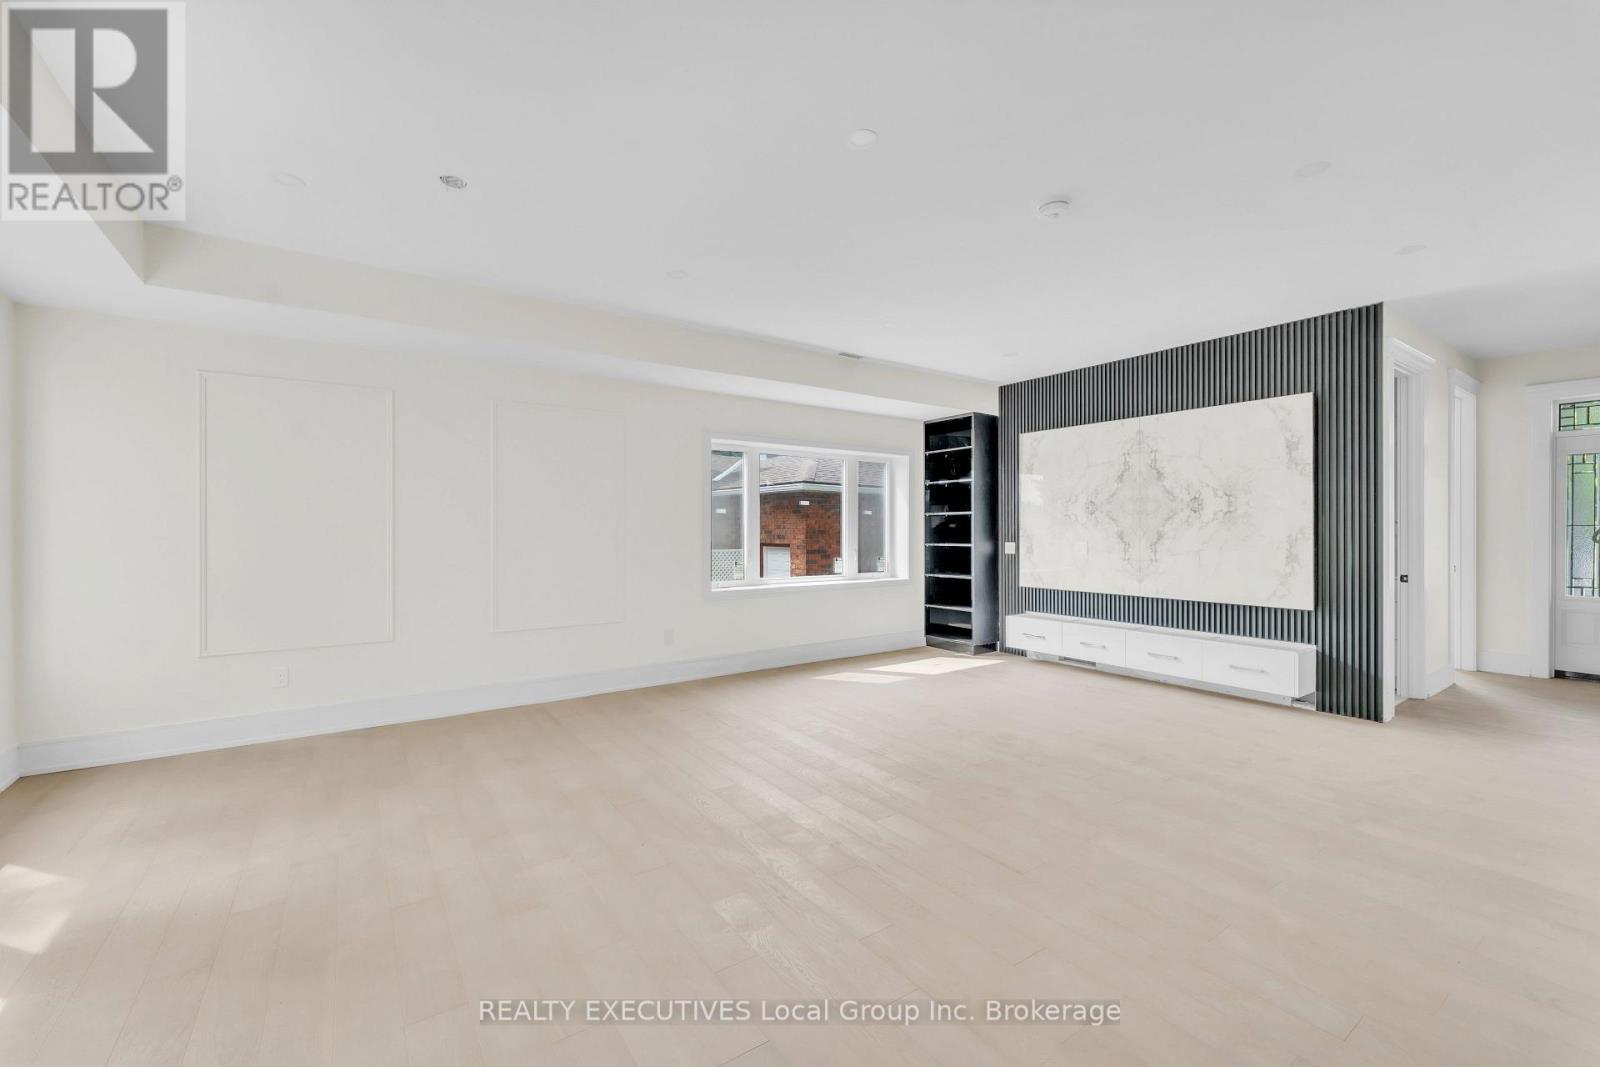
29 Shallot Crescent, North Bay (Birchaven), ON - Indoor Photo Showing Other Room
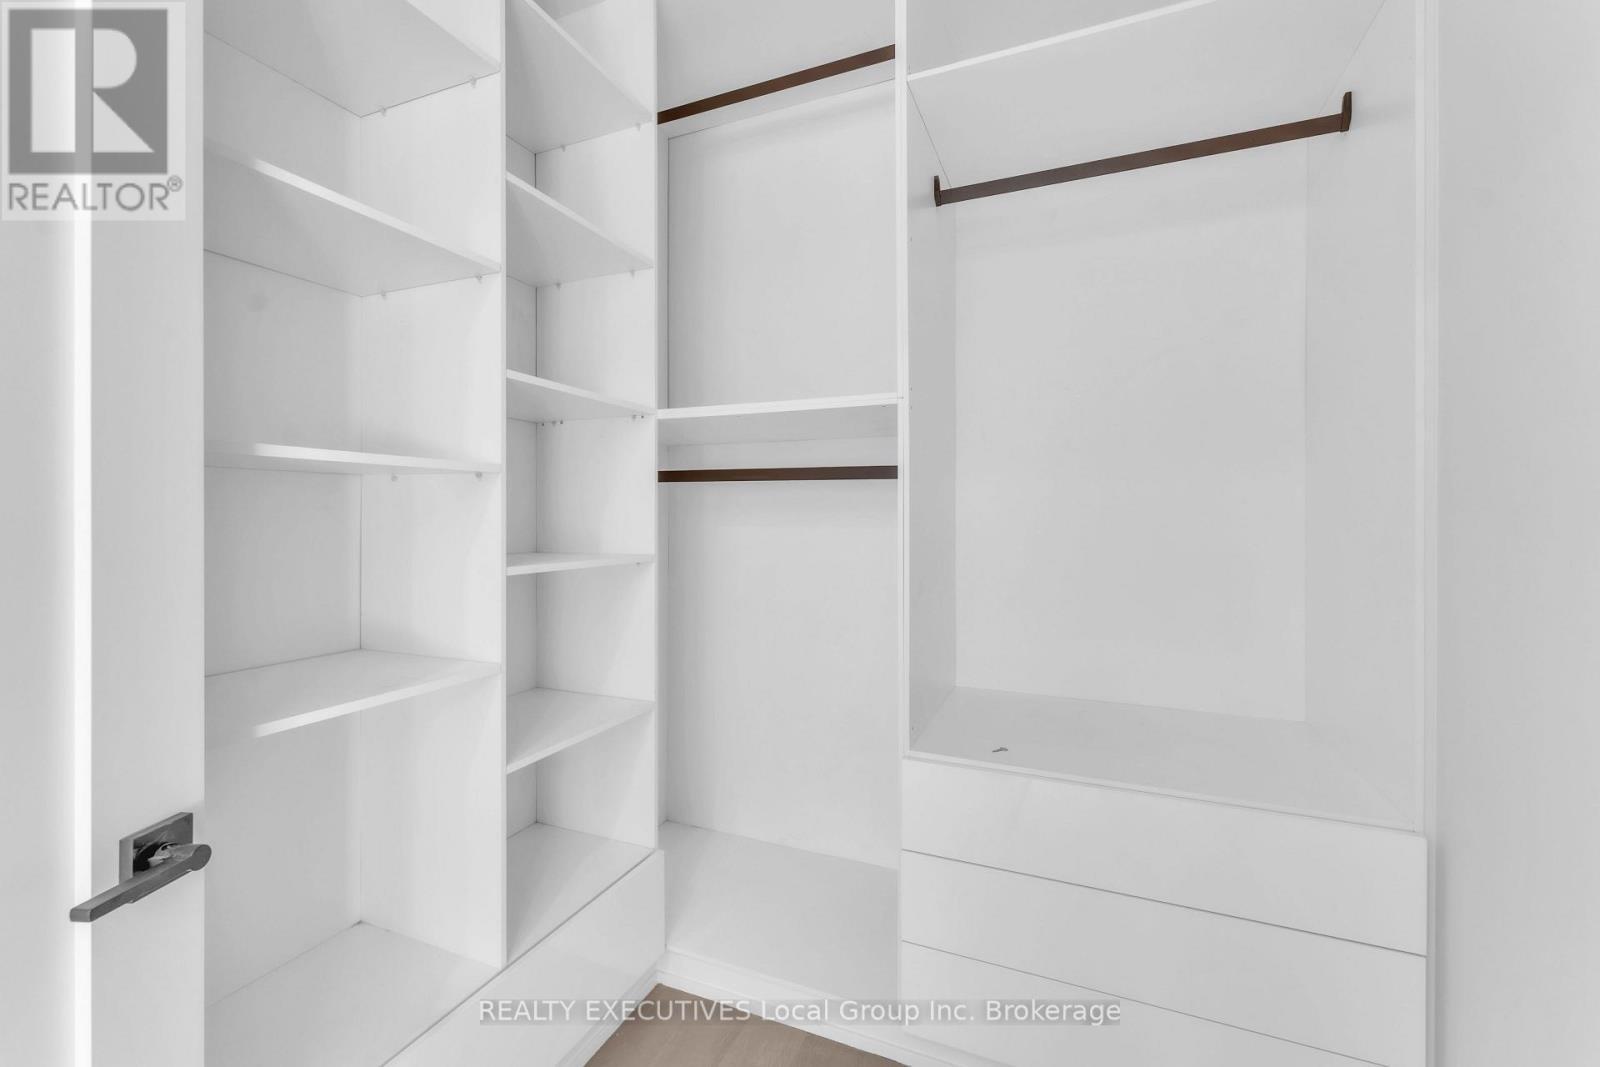
29 Shallot Crescent, North Bay (Birchaven), ON - Indoor With Storage
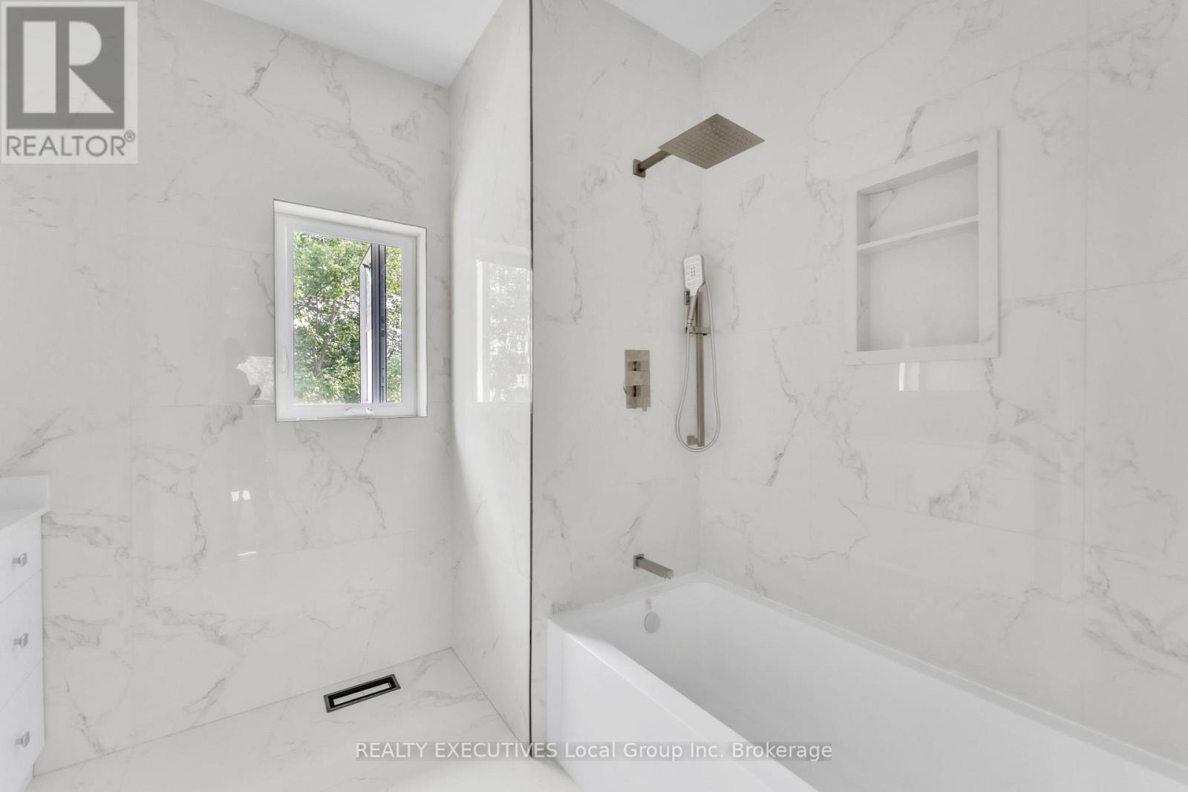
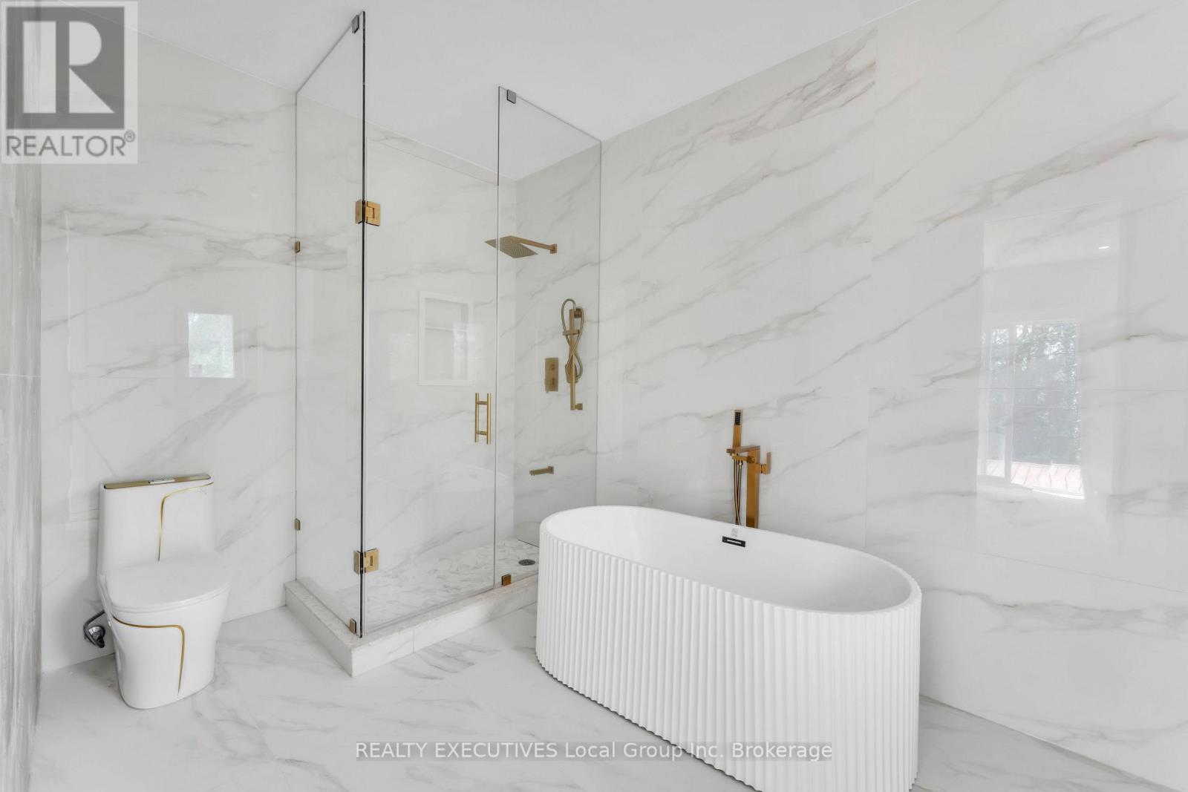
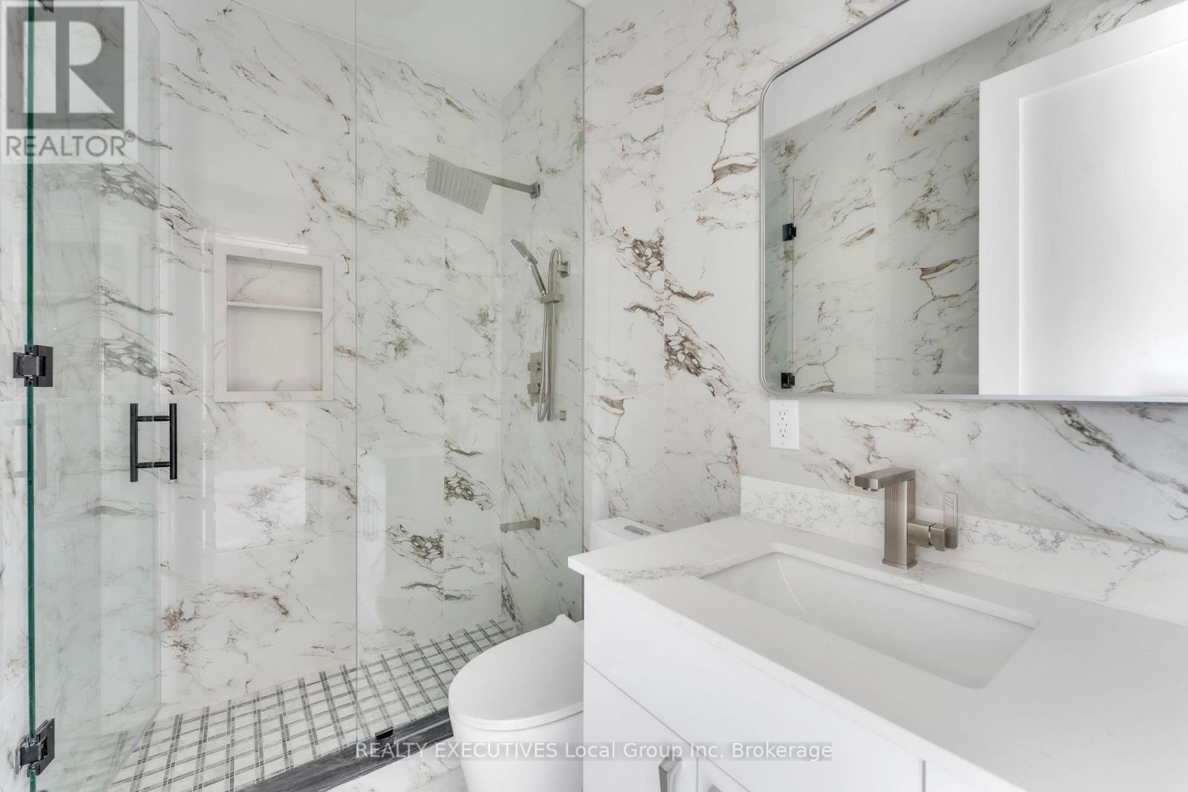
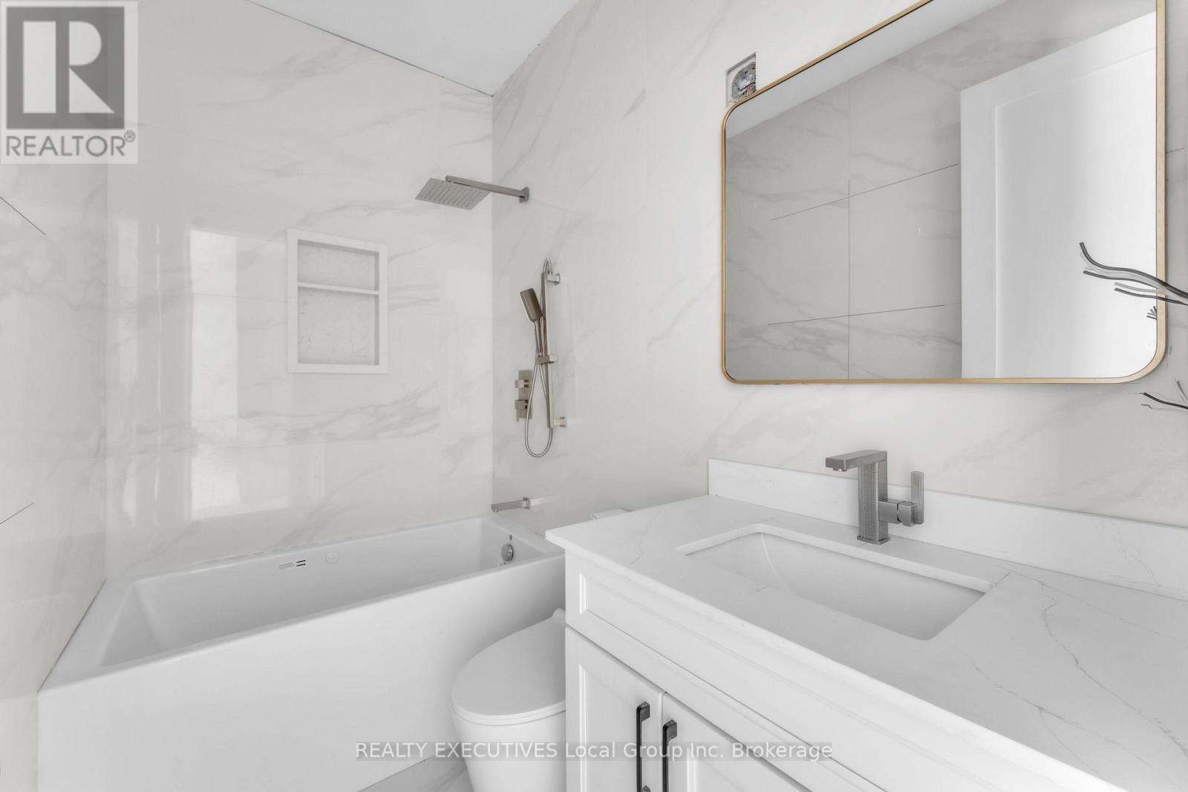
29 Shallot Crescent, North Bay (Birchaven), ON -  Photo Showing Bathroom
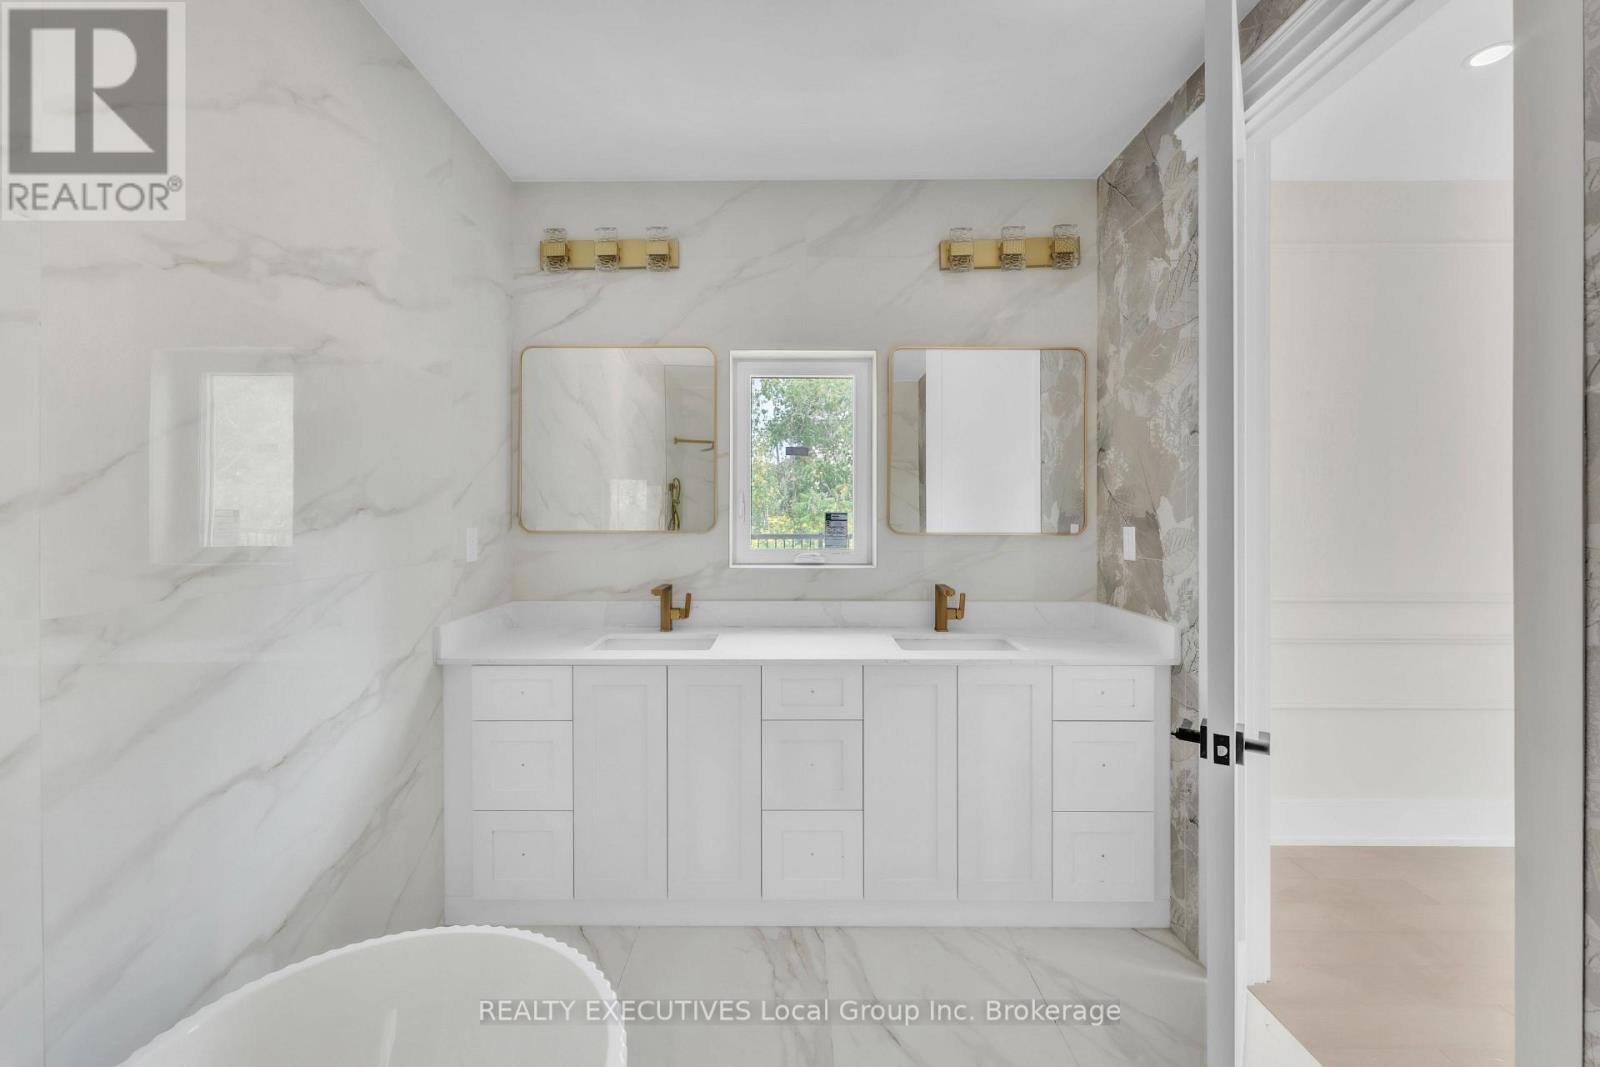
29 Shallot Crescent, North Bay (Birchaven), ON - Indoor Photo Showing Bathroom
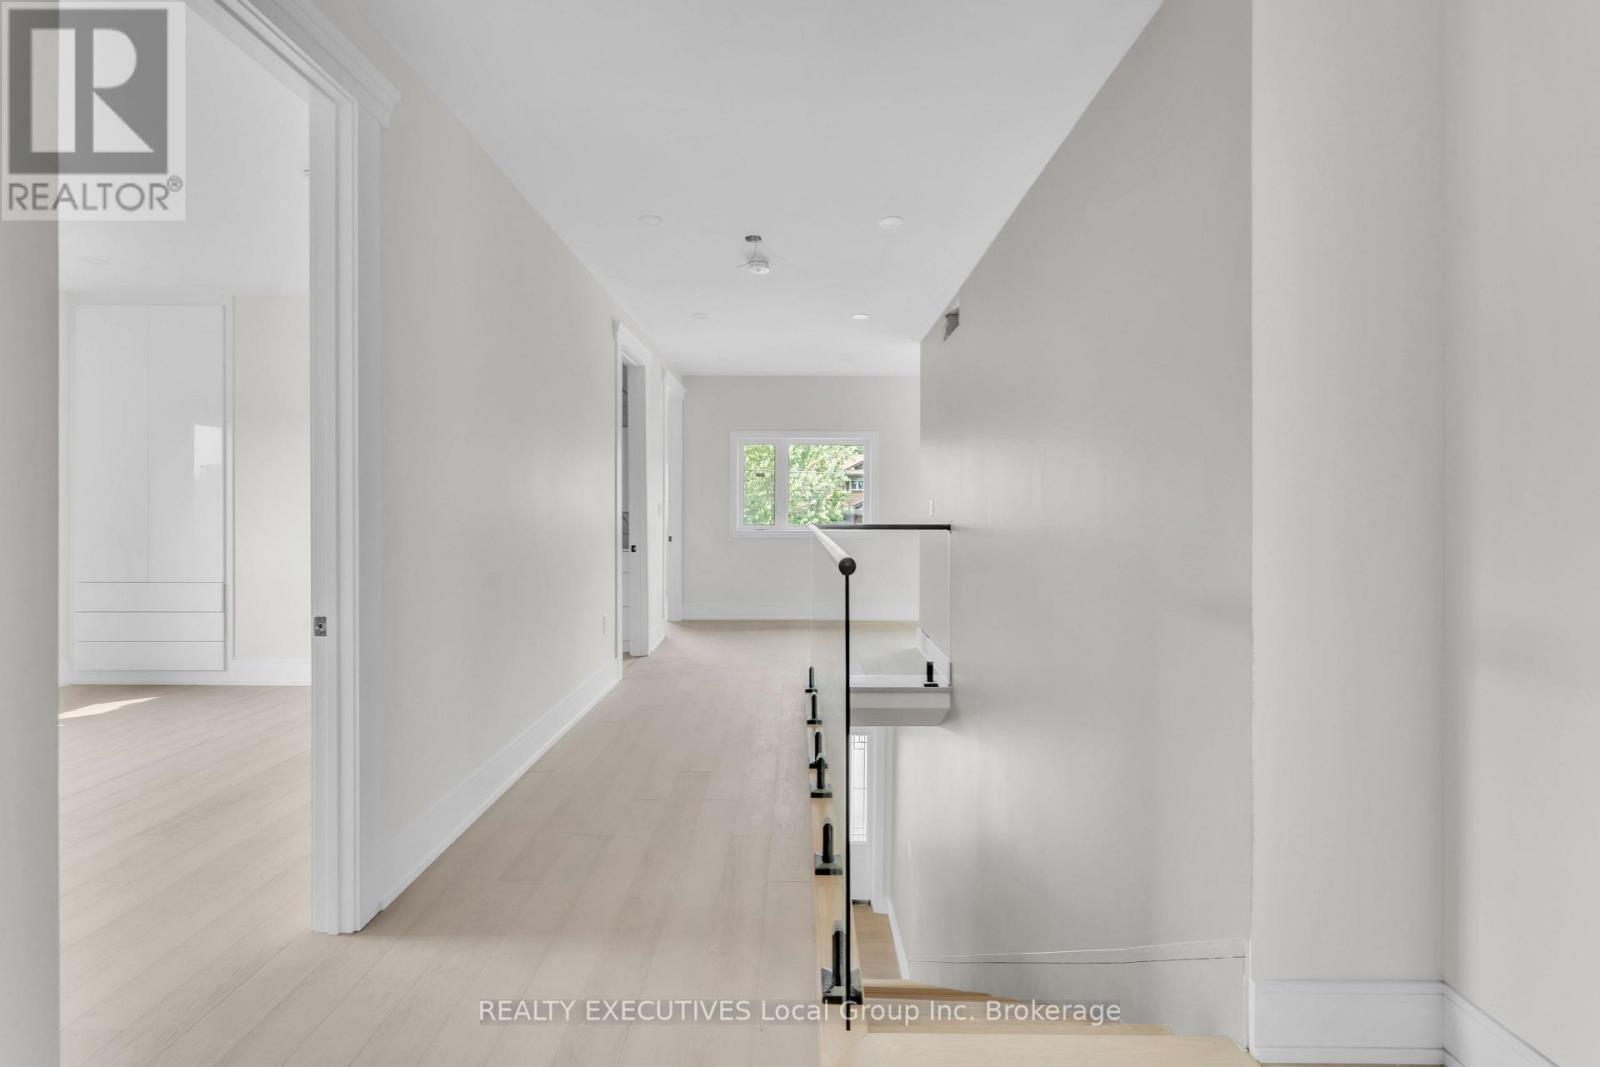
29 Shallot Crescent, North Bay (Birchaven), ON - Indoor Photo Showing Other Room
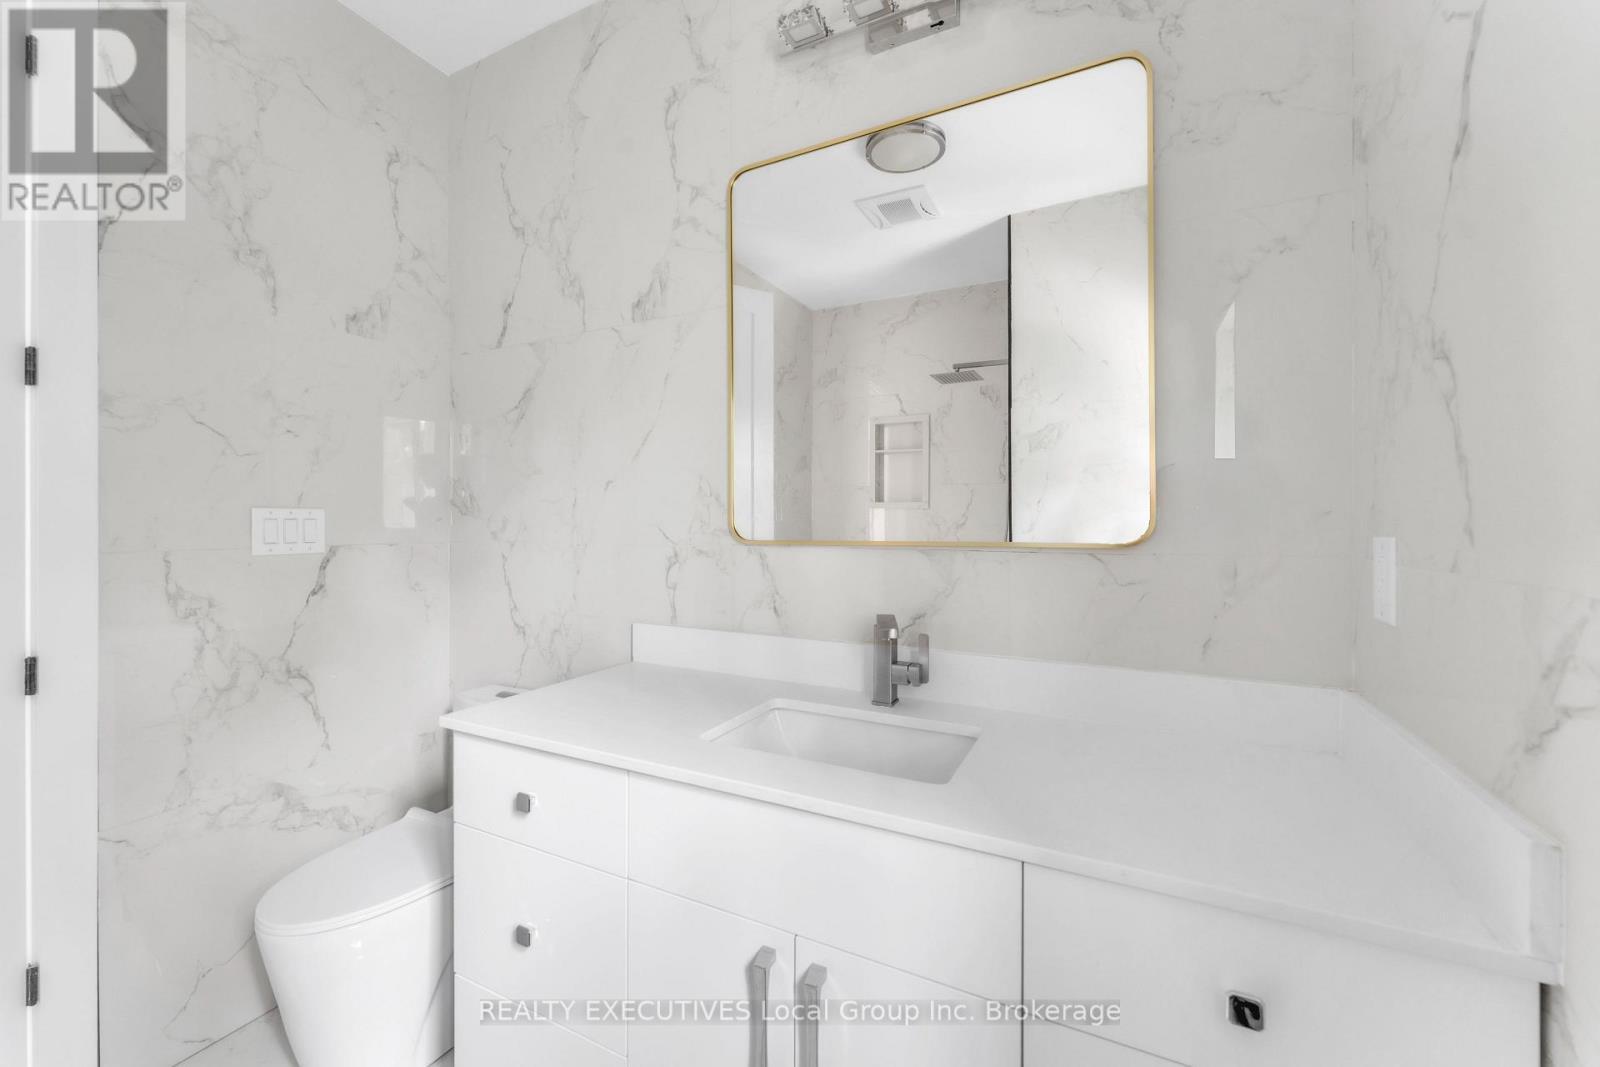
29 Shallot Crescent, North Bay (Birchaven), ON - Indoor Photo Showing Bathroom
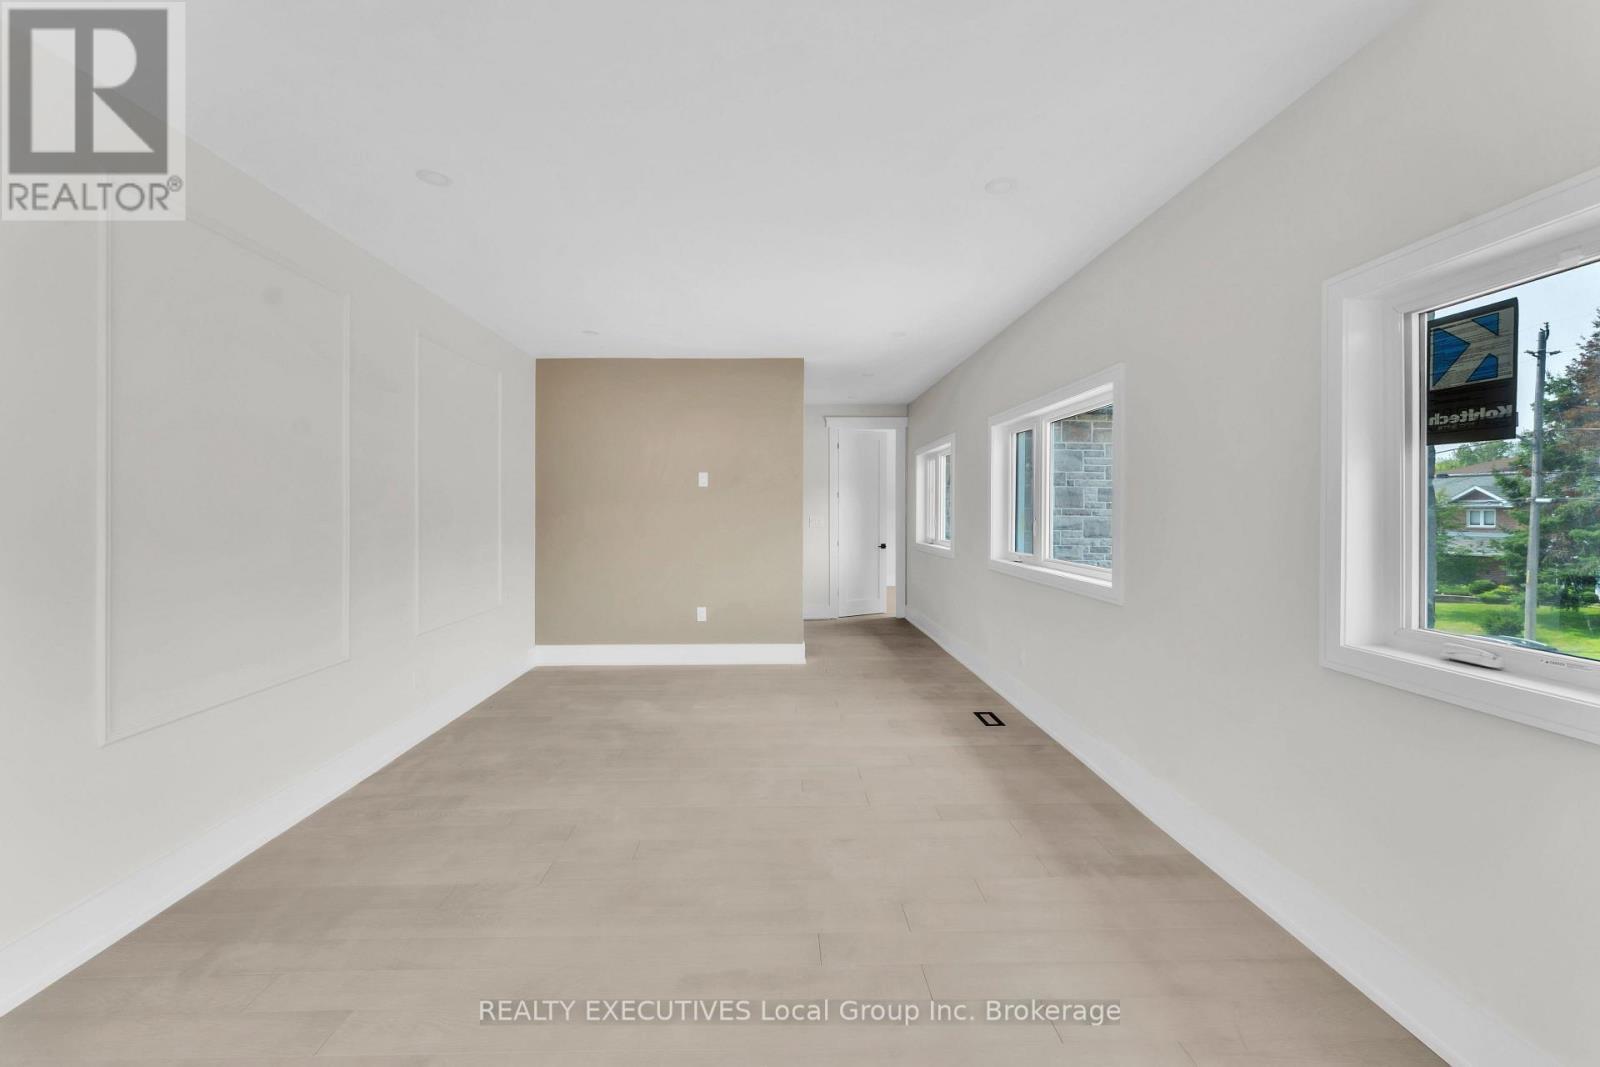
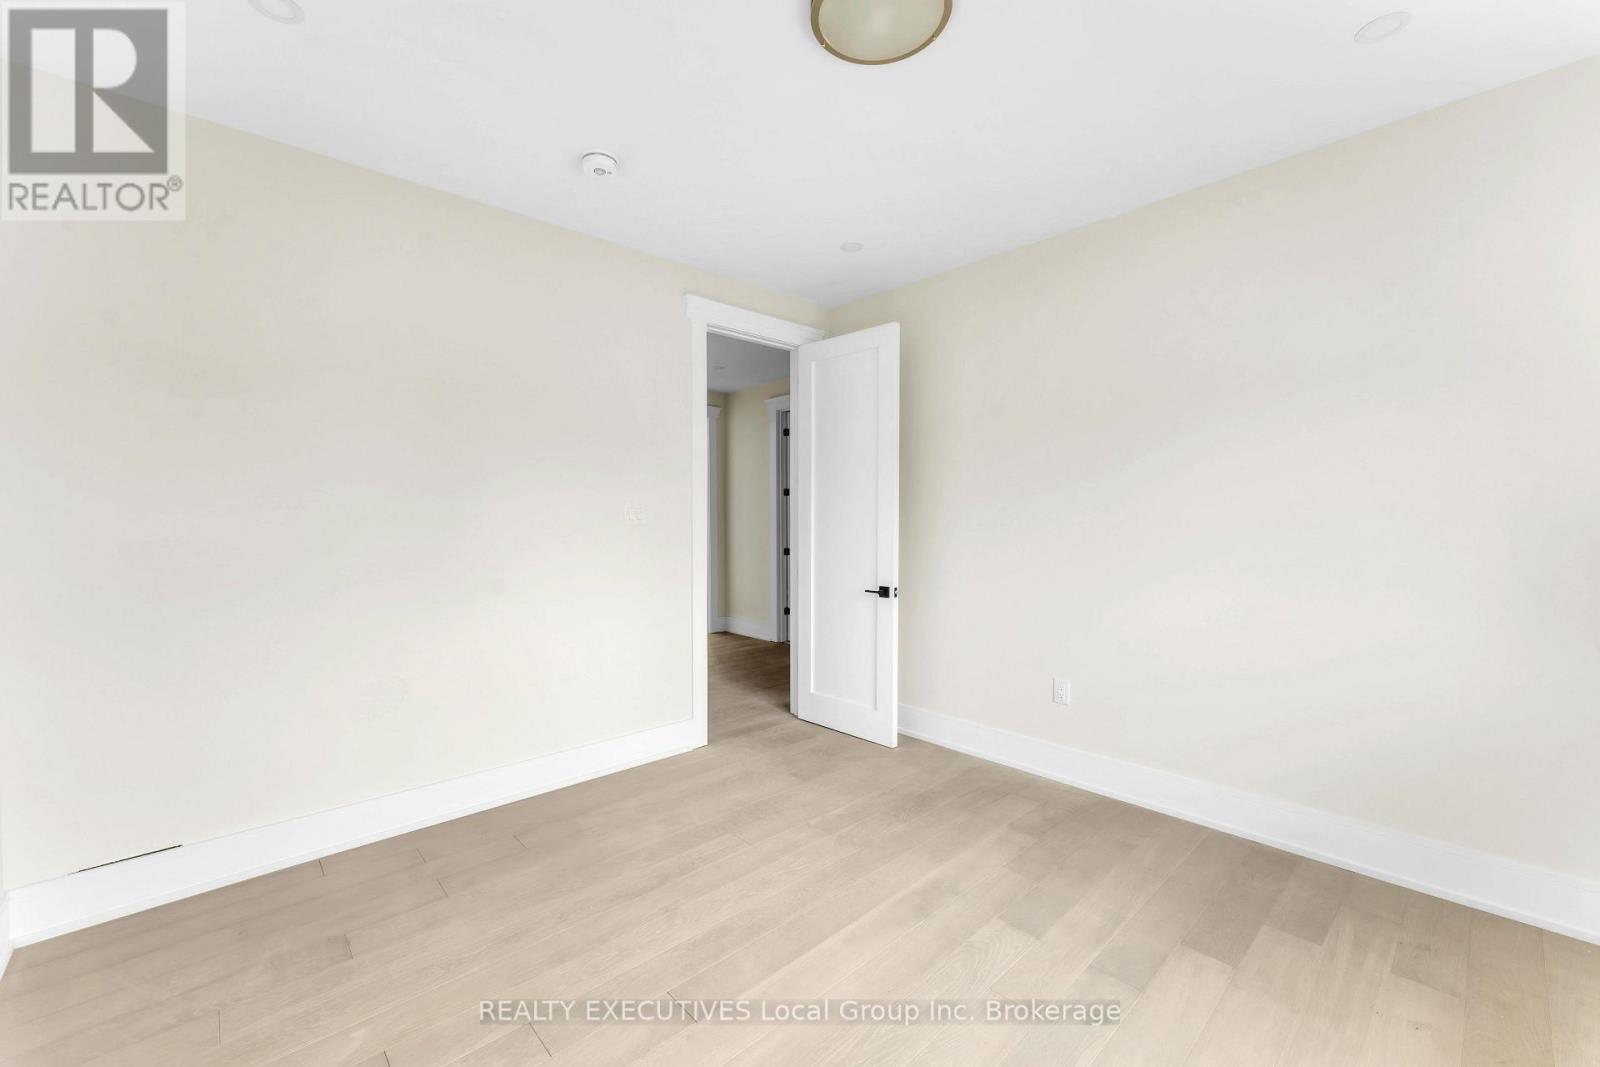
29 Shallot Crescent, North Bay (Birchaven), ON - Indoor Photo Showing Other Room
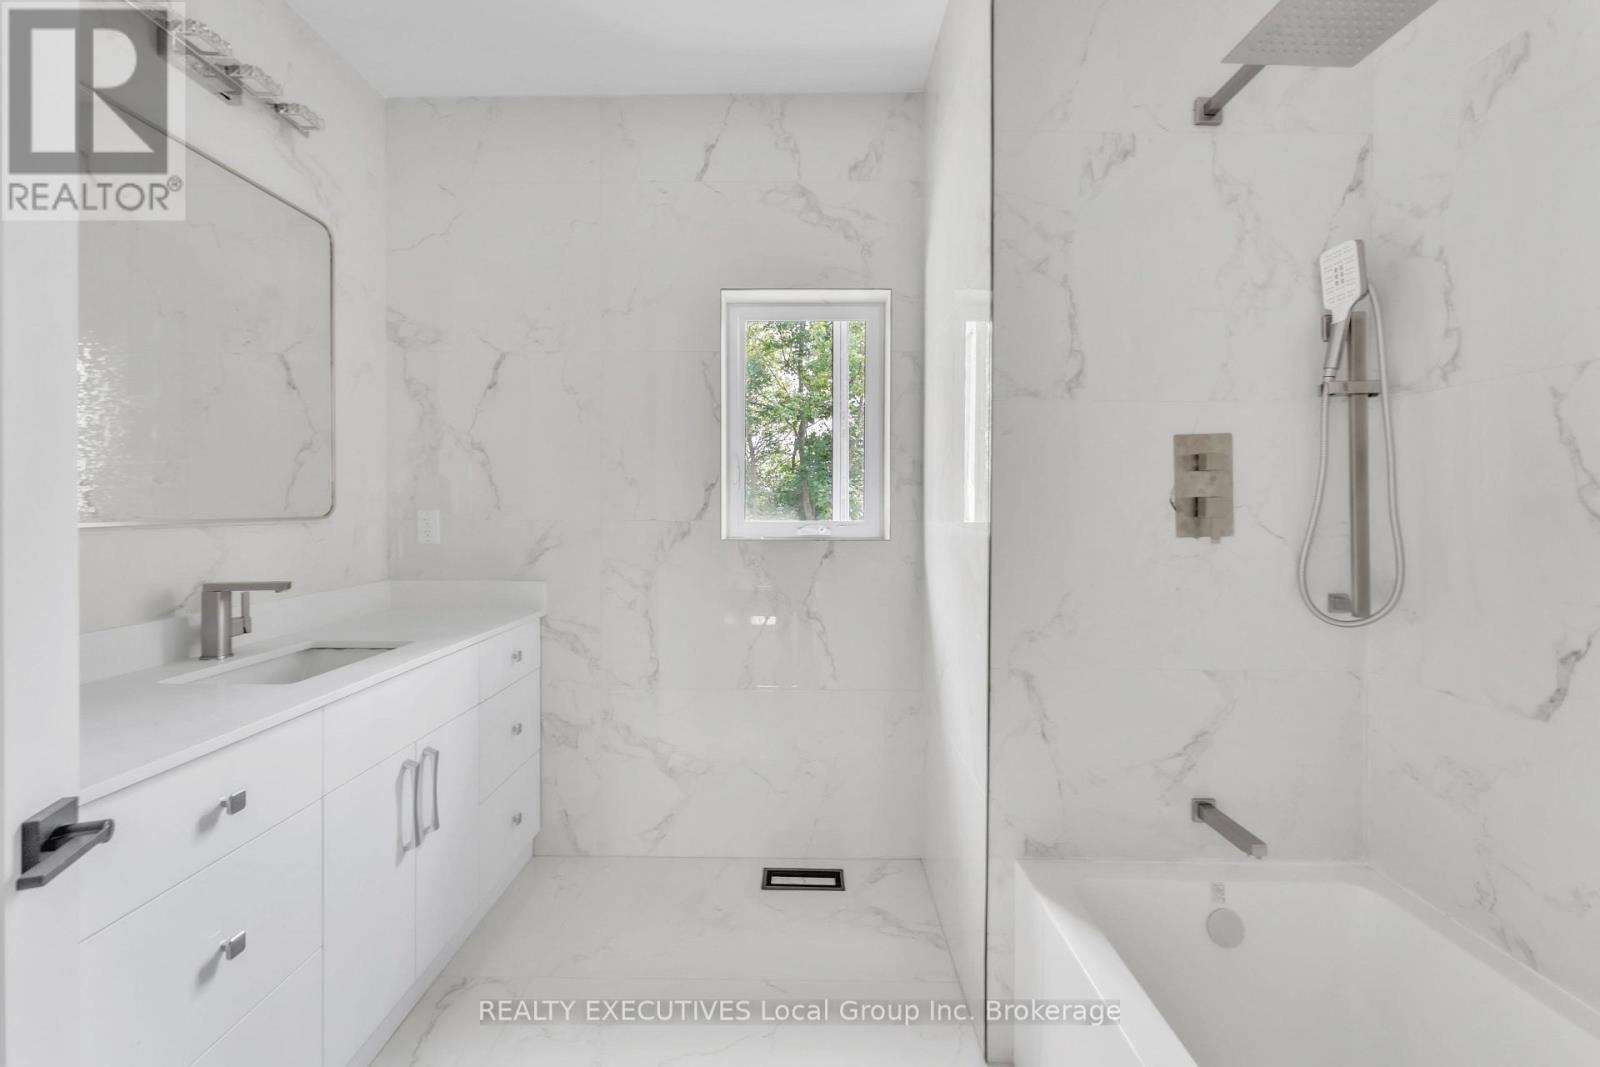
29 Shallot Crescent, North Bay (Birchaven), ON - Indoor Photo Showing Bathroom
29 Shallot Crescent, North Bay (Birchaven), ON - Indoor Photo Showing Other Room
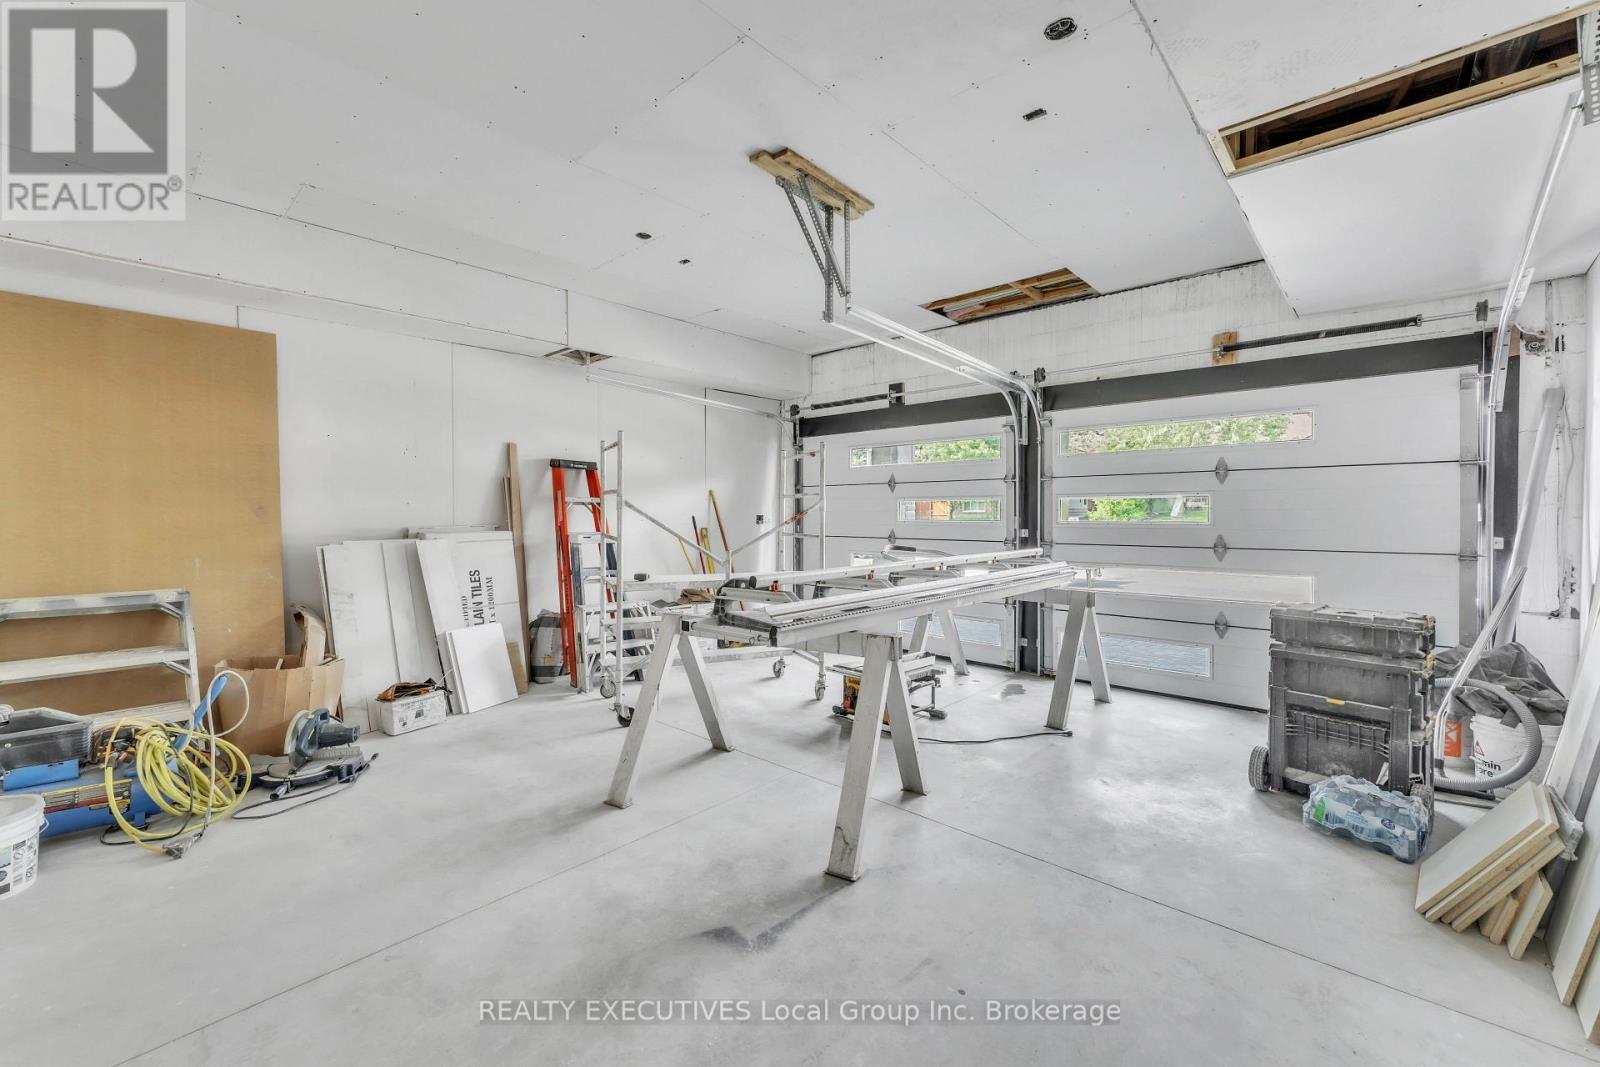
29 Shallot Crescent, North Bay (Birchaven), ON - Indoor Photo Showing Garage
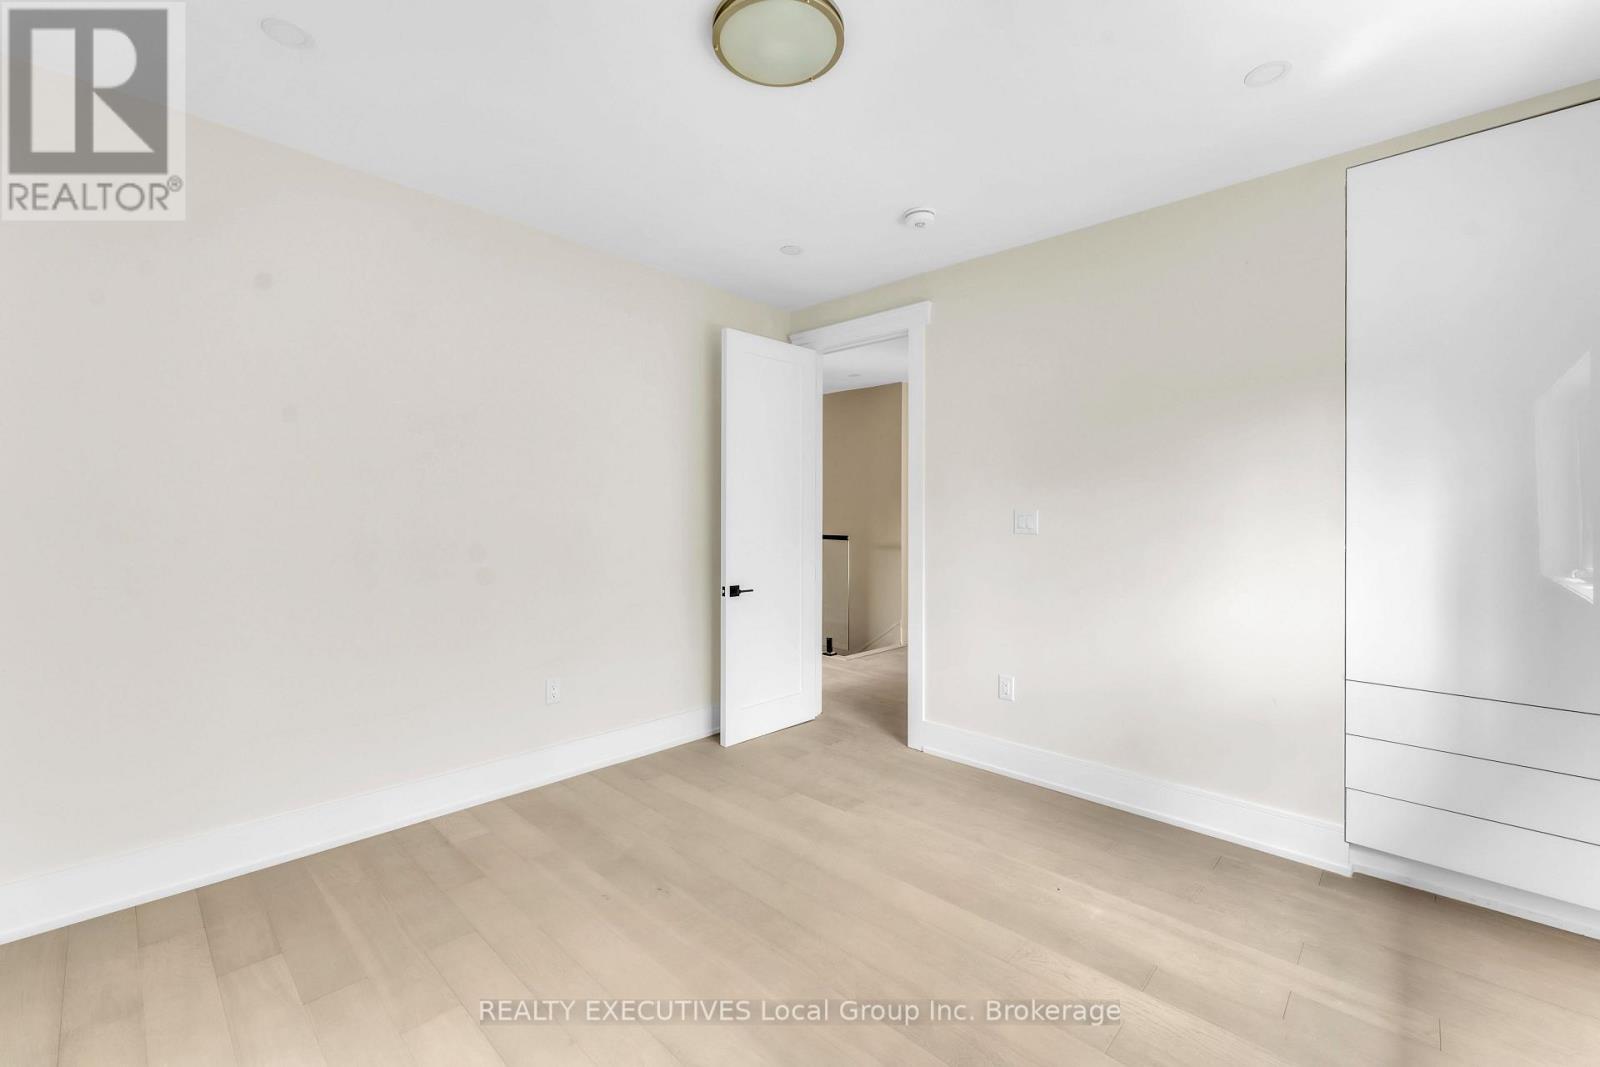
29 Shallot Crescent, North Bay (Birchaven), ON - Indoor Photo Showing Other Room
29 Shallot Crescent, North Bay (Birchaven), ON - Indoor Photo Showing Bathroom
29 Shallot Crescent, North Bay (Birchaven), ON - Indoor Photo Showing Other Room
29 Shallot Crescent, North Bay (Birchaven), ON - Indoor Photo Showing Bathroom
29 Shallot Crescent, North Bay (Birchaven), ON - Outdoor
Video
29 Shallot Crescent, North Bay (Birchaven), ON  - Outdoor
29 Shallot Crescent, North Bay (Birchaven), ON  - Outdoor With View
29 Shallot Crescent, North Bay (Birchaven), ON  - Outdoor
29 Shallot Crescent, North Bay (Birchaven), ON - Outdoor
29 Shallot Crescent, North Bay (Birchaven), ON - Outdoor With View
29 Shallot Crescent, North Bay (Birchaven), ON - Outdoor With Exterior
29 Shallot Crescent, North Bay (Birchaven), ON - Outdoor With Deck Patio Veranda With Exterior
29 Shallot Crescent, North Bay (Birchaven), ON - Outdoor With Exterior
29 Shallot Crescent, North Bay (Birchaven), ON - Indoor Photo Showing Other Room
29 Shallot Crescent, North Bay (Birchaven), ON - Indoor Photo Showing Kitchen
29 Shallot Crescent, North Bay (Birchaven), ON - Indoor
29 Shallot Crescent, North Bay (Birchaven), ON - Indoor Photo Showing Other Room
29 Shallot Crescent, North Bay (Birchaven), ON - Indoor With Storage
29 Shallot Crescent, North Bay (Birchaven), ON -  Photo Showing Bathroom
29 Shallot Crescent, North Bay (Birchaven), ON - Indoor Photo Showing Bathroom
29 Shallot Crescent, North Bay (Birchaven), ON - Indoor Photo Showing Other Room
29 Shallot Crescent, North Bay (Birchaven), ON - Indoor Photo Showing Bathroom
29 Shallot Crescent, North Bay (Birchaven), ON - Indoor Photo Showing Other Room
29 Shallot Crescent, North Bay (Birchaven), ON - Indoor Photo Showing Bathroom
29 Shallot Crescent, North Bay (Birchaven), ON - Indoor Photo Showing Other Room
29 Shallot Crescent, North Bay (Birchaven), ON - Indoor Photo Showing Garage
29 Shallot Crescent, North Bay (Birchaven), ON - Indoor Photo Showing Other Room
29 Shallot Crescent, North Bay (Birchaven), ON - Indoor Photo Showing Bathroom
29 Shallot Crescent, North Bay (Birchaven), ON - Indoor Photo Showing Other Room
29 Shallot Crescent, North Bay (Birchaven), ON - Indoor Photo Showing Bathroom
29 Shallot Crescent, North Bay (Birchaven), ON - Outdoor
  • Publicité
Êtes-vous un investisseur immobilier
29 SHALLOT CRESCENT, North Bay (Birchaven), Ontario, P1A 3V7
499 900 $

5 Chambres

4 Salles de bain

Remarques :

(id:27)

Particularités du bâtiment :

  • Style: Maison détachée
  • Type de bâtiment: Unifamiliale
  • État du sous-sol: Aménagé
  • Fondation: Béton coulé
  • Revêtement extérieur: Bardage en vinyle, Pierre
  • Stationnement: Oui
  • Surface utile: 3000 - 3500 sqft
  • Type de construction: Isolée
  • Type de sous-sol: Sous-sol complet
  • Type de chauffage: Air pulsé
  • Combustible de chauffage: Gaz naturel
  • Type de climatisation: Aucun, Échangeur d'air
  • Électroménagers: Compteur d'eau

Caractéristiques :

  • Type de possession: Tenure franche
  • Type de propriété: Unifamiliale
  • Caractéristiques: Plat
  • Caractéristiques de la communauté: Autobus scolaire
  • Caractéristiques du paysagement: Terrain paysager
  • Chambres : 5
  • Dimensions du terrain : 73.2 x 117.4 FT
  • Irregular: Oui
  • Largeur du terrain en façade : 73.2 Pieds
  • Profondeur du terrain : 117.3 Pieds
  • Salle(s) de bains : 4
  • Services à proximité: Transport en commun, Écoles
  • Superficie habitable (approx): 3000 - 3500 Pieds carrés
  • Type de services publiques: Électricité - Installé, Service d'égout - Installé, Service du câble - Installé
  • Type de structure: Terrasse
  • Zonage: R2
  • Service d'égout: Égout sanitaire
  • Type de stationnement: Garage attenant, Garage
  • Nbre d'espaces de stationnement: 4

Détails des pièces :

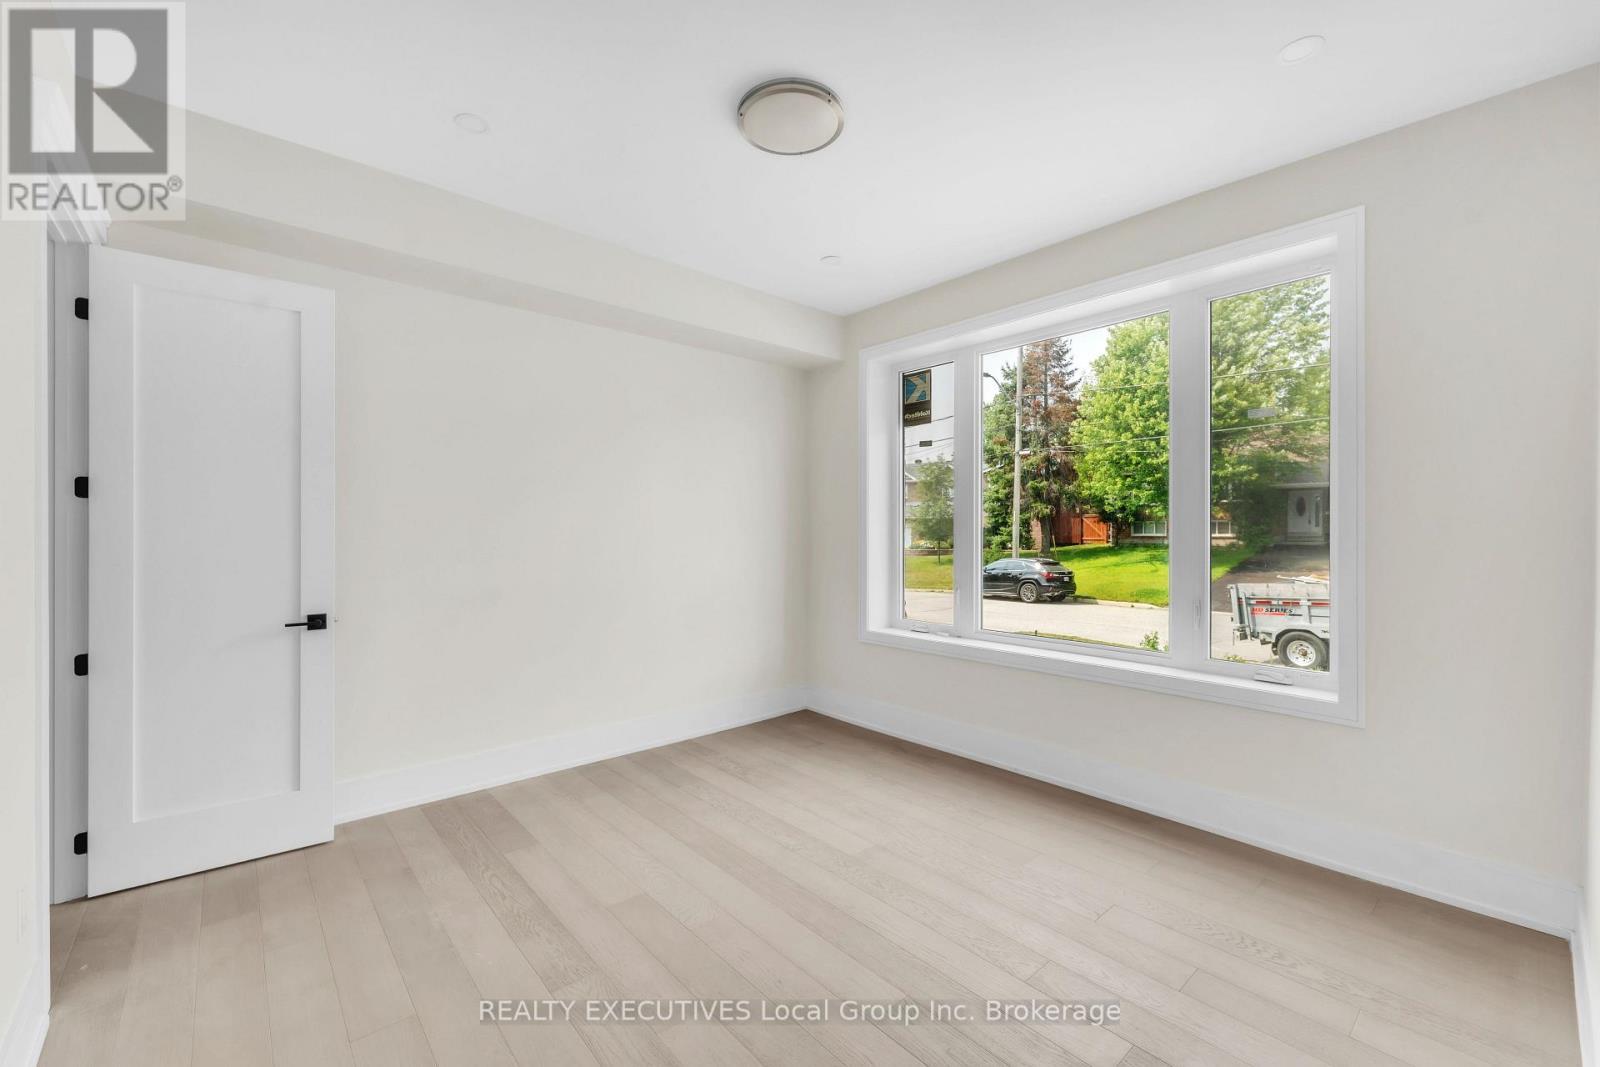
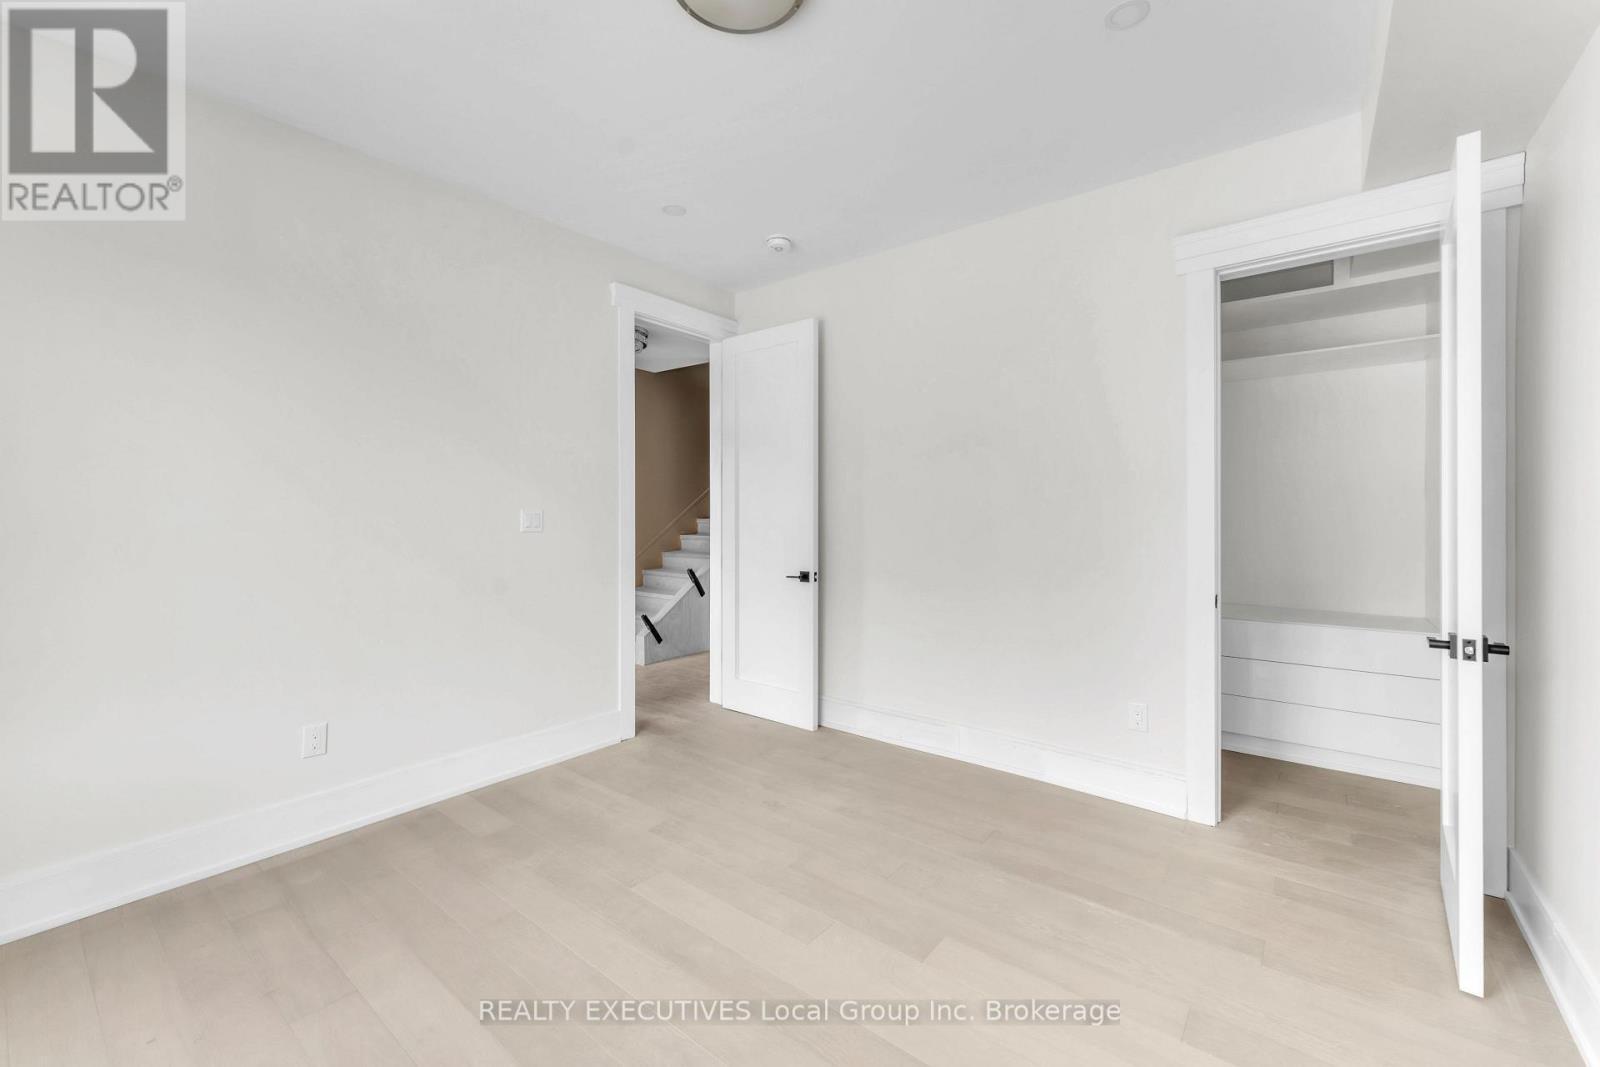
  • Chambre 2e niveau 3.87 m x 3.38 m
  • Salle de bains 2e niveau 5.24 m x 2.40 m
  • Chambre 2e niveau 3.38 m x 3.38 m
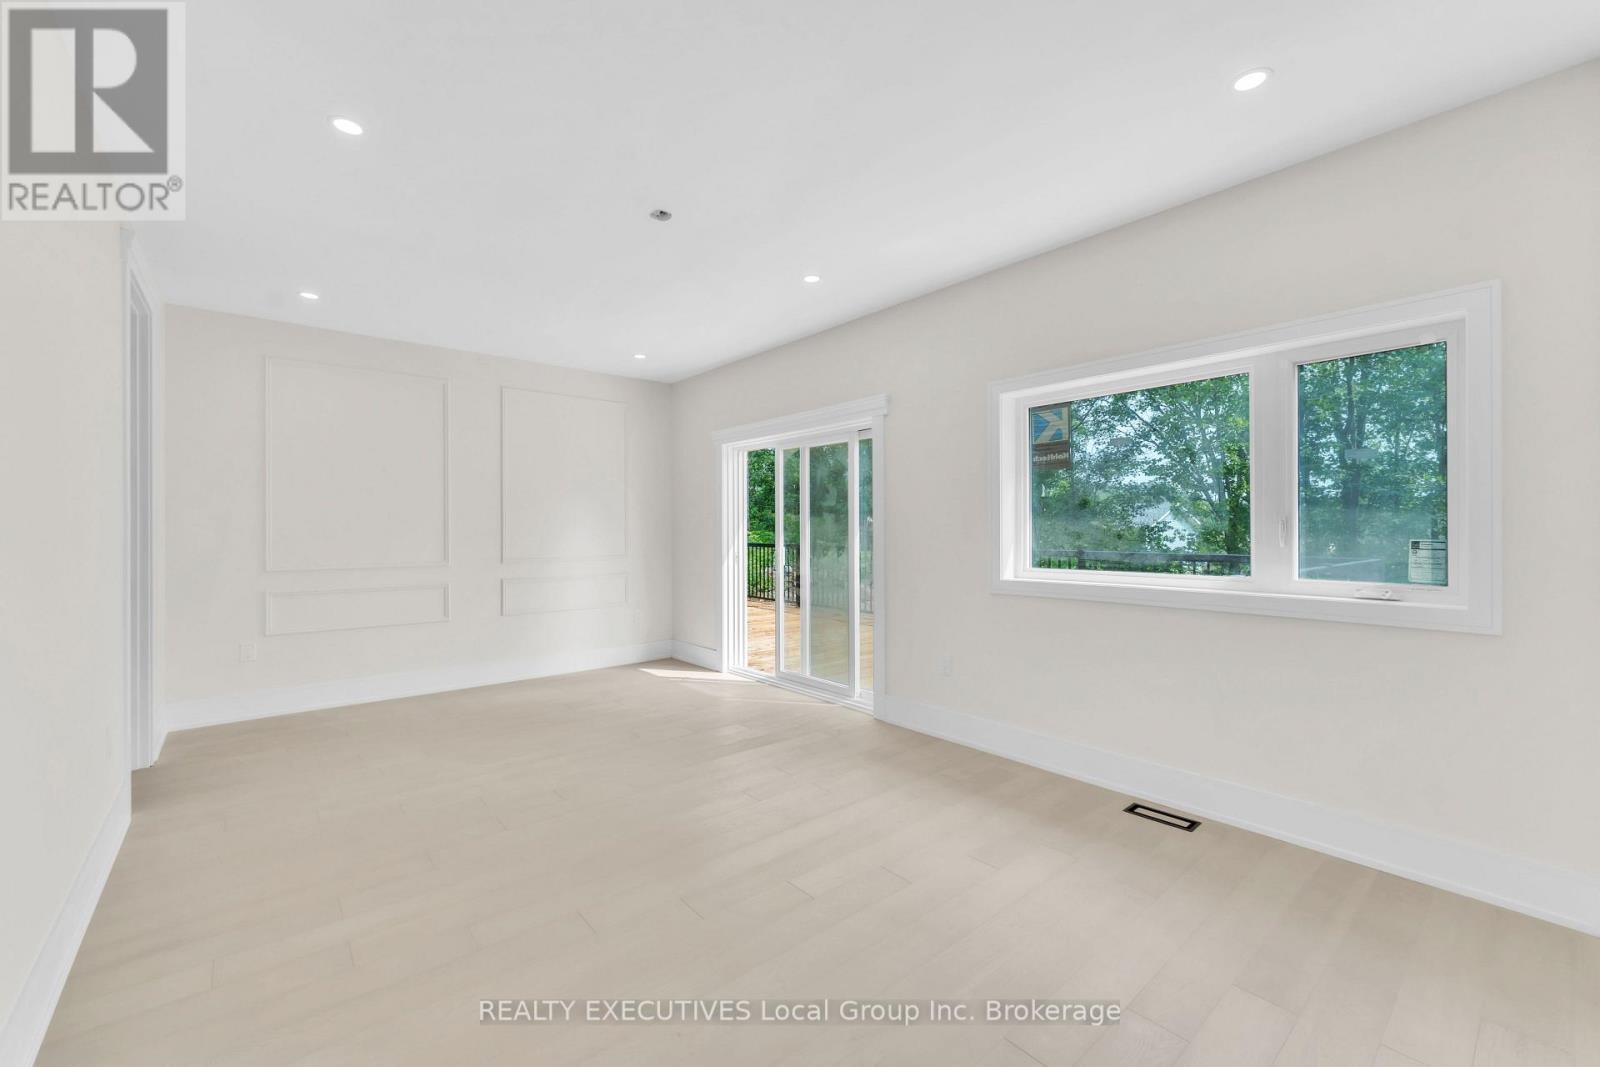
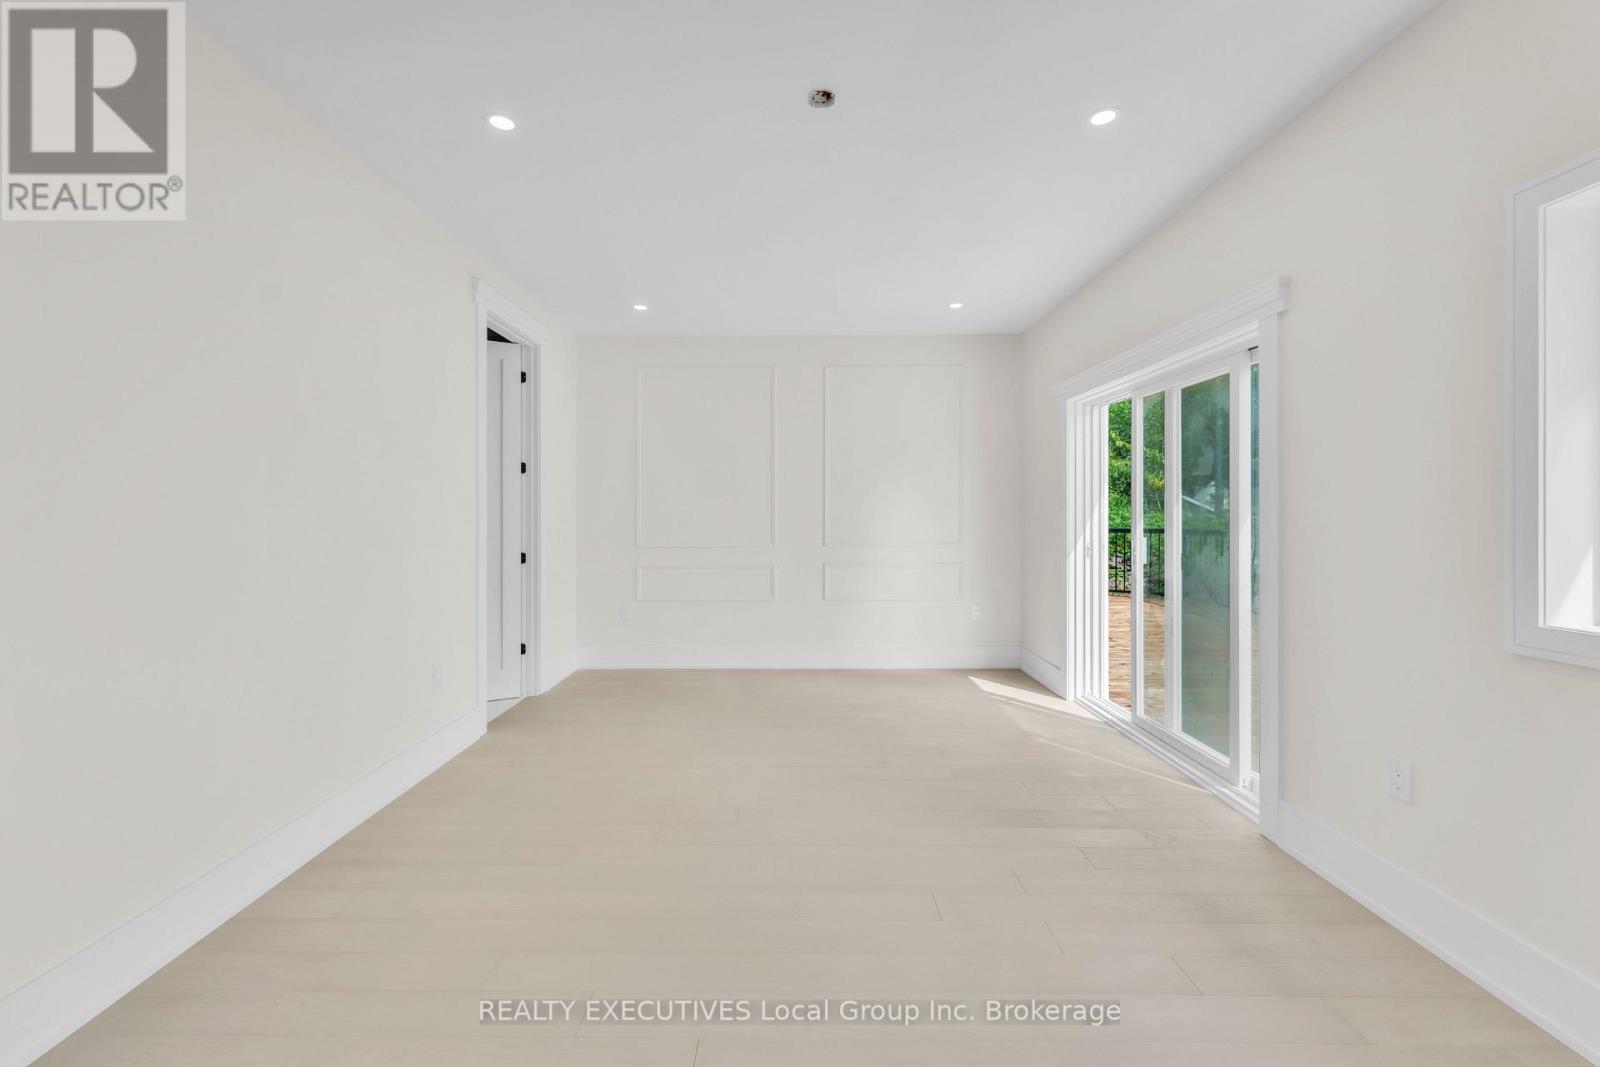
  • Chambre principale 2e niveau 5.51 m x 3.38 m
  • Salle familiale 2e niveau 6.22 m x 3.80 m
  • Salle de bains 2e niveau 2.43 m x 1.52 m
  • Chambre 2e niveau 3.38 m x 3.38 m
  • Salle de bains 2e niveau 2.43 m x 1.52 m
  • Chambre Niveau rez-de-chaussée 3.38 m x 3.38 m
  • Salon Niveau rez-de-chaussée 6.77 m x 3.07 m
  • Salle de bains Niveau rez-de-chaussée 2.43 m x 1.52 m
  • Cuisine Niveau rez-de-chaussée 4.52 m x 3.38 m

Convertir la mesure en :

Gracieuseté de : REALTY EXECUTIVES Local Group Inc. Brokerage

REALTOR.ca  

L’accès aux données vendues sur ce site Web ne peut être utilisé que par les consommateurs qui ont un intérêt authentique dans l’achat, la vente ou la location d’un bien immobilier résidentiel.

Ventes/Historique de prix

Se connecter ou créer un compte pour voir les inscriptions vendues et les historiques d'inscriptions

ÉvaluationExpressMC Powered by RPS

Emplacement de 29 SHALLOT CRESCENT, North Bay (Birchaven), Ontario, P1A 3V7

Données démographiques de 29 SHALLOT CRESCENT, North Bay (Birchaven), Ontario, P1A 3V7

Étape de vie

Parents d'âge moyen avec adolescents

Type d'emploi

Cols blancs

Revenu moyen du ménage

129 500.00 $

Nombre moyen d'enfants

1.87

Population à domicile

Structure à domicile

Âge de la population

Éducation

Niveau d'éducation

No certificate/diploma/degree

3.88 %

Diplôme d'études secondaires ou équivalent

24.87 %

Certificat ou diplôme d'apprentissage ou d'une école de métiers

1.66 %

Diplôme d'études collégiales ou d'études postsecondaires (non universitaires)

34.57 %

Certificat d'études universitaires

0.69 %

Diplômes d'études universitaires

34.33 %

Navetteur

Se rendre au travail

En auto

87.84 %

En transport en commun

10.16 %

À pied

0.57 %

À bicyclette

0.0 %

Par tout autre moyen

1.43 %

Diversité Culturelle

Connaissance des langues officielles

Langue maternelle

Données Sur Le Bâtiment

Type de bâtiment

Appartements (faible hauteur et à étages multiples)

0.26 %

Maisons
99.74 %

Achat ou location