Button CopyPathCircle CloseCircle Left ArrowArrow Down Icon GreyClosecirclecircleBurger
  • Publicité

410 GREEN LAKE ROAD, North Algona Wilberforce, Ontario, K8A 6W4

No. MLS® X13236618
Maison À vendre à North Algona Wilberforce, Ontario
599 900 $ ÉvaluationExpressMC: 499K $ - 670K $

3+1 Chambres

3 Salles de bain

410 Green Lake Road, North Algona Wilberforce, ON
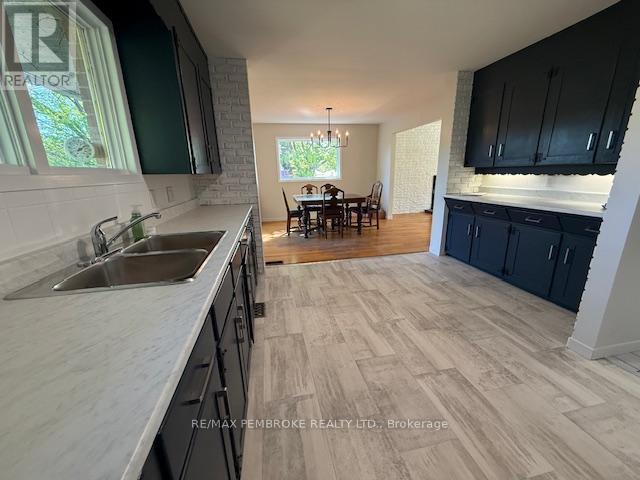
Updated kitchen to open floor plan dining area - 410 Green Lake Road, North Algona Wilberforce, ON
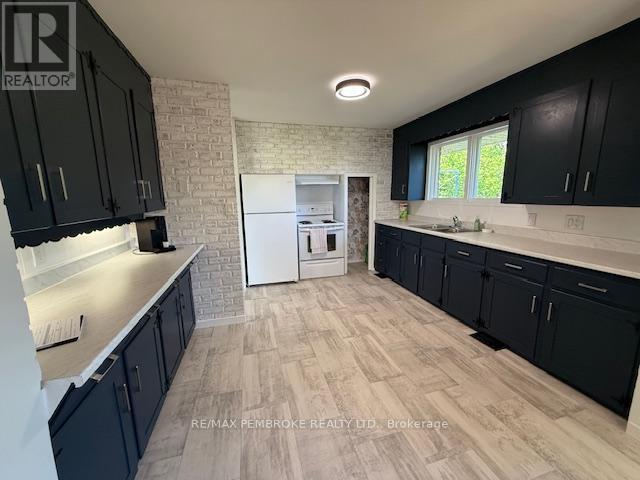
Galley Kitchen - 410 Green Lake Road, North Algona Wilberforce, ON
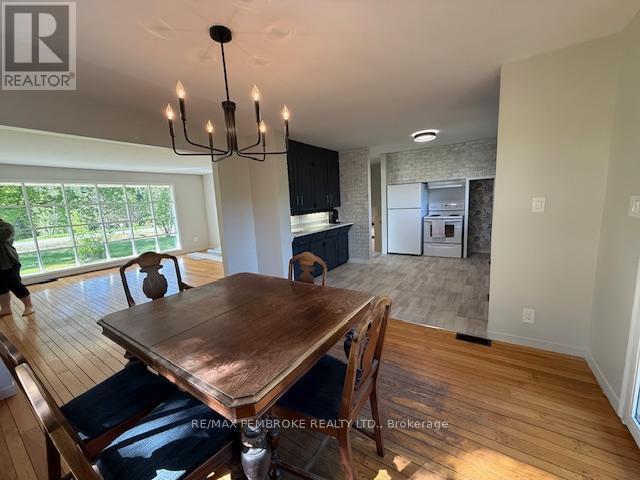
dining area - 410 Green Lake Road, North Algona Wilberforce, ON
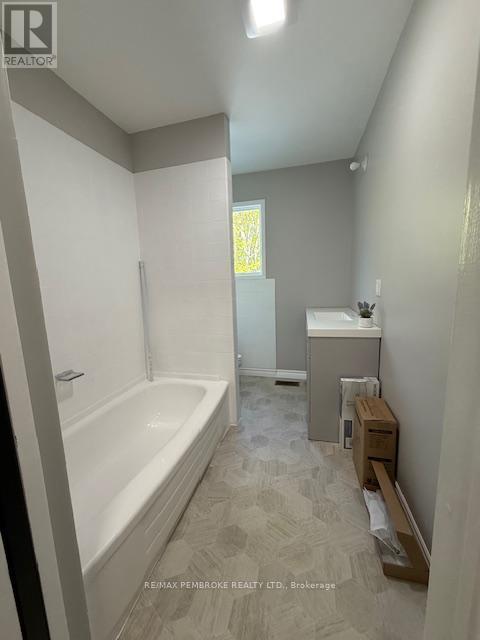
main house full bath - 410 Green Lake Road, North Algona Wilberforce, ON
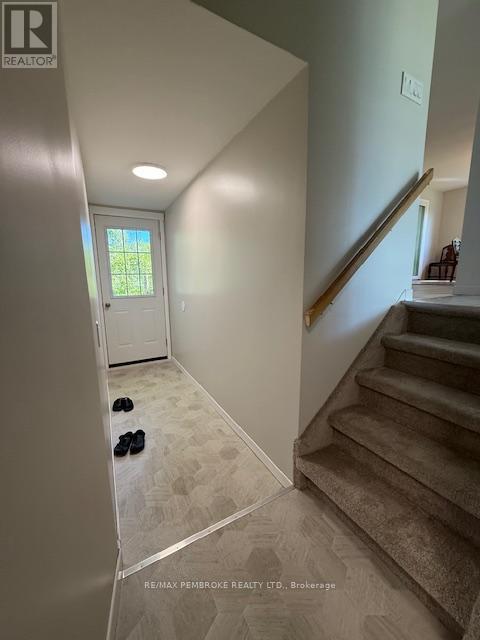
main house back door - 410 Green Lake Road, North Algona Wilberforce, ON
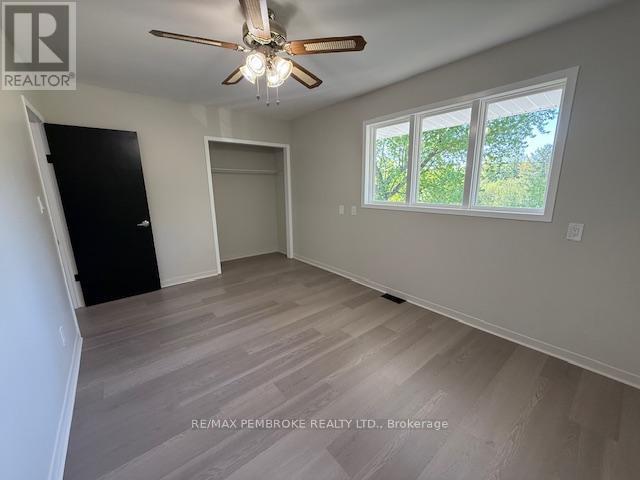
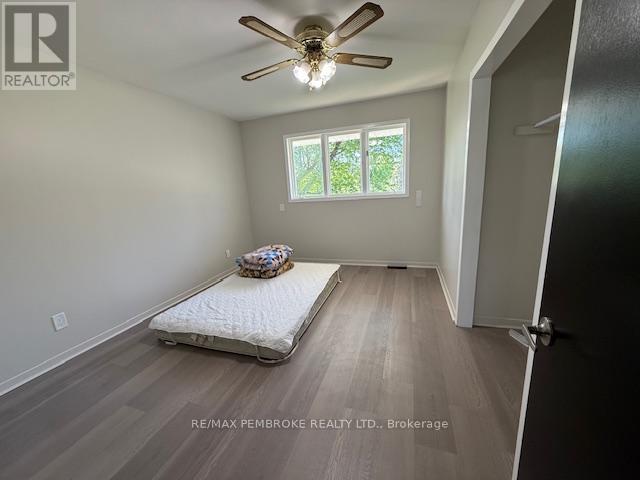
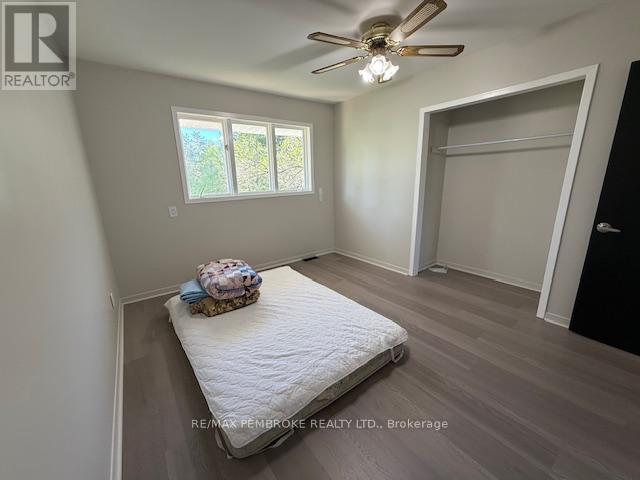
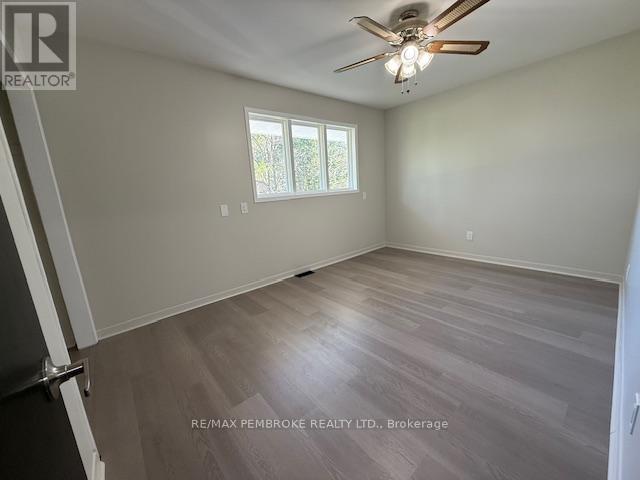
main house bedroom - 410 Green Lake Road, North Algona Wilberforce, ON
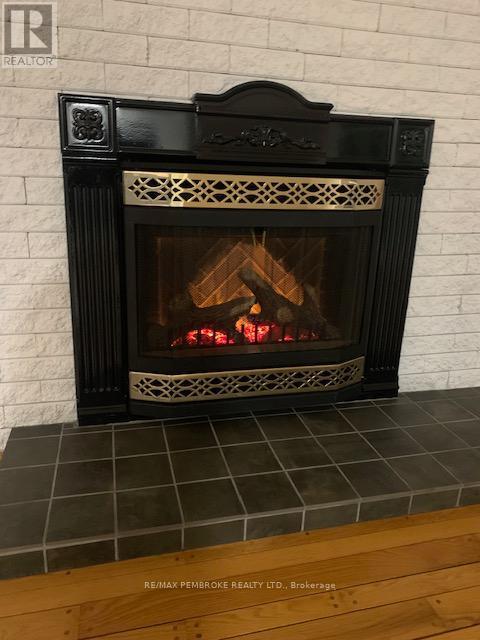
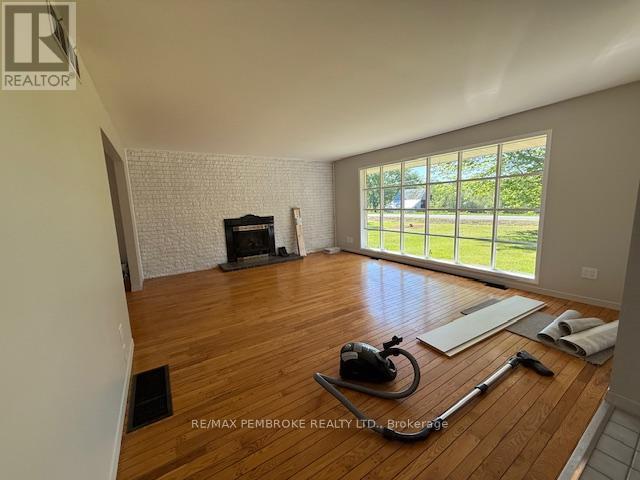
living room fireplace - 410 Green Lake Road, North Algona Wilberforce, ON
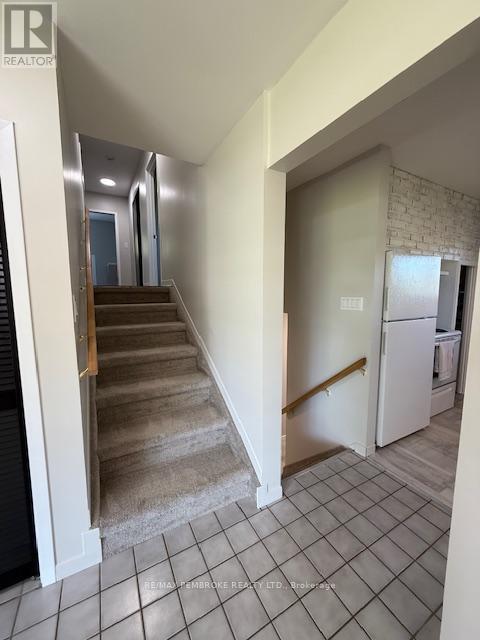
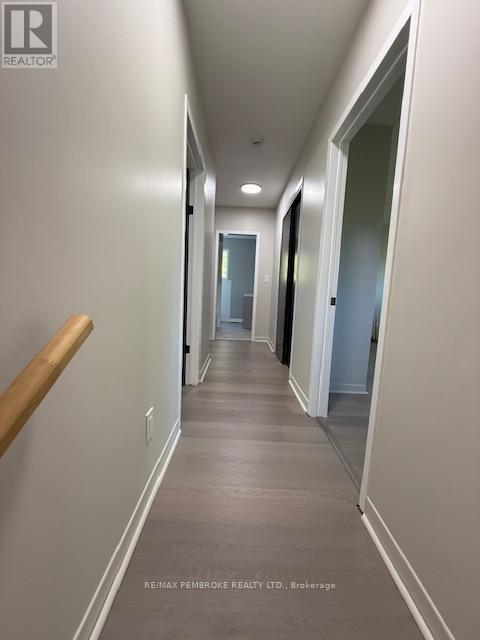
stairs to bedrooms of main house - 410 Green Lake Road, North Algona Wilberforce, ON
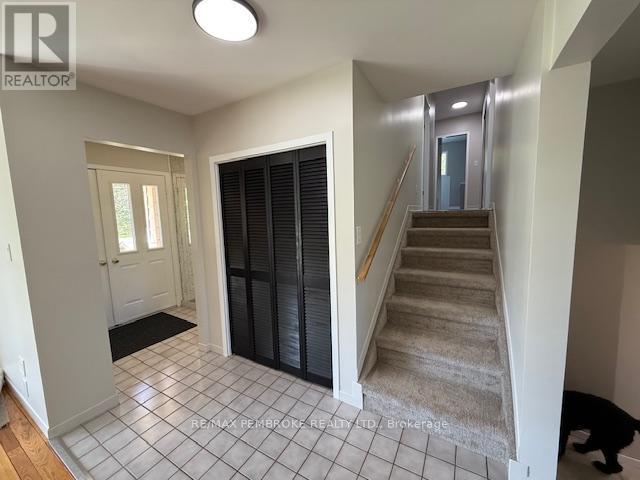
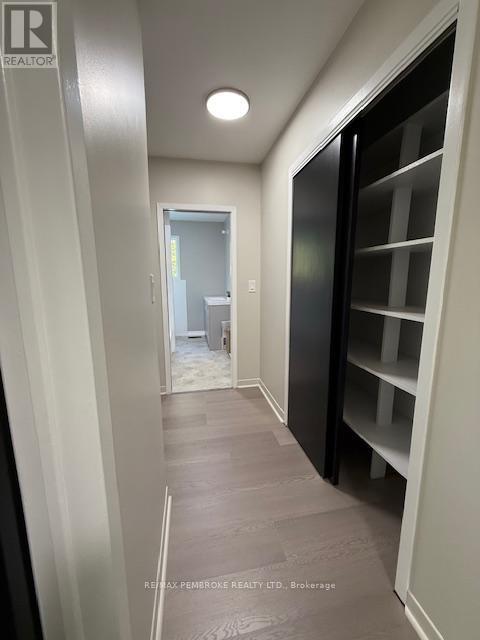
main house front foyer - 410 Green Lake Road, North Algona Wilberforce, ON
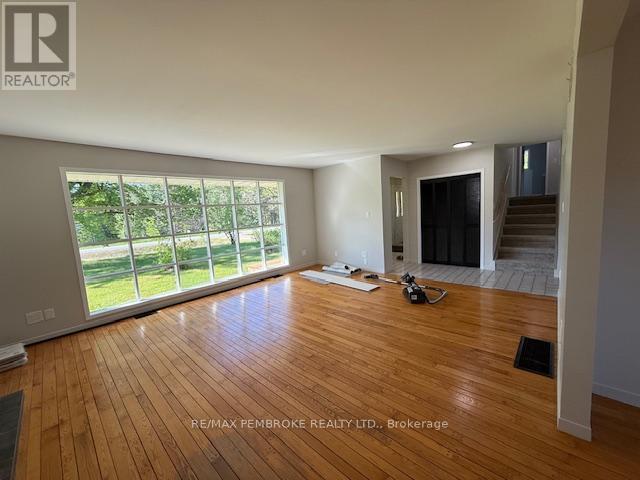
LARGE living room with hardwood floors - 410 Green Lake Road, North Algona Wilberforce, ON
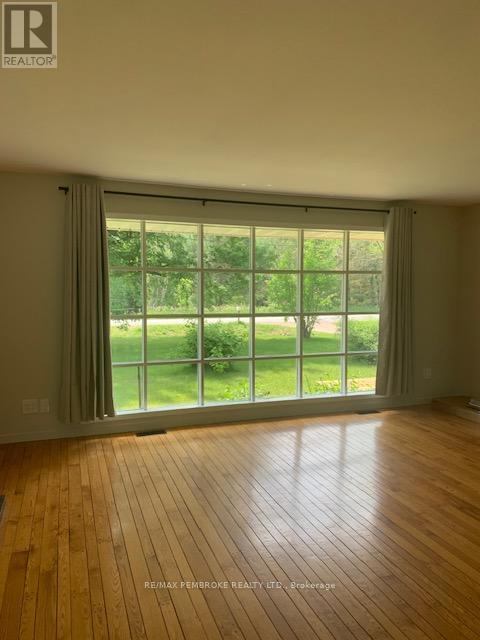
oversized window in living room - 410 Green Lake Road, North Algona Wilberforce, ON
living room - 410 Green Lake Road, North Algona Wilberforce, ON
ensuite bath - 410 Green Lake Road, North Algona Wilberforce, ON
primary bed room - 410 Green Lake Road, North Algona Wilberforce, ON
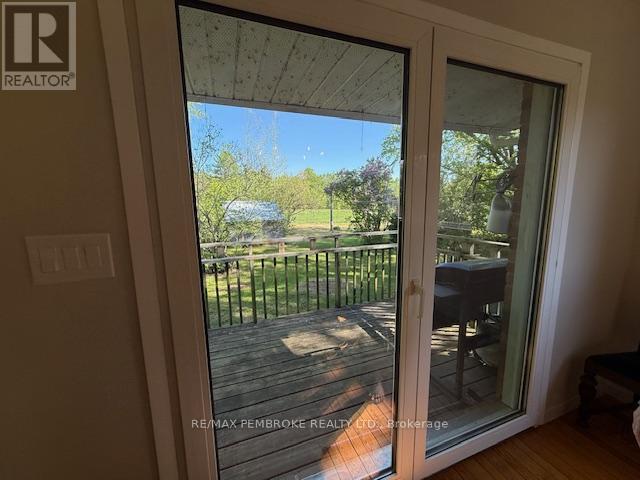
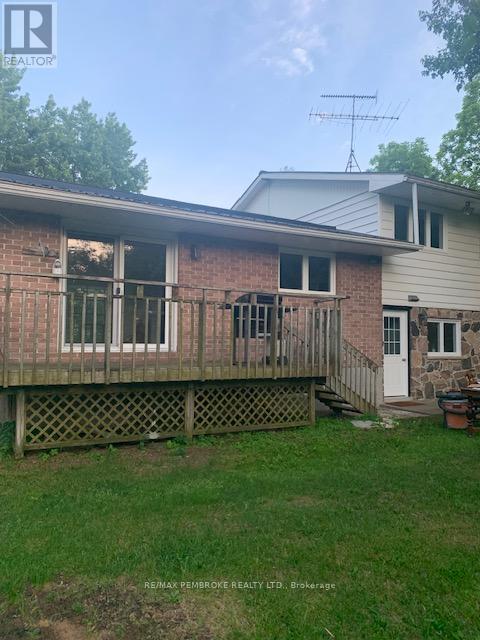
dining room patio door to backyard deck - 410 Green Lake Road, North Algona Wilberforce, ON
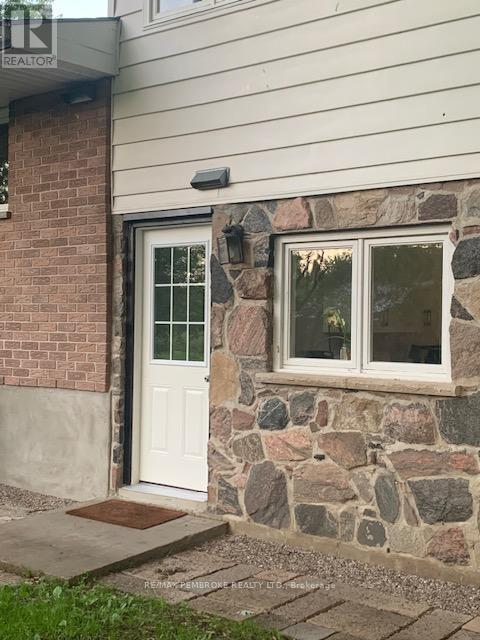
rear entrance to granny suite - 410 Green Lake Road, North Algona Wilberforce, ON
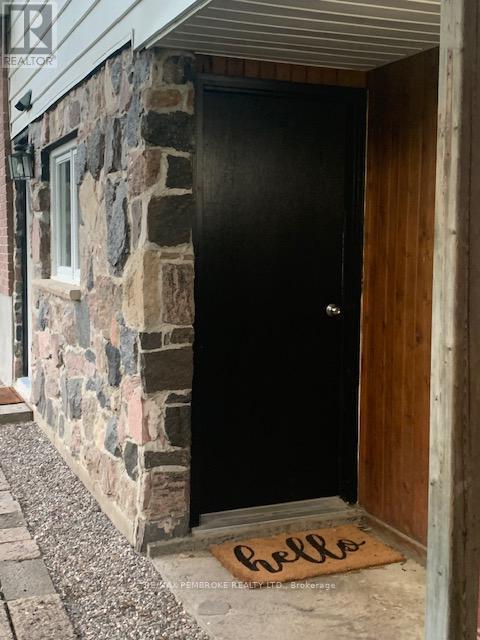
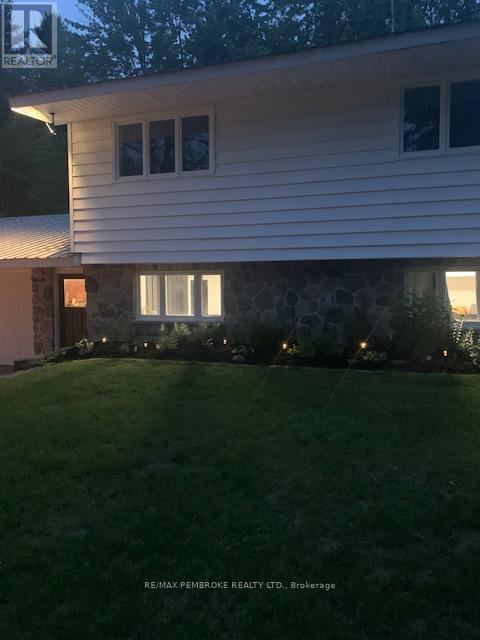
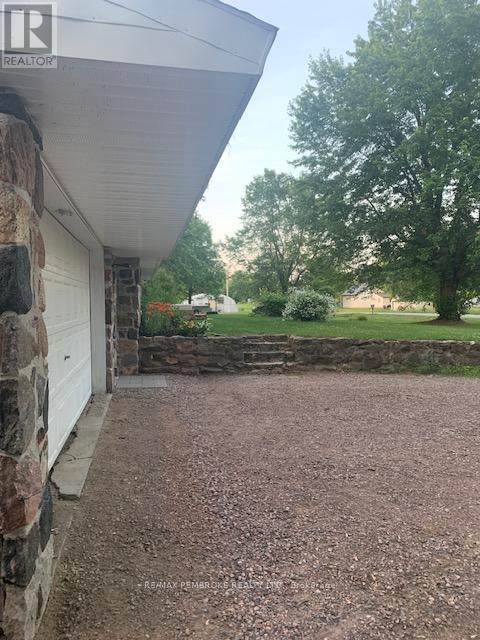
granny suite front exterior entry thru garage - 410 Green Lake Road, North Algona Wilberforce, ON
410 Green Lake Road, North Algona Wilberforce, ON
main house bedroom - 410 Green Lake Road, North Algona Wilberforce, ON
main house deck off dining area - 410 Green Lake Road, North Algona Wilberforce, ON
410 Green Lake Road, North Algona Wilberforce, ON
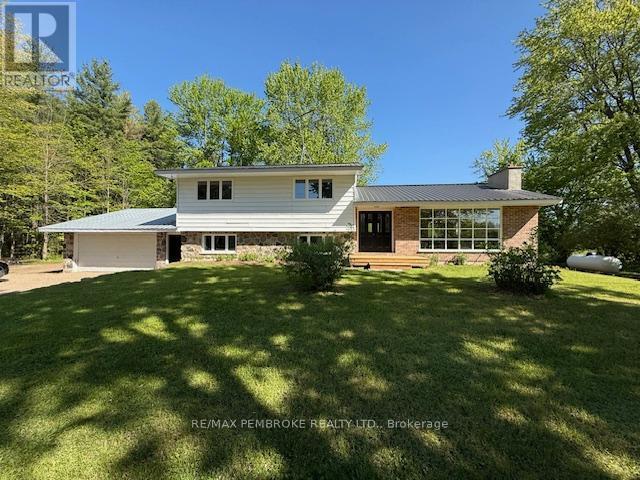
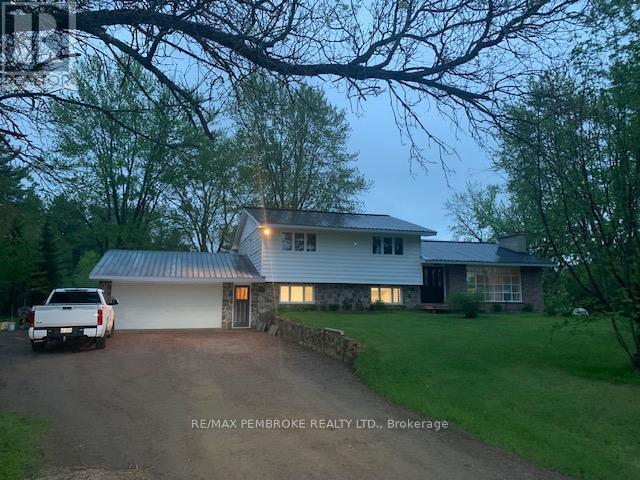
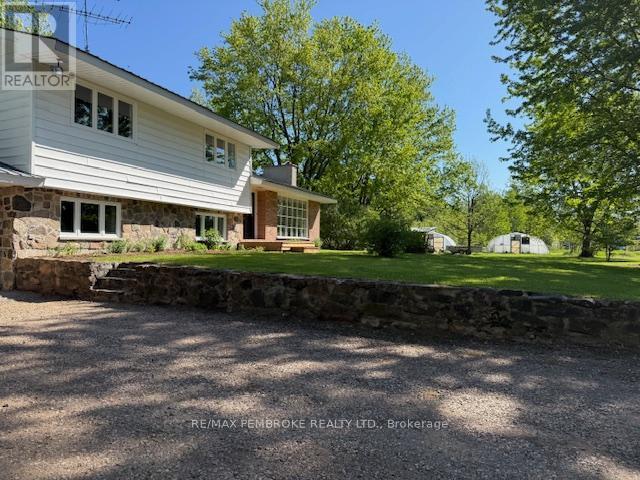
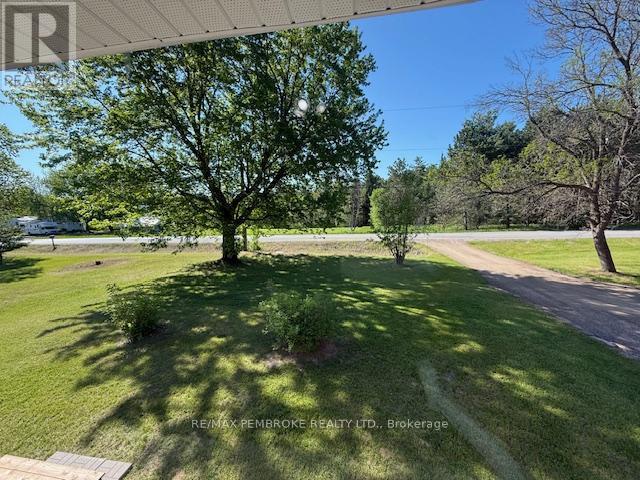
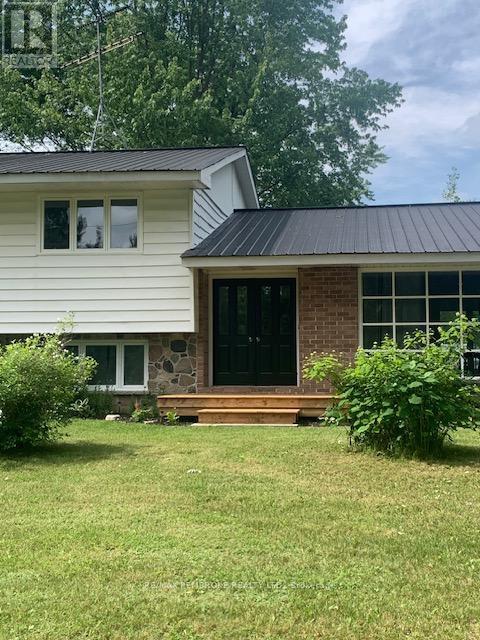
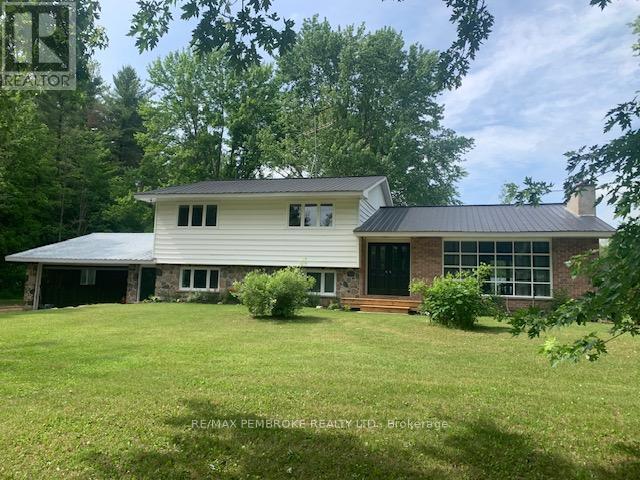
front yard - 410 Green Lake Road, North Algona Wilberforce, ON
410 Green Lake Road, North Algona Wilberforce, ON
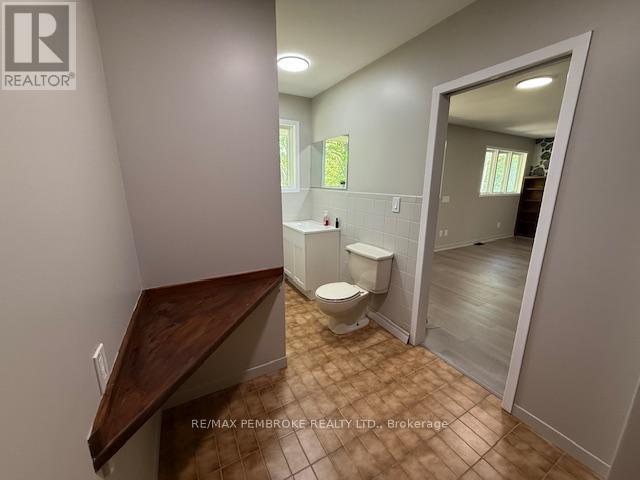
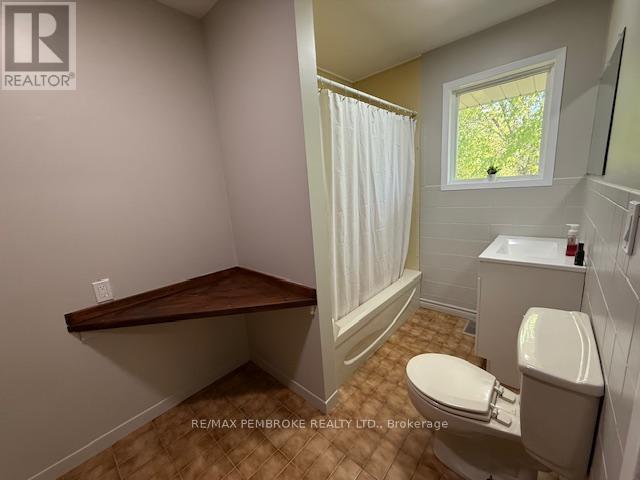
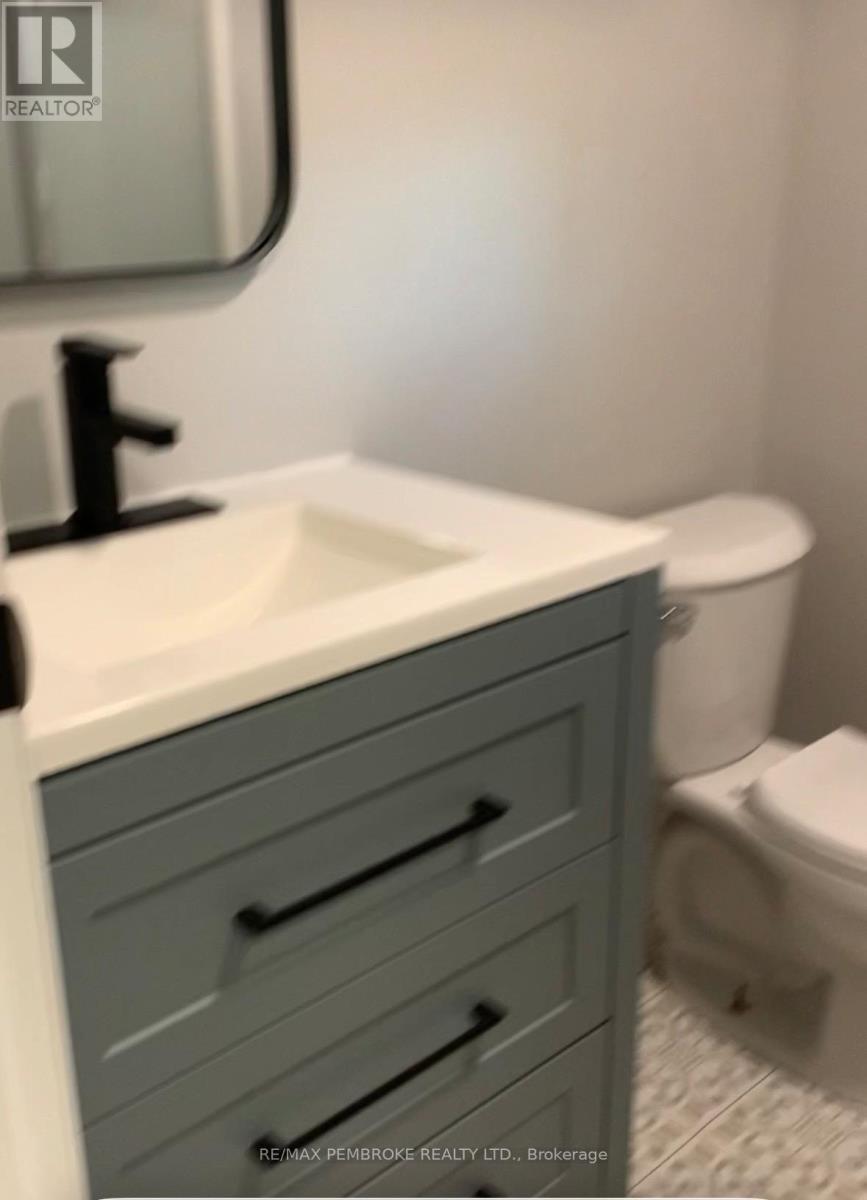
updated granny suite bathroom - 410 Green Lake Road, North Algona Wilberforce, ON
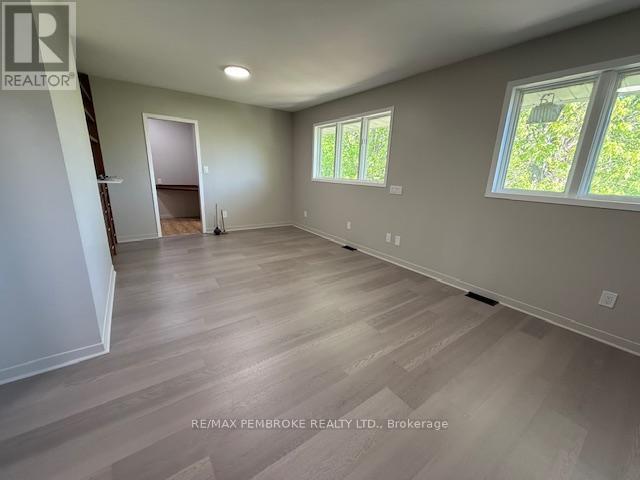
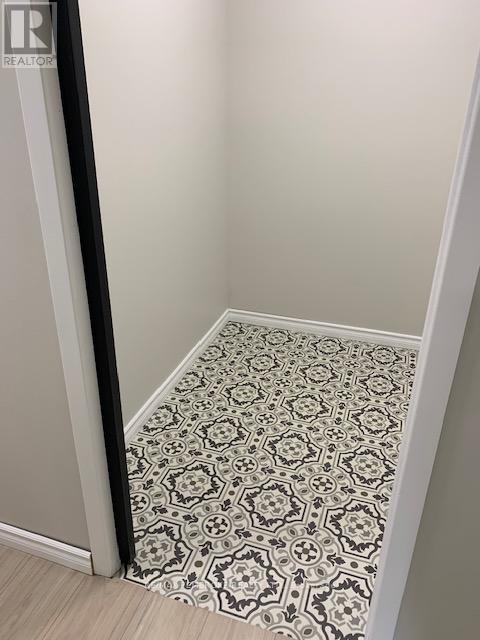
granny suite flooring - 410 Green Lake Road, North Algona Wilberforce, ON
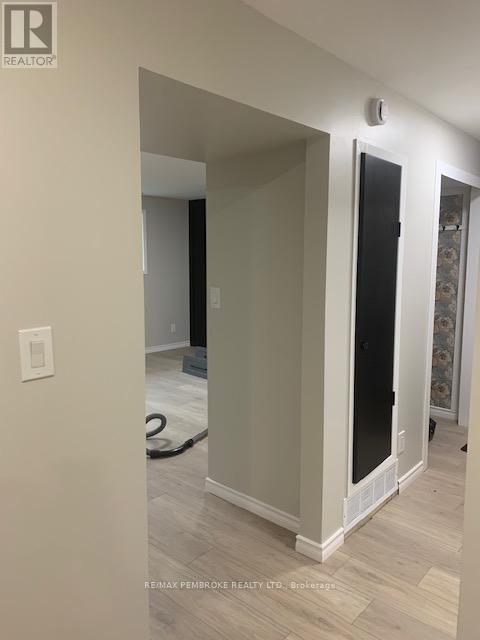
granny suite layout - 410 Green Lake Road, North Algona Wilberforce, ON
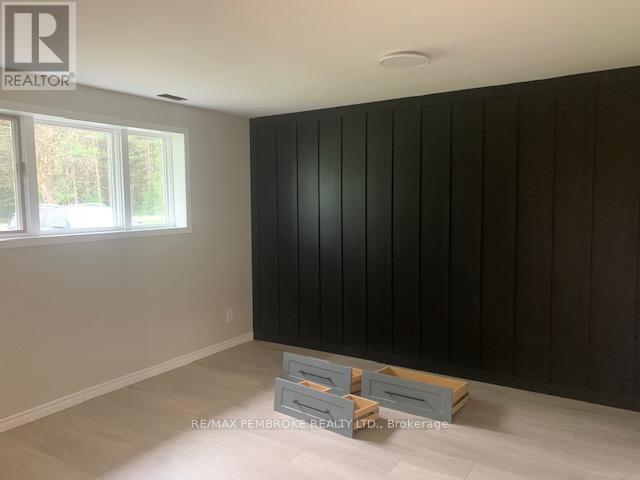
Granny Suite living room with accent wall - 410 Green Lake Road, North Algona Wilberforce, ON
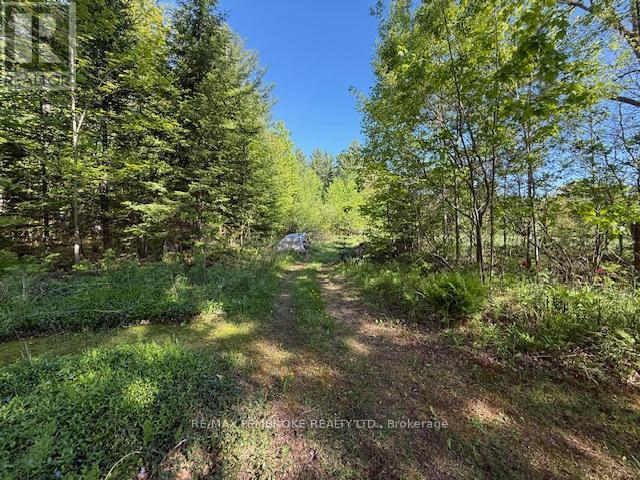
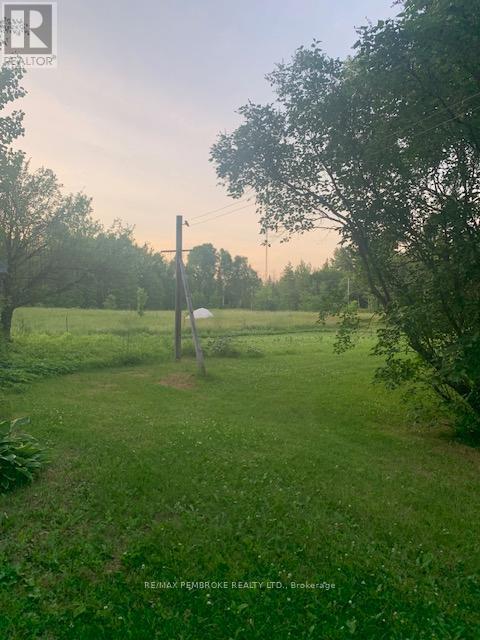
backyard - 410 Green Lake Road, North Algona Wilberforce, ON
yard - 410 Green Lake Road, North Algona Wilberforce, ON
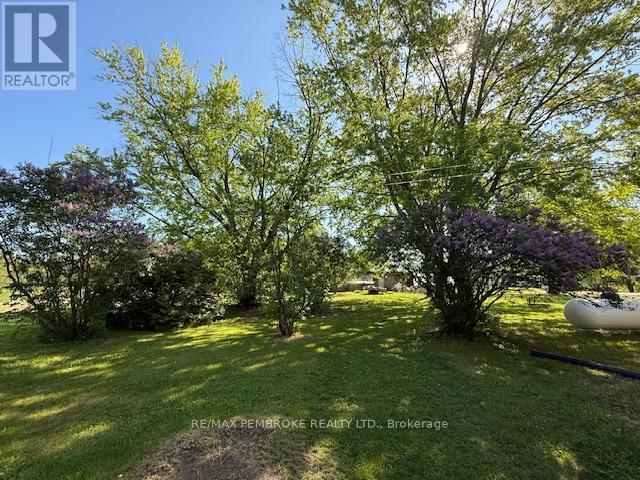
mature apple trees - 410 Green Lake Road, North Algona Wilberforce, ON
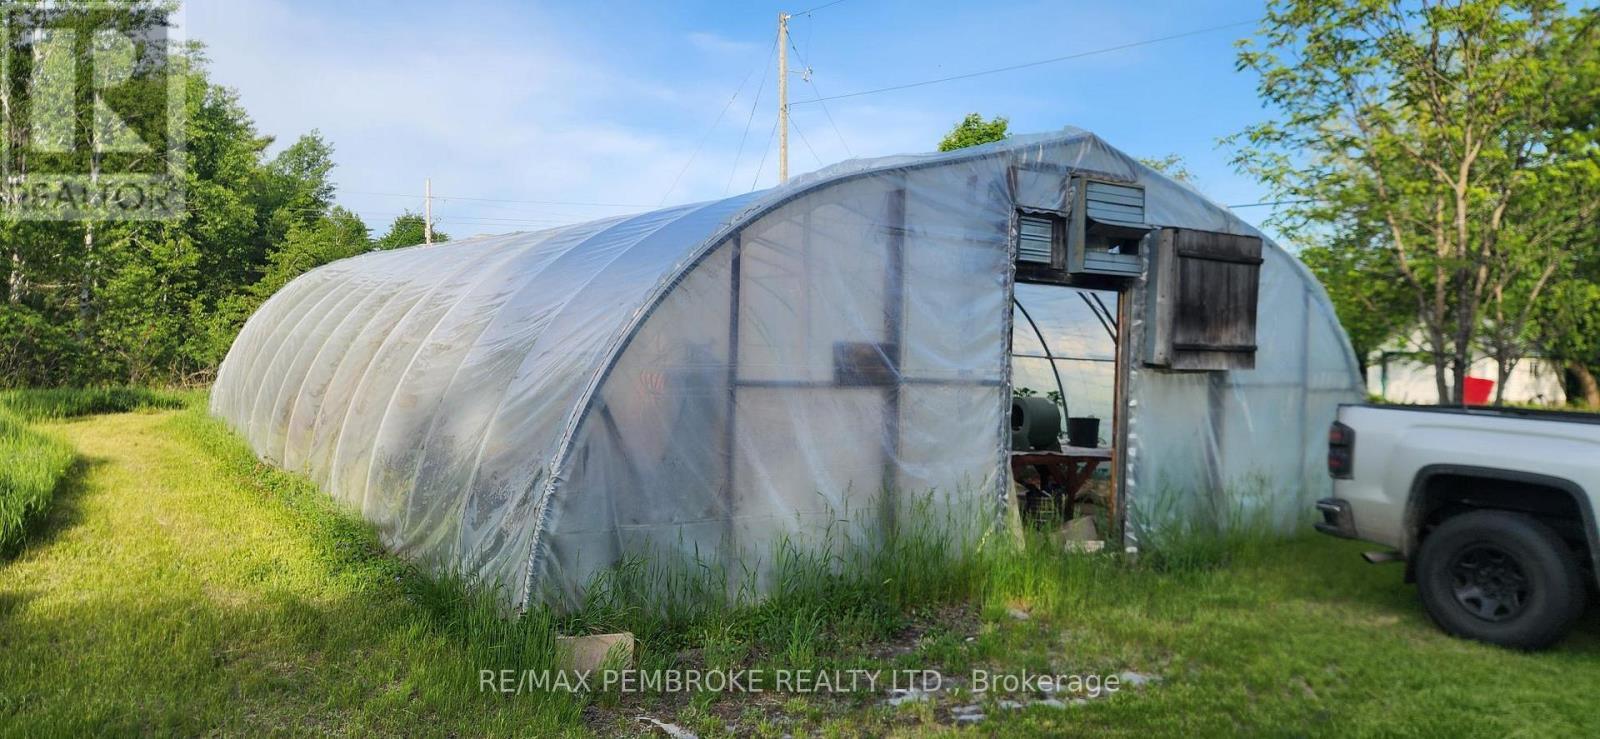
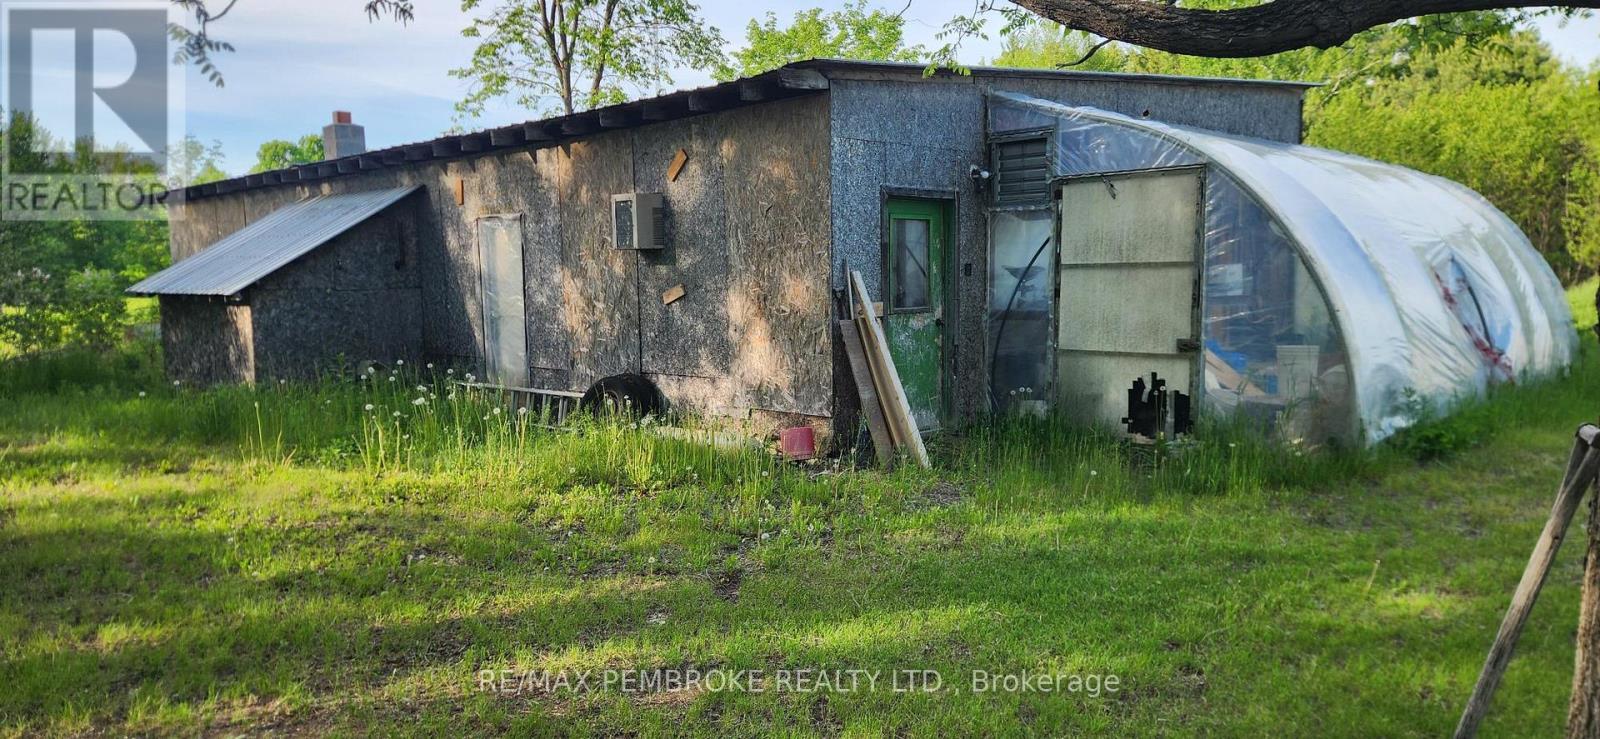
LARGE green house - 410 Green Lake Road, North Algona Wilberforce, ON
BIG work shop - 410 Green Lake Road, North Algona Wilberforce, ON
410 Green Lake Road, North Algona Wilberforce, ON
Updated kitchen to open floor plan dining area - 410 Green Lake Road, North Algona Wilberforce, ON
Galley Kitchen - 410 Green Lake Road, North Algona Wilberforce, ON
dining area - 410 Green Lake Road, North Algona Wilberforce, ON
main house full bath - 410 Green Lake Road, North Algona Wilberforce, ON
main house back door - 410 Green Lake Road, North Algona Wilberforce, ON
main house bedroom - 410 Green Lake Road, North Algona Wilberforce, ON
living room fireplace - 410 Green Lake Road, North Algona Wilberforce, ON
stairs to bedrooms of main house - 410 Green Lake Road, North Algona Wilberforce, ON
main house front foyer - 410 Green Lake Road, North Algona Wilberforce, ON
LARGE living room with hardwood floors - 410 Green Lake Road, North Algona Wilberforce, ON
oversized window in living room - 410 Green Lake Road, North Algona Wilberforce, ON
living room - 410 Green Lake Road, North Algona Wilberforce, ON
ensuite bath - 410 Green Lake Road, North Algona Wilberforce, ON
primary bed room - 410 Green Lake Road, North Algona Wilberforce, ON
dining room patio door to backyard deck - 410 Green Lake Road, North Algona Wilberforce, ON
rear entrance to granny suite - 410 Green Lake Road, North Algona Wilberforce, ON
granny suite front exterior entry thru garage - 410 Green Lake Road, North Algona Wilberforce, ON
410 Green Lake Road, North Algona Wilberforce, ON
main house bedroom - 410 Green Lake Road, North Algona Wilberforce, ON
main house deck off dining area - 410 Green Lake Road, North Algona Wilberforce, ON
410 Green Lake Road, North Algona Wilberforce, ON
front yard - 410 Green Lake Road, North Algona Wilberforce, ON
410 Green Lake Road, North Algona Wilberforce, ON
updated granny suite bathroom - 410 Green Lake Road, North Algona Wilberforce, ON
granny suite flooring - 410 Green Lake Road, North Algona Wilberforce, ON
granny suite layout - 410 Green Lake Road, North Algona Wilberforce, ON
Granny Suite living room with accent wall - 410 Green Lake Road, North Algona Wilberforce, ON
backyard - 410 Green Lake Road, North Algona Wilberforce, ON
yard - 410 Green Lake Road, North Algona Wilberforce, ON
mature apple trees - 410 Green Lake Road, North Algona Wilberforce, ON
LARGE green house - 410 Green Lake Road, North Algona Wilberforce, ON
BIG work shop - 410 Green Lake Road, North Algona Wilberforce, ON
  • Publicité
Êtes-vous un investisseur immobilier
410 GREEN LAKE ROAD, North Algona Wilberforce, Ontario, K8A 6W4
599 900 $

4 Chambres

3 Salles de bain

Remarques :

(id:27)

Particularités du bâtiment :

  • Style: Maison détachée
  • Type de bâtiment: Unifamiliale
  • Air climatisé: Oui
  • Droit de passage: Droit de passage
  • État du sous-sol: Partiellement aménagé
  • Fondation: Blocs de béton
  • Foyer: Oui
  • Protection incendie: Détecteurs de fumée
  • Revêtement extérieur: Aluminium, Brique
  • Services:
  • Stationnement: Oui
  • Surface utile: 2000 - 2500 sqft
  • Type de construction: Isolée
  • Type de construction à paliers multiples: Mi-étages latéraux
  • Type de sous-sol: s.o.
  • Type de chauffage: Air pulsé, Thermopompe
  • Combustible de chauffage: Propane
  • Type de climatisation: Climatisation centrale
  • Électroménagers: Sécheuse, Hotte, Micro-ondes, Deux cuisinières, Machine à laver

Caractéristiques :

  • Type de possession: Tenure franche
  • Type de propriété: Unifamiliale
  • Accès: Accès à l'autoroute, Accès toute l'année
  • Caractéristiques: Terrain plat, Zone boisée, Terrain plat, Sec, Plat
  • Caractéristiques de la communauté: Autobus scolaire
  • Chambres : 3+1
  • Dimensions du terrain : 151 x 165 M
  • Irregular: Oui
  • Largeur du terrain en façade : 151 Mètre
  • Profondeur du terrain : 165 Mètre
  • Salle(s) de bains : 3
  • Superficie habitable (approx): 2000 - 2500 Pieds carrés
  • Type de services publiques: Sans fil - Disponible, , Électricité - Installé
  • Type de structure: Serre, Dépendance, Atelier
  • Service d'égout: Fosse septique
  • Type de stationnement: Garage attenant, Garage
  • Nbre d'espaces de stationnement: 8

Détails des pièces :

  • Cuisine Niveau rez-de-chaussée Measurements not available
  • Salle à dîner Niveau rez-de-chaussée Measurements not available
  • Salon Niveau rez-de-chaussée Measurements not available
  • Chambre Niveau supérieur Measurements not available
  • Salle de bains Niveau supérieur Measurements not available
  • Chambre Niveau supérieur Measurements not available
  • Chambre Niveau supérieur Measurements not available
  • Chambre Niveau supérieur Measurements not available
  • Chambre Rez-de-chaussée Measurements not available
  • Salle de bains Rez-de-chaussée Measurements not available
  • Cuisine Rez-de-chaussée Measurements not available
  • Salon Rez-de-chaussée Measurements not available

Gracieuseté de : RE/MAX PEMBROKE REALTY LTD.

REALTOR.ca  

ÉvaluationExpressMC Powered by RPS

Emplacement de 410 GREEN LAKE ROAD, North Algona Wilberforce, Ontario, K8A 6W4

Données démographiques de 410 GREEN LAKE ROAD, North Algona Wilberforce, Ontario, K8A 6W4

Étape de vie

Parents plus âgés, enfants plus jeunes

Type d'emploi

Mixte

Revenu moyen du ménage

105 363.31 $

Nombre moyen d'enfants

1.81

Population à domicile

Structure à domicile

Âge de la population

Éducation

Niveau d'éducation

No certificate/diploma/degree

14.88 %

Diplôme d'études secondaires ou équivalent

34.05 %

Certificat ou diplôme d'apprentissage ou d'une école de métiers

11.84 %

Diplôme d'études collégiales ou d'études postsecondaires (non universitaires)

29.54 %

Certificat d'études universitaires

0.34 %

Diplômes d'études universitaires

9.36 %

Navetteur

Se rendre au travail

En auto

95.28 %

En transport en commun

0.0 %

À pied

0.45 %

À bicyclette

0.0 %

Par tout autre moyen

4.27 %

Diversité Culturelle

Connaissance des langues officielles

Langue maternelle

Données Sur Le Bâtiment

Type de bâtiment

Appartements (faible hauteur et à étages multiples)

Maisons

100.0 %

Achat ou location