Button CopyPathCircle CloseCircle Left ArrowArrow Down Icon GreyClosecirclecircleBurger
  • Publicité

6 FIRELANE 11A Street, Niagara-on-the-Lake, Ontario, L0S 1J0

No. MLS® 40836623
Maison À vendre à Virgil, Niagara-on-the-Lake, Ontario
2 799 000 $ ÉvaluationExpressMC: Non disponible

2+1 Chambres

2 Salles de bain

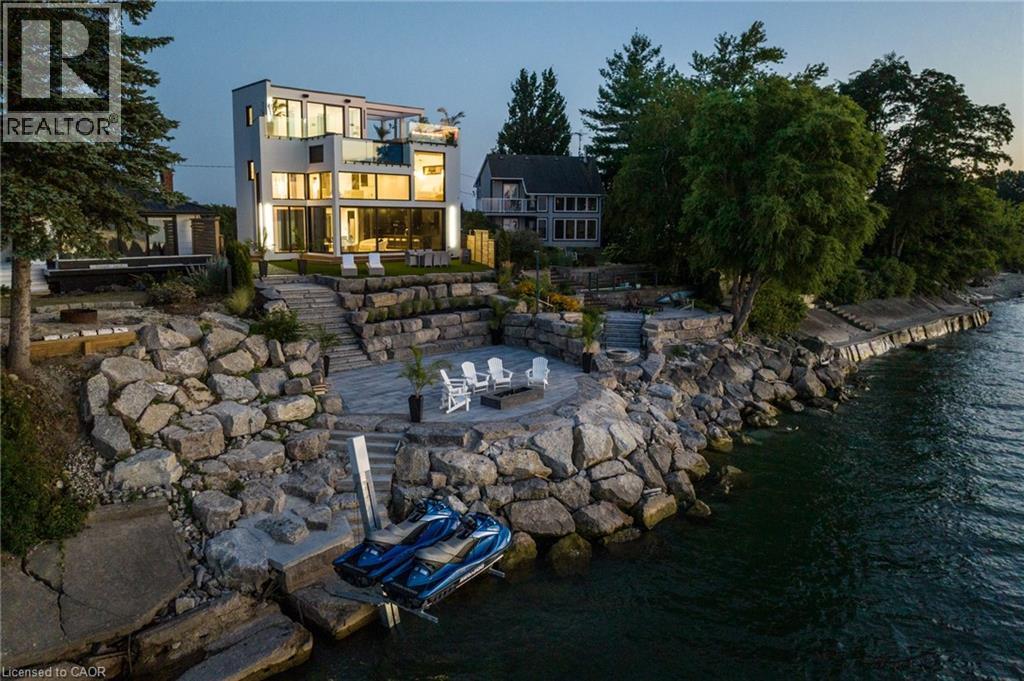
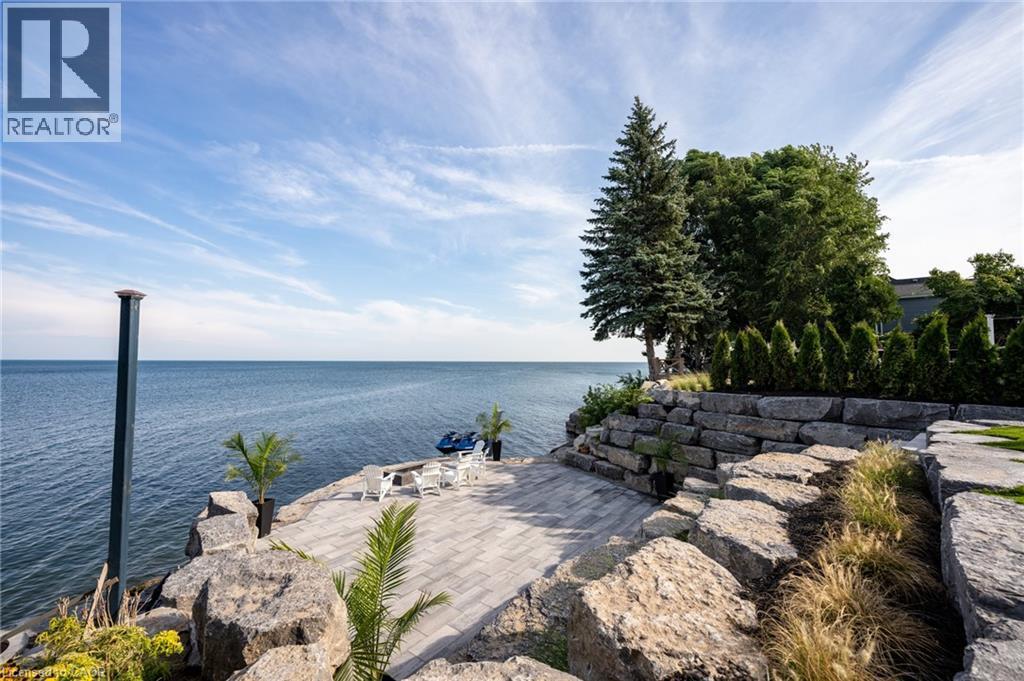
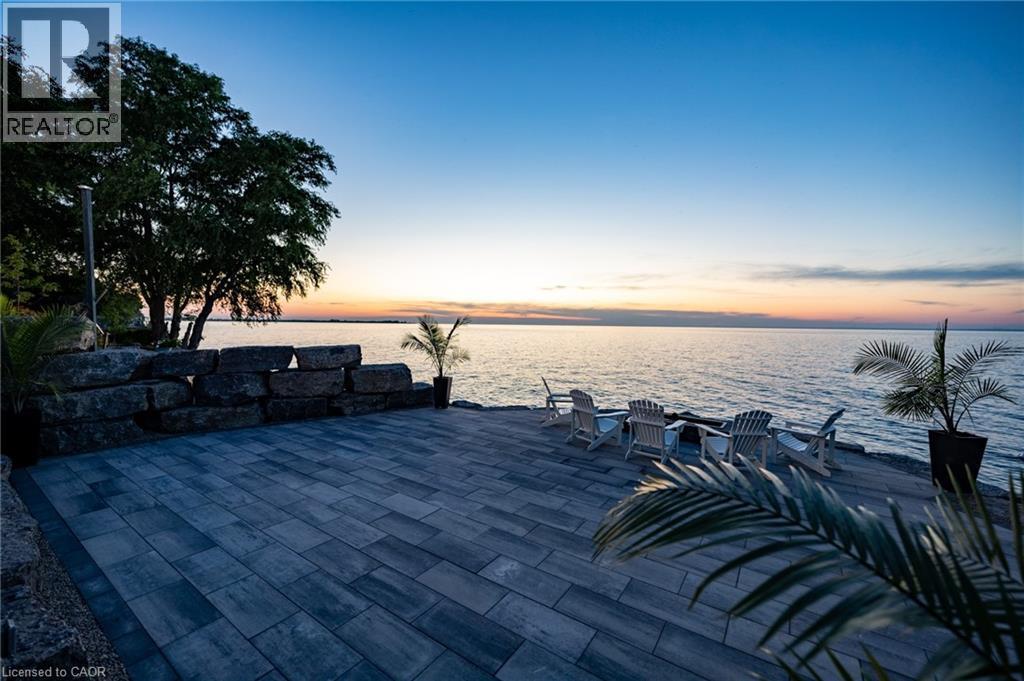
Expansive waterside patio featuring rectangular paver stones, a natural stone retaining wall, and mature trees - 6 Firelane 11A Street, Niagara-On-The-Lake, ON - Outdoor With Body Of Water With View
6 Firelane 11A Street, Niagara-On-The-Lake, ON - Outdoor With Body Of Water With Deck Patio Veranda
Modern architectural residence featuring multiple levels of glass balconies and expansive windows - 6 Firelane 11A Street, Niagara-On-The-Lake, ON - Outdoor With Deck Patio Veranda
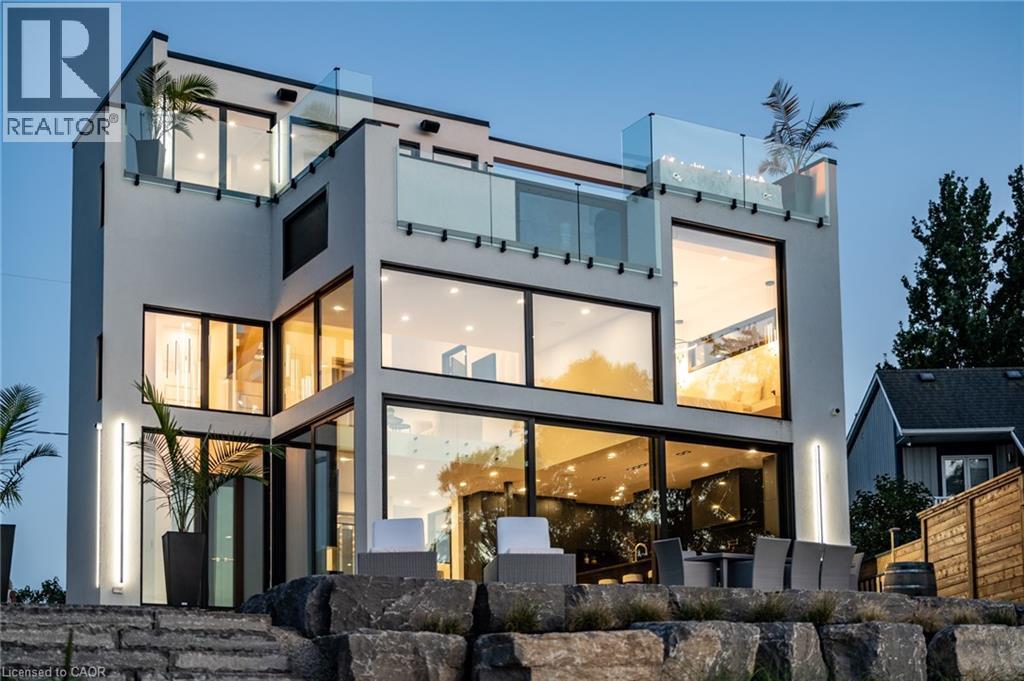
Modern architectural exterior featuring multiple levels, extensive glazing, glass railings on upper balconies, and integrated vertical lighting fixtures - 6 Firelane 11A Street, Niagara-On-The-Lake, ON - Outdoor
6 Firelane 11A Street, Niagara-On-The-Lake, ON - Outdoor
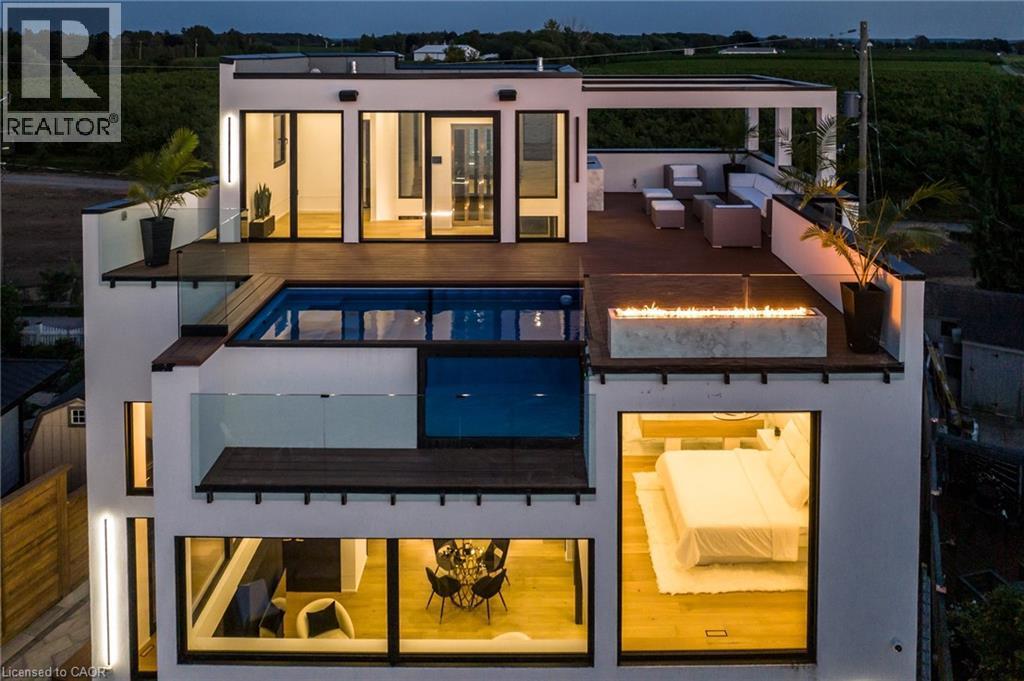
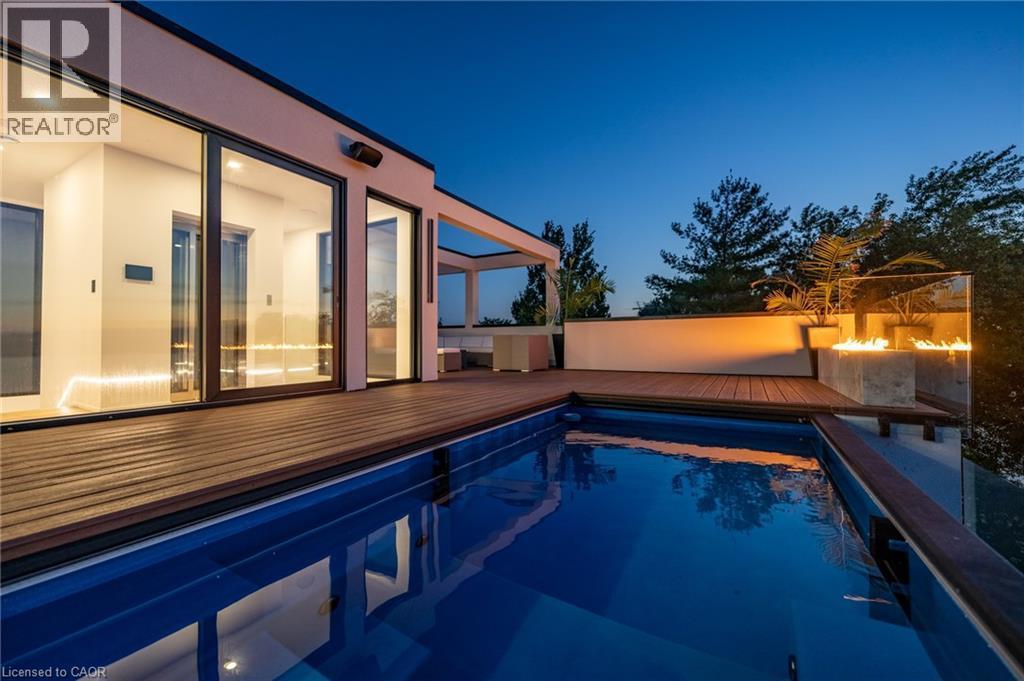
Outdoor swimming pool with integrated fire feature, surrounded by composite wood decking - 6 Firelane 11A Street, Niagara-On-The-Lake, ON - Outdoor With In Ground Pool With Deck Patio Veranda
6 Firelane 11A Street, Niagara-On-The-Lake, ON - Outdoor With In Ground Pool With Deck Patio Veranda With Exterior
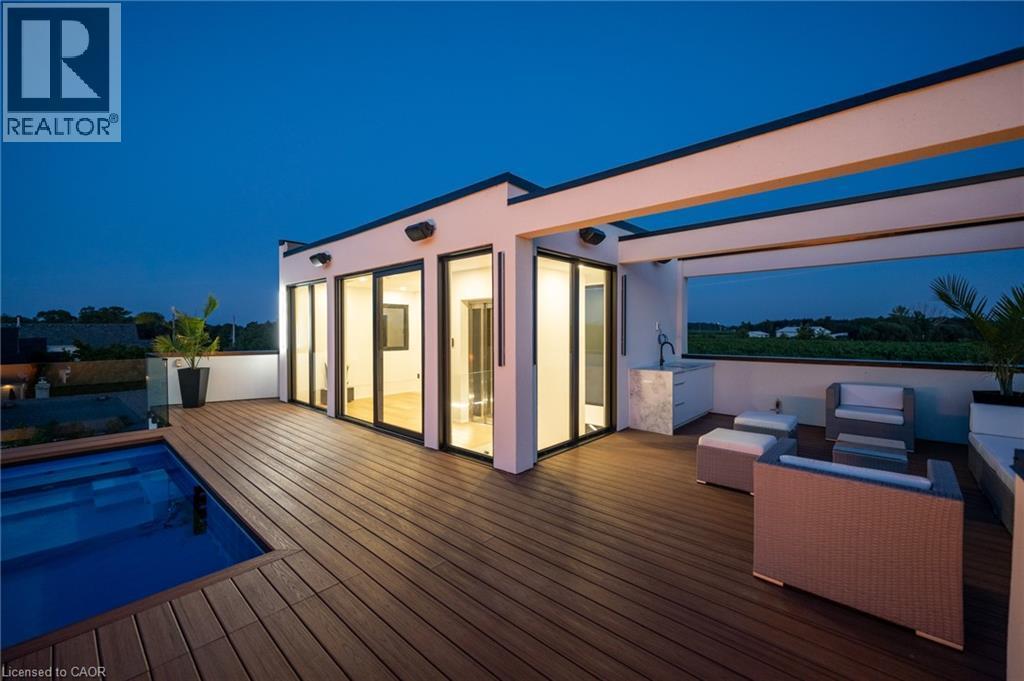
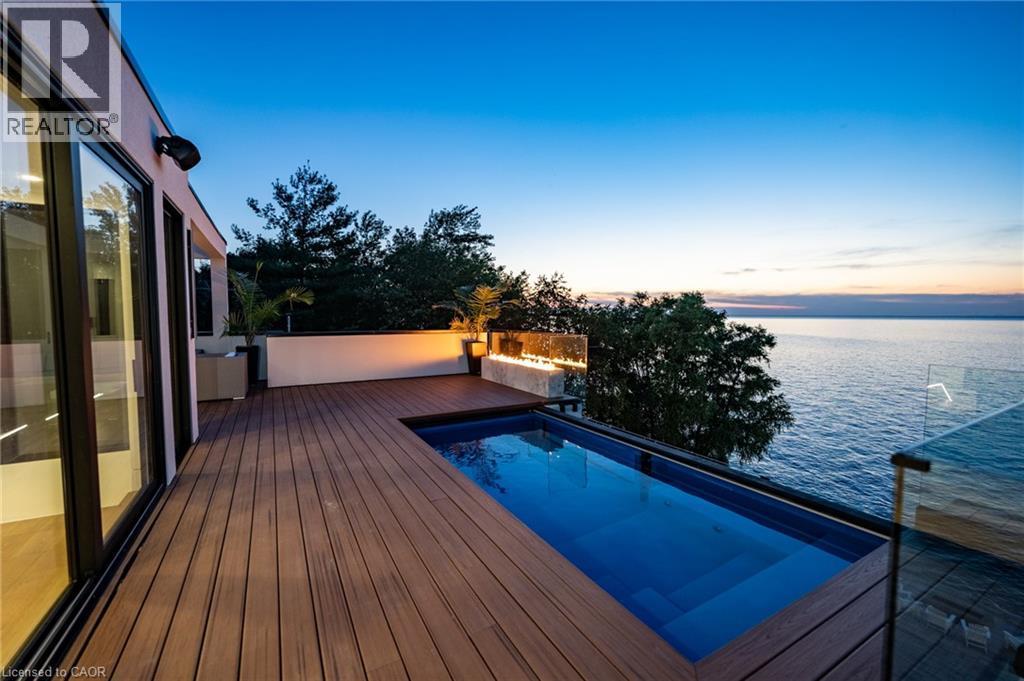
Expansive exterior deck with a built-in swimming pool, composite decking, glass railing, and water feature - 6 Firelane 11A Street, Niagara-On-The-Lake, ON - Outdoor With Body Of Water With In Ground Pool
6 Firelane 11A Street, Niagara-On-The-Lake, ON - Outdoor With Exterior
6 Firelane 11A Street, Niagara-On-The-Lake, ON -
6 Firelane 11A Street, Niagara-On-The-Lake, ON - Outdoor With Body Of Water
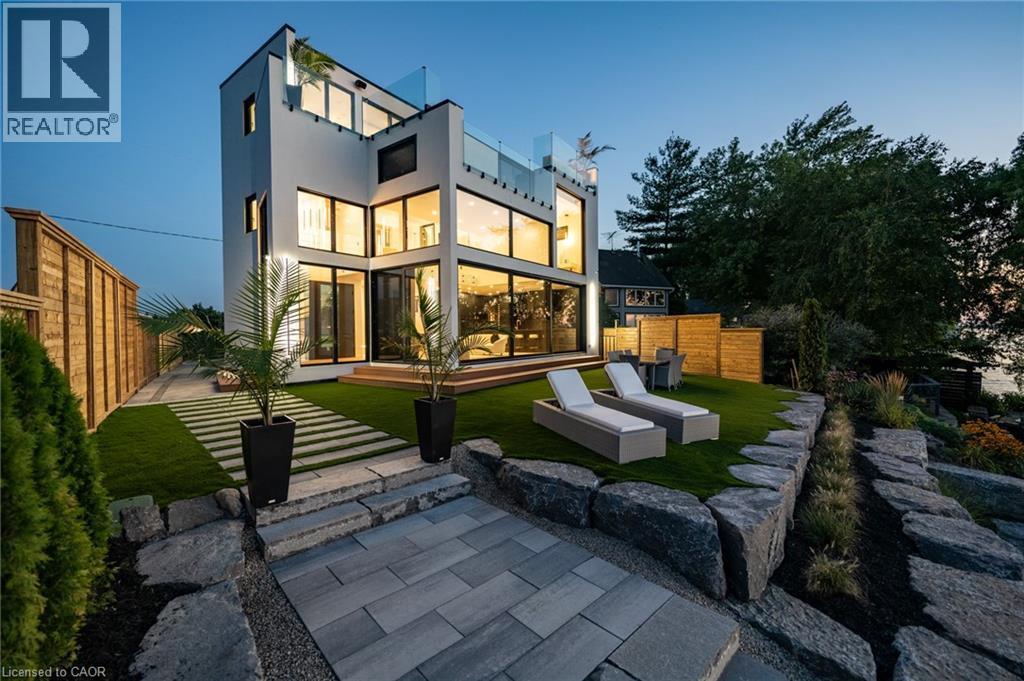
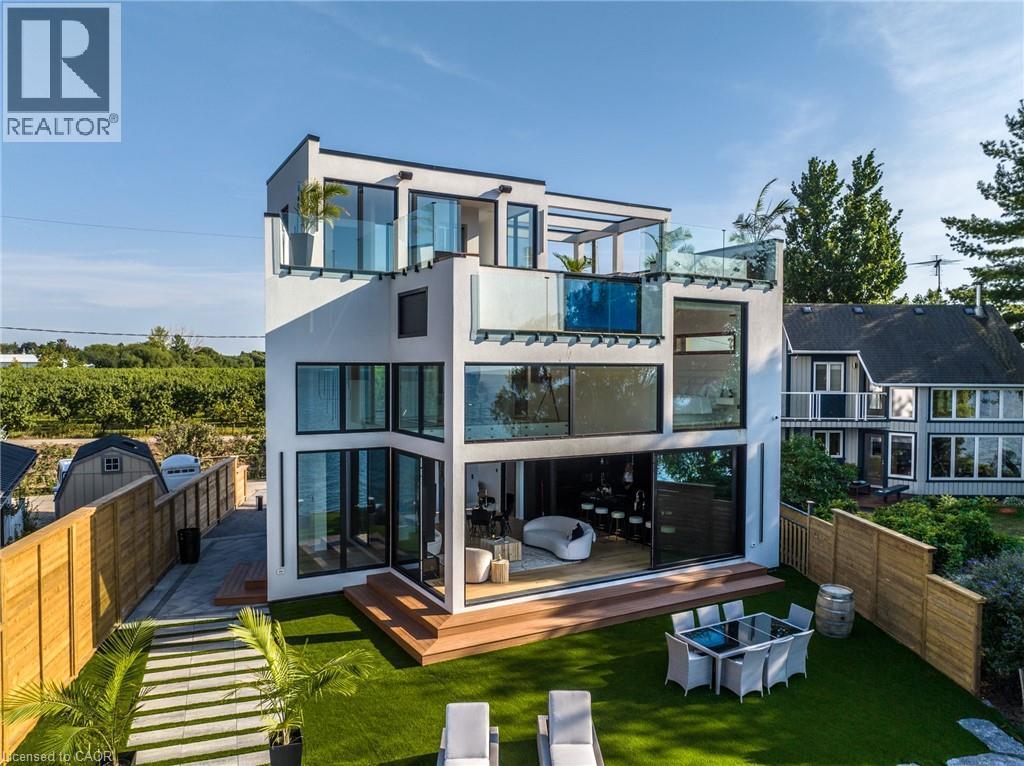
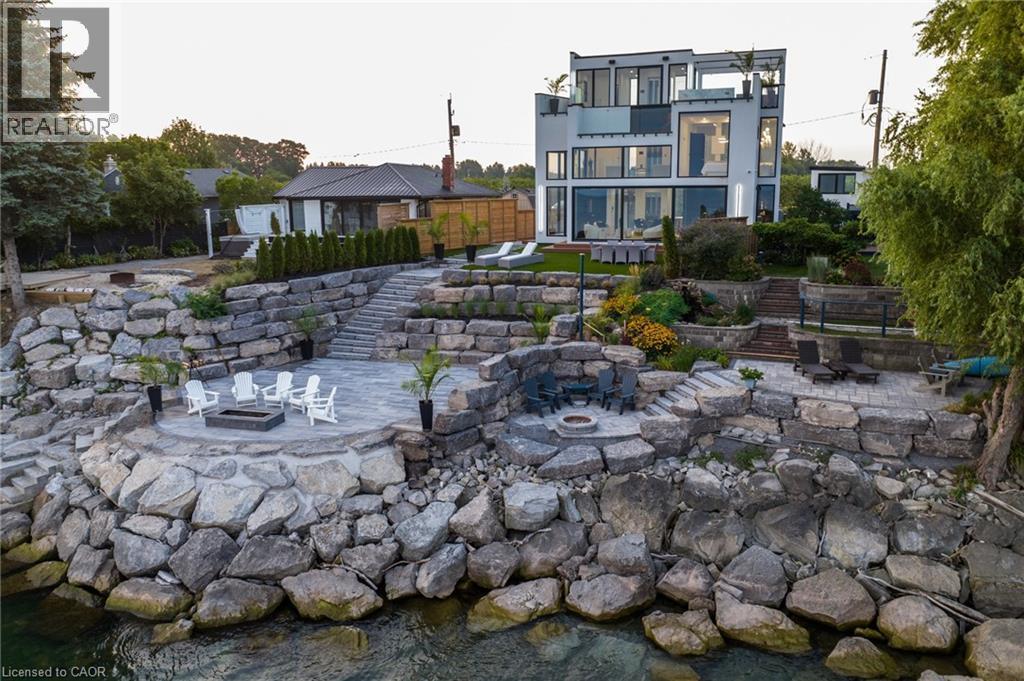
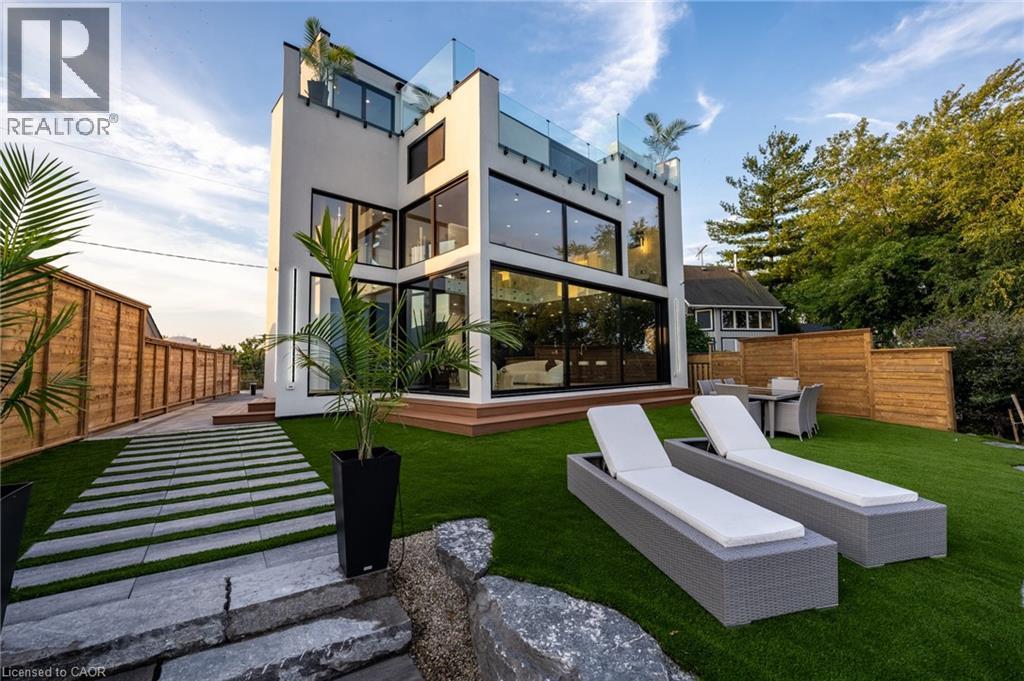
Contemporary multi-story residence featuring expansive glass panels, multiple outdoor terraces with glass railings, and a ground-level deck with artificial turf - 6 Firelane 11A Street, Niagara-On-The-Lake, ON - Outdoor
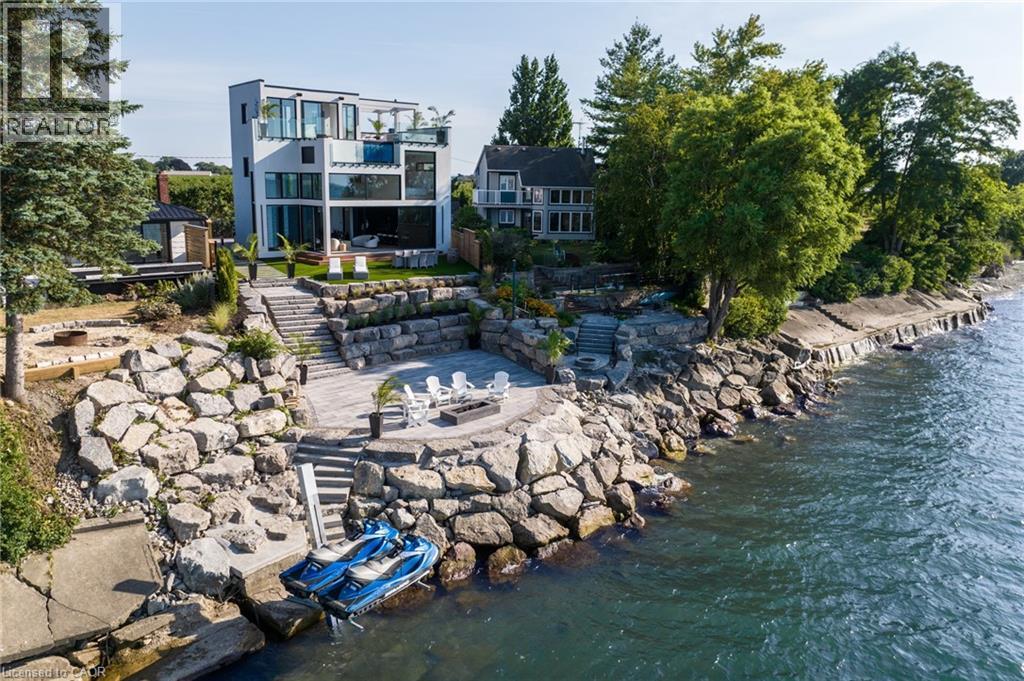
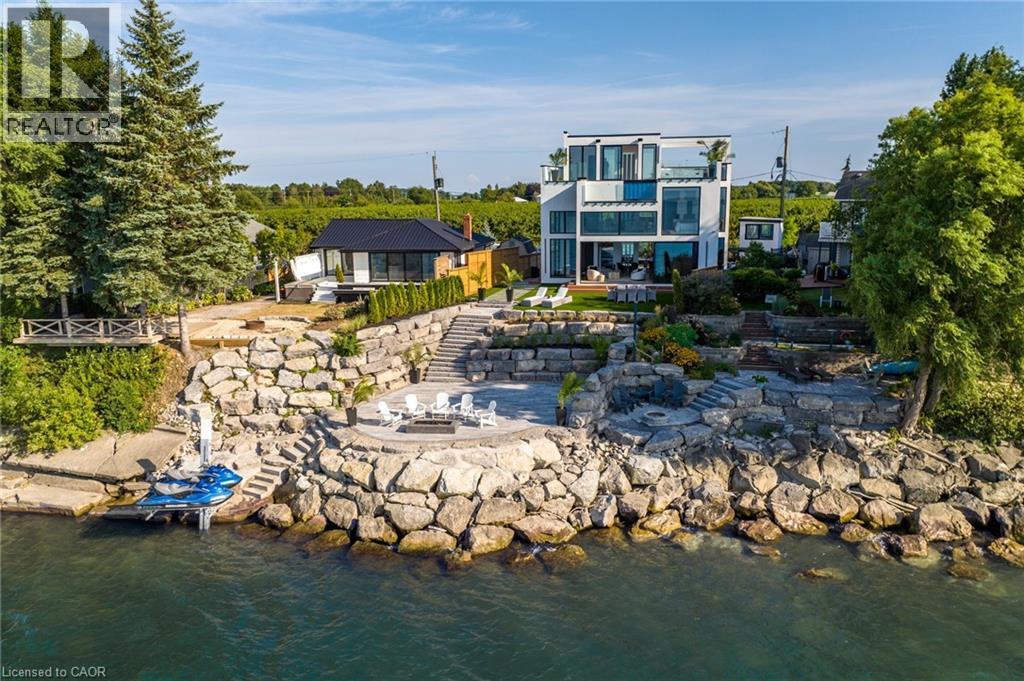
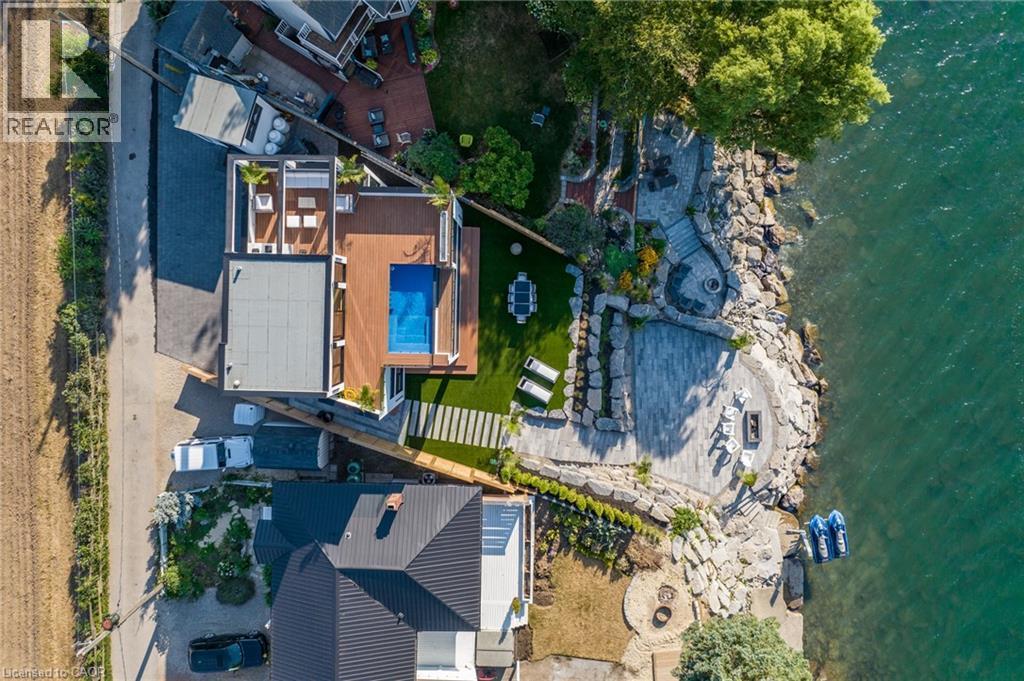
Waterside property featuring a multi-level rock and stone patio, a private dock, an artificial turf lawn, a deck with an integrated swimming pool, and a rooftop terrace - 6 Firelane 11A Street, Niagara-On-The-Lake, ON - Outdoor With Body Of Water
6 Firelane 11A Street, Niagara-On-The-Lake, ON - Outdoor With Body Of Water With Deck Patio Veranda
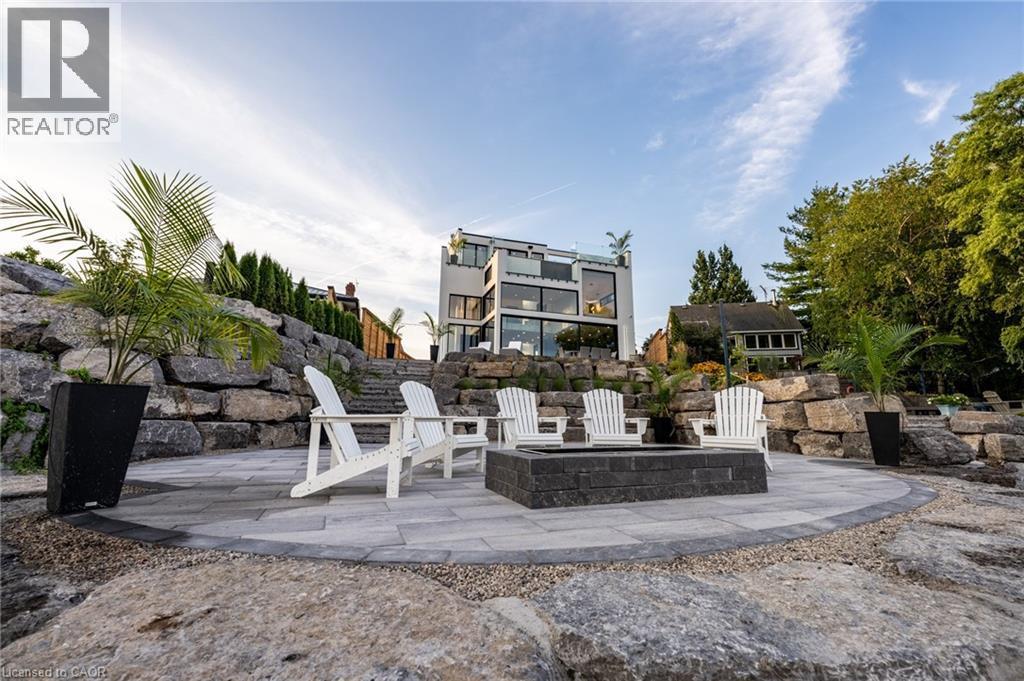
Circular paver patio with a built-in fire feature - 6 Firelane 11A Street, Niagara-On-The-Lake, ON - Outdoor
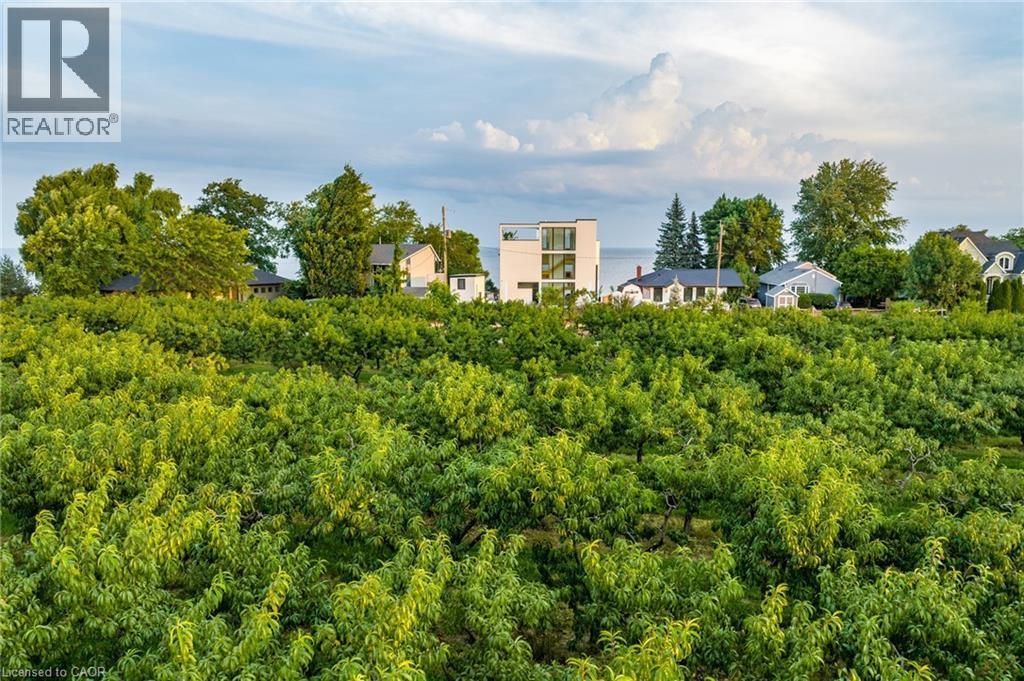
Contemporary multi-level residence with extensive glass facade and multiple balconies - 6 Firelane 11A Street, Niagara-On-The-Lake, ON - Outdoor With Body Of Water With Deck Patio Veranda
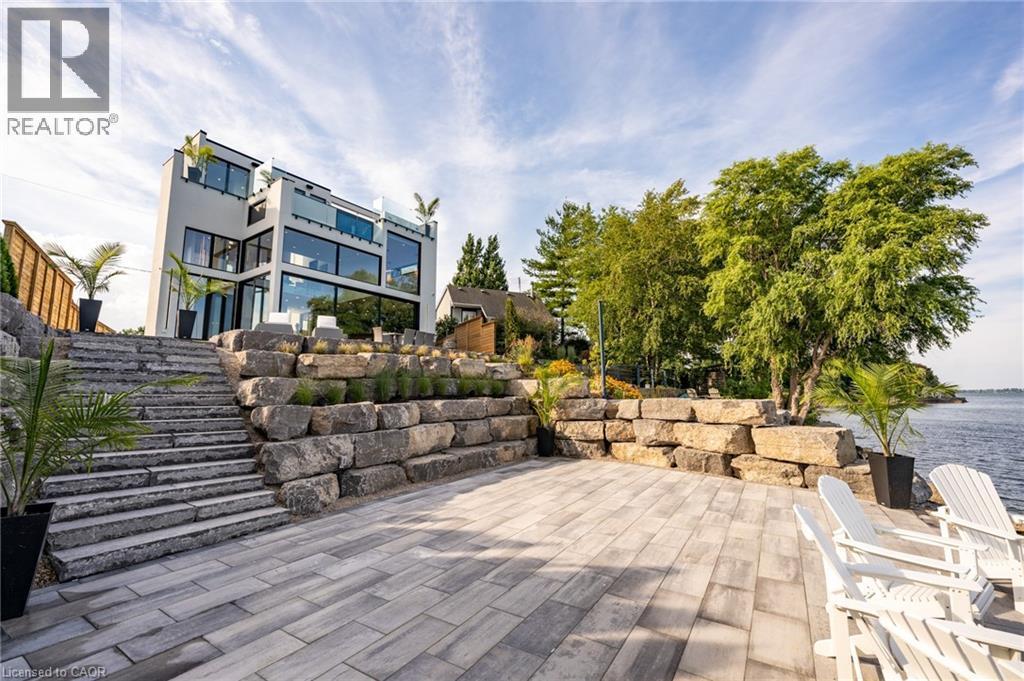
Waterfront patio with stone retaining walls, expansive paver surface, and mature landscaping - 6 Firelane 11A Street, Niagara-On-The-Lake, ON - Outdoor With Body Of Water With View
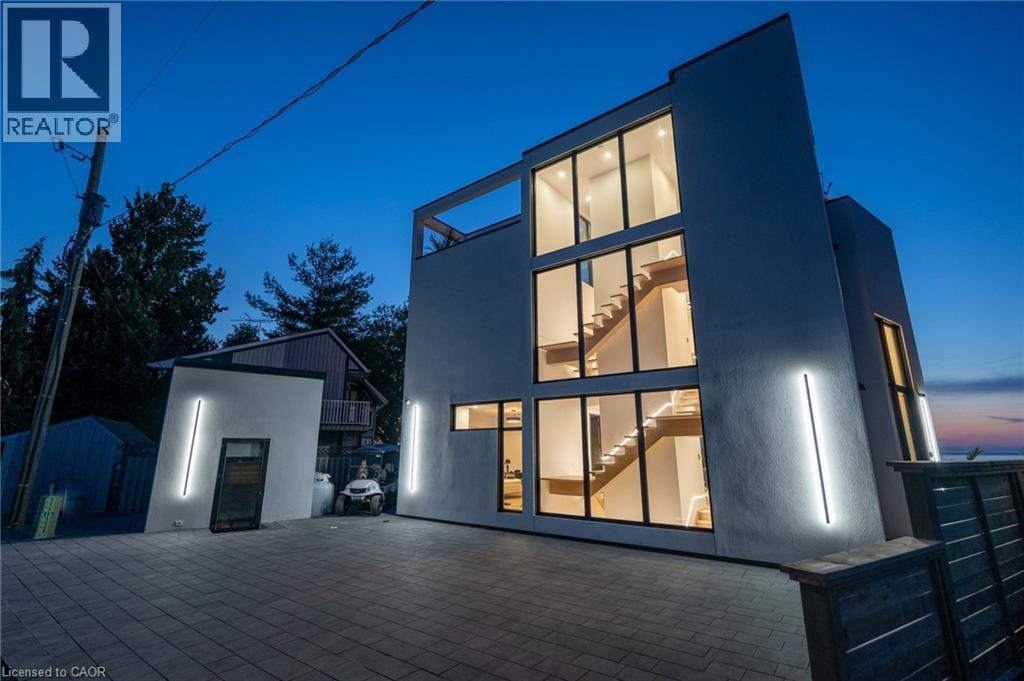
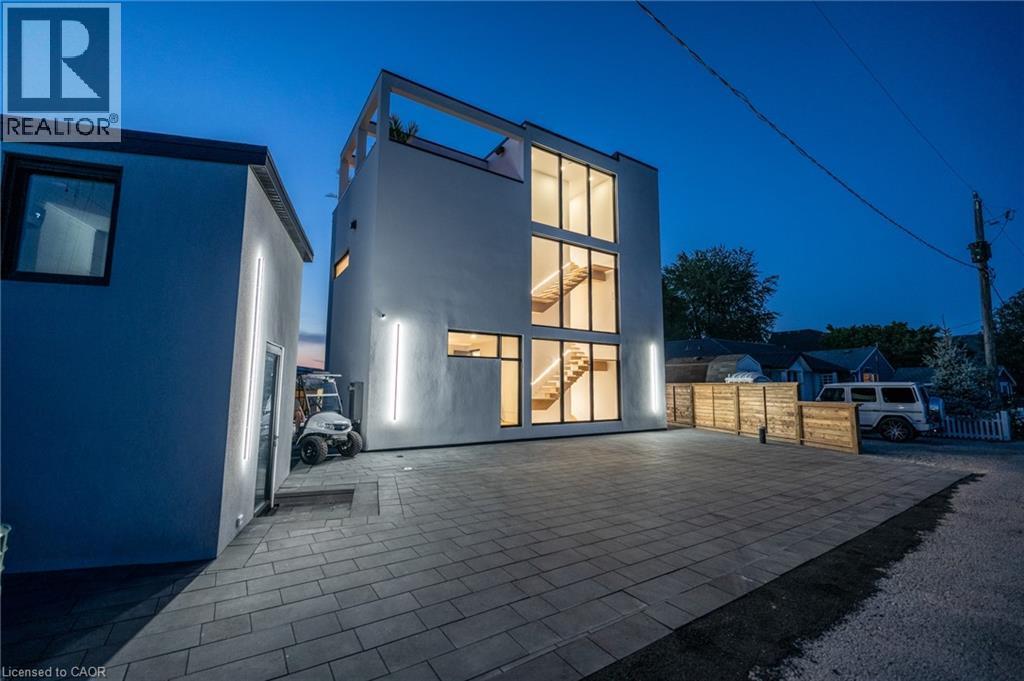
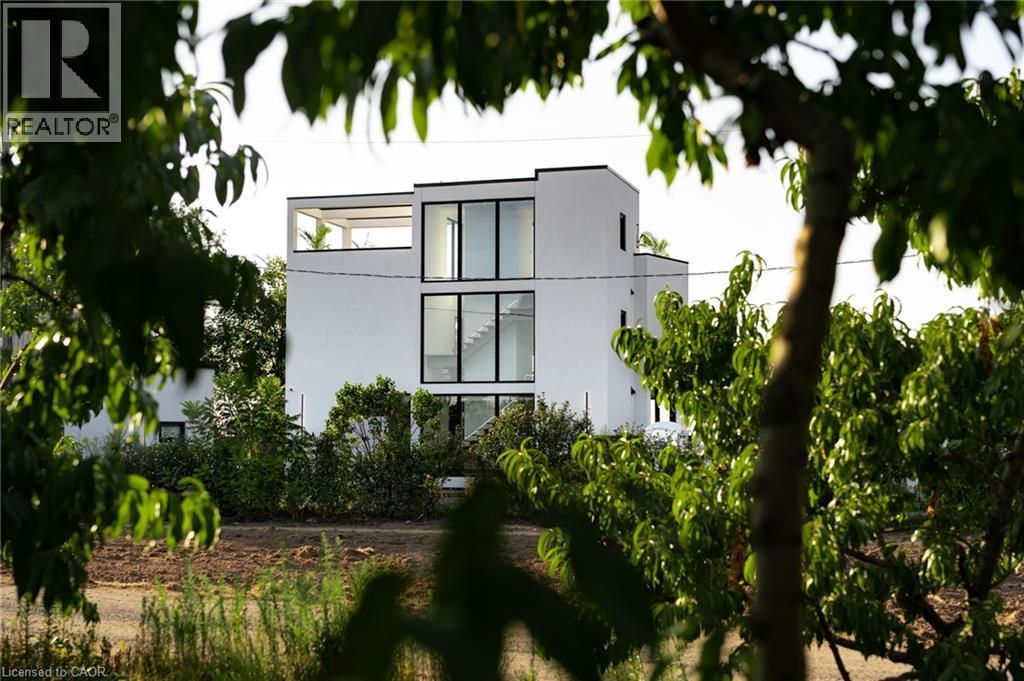
Modern architectural residence featuring a white exterior, multi-story black-framed windows, a rooftop terrace, and a visible interior staircase - 6 Firelane 11A Street, Niagara-On-The-Lake, ON - Outdoor
6 Firelane 11A Street, Niagara-On-The-Lake, ON - Outdoor With View
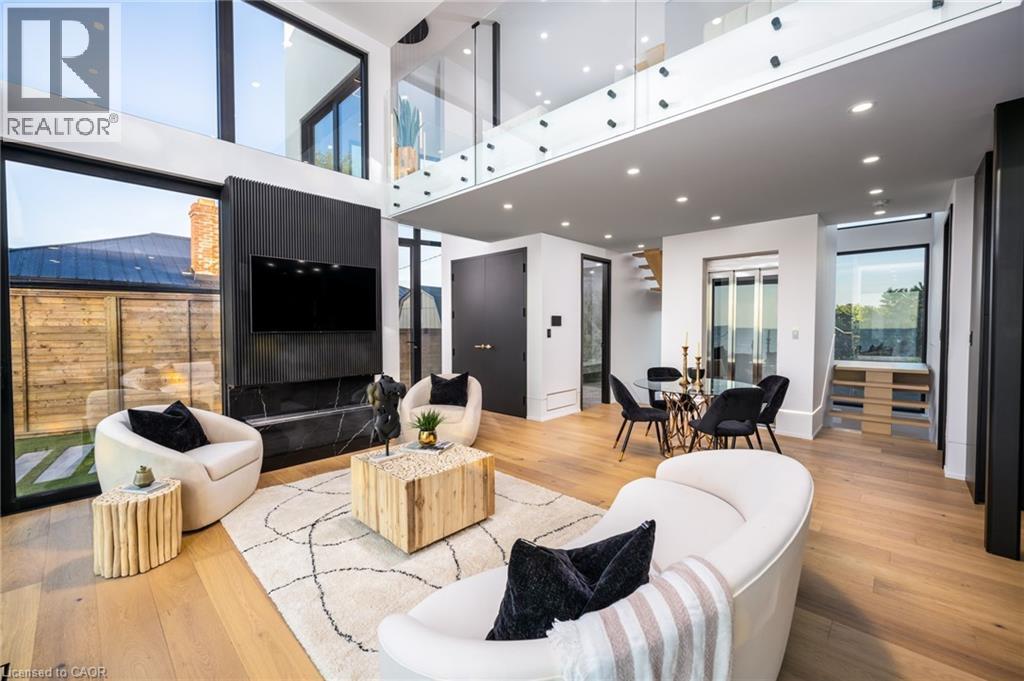
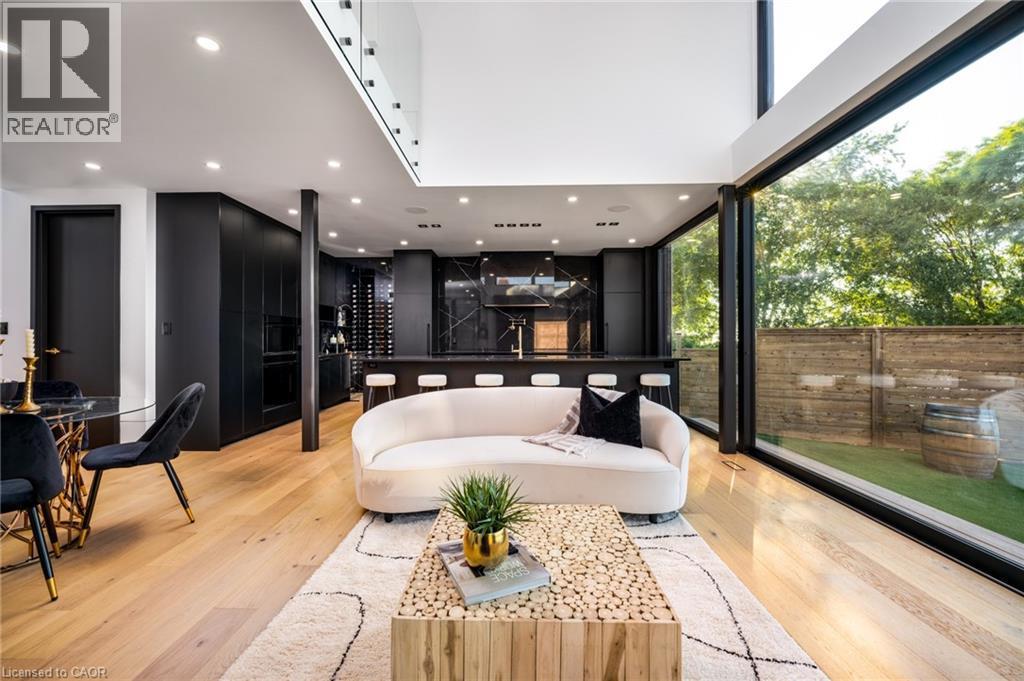
Expansive living area featuring soaring ceilings and oversized windows offering water scenery - 6 Firelane 11A Street, Niagara-On-The-Lake, ON - Indoor Photo Showing Living Room
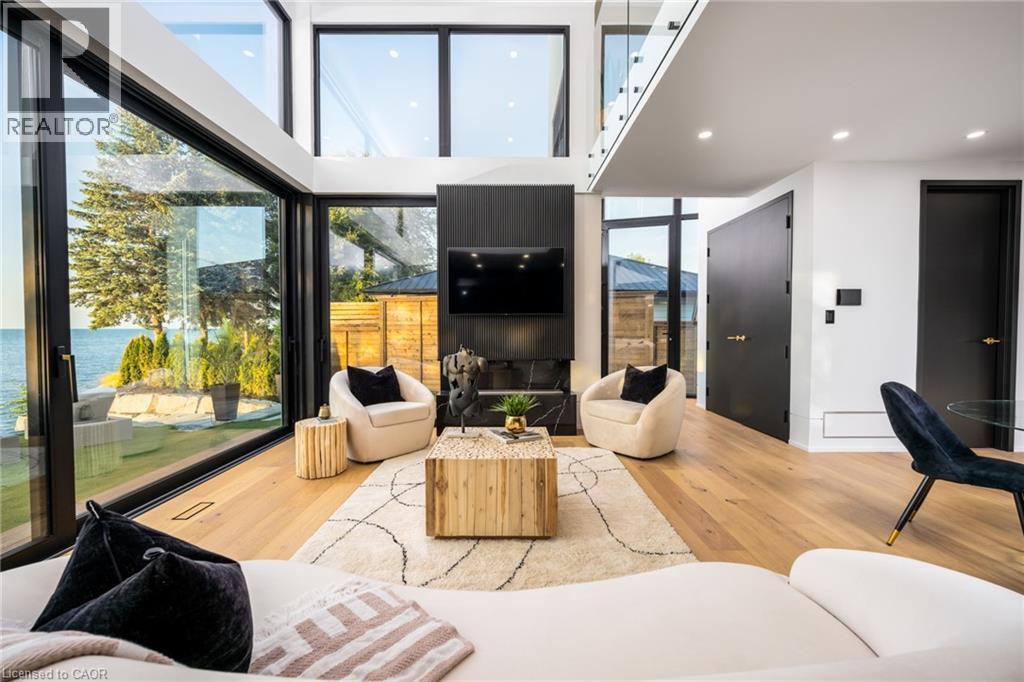
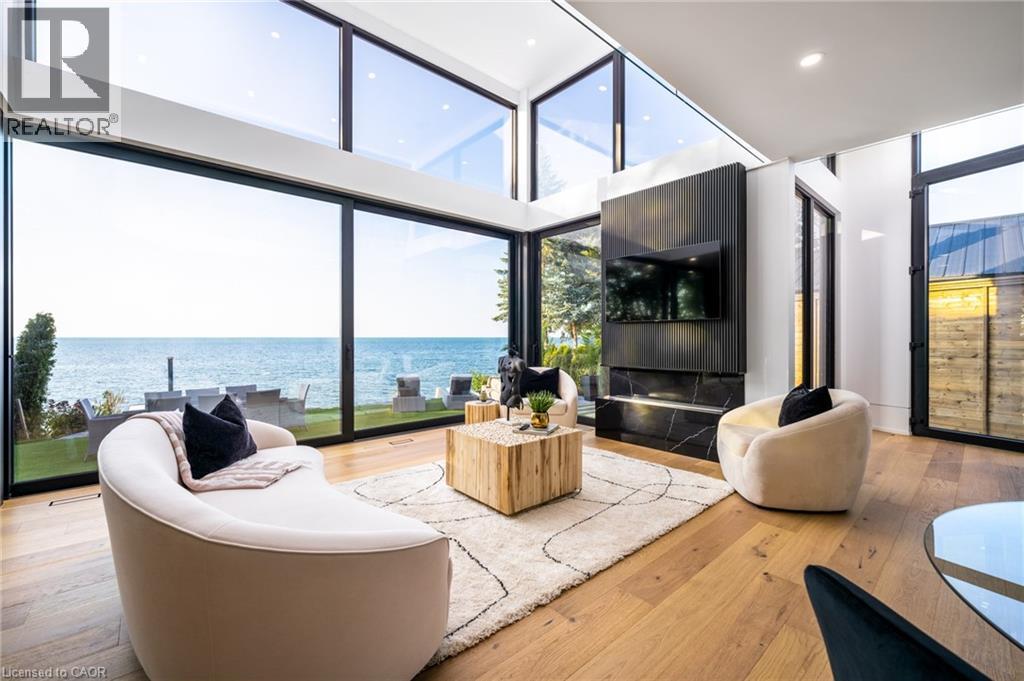
Double-height living space featuring expansive windows, a black accent wall with a built-in television, and a black marble-style fireplace - 6 Firelane 11A Street, Niagara-On-The-Lake, ON - Indoor Photo Showing Living Room
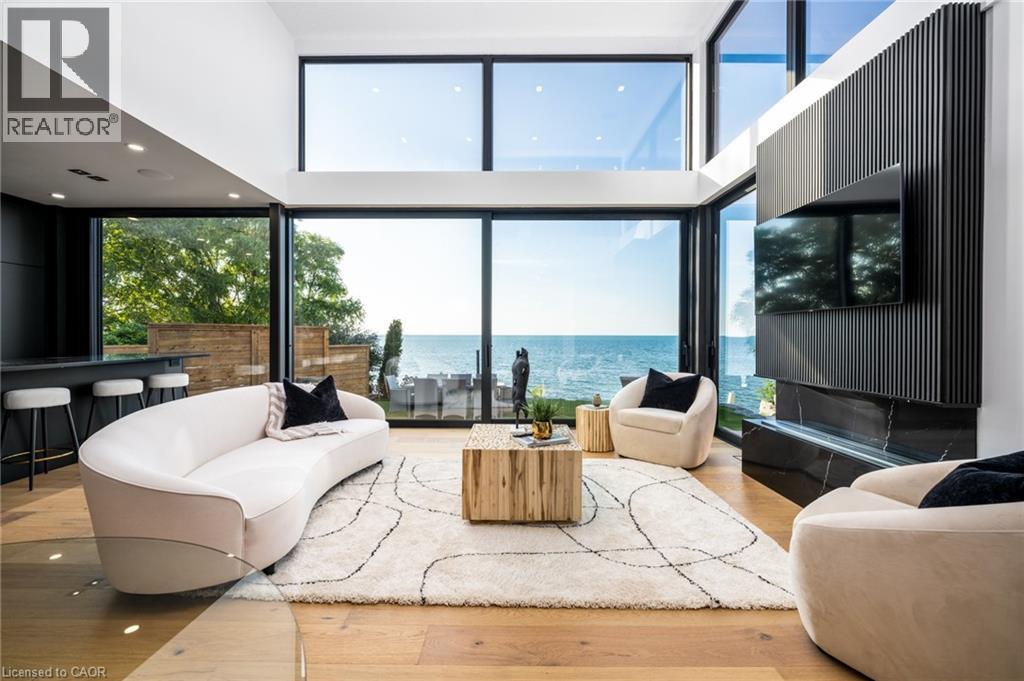
Open-concept living space with expansive floor-to-ceiling windows overlooking a substantial body of water - 6 Firelane 11A Street, Niagara-On-The-Lake, ON - Indoor
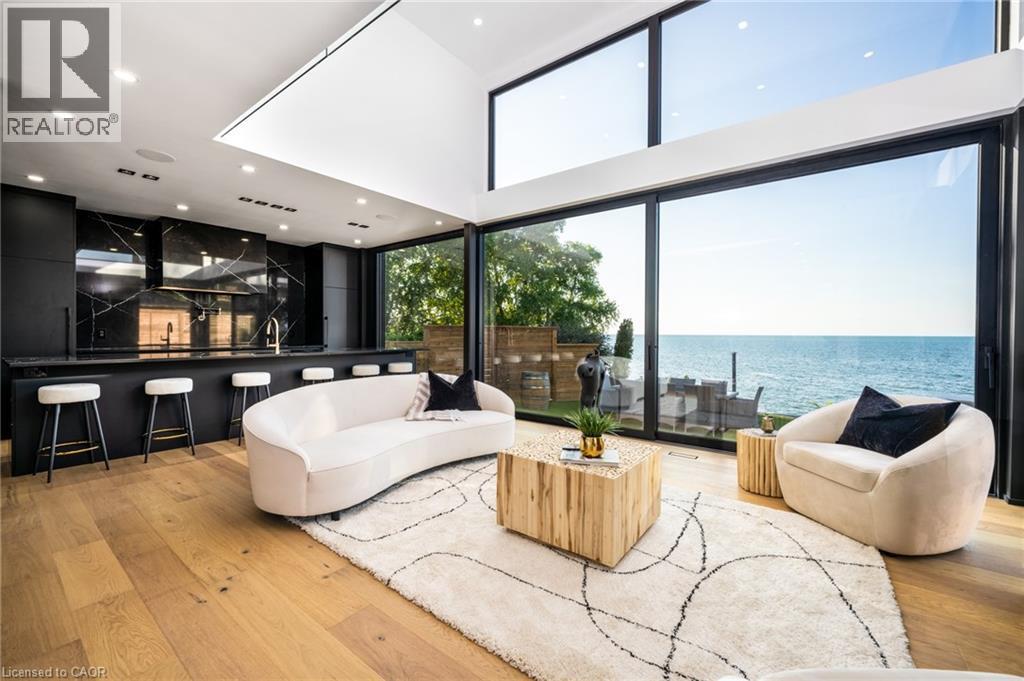
Spacious living area featuring expansive floor-to-ceiling windows, high ceilings, wood-finish flooring, a contemporary fireplace with a dark stone surround, and a built-in bar area - 6 Firelane 11A Street, Niagara-On-The-Lake, ON - Indoor Photo Showing Living Room
Open-concept living space with expansive floor-to-ceiling windows overlooking a water feature - 6 Firelane 11A Street, Niagara-On-The-Lake, ON - Indoor Photo Showing Living Room
6 Firelane 11A Street, Niagara-On-The-Lake, ON - Indoor
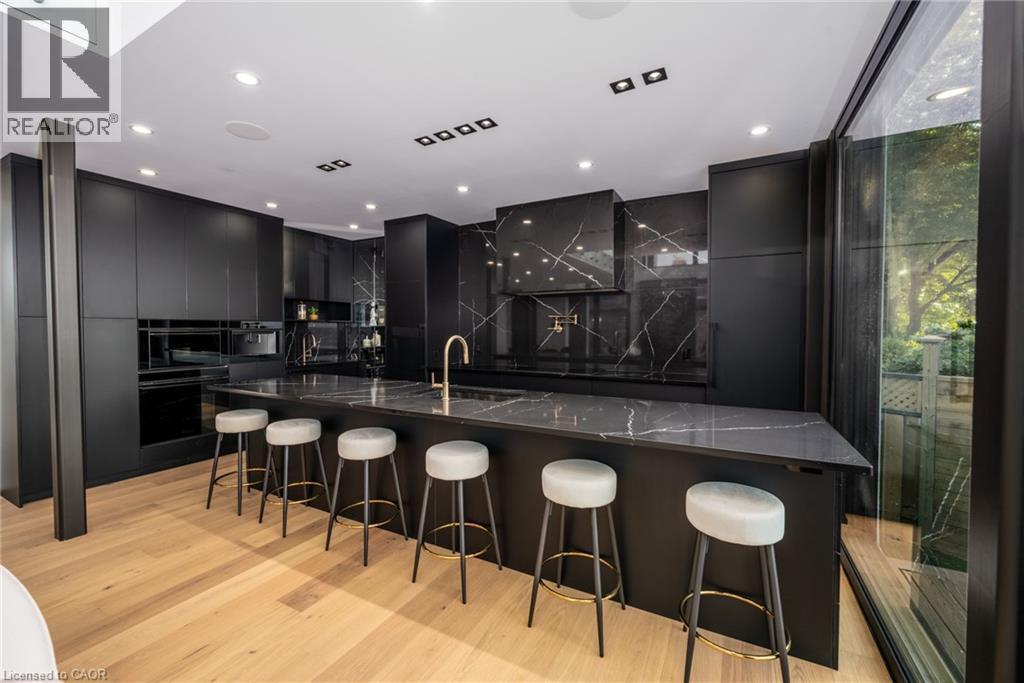
Modern kitchen featuring a large waterfall-edge island, matte black cabinetry, and light wood-finish flooring - 6 Firelane 11A Street, Niagara-On-The-Lake, ON - Indoor
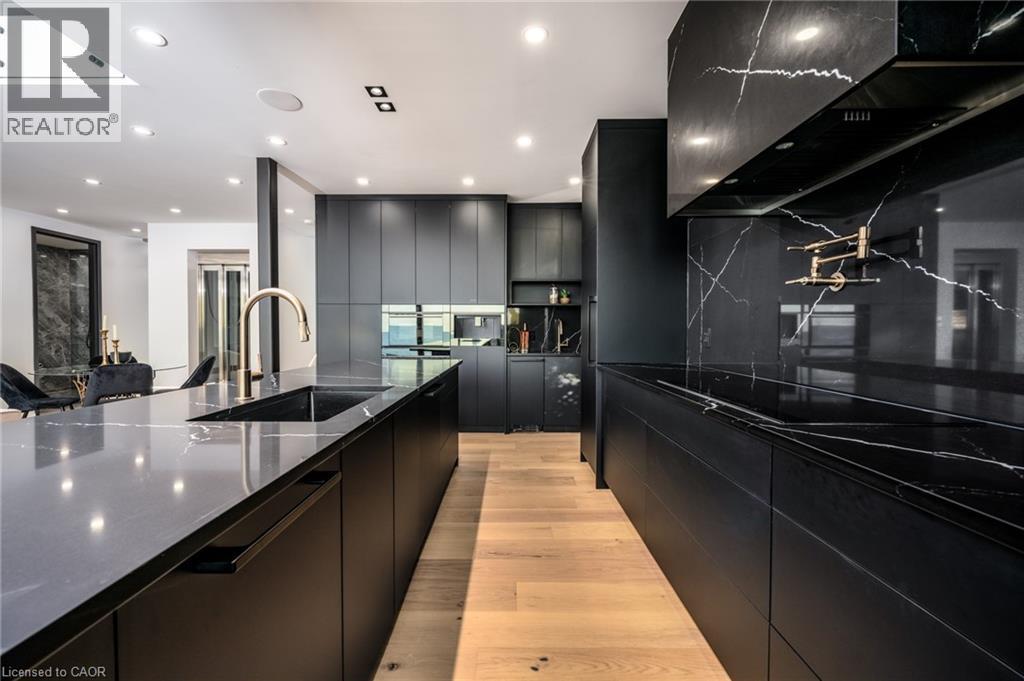
Modern kitchen featuring black flat-panel cabinetry, a black island with an undermount sink and gold-tone faucet, light wood-finish flooring, and black countertops with a distinctive white veining pat - 6 Firelane 11A Street, Niagara-On-The-Lake, ON - Indoor Photo Showing Kitchen With Upgraded Kitchen
Sleek modern kitchen featuring black slab cabinetry and black countertops with white veining - 6 Firelane 11A Street, Niagara-On-The-Lake, ON - Indoor
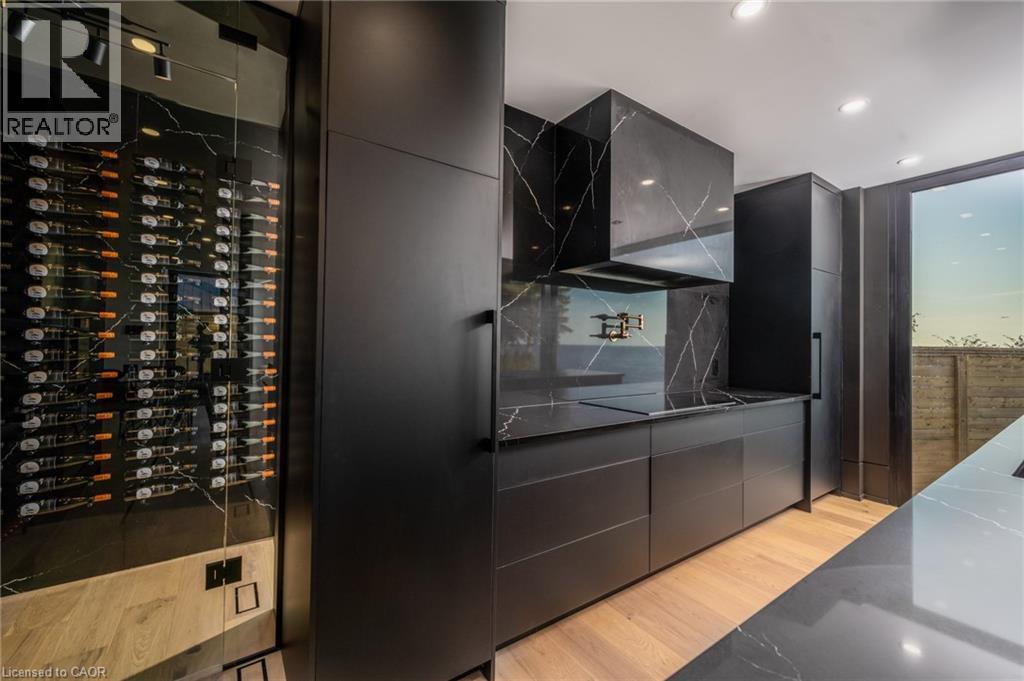
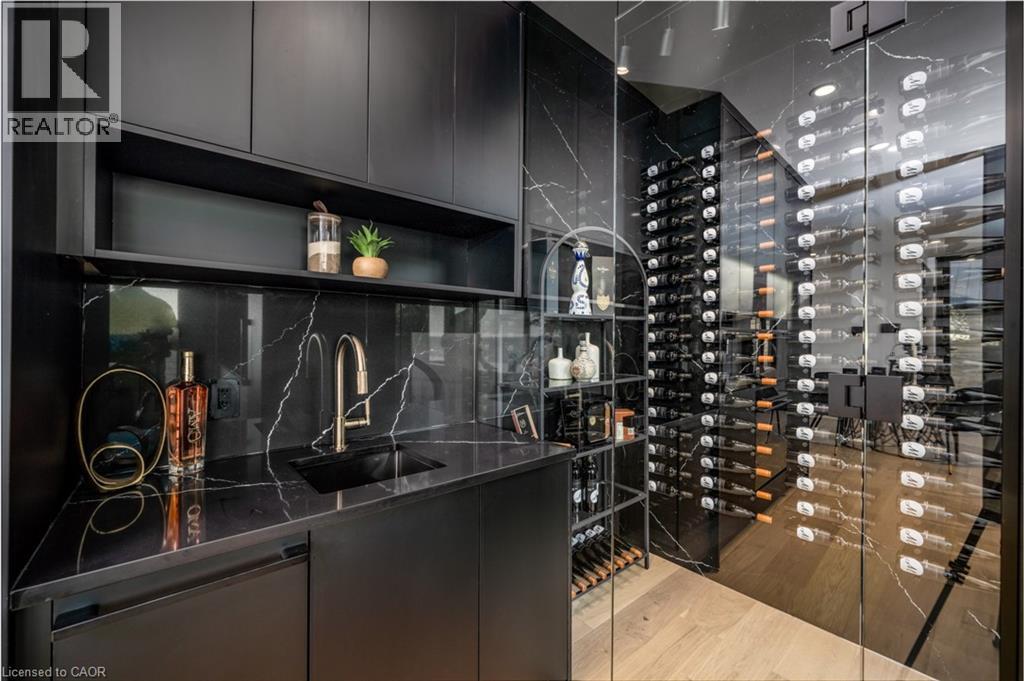
Integrated wet bar featuring a black undermount sink with a gold-tone faucet, black cabinetry, and a stone-finish countertop and backsplash - 6 Firelane 11A Street, Niagara-On-The-Lake, ON - Indoor Photo Showing Other Room
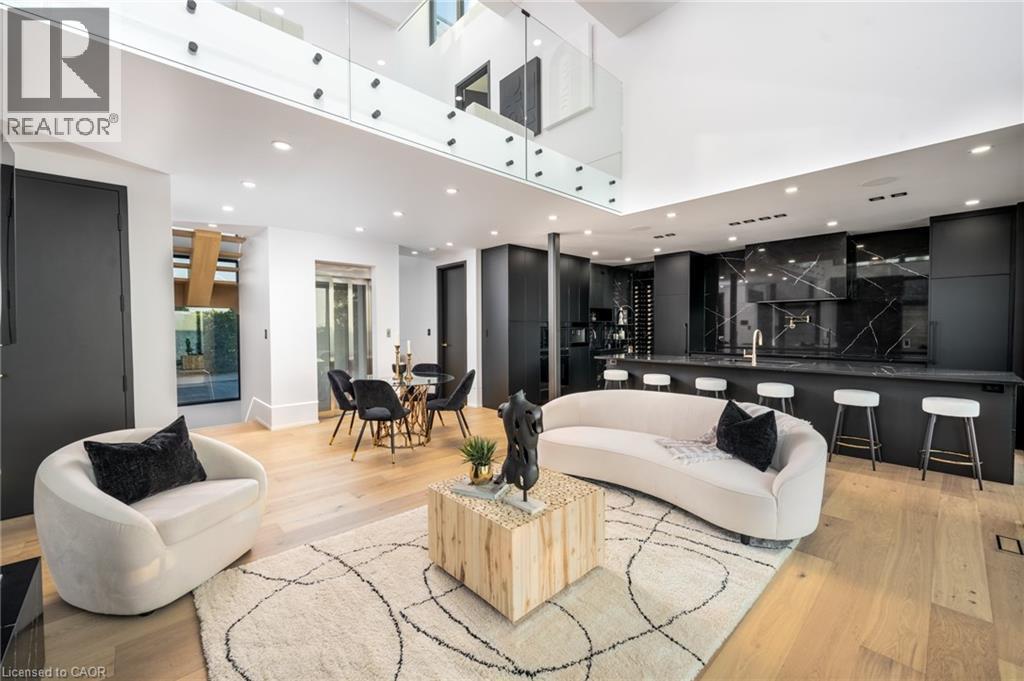
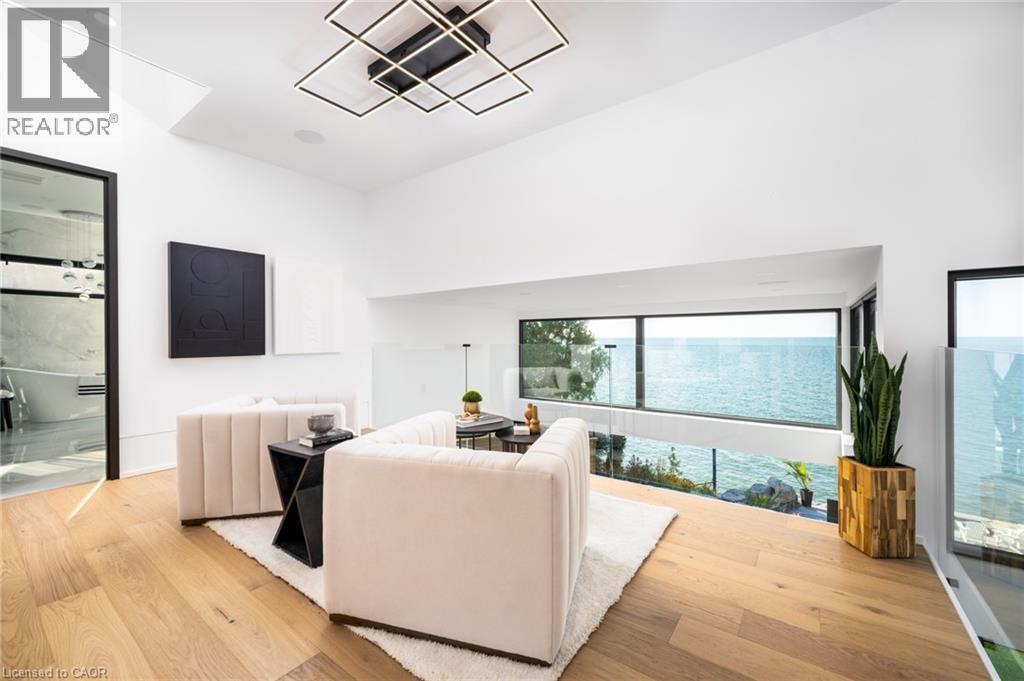
Open-concept living space featuring light wood-finish flooring, a two-story ceiling, and a glass-paneled upper-level railing - 6 Firelane 11A Street, Niagara-On-The-Lake, ON - Indoor
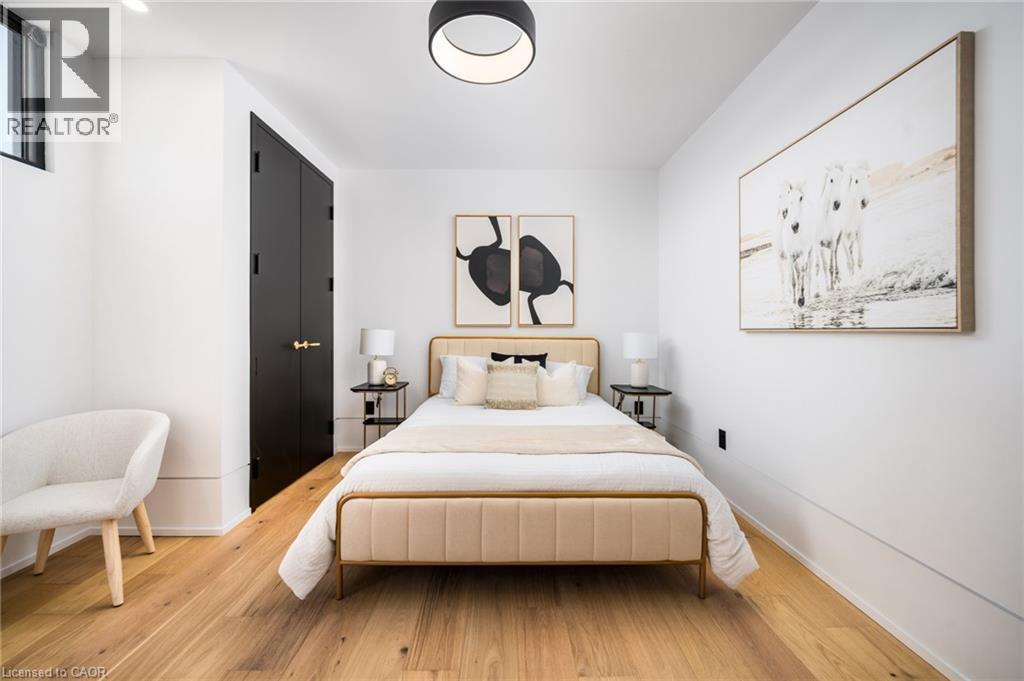
Chic room featuring light wood-finish flooring, white walls, a black double-door closet with brass hardware, and a modern ceiling light fixture - 6 Firelane 11A Street, Niagara-On-The-Lake, ON - Indoor Photo Showing Bedroom
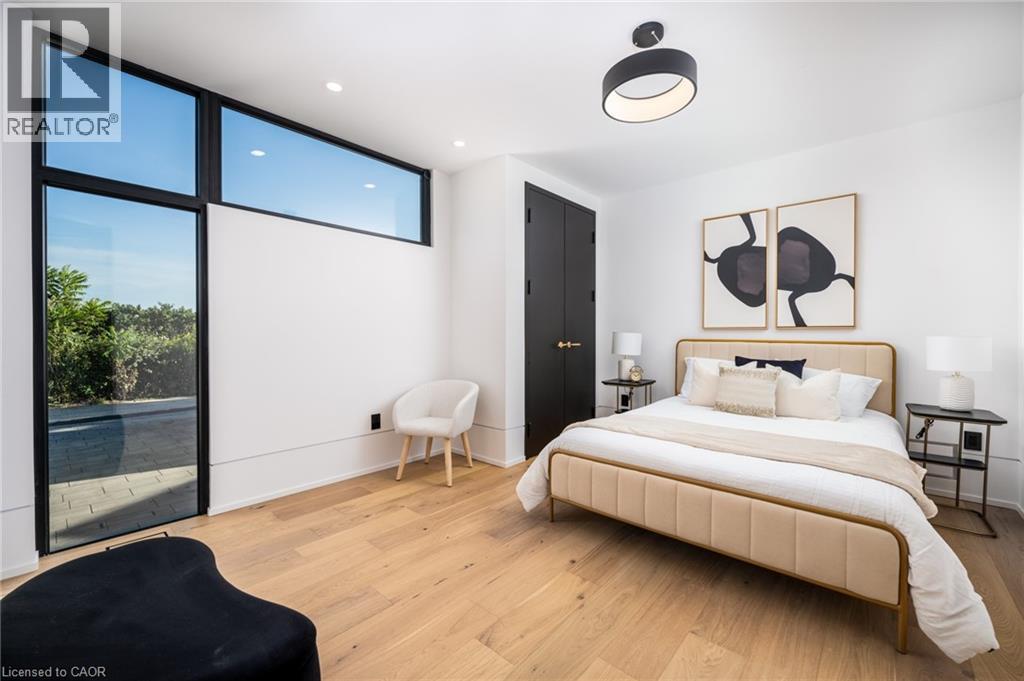
Spacious bedroom featuring light wood-finish flooring, recessed lighting, and a modern ceiling fixture - 6 Firelane 11A Street, Niagara-On-The-Lake, ON - Indoor Photo Showing Bedroom
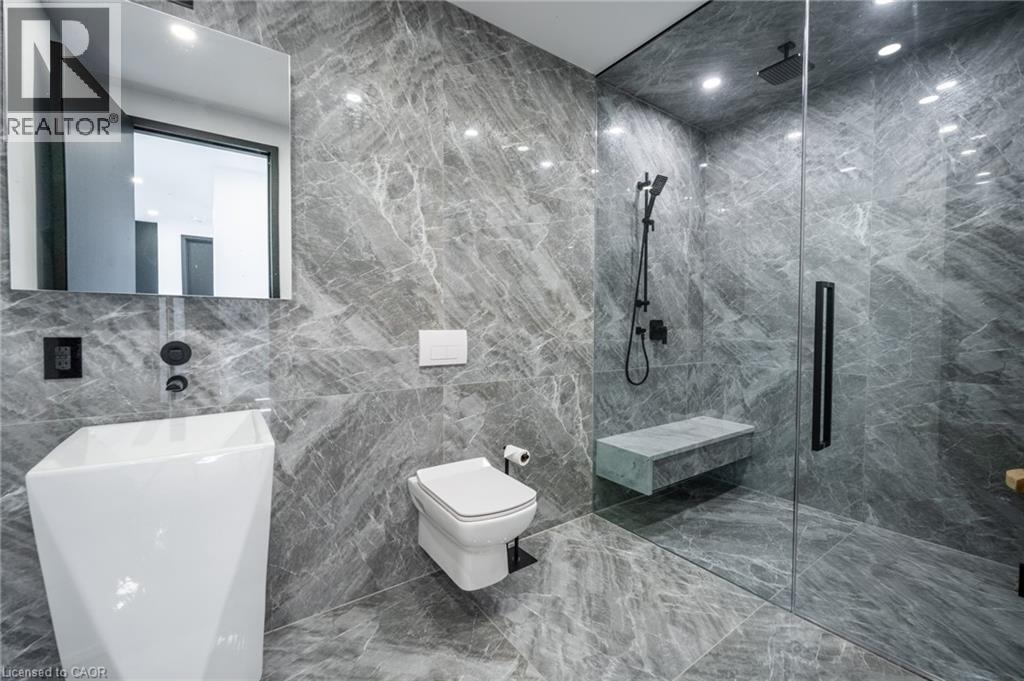
Contemporary bathroom featuring full-height stone-finish tiling - 6 Firelane 11A Street, Niagara-On-The-Lake, ON - Indoor Photo Showing Bathroom
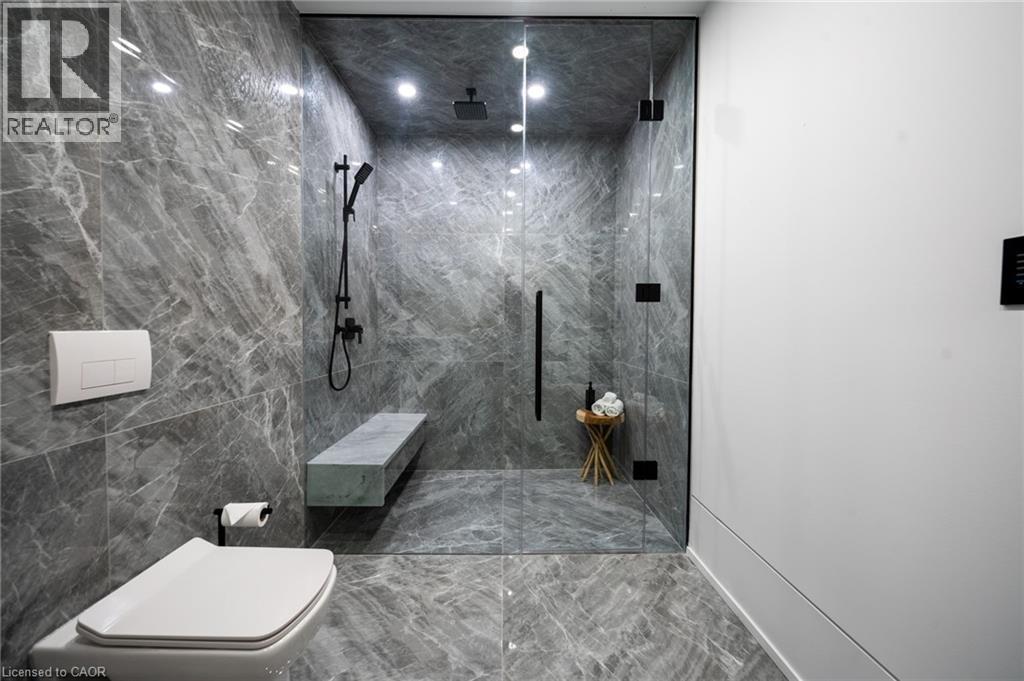
Walk-in shower featuring a frameless glass enclosure, dark-finish shower fixtures, and a built-in stone bench - 6 Firelane 11A Street, Niagara-On-The-Lake, ON - Indoor Photo Showing Bathroom
Expansive water frontage captured through floor-to-ceiling windows - 6 Firelane 11A Street, Niagara-On-The-Lake, ON - Indoor
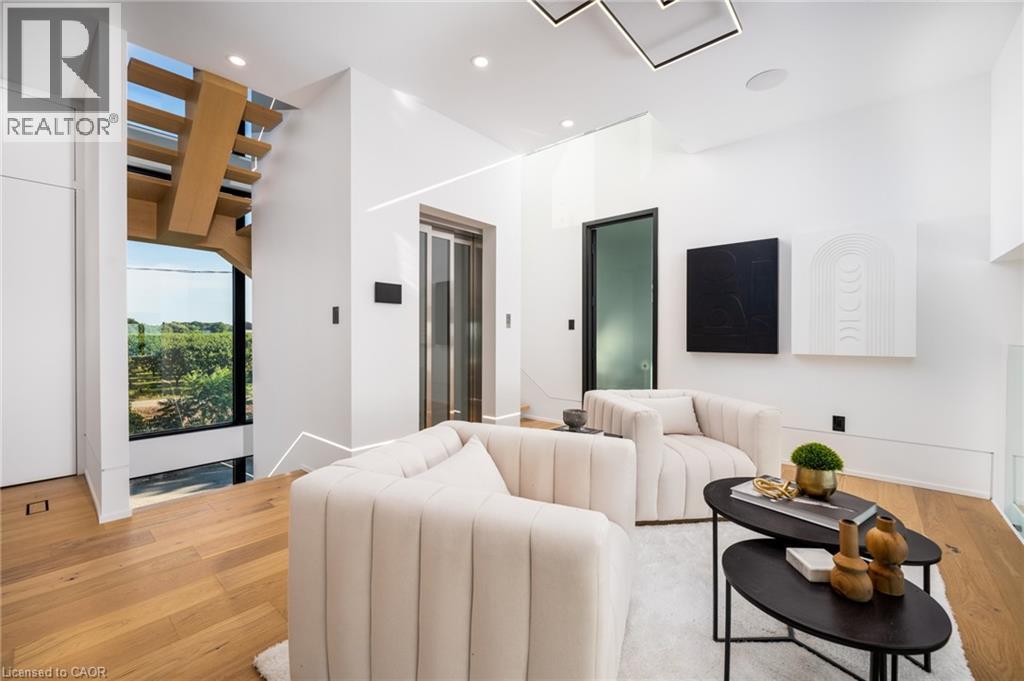
Bright interior space featuring wood-finish flooring, a modern open-tread staircase, a glass-enclosed elevator, recessed lighting, and a contemporary ceiling fixture - 6 Firelane 11A Street, Niagara-On-The-Lake, ON - Indoor
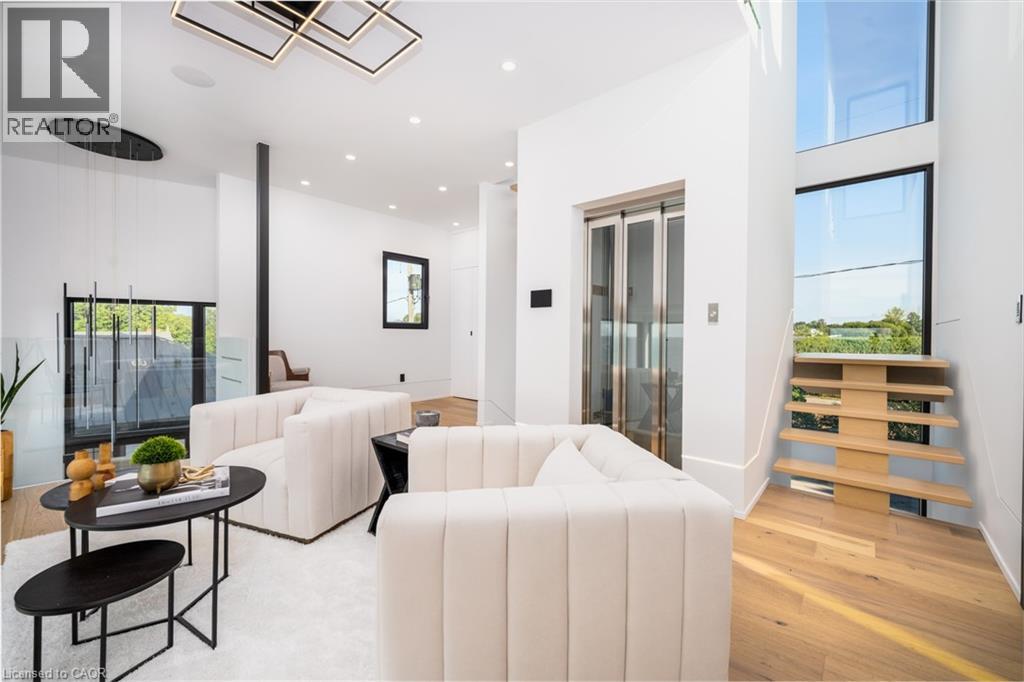
Open concept living area featuring light wood-finish flooring, a contemporary staircase with glass paneling, a built-in elevator, and abundant natural light from large windows - 6 Firelane 11A Street, Niagara-On-The-Lake, ON - Indoor
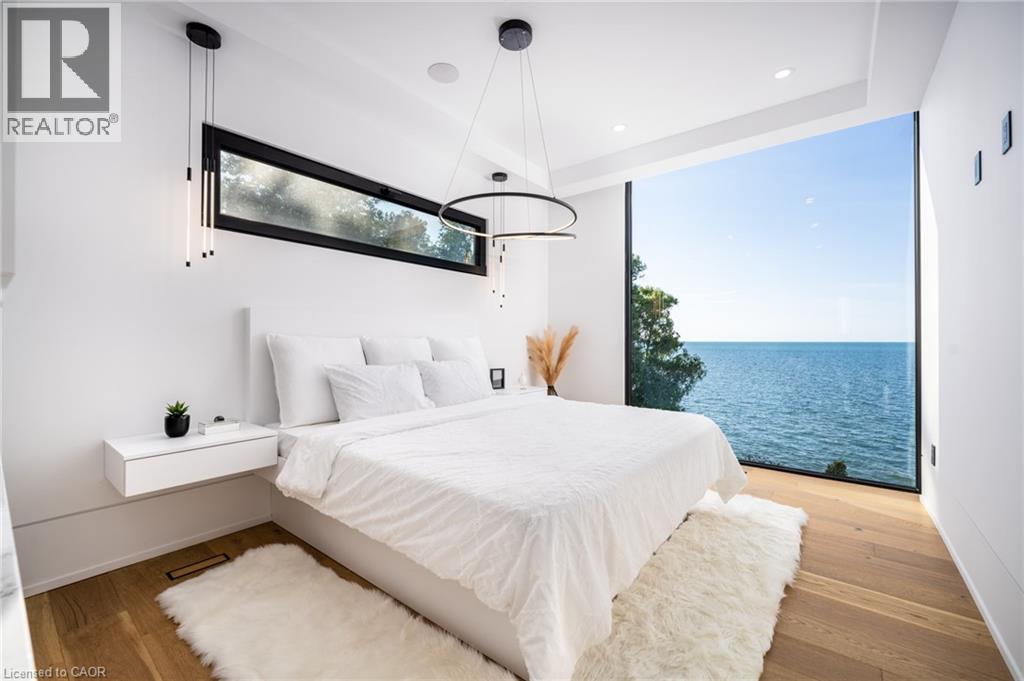
Expansive floor-to-ceiling window showcasing water scenery - 6 Firelane 11A Street, Niagara-On-The-Lake, ON - Indoor Photo Showing Bedroom
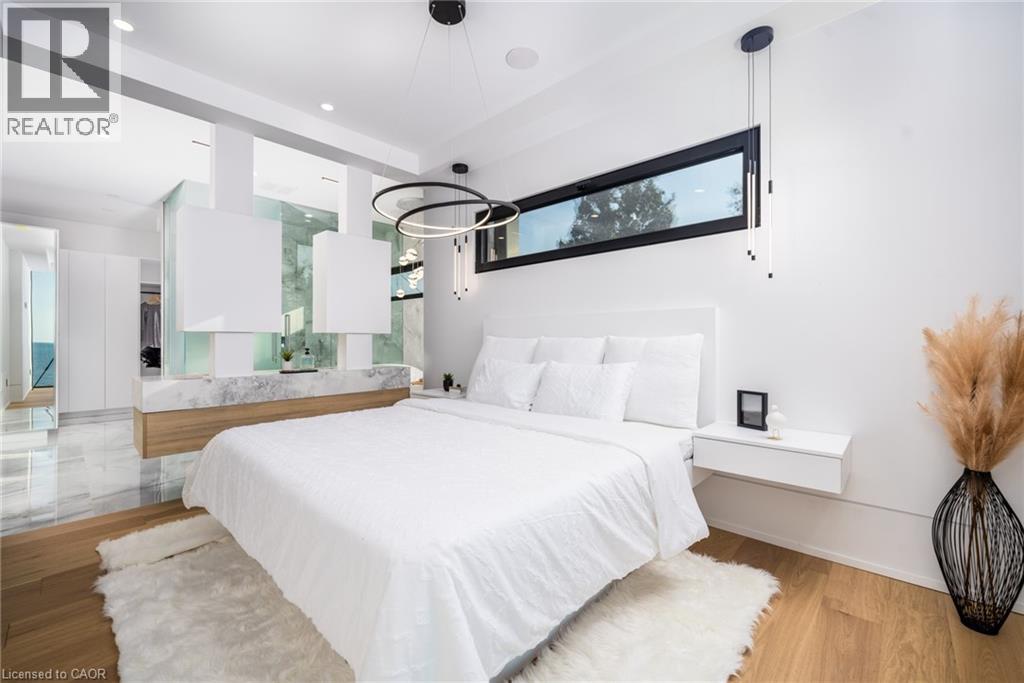
Contemporary bedroom featuring a wood-finish floor and a built-in floating nightstand - 6 Firelane 11A Street, Niagara-On-The-Lake, ON - Indoor Photo Showing Bedroom
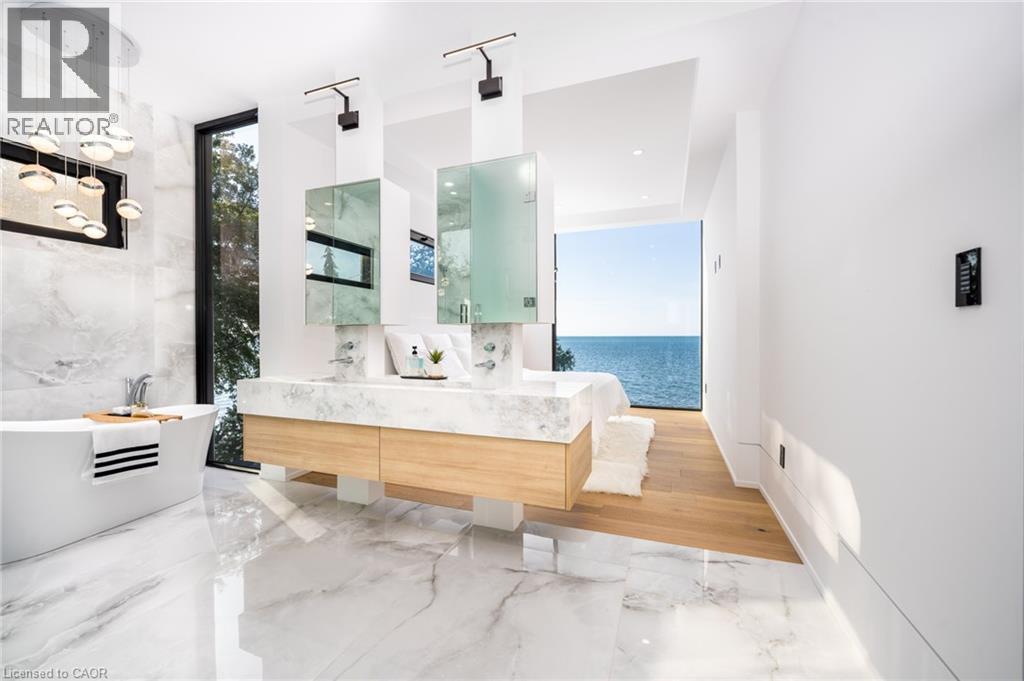
Contemporary bathroom featuring a freestanding soaking tub, dual vanity with undermount sinks, and a full-height window overlooking a body of water - 6 Firelane 11A Street, Niagara-On-The-Lake, ON - Indoor Photo Showing Bathroom
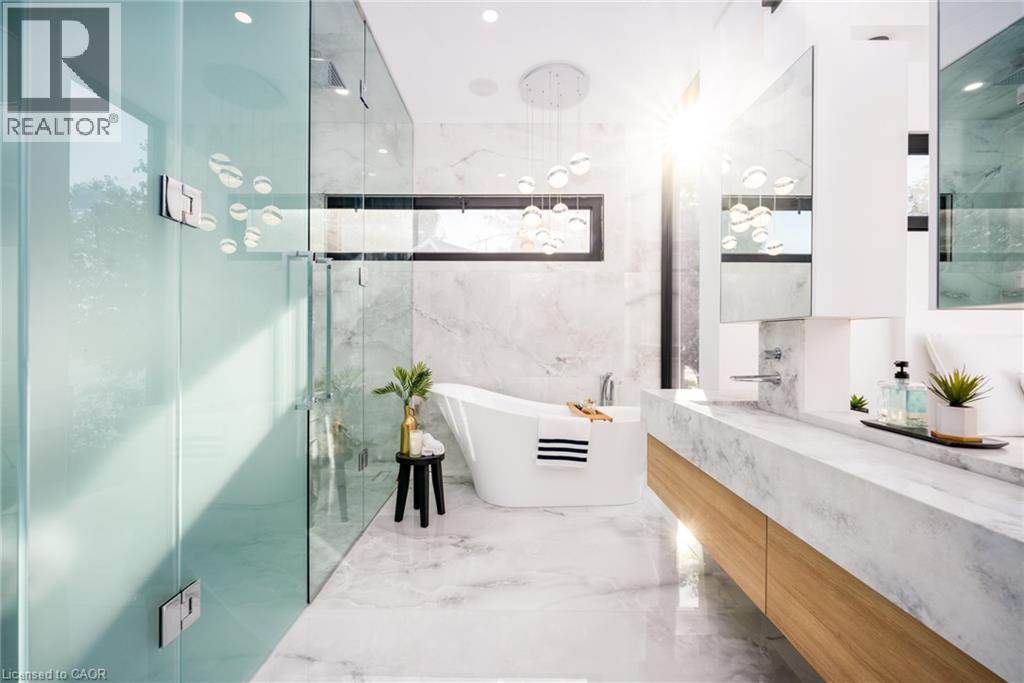
Spacious bathroom featuring a freestanding tub, expansive dual vanity with wood-finish cabinetry, and a large walk-in shower with frosted and clear glass panels - 6 Firelane 11A Street, Niagara-On-The-Lake, ON - Indoor Photo Showing Bathroom
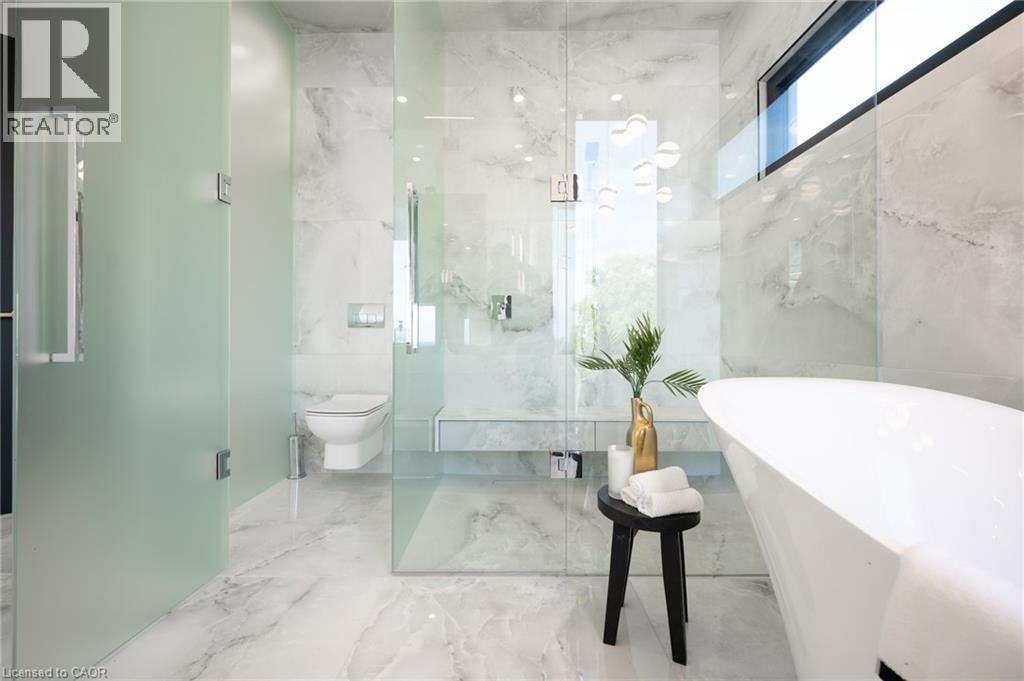
Bathroom featuring a freestanding white soaking tub, large format marble-look wall and floor tiling, a walk-in shower with a built-in bench, and a privacy glass enclosure for the commode - 6 Firelane 11A Street, Niagara-On-The-Lake, ON - Indoor Photo Showing Bathroom
6 Firelane 11A Street, Niagara-On-The-Lake, ON - Indoor Photo Showing Other Room
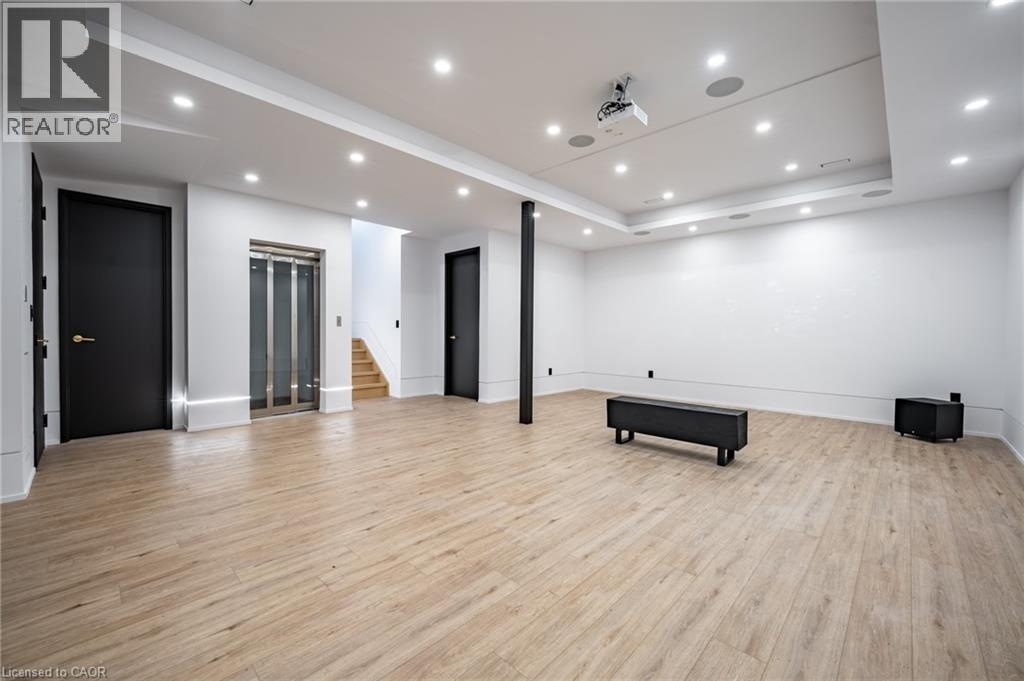
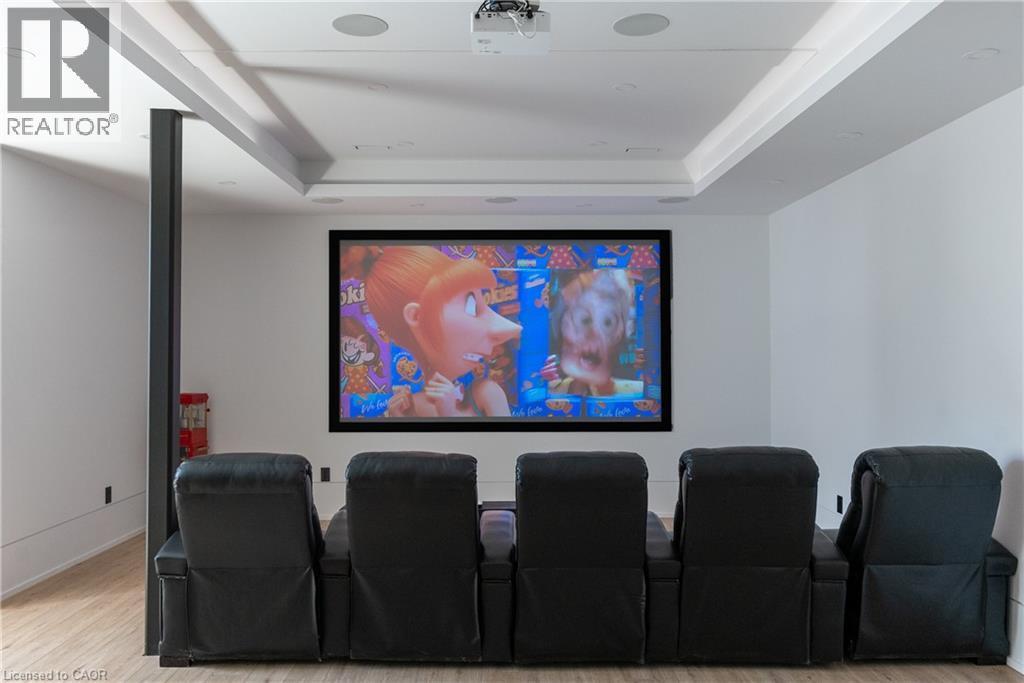
Dedicated media room featuring a large projection screen, mounted projector, recessed ceiling lighting, integrated ceiling speakers, and wood-finish flooring - 6 Firelane 11A Street, Niagara-On-The-Lake, ON - Indoor
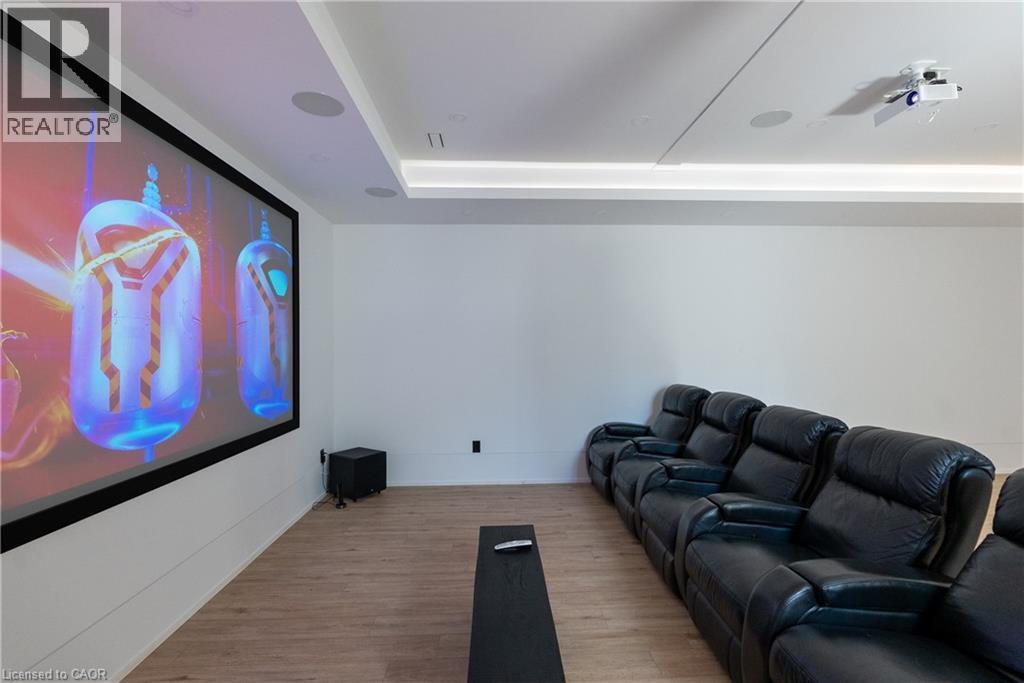
Dedicated media room featuring a large projection screen, recessed lighting, and integrated ceiling speakers - 6 Firelane 11A Street, Niagara-On-The-Lake, ON - Indoor Photo Showing Office
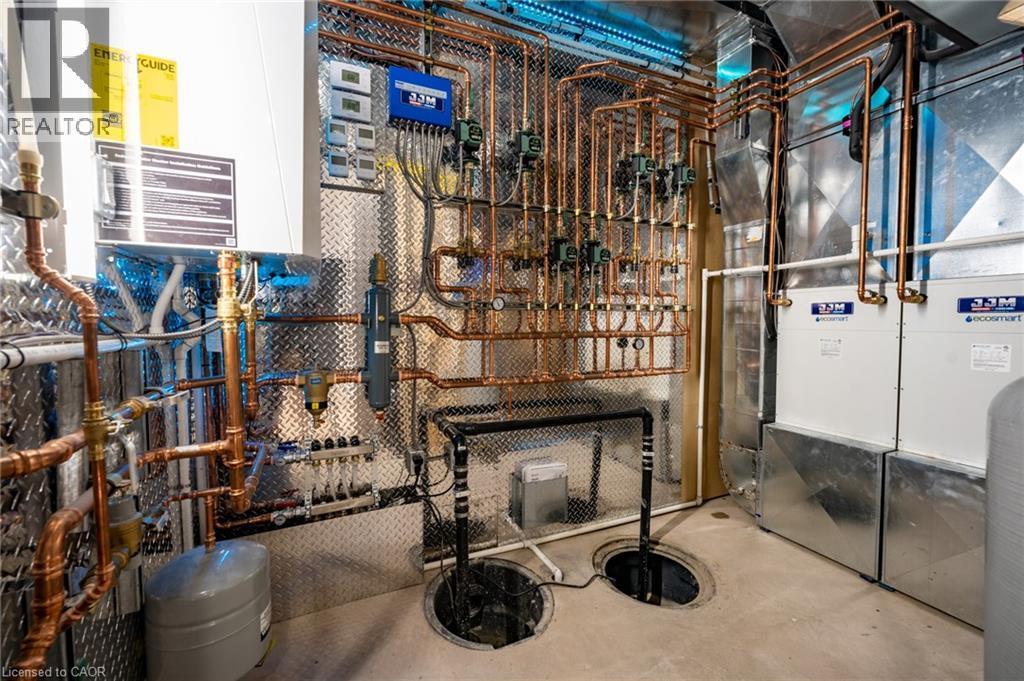
Dedicated utility room featuring extensive copper plumbing and multiple mechanical units, including two Ecosmart units - 6 Firelane 11A Street, Niagara-On-The-Lake, ON - Indoor Photo Showing Basement
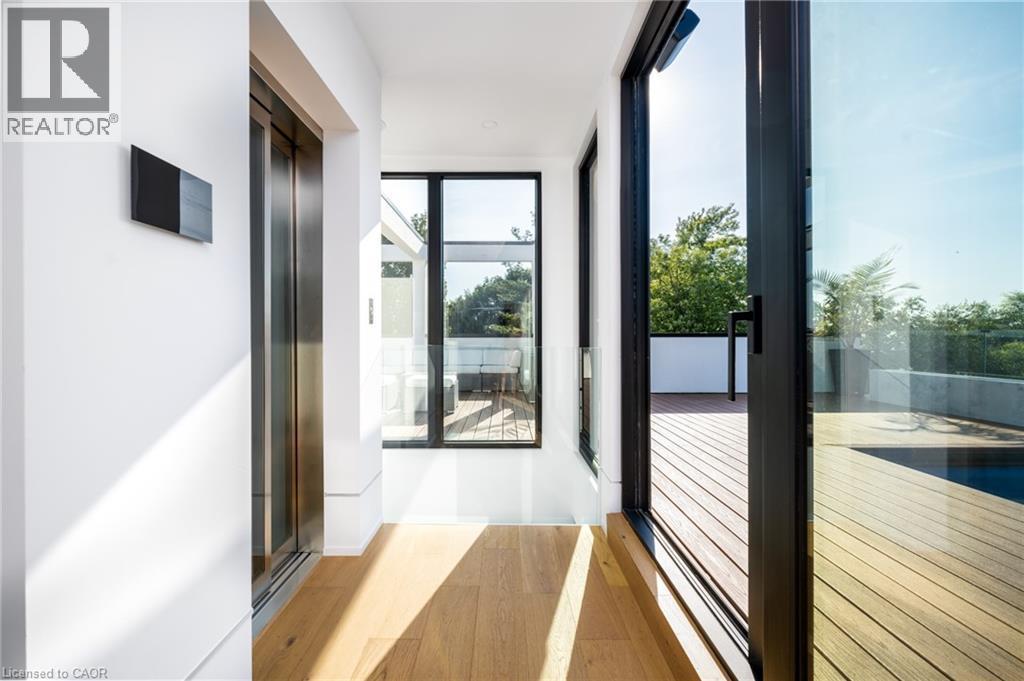
Modern multi-story residence featuring expansive glass panels, a rooftop terrace with glass railings, and a wood-decked patio - 6 Firelane 11A Street, Niagara-On-The-Lake, ON - Outdoor With Deck Patio Veranda
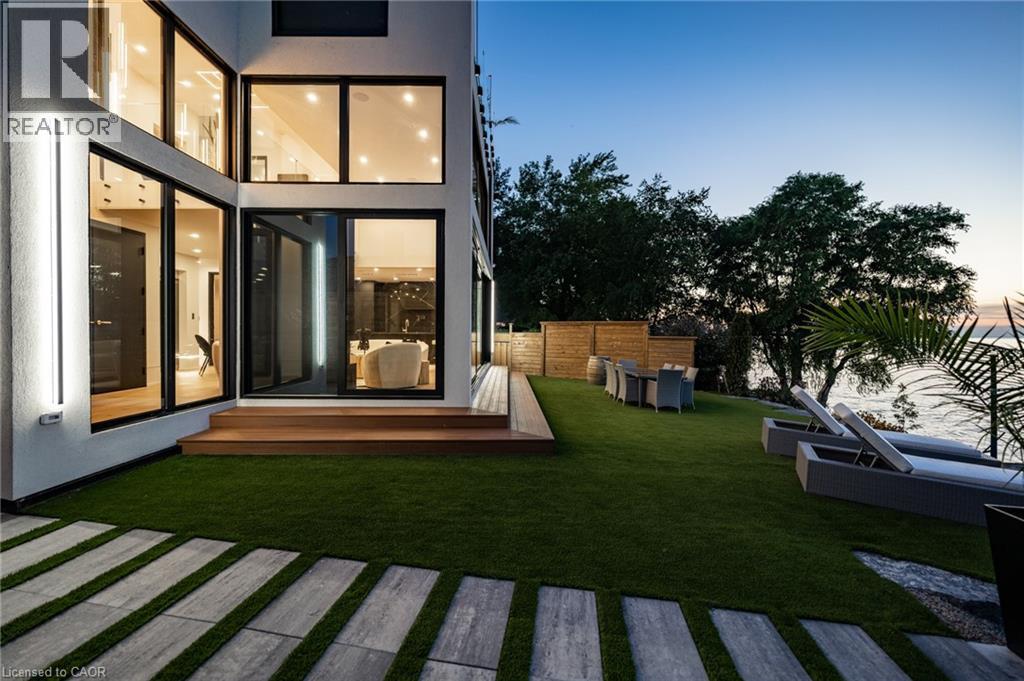
Expansive waterfront artificial turf lawn with stone paver pathway - 6 Firelane 11A Street, Niagara-On-The-Lake, ON -  Photo Showing Other Room
Video
Expansive waterside patio featuring rectangular paver stones, a natural stone retaining wall, and mature trees - 6 Firelane 11A Street, Niagara-On-The-Lake, ON  - Outdoor With Body Of Water With View
6 Firelane 11A Street, Niagara-On-The-Lake, ON  - Outdoor With Body Of Water With Deck Patio Veranda
Modern architectural residence featuring multiple levels of glass balconies and expansive windows - 6 Firelane 11A Street, Niagara-On-The-Lake, ON  - Outdoor With Deck Patio Veranda
Modern architectural exterior featuring multiple levels, extensive glazing, glass railings on upper balconies, and integrated vertical lighting fixtures - 6 Firelane 11A Street, Niagara-On-The-Lake, ON  - Outdoor
6 Firelane 11A Street, Niagara-On-The-Lake, ON - Outdoor
Outdoor swimming pool with integrated fire feature, surrounded by composite wood decking - 6 Firelane 11A Street, Niagara-On-The-Lake, ON - Outdoor With In Ground Pool With Deck Patio Veranda
6 Firelane 11A Street, Niagara-On-The-Lake, ON - Outdoor With In Ground Pool With Deck Patio Veranda With Exterior
Expansive exterior deck with a built-in swimming pool, composite decking, glass railing, and water feature - 6 Firelane 11A Street, Niagara-On-The-Lake, ON - Outdoor With Body Of Water With In Ground Pool
6 Firelane 11A Street, Niagara-On-The-Lake, ON - Outdoor With Exterior
6 Firelane 11A Street, Niagara-On-The-Lake, ON -
6 Firelane 11A Street, Niagara-On-The-Lake, ON - Outdoor With Body Of Water
Contemporary multi-story residence featuring expansive glass panels, multiple outdoor terraces with glass railings, and a ground-level deck with artificial turf - 6 Firelane 11A Street, Niagara-On-The-Lake, ON - Outdoor
Waterside property featuring a multi-level rock and stone patio, a private dock, an artificial turf lawn, a deck with an integrated swimming pool, and a rooftop terrace - 6 Firelane 11A Street, Niagara-On-The-Lake, ON - Outdoor With Body Of Water
6 Firelane 11A Street, Niagara-On-The-Lake, ON - Outdoor With Body Of Water With Deck Patio Veranda
Circular paver patio with a built-in fire feature - 6 Firelane 11A Street, Niagara-On-The-Lake, ON - Outdoor
Contemporary multi-level residence with extensive glass facade and multiple balconies - 6 Firelane 11A Street, Niagara-On-The-Lake, ON - Outdoor With Body Of Water With Deck Patio Veranda
Waterfront patio with stone retaining walls, expansive paver surface, and mature landscaping - 6 Firelane 11A Street, Niagara-On-The-Lake, ON - Outdoor With Body Of Water With View
Modern architectural residence featuring a white exterior, multi-story black-framed windows, a rooftop terrace, and a visible interior staircase - 6 Firelane 11A Street, Niagara-On-The-Lake, ON - Outdoor
6 Firelane 11A Street, Niagara-On-The-Lake, ON - Outdoor With View
Expansive living area featuring soaring ceilings and oversized windows offering water scenery - 6 Firelane 11A Street, Niagara-On-The-Lake, ON - Indoor Photo Showing Living Room
Double-height living space featuring expansive windows, a black accent wall with a built-in television, and a black marble-style fireplace - 6 Firelane 11A Street, Niagara-On-The-Lake, ON - Indoor Photo Showing Living Room
Open-concept living space with expansive floor-to-ceiling windows overlooking a substantial body of water - 6 Firelane 11A Street, Niagara-On-The-Lake, ON - Indoor
Spacious living area featuring expansive floor-to-ceiling windows, high ceilings, wood-finish flooring, a contemporary fireplace with a dark stone surround, and a built-in bar area - 6 Firelane 11A Street, Niagara-On-The-Lake, ON - Indoor Photo Showing Living Room
Open-concept living space with expansive floor-to-ceiling windows overlooking a water feature - 6 Firelane 11A Street, Niagara-On-The-Lake, ON - Indoor Photo Showing Living Room
6 Firelane 11A Street, Niagara-On-The-Lake, ON - Indoor
Modern kitchen featuring a large waterfall-edge island, matte black cabinetry, and light wood-finish flooring - 6 Firelane 11A Street, Niagara-On-The-Lake, ON - Indoor
Modern kitchen featuring black flat-panel cabinetry, a black island with an undermount sink and gold-tone faucet, light wood-finish flooring, and black countertops with a distinctive white veining pat - 6 Firelane 11A Street, Niagara-On-The-Lake, ON - Indoor Photo Showing Kitchen With Upgraded Kitchen
Sleek modern kitchen featuring black slab cabinetry and black countertops with white veining - 6 Firelane 11A Street, Niagara-On-The-Lake, ON - Indoor
Integrated wet bar featuring a black undermount sink with a gold-tone faucet, black cabinetry, and a stone-finish countertop and backsplash - 6 Firelane 11A Street, Niagara-On-The-Lake, ON - Indoor Photo Showing Other Room
Open-concept living space featuring light wood-finish flooring, a two-story ceiling, and a glass-paneled upper-level railing - 6 Firelane 11A Street, Niagara-On-The-Lake, ON - Indoor
Chic room featuring light wood-finish flooring, white walls, a black double-door closet with brass hardware, and a modern ceiling light fixture - 6 Firelane 11A Street, Niagara-On-The-Lake, ON - Indoor Photo Showing Bedroom
Spacious bedroom featuring light wood-finish flooring, recessed lighting, and a modern ceiling fixture - 6 Firelane 11A Street, Niagara-On-The-Lake, ON - Indoor Photo Showing Bedroom
Contemporary bathroom featuring full-height stone-finish tiling - 6 Firelane 11A Street, Niagara-On-The-Lake, ON - Indoor Photo Showing Bathroom
Walk-in shower featuring a frameless glass enclosure, dark-finish shower fixtures, and a built-in stone bench - 6 Firelane 11A Street, Niagara-On-The-Lake, ON - Indoor Photo Showing Bathroom
Expansive water frontage captured through floor-to-ceiling windows - 6 Firelane 11A Street, Niagara-On-The-Lake, ON - Indoor
Bright interior space featuring wood-finish flooring, a modern open-tread staircase, a glass-enclosed elevator, recessed lighting, and a contemporary ceiling fixture - 6 Firelane 11A Street, Niagara-On-The-Lake, ON - Indoor
Open concept living area featuring light wood-finish flooring, a contemporary staircase with glass paneling, a built-in elevator, and abundant natural light from large windows - 6 Firelane 11A Street, Niagara-On-The-Lake, ON - Indoor
Expansive floor-to-ceiling window showcasing water scenery - 6 Firelane 11A Street, Niagara-On-The-Lake, ON - Indoor Photo Showing Bedroom
Contemporary bedroom featuring a wood-finish floor and a built-in floating nightstand - 6 Firelane 11A Street, Niagara-On-The-Lake, ON - Indoor Photo Showing Bedroom
Contemporary bathroom featuring a freestanding soaking tub, dual vanity with undermount sinks, and a full-height window overlooking a body of water - 6 Firelane 11A Street, Niagara-On-The-Lake, ON - Indoor Photo Showing Bathroom
Spacious bathroom featuring a freestanding tub, expansive dual vanity with wood-finish cabinetry, and a large walk-in shower with frosted and clear glass panels - 6 Firelane 11A Street, Niagara-On-The-Lake, ON - Indoor Photo Showing Bathroom
Bathroom featuring a freestanding white soaking tub, large format marble-look wall and floor tiling, a walk-in shower with a built-in bench, and a privacy glass enclosure for the commode - 6 Firelane 11A Street, Niagara-On-The-Lake, ON - Indoor Photo Showing Bathroom
6 Firelane 11A Street, Niagara-On-The-Lake, ON - Indoor Photo Showing Other Room
Dedicated media room featuring a large projection screen, mounted projector, recessed ceiling lighting, integrated ceiling speakers, and wood-finish flooring - 6 Firelane 11A Street, Niagara-On-The-Lake, ON - Indoor
Dedicated media room featuring a large projection screen, recessed lighting, and integrated ceiling speakers - 6 Firelane 11A Street, Niagara-On-The-Lake, ON - Indoor Photo Showing Office
Dedicated utility room featuring extensive copper plumbing and multiple mechanical units, including two Ecosmart units - 6 Firelane 11A Street, Niagara-On-The-Lake, ON - Indoor Photo Showing Basement
Modern multi-story residence featuring expansive glass panels, a rooftop terrace with glass railings, and a wood-decked patio - 6 Firelane 11A Street, Niagara-On-The-Lake, ON - Outdoor With Deck Patio Veranda
Expansive waterfront artificial turf lawn with stone paver pathway - 6 Firelane 11A Street, Niagara-On-The-Lake, ON -  Photo Showing Other Room
  • Publicité
6 FIRELANE 11A Street, Niagara-on-the-Lake, Ontario, L0S 1J0
2 799 000 $

3 Chambres

2 Salles de bain

Remarques :

(id:27)

Particularités du bâtiment :

  • Style: Maison détachée
  • Type de bâtiment: Unifamiliale
  • Air climatisé: Oui
  • État du sous-sol: Aménagé
  • Fondation: Béton coulé
  • Piscine: Oui
  • Protection incendie: Détecteurs de fumée, Système de sécurité
  • Revêtement extérieur: Stuc
  • Stationnement: Oui
  • Surface utile: 3061 sqft
  • Type de construction: Isolée
  • Type de sous-sol: Sous-sol complet
  • Type de chauffage: Système de chauffage par rayonnement à partir du plancher, Air pulsé, Chauffage par rayonnement
  • Combustible de chauffage: Propane
  • Type de climatisation: Climatisation centrale
  • Électroménagers: Lave-vaisselle, Sécheuse, Congélateur, Four encastré, Réfrigérateur, Cuisinière, Machine à laver, Four à micro-ondes encastré, Hotte, Couvre-fenêtre

Caractéristiques :

  • Type de possession: Tenure franche
  • Type de propriété: Unifamiliale
  • Accès: Accès par voie navigable, Accès routier
  • Bord de l'eau: Bord de l'eau
  • Caractéristiques: Cul-de-sac, Résidentiel campagne, Pompe de vidange
  • Caractéristiques de la communauté: Secteur paisible
  • Caractéristiques du paysagement: Arroseur
  • Chambres : 2+1
  • Clôture: Partiellement clôturé
  • Largeur du terrain en façade : 59 Pieds
  • Profondeur du terrain : 150 Pieds
  • Salle(s) de bains : 2
  • Superficie habitable (approx): 3061 Pieds carrés
  • Type de piscine: Piscine extérieure
  • Type de structure: Remise
  • Type de vue: Vue sur le lac
  • Type d'eau de ruissellement: Lac
  • Type d'entreposage: Réservoir de stockage
  • Zonage: RC
  • Service d'égout: n/a
  • Nbre d'espaces de stationnement: 6

Détails des pièces :

  • Petit salon 2e niveau 16'0'' x 10'6''
  • Chambre principale 2e niveau 30'4'' x 14'7''
  • Salle de lavage 2e niveau Measurements not available
  • Salle de bains 2e niveau Measurements not available
  • Autre 3e niveau Measurements not available
  • Salle des médias Sous-sol 25'11'' x 17'10''
  • Chambre Sous-sol 12'2'' x 14'0''
  • Salle de bains Niveau rez-de-chaussée Measurements not available
  • Chambre Niveau rez-de-chaussée 12'3'' x 6'4''
  • Cuisine Niveau rez-de-chaussée 21'9'' x 27'4''

Gracieuseté de : Revel Realty Inc., REAL BROKER ONTARIO LTD BROKERAGE 1800R

REALTOR.ca  

L’accès aux données vendues sur ce site Web ne peut être utilisé que par les consommateurs qui ont un intérêt authentique dans l’achat, la vente ou la location d’un bien immobilier résidentiel.

Ventes/Historique de prix

Se connecter ou créer un compte pour voir les inscriptions vendues et les historiques d'inscriptions

ÉvaluationExpressMC Powered by RPS
Vous songez à vendre?

Commencez par découvrir ce que votre maison pourrait valoir sur le marché actuel.

Emplacement de 6 FIRELANE 11A Street, Niagara-on-the-Lake, Ontario, L0S 1J0

Données démographiques de 6 FIRELANE 11A Street, Niagara-on-the-Lake, Ontario, L0S 1J0

Étape de vie

Couples plus âgés

Type d'emploi

Mixte

Revenu moyen du ménage

134 514.29 $

Nombre moyen d'enfants

2.06

Population à domicile

Structure à domicile

Âge de la population

Éducation

Niveau d'éducation

No certificate/diploma/degree

16.5 %

Diplôme d'études secondaires ou équivalent

25.34 %

Certificat ou diplôme d'apprentissage ou d'une école de métiers

6.05 %

Diplôme d'études collégiales ou d'études postsecondaires (non universitaires)

24.24 %

Certificat d'études universitaires

3.23 %

Diplômes d'études universitaires

24.64 %

Navetteur

Se rendre au travail

En auto

80.45 %

En transport en commun

0.0 %

À pied

0.0 %

À bicyclette

0.0 %

Par tout autre moyen

19.55 %

Diversité Culturelle

Connaissance des langues officielles

Langue maternelle

Données Sur Le Bâtiment

Type de bâtiment

Appartements (faible hauteur et à étages multiples)

Maisons
100.0 %

Achat ou location