Button CopyPathCircle CloseCircle Left ArrowArrow Down Icon GreyClosecirclecircleBurger
  • Publicité

4628 BALDWIN AVENUE, Niagara Falls (Ascot), Ontario, L2H 1N8

No. MLS® X13619172
Maison À vendre à Beaverdams, Niagara Falls (Ascot), Ontario
737 500 $ ÉvaluationExpressMC: Non disponible

4+2 Chambres

4 Salles de bain

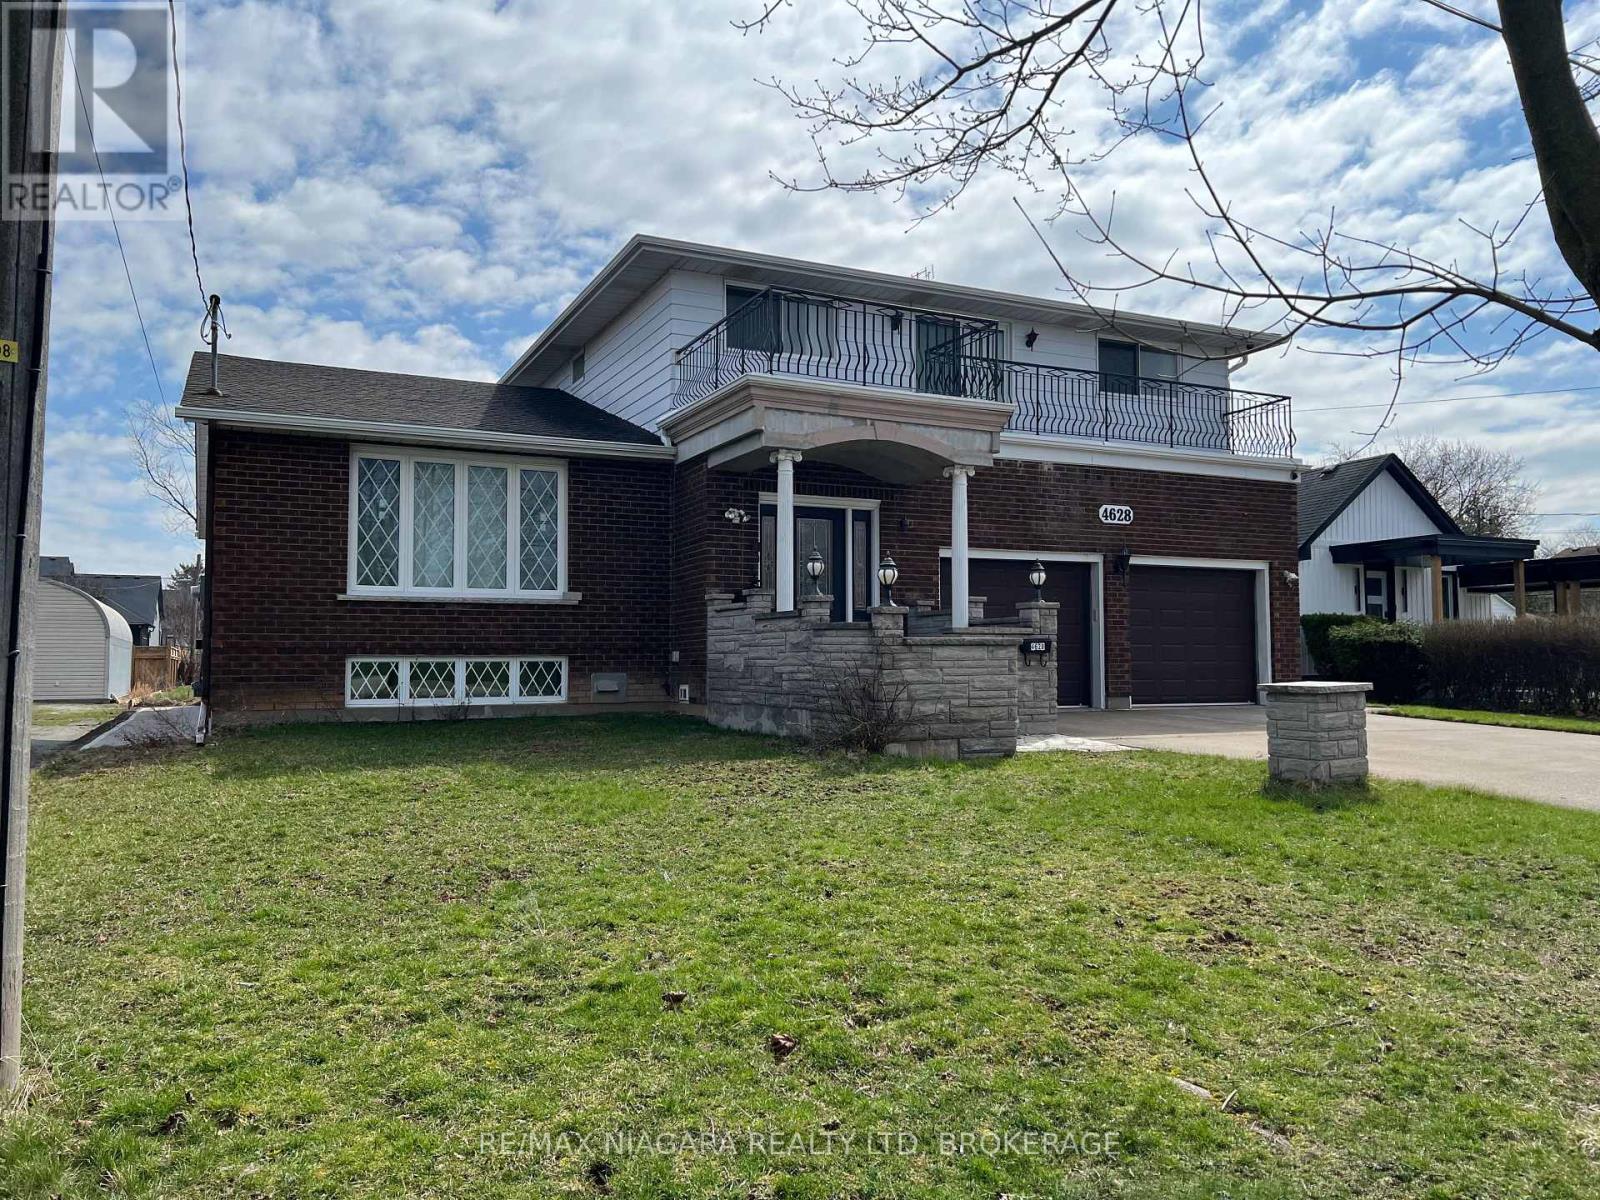
Welcome to 4628 Baldwin Avenue - 4628 Baldwin Avenue, Niagara Falls (Ascot), ON - Outdoor With Facade
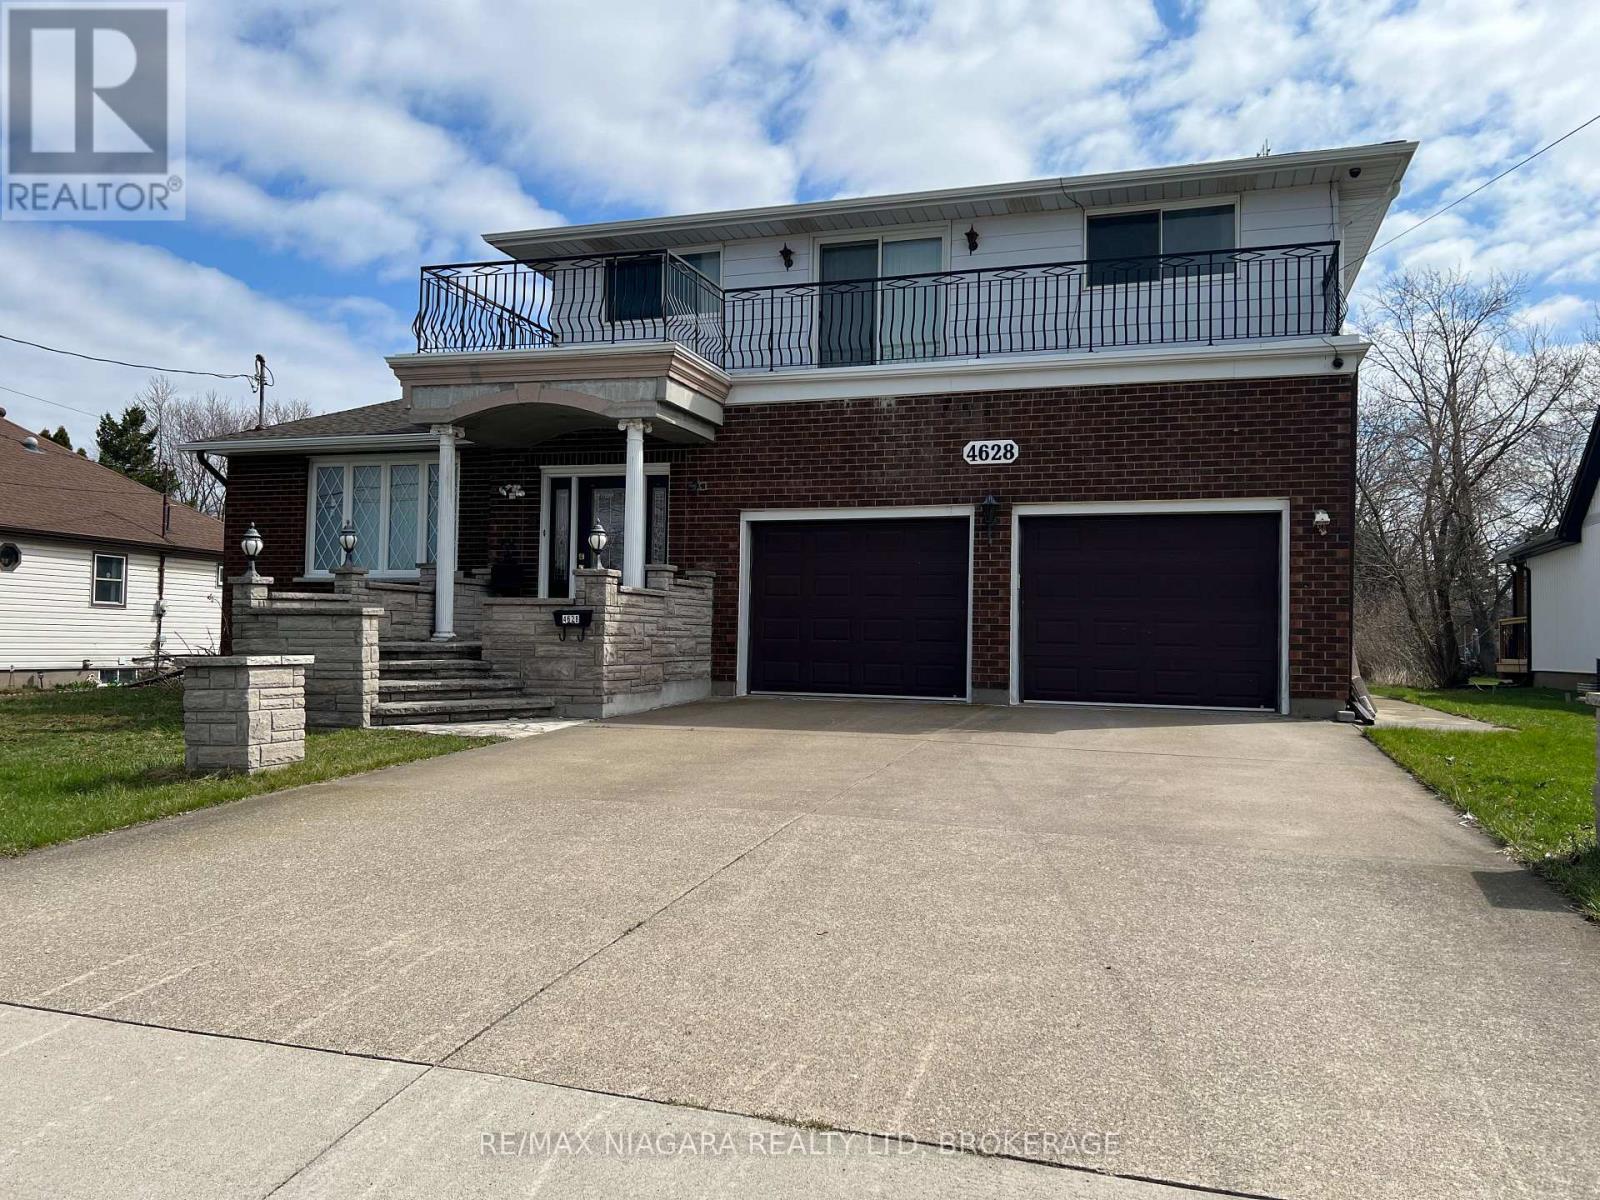
Wide Concrete Drive Way and Garage - 4628 Baldwin Avenue, Niagara Falls (Ascot), ON - Outdoor
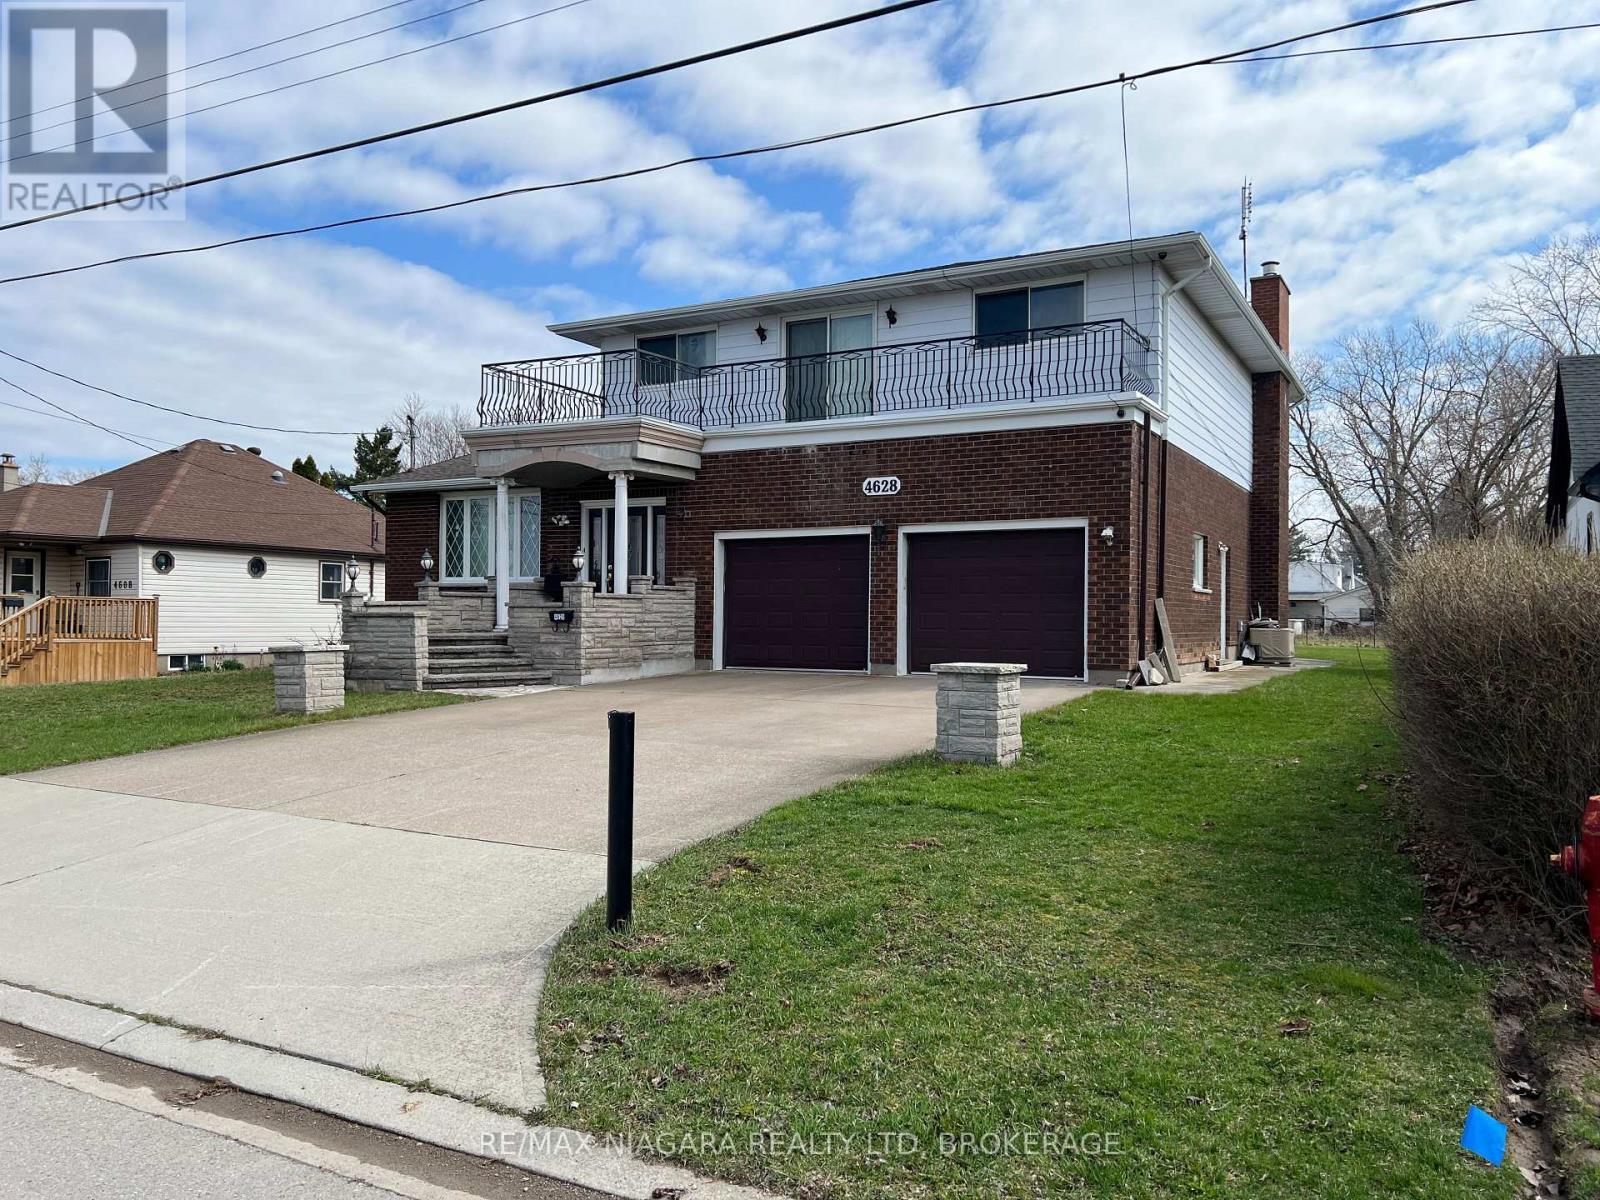
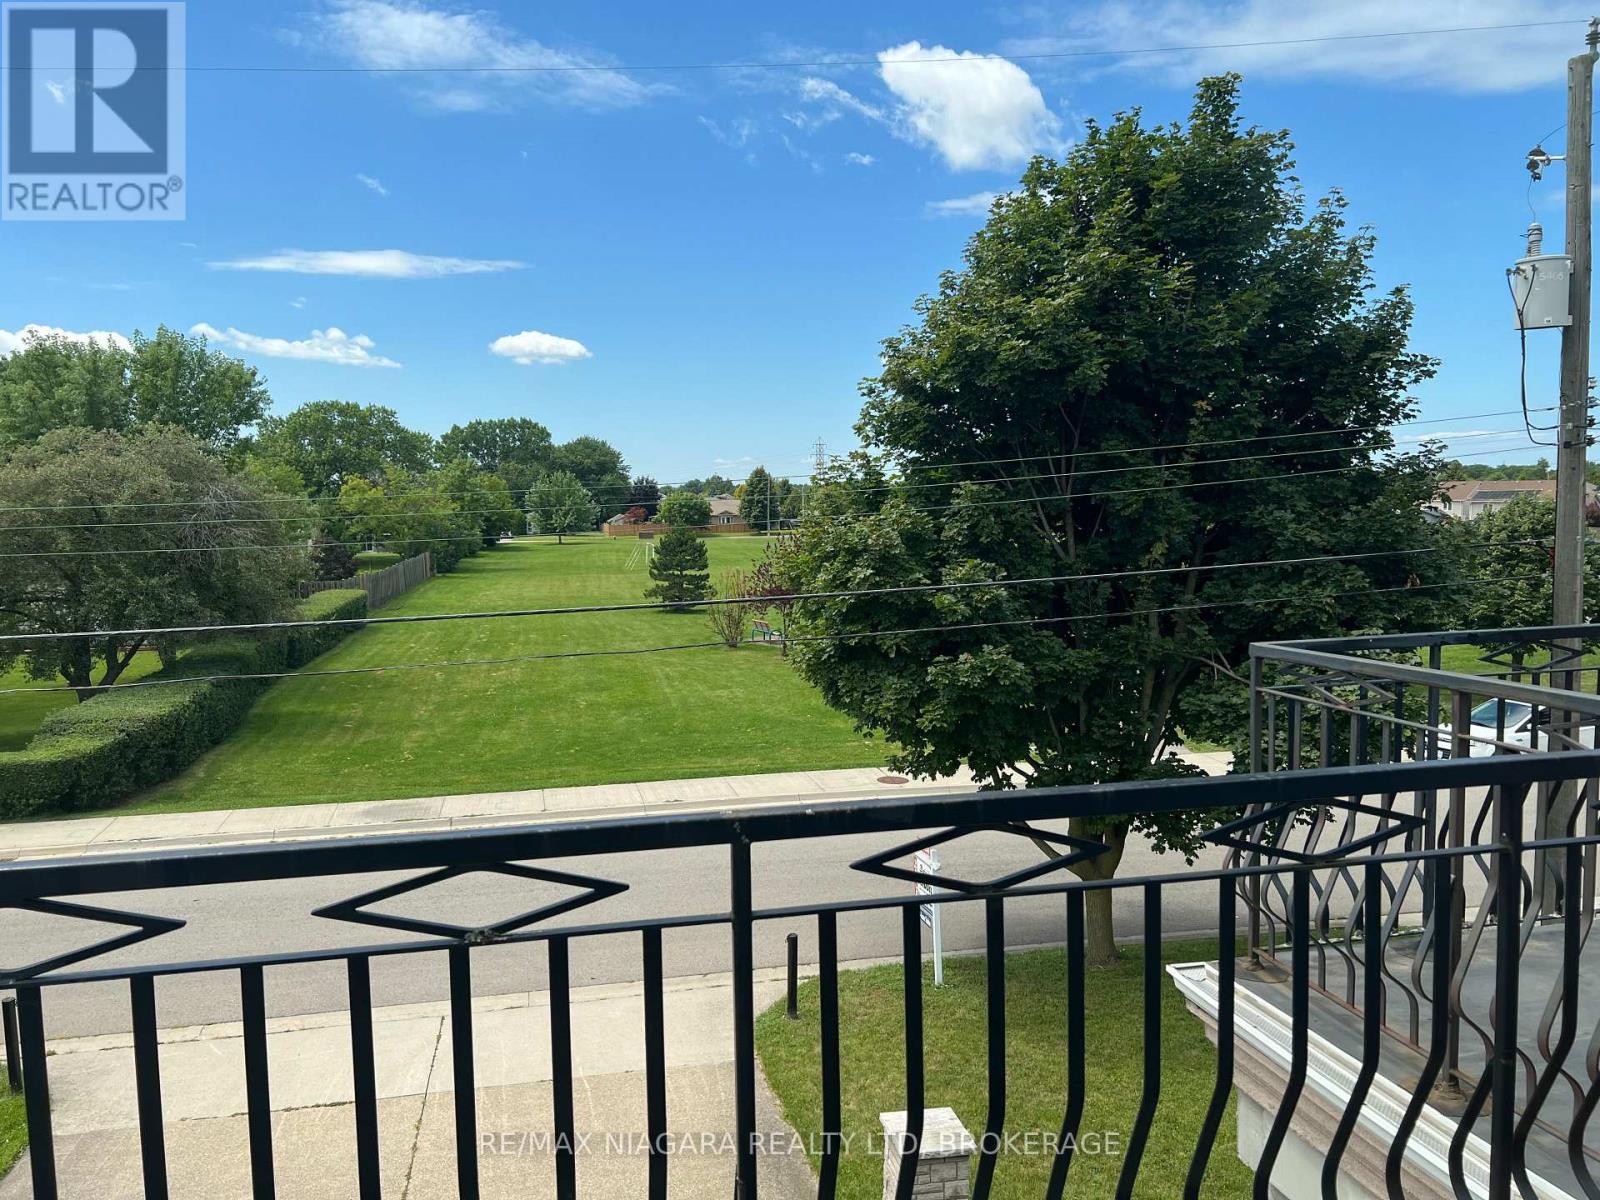
Juliette Balcony off Master Bedroom - 4628 Baldwin Avenue, Niagara Falls (Ascot), ON - Outdoor
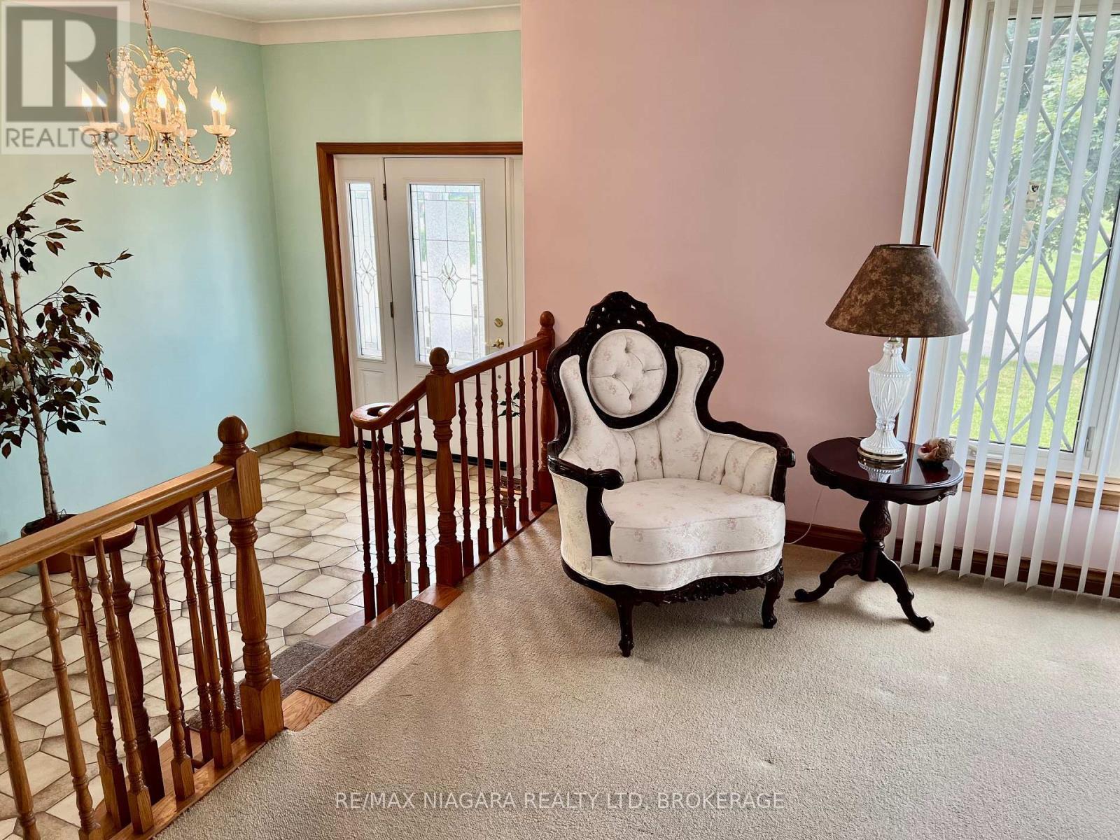
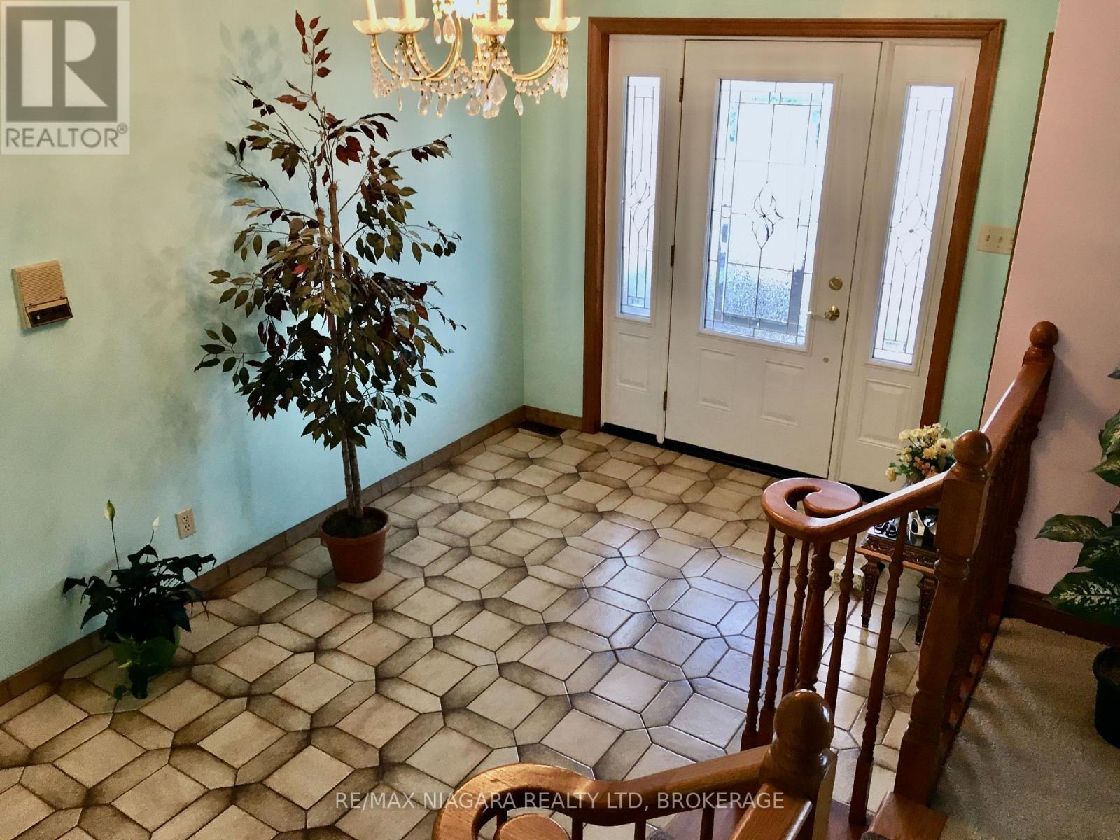
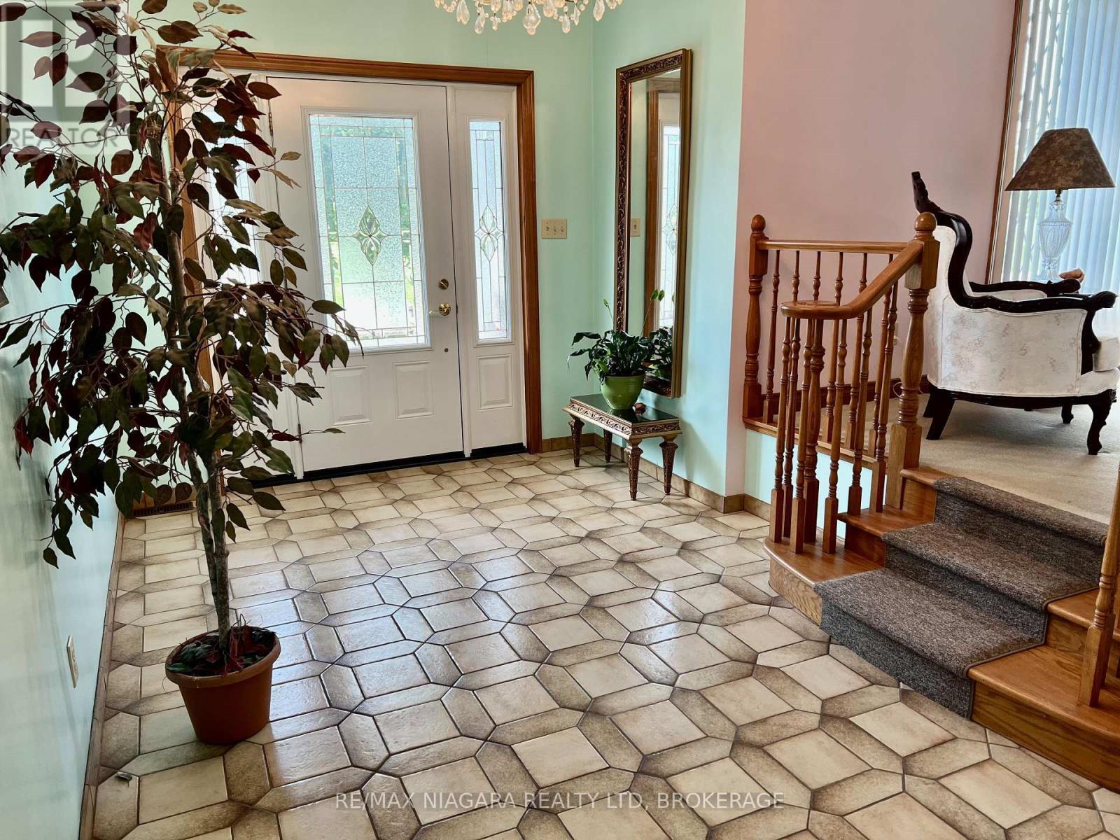
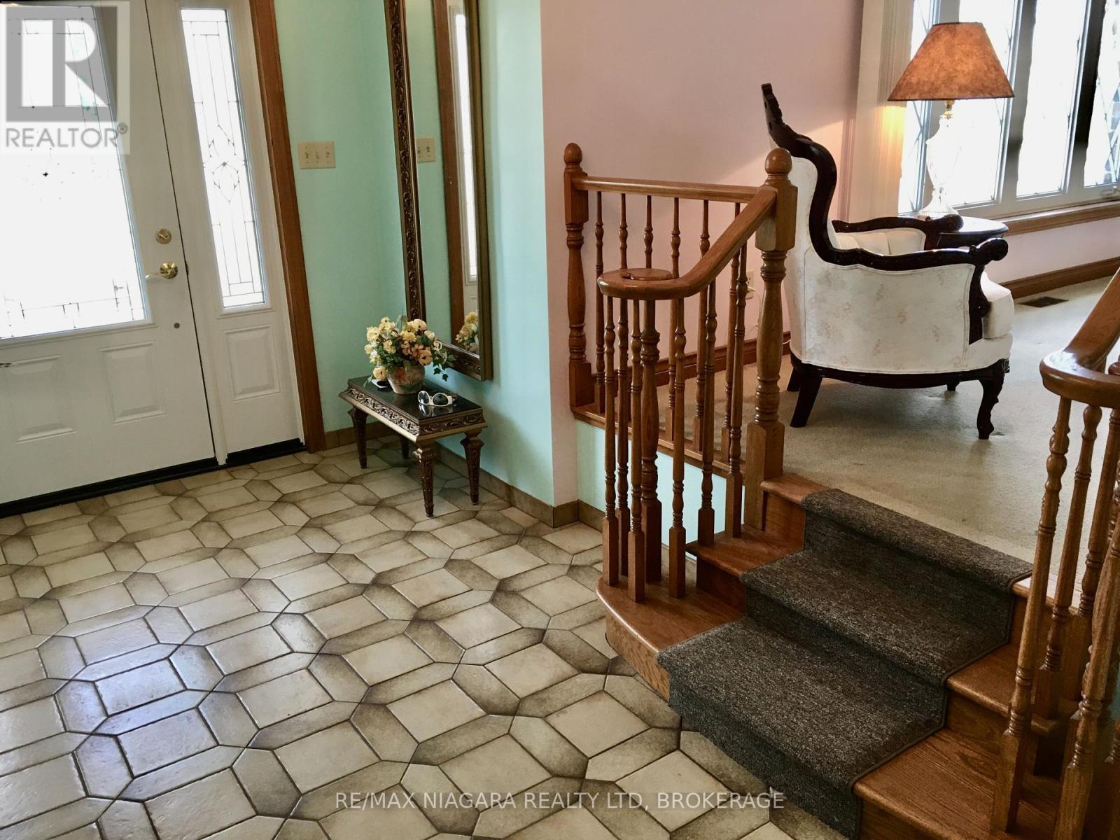

Bright, Spacious Open Entrance Way - 4628 Baldwin Avenue, Niagara Falls (Ascot), ON - Indoor Photo Showing Other Room
High Ceilings and Formal Foyer - 4628 Baldwin Avenue, Niagara Falls (Ascot), ON - Indoor Photo Showing Other Room
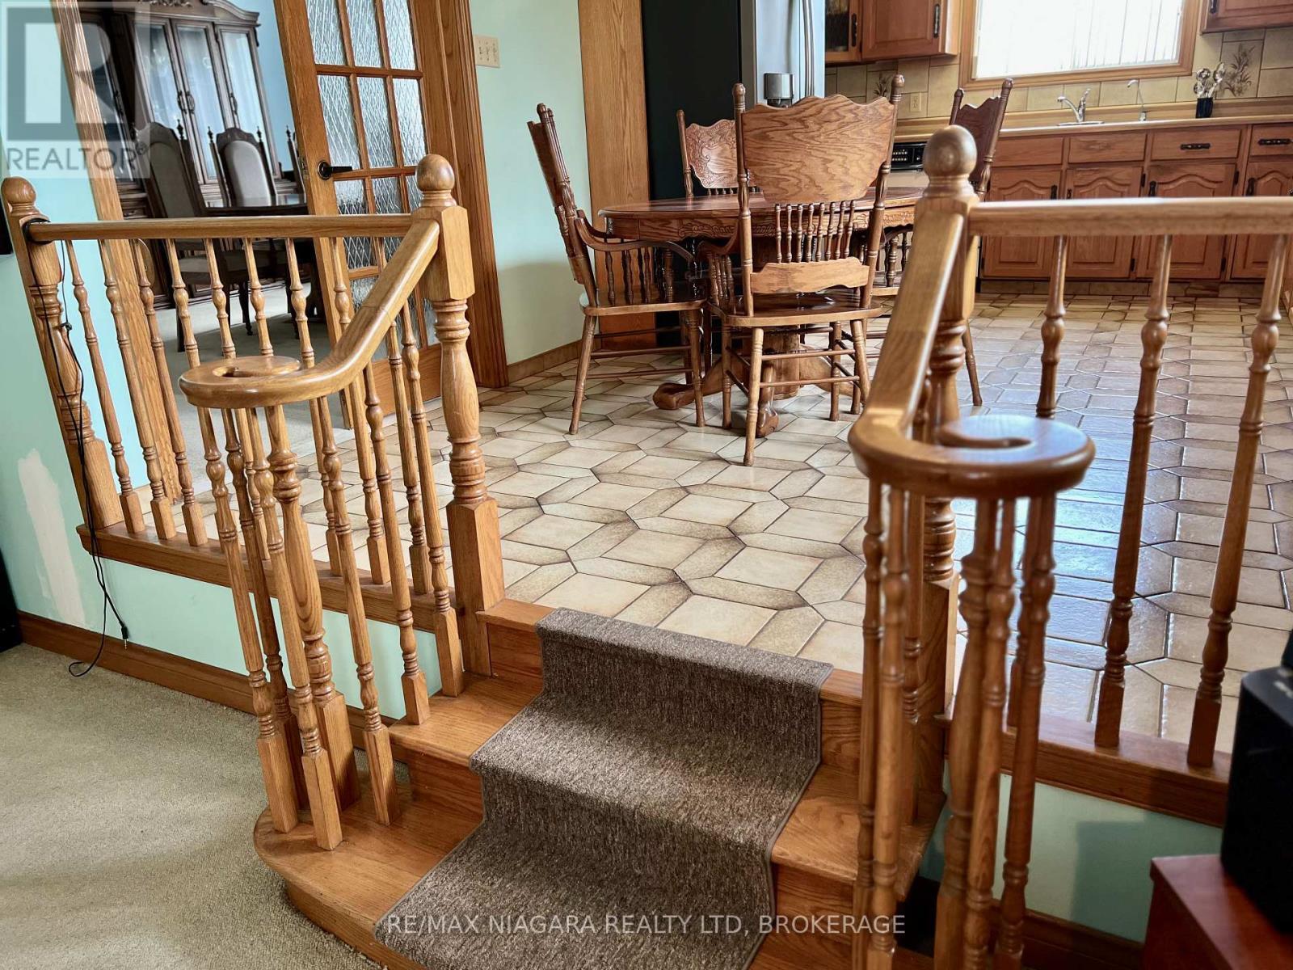
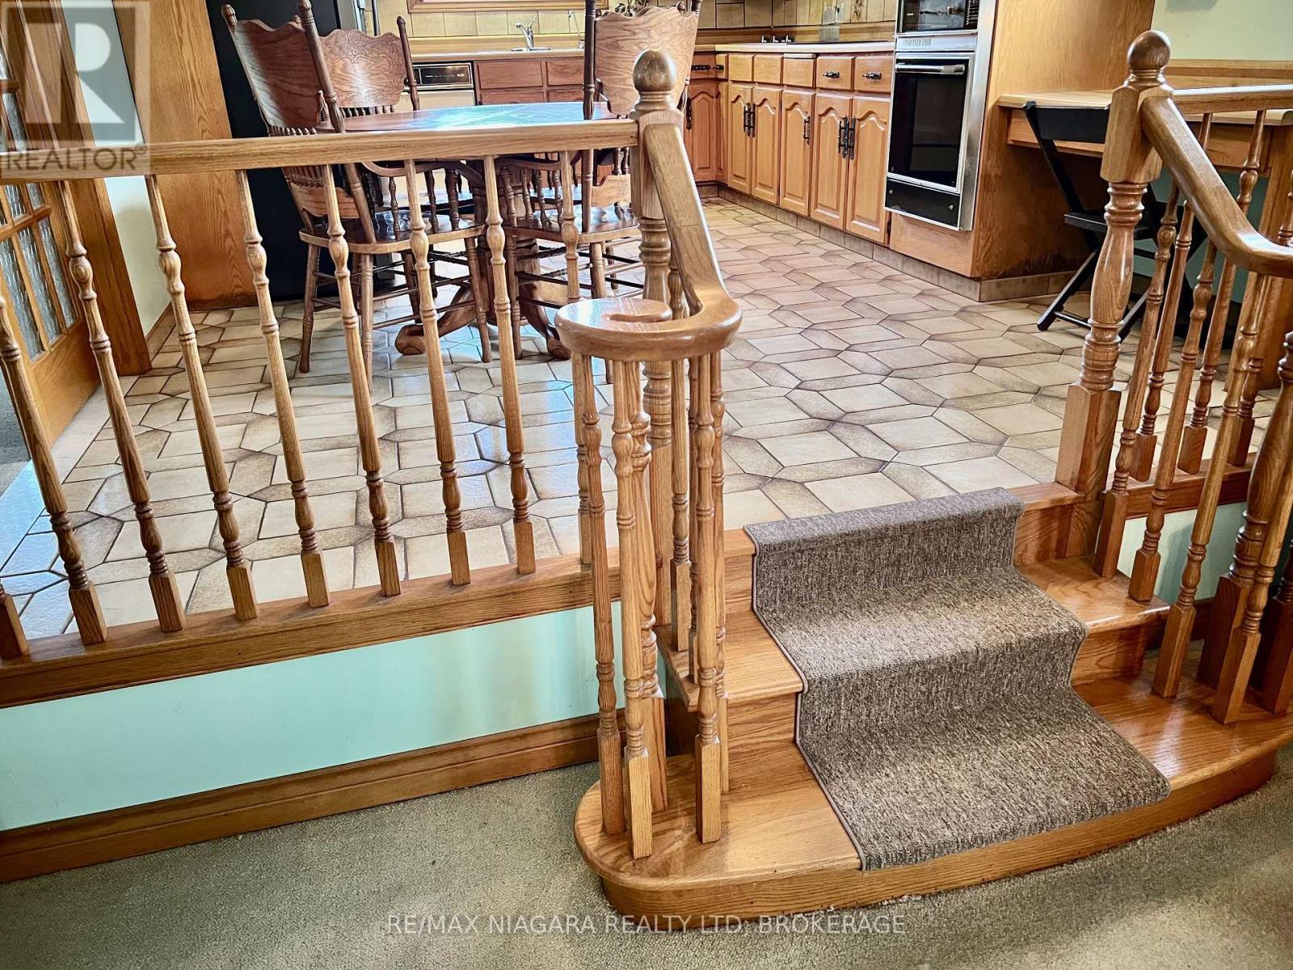
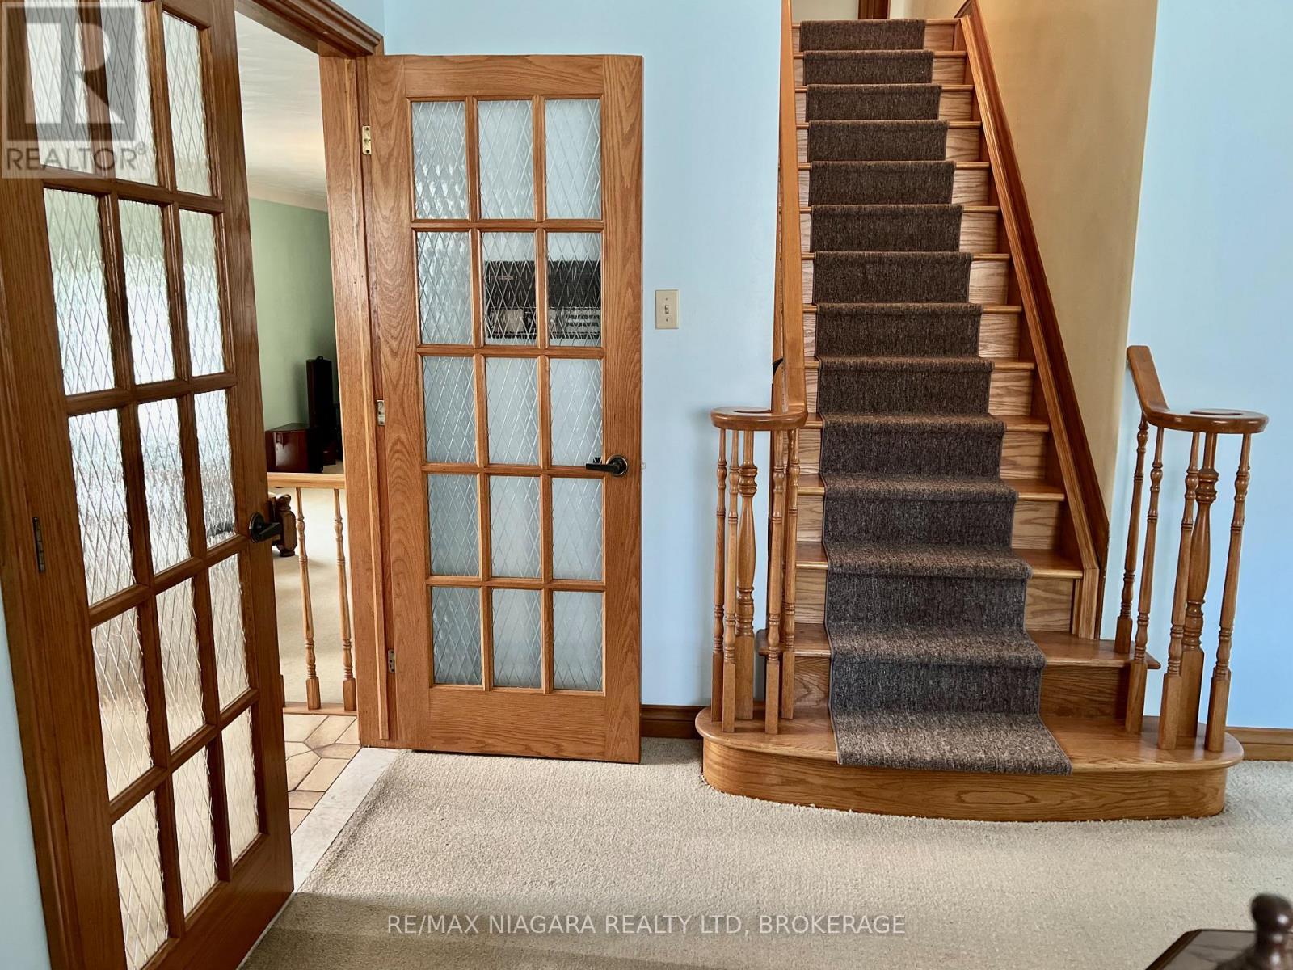
Quality Oak Stairs and Plaster Walls - 4628 Baldwin Avenue, Niagara Falls (Ascot), ON - Indoor Photo Showing Other Room
4628 Baldwin Avenue, Niagara Falls (Ascot), ON - Indoor Photo Showing Other Room
4628 Baldwin Avenue, Niagara Falls (Ascot), ON - Indoor
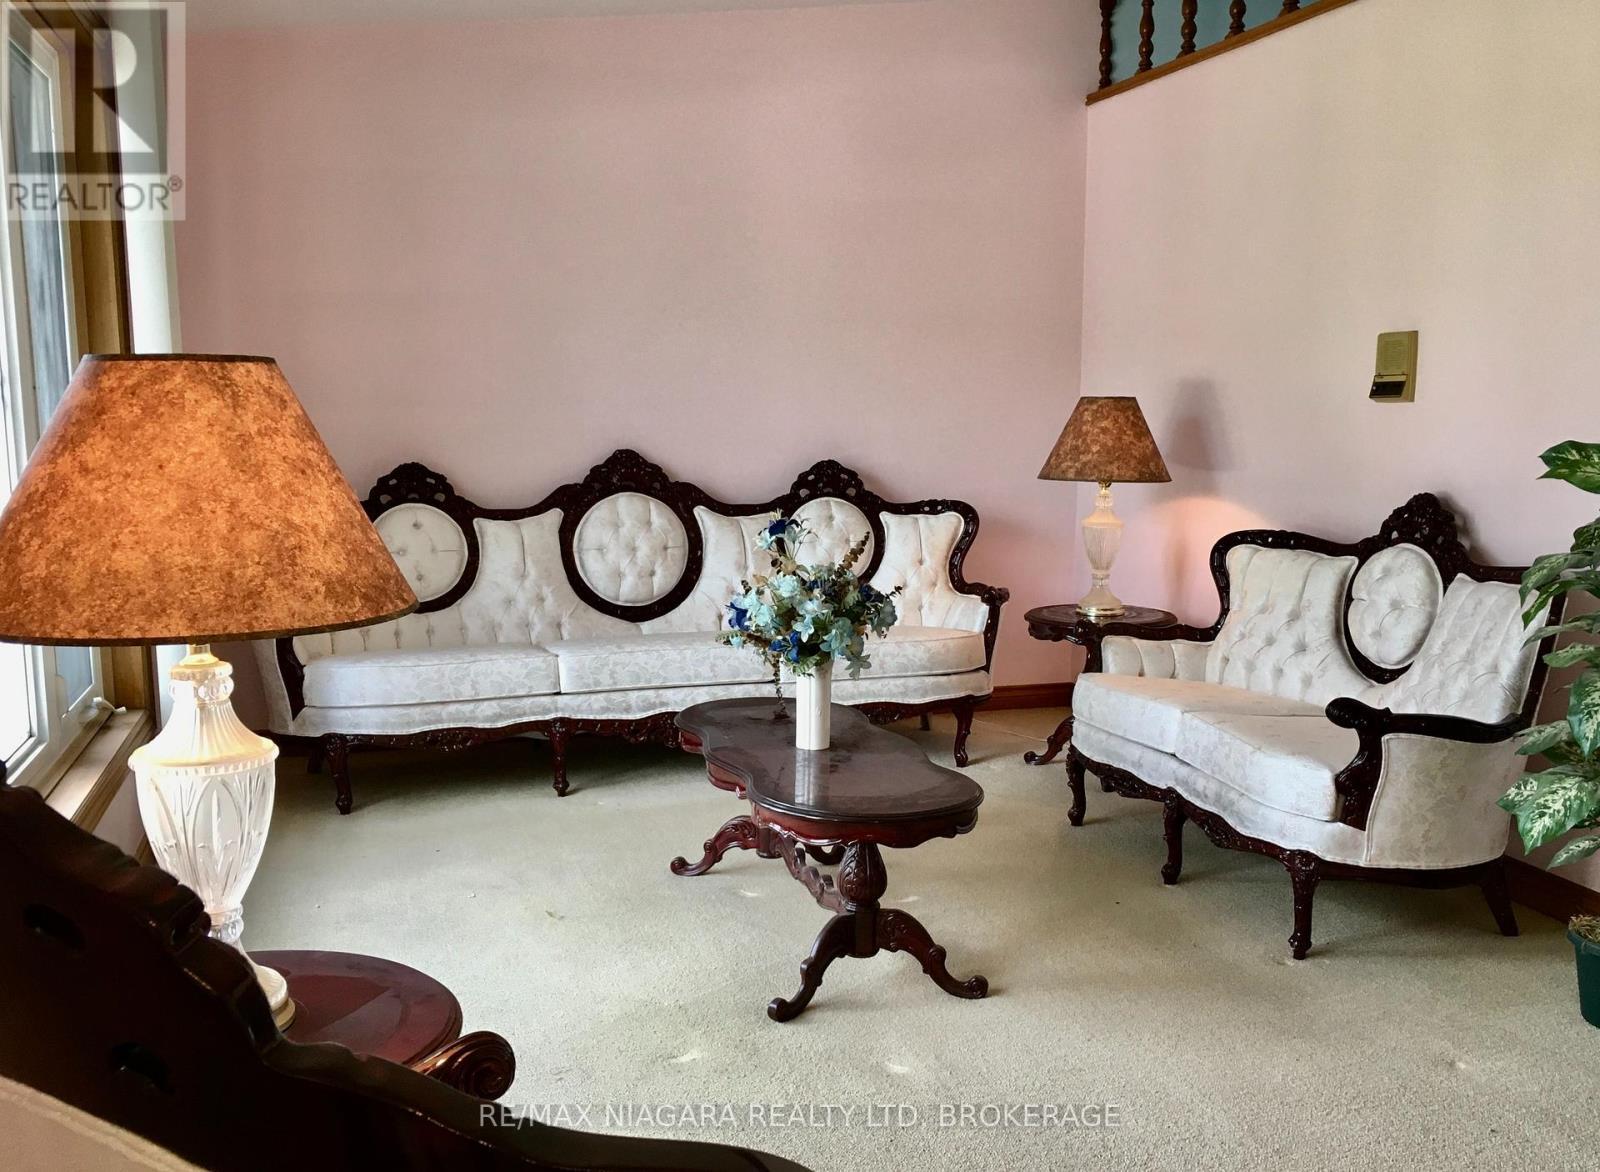
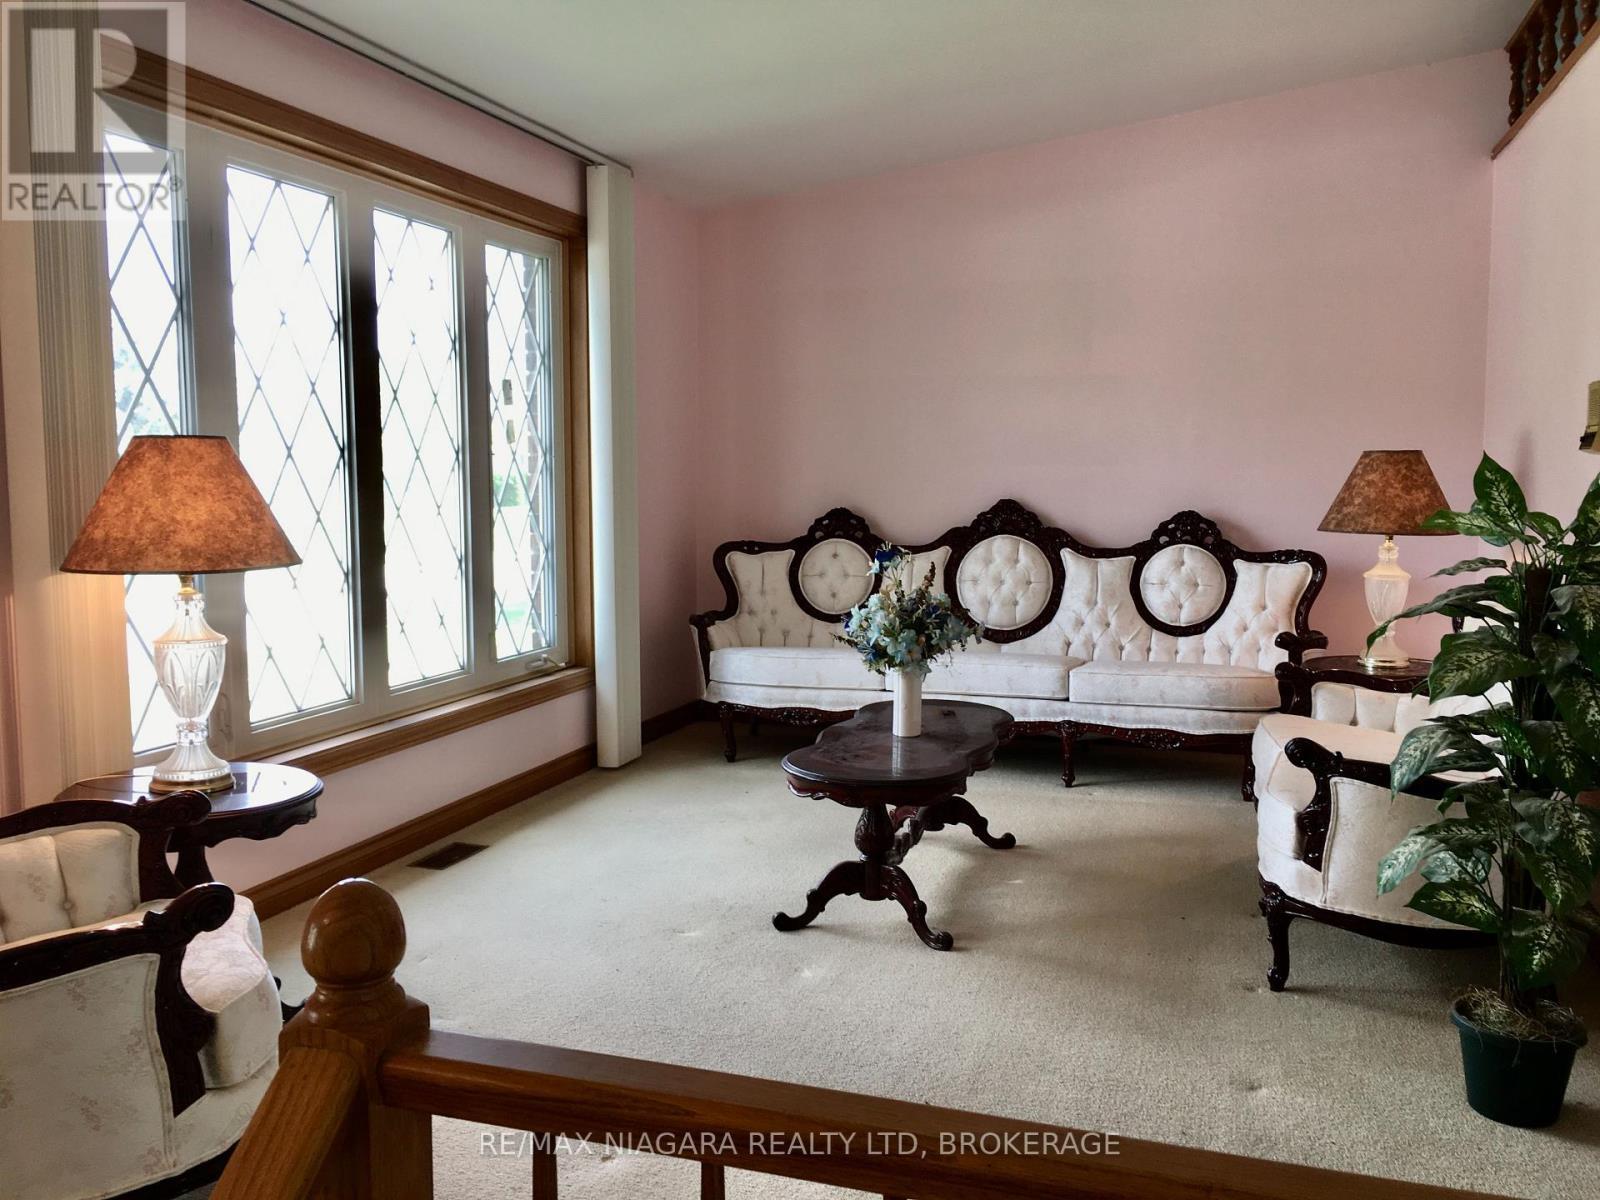
Large Living Room with Vault Ceilings - 4628 Baldwin Avenue, Niagara Falls (Ascot), ON - Indoor Photo Showing Other Room
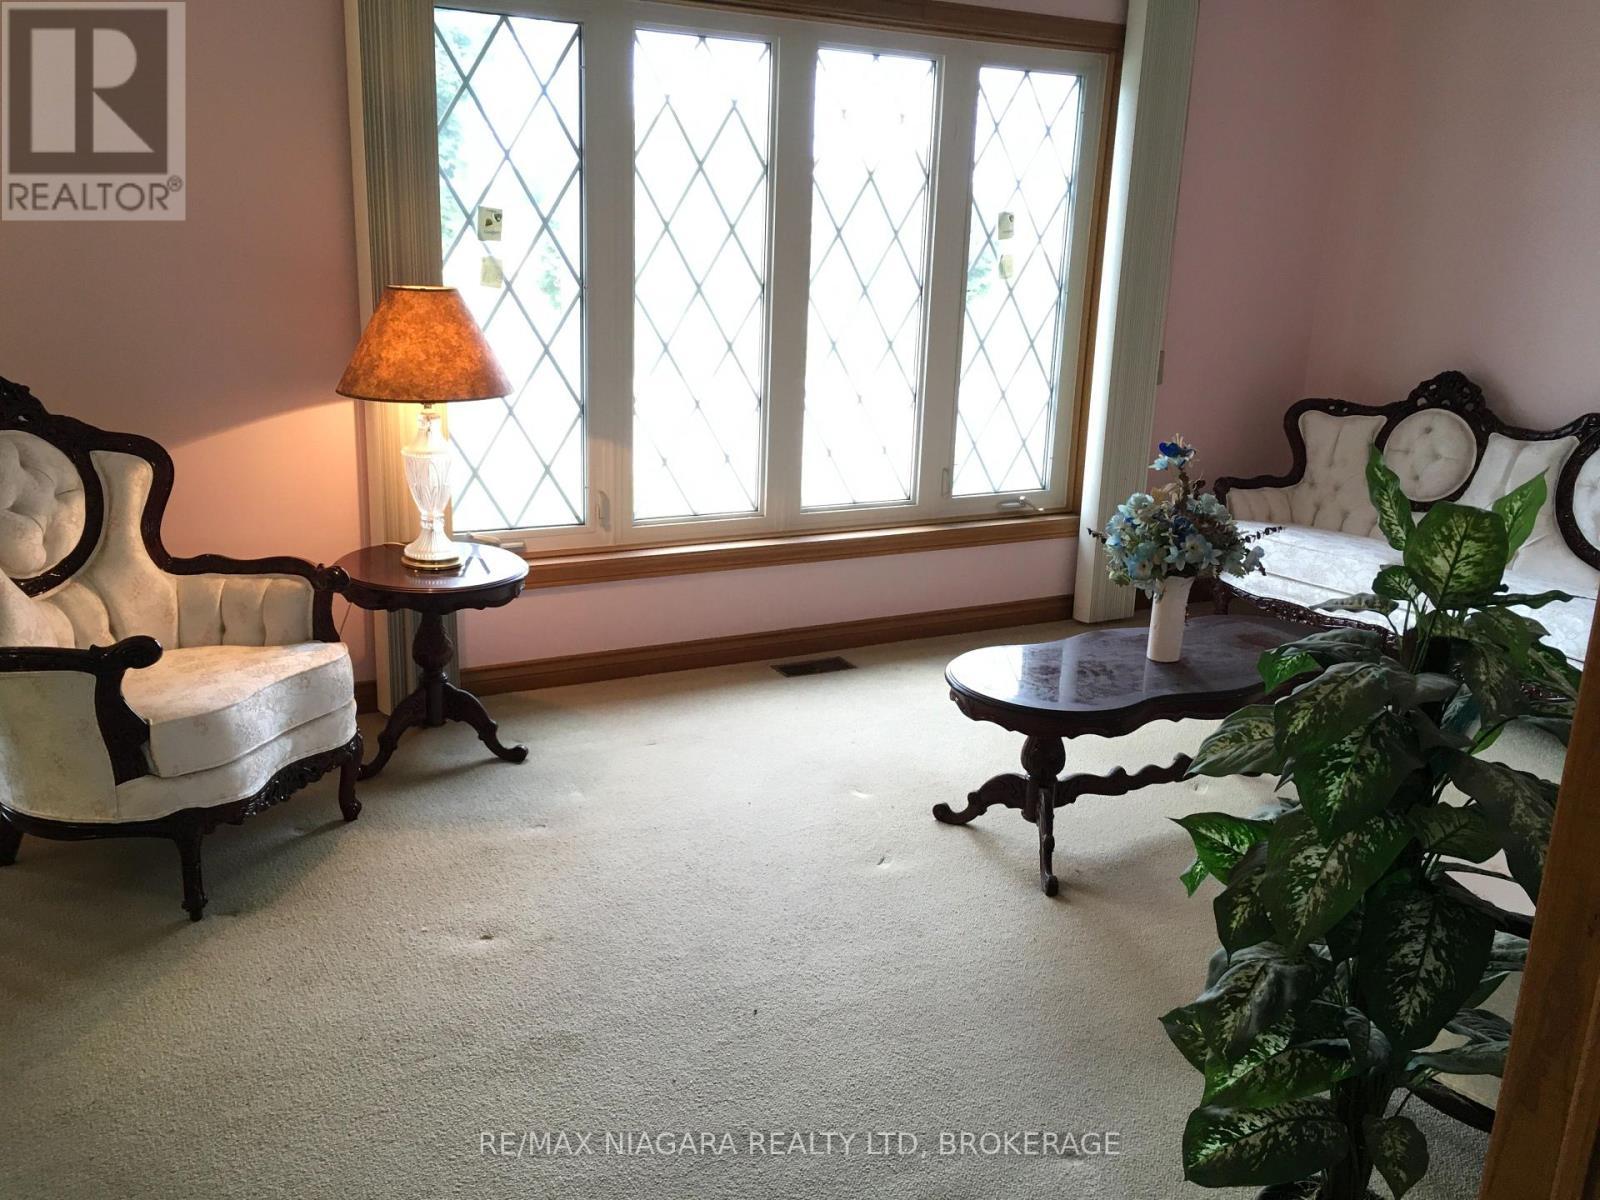
Living Room has Picture Window with view of Park - 4628 Baldwin Avenue, Niagara Falls (Ascot), ON - Indoor Photo Showing Other Room
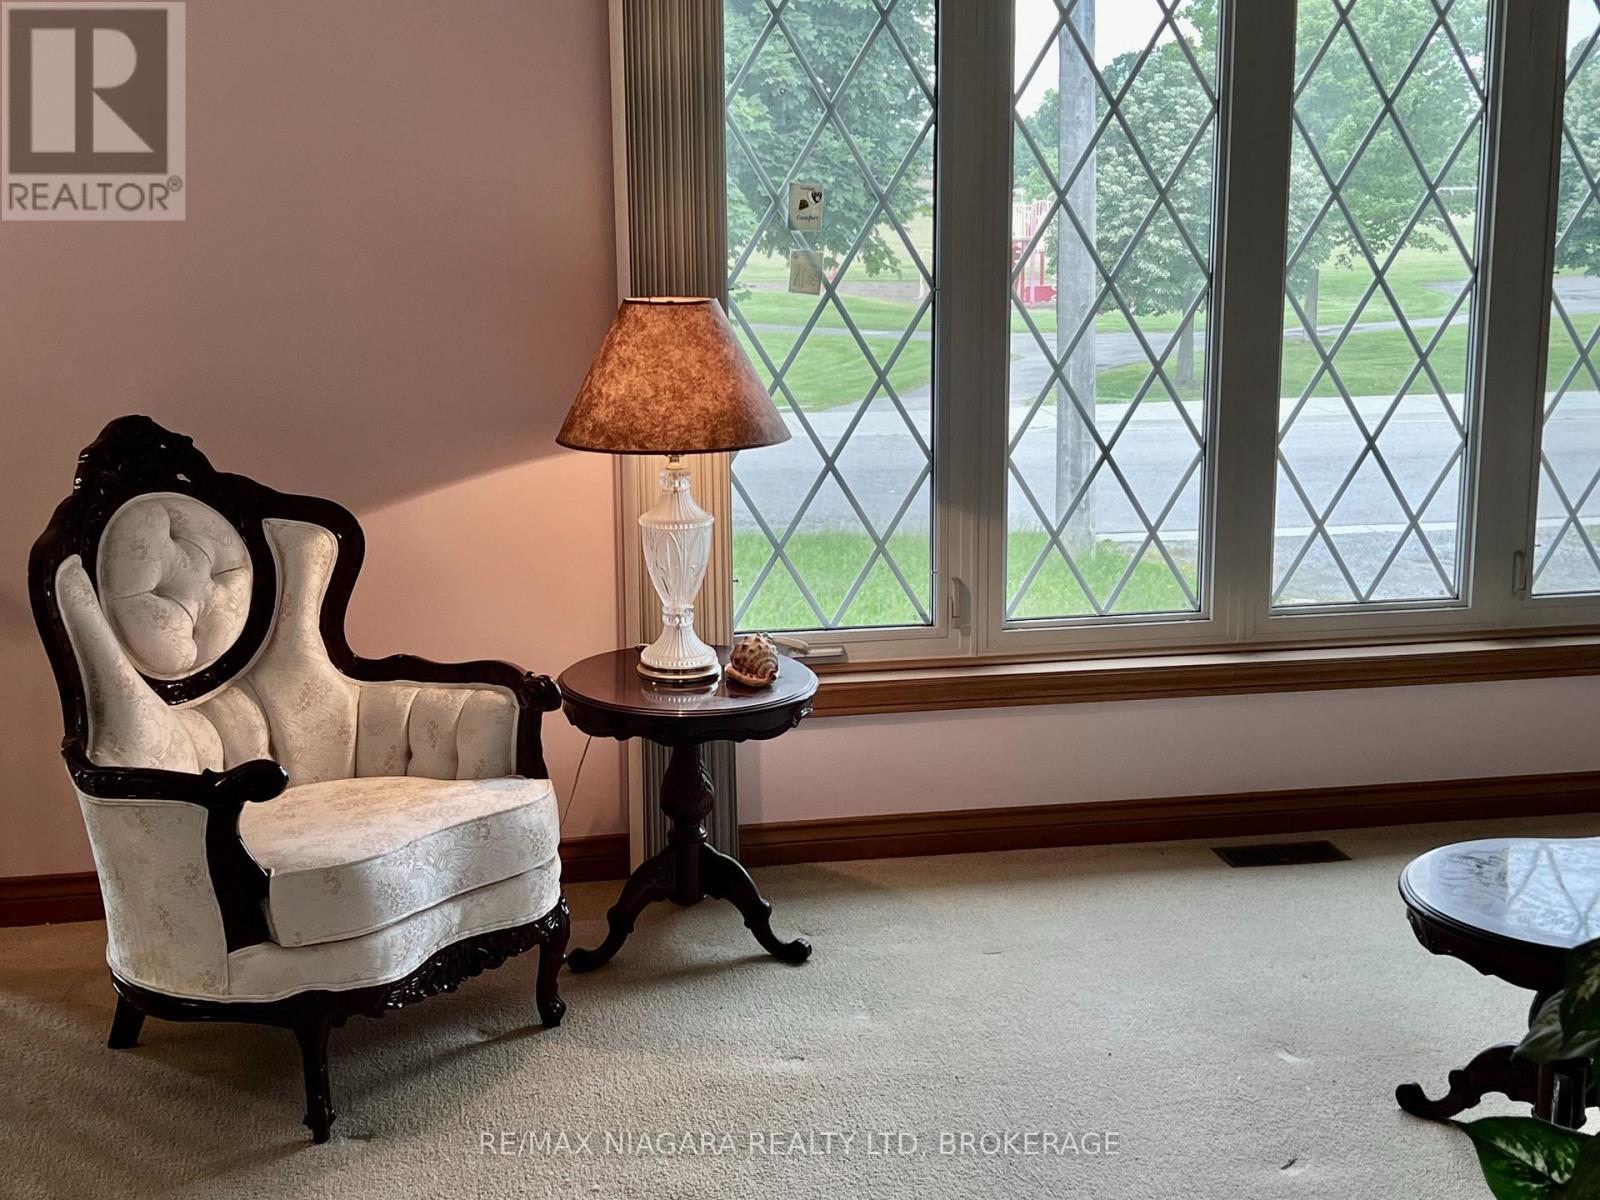
Views of Park - 4628 Baldwin Avenue, Niagara Falls (Ascot), ON - Indoor Photo Showing Other Room
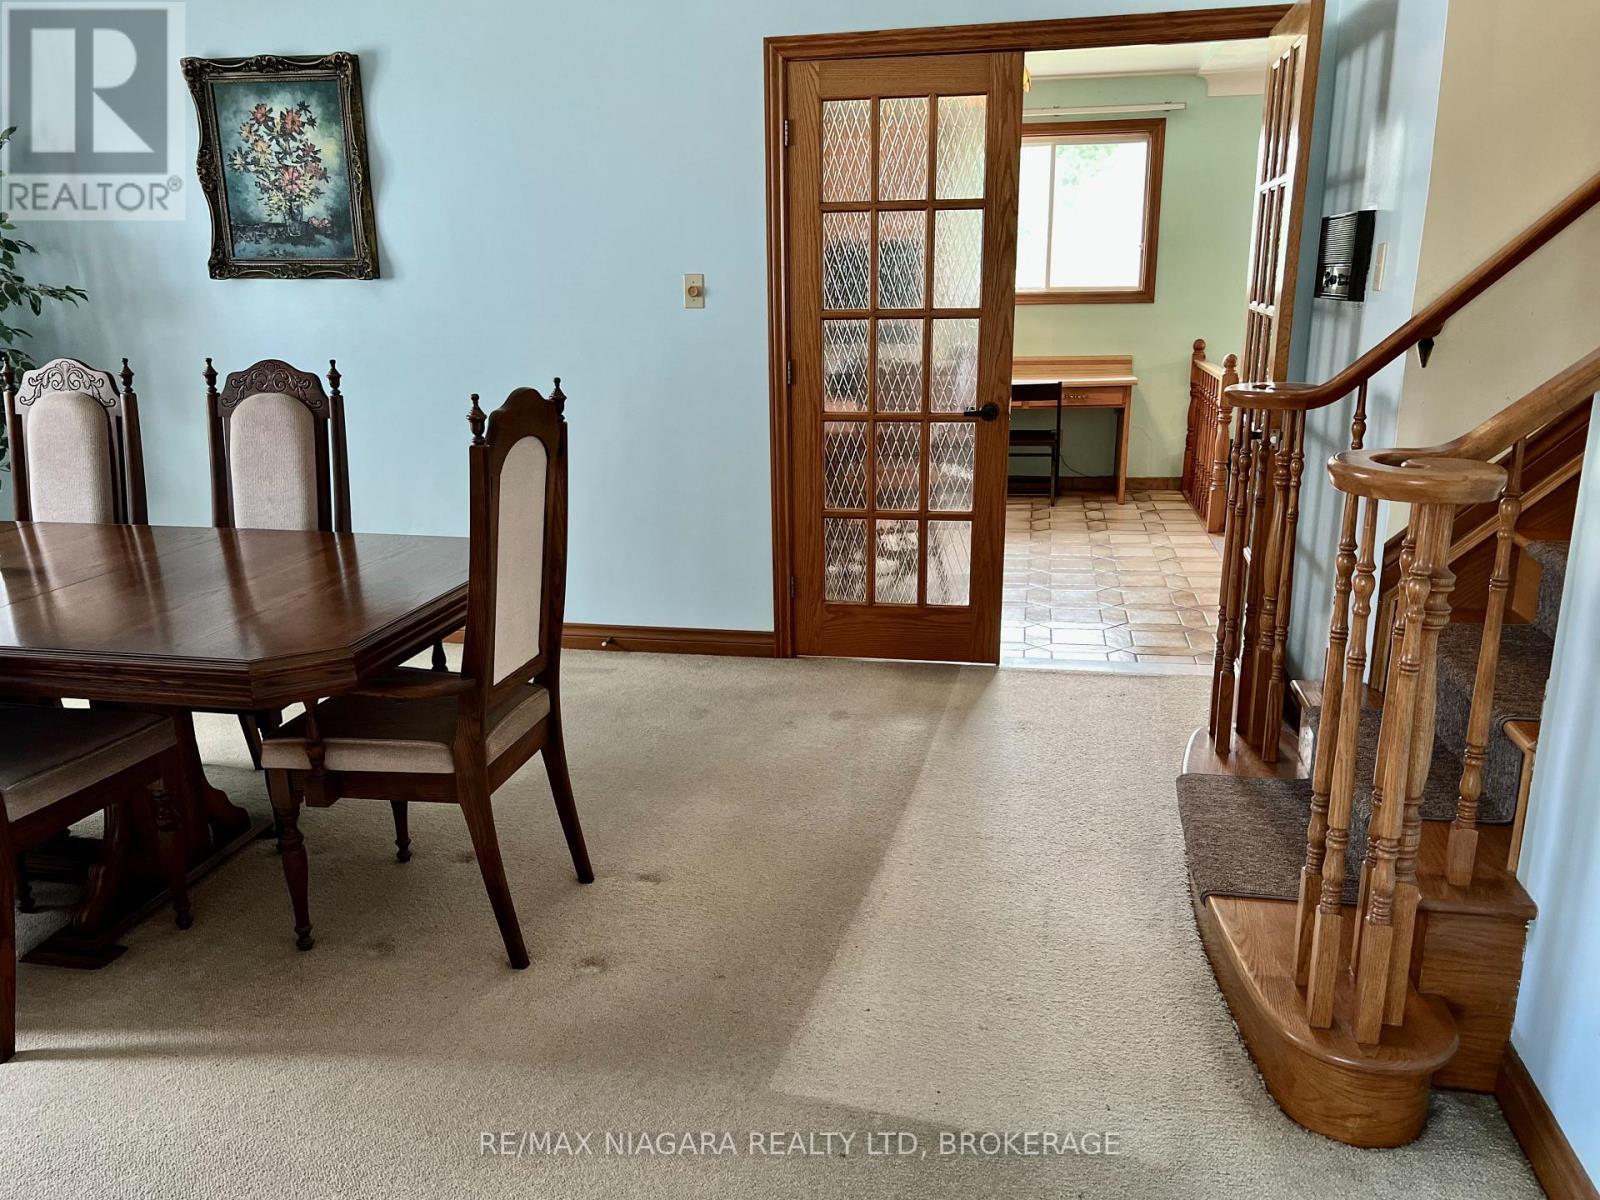
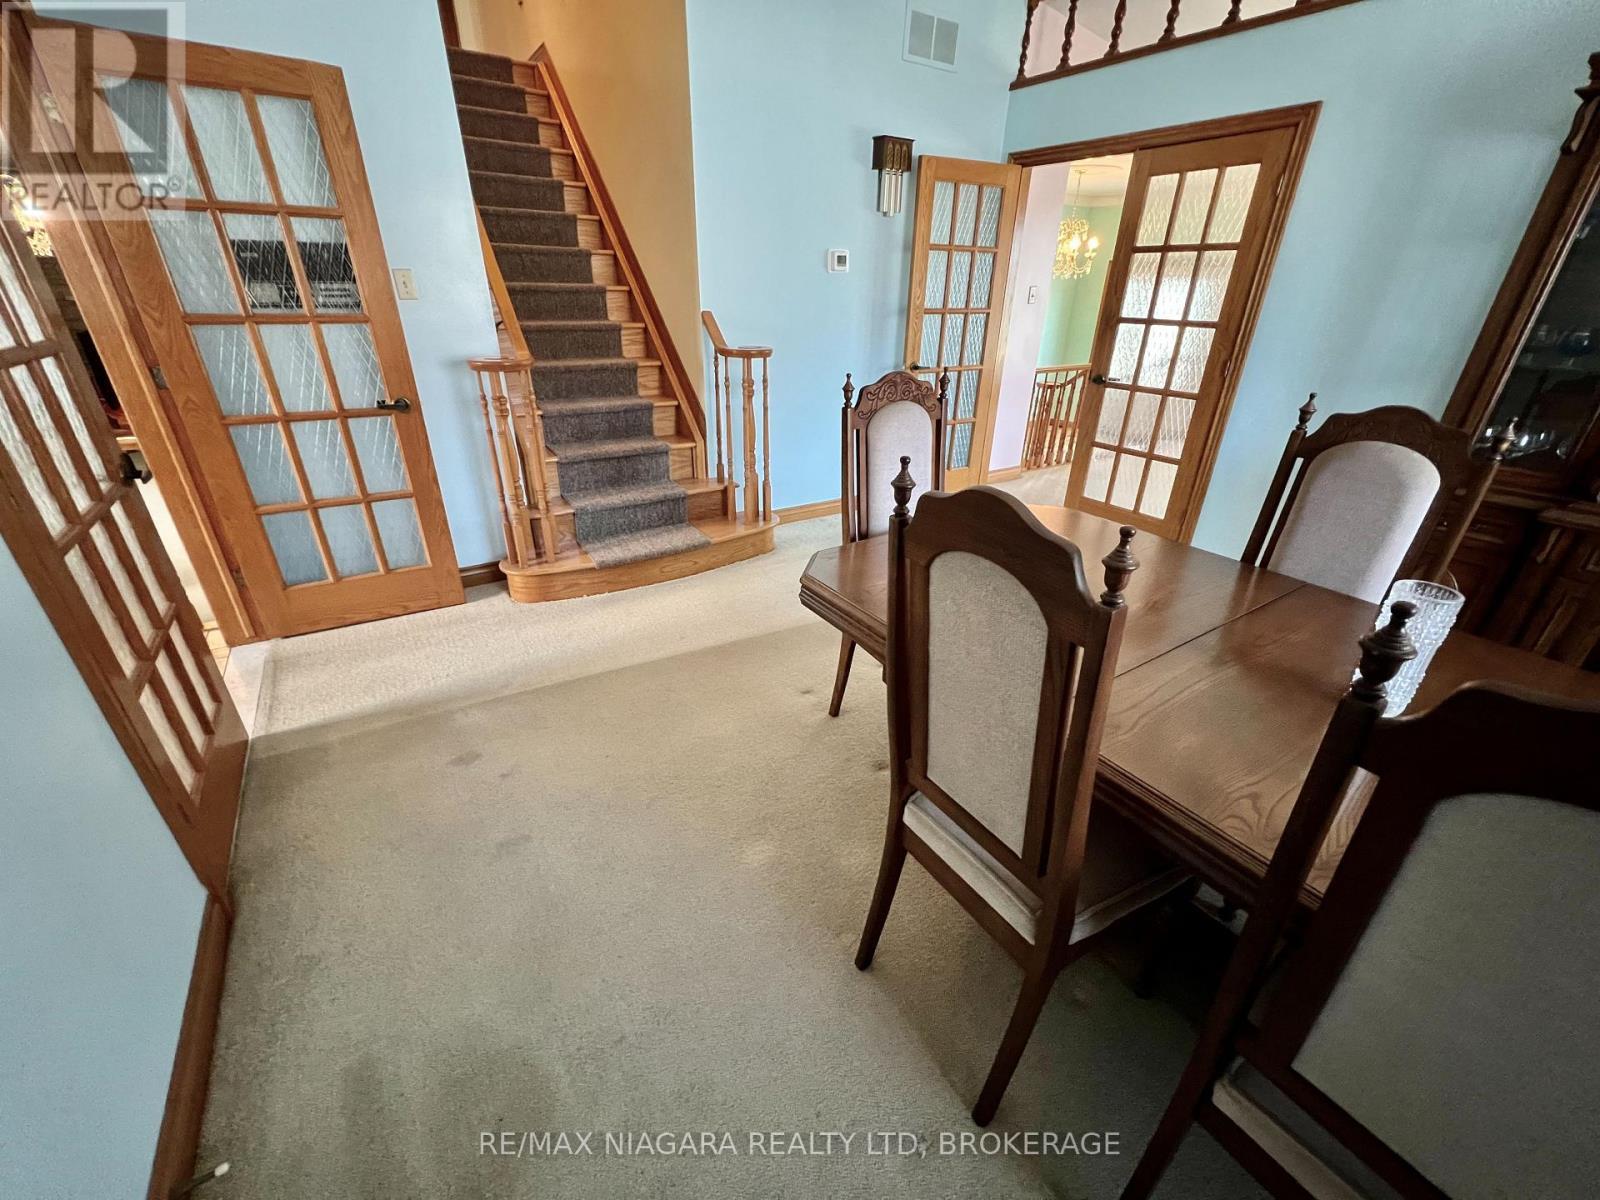
Formal Dining Room with French Glass Doors - 4628 Baldwin Avenue, Niagara Falls (Ascot), ON - Indoor Photo Showing Dining Room
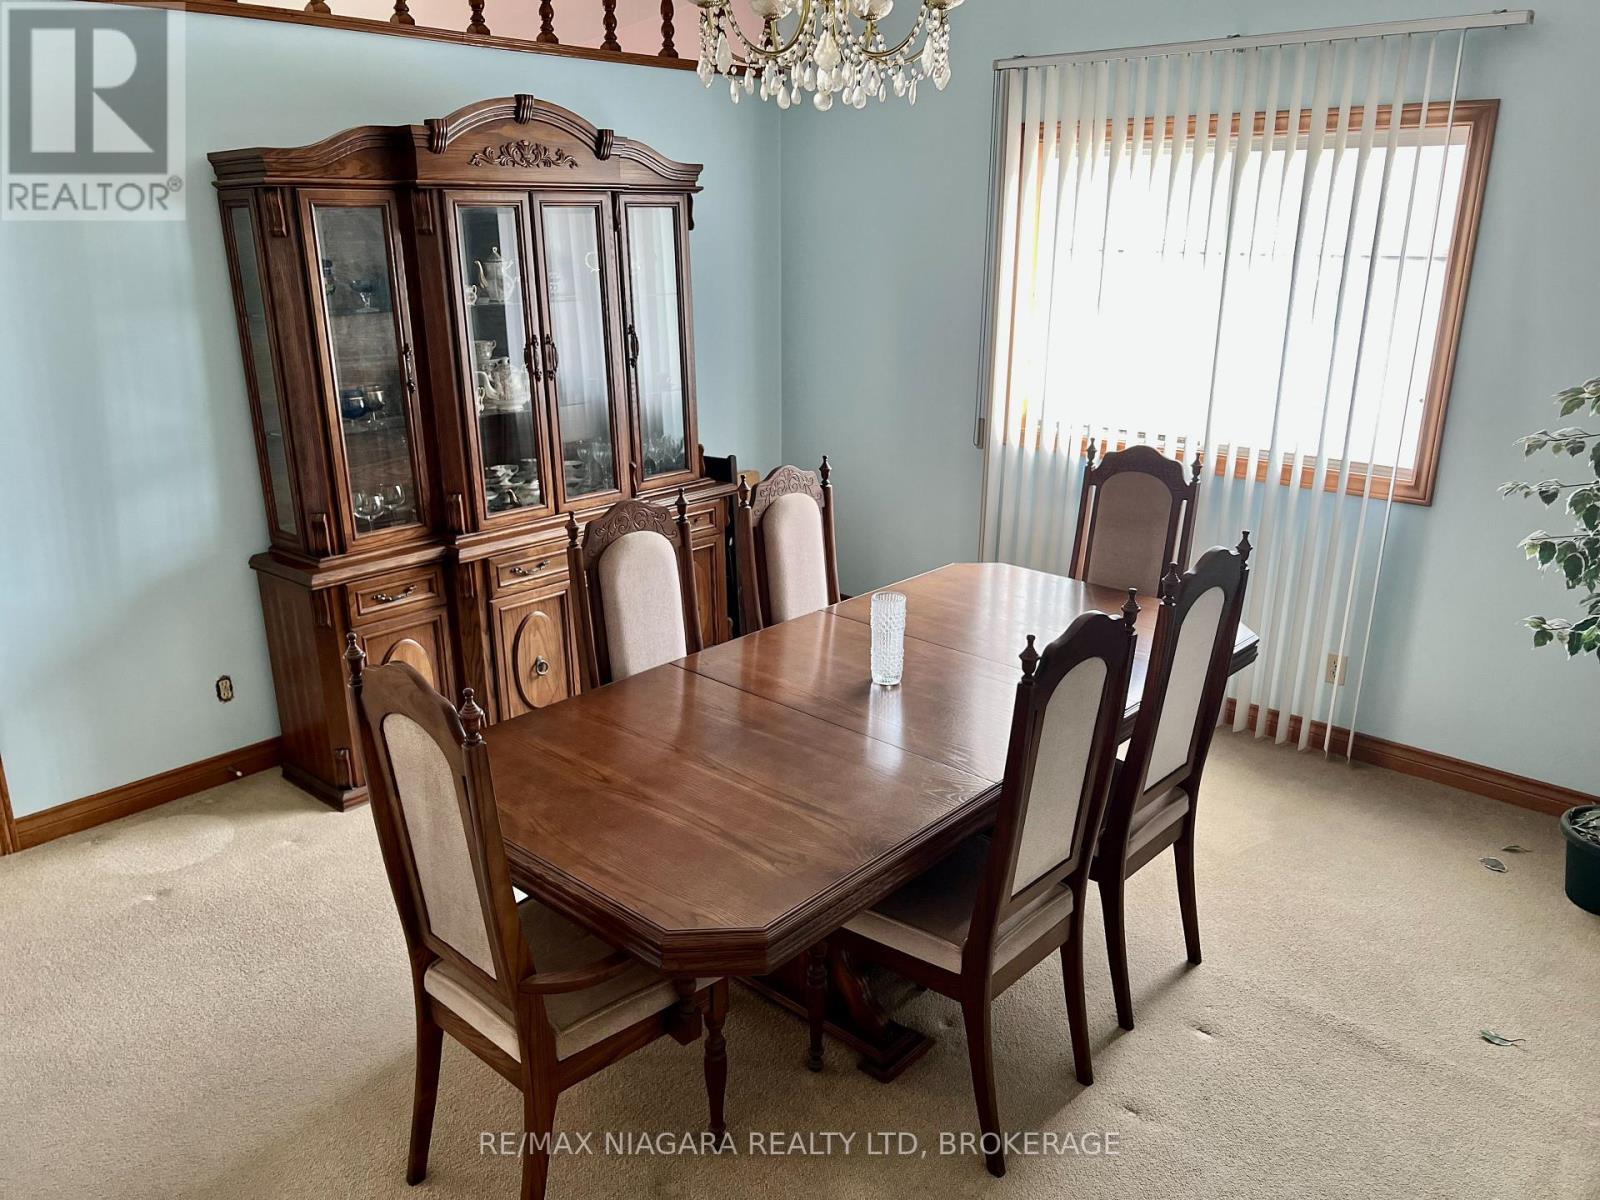
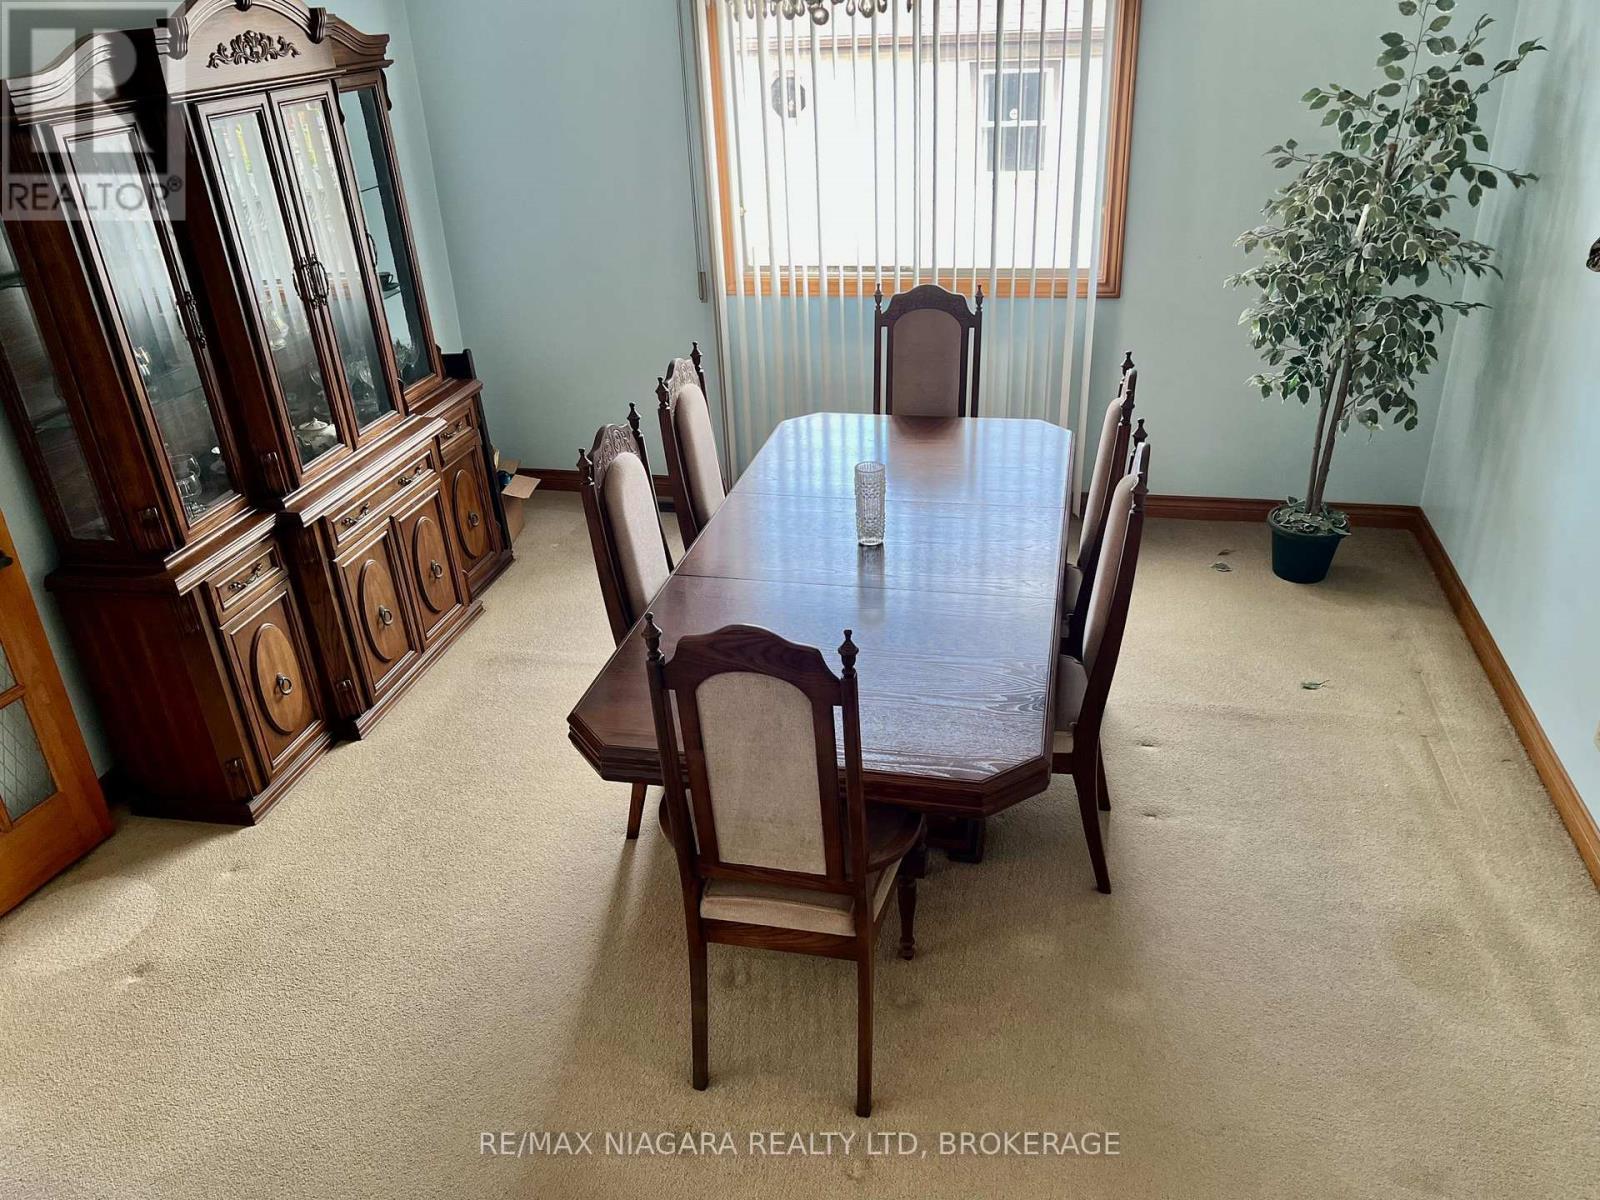
DR can Fit your entire Family and the Neighbours - 4628 Baldwin Avenue, Niagara Falls (Ascot), ON - Indoor Photo Showing Dining Room
Largest Rooms in this Price Range - 4628 Baldwin Avenue, Niagara Falls (Ascot), ON - Indoor Photo Showing Dining Room
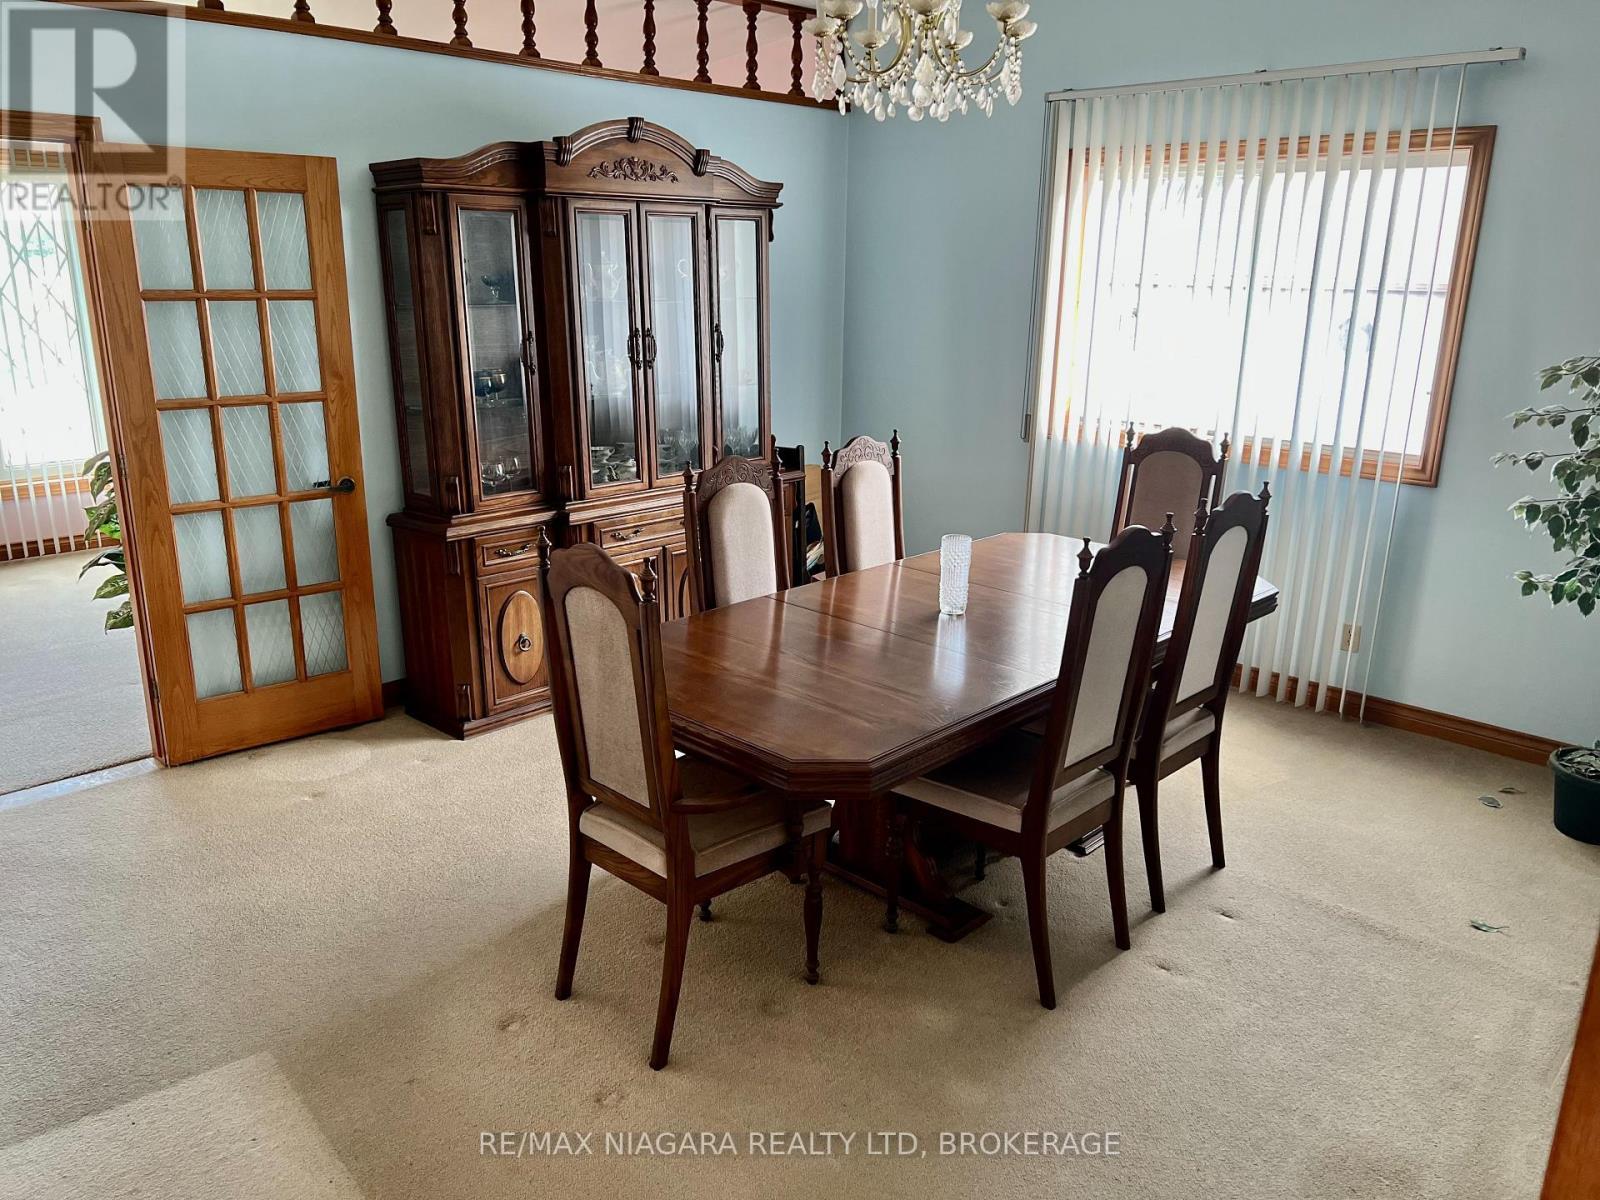
Vault Ceilings in Dining Room - 4628 Baldwin Avenue, Niagara Falls (Ascot), ON - Indoor Photo Showing Dining Room
4628 Baldwin Avenue, Niagara Falls (Ascot), ON - Indoor
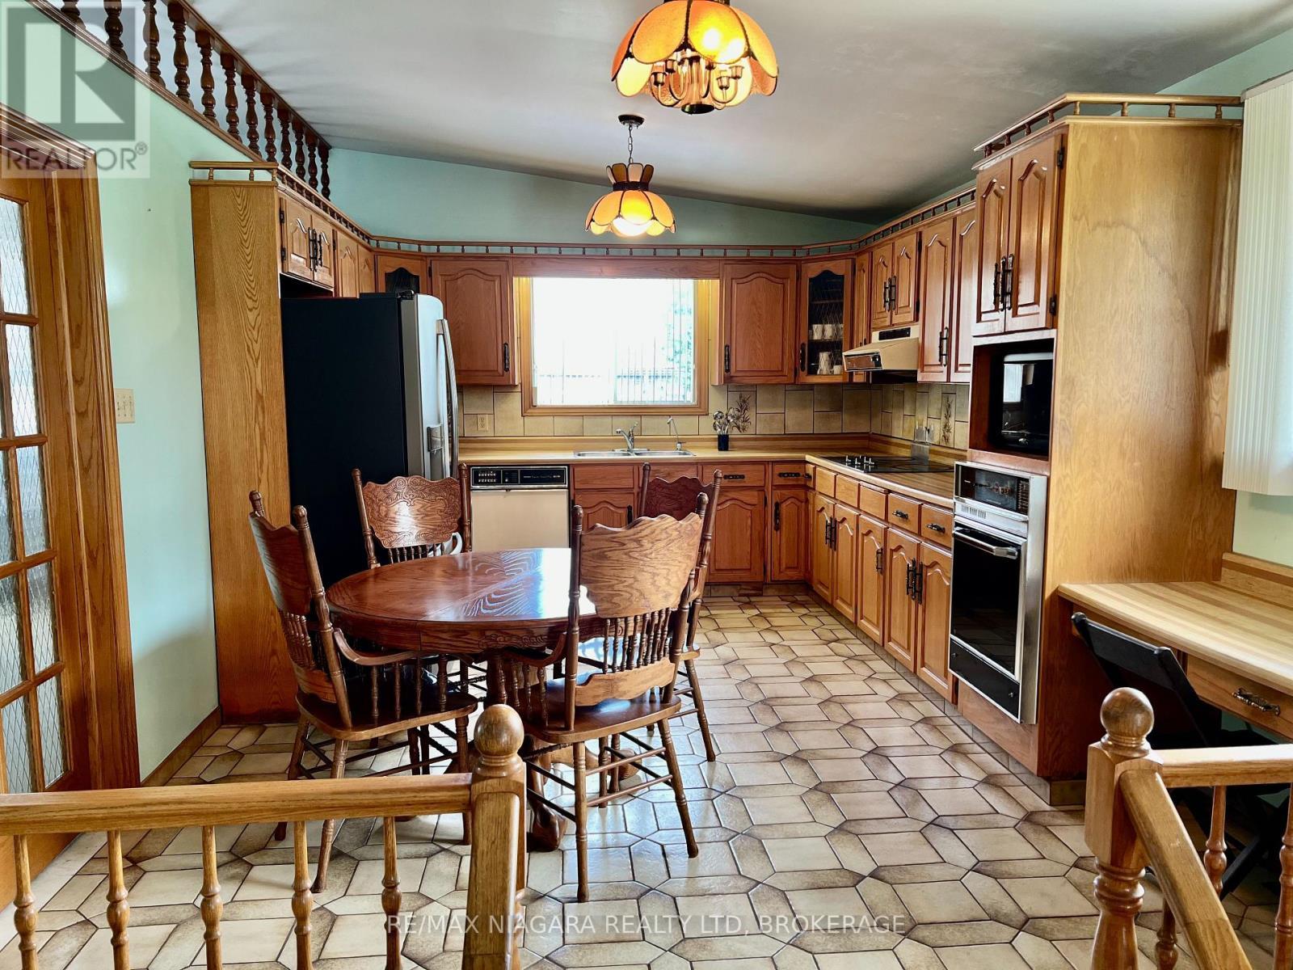
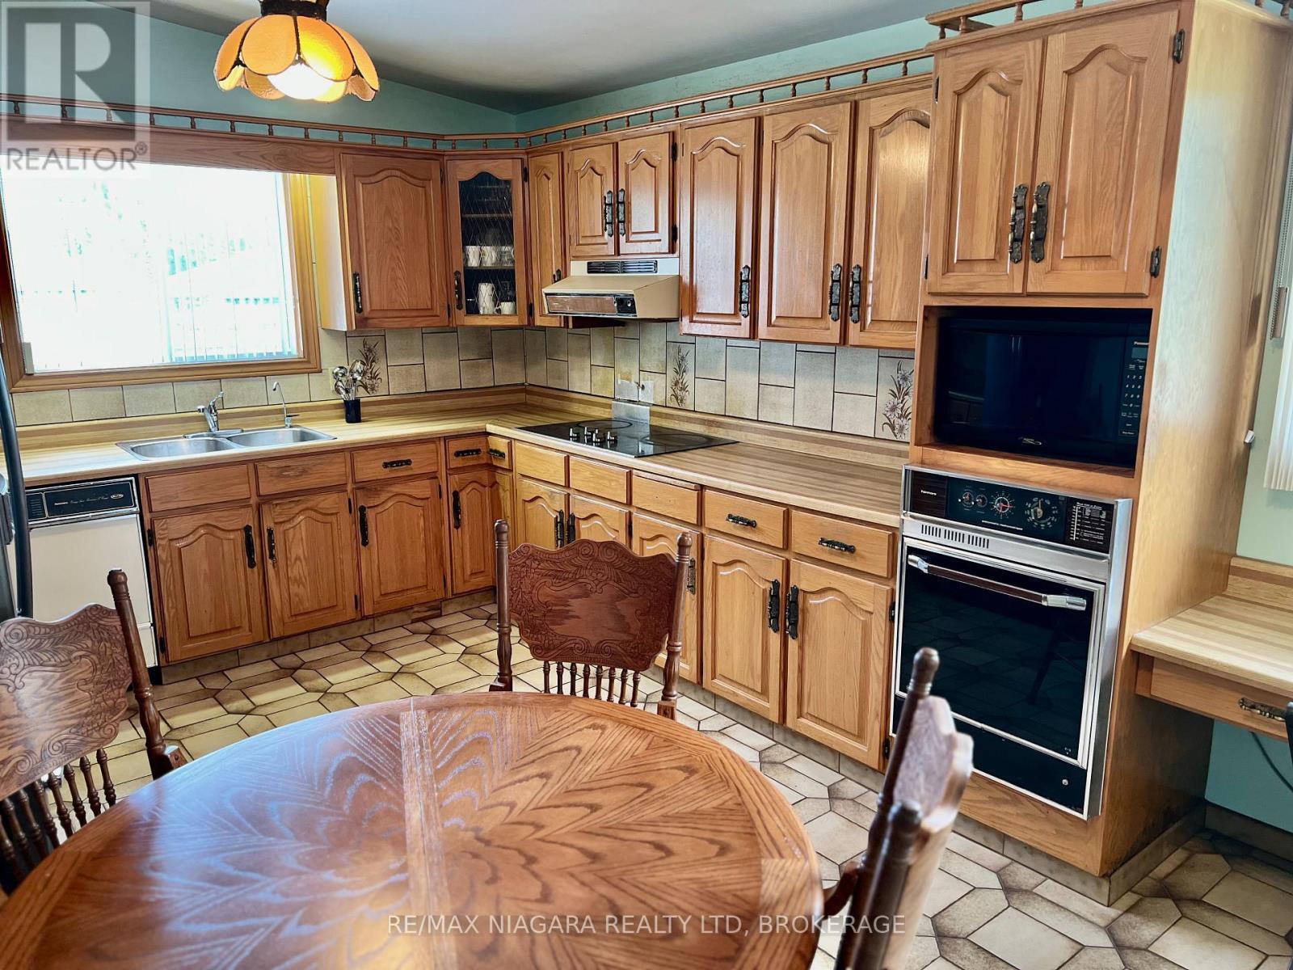
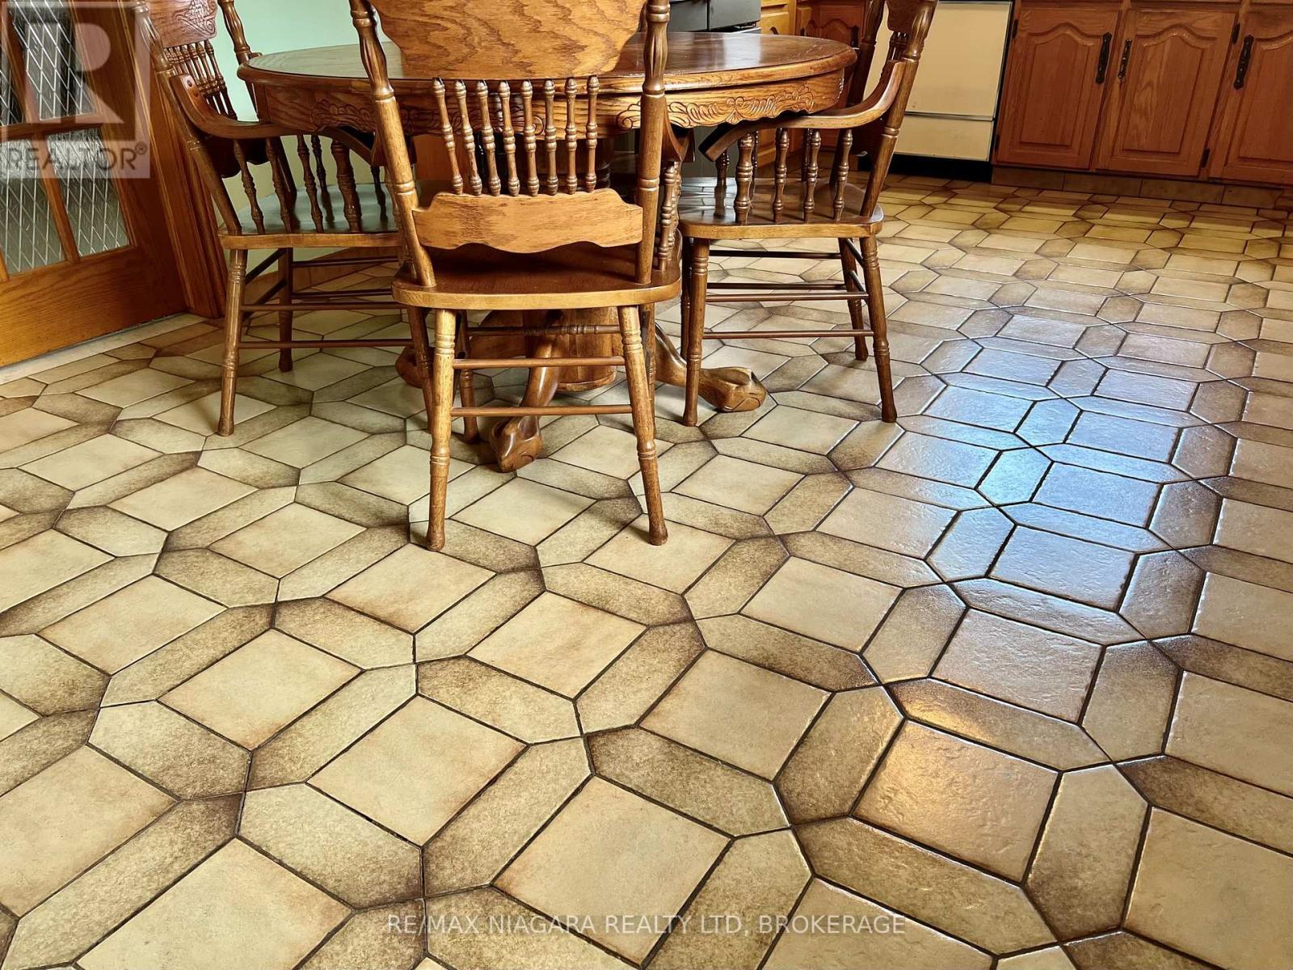
Eat In Kitchen with Plenty of Cabinets - 4628 Baldwin Avenue, Niagara Falls (Ascot), ON - Indoor
4628 Baldwin Avenue, Niagara Falls (Ascot), ON - Indoor Photo Showing Other Room
Kitchen has Built in Desk - 4628 Baldwin Avenue, Niagara Falls (Ascot), ON - Indoor
Built in Oven and Range - 4628 Baldwin Avenue, Niagara Falls (Ascot), ON - Indoor Photo Showing Kitchen With Double Sink
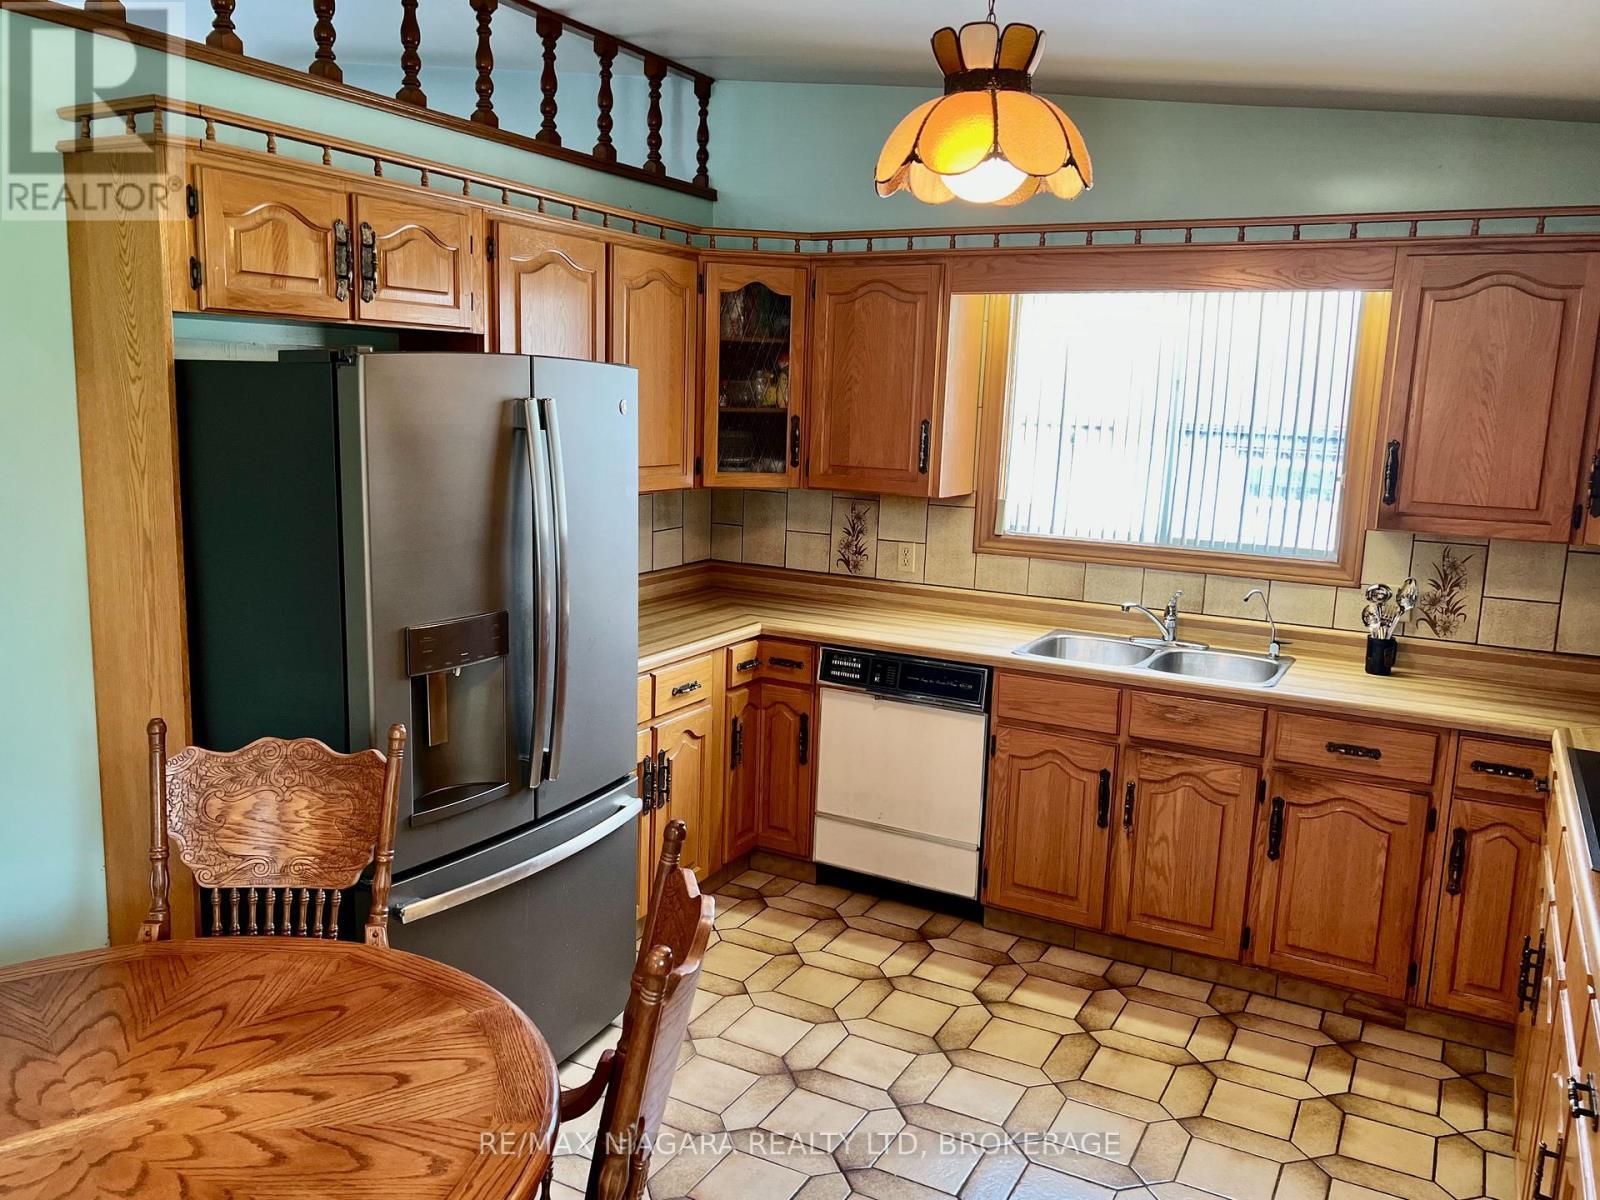
Built In Dishwasher and Extra Drawers - 4628 Baldwin Avenue, Niagara Falls (Ascot), ON - Indoor Photo Showing Kitchen With Double Sink
Eat In Kitchen with Vault Ceilings - 4628 Baldwin Avenue, Niagara Falls (Ascot), ON - Indoor
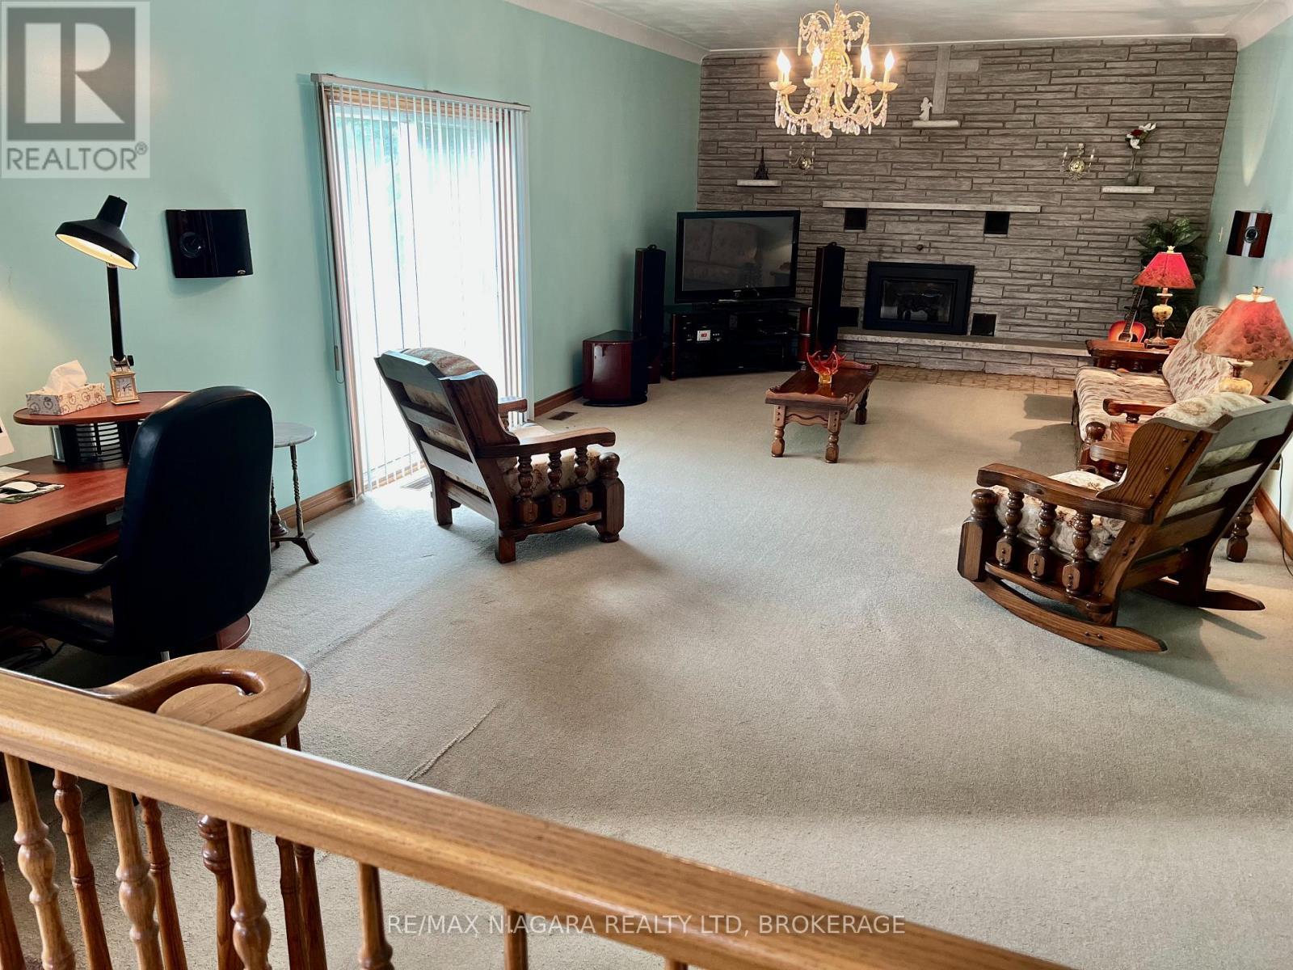
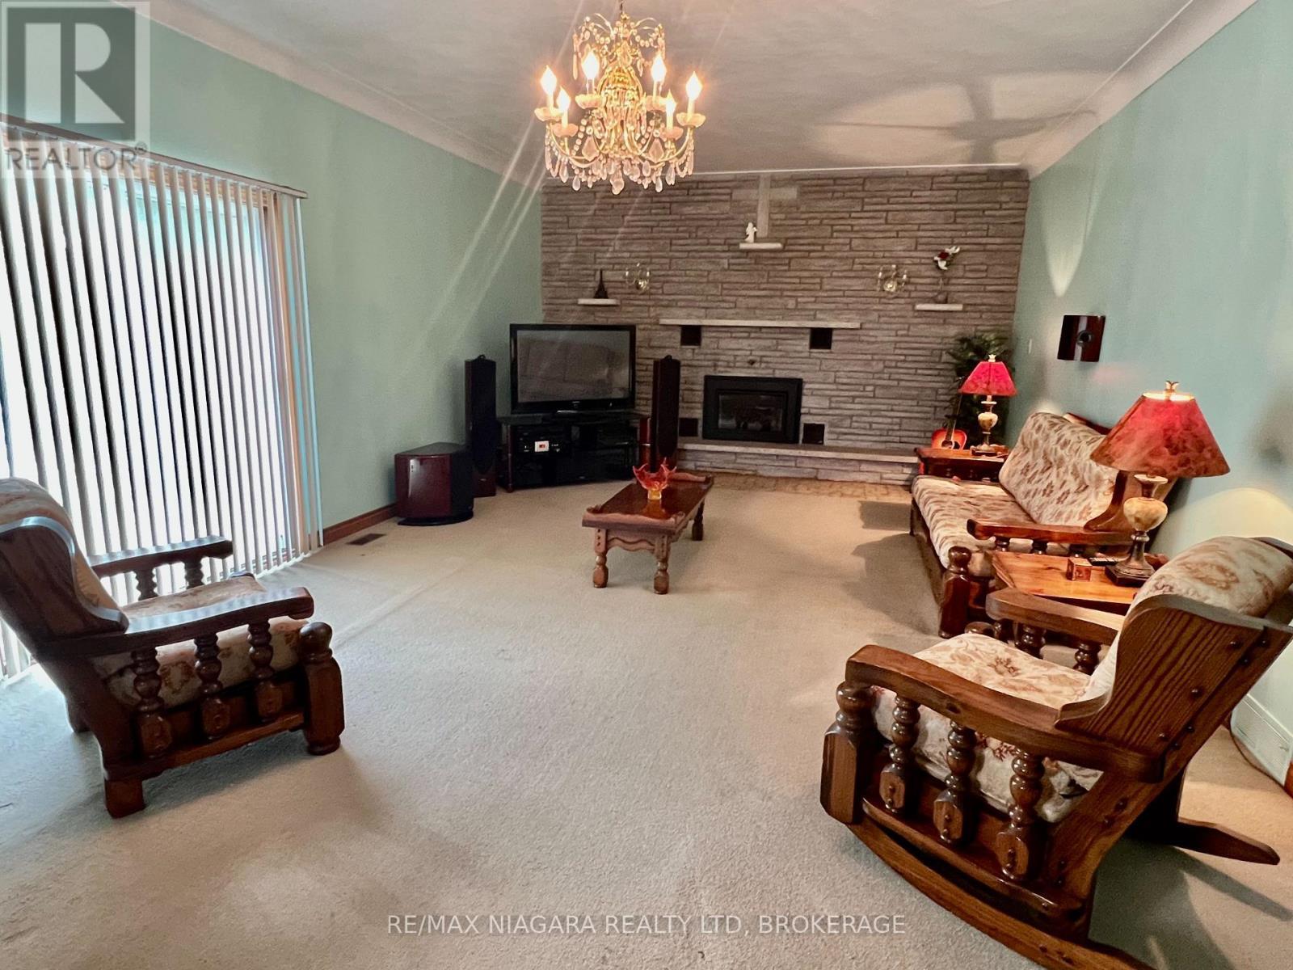
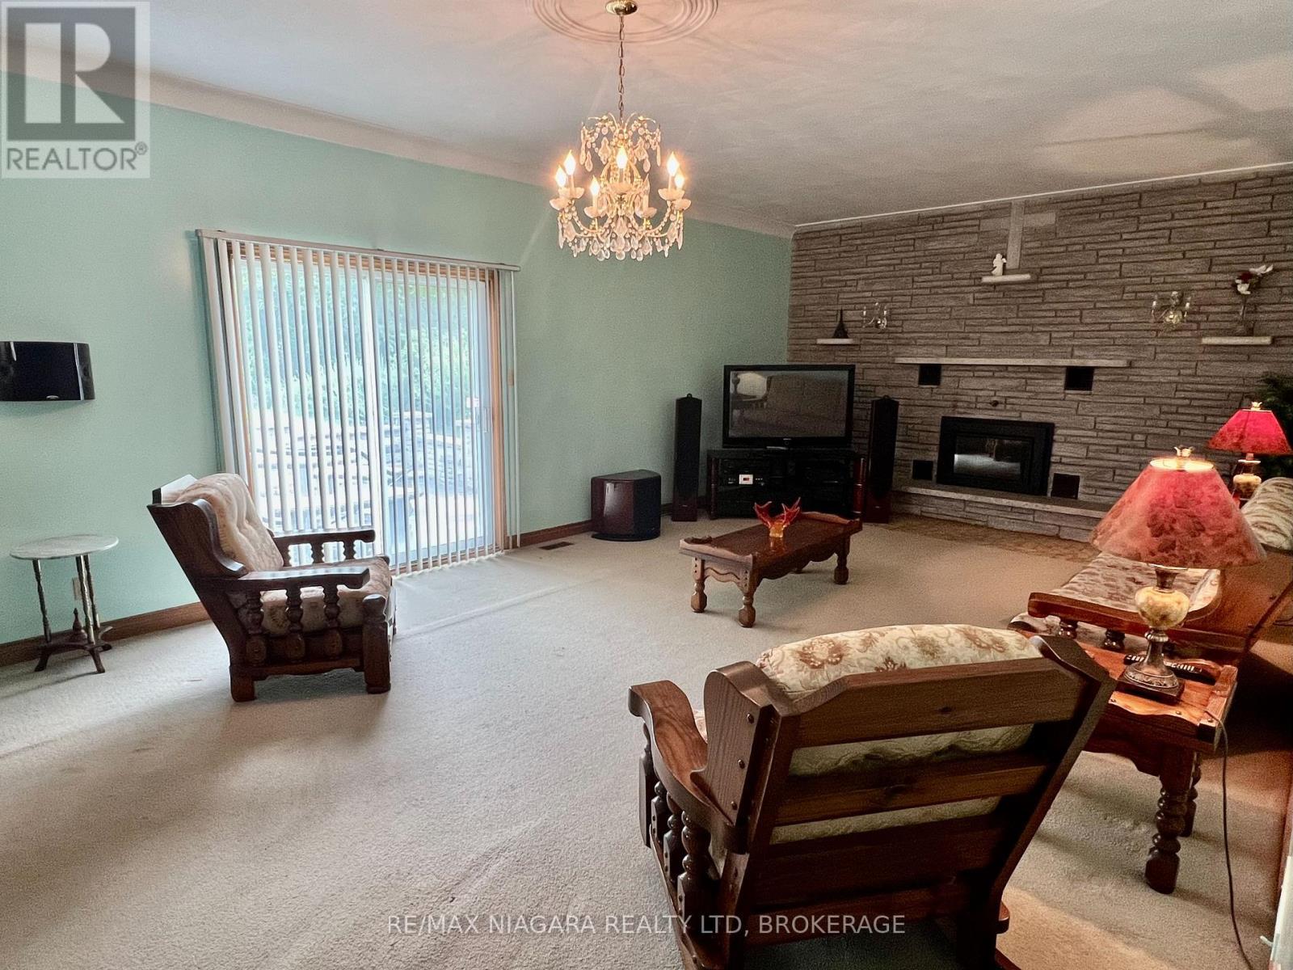
Kitchen overlooks expansive Family Room - 4628 Baldwin Avenue, Niagara Falls (Ascot), ON - Indoor With Fireplace
Large Family Room with Fireplace - 4628 Baldwin Avenue, Niagara Falls (Ascot), ON - Indoor With Fireplace
Sliding Glass Doors to Patio and Yard - 4628 Baldwin Avenue, Niagara Falls (Ascot), ON - Indoor With Fireplace
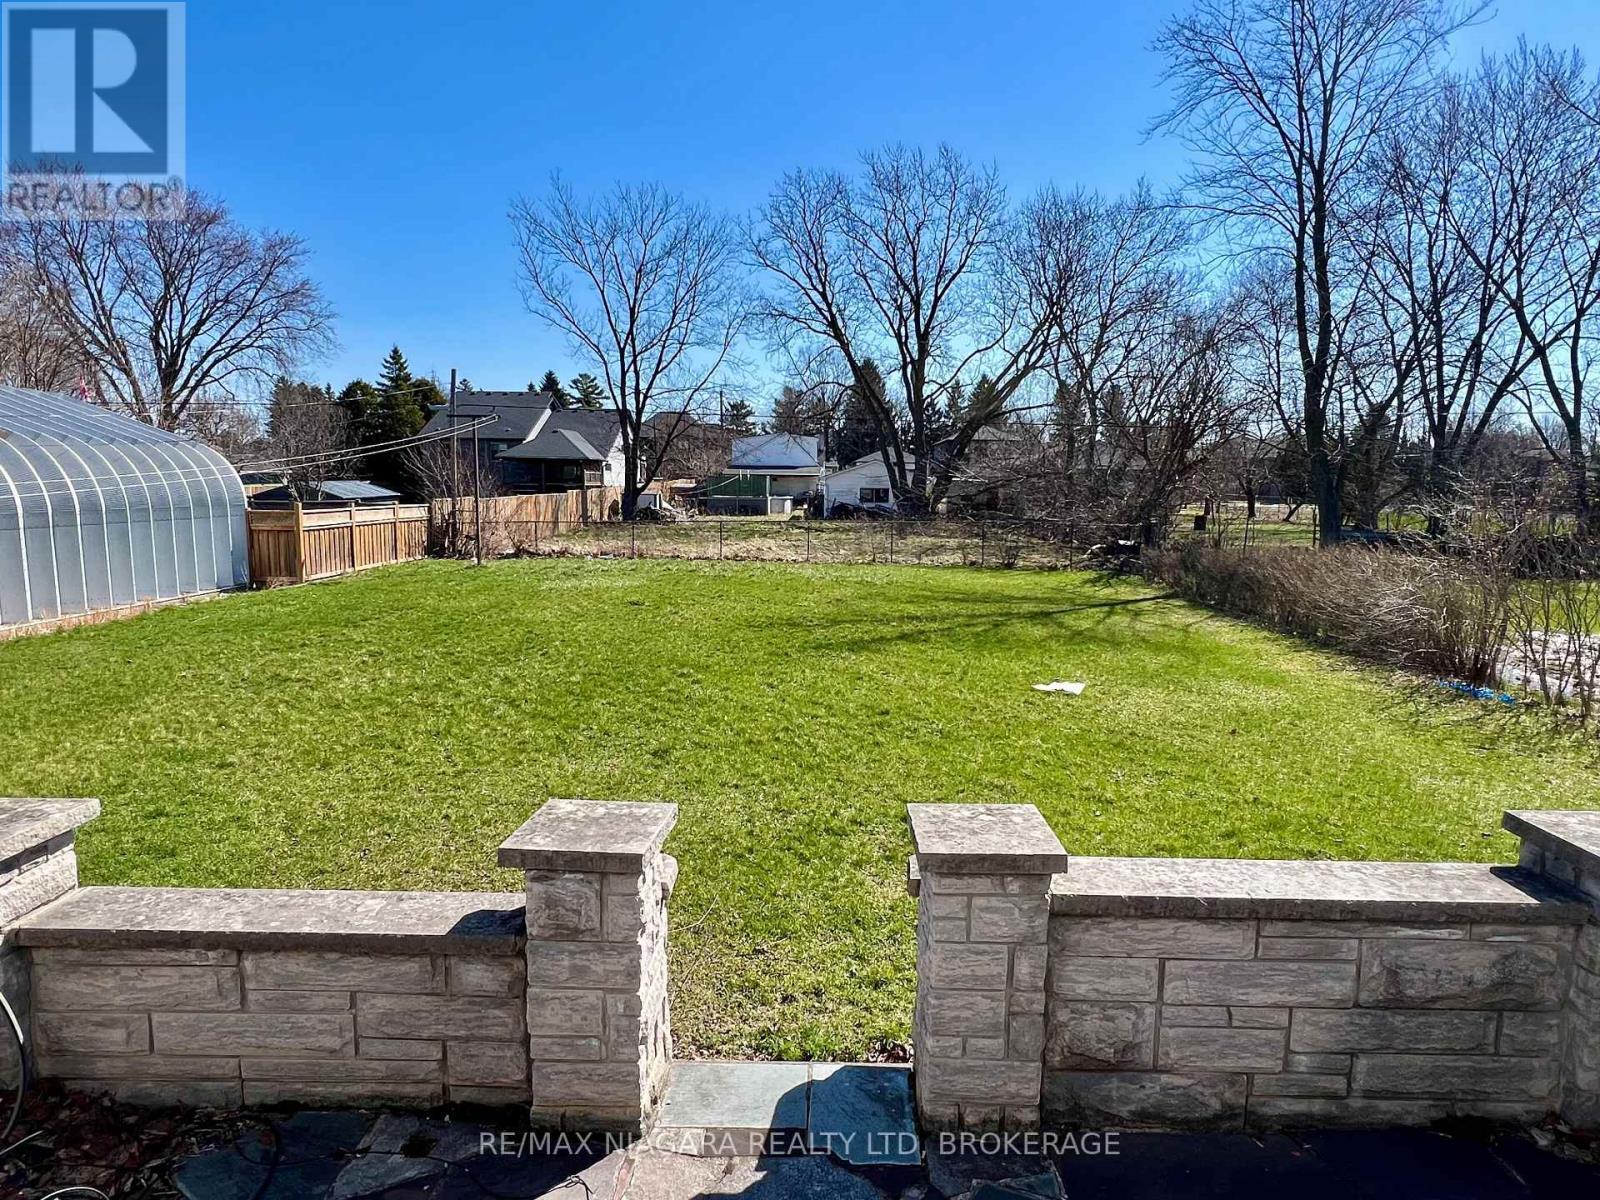
Room for a Pool or Workshop - 4628 Baldwin Avenue, Niagara Falls (Ascot), ON - Outdoor
Plaster and Brick make a quiet home - 4628 Baldwin Avenue, Niagara Falls (Ascot), ON - Indoor Photo Showing Other Room
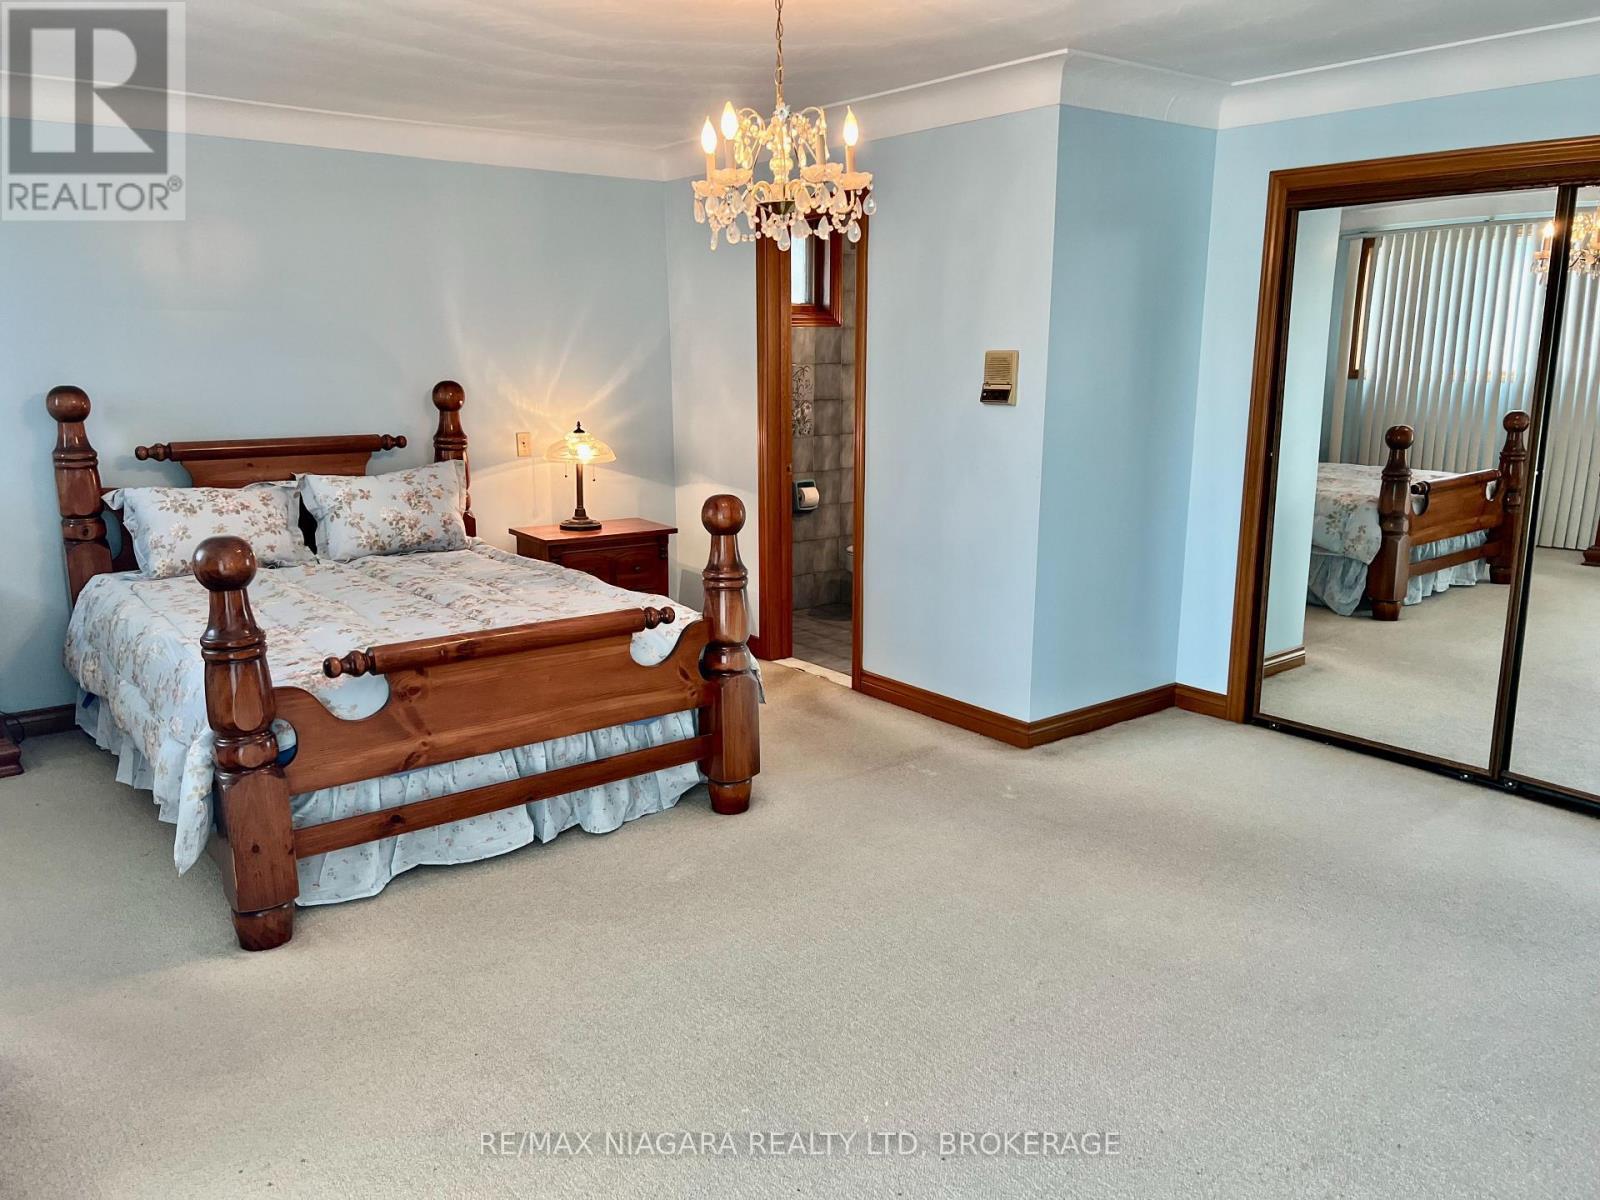
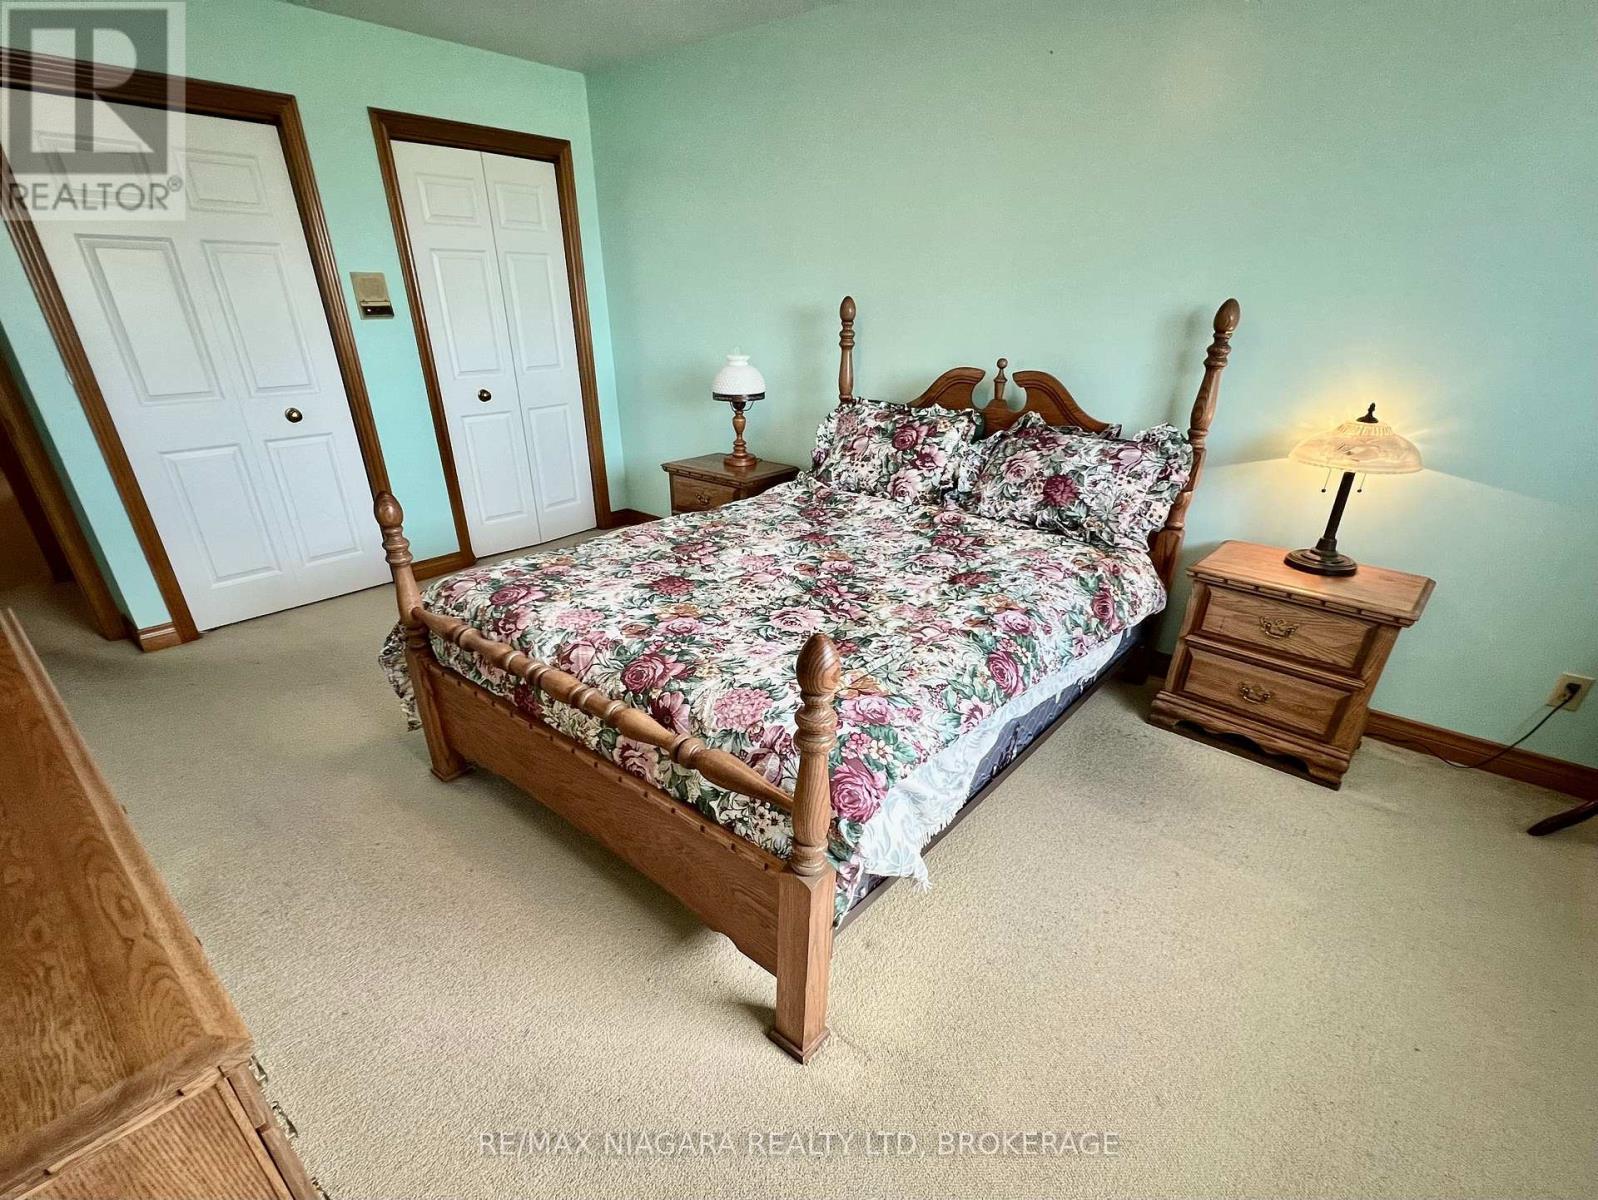
Largest Master Bedroom with Ensuite - 4628 Baldwin Avenue, Niagara Falls (Ascot), ON - Indoor Photo Showing Bedroom
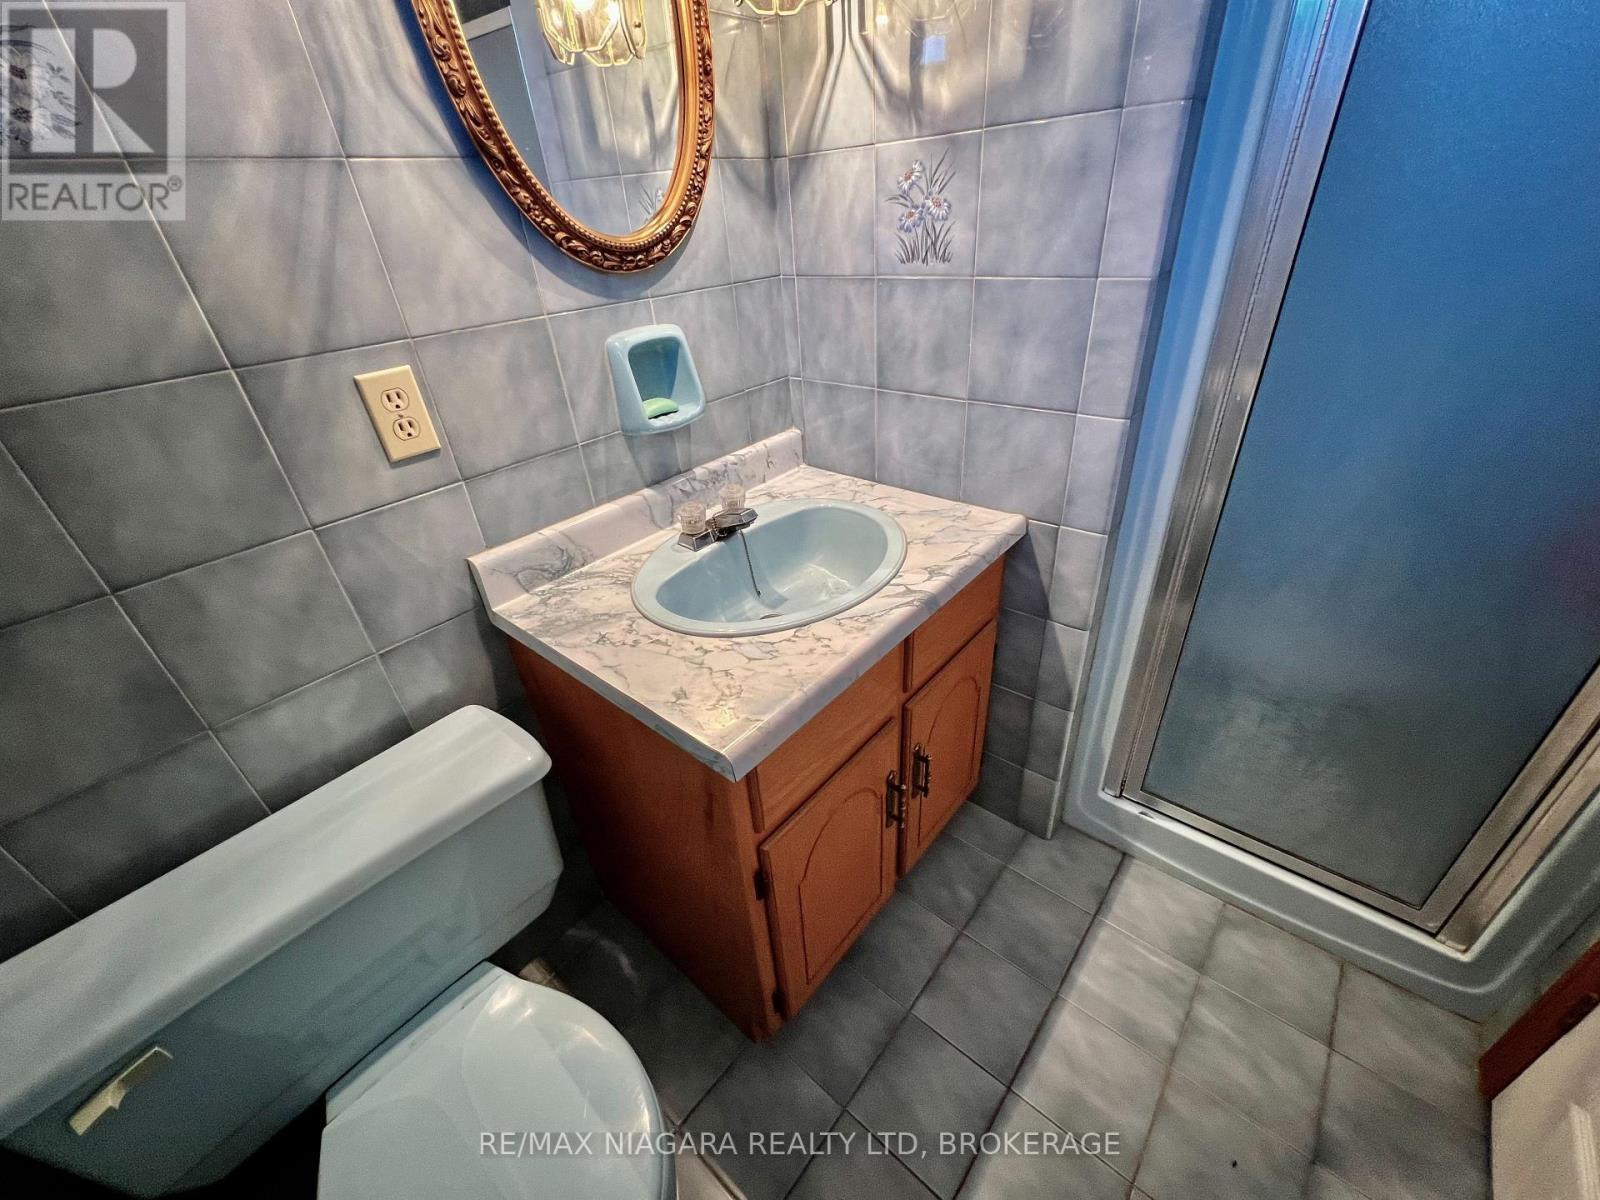
Three Piece Ensuite - 4628 Baldwin Avenue, Niagara Falls (Ascot), ON - Indoor Photo Showing Bathroom
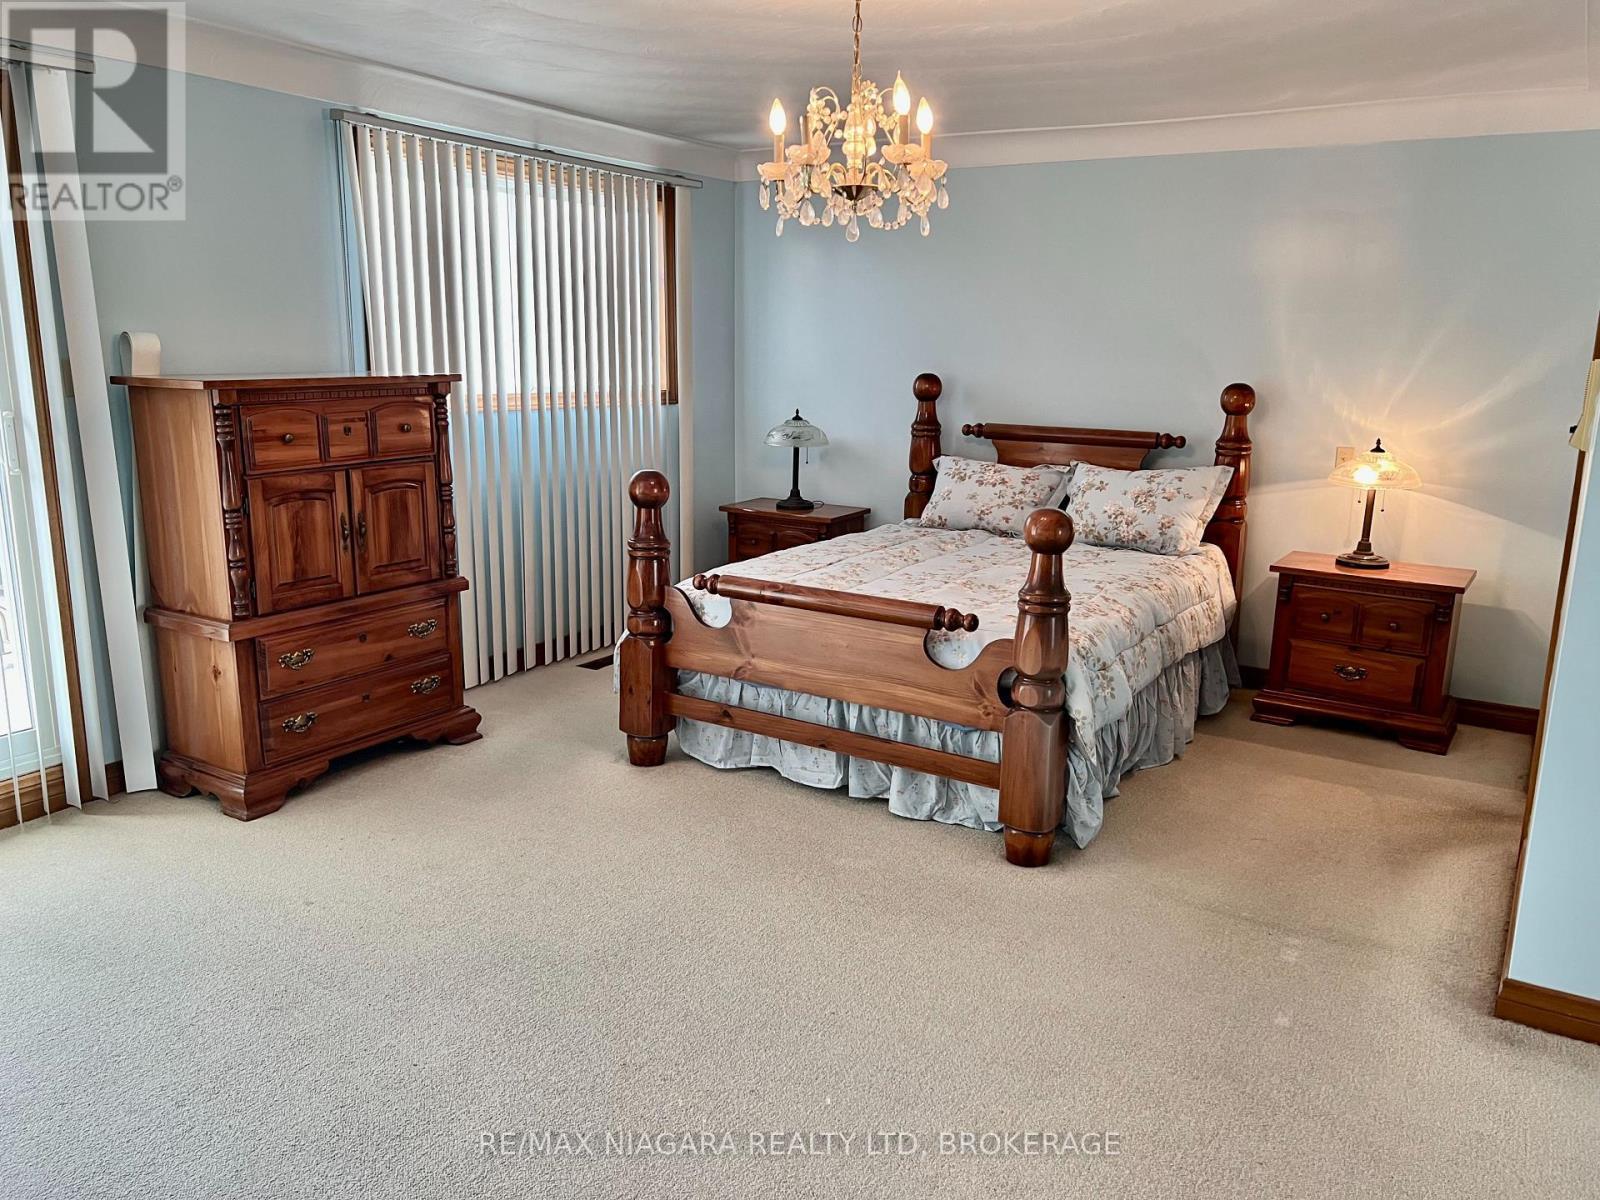
4628 Baldwin Avenue, Niagara Falls (Ascot), ON - Indoor Photo Showing Bedroom
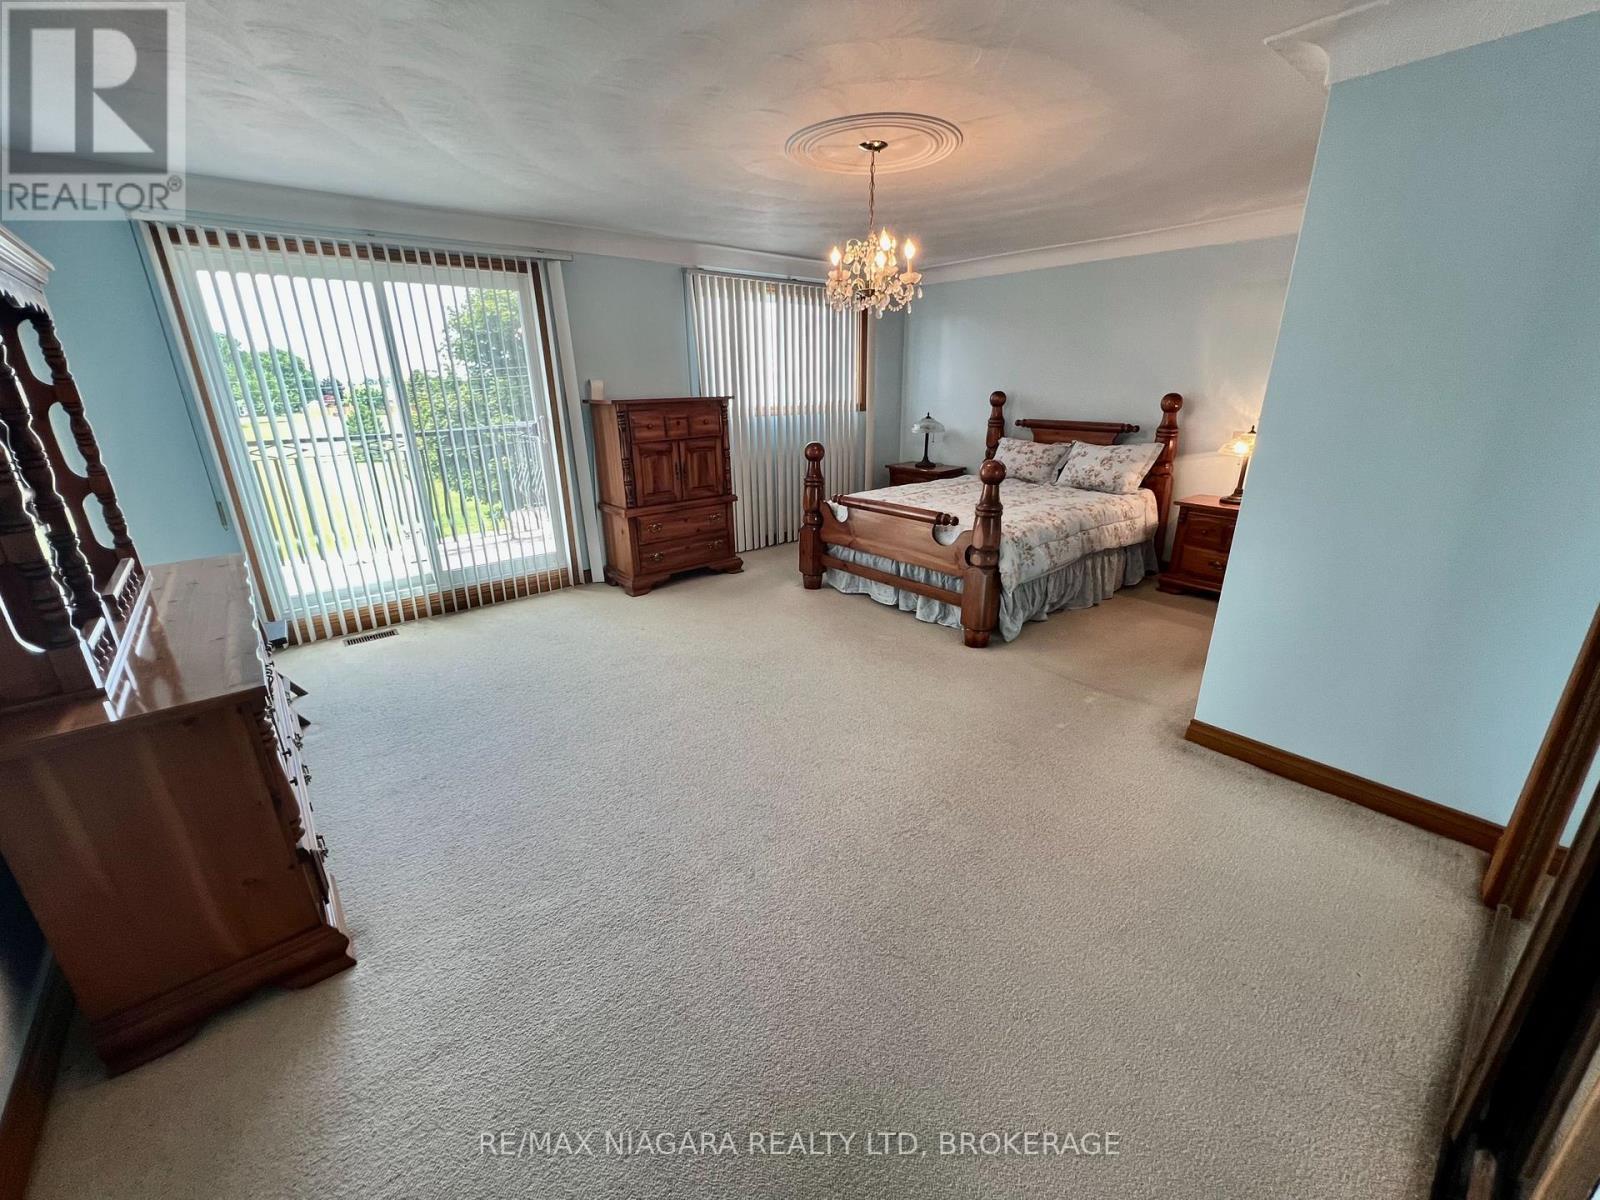
Spacious Master with Glass Patio Doors to Balcony - 4628 Baldwin Avenue, Niagara Falls (Ascot), ON - Indoor Photo Showing Other Room
Juliette Balcony with ParkViews just of Master Bed - 4628 Baldwin Avenue, Niagara Falls (Ascot), ON - Outdoor
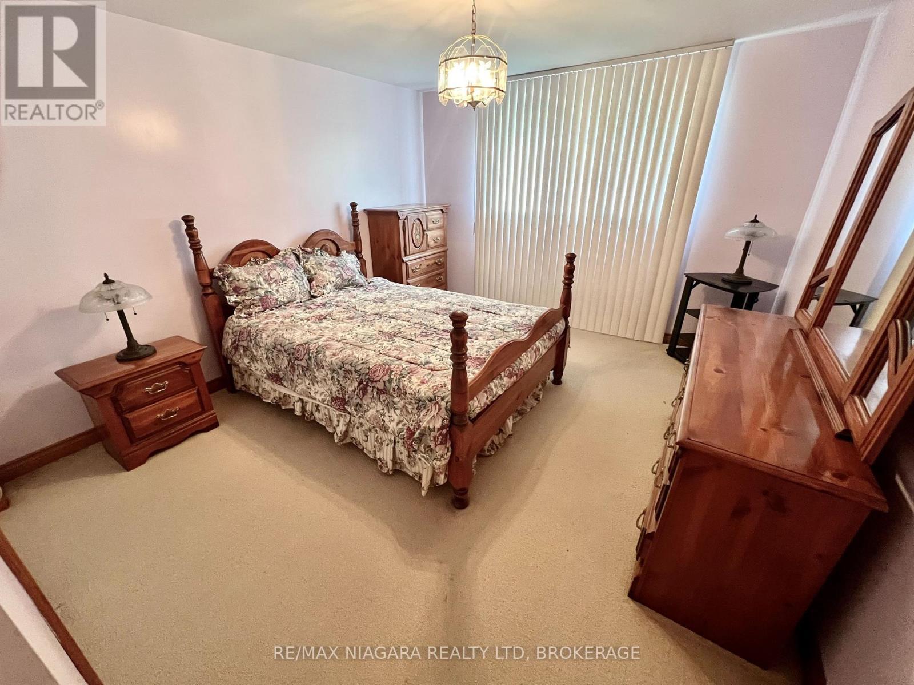
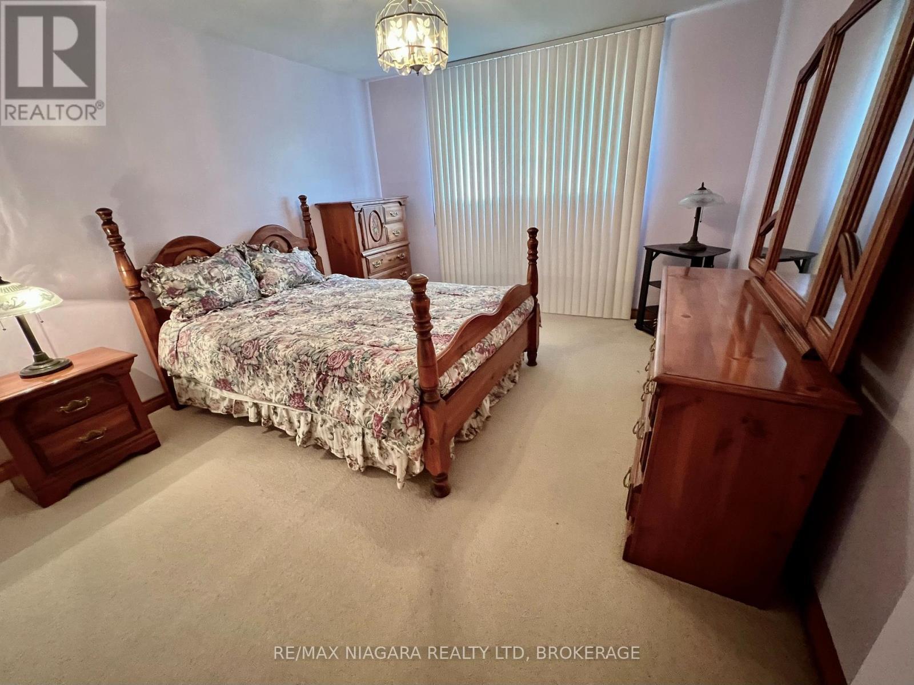
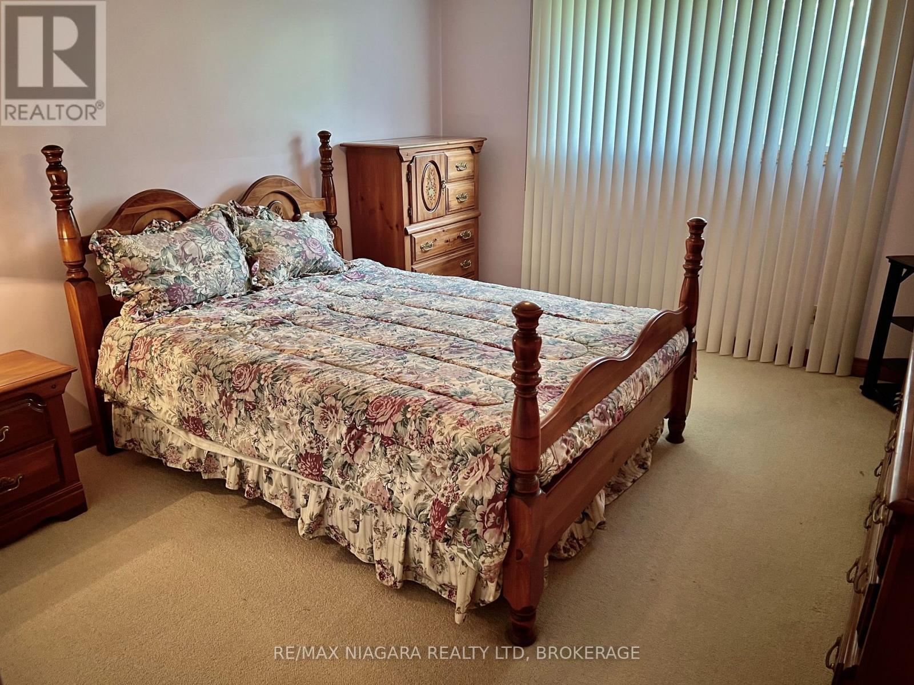
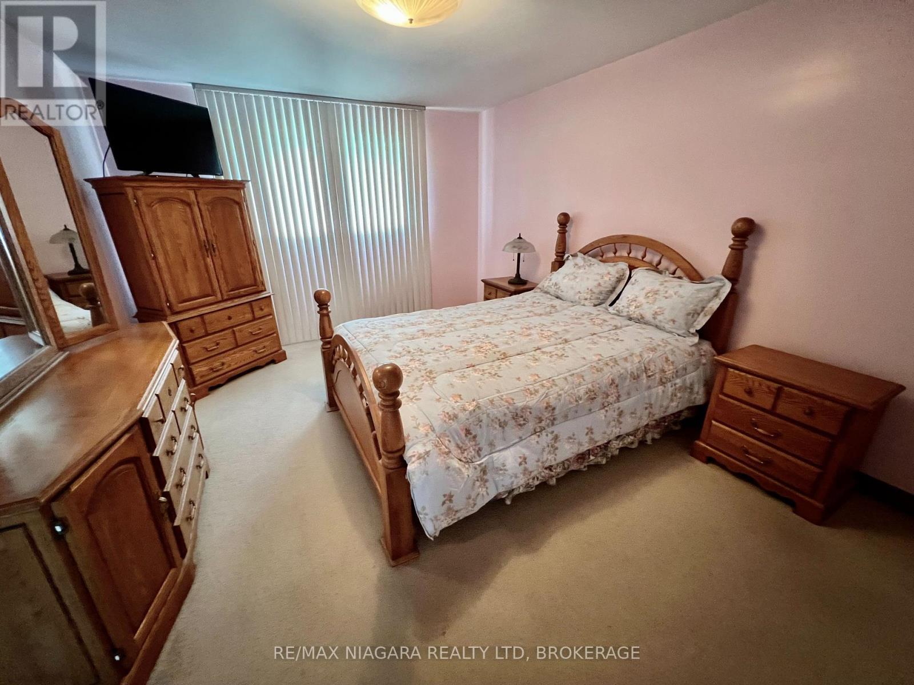
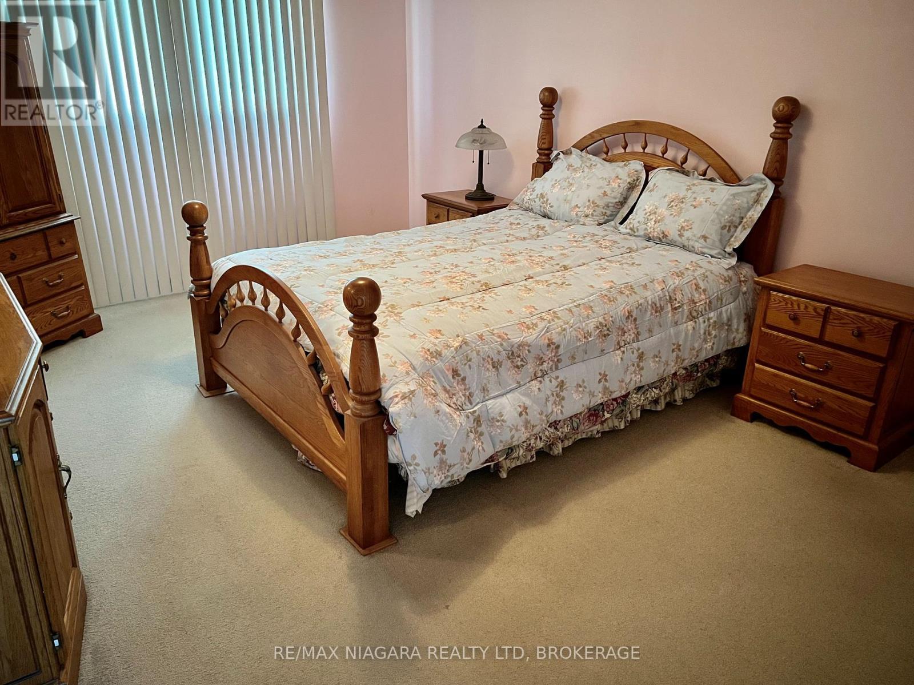
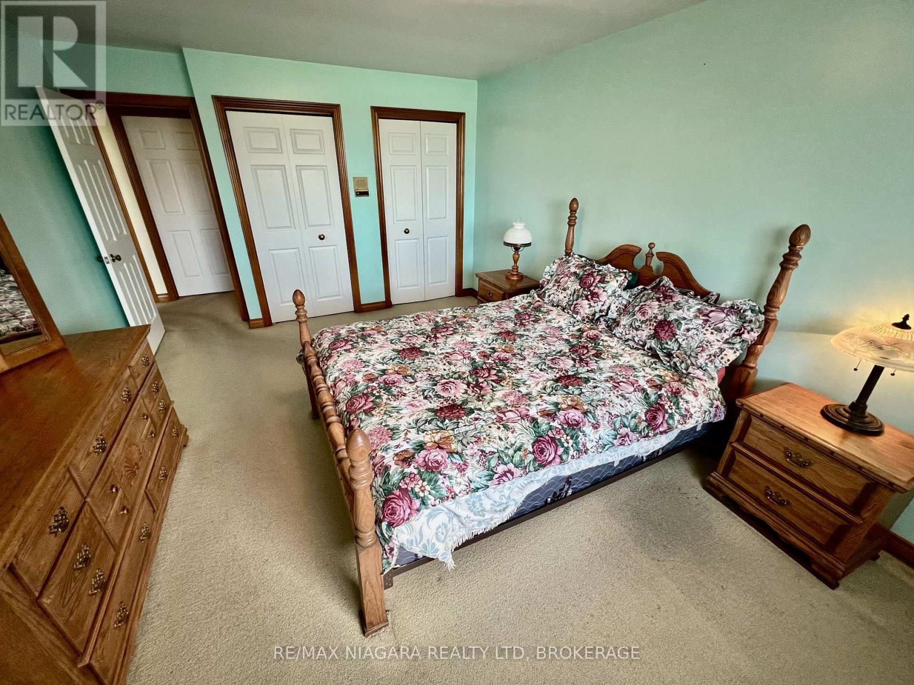
All Four Beds are Spacious - 4628 Baldwin Avenue, Niagara Falls (Ascot), ON - Indoor Photo Showing Bedroom
4628 Baldwin Avenue, Niagara Falls (Ascot), ON - Indoor Photo Showing Bedroom
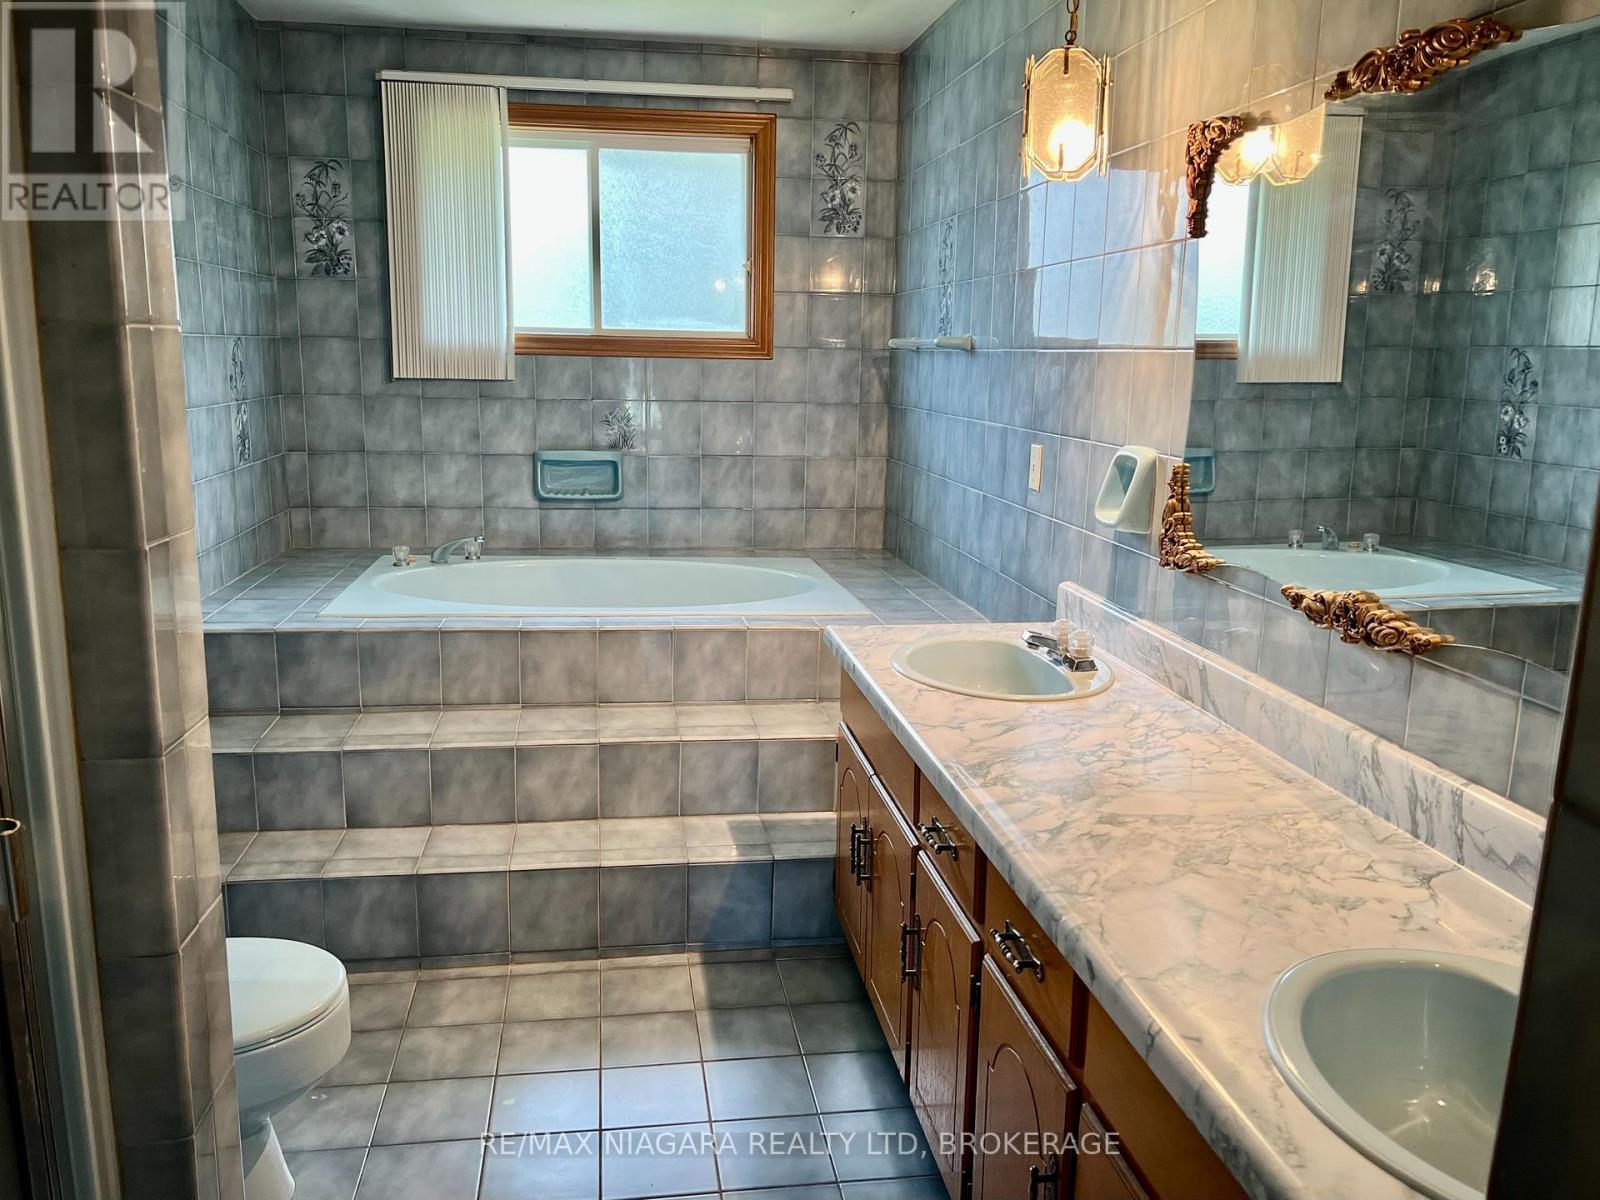
Main Bath all Tiled with Tub and Shower - 4628 Baldwin Avenue, Niagara Falls (Ascot), ON - Indoor Photo Showing Bathroom
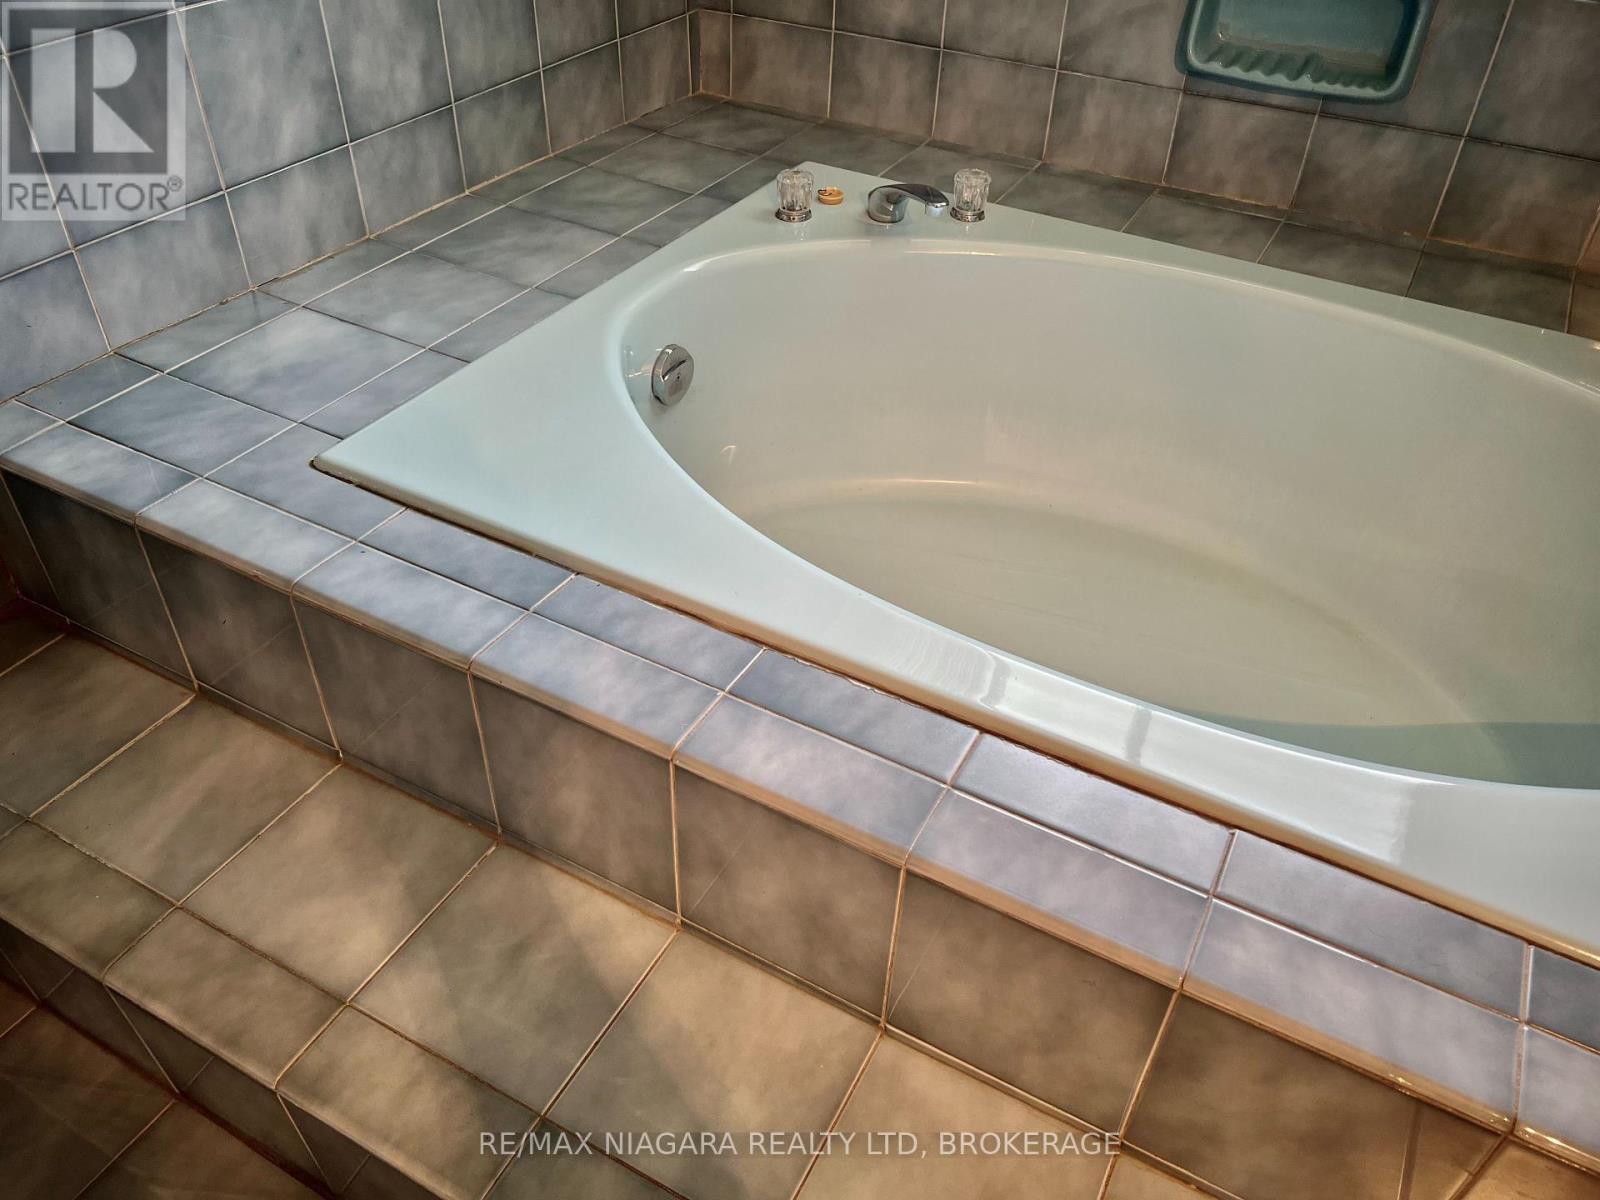
Deep Soaker Tub in Main Bath - 4628 Baldwin Avenue, Niagara Falls (Ascot), ON - Indoor Photo Showing Bathroom
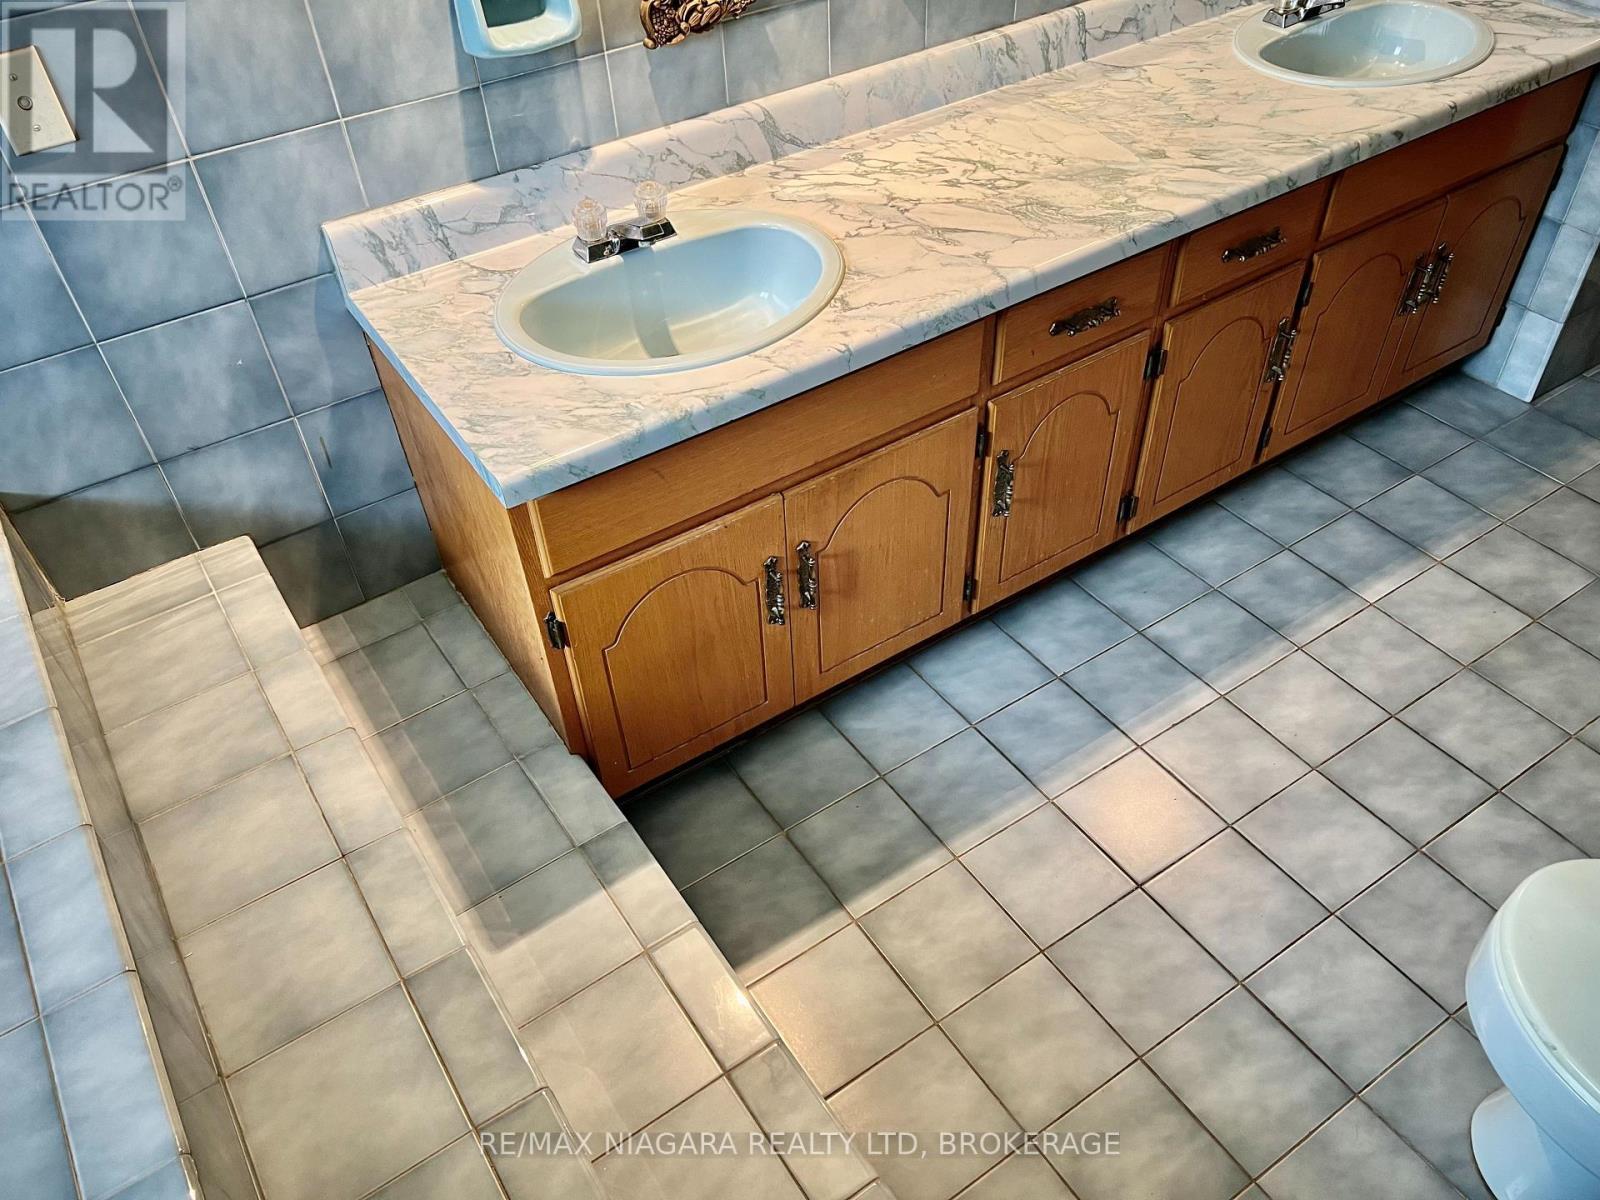
Double Sinks - 4628 Baldwin Avenue, Niagara Falls (Ascot), ON - Indoor Photo Showing Bathroom
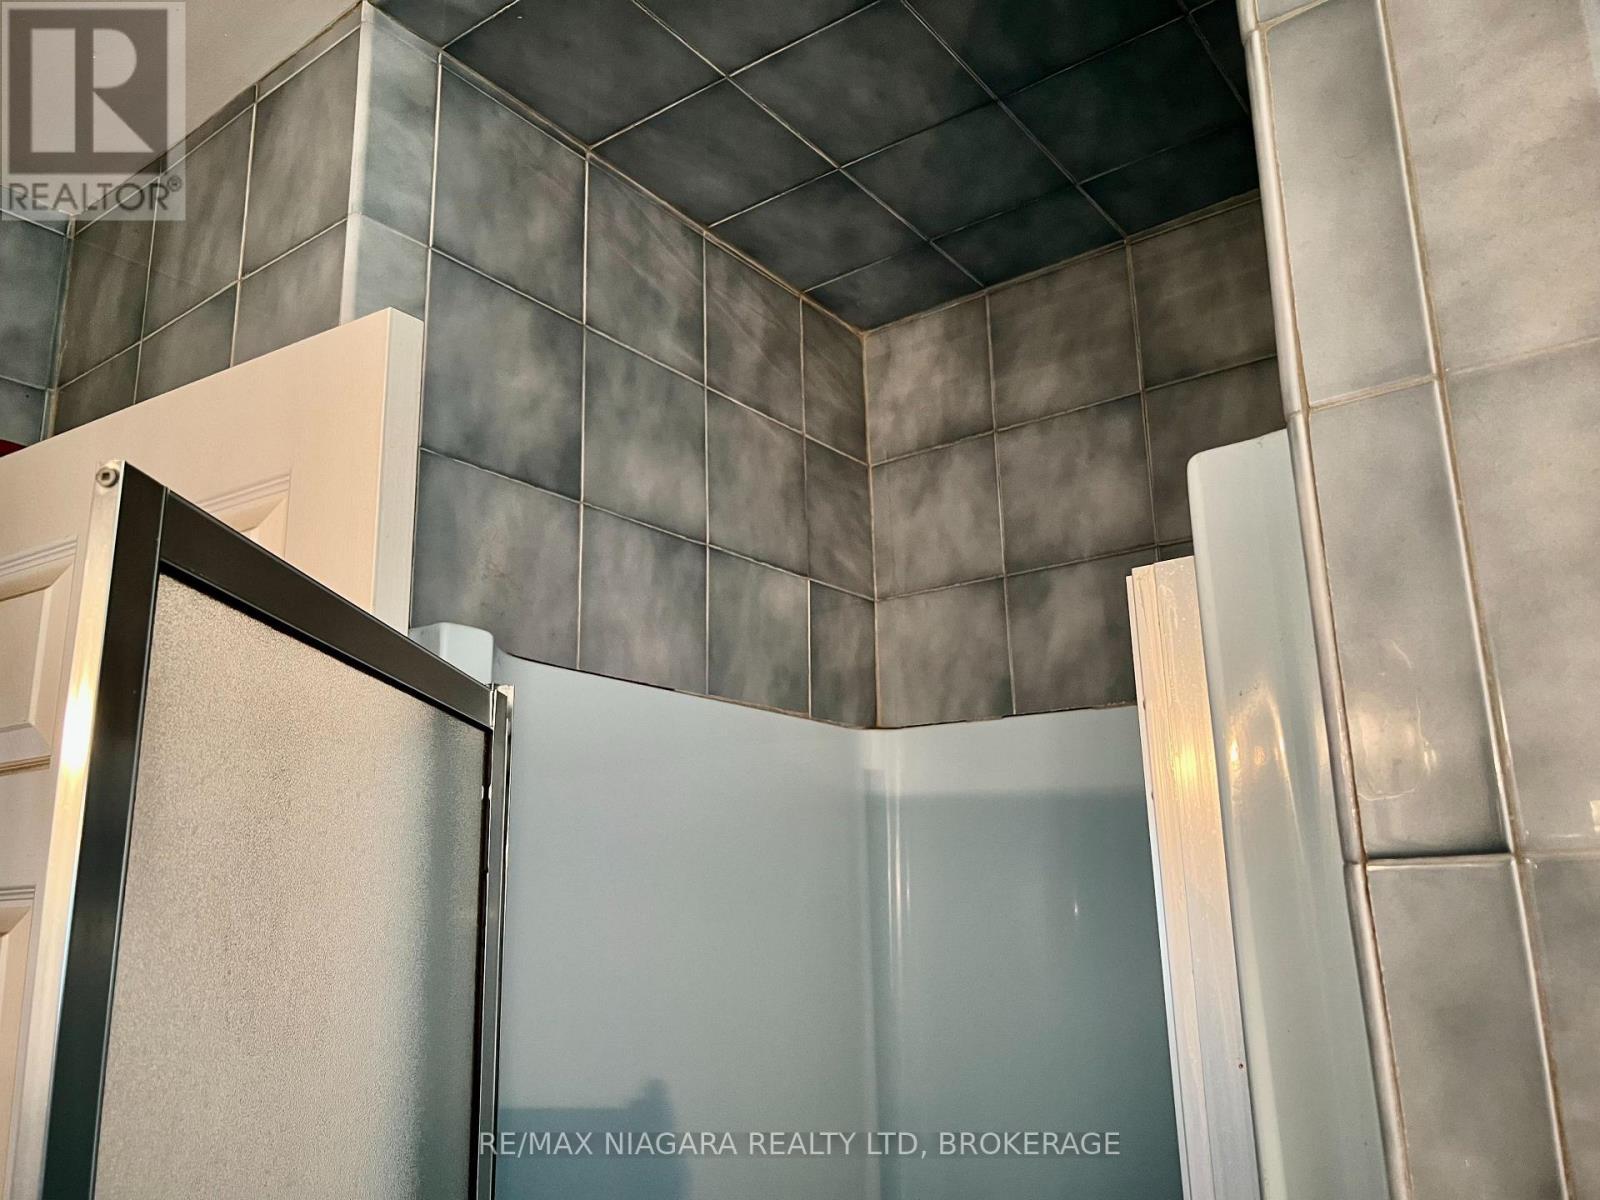
Separate Shower in Main Bath - 4628 Baldwin Avenue, Niagara Falls (Ascot), ON - Indoor Photo Showing Bathroom
4628 Baldwin Avenue, Niagara Falls (Ascot), ON - Indoor Photo Showing Bedroom
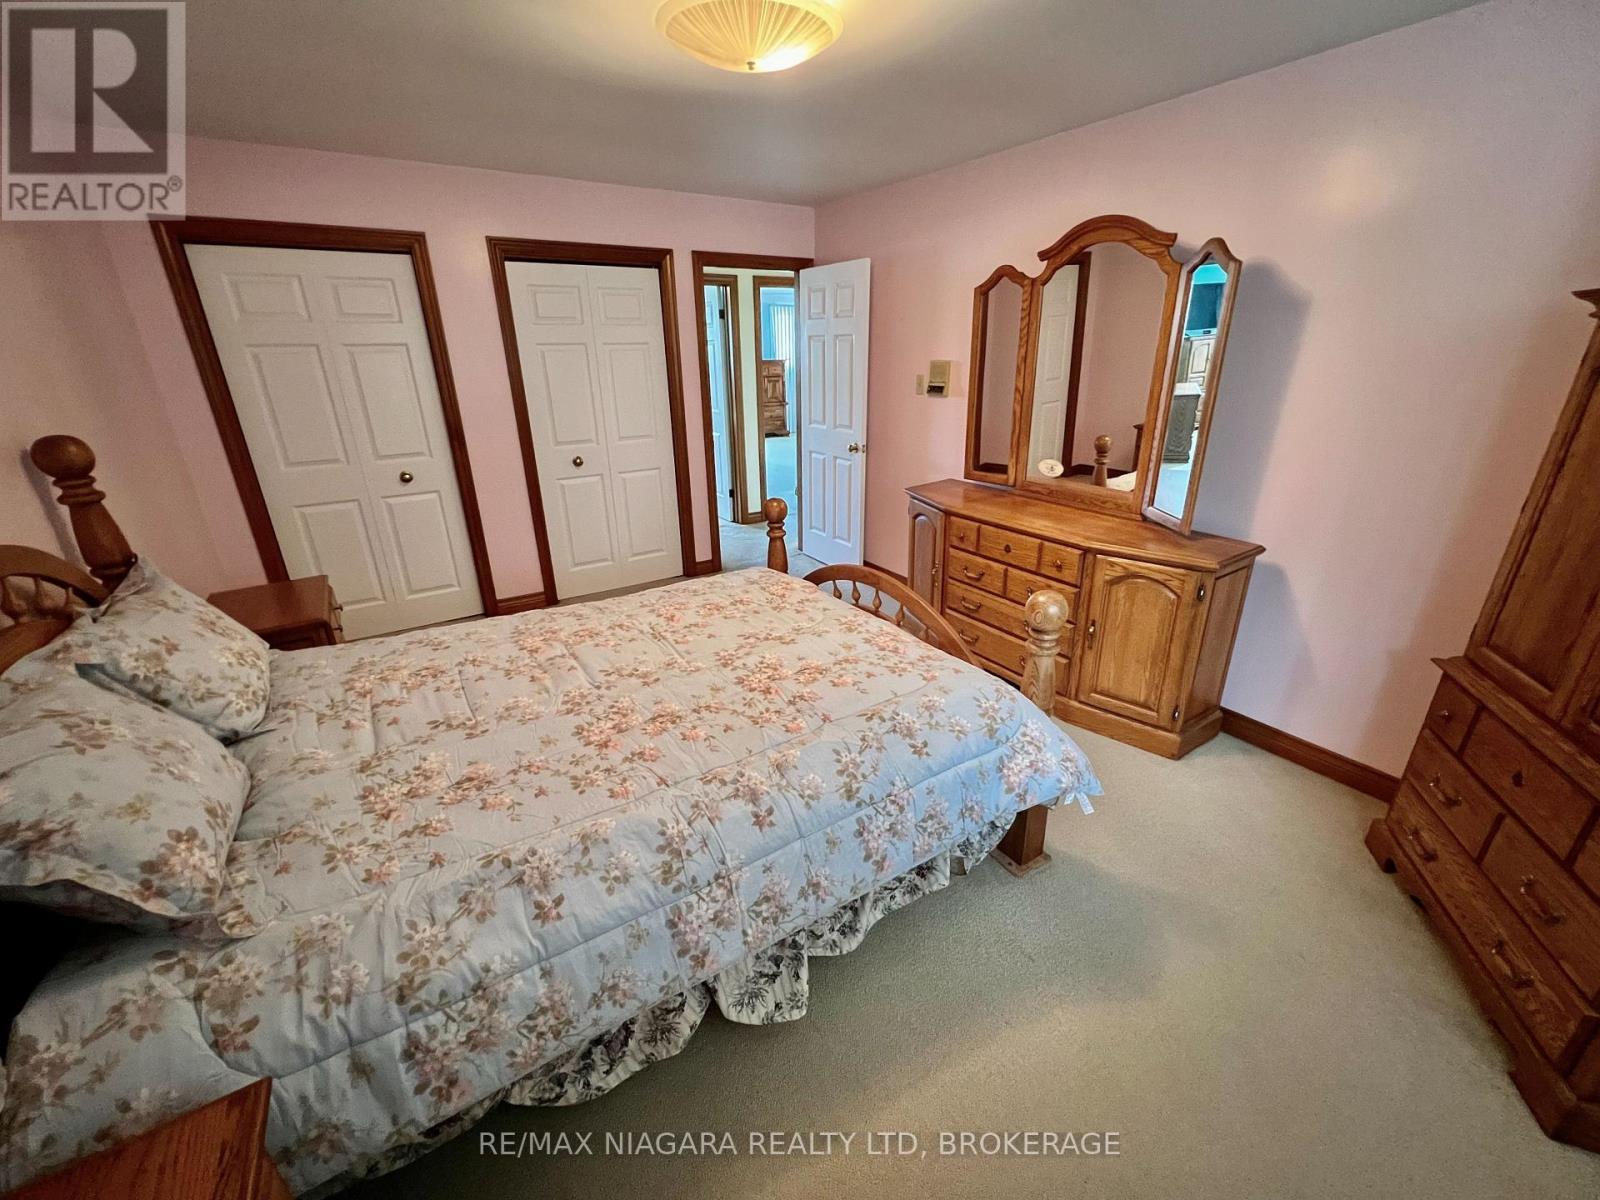
All Four Beds have plenty of Closets - 4628 Baldwin Avenue, Niagara Falls (Ascot), ON - Indoor Photo Showing Bedroom
4628 Baldwin Avenue, Niagara Falls (Ascot), ON - Indoor Photo Showing Bedroom
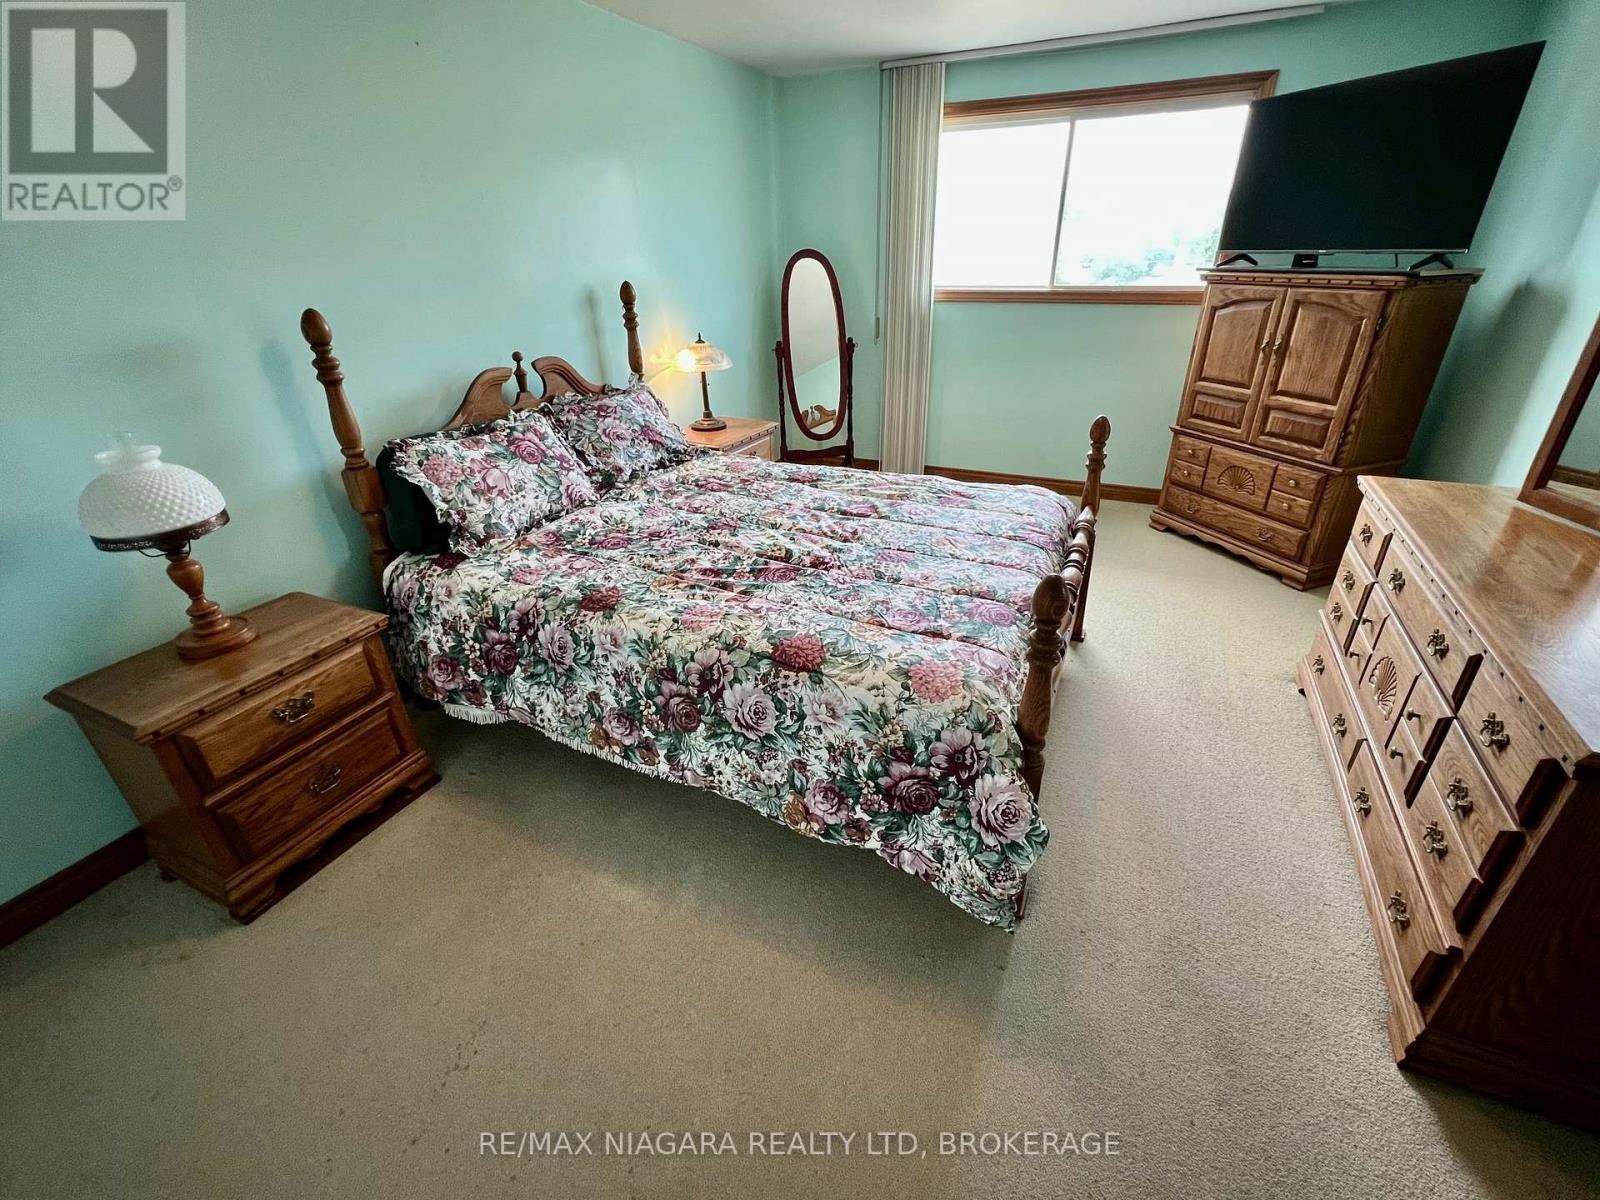
Largest Bedrooms in this Price Range - 4628 Baldwin Avenue, Niagara Falls (Ascot), ON - Indoor Photo Showing Bedroom
4628 Baldwin Avenue, Niagara Falls (Ascot), ON - Indoor Photo Showing Bedroom
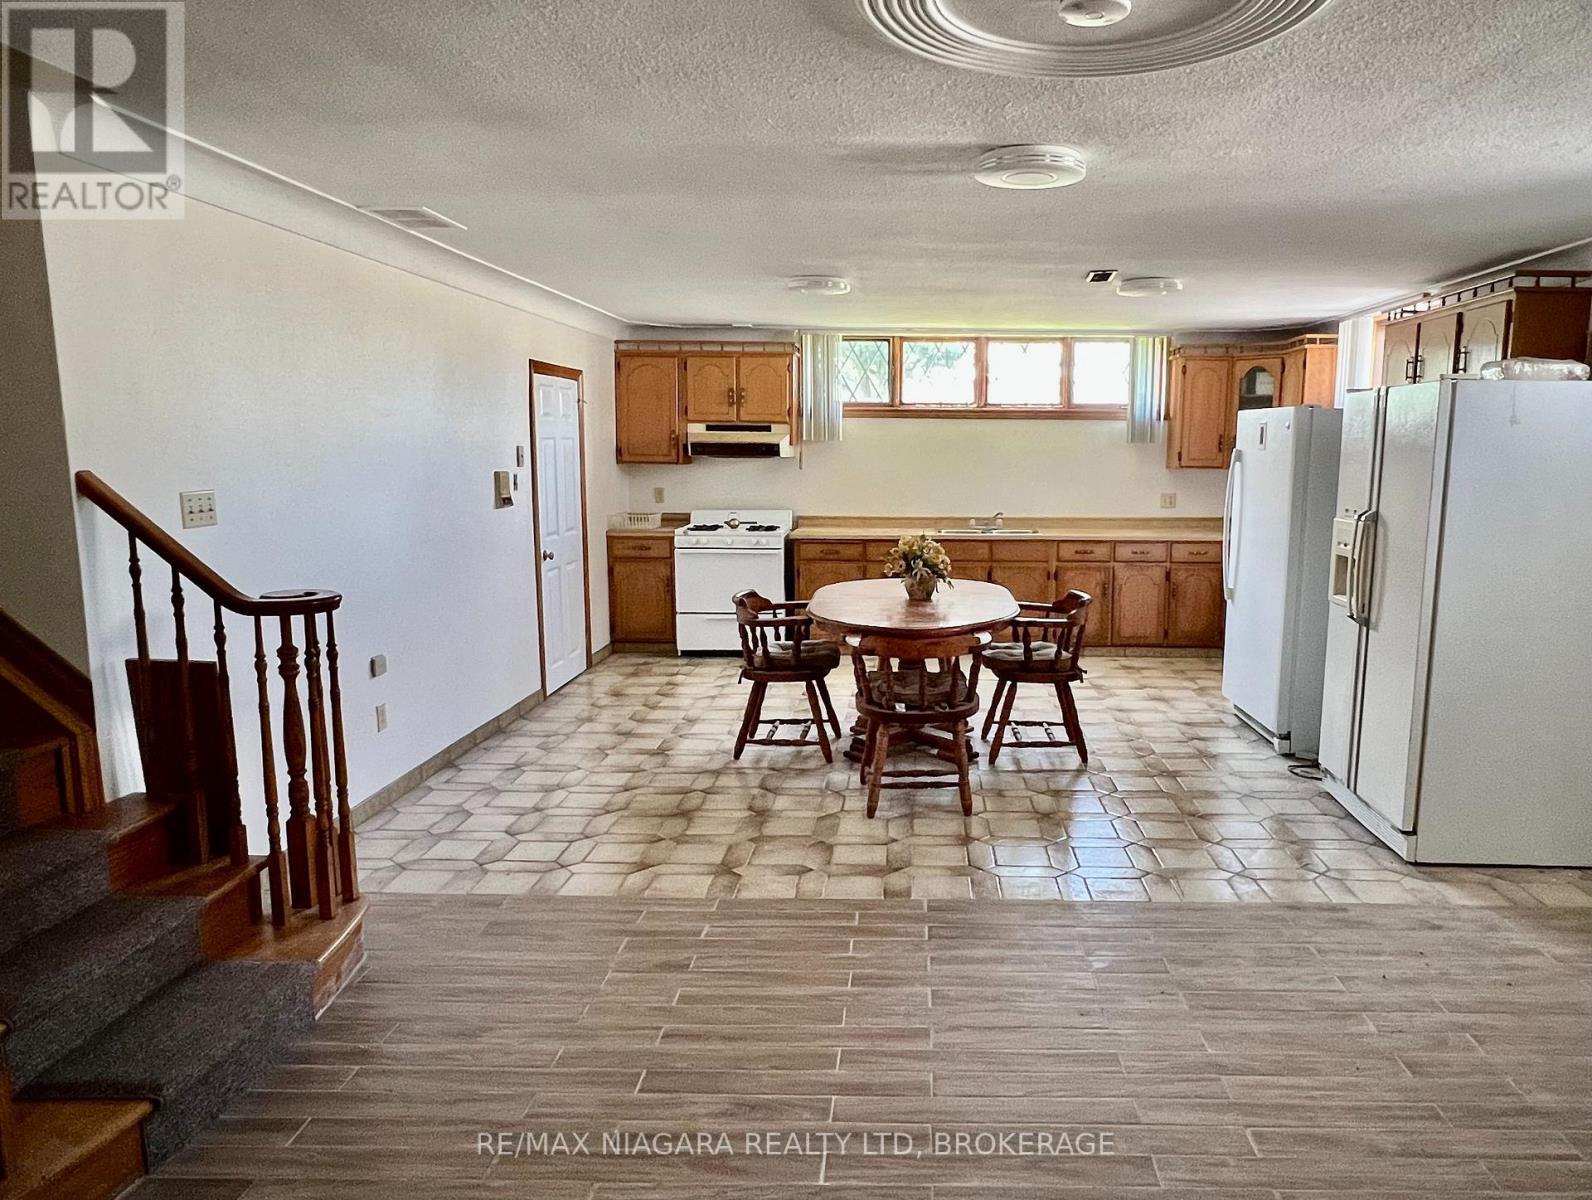
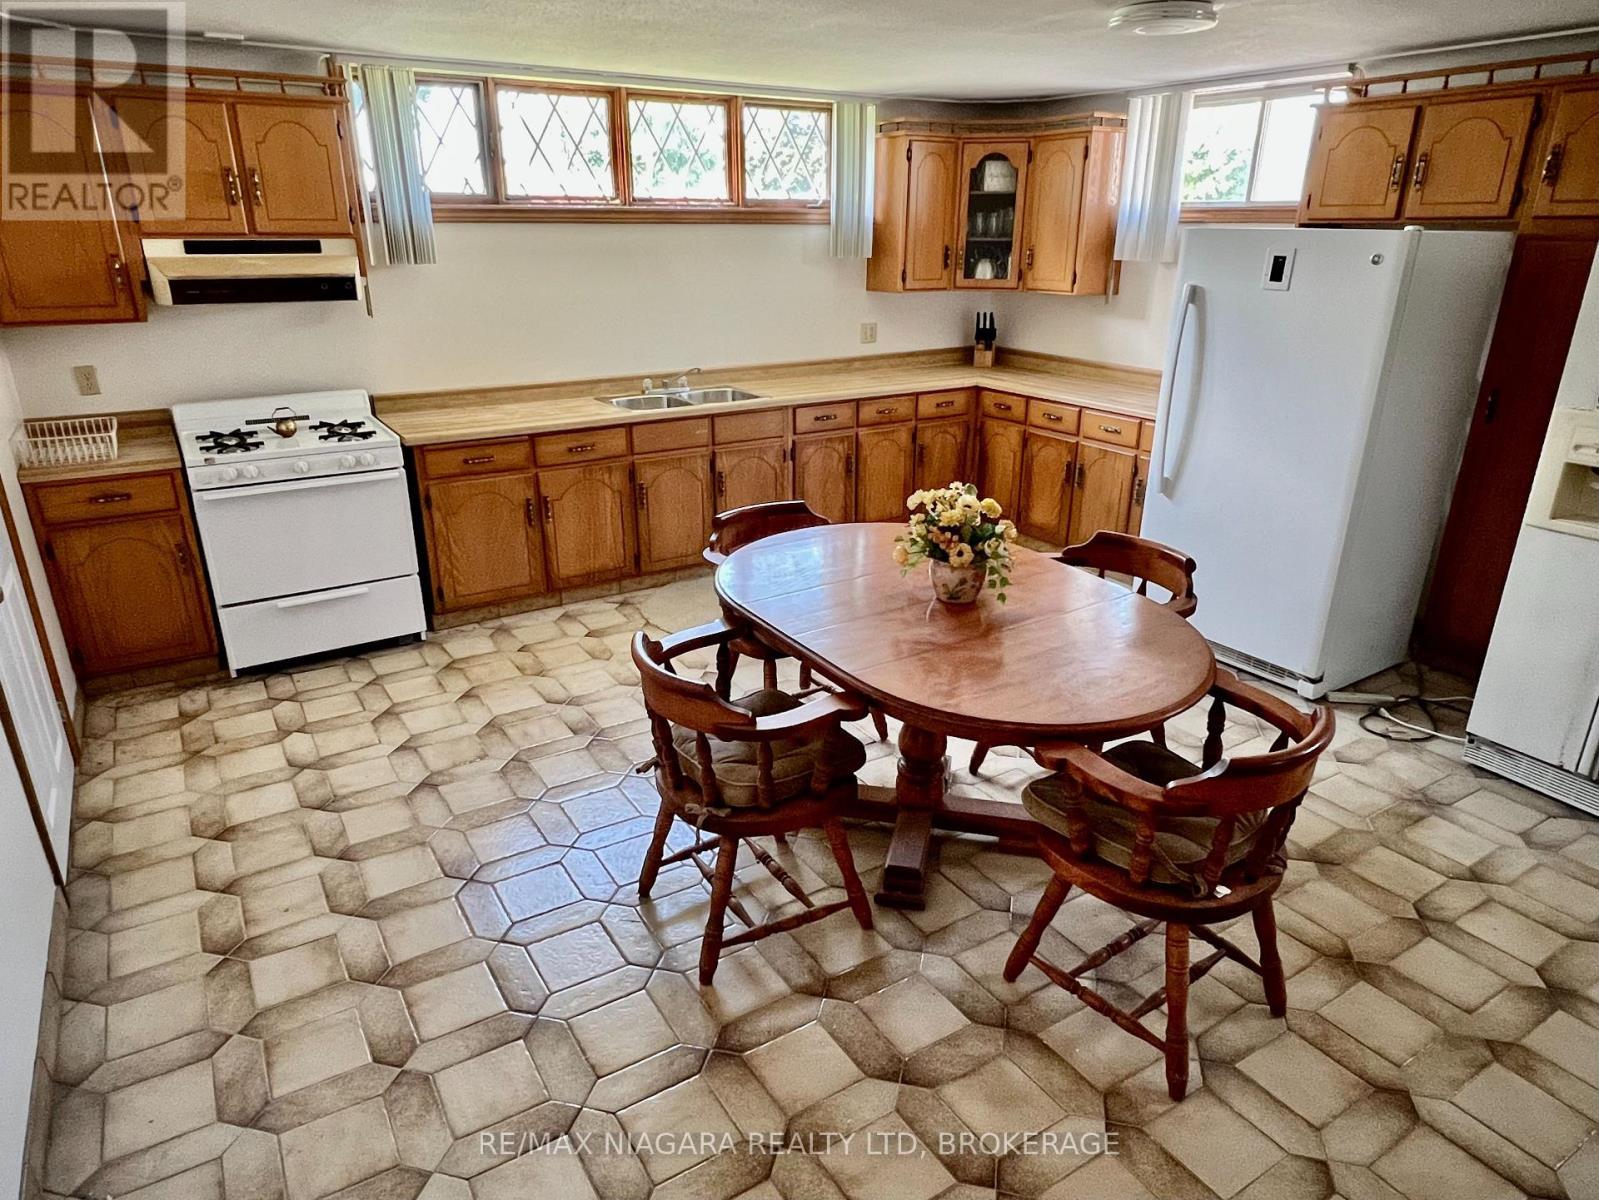
Basement RecRoom & 2nd Kitchen and Separate Entry - 4628 Baldwin Avenue, Niagara Falls (Ascot), ON - Indoor
Bathroom and space for another Bedroom or two - 4628 Baldwin Avenue, Niagara Falls (Ascot), ON - Indoor Photo Showing Kitchen With Double Sink
Central Location close to Everything! - 4628 Baldwin Avenue, Niagara Falls (Ascot), ON - Outdoor
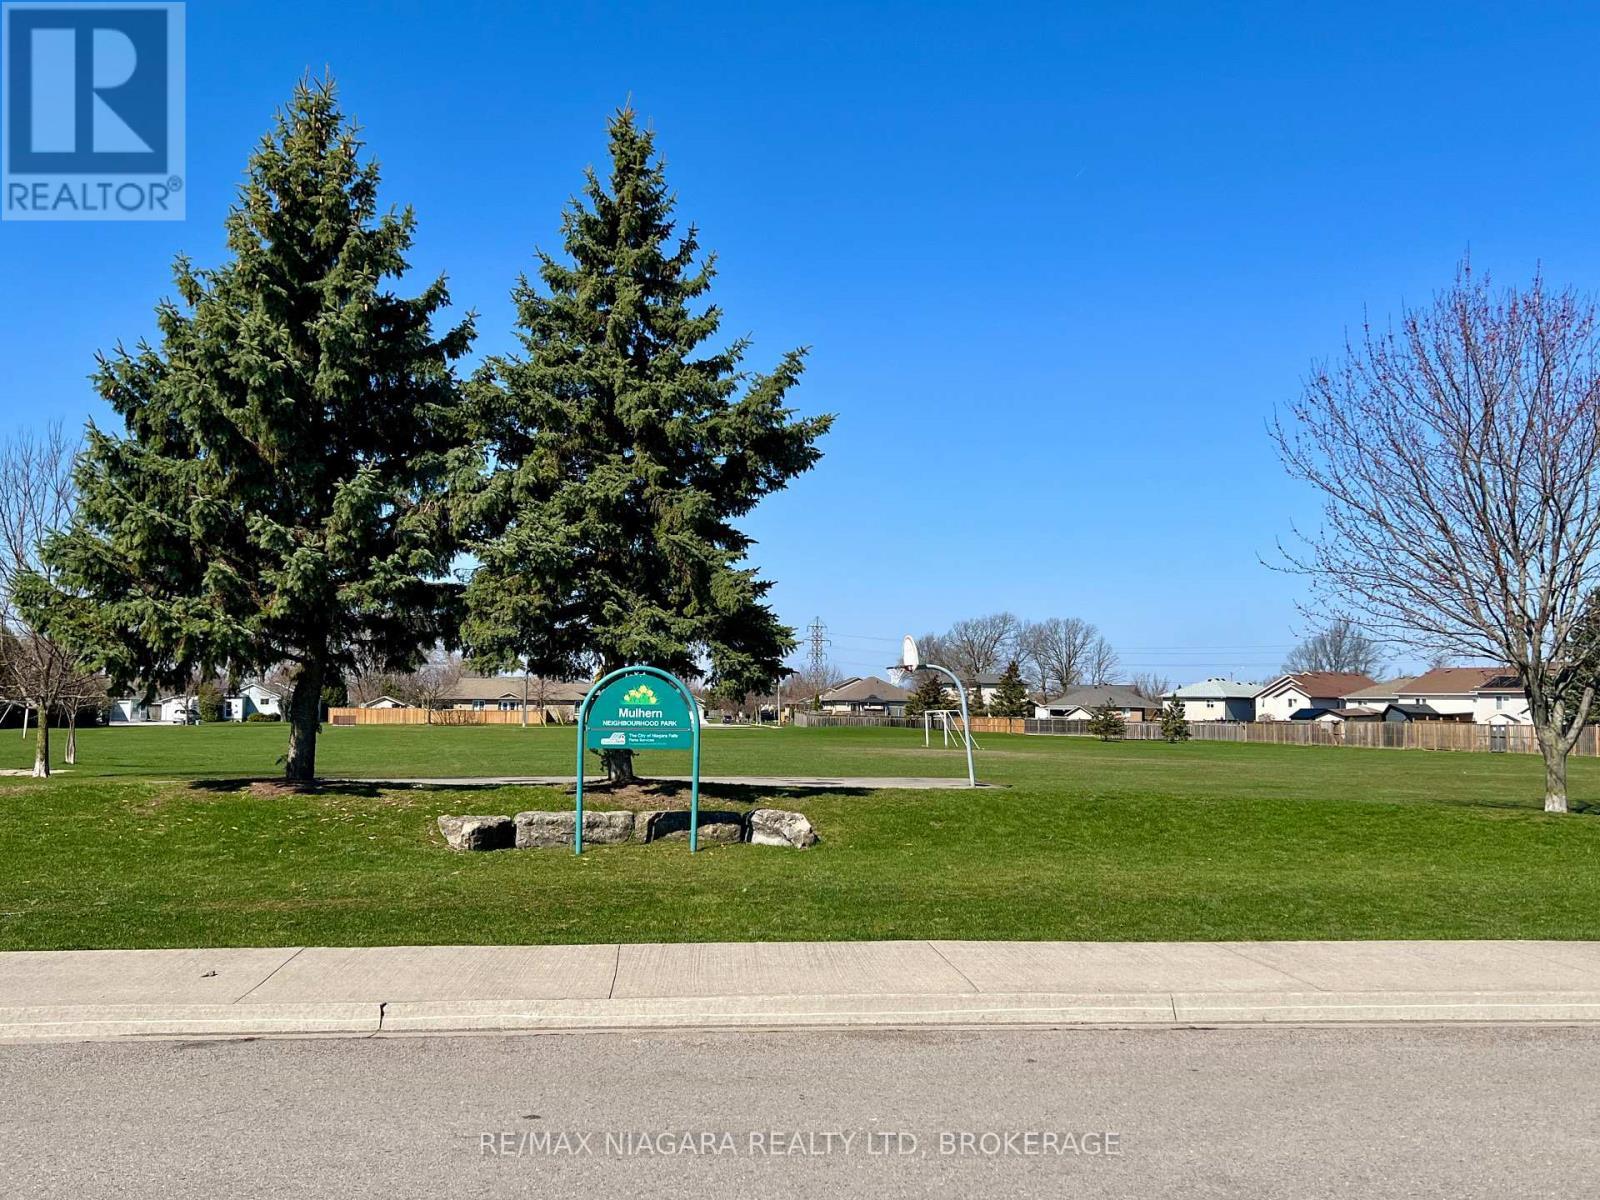
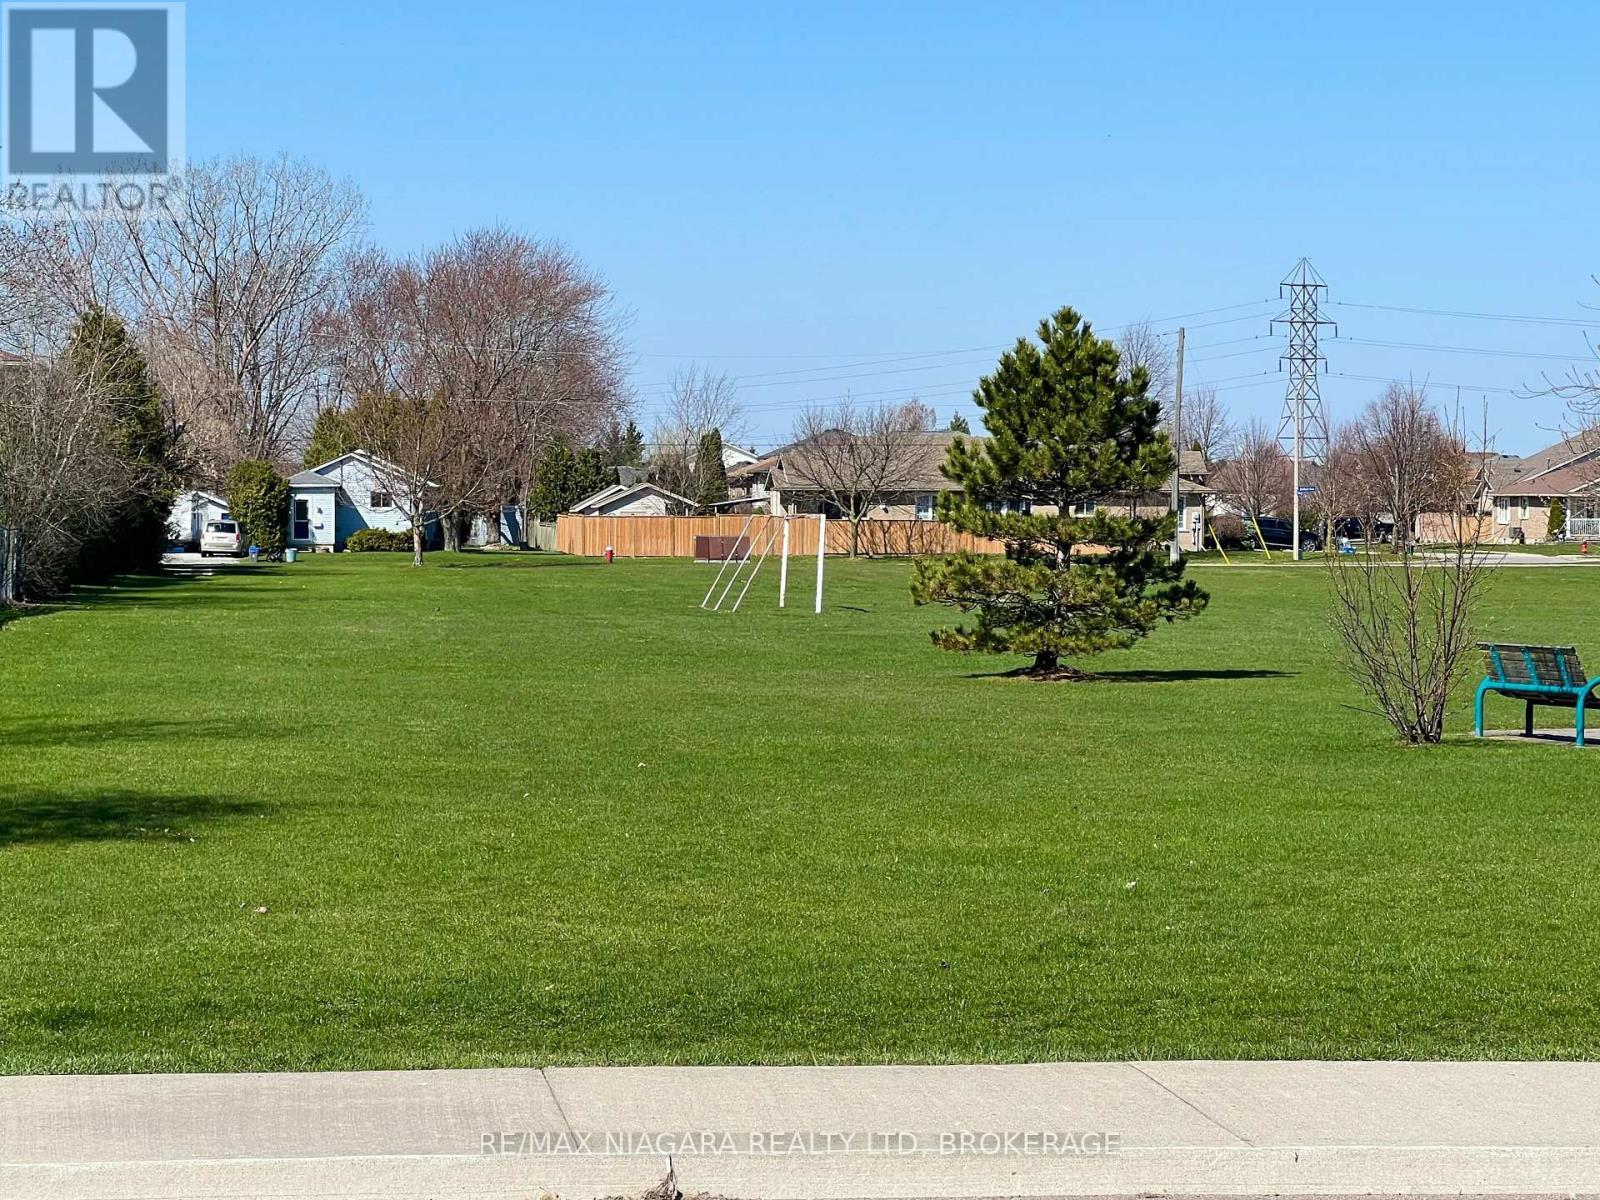
Baldwin Park right across the street! - 4628 Baldwin Avenue, Niagara Falls (Ascot), ON - Outdoor
Welcome to 4628 Baldwin Avenue - 4628 Baldwin Avenue, Niagara Falls (Ascot), ON  - Outdoor With Facade
Wide Concrete Drive Way and Garage - 4628 Baldwin Avenue, Niagara Falls (Ascot), ON  - Outdoor
Juliette Balcony off Master Bedroom - 4628 Baldwin Avenue, Niagara Falls (Ascot), ON  - Outdoor
Bright, Spacious Open Entrance Way - 4628 Baldwin Avenue, Niagara Falls (Ascot), ON  - Indoor Photo Showing Other Room
High Ceilings and Formal Foyer - 4628 Baldwin Avenue, Niagara Falls (Ascot), ON - Indoor Photo Showing Other Room
Quality Oak Stairs and Plaster Walls - 4628 Baldwin Avenue, Niagara Falls (Ascot), ON - Indoor Photo Showing Other Room
4628 Baldwin Avenue, Niagara Falls (Ascot), ON - Indoor Photo Showing Other Room
4628 Baldwin Avenue, Niagara Falls (Ascot), ON - Indoor
Large Living Room with Vault Ceilings - 4628 Baldwin Avenue, Niagara Falls (Ascot), ON - Indoor Photo Showing Other Room
Living Room has Picture Window with view of Park - 4628 Baldwin Avenue, Niagara Falls (Ascot), ON - Indoor Photo Showing Other Room
Views of Park - 4628 Baldwin Avenue, Niagara Falls (Ascot), ON - Indoor Photo Showing Other Room
Formal Dining Room with French Glass Doors - 4628 Baldwin Avenue, Niagara Falls (Ascot), ON - Indoor Photo Showing Dining Room
DR can Fit your entire Family and the Neighbours - 4628 Baldwin Avenue, Niagara Falls (Ascot), ON - Indoor Photo Showing Dining Room
Largest Rooms in this Price Range - 4628 Baldwin Avenue, Niagara Falls (Ascot), ON - Indoor Photo Showing Dining Room
Vault Ceilings in Dining Room - 4628 Baldwin Avenue, Niagara Falls (Ascot), ON - Indoor Photo Showing Dining Room
4628 Baldwin Avenue, Niagara Falls (Ascot), ON - Indoor
Eat In Kitchen with Plenty of Cabinets - 4628 Baldwin Avenue, Niagara Falls (Ascot), ON - Indoor
4628 Baldwin Avenue, Niagara Falls (Ascot), ON - Indoor Photo Showing Other Room
Kitchen has Built in Desk - 4628 Baldwin Avenue, Niagara Falls (Ascot), ON - Indoor
Built in Oven and Range - 4628 Baldwin Avenue, Niagara Falls (Ascot), ON - Indoor Photo Showing Kitchen With Double Sink
Built In Dishwasher and Extra Drawers - 4628 Baldwin Avenue, Niagara Falls (Ascot), ON - Indoor Photo Showing Kitchen With Double Sink
Eat In Kitchen with Vault Ceilings - 4628 Baldwin Avenue, Niagara Falls (Ascot), ON - Indoor
Kitchen overlooks expansive Family Room - 4628 Baldwin Avenue, Niagara Falls (Ascot), ON - Indoor With Fireplace
Large Family Room with Fireplace - 4628 Baldwin Avenue, Niagara Falls (Ascot), ON - Indoor With Fireplace
Sliding Glass Doors to Patio and Yard - 4628 Baldwin Avenue, Niagara Falls (Ascot), ON - Indoor With Fireplace
Room for a Pool or Workshop - 4628 Baldwin Avenue, Niagara Falls (Ascot), ON - Outdoor
Plaster and Brick make a quiet home - 4628 Baldwin Avenue, Niagara Falls (Ascot), ON - Indoor Photo Showing Other Room
Largest Master Bedroom with Ensuite - 4628 Baldwin Avenue, Niagara Falls (Ascot), ON - Indoor Photo Showing Bedroom
Three Piece Ensuite - 4628 Baldwin Avenue, Niagara Falls (Ascot), ON - Indoor Photo Showing Bathroom
4628 Baldwin Avenue, Niagara Falls (Ascot), ON - Indoor Photo Showing Bedroom
Spacious Master with Glass Patio Doors to Balcony - 4628 Baldwin Avenue, Niagara Falls (Ascot), ON - Indoor Photo Showing Other Room
Juliette Balcony with ParkViews just of Master Bed - 4628 Baldwin Avenue, Niagara Falls (Ascot), ON - Outdoor
All Four Beds are Spacious - 4628 Baldwin Avenue, Niagara Falls (Ascot), ON - Indoor Photo Showing Bedroom
4628 Baldwin Avenue, Niagara Falls (Ascot), ON - Indoor Photo Showing Bedroom
Main Bath all Tiled with Tub and Shower - 4628 Baldwin Avenue, Niagara Falls (Ascot), ON - Indoor Photo Showing Bathroom
Deep Soaker Tub in Main Bath - 4628 Baldwin Avenue, Niagara Falls (Ascot), ON - Indoor Photo Showing Bathroom
Double Sinks - 4628 Baldwin Avenue, Niagara Falls (Ascot), ON - Indoor Photo Showing Bathroom
Separate Shower in Main Bath - 4628 Baldwin Avenue, Niagara Falls (Ascot), ON - Indoor Photo Showing Bathroom
4628 Baldwin Avenue, Niagara Falls (Ascot), ON - Indoor Photo Showing Bedroom
All Four Beds have plenty of Closets - 4628 Baldwin Avenue, Niagara Falls (Ascot), ON - Indoor Photo Showing Bedroom
4628 Baldwin Avenue, Niagara Falls (Ascot), ON - Indoor Photo Showing Bedroom
Largest Bedrooms in this Price Range - 4628 Baldwin Avenue, Niagara Falls (Ascot), ON - Indoor Photo Showing Bedroom
4628 Baldwin Avenue, Niagara Falls (Ascot), ON - Indoor Photo Showing Bedroom
Basement RecRoom & 2nd Kitchen and Separate Entry - 4628 Baldwin Avenue, Niagara Falls (Ascot), ON - Indoor
Bathroom and space for another Bedroom or two - 4628 Baldwin Avenue, Niagara Falls (Ascot), ON - Indoor Photo Showing Kitchen With Double Sink
Central Location close to Everything! - 4628 Baldwin Avenue, Niagara Falls (Ascot), ON - Outdoor
Baldwin Park right across the street! - 4628 Baldwin Avenue, Niagara Falls (Ascot), ON - Outdoor
  • Publicité
Êtes-vous un investisseur immobilier
4628 BALDWIN AVENUE, Niagara Falls (Ascot), Ontario, L2H 1N8
737 500 $

6 Chambres

4 Salles de bain

Remarques :

(id:27)

Particularités du bâtiment :

  • Style: Maison détachée
  • Type de bâtiment: Unifamiliale
  • Air climatisé: Oui
  • État du sous-sol: Aménagé
  • Fondation: Fondation en béton
  • Foyer: Oui
  • Revêtement extérieur: Brique, Pierre
  • Stationnement: Oui
  • Surface utile: 2500 - 3000 sqft
  • Type de construction: Isolée
  • Type de construction à paliers multiples: Mi-étages latéraux
  • Type de plancher: Carrelage
  • Type de sous-sol: s.o., Sous-sol complet, s.o., s.o.
  • Type de chauffage: Air pulsé
  • Combustible de chauffage: Gaz naturel
  • Type de climatisation: Climatisation centrale
  • Électroménagers: Télécommande(s) d'ouvre-porte de garage, Compteur d'eau

Caractéristiques :

  • Type de possession: Tenure franche
  • Type de propriété: Unifamiliale
  • Caractéristiques:
  • Chambres : 4+2
  • Dimensions du terrain : 68.8 x 171 FT
  • Irregular: Oui
  • Largeur du terrain en façade : 68.8 Pieds
  • Profondeur du terrain : 171 Pieds
  • Salle(s) de bains : 4
  • Salle(s) d'eau : 1
  • Superficie habitable (approx): 2500 - 3000 Pieds carrés
  • Zonage: R2
  • Service d'égout: Égout sanitaire
  • Type de stationnement: Garage attenant, Garage
  • Nbre d'espaces de stationnement: 6

Détails des pièces :

  • Salon 2e niveau 15.00 m x 15.00 m
  • Salle à dîner 2e niveau 15.00 m x 16.00 m
  • Cuisine 2e niveau 15.00 m x 13.00 m
  • 4e chambre 3e niveau 15.00 m x 15.00 m
  • Chambre principale 3e niveau 30.00 m x 20.00 m
  • 2e chambre 3e niveau 20.00 m x 20.00 m
  • 3e chambre 3e niveau 15.00 m x 15.00 m
  • Salle de bains 3e niveau 2.80 m x 4.00 m
  • 5e chambre Sous-sol 20.00 m x 20.00 m
  • Salle de lavage Sous-sol 3.00 m x 3.00 m
  • Cave/Chambre froide Sous-sol 2.00 m x 2.00 m
  • Salon Niveau inférieur 15.00 m x 15.00 m
  • Salle à dîner Niveau inférieur 15.00 m x 15.00 m
  • Cuisine Niveau inférieur 15.00 m x 10.00 m
  • Hall d'entrée Niveau rez-de-chaussée 10.00 m x 6.00 m
  • Salle familiale Niveau rez-de-chaussée 20.00 m x 30.00 m
  • Salle de bains Niveau rez-de-chaussée Measurements not available

Convertir la mesure en :

Gracieuseté de : RE/MAX NIAGARA REALTY LTD, BROKERAGE

REALTOR.ca  

ÉvaluationExpressMC Powered by RPS
Vous songez à vendre?

Commencez par découvrir ce que votre maison pourrait valoir sur le marché actuel.

Emplacement de 4628 BALDWIN AVENUE, Niagara Falls (Ascot), Ontario, L2H 1N8

Données démographiques de 4628 BALDWIN AVENUE, Niagara Falls (Ascot), Ontario, L2H 1N8

Étape de vie

Familles grandissantes

Type d'emploi

Cols bleus/Primaire, Cols bleus/Industrie des services

Revenu moyen du ménage

120 586.68 $

Nombre moyen d'enfants

1.60

Population à domicile

Structure à domicile

Âge de la population

Éducation

Niveau d'éducation

No certificate/diploma/degree

12.58 %

Diplôme d'études secondaires ou équivalent

37.5 %

Certificat ou diplôme d'apprentissage ou d'une école de métiers

5.35 %

Diplôme d'études collégiales ou d'études postsecondaires (non universitaires)

23.08 %

Certificat d'études universitaires

1.16 %

Diplômes d'études universitaires

20.33 %

Navetteur

Se rendre au travail

En auto

98.77 %

En transport en commun

0.0 %

À pied

0.35 %

À bicyclette

0.0 %

Par tout autre moyen

0.88 %

Diversité Culturelle

Connaissance des langues officielles

Langue maternelle

Données Sur Le Bâtiment

Type de bâtiment

Appartements (faible hauteur et à étages multiples)

1.97 %

Maisons

98.03 %

Achat ou location