Button CopyPathCircle CloseCircle Left ArrowArrow Down Icon GreyClosecirclecircleBurger
  • Publicité

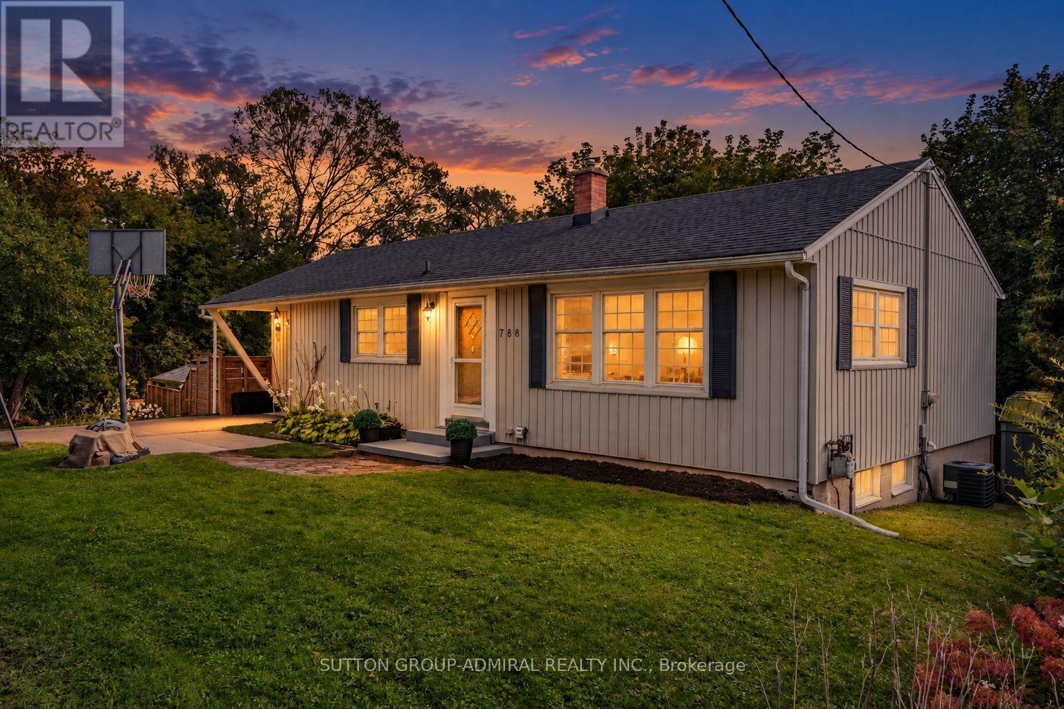
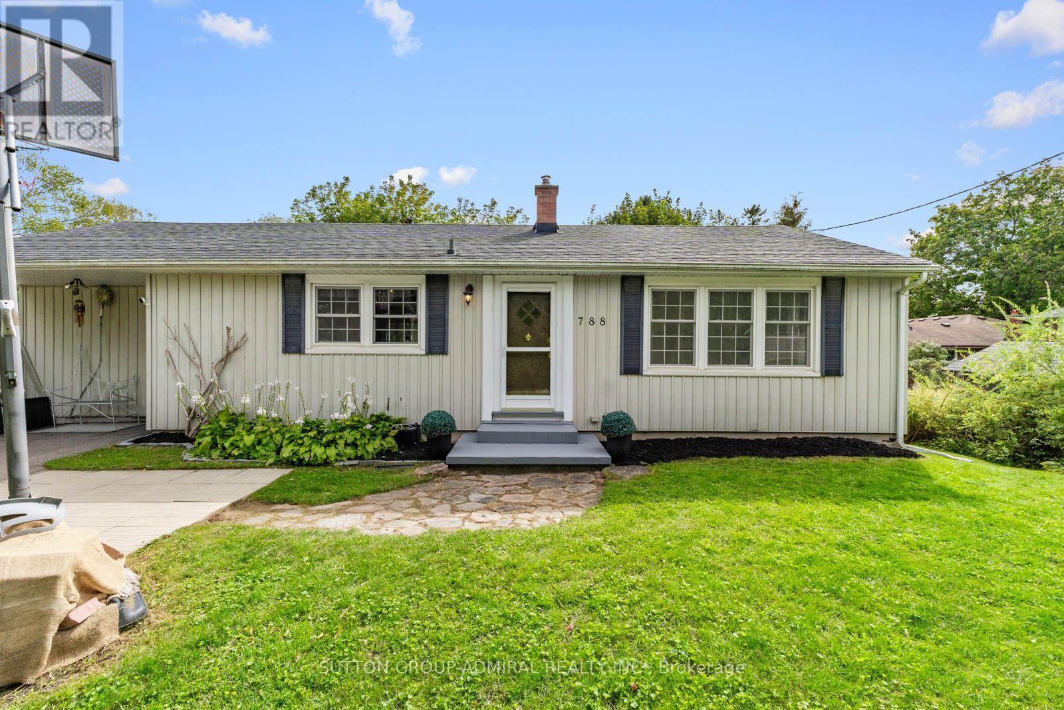
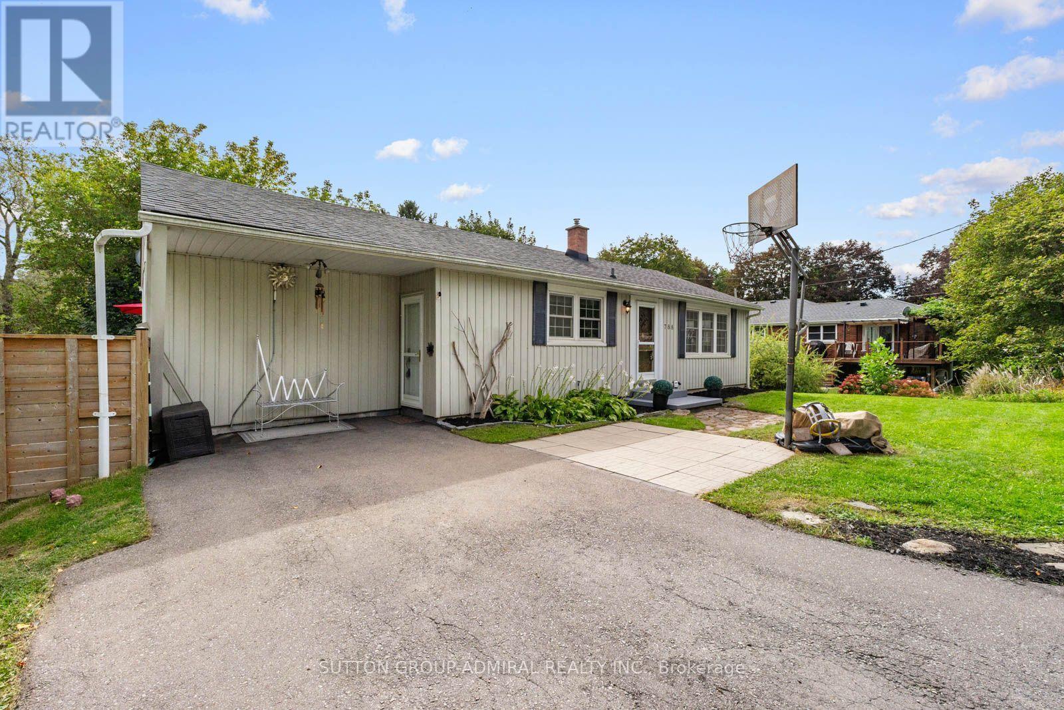
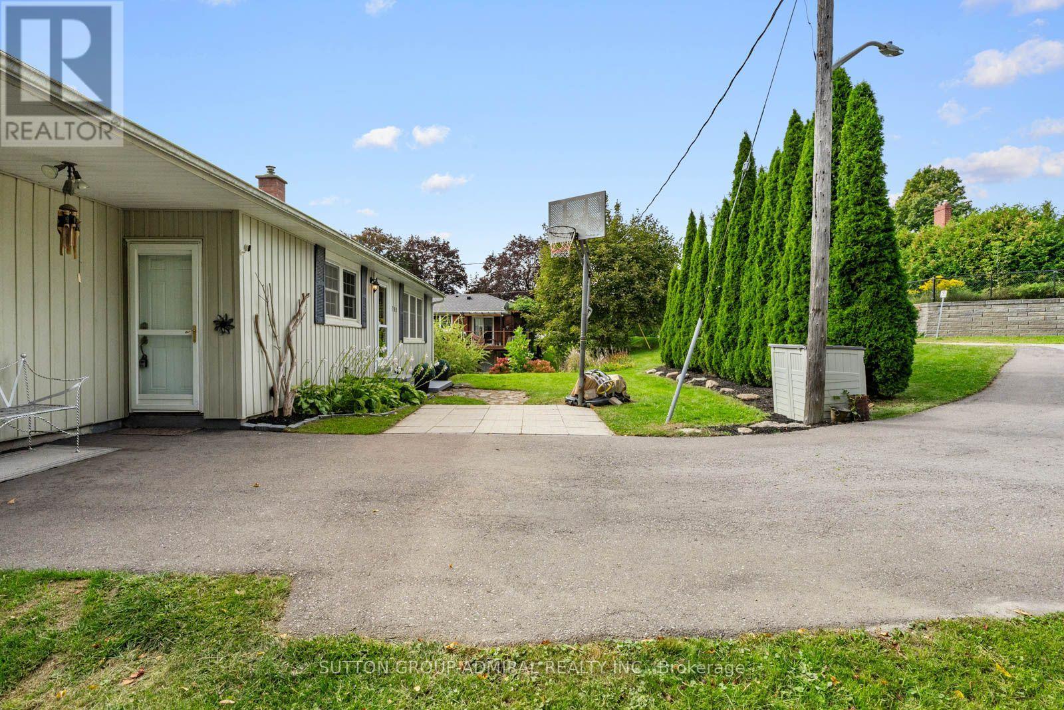
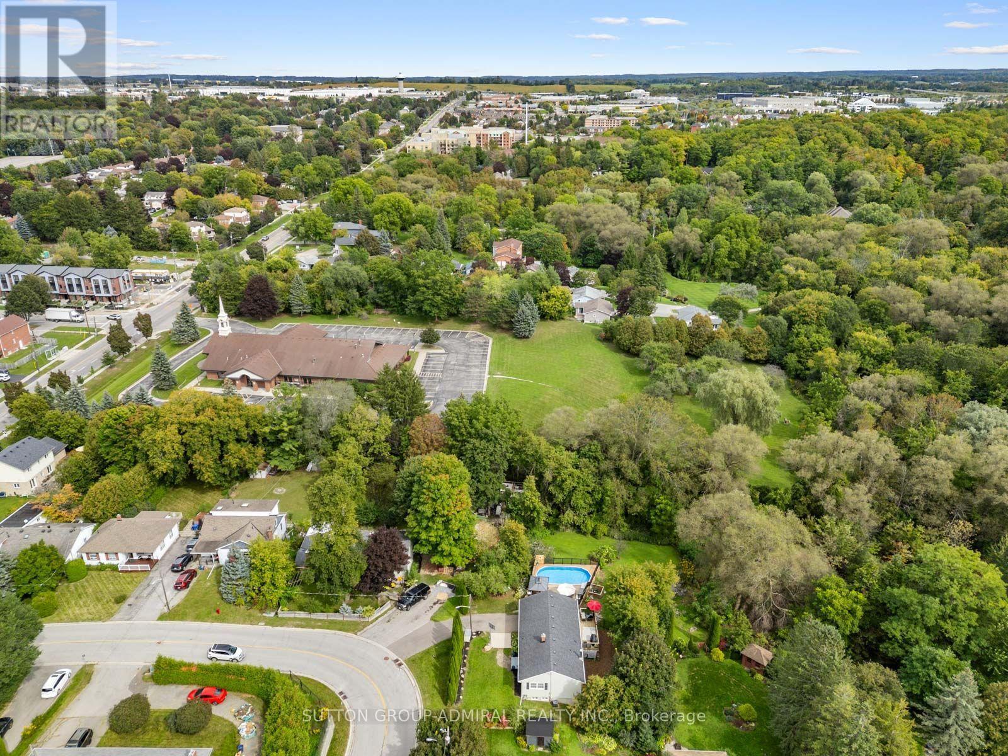
788 ALLAN AVENUE, Newmarket, Ontario, L3Y 1H9

No. MLS® N13813592
Maison À vendre à Newmarket, Ontario
1 299 900 $ ÉvaluationExpressMC: Non disponible

2+2 Chambres

2 Salles de bain

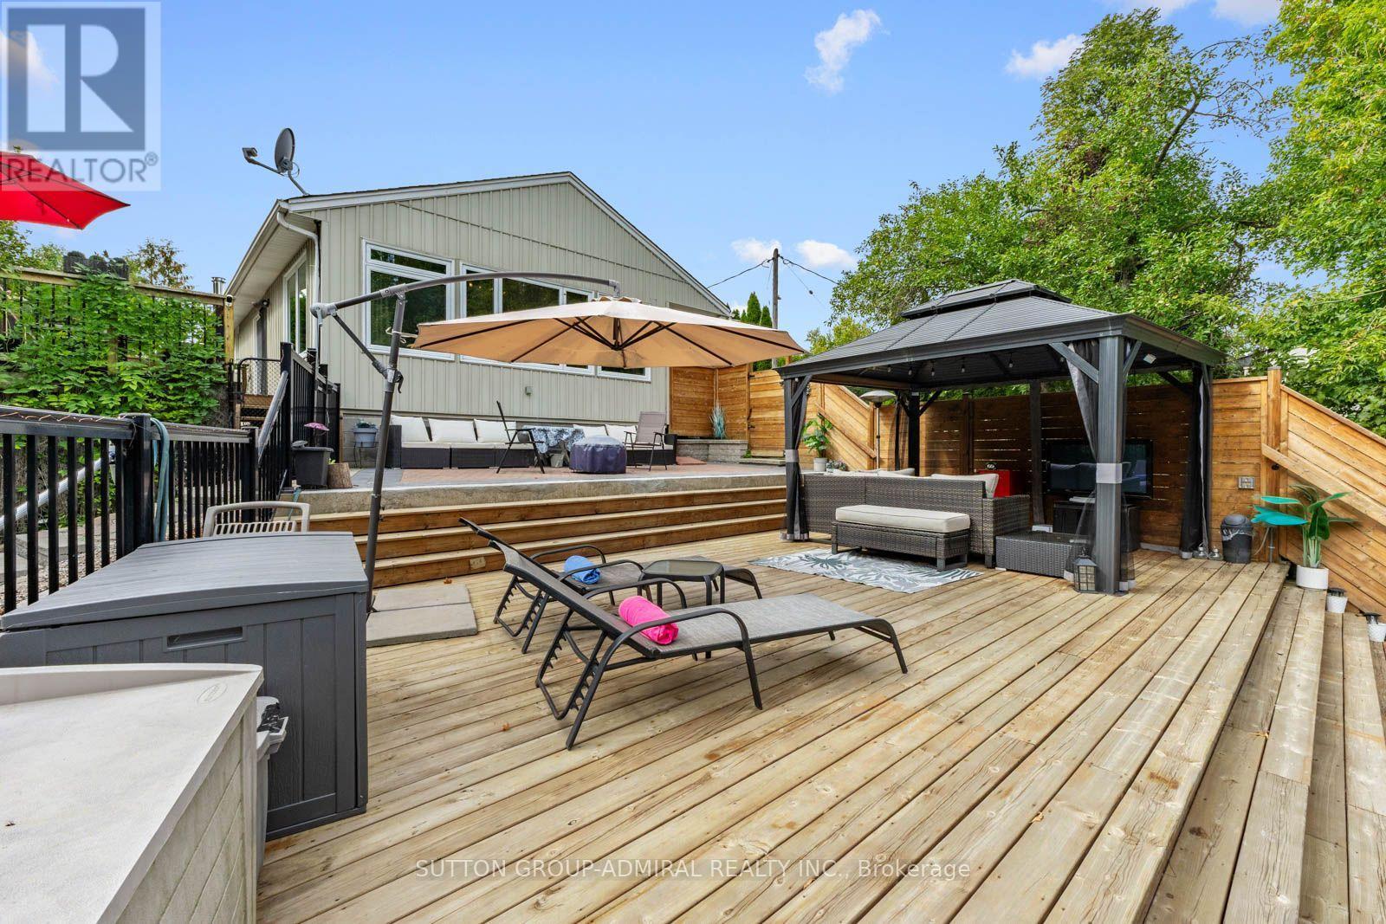
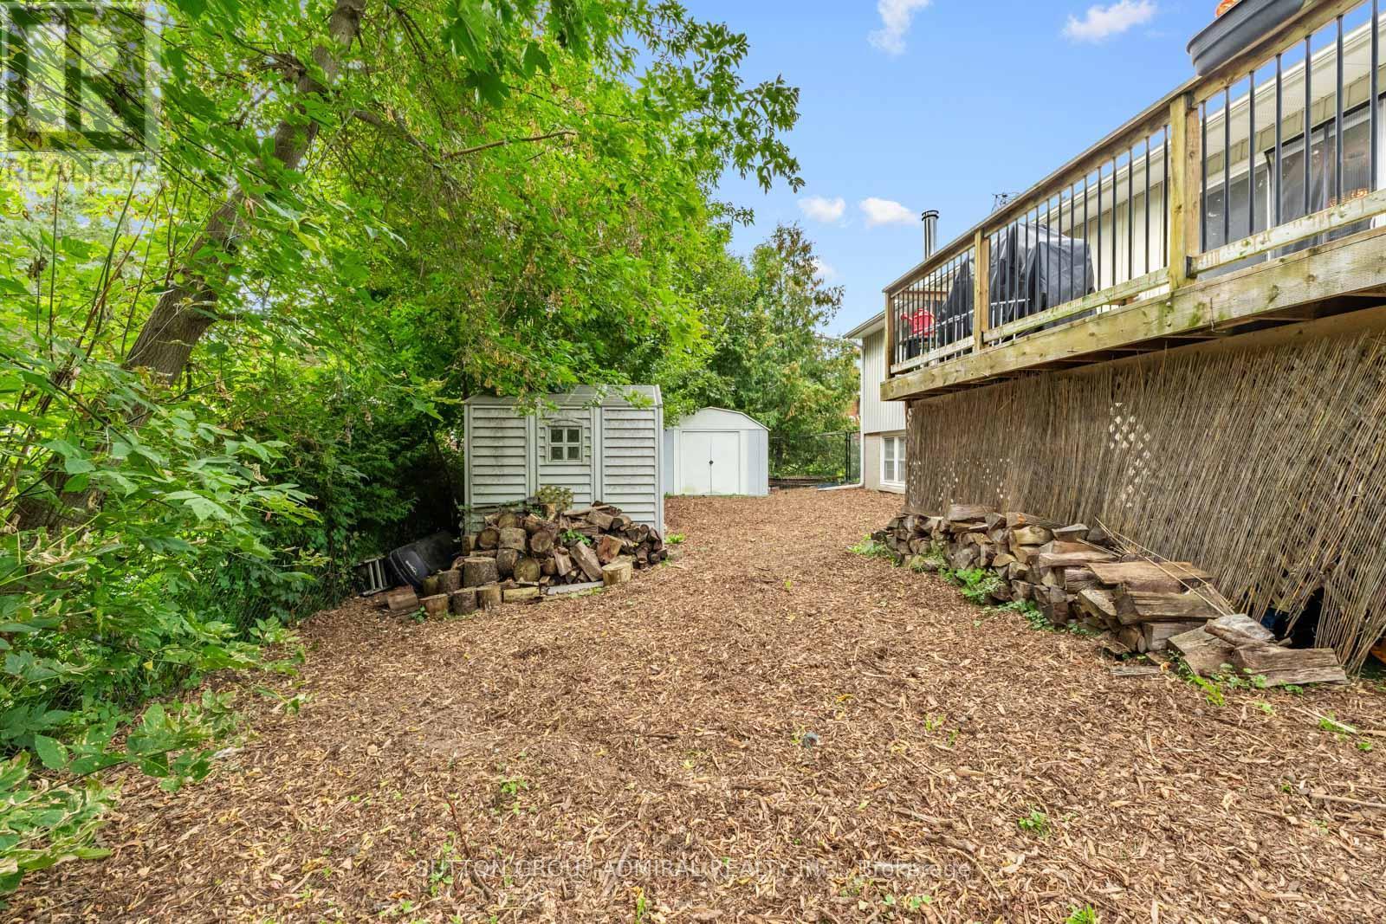
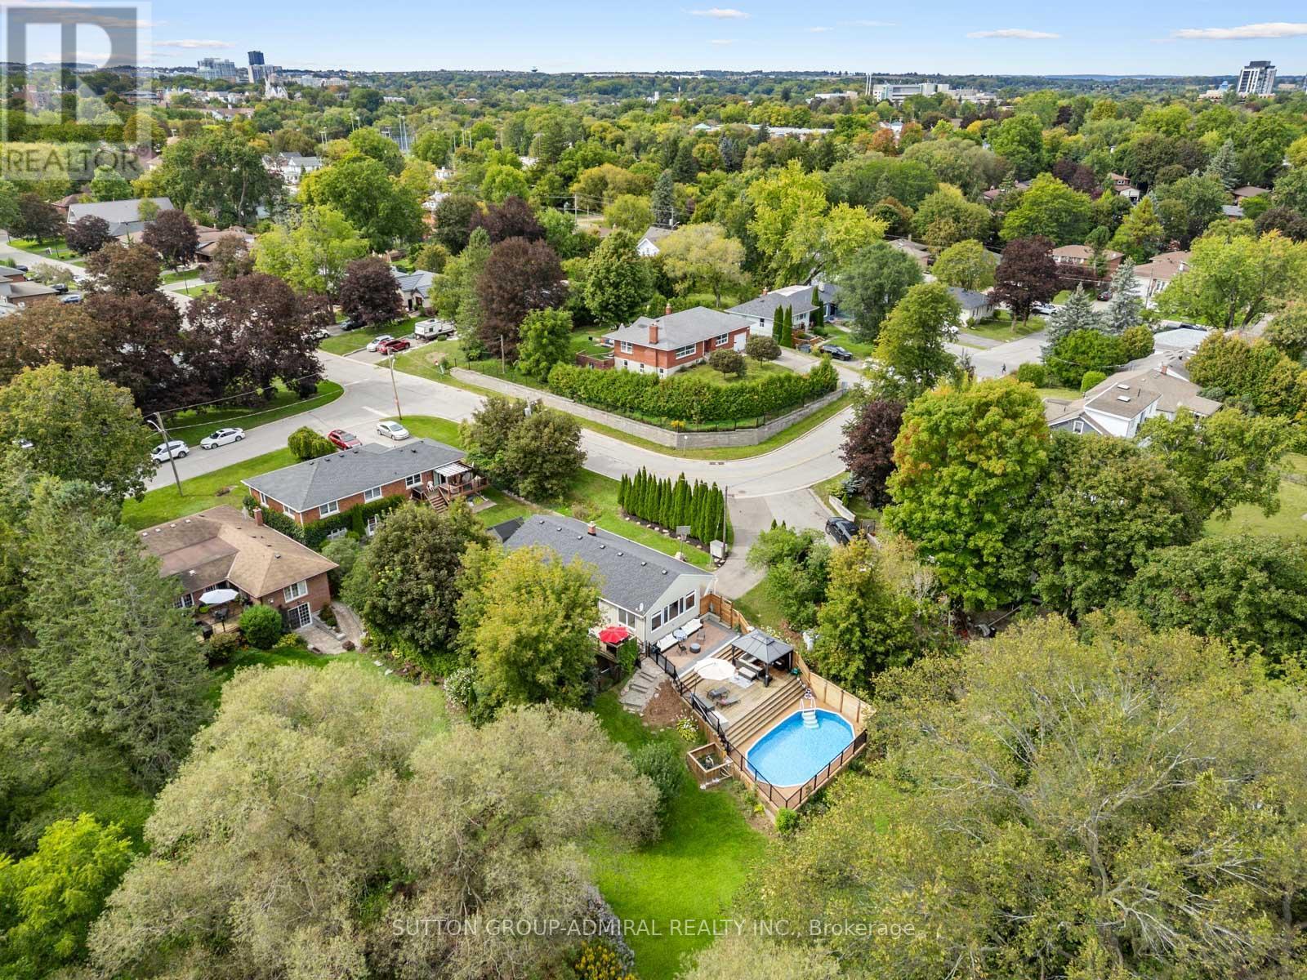
Virtual Twilight - 788 Allan Avenue, Newmarket, ON
788 Allan Avenue, Newmarket, ON
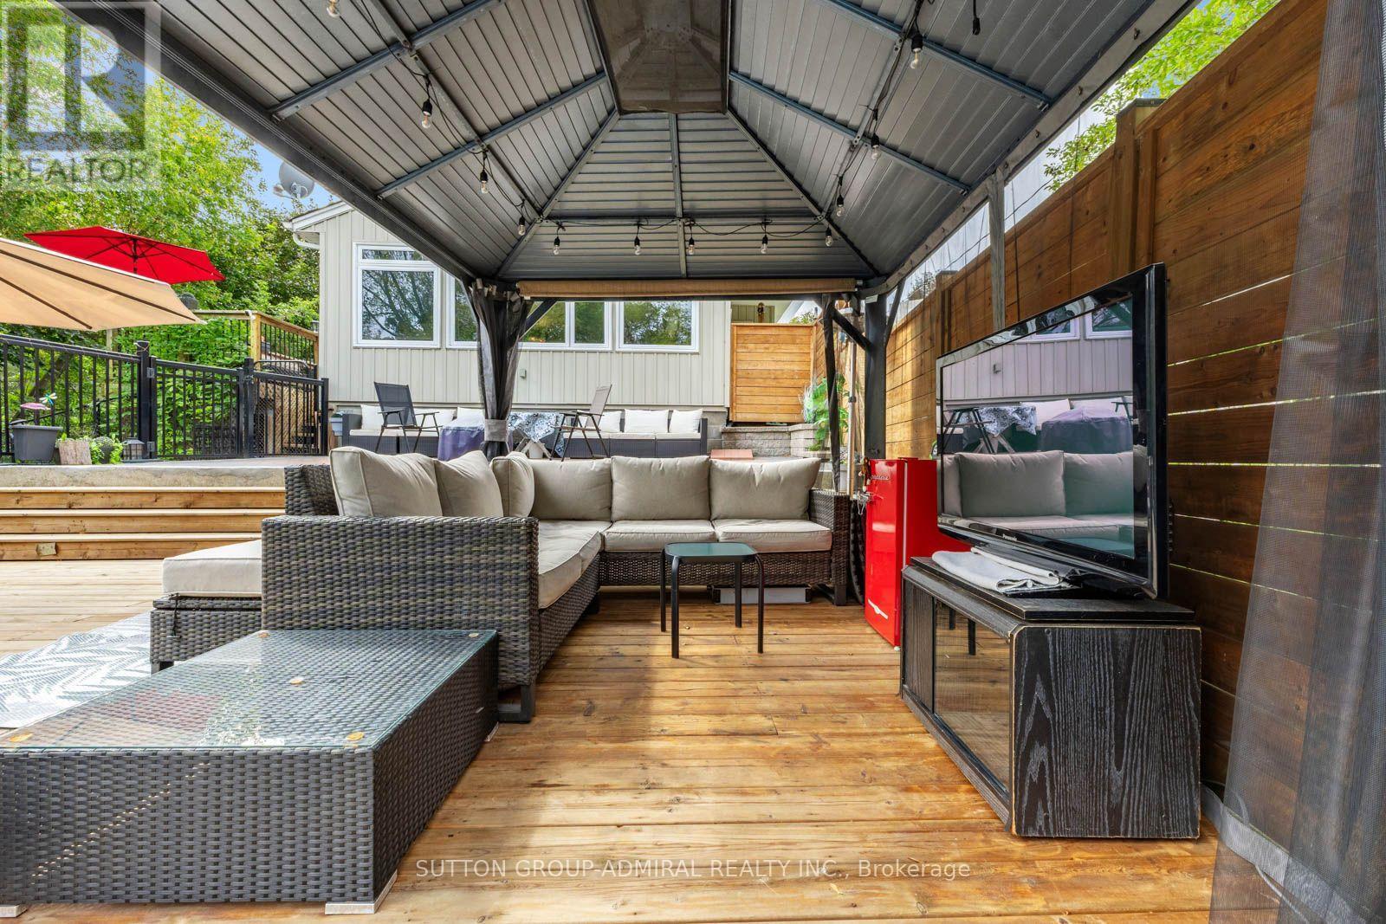
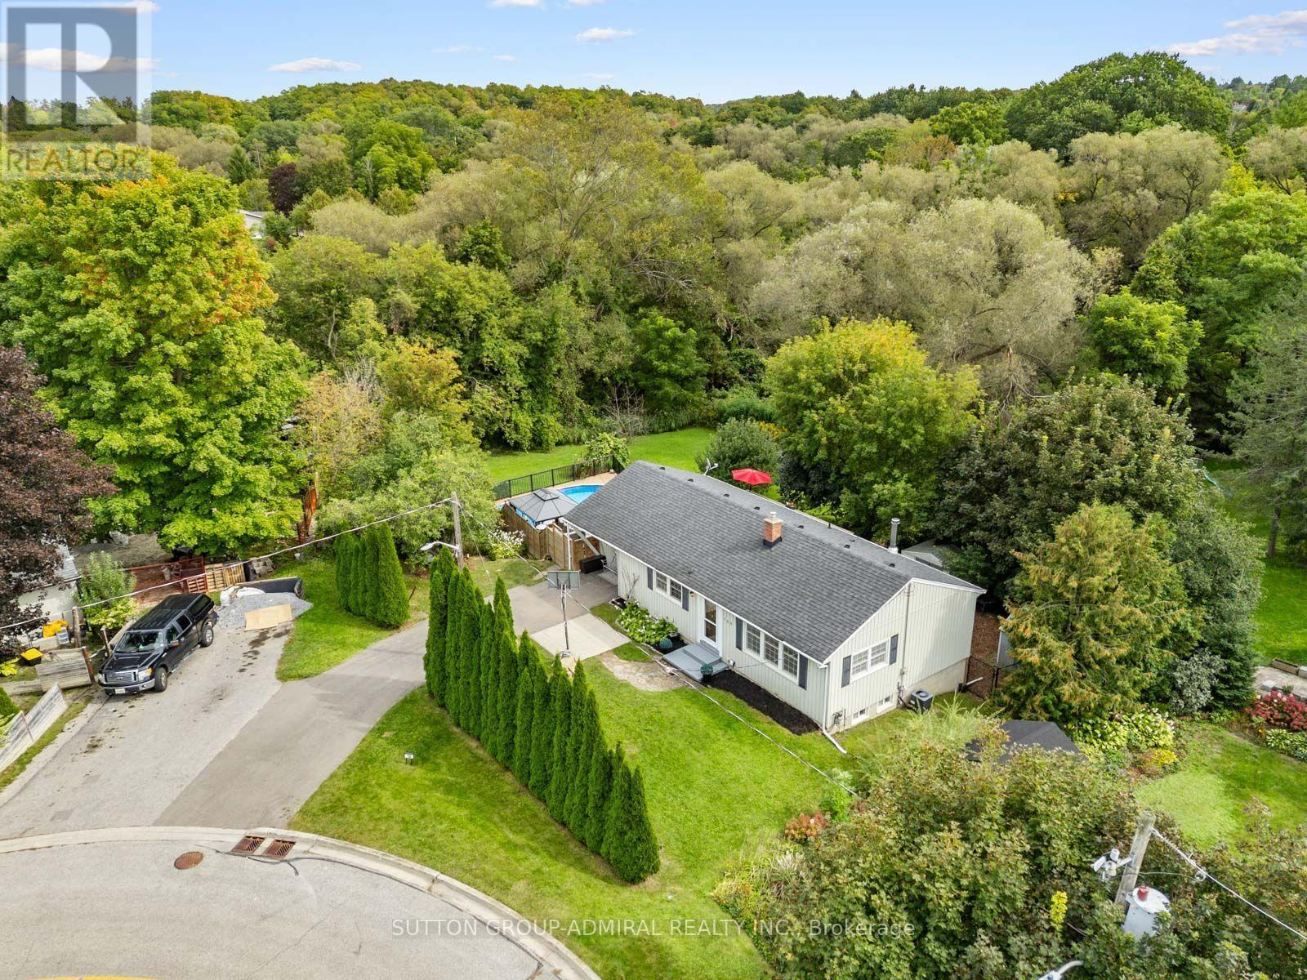
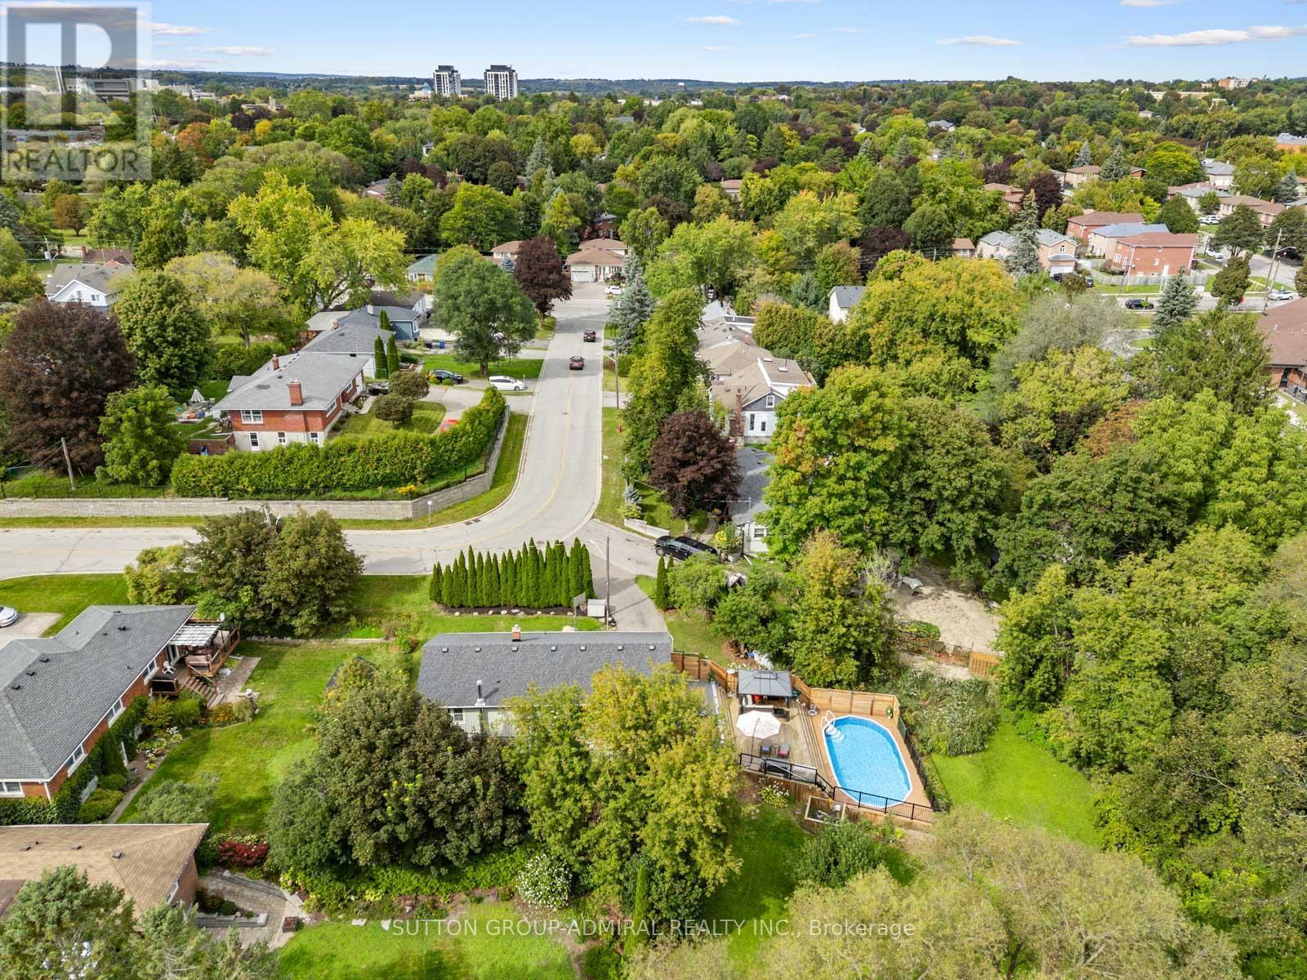
Virtual Twilight - 788 Allan Avenue, Newmarket, ON
788 Allan Avenue, Newmarket, ON
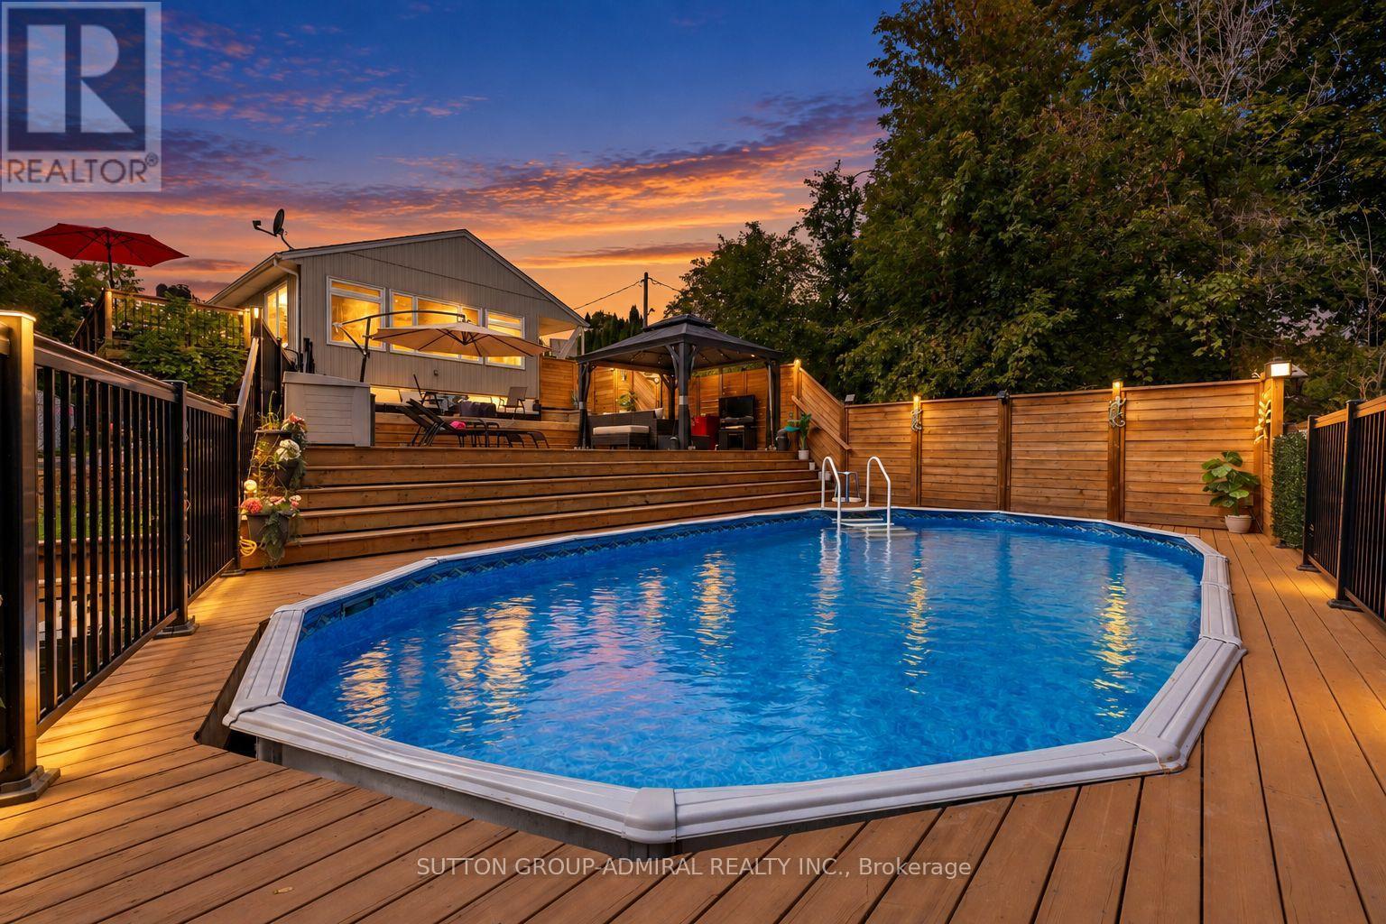
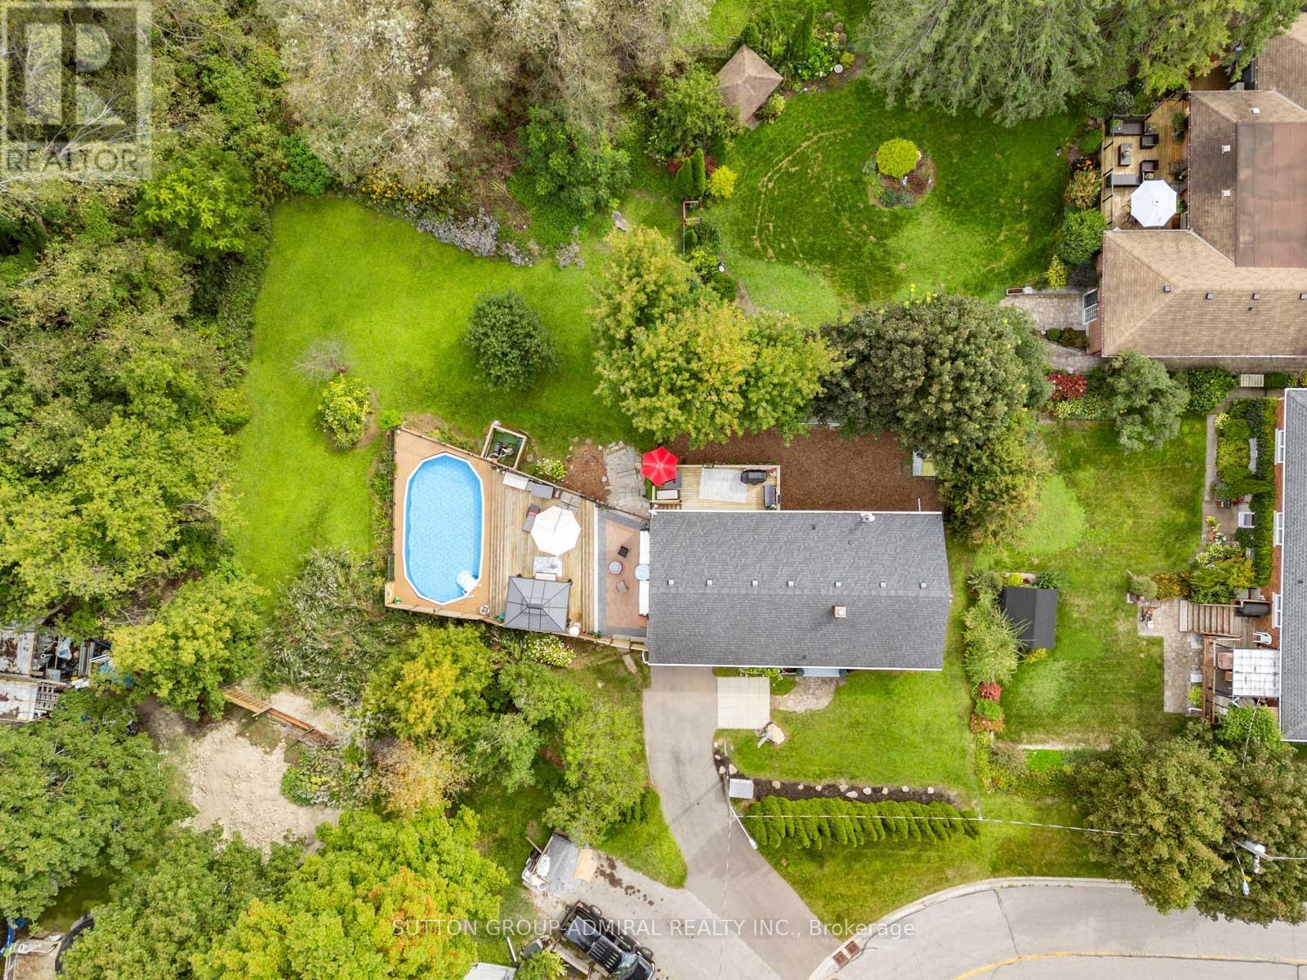
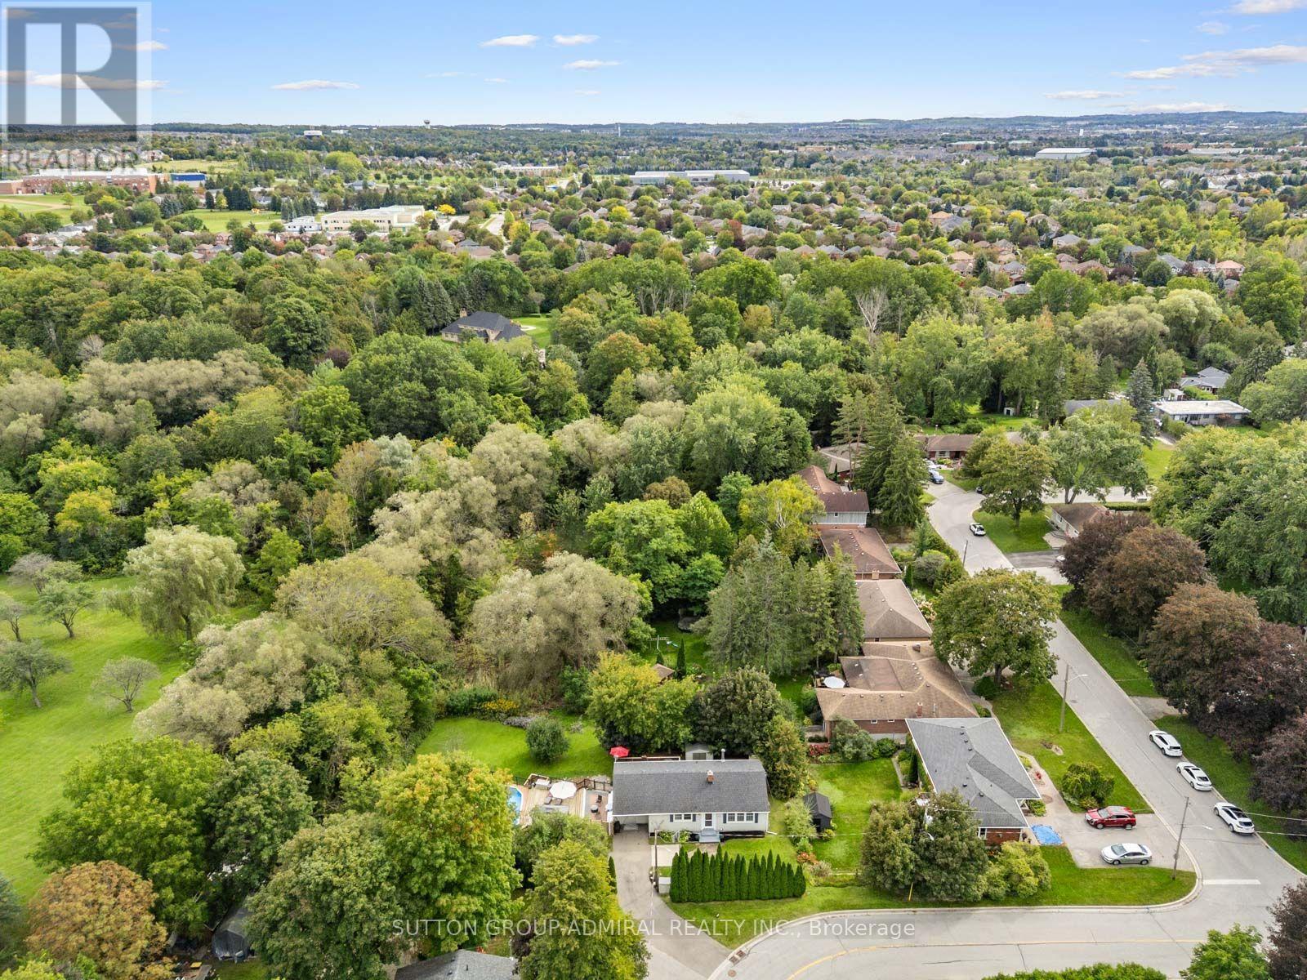
Virtual Twilight - 788 Allan Avenue, Newmarket, ON
788 Allan Avenue, Newmarket, ON
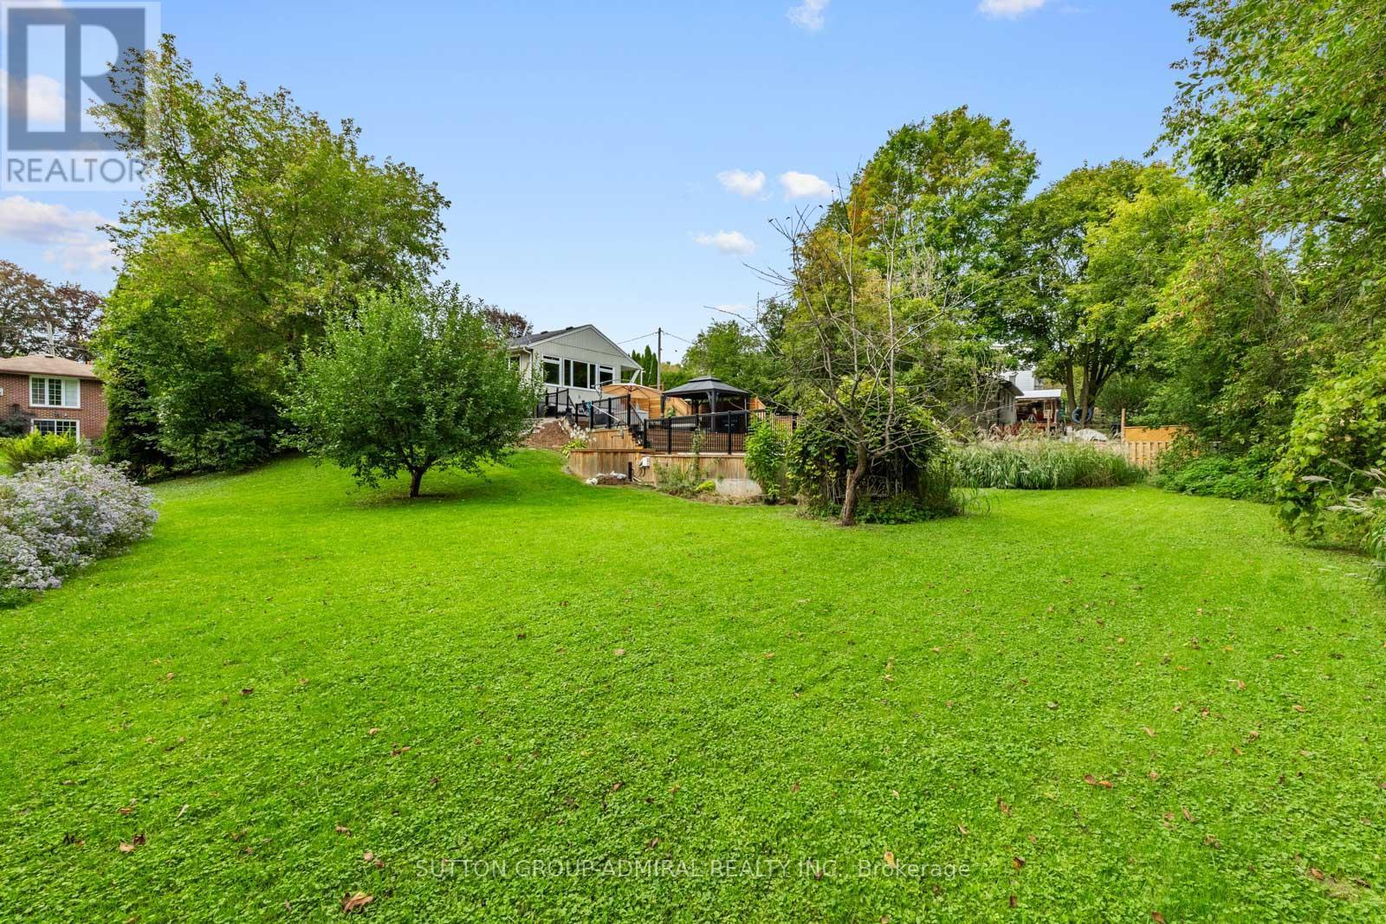
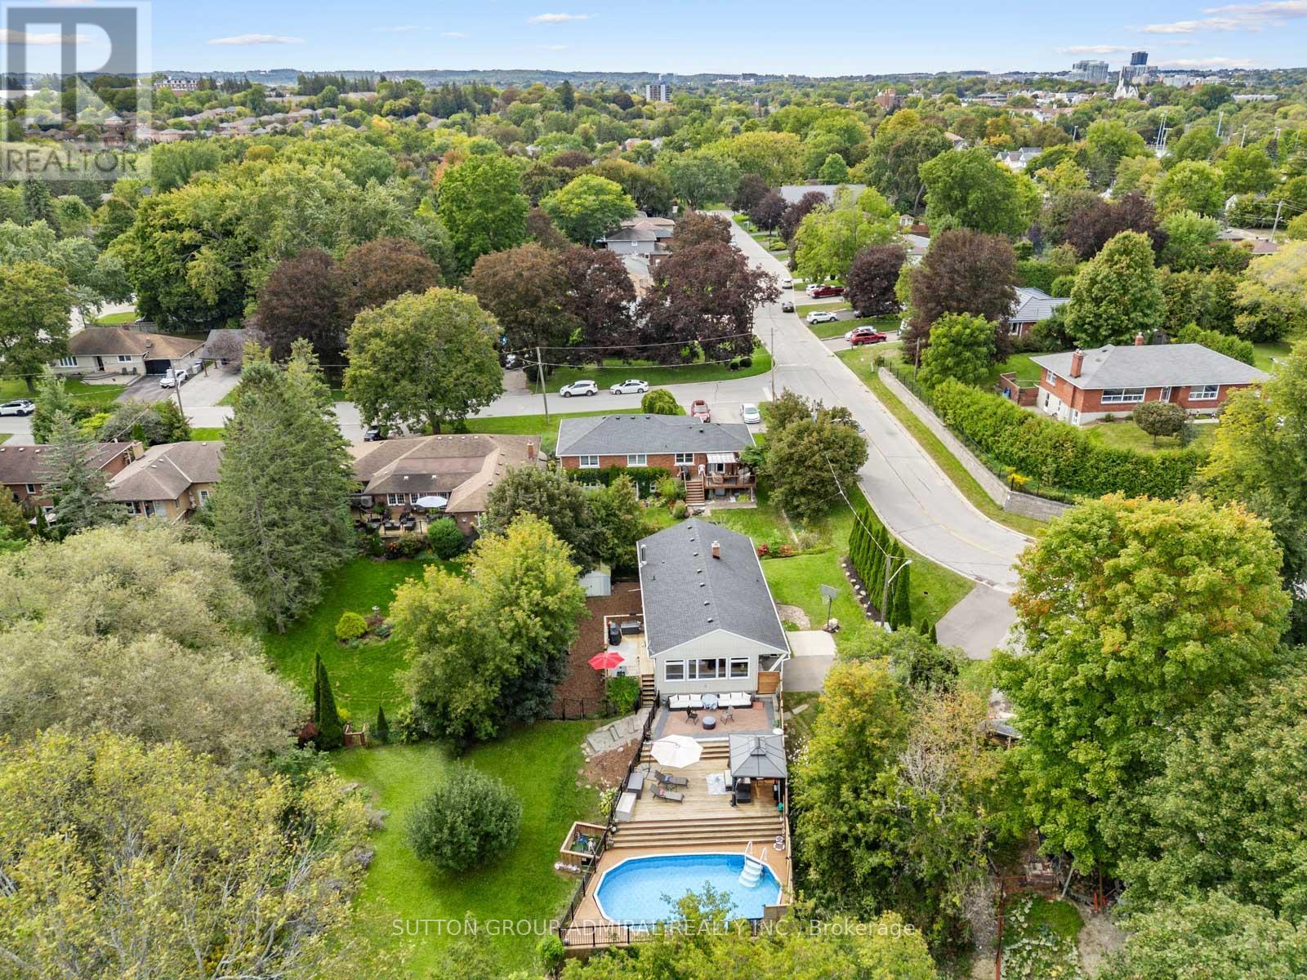
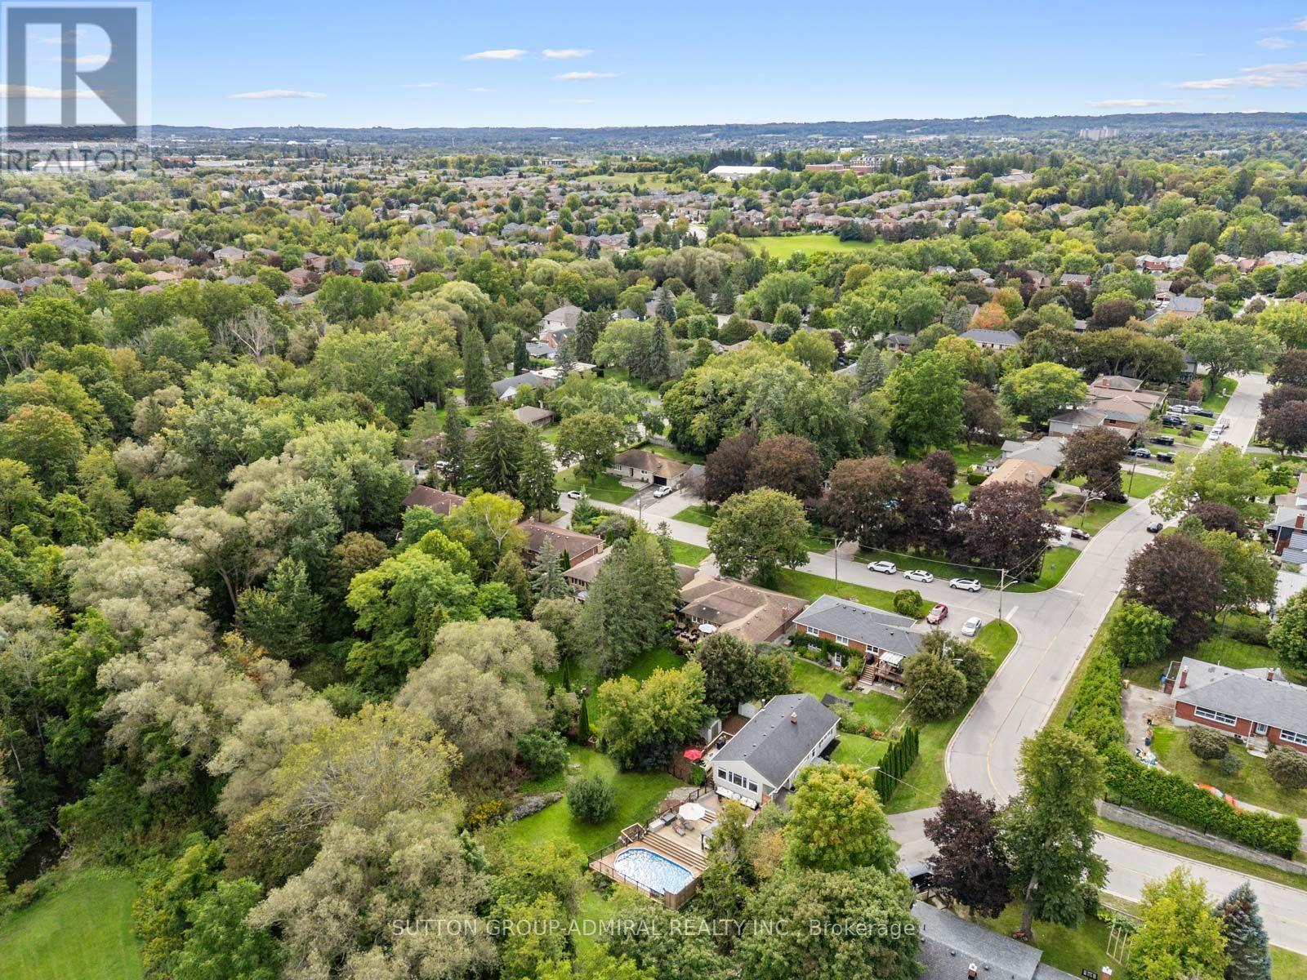
Virtual Twilight - 788 Allan Avenue, Newmarket, ON
788 Allan Avenue, Newmarket, ON
  • Publicité
Êtes-vous un investisseur immobilier
788 ALLAN AVENUE, Newmarket, Ontario, L3Y 1H9
1 299 900 $

4 Chambres

2 Salles de bain

Remarques :

(id:27)

Particularités du bâtiment :

  • Style: Maison détachée
  • Type de bâtiment: Unifamiliale
  • Air climatisé: Oui
  • État du sous-sol: Aménagé
  • Fondation: Fondation en béton
  • Foyer: Oui
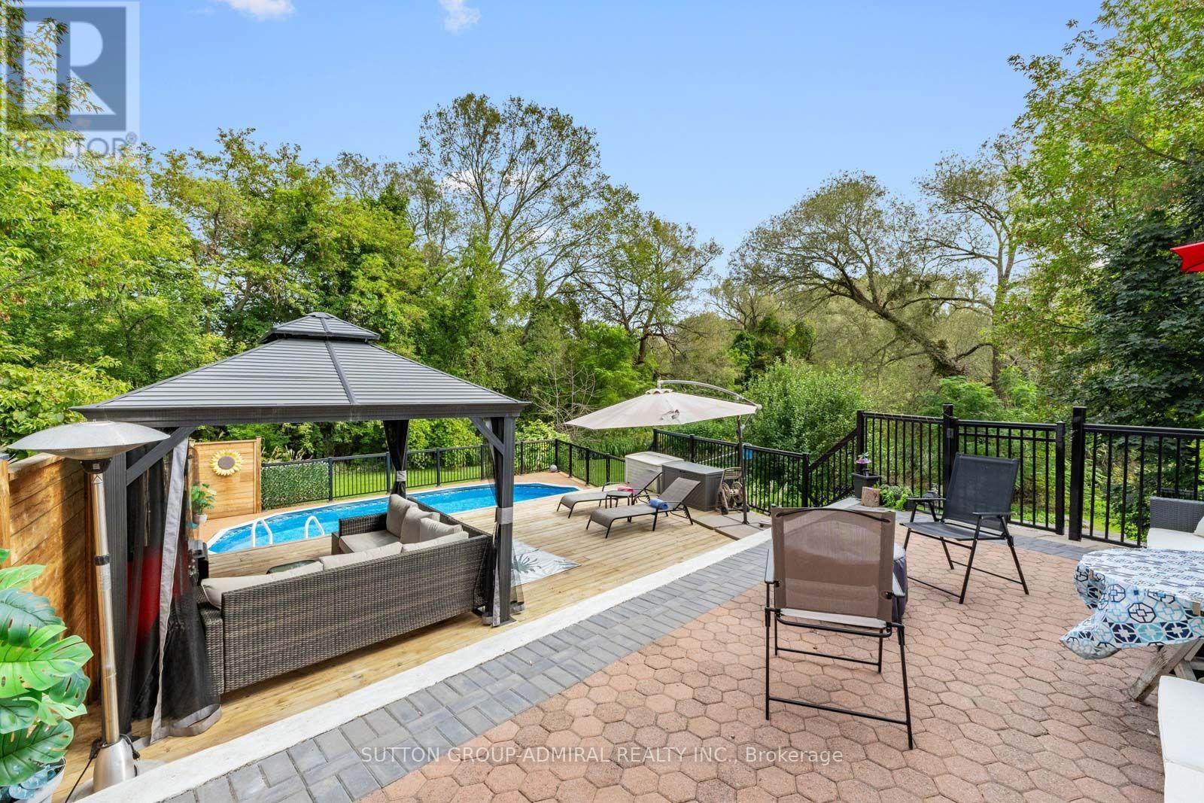
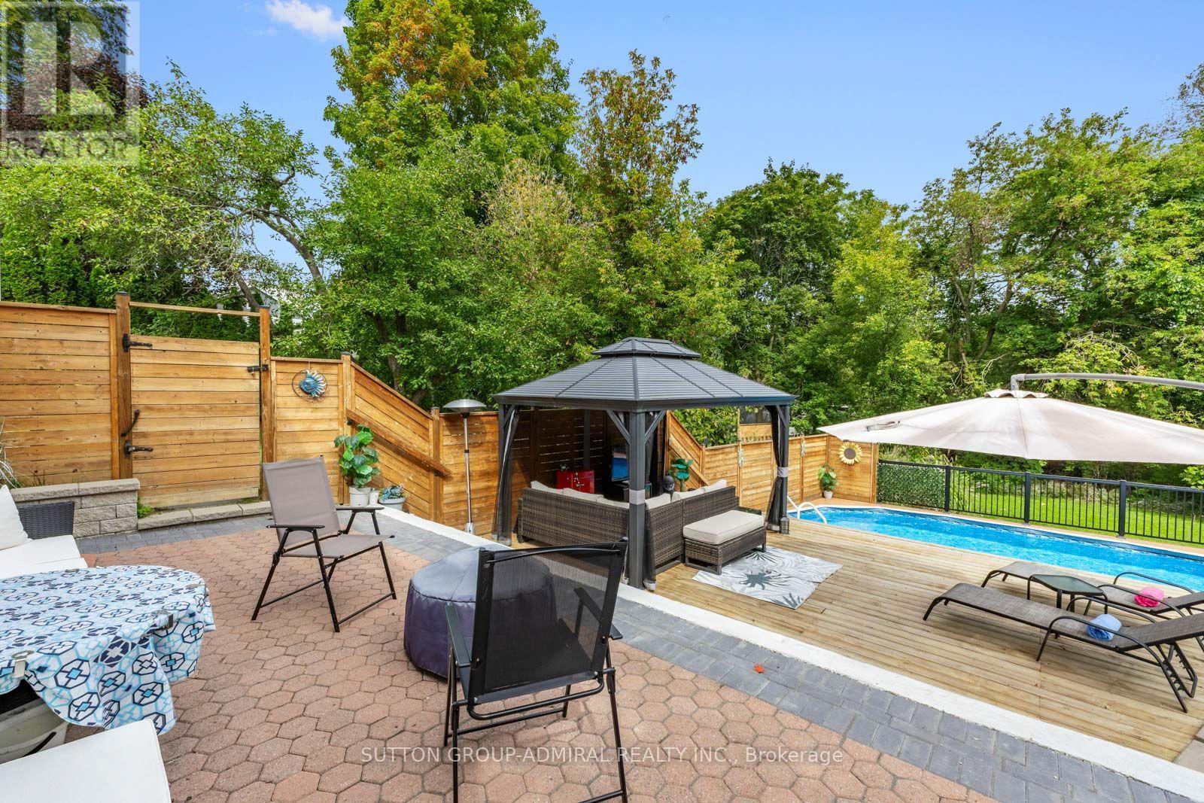
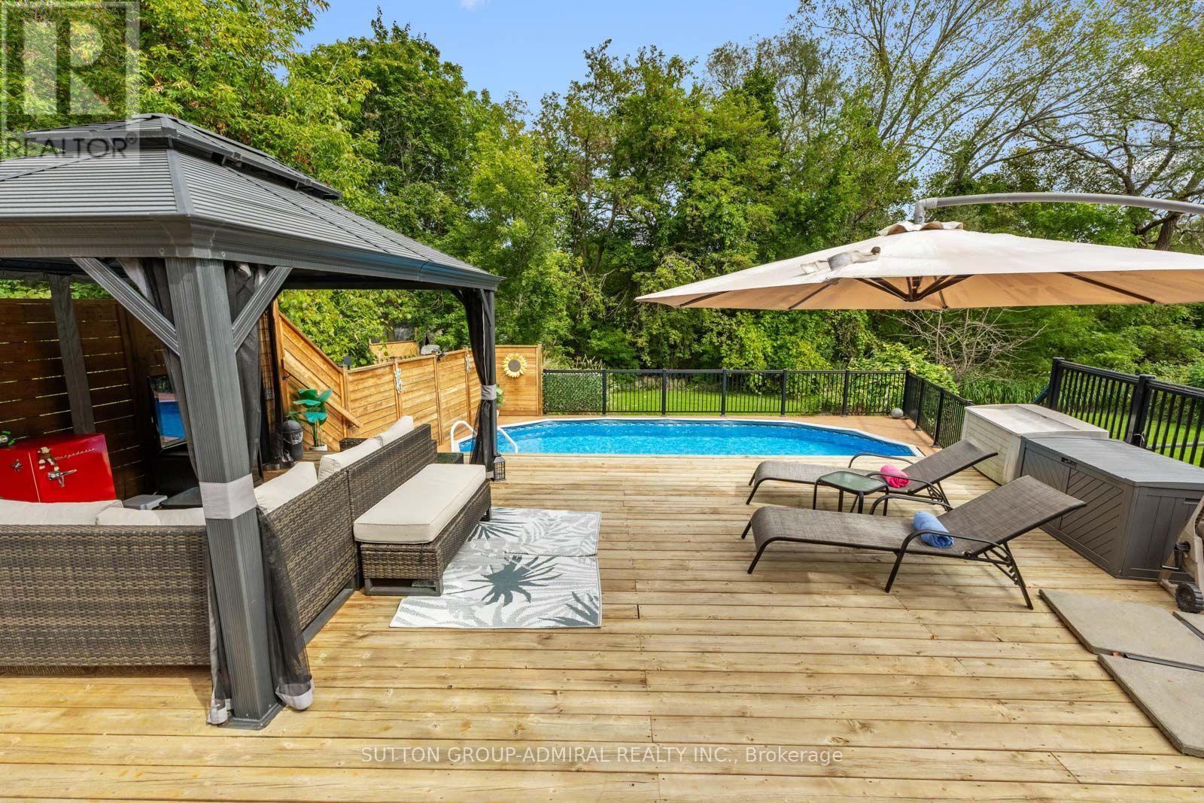
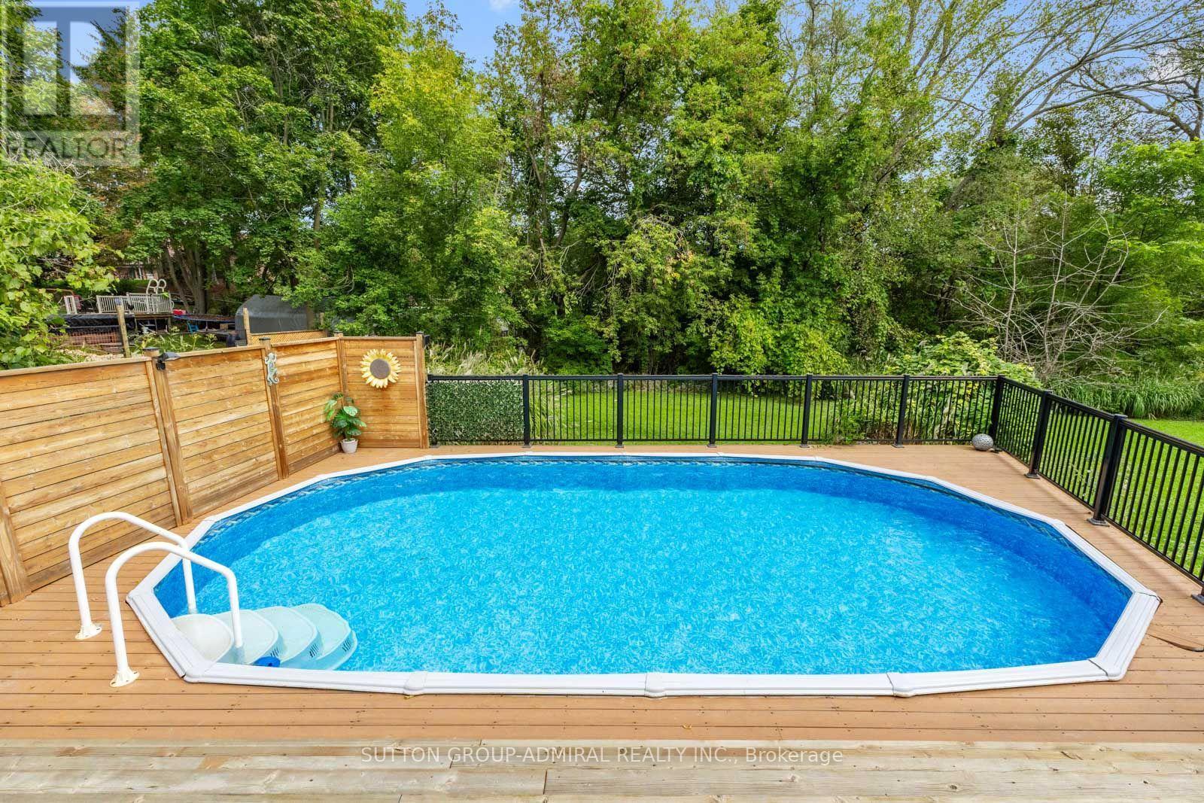
  • Piscine: Oui
  • Protection incendie: Détecteurs de fumée, Détecteur d'oxyde de carbone
  • Revêtement extérieur: Bardage en vinyle, Aluminium
  • Services:
  • Stationnement: Oui
  • Statut de construction: Isolant amélioré
  • Surface utile: 1100 - 1500 sqft
  • Type d'architecture: Maison de plain-pied
  • Type de construction: Isolée
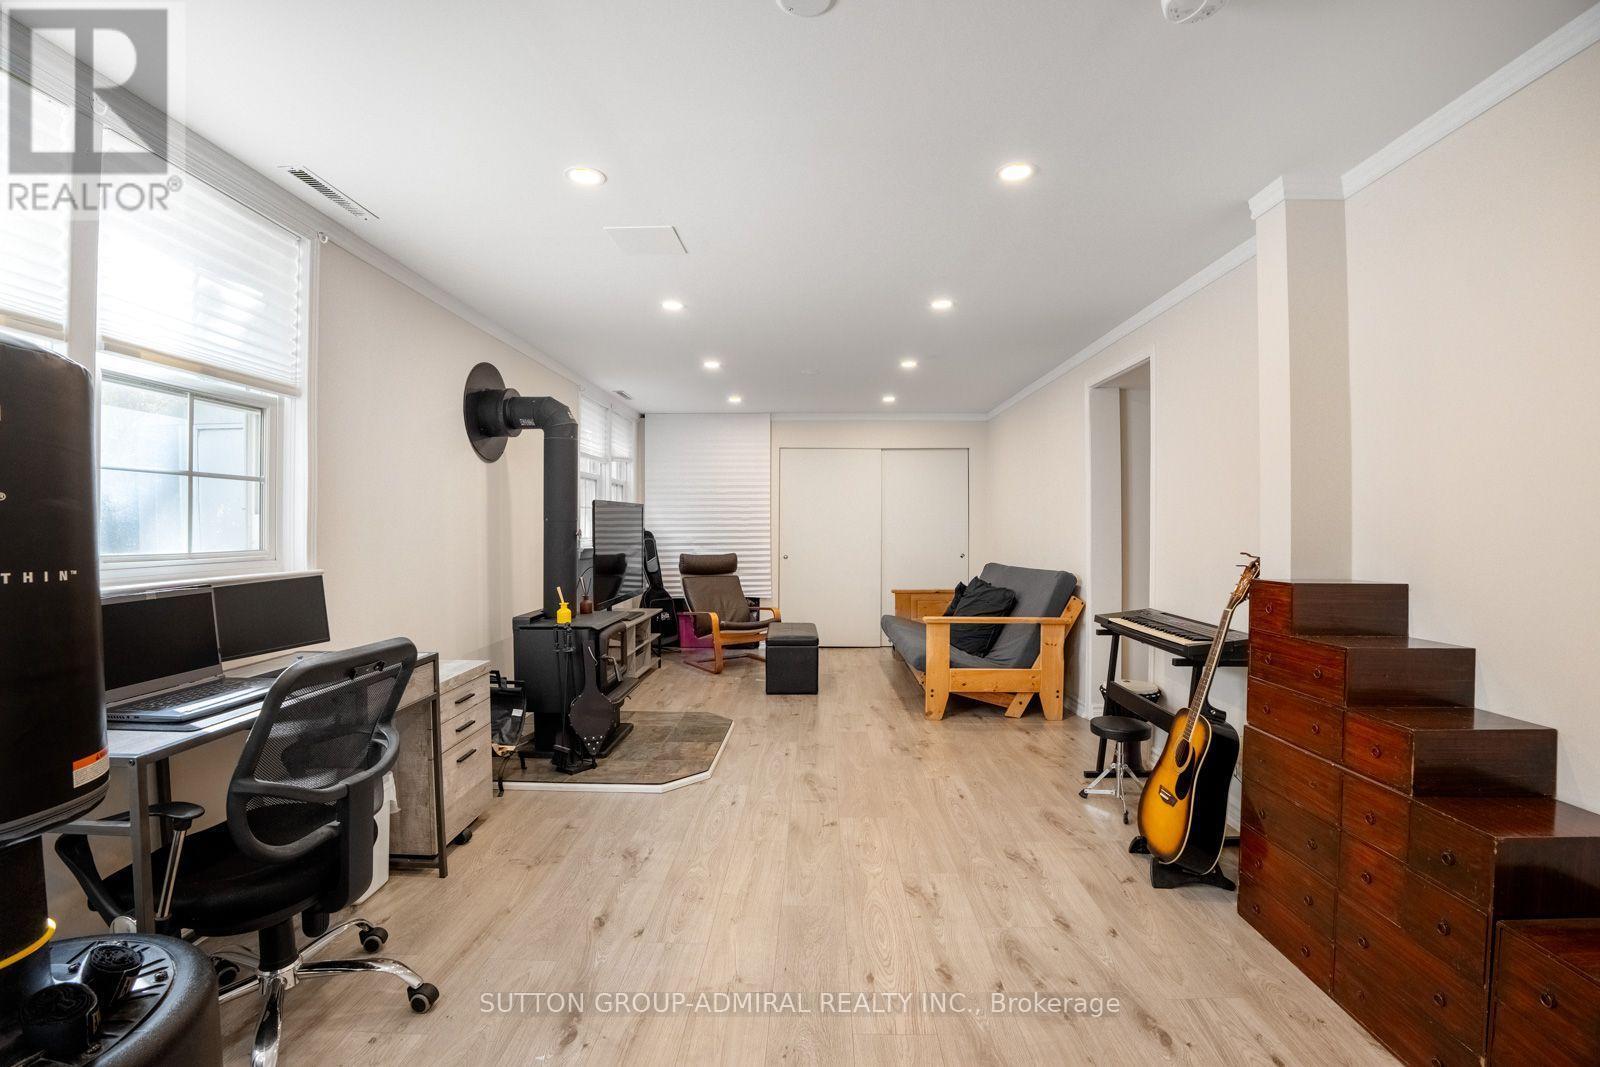
  • Type de foyer: Poêle à bois
  • Type de plancher: Plancher en stratifié, Plancher de bois franc
  • Type de sous-sol: s.o., Sous-sol complet, s.o., s.o.
  • Type de chauffage: Air pulsé
  • Combustible de chauffage: Électrique, Gaz naturel, Bois
  • Type de climatisation: Climatisation centrale, Unité murale
  • Électroménagers: Traitement de l'eau, Purificateur d'eau, Toutes les options, Lave-vaisselle, Sécheuse, Deux cuisinières, Machine à laver, Couvre-fenêtre

Caractéristiques :

  • Type de possession: Tenure franche
  • Type de propriété: Unifamiliale
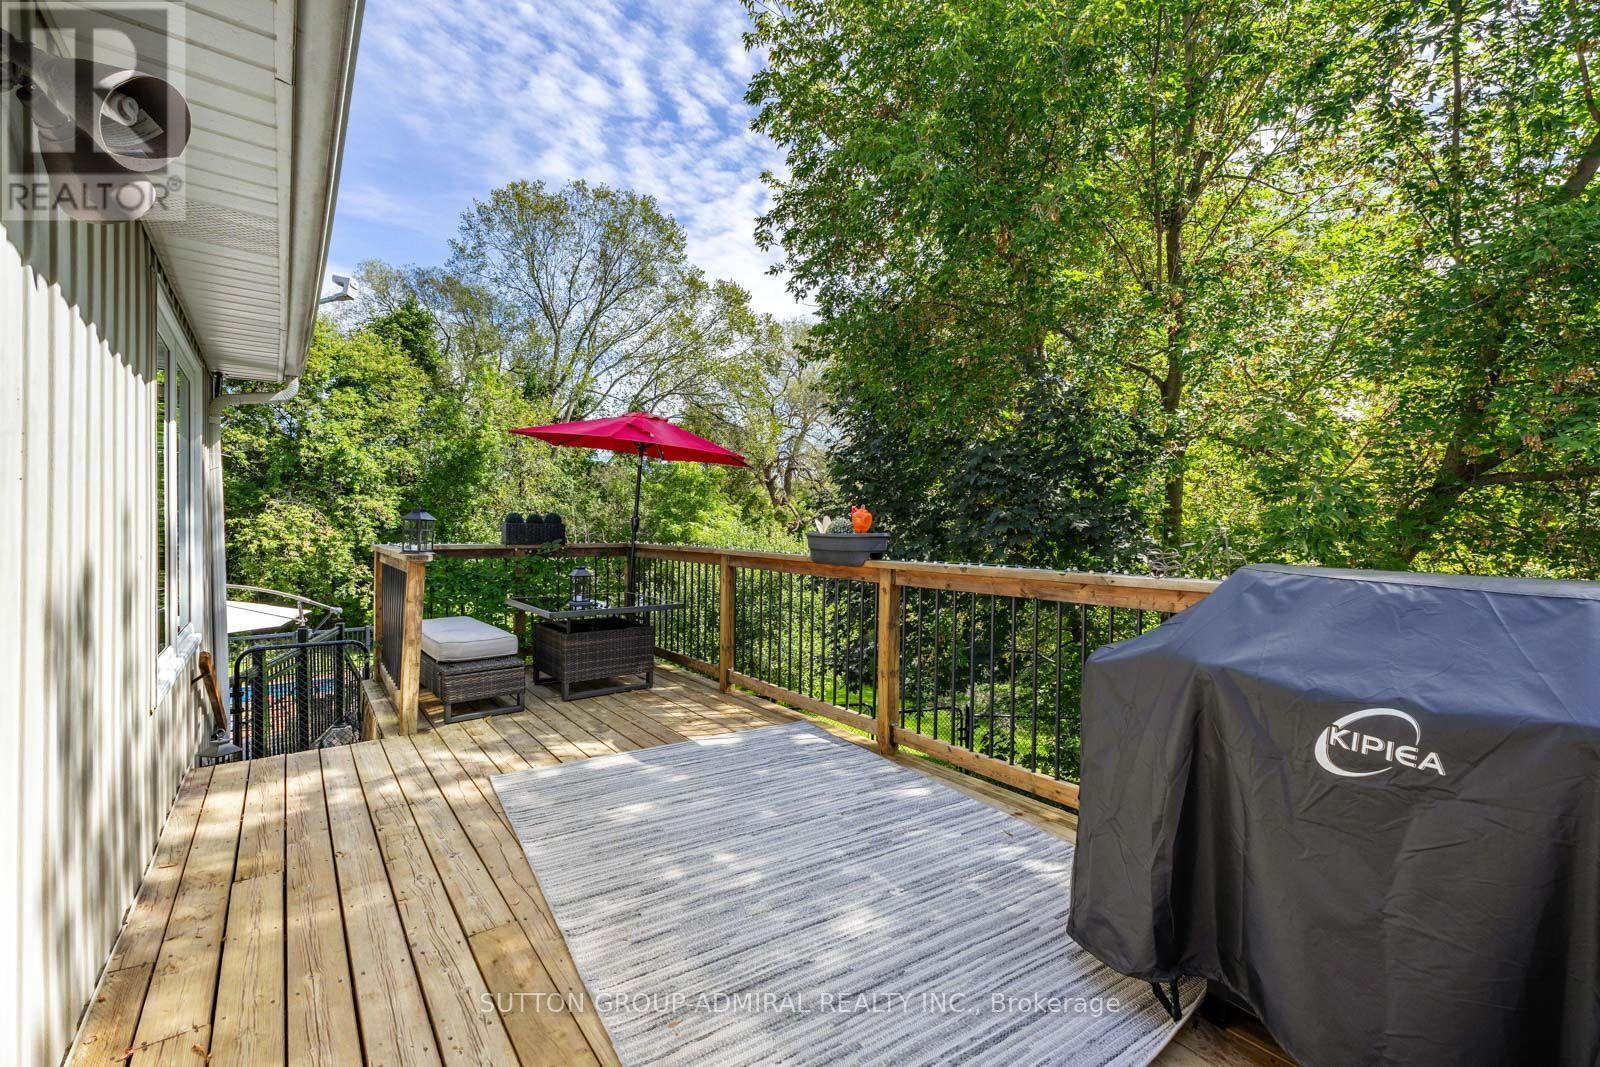
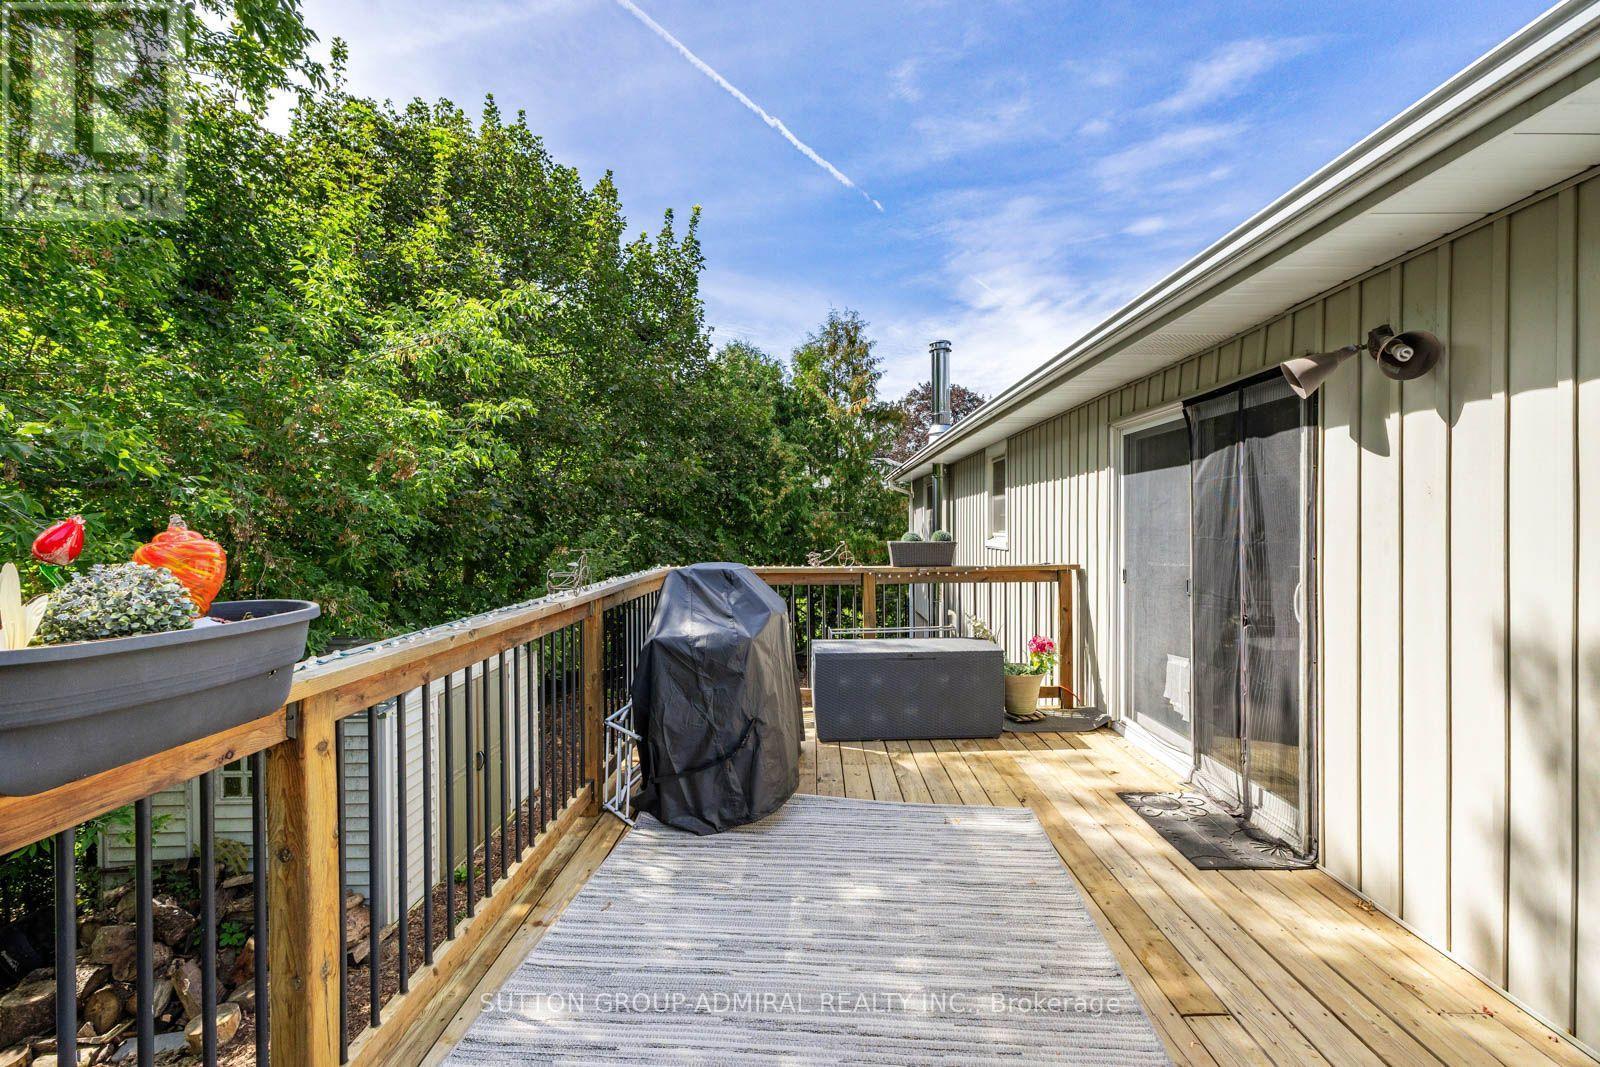
  • Caractéristiques: Terrain irrégulier, Ceinture verte, Conservation/ceinture verte, Éclairage, Sans tapis, Belvédère
  • Caractéristiques de la communauté: Centre communautaire
  • Caractéristiques du paysagement: Terrain paysager
  • Chambres : 2+2
  • Clôture:
  • Dimensions du terrain : 55.8 x 130.1 FT
  • Irregular: Oui
  • Largeur du terrain en façade : 55.8 Pieds
  • Profondeur du terrain : 130.1 Pieds
  • Salle(s) de bains : 2
  • Services à proximité: Parc, Transport en commun, Écoles
  • Superficie habitable (approx): 1100 - 1500 Pieds carrés
  • Type de piscine: Piscine hors-terre, Piscine extérieure
  • Type de services publiques: Service du câble - Disponible, Électricité - Disponible, Service d'égout - Disponible
  • Type de structure: Terrasse, Porche, Remise
  • Type de vue: Vue sur la ville
  • Type d'eau de ruissellement:
  • Service d'égout: Égout sanitaire
  • Type de stationnement: Aucun garage
  • Nbre d'espaces de stationnement: 4

Détails des pièces :

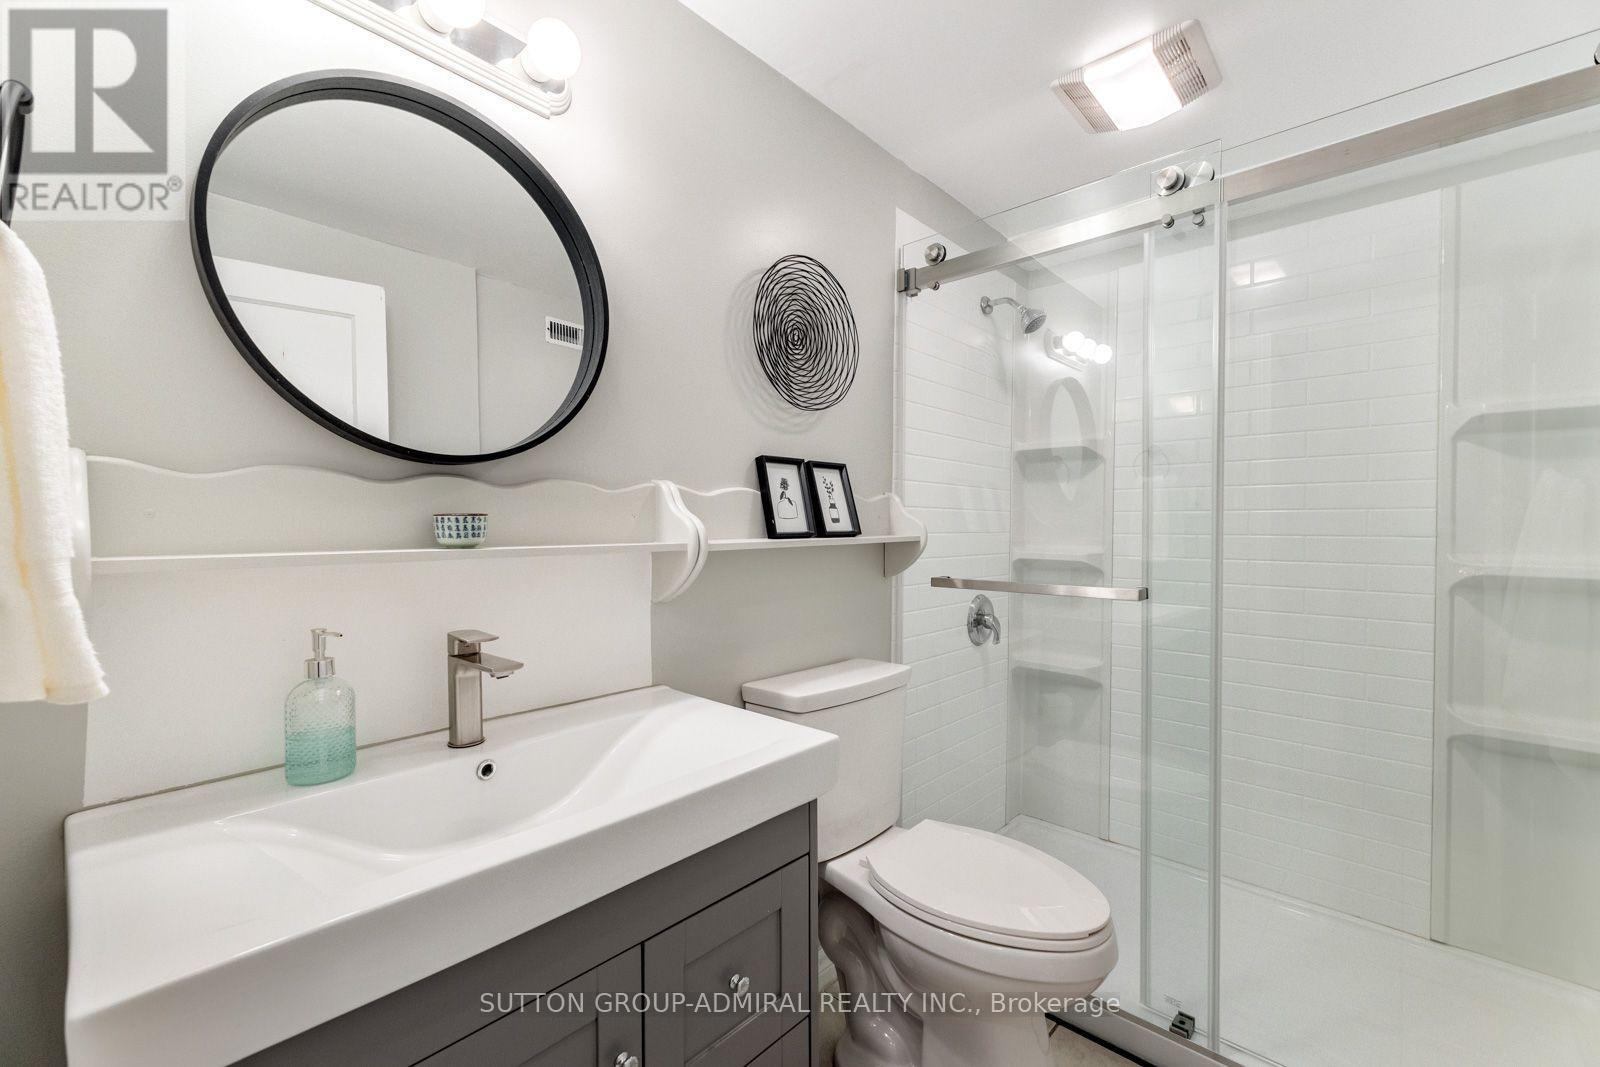
  • Salle de bains Sous-sol 1.45 m x 2.62 m
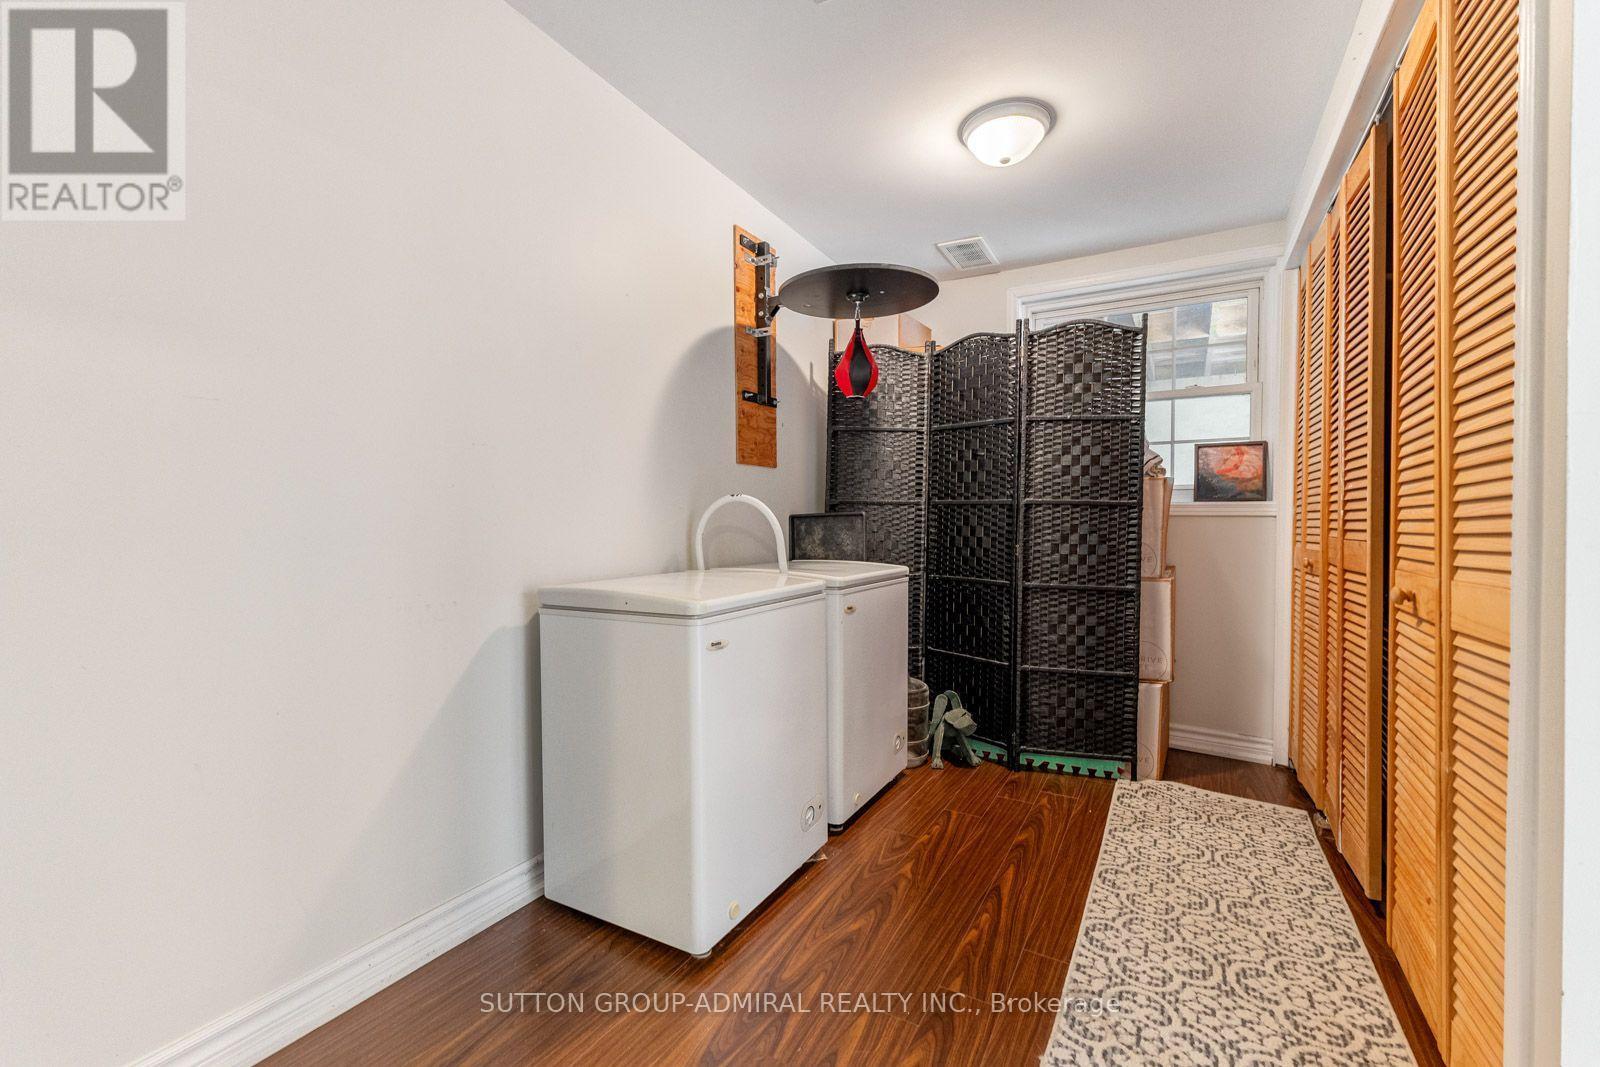
  • Salle de lavage Sous-sol 3.66 m x 1.96 m
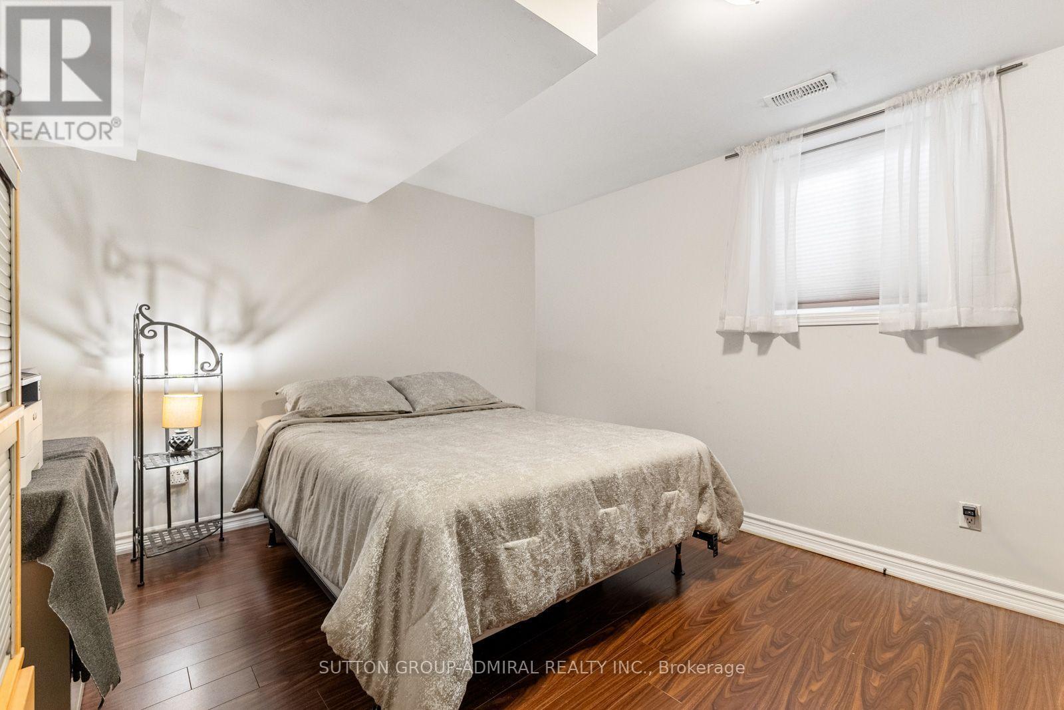
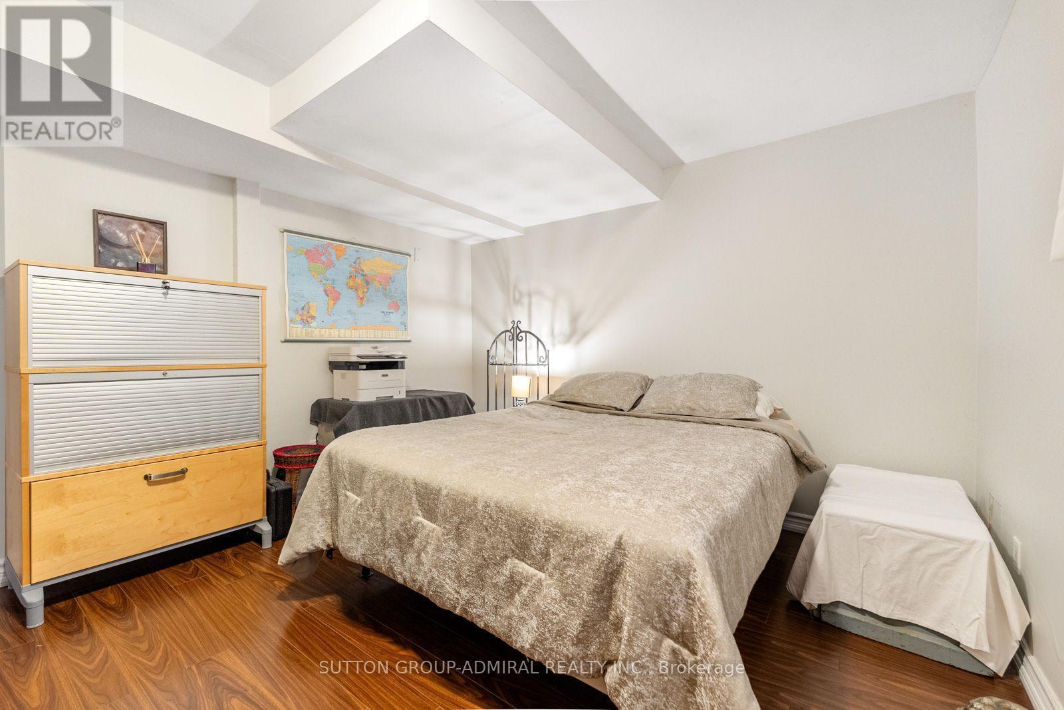
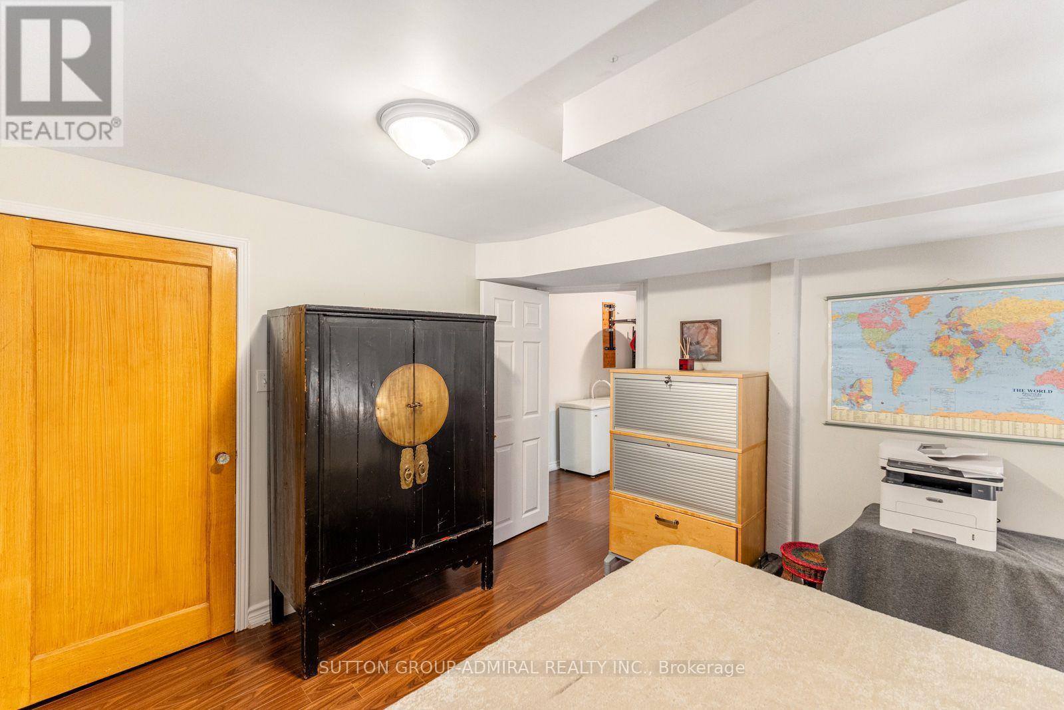
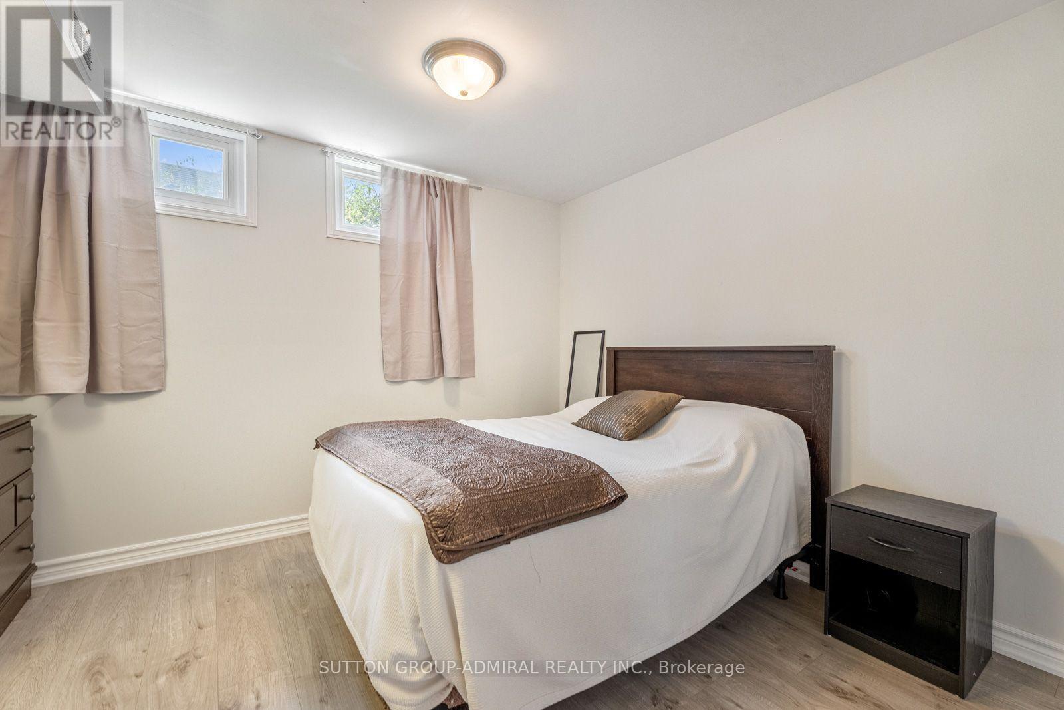
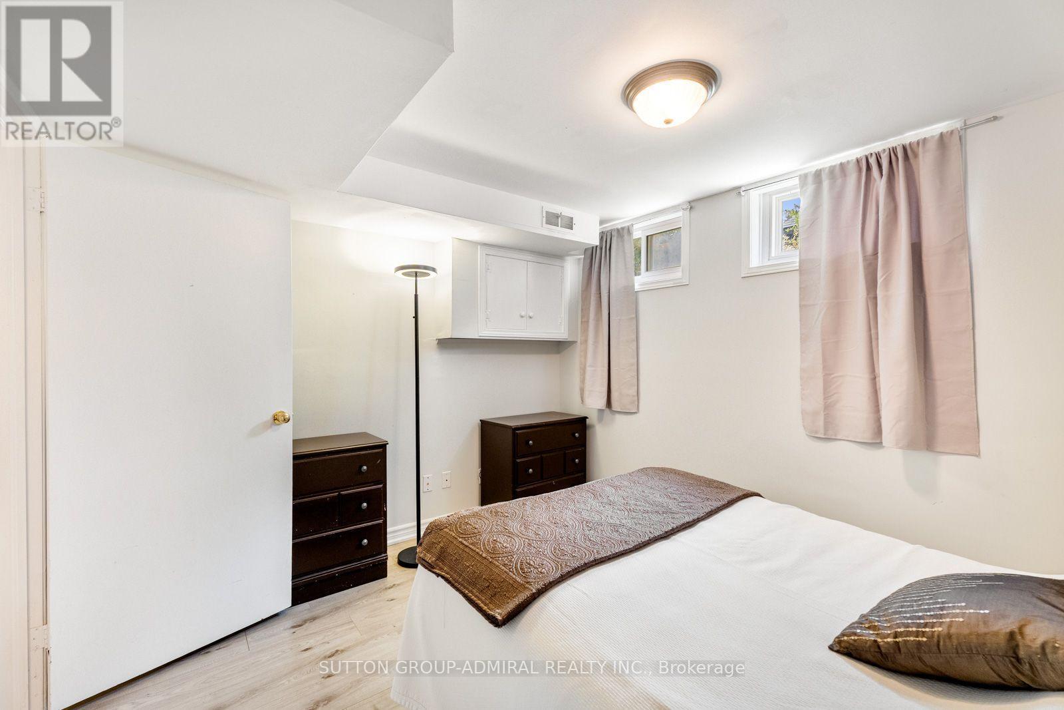
  • Chambre Sous-sol 3.45 m x 3.89 m
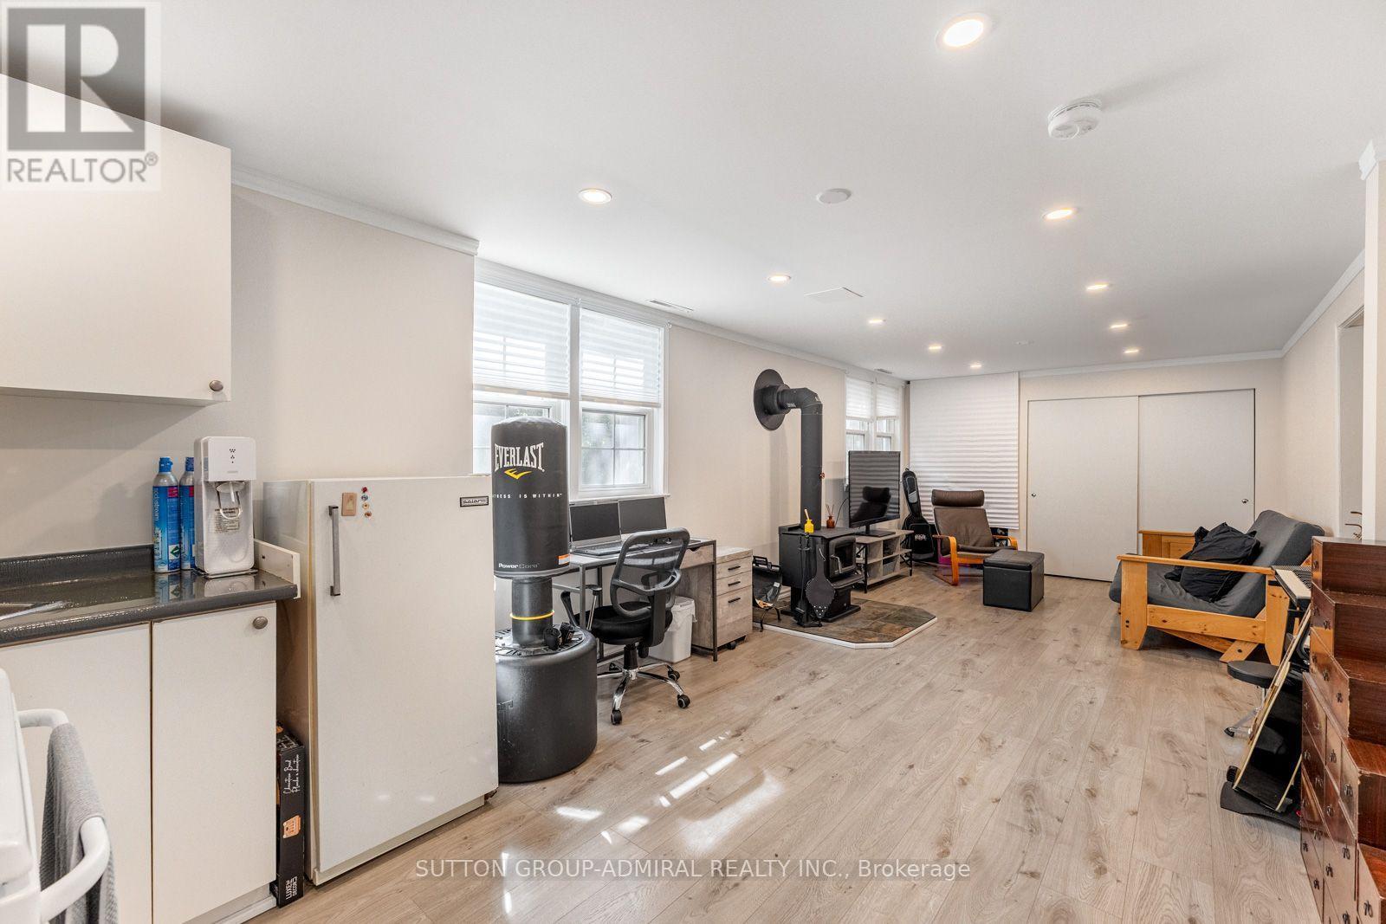
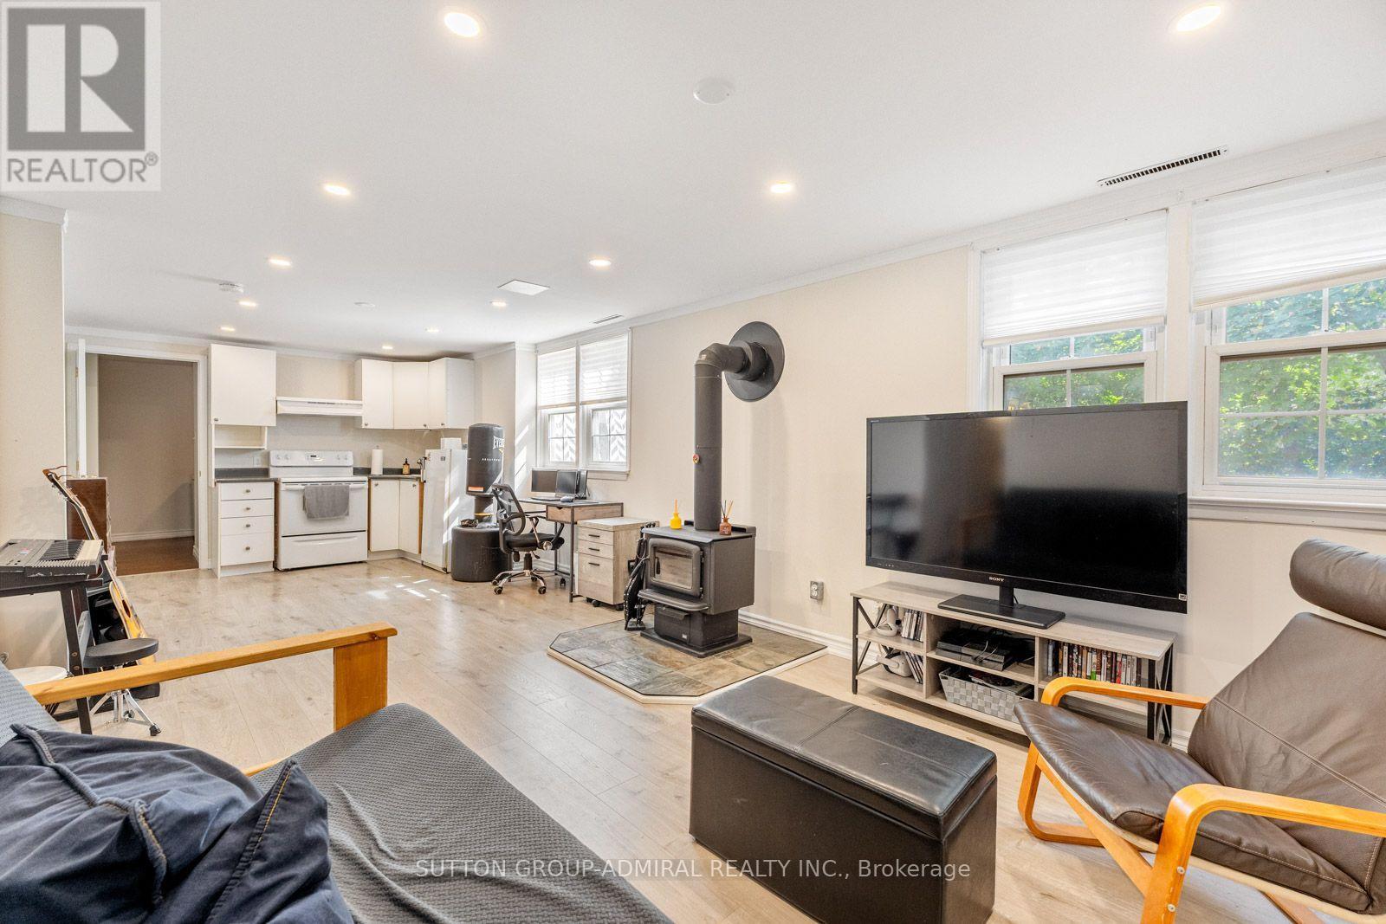
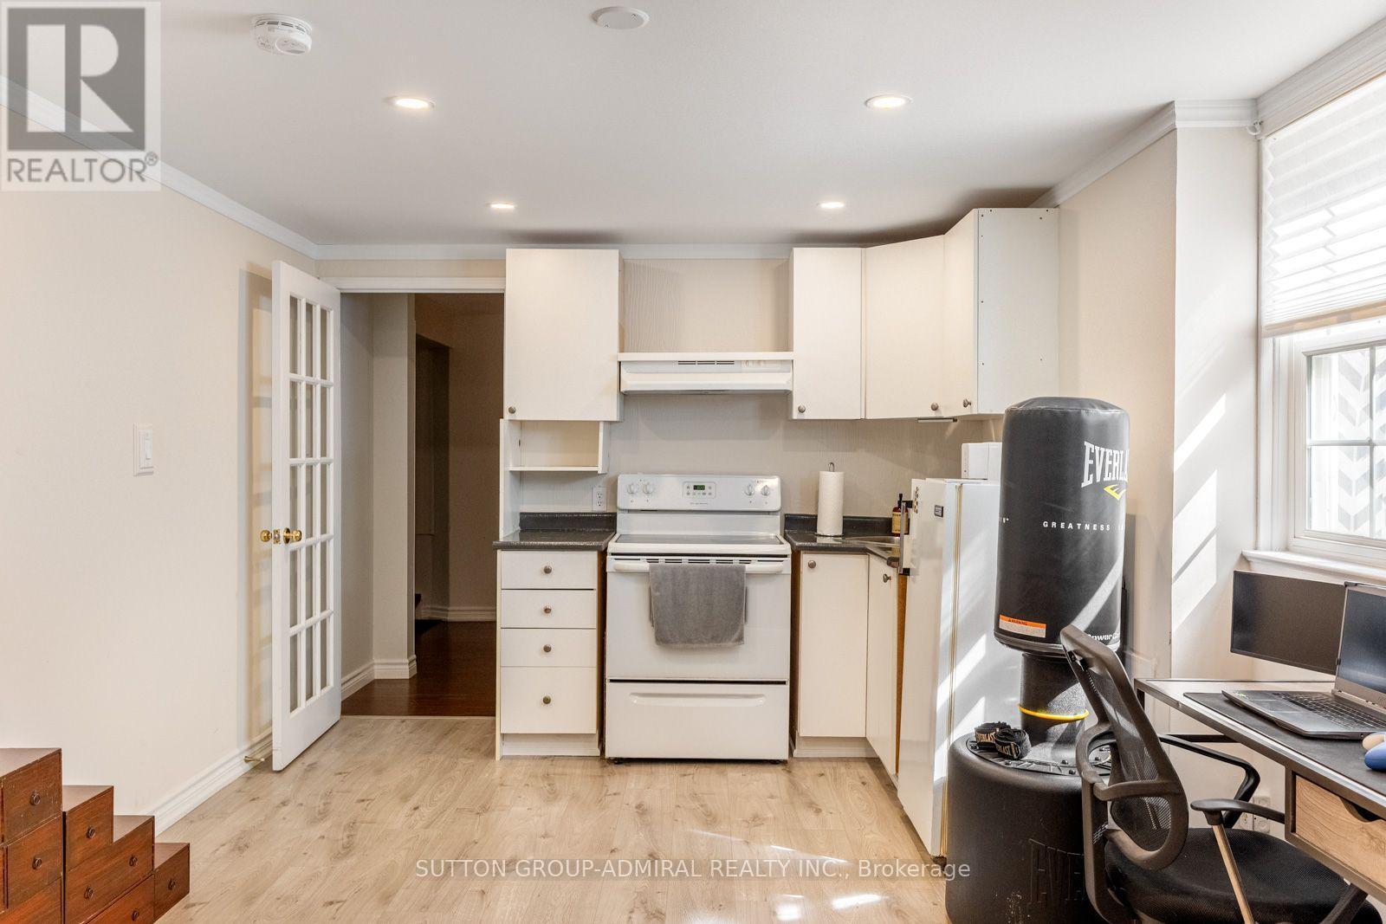
  • Cuisine Sous-sol 3.25 m x 2.26 m
  • Salle de divertissement Sous-sol 3.48 m x 6.78 m
  • Chambre Sous-sol 3.53 m x 3.07 m
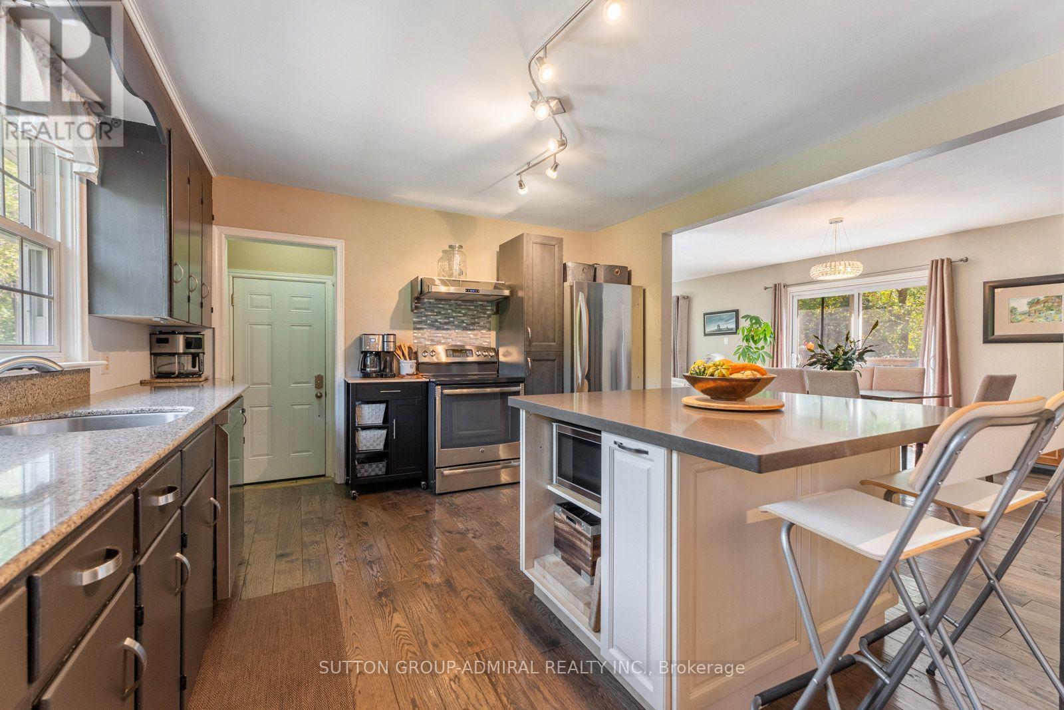
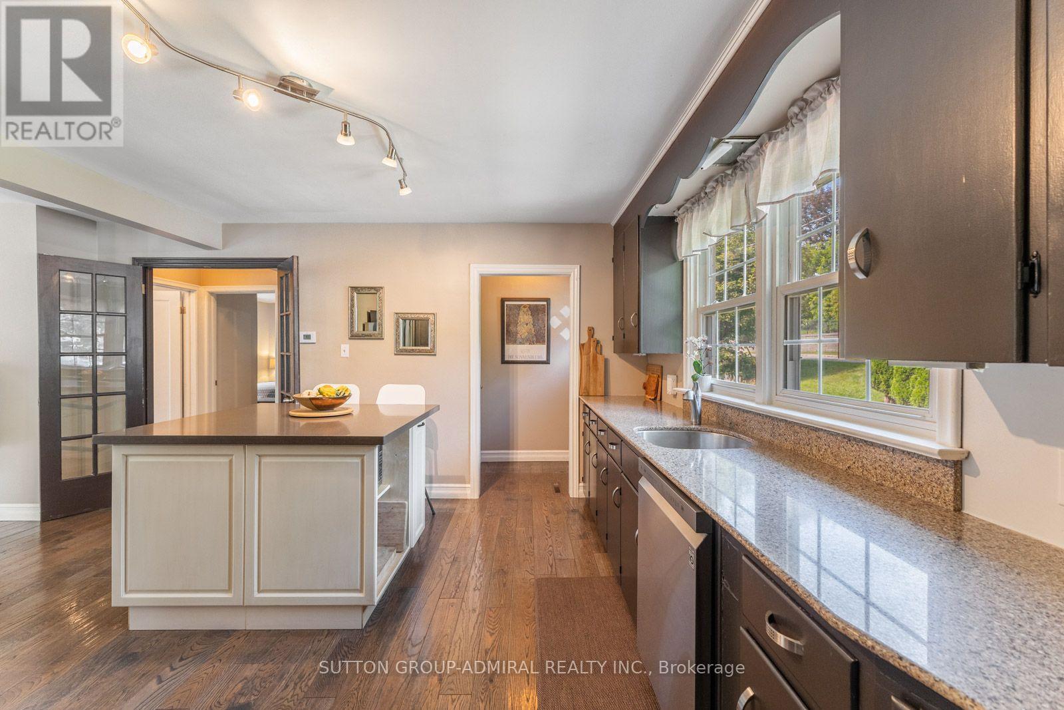
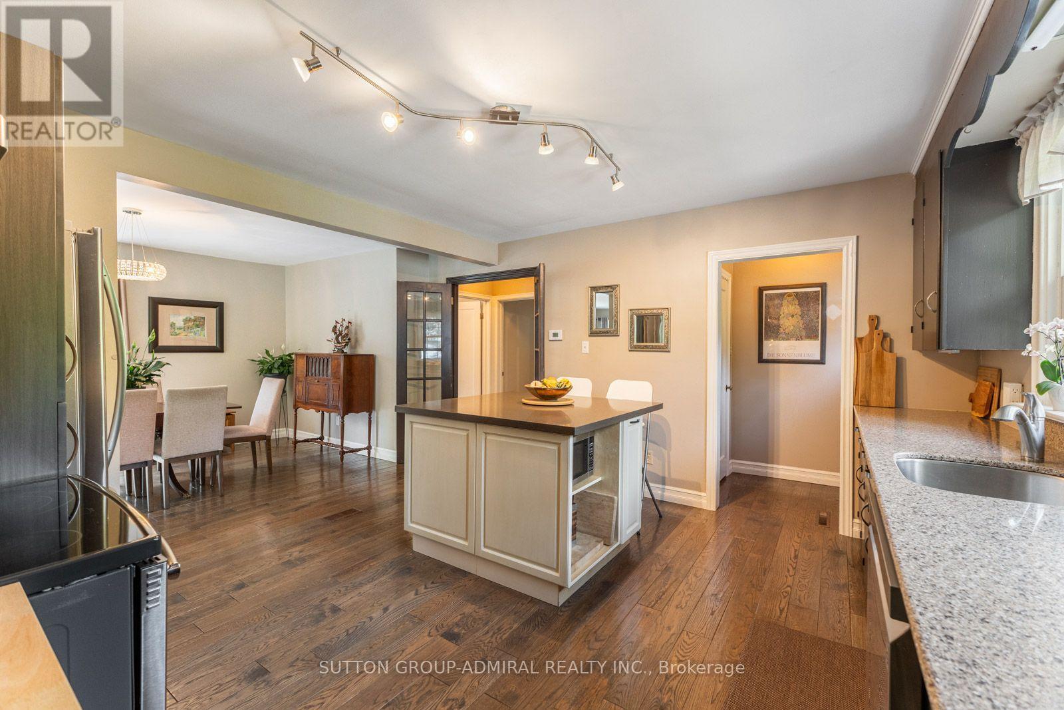
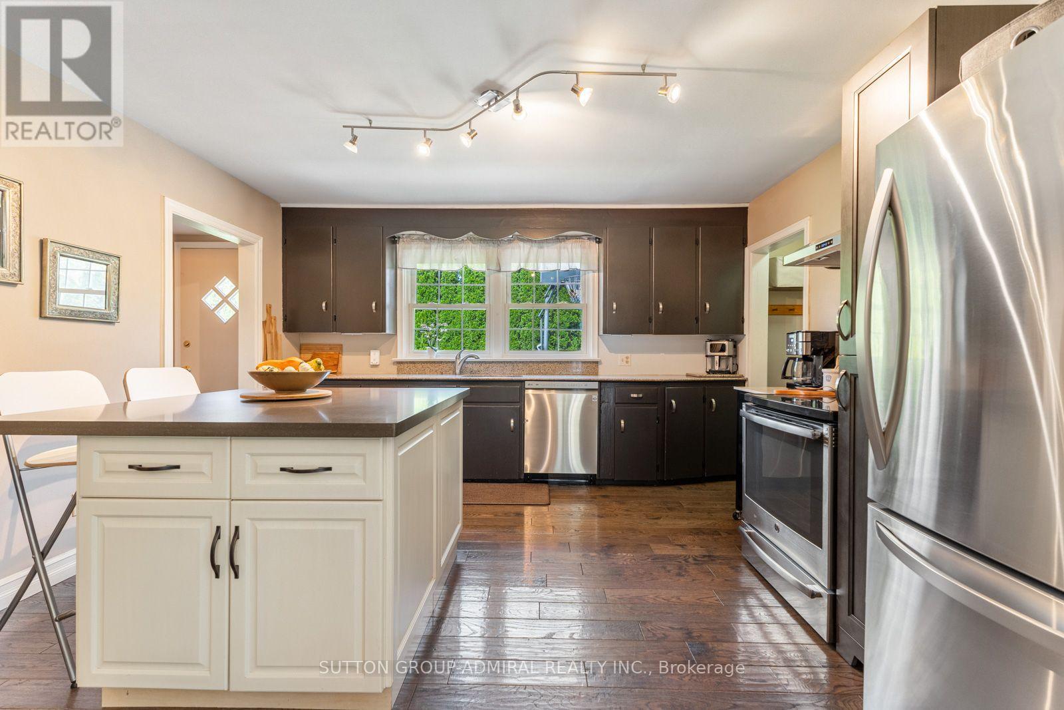
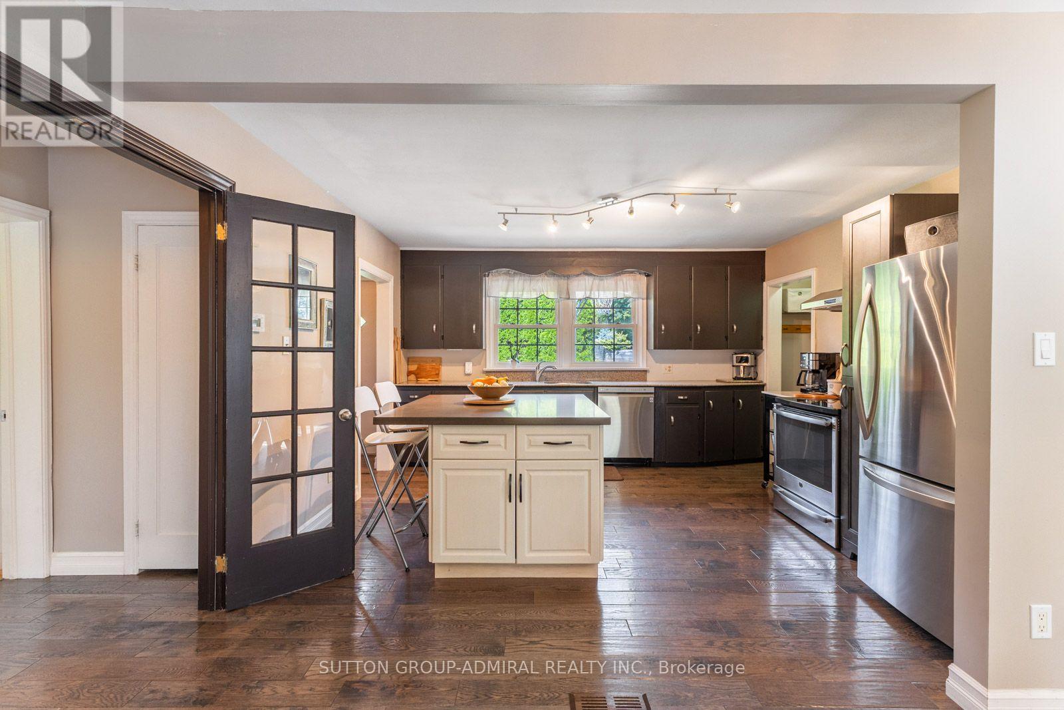
  • Cuisine Niveau rez-de-chaussée 3.91 m x 4.32 m
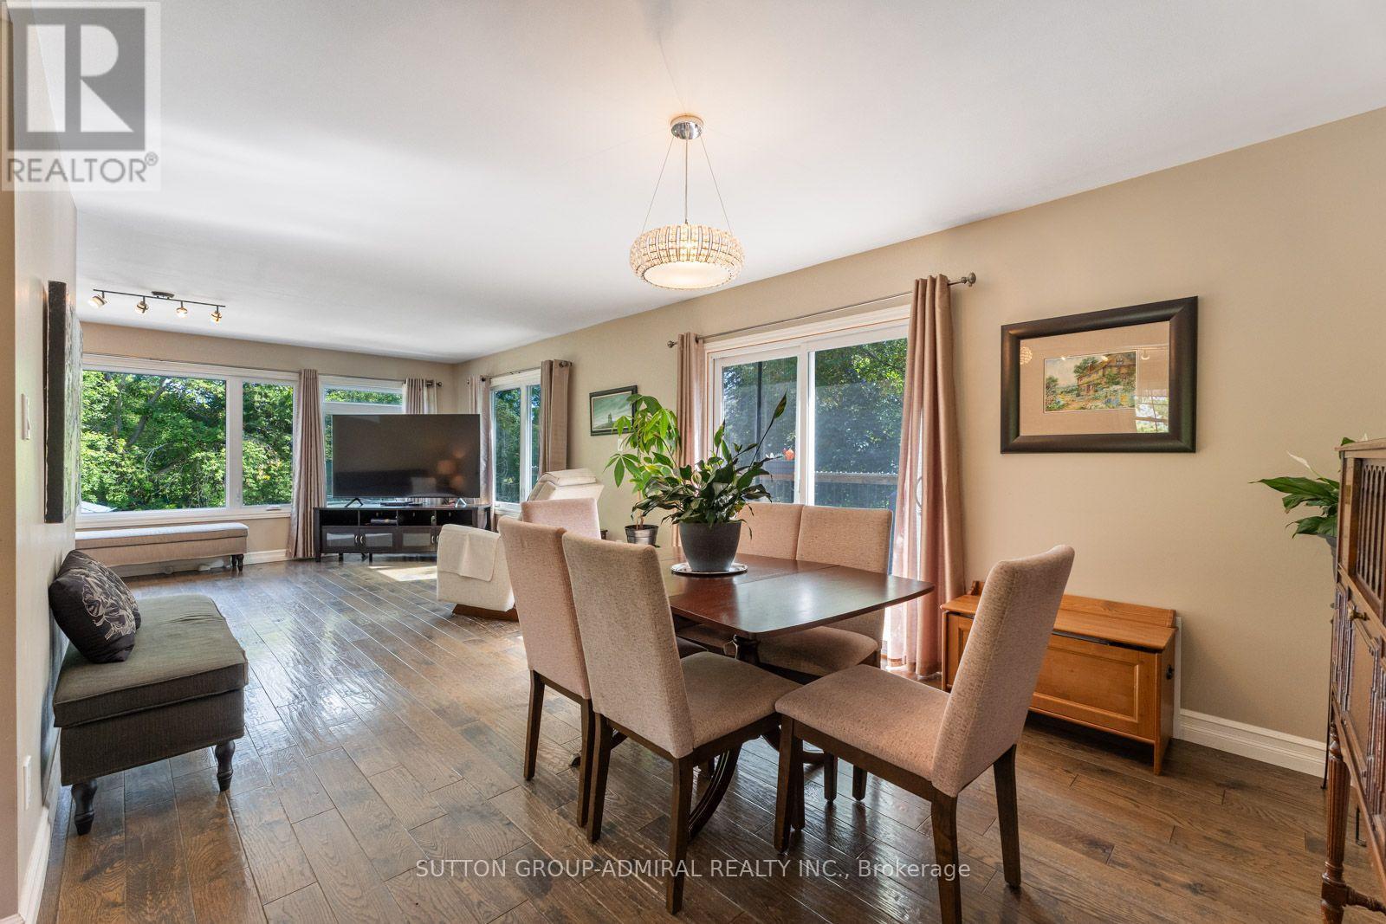
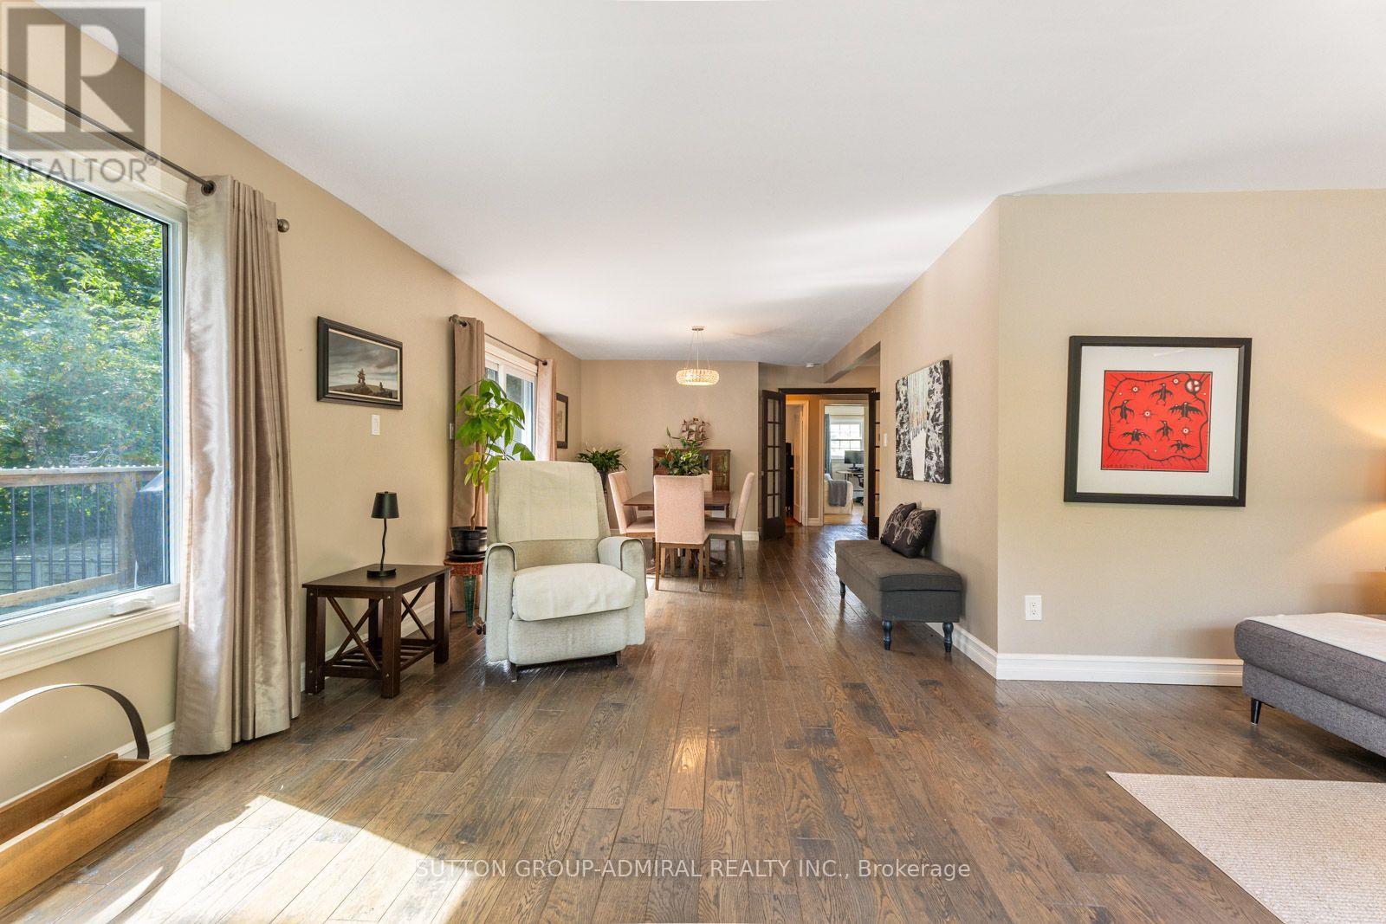
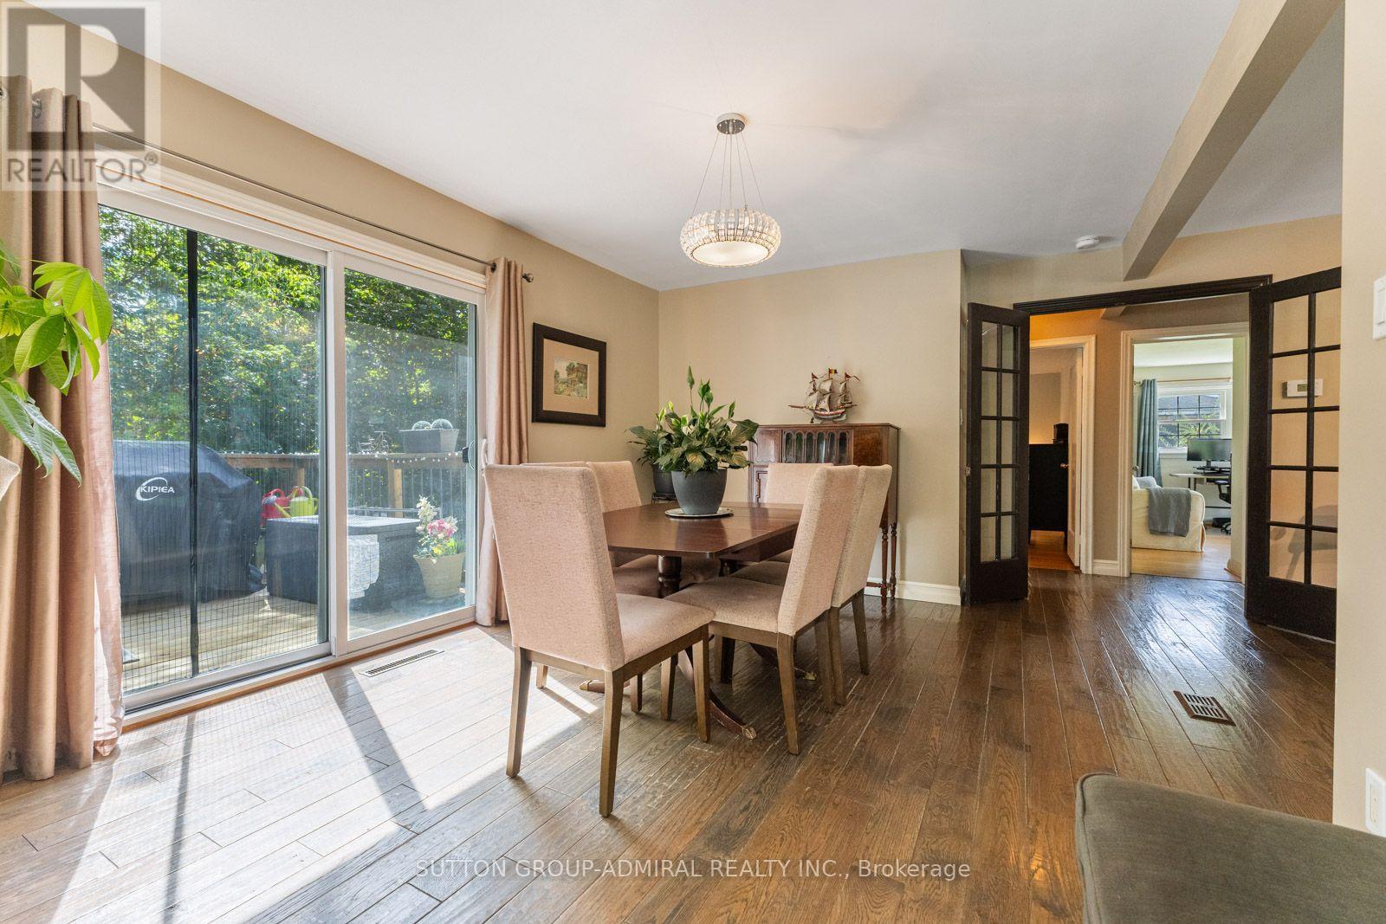
  • Salle à dîner Niveau rez-de-chaussée 3.43 m x 5.18 m
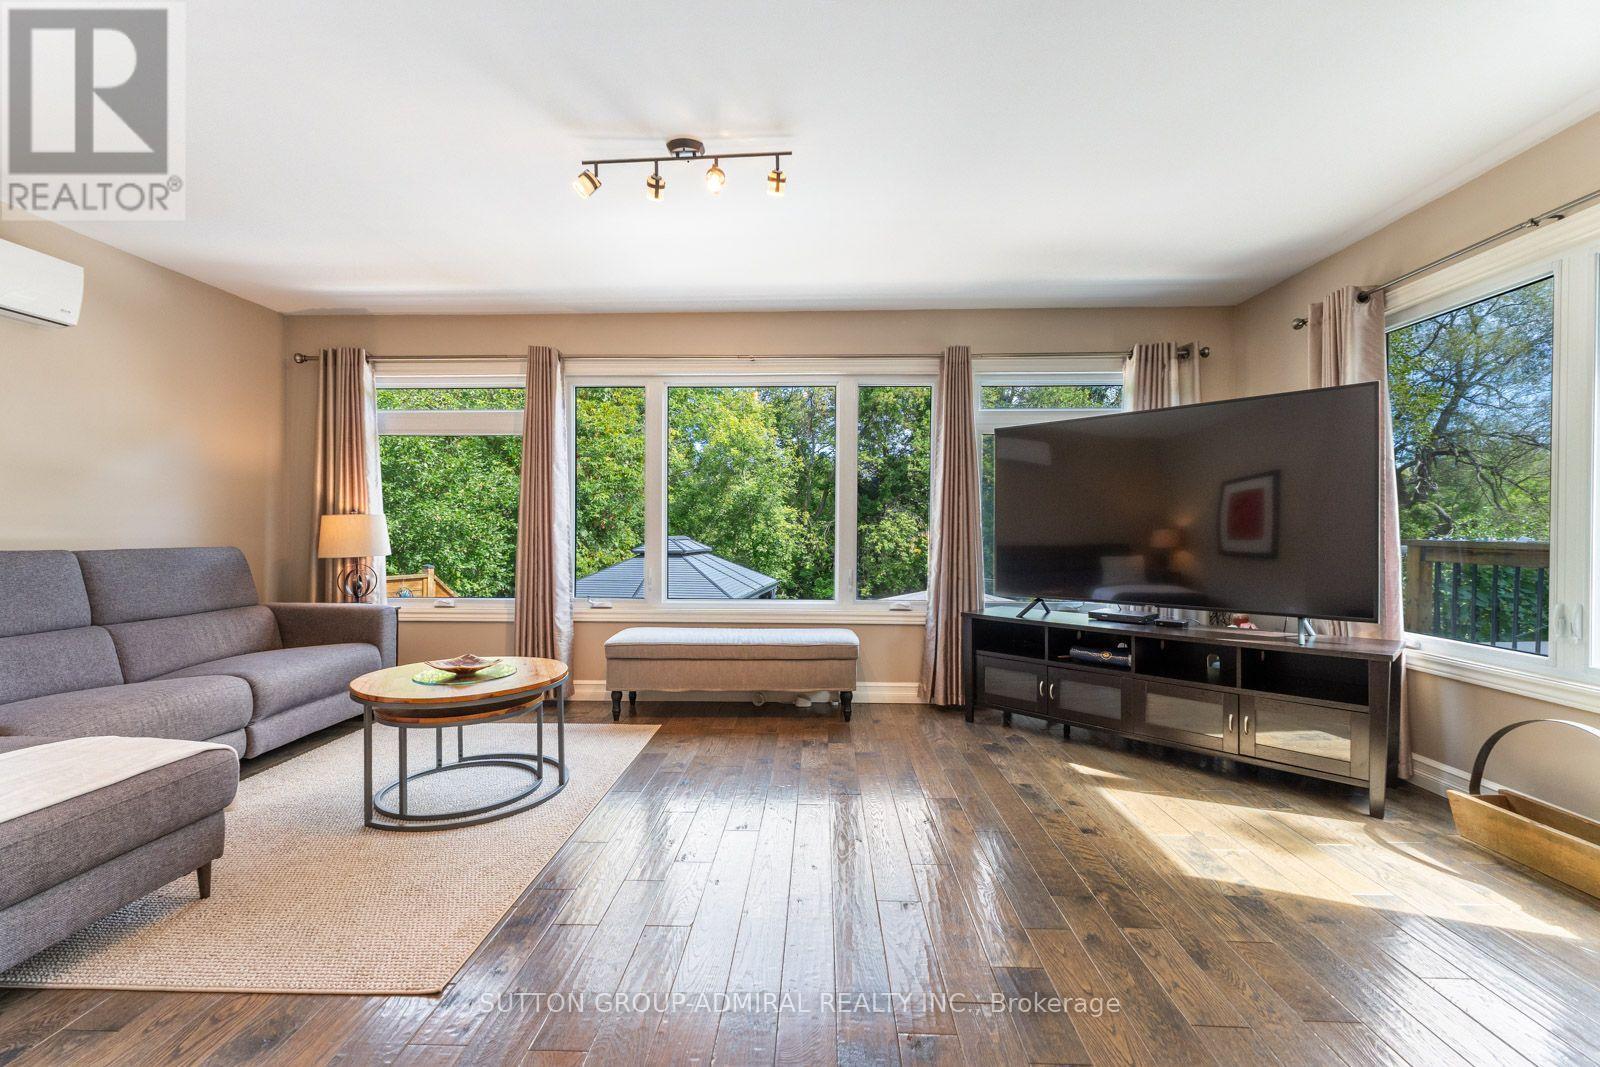
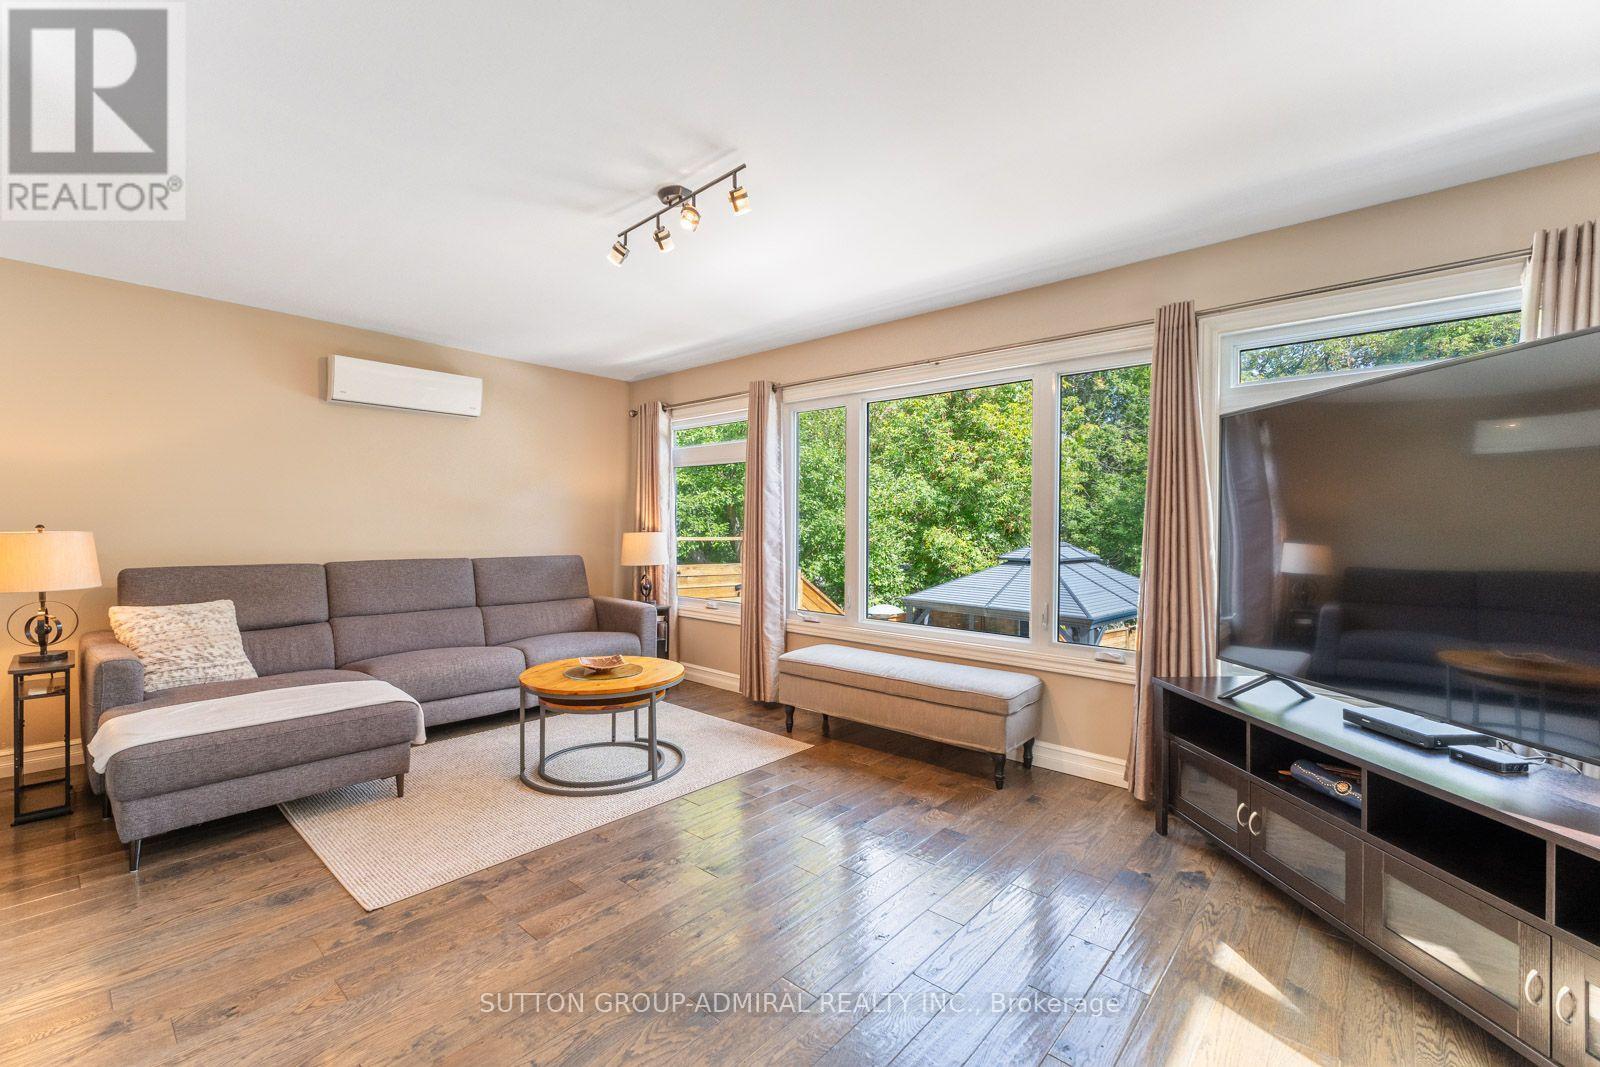
  • Salon Niveau rez-de-chaussée 6.02 m x 3.63 m
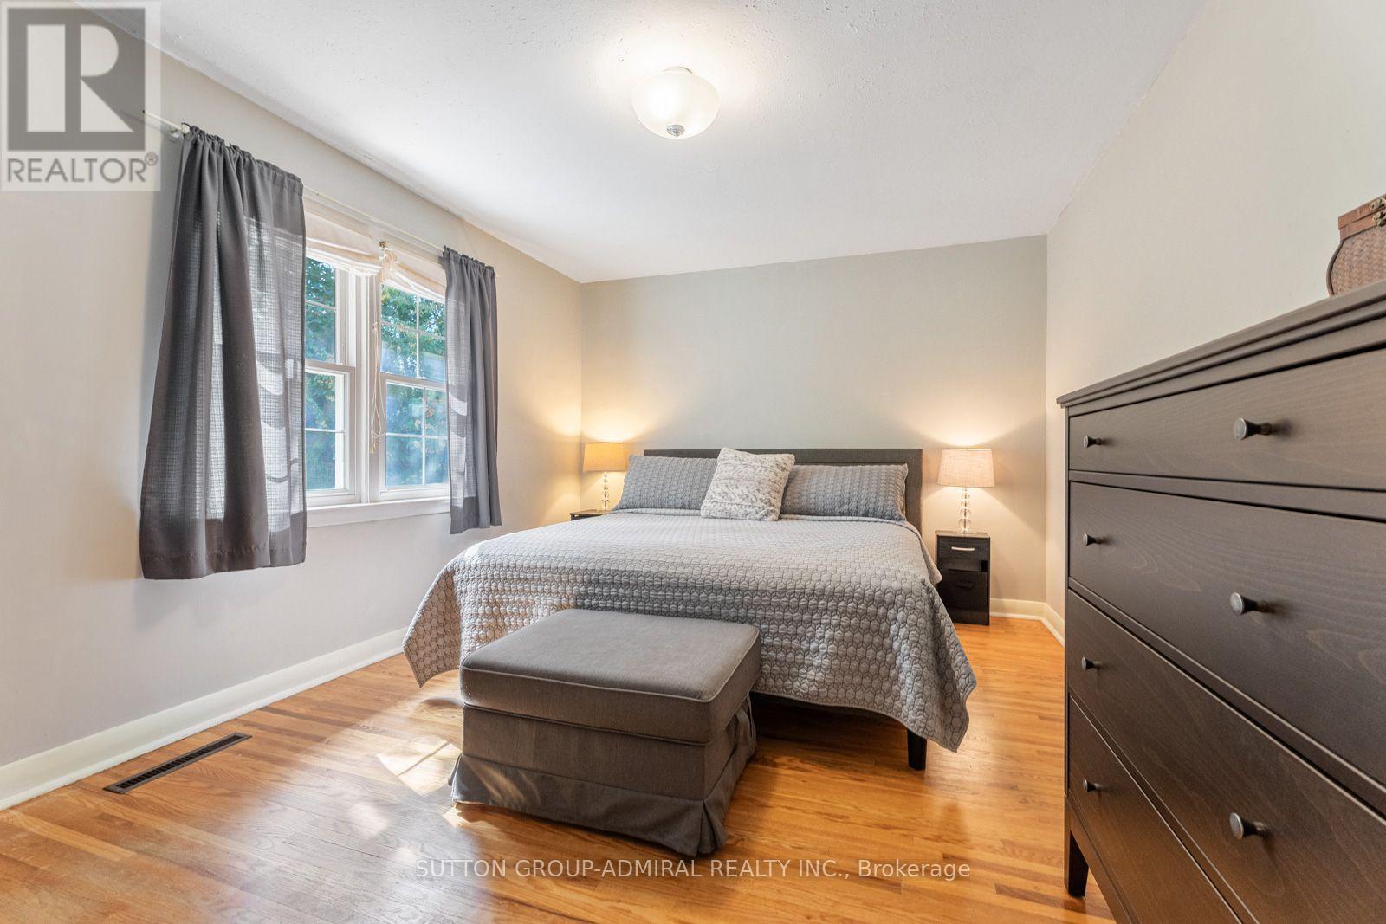
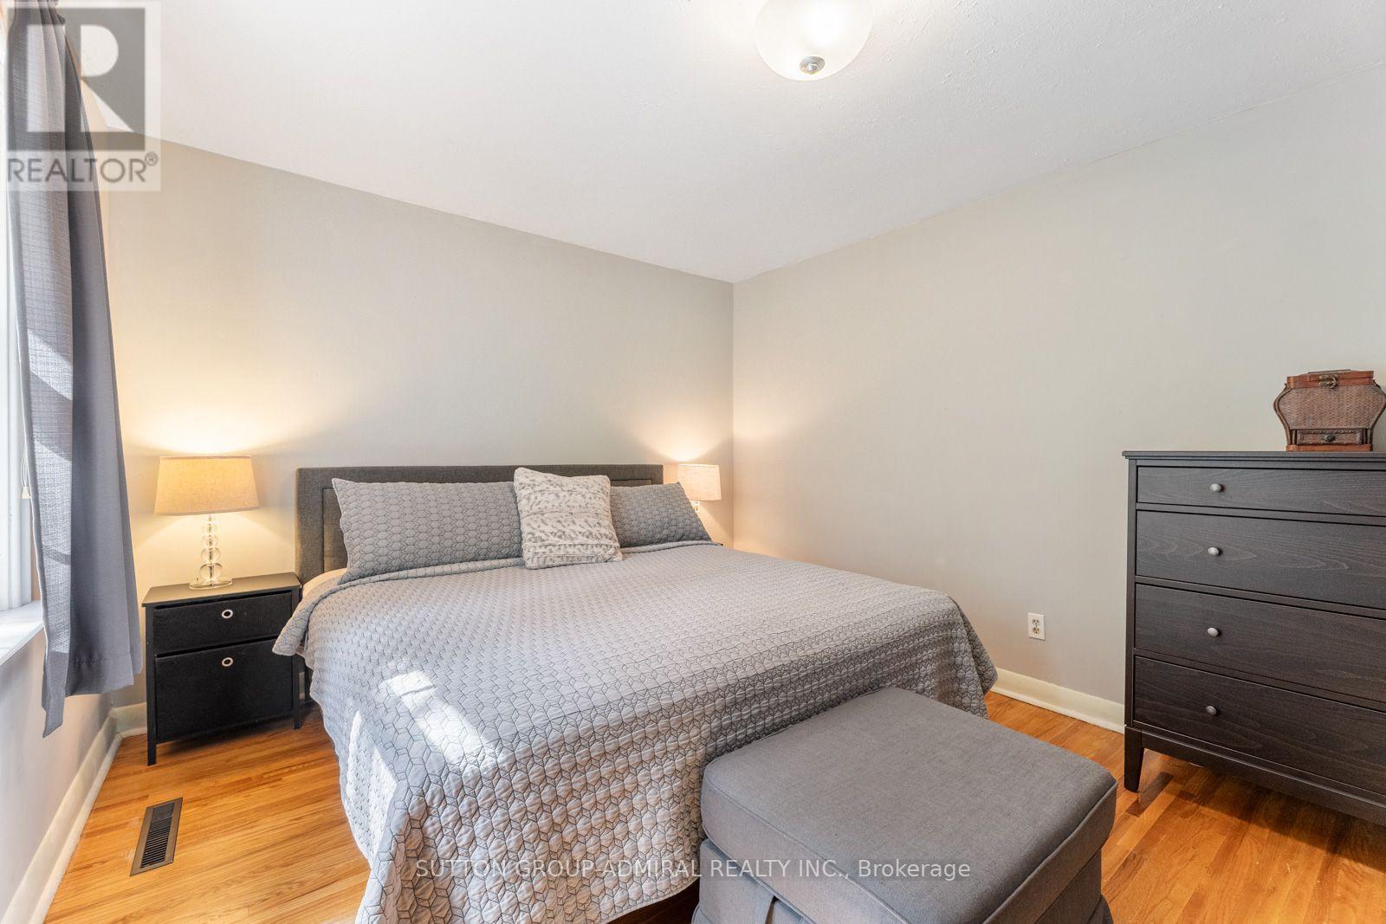
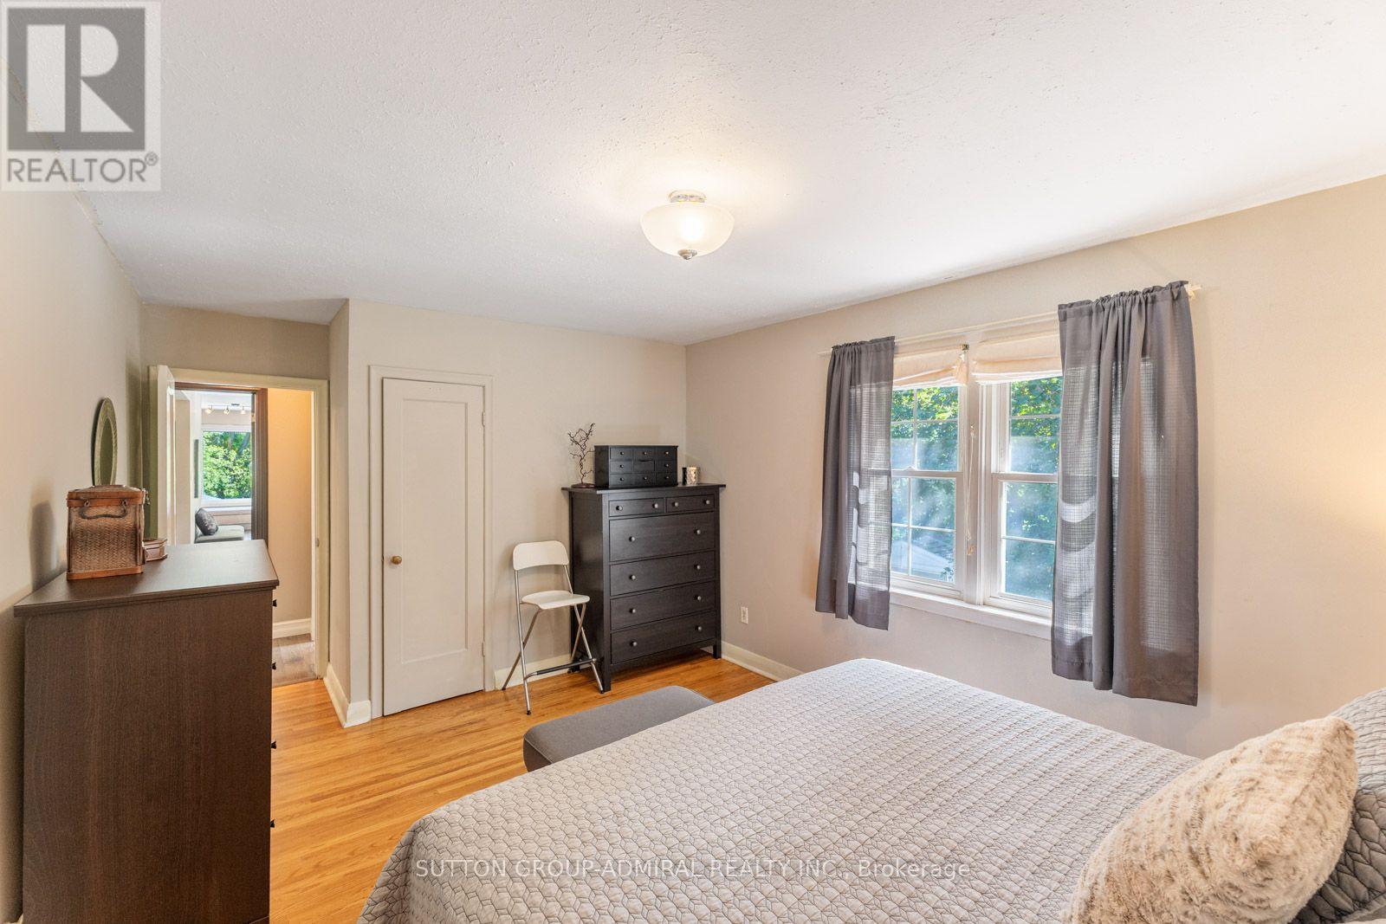
  • Chambre principale Niveau rez-de-chaussée 3.48 m x 5.49 m
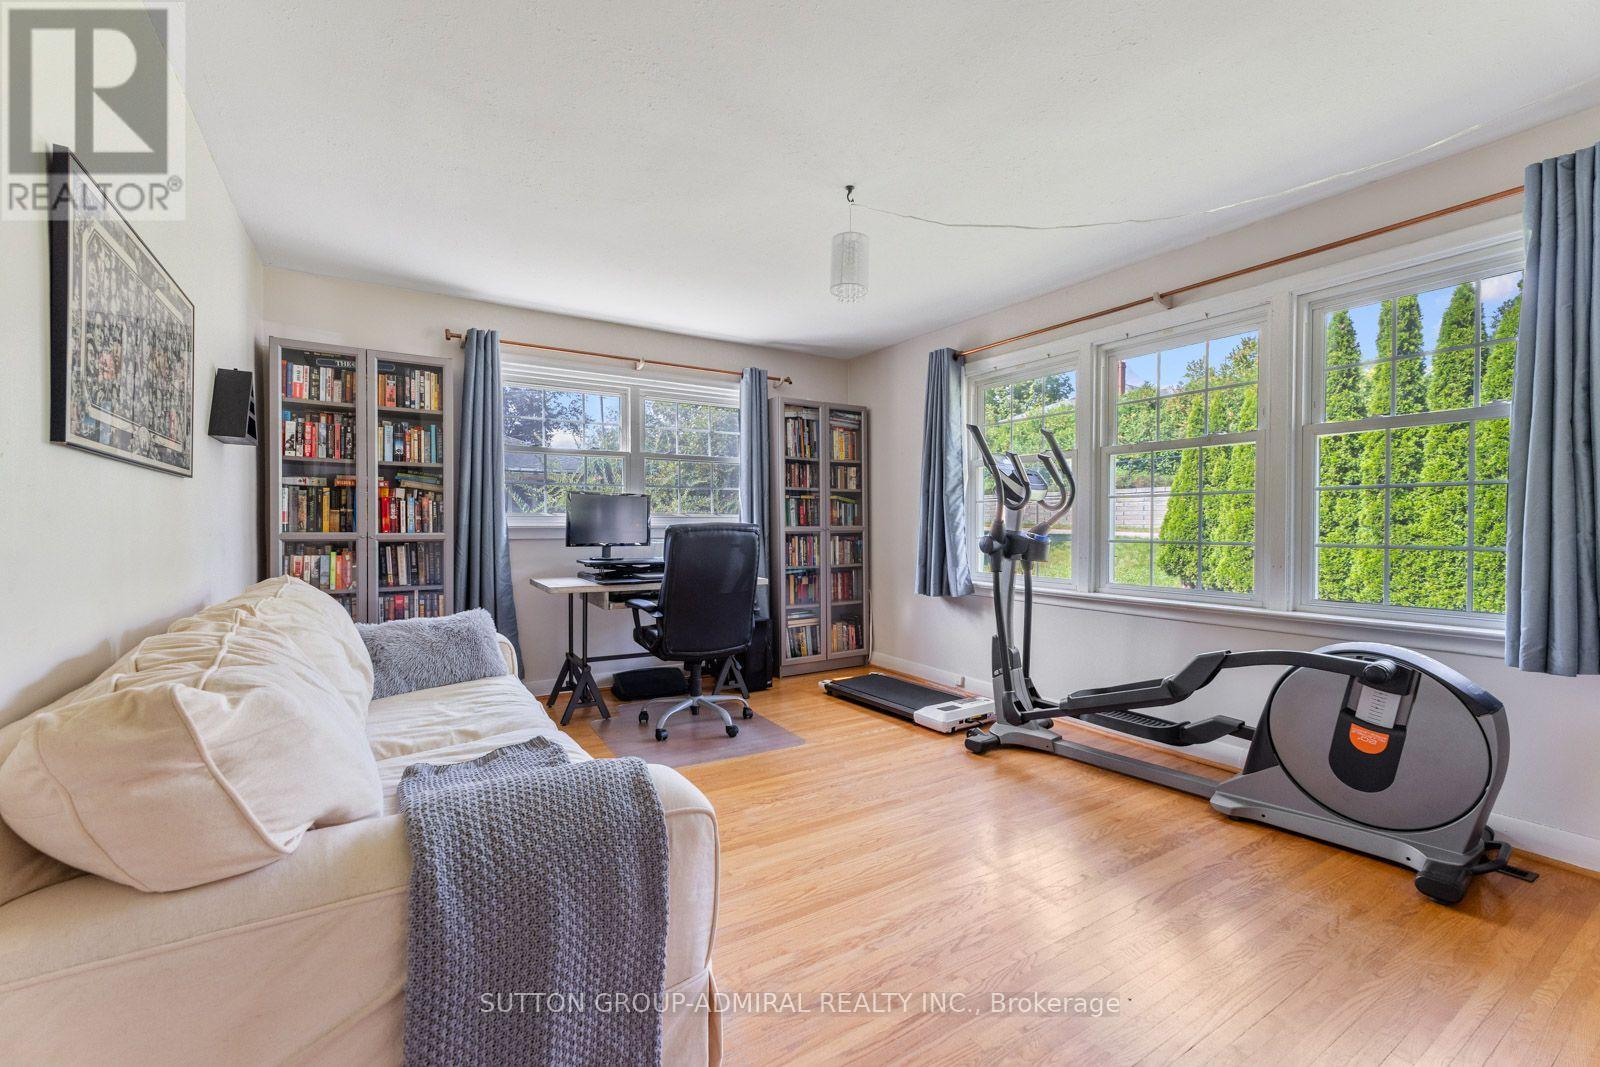
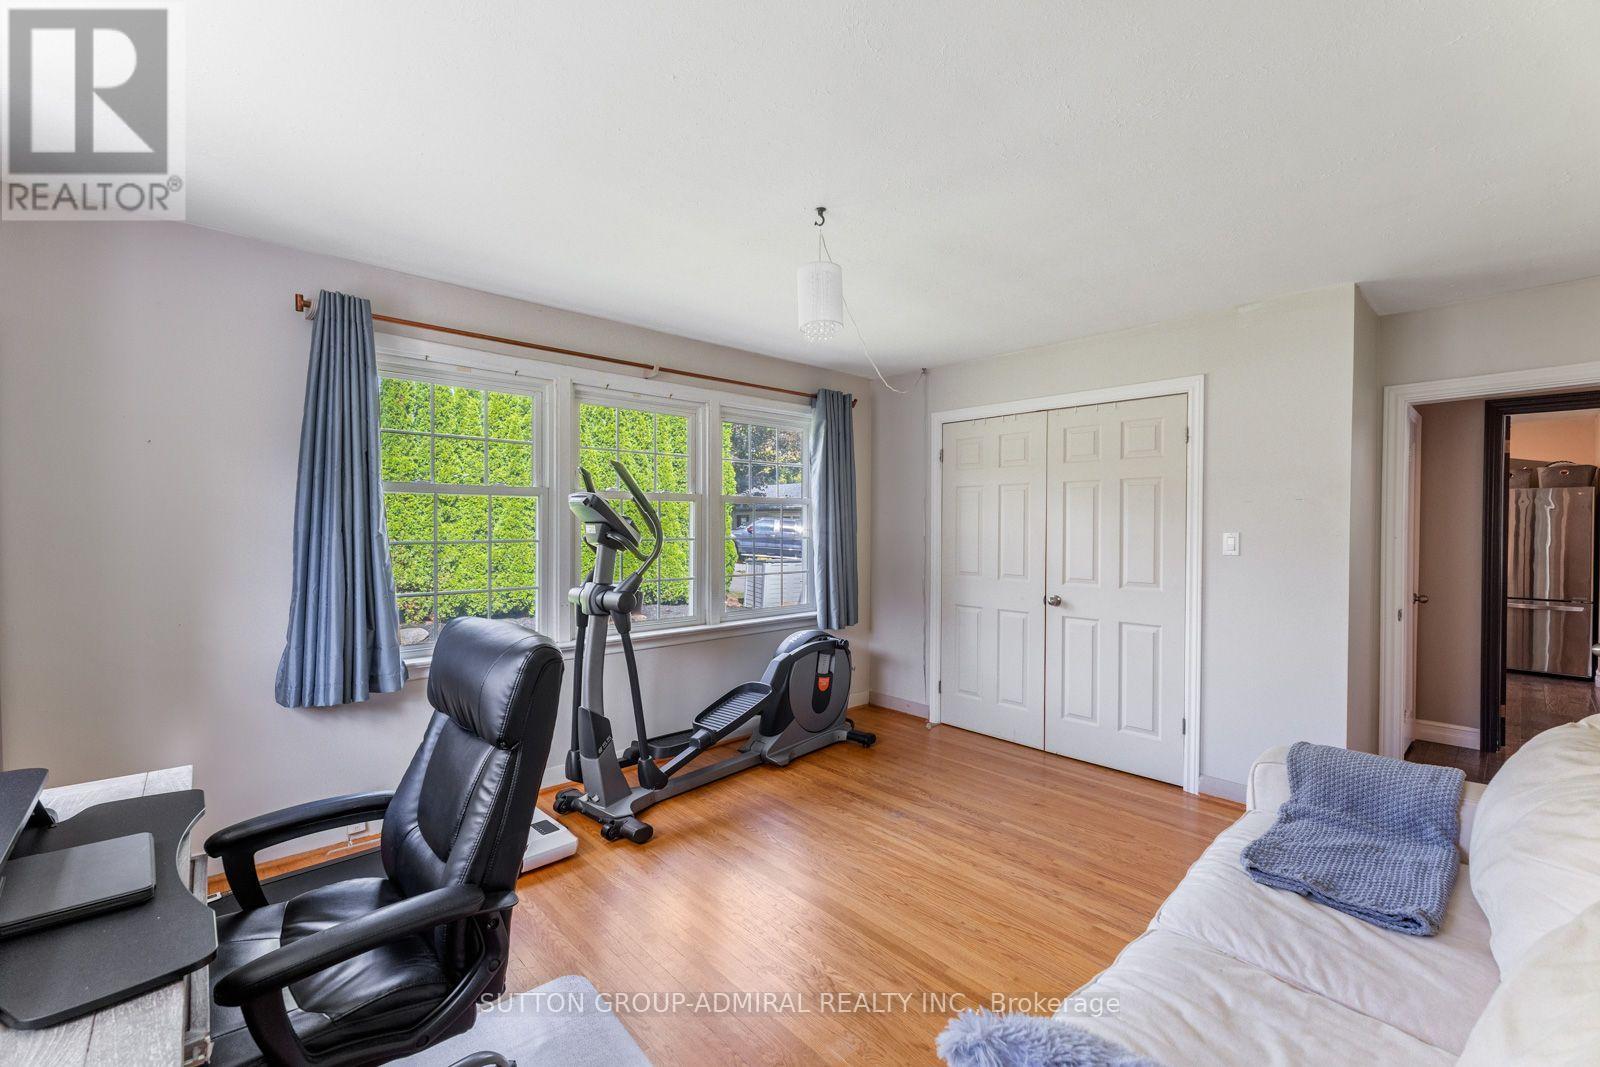
  • 2e chambre Niveau rez-de-chaussée 3.89 m x 5.49 m
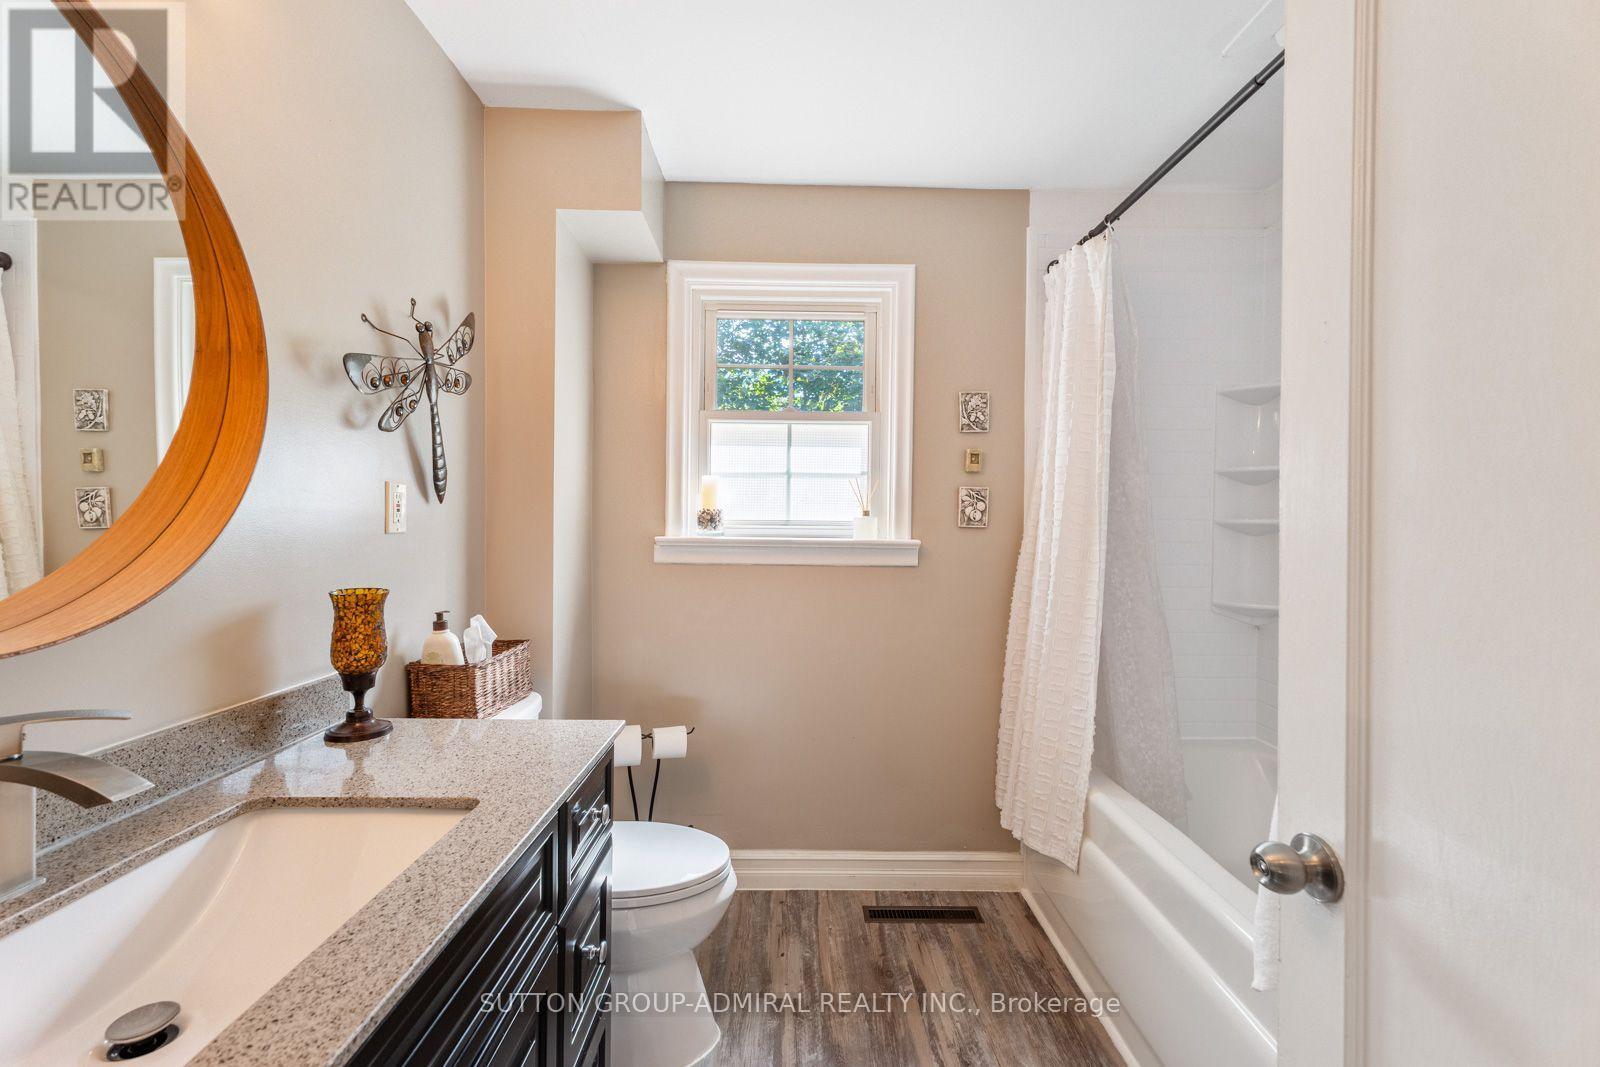
  • Salle de bains Niveau rez-de-chaussée 2.36 m x 2.69 m

Convertir la mesure en :

Gracieuseté de : SUTTON GROUP-ADMIRAL REALTY INC.

REALTOR.ca  

ÉvaluationExpressMC Powered by RPS
Vous songez à vendre?

Commencez par découvrir ce que votre maison pourrait valoir sur le marché actuel.
Emplacement de 788 ALLAN AVENUE, Newmarket, Ontario, L3Y 1H9

Données démographiques de 788 ALLAN AVENUE, Newmarket, Ontario, L3Y 1H9

Étape de vie

Parents d'âge moyen avec adolescents

Type d'emploi

Mixte

Revenu moyen du ménage

144 610.90 $

Nombre moyen d'enfants

1.75

Population à domicile

Structure à domicile

Âge de la population

Éducation

Niveau d'éducation

No certificate/diploma/degree

19.2 %

Diplôme d'études secondaires ou équivalent

28.34 %

Certificat ou diplôme d'apprentissage ou d'une école de métiers

2.78 %

Diplôme d'études collégiales ou d'études postsecondaires (non universitaires)

21.27 %

Certificat d'études universitaires

0.45 %

Diplômes d'études universitaires

27.97 %

Navetteur

Se rendre au travail

En auto

89.92 %

En transport en commun

2.52 %

À pied

5.16 %

À bicyclette

0.28 %

Par tout autre moyen

2.12 %

Diversité Culturelle

Connaissance des langues officielles

Langue maternelle

Données Sur Le Bâtiment

Type de bâtiment

Appartements (faible hauteur et à étages multiples)

25.36 %

Maisons

74.64 %

Achat ou location