Button CopyPathCircle CloseCircle Left ArrowArrow Down Icon GreyClosecirclecircleBurger
  • Publicité

397 BURCHILL ROAD, Montague, Ontario, K0G 1N0

No. MLS® X13417714
Maison À vendre à Montague, Ontario
875 000 $ ÉvaluationExpressMC: 773K $ - 978K $

3 Chambres

3 Salles de bain

397 Burchill Road, Montague, ON
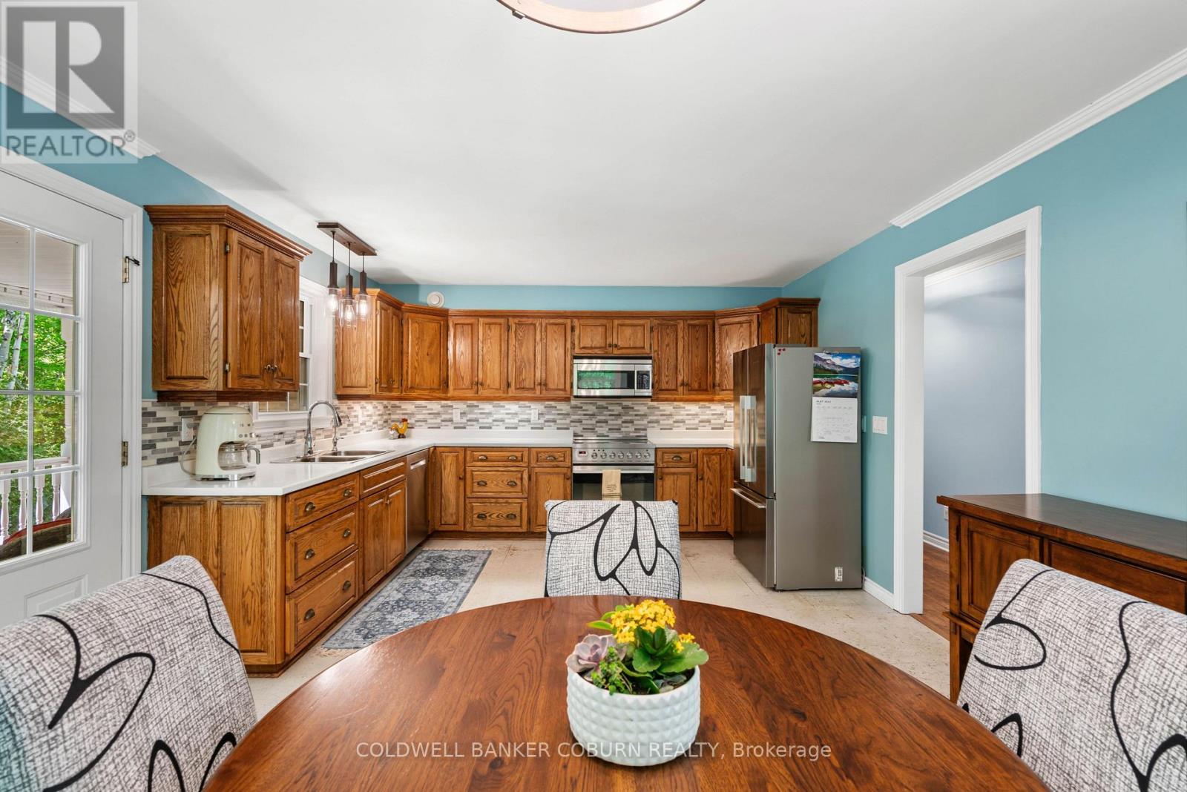
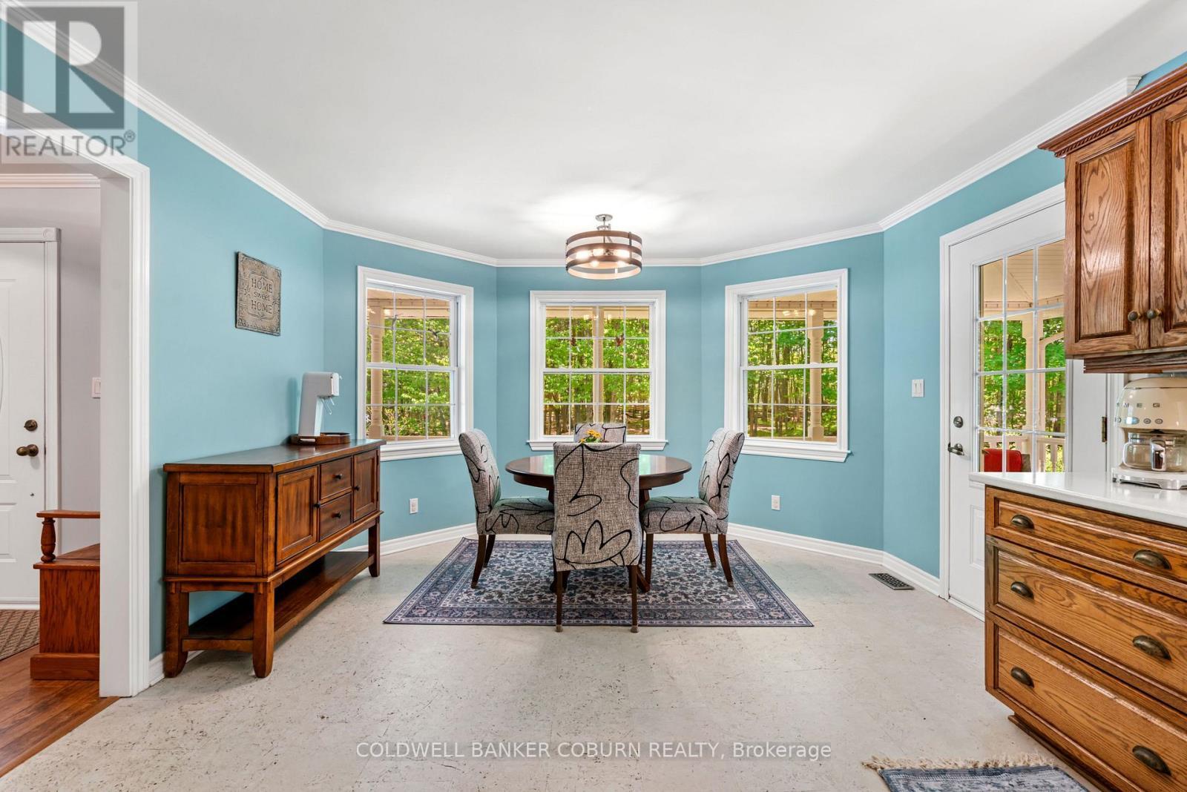
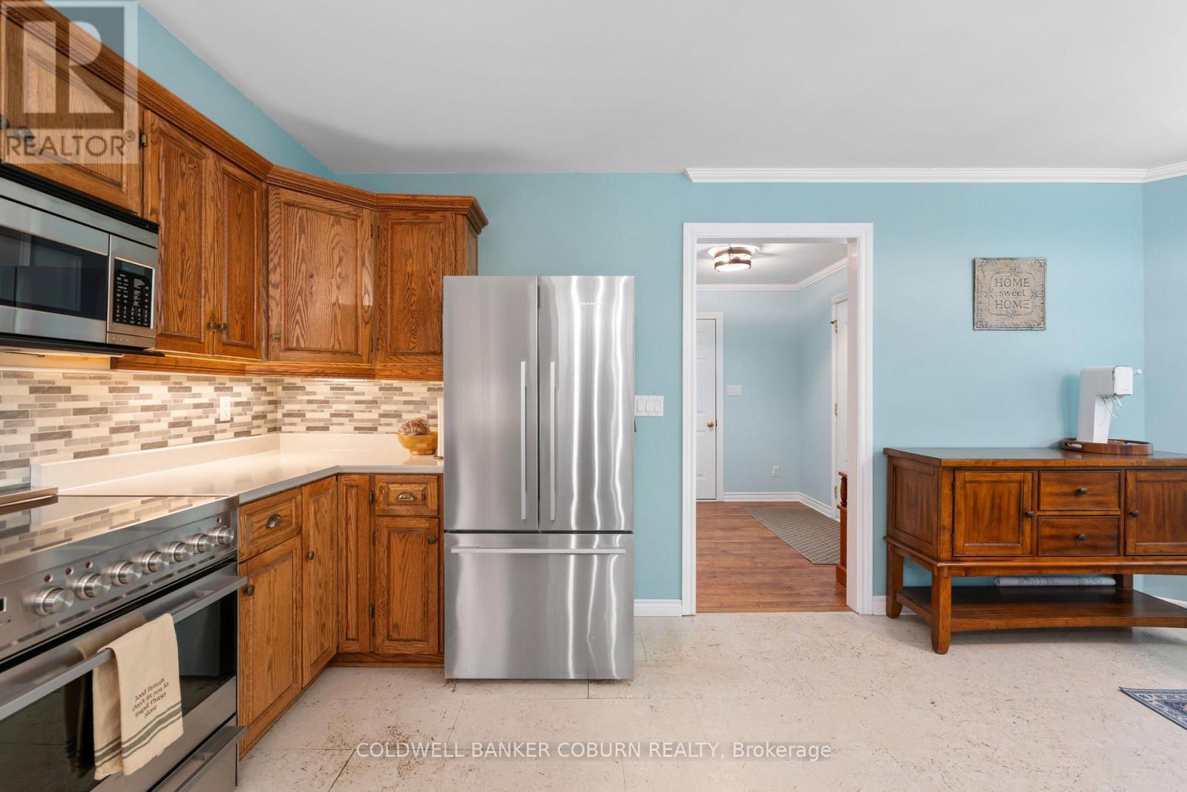
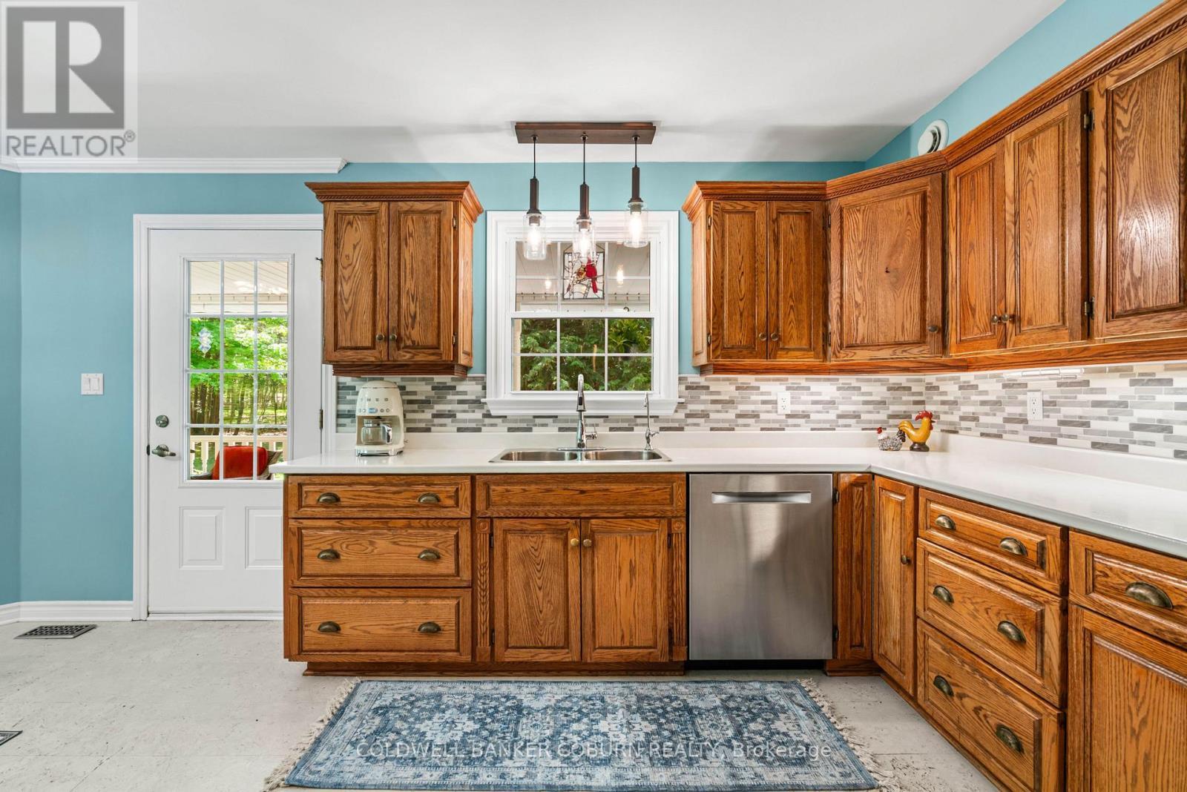
Country kitchen- lots of counterspace - 397 Burchill Road, Montague, ON
397 Burchill Road, Montague, ON
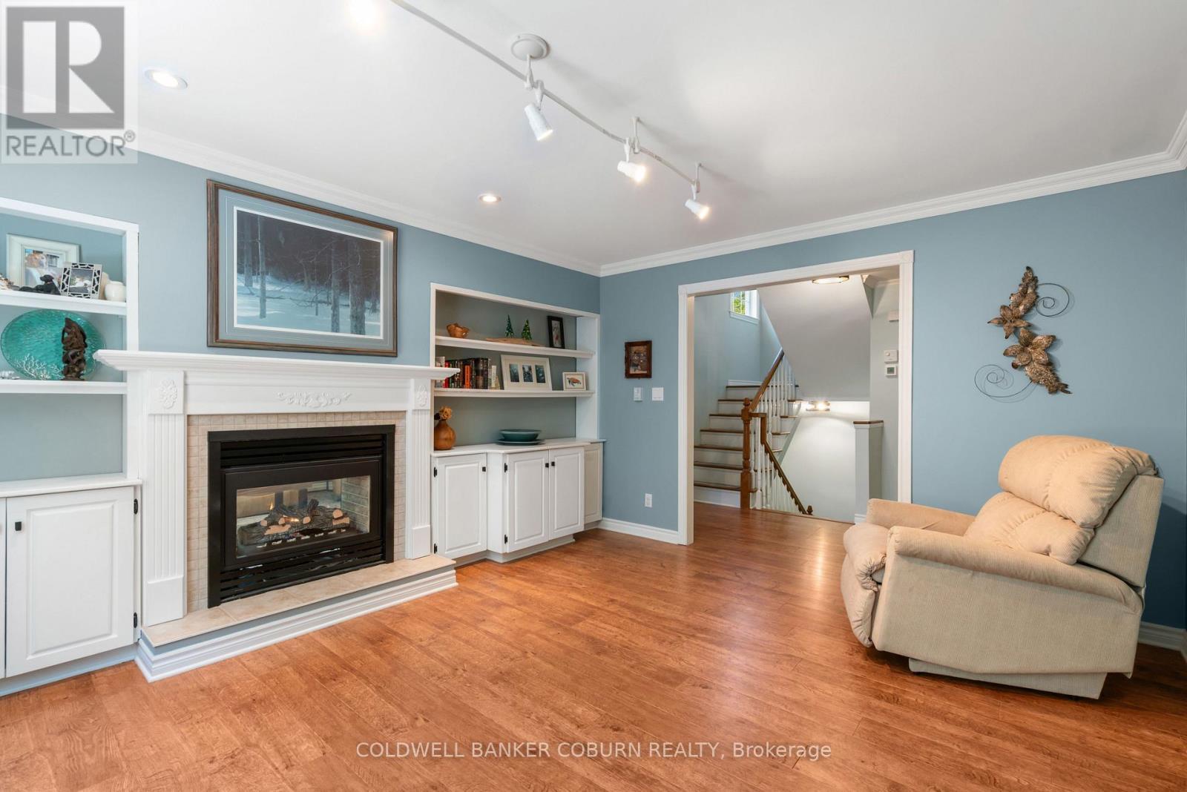
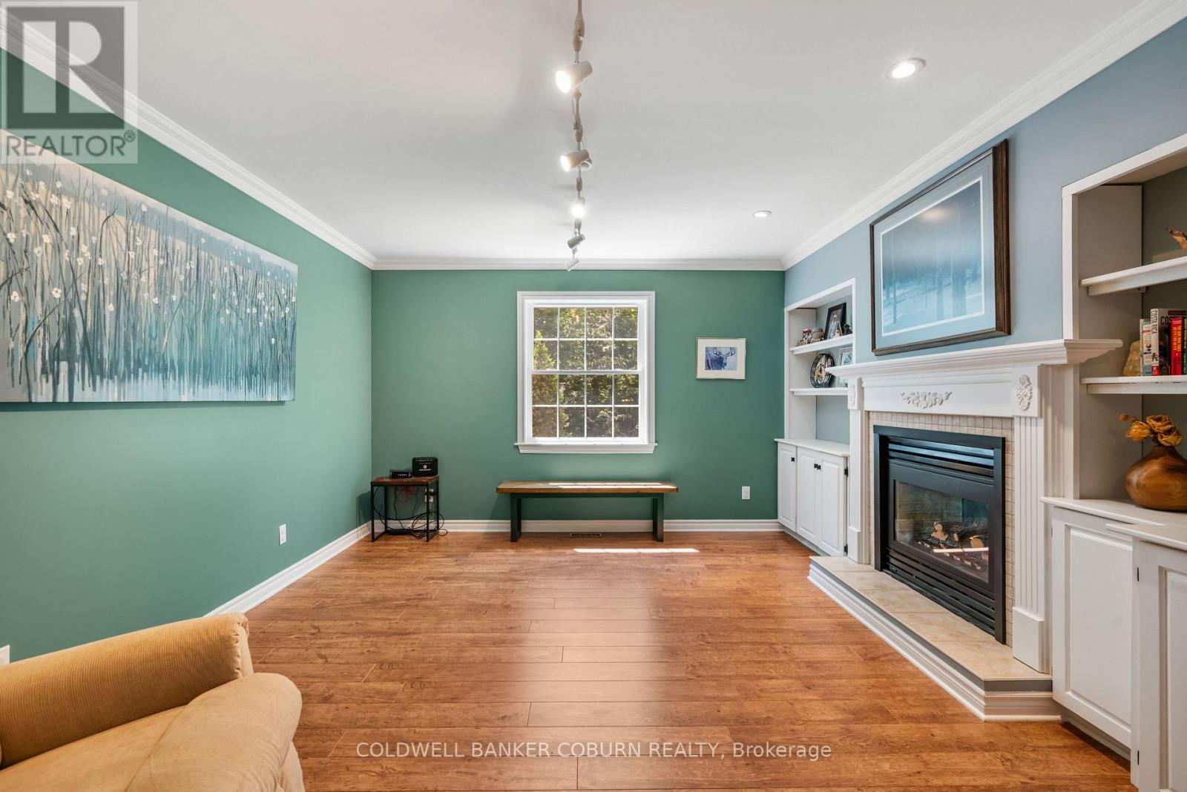
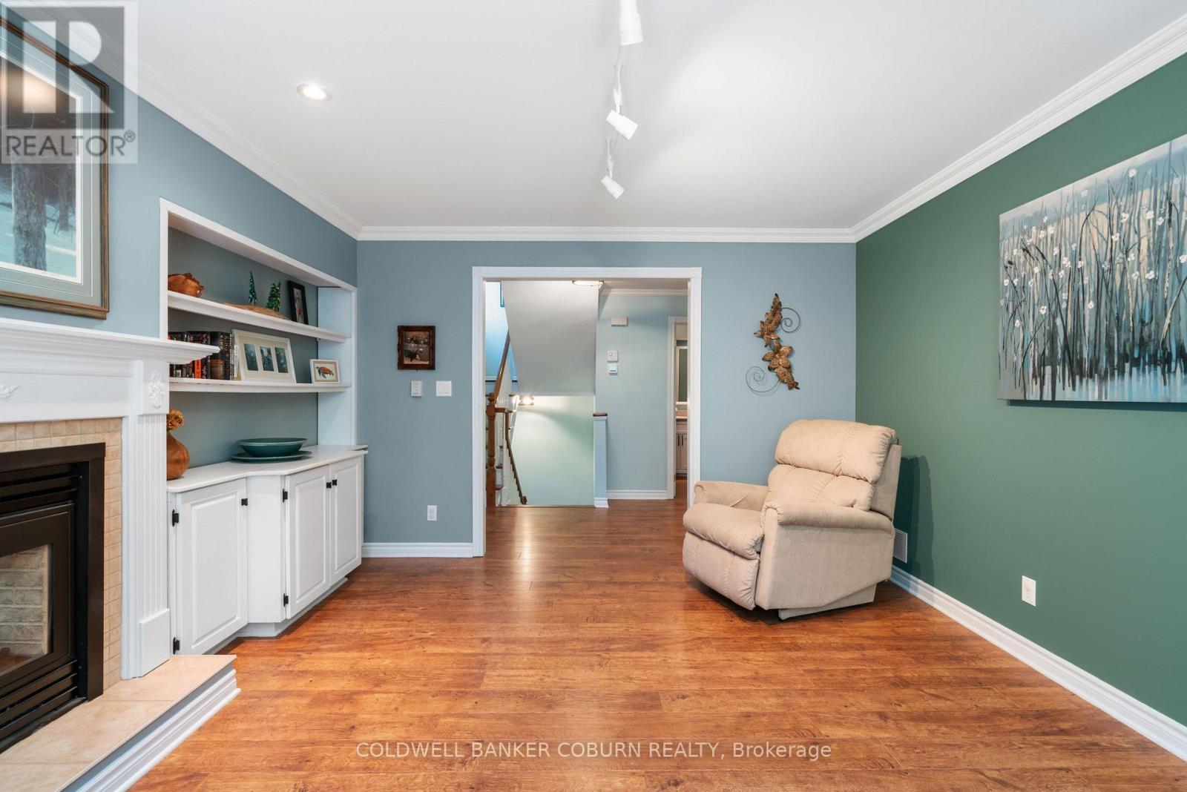
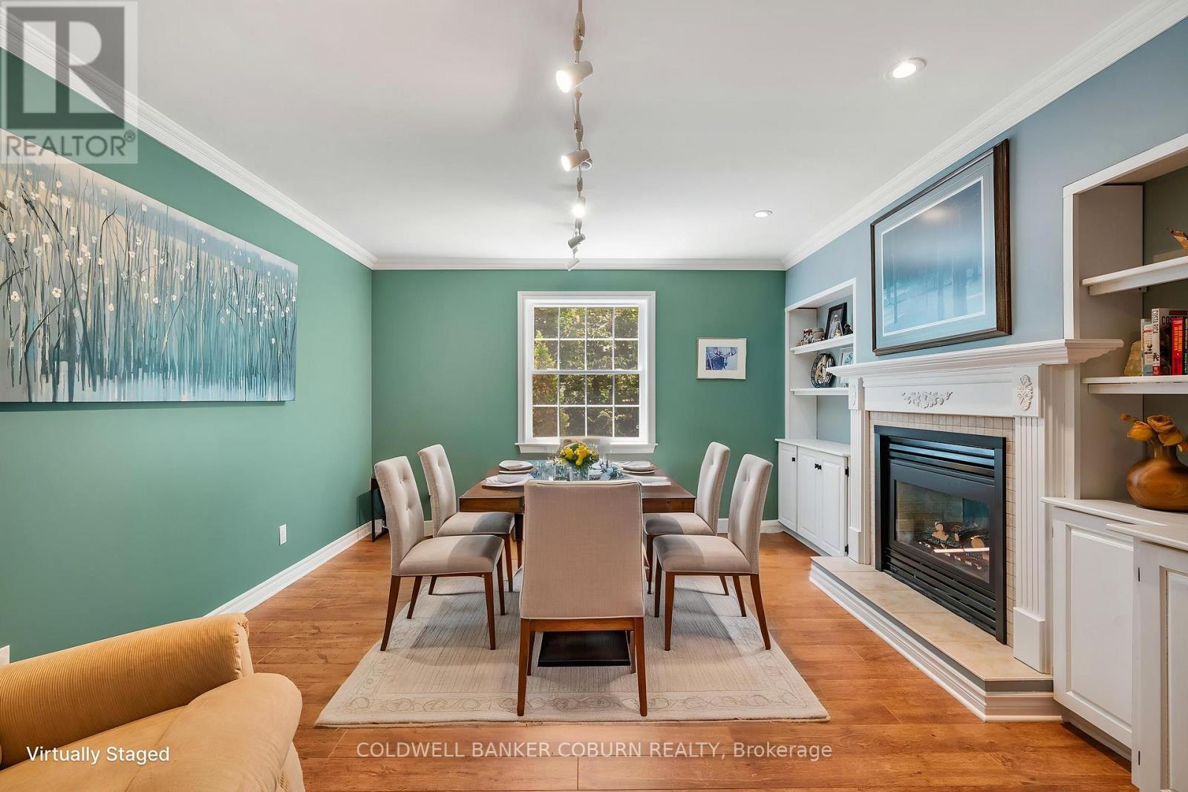
Dining room- 2 way fireplace with living room - 397 Burchill Road, Montague, ON
397 Burchill Road, Montague, ON
Dining room - 397 Burchill Road, Montague, ON
Virtually staged- dining room - 397 Burchill Road, Montague, ON
397 Burchill Road, Montague, ON
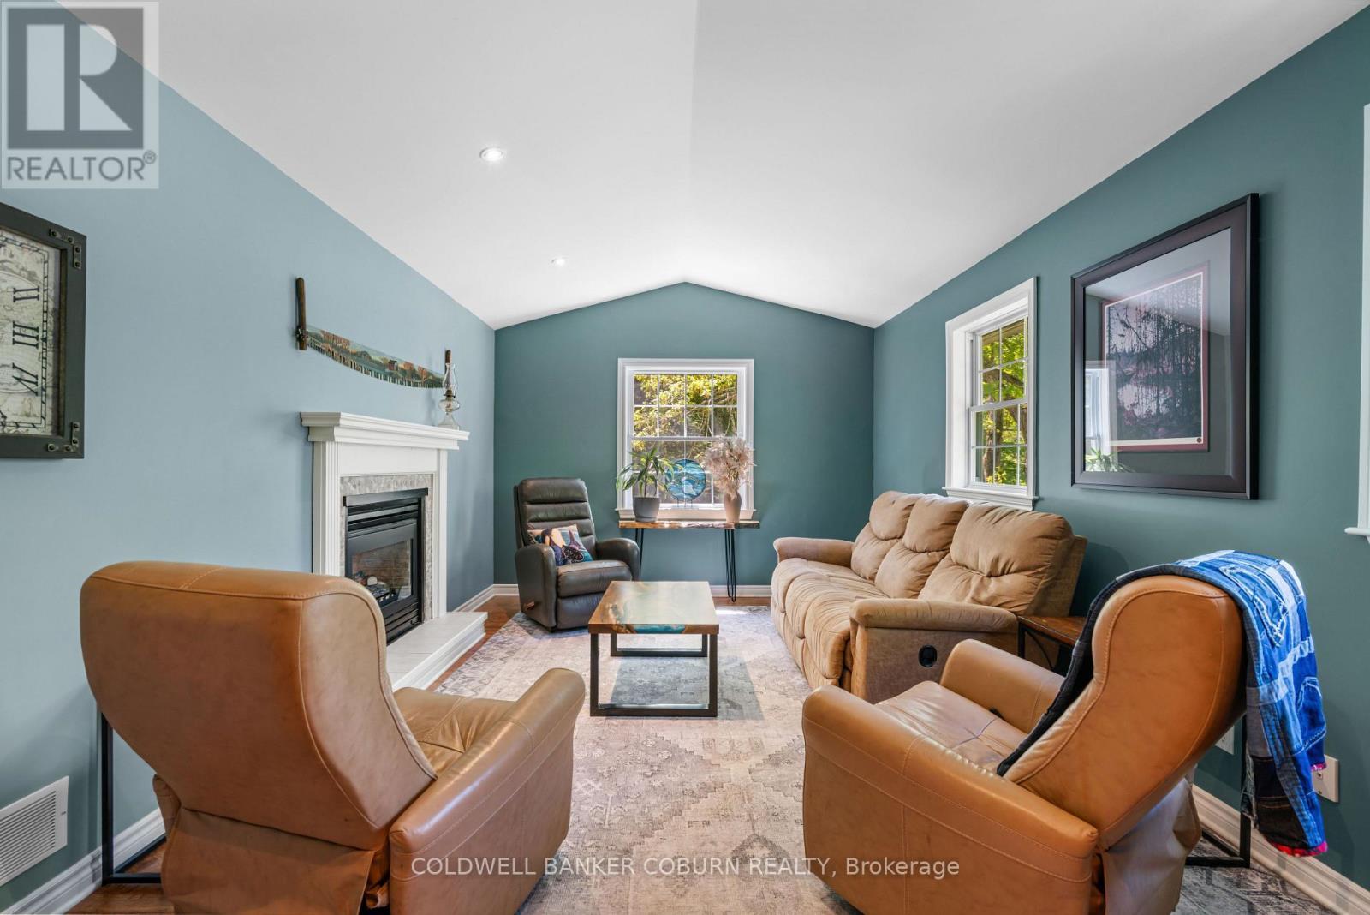
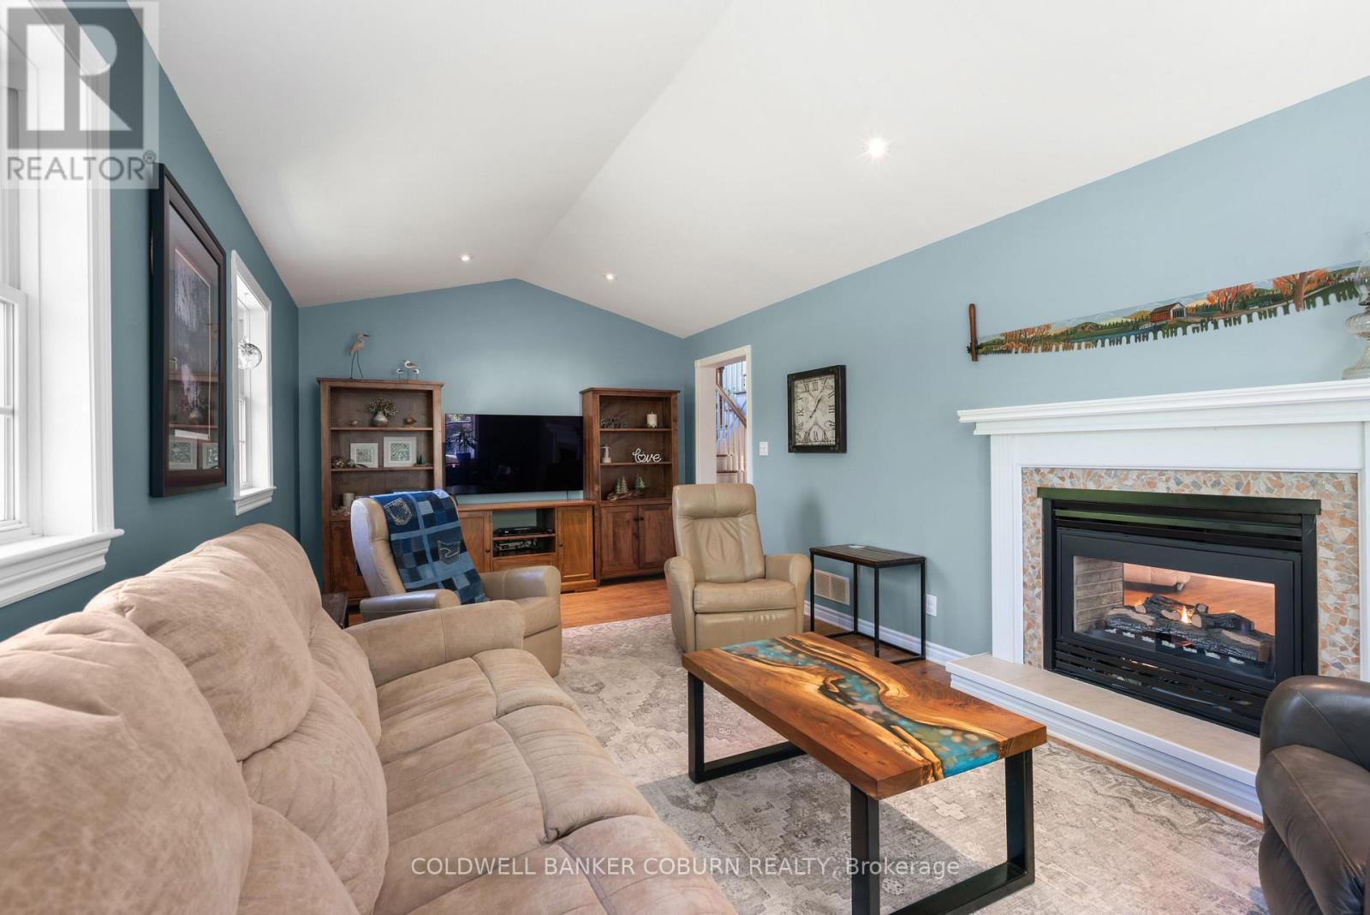
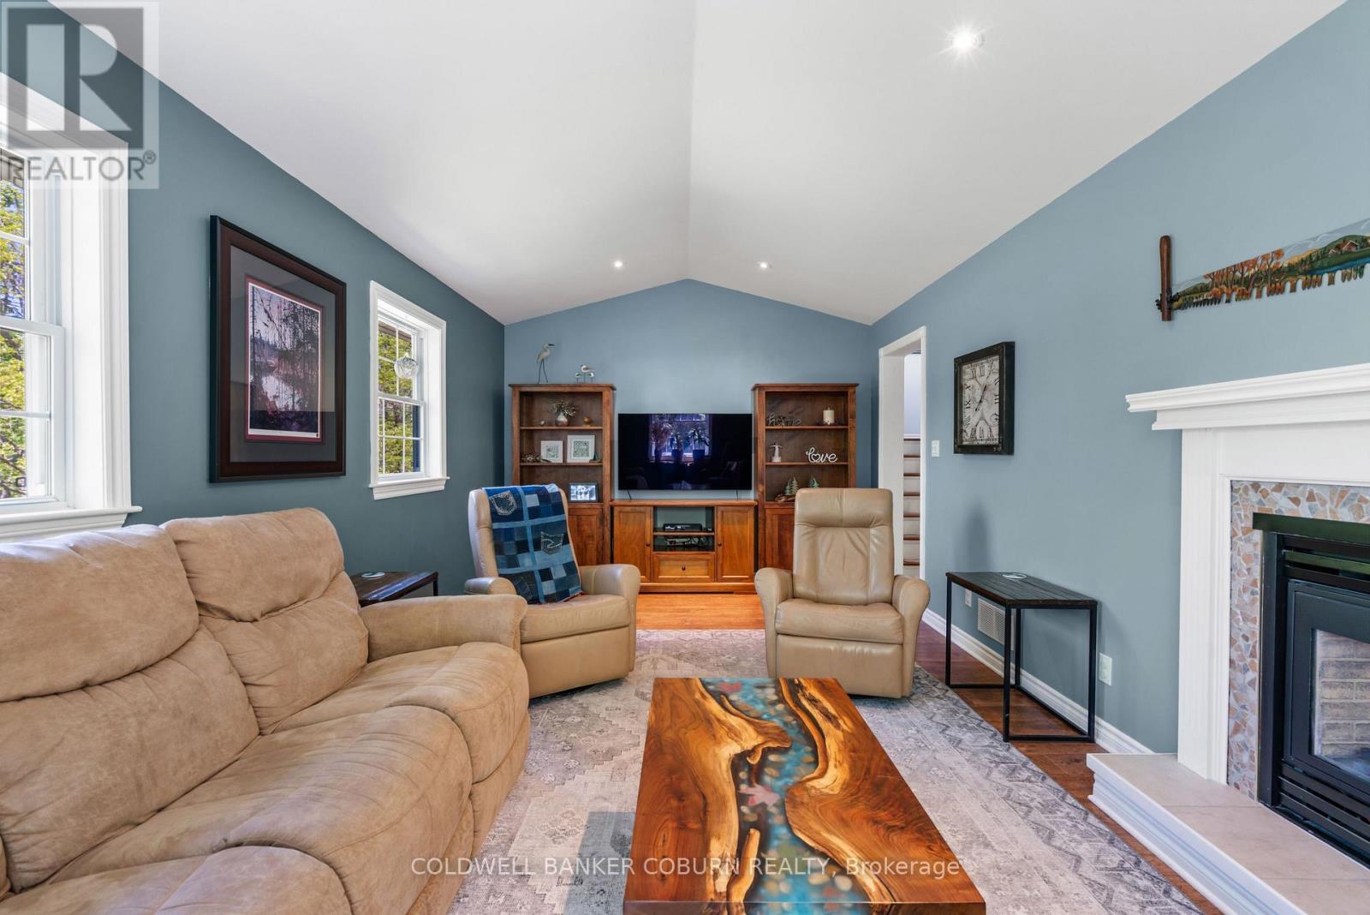
Living room with 2 way fireplace - 397 Burchill Road, Montague, ON
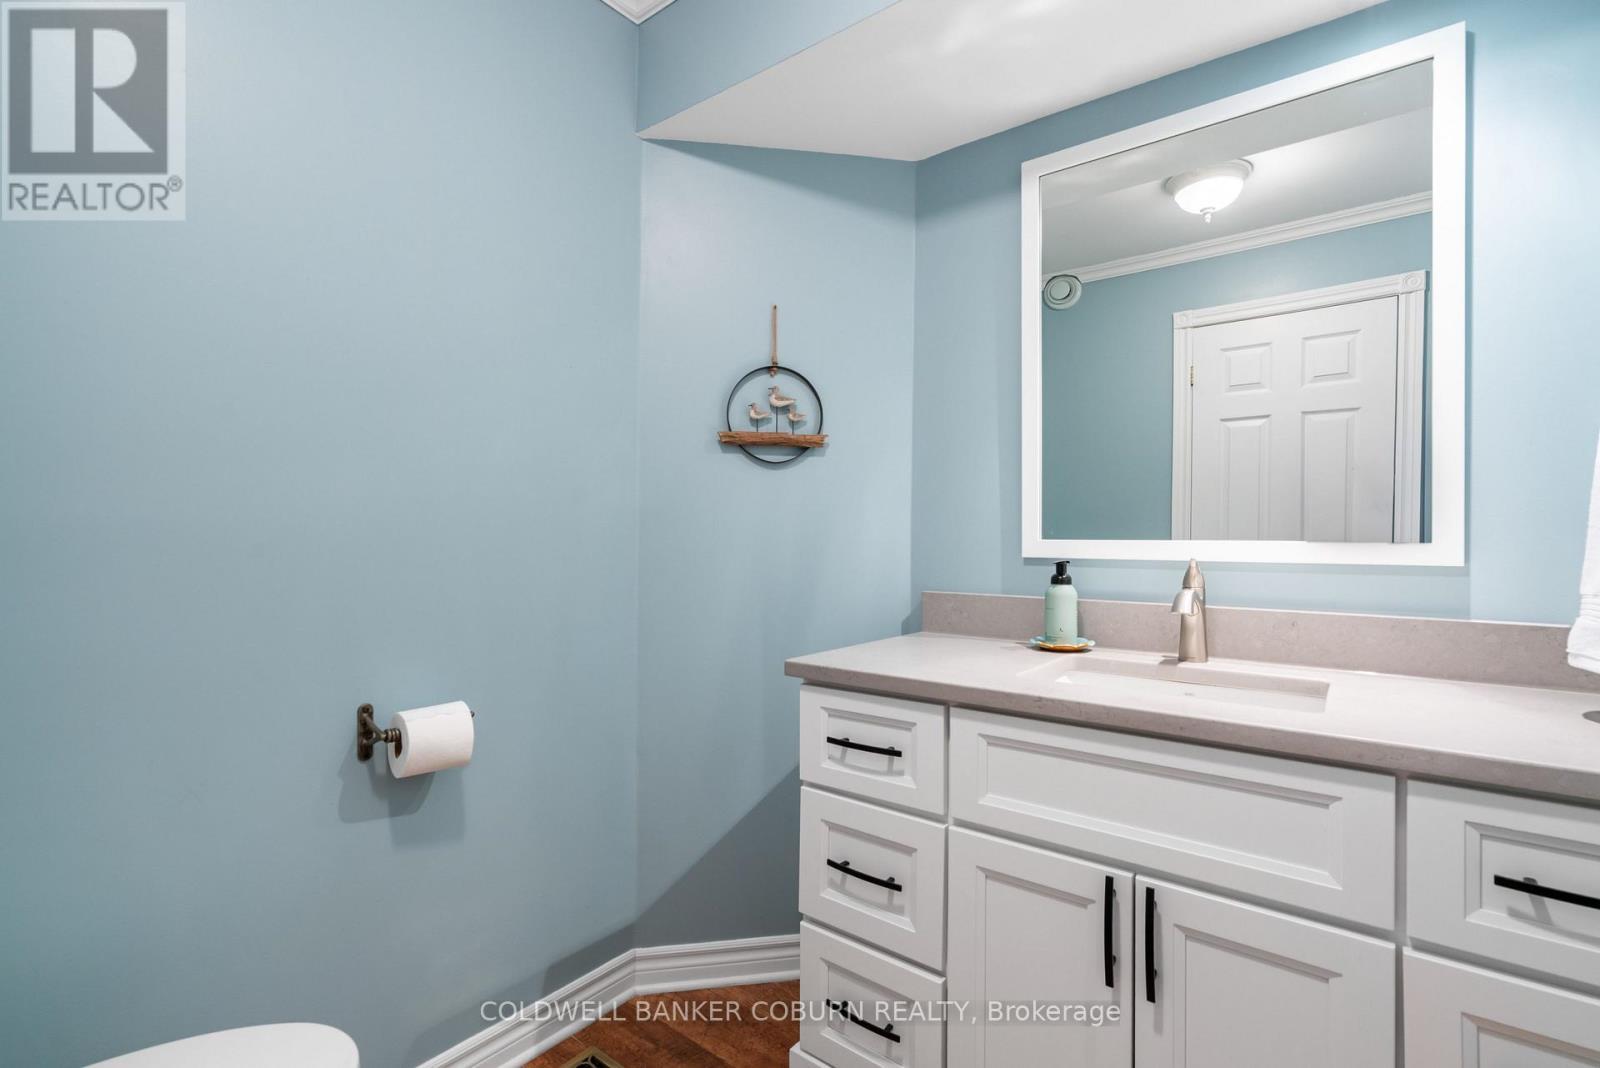
Main floor pwder room - 397 Burchill Road, Montague, ON
397 Burchill Road, Montague, ON
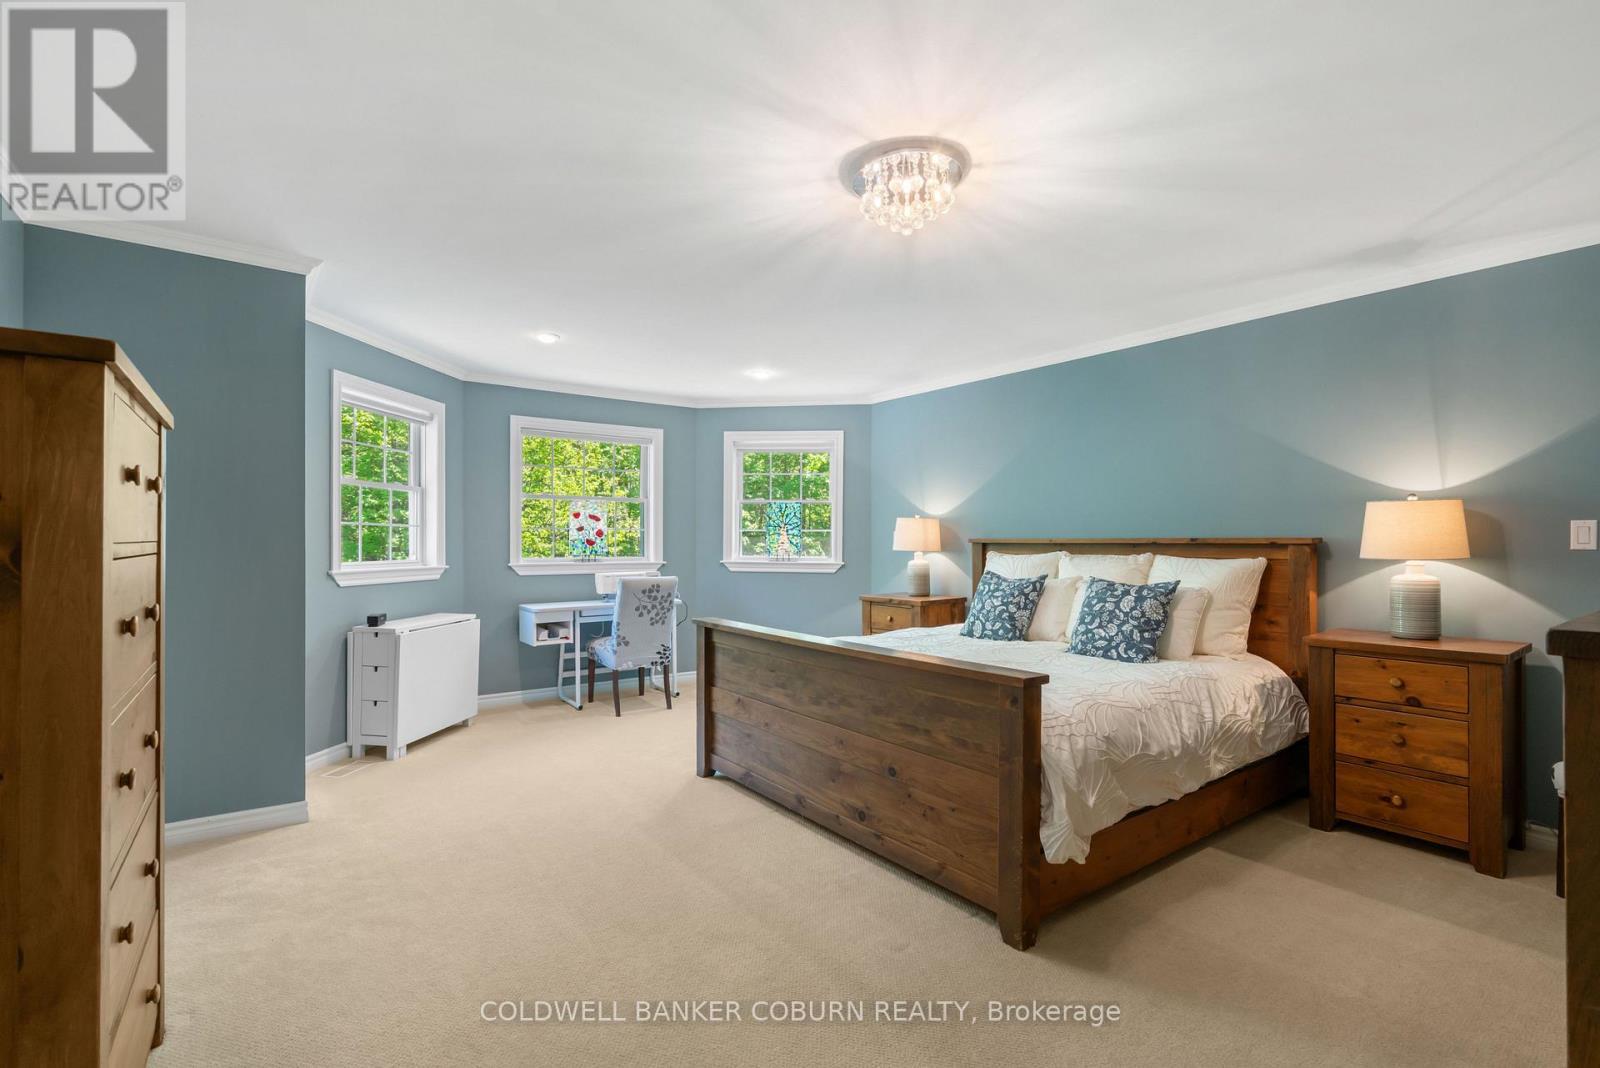
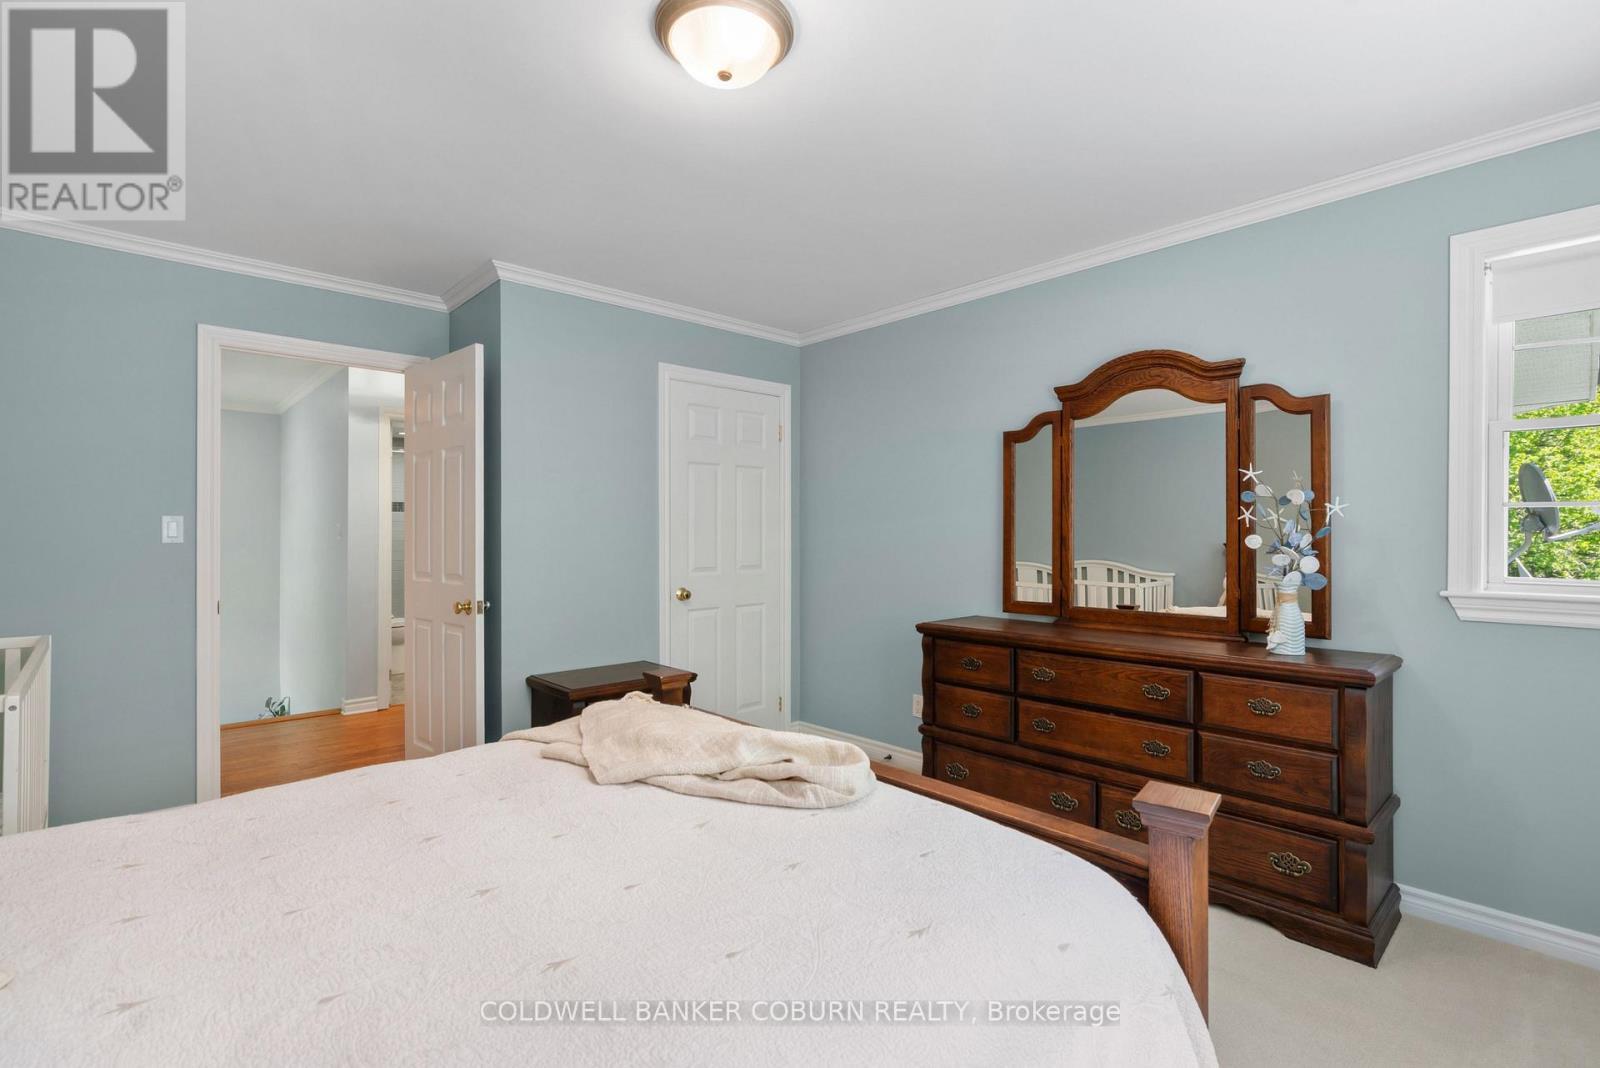
Primary bedroom - 397 Burchill Road, Montague, ON
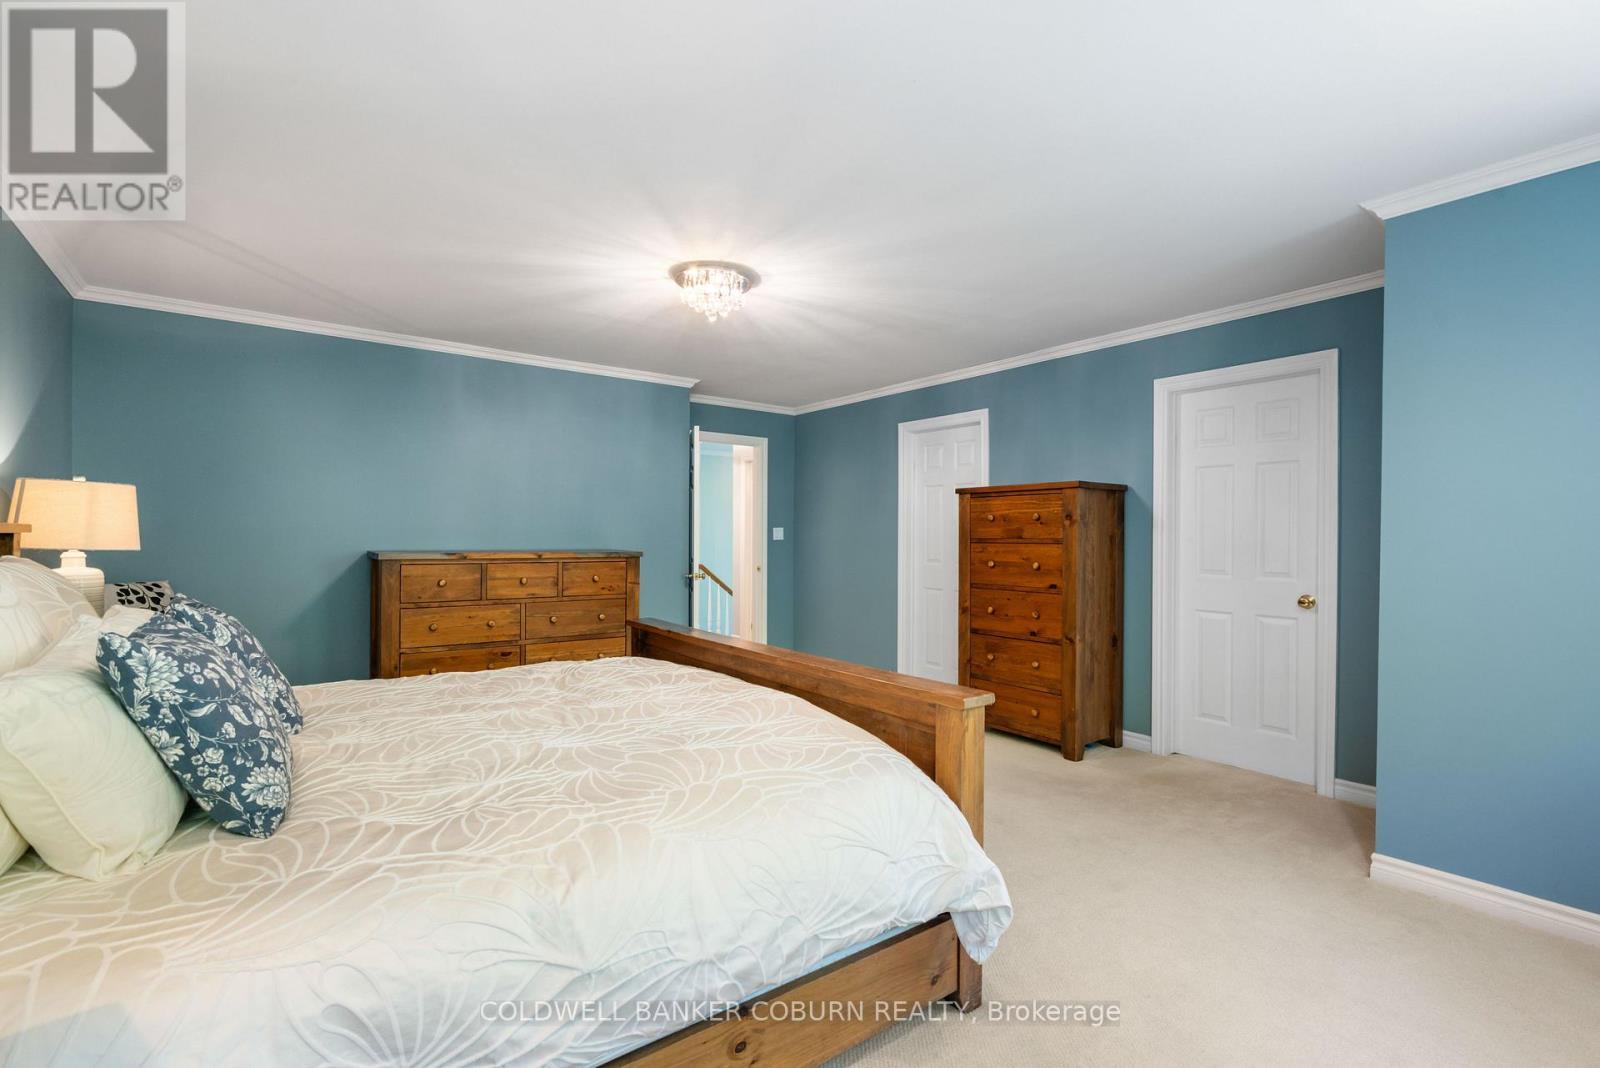
Huge primary bedroom has 2 walk in closets - 397 Burchill Road, Montague, ON
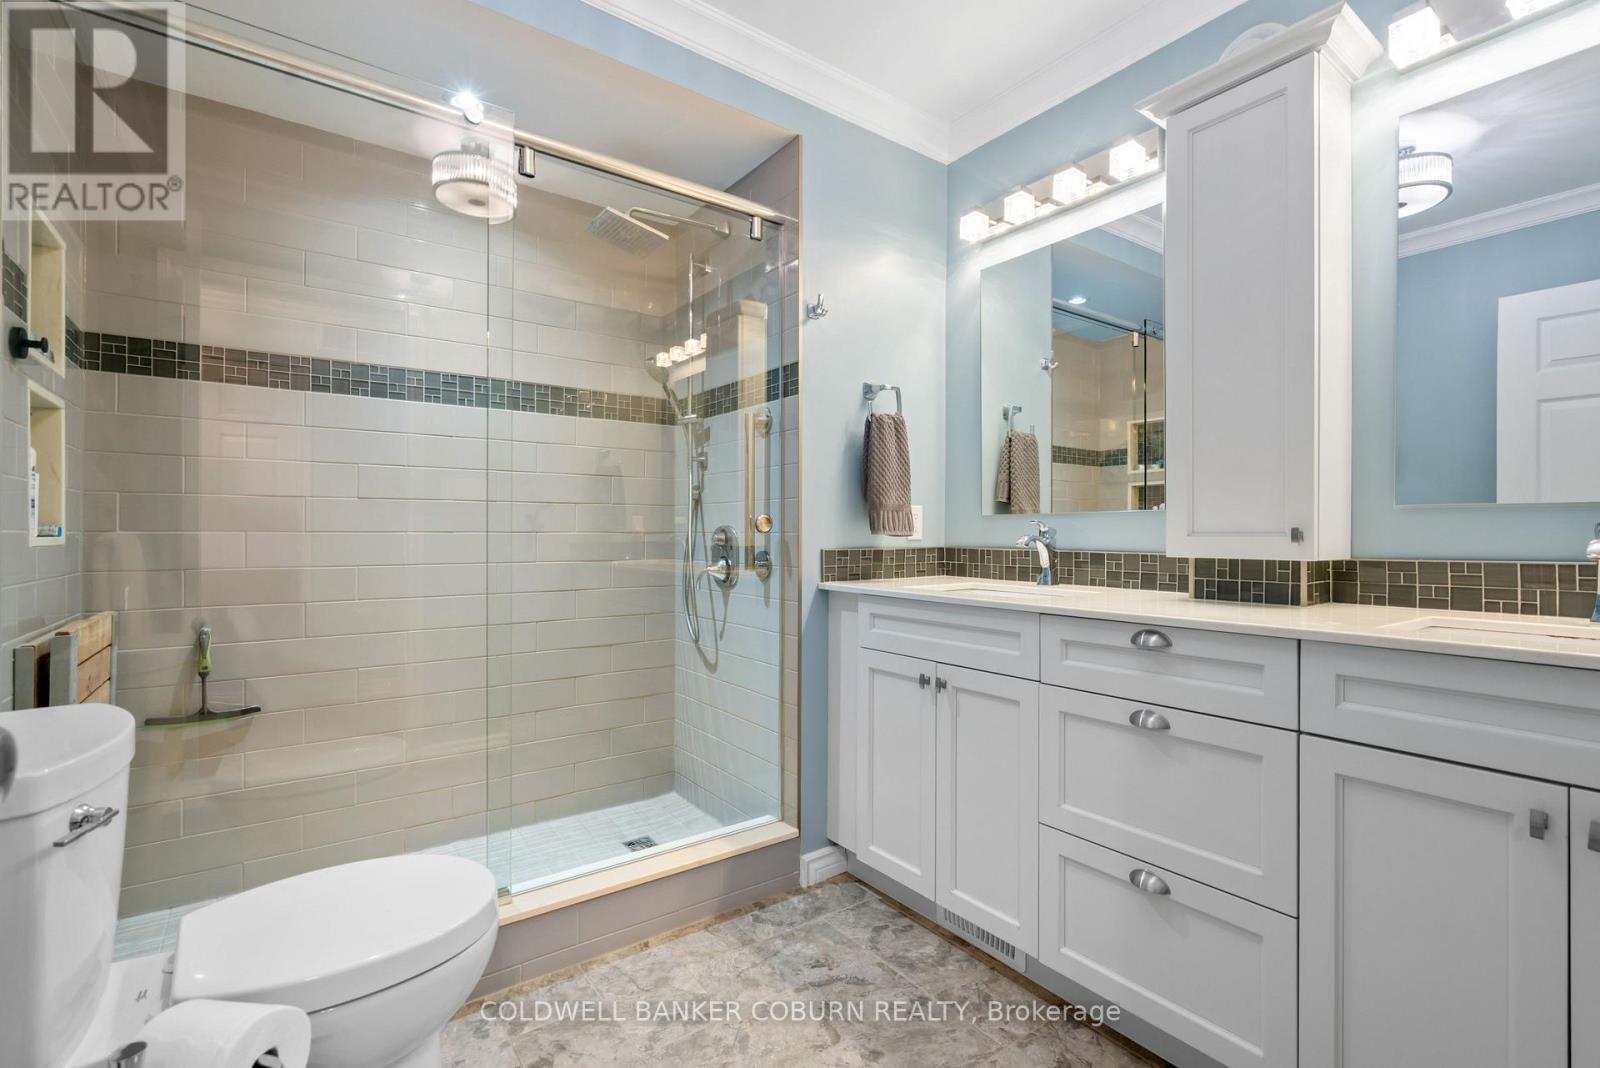
main bath with walk in shower, double sink vanity - 397 Burchill Road, Montague, ON
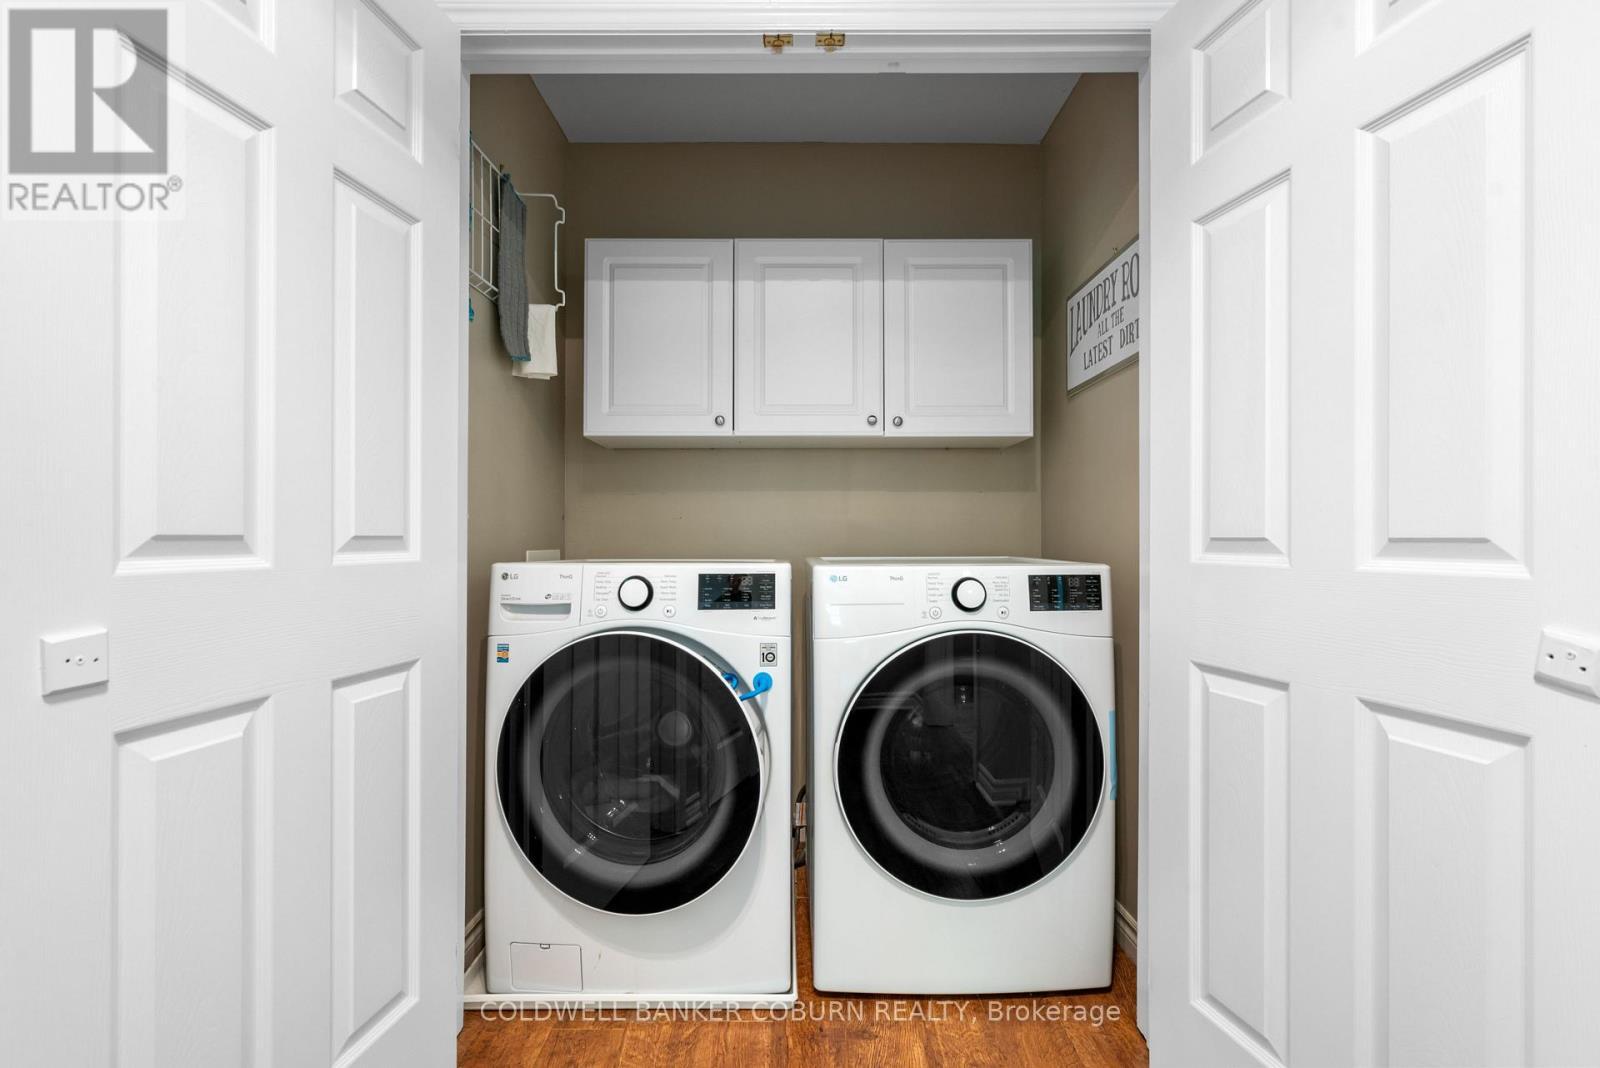
2nd floor laundry - 397 Burchill Road, Montague, ON
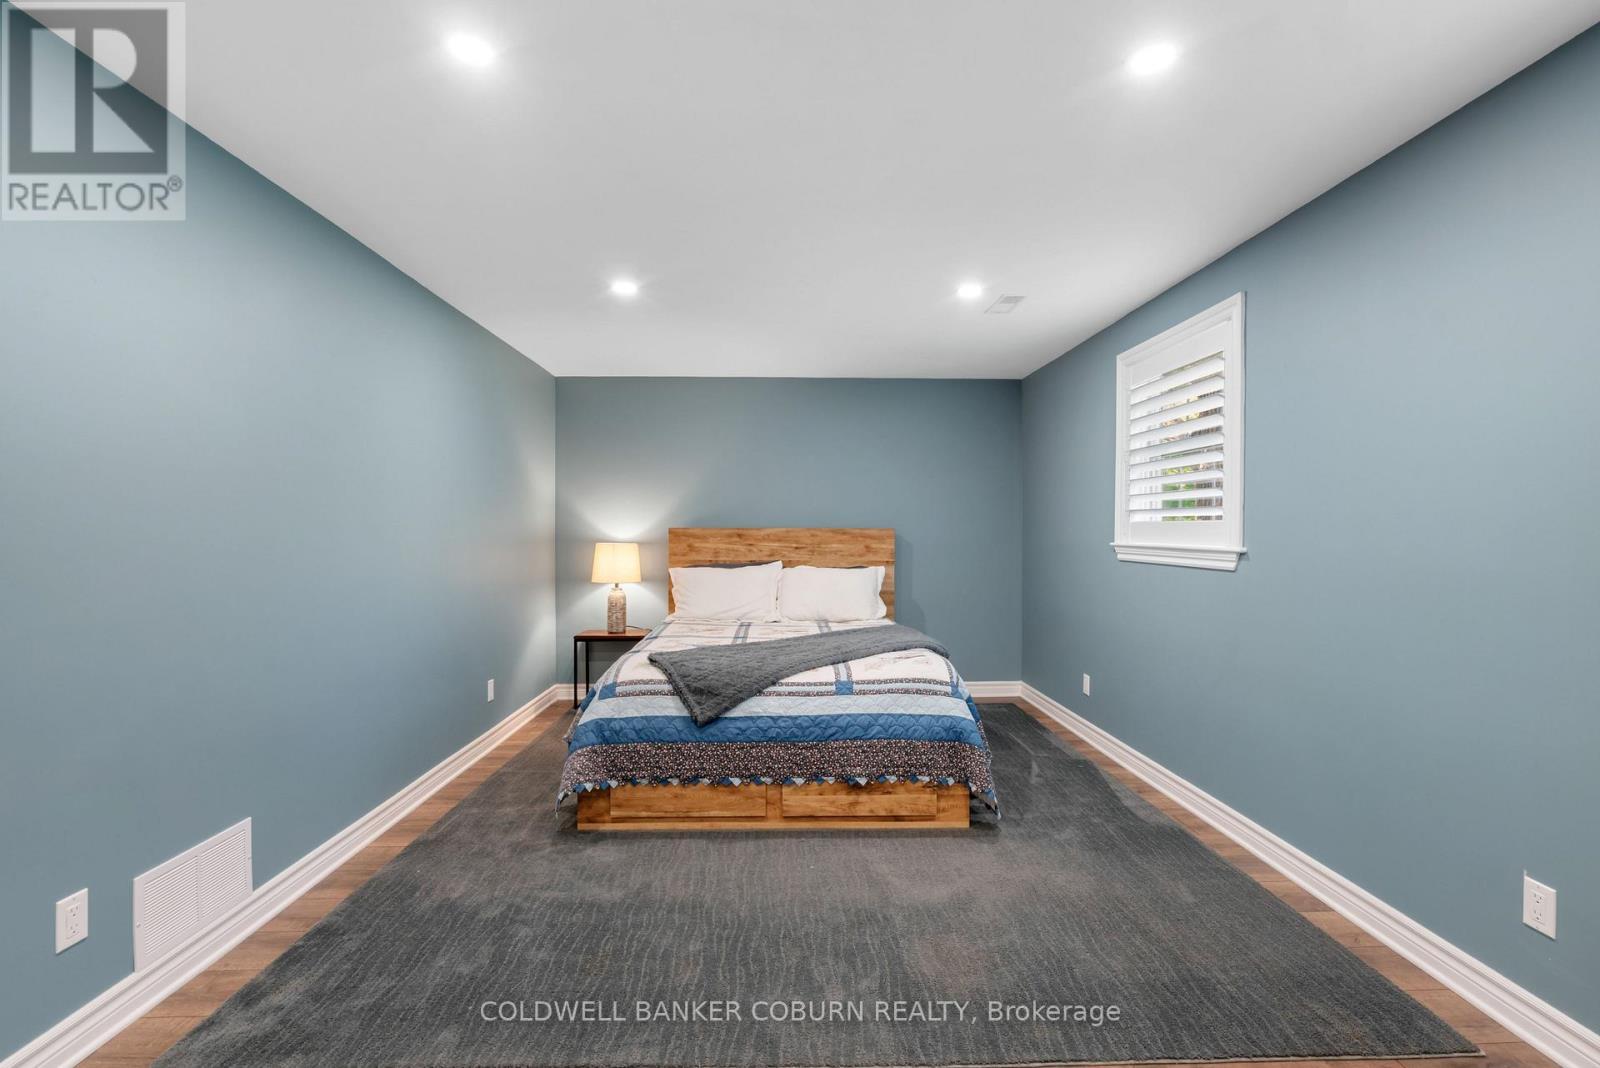
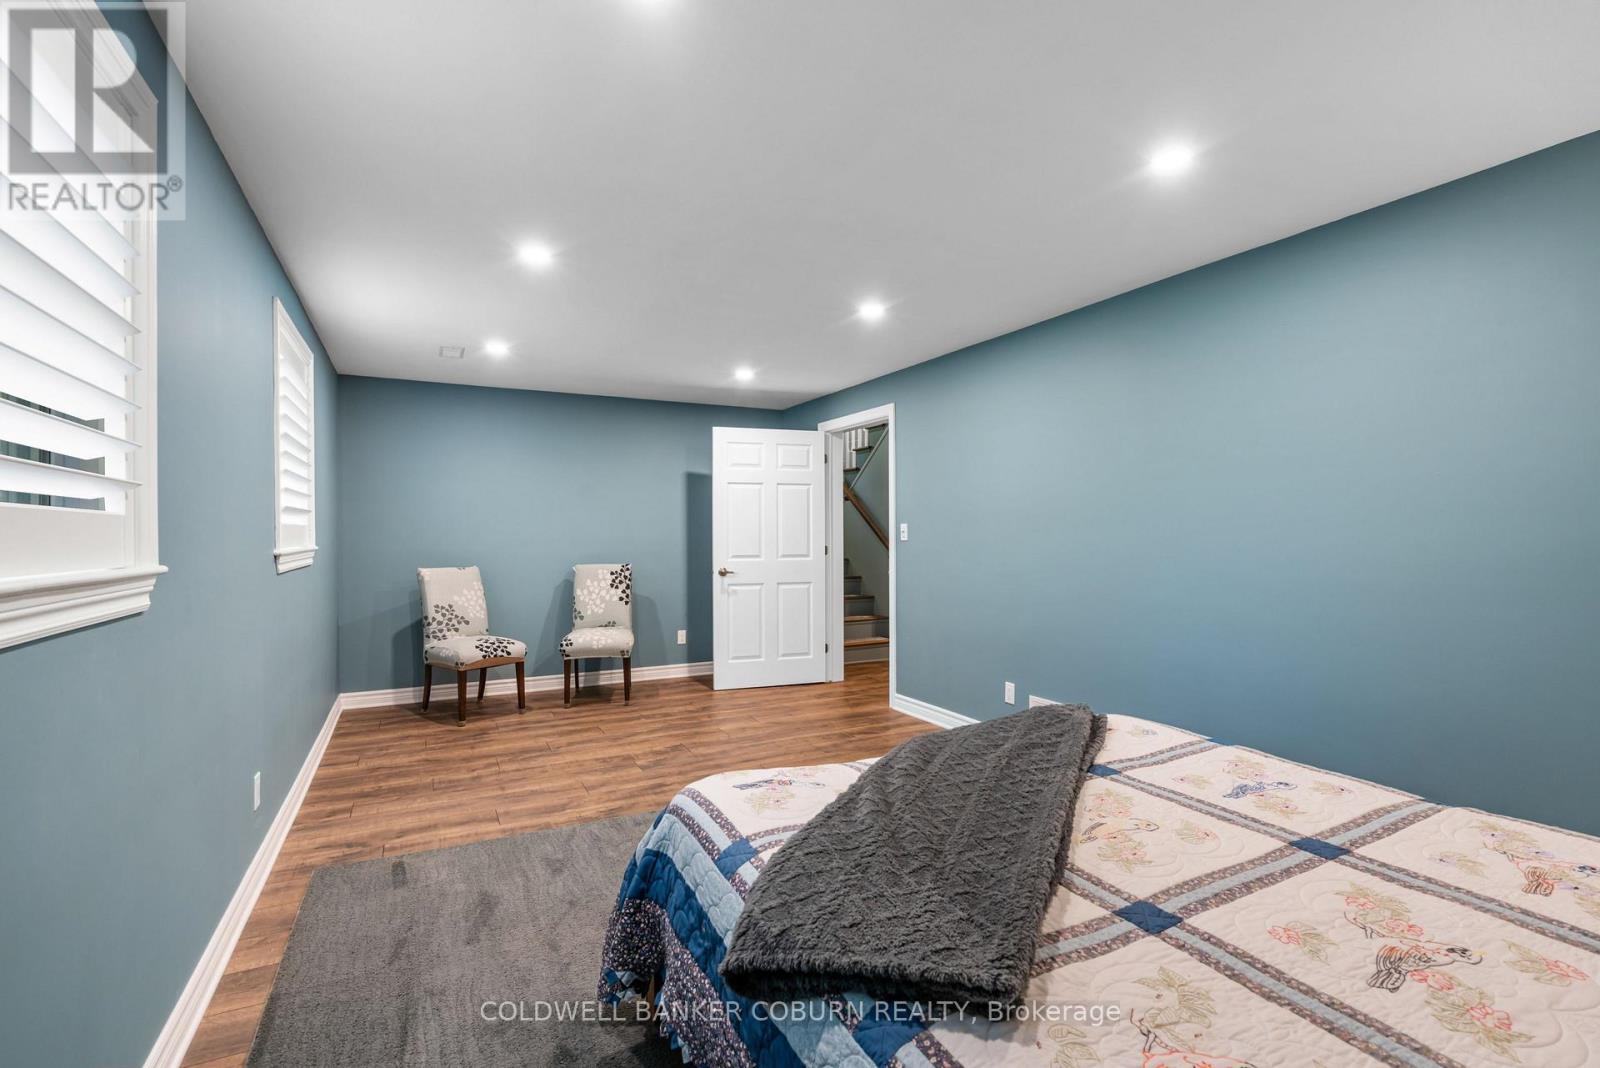
Lower level bedroom - 397 Burchill Road, Montague, ON
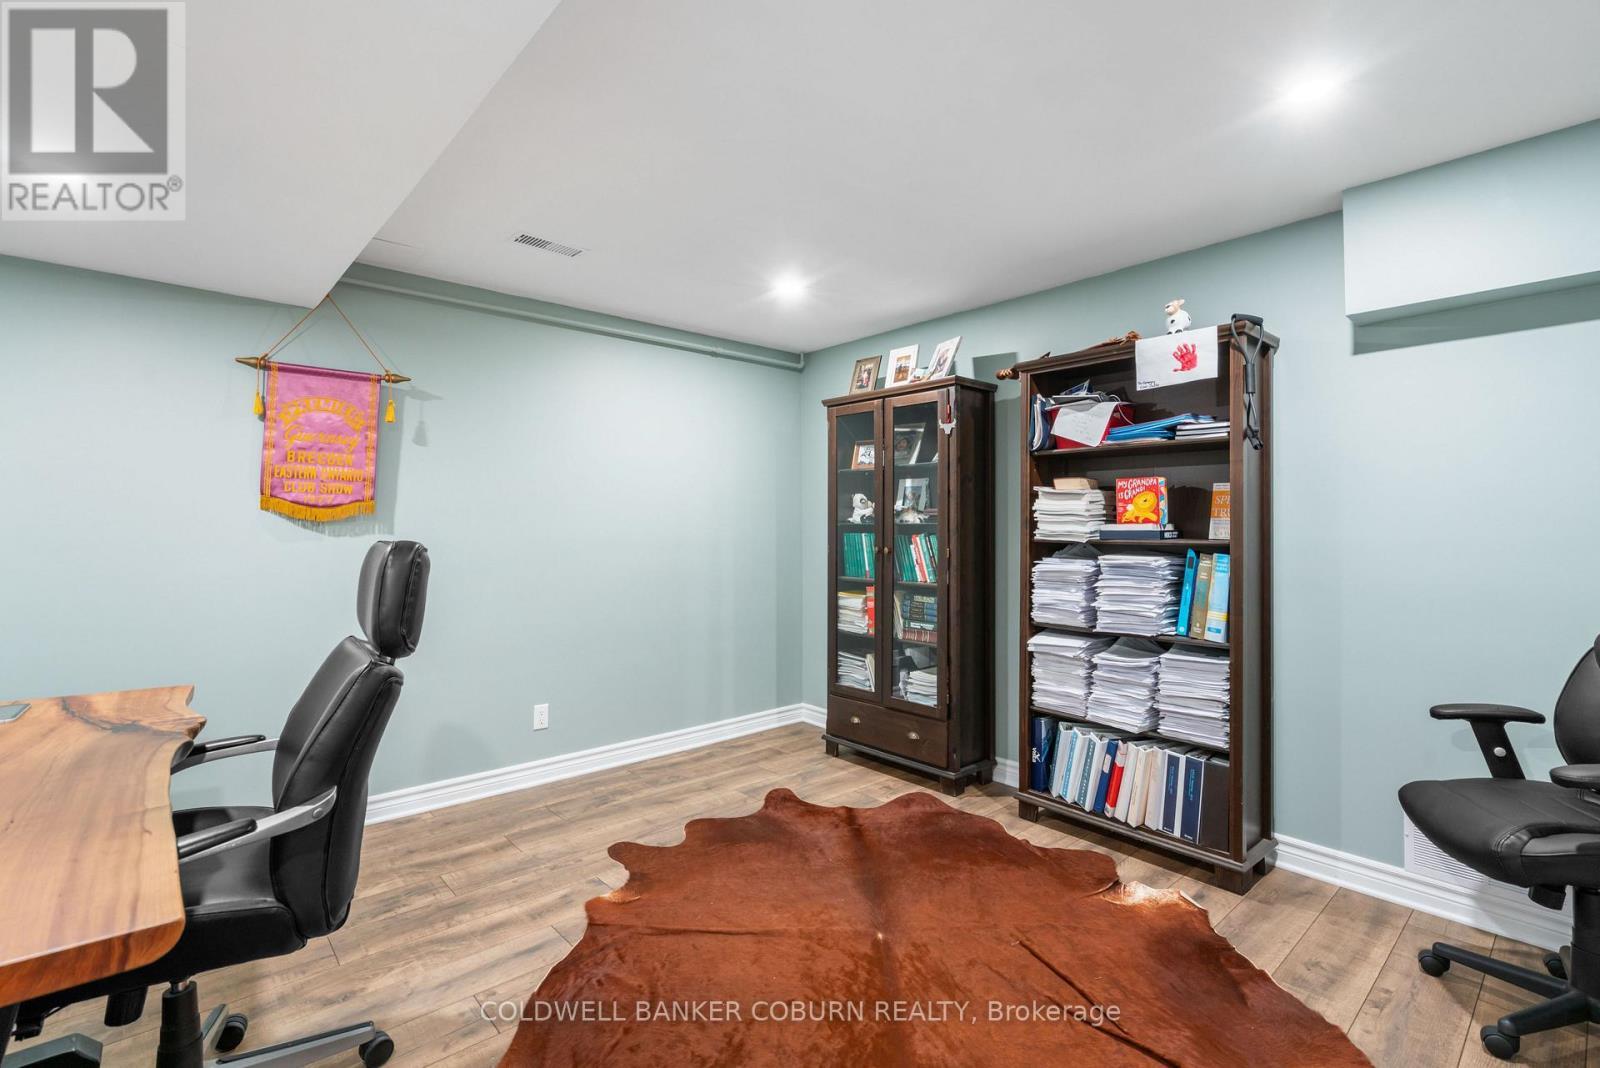
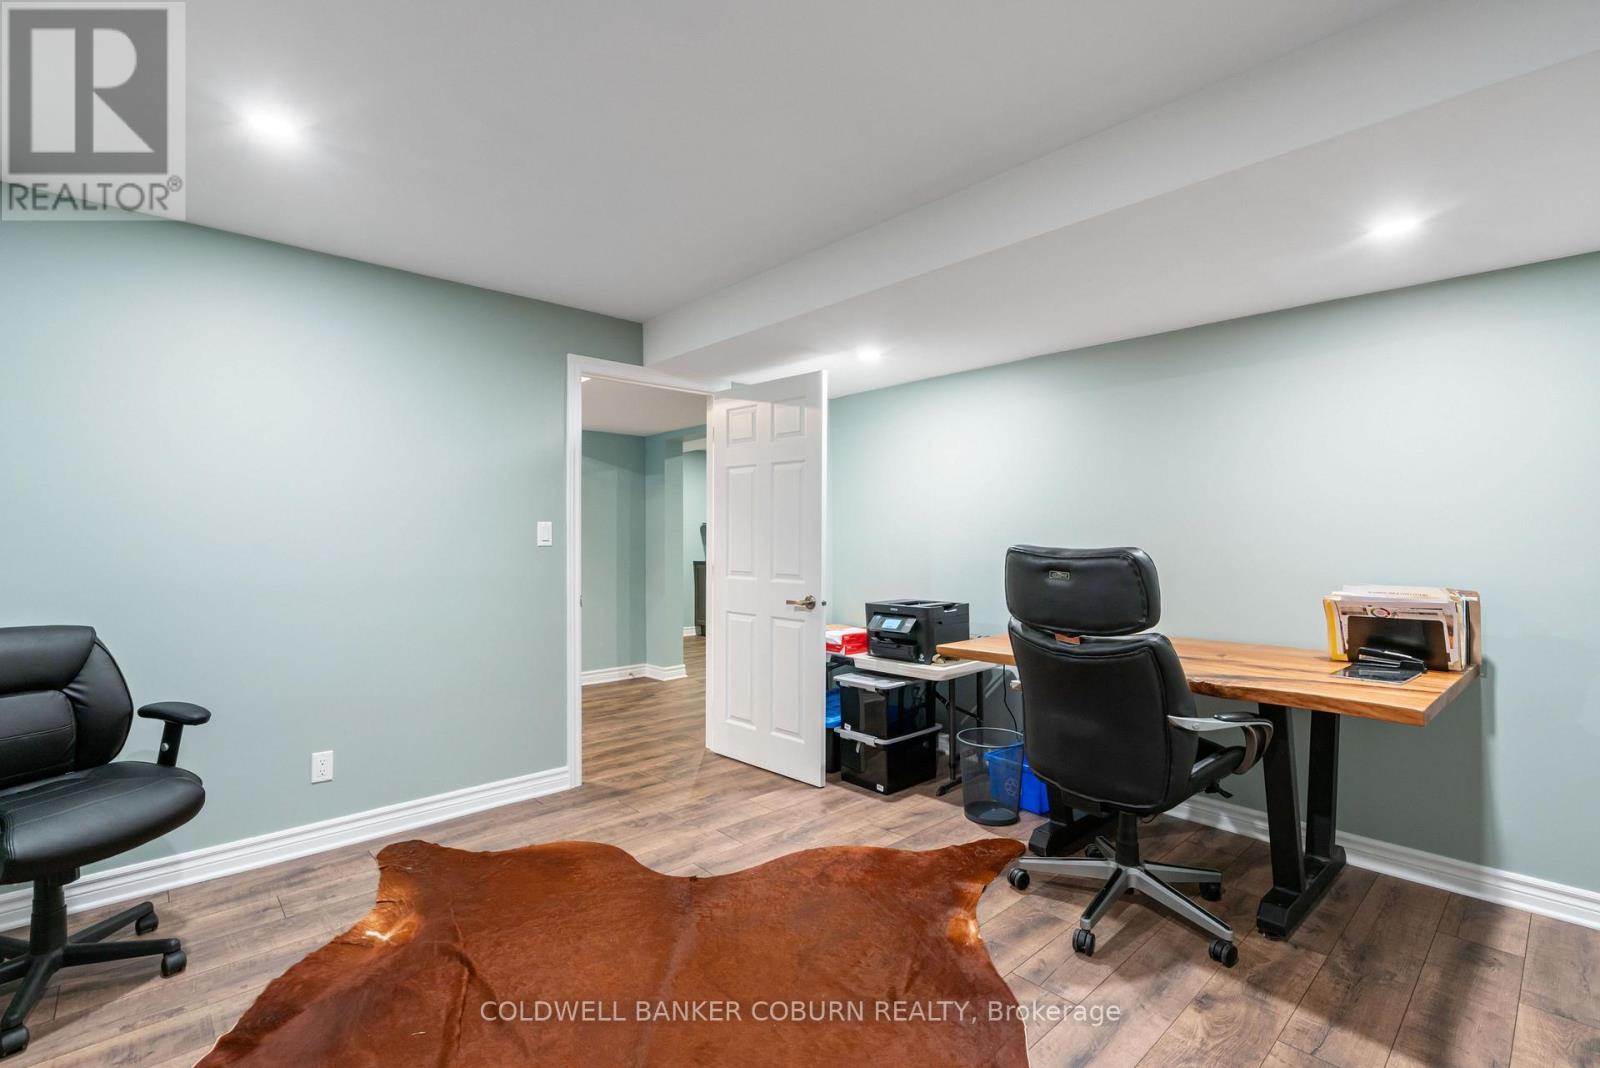
Lower level office - 397 Burchill Road, Montague, ON
397 Burchill Road, Montague, ON
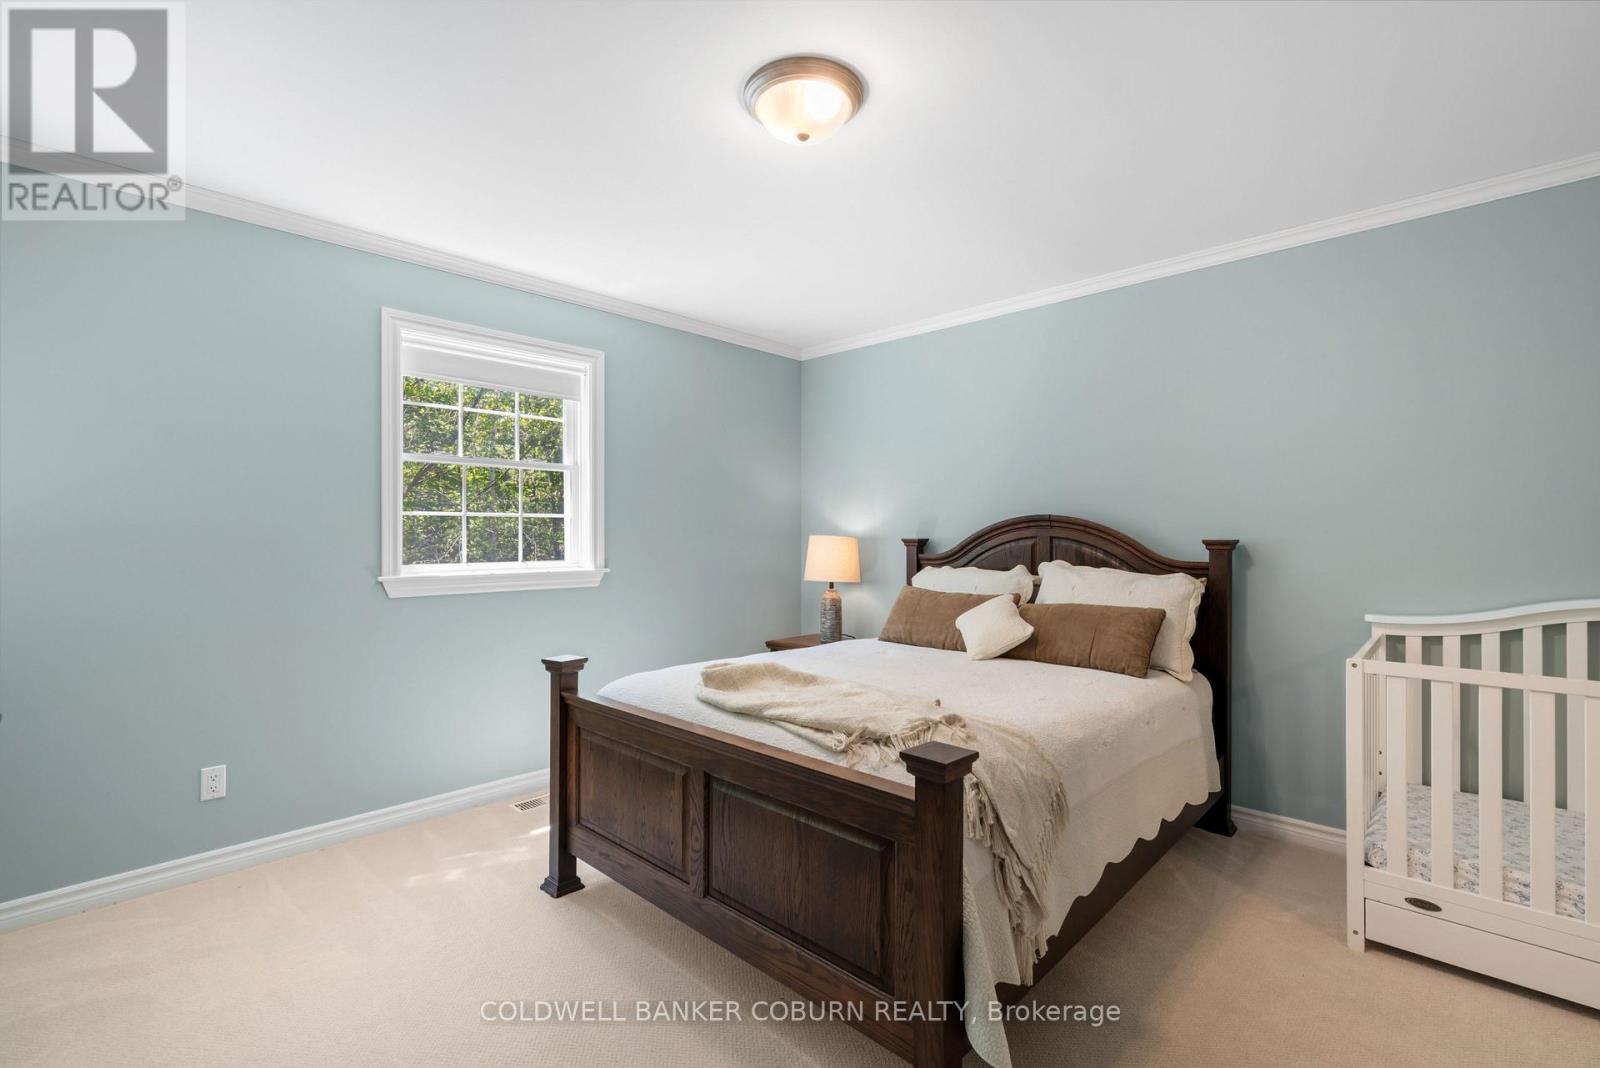
2nd bedroom - 397 Burchill Road, Montague, ON
397 Burchill Road, Montague, ON
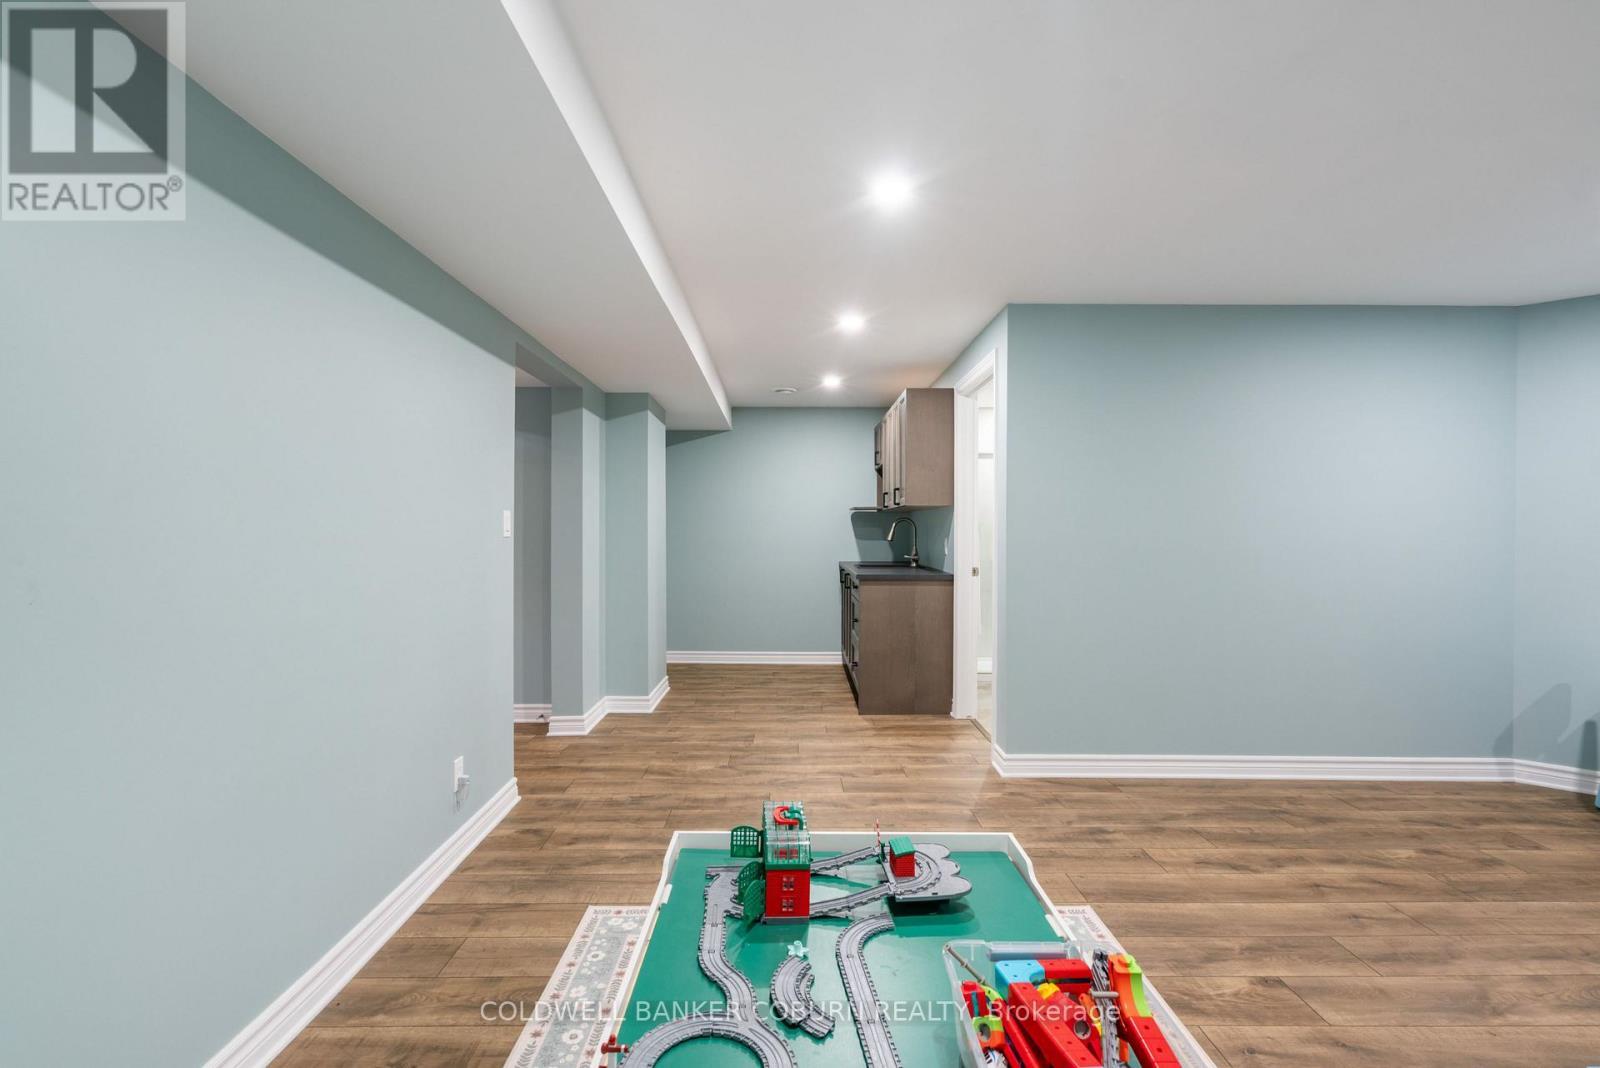
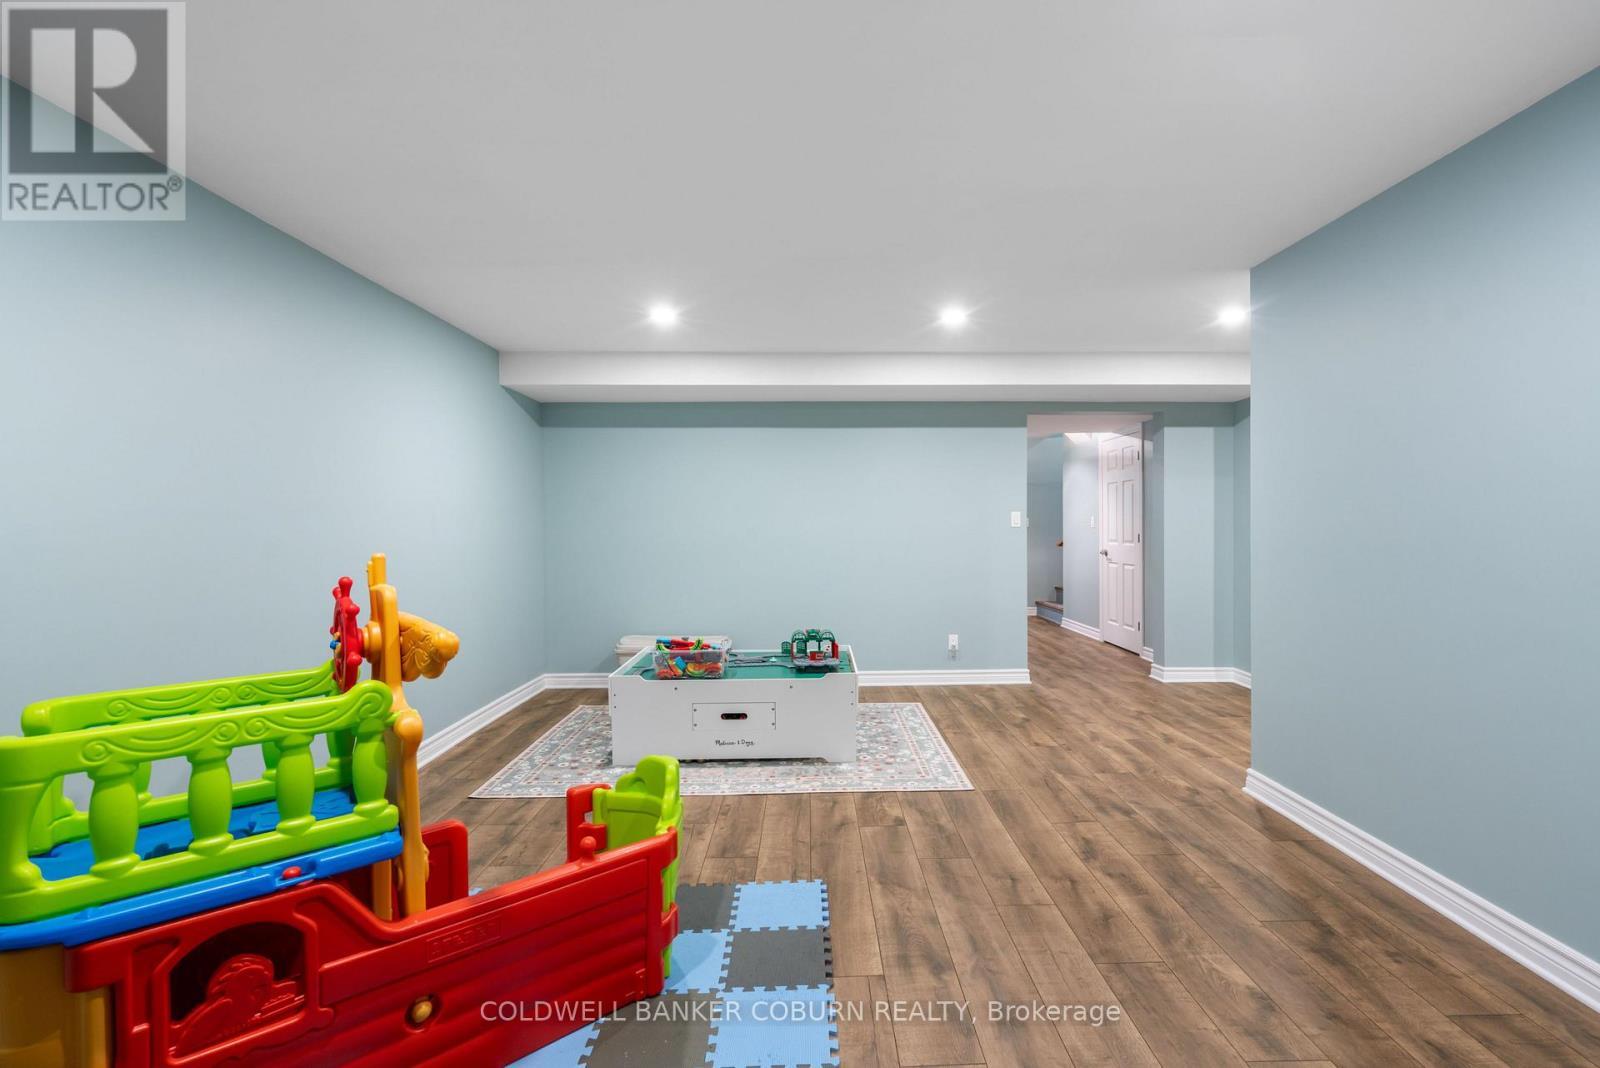
Lower level family room - 397 Burchill Road, Montague, ON
397 Burchill Road, Montague, ON
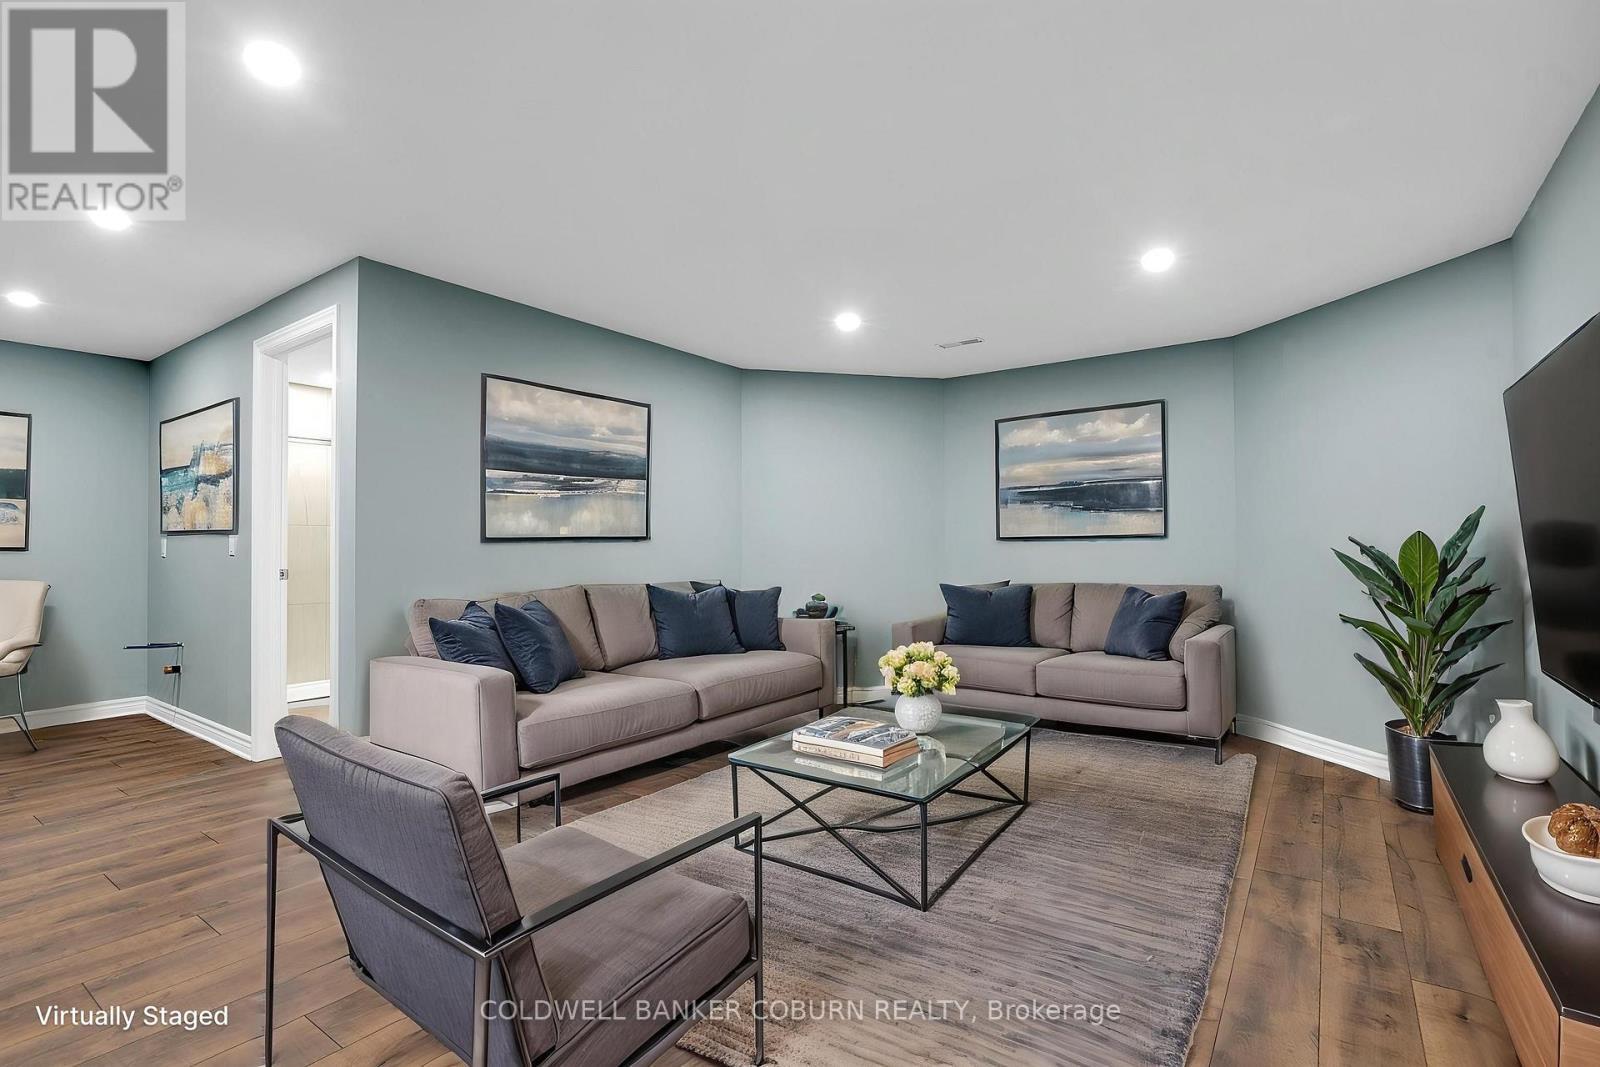
Lower level family room virtually staged - 397 Burchill Road, Montague, ON
397 Burchill Road, Montague, ON
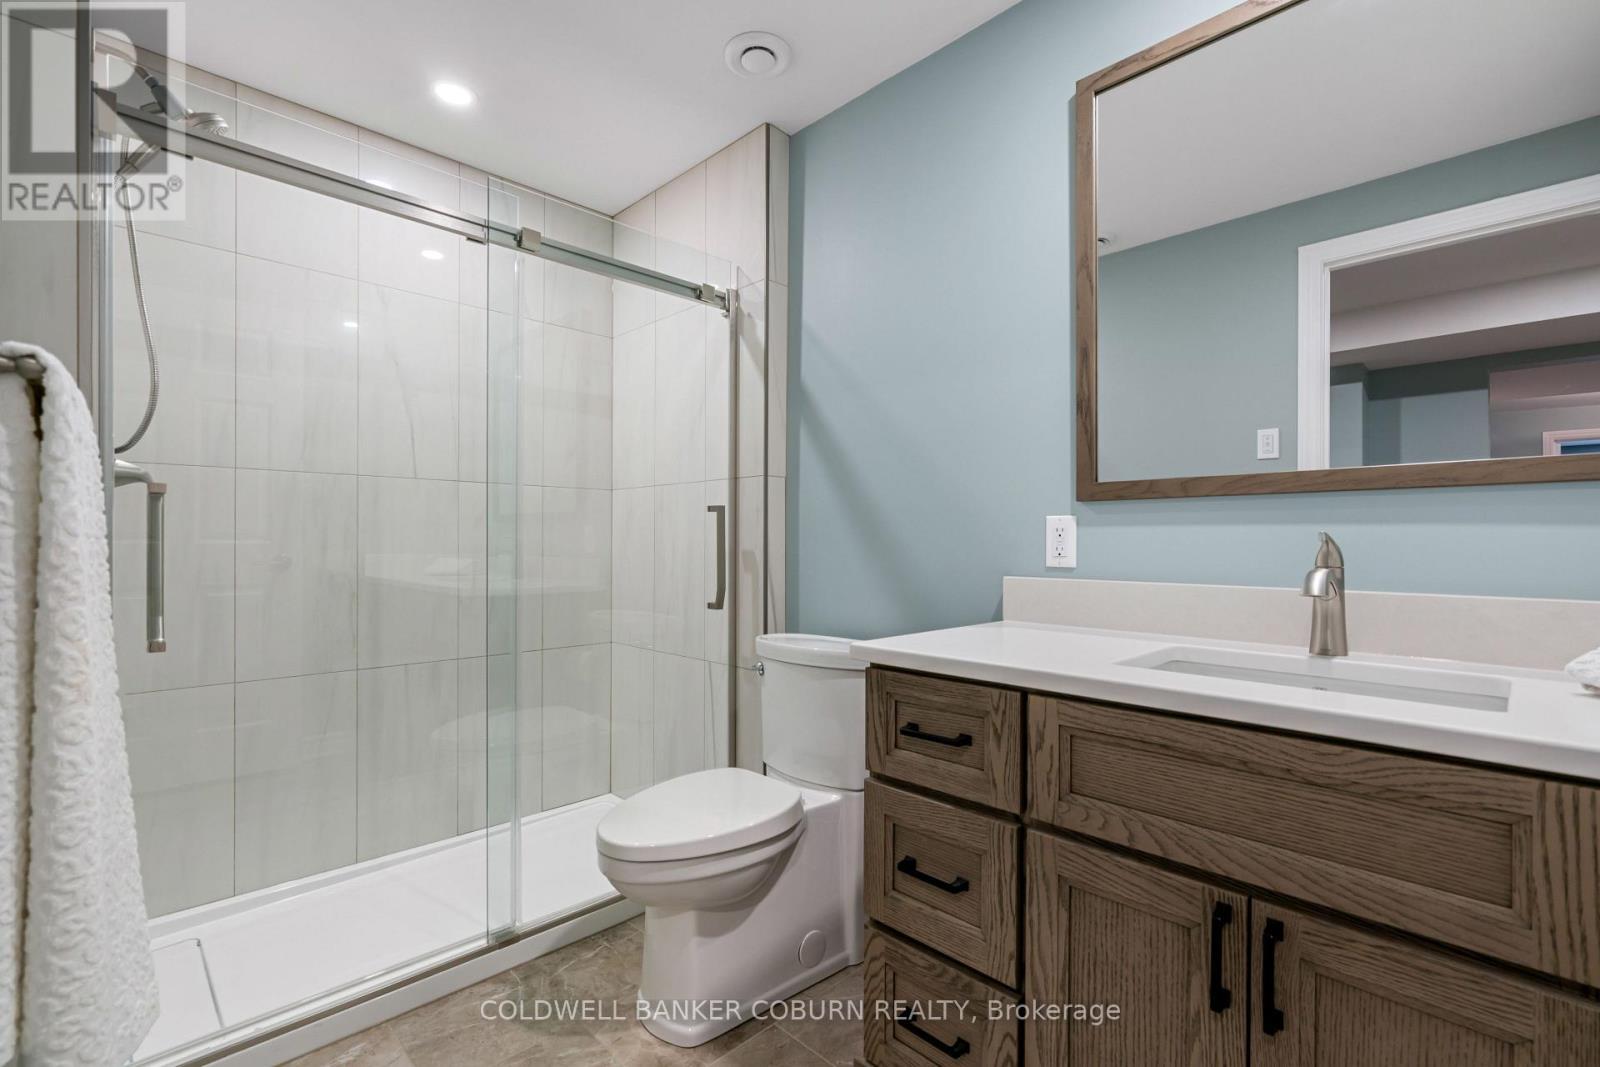
Lower level 3 pc bath with walk in shower - 397 Burchill Road, Montague, ON
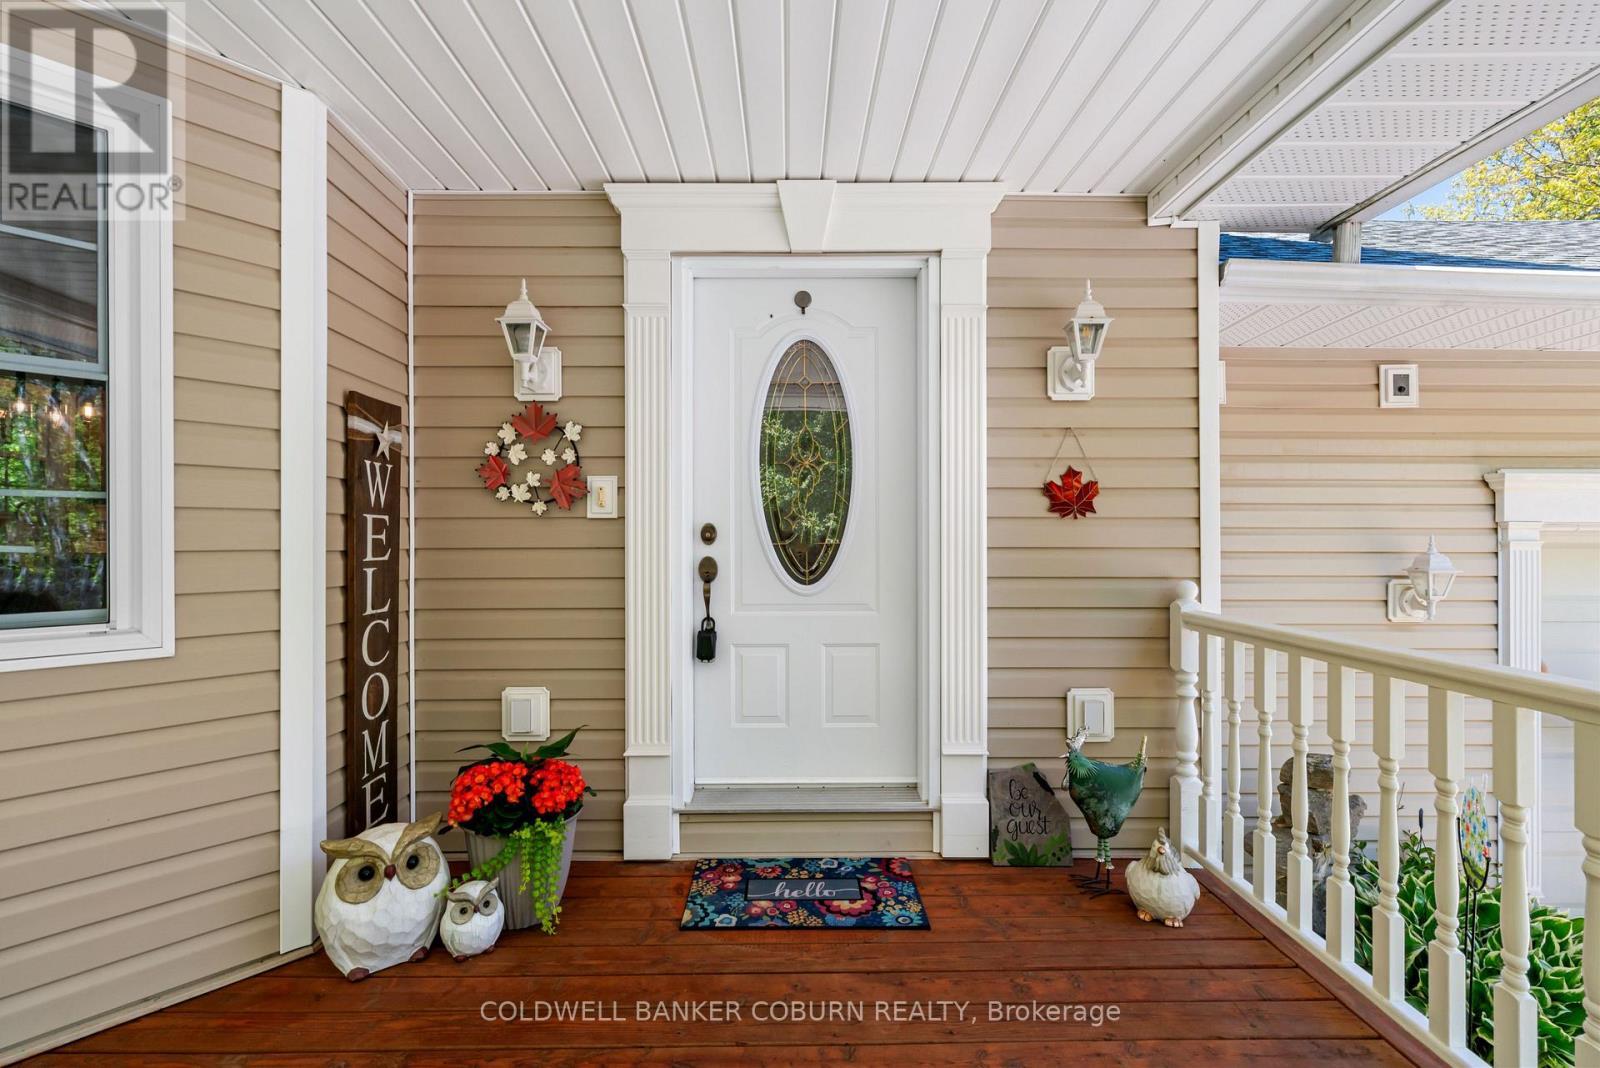
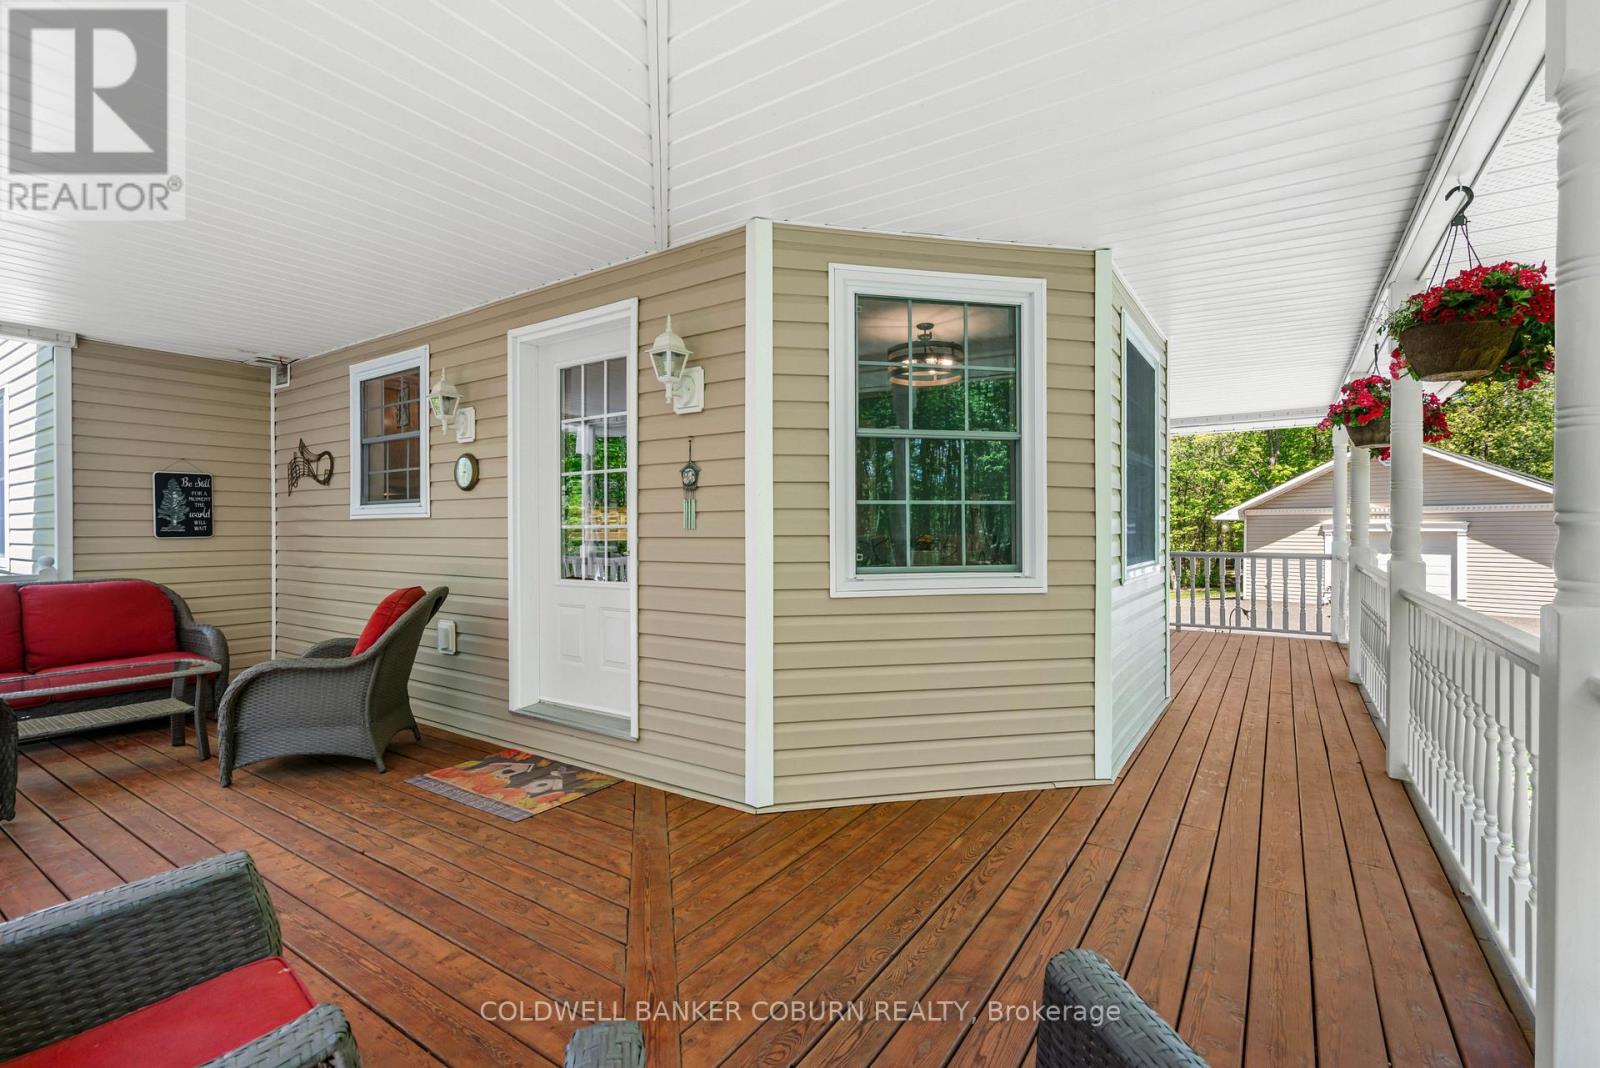
\"Olde tyme\" front porch - 397 Burchill Road, Montague, ON
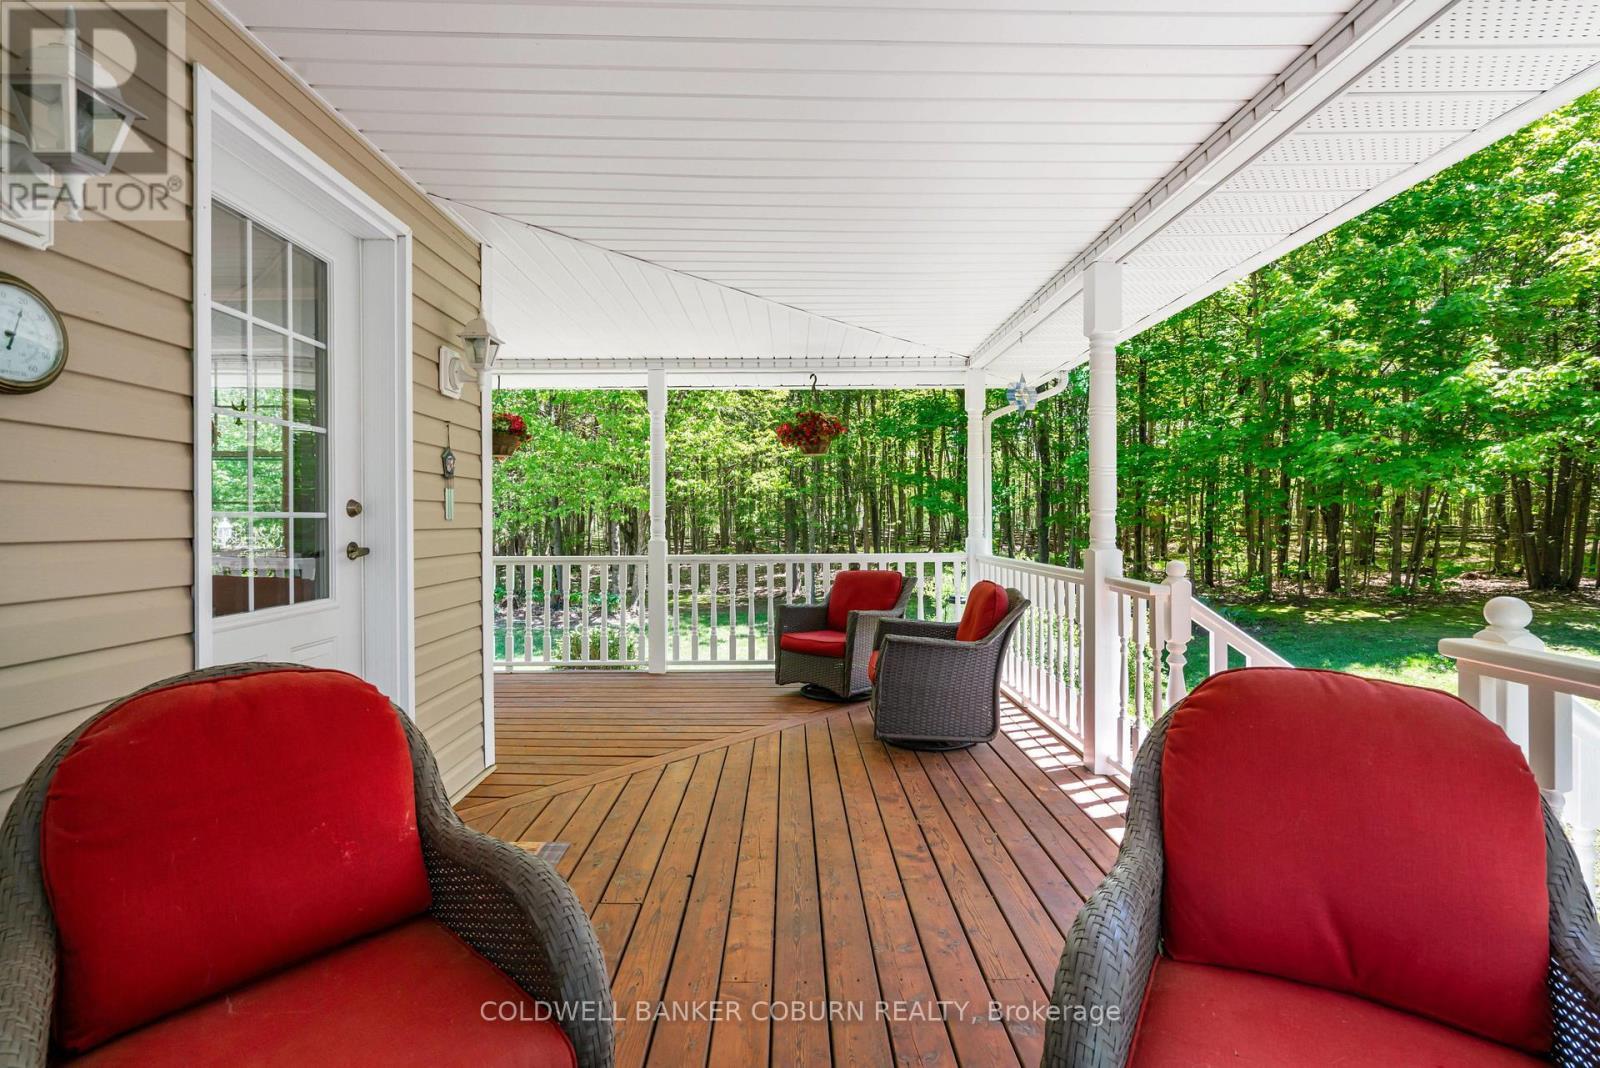
Come for a sit. - 397 Burchill Road, Montague, ON
Attached garage - 397 Burchill Road, Montague, ON
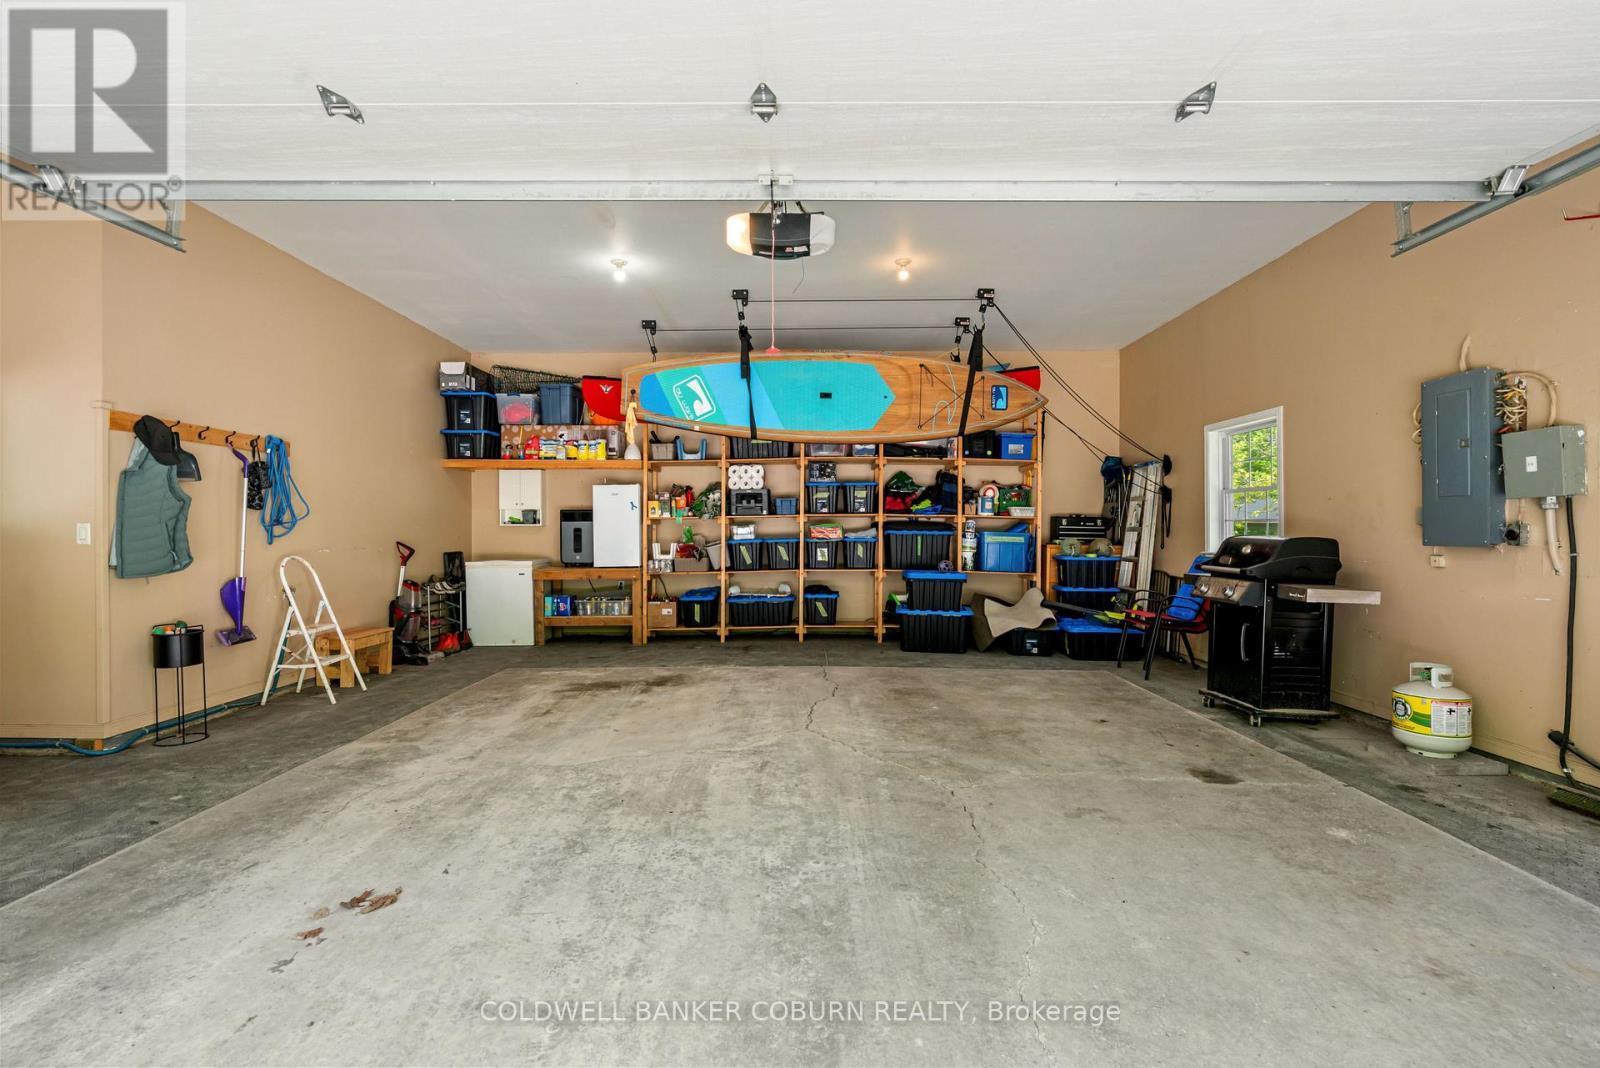
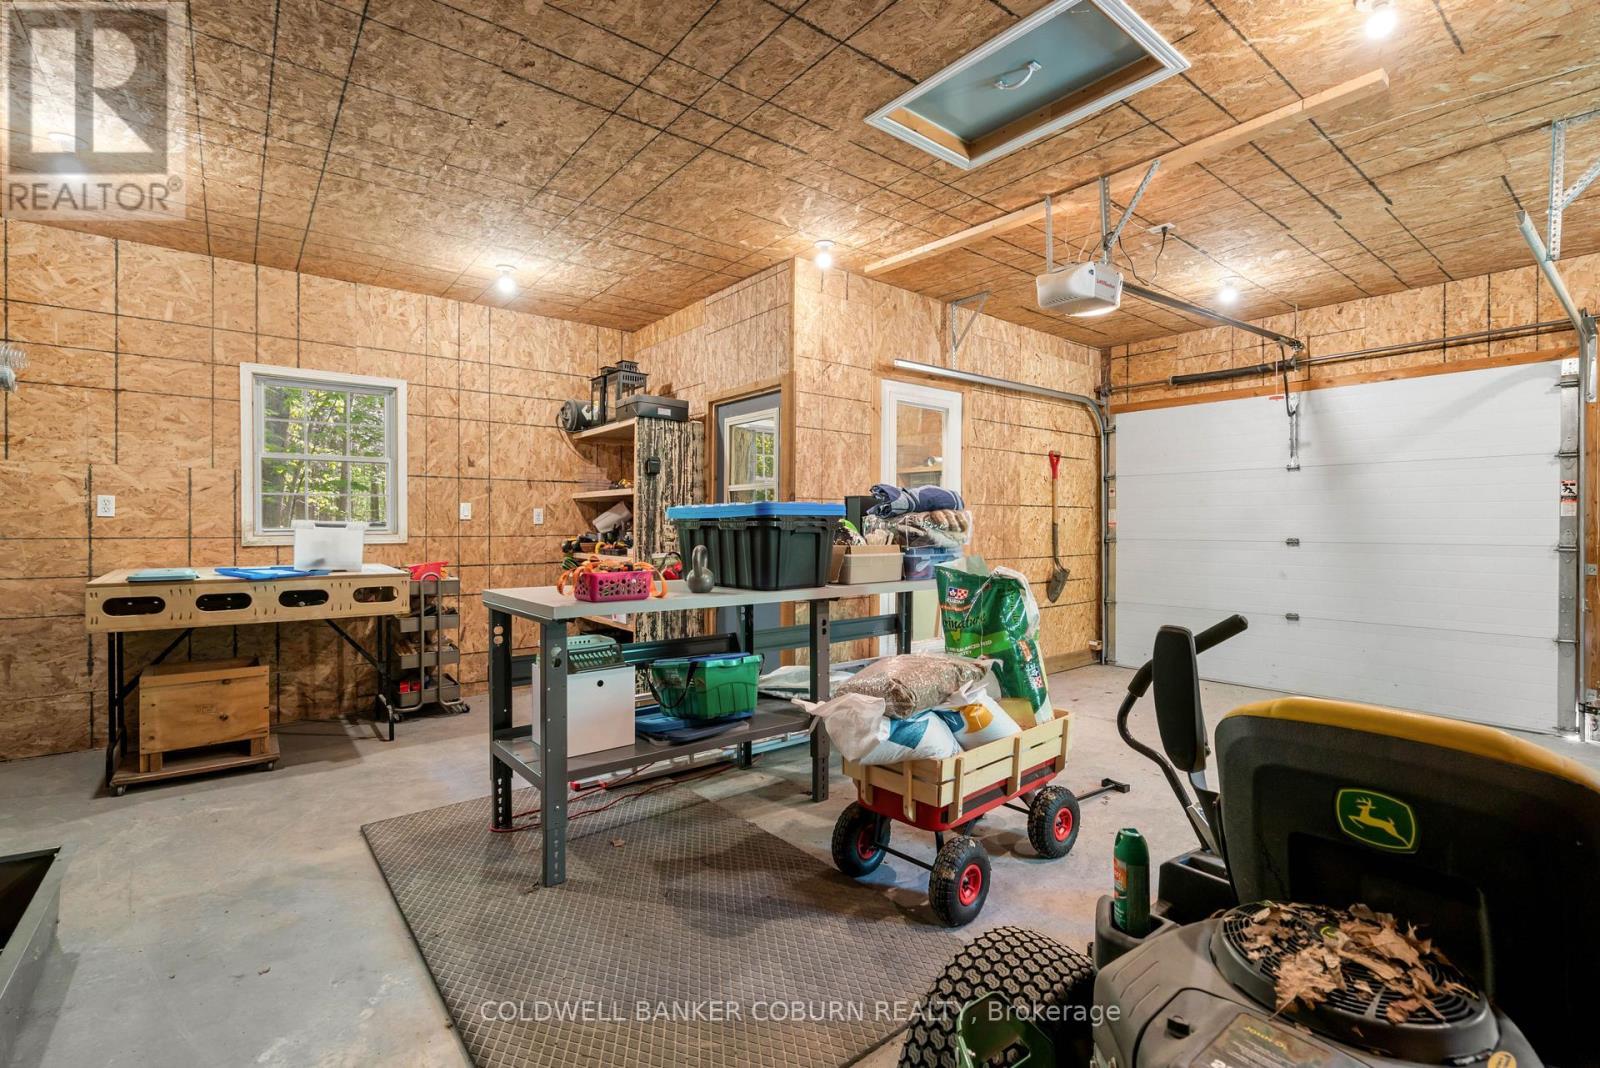
Interior detached garage - 397 Burchill Road, Montague, ON
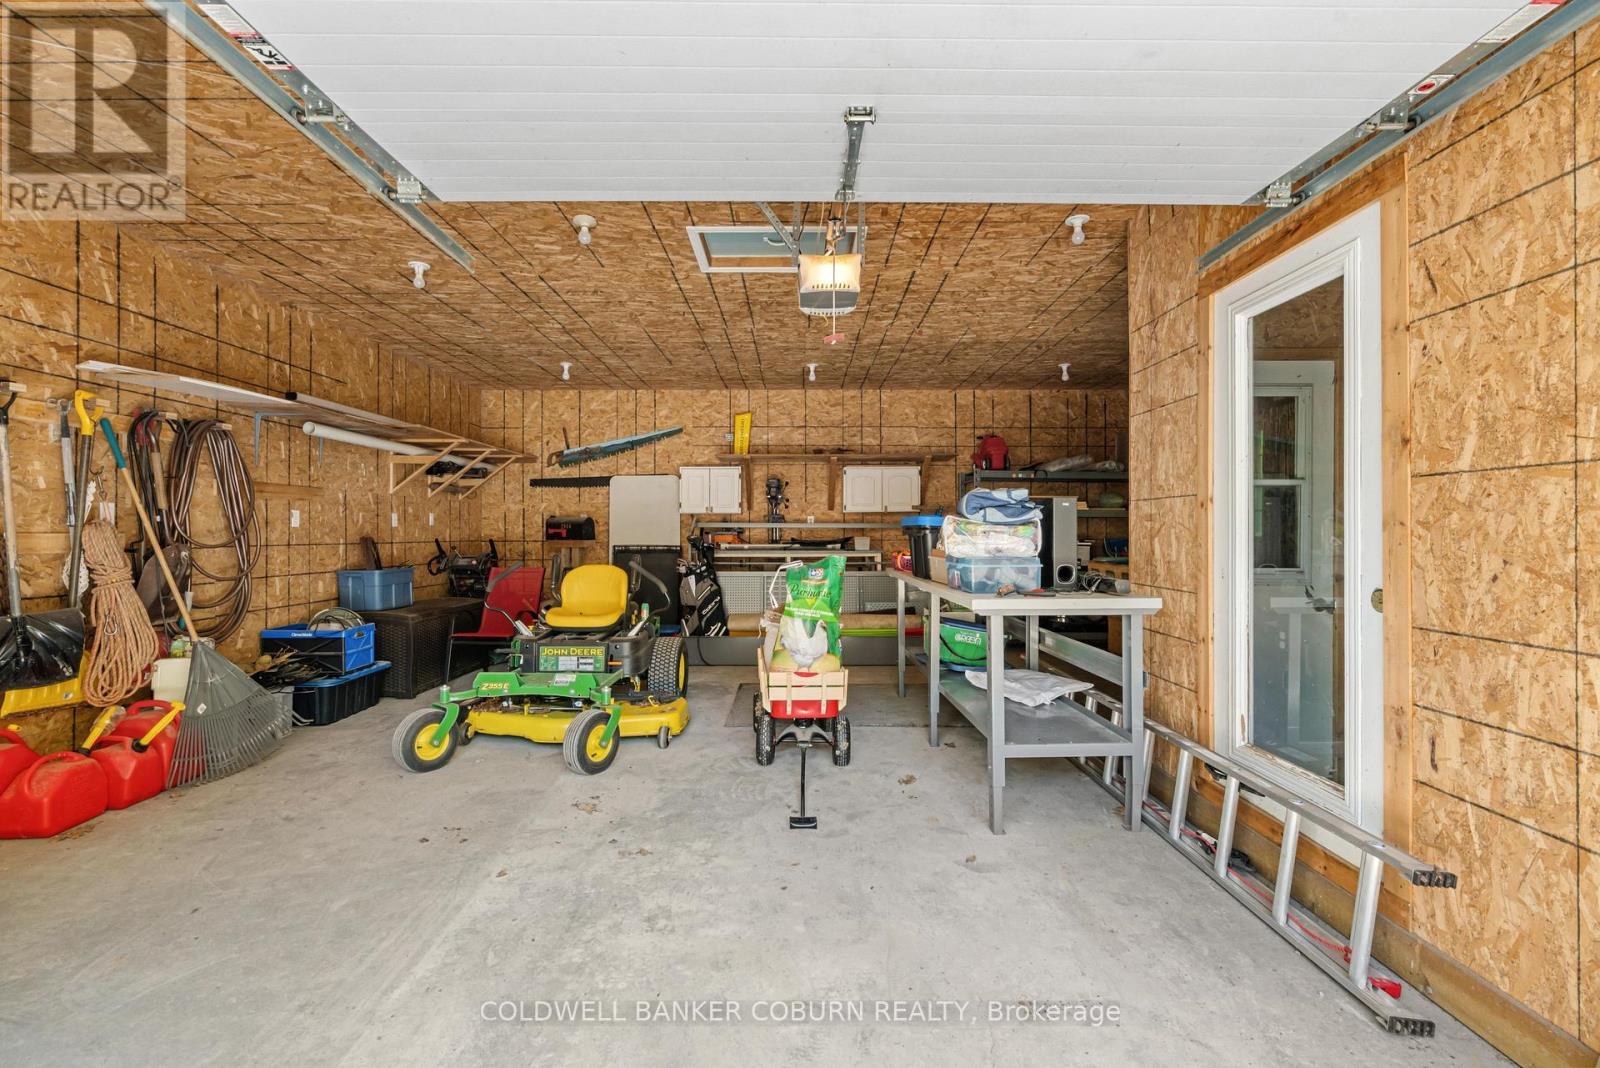
Interior detached garage; sectioned off workshop - 397 Burchill Road, Montague, ON
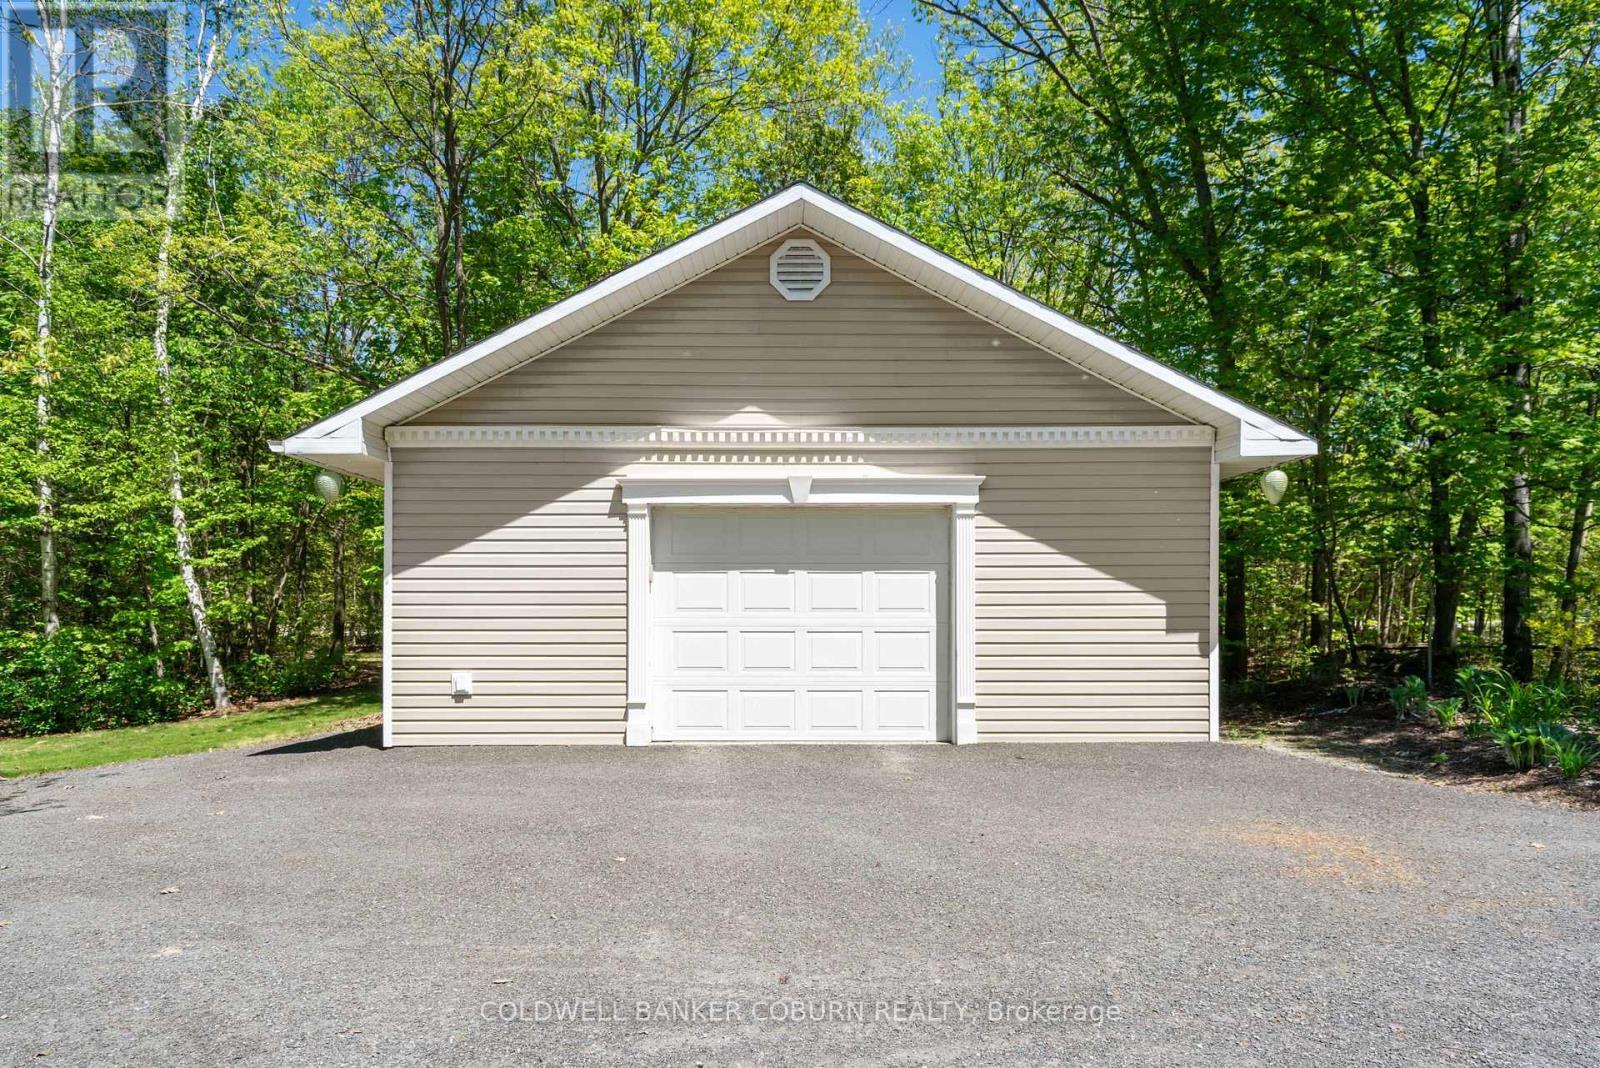
Detached garage - 397 Burchill Road, Montague, ON
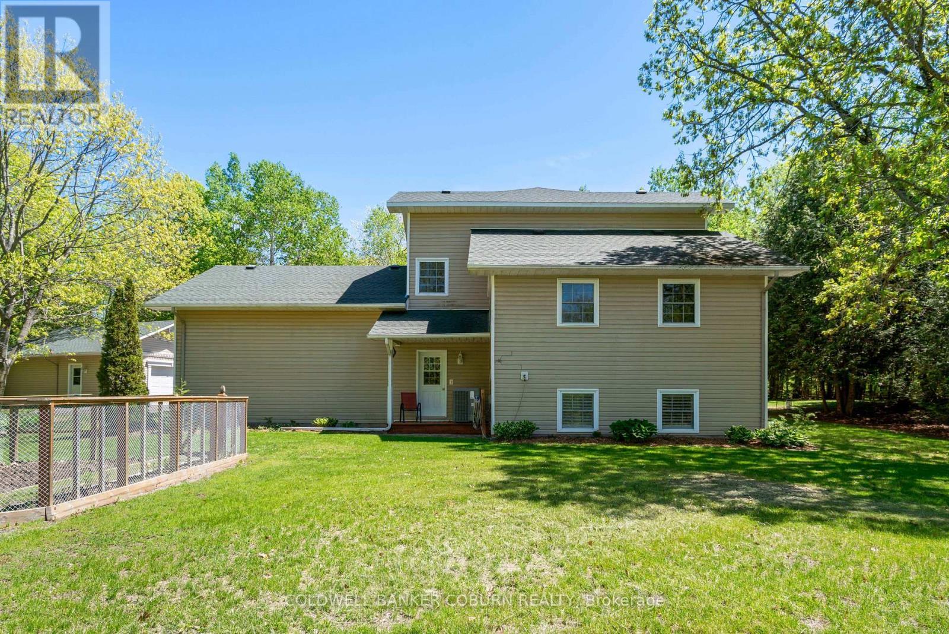
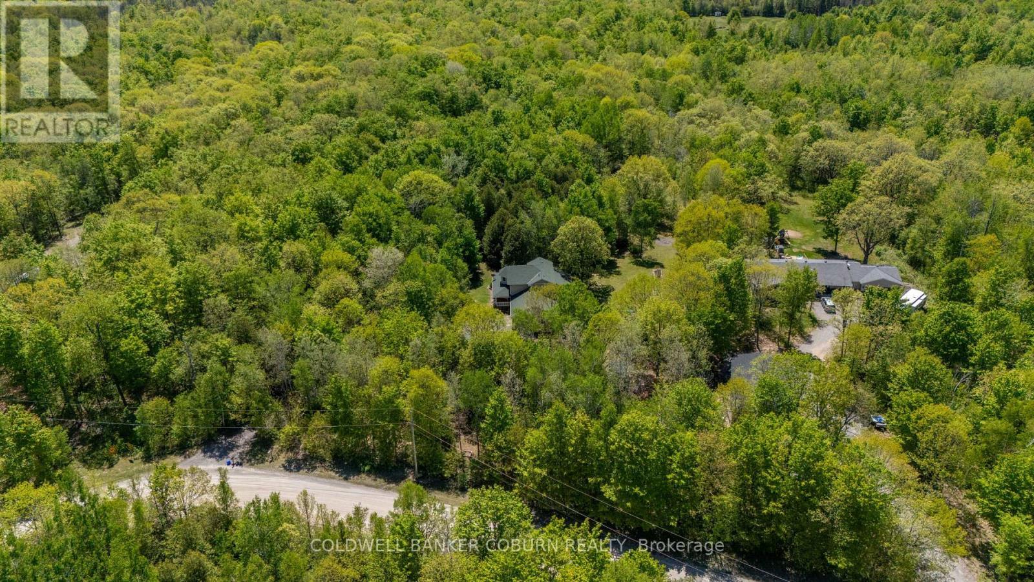
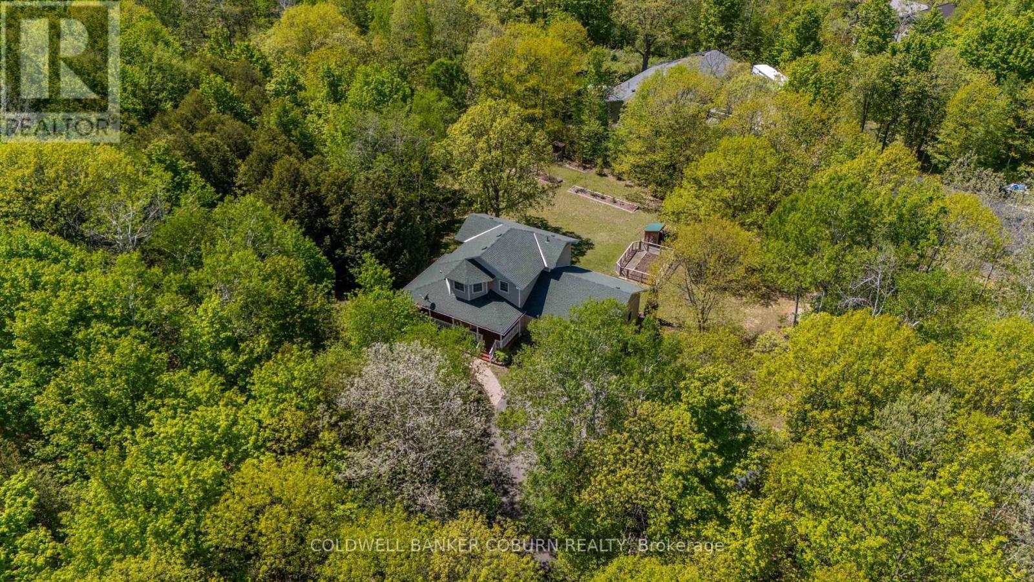
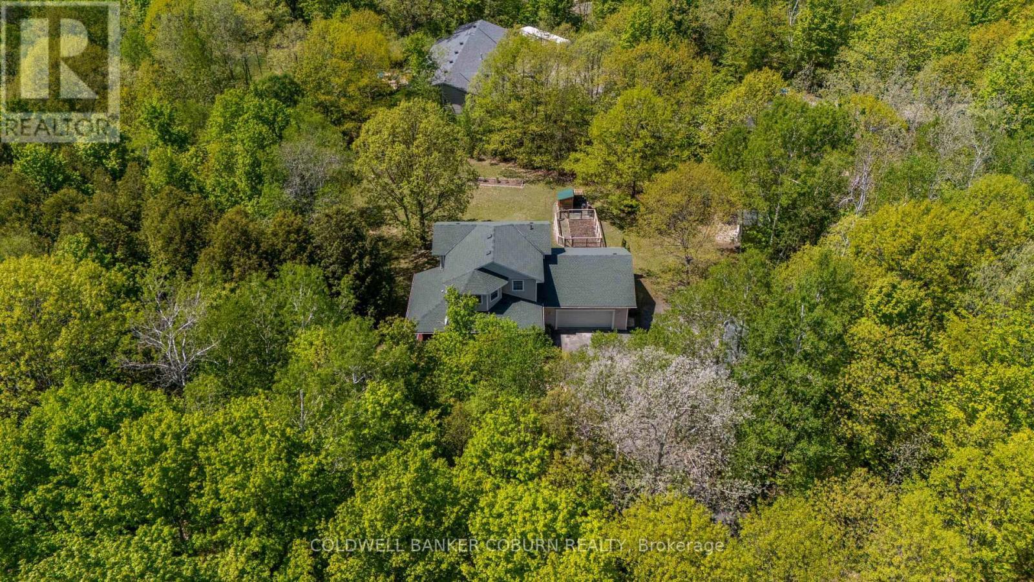
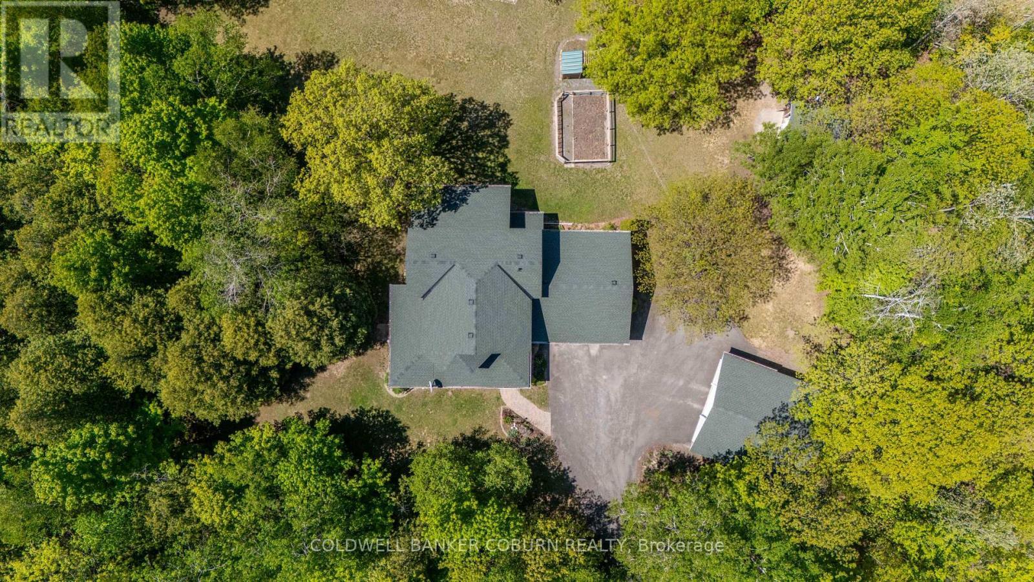
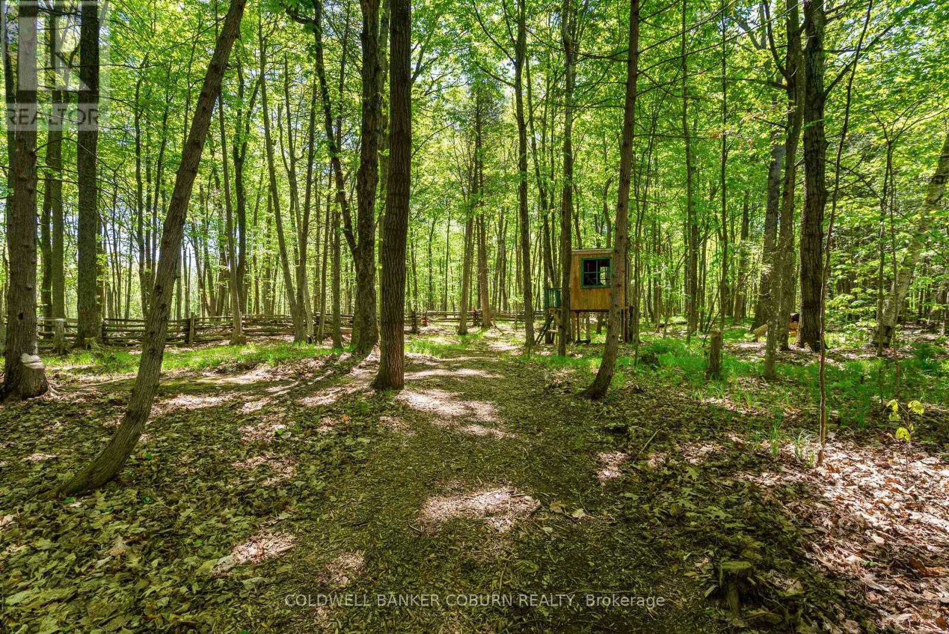
Peaceful wooded setting - 397 Burchill Road, Montague, ON
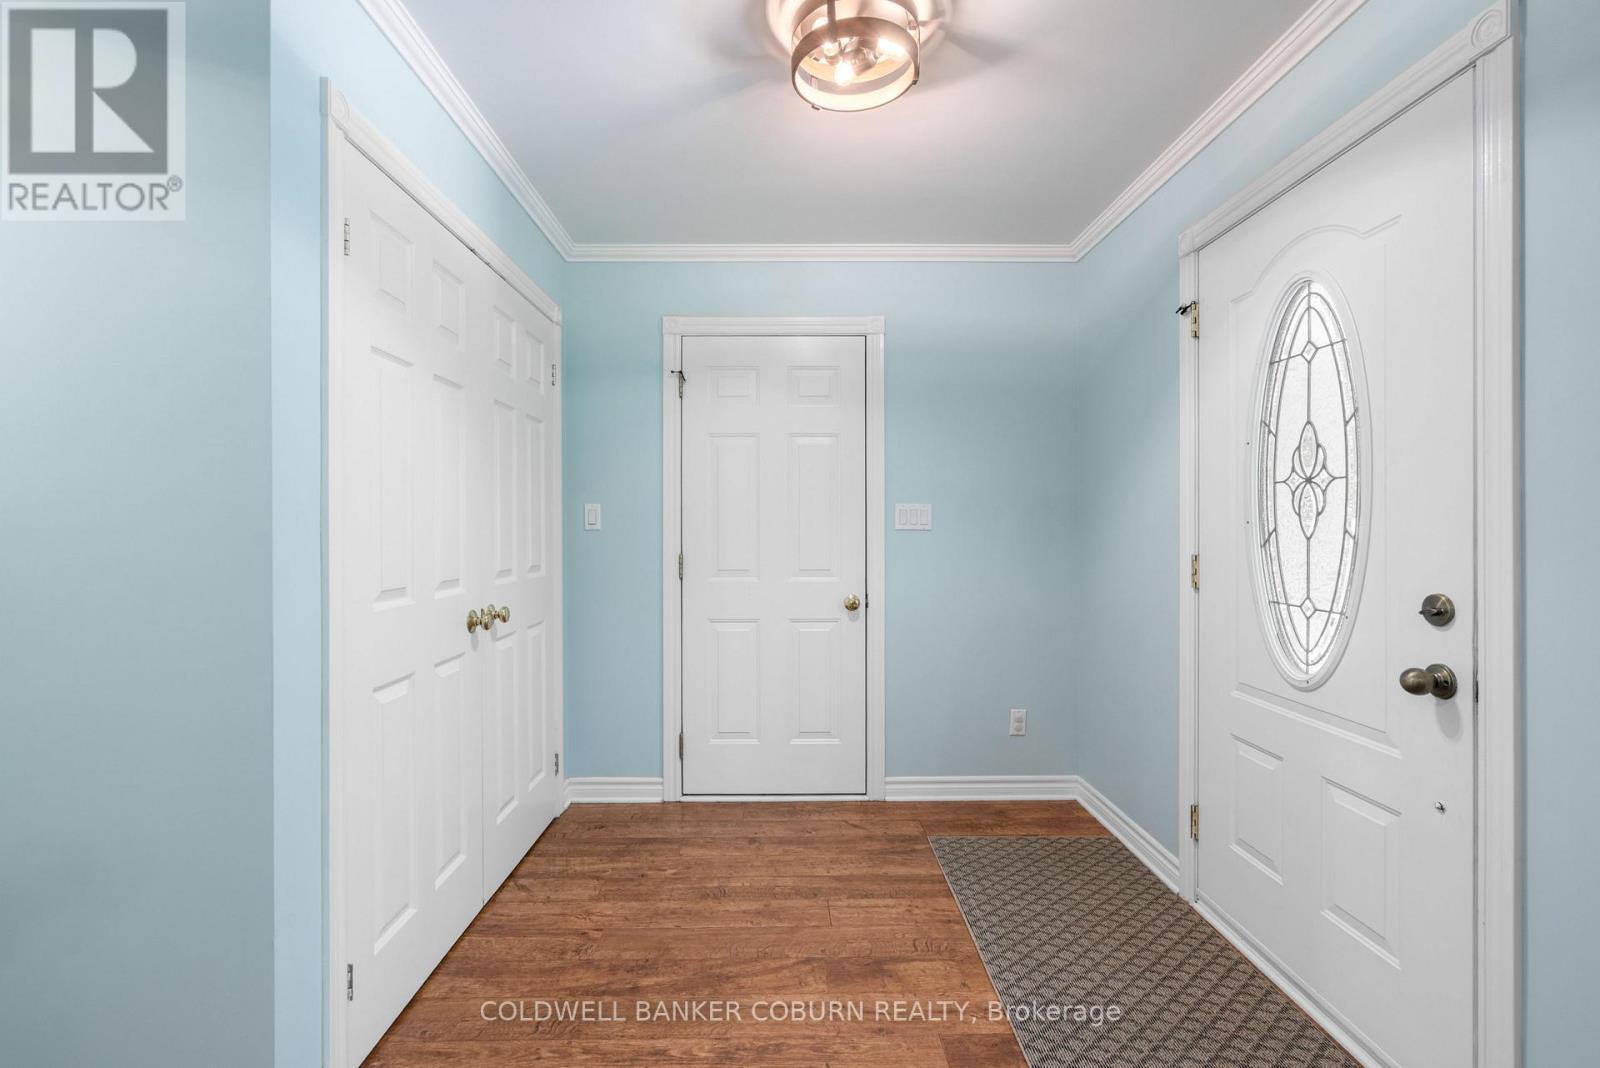
Huge front foyer with walk in coat closet - 397 Burchill Road, Montague, ON
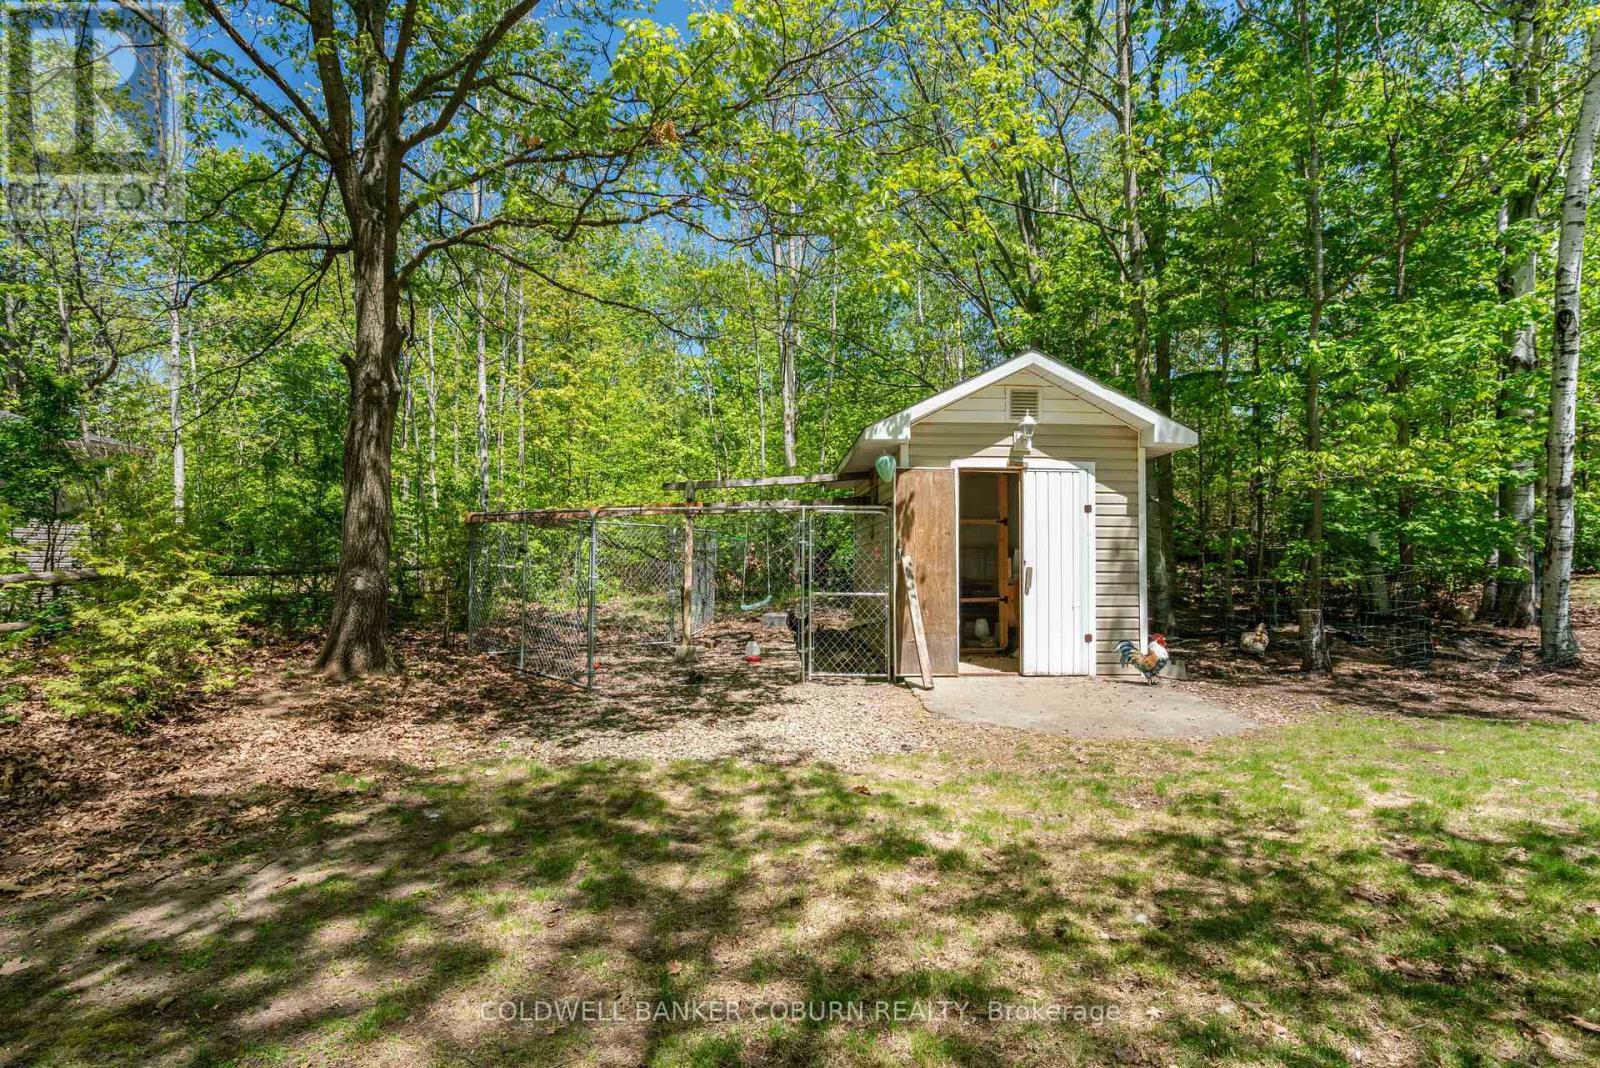
chicken coop and shed - 397 Burchill Road, Montague, ON
397 Burchill Road, Montague, ON
Visite virtuelle
397 Burchill Road, Montague, ON
Country kitchen- lots of counterspace - 397 Burchill Road, Montague, ON
397 Burchill Road, Montague, ON
Dining room- 2 way fireplace with living room - 397 Burchill Road, Montague, ON
397 Burchill Road, Montague, ON
Dining room - 397 Burchill Road, Montague, ON
Virtually staged- dining room - 397 Burchill Road, Montague, ON
397 Burchill Road, Montague, ON
Living room with 2 way fireplace - 397 Burchill Road, Montague, ON
Main floor pwder room - 397 Burchill Road, Montague, ON
397 Burchill Road, Montague, ON
Primary bedroom - 397 Burchill Road, Montague, ON
Huge primary bedroom has 2 walk in closets - 397 Burchill Road, Montague, ON
main bath with walk in shower, double sink vanity - 397 Burchill Road, Montague, ON
2nd floor laundry - 397 Burchill Road, Montague, ON
Lower level bedroom - 397 Burchill Road, Montague, ON
Lower level office - 397 Burchill Road, Montague, ON
397 Burchill Road, Montague, ON
2nd bedroom - 397 Burchill Road, Montague, ON
397 Burchill Road, Montague, ON
Lower level family room - 397 Burchill Road, Montague, ON
397 Burchill Road, Montague, ON
Lower level family room virtually staged - 397 Burchill Road, Montague, ON
397 Burchill Road, Montague, ON
Lower level 3 pc bath with walk in shower - 397 Burchill Road, Montague, ON
\"Olde tyme\" front porch - 397 Burchill Road, Montague, ON
Come for a sit. - 397 Burchill Road, Montague, ON
Attached garage - 397 Burchill Road, Montague, ON
Interior detached garage - 397 Burchill Road, Montague, ON
Interior detached garage; sectioned off workshop - 397 Burchill Road, Montague, ON
Detached garage - 397 Burchill Road, Montague, ON
Peaceful wooded setting - 397 Burchill Road, Montague, ON
Huge front foyer with walk in coat closet - 397 Burchill Road, Montague, ON
chicken coop and shed - 397 Burchill Road, Montague, ON
397 Burchill Road, Montague, ON
  • Publicité
Êtes-vous un investisseur immobilier
397 BURCHILL ROAD, Montague, Ontario, K0G 1N0
875 000 $

3 Chambres

3 Salles de bain

Informations sur la propriété

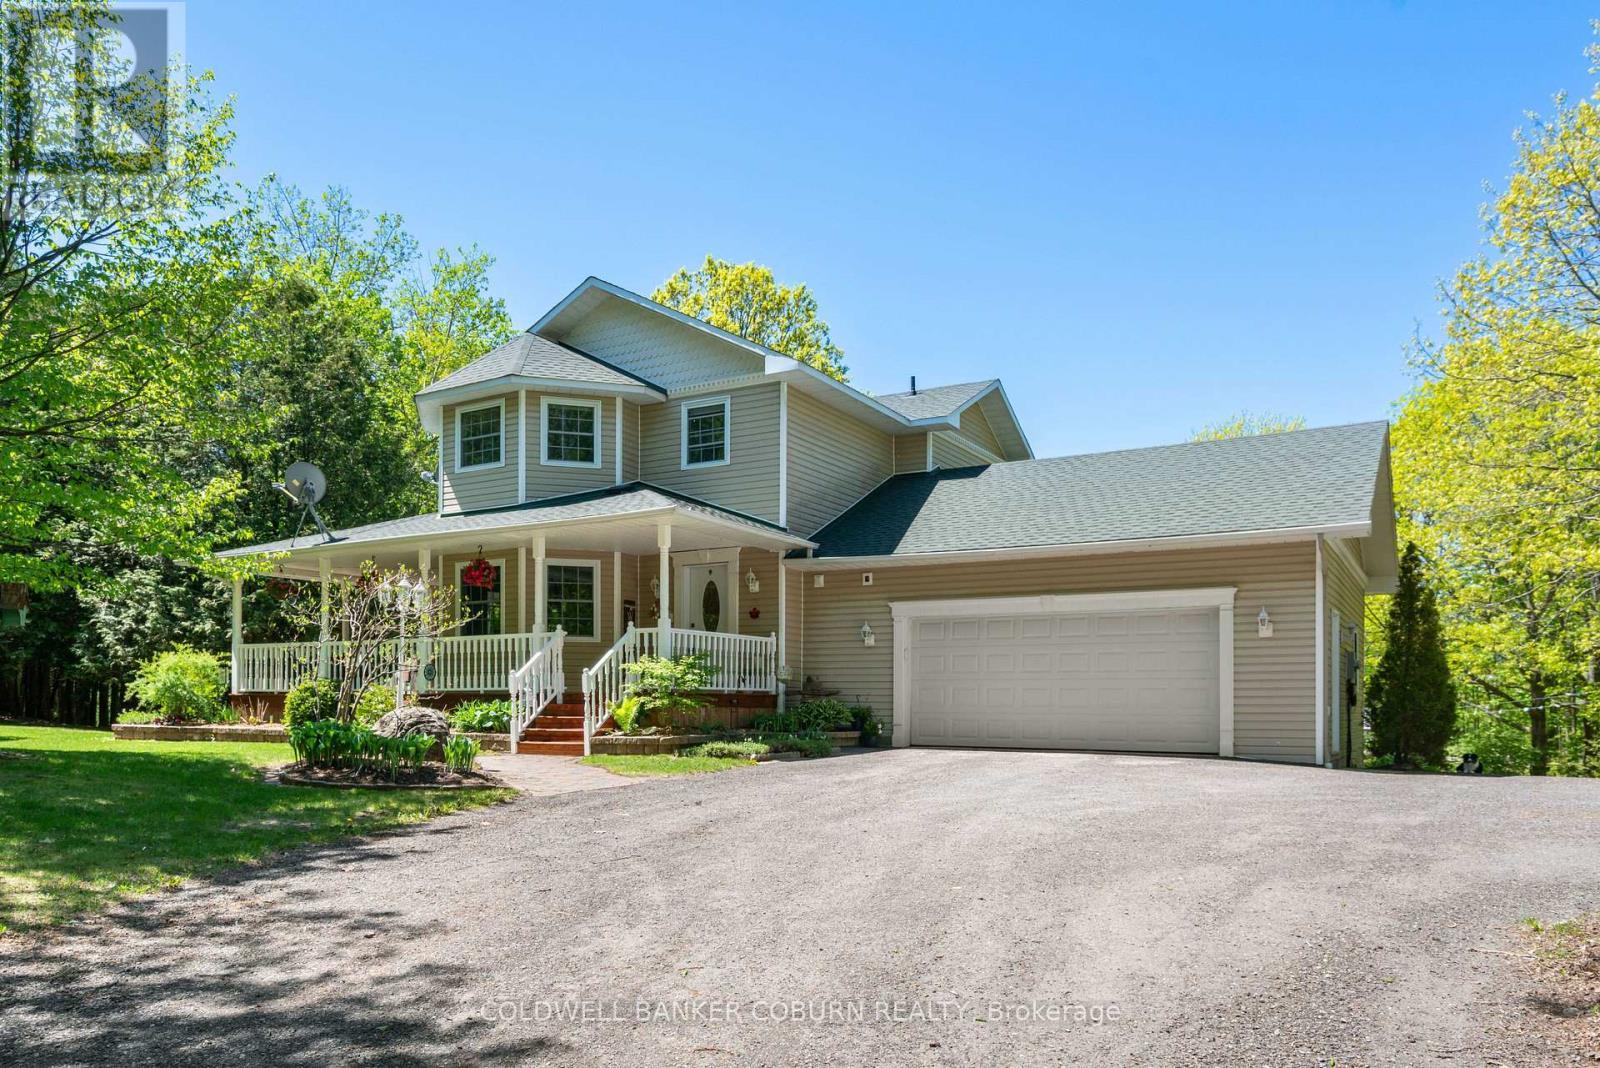
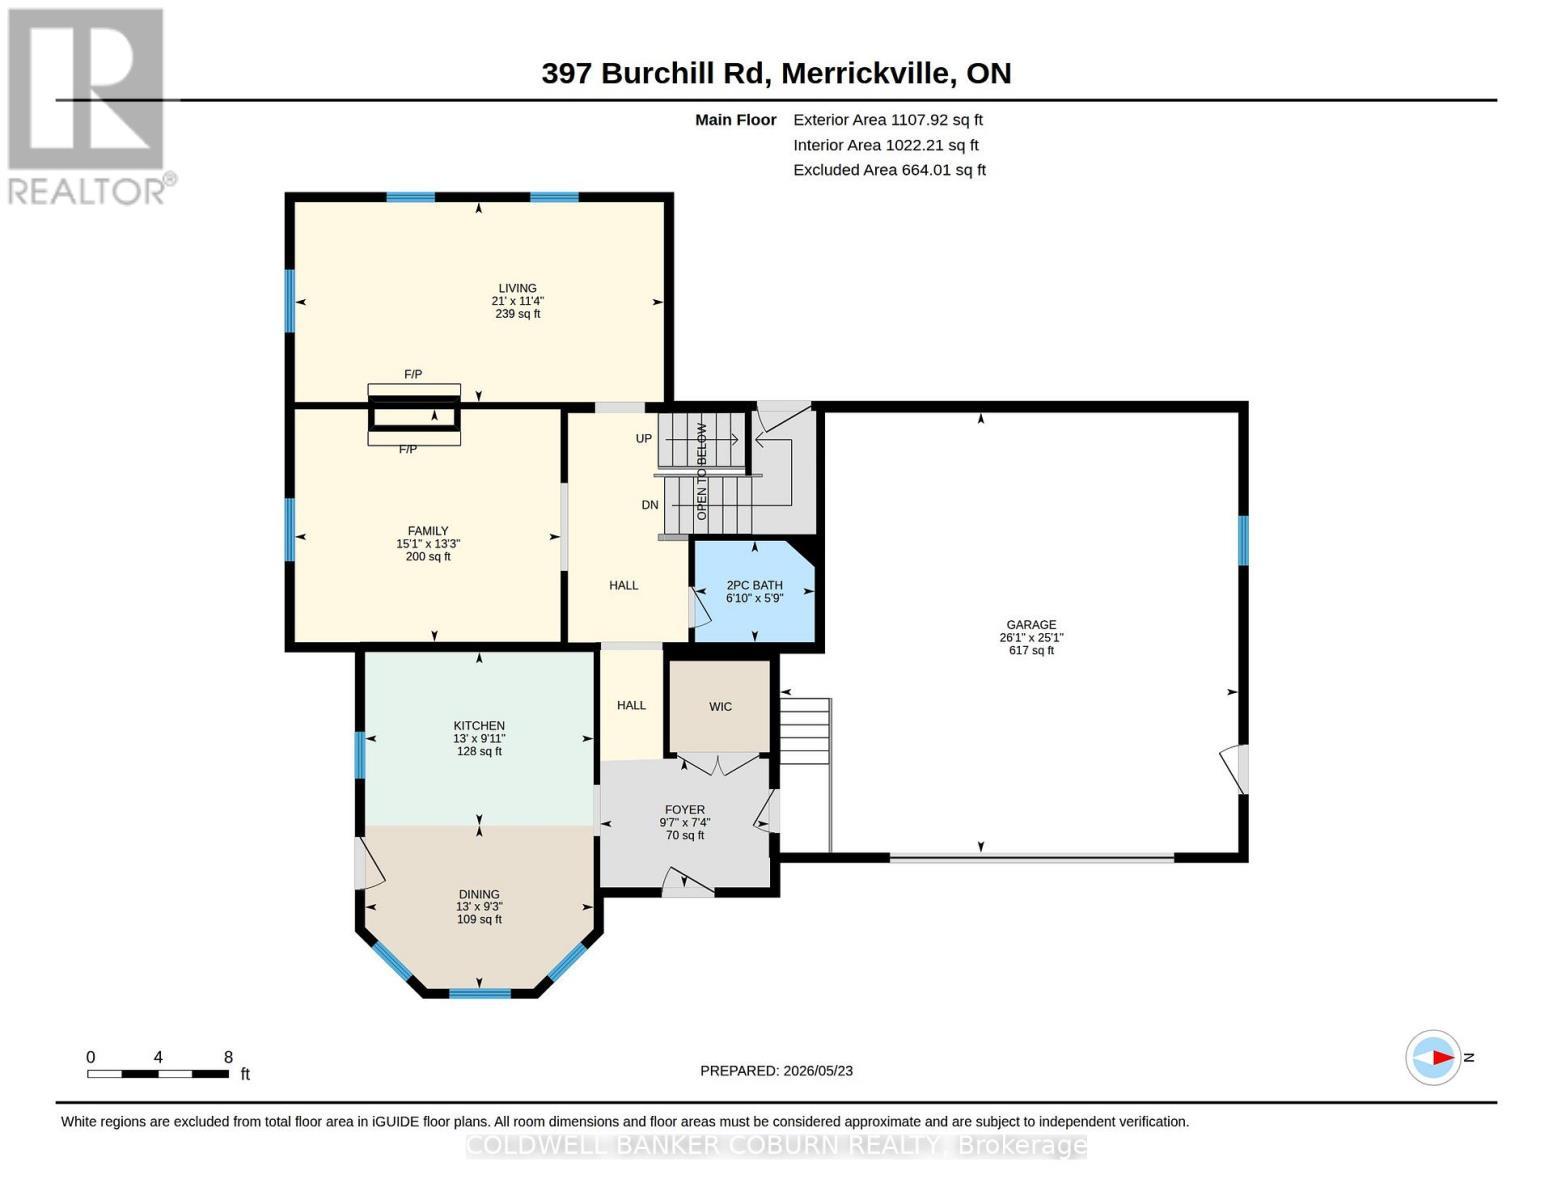
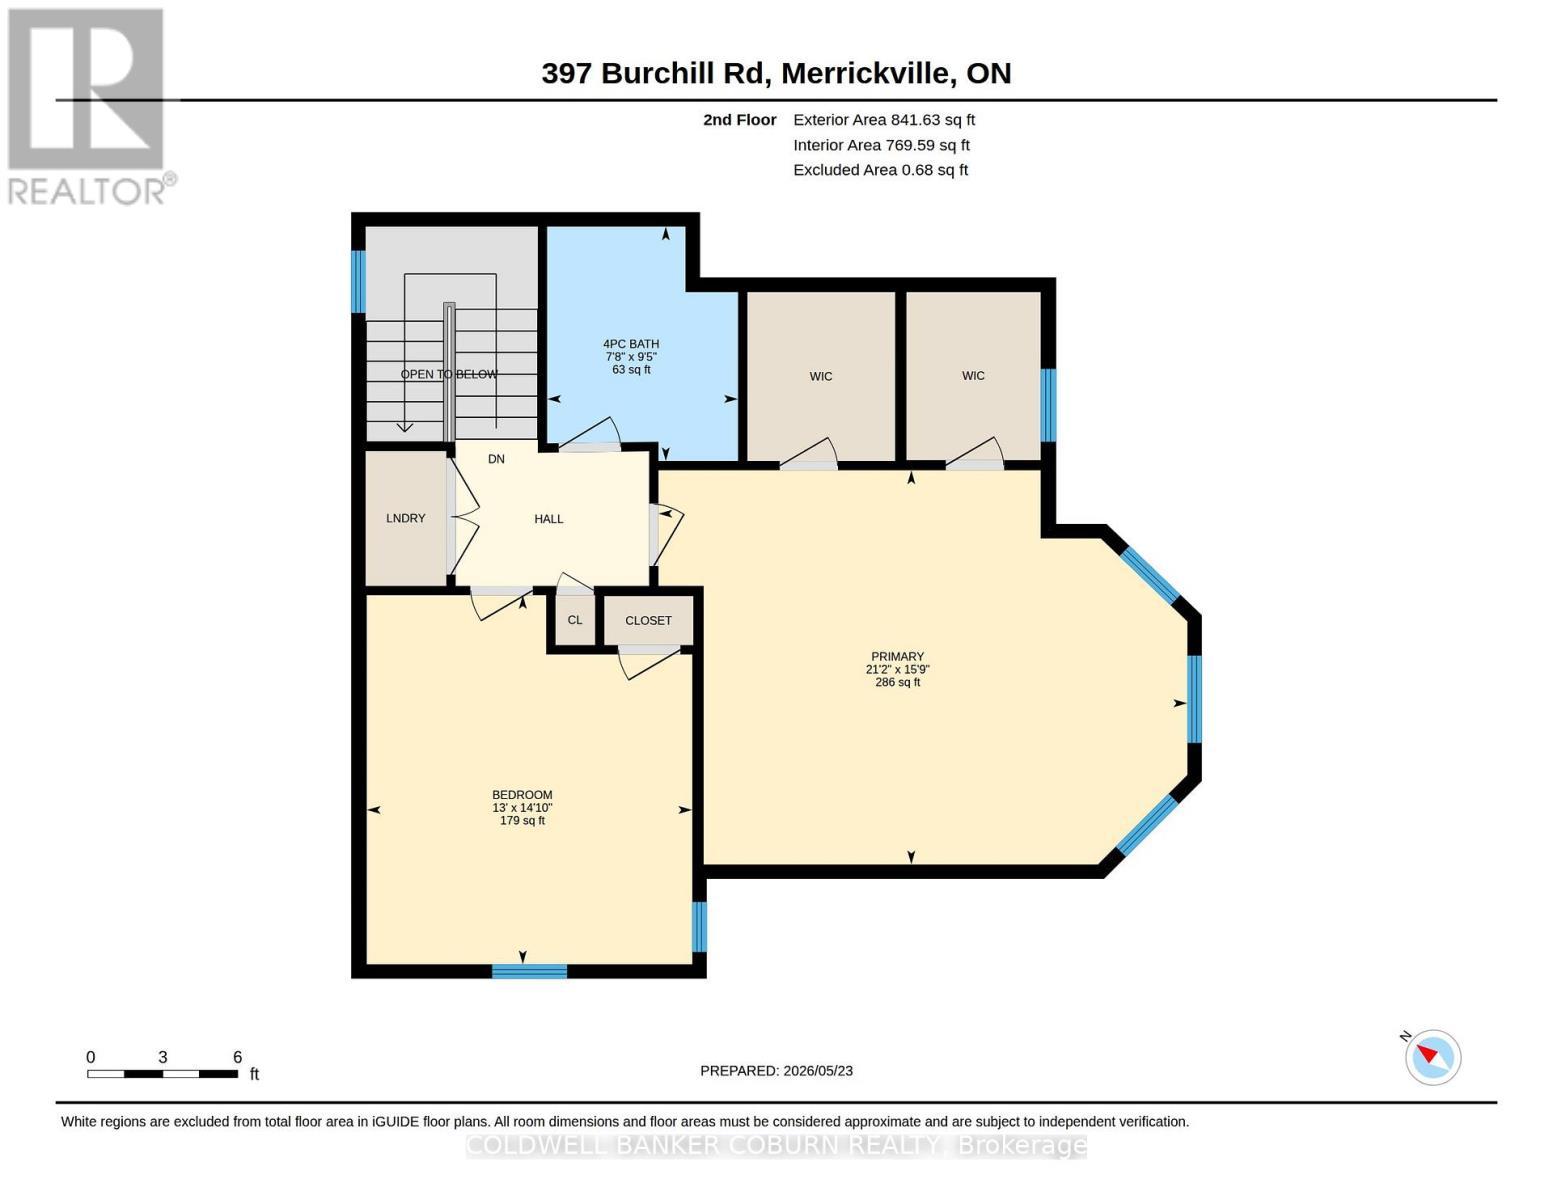
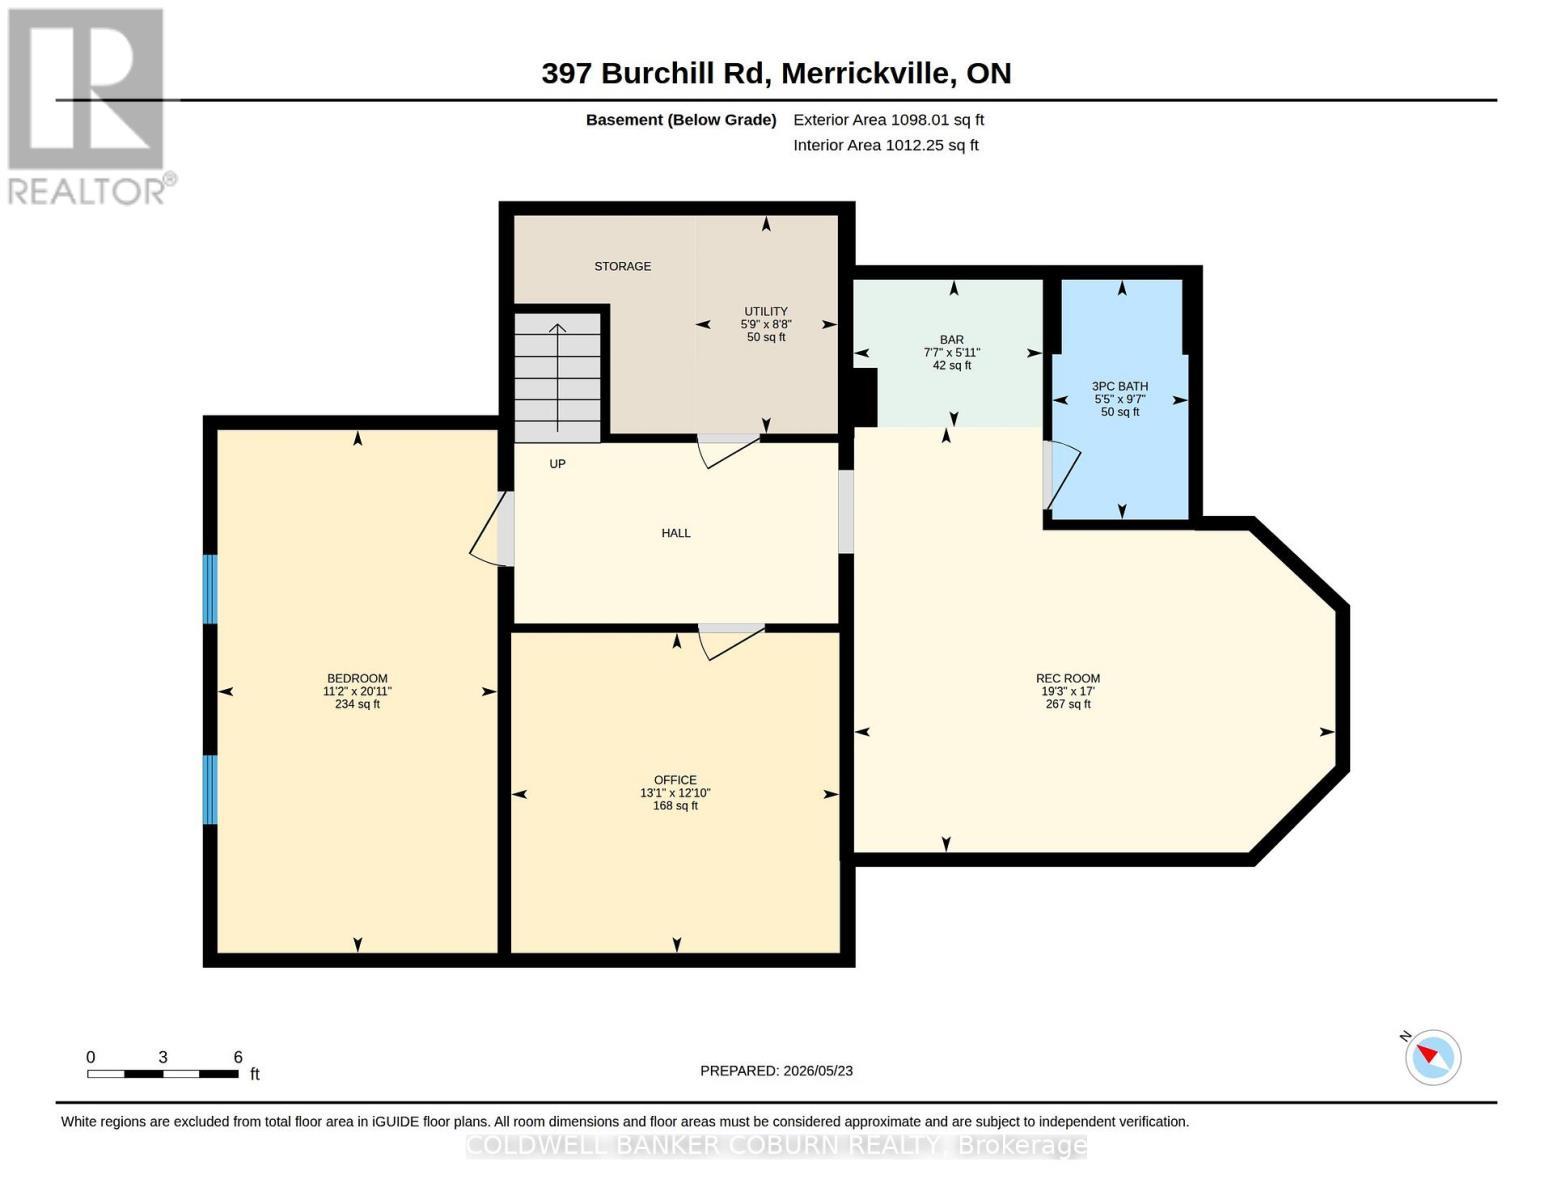
Peace and quiet; now is the time to see all this country gem has to offer. Set on 2 acres, just 5 min from Merrickville, the house is surrounded by woods and greenspace. You will find yourself drawn to the wrap around front porch, a perfect place to enjoy morning coffee and afternoon shade. The home has 3 bedrooms and 2 1/2 baths. The large country kitchen has lots of counterspace and the eat in area is surrounded by windows. Down the main hall is a versatile room- maybe a more formal dining room, office or library. The living room is a quiet pleasant room with a 2 sided fireplace. The fully finished lower level has a large 3rd bedroom with bright above grade windows. Also on this level is an office, family room, bar area and 3 pc bath with a walk in shower. The primary bedroom on the 2nd floor features 2 walk in closets and enough space for a reading corner. The main bath has walk in shower and a double sink vanity. The 2nd bedroom is also a good size. Laundry is on the 2nd floor and the washer and dryer were new in 2023. Outside is a additional insulated detached garage with a corner room perfect for woodworking or other projects. Great storage for ATVs or other toys. Also on the property is a garden shed and chicken coop; firepit and horse shoe pit. Heat pump 2021, roof 2021, septic pumped Oct 2023, hot water tank 2021, new pressure tank Jan 2024, main garage auto door opener 2023. Some photos are virtually staged (id:27)

Particularités du bâtiment :

  • Style: Maison détachée
  • Type de bâtiment: Unifamiliale
  • Air climatisé: Oui
  • État du sous-sol: Aménagé
  • Fondation: Bois, Béton coulé
  • Foyer: Oui
  • Revêtement extérieur: Bardage en vinyle
  • Services:
  • Stationnement: Oui
  • Surface utile: 1500 - 2000 sqft
  • Type de construction: Isolée
  • Type de sous-sol: Sous-sol complet
  • Type de chauffage: Air pulsé, Thermopompe
  • Combustible de chauffage: Électrique
  • Type de climatisation: Climatisation centrale, Échangeur d'air
  • Électroménagers: Télécommande(s) d'ouvre-porte de garage, Traitement de l'eau, Lave-vaisselle, Sécheuse, Congélateur, Ouvre-porte de garage, Hotte, Micro-ondes, Cuisinière, Machine à laver, Adoucisseur d'eau, Réfrigérateur

Caractéristiques :

  • Type de possession: Tenure franche
  • Type de propriété: Unifamiliale
  • Caractéristiques: Pompe de vidange
  • Chambres : 3
  • Dimensions du terrain : 260.3 x 350 FT
  • Irregular: Oui
  • Largeur du terrain en façade : 260.2 Pieds
  • Profondeur du terrain : 350 Pieds
  • Salle(s) de bains : 3
  • Salle(s) d'eau : 1
  • Superficie habitable (approx): 1500 - 2000 Pieds carrés
  • Service d'égout: Fosse septique
  • Type de stationnement: Garage attenant, Garage
  • Nbre d'espaces de stationnement: 10

Détails des pièces :

  • Salle de lavage 2e niveau 1.80 m x 1.00 m
  • Chambre principale 2e niveau 6.46 m x 4.81 m
  • Autre 2e niveau 2.60 m x 2.30 m
  • 2e chambre 2e niveau 4.51 m x 3.98 m
  • Salle de bains 2e niveau 2.86 m x 2.33 m
  • Chambre Sous-sol 6.37 m x 3.41 m
  • Salle familiale Sous-sol 5.86 m x 5.18 m
  • Bureau Sous-sol 3.99 m x 3.90 m
  • Salle de bains Sous-sol 2.92 m x 1.66 m
  • Autre Sous-sol 2.31 m x 1.80 m
  • Pièce utilitaire Sous-sol 2.65 m x 1.74 m
  • Salon Niveau rez-de-chaussée 6.40 m x 3.70 m
  • Salle à dîner Niveau rez-de-chaussée 4.61 m x 4.03 m
  • Cuisine Niveau rez-de-chaussée 7.92 m x 3.01 m
  • Hall d'entrée Niveau rez-de-chaussée 2.93 m x 2.23 m
  • Salle de bains Niveau rez-de-chaussée 2.08 m x 1.76 m

Convertir la mesure en :

Gracieuseté de : COLDWELL BANKER COBURN REALTY

REALTOR.ca  

L’accès aux données vendues sur ce site Web ne peut être utilisé que par les consommateurs qui ont un intérêt authentique dans l’achat, la vente ou la location d’un bien immobilier résidentiel.

Ventes/Historique de prix

Se connecter ou créer un compte pour voir les inscriptions vendues et les historiques d'inscriptions

ÉvaluationExpressMC Powered by RPS

Emplacement de 397 BURCHILL ROAD, Montague, Ontario, K0G 1N0

Données démographiques de 397 BURCHILL ROAD, Montague, Ontario, K0G 1N0

Étape de vie

Parents plus âgés, enfants plus jeunes

Type d'emploi

Mixte

Revenu moyen du ménage

138 000.00 $

Nombre moyen d'enfants

1.70

Population à domicile

Structure à domicile

Âge de la population

Éducation

Niveau d'éducation

No certificate/diploma/degree

6.84 %

Diplôme d'études secondaires ou équivalent

29.91 %

Certificat ou diplôme d'apprentissage ou d'une école de métiers

7.69 %

Diplôme d'études collégiales ou d'études postsecondaires (non universitaires)

37.61 %

Diplômes d'études universitaires

17.95 %

Navetteur

Se rendre au travail

En auto

98.08 %

En transport en commun

0.0 %

À pied

0.0 %

À bicyclette

0.0 %

Par tout autre moyen

1.92 %

Diversité Culturelle

Connaissance des langues officielles

Langue maternelle

Données Sur Le Bâtiment

Type de bâtiment

Appartements (faible hauteur et à étages multiples)

Maisons
100.0 %

Achat ou location