Button CopyPathCircle CloseCircle Left ArrowArrow Down Icon GreyClosecirclecircleBurger

508 - 1271 WALDEN CIRCLE, Mississauga, Ontario, L5J 4R4

No. MLS® W13621930
Copropriété À vendre à Clarkson Village, Mississauga, Ontario
639 000 $ ÉvaluationExpressMC: 629K $ - 796K $

2 Chambres

2 Salles de bain

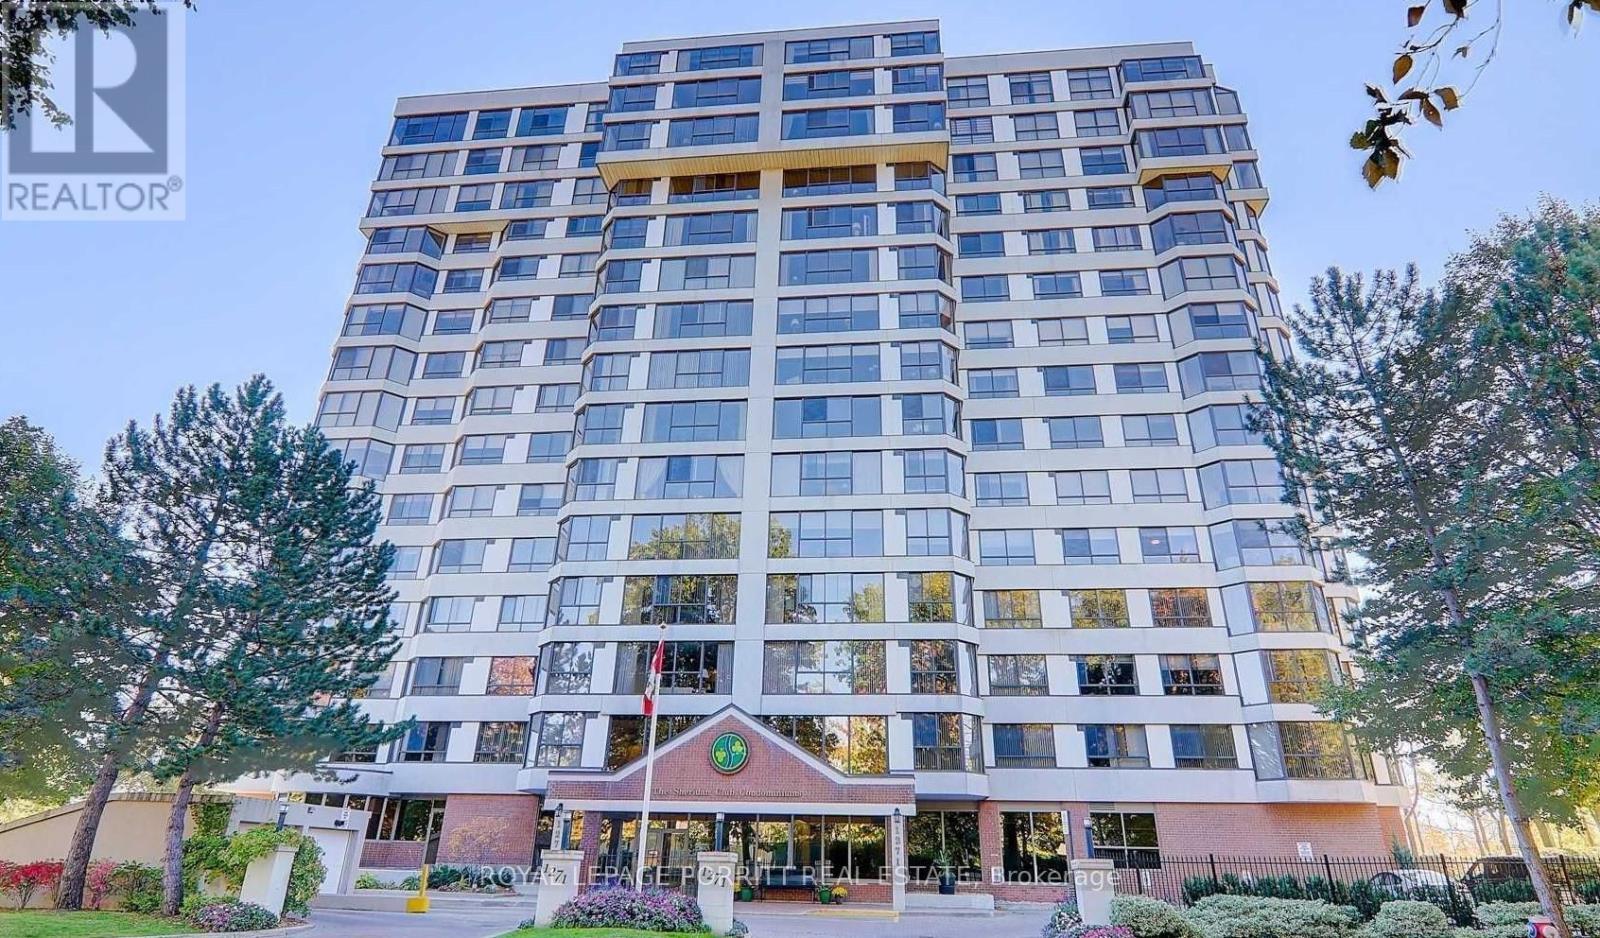
508 - 1271 Walden Circle, Mississauga, ON - Outdoor With Facade
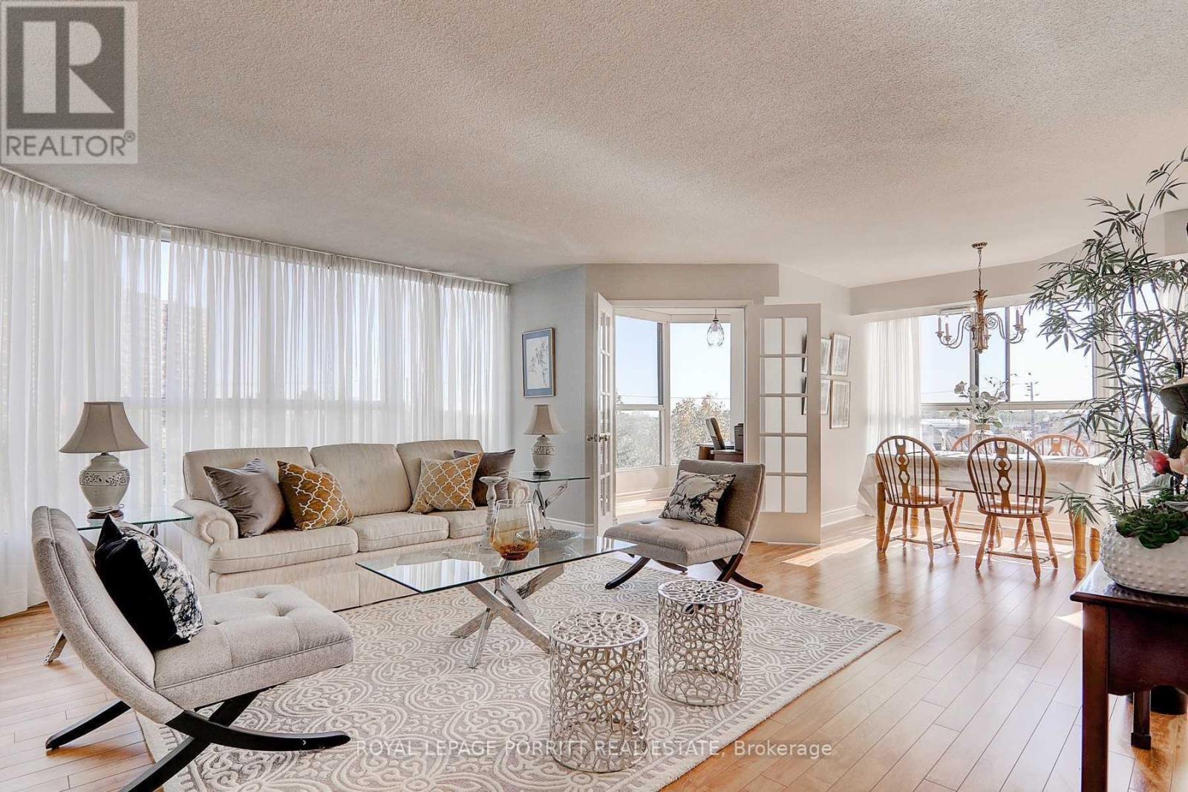
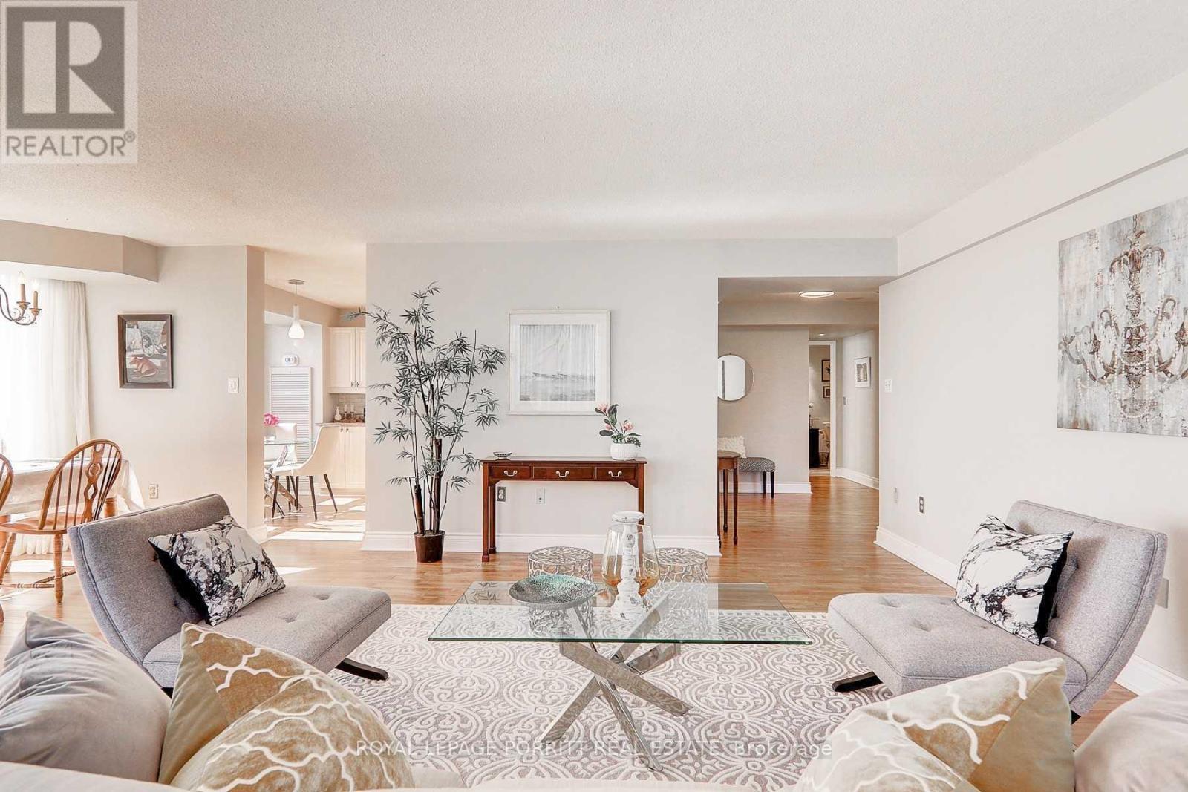
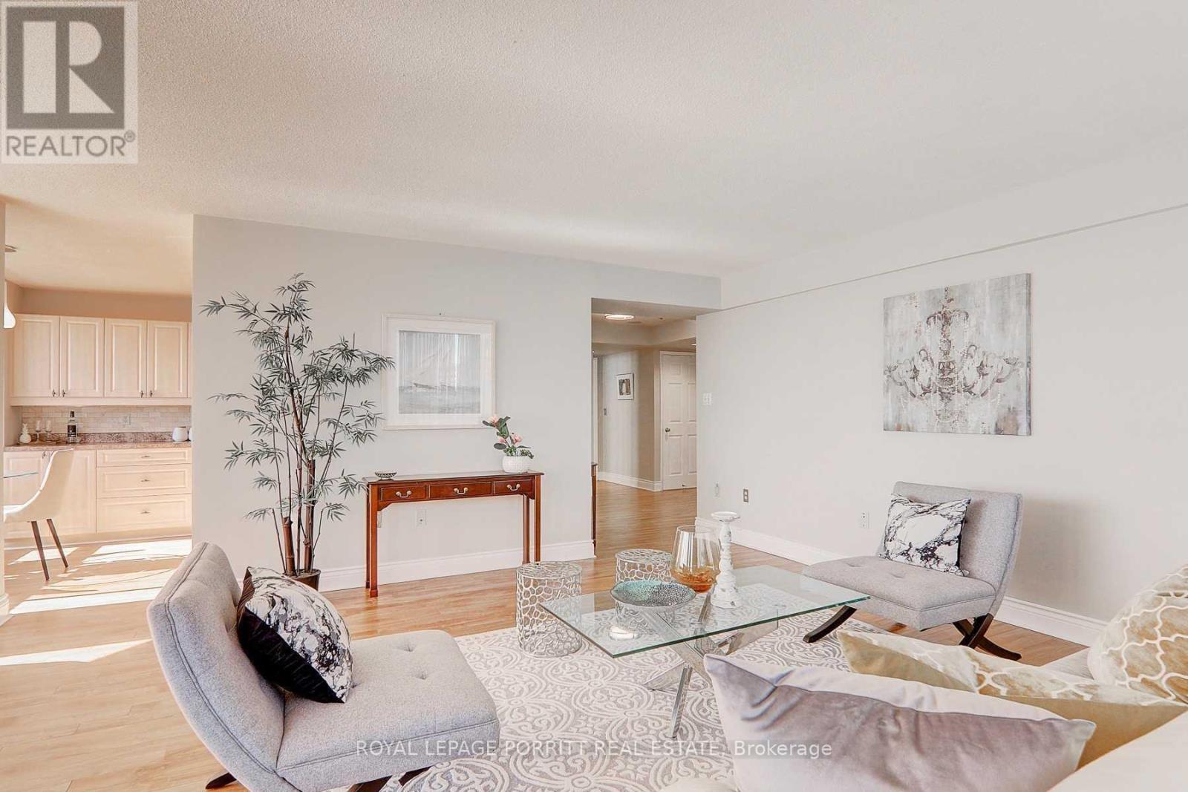
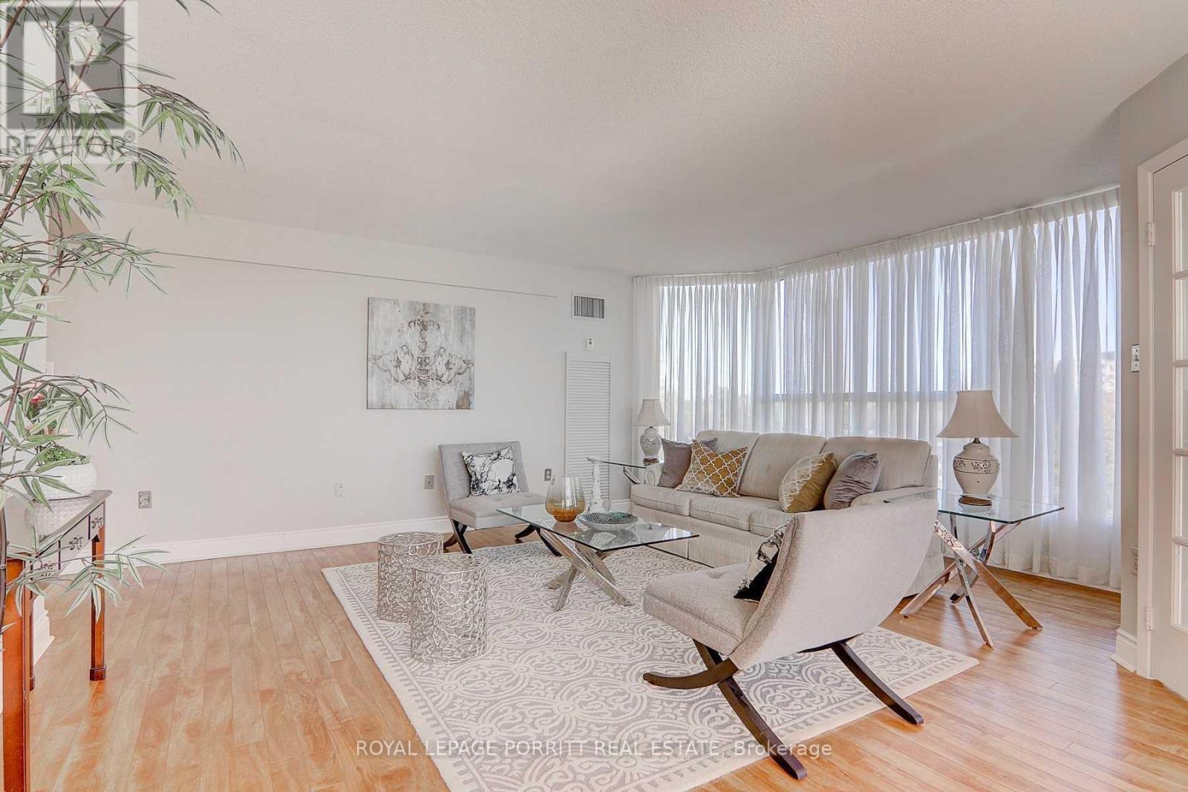
508 - 1271 Walden Circle, Mississauga, ON - Indoor Photo Showing Living Room
508 - 1271 Walden Circle, Mississauga, ON - Indoor Photo Showing Other Room
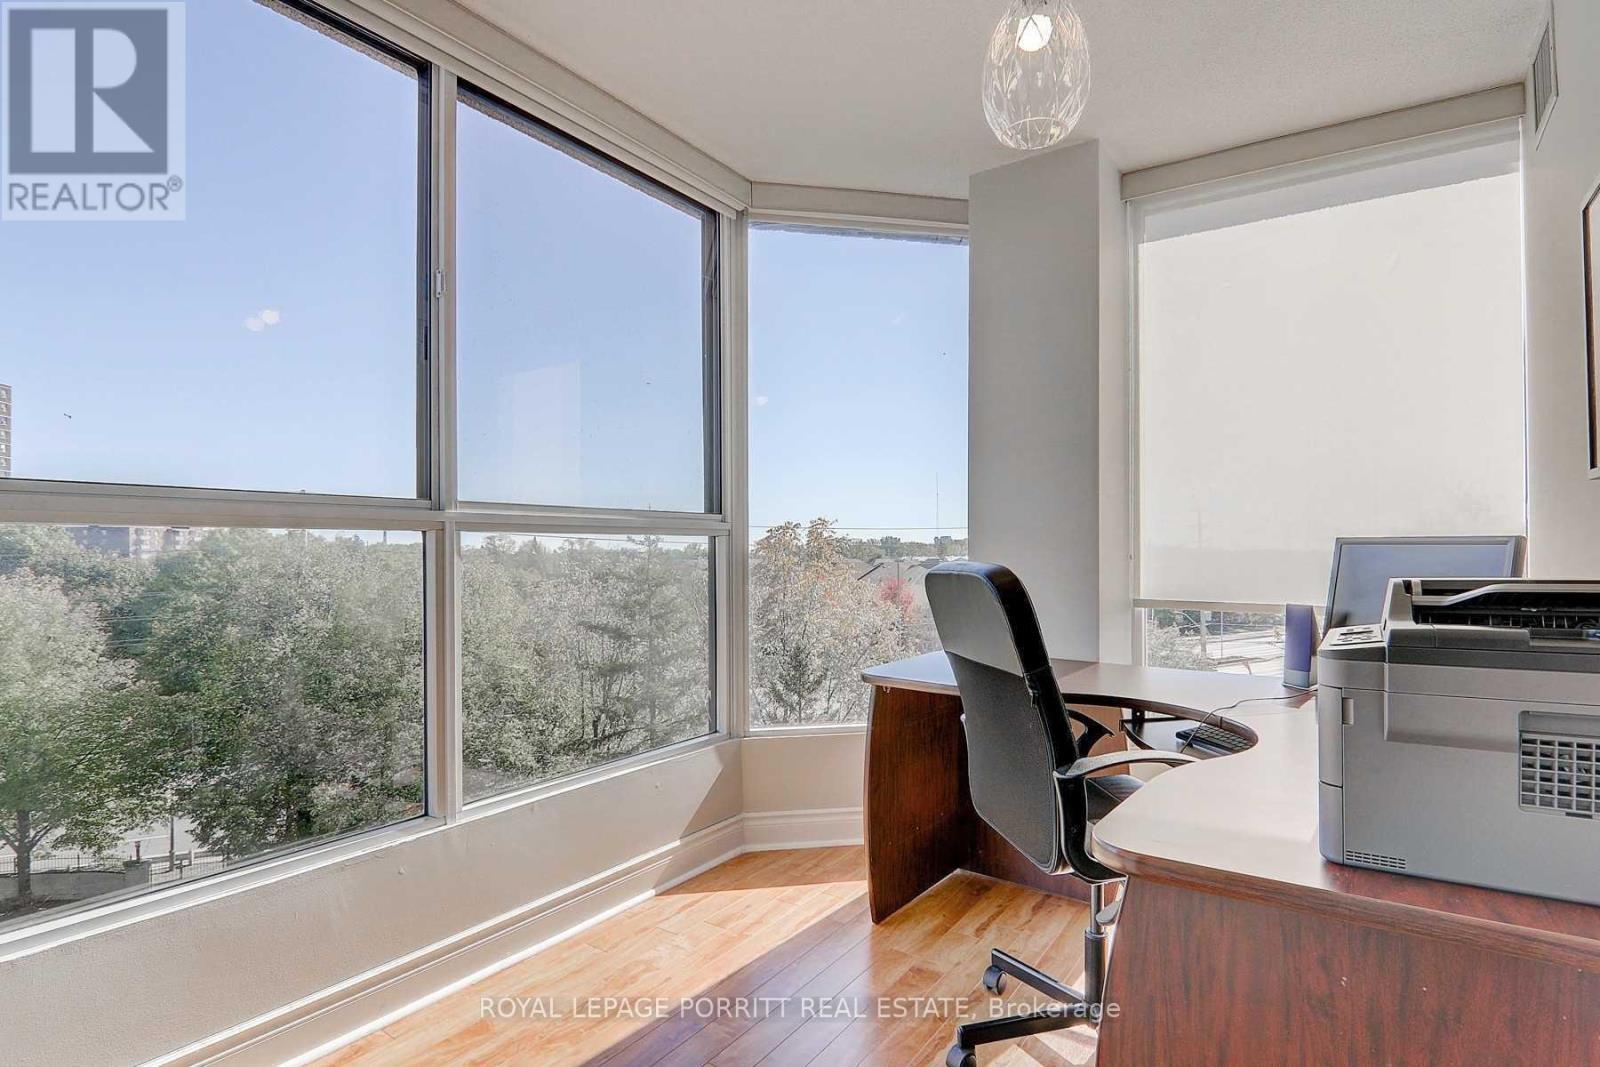
508 - 1271 Walden Circle, Mississauga, ON - Indoor Photo Showing Office
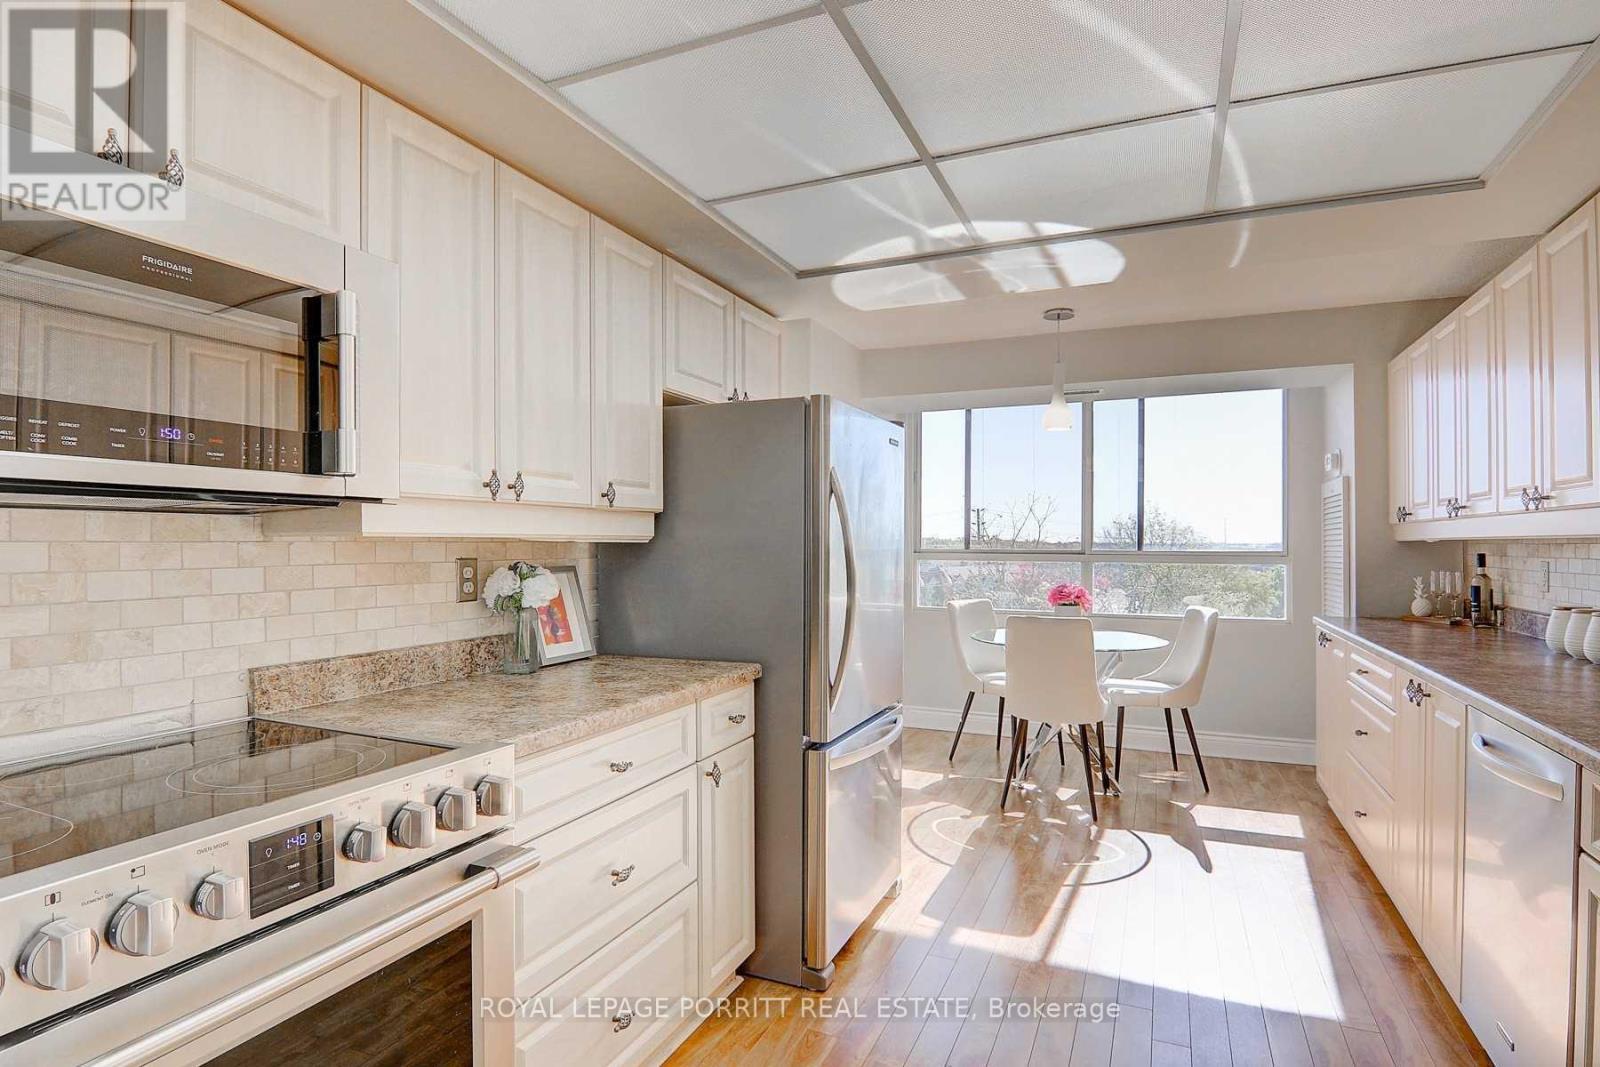
508 - 1271 Walden Circle, Mississauga, ON - Indoor Photo Showing Kitchen With Double Sink
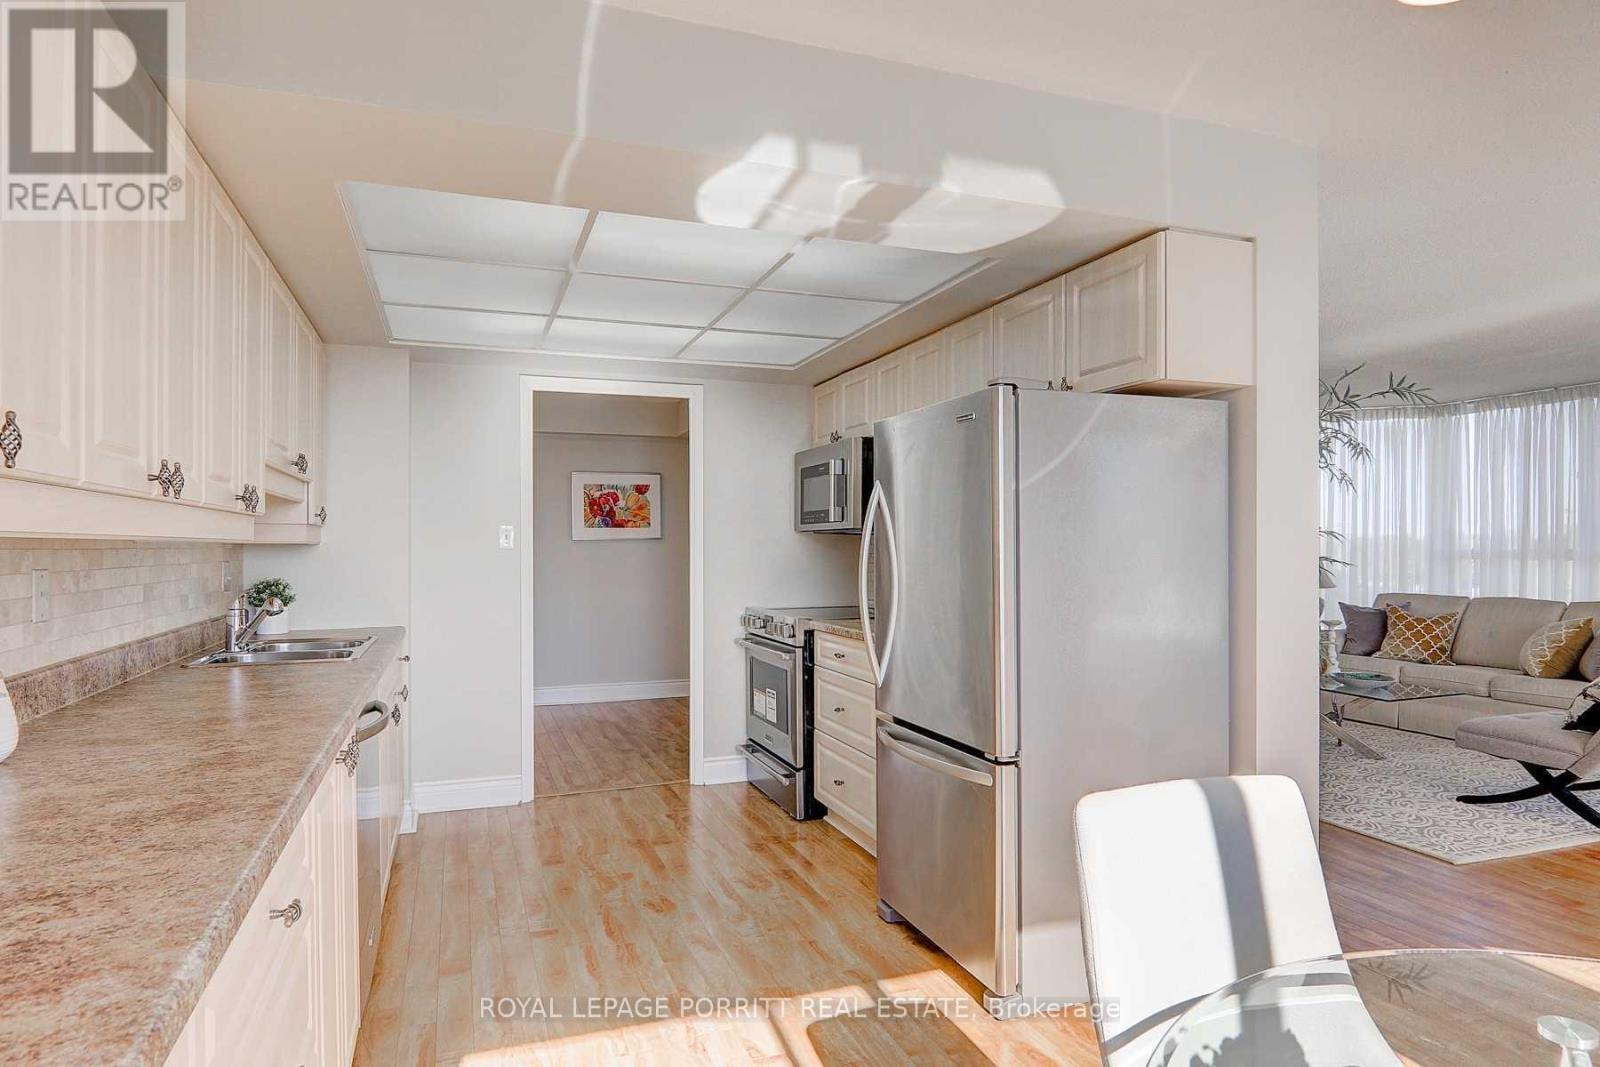
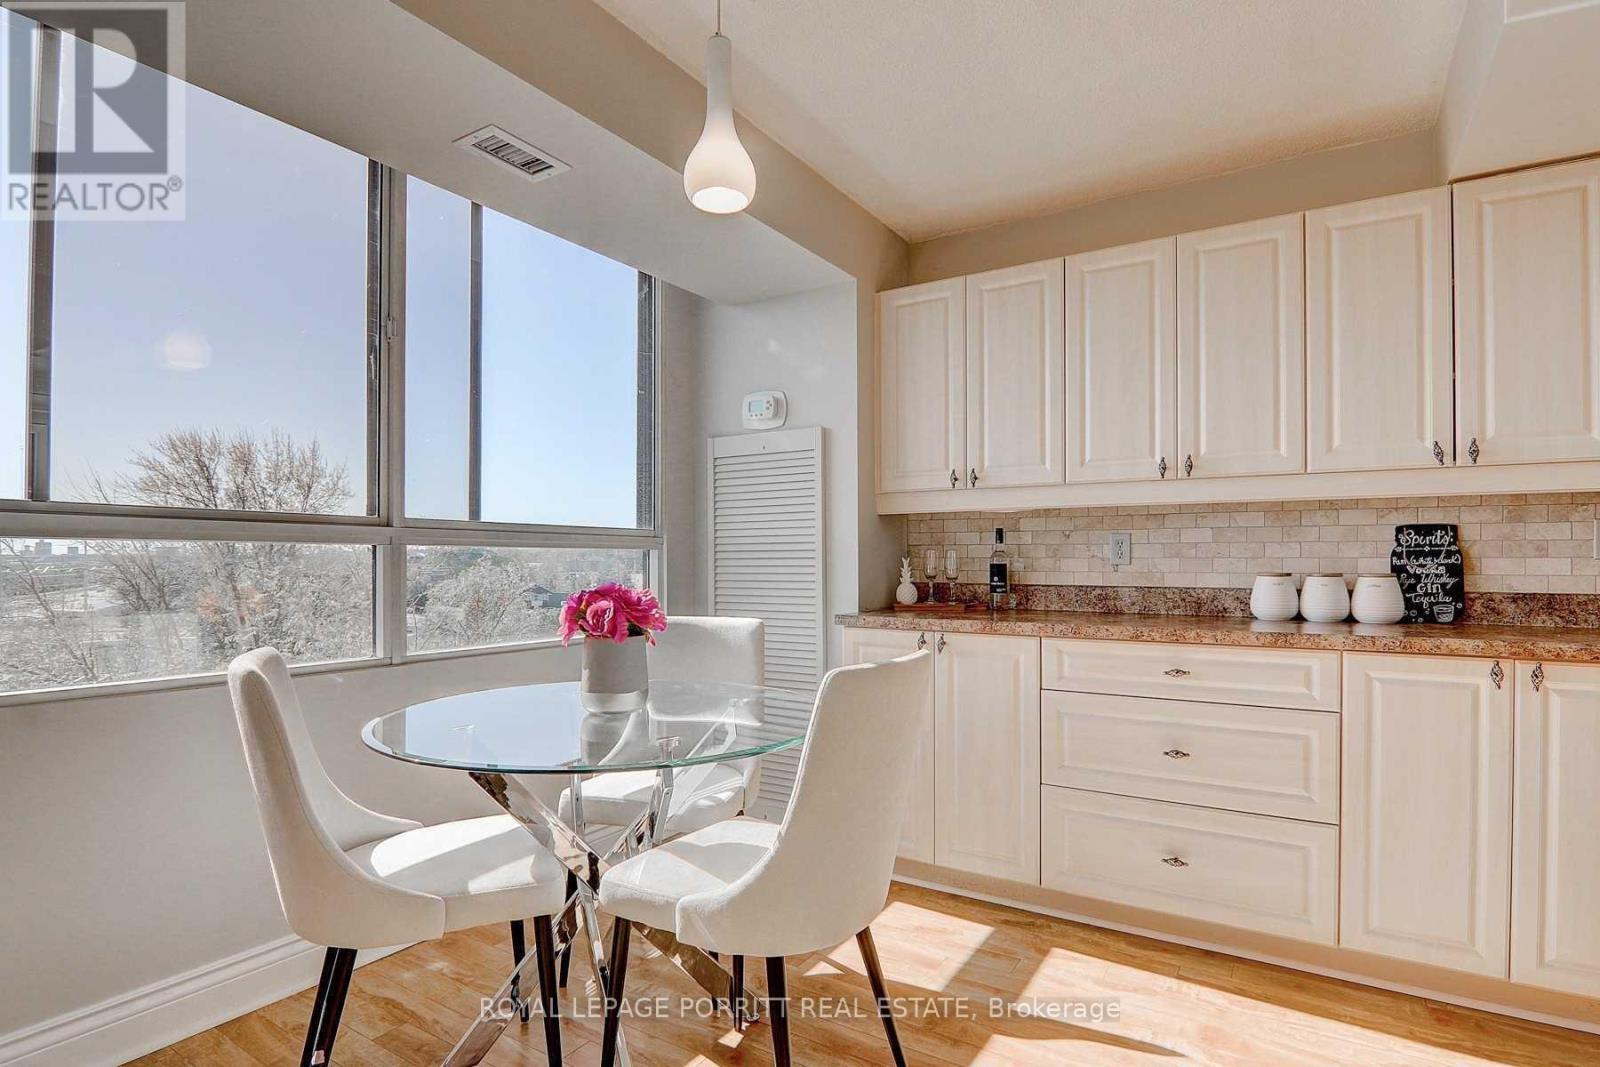
508 - 1271 Walden Circle, Mississauga, ON - Indoor Photo Showing Kitchen
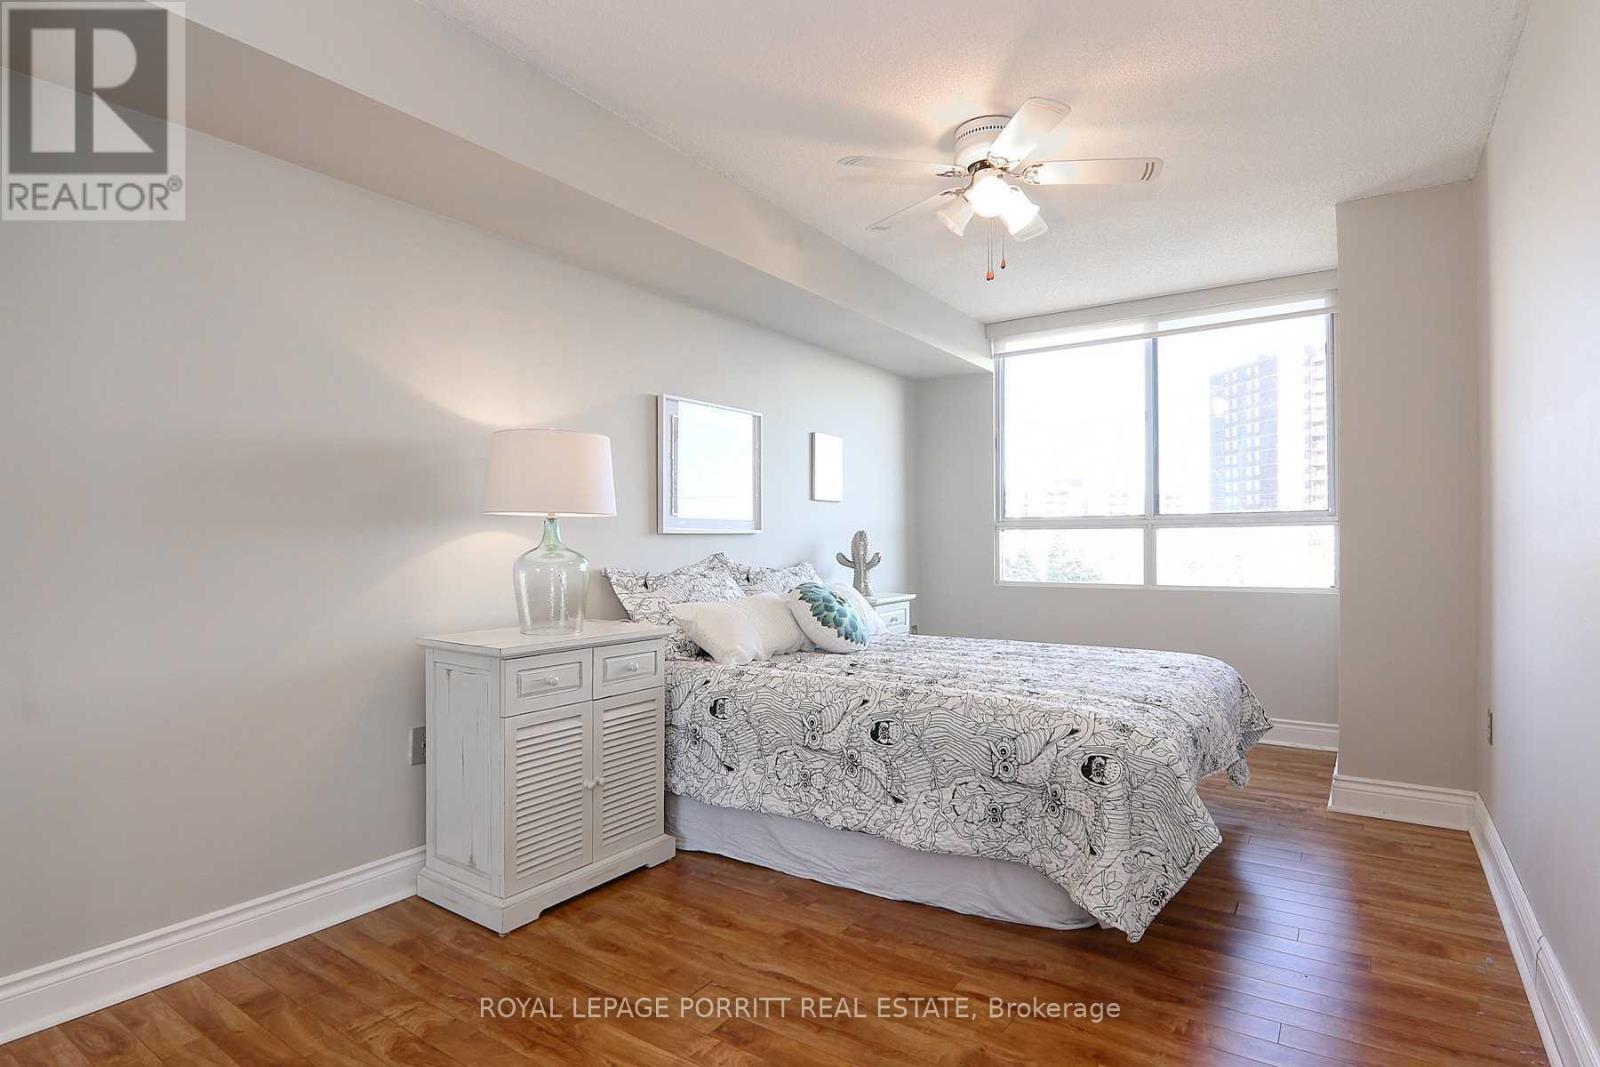
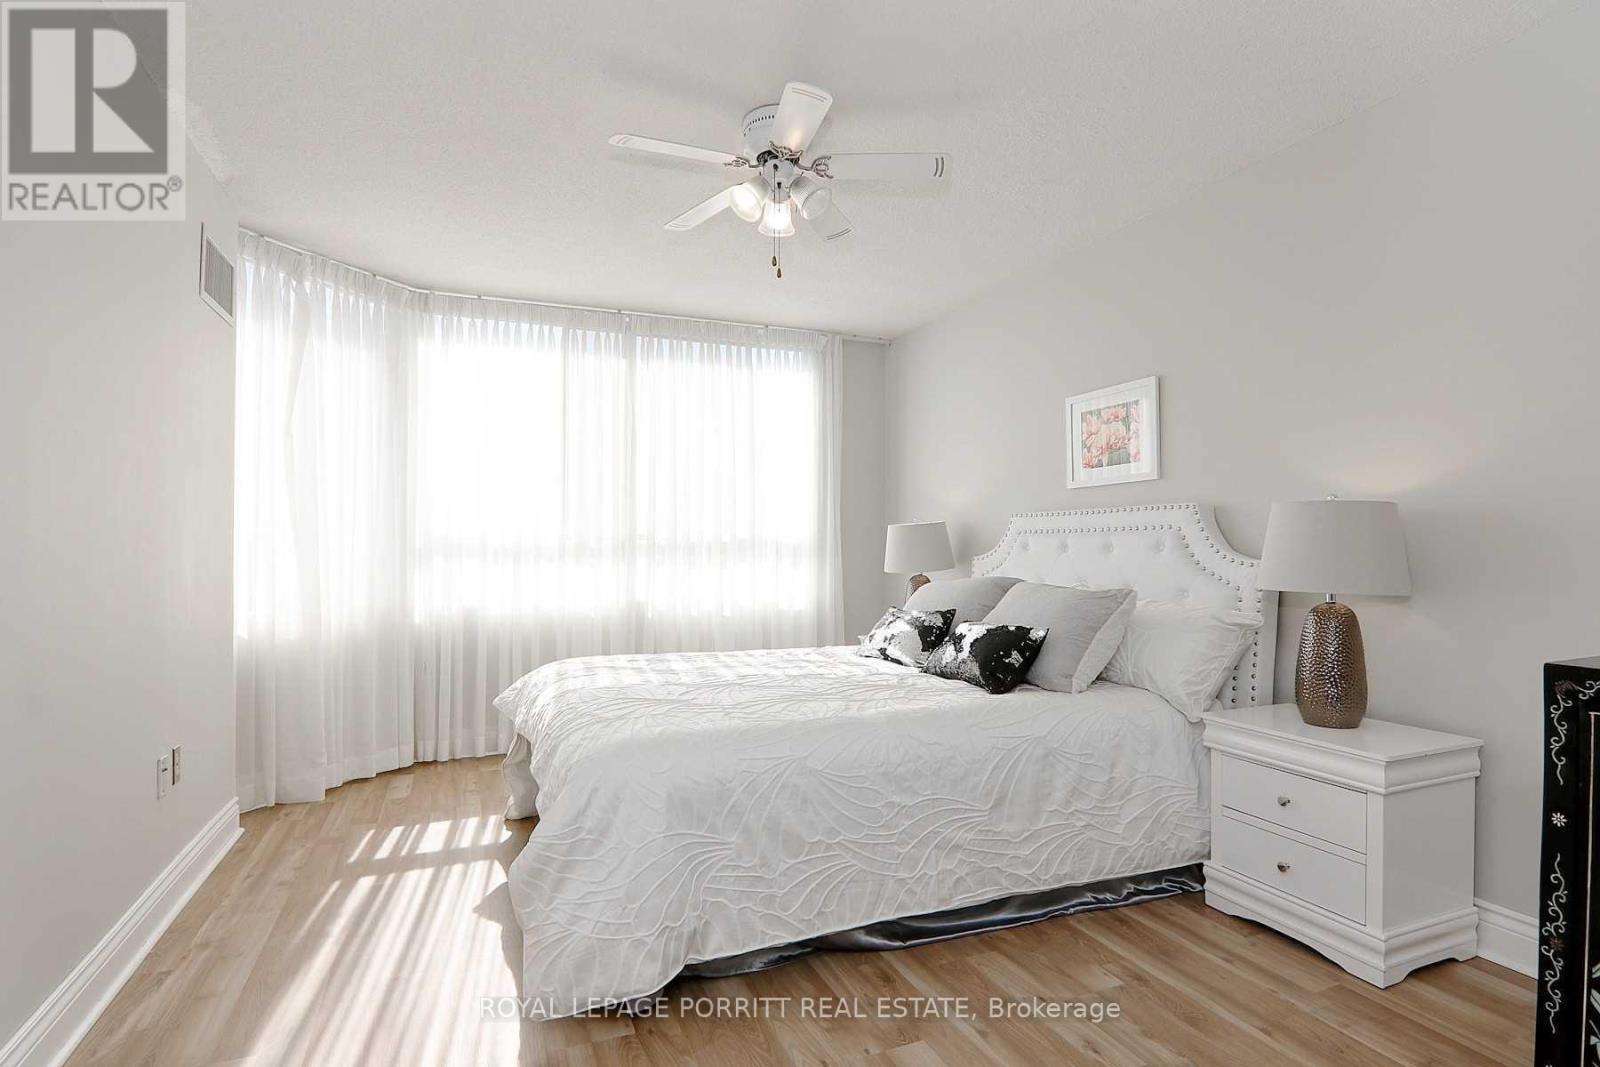
508 - 1271 Walden Circle, Mississauga, ON - Indoor Photo Showing Bedroom
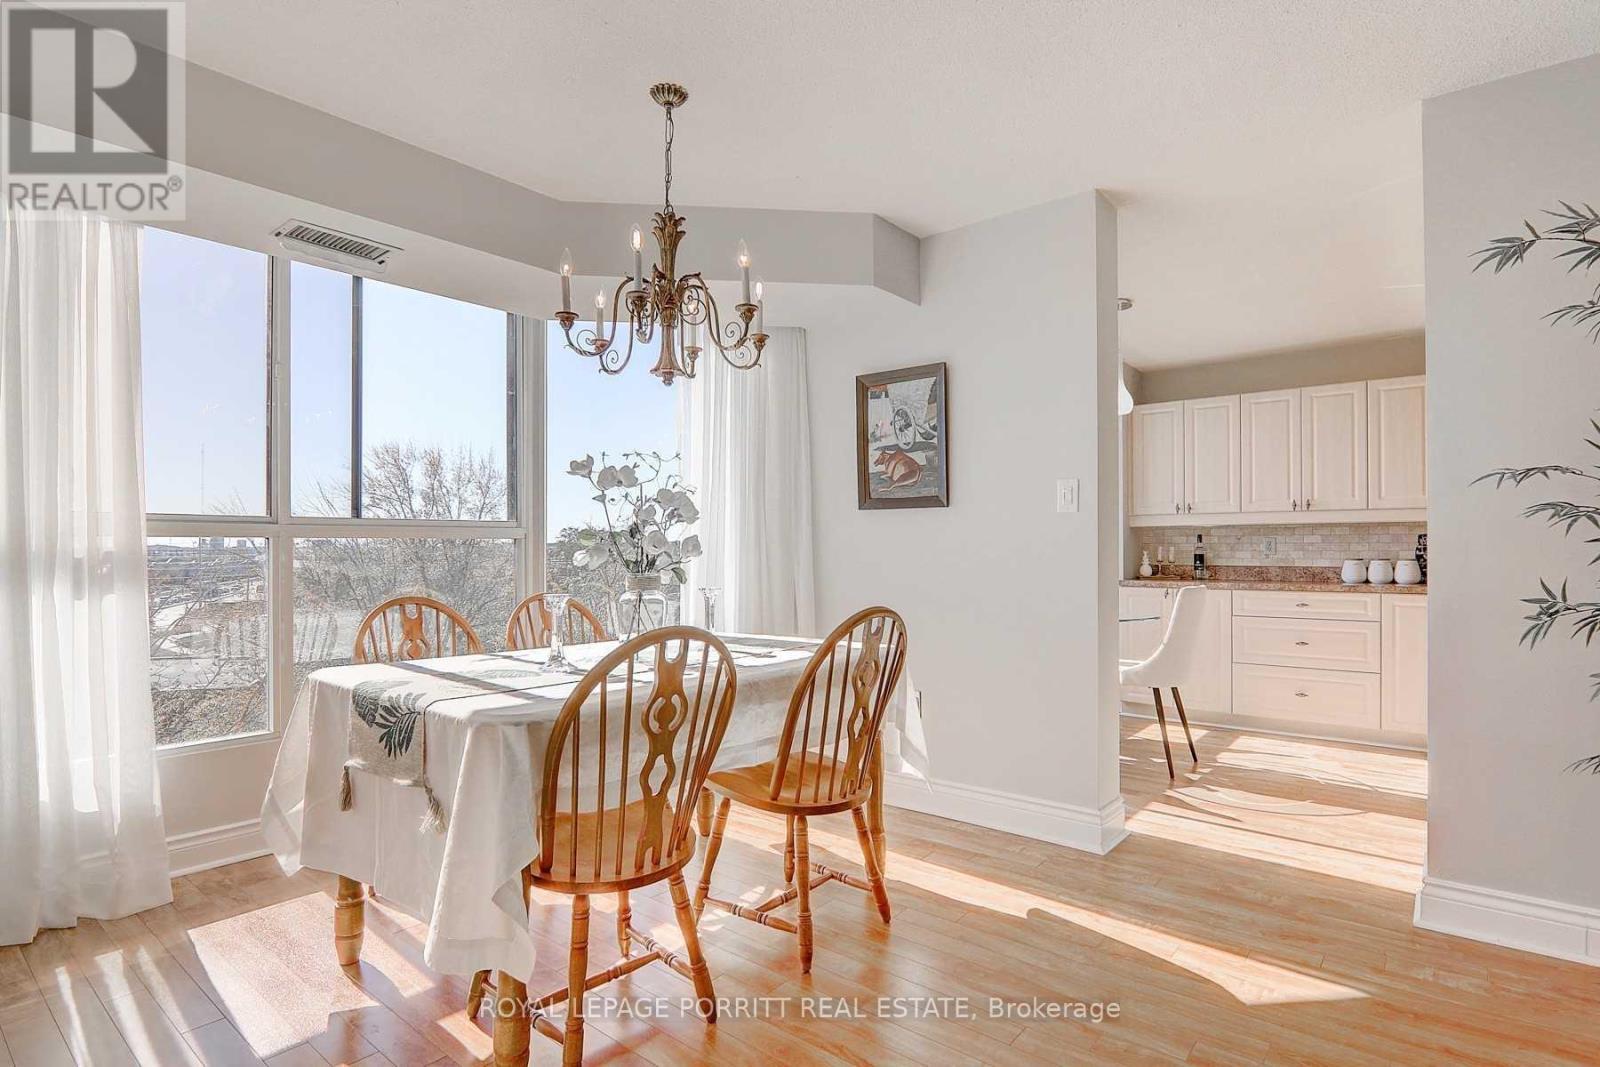
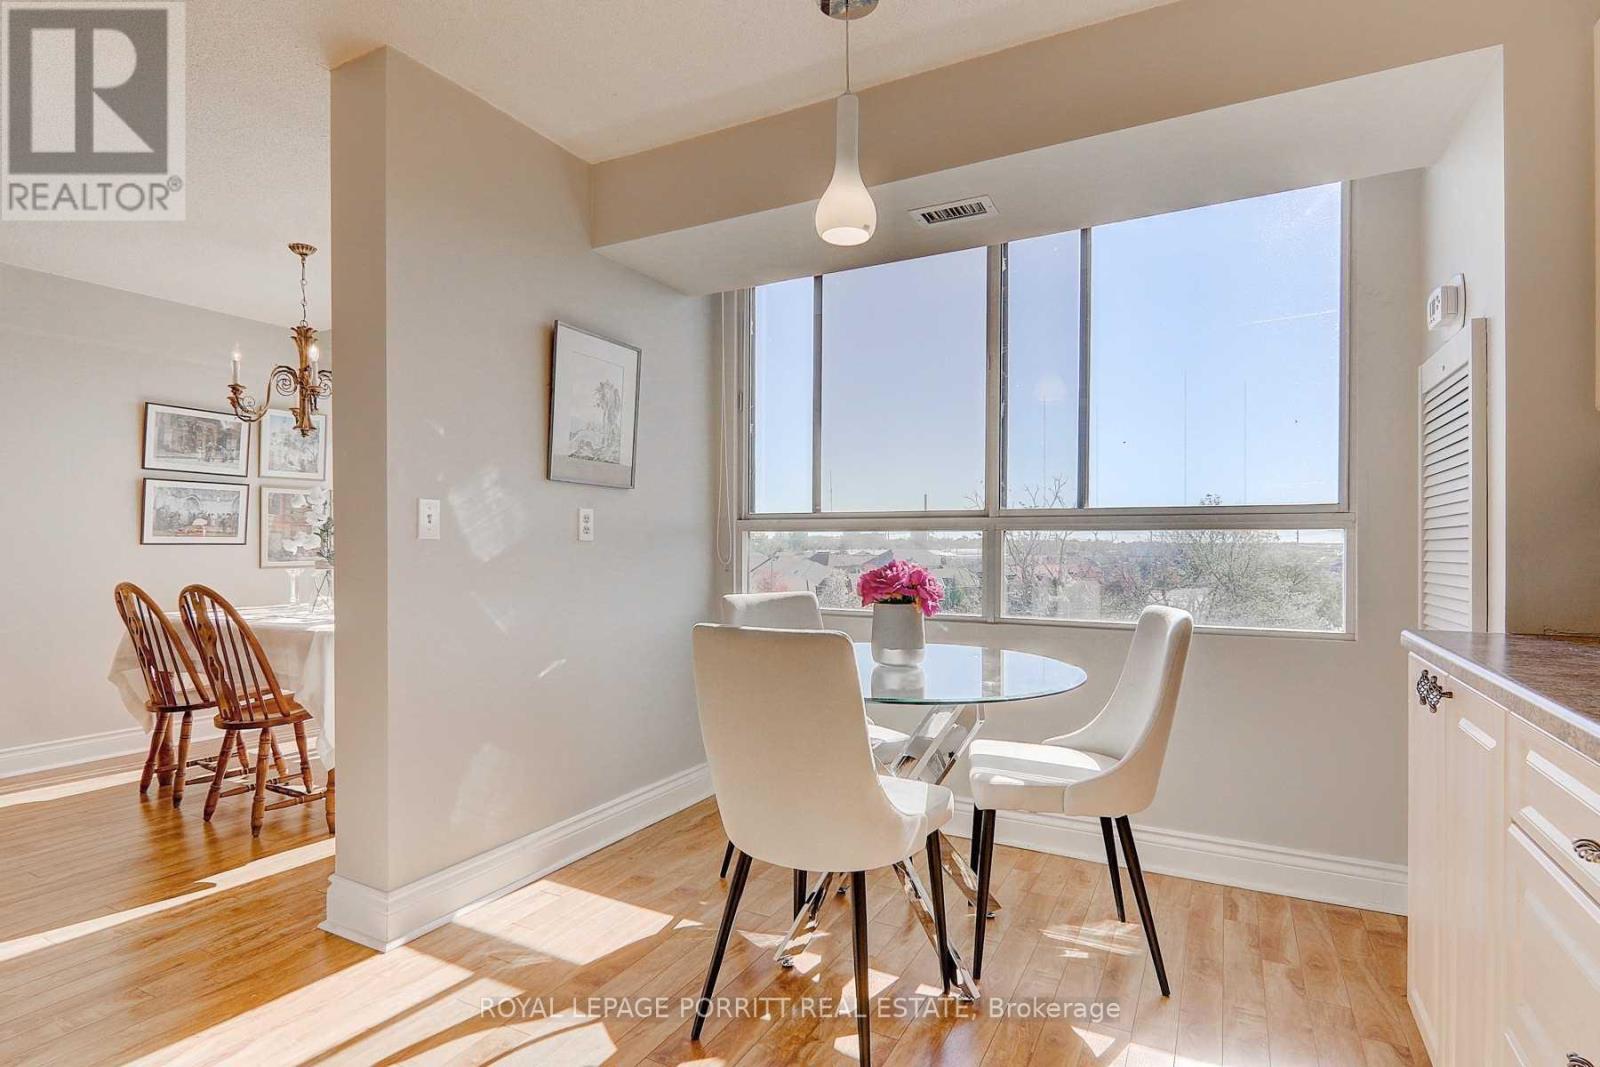
508 - 1271 Walden Circle, Mississauga, ON - Indoor Photo Showing Dining Room
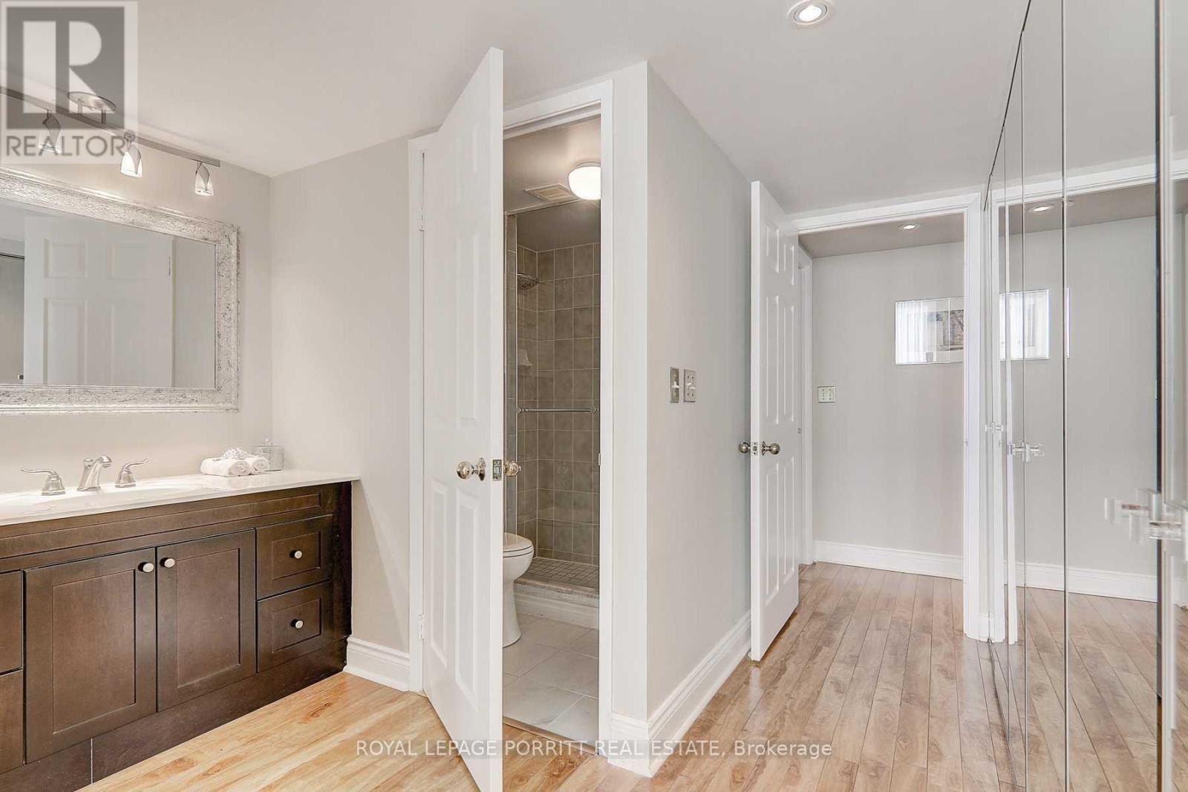
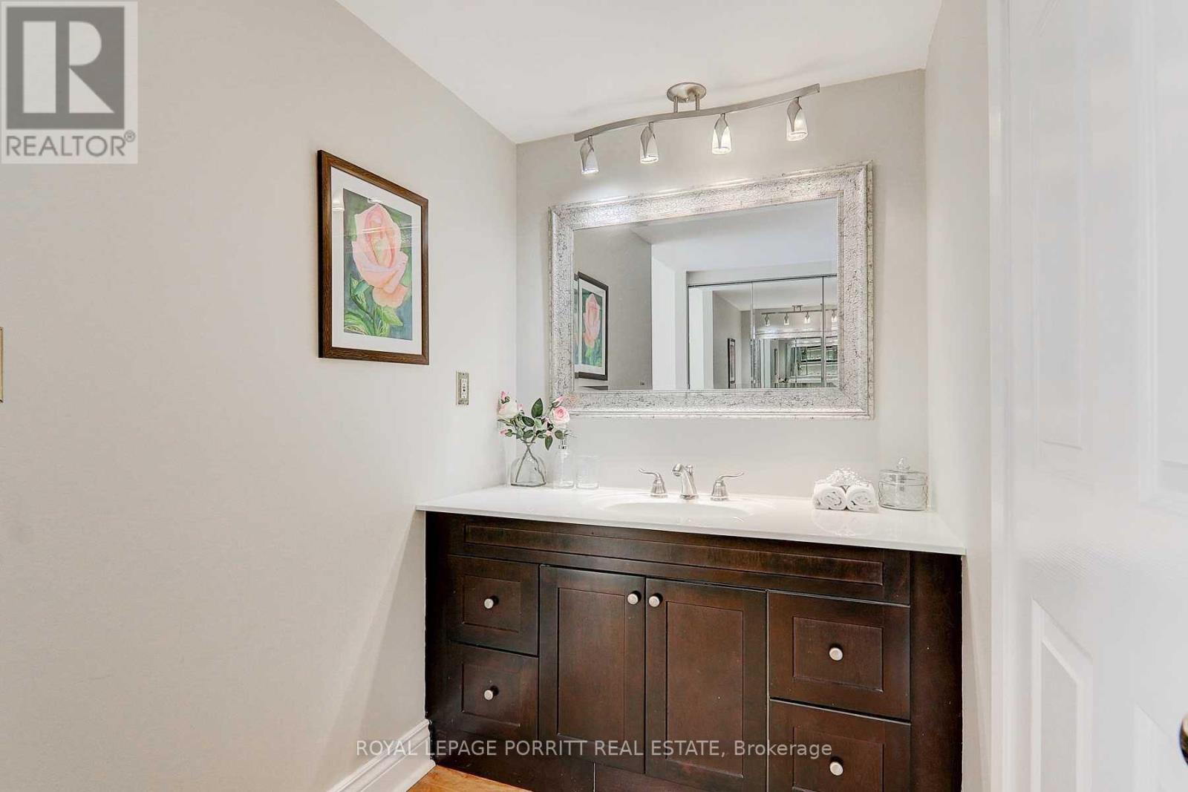
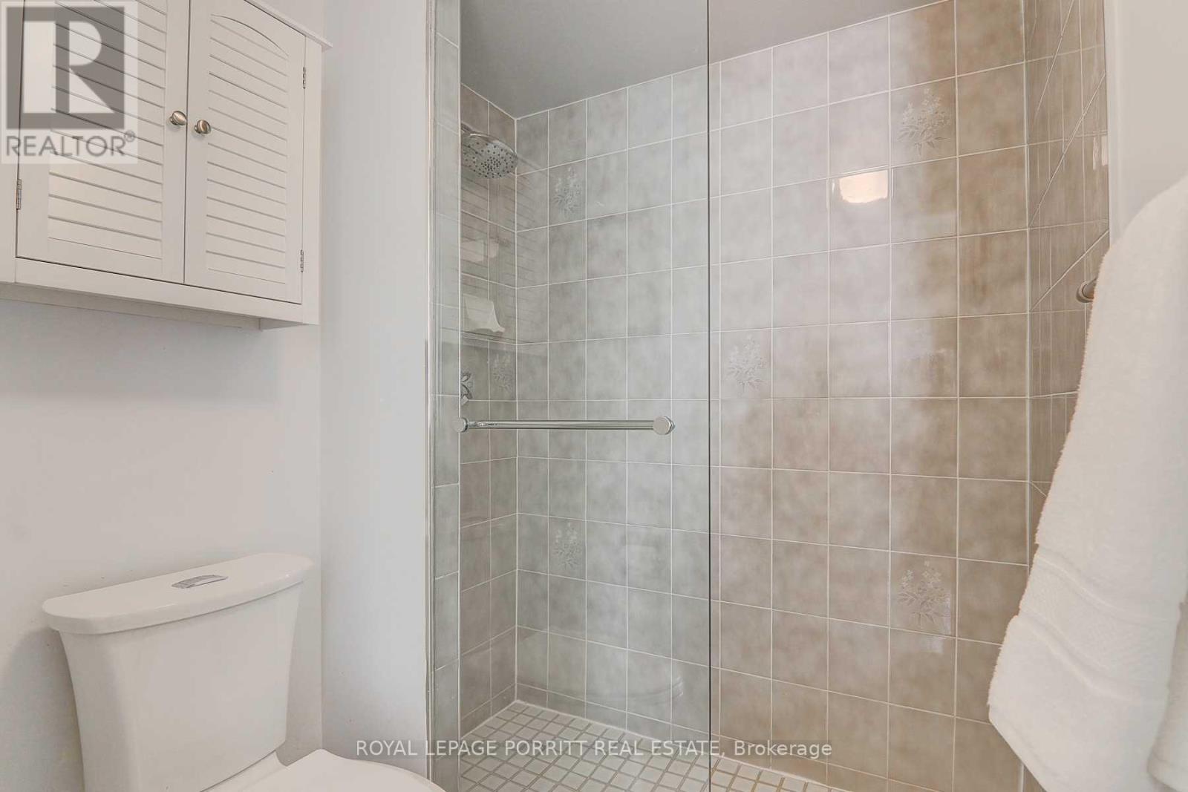
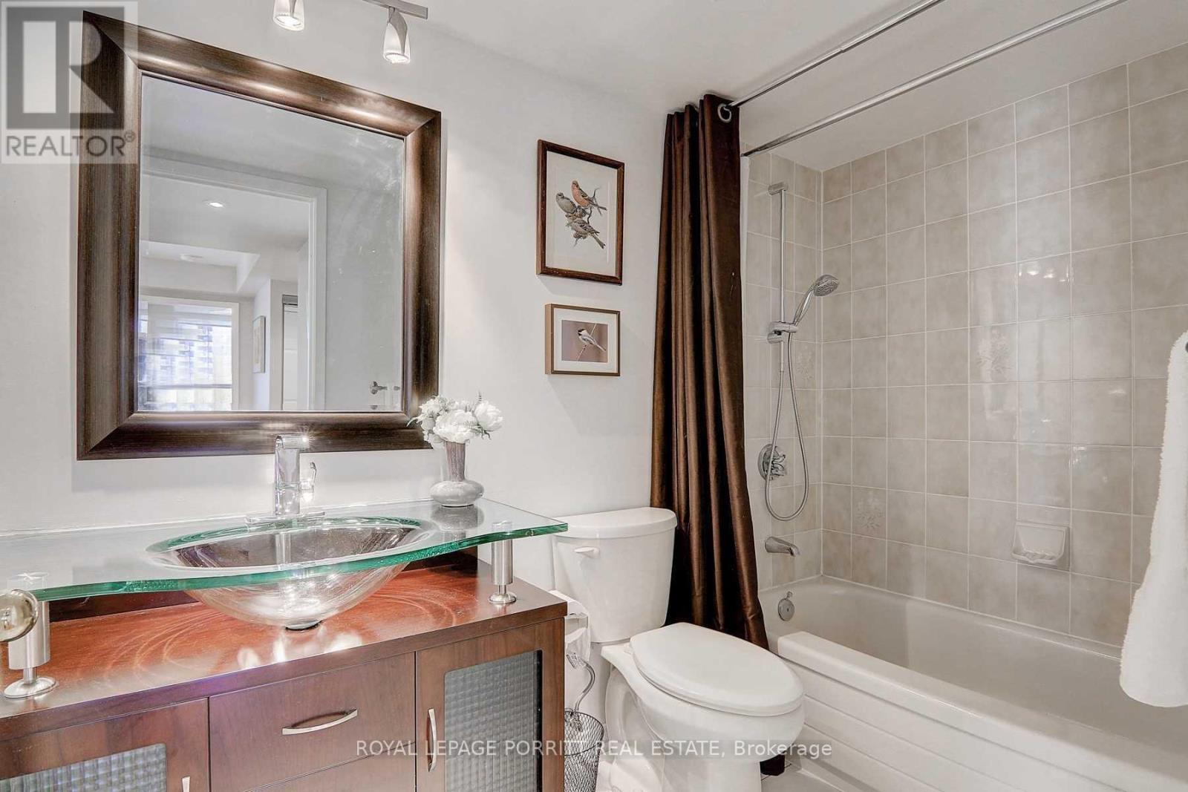
508 - 1271 Walden Circle, Mississauga, ON - Indoor Photo Showing Bathroom
508 - 1271 Walden Circle, Mississauga, ON - Indoor Photo Showing Bedroom
508 - 1271 Walden Circle, Mississauga, ON - Indoor Photo Showing Bathroom
508 - 1271 Walden Circle, Mississauga, ON - Indoor Photo Showing Dining Room
508 - 1271 Walden Circle, Mississauga, ON  - Outdoor With Facade
508 - 1271 Walden Circle, Mississauga, ON  - Indoor Photo Showing Living Room
508 - 1271 Walden Circle, Mississauga, ON - Indoor Photo Showing Living Room
508 - 1271 Walden Circle, Mississauga, ON - Indoor Photo Showing Other Room
508 - 1271 Walden Circle, Mississauga, ON - Indoor Photo Showing Office
508 - 1271 Walden Circle, Mississauga, ON - Indoor Photo Showing Kitchen With Double Sink
508 - 1271 Walden Circle, Mississauga, ON - Indoor Photo Showing Kitchen
508 - 1271 Walden Circle, Mississauga, ON - Indoor Photo Showing Bedroom
508 - 1271 Walden Circle, Mississauga, ON - Indoor Photo Showing Dining Room
508 - 1271 Walden Circle, Mississauga, ON - Indoor Photo Showing Bathroom
508 - 1271 Walden Circle, Mississauga, ON - Indoor Photo Showing Bedroom
508 - 1271 Walden Circle, Mississauga, ON - Indoor Photo Showing Bathroom
508 - 1271 Walden Circle, Mississauga, ON - Indoor Photo Showing Dining Room
  • Publicité
Êtes-vous un investisseur immobilier
508 - 1271 WALDEN CIRCLE, Mississauga, Ontario, L5J 4R4
639 000 $

2 Chambres

2 Salles de bain

Informations sur la propriété

Welcome to this bright, sun-filled 2-bedroom condo with spacious layout and beautiful panoramic views in a highly desirable, amenity-rich community. The enclosed solarium offers flexible space-ideal for a home office, cozy den or potential rental premium. Residents enjoy access to the Walden Club with resort-style amenities including a fitness centre, pool, tennis and squash courts, and party room. Prime location within walking distance to GO transit and close to shopping, restaurants, parks, and trails-an attractive option for commuters, first time Buyers and tenants for rental income. (id:7525)

Particularités du bâtiment :

  • Style: Appartement
  • Type de bâtiment: Appartement
  • Air climatisé: Oui
  • Piscine: Oui
  • Revêtement extérieur: Béton, Acier
  • Services: Centre récréatif, Salle d'exercises, Salle de réception, Sauna, Armoire vestiaire
  • Stationnement: Oui
  • Surface utile: 1200 - 1399 sqft
  • Type de plancher: Plancher en stratifié
  • Type de sous-sol: Pas de sous-sol
  • Type de chauffage: Autre
  • Combustible de chauffage: Électrique
  • Type de climatisation: Unité murale
  • Électroménagers: Lave-vaisselle, Sécheuse, Micro-ondes, Plaque de cuisson, Cuisinière, Machine à laver, Réfrigérateur

Caractéristiques :

  • Type de possession: Copropriété divise
  • Type de propriété: Unifamiliale
  • Caractéristiques: Sans tapis
  • Caractéristiques de la communauté: Animaux permis avec restrictions, Centre communautaire
  • Chambres : 2
  • Frais de copropriété : 920 $ Mensuel
  • Frais d'entretien: Chauffage, Eau, Câblodistribution, Entretien de la zone commune, Assurance
  • Salle(s) de bains : 2
  • Services à proximité: Parc, Transport en commun
  • Superficie habitable (approx): 1200 - 1399 Pieds carrés
  • Type de piscine: Piscine intérieure
  • Type de structure: Terrain de tennis
  • Type de vue: Vue
  • Type de stationnement: Stationnement souterrain, Garage
  • Nbre d'espaces de stationnement: 2

Détails des pièces :

  • Salon Rez-de-chaussée 5.36 m x 4.20 m
  • Solarium Rez-de-chaussée 3.30 m x 2.30 m
  • Salle à dîner Rez-de-chaussée 3.35 m x 2.95 m
  • Cuisine Rez-de-chaussée 5.77 m x 2.68 m
  • Chambre principale Rez-de-chaussée 4.54 m x 3.41 m
  • 2e chambre Rez-de-chaussée 4.84 m x 2.80 m
  • Hall d'entrée Rez-de-chaussée 2.43 m x 2.50 m

Convertir la mesure en :

REALTOR.ca  

L’accès aux données vendues sur ce site Web ne peut être utilisé que par les consommateurs qui ont un intérêt authentique dans l’achat, la vente ou la location d’un bien immobilier résidentiel.

Ventes/Historique de prix

Se connecter ou créer un compte pour voir les inscriptions vendues et les historiques d'inscriptions

ÉvaluationExpressMC Powered by RPS

Emplacement de 508 - 1271 WALDEN CIRCLE, Mississauga, Ontario, L5J 4R4

Données démographiques de 508 - 1271 WALDEN CIRCLE, Mississauga, Ontario, L5J 4R4

Étape de vie

Jeunes familles

Type d'emploi

Industrie des services/Cols blancs

Revenu moyen du ménage

124 748.10 $

Nombre moyen d'enfants

1.64

Population à domicile

Structure à domicile

Âge de la population

Éducation

Niveau d'éducation

No certificate/diploma/degree

12.41 %

Diplôme d'études secondaires ou équivalent

28.01 %

Certificat ou diplôme d'apprentissage ou d'une école de métiers

4.97 %

Diplôme d'études collégiales ou d'études postsecondaires (non universitaires)

18.83 %

Certificat d'études universitaires

3.01 %

Diplômes d'études universitaires

32.77 %

Navetteur

Se rendre au travail

En auto

76.35 %

En transport en commun

15.6 %

À pied

4.52 %

À bicyclette

0.0 %

Par tout autre moyen

3.53 %

Diversité Culturelle

Connaissance des langues officielles

Langue maternelle

Données Sur Le Bâtiment

Type de bâtiment

Appartements (faible hauteur et à étages multiples)

51.93 %

Maisons

48.07 %

Achat ou location