Button CopyPathCircle CloseCircle Left ArrowArrow Down Icon GreyClosecirclecircleBurger
  • Publicité

2194 HAYGATE CRESCENT, Mississauga, Ontario, L5K 1L5

No. MLS® W13152118
Maison À vendre à Sheridan, Mississauga, Ontario
2 663 000 $ ÉvaluationExpressMC: Non disponible

4+4 Chambres

6 Salles de bain

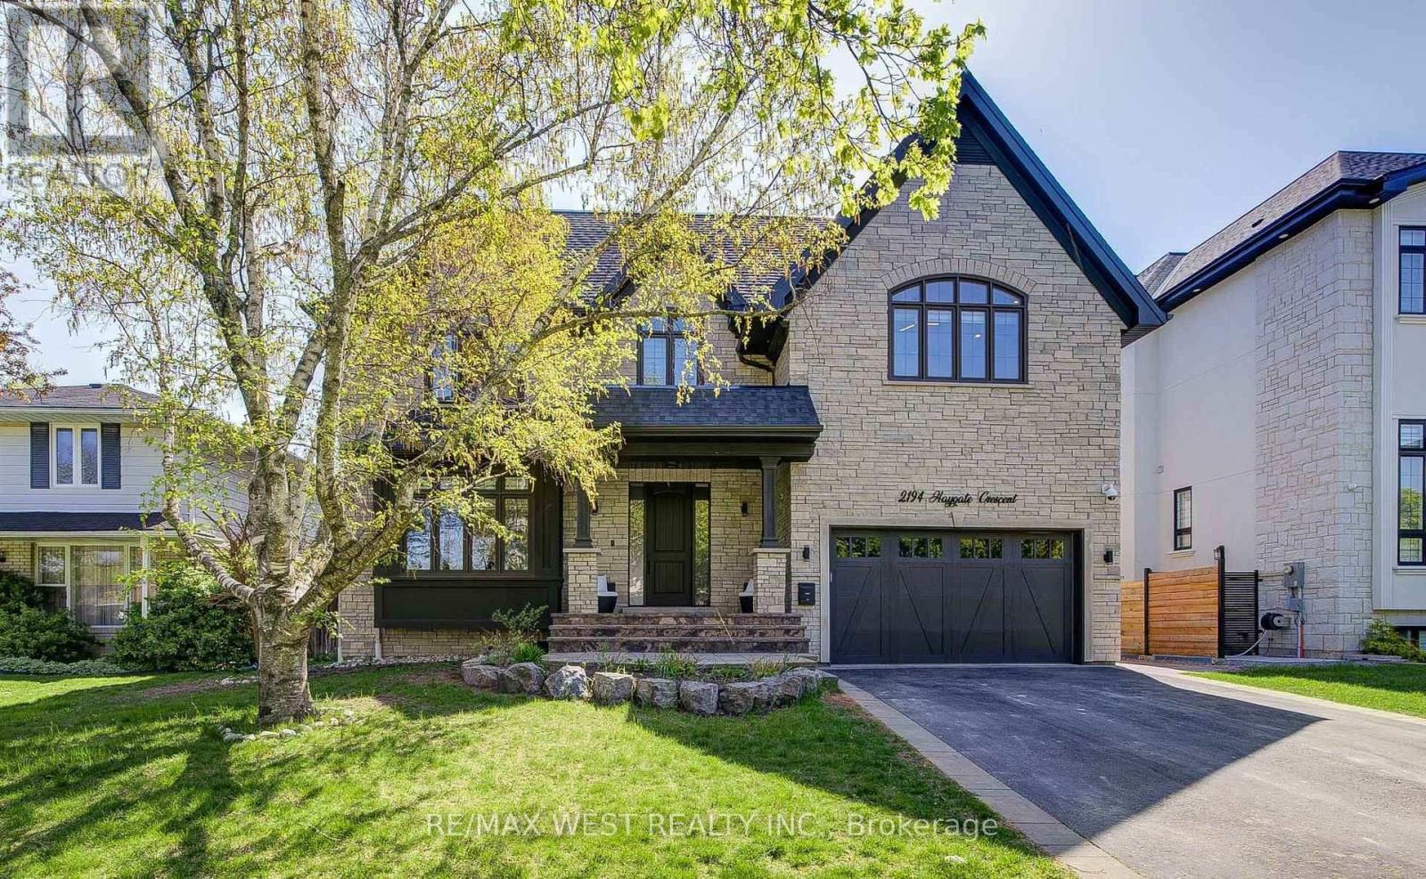
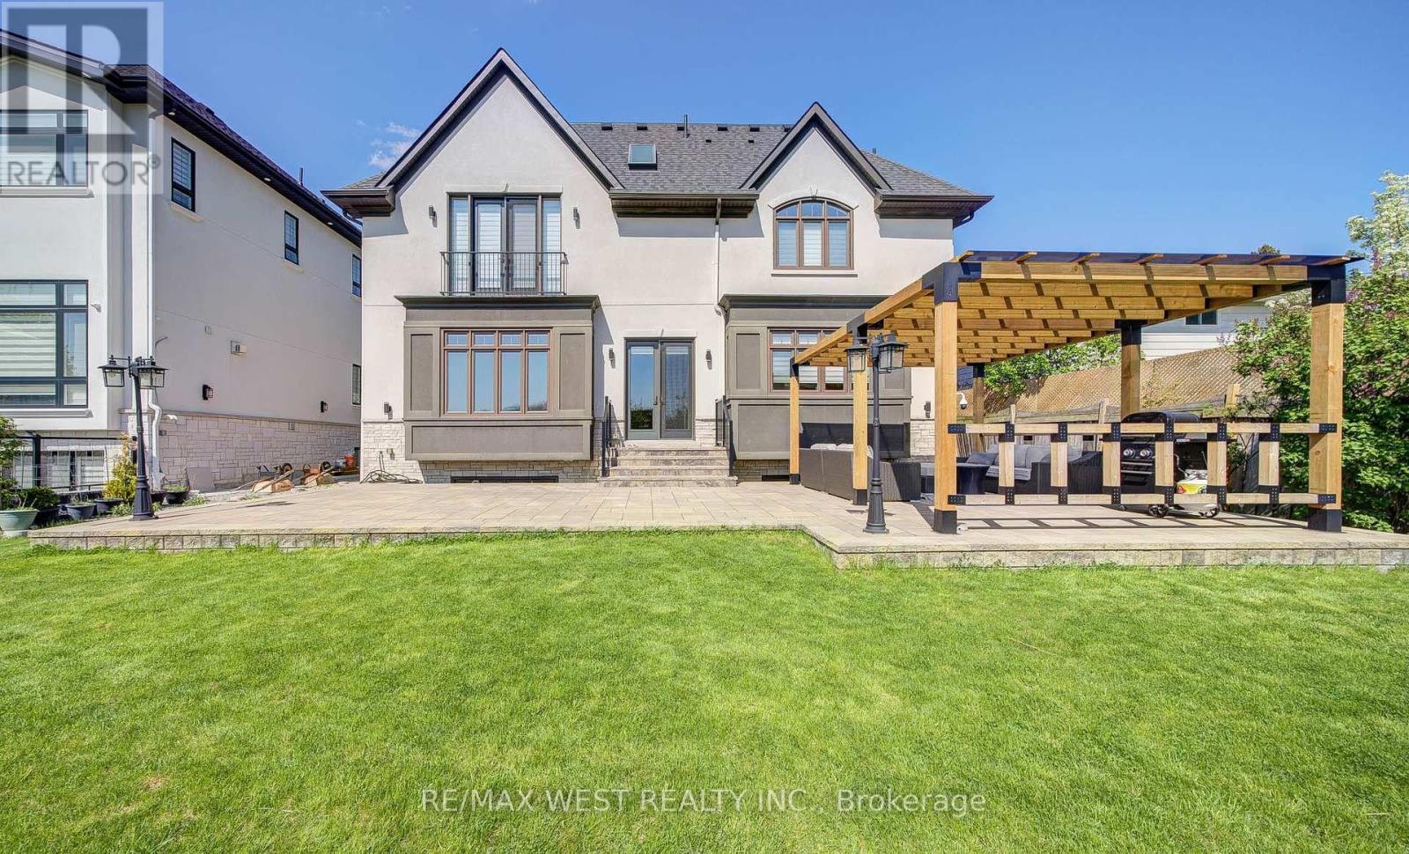
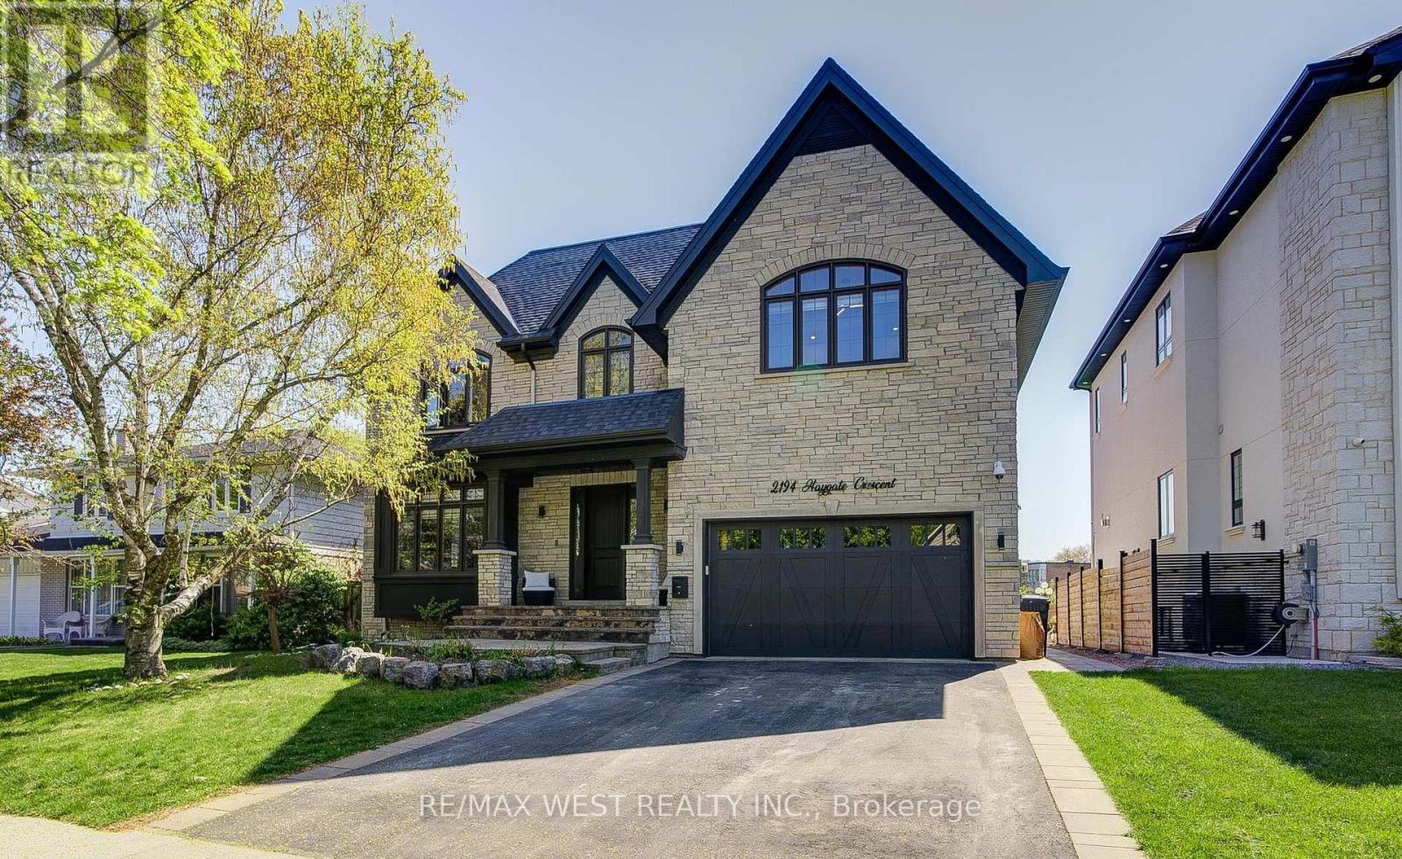
2194 Haygate Crescent, Mississauga, ON - Outdoor With Facade
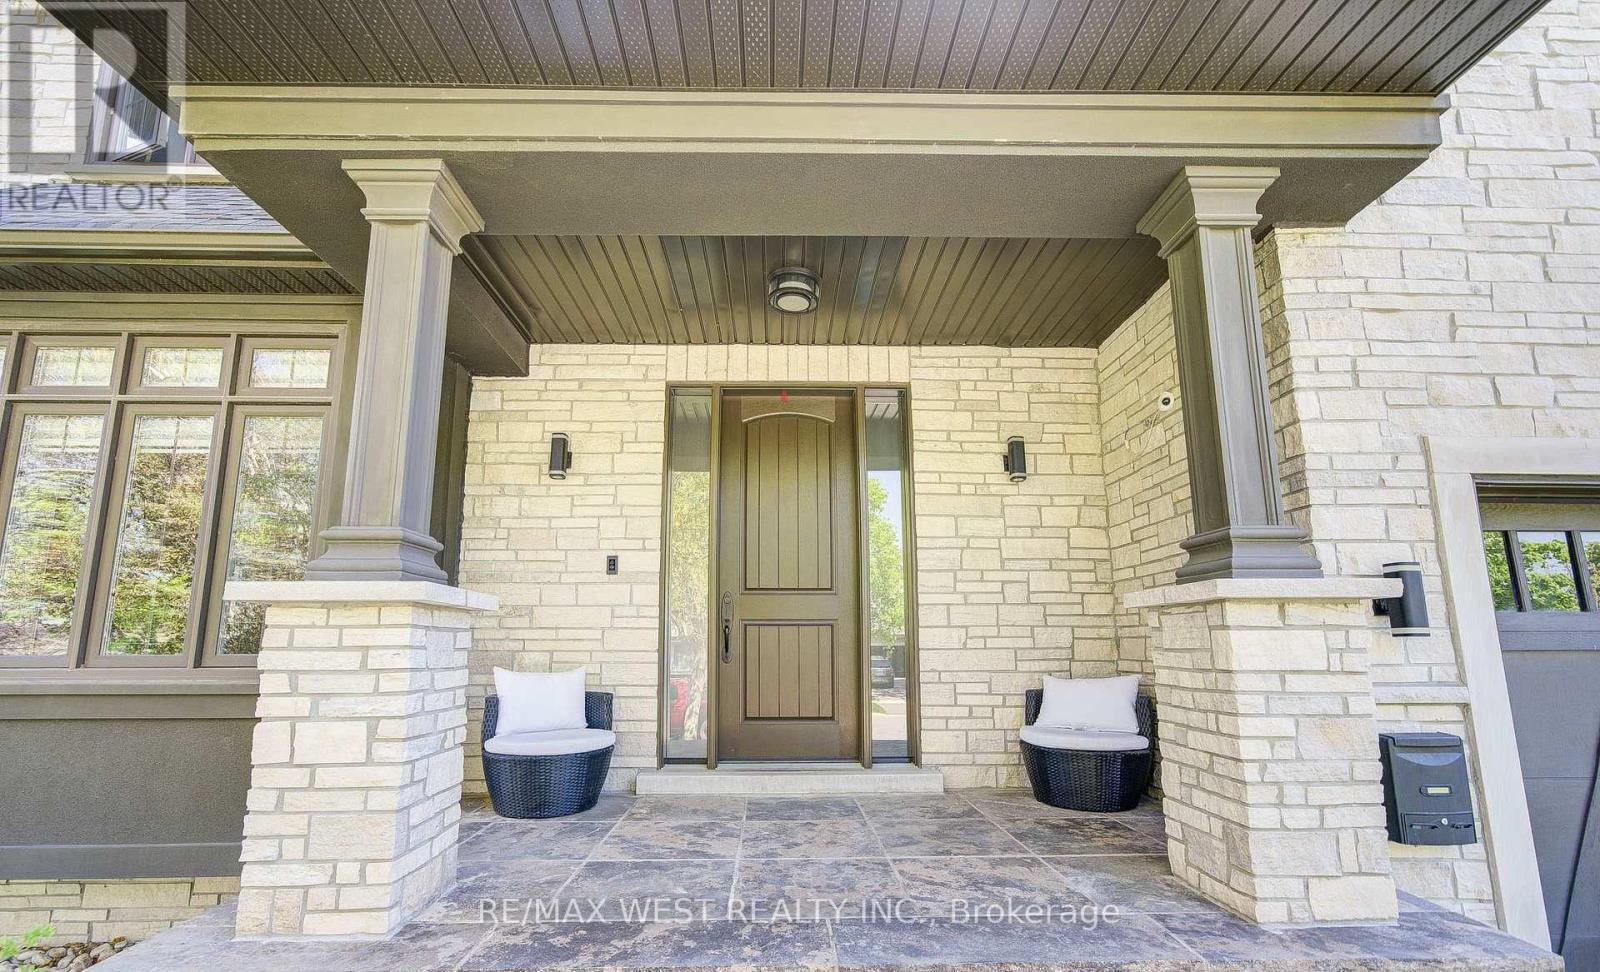
2194 Haygate Crescent, Mississauga, ON - Outdoor With Exterior
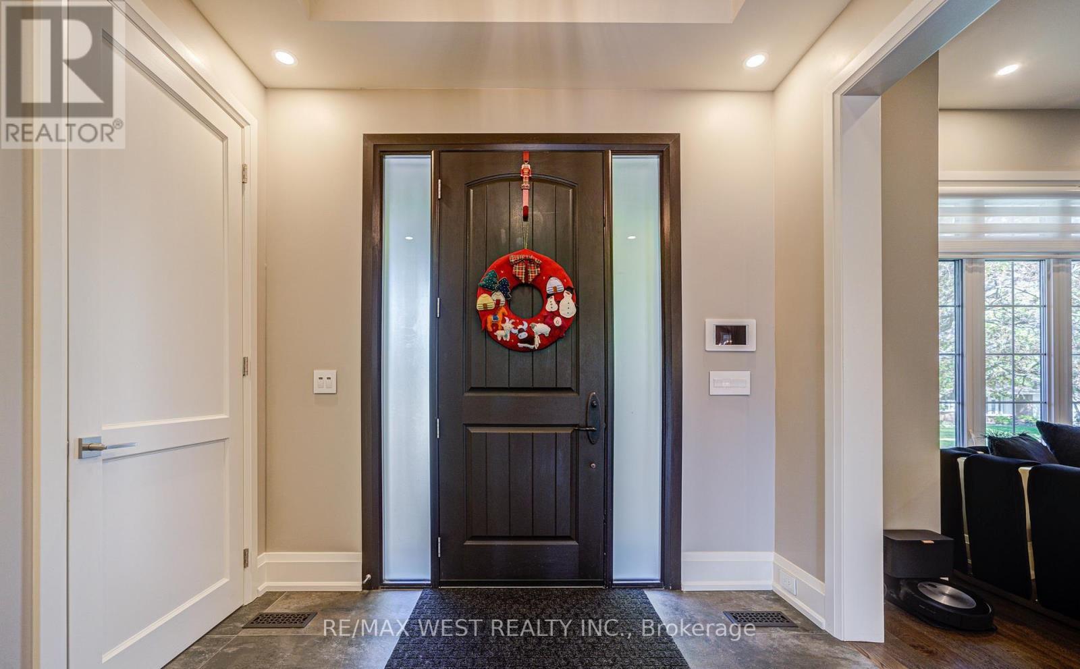
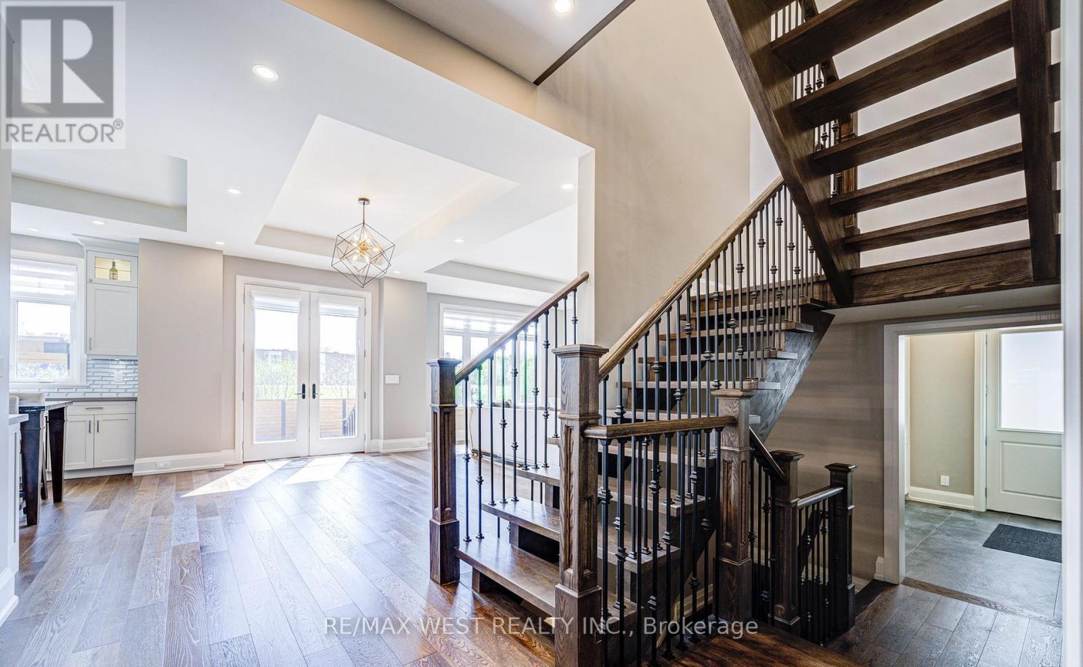
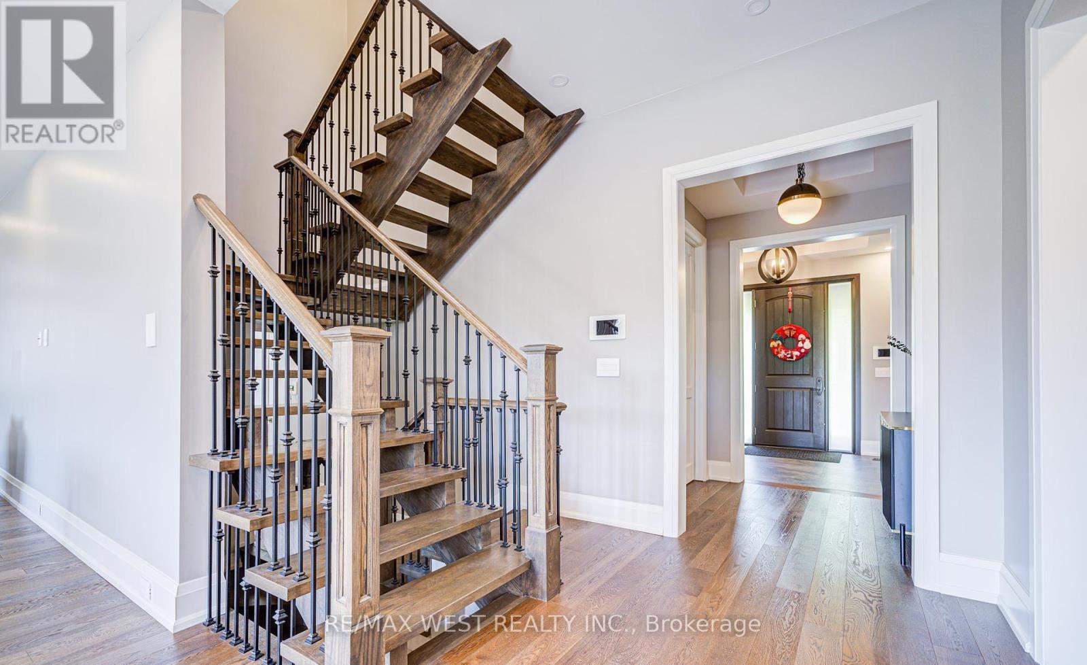
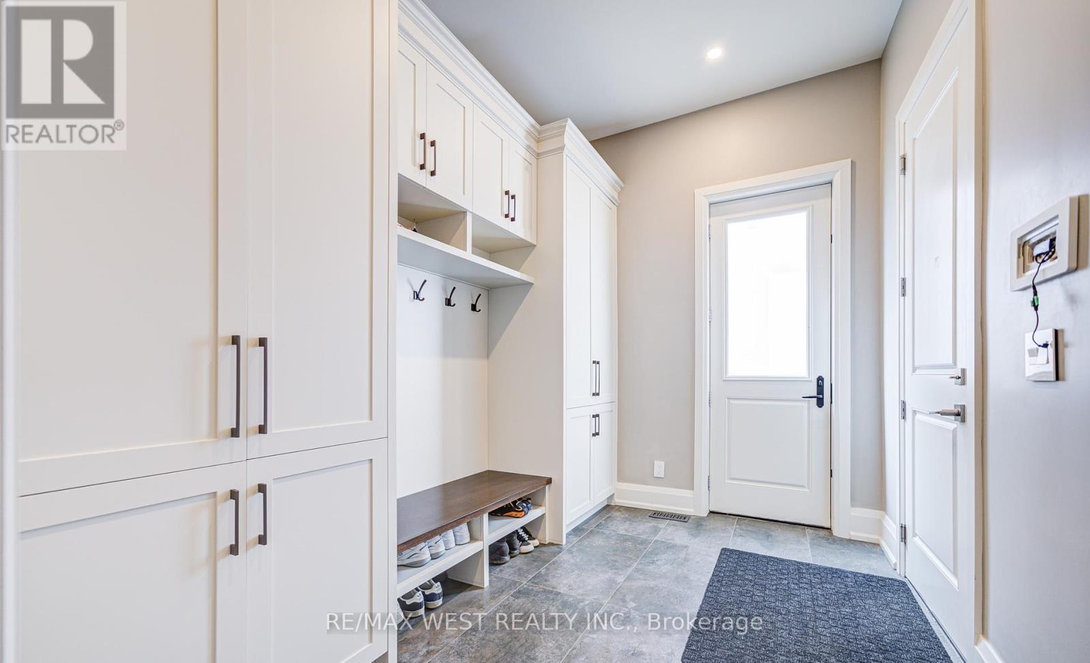
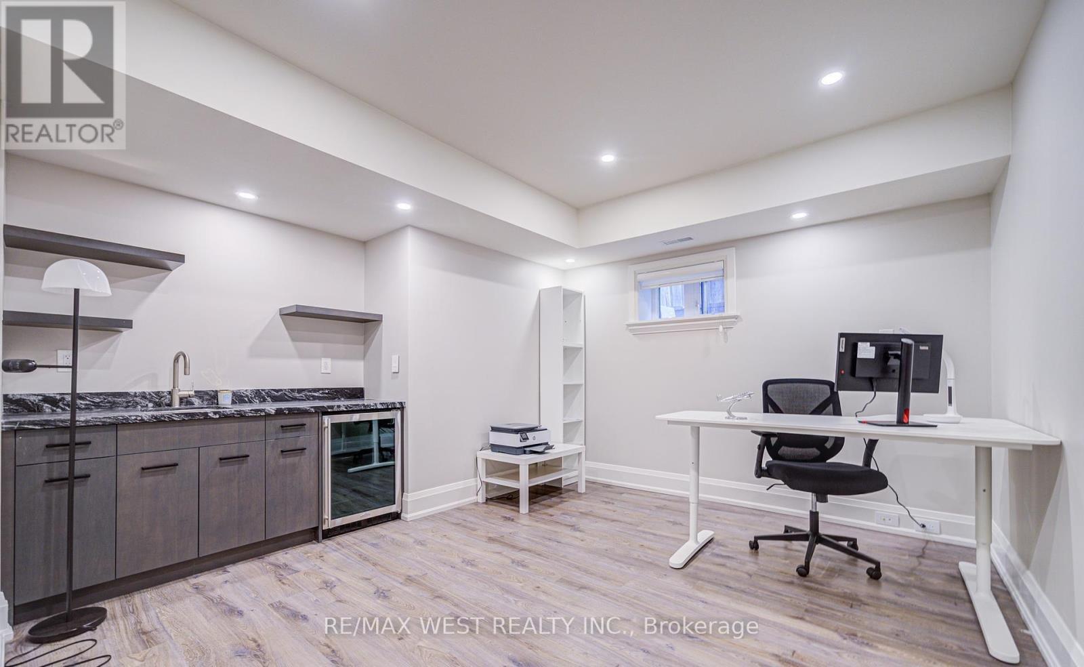
2194 Haygate Crescent, Mississauga, ON - Indoor Photo Showing Other Room
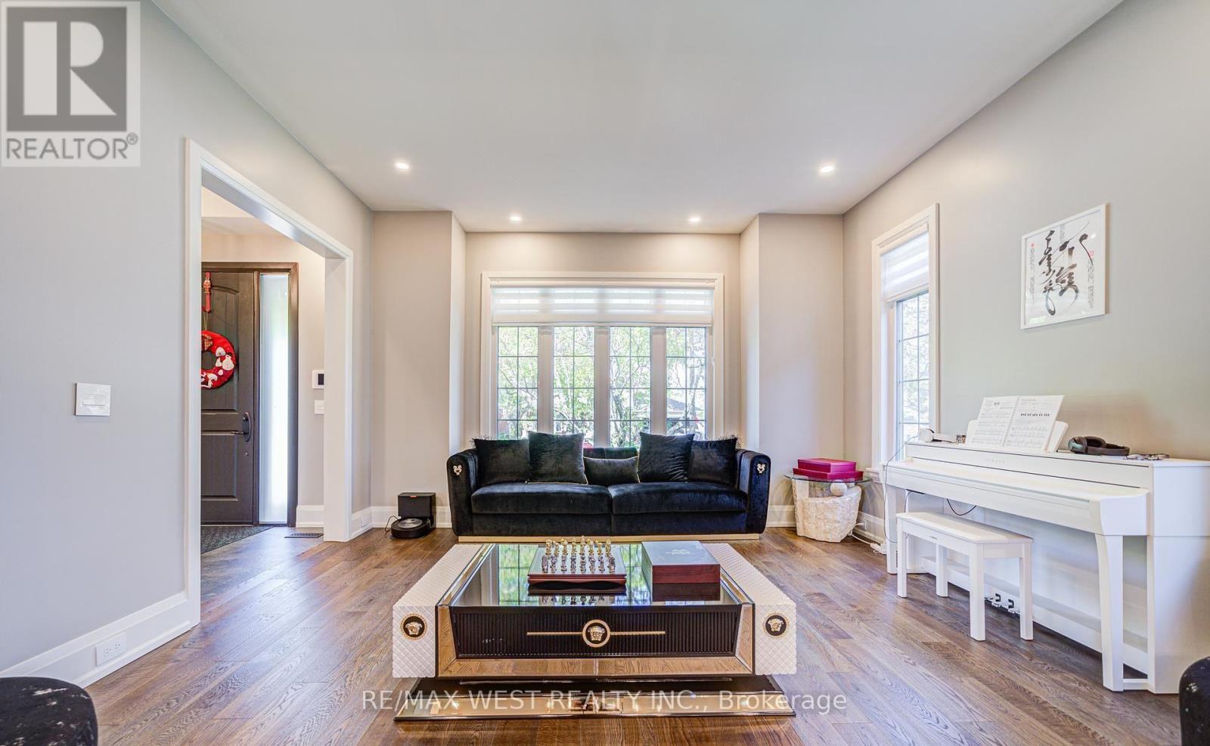
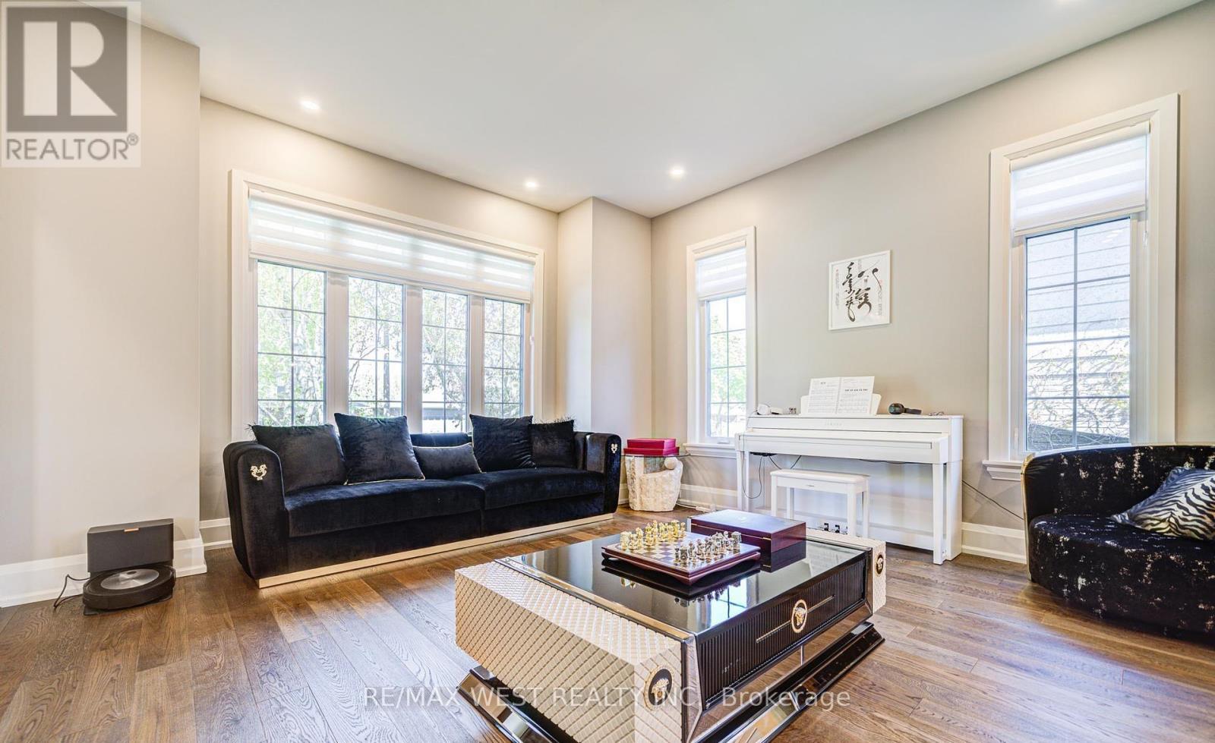
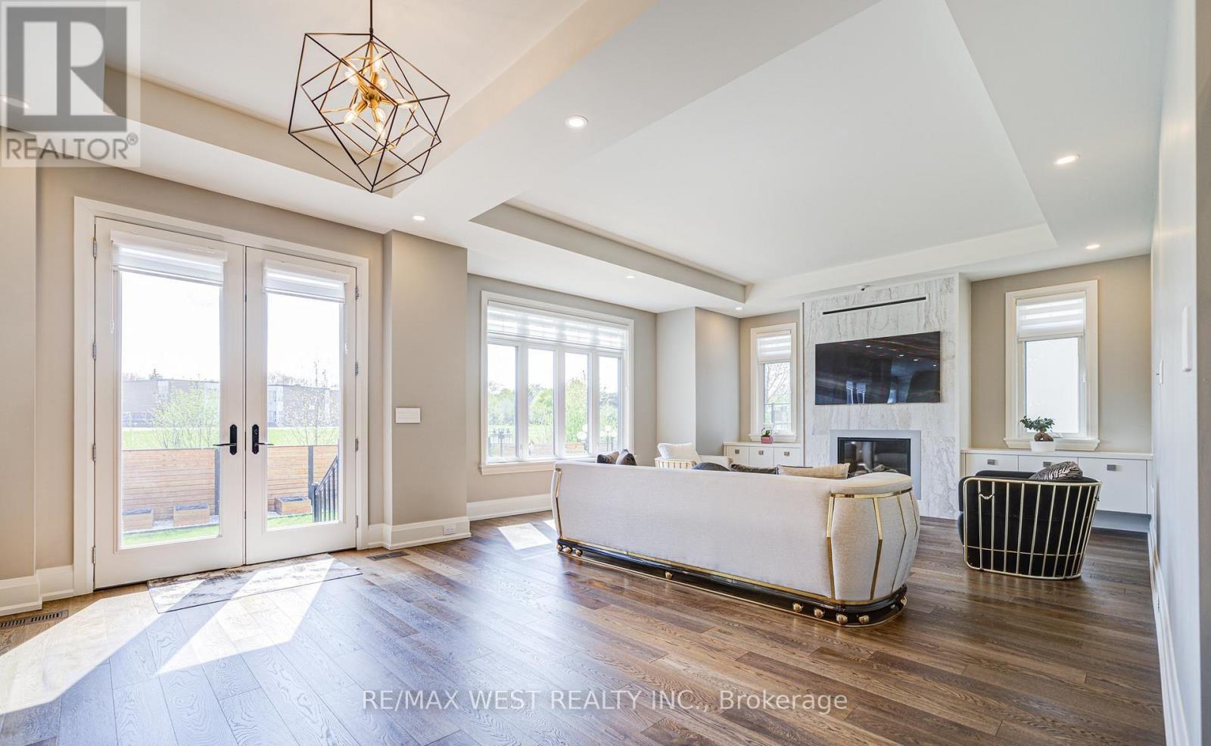
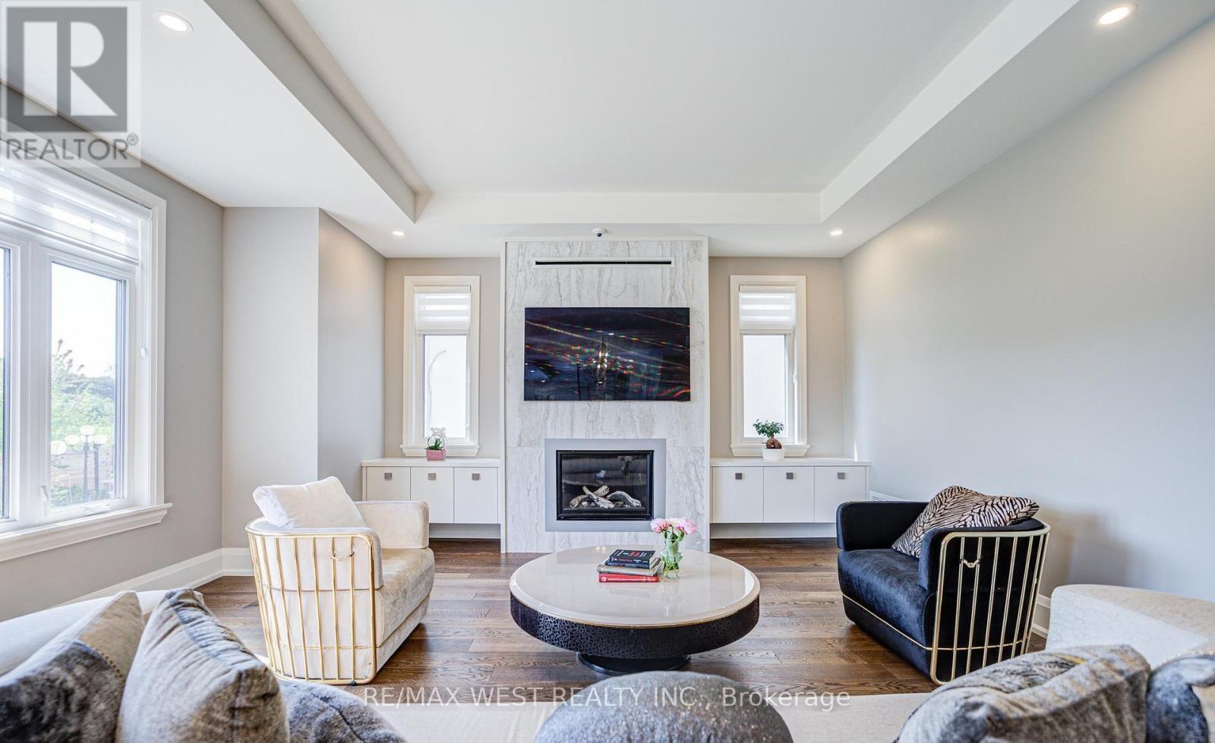
2194 Haygate Crescent, Mississauga, ON - Indoor Photo Showing Living Room
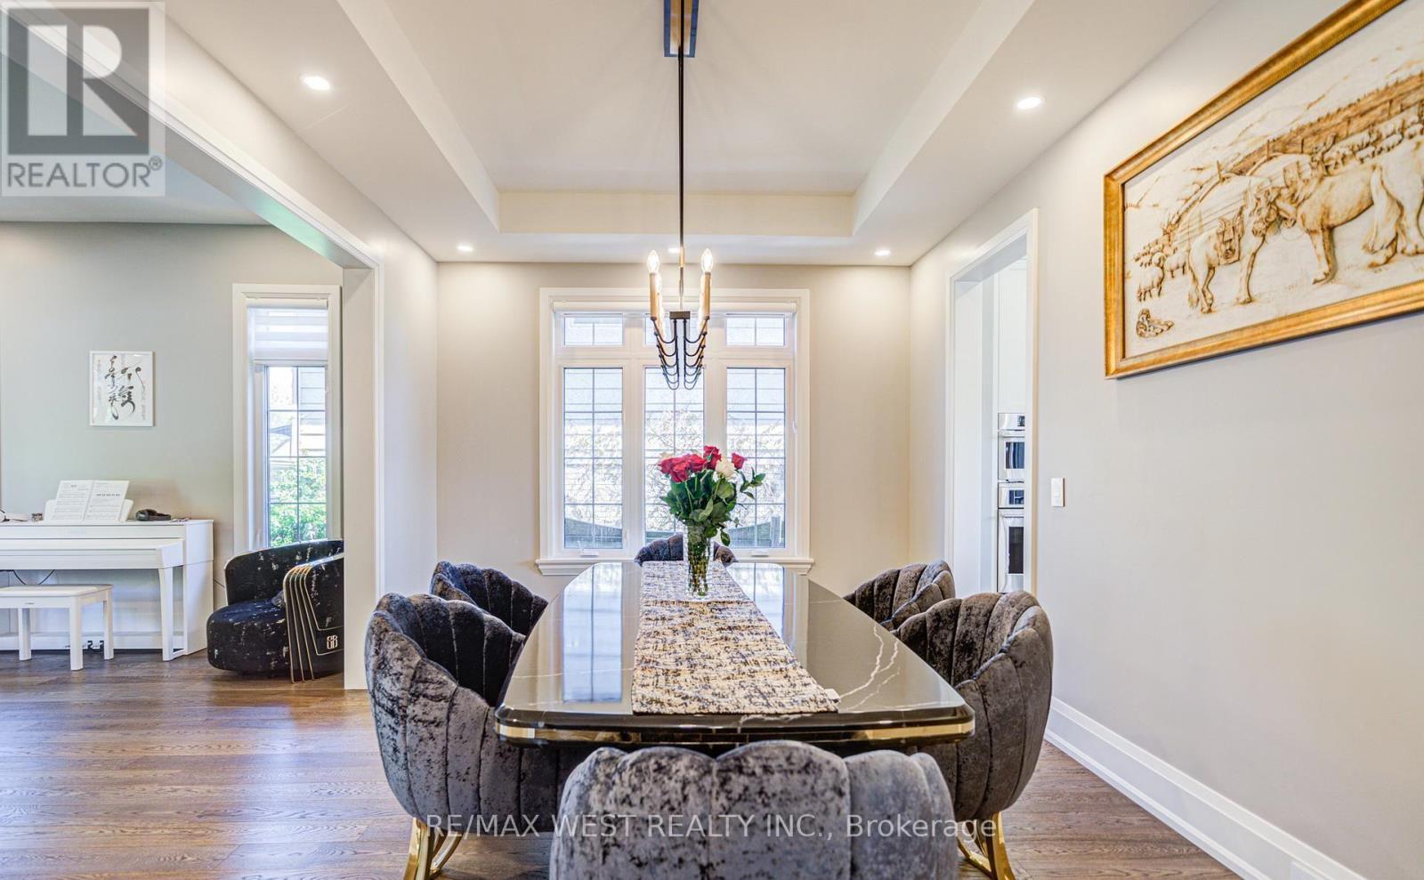
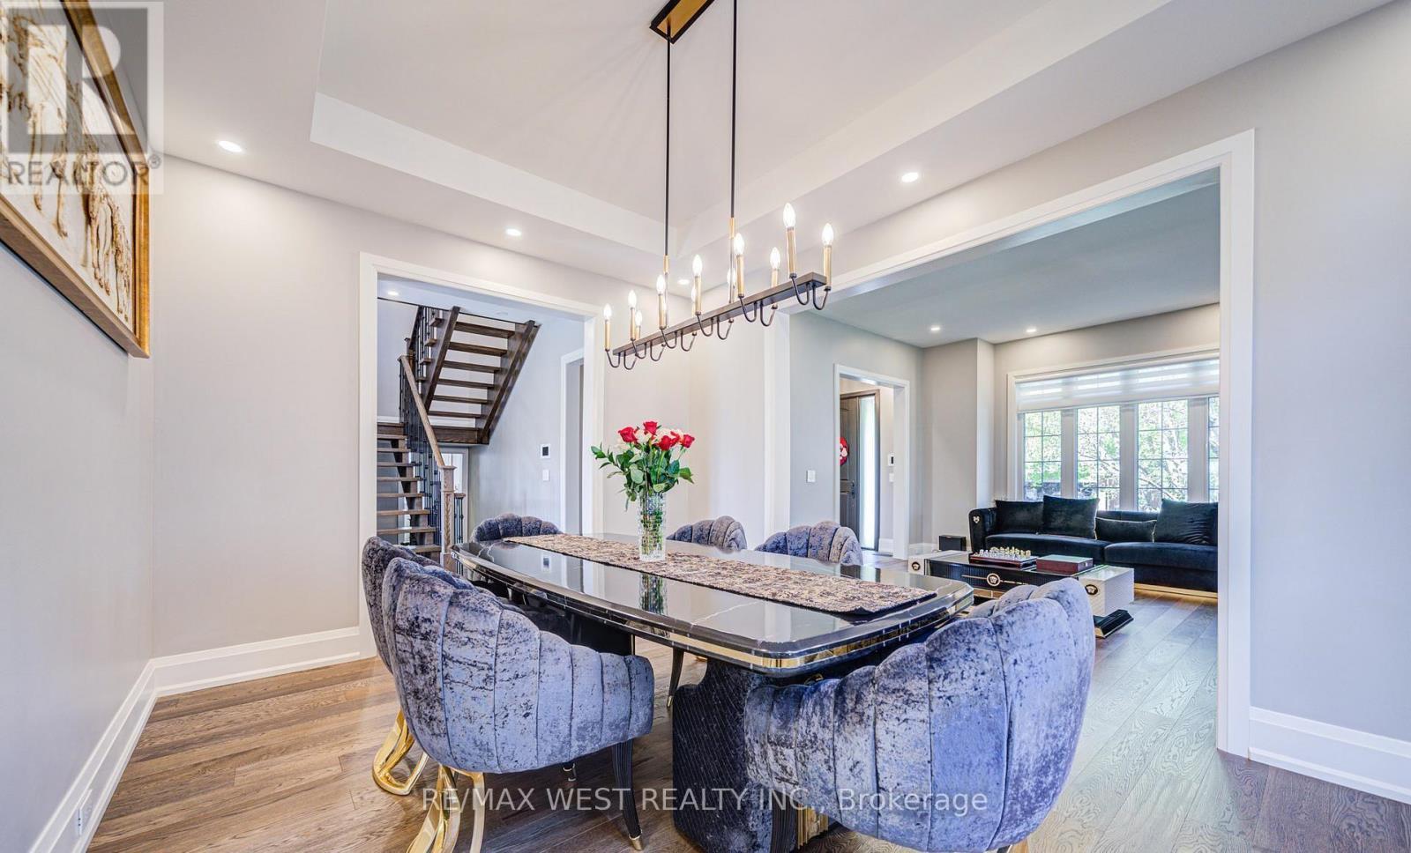
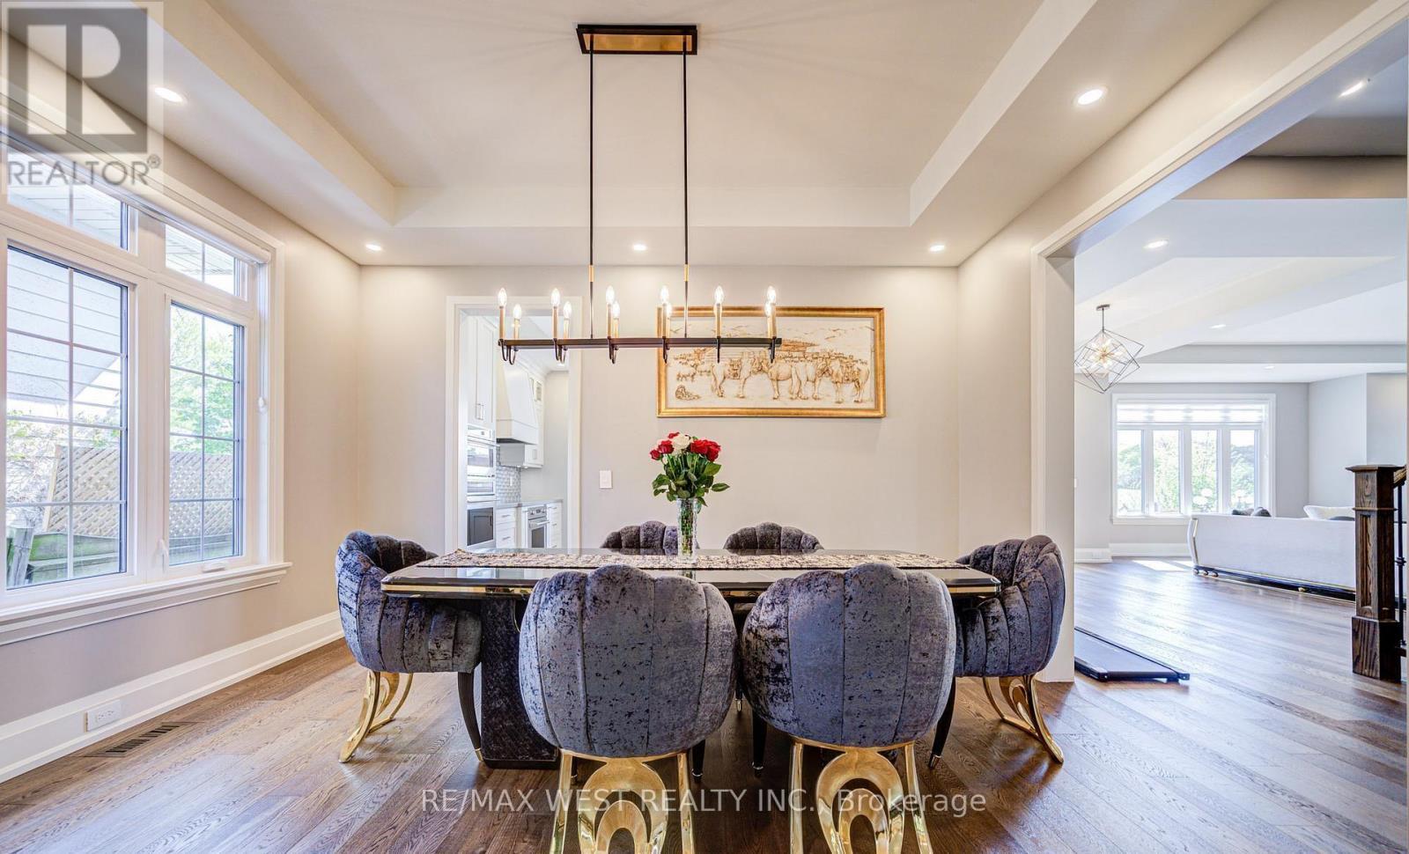
2194 Haygate Crescent, Mississauga, ON - Indoor Photo Showing Dining Room
2194 Haygate Crescent, Mississauga, ON - Indoor Photo Showing Other Room
2194 Haygate Crescent, Mississauga, ON - Indoor With Fireplace
2194 Haygate Crescent, Mississauga, ON - Indoor
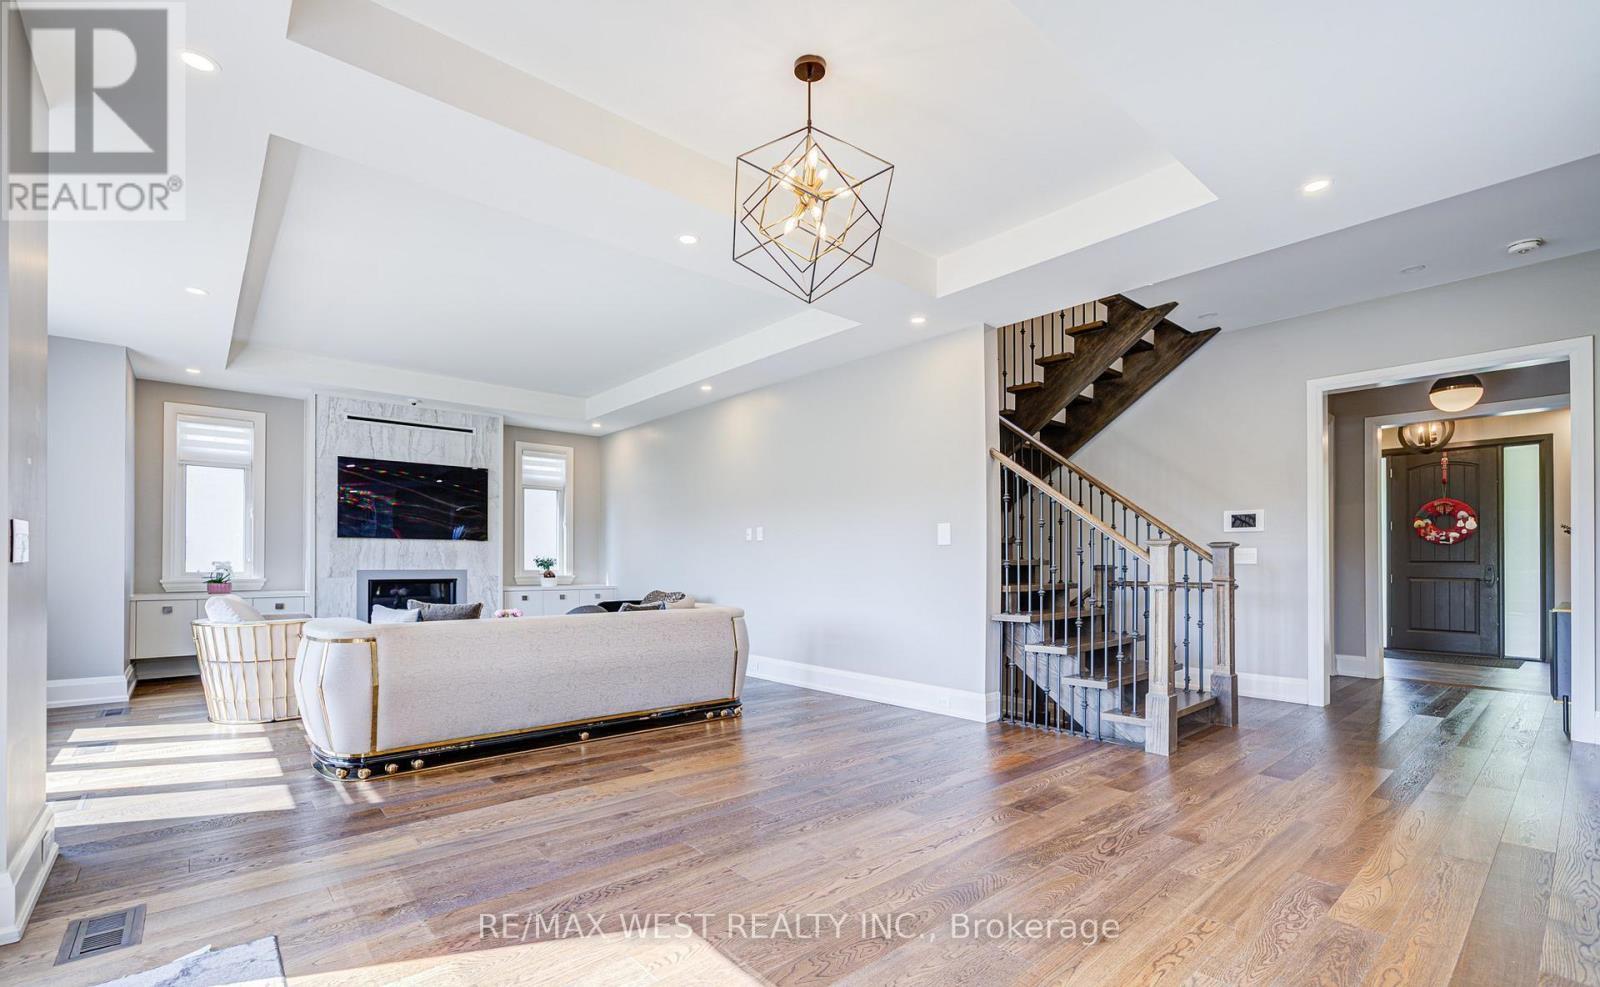
2194 Haygate Crescent, Mississauga, ON - Indoor Photo Showing Living Room With Fireplace
2194 Haygate Crescent, Mississauga, ON - Indoor
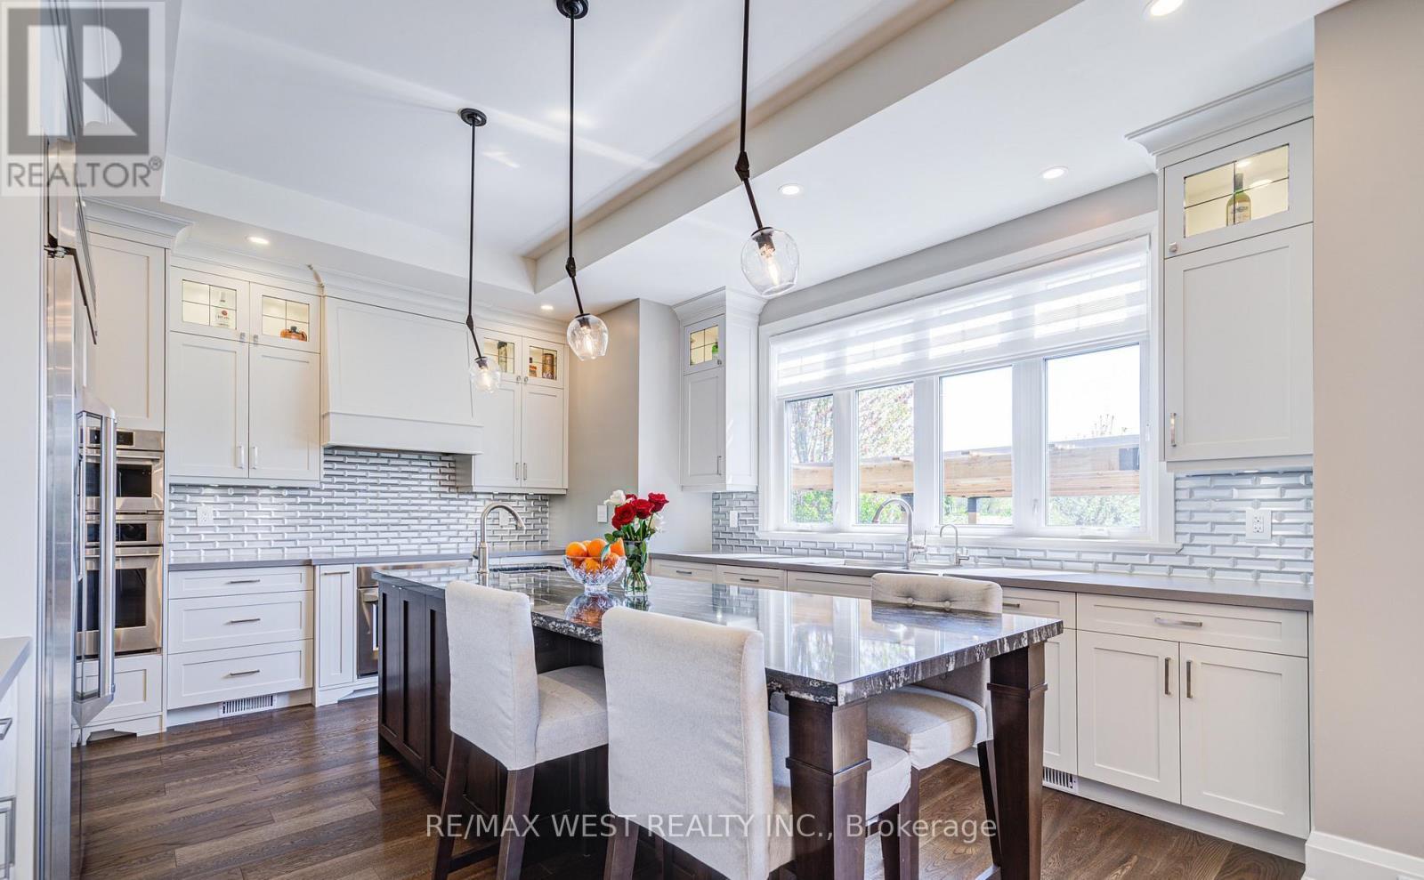
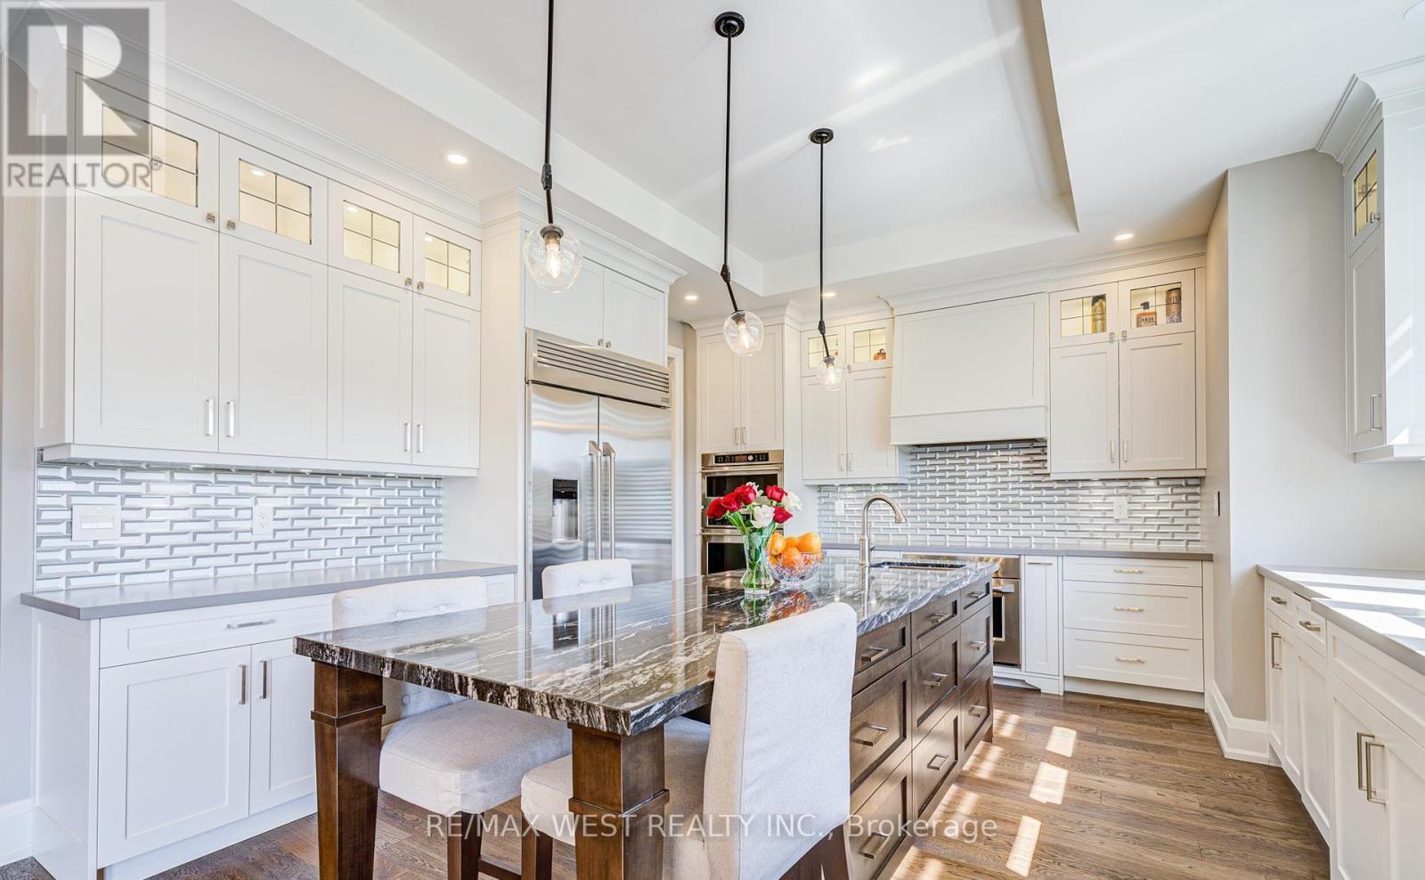
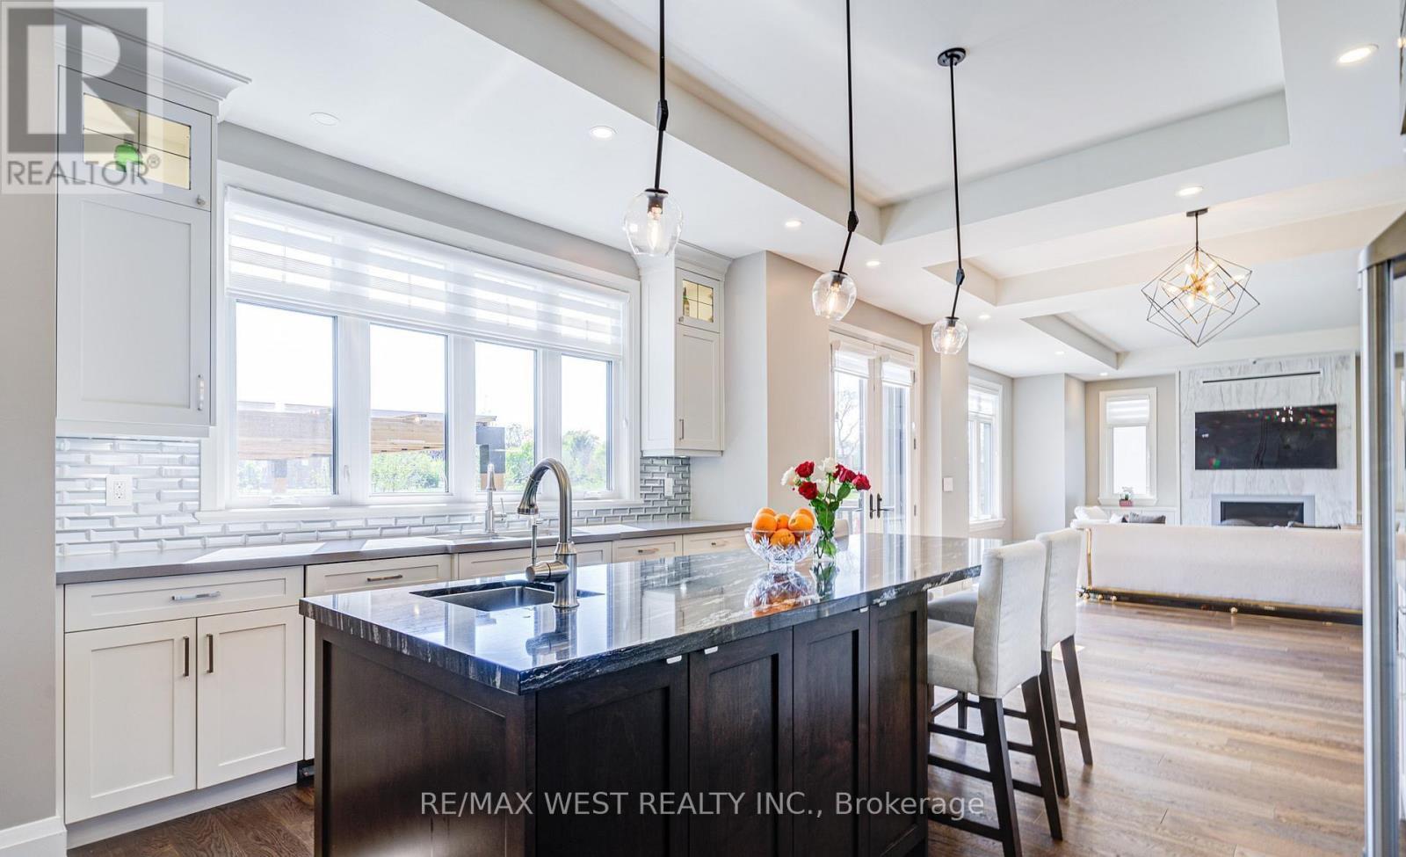
2194 Haygate Crescent, Mississauga, ON - Indoor Photo Showing Kitchen With Upgraded Kitchen
2194 Haygate Crescent, Mississauga, ON - Indoor Photo Showing Other Room
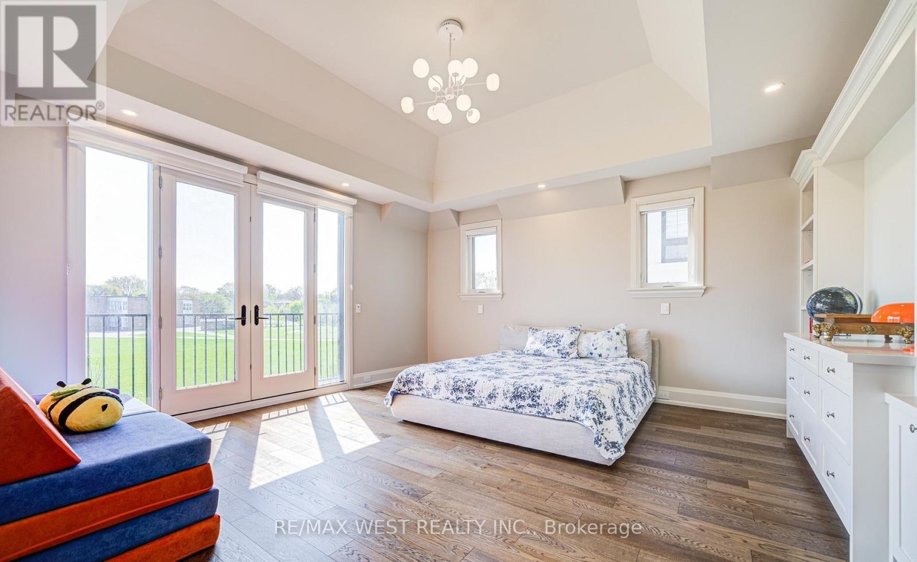
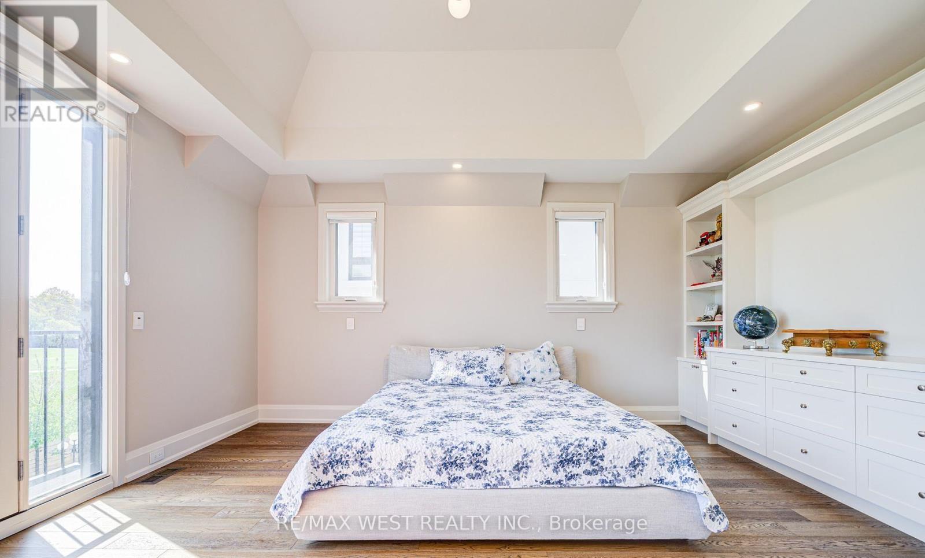
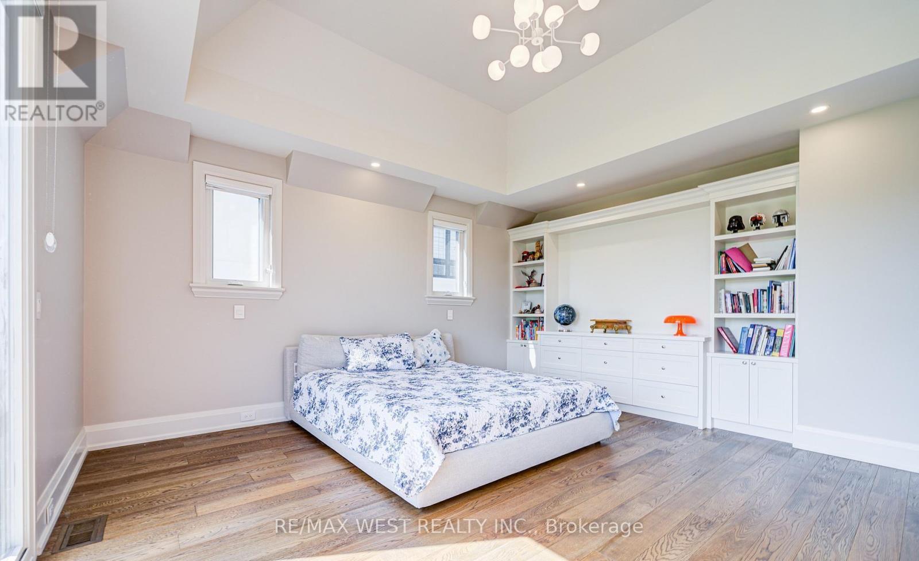
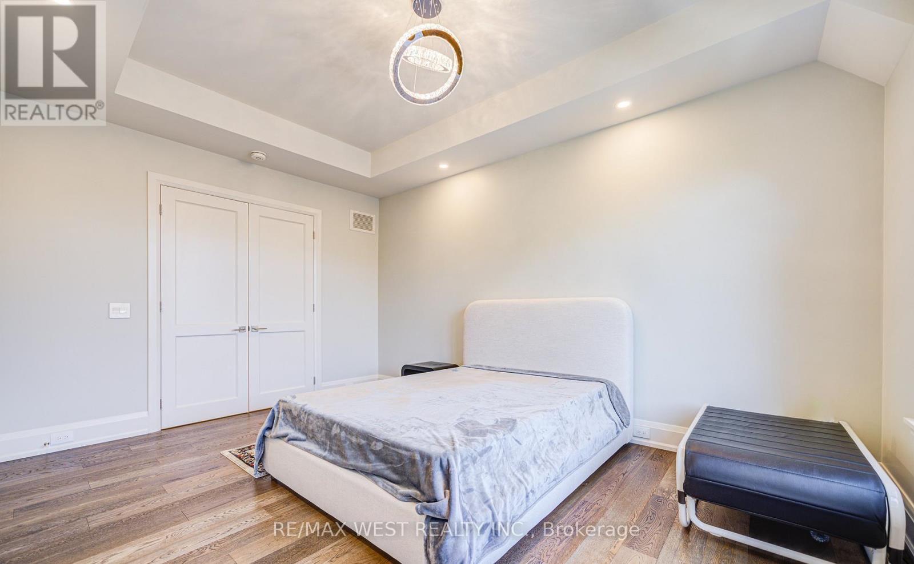
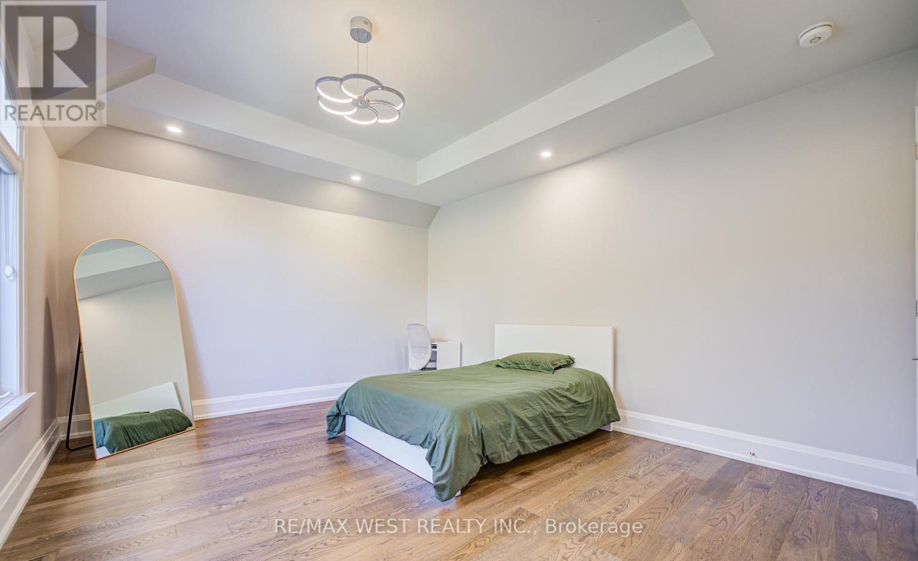
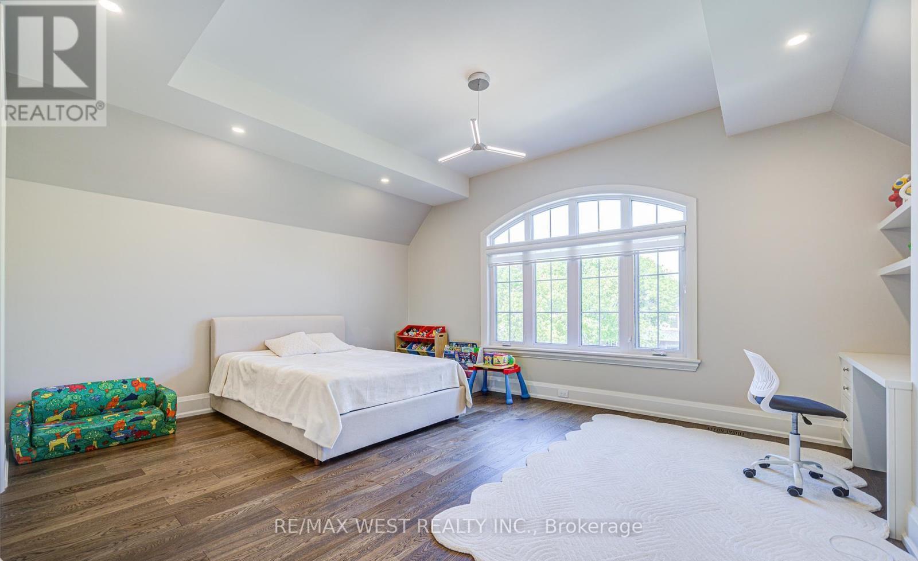
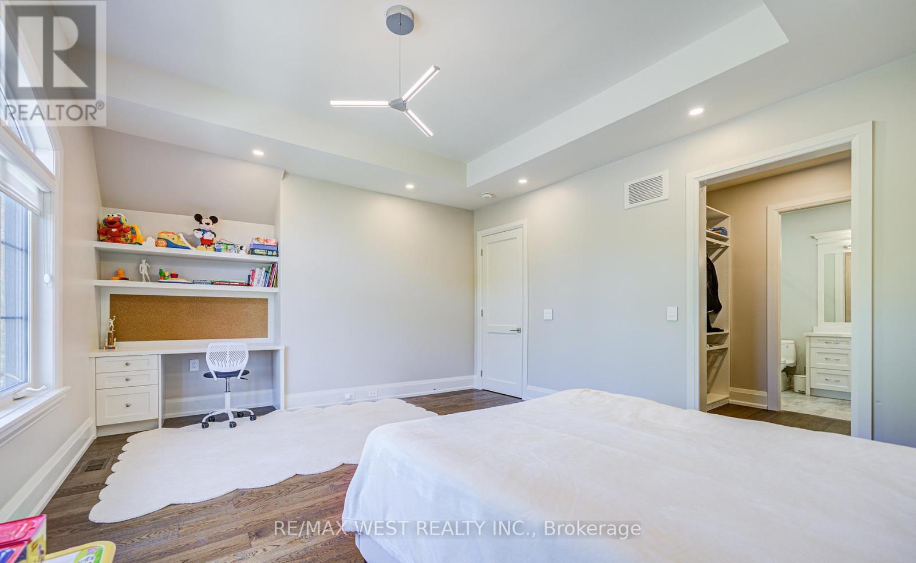
2194 Haygate Crescent, Mississauga, ON - Indoor Photo Showing Bedroom
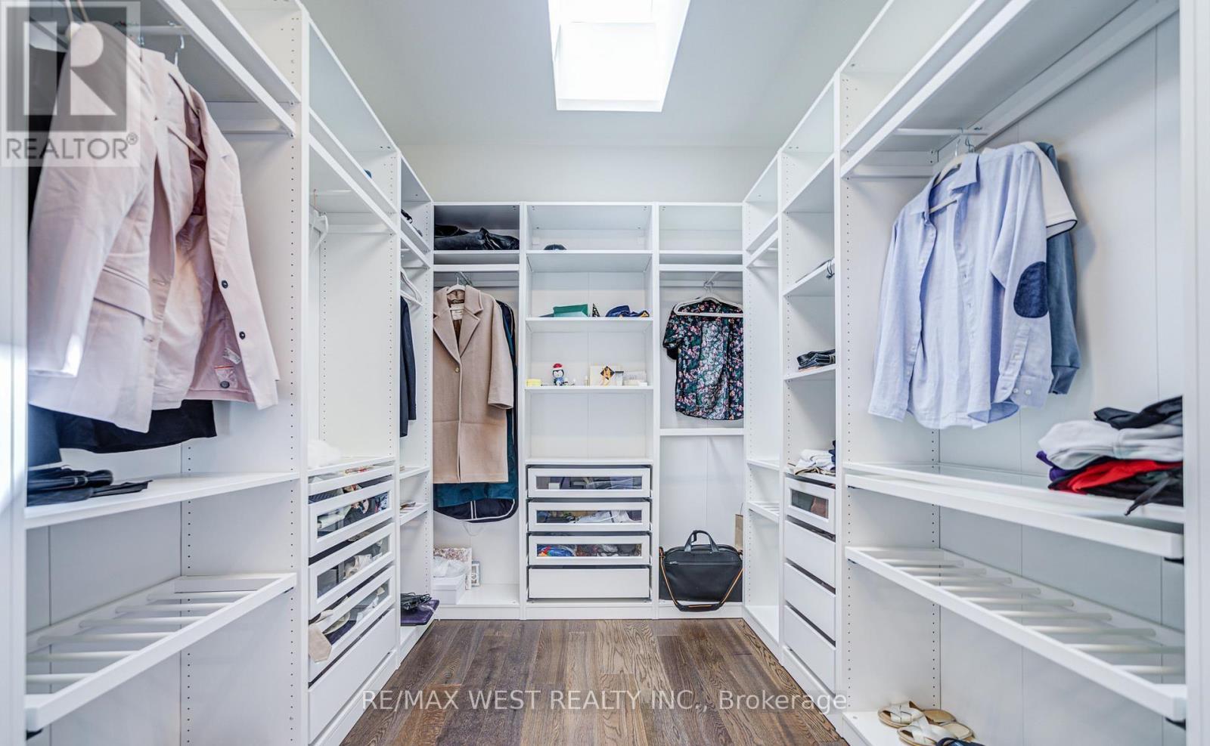
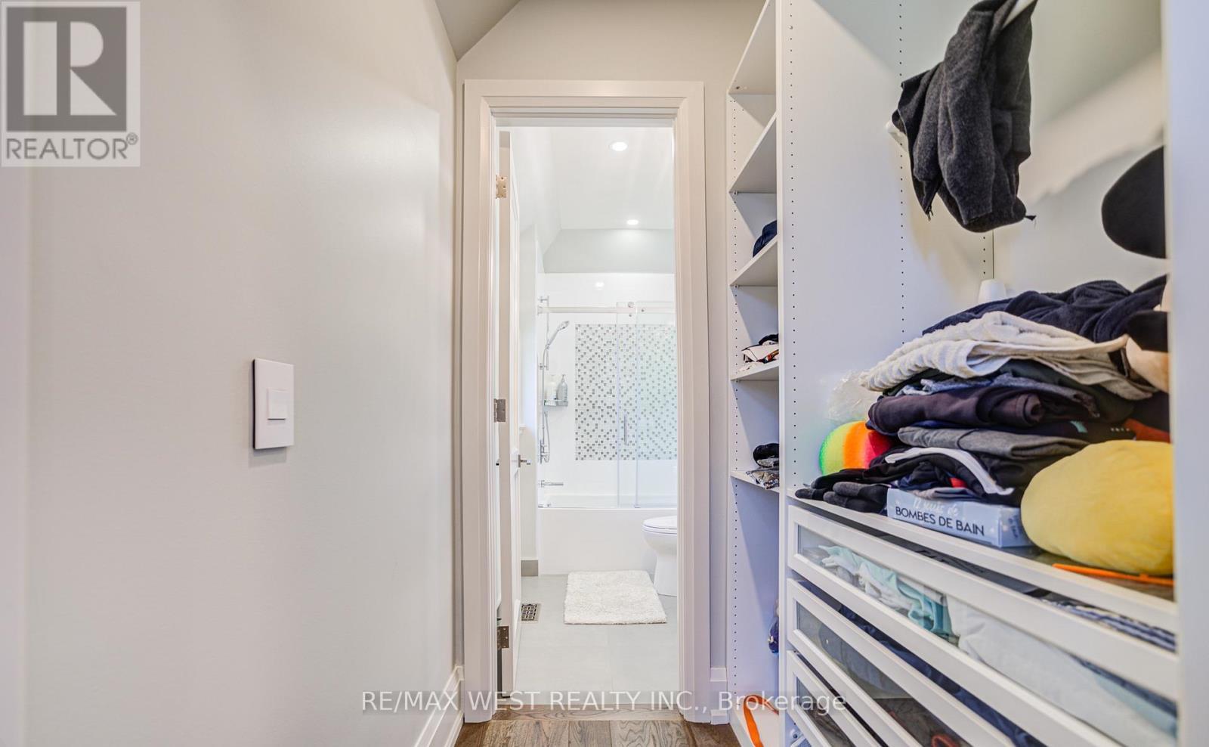
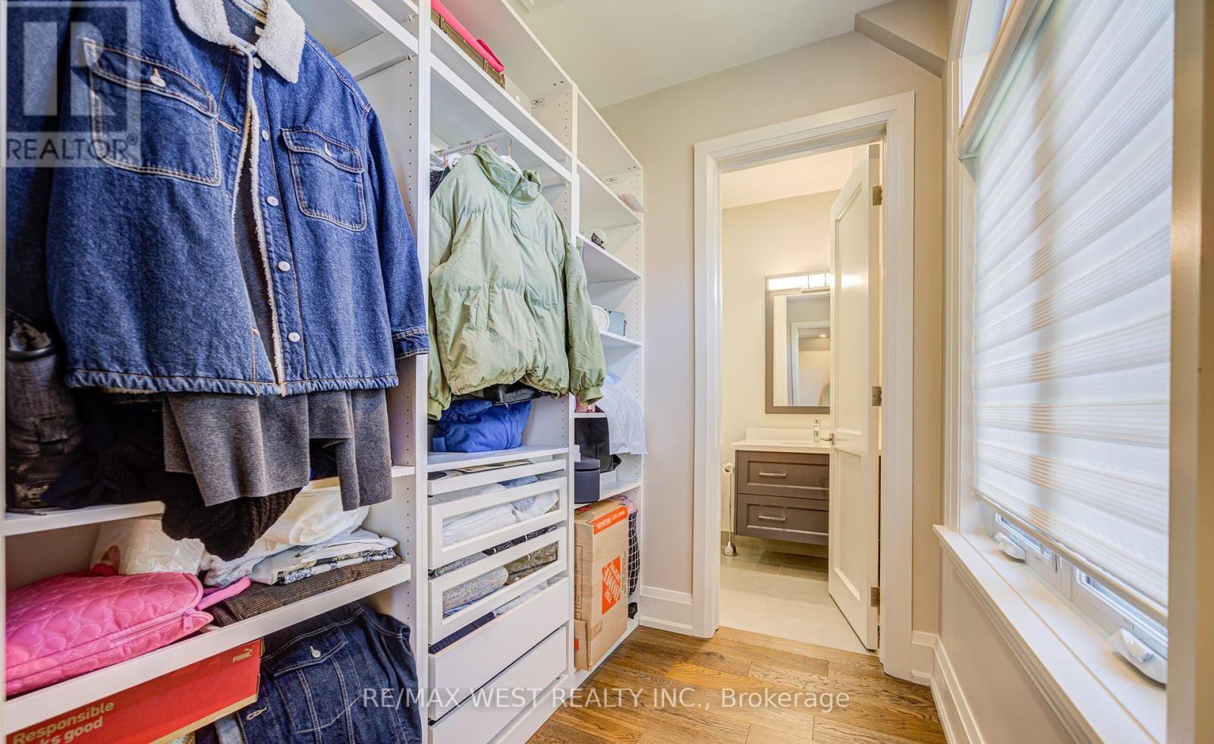
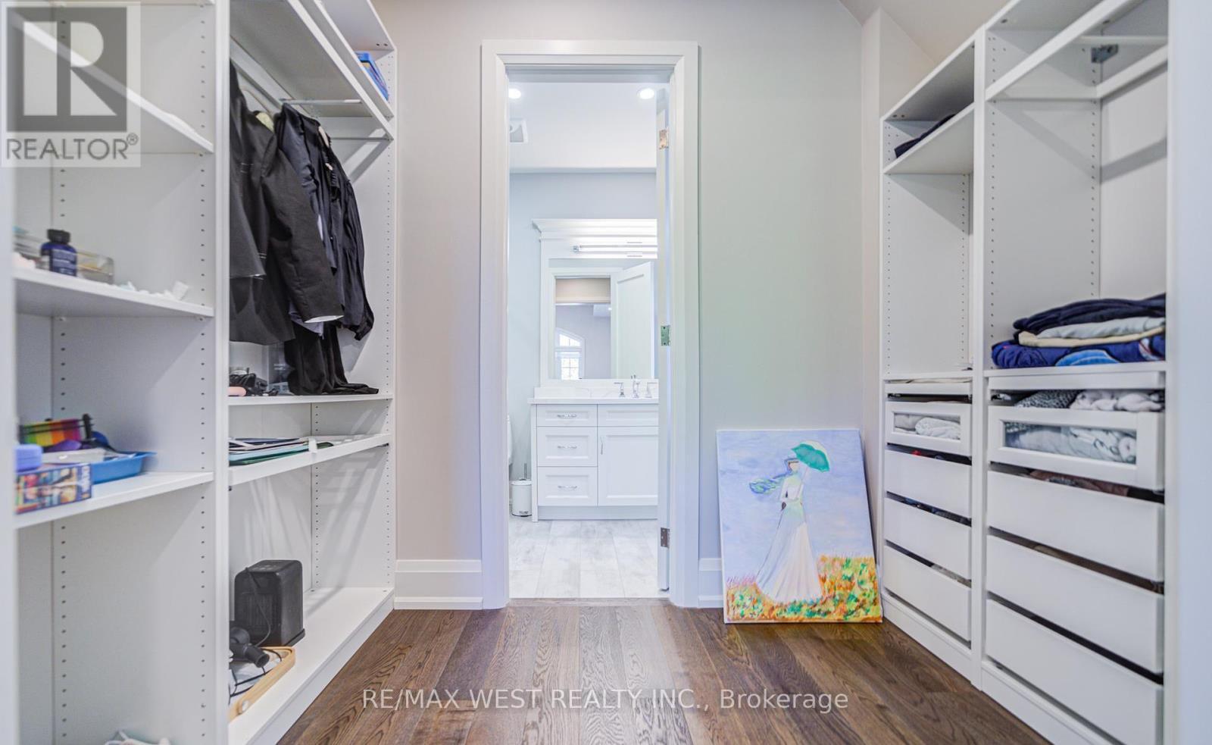
2194 Haygate Crescent, Mississauga, ON - Indoor With Storage
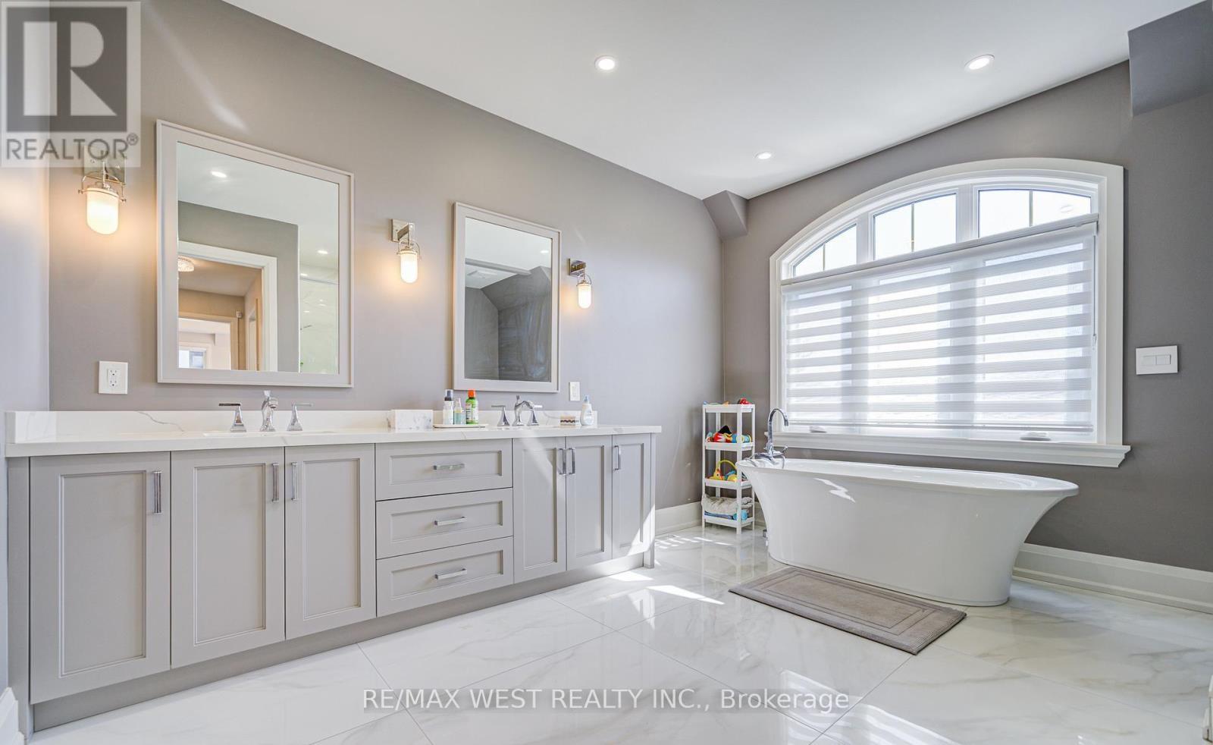
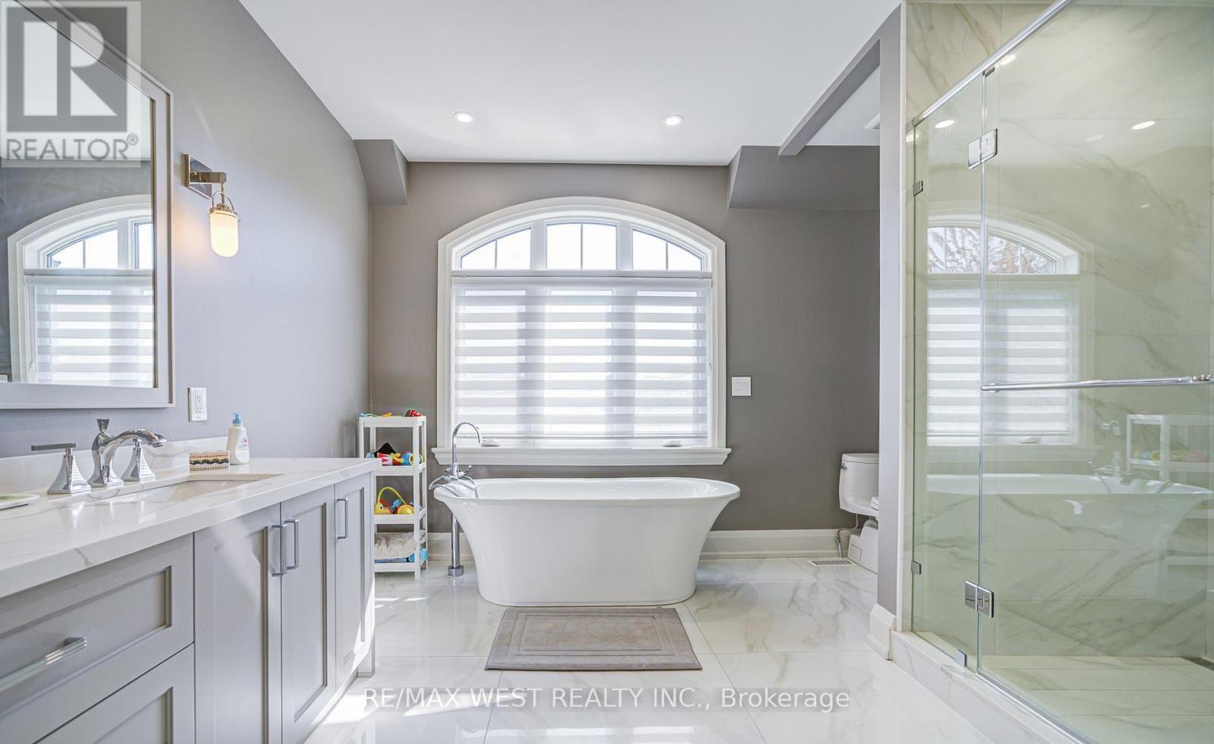
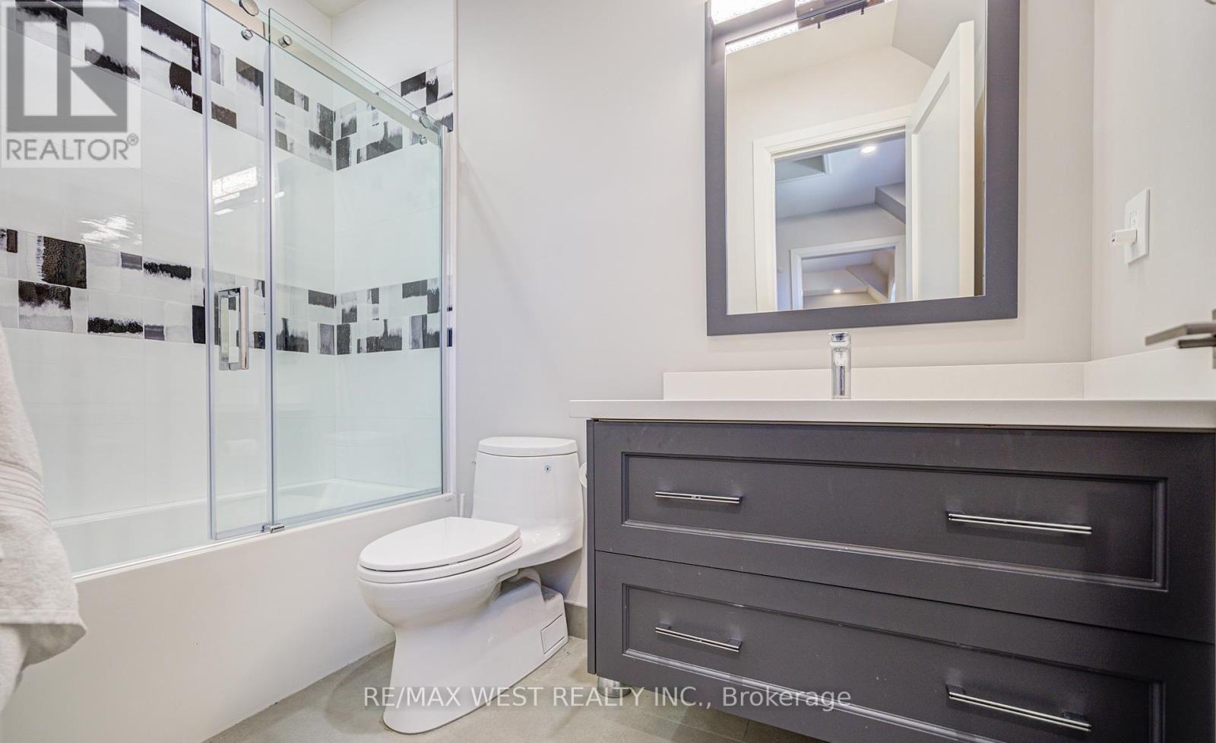
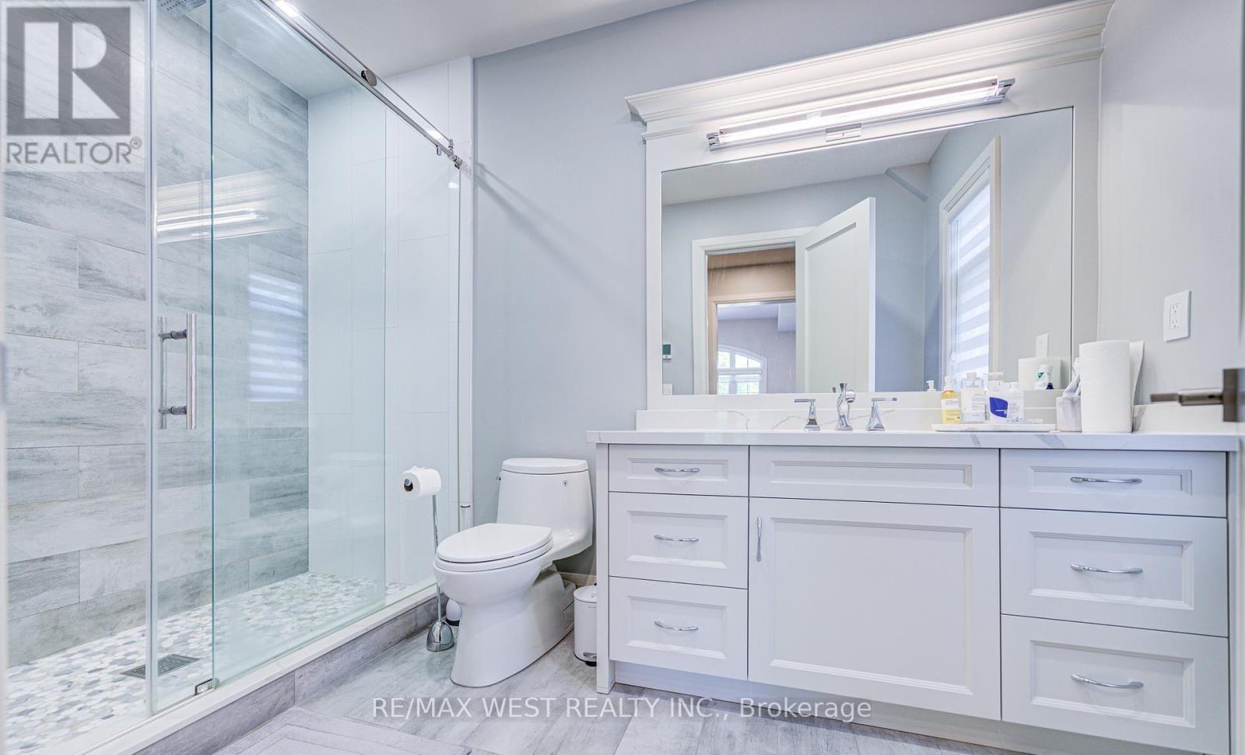
2194 Haygate Crescent, Mississauga, ON - Indoor Photo Showing Bathroom
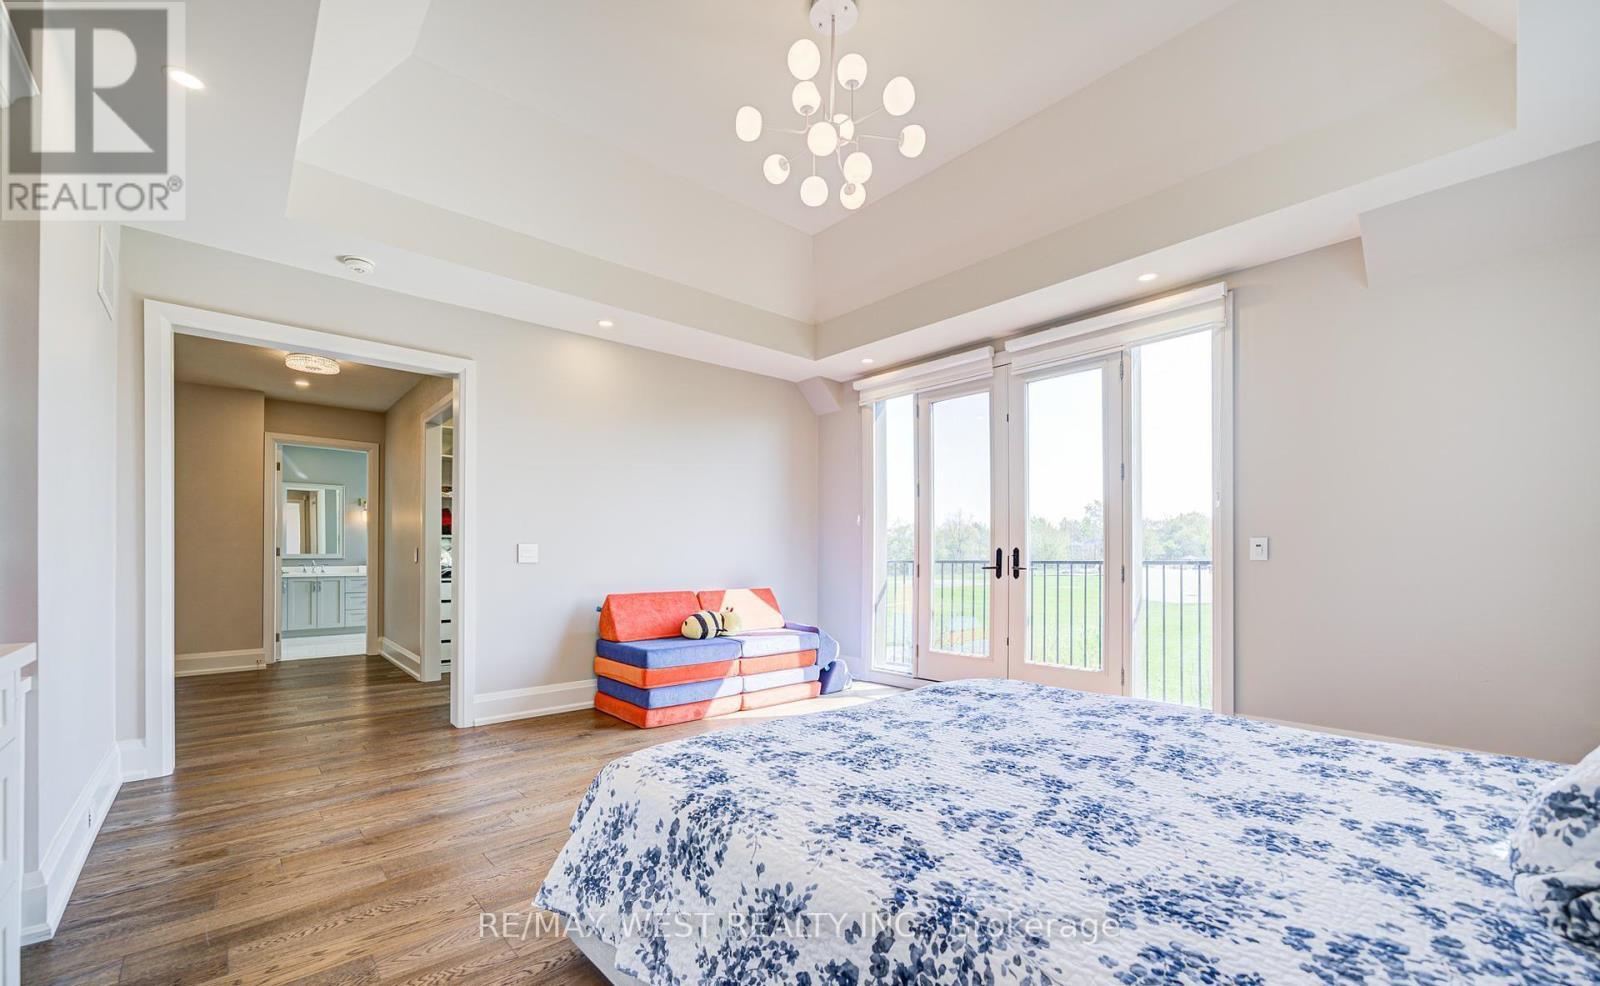
2194 Haygate Crescent, Mississauga, ON - Indoor Photo Showing Bedroom
2194 Haygate Crescent, Mississauga, ON - Indoor
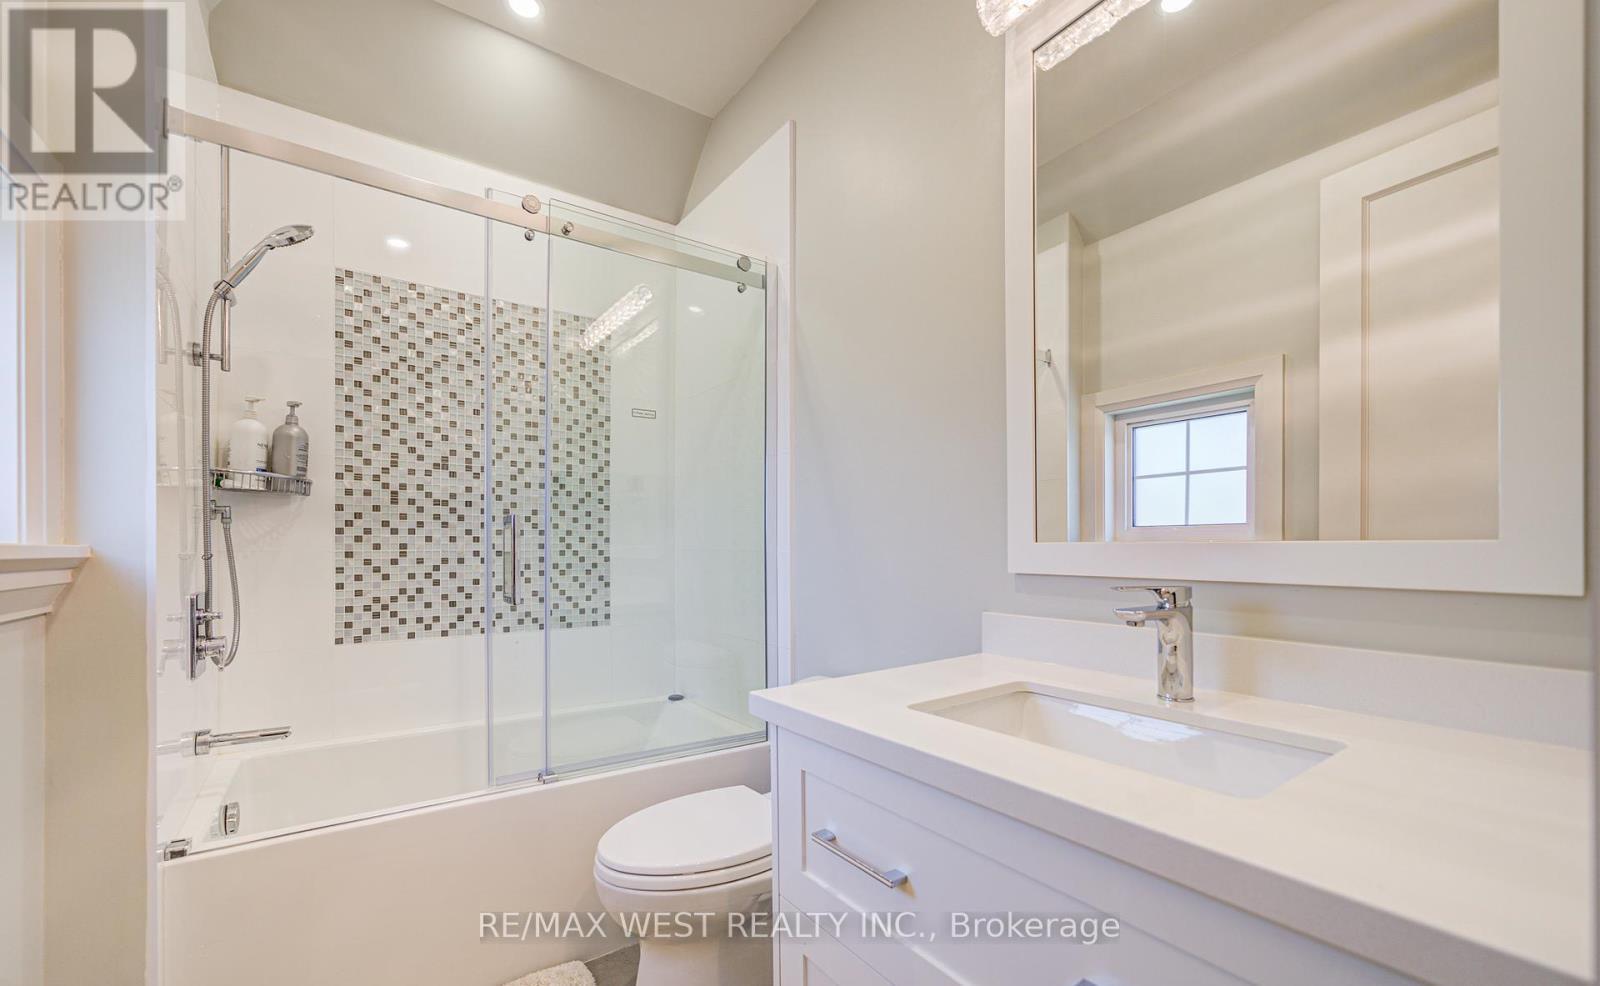
2194 Haygate Crescent, Mississauga, ON - Indoor Photo Showing Bathroom
2194 Haygate Crescent, Mississauga, ON - Indoor Photo Showing Bedroom
2194 Haygate Crescent, Mississauga, ON - Indoor With Storage
2194 Haygate Crescent, Mississauga, ON - Indoor Photo Showing Bathroom
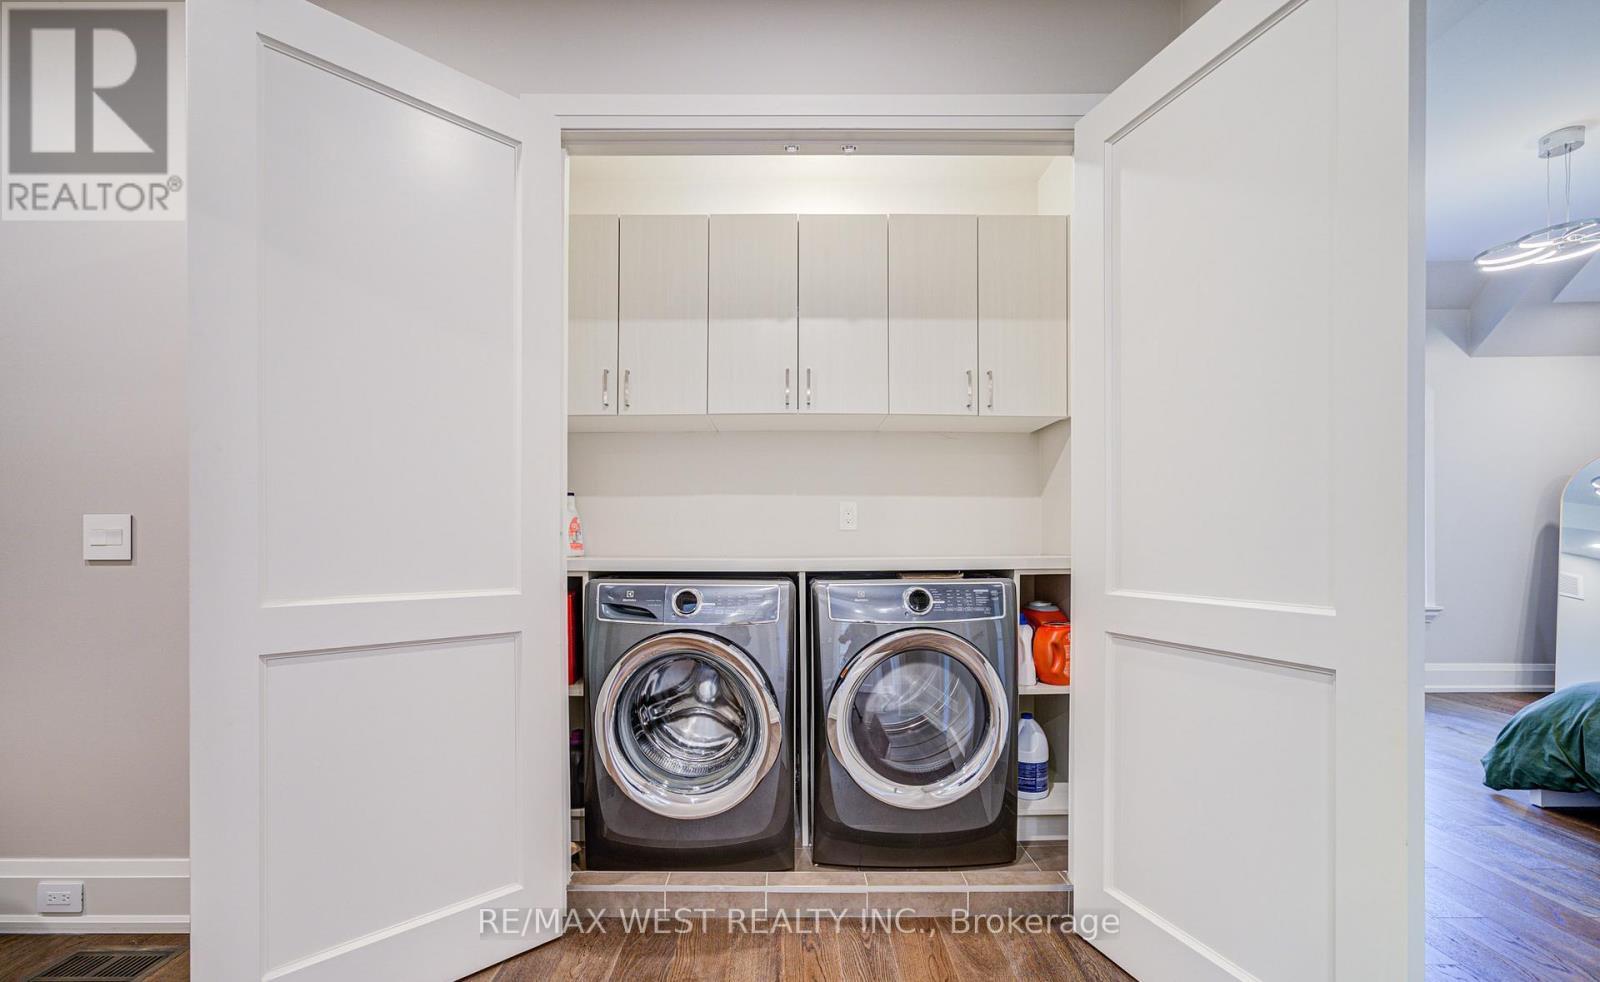
2194 Haygate Crescent, Mississauga, ON - Indoor Photo Showing Laundry Room
2194 Haygate Crescent, Mississauga, ON - Indoor Photo Showing Bedroom
2194 Haygate Crescent, Mississauga, ON - Indoor With Storage
2194 Haygate Crescent, Mississauga, ON - Indoor Photo Showing Bathroom
2194 Haygate Crescent, Mississauga, ON - Indoor Photo Showing Other Room
2194 Haygate Crescent, Mississauga, ON - Indoor
2194 Haygate Crescent, Mississauga, ON - Indoor Photo Showing Bedroom
2194 Haygate Crescent, Mississauga, ON - Indoor
2194 Haygate Crescent, Mississauga, ON - Indoor Photo Showing Office
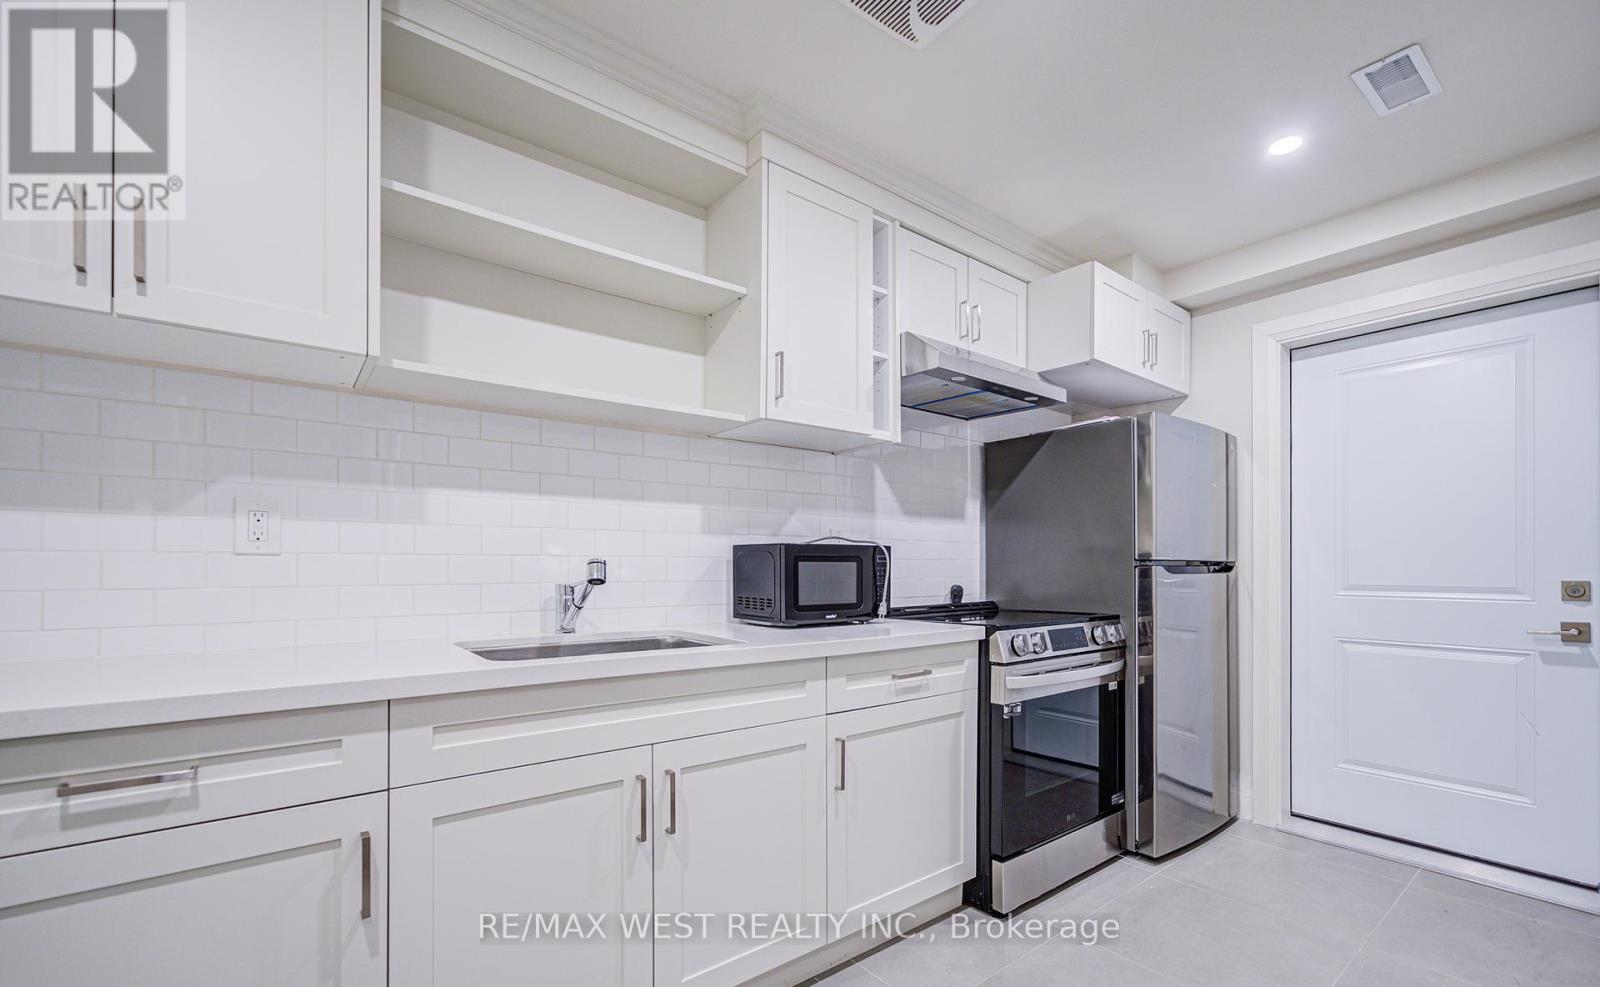
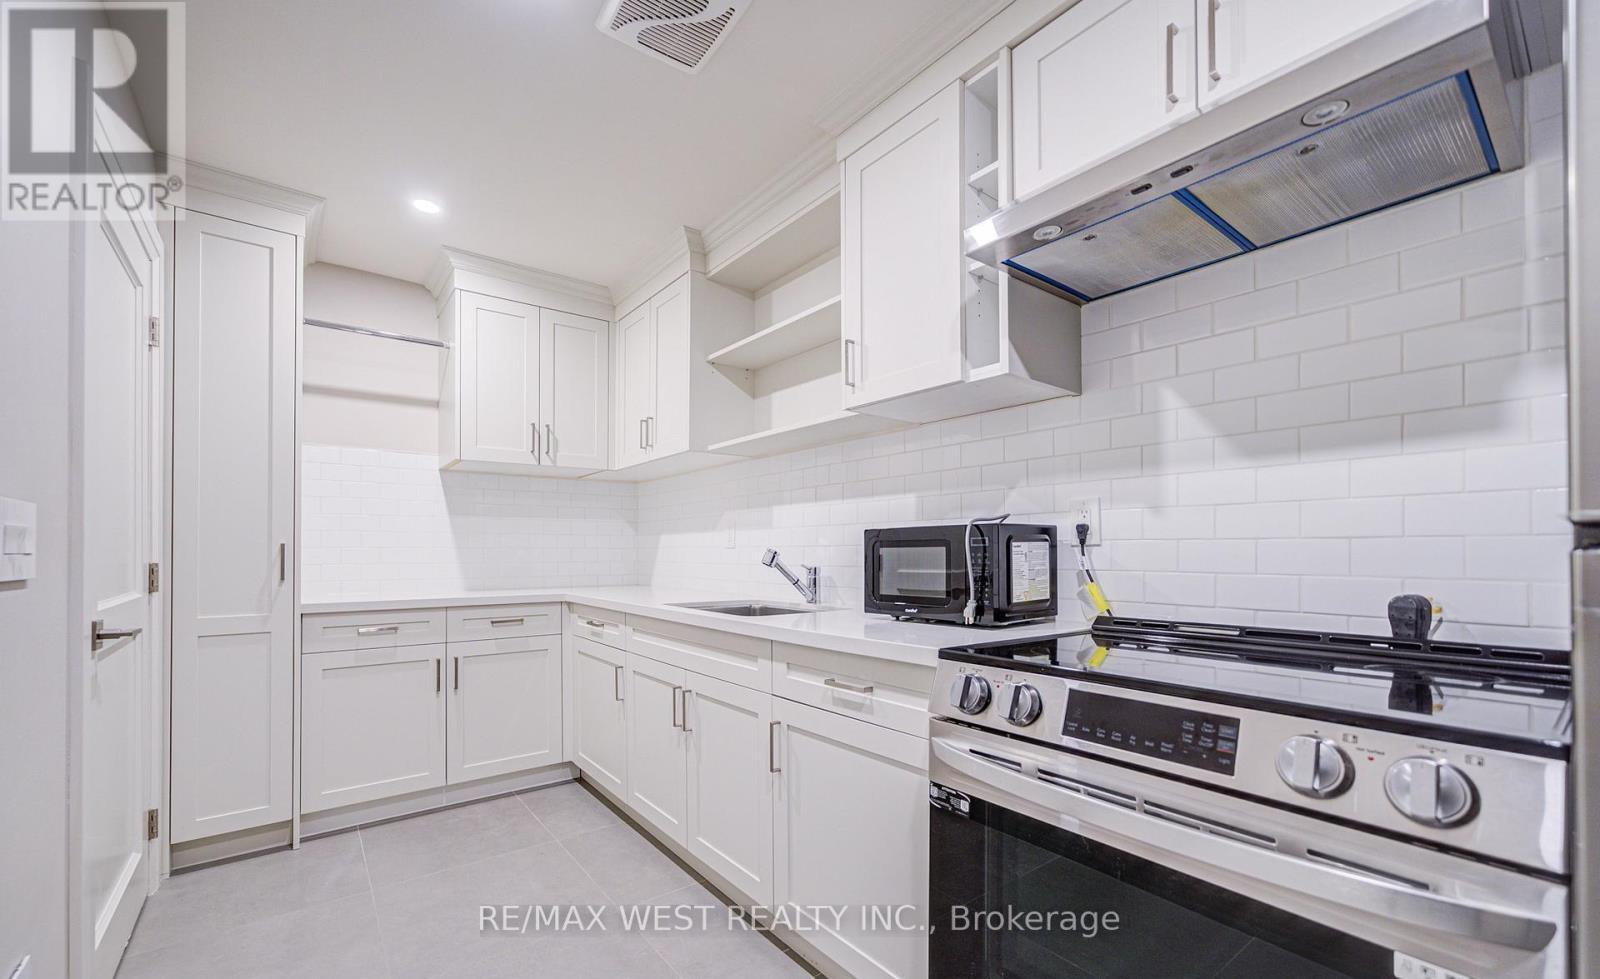
2194 Haygate Crescent, Mississauga, ON - Indoor Photo Showing Kitchen
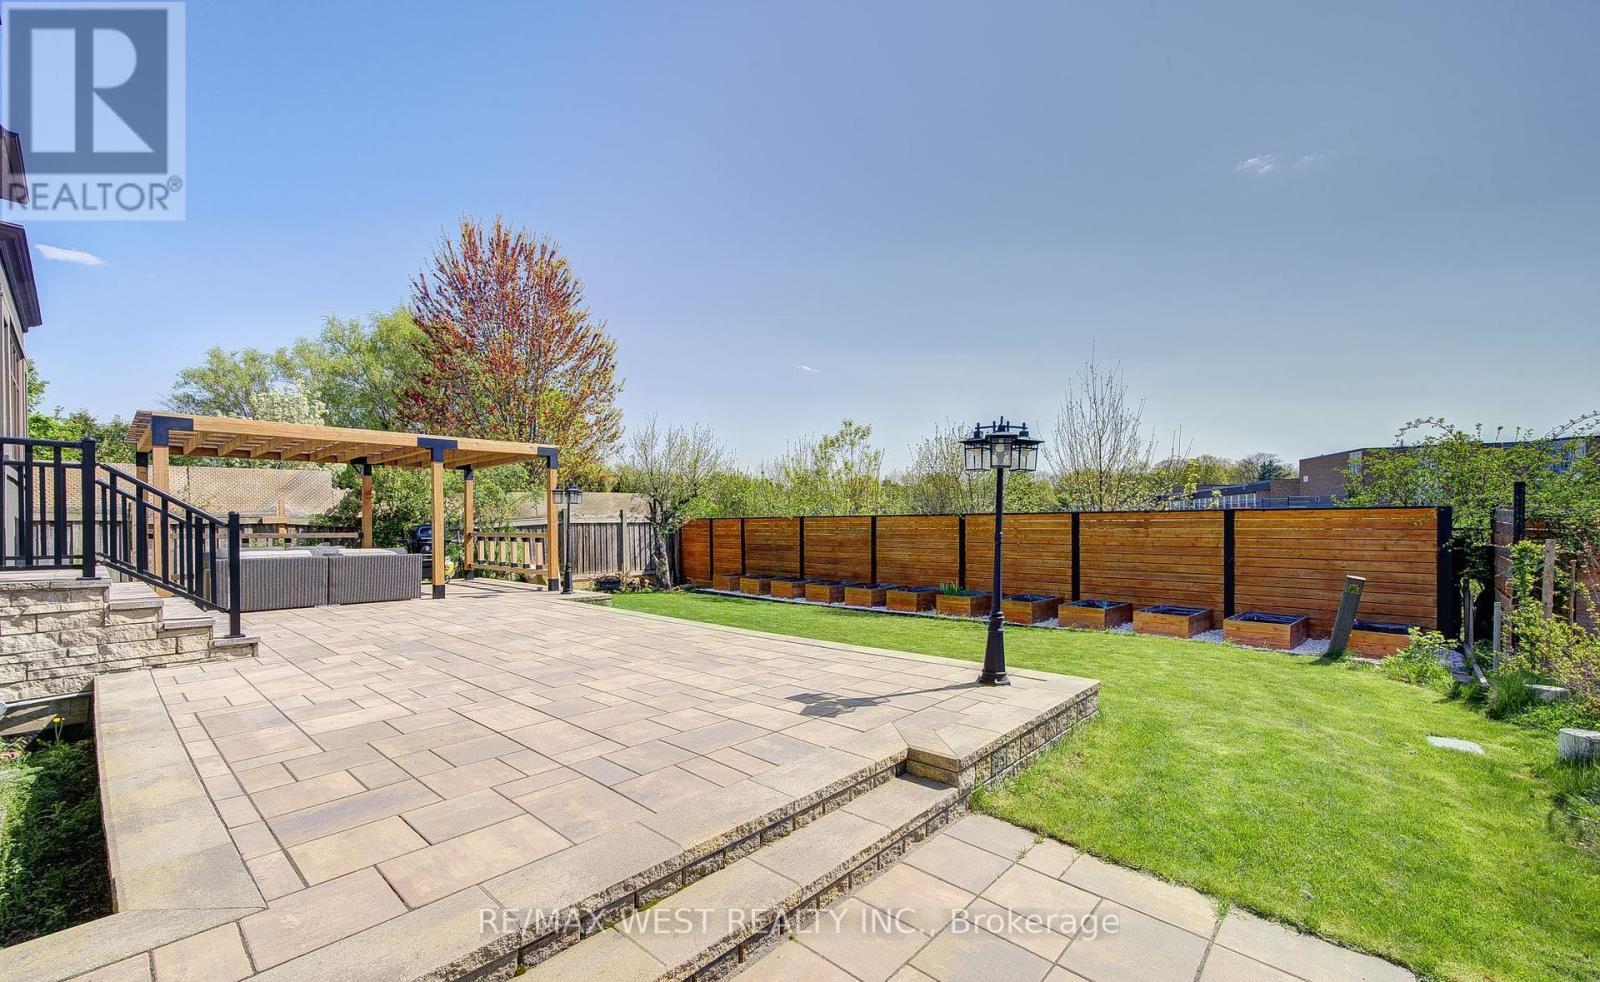
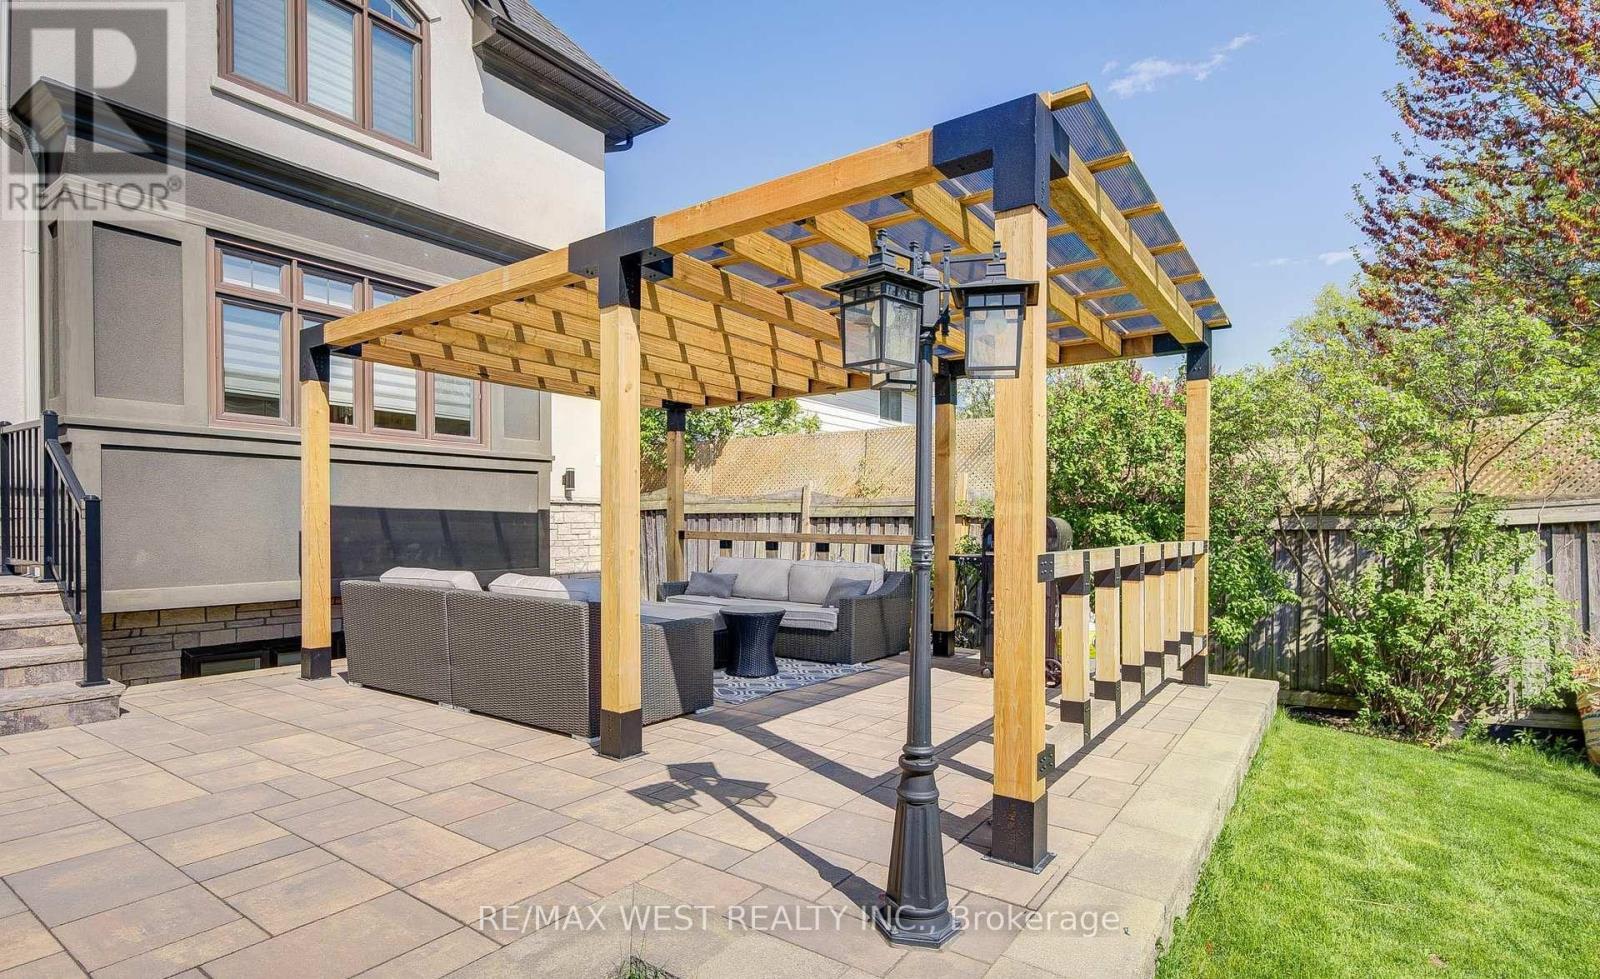
2194 Haygate Crescent, Mississauga, ON - Outdoor
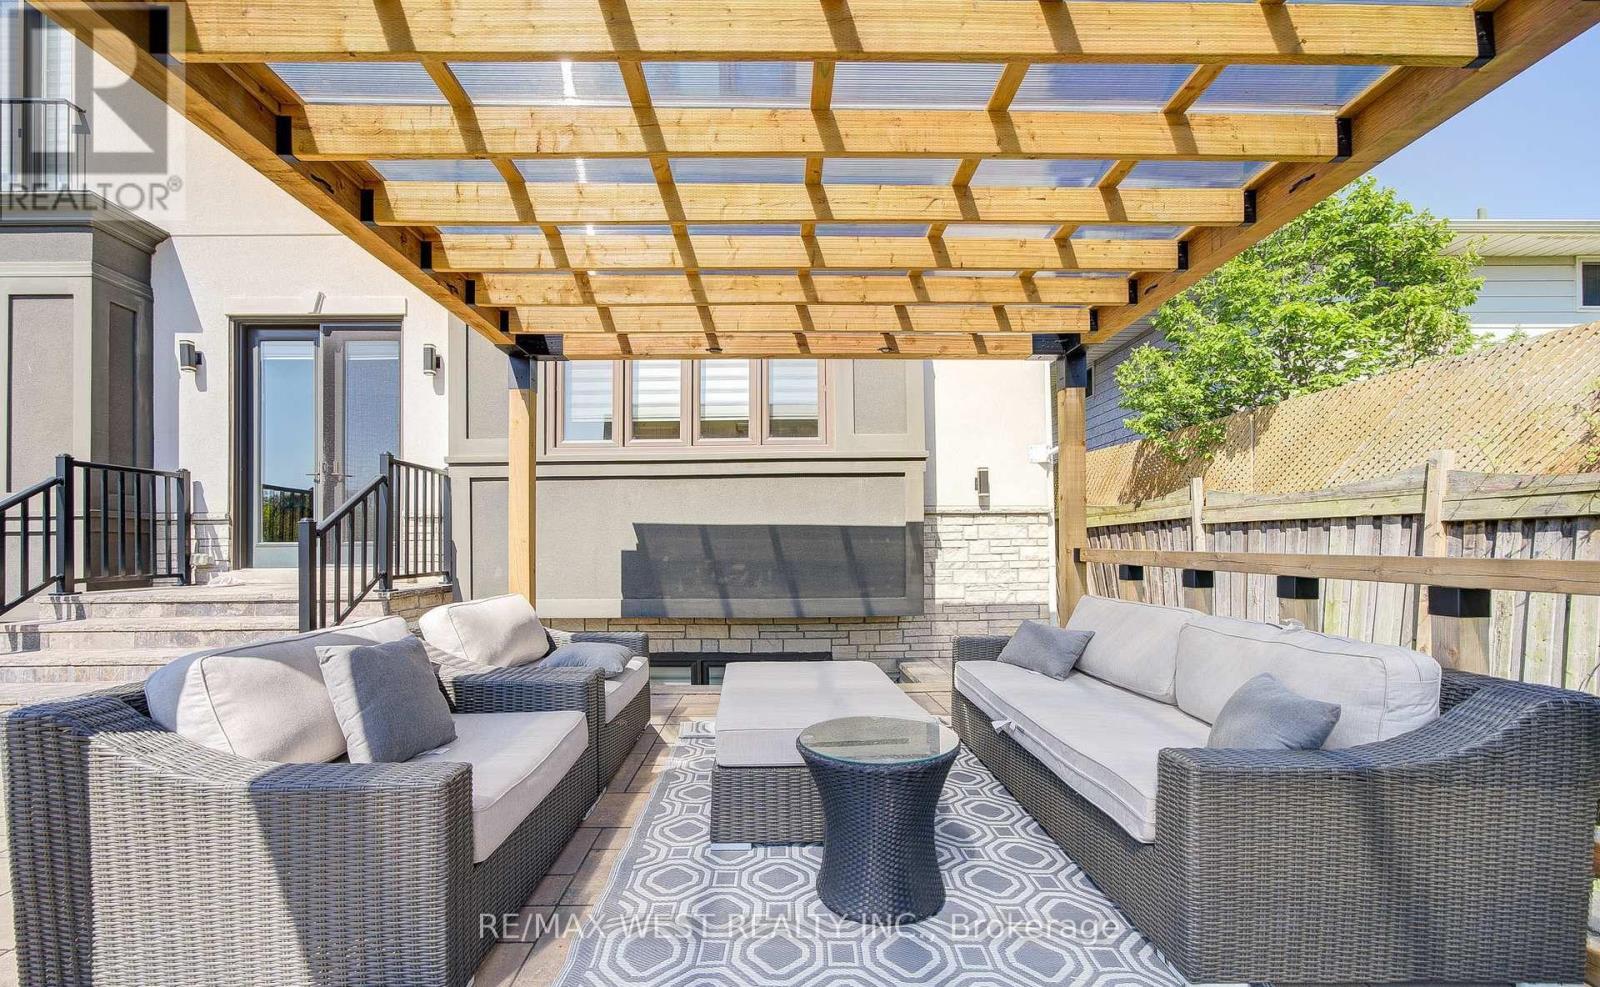
2194 Haygate Crescent, Mississauga, ON -  With Exterior
2194 Haygate Crescent, Mississauga, ON - Indoor
2194 Haygate Crescent, Mississauga, ON  - Outdoor With Facade
2194 Haygate Crescent, Mississauga, ON  - Outdoor With Exterior
2194 Haygate Crescent, Mississauga, ON  - Indoor Photo Showing Other Room
2194 Haygate Crescent, Mississauga, ON - Indoor Photo Showing Living Room
2194 Haygate Crescent, Mississauga, ON - Indoor Photo Showing Dining Room
2194 Haygate Crescent, Mississauga, ON - Indoor Photo Showing Other Room
2194 Haygate Crescent, Mississauga, ON - Indoor With Fireplace
2194 Haygate Crescent, Mississauga, ON - Indoor
2194 Haygate Crescent, Mississauga, ON - Indoor Photo Showing Living Room With Fireplace
2194 Haygate Crescent, Mississauga, ON - Indoor
2194 Haygate Crescent, Mississauga, ON - Indoor Photo Showing Kitchen With Upgraded Kitchen
2194 Haygate Crescent, Mississauga, ON - Indoor Photo Showing Other Room
2194 Haygate Crescent, Mississauga, ON - Indoor Photo Showing Bedroom
2194 Haygate Crescent, Mississauga, ON - Indoor With Storage
2194 Haygate Crescent, Mississauga, ON - Indoor Photo Showing Bathroom
2194 Haygate Crescent, Mississauga, ON - Indoor Photo Showing Bedroom
2194 Haygate Crescent, Mississauga, ON - Indoor
2194 Haygate Crescent, Mississauga, ON - Indoor Photo Showing Bathroom
2194 Haygate Crescent, Mississauga, ON - Indoor Photo Showing Bedroom
2194 Haygate Crescent, Mississauga, ON - Indoor With Storage
2194 Haygate Crescent, Mississauga, ON - Indoor Photo Showing Bathroom
2194 Haygate Crescent, Mississauga, ON - Indoor Photo Showing Laundry Room
2194 Haygate Crescent, Mississauga, ON - Indoor Photo Showing Bedroom
2194 Haygate Crescent, Mississauga, ON - Indoor With Storage
2194 Haygate Crescent, Mississauga, ON - Indoor Photo Showing Bathroom
2194 Haygate Crescent, Mississauga, ON - Indoor Photo Showing Other Room
2194 Haygate Crescent, Mississauga, ON - Indoor
2194 Haygate Crescent, Mississauga, ON - Indoor Photo Showing Bedroom
2194 Haygate Crescent, Mississauga, ON - Indoor
2194 Haygate Crescent, Mississauga, ON - Indoor Photo Showing Office
2194 Haygate Crescent, Mississauga, ON - Indoor Photo Showing Kitchen
2194 Haygate Crescent, Mississauga, ON - Outdoor
2194 Haygate Crescent, Mississauga, ON -  With Exterior
2194 Haygate Crescent, Mississauga, ON - Indoor
  • Publicité
Êtes-vous un investisseur immobilier
2194 HAYGATE CRESCENT, Mississauga, Ontario, L5K 1L5
2 663 000 $

8 Chambres

6 Salles de bain

Informations sur la propriété

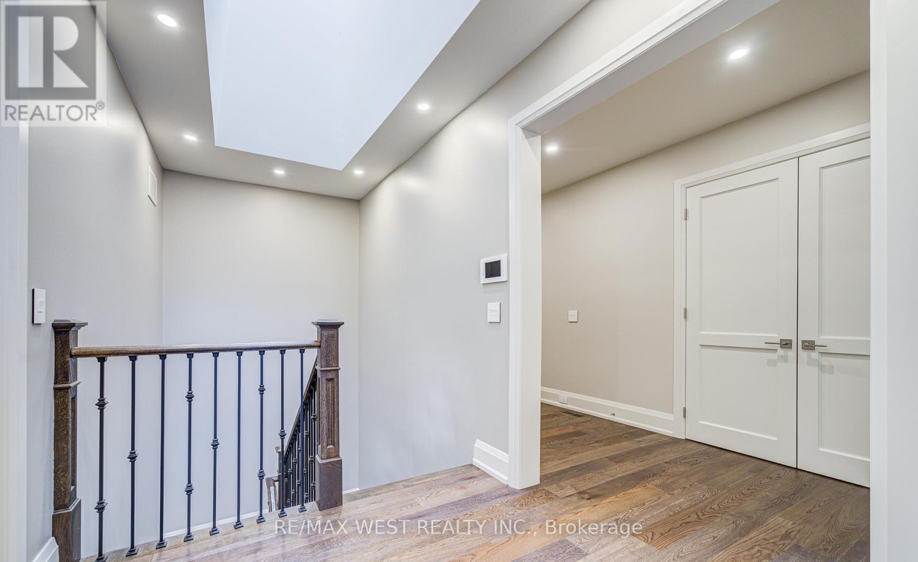
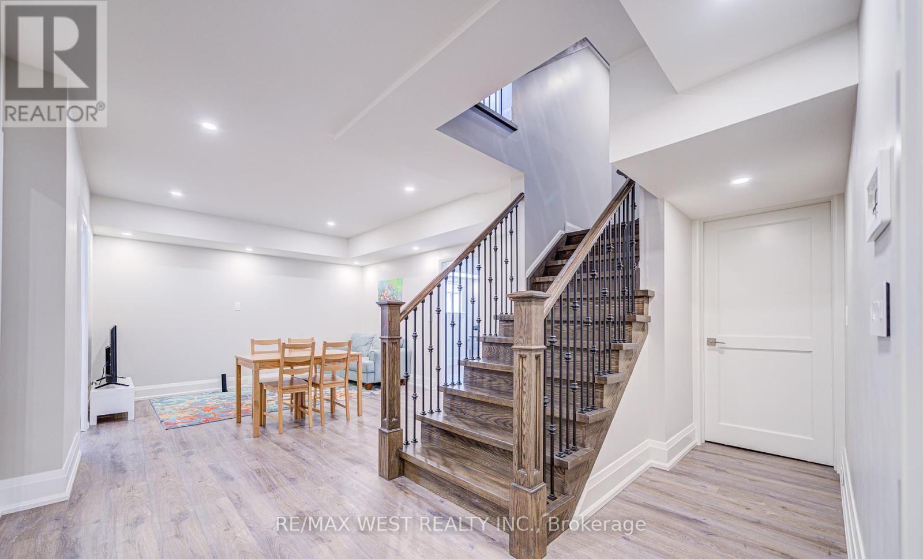
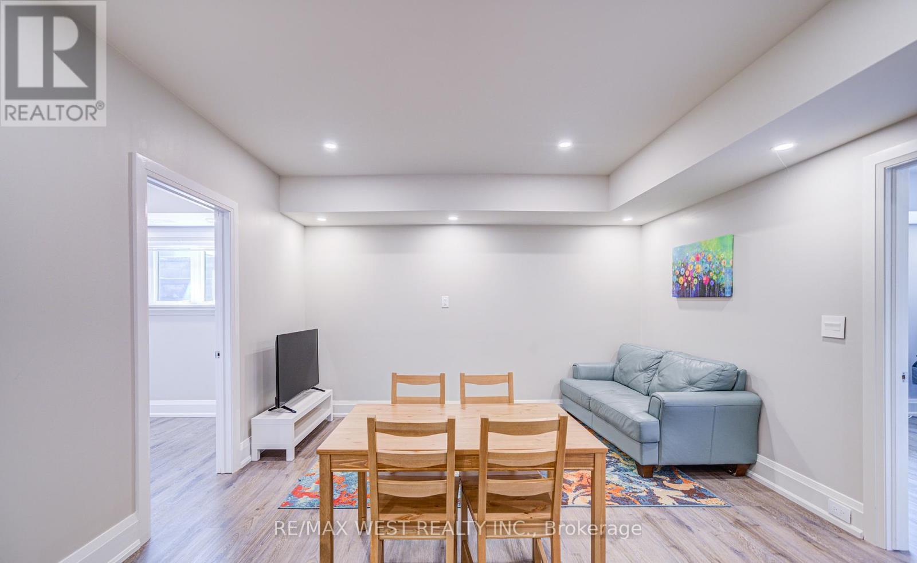
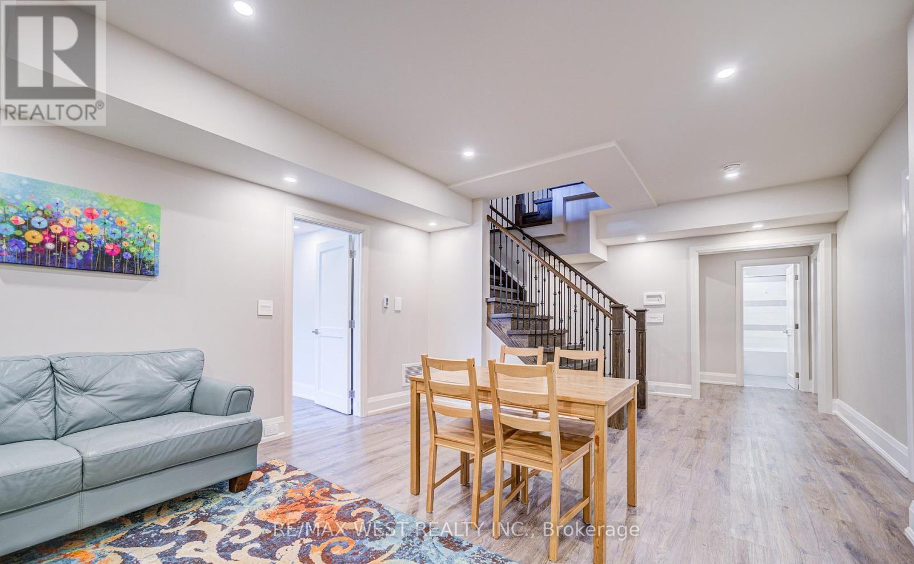
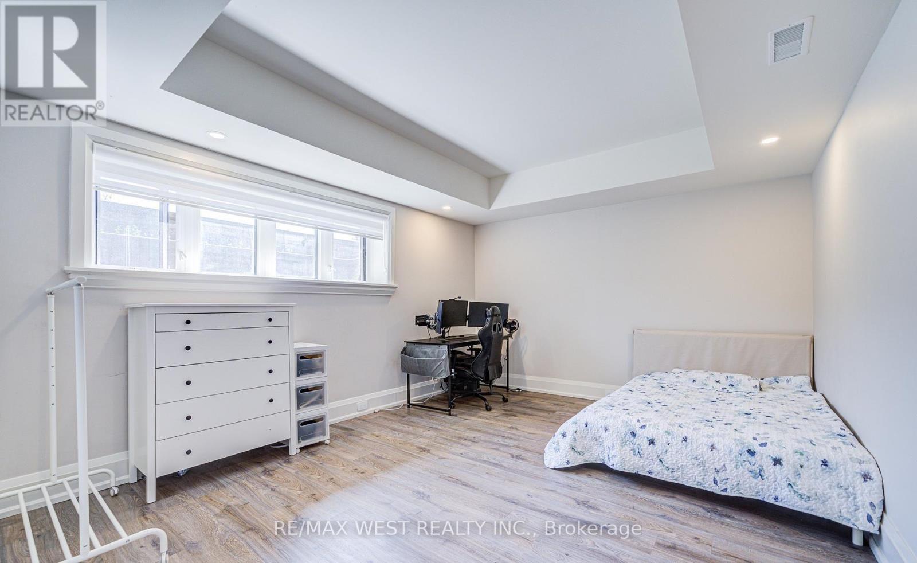
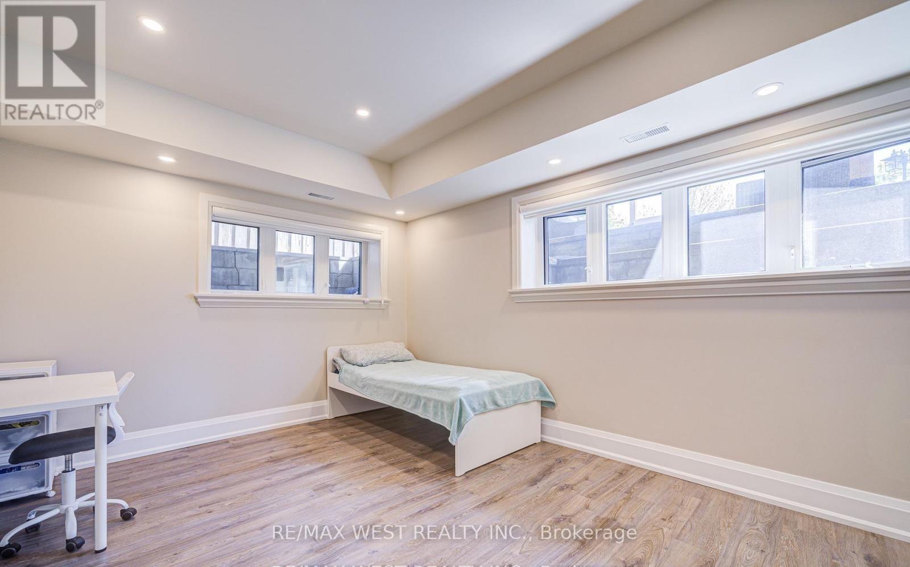
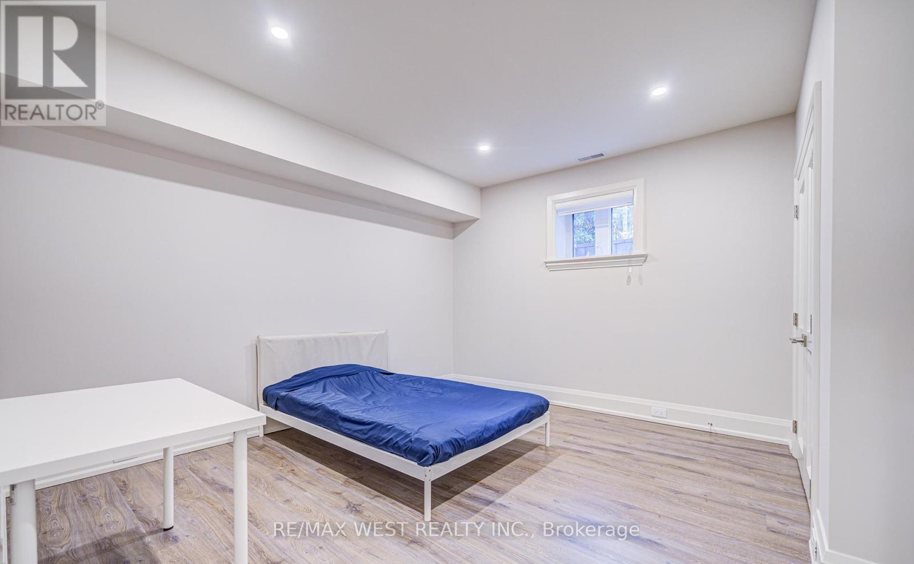
Unique Great Family Home backing onto Sheridan Park. No Rear Neighbours. Private Backyard. Custom Built Gorgeous Home. 10 foot ceiling on Main and Upper Fl, 9 Feet in the Lower level ,12' Garage cailing and 12 Ft Coffered Tfay ceiling in Primary Bedroom. 8' interior and Exterior Doors, 2 Laundries, Pot lights+Elegant & Unique LED Fixtures, ALL TRIPLE GLAZED Windows, Roman/Zebra Shades, Custom Millwork throughout the house. Beautiful Stone exterior &covered front porch leading to Luxury living- open concept kitchen ,family room with soaring 10' ceiling. Kitchen w/cabinets to the ceiling and lighted glass uppers, under cab lights ,crown mouldings, glass tile backsplash, large granite island and quarts counters.8' French door leading to private patio &gazebo overlooks park. Open oak staircase leading to 2nd floor w/Skylight above with 4 Bedrooms w/walk-in closets w/built-ins and 4 Bathrooms, all with heated Floors. Primary bedroom has 12 feet Tray ceiling, French doors, Juliet balcony & Gorgeous 5pc ensuite bath/w double sinks & Tub with Glass Shower. Entire lower level has heated floors, Four(4)Bedrooms with above grade windows, Kitchen, Laundry, 5-pc Bathroom. Lower level could be used for extended Family or extra income. Lower level has a separate entrance. Built-in shelving in Garage with 12 feet ceiling. Easy access to all amenities close by and great access to commute. (id:27)

Particularités du bâtiment :

  • Style: Maison détachée
  • Type de bâtiment: Unifamiliale
  • Air climatisé: Oui
  • Foyer: Oui
  • Revêtement extérieur: Stuc
  • Services:
  • Stationnement: Oui
  • Statut de construction: Isolant amélioré
  • Surface utile: 3000 - 3500 sqft
  • Type de construction: Isolée
  • Type de plancher: Plancher de bois franc, Carrelage
  • Type de sous-sol: s.o., s.o.
  • Type de chauffage: Air pulsé
  • Combustible de chauffage: Gaz naturel
  • Type de climatisation: Climatisation centrale, Échangeur d'air
  • Électroménagers: Aspirateur central, Compteur d'eau, Purificateur d'eau, Adoucisseur d'eau, Traitement de l'eau, Table de cuisson, Lave-vaisselle, Sécheuse, Micro-ondes, Four, Couvre-fenêtre, Réfrigérateur

Caractéristiques :

  • Type de possession: Tenure franche
  • Type de propriété: Unifamiliale
  • Caractéristiques: Sans tapis, Belvédère, Pompe de vidange
  • Chambres : 4+4
  • Clôture:
  • Dimensions du terrain : 60 x 120 FT
  • Irregular: Oui
  • Largeur du terrain en façade : 60 Pieds
  • Profondeur du terrain : 120 Pieds
  • Salle(s) de bains : 6
  • Salle(s) d'eau : 1
  • Services à proximité: Transport en commun
  • Superficie habitable (approx): 3000 - 3500 Pieds carrés
  • Type de services publiques: Électricité - Installé, Service d'égout - Installé
  • Service d'égout: Égout sanitaire
  • Type de stationnement: Garage attenant, Garage
  • Nbre d'espaces de stationnement: 6

Détails des pièces :

  • Salle de bains 2e niveau 2.38 m x 1.54 m
  • Chambre 2e niveau 3.75 m x 4.75 m
  • Salle de bains 2e niveau 2.64 m x 1.49 m
  • Chambre 2e niveau 3.98 m x 4.75 m
  • Salle de bains 2e niveau 4.08 m x 4.03 m
  • Salle de lavage 2e niveau 4.26 m x 2.03 m
  • Chambre principale 2e niveau 5.41 m x 5.08 m
  • Salle de bains 2e niveau 4.08 m x 4.03 m
  • Chambre 2e niveau 4.34 m x 5.08 m
  • Chambre Sous-sol 3.65 m x 3.96 m
  • Chambre Sous-sol 3.50 m x 4.57 m
  • Chambre Sous-sol 3.96 m x 3.35 m
  • Chambre Sous-sol 3.96 m x 3.35 m
  • Cuisine Sous-sol 1.98 m x 4.26 m
  • Pièce utilitaire Niveau inférieur 3.14 m x 4.57 m
  • Salon Niveau rez-de-chaussée 4.74 m x 4.57 m
  • Salle à dîner Niveau rez-de-chaussée 3.75 m x 4.57 m
  • Cuisine Niveau rez-de-chaussée 4.34 m x 5.00 m
  • Salle à déjeuner Niveau rez-de-chaussée 4.80 m x 3.91 m
  • Salle familiale Niveau rez-de-chaussée 5.53 m x 5.20 m
  • Vestibule Niveau rez-de-chaussée 2.43 m x 3.32 m
  • Salle de bains Niveau rez-de-chaussée 1.85 m x 1.54 m

Convertir la mesure en :

Gracieuseté de : RE/MAX WEST REALTY INC.

REALTOR.ca  

L’accès aux données vendues sur ce site Web ne peut être utilisé que par les consommateurs qui ont un intérêt authentique dans l’achat, la vente ou la location d’un bien immobilier résidentiel.

Ventes/Historique de prix

Se connecter ou créer un compte pour voir les inscriptions vendues et les historiques d'inscriptions

ÉvaluationExpressMC Powered by RPS
Vous songez à vendre?

Commencez par découvrir ce que votre maison pourrait valoir sur le marché actuel.

Emplacement de 2194 HAYGATE CRESCENT, Mississauga, Ontario, L5K 1L5

Données démographiques de 2194 HAYGATE CRESCENT, Mississauga, Ontario, L5K 1L5

Étape de vie

Familles avec parents plus âgés

Type d'emploi

Industrie des services/Cols blancs

Revenu moyen du ménage

150 594.91 $

Nombre moyen d'enfants

1.74

Population à domicile

Structure à domicile

Âge de la population

Éducation

Niveau d'éducation

No certificate/diploma/degree

14.42 %

Diplôme d'études secondaires ou équivalent

26.79 %

Certificat ou diplôme d'apprentissage ou d'une école de métiers

4.85 %

Diplôme d'études collégiales ou d'études postsecondaires (non universitaires)

16.03 %

Certificat d'études universitaires

1.93 %

Diplômes d'études universitaires

35.98 %

Navetteur

Se rendre au travail

En auto

86.79 %

En transport en commun

6.64 %

À pied

0.52 %

À bicyclette

0.0 %

Par tout autre moyen

6.05 %

Diversité Culturelle

Connaissance des langues officielles

Langue maternelle

Données Sur Le Bâtiment

Type de bâtiment

Appartements (faible hauteur et à étages multiples)

3.39 %

Maisons
96.61 %

Achat ou location