Button CopyPathCircle CloseCircle Left ArrowArrow Down Icon GreyClosecirclecircleBurger

1601 - 75 EGLINTON AVENUE W, Mississauga, Ontario, L5R 0E5

No. MLS® W13225324
Copropriété À vendre à Uptown, Mississauga, Ontario
449 900 $ ÉvaluationExpressMC: 412K $ - 501K $

1+1 Chambres

1 Salle de bain

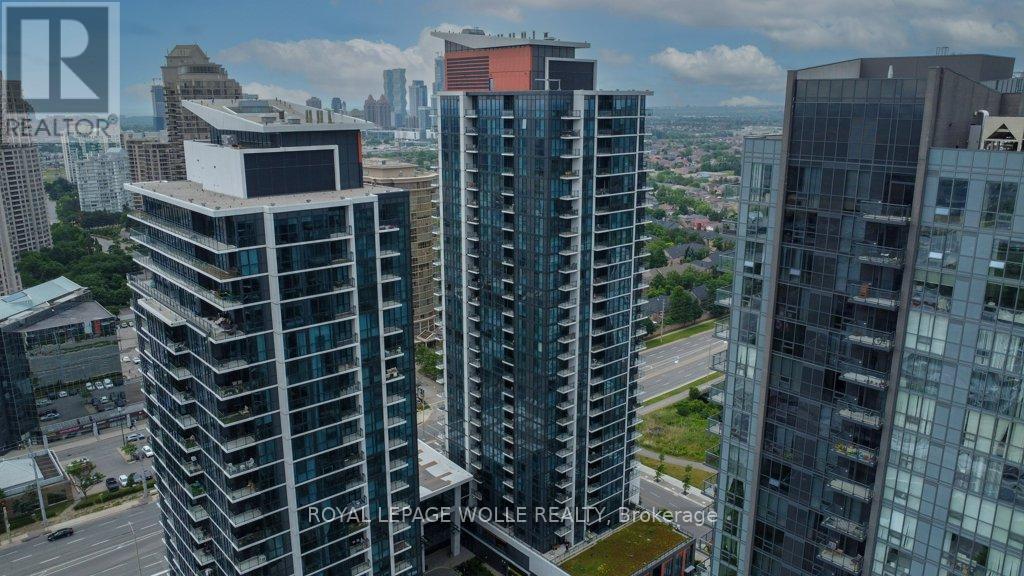
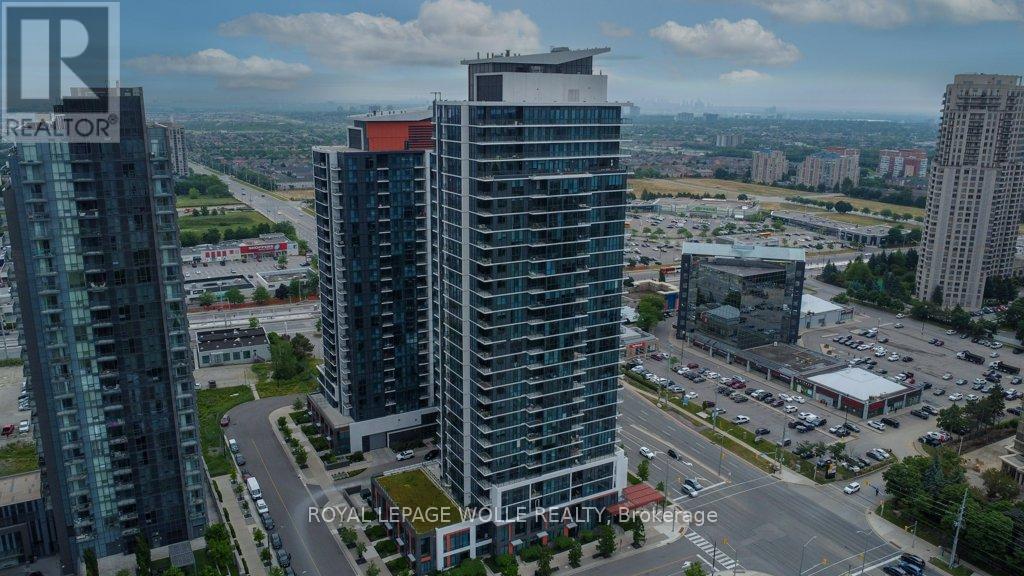
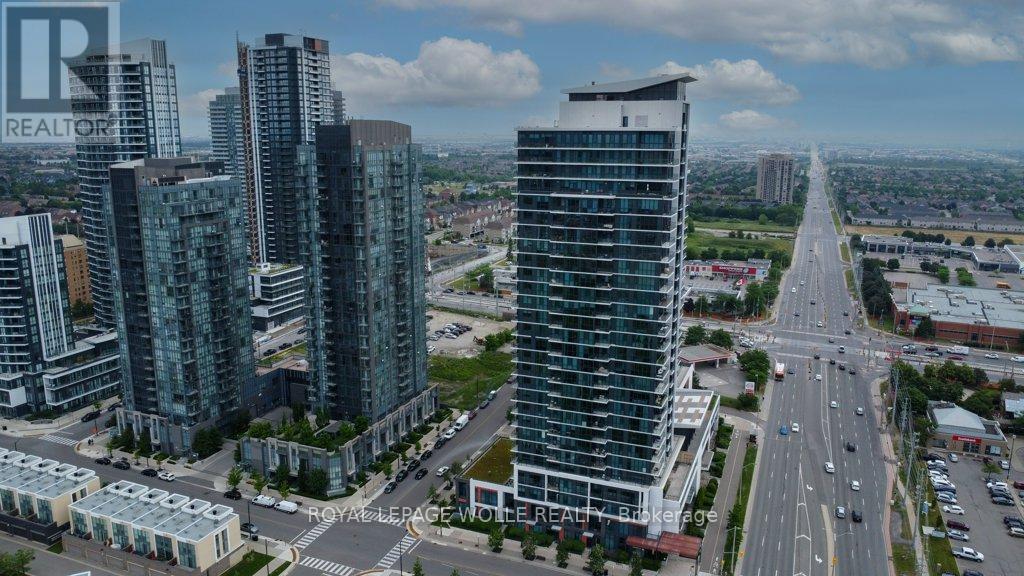
Front of Structure - 1601 - 75 Eglinton Avenue W, Mississauga, ON - Outdoor With View
Entry - 1601 - 75 Eglinton Avenue W, Mississauga, ON - Indoor Photo Showing Other Room
Living Room - 1601 - 75 Eglinton Avenue W, Mississauga, ON - Indoor Photo Showing Living Room
Living Room - 1601 - 75 Eglinton Avenue W, Mississauga, ON - Indoor Photo Showing Other Room
Kitchen - 1601 - 75 Eglinton Avenue W, Mississauga, ON - Indoor Photo Showing Kitchen With Stainless Steel Kitchen With Upgraded Kitchen
Bedroom - 1601 - 75 Eglinton Avenue W, Mississauga, ON - Indoor Photo Showing Bedroom
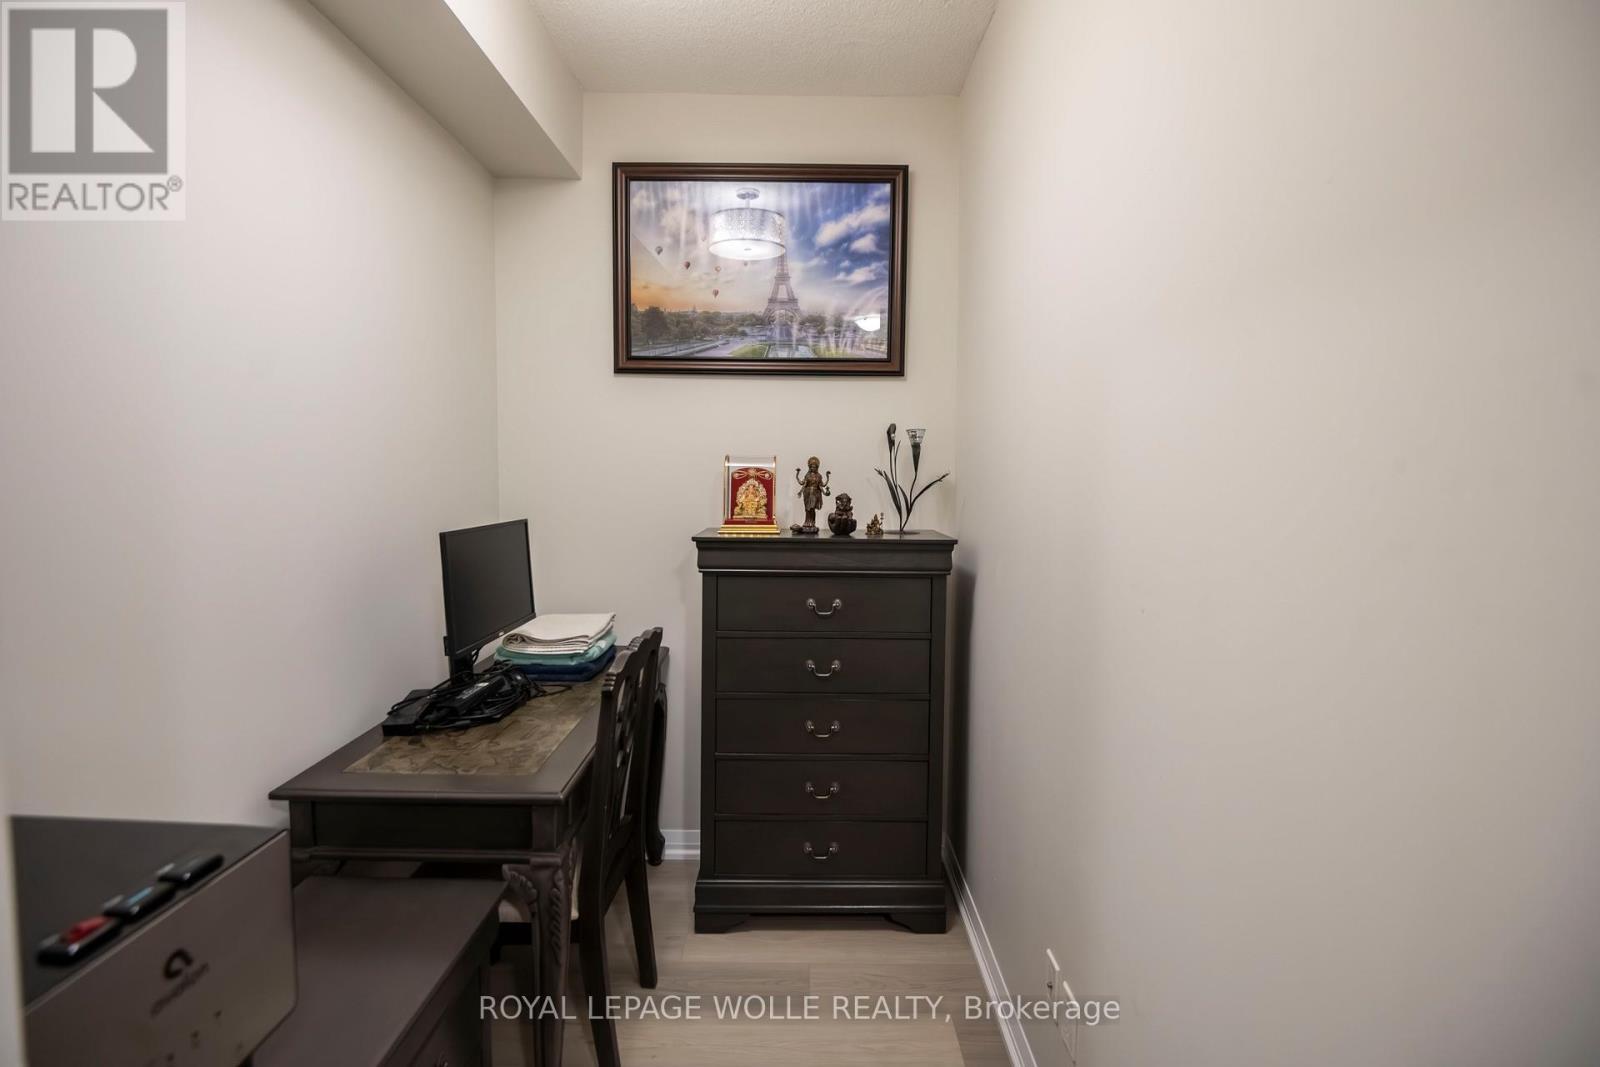
Den - 1601 - 75 Eglinton Avenue W, Mississauga, ON - Indoor
Bathroom - 1601 - 75 Eglinton Avenue W, Mississauga, ON - Indoor Photo Showing Bathroom
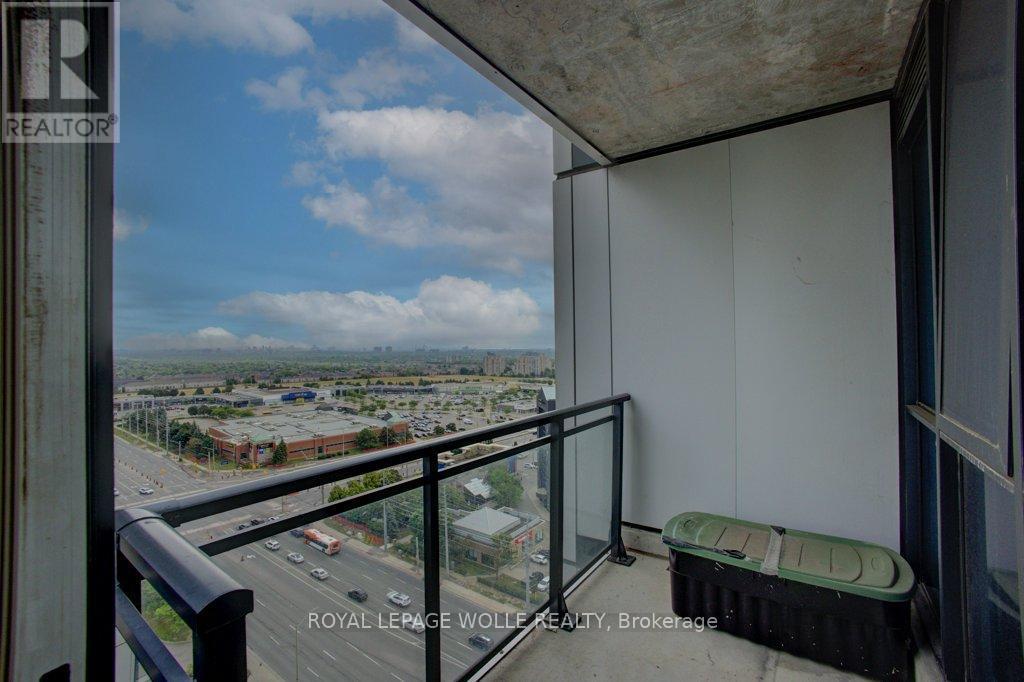
Balcony - 1601 - 75 Eglinton Avenue W, Mississauga, ON - Outdoor With View With Exterior
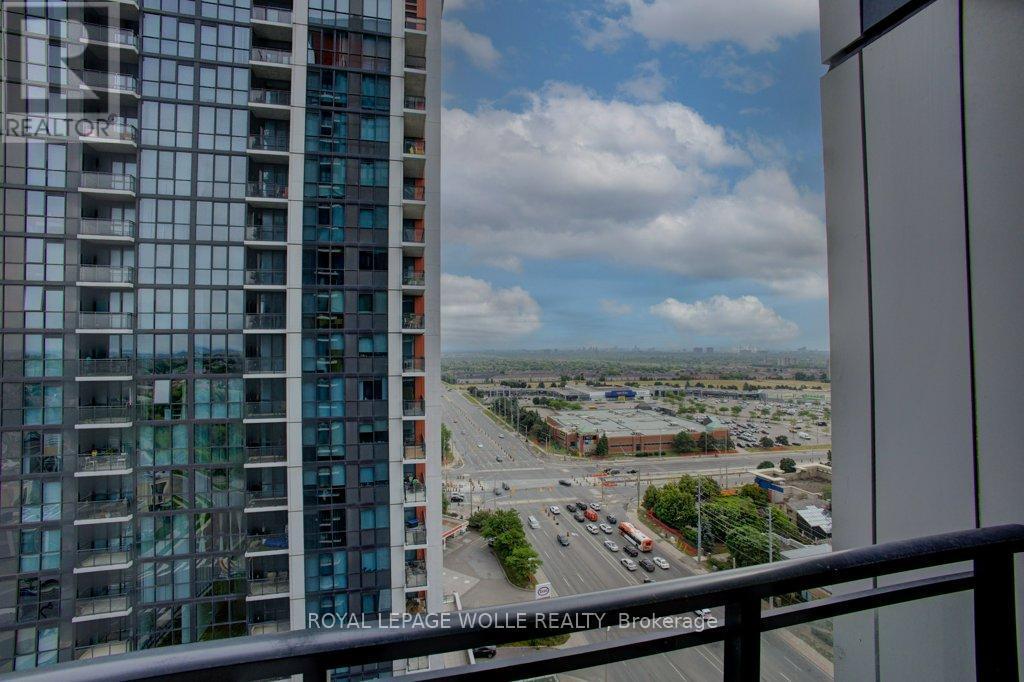
View - 1601 - 75 Eglinton Avenue W, Mississauga, ON - Outdoor
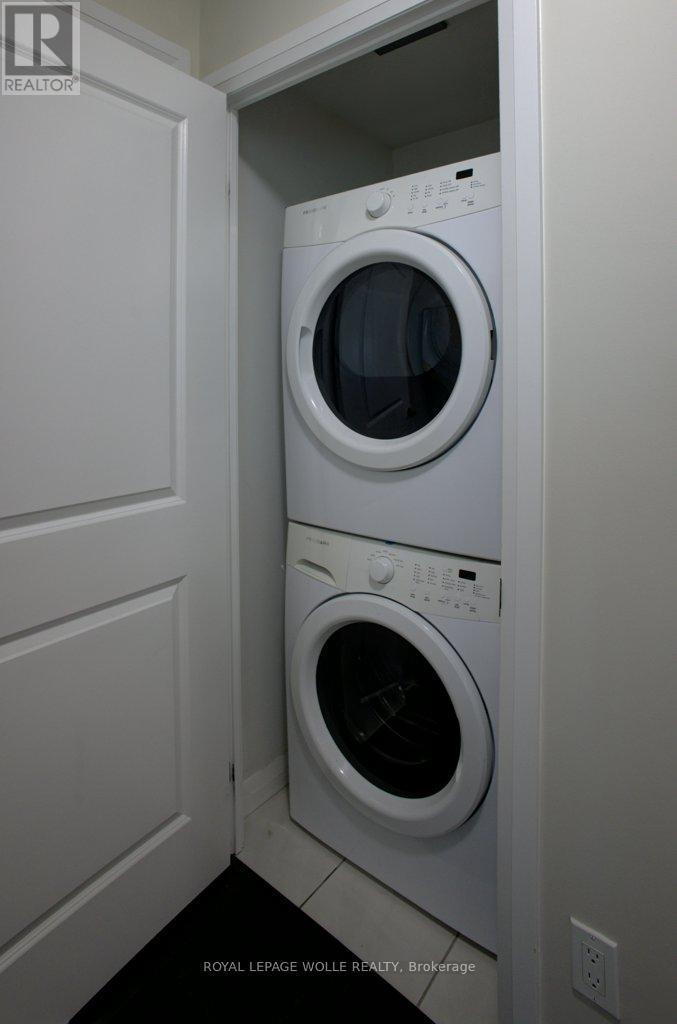
1601 - 75 Eglinton Avenue W, Mississauga, ON - Indoor Photo Showing Laundry Room
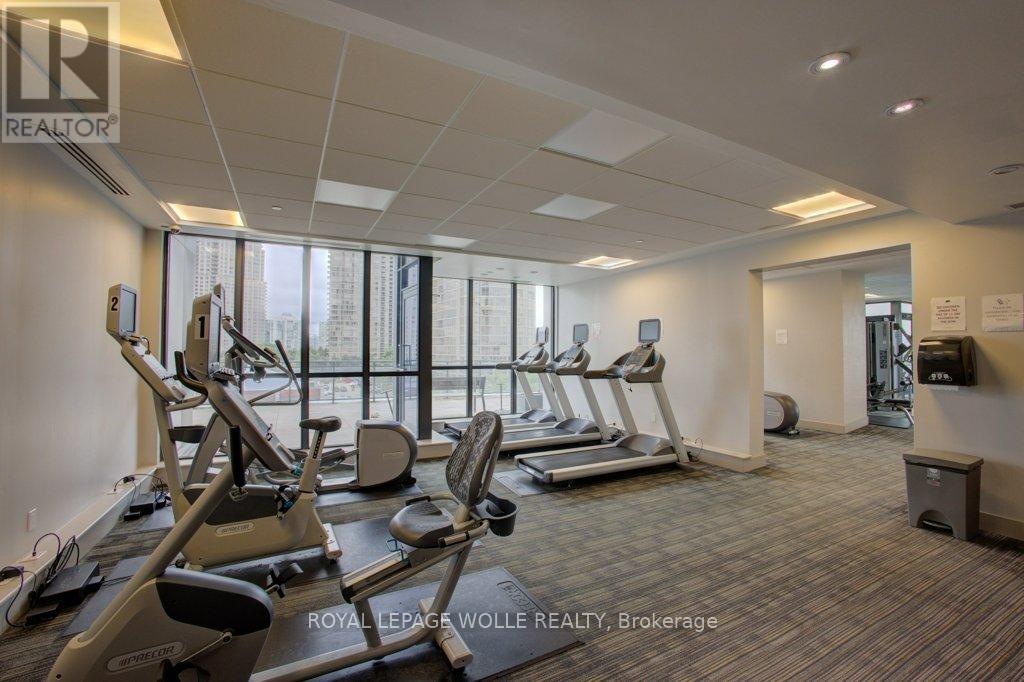
1601 - 75 Eglinton Avenue W, Mississauga, ON - Indoor Photo Showing Gym Room
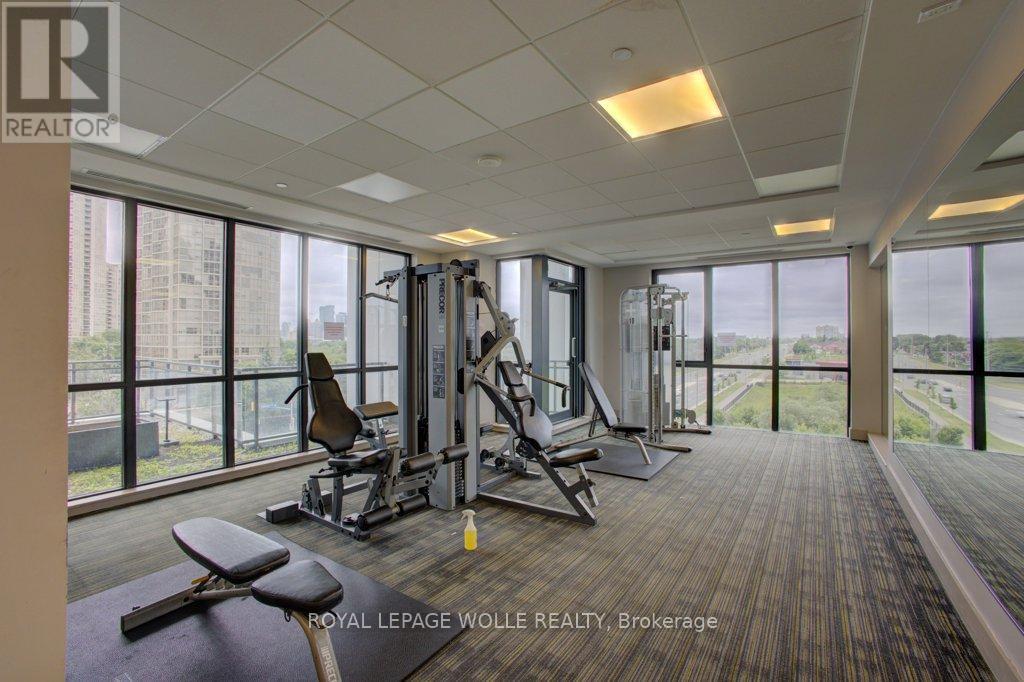
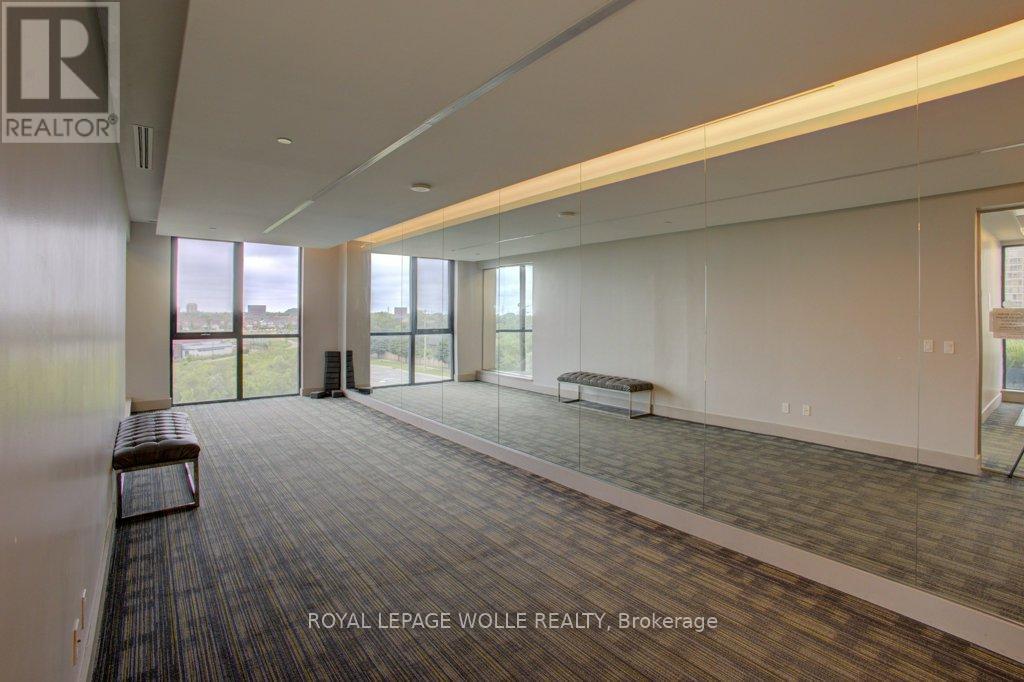
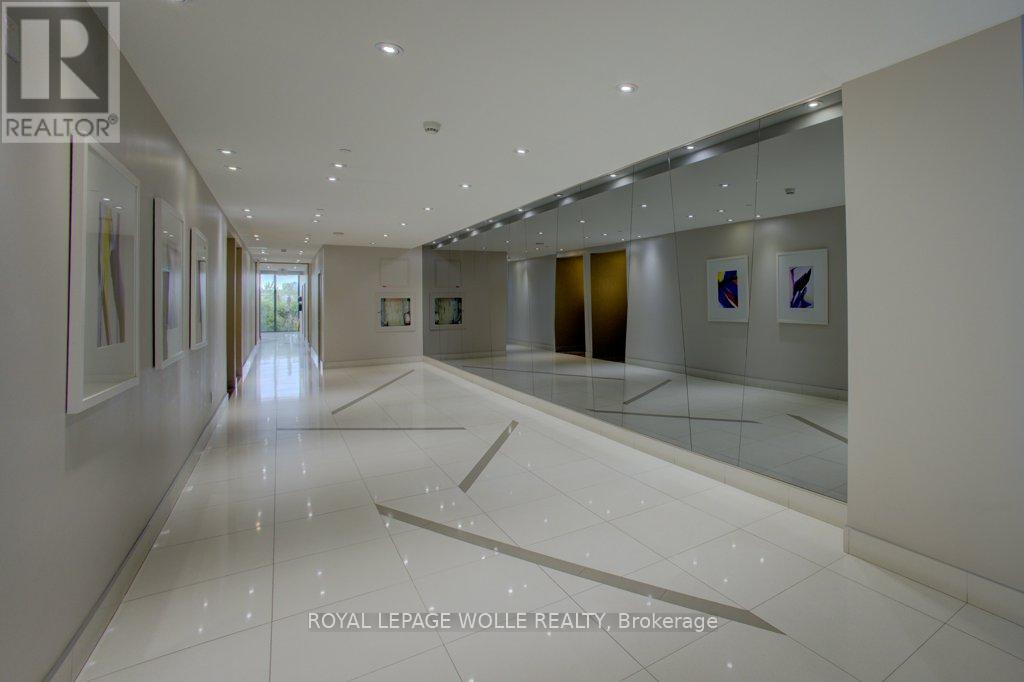
1601 - 75 Eglinton Avenue W, Mississauga, ON - Indoor Photo Showing Other Room
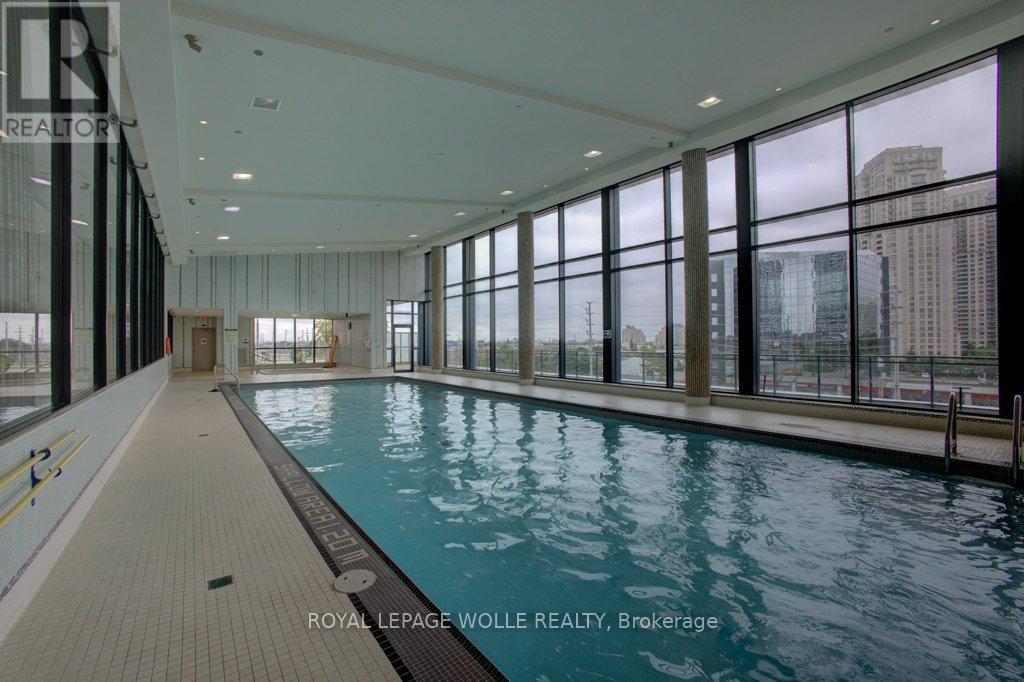
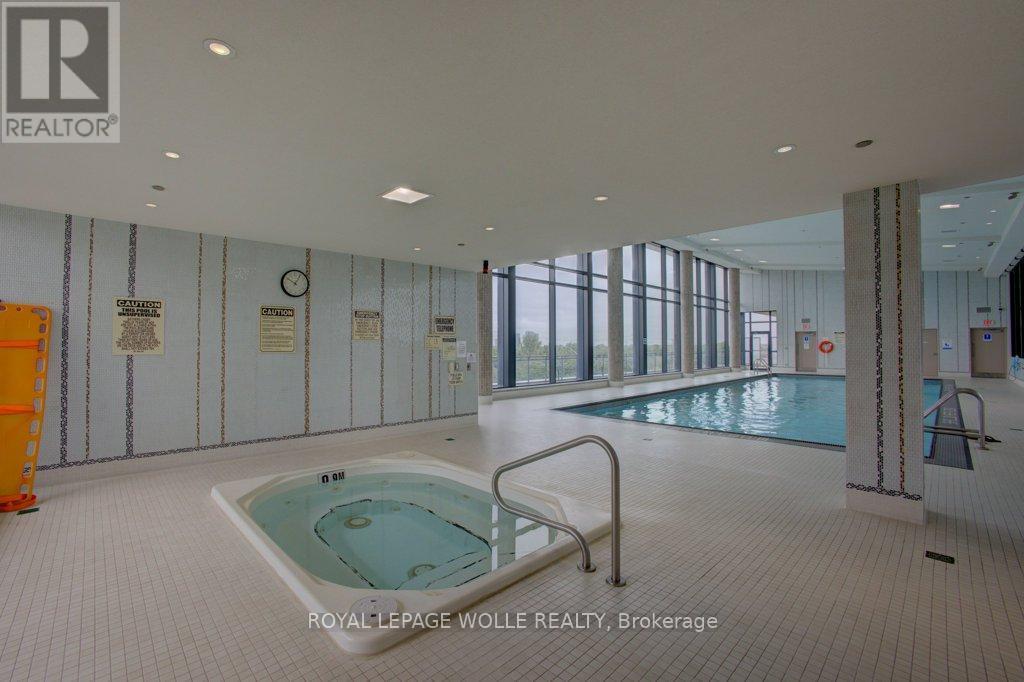
1601 - 75 Eglinton Avenue W, Mississauga, ON - Indoor Photo Showing Other Room With In Ground Pool
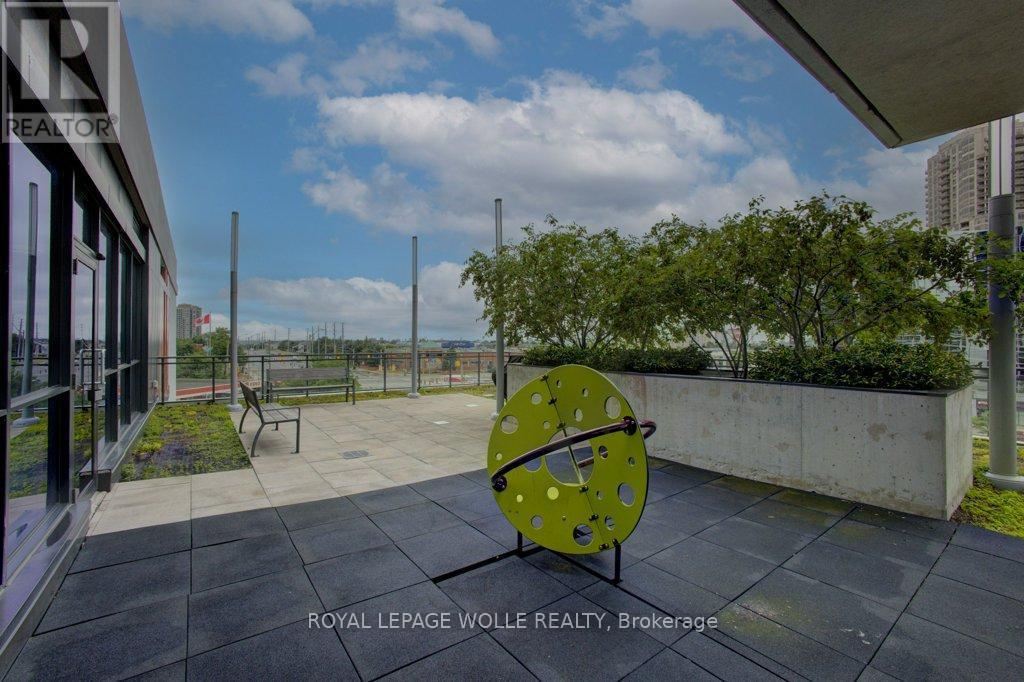
1601 - 75 Eglinton Avenue W, Mississauga, ON - Outdoor With View
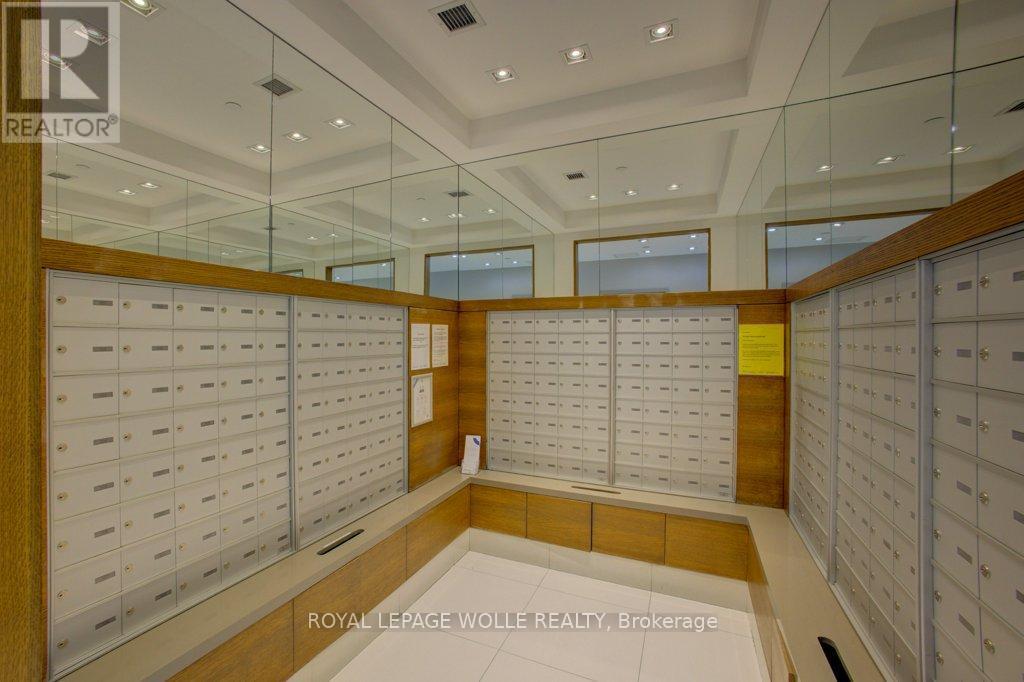
1601 - 75 Eglinton Avenue W, Mississauga, ON - Indoor Photo Showing Other Room
1601 - 75 Eglinton Avenue W, Mississauga, ON - Outdoor
1601 - 75 Eglinton Avenue W, Mississauga, ON - Outdoor With View
1601 - 75 Eglinton Avenue W, Mississauga, ON - Outdoor
1601 - 75 Eglinton Avenue W, Mississauga, ON - Other
Front of Structure - 1601 - 75 Eglinton Avenue W, Mississauga, ON  - Outdoor With View
Entry - 1601 - 75 Eglinton Avenue W, Mississauga, ON  - Indoor Photo Showing Other Room
Living Room - 1601 - 75 Eglinton Avenue W, Mississauga, ON  - Indoor Photo Showing Living Room
Living Room - 1601 - 75 Eglinton Avenue W, Mississauga, ON - Indoor Photo Showing Other Room
Kitchen - 1601 - 75 Eglinton Avenue W, Mississauga, ON - Indoor Photo Showing Kitchen With Stainless Steel Kitchen With Upgraded Kitchen
Bedroom - 1601 - 75 Eglinton Avenue W, Mississauga, ON - Indoor Photo Showing Bedroom
Den - 1601 - 75 Eglinton Avenue W, Mississauga, ON - Indoor
Bathroom - 1601 - 75 Eglinton Avenue W, Mississauga, ON - Indoor Photo Showing Bathroom
Balcony - 1601 - 75 Eglinton Avenue W, Mississauga, ON - Outdoor With View With Exterior
View - 1601 - 75 Eglinton Avenue W, Mississauga, ON - Outdoor
1601 - 75 Eglinton Avenue W, Mississauga, ON - Indoor Photo Showing Laundry Room
1601 - 75 Eglinton Avenue W, Mississauga, ON - Indoor Photo Showing Gym Room
1601 - 75 Eglinton Avenue W, Mississauga, ON - Indoor Photo Showing Other Room
1601 - 75 Eglinton Avenue W, Mississauga, ON - Indoor Photo Showing Other Room With In Ground Pool
1601 - 75 Eglinton Avenue W, Mississauga, ON - Outdoor With View
1601 - 75 Eglinton Avenue W, Mississauga, ON - Indoor Photo Showing Other Room
1601 - 75 Eglinton Avenue W, Mississauga, ON - Outdoor
1601 - 75 Eglinton Avenue W, Mississauga, ON - Outdoor With View
1601 - 75 Eglinton Avenue W, Mississauga, ON - Outdoor
1601 - 75 Eglinton Avenue W, Mississauga, ON - Other
  • Publicité
Êtes-vous un investisseur immobilier
1601 - 75 EGLINTON AVENUE W, Mississauga, Ontario, L5R 0E5
449 900 $

2 Chambres

1 Salle de bain

Informations sur la propriété

Luxurious and light-filled 1+1 bedroom suite at the renowned Pinnacle Uptown, located in the heart of Mississauga. This impeccably upgraded unit features soaring 9-foot ceilings, floor-to-ceiling windows, and a thoughtfully designed layout. Enjoy stunning southeast views, including a glimpse of the CN Tower. The sleek, modern kitchen is both stylish and functional, complete with granite countertops and stainless steel appliances. The den offers a versatile space ideal for a home office. Finished in a timeless neutral palette, the open concept living areas create a warm and welcoming atmosphere. Enjoy the exceptional amenities of this luxury building, including a grand lobby, 24-hour concierge and security, indoor pool, state-of-the-art fitness centre, elegant guest suites, and visitor parking. Ideally located near Square One Shopping Centre, major highways (403/401), public transit, and the upcoming Hurontario LRT, this residence offers unmatched convenience and an elevated lifestyle at Pinnacle Uptown. (id:7525)

Particularités du bâtiment :

  • Style: Appartement
  • Type de bâtiment: Appartement
  • Air climatisé: Oui
  • Revêtement extérieur: Béton
  • Services: Salle d'exercises, Armoire vestiaire
  • Stationnement: Oui
  • Surface utile: 500 - 599 sqft
  • Type de plancher: Plancher en stratifié
  • Type de sous-sol: Pas de sous-sol
  • Type de chauffage: Air pulsé
  • Combustible de chauffage: Gaz naturel
  • Type de climatisation: Climatisation centrale
  • Électroménagers: Lave-vaisselle, Sécheuse, Micro-ondes, Cuisinière, Machine à laver, Réfrigérateur

Caractéristiques :

  • Type de possession: Copropriété divise
  • Type de propriété: Unifamiliale
  • Caractéristiques: Ascenseur, Balcon, Sans tapis, Buanderie
  • Caractéristiques de la communauté: Animaux permis avec restrictions
  • Chambres : 1+1
  • Frais de copropriété : 466 $ Mensuel
  • Frais d'entretien: Entretien de la zone commune, Chauffage, Assurance, Eau
  • Salle(s) de bains : 1
  • Services à proximité: Parc, Transport en commun
  • Superficie habitable (approx): 500 - 599 Pieds carrés
  • Zonage: RA5-41
  • Type de stationnement: Stationnement souterrain, Garage
  • Nbre d'espaces de stationnement: 1

Détails des pièces :

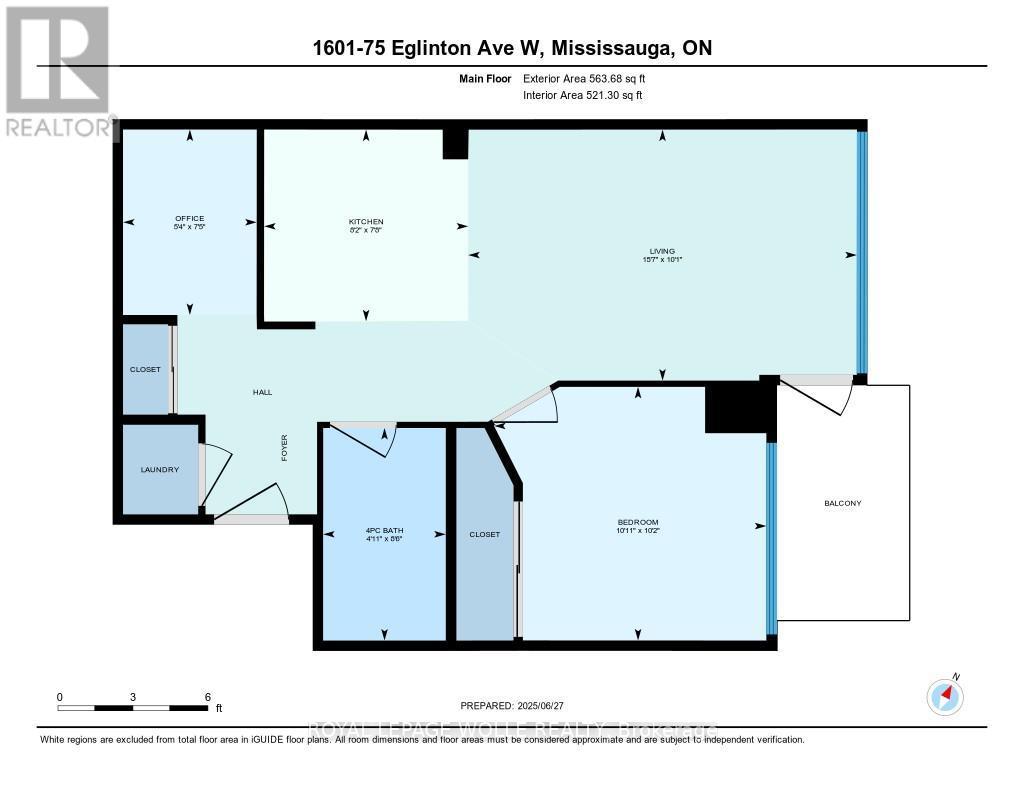
  • Salon Niveau rez-de-chaussée 4.74 m x 3.06 m
  • Cuisine Niveau rez-de-chaussée 2.34 m x 2.49 m
  • Chambre principale Niveau rez-de-chaussée 3.09 m x 3.32 m
  • Pièce de détente Niveau rez-de-chaussée 2.26 m x 1.63 m

Convertir la mesure en :

REALTOR.ca  

ÉvaluationExpressMC Powered by RPS

Emplacement de 1601 - 75 EGLINTON AVENUE W, Mississauga, Ontario, L5R 0E5

Données démographiques de 1601 - 75 EGLINTON AVENUE W, Mississauga, Ontario, L5R 0E5

Étape de vie

Jeunes couples

Type d'emploi

Cols bleus/Primaire, Cols bleus/Industrie des services

Revenu moyen du ménage

97 162.45 $

Nombre moyen d'enfants

1.61

Population à domicile

Structure à domicile

Âge de la population

Éducation

Niveau d'éducation

No certificate/diploma/degree

11.53 %

Diplôme d'études secondaires ou équivalent

24.24 %

Certificat ou diplôme d'apprentissage ou d'une école de métiers

2.25 %

Diplôme d'études collégiales ou d'études postsecondaires (non universitaires)

14.91 %

Certificat d'études universitaires

2.46 %

Diplômes d'études universitaires

44.61 %

Navetteur

Se rendre au travail

En auto

80.6 %

En transport en commun

13.65 %

À pied

2.37 %

À bicyclette

0.63 %

Par tout autre moyen

2.75 %

Diversité Culturelle

Connaissance des langues officielles

Langue maternelle

Données Sur Le Bâtiment

Type de bâtiment

Appartements (faible hauteur et à étages multiples)

76.57 %

Maisons

23.43 %

Achat ou location