Button CopyPathCircle CloseCircle Left ArrowArrow Down Icon GreyClosecirclecircleBurger

1531 Tough Gate, Milton, ON, L9T 8Y6

No. MLS® W13822996
Maison À vendre à Clarke, Milton, Ontario
1 021 800 $ ÉvaluationExpressMC: Non disponible

4 Chambres

3 Salles de bain

1531 Tough Gate, Milton, ON
  • Publicité
Êtes-vous un investisseur immobilier
1531 Tough Gate, Milton, ON, L9T 8Y6
1 021 800 $

4 Chambres

3 Salles de bain

Informations sur la propriété

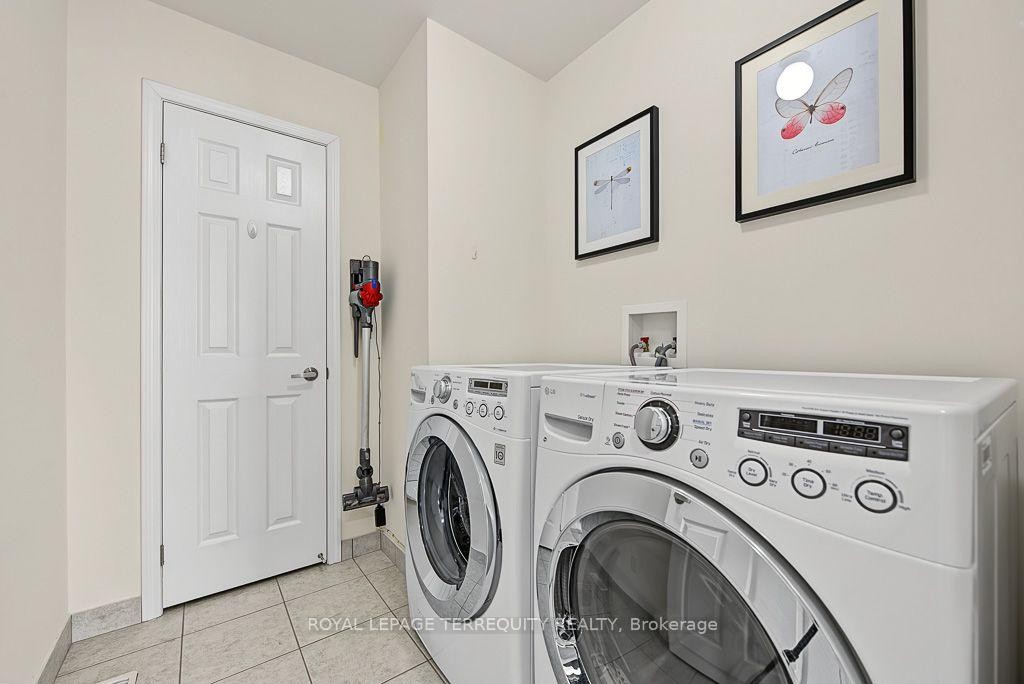
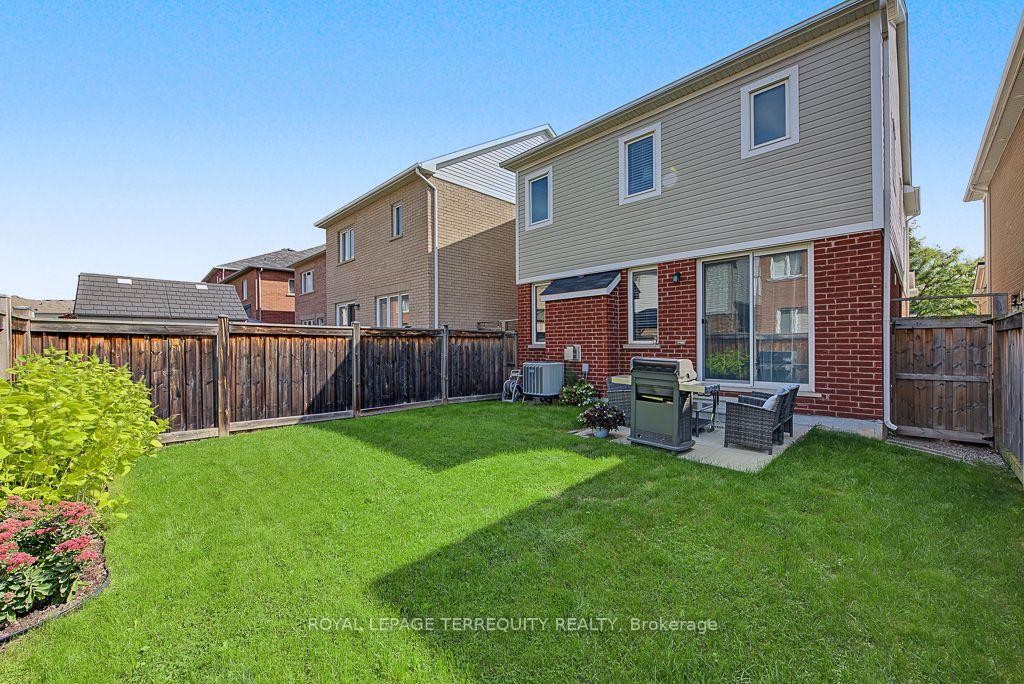
Set on a quiet, family-friendly street in a desirable Milton neighborhood, this 2014 built and well-maintained 4-bedroom, 3-bathroom home offers approximately 1,800 sq. ft. of bright and functional living space above grade. The main floor features impressive 9-ft ceilings, an open-concept layout and plenty of natural light. Beautiful matching hardwood flooring extends throughout the main and second floors, creating a warm and seamless look throughout the home. The kitchen offers ample cabinetry and counter space and flows naturally into the dining and living areas, ideal for everyday family living and entertaining. Upstairs, the spacious primary bedroom features a walk-in closet and private ensuite, complemented by three additional well-sized bedrooms. One bedroom offers direct access to its own outdoor balcony, a unique feature and perfect spot to enjoy some fresh air. A dedicated second-floor laundry room adds extra convenience. Outside, the extended driveway provides convenient side-by-side parking for two vehicles, in addition to the attached garage. The full unfinished basement offers plenty of storage and excellent potential for future living space. Additional practical features include a frost-free exterior water shut-off valve. Complete with a private backyard and conveniently located close to schools, parks, shopping, everyday amenities and major highways. A wonderful opportunity for a growing family to own a spacious and functional 4-bedroom home in Milton!

Inclusions: High quality dark-coloured Hardwood Flooring thru first (Builder-installed) and Second floor, Gas Fireplace in living area, Pot lights in Kitchen, S/S Appliances in Kitchen including Fridge, Overhead Microwave, B/I Dishwasher and Stove, Garage Door Opener and its remote, Access to Garage from inside, All electrical lighting fixtures and all window coverings, Patio on Fenced Back yard, Exterior Frost-free water shut-off valve, Expanded Driveway for 2 car parallel parking.

Exclusions : TV and wall bracket in the living area, EV charger set in Garage, Samsung fridge in Breakfast area.

Caractéristiques :

  • Taxes annuelles totales: 4 741 $
  • Âge approximatif: 6-15
  • Basement: Pleine grandeur, Non fini
  • Caractéristiques de la piscine: Aucun
  • Caractéristiques du foyer: Salon
  • Caractéristiques du stationnement: Privé
  • Caractéristiques extérieures: Patio
  • Caractéristiques intérieures: Télécommande(s) automatique(s) de porte de garage, Sans tapis, ERV/HRV, Pompe de puisard, Chauffe-eau
  • Chambres : 4
  • Détails de la fondation: Béton
  • Dimensions du terrain (acres): < .50
  • Égouts: Égout
  • Forme du terrain: Rectangulaire
  • Largeur du terrain en façade : 30.06 Pieds
  • Matériaux de construction: Brique, Parement de vinyle
  • Profondeur du terrain : 88.74 Pieds
  • Refroidissement: Climatiseur central
  • Salle(s) de bains : 3
  • Style architectural: 2 étages
  • Superficie habitable (approx): 1500-2000 Pieds carrés
  • Toiture: Bardeaux d'asphalte
  • Type de garage: Attenant
  • Type de chauffage: Air pulsé
  • Source de chauffage: Gaz
  • Eau: Municipal
  • Nbre d'espaces de stationnement: 3

Détails des pièces :

  • Cuisine Rez-de-chaussé 55.62 m x 2.8 m
  • Salon Rez-de-chaussé 5.31 m x 4.26 m
  • Salle à dîner Rez-de-chaussé 5.16 m x 3.59 m
  • Hall d'entrée Rez-de-chaussé 4.13 m x 2.9 m
  • Chambre principale 2e niveau 3.64 m x 3.95 m
  • Chambre 2e niveau 3.08 m x 2.75 m
  • Chambre 2e niveau 3.27 m x 2.72 m
  • Chambre 2e niveau 3.09 m x 2.72 m
  • Salle de lavage 2e niveau 1.69 m x 2.07 m
  • Salle de bains 2e niveau 2.33 m x 3.66 m

Convertir la mesure en :

Données fournies par : Toronto Real Estate Board 1400 Don Mills Chemin, Toronto, Ontario M3B 3N1
Nous croyons que tous les renseignements affichés sont exacts, mais nous ne le garantissons pas; les renseignements devraient être vérifiés de façon indépendante. Aucune garantie ou représentation de quelque nature que ce soit n’ est offerte. Droits © 2021 Tous les droits sont réservés.

ÉvaluationExpressMC Powered by RPS
Vous songez à vendre?

Commencez par découvrir ce que votre maison pourrait valoir sur le marché actuel.

Emplacement de 1531 Tough Gate, Milton, ON, L9T 8Y6

Données démographiques de 1531 Tough Gate, Milton, ON, L9T 8Y6

Étape de vie

Jeunes familles

Type d'emploi

Mixte

Revenu moyen du ménage

145 163.23 $

Nombre moyen d'enfants

1.90

Population à domicile

Structure à domicile

Âge de la population

Éducation

Niveau d'éducation

No certificate/diploma/degree

9.49 %

Diplôme d'études secondaires ou équivalent

24.91 %

Certificat ou diplôme d'apprentissage ou d'une école de métiers

3.05 %

Diplôme d'études collégiales ou d'études postsecondaires (non universitaires)

17.32 %

Certificat d'études universitaires

1.92 %

Diplômes d'études universitaires

43.31 %

Navetteur

Se rendre au travail

En auto

93.06 %

En transport en commun

5.48 %

À pied

0.0 %

À bicyclette

0.0 %

Par tout autre moyen

1.46 %

Diversité Culturelle

Connaissance des langues officielles

Langue maternelle

Données Sur Le Bâtiment

Type de bâtiment

Appartements (faible hauteur et à étages multiples)

1.4 %

Maisons

98.6 %

Achat ou location