Button CopyPathCircle CloseCircle Left ArrowArrow Down Icon GreyClosecirclecircleBurger

11276 AMOS DRIVE, Milton, Ontario, L0P 1B0

No. MLS® W13234522
Maison À vendre à Brookville, Milton, Ontario
1 775 000 $ ÉvaluationExpressMC: 1.6M $ - 2.2M $

4 Chambres

4 Salles de bain

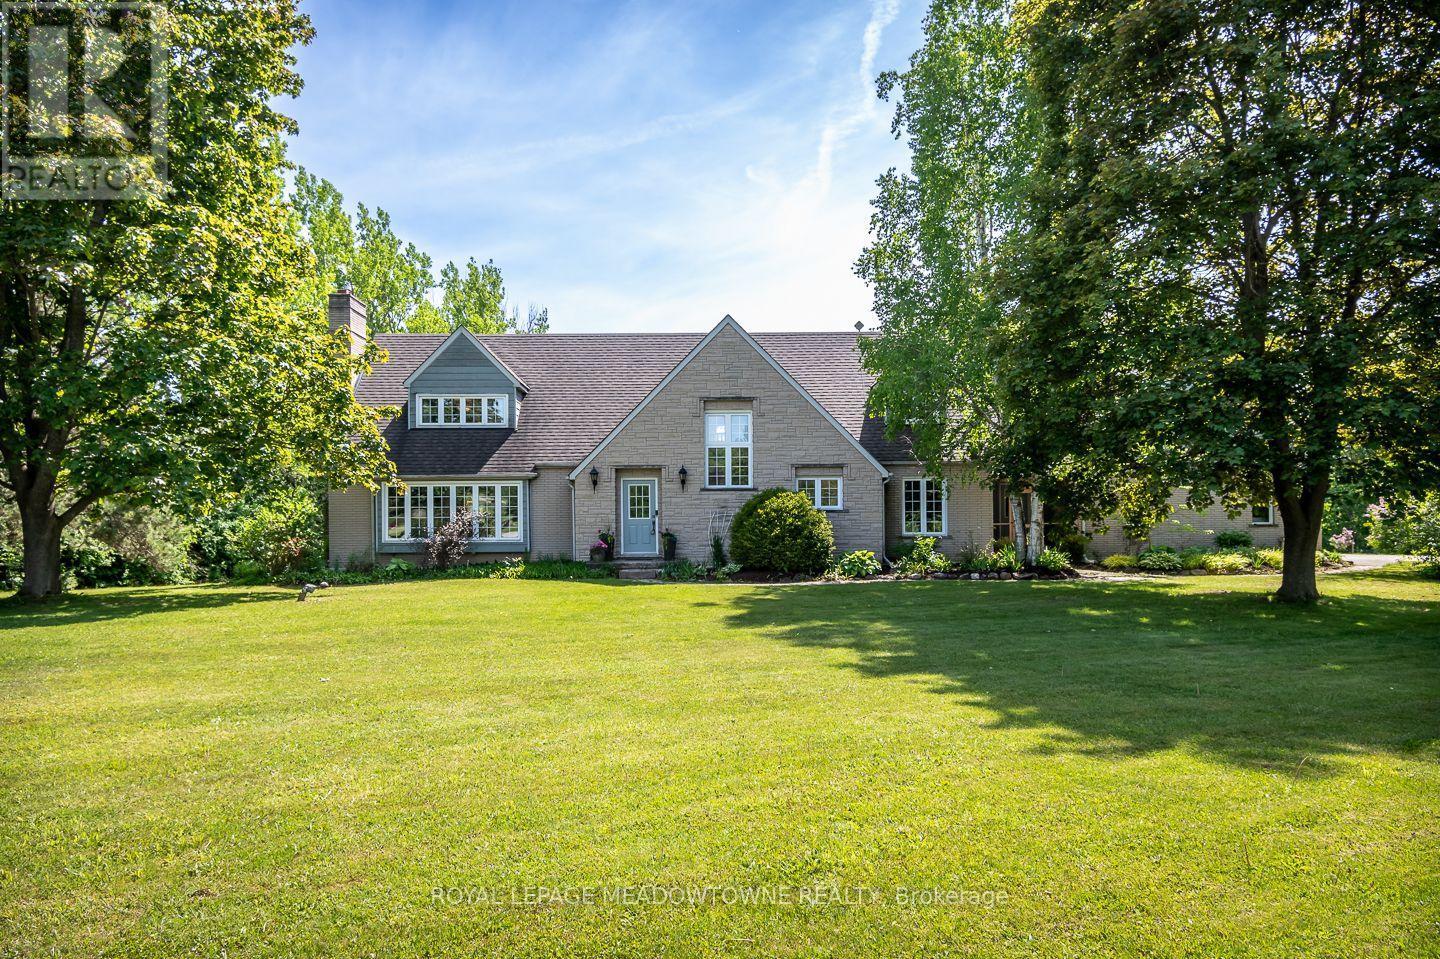
Welcome to 11276 Amos! - 11276 Amos Drive, Milton, ON
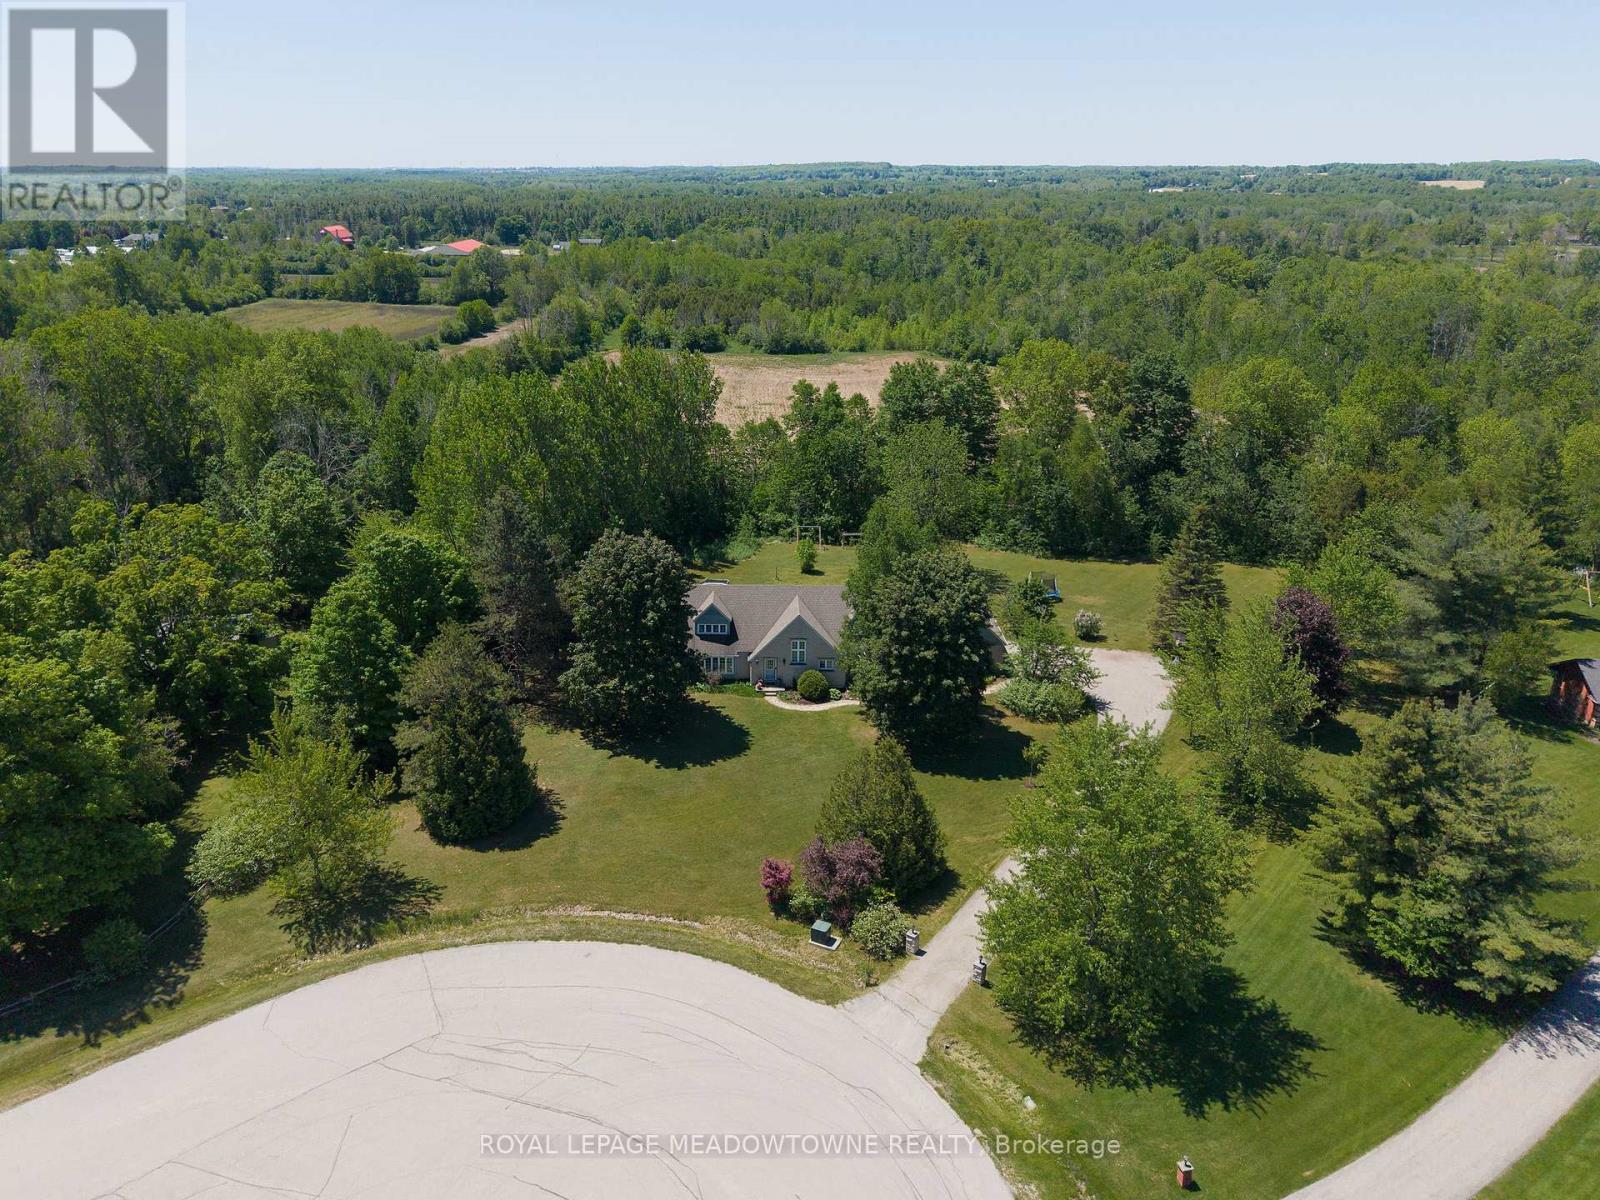
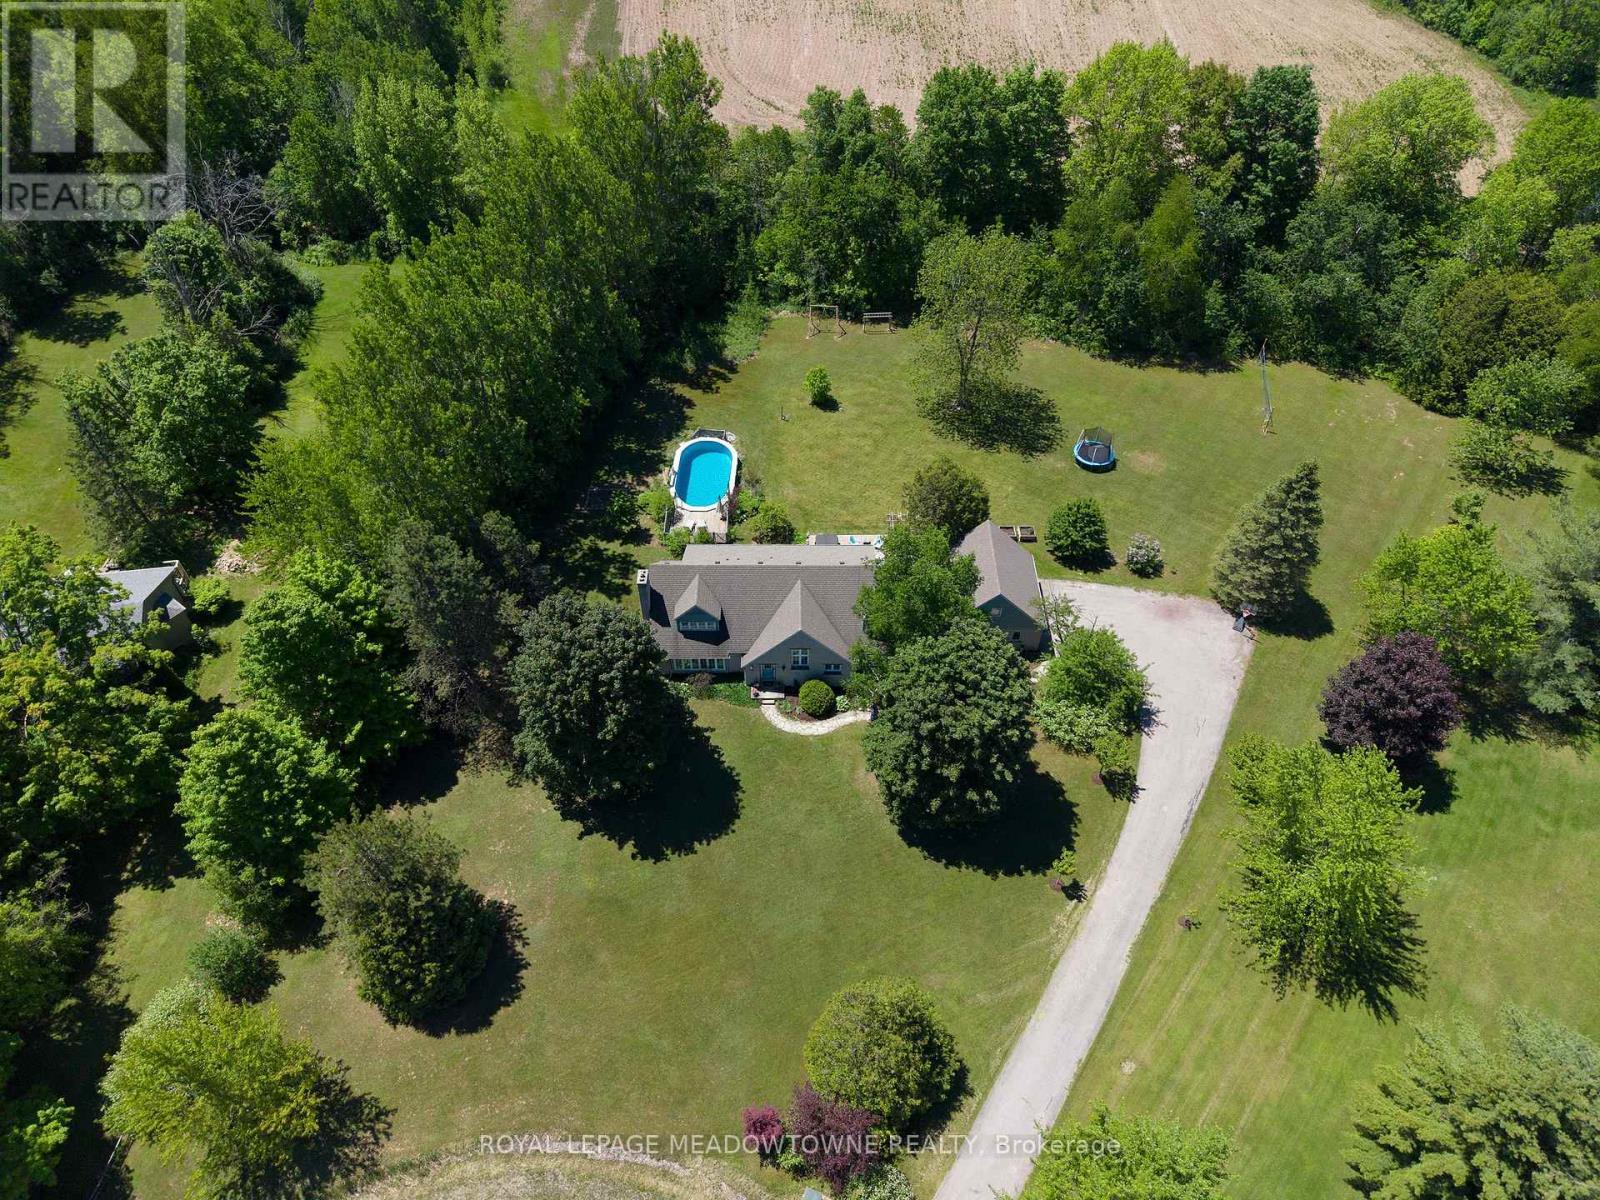
2 Acre lot backing onto Farmer's fields - 11276 Amos Drive, Milton, ON
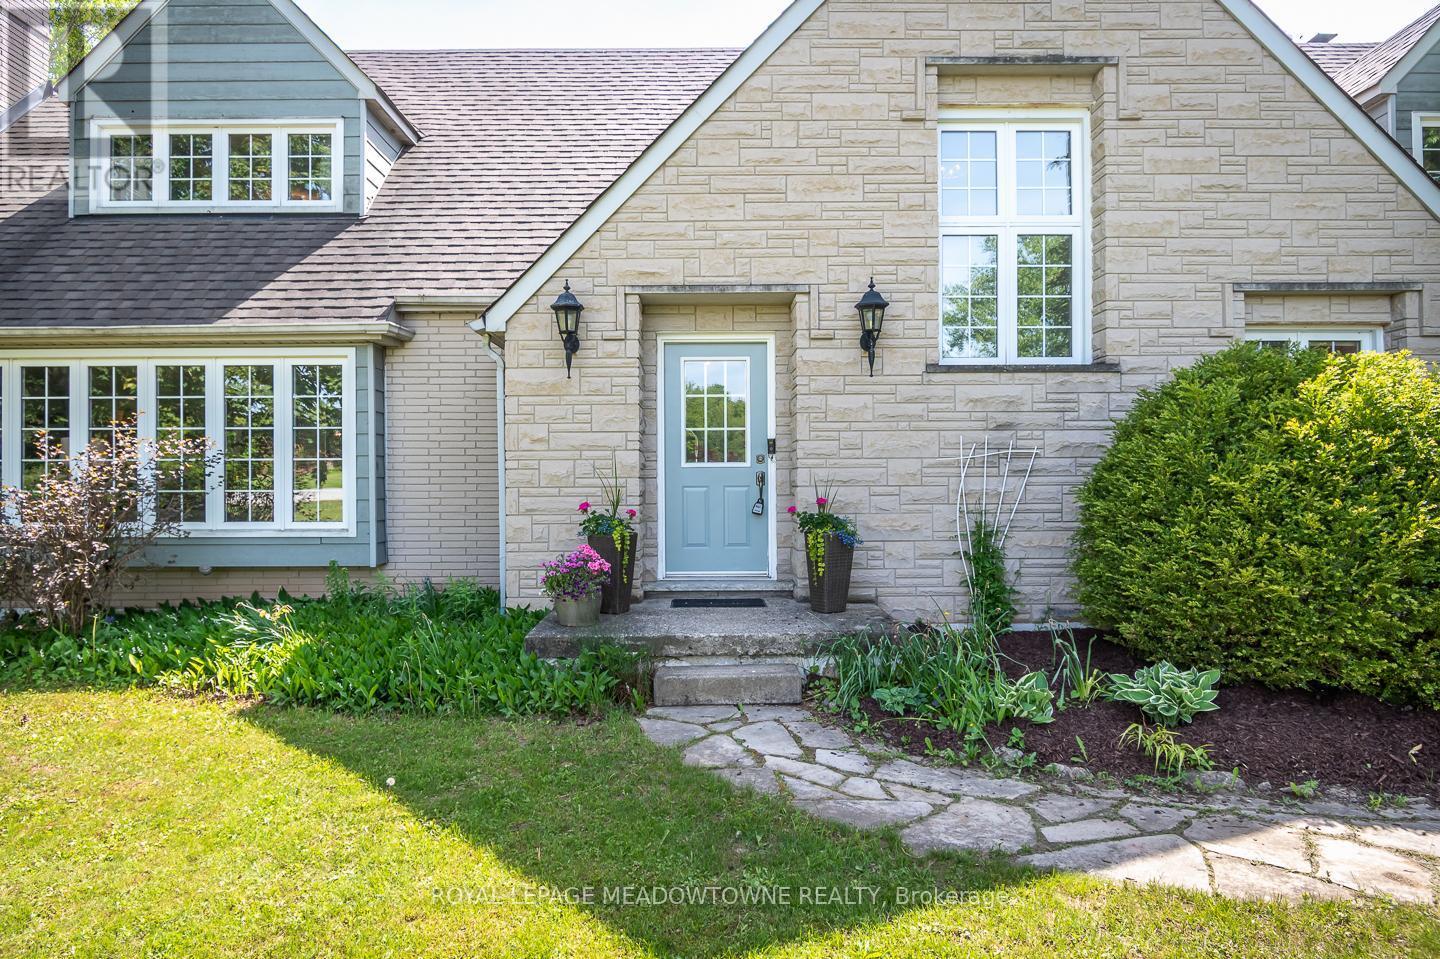
Cottage character - 11276 Amos Drive, Milton, ON
Fantastic lot with parking for 10+ vehicles - 11276 Amos Drive, Milton, ON
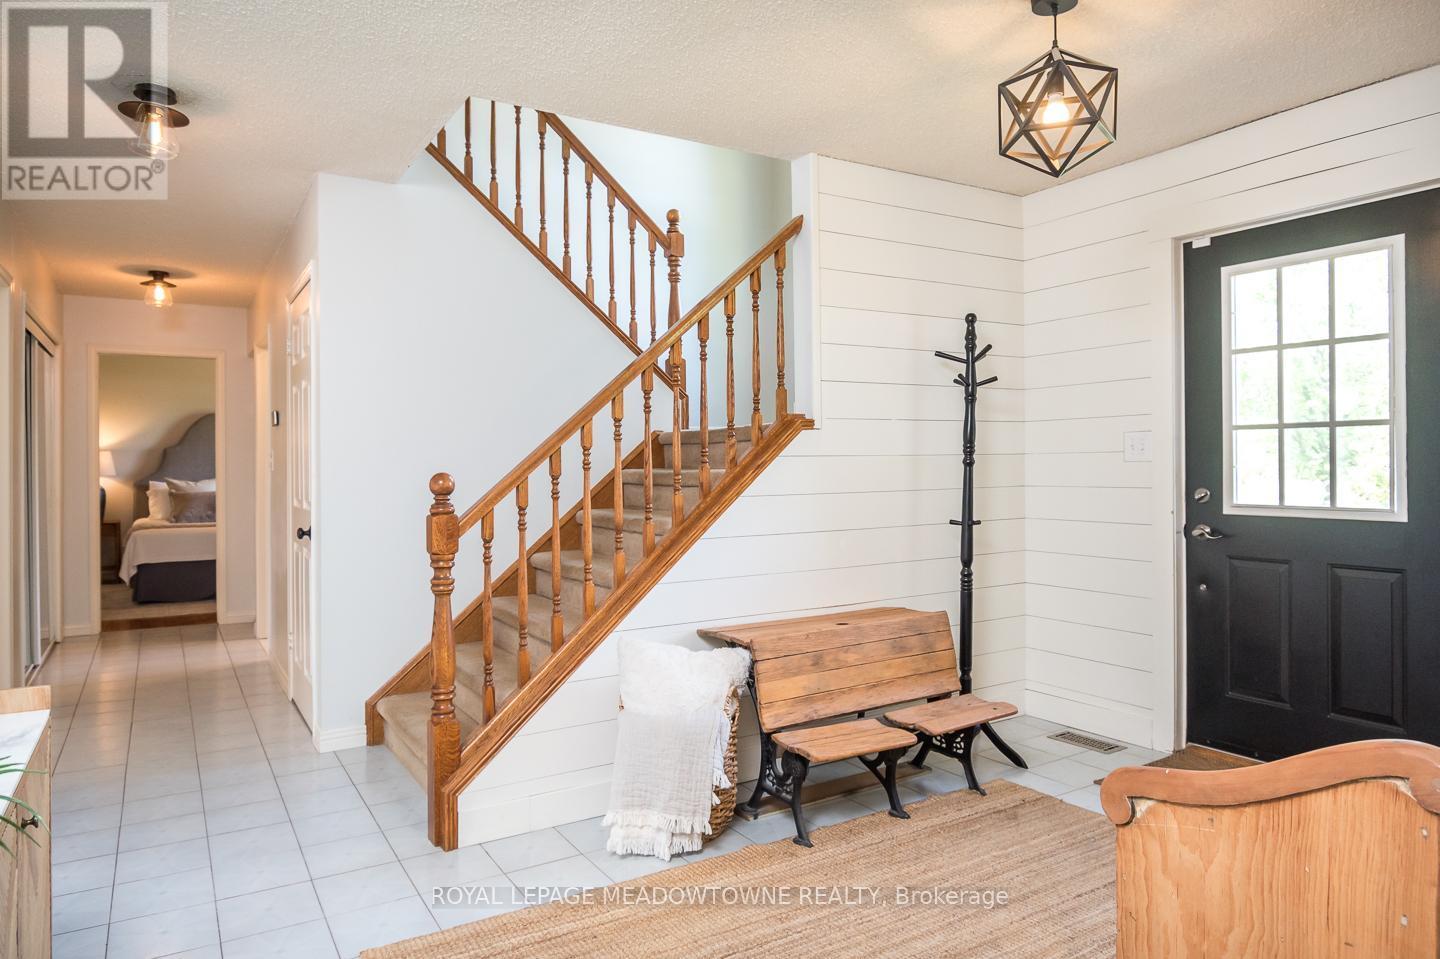
Large welcoming foyer - 11276 Amos Drive, Milton, ON
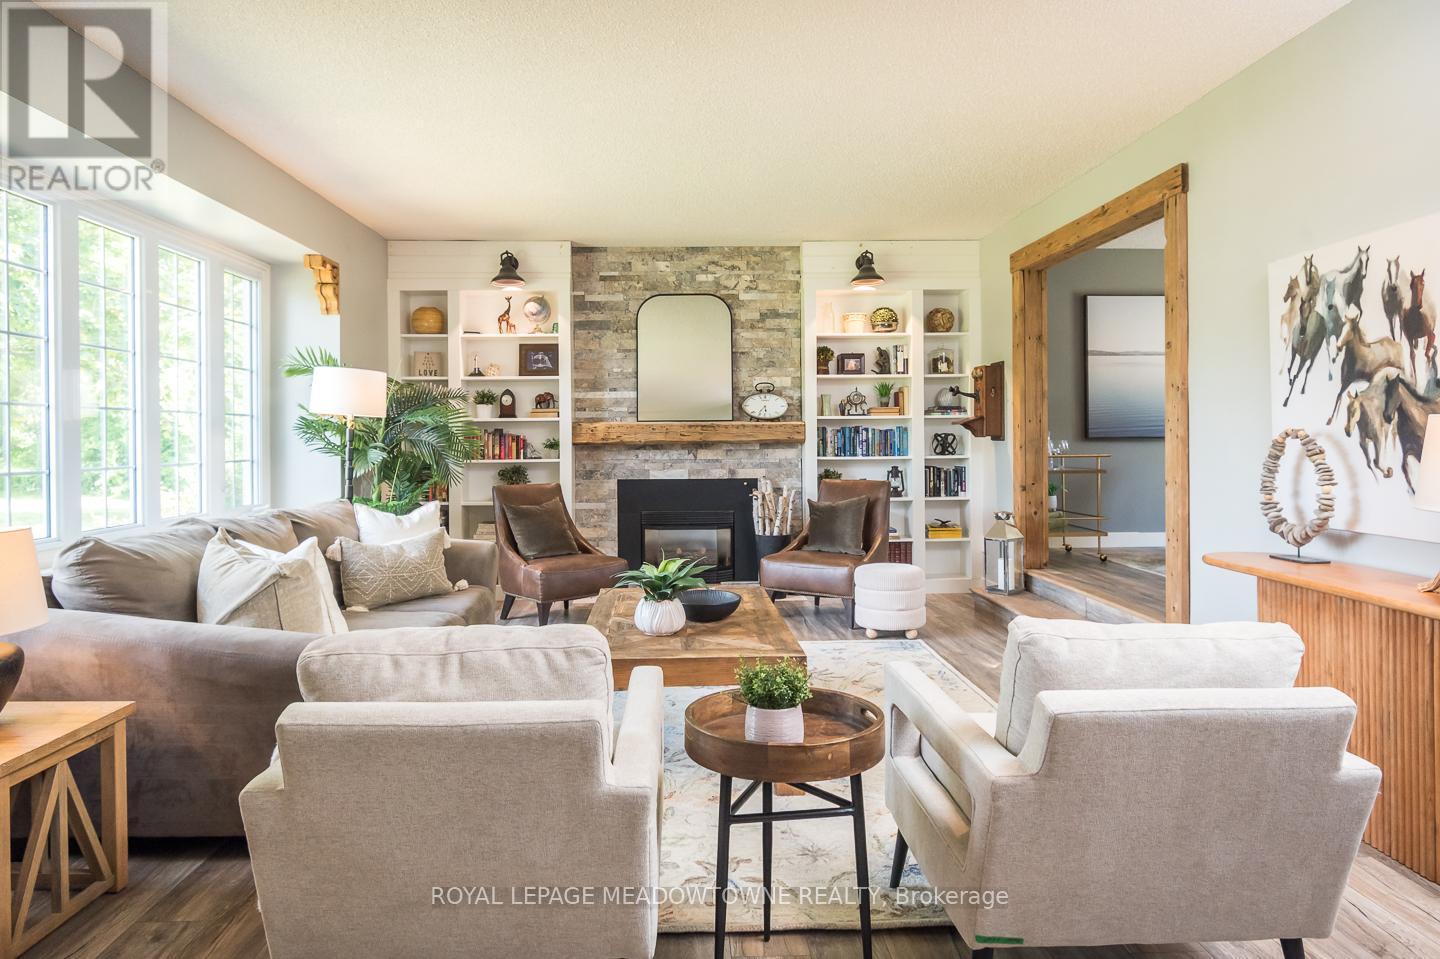
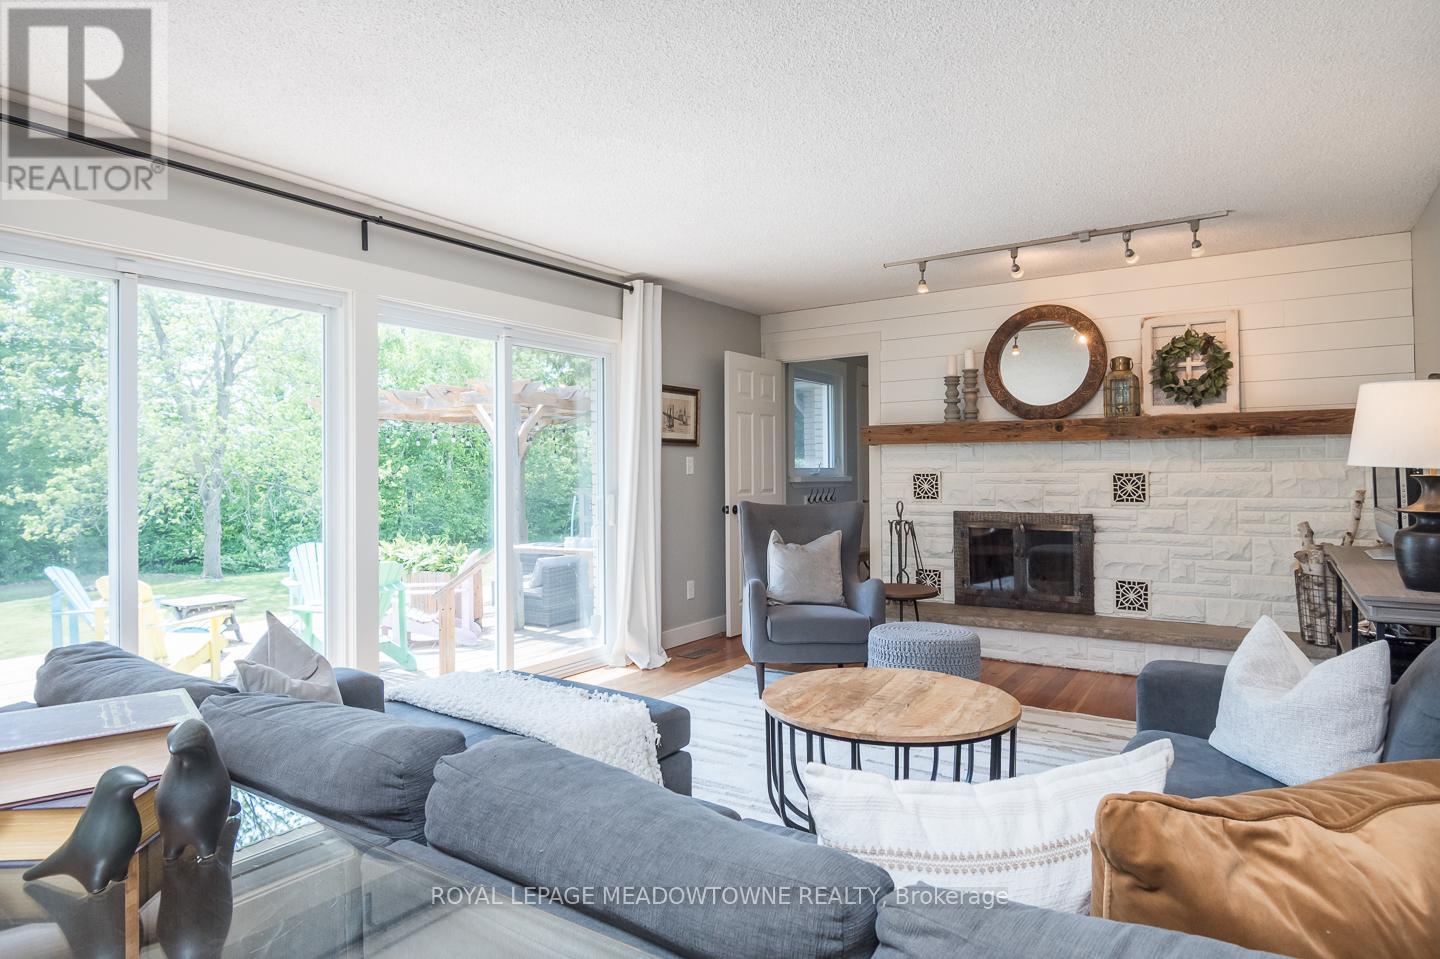
Curl up in front of the gas fireplace - 11276 Amos Drive, Milton, ON
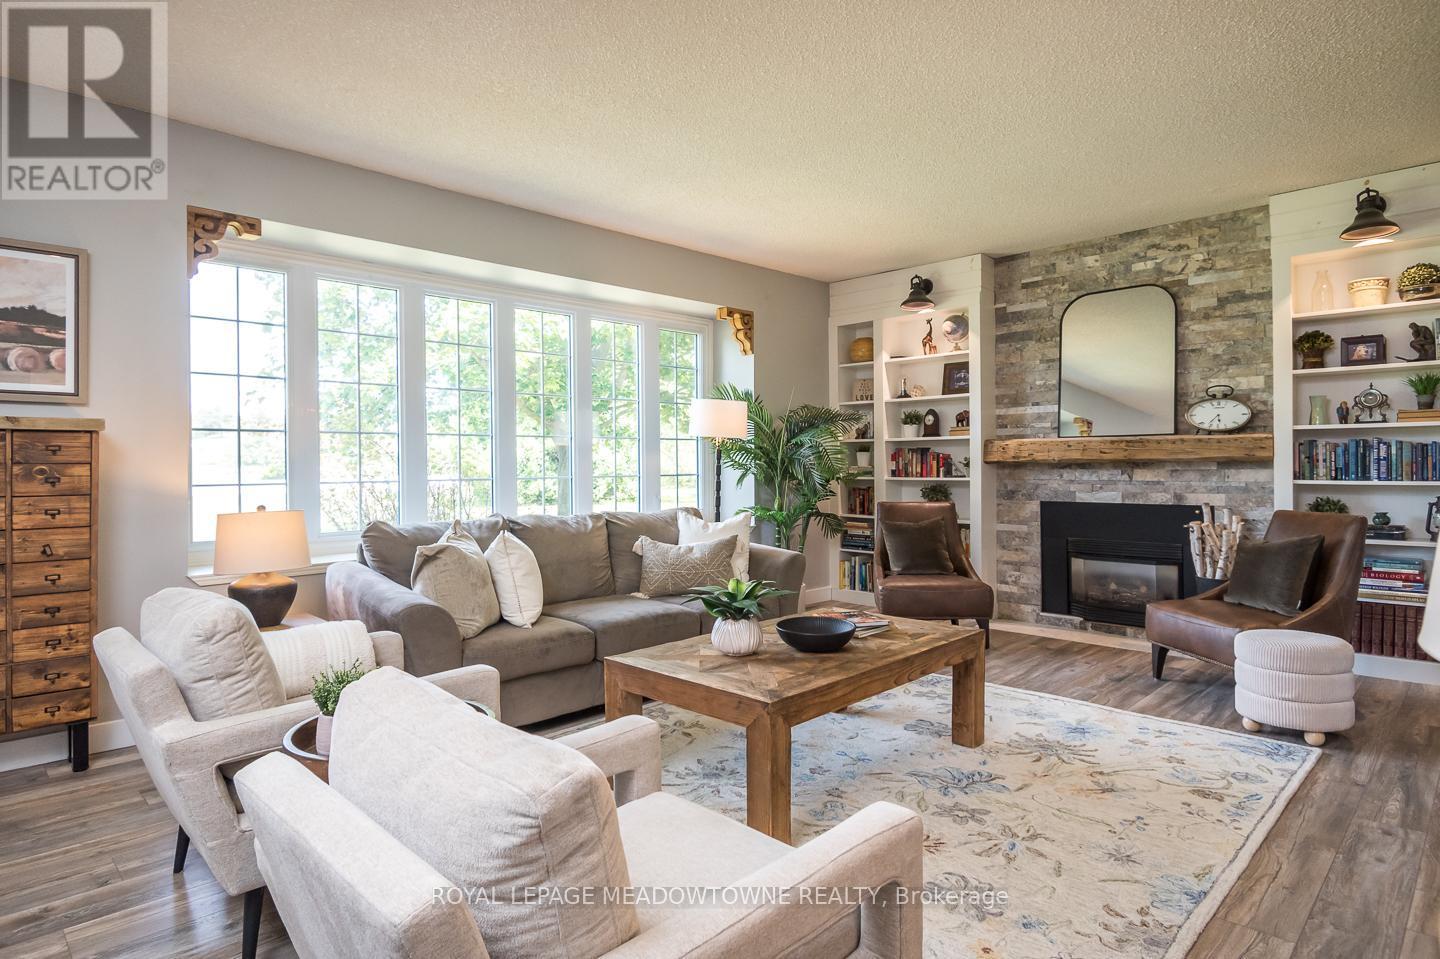
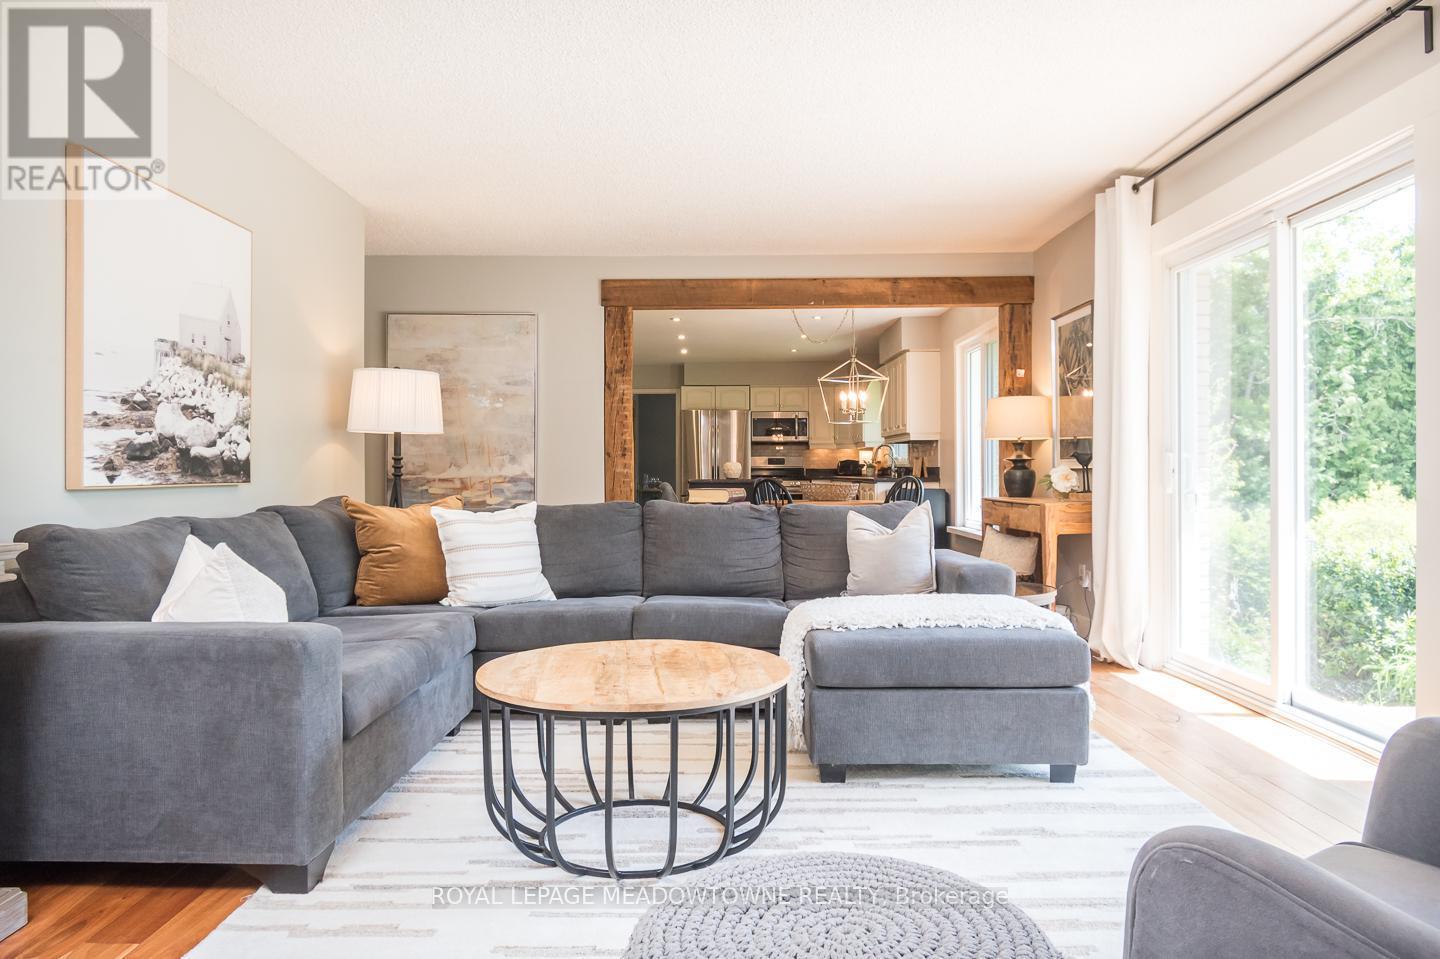
Large windows & lots of natural light - 11276 Amos Drive, Milton, ON
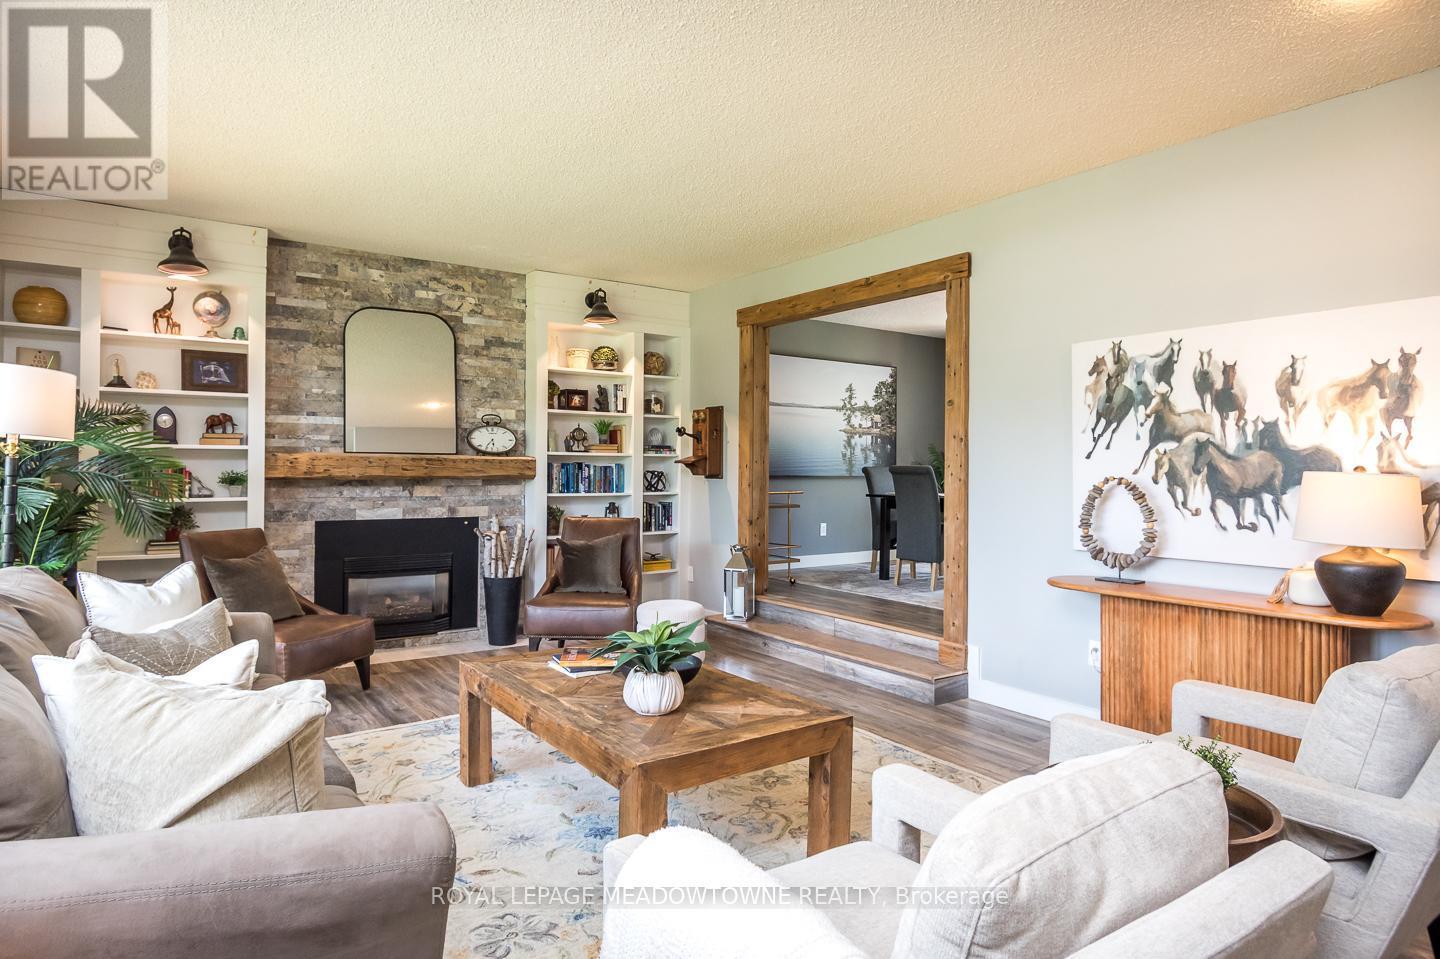
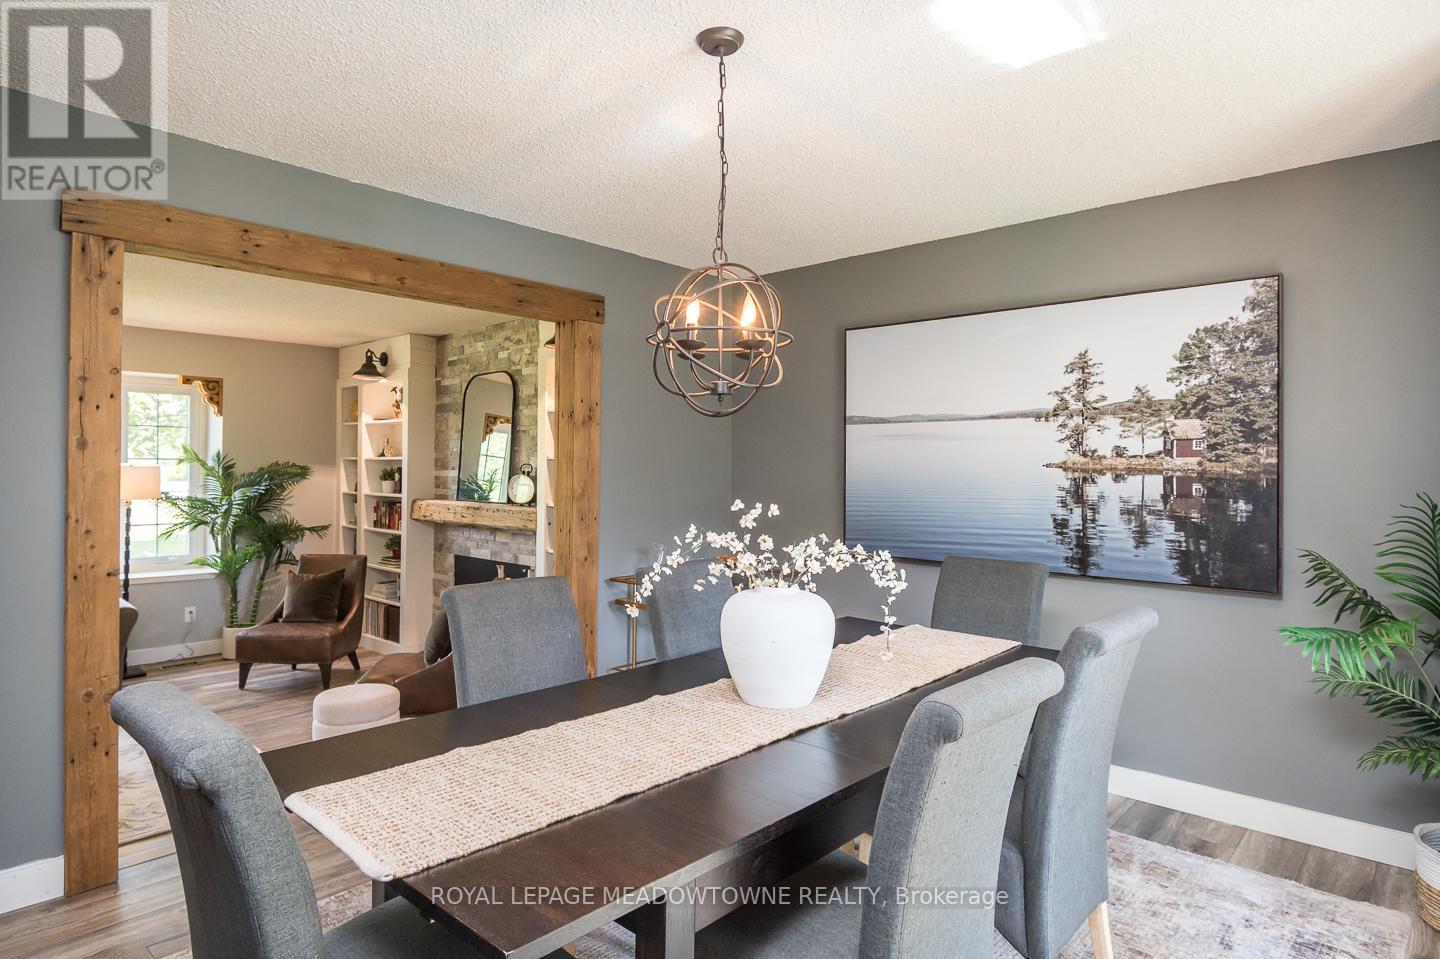
Rustic touches add charm and character - 11276 Amos Drive, Milton, ON
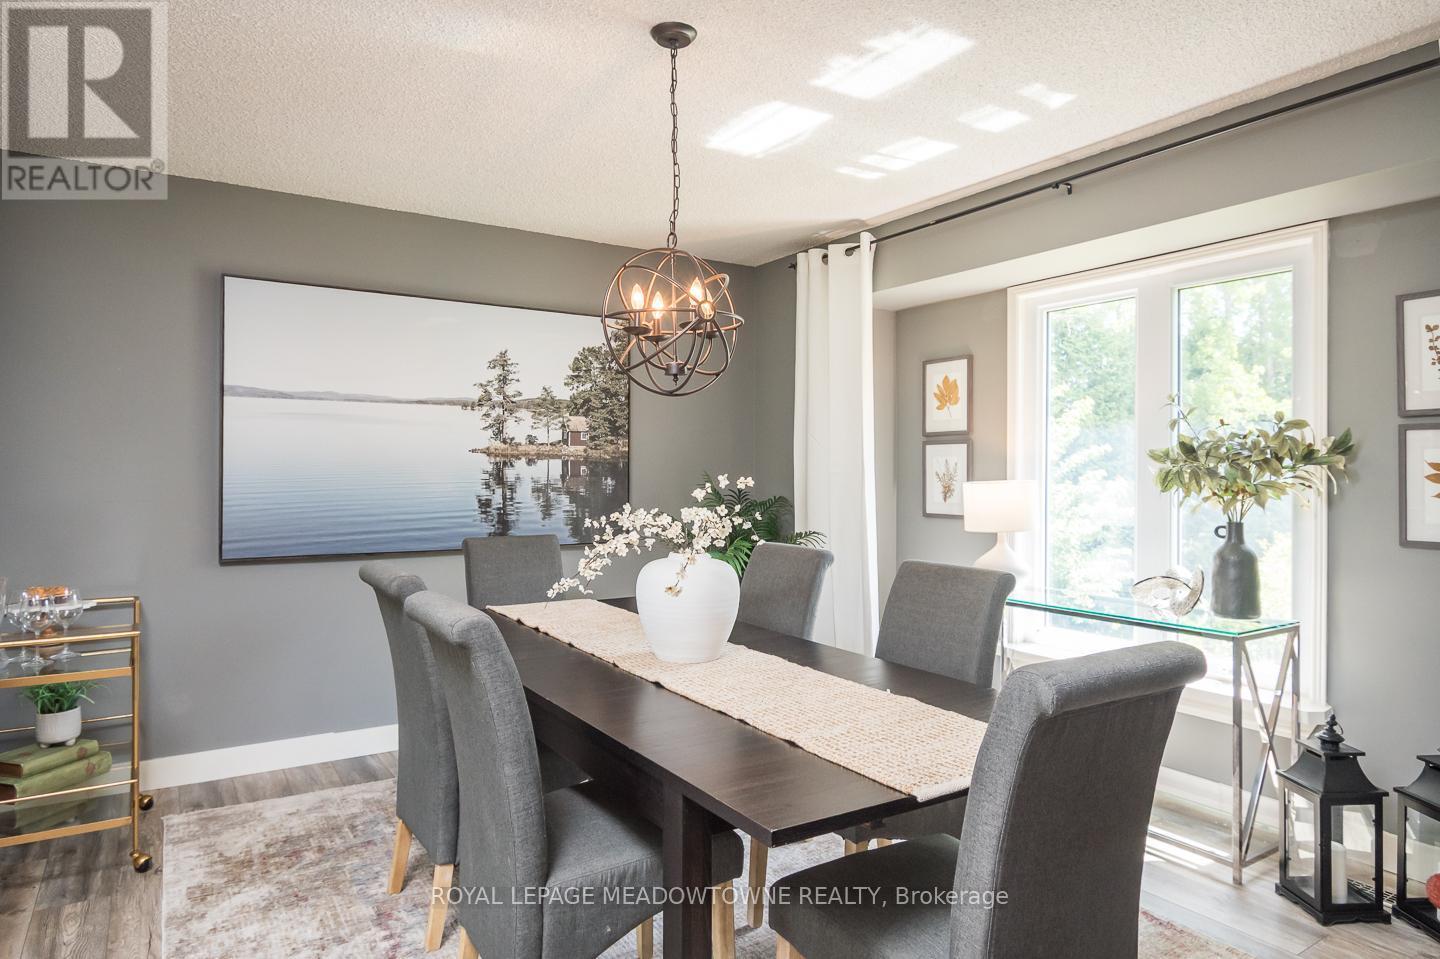
Perfect place for large family meals - 11276 Amos Drive, Milton, ON
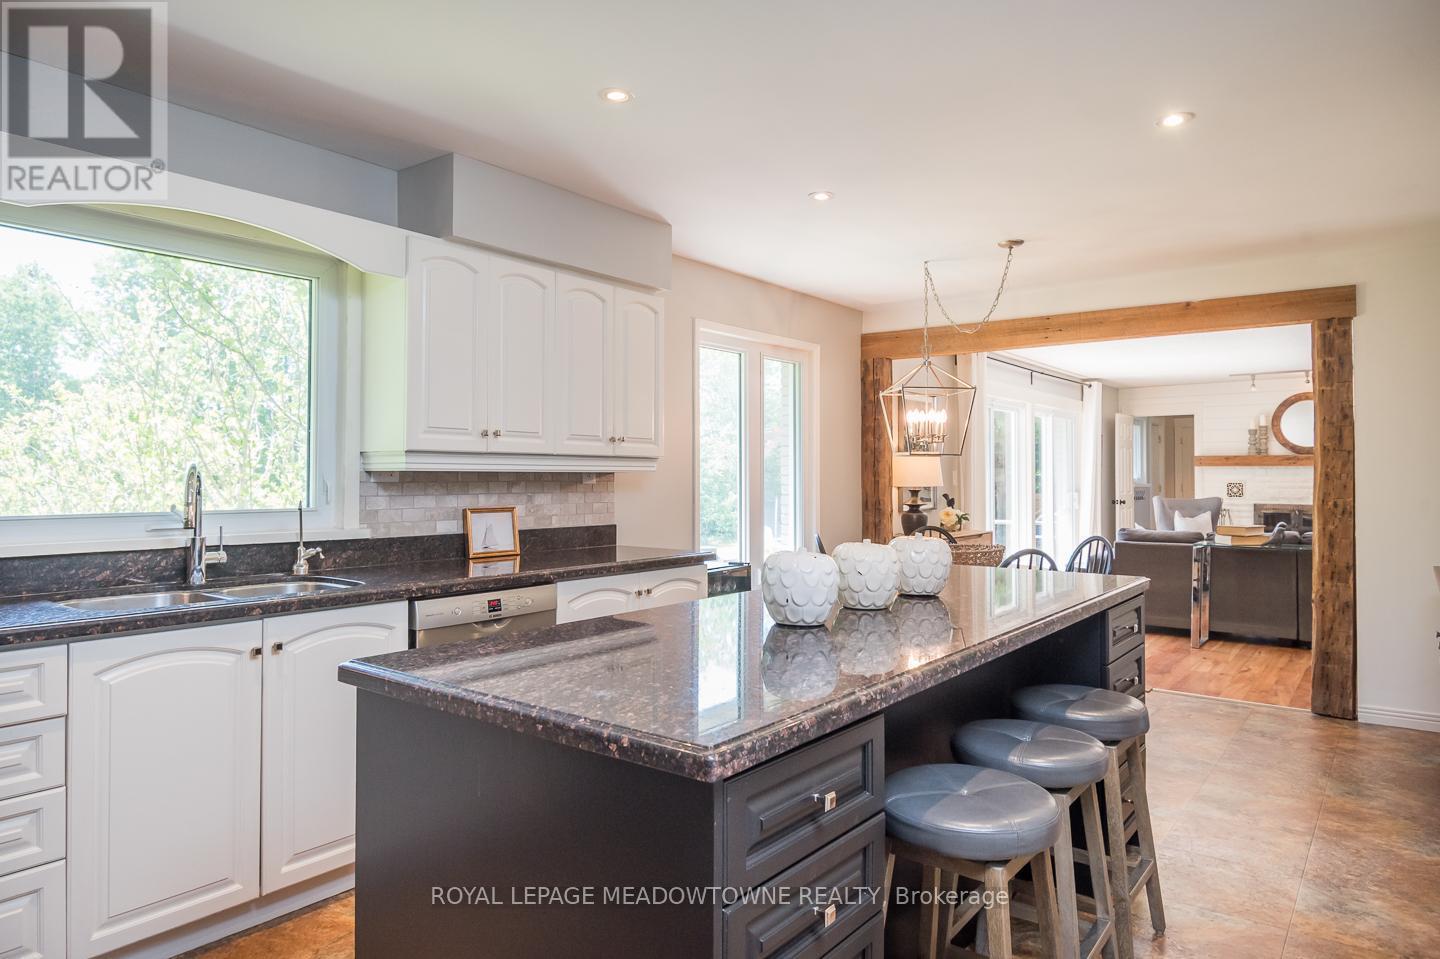
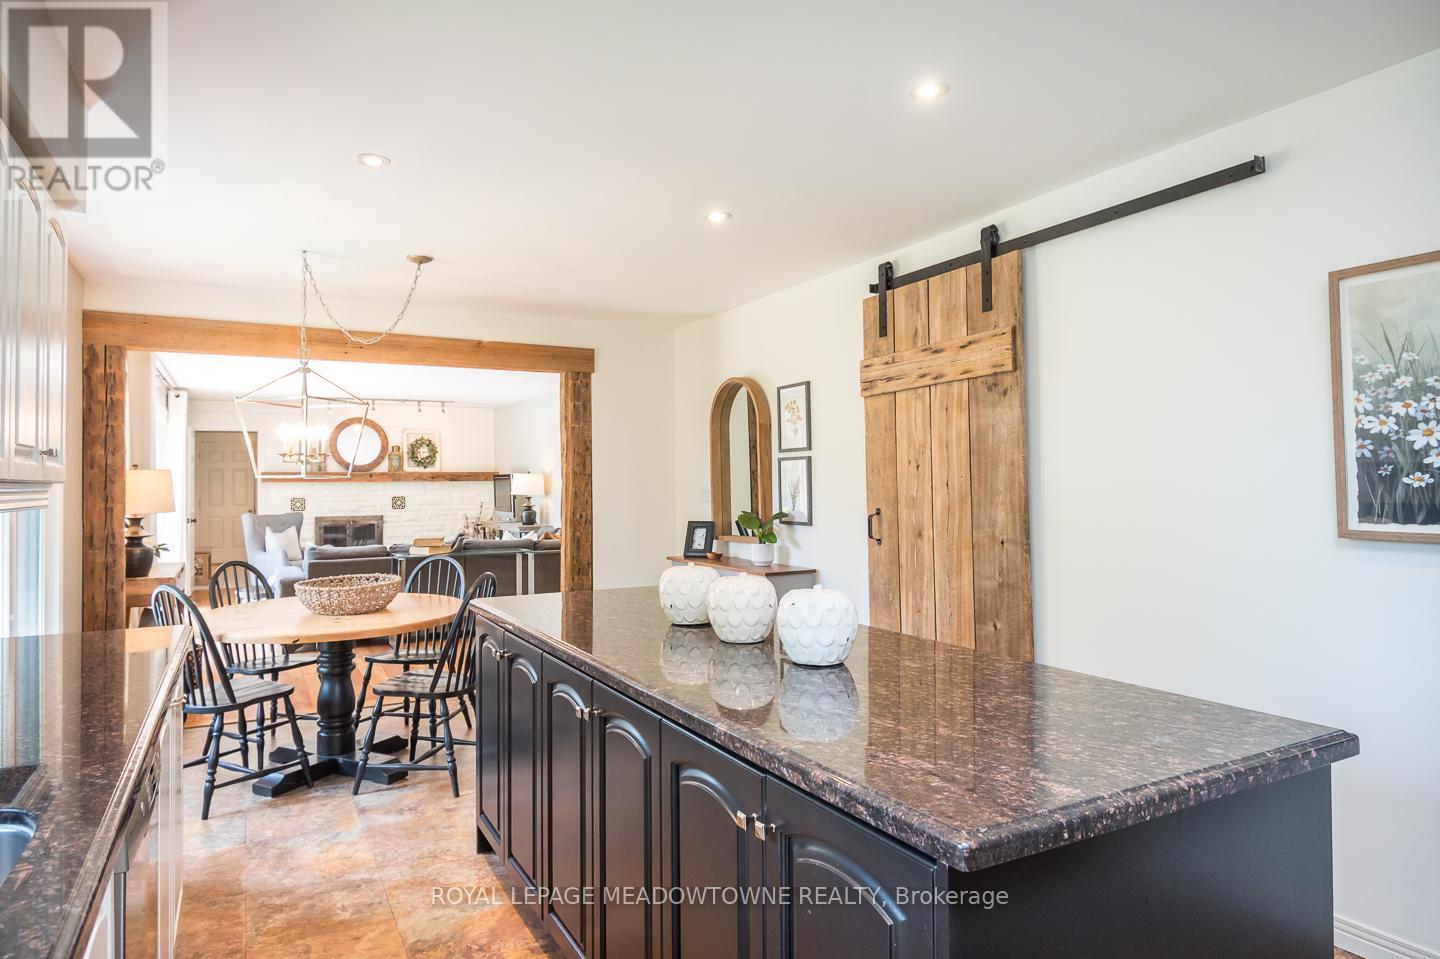
Open view to living room - 11276 Amos Drive, Milton, ON
Big window above sink - great view to backyard - 11276 Amos Drive, Milton, ON
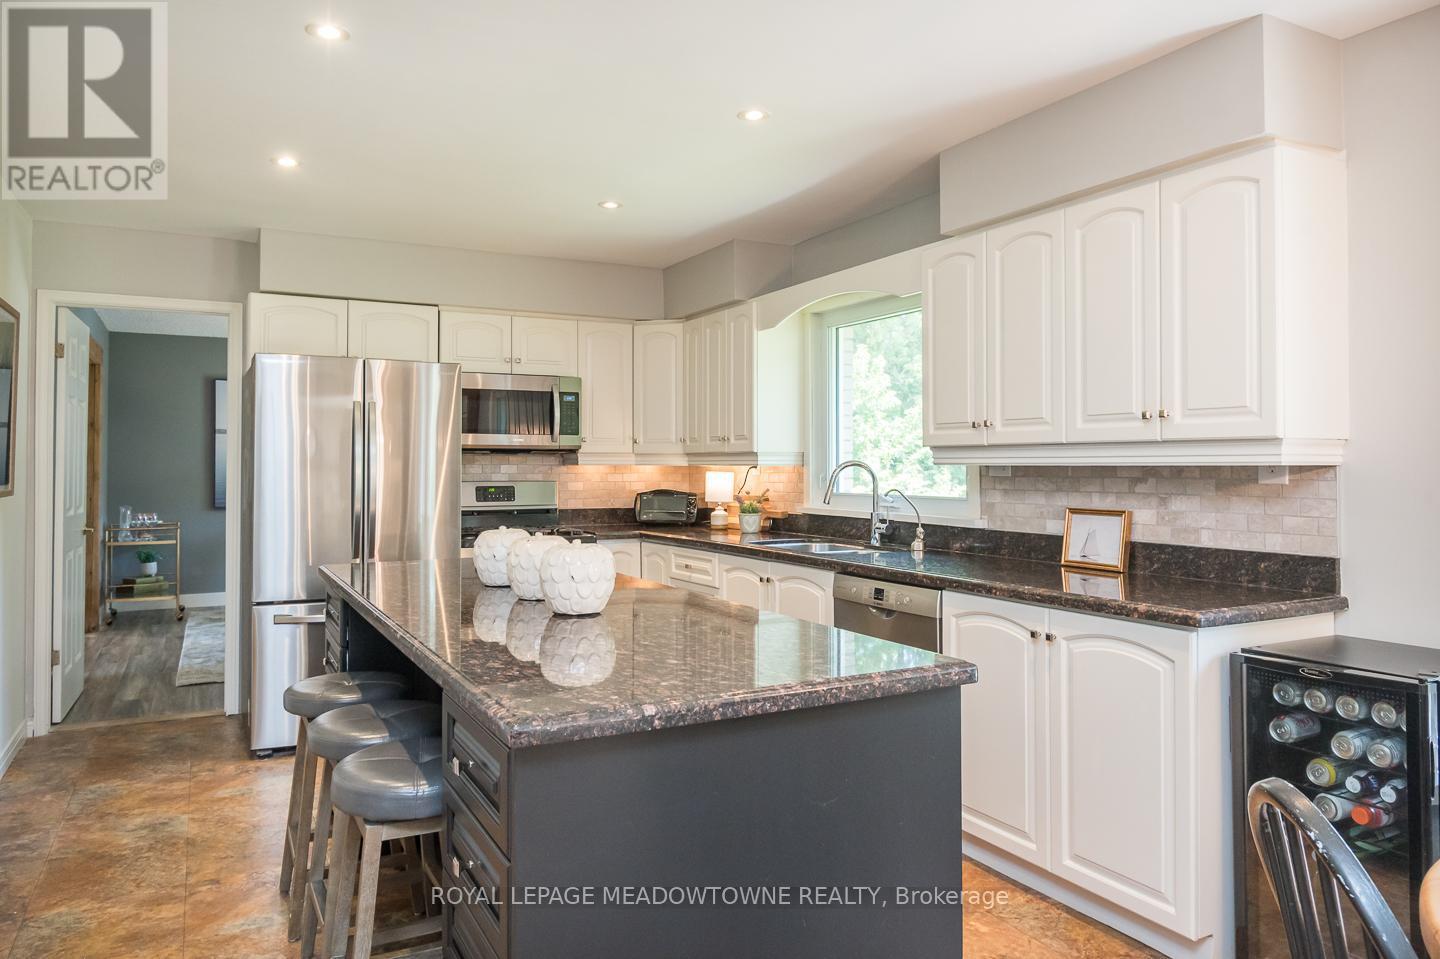
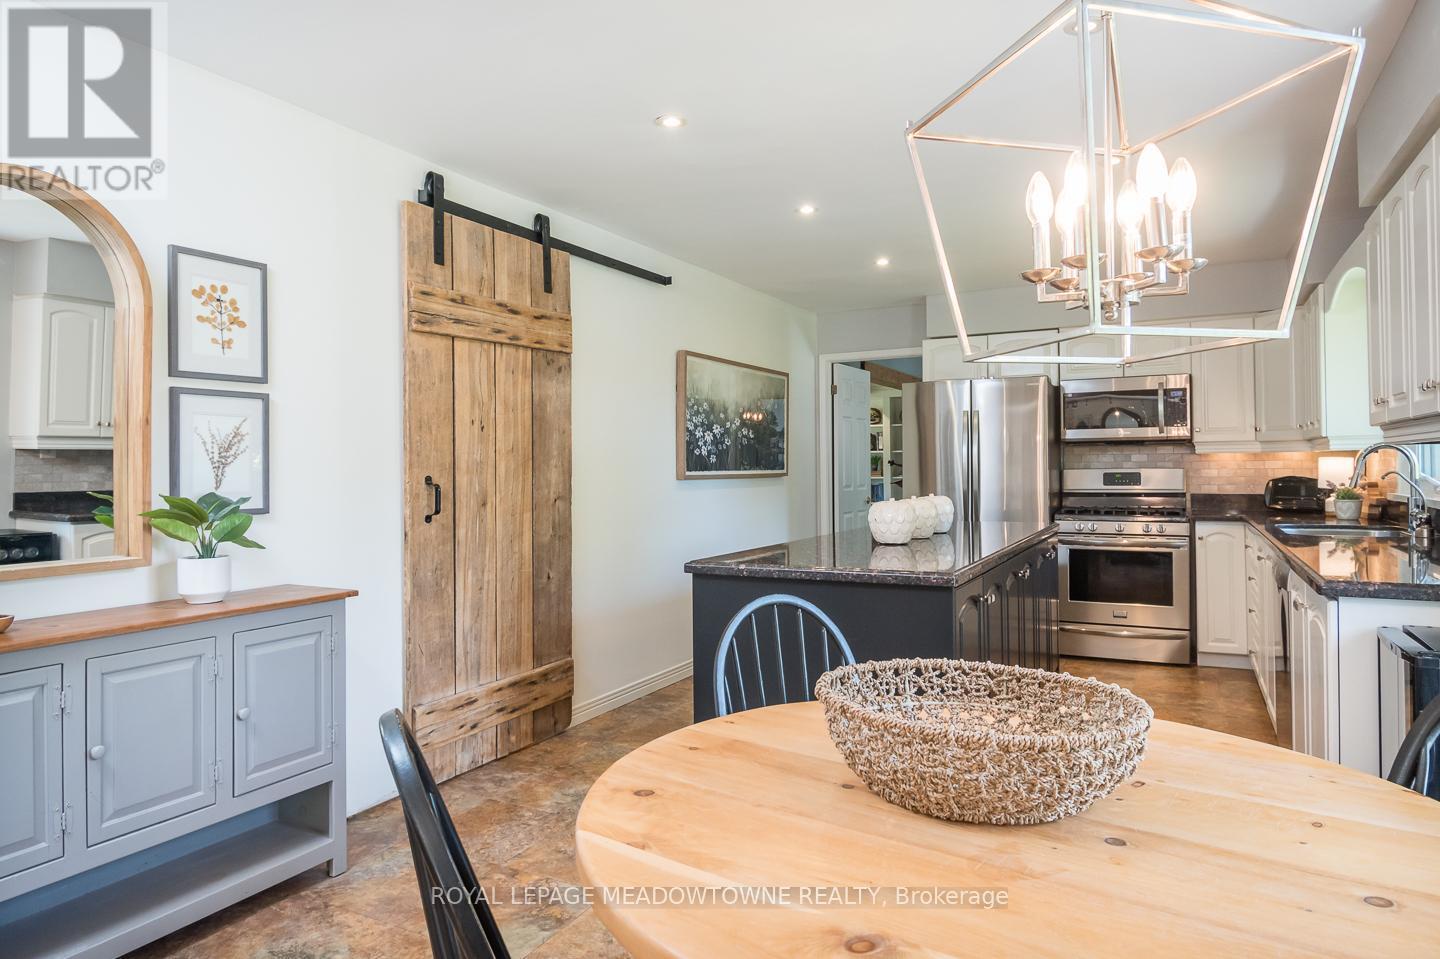
Stainless steel appliances - 11276 Amos Drive, Milton, ON
Convenient large island - 11276 Amos Drive, Milton, ON
Walk in pantry with reclaimed barn door - 11276 Amos Drive, Milton, ON
Enjoy the crackle of the wood burning fireplace - 11276 Amos Drive, Milton, ON
Charming rustic touches throughout the home - 11276 Amos Drive, Milton, ON
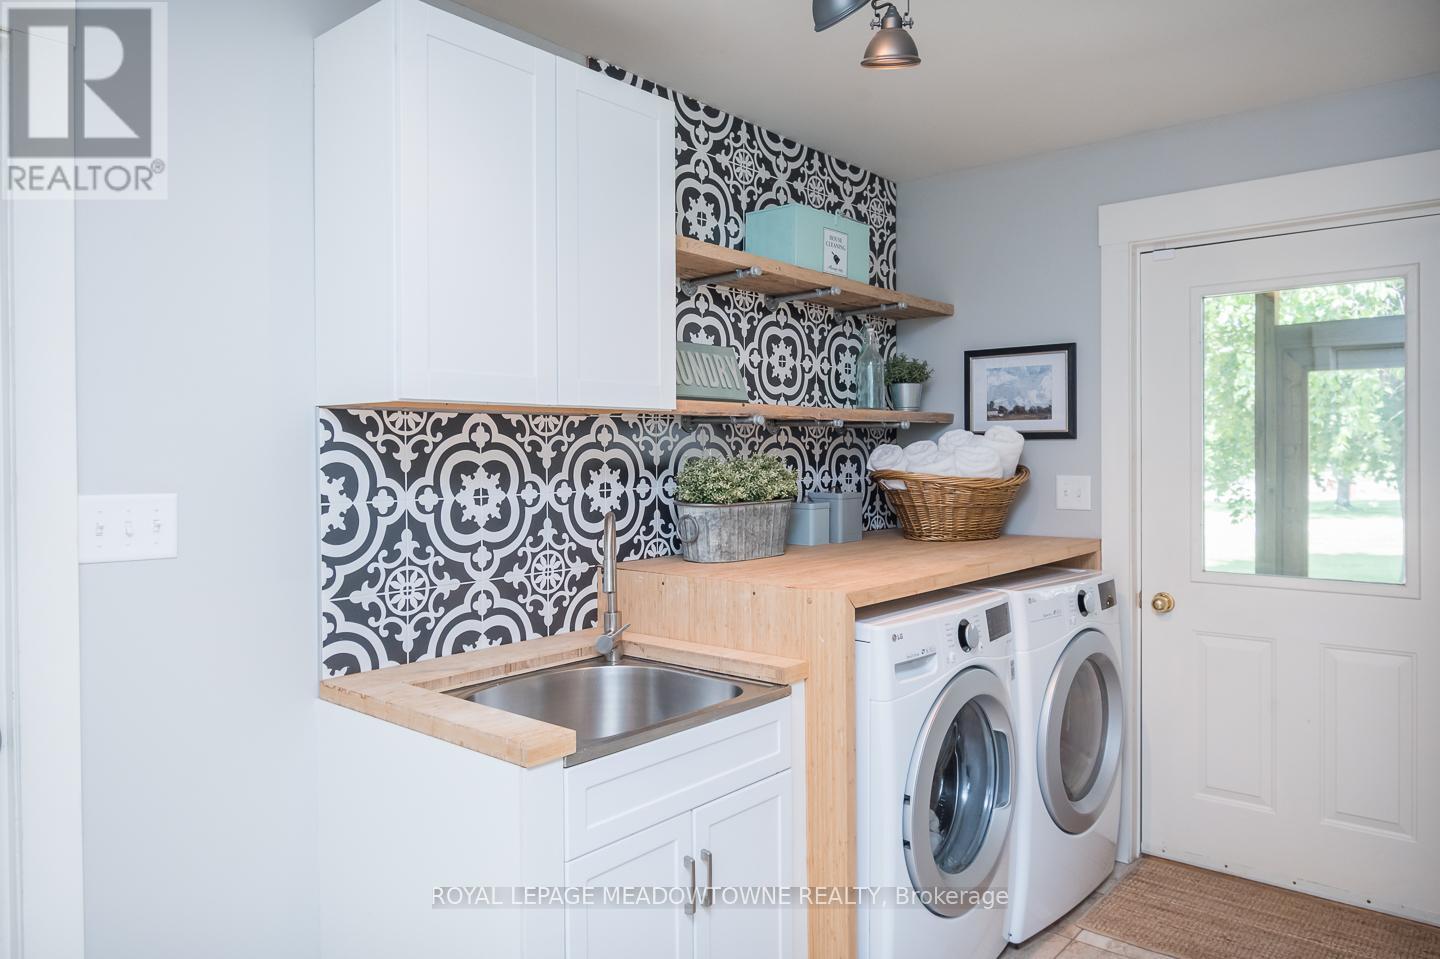
Enjoy doing laundry in this updated space! - 11276 Amos Drive, Milton, ON
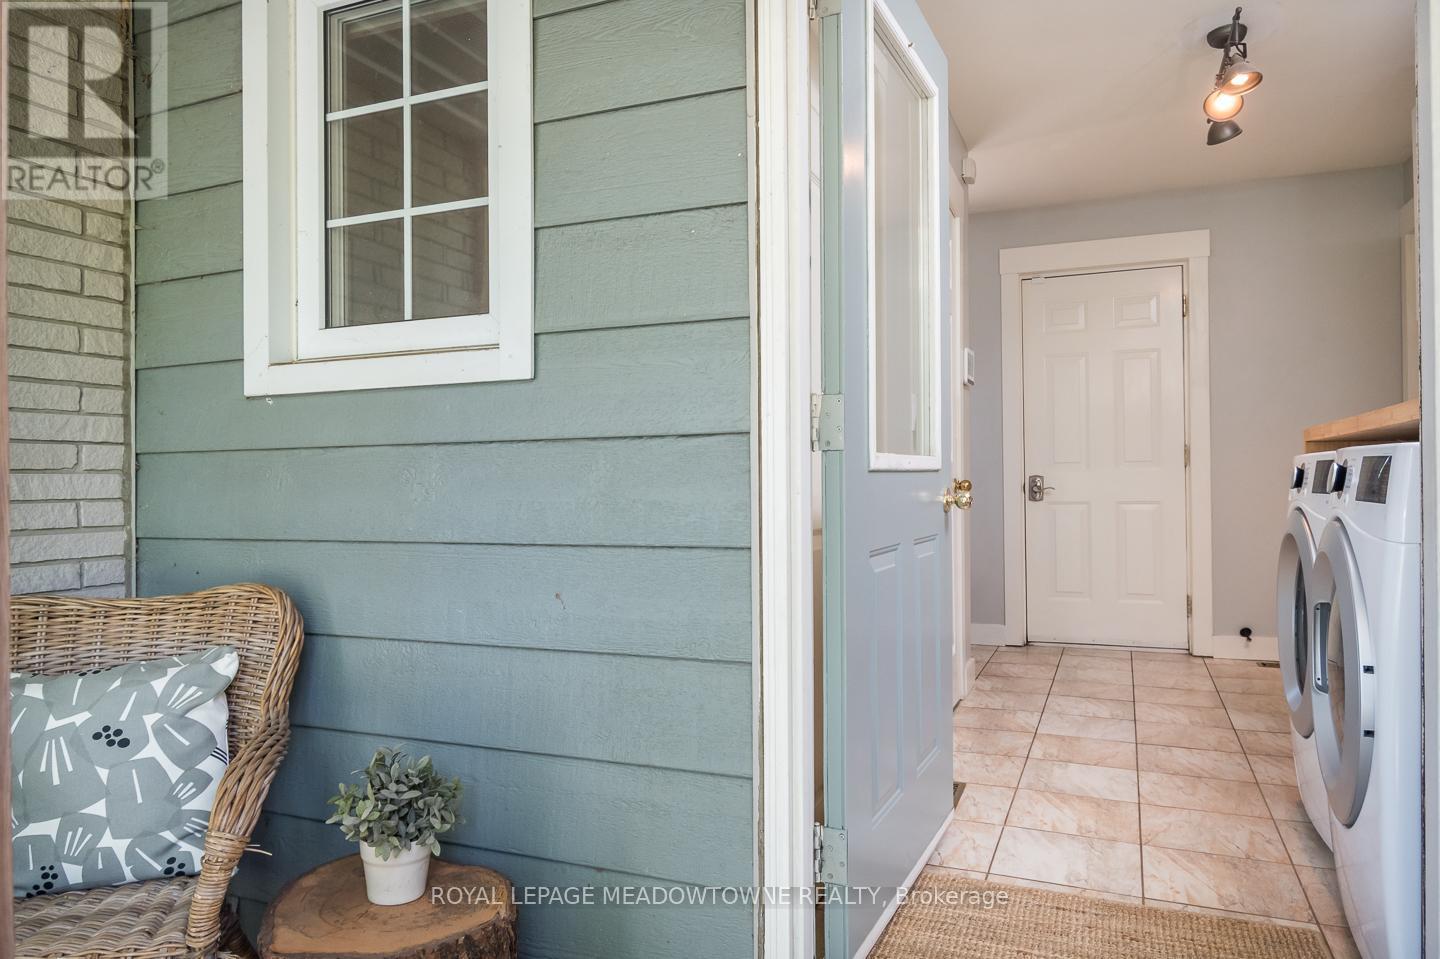
2nd covered front entrance for package deliveries! - 11276 Amos Drive, Milton, ON
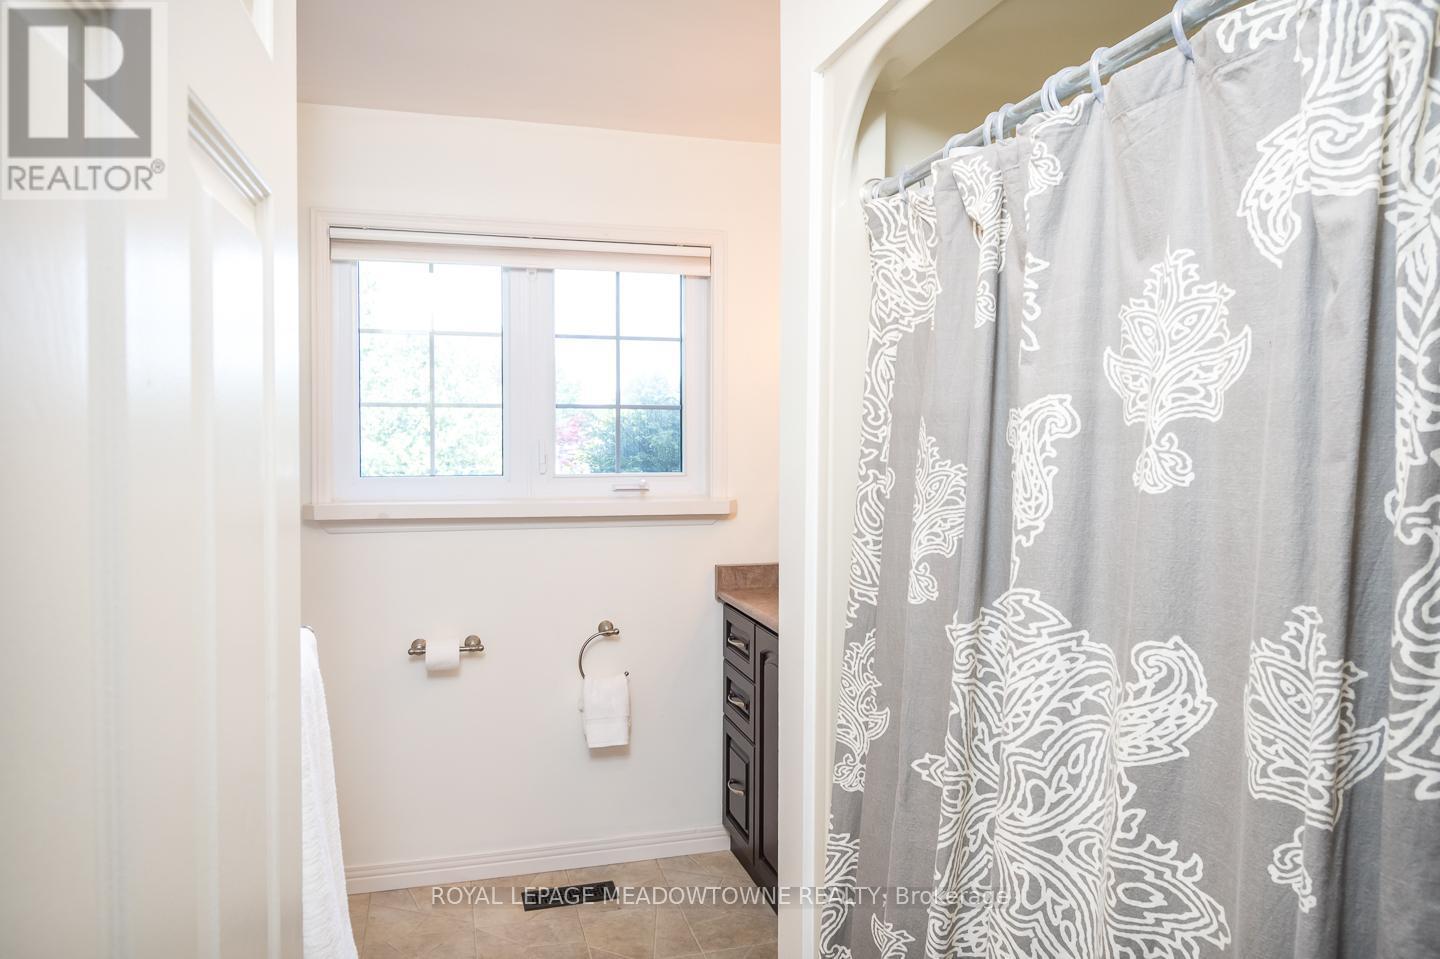
Main floor full bath & main floor powder room - 11276 Amos Drive, Milton, ON
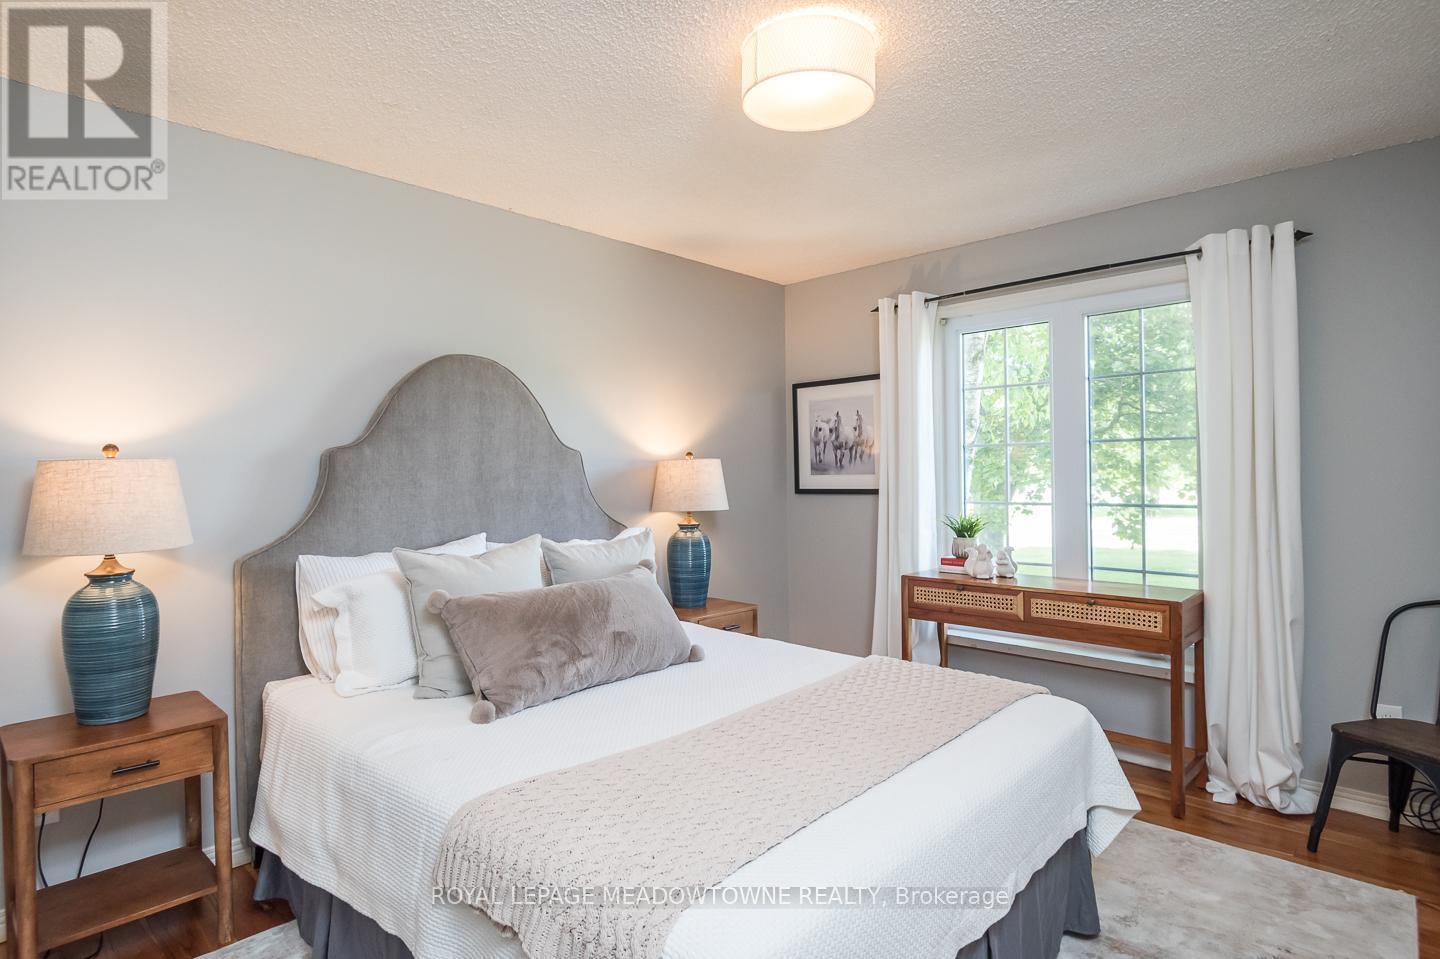
Main-floor bedroom, ideal for guests or family use - 11276 Amos Drive, Milton, ON
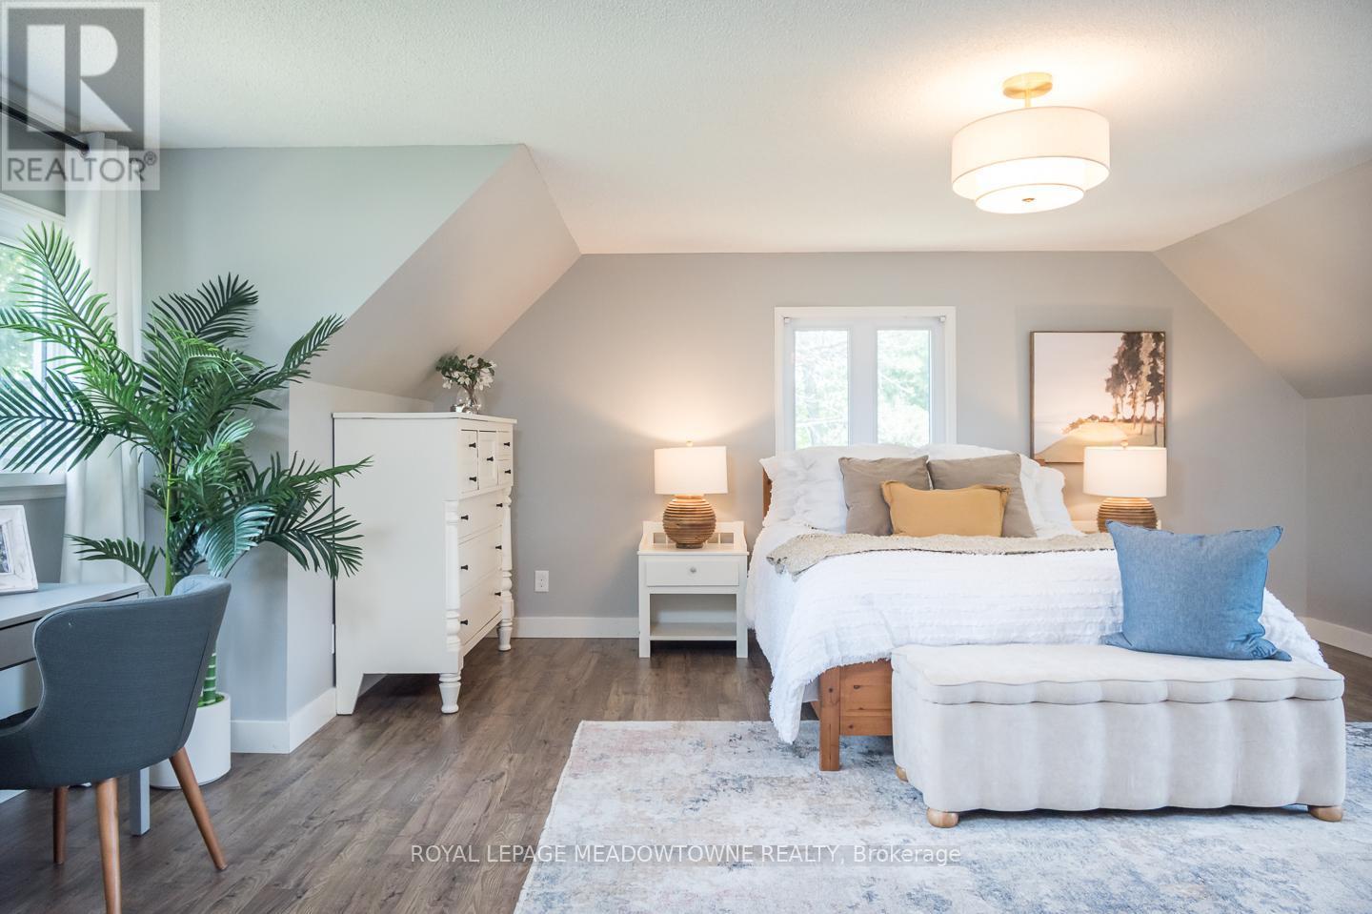
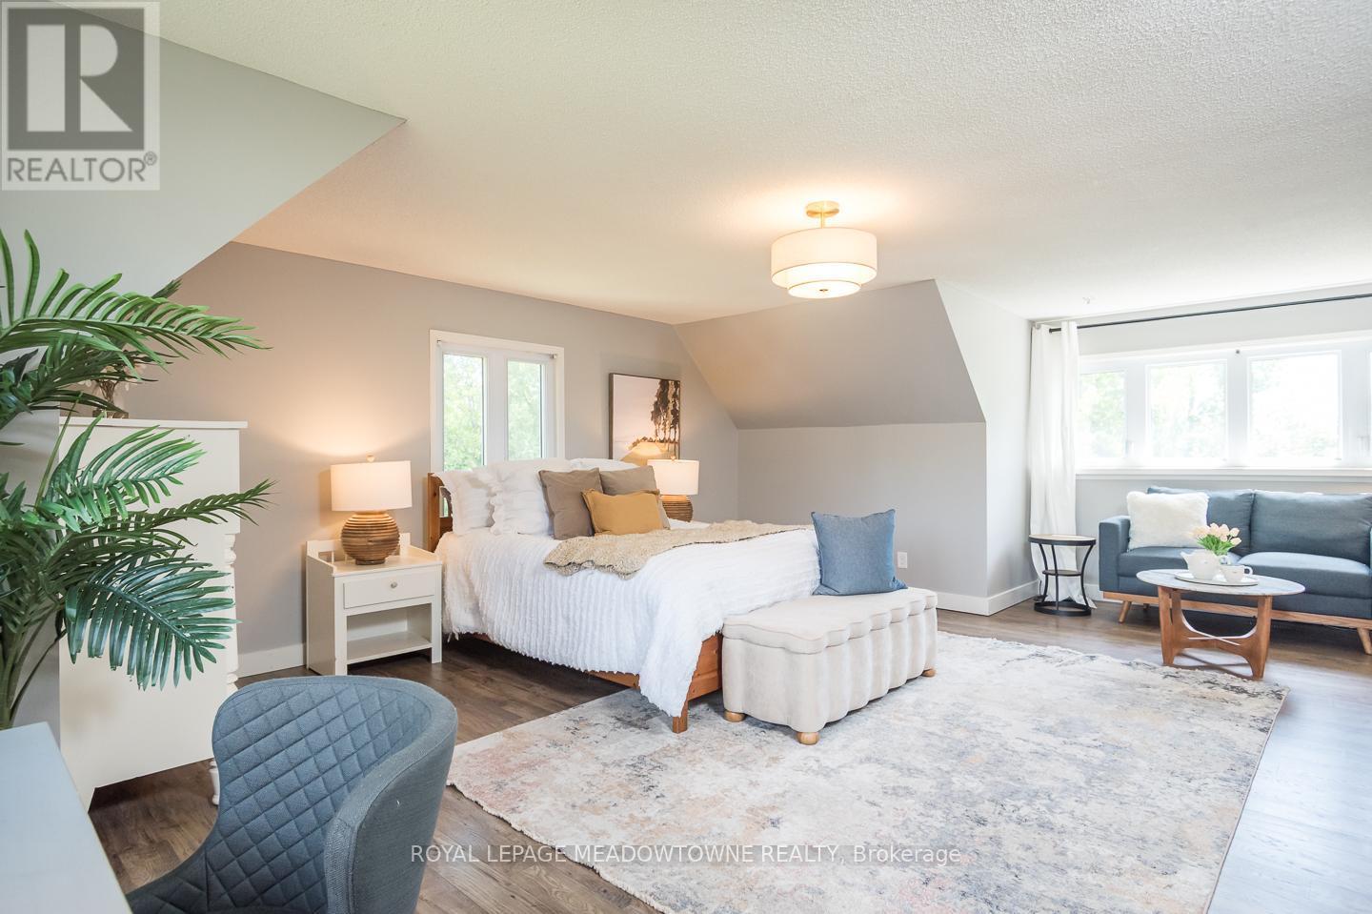
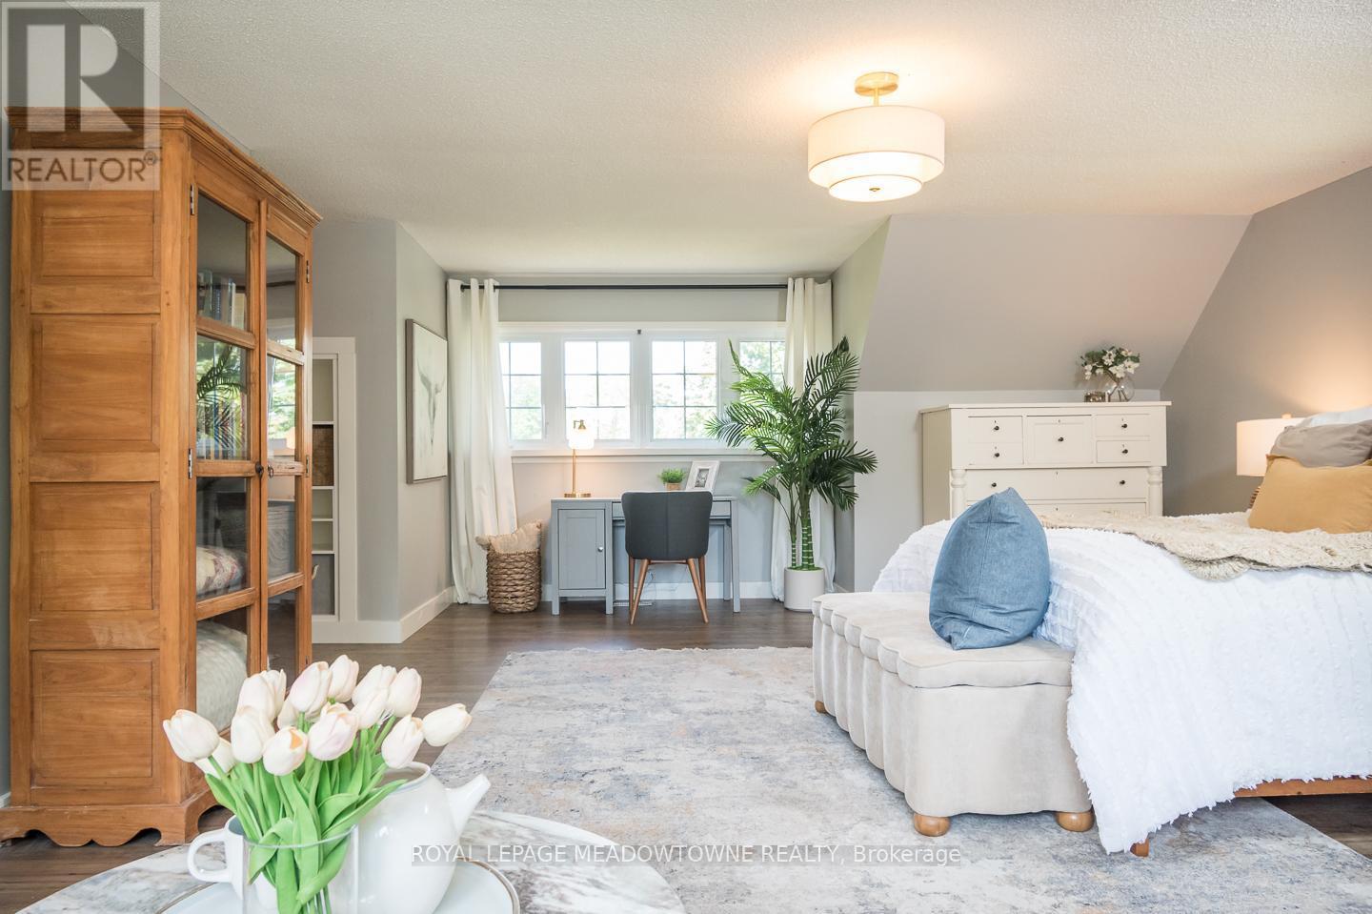
Primary bedroom - your restful sanctuary - 11276 Amos Drive, Milton, ON
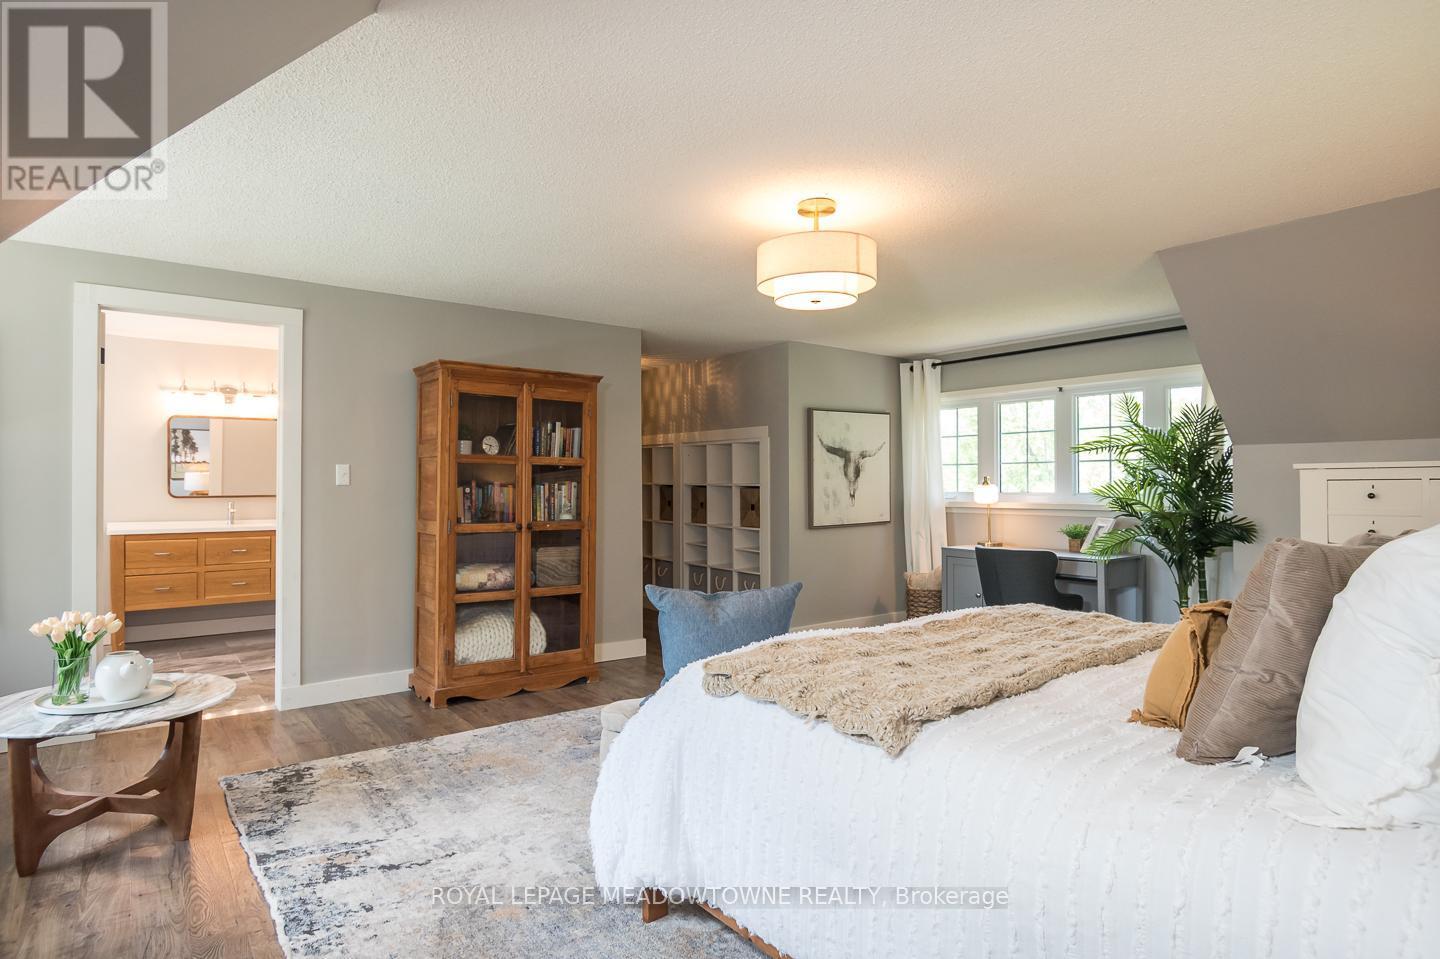
Huge primary retreat - 11276 Amos Drive, Milton, ON
Freshly painted - 11276 Amos Drive, Milton, ON
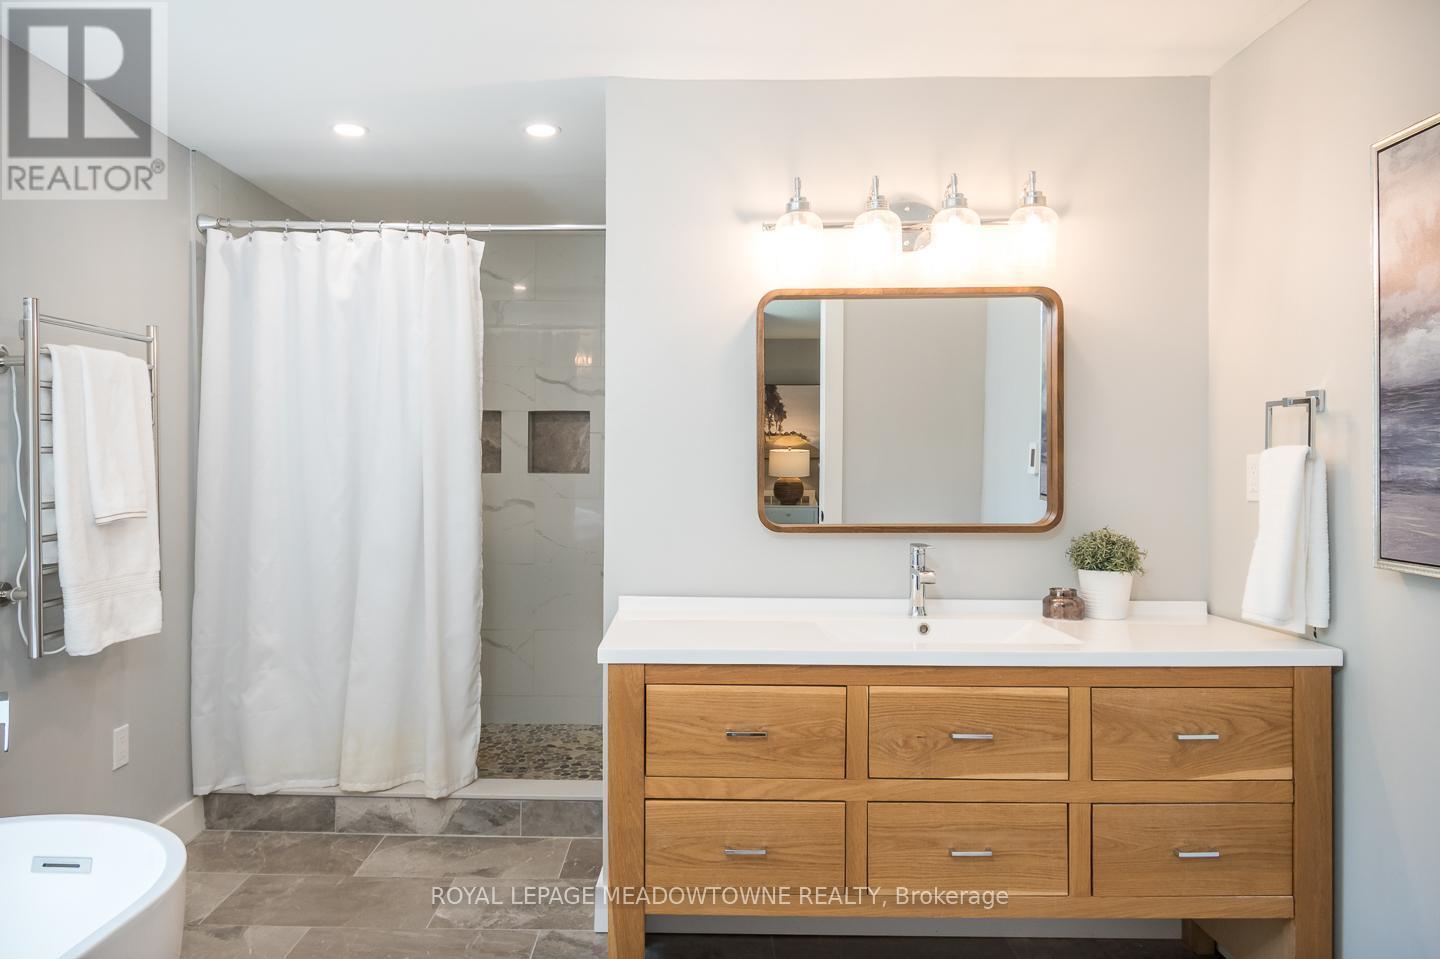
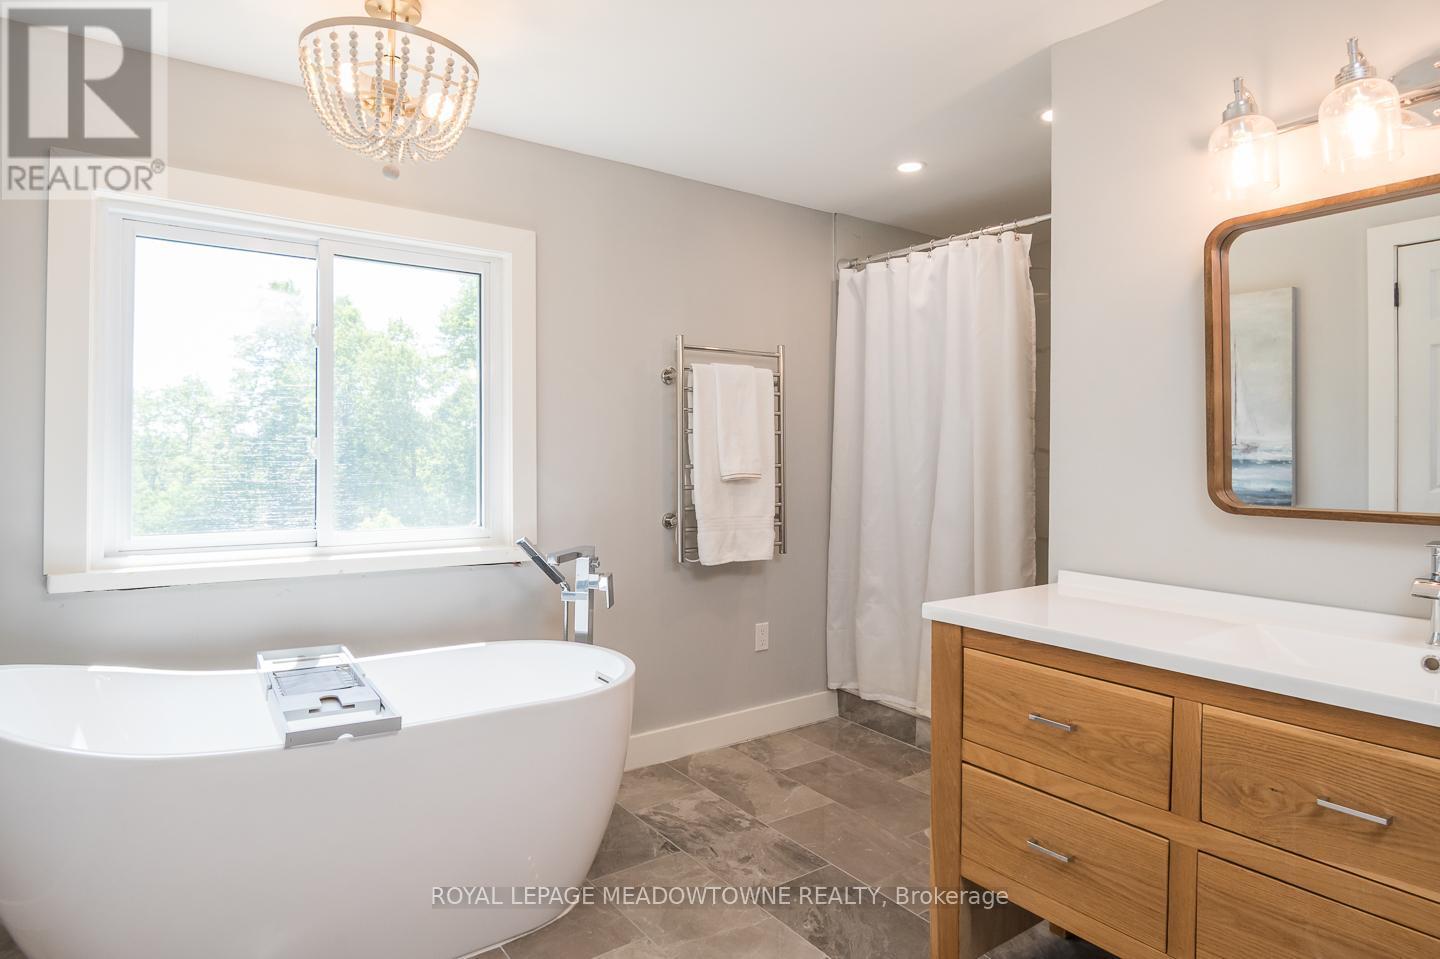
There's a walk in closet and ensuite bath - 11276 Amos Drive, Milton, ON
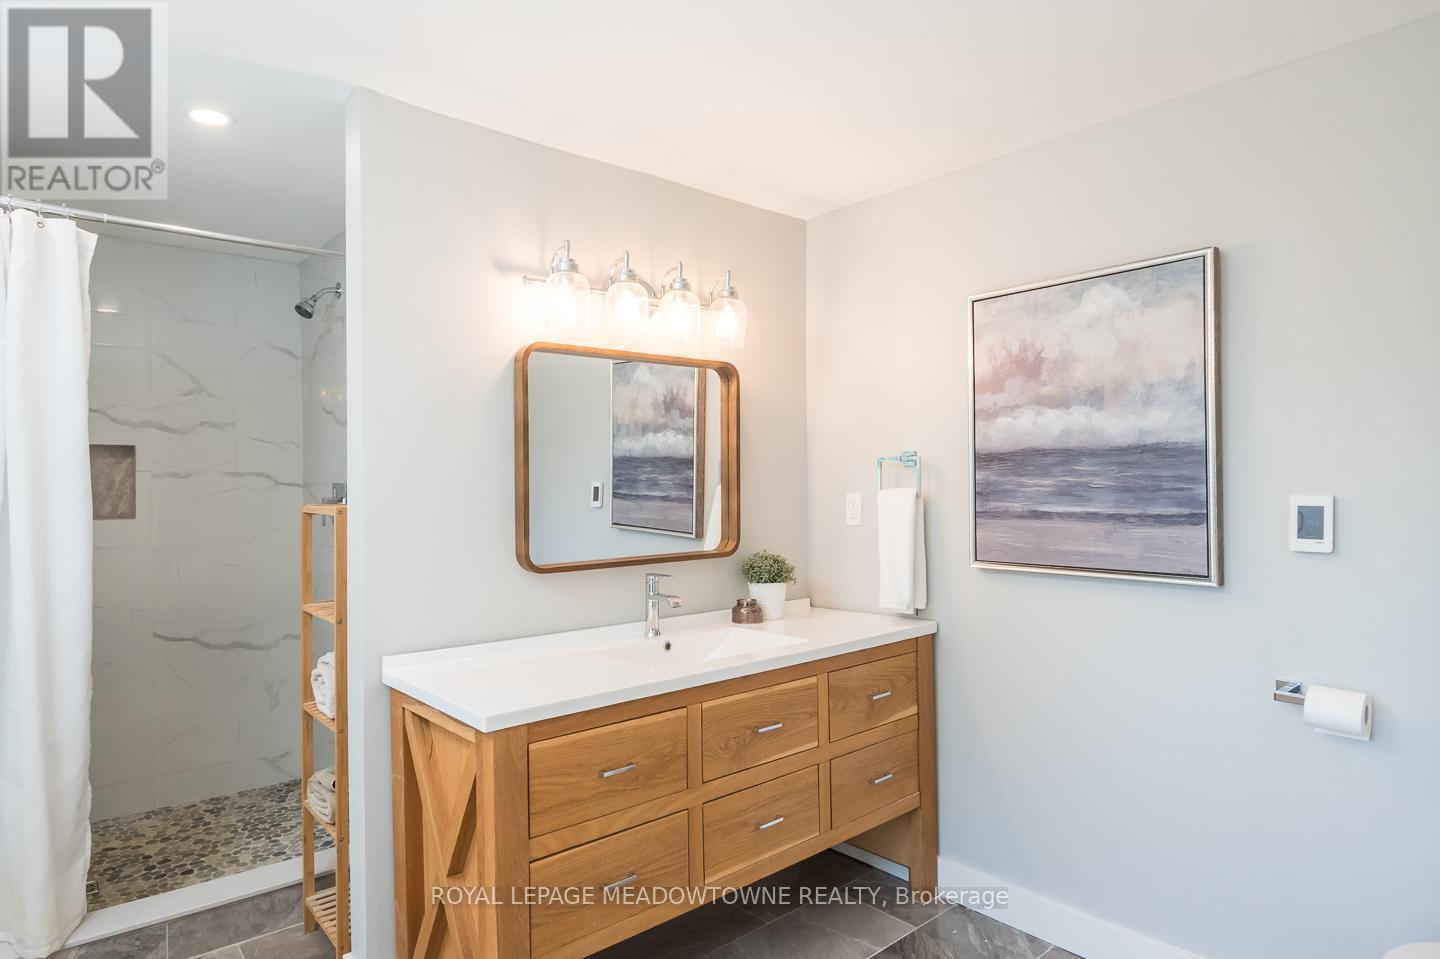
Beautiful custom built vanity - 11276 Amos Drive, Milton, ON
Enjoy a soak in the free standing tub - 11276 Amos Drive, Milton, ON
Large walk in shower - 11276 Amos Drive, Milton, ON
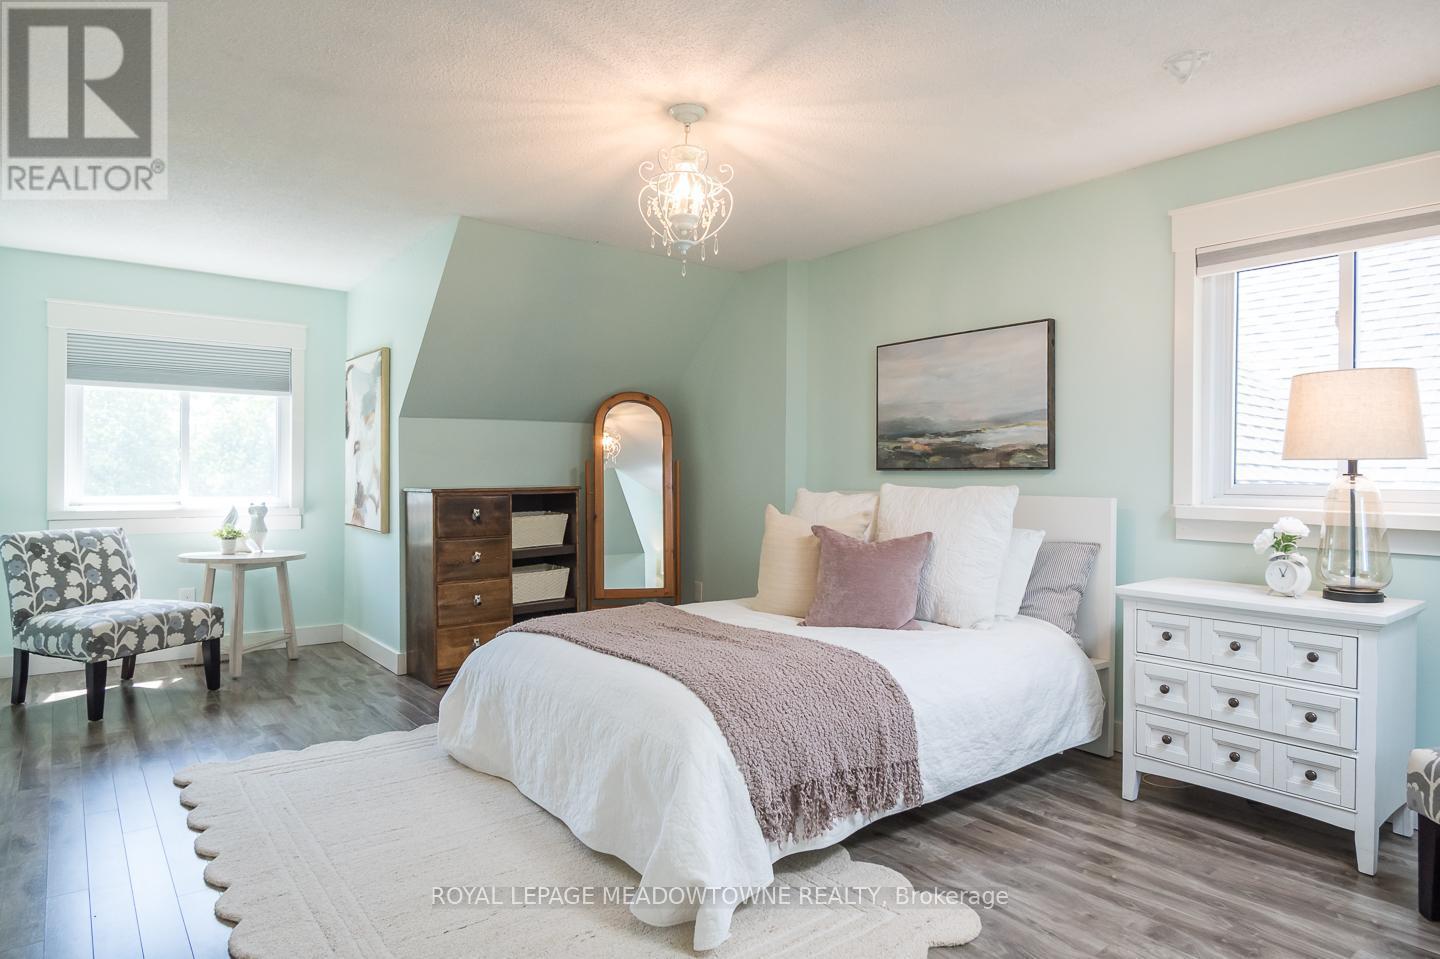
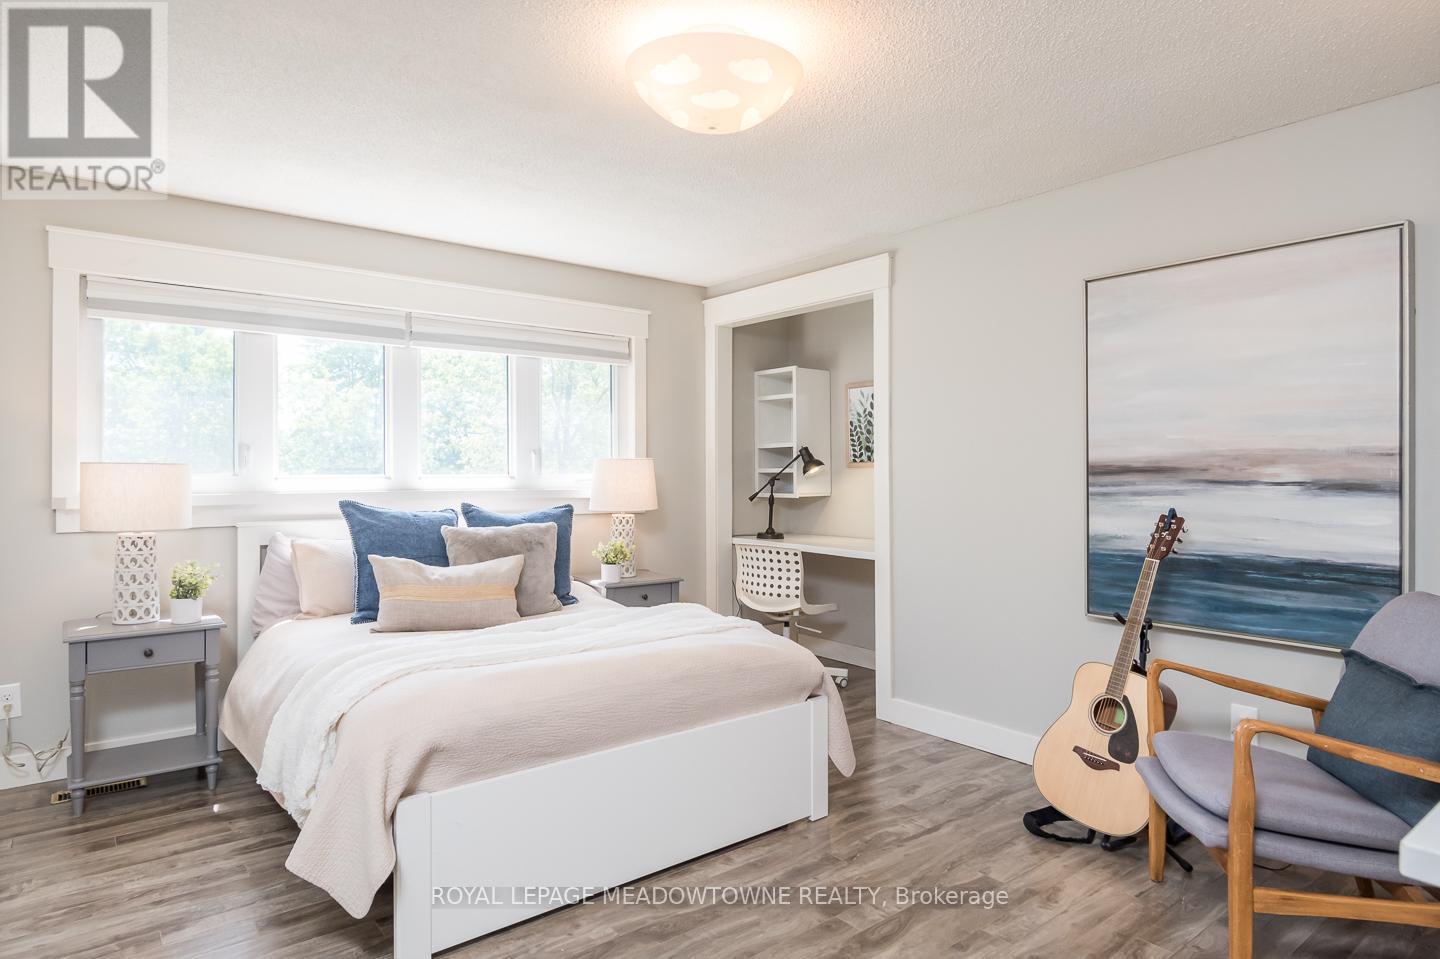
All bedrooms are generously sized - 11276 Amos Drive, Milton, ON
Another large bedroom with built in desk - 11276 Amos Drive, Milton, ON
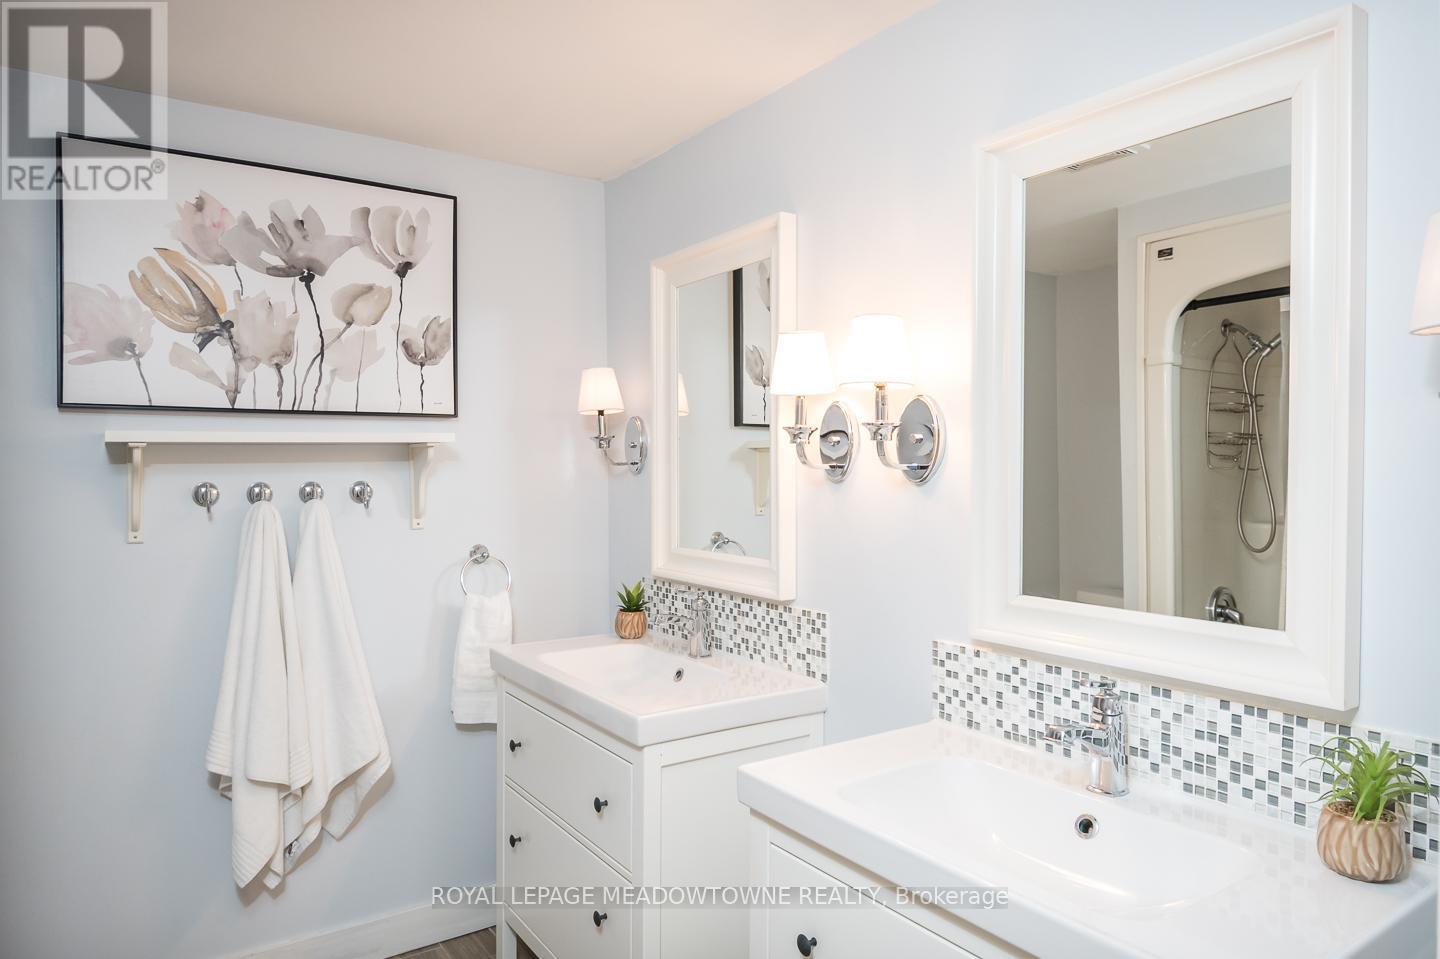
Updated main upper bath with double vanities - 11276 Amos Drive, Milton, ON
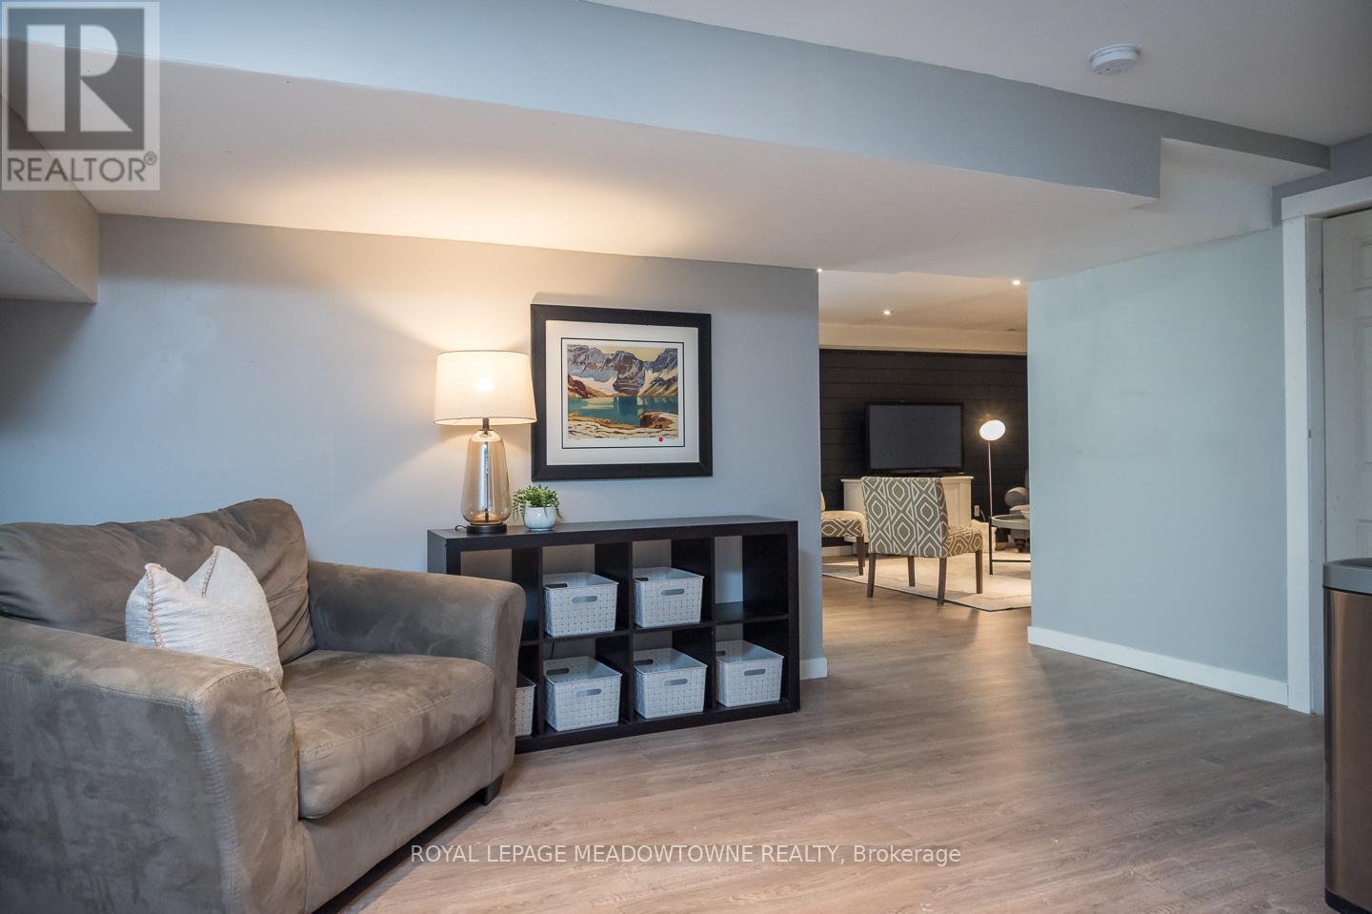
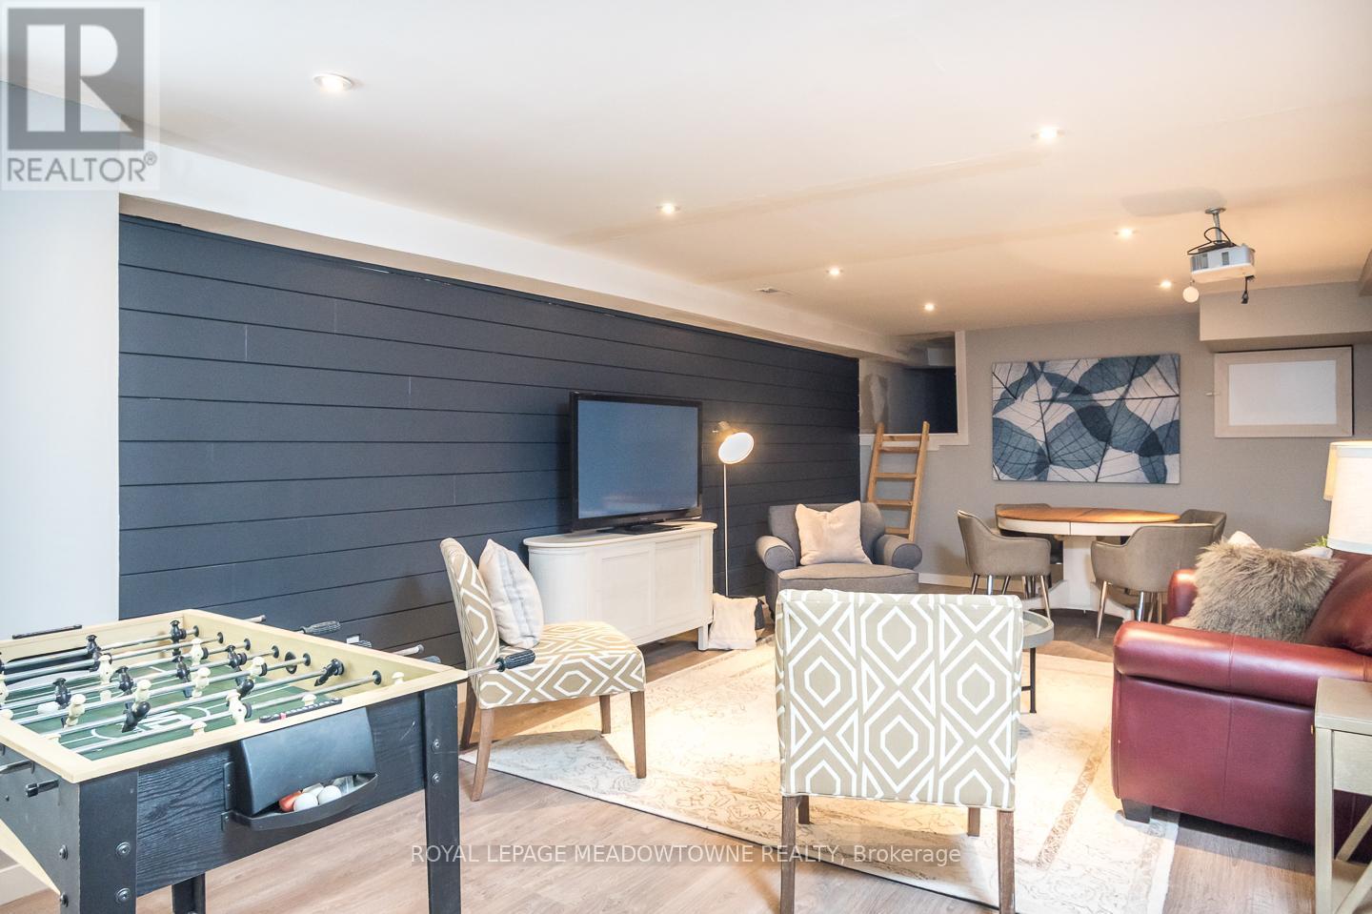
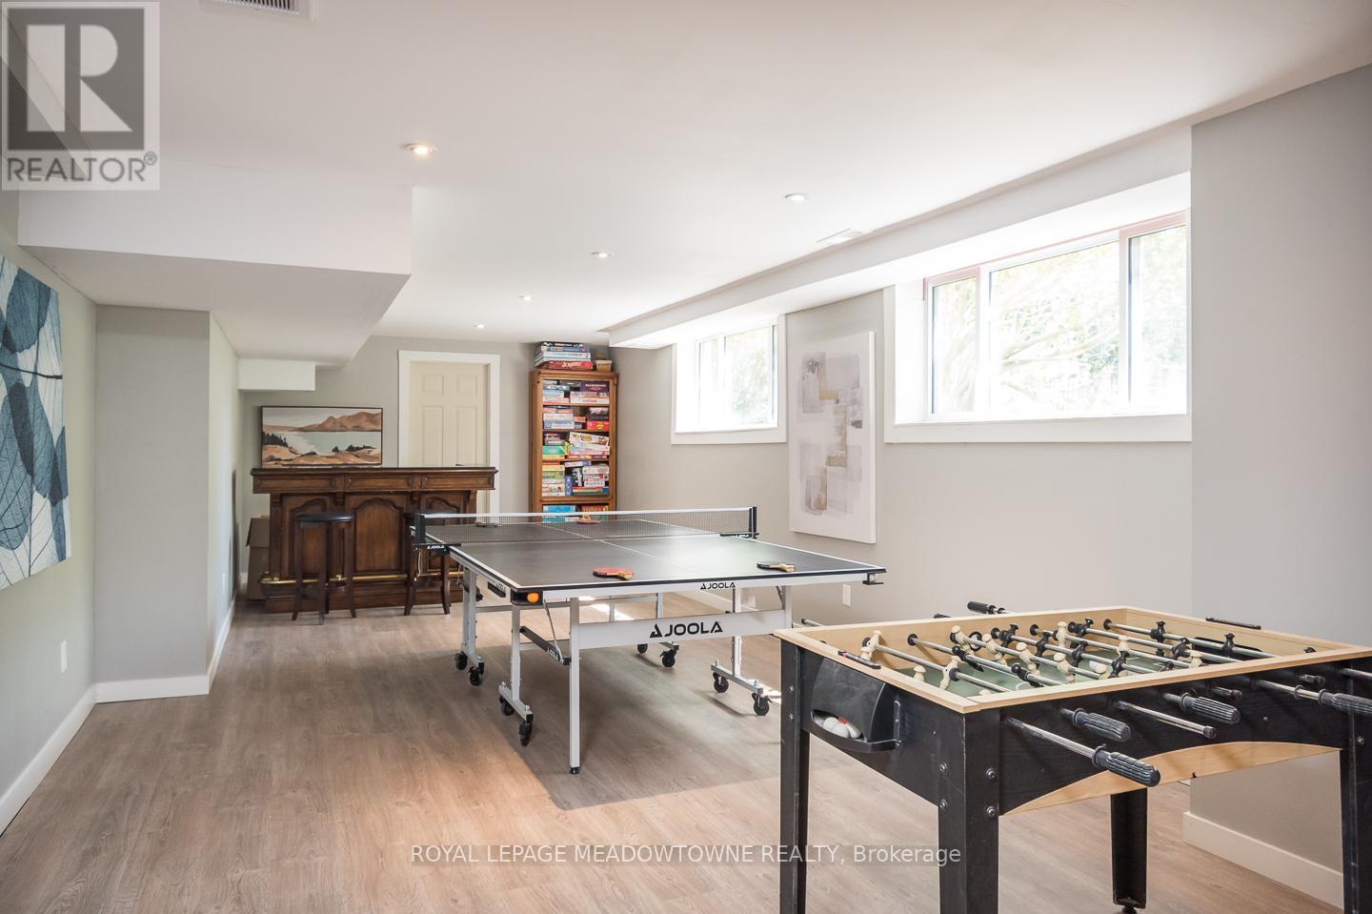
large finished space in the basement - 11276 Amos Drive, Milton, ON
Great space to watch a movie - 11276 Amos Drive, Milton, ON
Did we mention how much storage is in this home? - 11276 Amos Drive, Milton, ON
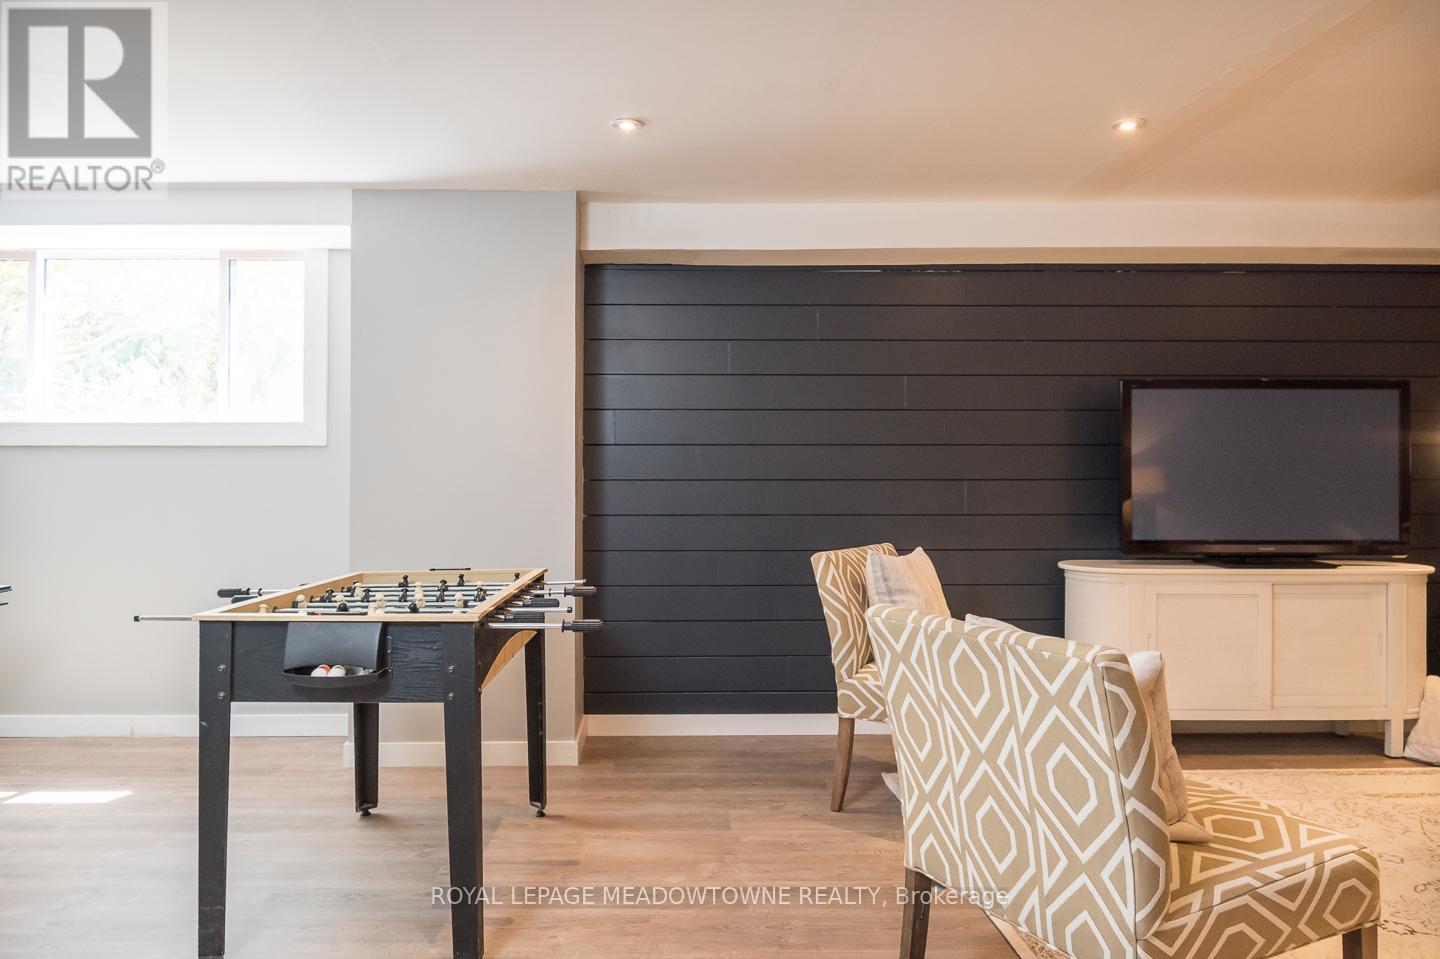
Host an epic games night! - 11276 Amos Drive, Milton, ON
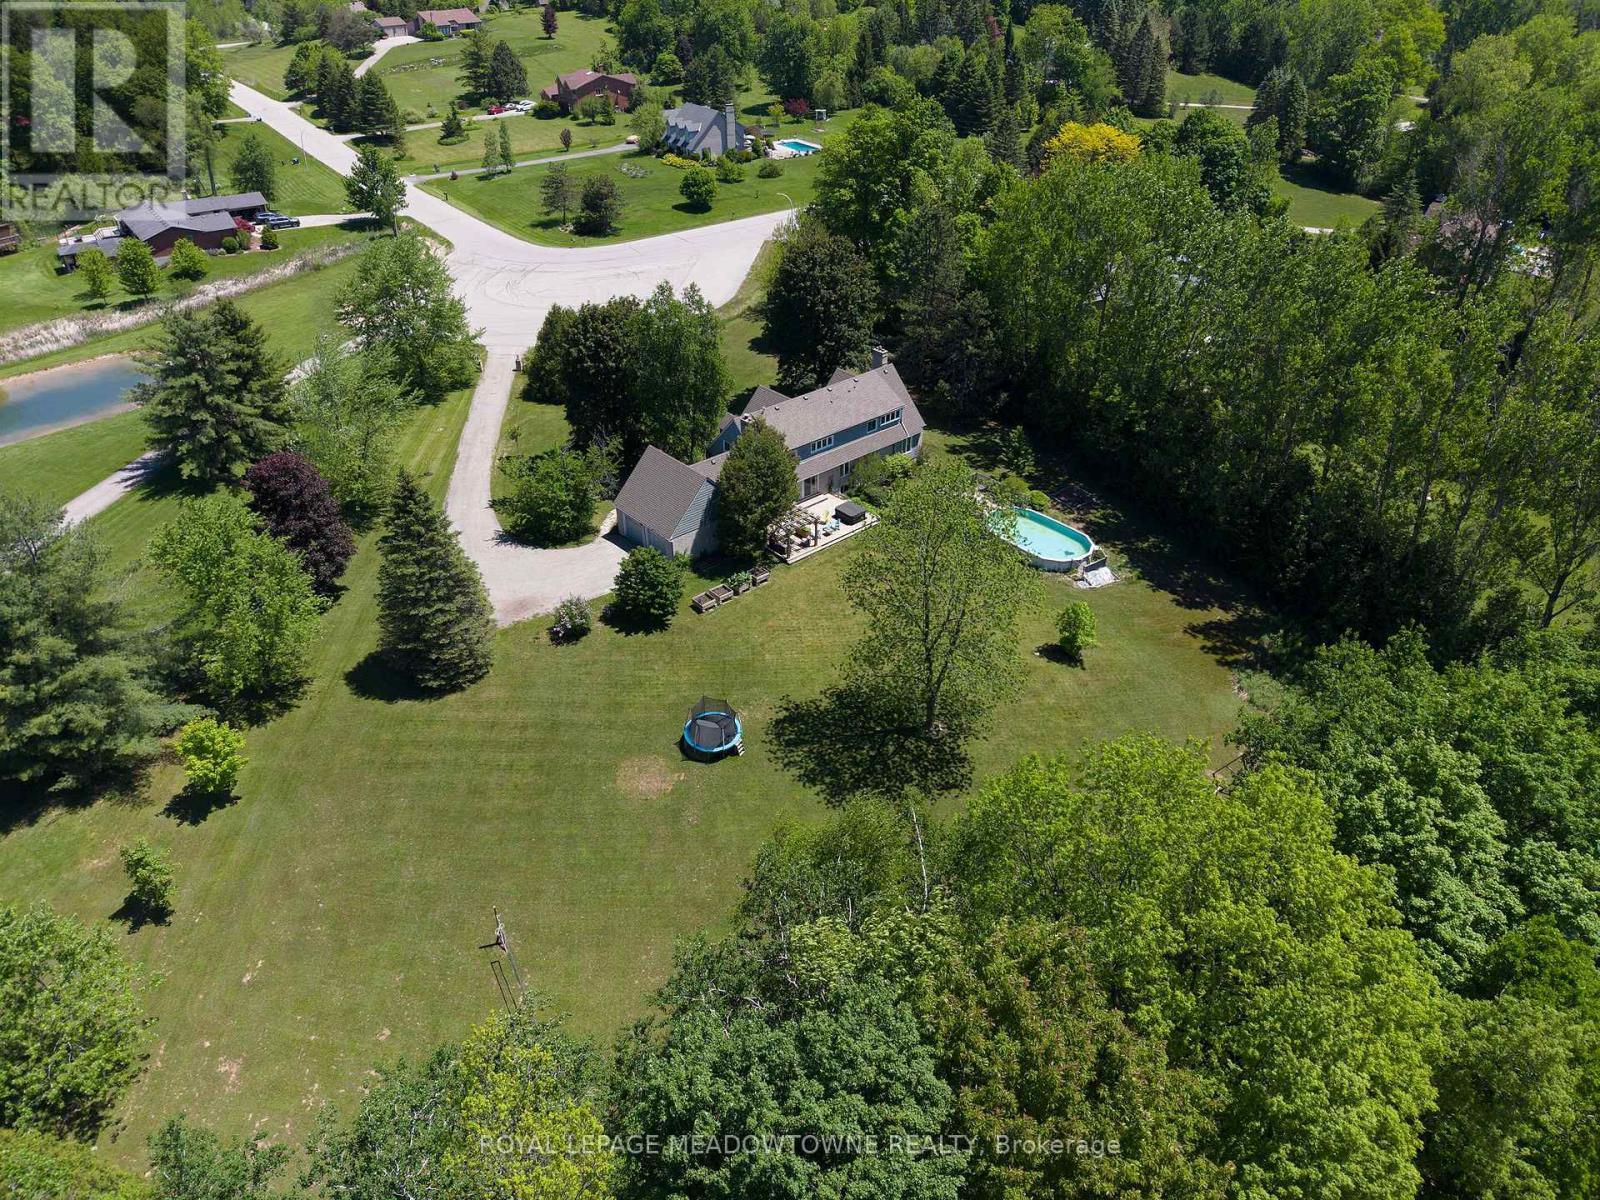
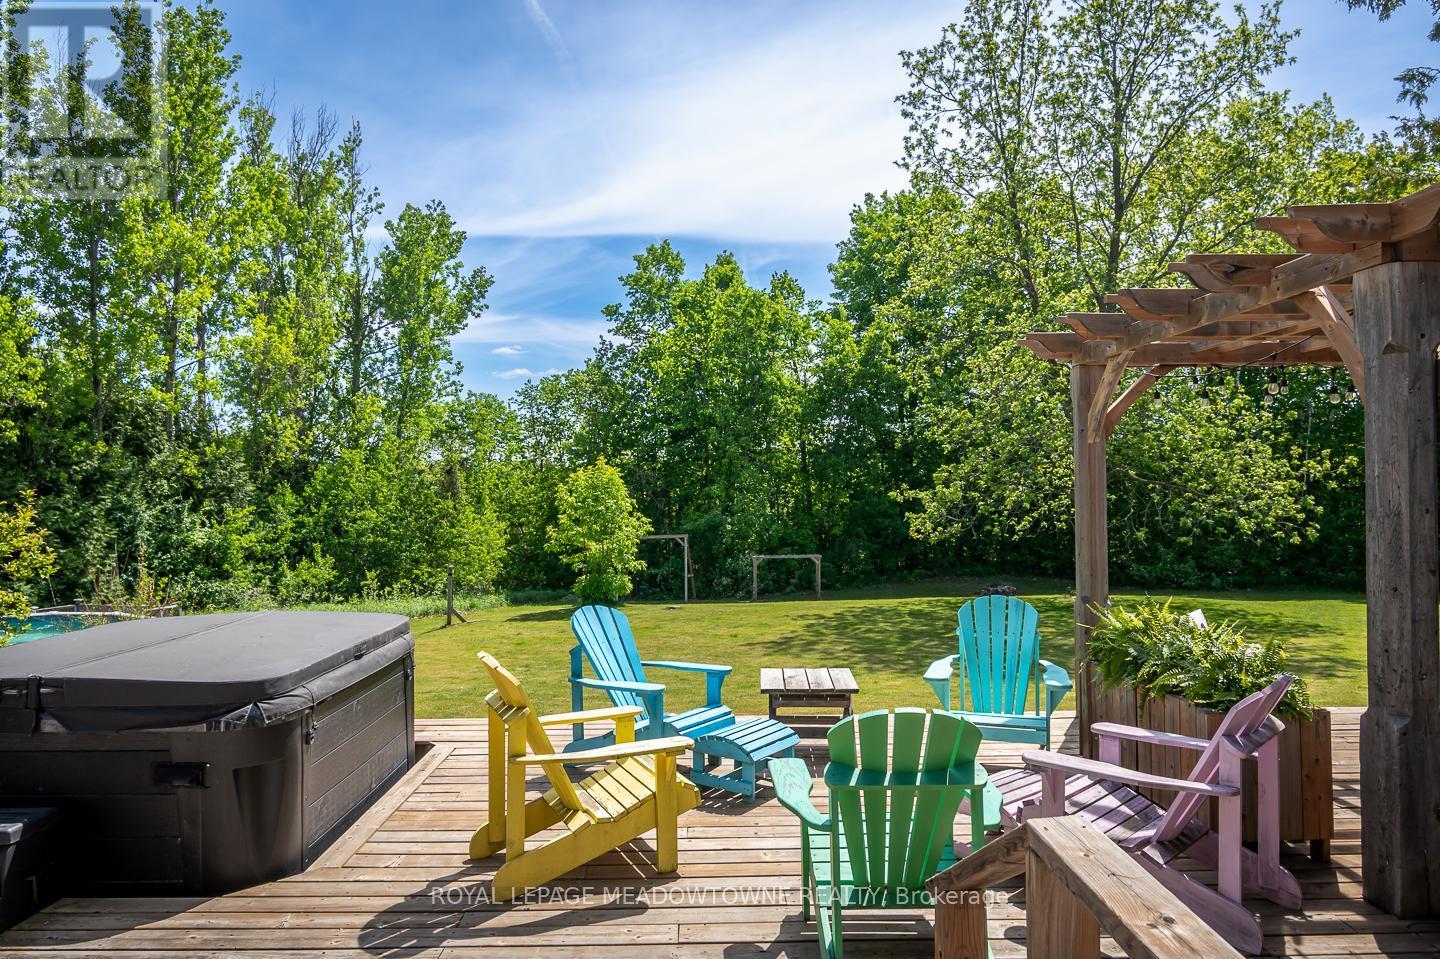
Soak in the hot tub - peaceful tranquility - 11276 Amos Drive, Milton, ON
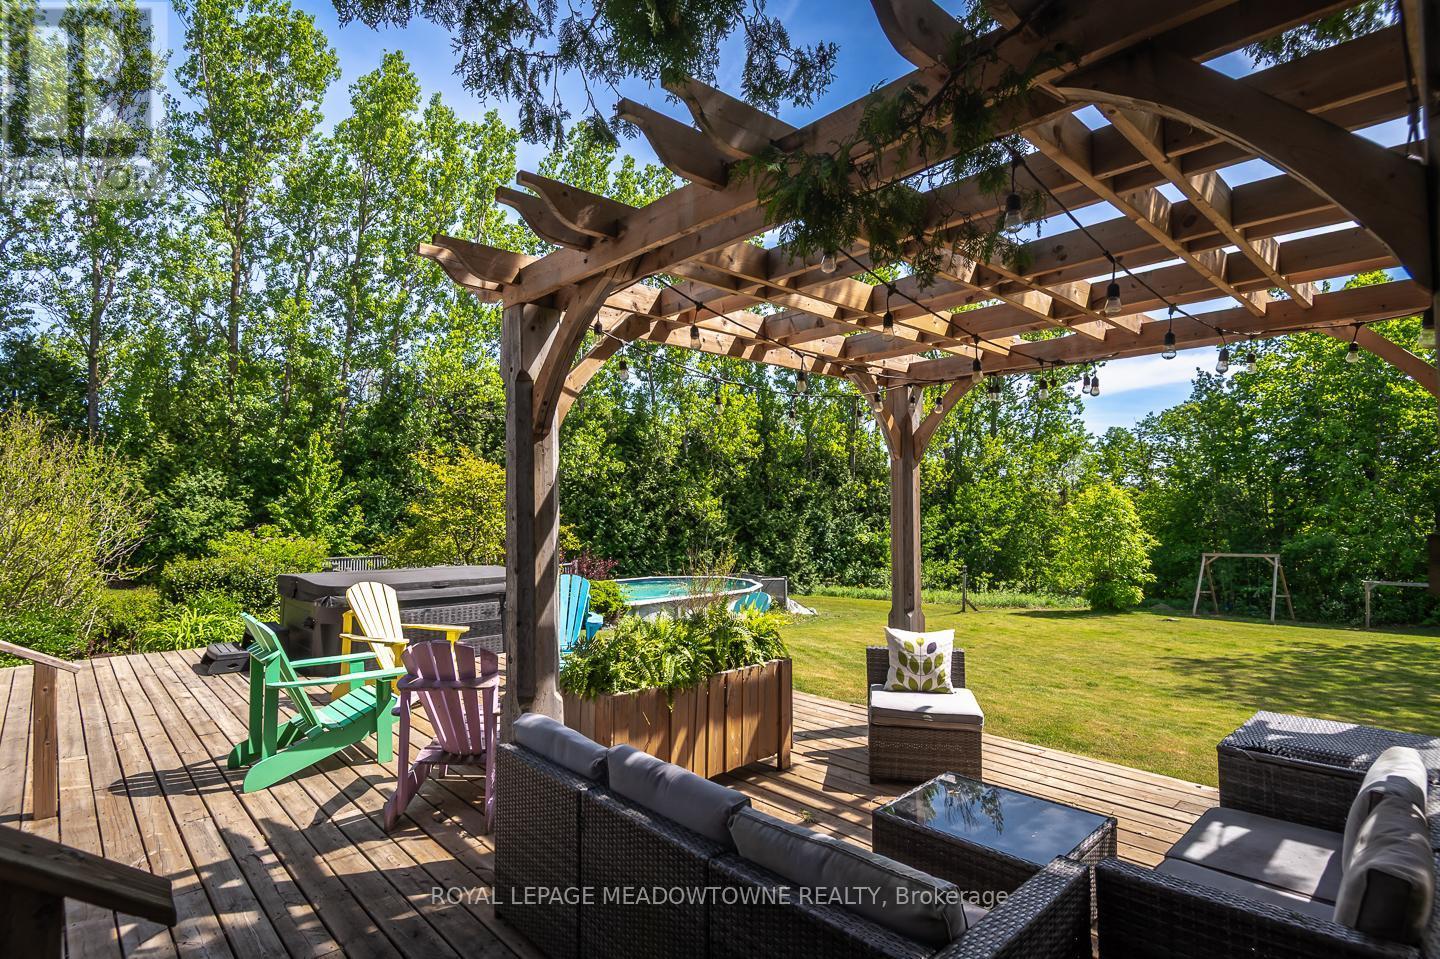
Perfect spot to relax and unwind - 11276 Amos Drive, Milton, ON
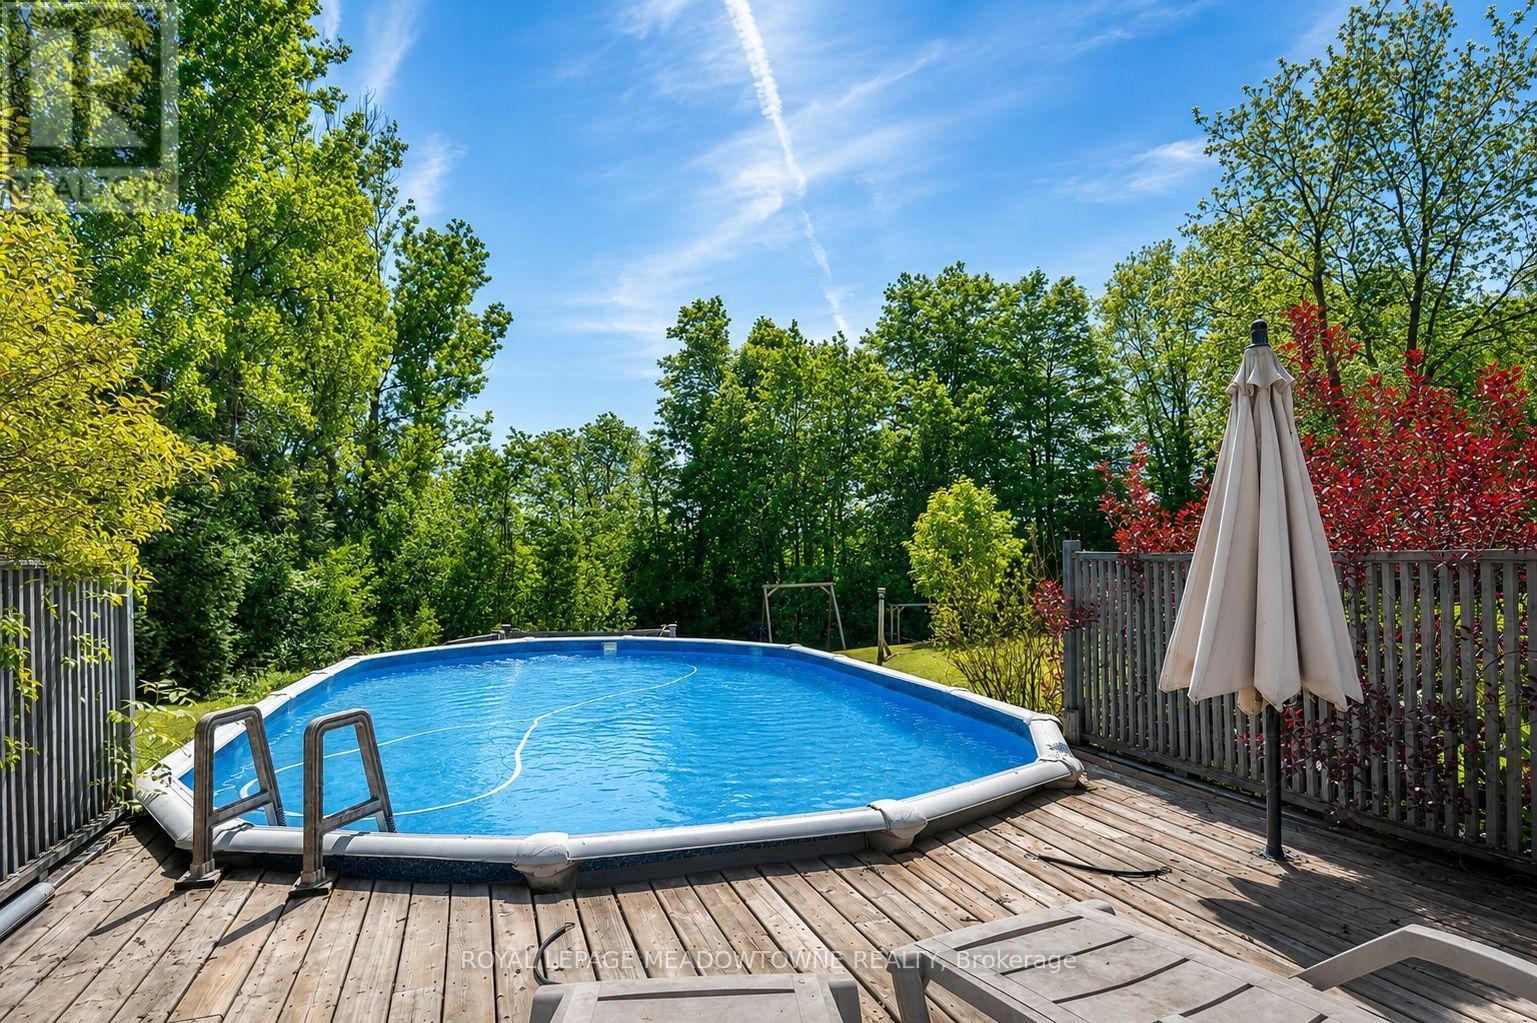
On ground pool to beat the heat - 11276 Amos Drive, Milton, ON
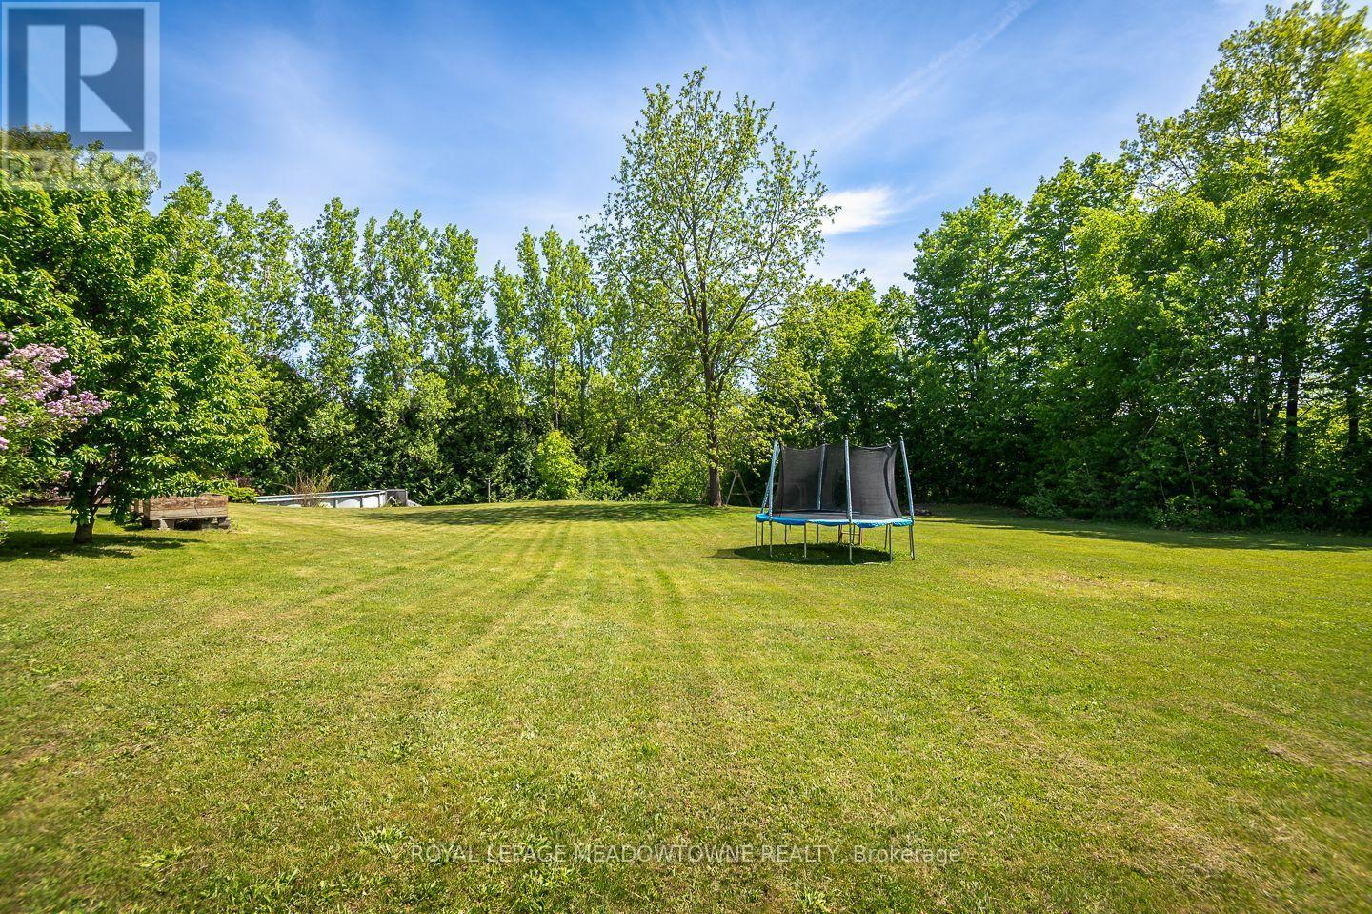
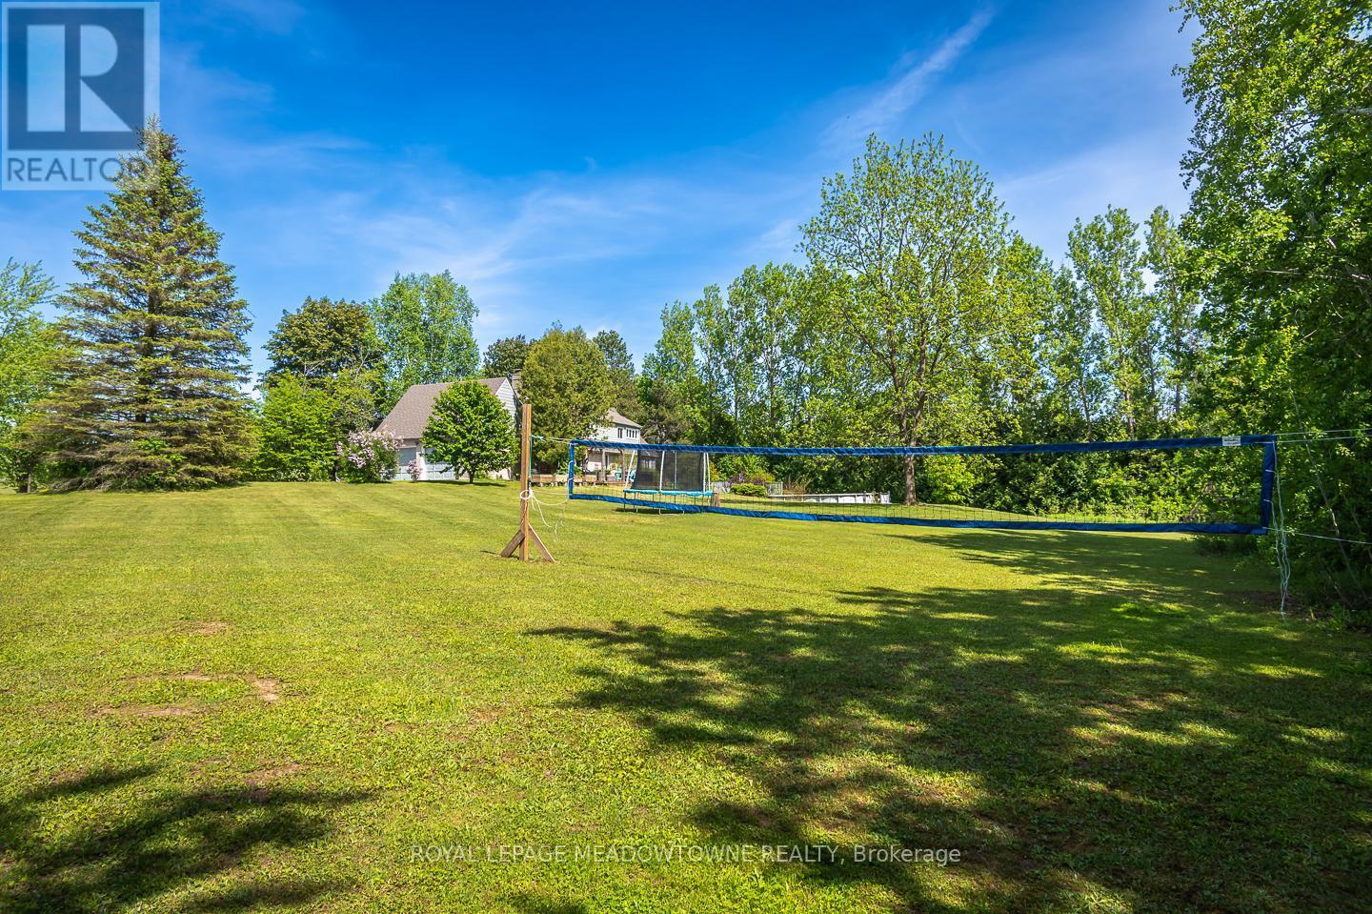
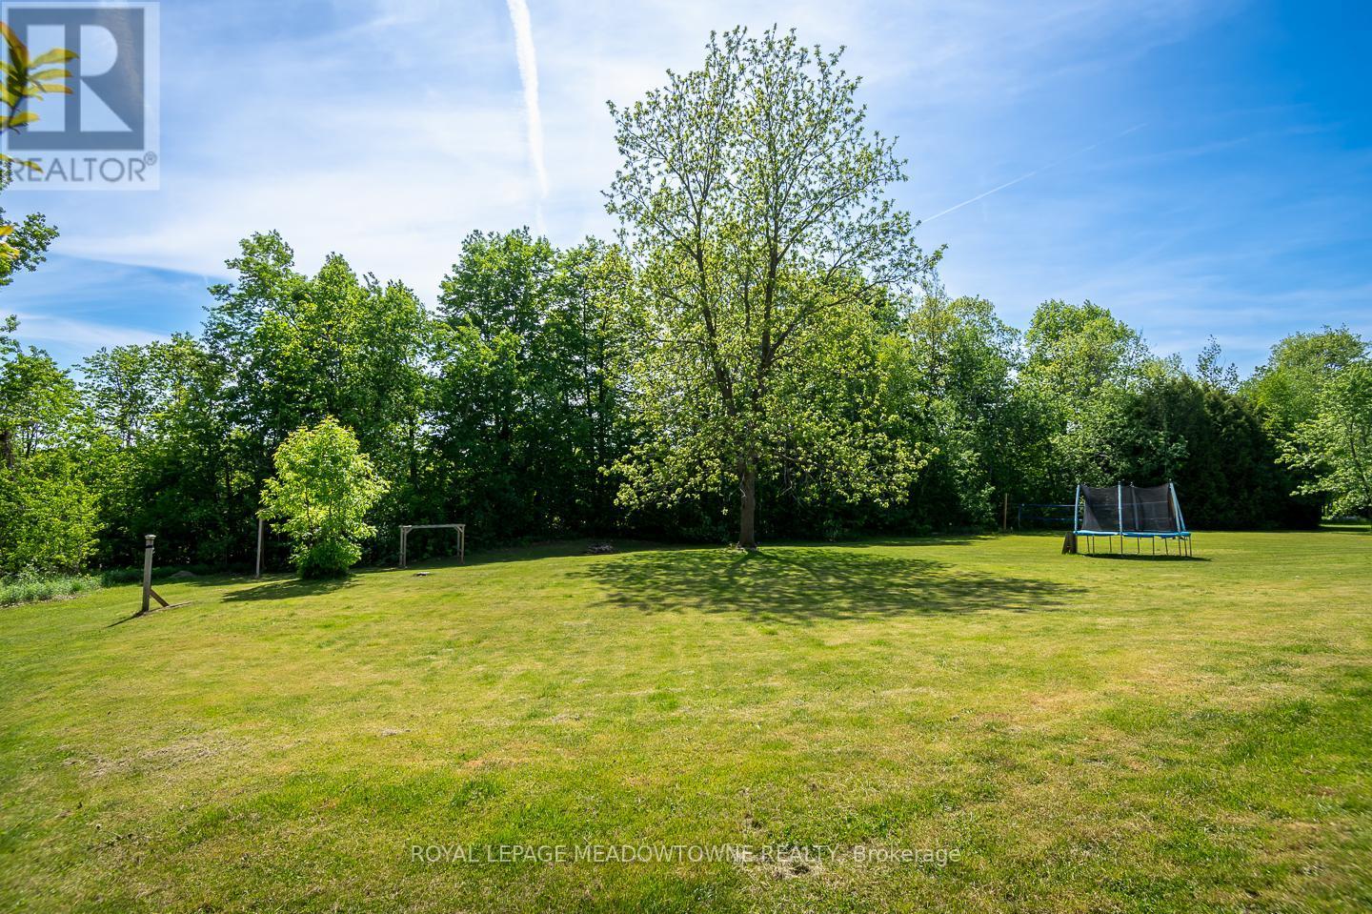
Huge backyard backing on to farmer's fields - 11276 Amos Drive, Milton, ON
A Birder's delight - so many different species! - 11276 Amos Drive, Milton, ON
Value your privacy ... Not a neighbour in sight! - 11276 Amos Drive, Milton, ON
Come see what life on Amos is all about! - 11276 Amos Drive, Milton, ON
Visite virtuelle
Welcome to 11276 Amos! - 11276 Amos Drive, Milton, ON
2 Acre lot backing onto Farmer's fields - 11276 Amos Drive, Milton, ON
Cottage character - 11276 Amos Drive, Milton, ON
Fantastic lot with parking for 10+ vehicles - 11276 Amos Drive, Milton, ON
Large welcoming foyer - 11276 Amos Drive, Milton, ON
Curl up in front of the gas fireplace - 11276 Amos Drive, Milton, ON
Large windows & lots of natural light - 11276 Amos Drive, Milton, ON
Rustic touches add charm and character - 11276 Amos Drive, Milton, ON
Perfect place for large family meals - 11276 Amos Drive, Milton, ON
Open view to living room - 11276 Amos Drive, Milton, ON
Big window above sink - great view to backyard - 11276 Amos Drive, Milton, ON
Stainless steel appliances - 11276 Amos Drive, Milton, ON
Convenient large island - 11276 Amos Drive, Milton, ON
Walk in pantry with reclaimed barn door - 11276 Amos Drive, Milton, ON
Enjoy the crackle of the wood burning fireplace - 11276 Amos Drive, Milton, ON
Charming rustic touches throughout the home - 11276 Amos Drive, Milton, ON
Enjoy doing laundry in this updated space! - 11276 Amos Drive, Milton, ON
2nd covered front entrance for package deliveries! - 11276 Amos Drive, Milton, ON
Main floor full bath & main floor powder room - 11276 Amos Drive, Milton, ON
Main-floor bedroom, ideal for guests or family use - 11276 Amos Drive, Milton, ON
Primary bedroom - your restful sanctuary - 11276 Amos Drive, Milton, ON
Huge primary retreat - 11276 Amos Drive, Milton, ON
Freshly painted - 11276 Amos Drive, Milton, ON
There's a walk in closet and ensuite bath - 11276 Amos Drive, Milton, ON
Beautiful custom built vanity - 11276 Amos Drive, Milton, ON
Enjoy a soak in the free standing tub - 11276 Amos Drive, Milton, ON
Large walk in shower - 11276 Amos Drive, Milton, ON
All bedrooms are generously sized - 11276 Amos Drive, Milton, ON
Another large bedroom with built in desk - 11276 Amos Drive, Milton, ON
Updated main upper bath with double vanities - 11276 Amos Drive, Milton, ON
large finished space in the basement - 11276 Amos Drive, Milton, ON
Great space to watch a movie - 11276 Amos Drive, Milton, ON
Did we mention how much storage is in this home? - 11276 Amos Drive, Milton, ON
Host an epic games night! - 11276 Amos Drive, Milton, ON
Soak in the hot tub - peaceful tranquility - 11276 Amos Drive, Milton, ON
Perfect spot to relax and unwind - 11276 Amos Drive, Milton, ON
On ground pool to beat the heat - 11276 Amos Drive, Milton, ON
Huge backyard backing on to farmer's fields - 11276 Amos Drive, Milton, ON
A Birder's delight - so many different species! - 11276 Amos Drive, Milton, ON
Value your privacy ... Not a neighbour in sight! - 11276 Amos Drive, Milton, ON
Come see what life on Amos is all about! - 11276 Amos Drive, Milton, ON
  • Publicité
Êtes-vous un investisseur immobilier
11276 AMOS DRIVE, Milton, Ontario, L0P 1B0
1 775 000 $

4 Chambres

4 Salles de bain

Remarques :

(id:27)

Particularités du bâtiment :

  • Style: Maison détachée
  • Type de bâtiment: Unifamiliale
  • Air climatisé: Oui
  • État du sous-sol: Partiellement aménagé
  • Fondation: Béton coulé
  • Foyer: Oui
  • Piscine: Oui
  • Revêtement extérieur: Brique
  • Services:
  • Stationnement: Oui
  • Surface utile: 3000 - 3500 sqft
  • Type de construction: Isolée
  • Type de sous-sol: Sous-sol complet
  • Type de chauffage: Air pulsé
  • Combustible de chauffage: Gaz naturel
  • Type de climatisation: Climatisation centrale
  • Électroménagers: Bain tourbillon, Aspirateur central, Adoucisseur d'eau, Lave-vaisselle, Sécheuse, Congélateur, Ouvre-porte de garage, Micro-ondes, Cuisinière, Machine à laver, Couvre-fenêtre, Réfrigérateur

Caractéristiques :

  • Type de possession: Tenure franche
  • Type de propriété: Unifamiliale
  • Caractéristiques: Zone boisée, Terrain plat, Pompe de vidange
  • Chambres : 4
  • Dimensions du terrain : 212.2 x 363.3 FT
  • Irregular: Oui
  • Largeur du terrain en façade : 212.2 Pieds
  • Profondeur du terrain : 363.2 Pieds
  • Salle(s) de bains : 4
  • Salle(s) d'eau : 1
  • Superficie habitable (approx): 3000 - 3500 Pieds carrés
  • Type de piscine: Sur le terrain
  • Type de structure: Terrasse, Porche
  • Zonage: VR-101
  • Service d'égout: Fosse septique
  • Type de stationnement: Garage attenant, Garage
  • Nbre d'espaces de stationnement: 14

Détails des pièces :

  • 2e chambre 2e niveau 4.34 m x 3.58 m
  • 3e chambre 2e niveau 7.01 m x 3.66 m
  • Chambre principale 2e niveau 6.98 m x 7.54 m
  • Salle de divertissement Sous-sol 3.91 m x 14.45 m
  • Hall d'entrée Niveau rez-de-chaussée 4.14 m x 2.67 m
  • Salon Niveau rez-de-chaussée 4.55 m x 7.01 m
  • Salle à dîner Niveau rez-de-chaussée 3.94 m x 4.17 m
  • Cuisine Niveau rez-de-chaussée 3.53 m x 4.06 m
  • Salle à déjeuner Niveau rez-de-chaussée 3.53 m x 2.44 m
  • Salle familiale Niveau rez-de-chaussée 4.78 m x 7.09 m
  • Solarium Niveau rez-de-chaussée 1.22 m x 3.43 m
  • Salle de lavage Niveau rez-de-chaussée 3.84 m x 3.66 m
  • Chambre Niveau rez-de-chaussée 4.06 m x 3.35 m

Convertir la mesure en :

REALTOR.ca  

ÉvaluationExpressMC Powered by RPS

Emplacement de 11276 AMOS DRIVE, Milton, Ontario, L0P 1B0

Données démographiques de 11276 AMOS DRIVE, Milton, Ontario, L0P 1B0

Étape de vie

Parents d'âge moyen avec adolescents

Type d'emploi

Cols blancs

Revenu moyen du ménage

266 000.00 $

Nombre moyen d'enfants

2.00

Population à domicile

Structure à domicile

Âge de la population

Éducation

Niveau d'éducation

No certificate/diploma/degree

18.1 %

Diplôme d'études secondaires ou équivalent

30.17 %

Certificat ou diplôme d'apprentissage ou d'une école de métiers

5.17 %

Diplôme d'études collégiales ou d'études postsecondaires (non universitaires)

13.79 %

Certificat d'études universitaires

1.73 %

Diplômes d'études universitaires

31.03 %

Navetteur

Se rendre au travail

En auto

100.0 %

En transport en commun

0.0 %

À pied

0.0 %

À bicyclette

0.0 %

Par tout autre moyen

0.0 %

Diversité Culturelle

Connaissance des langues officielles

Langue maternelle

Données Sur Le Bâtiment

Type de bâtiment

Appartements (faible hauteur et à étages multiples)

Maisons

100.0 %

Achat ou location