Button CopyPathCircle CloseCircle Left ArrowArrow Down Icon GreyClosecirclecircleBurger

20 BONNIEWOOD DRIVE, Mapleton, Ontario, N0G 1P0

No. MLS® X13231550
Maison À vendre à Mapleton, Ontario
859 000 $ ÉvaluationExpressMC: 784K $ - 1.1M $

3+1 Chambres

3 Salles de bain

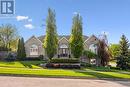
20 Bonniewood Drive, Mapleton, ON - Outdoor
20 Bonniewood Drive, Mapleton, ON - Indoor Photo Showing Other Room
20 Bonniewood Drive, Mapleton, ON - Indoor With Fireplace
20 Bonniewood Drive, Mapleton, ON - Indoor Photo Showing Living Room With Fireplace
20 Bonniewood Drive, Mapleton, ON - Indoor Photo Showing Living Room
beautiful cherry wood cabinets - 20 Bonniewood Drive, Mapleton, ON - Indoor
granite counter tops - 20 Bonniewood Drive, Mapleton, ON - Indoor
20 Bonniewood Drive, Mapleton, ON - Indoor Photo Showing Kitchen With Upgraded Kitchen
20 Bonniewood Drive, Mapleton, ON - Indoor Photo Showing Dining Room
20 Bonniewood Drive, Mapleton, ON - Indoor Photo Showing Office
20 Bonniewood Drive, Mapleton, ON - Indoor Photo Showing Bedroom
20 Bonniewood Drive, Mapleton, ON - Indoor Photo Showing Bathroom
20 Bonniewood Drive, Mapleton, ON - Indoor Photo Showing Bedroom
20 Bonniewood Drive, Mapleton, ON - Indoor Photo Showing Office
20 Bonniewood Drive, Mapleton, ON - Indoor Photo Showing Bathroom
20 Bonniewood Drive, Mapleton, ON - Indoor Photo Showing Other Room
20 Bonniewood Drive, Mapleton, ON - Indoor Photo Showing Living Room
20 Bonniewood Drive, Mapleton, ON - Indoor Photo Showing Living Room With Fireplace
20 Bonniewood Drive, Mapleton, ON - Indoor Photo Showing Living Room
20 Bonniewood Drive, Mapleton, ON - Indoor Photo Showing Dining Room
20 Bonniewood Drive, Mapleton, ON - Indoor Photo Showing Bedroom
20 Bonniewood Drive, Mapleton, ON - Indoor Photo Showing Bathroom
20 Bonniewood Drive, Mapleton, ON - Outdoor
walk out from lower level - 20 Bonniewood Drive, Mapleton, ON - Outdoor With Exterior
storage shed built under deck - 20 Bonniewood Drive, Mapleton, ON - Outdoor
20 Bonniewood Drive, Mapleton, ON - Outdoor
20 Bonniewood Drive, Mapleton, ON - Outdoor With Deck Patio Veranda
20 Bonniewood Drive, Mapleton, ON - Outdoor With Deck Patio Veranda With Exterior
20 Bonniewood Drive, Mapleton, ON - Other
Visite virtuelle
20 Bonniewood Drive, Mapleton, ON  - Outdoor
20 Bonniewood Drive, Mapleton, ON  - Indoor Photo Showing Other Room
20 Bonniewood Drive, Mapleton, ON  - Indoor With Fireplace
20 Bonniewood Drive, Mapleton, ON - Indoor Photo Showing Living Room With Fireplace
20 Bonniewood Drive, Mapleton, ON - Indoor Photo Showing Living Room
beautiful cherry wood cabinets - 20 Bonniewood Drive, Mapleton, ON - Indoor
granite counter tops - 20 Bonniewood Drive, Mapleton, ON - Indoor
20 Bonniewood Drive, Mapleton, ON - Indoor Photo Showing Kitchen With Upgraded Kitchen
20 Bonniewood Drive, Mapleton, ON - Indoor Photo Showing Dining Room
20 Bonniewood Drive, Mapleton, ON - Indoor Photo Showing Office
20 Bonniewood Drive, Mapleton, ON - Indoor Photo Showing Bedroom
20 Bonniewood Drive, Mapleton, ON - Indoor Photo Showing Bathroom
20 Bonniewood Drive, Mapleton, ON - Indoor Photo Showing Bedroom
20 Bonniewood Drive, Mapleton, ON - Indoor Photo Showing Office
20 Bonniewood Drive, Mapleton, ON - Indoor Photo Showing Bathroom
20 Bonniewood Drive, Mapleton, ON - Indoor Photo Showing Other Room
20 Bonniewood Drive, Mapleton, ON - Indoor Photo Showing Living Room
20 Bonniewood Drive, Mapleton, ON - Indoor Photo Showing Living Room With Fireplace
20 Bonniewood Drive, Mapleton, ON - Indoor Photo Showing Living Room
20 Bonniewood Drive, Mapleton, ON - Indoor Photo Showing Dining Room
20 Bonniewood Drive, Mapleton, ON - Indoor Photo Showing Bedroom
20 Bonniewood Drive, Mapleton, ON - Indoor Photo Showing Bathroom
20 Bonniewood Drive, Mapleton, ON - Outdoor
walk out from lower level - 20 Bonniewood Drive, Mapleton, ON - Outdoor With Exterior
storage shed built under deck - 20 Bonniewood Drive, Mapleton, ON - Outdoor
20 Bonniewood Drive, Mapleton, ON - Outdoor
20 Bonniewood Drive, Mapleton, ON - Outdoor With Deck Patio Veranda
20 Bonniewood Drive, Mapleton, ON - Outdoor With Deck Patio Veranda With Exterior
20 Bonniewood Drive, Mapleton, ON - Other
  • Publicité
20 BONNIEWOOD DRIVE, Mapleton, Ontario, N0G 1P0
859 000 $

4 Chambres

3 Salles de bain

Informations sur la propriété

Nestled on a quiet, family-friendly street in the small town of Drayton, this stunning raised bungalow offers over 3,100 plus sq. ft. of beautifully finished living space designed for comfort and style. This solid brick home features 4 spacious bedrooms and 3 full bathrooms, making it perfect for growing families or those who love to entertain.Step inside to discover rich hardwood flooring throughout, complemented by tiled bathrooms and a functional mudroom. The heart of the home is the impressive kitchen, complete with elegant cherry wood cabinetry, granite countertops, and an under-mount double sink - a perfect blend of warmth and sophistication.The spacious layout provides lots of storage space and bright, inviting living areas with plenty of room for everyday living and entertaining alike. Outside, enjoy a private backyard oasis featuring a cozy setting ideal for relaxing evenings, summer gatherings, or peaceful morning coffee on the deck.With exceptional curb appeal, quality finishes, and a serene location, this home truly offers the perfect balance of luxury, comfort, and privacy.Don't miss the opportunity to own this beautiful home. Book your showing today. (id:7525)

Particularités du bâtiment :

  • Style: Maison détachée
  • Type de bâtiment: Unifamiliale
  • Air climatisé: Oui
  • État du sous-sol: Aménagé
  • Fondation: Fondation en béton
  • Foyer: Oui
  • Protection incendie: Système d'alarme, Détecteurs de fumée
  • Revêtement extérieur: Aluminium, Brique
  • Services:
  • Stationnement: Oui
  • Surface utile: 2000 - 2500 sqft
  • Type d'architecture: Bungalow surélevé
  • Type de construction: Isolée
  • Type de plancher: Plancher de bois franc, Carrelage
  • Type de sous-sol: s.o., s.o., Sous-sol complet
  • Type de chauffage: Air pulsé
  • Combustible de chauffage: Gaz naturel
  • Type de climatisation: Climatisation centrale, Échangeur d'air
  • Électroménagers: Télécommande(s) d'ouvre-porte de garage, Aspirateur central, Plaque de cuisson, Interphone, Compteur d'eau, Toutes les options, Lave-vaisselle, Sécheuse, Cuisinière, Machine à laver, Couvre-fenêtre, Réfrigérateur

Caractéristiques :

  • Type de possession: Tenure franche
  • Type de propriété: Unifamiliale
  • Caractéristiques: Terrain irrégulier, Sans tapis, Pompe de vidange
  • Caractéristiques de la communauté: Centre communautaire
  • Chambres : 3+1
  • Dimensions du terrain : 46.6 x 121.5 FT
  • Irregular: Oui
  • Largeur du terrain en façade : 46.6 Pieds
  • Profondeur du terrain : 121.5 Pieds
  • Salle(s) de bains : 3
  • Services à proximité: Parc, Écoles
  • Superficie habitable (approx): 2000 - 2500 Pieds carrés
  • Type de services publiques: Service du câble - Installé, Électricité - Installé, Service d'égout - Installé
  • Type de structure: Remise
  • Zonage: R1C
  • Service d'égout: Égout sanitaire
  • Type de stationnement: Garage
  • Nbre d'espaces de stationnement: 6

Détails des pièces :

  • 4e chambre Niveau inférieur 4.55 m x 3.70 m
  • Salle de bains Niveau inférieur 2.97 m x 1.59 m
  • Salle de divertissement Niveau inférieur 12.32 m x 7.88 m
  • Vestibule Niveau inférieur 3.15 m x 3.35 m
  • Salle de bains Niveau rez-de-chaussée 3.05 m x 1.55 m
  • 2e chambre Niveau rez-de-chaussée 3.04 m x 272.00 m
  • 3e chambre Niveau rez-de-chaussée 3.04 m x 3.44 m
  • Salon Niveau rez-de-chaussée 4.69 m x 8.00 m
  • Salle à dîner Niveau rez-de-chaussée 3.63 m x 4.00 m
  • Hall d'entrée Niveau rez-de-chaussée 1.82 m x 4.41 m
  • Bureau Niveau rez-de-chaussée 3.33 m x 3.18 m
  • Cuisine Niveau rez-de-chaussée 6.61 m x 4.41 m
  • Chambre Niveau rez-de-chaussée 5.15 m x 520.00 m

Convertir la mesure en :

REALTOR.ca  

L’accès aux données vendues sur ce site Web ne peut être utilisé que par les consommateurs qui ont un intérêt authentique dans l’achat, la vente ou la location d’un bien immobilier résidentiel.

Ventes/Historique de prix

Se connecter ou créer un compte pour voir les inscriptions vendues et les historiques d'inscriptions

ÉvaluationExpressMC Powered by RPS

Emplacement de 20 BONNIEWOOD DRIVE, Mapleton, Ontario, N0G 1P0

Données démographiques de 20 BONNIEWOOD DRIVE, Mapleton, Ontario, N0G 1P0

Étape de vie

Parents plus âgés, enfants plus jeunes

Type d'emploi

Cols bleus/Primaire

Revenu moyen du ménage

131 094.90 $

Nombre moyen d'enfants

2.14

Population à domicile

Structure à domicile

Âge de la population

Éducation

Niveau d'éducation

No certificate/diploma/degree

20.51 %

Diplôme d'études secondaires ou équivalent

31.4 %

Certificat ou diplôme d'apprentissage ou d'une école de métiers

9.93 %

Diplôme d'études collégiales ou d'études postsecondaires (non universitaires)

22.26 %

Certificat d'études universitaires

1.68 %

Diplômes d'études universitaires

14.23 %

Navetteur

Se rendre au travail

En auto

92.86 %

En transport en commun

0.0 %

À pied

5.28 %

À bicyclette

0.0 %

Par tout autre moyen

1.86 %

Diversité Culturelle

Connaissance des langues officielles

Langue maternelle

Données Sur Le Bâtiment

Type de bâtiment

Appartements (faible hauteur et à étages multiples)

9.72 %

Maisons

90.28 %

Achat ou location