Button CopyPathCircle CloseCircle Left ArrowArrow Down Icon GreyClosecirclecircleBurger
  • Publicité

89 LYNDEN Road, Lynden, Ontario, L0R 1T0

No. MLS® 40833902
Maison À vendre à Lynden, Ontario
1 275 000 $ ÉvaluationExpressMC: 1.1M $ - 1.5M $

4 Chambres

4 Salles de bain

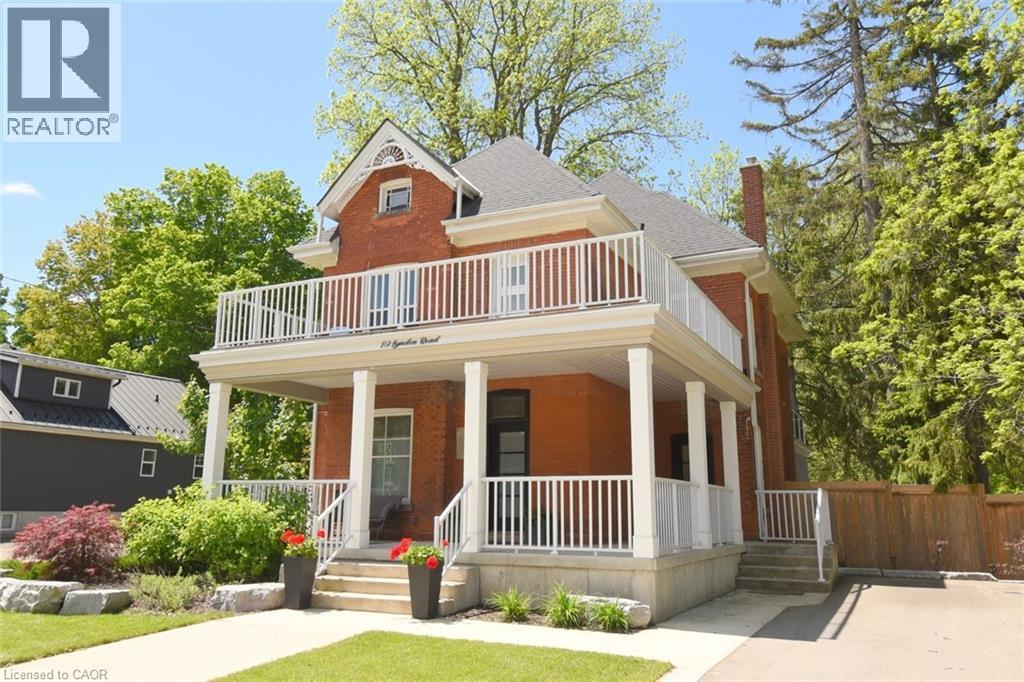
Red brick exterior with a prominent two-story balcony featuring white railings - 89 Lynden Road, Lynden, ON
89 Lynden Road, Lynden, ON
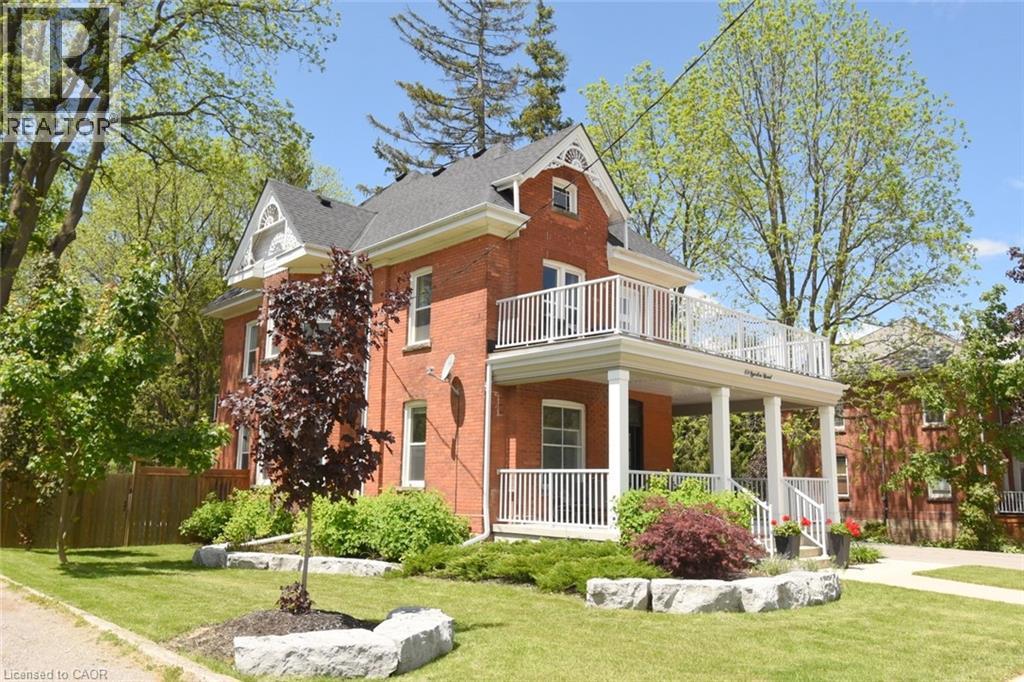
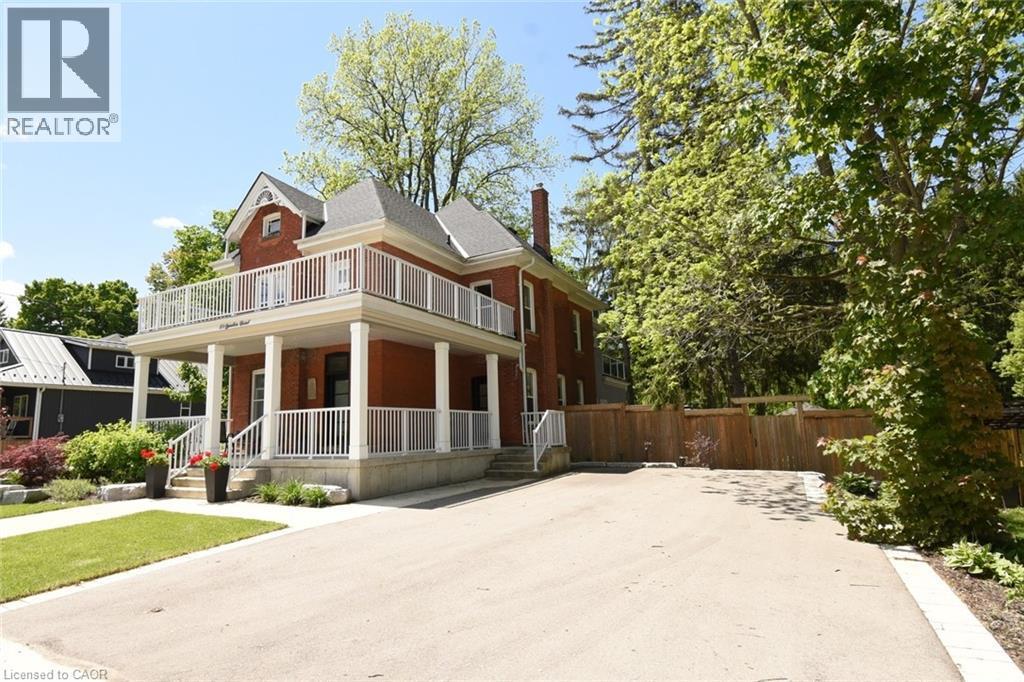
Red brick exterior featuring a full-width covered porch with white columns and railings. Also showing private double wide driveway - 89 Lynden Road, Lynden, ON
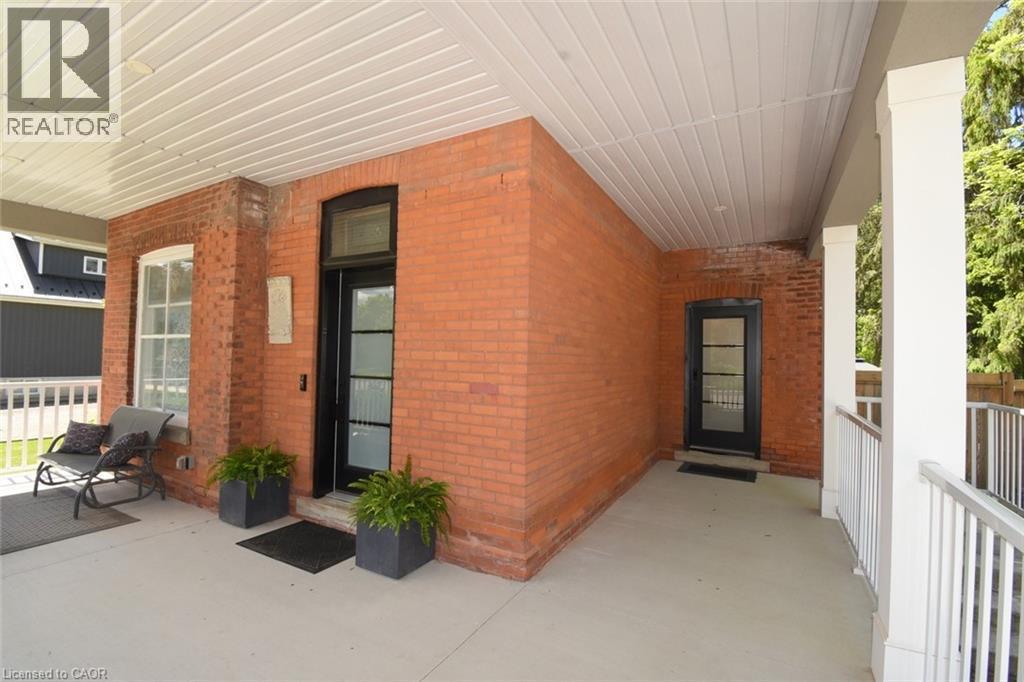
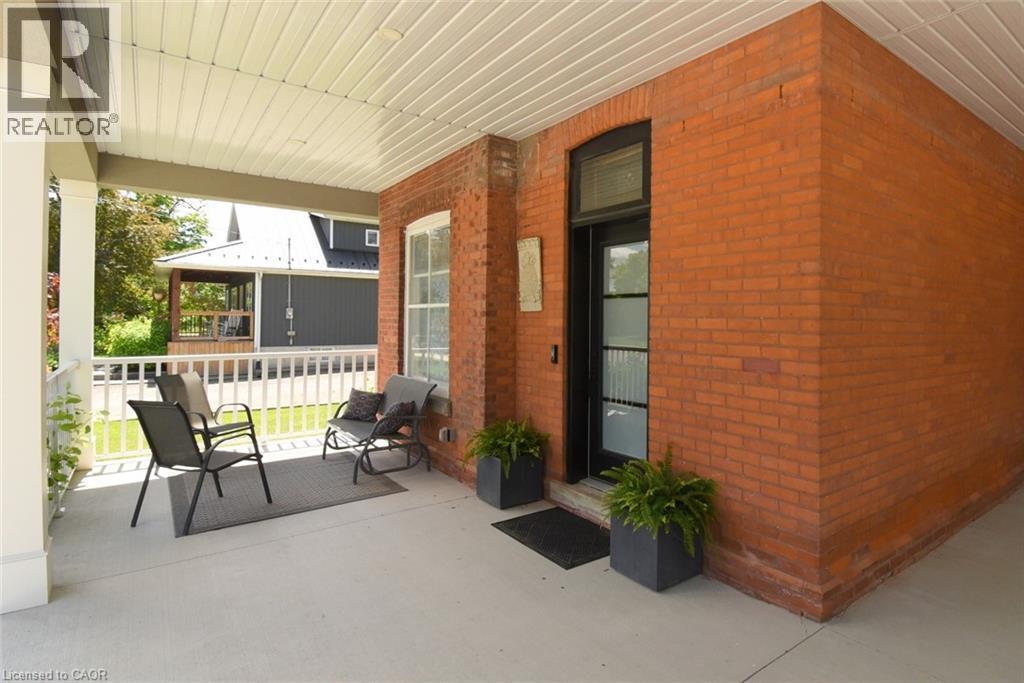
Expansive covered porch featuring a red brick facade and white railings. - 89 Lynden Road, Lynden, ON
89 Lynden Road, Lynden, ON
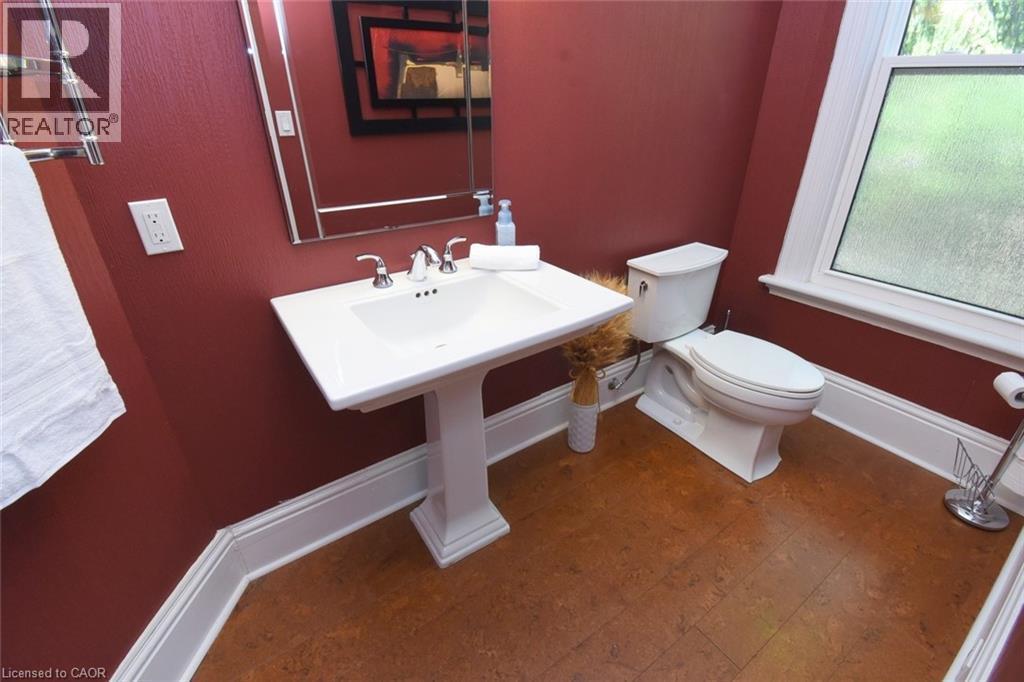
Pedestal sink with chrome fixtures and a beveled mirror - 89 Lynden Road, Lynden, ON
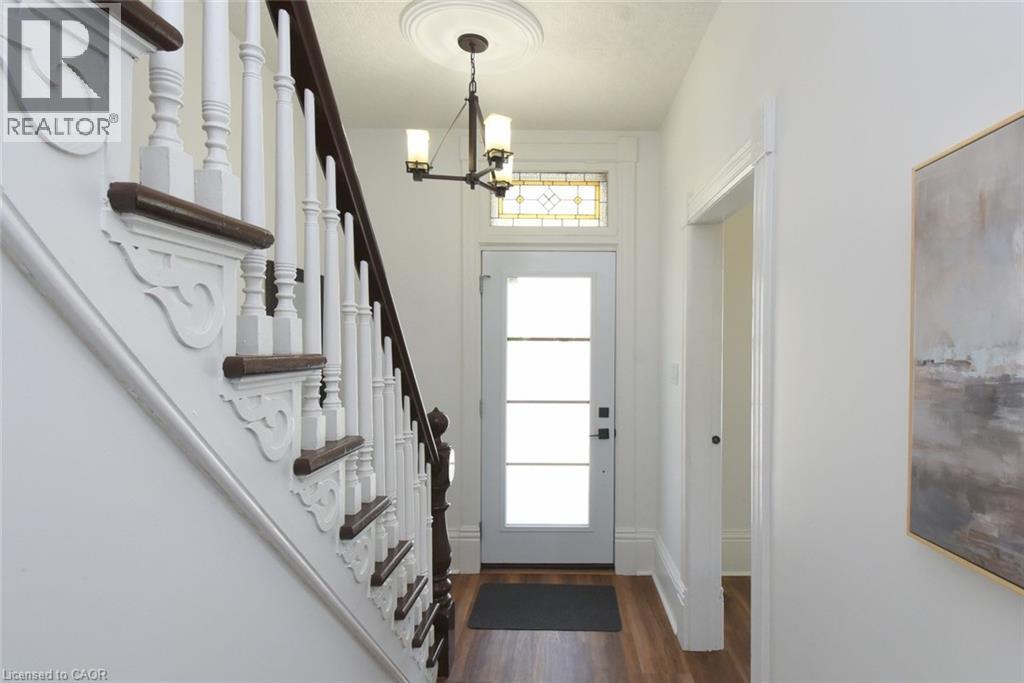
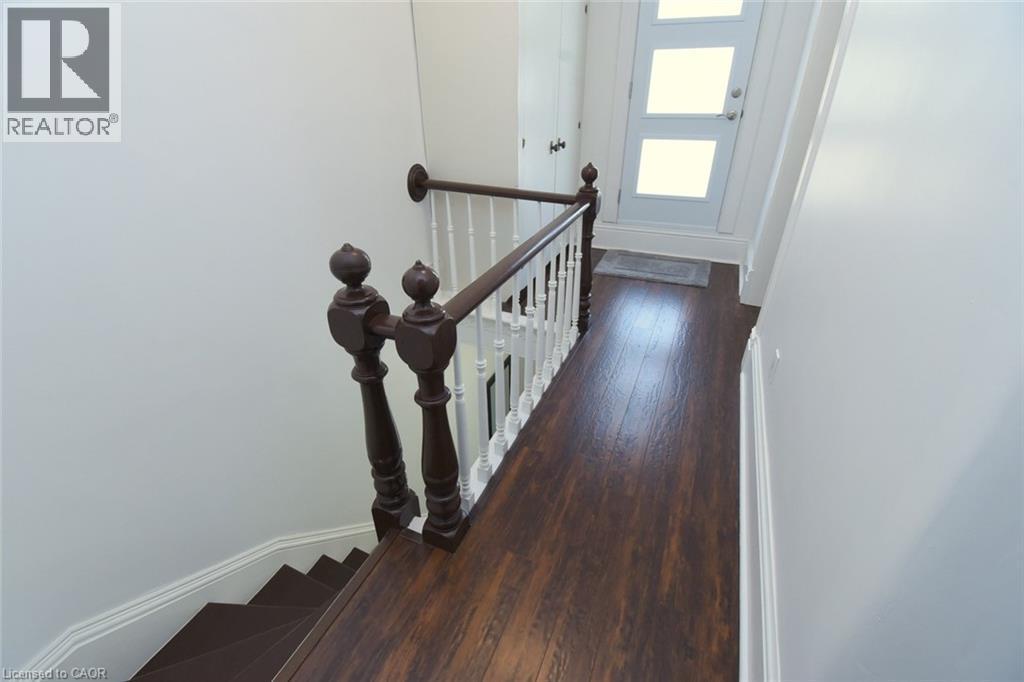
Foyer - detailed staircase with dark wood handrails and white balusters, and a front entry door featuring frosted glass panels and a stained glass transom - 89 Lynden Road, Lynden, ON
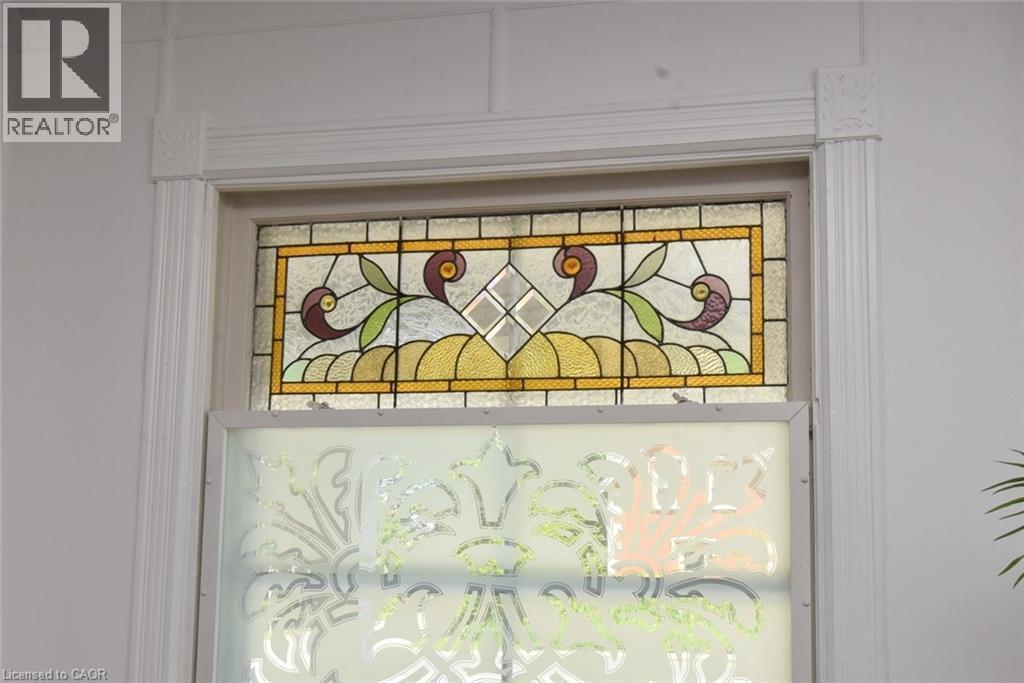
Window featuring an ornate stained glass transom and a frosted lower pane with a decorative pattern, framed by fluted trim and corner blocks - 89 Lynden Road, Lynden, ON
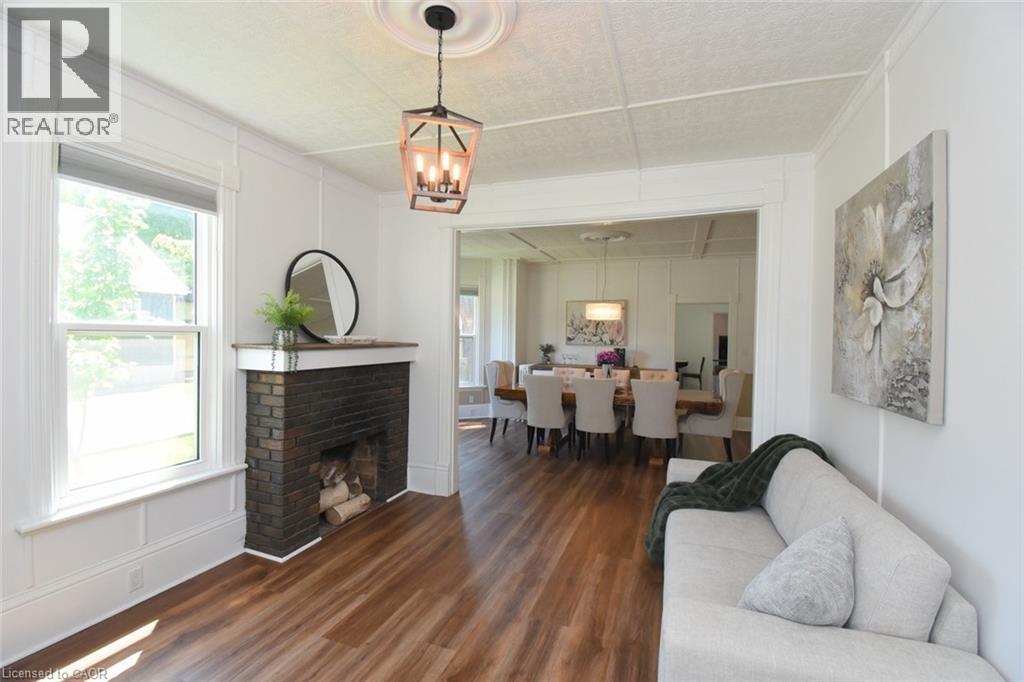
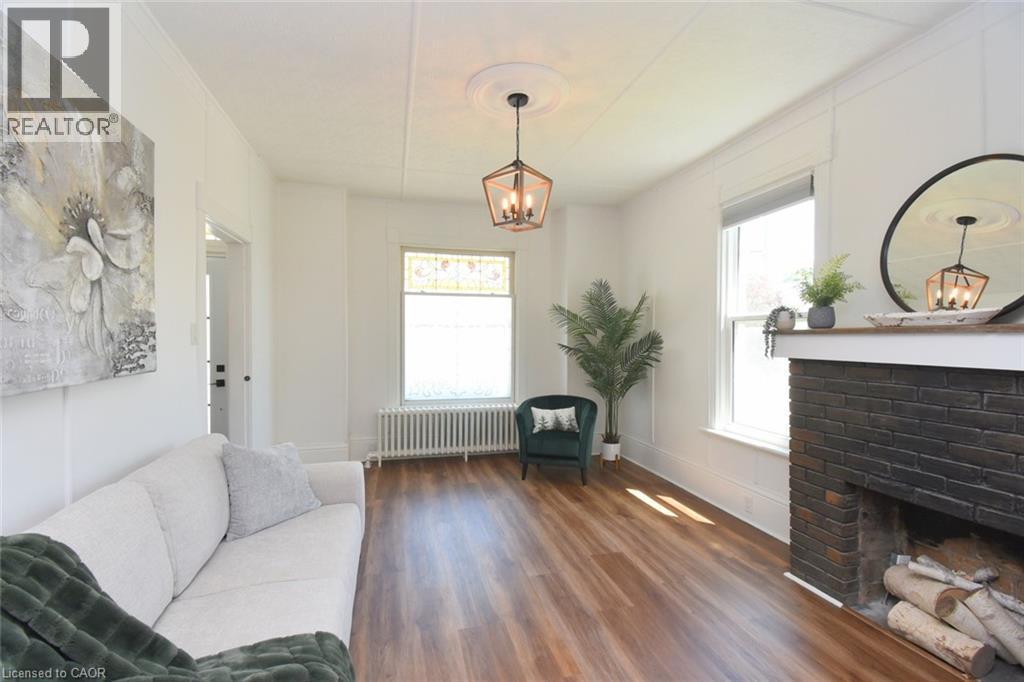
Living area featuring brick fireplace with a wood mantle - 89 Lynden Road, Lynden, ON
89 Lynden Road, Lynden, ON
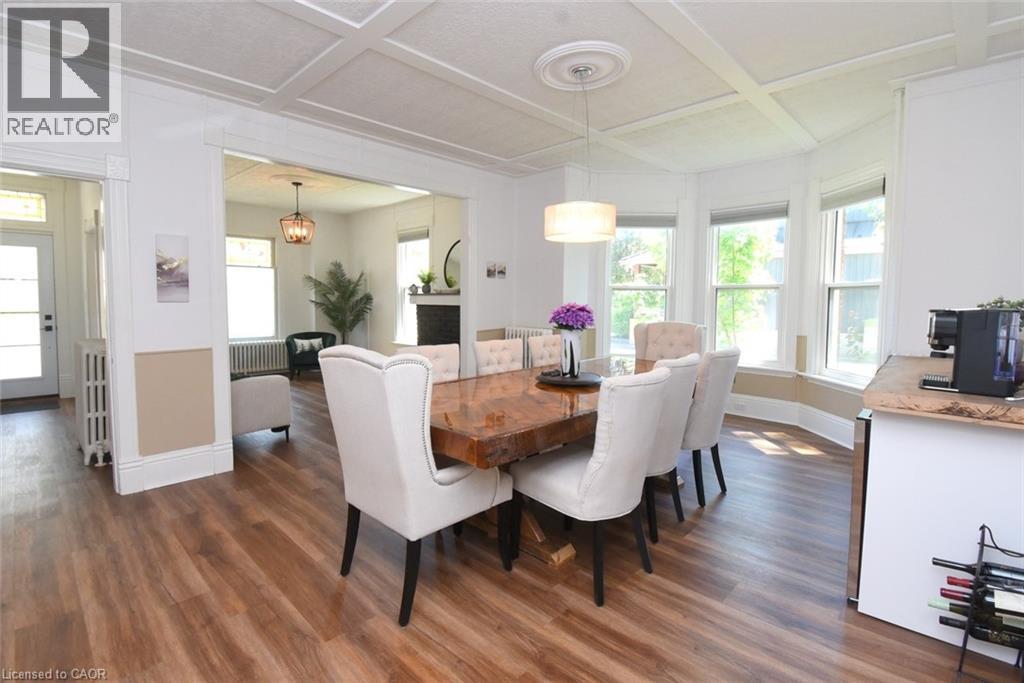
Dining area featuring coffered ceilings and a bay window - 89 Lynden Road, Lynden, ON
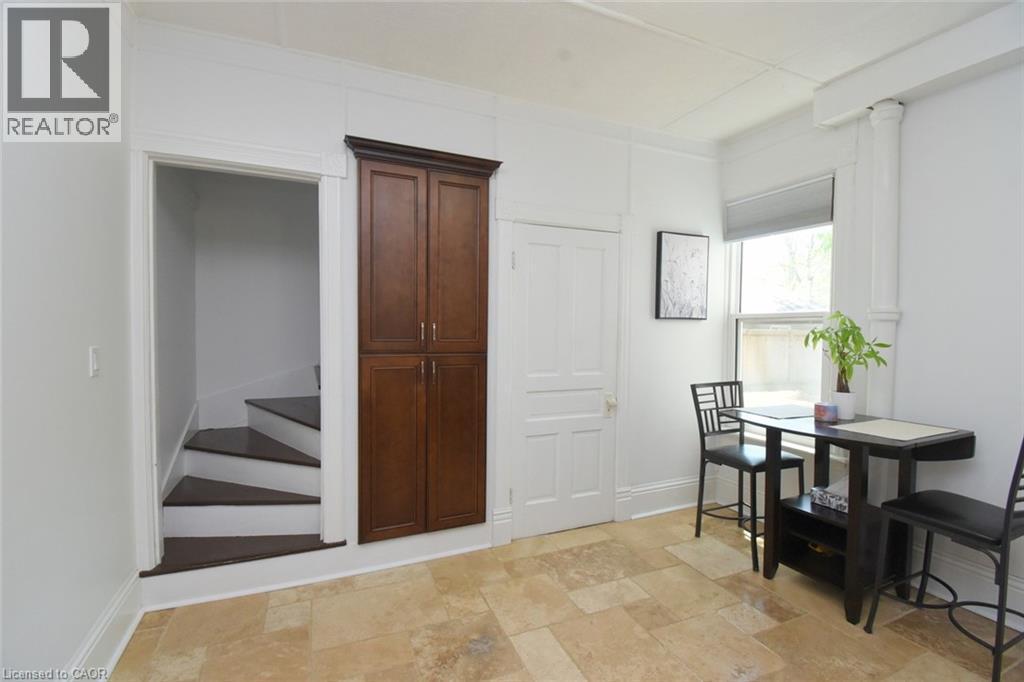
Light-toned tile flooring throughout - 89 Lynden Road, Lynden, ON
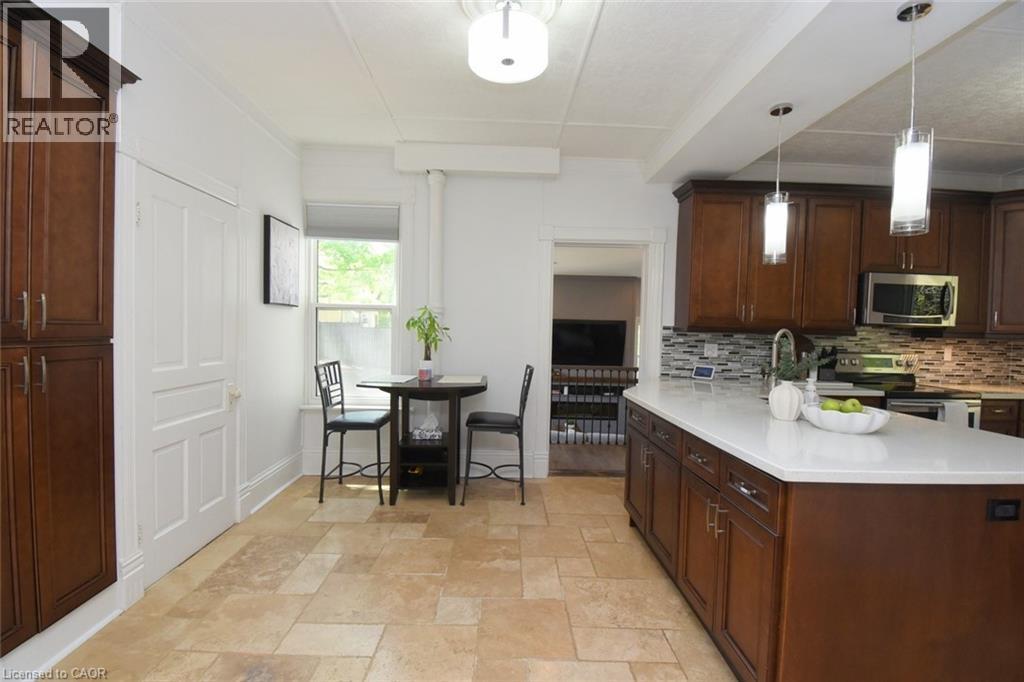
Kitchen featuring an expansive island with a light-toned countertop, rich wood-finish cabinetry, and a mosaic tile backsplash - 89 Lynden Road, Lynden, ON
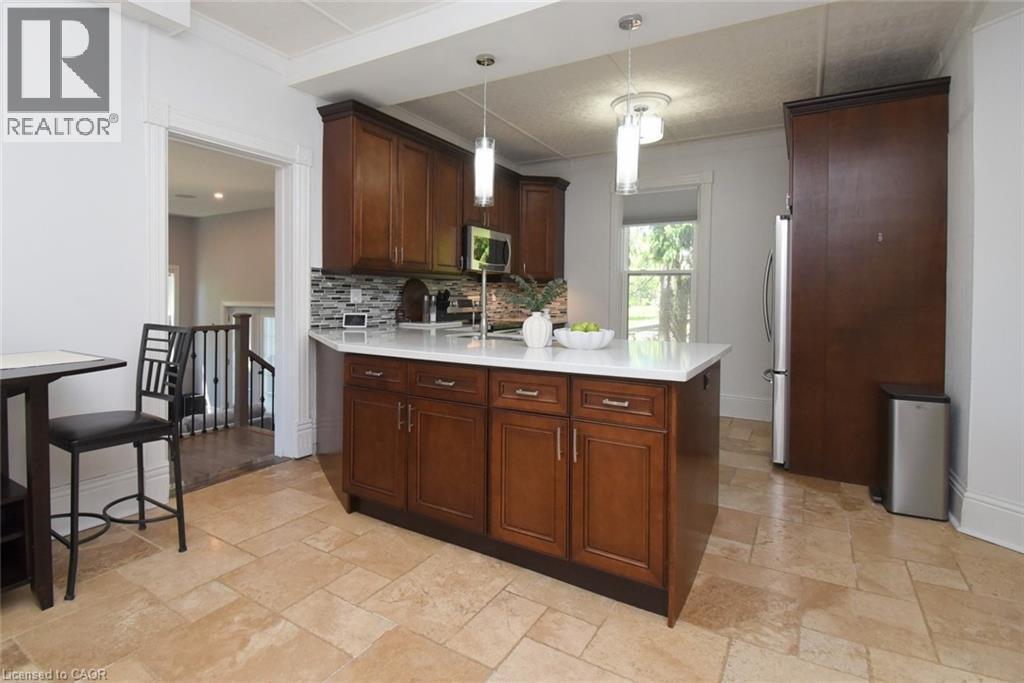
Kitchen with rich wood cabinetry, quartz countertops and stainless steel appliances - 89 Lynden Road, Lynden, ON
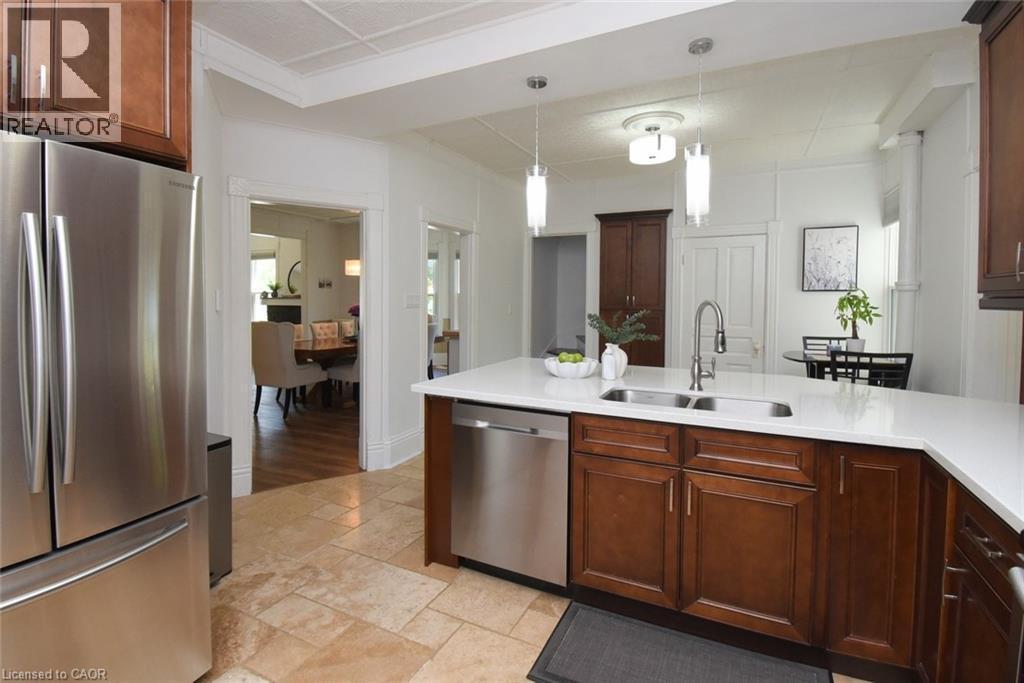
Kitchen featuring white quartz countertop, dark wood cabinetry, stainless steel appliances, and tile flooring - 89 Lynden Road, Lynden, ON
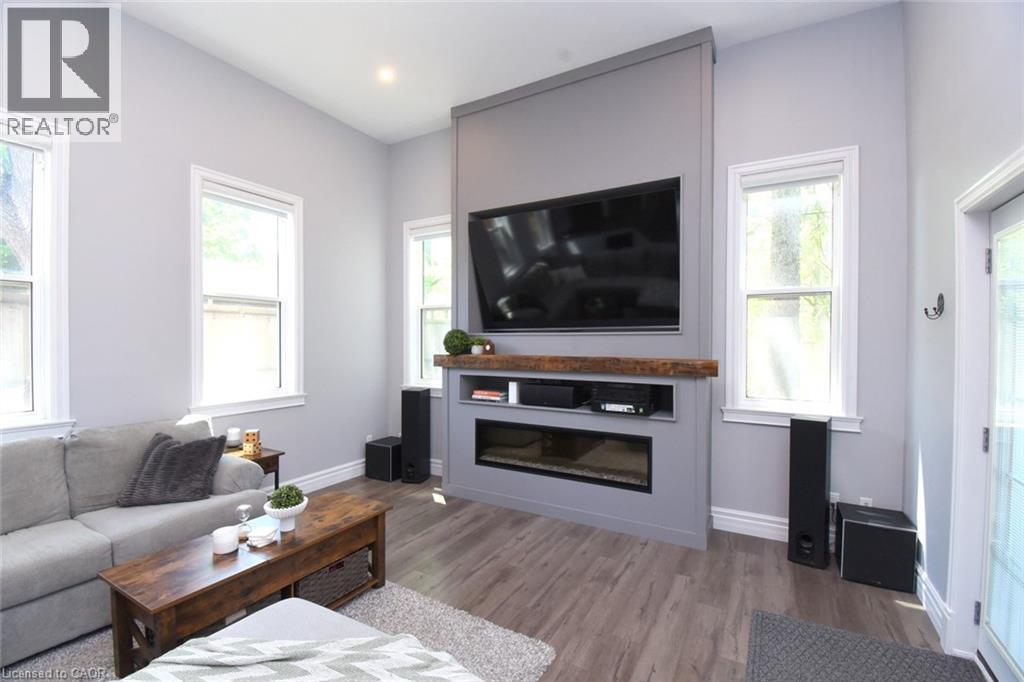
Family room featuring a built-in media console with an integrated linear electric fireplace and a rustic wood mantle - 89 Lynden Road, Lynden, ON
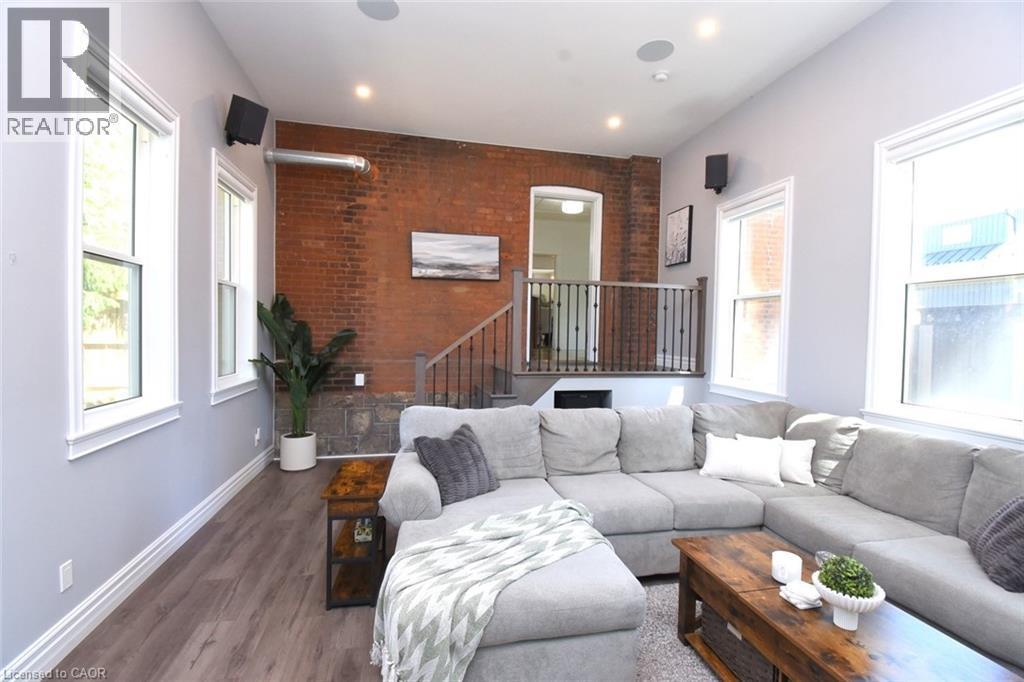
Family Room featuring an exposed brick wall, wood-finish flooring, recessed lighting, multiple windows, and an open stairwell with a dark wood railing - 89 Lynden Road, Lynden, ON
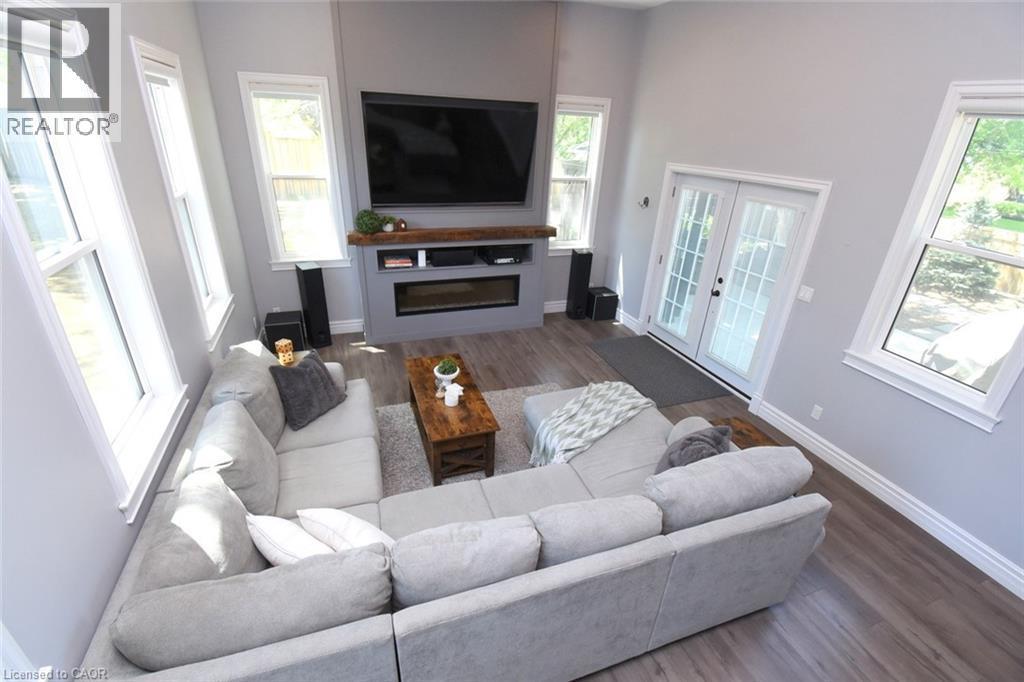
Spacious living area featuring a 12ft vaulted ceiling, contemporary fireplace with a wood mantle, and multiple windows providing natural light - 89 Lynden Road, Lynden, ON
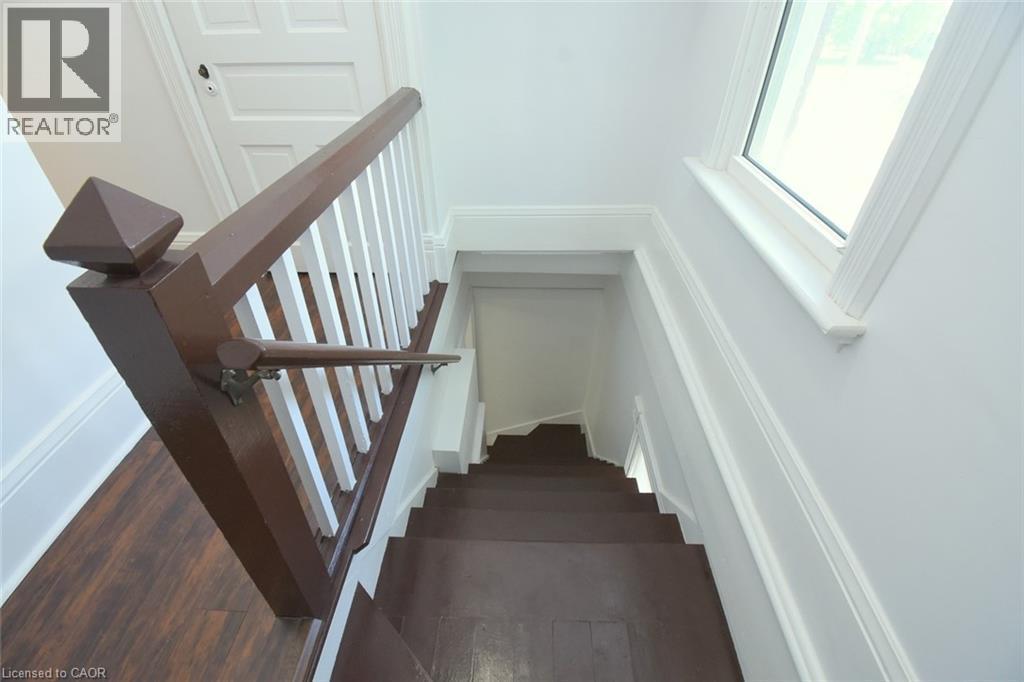
Staircase featuring dark wood-finish treads and risers, white balusters, and a rich brown newel post - 89 Lynden Road, Lynden, ON
89 Lynden Road, Lynden, ON
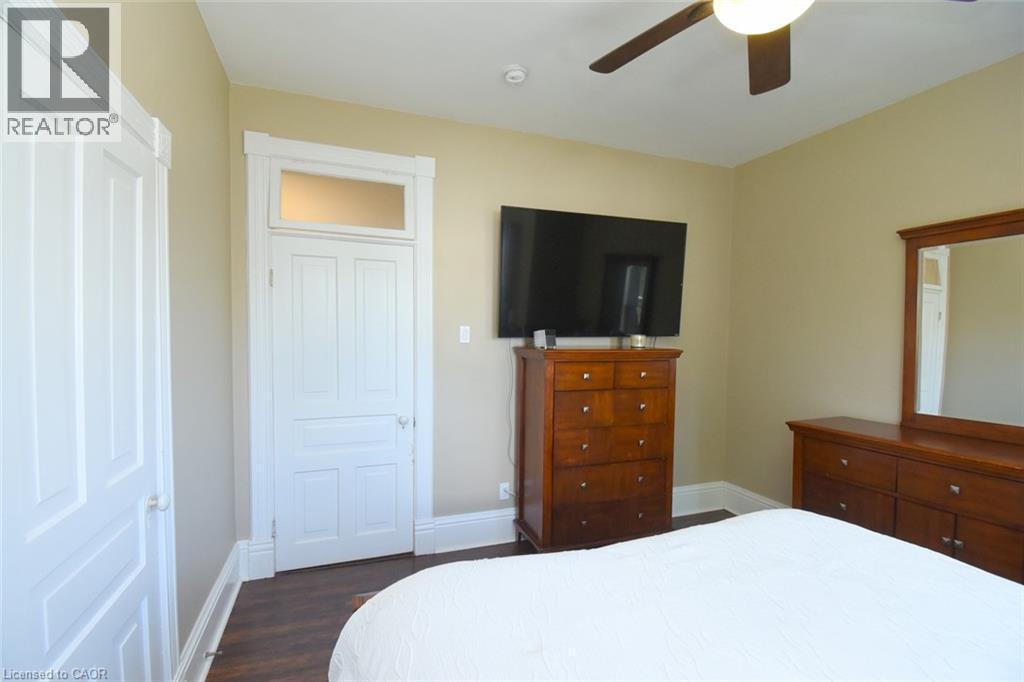
Room featuring wood-finish flooring, neutral wall tones, and white trim work - 89 Lynden Road, Lynden, ON
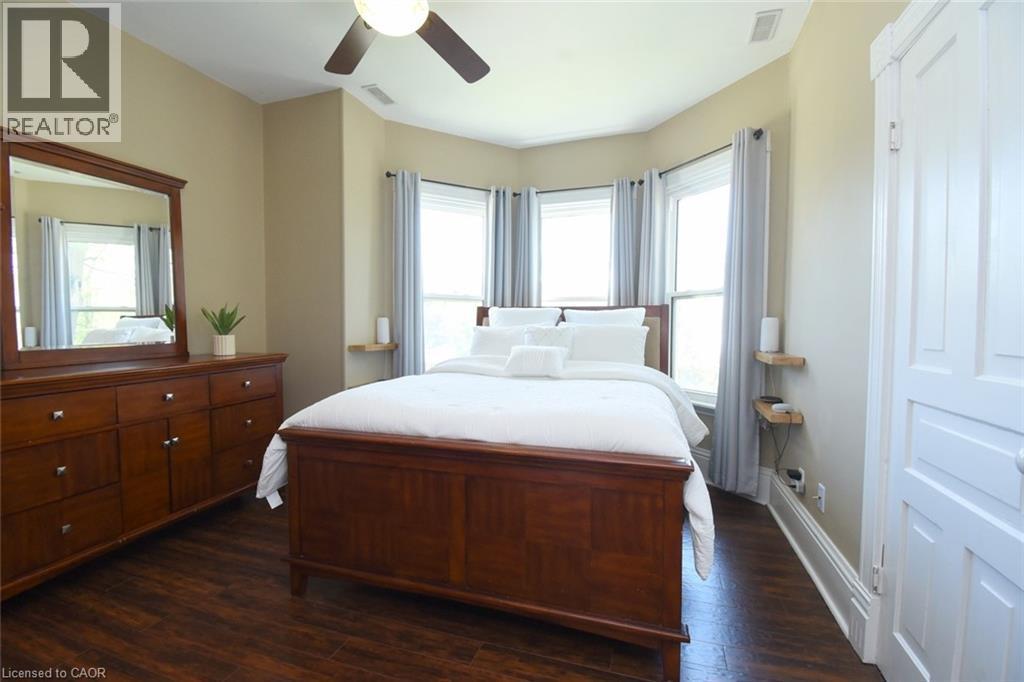
Spacious room featuring wood-finish flooring, a ceiling fan, and a three-panel bay window - 89 Lynden Road, Lynden, ON
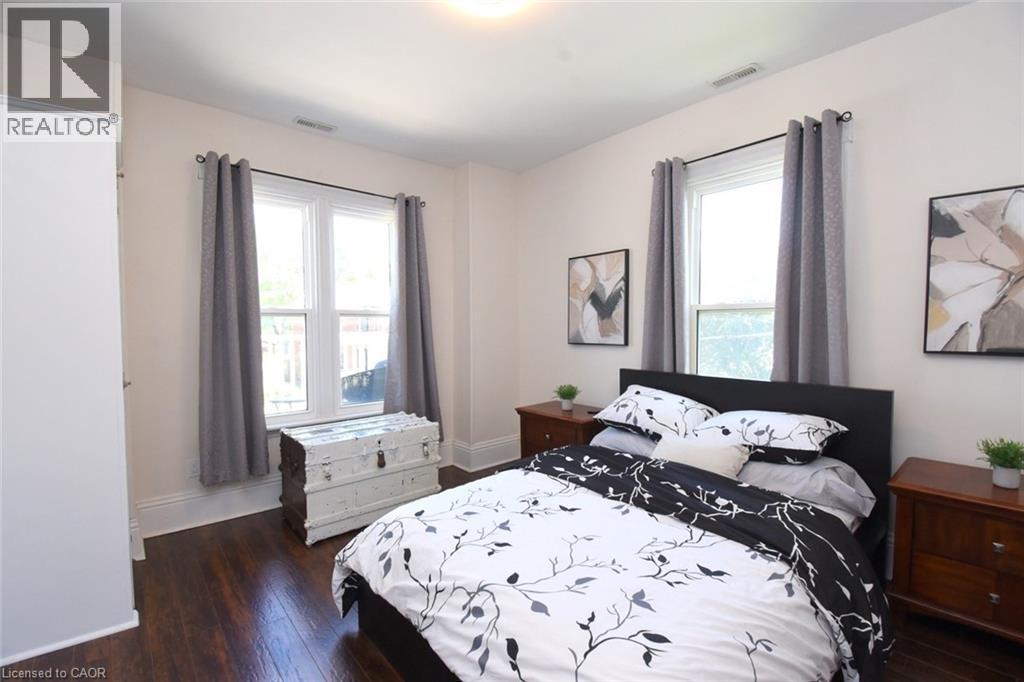
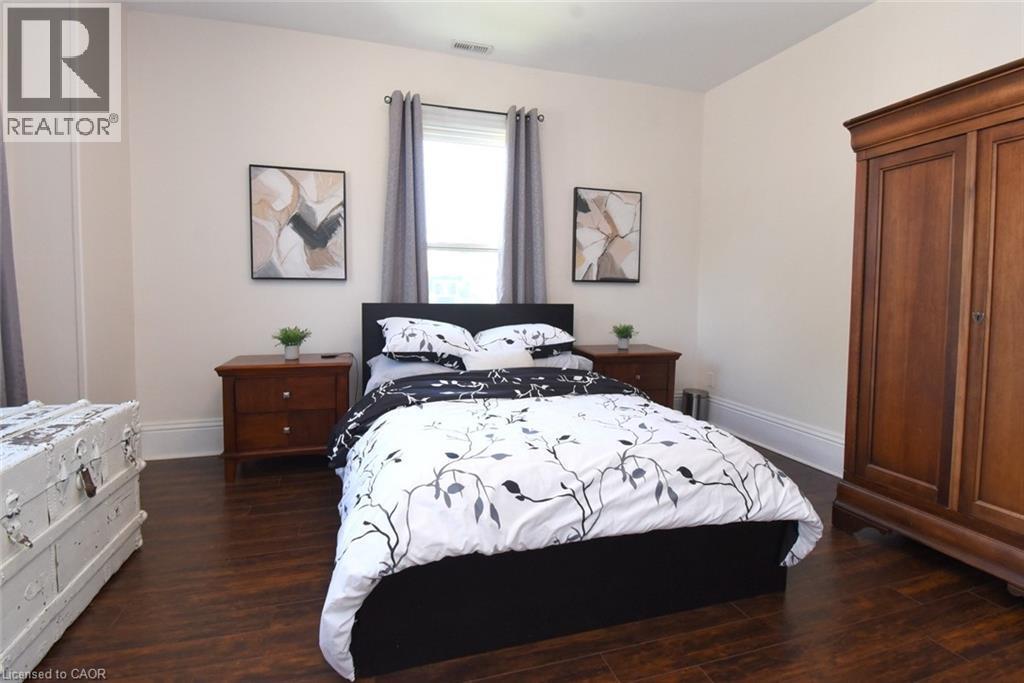
Bedroom featuring wood-finish flooring, two large windows, white baseboards, and a neutral wall color - 89 Lynden Road, Lynden, ON
Bedroom featuring rich wood-finish flooring and neutral wall tones - 89 Lynden Road, Lynden, ON
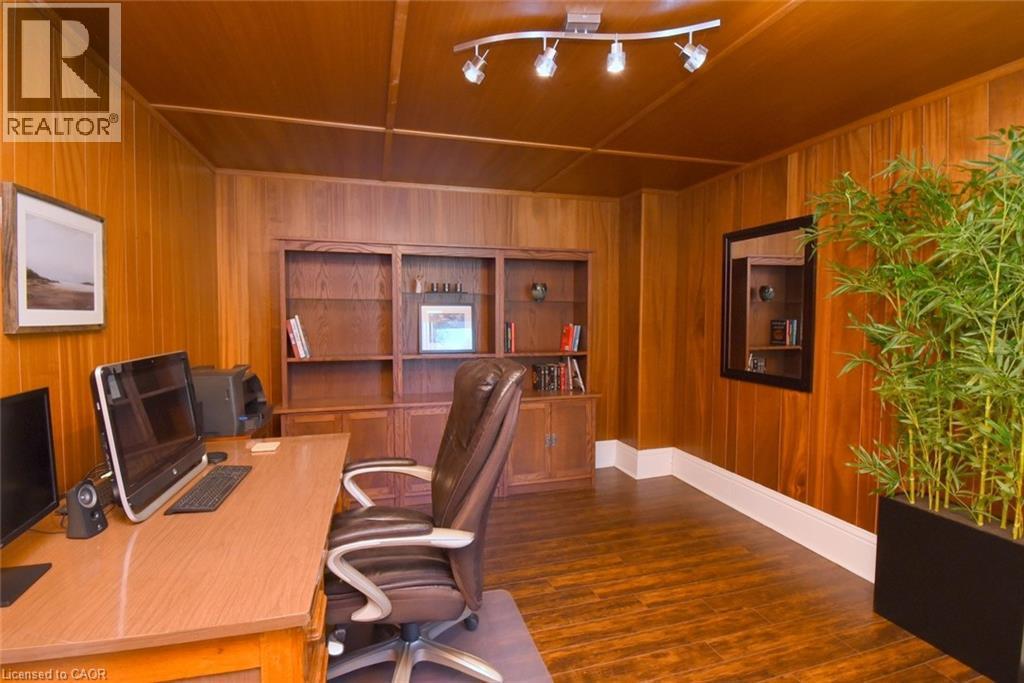
Room featuring wood-paneled walls, wood-finish flooring, shelving, white baseboards - 89 Lynden Road, Lynden, ON
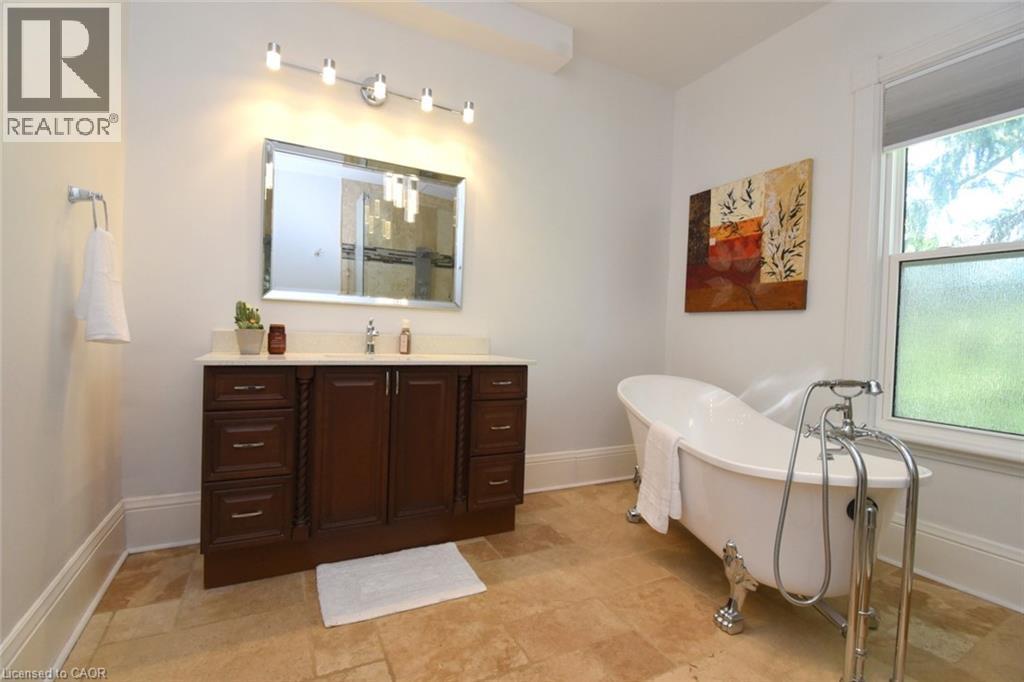
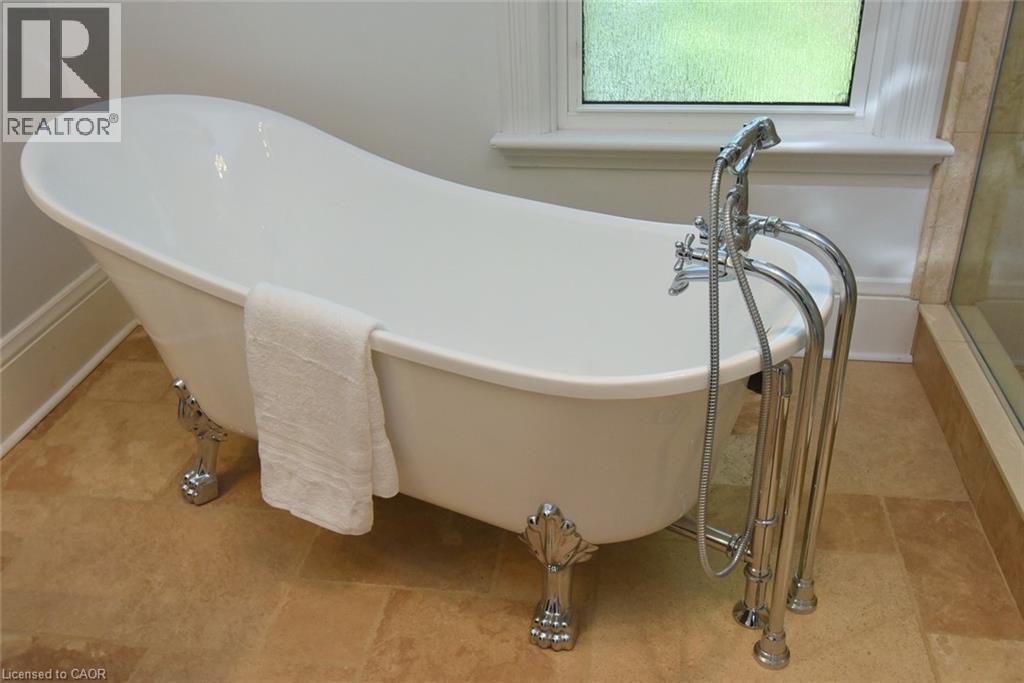
Bathroom featuring a freestanding clawfoot tub with a polished chrome faucet, a dark wood vanity with a white countertop, and a large framed mirror - 89 Lynden Road, Lynden, ON
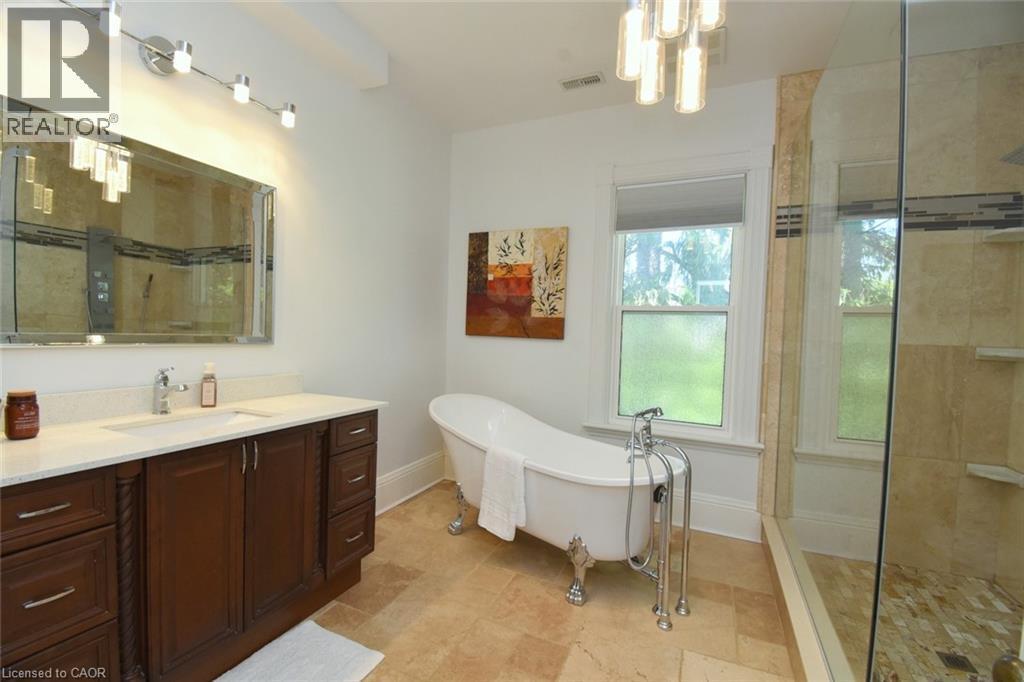
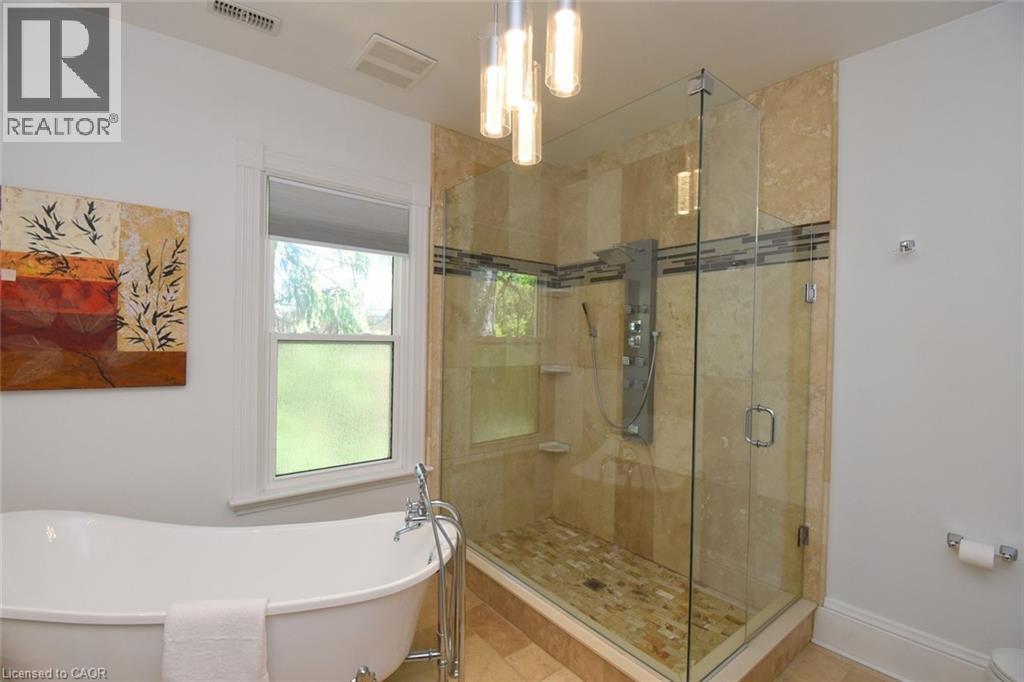
Glass-enclosed shower featuring a shower panel system, stone tile surround, and mosaic tile accent band - 89 Lynden Road, Lynden, ON
89 Lynden Road, Lynden, ON
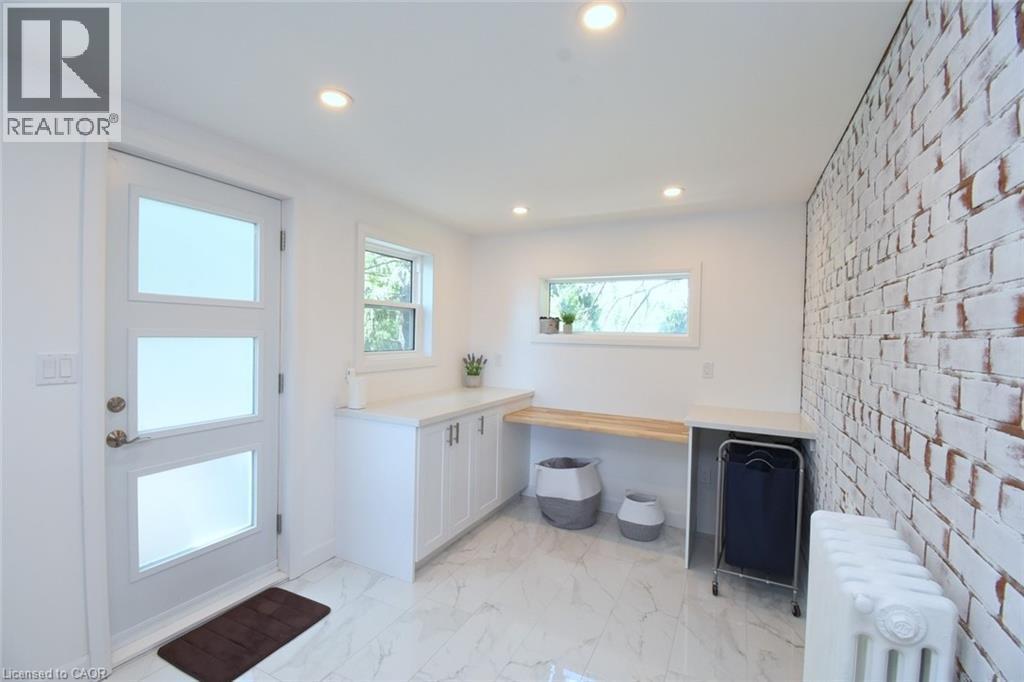
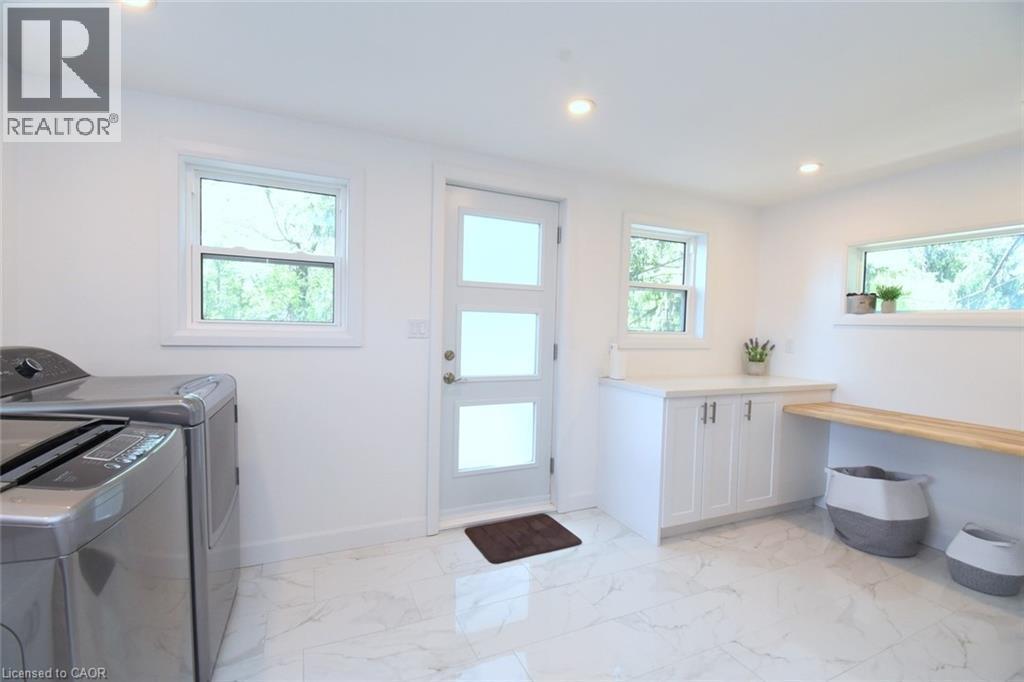
Bright utility room featuring white cabinetry, a light wood-finish folding counter, and recessed lighting - 89 Lynden Road, Lynden, ON
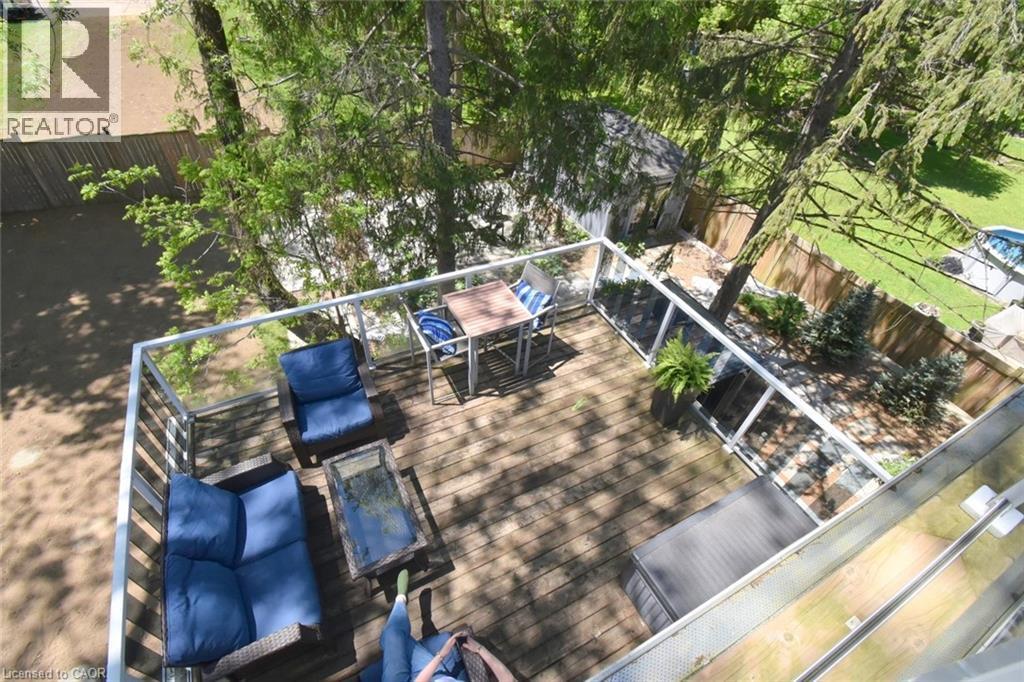
Elevated wood-finish deck with contemporary glass panel railings - 89 Lynden Road, Lynden, ON
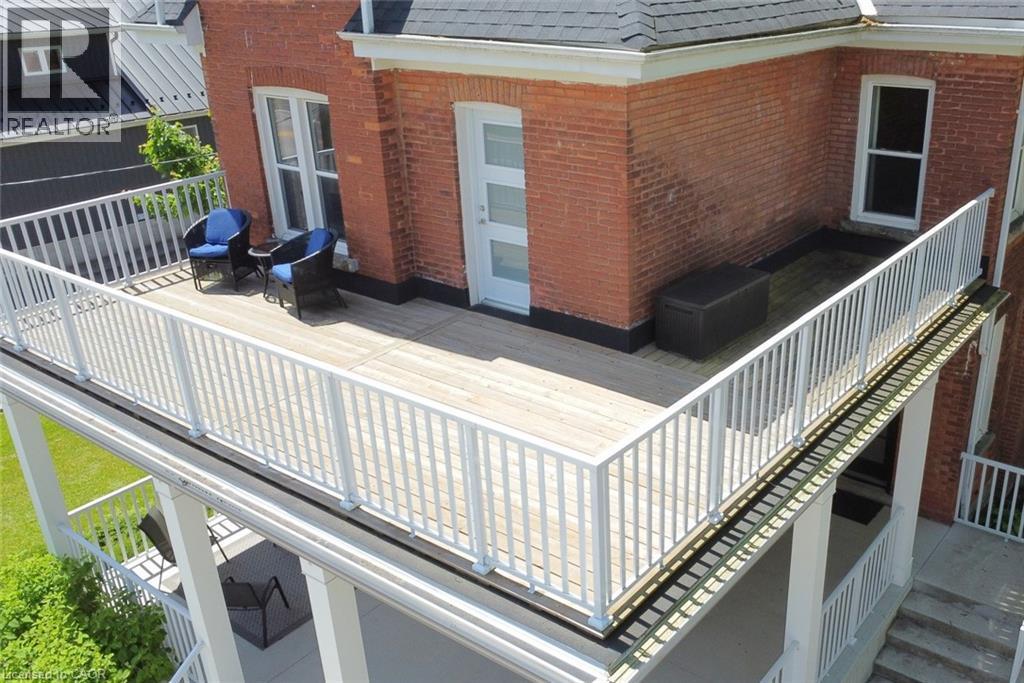
Expansive upper-level deck featuring white railing, white exterior door and white railings - 89 Lynden Road, Lynden, ON
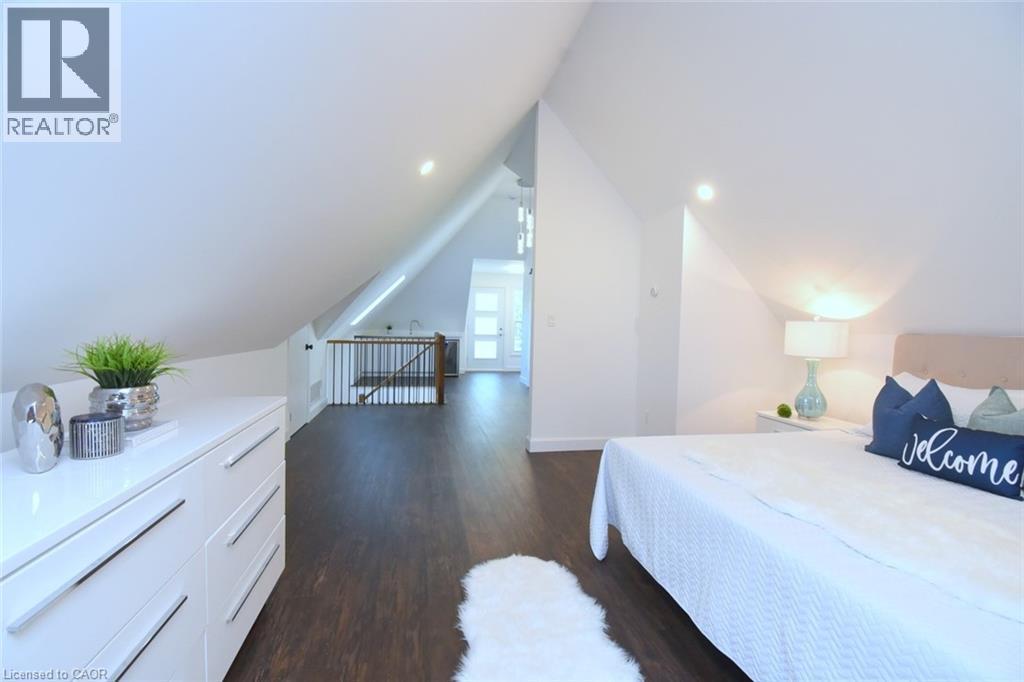
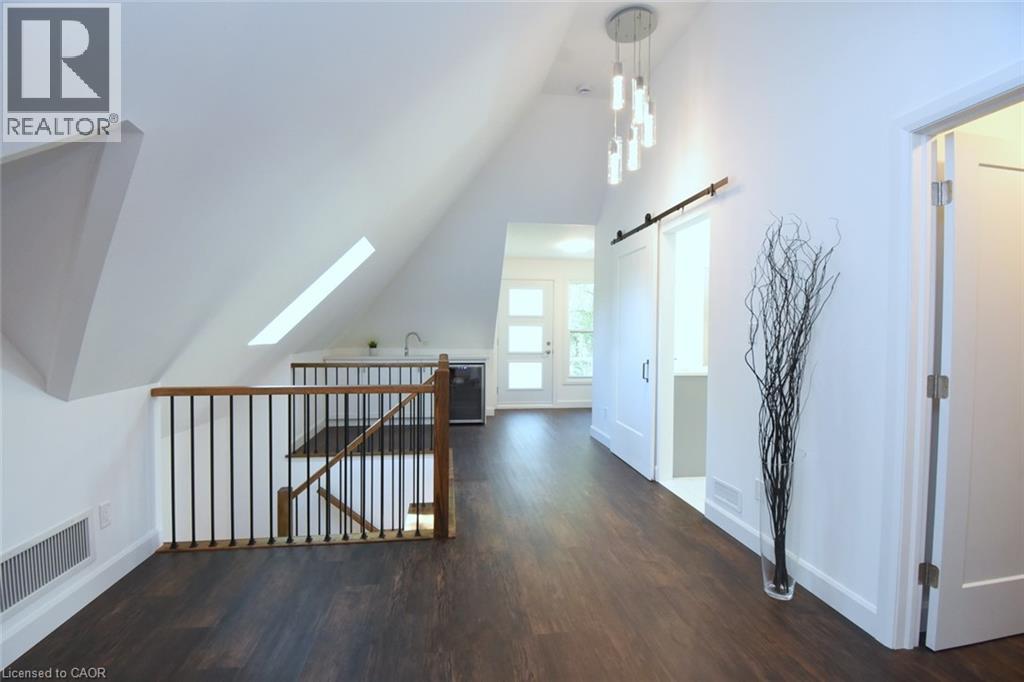
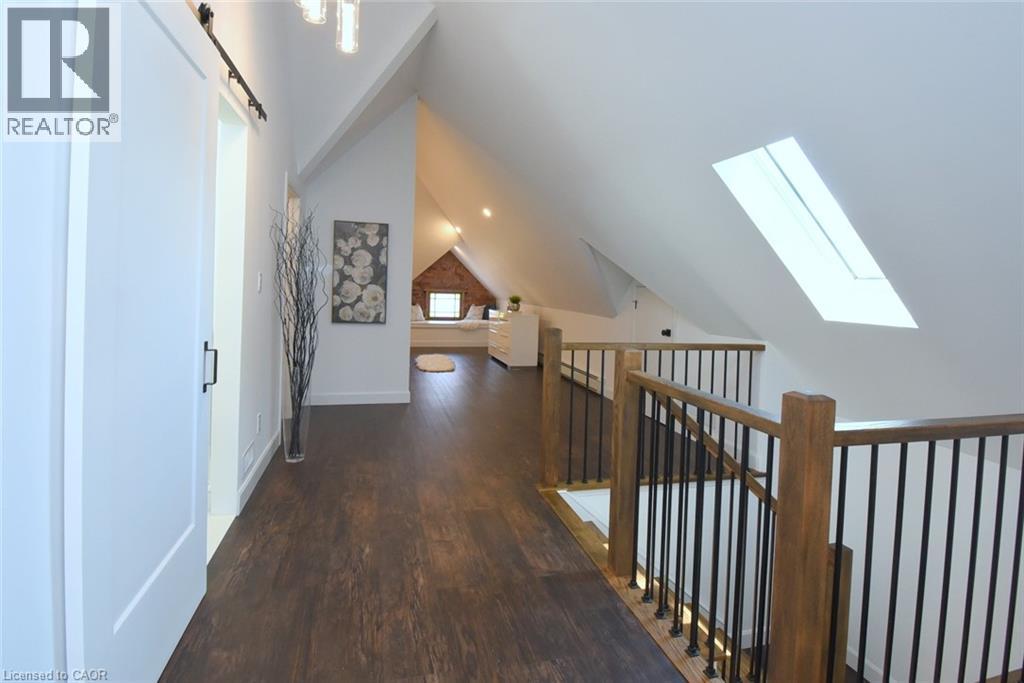
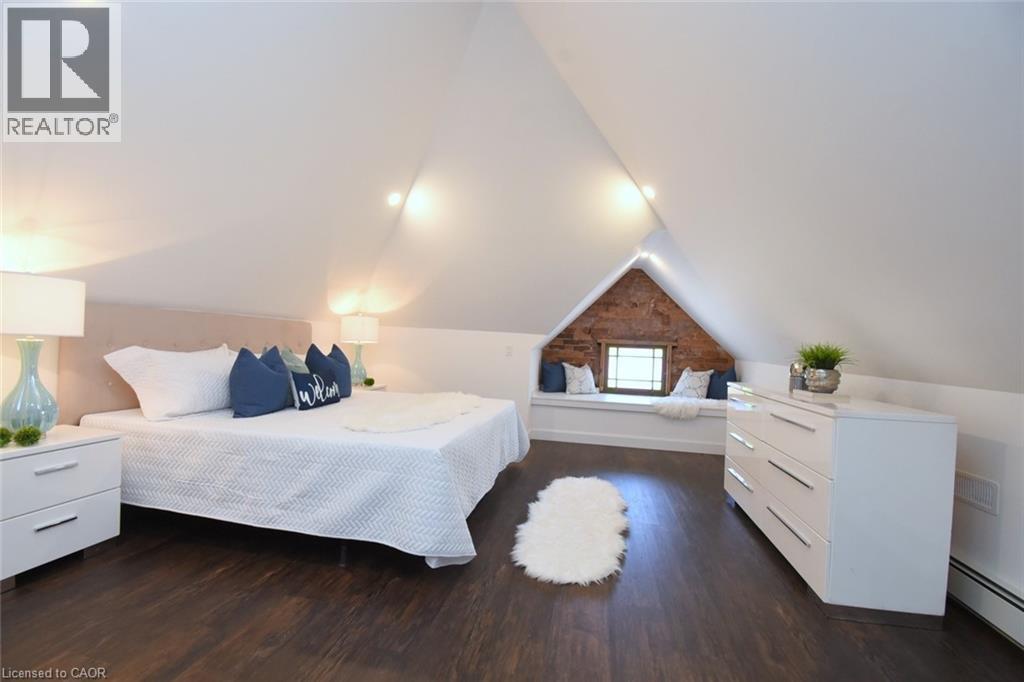
Spacious room featuring sloped ceilings, recessed lighting, dark wood-finish flooring - 89 Lynden Road, Lynden, ON
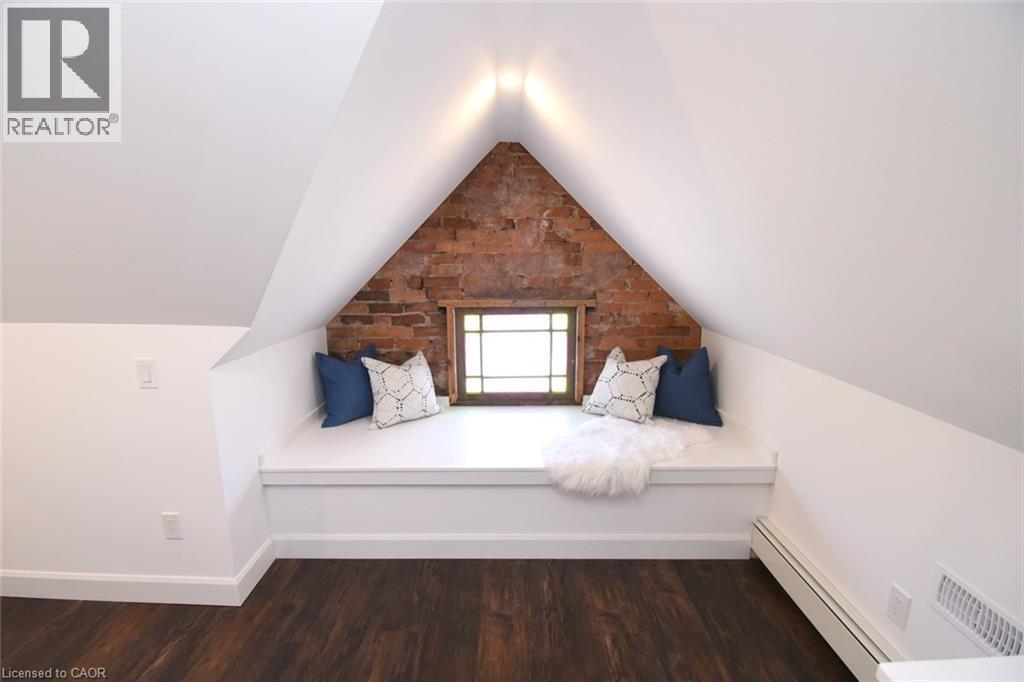
Built-in window seat with exposed brick accent wall, stained glass wood-frame window, and recessed lighting - 89 Lynden Road, Lynden, ON
Spacious primary bedroom with a built-in window seat and exposed brick accent reading nook - 89 Lynden Road, Lynden, ON
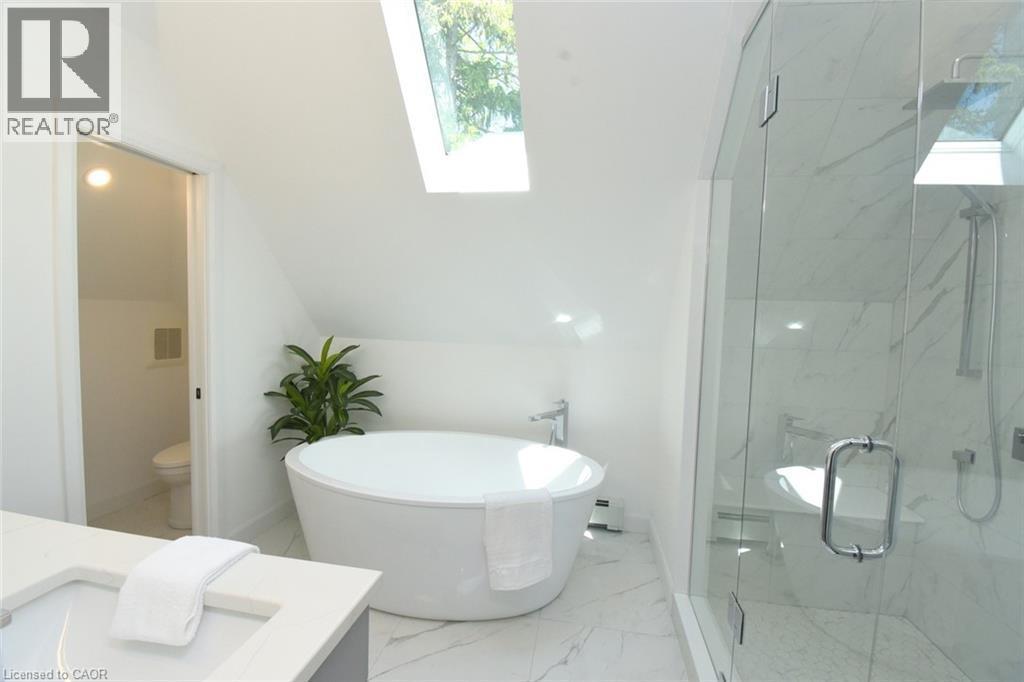
Modern bathroom featuring a water closet, freestanding soaking tub, a frameless glass shower with his and hers rain shower heads, double vanity, and skylight - 89 Lynden Road, Lynden, ON
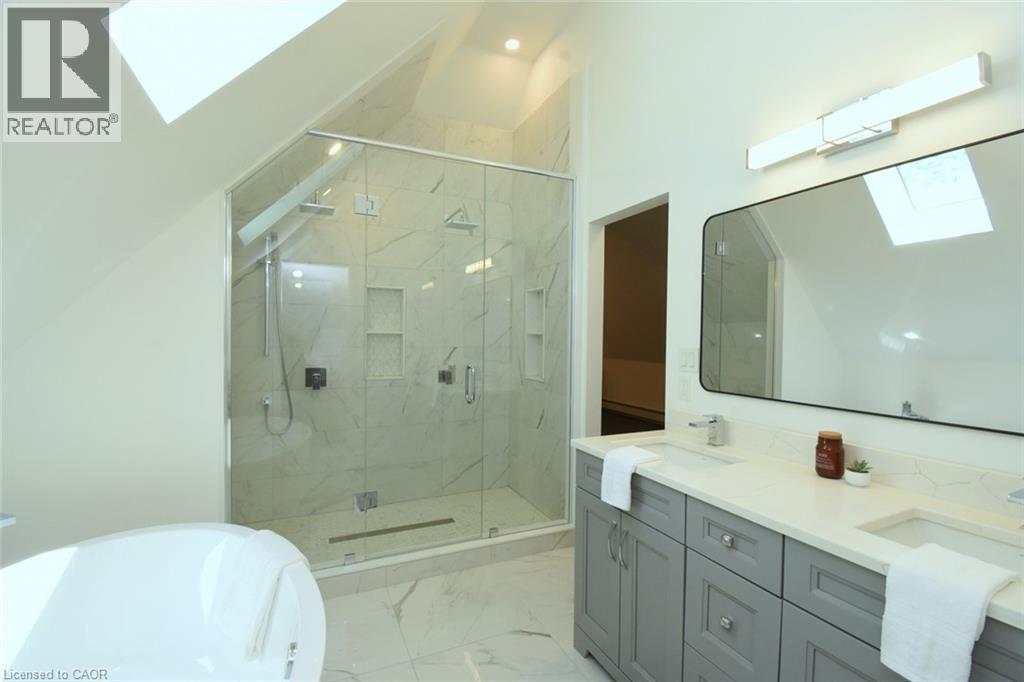
Spacious bathroom featuring a dual vanity with light gray cabinetry, a large walk-in shower with glass enclosure and built-in niches, and a freestanding soaking tub - 89 Lynden Road, Lynden, ON
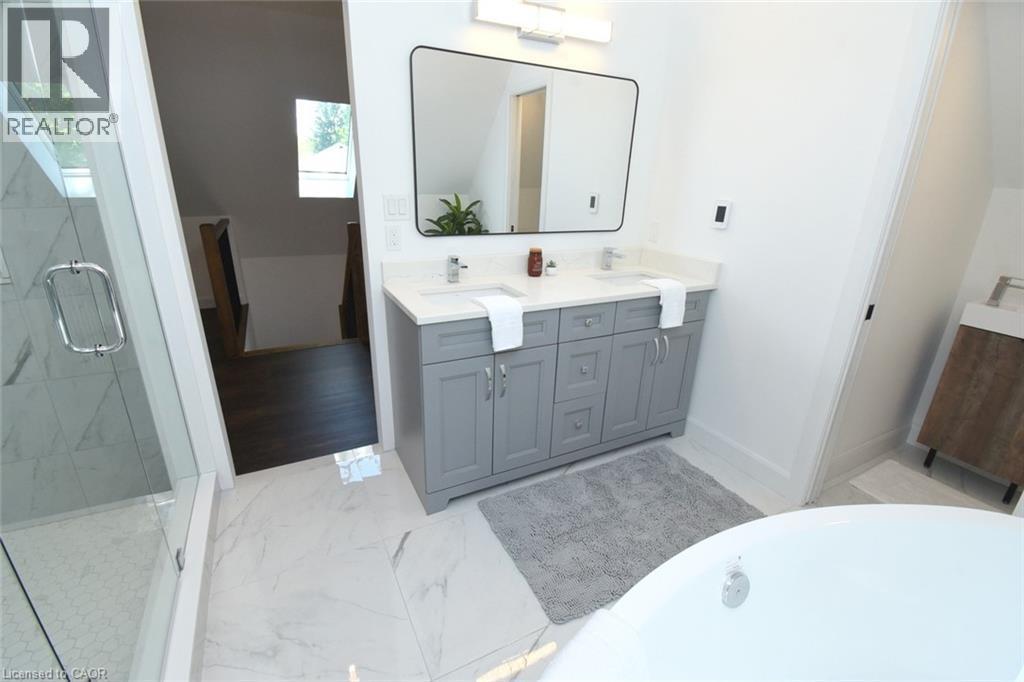
Contemporary bathroom featuring a dual vanity with light gray cabinetry, white countertops, and chrome fixtures - 89 Lynden Road, Lynden, ON
Primary bedroom with wet bar, walk out to private back yard facing balcony, walk in closet, 7 piece bathroom - 89 Lynden Road, Lynden, ON
89 Lynden Road, Lynden, ON
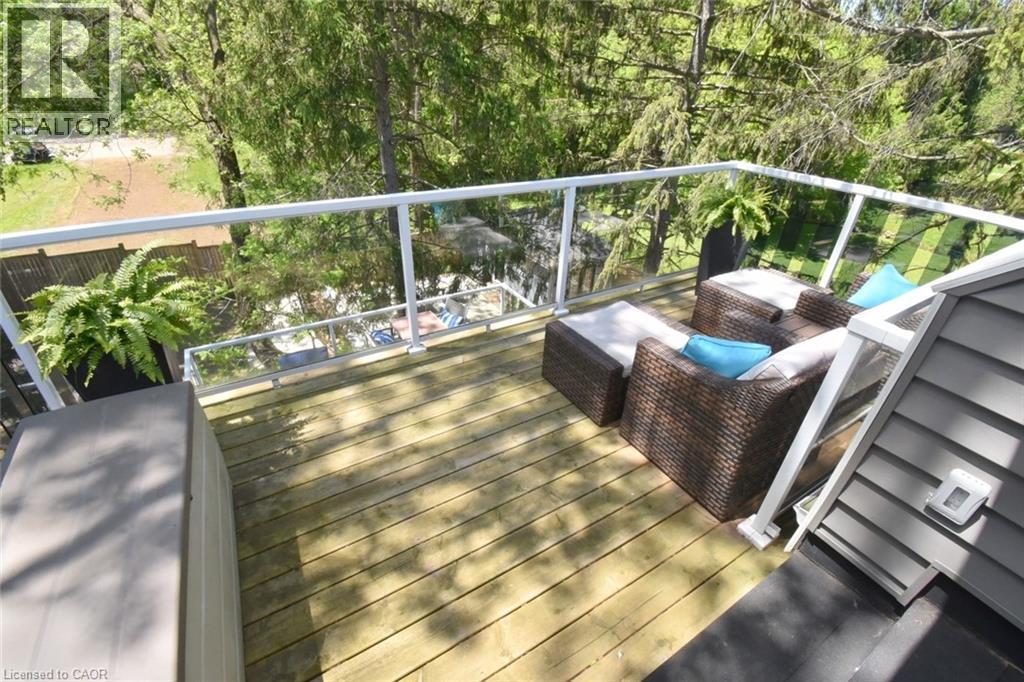
Elevated wood-plank deck featuring a clear panel railing system with white posts and handrails - 89 Lynden Road, Lynden, ON
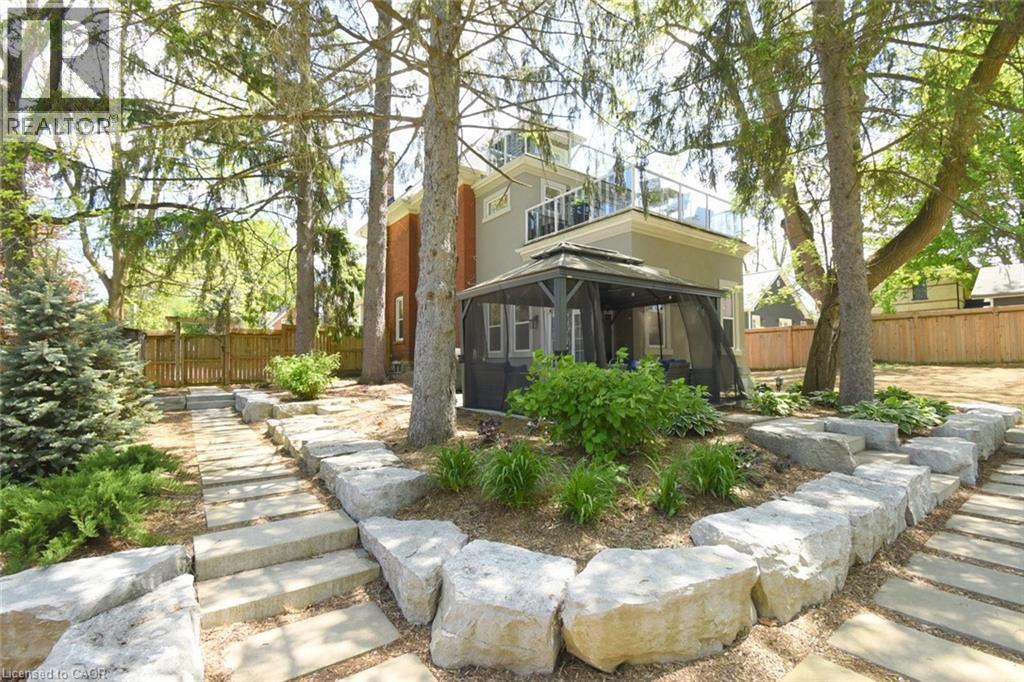
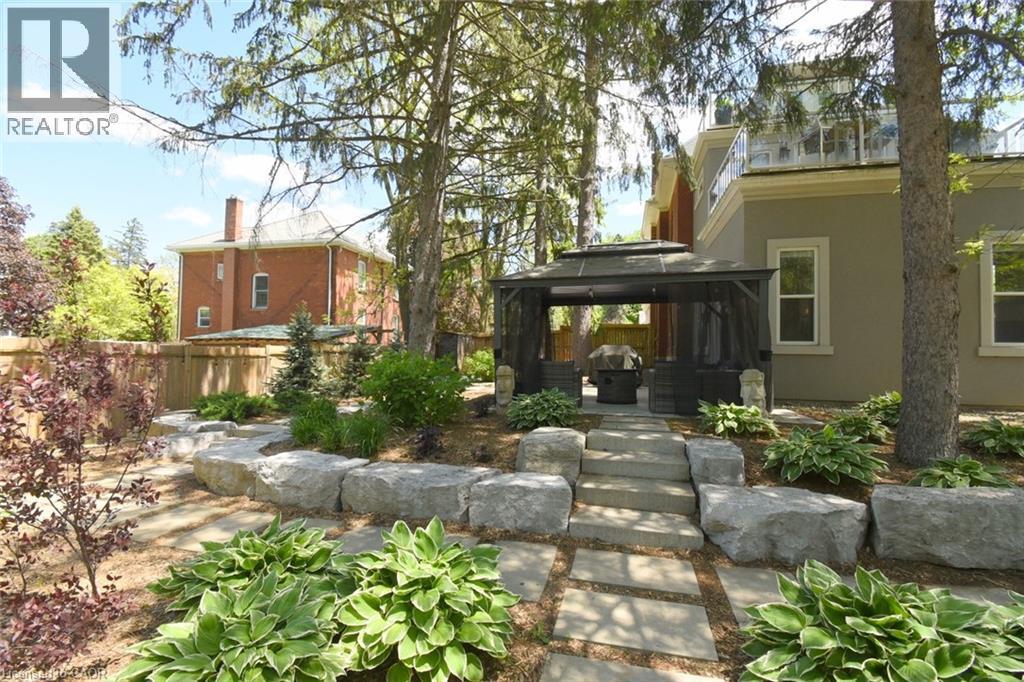
Backyard featuring a stone paver pathway, large boulder retaining wall, and mature trees - 89 Lynden Road, Lynden, ON
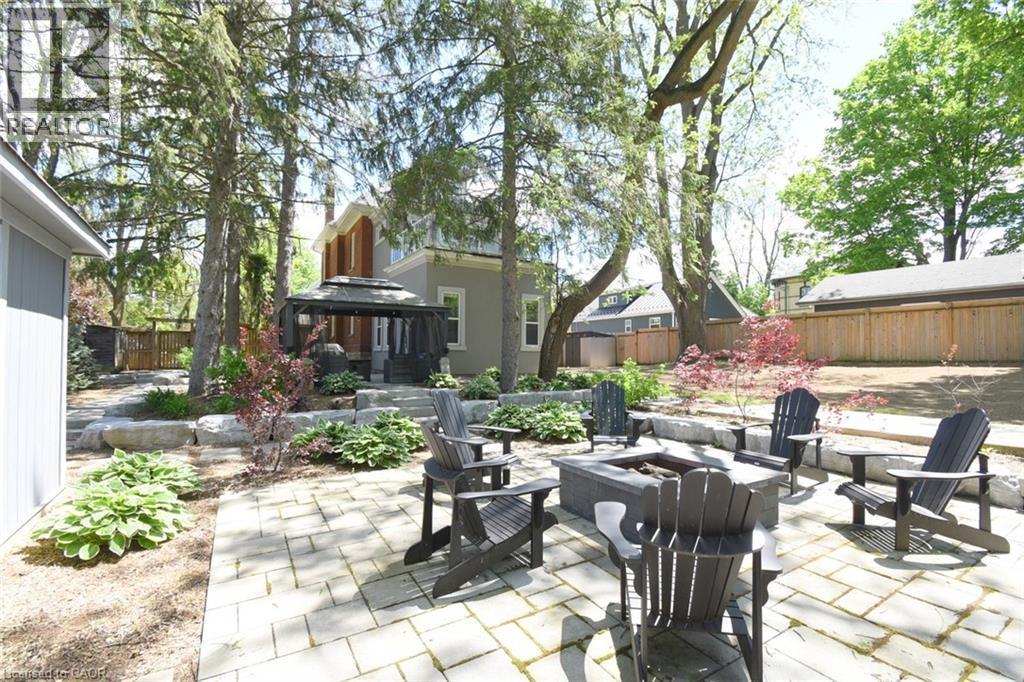
Expansive backyard featuring a paver patio with a built-in fire pit, stone retaining walls, mature trees, and a screened gazebo - 89 Lynden Road, Lynden, ON
89 Lynden Road, Lynden, ON
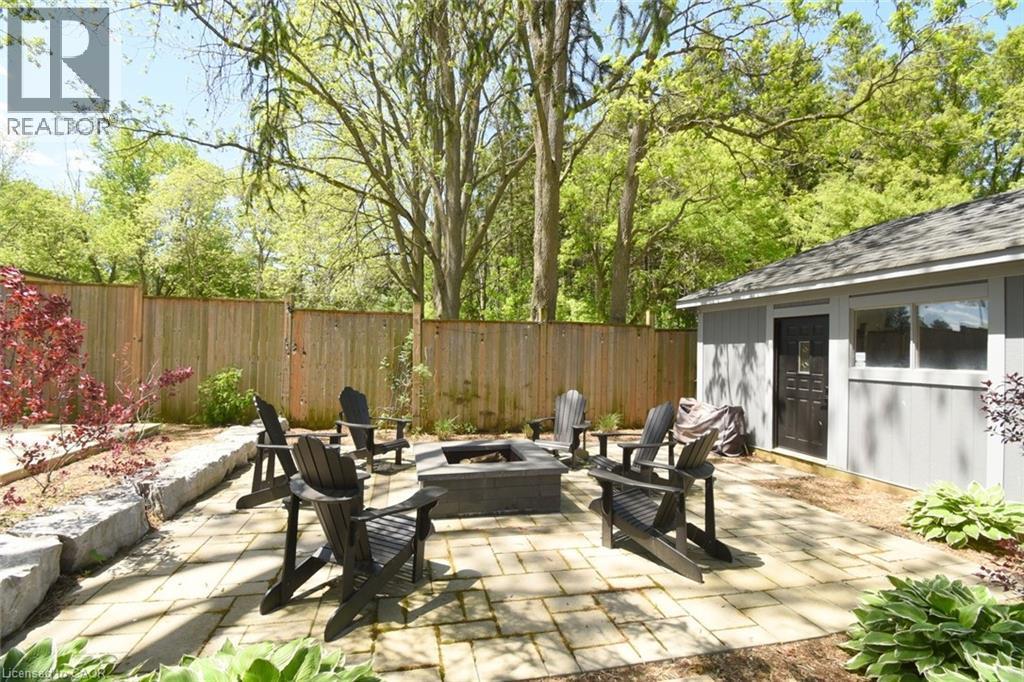
Expansive paver patio featuring a built-in fire pit - 89 Lynden Road, Lynden, ON
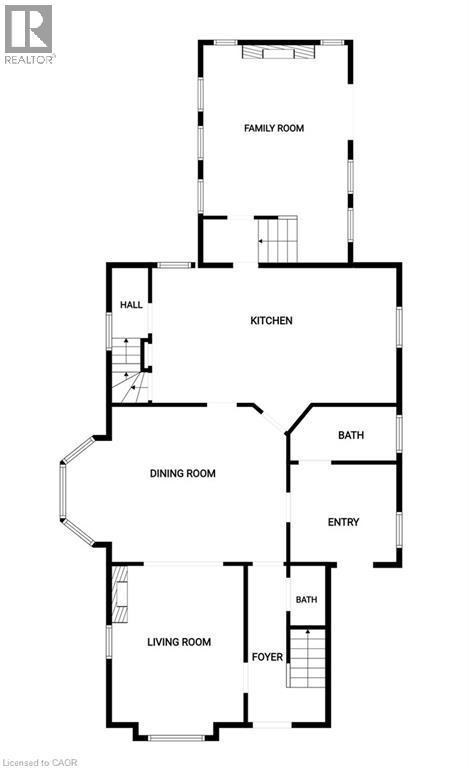
Main Floor - 89 Lynden Road, Lynden, ON
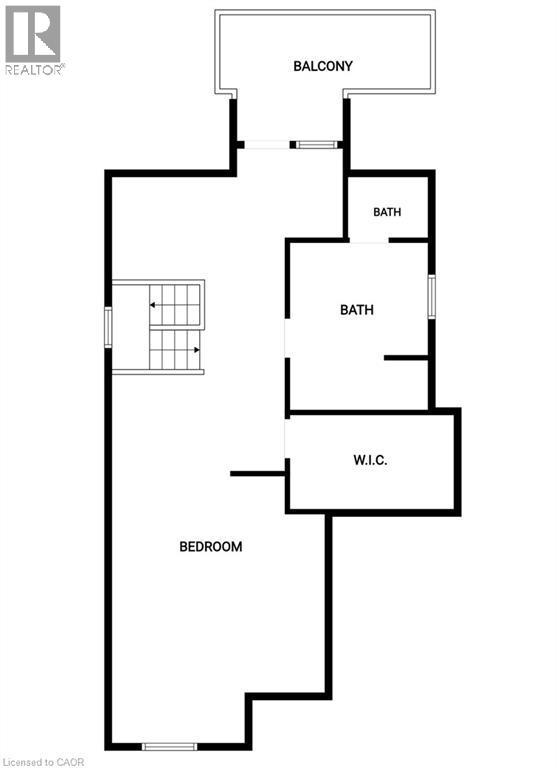
Top Floor - 89 Lynden Road, Lynden, ON
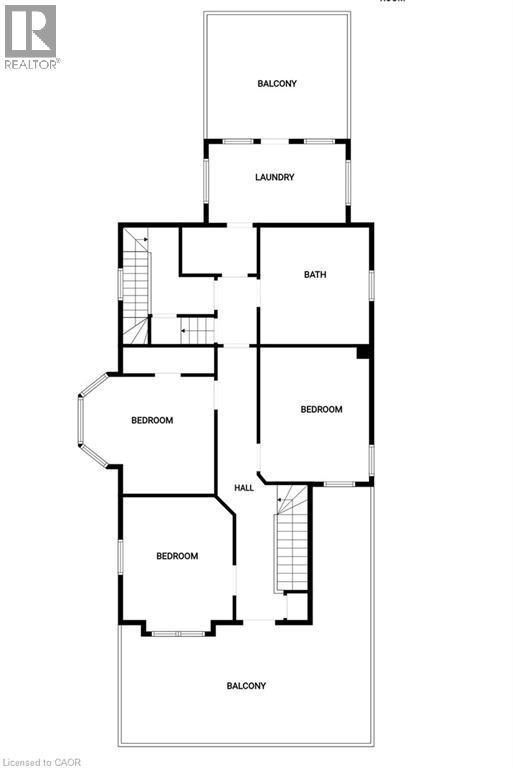
2nd Floor - 89 Lynden Road, Lynden, ON
Red brick exterior with a prominent two-story balcony featuring white railings - 89 Lynden Road, Lynden, ON
89 Lynden Road, Lynden, ON
Red brick exterior featuring a full-width covered porch with white columns and railings. Also showing private double wide driveway - 89 Lynden Road, Lynden, ON
Expansive covered porch featuring a red brick facade and white railings. - 89 Lynden Road, Lynden, ON
89 Lynden Road, Lynden, ON
Pedestal sink with chrome fixtures and a beveled mirror - 89 Lynden Road, Lynden, ON
Foyer - detailed staircase with dark wood handrails and white balusters, and a front entry door featuring frosted glass panels and a stained glass transom - 89 Lynden Road, Lynden, ON
Window featuring an ornate stained glass transom and a frosted lower pane with a decorative pattern, framed by fluted trim and corner blocks - 89 Lynden Road, Lynden, ON
Living area featuring brick fireplace with a wood mantle - 89 Lynden Road, Lynden, ON
89 Lynden Road, Lynden, ON
Dining area featuring coffered ceilings and a bay window - 89 Lynden Road, Lynden, ON
Light-toned tile flooring throughout - 89 Lynden Road, Lynden, ON
Kitchen featuring an expansive island with a light-toned countertop, rich wood-finish cabinetry, and a mosaic tile backsplash - 89 Lynden Road, Lynden, ON
Kitchen with rich wood cabinetry, quartz countertops and stainless steel appliances - 89 Lynden Road, Lynden, ON
Kitchen featuring white quartz countertop, dark wood cabinetry, stainless steel appliances, and tile flooring - 89 Lynden Road, Lynden, ON
Family room featuring a built-in media console with an integrated linear electric fireplace and a rustic wood mantle - 89 Lynden Road, Lynden, ON
Family Room featuring an exposed brick wall, wood-finish flooring, recessed lighting, multiple windows, and an open stairwell with a dark wood railing - 89 Lynden Road, Lynden, ON
Spacious living area featuring a 12ft vaulted ceiling, contemporary fireplace with a wood mantle, and multiple windows providing natural light - 89 Lynden Road, Lynden, ON
Staircase featuring dark wood-finish treads and risers, white balusters, and a rich brown newel post - 89 Lynden Road, Lynden, ON
89 Lynden Road, Lynden, ON
Room featuring wood-finish flooring, neutral wall tones, and white trim work - 89 Lynden Road, Lynden, ON
Spacious room featuring wood-finish flooring, a ceiling fan, and a three-panel bay window - 89 Lynden Road, Lynden, ON
Bedroom featuring wood-finish flooring, two large windows, white baseboards, and a neutral wall color - 89 Lynden Road, Lynden, ON
Bedroom featuring rich wood-finish flooring and neutral wall tones - 89 Lynden Road, Lynden, ON
Room featuring wood-paneled walls, wood-finish flooring, shelving, white baseboards - 89 Lynden Road, Lynden, ON
Bathroom featuring a freestanding clawfoot tub with a polished chrome faucet, a dark wood vanity with a white countertop, and a large framed mirror - 89 Lynden Road, Lynden, ON
Glass-enclosed shower featuring a shower panel system, stone tile surround, and mosaic tile accent band - 89 Lynden Road, Lynden, ON
89 Lynden Road, Lynden, ON
Bright utility room featuring white cabinetry, a light wood-finish folding counter, and recessed lighting - 89 Lynden Road, Lynden, ON
Elevated wood-finish deck with contemporary glass panel railings - 89 Lynden Road, Lynden, ON
Expansive upper-level deck featuring white railing, white exterior door and white railings - 89 Lynden Road, Lynden, ON
Spacious room featuring sloped ceilings, recessed lighting, dark wood-finish flooring - 89 Lynden Road, Lynden, ON
Built-in window seat with exposed brick accent wall, stained glass wood-frame window, and recessed lighting - 89 Lynden Road, Lynden, ON
Spacious primary bedroom with a built-in window seat and exposed brick accent reading nook - 89 Lynden Road, Lynden, ON
Modern bathroom featuring a water closet, freestanding soaking tub, a frameless glass shower with his and hers rain shower heads, double vanity, and skylight - 89 Lynden Road, Lynden, ON
Spacious bathroom featuring a dual vanity with light gray cabinetry, a large walk-in shower with glass enclosure and built-in niches, and a freestanding soaking tub - 89 Lynden Road, Lynden, ON
Contemporary bathroom featuring a dual vanity with light gray cabinetry, white countertops, and chrome fixtures - 89 Lynden Road, Lynden, ON
Primary bedroom with wet bar, walk out to private back yard facing balcony, walk in closet, 7 piece bathroom - 89 Lynden Road, Lynden, ON
89 Lynden Road, Lynden, ON
Elevated wood-plank deck featuring a clear panel railing system with white posts and handrails - 89 Lynden Road, Lynden, ON
Backyard featuring a stone paver pathway, large boulder retaining wall, and mature trees - 89 Lynden Road, Lynden, ON
Expansive backyard featuring a paver patio with a built-in fire pit, stone retaining walls, mature trees, and a screened gazebo - 89 Lynden Road, Lynden, ON
89 Lynden Road, Lynden, ON
Expansive paver patio featuring a built-in fire pit - 89 Lynden Road, Lynden, ON
Main Floor - 89 Lynden Road, Lynden, ON
Top Floor - 89 Lynden Road, Lynden, ON
2nd Floor - 89 Lynden Road, Lynden, ON
  • Publicité
Êtes-vous un investisseur immobilier
89 LYNDEN Road, Lynden, Ontario, L0R 1T0
1 275 000 $

4 Chambres

4 Salles de bain

Remarques :

(id:27)

Particularités du bâtiment :

  • Style: Maison détachée
  • Type de bâtiment: Unifamiliale
  • Accessoires/équipement inclus: Ventilateurs de plafond
  • Air climatisé: Oui
  • État du sous-sol: Non aménagé
  • Fondation: Béton coulé
  • Revêtement extérieur: Brique, Autre
  • Stationnement: Oui
  • Surface utile: 3700 sqft
  • Type de construction: Isolée
  • Type de sous-sol: Sous-sol partiel
  • Type de chauffage: Chauffage par rayonnement
  • Combustible de chauffage: Gaz naturel
  • Type de climatisation: Climatisation centrale
  • Électroménagers: Aspirateur central, Lave-vaisselle, Sécheuse, Micro-ondes, Réfrigérateur, Cuisinière, Bar muni d'un évier, Machine à laver, Couvre-fenêtre

Caractéristiques :

  • Type de possession: Tenure franche
  • Type de propriété: Unifamiliale
  • Caractéristiques: Mini-bar, Puits de lumière, Résidentiel campagne
  • Caractéristiques du paysagement: Terrain paysager
  • Chambres : 4
  • Dimensions du terrain : 0.27 Acres
  • Irregular: Oui
  • Largeur du terrain en façade : 86 Pieds
  • Profondeur du terrain : 140 Pieds
  • Salle(s) de bains : 4
  • Salle(s) d'eau : 2
  • Services à proximité: Parc, Terrain de jeu
  • Superficie habitable (approx): 3700 Pieds carrés
  • Zonage: S1
  • Service d'égout: Fosse septique
  • Nbre d'espaces de stationnement: 6

Détails des pièces :

  • Salle de bains 2e niveau Measurements not available
  • Salle de lavage 2e niveau 6'9'' x 4'9''
  • Chambre 2e niveau 11'11'' x 9'5''
  • Chambre 2e niveau 15'0'' x 11'6''
  • Chambre 2e niveau 14'6'' x 11'9''
  • Autre 3e niveau 11'2'' x 6'6''
  • Salle de bains 3e niveau Measurements not available
  • Chambre principale 3e niveau 15'4'' x 14'6''
  • Salle familiale Niveau inférieur 21'8'' x 15'2''
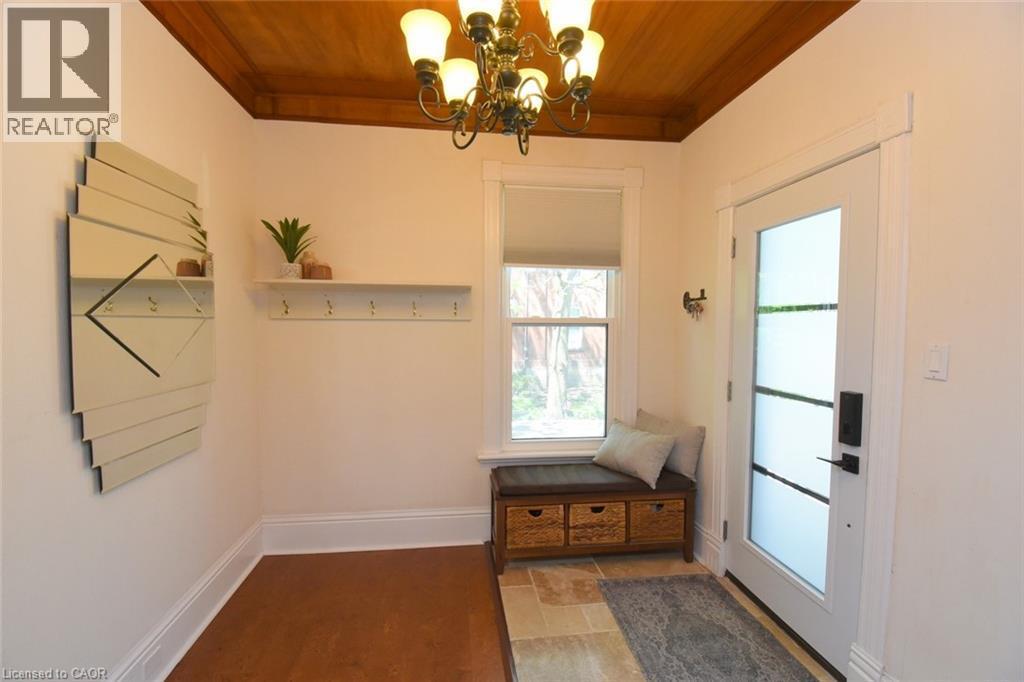
  • Vestibule Niveau rez-de-chaussée Measurements not available
  • Salle de bains Niveau rez-de-chaussée Measurements not available
  • Salle de bains Niveau rez-de-chaussée Measurements not available
  • Cuisine Niveau rez-de-chaussée 20'10'' x 12'5''
  • Salle à dîner Niveau rez-de-chaussée 20'5'' x 14'0''
  • Salon Niveau rez-de-chaussée 15'3'' x 11'6''
  • Hall d'entrée Niveau rez-de-chaussée 14'4'' x 6'11''

Gracieuseté de : Right at Home Realty

REALTOR.ca  

ÉvaluationExpressMC Powered by RPS
Emplacement de 89 LYNDEN Road, Lynden, Ontario, L0R 1T0

Données démographiques de 89 LYNDEN Road, Lynden, Ontario, L0R 1T0

Étape de vie

Parents d'âge moyen avec adolescents

Type d'emploi

Mixte

Revenu moyen du ménage

144 000.00 $

Nombre moyen d'enfants

2.20

Population à domicile

Structure à domicile

Âge de la population

Éducation

Niveau d'éducation

No certificate/diploma/degree

16.67 %

Diplôme d'études secondaires ou équivalent

28.21 %

Certificat ou diplôme d'apprentissage ou d'une école de métiers

6.41 %

Diplôme d'études collégiales ou d'études postsecondaires (non universitaires)

34.61 %

Diplômes d'études universitaires

14.1 %

Navetteur

Se rendre au travail

En auto

90.24 %

En transport en commun

0.0 %

À pied

4.88 %

À bicyclette

0.0 %

Par tout autre moyen

4.88 %

Diversité Culturelle

Connaissance des langues officielles

Langue maternelle

Données Sur Le Bâtiment

Type de bâtiment

Appartements (faible hauteur et à étages multiples)

Maisons

100.0 %

Achat ou location