Button CopyPathCircle CloseCircle Left ArrowArrow Down Icon GreyClosecirclecircleBurger

70 FIDDLERS GREEN Road Unit# 74, London, Ontario, N6H 4R4

No. MLS® 40865529
Maison en rangée À vendre à Oakridge, London, Ontario
339 000 $ ÉvaluationExpressMC: 303K $ - 369K $

2 Chambres

1 Salle de bain

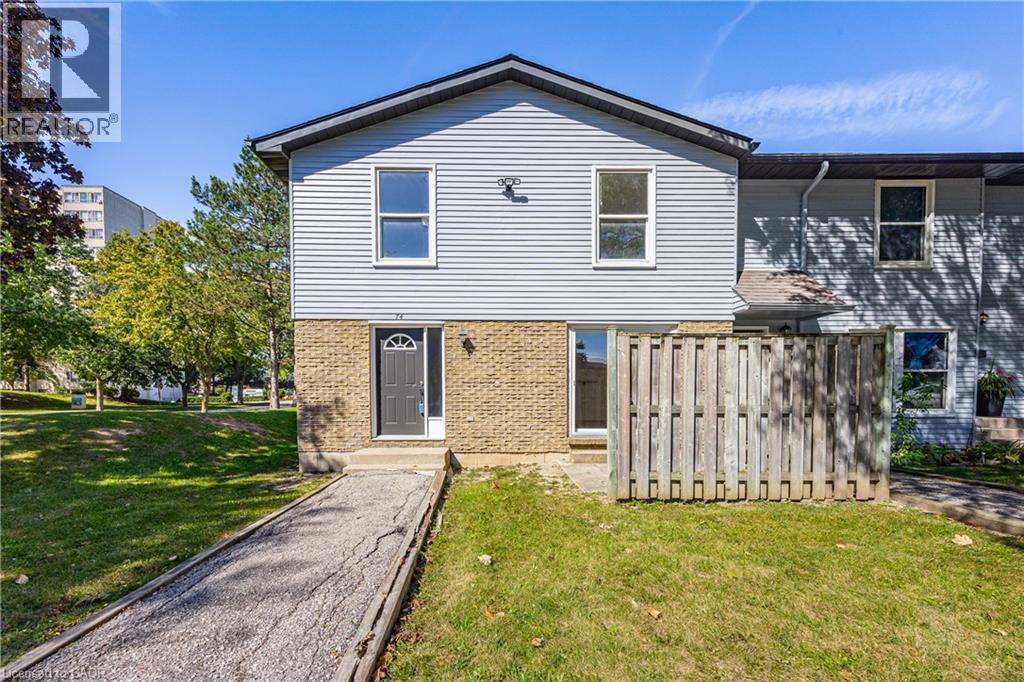
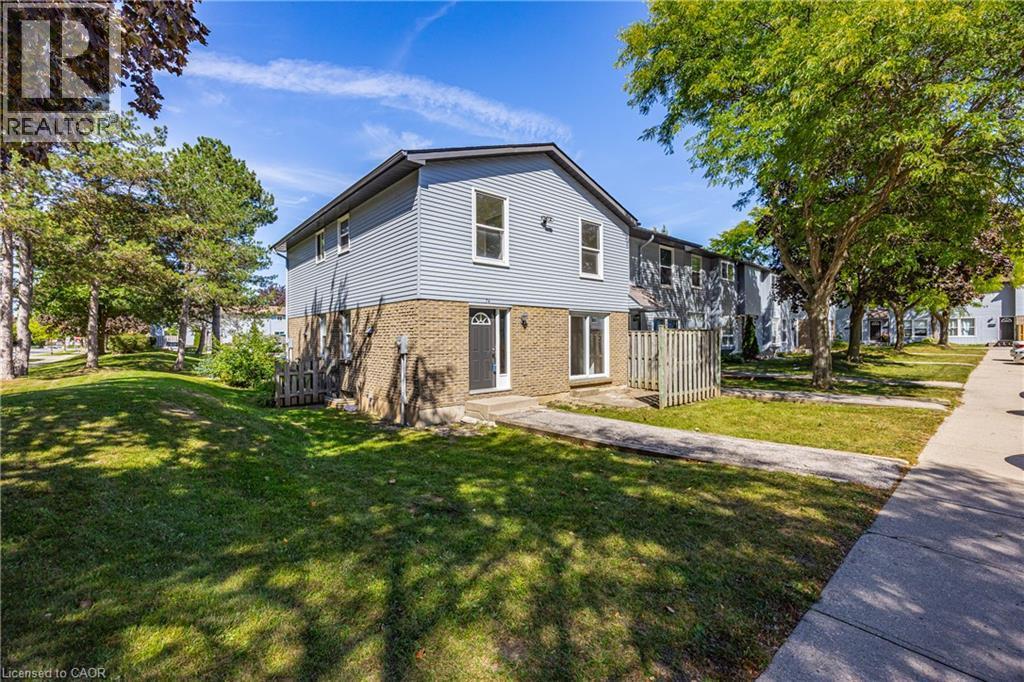
Two-story exterior featuring light-colored siding and brick accents - 70 Fiddlers Green Road Unit# 74, London, ON
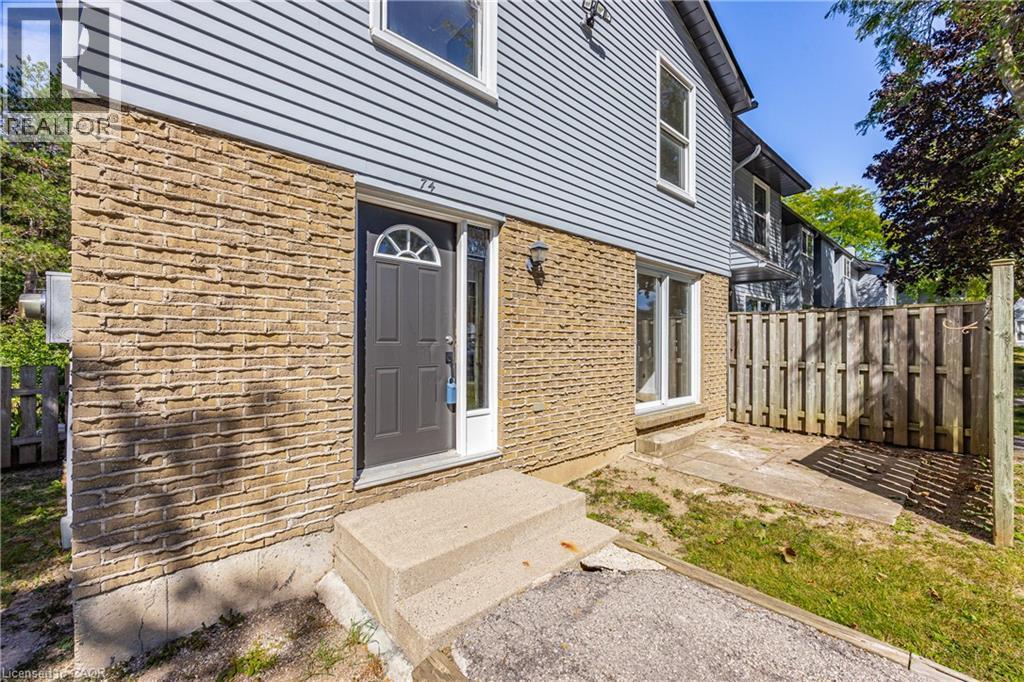
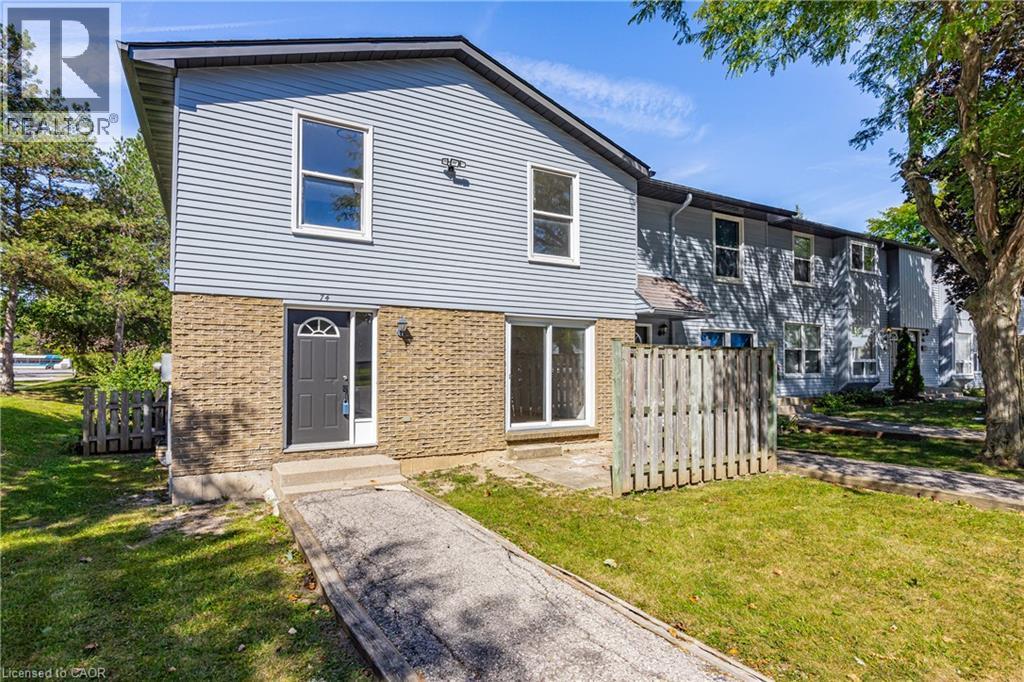
Brick and siding exterior with a dark-paneled entry door, arched transom window, and exterior light fixture - 70 Fiddlers Green Road Unit# 74, London, ON
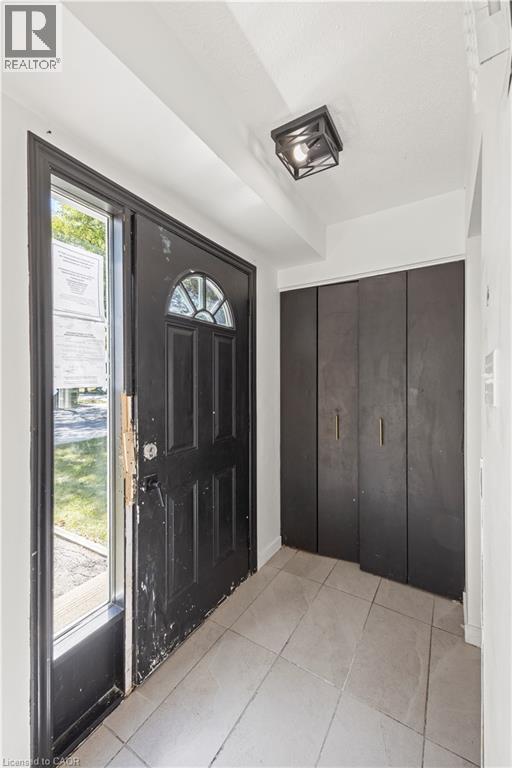
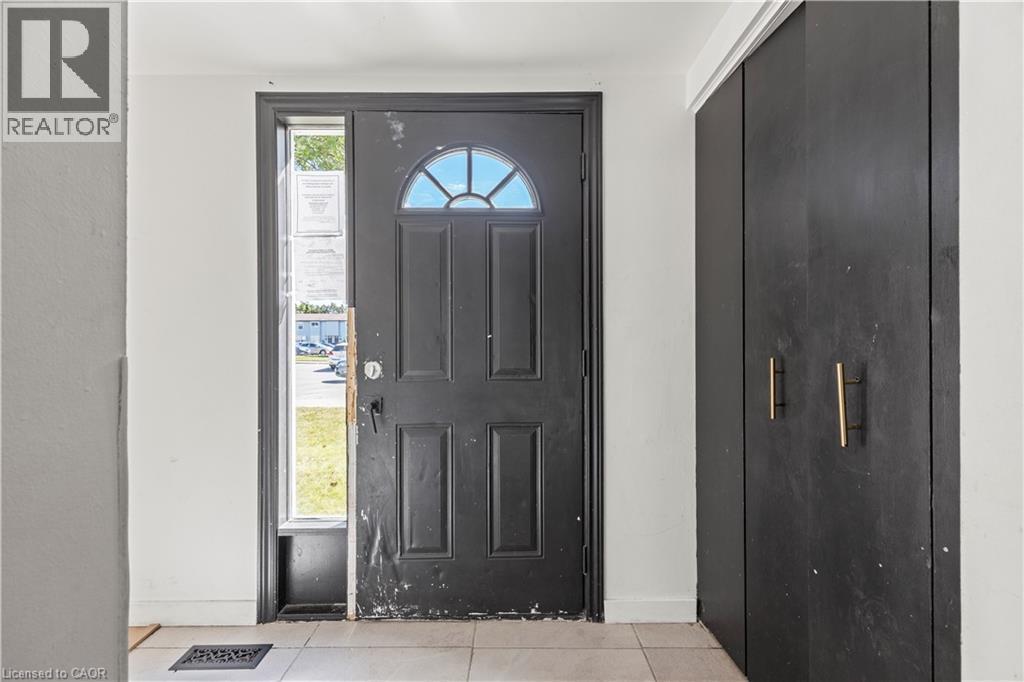
Entryway featuring a decorative transom window above the door, side light window, flush mount ceiling light fixture, bi-fold closet doors, and tiled flooring - 70 Fiddlers Green Road Unit# 74, London, ON
Additional content - 70 Fiddlers Green Road Unit# 74, London, ON
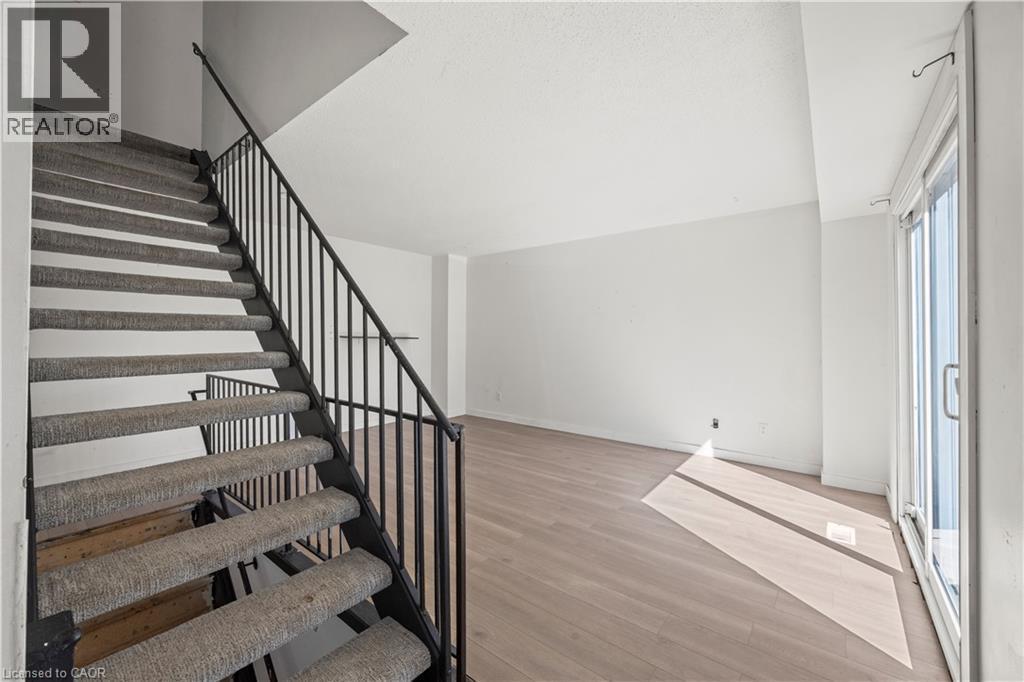
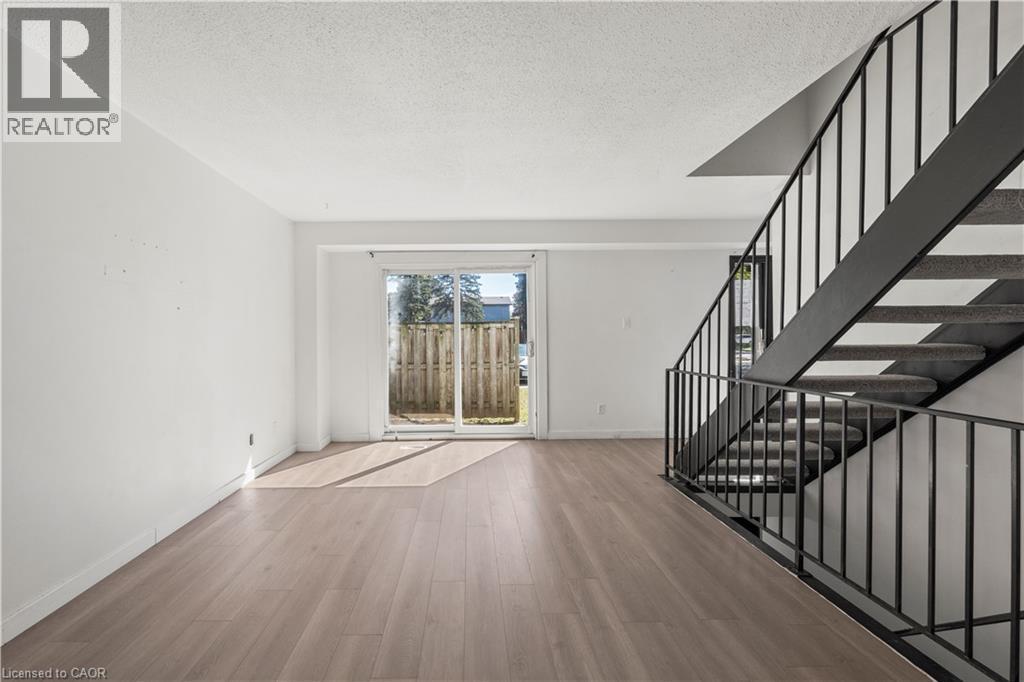
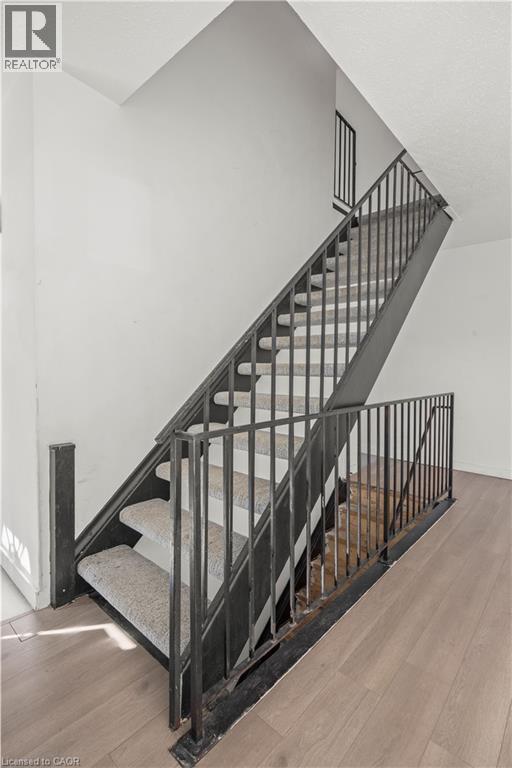
Staircase with carpeted treads and black metal railing, wood-finish flooring, and sliding glass door - 70 Fiddlers Green Road Unit# 74, London, ON
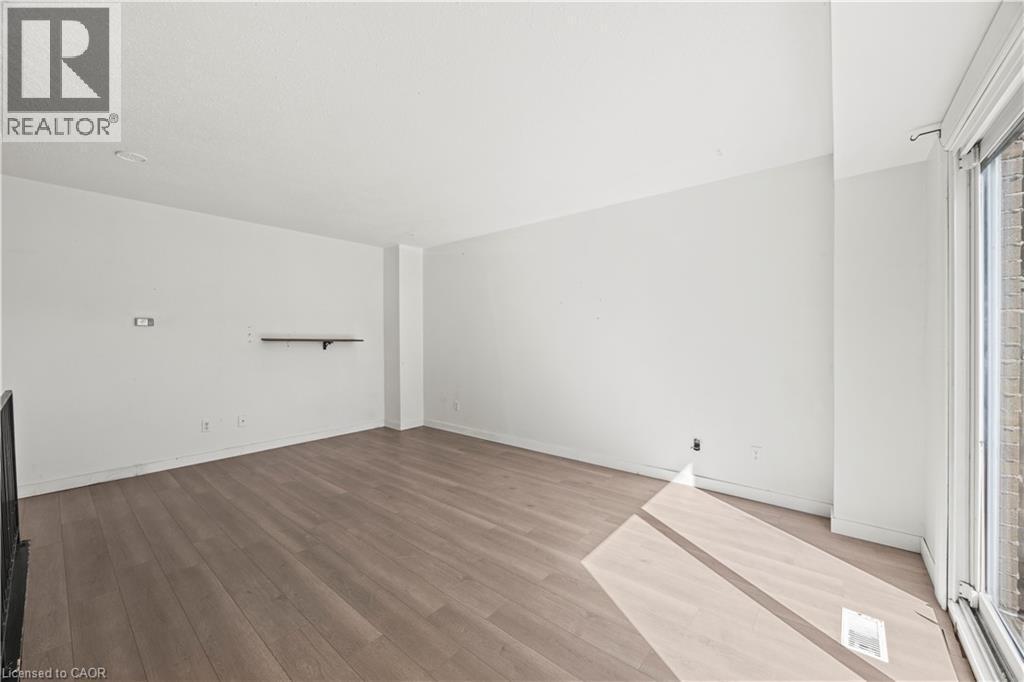
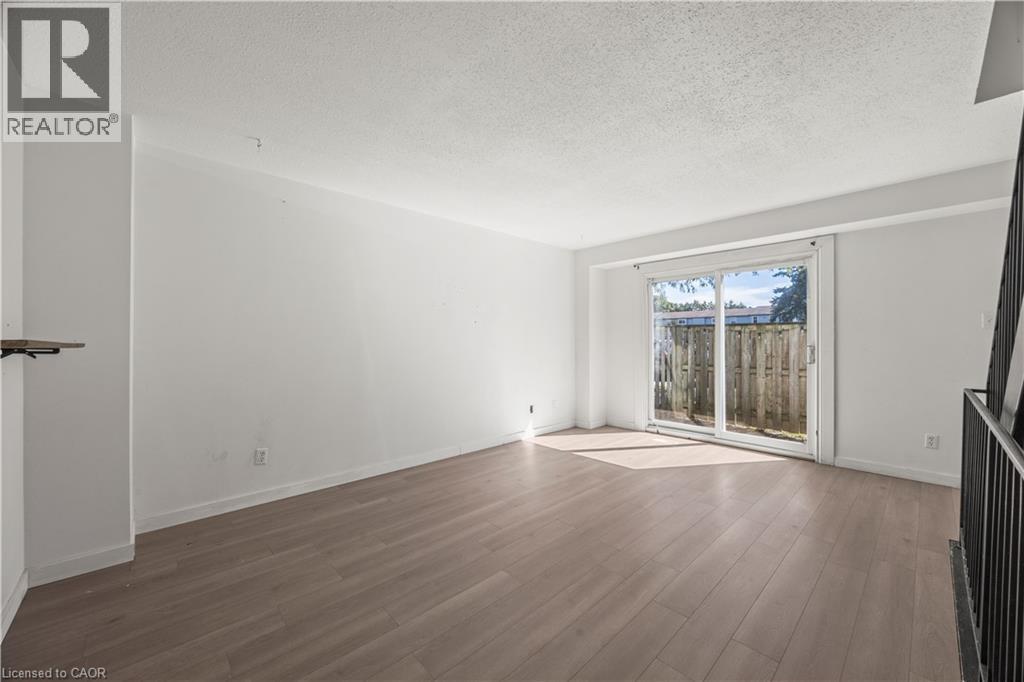
Wood-finish flooring throughout, white painted walls, and a built-in wall shelf - 70 Fiddlers Green Road Unit# 74, London, ON
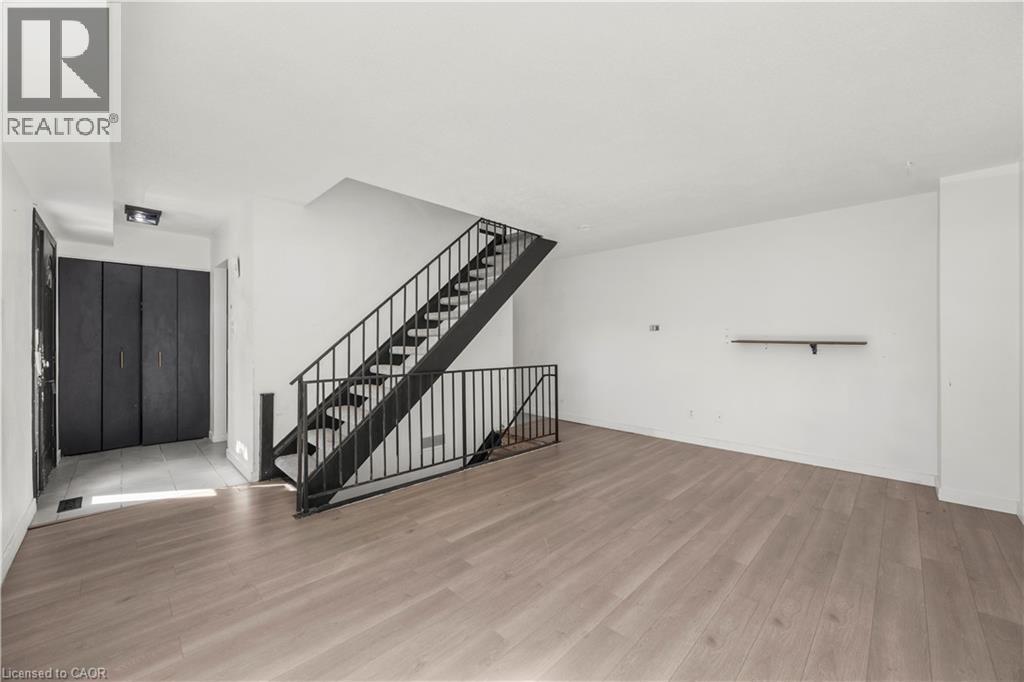
Expansive room with wood-finish flooring, white walls, and a black metal staircase - 70 Fiddlers Green Road Unit# 74, London, ON
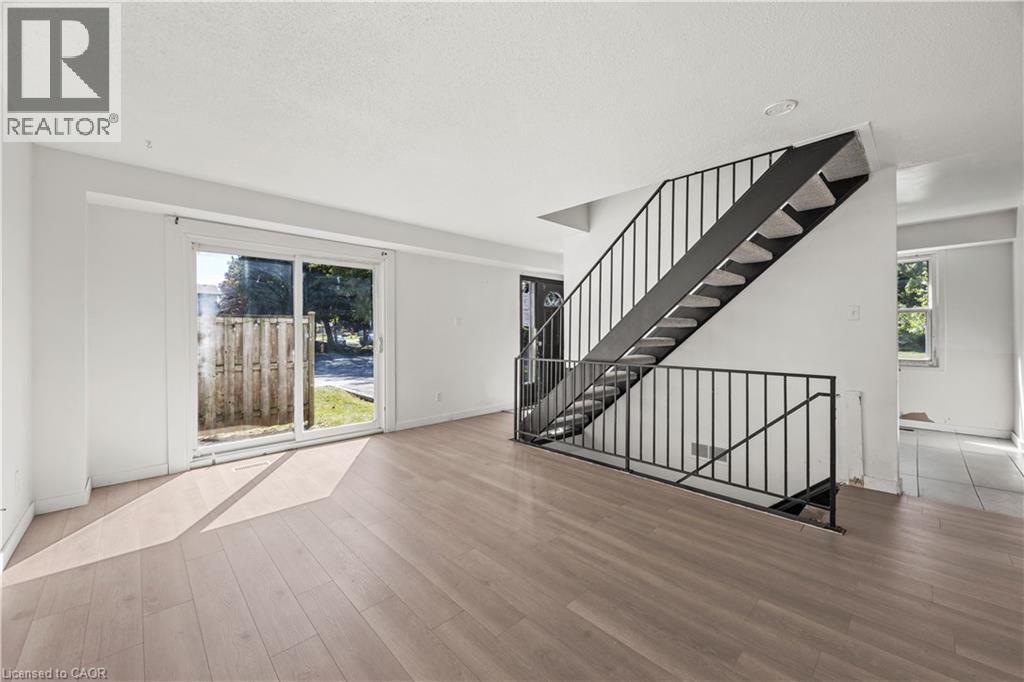
Spacious living area featuring wood-finish flooring, a contemporary staircase with metal railings, a sliding glass door, and white painted walls - 70 Fiddlers Green Road Unit# 74, London, ON
70 Fiddlers Green Road Unit# 74, London, ON
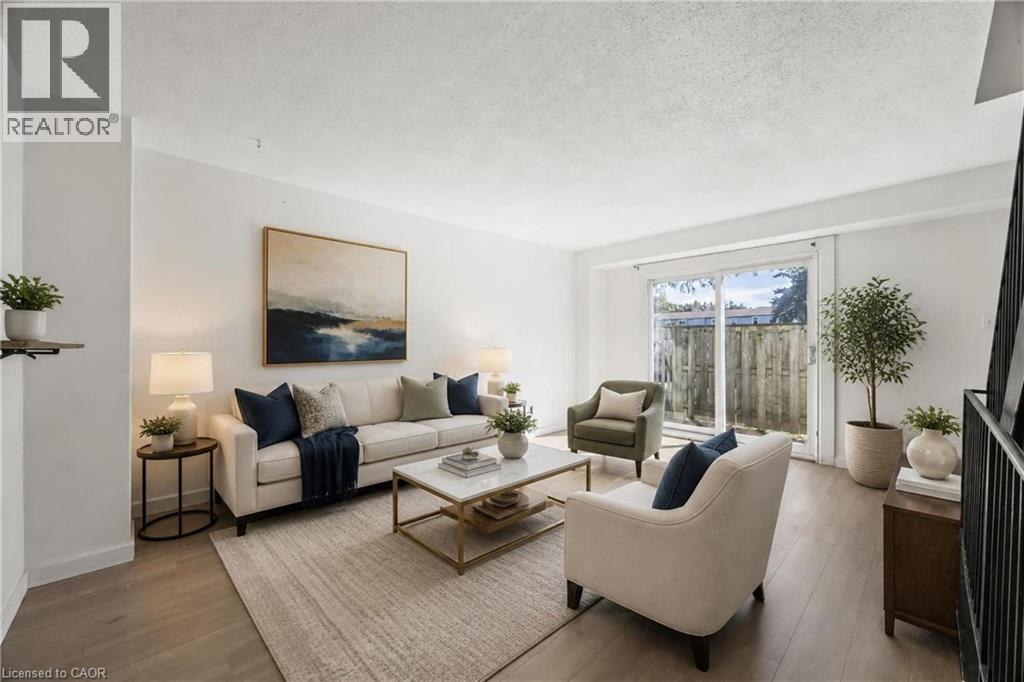
Virtually Staged - 70 Fiddlers Green Road Unit# 74, London, ON
Light wood-finish flooring, white walls, and sliding glass doors with direct outdoor access - 70 Fiddlers Green Road Unit# 74, London, ON
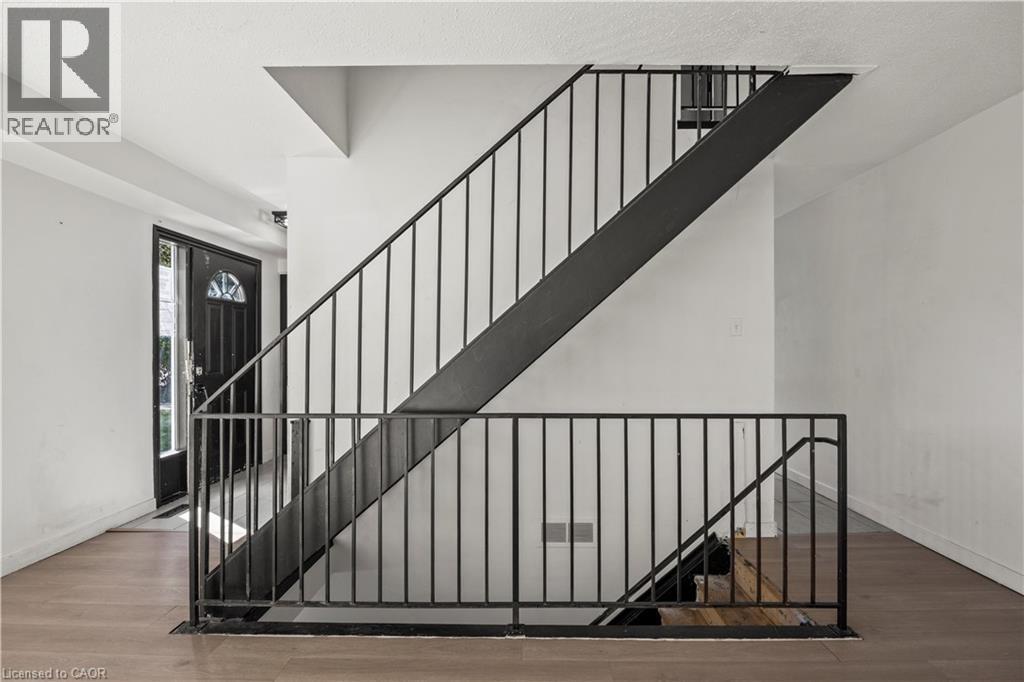
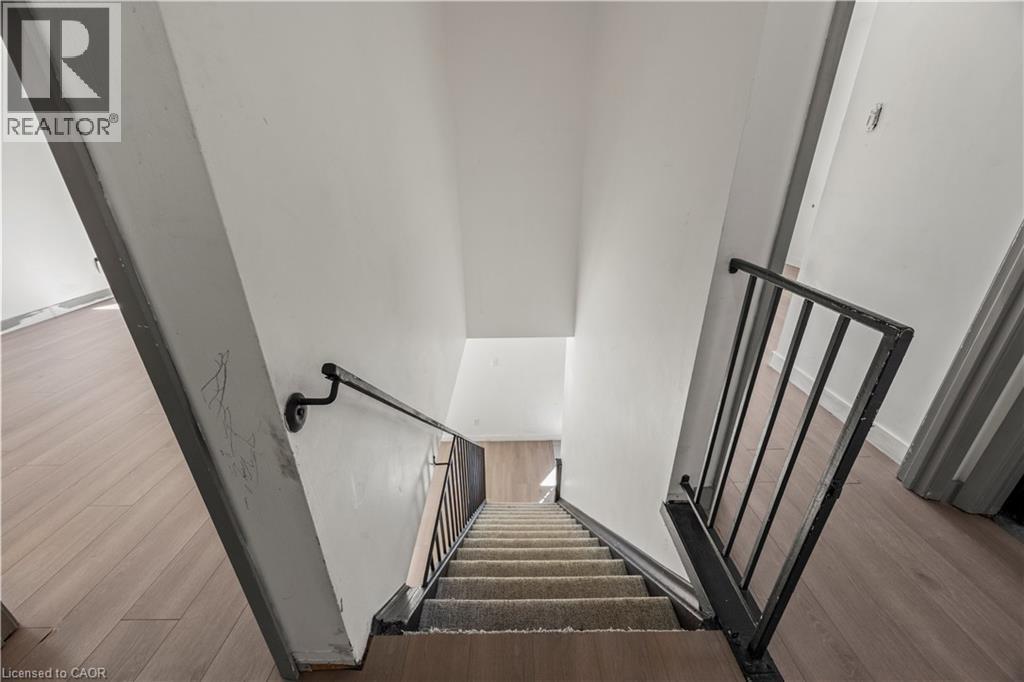
Metal baluster staircase with wood-finish flooring - 70 Fiddlers Green Road Unit# 74, London, ON
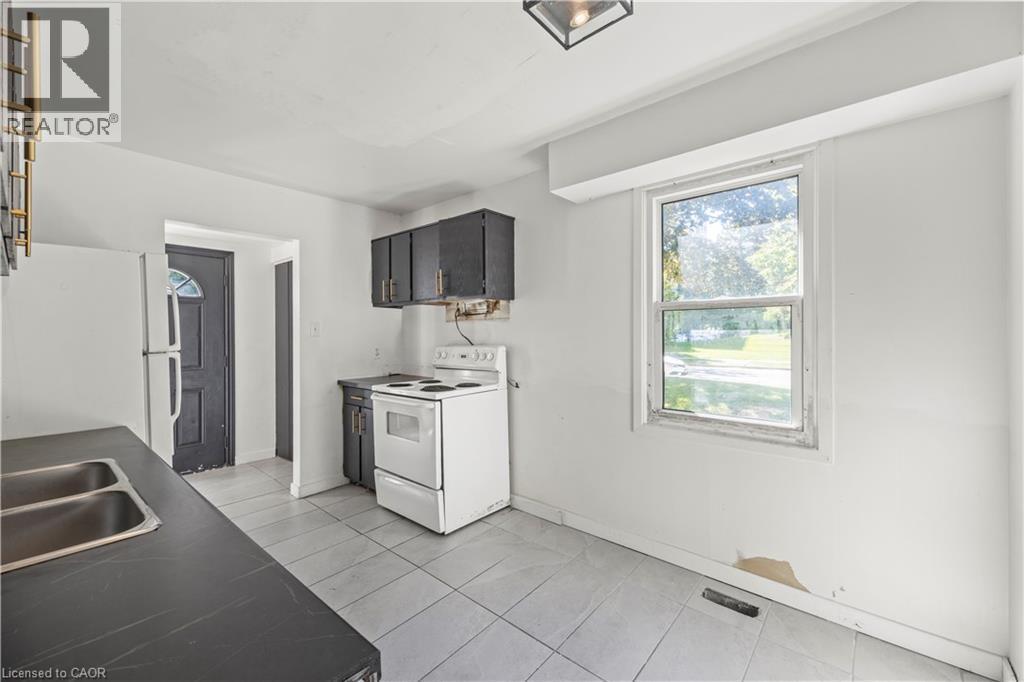
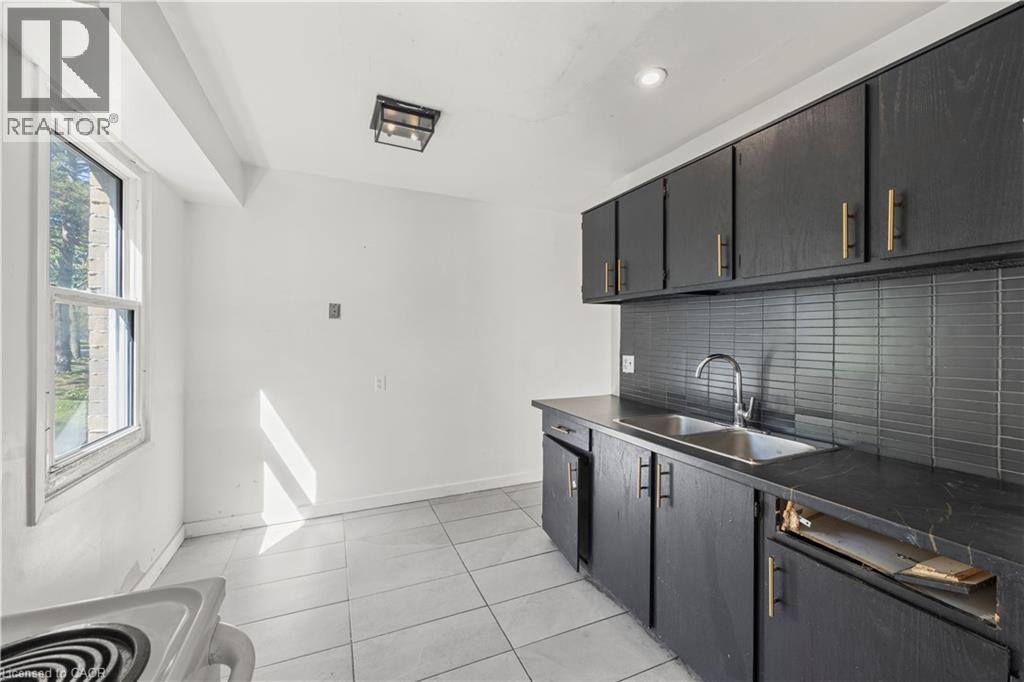
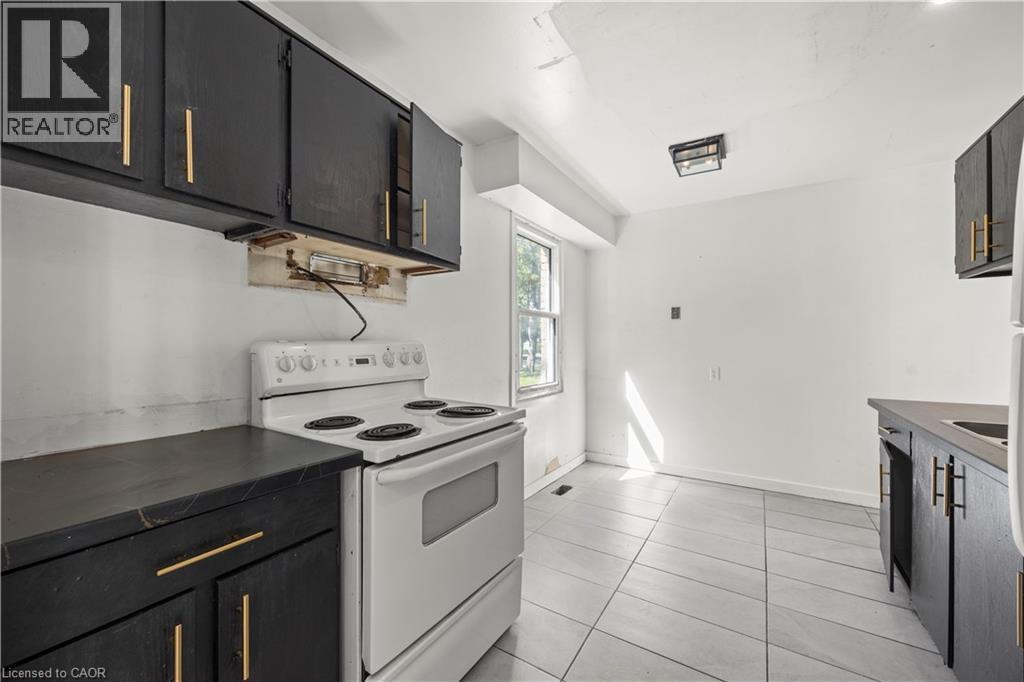
Kitchen featuring upper and lower cabinetry, a double basin sink, electric range, and tile flooring - 70 Fiddlers Green Road Unit# 74, London, ON
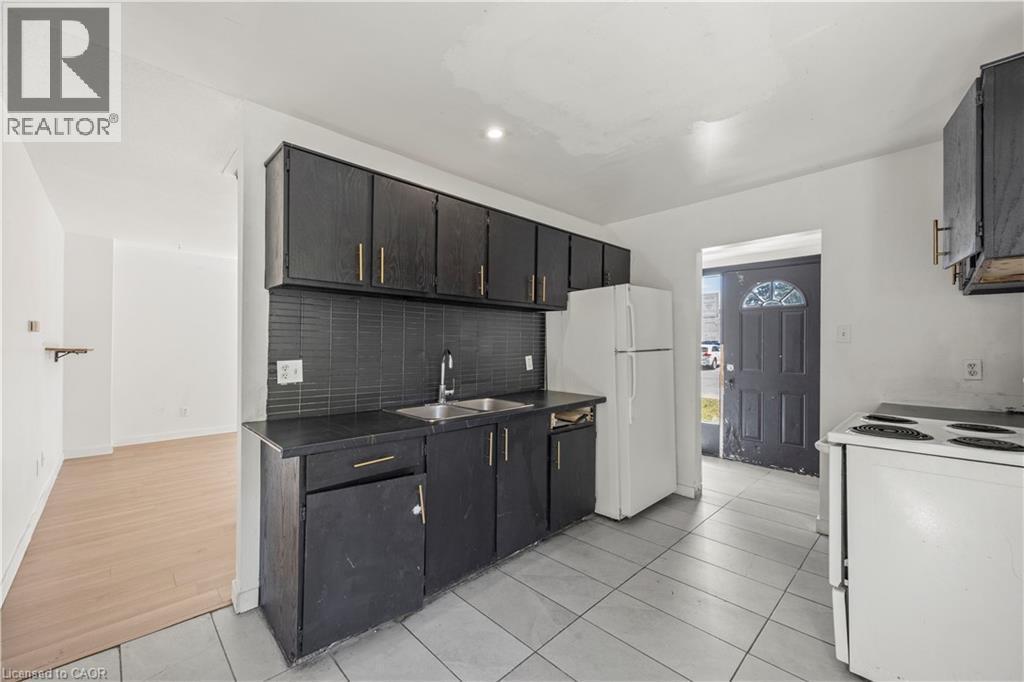
Kitchen featuring dark cabinetry, a coordinating dark backsplash, a stainless steel sink, and tile flooring - 70 Fiddlers Green Road Unit# 74, London, ON
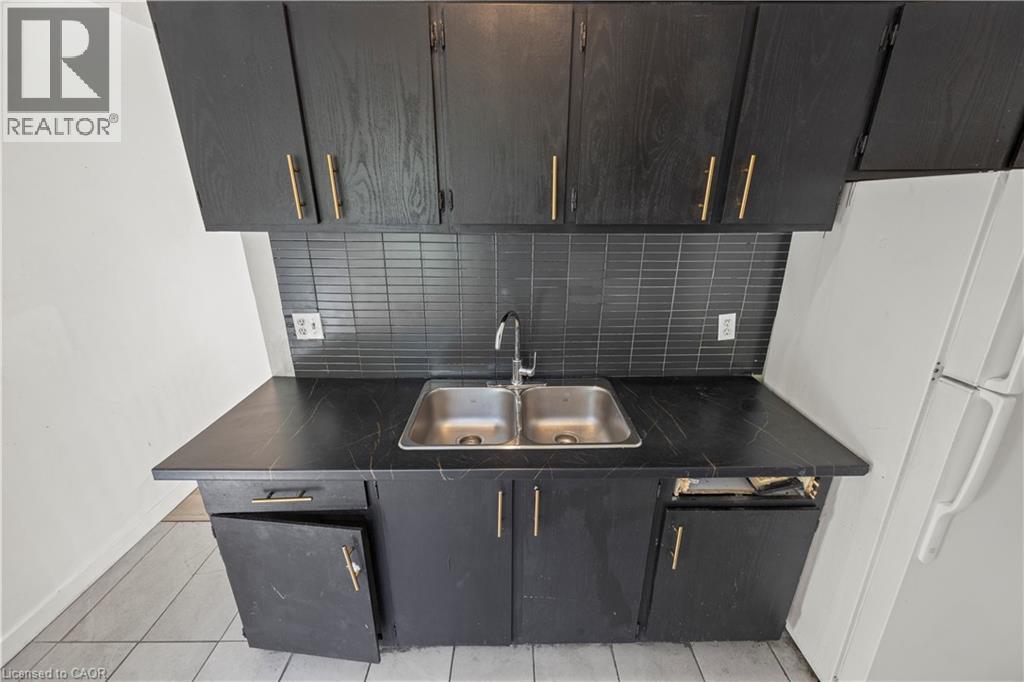
Black cabinetry with gold-finish hardware, black subway tile backsplash, and a double basin stainless steel sink - 70 Fiddlers Green Road Unit# 74, London, ON
Virtually Staged - 70 Fiddlers Green Road Unit# 74, London, ON
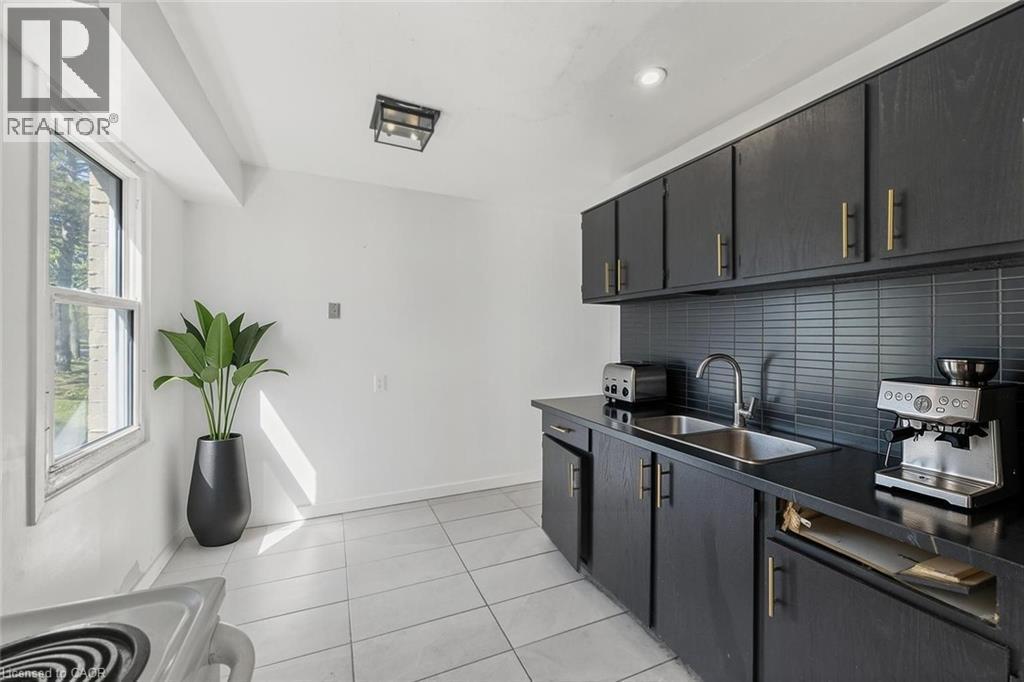
Black cabinetry with gold-tone hardware, dark countertop, dual basin stainless steel sink, subway tile backsplash, and light-toned tile flooring - 70 Fiddlers Green Road Unit# 74, London, ON
Kitchen featuring black cabinetry with gold-toned hardware, white electric range, and tiled flooring - 70 Fiddlers Green Road Unit# 74, London, ON
Staircase featuring wood-finish flooring, metal railings, and carpeted treads - 70 Fiddlers Green Road Unit# 74, London, ON
Additional content - 70 Fiddlers Green Road Unit# 74, London, ON
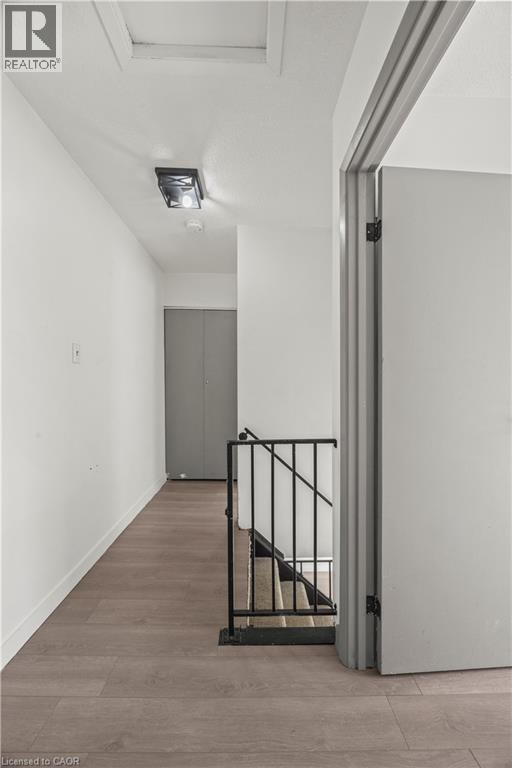
Hallway with wood-finish flooring, white walls, and a black wrought iron stair railing - 70 Fiddlers Green Road Unit# 74, London, ON
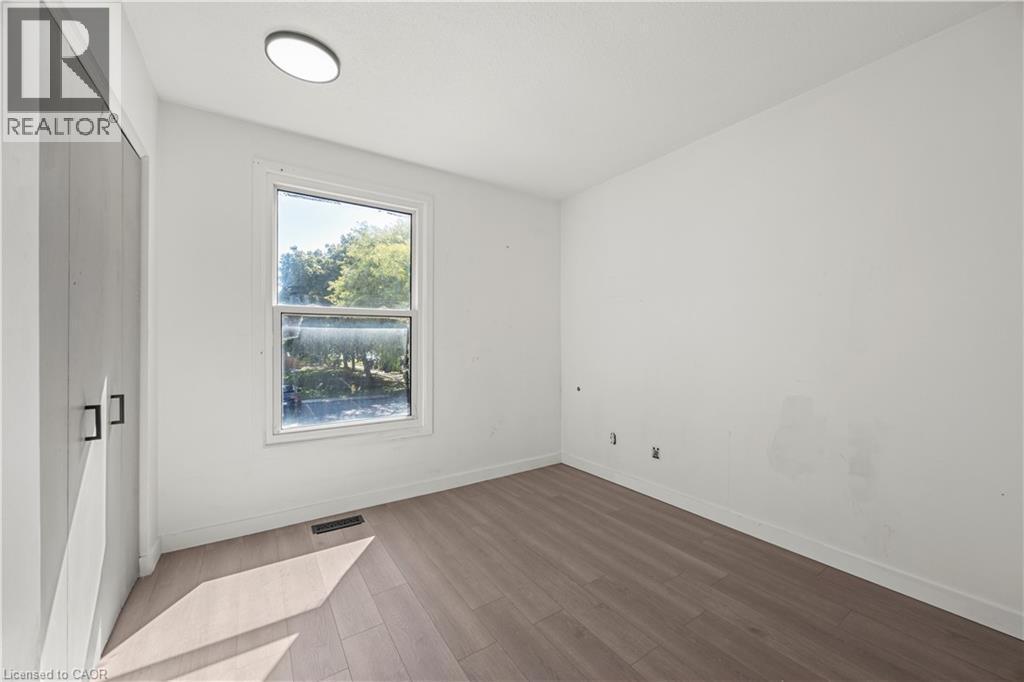
Recessed ceiling light fixture, wood-finish flooring, and single window with light-toned trim - 70 Fiddlers Green Road Unit# 74, London, ON
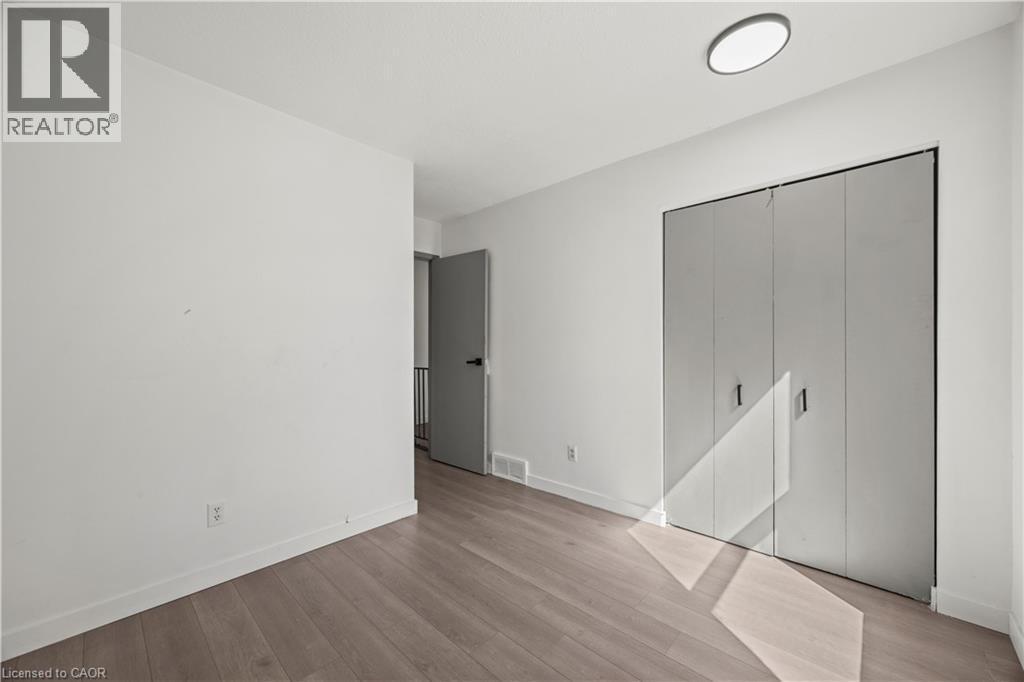
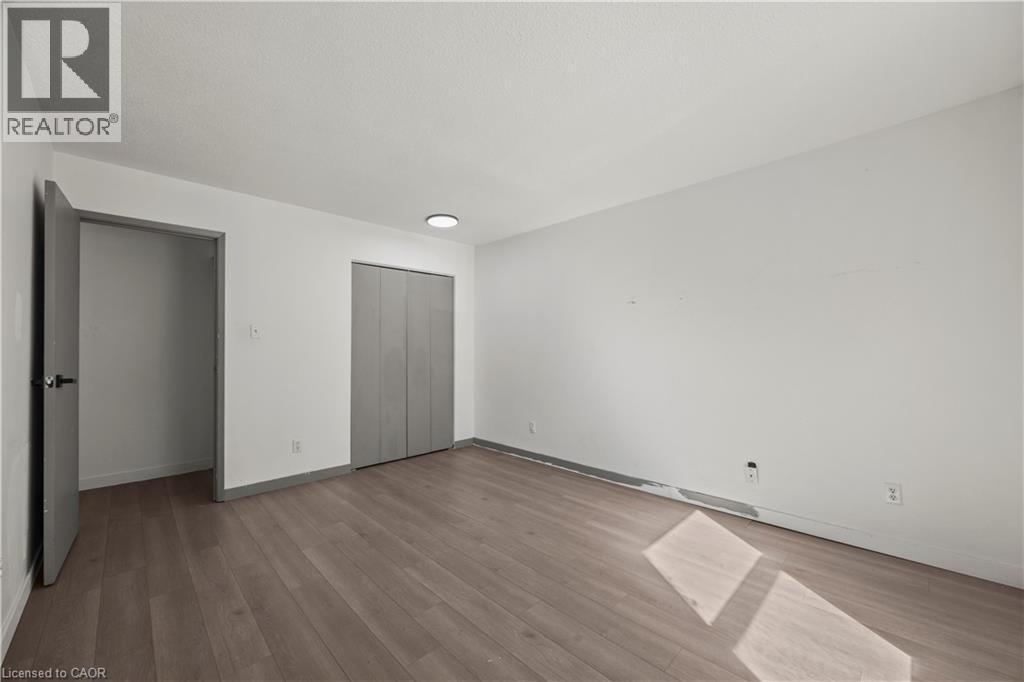
Wood-finish flooring, white walls, bi-fold closet doors, contemporary flush mount ceiling light fixture, and a modern interior door - 70 Fiddlers Green Road Unit# 74, London, ON
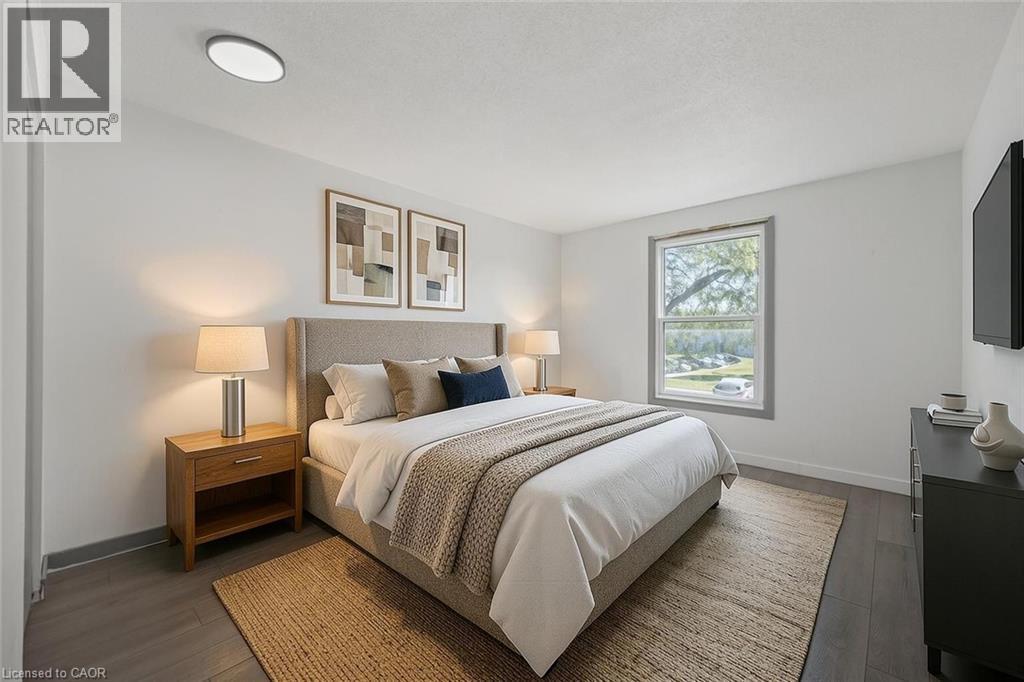
Virtually Staged - 70 Fiddlers Green Road Unit# 74, London, ON
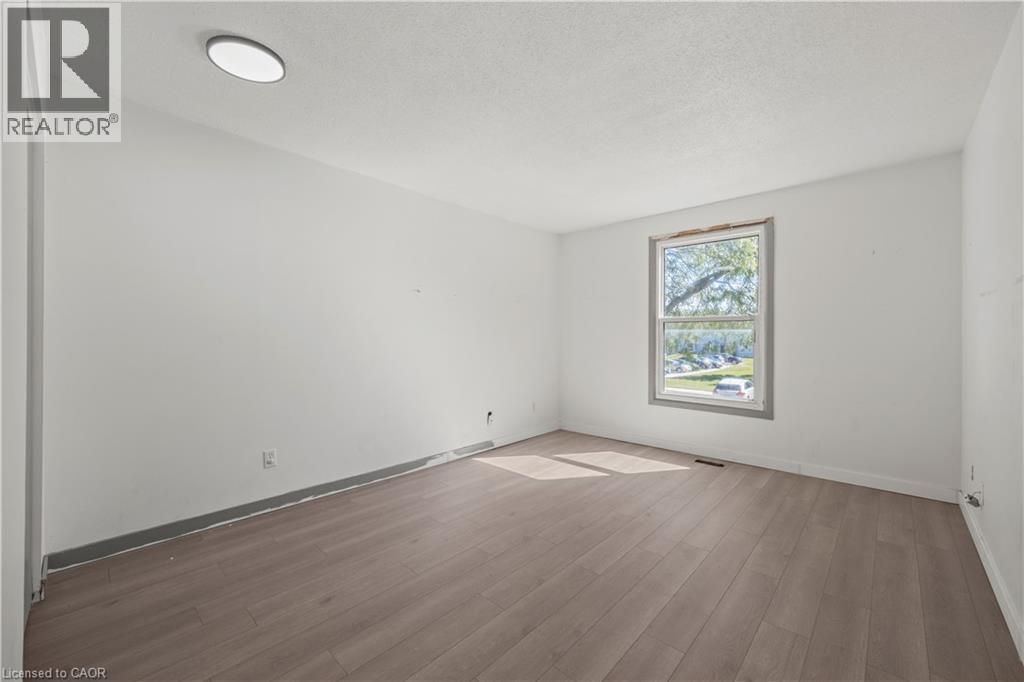
Recessed ceiling light, white painted walls, wood-finish flooring, and a large window - 70 Fiddlers Green Road Unit# 74, London, ON
Wood-finish flooring with a neutral white wall finish and gray trim - 70 Fiddlers Green Road Unit# 74, London, ON
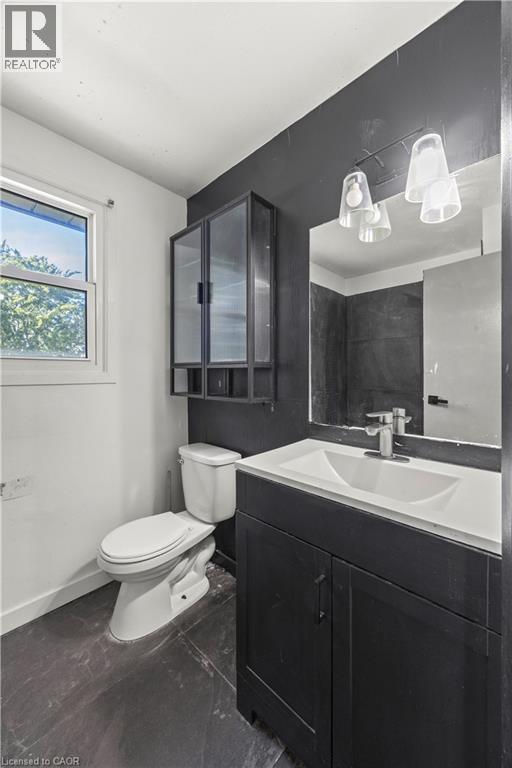
Vanity with white integrated sink, chrome faucet, and dark cabinet - 70 Fiddlers Green Road Unit# 74, London, ON
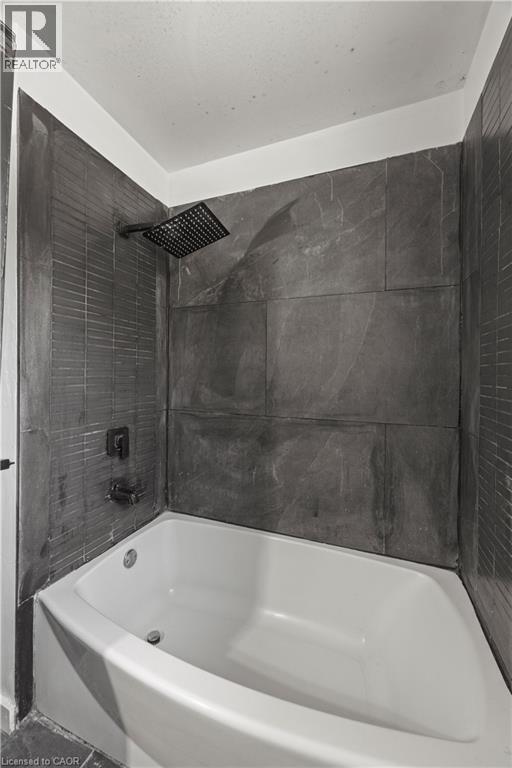
White drop-in bathtub with dark stone-finish wall tile and a square rain showerhead - 70 Fiddlers Green Road Unit# 74, London, ON
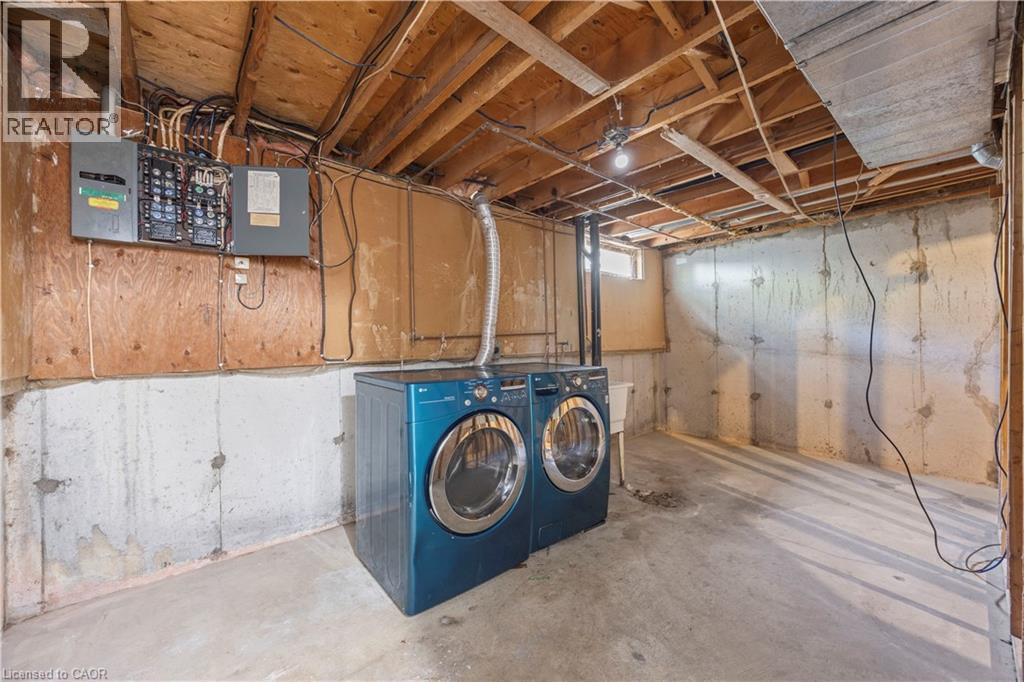
Unfinished basement area featuring a concrete floor, exposed wood ceiling joists, and a visible electrical panel - 70 Fiddlers Green Road Unit# 74, London, ON
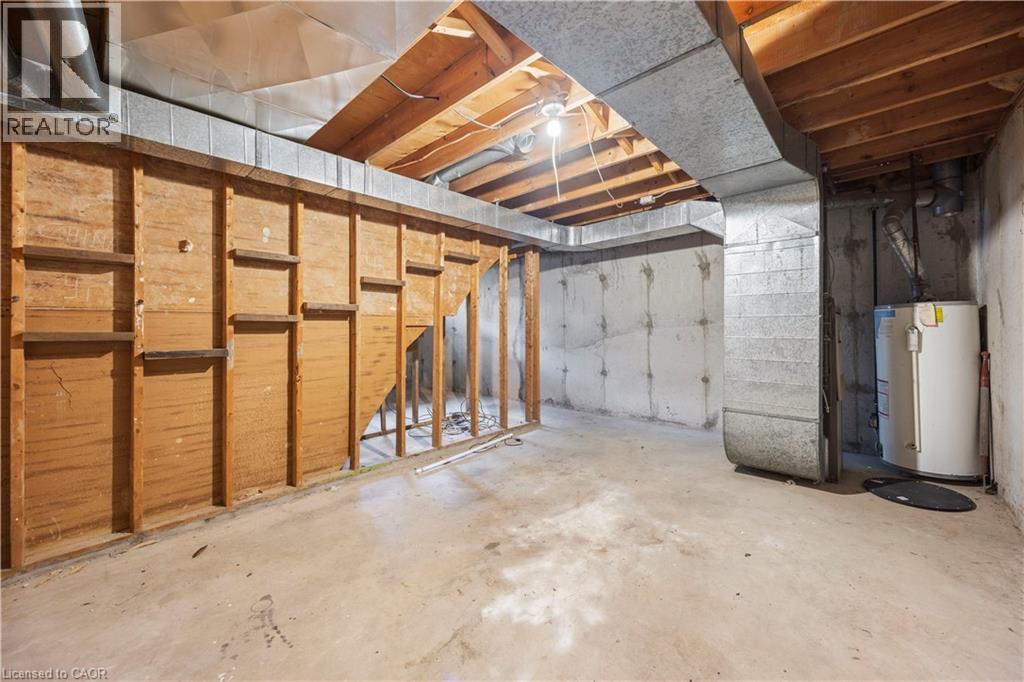
Unfinished basement featuring exposed wood joists, concrete foundation walls, and a water heater - 70 Fiddlers Green Road Unit# 74, London, ON
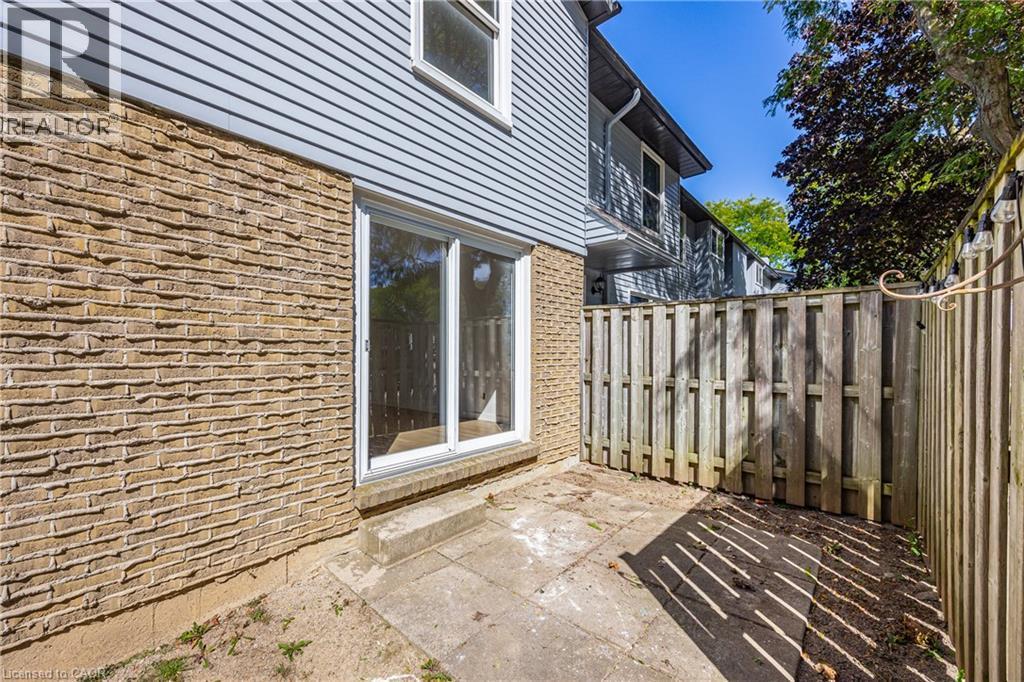
Exterior featuring a brick facade, horizontal siding, and a patio with a privacy fence - 70 Fiddlers Green Road Unit# 74, London, ON
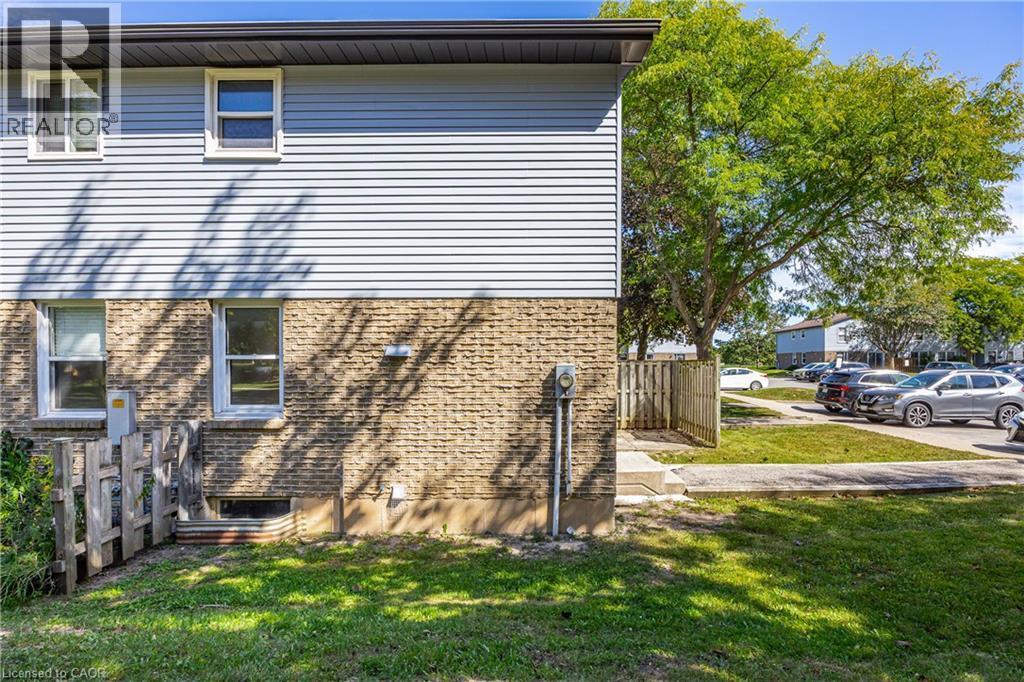
Light blue horizontal siding and brick exterior - 70 Fiddlers Green Road Unit# 74, London, ON
Two-story property featuring light blue siding and a brick-finish lower level - 70 Fiddlers Green Road Unit# 74, London, ON
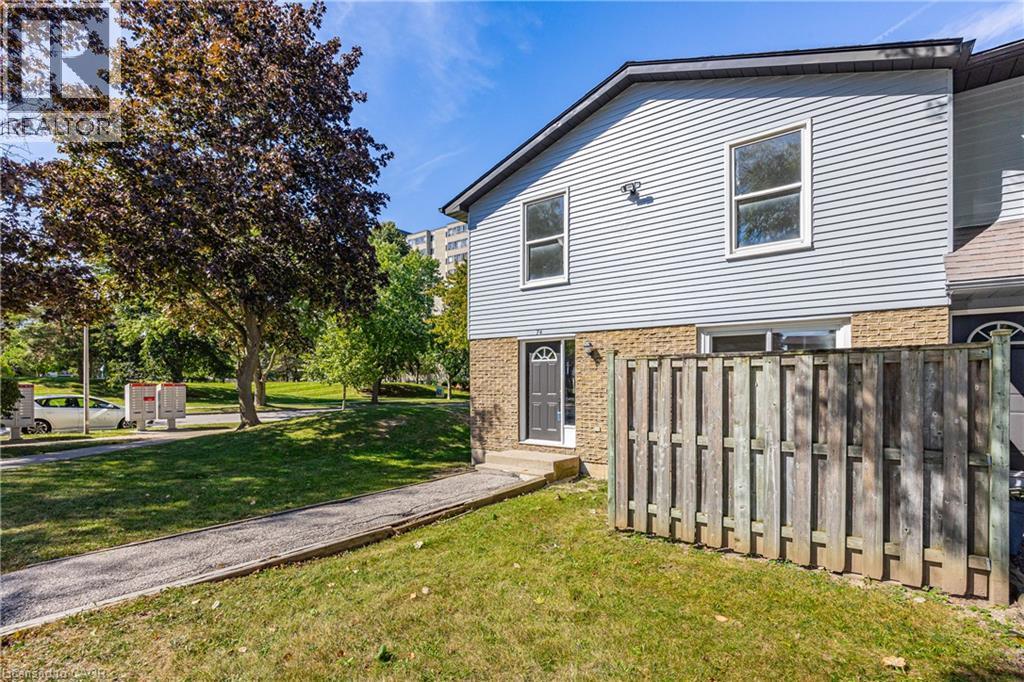
Light blue siding exterior with a dark gray entry door, complemented by a light brown brick facade - 70 Fiddlers Green Road Unit# 74, London, ON
70 Fiddlers Green Road Unit# 74, London, ON
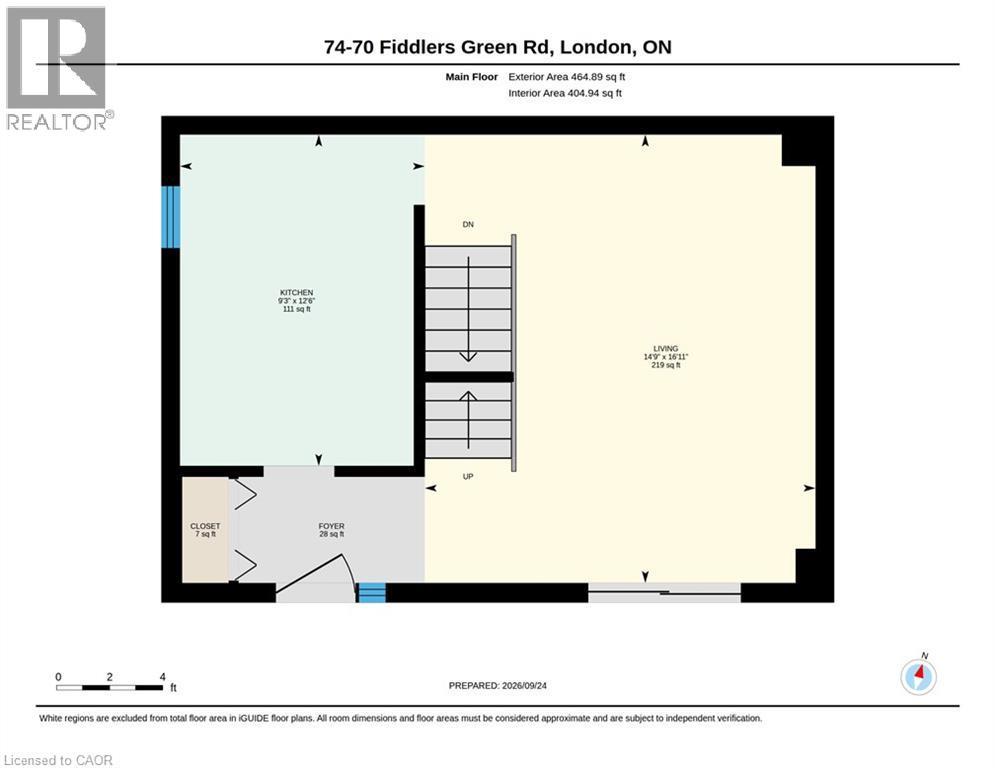
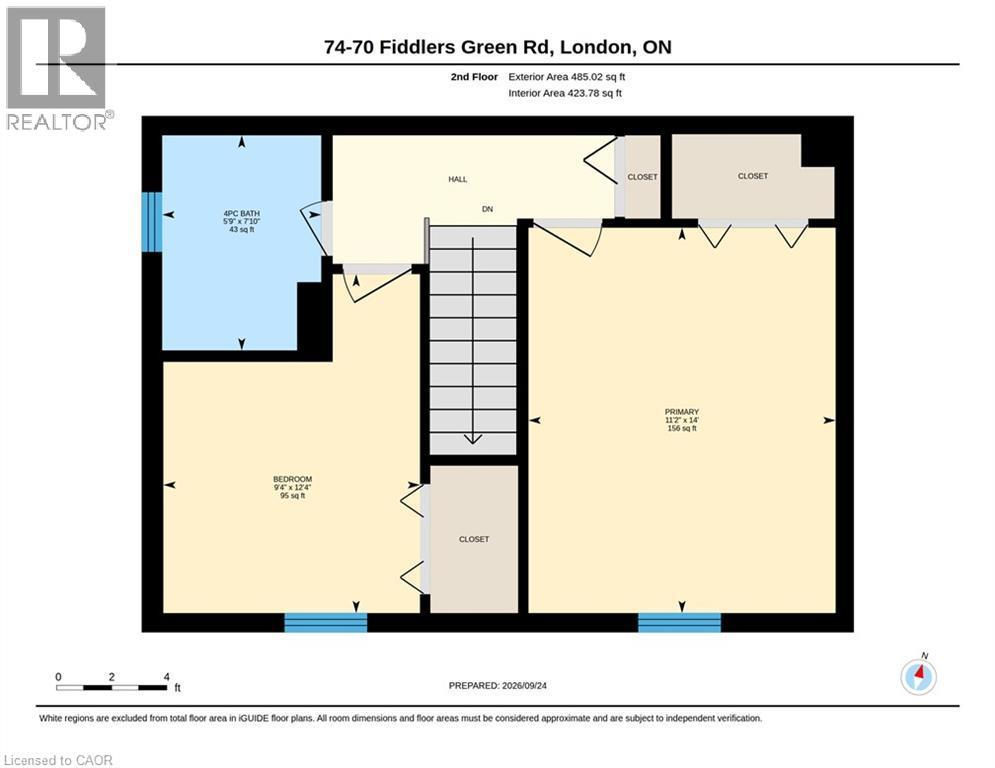
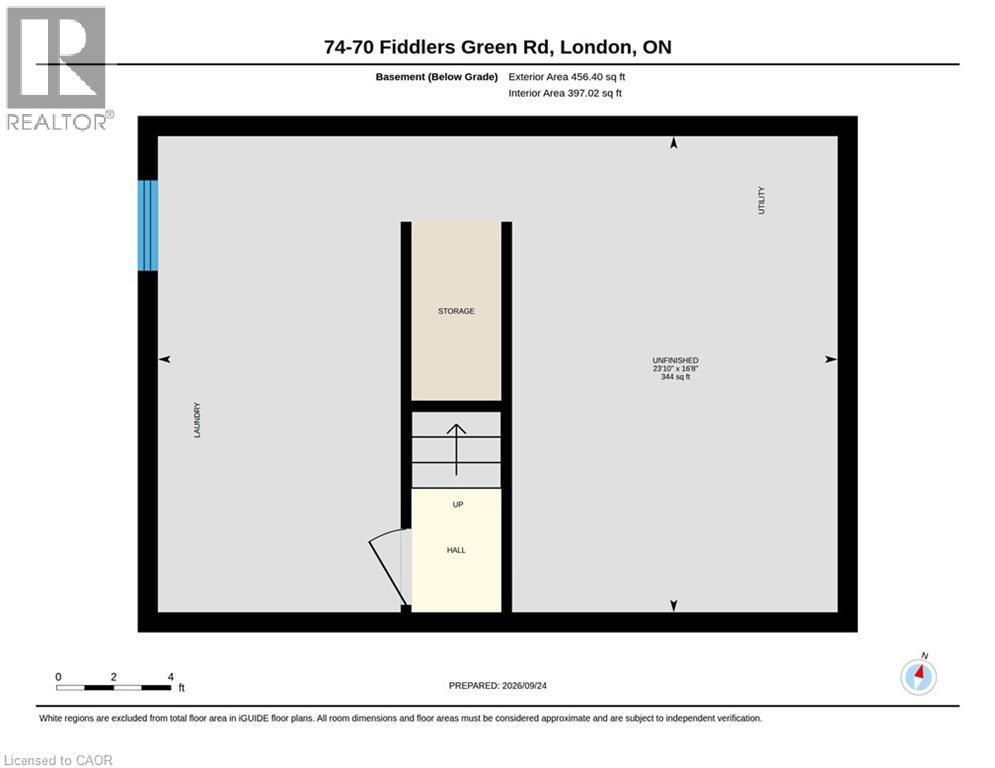
Floor plan - 70 Fiddlers Green Road Unit# 74, London, ON
Visite virtuelle
Two-story exterior featuring light-colored siding and brick accents - 70 Fiddlers Green Road Unit# 74, London, ON
Brick and siding exterior with a dark-paneled entry door, arched transom window, and exterior light fixture - 70 Fiddlers Green Road Unit# 74, London, ON
Entryway featuring a decorative transom window above the door, side light window, flush mount ceiling light fixture, bi-fold closet doors, and tiled flooring - 70 Fiddlers Green Road Unit# 74, London, ON
Additional content - 70 Fiddlers Green Road Unit# 74, London, ON
Staircase with carpeted treads and black metal railing, wood-finish flooring, and sliding glass door - 70 Fiddlers Green Road Unit# 74, London, ON
Wood-finish flooring throughout, white painted walls, and a built-in wall shelf - 70 Fiddlers Green Road Unit# 74, London, ON
Expansive room with wood-finish flooring, white walls, and a black metal staircase - 70 Fiddlers Green Road Unit# 74, London, ON
Spacious living area featuring wood-finish flooring, a contemporary staircase with metal railings, a sliding glass door, and white painted walls - 70 Fiddlers Green Road Unit# 74, London, ON
70 Fiddlers Green Road Unit# 74, London, ON
Virtually Staged - 70 Fiddlers Green Road Unit# 74, London, ON
Light wood-finish flooring, white walls, and sliding glass doors with direct outdoor access - 70 Fiddlers Green Road Unit# 74, London, ON
Metal baluster staircase with wood-finish flooring - 70 Fiddlers Green Road Unit# 74, London, ON
Kitchen featuring upper and lower cabinetry, a double basin sink, electric range, and tile flooring - 70 Fiddlers Green Road Unit# 74, London, ON
Kitchen featuring dark cabinetry, a coordinating dark backsplash, a stainless steel sink, and tile flooring - 70 Fiddlers Green Road Unit# 74, London, ON
Black cabinetry with gold-finish hardware, black subway tile backsplash, and a double basin stainless steel sink - 70 Fiddlers Green Road Unit# 74, London, ON
Virtually Staged - 70 Fiddlers Green Road Unit# 74, London, ON
Black cabinetry with gold-tone hardware, dark countertop, dual basin stainless steel sink, subway tile backsplash, and light-toned tile flooring - 70 Fiddlers Green Road Unit# 74, London, ON
Kitchen featuring black cabinetry with gold-toned hardware, white electric range, and tiled flooring - 70 Fiddlers Green Road Unit# 74, London, ON
Staircase featuring wood-finish flooring, metal railings, and carpeted treads - 70 Fiddlers Green Road Unit# 74, London, ON
Additional content - 70 Fiddlers Green Road Unit# 74, London, ON
Hallway with wood-finish flooring, white walls, and a black wrought iron stair railing - 70 Fiddlers Green Road Unit# 74, London, ON
Recessed ceiling light fixture, wood-finish flooring, and single window with light-toned trim - 70 Fiddlers Green Road Unit# 74, London, ON
Wood-finish flooring, white walls, bi-fold closet doors, contemporary flush mount ceiling light fixture, and a modern interior door - 70 Fiddlers Green Road Unit# 74, London, ON
Virtually Staged - 70 Fiddlers Green Road Unit# 74, London, ON
Recessed ceiling light, white painted walls, wood-finish flooring, and a large window - 70 Fiddlers Green Road Unit# 74, London, ON
Wood-finish flooring with a neutral white wall finish and gray trim - 70 Fiddlers Green Road Unit# 74, London, ON
Vanity with white integrated sink, chrome faucet, and dark cabinet - 70 Fiddlers Green Road Unit# 74, London, ON
White drop-in bathtub with dark stone-finish wall tile and a square rain showerhead - 70 Fiddlers Green Road Unit# 74, London, ON
Unfinished basement area featuring a concrete floor, exposed wood ceiling joists, and a visible electrical panel - 70 Fiddlers Green Road Unit# 74, London, ON
Unfinished basement featuring exposed wood joists, concrete foundation walls, and a water heater - 70 Fiddlers Green Road Unit# 74, London, ON
Exterior featuring a brick facade, horizontal siding, and a patio with a privacy fence - 70 Fiddlers Green Road Unit# 74, London, ON
Light blue horizontal siding and brick exterior - 70 Fiddlers Green Road Unit# 74, London, ON
Two-story property featuring light blue siding and a brick-finish lower level - 70 Fiddlers Green Road Unit# 74, London, ON
Light blue siding exterior with a dark gray entry door, complemented by a light brown brick facade - 70 Fiddlers Green Road Unit# 74, London, ON
70 Fiddlers Green Road Unit# 74, London, ON
Floor plan - 70 Fiddlers Green Road Unit# 74, London, ON
  • Publicité
Êtes-vous un investisseur immobilier
70 FIDDLERS GREEN Road Unit# 74, London, Ontario, N6H 4R4
339 000 $

2 Chambres

1 Salle de bain

Remarques :

(id:27)

Particularités du bâtiment :

  • Style: Maison en rangée
  • Type de bâtiment: Maison en rangée
  • État du sous-sol: Non aménagé
  • Revêtement extérieur: Bardage en vinyle
  • Stationnement: Oui
  • Surface utile: 950 sqft
  • Type d'architecture: Autre
  • Type de construction: En rangée
  • Type de sous-sol: Sous-sol complet
  • Type de chauffage: Air pulsé
  • Type de climatisation: Aucun
  • Électroménagers: Réfrigérateur, Cuisinière

Caractéristiques :

  • Type de possession: Copropriété divise
  • Type de propriété: Unifamiliale
  • Bâti en: 1978
  • Chambres : 2
  • Frais de copropriété : 330 $ Mensuel
  • Frais d'entretien: Gestion immobilière, Eau
  • Salle(s) de bains : 1
  • Services à proximité: Parc, Écoles
  • Superficie habitable (approx): 950 Pieds carrés
  • Zonage: R5-4
  • Service d'égout: Égout municipal
  • Type de stationnement: Stationnement à ciel ouvert
  • Nbre d'espaces de stationnement: 1

Détails des pièces :

  • Chambre principale 2e niveau 14'0'' x 11'2''
  • Chambre 2e niveau 12'4'' x 9'4''
  • Salle de bains 2e niveau 7'10'' x 5'9''
  • Autre Sous-sol 16'8'' x 23'10''
  • Salon Niveau rez-de-chaussée 16'11'' x 14'9''
  • Cuisine Niveau rez-de-chaussée 12'6'' x 9'3''

REALTOR.ca  

ÉvaluationExpressMC Powered by RPS

Emplacement de 70 FIDDLERS GREEN Road Unit# 74, London, Ontario, N6H 4R4

Données démographiques de 70 FIDDLERS GREEN Road Unit# 74, London, Ontario, N6H 4R4

Étape de vie

Parents d'âge moyen avec adolescents

Type d'emploi

Mixte

Revenu moyen du ménage

98 479.21 $

Nombre moyen d'enfants

1.91

Population à domicile

Structure à domicile

Âge de la population

Éducation

Niveau d'éducation

No certificate/diploma/degree

15.28 %

Diplôme d'études secondaires ou équivalent

26.12 %

Certificat ou diplôme d'apprentissage ou d'une école de métiers

3.47 %

Diplôme d'études collégiales ou d'études postsecondaires (non universitaires)

21.74 %

Certificat d'études universitaires

3.77 %

Diplômes d'études universitaires

29.62 %

Navetteur

Se rendre au travail

En auto

84.27 %

En transport en commun

7.73 %

À pied

5.79 %

À bicyclette

0.0 %

Par tout autre moyen

2.21 %

Diversité Culturelle

Connaissance des langues officielles

Langue maternelle

Données Sur Le Bâtiment

Type de bâtiment

Appartements (faible hauteur et à étages multiples)

43.94 %

Maisons

56.06 %

Achat ou location