Button CopyPathCircle CloseCircle Left ArrowArrow Down Icon GreyClosecirclecircleBurger
  • Publicité

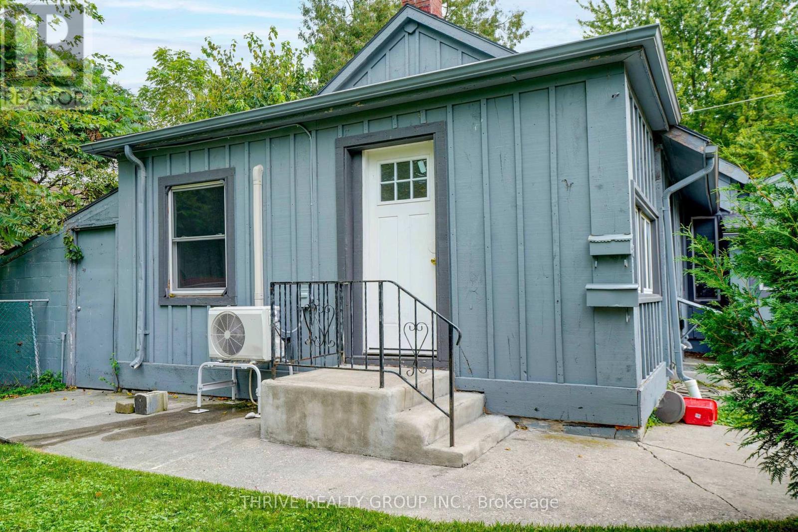
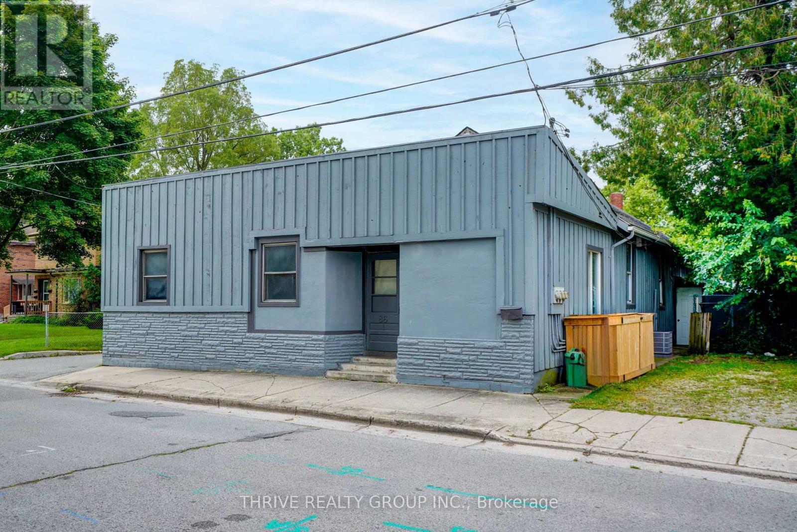
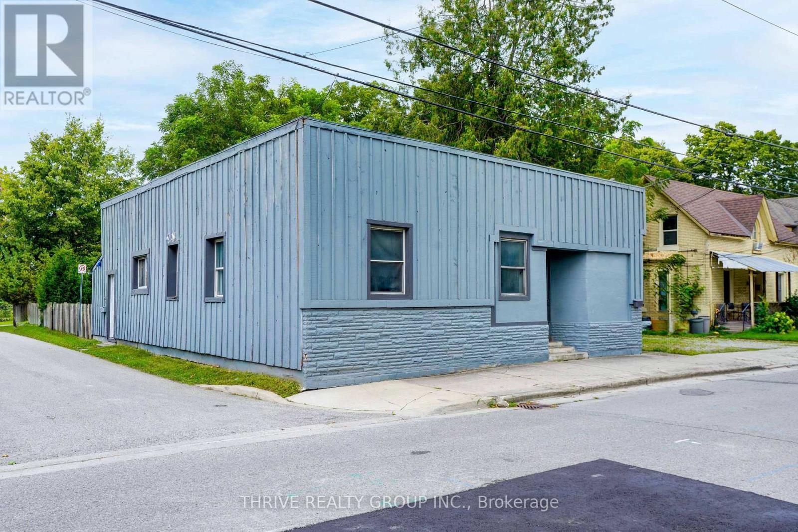
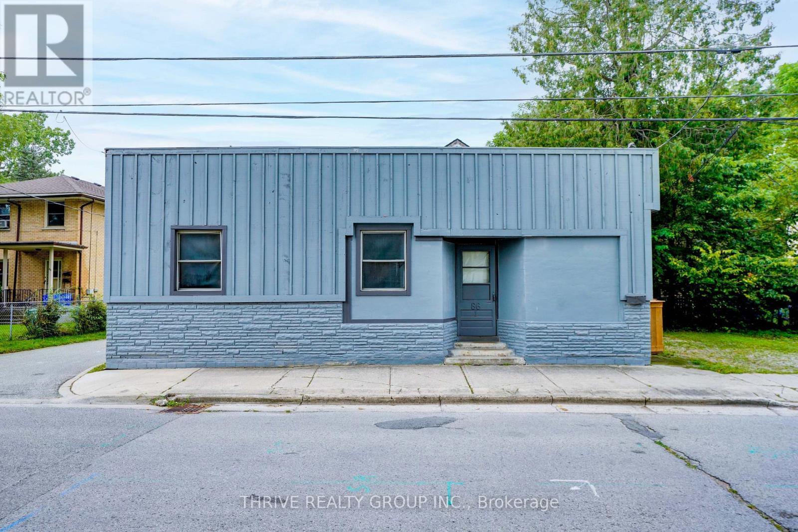
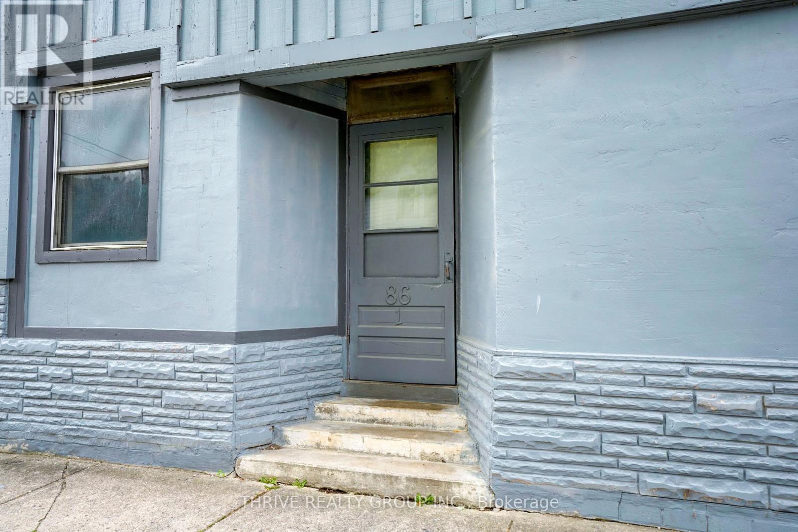
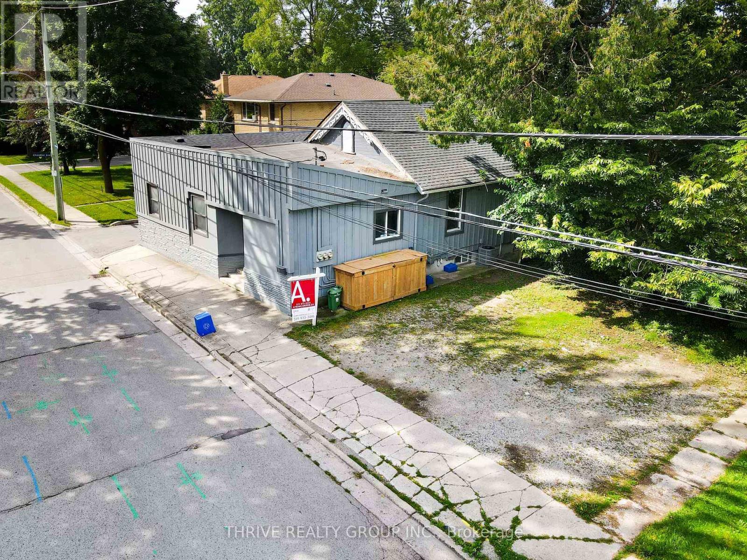
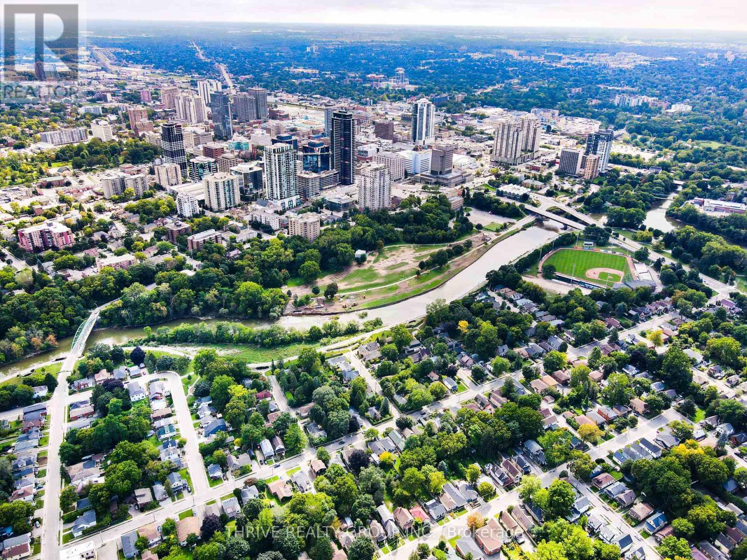
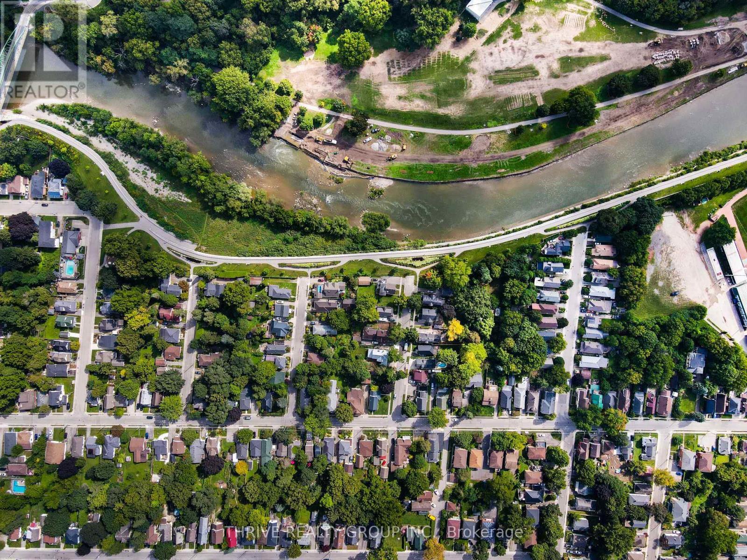
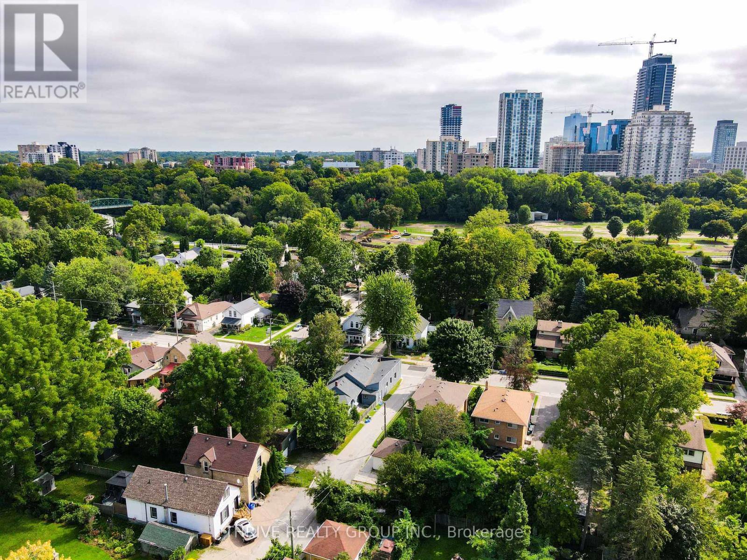
86 WILSON AVENUE, London North (North N), Ontario, N6H 1X7

No. MLS® X13830312
Investissement À vendre à West London, London North (North N), Ontario
799 999 $
86 Wilson Avenue, London North (North N), ON
  • Publicité
86 WILSON AVENUE, London North (North N), Ontario, N6H 1X7
799 999 $

Remarques :

(id:27)

Particularités du bâtiment :

  • Style: Multiplex
  • Type de bâtiment: Triplex
  • Air climatisé: Oui
  • État du sous-sol: Aménagé, Partiellement aménagé
  • Fondation: Blocs de béton, Fondation en béton
  • Revêtement extérieur: Bois, Aluminium, Blocs de béton
  • Services: Compteurs d'électricité distincts
  • Stationnement: Oui
  • Surface utile: 1500 - 2000 sqft
  • Type d'architecture: Maison de plain-pied
  • Type de sous-sol: s.o., s.o.
  • Type de chauffage: Air pulsé, Thermopompe
  • Combustible de chauffage: Électrique, Gaz naturel
  • Type de climatisation: Climatisation centrale, Unité murale
  • Électroménagers: Toutes les options

Caractéristiques :

  • Type de propriété: Multifamilial
  • Caractéristiques: Sans tapis
  • Caractéristiques de la communauté: Autobus scolaire
  • Chambres : 8+1
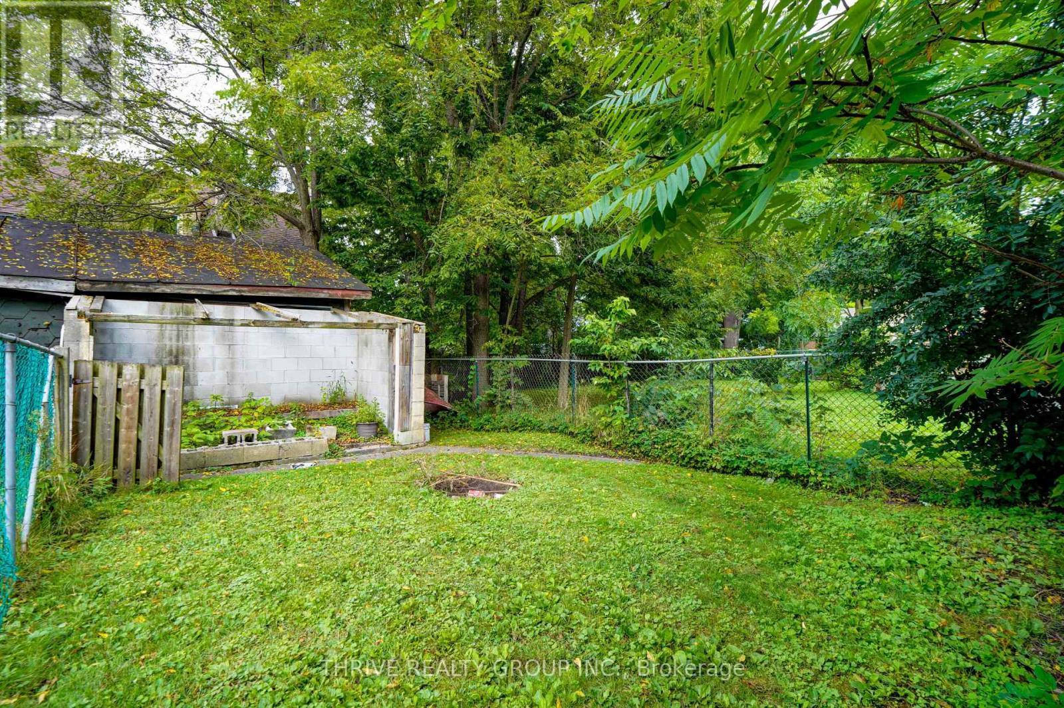
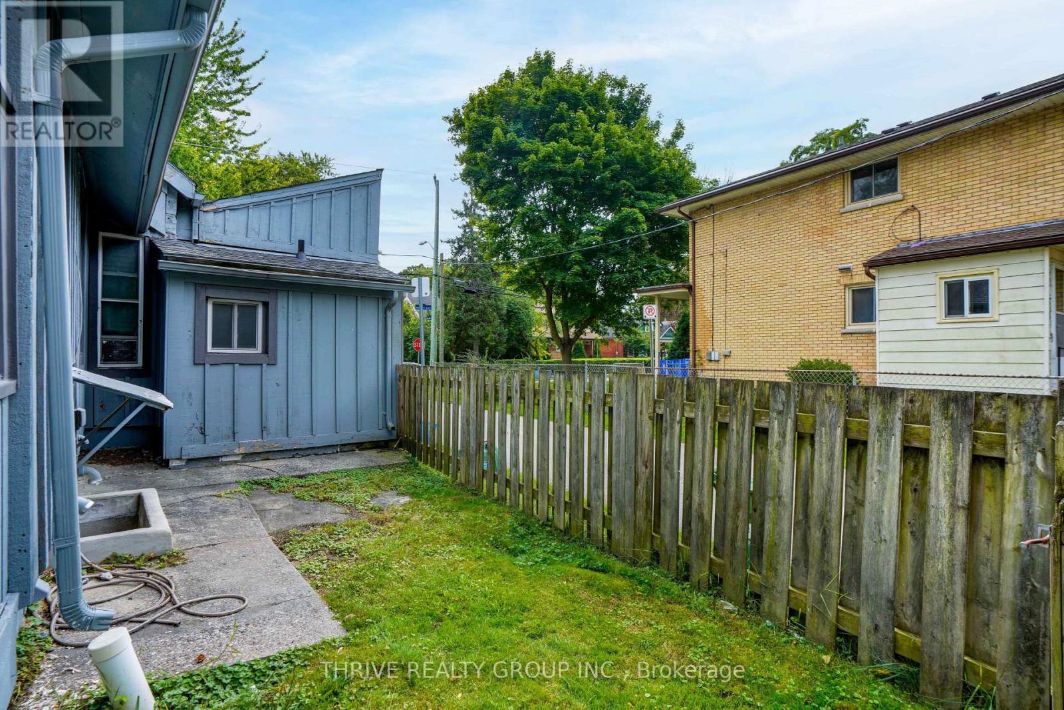
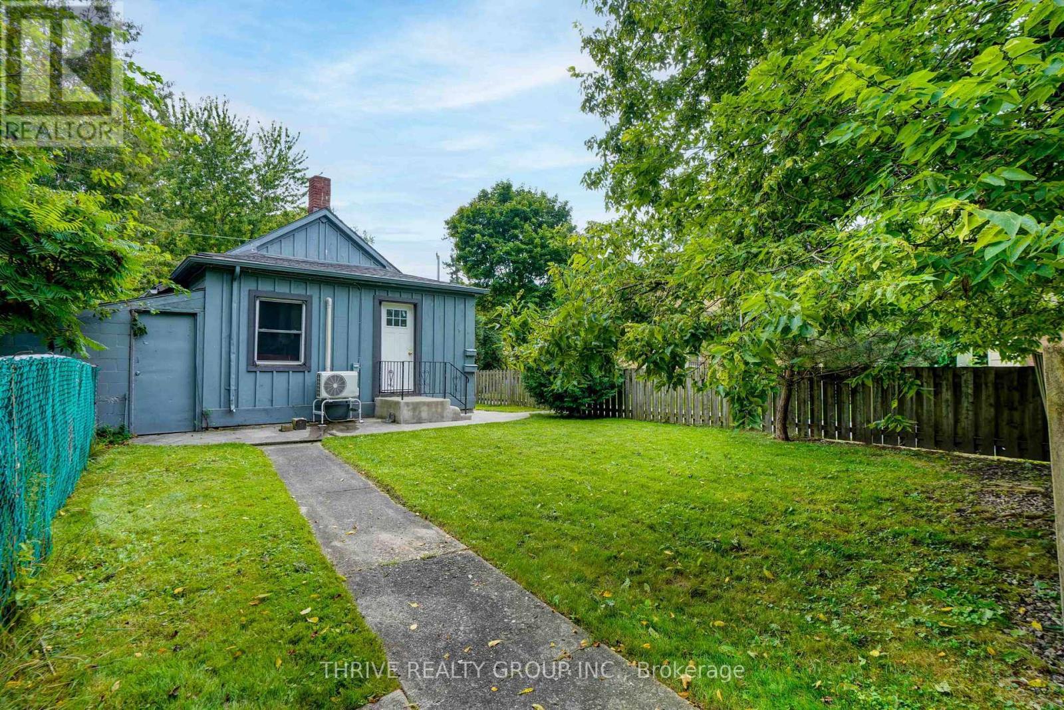
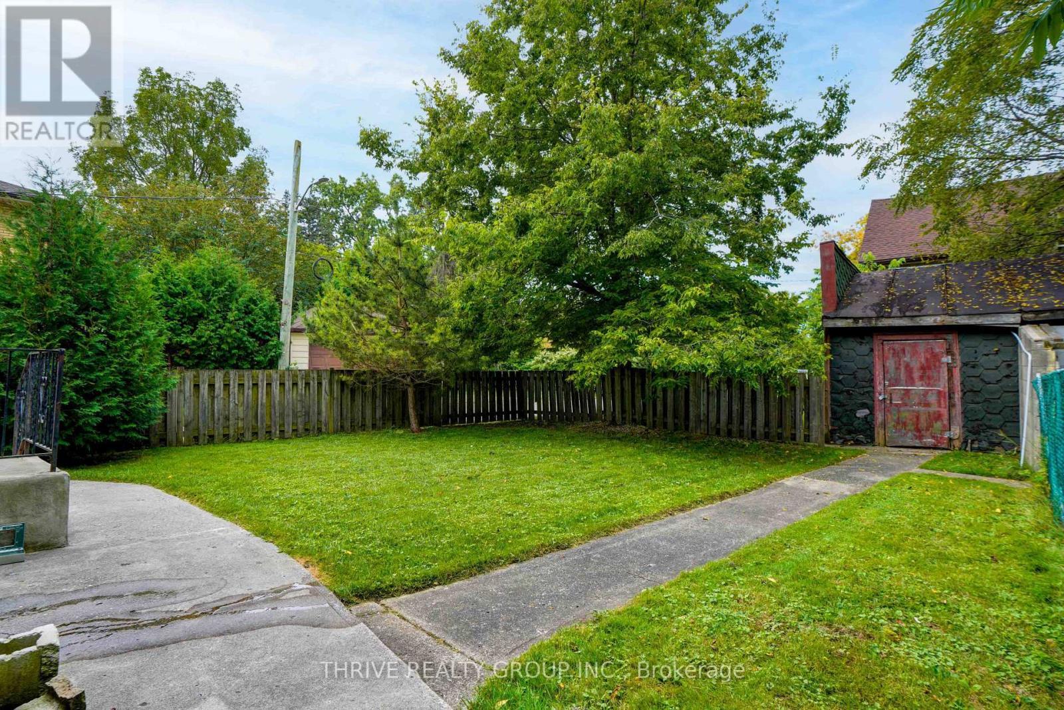
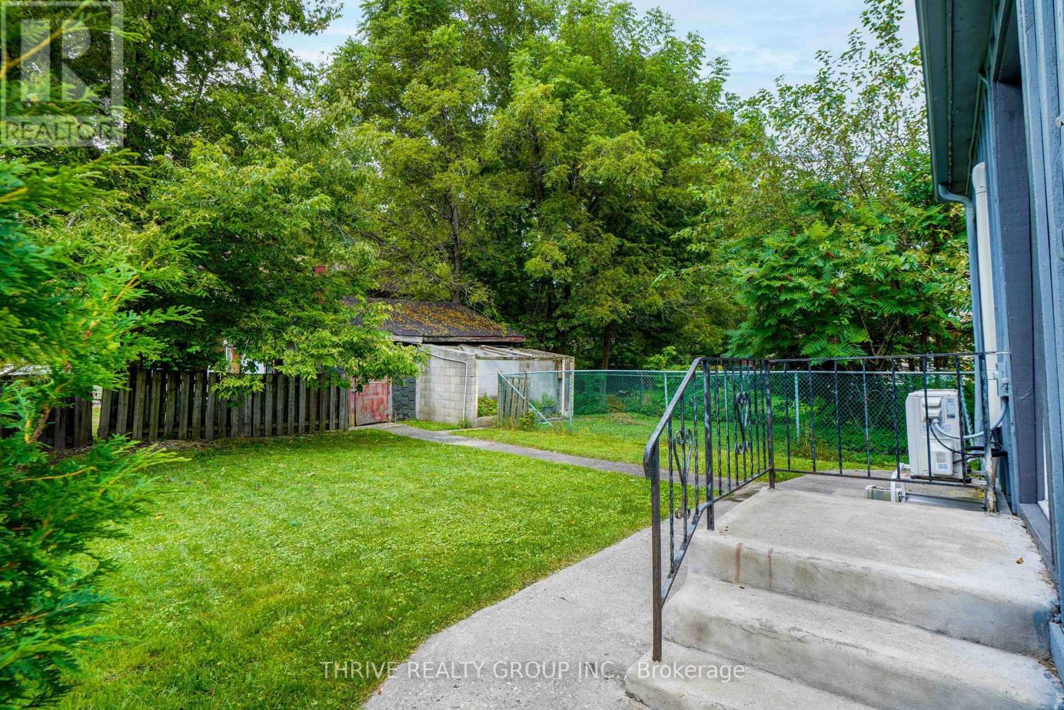
  • Clôture: Cour clôturée
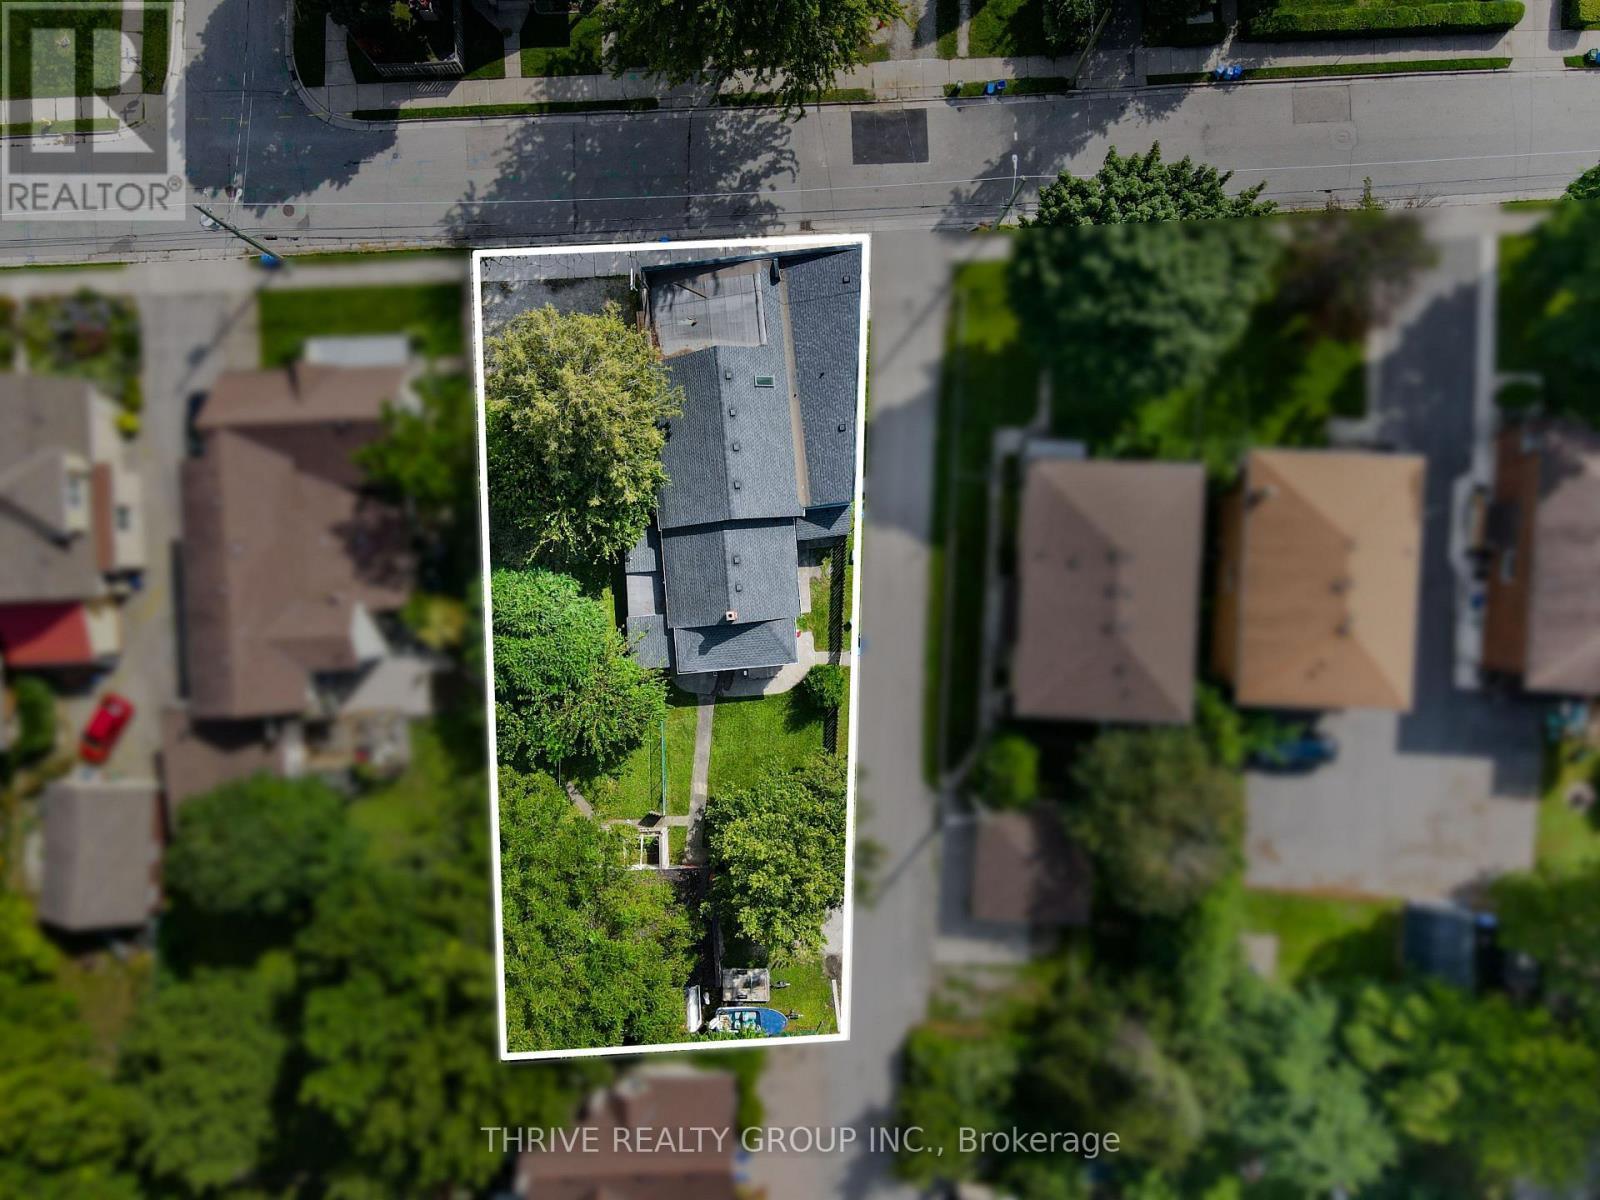
  • Dimensions du terrain : 55.8 x 144.6 FT
  • Irregular: Oui
  • Largeur du terrain en façade : 55.8 Pieds
  • Profondeur du terrain : 144.6 Pieds
  • Salle(s) de bains : 3
  • Services à proximité: Transport en commun
  • Superficie habitable (approx): 1500 - 2000 Pieds carrés
  • Type de services publiques: Électricité - Installé, Service du câble - Disponible, Service d'égout - Installé
  • Zonage: R2-2
  • Service d'égout: Égout sanitaire
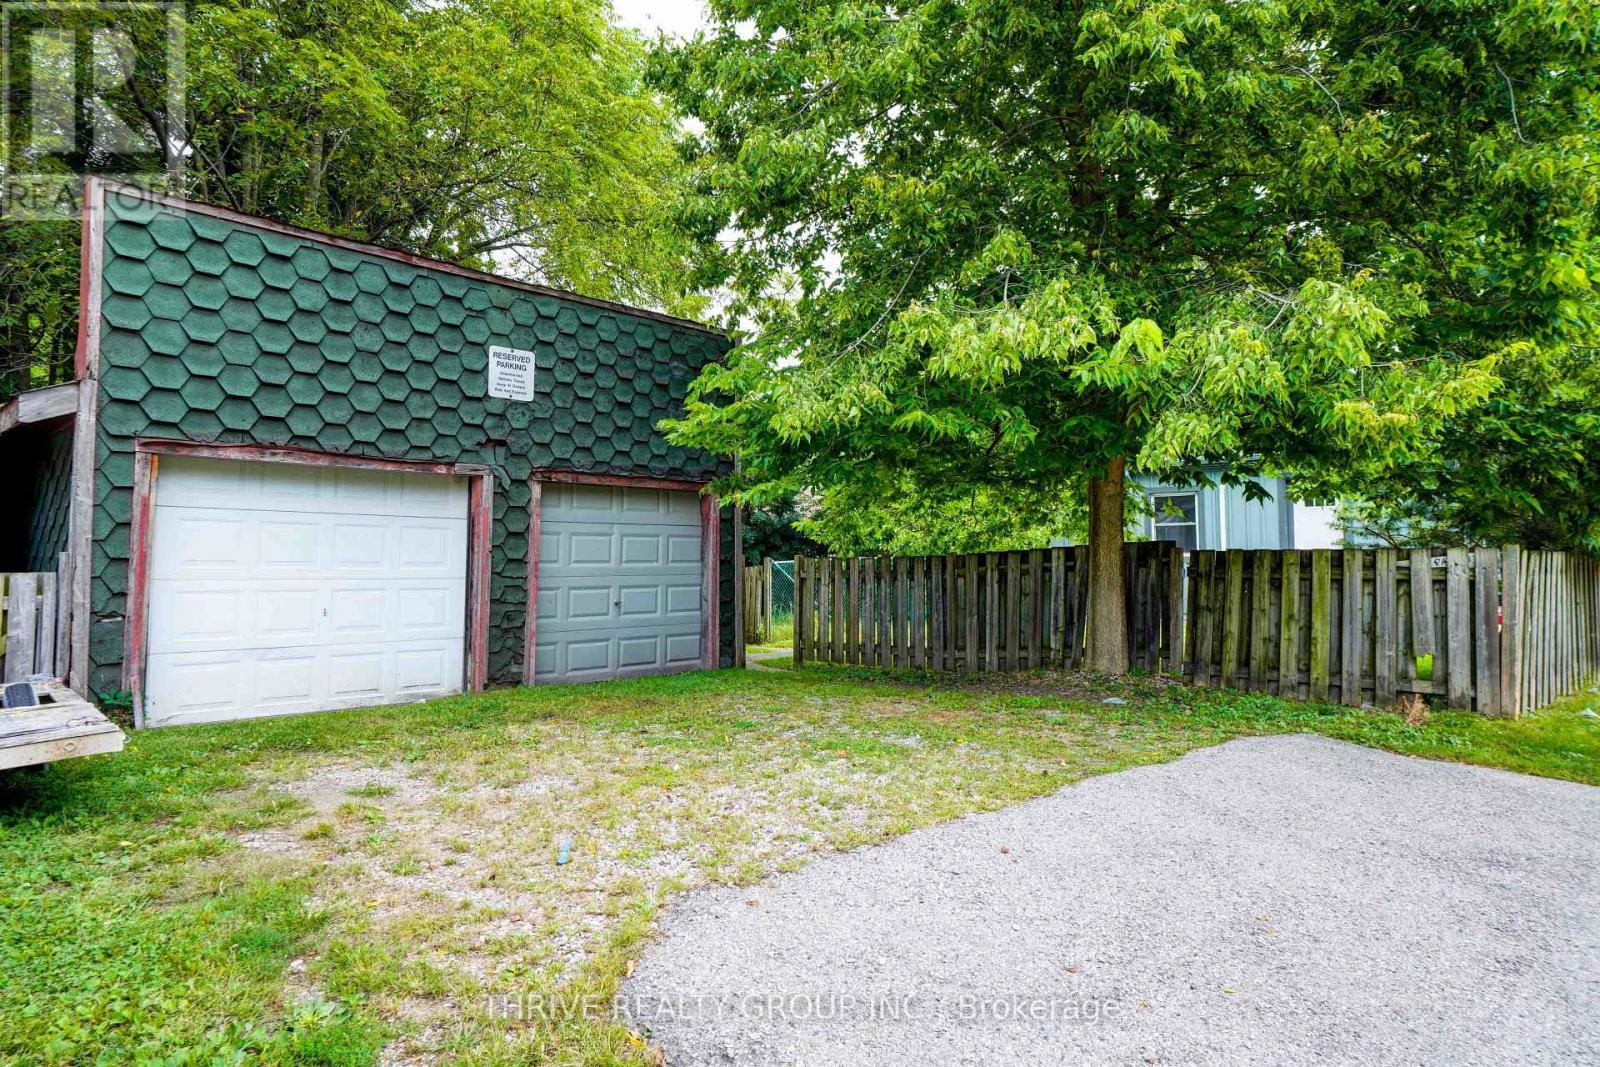
  • Type de stationnement: Garage isolé, Garage
  • Nbre d'espaces de stationnement: 9

Détails des pièces :

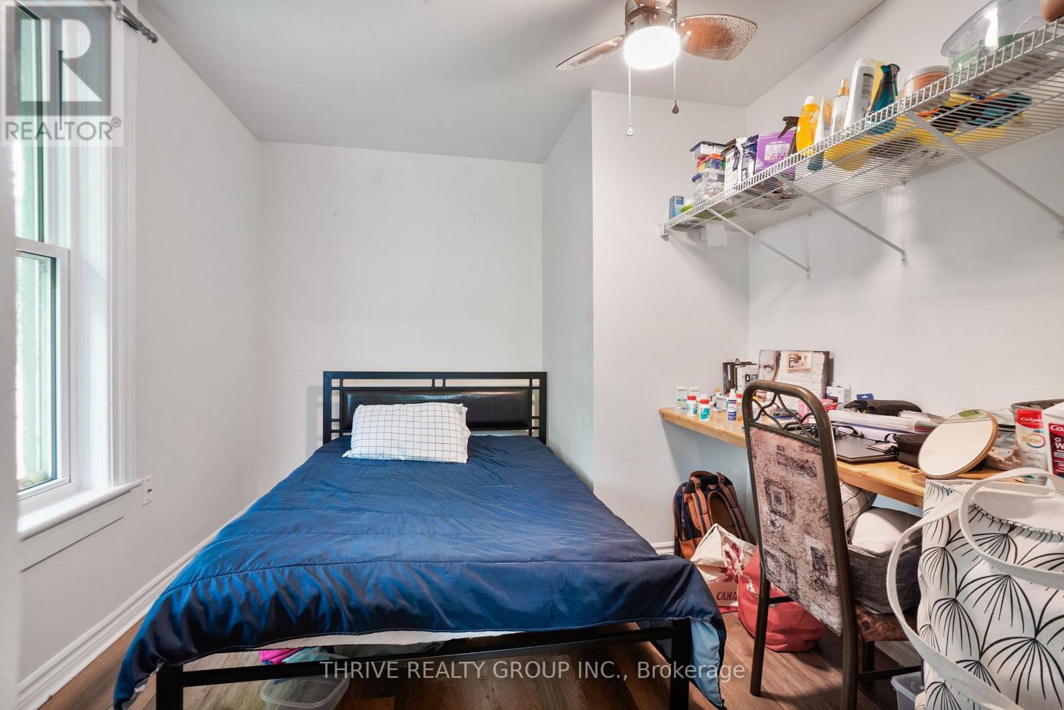
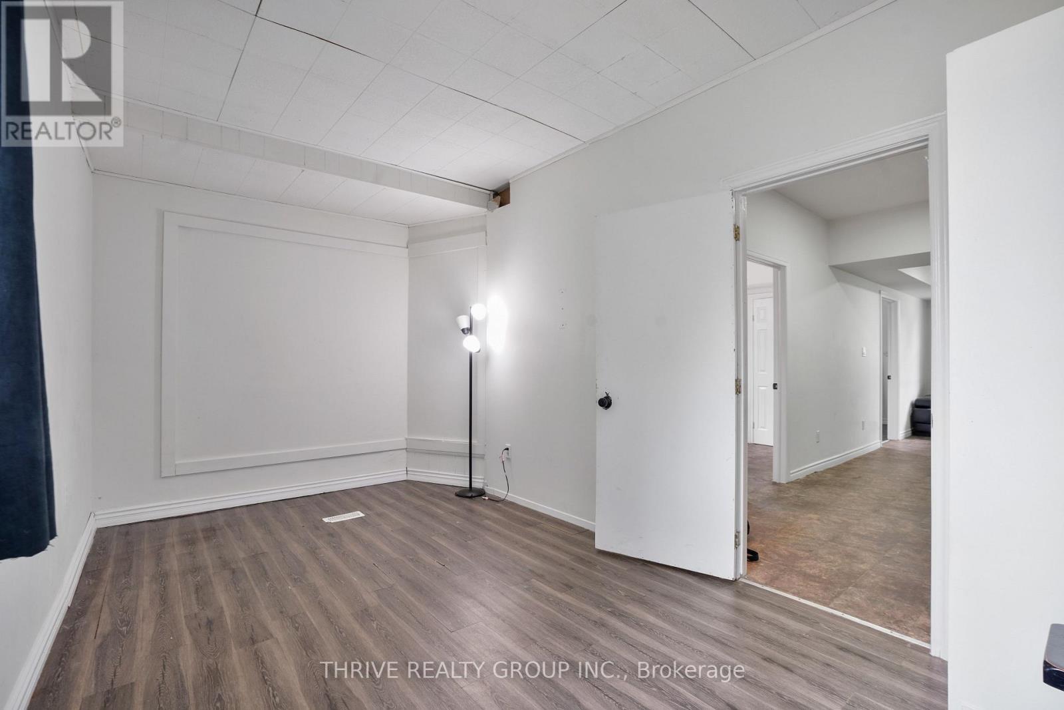
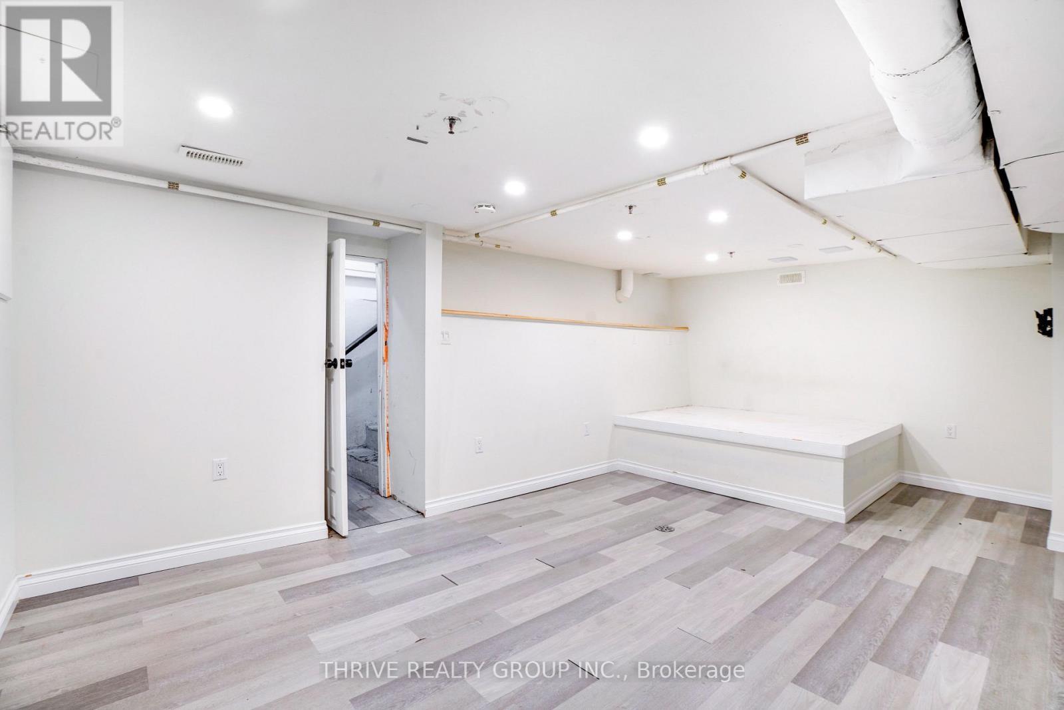
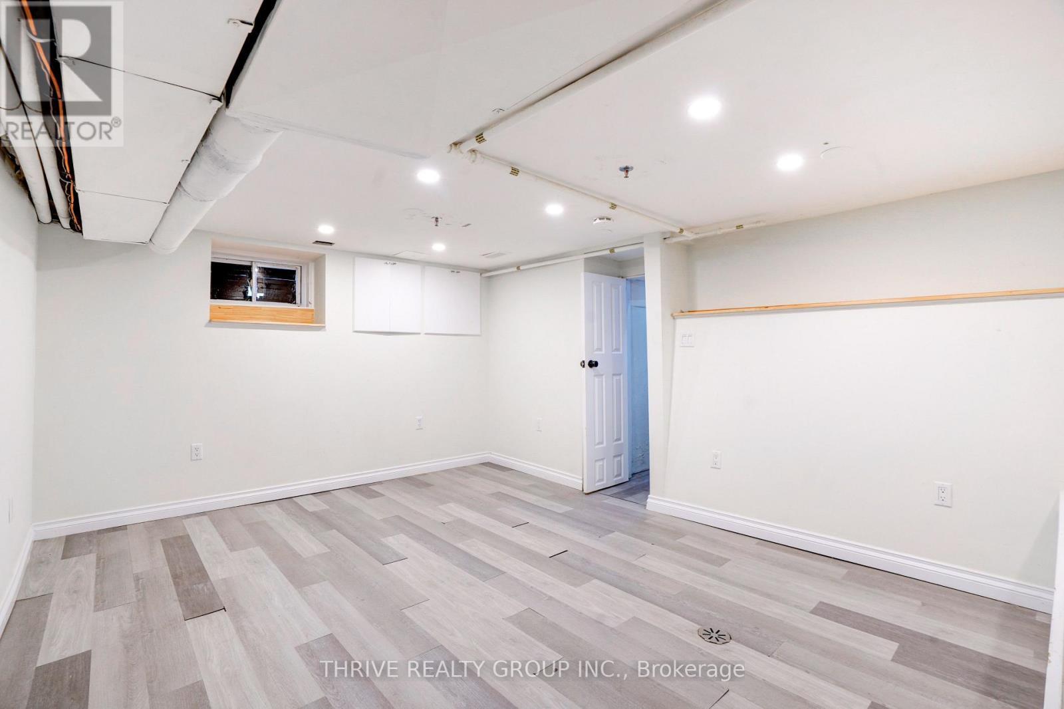
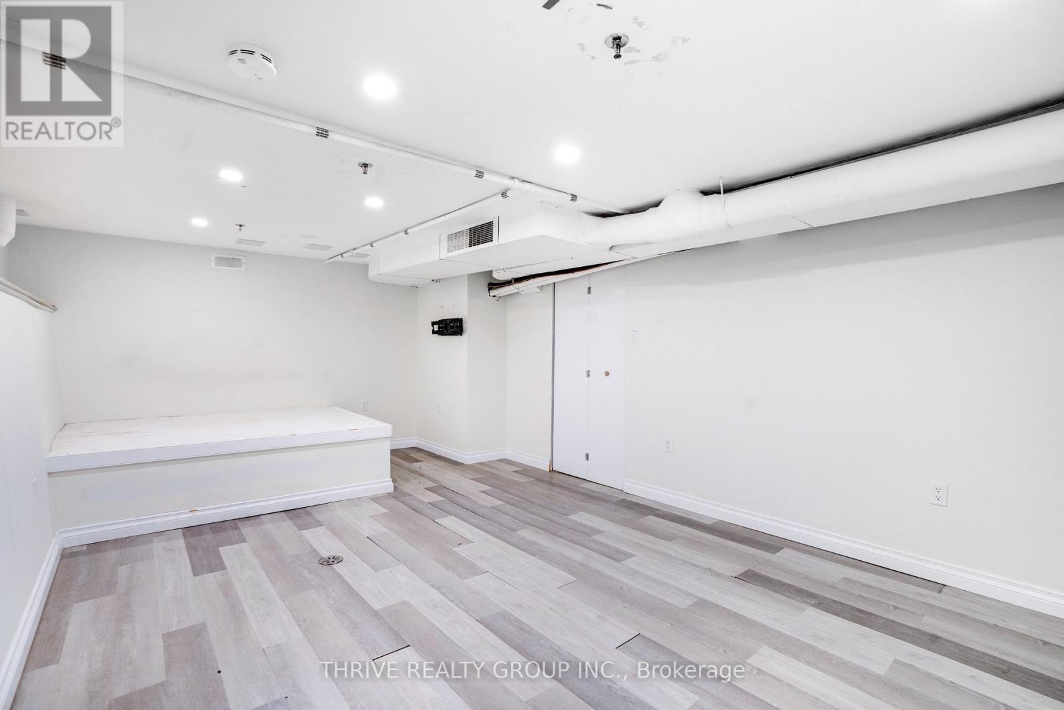
  • Chambre Sous-sol 3.79 m x 2.94 m
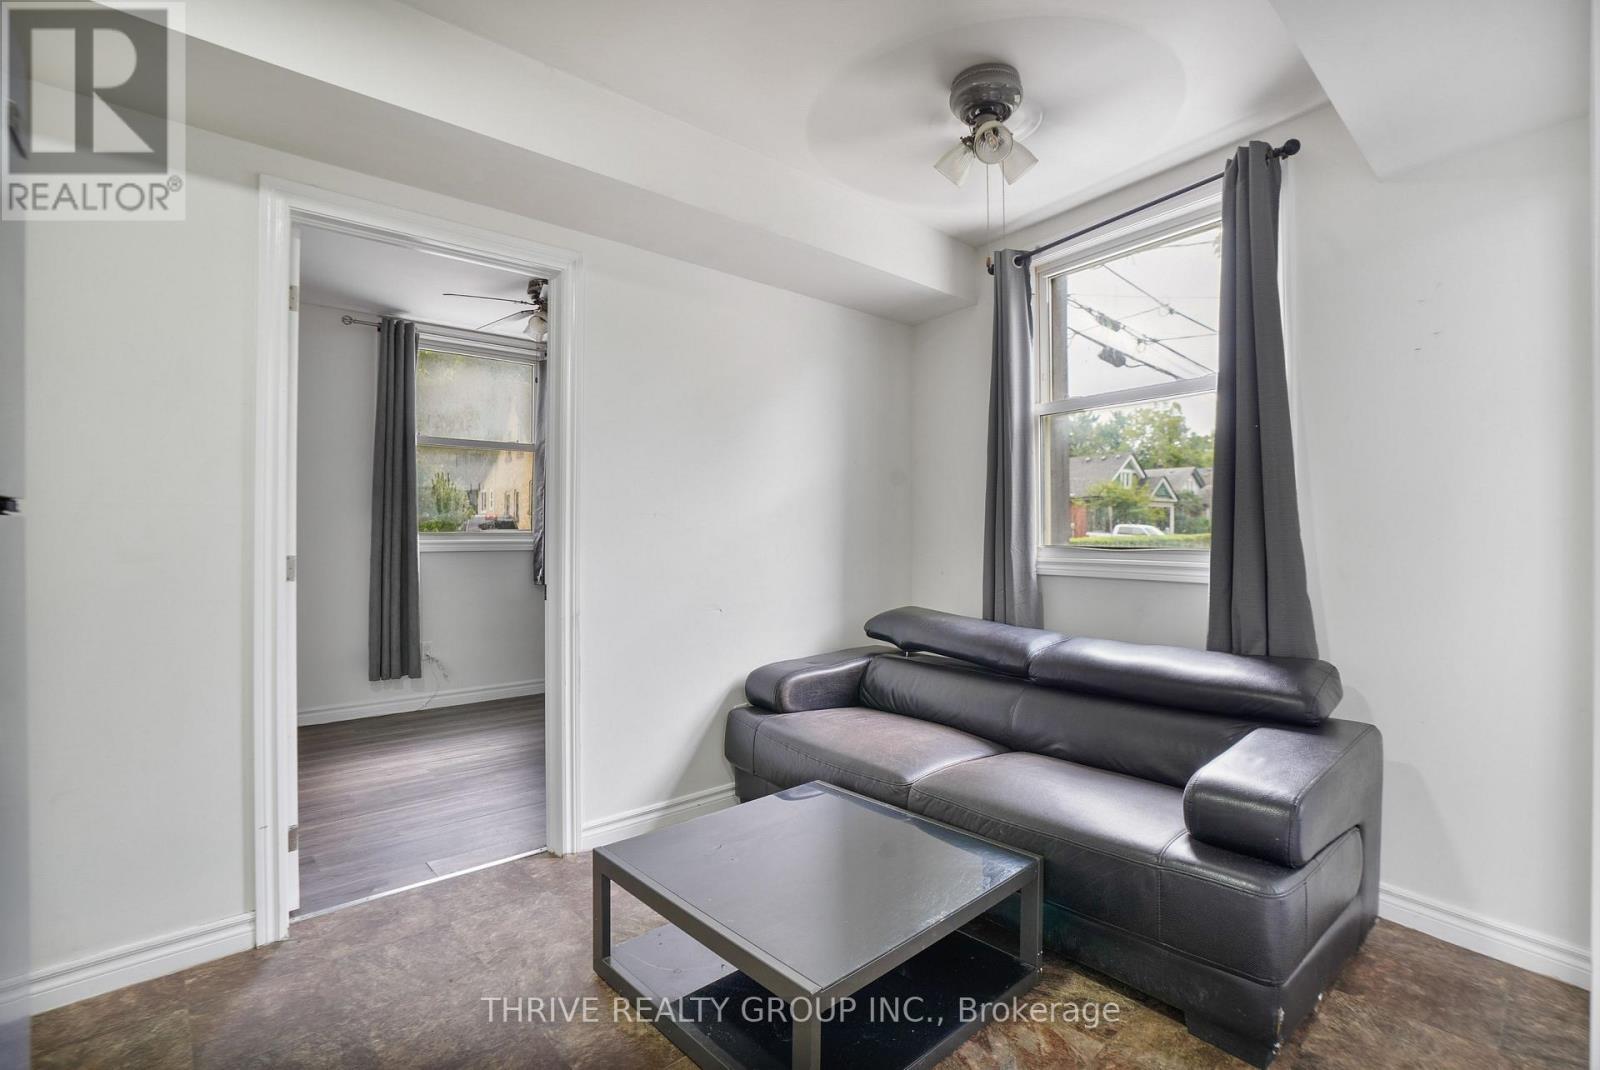
  • Salon Sous-sol 5.18 m x 2.94 m
  • Salle de lavage Sous-sol 2.43 m x 5.30 m
  • Salon Sous-sol 5.79 m x 3.86 m
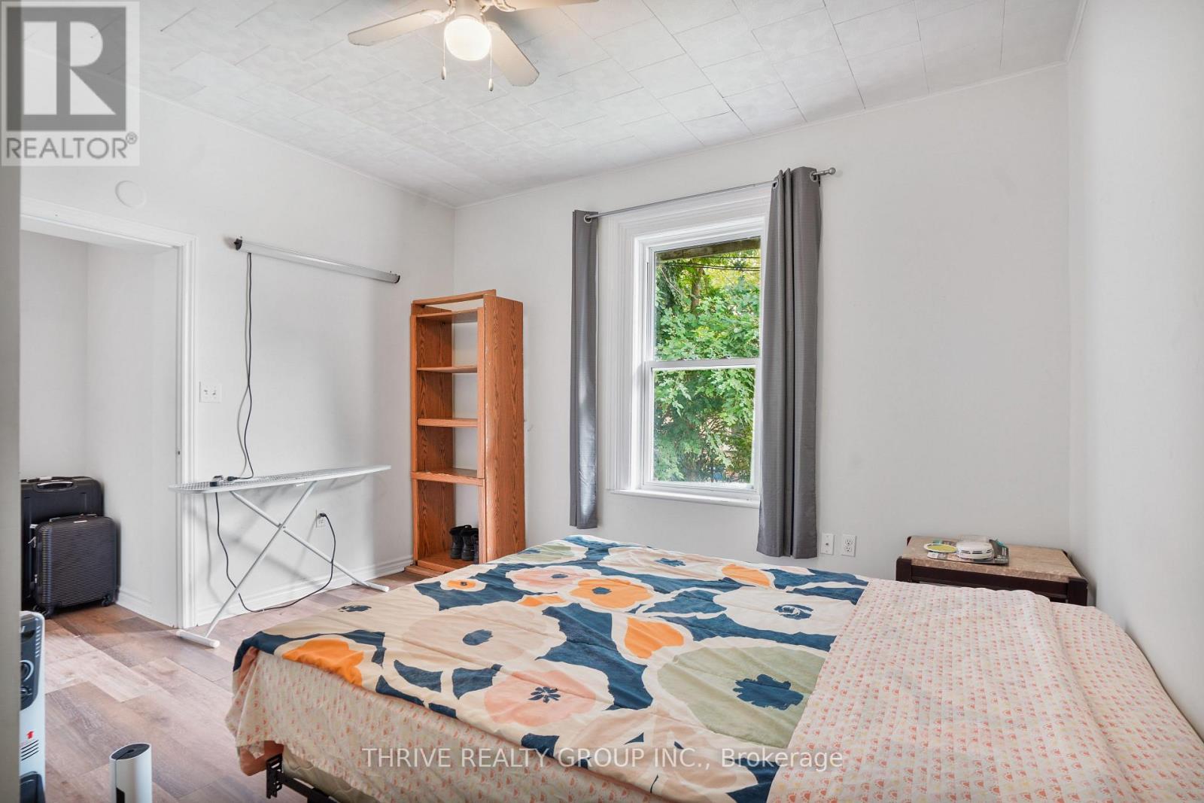
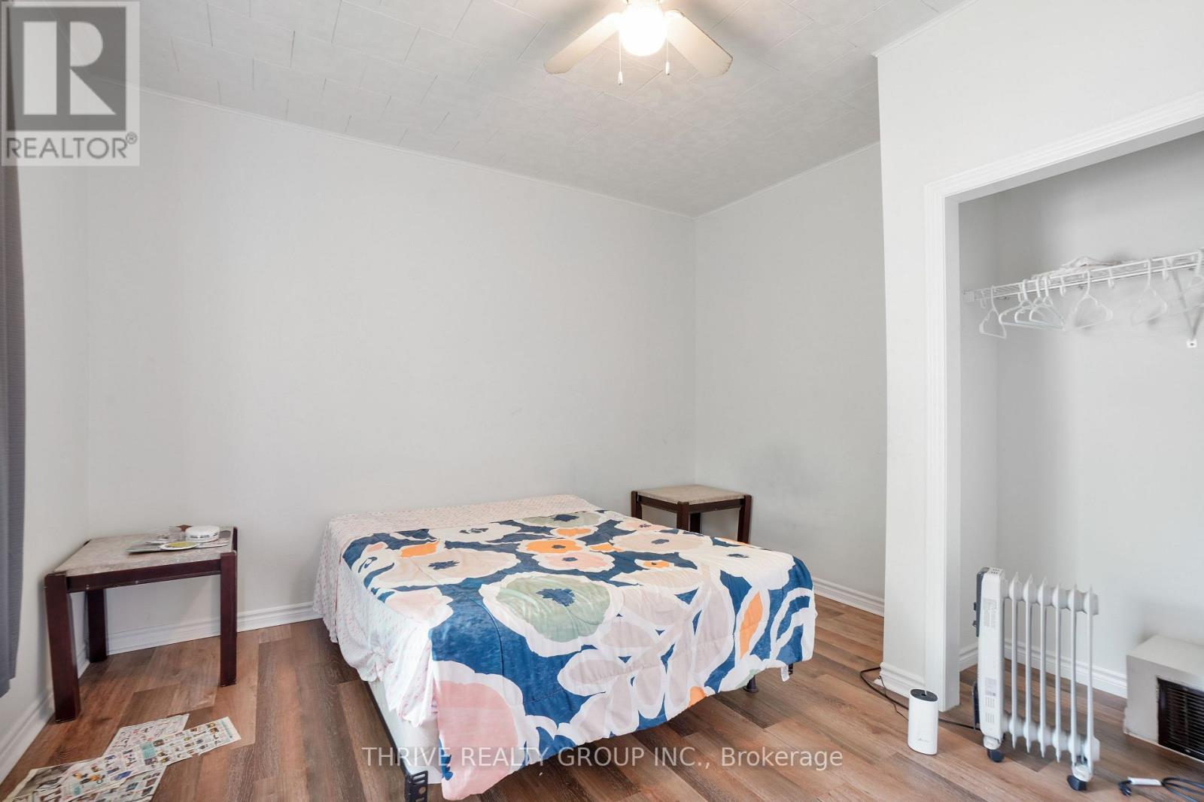
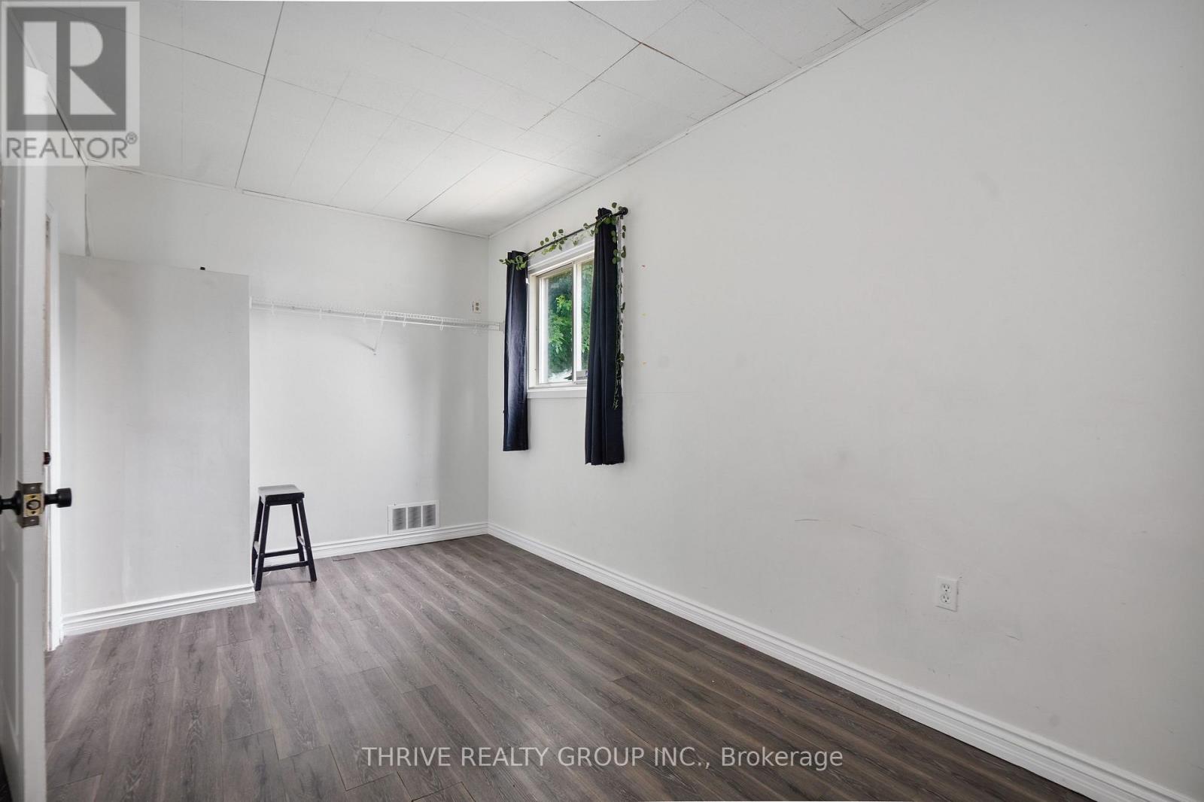
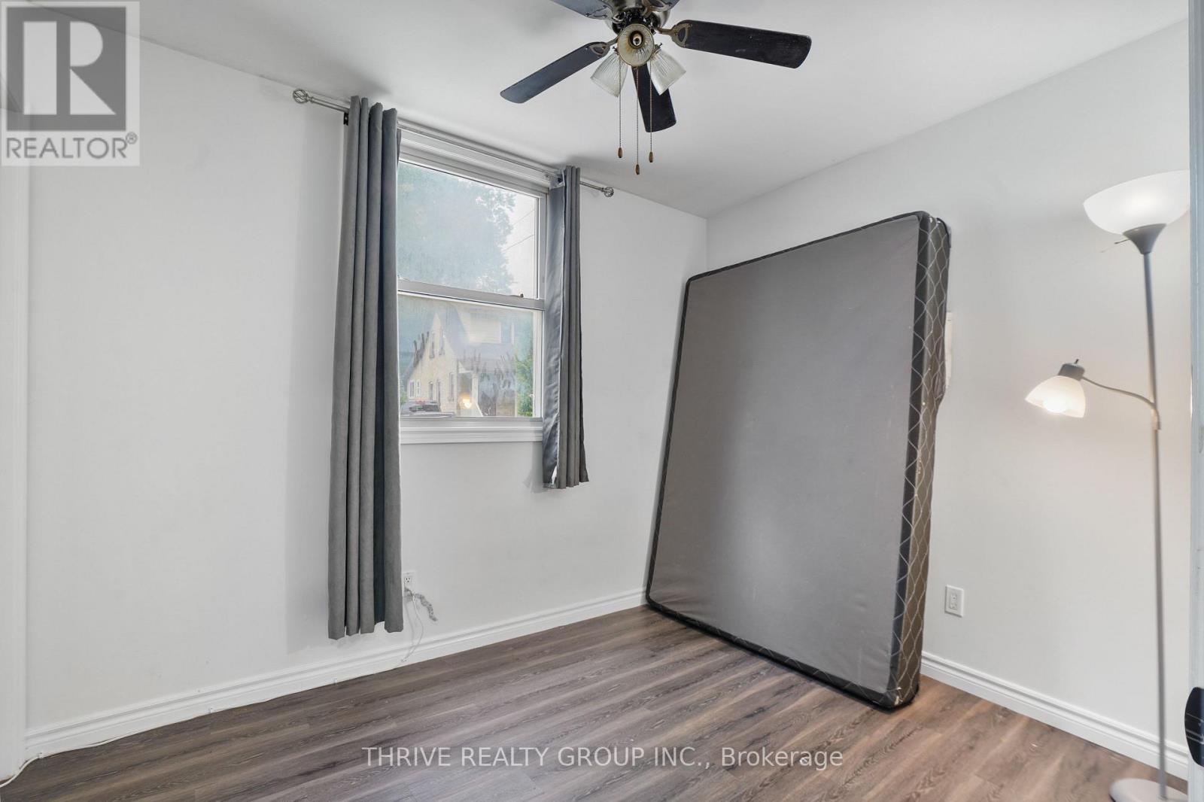
  • Chambre Niveau rez-de-chaussée 2.79 m x 5.08 m
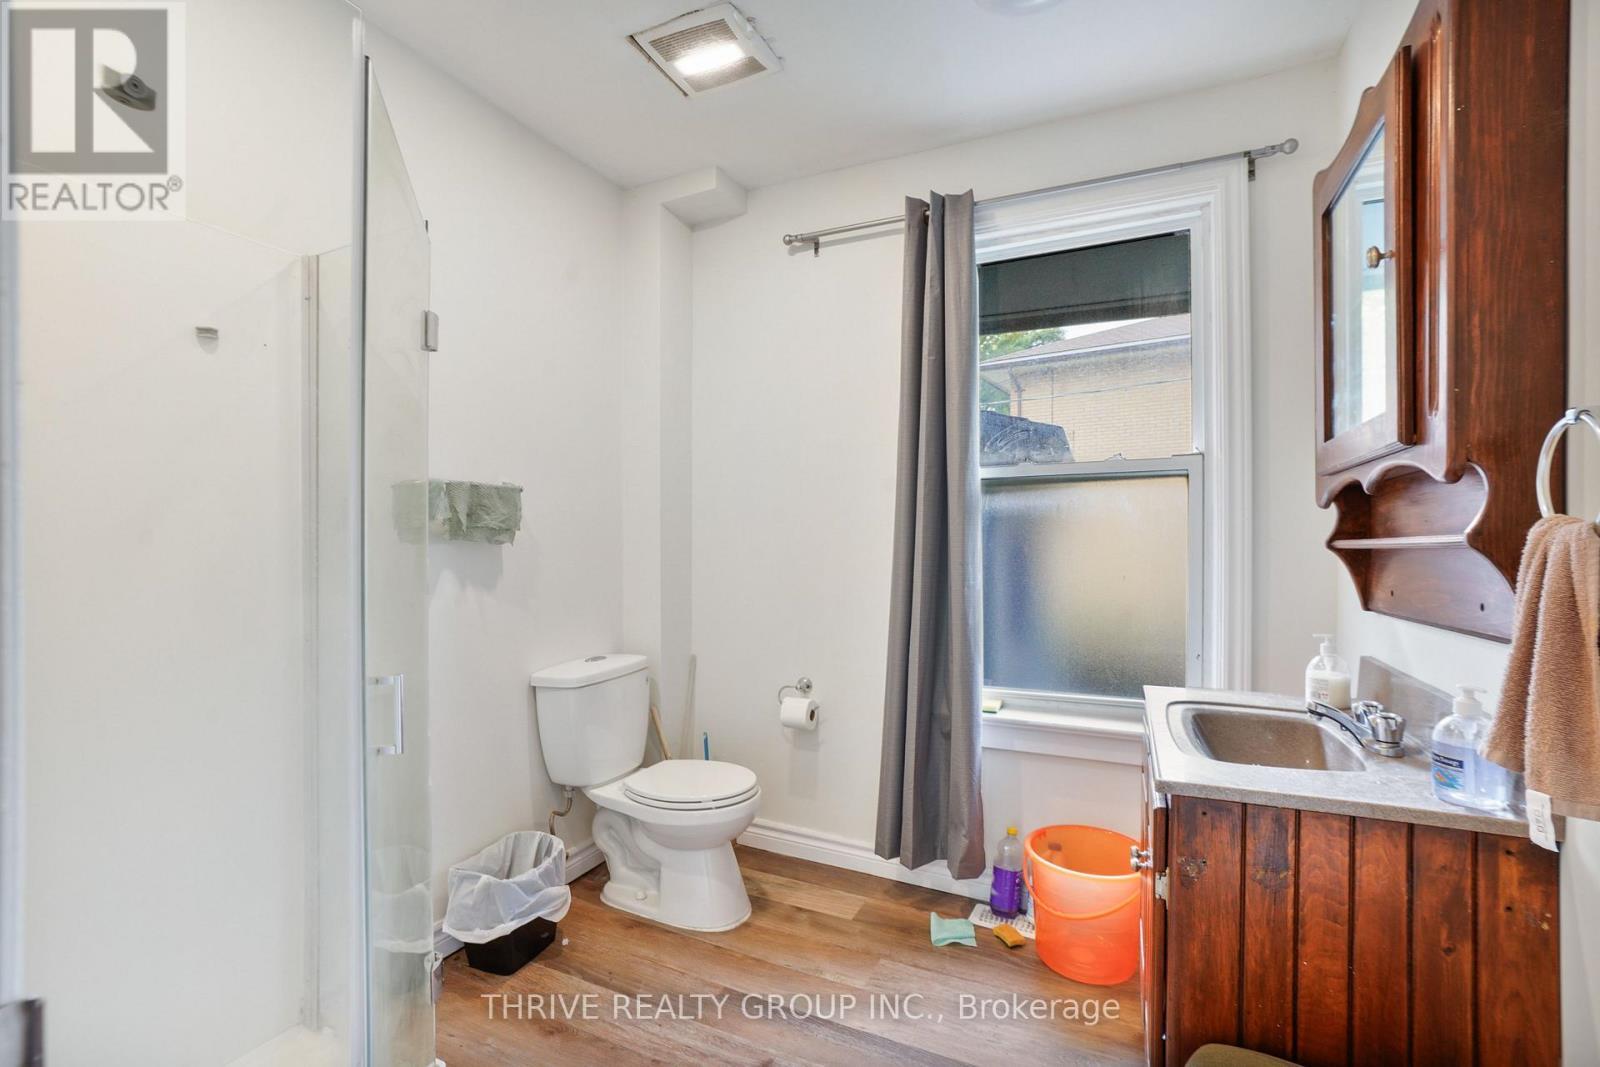
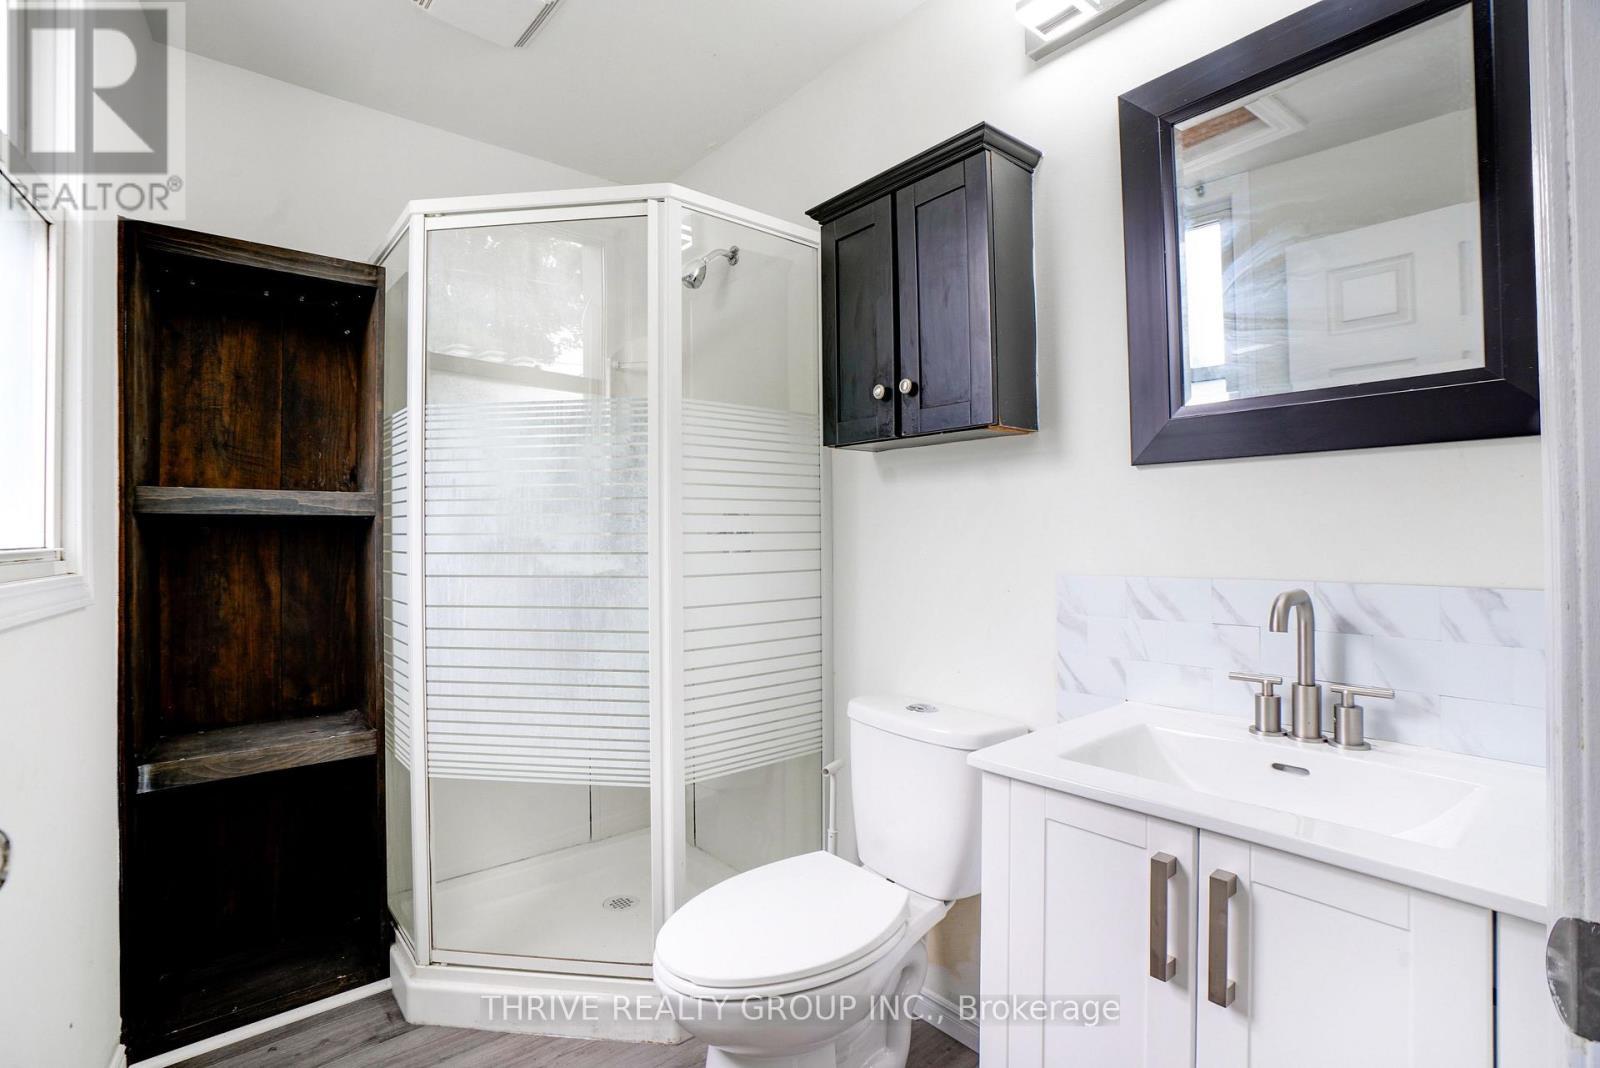
  • Salle de bains Niveau rez-de-chaussée 1.51 m x 2.93 m
  • Salon Niveau rez-de-chaussée 4.65 m x 2.30 m
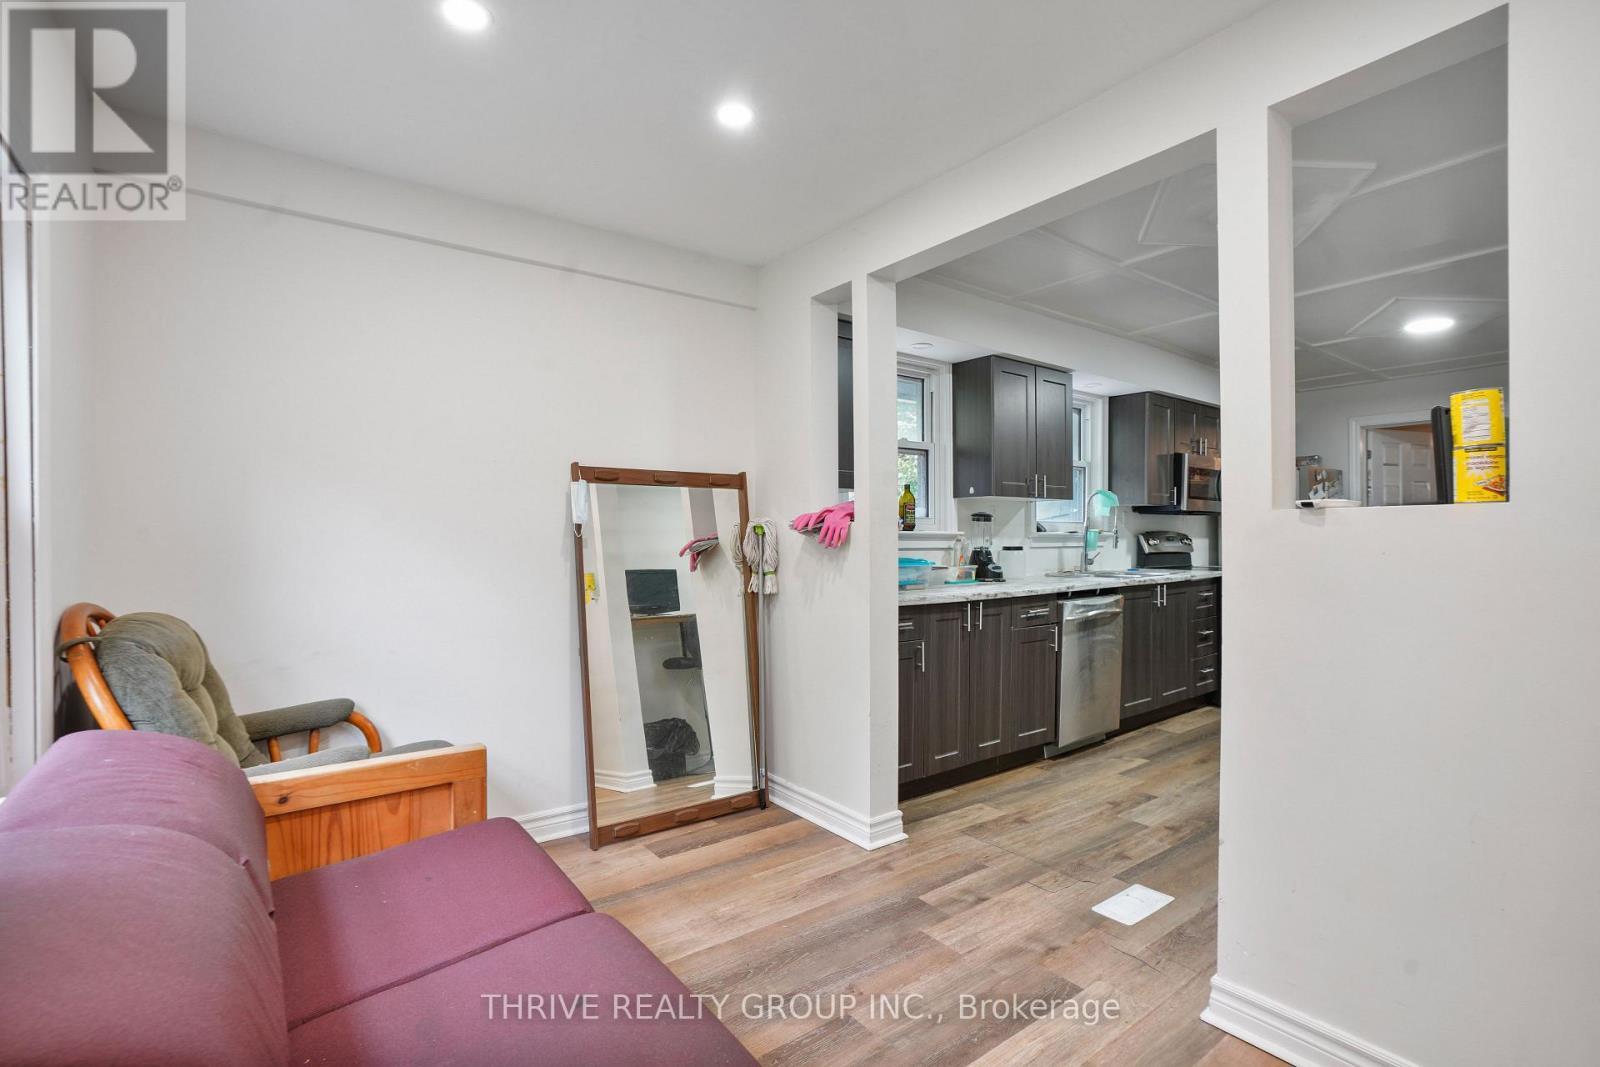
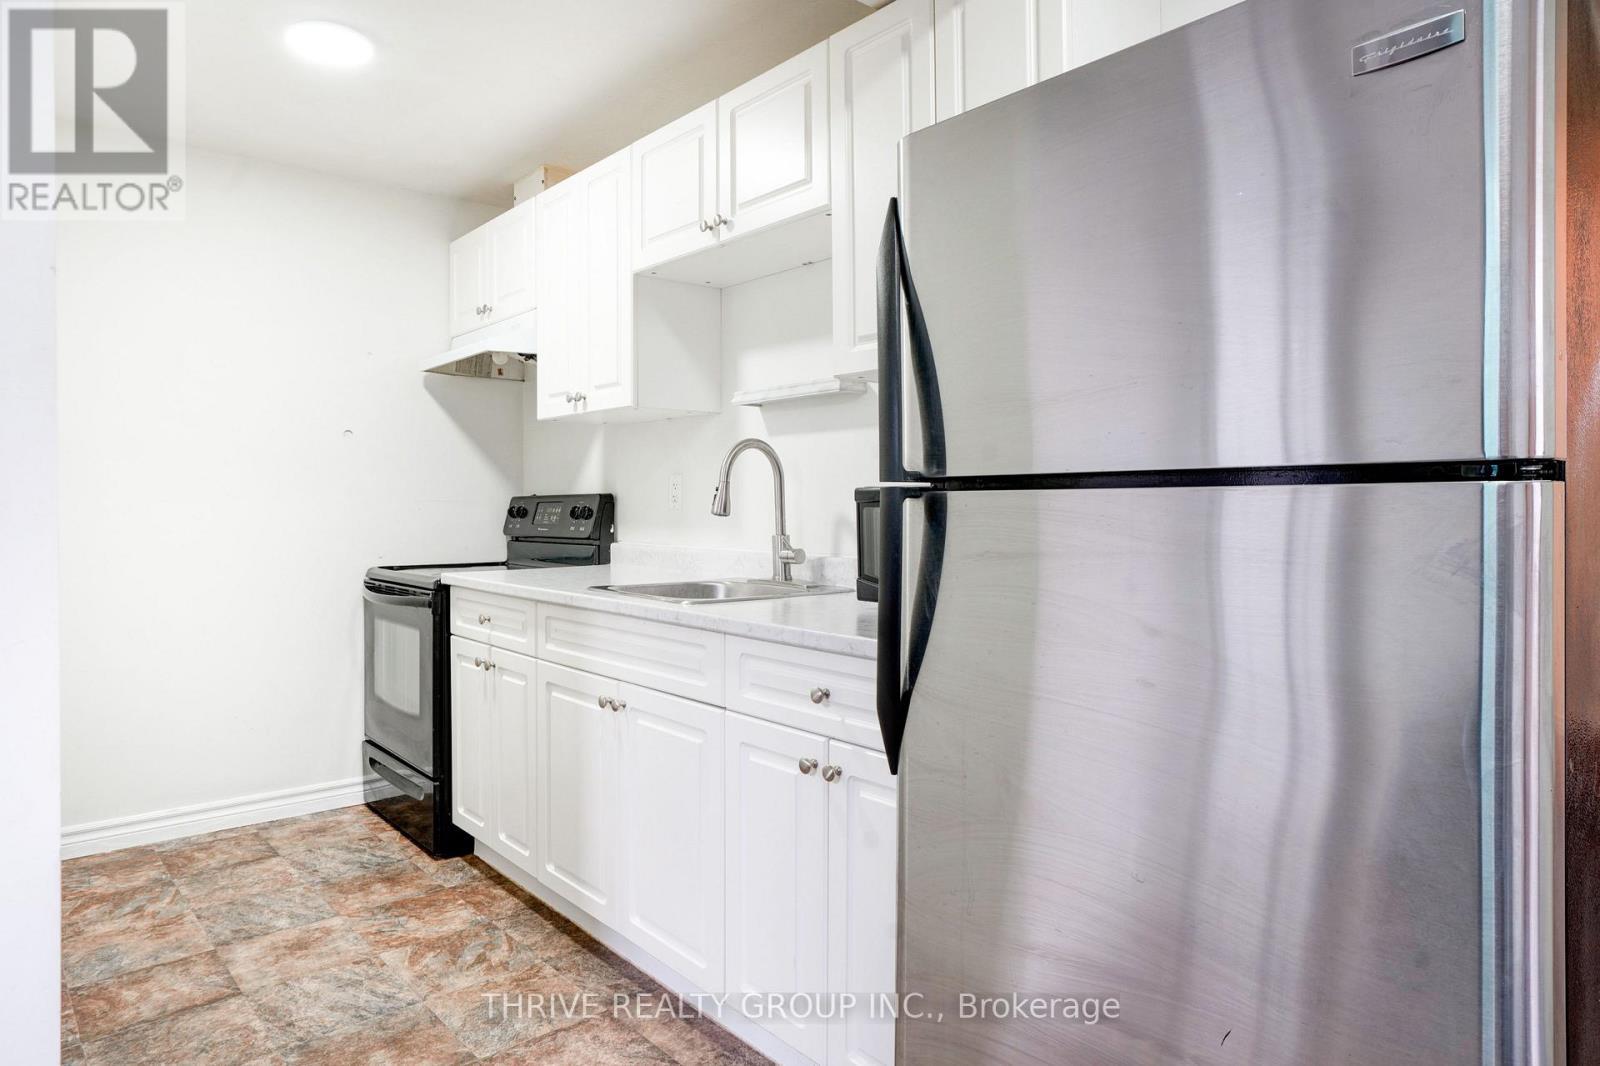
  • Cuisine Niveau rez-de-chaussée 3.53 m x 5.45 m
  • Chambre Niveau rez-de-chaussée 2.93 m x 3.99 m
  • Chambre Niveau rez-de-chaussée 4.07 m x 4.04 m
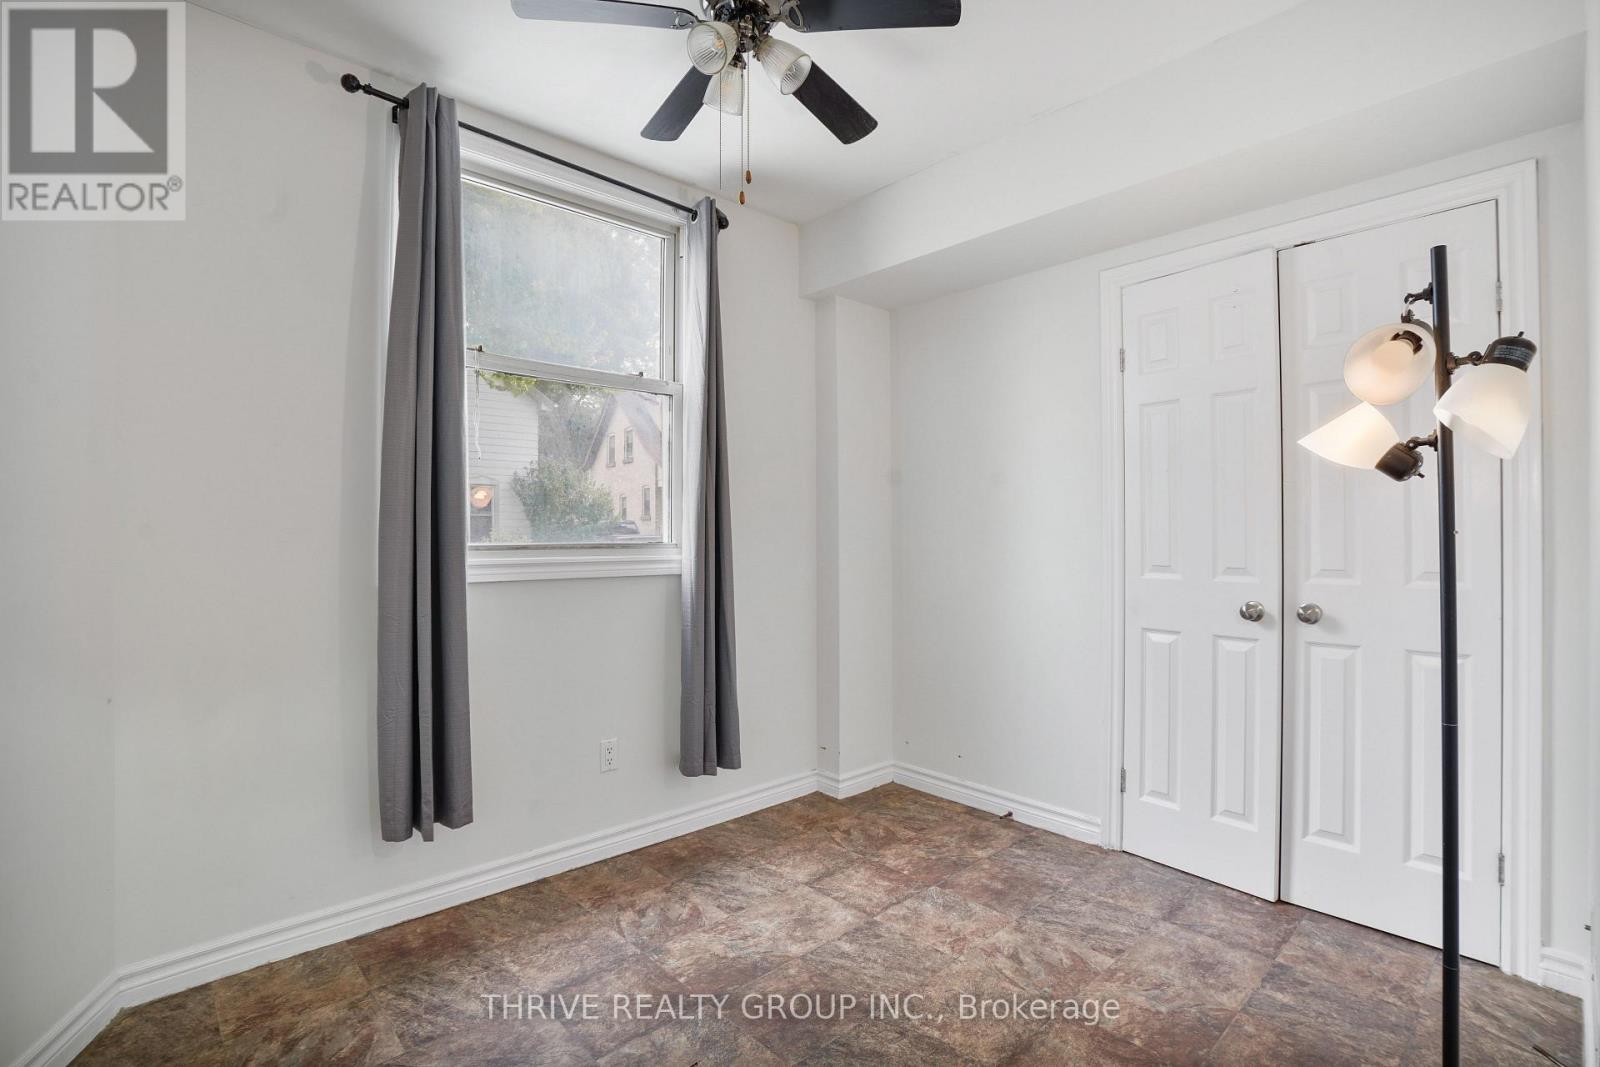
  • Chambre Niveau rez-de-chaussée 2.32 m x 3.06 m
  • Salle de bains Niveau rez-de-chaussée 2.32 m x 2.24 m
  • Chambre Niveau rez-de-chaussée 3.07 m x 2.46 m
  • Chambre Niveau rez-de-chaussée 3.11 m x 2.46 m
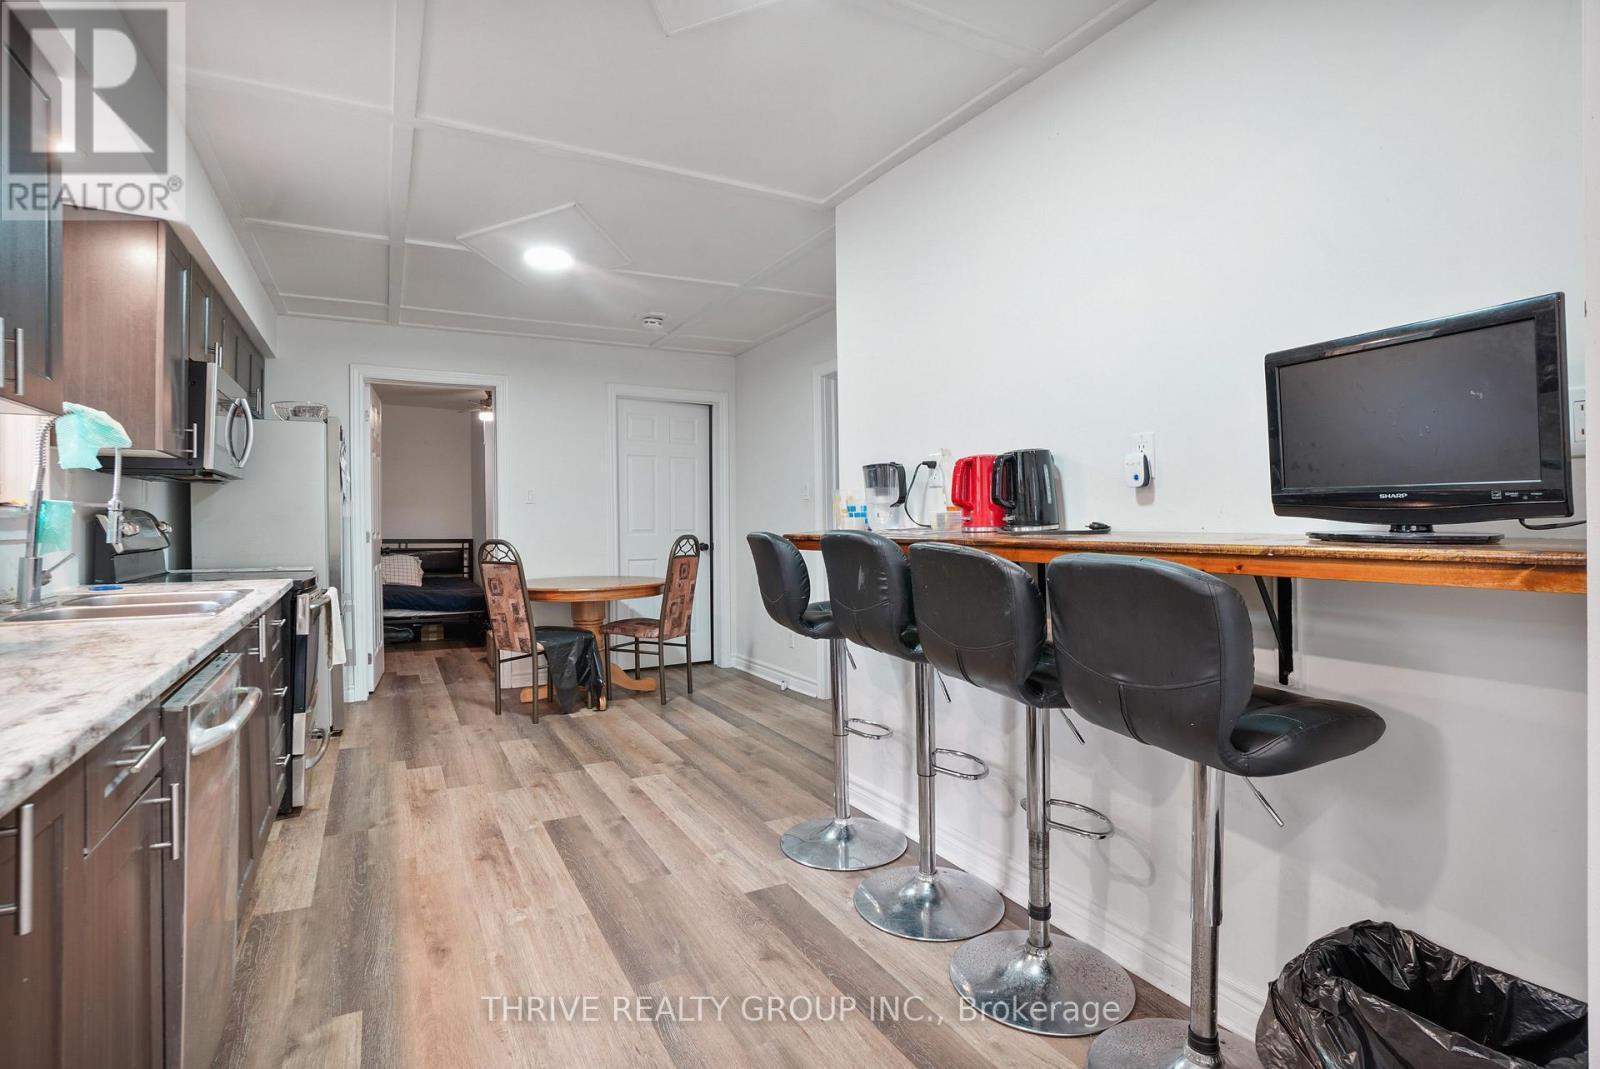
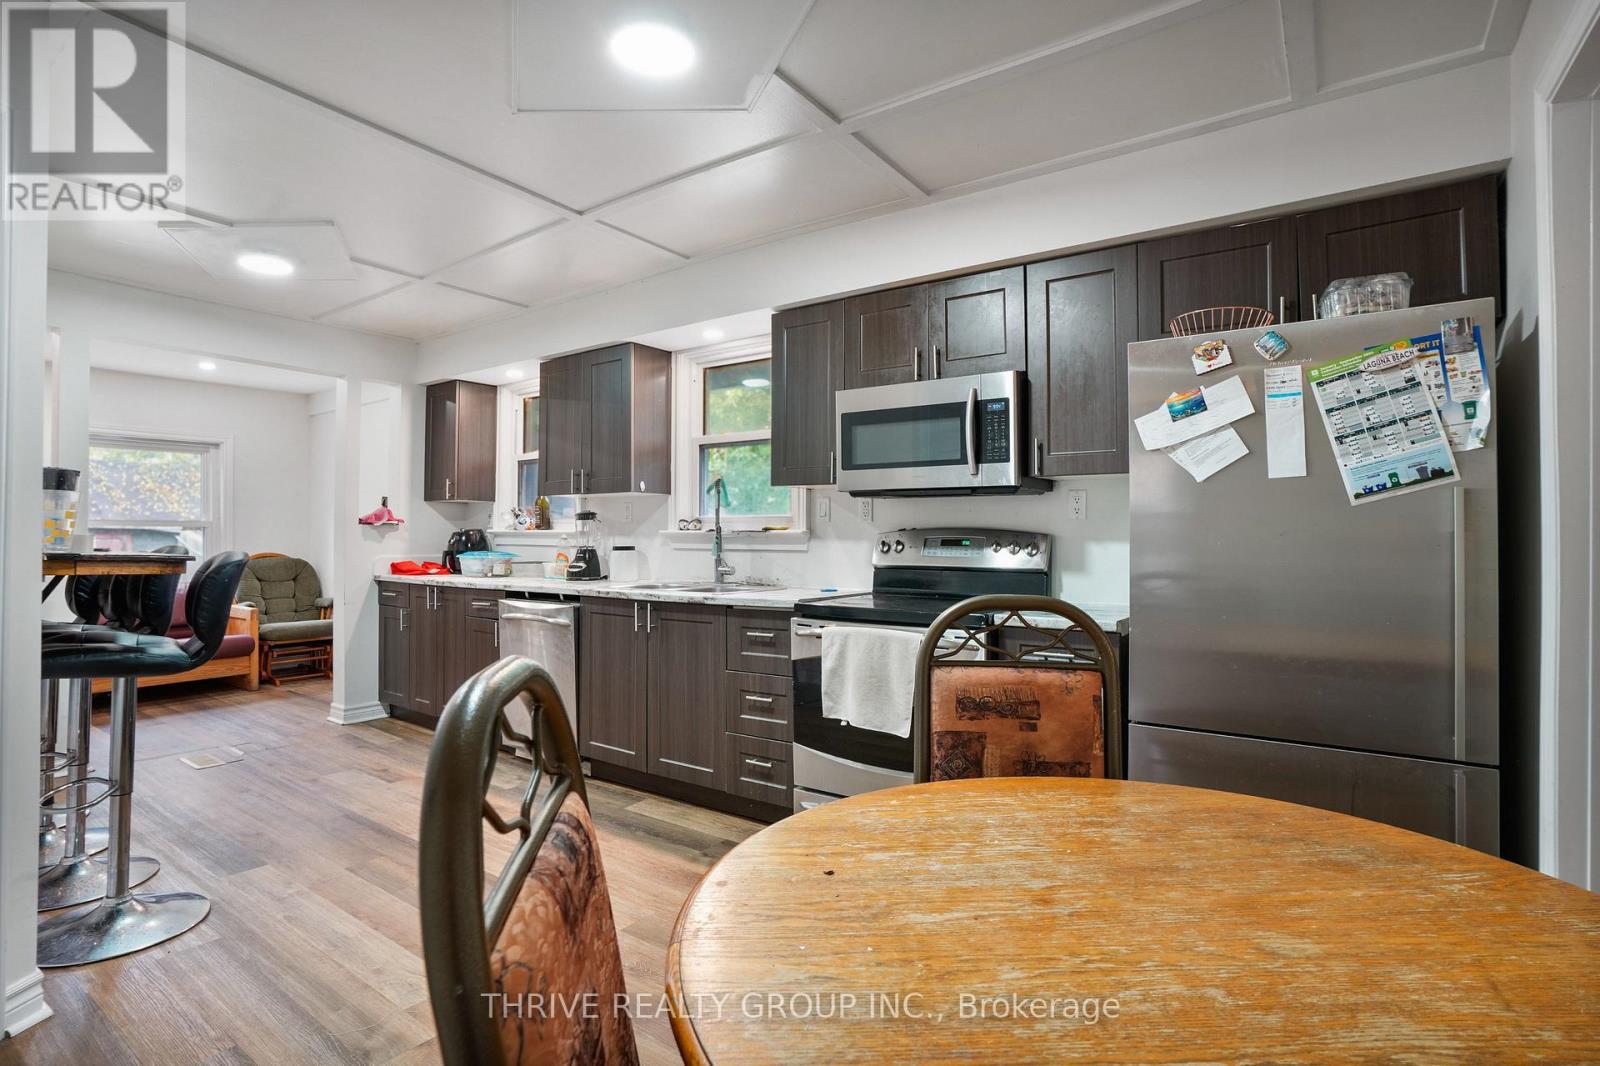
  • Cuisine Niveau rez-de-chaussée 3.79 m x 4.89 m
  • Salle de bains Niveau rez-de-chaussée 1.59 m x 2.32 m
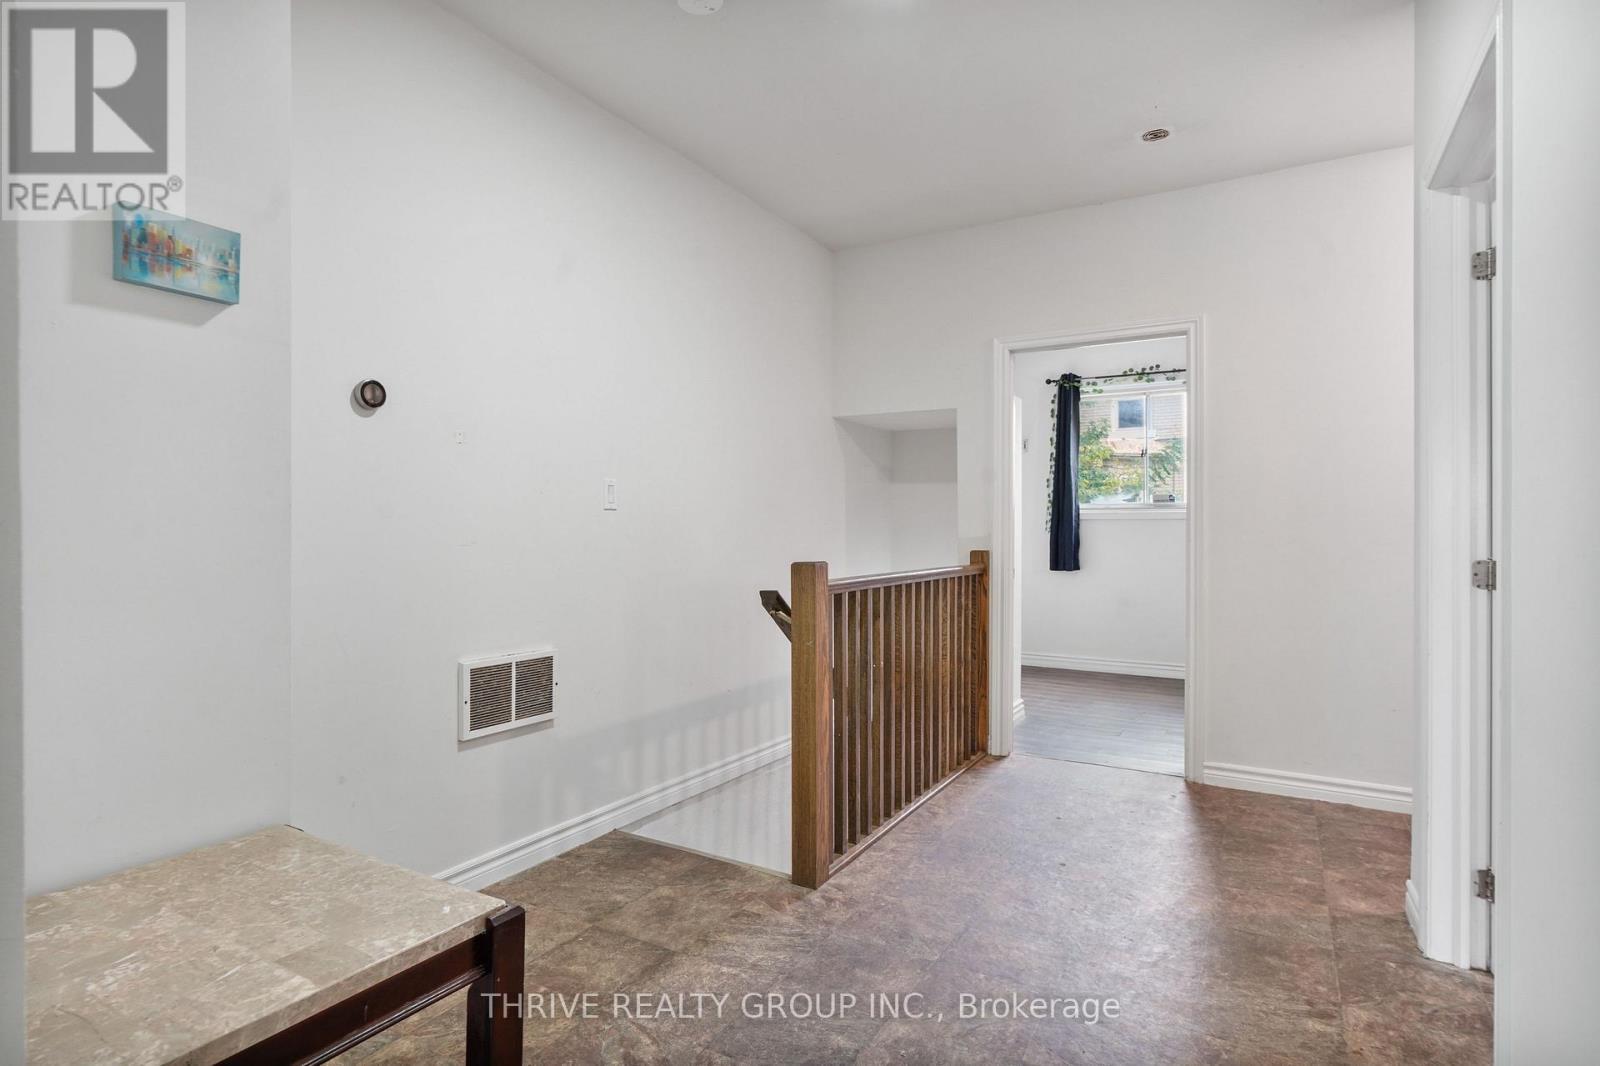
  • Hall d'entrée Niveau rez-de-chaussée 3.95 m x 4.17 m
  • Chambre Niveau rez-de-chaussée 3.47 m x 2.63 m
  • Chambre Niveau rez-de-chaussée 4.01 m x 2.63 m
  • Cuisine Niveau rez-de-chaussée 4.28 m x 3.37 m

Convertir la mesure en :

Gracieuseté de : THRIVE REALTY GROUP INC.

REALTOR.ca  

L’accès aux données vendues sur ce site Web ne peut être utilisé que par les consommateurs qui ont un intérêt authentique dans l’achat, la vente ou la location d’un bien immobilier résidentiel.

Ventes/Historique de prix

Se connecter ou créer un compte pour voir les inscriptions vendues et les historiques d'inscriptions
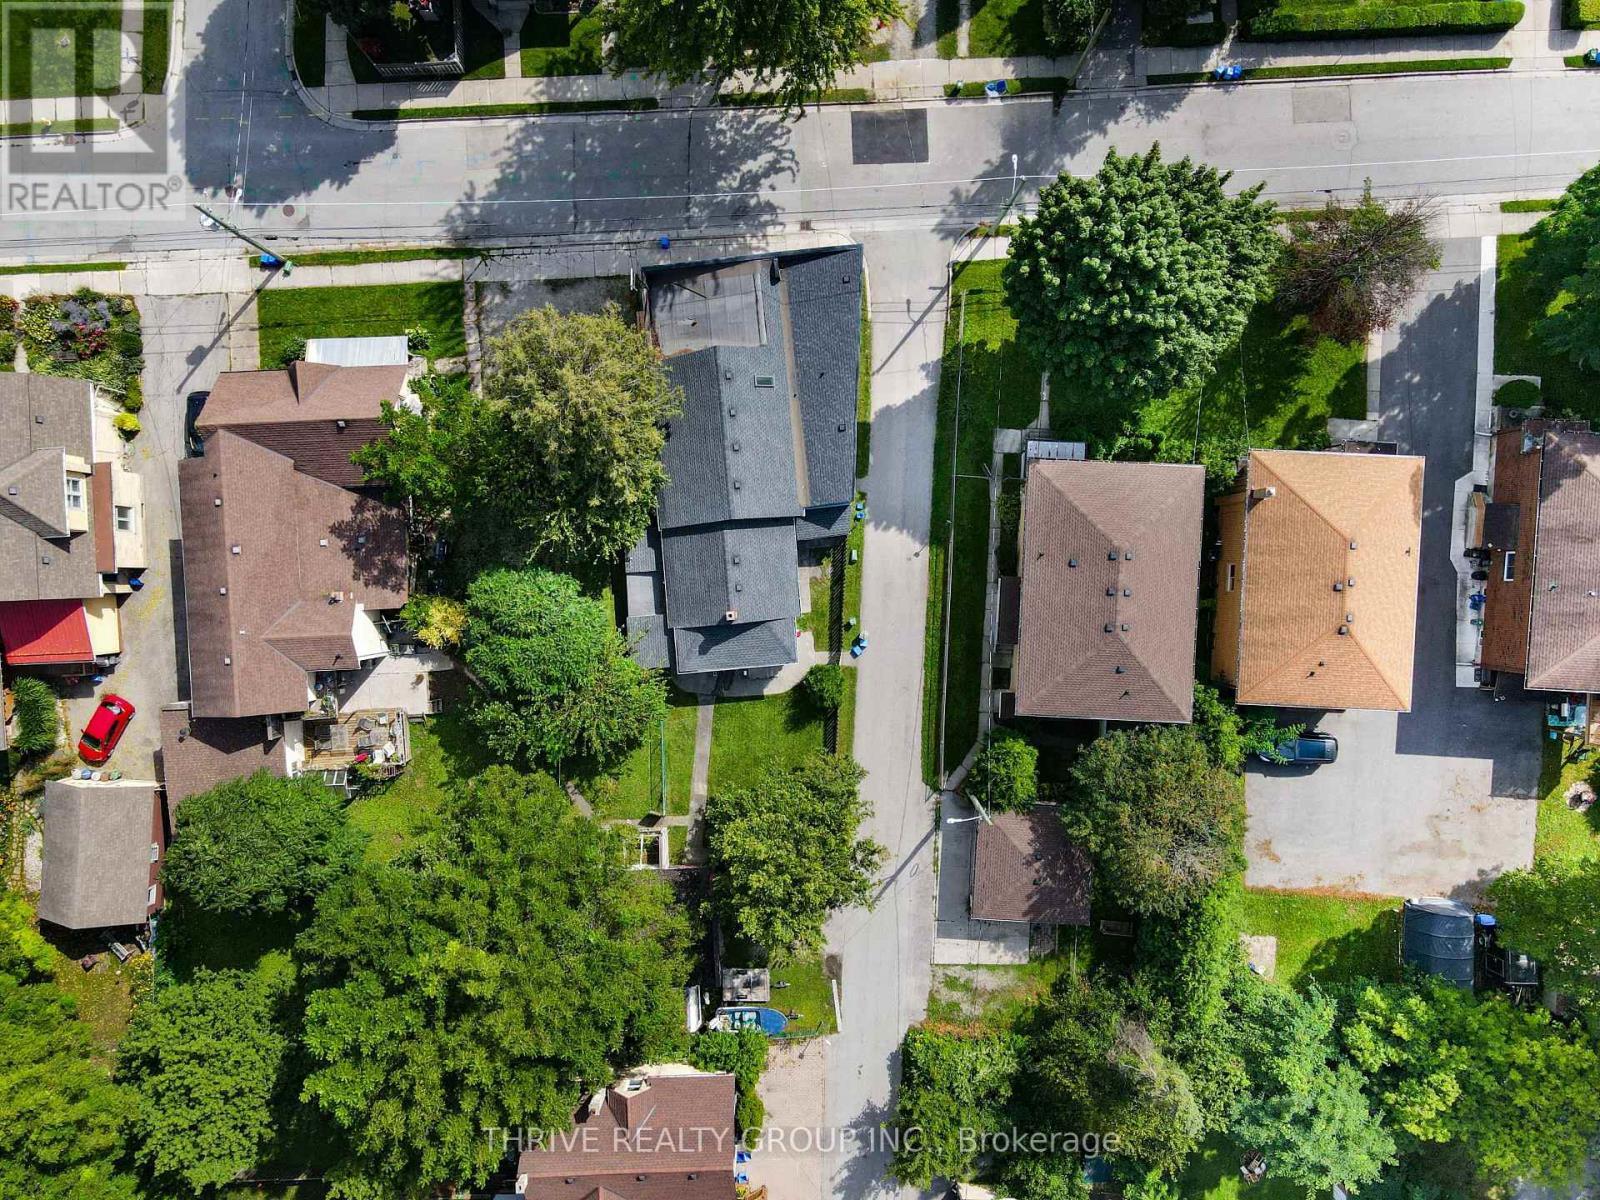
Emplacement de 86 WILSON AVENUE, London North (North N), Ontario, N6H 1X7

Données démographiques de 86 WILSON AVENUE, London North (North N), Ontario, N6H 1X7

Étape de vie

Jeunes couples

Type d'emploi

Industrie des services/Cols blancs

Revenu moyen du ménage

98 849.15 $

Nombre moyen d'enfants

1.49

Population à domicile

Structure à domicile

Âge de la population

Éducation

Niveau d'éducation

No certificate/diploma/degree

11.47 %

Diplôme d'études secondaires ou équivalent

31.43 %

Certificat ou diplôme d'apprentissage ou d'une école de métiers

3.59 %

Diplôme d'études collégiales ou d'études postsecondaires (non universitaires)

22.18 %

Certificat d'études universitaires

0.69 %

Diplômes d'études universitaires

30.64 %

Navetteur

Se rendre au travail

En auto

73.8 %

En transport en commun

9.65 %

À pied

11.88 %

À bicyclette

0.16 %

Par tout autre moyen

4.51 %

Diversité Culturelle

Connaissance des langues officielles

Langue maternelle

Données Sur Le Bâtiment

Type de bâtiment

Appartements (faible hauteur et à étages multiples)

61.13 %

Maisons

38.87 %

Achat ou location