Button CopyPathCircle CloseCircle Left ArrowArrow Down Icon GreyClosecirclecircleBurger
  • Publicité

8688 HIGHWAY 511, Lanark Highlands, Ontario, K0G 1K0

No. MLS® X13813294
Maison À vendre à Lanark Highlands, Ontario
699 000 $ ÉvaluationExpressMC: 592K $ - 749K $

2 Chambres

2 Salles de bain

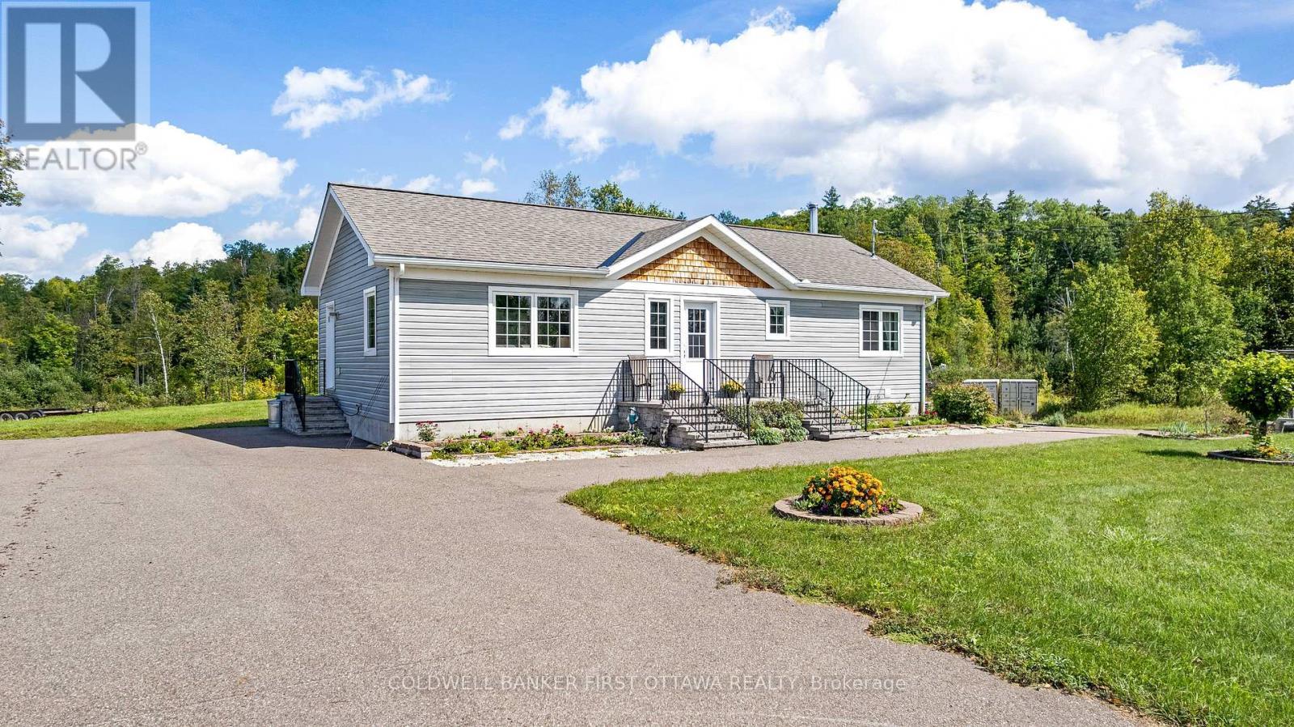
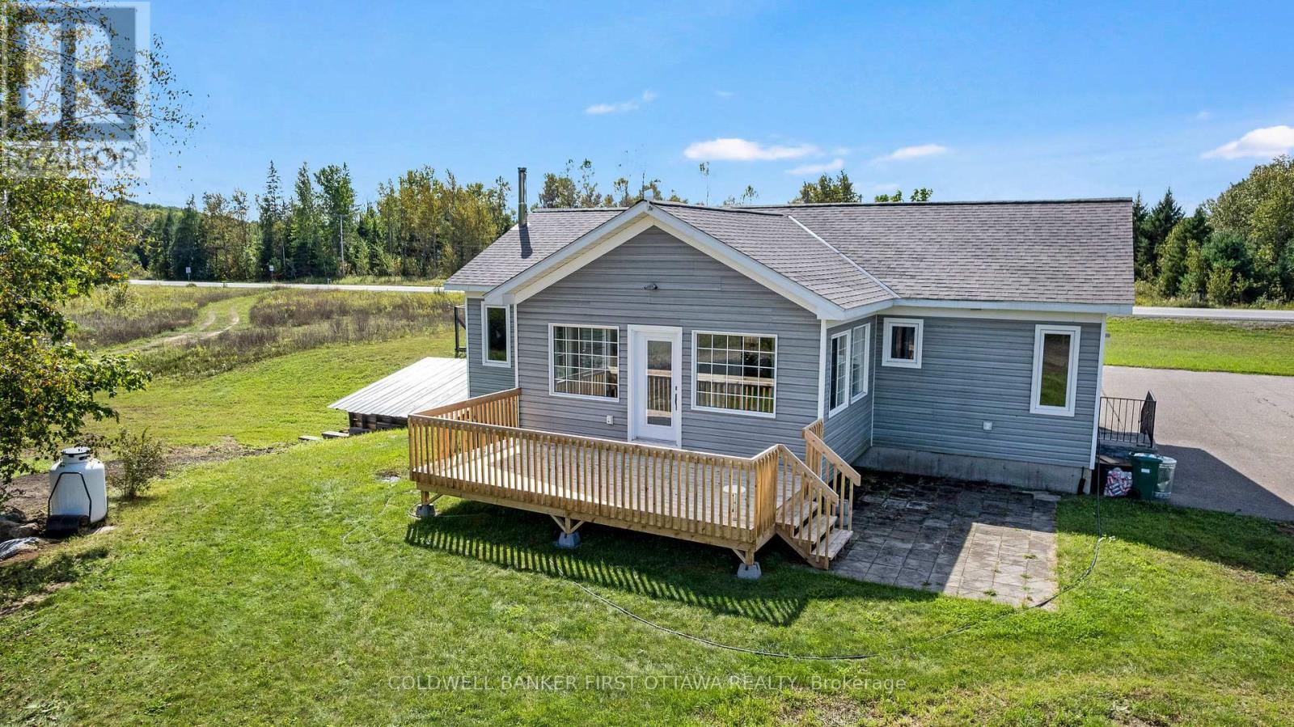
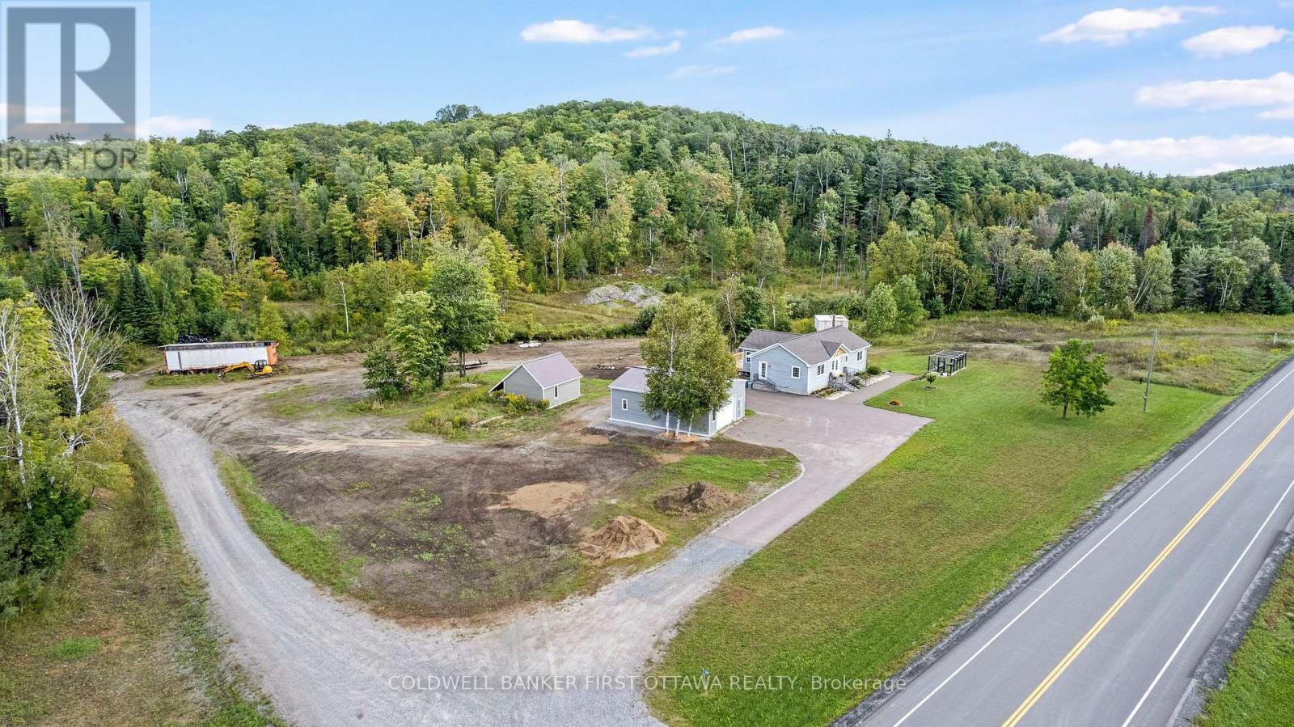
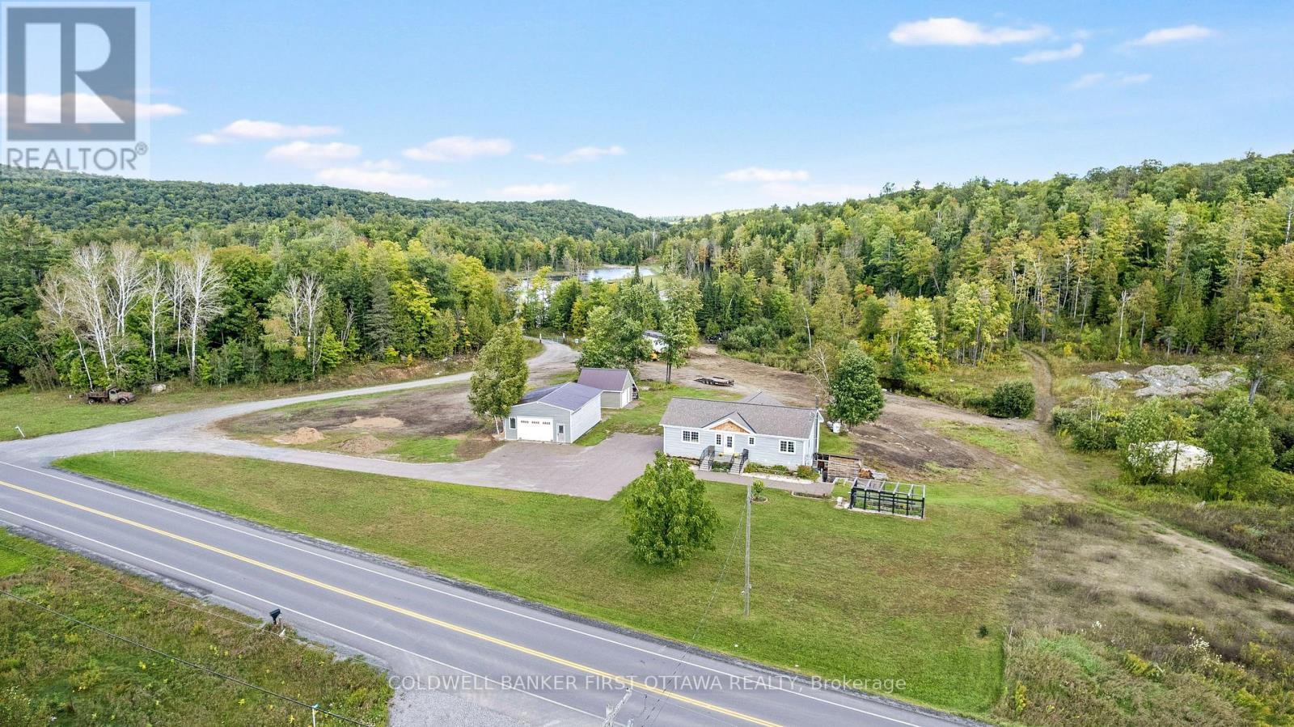
Built in 2018 home with inviting porch - 8688 Highway 511, Lanark Highlands, ON
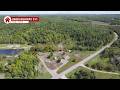
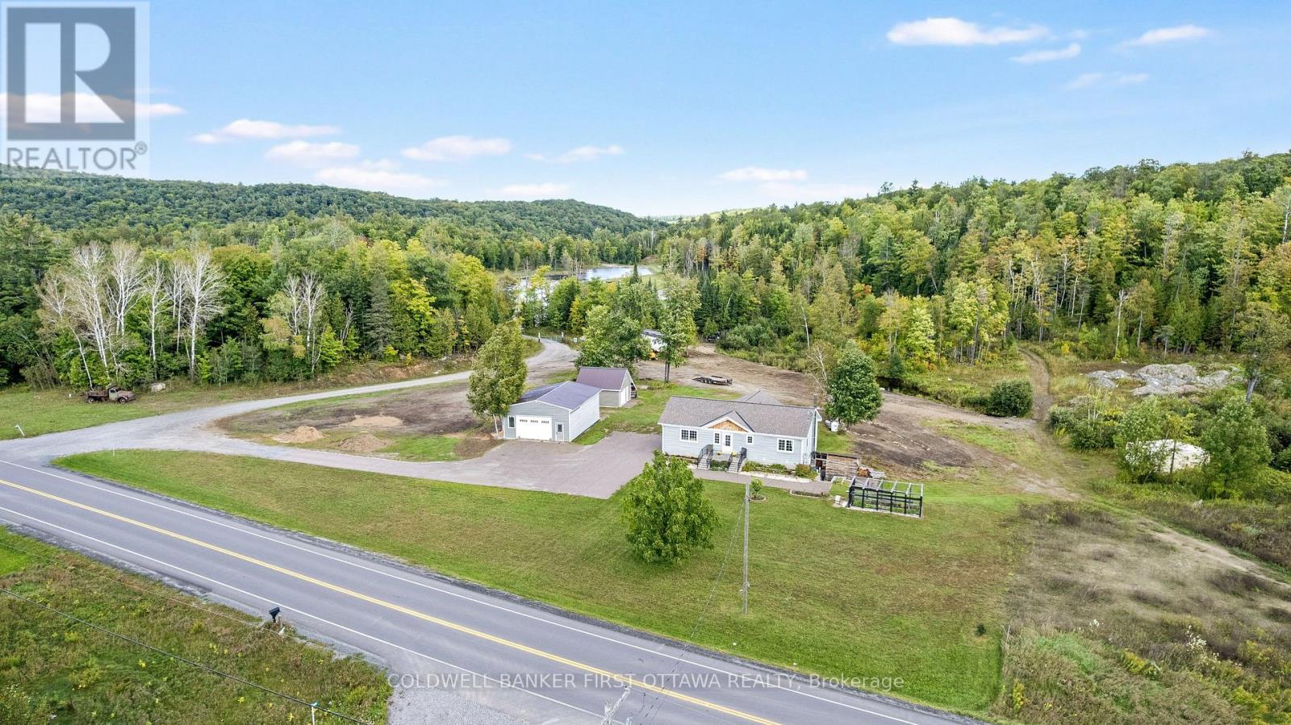
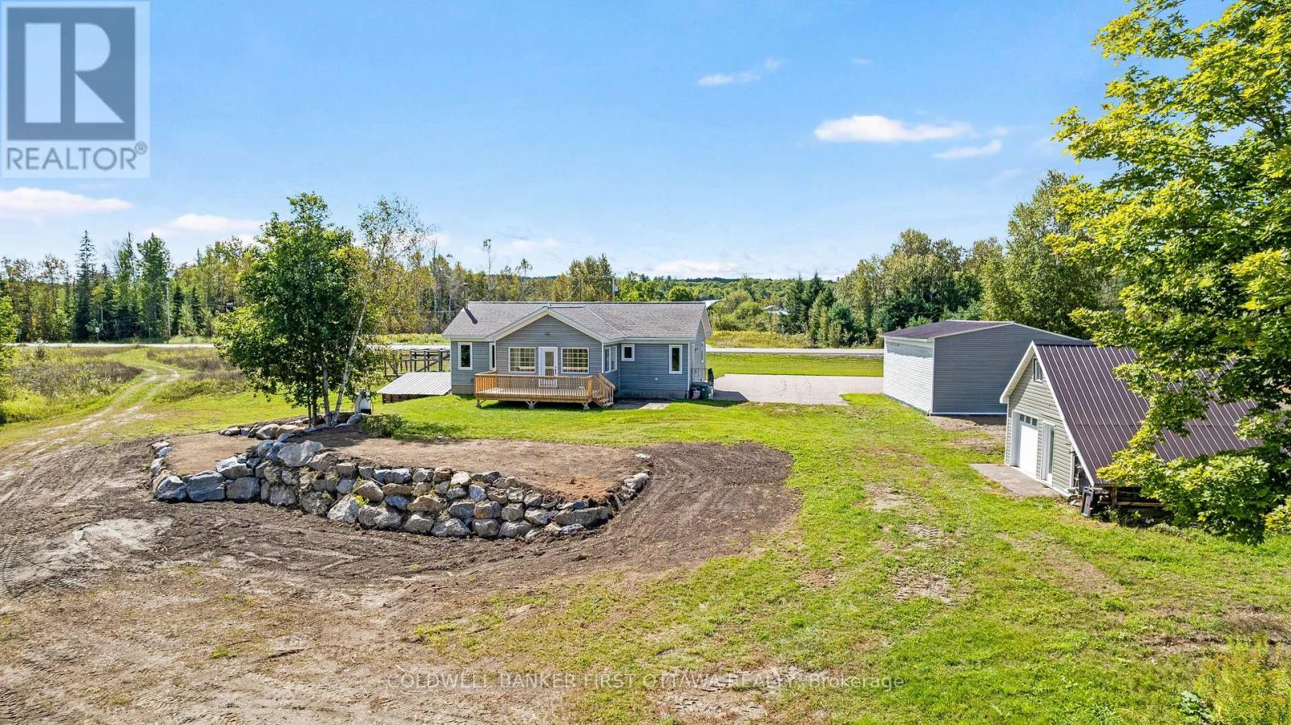
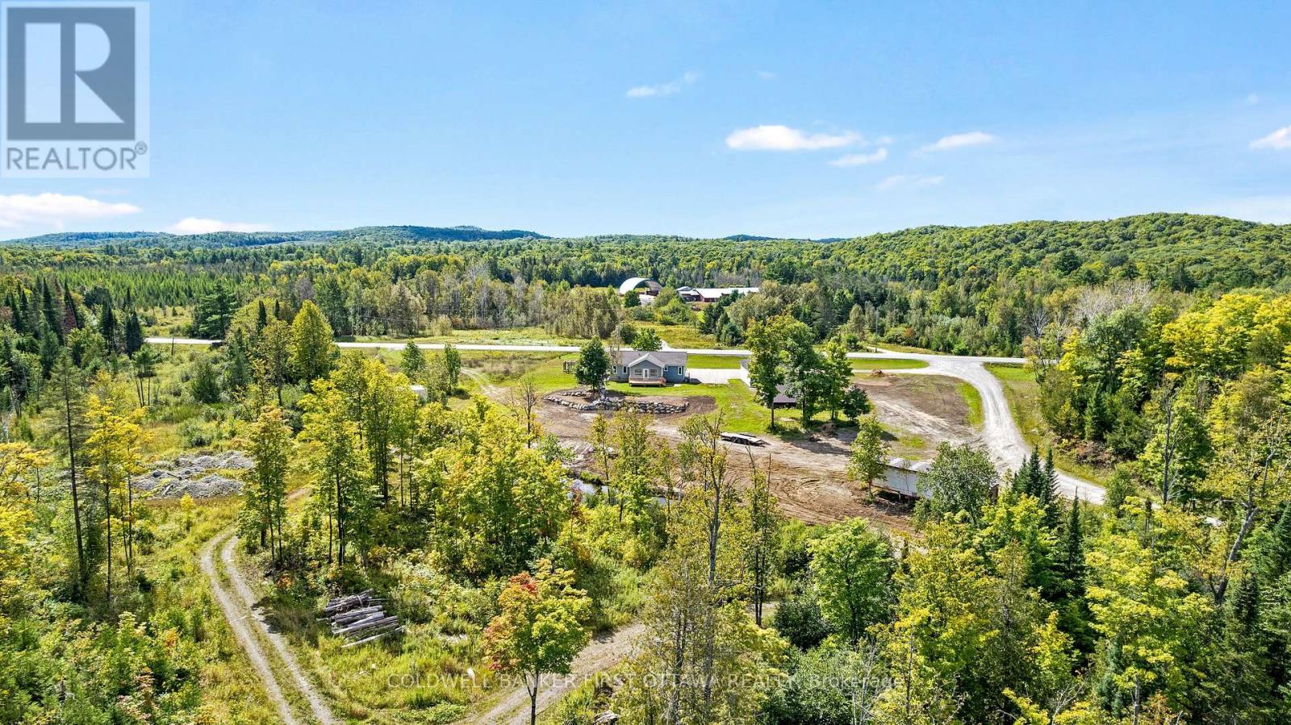
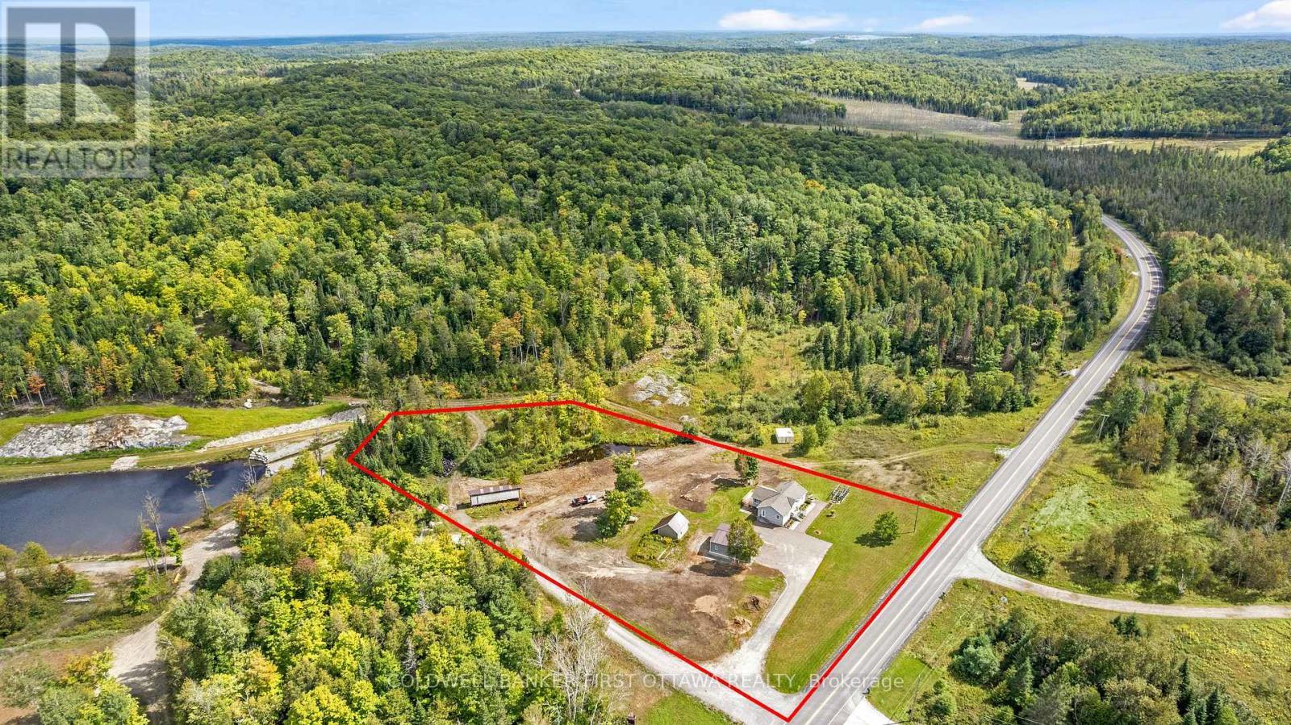
Conveniently located on 3.2 acres - 8688 Highway 511, Lanark Highlands, ON
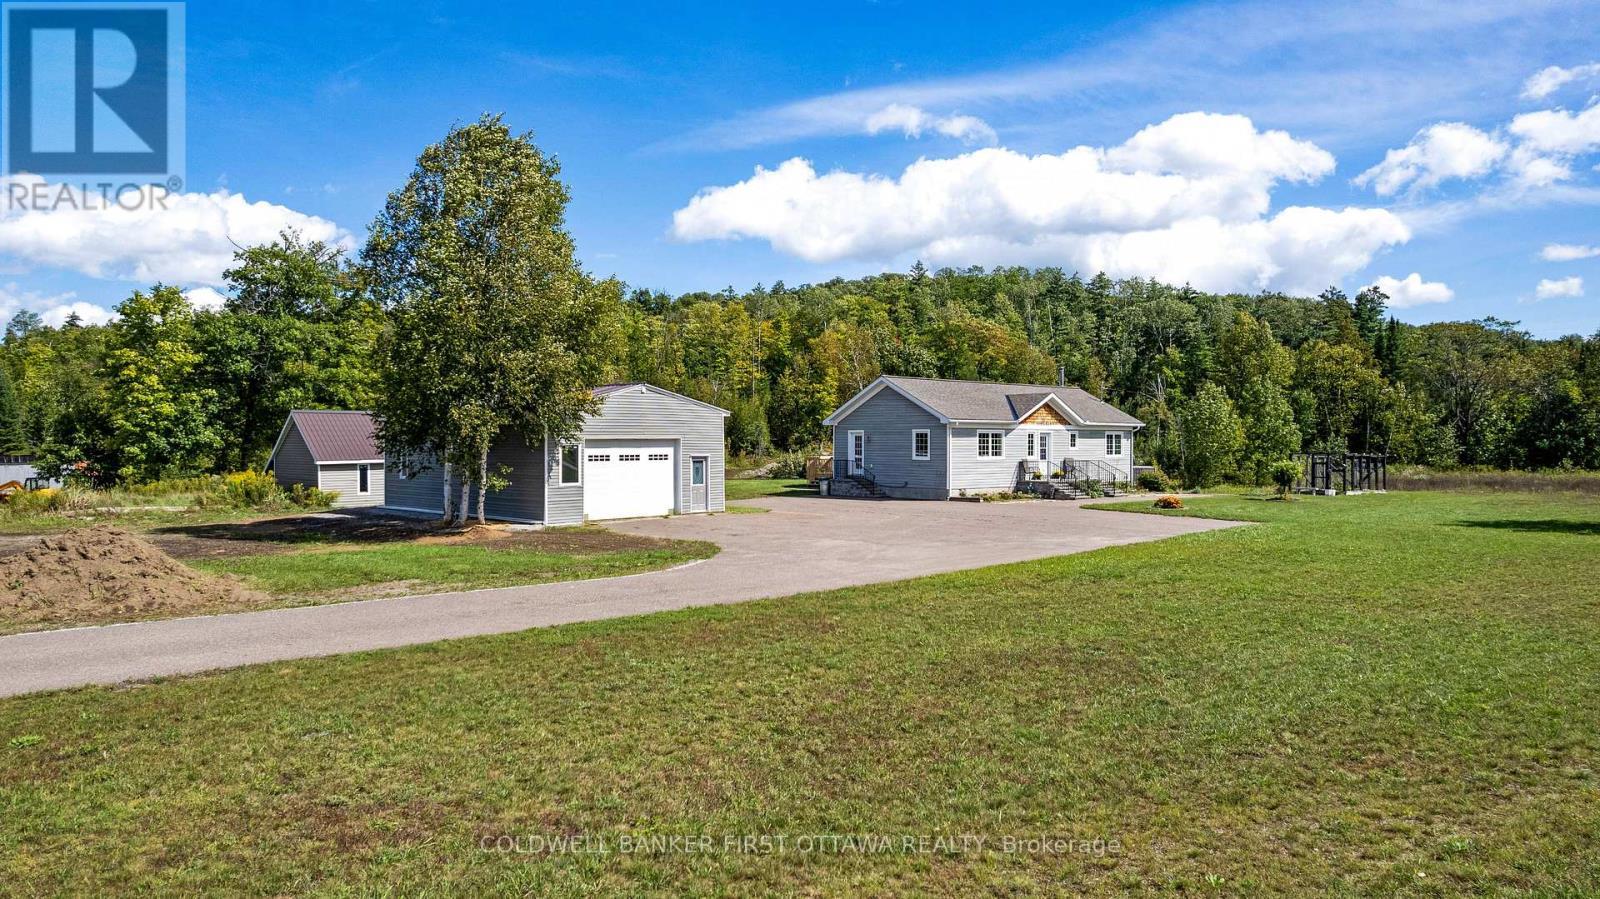
Detached double car garage and workshop - 8688 Highway 511, Lanark Highlands, ON
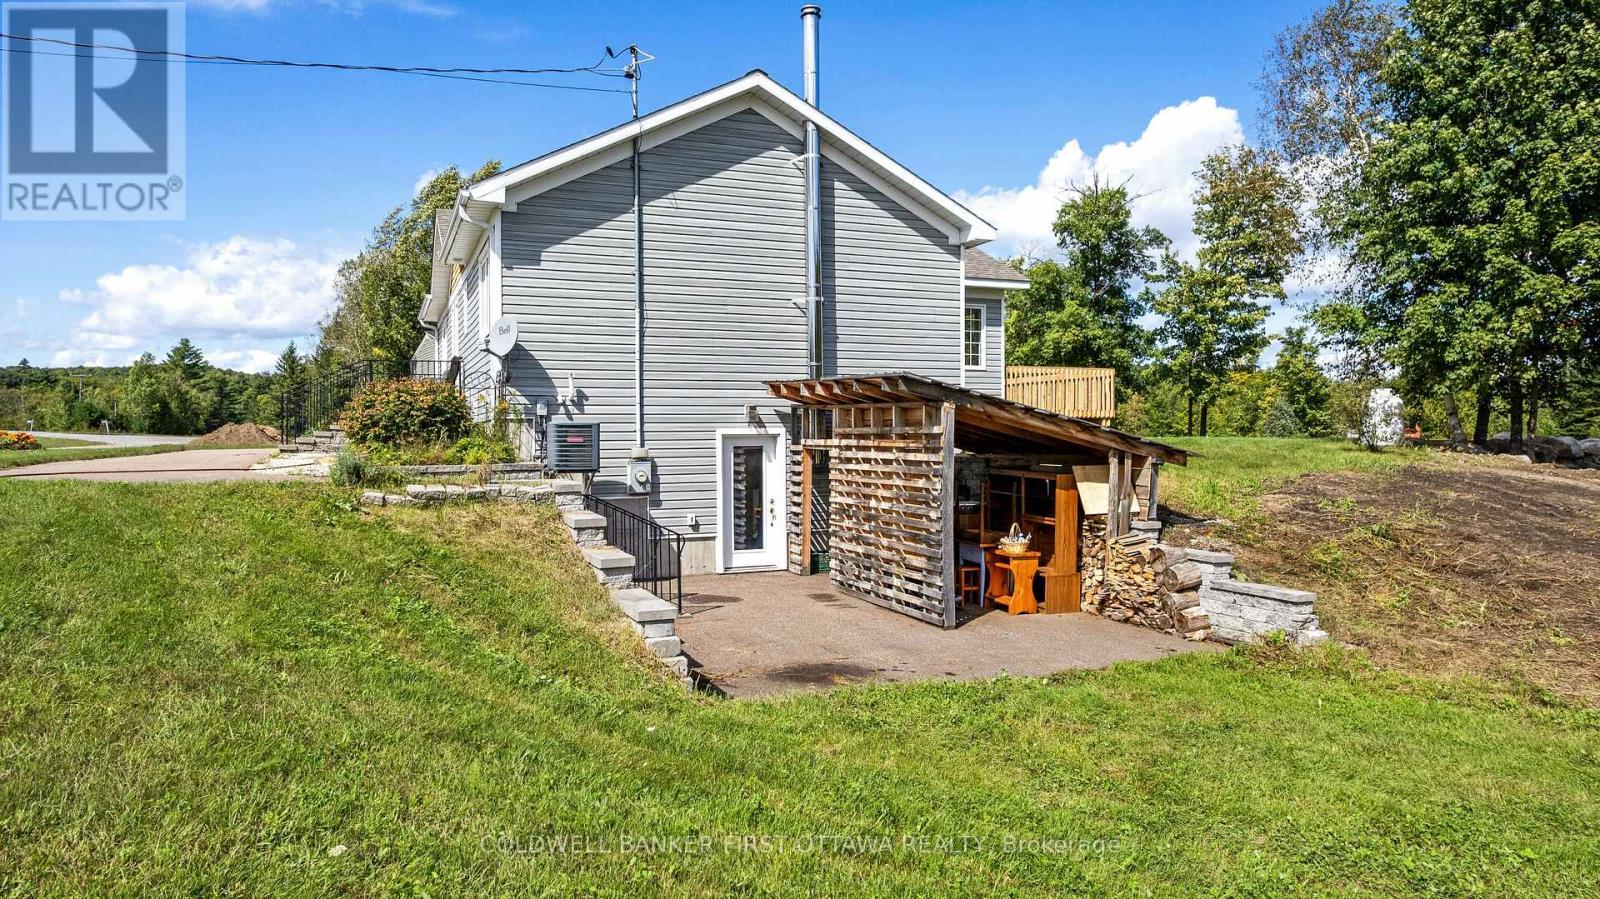
Walk-out lower level for extra convenience - 8688 Highway 511, Lanark Highlands, ON
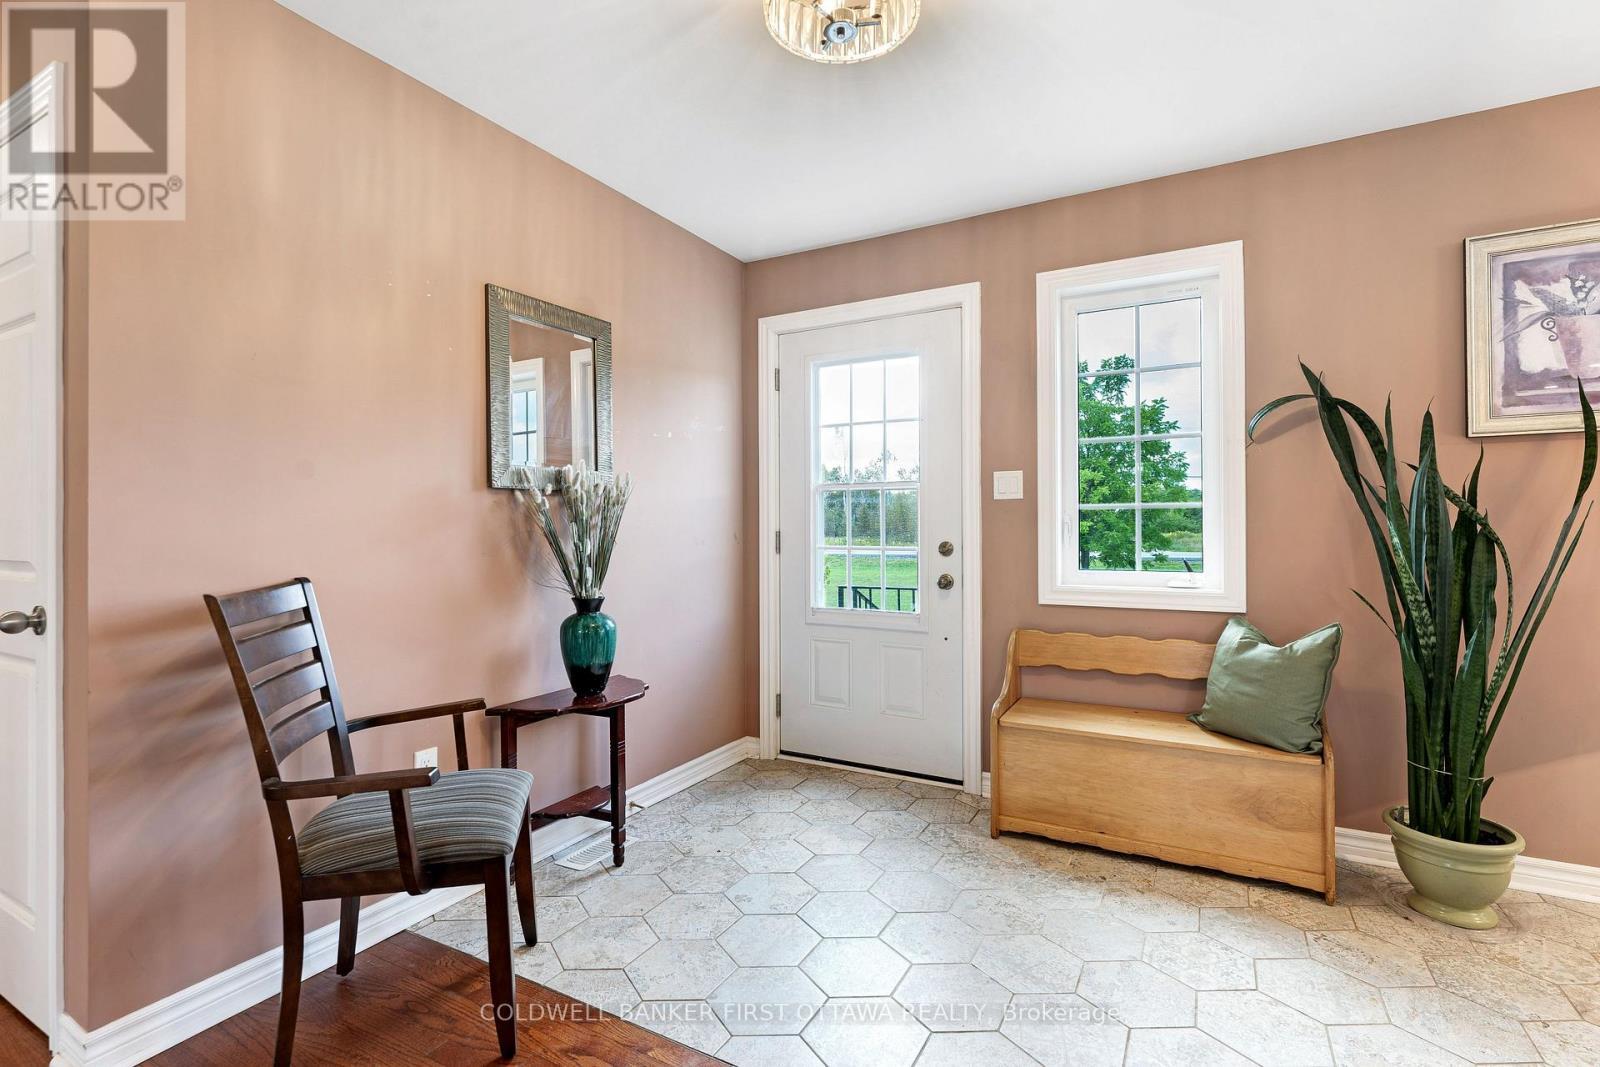
Welcoming foyer off the porch - 8688 Highway 511, Lanark Highlands, ON
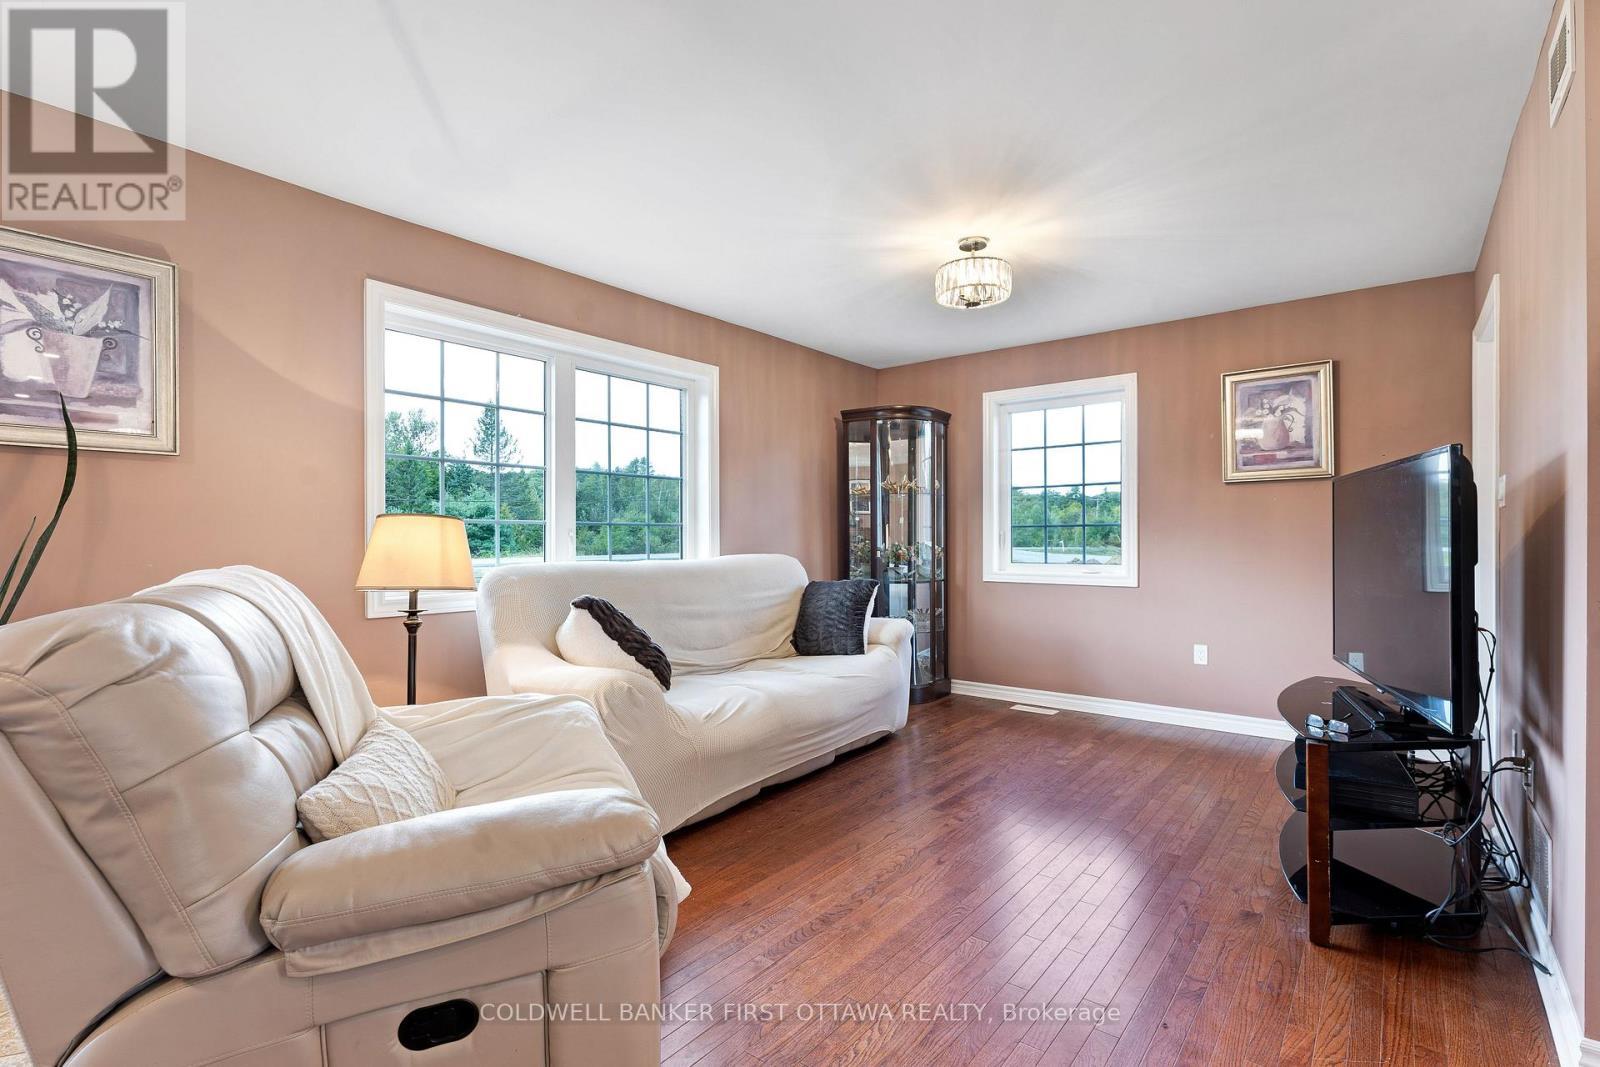
Living room full of natural light - 8688 Highway 511, Lanark Highlands, ON
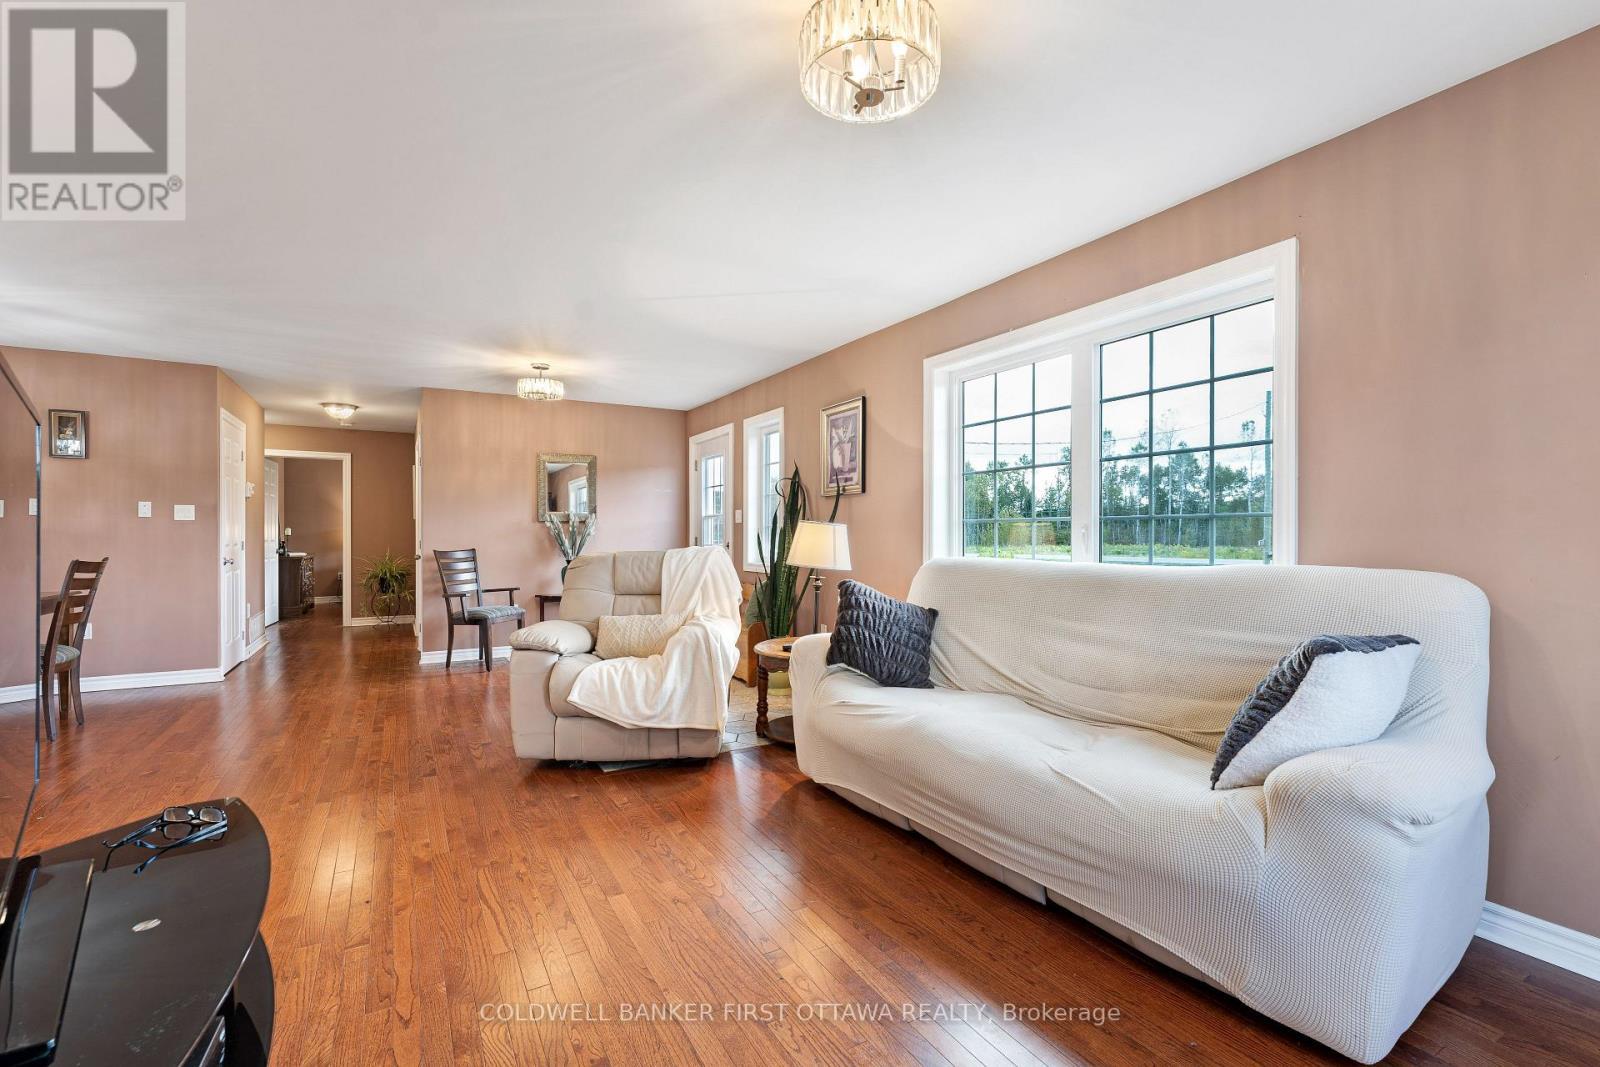
Open floor plan allows natural flow between areas - 8688 Highway 511, Lanark Highlands, ON
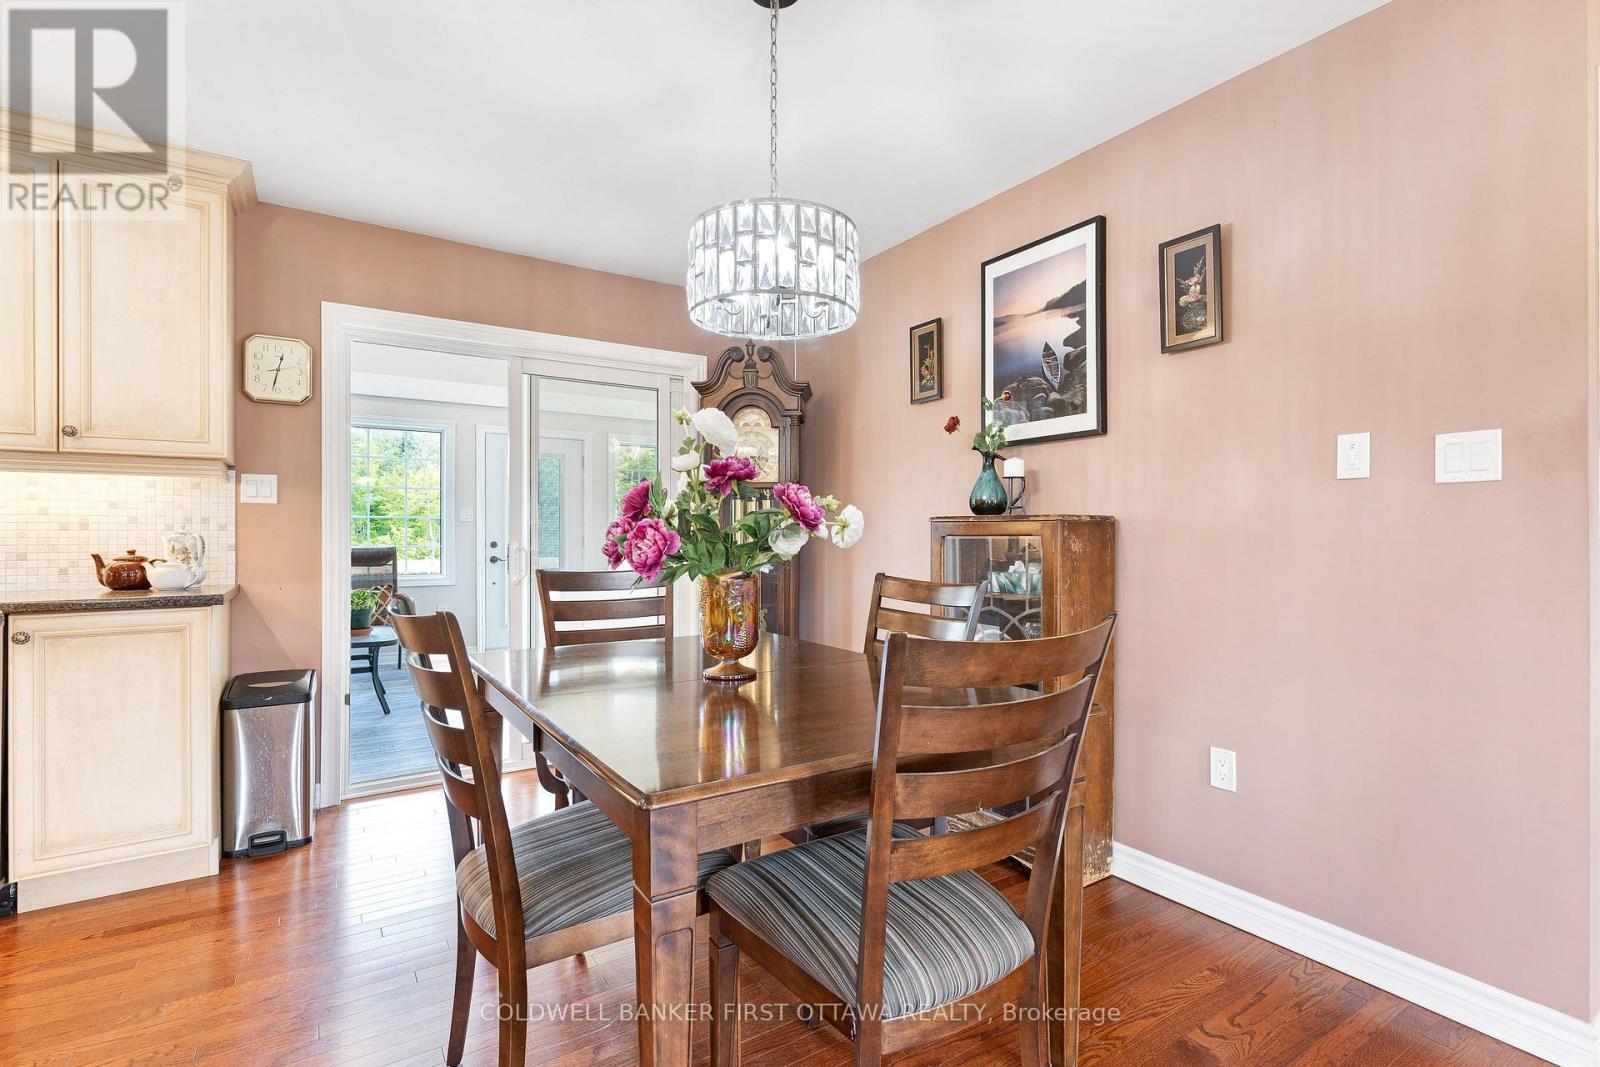
Inviting dining room with access to family room - 8688 Highway 511, Lanark Highlands, ON
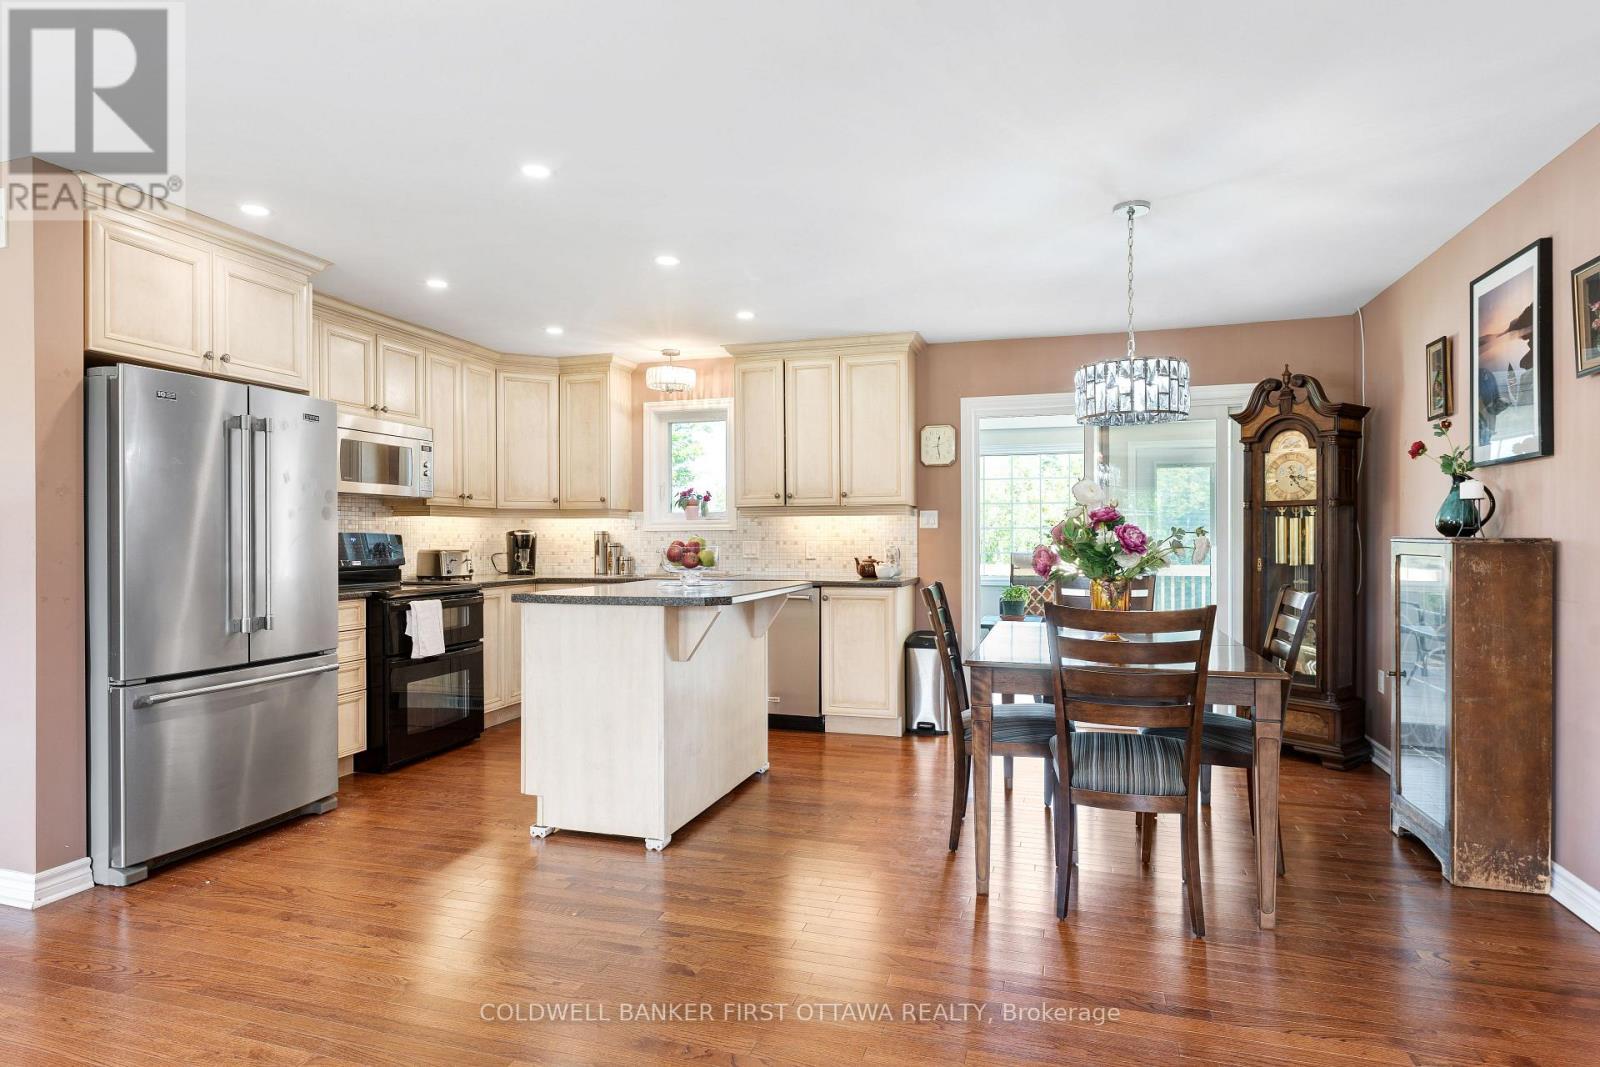
Combined kitchen and dining for extra convenience - 8688 Highway 511, Lanark Highlands, ON
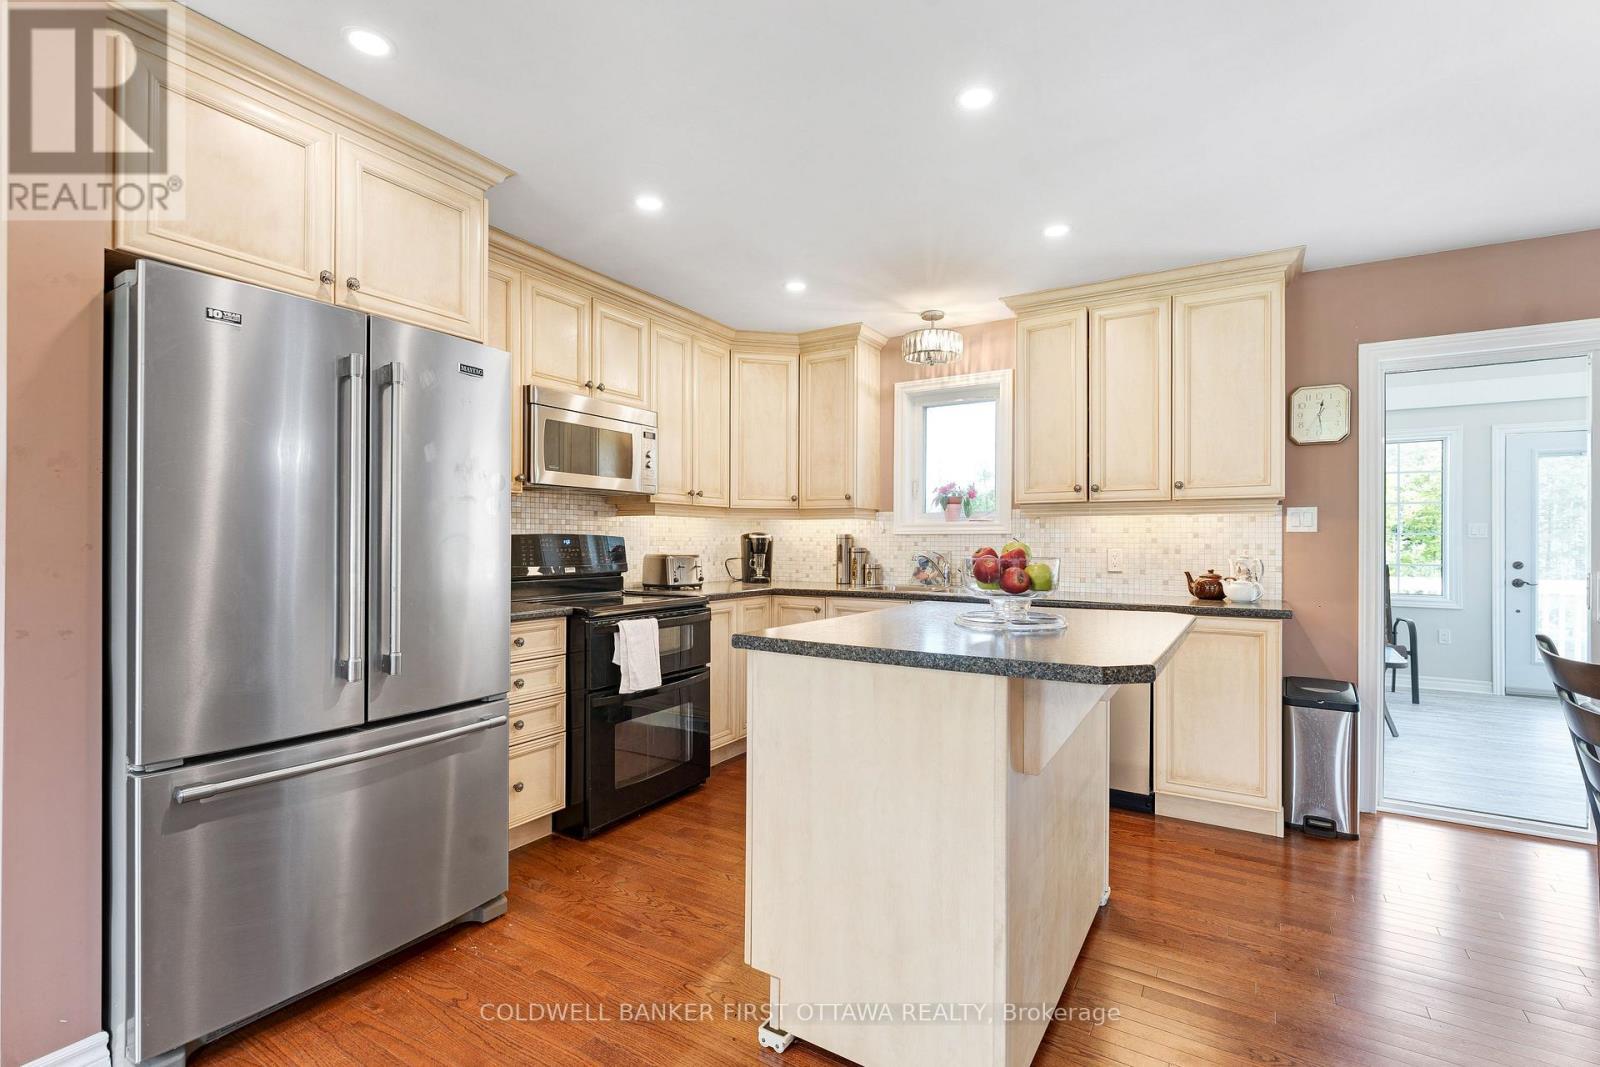
Countrystyle functional kitchen - 8688 Highway 511, Lanark Highlands, ON
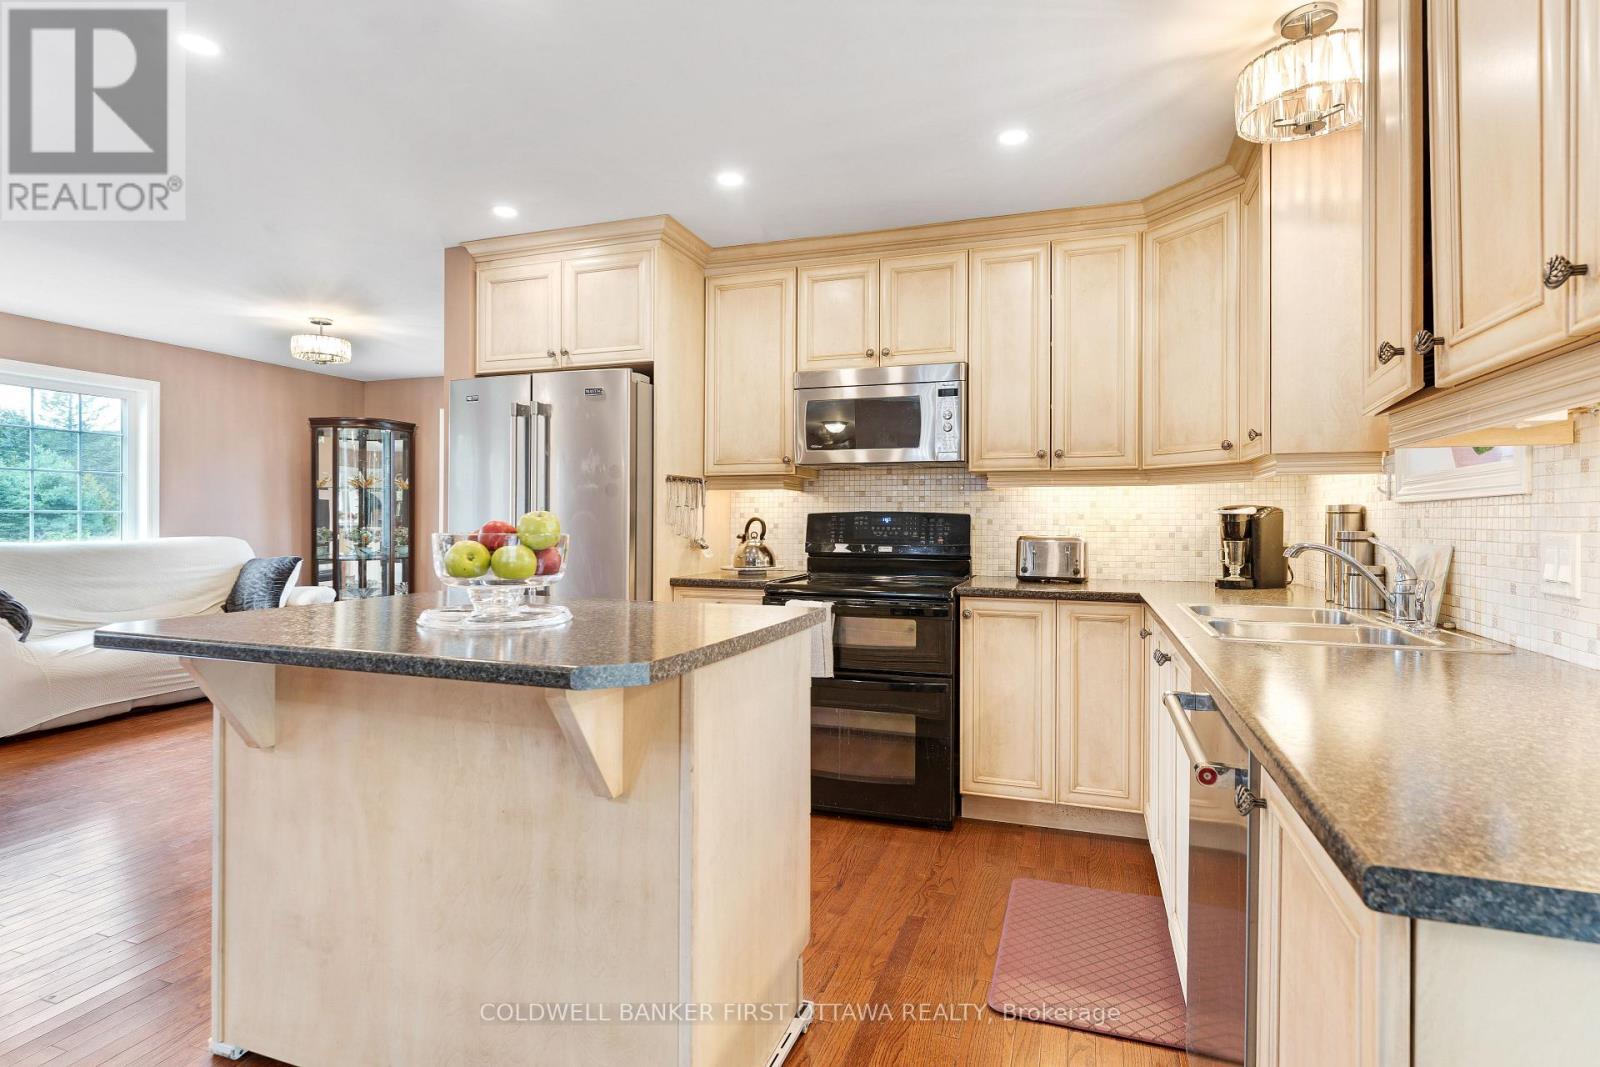
Center island breakfast bar - 8688 Highway 511, Lanark Highlands, ON
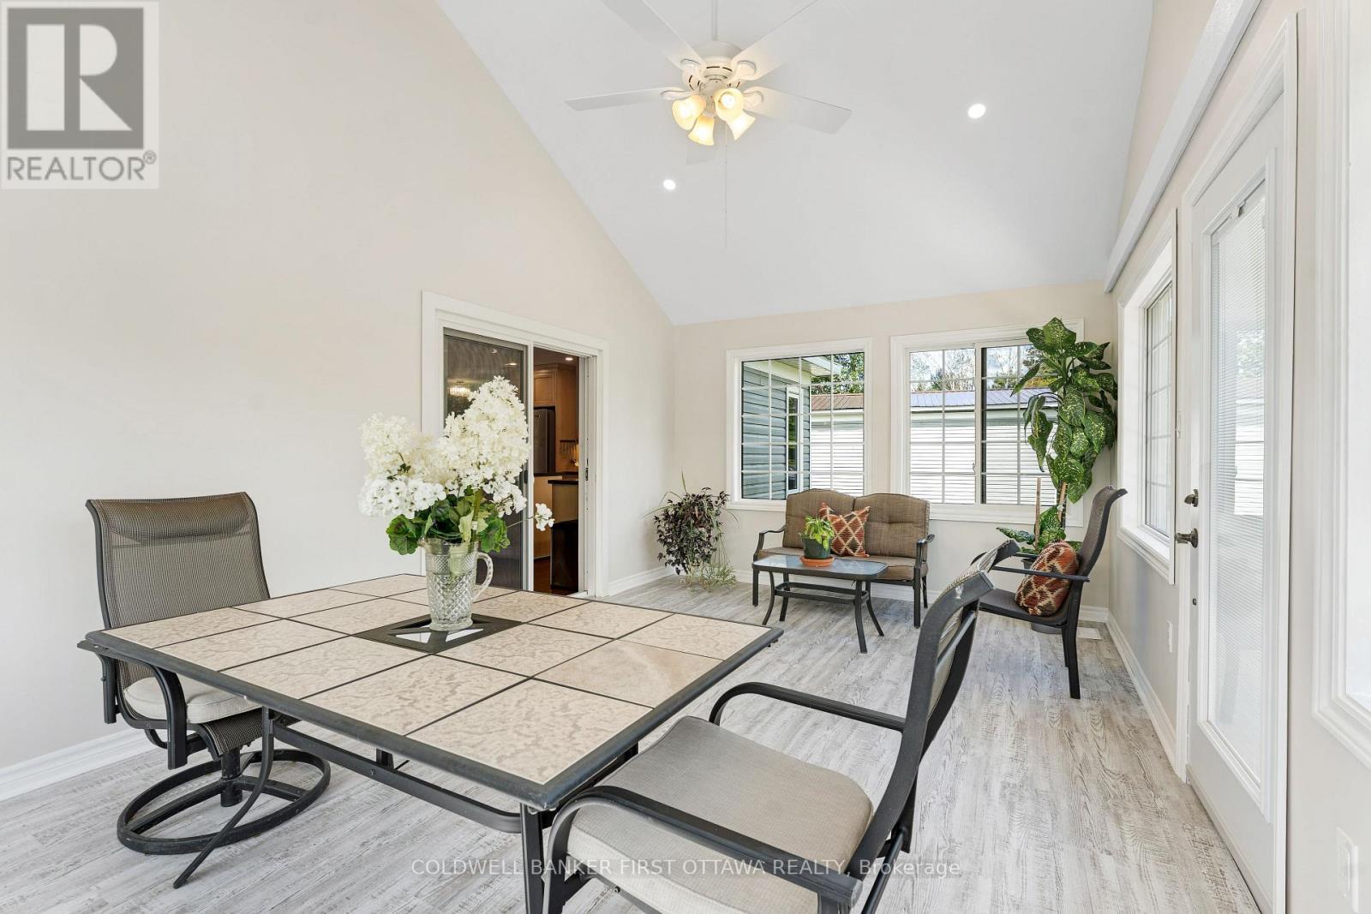
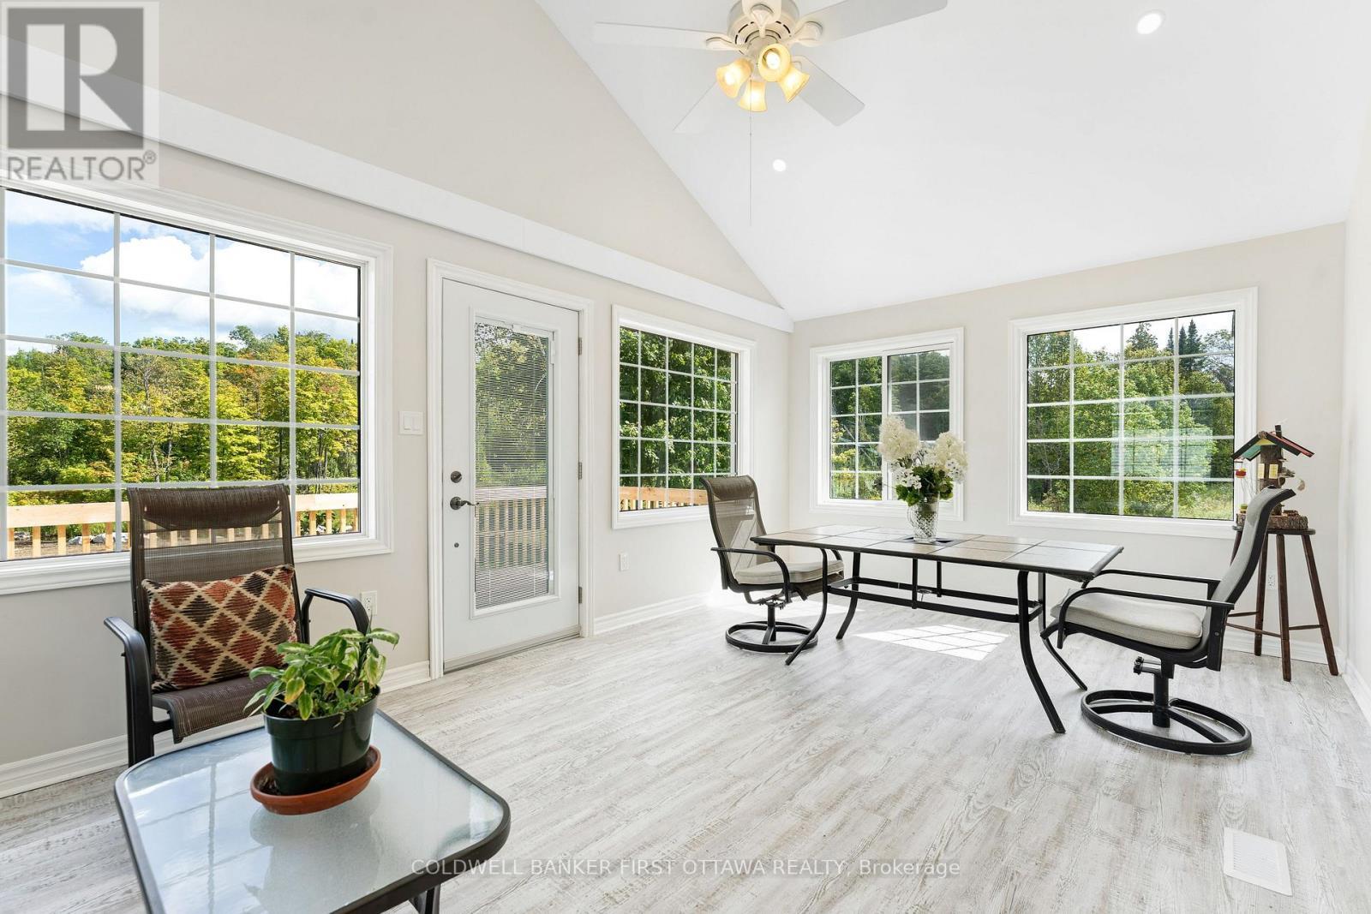
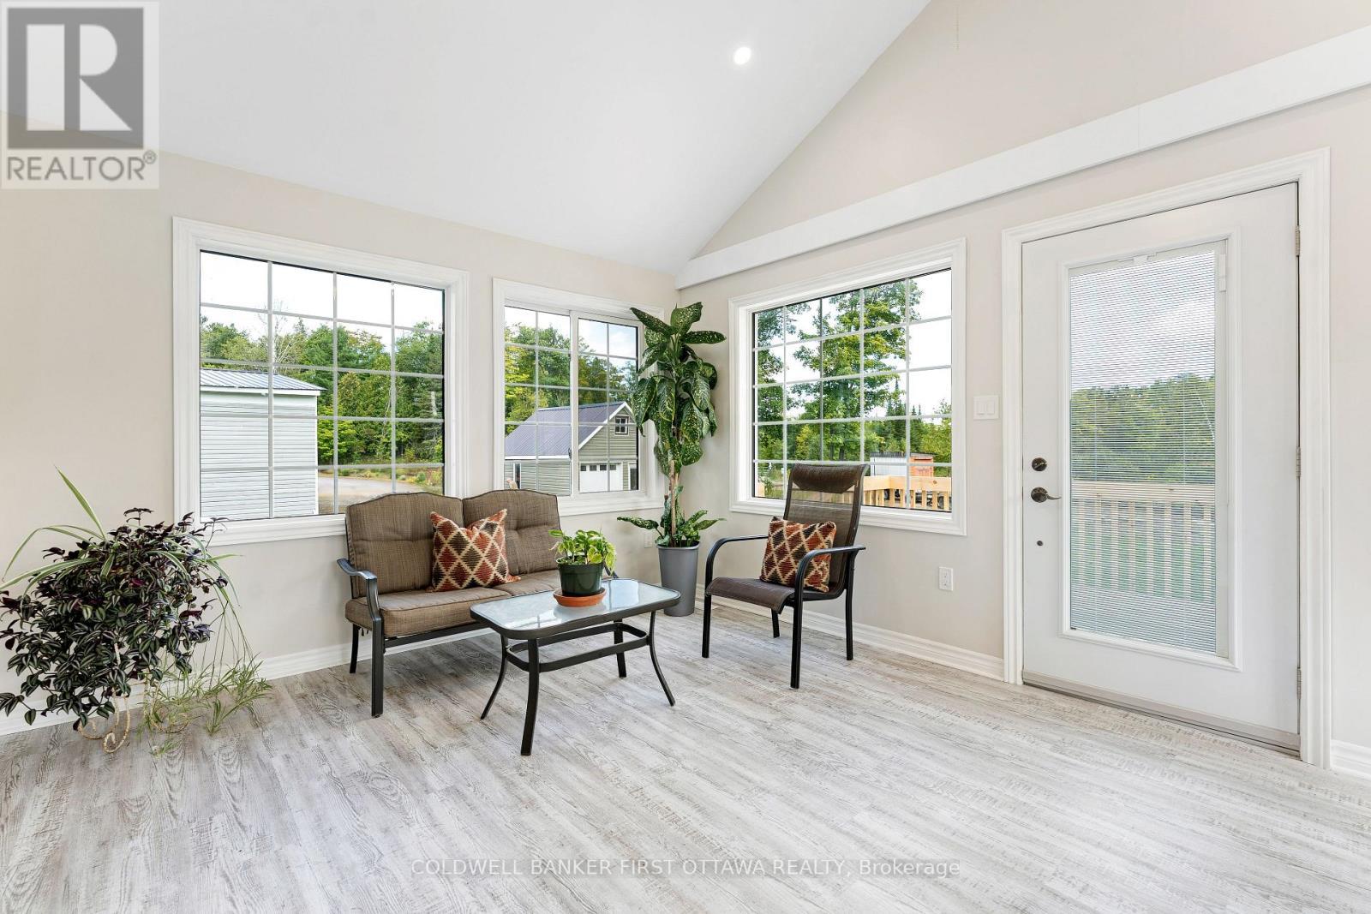
Brand new 2026 four season family room/sunroom - 8688 Highway 511, Lanark Highlands, ON
Cathedral ceiling and potlight in family room - 8688 Highway 511, Lanark Highlands, ON
Direct access to brand new 10'x20' deck - 8688 Highway 511, Lanark Highlands, ON
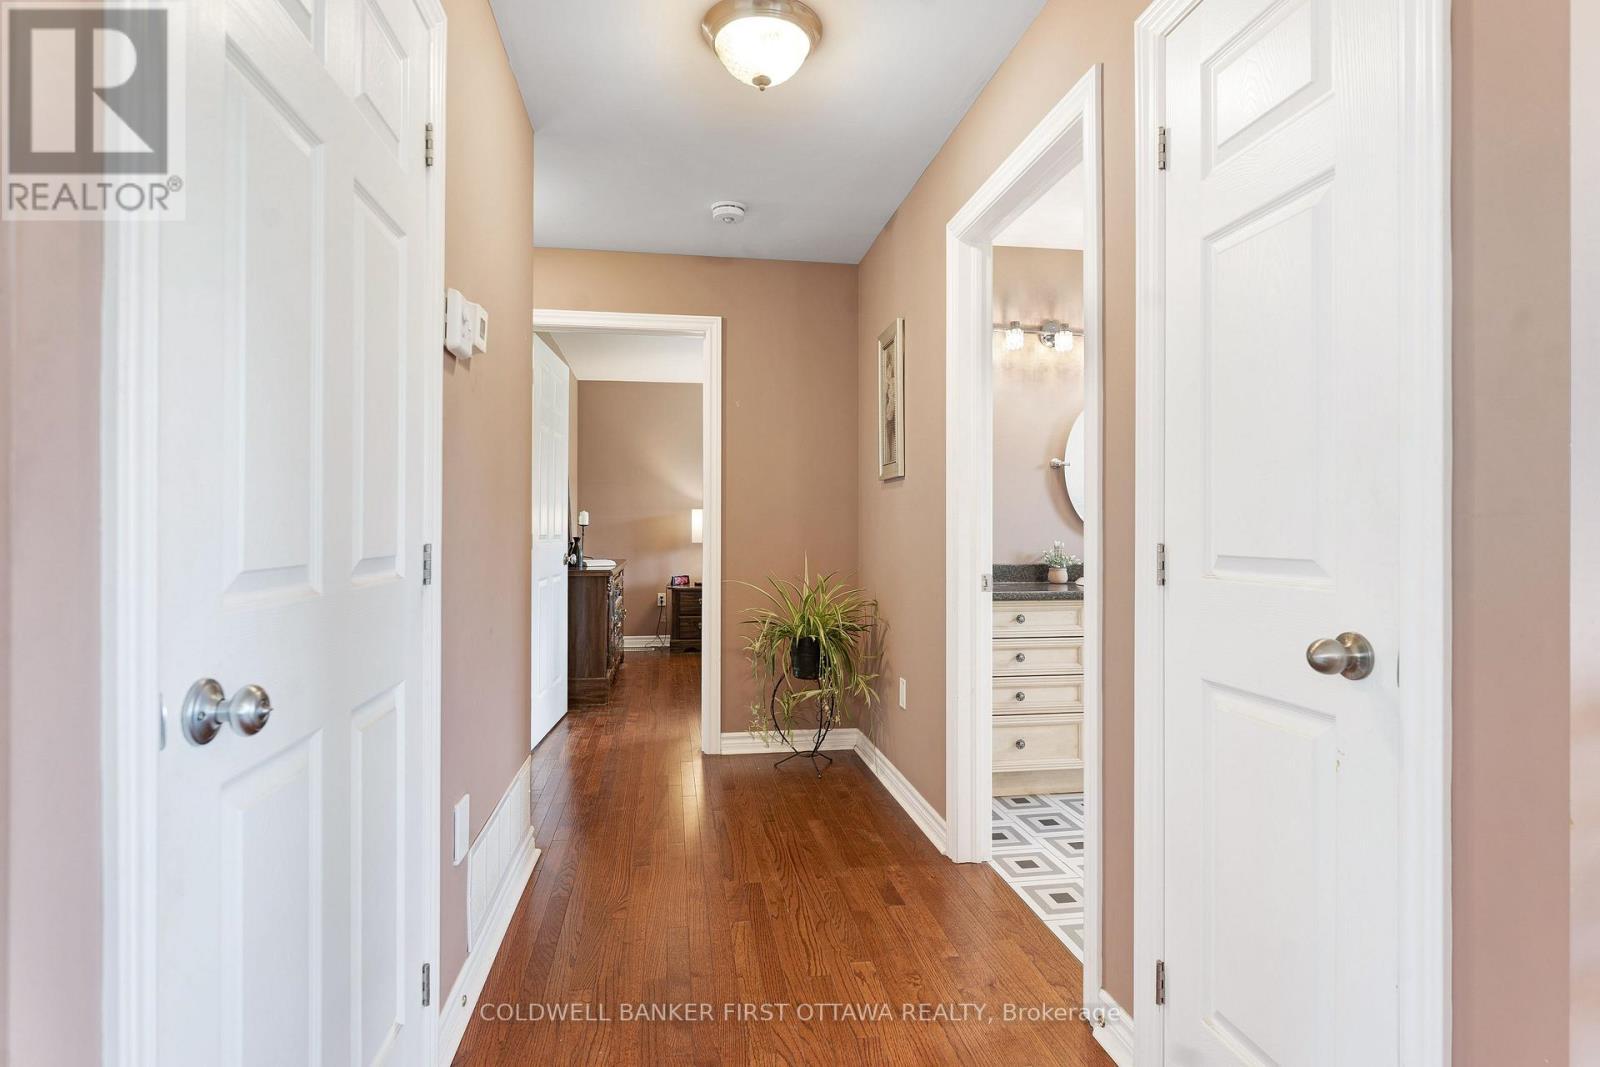
Hallway leading to bedroom area - 8688 Highway 511, Lanark Highlands, ON
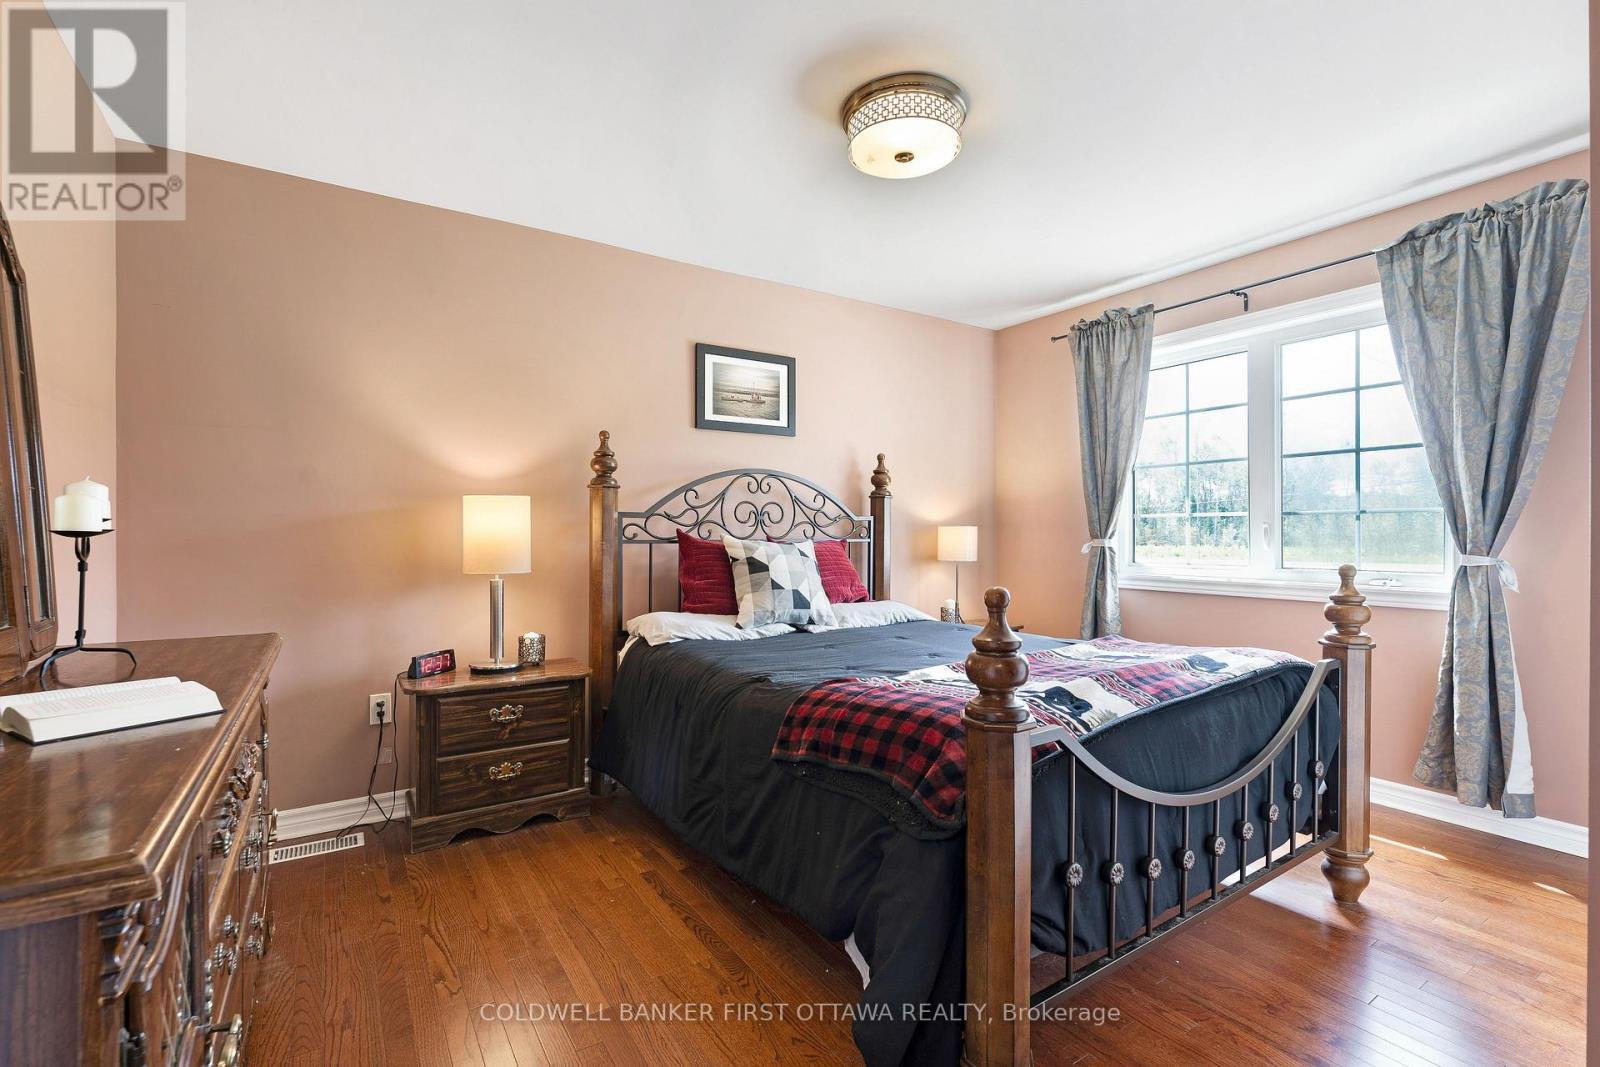
Primary bedroom with built-in closet - 8688 Highway 511, Lanark Highlands, ON
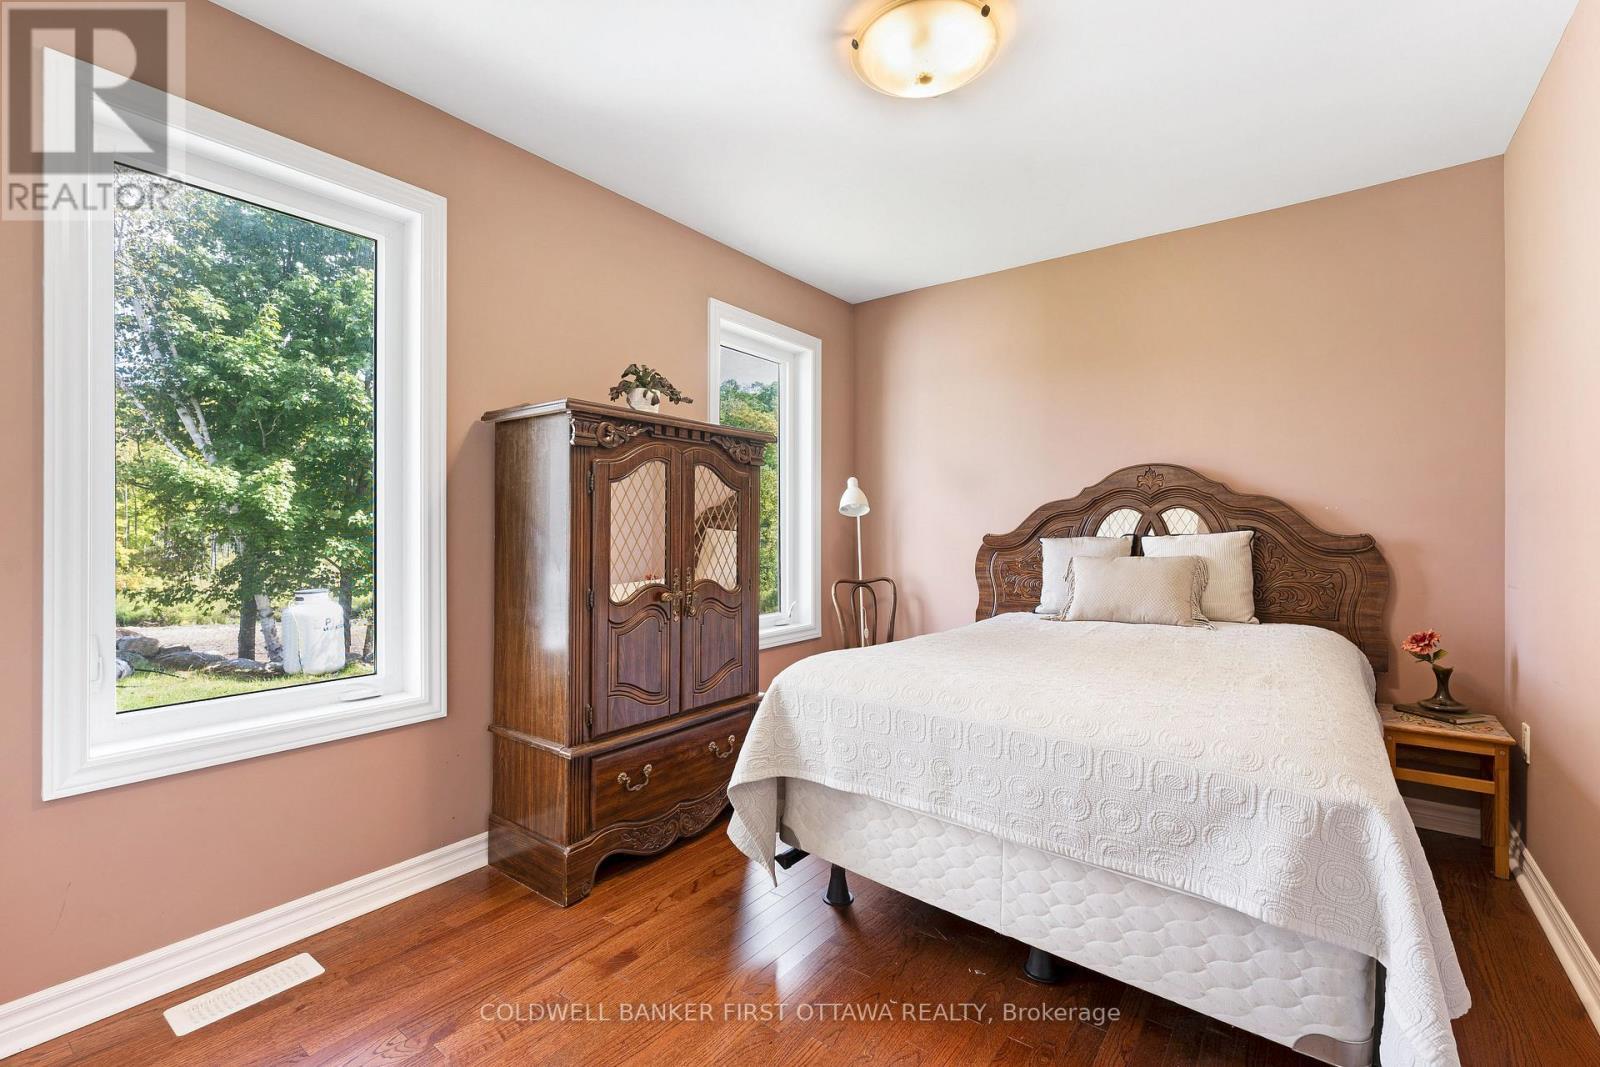
Second bedroom with walk-in closet - 8688 Highway 511, Lanark Highlands, ON
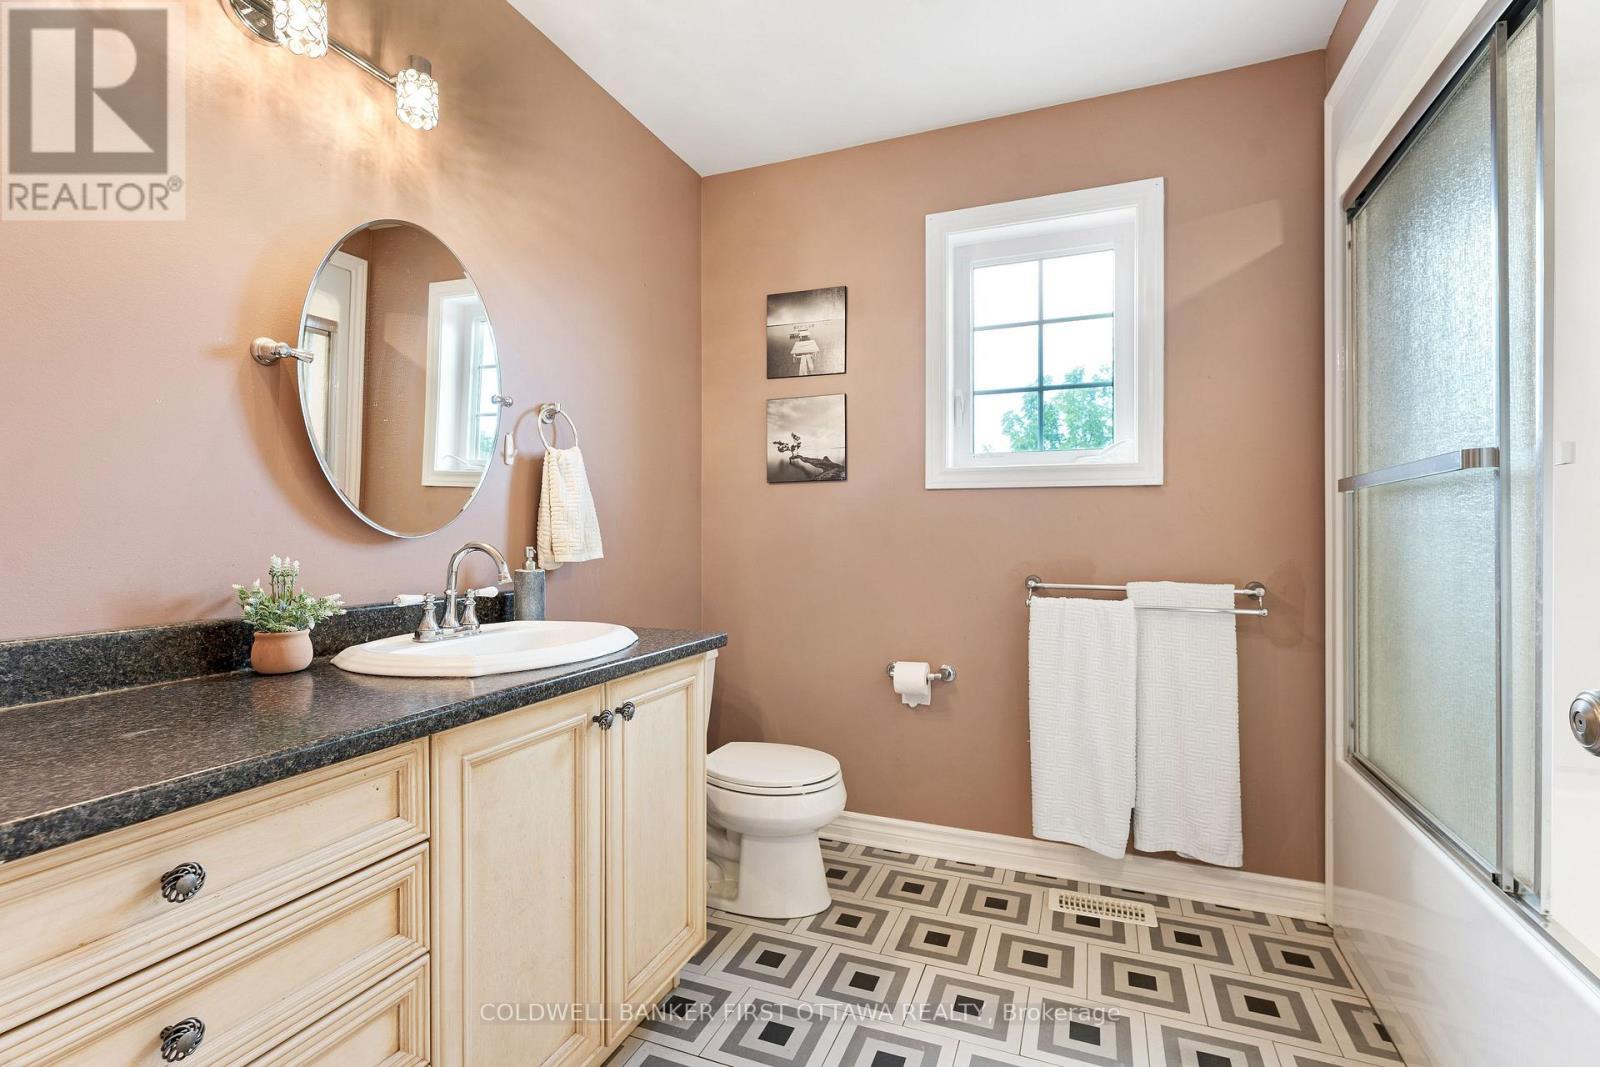
Main 4-pc bathroom with extra counter space - 8688 Highway 511, Lanark Highlands, ON
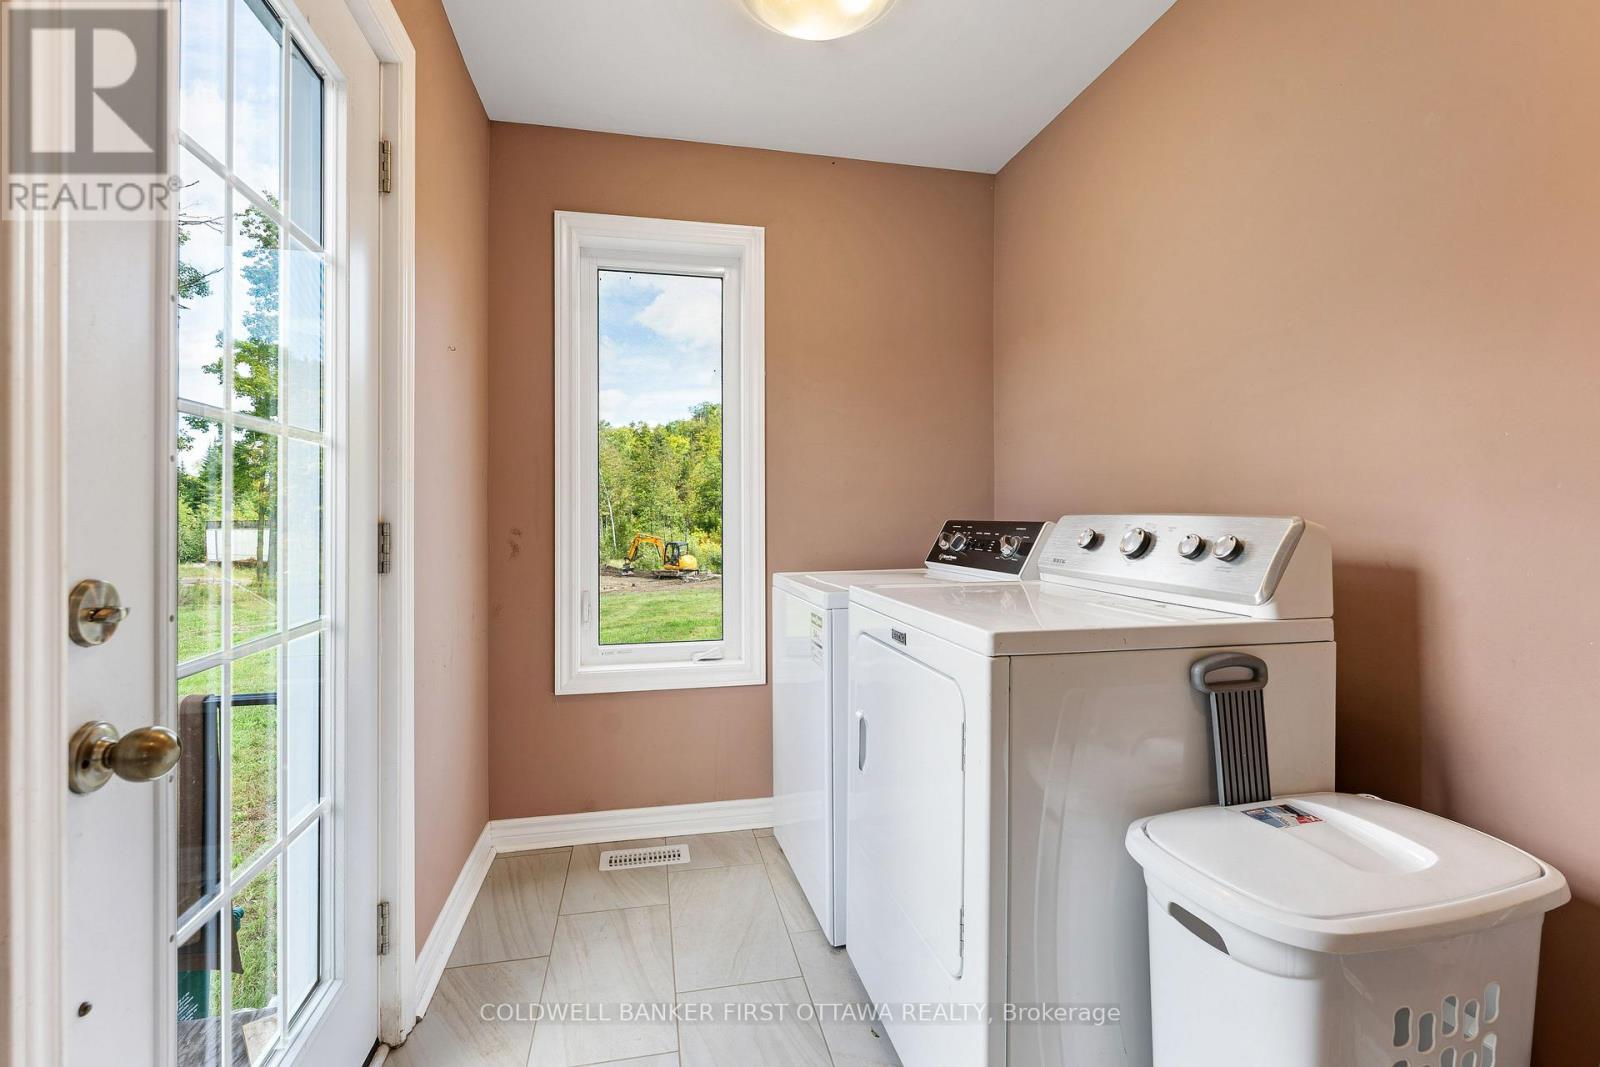
Main floor laundry room with conveniend side door - 8688 Highway 511, Lanark Highlands, ON
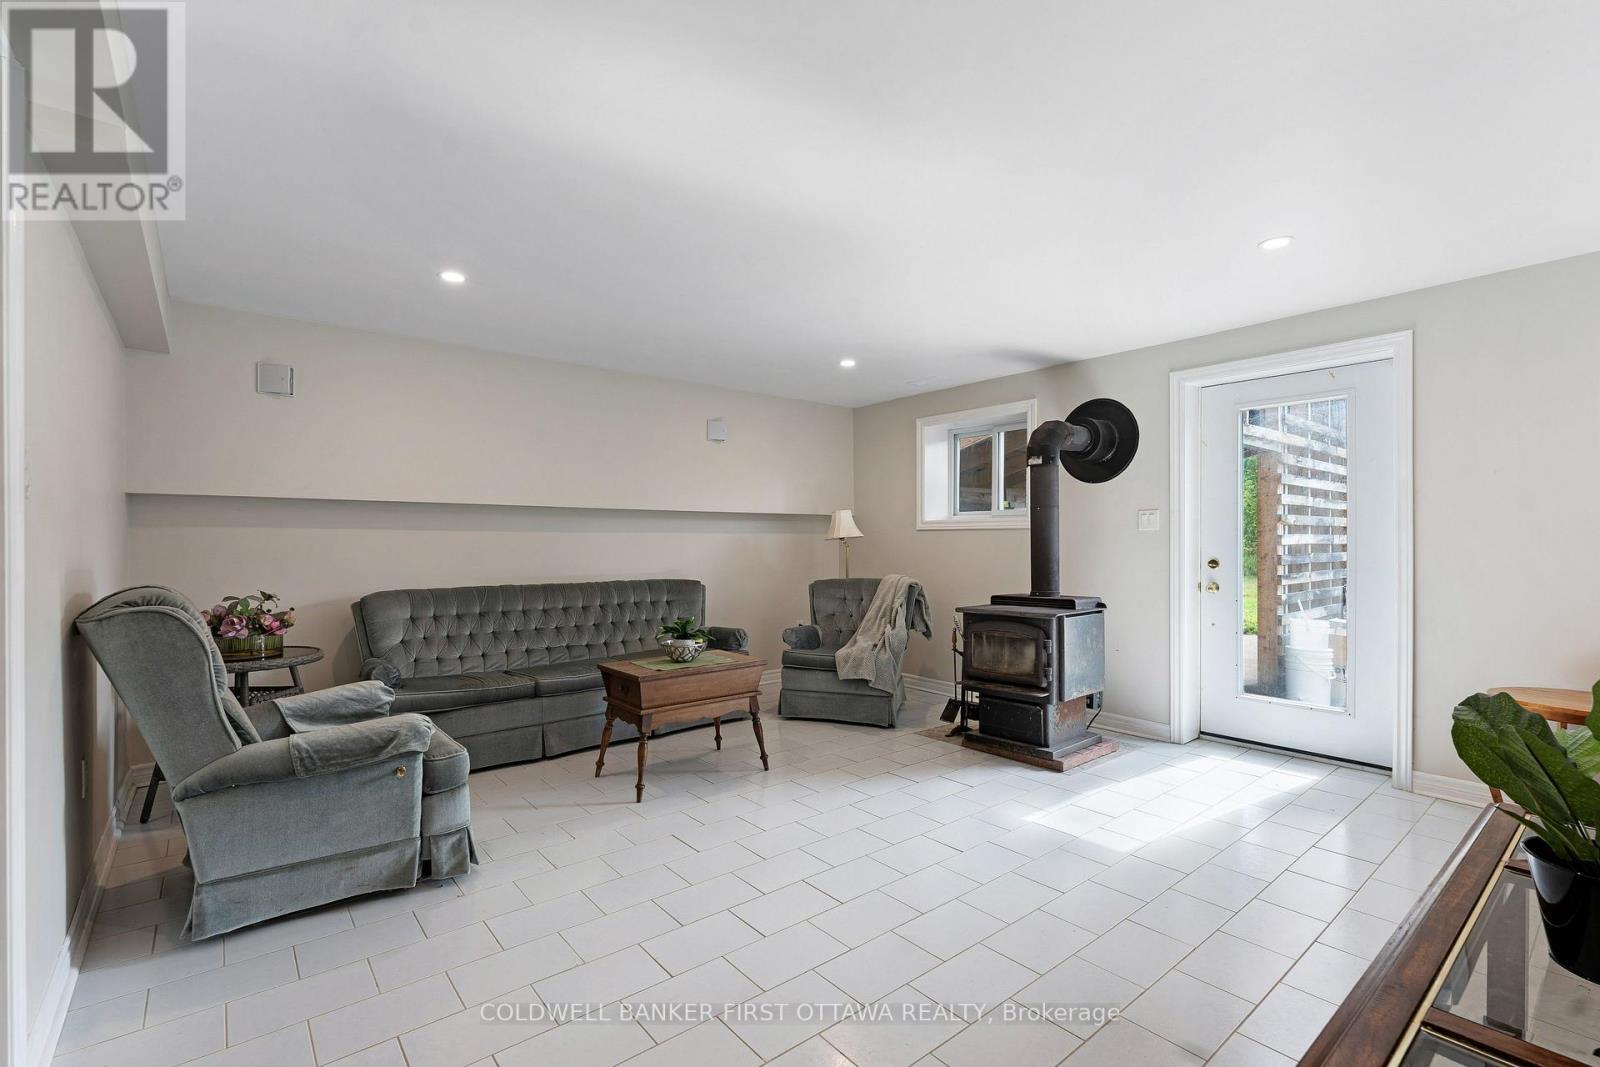
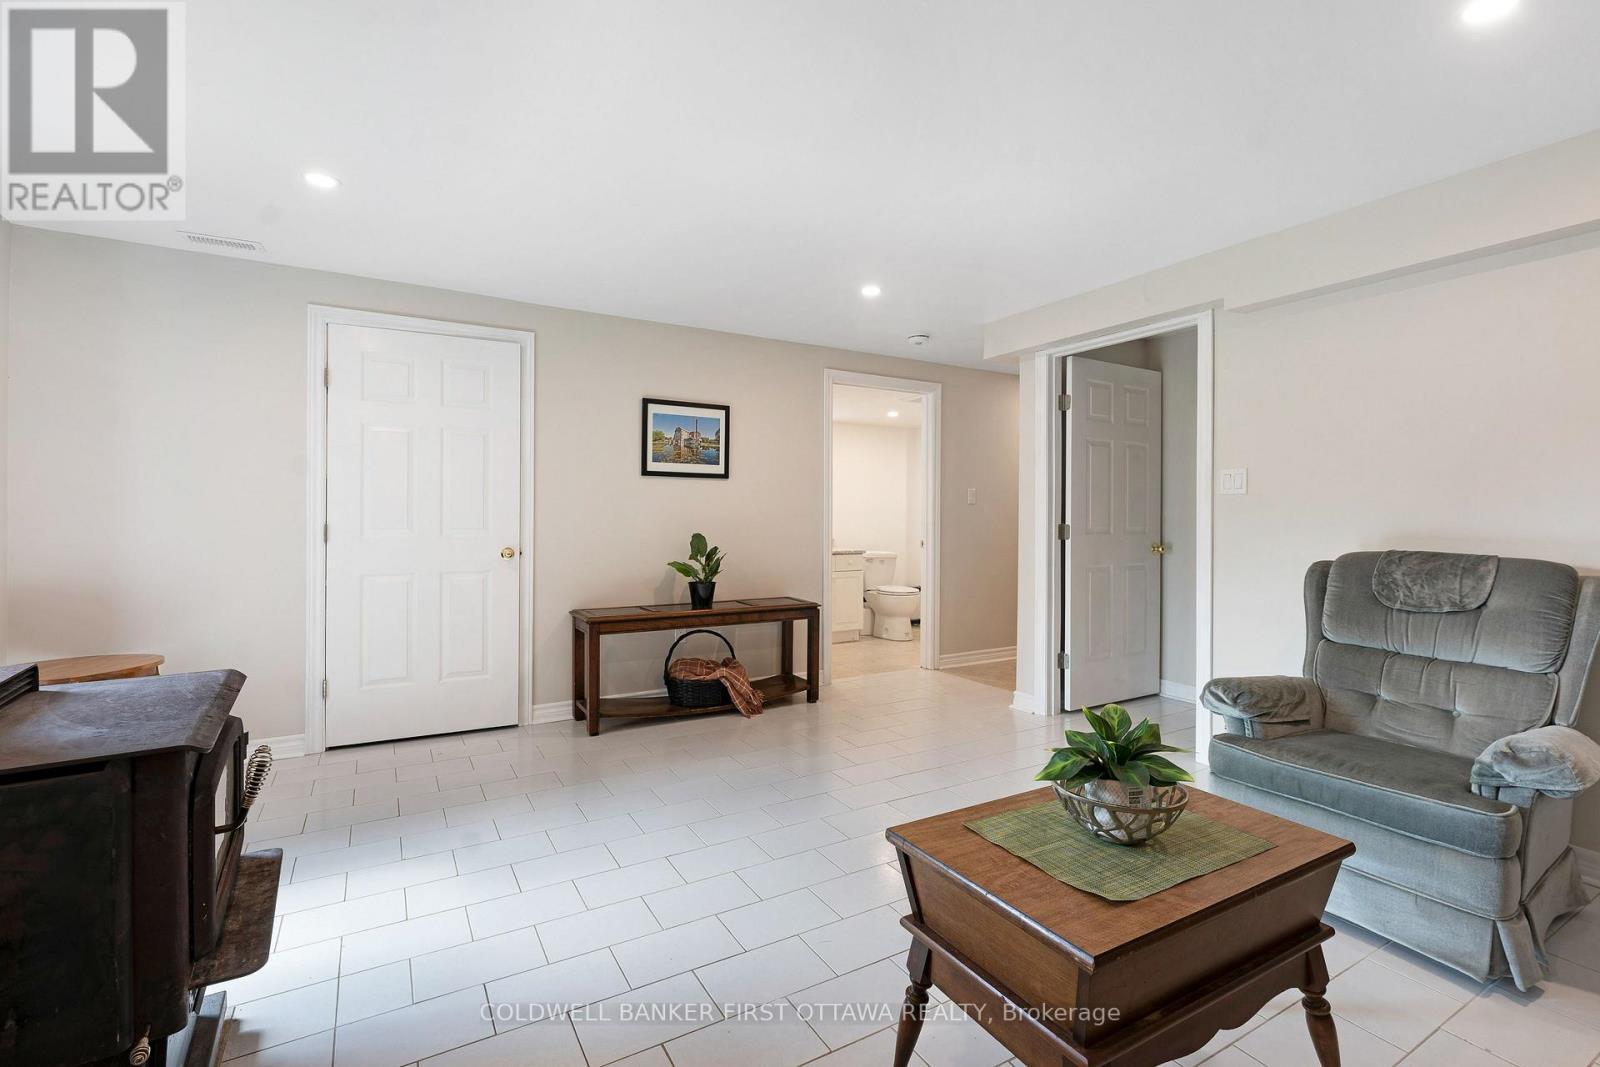
Recreation room with direct access to outside - 8688 Highway 511, Lanark Highlands, ON
WETT Certified woodstove for cozy evenings - 8688 Highway 511, Lanark Highlands, ON
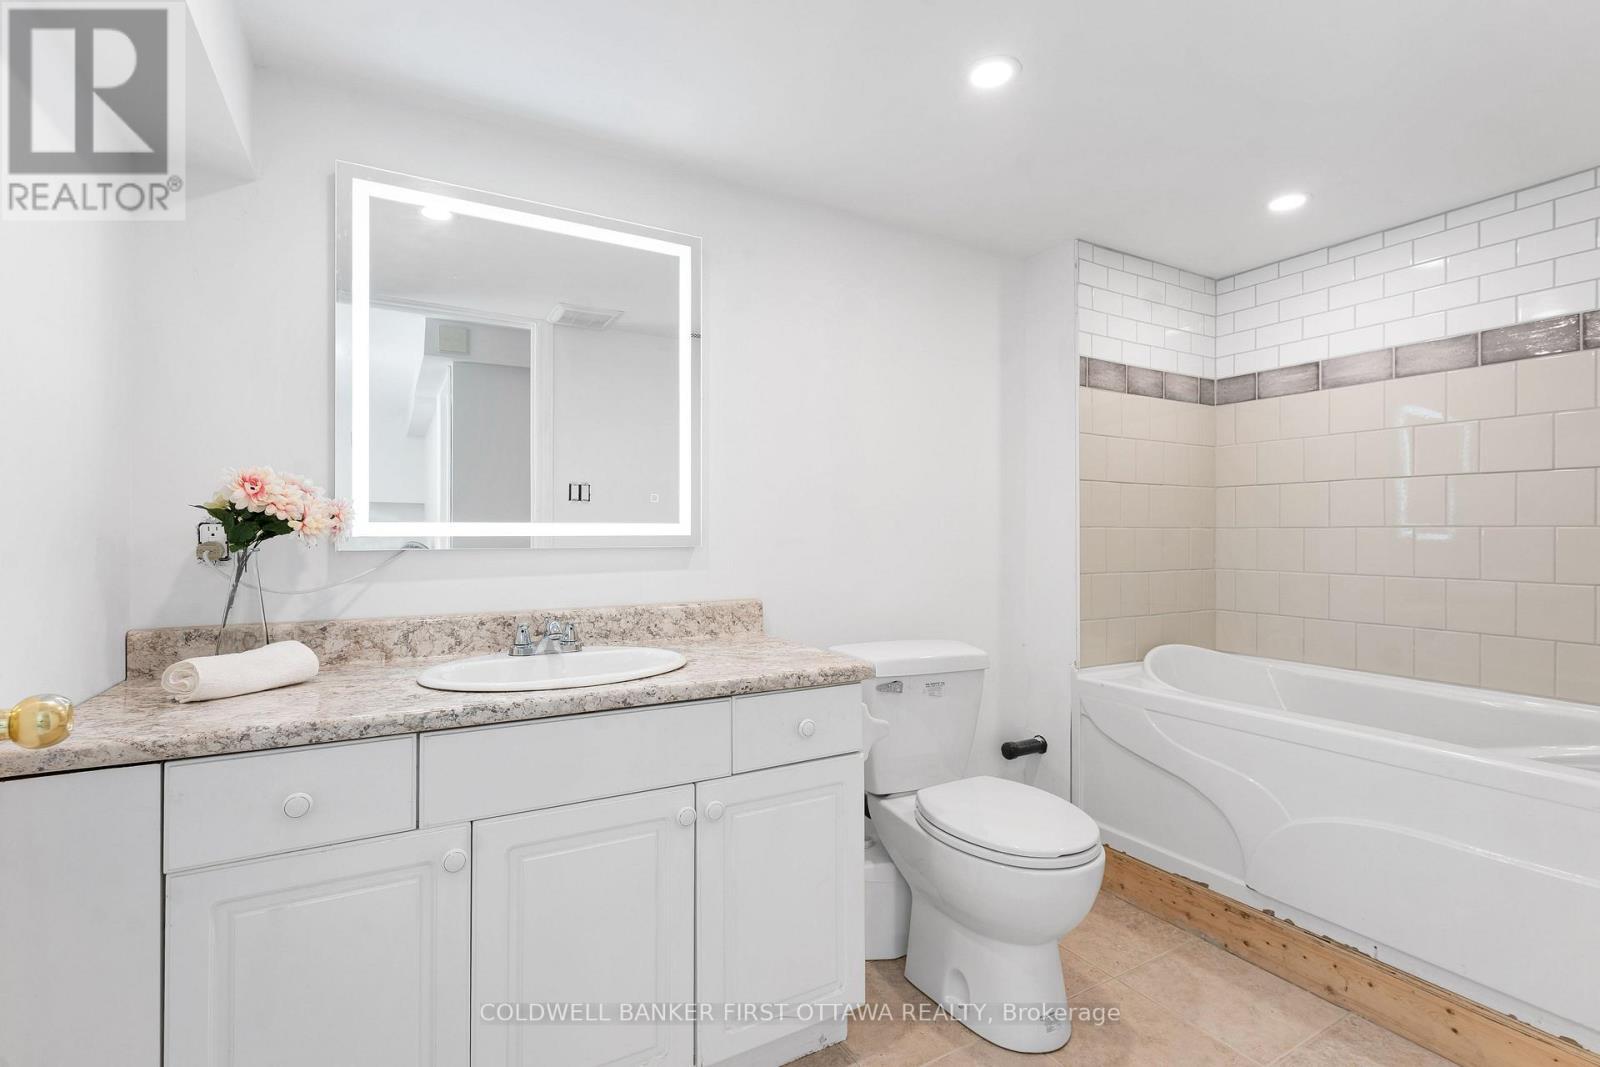
Lower level 4-pc bathroom - 8688 Highway 511, Lanark Highlands, ON
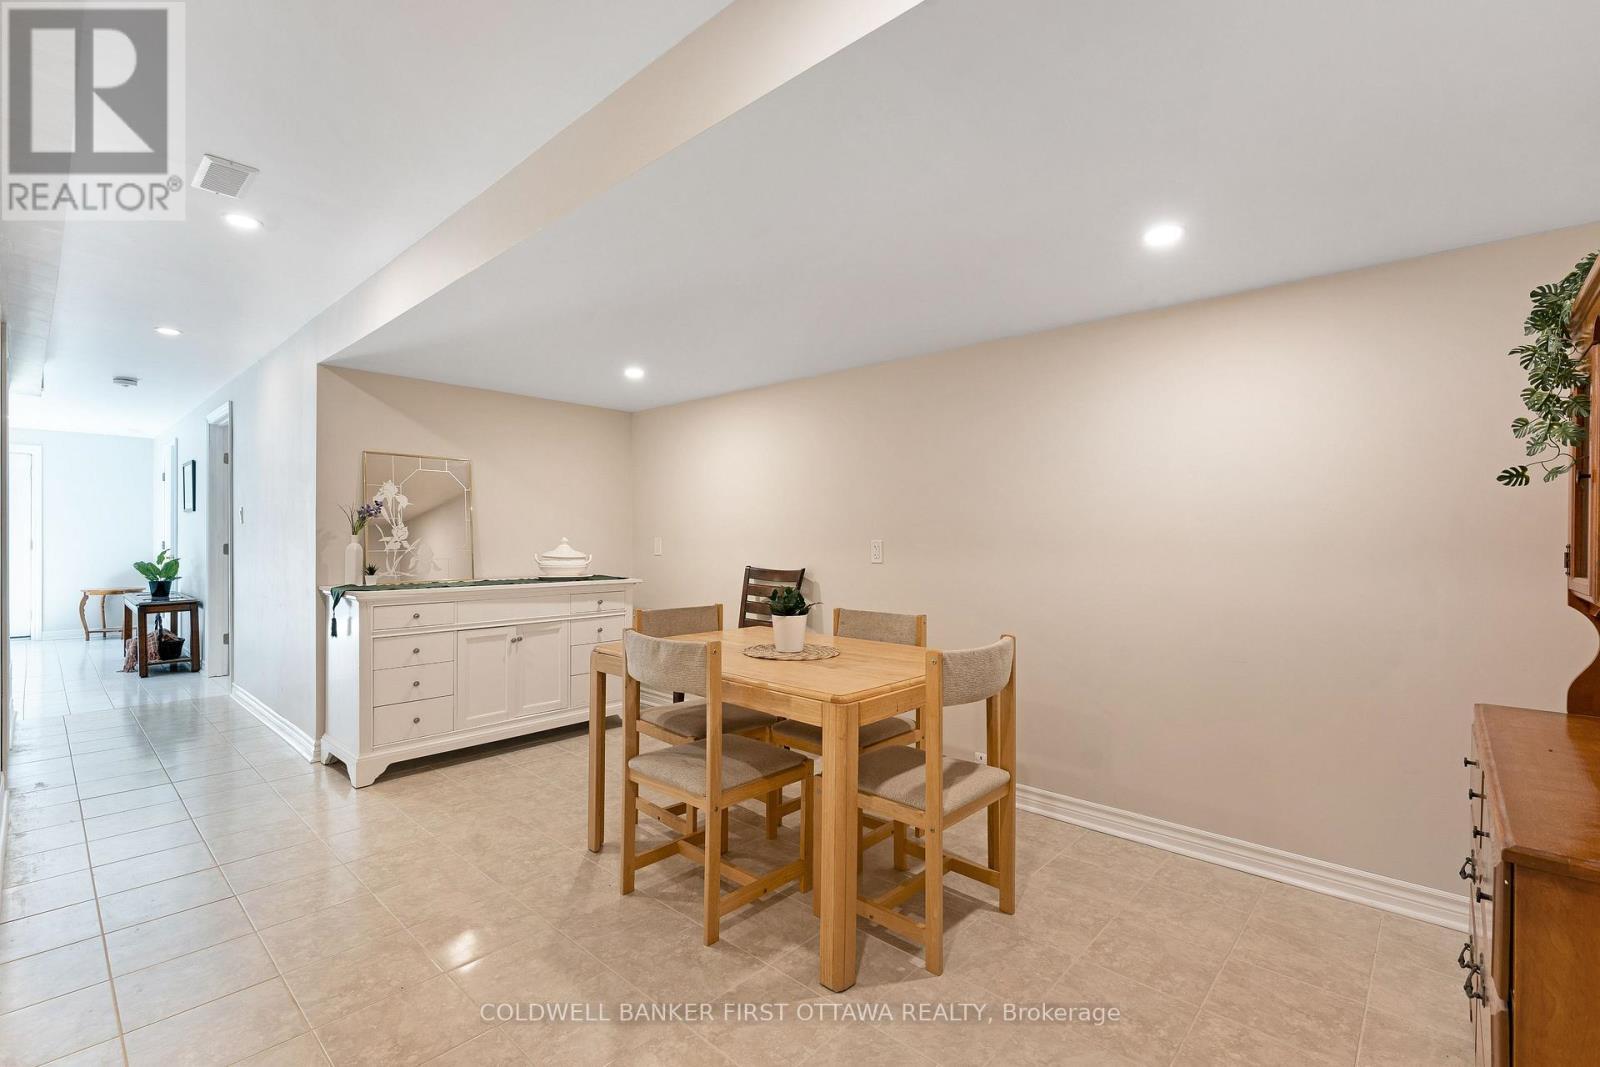
Lower level snack bar area - 8688 Highway 511, Lanark Highlands, ON
Brand new 10'x20' deck for outdoor fun - 8688 Highway 511, Lanark Highlands, ON
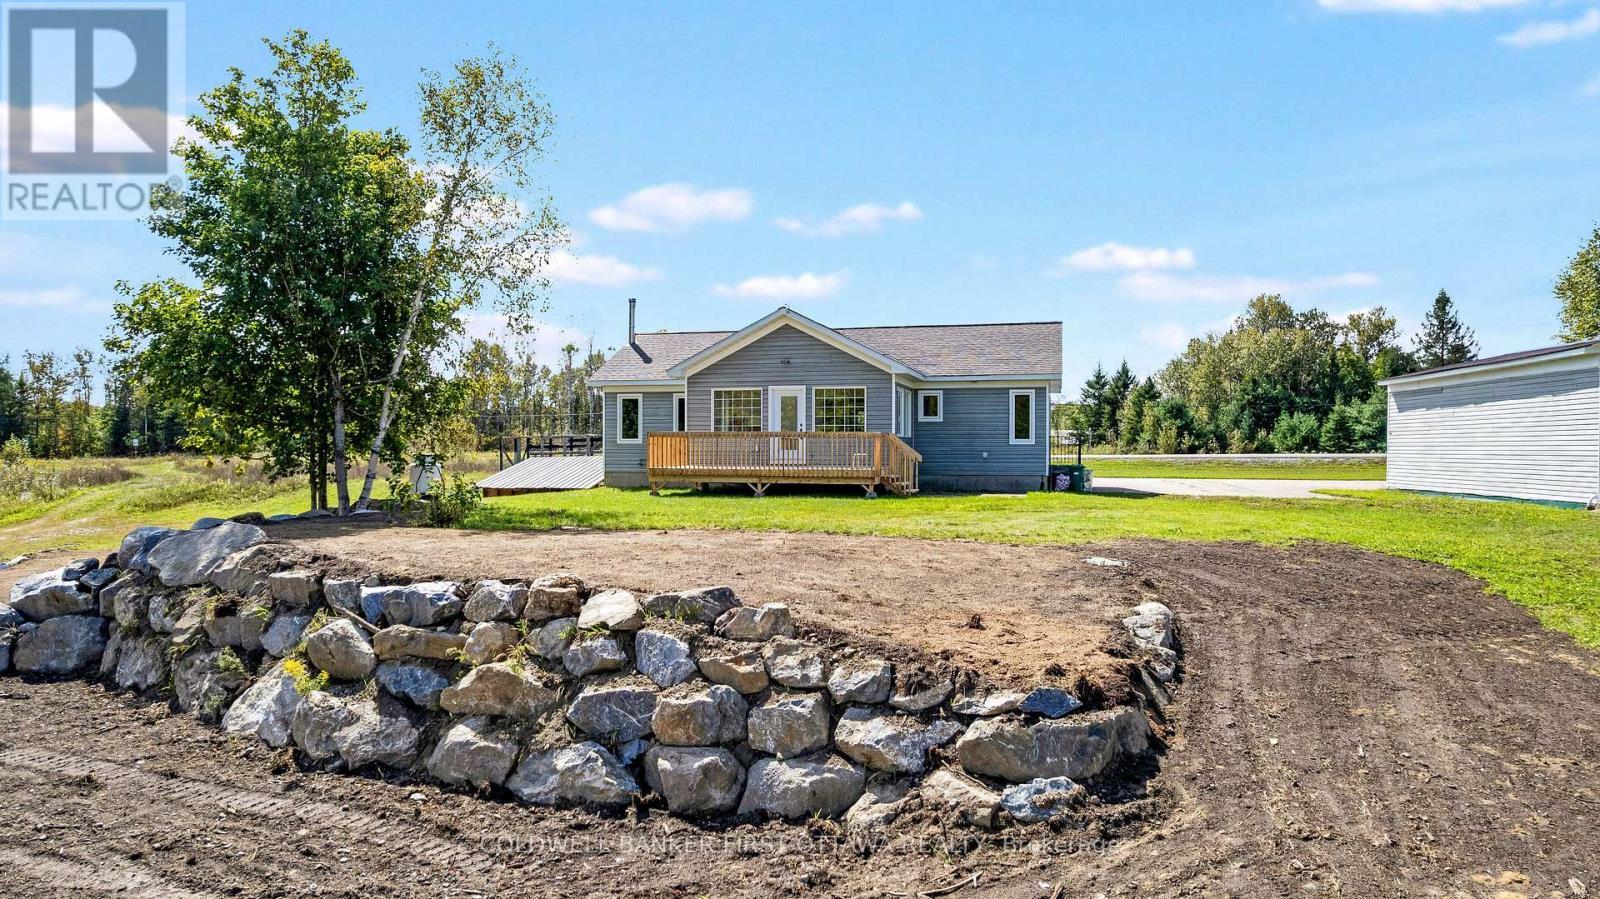
Newly constructed retaining wall over 200K value - 8688 Highway 511, Lanark Highlands, ON
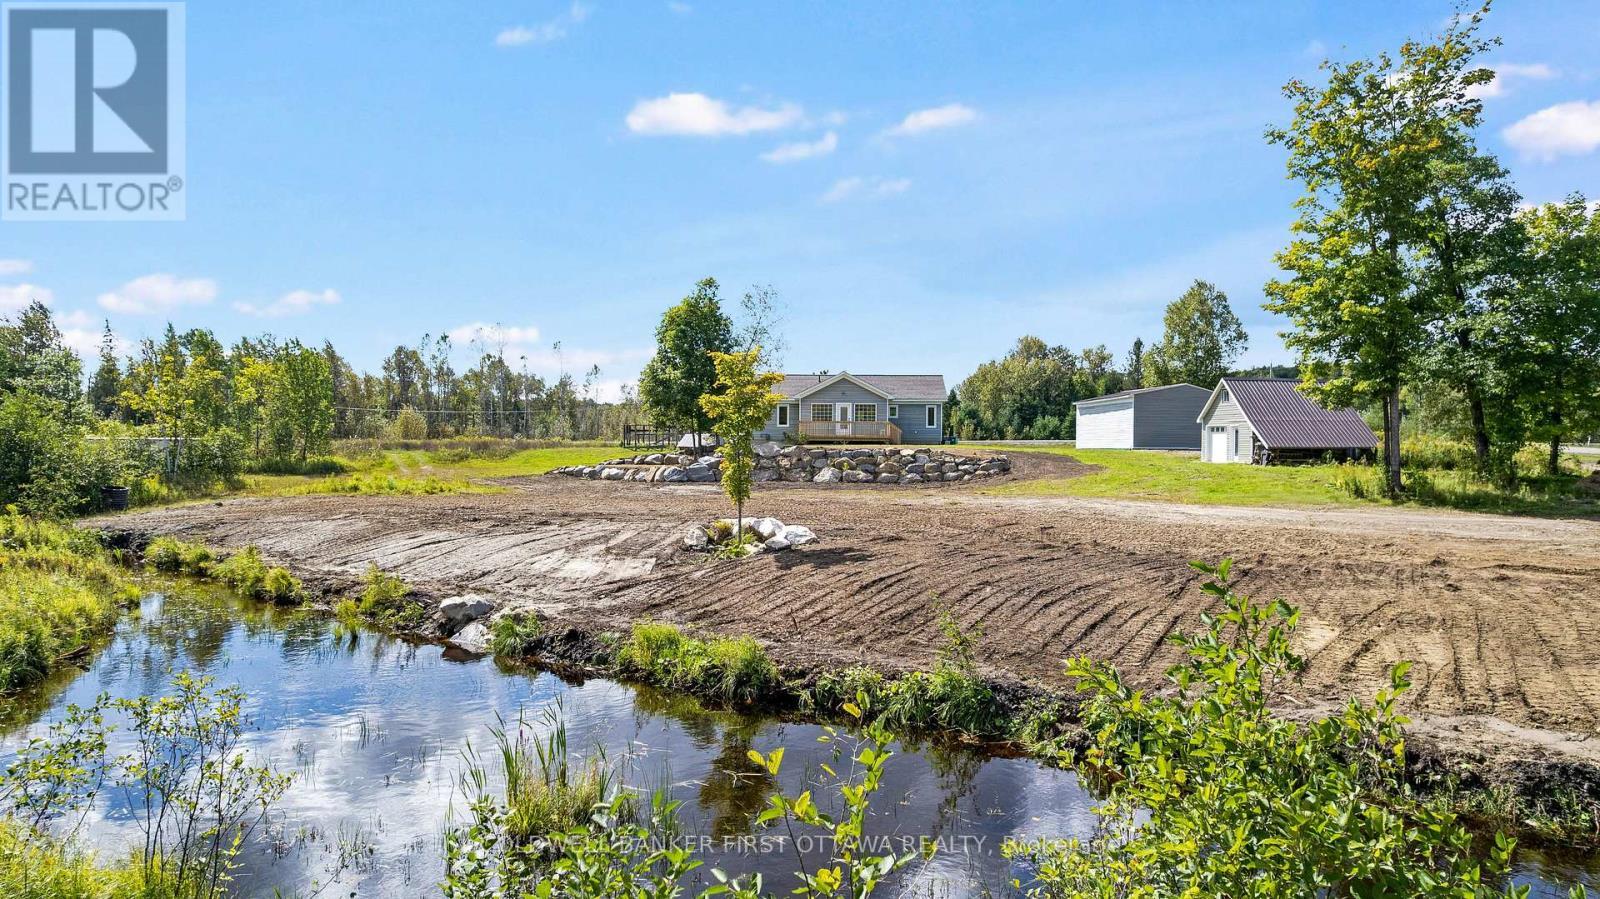
Big yard for gardens & play - 8688 Highway 511, Lanark Highlands, ON
Small creek runs at the back of property - 8688 Highway 511, Lanark Highlands, ON
Driveway fits 20 cars to accommodate guests - 8688 Highway 511, Lanark Highlands, ON
Backing on woodlands - 8688 Highway 511, Lanark Highlands, ON
On township maintained road - 8688 Highway 511, Lanark Highlands, ON
15 min to Calabogie and 30min to Perth - 8688 Highway 511, Lanark Highlands, ON
Video
Built in 2018 home with inviting porch - 8688 Highway 511, Lanark Highlands, ON
Conveniently located on 3.2 acres - 8688 Highway 511, Lanark Highlands, ON
Detached double car garage and workshop - 8688 Highway 511, Lanark Highlands, ON
Walk-out lower level for extra convenience - 8688 Highway 511, Lanark Highlands, ON
Welcoming foyer off the porch - 8688 Highway 511, Lanark Highlands, ON
Living room full of natural light - 8688 Highway 511, Lanark Highlands, ON
Open floor plan allows natural flow between areas - 8688 Highway 511, Lanark Highlands, ON
Inviting dining room with access to family room - 8688 Highway 511, Lanark Highlands, ON
Combined kitchen and dining for extra convenience - 8688 Highway 511, Lanark Highlands, ON
Countrystyle functional kitchen - 8688 Highway 511, Lanark Highlands, ON
Center island breakfast bar - 8688 Highway 511, Lanark Highlands, ON
Brand new 2026 four season family room/sunroom - 8688 Highway 511, Lanark Highlands, ON
Cathedral ceiling and potlight in family room - 8688 Highway 511, Lanark Highlands, ON
Direct access to brand new 10'x20' deck - 8688 Highway 511, Lanark Highlands, ON
Hallway leading to bedroom area - 8688 Highway 511, Lanark Highlands, ON
Primary bedroom with built-in closet - 8688 Highway 511, Lanark Highlands, ON
Second bedroom with walk-in closet - 8688 Highway 511, Lanark Highlands, ON
Main 4-pc bathroom with extra counter space - 8688 Highway 511, Lanark Highlands, ON
Main floor laundry room with conveniend side door - 8688 Highway 511, Lanark Highlands, ON
Recreation room with direct access to outside - 8688 Highway 511, Lanark Highlands, ON
WETT Certified woodstove for cozy evenings - 8688 Highway 511, Lanark Highlands, ON
Lower level 4-pc bathroom - 8688 Highway 511, Lanark Highlands, ON
Lower level snack bar area - 8688 Highway 511, Lanark Highlands, ON
Brand new 10'x20' deck for outdoor fun - 8688 Highway 511, Lanark Highlands, ON
Newly constructed retaining wall over 200K value - 8688 Highway 511, Lanark Highlands, ON
Big yard for gardens & play - 8688 Highway 511, Lanark Highlands, ON
Small creek runs at the back of property - 8688 Highway 511, Lanark Highlands, ON
Driveway fits 20 cars to accommodate guests - 8688 Highway 511, Lanark Highlands, ON
Backing on woodlands - 8688 Highway 511, Lanark Highlands, ON
On township maintained road - 8688 Highway 511, Lanark Highlands, ON
15 min to Calabogie and 30min to Perth - 8688 Highway 511, Lanark Highlands, ON
  • Publicité
8688 HIGHWAY 511, Lanark Highlands, Ontario, K0G 1K0
699 000 $

2 Chambres

2 Salles de bain

Remarques :

(id:27)

Particularités du bâtiment :

  • Style: Maison détachée
  • Type de bâtiment: Unifamiliale
  • Air climatisé: Oui
  • État du sous-sol: Aménagé
  • Fondation: Fondation en béton
  • Foyer: Oui
  • Revêtement extérieur: Bardage en vinyle
  • Stationnement: Oui
  • Surface utile: 700 - 1100 sqft
  • Type d'architecture: Maison de plain-pied
  • Type de foyer: Poêle à bois
  • Type de plancher: Céramique, Béton, Plancher de bois franc
  • Type de sous-sol: s.o., s.o., Sous-sol complet
  • Type de chauffage: Air pulsé
  • Combustible de chauffage: Propane
  • Type de climatisation: Climatisation centrale
  • Électroménagers: Aspirateur central, Lave-vaisselle, Sécheuse, Hotte, Cuisinière, Machine à laver, Réfrigérateur

Caractéristiques :

  • Type de propriété: Unifamiliale
  • Accès: Accès toute l'année
  • Caractéristiques: Zone boisée, Terrain irrégulier, Sans tapis, Résidentiel campagne
  • Caractéristiques de la communauté: Autobus scolaire
  • Chambres : 2
  • Dimensions du terrain : 315 x 463.2 FT
  • Irregular: Oui
  • Largeur du terrain en façade : 315 Pieds
  • Profondeur du terrain : 463.2 Pieds
  • Salle(s) de bains : 2
  • Superficie habitable (approx): 700 - 1100 Pieds carrés
  • Type de services publiques: Sans fil - Disponible, , Téléphone, Électricité - Installé
  • Type de structure: Terrasse, Porche, Remise
  • Type de vue: Vue
  • Service d'égout: Fosse septique
  • Type de stationnement: Garage isolé, Garage
  • Nbre d'espaces de stationnement: 22

Détails des pièces :

  • Pièce de détente Niveau inférieur 3.89 m x 3.60 m
  • Pièce de détente Niveau inférieur 3.59 m x 3.30 m
  • Pièce de détente Niveau inférieur 4.79 m x 2.99 m
  • Salle de bains Niveau inférieur 3.15 m x 1.70 m
  • Pièce utilitaire Niveau inférieur 3.79 m x 1.87 m
  • Autre Niveau inférieur 3.00 m x 1.96 m
  • Salle de divertissement Niveau inférieur 4.81 m x 4.58 m
  • Hall d'entrée Niveau rez-de-chaussée 2.48 m x 3.61 m
  • Salon Niveau rez-de-chaussée 7.51 m x 3.45 m
  • Salle à dîner Niveau rez-de-chaussée 3.22 m x 2.10 m
  • Cuisine Niveau rez-de-chaussée 3.61 m x 3.30 m
  • Chambre principale Niveau rez-de-chaussée 4.21 m x 3.48 m
  • 2e chambre Niveau rez-de-chaussée 3.48 m x 2.73 m
  • Salle de bains Niveau rez-de-chaussée 2.73 m x 2.33 m
  • Salle familiale Niveau rez-de-chaussée 5.79 m x 3.53 m
  • Salle de lavage Niveau rez-de-chaussée 3.50 m x 1.83 m

Convertir la mesure en :

Gracieuseté de : COLDWELL BANKER FIRST OTTAWA REALTY

REALTOR.ca  

ÉvaluationExpressMC Powered by RPS

Emplacement de 8688 HIGHWAY 511, Lanark Highlands, Ontario, K0G 1K0

Données démographiques de 8688 HIGHWAY 511, Lanark Highlands, Ontario, K0G 1K0

Étape de vie

Familles avec parents dans la cinquantaine

Type d'emploi

Mixte

Revenu moyen du ménage

109 000.00 $

Nombre moyen d'enfants

1.70

Population à domicile

Structure à domicile

Âge de la population

Éducation

Niveau d'éducation

No certificate/diploma/degree

16.46 %

Diplôme d'études secondaires ou équivalent

30.38 %

Certificat ou diplôme d'apprentissage ou d'une école de métiers

6.33 %

Diplôme d'études collégiales ou d'études postsecondaires (non universitaires)

32.91 %

Certificat d'études universitaires

1.27 %

Diplômes d'études universitaires

12.65 %

Navetteur

Se rendre au travail

En auto

93.74 %

En transport en commun

0.0 %

À pied

3.13 %

À bicyclette

0.0 %

Par tout autre moyen

3.13 %

Diversité Culturelle

Connaissance des langues officielles

Langue maternelle

Données Sur Le Bâtiment

Type de bâtiment

Appartements (faible hauteur et à étages multiples)

Maisons

100.0 %

Achat ou location