Button CopyPathCircle CloseCircle Left ArrowArrow Down Icon GreyClosecirclecircleBurger
  • Publicité

55 ISAIAH Drive, Kitchener, Ontario, N2E 0B2

No. MLS® 40839556
Investissement À vendre à Laurentian West, Kitchener, Ontario
1 119 900 $
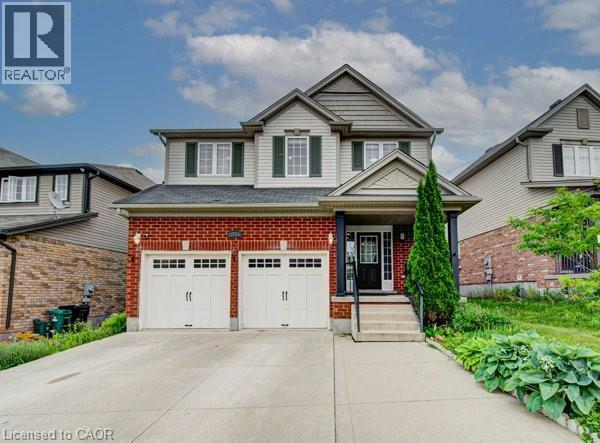
Two-story residence featuring a brick and siding exterior, dual garage doors, a covered porch entrance, and a concrete driveway - 55 Isaiah Drive, Kitchener, ON - Outdoor With Facade
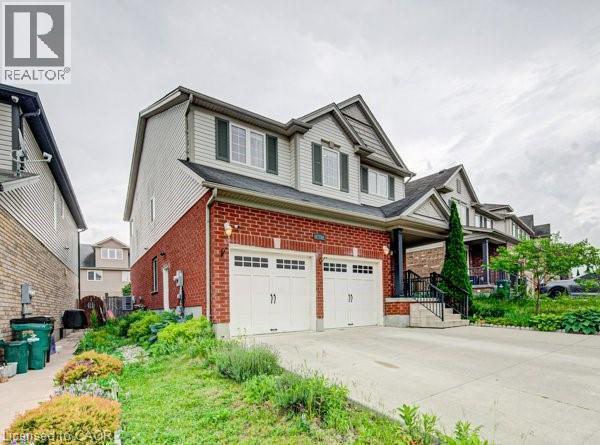
Two-story residence featuring a brick and siding exterior with a pitched roof - 55 Isaiah Drive, Kitchener, ON - Outdoor
55 Isaiah Drive, Kitchener, ON - Outdoor
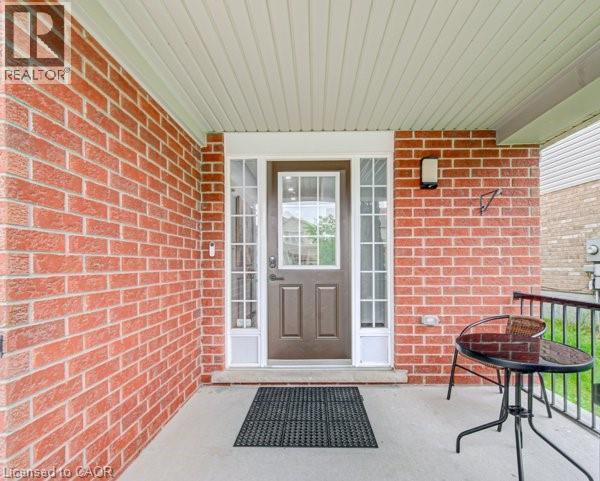
Covered porch entry featuring red brick siding, a brown front door with sidelights, and a concrete landing - 55 Isaiah Drive, Kitchener, ON - Outdoor With Deck Patio Veranda With Exterior
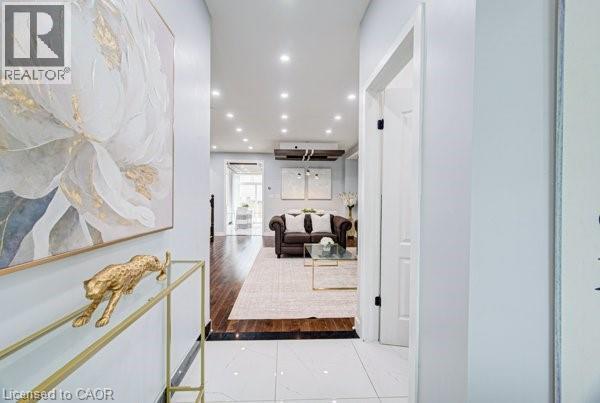
White tile flooring entry leading to a living space with wood-finish flooring, recessed lighting, and a prominent white interior door with black hardware - 55 Isaiah Drive, Kitchener, ON - Indoor
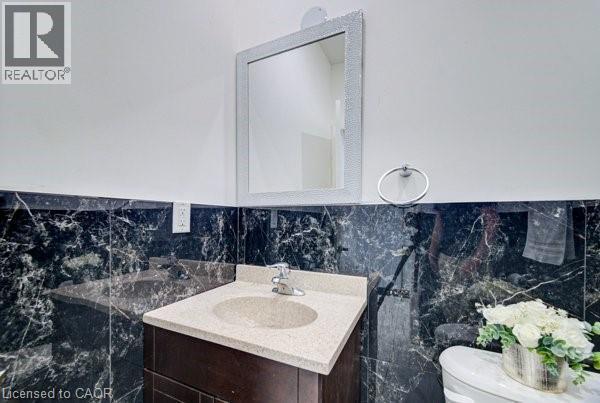
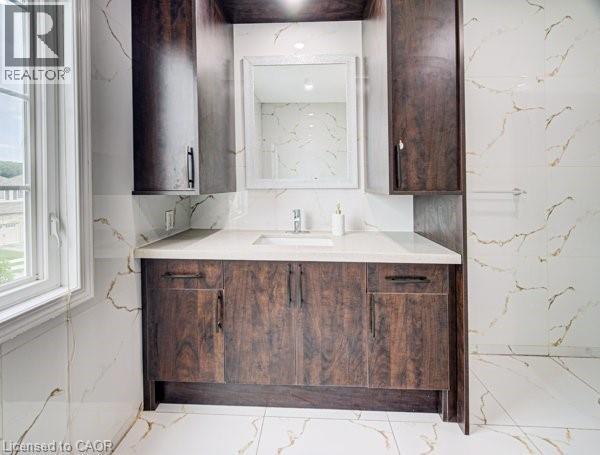
Vanity with an integrated sink and light-toned countertop, set against black marble-look wainscoting - 55 Isaiah Drive, Kitchener, ON - Indoor Photo Showing Bathroom
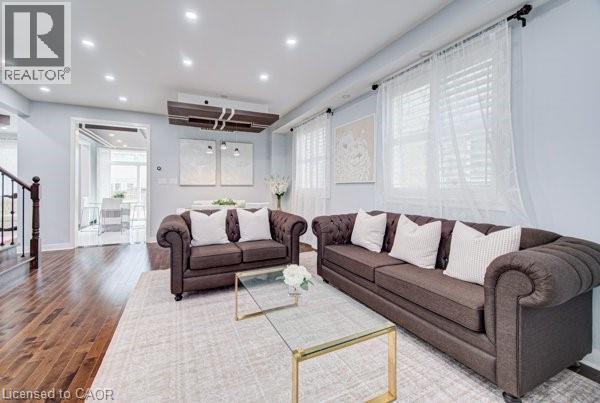
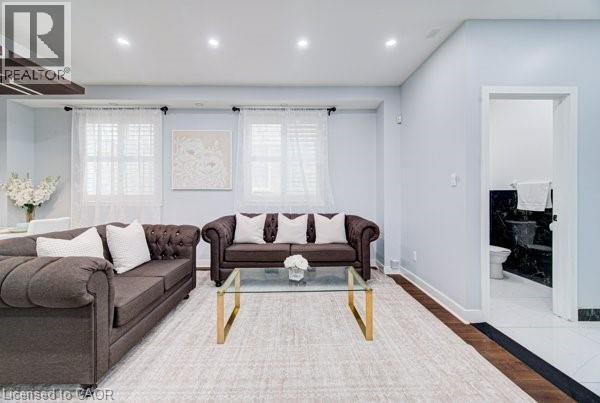
Spacious living area featuring wood-finish flooring, recessed lighting, and multiple windows with white blinds - 55 Isaiah Drive, Kitchener, ON - Indoor Photo Showing Living Room
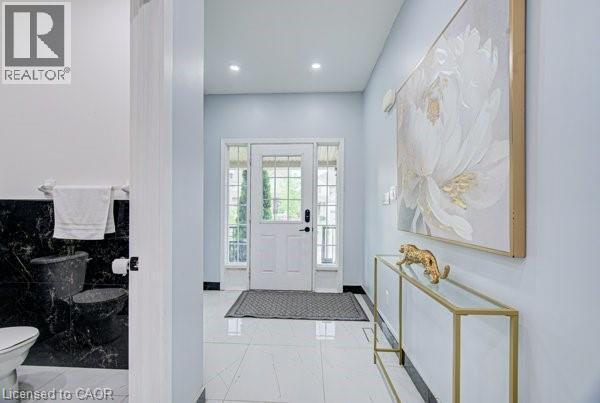
Entryway featuring white tile flooring and a paneled door with sidelights - 55 Isaiah Drive, Kitchener, ON - Indoor
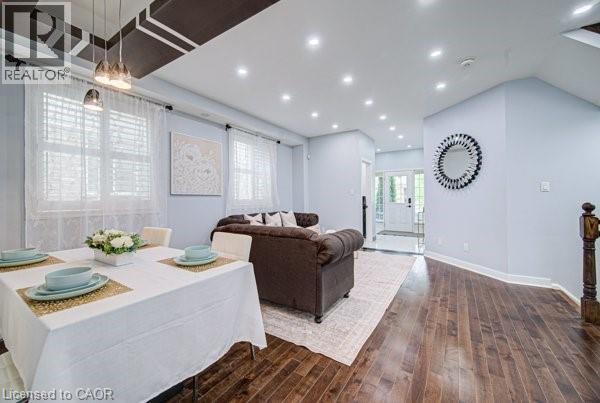
Bright living area featuring recessed lighting and light blue wall paint - 55 Isaiah Drive, Kitchener, ON - Indoor Photo Showing Living Room
55 Isaiah Drive, Kitchener, ON - Indoor Photo Showing Other Room
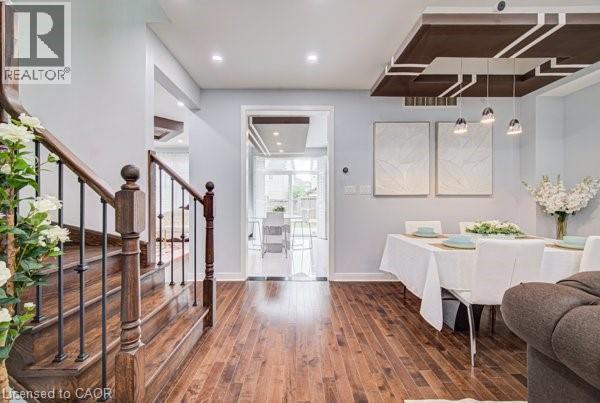
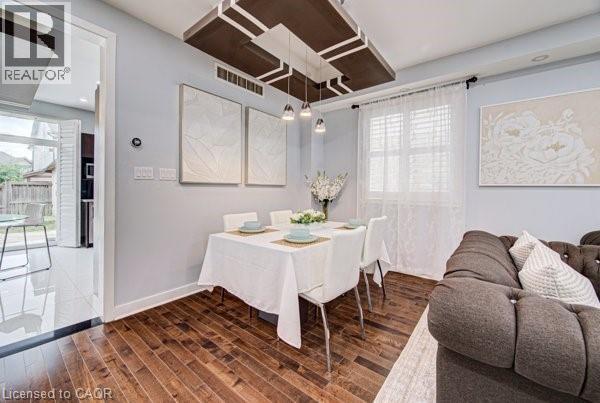
Dining area featuring wood-finish flooring and a decorative ceiling fixture with pendant lighting - 55 Isaiah Drive, Kitchener, ON - Indoor Photo Showing Dining Room
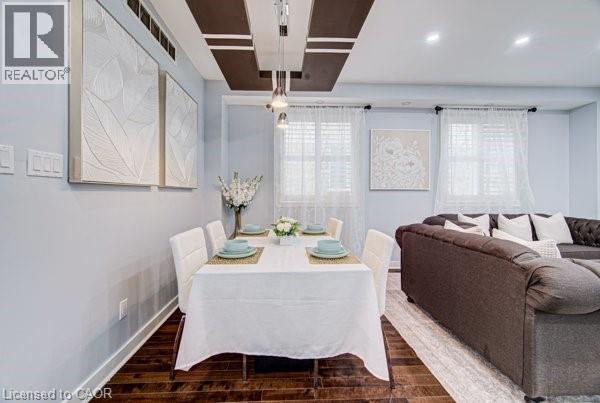
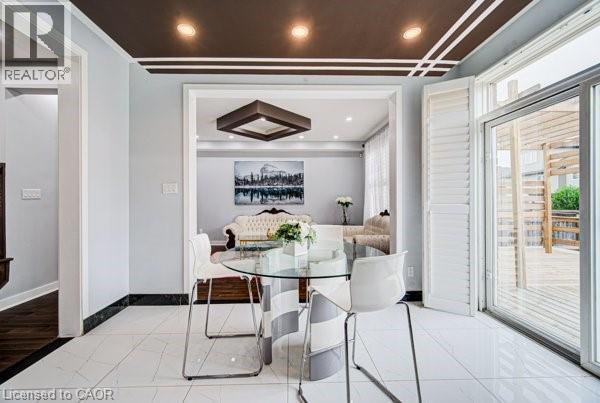
Dining area featuring wood-finish flooring and a contemporary drop ceiling design - 55 Isaiah Drive, Kitchener, ON - Indoor Photo Showing Dining Room
55 Isaiah Drive, Kitchener, ON - Indoor
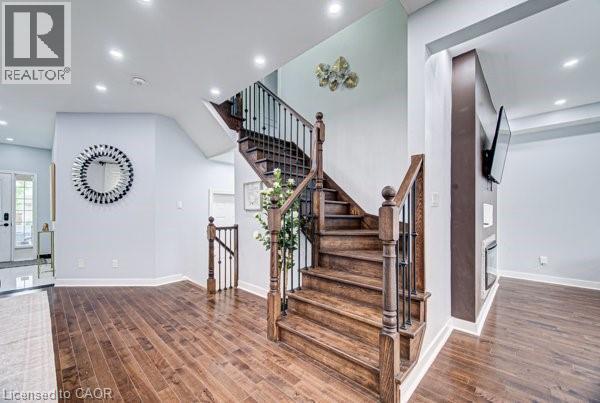
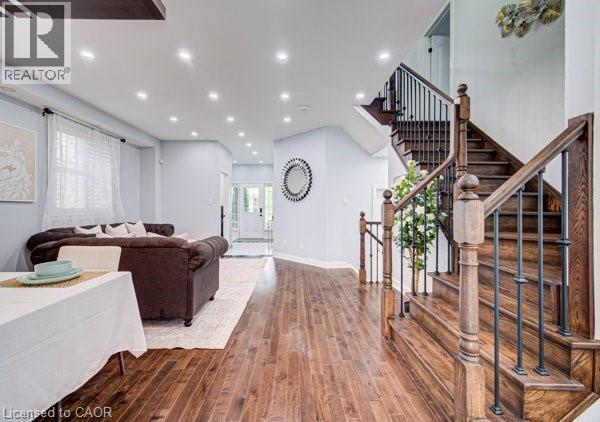
Grand staircase featuring wood-finish treads and risers, dark balusters, and a matching wood-finish handrail - 55 Isaiah Drive, Kitchener, ON - Indoor Photo Showing Other Room
55 Isaiah Drive, Kitchener, ON - Indoor
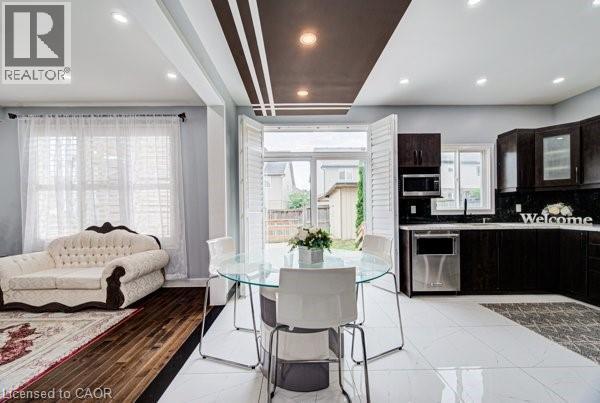
White large format tile flooring with dark border trim - 55 Isaiah Drive, Kitchener, ON - Indoor Photo Showing Dining Room
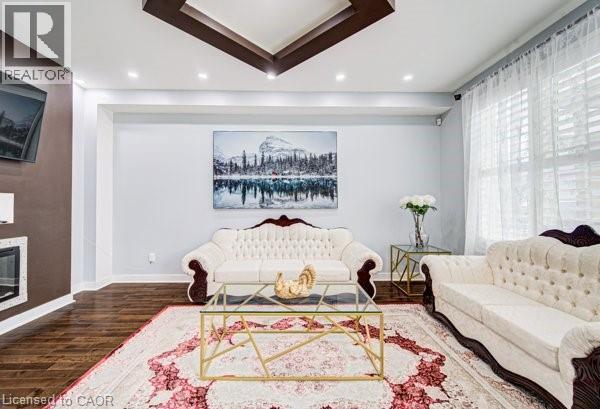
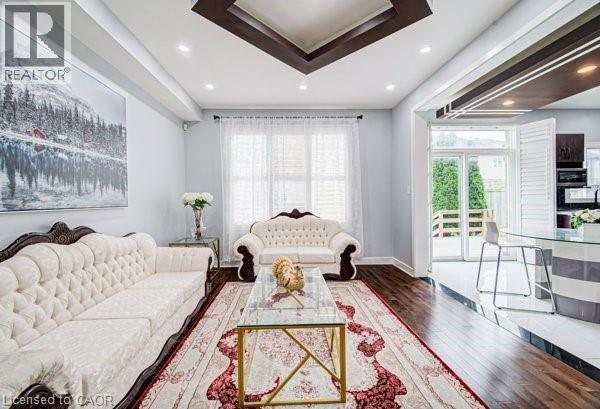
Living area featuring rich wood-finish flooring and a recessed lighting system - 55 Isaiah Drive, Kitchener, ON - Indoor Photo Showing Living Room With Fireplace
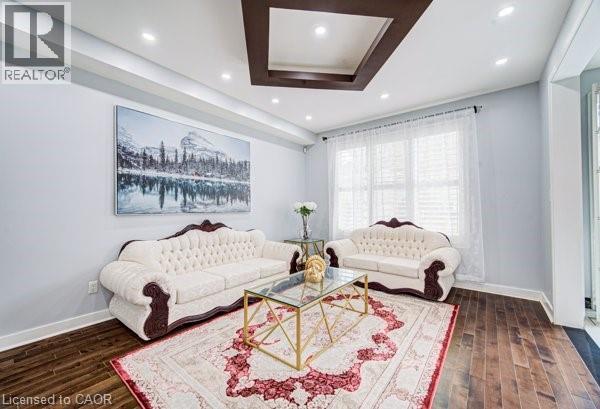
Recessed lighting illuminates a coffered ceiling with a dark wood-finish trim - 55 Isaiah Drive, Kitchener, ON - Indoor Photo Showing Living Room
Spacious living area featuring recessed lighting, tray ceilings, dark wood-finish flooring, and light gray wall paint - 55 Isaiah Drive, Kitchener, ON - Indoor Photo Showing Living Room
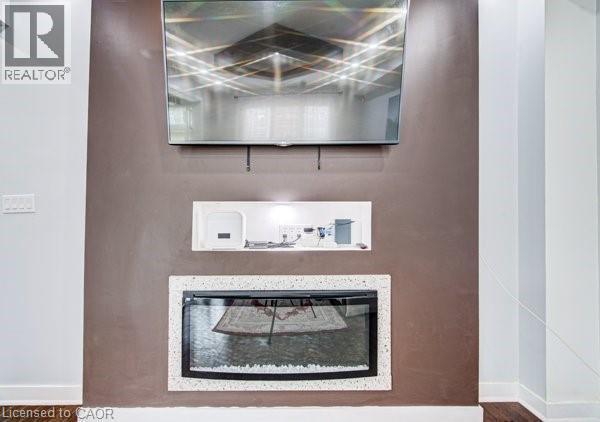
Built-in fireplace with a speckled white surround, integrated shelving with under-cabinet lighting, and a wall-mounted entertainment display above - 55 Isaiah Drive, Kitchener, ON - Indoor With Fireplace
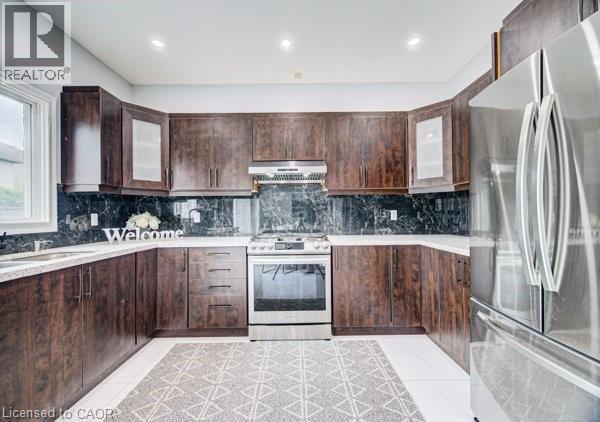
U-shaped kitchen featuring dark wood-finish cabinetry, white countertops, and a dark stone backsplash - 55 Isaiah Drive, Kitchener, ON - Indoor Photo Showing Kitchen
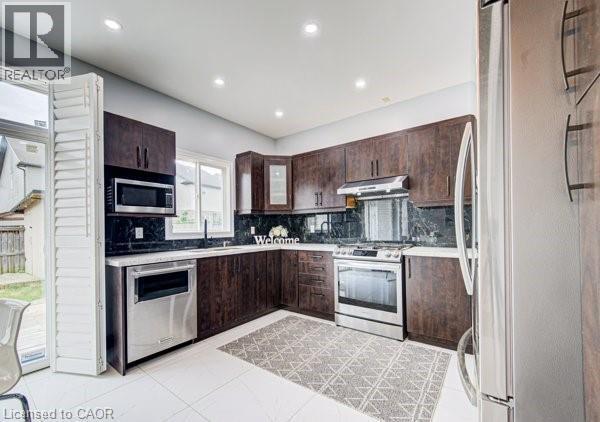
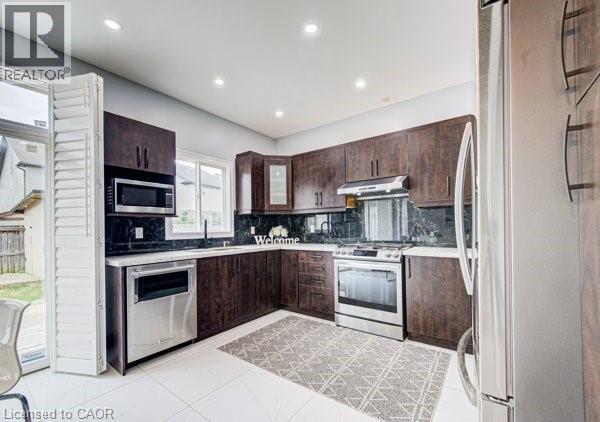
Kitchen featuring dark wood-finish cabinetry, black marble-look countertops, stainless steel appliances, and recessed lighting - 55 Isaiah Drive, Kitchener, ON - Indoor Photo Showing Kitchen
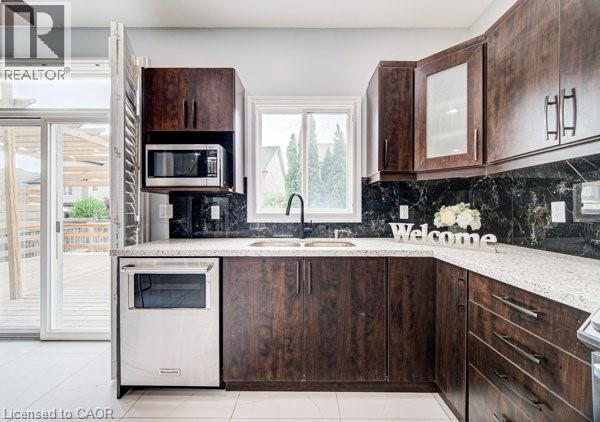
Kitchen featuring rich wood-finish cabinetry, light-colored speckled countertops, and a dark, patterned backsplash - 55 Isaiah Drive, Kitchener, ON - Indoor Photo Showing Kitchen With Double Sink
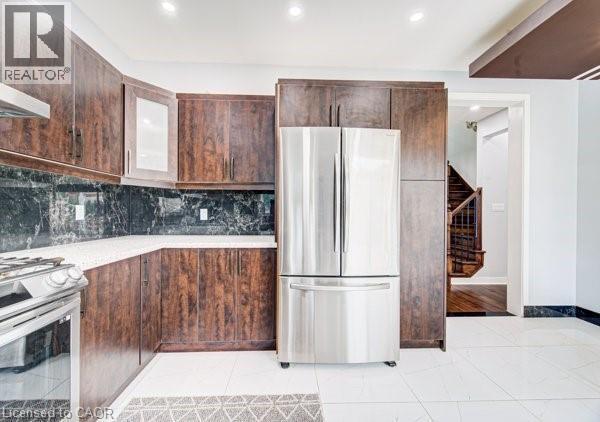
Modern kitchen featuring rich wood-finish cabinetry, a stainless steel refrigerator, and dark marbled backsplash - 55 Isaiah Drive, Kitchener, ON - Indoor Photo Showing Kitchen
Hardwood staircase with dark wood newel posts and balusters, featuring wrought iron spindles - 55 Isaiah Drive, Kitchener, ON - Indoor Photo Showing Other Room
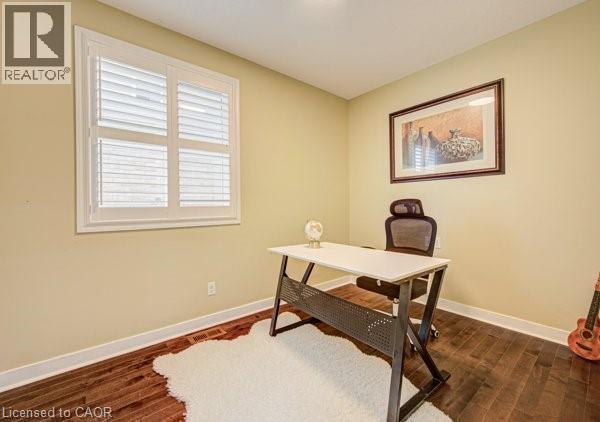
Hardwood-finish flooring and light-toned walls define this room, featuring a window with white plantation shutters - 55 Isaiah Drive, Kitchener, ON - Indoor
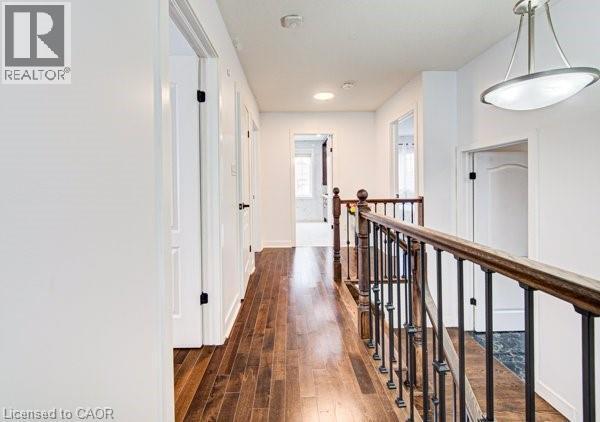
Upper-level hallway featuring wood-finish flooring, white paneled doors with matte black hardware, and a staircase with dark wood handrails and wrought iron balusters - 55 Isaiah Drive, Kitchener, ON - Indoor Photo Showing Other Room
Bright room featuring dark wood-finish flooring and white walls - 55 Isaiah Drive, Kitchener, ON - Indoor Photo Showing Bedroom
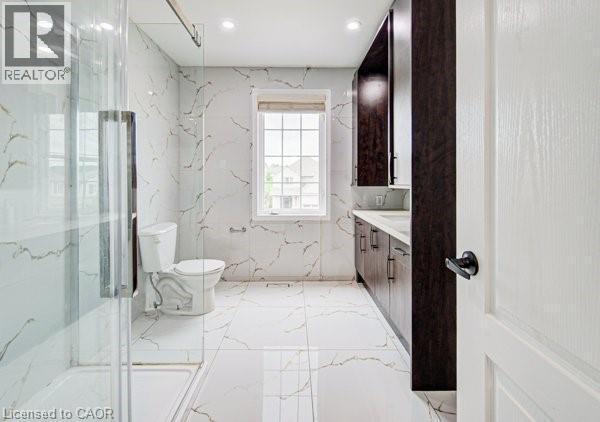
Bathroom featuring a glass-enclosed shower, white tile flooring, white tile walls with gold veining, dark wood-finish cabinetry, and a window providing natural light - 55 Isaiah Drive, Kitchener, ON - Indoor Photo Showing Bathroom
55 Isaiah Drive, Kitchener, ON - Indoor Photo Showing Bathroom
Image quality insufficient for description - 55 Isaiah Drive, Kitchener, ON - Indoor Photo Showing Bedroom
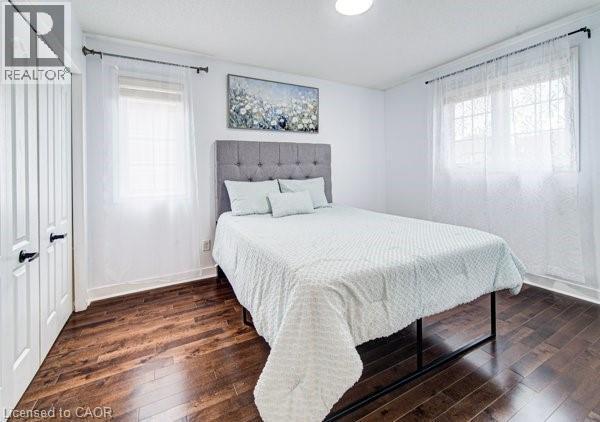
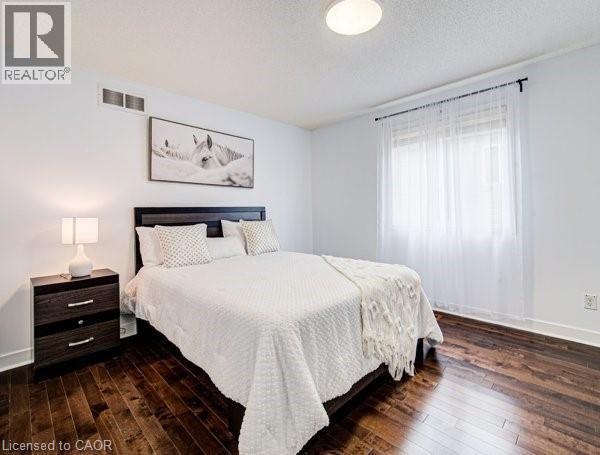
Bedroom featuring rich wood-finish flooring, white walls, and a window with sheer curtains - 55 Isaiah Drive, Kitchener, ON - Indoor Photo Showing Bedroom
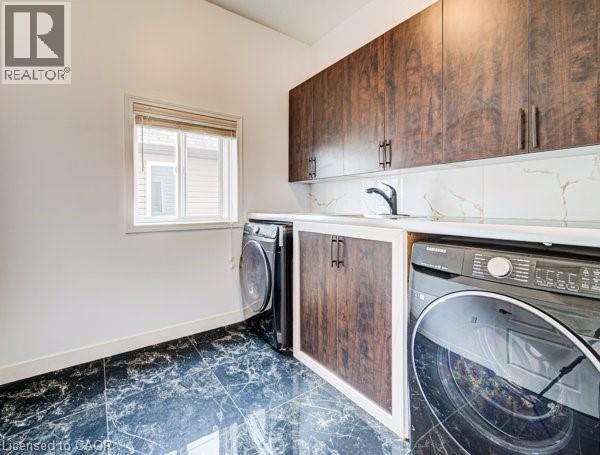
Utility room featuring dark-finish cabinetry, a white countertop, and a white tile backsplash - 55 Isaiah Drive, Kitchener, ON - Indoor Photo Showing Laundry Room
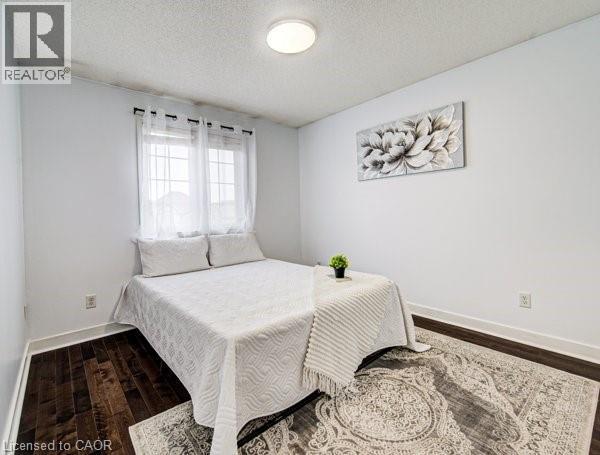
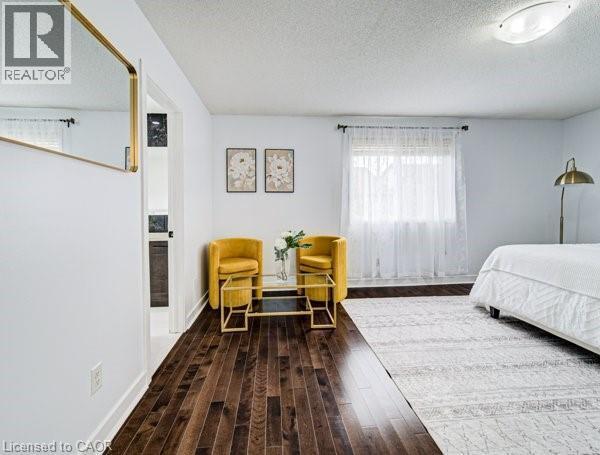
Spacious room featuring rich wood-finish flooring and bright white walls - 55 Isaiah Drive, Kitchener, ON - Indoor Photo Showing Bedroom
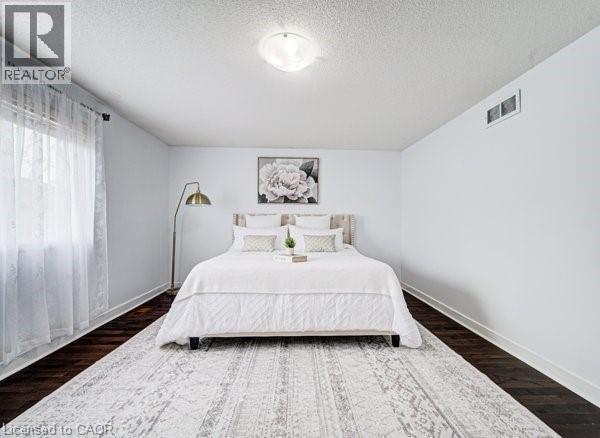
Spacious room featuring dark wood-finish flooring, white walls, and a ceiling-mounted light fixture - 55 Isaiah Drive, Kitchener, ON - Indoor Photo Showing Bedroom
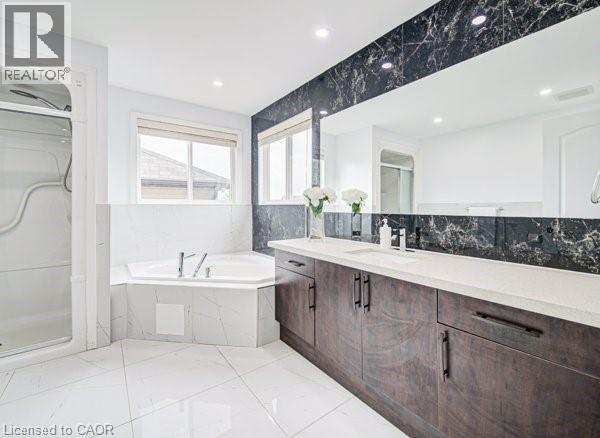
Spacious bathroom featuring a large soaking tub, separate glass-enclosed shower, expansive vanity with dual sinks and light-toned countertop, and dark-toned cabinetry with matte black hardware - 55 Isaiah Drive, Kitchener, ON - Indoor Photo Showing Bathroom
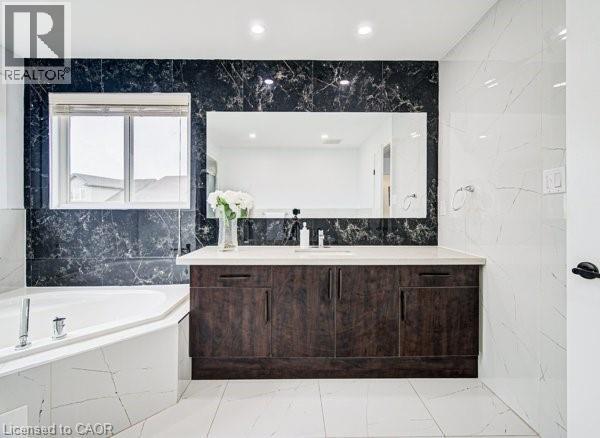
Bathroom featuring a dark wood-finish vanity with a light-toned countertop, a large wall-mounted mirror, and a corner soaking tub - 55 Isaiah Drive, Kitchener, ON - Indoor Photo Showing Bathroom
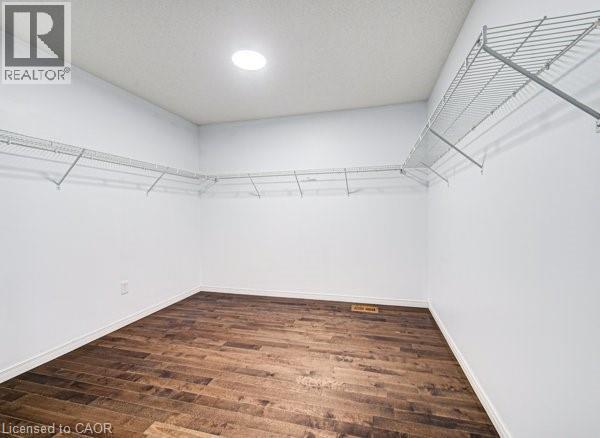
Spacious room featuring wood-finish flooring, white walls, and extensive wire shelving - 55 Isaiah Drive, Kitchener, ON - Indoor With Storage
55 Isaiah Drive, Kitchener, ON - Indoor
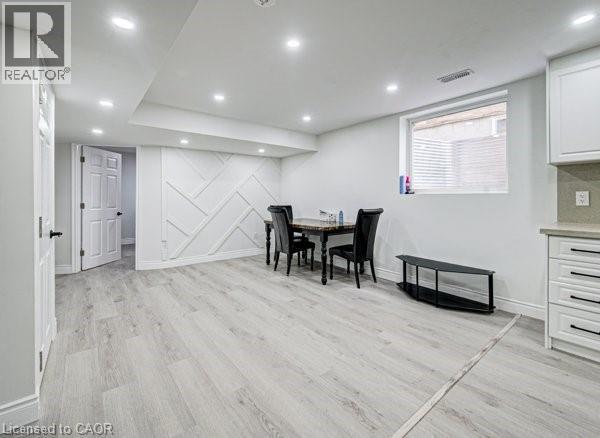
Spacious room featuring light wood-finish flooring, recessed lighting, and a decorative accent wall with geometric paneling - 55 Isaiah Drive, Kitchener, ON - Indoor
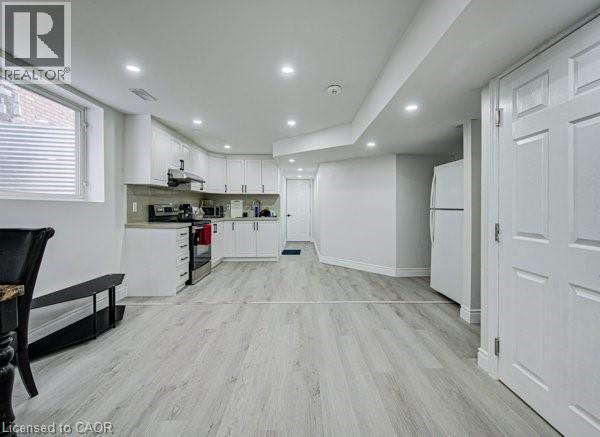
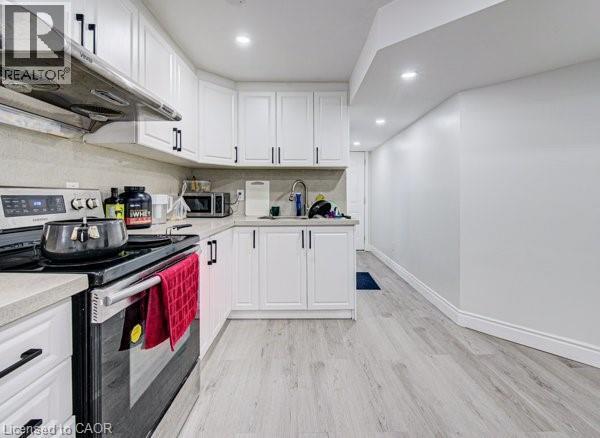
Modern kitchen featuring white cabinetry, black hardware, light-toned countertops, a stainless steel range hood, and light wood-finish flooring - 55 Isaiah Drive, Kitchener, ON - Indoor Photo Showing Kitchen
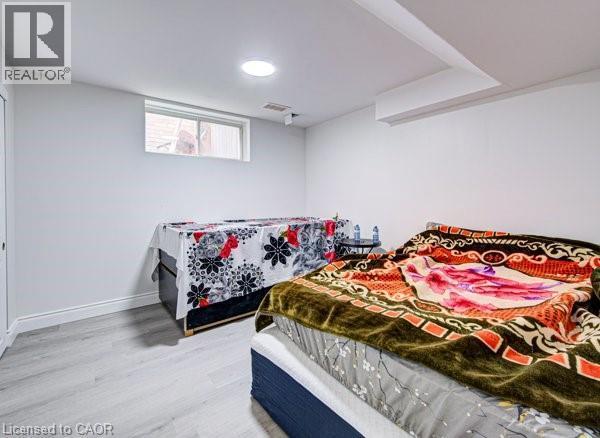
Room featuring wood-finish flooring, white walls, and recessed lighting - 55 Isaiah Drive, Kitchener, ON - Indoor Photo Showing Bedroom
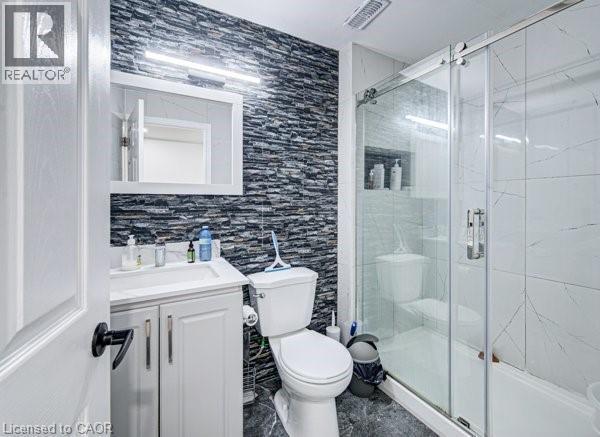
Bathroom featuring a textured accent wall, white vanity with integrated sink, framed mirror, and a glass-enclosed shower with a built-in niche - 55 Isaiah Drive, Kitchener, ON - Indoor Photo Showing Bathroom
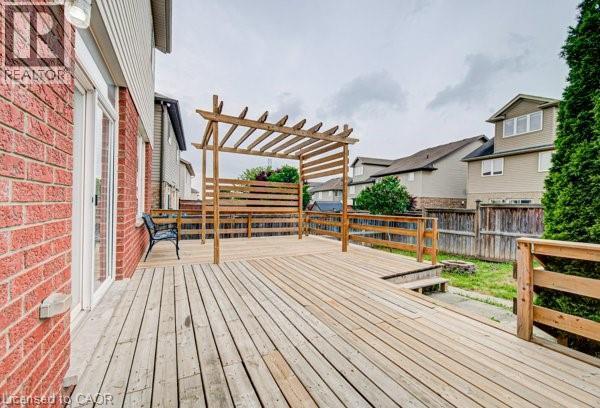
Expansive wooden deck featuring a pergola, wood railing, and direct access from the home via a sliding glass door - 55 Isaiah Drive, Kitchener, ON - Outdoor With Deck Patio Veranda With Exterior
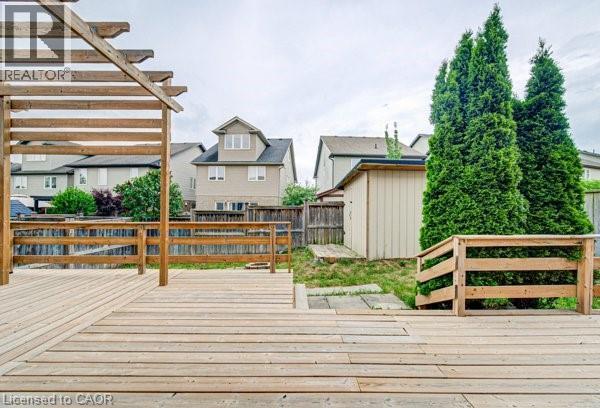
Expansive wood deck with a built-in pergola frame, featuring integrated wood railings and steps leading to the lower lawn area - 55 Isaiah Drive, Kitchener, ON - Outdoor With Deck Patio Veranda
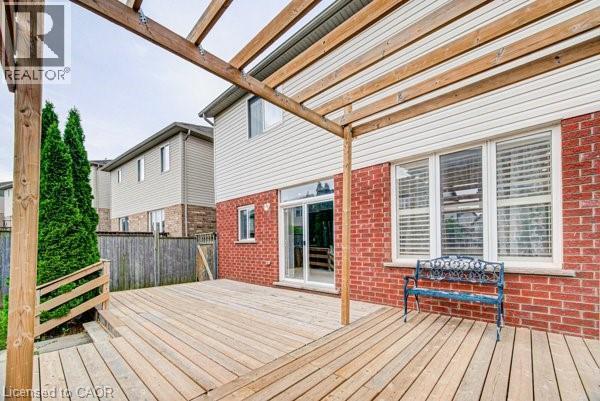
Expansive wooden deck featuring a pergola, leading to a sliding glass door and multiple windows - 55 Isaiah Drive, Kitchener, ON - Outdoor With Deck Patio Veranda With Exterior
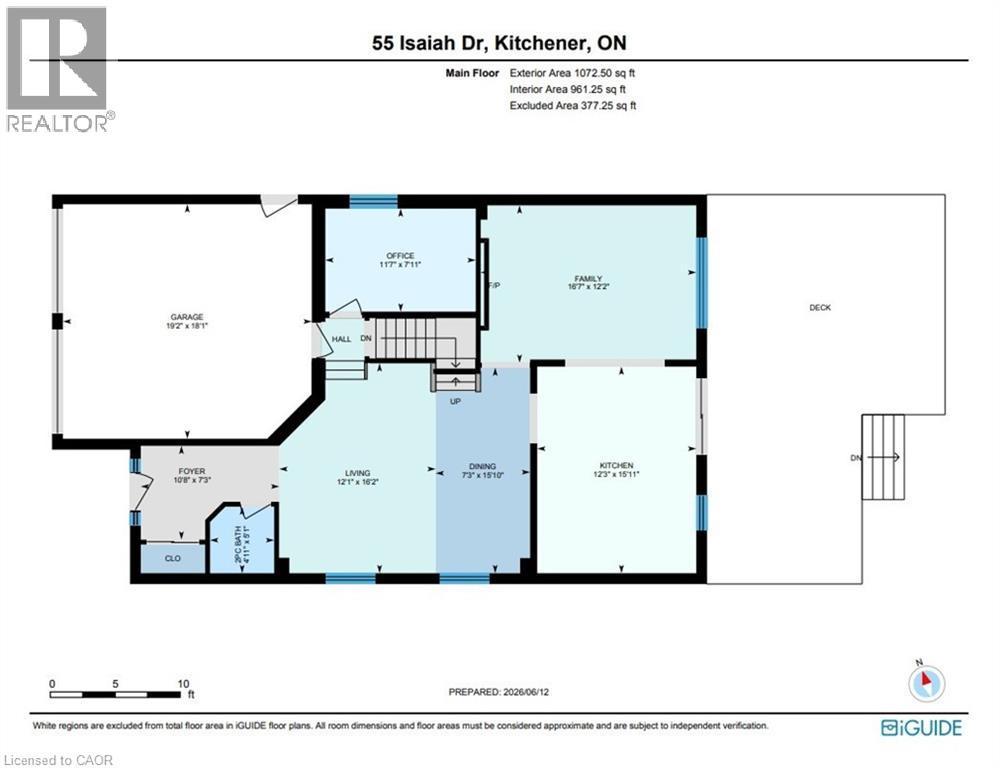
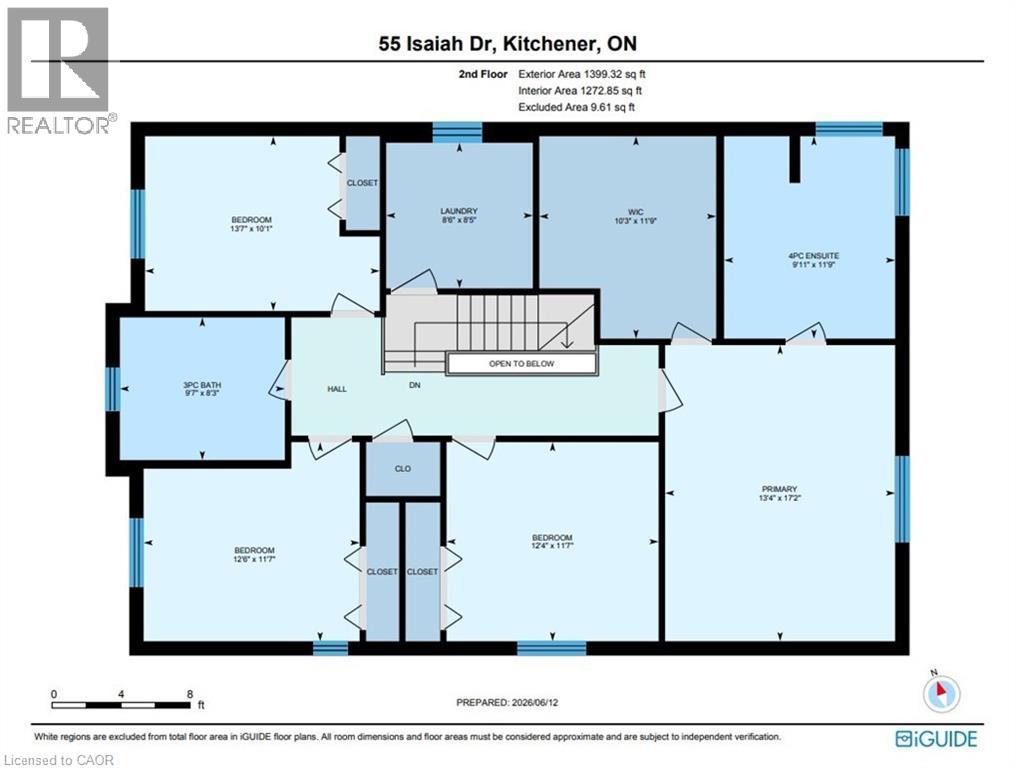
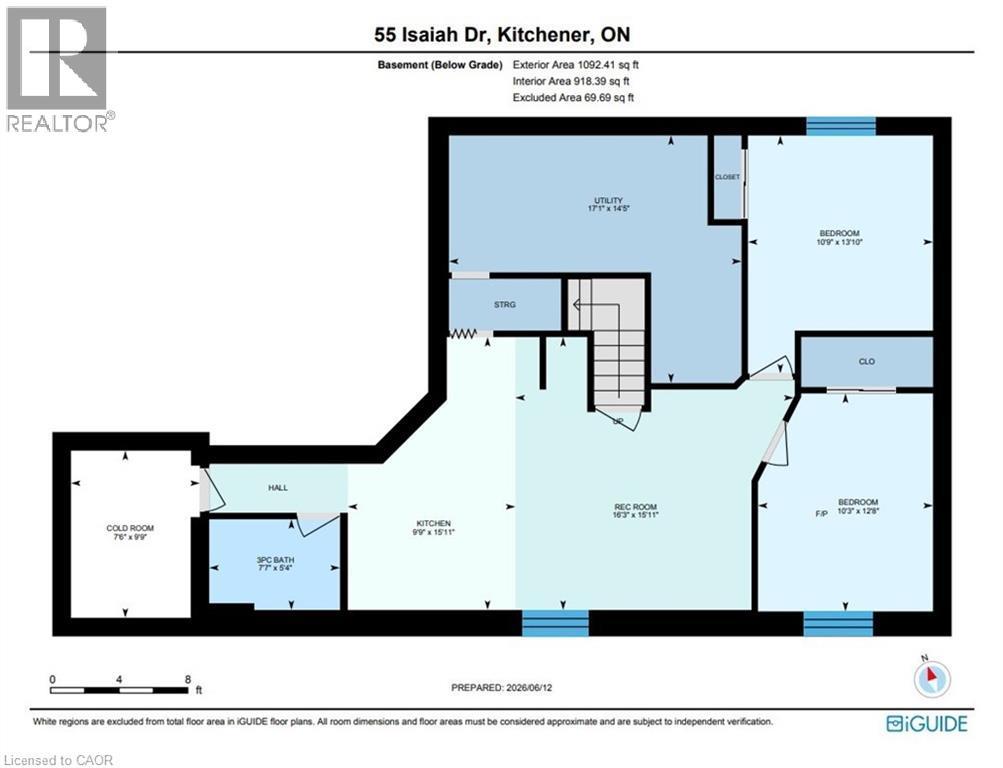
Floor plan - 55 Isaiah Drive, Kitchener, ON - Other
Visite virtuelle
Two-story residence featuring a brick and siding exterior, dual garage doors, a covered porch entrance, and a concrete driveway - 55 Isaiah Drive, Kitchener, ON  - Outdoor With Facade
Two-story residence featuring a brick and siding exterior with a pitched roof - 55 Isaiah Drive, Kitchener, ON  - Outdoor
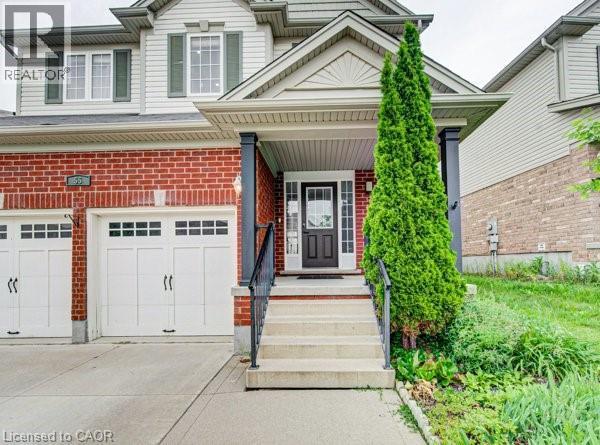
55 Isaiah Drive, Kitchener, ON  - Outdoor
Covered porch entry featuring red brick siding, a brown front door with sidelights, and a concrete landing - 55 Isaiah Drive, Kitchener, ON  - Outdoor With Deck Patio Veranda With Exterior
White tile flooring entry leading to a living space with wood-finish flooring, recessed lighting, and a prominent white interior door with black hardware - 55 Isaiah Drive, Kitchener, ON - Indoor
Vanity with an integrated sink and light-toned countertop, set against black marble-look wainscoting - 55 Isaiah Drive, Kitchener, ON - Indoor Photo Showing Bathroom
Spacious living area featuring wood-finish flooring, recessed lighting, and multiple windows with white blinds - 55 Isaiah Drive, Kitchener, ON - Indoor Photo Showing Living Room
Entryway featuring white tile flooring and a paneled door with sidelights - 55 Isaiah Drive, Kitchener, ON - Indoor
Bright living area featuring recessed lighting and light blue wall paint - 55 Isaiah Drive, Kitchener, ON - Indoor Photo Showing Living Room
55 Isaiah Drive, Kitchener, ON - Indoor Photo Showing Other Room
Dining area featuring wood-finish flooring and a decorative ceiling fixture with pendant lighting - 55 Isaiah Drive, Kitchener, ON - Indoor Photo Showing Dining Room
Dining area featuring wood-finish flooring and a contemporary drop ceiling design - 55 Isaiah Drive, Kitchener, ON - Indoor Photo Showing Dining Room
55 Isaiah Drive, Kitchener, ON - Indoor
Grand staircase featuring wood-finish treads and risers, dark balusters, and a matching wood-finish handrail - 55 Isaiah Drive, Kitchener, ON - Indoor Photo Showing Other Room
55 Isaiah Drive, Kitchener, ON - Indoor
White large format tile flooring with dark border trim - 55 Isaiah Drive, Kitchener, ON - Indoor Photo Showing Dining Room
Living area featuring rich wood-finish flooring and a recessed lighting system - 55 Isaiah Drive, Kitchener, ON - Indoor Photo Showing Living Room With Fireplace
Recessed lighting illuminates a coffered ceiling with a dark wood-finish trim - 55 Isaiah Drive, Kitchener, ON - Indoor Photo Showing Living Room
Spacious living area featuring recessed lighting, tray ceilings, dark wood-finish flooring, and light gray wall paint - 55 Isaiah Drive, Kitchener, ON - Indoor Photo Showing Living Room
Built-in fireplace with a speckled white surround, integrated shelving with under-cabinet lighting, and a wall-mounted entertainment display above - 55 Isaiah Drive, Kitchener, ON - Indoor With Fireplace
U-shaped kitchen featuring dark wood-finish cabinetry, white countertops, and a dark stone backsplash - 55 Isaiah Drive, Kitchener, ON - Indoor Photo Showing Kitchen
Kitchen featuring dark wood-finish cabinetry, black marble-look countertops, stainless steel appliances, and recessed lighting - 55 Isaiah Drive, Kitchener, ON - Indoor Photo Showing Kitchen
Kitchen featuring rich wood-finish cabinetry, light-colored speckled countertops, and a dark, patterned backsplash - 55 Isaiah Drive, Kitchener, ON - Indoor Photo Showing Kitchen With Double Sink
Modern kitchen featuring rich wood-finish cabinetry, a stainless steel refrigerator, and dark marbled backsplash - 55 Isaiah Drive, Kitchener, ON - Indoor Photo Showing Kitchen
Hardwood staircase with dark wood newel posts and balusters, featuring wrought iron spindles - 55 Isaiah Drive, Kitchener, ON - Indoor Photo Showing Other Room
Hardwood-finish flooring and light-toned walls define this room, featuring a window with white plantation shutters - 55 Isaiah Drive, Kitchener, ON - Indoor
Upper-level hallway featuring wood-finish flooring, white paneled doors with matte black hardware, and a staircase with dark wood handrails and wrought iron balusters - 55 Isaiah Drive, Kitchener, ON - Indoor Photo Showing Other Room
Bright room featuring dark wood-finish flooring and white walls - 55 Isaiah Drive, Kitchener, ON - Indoor Photo Showing Bedroom
Bathroom featuring a glass-enclosed shower, white tile flooring, white tile walls with gold veining, dark wood-finish cabinetry, and a window providing natural light - 55 Isaiah Drive, Kitchener, ON - Indoor Photo Showing Bathroom
55 Isaiah Drive, Kitchener, ON - Indoor Photo Showing Bathroom
Image quality insufficient for description - 55 Isaiah Drive, Kitchener, ON - Indoor Photo Showing Bedroom
Bedroom featuring rich wood-finish flooring, white walls, and a window with sheer curtains - 55 Isaiah Drive, Kitchener, ON - Indoor Photo Showing Bedroom
Utility room featuring dark-finish cabinetry, a white countertop, and a white tile backsplash - 55 Isaiah Drive, Kitchener, ON - Indoor Photo Showing Laundry Room
Spacious room featuring rich wood-finish flooring and bright white walls - 55 Isaiah Drive, Kitchener, ON - Indoor Photo Showing Bedroom
Spacious room featuring dark wood-finish flooring, white walls, and a ceiling-mounted light fixture - 55 Isaiah Drive, Kitchener, ON - Indoor Photo Showing Bedroom
Spacious bathroom featuring a large soaking tub, separate glass-enclosed shower, expansive vanity with dual sinks and light-toned countertop, and dark-toned cabinetry with matte black hardware - 55 Isaiah Drive, Kitchener, ON - Indoor Photo Showing Bathroom
Bathroom featuring a dark wood-finish vanity with a light-toned countertop, a large wall-mounted mirror, and a corner soaking tub - 55 Isaiah Drive, Kitchener, ON - Indoor Photo Showing Bathroom
Spacious room featuring wood-finish flooring, white walls, and extensive wire shelving - 55 Isaiah Drive, Kitchener, ON - Indoor With Storage
55 Isaiah Drive, Kitchener, ON - Indoor
Spacious room featuring light wood-finish flooring, recessed lighting, and a decorative accent wall with geometric paneling - 55 Isaiah Drive, Kitchener, ON - Indoor
Modern kitchen featuring white cabinetry, black hardware, light-toned countertops, a stainless steel range hood, and light wood-finish flooring - 55 Isaiah Drive, Kitchener, ON - Indoor Photo Showing Kitchen
Room featuring wood-finish flooring, white walls, and recessed lighting - 55 Isaiah Drive, Kitchener, ON - Indoor Photo Showing Bedroom
Bathroom featuring a textured accent wall, white vanity with integrated sink, framed mirror, and a glass-enclosed shower with a built-in niche - 55 Isaiah Drive, Kitchener, ON - Indoor Photo Showing Bathroom
Expansive wooden deck featuring a pergola, wood railing, and direct access from the home via a sliding glass door - 55 Isaiah Drive, Kitchener, ON - Outdoor With Deck Patio Veranda With Exterior
Expansive wood deck with a built-in pergola frame, featuring integrated wood railings and steps leading to the lower lawn area - 55 Isaiah Drive, Kitchener, ON - Outdoor With Deck Patio Veranda
Expansive wooden deck featuring a pergola, leading to a sliding glass door and multiple windows - 55 Isaiah Drive, Kitchener, ON - Outdoor With Deck Patio Veranda With Exterior
Floor plan - 55 Isaiah Drive, Kitchener, ON - Other
  • Publicité
55 ISAIAH Drive, Kitchener, Ontario, N2E 0B2
1 119 900 $

Remarques :

(id:27)

Particularités du bâtiment :

  • Style: Multiplex
  • Type de bâtiment: Duplex
  • Air climatisé: Oui
  • État du sous-sol: Aménagé
  • Fondation: Béton coulé
  • Matériaux de construction: Charpente en bois
  • Protection incendie: Système d'alarme
  • Revêtement extérieur: Brique, Bardage en vinyle, Bois
  • Stationnement: Oui
  • Surface utile: 3563 sqft
  • Type de sous-sol: Sous-sol complet
  • Type de chauffage: Air pulsé
  • Combustible de chauffage: Gaz naturel
  • Type de climatisation: Climatisation centrale
  • Électroménagers: Micro-ondes, Couvre-fenêtre, Ouvre-porte de garage

Caractéristiques :

  • Type de possession: Tenure franche
  • Type de propriété: Multifamilial
  • Bâti en: 2010
  • Caractéristiques: Voie d'accès pavée, Pompe de vidange, Ouvre-porte de garage automatique
  • Caractéristiques de la communauté: Centre communautaire
  • Chambres : 4
  • Clôture: Clôture
  • Largeur du terrain en façade : 45 Pieds
  • Profondeur du terrain : 101 Pieds
  • Salle(s) de bains : 3
  • Services à proximité: Parc, Transport en commun, Écoles
  • Superficie habitable (approx): 3563 Pieds carrés
  • Type de structure: Remise
  • Zonage: Res 3
  • Service d'égout: Égout municipal
  • Type de stationnement: Garage attenant
  • Nbre d'espaces de stationnement: 4

Gracieuseté de : RE/MAX Real Estate Centre Inc.

REALTOR.ca  

Emplacement de 55 ISAIAH Drive, Kitchener, Ontario, N2E 0B2

Données démographiques de 55 ISAIAH Drive, Kitchener, Ontario, N2E 0B2

Étape de vie

Parents plus âgés, enfants plus jeunes

Type d'emploi

Mixte

Revenu moyen du ménage

134 270.96 $

Nombre moyen d'enfants

1.91

Population à domicile

Structure à domicile

Âge de la population

Éducation

Niveau d'éducation

No certificate/diploma/degree

15.69 %

Diplôme d'études secondaires ou équivalent

26.08 %

Certificat ou diplôme d'apprentissage ou d'une école de métiers

4.15 %

Diplôme d'études collégiales ou d'études postsecondaires (non universitaires)

20.45 %

Certificat d'études universitaires

1.61 %

Diplômes d'études universitaires

32.01 %

Navetteur

Se rendre au travail

En auto

95.08 %

En transport en commun

1.81 %

À pied

0.89 %

À bicyclette

0.0 %

Par tout autre moyen

2.22 %

Diversité Culturelle

Connaissance des langues officielles

Langue maternelle

Données Sur Le Bâtiment

Type de bâtiment

Appartements (faible hauteur et à étages multiples)

14.06 %

Maisons

85.94 %

Achat ou location