Button CopyPathCircle CloseCircle Left ArrowArrow Down Icon GreyClosecirclecircleBurger

5 SANDYBAY AVENUE, Kitchener, Ontario, N2A 0H7

No. MLS® X13141678
Maison À vendre à Grand River South, Kitchener, Ontario
704 900 $ ÉvaluationExpressMC: Non disponible

3 Chambres

4 Salles de bain

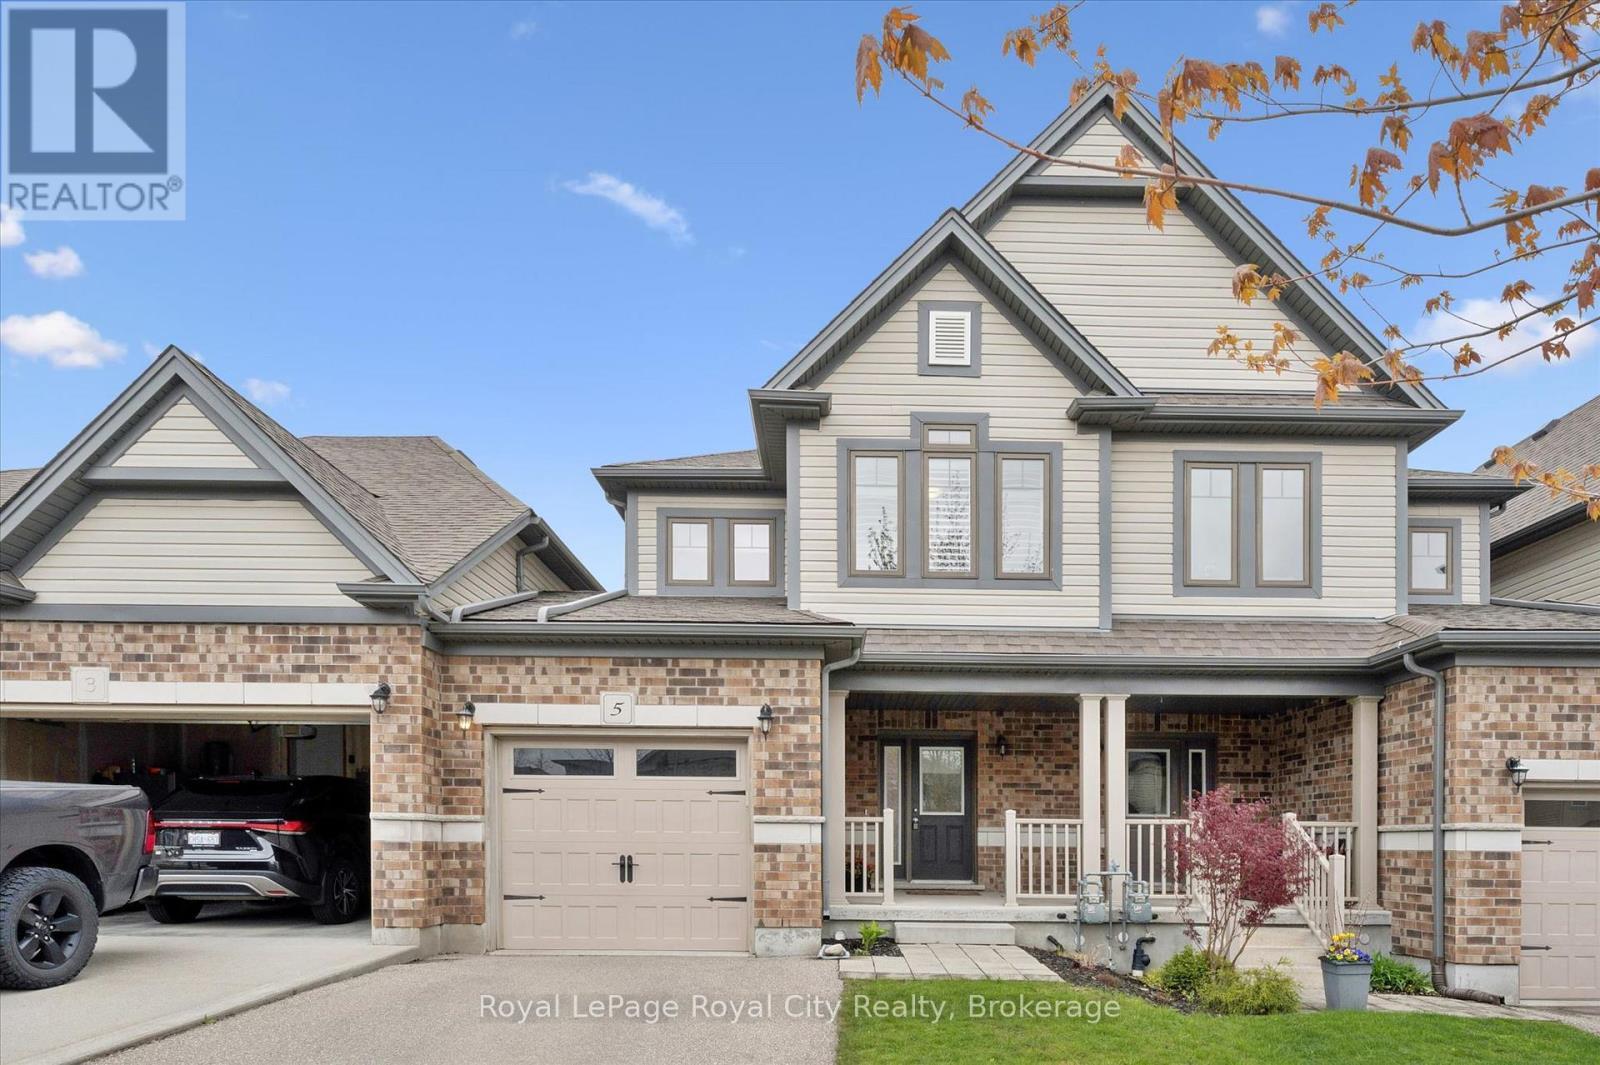
5 Sandybay Avenue, Kitchener, ON - Outdoor With Facade
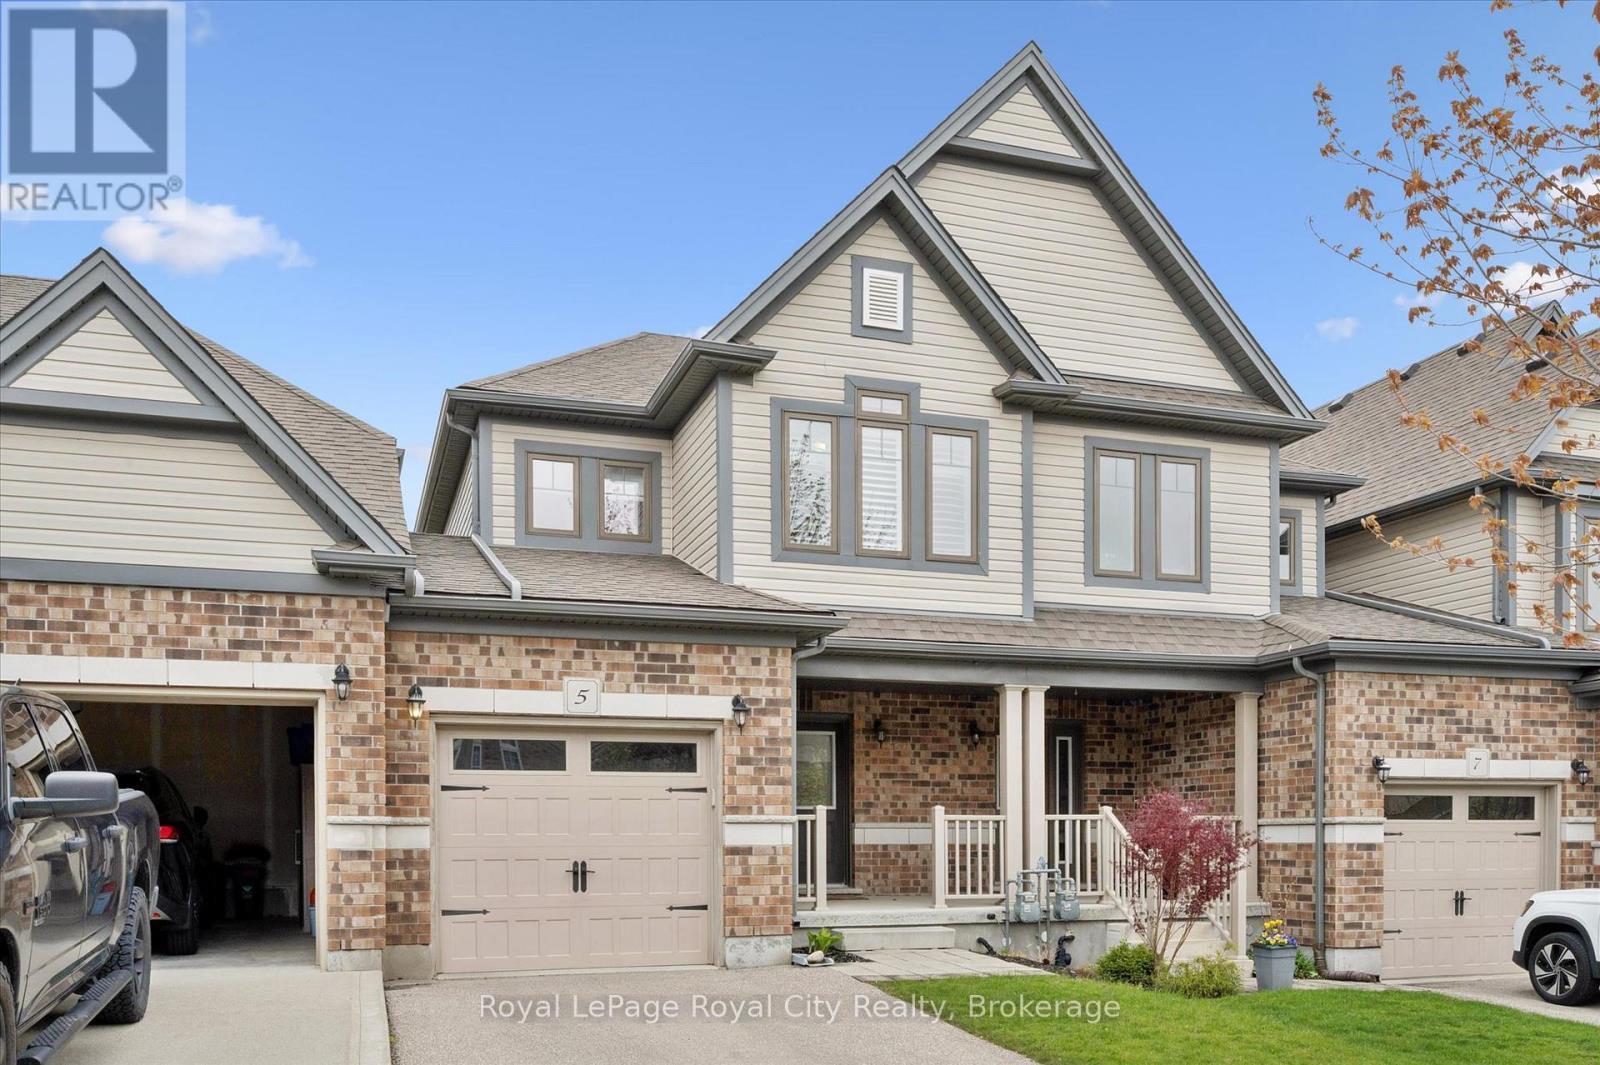
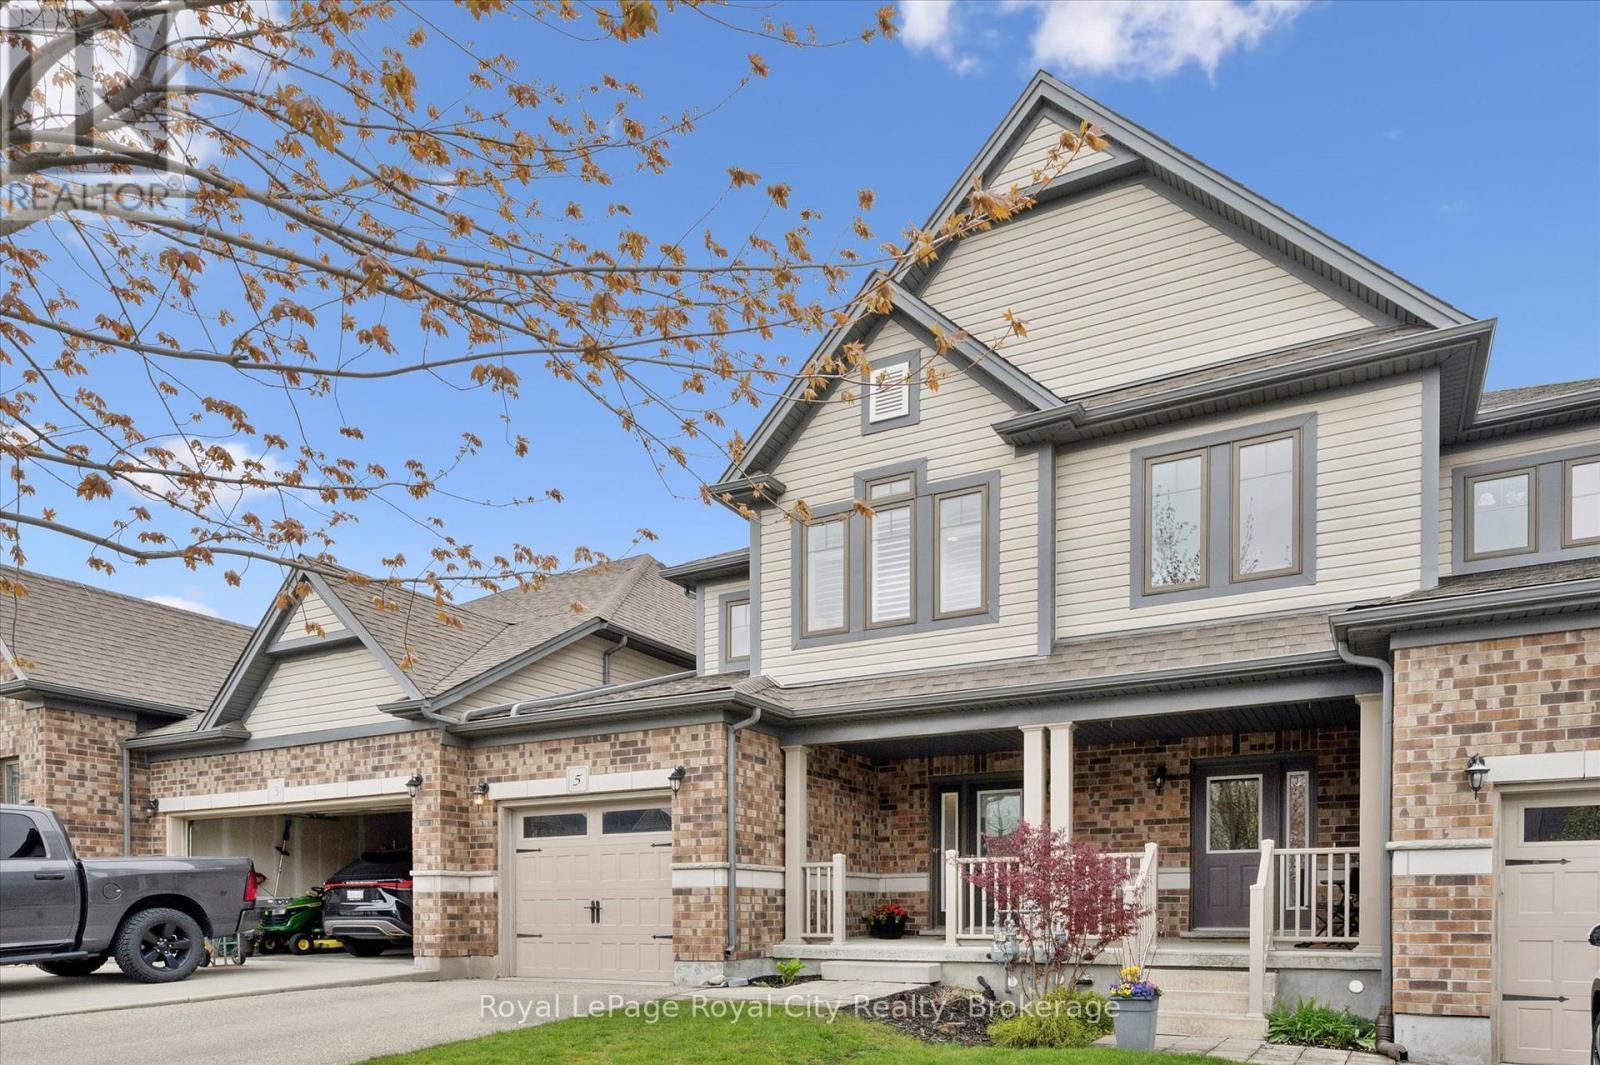
5 Sandybay Avenue, Kitchener, ON - Outdoor
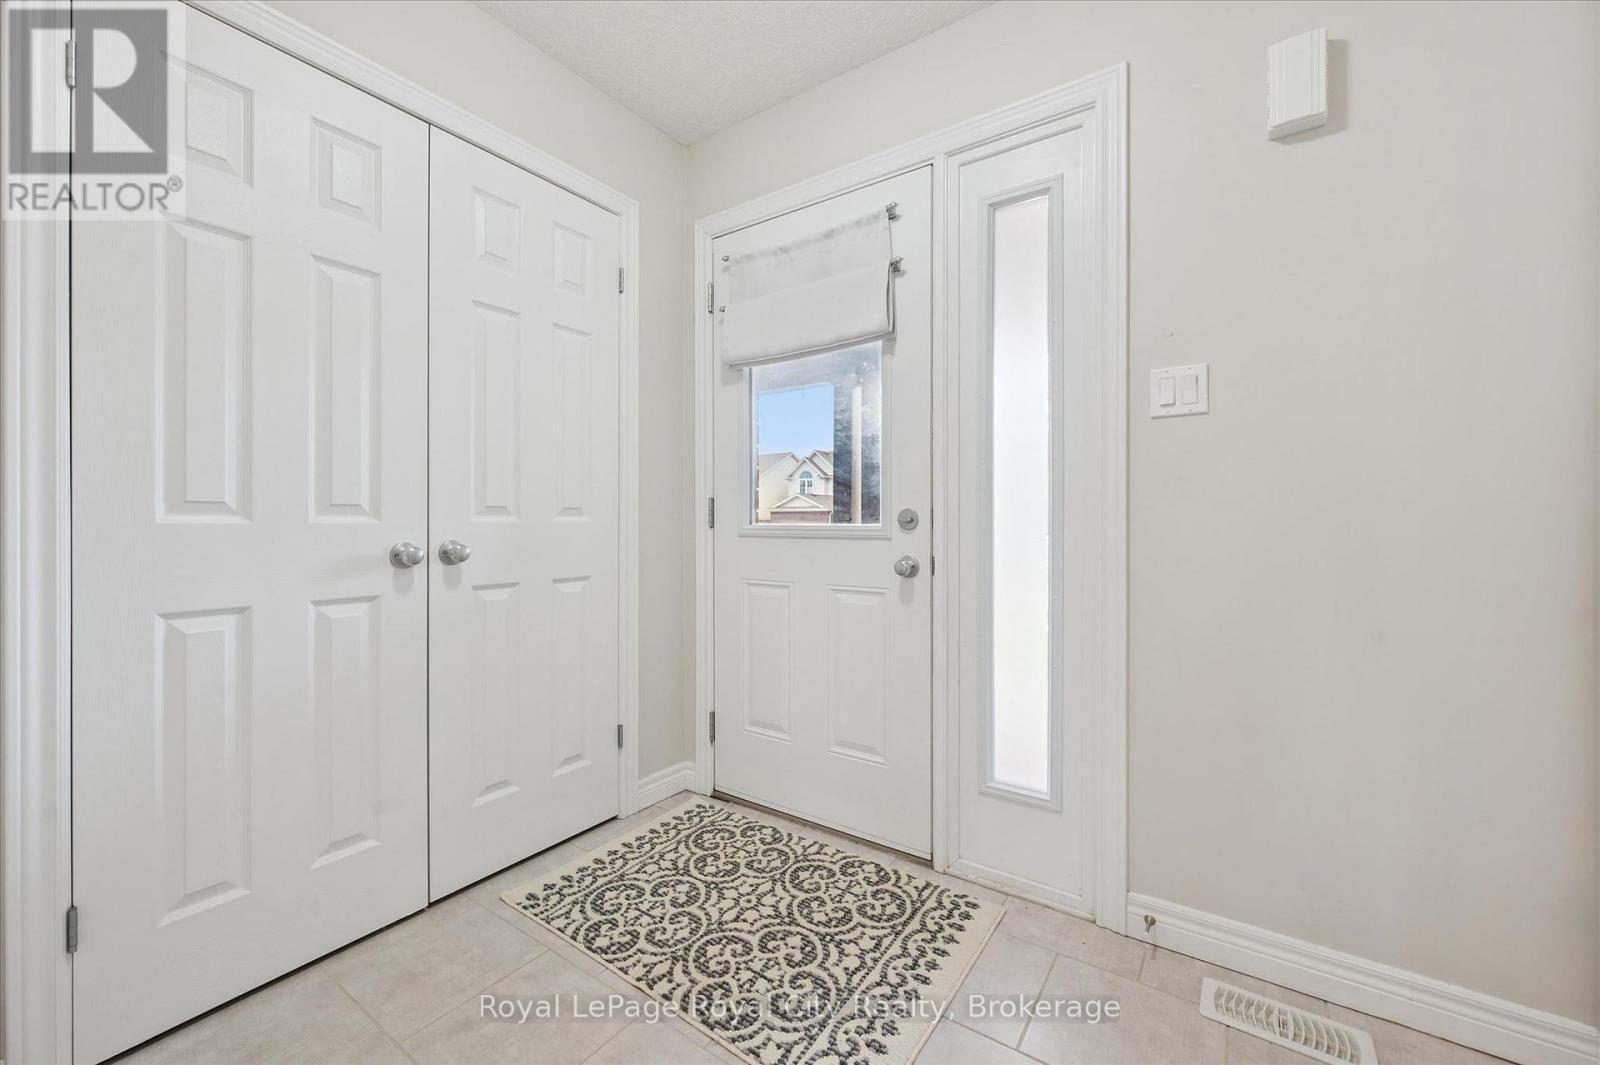
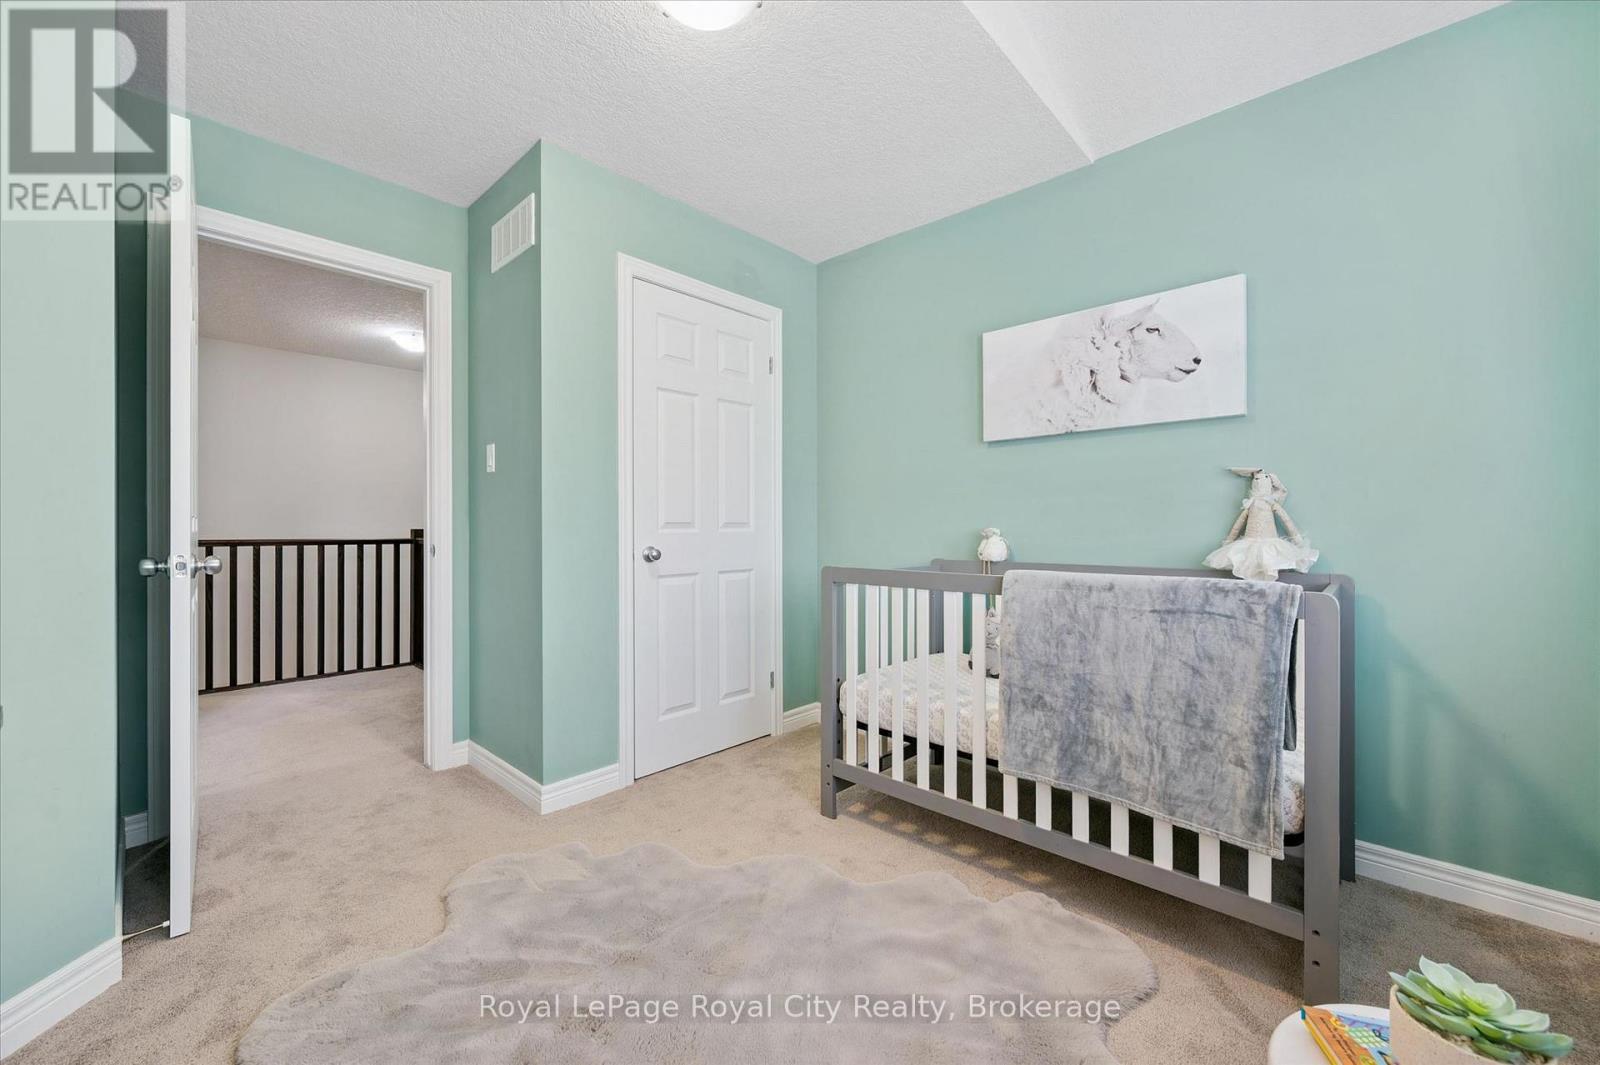
5 Sandybay Avenue, Kitchener, ON - Indoor Photo Showing Other Room
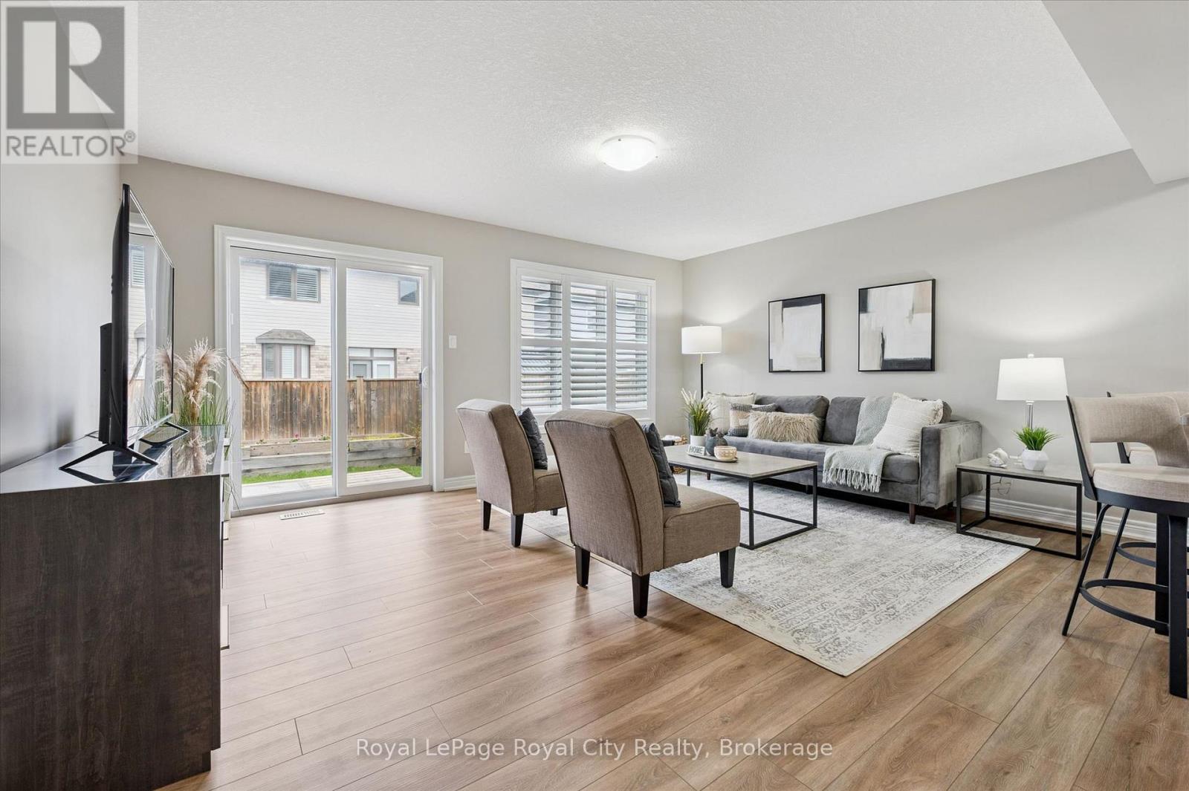
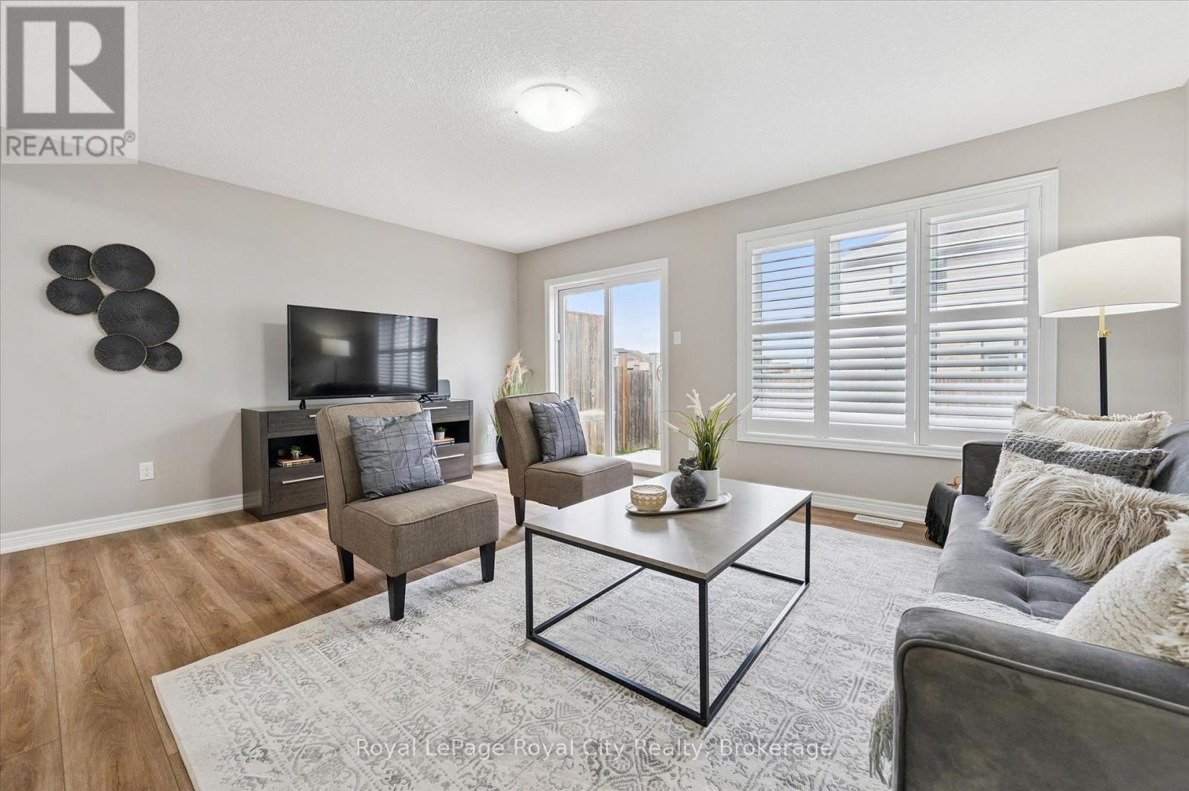
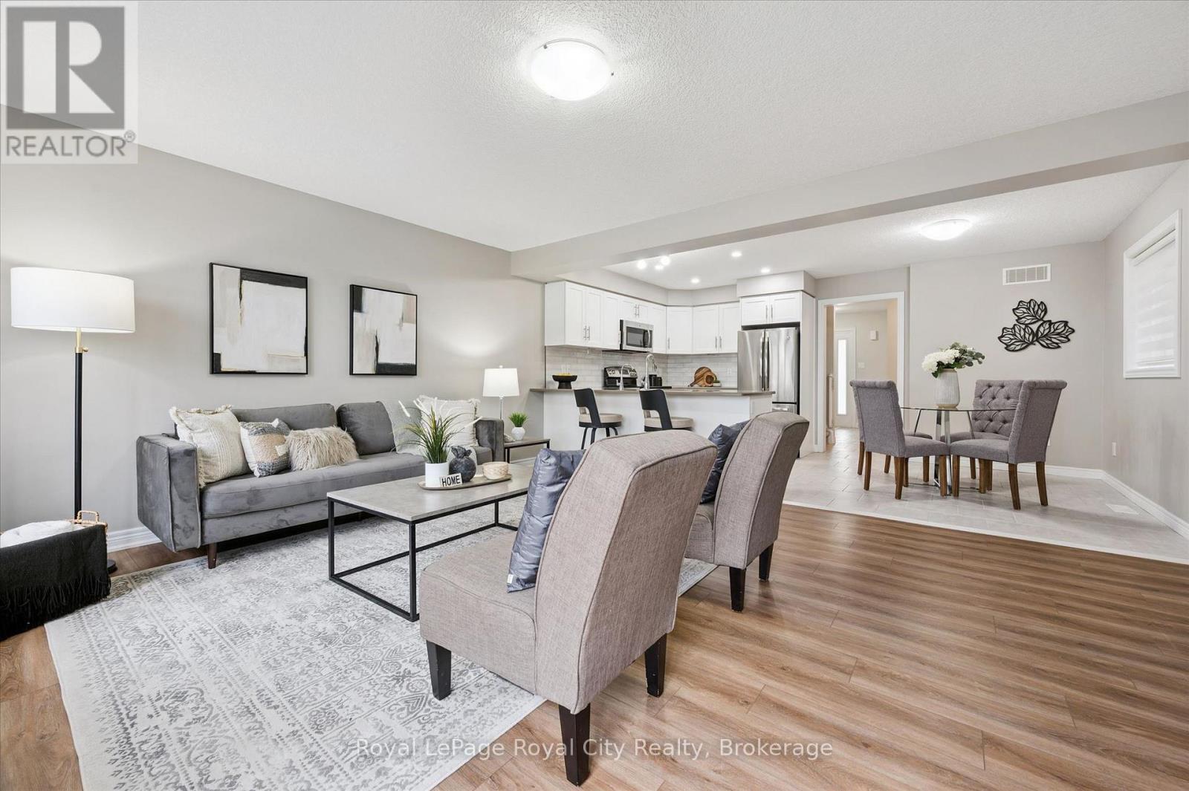
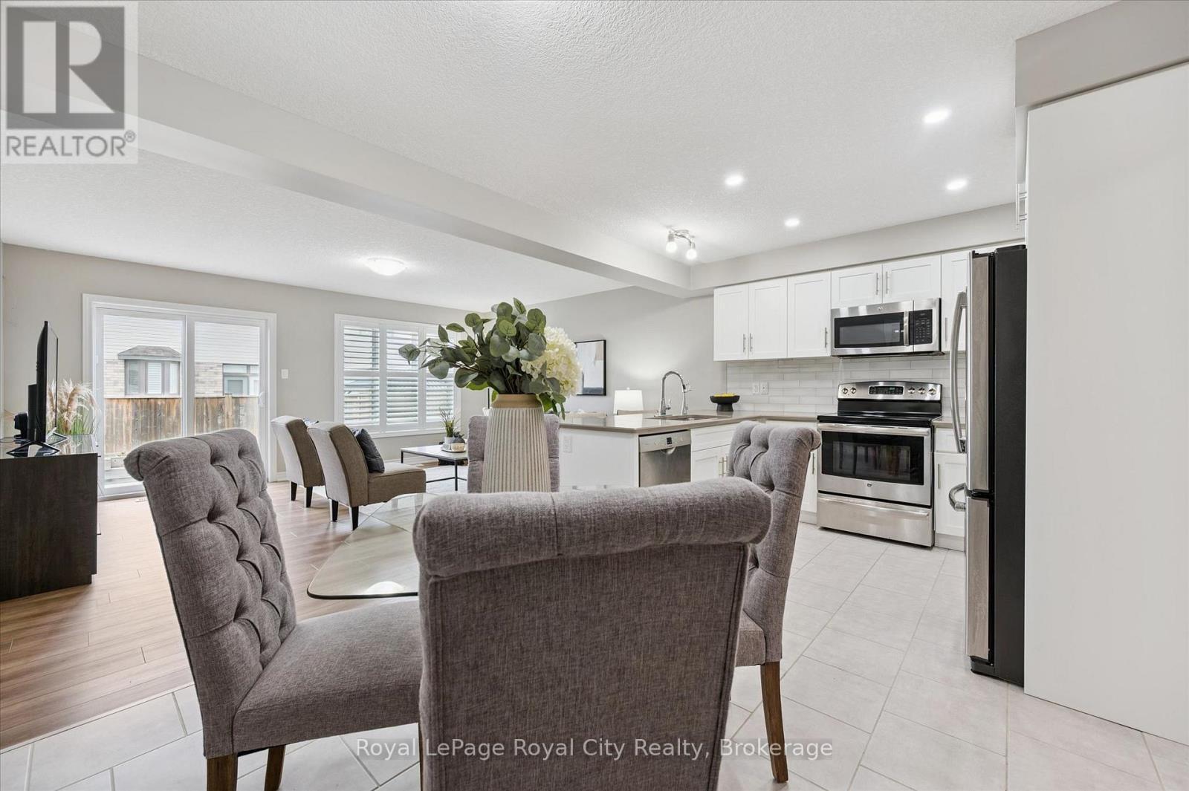
5 Sandybay Avenue, Kitchener, ON - Indoor Photo Showing Living Room
5 Sandybay Avenue, Kitchener, ON - Indoor
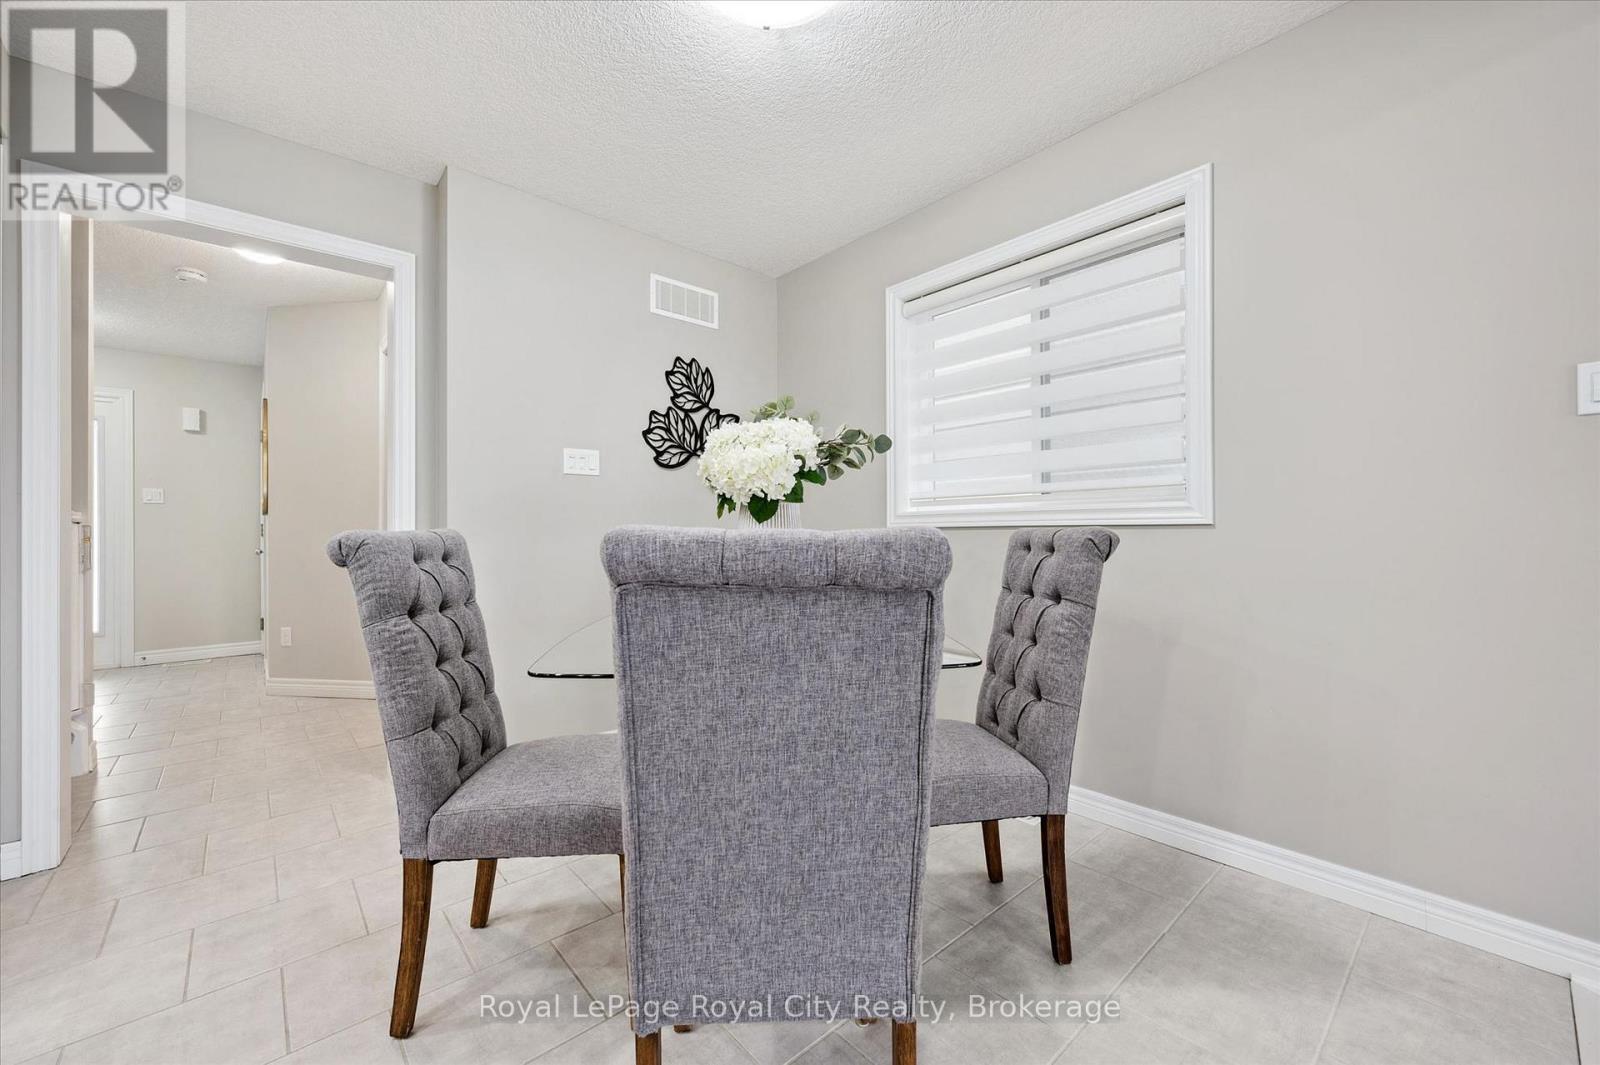
5 Sandybay Avenue, Kitchener, ON - Indoor Photo Showing Dining Room
5 Sandybay Avenue, Kitchener, ON - Indoor
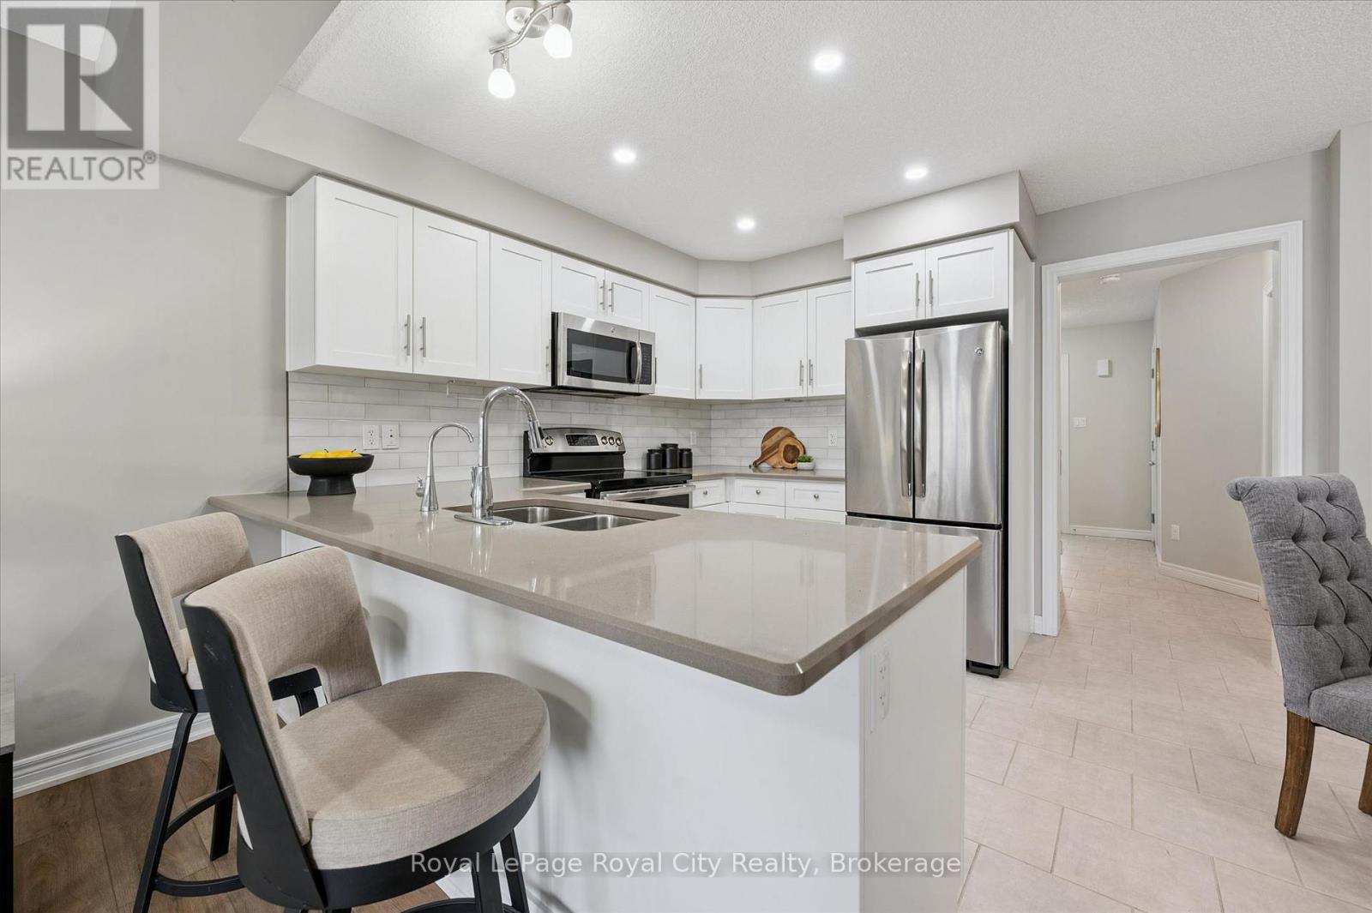
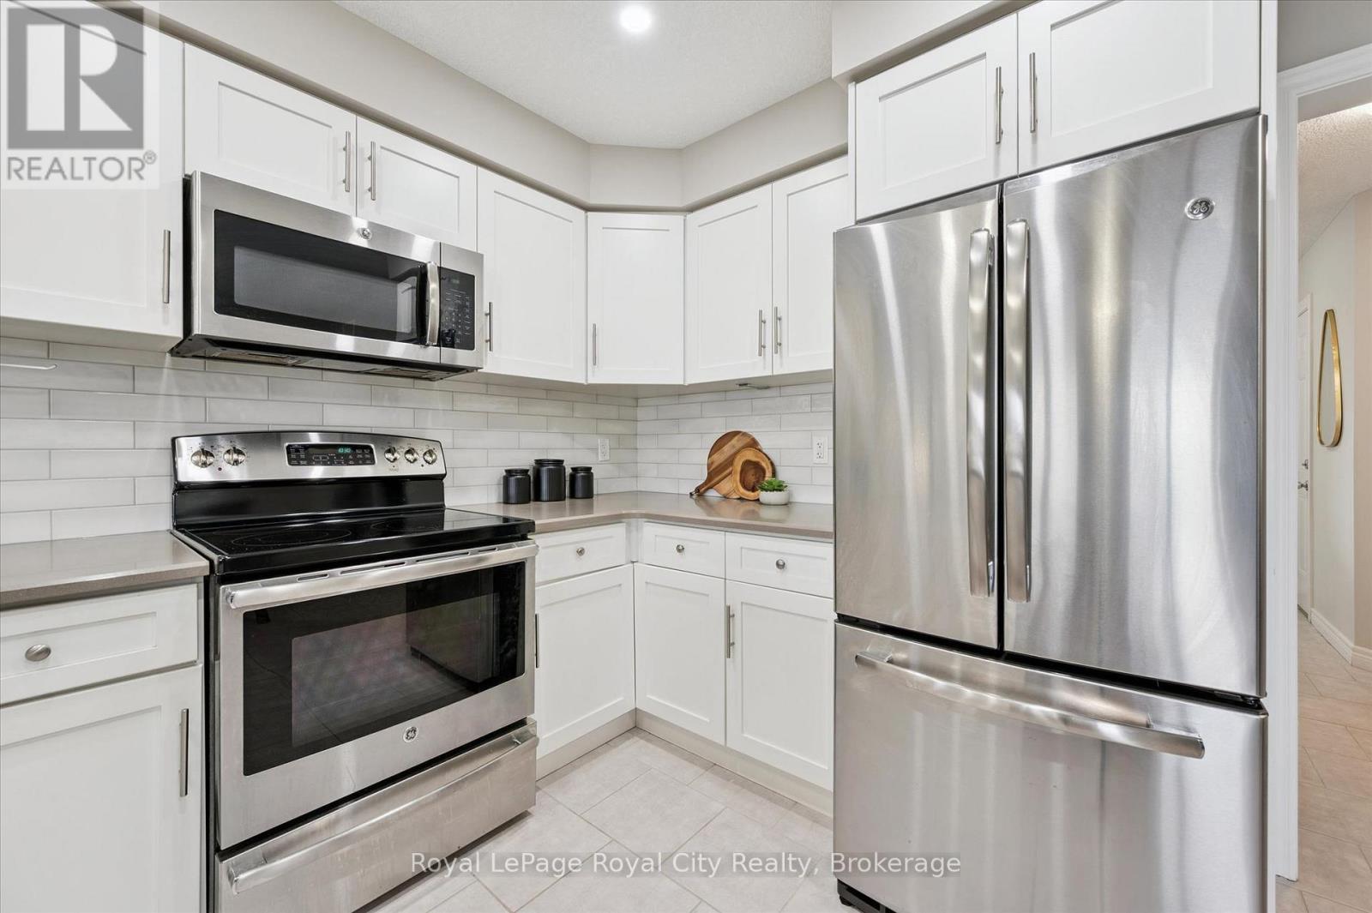
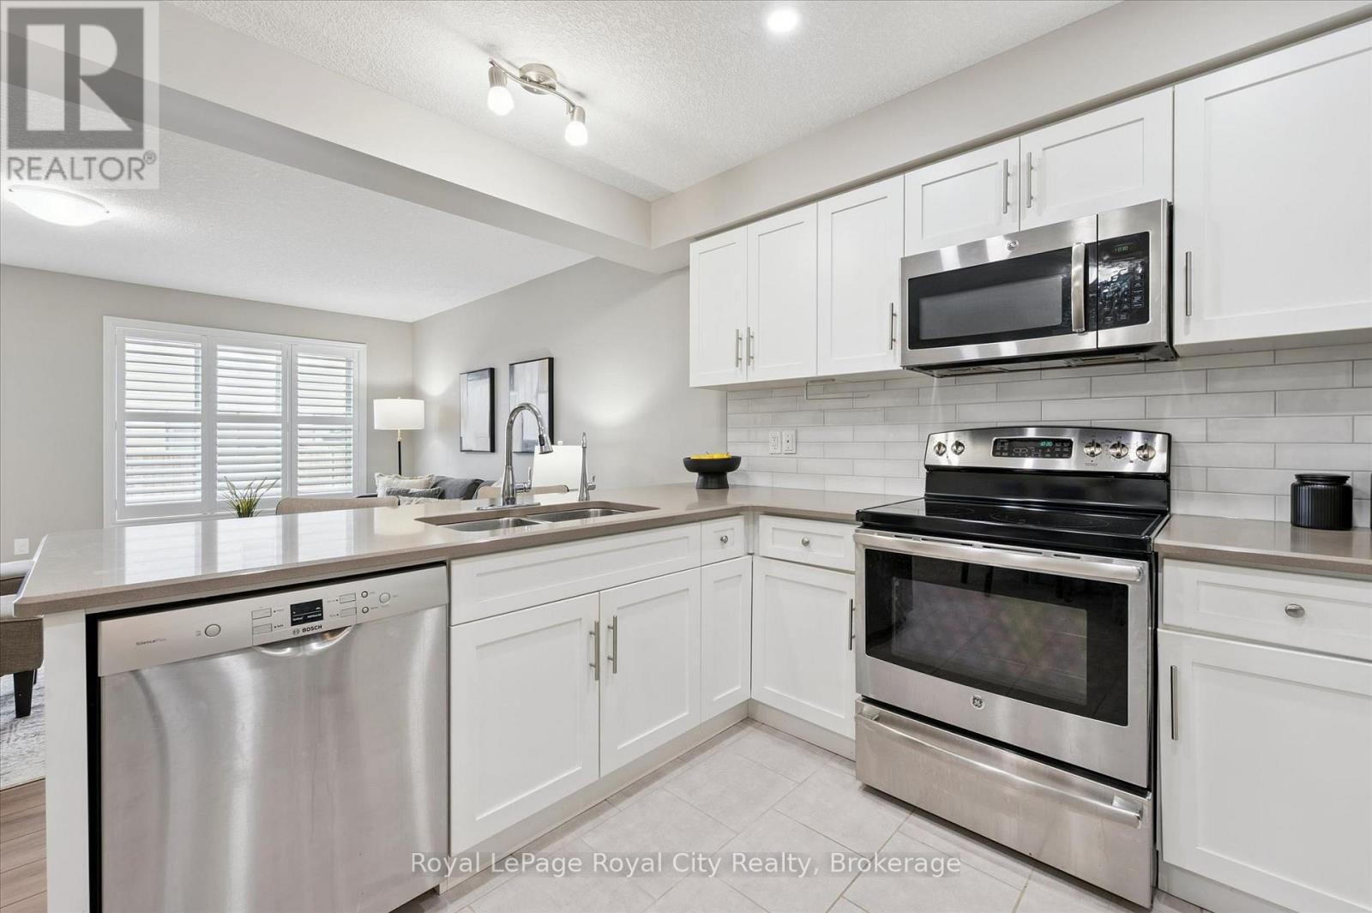
5 Sandybay Avenue, Kitchener, ON - Indoor Photo Showing Kitchen With Double Sink
5 Sandybay Avenue, Kitchener, ON - Indoor Photo Showing Kitchen With Double Sink With Upgraded Kitchen
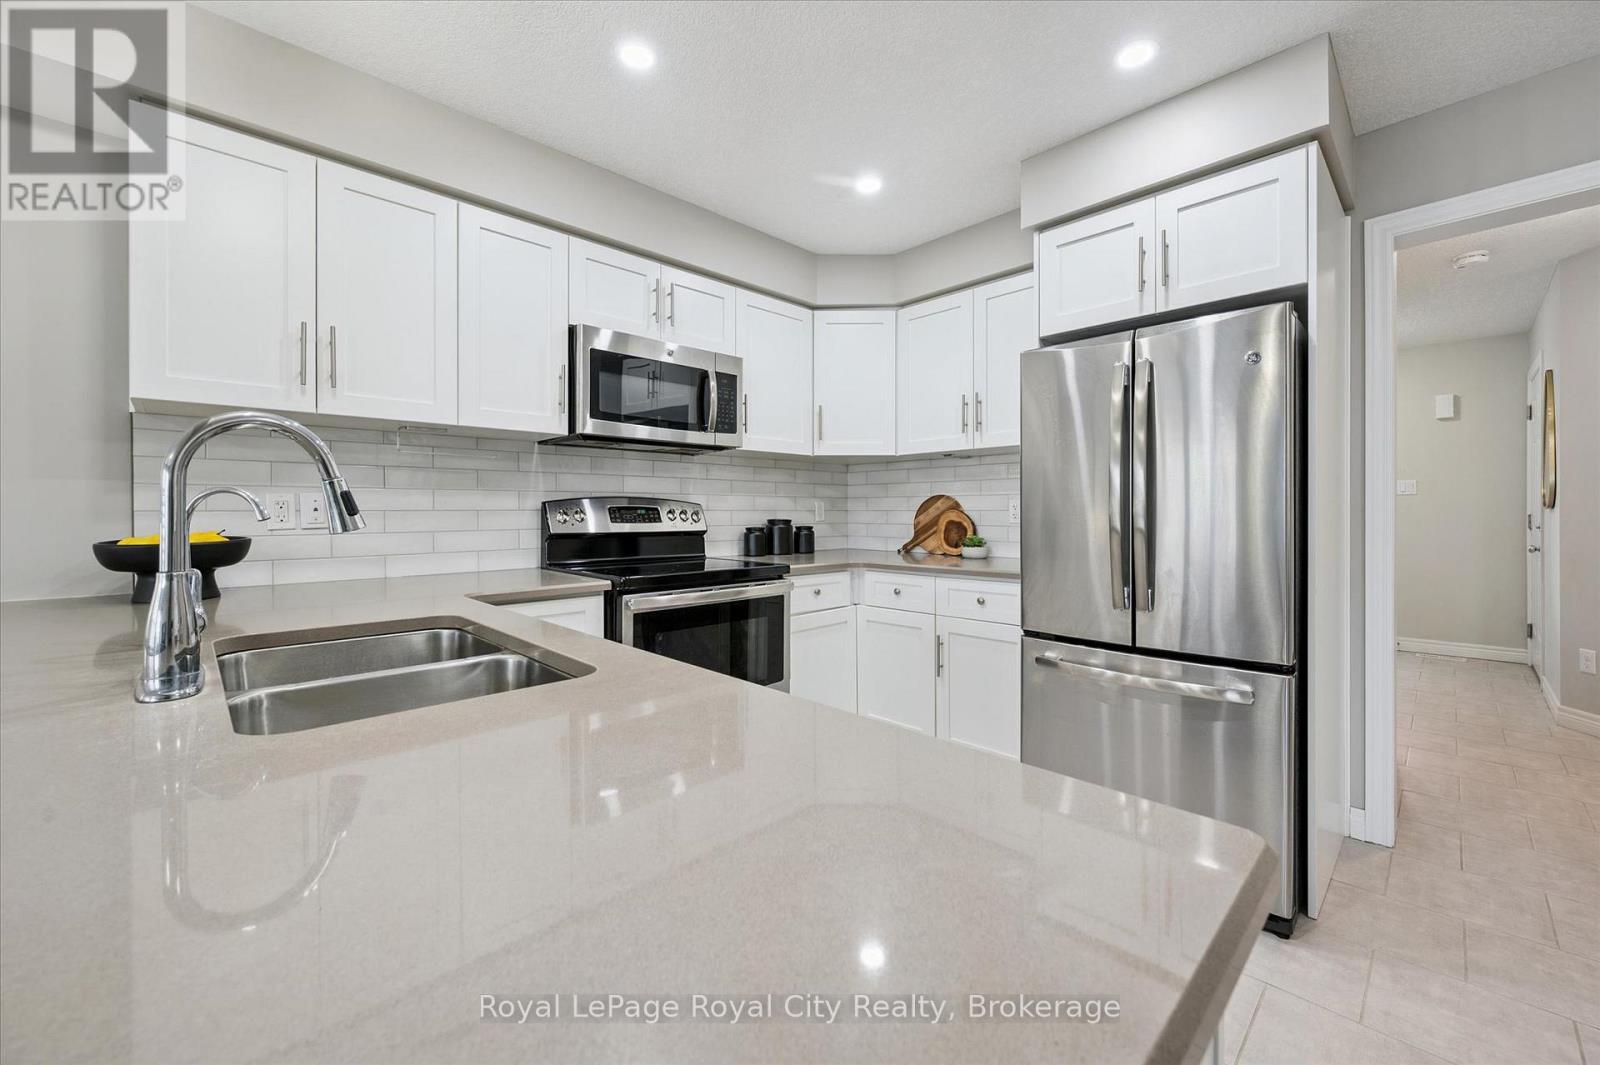
5 Sandybay Avenue, Kitchener, ON - Indoor Photo Showing Kitchen With Upgraded Kitchen
5 Sandybay Avenue, Kitchener, ON - Indoor Photo Showing Kitchen With Double Sink With Upgraded Kitchen
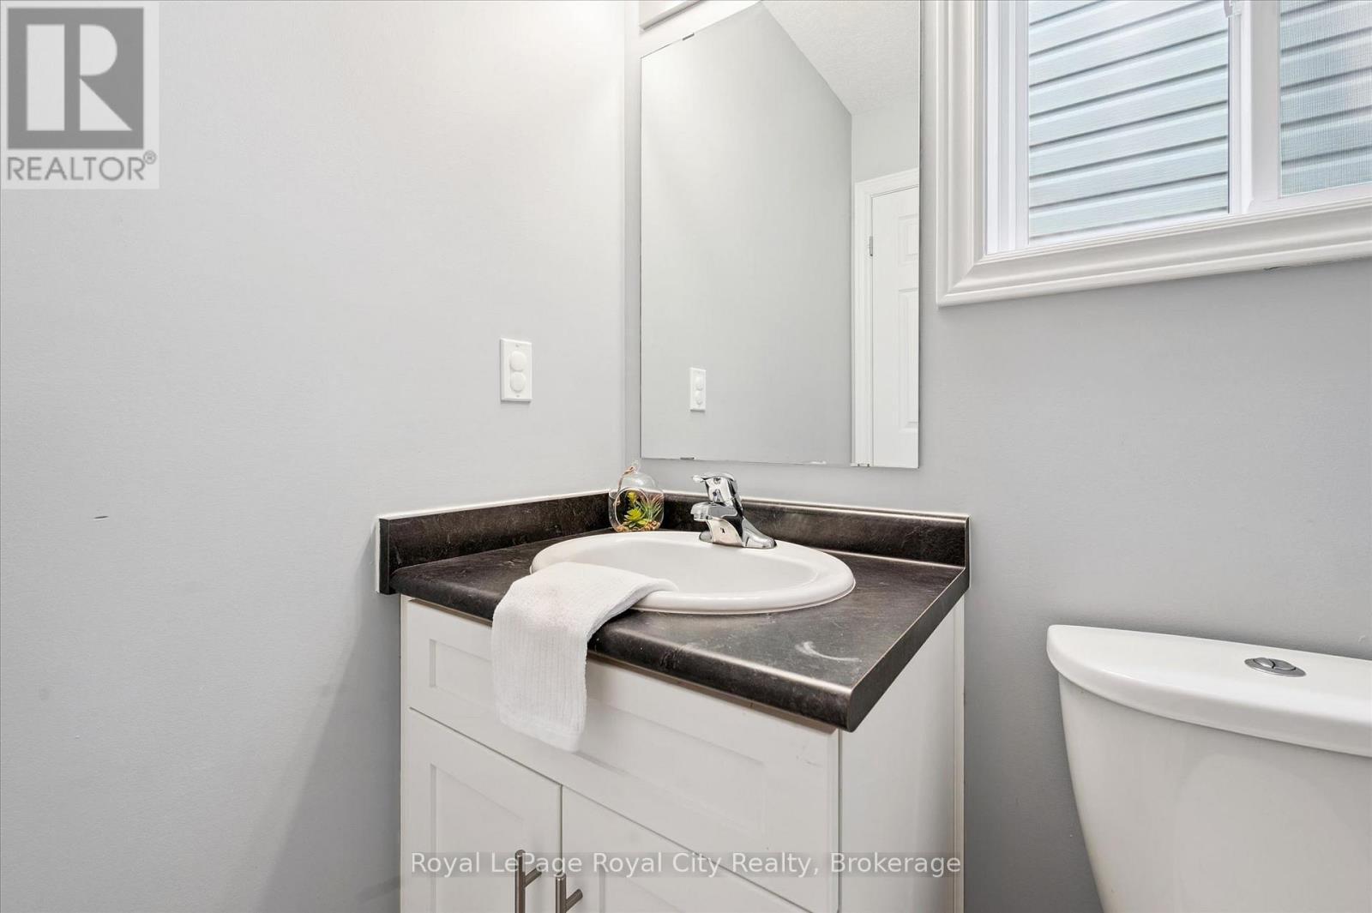
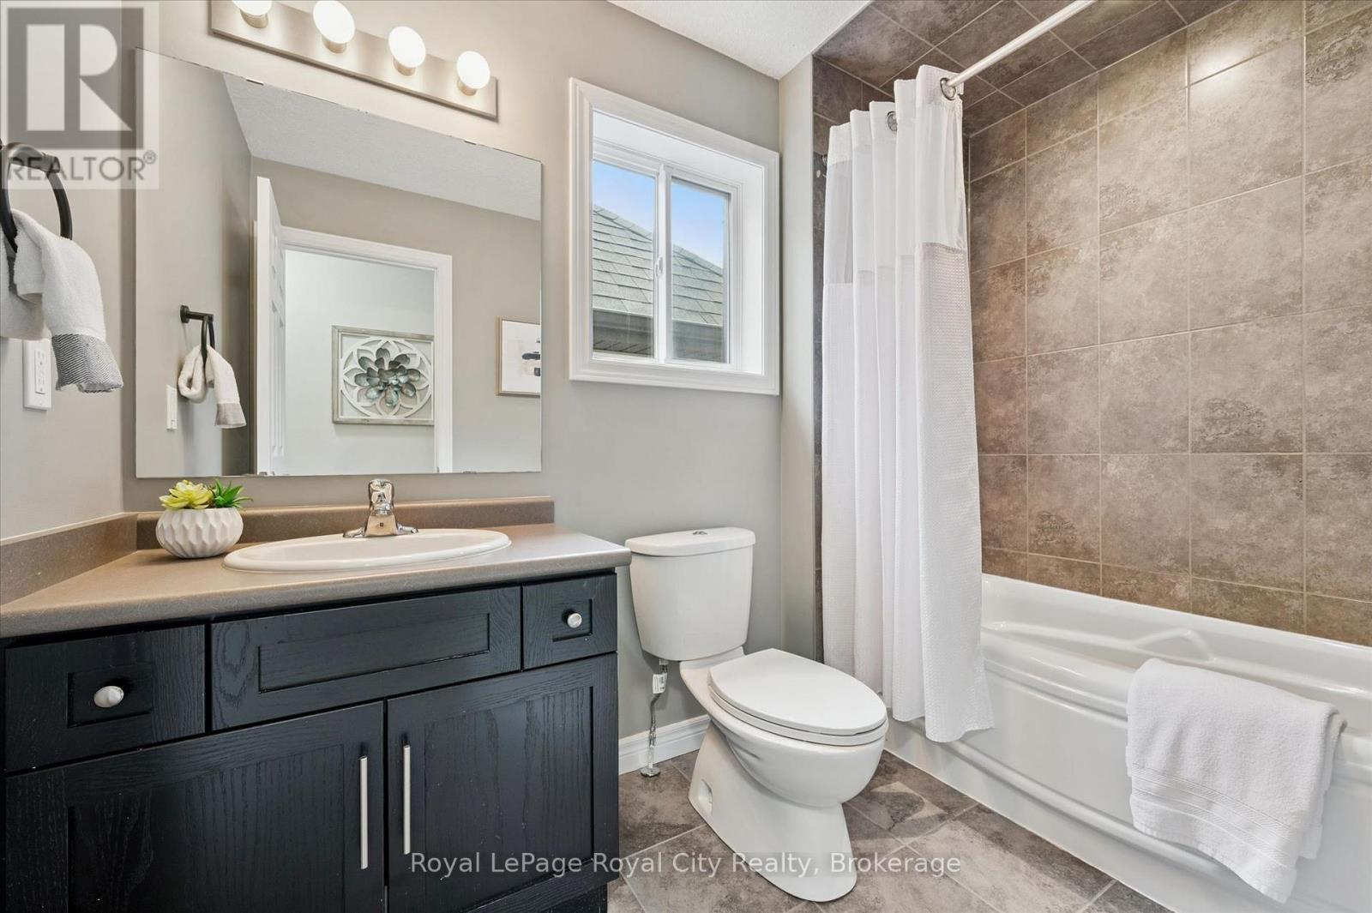
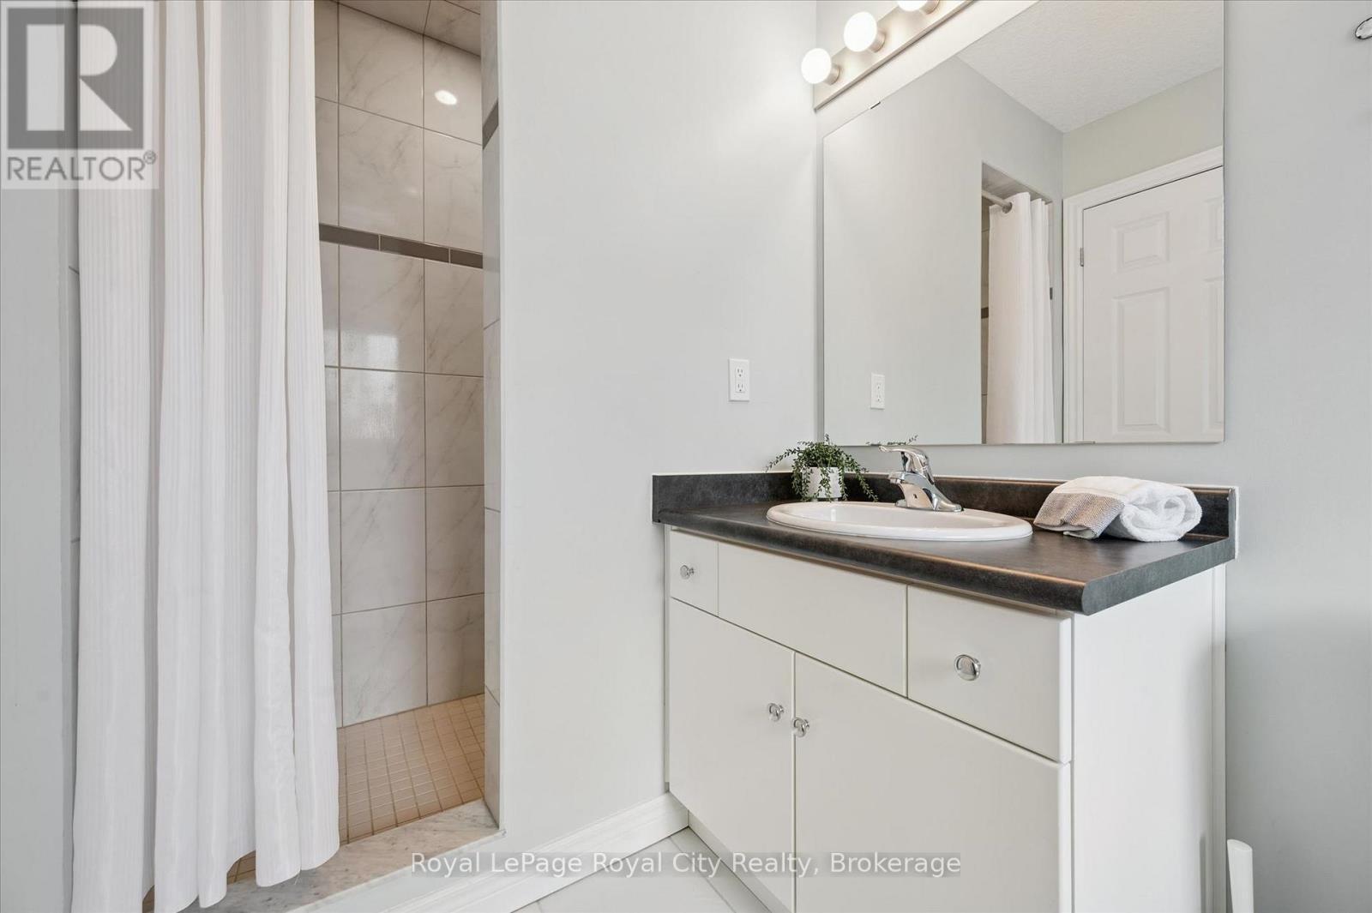
5 Sandybay Avenue, Kitchener, ON - Indoor Photo Showing Bathroom
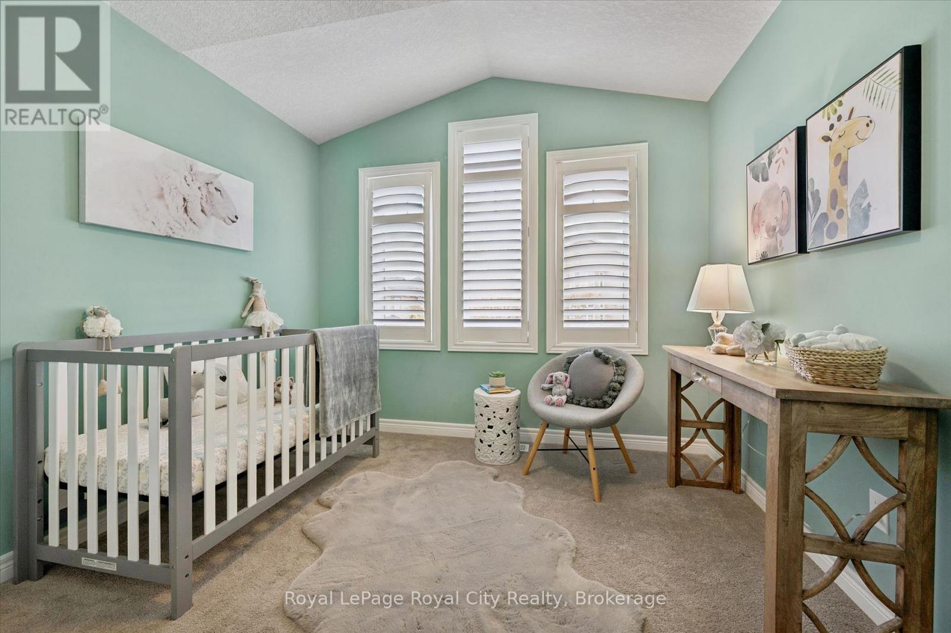
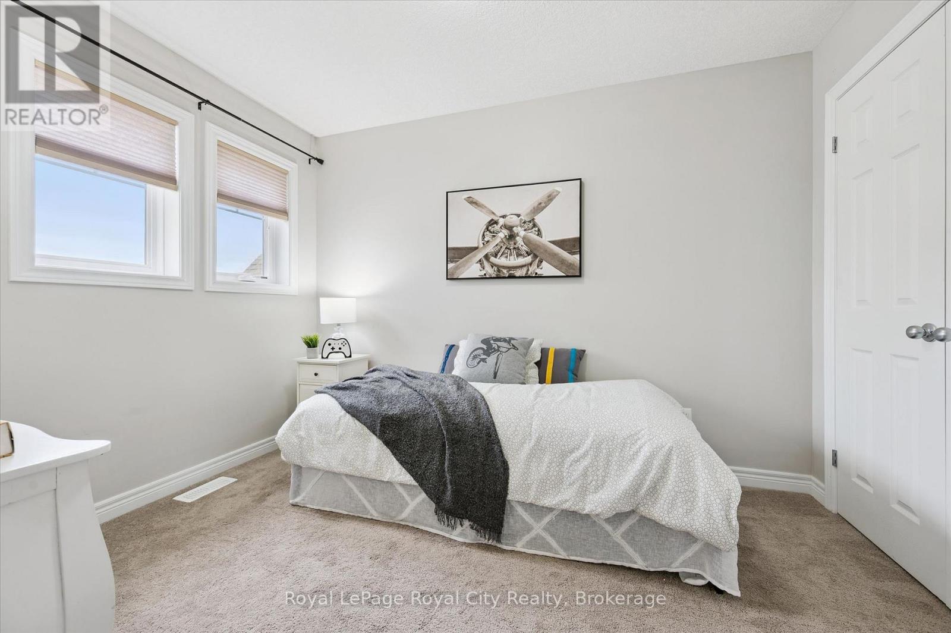
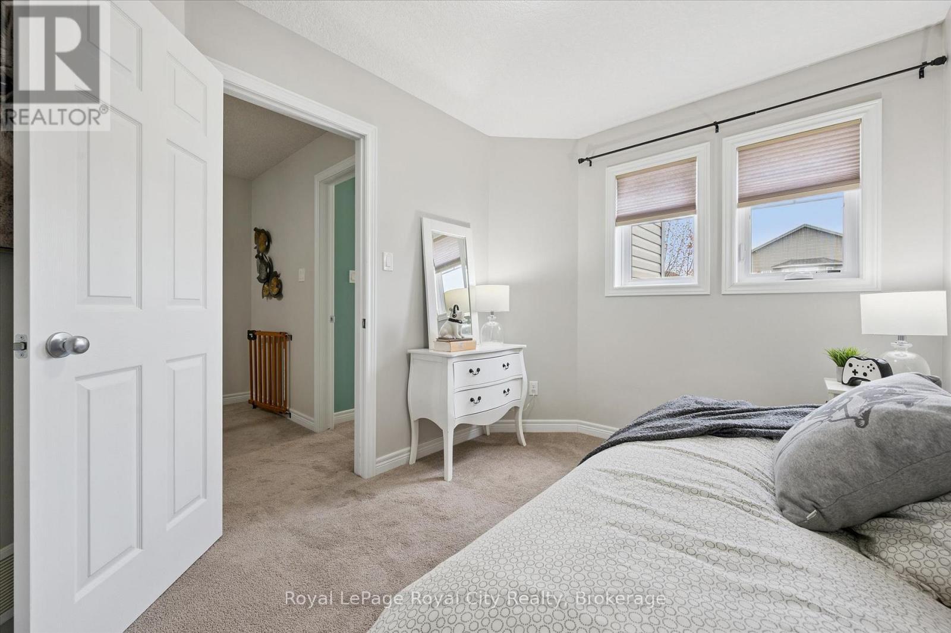
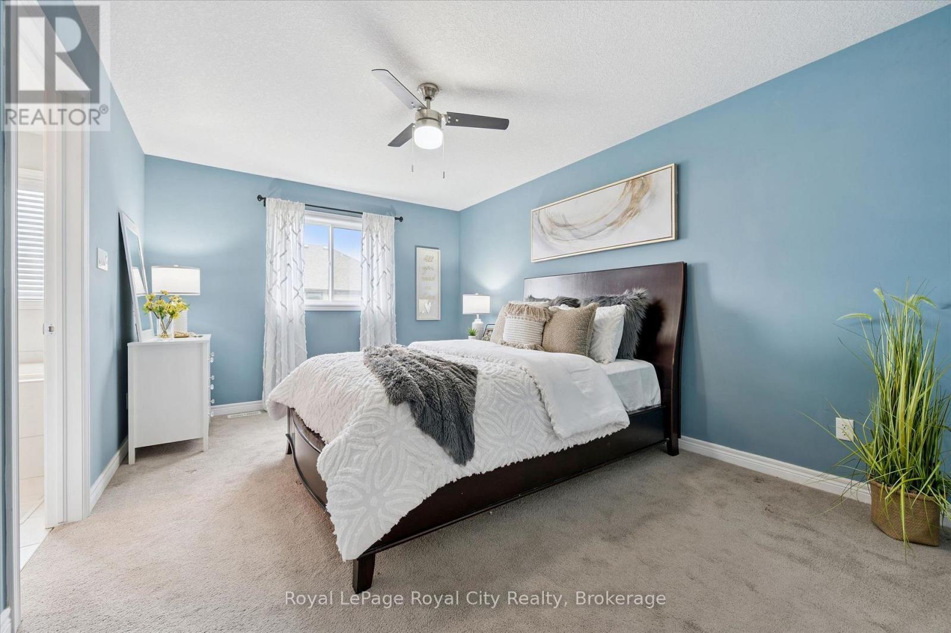
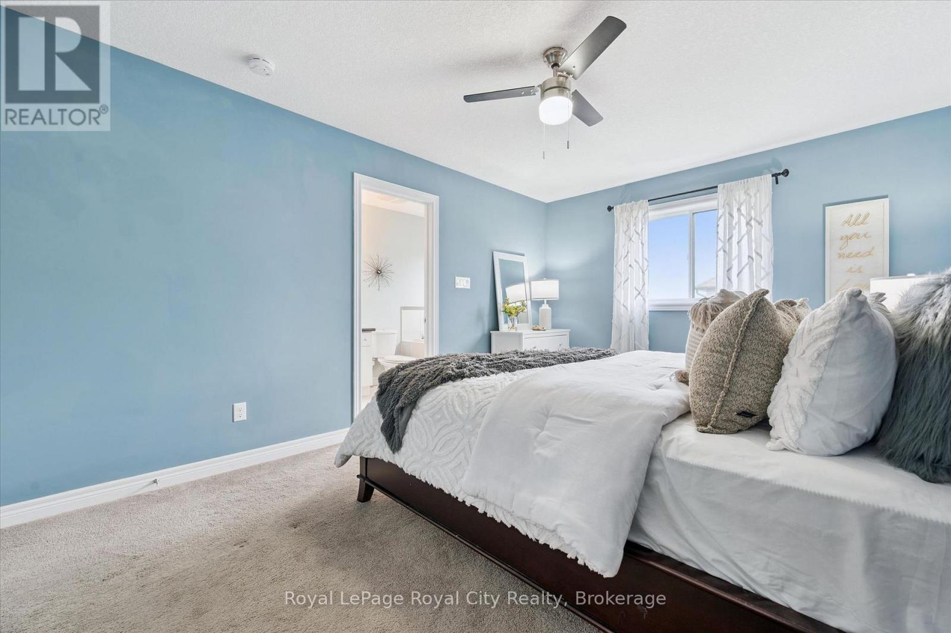
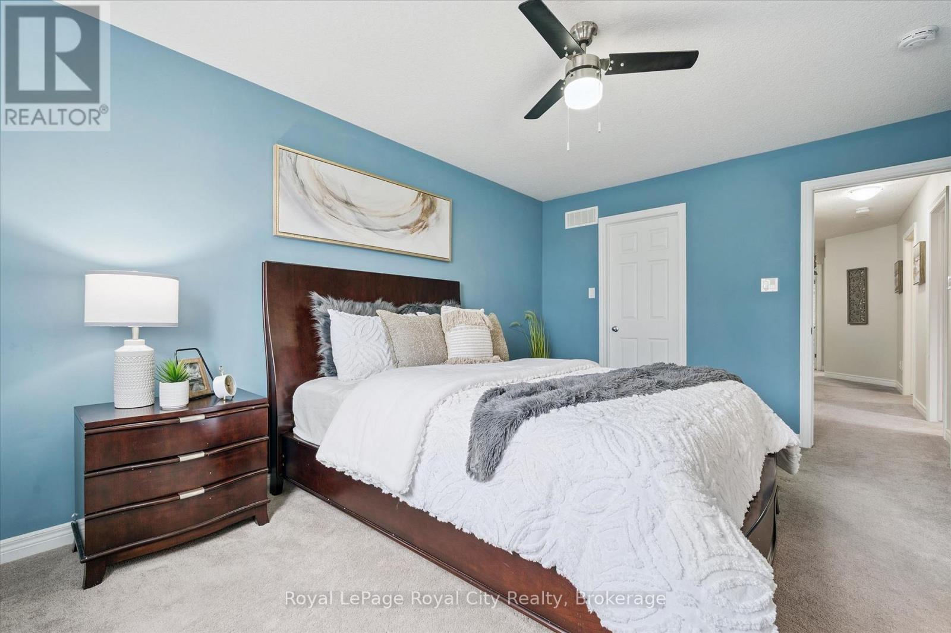
5 Sandybay Avenue, Kitchener, ON - Indoor Photo Showing Bedroom
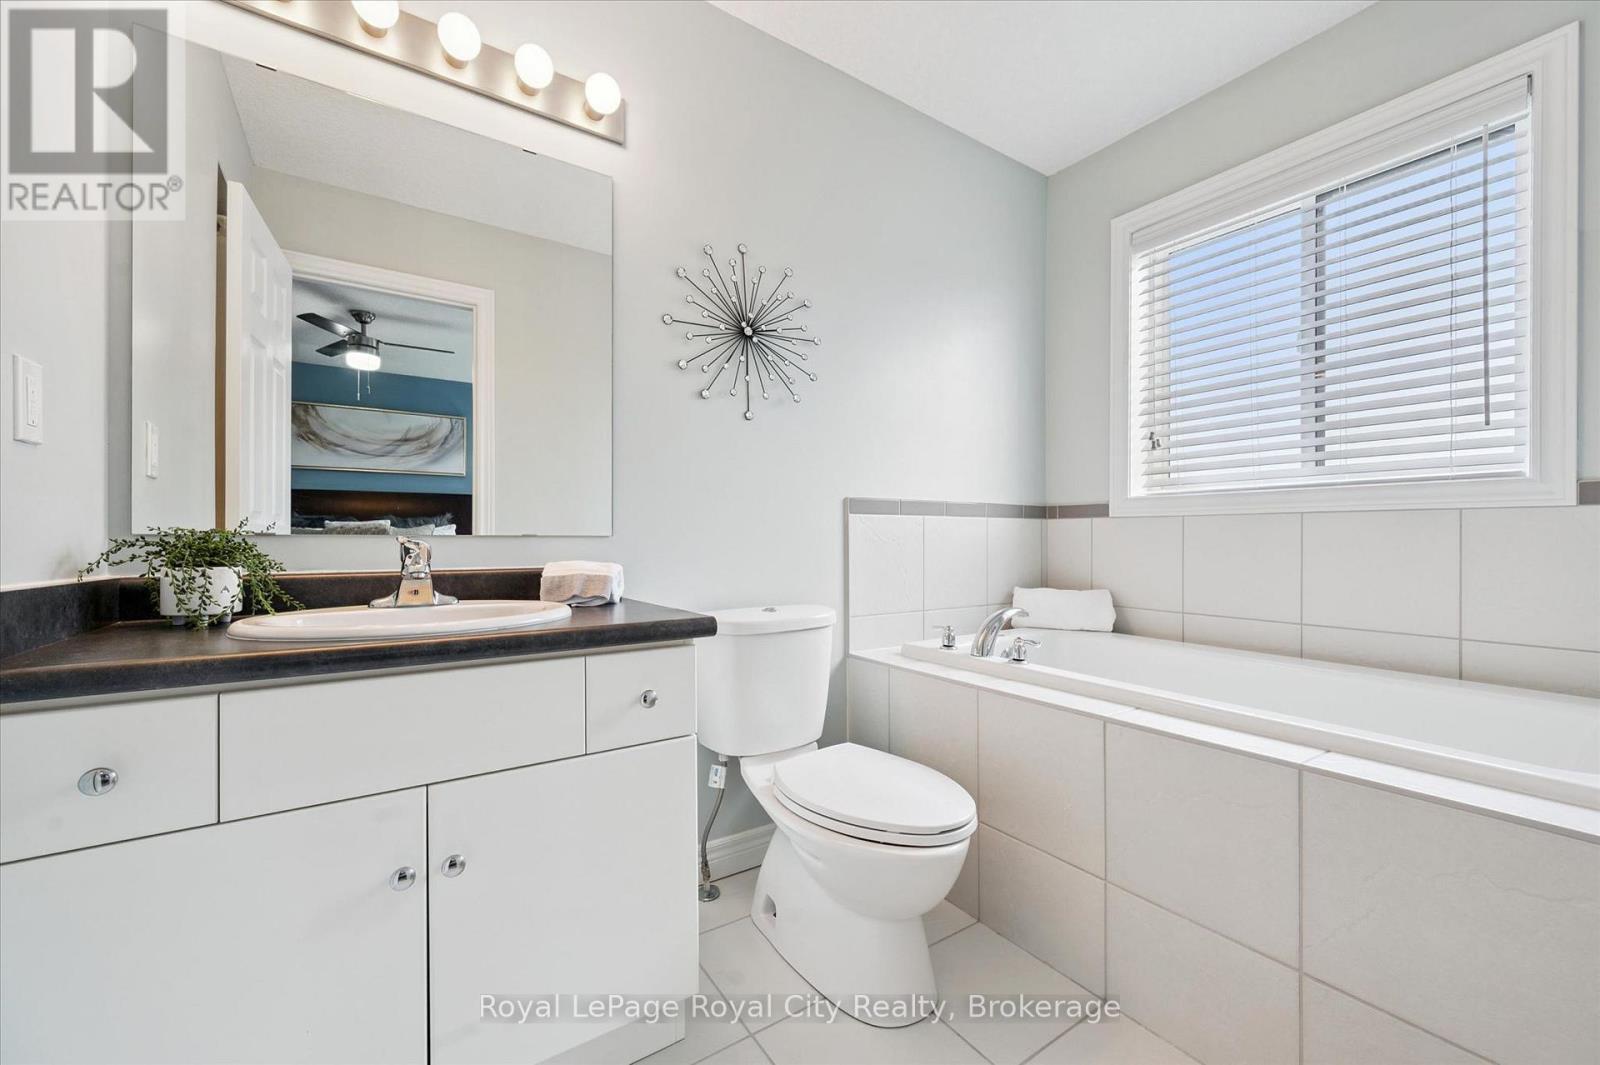
5 Sandybay Avenue, Kitchener, ON - Indoor Photo Showing Bathroom
5 Sandybay Avenue, Kitchener, ON - Indoor Photo Showing Bedroom
5 Sandybay Avenue, Kitchener, ON - Indoor Photo Showing Bathroom
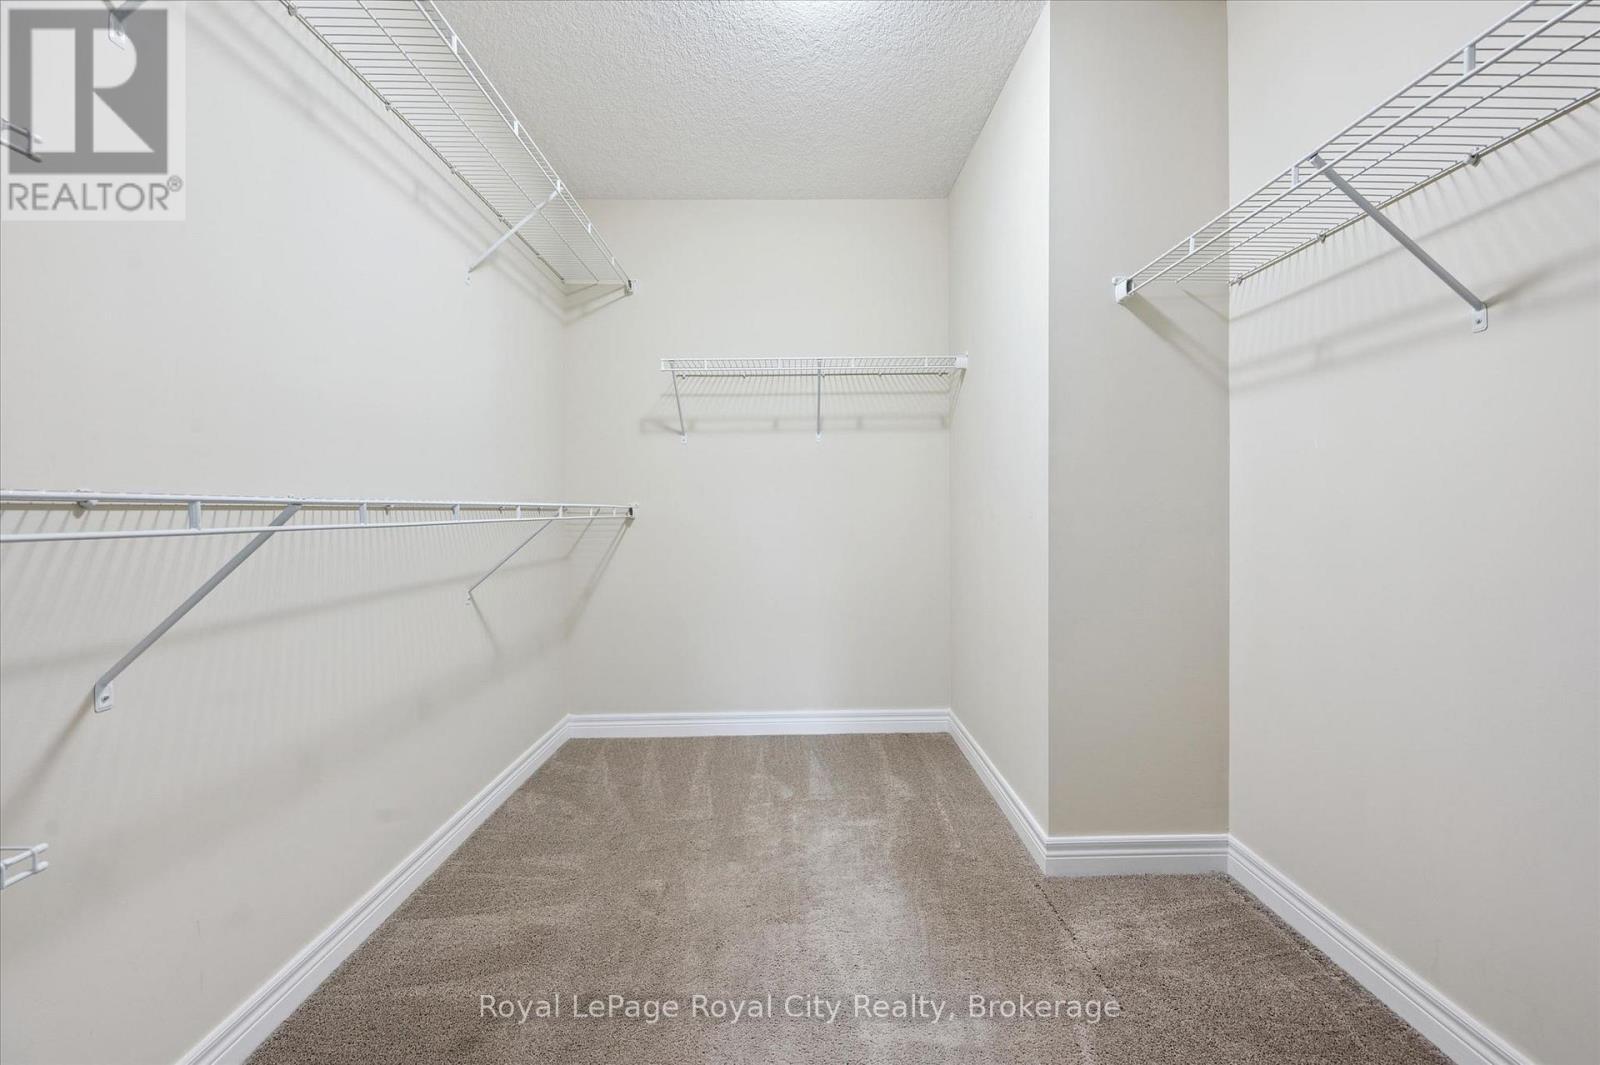
5 Sandybay Avenue, Kitchener, ON - Indoor With Storage
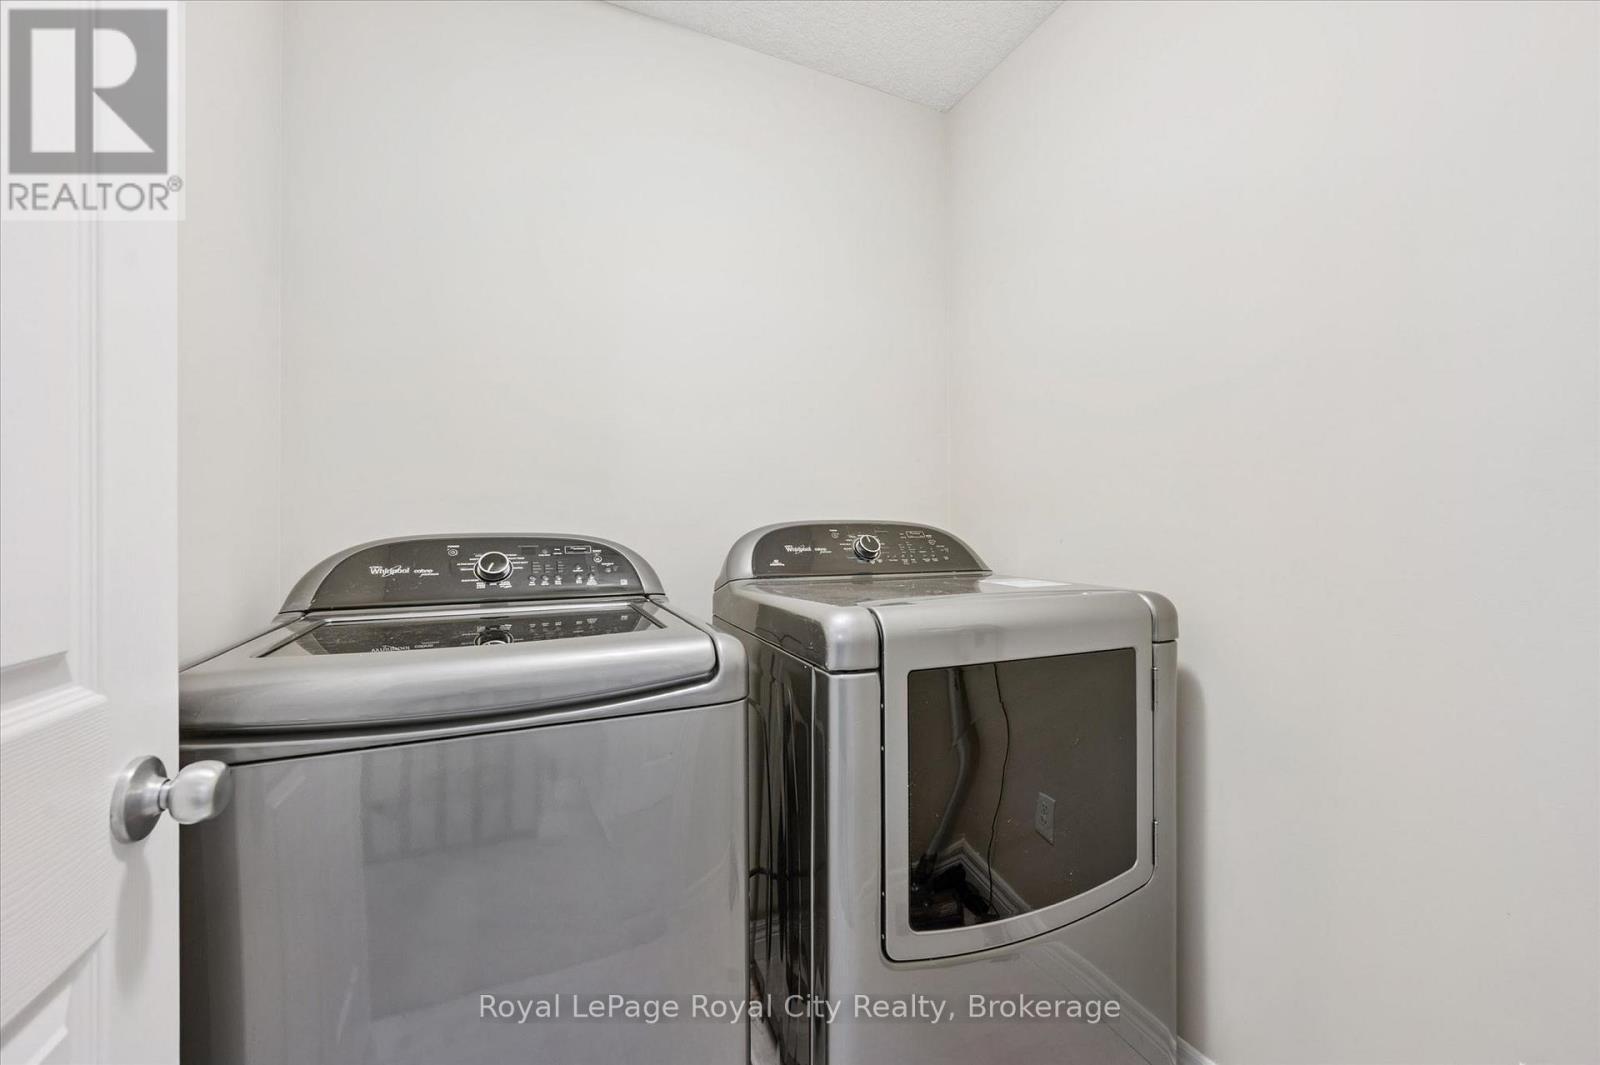
5 Sandybay Avenue, Kitchener, ON - Indoor Photo Showing Laundry Room
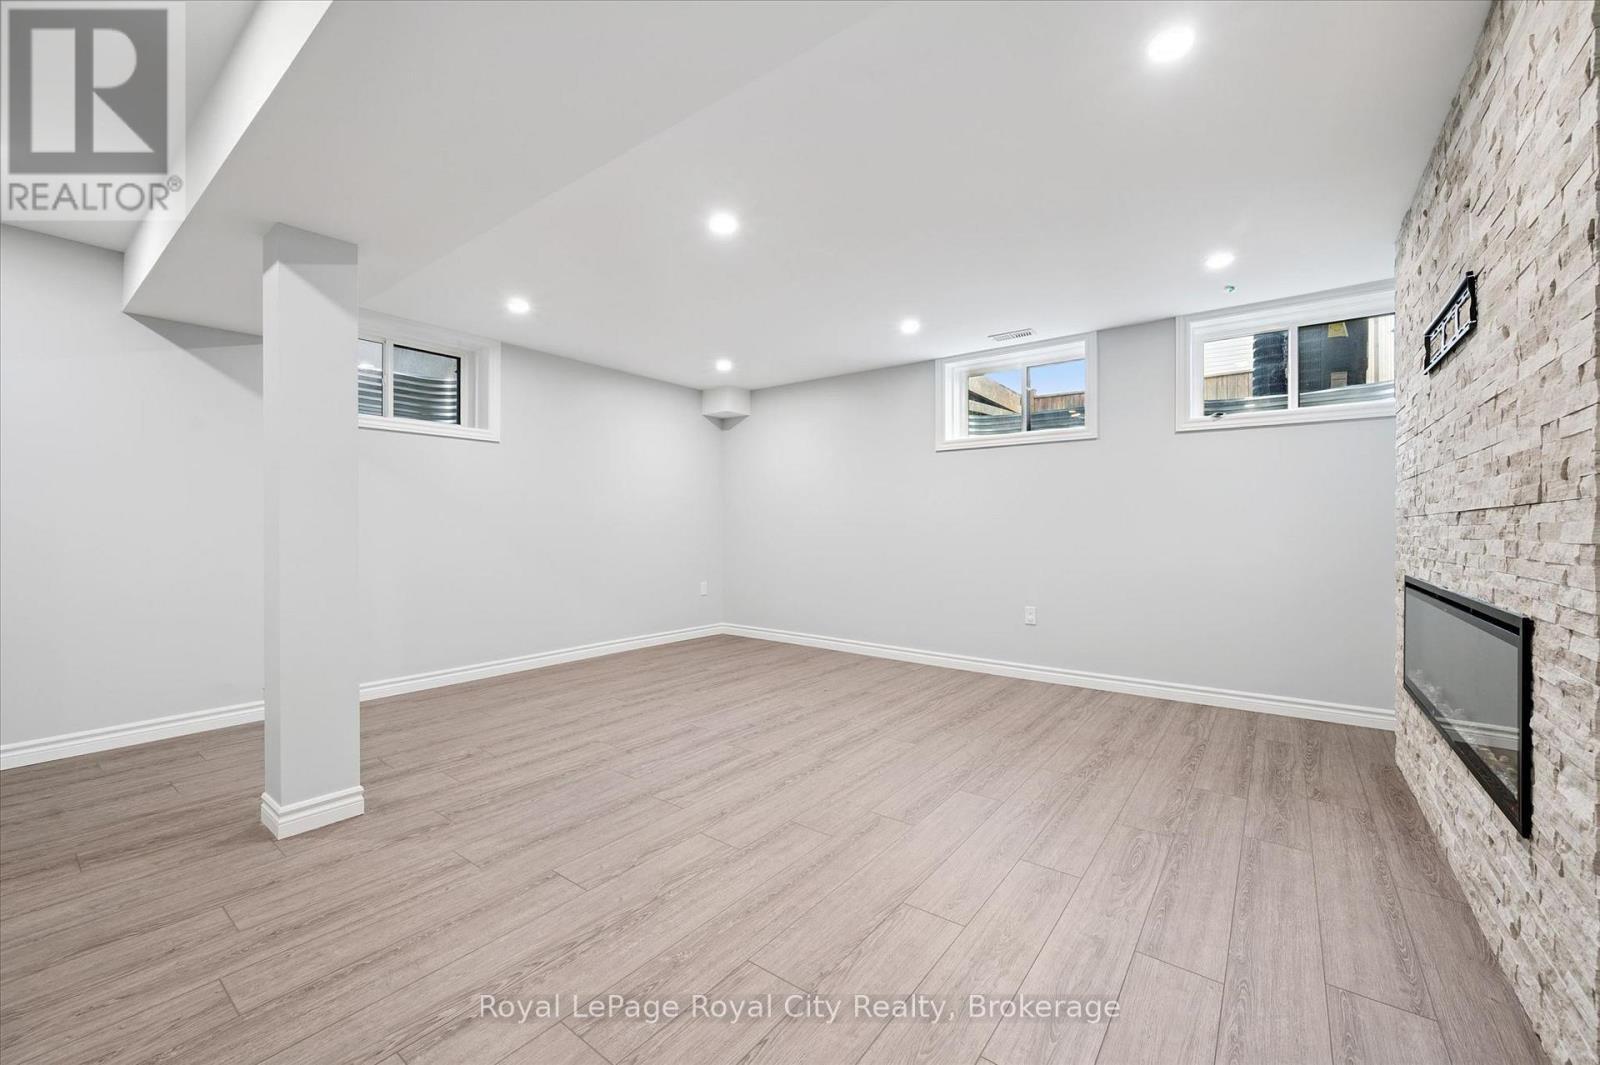
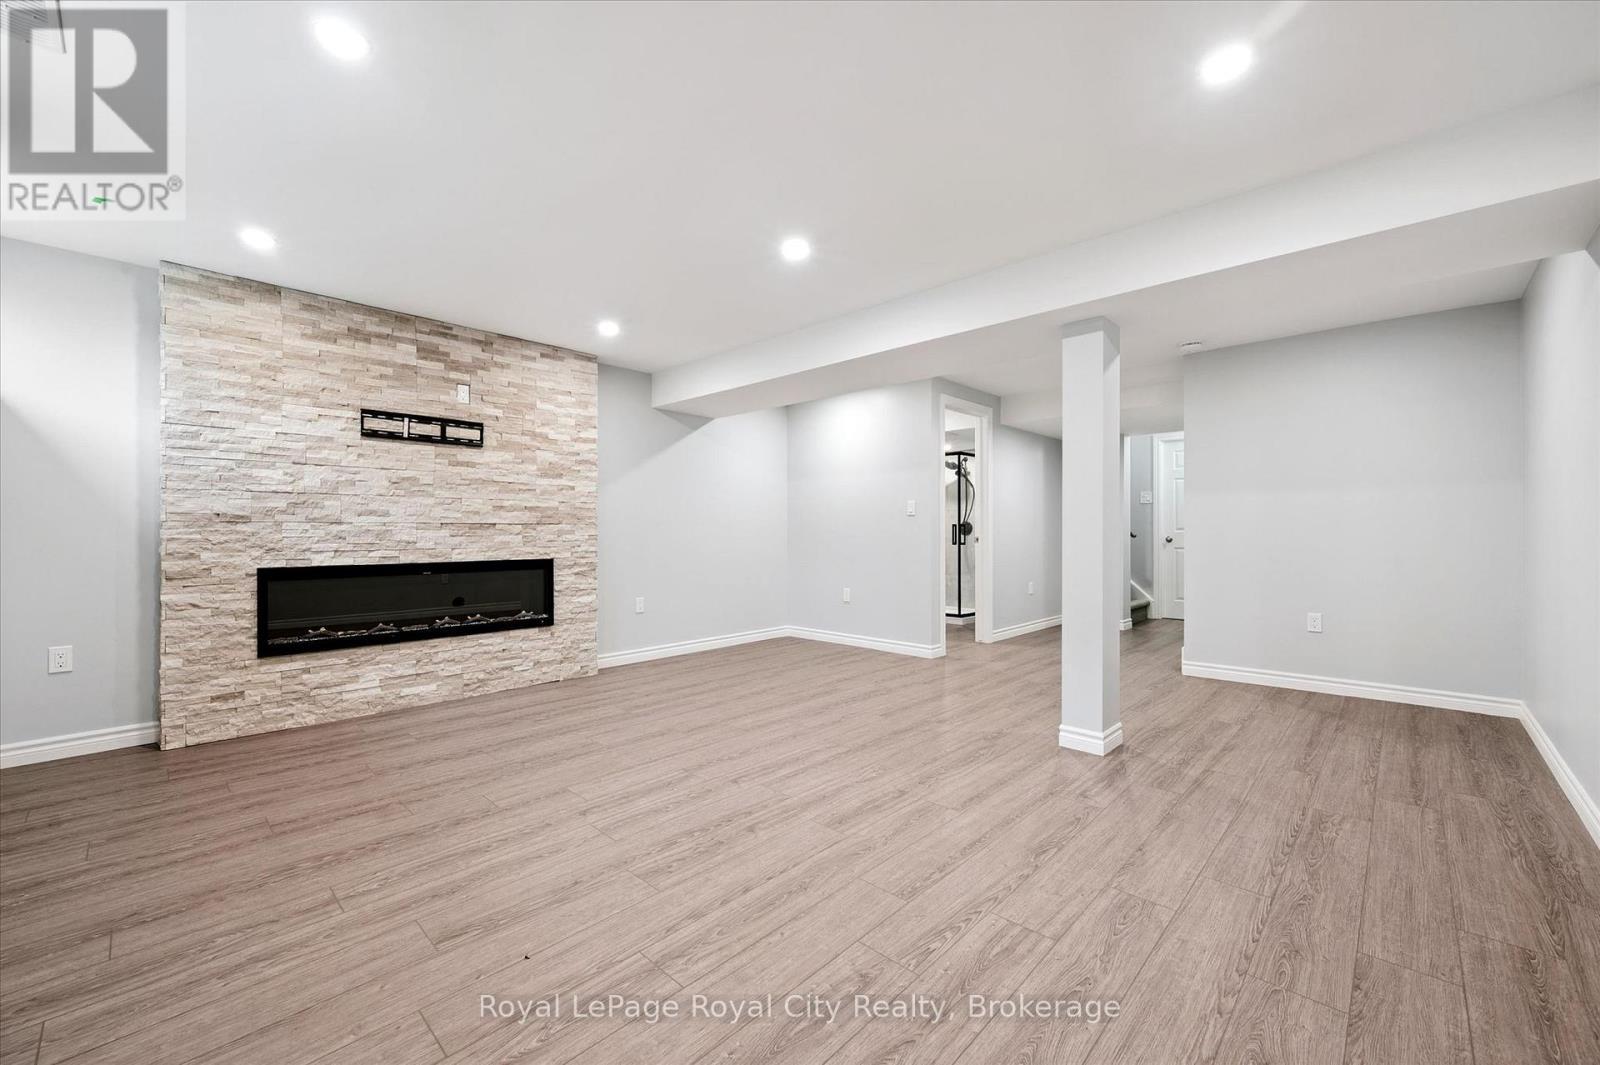
5 Sandybay Avenue, Kitchener, ON - Indoor With Fireplace
5 Sandybay Avenue, Kitchener, ON - Indoor
5 Sandybay Avenue, Kitchener, ON - Indoor With Fireplace
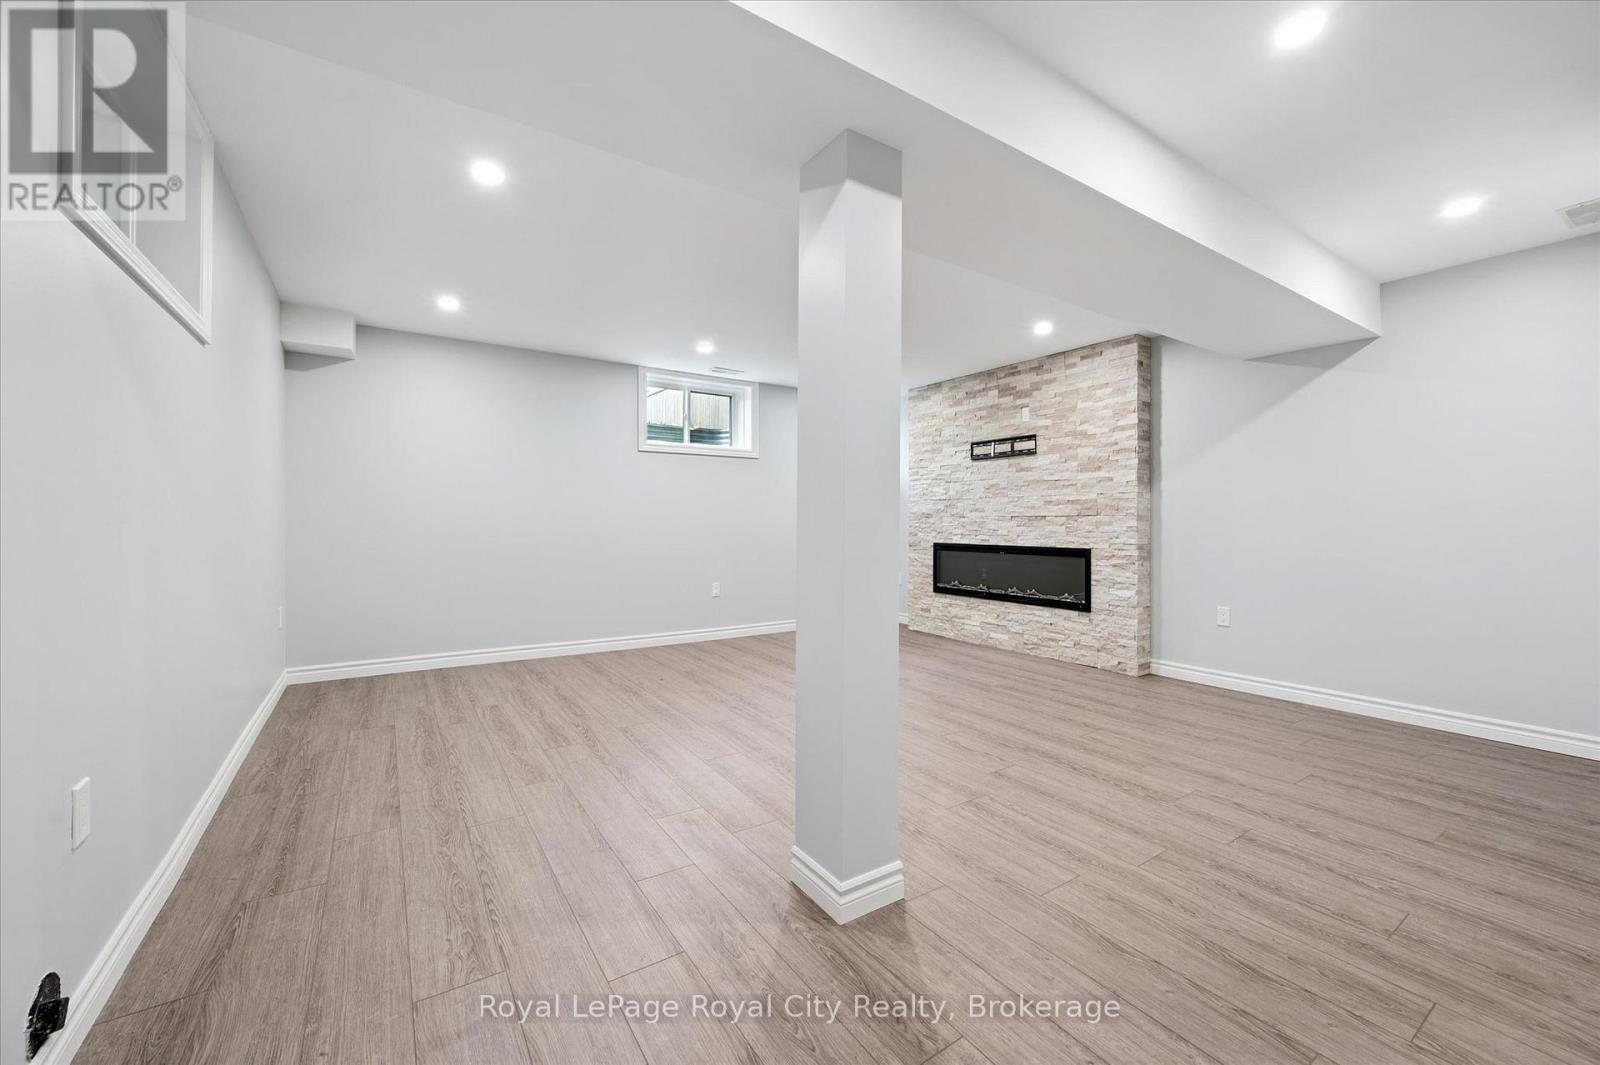
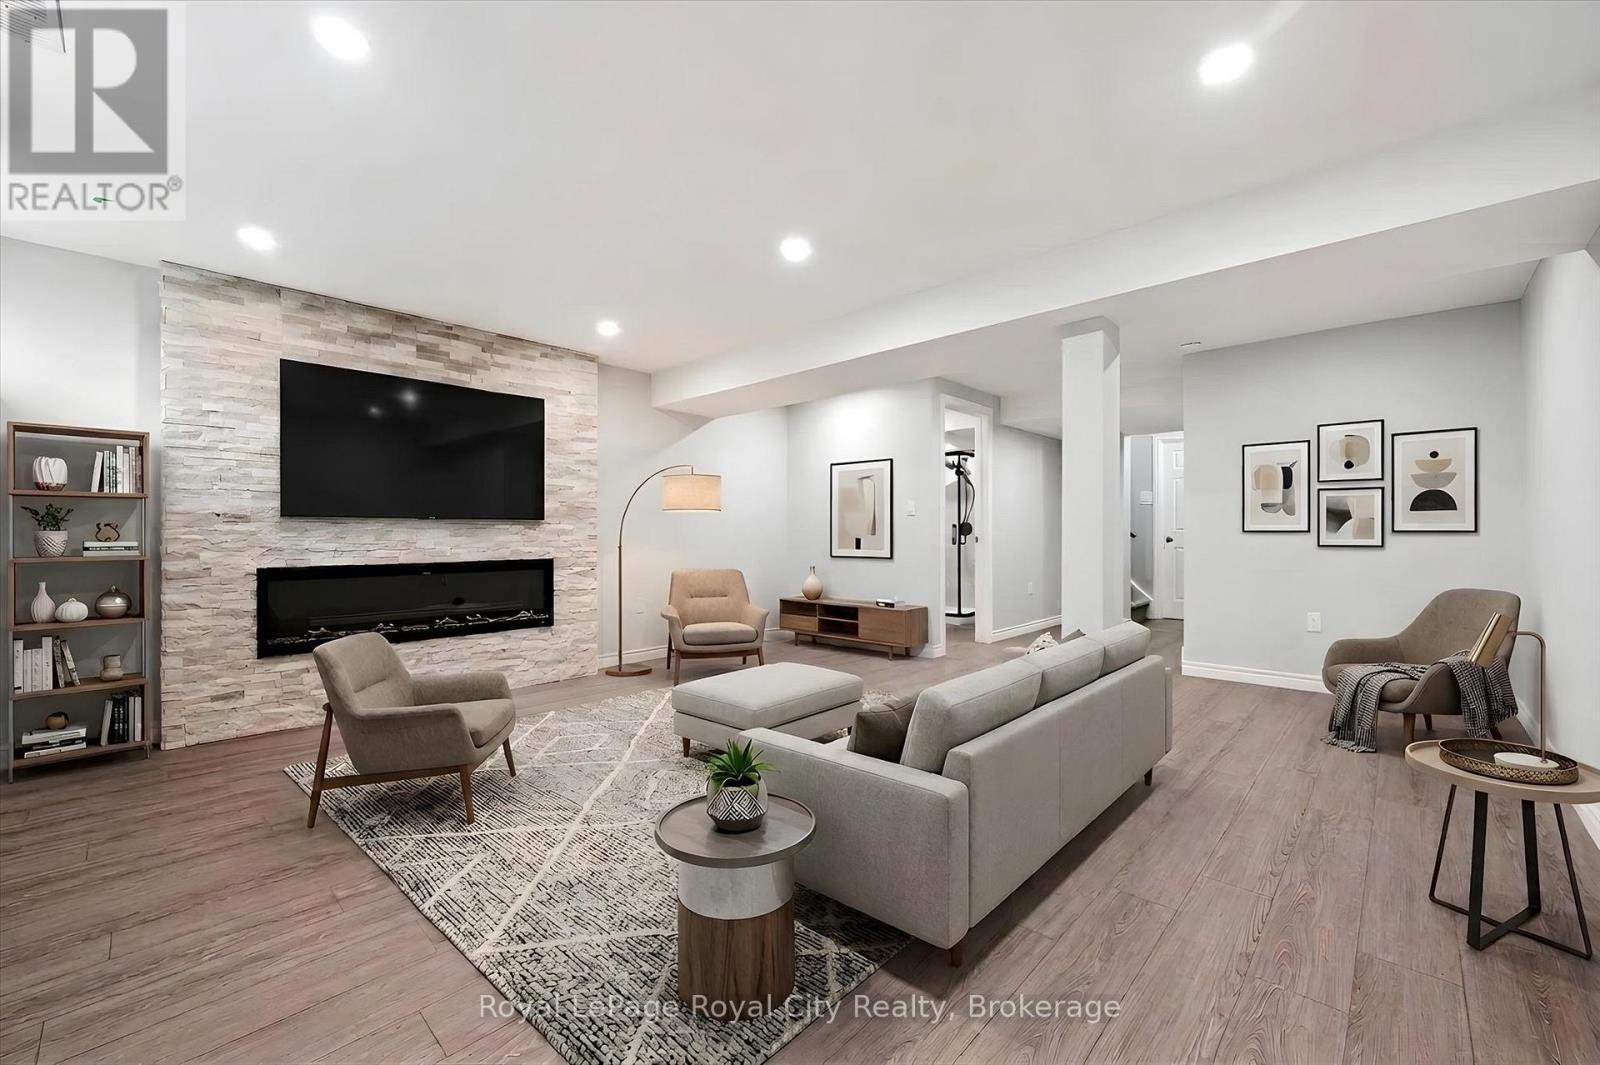
Virtually staged recreation room - 5 Sandybay Avenue, Kitchener, ON - Indoor Photo Showing Living Room With Fireplace
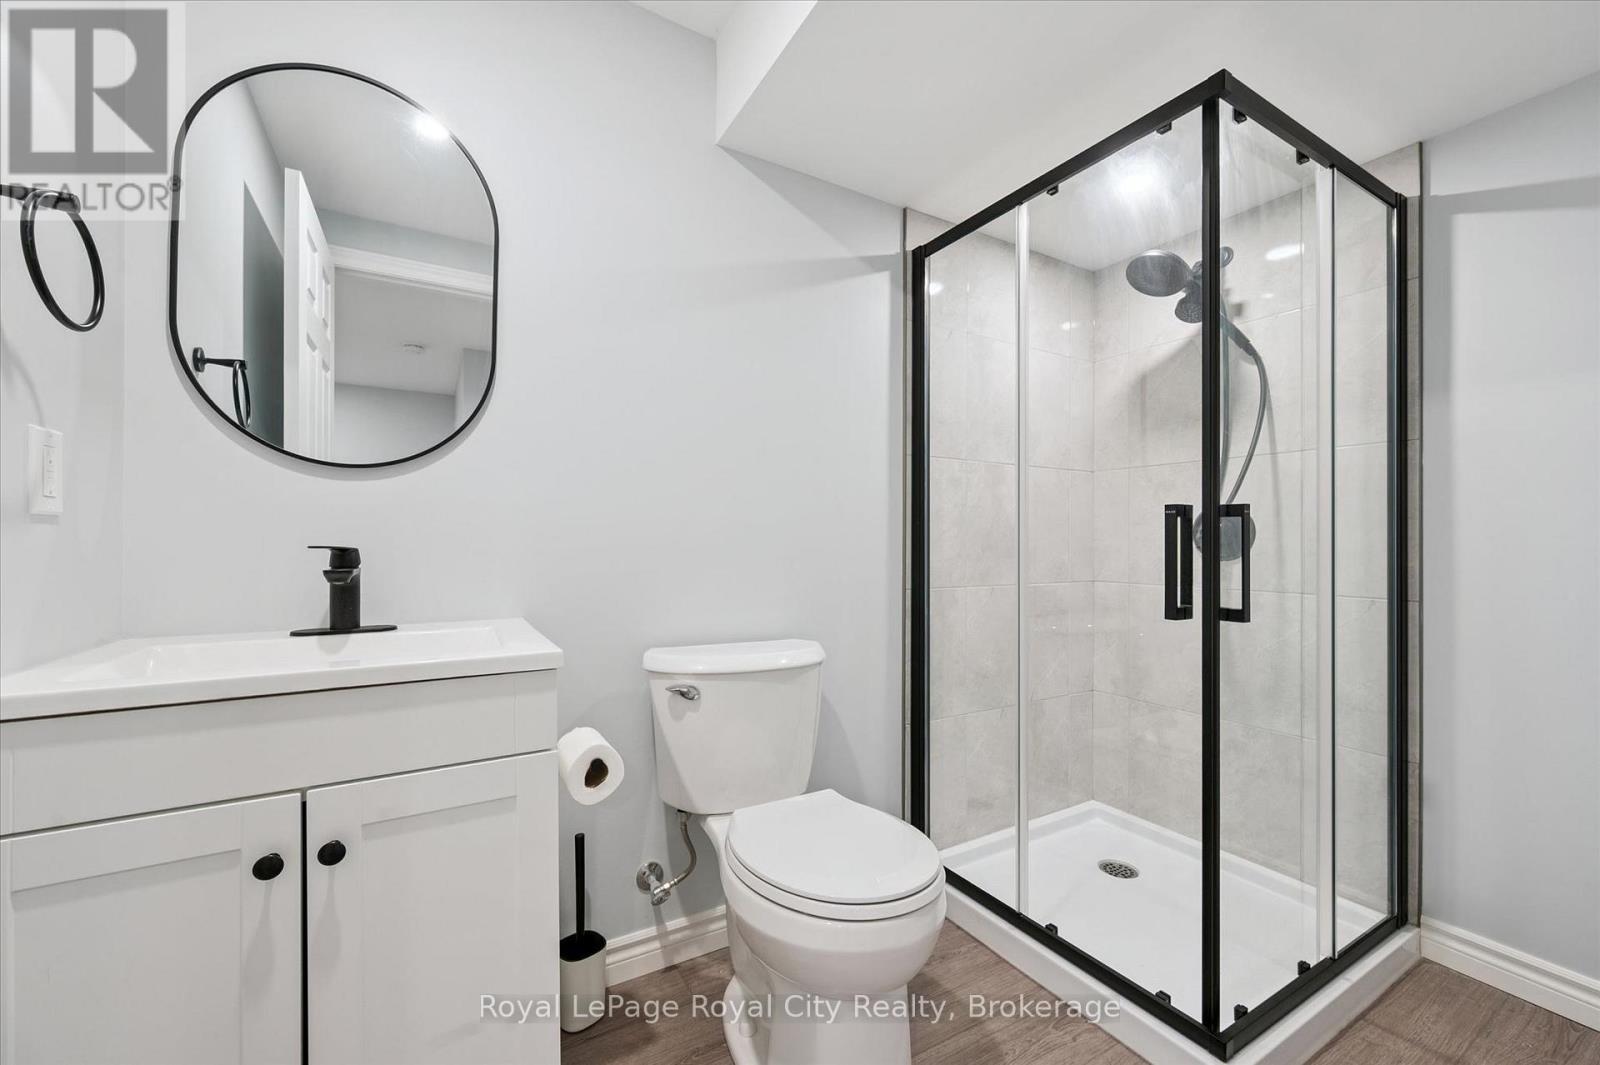
5 Sandybay Avenue, Kitchener, ON - Indoor Photo Showing Bathroom
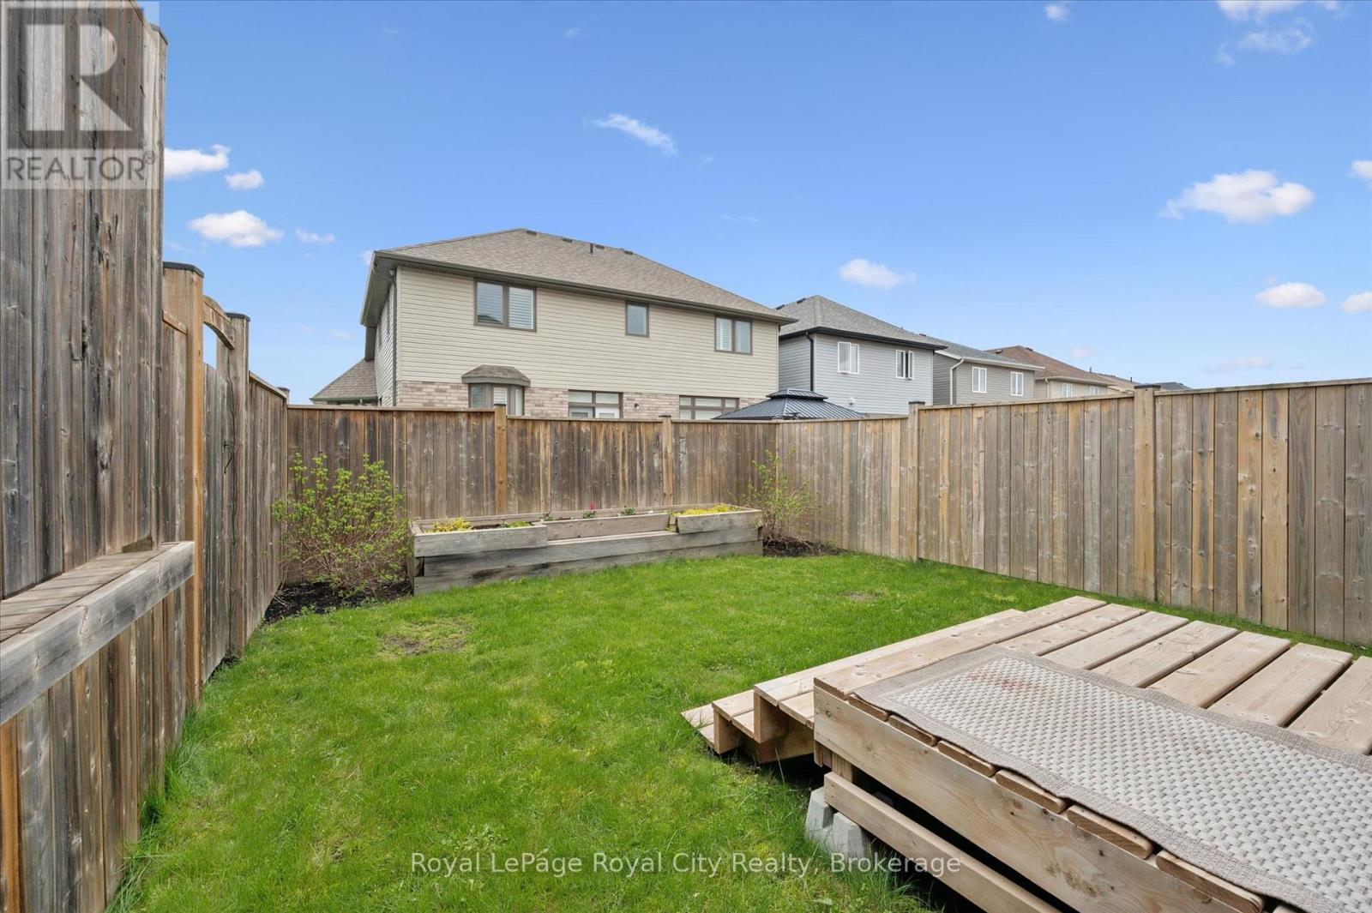
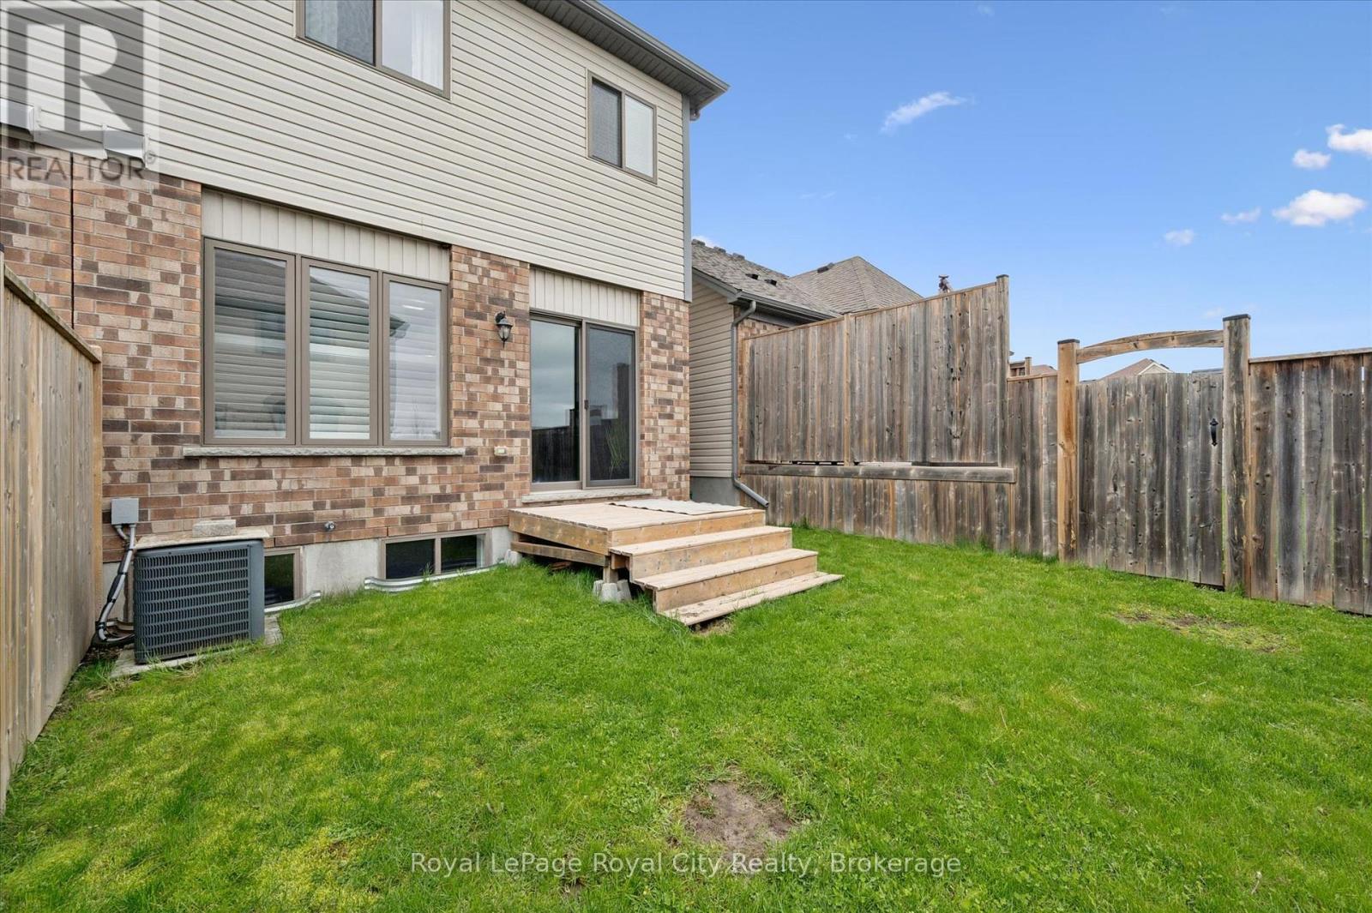
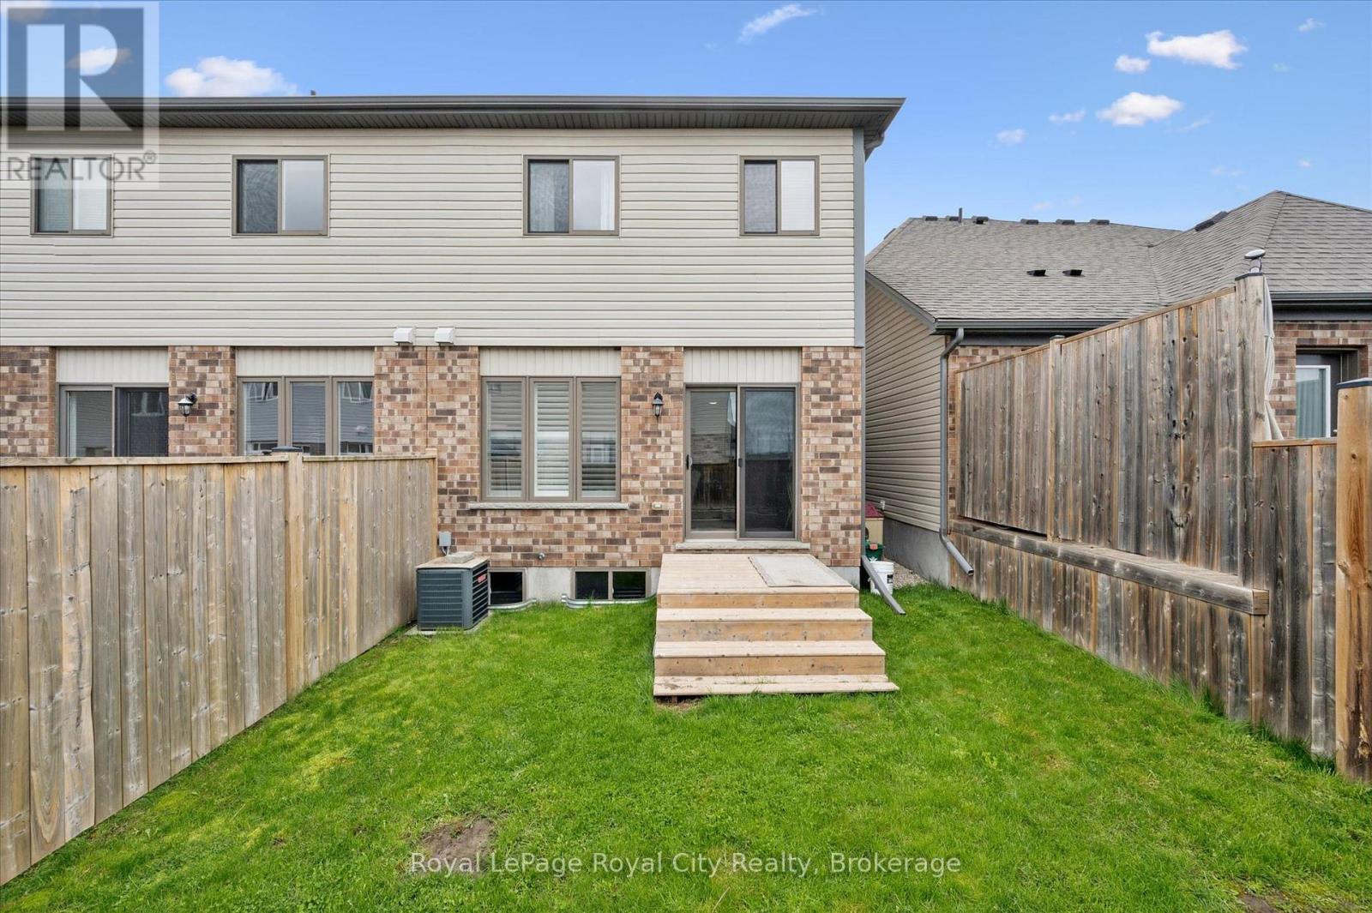
5 Sandybay Avenue, Kitchener, ON - Outdoor
5 Sandybay Avenue, Kitchener, ON  - Outdoor With Facade
5 Sandybay Avenue, Kitchener, ON  - Outdoor
5 Sandybay Avenue, Kitchener, ON - Indoor Photo Showing Other Room
5 Sandybay Avenue, Kitchener, ON - Indoor Photo Showing Living Room
5 Sandybay Avenue, Kitchener, ON - Indoor
5 Sandybay Avenue, Kitchener, ON - Indoor Photo Showing Dining Room
5 Sandybay Avenue, Kitchener, ON - Indoor
5 Sandybay Avenue, Kitchener, ON - Indoor Photo Showing Kitchen With Double Sink
5 Sandybay Avenue, Kitchener, ON - Indoor Photo Showing Kitchen With Double Sink With Upgraded Kitchen
5 Sandybay Avenue, Kitchener, ON - Indoor Photo Showing Kitchen With Upgraded Kitchen
5 Sandybay Avenue, Kitchener, ON - Indoor Photo Showing Kitchen With Double Sink With Upgraded Kitchen
5 Sandybay Avenue, Kitchener, ON - Indoor Photo Showing Bathroom
5 Sandybay Avenue, Kitchener, ON - Indoor Photo Showing Bedroom
5 Sandybay Avenue, Kitchener, ON - Indoor Photo Showing Bathroom
5 Sandybay Avenue, Kitchener, ON - Indoor Photo Showing Bedroom
5 Sandybay Avenue, Kitchener, ON - Indoor Photo Showing Bathroom
5 Sandybay Avenue, Kitchener, ON - Indoor With Storage
5 Sandybay Avenue, Kitchener, ON - Indoor Photo Showing Laundry Room
5 Sandybay Avenue, Kitchener, ON - Indoor With Fireplace
5 Sandybay Avenue, Kitchener, ON - Indoor
5 Sandybay Avenue, Kitchener, ON - Indoor With Fireplace
Virtually staged recreation room - 5 Sandybay Avenue, Kitchener, ON - Indoor Photo Showing Living Room With Fireplace
5 Sandybay Avenue, Kitchener, ON - Indoor Photo Showing Bathroom
5 Sandybay Avenue, Kitchener, ON - Outdoor
  • Publicité
Êtes-vous un investisseur immobilier
5 SANDYBAY AVENUE, Kitchener, Ontario, N2A 0H7
704 900 $

3 Chambres

4 Salles de bain

Informations sur la propriété

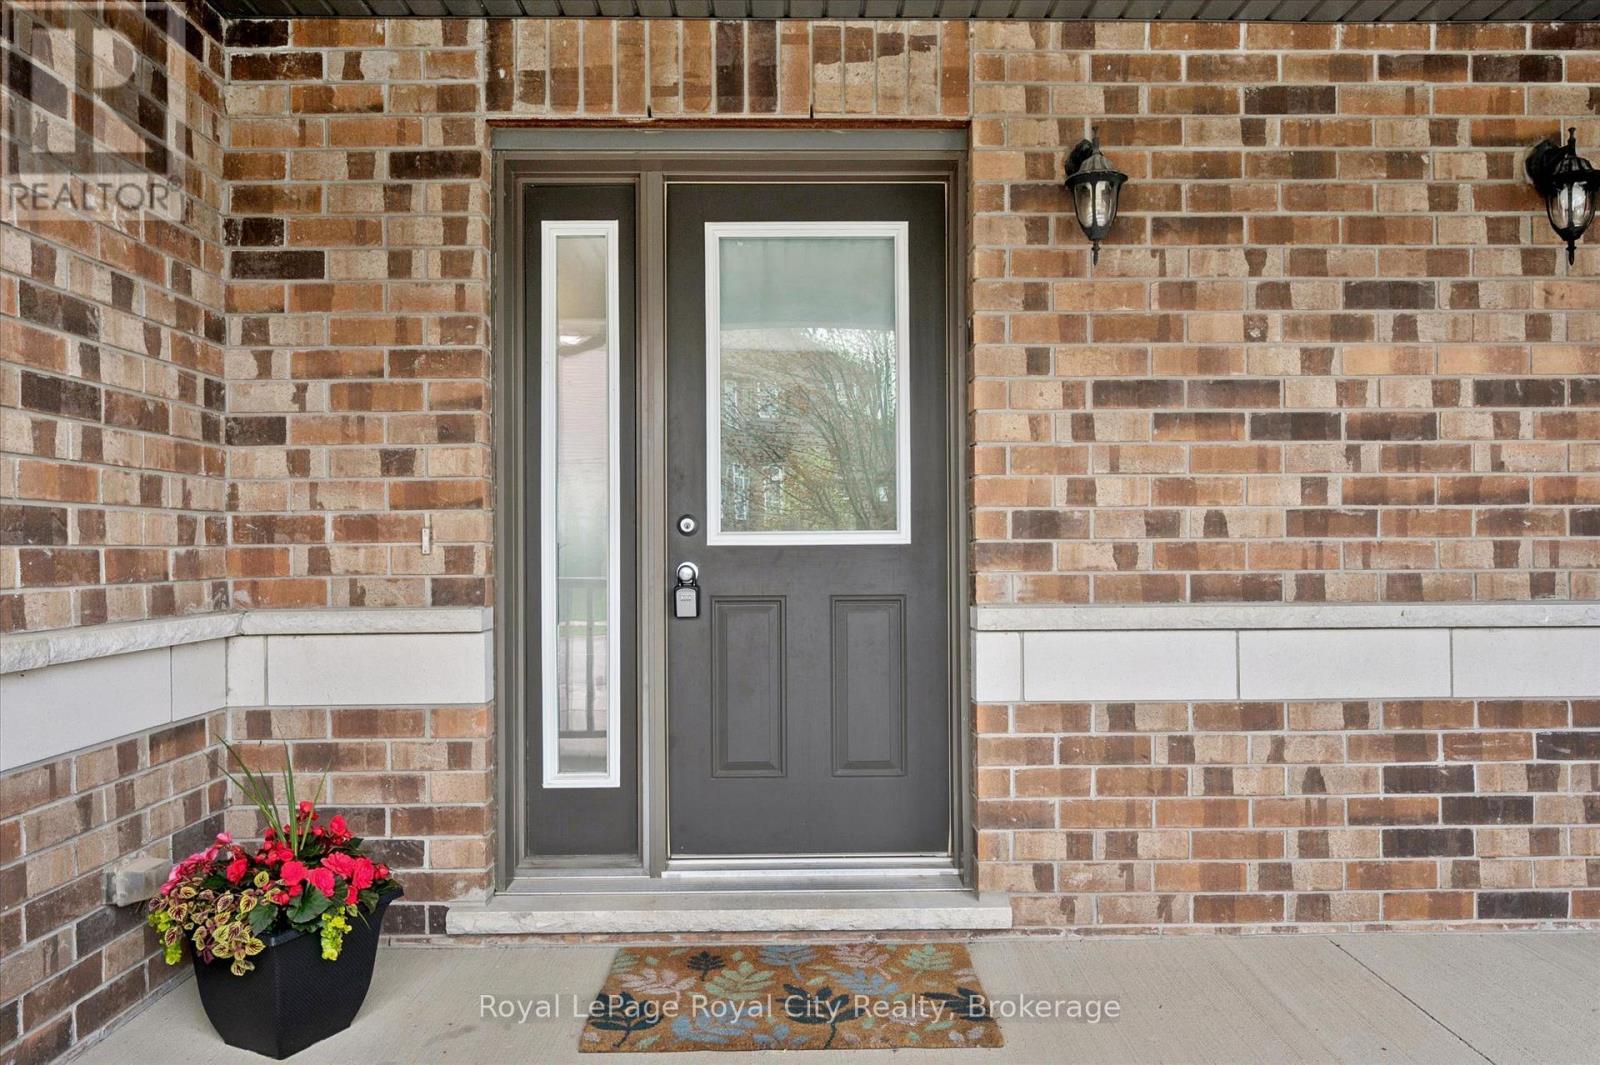
Attractive FREEHOLD townhome in desirable Kitchener family friendly neighborhood. Quality built by Fusion, this home offers it all for first time buyers with three bedrooms, four baths, finished basement and attached garage. Enjoy the front porch and meet the neighbours or relax in the rear fenced yard perfect for the kids/pets, privacy and clean slate to design your own oasis. The entrance, with ceramic flooring and double closet, flows into the open concept kitchen and dining area. The bright, white kitchen has a great working area with stainless appliances including b/i microwave, pot lights and quartz countertop with sink overlooking the spacious living area. Vinyl plank flooring in living room is ideal for pets and kids. The large windows have shutters for privacy and light. A 2 pc bath is convenient for guests and little ones. Upstairs you will find three bedrooms with cozy carpet and ceiling fans with the primary at the rear of the home. There is a full bath with tile in tub area including the ceiling! The primary bedroom suite has a spacious walk in closet plus upscale ensuite bath with walk in tiled shower and soaker tub to relax after a busy day. Convenient side by side laundry on the second level as well. This home has it all with a recently (2025) professionally finished basement for family fun and entertainment. There is a recreation room with vinyl plank flooring, cozy fireplace with stone front and modern 3 pc bath with black hardware. Plenty of storage areas in basement plus a cold cellar. The garage has a rear access door to the yard which is perfect for lawn equipment and toys. This family home has been very well maintained, is convenient to parks, amenities, highway, schools and airport! You will be happy living here! (id:27)

Particularités du bâtiment :

  • Style: Maison en rangée
  • Type de bâtiment: Maison en rangée
  • Air climatisé: Oui
  • État du sous-sol: Aménagé
  • Fondation: Béton coulé
  • Foyer: Oui
  • Revêtement extérieur: Bardage en vinyle
  • Services:
  • Stationnement: Oui
  • Surface utile: 1500 - 2000 sqft
  • Type de construction: En rangée
  • Type de sous-sol: Sous-sol complet
  • Type de chauffage: Air pulsé
  • Combustible de chauffage: Gaz naturel
  • Type de climatisation: Climatisation centrale
  • Électroménagers: Télécommande(s) d'ouvre-porte de garage, Adoucisseur d'eau

Caractéristiques :

  • Type de possession: Tenure franche
  • Type de propriété: Unifamiliale
  • Caractéristiques: Pompe de vidange
  • Caractéristiques de la communauté: Centre communautaire, Autobus scolaire
  • Chambres : 3
  • Clôture: Cour clôturée
  • Dimensions du terrain : 22.1 x 98.4 FT
  • Irregular: Oui
  • Largeur du terrain en façade : 22.1 Pieds
  • Profondeur du terrain : 98.3 Pieds
  • Salle(s) de bains : 4
  • Salle(s) d'eau : 1
  • Services à proximité: Parc, Transport en commun
  • Superficie habitable (approx): 1500 - 2000 Pieds carrés
  • Type de structure: Porche
  • Zonage: R6
  • Service d'égout: Égout sanitaire
  • Type de stationnement: Garage attenant, Garage
  • Nbre d'espaces de stationnement: 2

Détails des pièces :

  • Salle de bains 2e niveau 2.77 m x 1.68 m
  • Chambre principale 2e niveau 4.67 m x 3.35 m
  • Salle de bains 2e niveau 3.63 m x 1.68 m
  • Autre 2e niveau 2.92 m x 2.27 m
  • Chambre 2e niveau 3.37 m x 3.05 m
  • Chambre 2e niveau 3.35 m x 2.49 m
  • Salle de divertissement Sous-sol 5.61 m x 4.86 m
  • Salle de bains Sous-sol 2.57 m x 1.53 m
  • Pièce utilitaire Sous-sol 3.10 m x 1.65 m
  • Autre Sous-sol 2.92 m x 3.69 m
  • Cave/Chambre froide Sous-sol 2.60 m x 2.92 m
  • Hall d'entrée Niveau rez-de-chaussée 1.87 m x 2.29 m
  • Salon Niveau rez-de-chaussée 3.97 m x 5.14 m
  • Salle à dîner Niveau rez-de-chaussée 3.54 m x 2.81 m
  • Cuisine Niveau rez-de-chaussée 3.54 m x 2.33 m
  • Salle de bains Niveau rez-de-chaussée 1.54 m x 1.53 m

Convertir la mesure en :

REALTOR.ca  

ÉvaluationExpressMC Powered by RPS
Vous songez à vendre?

Commencez par découvrir ce que votre maison pourrait valoir sur le marché actuel.

Emplacement de 5 SANDYBAY AVENUE, Kitchener, Ontario, N2A 0H7

Données démographiques de 5 SANDYBAY AVENUE, Kitchener, Ontario, N2A 0H7

Étape de vie

Jeunes familles

Type d'emploi

Mixte

Revenu moyen du ménage

156 137.65 $

Nombre moyen d'enfants

1.90

Population à domicile

Structure à domicile

Âge de la population

Éducation

Niveau d'éducation

No certificate/diploma/degree

13.64 %

Diplôme d'études secondaires ou équivalent

26.12 %

Certificat ou diplôme d'apprentissage ou d'une école de métiers

3.66 %

Diplôme d'études collégiales ou d'études postsecondaires (non universitaires)

20.76 %

Certificat d'études universitaires

2.37 %

Diplômes d'études universitaires

33.45 %

Navetteur

Se rendre au travail

En auto

93.91 %

En transport en commun

2.79 %

À pied

0.63 %

À bicyclette

0.0 %

Par tout autre moyen

2.67 %

Diversité Culturelle

Connaissance des langues officielles

Langue maternelle

Données Sur Le Bâtiment

Type de bâtiment

Appartements (faible hauteur et à étages multiples)

4.05 %

Maisons

95.95 %

Achat ou location