Button CopyPathCircle CloseCircle Left ArrowArrow Down Icon GreyClosecirclecircleBurger
  • Publicité

42 TUPPER CRESCENT, Kitchener, Ontario, N2B 2X9

No. MLS® X13038906
Maison À vendre à Heritage Park, Kitchener, Ontario
699 999 $ ÉvaluationExpressMC: 698K $ - 824K $

3 Chambres

2 Salles de bain

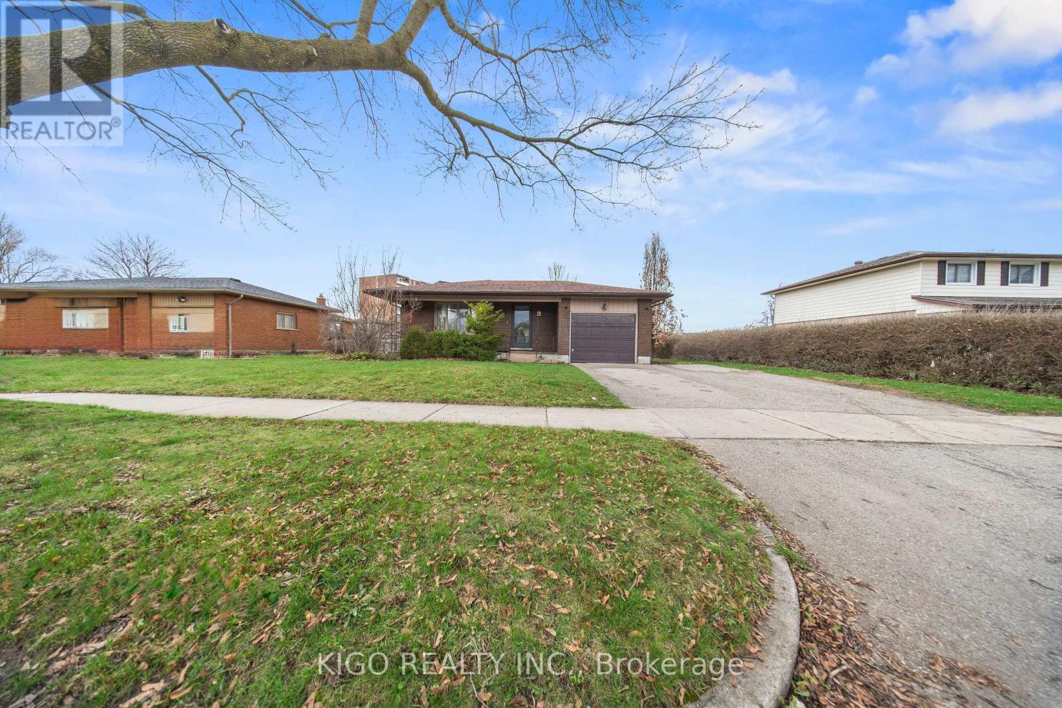
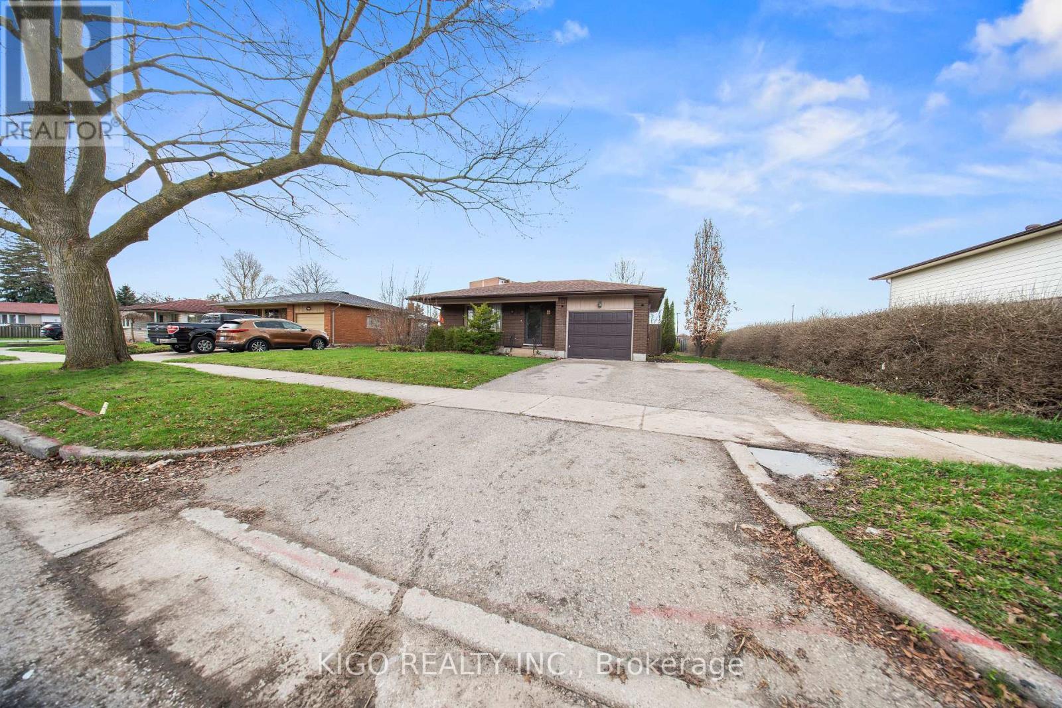
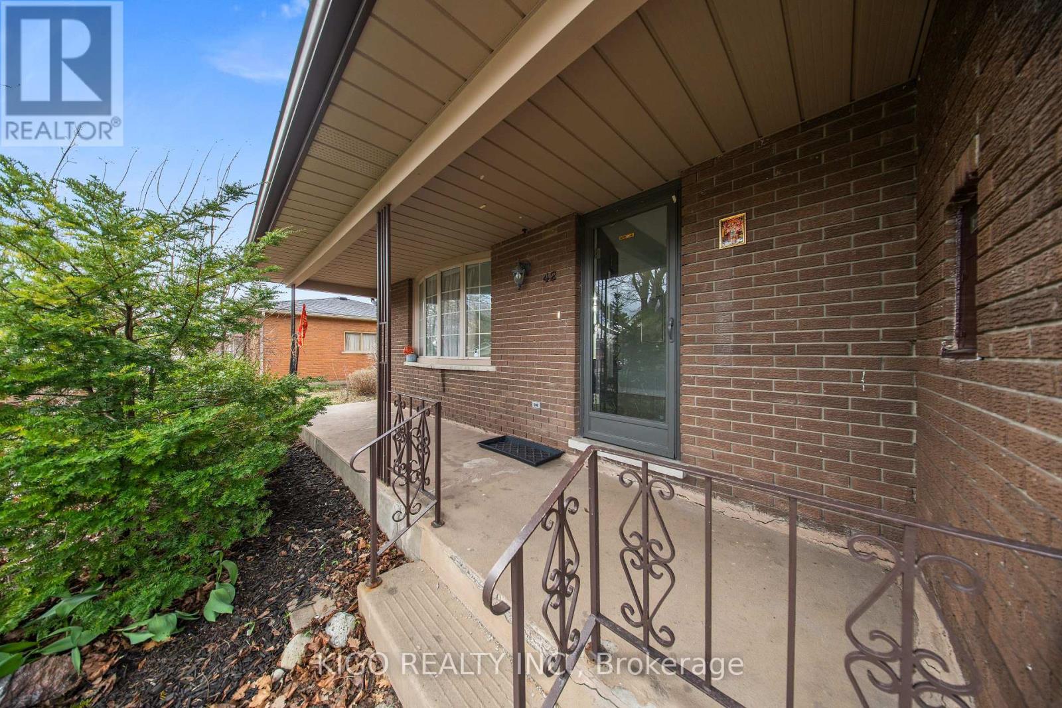
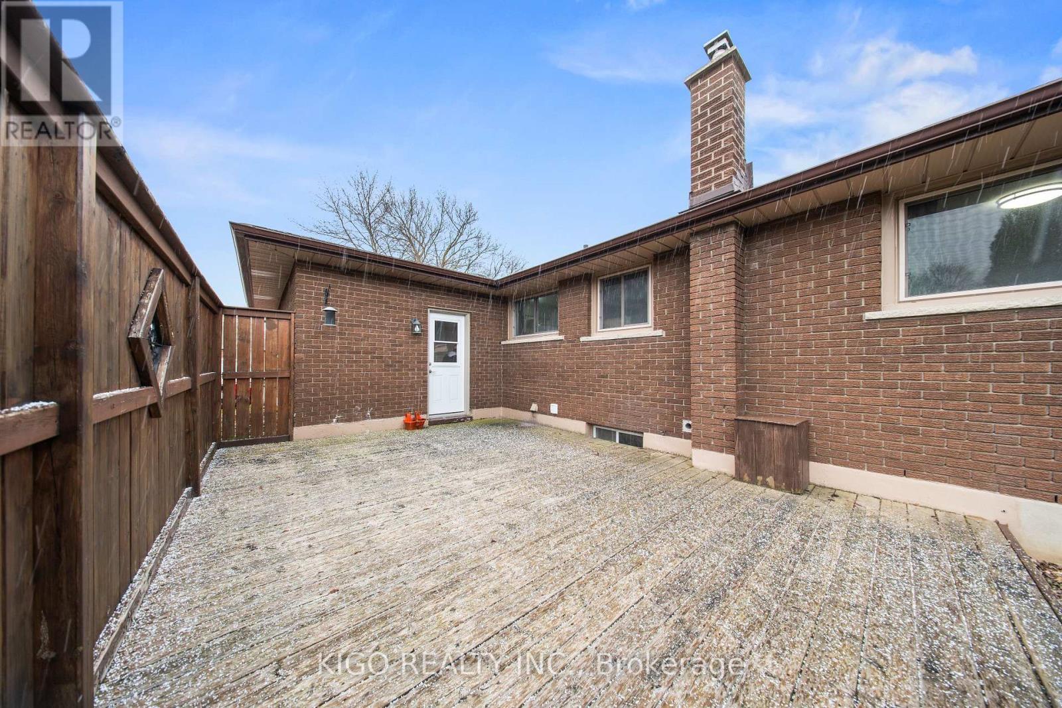
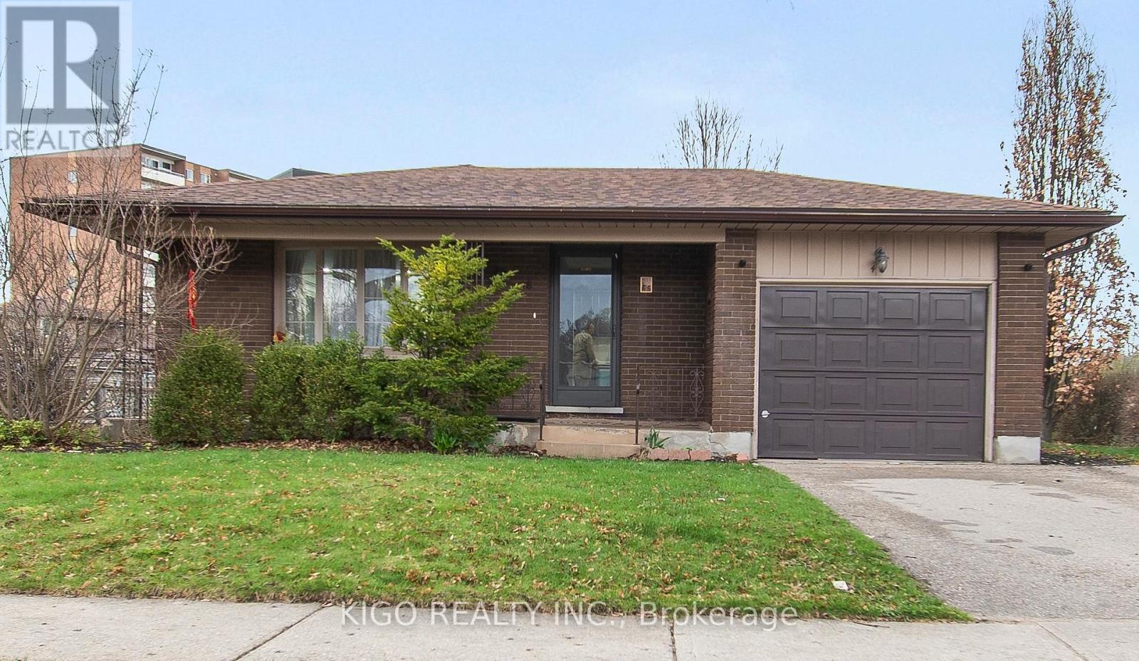
42 Tupper Crescent, Kitchener, ON - Outdoor
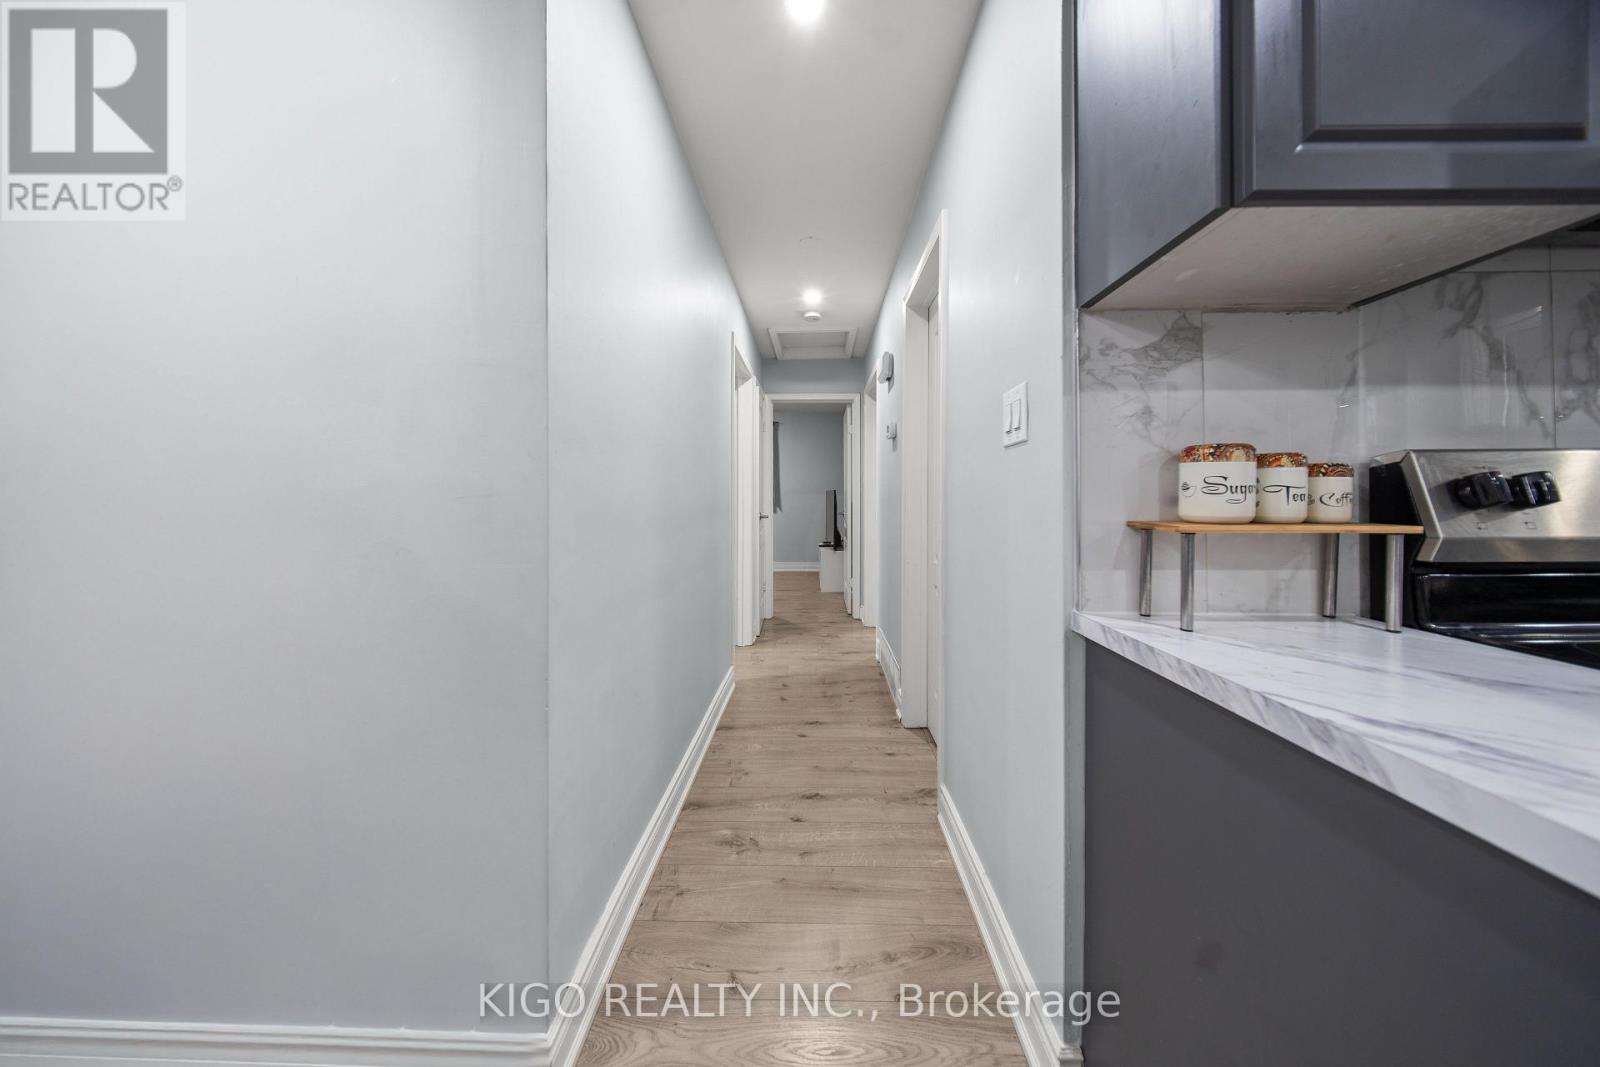
42 Tupper Crescent, Kitchener, ON - Indoor
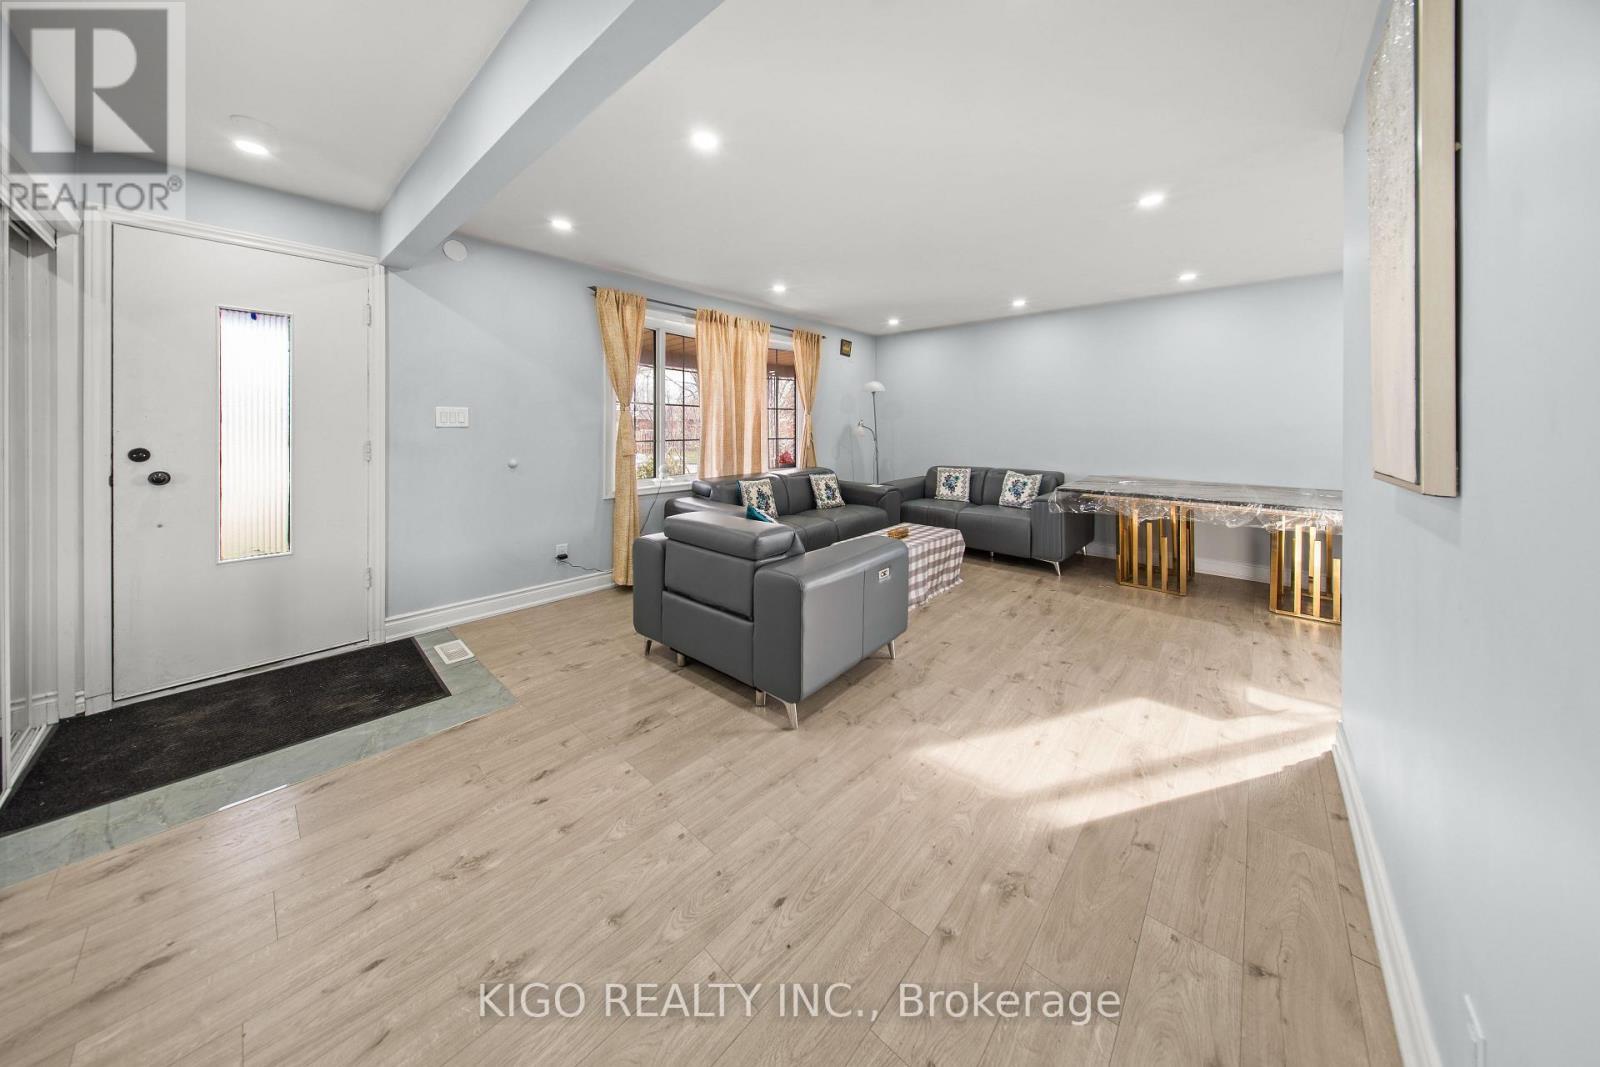
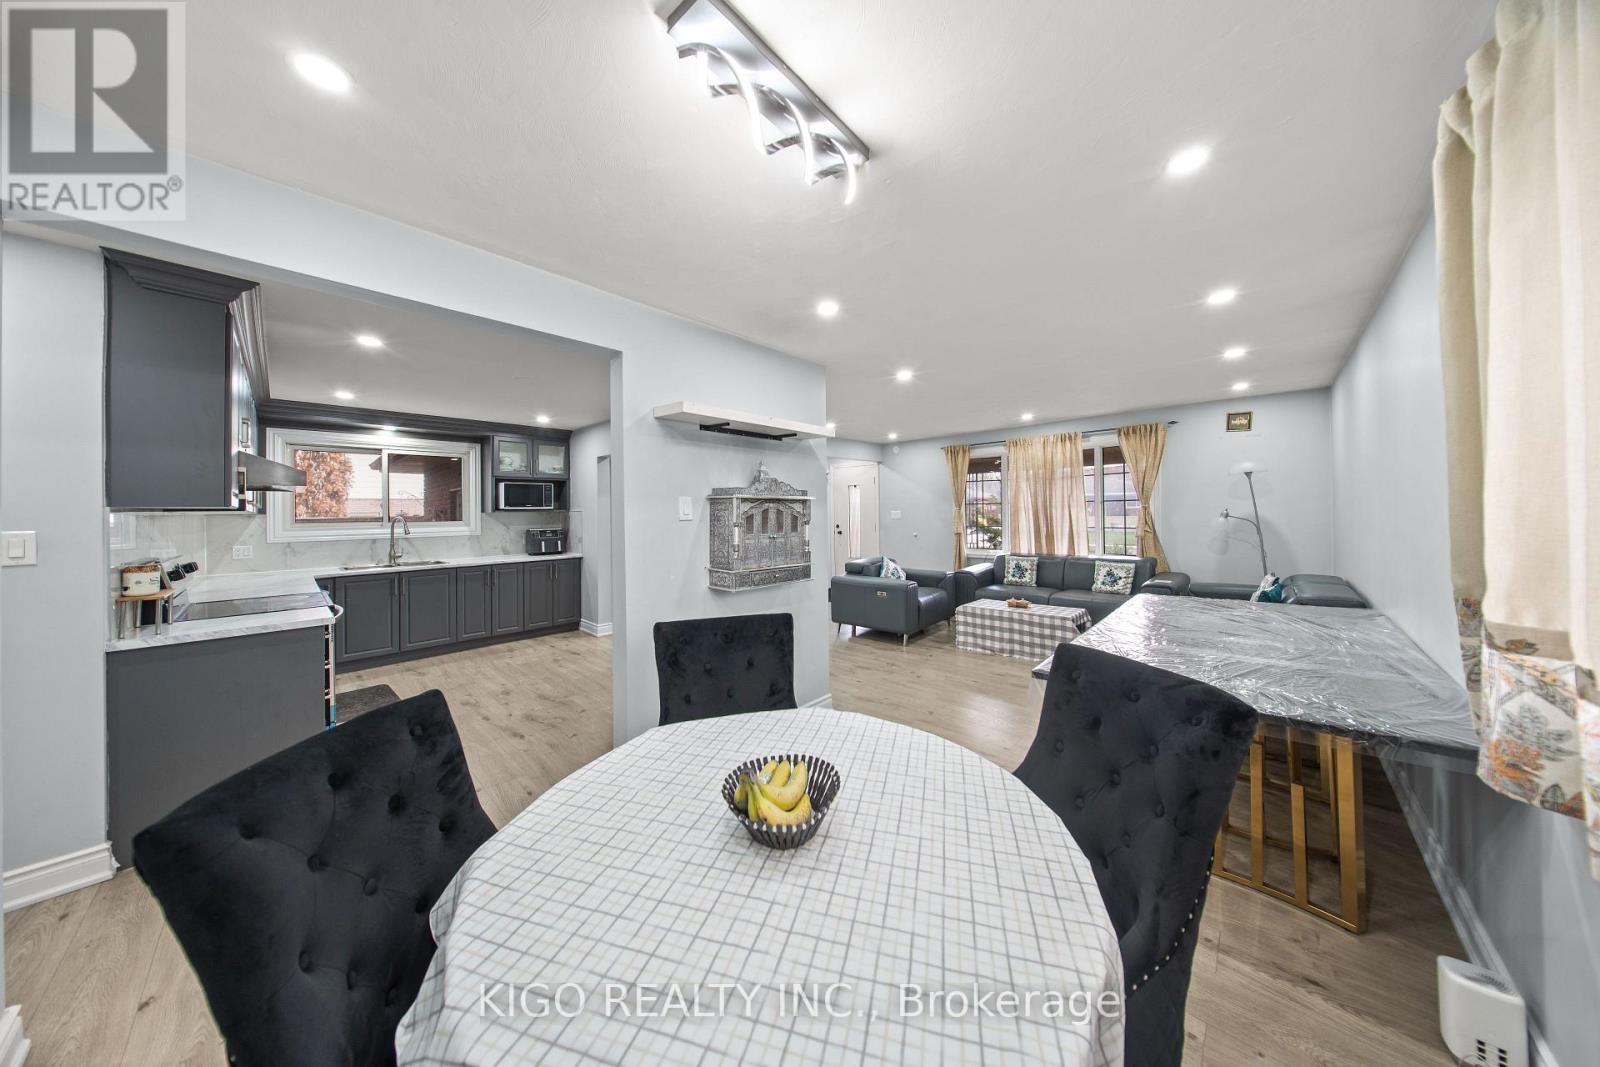
42 Tupper Crescent, Kitchener, ON - Indoor Photo Showing Living Room
42 Tupper Crescent, Kitchener, ON - Indoor Photo Showing Other Room
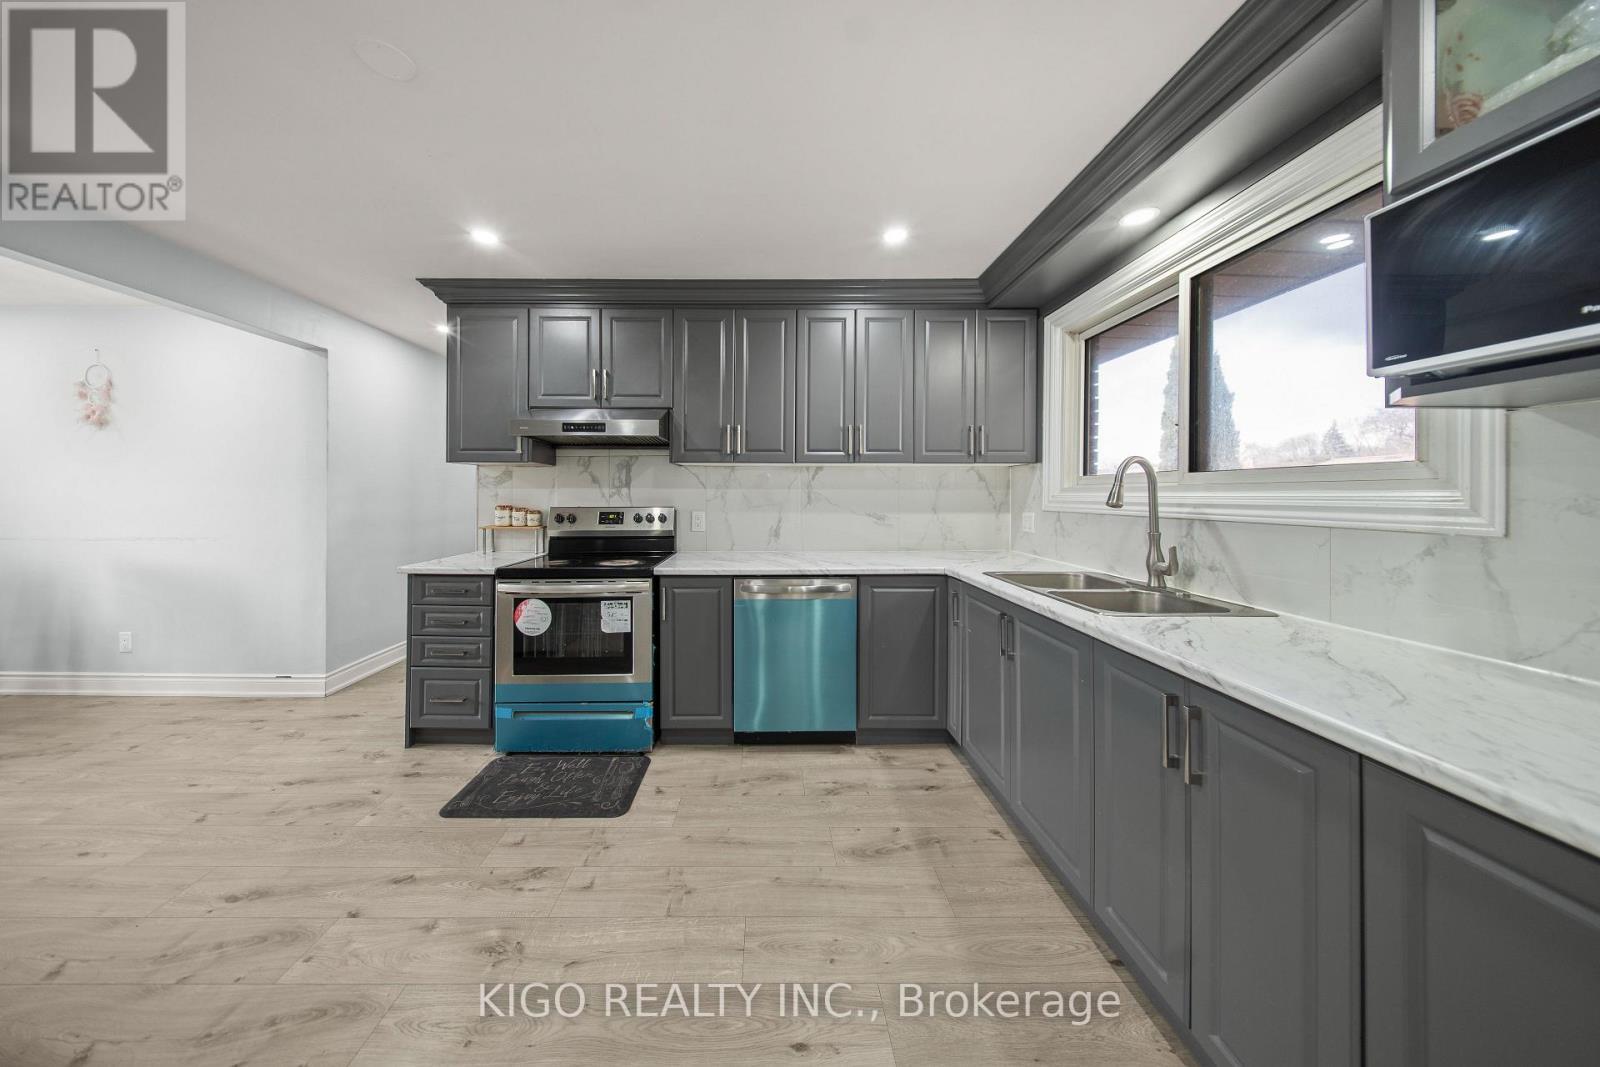
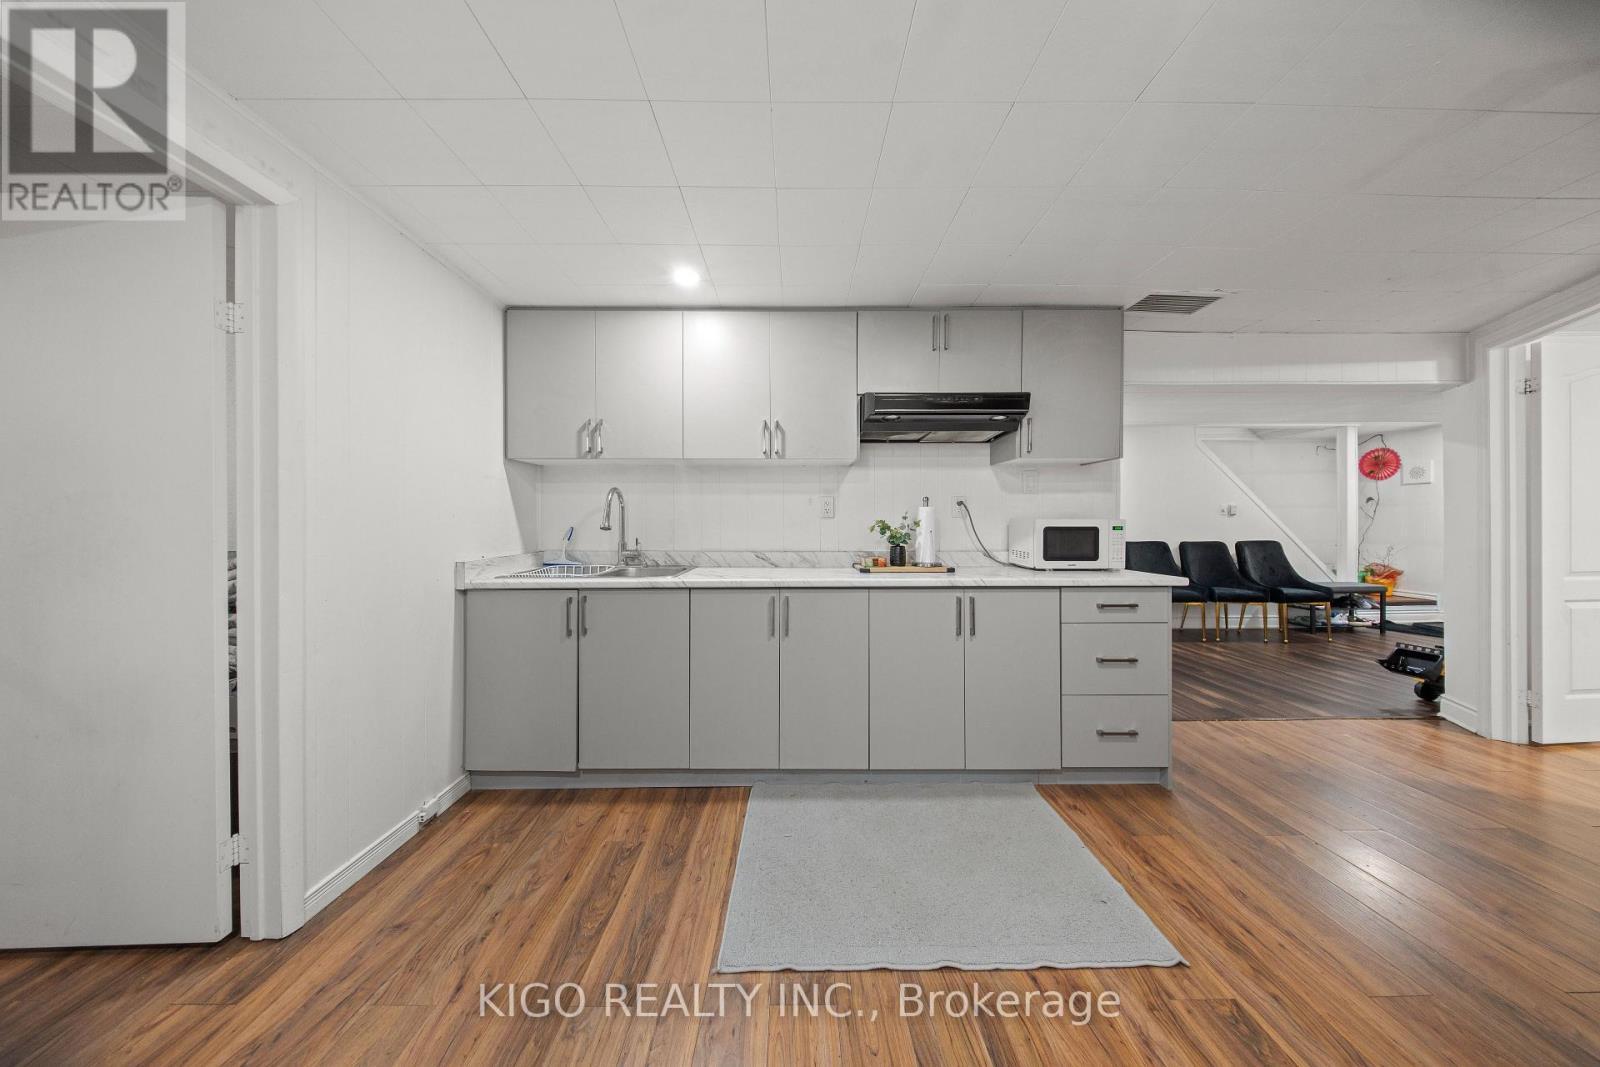
42 Tupper Crescent, Kitchener, ON - Indoor Photo Showing Kitchen With Double Sink
42 Tupper Crescent, Kitchener, ON - Indoor Photo Showing Kitchen With Upgraded Kitchen
42 Tupper Crescent, Kitchener, ON - Indoor Photo Showing Kitchen
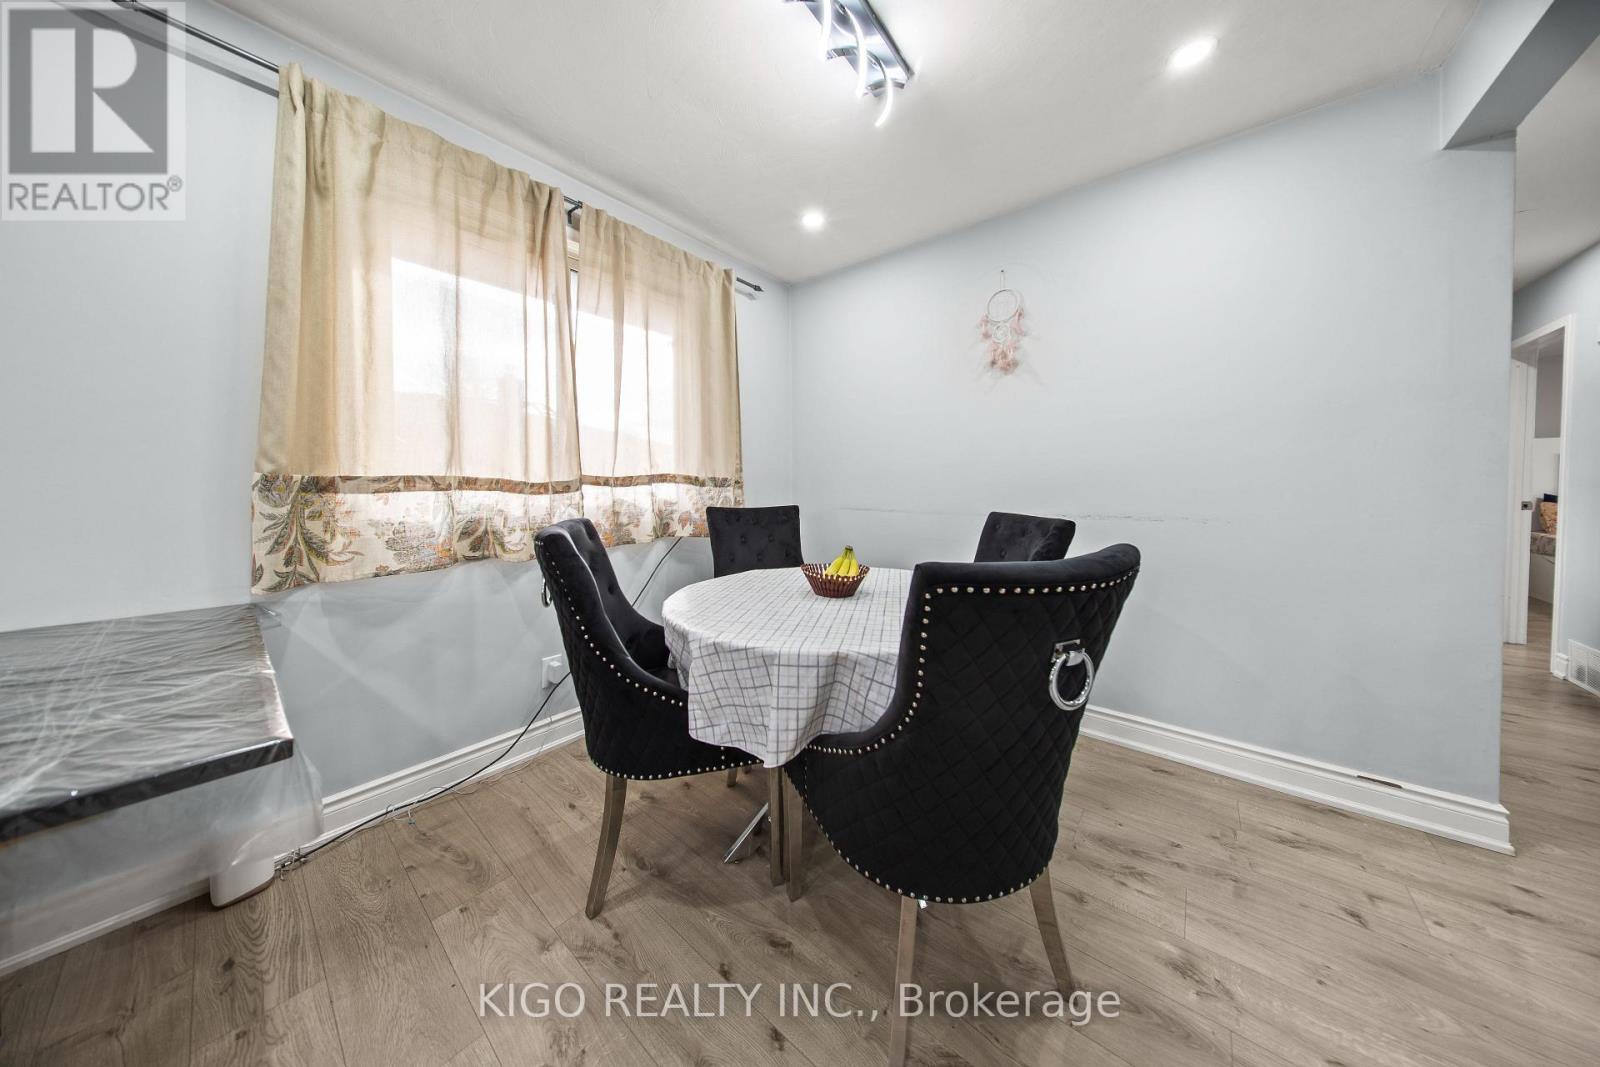
42 Tupper Crescent, Kitchener, ON - Indoor Photo Showing Dining Room
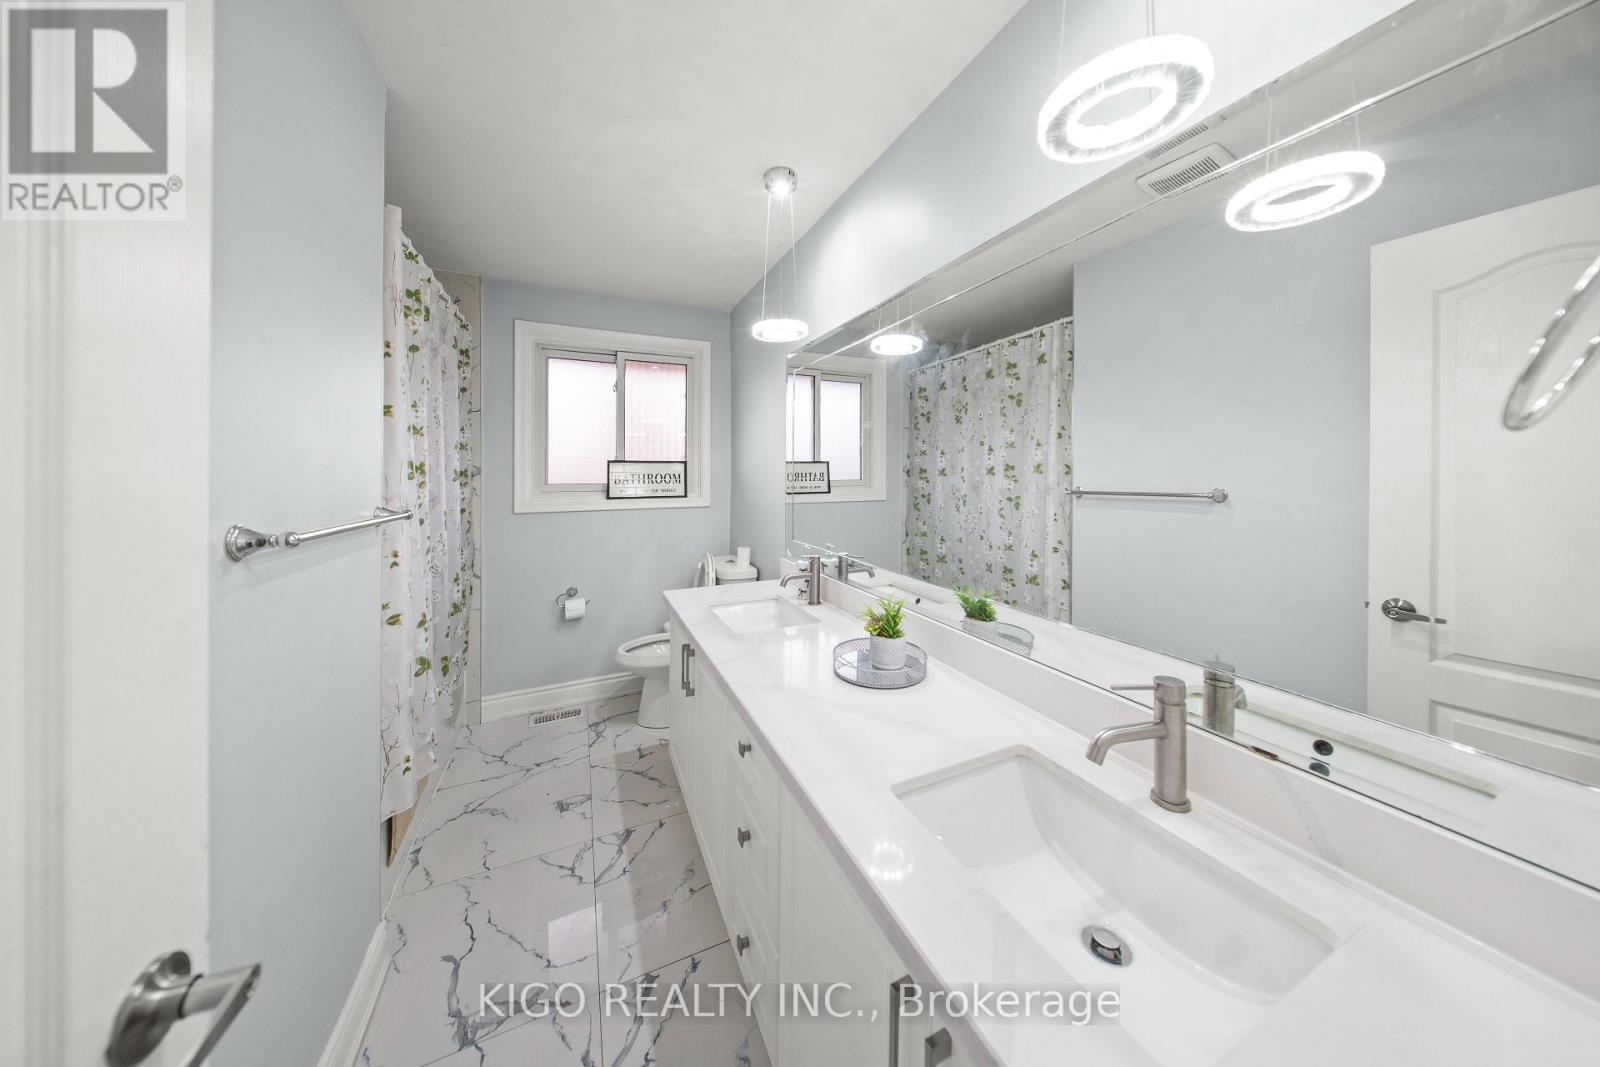
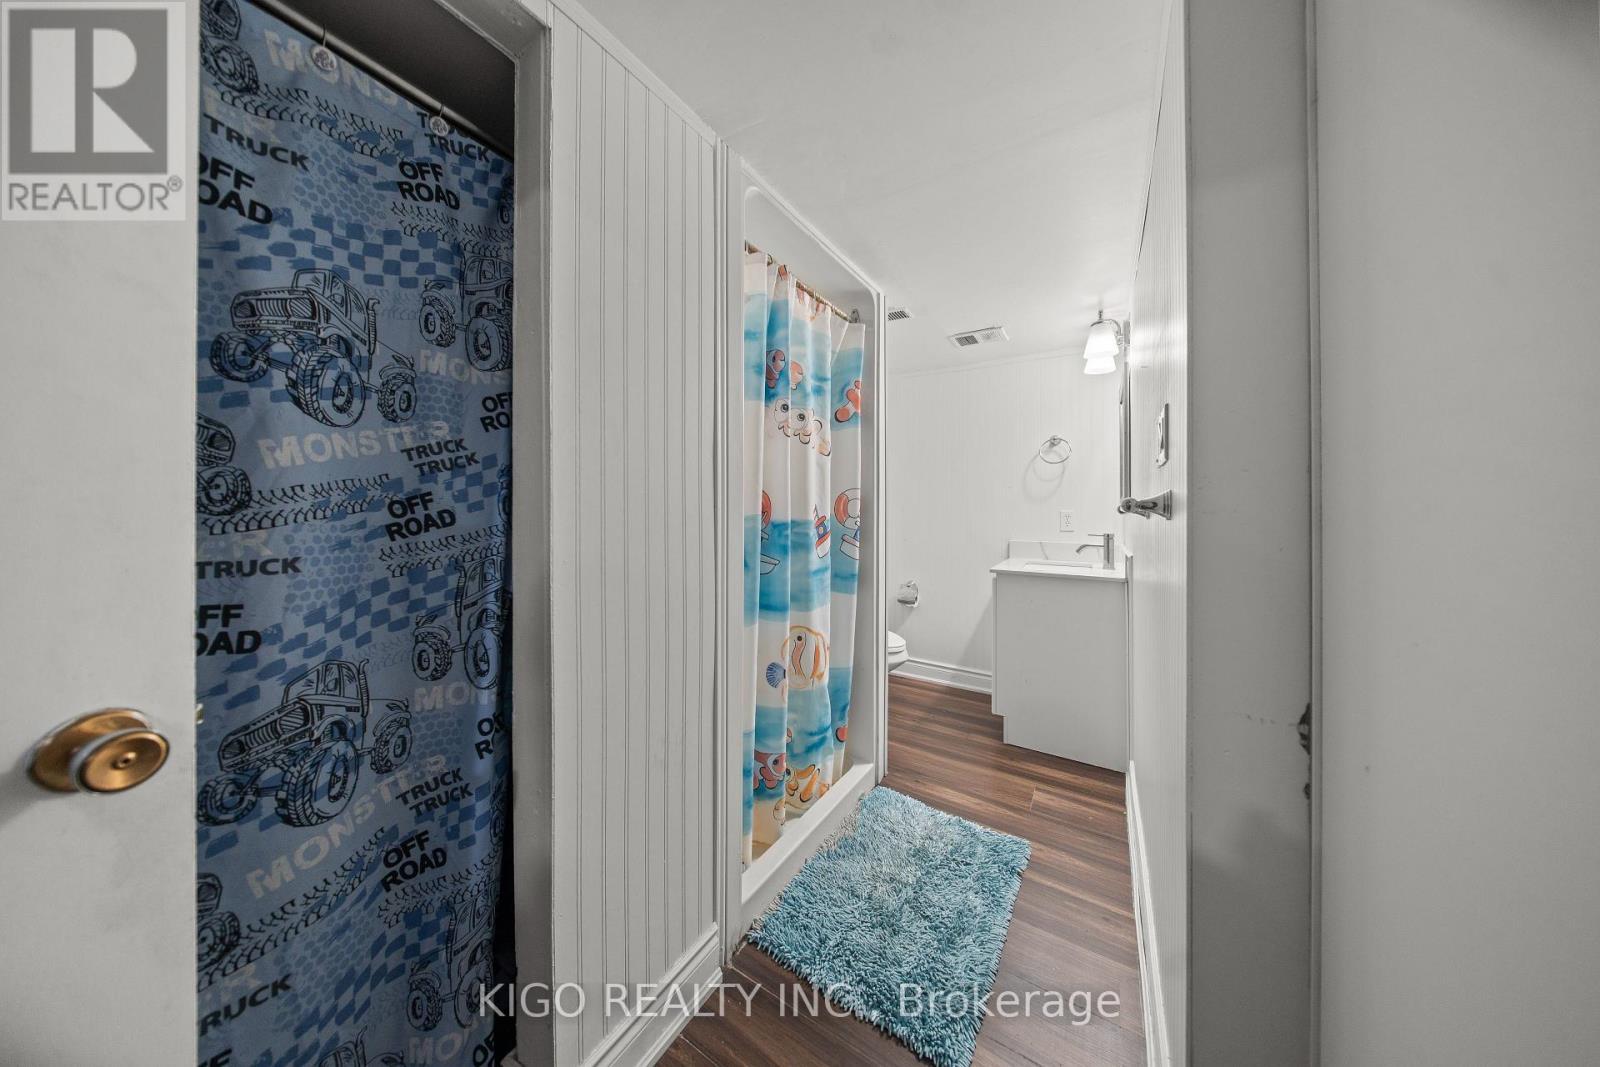
42 Tupper Crescent, Kitchener, ON - Indoor Photo Showing Bathroom
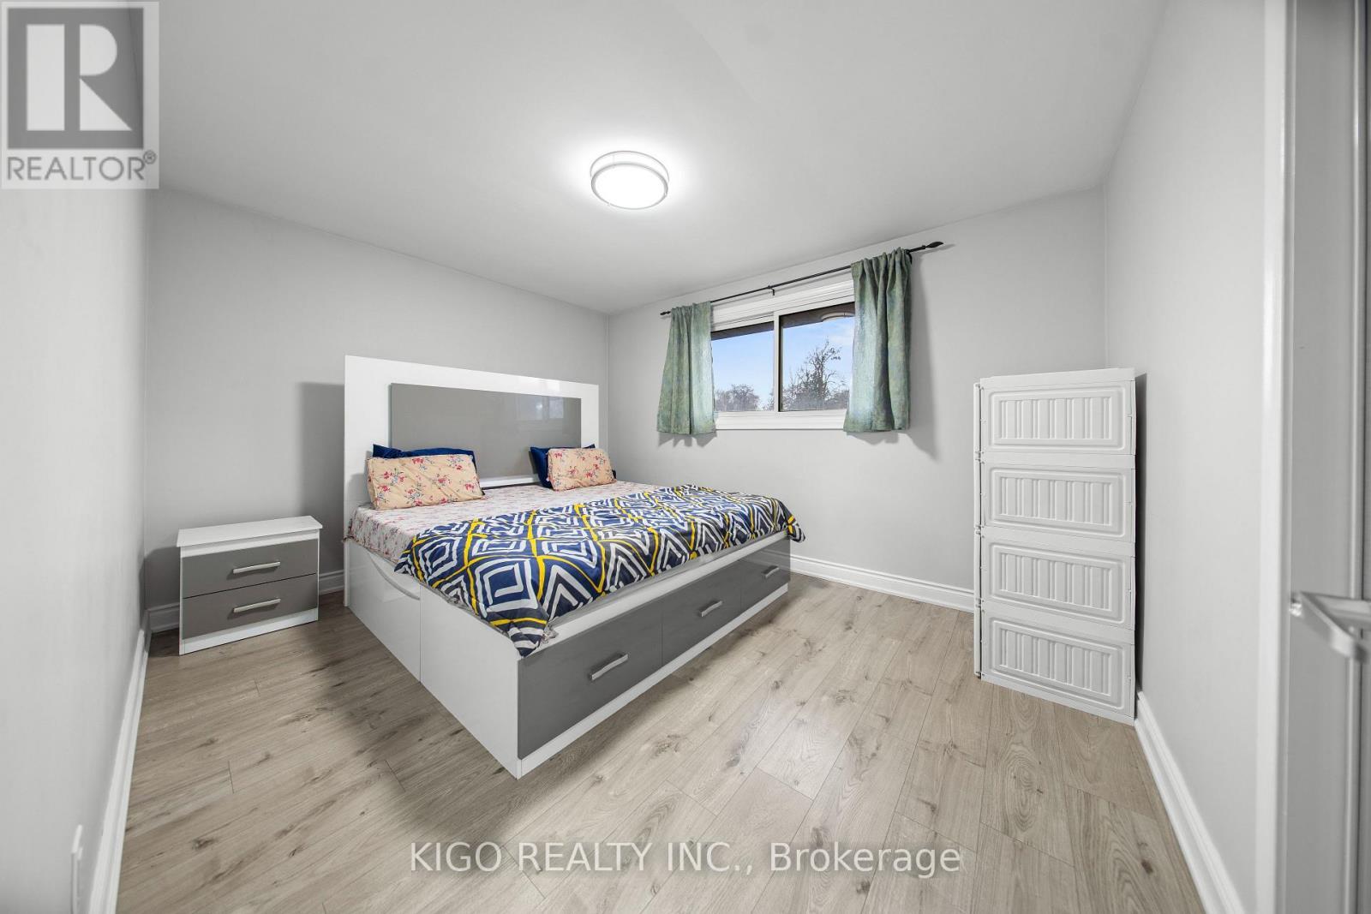
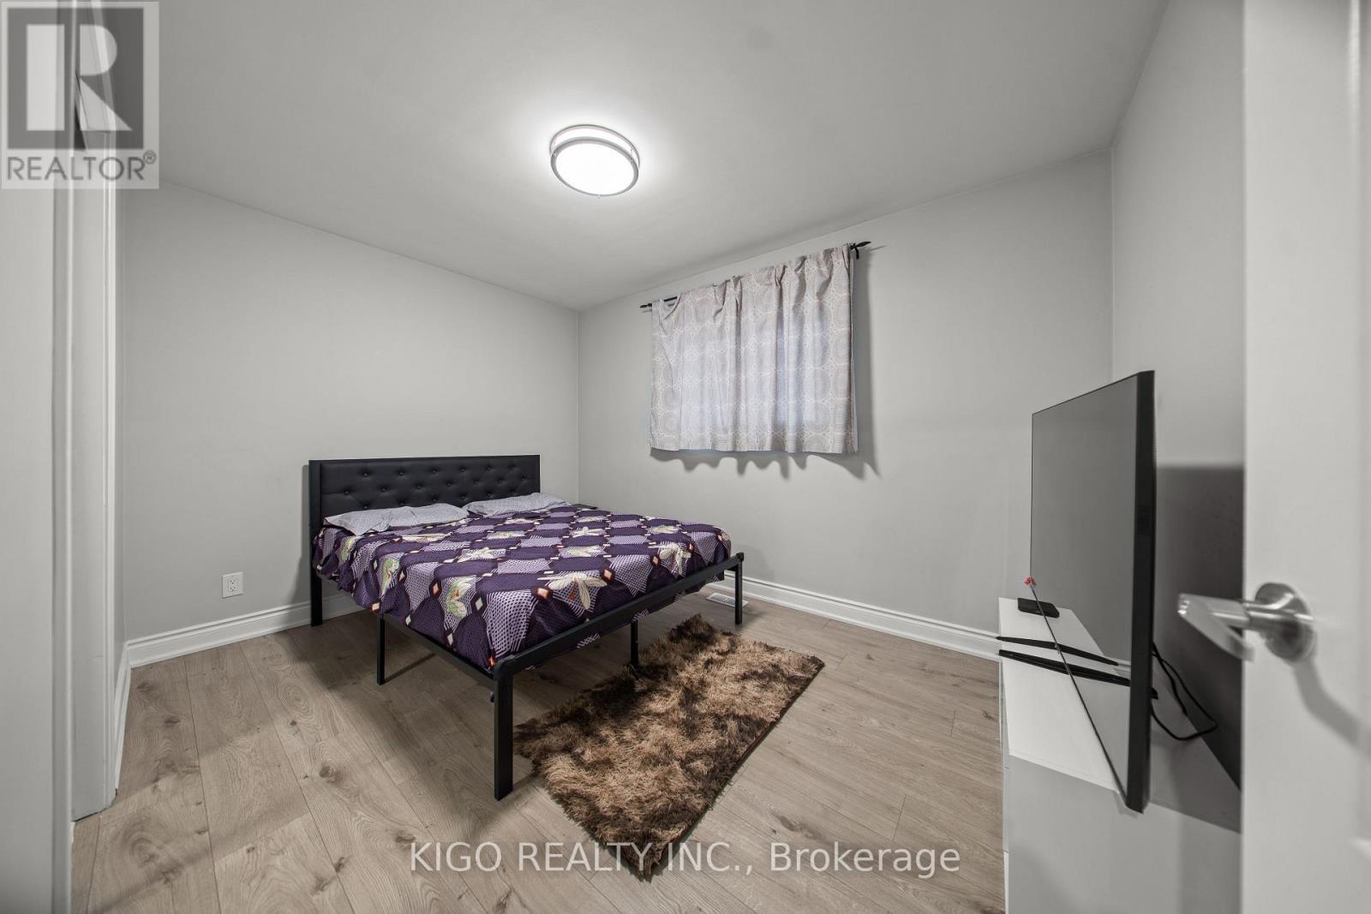
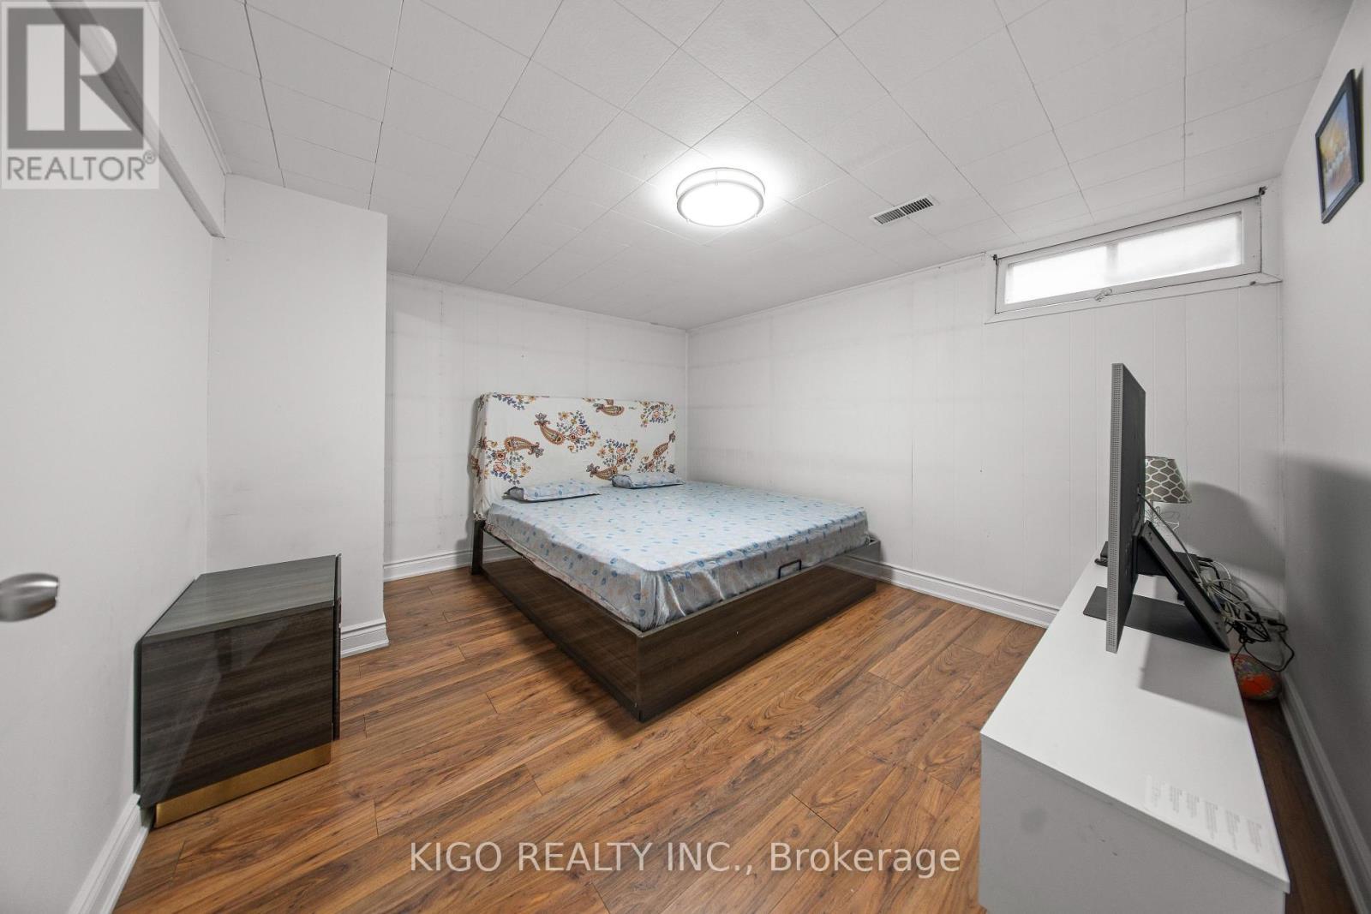
42 Tupper Crescent, Kitchener, ON - Indoor Photo Showing Bedroom
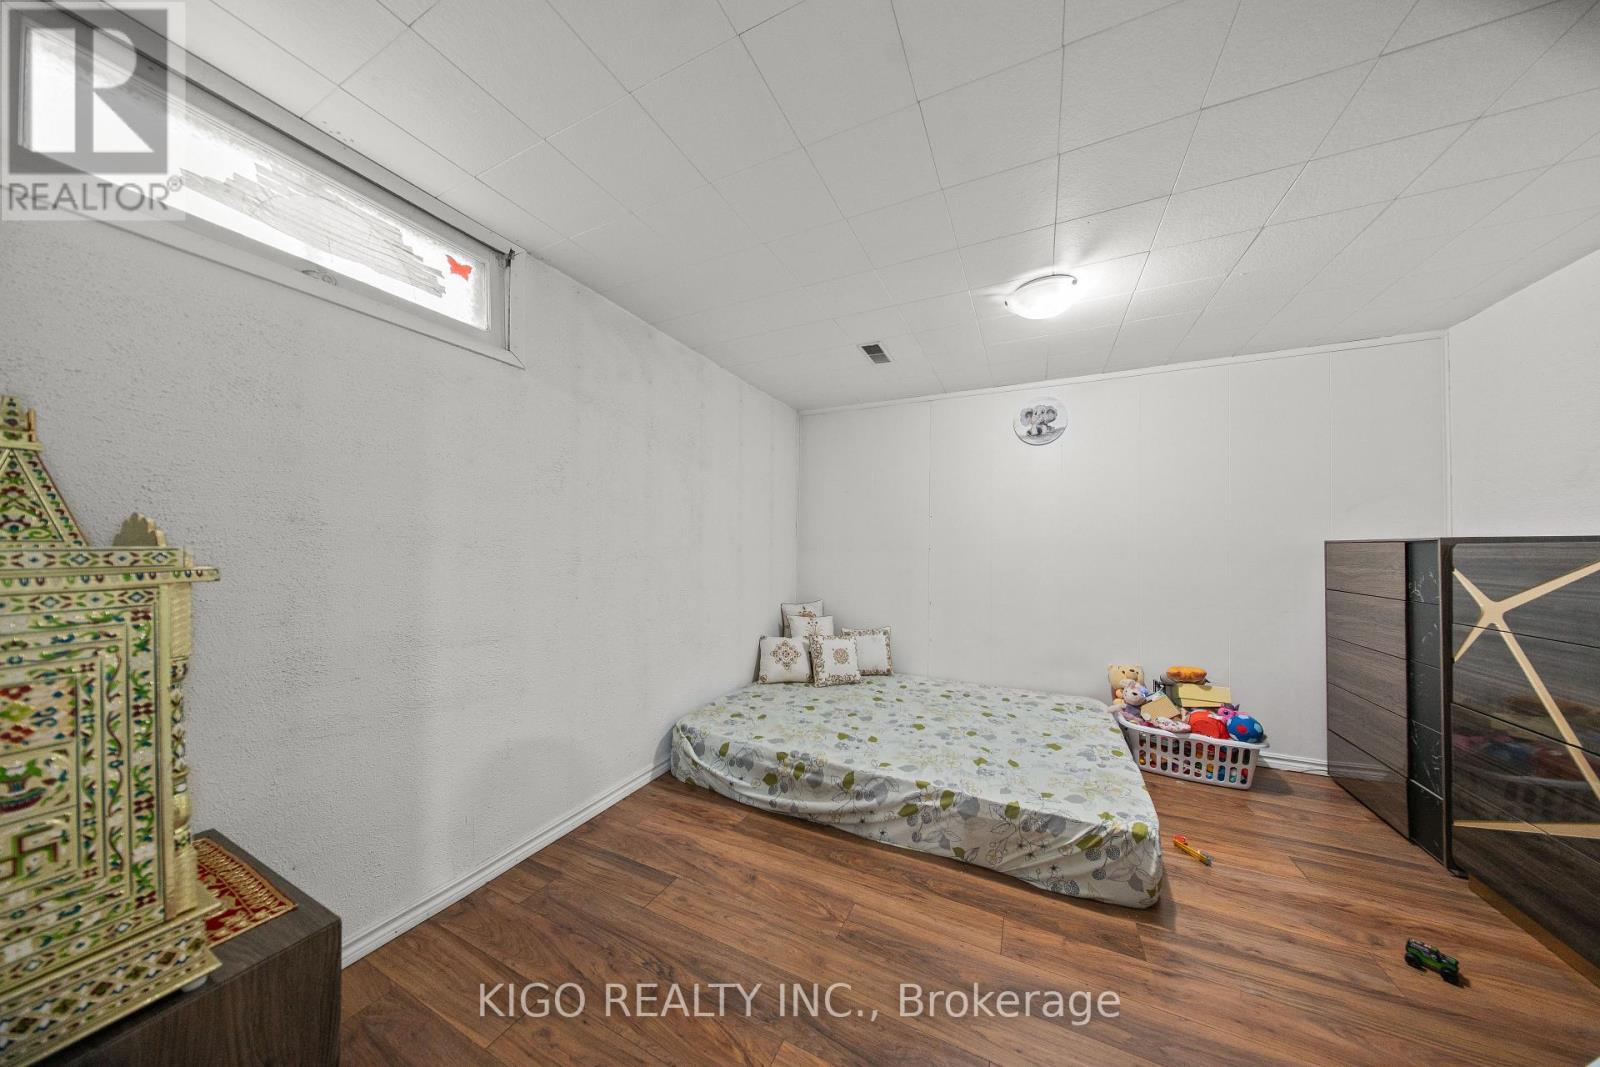
42 Tupper Crescent, Kitchener, ON - Indoor Photo Showing Other Room
42 Tupper Crescent, Kitchener, ON - Indoor
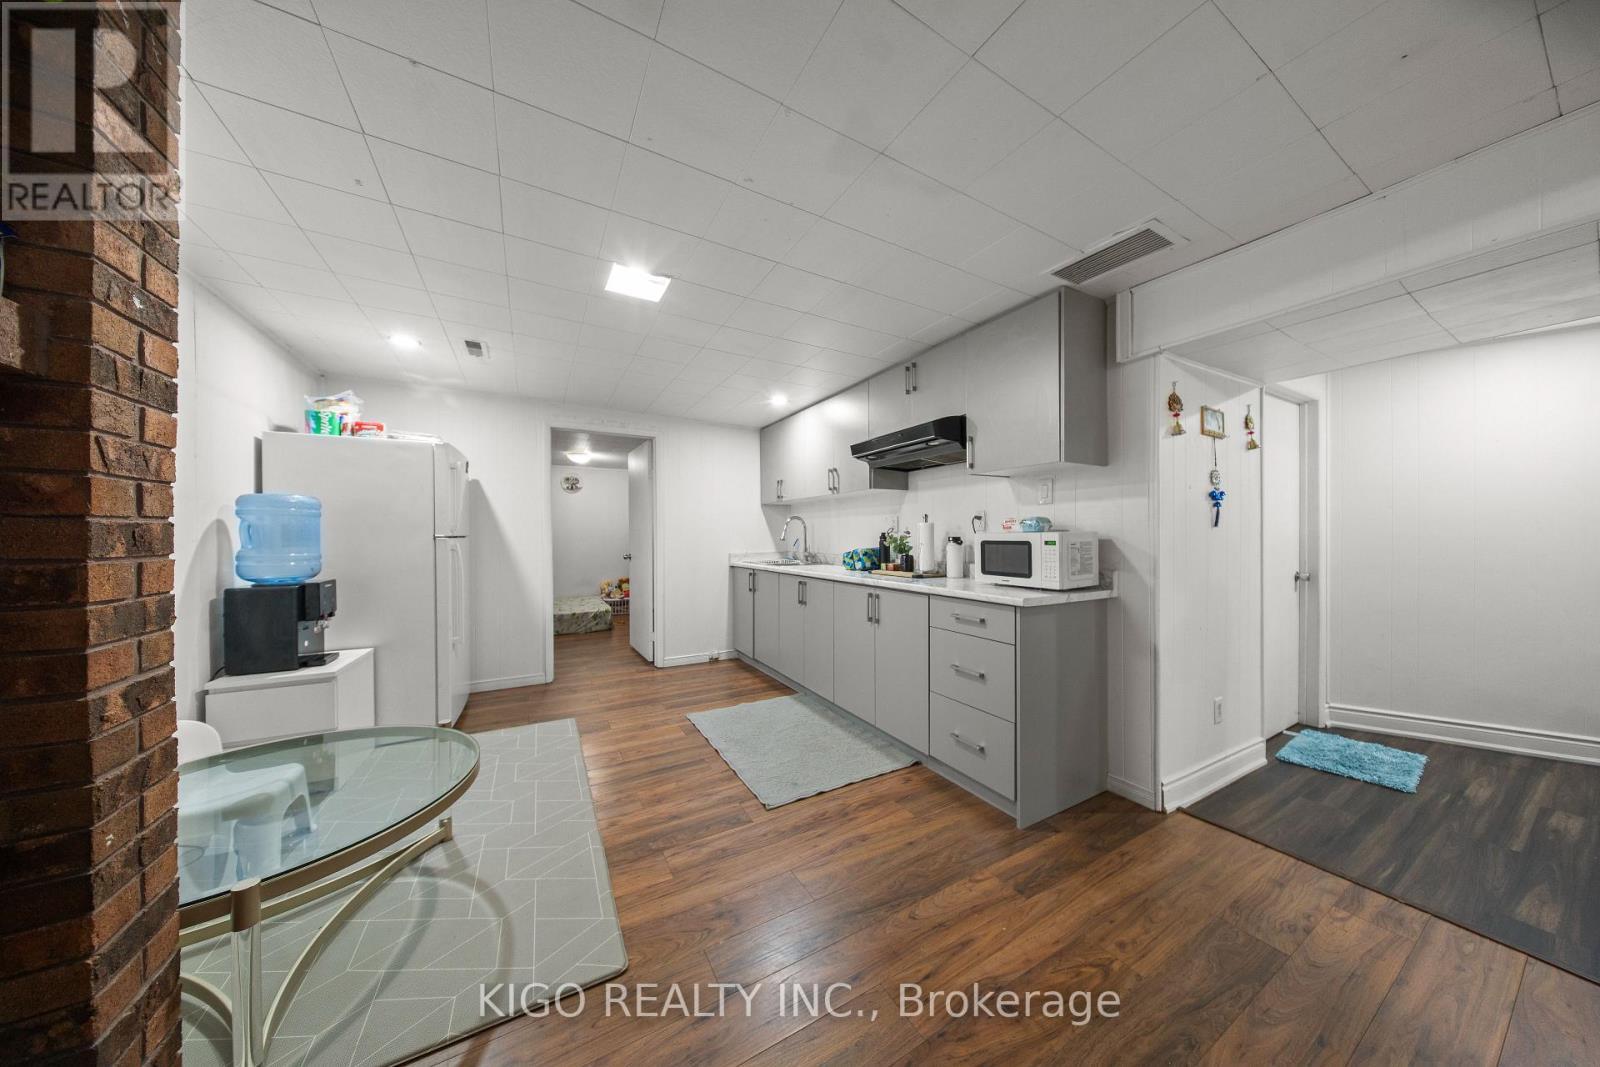
42 Tupper Crescent, Kitchener, ON - Indoor Photo Showing Kitchen
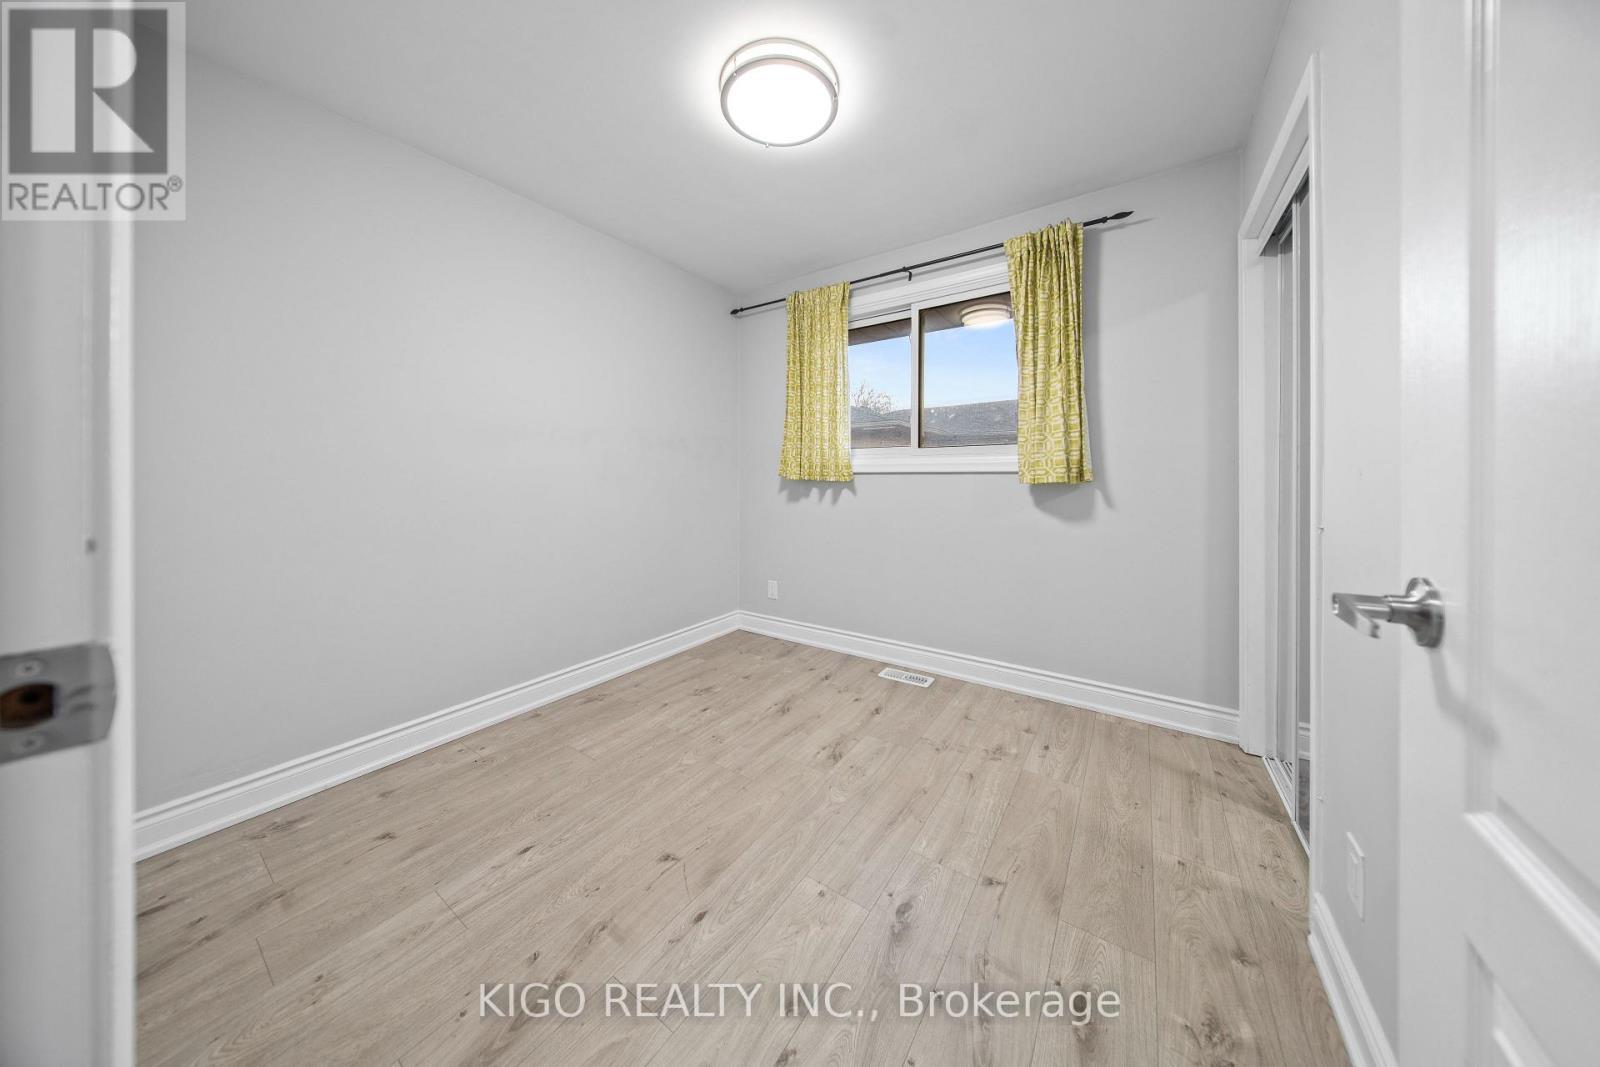
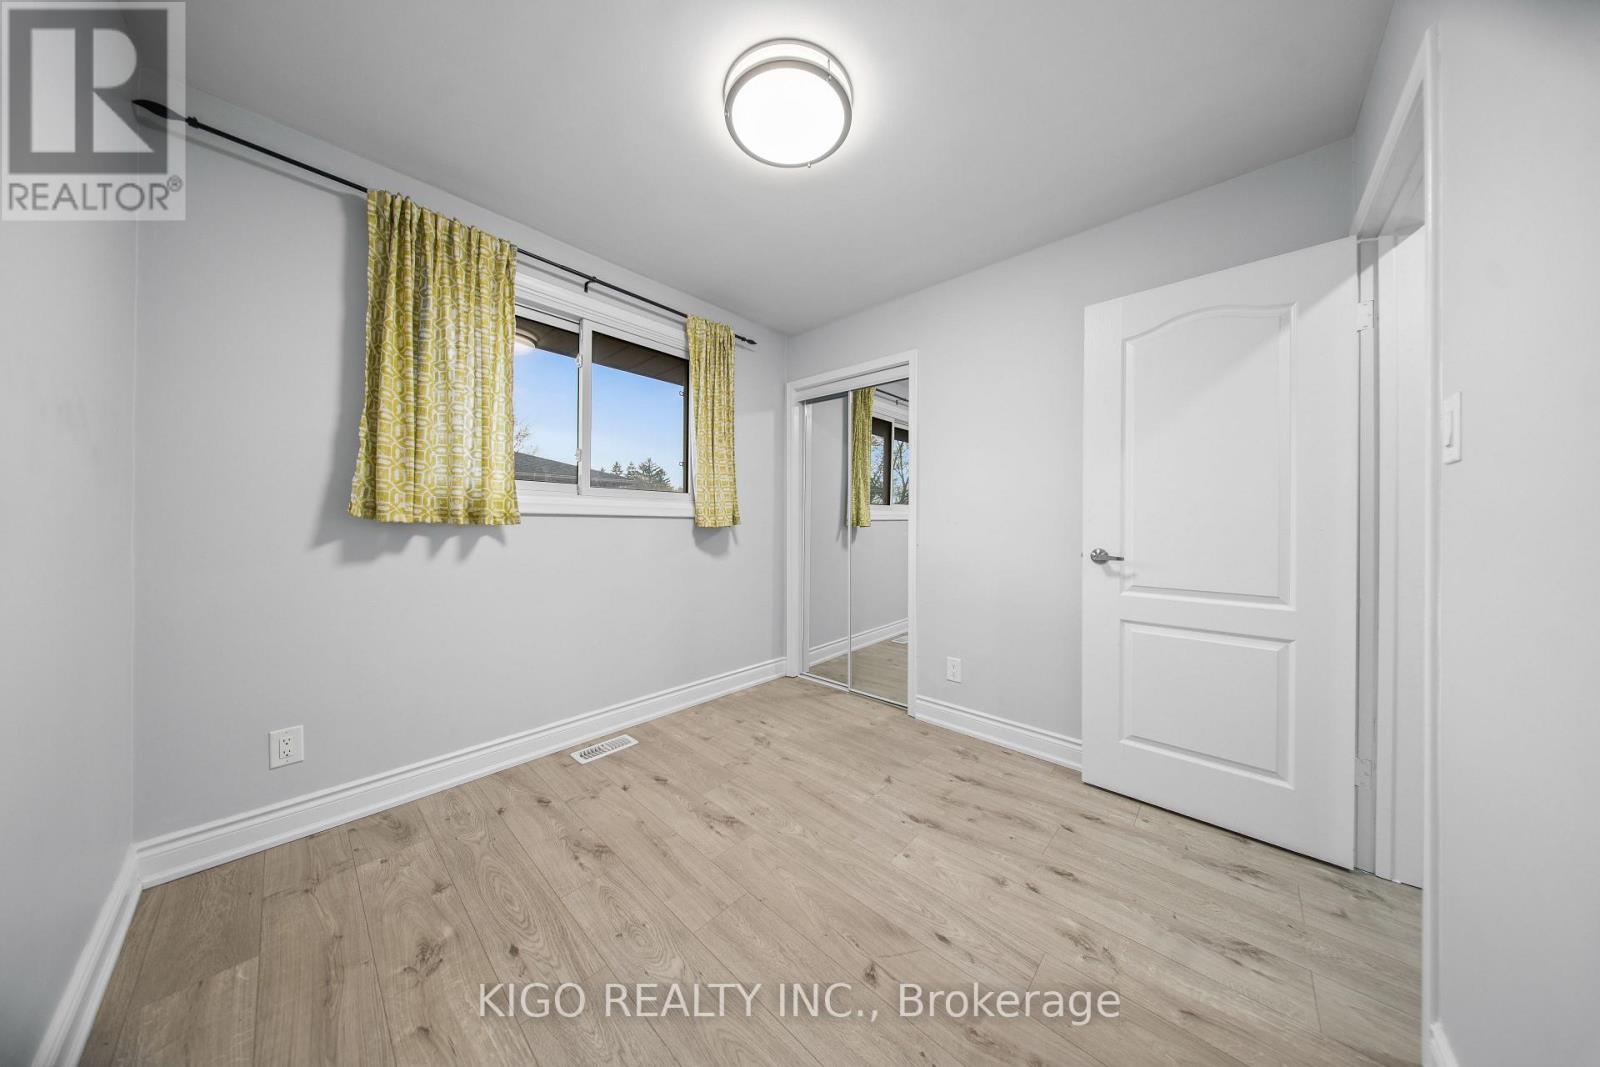
42 Tupper Crescent, Kitchener, ON - Indoor Photo Showing Bedroom
42 Tupper Crescent, Kitchener, ON - Indoor Photo Showing Other Room
42 Tupper Crescent, Kitchener, ON - Indoor
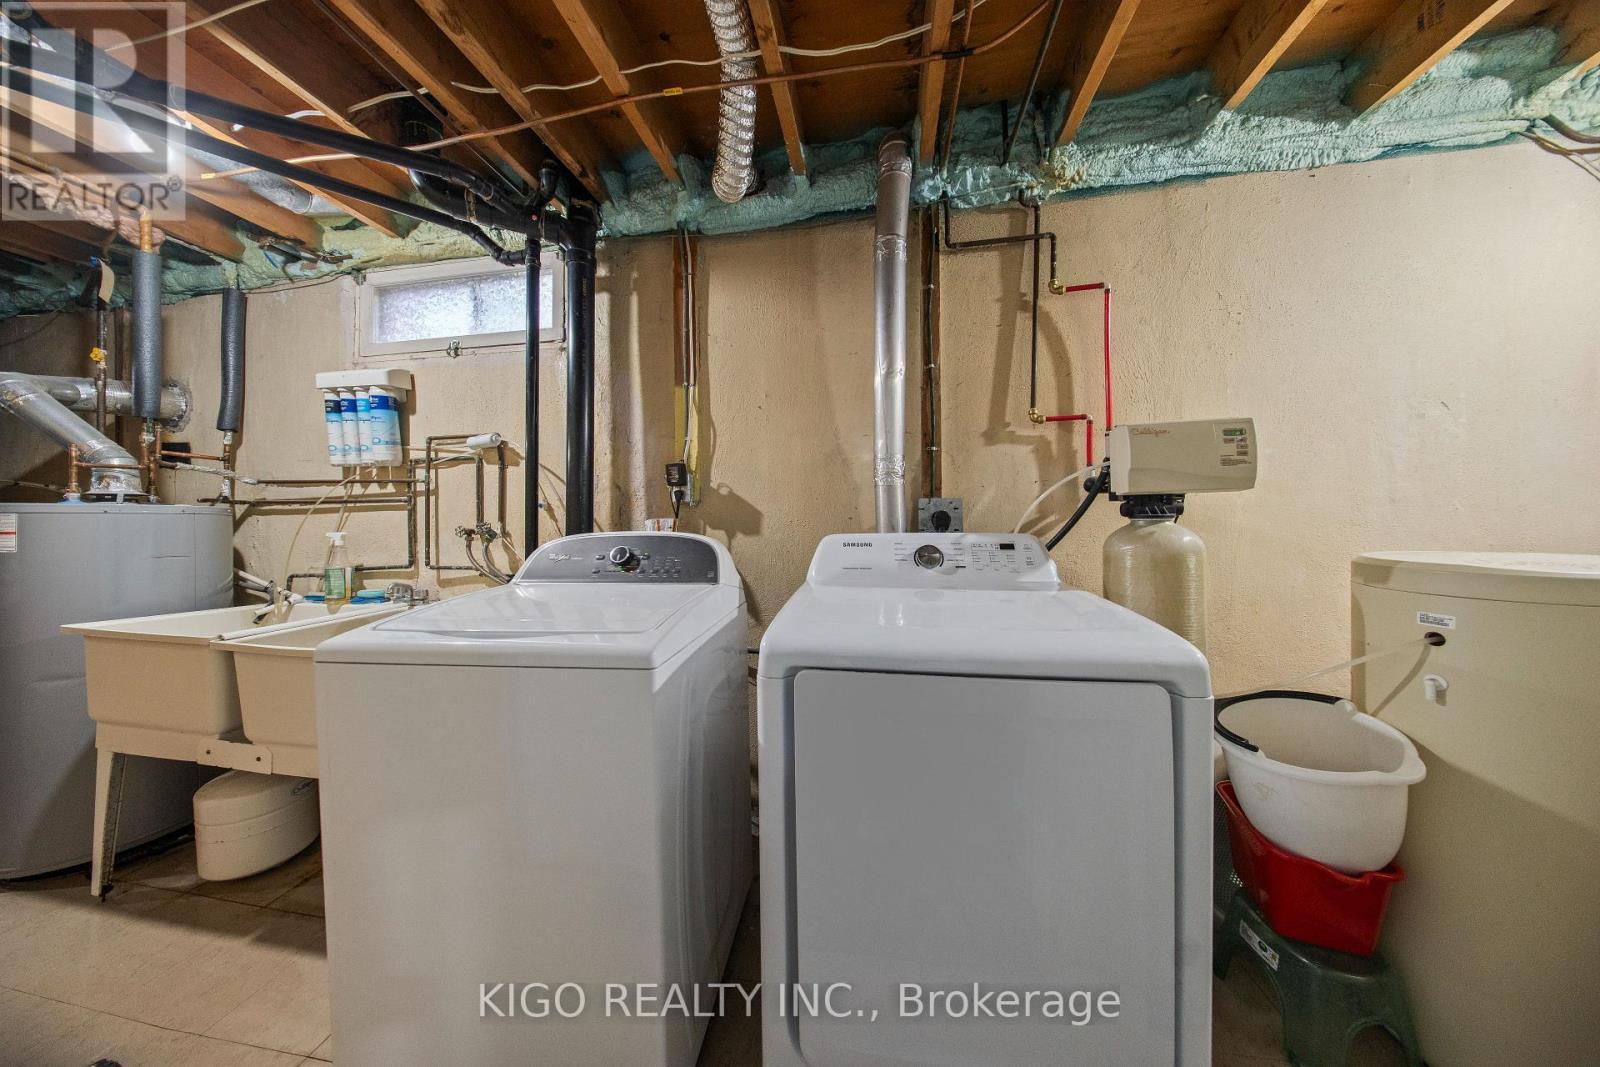
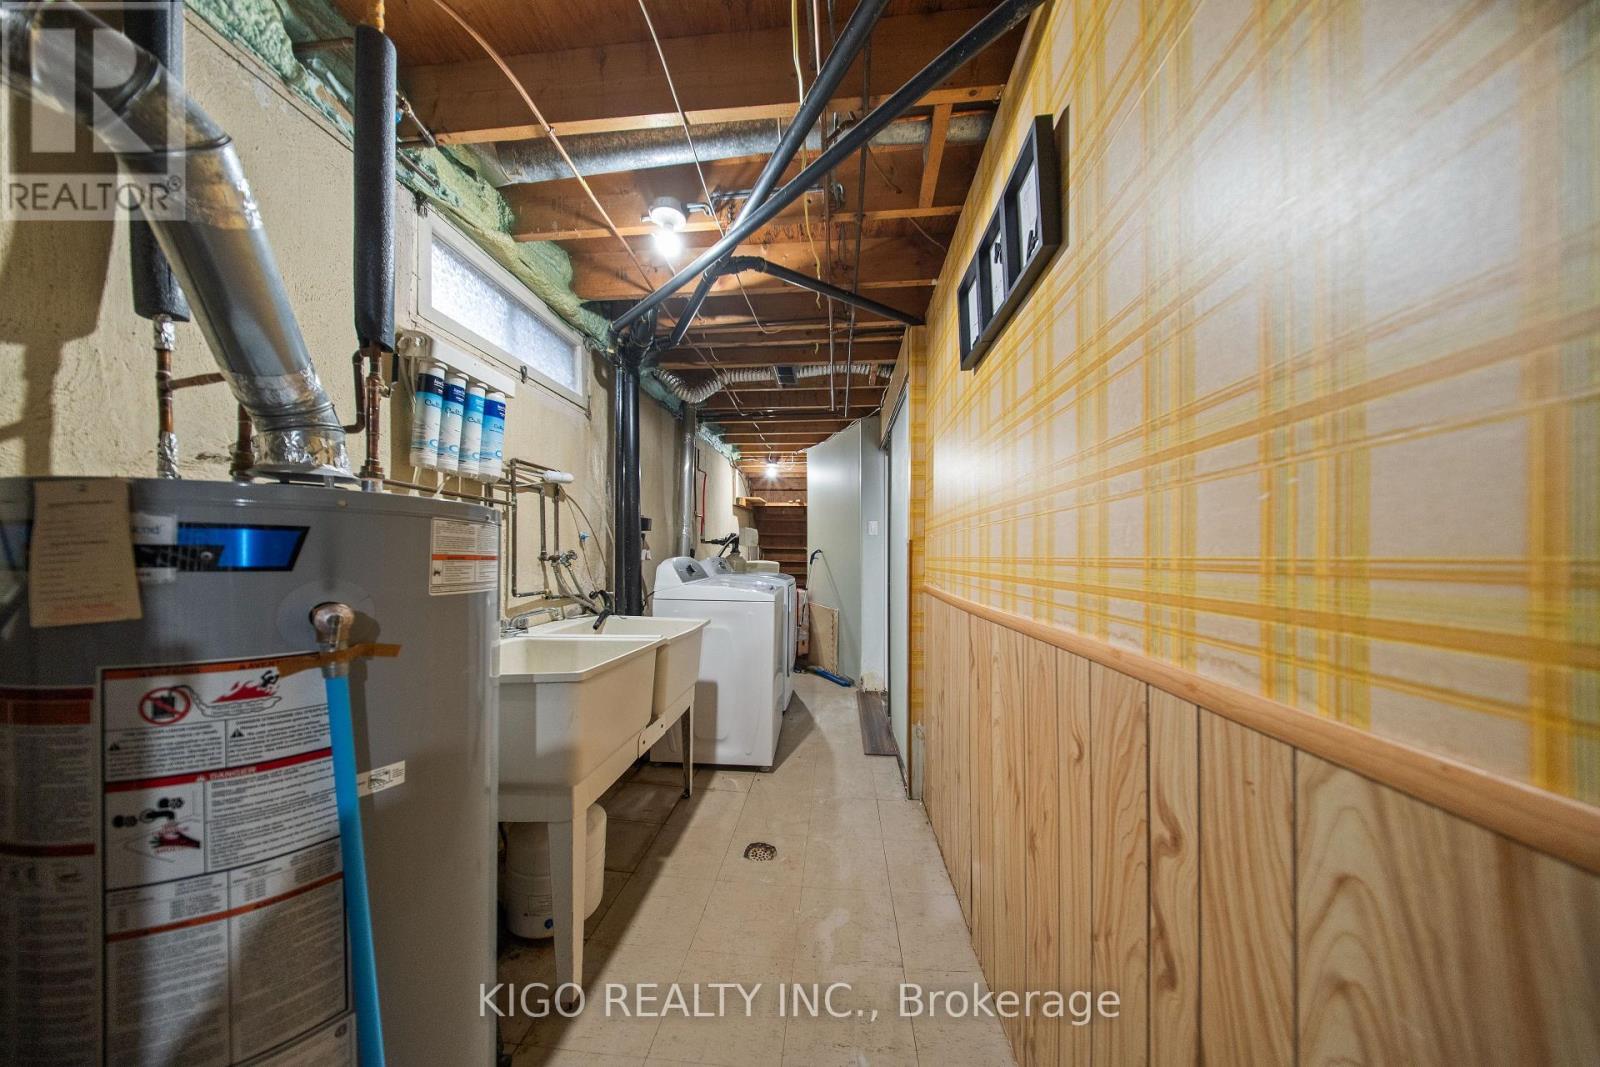
42 Tupper Crescent, Kitchener, ON - Indoor Photo Showing Laundry Room
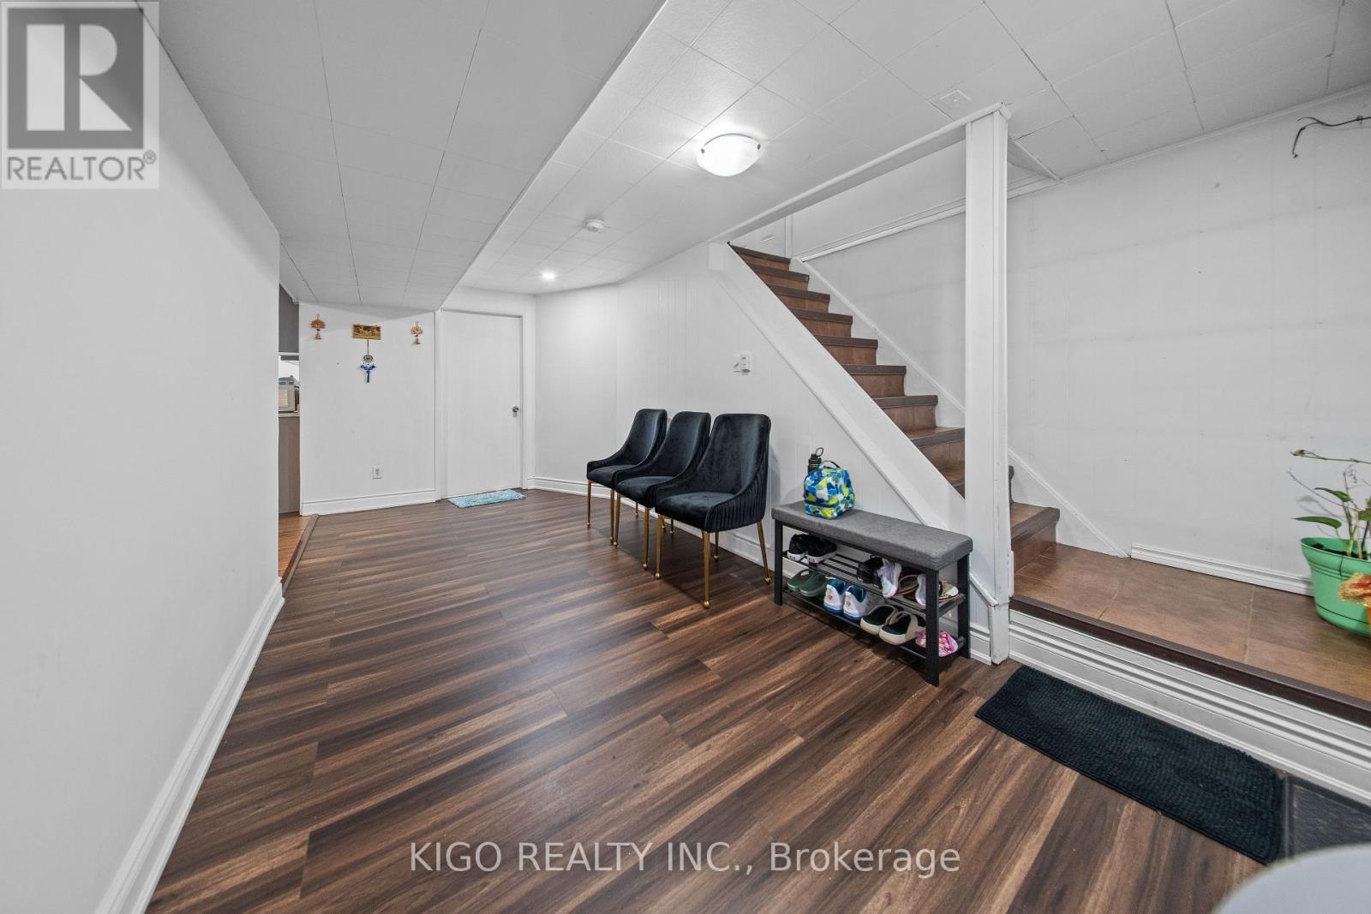
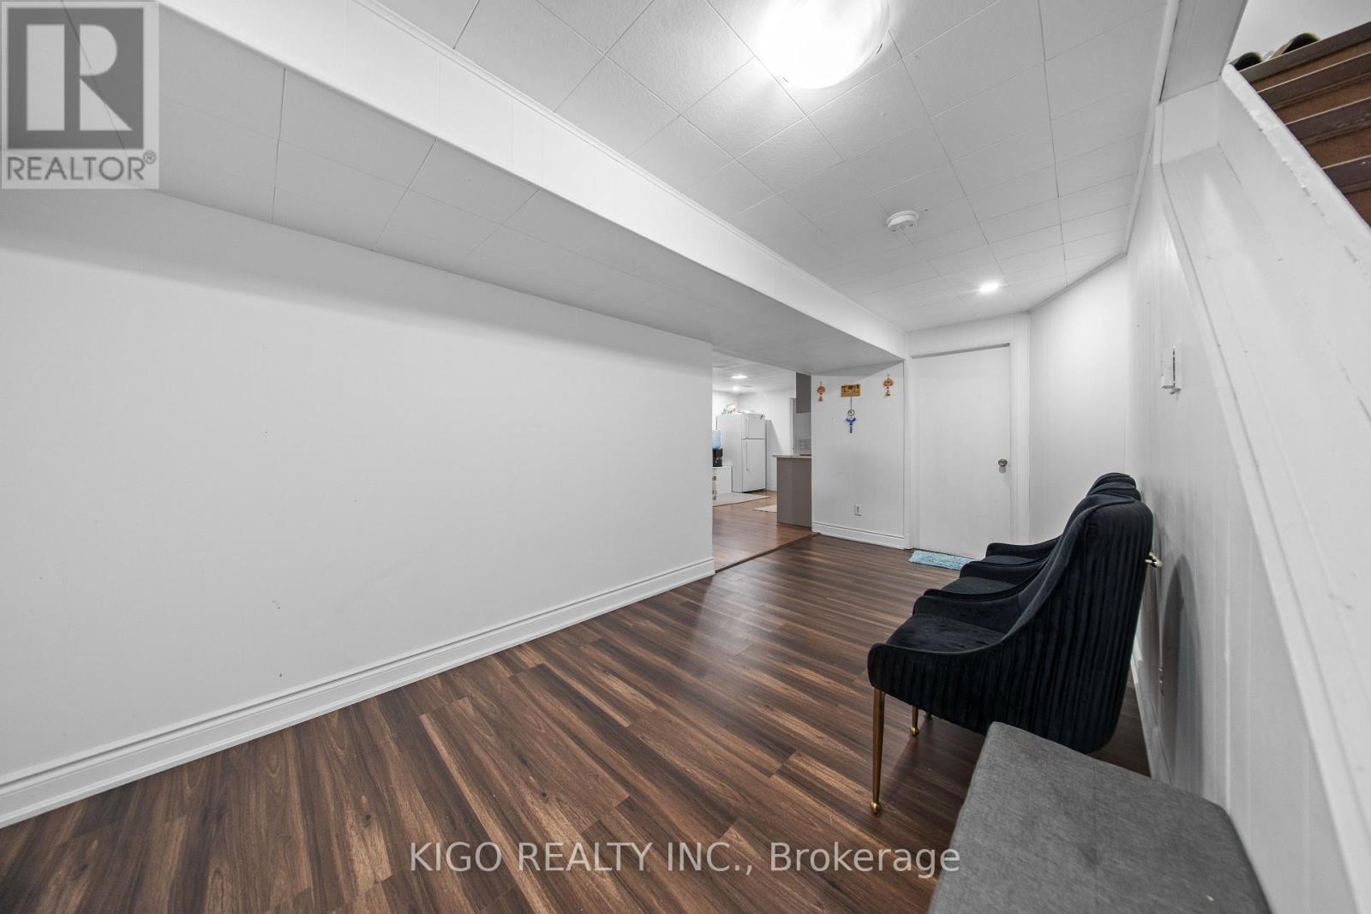
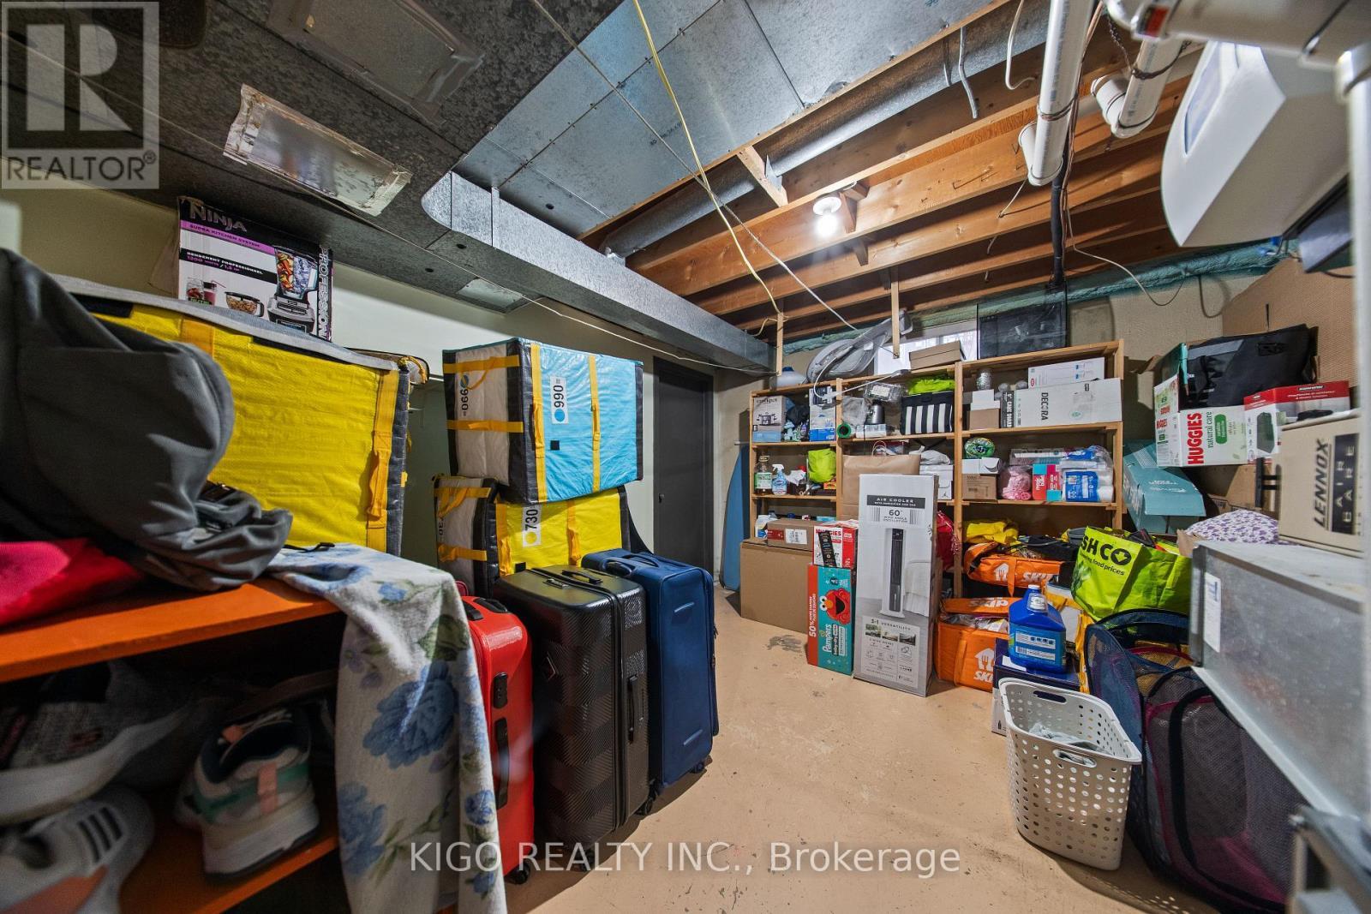
42 Tupper Crescent, Kitchener, ON - Indoor Photo Showing Basement
42 Tupper Crescent, Kitchener, ON - Outdoor
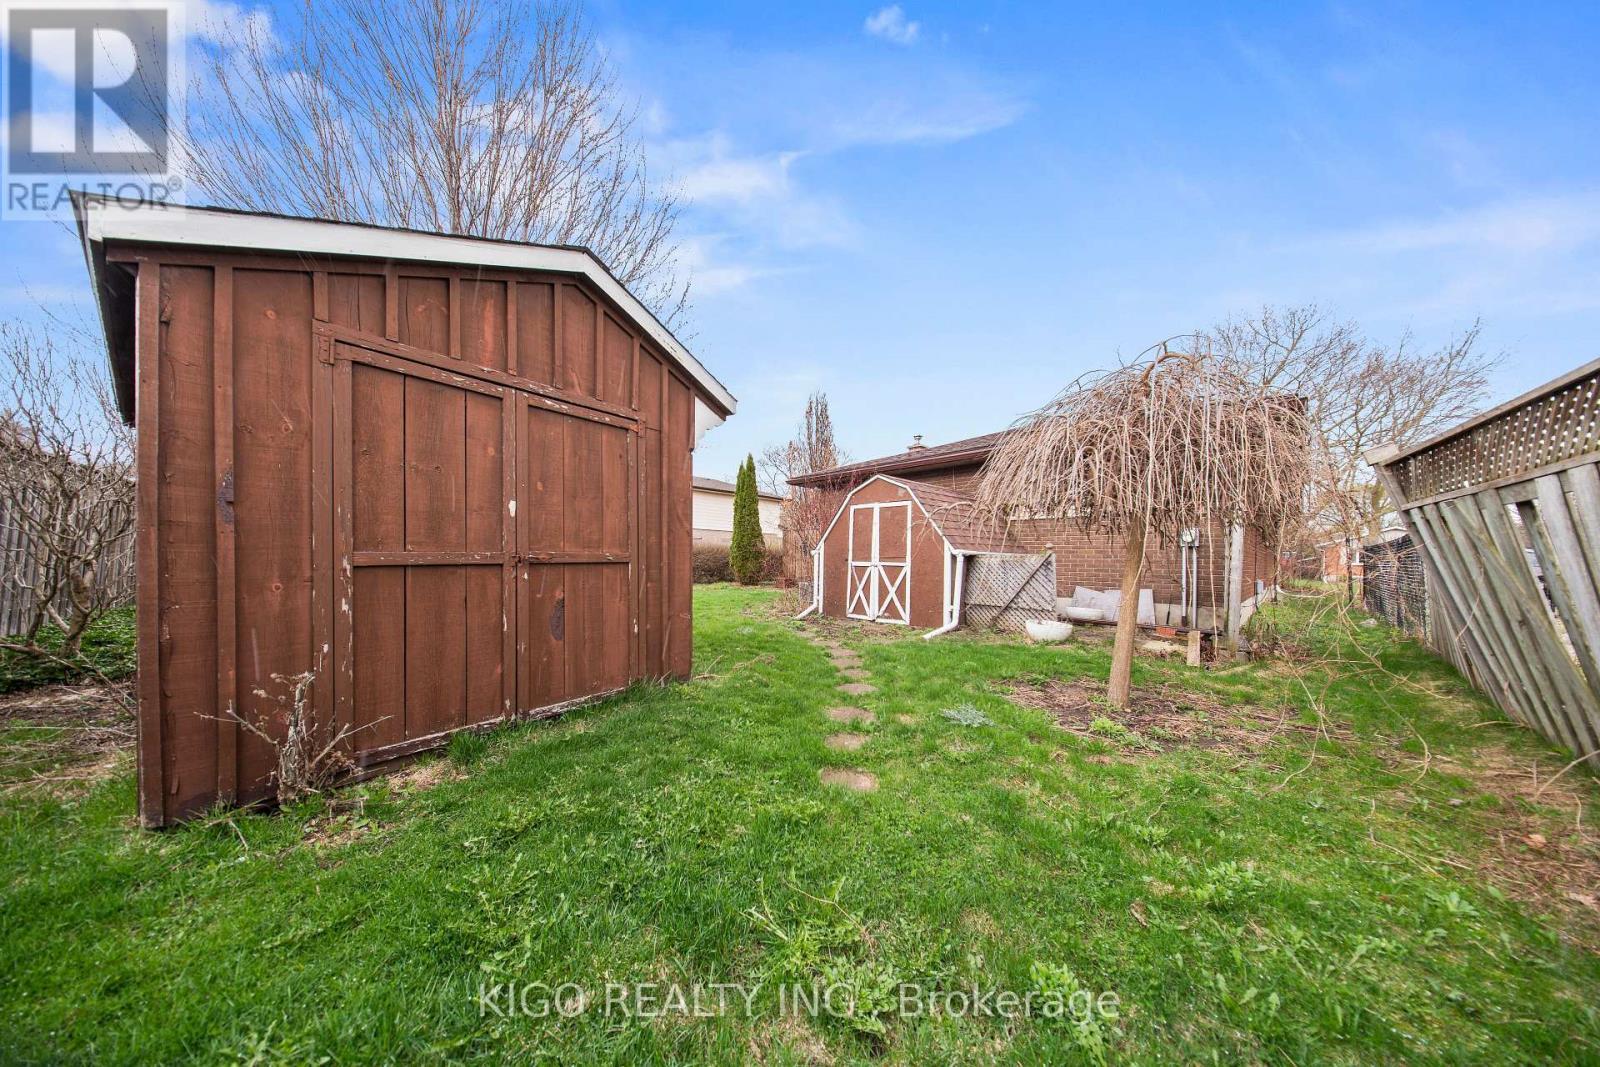
42 Tupper Crescent, Kitchener, ON - Outdoor With Exterior
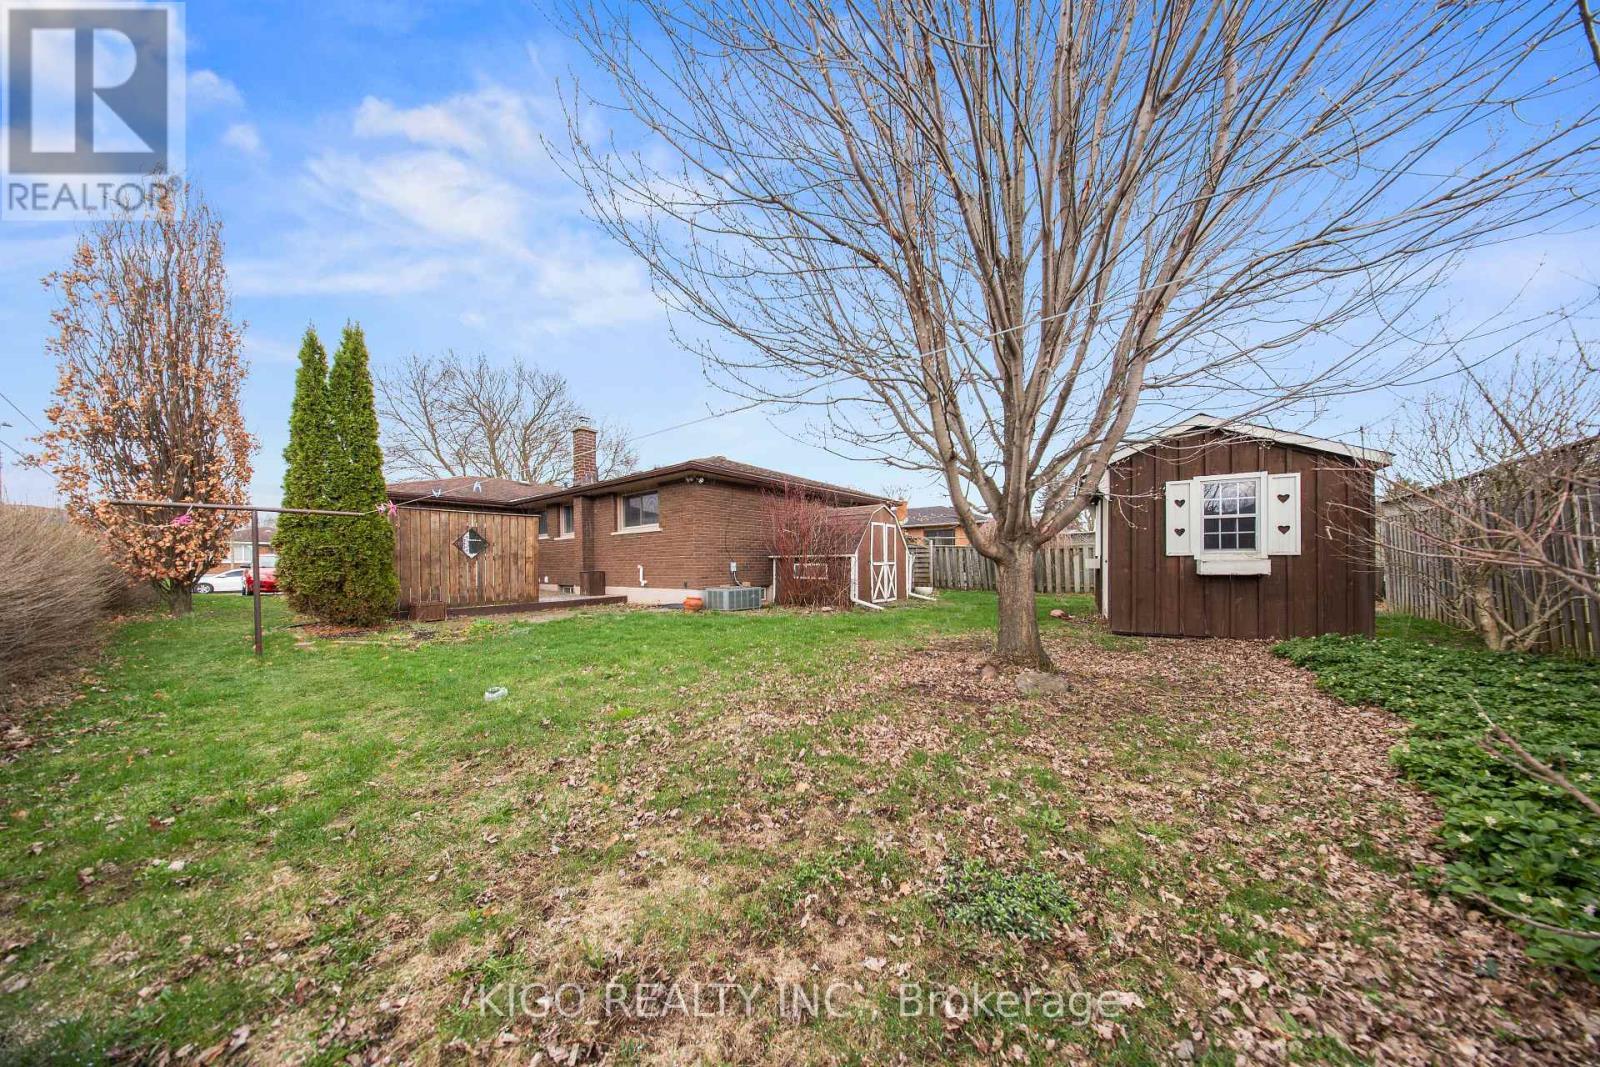
42 Tupper Crescent, Kitchener, ON - Outdoor
42 Tupper Crescent, Kitchener, ON - Indoor Photo Showing Garage
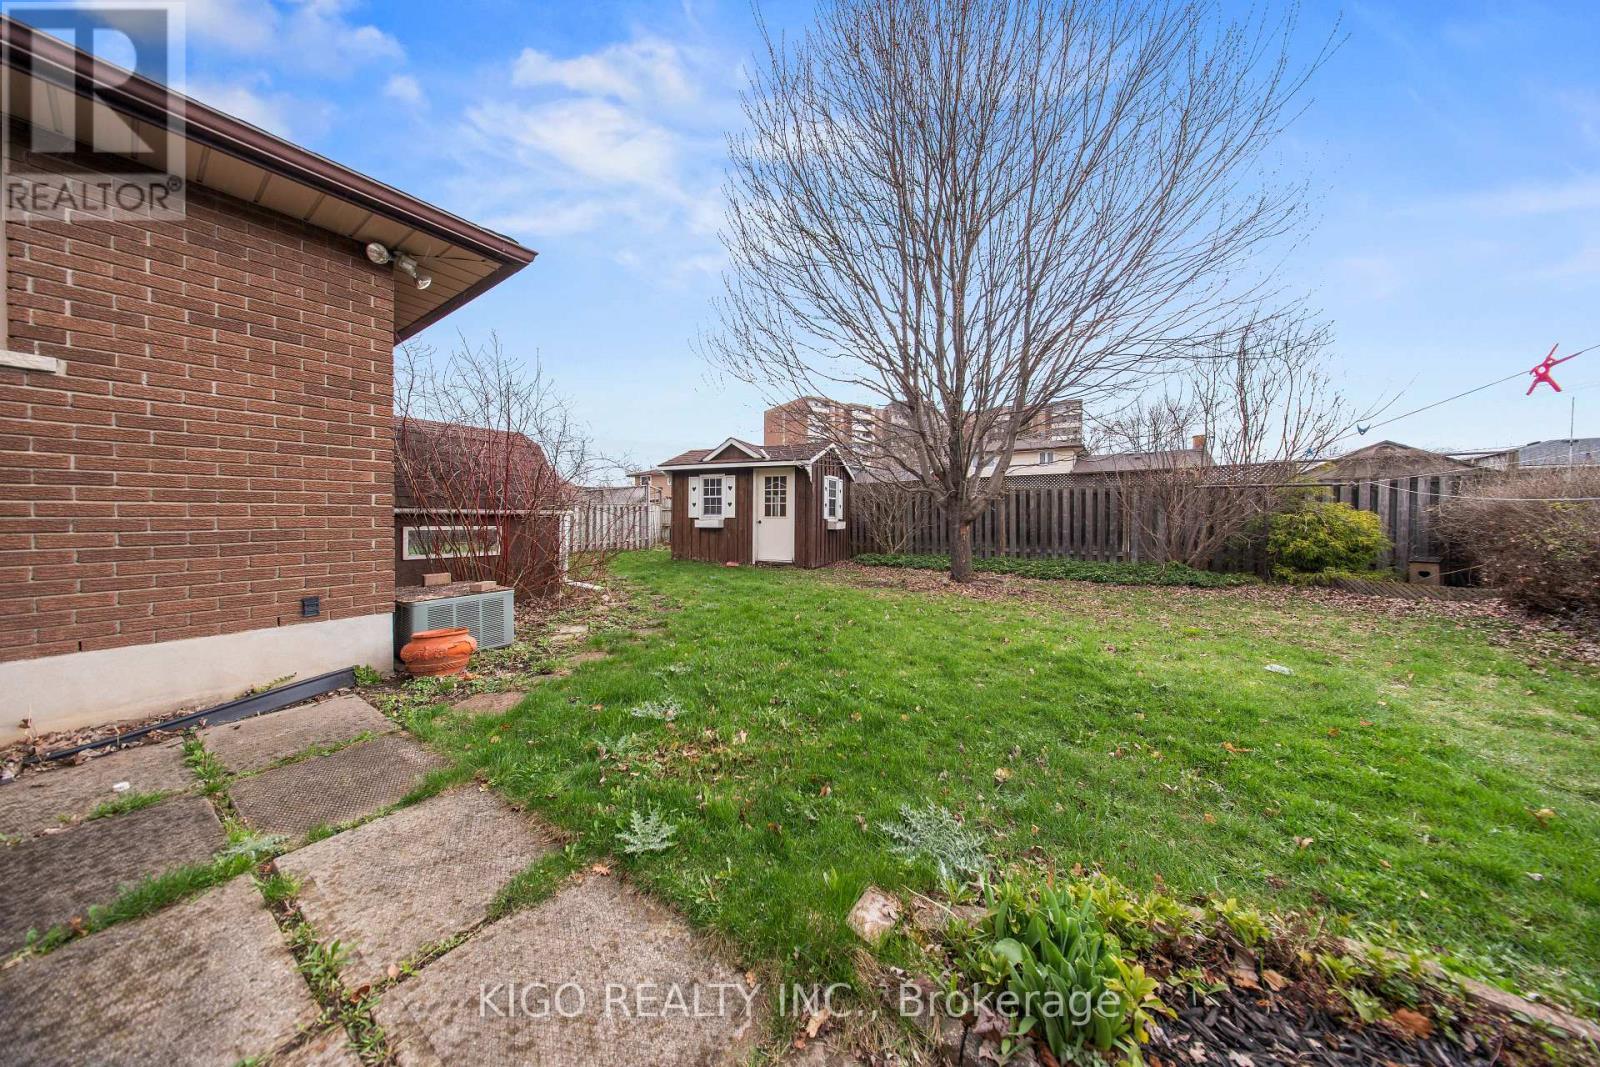
42 Tupper Crescent, Kitchener, ON  - Outdoor
42 Tupper Crescent, Kitchener, ON - Indoor
42 Tupper Crescent, Kitchener, ON - Indoor Photo Showing Living Room
42 Tupper Crescent, Kitchener, ON - Indoor Photo Showing Other Room
42 Tupper Crescent, Kitchener, ON - Indoor Photo Showing Kitchen With Double Sink
42 Tupper Crescent, Kitchener, ON - Indoor Photo Showing Kitchen With Upgraded Kitchen
42 Tupper Crescent, Kitchener, ON - Indoor Photo Showing Kitchen
42 Tupper Crescent, Kitchener, ON - Indoor Photo Showing Dining Room
42 Tupper Crescent, Kitchener, ON - Indoor Photo Showing Bathroom
42 Tupper Crescent, Kitchener, ON - Indoor Photo Showing Bedroom
42 Tupper Crescent, Kitchener, ON - Indoor Photo Showing Other Room
42 Tupper Crescent, Kitchener, ON - Indoor
42 Tupper Crescent, Kitchener, ON - Indoor Photo Showing Kitchen
42 Tupper Crescent, Kitchener, ON - Indoor Photo Showing Bedroom
42 Tupper Crescent, Kitchener, ON - Indoor Photo Showing Other Room
42 Tupper Crescent, Kitchener, ON - Indoor
42 Tupper Crescent, Kitchener, ON - Indoor Photo Showing Laundry Room
42 Tupper Crescent, Kitchener, ON - Indoor Photo Showing Basement
42 Tupper Crescent, Kitchener, ON - Outdoor
42 Tupper Crescent, Kitchener, ON - Outdoor With Exterior
42 Tupper Crescent, Kitchener, ON - Outdoor
42 Tupper Crescent, Kitchener, ON - Indoor Photo Showing Garage
  • Publicité

Visites libres

  • sam 18 juil 2026 13h00 - 15h00
Êtes-vous un investisseur immobilier
42 TUPPER CRESCENT, Kitchener, Ontario, N2B 2X9
699 999 $

3 Chambres

2 Salles de bain

Informations sur la propriété

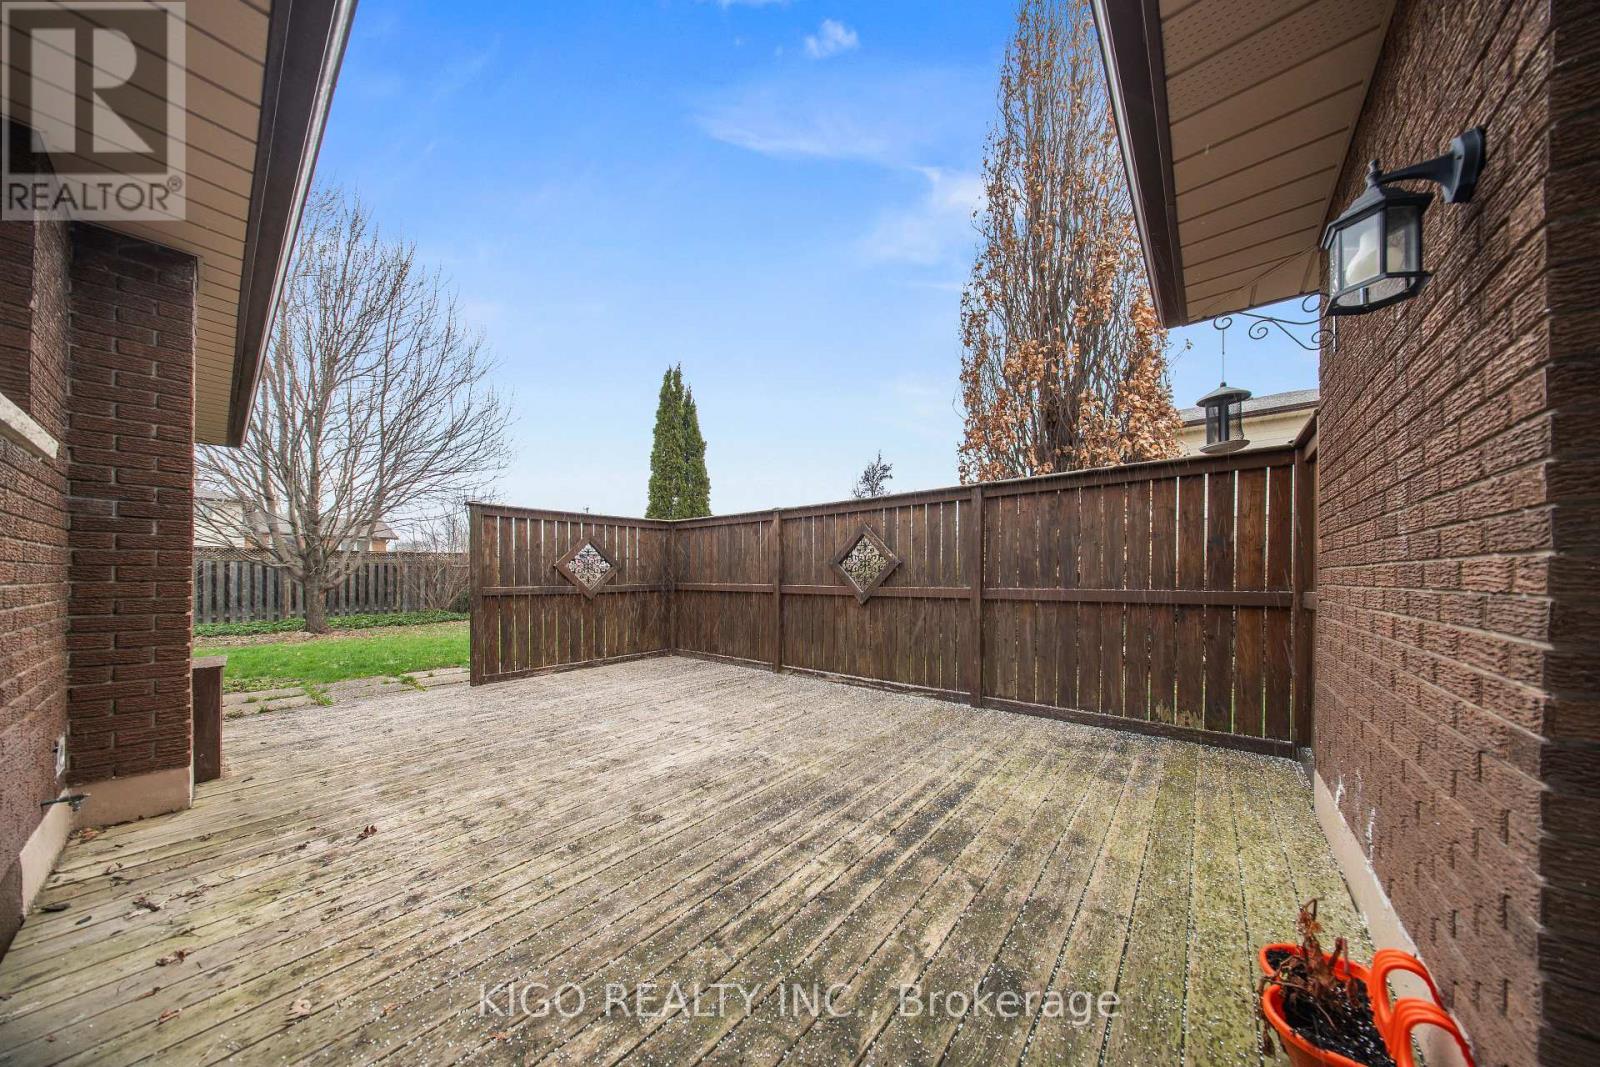
RENOVATED TOP-TO-BOTTOM IN 2024! This fully transformed bungalow sits on an impressive 60 x 115-foot lot, offering the perfect blend of modern luxury and massive mortgage-helper potential. The bright, open-concept main floor flows seamlessly and features sleek pot lights throughout, brand-new flooring, and modern cabinetry. The designer kitchen is a chef's delight, while the updated bathrooms boast double vanities, quartz countertops and under-mounted sinks for a premium feel. The layout offers 3 spacious bedrooms and a fully finished basement with a separate entrance through the garage. With the basement kitchen already partially completed, there is incredible potential to create a full 2-bedroom rentable apartment. Outside, the backyard is the true showstopper-an expansive, private outdoor oasis with a beautiful deck off the garage that is perfect for summer BBQ parties. Enjoy rare privacy with a sidewalk on one side and a significant distance from rear neighbours. The property features a storage shed and ample parking for up to five vehicles. The residence is situated on an exceptionally wide road, providing a sense of space and ease of access. Furthermore, daily commuting is made effortless with the nearest transit stop located just a three-minute walk away. Location is everything with this charming neighbourhood find. You are ideally situated within 500 meters of well-regarded elementary schools, making it an ideal setting for families. Daily errands are effortless with a 5-minute drive to Food Basics, Zehrs, Canadian Tire, and major banks, while commuters will appreciate being only 15 minutes from Highway 401. This is a rare opportunity to own a completely modernized home in a premium location. Schedule your private showing today! (id:27)

Particularités du bâtiment :

  • Style: Maison détachée
  • Type de bâtiment: Unifamiliale
  • Air climatisé: Oui
  • État du sous-sol: Aménagé
  • Fondation: Fondation en béton
  • Foyer: Oui
  • Revêtement extérieur: Brique, Béton
  • Stationnement: Oui
  • Surface utile: 1100 - 1500 sqft
  • Type d'architecture: Maison de plain-pied
  • Type de construction: Isolée
  • Type de sous-sol: Sous-sol complet
  • Type de chauffage: Air pulsé
  • Combustible de chauffage: Gaz naturel
  • Type de climatisation: Climatisation centrale
  • Électroménagers: Lave-vaisselle, Micro-ondes, Remise, Cuisinière(s) à gaz

Caractéristiques :

  • Type de possession: Tenure franche
  • Type de propriété: Unifamiliale
  • Caractéristiques: Sans tapis
  • Chambres : 3
  • Dimensions du terrain : 60 x 115 FT
  • Irregular: Oui
  • Largeur du terrain en façade : 60 Pieds
  • Profondeur du terrain : 115 Pieds
  • Salle(s) de bains : 2
  • Superficie habitable (approx): 1100 - 1500 Pieds carrés
  • Service d'égout: Égout sanitaire
  • Type de stationnement: Garage attenant, Garage
  • Nbre d'espaces de stationnement: 5

Gracieuseté de : KIGO REALTY INC.

REALTOR.ca  

L’accès aux données vendues sur ce site Web ne peut être utilisé que par les consommateurs qui ont un intérêt authentique dans l’achat, la vente ou la location d’un bien immobilier résidentiel.

Ventes/Historique de prix

Se connecter ou créer un compte pour voir les inscriptions vendues et les historiques d'inscriptions

ÉvaluationExpressMC Powered by RPS

Emplacement de 42 TUPPER CRESCENT, Kitchener, Ontario, N2B 2X9

Données démographiques de 42 TUPPER CRESCENT, Kitchener, Ontario, N2B 2X9

Étape de vie

Personnes dans la force de l'âge

Type d'emploi

Cols bleus/Primaire, Cols bleus/Industrie des services

Revenu moyen du ménage

113 018.10 $

Nombre moyen d'enfants

1.64

Population à domicile

Structure à domicile

Âge de la population

Éducation

Niveau d'éducation

No certificate/diploma/degree

22.84 %

Diplôme d'études secondaires ou équivalent

28.5 %

Certificat ou diplôme d'apprentissage ou d'une école de métiers

7.53 %

Diplôme d'études collégiales ou d'études postsecondaires (non universitaires)

22.86 %

Certificat d'études universitaires

0.95 %

Diplômes d'études universitaires

17.33 %

Navetteur

Se rendre au travail

En auto

91.44 %

En transport en commun

3.97 %

À pied

0.99 %

À bicyclette

0.01 %

Par tout autre moyen

3.59 %

Diversité Culturelle

Connaissance des langues officielles

Langue maternelle

Données Sur Le Bâtiment

Type de bâtiment

Appartements (faible hauteur et à étages multiples)

52.54 %

Maisons

47.46 %

Achat ou location