Button CopyPathCircle CloseCircle Left ArrowArrow Down Icon GreyClosecirclecircleBurger
  • Publicité

24 GRAND HILL Drive, Kitchener, Ontario, N2P 2E4

No. MLS® 40824456
Maison À vendre à Pioneer Tower West, Kitchener, Ontario
998 000 $ ÉvaluationExpressMC: Non disponible

3+2 Chambres

2 Salles de bain

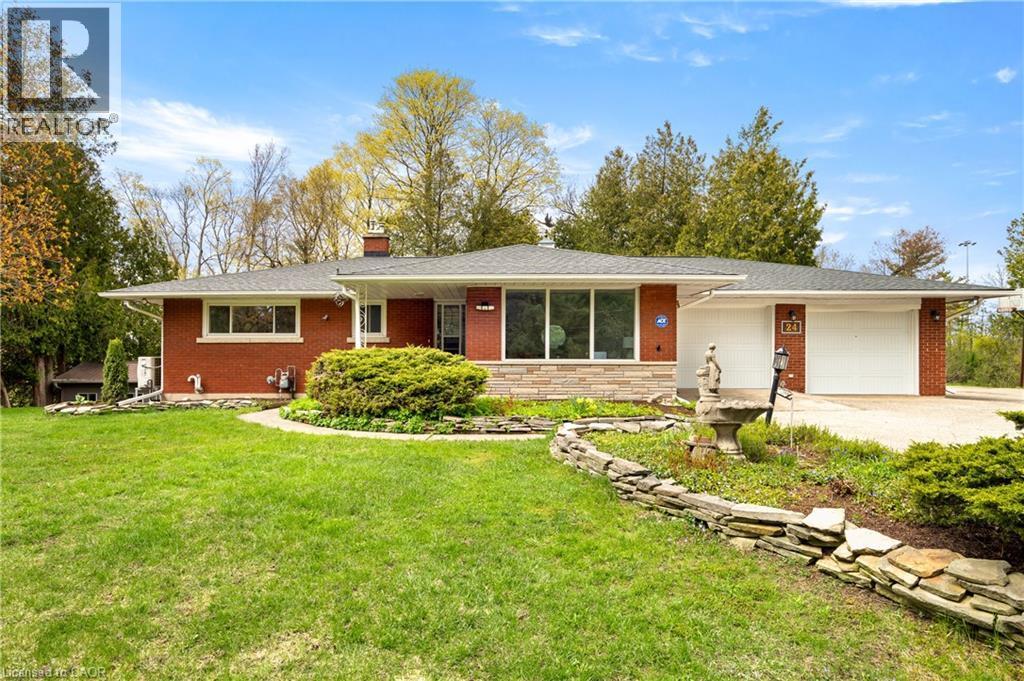
24 Grand Hill Drive, Kitchener, ON - Outdoor
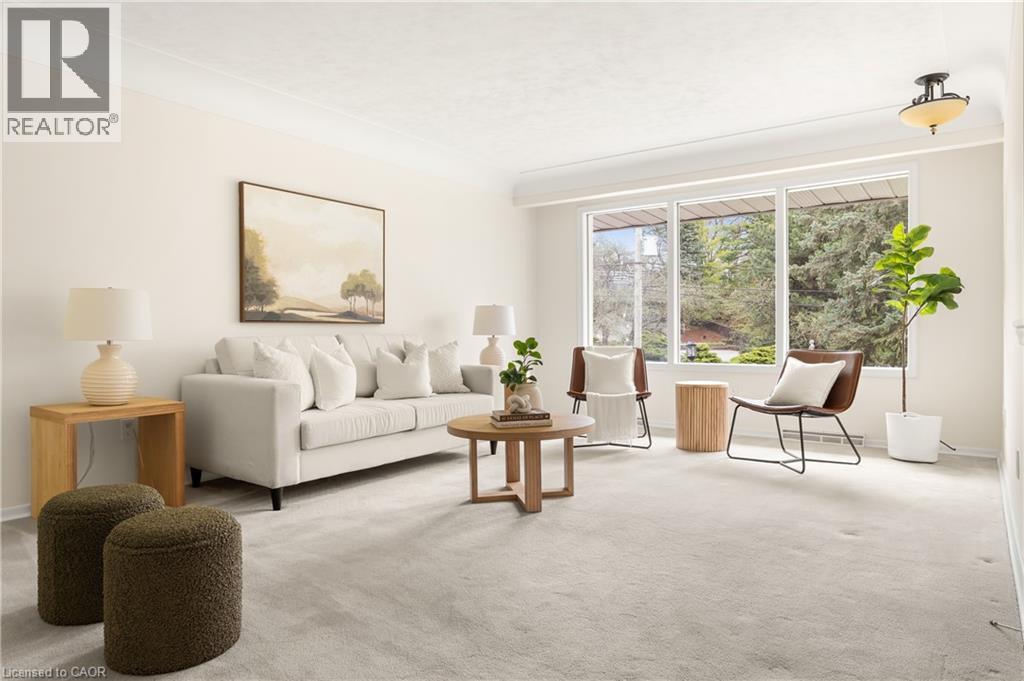
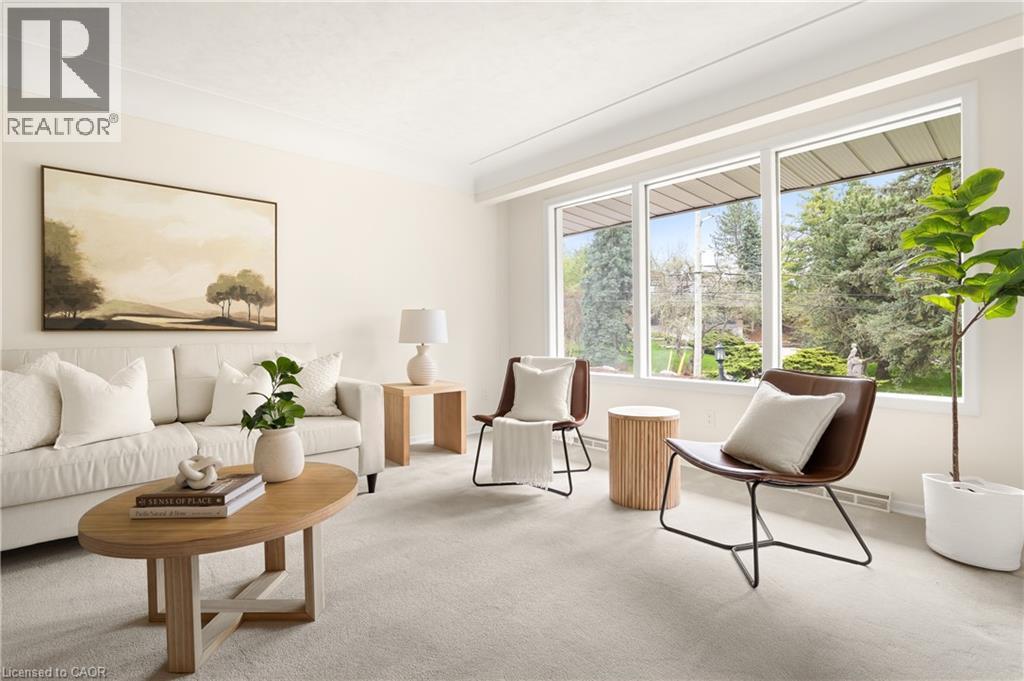
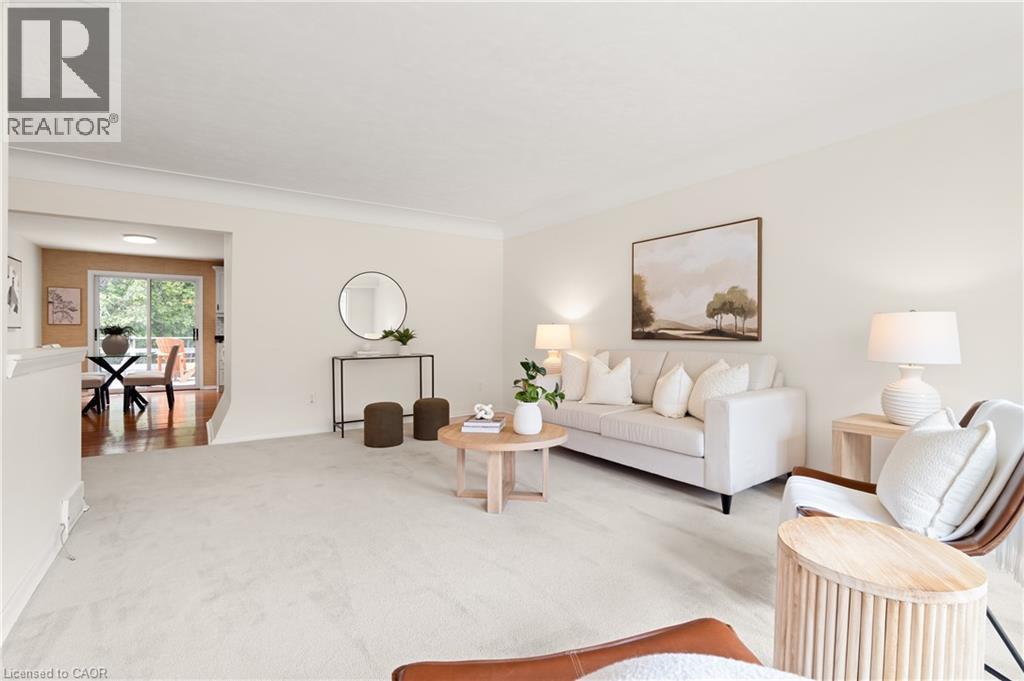
24 Grand Hill Drive, Kitchener, ON - Indoor Photo Showing Living Room
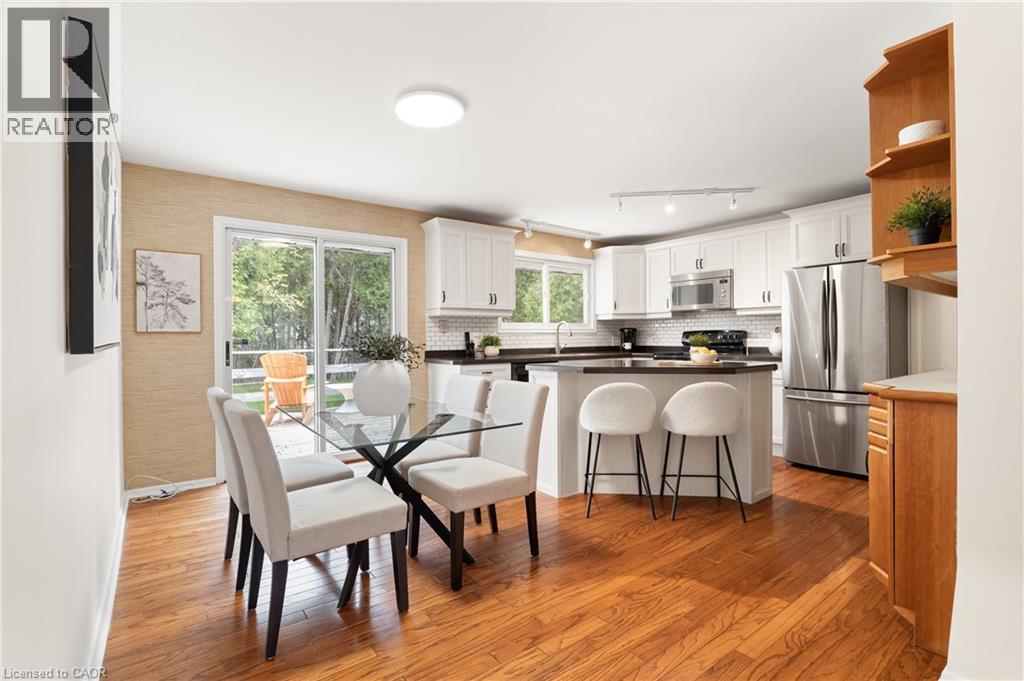
24 Grand Hill Drive, Kitchener, ON - Indoor Photo Showing Dining Room
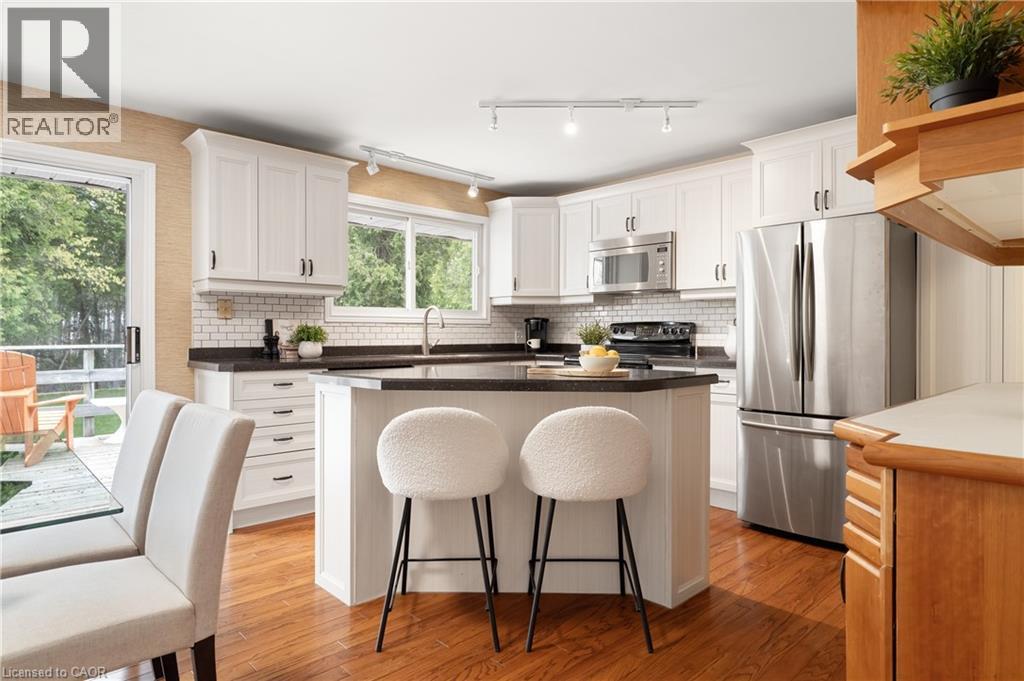
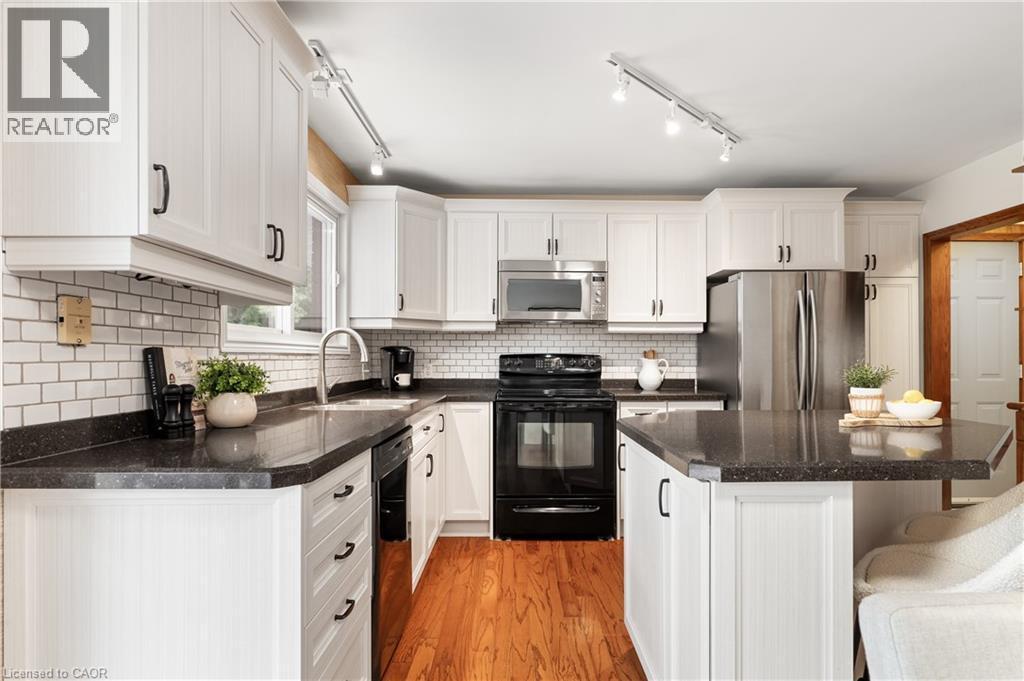
24 Grand Hill Drive, Kitchener, ON - Indoor Photo Showing Kitchen
24 Grand Hill Drive, Kitchener, ON - Indoor Photo Showing Kitchen With Upgraded Kitchen
24 Grand Hill Drive, Kitchener, ON - Indoor Photo Showing Living Room
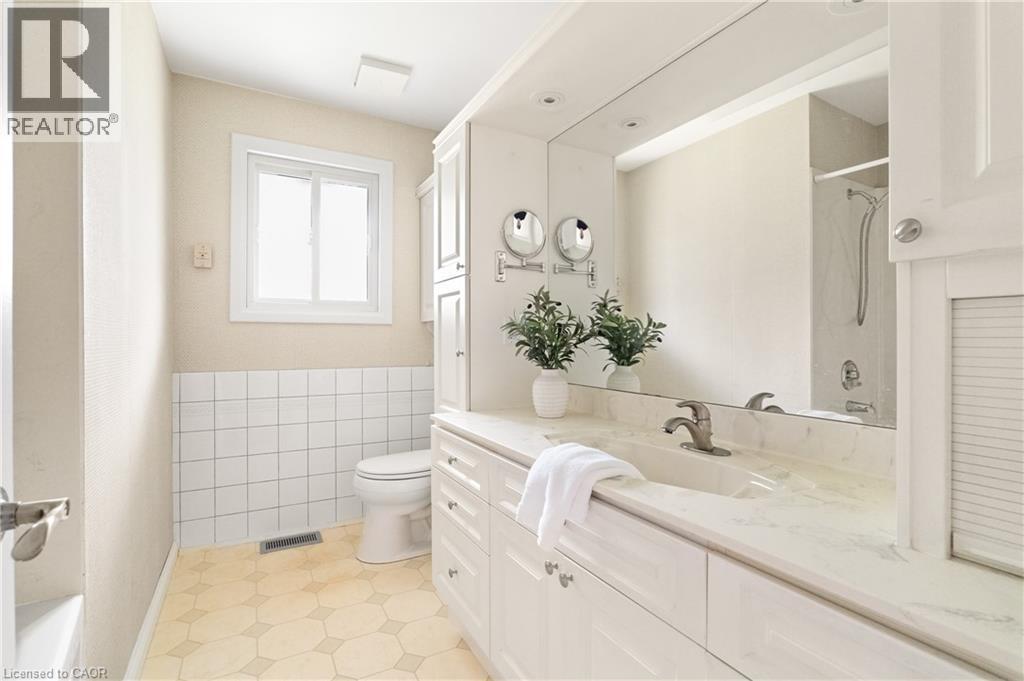
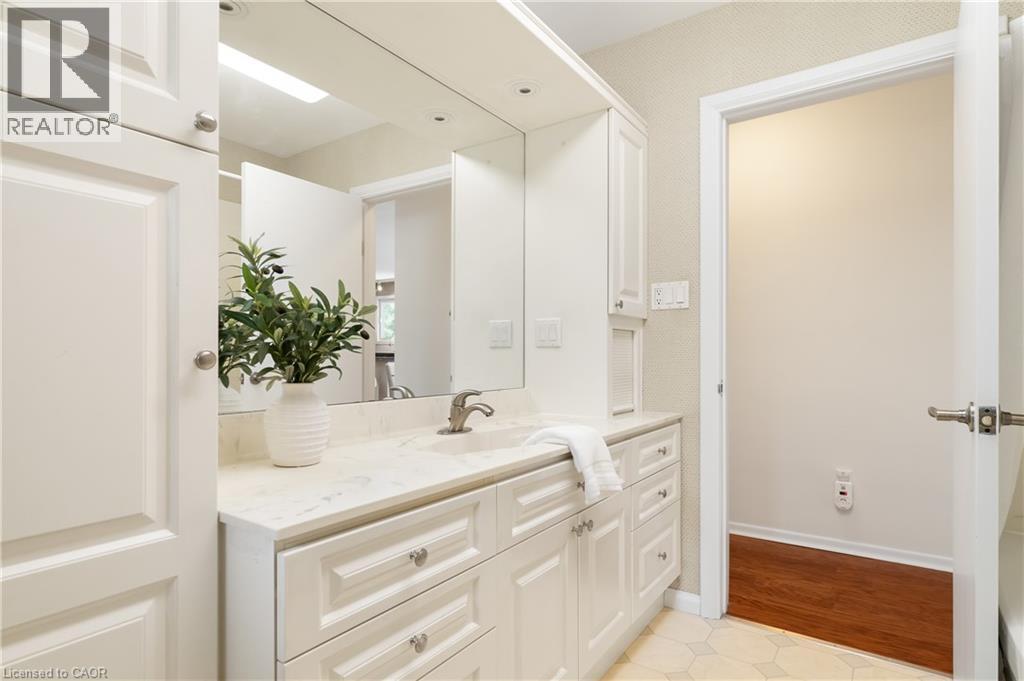
24 Grand Hill Drive, Kitchener, ON - Indoor Photo Showing Bathroom
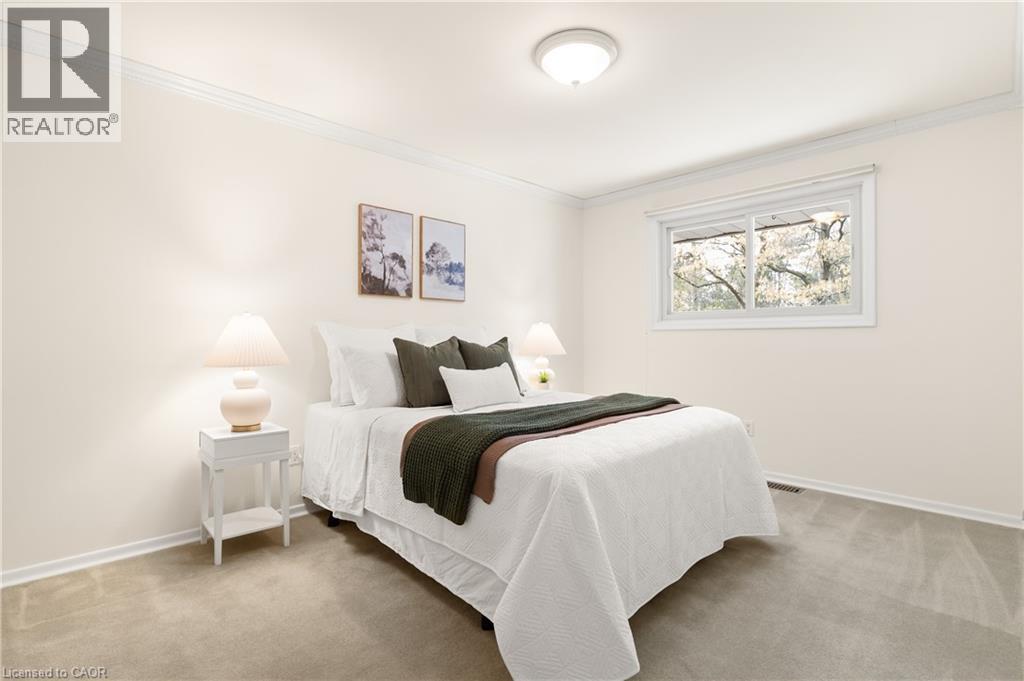
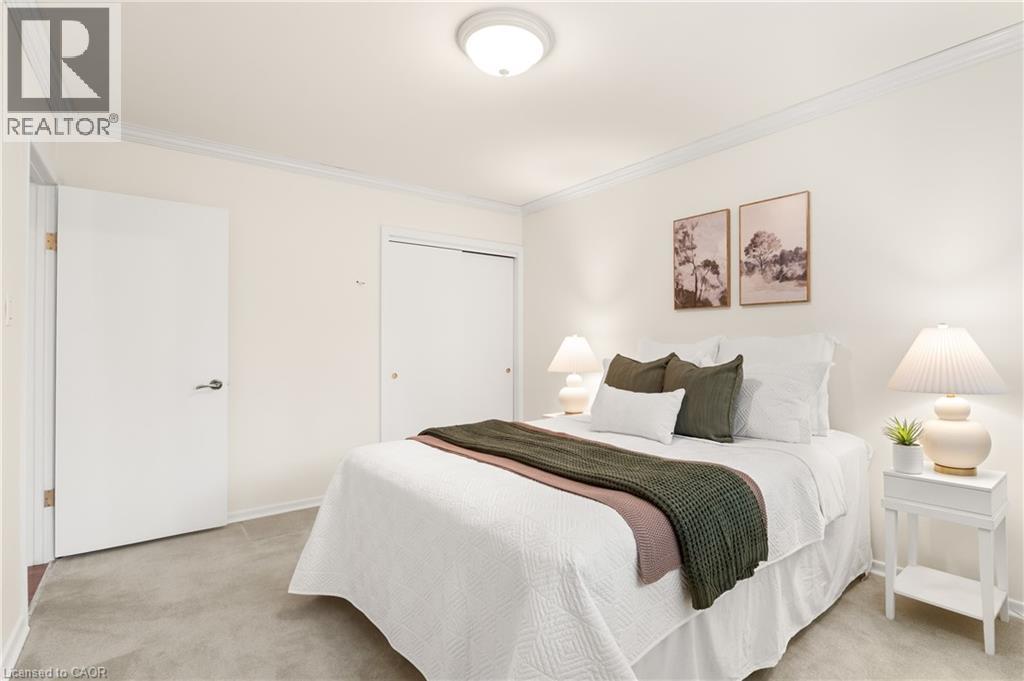
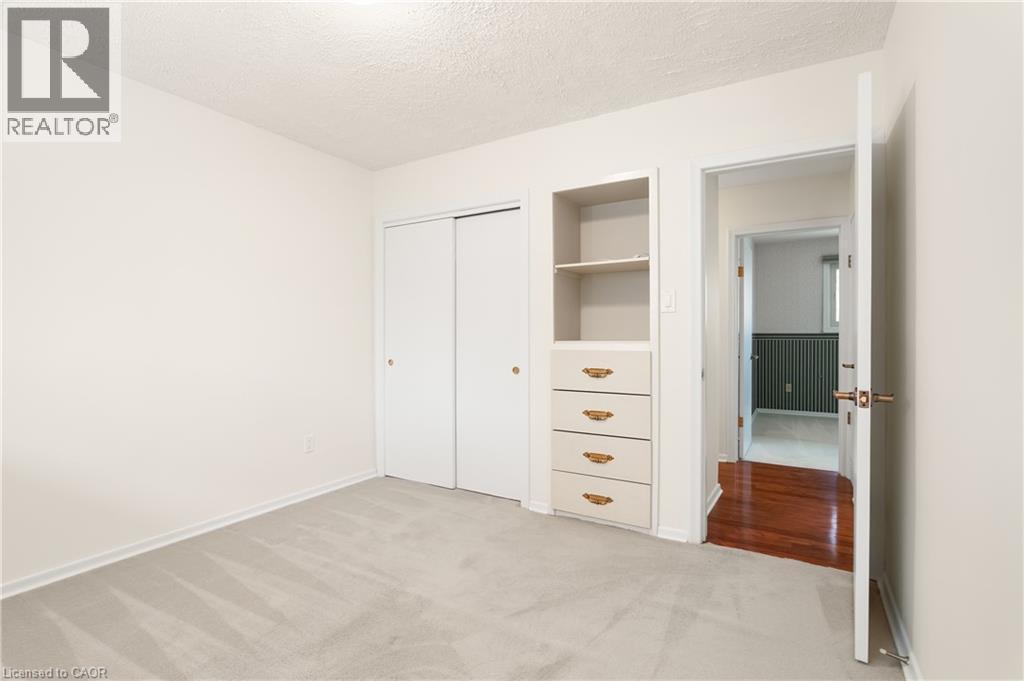
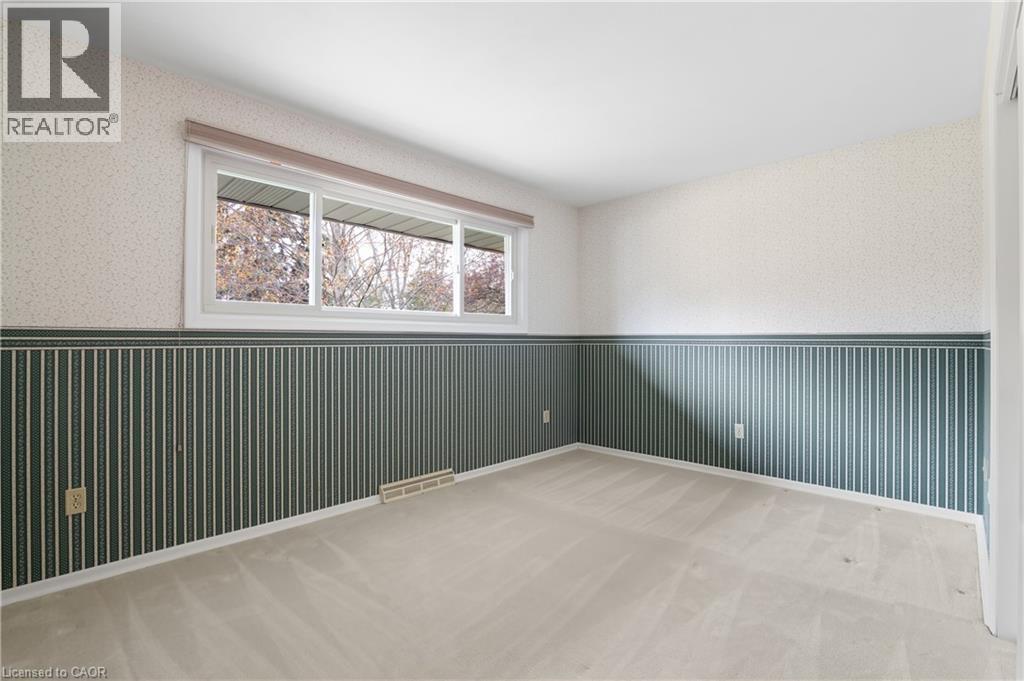
24 Grand Hill Drive, Kitchener, ON - Indoor Photo Showing Bedroom
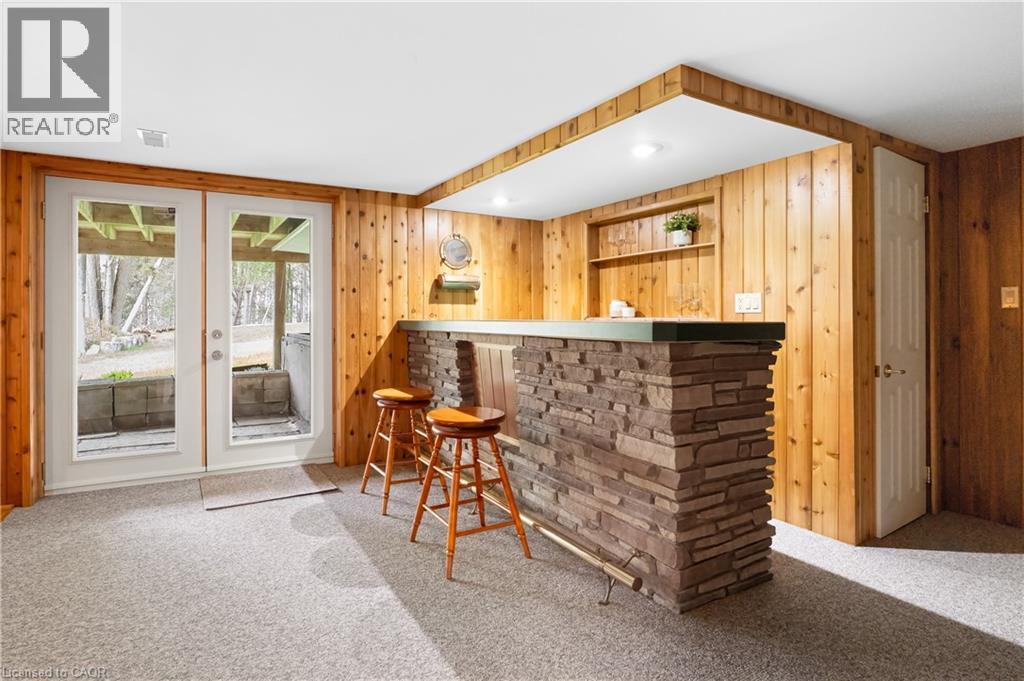
24 Grand Hill Drive, Kitchener, ON - Indoor Photo Showing Other Room
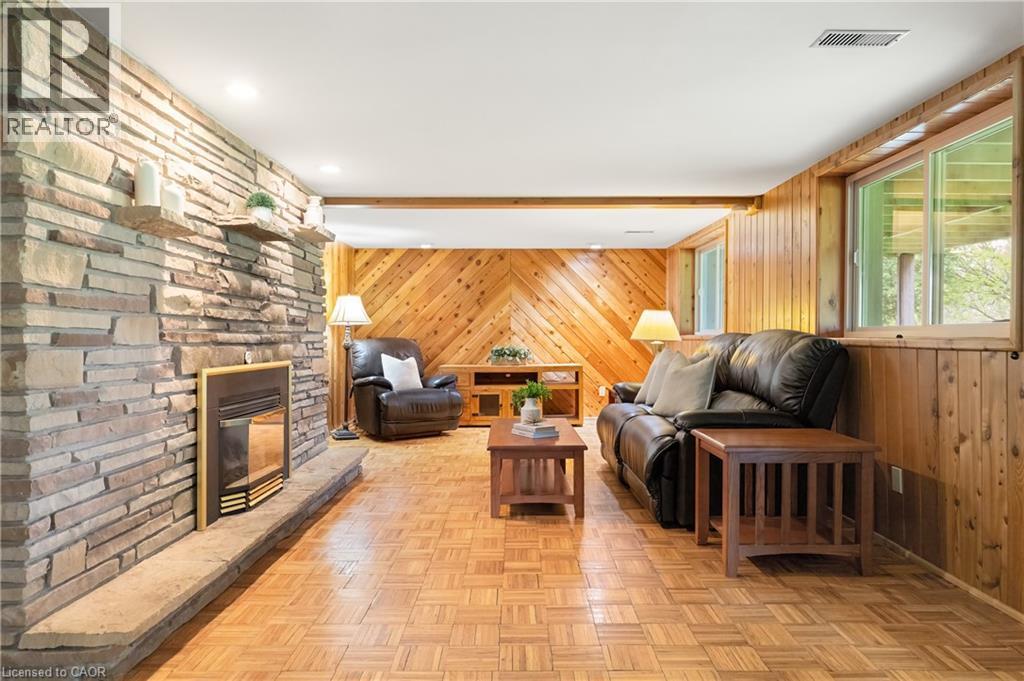
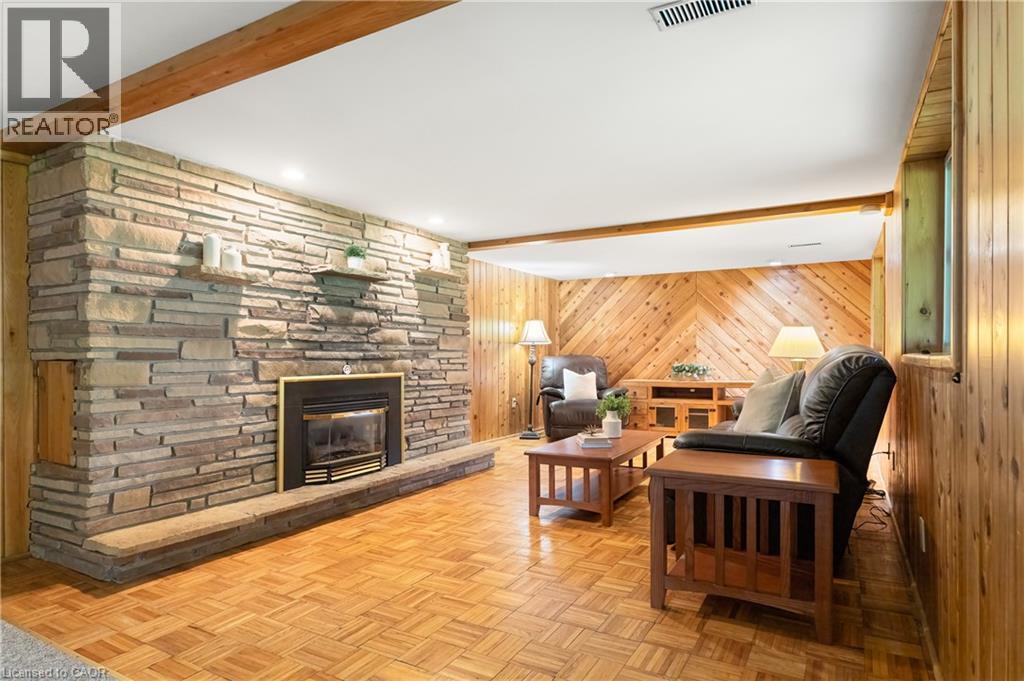
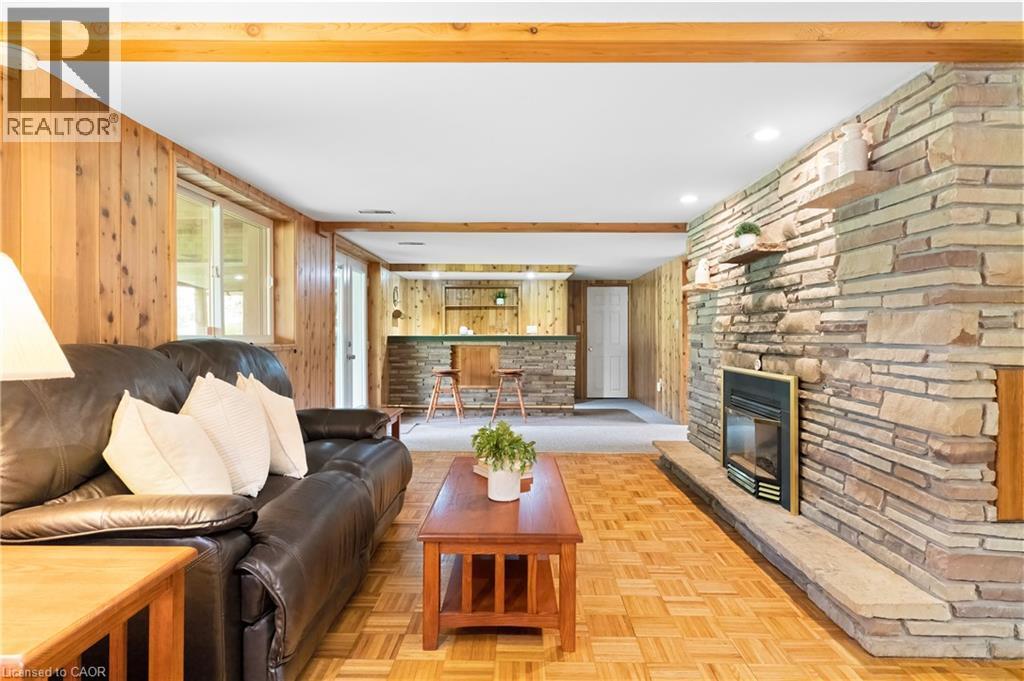
24 Grand Hill Drive, Kitchener, ON - Indoor With Fireplace
24 Grand Hill Drive, Kitchener, ON - Indoor Photo Showing Living Room With Fireplace
24 Grand Hill Drive, Kitchener, ON - Indoor Photo Showing Other Room
24 Grand Hill Drive, Kitchener, ON - Indoor Photo Showing Office
24 Grand Hill Drive, Kitchener, ON - Indoor
24 Grand Hill Drive, Kitchener, ON - Indoor Photo Showing Other Room
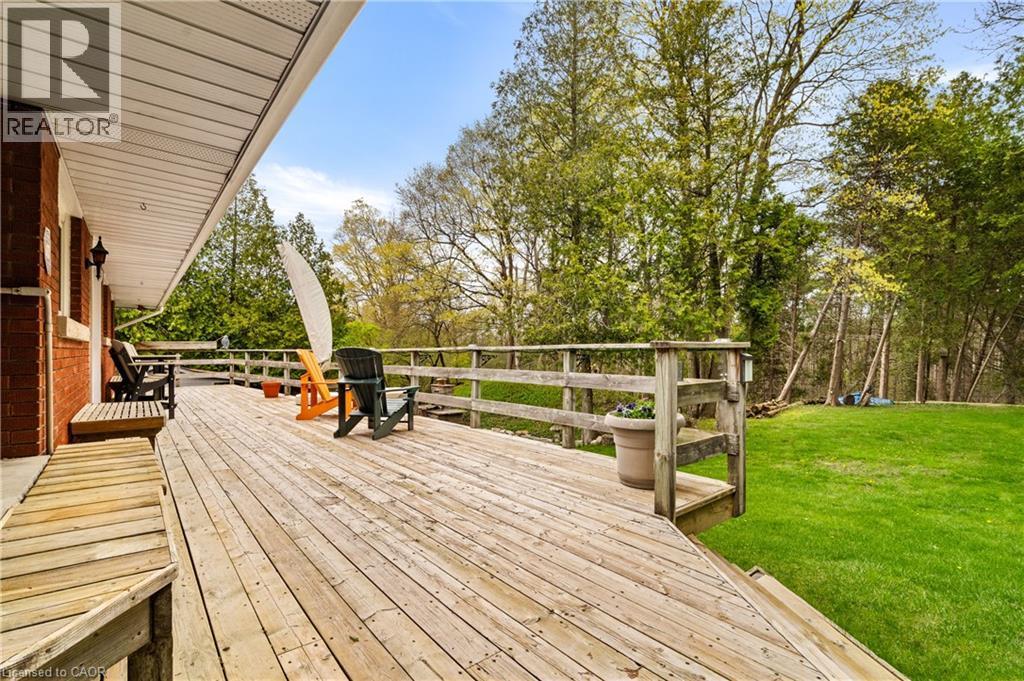
24 Grand Hill Drive, Kitchener, ON - Outdoor With Deck Patio Veranda
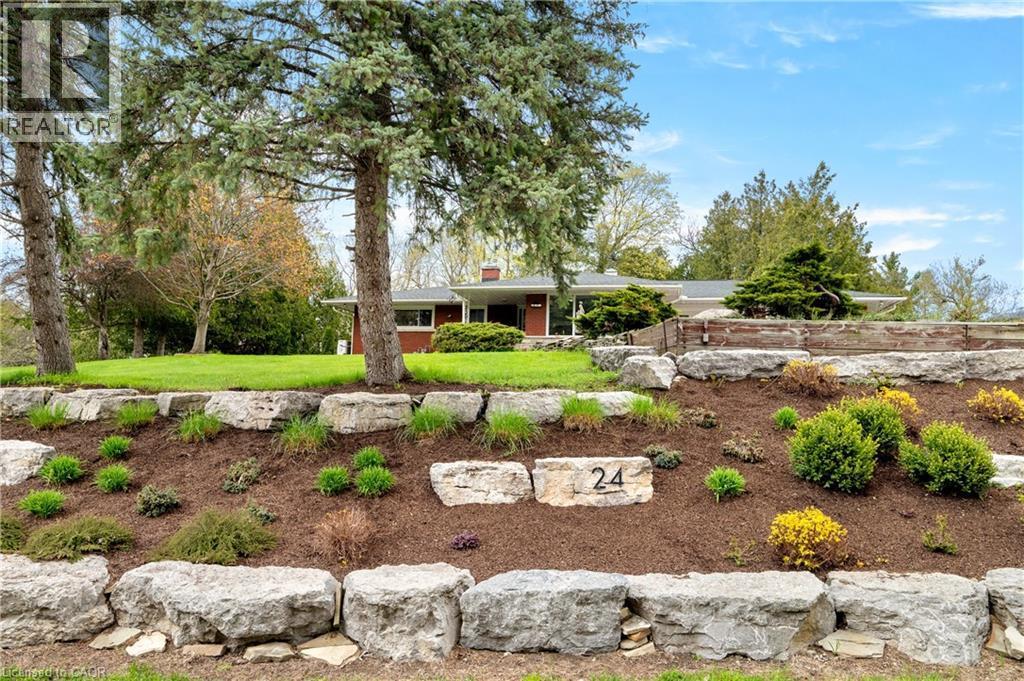
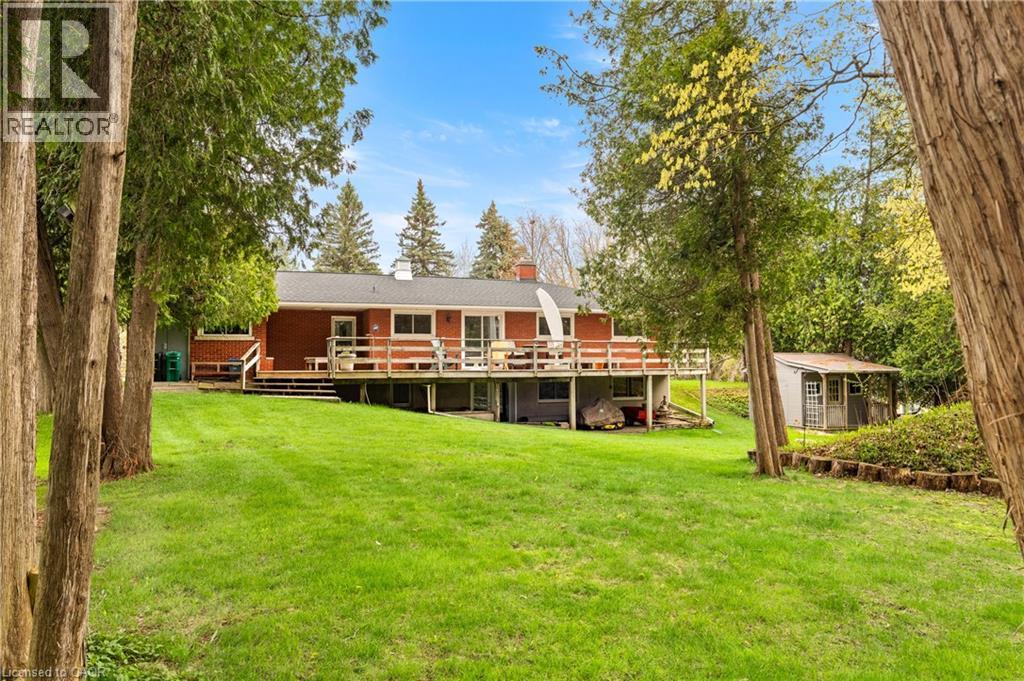
24 Grand Hill Drive, Kitchener, ON - Outdoor
24 Grand Hill Drive, Kitchener, ON - Outdoor With Deck Patio Veranda
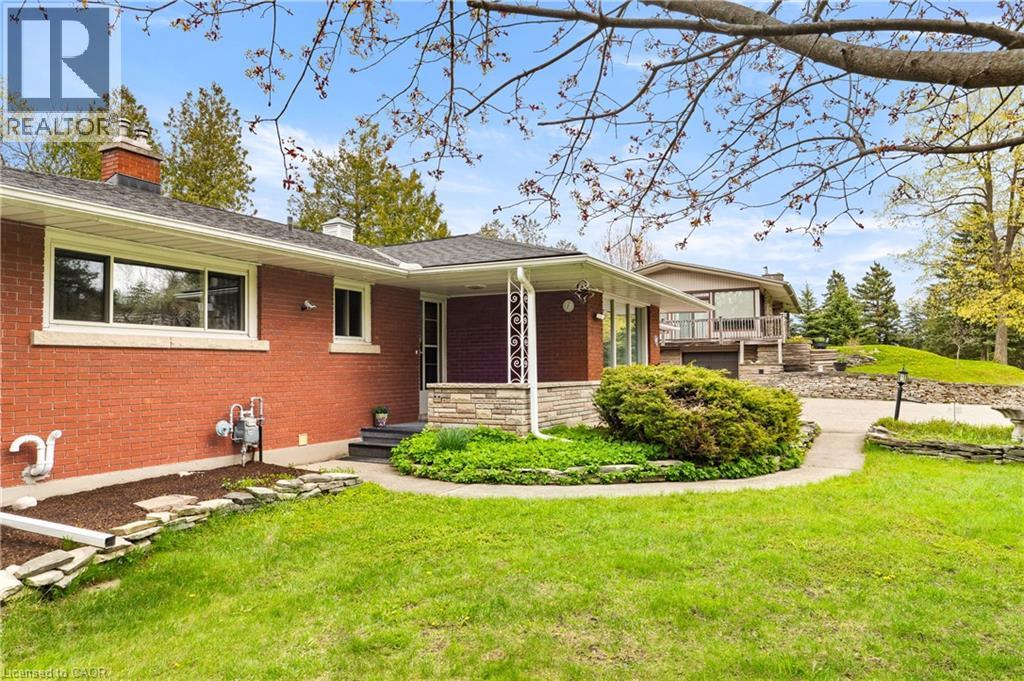
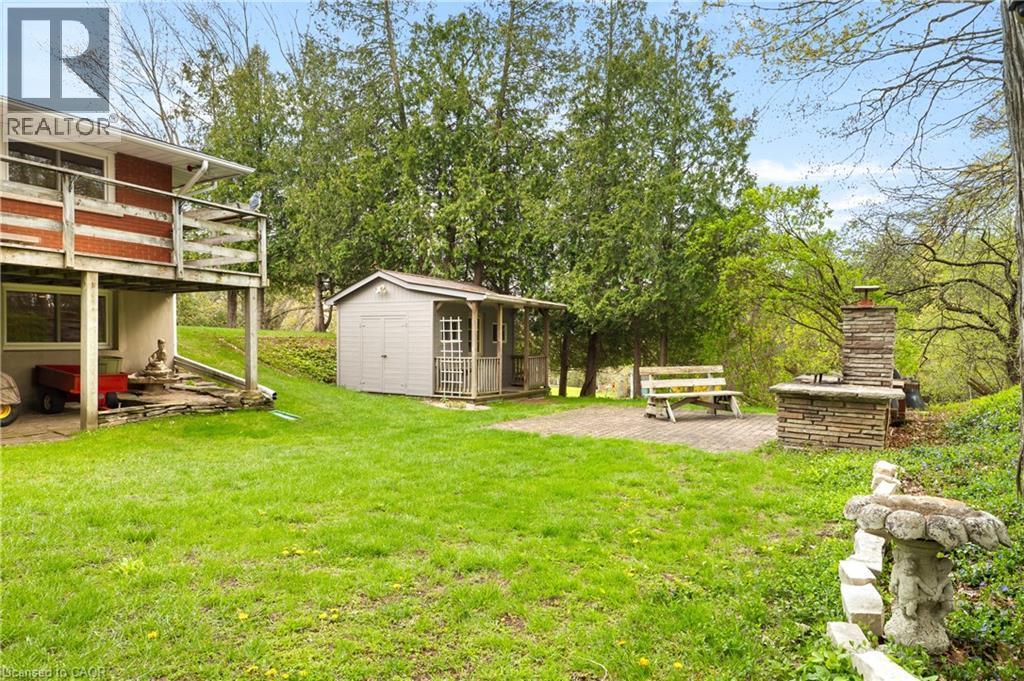
24 Grand Hill Drive, Kitchener, ON - Outdoor
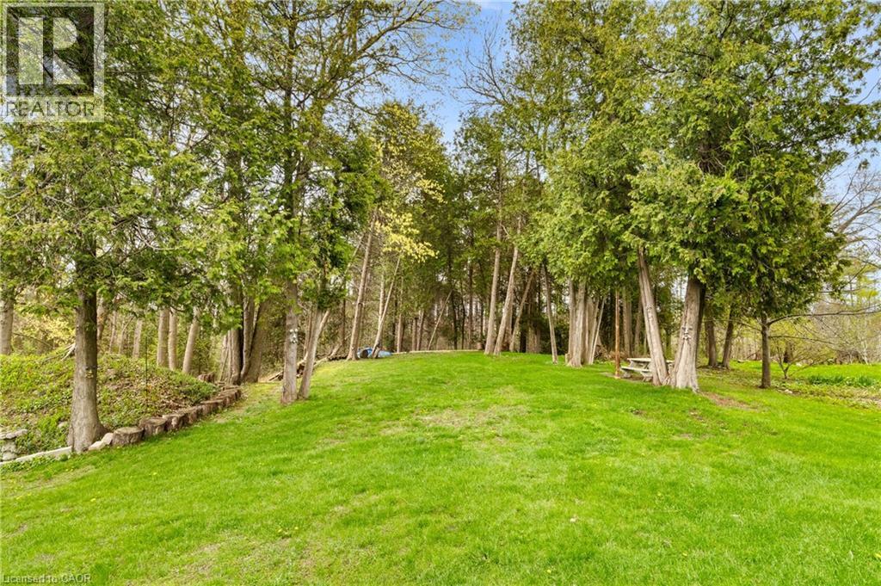
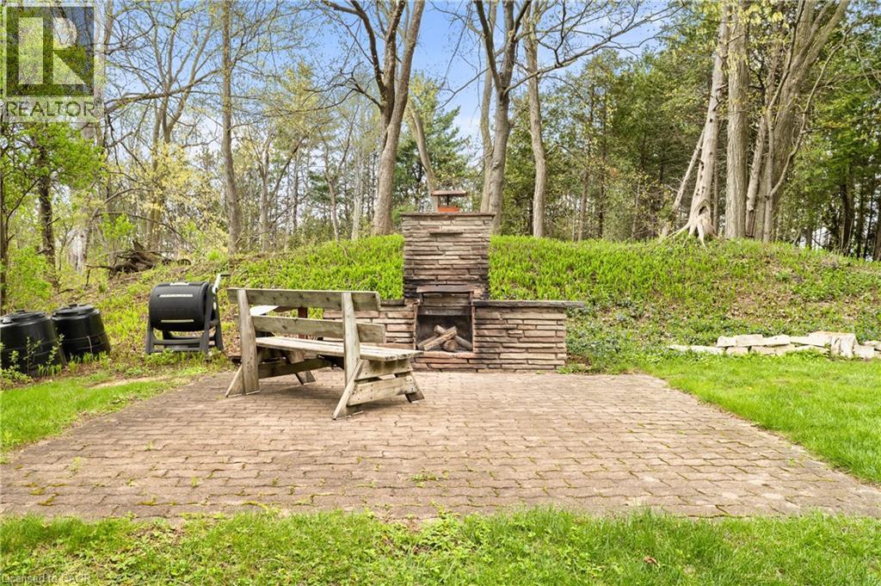
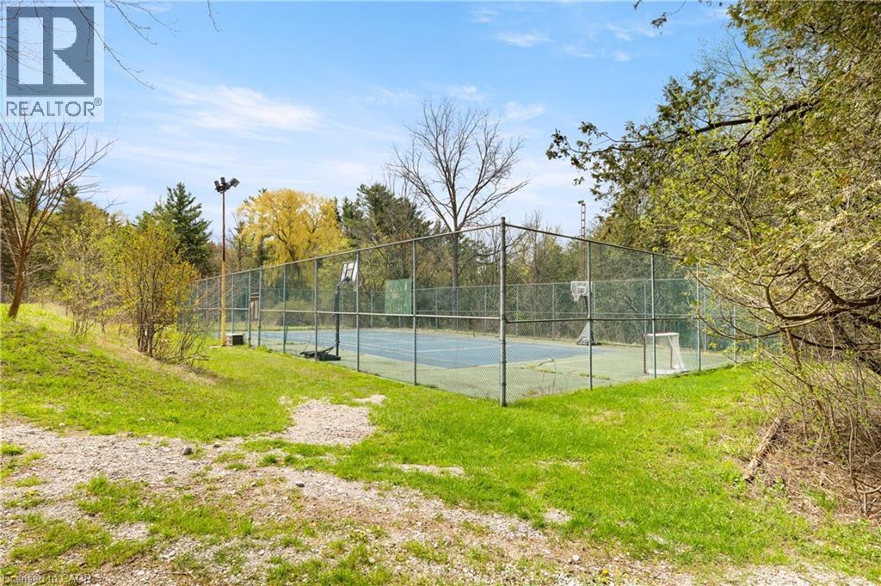
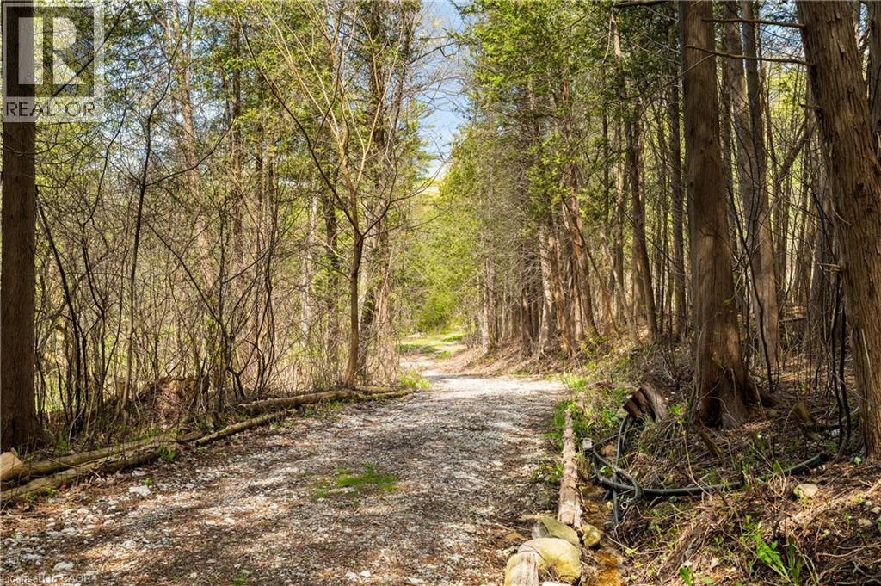
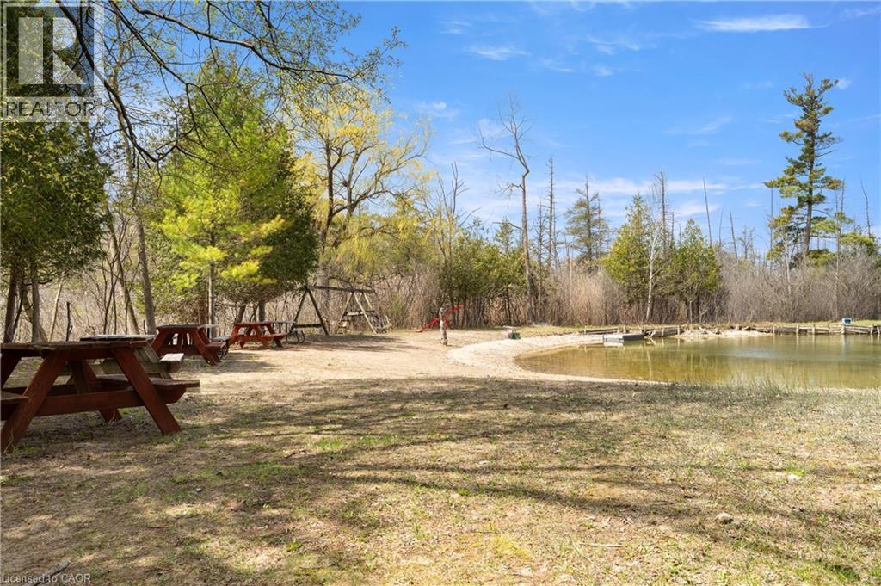
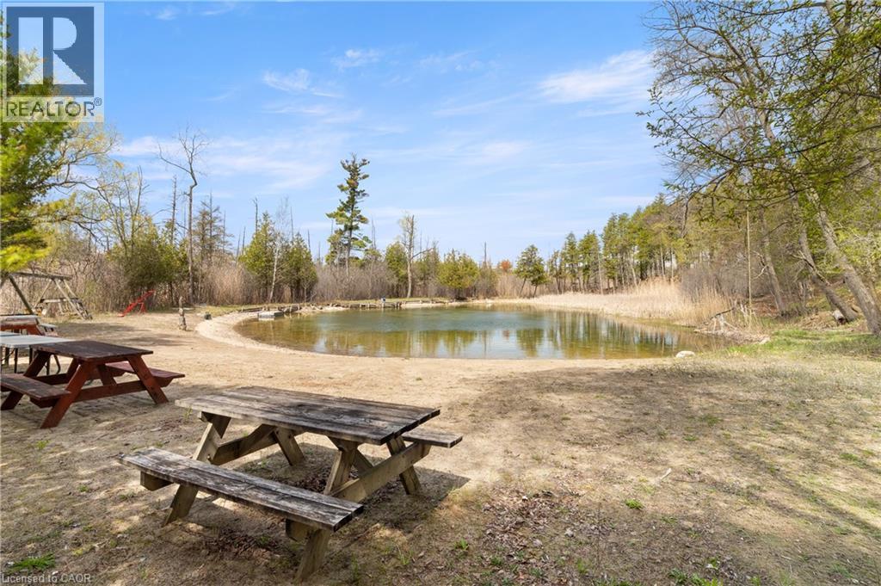
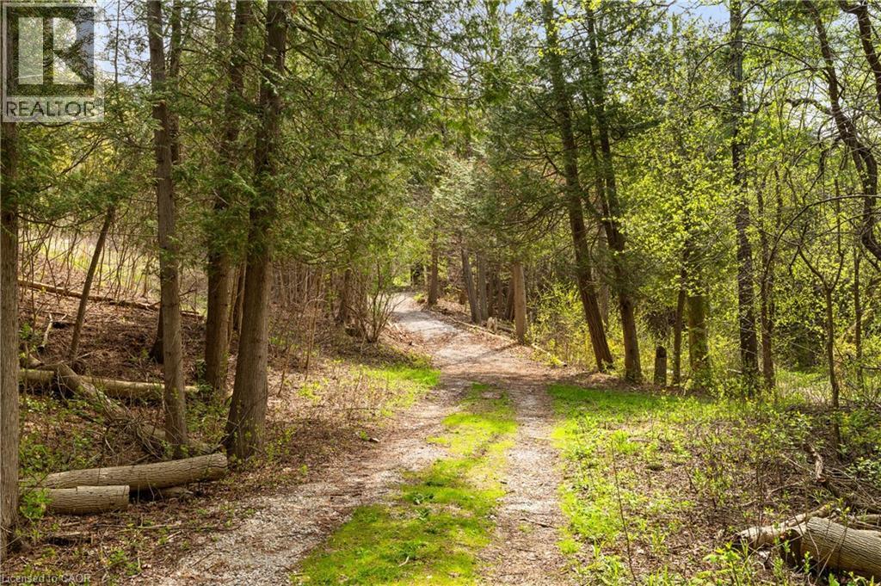
Exclusive access to private amenities including 18 acres of scenic walking trails, a tennis court, a swimming pond, and a residents-only beach. - 24 Grand Hill Drive, Kitchener, ON - Outdoor
24 Grand Hill Drive, Kitchener, ON - Outdoor With View
Exclusive access to private amenities including 18 acres of scenic walking trails, a tennis court, a swimming pond, and a residents-only beach. - 24 Grand Hill Drive, Kitchener, ON - Outdoor With View
24 Grand Hill Drive, Kitchener, ON - Outdoor With View
24 Grand Hill Drive, Kitchener, ON - Other
Video
24 Grand Hill Drive, Kitchener, ON  - Outdoor
24 Grand Hill Drive, Kitchener, ON  - Indoor Photo Showing Living Room
24 Grand Hill Drive, Kitchener, ON - Indoor Photo Showing Living Room
24 Grand Hill Drive, Kitchener, ON - Indoor Photo Showing Dining Room
24 Grand Hill Drive, Kitchener, ON - Indoor Photo Showing Kitchen
24 Grand Hill Drive, Kitchener, ON - Indoor Photo Showing Kitchen With Upgraded Kitchen
24 Grand Hill Drive, Kitchener, ON - Indoor Photo Showing Living Room
24 Grand Hill Drive, Kitchener, ON - Indoor Photo Showing Bathroom
24 Grand Hill Drive, Kitchener, ON - Indoor Photo Showing Bedroom
24 Grand Hill Drive, Kitchener, ON - Indoor Photo Showing Other Room
24 Grand Hill Drive, Kitchener, ON - Indoor With Fireplace
24 Grand Hill Drive, Kitchener, ON - Indoor Photo Showing Living Room With Fireplace
24 Grand Hill Drive, Kitchener, ON - Indoor Photo Showing Other Room
24 Grand Hill Drive, Kitchener, ON - Indoor Photo Showing Office
24 Grand Hill Drive, Kitchener, ON - Indoor
24 Grand Hill Drive, Kitchener, ON - Indoor Photo Showing Other Room
24 Grand Hill Drive, Kitchener, ON - Outdoor With Deck Patio Veranda
24 Grand Hill Drive, Kitchener, ON - Outdoor
24 Grand Hill Drive, Kitchener, ON - Outdoor With Deck Patio Veranda
24 Grand Hill Drive, Kitchener, ON - Outdoor
Exclusive access to private amenities including 18 acres of scenic walking trails, a tennis court, a swimming pond, and a residents-only beach. - 24 Grand Hill Drive, Kitchener, ON - Outdoor
24 Grand Hill Drive, Kitchener, ON - Outdoor With View
Exclusive access to private amenities including 18 acres of scenic walking trails, a tennis court, a swimming pond, and a residents-only beach. - 24 Grand Hill Drive, Kitchener, ON - Outdoor With View
24 Grand Hill Drive, Kitchener, ON - Outdoor With View
24 Grand Hill Drive, Kitchener, ON - Other
  • Publicité

MULTIMEDIA

Êtes-vous un investisseur immobilier
24 GRAND HILL Drive, Kitchener, Ontario, N2P 2E4
998 000 $

5 Chambres

2 Salles de bain

Informations sur la propriété

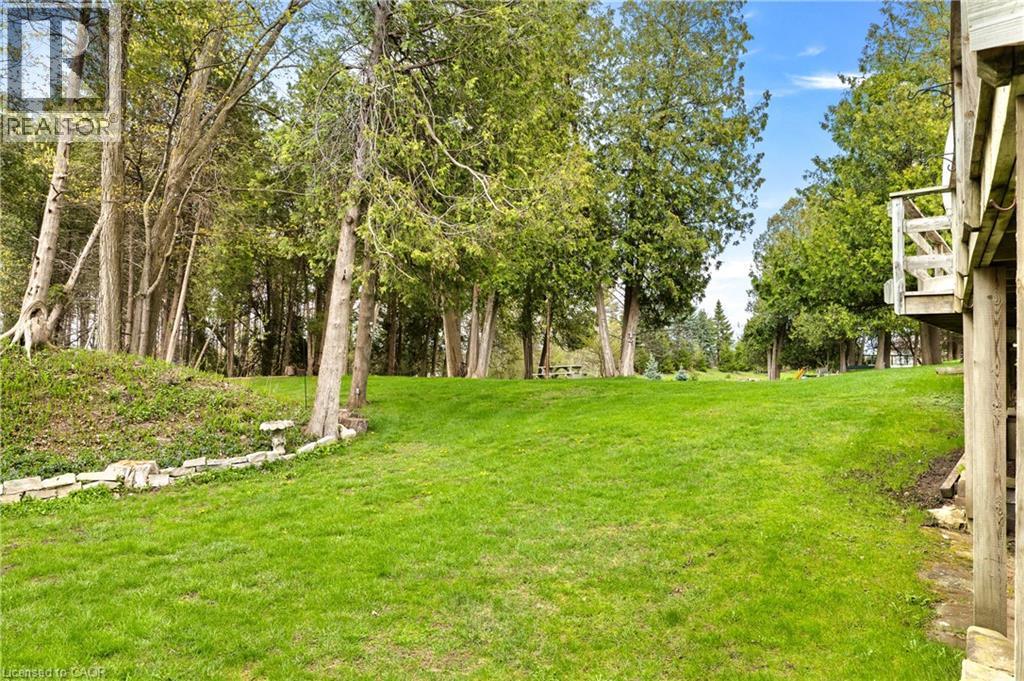
Tucked into one of Kitchener's most prestigious and tightly held neighbourhoods, this is a rare opportunity to secure a prime property in Grand Hill Village at an exceptional entry point. Surrounded by estate-sized homes on expansive lots, this residence offers the space, setting, and upside that discerning buyers are searching for. Backing onto protected Crown land, this 0.54 acre setting is truly exceptional. With no rear neighbours and uninterrupted natural views, this property offers a level of privacy that is increasingly rare. Daily life here is enriched by nature, with frequent wildlife sightings including deer and wild turkeys, creating a peaceful, retreat-like atmosphere right in your own backyard. While many homes in the area are significantly larger, this property presents a compelling canvas for transformation. This is an ideal opportunity for buyers looking to invest and create a showpiece in a neighbourhood where such improvements are well supported. Residents are part of a vibrant and engaged community association that fosters connection and pride of place. Membership includes exclusive access to private amenities such as scenic walking trails, a tennis court, a swimming pond, and a residents-only beach. Tree-lined streets, nearby schools, parks, and a true sense of community make this a standout place to call home. Convenience is equally impressive, with quick access to major highways and future LRT, making commuting and city amenities effortlessly within reach. Many of the home's features remain original, offering a unique opportunity for the next owner to reimagine and elevate the space to its full potential. The updated kitchen provides a great starting point, blending everyday functionality with the opportunity to further enhance the home over time. Additional recent updates include a new A/C, heat pump, and a roof with a 50 year transferable warranty, offering added comfort and peace of mind as you bring your vision to life. (id:27)

Particularités du bâtiment :

  • Style: Maison détachée
  • Type de bâtiment: Unifamiliale
  • Air climatisé: Oui
  • État du sous-sol: Aménagé
  • Foyer: Oui
  • Revêtement extérieur: Brique
  • Stationnement: Oui
  • Surface utile: 2115 sqft
  • Type d'architecture: Maison de plain-pied
  • Type de construction: Isolée
  • Type de sous-sol: Sous-sol complet
  • Type de chauffage: Air pulsé, Thermopompe
  • Type de climatisation: Climatisation centrale
  • Électroménagers: Lave-vaisselle, Sécheuse, Réfrigérateur, Cuisinière, Machine à laver, Four à micro-ondes encastré, Ouvre-porte de garage

Caractéristiques :

  • Type de possession: Tenure franche
  • Type de propriété: Unifamiliale
  • Accès: Accès à l'autoroute
  • Caractéristiques: Ravin, Ceinture verte, Conservation/ceinture verte, Voie d'accès pavée, Allée ou entrée partagée, Ouvre-porte de garage automatique
  • Caractéristiques de la communauté: Secteur paisible, Centre communautaire
  • Caractéristiques du paysagement: Terrain paysager
  • Chambres : 3+2
  • Largeur du terrain en façade : 80 Pieds
  • Salle(s) de bains : 2
  • Services à proximité: Parc, Transport en commun, Écoles, Centres commerciaux, Centre de ski
  • Superficie habitable (approx): 2115 Pieds carrés
  • Type de structure: Atelier
  • Zonage: R1
  • Service d'égout: Fosse septique
  • Type de stationnement: Garage attenant
  • Nbre d'espaces de stationnement: 7

Détails des pièces :

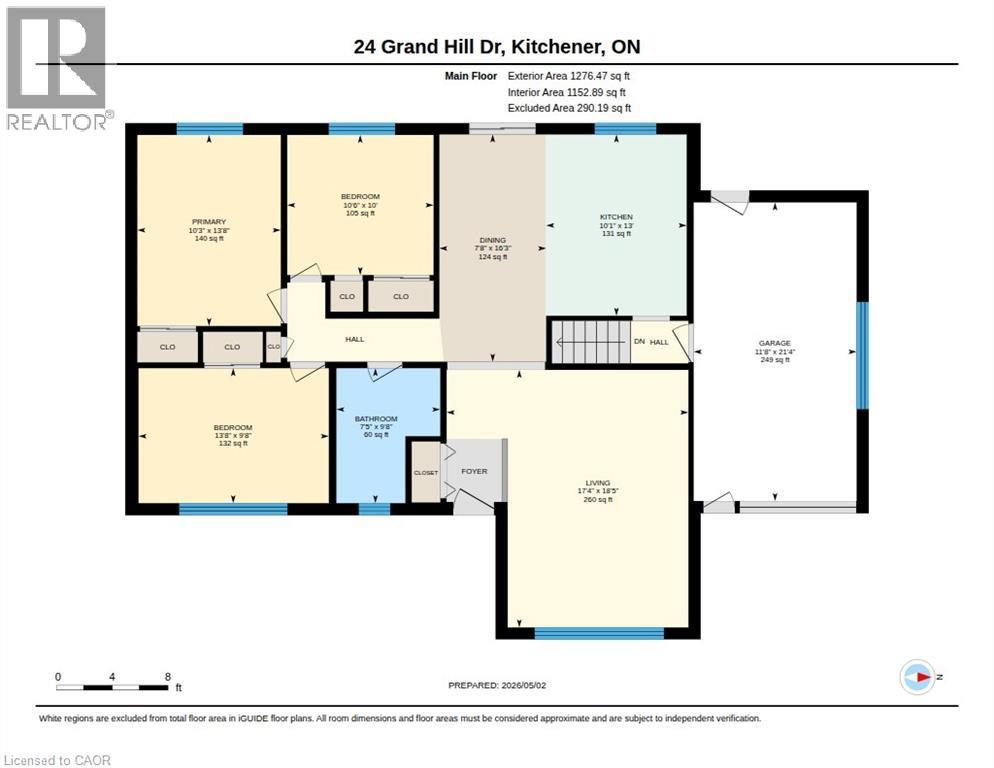
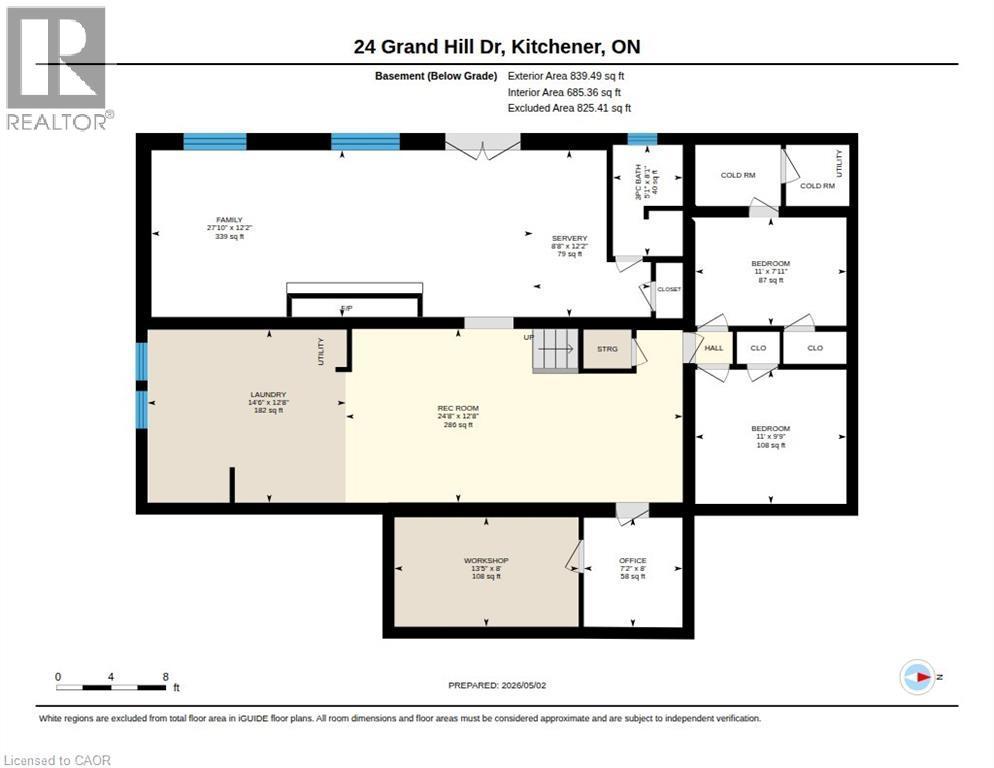
  • Atelier Sous-sol 13'5'' x 8'0''
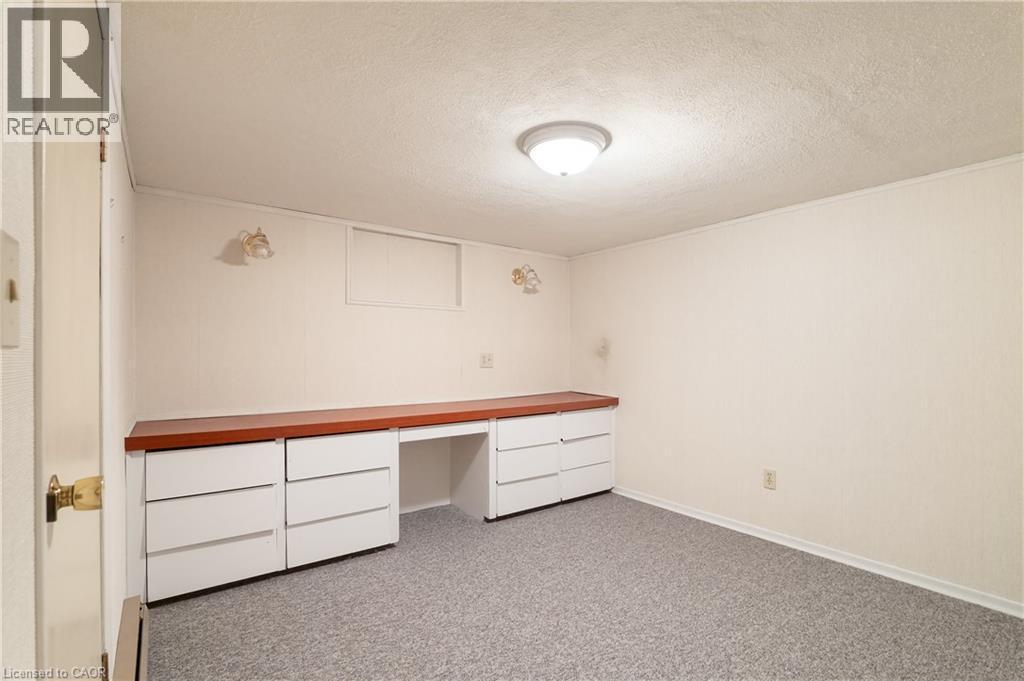
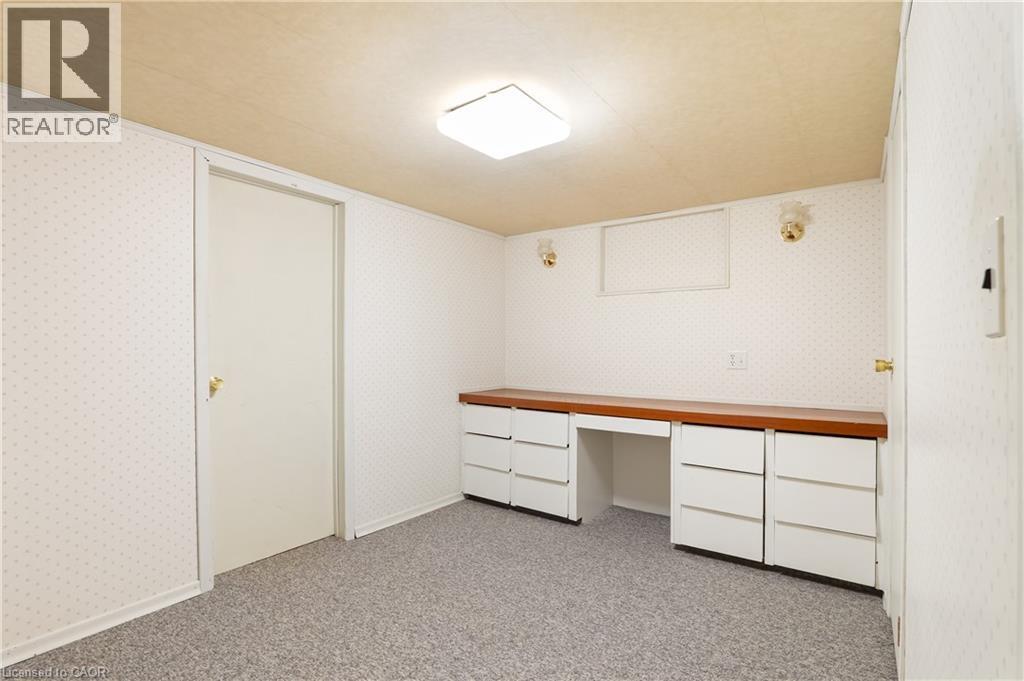
  • Autre Sous-sol 8'8'' x 12'2''
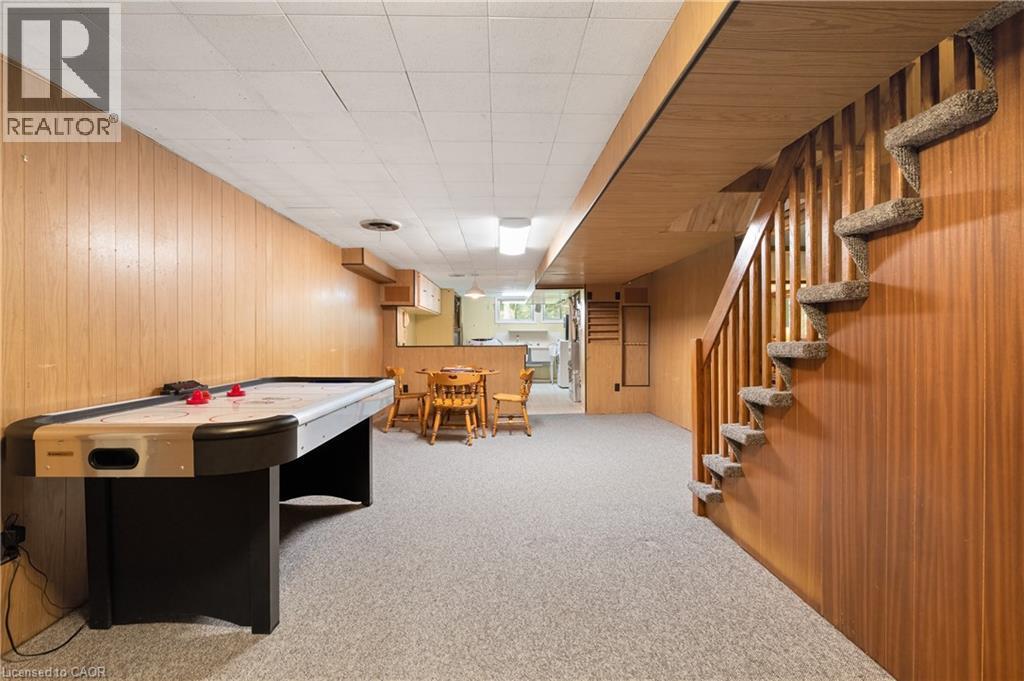
  • Salle de divertissement Sous-sol 24'8'' x 12'8''
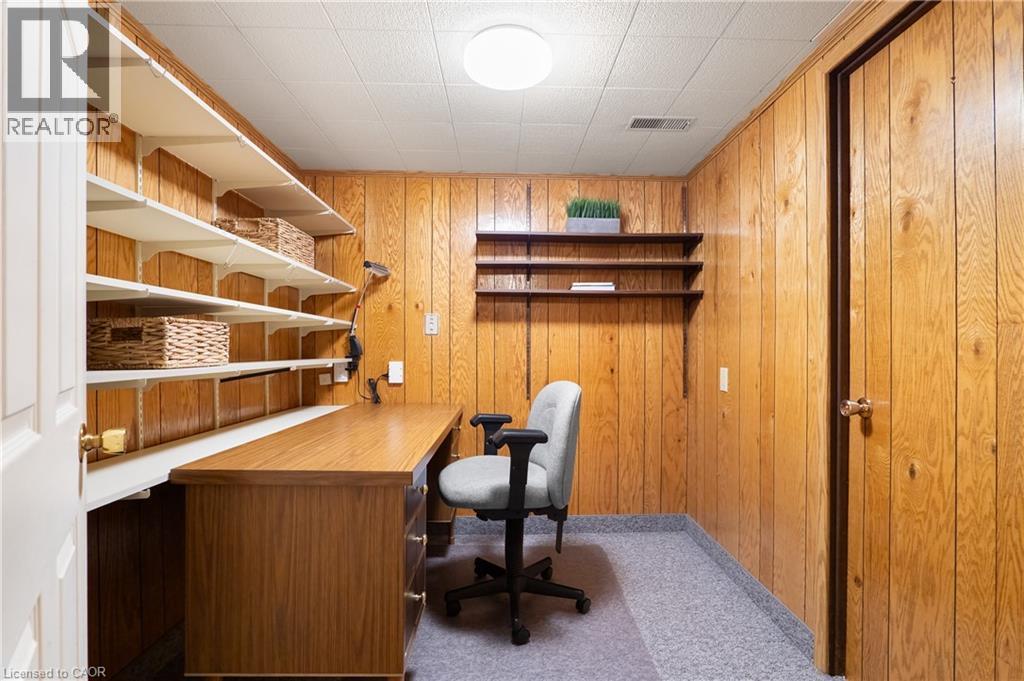
  • Bureau Sous-sol 7'2'' x 8'0''
  • Salle de lavage Sous-sol 14'6'' x 12'8''
  • Chambre Sous-sol 11'0'' x 9'9''
  • Chambre Sous-sol 11'0'' x 7'11''
  • Salle de bains Sous-sol Measurements not available
  • Salle familiale Niveau inférieur 27'10'' x 12'2''
  • Chambre Niveau rez-de-chaussée 10'6'' x 10'0''
  • Chambre Niveau rez-de-chaussée 13'8'' x 9'8''
  • Chambre principale Niveau rez-de-chaussée 10'3'' x 13'8''
  • Salle de bains Niveau rez-de-chaussée Measurements not available
  • Cuisine Niveau rez-de-chaussée 10'1'' x 13'0''
  • Salle à dîner Niveau rez-de-chaussée 7'8'' x 16'3''
  • Salon Niveau rez-de-chaussée 17'4'' x 18'5''

Gracieuseté de : Chestnut Park Realty Southwestern Ontario Limited

REALTOR.ca  

ÉvaluationExpressMC Powered by RPS
Vous songez à vendre?

Commencez par découvrir ce que votre maison pourrait valoir sur le marché actuel.

Emplacement de 24 GRAND HILL Drive, Kitchener, Ontario, N2P 2E4

Données démographiques de 24 GRAND HILL Drive, Kitchener, Ontario, N2P 2E4

Étape de vie

Parents d'âge moyen avec adolescents

Type d'emploi

Industrie des services/Cols blancs

Revenu moyen du ménage

227 560.87 $

Nombre moyen d'enfants

1.80

Population à domicile

Structure à domicile

Âge de la population

Éducation

Niveau d'éducation

No certificate/diploma/degree

11.03 %

Diplôme d'études secondaires ou équivalent

27.78 %

Certificat ou diplôme d'apprentissage ou d'une école de métiers

3.82 %

Diplôme d'études collégiales ou d'études postsecondaires (non universitaires)

18.55 %

Certificat d'études universitaires

3.22 %

Diplômes d'études universitaires

35.6 %

Navetteur

Se rendre au travail

En auto

92.72 %

En transport en commun

1.73 %

À pied

1.73 %

À bicyclette

1.73 %

Par tout autre moyen

2.09 %

Diversité Culturelle

Connaissance des langues officielles

Langue maternelle

Données Sur Le Bâtiment

Type de bâtiment

Appartements (faible hauteur et à étages multiples)

0.1 %

Maisons

99.9 %

Achat ou location