Button CopyPathCircle CloseCircle Left ArrowArrow Down Icon GreyClosecirclecircleBurger
  • Publicité

158 PLYMOUTH Road, Kitchener, Ontario, N2G 3G5

No. MLS® 40835142
Maison À vendre à Rockway, Kitchener, Ontario
699 888 $ ÉvaluationExpressMC: 676K $ - 906K $

2+3 Chambres

2 Salles de bain

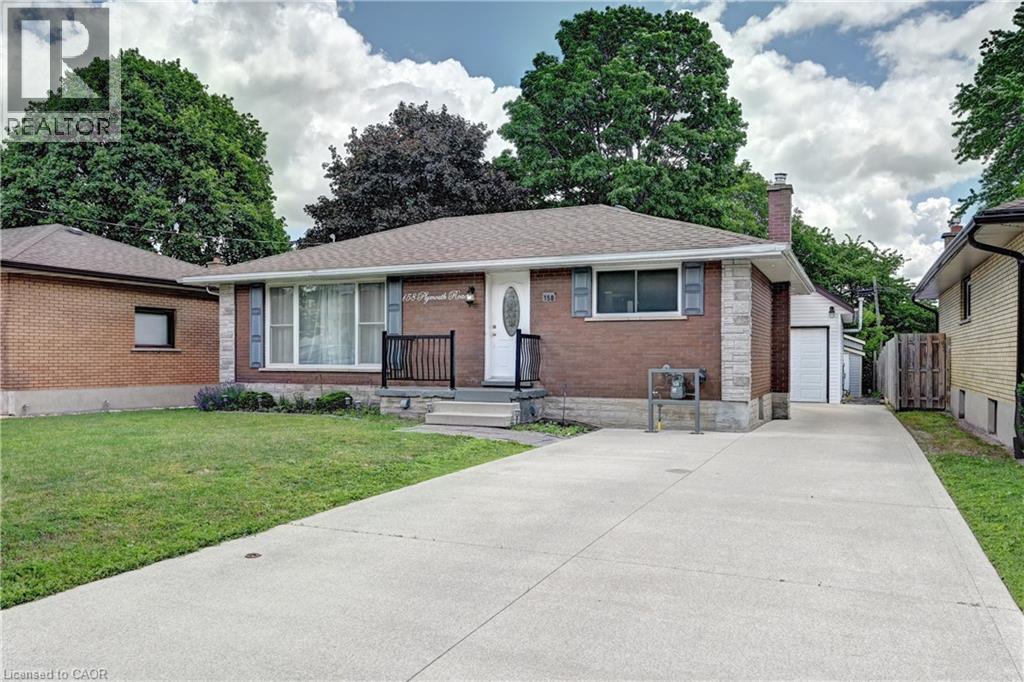
Brick exterior with stone accents and a prominent front entrance - 158 Plymouth Road, Kitchener, ON
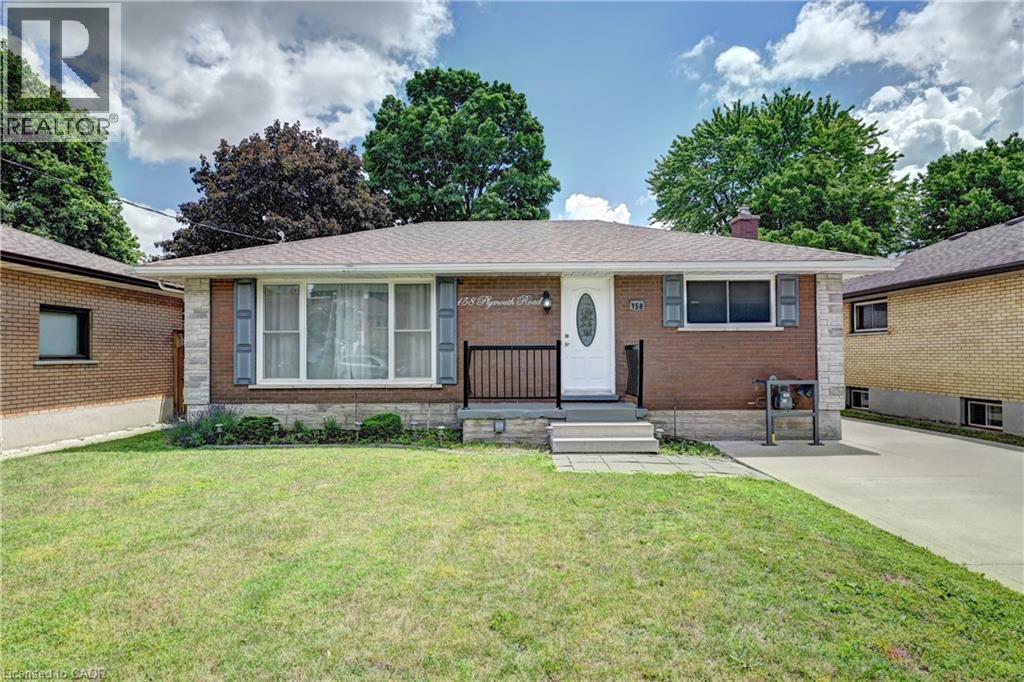
Brick exterior featuring stone accents, a front porch with black railing, a paved driveway, and a front lawn - 158 Plymouth Road, Kitchener, ON
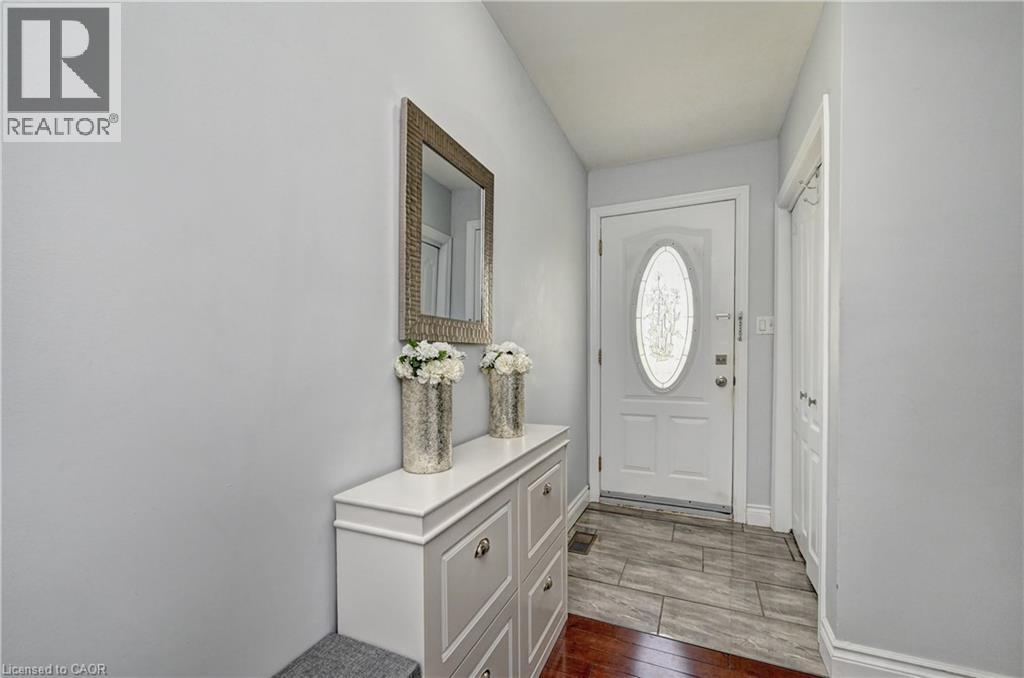
Entryway featuring a white door with an oval decorative glass insert, complemented by light gray wall paint - 158 Plymouth Road, Kitchener, ON
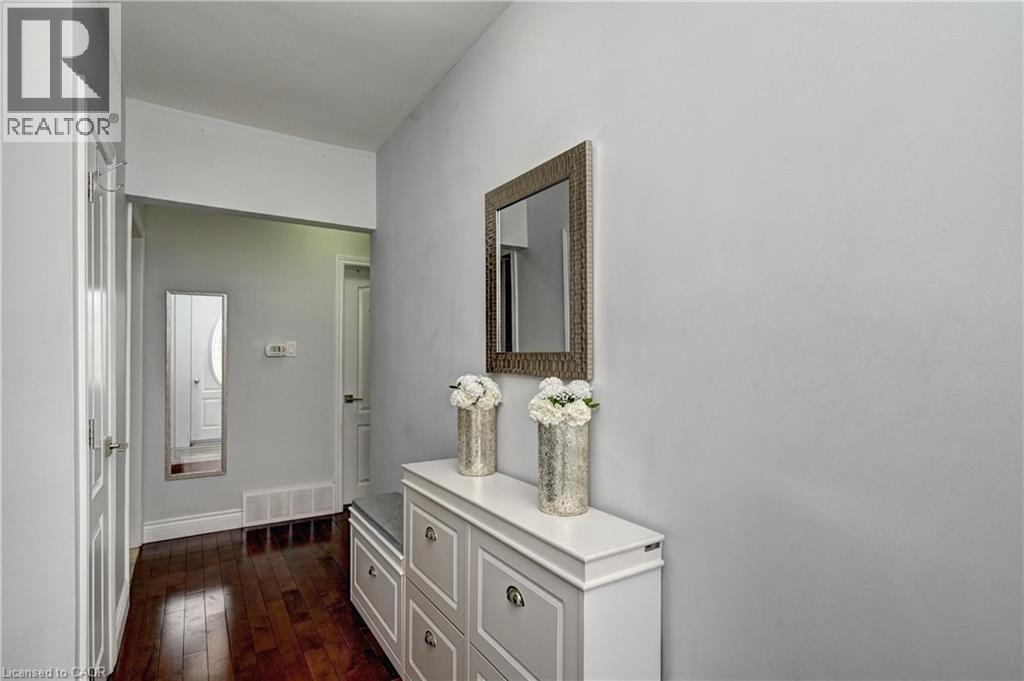
Hardwood flooring extending through the entry, neutral wall tones, and white trim - 158 Plymouth Road, Kitchener, ON
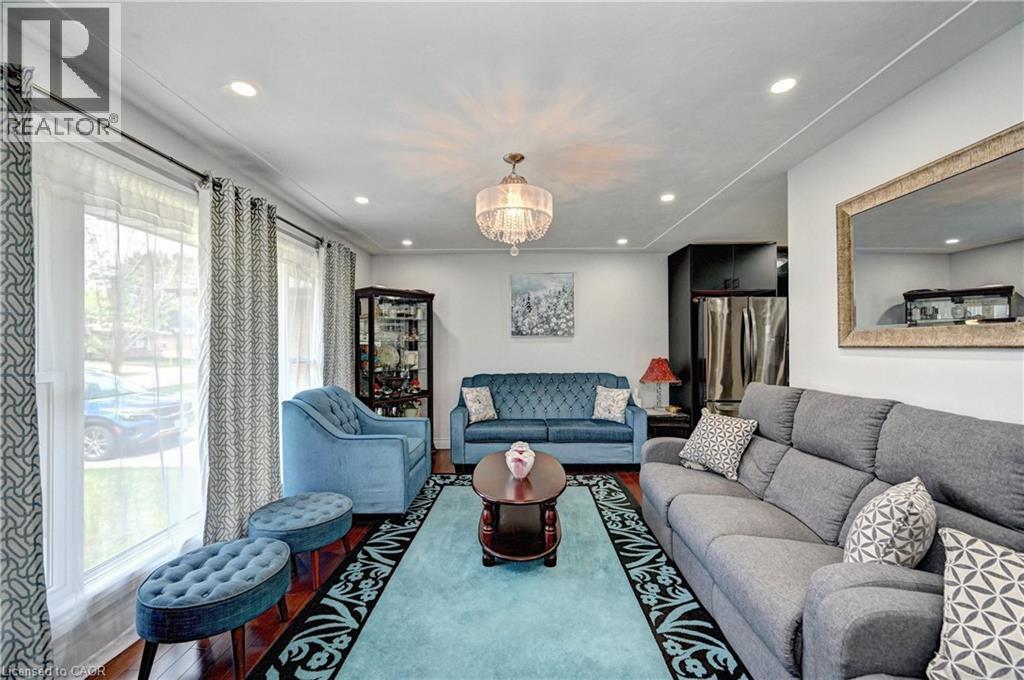
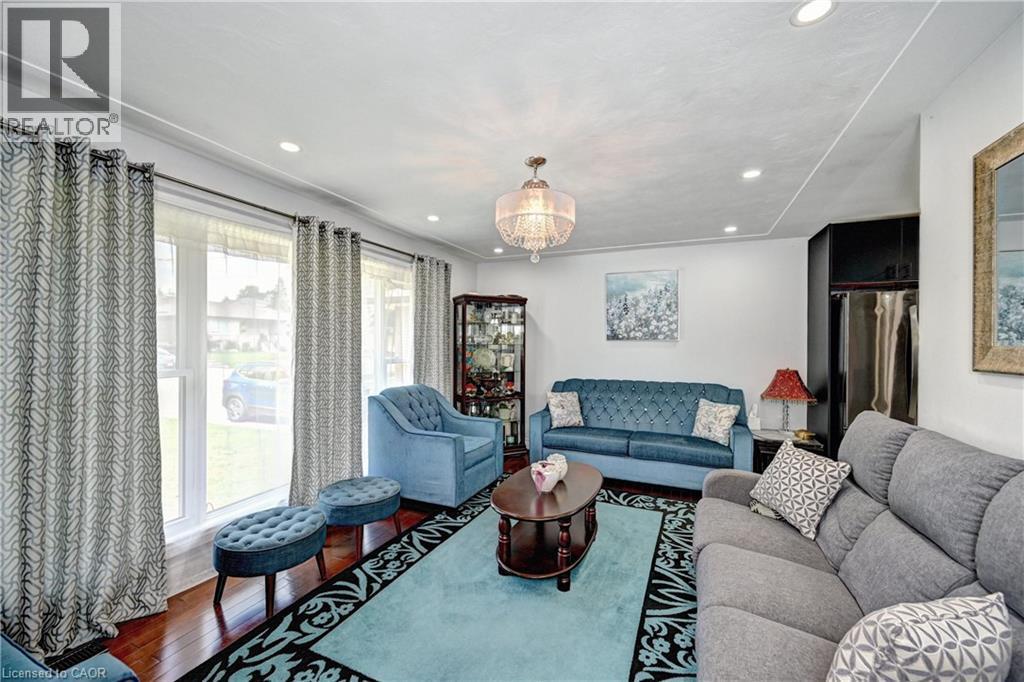
Bright living space with recessed lighting and a central chandelier - 158 Plymouth Road, Kitchener, ON
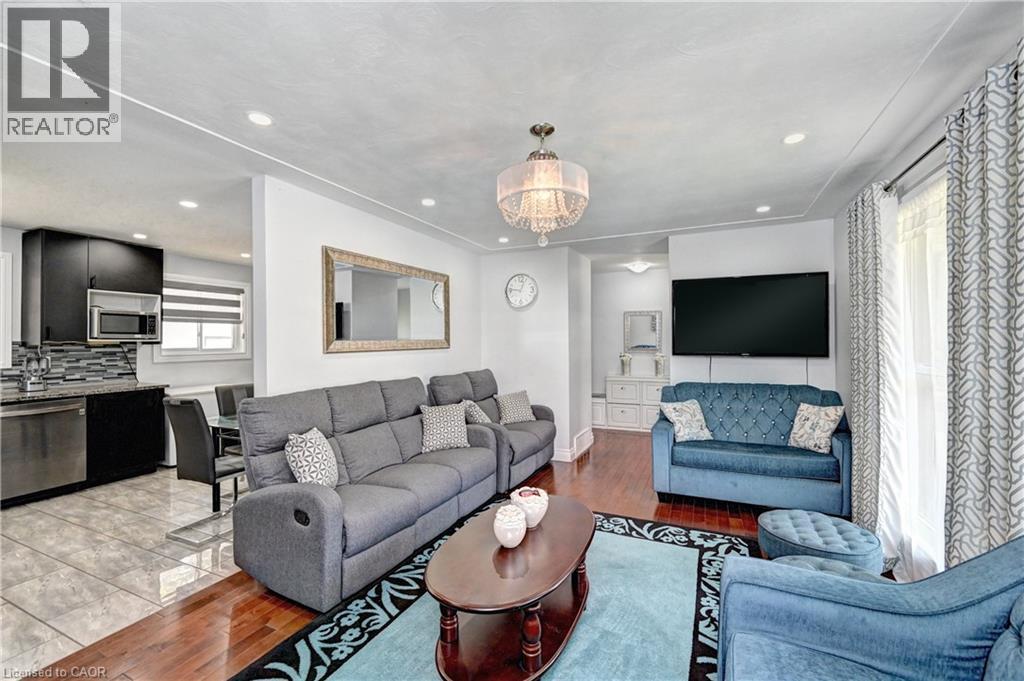
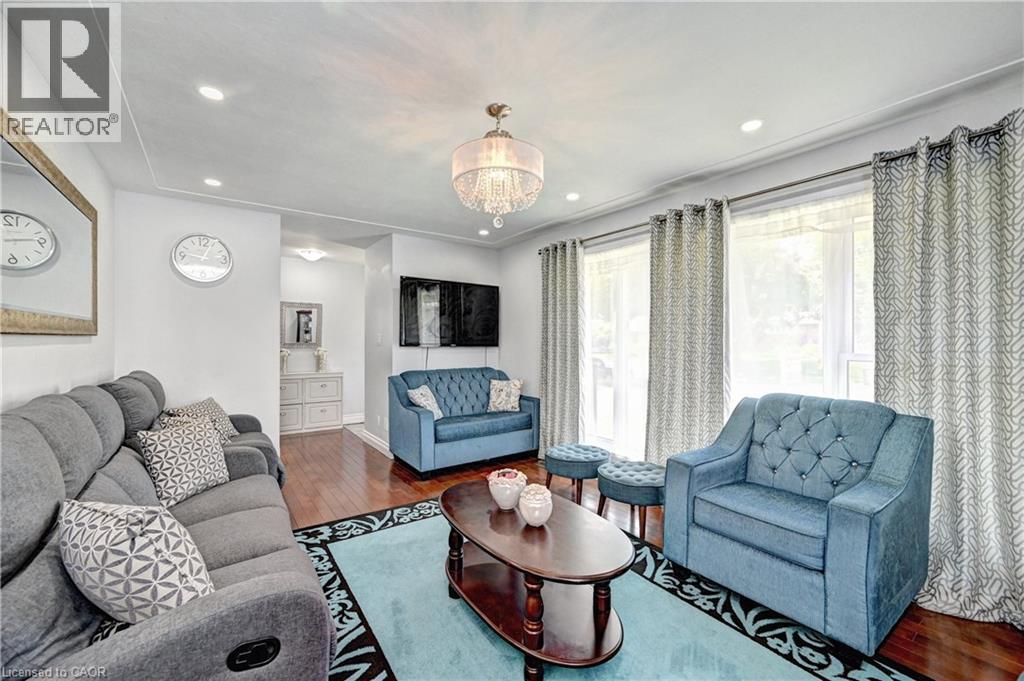
Combined living space with recessed lighting and a decorative chandelier - 158 Plymouth Road, Kitchener, ON
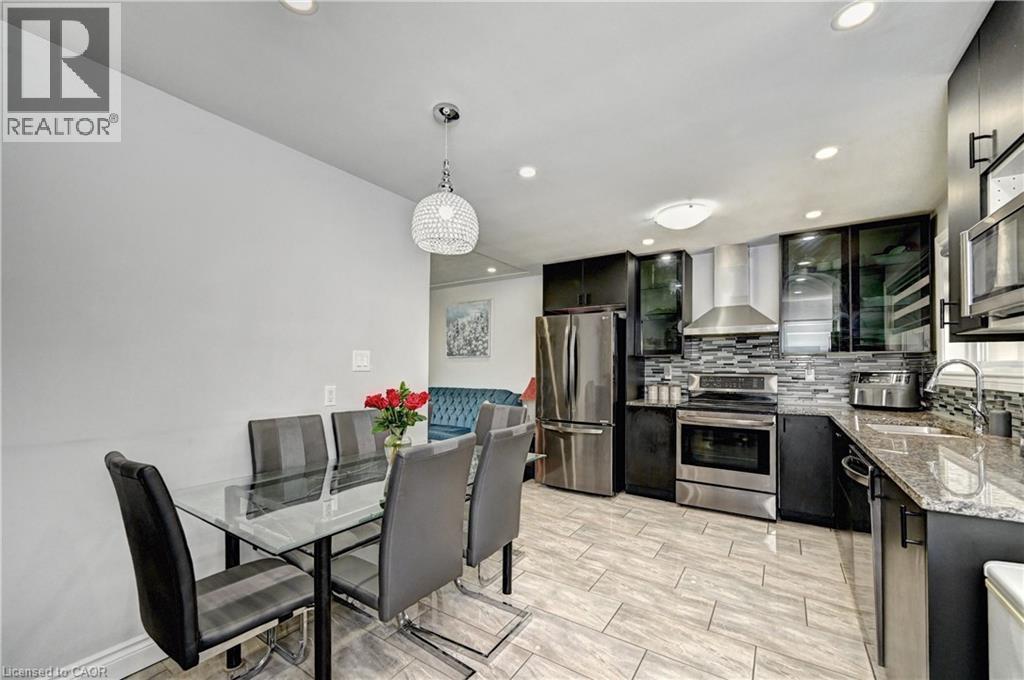
Modern kitchen featuring stainless steel appliances, dark cabinetry, and granite countertops - 158 Plymouth Road, Kitchener, ON
158 Plymouth Road, Kitchener, ON
Living area featuring wood-finish flooring and recessed ceiling lighting - 158 Plymouth Road, Kitchener, ON
Living area featuring wood-finish flooring, recessed lighting, and a decorative chandelier - 158 Plymouth Road, Kitchener, ON
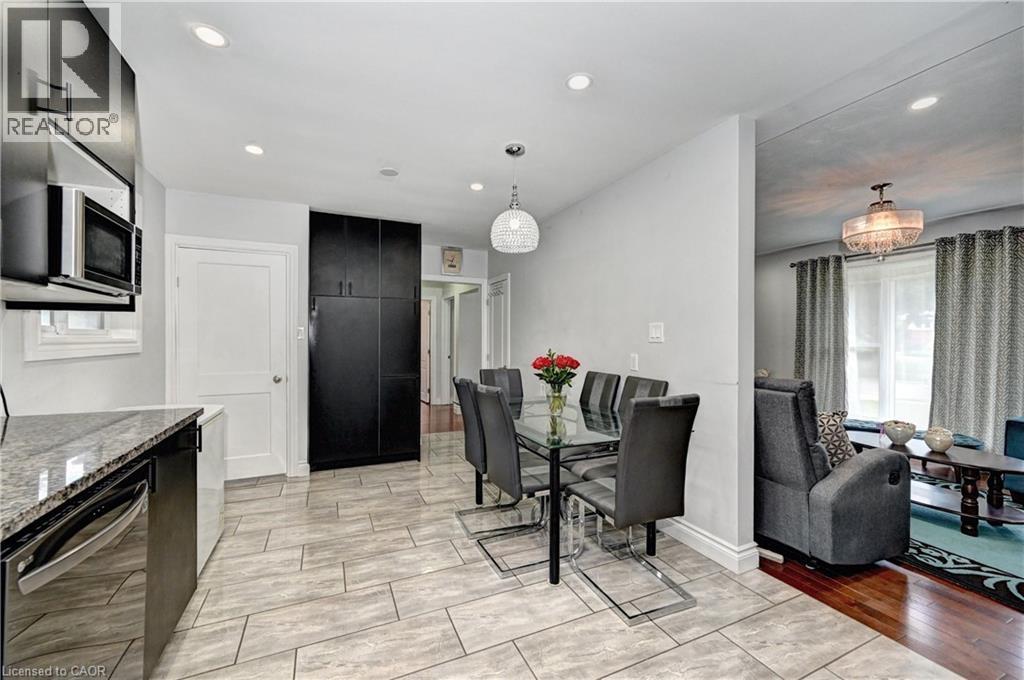
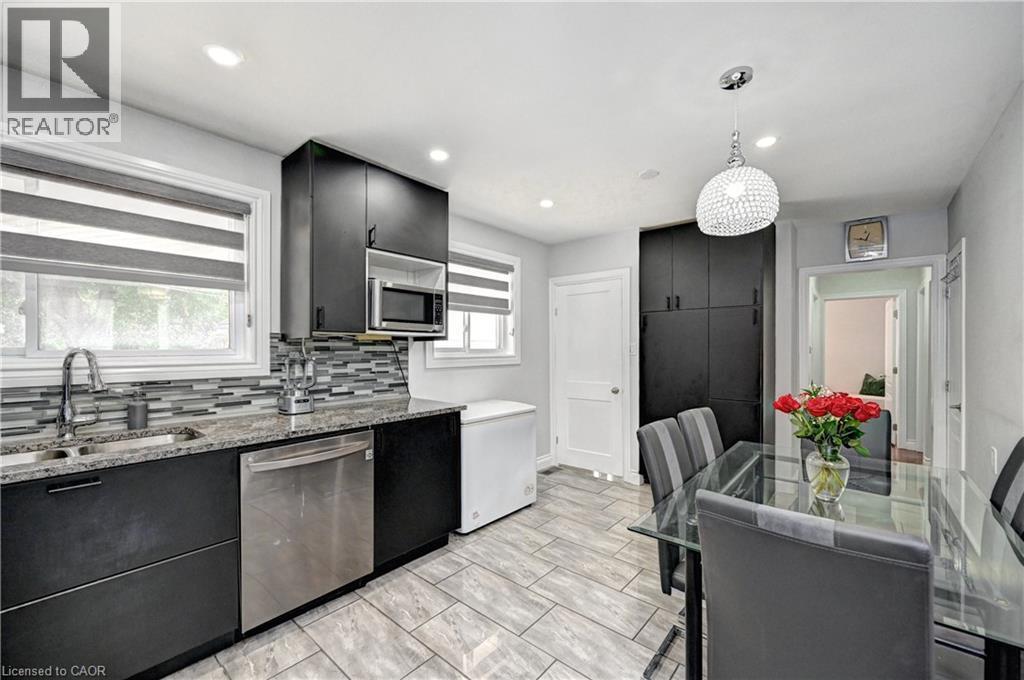
Modern kitchen and dining area featuring dark cabinetry and light-toned tile flooring - 158 Plymouth Road, Kitchener, ON
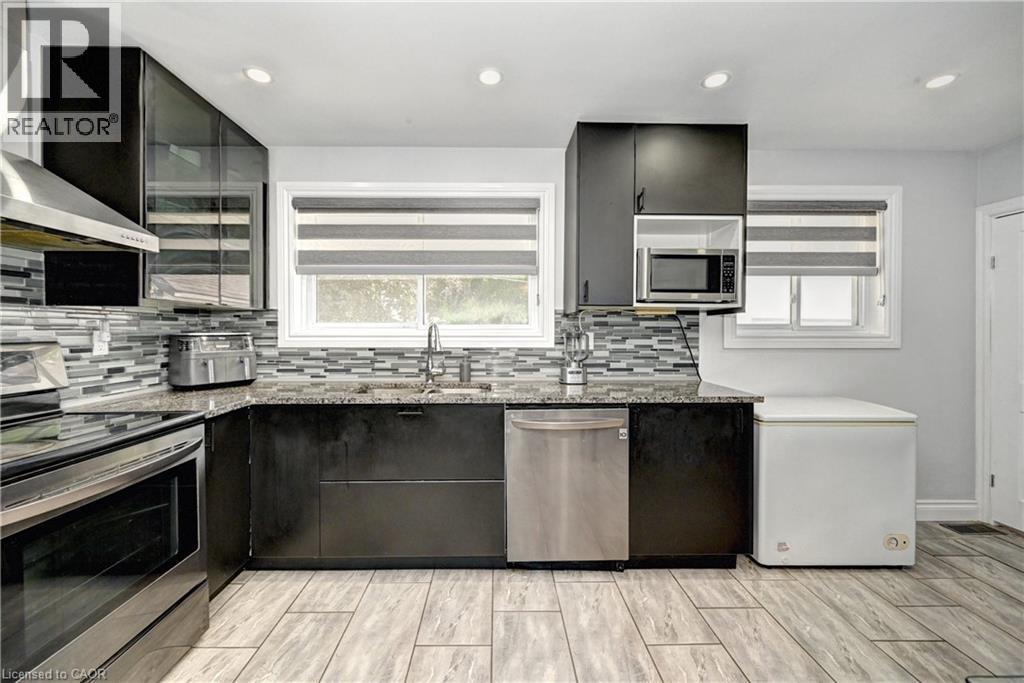
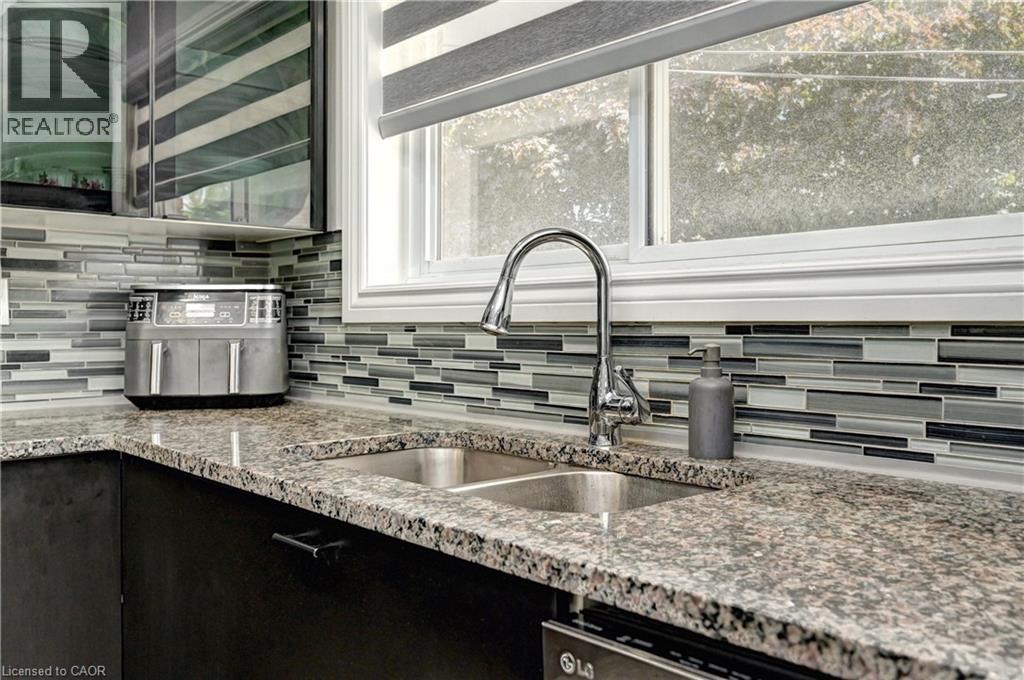
Kitchen featuring dark cabinetry, granite countertops, and a full tile backsplash - 158 Plymouth Road, Kitchener, ON
158 Plymouth Road, Kitchener, ON
Interior room featuring wood-finish flooring, light-toned walls, and a window with a roller shade - 158 Plymouth Road, Kitchener, ON
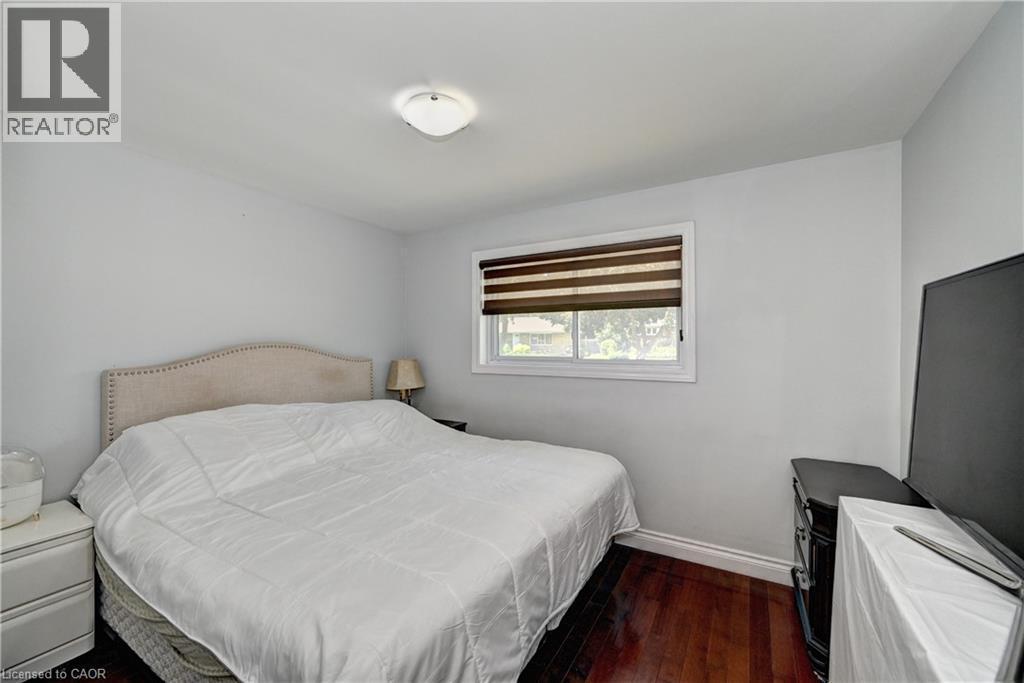
Bright bedroom featuring rich wood-finish flooring and a neutral color palette - 158 Plymouth Road, Kitchener, ON
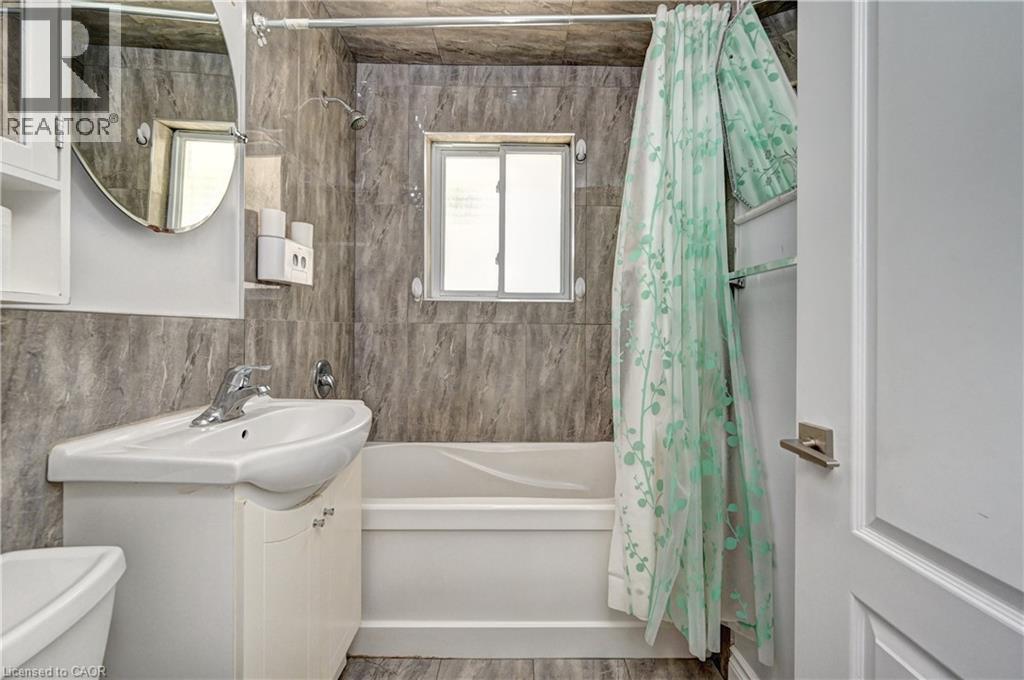
Bathroom featuring a white vanity with integrated sink, chrome faucet, and mirrored medicine cabinet - 158 Plymouth Road, Kitchener, ON
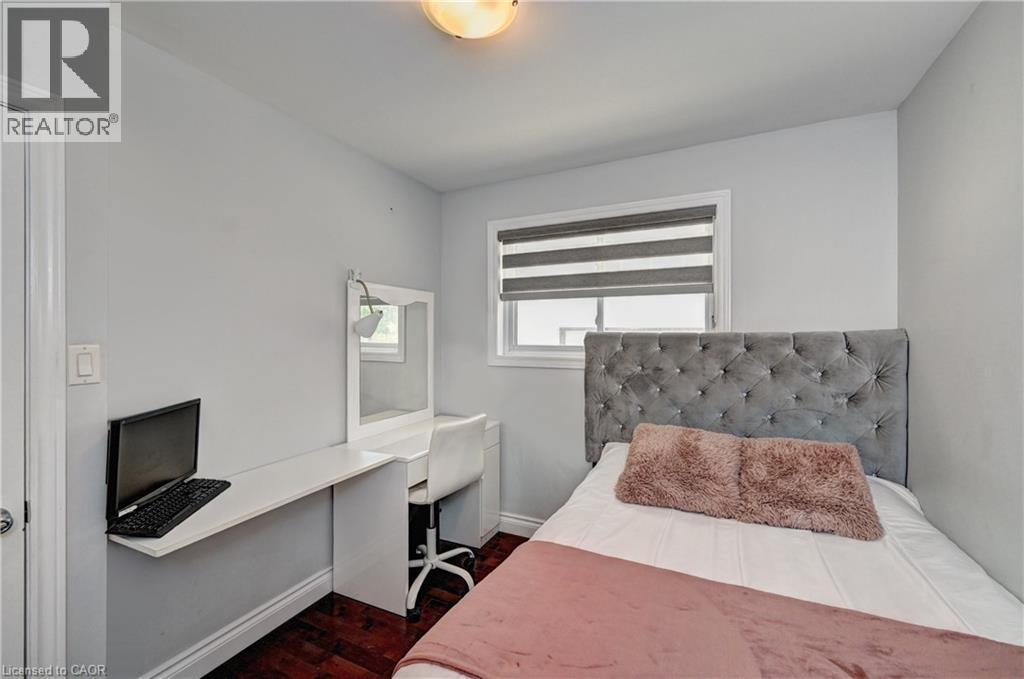
Bright room featuring a window with layered blinds, wood-finish flooring, a wall-mounted desk, and a built-in vanity with mirror - 158 Plymouth Road, Kitchener, ON
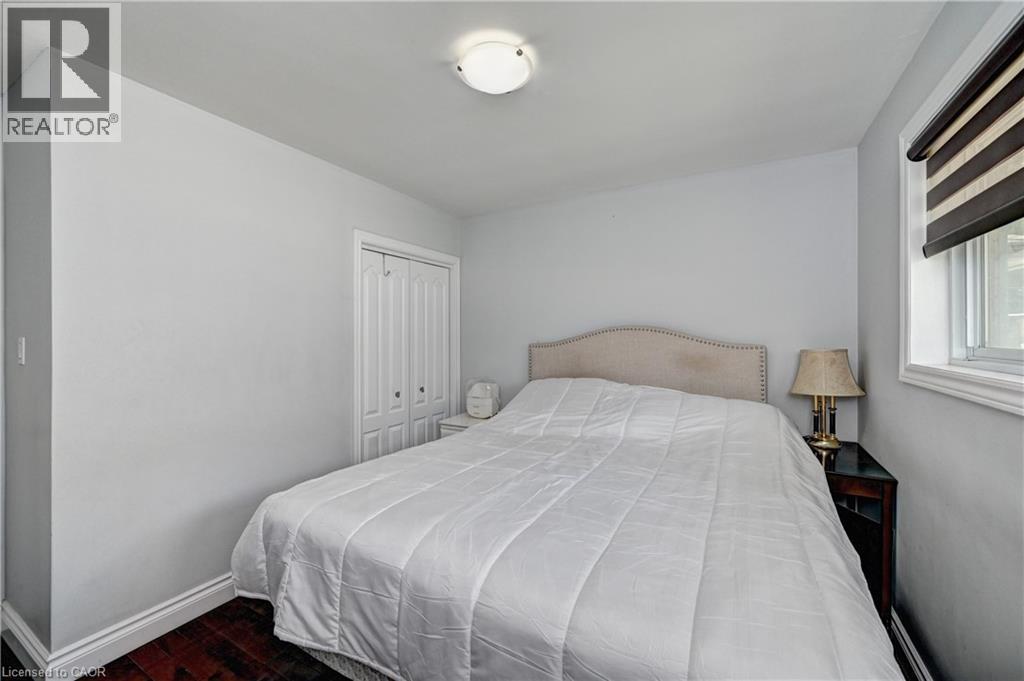
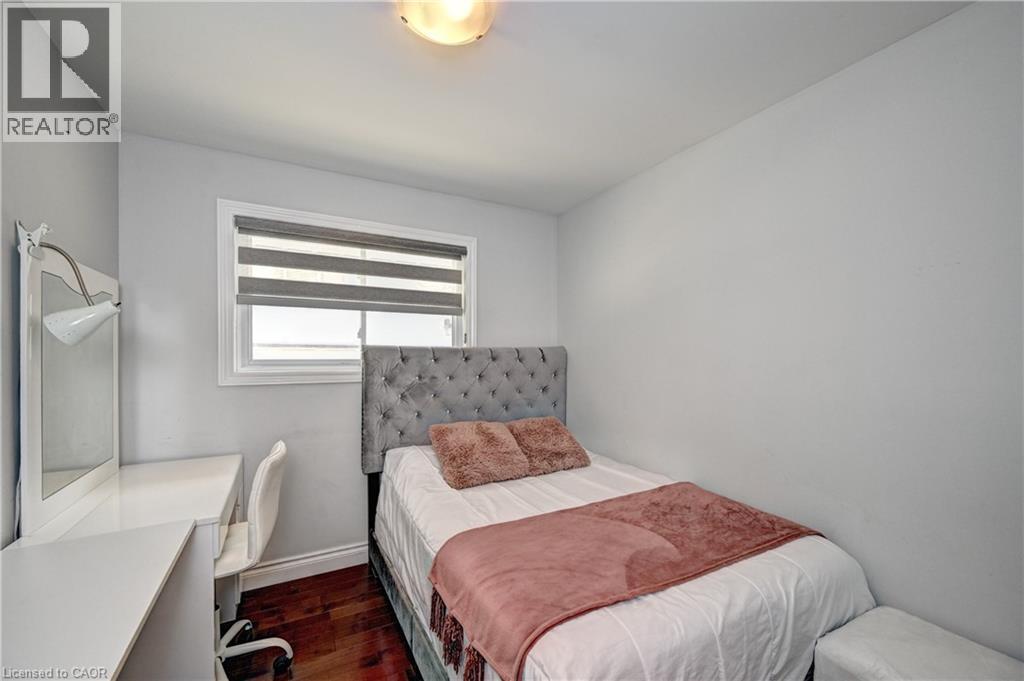
Bright room featuring a window with layered shades, overhead dome lighting, wood-finish flooring, and light gray painted walls - 158 Plymouth Road, Kitchener, ON
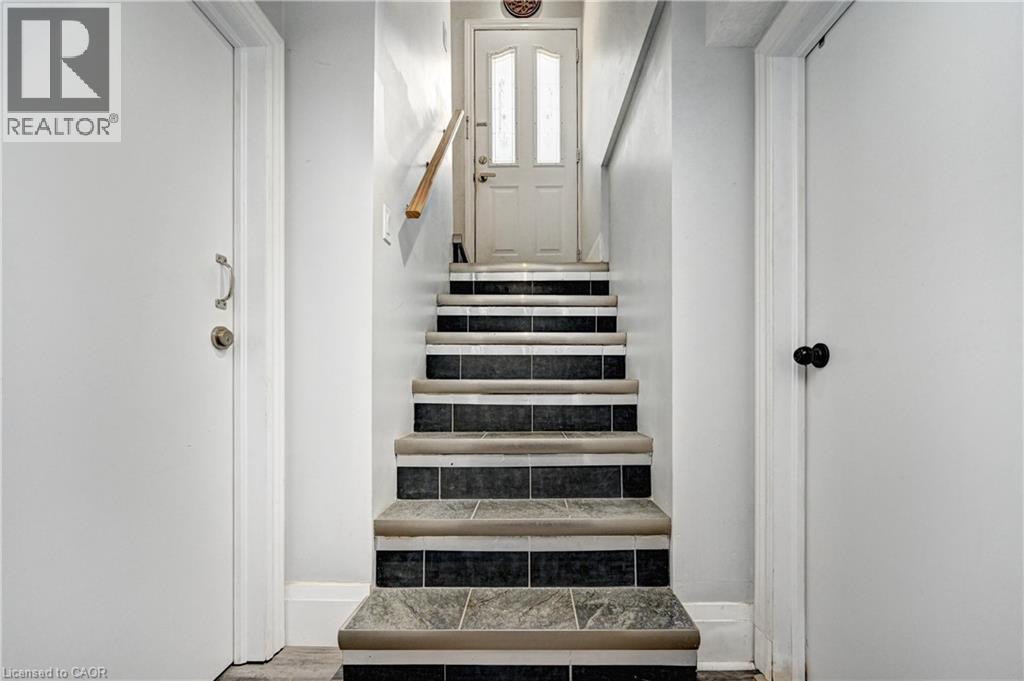
Staircase featuring dark square tile risers and light-toned tile treads with protective edging - 158 Plymouth Road, Kitchener, ON
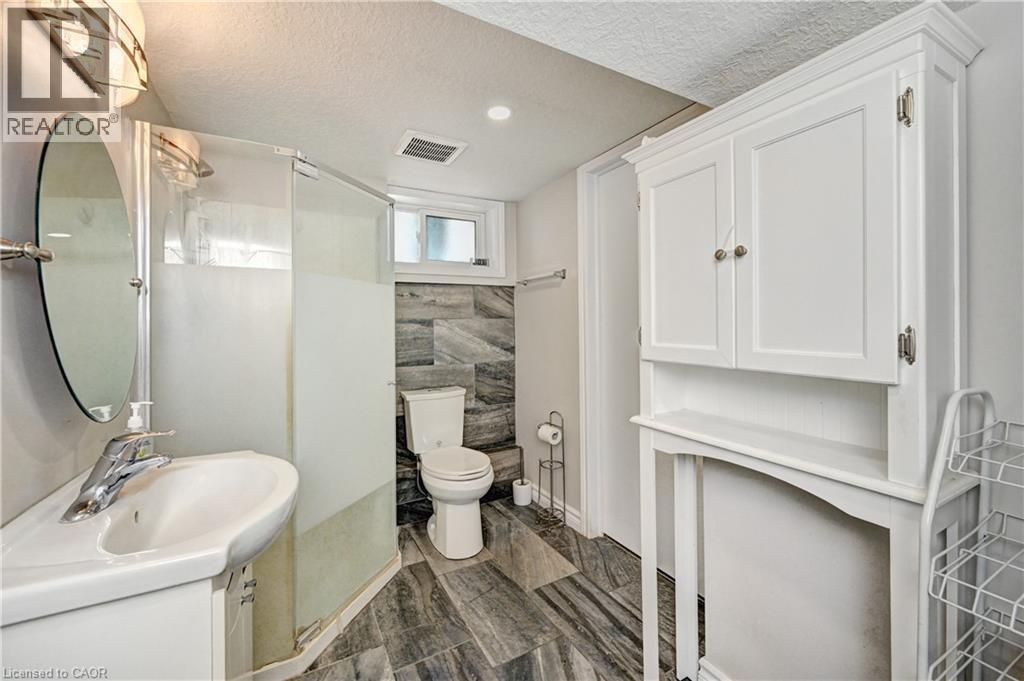
Bathroom featuring a walk-in shower with frosted glass, vanity with an integrated sink, white storage cabinetry, tiled flooring, and a transom window - 158 Plymouth Road, Kitchener, ON
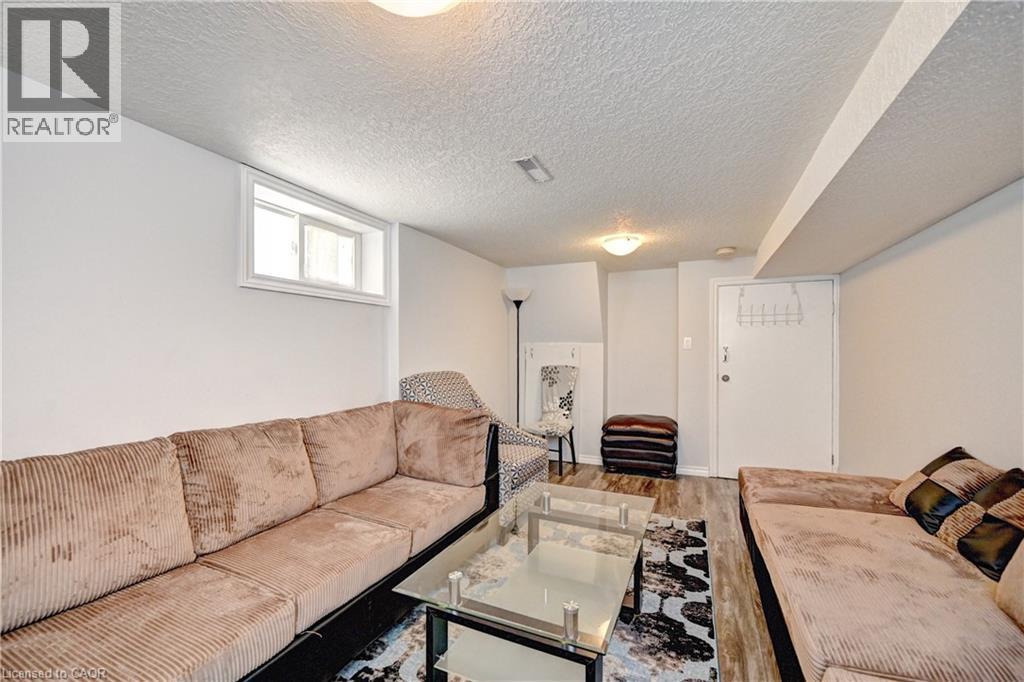
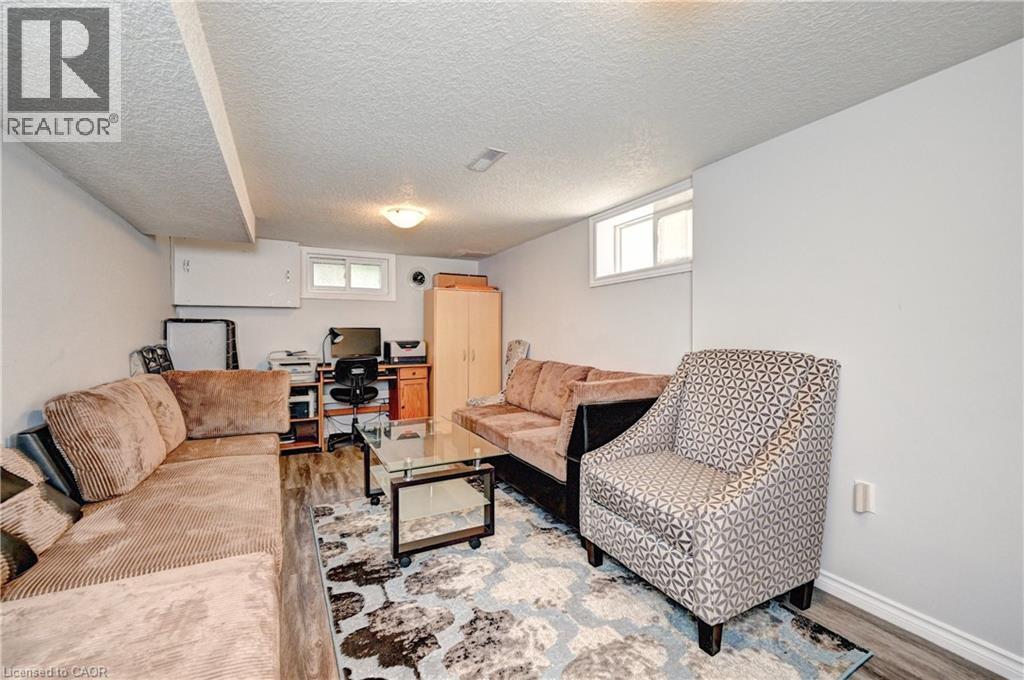
Spacious room featuring wood-finish flooring, a white-framed window, and a textured ceiling - 158 Plymouth Road, Kitchener, ON
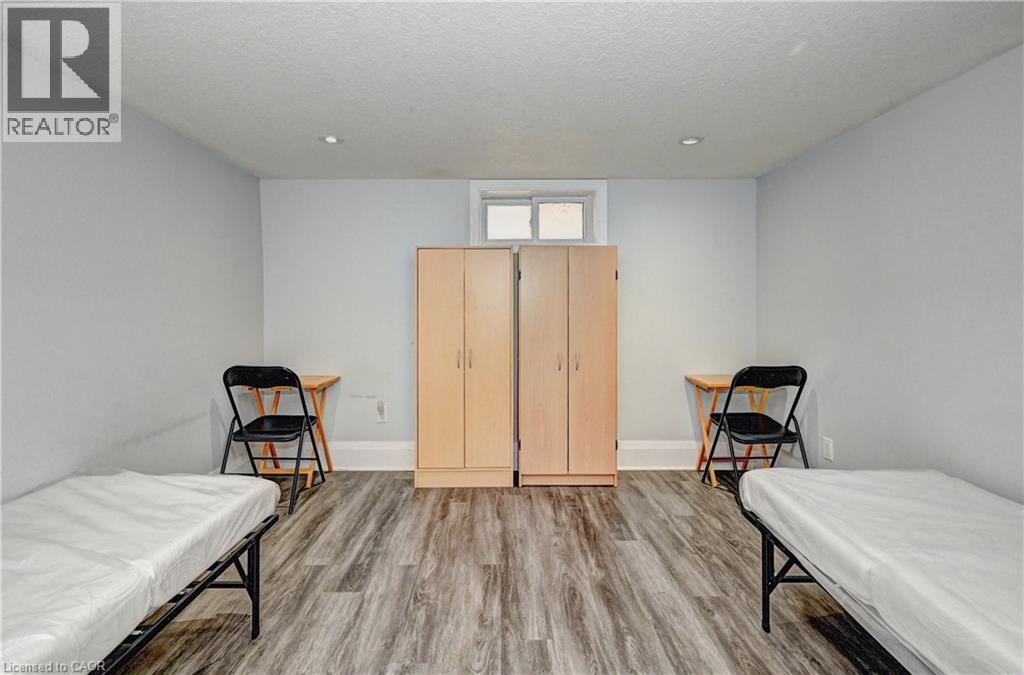
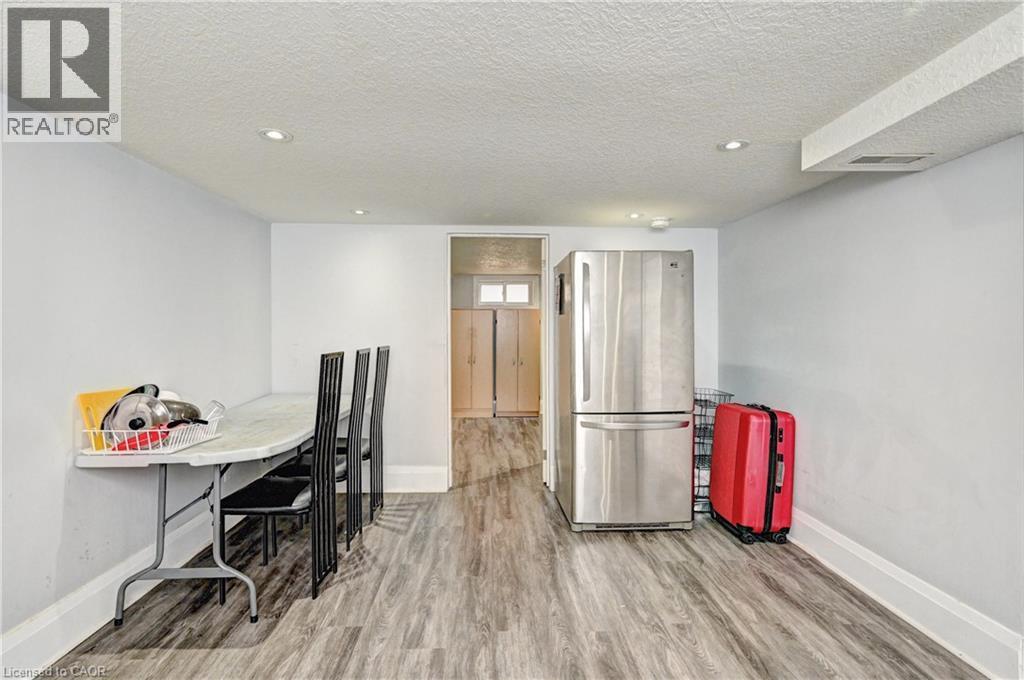
Finished basement space featuring light-colored walls, wood-finish flooring, and recessed lighting - 158 Plymouth Road, Kitchener, ON
158 Plymouth Road, Kitchener, ON
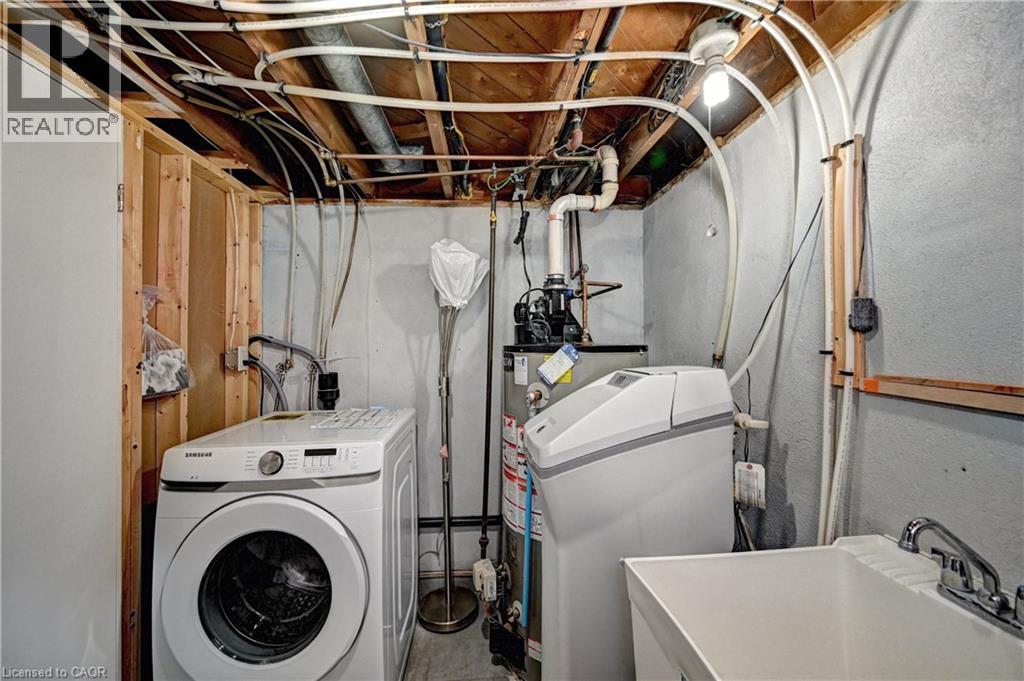
Dedicated utility space featuring a laundry sink, water softener, and visible plumbing infrastructure - 158 Plymouth Road, Kitchener, ON
158 Plymouth Road, Kitchener, ON
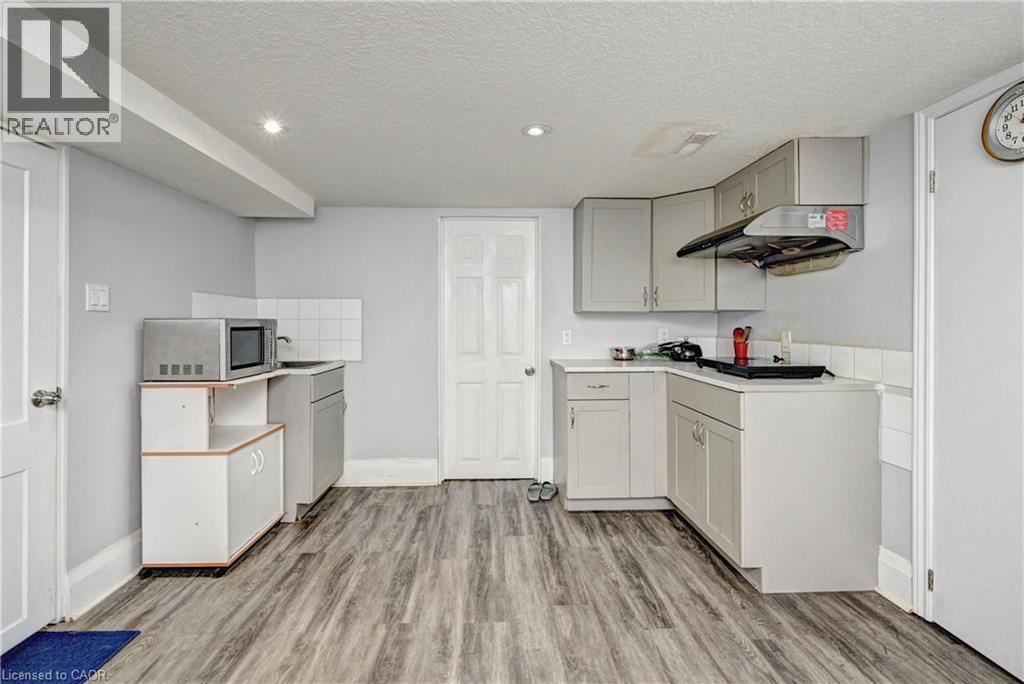
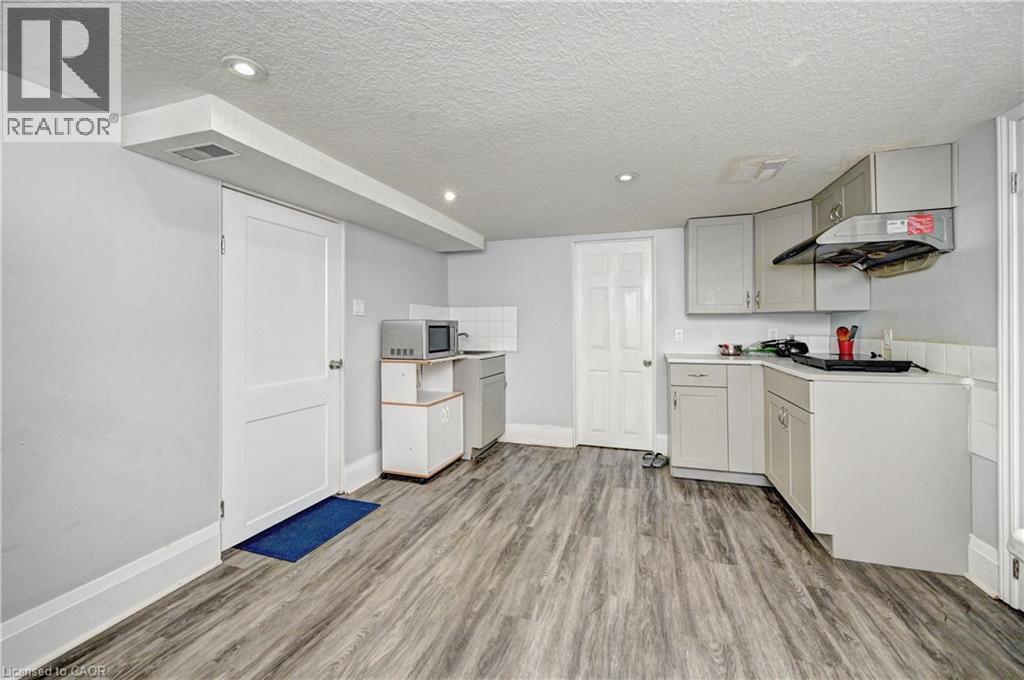
Kitchenette featuring wood-finish flooring, white walls, and light gray cabinetry - 158 Plymouth Road, Kitchener, ON
Functional kitchen space featuring grey cabinetry, wood-finish flooring, recessed lighting, and white baseboards - 158 Plymouth Road, Kitchener, ON
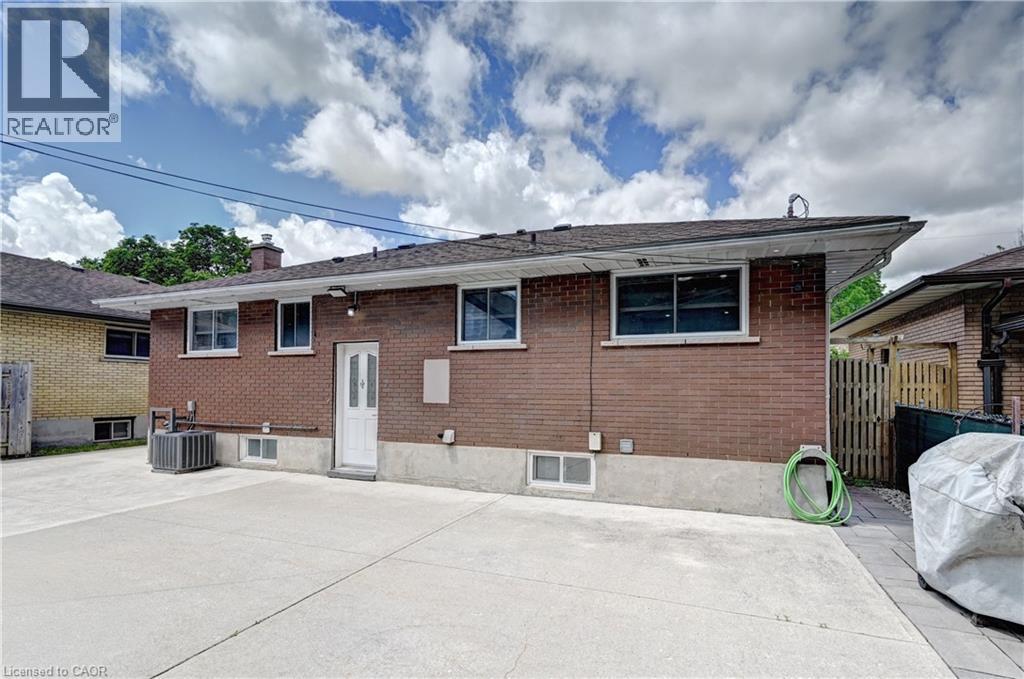
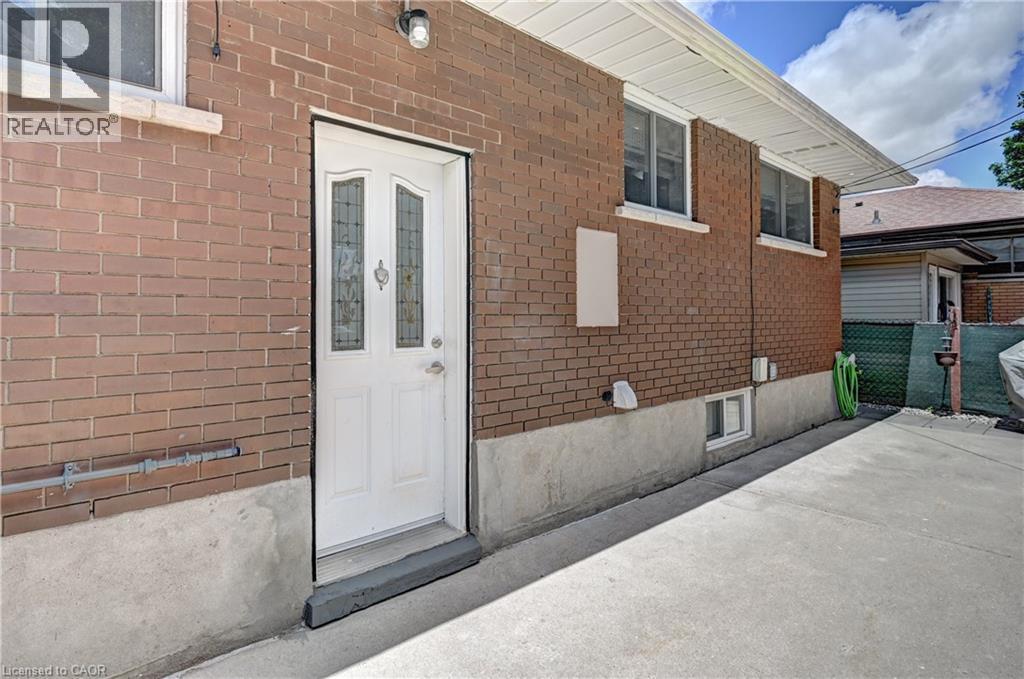
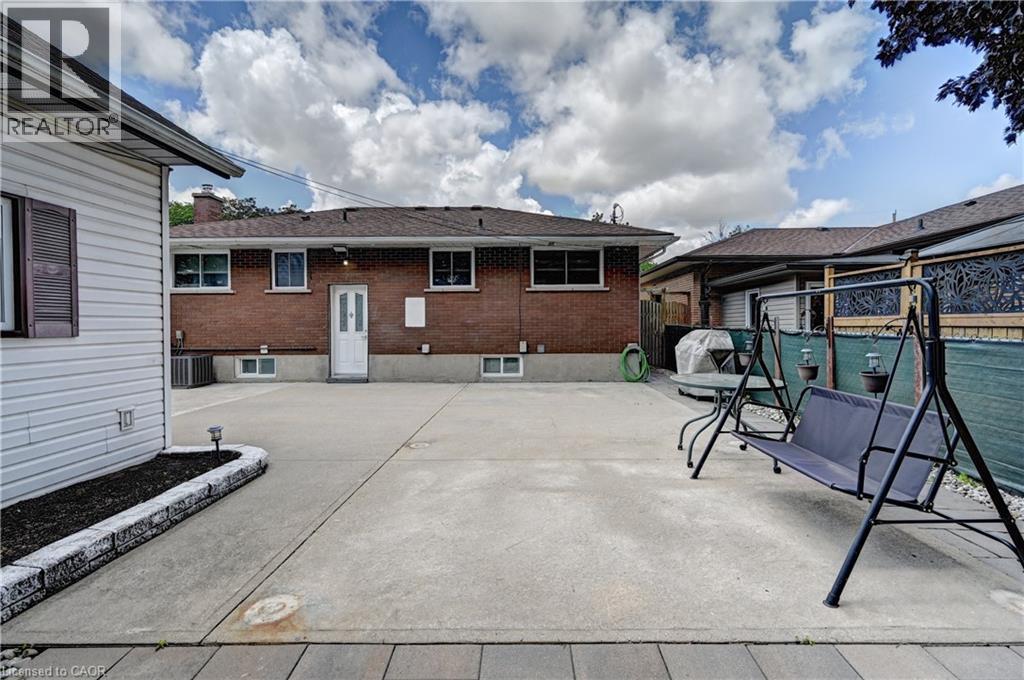
Brick exterior with a white rear entry door, featuring a concrete patio area - 158 Plymouth Road, Kitchener, ON
Brick exterior featuring a white entry door with decorative glass inserts, multiple windows, a concrete foundation, and a concrete pathway - 158 Plymouth Road, Kitchener, ON
158 Plymouth Road, Kitchener, ON
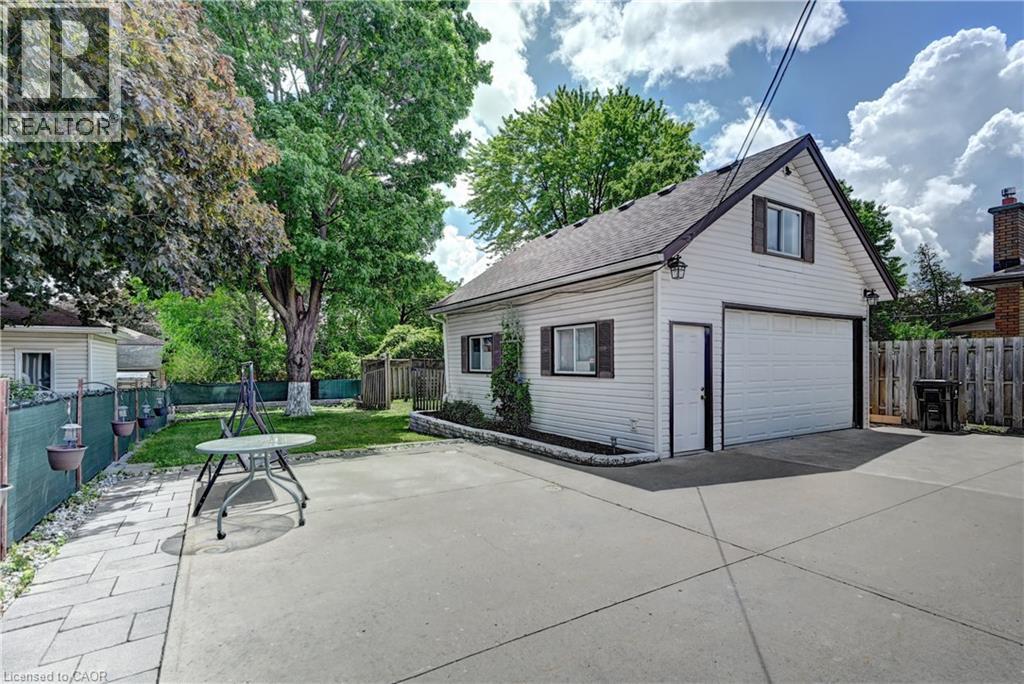
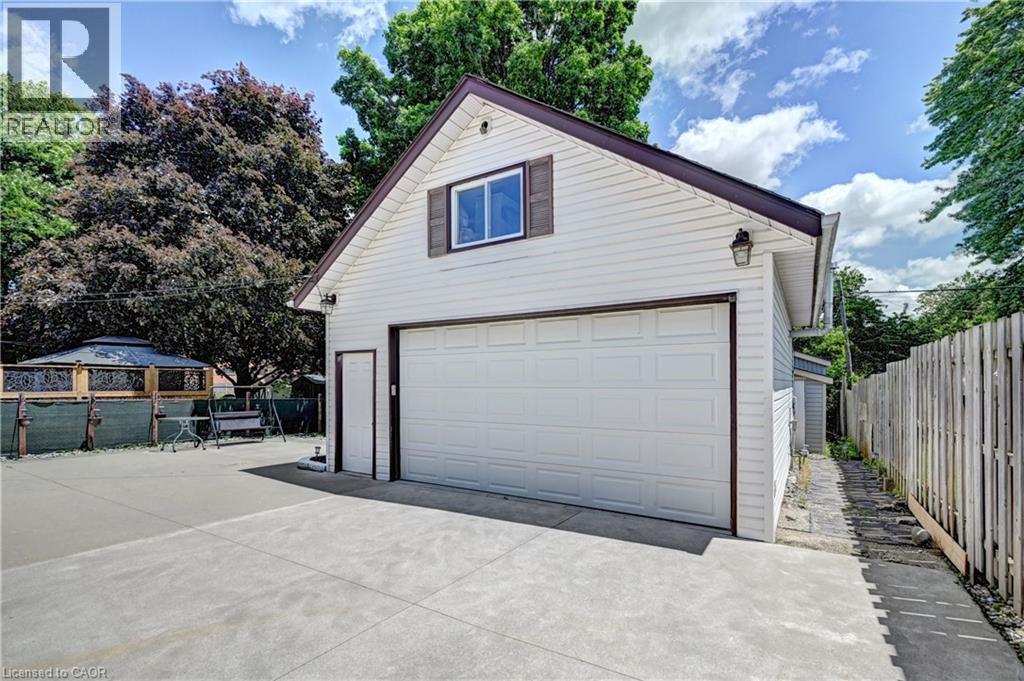
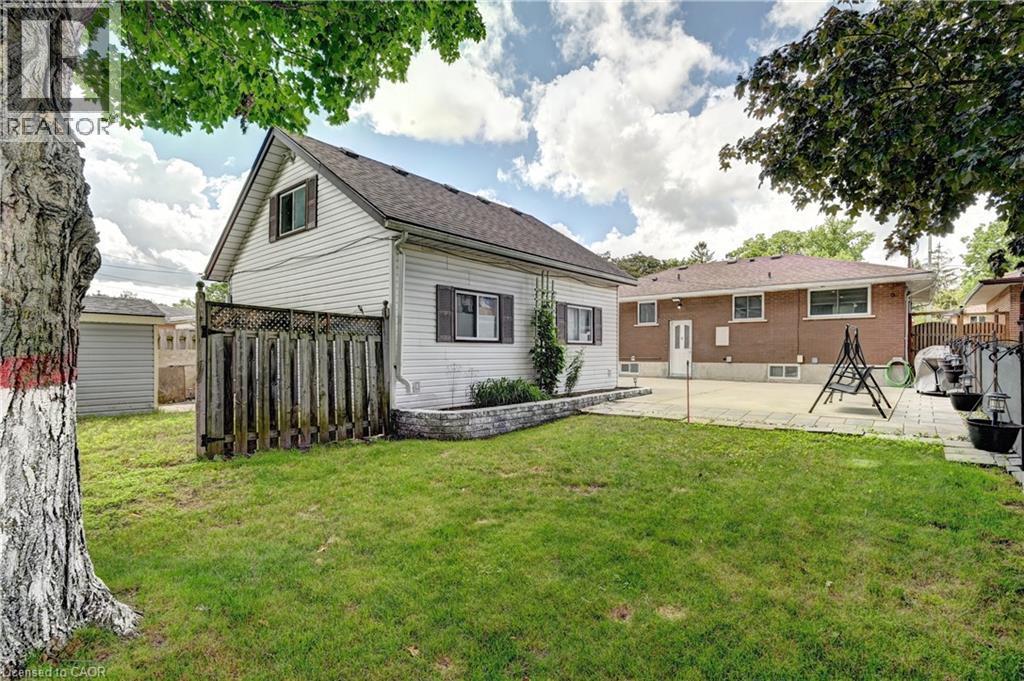
Detached garage featuring white siding, a single overhead door, and an upper-level window with shutters - 158 Plymouth Road, Kitchener, ON
Spacious backyard with expansive concrete patio, lush green lawn, mature trees, and a landscaped garden bed with stone edging - 158 Plymouth Road, Kitchener, ON
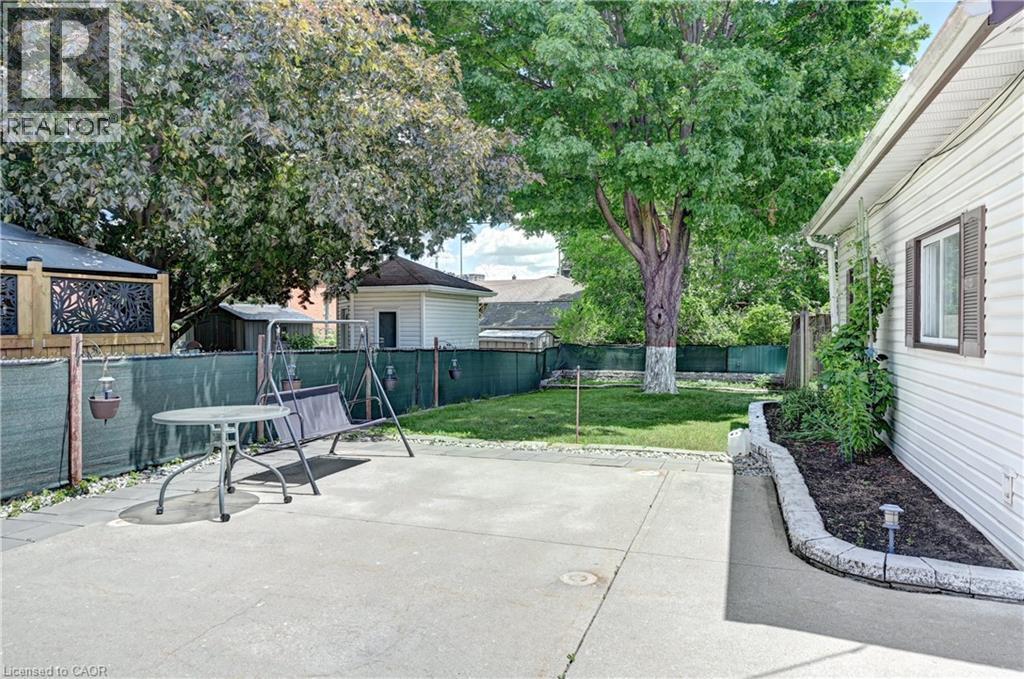
Expansive green lawn with a paver patio area - 158 Plymouth Road, Kitchener, ON
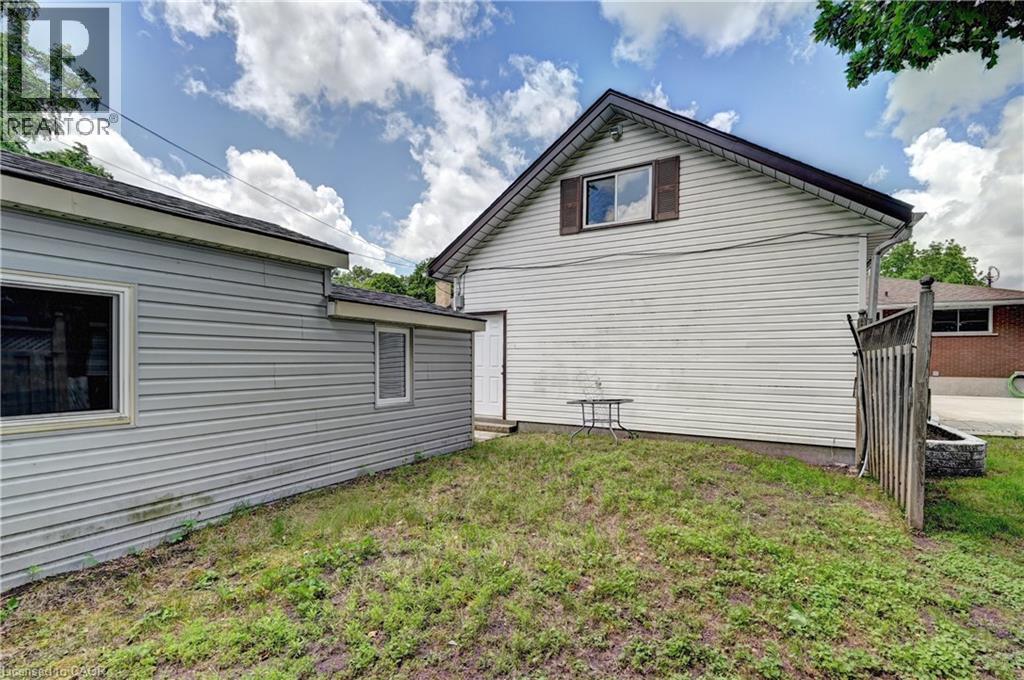
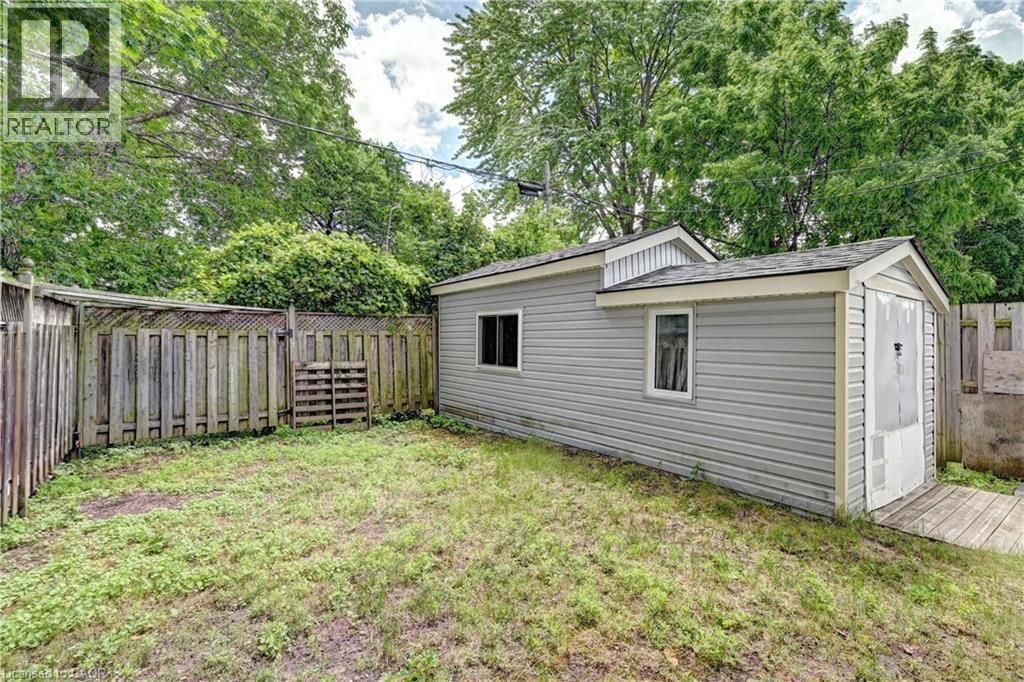
Two distinct structures featuring horizontal siding - 158 Plymouth Road, Kitchener, ON
158 Plymouth Road, Kitchener, ON
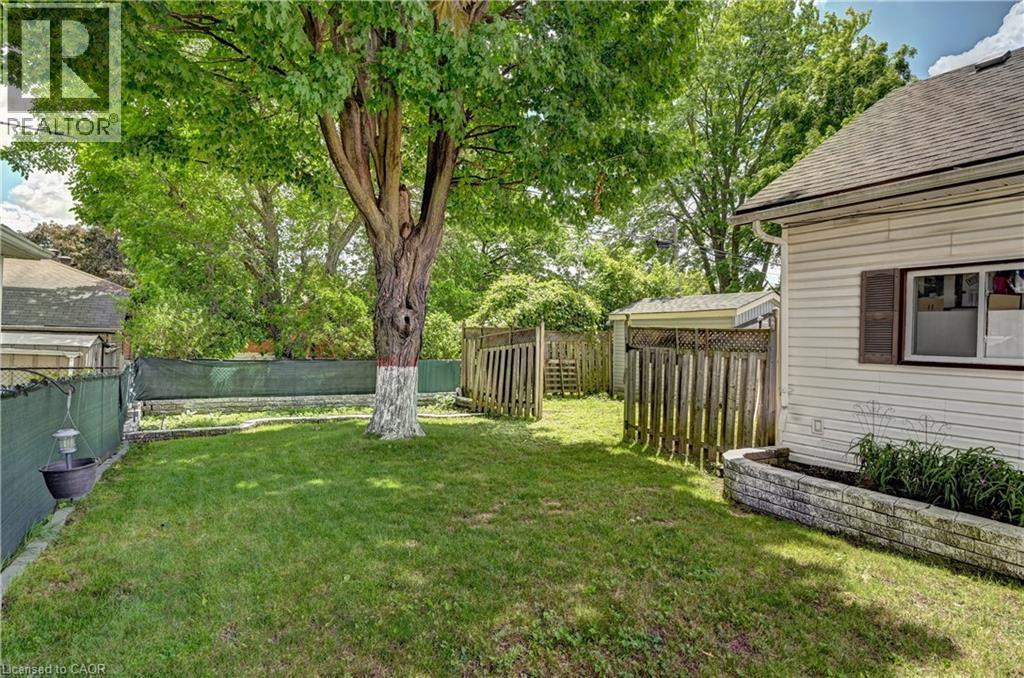
Expansive green lawn featuring a large mature tree - 158 Plymouth Road, Kitchener, ON
158 Plymouth Road, Kitchener, ON
Brick exterior with stone accents and a prominent front entrance - 158 Plymouth Road, Kitchener, ON
Brick exterior featuring stone accents, a front porch with black railing, a paved driveway, and a front lawn - 158 Plymouth Road, Kitchener, ON
Entryway featuring a white door with an oval decorative glass insert, complemented by light gray wall paint - 158 Plymouth Road, Kitchener, ON
Hardwood flooring extending through the entry, neutral wall tones, and white trim - 158 Plymouth Road, Kitchener, ON
Bright living space with recessed lighting and a central chandelier - 158 Plymouth Road, Kitchener, ON
Combined living space with recessed lighting and a decorative chandelier - 158 Plymouth Road, Kitchener, ON
Modern kitchen featuring stainless steel appliances, dark cabinetry, and granite countertops - 158 Plymouth Road, Kitchener, ON
158 Plymouth Road, Kitchener, ON
Living area featuring wood-finish flooring and recessed ceiling lighting - 158 Plymouth Road, Kitchener, ON
Living area featuring wood-finish flooring, recessed lighting, and a decorative chandelier - 158 Plymouth Road, Kitchener, ON
Modern kitchen and dining area featuring dark cabinetry and light-toned tile flooring - 158 Plymouth Road, Kitchener, ON
Kitchen featuring dark cabinetry, granite countertops, and a full tile backsplash - 158 Plymouth Road, Kitchener, ON
158 Plymouth Road, Kitchener, ON
Interior room featuring wood-finish flooring, light-toned walls, and a window with a roller shade - 158 Plymouth Road, Kitchener, ON
Bright bedroom featuring rich wood-finish flooring and a neutral color palette - 158 Plymouth Road, Kitchener, ON
Bathroom featuring a white vanity with integrated sink, chrome faucet, and mirrored medicine cabinet - 158 Plymouth Road, Kitchener, ON
Bright room featuring a window with layered blinds, wood-finish flooring, a wall-mounted desk, and a built-in vanity with mirror - 158 Plymouth Road, Kitchener, ON
Bright room featuring a window with layered shades, overhead dome lighting, wood-finish flooring, and light gray painted walls - 158 Plymouth Road, Kitchener, ON
Staircase featuring dark square tile risers and light-toned tile treads with protective edging - 158 Plymouth Road, Kitchener, ON
Bathroom featuring a walk-in shower with frosted glass, vanity with an integrated sink, white storage cabinetry, tiled flooring, and a transom window - 158 Plymouth Road, Kitchener, ON
Spacious room featuring wood-finish flooring, a white-framed window, and a textured ceiling - 158 Plymouth Road, Kitchener, ON
Finished basement space featuring light-colored walls, wood-finish flooring, and recessed lighting - 158 Plymouth Road, Kitchener, ON
158 Plymouth Road, Kitchener, ON
Dedicated utility space featuring a laundry sink, water softener, and visible plumbing infrastructure - 158 Plymouth Road, Kitchener, ON
158 Plymouth Road, Kitchener, ON
Kitchenette featuring wood-finish flooring, white walls, and light gray cabinetry - 158 Plymouth Road, Kitchener, ON
Functional kitchen space featuring grey cabinetry, wood-finish flooring, recessed lighting, and white baseboards - 158 Plymouth Road, Kitchener, ON
Brick exterior with a white rear entry door, featuring a concrete patio area - 158 Plymouth Road, Kitchener, ON
Brick exterior featuring a white entry door with decorative glass inserts, multiple windows, a concrete foundation, and a concrete pathway - 158 Plymouth Road, Kitchener, ON
158 Plymouth Road, Kitchener, ON
Detached garage featuring white siding, a single overhead door, and an upper-level window with shutters - 158 Plymouth Road, Kitchener, ON
Spacious backyard with expansive concrete patio, lush green lawn, mature trees, and a landscaped garden bed with stone edging - 158 Plymouth Road, Kitchener, ON
Expansive green lawn with a paver patio area - 158 Plymouth Road, Kitchener, ON
Two distinct structures featuring horizontal siding - 158 Plymouth Road, Kitchener, ON
158 Plymouth Road, Kitchener, ON
Expansive green lawn featuring a large mature tree - 158 Plymouth Road, Kitchener, ON
158 Plymouth Road, Kitchener, ON
  • Publicité

MULTIMEDIA

Êtes-vous un investisseur immobilier
158 PLYMOUTH Road, Kitchener, Ontario, N2G 3G5
699 888 $

5 Chambres

2 Salles de bain

Remarques :

(id:27)

Particularités du bâtiment :

  • Style: Maison détachée
  • Type de bâtiment: Unifamiliale
  • Air climatisé: Oui
  • État du sous-sol: Aménagé
  • Fondation: Blocs de béton
  • Revêtement extérieur: Aluminium, Béton
  • Stationnement: Oui
  • Surface utile: 1520 sqft
  • Type d'architecture: Maison de plain-pied
  • Type de construction: Isolée
  • Type de sous-sol: Sous-sol complet
  • Combustible de chauffage: Gaz naturel
  • Type de climatisation: Climatisation centrale
  • Électroménagers: Lave-vaisselle, Sécheuse, Micro-ondes, Réfrigérateur, Cuisinière, Adoucisseur d'eau, Cuisinière(s) à gaz, Ouvre-porte de garage

Caractéristiques :

  • Type de possession: Tenure franche
  • Type de propriété: Unifamiliale
  • Accès: Accès routier, Accès à l'autoroute, Près d'une voie ferrée
  • Caractéristiques: Conservation/ceinture verte, Pompe de vidange
  • Caractéristiques de la communauté: Zone de circulation intense, Secteur paisible, Centre communautaire, Autobus scolaire
  • Chambres : 2+3
  • Largeur du terrain en façade : 50 Pieds
  • Salle(s) de bains : 2
  • Services à proximité: Terrain de golf à proximité, Parc, Terrain de jeu, Transport en commun, Écoles, Centres commerciaux
  • Superficie habitable (approx): 1520 Pieds carrés
  • Zonage: R2A
  • Service d'égout: Égout municipal
  • Type de stationnement: Garage isolé, Stationnement à ciel ouvert
  • Nbre d'espaces de stationnement: 8

Détails des pièces :

  • Chambre Niveau inférieur 11'6'' x 11'7''
  • Chambre Niveau inférieur 11'6'' x 8'7''
  • Salle de bains Niveau inférieur 6'6'' x 9'7''
  • Chambre Niveau inférieur 18'6'' x 9'8''
  • Salle de bains Niveau rez-de-chaussée Measurements not available
  • Chambre Niveau rez-de-chaussée 8'6'' x 10'3''
  • Chambre principale Niveau rez-de-chaussée 11'6'' x 12'0''
  • Cuisine Niveau rez-de-chaussée 11'7'' x 10'3''
  • Cuisine Niveau rez-de-chaussée 9'2'' x 10'6''
  • Hall d'entrée Niveau rez-de-chaussée 15'5'' x 7'5''
  • Salle familiale Niveau rez-de-chaussée 21'10'' x 12'0''

Gracieuseté de : RE/MAX Real Estate Centre Inc.

REALTOR.ca  

ÉvaluationExpressMC Powered by RPS

Emplacement de 158 PLYMOUTH Road, Kitchener, Ontario, N2G 3G5

Données démographiques de 158 PLYMOUTH Road, Kitchener, Ontario, N2G 3G5

Étape de vie

Familles avec parents dans la cinquantaine

Type d'emploi

Cols bleus/Primaire, Cols bleus/Industrie des services

Revenu moyen du ménage

88 743.14 $

Nombre moyen d'enfants

1.72

Population à domicile

Structure à domicile

Âge de la population

Éducation

Niveau d'éducation

No certificate/diploma/degree

21.81 %

Diplôme d'études secondaires ou équivalent

33.89 %

Certificat ou diplôme d'apprentissage ou d'une école de métiers

7.95 %

Diplôme d'études collégiales ou d'études postsecondaires (non universitaires)

22.16 %

Certificat d'études universitaires

0.52 %

Diplômes d'études universitaires

13.69 %

Navetteur

Se rendre au travail

En auto

87.9 %

En transport en commun

6.42 %

À pied

2.84 %

À bicyclette

0.0 %

Par tout autre moyen

2.84 %

Diversité Culturelle

Connaissance des langues officielles

Langue maternelle

Données Sur Le Bâtiment

Type de bâtiment

Appartements (faible hauteur et à étages multiples)

51.25 %

Maisons

48.75 %

Achat ou location