Button CopyPathCircle CloseCircle Left ArrowArrow Down Icon GreyClosecirclecircleBurger
  • Publicité

15 WELLINGTON Street S Unit# 1909, Kitchener, Ontario, N2G 0E4

No. MLS® 40833759
Copropriété À vendre à Kw Hospital, Kitchener, Ontario
500 000 $ ÉvaluationExpressMC: Non disponible

2 Chambres

2 Salles de bain

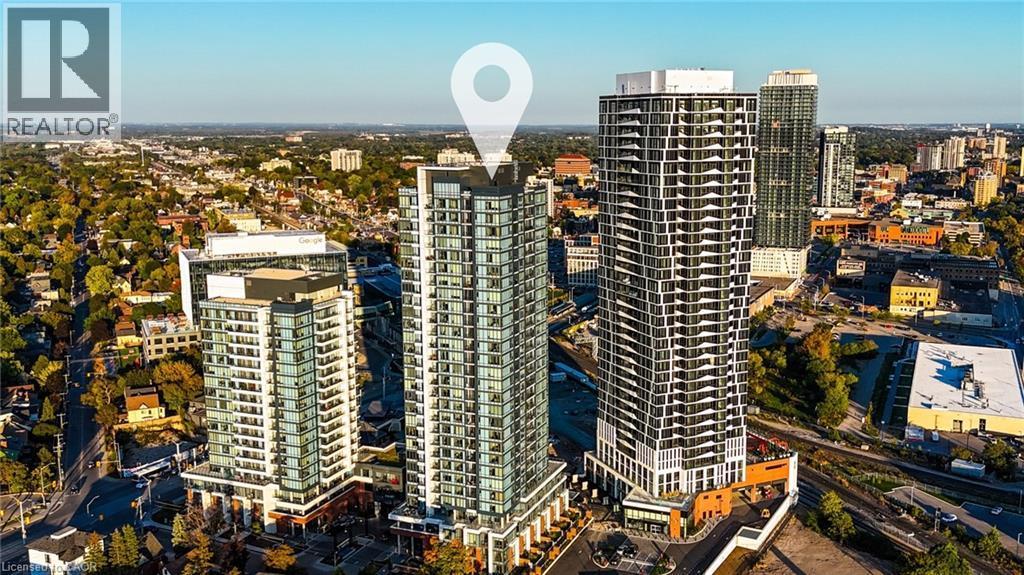
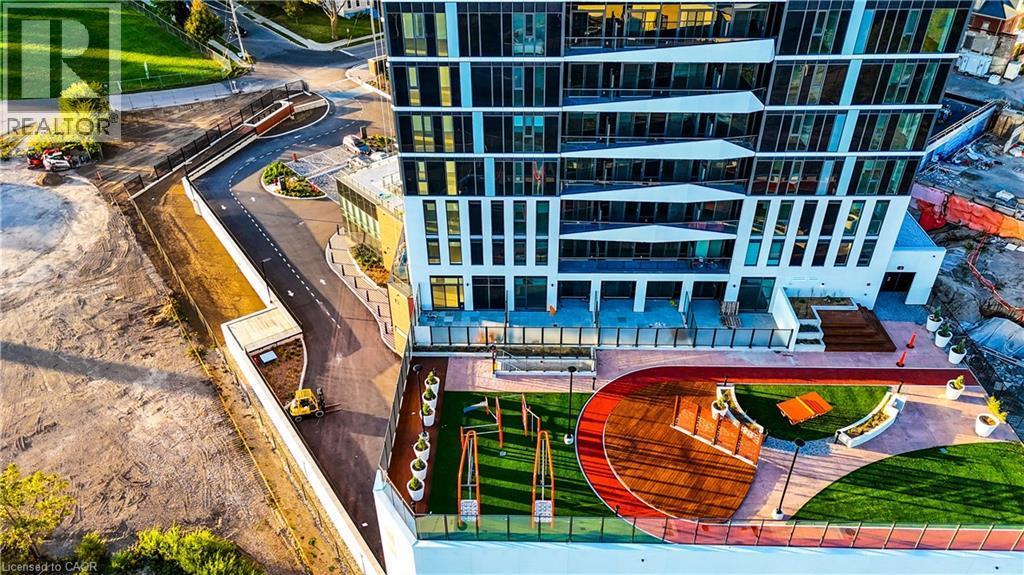
15 Wellington Street S Unit# 1909, Kitchener, ON - Outdoor
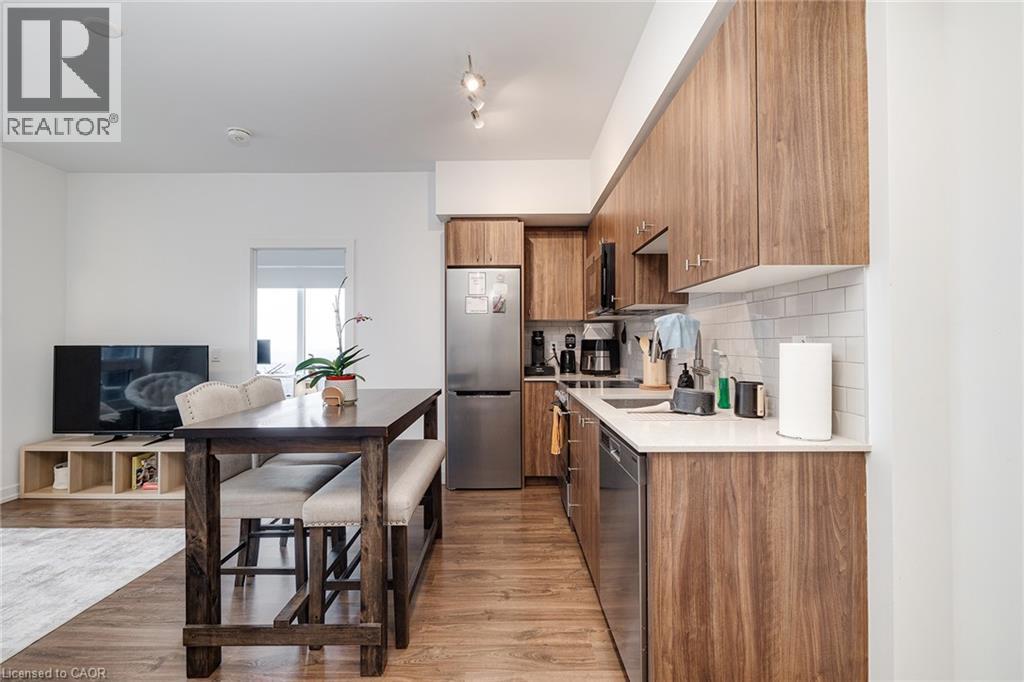
Kitchen with light hardwood / wood-style floors, stainless steel appliances, and tasteful backsplash - 15 Wellington Street S Unit# 1909, Kitchener, ON - Indoor
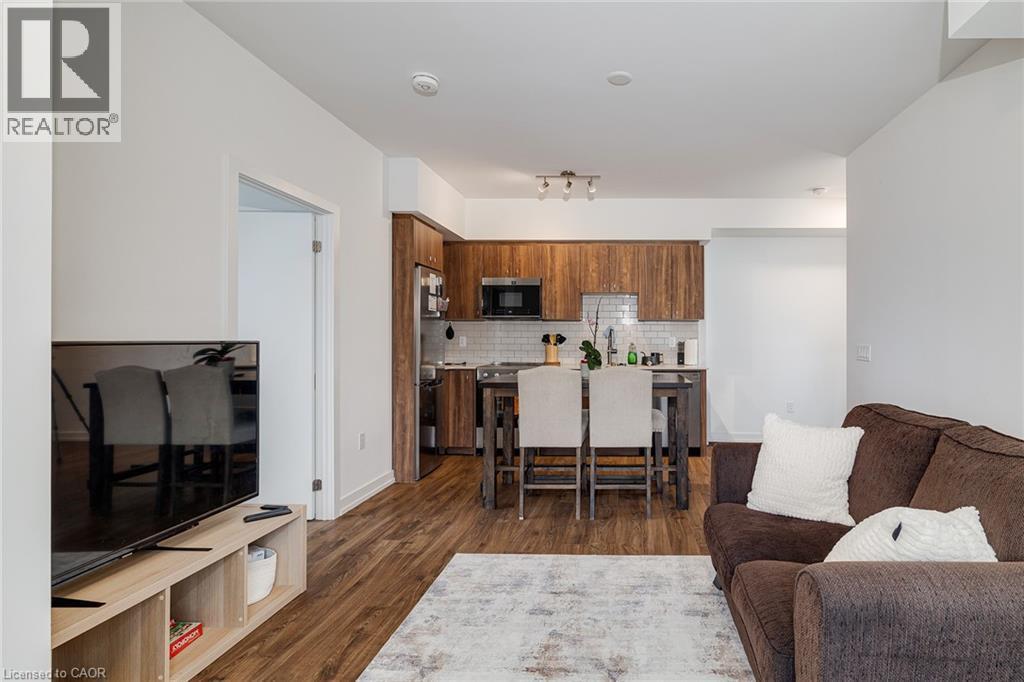
Living room featuring dark hardwood / wood-style floors and sink - 15 Wellington Street S Unit# 1909, Kitchener, ON - Indoor
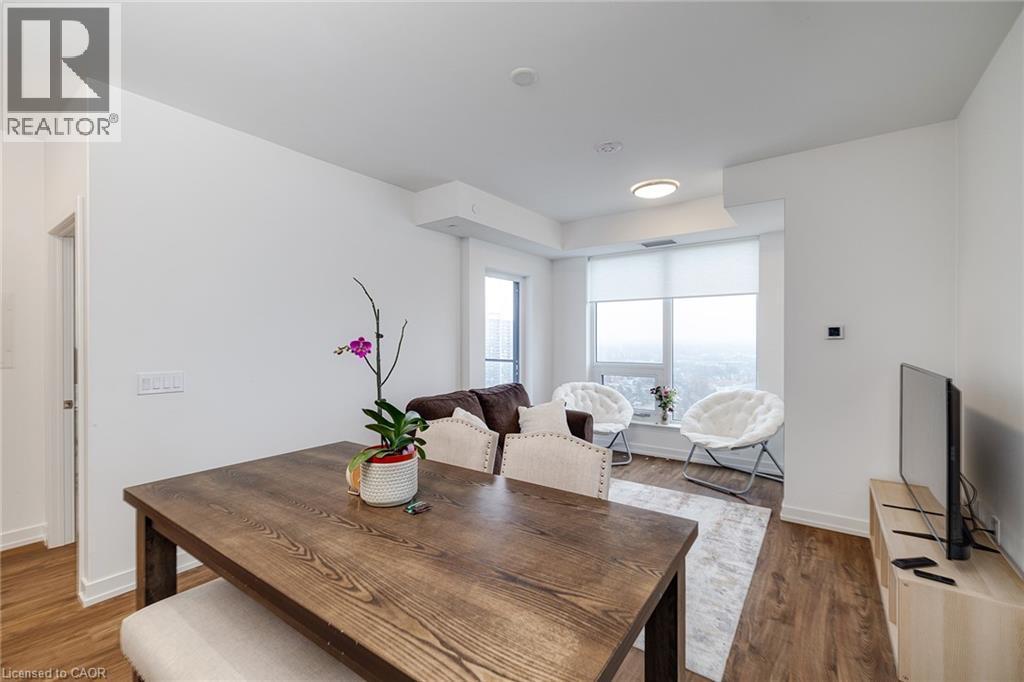
Dining space with hardwood / wood-style flooring - 15 Wellington Street S Unit# 1909, Kitchener, ON - Indoor
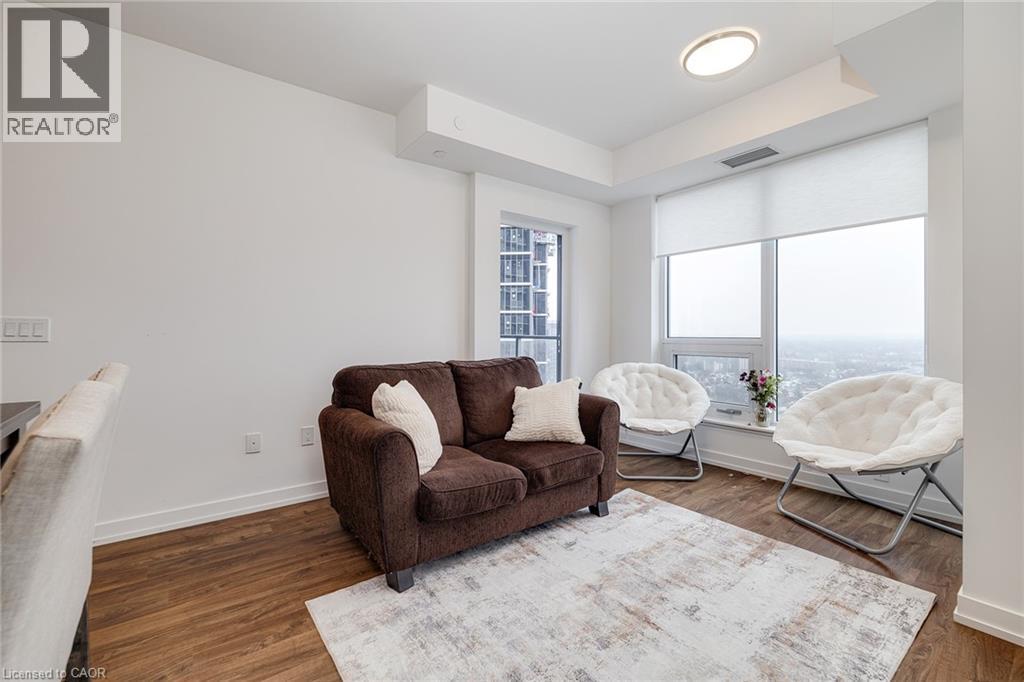
Living room with dark hardwood / wood-style floors - 15 Wellington Street S Unit# 1909, Kitchener, ON - Indoor Photo Showing Living Room
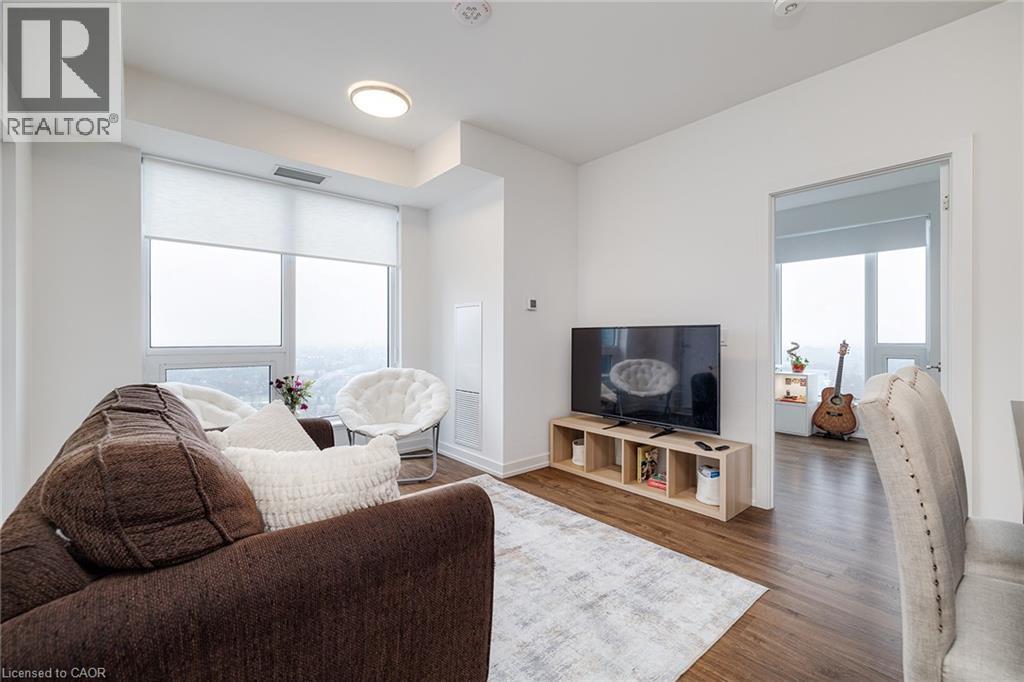
Living room with dark hardwood / wood-style floors and a healthy amount of sunlight - 15 Wellington Street S Unit# 1909, Kitchener, ON - Indoor Photo Showing Living Room
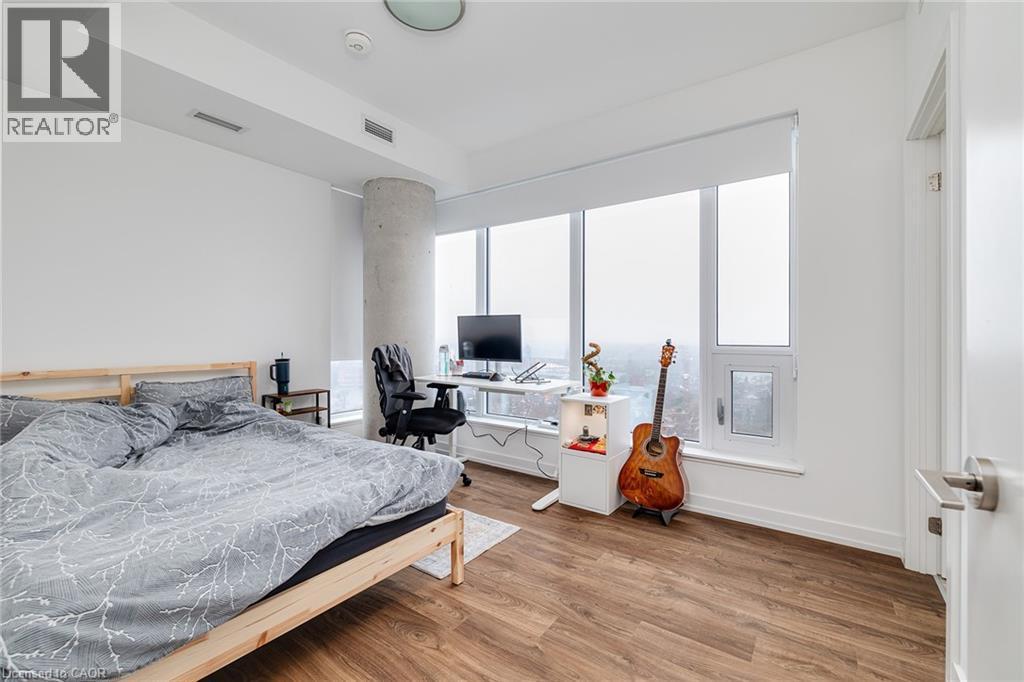
Bedroom featuring wood-type flooring - 15 Wellington Street S Unit# 1909, Kitchener, ON - Indoor Photo Showing Bedroom
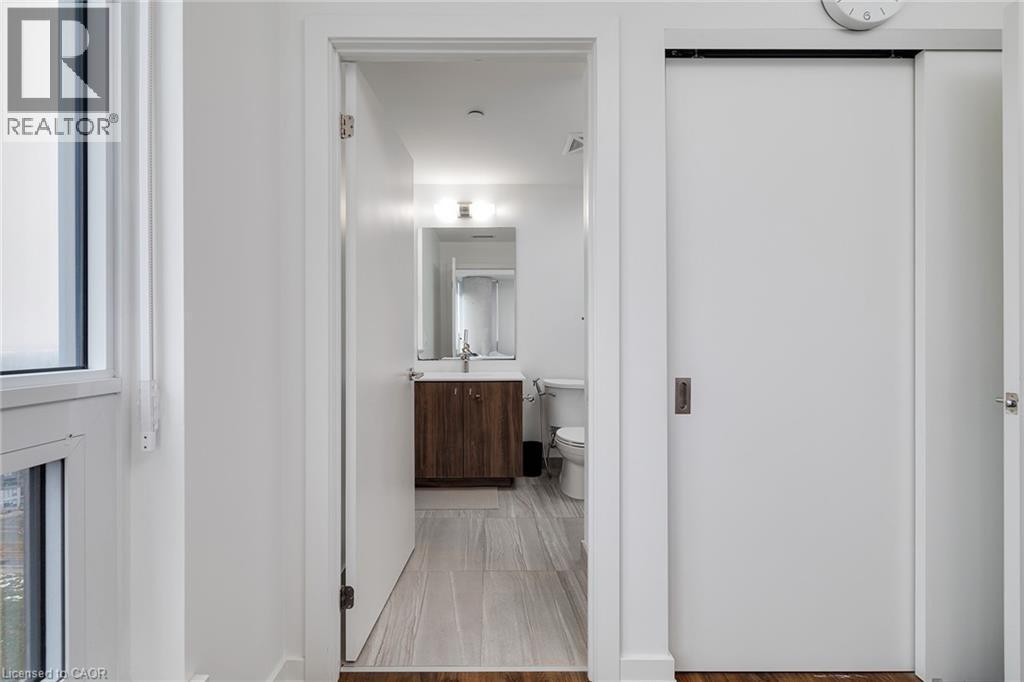
Hall featuring sink - 15 Wellington Street S Unit# 1909, Kitchener, ON - Indoor Photo Showing Other Room
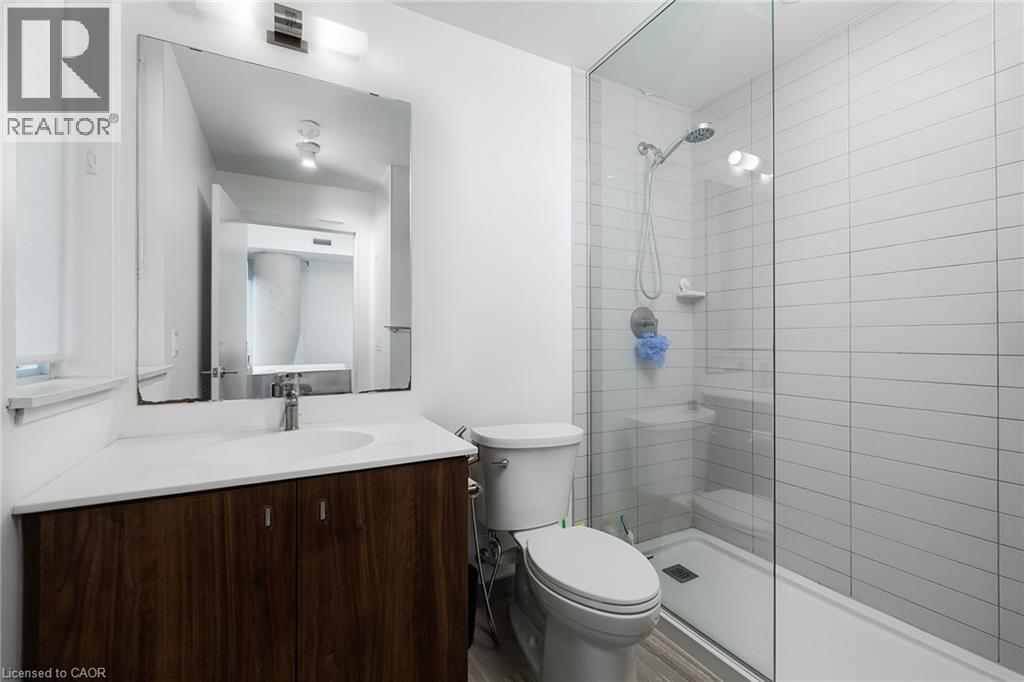
Bathroom with vanity, toilet, and tiled shower - 15 Wellington Street S Unit# 1909, Kitchener, ON - Indoor Photo Showing Bathroom
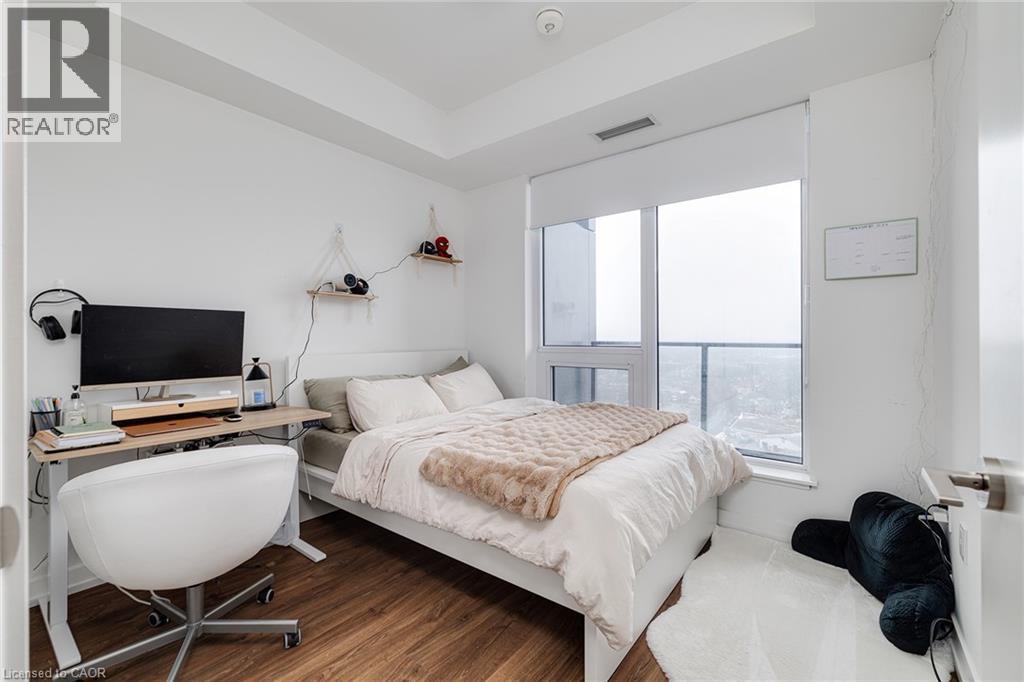
Bedroom with hardwood / wood-style floors and a tray ceiling - 15 Wellington Street S Unit# 1909, Kitchener, ON - Indoor Photo Showing Bedroom
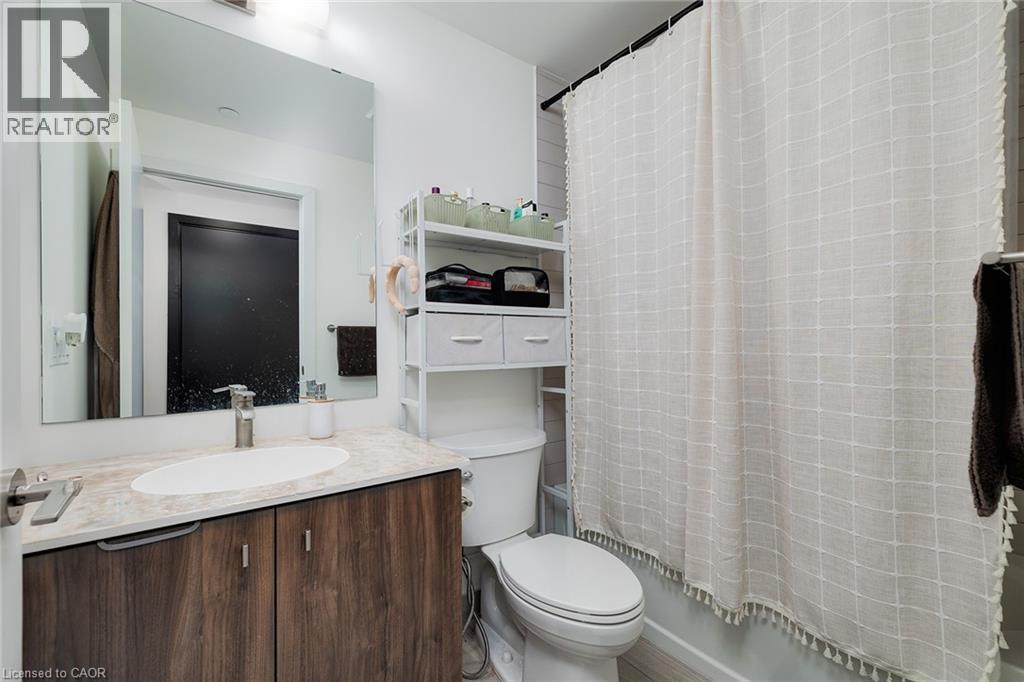
Full bathroom featuring shower / tub combo, vanity, and toilet - 15 Wellington Street S Unit# 1909, Kitchener, ON - Indoor Photo Showing Bathroom
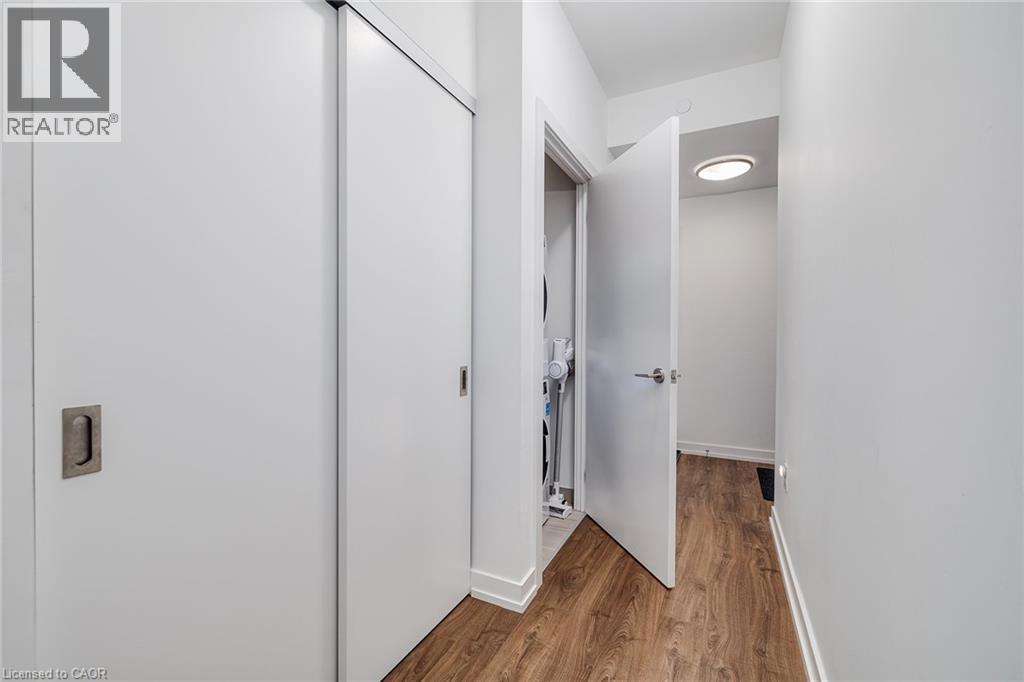
Hall with hardwood / wood-style flooring - 15 Wellington Street S Unit# 1909, Kitchener, ON - Indoor Photo Showing Other Room
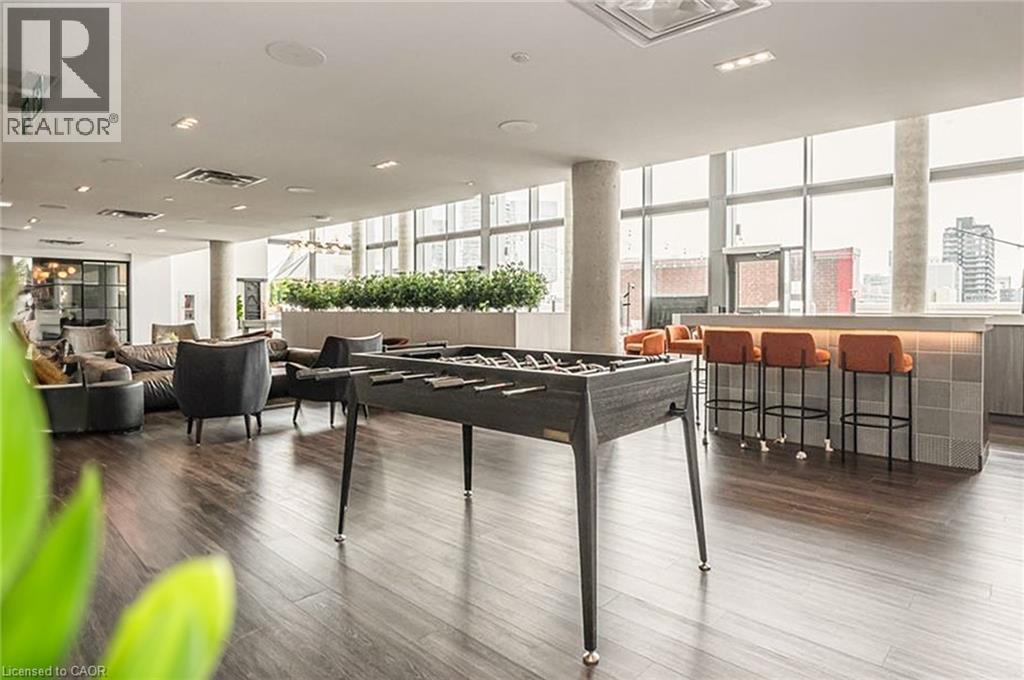
Playroom with dark wood-type flooring - 15 Wellington Street S Unit# 1909, Kitchener, ON - Indoor Photo Showing Other Room
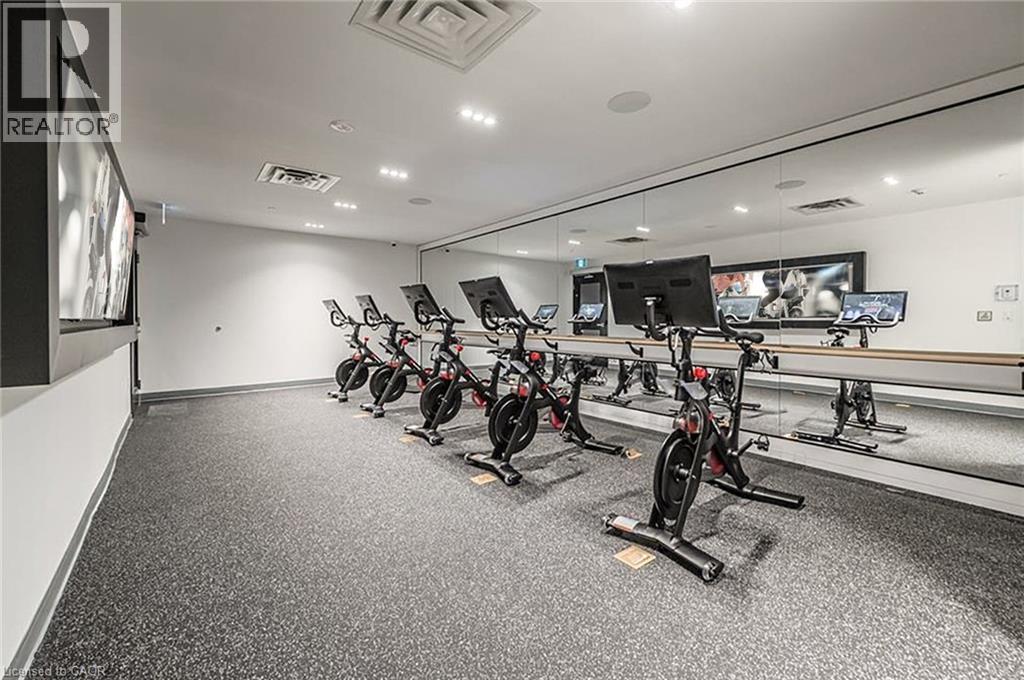
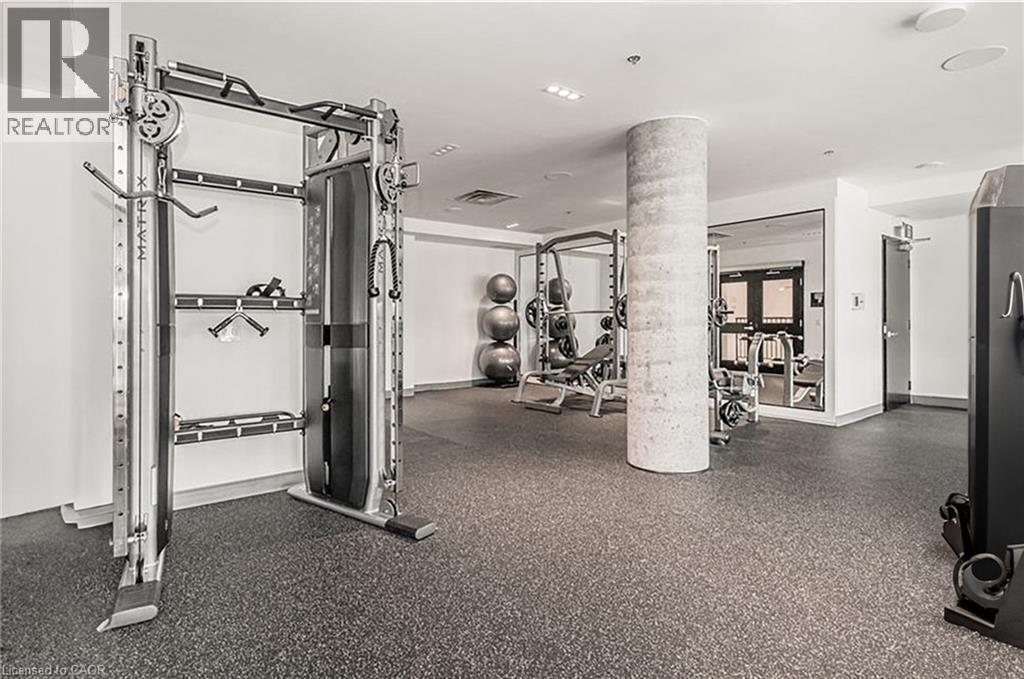
View of gym - 15 Wellington Street S Unit# 1909, Kitchener, ON - Indoor Photo Showing Gym Room
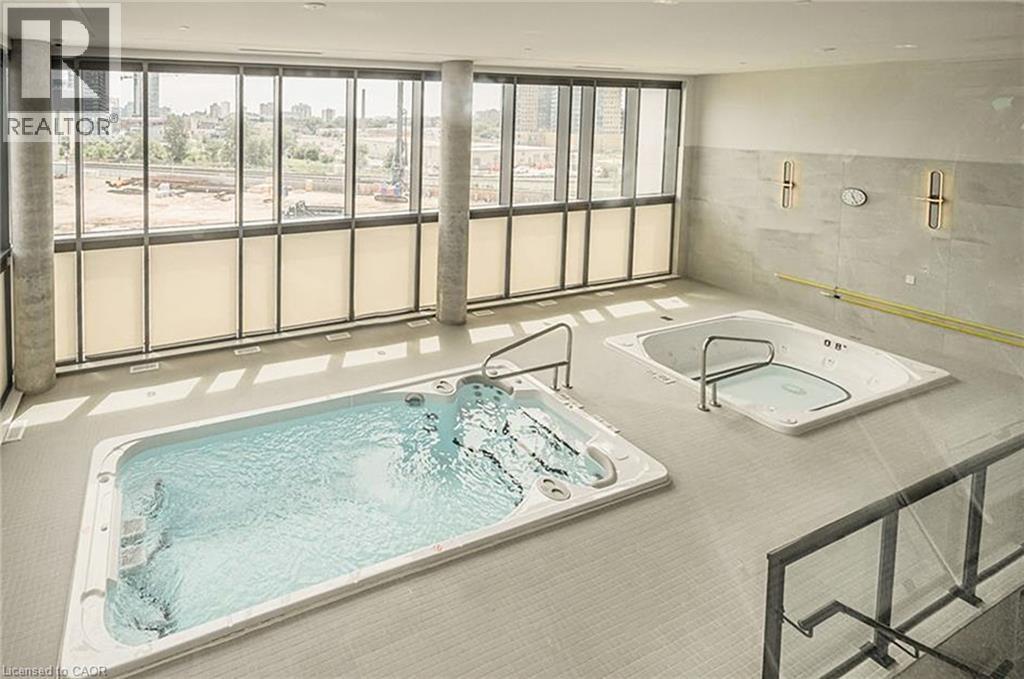
View of swimming pool featuring an indoor hot tub - 15 Wellington Street S Unit# 1909, Kitchener, ON - Indoor Photo Showing Other Room
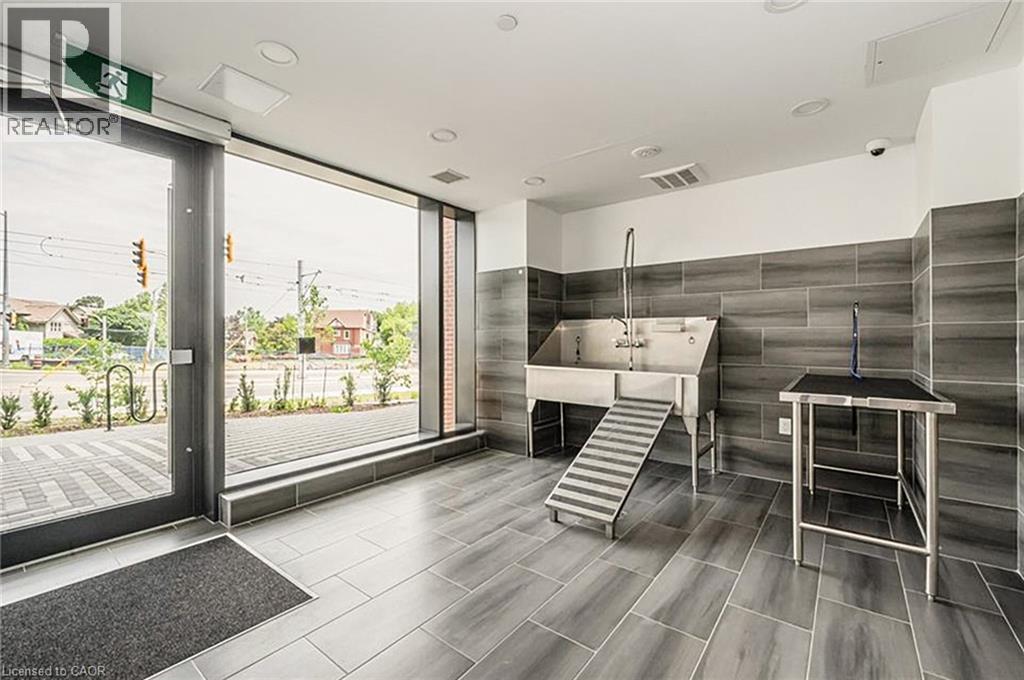
View of miscellaneous room - 15 Wellington Street S Unit# 1909, Kitchener, ON - Indoor Photo Showing Other Room
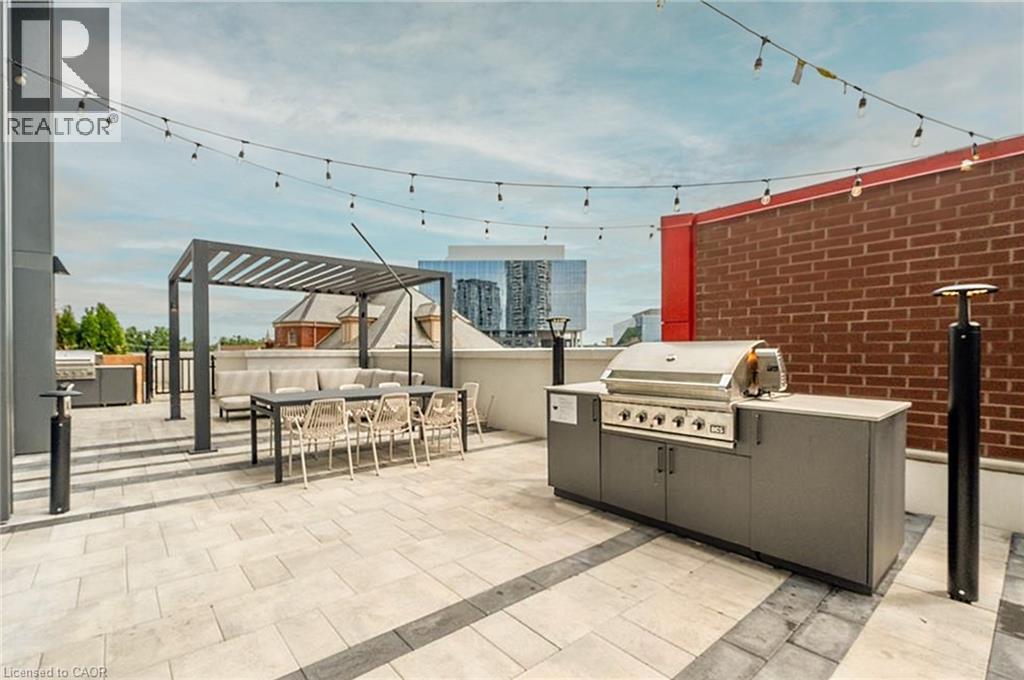
View of patio / terrace with an outdoor kitchen, area for grilling, a pergola, and an outdoor hangout area - 15 Wellington Street S Unit# 1909, Kitchener, ON - Outdoor
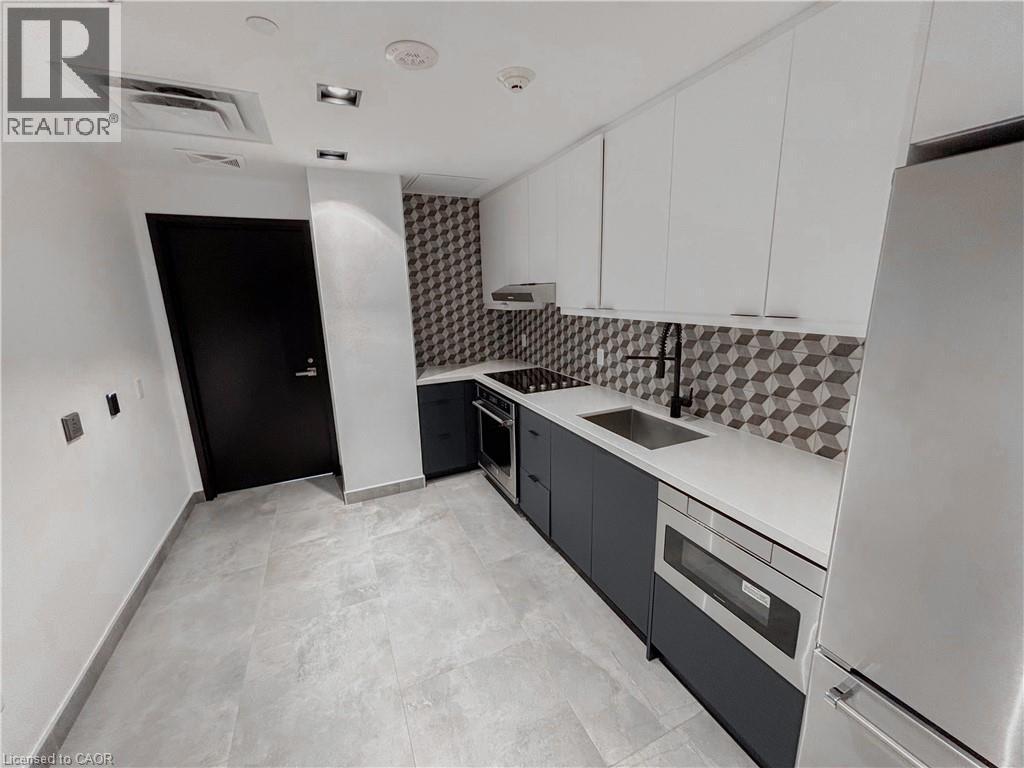
Contemporary kitchen featuring light gray tile flooring and a geometric tiled backsplash - 15 Wellington Street S Unit# 1909, Kitchener, ON - Indoor Photo Showing Kitchen
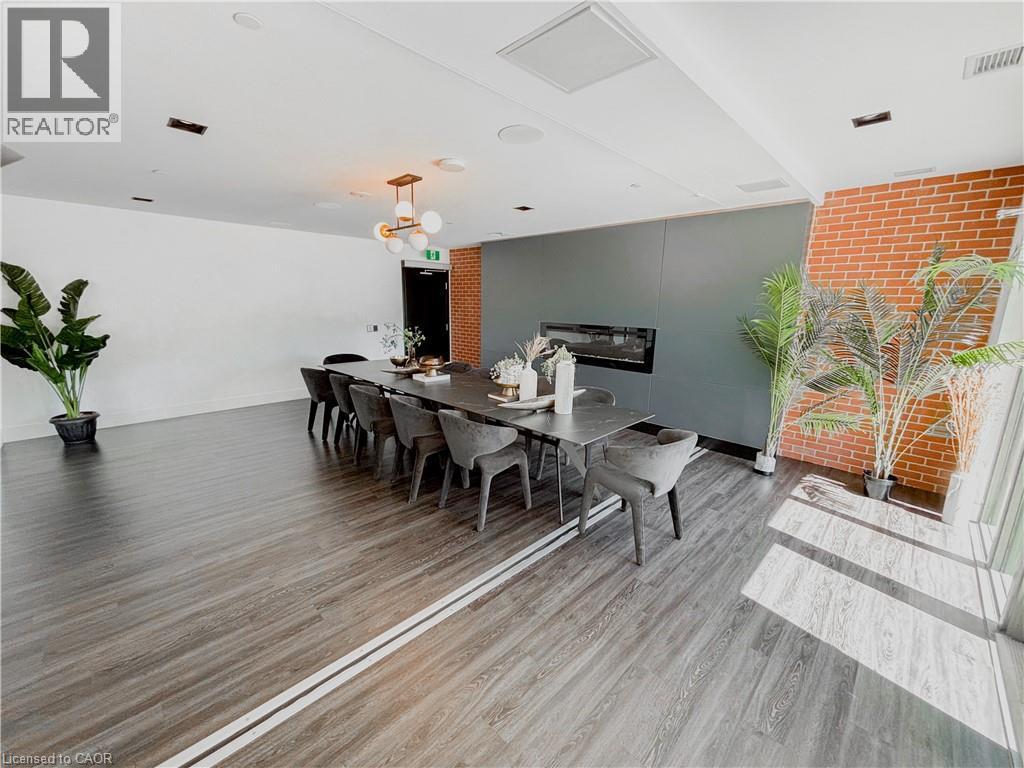
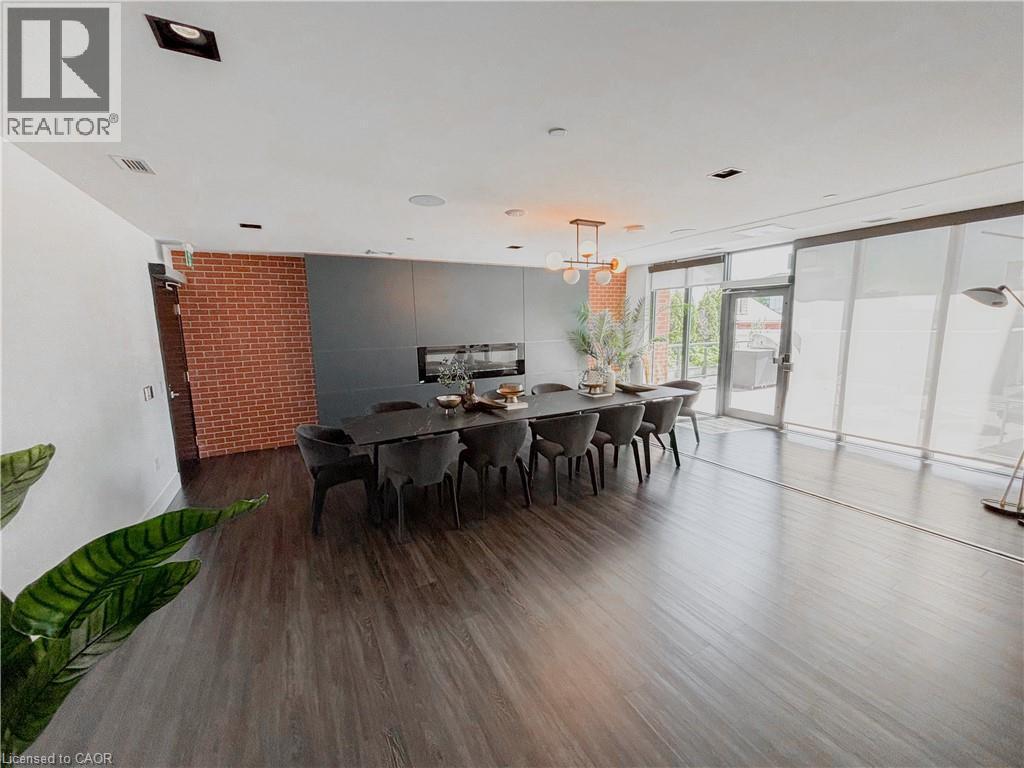
Spacious room featuring wood-finish flooring, a contemporary fireplace within a dark panel wall, and an exposed brick accent wall - 15 Wellington Street S Unit# 1909, Kitchener, ON - Indoor Photo Showing Other Room
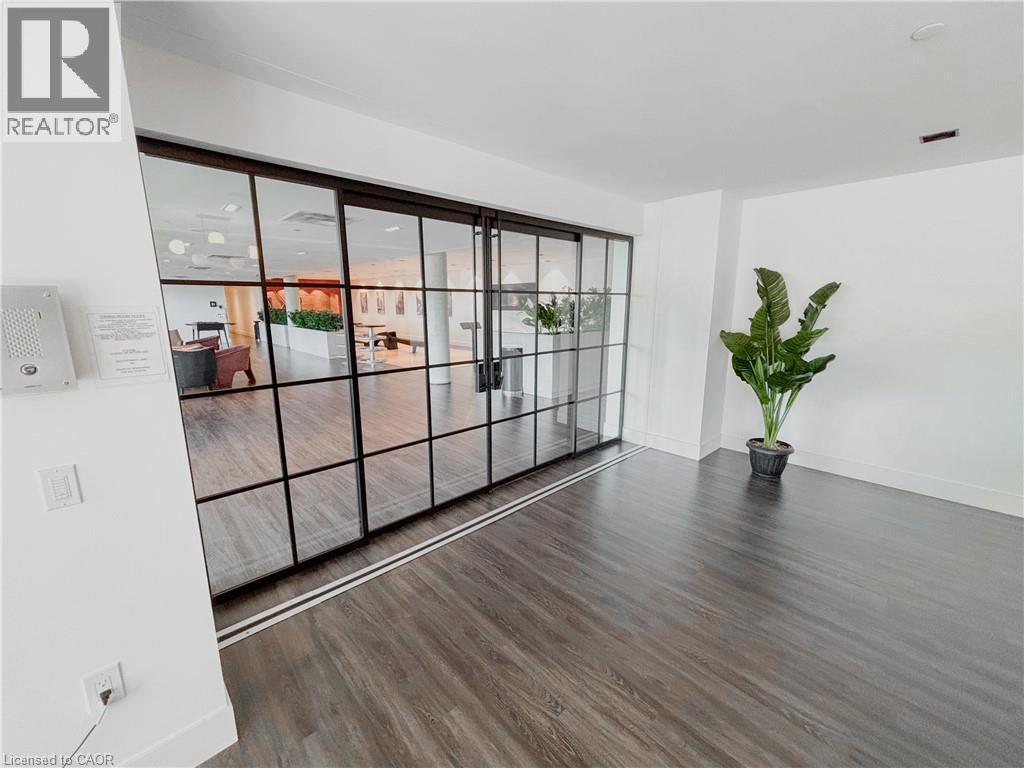
Spacious room featuring wood-finish flooring, white walls, and a large grid-patterned glass sliding door - 15 Wellington Street S Unit# 1909, Kitchener, ON - Indoor Photo Showing Other Room
Spacious room featuring wood-finish flooring, a contemporary linear fireplace, and a brick accent wall - 15 Wellington Street S Unit# 1909, Kitchener, ON - Indoor
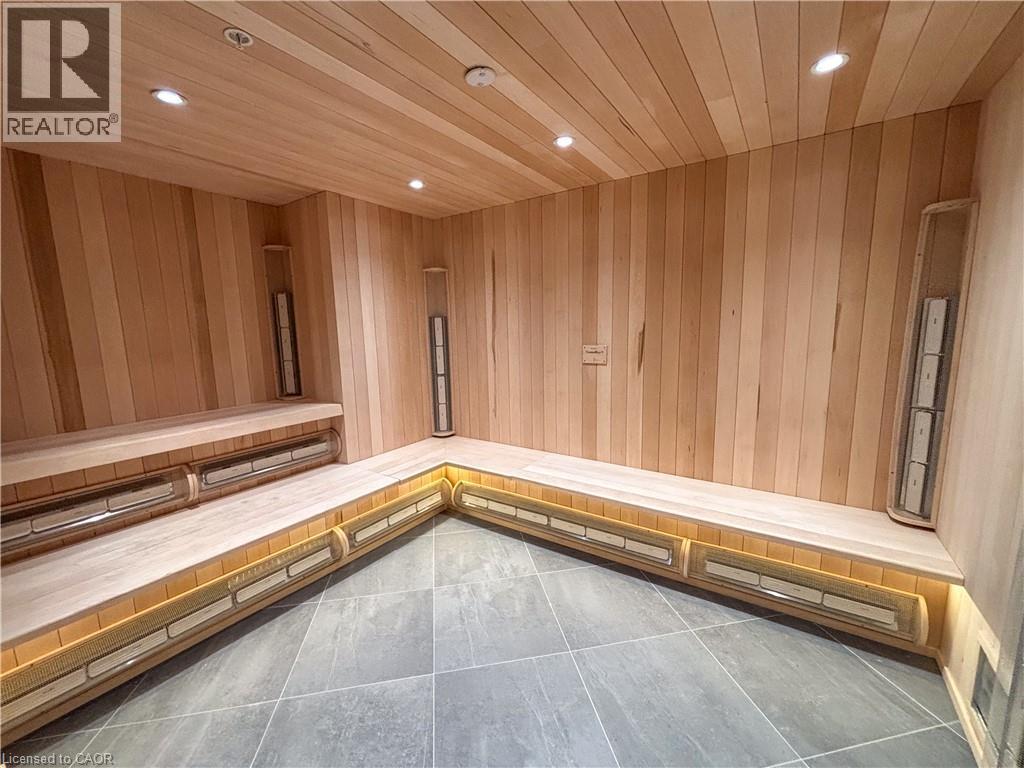
Custom-built sauna with light wood paneling, multi-level bench seating, built-in heaters, recessed ceiling lighting, and large format tile flooring - 15 Wellington Street S Unit# 1909, Kitchener, ON - Indoor Photo Showing Other Room
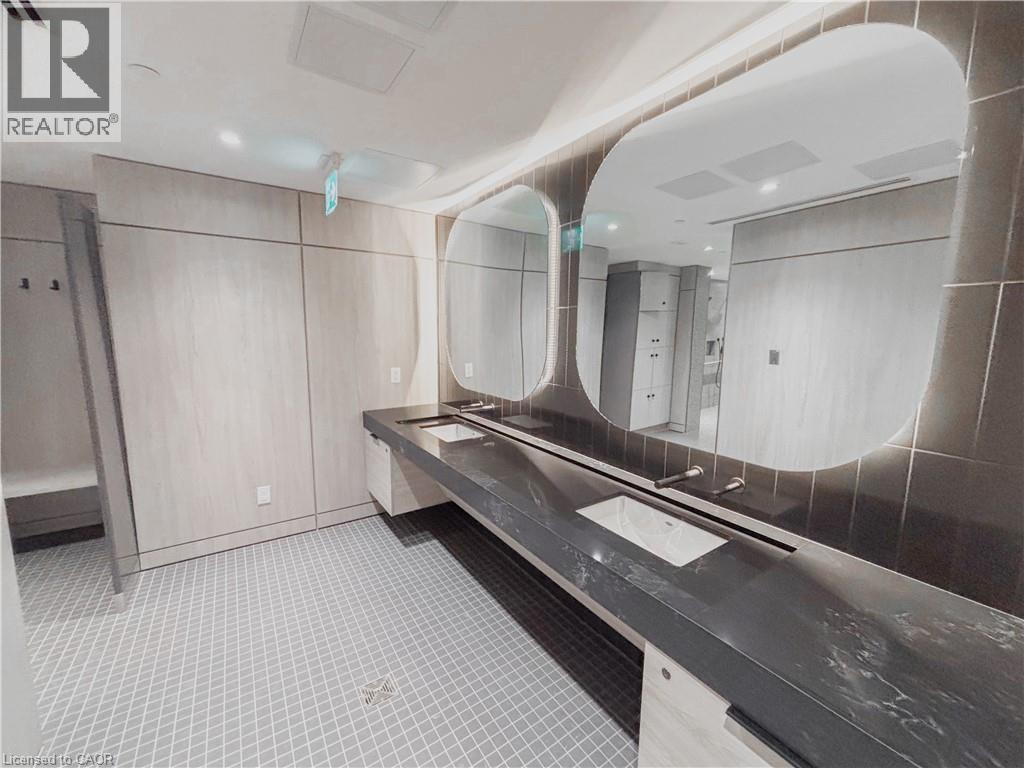
Dual vessel sinks integrated into a dark countertop, complemented by modern wall-mounted faucets - 15 Wellington Street S Unit# 1909, Kitchener, ON - Indoor Photo Showing Other Room
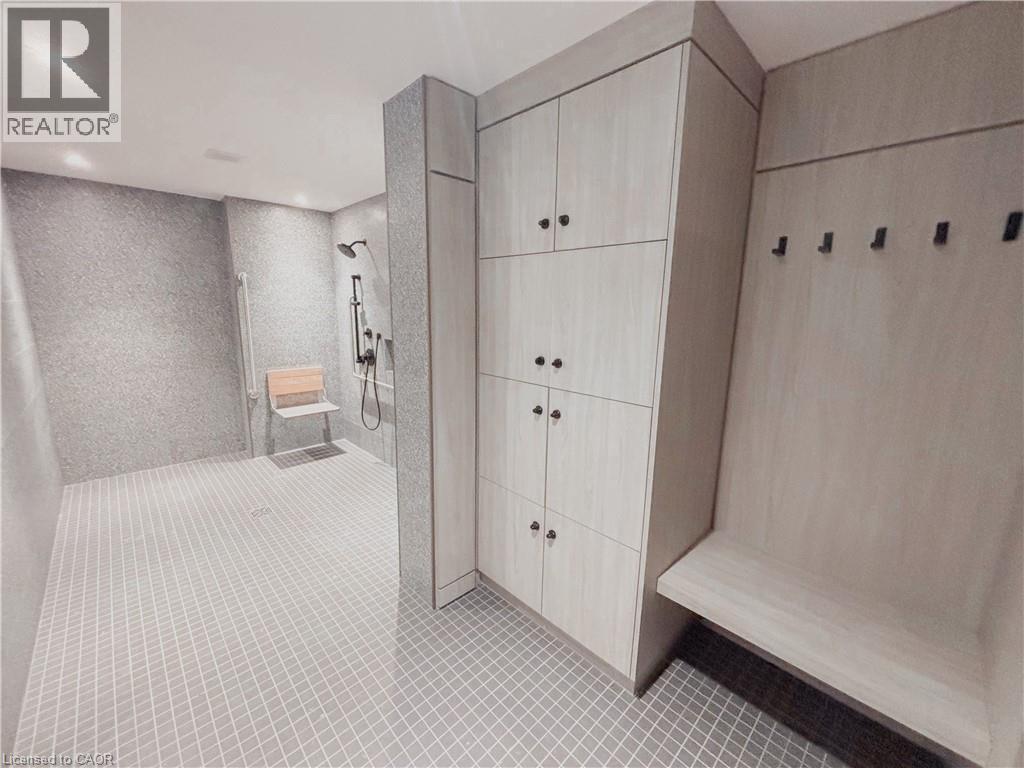
Spacious shower area featuring light grey textured wall tiles and small square floor tiles - 15 Wellington Street S Unit# 1909, Kitchener, ON - Indoor Photo Showing Other Room
15 Wellington Street S Unit# 1909, Kitchener, ON -
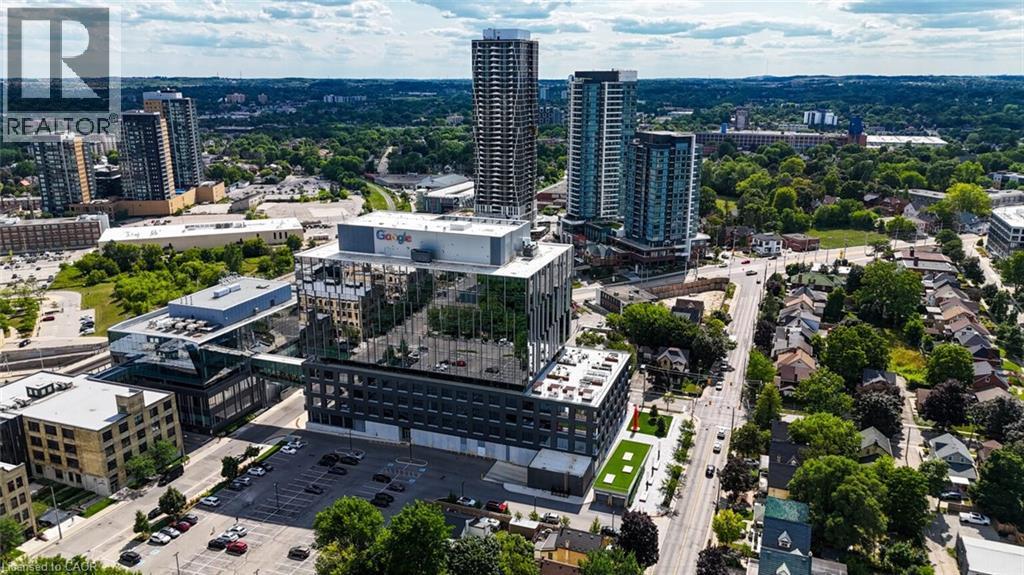
Modern glass-front office building featuring a connecting skybridge, a rooftop green space, and surrounding urban infrastructure with high-rise residential buildings - 15 Wellington Street S Unit# 1909, Kitchener, ON - Outdoor With View
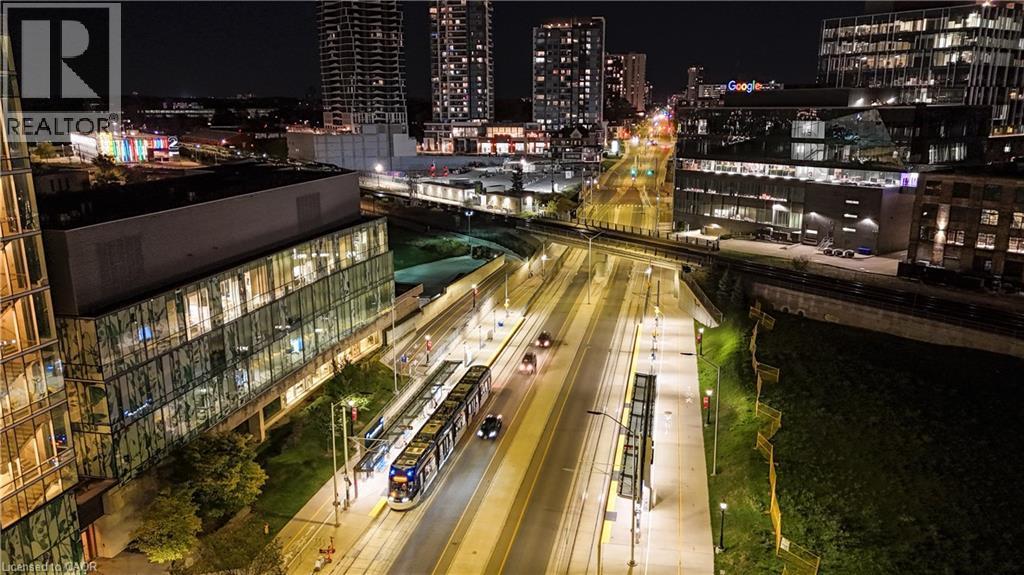
15 Wellington Street S Unit# 1909, Kitchener, ON - Outdoor
15 Wellington Street S Unit# 1909, Kitchener, ON  - Outdoor
Kitchen with light hardwood / wood-style floors, stainless steel appliances, and tasteful backsplash - 15 Wellington Street S Unit# 1909, Kitchener, ON  - Indoor
Living room featuring dark hardwood / wood-style floors and sink - 15 Wellington Street S Unit# 1909, Kitchener, ON  - Indoor
Dining space with hardwood / wood-style flooring - 15 Wellington Street S Unit# 1909, Kitchener, ON  - Indoor
Living room with dark hardwood / wood-style floors - 15 Wellington Street S Unit# 1909, Kitchener, ON - Indoor Photo Showing Living Room
Living room with dark hardwood / wood-style floors and a healthy amount of sunlight - 15 Wellington Street S Unit# 1909, Kitchener, ON - Indoor Photo Showing Living Room
Bedroom featuring wood-type flooring - 15 Wellington Street S Unit# 1909, Kitchener, ON - Indoor Photo Showing Bedroom
Hall featuring sink - 15 Wellington Street S Unit# 1909, Kitchener, ON - Indoor Photo Showing Other Room
Bathroom with vanity, toilet, and tiled shower - 15 Wellington Street S Unit# 1909, Kitchener, ON - Indoor Photo Showing Bathroom
Bedroom with hardwood / wood-style floors and a tray ceiling - 15 Wellington Street S Unit# 1909, Kitchener, ON - Indoor Photo Showing Bedroom
Full bathroom featuring shower / tub combo, vanity, and toilet - 15 Wellington Street S Unit# 1909, Kitchener, ON - Indoor Photo Showing Bathroom
Hall with hardwood / wood-style flooring - 15 Wellington Street S Unit# 1909, Kitchener, ON - Indoor Photo Showing Other Room
Playroom with dark wood-type flooring - 15 Wellington Street S Unit# 1909, Kitchener, ON - Indoor Photo Showing Other Room
View of gym - 15 Wellington Street S Unit# 1909, Kitchener, ON - Indoor Photo Showing Gym Room
View of swimming pool featuring an indoor hot tub - 15 Wellington Street S Unit# 1909, Kitchener, ON - Indoor Photo Showing Other Room
View of miscellaneous room - 15 Wellington Street S Unit# 1909, Kitchener, ON - Indoor Photo Showing Other Room
View of patio / terrace with an outdoor kitchen, area for grilling, a pergola, and an outdoor hangout area - 15 Wellington Street S Unit# 1909, Kitchener, ON - Outdoor
Contemporary kitchen featuring light gray tile flooring and a geometric tiled backsplash - 15 Wellington Street S Unit# 1909, Kitchener, ON - Indoor Photo Showing Kitchen
Spacious room featuring wood-finish flooring, a contemporary fireplace within a dark panel wall, and an exposed brick accent wall - 15 Wellington Street S Unit# 1909, Kitchener, ON - Indoor Photo Showing Other Room
Spacious room featuring wood-finish flooring, white walls, and a large grid-patterned glass sliding door - 15 Wellington Street S Unit# 1909, Kitchener, ON - Indoor Photo Showing Other Room
Spacious room featuring wood-finish flooring, a contemporary linear fireplace, and a brick accent wall - 15 Wellington Street S Unit# 1909, Kitchener, ON - Indoor
Custom-built sauna with light wood paneling, multi-level bench seating, built-in heaters, recessed ceiling lighting, and large format tile flooring - 15 Wellington Street S Unit# 1909, Kitchener, ON - Indoor Photo Showing Other Room
Dual vessel sinks integrated into a dark countertop, complemented by modern wall-mounted faucets - 15 Wellington Street S Unit# 1909, Kitchener, ON - Indoor Photo Showing Other Room
Spacious shower area featuring light grey textured wall tiles and small square floor tiles - 15 Wellington Street S Unit# 1909, Kitchener, ON - Indoor Photo Showing Other Room
15 Wellington Street S Unit# 1909, Kitchener, ON -
Modern glass-front office building featuring a connecting skybridge, a rooftop green space, and surrounding urban infrastructure with high-rise residential buildings - 15 Wellington Street S Unit# 1909, Kitchener, ON - Outdoor With View
15 Wellington Street S Unit# 1909, Kitchener, ON - Outdoor
  • Publicité
Êtes-vous un investisseur immobilier
15 WELLINGTON Street S Unit# 1909, Kitchener, Ontario, N2G 0E4
500 000 $

2 Chambres

2 Salles de bain

Remarques :

(id:27)

Particularités du bâtiment :

  • Style: Appartement
  • Type de bâtiment: Appartement
  • Air climatisé: Oui
  • Fondation: Béton coulé
  • Matériaux de construction: Bloc en béton, Murs en béton
  • Revêtement extérieur: Aluminium, Brique, Béton
  • Services: Salle d'exercises, Salle de réception
  • Stationnement: Oui
  • Surface utile: 810 sqft
  • Type de construction: En rangée
  • Type de sous-sol: Pas de sous-sol
  • Combustible de chauffage: Gaz naturel
  • Type de climatisation: Climatisation centrale
  • Électroménagers: Lave-vaisselle, Sécheuse, Réfrigérateur, Cuisinière, Machine à laver, Four à micro-ondes encastré

Caractéristiques :

  • Type de possession: Copropriété divise
  • Type de propriété: Unifamiliale
  • Accès: Près d'une voie ferrée
  • Bâti en: 2023
  • Caractéristiques: Orienté vers le sud, Balcon
  • Chambres : 2
  • Frais de copropriété : 645 $ Mensuel
  • Frais d'entretien: Assurance, Chauffage, Gestion immobilière
  • Salle(s) de bains : 2
  • Services à proximité: Un hôpital, Parc, Transport en commun, Écoles, Centres commerciaux
  • Superficie habitable (approx): 810 Pieds carrés
  • Type de vue: Vue ( panoramique )
  • Type d'entreposage: Armoire vestiaire
  • Zonage: C3 & C5
  • Service d'égout: Égout municipal
  • Type de stationnement: Stationnement souterrain, Pas de stationnement, Stationnement pour les visiteurs
  • Nbre d'espaces de stationnement: 1

Détails des pièces :

  • Salle de bains Niveau rez-de-chaussée Measurements not available
  • Chambre principale Niveau rez-de-chaussée 9'8'' x 11'6''
  • Cuisine Niveau rez-de-chaussée 11'10'' x 7'4''
  • Chambre Niveau rez-de-chaussée 9'6'' x 8'10''
  • Salon Niveau rez-de-chaussée 11'10'' x 12'4''
  • Salle de bains Niveau rez-de-chaussée Measurements not available

Gracieuseté de : Corcoran Horizon Realty

REALTOR.ca  

ÉvaluationExpressMC Powered by RPS
Vous songez à vendre?

Commencez par découvrir ce que votre maison pourrait valoir sur le marché actuel.

Emplacement de 15 WELLINGTON Street S Unit# 1909, Kitchener, Ontario, N2G 0E4

Données démographiques de 15 WELLINGTON Street S Unit# 1909, Kitchener, Ontario, N2G 0E4

Étape de vie

Jeunes couples

Type d'emploi

Industrie des services/Cols blancs

Revenu moyen du ménage

121 581.69 $

Nombre moyen d'enfants

1.57

Population à domicile

Structure à domicile

Âge de la population

Éducation

Niveau d'éducation

No certificate/diploma/degree

10.9 %

Diplôme d'études secondaires ou équivalent

23.57 %

Certificat ou diplôme d'apprentissage ou d'une école de métiers

5.85 %

Diplôme d'études collégiales ou d'études postsecondaires (non universitaires)

16.49 %

Certificat d'études universitaires

2.36 %

Diplômes d'études universitaires

40.83 %

Navetteur

Se rendre au travail

En auto

74.5 %

En transport en commun

11.09 %

À pied

12.07 %

À bicyclette

0.8 %

Par tout autre moyen

1.54 %

Diversité Culturelle

Connaissance des langues officielles

Langue maternelle

Données Sur Le Bâtiment

Type de bâtiment

Appartements (faible hauteur et à étages multiples)

63.75 %

Maisons

36.25 %

Achat ou location