Button CopyPathCircle CloseCircle Left ArrowArrow Down Icon GreyClosecirclecircleBurger
  • Publicité

1335 COUNTRYSTONE Drive, Kitchener, Ontario, N2N 3R9

No. MLS® 40859393
Maison À louer à Highland West, Kitchener, Ontario
3 300.00 $ /mois

3 Chambres

4 Salles de bain

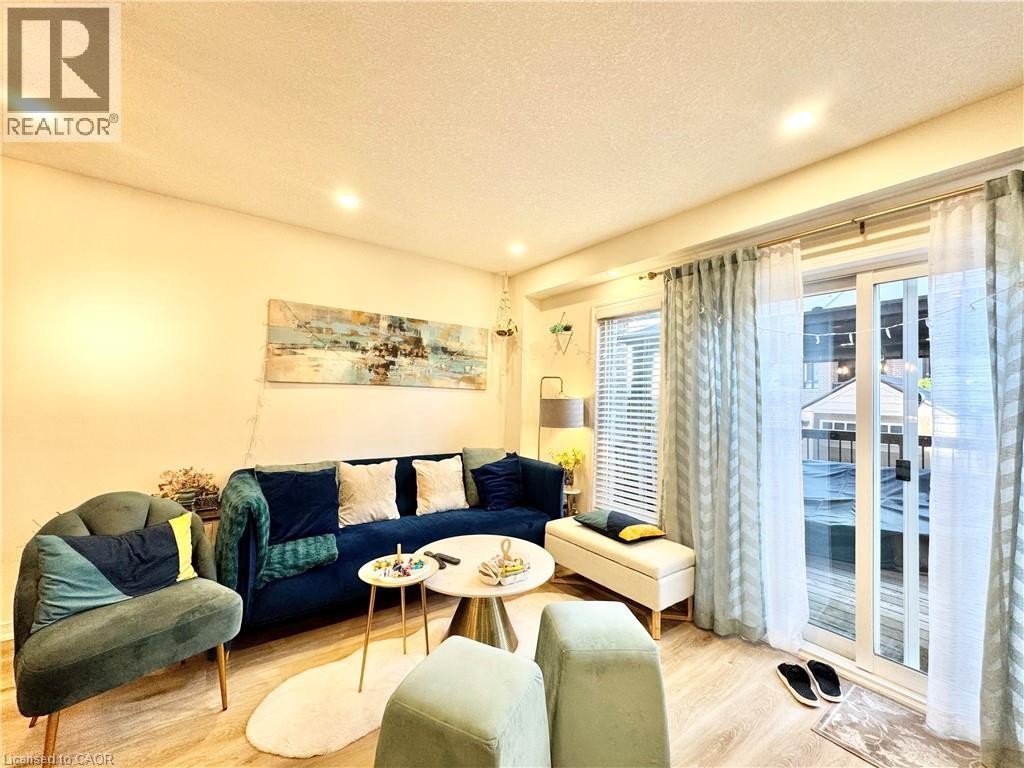
Recessed ceiling lighting, light wood-finish flooring, and a sliding glass door providing outdoor access - 1335 Countrystone Drive, Kitchener, ON
Bright Living Room - 1335 Countrystone Drive, Kitchener, ON
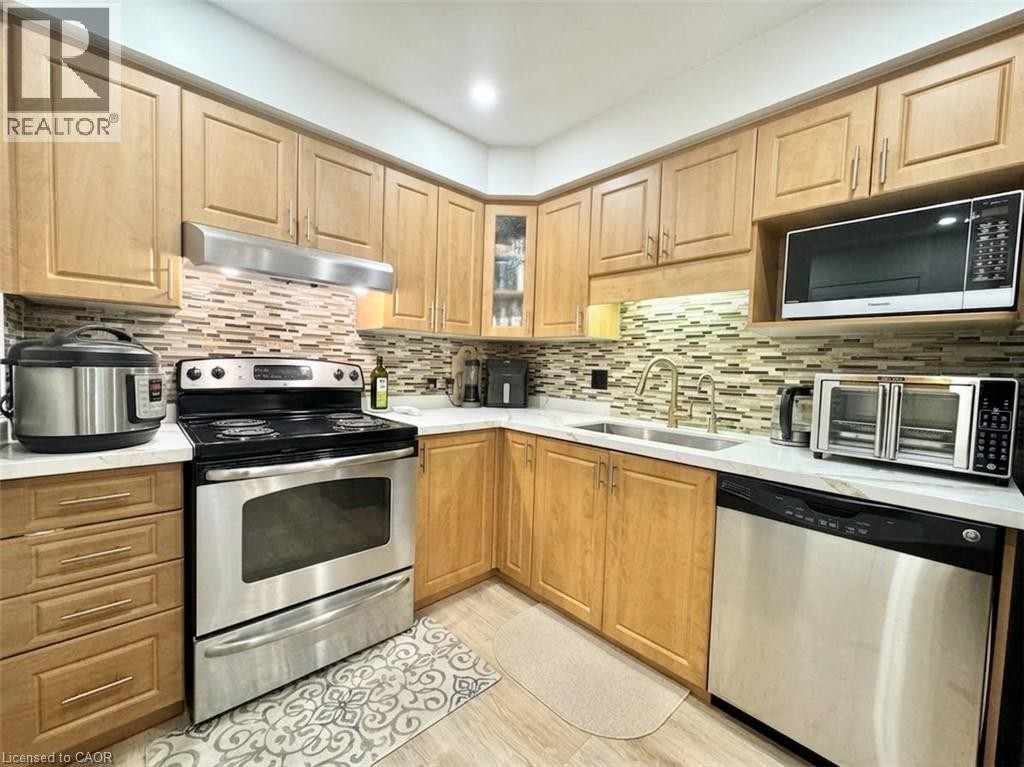
Wood-finish cabinetry paired with white countertops - 1335 Countrystone Drive, Kitchener, ON
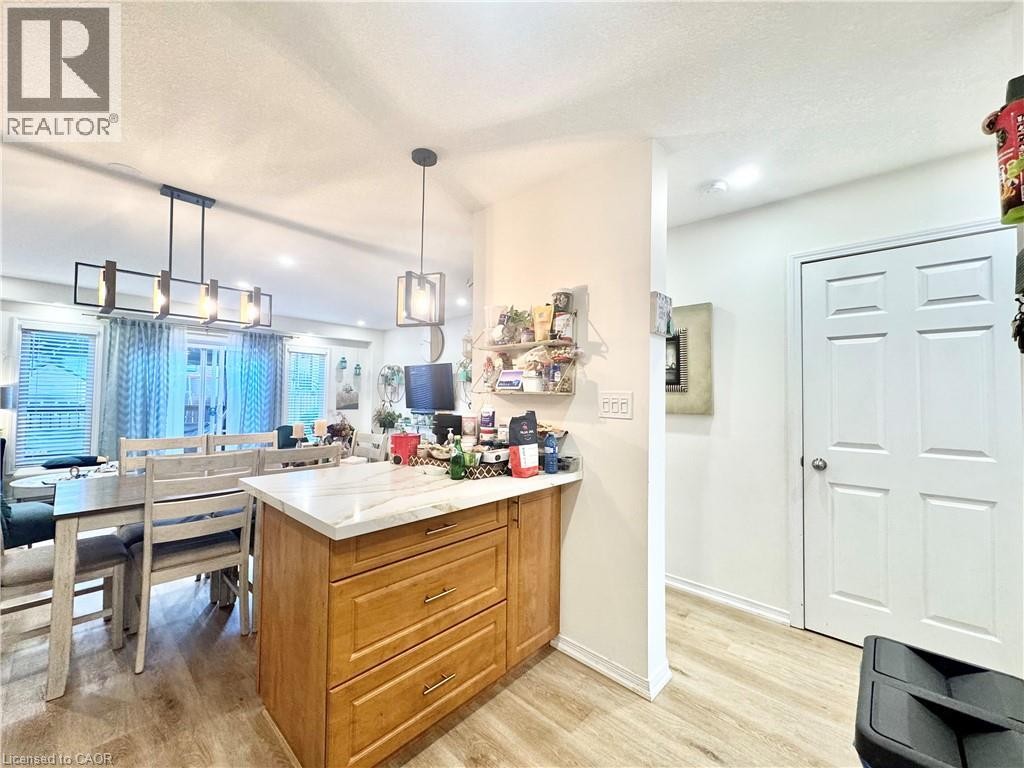
Central kitchen island with a light-toned countertop - 1335 Countrystone Drive, Kitchener, ON
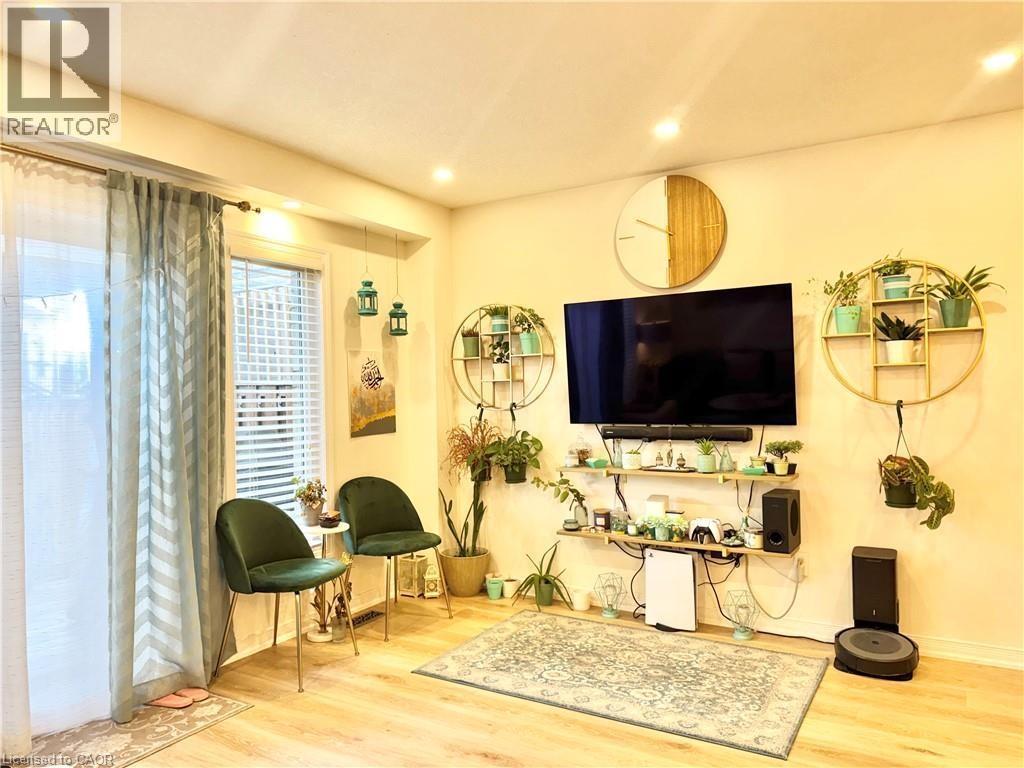
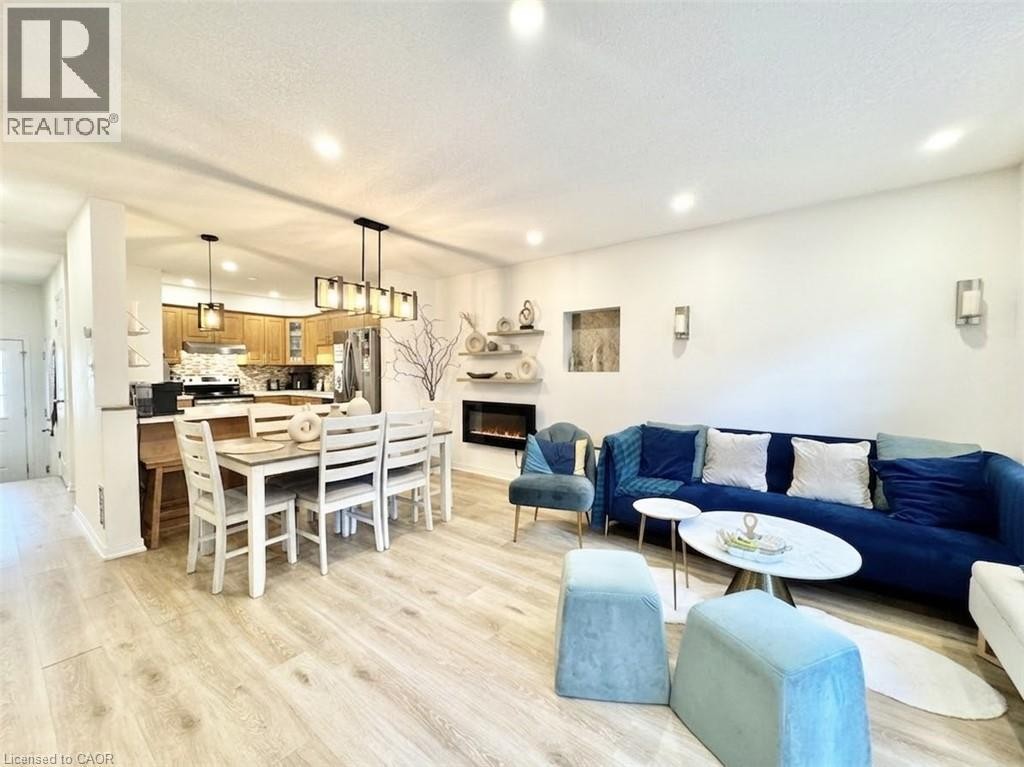
Open-concept living area featuring wood-finish flooring, recessed lighting, and wall sconces - 1335 Countrystone Drive, Kitchener, ON
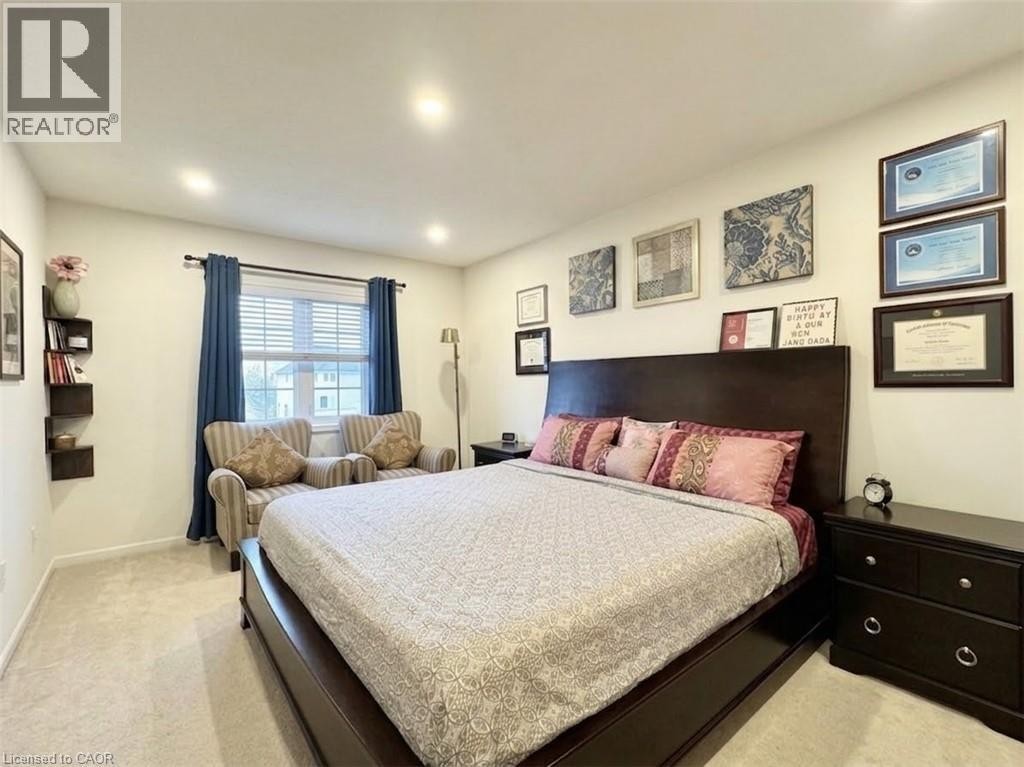
Primary Bedroom with ample space, ensuite washroom and Walk-in Closet - 1335 Countrystone Drive, Kitchener, ON
Full 4 Piece bath. - 1335 Countrystone Drive, Kitchener, ON
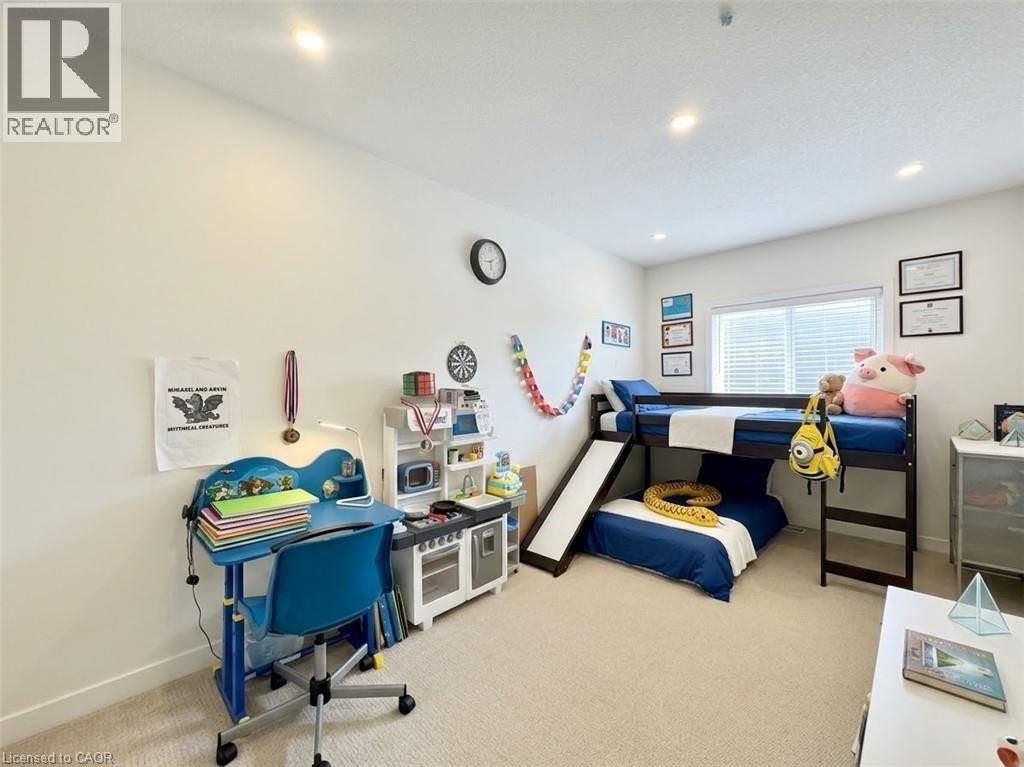
Perfect for Children's Bedroom or guest bedroom. - 1335 Countrystone Drive, Kitchener, ON
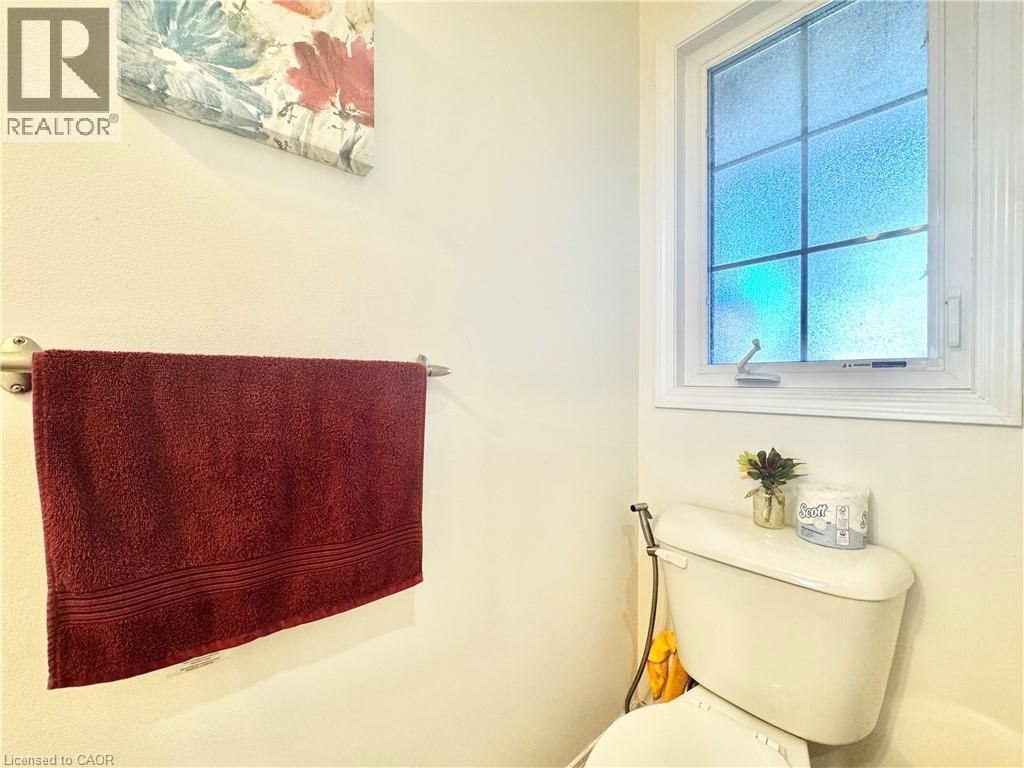
Window with privacy glass and white trim, toilet with bidet attachment, and wall-mounted towel bar - 1335 Countrystone Drive, Kitchener, ON
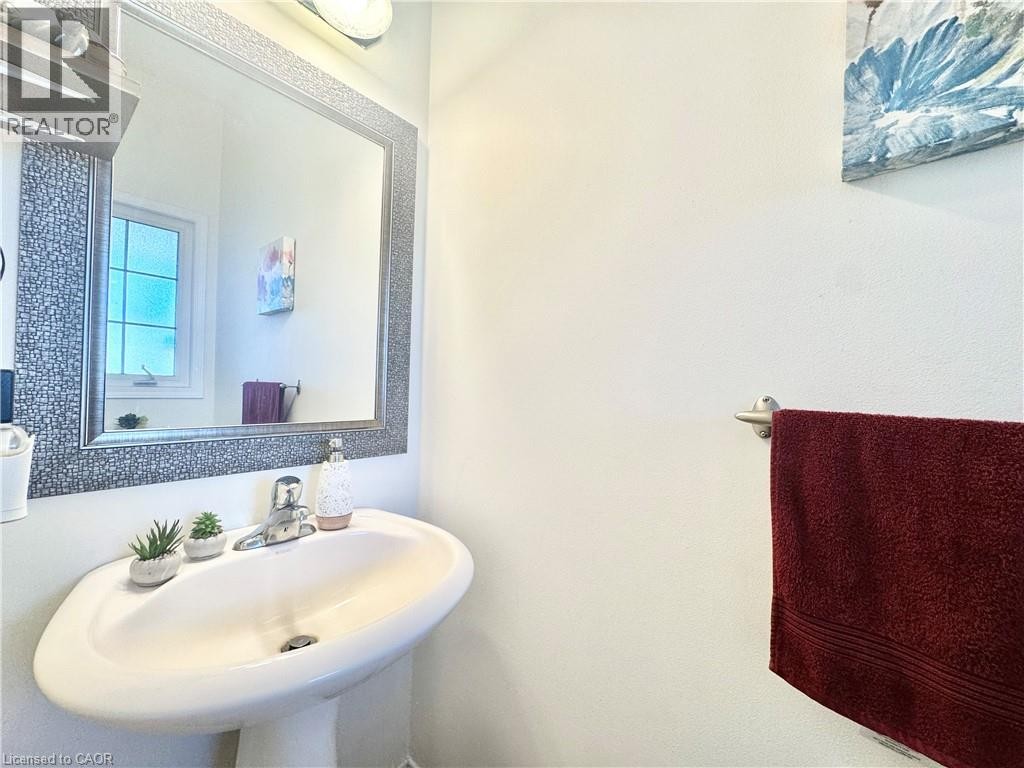
Pedestal sink with chrome faucet, framed mirror, and wall-mounted towel bar - 1335 Countrystone Drive, Kitchener, ON
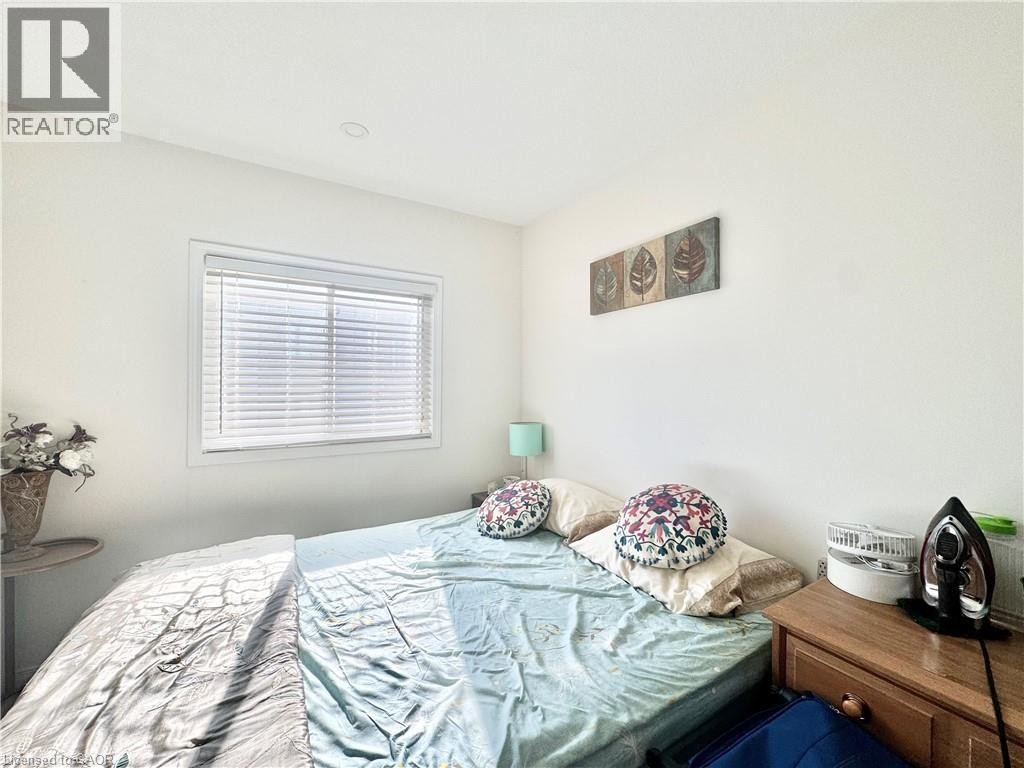
Window with horizontal blinds and white trim, recessed ceiling lighting, and light-toned wall paint. Come with the bed and side tables. - 1335 Countrystone Drive, Kitchener, ON
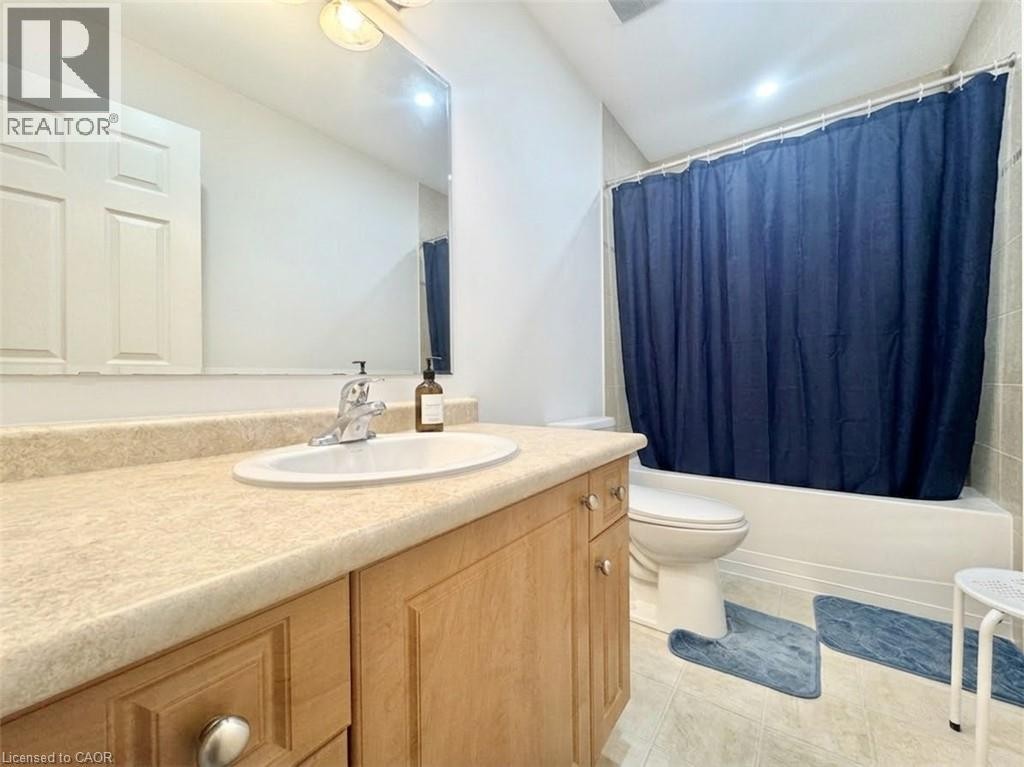
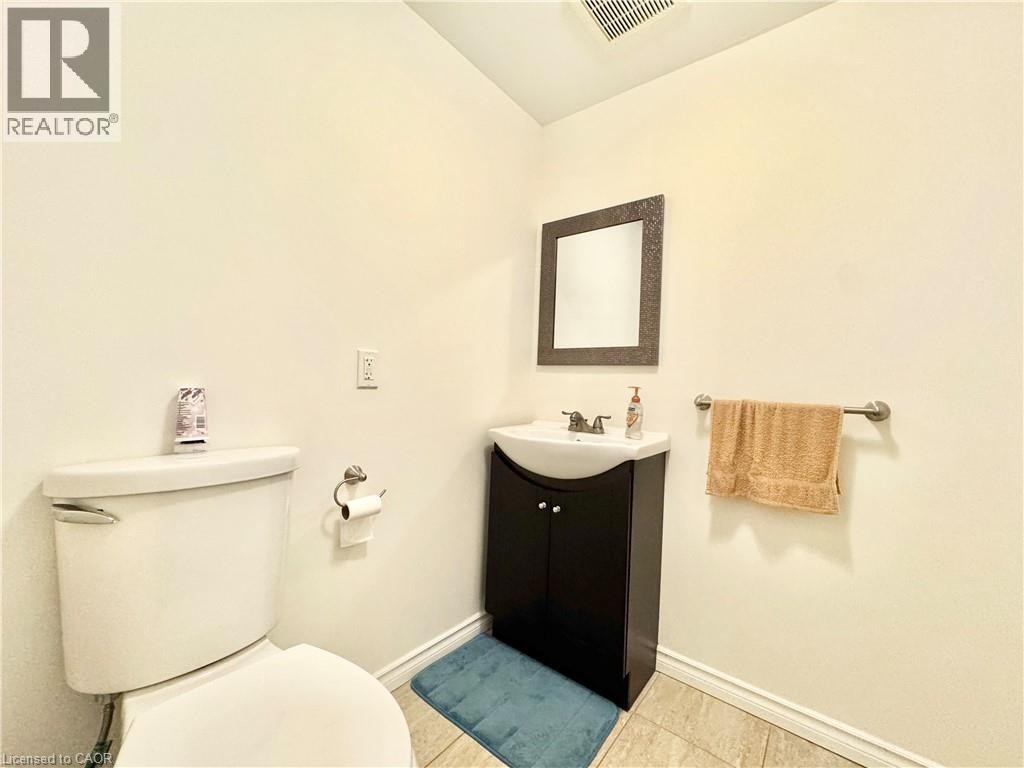
Tile flooring, a dark wood-finish vanity with an integrated sink, and a wall-mounted mirror - 1335 Countrystone Drive, Kitchener, ON
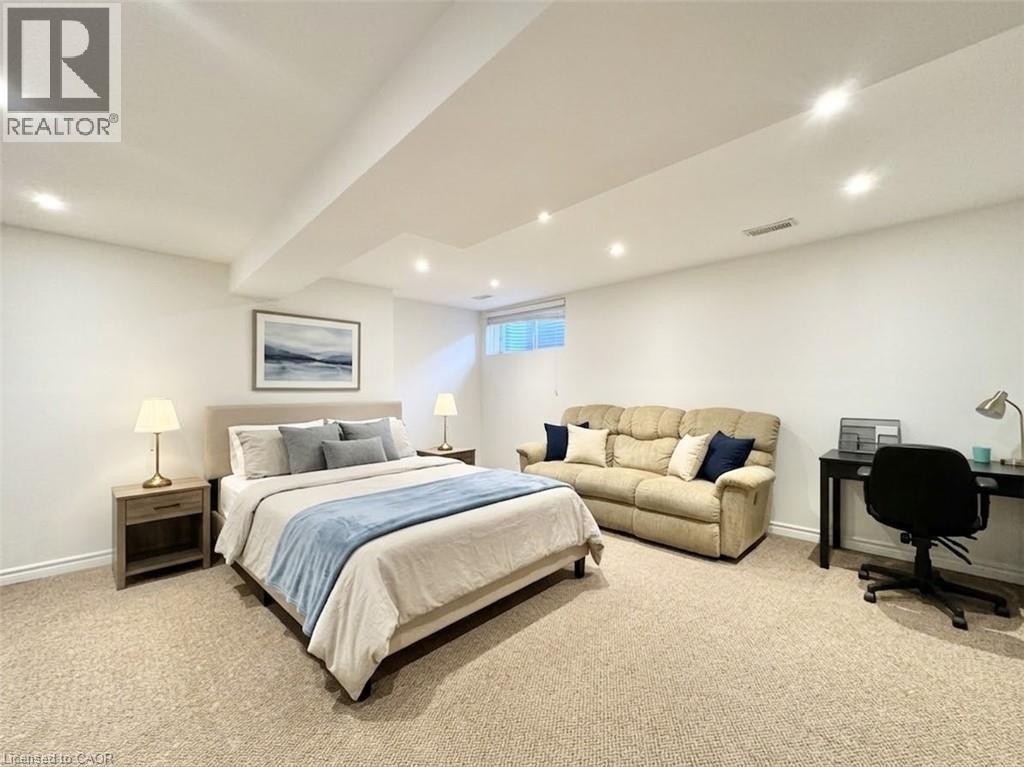
Staged with AI. Basement can be easily used as a bedroom. It comes with the half washroom as well. - 1335 Countrystone Drive, Kitchener, ON
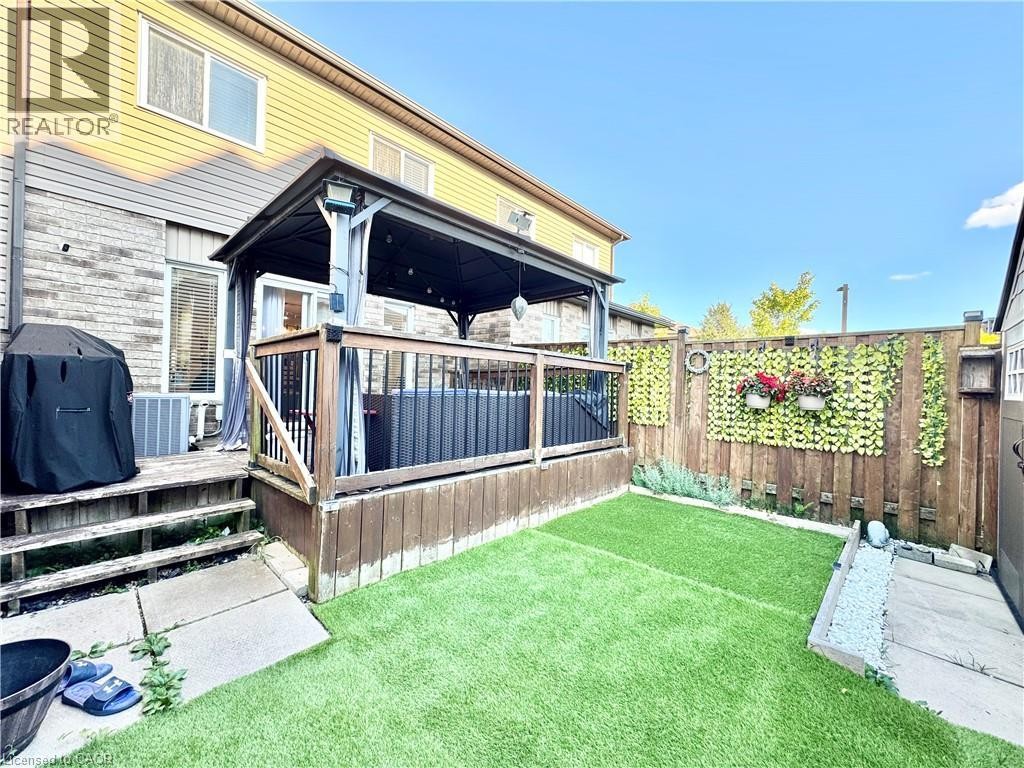
Turf installed in the yard. No hassle of grass cutting. - 1335 Countrystone Drive, Kitchener, ON
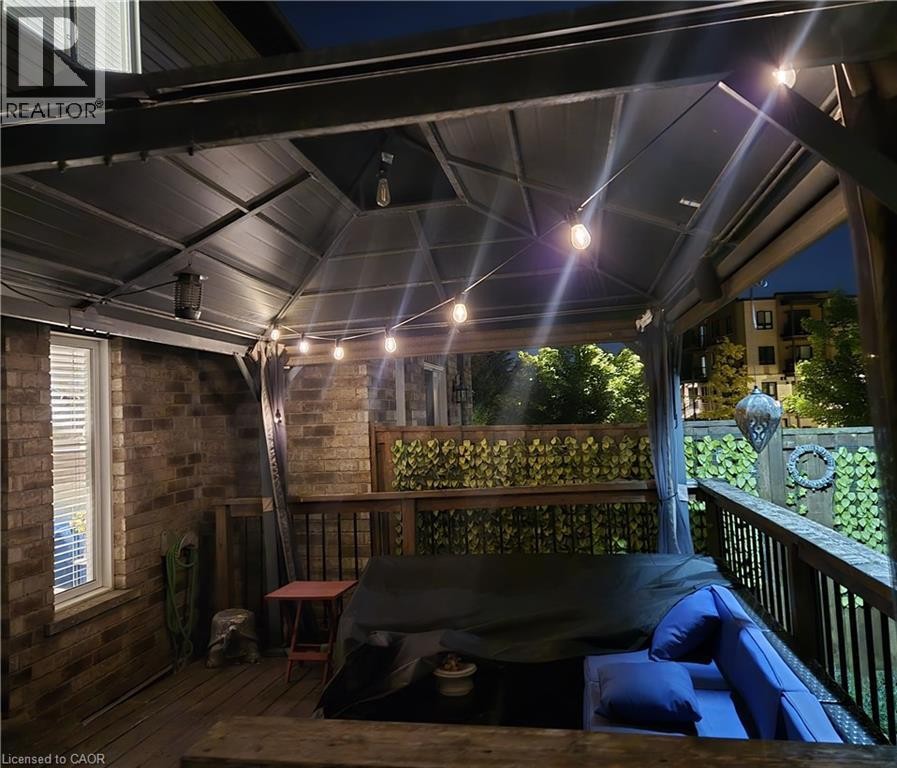
Expansive outdoor deck featuring a dark-toned gazebo with string lighting, wood-finish decking, and robust wood railings - 1335 Countrystone Drive, Kitchener, ON
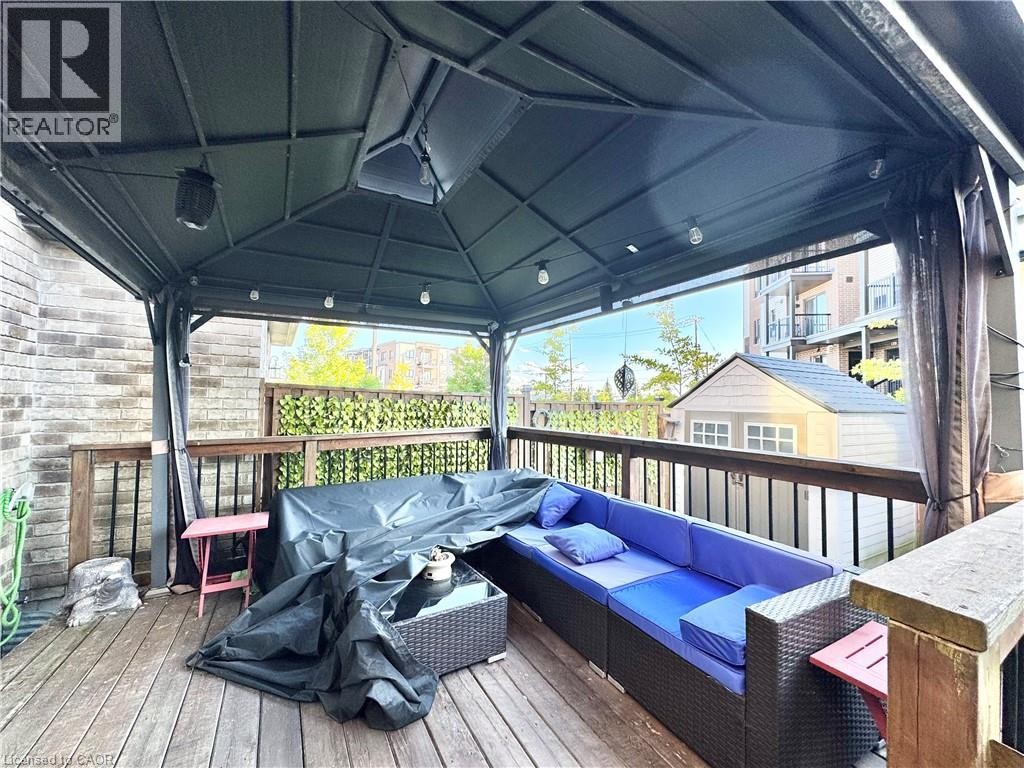
Covered deck featuring a brick exterior wall, a window with blinds, and wooden deck flooring - 1335 Countrystone Drive, Kitchener, ON
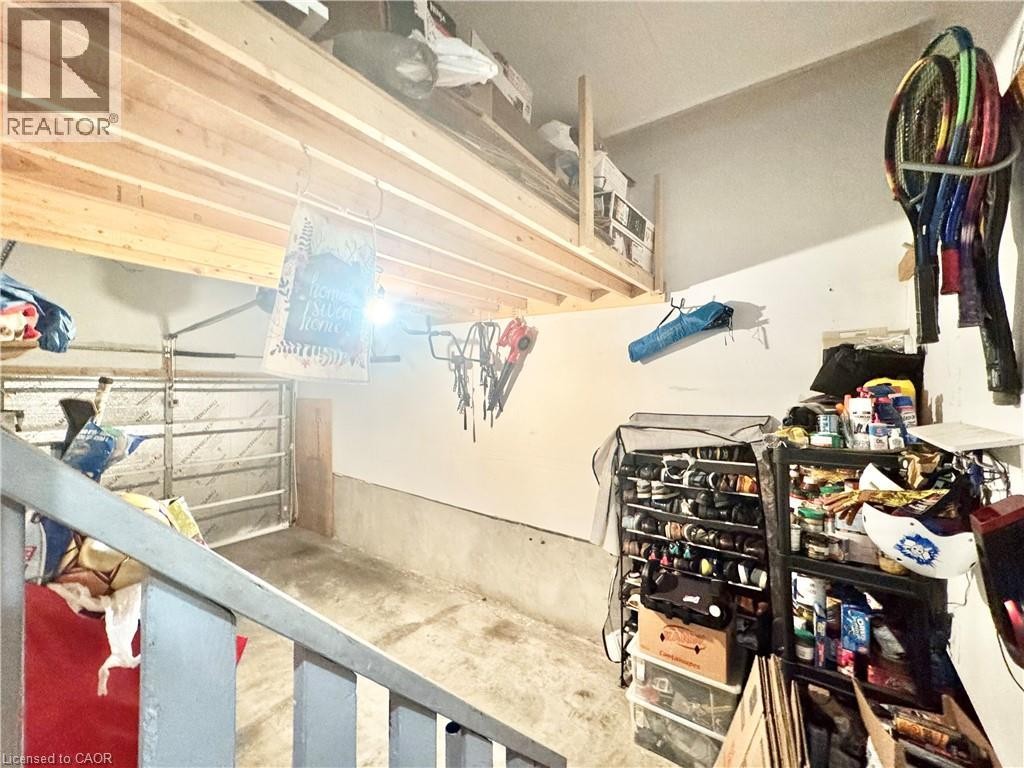
Gives ample space to store tires and other things along with the car.  It also has EV charging. - 1335 Countrystone Drive, Kitchener, ON
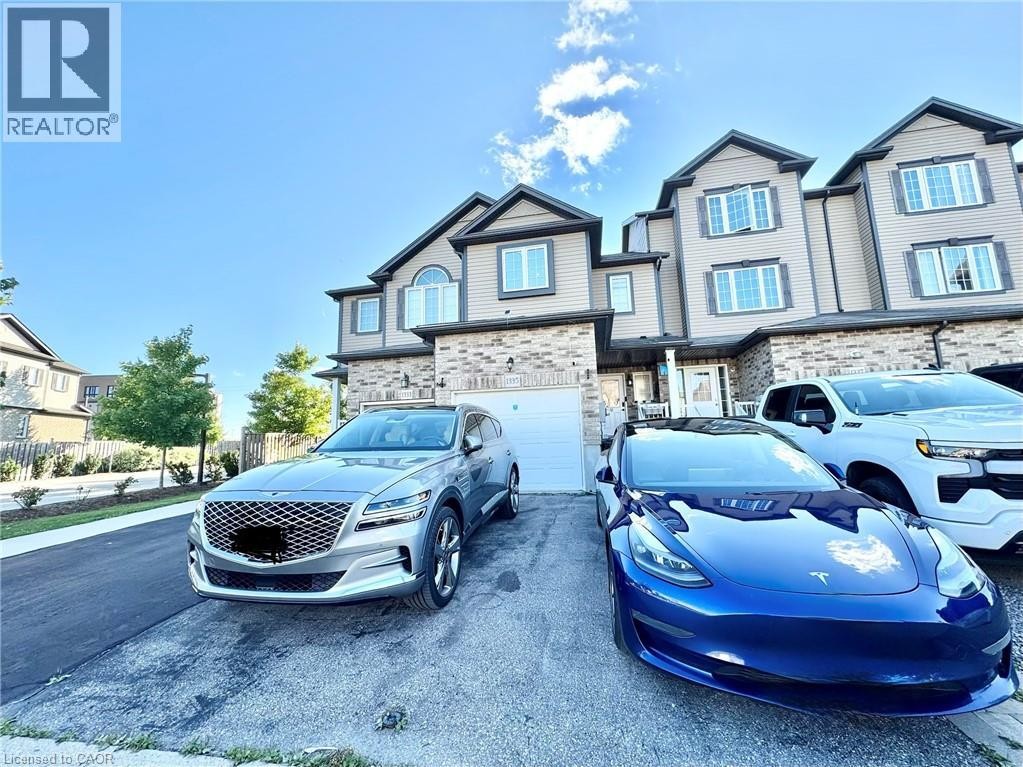
Modern townhome exterior featuring light-toned siding, brick accents, multiple windows, and an attached garage - 1335 Countrystone Drive, Kitchener, ON
Recessed ceiling lighting, light wood-finish flooring, and a sliding glass door providing outdoor access - 1335 Countrystone Drive, Kitchener, ON
Bright Living Room - 1335 Countrystone Drive, Kitchener, ON
Wood-finish cabinetry paired with white countertops - 1335 Countrystone Drive, Kitchener, ON
Central kitchen island with a light-toned countertop - 1335 Countrystone Drive, Kitchener, ON
Open-concept living area featuring wood-finish flooring, recessed lighting, and wall sconces - 1335 Countrystone Drive, Kitchener, ON
Primary Bedroom with ample space, ensuite washroom and Walk-in Closet - 1335 Countrystone Drive, Kitchener, ON
Full 4 Piece bath. - 1335 Countrystone Drive, Kitchener, ON
Perfect for Children's Bedroom or guest bedroom. - 1335 Countrystone Drive, Kitchener, ON
Window with privacy glass and white trim, toilet with bidet attachment, and wall-mounted towel bar - 1335 Countrystone Drive, Kitchener, ON
Pedestal sink with chrome faucet, framed mirror, and wall-mounted towel bar - 1335 Countrystone Drive, Kitchener, ON
Window with horizontal blinds and white trim, recessed ceiling lighting, and light-toned wall paint. Come with the bed and side tables. - 1335 Countrystone Drive, Kitchener, ON
Tile flooring, a dark wood-finish vanity with an integrated sink, and a wall-mounted mirror - 1335 Countrystone Drive, Kitchener, ON
Staged with AI. Basement can be easily used as a bedroom. It comes with the half washroom as well. - 1335 Countrystone Drive, Kitchener, ON
Turf installed in the yard. No hassle of grass cutting. - 1335 Countrystone Drive, Kitchener, ON
Expansive outdoor deck featuring a dark-toned gazebo with string lighting, wood-finish decking, and robust wood railings - 1335 Countrystone Drive, Kitchener, ON
Covered deck featuring a brick exterior wall, a window with blinds, and wooden deck flooring - 1335 Countrystone Drive, Kitchener, ON
Gives ample space to store tires and other things along with the car.  It also has EV charging. - 1335 Countrystone Drive, Kitchener, ON
Modern townhome exterior featuring light-toned siding, brick accents, multiple windows, and an attached garage - 1335 Countrystone Drive, Kitchener, ON
  • Publicité
1335 COUNTRYSTONE Drive, Kitchener, Ontario, N2N 3R9
3 300.00 $ /mois

3 Chambres

4 Salles de bain

Remarques :

(id:27)

Particularités du bâtiment :

  • Style: Maison en rangée
  • Type de bâtiment: Maison en rangée
  • Air climatisé: Oui
  • État du sous-sol: Aménagé
  • Foyer: Oui
  • Revêtement extérieur: Bardage en vinyle
  • Stationnement: Oui
  • Surface utile: 1450 sqft
  • Type de construction: En rangée
  • Type de sous-sol: Sous-sol complet
  • Combustible de chauffage: Électrique
  • Type de climatisation: Climatisation centrale
  • Électroménagers: Lave-vaisselle, Sécheuse, Réfrigérateur, Cuisinière, Machine à laver, Four à micro-ondes encastré

Caractéristiques :

  • Type de possession: Tenure franche
  • Type de propriété: Unifamiliale
  • Accès: Accès à l'autoroute
  • Bâti en: 2010
  • Chambres : 3
  • Largeur du terrain en façade : 23 Pieds
  • Salle(s) de bains : 4
  • Salle(s) d'eau : 2
  • Services à proximité: Transport en commun, Centres commerciaux
  • Superficie habitable (approx): 1450 Pieds carrés
  • Zonage: R-4
  • Service d'égout: Égout municipal
  • Type de stationnement: Garage attenant, Stationnement à ciel ouvert
  • Nbre d'espaces de stationnement: 4

Détails des pièces :

  • Salle de bains 2e niveau Measurements not available
  • Salle de bains 2e niveau Measurements not available
  • Chambre 2e niveau 13'1'' x 8'4''
  • Chambre 2e niveau 16'9'' x 8'4''
  • Chambre principale 2e niveau 16'3'' x 11'8''
  • Salle de bains Sous-sol Measurements not available
  • Autre Sous-sol 16'0'' x 16'9''
  • Salle de bains Niveau rez-de-chaussée Measurements not available
  • Salon Niveau rez-de-chaussée 12'7'' x 17'1''
  • Cuisine Niveau rez-de-chaussée 11'3'' x 10'3''

Gracieuseté de : HomeLife Power Realty Inc.

REALTOR.ca  

Emplacement de 1335 COUNTRYSTONE Drive, Kitchener, Ontario, N2N 3R9

Données démographiques de 1335 COUNTRYSTONE Drive, Kitchener, Ontario, N2N 3R9

Étape de vie

Parents plus âgés, enfants plus jeunes

Type d'emploi

Mixte

Revenu moyen du ménage

131 210.57 $

Nombre moyen d'enfants

1.82

Population à domicile

Structure à domicile

Âge de la population

Éducation

Niveau d'éducation

No certificate/diploma/degree

12.28 %

Diplôme d'études secondaires ou équivalent

24.19 %

Certificat ou diplôme d'apprentissage ou d'une école de métiers

3.64 %

Diplôme d'études collégiales ou d'études postsecondaires (non universitaires)

19.2 %

Certificat d'études universitaires

1.84 %

Diplômes d'études universitaires

38.85 %

Navetteur

Se rendre au travail

En auto

87.53 %

En transport en commun

4.27 %

À pied

1.19 %

À bicyclette

0.0 %

Par tout autre moyen

7.01 %

Diversité Culturelle

Connaissance des langues officielles

Langue maternelle

Données Sur Le Bâtiment

Type de bâtiment

Appartements (faible hauteur et à étages multiples)

12.26 %

Maisons

87.74 %

Achat ou location