Button CopyPathCircle CloseCircle Left ArrowArrow Down Icon GreyClosecirclecircleBurger

640 BRAESIDE CRESCENT, Kingston (North of Taylor-Kidd Blvd), Ontario, K7P 1G8

No. MLS® X13823404
Maison À vendre à Sutton Mills, Kingston (North of Taylor-Kidd Blvd), Ontario
925 000 $ ÉvaluationExpressMC: Non disponible

4 Chambres

3 Salles de bain

640 Braeside Crescent, Kingston (North Of Taylor-Kidd Blvd), ON
Matterport
640 Braeside Crescent, Kingston (North Of Taylor-Kidd Blvd), ON
  • Publicité
Êtes-vous un investisseur immobilier
640 BRAESIDE CRESCENT, Kingston (North of Taylor-Kidd Blvd), Ontario, K7P 1G8
925 000 $

4 Chambres

3 Salles de bain

Informations sur la propriété

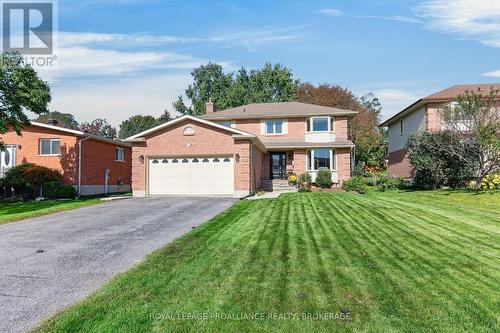
Set on a quiet cul de sac in a highly convenient neighbourhood, this two storey home offers a bright, functional layout, modern updates, and a fully finished lower level-perfect for families seeking space and comfort. The exterior features a 2 car attached garage with inside entry, a double driveway, and one of the deepest lots in the neighbourhood, fully fenced and complete with a great deck area ideal for entertaining or simply enjoying the outdoors. Inside, the main level includes a professionally completed kitchen with an eat in area and a stylish beverage centre, along with a beautiful living room filled with natural light. A 2 piece bath and a dedicated laundry room add convenience to the main floor. Upstairs, you'll find four bedrooms, including a spacious primary suite with its own ensuite, plus an additional full bathroom for family or guests. The finished lower level provides excellent bonus space, offering an office/den, a large open area perfect for a future rec room, and plenty of storage options. Located minutes from shopping, walking trails, and everyday amenities, this home sits in a very quiet area while still offering quick access to everything you need. (id:7525)

Particularités du bâtiment :

  • Style: Maison détachée
  • Type de bâtiment: Unifamiliale
  • Air climatisé: Oui
  • Droit de passage: Inconnu
  • État du sous-sol: Aménagé
  • Fondation: Blocs de béton
  • Protection incendie: Détecteurs de fumée
  • Revêtement extérieur: Brique, Bardage en vinyle
  • Stationnement: Oui
  • Surface utile: 2000 - 2500 sqft
  • Type de construction: Isolée
  • Type de sous-sol: Sous-sol complet
  • Type de chauffage: Air pulsé
  • Combustible de chauffage: Gaz naturel
  • Type de climatisation: Climatisation centrale
  • Électroménagers: Télécommande(s) d'ouvre-porte de garage, Lave-vaisselle, Sécheuse, Cuisinière, Machine à laver, Couvre-fenêtre, Réfrigérateur

Caractéristiques :

  • Type de possession: Tenure franche
  • Type de propriété: Unifamiliale
  • Accès: Accès toute l'année
  • Caractéristiques: Terrain plat, Terrain plat, Sec, Plat, Logement accessoire, Pompe de vidange
  • Caractéristiques de la communauté: Autobus scolaire
  • Chambres : 4
  • Clôture: Cour clôturée
  • Dimensions du terrain : 60 x 200 FT
  • Irregular: Oui
  • Largeur du terrain en façade : 60 Pieds
  • Profondeur du terrain : 200 Pieds
  • Salle(s) de bains : 3
  • Salle(s) d'eau : 1
  • Services à proximité: Transport en commun
  • Superficie habitable (approx): 2000 - 2500 Pieds carrés
  • Type de services publiques: Service du câble - Disponible, Service d'égout - Installé, Électricité - Installé
  • Type de structure: Terrasse
  • Type de vue: Vue sur la ville
  • Zonage: UR2
  • Service d'égout: Égout sanitaire
  • Type de stationnement: Garage attenant, Garage, Entrée intérieure
  • Nbre d'espaces de stationnement: 8

Détails des pièces :

  • Bureau Niveau inférieur 3.31 m x 2.56 m
  • Salle de culture physique Niveau inférieur 7.30 m x 5.99 m
  • Pièce de détente Niveau inférieur 3.63 m x 3.66 m
  • Salon Niveau rez-de-chaussée 3.53 m x 5.49 m
  • Salle à dîner Niveau rez-de-chaussée 3.53 m x 3.06 m
  • Cuisine Niveau rez-de-chaussée 4.36 m x 5.00 m
  • Salle à déjeuner Niveau rez-de-chaussée 3.91 m x 5.07 m
  • Salle de lavage Niveau rez-de-chaussée 3.30 m x 1.99 m
  • Salle de bains Niveau rez-de-chaussée 1.99 m x 0.99 m
  • Chambre Niveau supérieur 3.38 m x 3.18 m
  • Chambre Niveau supérieur 3.38 m x 3.80 m
  • Chambre Niveau supérieur 3.99 m x 2.75 m
  • Chambre principale Niveau supérieur 3.61 m x 6.04 m
  • Salle de bains Niveau supérieur 3.49 m x 2.13 m
  • Chambre Niveau supérieur 1.76 m x 1.48 m
  • Salle de bains Niveau supérieur 2.23 m x 2.13 m

Convertir la mesure en :

REALTOR.ca  

ÉvaluationExpressMC Powered by RPS
Vous songez à vendre?

Commencez par découvrir ce que votre maison pourrait valoir sur le marché actuel.

Emplacement de 640 BRAESIDE CRESCENT, Kingston (North of Taylor-Kidd Blvd), Ontario, K7P 1G8

Données démographiques de 640 BRAESIDE CRESCENT, Kingston (North of Taylor-Kidd Blvd), Ontario, K7P 1G8

Étape de vie

Personnes dans la force de l'âge

Type d'emploi

Industrie des services

Revenu moyen du ménage

105 815.96 $

Nombre moyen d'enfants

1.58

Population à domicile

Structure à domicile

Âge de la population

Éducation

Niveau d'éducation

No certificate/diploma/degree

12.67 %

Diplôme d'études secondaires ou équivalent

31.27 %

Certificat ou diplôme d'apprentissage ou d'une école de métiers

5.49 %

Diplôme d'études collégiales ou d'études postsecondaires (non universitaires)

29.67 %

Certificat d'études universitaires

0.43 %

Diplômes d'études universitaires

20.47 %

Navetteur

Se rendre au travail

En auto

84.17 %

En transport en commun

8.54 %

À pied

2.51 %

À bicyclette

1.85 %

Par tout autre moyen

2.93 %

Diversité Culturelle

Connaissance des langues officielles

Langue maternelle

Données Sur Le Bâtiment

Type de bâtiment

Appartements (faible hauteur et à étages multiples)

53.22 %

Maisons

46.78 %

Achat ou location