Button CopyPathCircle CloseCircle Left ArrowArrow Down Icon GreyClosecirclecircleBurger

236 FRONTENAC STREET, Kingston (Central City East), Ontario, K7L 3S6

No. MLS® X13824054
Maison À vendre à Queens, Kingston (Central City East), Ontario
1 195 000 $ ÉvaluationExpressMC: Non disponible

6 Chambres

3 Salles de bain

236 Frontenac Street, Kingston (Central City East), ON
Visite virtuelle
236 Frontenac Street, Kingston (Central City East), ON
  • Publicité
Êtes-vous un investisseur immobilier
236 FRONTENAC STREET, Kingston (Central City East), Ontario, K7L 3S6
1 195 000 $

6 Chambres

3 Salles de bain

Informations sur la propriété

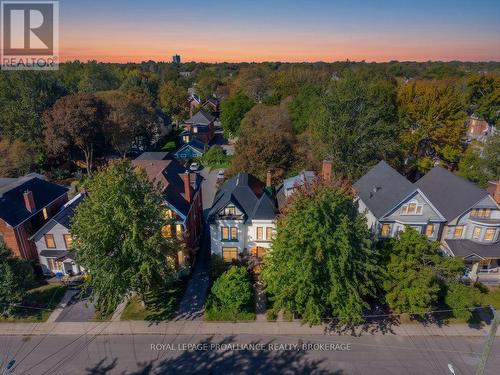
Located in the heart of Queens across from former KCVI and Queen's School of Business, this property checks all the boxes with an A+ for location. For the last 20+ years this well cared for detached home was purchased as a triplex and has been used as a five bedroom family home with a third floor one bedroom apartment. The main floor offers an eat-in kitchen, which leads out to back deck, deep/large gorgeous backyard garden oasis with garden shed, and 2 parking spots. Through the kitchen, you'll find large dining and living rooms, main floor bedroom, and laundry/bathroom. The second floor offers four bedrooms and a full bathroom, while the third floor offers full bath, bedroom, kitchen and living area. The unfinished basement offers good ceiling height, with a convenient walkout, great usable, space, and ample storage. This property offers several opportunities, which include single family use with additional rental potential, creating up to nine bedrooms, or converting back to three separate units. This is a tremendous investment opportunity and would be a home that you would be proud to have your children live in. (id:7525)

Particularités du bâtiment :

  • Style: Maison détachée
  • Type de bâtiment: Unifamiliale
  • Air climatisé: Oui
  • État du sous-sol: Non aménagé
  • Fondation: Béton coulé
  • Protection incendie: Détecteurs de fumée
  • Revêtement extérieur: Béton
  • Services: Dispositifs distincts de régulation du système de chauffage
  • Stationnement: Oui
  • Surface utile: 2000 - 2500 sqft
  • Type de construction: Isolée
  • Type de sous-sol: s.o., Sous-sol complet, s.o., s.o.
  • Type de chauffage: Plinthes chauffantes, Chauffage par rayonnement
  • Combustible de chauffage: Électrique, Gaz naturel
  • Type de climatisation: Climatiseur de fenêtre
  • Électroménagers: Compteur d'eau, Sécheuse, Deux cuisinières, Machine à laver

Caractéristiques :

  • Type de possession: Tenure franche
  • Type de propriété: Unifamiliale
  • Caractéristiques: Éclairage, Pompe de vidange
  • Caractéristiques du paysagement: Terrain paysager
  • Chambres : 6
  • Clôture: Cour clôturée
  • Dimensions du terrain : 30.7 x 166.8 FT
  • Irregular: Oui
  • Largeur du terrain en façade : 30.7 Pieds
  • Profondeur du terrain : 166.8 Pieds
  • Salle(s) de bains : 3
  • Salle(s) d'eau : 1
  • Services à proximité: Un hôpital, Parc, Transport en commun, Écoles
  • Superficie habitable (approx): 2000 - 2500 Pieds carrés
  • Type de services publiques: Électricité - Installé, Service d'égout - Installé, Service du câble - Disponible
  • Type de structure: Terrasse, Terrasse(s), Porche, Remise
  • Type de vue: Vue sur la ville
  • Zonage: A
  • Service d'égout: Égout sanitaire
  • Type de stationnement: Aucun garage
  • Nbre d'espaces de stationnement: 2

Détails des pièces :

  • Salle de bains 2e niveau 2.47 m x 3.36 m
  • Chambre 2e niveau 3.63 m x 2.74 m
  • Chambre 2e niveau 3.12 m x 4.15 m
  • Chambre 2e niveau 3.09 m x 3.71 m
  • Chambre principale 2e niveau 3.58 m x 4.59 m
  • Salle de bains 3e niveau 1.51 m x 1.54 m
  • Chambre 3e niveau 4.58 m x 3.49 m
  • Petit salon 3e niveau 1.88 m x 4.58 m
  • Cuisine 3e niveau 2.46 m x 3.69 m
  • Autre Sous-sol 6.66 m x 5.84 m
  • Pièce utilitaire Sous-sol 6.66 m x 4.82 m
  • Salle de bains Niveau rez-de-chaussée 1.70 m x 1.51 m
  • Chambre Niveau rez-de-chaussée 3.07 m x 3.76 m
  • Salle à dîner Niveau rez-de-chaussée 3.56 m x 4.88 m
  • Cuisine Niveau rez-de-chaussée 4.45 m x 3.61 m
  • Salon Niveau rez-de-chaussée 3.95 m x 5.80 m

Convertir la mesure en :

REALTOR.ca  

ÉvaluationExpressMC Powered by RPS
Vous songez à vendre?

Commencez par découvrir ce que votre maison pourrait valoir sur le marché actuel.

Emplacement de 236 FRONTENAC STREET, Kingston (Central City East), Ontario, K7L 3S6

Données démographiques de 236 FRONTENAC STREET, Kingston (Central City East), Ontario, K7L 3S6

Étape de vie

Jeunes célibataires

Type d'emploi

Industrie des services/Cols blancs

Revenu moyen du ménage

279 315.73 $

Nombre moyen d'enfants

1.90

Population à domicile

Structure à domicile

Âge de la population

Éducation

Niveau d'éducation

No certificate/diploma/degree

7.52 %

Diplôme d'études secondaires ou équivalent

36.88 %

Certificat ou diplôme d'apprentissage ou d'une école de métiers

Diplôme d'études collégiales ou d'études postsecondaires (non universitaires)

7.8 %

Diplômes d'études universitaires

47.81 %

Navetteur

Se rendre au travail

En auto

47.12 %

En transport en commun

0.39 %

À pied

30.0 %

À bicyclette

13.09 %

Par tout autre moyen

9.39 %

Diversité Culturelle

Connaissance des langues officielles

Langue maternelle

Données Sur Le Bâtiment

Type de bâtiment

Appartements (faible hauteur et à étages multiples)

13.21 %

Maisons

86.79 %

Achat ou location