Button CopyPathCircle CloseCircle Left ArrowArrow Down Icon GreyClosecirclecircleBurger

383 OLD SURREY LANE, Kawartha Lakes (Bobcaygeon), Ontario, K0M 1A0

No. MLS® X13243570
Maison À vendre à Kawartha Lakes (Bobcaygeon), Ontario
619 000 $ ÉvaluationExpressMC: Non disponible

2 Chambres

2 Salles de bain

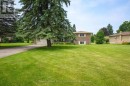
383 Old Surrey Lane, Kawartha Lakes (Bobcaygeon), ON - Outdoor With View
383 Old Surrey Lane, Kawartha Lakes (Bobcaygeon), ON - Outdoor
383 Old Surrey Lane, Kawartha Lakes (Bobcaygeon), ON -  With Body Of Water With View
383 Old Surrey Lane, Kawartha Lakes (Bobcaygeon), ON - Indoor Photo Showing Kitchen
383 Old Surrey Lane, Kawartha Lakes (Bobcaygeon), ON - Indoor Photo Showing Kitchen With Upgraded Kitchen
383 Old Surrey Lane, Kawartha Lakes (Bobcaygeon), ON - Indoor Photo Showing Living Room With Fireplace
383 Old Surrey Lane, Kawartha Lakes (Bobcaygeon), ON - Indoor Photo Showing Dining Room
383 Old Surrey Lane, Kawartha Lakes (Bobcaygeon), ON - Indoor Photo Showing Other Room
383 Old Surrey Lane, Kawartha Lakes (Bobcaygeon), ON - Indoor Photo Showing Dining Room
383 Old Surrey Lane, Kawartha Lakes (Bobcaygeon), ON - Indoor
383 Old Surrey Lane, Kawartha Lakes (Bobcaygeon), ON - Indoor With Fireplace
383 Old Surrey Lane, Kawartha Lakes (Bobcaygeon), ON - Indoor Photo Showing Bedroom
383 Old Surrey Lane, Kawartha Lakes (Bobcaygeon), ON - Indoor Photo Showing Bathroom
383 Old Surrey Lane, Kawartha Lakes (Bobcaygeon), ON - Indoor Photo Showing Living Room
383 Old Surrey Lane, Kawartha Lakes (Bobcaygeon), ON - Indoor Photo Showing Other Room
383 Old Surrey Lane, Kawartha Lakes (Bobcaygeon), ON - Indoor Photo Showing Living Room With Fireplace
383 Old Surrey Lane, Kawartha Lakes (Bobcaygeon), ON - Indoor Photo Showing Bathroom
383 Old Surrey Lane, Kawartha Lakes (Bobcaygeon), ON - Indoor Photo Showing Basement
383 Old Surrey Lane, Kawartha Lakes (Bobcaygeon), ON - Outdoor
383 Old Surrey Lane, Kawartha Lakes (Bobcaygeon), ON - Outdoor With Deck Patio Veranda
383 Old Surrey Lane, Kawartha Lakes (Bobcaygeon), ON - Outdoor With Deck Patio Veranda With Exterior
383 Old Surrey Lane, Kawartha Lakes (Bobcaygeon), ON - Outdoor
383 Old Surrey Lane, Kawartha Lakes (Bobcaygeon), ON - Outdoor With Deck Patio Veranda With Exterior
383 Old Surrey Lane, Kawartha Lakes (Bobcaygeon), ON - Outdoor With Facade
383 Old Surrey Lane, Kawartha Lakes (Bobcaygeon), ON - Outdoor With Body Of Water With View
383 Old Surrey Lane, Kawartha Lakes (Bobcaygeon), ON - Outdoor
383 Old Surrey Lane, Kawartha Lakes (Bobcaygeon), ON - Outdoor With Body Of Water With View
383 Old Surrey Lane, Kawartha Lakes (Bobcaygeon), ON - Outdoor
383 Old Surrey Lane, Kawartha Lakes (Bobcaygeon), ON -  With View
383 Old Surrey Lane, Kawartha Lakes (Bobcaygeon), ON - Outdoor
383 Old Surrey Lane, Kawartha Lakes (Bobcaygeon), ON  - Outdoor With View
383 Old Surrey Lane, Kawartha Lakes (Bobcaygeon), ON  - Outdoor
383 Old Surrey Lane, Kawartha Lakes (Bobcaygeon), ON  -  With Body Of Water With View
383 Old Surrey Lane, Kawartha Lakes (Bobcaygeon), ON  - Indoor Photo Showing Kitchen
383 Old Surrey Lane, Kawartha Lakes (Bobcaygeon), ON - Indoor Photo Showing Kitchen
383 Old Surrey Lane, Kawartha Lakes (Bobcaygeon), ON - Indoor Photo Showing Kitchen With Upgraded Kitchen
383 Old Surrey Lane, Kawartha Lakes (Bobcaygeon), ON - Indoor Photo Showing Living Room With Fireplace
383 Old Surrey Lane, Kawartha Lakes (Bobcaygeon), ON - Indoor Photo Showing Dining Room
383 Old Surrey Lane, Kawartha Lakes (Bobcaygeon), ON - Indoor Photo Showing Other Room
383 Old Surrey Lane, Kawartha Lakes (Bobcaygeon), ON - Indoor Photo Showing Dining Room
383 Old Surrey Lane, Kawartha Lakes (Bobcaygeon), ON - Indoor
383 Old Surrey Lane, Kawartha Lakes (Bobcaygeon), ON - Indoor With Fireplace
383 Old Surrey Lane, Kawartha Lakes (Bobcaygeon), ON - Indoor Photo Showing Bedroom
383 Old Surrey Lane, Kawartha Lakes (Bobcaygeon), ON - Indoor Photo Showing Bathroom
383 Old Surrey Lane, Kawartha Lakes (Bobcaygeon), ON - Indoor Photo Showing Living Room
383 Old Surrey Lane, Kawartha Lakes (Bobcaygeon), ON - Indoor Photo Showing Other Room
383 Old Surrey Lane, Kawartha Lakes (Bobcaygeon), ON - Indoor Photo Showing Living Room With Fireplace
383 Old Surrey Lane, Kawartha Lakes (Bobcaygeon), ON - Indoor Photo Showing Bathroom
383 Old Surrey Lane, Kawartha Lakes (Bobcaygeon), ON - Indoor Photo Showing Basement
383 Old Surrey Lane, Kawartha Lakes (Bobcaygeon), ON - Outdoor
383 Old Surrey Lane, Kawartha Lakes (Bobcaygeon), ON - Outdoor With Deck Patio Veranda
383 Old Surrey Lane, Kawartha Lakes (Bobcaygeon), ON - Outdoor With Deck Patio Veranda With Exterior
383 Old Surrey Lane, Kawartha Lakes (Bobcaygeon), ON - Outdoor
383 Old Surrey Lane, Kawartha Lakes (Bobcaygeon), ON - Outdoor With Deck Patio Veranda With Exterior
383 Old Surrey Lane, Kawartha Lakes (Bobcaygeon), ON - Outdoor With Facade
383 Old Surrey Lane, Kawartha Lakes (Bobcaygeon), ON - Outdoor With Body Of Water With View
383 Old Surrey Lane, Kawartha Lakes (Bobcaygeon), ON - Outdoor
383 Old Surrey Lane, Kawartha Lakes (Bobcaygeon), ON - Outdoor With Body Of Water With View
383 Old Surrey Lane, Kawartha Lakes (Bobcaygeon), ON - Outdoor
383 Old Surrey Lane, Kawartha Lakes (Bobcaygeon), ON -  With View
383 Old Surrey Lane, Kawartha Lakes (Bobcaygeon), ON - Outdoor
  • Publicité
383 OLD SURREY LANE, Kawartha Lakes (Bobcaygeon), Ontario, K0M 1A0
619 000 $

2 Chambres

2 Salles de bain

Informations sur la propriété

Bobcaygeon - Victoria Place a waterfront community offering year-round recreation and a relaxed active adult lifestyle. This move-in-ready 2 bedroom 2 bath side split is designed for comfort and ease with lots of room for friends and family. Enjoy a modern kitchen updated bathrooms convenient main-floor laundry and interior garage access from both levels. The bright main floor features a welcoming living room dining area kitchen laundry room and a sunny four-season room. The lower level offers a spacious family room with custom shutters and a cozy wood-burning fireplace the perfect spot to unwind after a day of winter activities like curling & skating on the lake snowshoeing cross-country skiing or pole walking along the community's walking trails. A second bonus is a 4 season sunroom with wall-to-wall windows access to the backyard complete with a patio screened-in gazebo attached garage and oversized 4 plus car driveway. As a Victoria Place resident, you'll enjoy access to 2 private beaches a boat slip on Pigeon Lake (part of the Trent-Severn Waterway) RV/boat storage a clubhouse with saltwater pool tennis courts walking trails and a wide range of social activities. Located just minutes from Bobcaygeon's charming shops, dining and everyday amenities. Come explore all that Victoria Place and Bobcaygeon have to offer. Book your private showing today! (id:7525)

Particularités du bâtiment :

  • Style: Maison détachée
  • Type de bâtiment: Unifamiliale
  • Air climatisé: Oui
  • Droit de passage: Inconnu
  • État du sous-sol: Aménagé
  • Fondation: Fondation en béton
  • Foyer: Oui
  • Protection incendie: Détecteurs de fumée
  • Revêtement extérieur: Brique, Aluminium
  • Stationnement: Oui
  • Surface utile: 700 - 1100 sqft
  • Type de construction: Isolée
  • Type de construction à paliers multiples: Mi-étages latéraux
  • Type de plancher: Céramique, Plancher recouvert de tapis, Plancher en stratifié
  • Type de sous-sol: Sous-sol complet
  • Type de chauffage: Plinthes chauffantes
  • Combustible de chauffage: Électrique
  • Type de climatisation: Unité murale
  • Électroménagers: Adoucisseur d'eau, Lave-vaisselle, Sécheuse, Ouvre-porte de garage, Micro-ondes, Cuisinière, Machine à laver, Couvre-fenêtre, Réfrigérateur

Caractéristiques :

  • Type de possession: Tenure franche
  • Type de propriété: Unifamiliale
  • Accès: Accès toute l'année
  • Caractéristiques: Terrain irrégulier, Belvédère
  • Caractéristiques de la communauté: Centre communautaire
  • Chambres : 2
  • Dimensions du terrain : 143.9 x 221.6 FT
  • Irregular: Oui
  • Largeur du terrain en façade : 143.8 Pieds
  • Profondeur du terrain : 221.6 Pieds
  • Salle(s) de bains : 2
  • Services à proximité: Terrain de golf à proximité
  • Superficie habitable (approx): 700 - 1100 Pieds carrés
  • Type de structure: Terrasse(s), Porche
  • Service d'égout: Fosse septique
  • Type de stationnement: Garage attenant, Garage
  • Nbre d'espaces de stationnement: 8

Détails des pièces :

  • Cave/Chambre froide Niveau inférieur 1.61 m x 6.61 m
  • Autre Niveau inférieur 3.47 m x 3.84 m
  • Salle familiale Niveau inférieur 8.62 m x 4.96 m
  • Salle de bains Niveau inférieur 2.70 m x 1.49 m
  • Autre Niveau inférieur 3.84 m x 2.89 m
  • Atelier Niveau inférieur 2.86 m x 4.08 m
  • Salon Niveau rez-de-chaussée 3.38 m x 3.99 m
  • Hall d'entrée Niveau rez-de-chaussée 1.70 m x 1.85 m
  • Solarium Niveau rez-de-chaussée 6.62 m x 5.30 m
  • Salle à dîner Niveau rez-de-chaussée 3.01 m x 3.56 m
  • Cuisine Niveau rez-de-chaussée 2.77 m x 3.10 m
  • Chambre principale Niveau supérieur 3.62 m x 3.99 m
  • 2e chambre Niveau supérieur 4.23 m x 3.32 m
  • Salle de bains Niveau supérieur 2.04 m x 1.25 m

Convertir la mesure en :

REALTOR.ca  

L’accès aux données vendues sur ce site Web ne peut être utilisé que par les consommateurs qui ont un intérêt authentique dans l’achat, la vente ou la location d’un bien immobilier résidentiel.

Ventes/Historique de prix

Se connecter ou créer un compte pour voir les inscriptions vendues et les historiques d'inscriptions

ÉvaluationExpressMC Powered by RPS
Vous songez à vendre?

Commencez par découvrir ce que votre maison pourrait valoir sur le marché actuel.

Emplacement de 383 OLD SURREY LANE, Kawartha Lakes (Bobcaygeon), Ontario, K0M 1A0

Données démographiques de 383 OLD SURREY LANE, Kawartha Lakes (Bobcaygeon), Ontario, K0M 1A0

Étape de vie

Couples plus âgés

Type d'emploi

Mixte

Revenu moyen du ménage

129 000.00 $

Nombre moyen d'enfants

1.50

Population à domicile

Structure à domicile

Âge de la population

Éducation

Niveau d'éducation

No certificate/diploma/degree

17.26 %

Diplôme d'études secondaires ou équivalent

37.56 %

Certificat ou diplôme d'apprentissage ou d'une école de métiers

7.11 %

Diplôme d'études collégiales ou d'études postsecondaires (non universitaires)

23.35 %

Certificat d'études universitaires

2.03 %

Diplômes d'études universitaires

12.69 %

Navetteur

Se rendre au travail

En auto

84.85 %

En transport en commun

0.0 %

À pied

0.0 %

À bicyclette

0.0 %

Par tout autre moyen

15.15 %

Diversité Culturelle

Connaissance des langues officielles

Langue maternelle

Données Sur Le Bâtiment

Type de bâtiment

Appartements (faible hauteur et à étages multiples)

Maisons

100.0 %

Achat ou location