Button CopyPathCircle CloseCircle Left ArrowArrow Down Icon GreyClosecirclecircleBurger
  • Publicité

1556 HOUSTON AVENUE, Innisfil, Ontario, L9S 4M7

No. MLS® N13216600
Maison À vendre à Innisfil, Ontario
599 999 $ ÉvaluationExpressMC: Non disponible

2 Chambres

1 Salle de bain

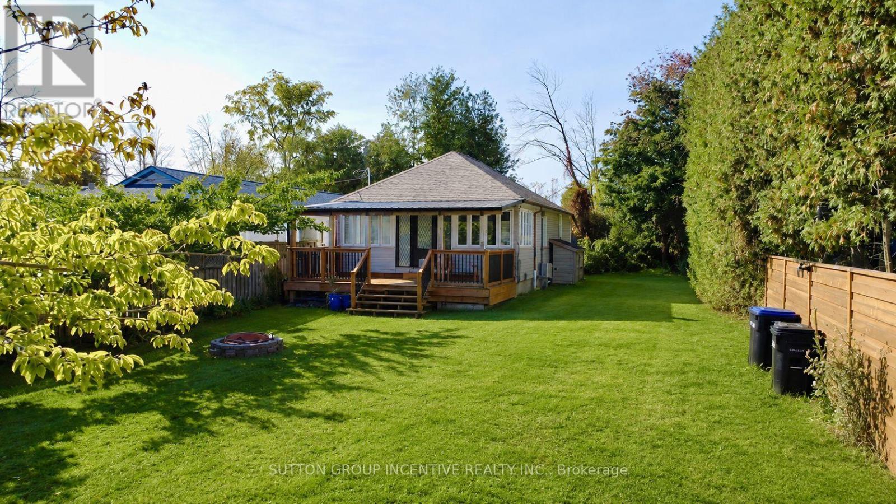
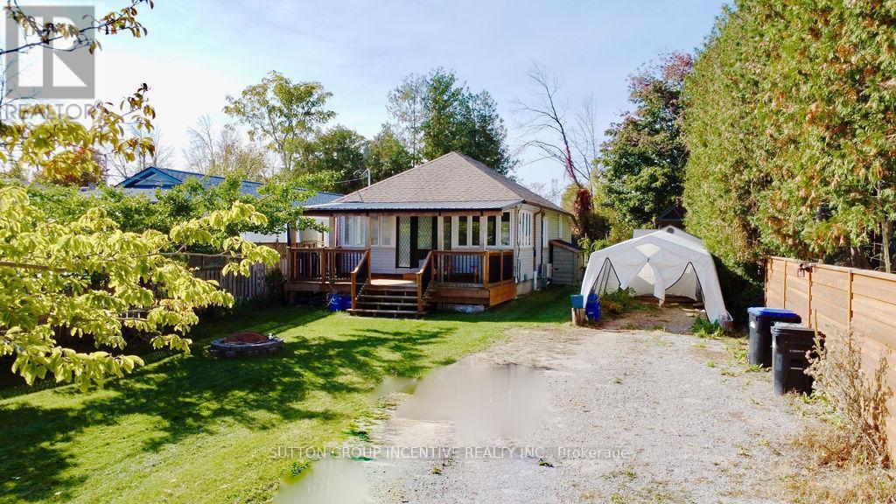
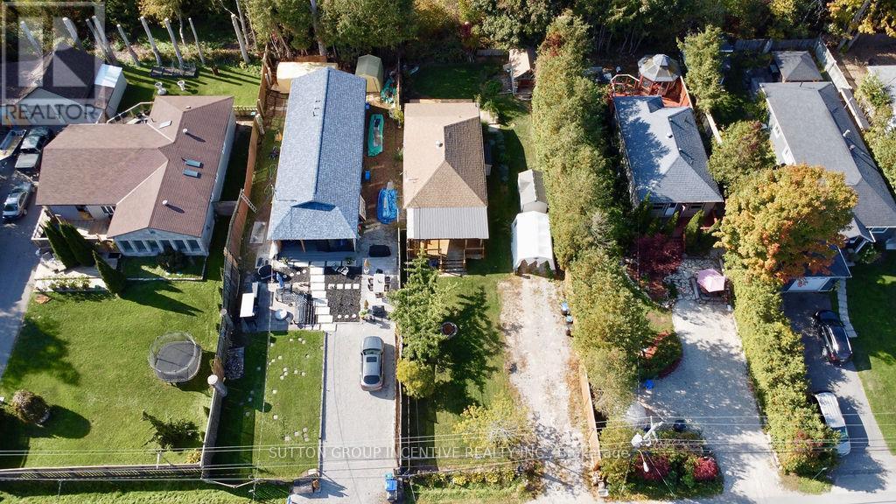
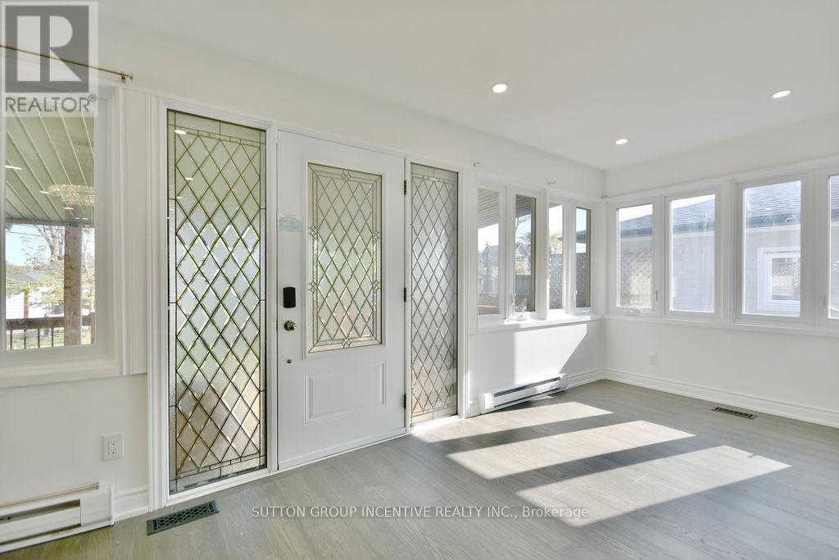
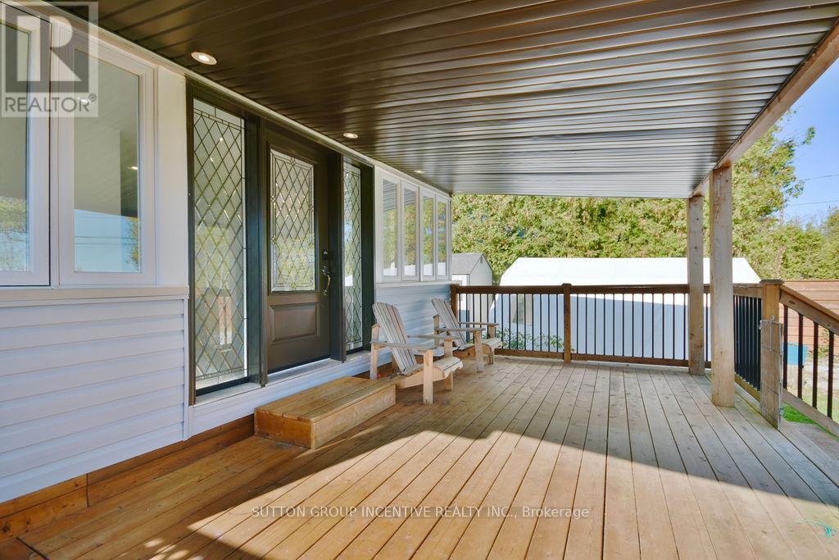
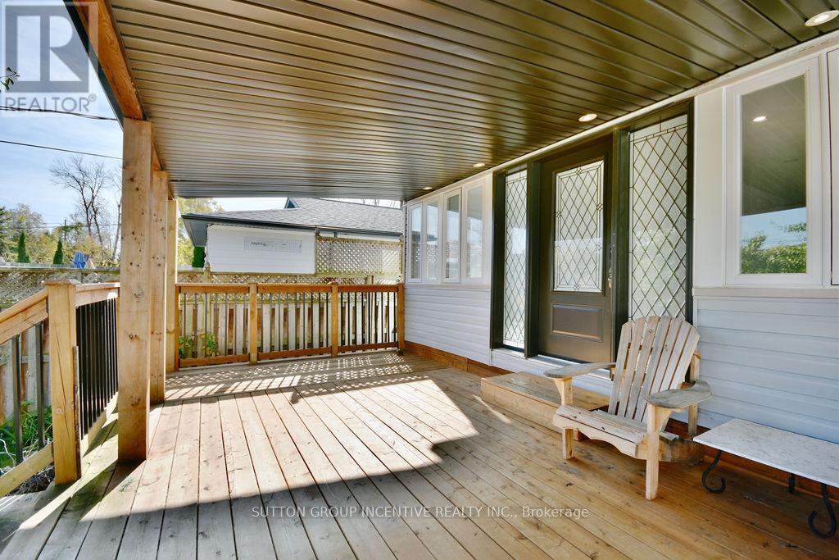
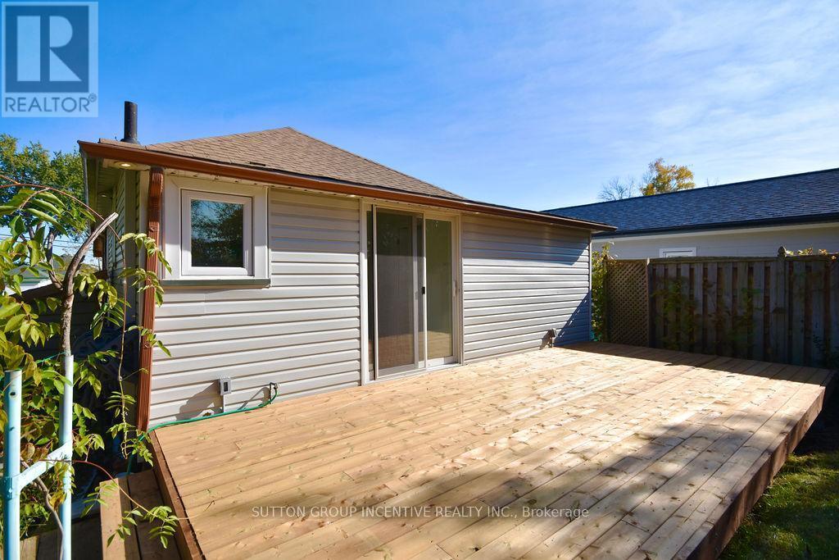
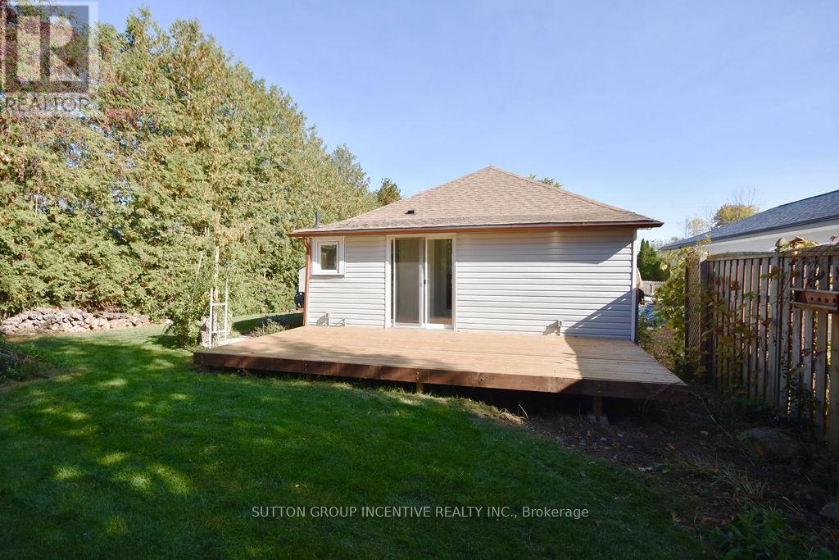
1556 Houston Avenue, Innisfil, ON - Outdoor With Deck Patio Veranda
1556 Houston Avenue, Innisfil, ON - Outdoor With Deck Patio Veranda With Backyard
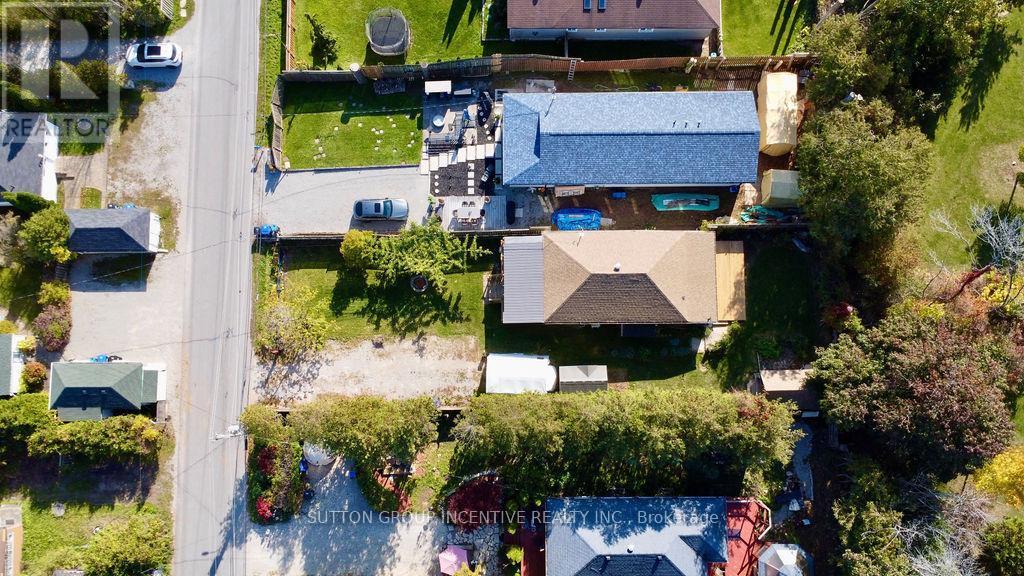
1556 Houston Avenue, Innisfil, ON - Outdoor With Deck Patio Veranda
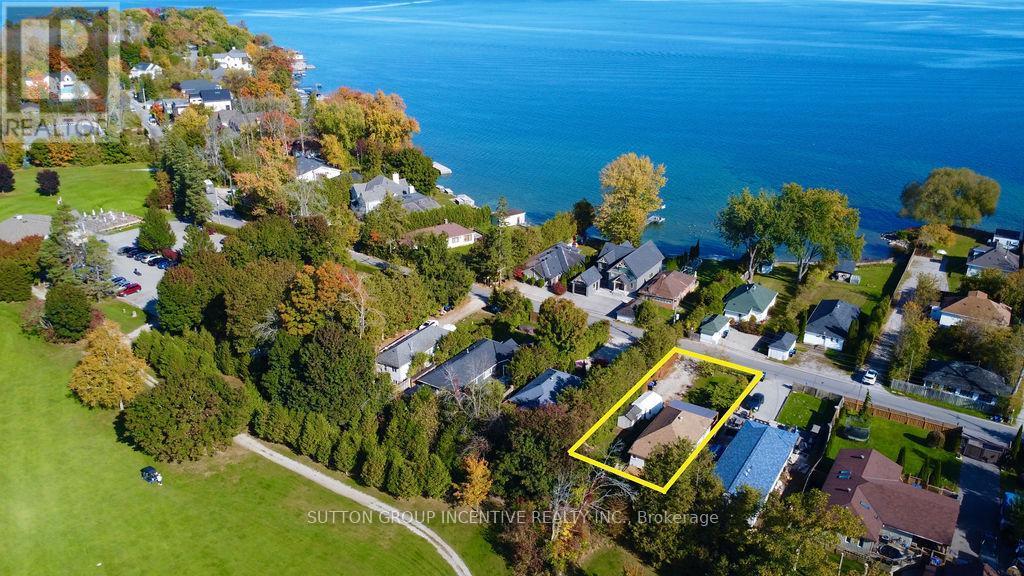
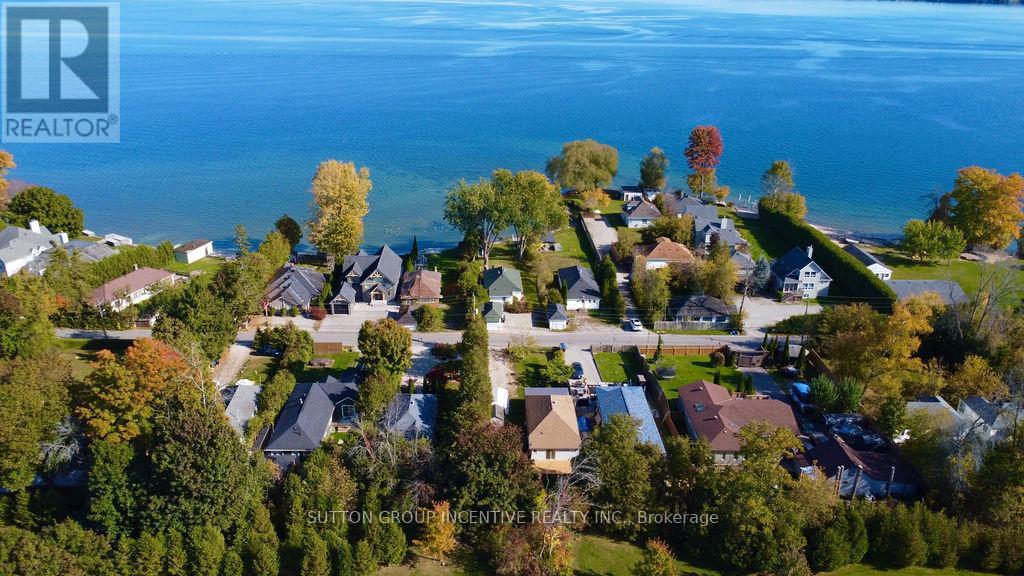
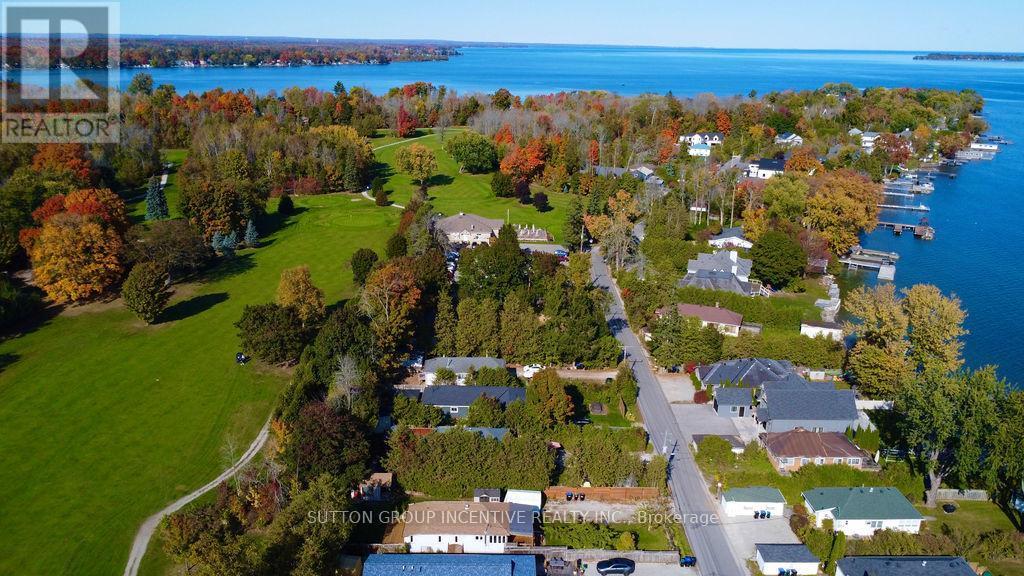
1556 Houston Avenue, Innisfil, ON - Outdoor With Body Of Water With View
1556 Houston Avenue, Innisfil, ON - Outdoor
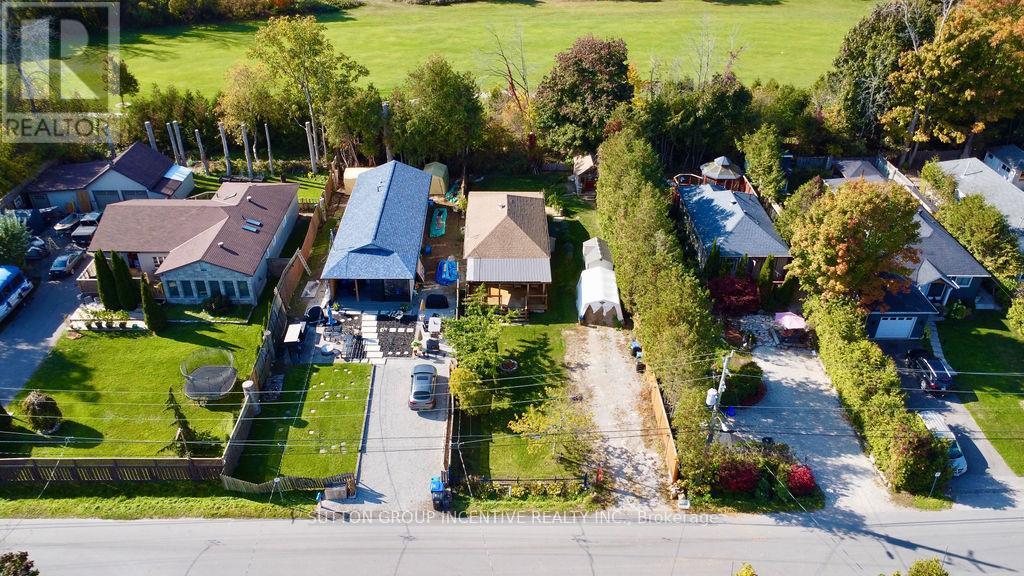
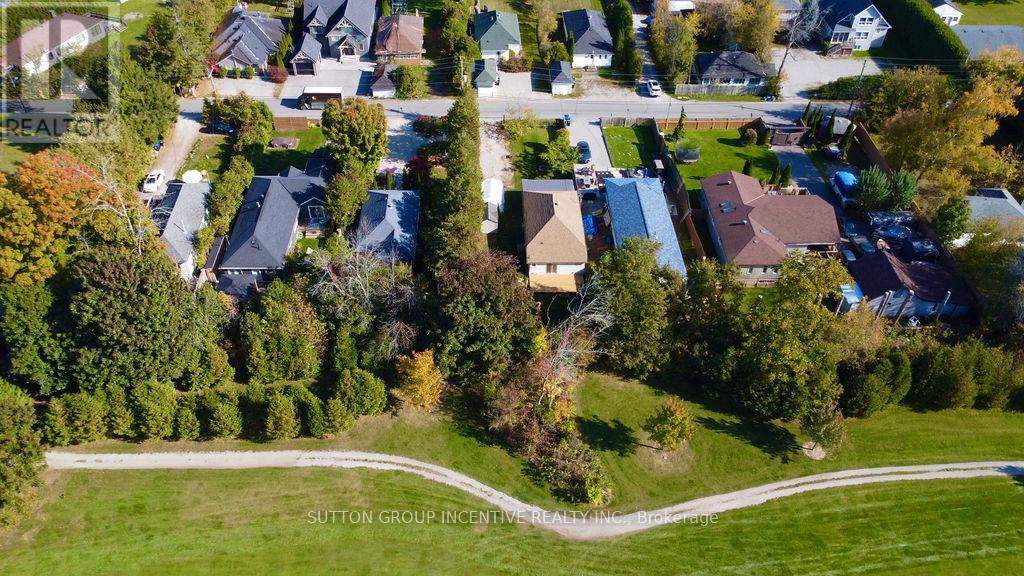
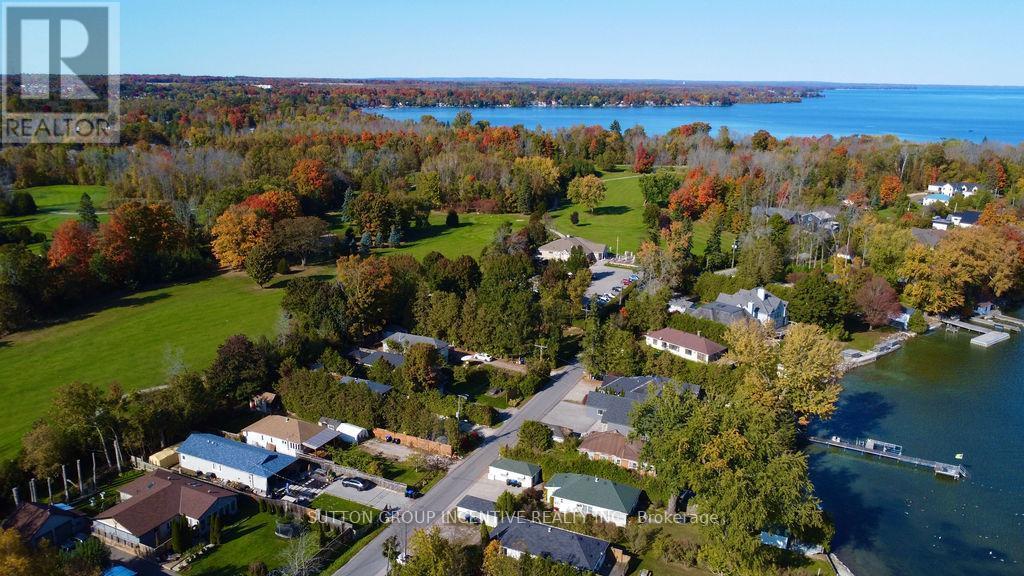
1556 Houston Avenue, Innisfil, ON - Outdoor With View
1556 Houston Avenue, Innisfil, ON - Outdoor
1556 Houston Avenue, Innisfil, ON - Outdoor With View
1556 Houston Avenue, Innisfil, ON - Outdoor With Body Of Water With View
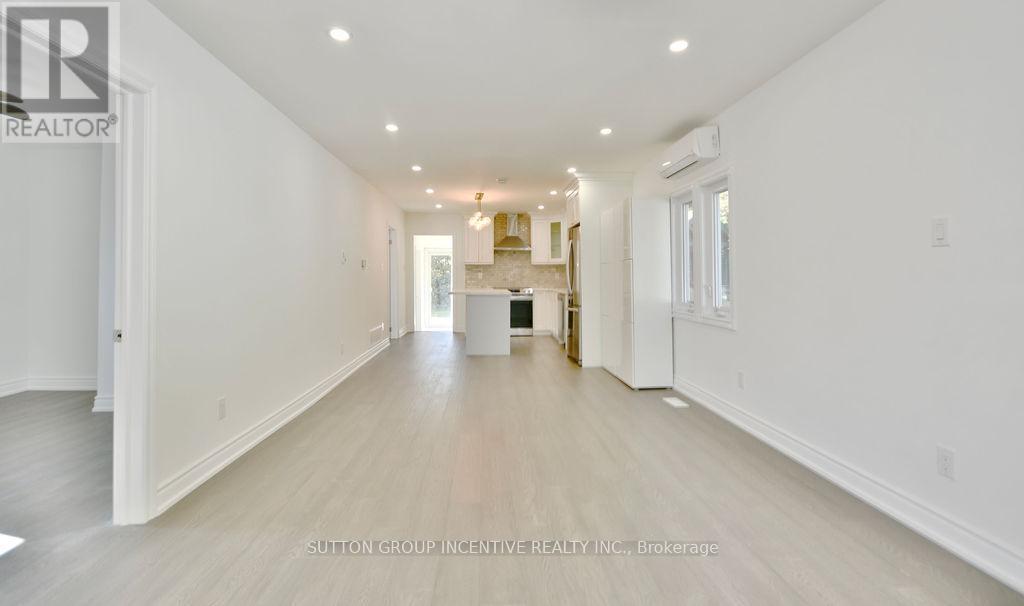
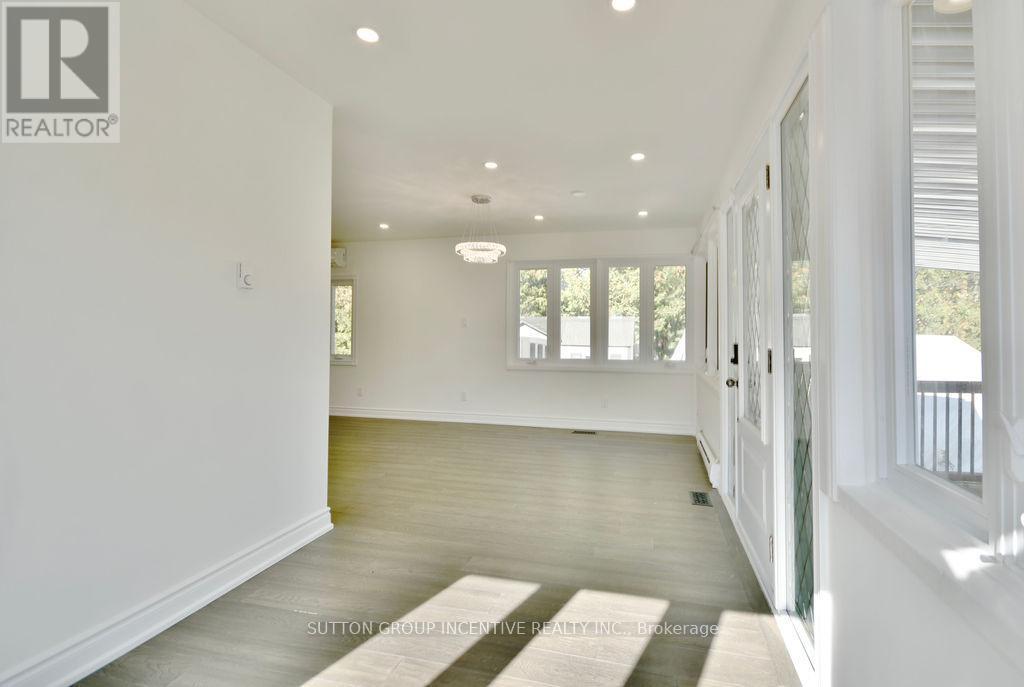
1556 Houston Avenue, Innisfil, ON - Indoor Photo Showing Other Room
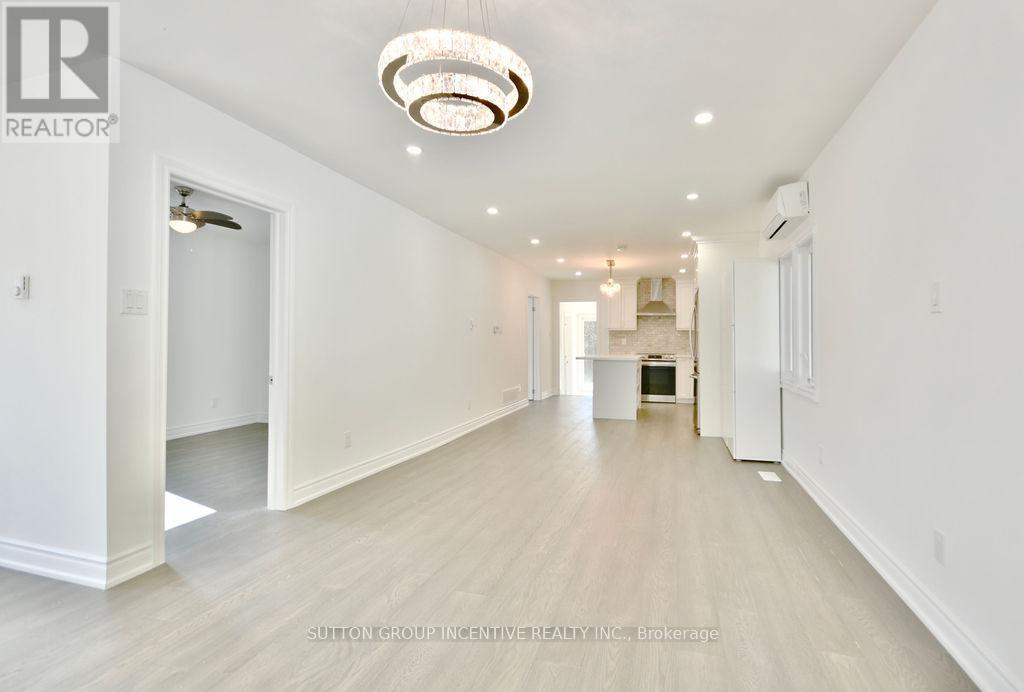
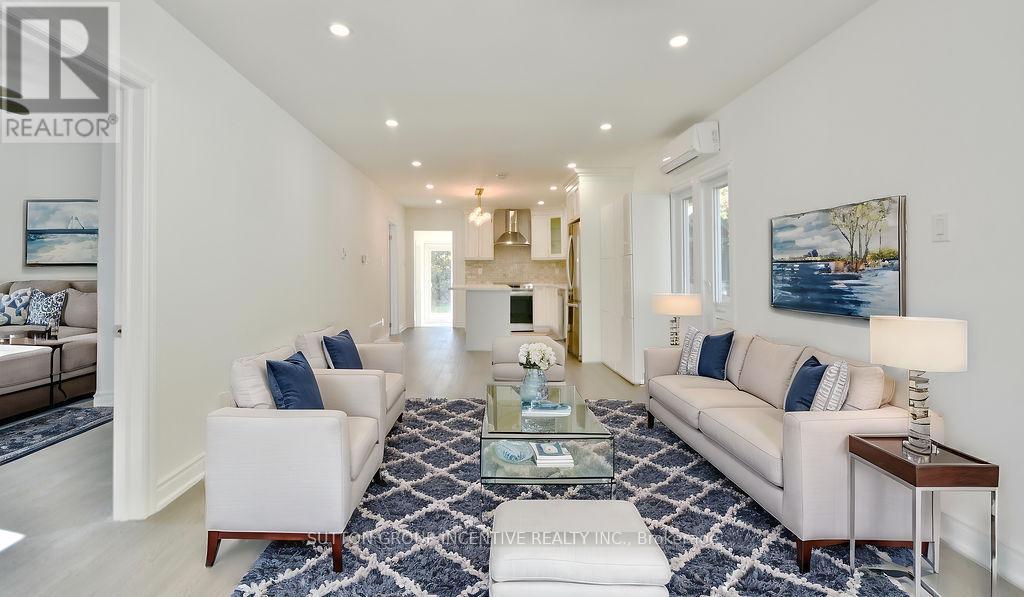
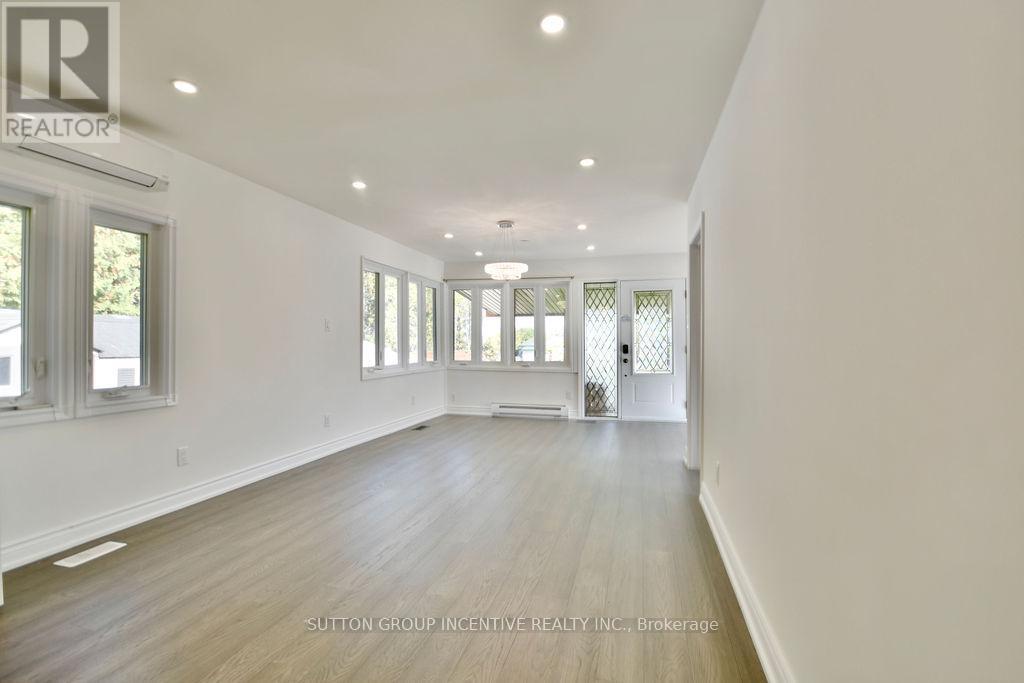
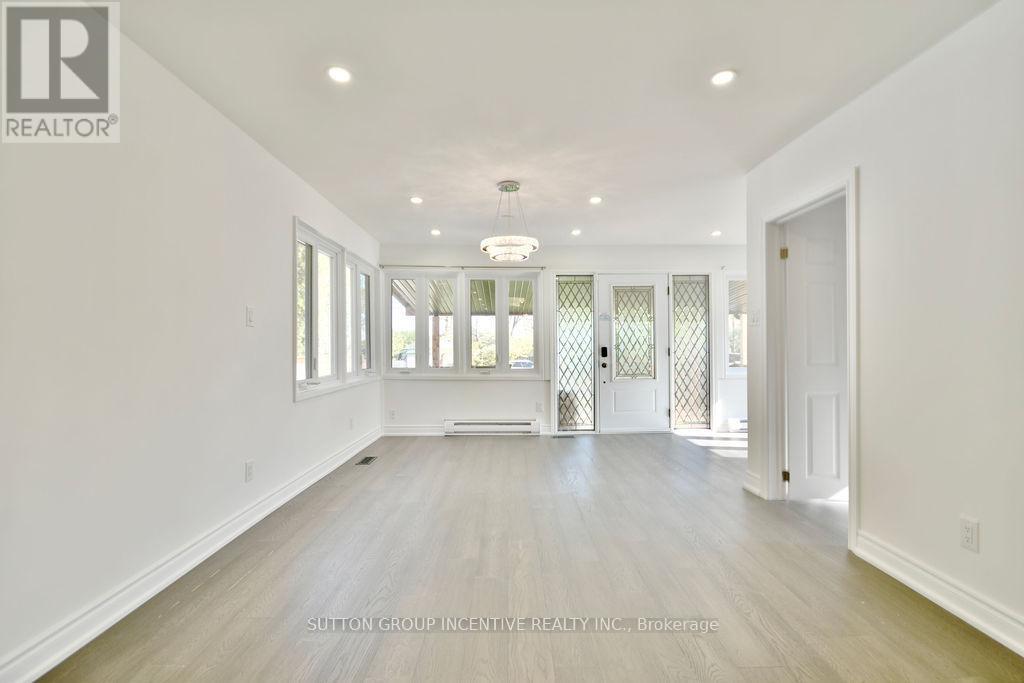
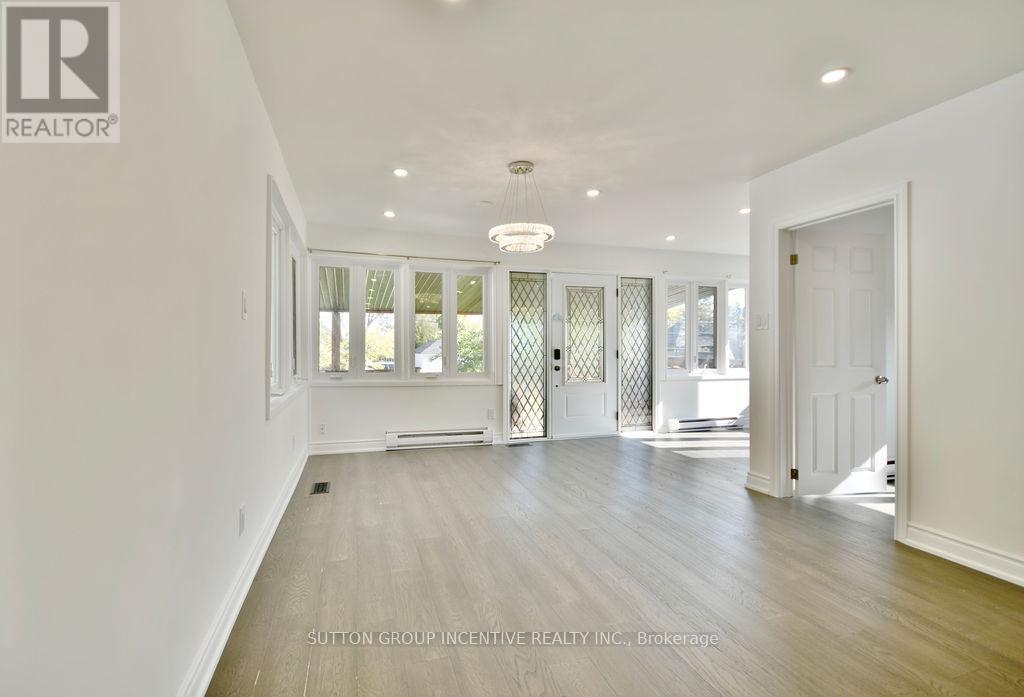
1556 Houston Avenue, Innisfil, ON - Indoor Photo Showing Living Room
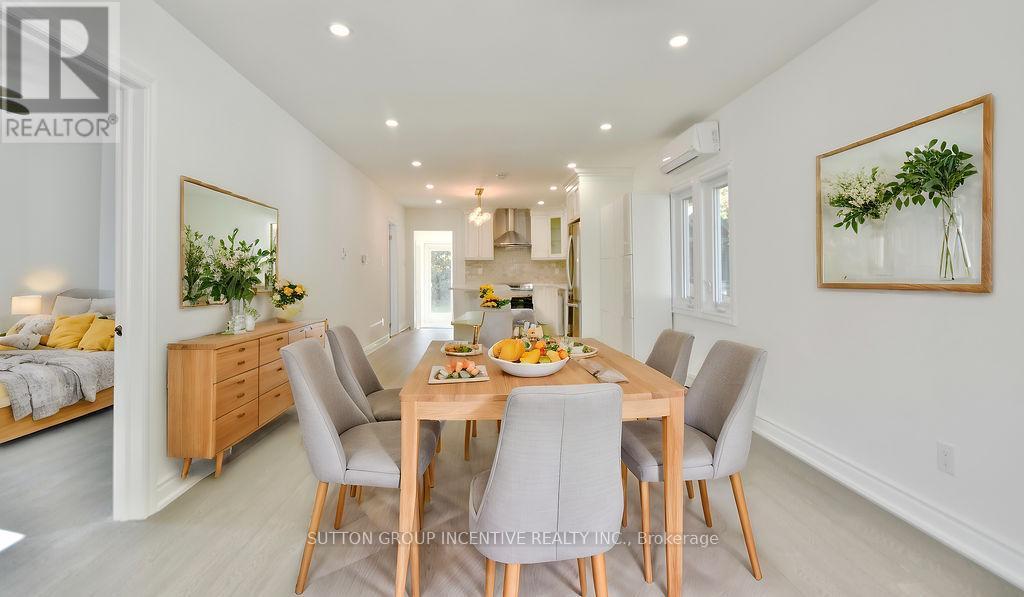
1556 Houston Avenue, Innisfil, ON - Indoor Photo Showing Dining Room
1556 Houston Avenue, Innisfil, ON - Indoor Photo Showing Other Room
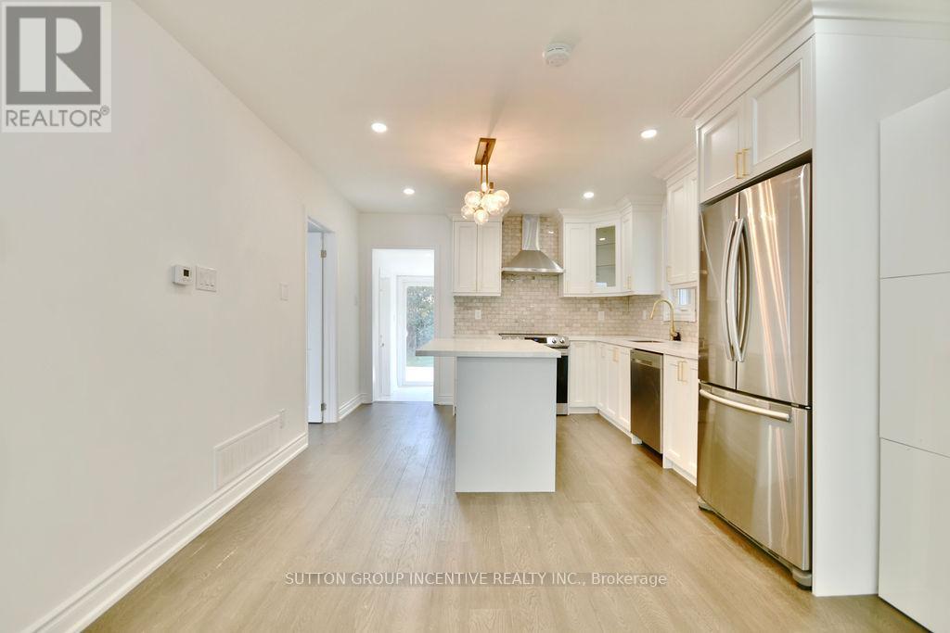
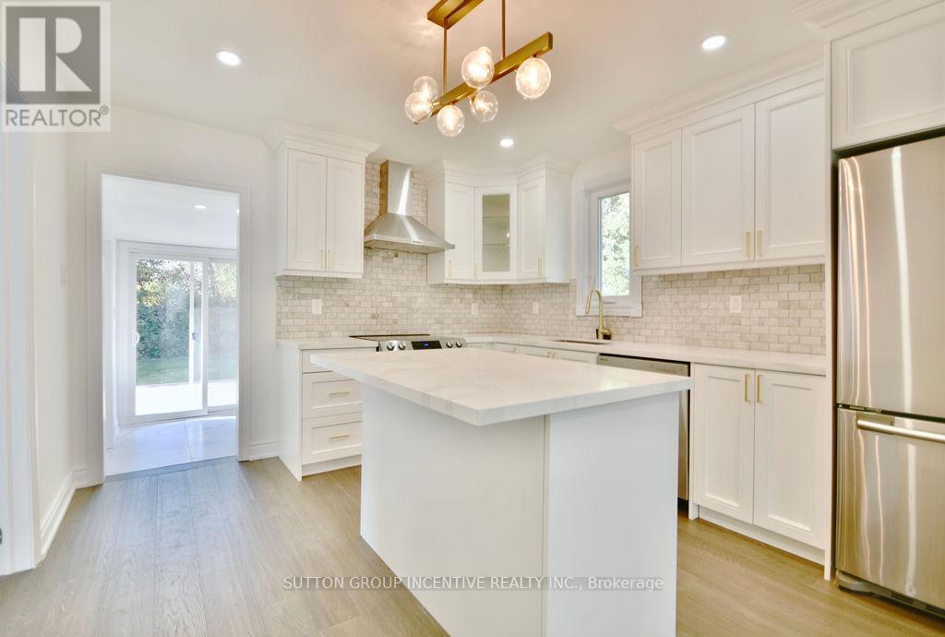
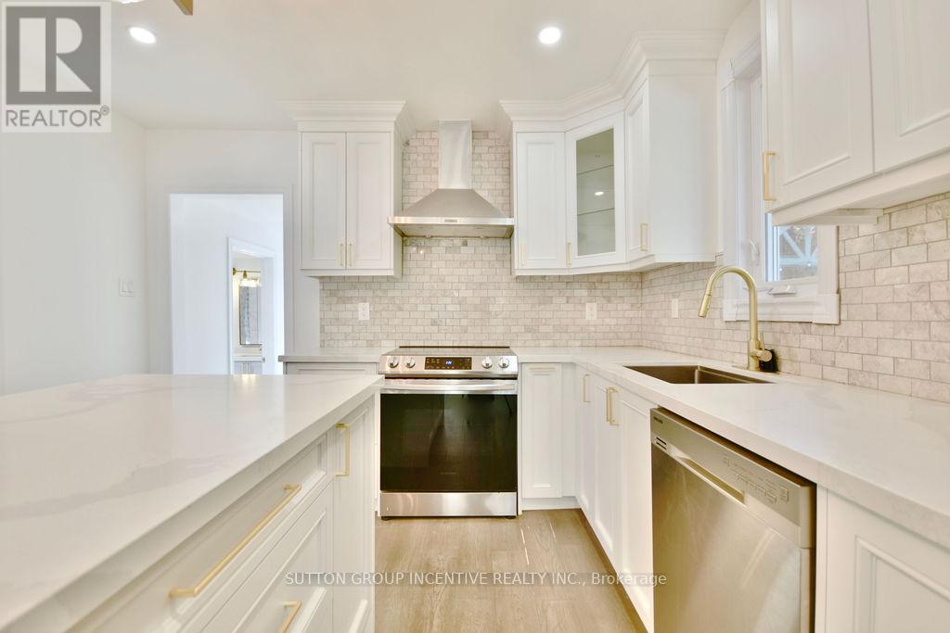
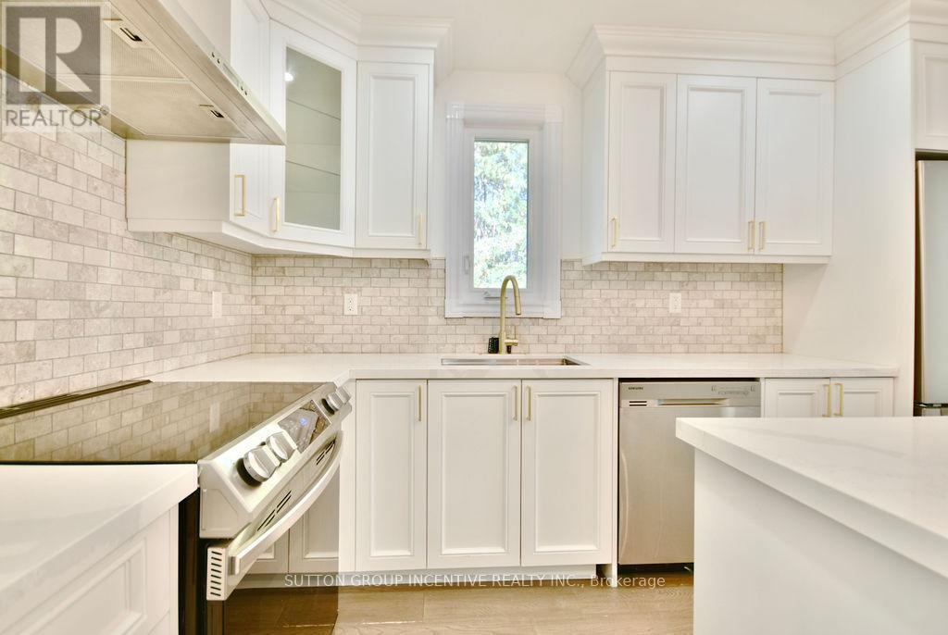
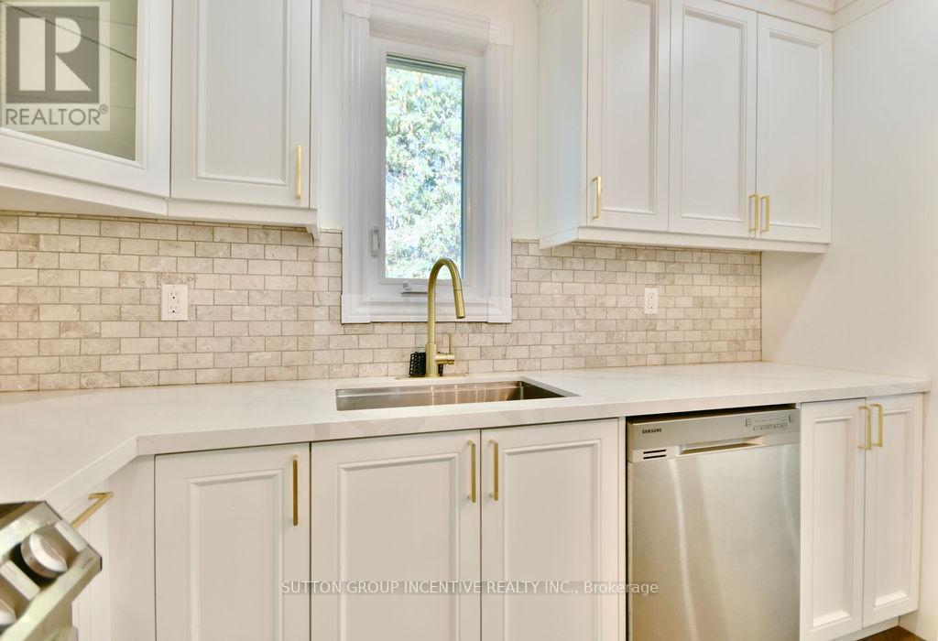
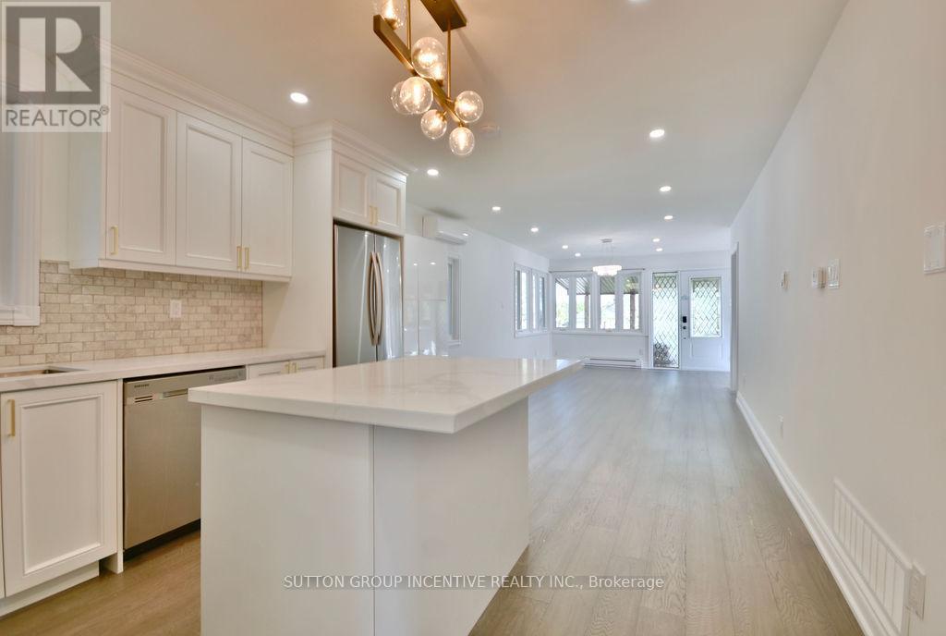
1556 Houston Avenue, Innisfil, ON - Indoor Photo Showing Kitchen With Upgraded Kitchen
1556 Houston Avenue, Innisfil, ON - Indoor Photo Showing Other Room
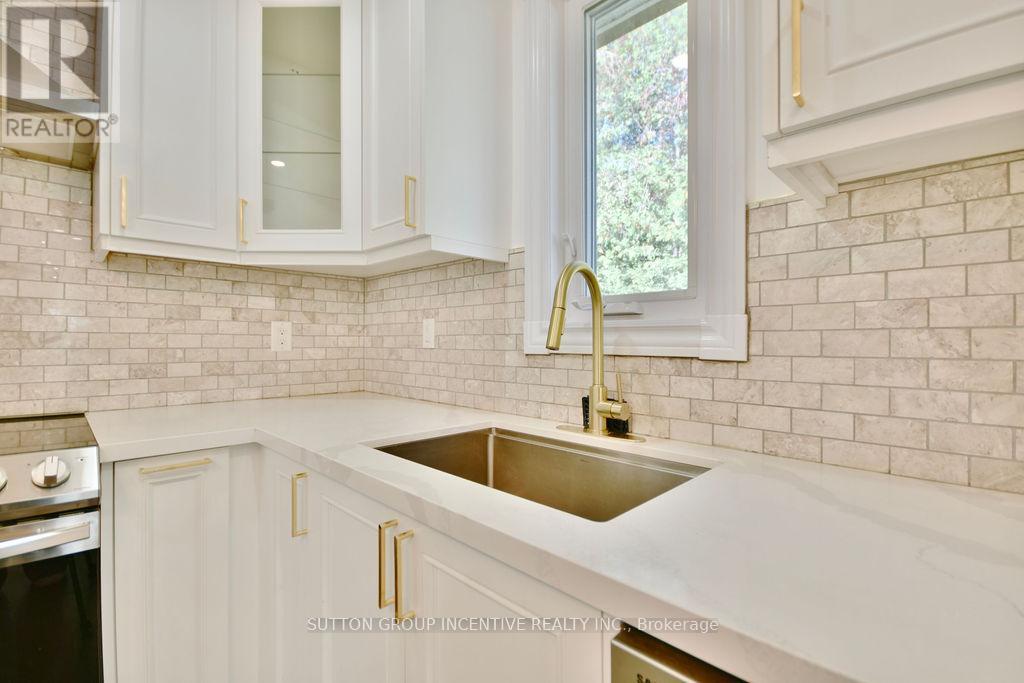
1556 Houston Avenue, Innisfil, ON - Indoor Photo Showing Kitchen With Upgraded Kitchen
1556 Houston Avenue, Innisfil, ON - Indoor Photo Showing Kitchen
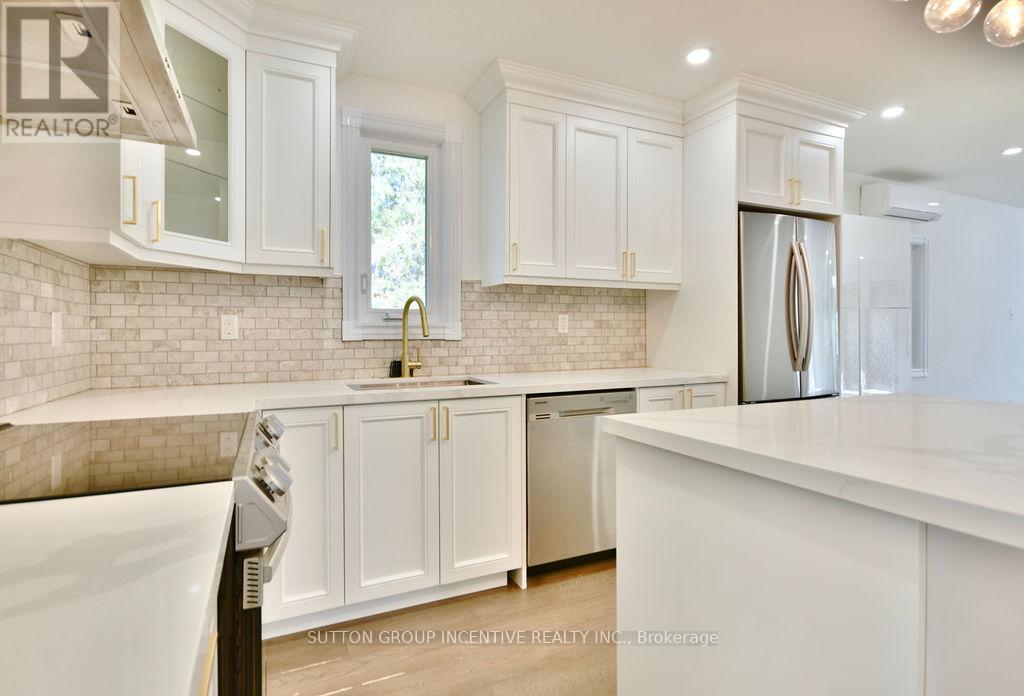
1556 Houston Avenue, Innisfil, ON - Indoor Photo Showing Kitchen With Upgraded Kitchen
1556 Houston Avenue, Innisfil, ON - Indoor Photo Showing Kitchen
1556 Houston Avenue, Innisfil, ON - Indoor Photo Showing Kitchen With Upgraded Kitchen
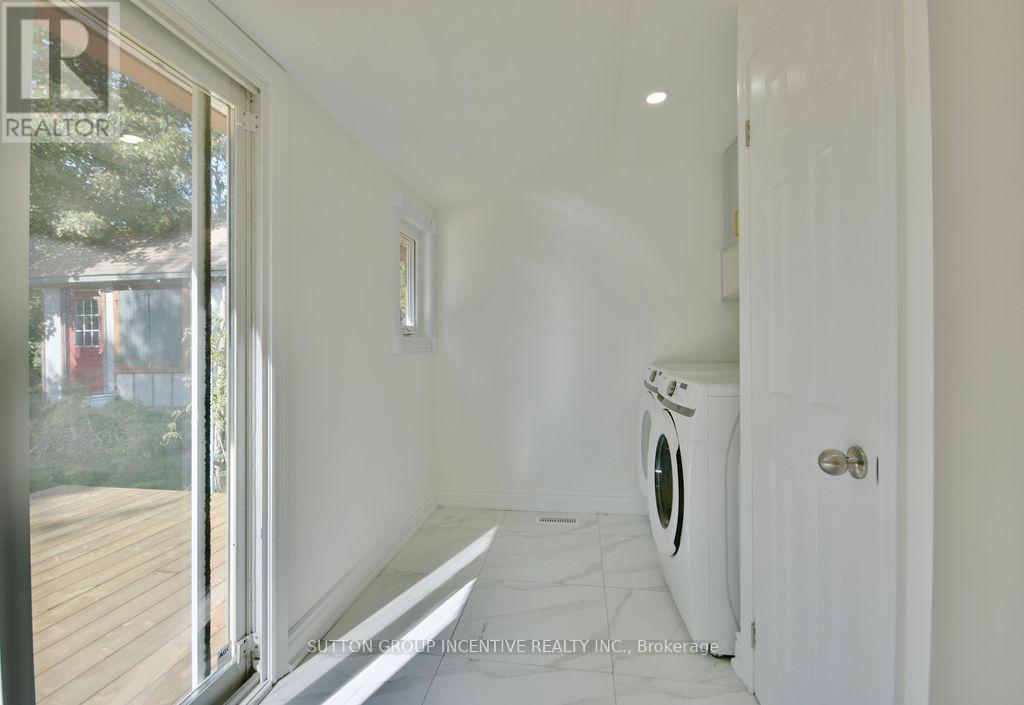
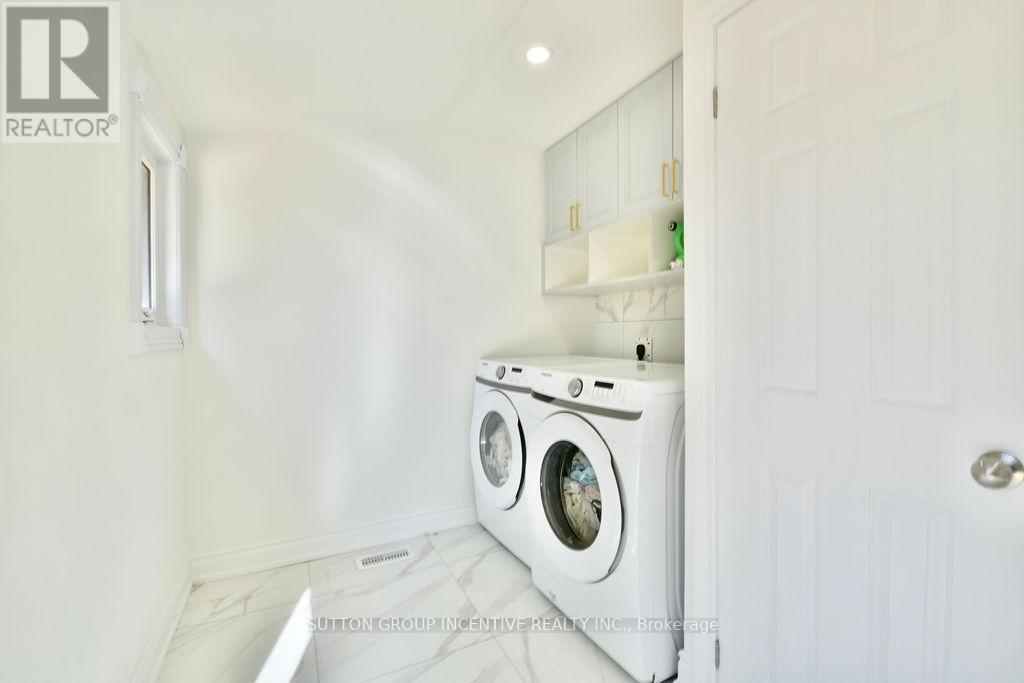
1556 Houston Avenue, Innisfil, ON - Indoor Photo Showing Laundry Room
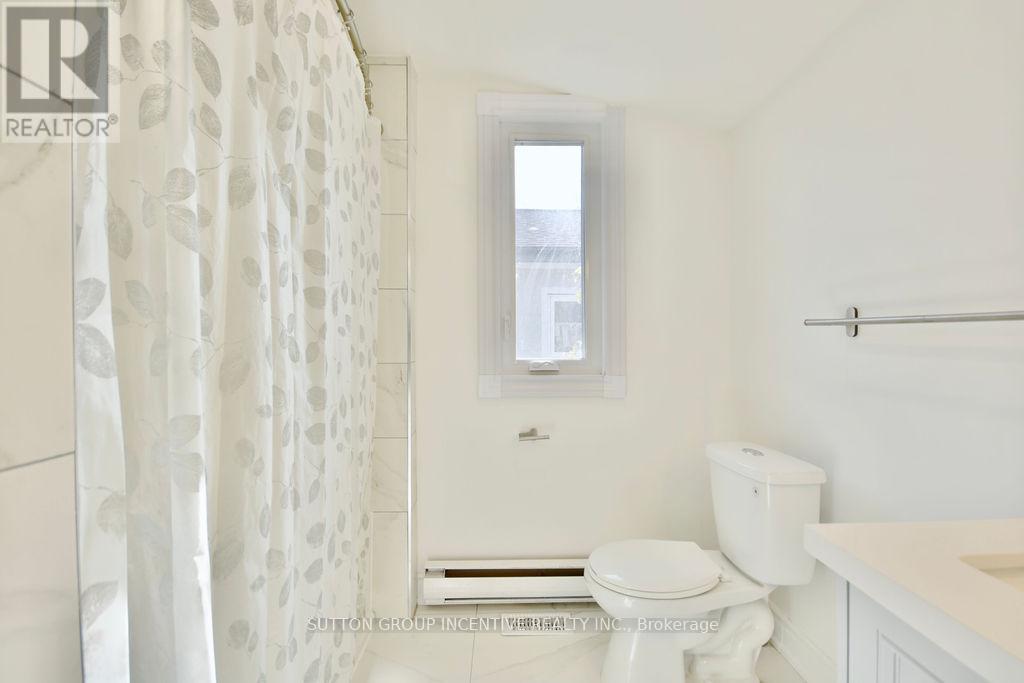
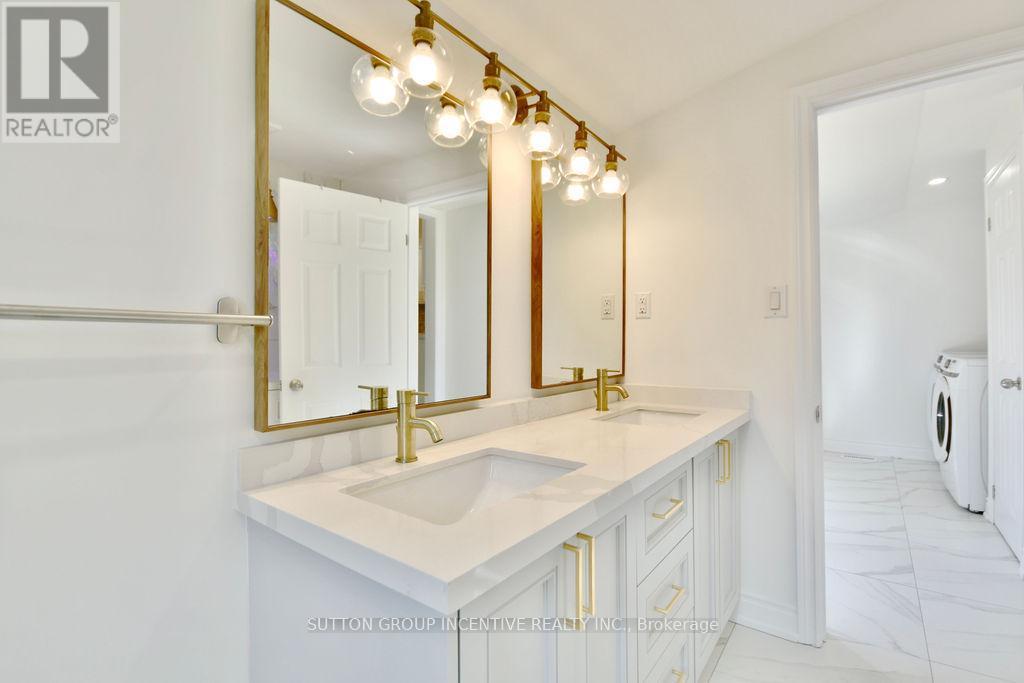
1556 Houston Avenue, Innisfil, ON - Indoor Photo Showing Bathroom
1556 Houston Avenue, Innisfil, ON - Indoor Photo Showing Other Room
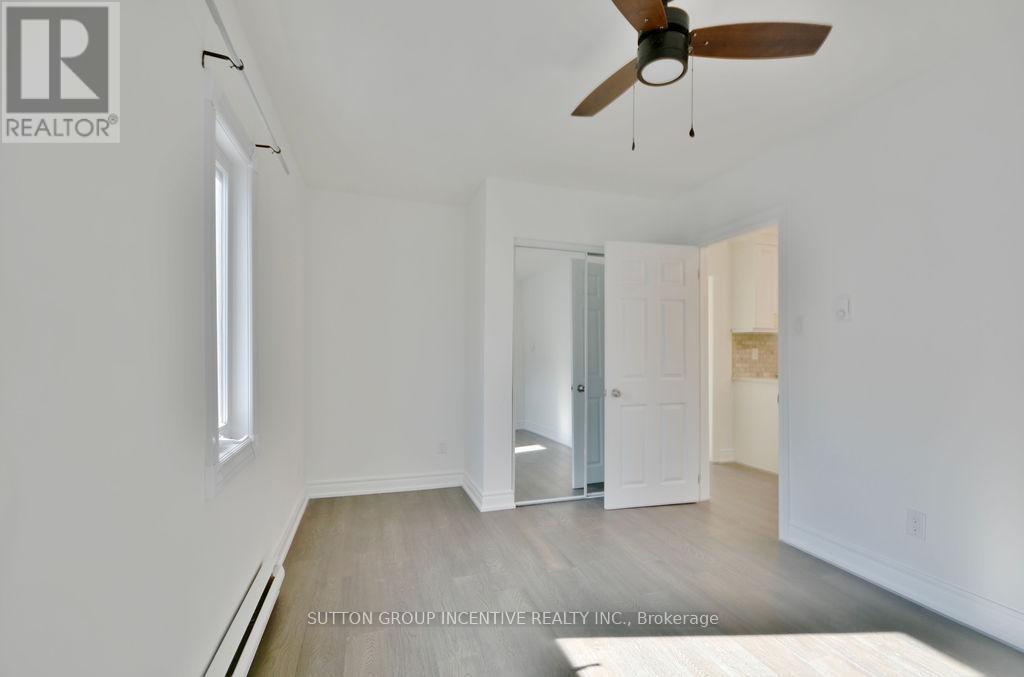
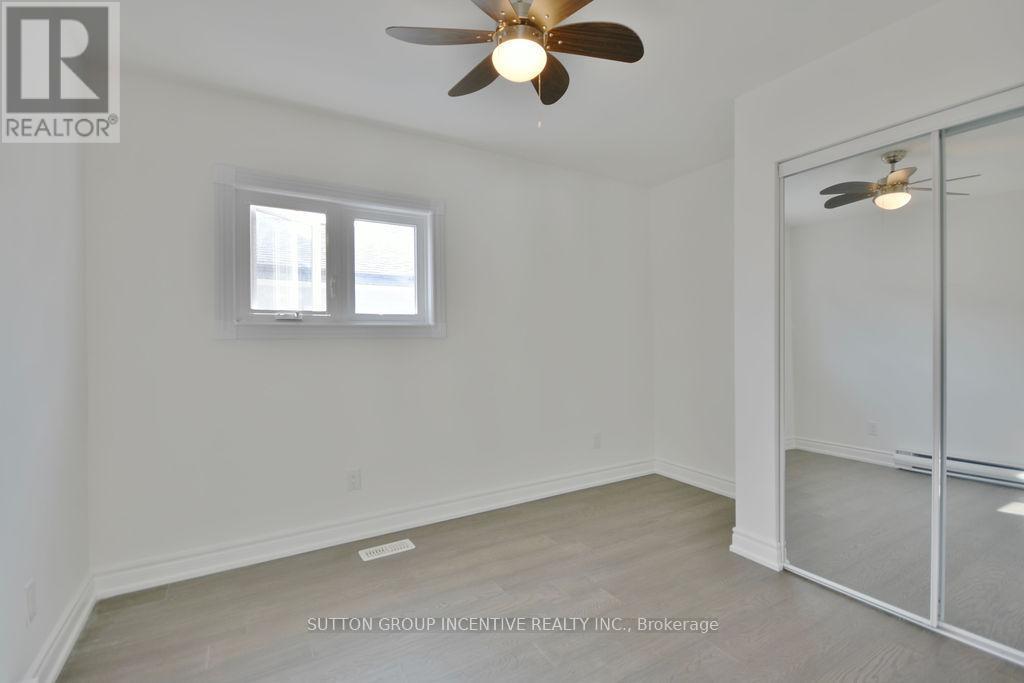
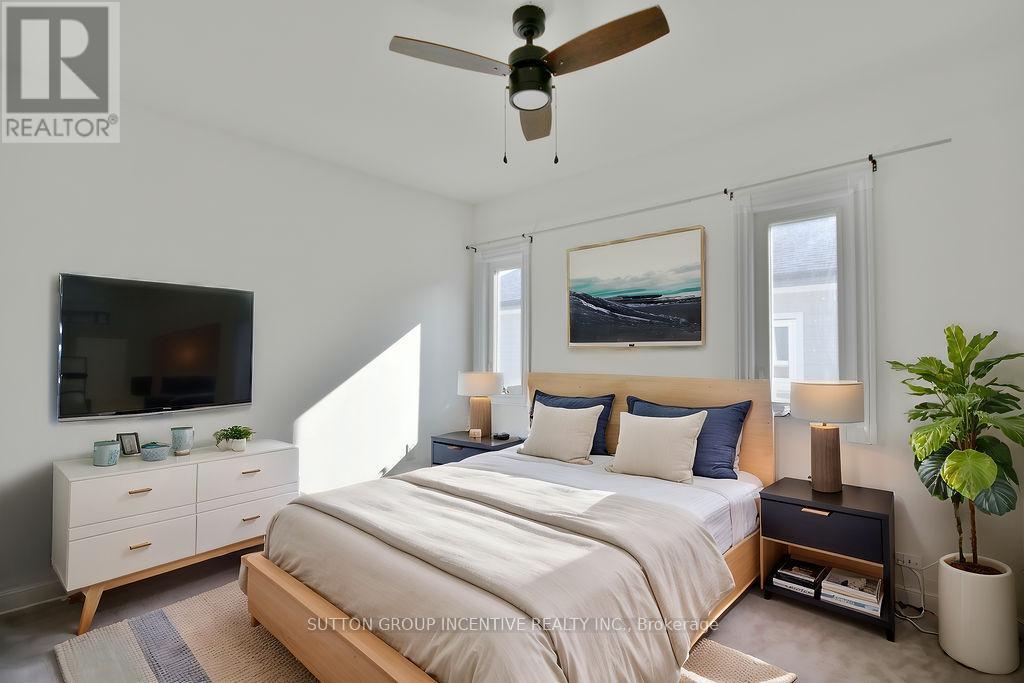
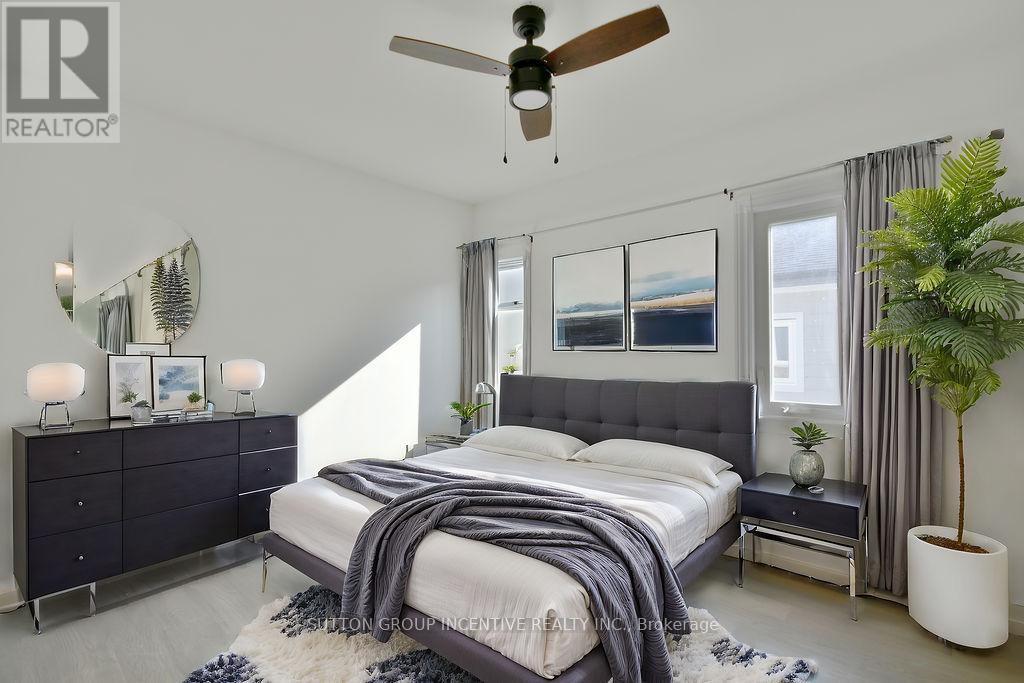
1556 Houston Avenue, Innisfil, ON - Indoor Photo Showing Bedroom
1556 Houston Avenue, Innisfil, ON - Outdoor With Deck Patio Veranda With Exterior
1556 Houston Avenue, Innisfil, ON - Outdoor With Exterior
1556 Houston Avenue, Innisfil, ON - Outdoor With Deck Patio Veranda
1556 Houston Avenue, Innisfil, ON  - Outdoor With Deck Patio Veranda
1556 Houston Avenue, Innisfil, ON  - Outdoor With Deck Patio Veranda With Backyard
1556 Houston Avenue, Innisfil, ON  - Outdoor With Deck Patio Veranda
1556 Houston Avenue, Innisfil, ON  - Outdoor With Body Of Water With View
1556 Houston Avenue, Innisfil, ON - Outdoor
1556 Houston Avenue, Innisfil, ON - Outdoor With View
1556 Houston Avenue, Innisfil, ON - Outdoor
1556 Houston Avenue, Innisfil, ON - Outdoor With View
1556 Houston Avenue, Innisfil, ON - Outdoor With Body Of Water With View
1556 Houston Avenue, Innisfil, ON - Indoor Photo Showing Other Room
1556 Houston Avenue, Innisfil, ON - Indoor Photo Showing Living Room
1556 Houston Avenue, Innisfil, ON - Indoor Photo Showing Dining Room
1556 Houston Avenue, Innisfil, ON - Indoor Photo Showing Other Room
1556 Houston Avenue, Innisfil, ON - Indoor Photo Showing Kitchen With Upgraded Kitchen
1556 Houston Avenue, Innisfil, ON - Indoor Photo Showing Other Room
1556 Houston Avenue, Innisfil, ON - Indoor Photo Showing Kitchen With Upgraded Kitchen
1556 Houston Avenue, Innisfil, ON - Indoor Photo Showing Kitchen
1556 Houston Avenue, Innisfil, ON - Indoor Photo Showing Kitchen With Upgraded Kitchen
1556 Houston Avenue, Innisfil, ON - Indoor Photo Showing Kitchen
1556 Houston Avenue, Innisfil, ON - Indoor Photo Showing Kitchen With Upgraded Kitchen
1556 Houston Avenue, Innisfil, ON - Indoor Photo Showing Laundry Room
1556 Houston Avenue, Innisfil, ON - Indoor Photo Showing Bathroom
1556 Houston Avenue, Innisfil, ON - Indoor Photo Showing Other Room
1556 Houston Avenue, Innisfil, ON - Indoor Photo Showing Bedroom
1556 Houston Avenue, Innisfil, ON - Outdoor With Deck Patio Veranda With Exterior
1556 Houston Avenue, Innisfil, ON - Outdoor With Exterior
1556 Houston Avenue, Innisfil, ON - Outdoor With Deck Patio Veranda
  • Publicité
Êtes-vous un investisseur immobilier
1556 HOUSTON AVENUE, Innisfil, Ontario, L9S 4M7
599 999 $

2 Chambres

1 Salle de bain

Informations sur la propriété

Rarely offered on one of Innisfil's most sought-after streets, this beautifully updated home is perfectly positioned directly across from Lake Simcoe, offering picturesque surroundings and an unbeatable lifestyle.Featuring 2 bedrooms and 1 bathroom, this move-in-ready home showcases an open-concept design, a renovated kitchen with granite countertops, updated finishes throughout, and bright living spaces filled with natural light. The functional layout is ideal for year-round living, weekend getaways, or investment purposes.Recent major upgrades provide exceptional value and peace of mind, including a brand new well (2026), brand new septic system (2026), newly sodded lot, furnace (2022), central air conditioning (2021), upgraded windows (2021), newer water filtration system, updated deck, and cedar privacy fencing.The spacious lot backs onto Big Cedar Golf & Country Club and is located on a quiet, established street surrounded by prestigious homes. Enjoy morning walks along the lake, nearby beaches and marinas, golf, boating, and all the amenities that make Innisfil one of Simcoe County's most desirable waterfront communities.Experience waterfront living without the waterfront taxes. A truly turn-key property offering exceptional value in a premier Lake Simcoe location. (id:27)

Particularités du bâtiment :

  • Style: Maison détachée
  • Type de bâtiment: Unifamiliale
  • Air climatisé: Oui
  • État du sous-sol: Non aménagé
  • Fondation: Blocs de béton
  • Revêtement extérieur: Bardage en vinyle
  • Stationnement: Oui
  • Surface utile: 700 - 1100 sqft
  • Type d'architecture: Maison de plain-pied
  • Type de construction: Isolée
  • Type de plancher: Plancher en stratifié
  • Type de sous-sol: Vide sanitaire
  • Type de chauffage: Air pulsé
  • Combustible de chauffage: Gaz naturel
  • Type de climatisation: Unité murale

Caractéristiques :

  • Type de possession: Tenure franche
  • Type de propriété: Unifamiliale
  • Caractéristiques: Zone boisée, Sans tapis
  • Chambres : 2
  • Dimensions du terrain : 50 x 150 Acre
  • Irregular: Oui
  • Salle(s) de bains : 1
  • Services à proximité: Terrain de golf à proximité
  • Superficie habitable (approx): 700 - 1100 Pieds carrés
  • Type de structure: Remise à voiture, Atelier
  • Zonage: Residential
  • Service d'égout: Fosse septique
  • Type de stationnement: Aucun garage
  • Nbre d'espaces de stationnement: 6

Détails des pièces :

  • Cuisine Niveau rez-de-chaussée 3.84 m x 3.46 m
  • Salle à dîner Niveau rez-de-chaussée 6.85 m x 3.46 m
  • Petit salon Niveau rez-de-chaussée 2.99 m x 2.26 m
  • Chambre principale Niveau rez-de-chaussée 4.50 m x 2.84 m
  • 2e chambre Niveau rez-de-chaussée 3.59 m x 2.84 m

Convertir la mesure en :

Gracieuseté de : SUTTON GROUP INCENTIVE REALTY INC.

REALTOR.ca  

L’accès aux données vendues sur ce site Web ne peut être utilisé que par les consommateurs qui ont un intérêt authentique dans l’achat, la vente ou la location d’un bien immobilier résidentiel.

Ventes/Historique de prix

Se connecter ou créer un compte pour voir les inscriptions vendues et les historiques d'inscriptions

ÉvaluationExpressMC Powered by RPS
Vous songez à vendre?

Commencez par découvrir ce que votre maison pourrait valoir sur le marché actuel.

Emplacement de 1556 HOUSTON AVENUE, Innisfil, Ontario, L9S 4M7

Données démographiques de 1556 HOUSTON AVENUE, Innisfil, Ontario, L9S 4M7

Étape de vie

Parents plus âgés, enfants plus jeunes

Type d'emploi

Mixte

Revenu moyen du ménage

142 772.51 $

Nombre moyen d'enfants

1.87

Population à domicile

Structure à domicile

Âge de la population

Éducation

Niveau d'éducation

No certificate/diploma/degree

17.6 %

Diplôme d'études secondaires ou équivalent

30.04 %

Certificat ou diplôme d'apprentissage ou d'une école de métiers

7.74 %

Diplôme d'études collégiales ou d'études postsecondaires (non universitaires)

25.25 %

Certificat d'études universitaires

2.04 %

Diplômes d'études universitaires

17.33 %

Navetteur

Se rendre au travail

En auto

97.91 %

En transport en commun

0.93 %

À pied

0.0 %

À bicyclette

0.0 %

Par tout autre moyen

1.16 %

Diversité Culturelle

Connaissance des langues officielles

Langue maternelle

Données Sur Le Bâtiment

Type de bâtiment

Appartements (faible hauteur et à étages multiples)

0.1 %

Maisons
99.9 %

Achat ou location