Button CopyPathCircle CloseCircle Left ArrowArrow Down Icon GreyClosecirclecircleBurger
  • Publicité

99 HILLCREST Avenue, Hamilton, Ontario, L8P 2X1

No. MLS® 40837167
Maison À vendre à Kirkendall South, Hamilton, Ontario
1 399 000 $ ÉvaluationExpressMC: 1.1M $ - 1.4M $

3+1 Chambres

3 Salles de bain

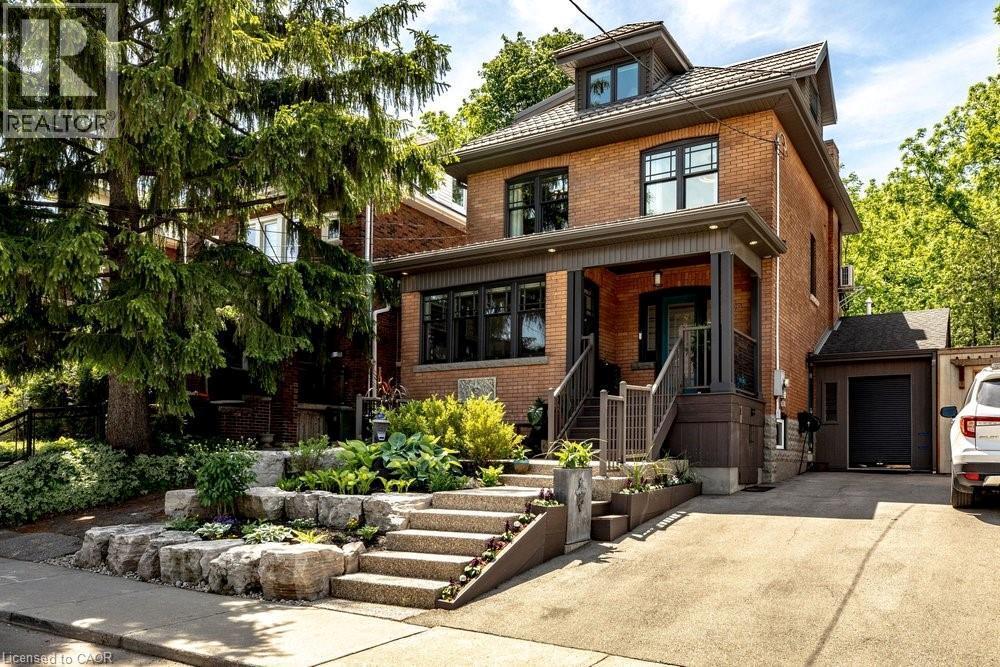
Brick exterior with a covered porch, dormer windows, attached garage, and a concrete driveway - 99 Hillcrest Avenue, Hamilton, ON - Outdoor
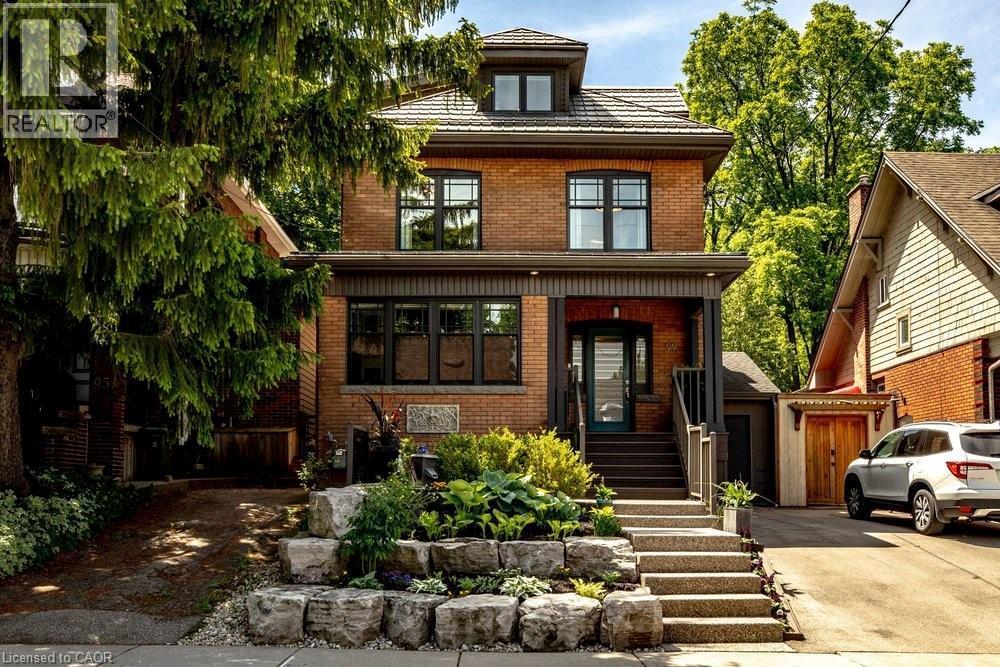
Brick exterior residence featuring a covered front porch, dark-framed windows, and a dormer window - 99 Hillcrest Avenue, Hamilton, ON - Outdoor With Facade
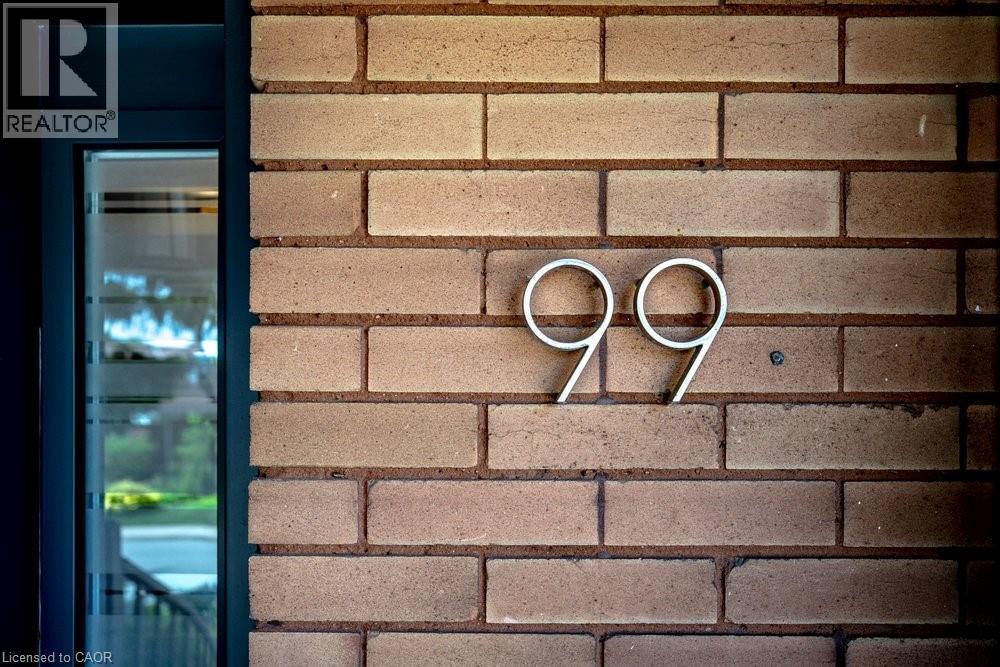
Brick exterior wall with modern metallic house numbers and an adjacent glass-paneled entry - 99 Hillcrest Avenue, Hamilton, ON - Indoor Photo Showing Other Room
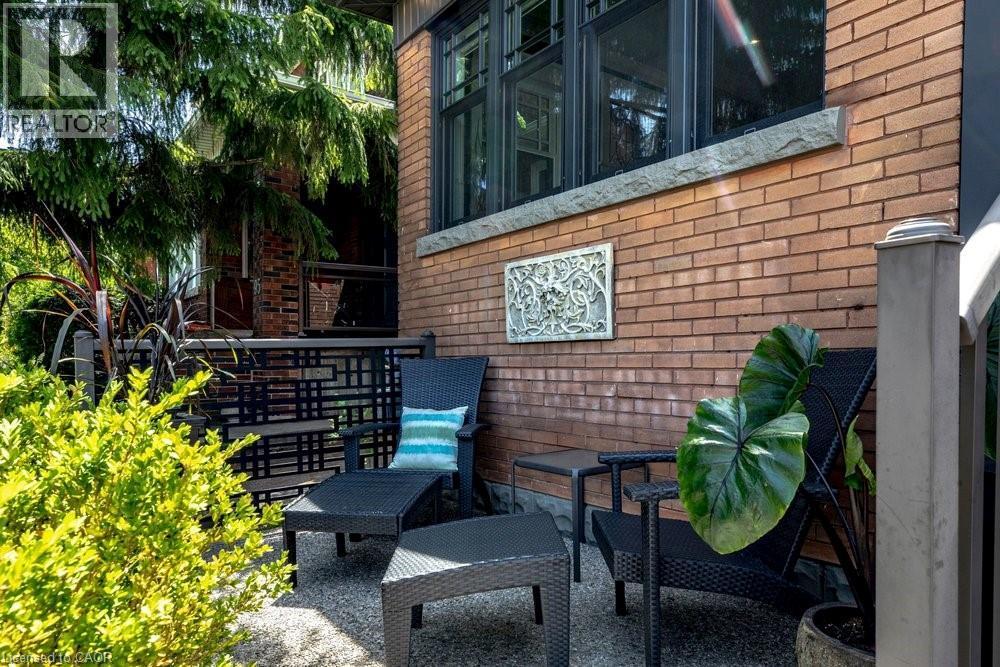
Brick facade with dark-framed windows, a decorative wall panel, and a concrete window sill - 99 Hillcrest Avenue, Hamilton, ON - Outdoor With Deck Patio Veranda With Exterior
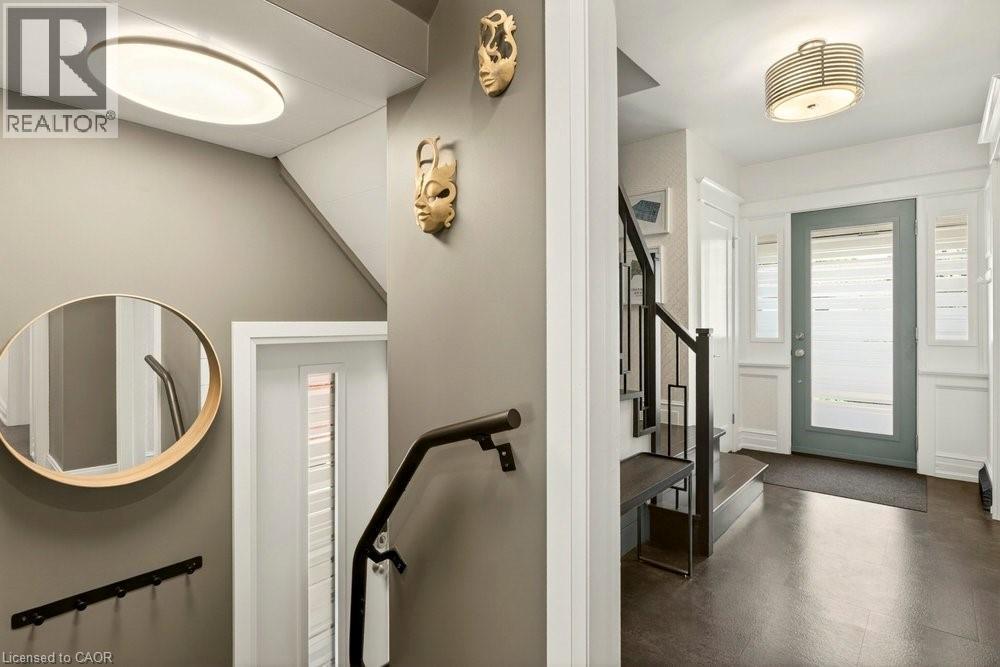
Entryway featuring a teal front door with frosted glass, side-lite windows, and white wainscoting - 99 Hillcrest Avenue, Hamilton, ON - Indoor Photo Showing Other Room
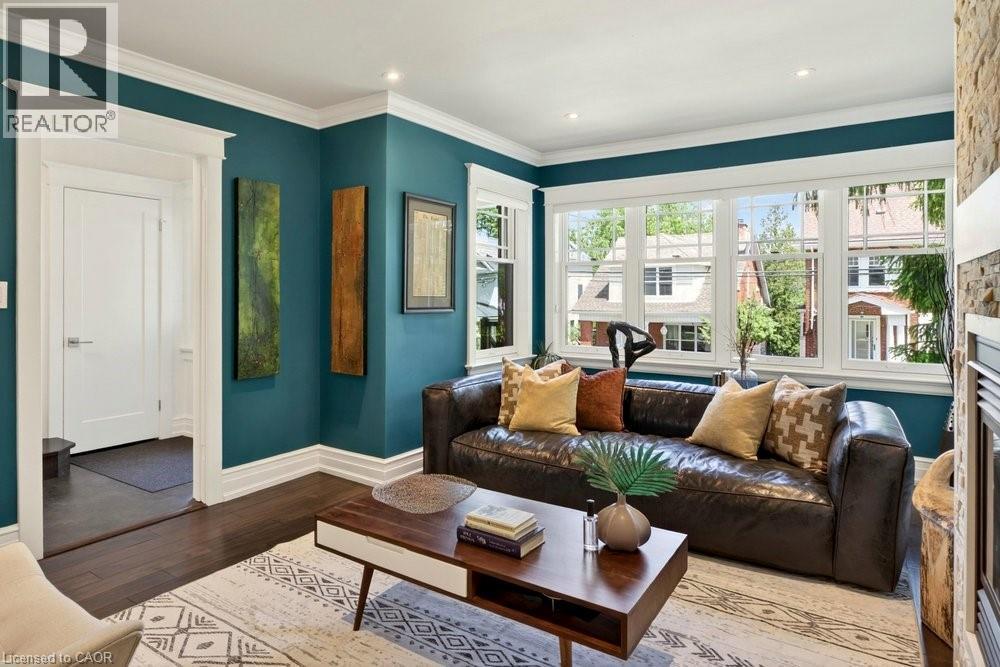
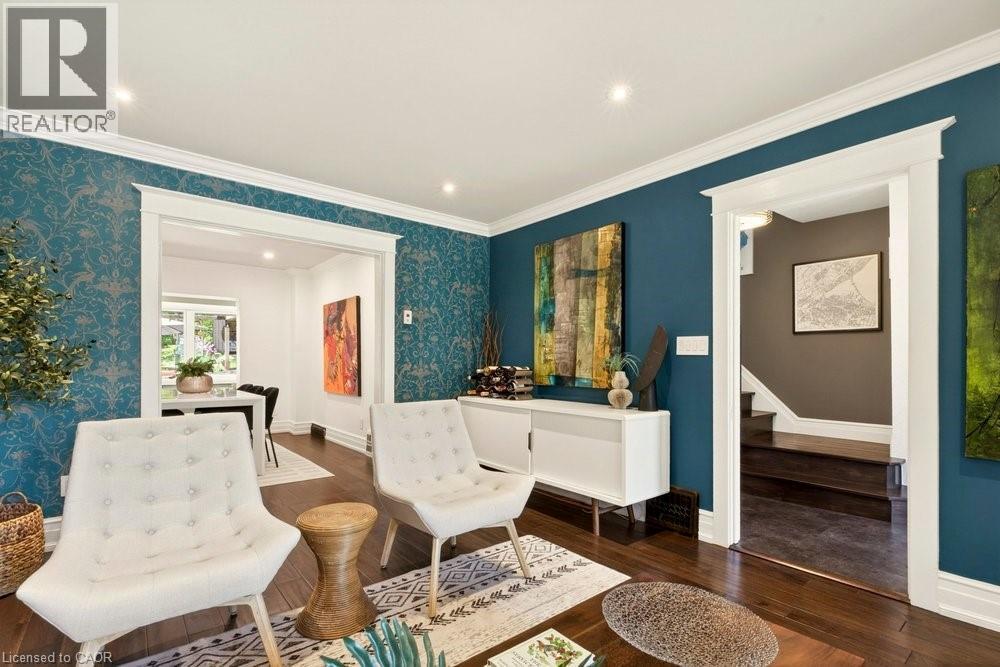
Living area featuring dark wood-finish flooring, white trim, recessed lighting, and a prominent window bank with multiple panes - 99 Hillcrest Avenue, Hamilton, ON - Indoor Photo Showing Living Room
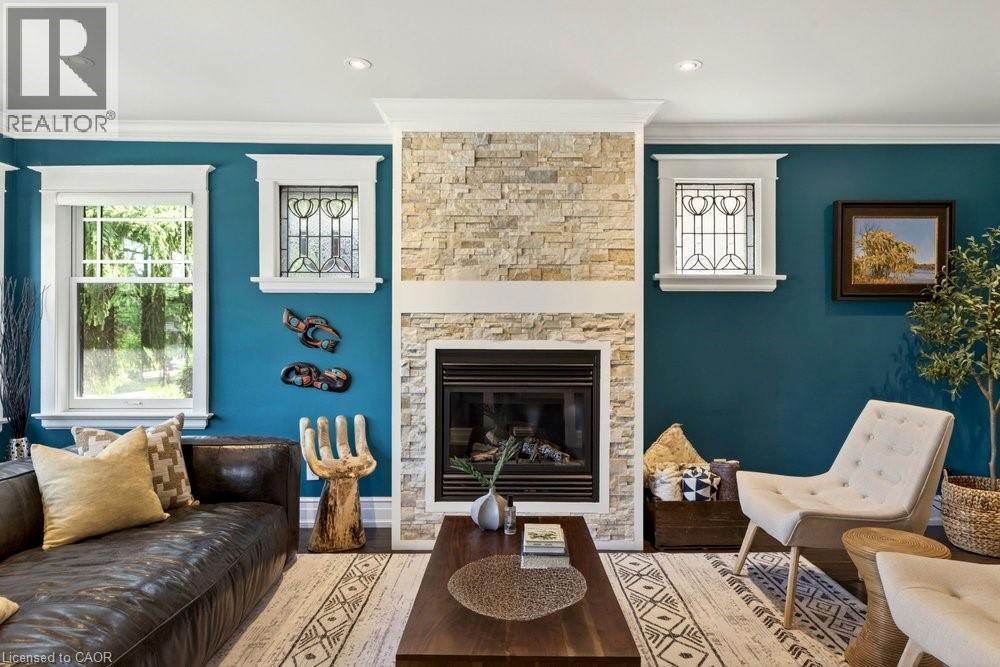
Living room featuring a stone-clad fireplace with a black firebox, white mantelpiece, and recessed lighting - 99 Hillcrest Avenue, Hamilton, ON - Indoor Photo Showing Living Room With Fireplace
99 Hillcrest Avenue, Hamilton, ON - Indoor With Fireplace
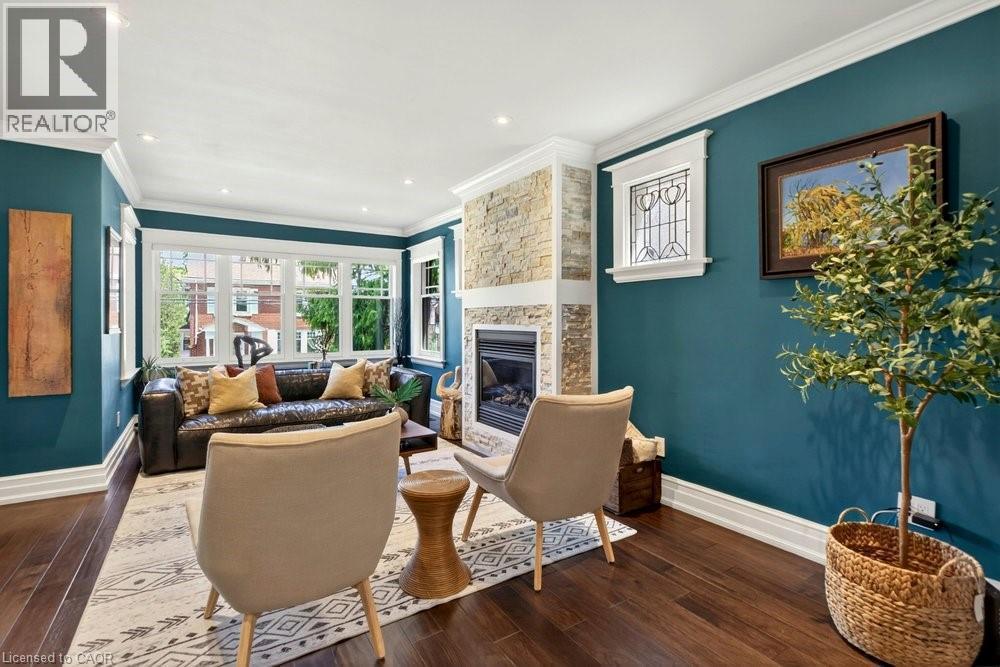
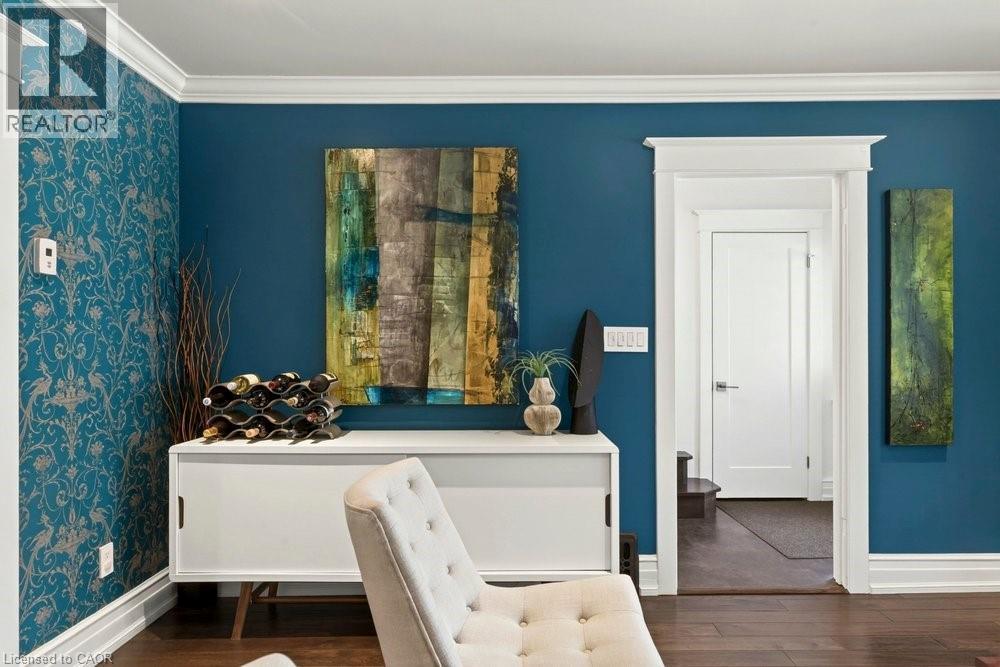
Open-concept living area featuring rich wood-finish flooring, recessed lighting, and elegant crown molding - 99 Hillcrest Avenue, Hamilton, ON - Indoor
99 Hillcrest Avenue, Hamilton, ON - Indoor
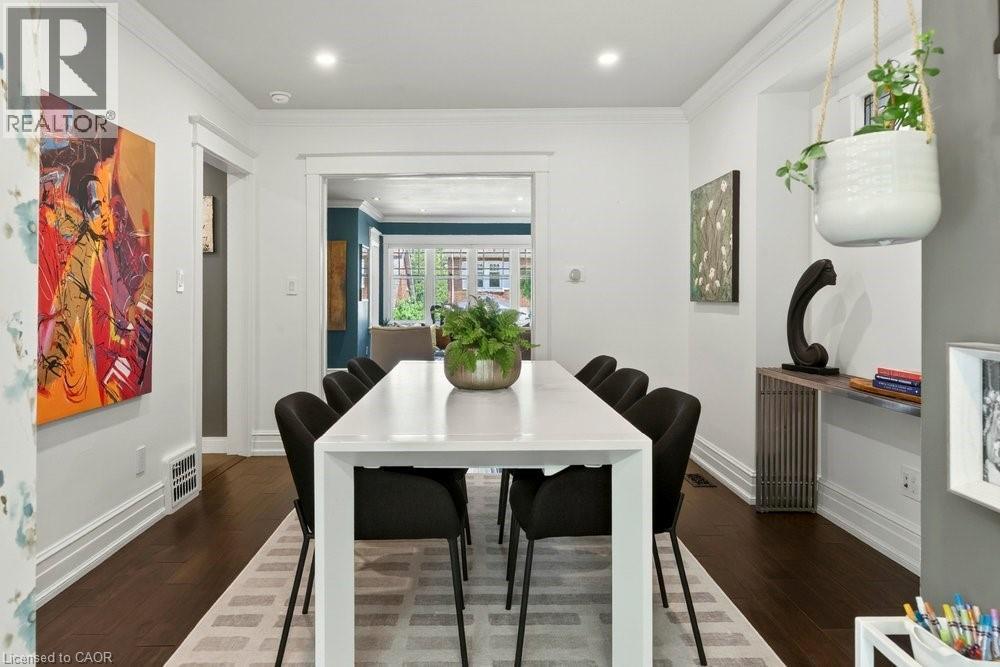
Dining area featuring dark wood-finish flooring, white baseboards, and crown molding - 99 Hillcrest Avenue, Hamilton, ON - Indoor Photo Showing Dining Room
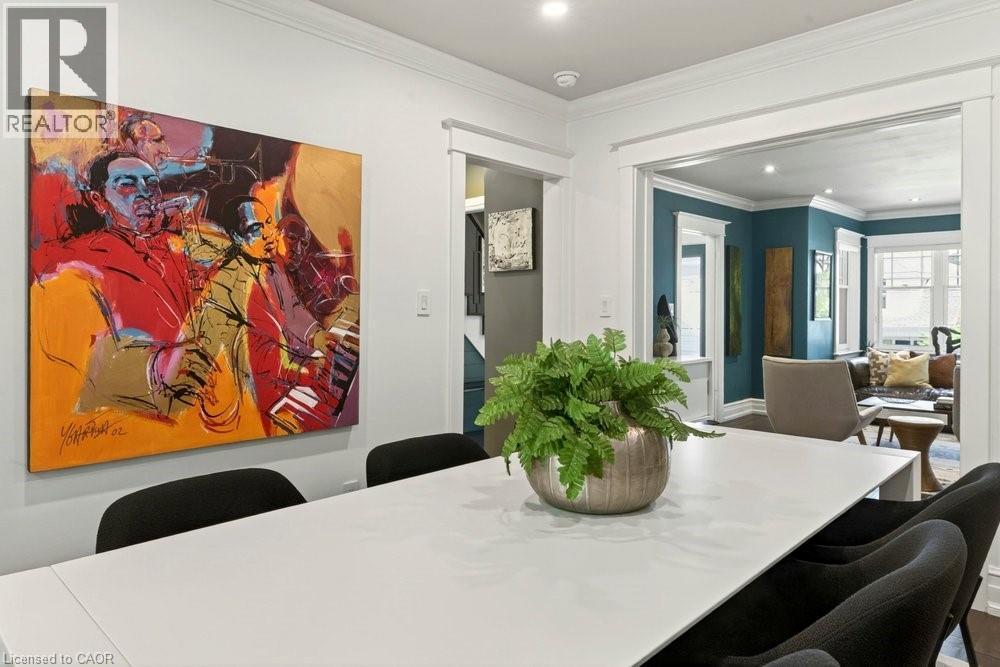
Dining area featuring a spacious white table, recessed lighting, and crown molding - 99 Hillcrest Avenue, Hamilton, ON - Indoor Photo Showing Dining Room
99 Hillcrest Avenue, Hamilton, ON -
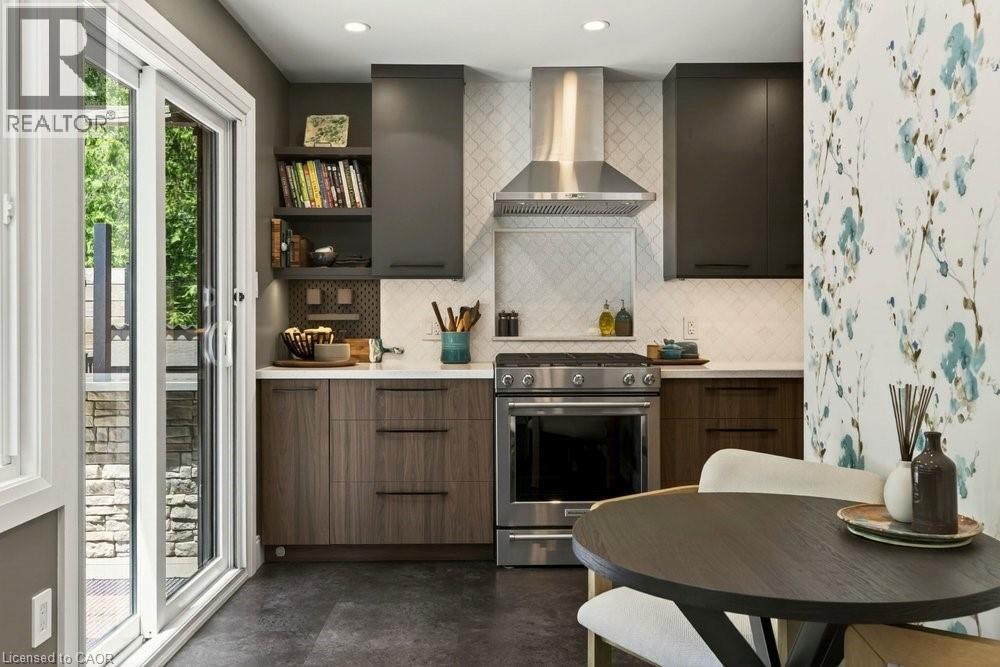
Contemporary kitchen featuring a stainless steel range with matching hood, white subway tile backsplash, and dark wood-finish cabinetry - 99 Hillcrest Avenue, Hamilton, ON - Indoor
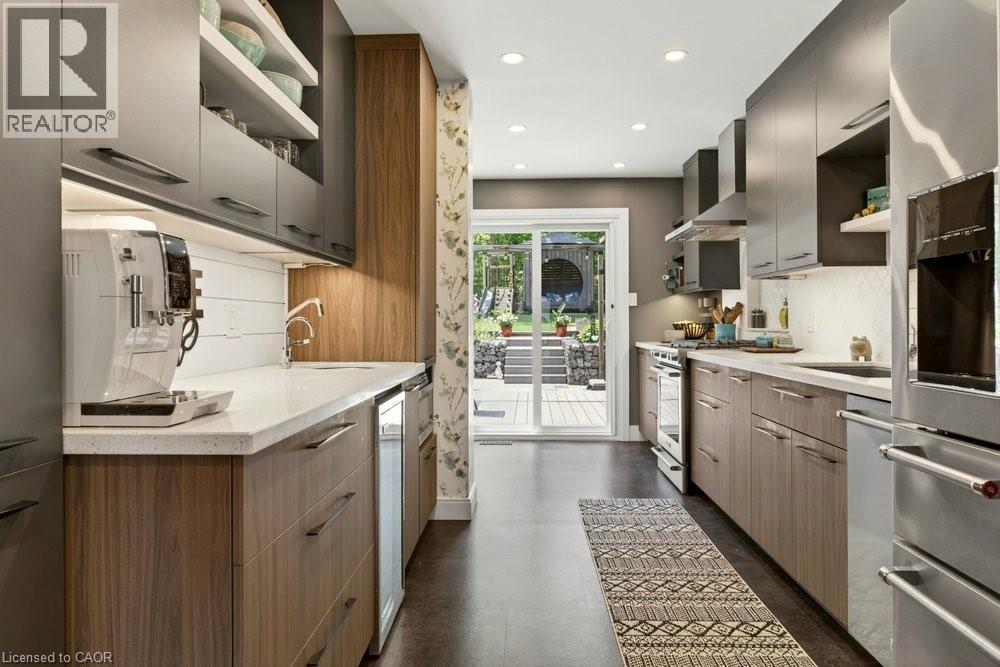
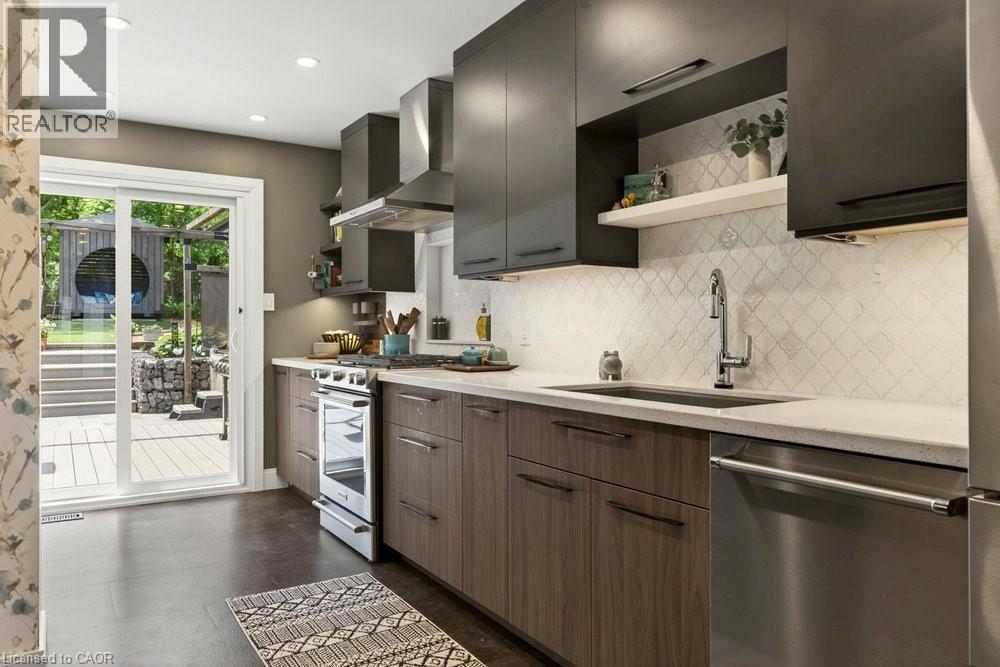
Galley kitchen featuring dual-tone cabinetry, quartz countertops, stainless steel appliances, recessed lighting, and a glass sliding door leading to an outdoor deck - 99 Hillcrest Avenue, Hamilton, ON - Indoor Photo Showing Kitchen With Upgraded Kitchen
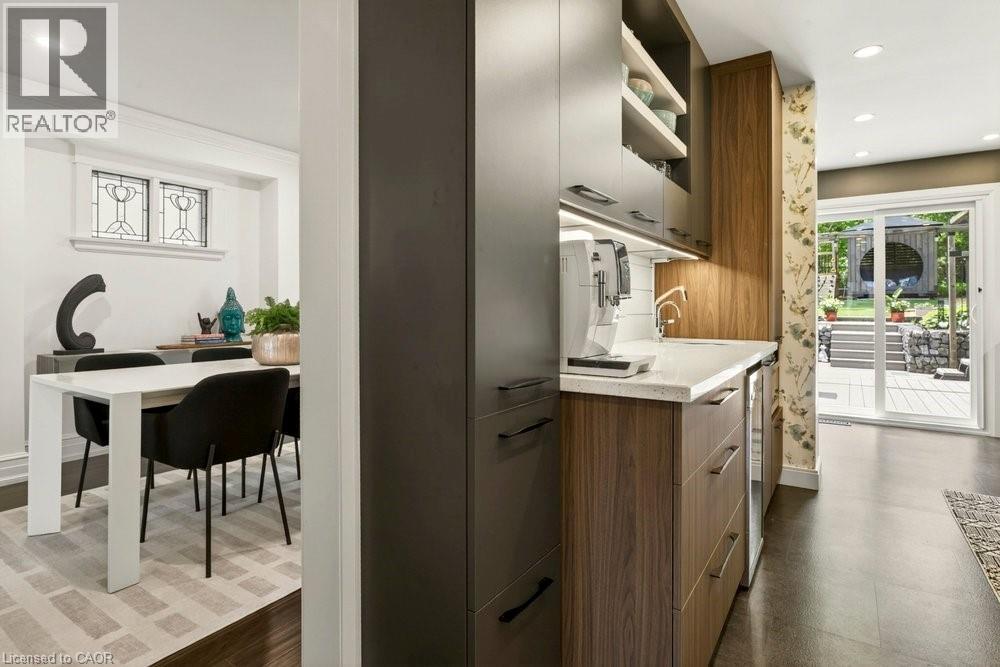
Contemporary kitchen featuring two-tone cabinetry with dark upper cabinets and wood-finish lower cabinets, light-toned countertops, and a patterned tile backsplash - 99 Hillcrest Avenue, Hamilton, ON - Indoor Photo Showing Kitchen With Upgraded Kitchen
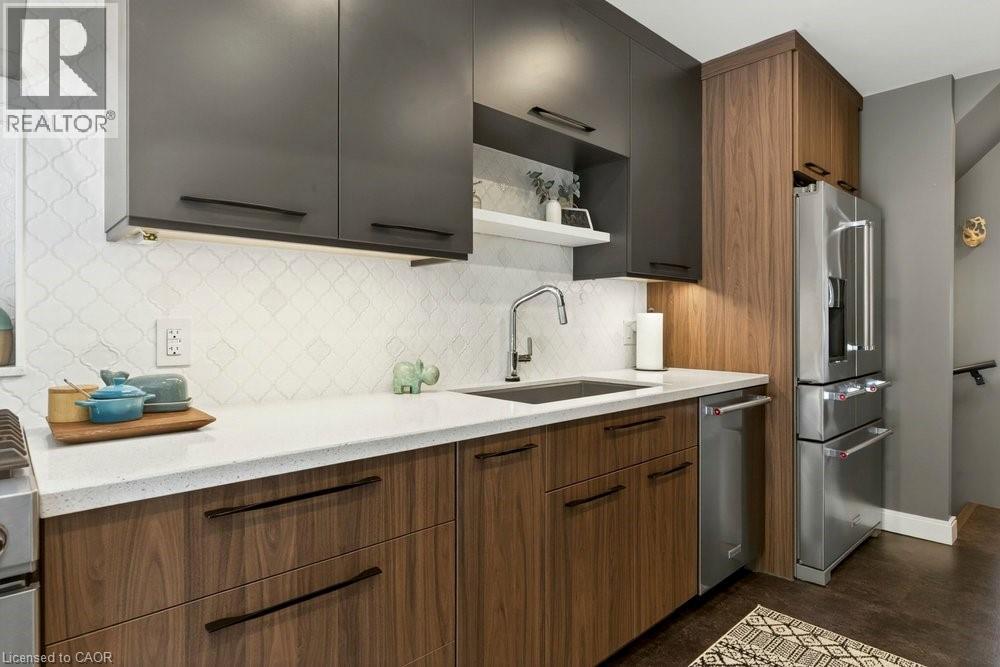
Modern kitchen featuring two-tone cabinetry, stainless steel appliances, and a patterned tile backsplash - 99 Hillcrest Avenue, Hamilton, ON - Indoor Photo Showing Kitchen With Upgraded Kitchen
99 Hillcrest Avenue, Hamilton, ON - Indoor
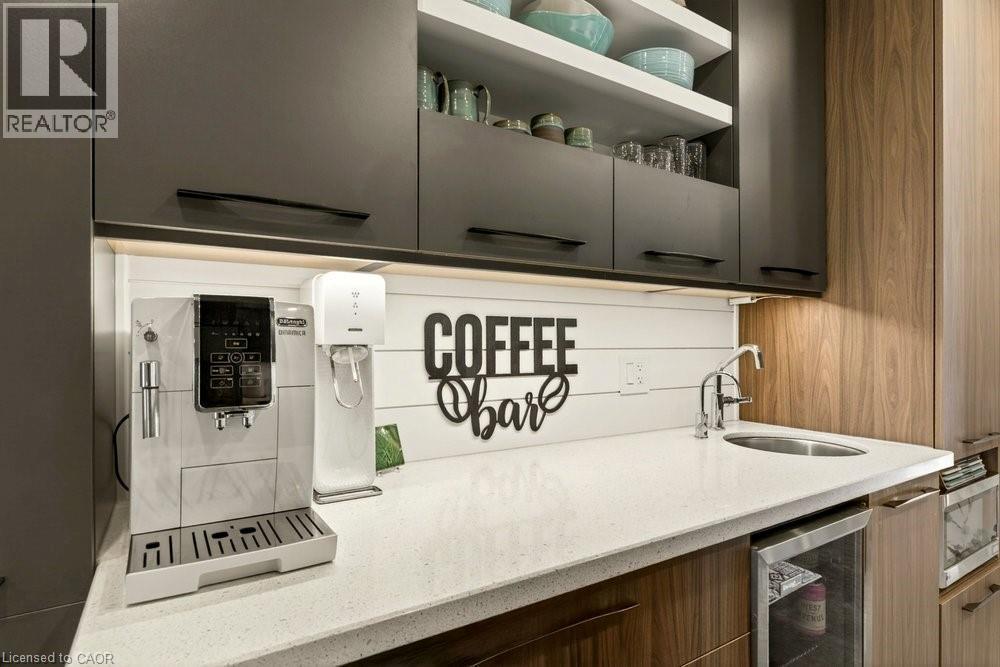
Integrated beverage station featuring a countertop sink, under-cabinet lighting, and built-in refrigerator - 99 Hillcrest Avenue, Hamilton, ON - Indoor
99 Hillcrest Avenue, Hamilton, ON - Indoor
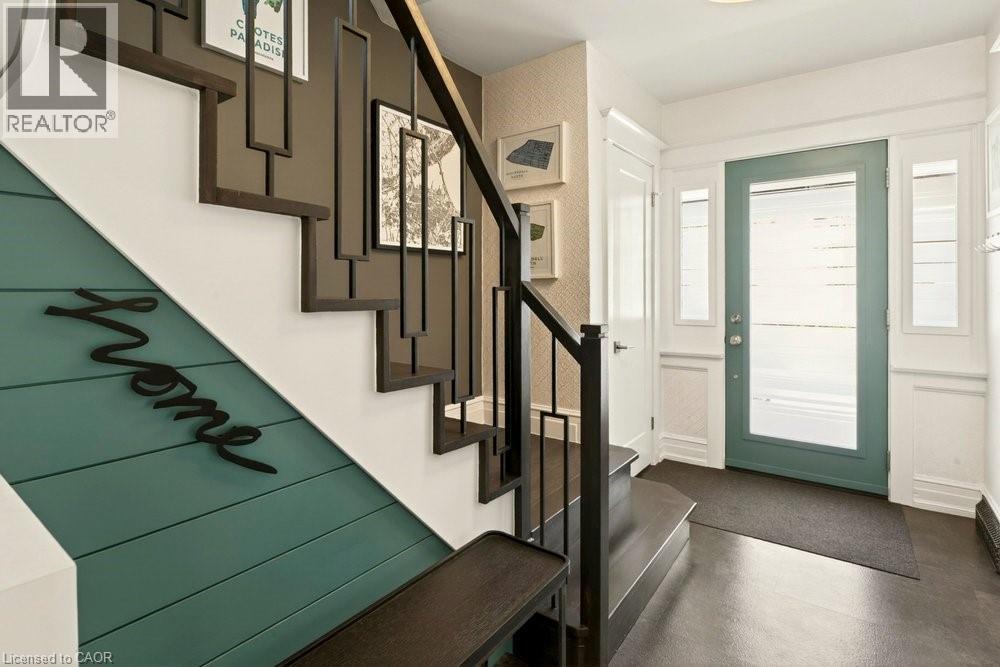
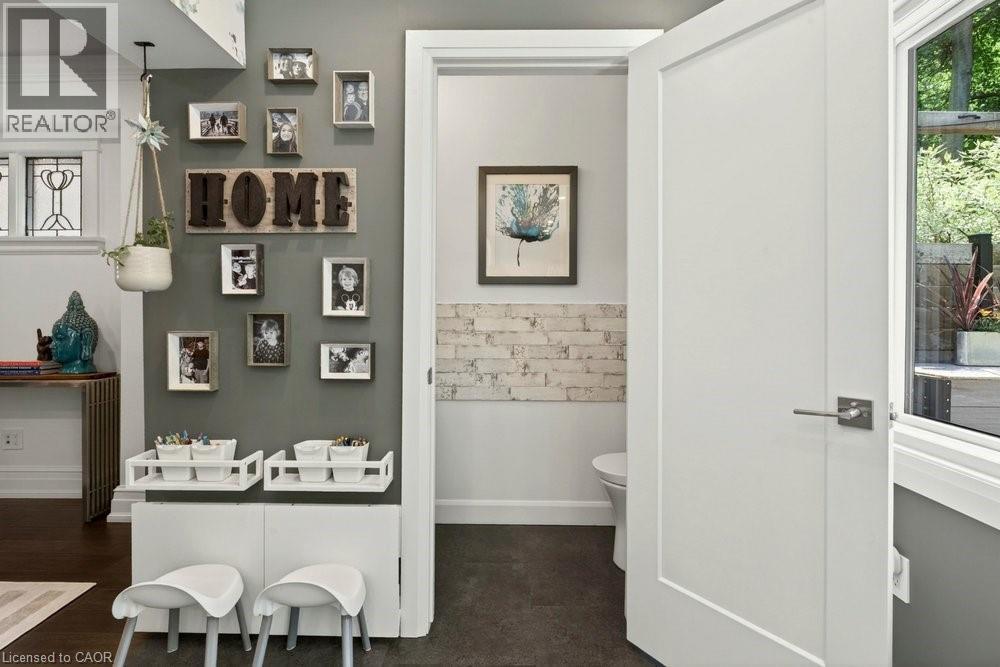
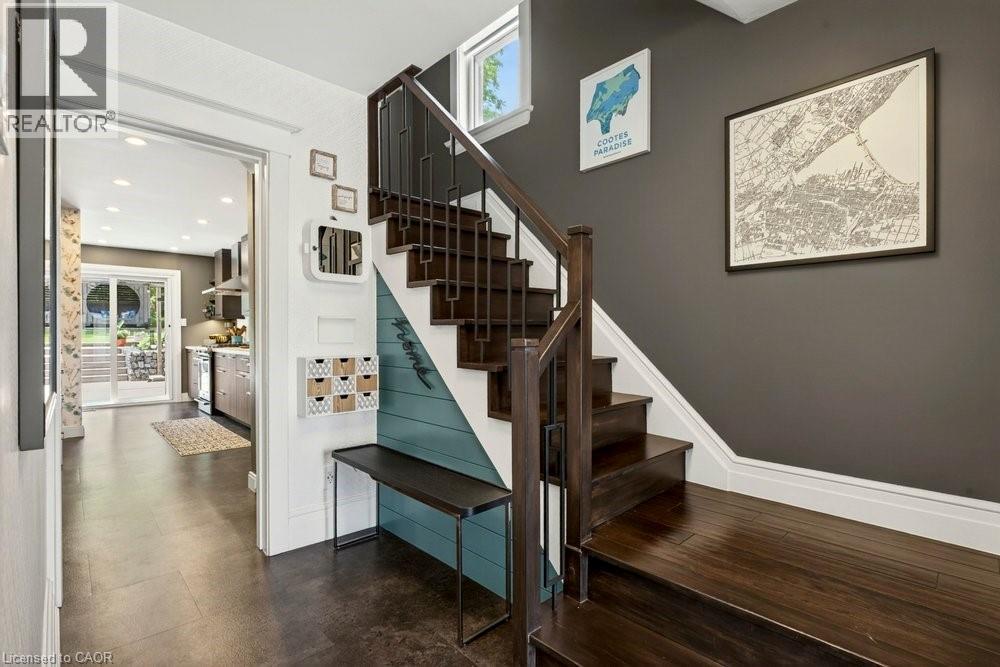
Wood-finish flooring extending from the entryway to the kitchen, dark wood staircase with contemporary metal railings, and a built-in bench - 99 Hillcrest Avenue, Hamilton, ON - Indoor Photo Showing Other Room
99 Hillcrest Avenue, Hamilton, ON - Indoor Photo Showing Other Room
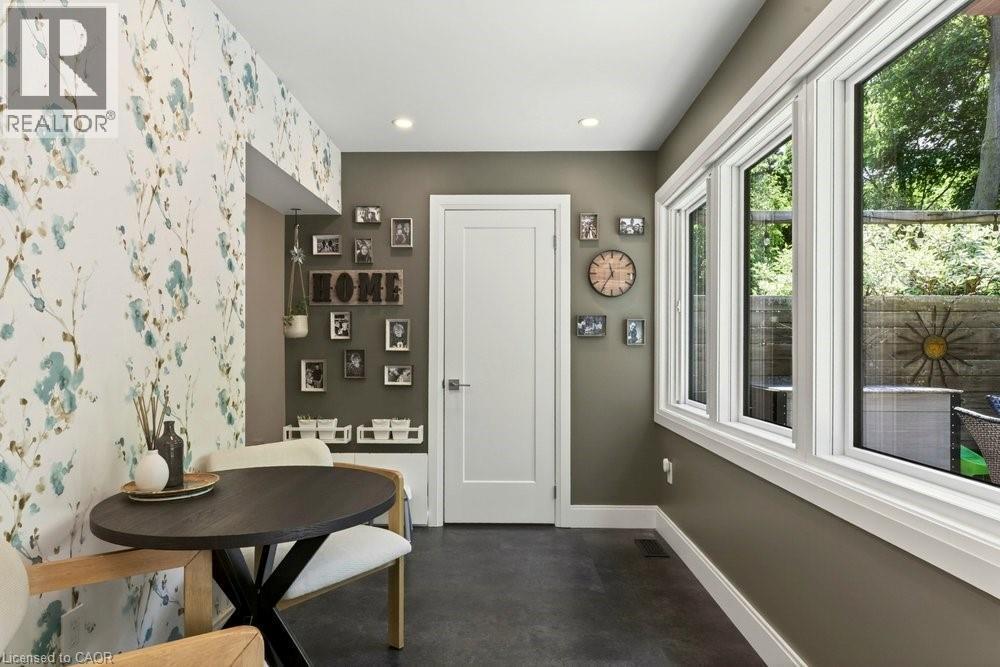
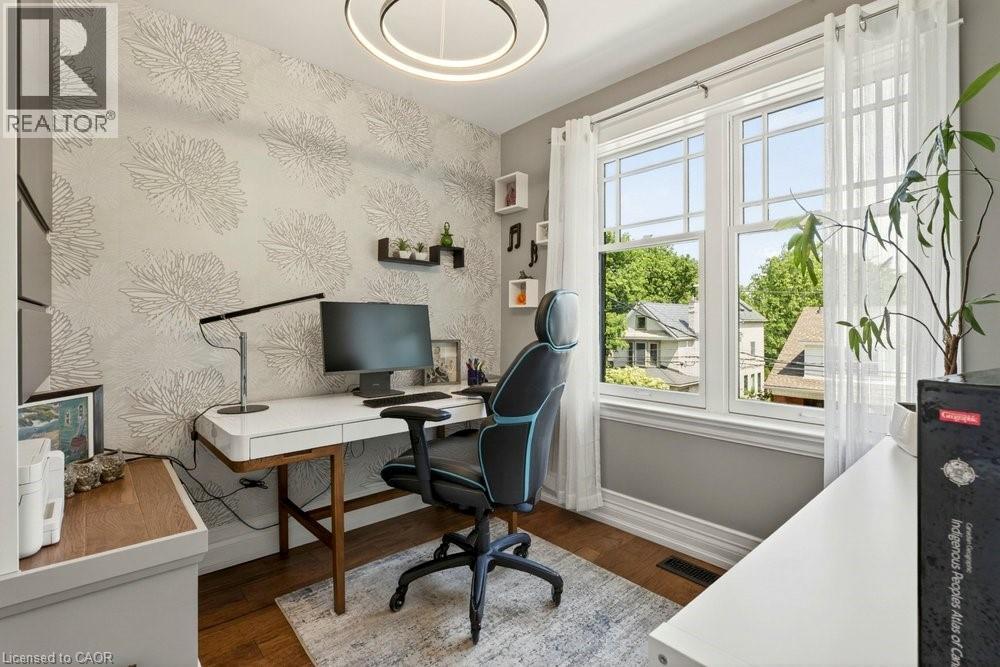
Bright room featuring a large window, patterned wallpaper, wood-finish flooring, and a contemporary ceiling light fixture - 99 Hillcrest Avenue, Hamilton, ON - Indoor Photo Showing Office
99 Hillcrest Avenue, Hamilton, ON - Indoor
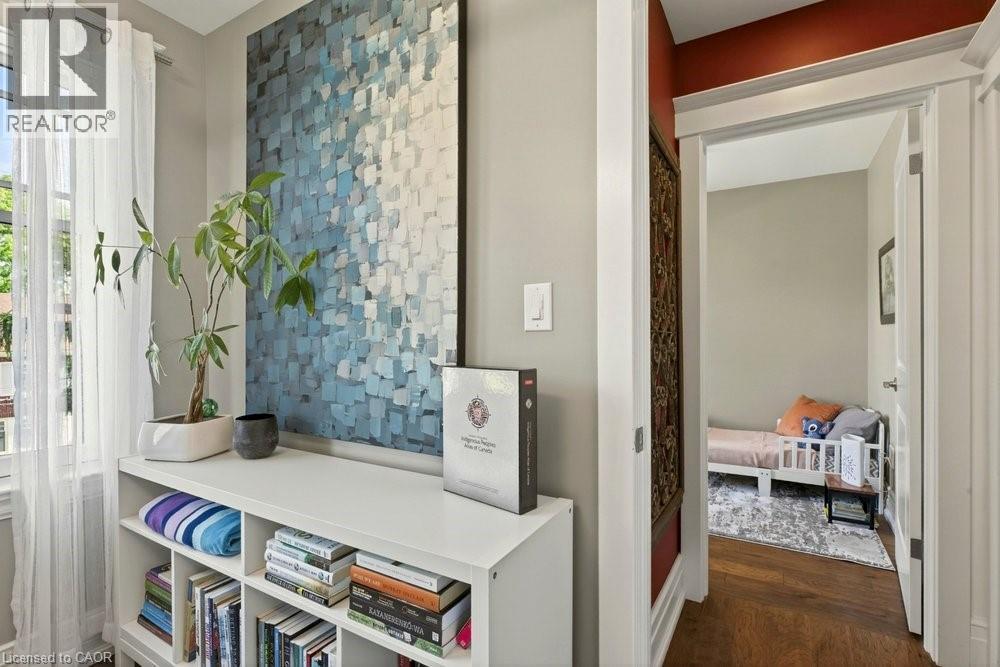
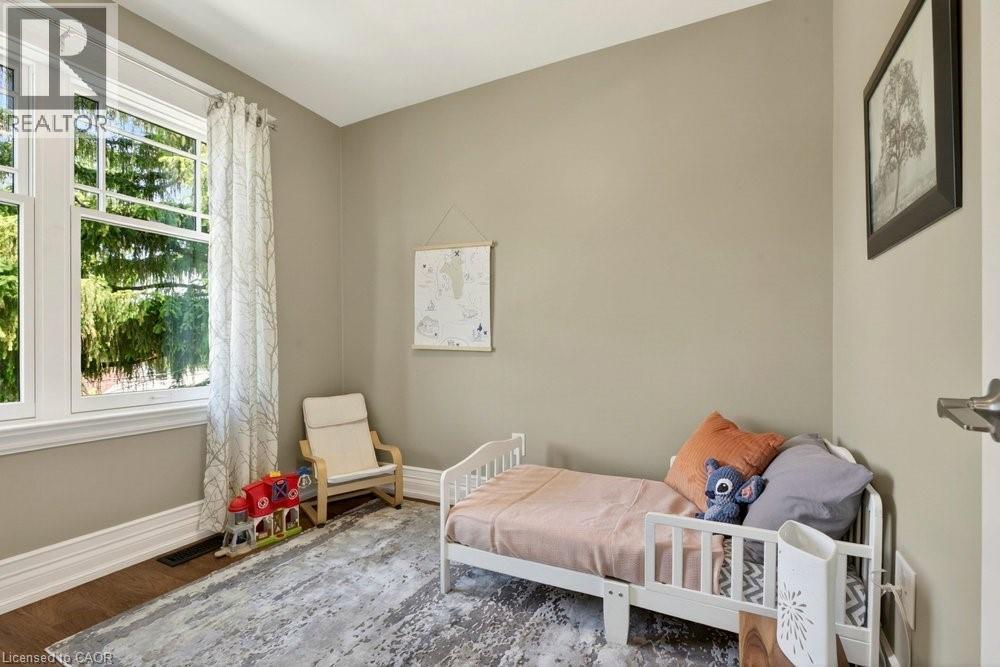
Neutral-toned room featuring a large multi-pane window with white trim, wood-finish flooring, and white baseboards - 99 Hillcrest Avenue, Hamilton, ON - Indoor
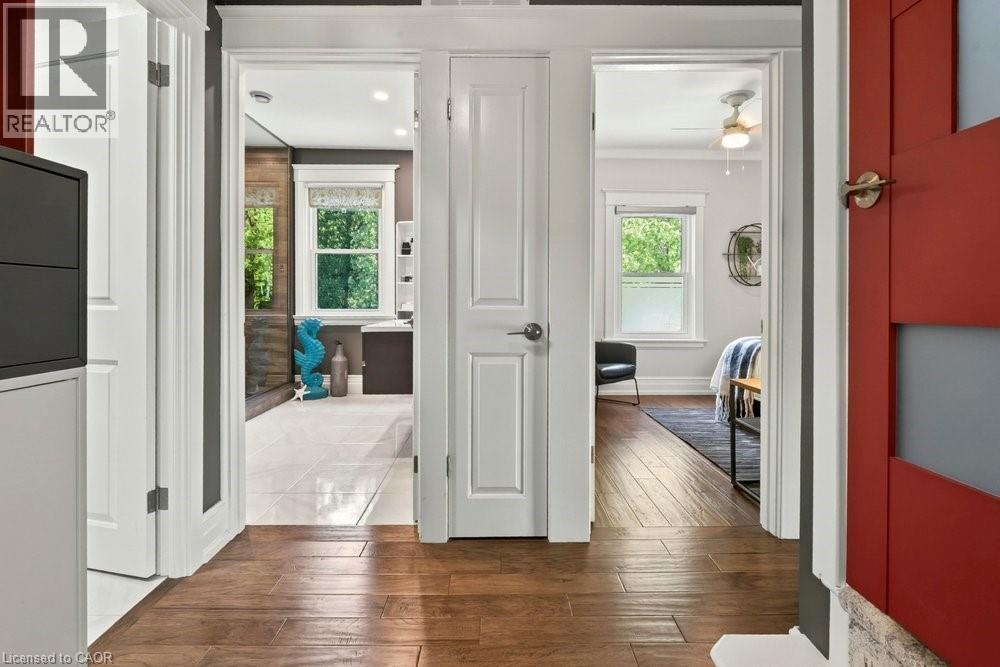
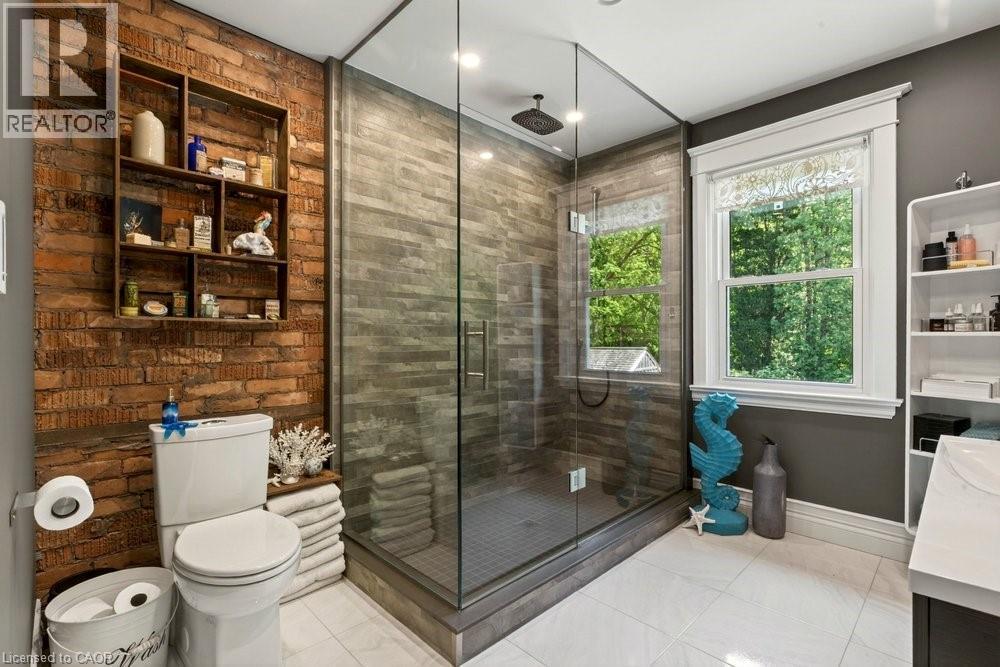
Glass-enclosed shower with stacked stone-finish tile surround, exposed brick accent wall, white-framed window, built-in shelving, and white floor tiling - 99 Hillcrest Avenue, Hamilton, ON - Indoor Photo Showing Bathroom
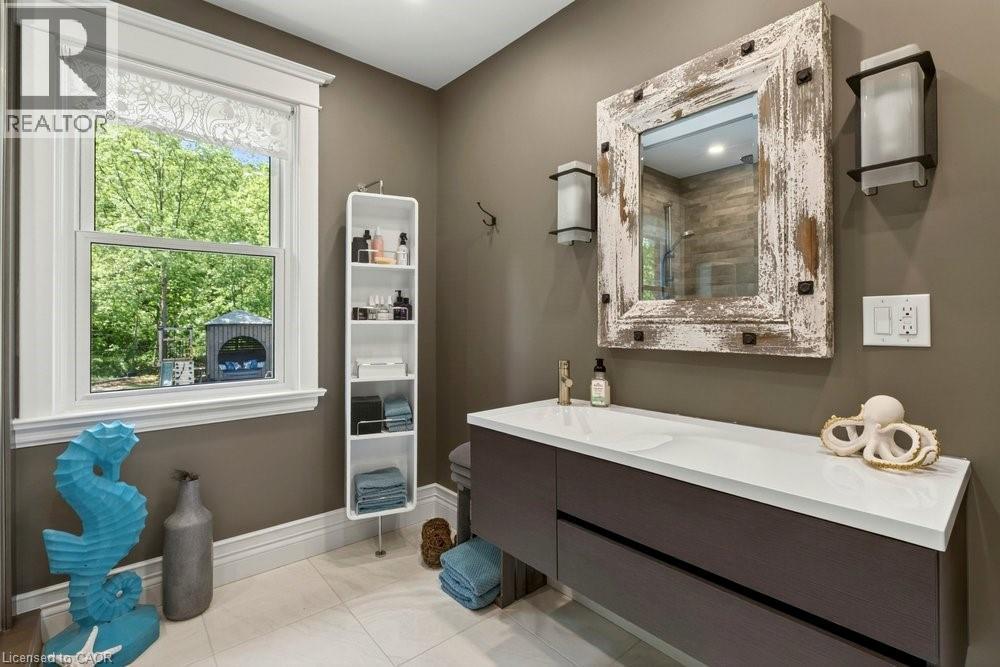
Modern vanity with integrated rectangular sink and two storage drawers - 99 Hillcrest Avenue, Hamilton, ON - Indoor Photo Showing Other Room
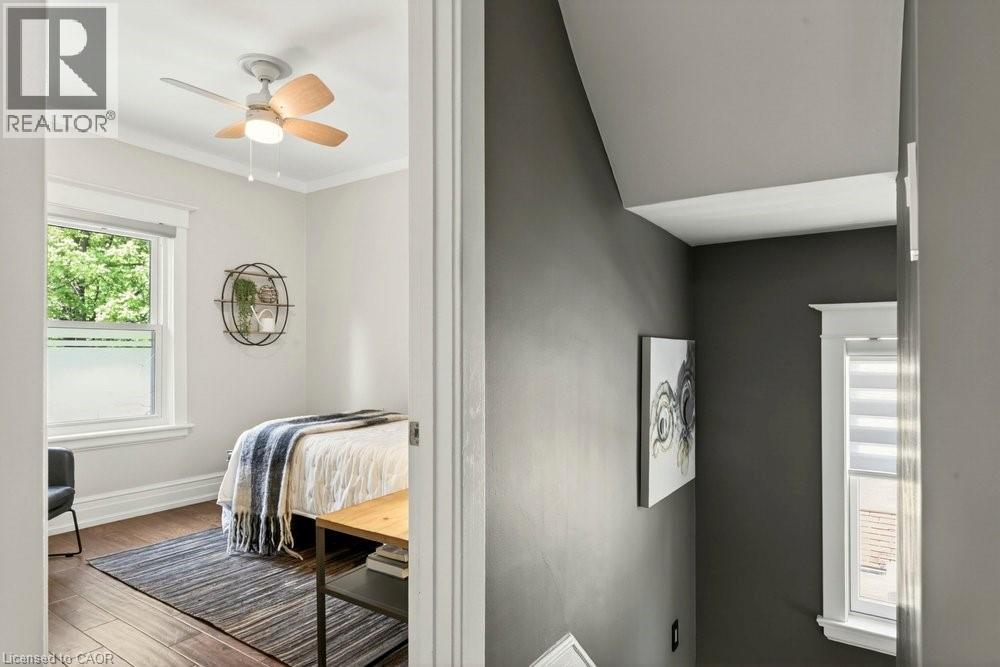
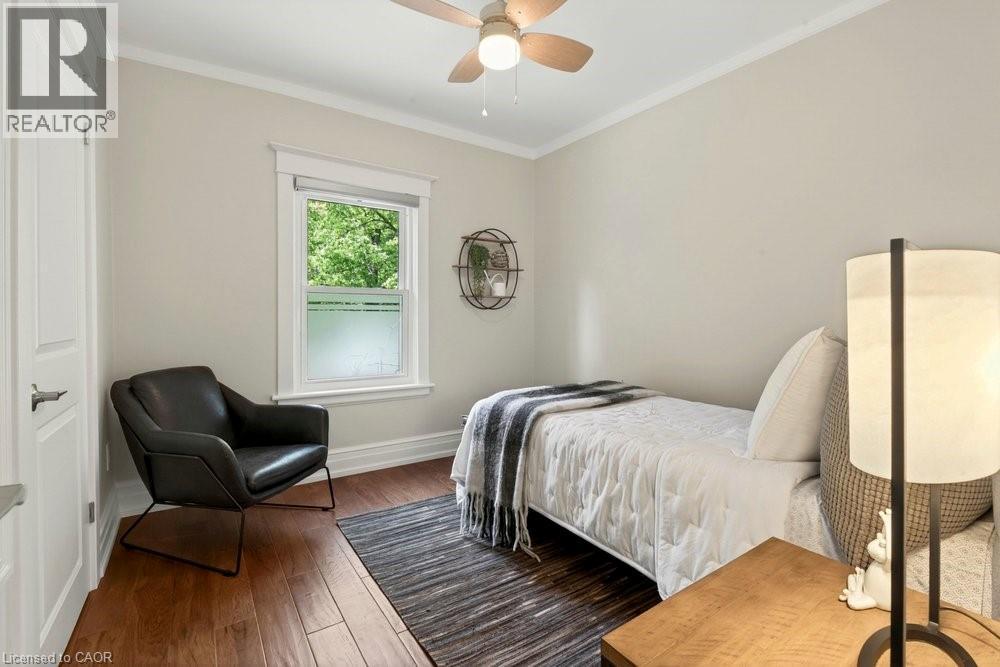
Bedroom featuring wood-finish flooring, a ceiling fan, and crown molding - 99 Hillcrest Avenue, Hamilton, ON - Indoor Photo Showing Other Room
Bedroom featuring wood-finish flooring, a contemporary ceiling fan, and crown molding - 99 Hillcrest Avenue, Hamilton, ON - Indoor Photo Showing Bedroom
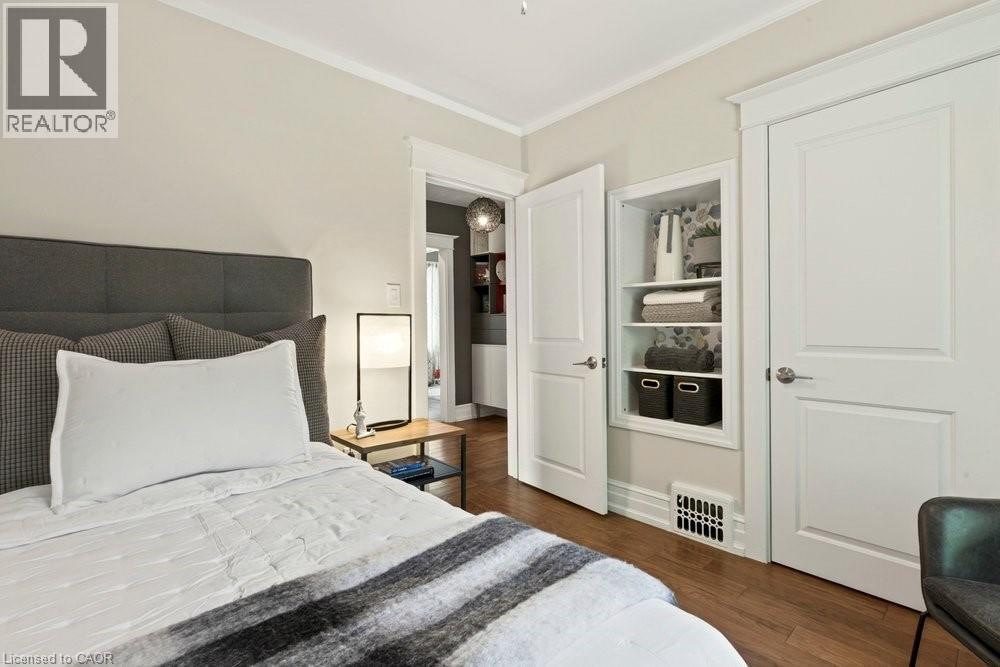
Bedroom featuring wood-finish flooring, crisp white trim, and a built-in shelving nook with patterned backing - 99 Hillcrest Avenue, Hamilton, ON - Indoor Photo Showing Bedroom
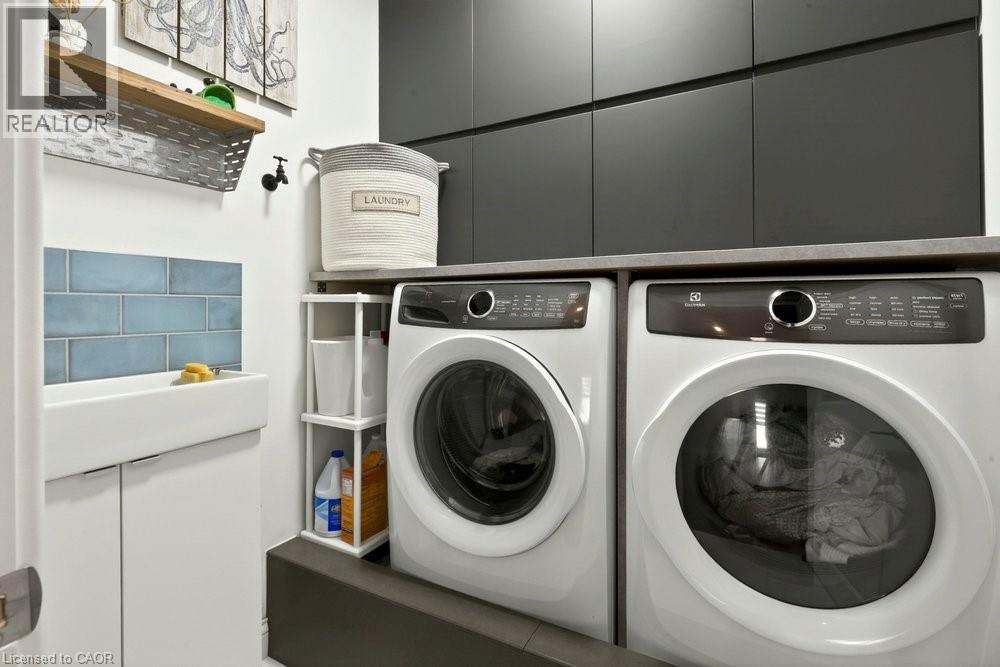
Dedicated laundry area featuring front-loading washer and dryer units, a wall-mounted utility sink with blue subway tile backsplash, dark flat-panel cabinetry, and a light wood-finish shelf - 99 Hillcrest Avenue, Hamilton, ON - Indoor Photo Showing Laundry Room
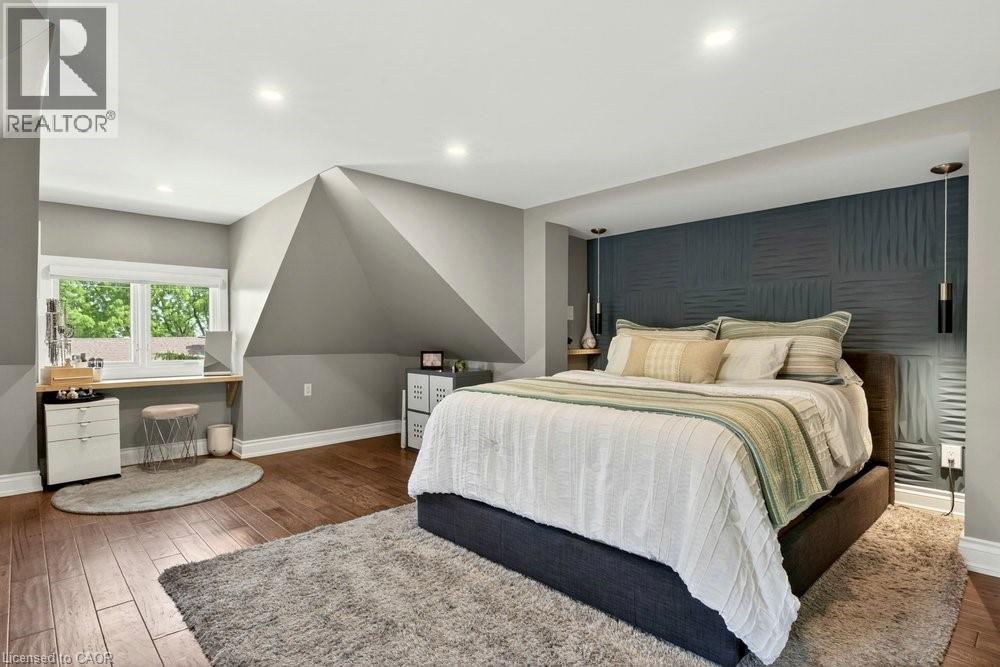
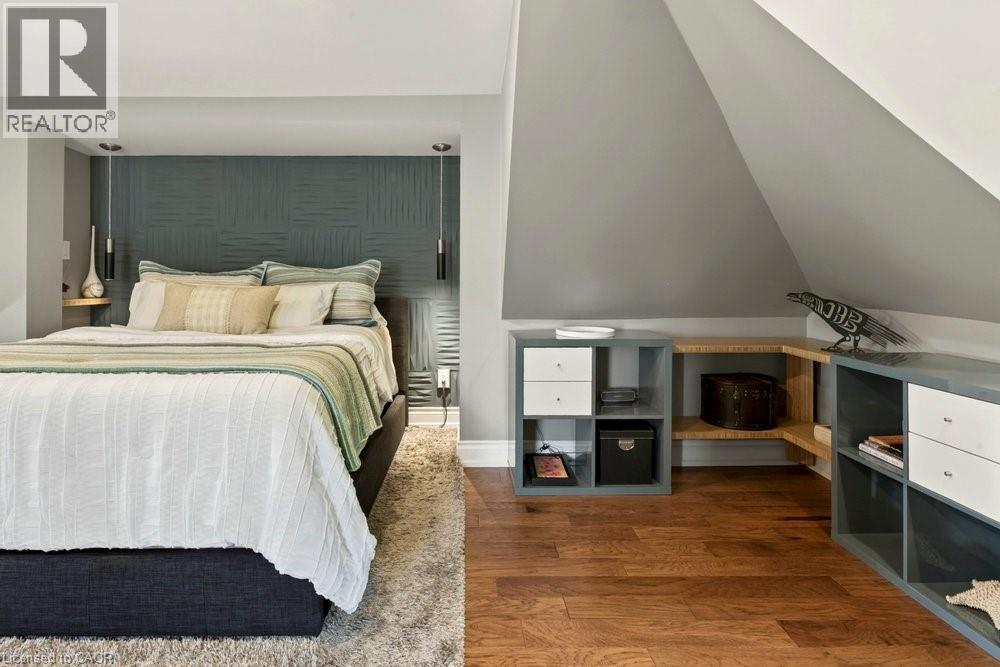
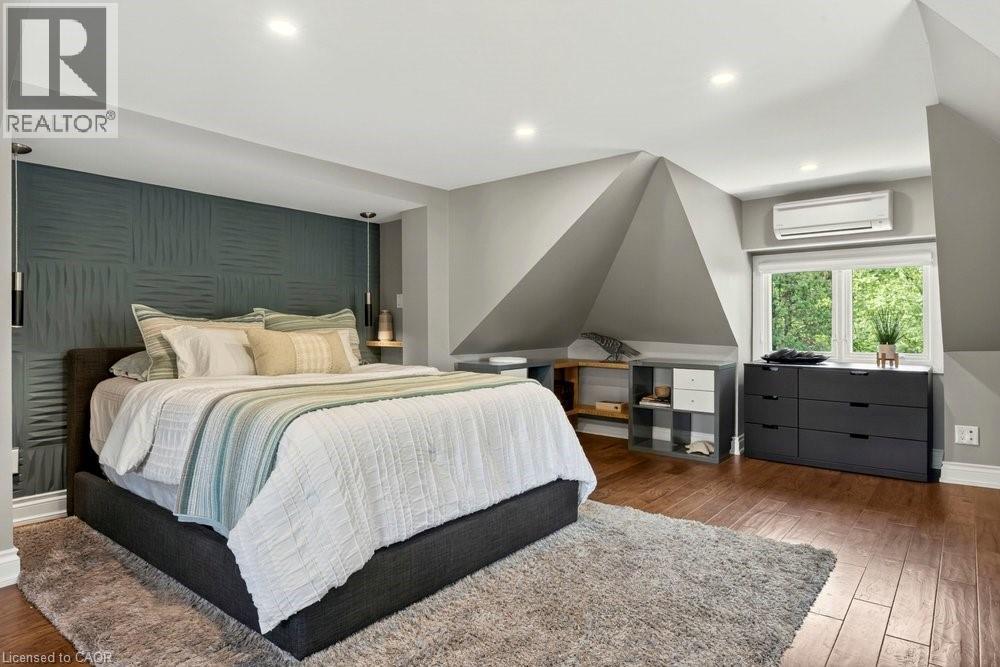
Bedroom featuring wood-finish flooring, recessed lighting, and an accent wall with textured panels - 99 Hillcrest Avenue, Hamilton, ON - Indoor Photo Showing Bedroom
Bedroom featuring a textured accent wall, recessed bed niche, and pendant lighting - 99 Hillcrest Avenue, Hamilton, ON - Indoor Photo Showing Bedroom
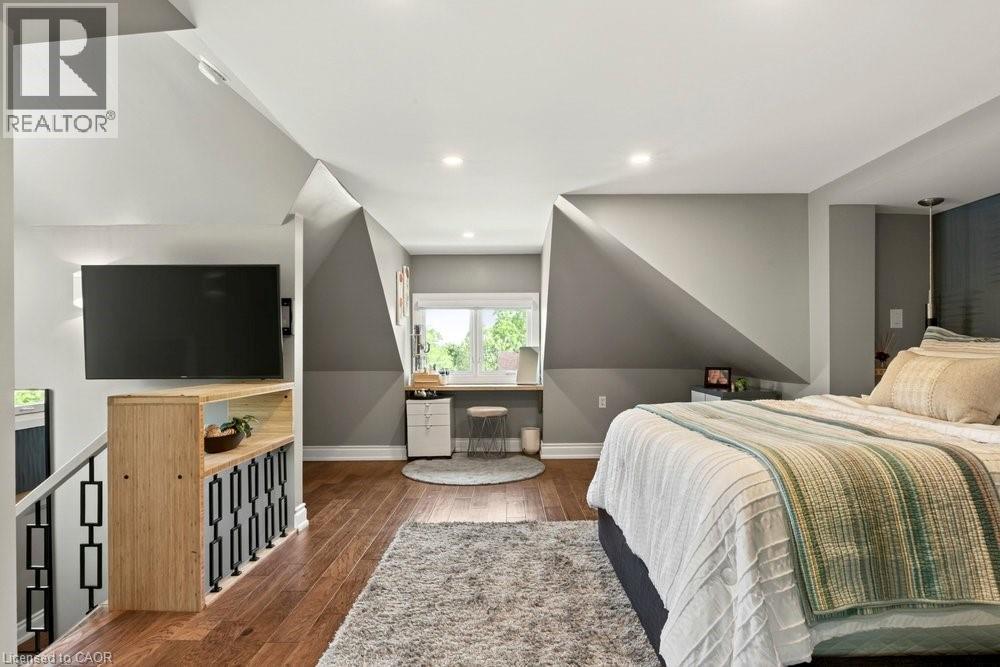
Hardwood-finish flooring throughout, featuring a built-in architectural shelving unit with black metal accents - 99 Hillcrest Avenue, Hamilton, ON - Indoor Photo Showing Bedroom
Spacious bedroom featuring warm wood-finish flooring, a contemporary accent wall, and recessed ceiling lighting - 99 Hillcrest Avenue, Hamilton, ON - Indoor Photo Showing Bedroom
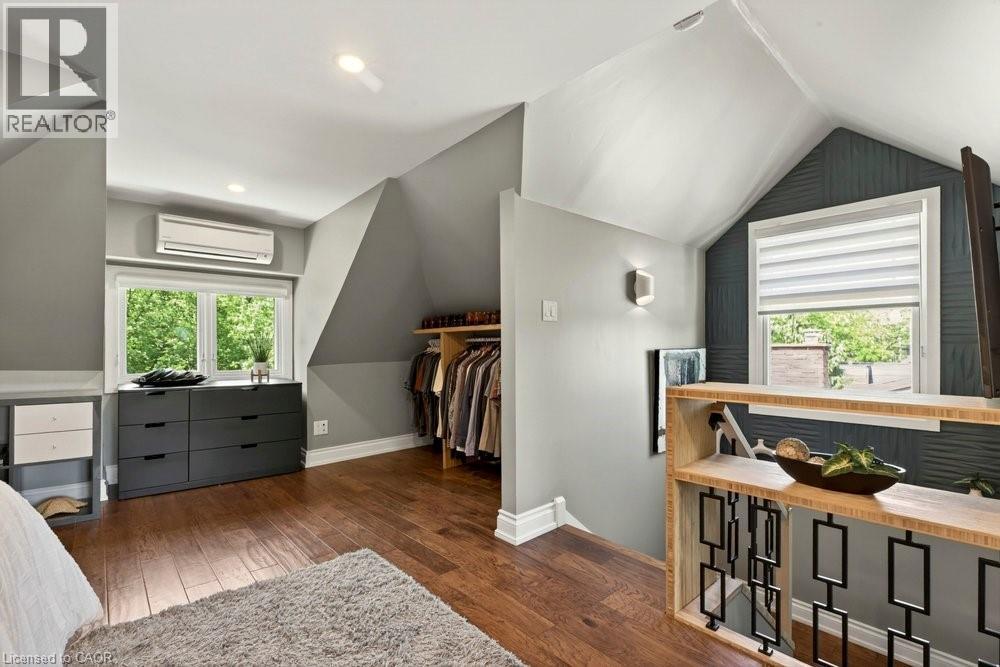
Attic living area featuring wood-finish flooring, an open closet system with shelving and hanging space, and an integrated wall air conditioning unit - 99 Hillcrest Avenue, Hamilton, ON - Indoor
Entryway featuring a solid wood door with frosted glass paneling, surrounded by white wainscoting and sidelight windows - 99 Hillcrest Avenue, Hamilton, ON - Indoor Photo Showing Other Room
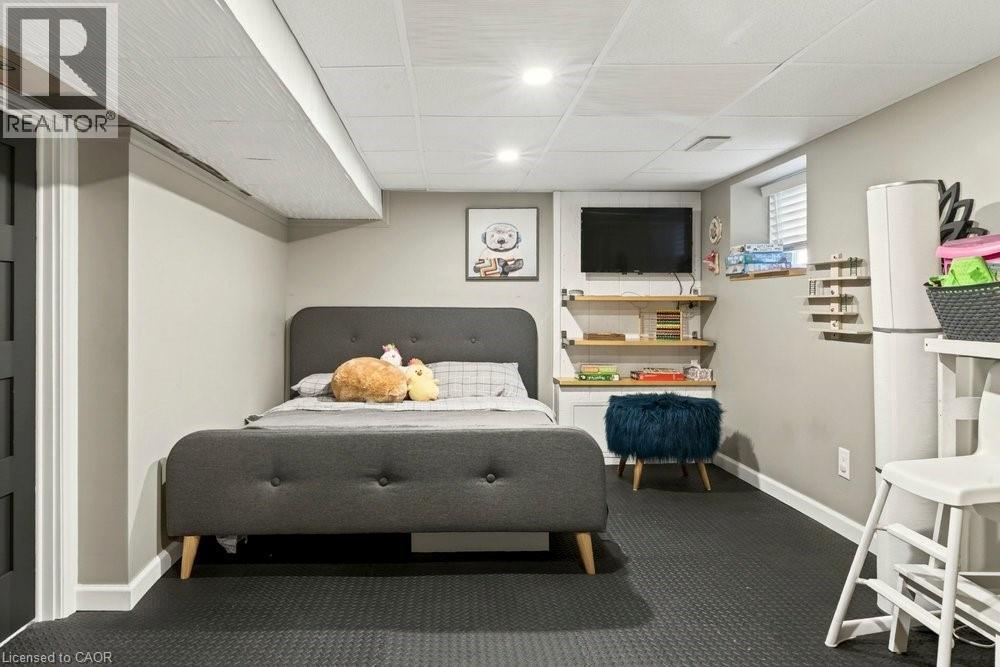
Finished interior space featuring recessed lighting, a drop ceiling, and neutral wall tones - 99 Hillcrest Avenue, Hamilton, ON - Indoor Photo Showing Bedroom
99 Hillcrest Avenue, Hamilton, ON - Indoor
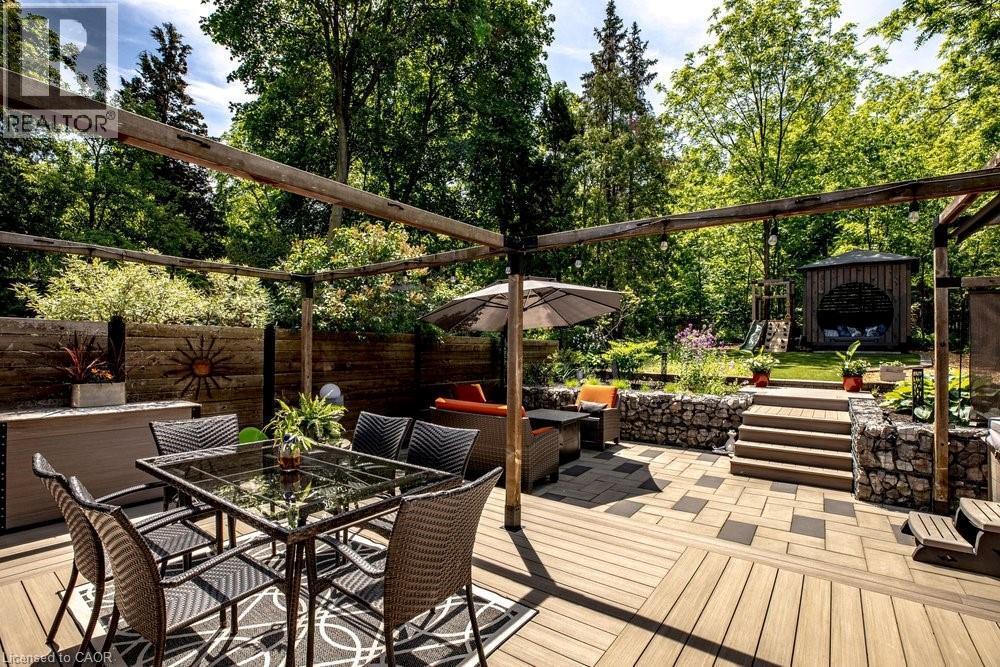
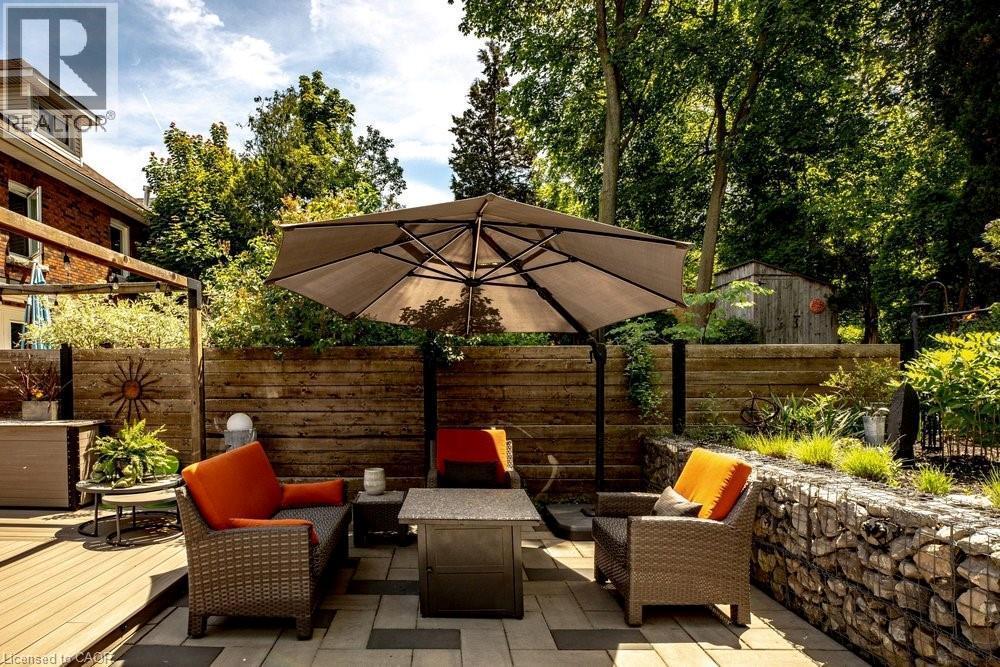
Multi-level outdoor living space featuring a wood-finish deck, stone retaining walls, and a separate paved patio area - 99 Hillcrest Avenue, Hamilton, ON - Outdoor
99 Hillcrest Avenue, Hamilton, ON - Outdoor With Deck Patio Veranda
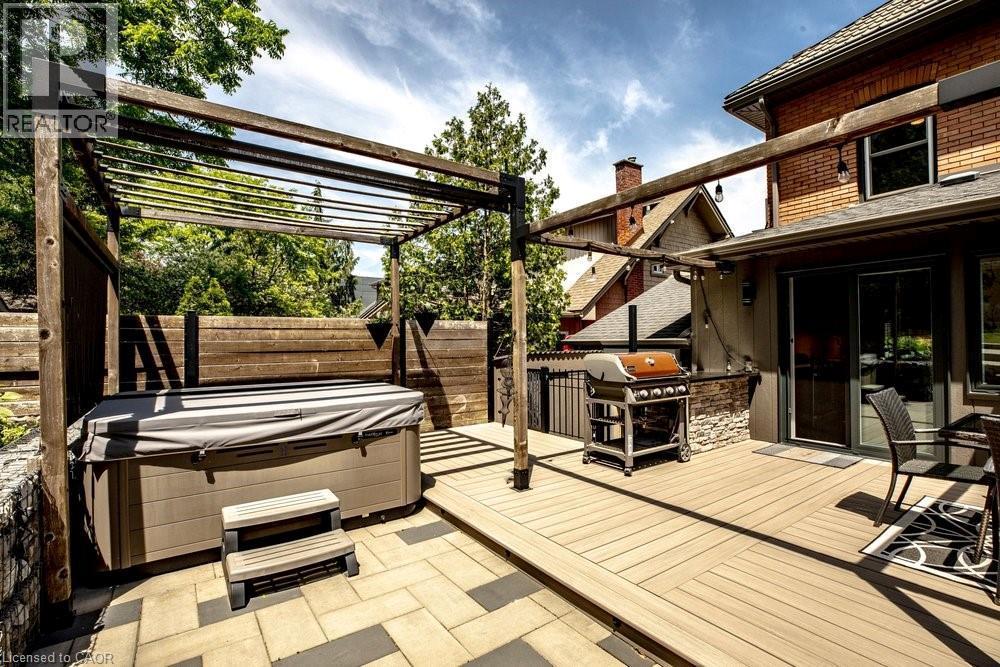
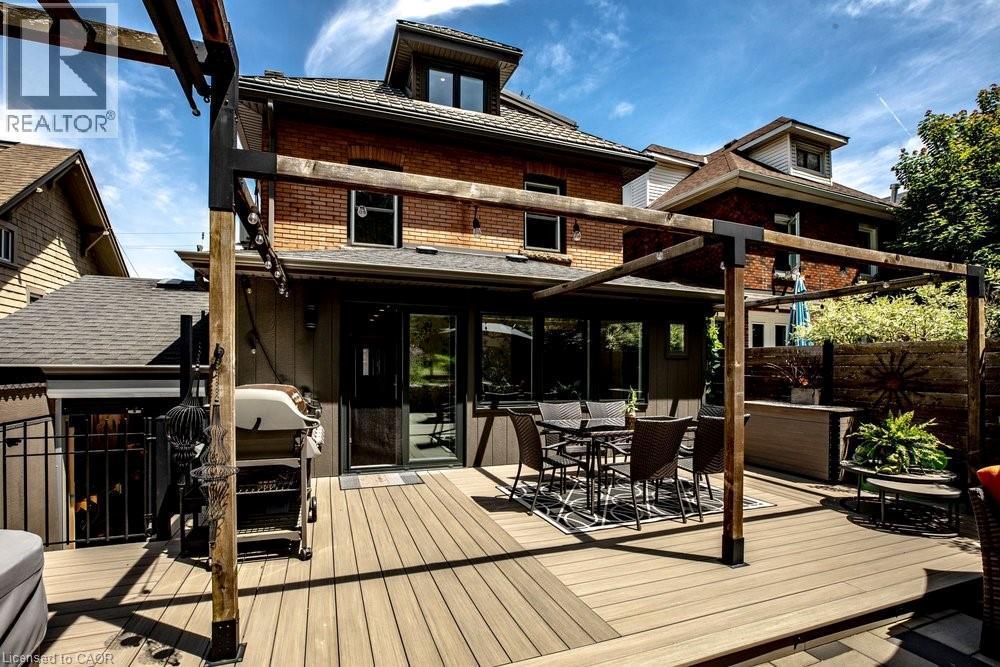
Outdoor living space featuring a wood-finish pergola, a built-in spa, composite decking, a paver patio, and sliding glass door access to the interior - 99 Hillcrest Avenue, Hamilton, ON - Outdoor With Deck Patio Veranda With Exterior
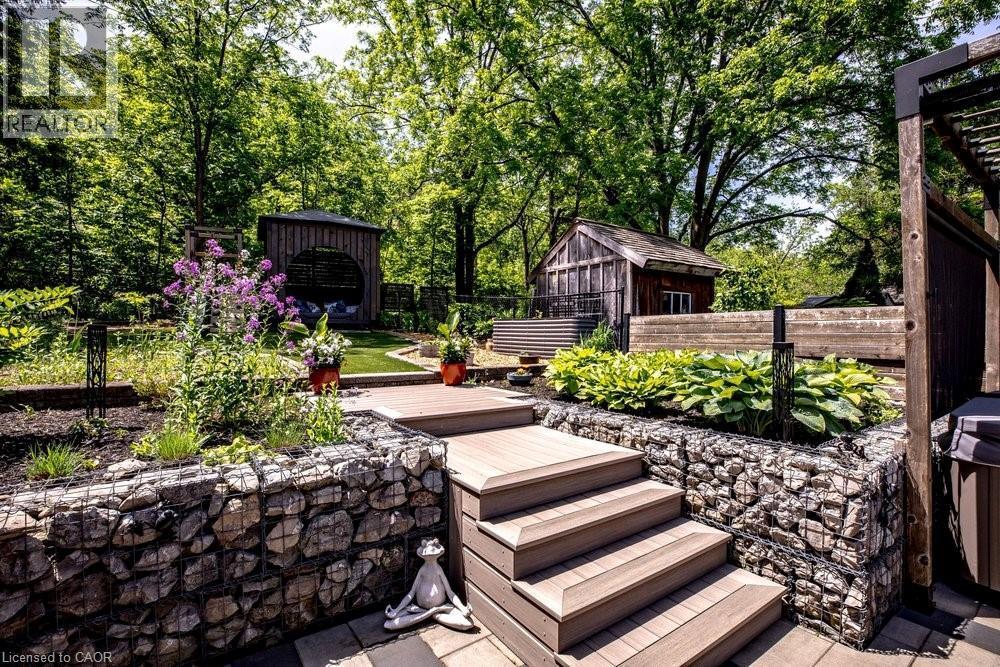
Multi-level outdoor patio featuring composite decking and paver stone hardscaping - 99 Hillcrest Avenue, Hamilton, ON - Outdoor With Deck Patio Veranda
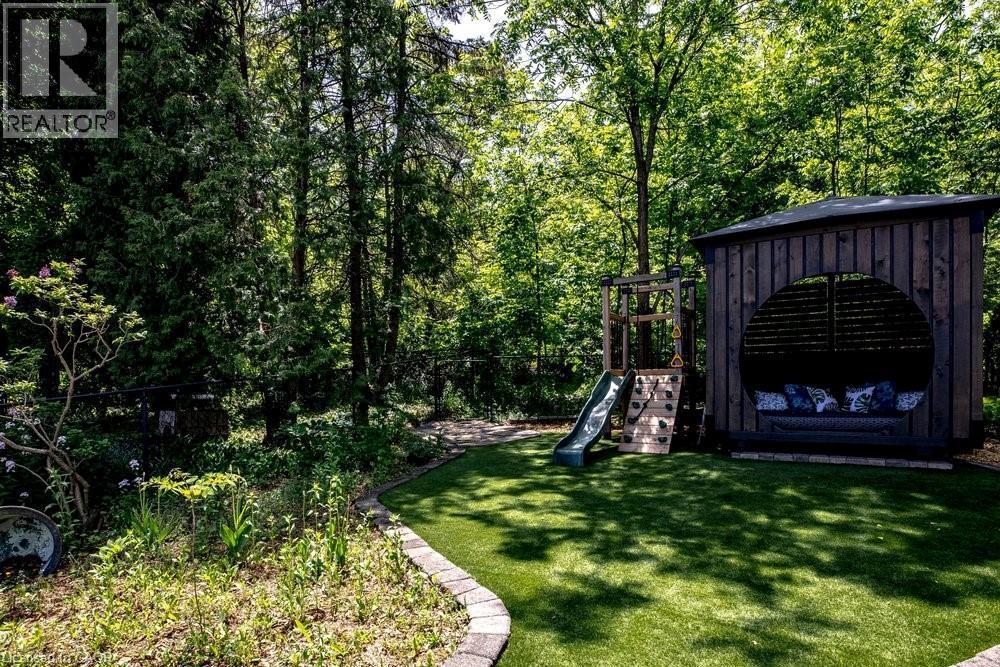
Landscaped backyard featuring artificial turf, a stone-edged garden bed, a wooden play structure with a slide and climbing wall, a dark wood gazebo with an arched opening and built-in seating, and a b - 99 Hillcrest Avenue, Hamilton, ON - Outdoor
99 Hillcrest Avenue, Hamilton, ON - Outdoor With Deck Patio Veranda
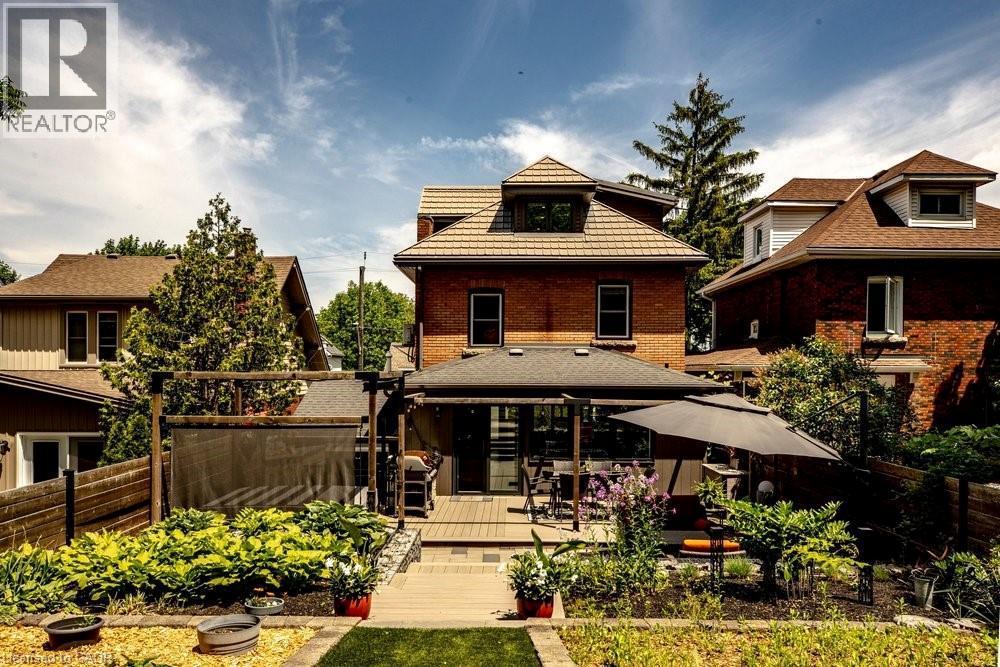
Spacious backyard featuring a multi-level deck, a pergola, and extensive landscaping - 99 Hillcrest Avenue, Hamilton, ON - Outdoor
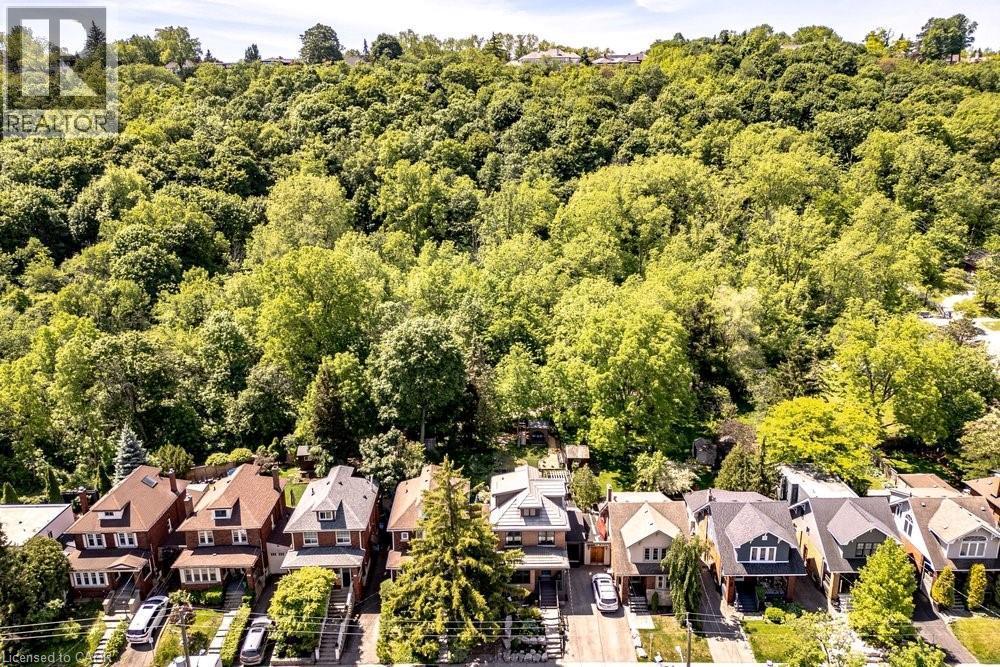
Aerial perspective showcasing properties backed by extensive natural woodlands - 99 Hillcrest Avenue, Hamilton, ON - Outdoor
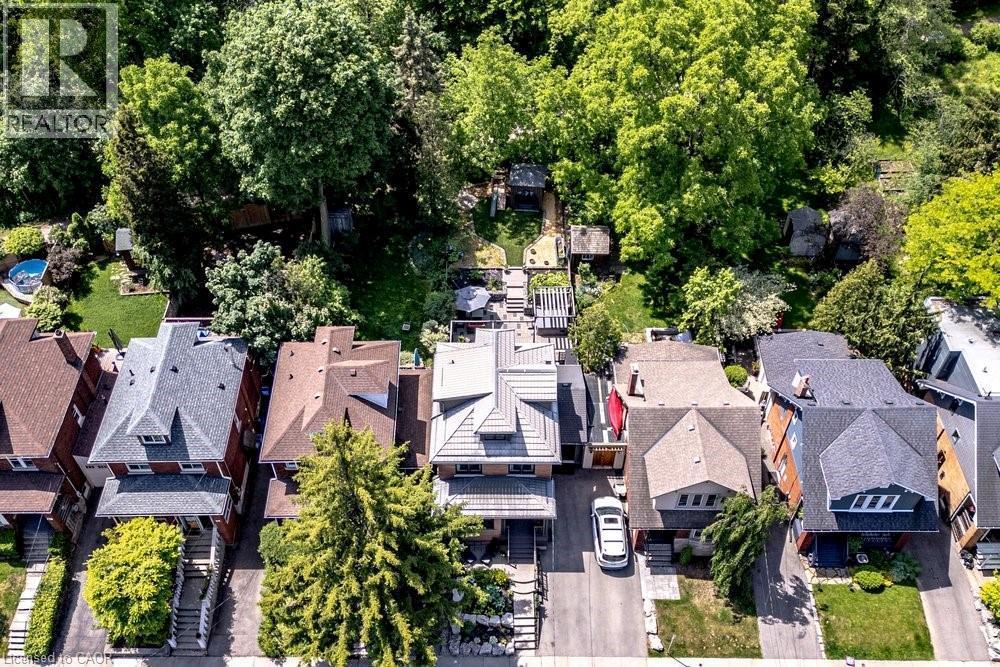
Aerial perspective showcasing a residential street with mature tree canopies - 99 Hillcrest Avenue, Hamilton, ON - Outdoor
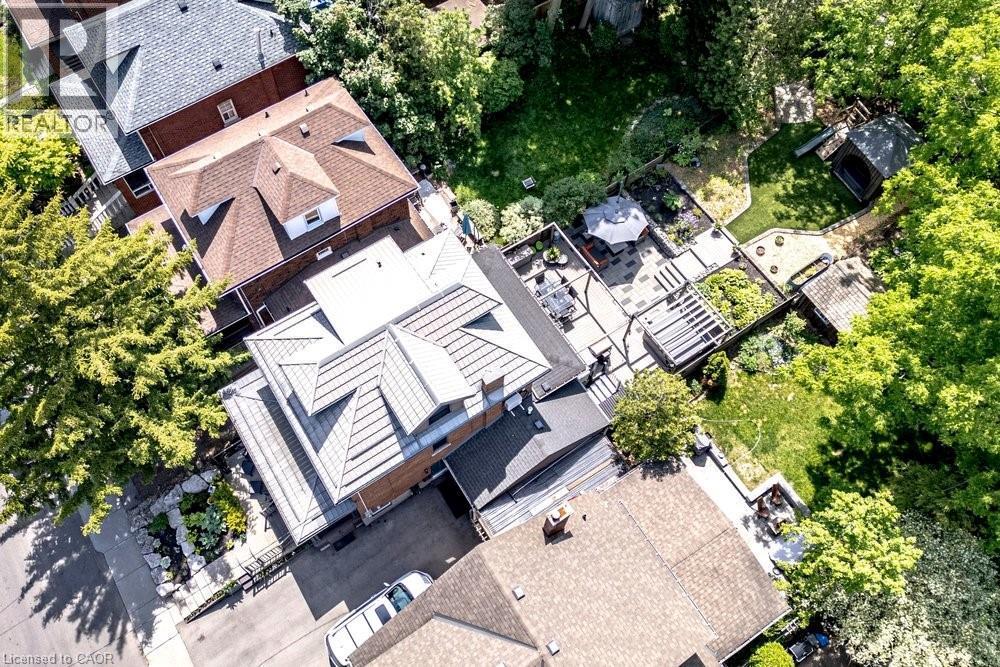
Aerial perspective showcasing a tiered backyard with multiple patio areas - 99 Hillcrest Avenue, Hamilton, ON - Outdoor
Brick exterior with a covered porch, dormer windows, attached garage, and a concrete driveway - 99 Hillcrest Avenue, Hamilton, ON  - Outdoor
Brick exterior residence featuring a covered front porch, dark-framed windows, and a dormer window - 99 Hillcrest Avenue, Hamilton, ON  - Outdoor With Facade
Brick exterior wall with modern metallic house numbers and an adjacent glass-paneled entry - 99 Hillcrest Avenue, Hamilton, ON  - Indoor Photo Showing Other Room
Brick facade with dark-framed windows, a decorative wall panel, and a concrete window sill - 99 Hillcrest Avenue, Hamilton, ON  - Outdoor With Deck Patio Veranda With Exterior
Entryway featuring a teal front door with frosted glass, side-lite windows, and white wainscoting - 99 Hillcrest Avenue, Hamilton, ON - Indoor Photo Showing Other Room
Living area featuring dark wood-finish flooring, white trim, recessed lighting, and a prominent window bank with multiple panes - 99 Hillcrest Avenue, Hamilton, ON - Indoor Photo Showing Living Room
Living room featuring a stone-clad fireplace with a black firebox, white mantelpiece, and recessed lighting - 99 Hillcrest Avenue, Hamilton, ON - Indoor Photo Showing Living Room With Fireplace
99 Hillcrest Avenue, Hamilton, ON - Indoor With Fireplace
Open-concept living area featuring rich wood-finish flooring, recessed lighting, and elegant crown molding - 99 Hillcrest Avenue, Hamilton, ON - Indoor
99 Hillcrest Avenue, Hamilton, ON - Indoor
Dining area featuring dark wood-finish flooring, white baseboards, and crown molding - 99 Hillcrest Avenue, Hamilton, ON - Indoor Photo Showing Dining Room
Dining area featuring a spacious white table, recessed lighting, and crown molding - 99 Hillcrest Avenue, Hamilton, ON - Indoor Photo Showing Dining Room
99 Hillcrest Avenue, Hamilton, ON -
Contemporary kitchen featuring a stainless steel range with matching hood, white subway tile backsplash, and dark wood-finish cabinetry - 99 Hillcrest Avenue, Hamilton, ON - Indoor
Galley kitchen featuring dual-tone cabinetry, quartz countertops, stainless steel appliances, recessed lighting, and a glass sliding door leading to an outdoor deck - 99 Hillcrest Avenue, Hamilton, ON - Indoor Photo Showing Kitchen With Upgraded Kitchen
Contemporary kitchen featuring two-tone cabinetry with dark upper cabinets and wood-finish lower cabinets, light-toned countertops, and a patterned tile backsplash - 99 Hillcrest Avenue, Hamilton, ON - Indoor Photo Showing Kitchen With Upgraded Kitchen
Modern kitchen featuring two-tone cabinetry, stainless steel appliances, and a patterned tile backsplash - 99 Hillcrest Avenue, Hamilton, ON - Indoor Photo Showing Kitchen With Upgraded Kitchen
99 Hillcrest Avenue, Hamilton, ON - Indoor
Integrated beverage station featuring a countertop sink, under-cabinet lighting, and built-in refrigerator - 99 Hillcrest Avenue, Hamilton, ON - Indoor
99 Hillcrest Avenue, Hamilton, ON - Indoor
Wood-finish flooring extending from the entryway to the kitchen, dark wood staircase with contemporary metal railings, and a built-in bench - 99 Hillcrest Avenue, Hamilton, ON - Indoor Photo Showing Other Room
99 Hillcrest Avenue, Hamilton, ON - Indoor Photo Showing Other Room
Bright room featuring a large window, patterned wallpaper, wood-finish flooring, and a contemporary ceiling light fixture - 99 Hillcrest Avenue, Hamilton, ON - Indoor Photo Showing Office
99 Hillcrest Avenue, Hamilton, ON - Indoor
Neutral-toned room featuring a large multi-pane window with white trim, wood-finish flooring, and white baseboards - 99 Hillcrest Avenue, Hamilton, ON - Indoor
Glass-enclosed shower with stacked stone-finish tile surround, exposed brick accent wall, white-framed window, built-in shelving, and white floor tiling - 99 Hillcrest Avenue, Hamilton, ON - Indoor Photo Showing Bathroom
Modern vanity with integrated rectangular sink and two storage drawers - 99 Hillcrest Avenue, Hamilton, ON - Indoor Photo Showing Other Room
Bedroom featuring wood-finish flooring, a ceiling fan, and crown molding - 99 Hillcrest Avenue, Hamilton, ON - Indoor Photo Showing Other Room
Bedroom featuring wood-finish flooring, a contemporary ceiling fan, and crown molding - 99 Hillcrest Avenue, Hamilton, ON - Indoor Photo Showing Bedroom
Bedroom featuring wood-finish flooring, crisp white trim, and a built-in shelving nook with patterned backing - 99 Hillcrest Avenue, Hamilton, ON - Indoor Photo Showing Bedroom
Dedicated laundry area featuring front-loading washer and dryer units, a wall-mounted utility sink with blue subway tile backsplash, dark flat-panel cabinetry, and a light wood-finish shelf - 99 Hillcrest Avenue, Hamilton, ON - Indoor Photo Showing Laundry Room
Bedroom featuring wood-finish flooring, recessed lighting, and an accent wall with textured panels - 99 Hillcrest Avenue, Hamilton, ON - Indoor Photo Showing Bedroom
Bedroom featuring a textured accent wall, recessed bed niche, and pendant lighting - 99 Hillcrest Avenue, Hamilton, ON - Indoor Photo Showing Bedroom
Hardwood-finish flooring throughout, featuring a built-in architectural shelving unit with black metal accents - 99 Hillcrest Avenue, Hamilton, ON - Indoor Photo Showing Bedroom
Spacious bedroom featuring warm wood-finish flooring, a contemporary accent wall, and recessed ceiling lighting - 99 Hillcrest Avenue, Hamilton, ON - Indoor Photo Showing Bedroom
Attic living area featuring wood-finish flooring, an open closet system with shelving and hanging space, and an integrated wall air conditioning unit - 99 Hillcrest Avenue, Hamilton, ON - Indoor
Entryway featuring a solid wood door with frosted glass paneling, surrounded by white wainscoting and sidelight windows - 99 Hillcrest Avenue, Hamilton, ON - Indoor Photo Showing Other Room
Finished interior space featuring recessed lighting, a drop ceiling, and neutral wall tones - 99 Hillcrest Avenue, Hamilton, ON - Indoor Photo Showing Bedroom
99 Hillcrest Avenue, Hamilton, ON - Indoor
Multi-level outdoor living space featuring a wood-finish deck, stone retaining walls, and a separate paved patio area - 99 Hillcrest Avenue, Hamilton, ON - Outdoor
99 Hillcrest Avenue, Hamilton, ON - Outdoor With Deck Patio Veranda
Outdoor living space featuring a wood-finish pergola, a built-in spa, composite decking, a paver patio, and sliding glass door access to the interior - 99 Hillcrest Avenue, Hamilton, ON - Outdoor With Deck Patio Veranda With Exterior
Multi-level outdoor patio featuring composite decking and paver stone hardscaping - 99 Hillcrest Avenue, Hamilton, ON - Outdoor With Deck Patio Veranda
Landscaped backyard featuring artificial turf, a stone-edged garden bed, a wooden play structure with a slide and climbing wall, a dark wood gazebo with an arched opening and built-in seating, and a b - 99 Hillcrest Avenue, Hamilton, ON - Outdoor
99 Hillcrest Avenue, Hamilton, ON - Outdoor With Deck Patio Veranda
Spacious backyard featuring a multi-level deck, a pergola, and extensive landscaping - 99 Hillcrest Avenue, Hamilton, ON - Outdoor
Aerial perspective showcasing properties backed by extensive natural woodlands - 99 Hillcrest Avenue, Hamilton, ON - Outdoor
Aerial perspective showcasing a residential street with mature tree canopies - 99 Hillcrest Avenue, Hamilton, ON - Outdoor
Aerial perspective showcasing a tiered backyard with multiple patio areas - 99 Hillcrest Avenue, Hamilton, ON - Outdoor
  • Publicité

MULTIMEDIA

Êtes-vous un investisseur immobilier
99 HILLCREST Avenue, Hamilton, Ontario, L8P 2X1
1 399 000 $

4 Chambres

3 Salles de bain

Remarques :

(id:27)

Particularités du bâtiment :

  • Style: Maison détachée
  • Type de bâtiment: Unifamiliale
  • Air climatisé: Oui
  • État du sous-sol: Partiellement aménagé
  • Fondation: Blocs de béton
  • Foyer: Oui
  • Revêtement extérieur: Brique
  • Stationnement: Oui
  • Surface utile: 1912 sqft
  • Type de construction: Isolée
  • Type de sous-sol: Sous-sol complet
  • Type de chauffage: Air pulsé, Thermopompe
  • Type de climatisation: Climatisation centrale, Climatiseur de fenêtre
  • Électroménagers: Lave-vaisselle, Sécheuse, Micro-ondes, Réfrigérateur, Cuisinière, Machine à laver, Cuisinière à gaz, Hotte, Couvre-fenêtre, Bain tourbillon

Caractéristiques :

  • Type de possession: Tenure franche
  • Type de propriété: Unifamiliale
  • Accès:
  • Caractéristiques: Orienté vers le sud, Ceinture verte, Conservation/ceinture verte
  • Chambres : 3+1
  • Largeur du terrain en façade : 32 Pieds
  • Profondeur du terrain : 109 Pieds
  • Salle(s) de bains : 3
  • Salle(s) d'eau : 2
  • Services à proximité: Terrain de golf à proximité, Un hôpital, Terrain de jeu, Transport en commun, Écoles, Centres commerciaux
  • Superficie habitable (approx): 1912 Pieds carrés
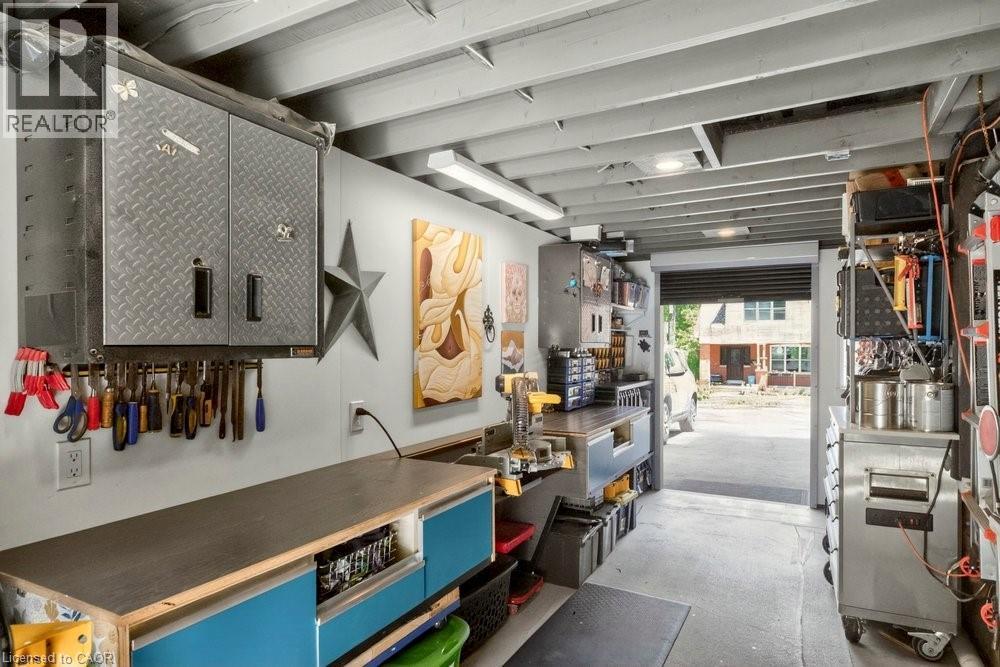
  • Type de structure: Atelier, Terrain de jeux
  • Zonage: R1A
  • Service d'égout: Égout municipal
  • Type de stationnement: Garage attenant
  • Nbre d'espaces de stationnement: 2

Détails des pièces :

  • Salle de lavage 2e niveau 5'3'' x 6'
  • Salle de bains 2e niveau 8'3'' x 9'11''
  • Bureau 2e niveau 8'3'' x 9'0''
  • Chambre 2e niveau 8'10'' x 8'11''
  • Chambre 2e niveau 9'2'' x 9'11''
  • Chambre principale 3e niveau 18'0'' x 25'0''
  • Salle de bains Sous-sol 6'' x 6'
  • Chambre Sous-sol 10'4'' x 16'4''
  • Salle de bains Niveau rez-de-chaussée 1'11'' x 6'9''
  • Cuisine Niveau rez-de-chaussée 9'5'' x 10'0''
  • Salle à déjeuner Niveau rez-de-chaussée 9'3'' x 6'9''
  • Salle à dîner Niveau rez-de-chaussée 10'0'' x 13'1''
  • Salon Niveau rez-de-chaussée 12'1'' x 20'5''

Gracieuseté de : Coldwell Banker Community Professionals

REALTOR.ca  

ÉvaluationExpressMC Powered by RPS

Emplacement de 99 HILLCREST Avenue, Hamilton, Ontario, L8P 2X1

Données démographiques de 99 HILLCREST Avenue, Hamilton, Ontario, L8P 2X1

Étape de vie

Parents d'âge moyen avec adolescents

Type d'emploi

Cols blancs
Revenu moyen du ménage

161 856.69 $

Nombre moyen d'enfants

1.76

Population à domicile

Structure à domicile

Âge de la population

Éducation

Niveau d'éducation

No certificate/diploma/degree

13.0 %

Diplôme d'études secondaires ou équivalent

16.74 %

Certificat ou diplôme d'apprentissage ou d'une école de métiers

2.69 %

Diplôme d'études collégiales ou d'études postsecondaires (non universitaires)

21.14 %

Certificat d'études universitaires

3.7 %

Diplômes d'études universitaires

42.72 %

Navetteur

Se rendre au travail

En auto

83.12 %

En transport en commun

3.22 %

À pied

5.45 %

À bicyclette

0.0 %

Par tout autre moyen

8.21 %

Diversité Culturelle

Connaissance des langues officielles

Langue maternelle

Données Sur Le Bâtiment

Type de bâtiment

Appartements (faible hauteur et à étages multiples)

8.26 %

Maisons

91.74 %

Achat ou location