Button CopyPathCircle CloseCircle Left ArrowArrow Down Icon GreyClosecirclecircleBurger
  • Publicité

71 MILES Road, Hamilton, Ontario, L8W 1C9

No. MLS® 40836291
Maison À vendre à Broughton West, Hamilton, Ontario
1 596 000 $ ÉvaluationExpressMC: Non disponible

3+1 Chambres

4 Salles de bain

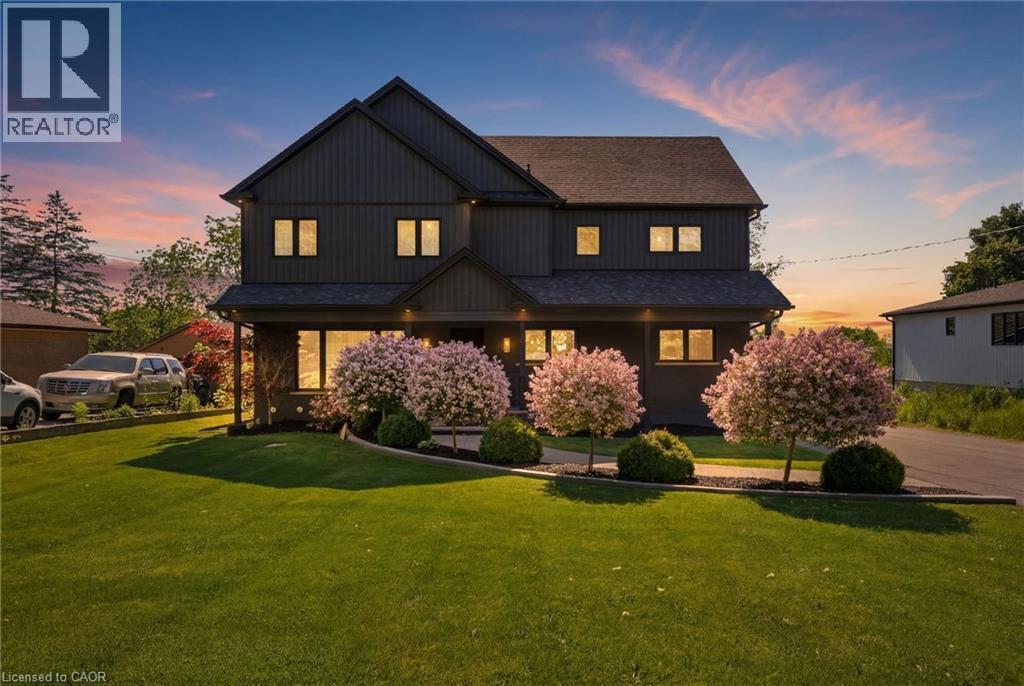
Contemporary two-story exterior featuring dark siding, a covered entry, and a prominent front lawn - 71 Miles Road, Hamilton, ON
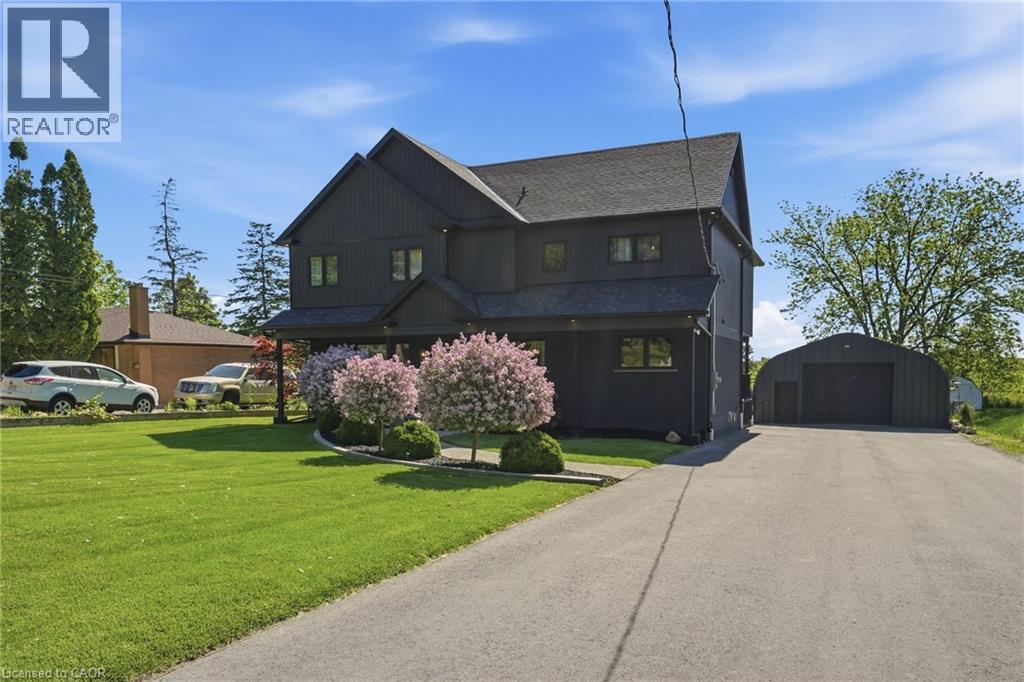
Dark-toned multi-story exterior with a gabled roofline - 71 Miles Road, Hamilton, ON
71 Miles Road, Hamilton, ON
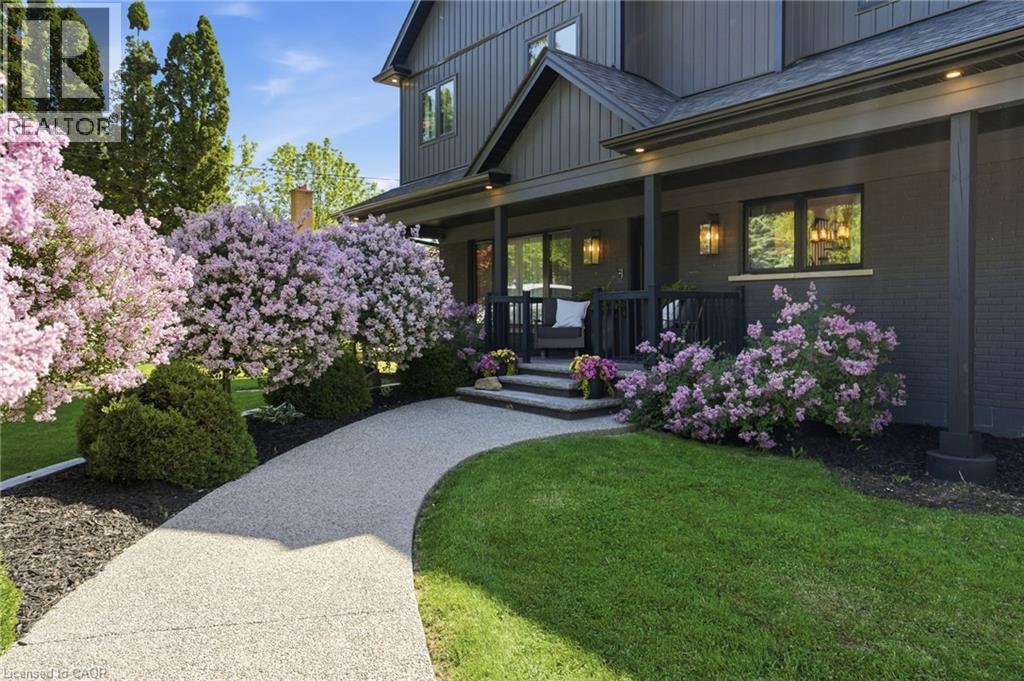
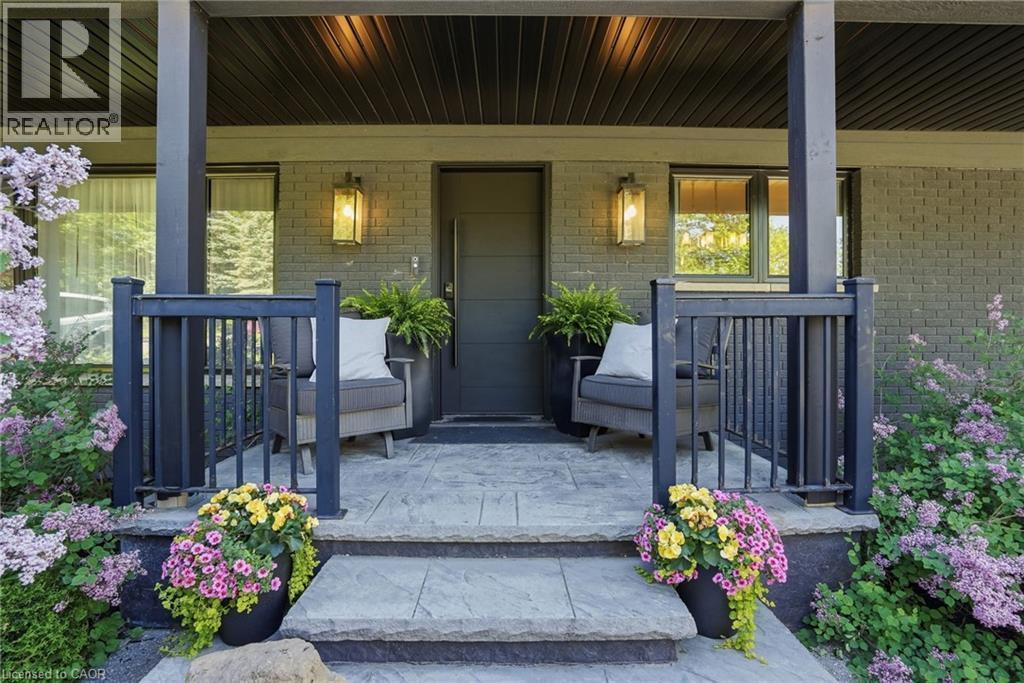
Covered front porch featuring a dark gray door and complementary exterior lighting - 71 Miles Road, Hamilton, ON
71 Miles Road, Hamilton, ON
Hardwood flooring throughout the main level - 71 Miles Road, Hamilton, ON
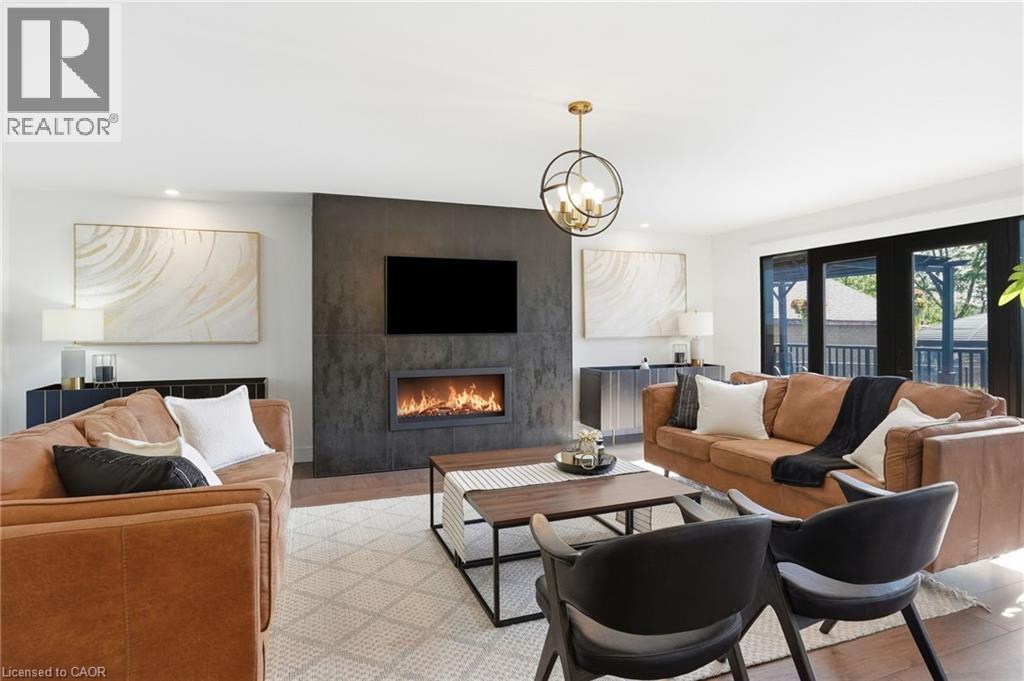
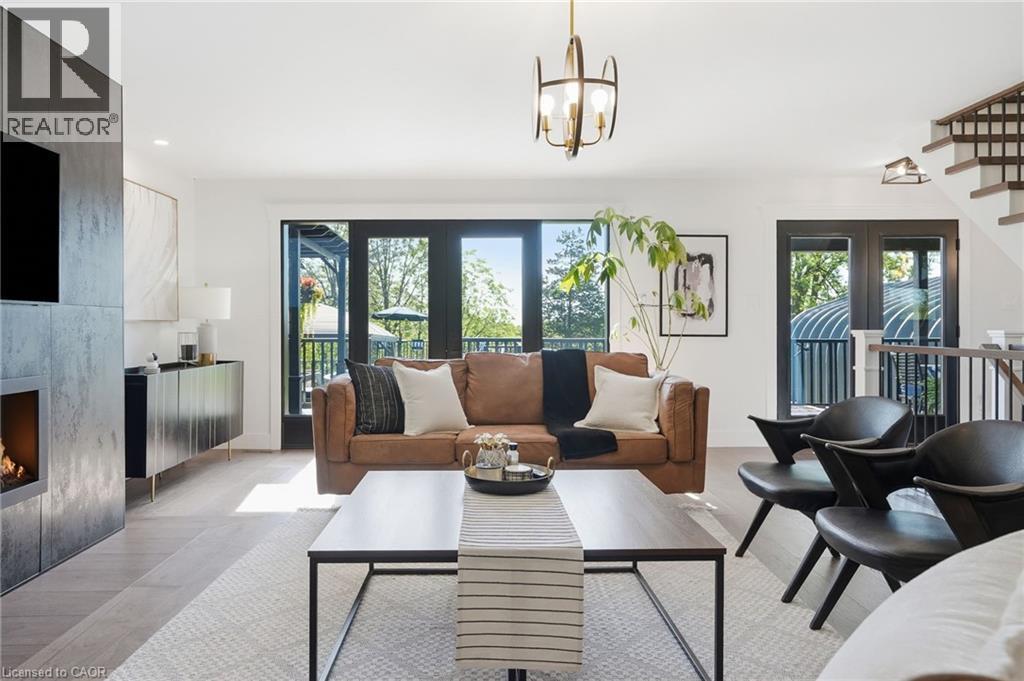
Spacious living area featuring a modern fireplace insert within a dark textured accent wall, recessed lighting, a contemporary brass chandelier, and dark-framed double doors opening to an exterior are - 71 Miles Road, Hamilton, ON
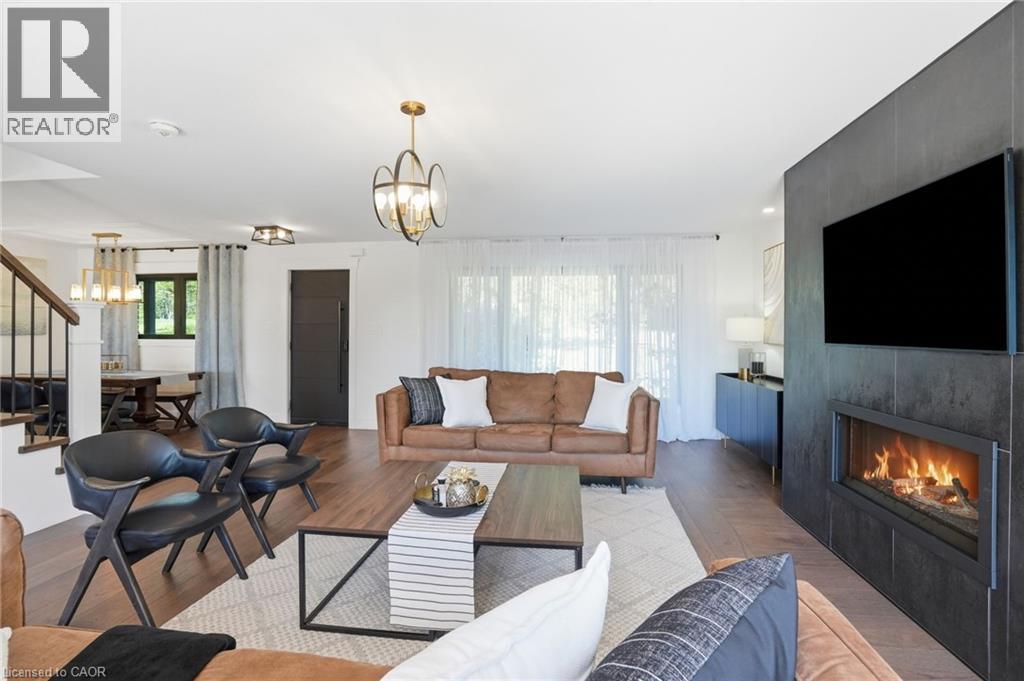
Spacious living area featuring wood-finish flooring, a contemporary fireplace with dark-toned tile surround, and an open layout - 71 Miles Road, Hamilton, ON
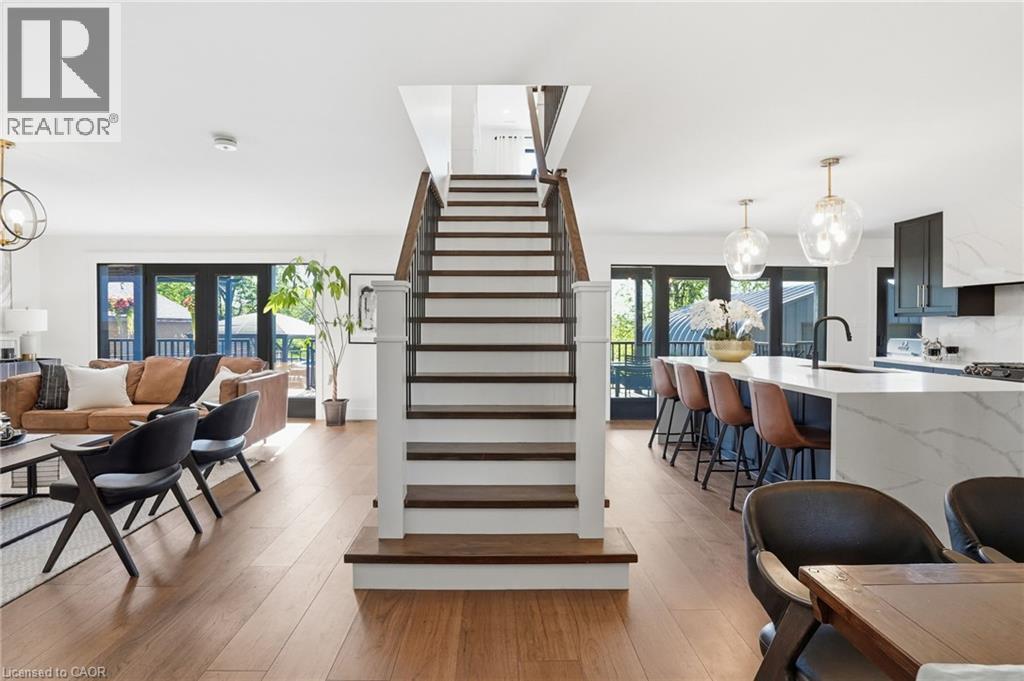
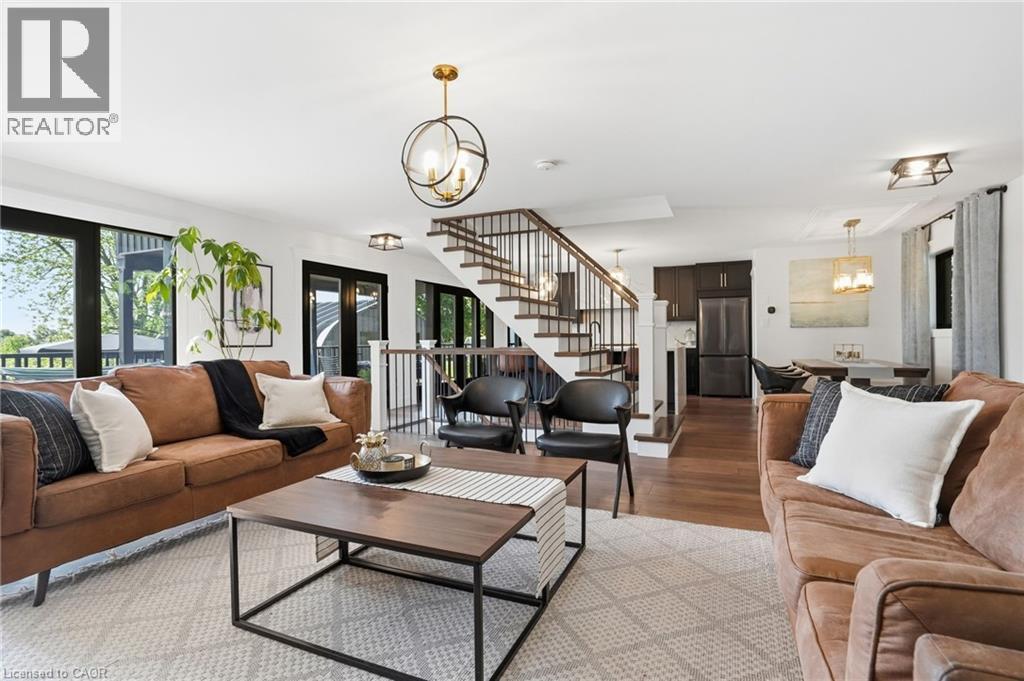
Open-concept living area featuring wood-finish flooring, a contemporary staircase with dark metal balusters, and multiple large glass panel doors - 71 Miles Road, Hamilton, ON
Living area featuring wood-finish flooring, a contemporary fireplace with a dark-paneled surround, multiple French doors, and an open staircase with dark wood treads and banister - 71 Miles Road, Hamilton, ON
Contemporary kitchen featuring dark cabinetry, light countertops, wood-finish flooring, a kitchen island with an integrated sink and black faucet, and a large window with exterior greenery - 71 Miles Road, Hamilton, ON
Spacious kitchen island featuring a white countertop, undermount sink, matte black faucet, and dark cabinetry with brass-tone hardware - 71 Miles Road, Hamilton, ON
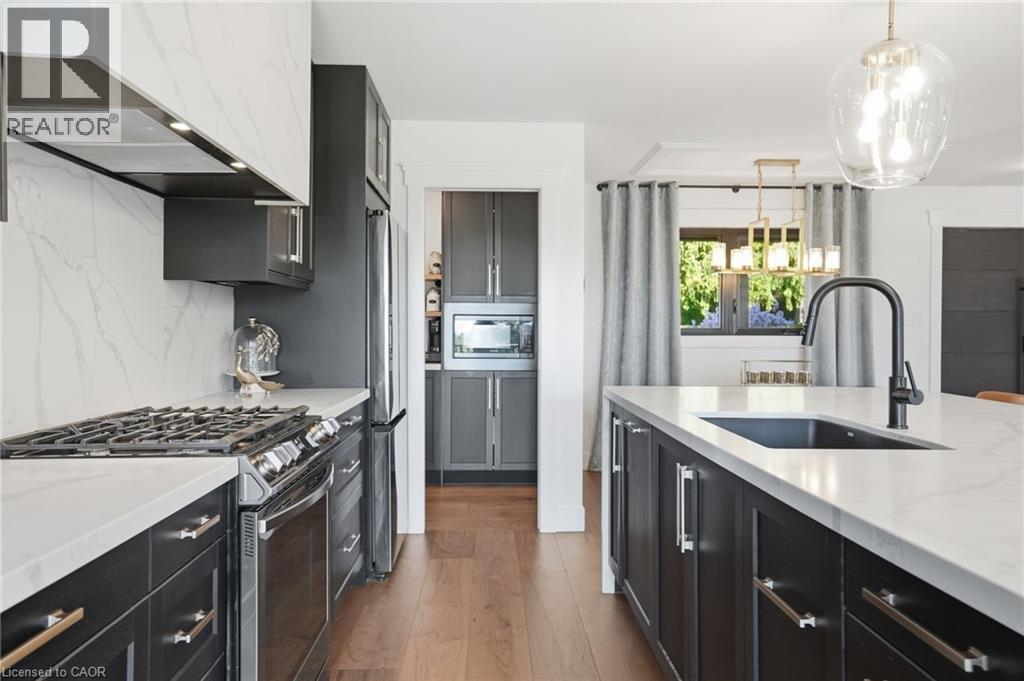
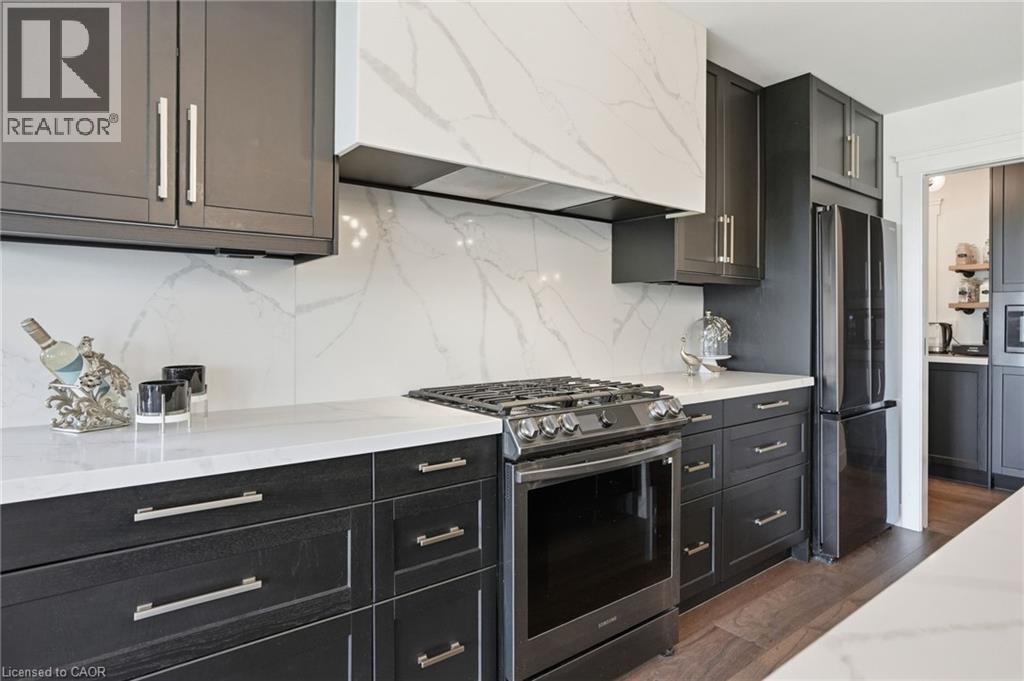
Contemporary kitchen featuring dark wood cabinetry, white countertops, and a full-height marble-patterned backsplash - 71 Miles Road, Hamilton, ON
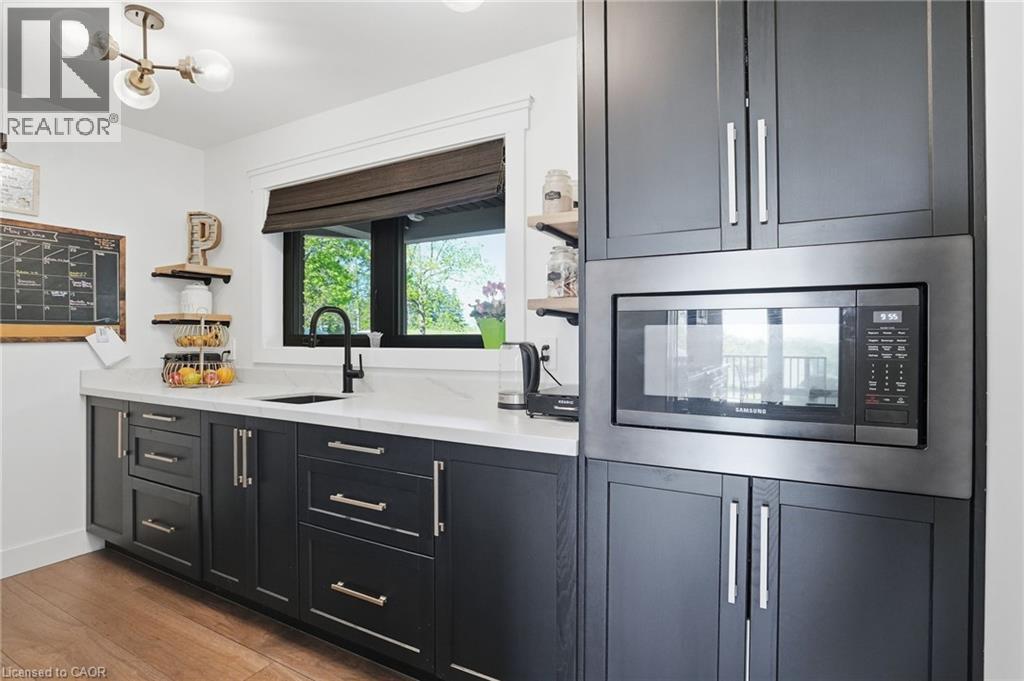
Built-in microwave oven surrounded by dark cabinetry with polished hardware, white countertops, and a black sink with a matching faucet - 71 Miles Road, Hamilton, ON
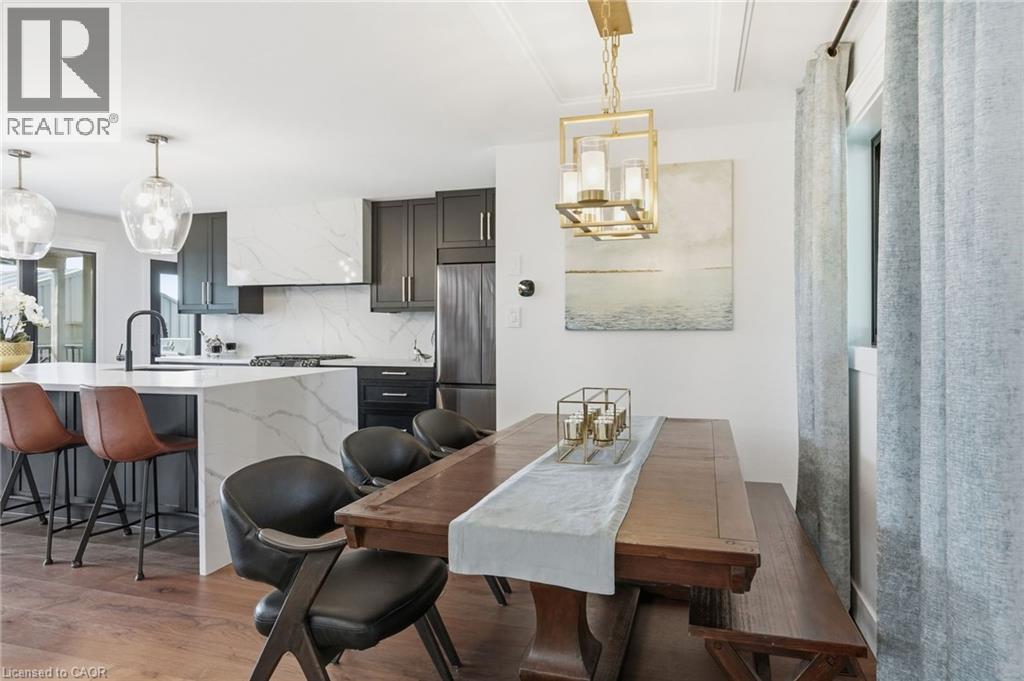
Open-concept kitchen and dining area featuring dark cabinetry, white countertops, a built-in range hood with matching backsplash, and wood-finish flooring - 71 Miles Road, Hamilton, ON
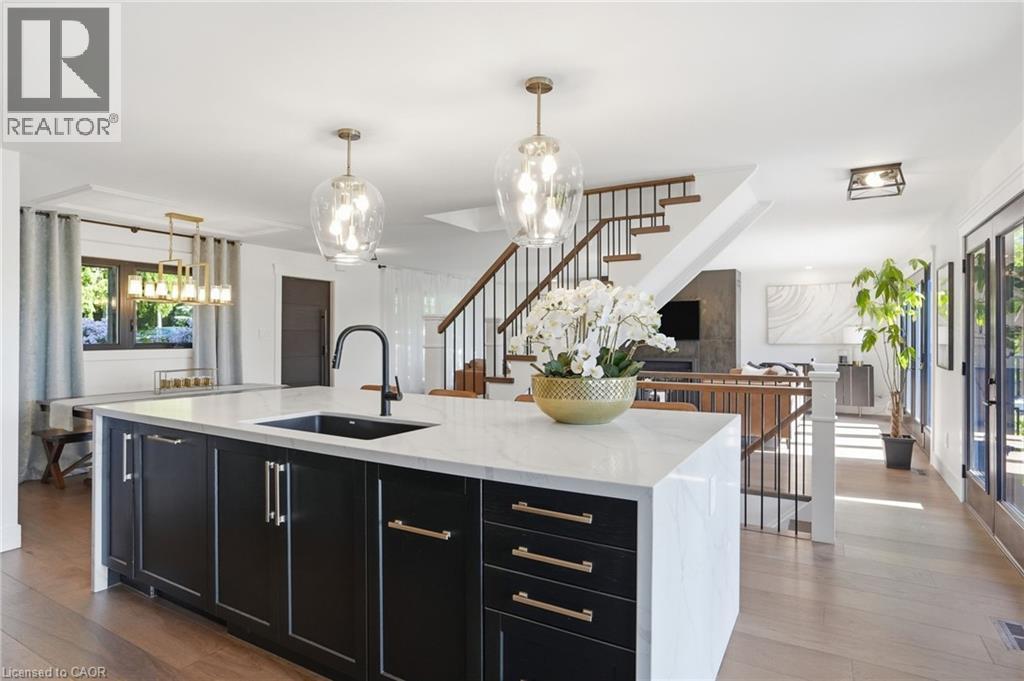
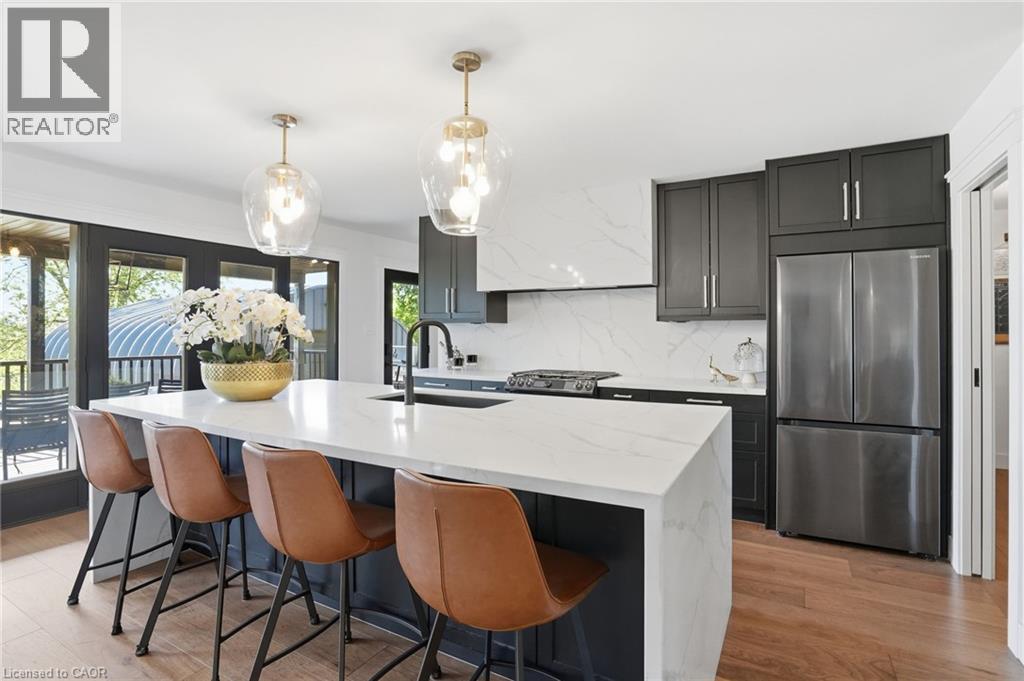
Modern kitchen featuring a large waterfall island with integrated sink, black cabinetry, stainless steel appliances, and wood-finish flooring - 71 Miles Road, Hamilton, ON
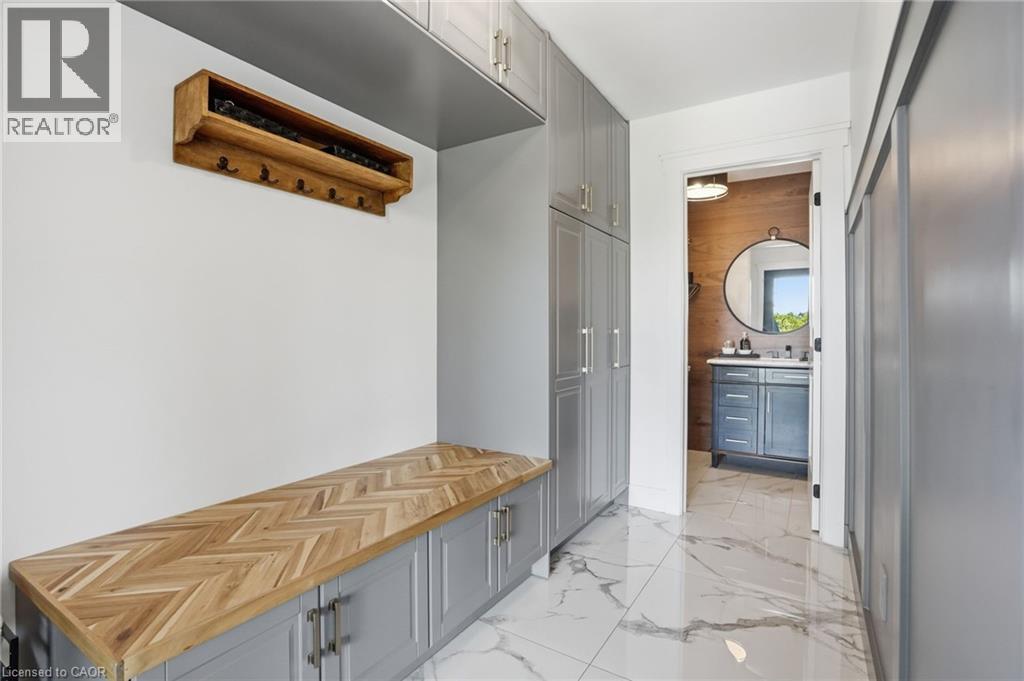
Entryway with herringbone wood-finish bench top, gray cabinetry, and white tile flooring - 71 Miles Road, Hamilton, ON
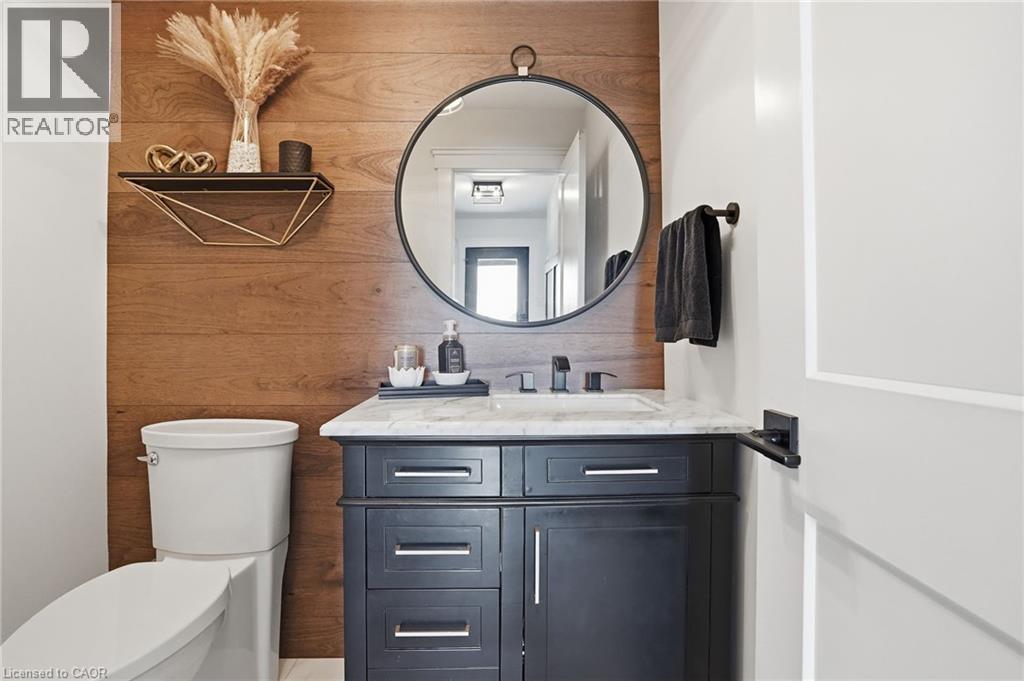
Powder room featuring a wood-panel accent wall, dark wood-finish vanity with a white countertop, and a circular wall-mounted mirror - 71 Miles Road, Hamilton, ON
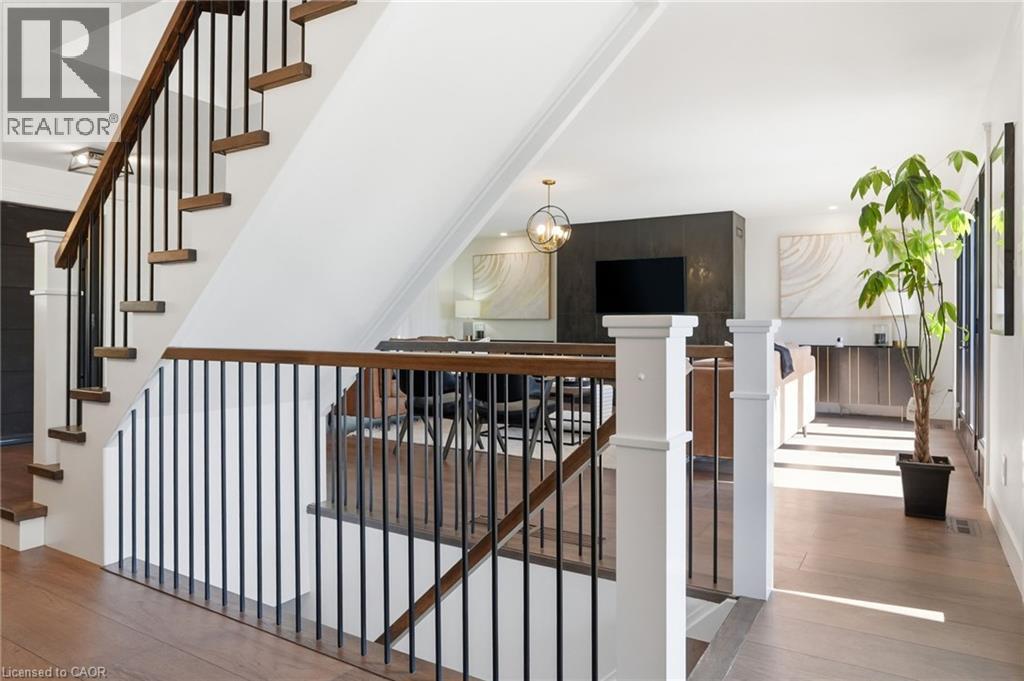
Staircase featuring wood-finish treads, a dark wood-finish handrail, and black metal balusters - 71 Miles Road, Hamilton, ON
71 Miles Road, Hamilton, ON
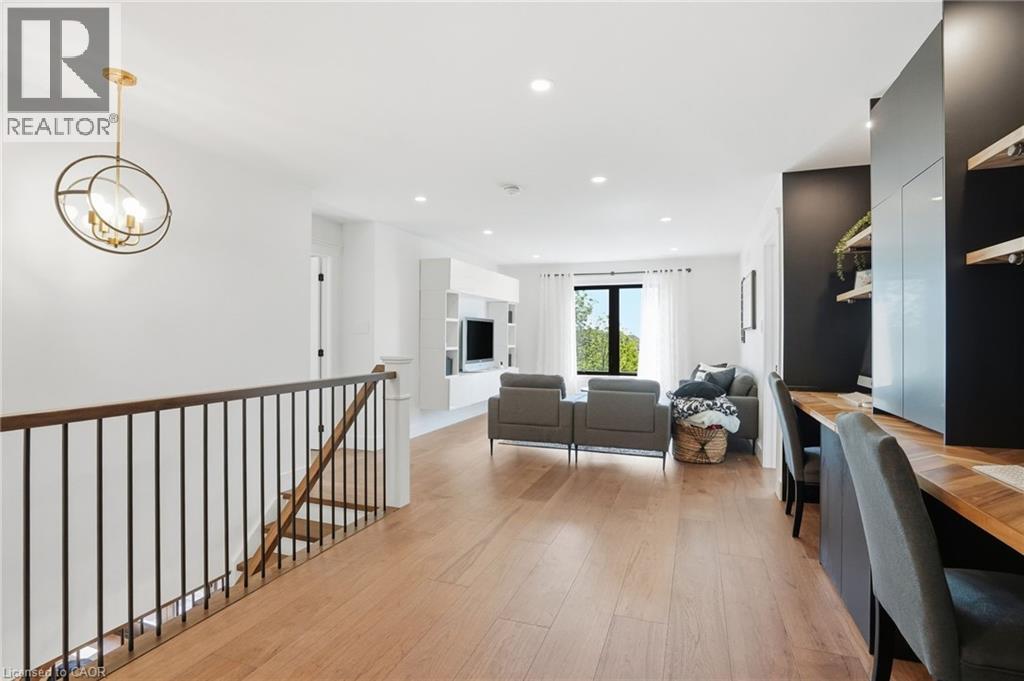
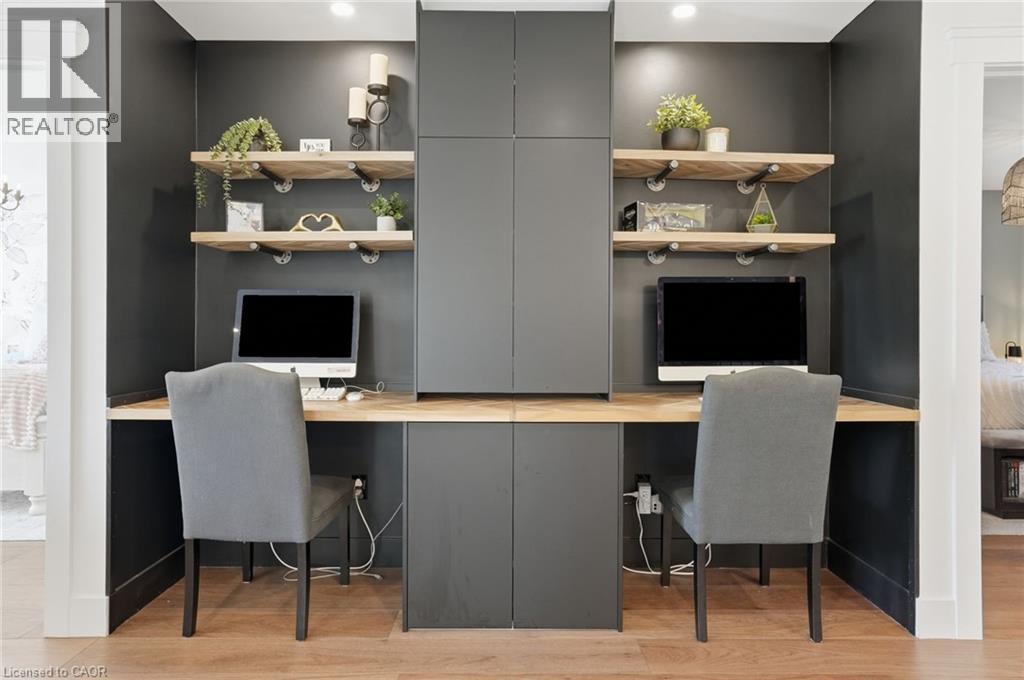
Dedicated dual workspace featuring built-in cabinetry, floating wood shelves with industrial-style brackets, a continuous wood-finish countertop, and recessed lighting - 71 Miles Road, Hamilton, ON
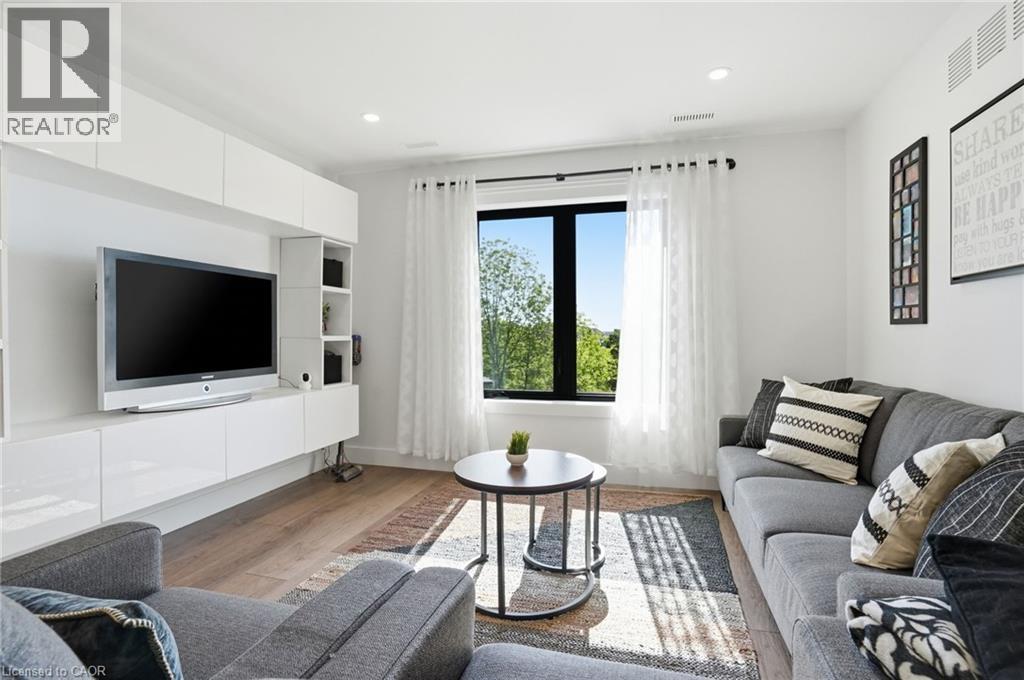
Light-filled living area featuring wood-finish flooring, a contemporary built-in media console with glossy white cabinetry, and a prominent window with dark framing - 71 Miles Road, Hamilton, ON
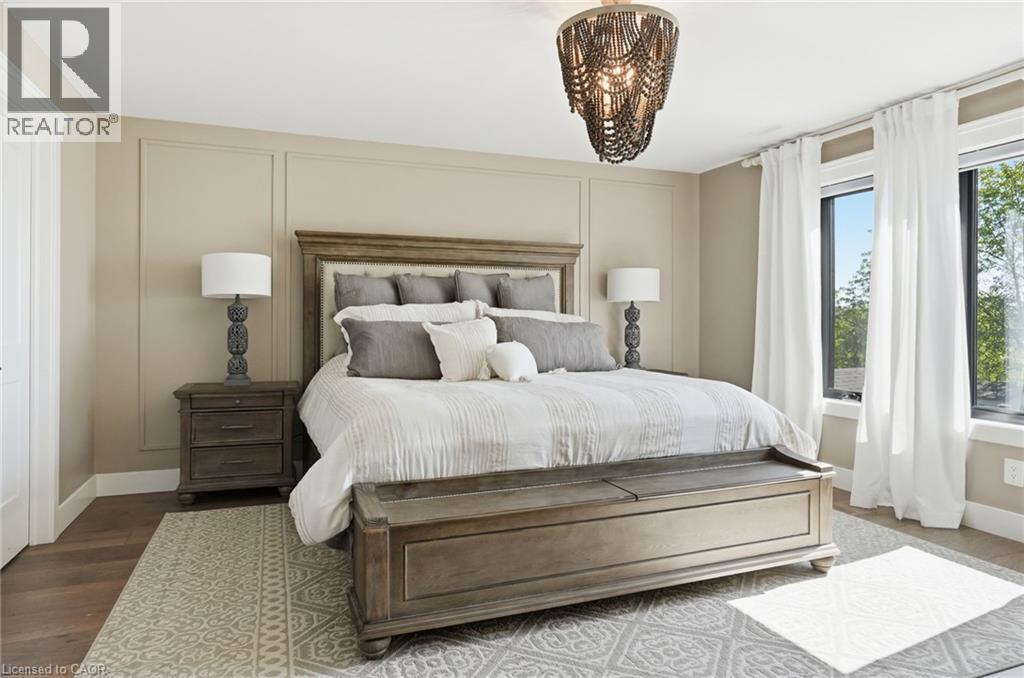
Spacious room featuring wood-finish flooring, a decorative ceiling fixture, and wall paneling - 71 Miles Road, Hamilton, ON
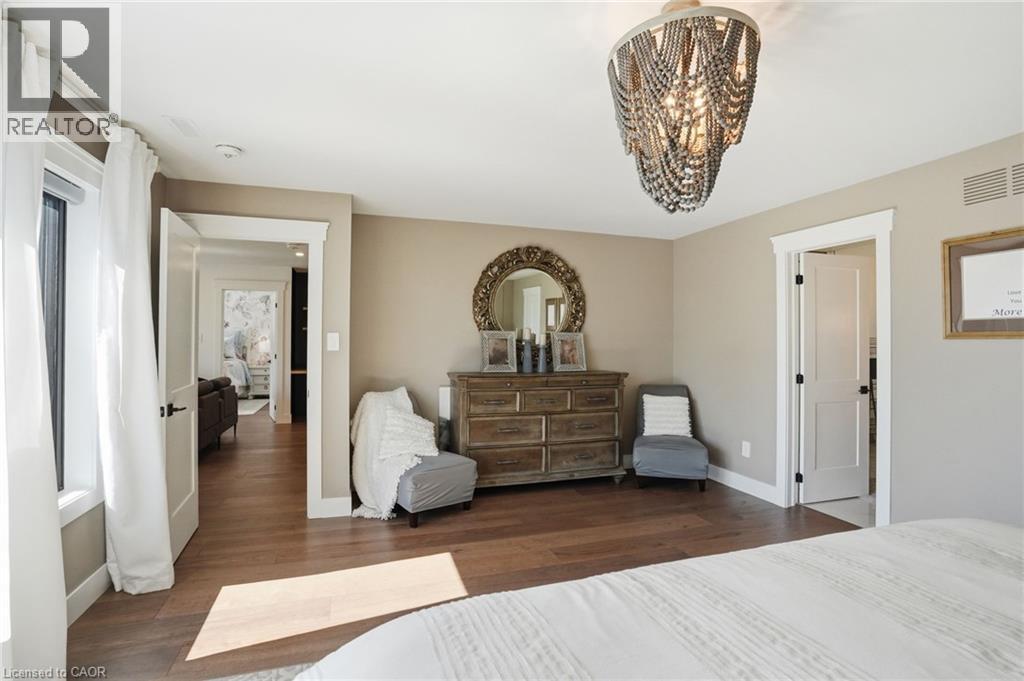
Spacious room featuring wood-finish flooring, neutral wall paint, and white trim - 71 Miles Road, Hamilton, ON
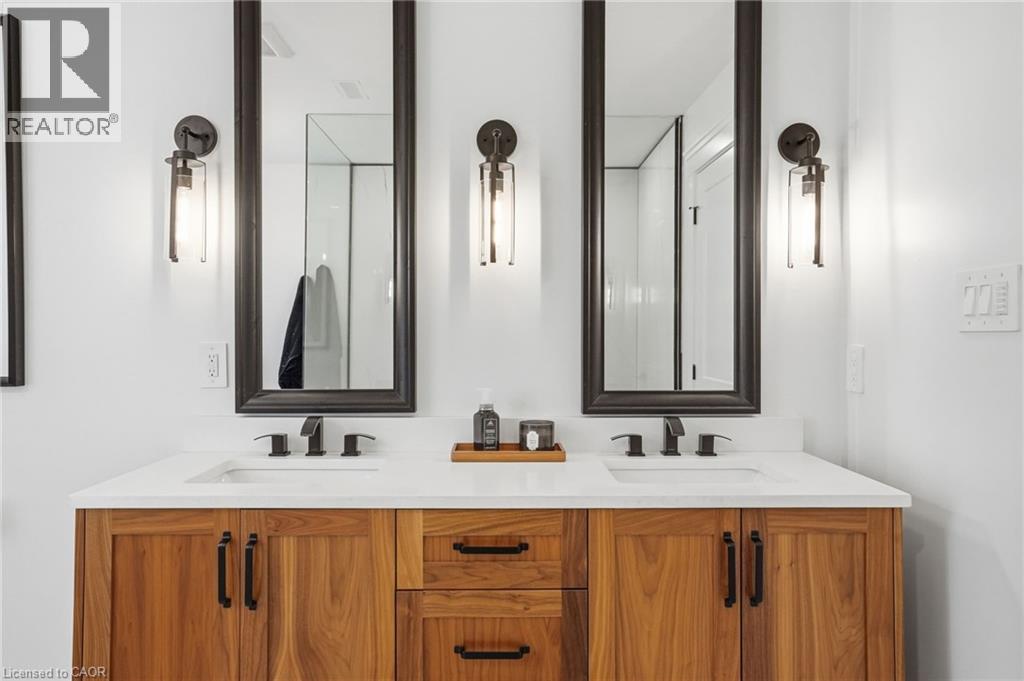
Dual wood-finish vanity with integrated sinks, quartz countertop, and matte black fixtures - 71 Miles Road, Hamilton, ON
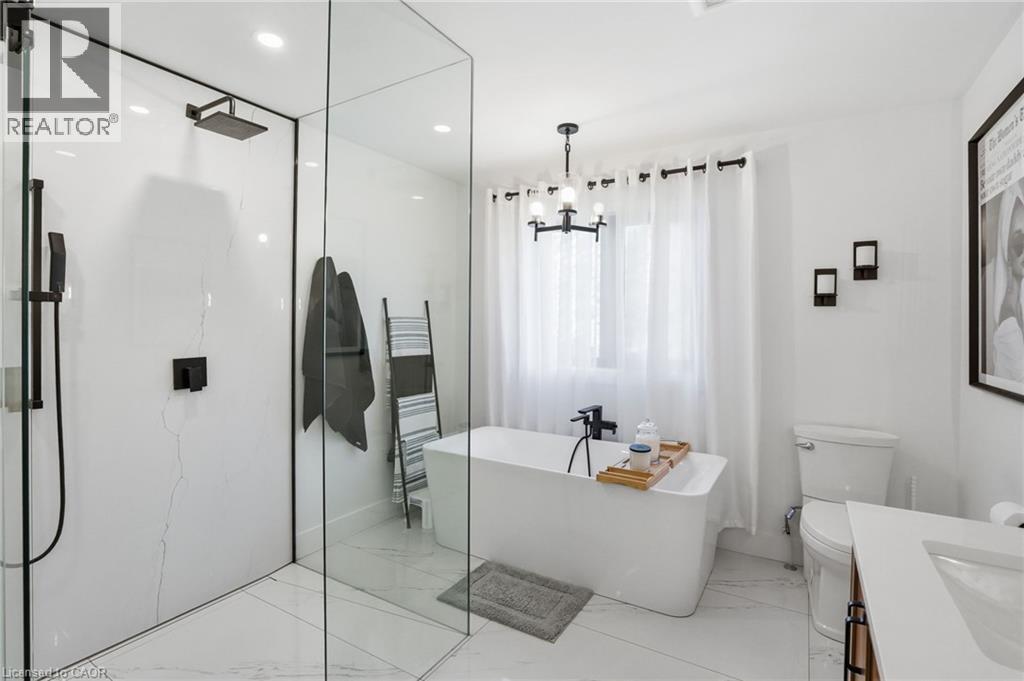
Contemporary bathroom featuring a frameless glass shower enclosure, a standalone soaking tub with matte black fixtures, and a modern chandelier - 71 Miles Road, Hamilton, ON
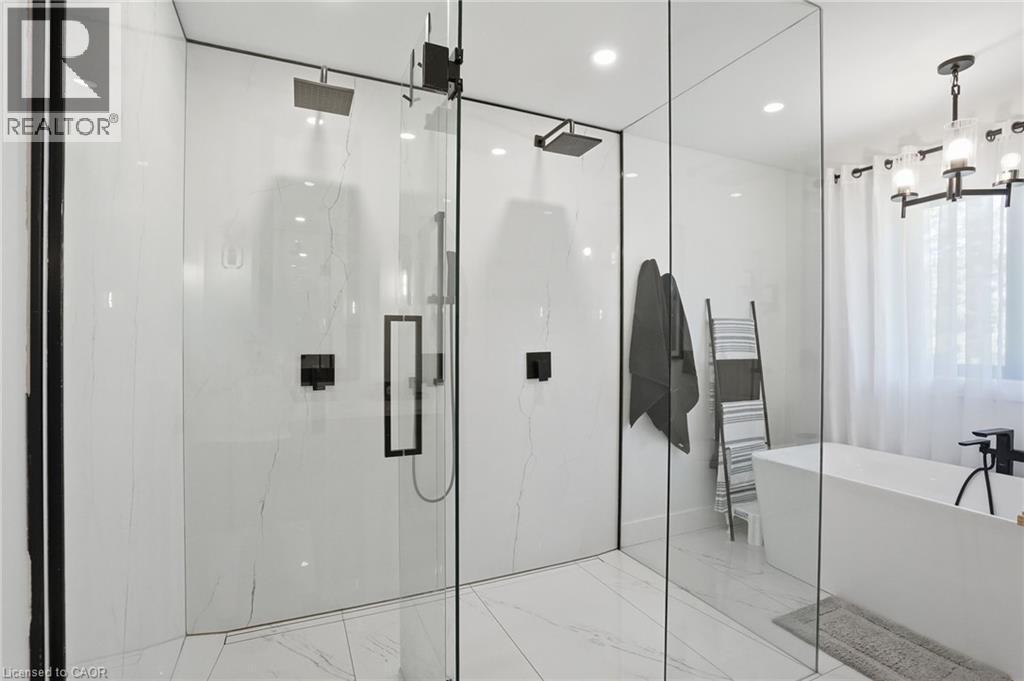
Modern bathroom featuring a spacious glass-enclosed shower with dual rain showerheads and matte black fixtures - 71 Miles Road, Hamilton, ON
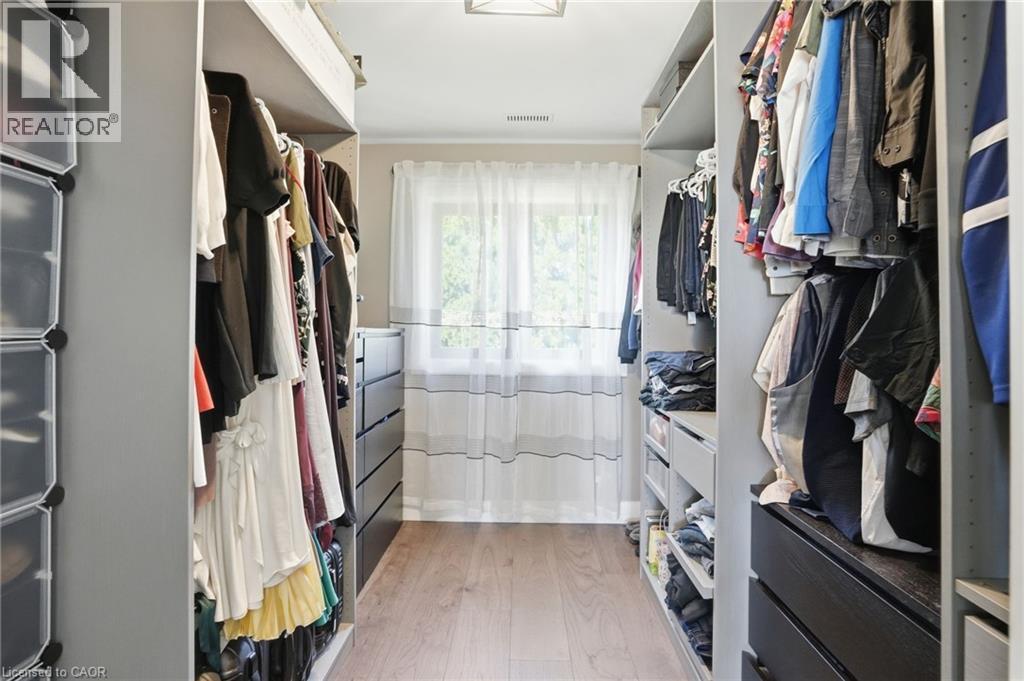
Walk-in closet featuring built-in shelving, hanging rods, and integrated drawers - 71 Miles Road, Hamilton, ON
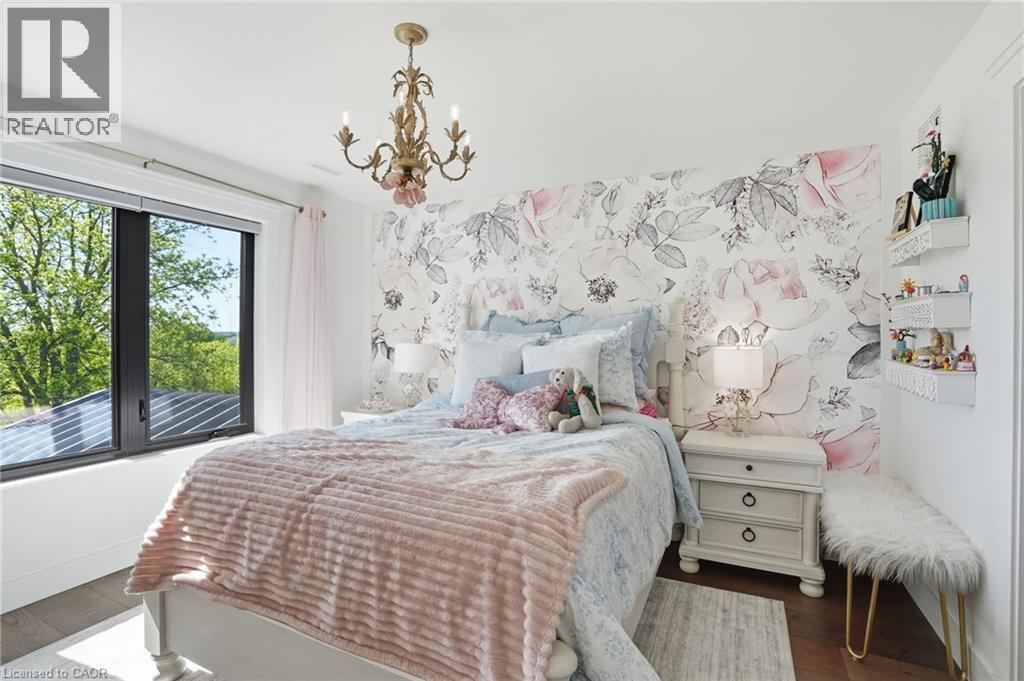
Bedroom featuring a prominent floral accent wall, dark-framed window, hardwood flooring, and a decorative chandelier - 71 Miles Road, Hamilton, ON
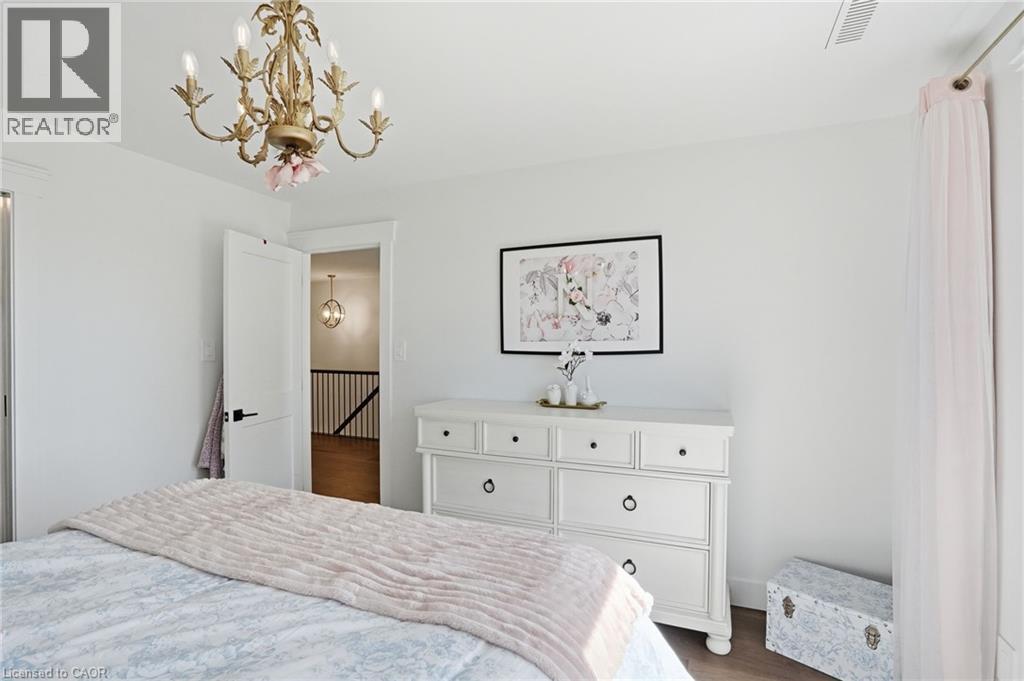
White interior space featuring a multi-bulb chandelier with ornate gold-tone detailing - 71 Miles Road, Hamilton, ON
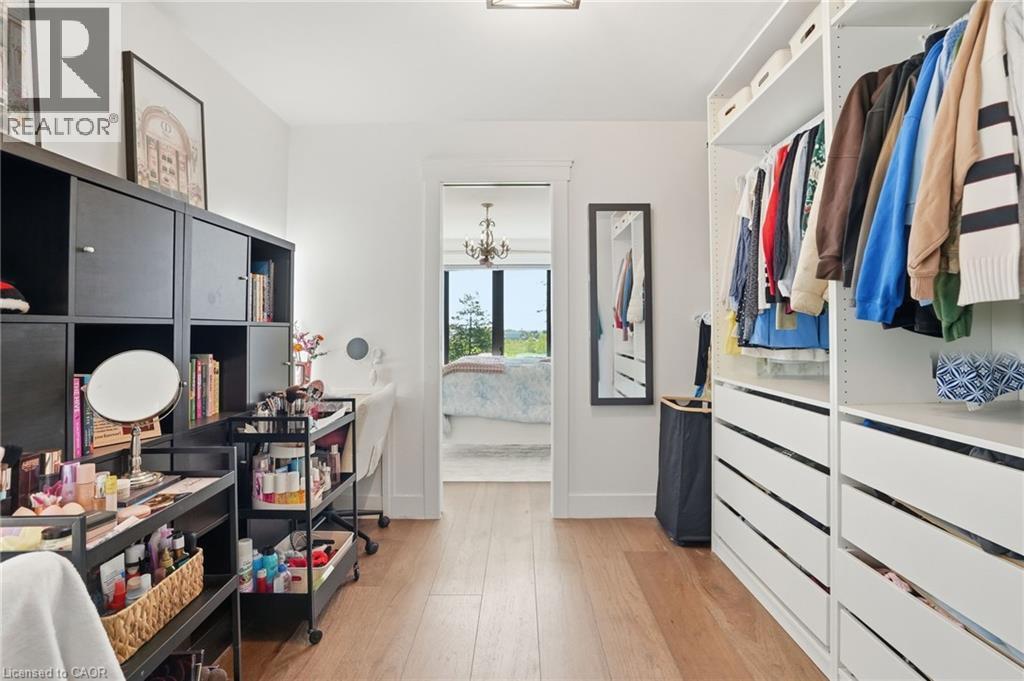
Walk-in closet featuring light wood-finish flooring, white walls, and built-in closet systems with shelving and drawers - 71 Miles Road, Hamilton, ON
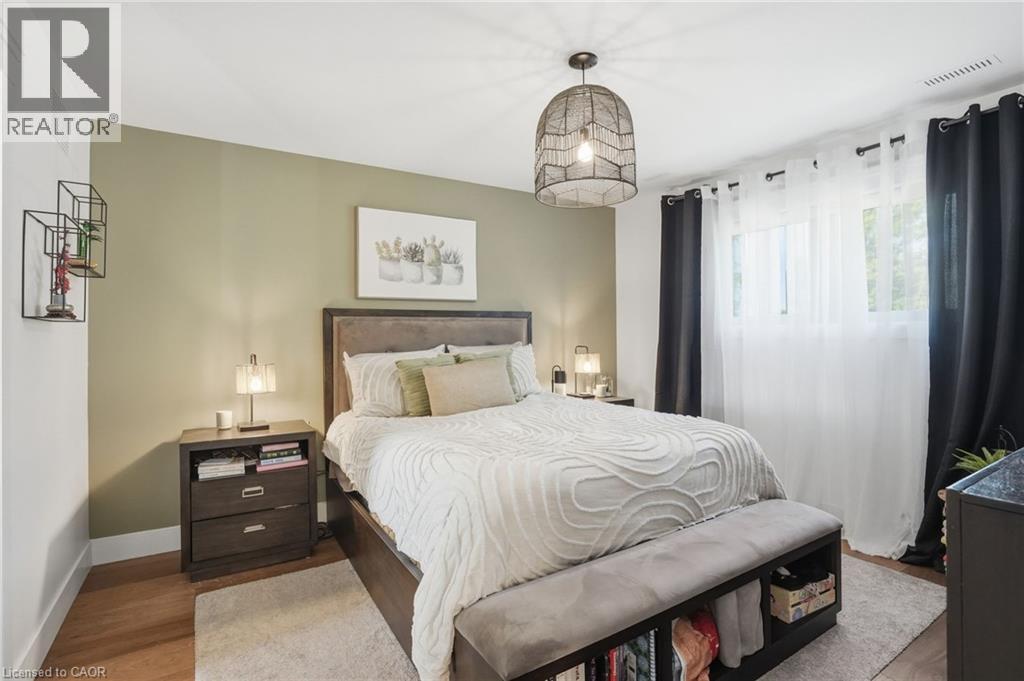
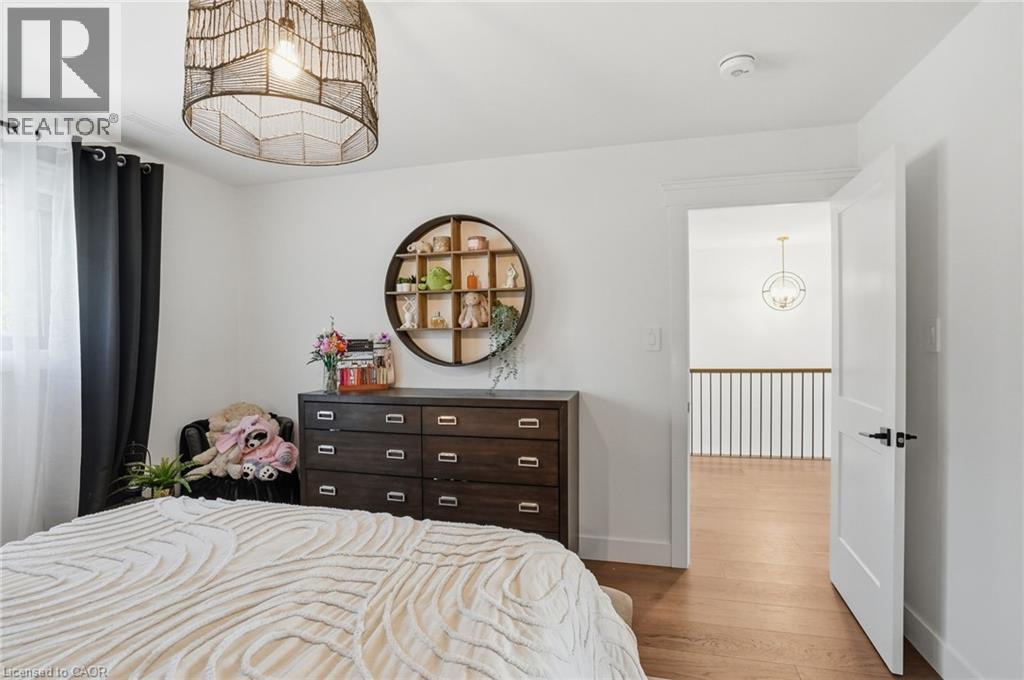
Light-filled bedroom featuring a woven pendant light fixture and wood-finish flooring - 71 Miles Road, Hamilton, ON
Bedroom featuring light wood-finish flooring and a contemporary woven pendant light fixture - 71 Miles Road, Hamilton, ON
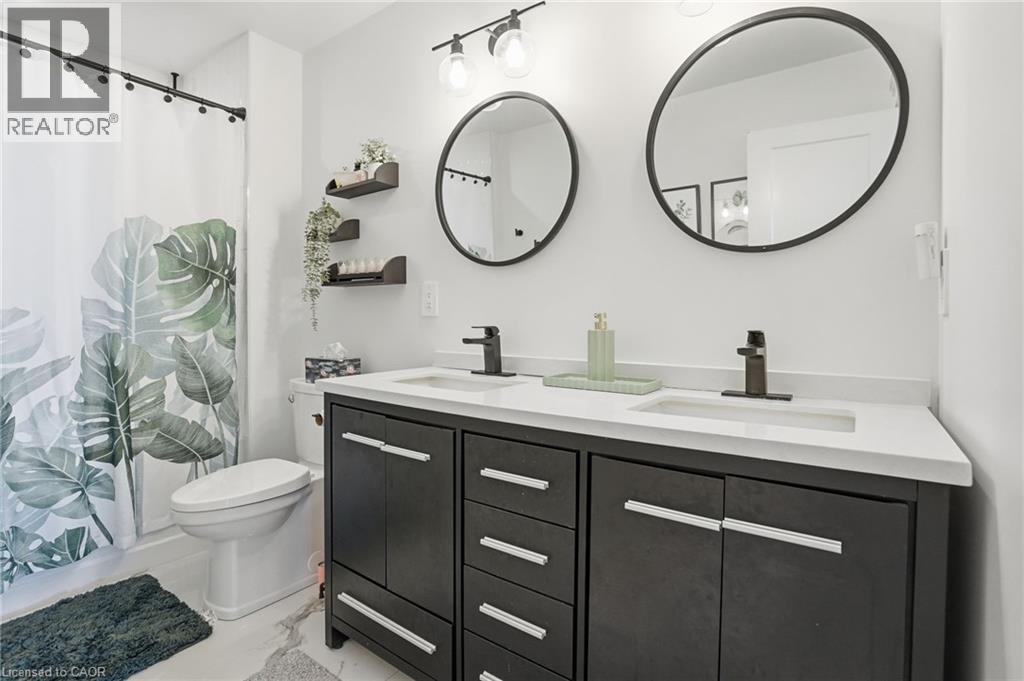
Modern bathroom featuring a double vanity with dark wood-finish cabinetry, white countertops, and matte black fixtures - 71 Miles Road, Hamilton, ON
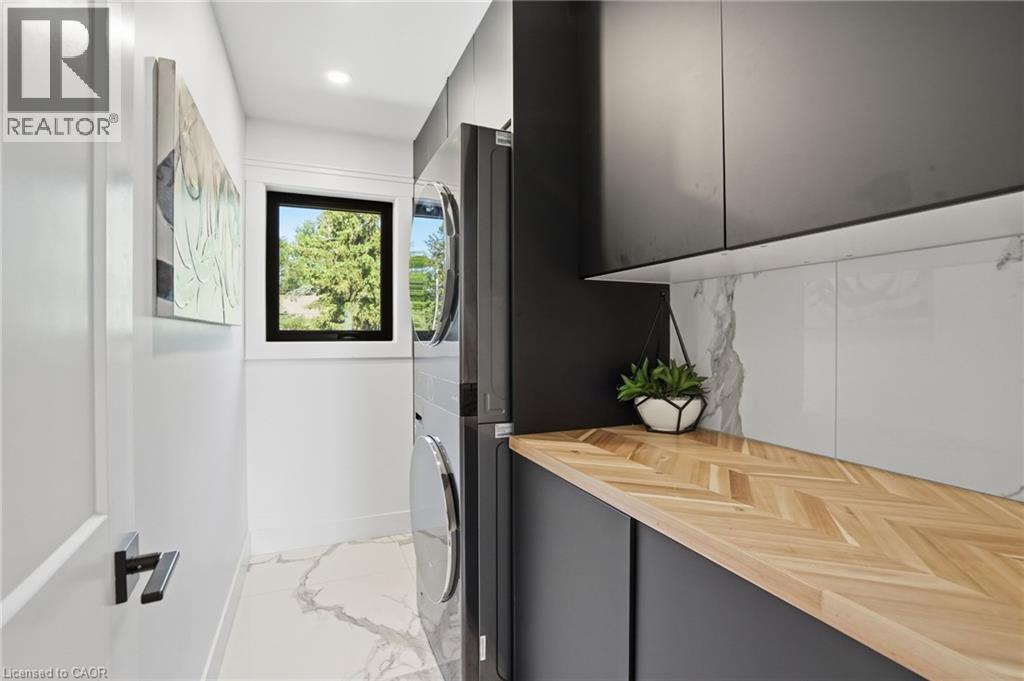
Contemporary utility space featuring stacked laundry appliances, rich wood-finish herringbone countertop, matte black cabinetry, and a white marble-patterned backsplash - 71 Miles Road, Hamilton, ON
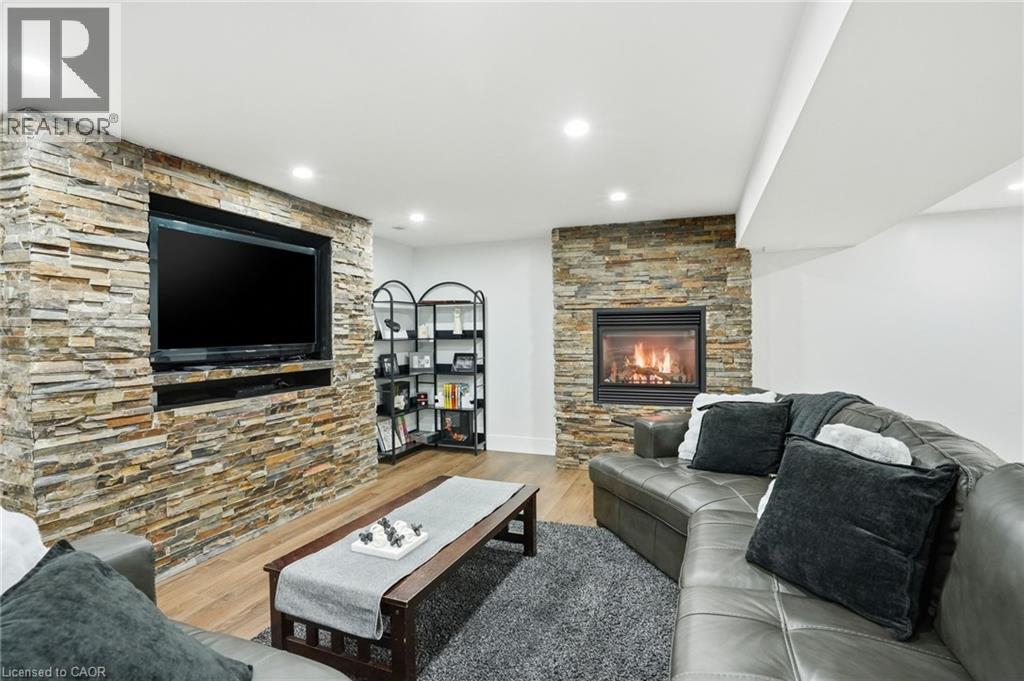
Entertainment area featuring a stone veneer accent wall with a built-in television alcove, a separate stone veneer fireplace surround, and recessed ceiling lighting - 71 Miles Road, Hamilton, ON
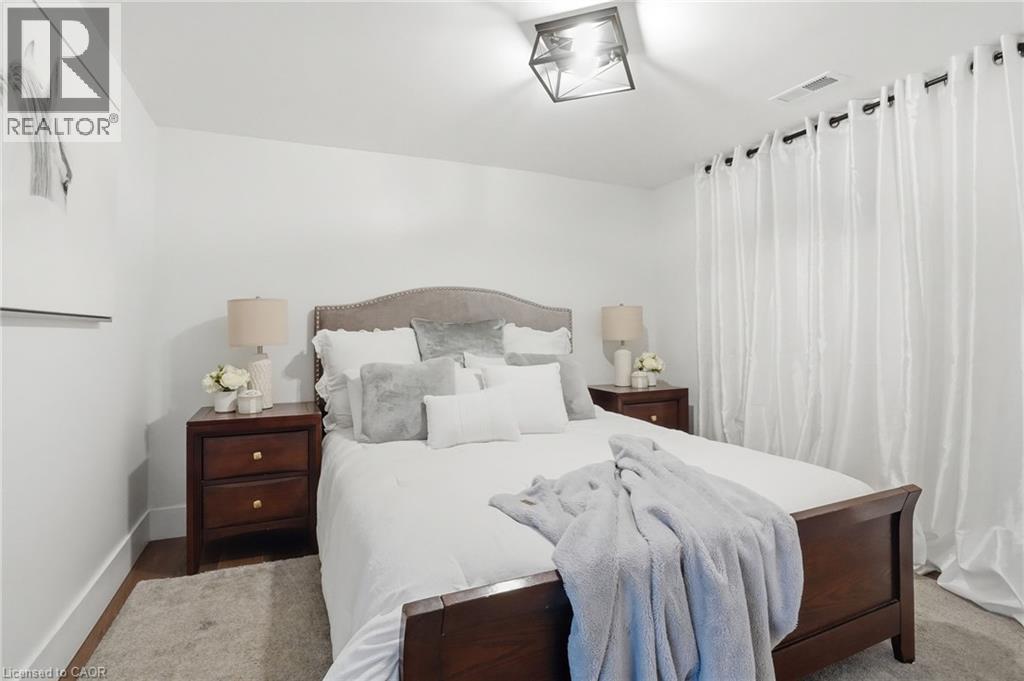
Recessed lighting fixture illuminating a room featuring wood-finish flooring, white walls, and white curtains - 71 Miles Road, Hamilton, ON
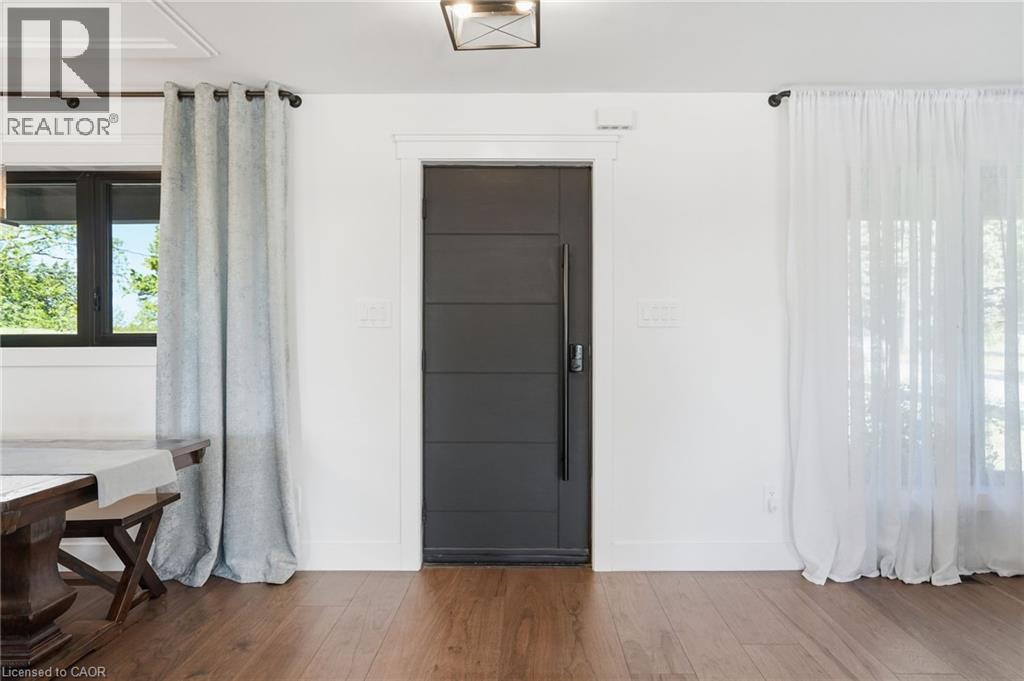
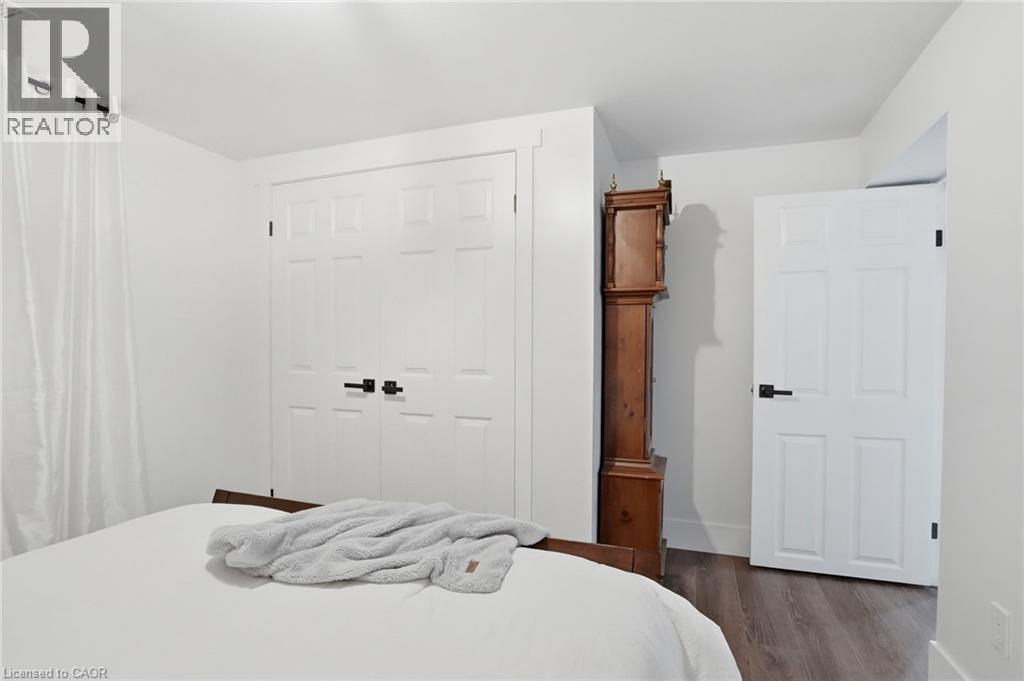
Interior space featuring wood-finish flooring, white paneled doors with black hardware, and ample natural light from a window with sheer white curtains - 71 Miles Road, Hamilton, ON
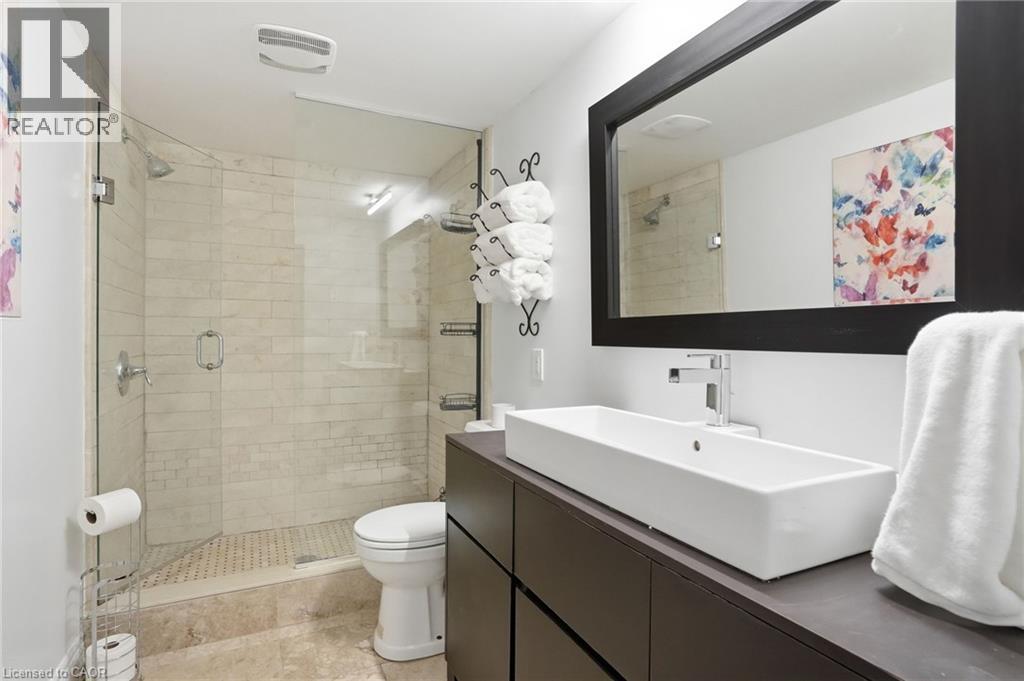
Modern bathroom featuring a frameless glass shower enclosure, beige tile shower surround, and a rectangular vessel sink - 71 Miles Road, Hamilton, ON
71 Miles Road, Hamilton, ON
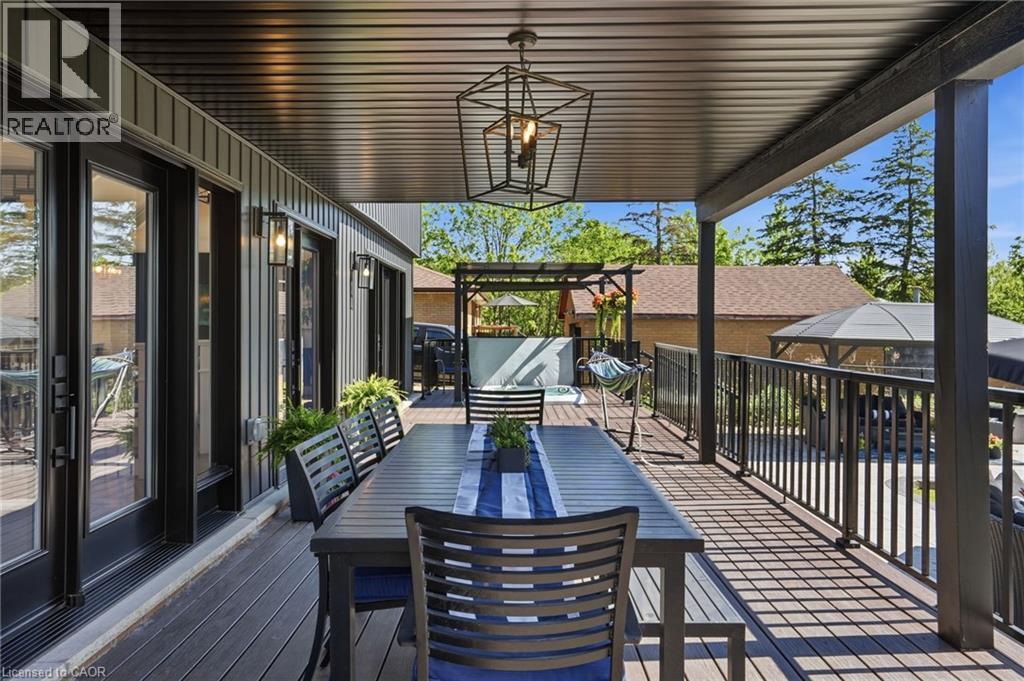
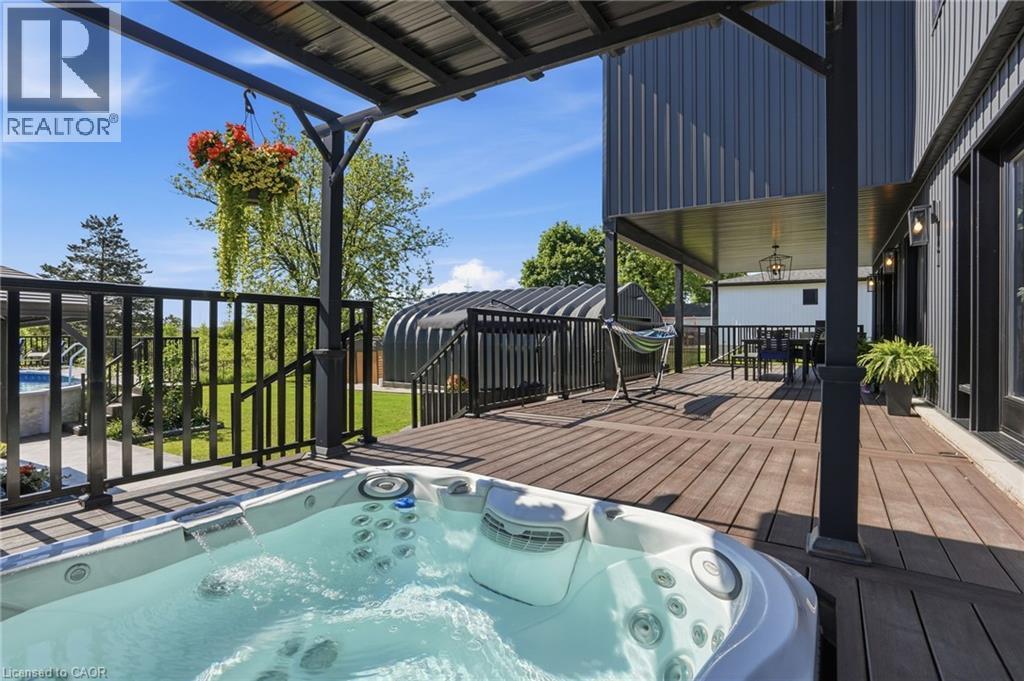
Expansive covered deck featuring composite decking, black metal railings, and a contemporary geometric pendant light - 71 Miles Road, Hamilton, ON
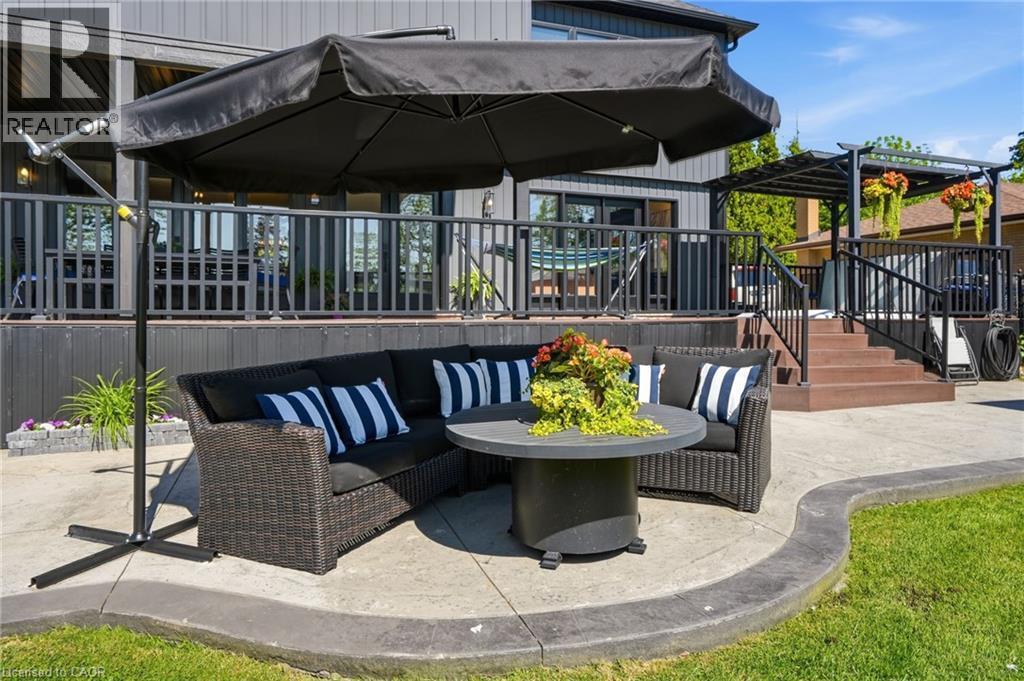
Expansive outdoor deck featuring a hot tub, shaded patio area, and dark wood-finish flooring - 71 Miles Road, Hamilton, ON
71 Miles Road, Hamilton, ON
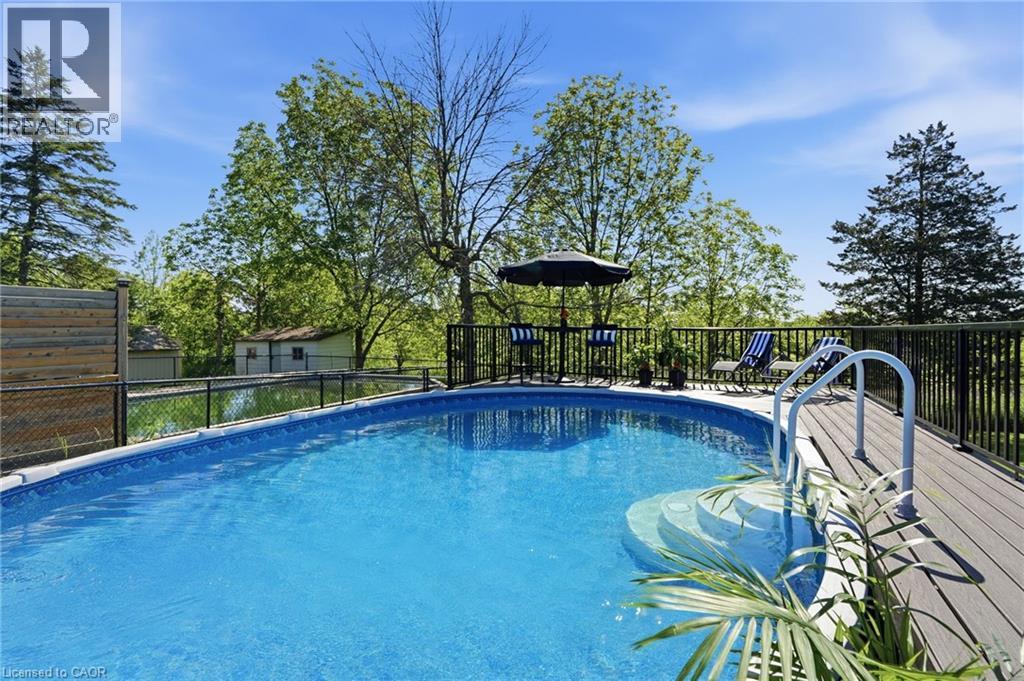
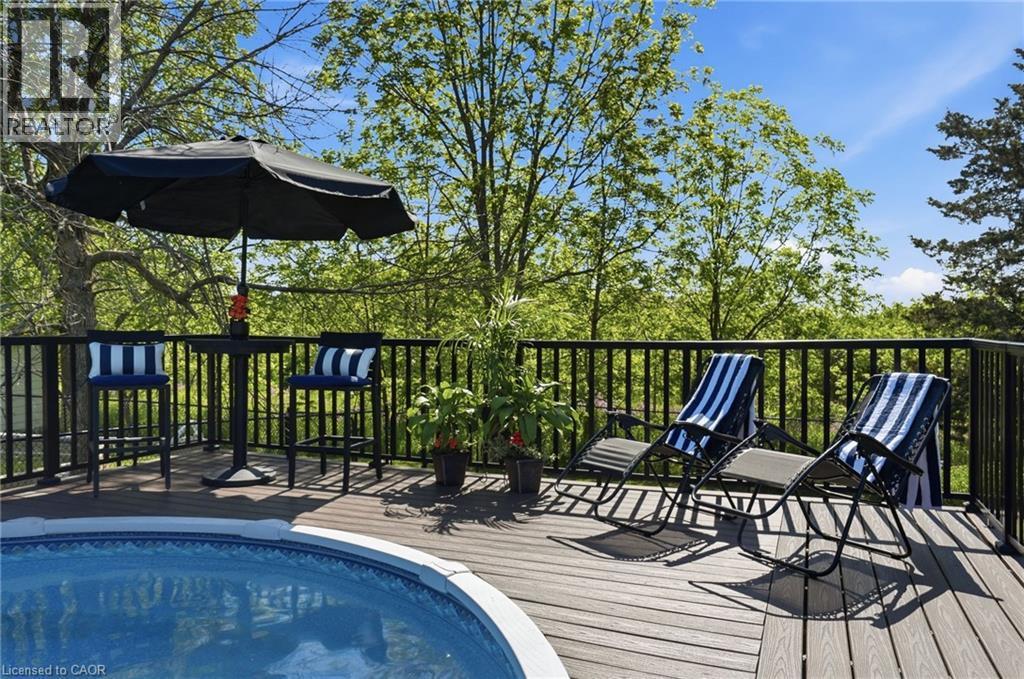
Above-ground pool featuring integrated steps and a surrounding composite deck - 71 Miles Road, Hamilton, ON
Outdoor decking with a built-in circular pool, surrounded by a black railing - 71 Miles Road, Hamilton, ON
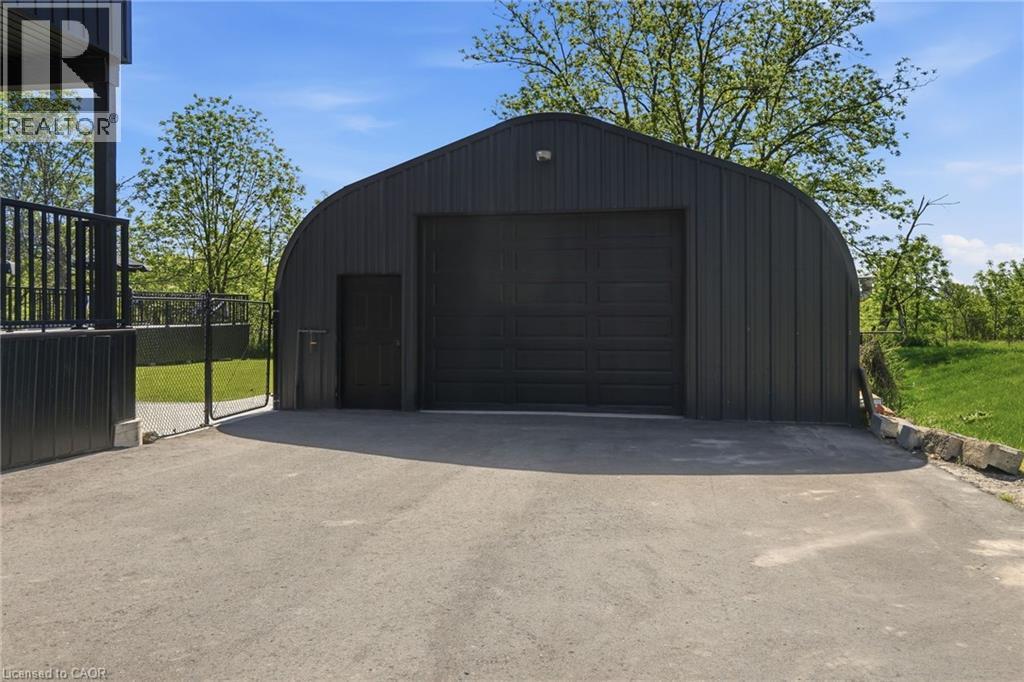
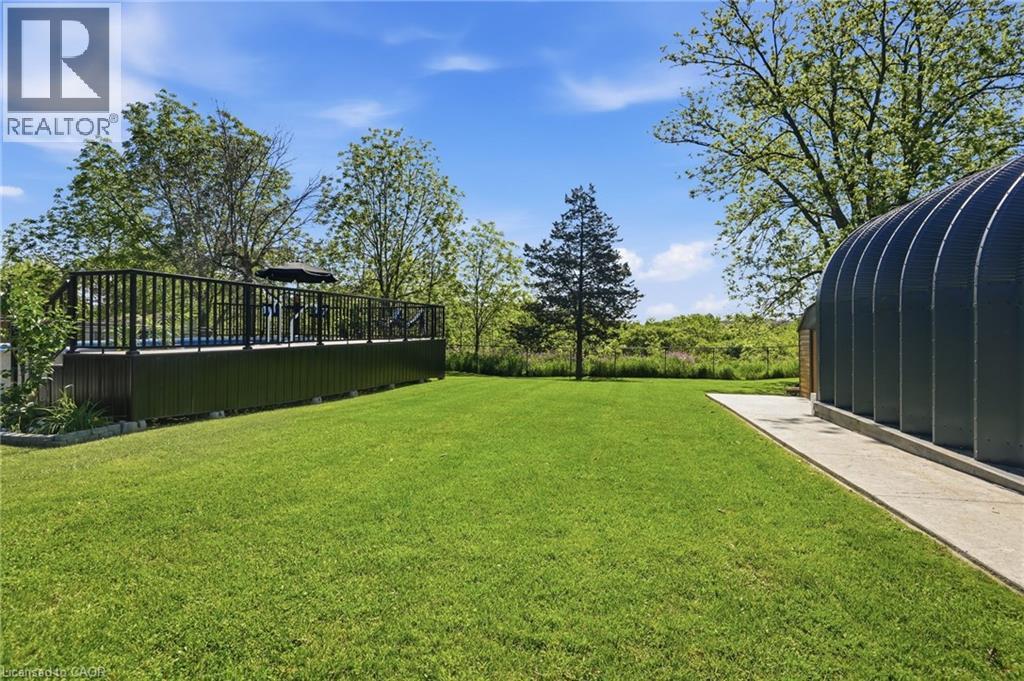
Spacious outdoor area featuring a broad green lawn, a raised wooden deck with dark railings, and a large arched metal structure - 71 Miles Road, Hamilton, ON
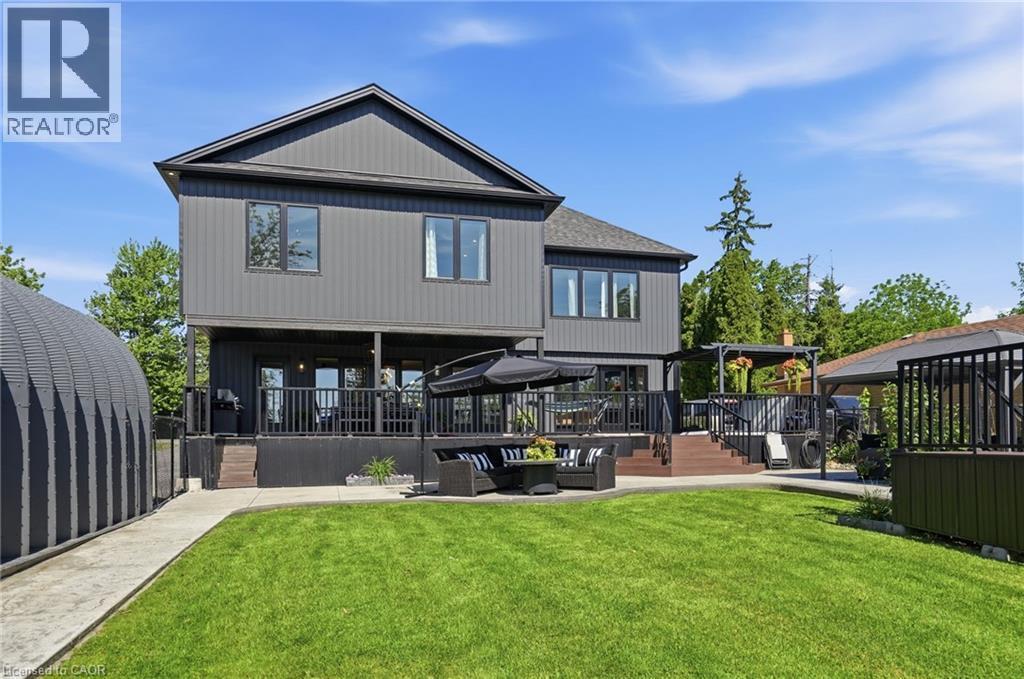
Spacious rear yard with a manicured lawn, dark composite decking, multiple outdoor living areas, and a detached storage structure - 71 Miles Road, Hamilton, ON
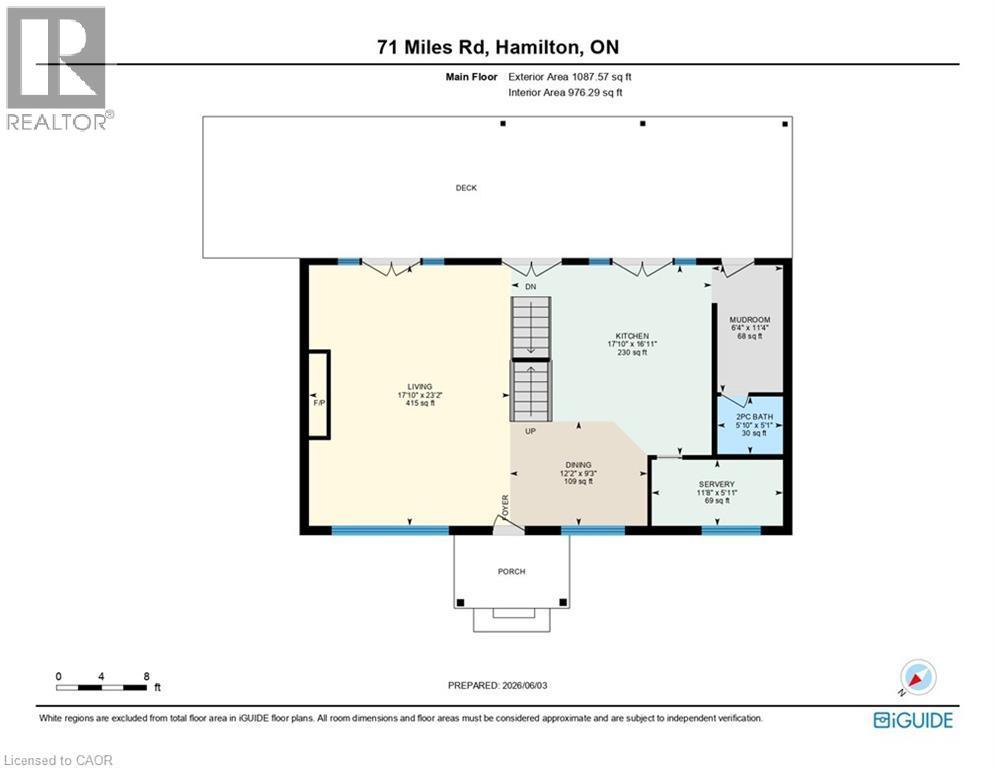
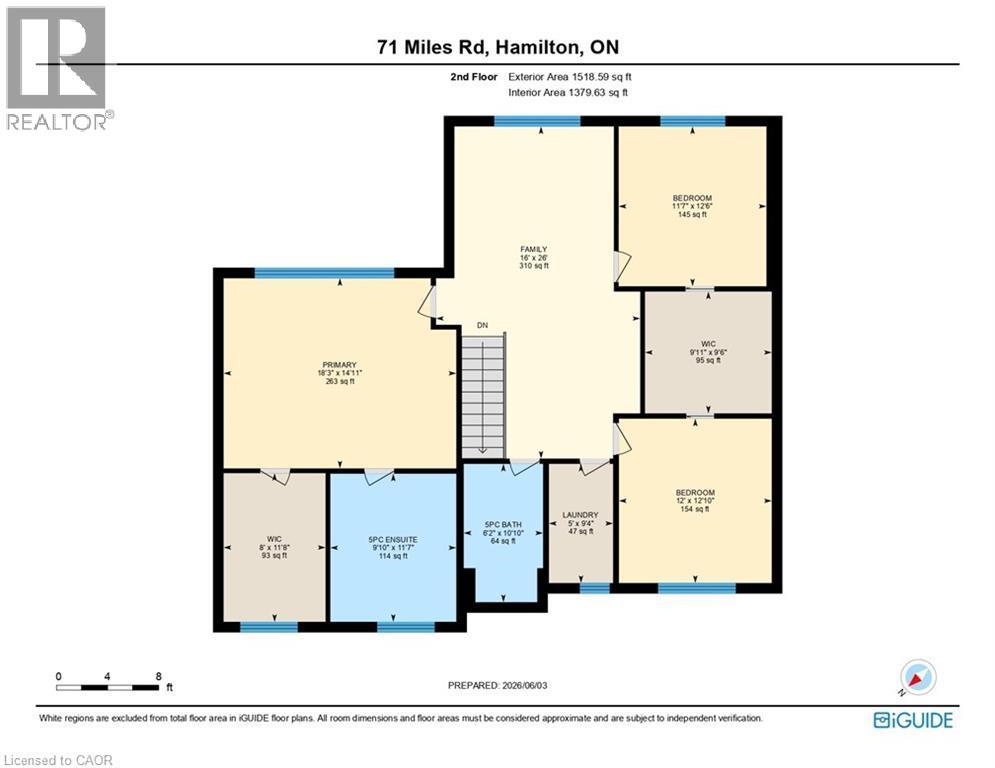
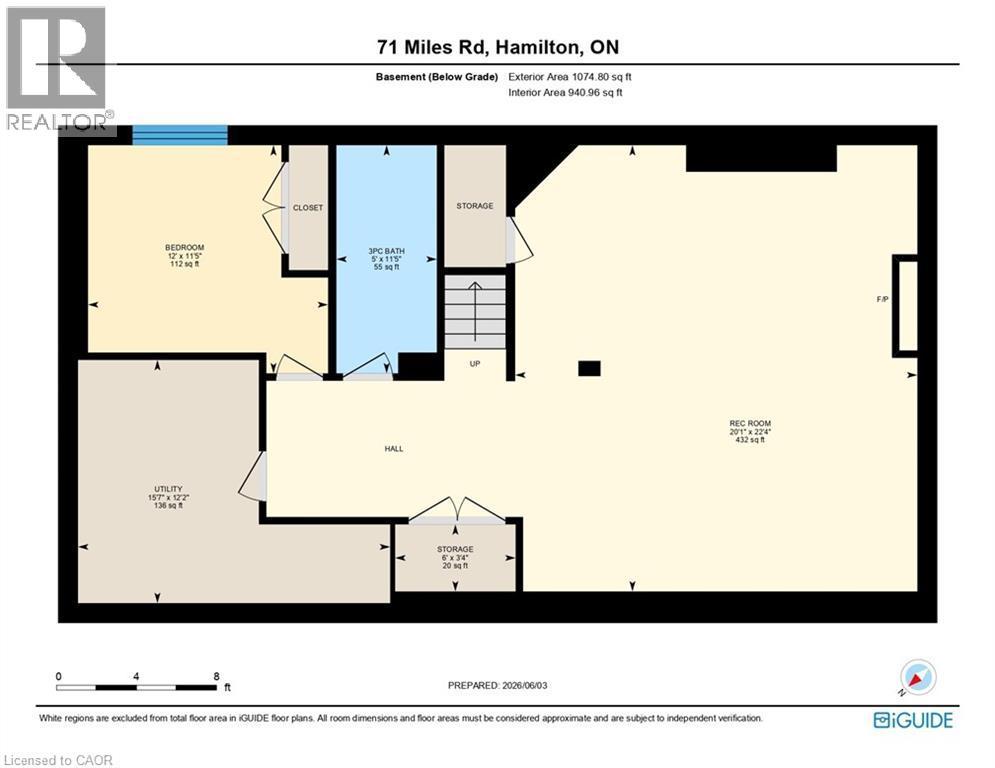
Floor plan - 71 Miles Road, Hamilton, ON
Contemporary two-story exterior featuring dark siding, a covered entry, and a prominent front lawn - 71 Miles Road, Hamilton, ON
Dark-toned multi-story exterior with a gabled roofline - 71 Miles Road, Hamilton, ON
71 Miles Road, Hamilton, ON
Covered front porch featuring a dark gray door and complementary exterior lighting - 71 Miles Road, Hamilton, ON
71 Miles Road, Hamilton, ON
Hardwood flooring throughout the main level - 71 Miles Road, Hamilton, ON
Spacious living area featuring a modern fireplace insert within a dark textured accent wall, recessed lighting, a contemporary brass chandelier, and dark-framed double doors opening to an exterior are - 71 Miles Road, Hamilton, ON
Spacious living area featuring wood-finish flooring, a contemporary fireplace with dark-toned tile surround, and an open layout - 71 Miles Road, Hamilton, ON
Open-concept living area featuring wood-finish flooring, a contemporary staircase with dark metal balusters, and multiple large glass panel doors - 71 Miles Road, Hamilton, ON
Living area featuring wood-finish flooring, a contemporary fireplace with a dark-paneled surround, multiple French doors, and an open staircase with dark wood treads and banister - 71 Miles Road, Hamilton, ON
Contemporary kitchen featuring dark cabinetry, light countertops, wood-finish flooring, a kitchen island with an integrated sink and black faucet, and a large window with exterior greenery - 71 Miles Road, Hamilton, ON
Spacious kitchen island featuring a white countertop, undermount sink, matte black faucet, and dark cabinetry with brass-tone hardware - 71 Miles Road, Hamilton, ON
Contemporary kitchen featuring dark wood cabinetry, white countertops, and a full-height marble-patterned backsplash - 71 Miles Road, Hamilton, ON
Built-in microwave oven surrounded by dark cabinetry with polished hardware, white countertops, and a black sink with a matching faucet - 71 Miles Road, Hamilton, ON
Open-concept kitchen and dining area featuring dark cabinetry, white countertops, a built-in range hood with matching backsplash, and wood-finish flooring - 71 Miles Road, Hamilton, ON
Modern kitchen featuring a large waterfall island with integrated sink, black cabinetry, stainless steel appliances, and wood-finish flooring - 71 Miles Road, Hamilton, ON
Entryway with herringbone wood-finish bench top, gray cabinetry, and white tile flooring - 71 Miles Road, Hamilton, ON
Powder room featuring a wood-panel accent wall, dark wood-finish vanity with a white countertop, and a circular wall-mounted mirror - 71 Miles Road, Hamilton, ON
Staircase featuring wood-finish treads, a dark wood-finish handrail, and black metal balusters - 71 Miles Road, Hamilton, ON
71 Miles Road, Hamilton, ON
Dedicated dual workspace featuring built-in cabinetry, floating wood shelves with industrial-style brackets, a continuous wood-finish countertop, and recessed lighting - 71 Miles Road, Hamilton, ON
Light-filled living area featuring wood-finish flooring, a contemporary built-in media console with glossy white cabinetry, and a prominent window with dark framing - 71 Miles Road, Hamilton, ON
Spacious room featuring wood-finish flooring, a decorative ceiling fixture, and wall paneling - 71 Miles Road, Hamilton, ON
Spacious room featuring wood-finish flooring, neutral wall paint, and white trim - 71 Miles Road, Hamilton, ON
Dual wood-finish vanity with integrated sinks, quartz countertop, and matte black fixtures - 71 Miles Road, Hamilton, ON
Contemporary bathroom featuring a frameless glass shower enclosure, a standalone soaking tub with matte black fixtures, and a modern chandelier - 71 Miles Road, Hamilton, ON
Modern bathroom featuring a spacious glass-enclosed shower with dual rain showerheads and matte black fixtures - 71 Miles Road, Hamilton, ON
Walk-in closet featuring built-in shelving, hanging rods, and integrated drawers - 71 Miles Road, Hamilton, ON
Bedroom featuring a prominent floral accent wall, dark-framed window, hardwood flooring, and a decorative chandelier - 71 Miles Road, Hamilton, ON
White interior space featuring a multi-bulb chandelier with ornate gold-tone detailing - 71 Miles Road, Hamilton, ON
Walk-in closet featuring light wood-finish flooring, white walls, and built-in closet systems with shelving and drawers - 71 Miles Road, Hamilton, ON
Light-filled bedroom featuring a woven pendant light fixture and wood-finish flooring - 71 Miles Road, Hamilton, ON
Bedroom featuring light wood-finish flooring and a contemporary woven pendant light fixture - 71 Miles Road, Hamilton, ON
Modern bathroom featuring a double vanity with dark wood-finish cabinetry, white countertops, and matte black fixtures - 71 Miles Road, Hamilton, ON
Contemporary utility space featuring stacked laundry appliances, rich wood-finish herringbone countertop, matte black cabinetry, and a white marble-patterned backsplash - 71 Miles Road, Hamilton, ON
Entertainment area featuring a stone veneer accent wall with a built-in television alcove, a separate stone veneer fireplace surround, and recessed ceiling lighting - 71 Miles Road, Hamilton, ON
Recessed lighting fixture illuminating a room featuring wood-finish flooring, white walls, and white curtains - 71 Miles Road, Hamilton, ON
Interior space featuring wood-finish flooring, white paneled doors with black hardware, and ample natural light from a window with sheer white curtains - 71 Miles Road, Hamilton, ON
Modern bathroom featuring a frameless glass shower enclosure, beige tile shower surround, and a rectangular vessel sink - 71 Miles Road, Hamilton, ON
71 Miles Road, Hamilton, ON
Expansive covered deck featuring composite decking, black metal railings, and a contemporary geometric pendant light - 71 Miles Road, Hamilton, ON
Expansive outdoor deck featuring a hot tub, shaded patio area, and dark wood-finish flooring - 71 Miles Road, Hamilton, ON
71 Miles Road, Hamilton, ON
Above-ground pool featuring integrated steps and a surrounding composite deck - 71 Miles Road, Hamilton, ON
Outdoor decking with a built-in circular pool, surrounded by a black railing - 71 Miles Road, Hamilton, ON
Spacious outdoor area featuring a broad green lawn, a raised wooden deck with dark railings, and a large arched metal structure - 71 Miles Road, Hamilton, ON
Spacious rear yard with a manicured lawn, dark composite decking, multiple outdoor living areas, and a detached storage structure - 71 Miles Road, Hamilton, ON
Floor plan - 71 Miles Road, Hamilton, ON
  • Publicité

MULTIMEDIA

Êtes-vous un investisseur immobilier
71 MILES Road, Hamilton, Ontario, L8W 1C9
1 596 000 $

4 Chambres

4 Salles de bain

Remarques :

(id:27)

Particularités du bâtiment :

  • Style: Maison détachée
  • Type de bâtiment: Unifamiliale
  • Air climatisé: Oui
  • État du sous-sol: Aménagé
  • Foyer: Oui
  • Piscine: Oui
  • Revêtement extérieur: Brique, Bardage en vinyle
  • Stationnement: Oui
  • Surface utile: 3370 sqft
  • Type de construction: Isolée
  • Type de sous-sol: Sous-sol complet
  • Type de chauffage: Air pulsé
  • Combustible de chauffage: Gaz naturel
  • Type de climatisation: Climatisation centrale
  • Électroménagers: Lave-vaisselle, Sécheuse, Congélateur, Réfrigérateur, Compteur d'eau, Adoucisseur d'eau, Purificateur d'eau, Machine à laver, Four à micro-ondes encastré, Cuisinière(s) à gaz, Hotte, Couvre-fenêtre, Ouvre-porte de garage, Bain tourbillon

Caractéristiques :

  • Type de possession: Tenure franche
  • Type de propriété: Unifamiliale
  • Caractéristiques: Pompe de vidange, Ouvre-porte de garage automatique
  • Caractéristiques de la communauté: Autobus scolaire
  • Chambres : 3+1
  • Dimensions du terrain : 0.37 Acres
  • Irregular: Oui
  • Largeur du terrain en façade : 80 Pieds
  • Profondeur du terrain : 200 Pieds
  • Salle(s) de bains : 4
  • Salle(s) d'eau : 1
  • Services à proximité: Parc, Transport en commun, Centres commerciaux
  • Superficie habitable (approx): 3370 Pieds carrés
  • Type de piscine: Piscine hors-terre
  • Type de services publiques: Gaz naturel - Disponible
  • Type de structure: Remise
  • Zonage: B
  • Service d'égout: Fosse septique
  • Type de stationnement: Garage isolé
  • Nbre d'espaces de stationnement: 12

Détails des pièces :

  • Chambre 2e niveau 11'7'' x 12'6''
  • Autre 2e niveau 9'11'' x 9'6''
  • Chambre 2e niveau 12'0'' x 12'10''
  • Salle de lavage 2e niveau 5' x 9'4''
  • Salle de bains 2e niveau 6'2'' x 10'10''
  • Salle familiale 2e niveau 16'0'' x 26'0''
  • Autre 2e niveau 8' x 11'8''
  • Salle de bains 2e niveau 9'10'' x 11'7''
  • Chambre principale 2e niveau 18'3'' x 14'11''
  • Salle de bains Sous-sol 5' x 11'5''
  • Pièce utilitaire Sous-sol 15'7'' x 12'2''
  • Chambre Sous-sol 12'0'' x 11'5''
  • Salle de divertissement Sous-sol 20'1'' x 22'4''
  • Vestibule Niveau rez-de-chaussée 6'4'' x 11'8''
  • Salle de bains Niveau rez-de-chaussée 5'10'' x 5'1''
  • Garde-manger Niveau rez-de-chaussée 11'8'' x 5'11''
  • Cuisine Niveau rez-de-chaussée 17'10'' x 16'11''
  • Salle à dîner Niveau rez-de-chaussée 12'2'' x 9'3''
  • Salon Niveau rez-de-chaussée 17'10'' x 23'2''

Gracieuseté de : RE/MAX Escarpment Realty Inc.

REALTOR.ca  

ÉvaluationExpressMC Powered by RPS
Vous songez à vendre?

Commencez par découvrir ce que votre maison pourrait valoir sur le marché actuel.
Emplacement de 71 MILES Road, Hamilton, Ontario, L8W 1C9

Données démographiques de 71 MILES Road, Hamilton, Ontario, L8W 1C9

Étape de vie

Jeunes couples

Type d'emploi

Mixte

Revenu moyen du ménage

121 450.12 $

Nombre moyen d'enfants

1.92

Population à domicile

Structure à domicile

Âge de la population

Éducation

Niveau d'éducation

No certificate/diploma/degree

19.57 %

Diplôme d'études secondaires ou équivalent

29.83 %

Certificat ou diplôme d'apprentissage ou d'une école de métiers

5.53 %

Diplôme d'études collégiales ou d'études postsecondaires (non universitaires)

21.27 %

Certificat d'études universitaires

0.86 %

Diplômes d'études universitaires

22.95 %

Navetteur

Se rendre au travail

En auto

88.45 %

En transport en commun

6.22 %

À pied

2.52 %

À bicyclette

0.0 %

Par tout autre moyen

2.81 %

Diversité Culturelle

Connaissance des langues officielles

Langue maternelle

Données Sur Le Bâtiment

Type de bâtiment

Appartements (faible hauteur et à étages multiples)

Maisons

100.0 %

Achat ou location