Button CopyPathCircle CloseCircle Left ArrowArrow Down Icon GreyClosecirclecircleBurger
  • Publicité

58 BALMORAL Avenue N, Hamilton, Ontario, L8L 7R4

No. MLS® 40860183
Maison À vendre à Crown Point West, Hamilton, Ontario
759 900 $ ÉvaluationExpressMC: Non disponible

3 Chambres

2 Salles de bain

58 Balmoral Avenue N, Hamilton, ON
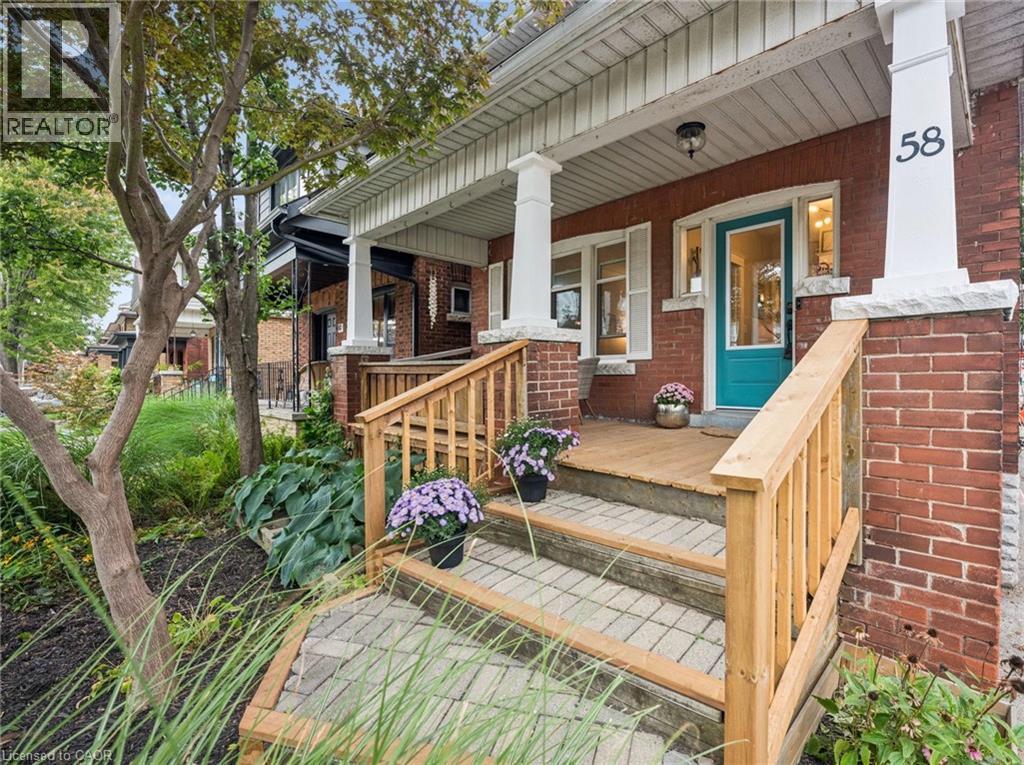
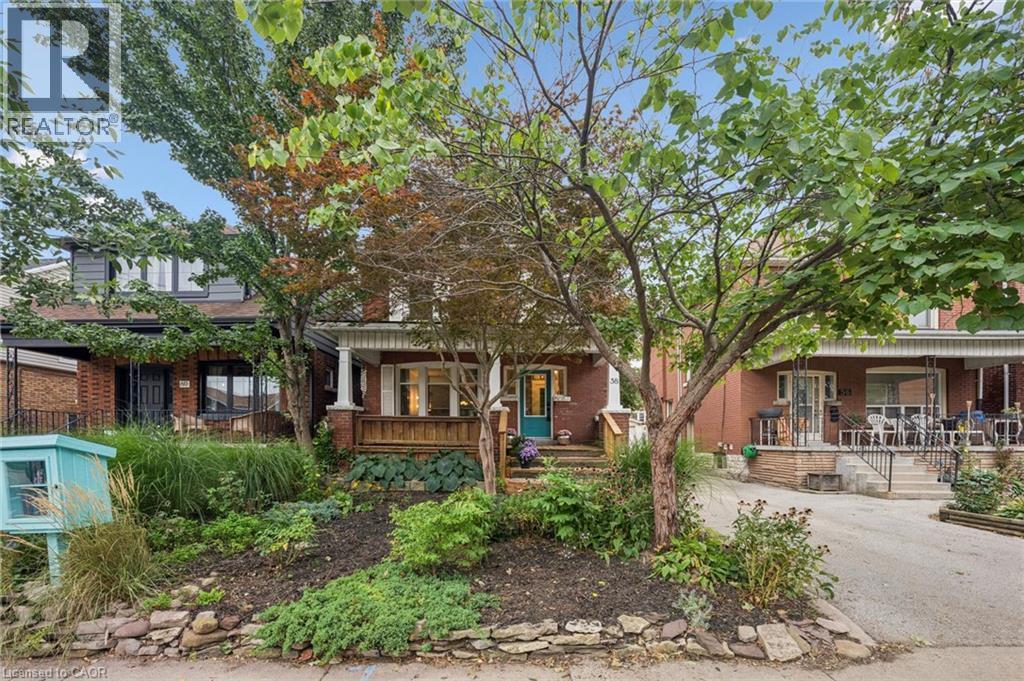
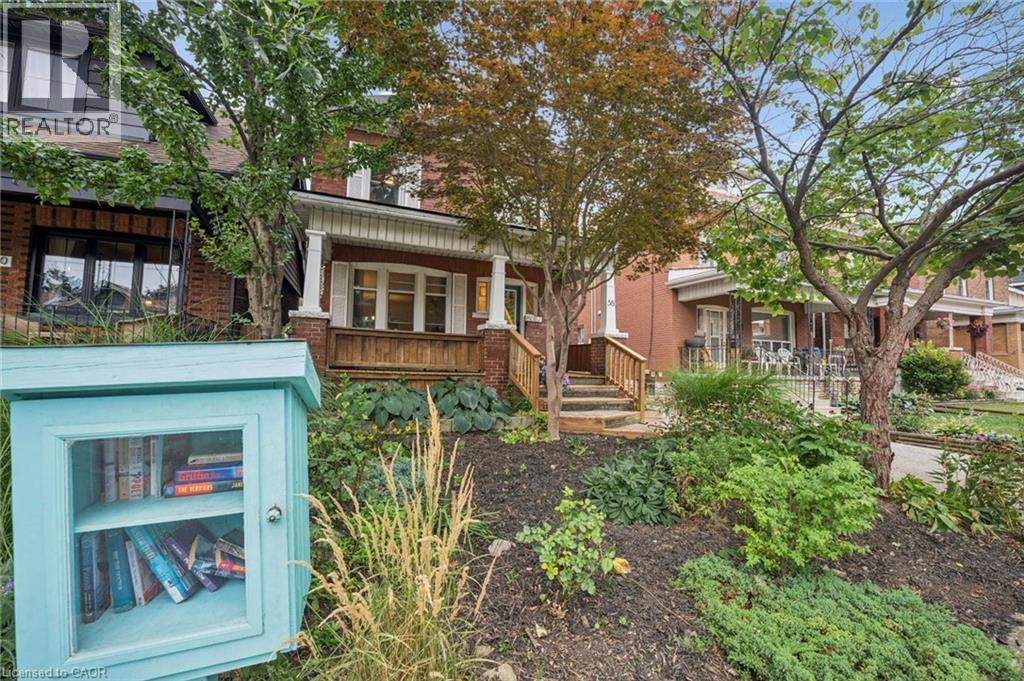
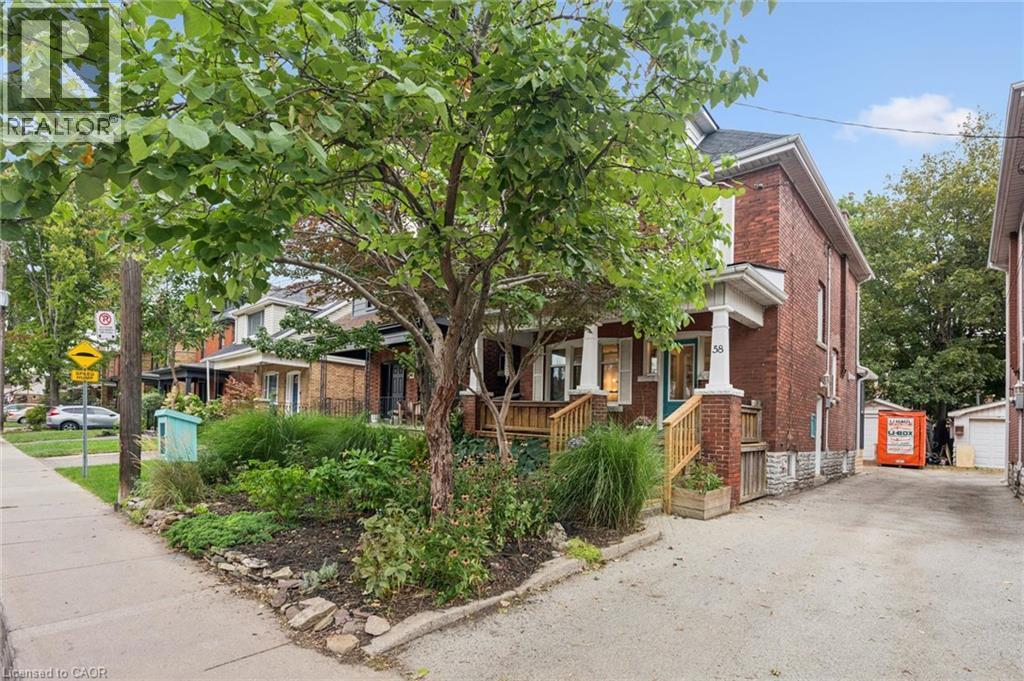
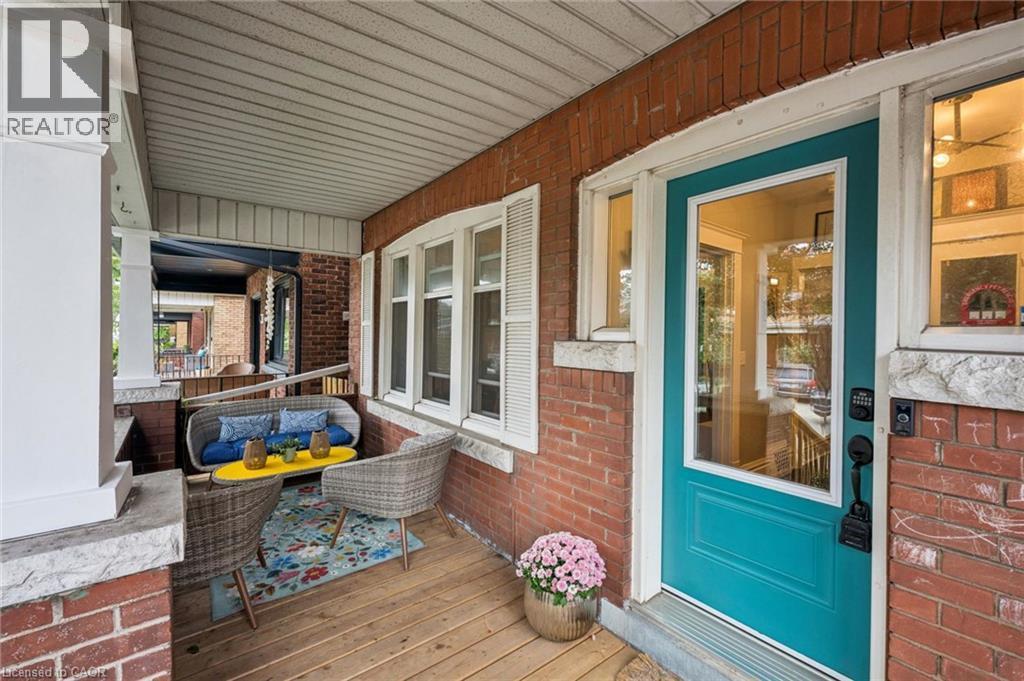
Covered Porch - 58 Balmoral Avenue N, Hamilton, ON
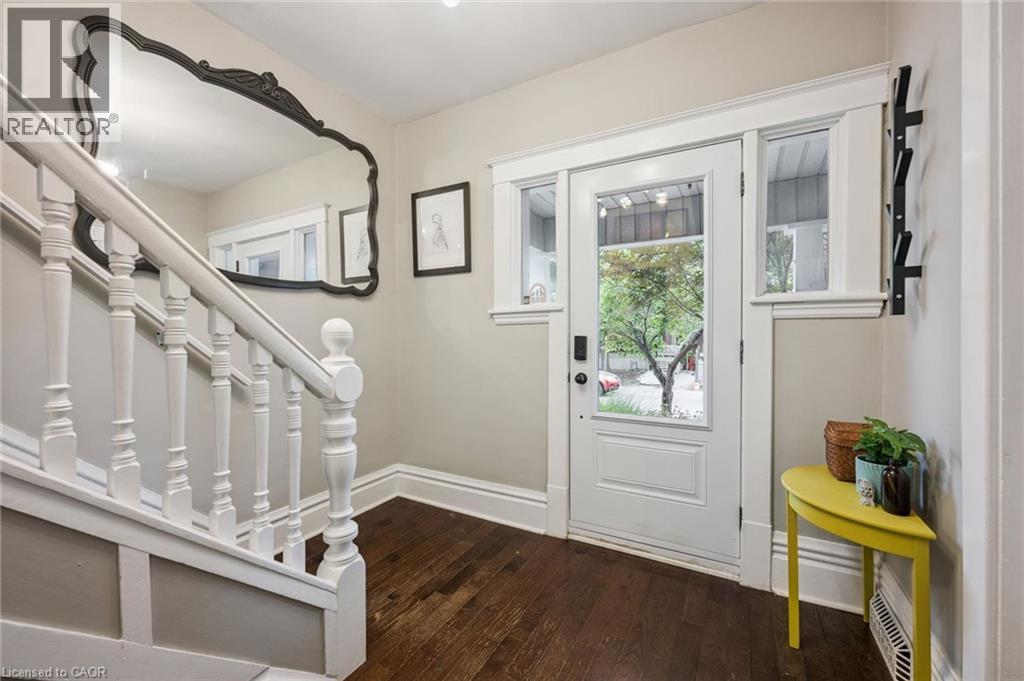
Hardwood flooring, white paneled entry door with glass inserts, white framed sidelight windows, and white painted staircase with balusters - 58 Balmoral Avenue N, Hamilton, ON
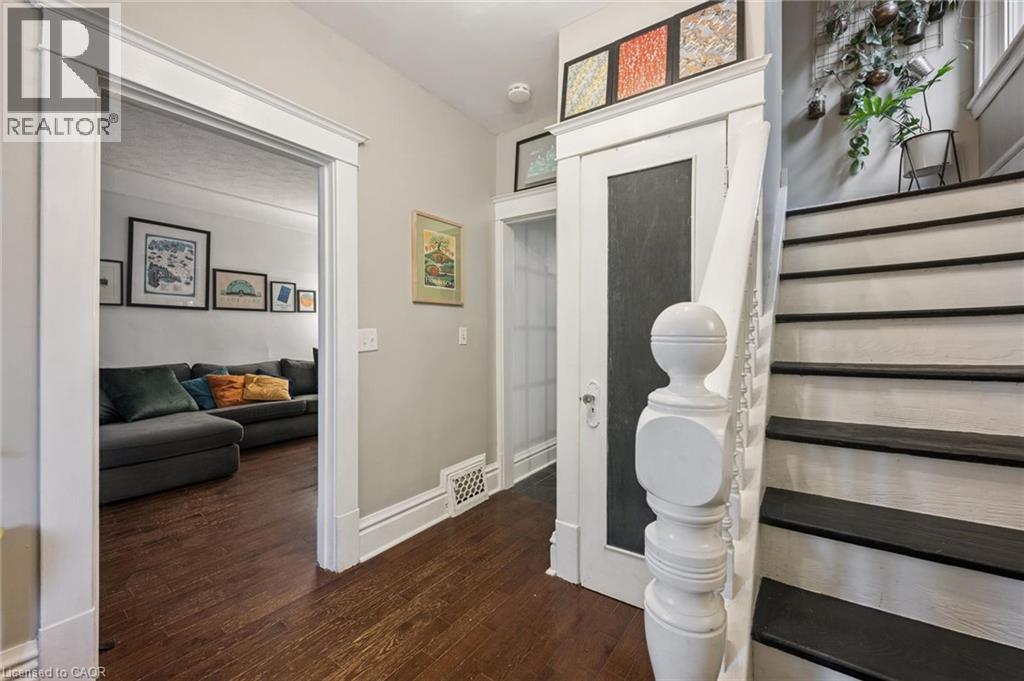
Hardwood flooring, white trim, traditional staircase with dark treads, closet. - 58 Balmoral Avenue N, Hamilton, ON
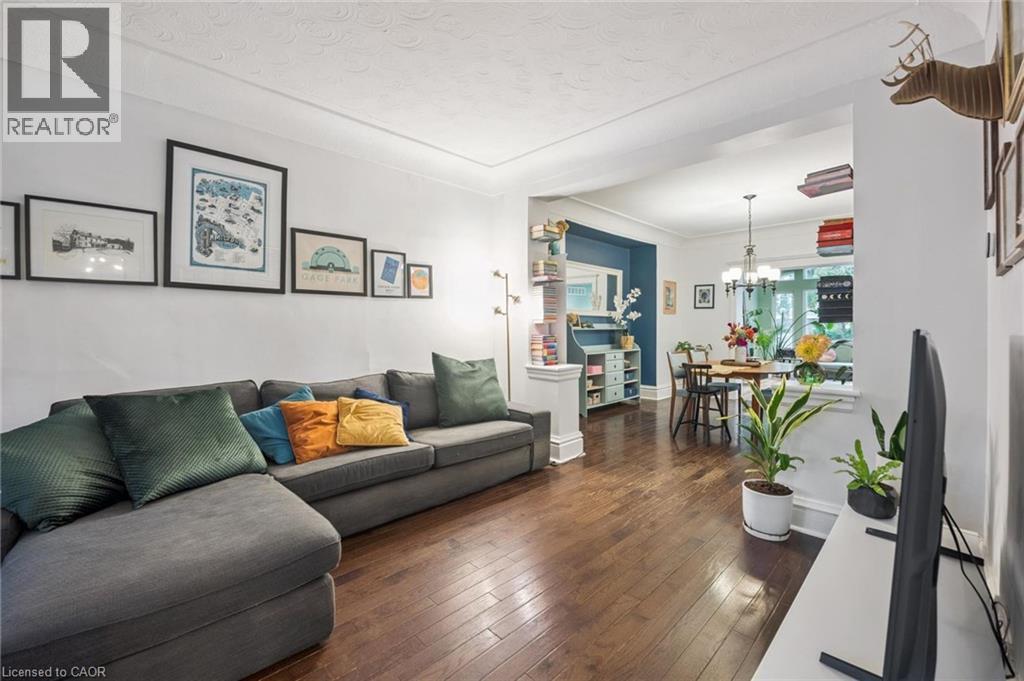
Hardwood flooring, recessed archway, and cove ceiling - 58 Balmoral Avenue N, Hamilton, ON
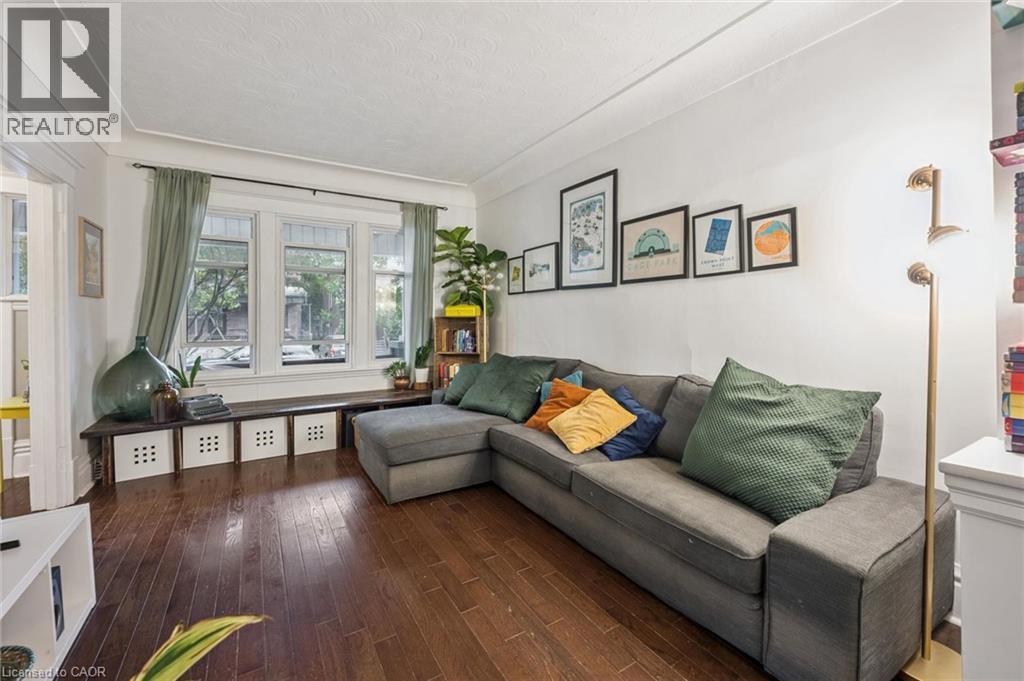
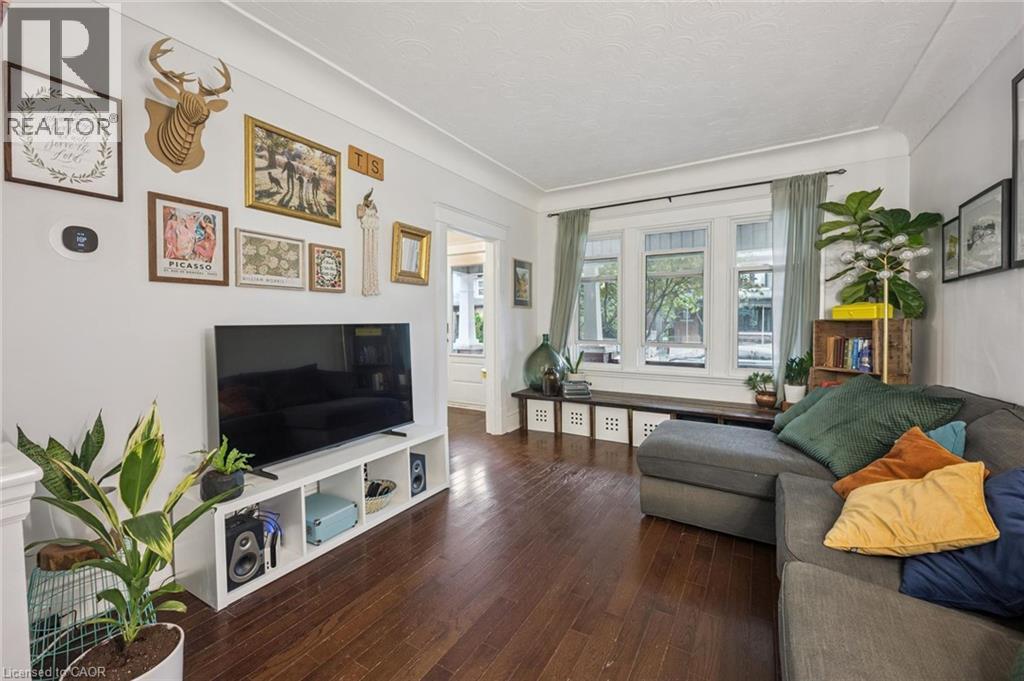
Hardwood flooring, window bench, and cove ceiling - 58 Balmoral Avenue N, Hamilton, ON
Hardwood flooring, window bench, cove ceiling - 58 Balmoral Avenue N, Hamilton, ON
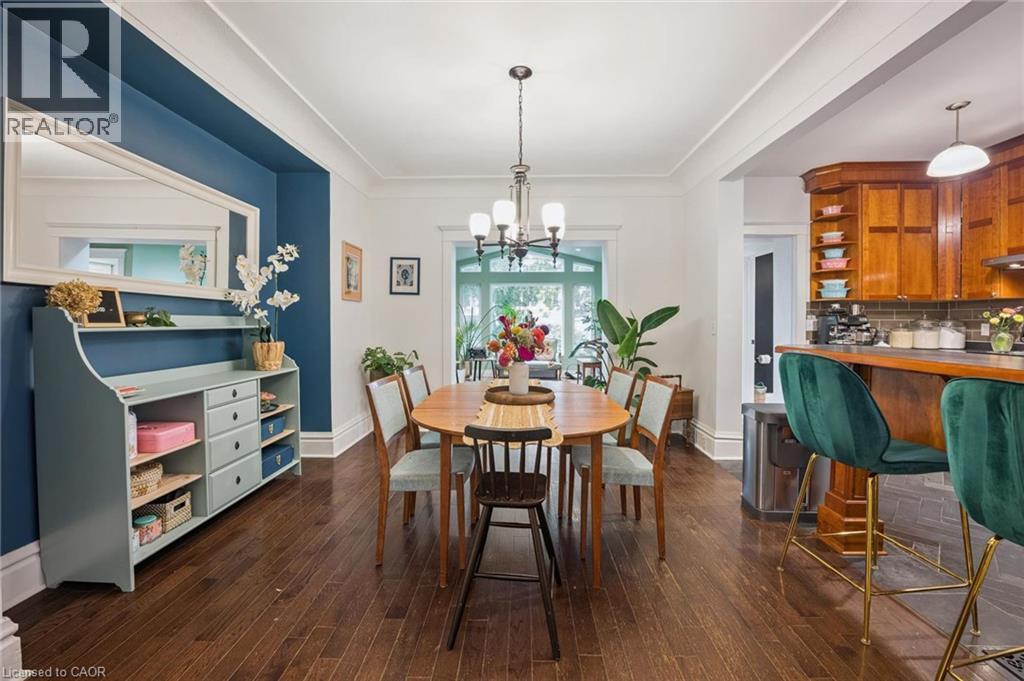
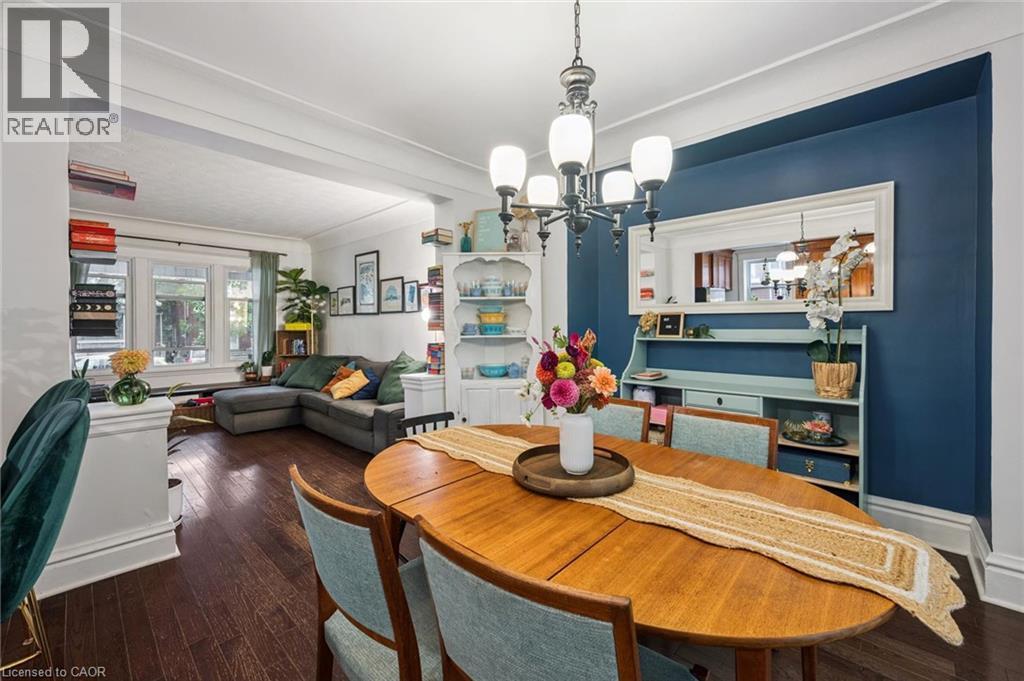
Hardwood flooring, recessed archway, and cove ceiling - 58 Balmoral Avenue N, Hamilton, ON
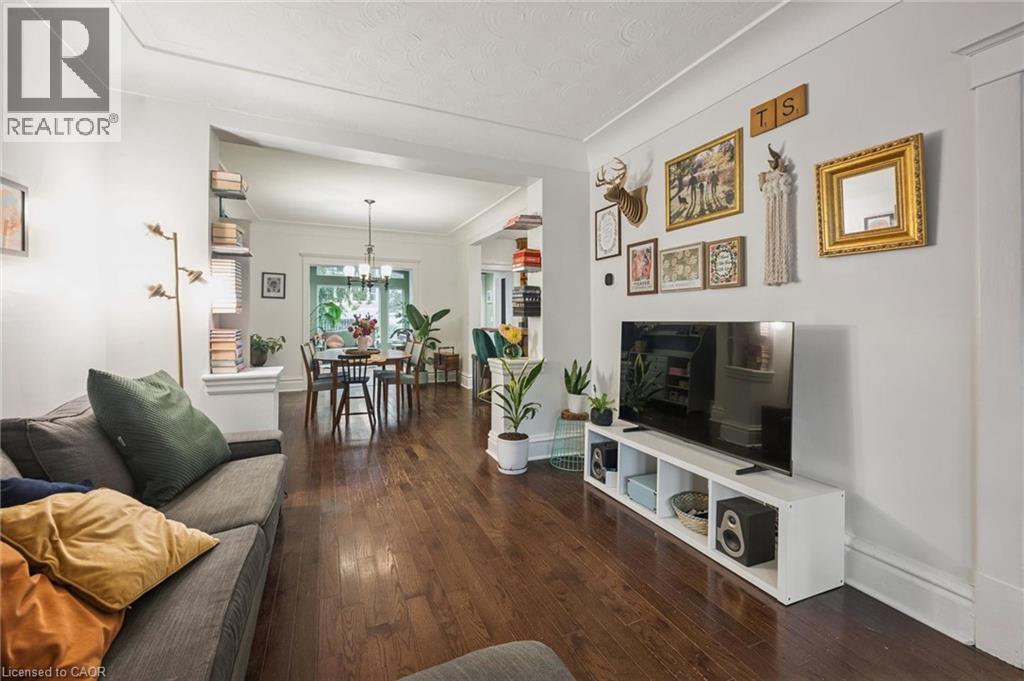
Recessed archways, and cove ceiling - 58 Balmoral Avenue N, Hamilton, ON
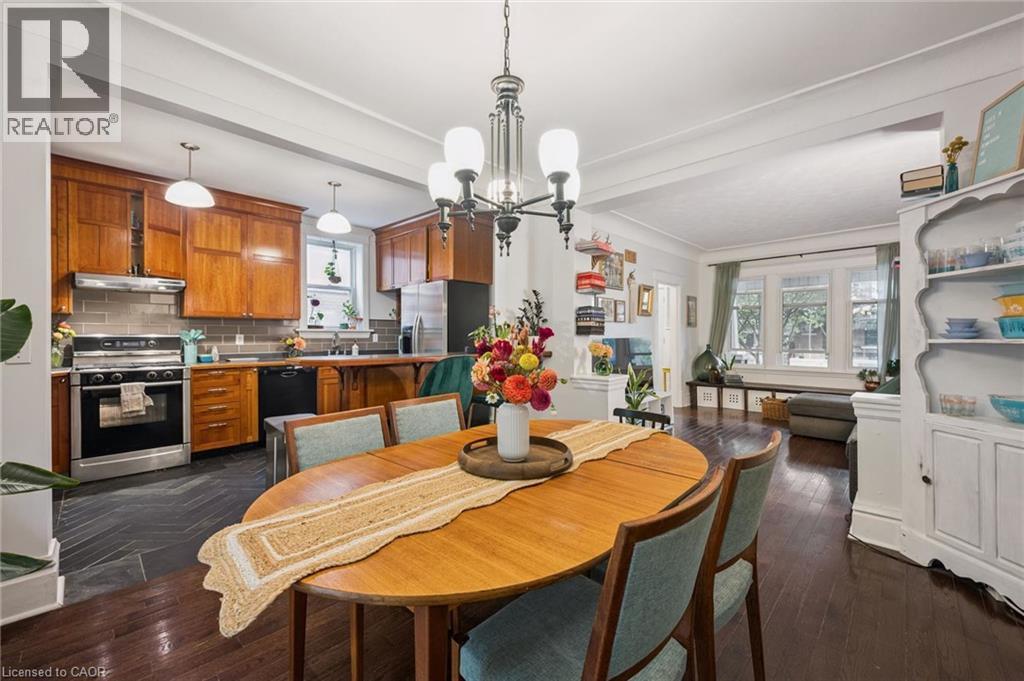
Hardwood flooring extends through the open living areas - 58 Balmoral Avenue N, Hamilton, ON
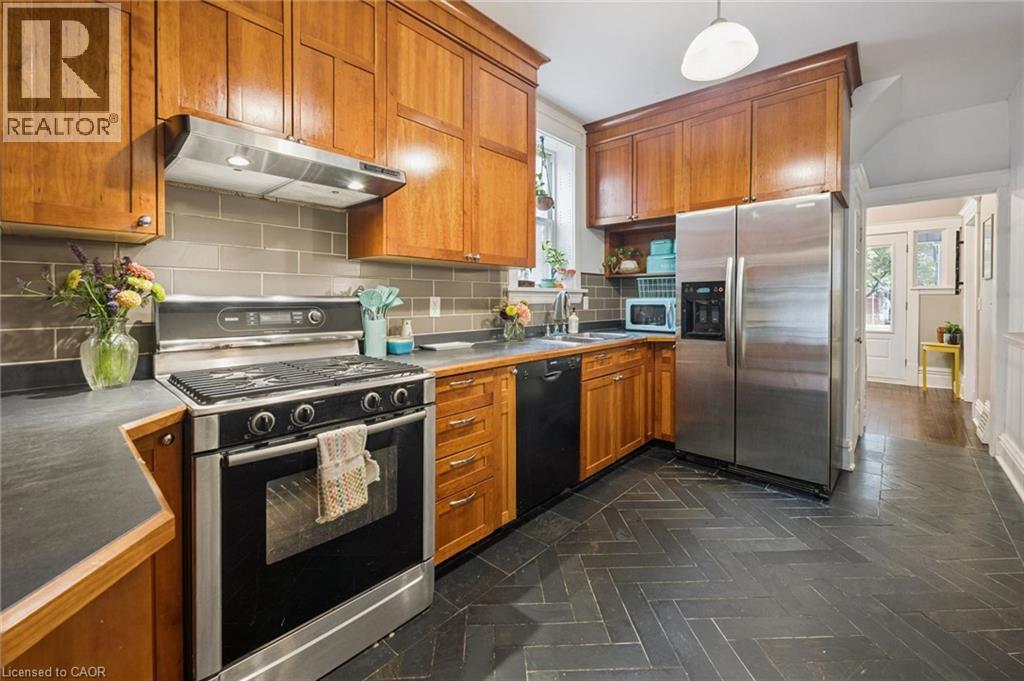
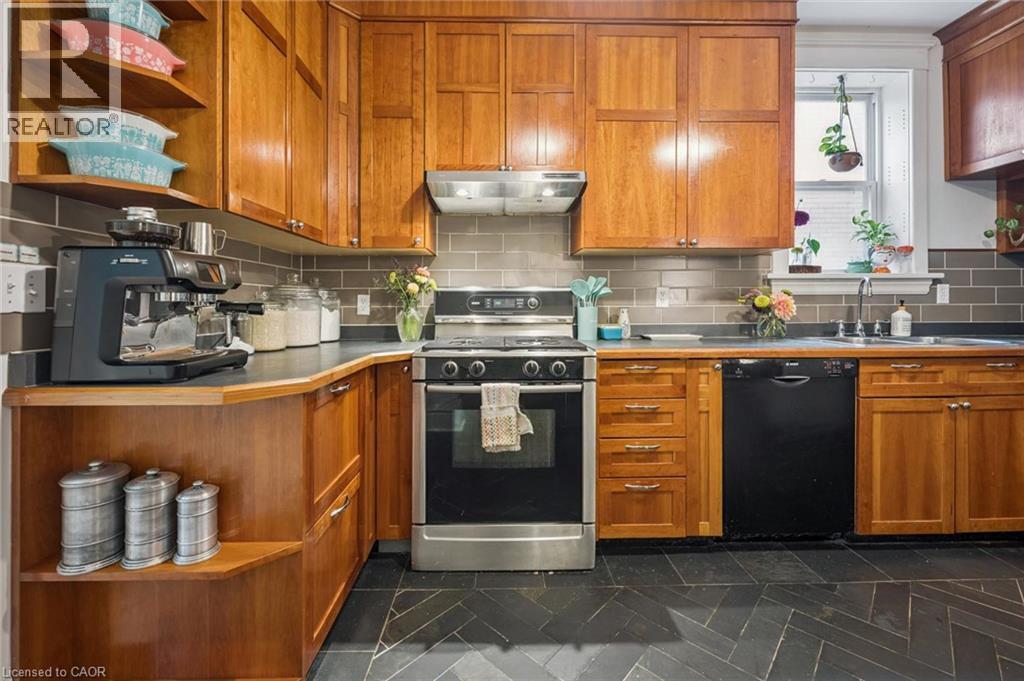
Custom kitchen cabinetry with crown molding, stainless steel gas range with overhead hood fan, gray subway tile backsplash, and dark herringbone-patterned slate tile flooring - 58 Balmoral Avenue N, Hamilton, ON
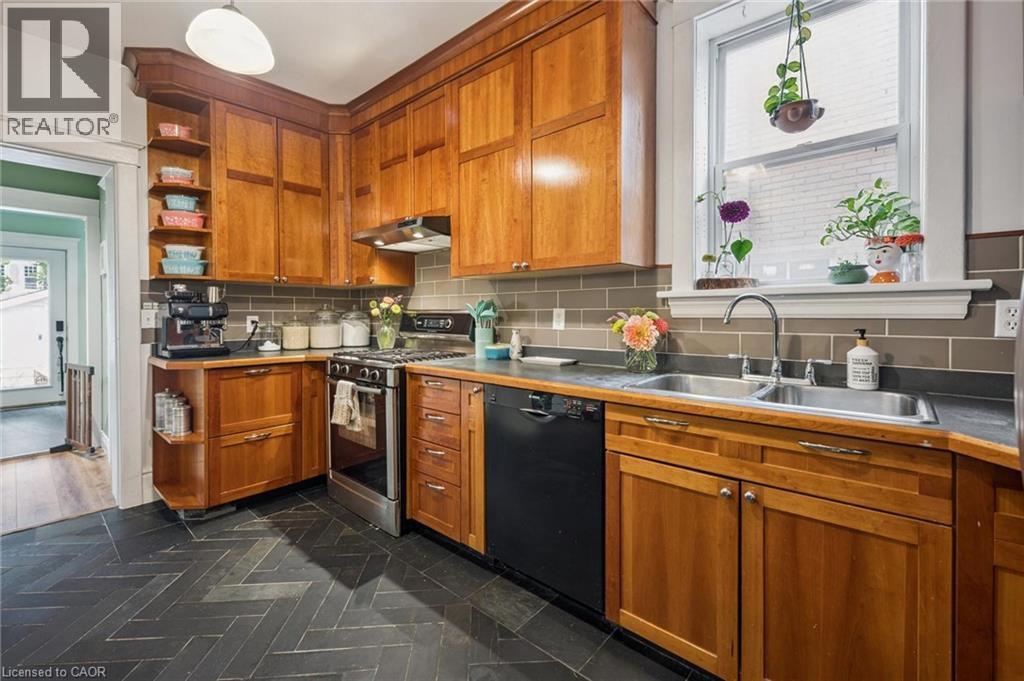
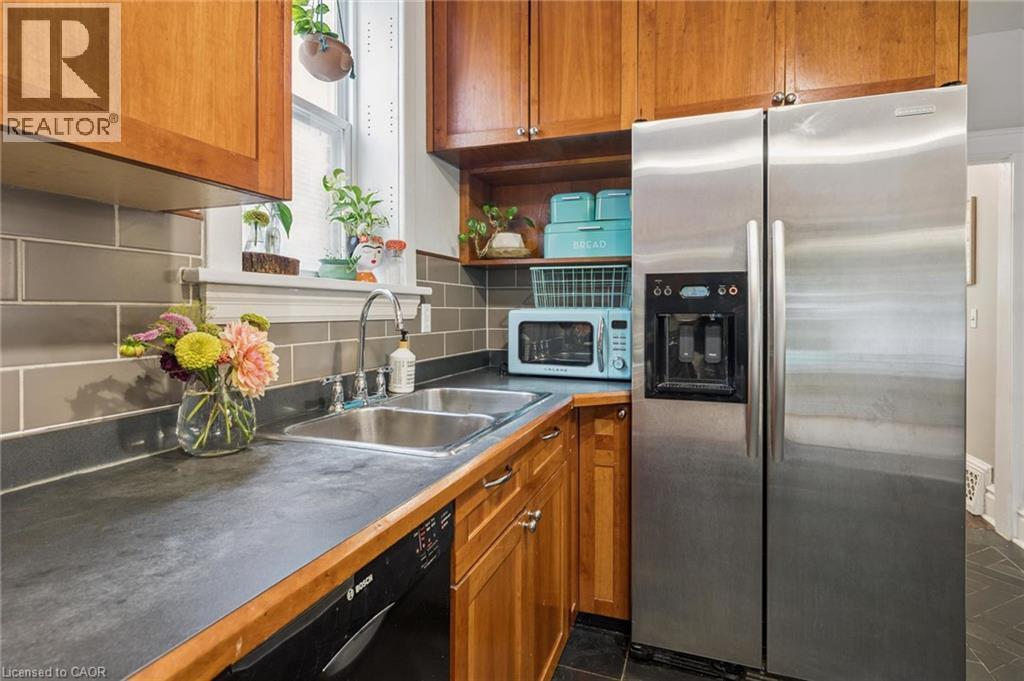
Custom cabinetry with integrated open shelving, and dark herringbone-patterned slate tile flooring - 58 Balmoral Avenue N, Hamilton, ON
Custom cabinetry with integrated open shelving - 58 Balmoral Avenue N, Hamilton, ON
58 Balmoral Avenue N, Hamilton, ON
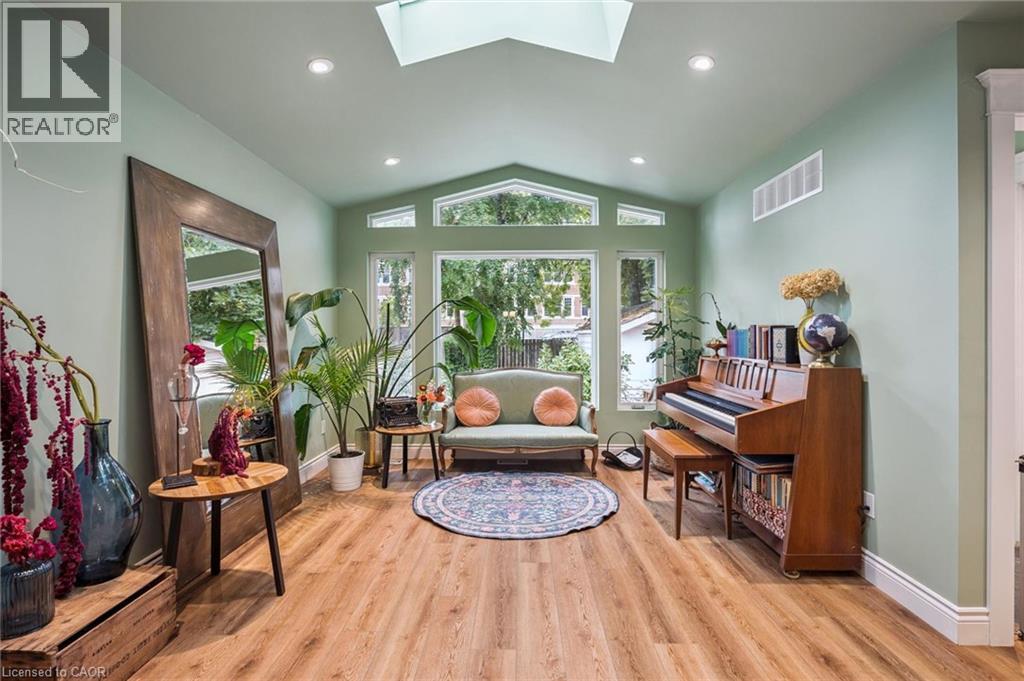
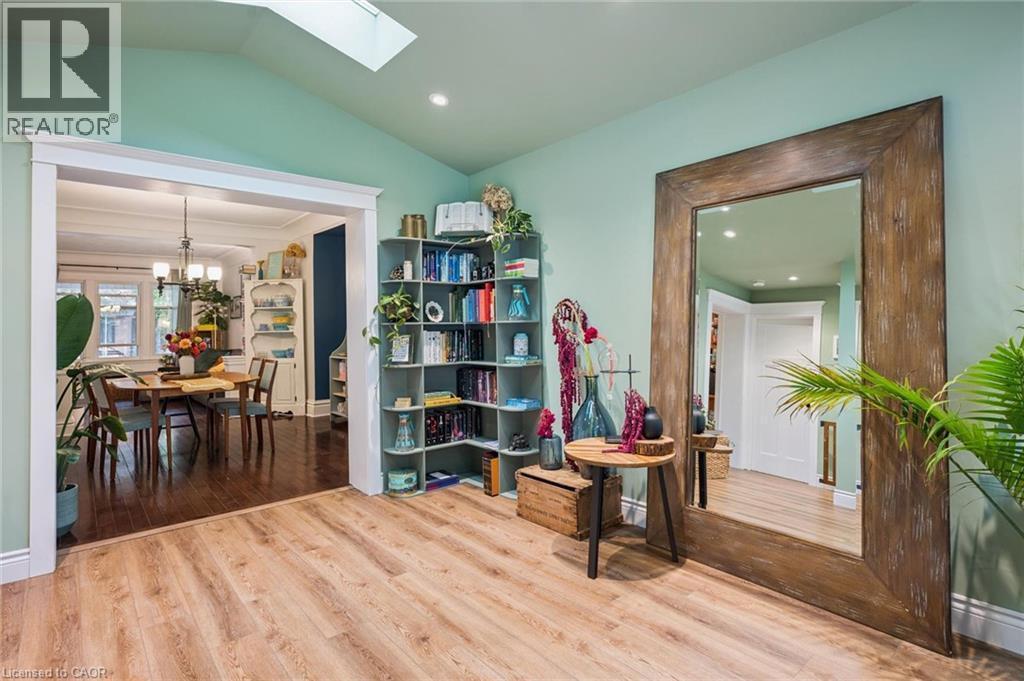
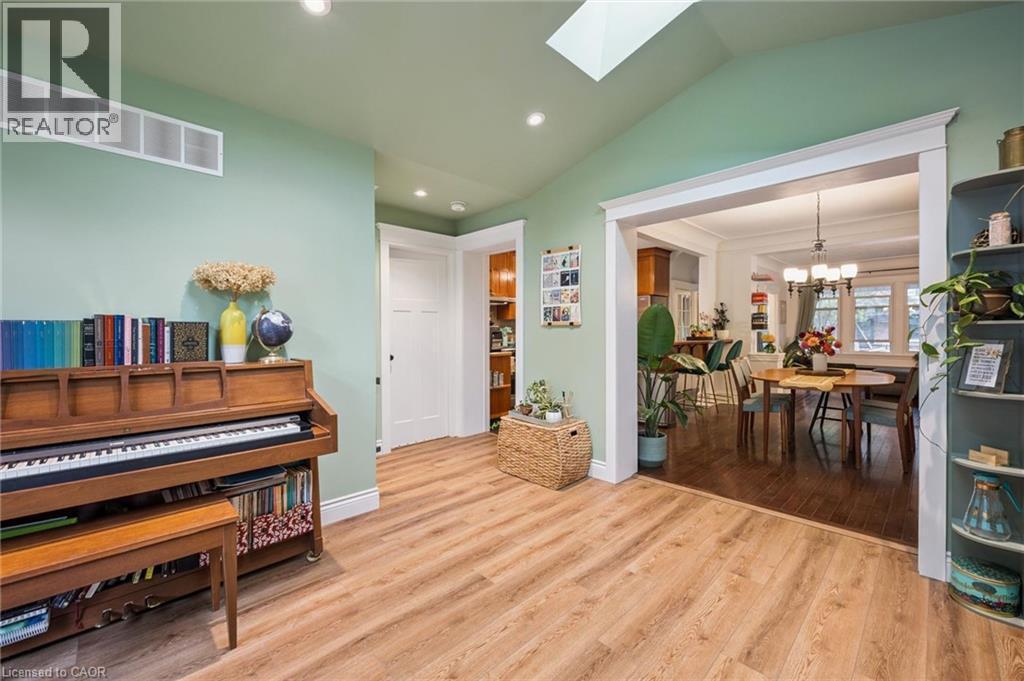
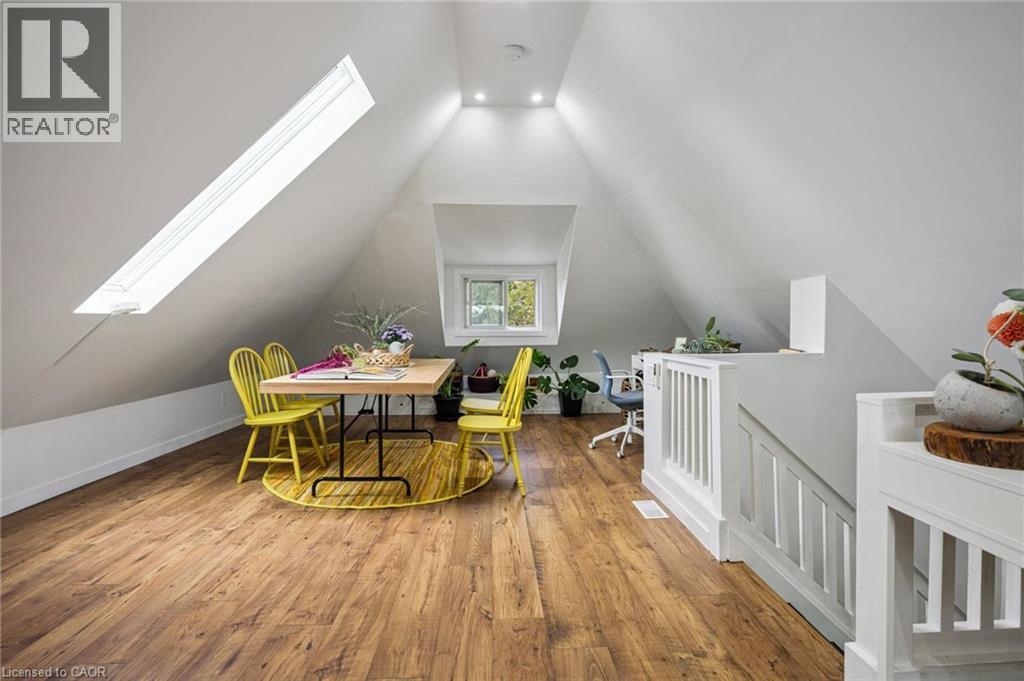
Vaulted ceiling with skylight, recessed lighting, carpet-free floor, and expansive windows - 58 Balmoral Avenue N, Hamilton, ON
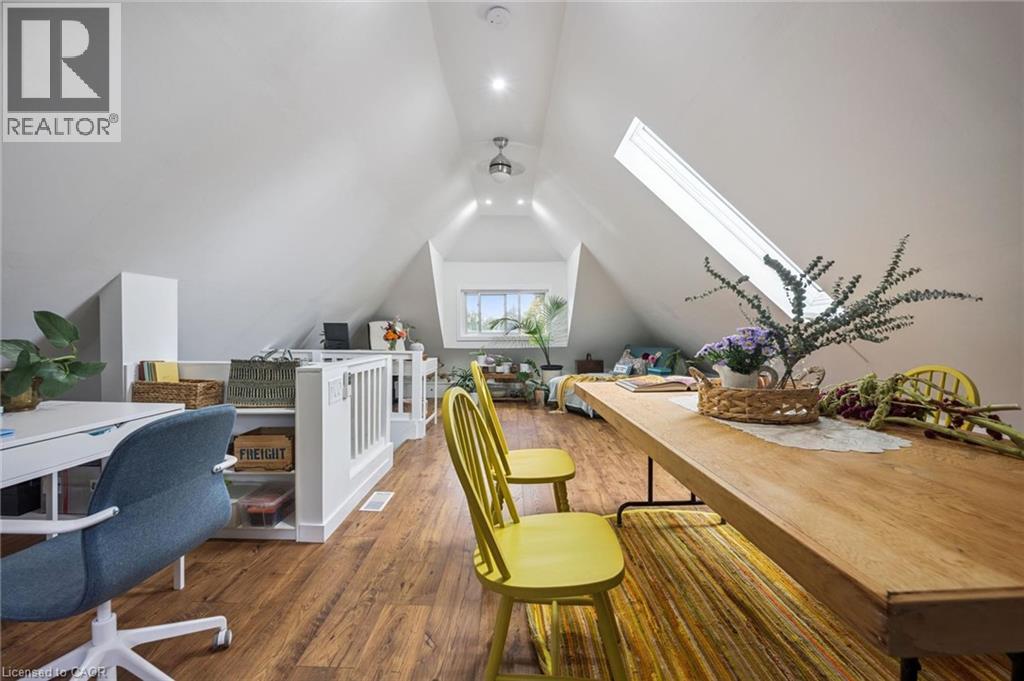
Bright, open living space featuring abundant natural light from skylight - 58 Balmoral Avenue N, Hamilton, ON
58 Balmoral Avenue N, Hamilton, ON
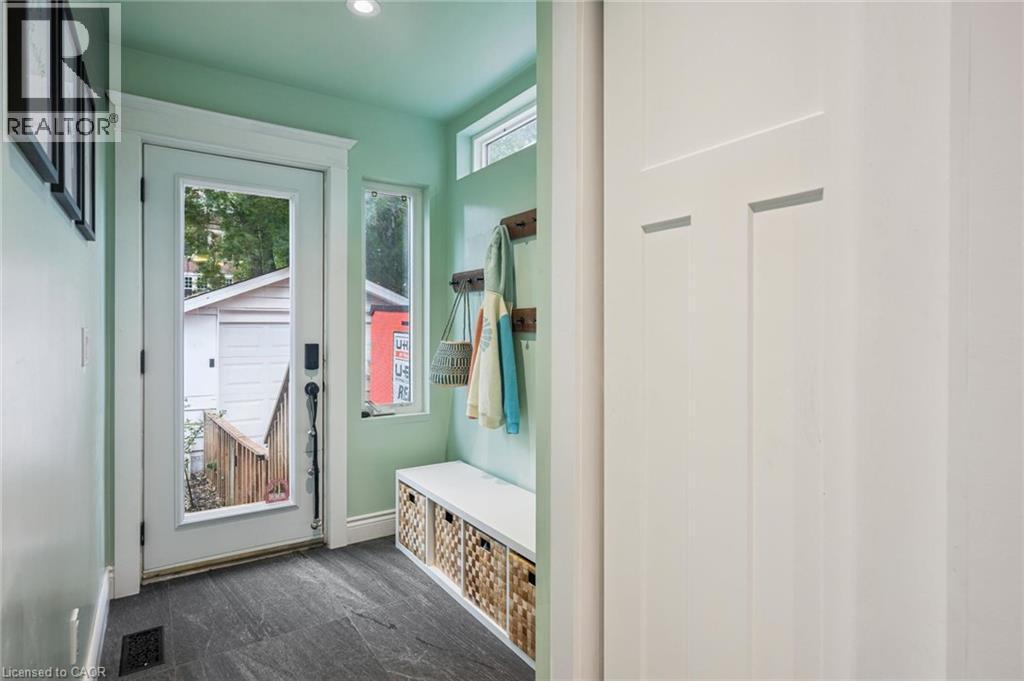
Bright mudroom entry featuring recessed lighting, closet, and dark slate tile flooring - 58 Balmoral Avenue N, Hamilton, ON
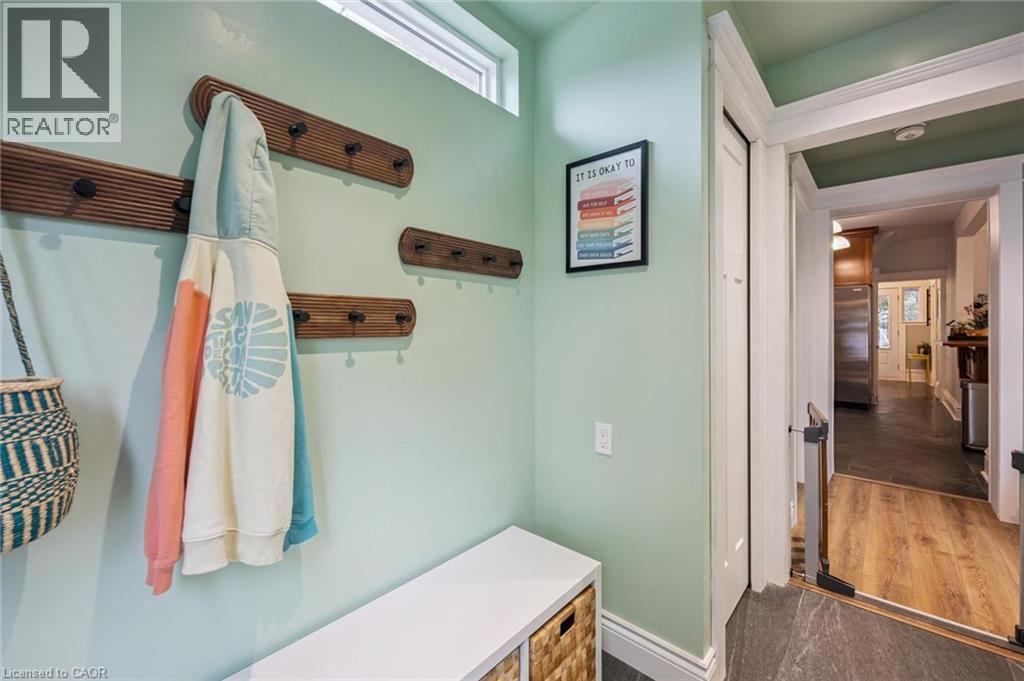
Bright mudroom featuring a transom window, wood-finish wall-mounted hooks, and a closet for storage - 58 Balmoral Avenue N, Hamilton, ON
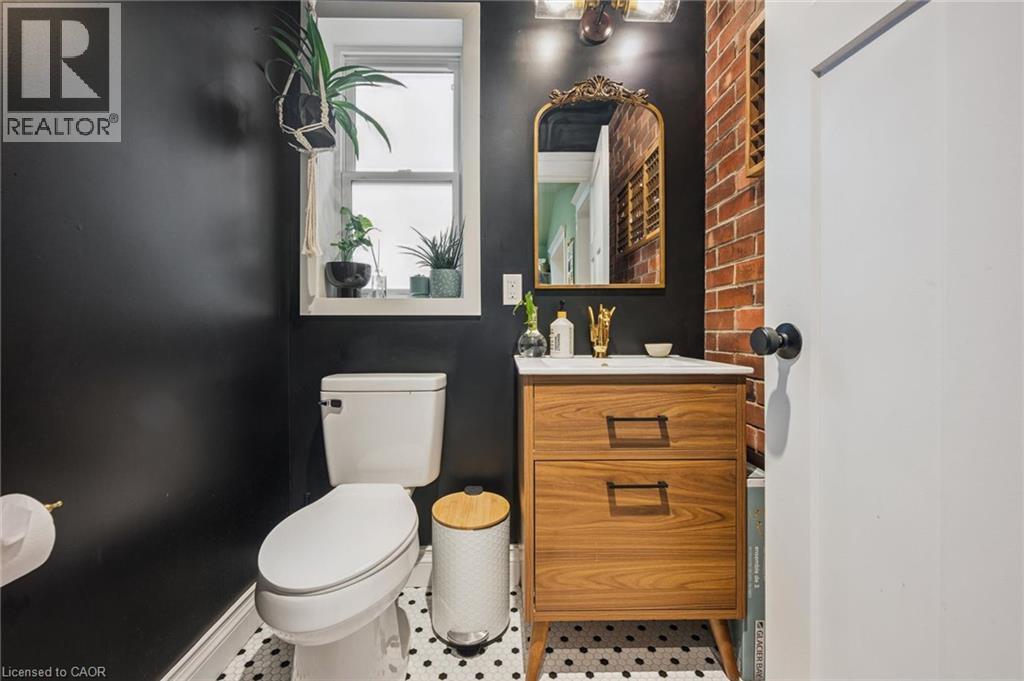
Bathroom featuring a wood-finish vanity with drawer storage, a white ceramic sink, a patterned tile floor, and an exposed brick accent wall - 58 Balmoral Avenue N, Hamilton, ON
58 Balmoral Avenue N, Hamilton, ON
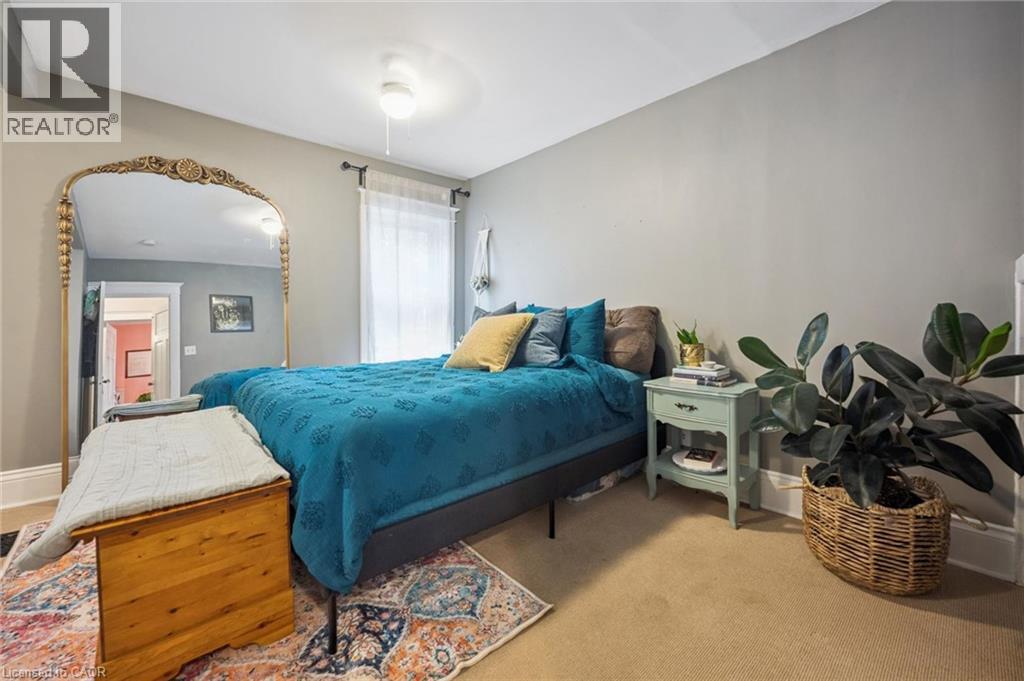
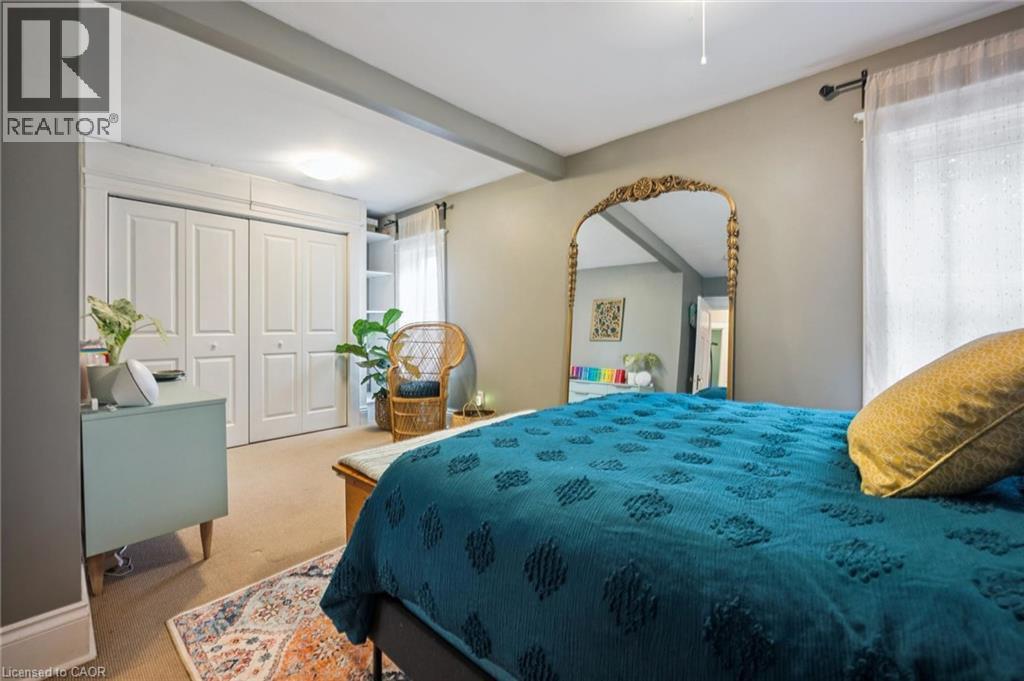
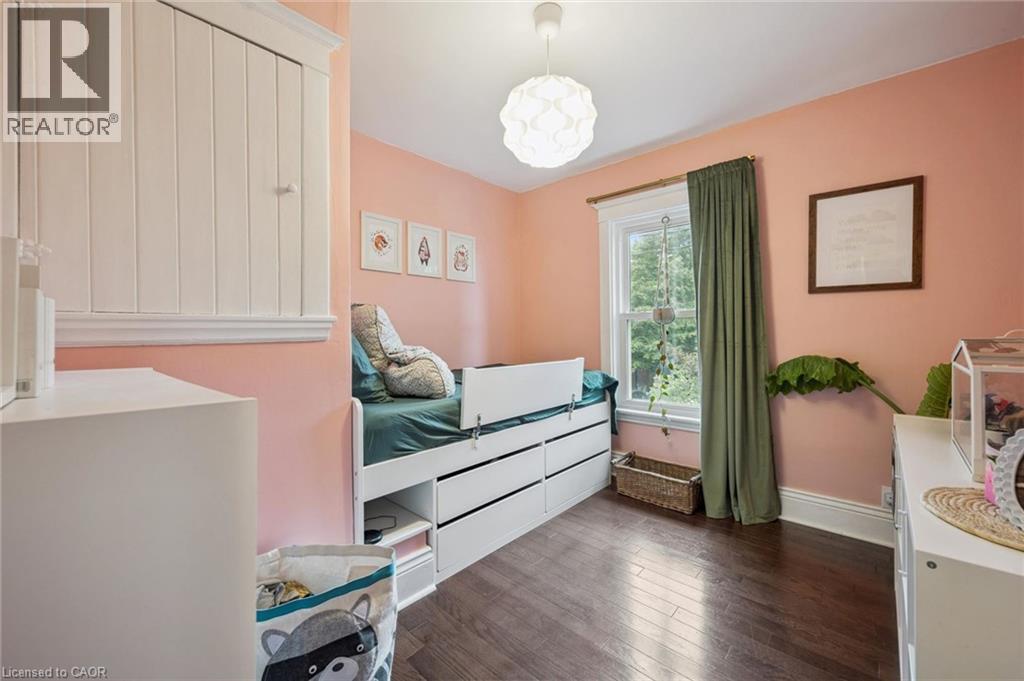
Double bi-fold closet doors, built-in shelving - 58 Balmoral Avenue N, Hamilton, ON
58 Balmoral Avenue N, Hamilton, ON
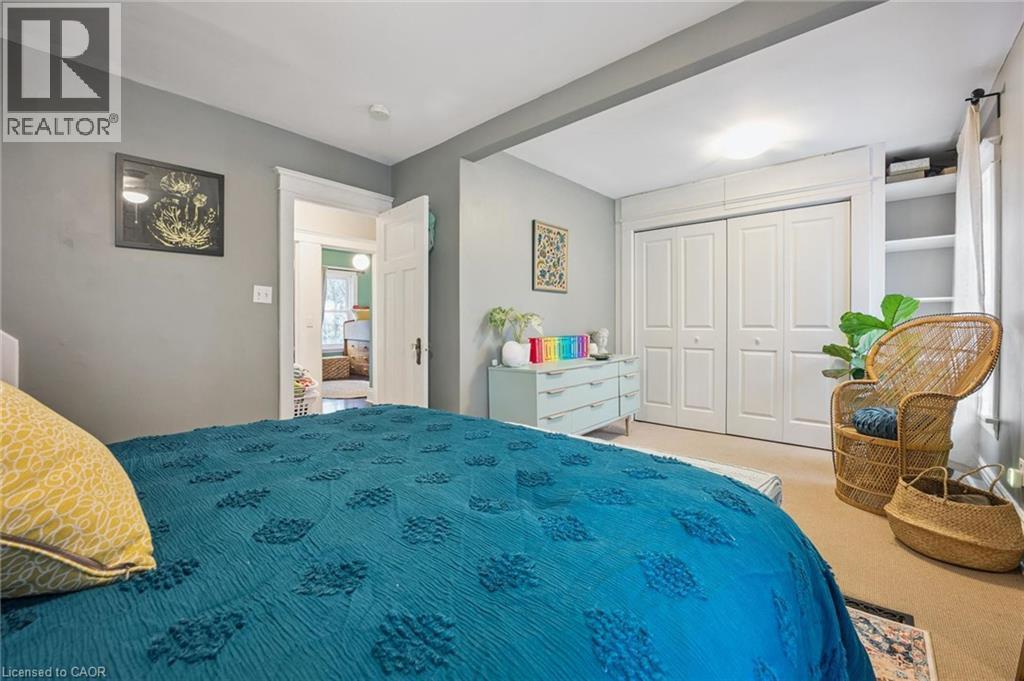
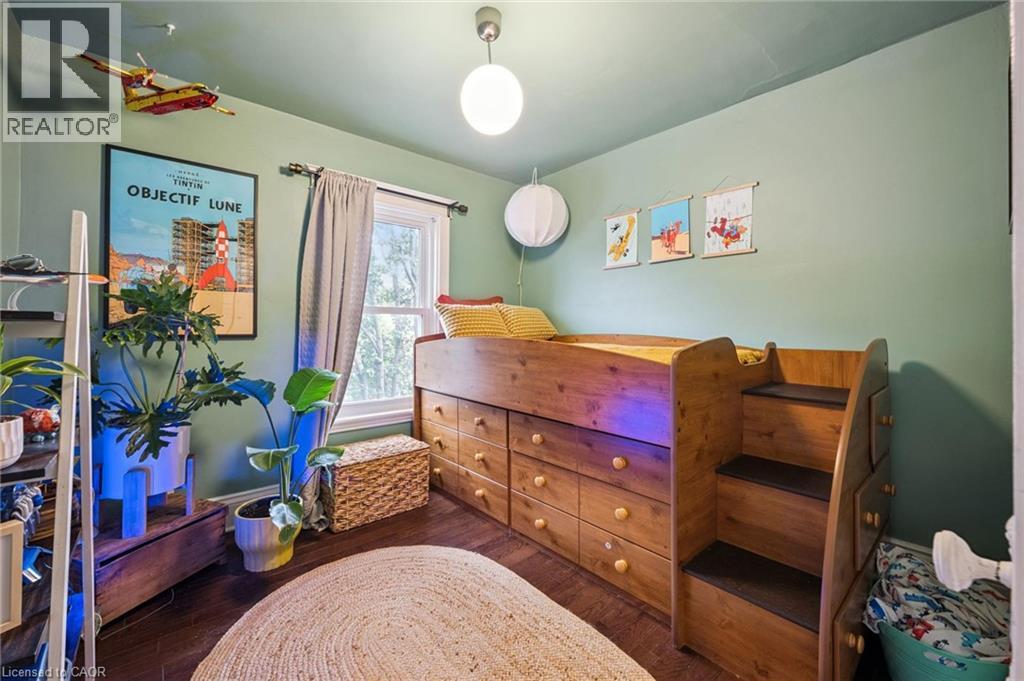
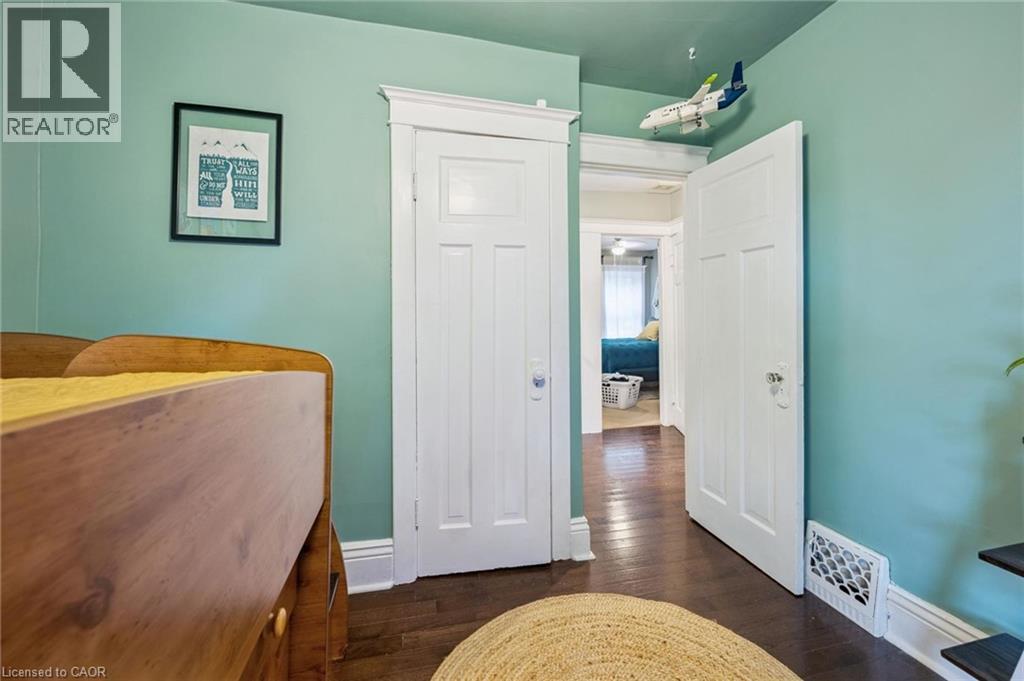
Built-in shelving, bi-fold closet doors - 58 Balmoral Avenue N, Hamilton, ON
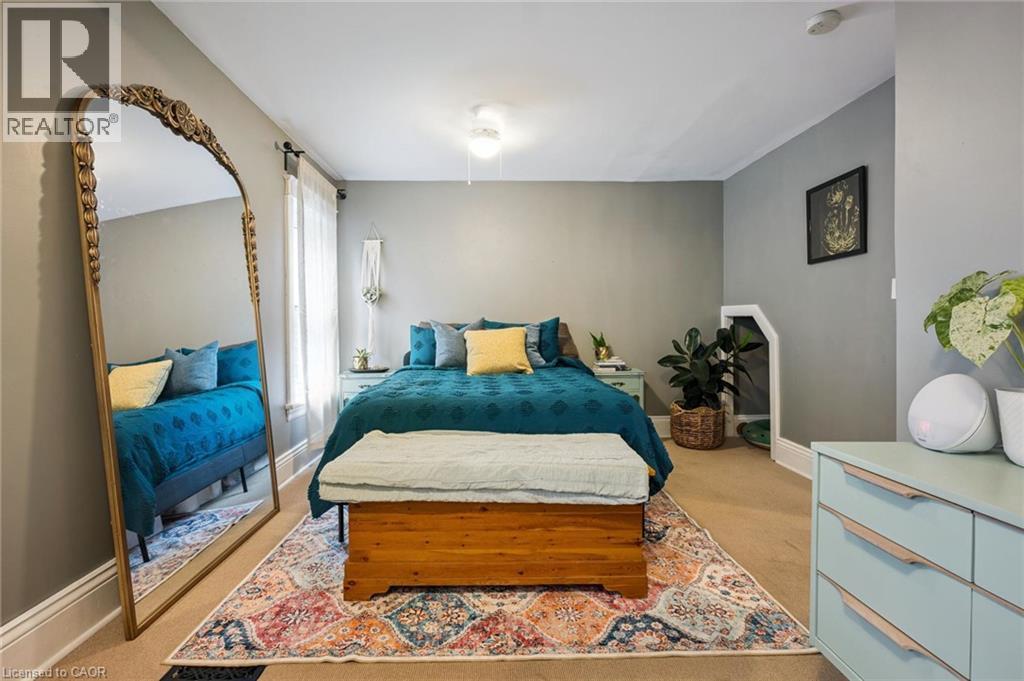
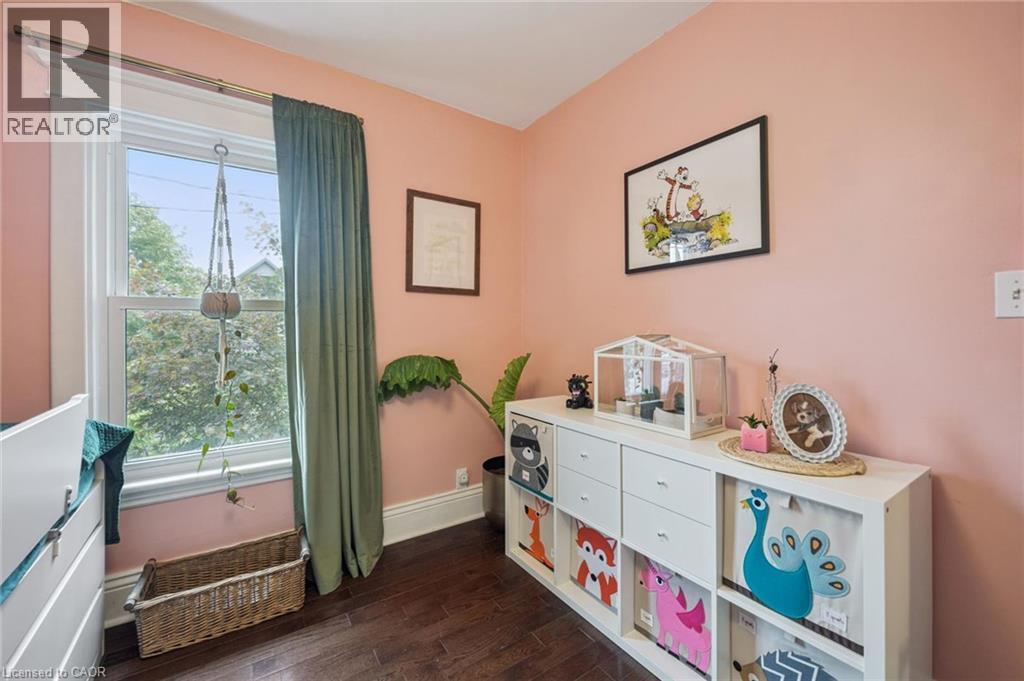
Hardwood flooring - 58 Balmoral Avenue N, Hamilton, ON
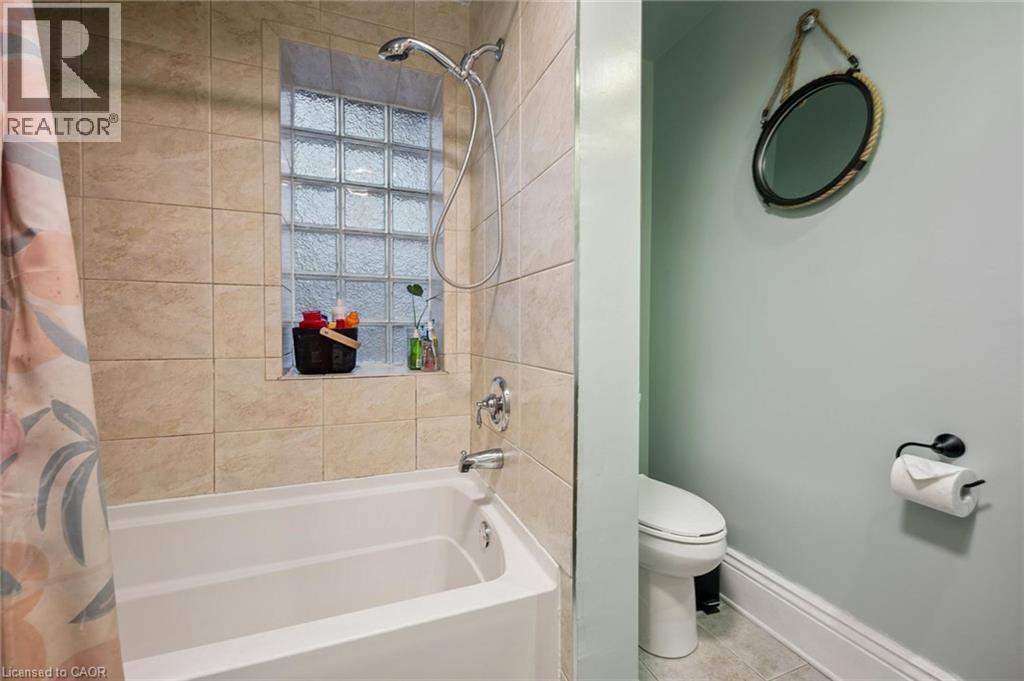
Deep tub with integrated glass block window - 58 Balmoral Avenue N, Hamilton, ON
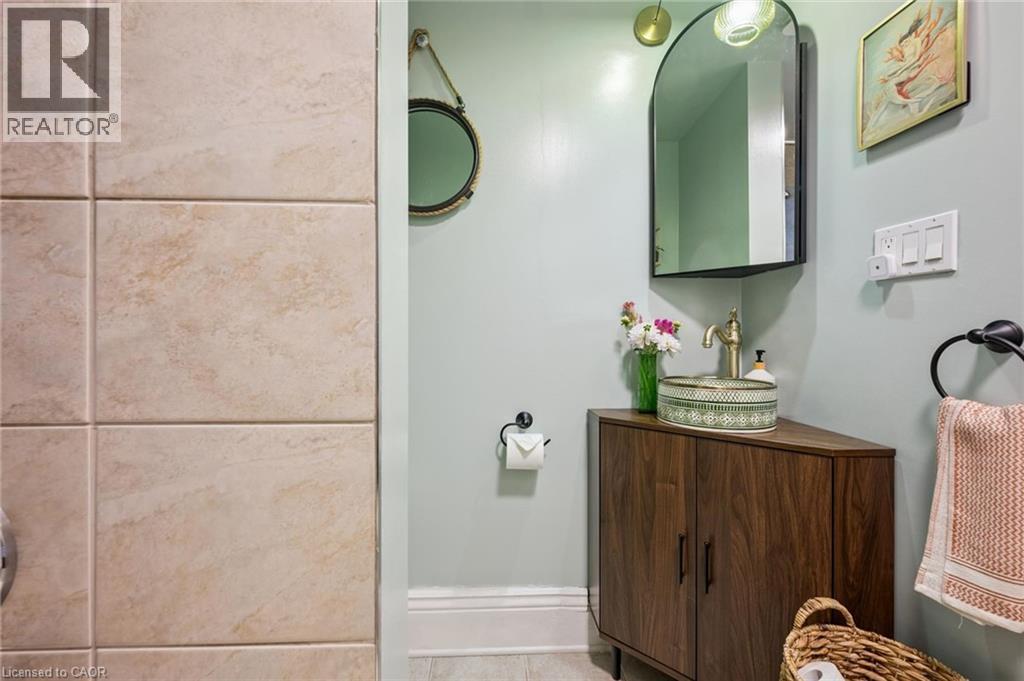
Vanity with decorative vessel sink and brass-finish faucet - 58 Balmoral Avenue N, Hamilton, ON
Recessed lighting, skylight, vinyl plack flooring, and white stair railings - 58 Balmoral Avenue N, Hamilton, ON
58 Balmoral Avenue N, Hamilton, ON
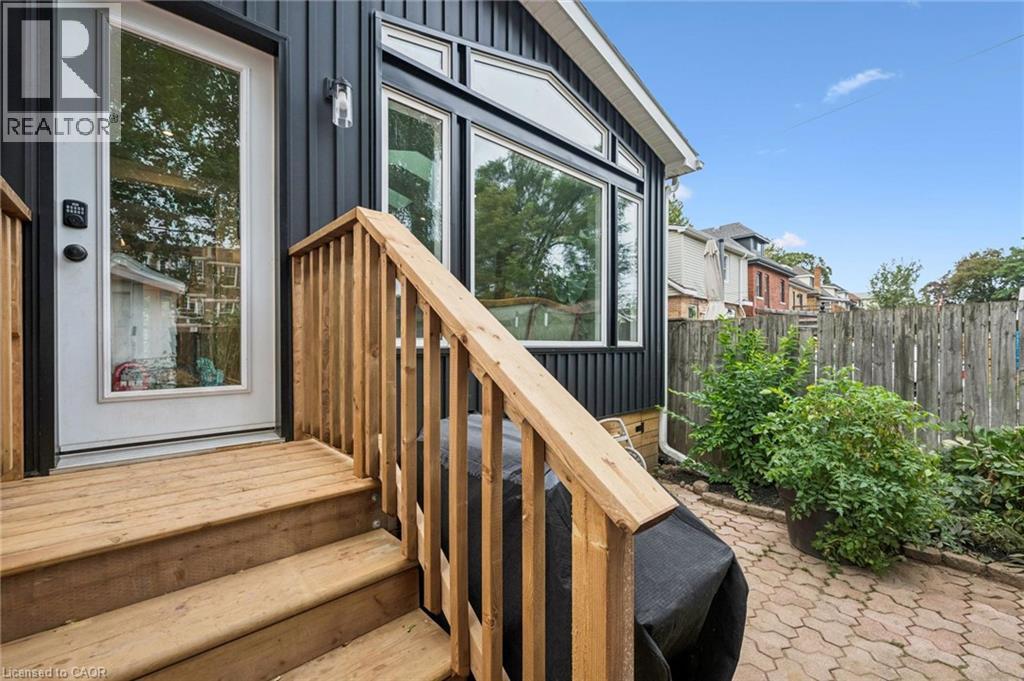
Wood decking, and a full-light entry door - 58 Balmoral Avenue N, Hamilton, ON
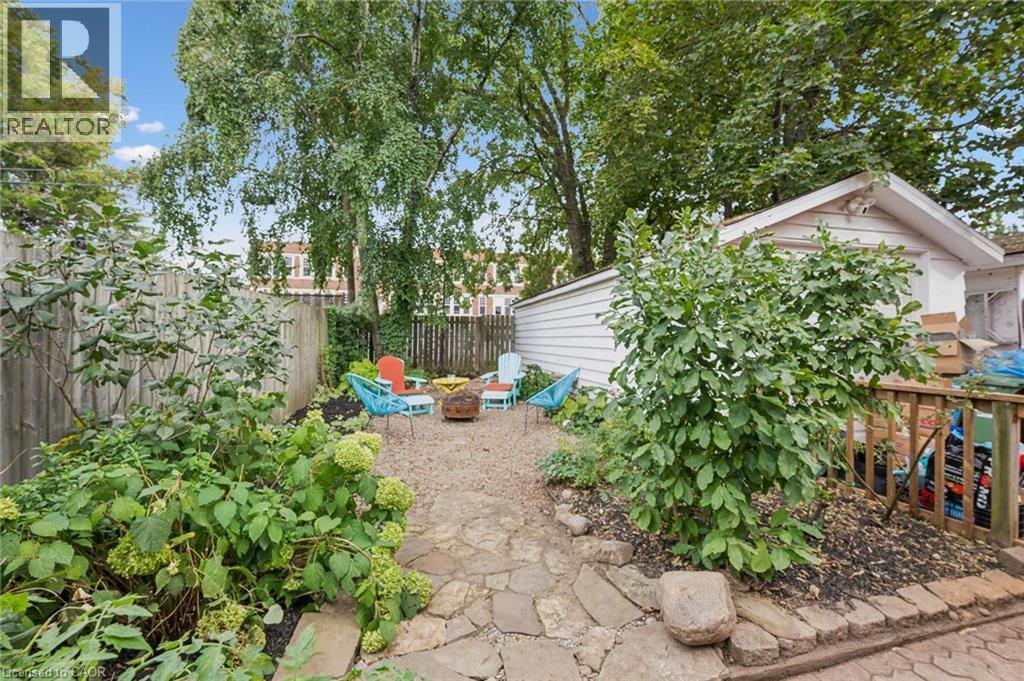
Mature backyard featuring established shade trees, garden beds with lush plantings, stone pathway and pea gravel patio - 58 Balmoral Avenue N, Hamilton, ON
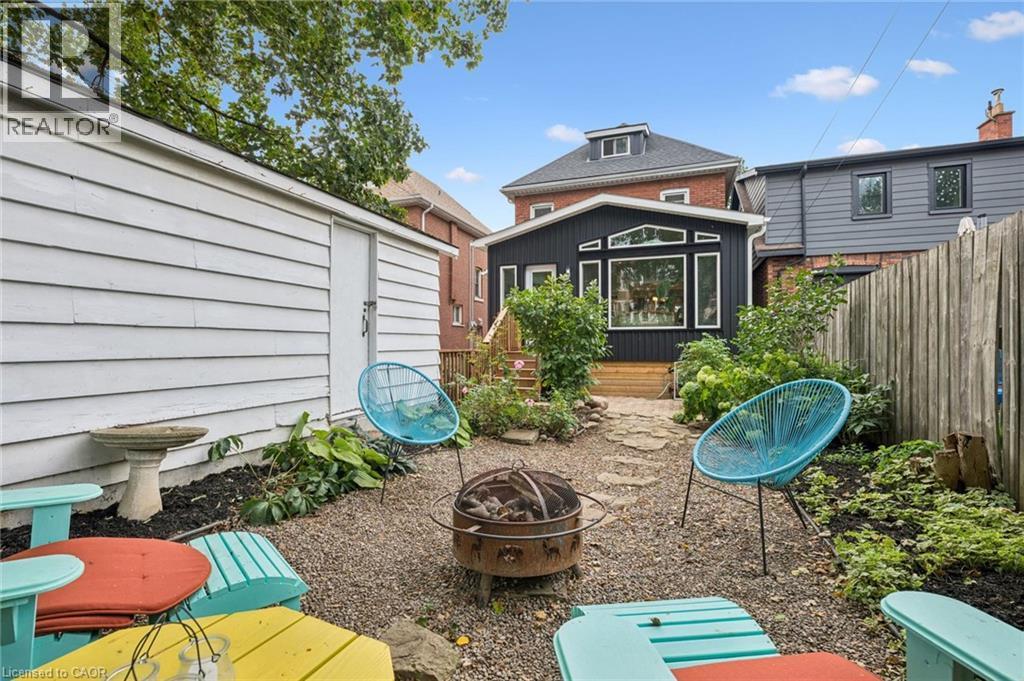
Pea gravel patio, detached garage - 58 Balmoral Avenue N, Hamilton, ON
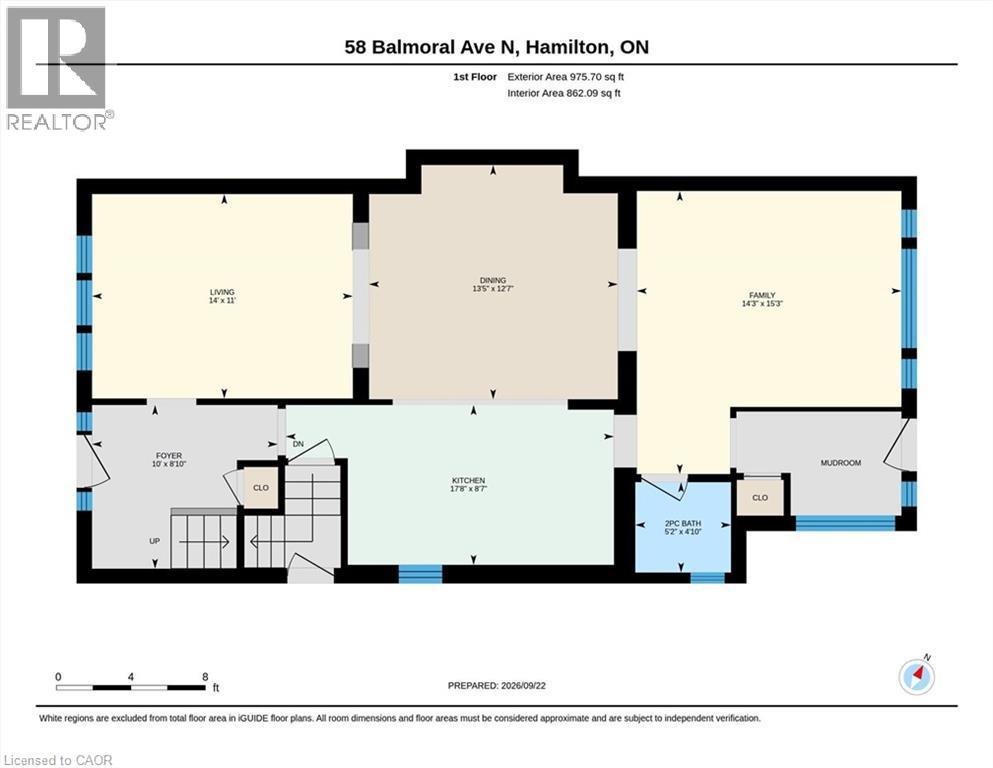
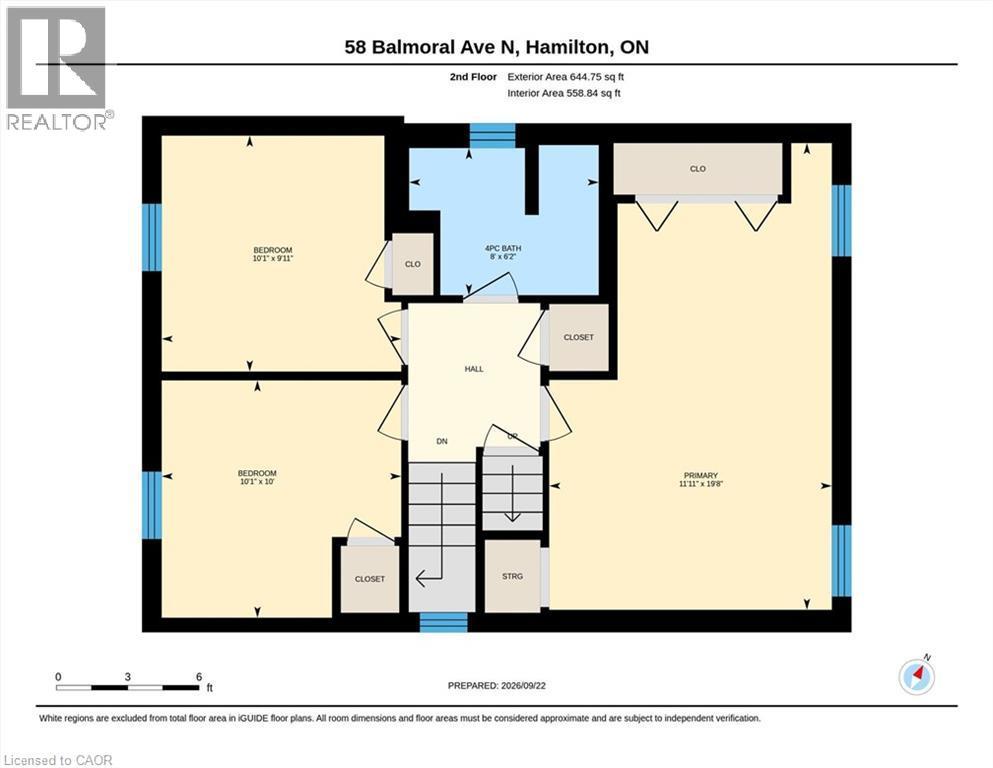
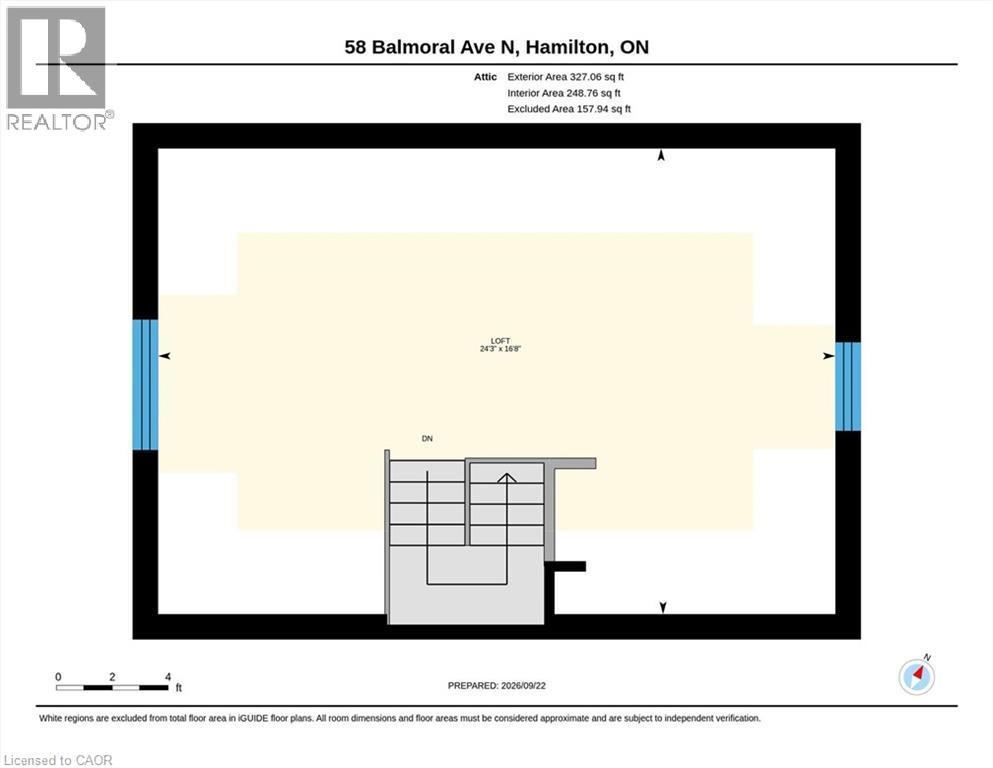
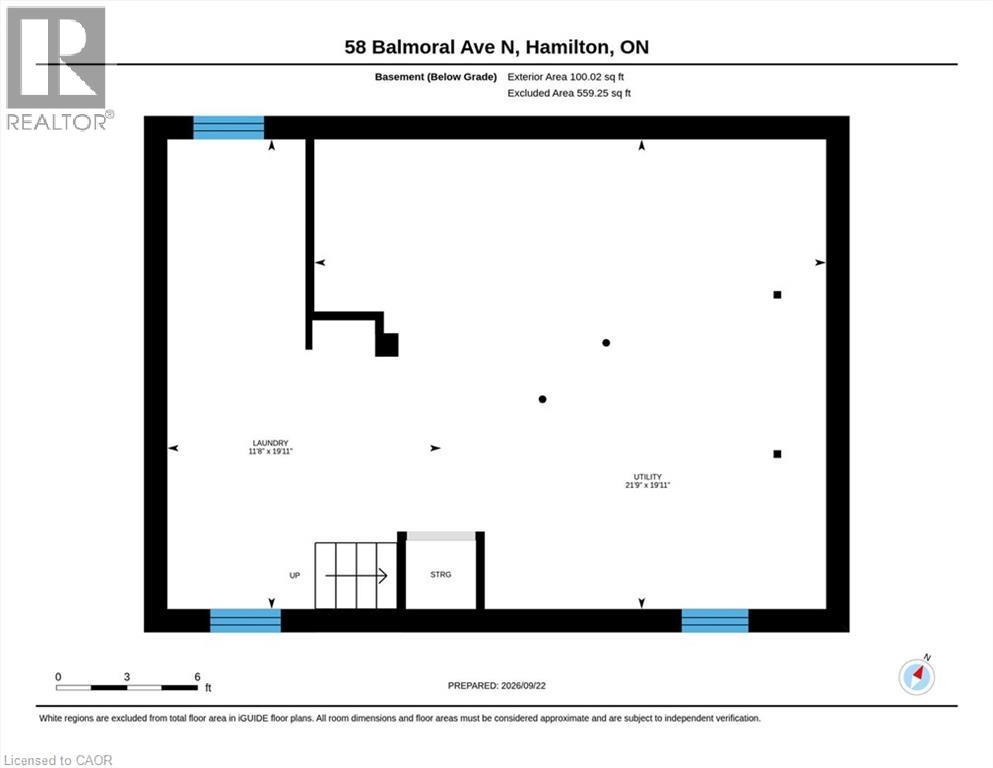
Floor plan - 58 Balmoral Avenue N, Hamilton, ON
Visite virtuelle
58 Balmoral Avenue N, Hamilton, ON
Covered Porch - 58 Balmoral Avenue N, Hamilton, ON
Hardwood flooring, white paneled entry door with glass inserts, white framed sidelight windows, and white painted staircase with balusters - 58 Balmoral Avenue N, Hamilton, ON
Hardwood flooring, white trim, traditional staircase with dark treads, closet. - 58 Balmoral Avenue N, Hamilton, ON
Hardwood flooring, recessed archway, and cove ceiling - 58 Balmoral Avenue N, Hamilton, ON
Hardwood flooring, window bench, and cove ceiling - 58 Balmoral Avenue N, Hamilton, ON
Hardwood flooring, window bench, cove ceiling - 58 Balmoral Avenue N, Hamilton, ON
Hardwood flooring, recessed archway, and cove ceiling - 58 Balmoral Avenue N, Hamilton, ON
Recessed archways, and cove ceiling - 58 Balmoral Avenue N, Hamilton, ON
Hardwood flooring extends through the open living areas - 58 Balmoral Avenue N, Hamilton, ON
Custom kitchen cabinetry with crown molding, stainless steel gas range with overhead hood fan, gray subway tile backsplash, and dark herringbone-patterned slate tile flooring - 58 Balmoral Avenue N, Hamilton, ON
Custom cabinetry with integrated open shelving, and dark herringbone-patterned slate tile flooring - 58 Balmoral Avenue N, Hamilton, ON
Custom cabinetry with integrated open shelving - 58 Balmoral Avenue N, Hamilton, ON
58 Balmoral Avenue N, Hamilton, ON
Vaulted ceiling with skylight, recessed lighting, carpet-free floor, and expansive windows - 58 Balmoral Avenue N, Hamilton, ON
Bright, open living space featuring abundant natural light from skylight - 58 Balmoral Avenue N, Hamilton, ON
58 Balmoral Avenue N, Hamilton, ON
Bright mudroom entry featuring recessed lighting, closet, and dark slate tile flooring - 58 Balmoral Avenue N, Hamilton, ON
Bright mudroom featuring a transom window, wood-finish wall-mounted hooks, and a closet for storage - 58 Balmoral Avenue N, Hamilton, ON
Bathroom featuring a wood-finish vanity with drawer storage, a white ceramic sink, a patterned tile floor, and an exposed brick accent wall - 58 Balmoral Avenue N, Hamilton, ON
58 Balmoral Avenue N, Hamilton, ON
Double bi-fold closet doors, built-in shelving - 58 Balmoral Avenue N, Hamilton, ON
58 Balmoral Avenue N, Hamilton, ON
Built-in shelving, bi-fold closet doors - 58 Balmoral Avenue N, Hamilton, ON
Hardwood flooring - 58 Balmoral Avenue N, Hamilton, ON
Deep tub with integrated glass block window - 58 Balmoral Avenue N, Hamilton, ON
Vanity with decorative vessel sink and brass-finish faucet - 58 Balmoral Avenue N, Hamilton, ON
Recessed lighting, skylight, vinyl plack flooring, and white stair railings - 58 Balmoral Avenue N, Hamilton, ON
58 Balmoral Avenue N, Hamilton, ON
Wood decking, and a full-light entry door - 58 Balmoral Avenue N, Hamilton, ON
Mature backyard featuring established shade trees, garden beds with lush plantings, stone pathway and pea gravel patio - 58 Balmoral Avenue N, Hamilton, ON
Pea gravel patio, detached garage - 58 Balmoral Avenue N, Hamilton, ON
Floor plan - 58 Balmoral Avenue N, Hamilton, ON
  • Publicité
Êtes-vous un investisseur immobilier
58 BALMORAL Avenue N, Hamilton, Ontario, L8L 7R4
759 900 $

3 Chambres

2 Salles de bain

Remarques :

(id:27)

Particularités du bâtiment :

  • Style: Maison détachée
  • Type de bâtiment: Unifamiliale
  • Air climatisé: Oui
  • État du sous-sol: Non aménagé
  • Fondation: Blocs de béton
  • Revêtement extérieur: Brique
  • Stationnement: Oui
  • Surface utile: 1947 sqft
  • Type d'architecture: Autre
  • Type de construction: Isolée
  • Type de sous-sol: Sous-sol complet
  • Type de chauffage: Air pulsé
  • Combustible de chauffage: Gaz naturel
  • Type de climatisation: Climatisation centrale
  • Électroménagers: Lave-vaisselle, Sécheuse, Réfrigérateur, Machine à laver, Cuisinière(s) à gaz, Hotte, Ouvre-porte de garage

Caractéristiques :

  • Type de possession: Tenure franche
  • Type de propriété: Unifamiliale
  • Caractéristiques: Voie d'accès pavée, Allée ou entrée partagée
  • Chambres : 3
  • Largeur du terrain en façade : 30 Pieds
  • Profondeur du terrain : 104 Pieds
  • Salle(s) de bains : 2
  • Salle(s) d'eau : 1
  • Services à proximité: Terrain de jeu, Transport en commun, Écoles, Centres commerciaux
  • Superficie habitable (approx): 1947 Pieds carrés
  • Type de structure: Porche
  • Zonage: D
  • Service d'égout: Égout municipal
  • Type de stationnement: Garage isolé, Stationnement à ciel ouvert
  • Nbre d'espaces de stationnement: 2

Détails des pièces :

  • Salle de bains 2e niveau 8'0'' x 6'2''
  • Chambre 2e niveau 10'1'' x 9'11''
  • Chambre 2e niveau 10'1'' x 10'0''
  • Chambre principale 2e niveau 19'8'' x 11'11''
  • Loft 3e niveau 24'3'' x 16'8''
  • Salle de lavage Sous-sol 19'11'' x 11'8''
  • Pièce utilitaire Sous-sol 21'9'' x 19'11''
  • Salle familiale Niveau rez-de-chaussée 15'3'' x 14'3''
  • Vestibule Niveau rez-de-chaussée 8'9'' x 5'5''
  • Salle de bains Niveau rez-de-chaussée 5'2'' x 4'10''
  • Hall d'entrée Niveau rez-de-chaussée 10'0'' x 8'10''
  • Salle à dîner Niveau rez-de-chaussée 13'5'' x 12'7''
  • Salon Niveau rez-de-chaussée 14'0'' x 11'0''
  • Cuisine Niveau rez-de-chaussée 17'8'' x 8'7''

Gracieuseté de : Keller Williams Edge Realty

REALTOR.ca  

ÉvaluationExpressMC Powered by RPS
Vous songez à vendre?

Commencez par découvrir ce que votre maison pourrait valoir sur le marché actuel.

Emplacement de 58 BALMORAL Avenue N, Hamilton, Ontario, L8L 7R4

Données démographiques de 58 BALMORAL Avenue N, Hamilton, Ontario, L8L 7R4

Étape de vie

Familles avec parents dans la cinquantaine

Type d'emploi

Cols bleus/Primaire, Cols bleus/Industrie des services

Revenu moyen du ménage

98 038.55 $

Nombre moyen d'enfants

1.67

Population à domicile

Structure à domicile

Âge de la population

Éducation

Niveau d'éducation

No certificate/diploma/degree

20.41 %

Diplôme d'études secondaires ou équivalent

34.26 %

Certificat ou diplôme d'apprentissage ou d'une école de métiers

6.33 %

Diplôme d'études collégiales ou d'études postsecondaires (non universitaires)

23.43 %

Certificat d'études universitaires

0.2 %

Diplômes d'études universitaires

15.36 %

Navetteur

Se rendre au travail

En auto

78.28 %

En transport en commun

12.98 %

À pied

5.54 %

À bicyclette

0.92 %

Par tout autre moyen

2.28 %

Diversité Culturelle

Connaissance des langues officielles

Langue maternelle

Données Sur Le Bâtiment

Type de bâtiment

Appartements (faible hauteur et à étages multiples)

17.62 %

Maisons

82.38 %

Achat ou location