Button CopyPathCircle CloseCircle Left ArrowArrow Down Icon GreyClosecirclecircleBurger
  • Publicité

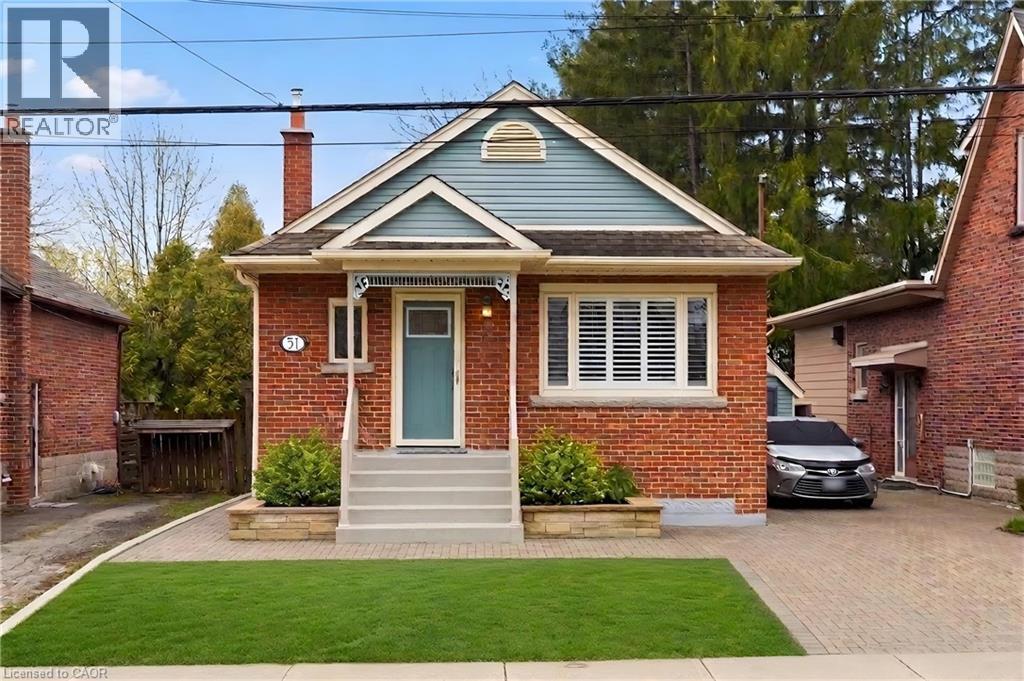
51 WESTWOOD Avenue, Hamilton, Ontario, L8S 2A7

No. MLS® 40810455
Maison À vendre à Ainslie Wood East, Hamilton, Ontario
729 900 $ ÉvaluationExpressMC: 666K $ - 893K $

2 Chambres

2 Salles de bain

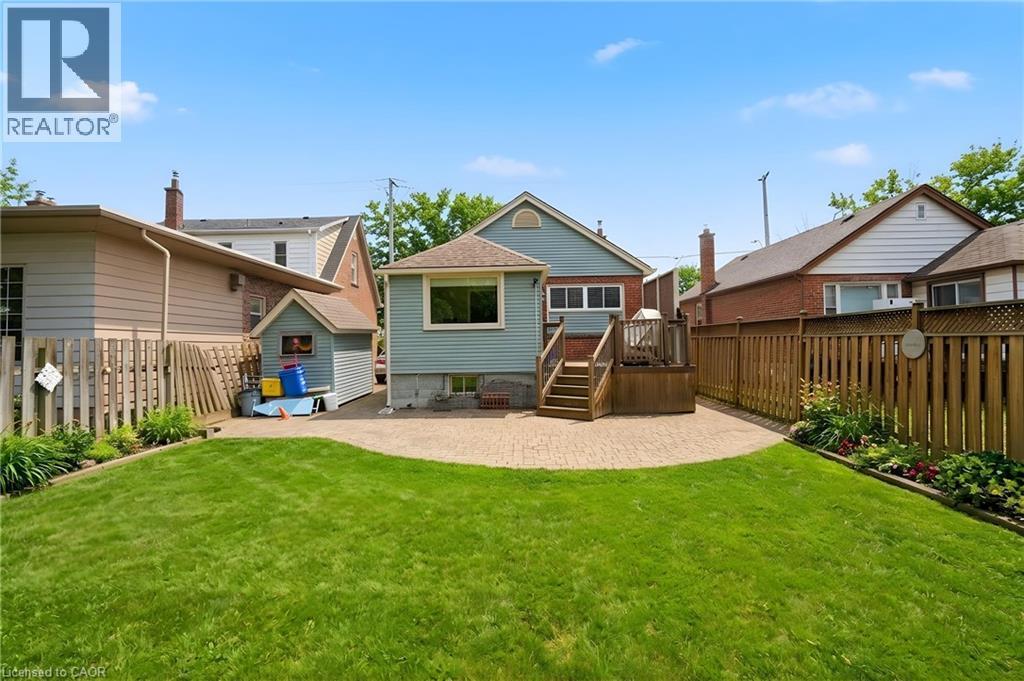
51 Westwood Avenue, Hamilton, ON
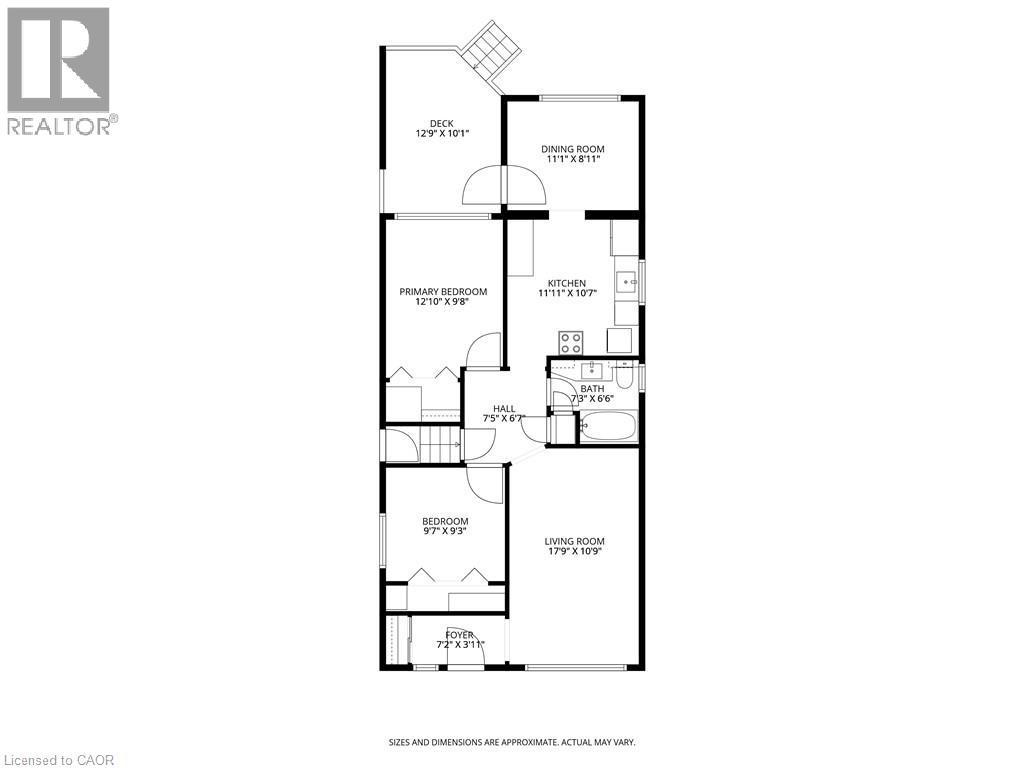
Main Floorplan - 51 Westwood Avenue, Hamilton, ON
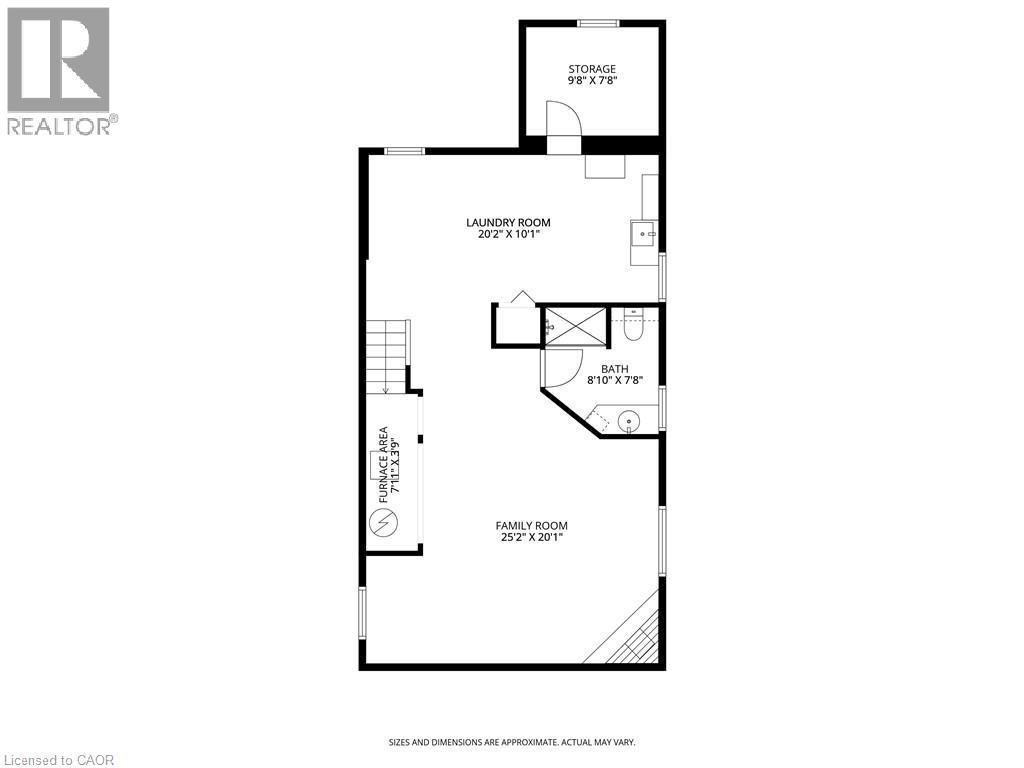
Basement Floorplan - 51 Westwood Avenue, Hamilton, ON
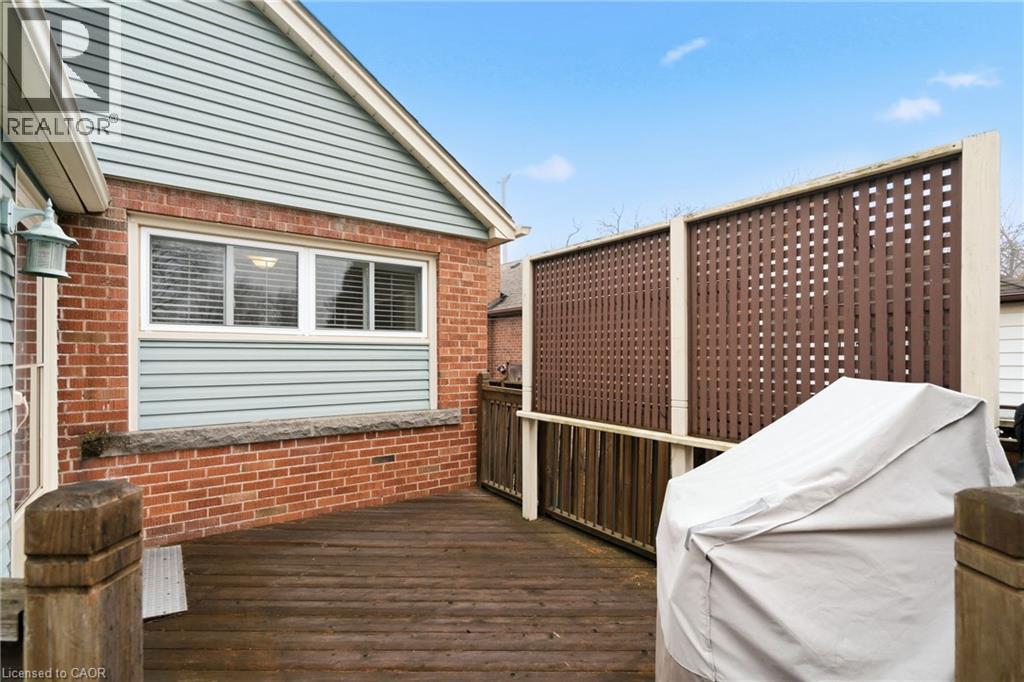
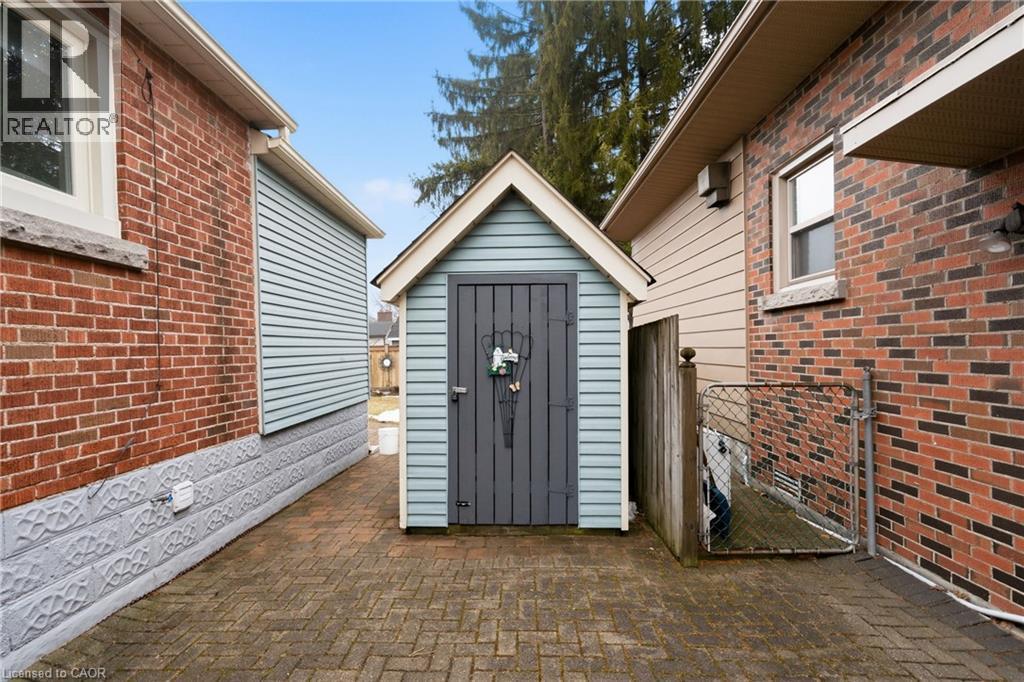
Shed - 51 Westwood Avenue, Hamilton, ON
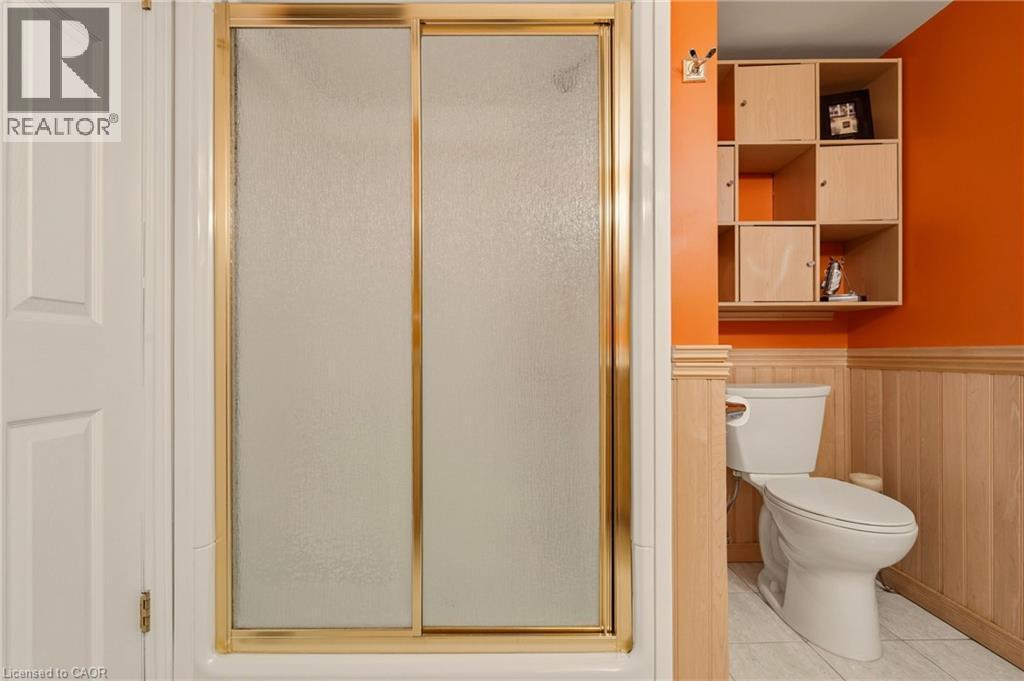
51 Westwood Avenue, Hamilton, ON
Main Floorplan - 51 Westwood Avenue, Hamilton, ON
Basement Floorplan - 51 Westwood Avenue, Hamilton, ON
Shed - 51 Westwood Avenue, Hamilton, ON
51 Westwood Avenue, Hamilton, ON
  • Publicité

MULTIMEDIA

Êtes-vous un investisseur immobilier
51 WESTWOOD Avenue, Hamilton, Ontario, L8S 2A7
729 900 $

2 Chambres

2 Salles de bain

Informations sur la propriété

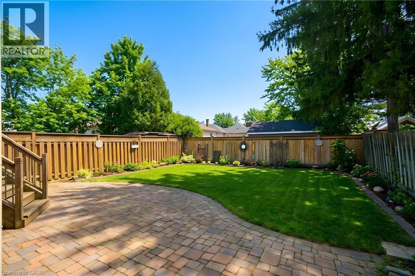
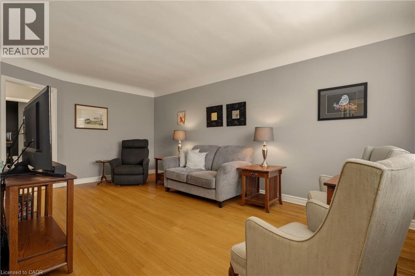
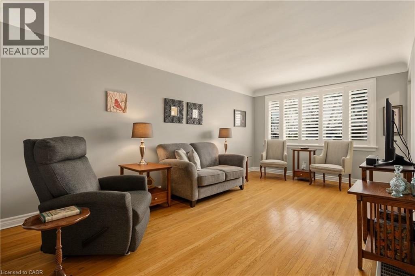
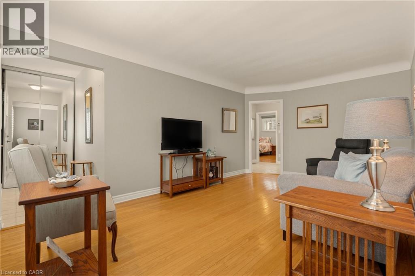
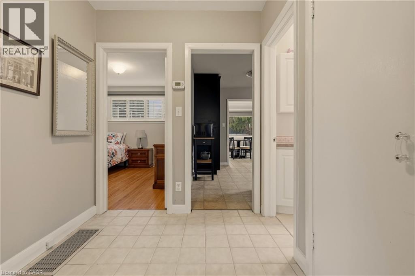
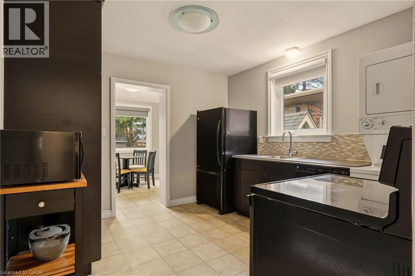
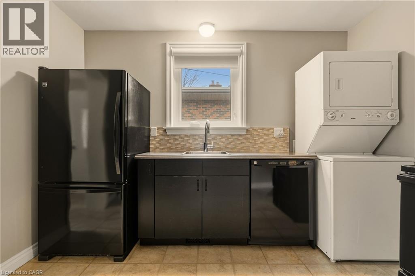
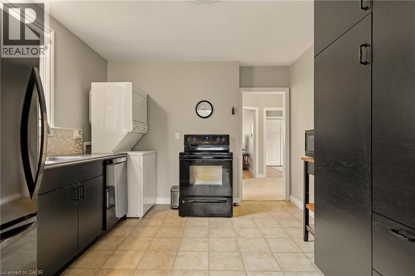
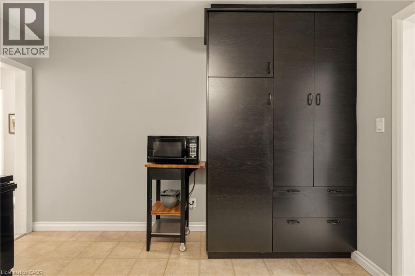
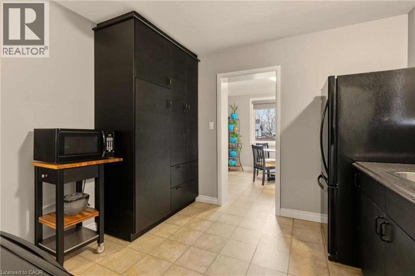
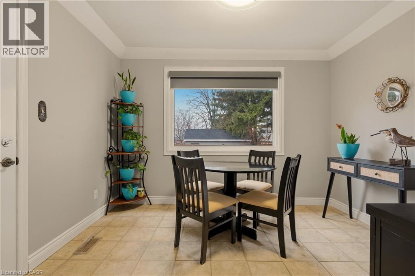
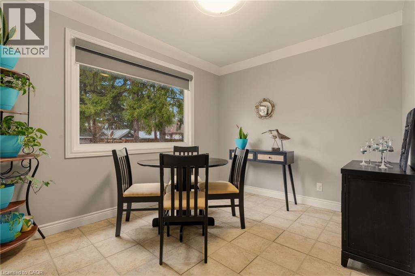
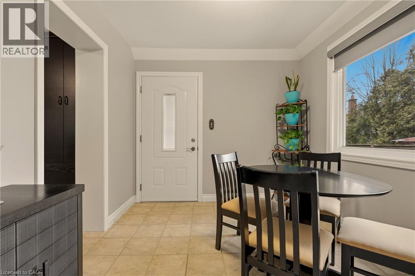
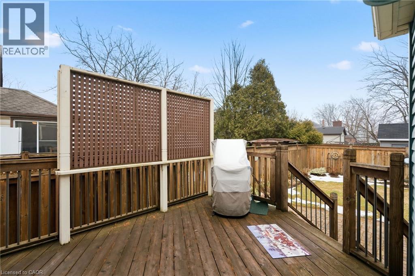
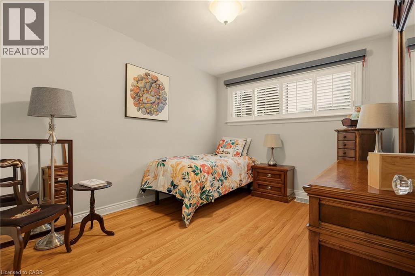
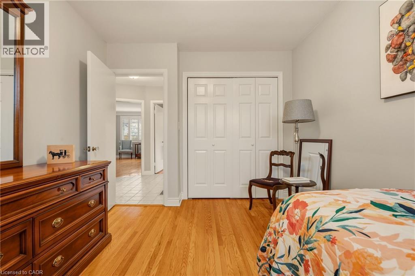
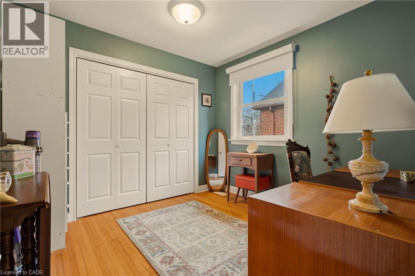
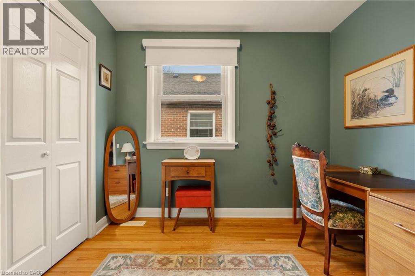
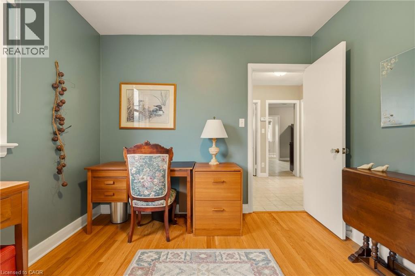
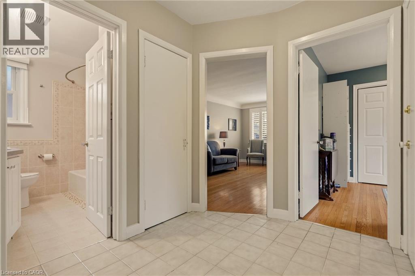
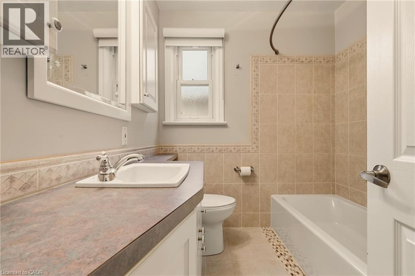
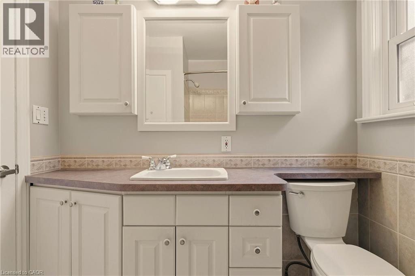
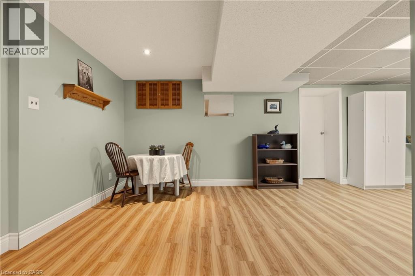
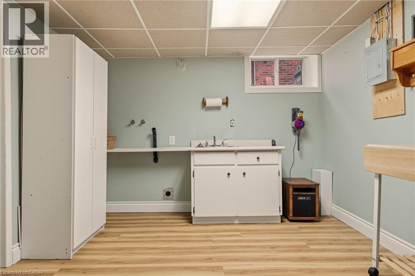
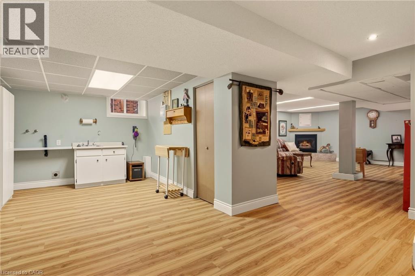
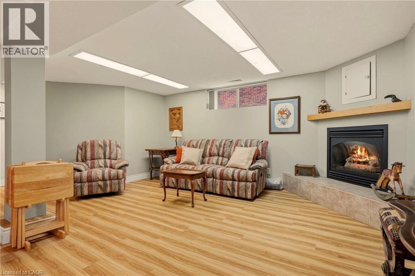
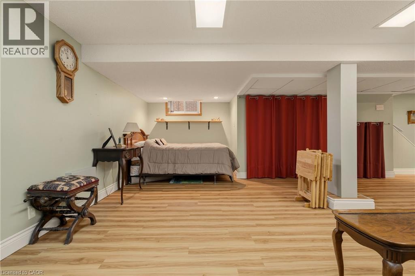
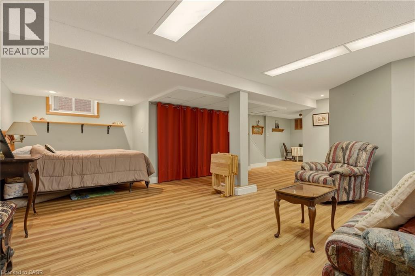
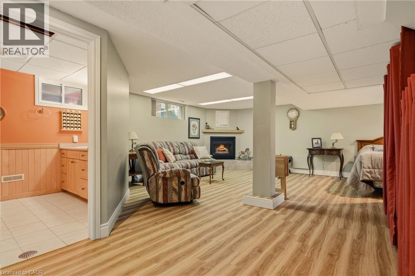
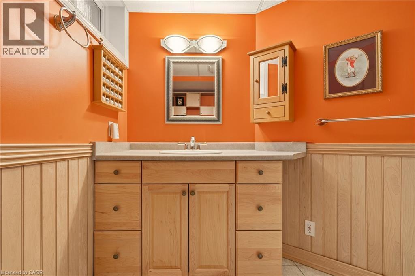
Perfectly located in the highly desirable Westdale neighbourhood, just minutes from McMaster University, excellent schools, parks, shopping, and quick highway access, this beautifully maintained bungalow offers comfort, convenience, and flexibility. Thoughtfully updated for easy main-floor living, the main floor features 2 bedrooms, a 4-piece bathroom, modernized kitchen complete with in-suite washer and dryer, a bright and spacious living room filled with natural light, and charming original hardwood floors. A separate dining room/sunroom provides the perfect space to relax or entertain, with a seamless walk-out to a private 13’ x 10’ deck overlooking the generous backyard. The lower level opens the door to exciting possibilities. With its own separate entrance, this level offers excellent potential for a future income suite. Currently configured as a large open-concept recreation room with a cozy fireplace and bedroom nook, it also includes a 3-piece bathroom, ample storage, a laundry hookup with sink, and space to create an eat-in kitchen — making it ideal for extended family or rental income. An exciting opportunity for first-time buyers, downsizers, or investors to secure a versatile home in the heart of Westdale. (id:27)

Particularités du bâtiment :

  • Style: Maison détachée
  • Type de bâtiment: Unifamiliale
  • Air climatisé: Oui
  • État du sous-sol: Aménagé
  • Fondation: Béton coulé
  • Revêtement extérieur: Brique, Bardage en vinyle
  • Stationnement: Oui
  • Surface utile: 1715 sqft
  • Type d'architecture: Maison de plain-pied
  • Type de construction: Isolée
  • Type de sous-sol: Sous-sol complet
  • Type de chauffage: Air pulsé
  • Type de climatisation: Climatisation centrale

Caractéristiques :

  • Type de possession: Tenure franche
  • Type de propriété: Unifamiliale
  • Accès: Accès à l'autoroute
  • Caractéristiques de la communauté: Parc industriel, Secteur paisible, Centre communautaire
  • Chambres : 2
  • Largeur du terrain en façade : 38 Pieds
  • Profondeur du terrain : 100 Pieds
  • Salle(s) de bains : 2
  • Services à proximité: Un hôpital, Parc, Transport en commun, Écoles, Centres commerciaux
  • Superficie habitable (approx): 1715 Pieds carrés
  • Zonage: C/S-1335
  • Service d'égout: Égout municipal
  • Nbre d'espaces de stationnement: 3

Détails des pièces :

  • Pièce utilitaire Sous-sol 7'11'' x 3'9''
  • Rangement Sous-sol 9'8'' x 7'8''
  • Salle de bains Sous-sol 8'10'' x 7'8''
  • Salle de lavage Sous-sol 20'2'' x 10'1''
  • Salle familiale Sous-sol 25'2'' x 20'1''
  • Salle à dîner Niveau rez-de-chaussée 11'1'' x 8'11''
  • Cuisine Niveau rez-de-chaussée 11'11'' x 10'7''
  • Salle de bains Niveau rez-de-chaussée 7'3'' x 6'6''
  • Chambre Niveau rez-de-chaussée 9'7'' x 9'3''
  • Chambre principale Niveau rez-de-chaussée 12'10'' x 9'8''
  • Salon Niveau rez-de-chaussée 17'9'' x 10'9''
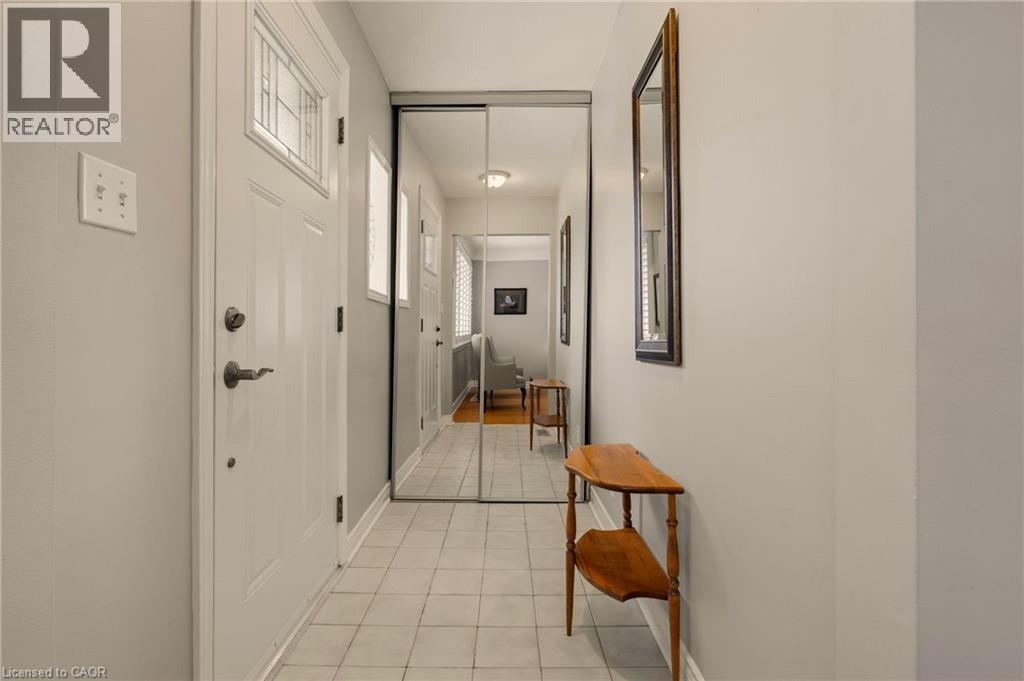
  • Hall d'entrée Niveau rez-de-chaussée 7' x 2'3''

Gracieuseté de : RE/MAX Escarpment Realty Inc.

REALTOR.ca  

ÉvaluationExpressMC Powered by RPS

Emplacement de 51 WESTWOOD Avenue, Hamilton, Ontario, L8S 2A7

Données démographiques de 51 WESTWOOD Avenue, Hamilton, Ontario, L8S 2A7

Étape de vie

Jeunes célibataires

Type d'emploi

Industrie des services/Cols blancs

Revenu moyen du ménage

93 104.04 $

Nombre moyen d'enfants

1.75

Population à domicile

Structure à domicile

Âge de la population

Éducation

Niveau d'éducation

No certificate/diploma/degree

10.44 %

Diplôme d'études secondaires ou équivalent

24.5 %

Certificat ou diplôme d'apprentissage ou d'une école de métiers

2.48 %

Diplôme d'études collégiales ou d'études postsecondaires (non universitaires)

13.31 %

Certificat d'études universitaires

3.59 %

Diplômes d'études universitaires

45.68 %

Navetteur

Se rendre au travail

En auto

73.21 %

En transport en commun

15.09 %

À pied

9.0 %

À bicyclette

0.76 %

Par tout autre moyen

1.94 %

Diversité Culturelle

Connaissance des langues officielles

Langue maternelle

Données Sur Le Bâtiment

Type de bâtiment

Appartements (faible hauteur et à étages multiples)

67.33 %

Maisons

32.67 %

Achat ou location