Button CopyPathCircle CloseCircle Left ArrowArrow Down Icon GreyClosecirclecircleBurger
  • Publicité

46 BEACONSFIELD Drive, Hamilton, Ontario, L8T 2W9

No. MLS® 40831159
Investissement À vendre à Berrisfield, Hamilton, Ontario
724 900 $
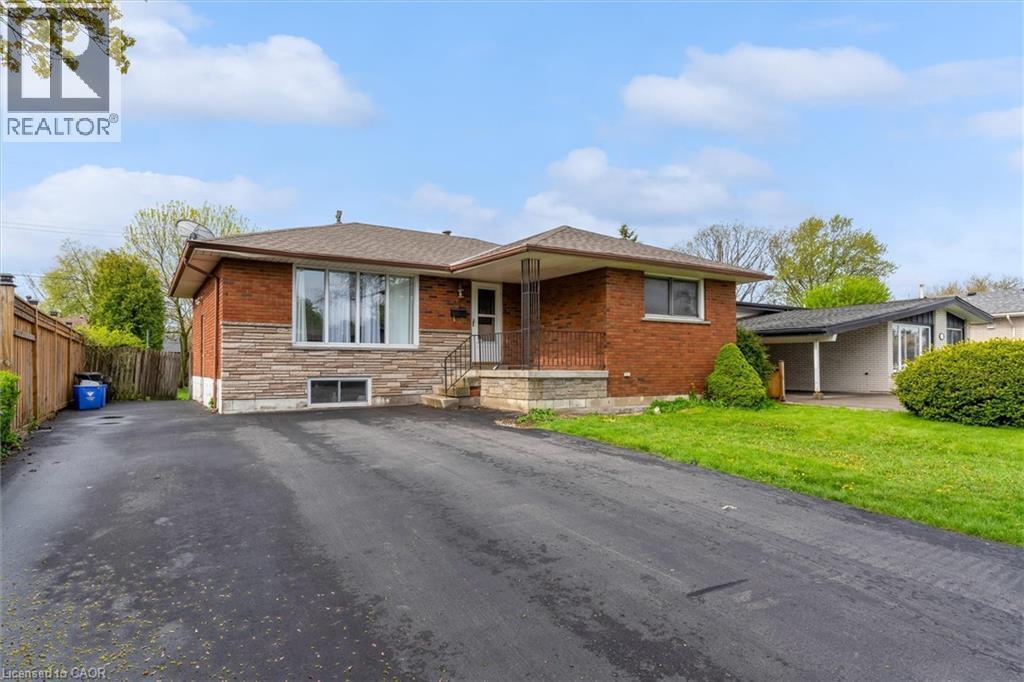
Brick and stone exterior featuring a covered entry with wrought iron railing, expansive front window, and a wide paved driveway - 46 Beaconsfield Drive, Hamilton, ON - Outdoor
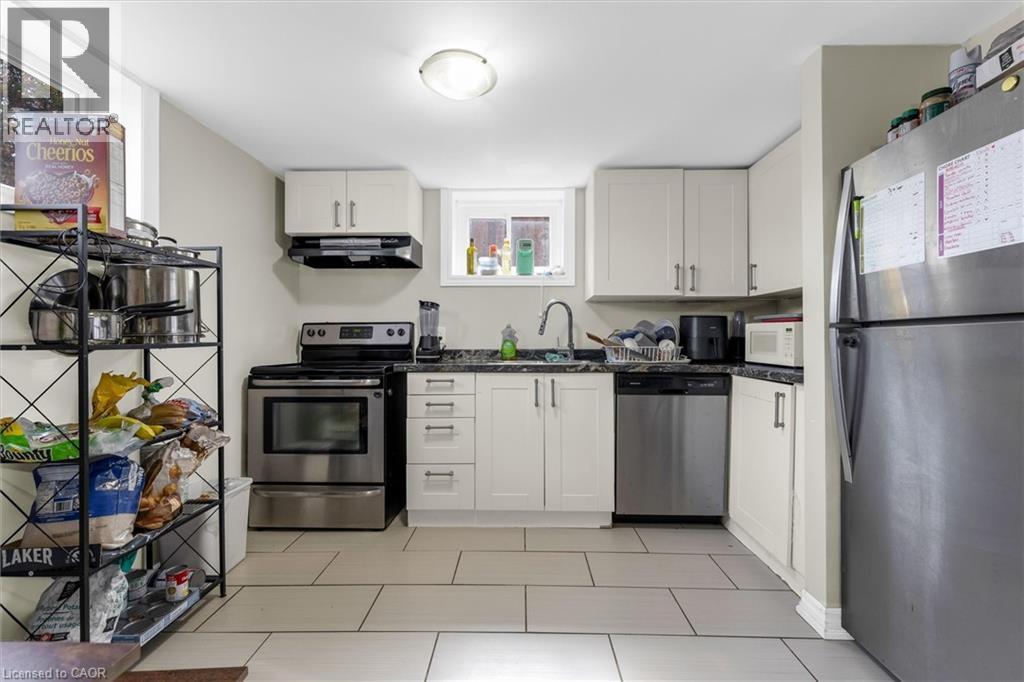
Kitchen featuring white cabinetry, dark countertops, a stainless steel range, a stainless steel dishwasher, and tile flooring - 46 Beaconsfield Drive, Hamilton, ON - Indoor Photo Showing Kitchen
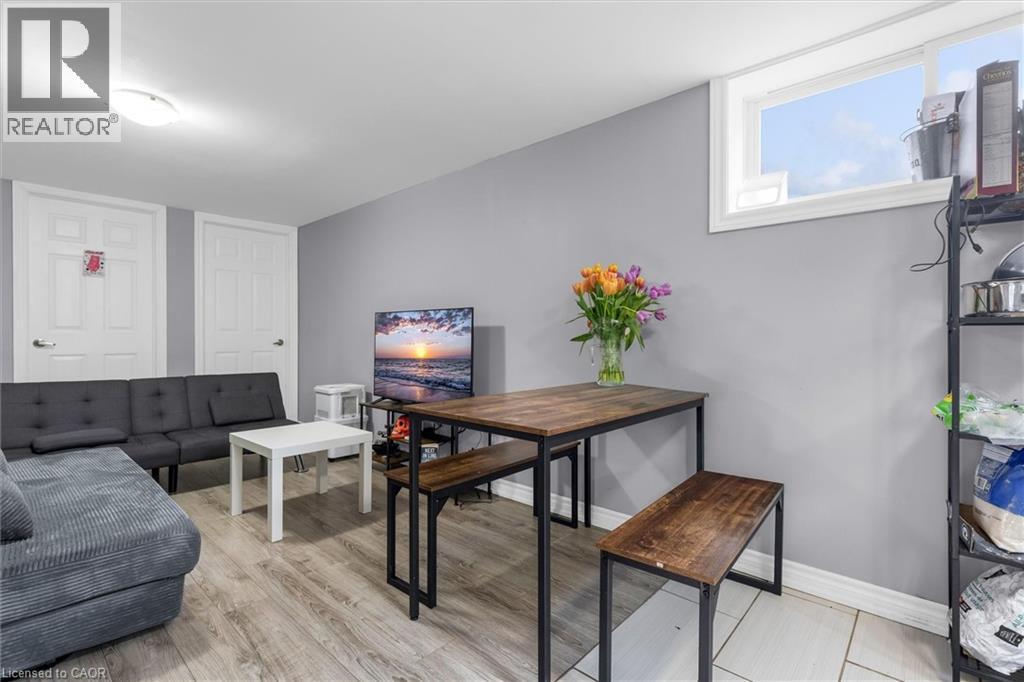
Open-concept living space featuring wood-finish flooring, a contemporary dining table with benches, and a high-set window - 46 Beaconsfield Drive, Hamilton, ON - Indoor
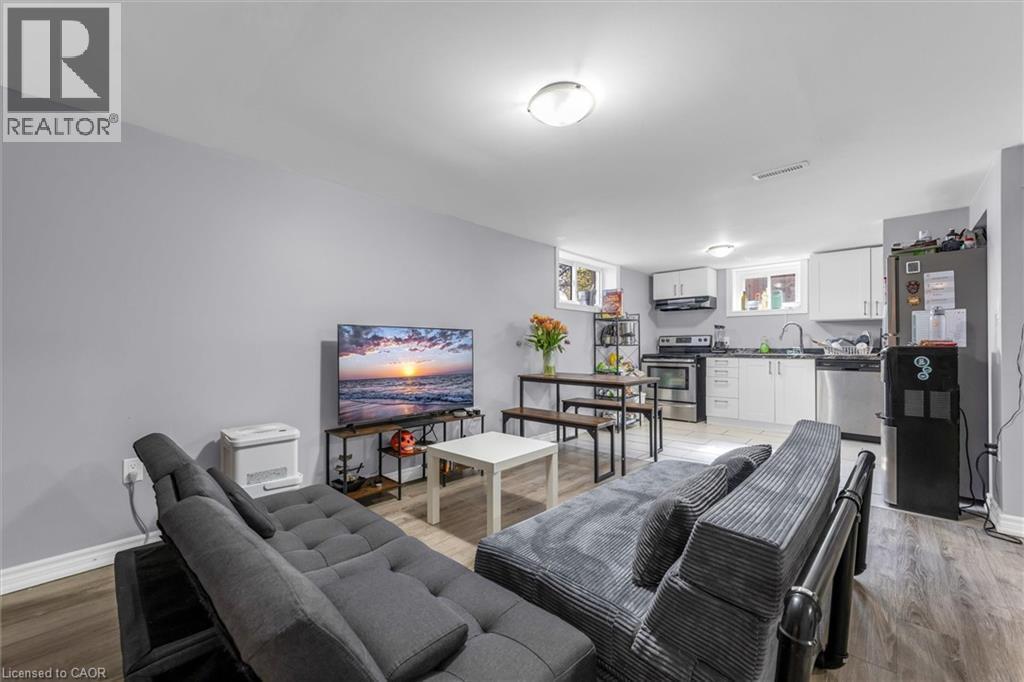
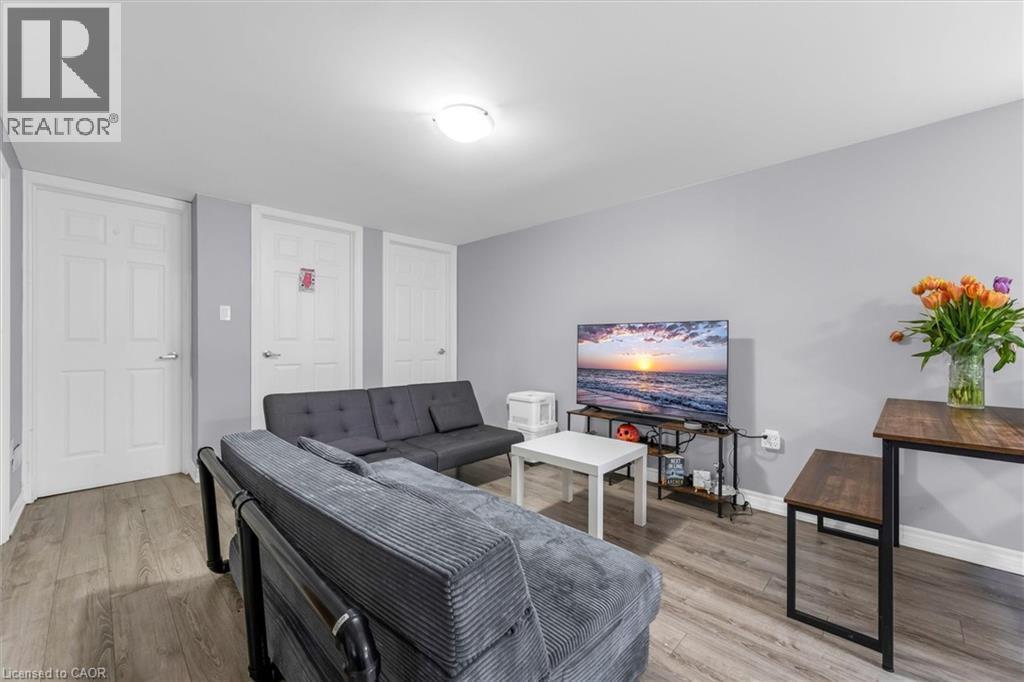
Open-concept living space featuring wood-finish flooring and light gray painted walls - 46 Beaconsfield Drive, Hamilton, ON - Indoor
Living area with light wood-finish flooring, light gray wall paint, and white trim - 46 Beaconsfield Drive, Hamilton, ON - Indoor
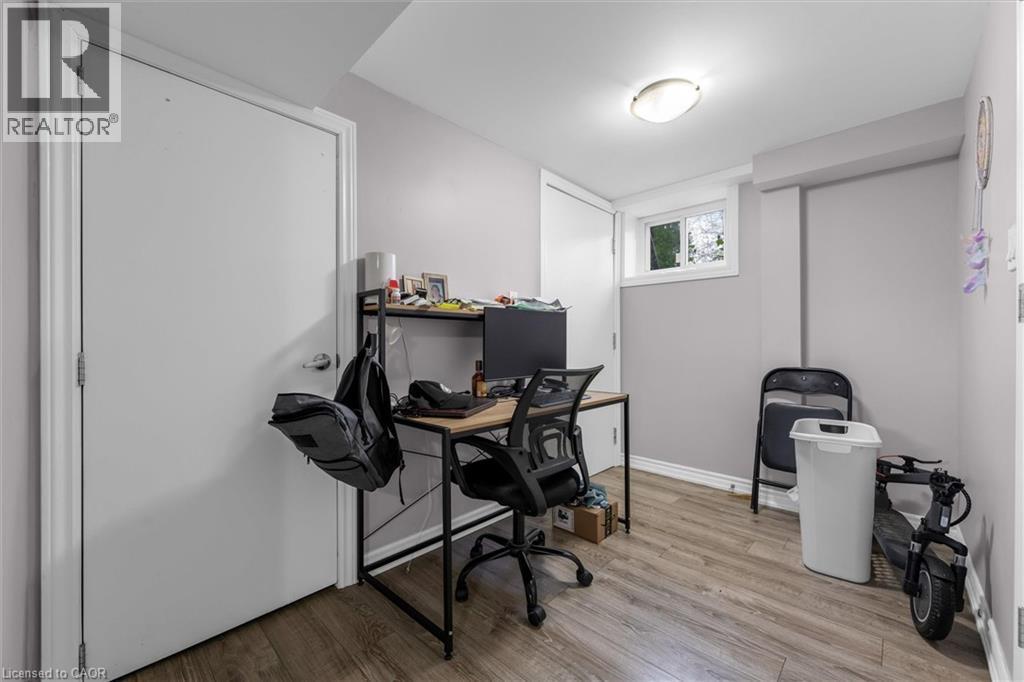
Interior space featuring wood-finish flooring and light gray painted walls - 46 Beaconsfield Drive, Hamilton, ON - Indoor Photo Showing Office
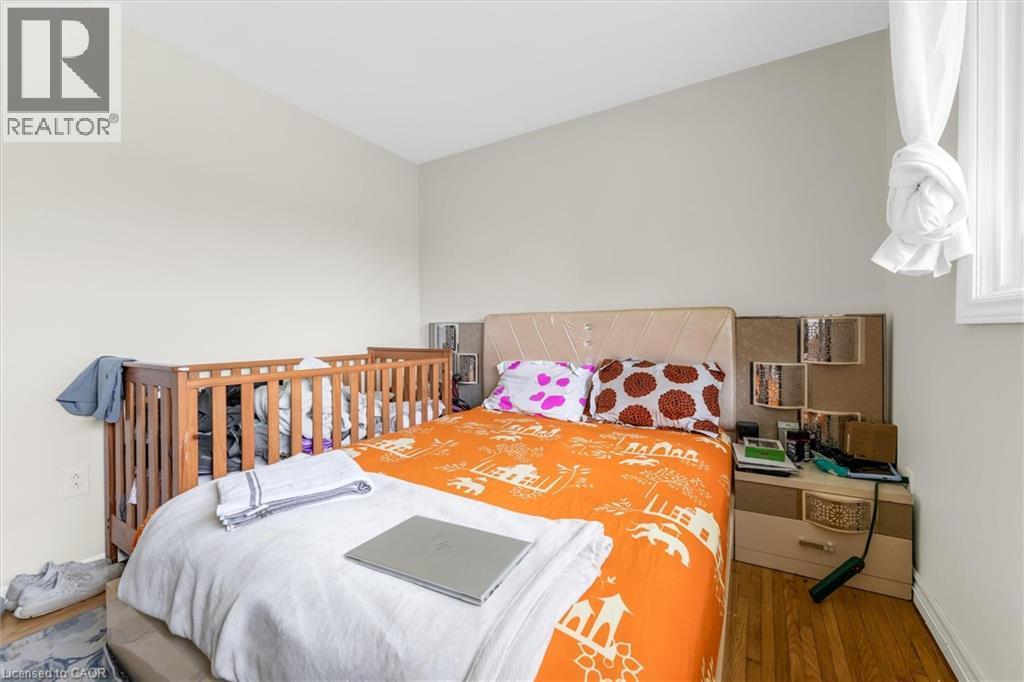
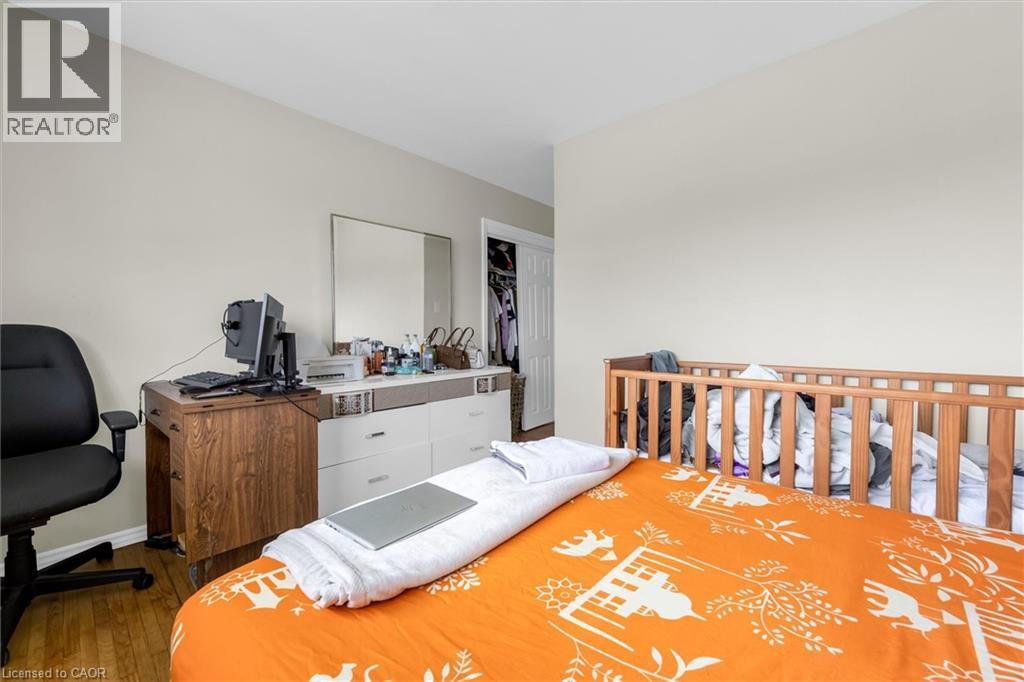
Room featuring wood-finish flooring, light neutral wall paint, and a white six-panel interior door with brushed nickel hardware - 46 Beaconsfield Drive, Hamilton, ON - Indoor Photo Showing Bedroom
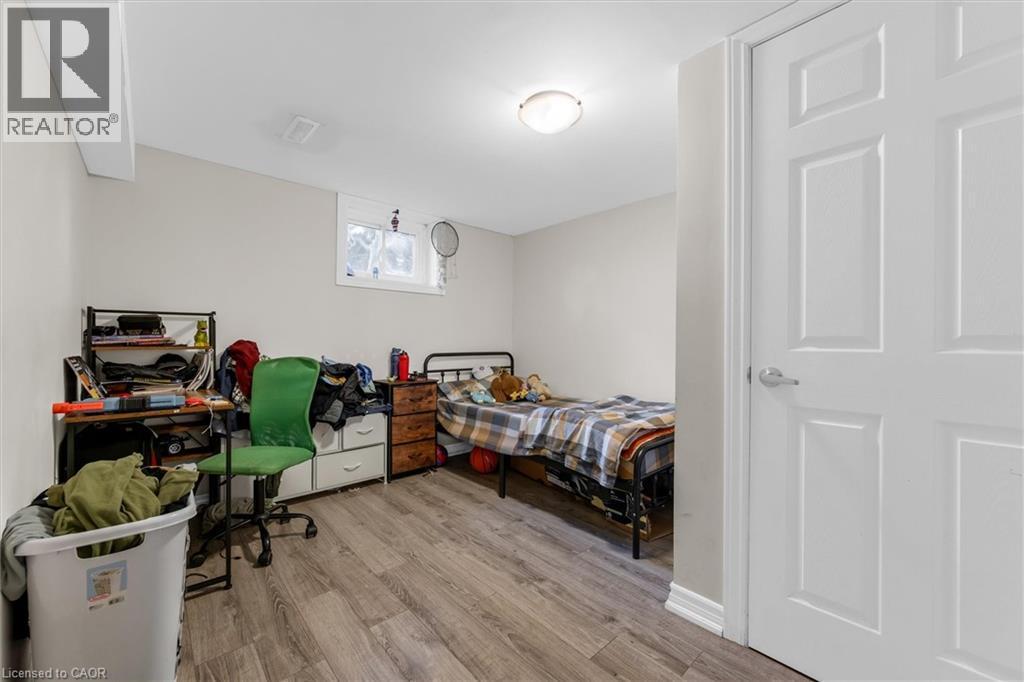
Room featuring wood-finish flooring, a neutral ceiling, and a white interior door - 46 Beaconsfield Drive, Hamilton, ON - Indoor Photo Showing Bedroom
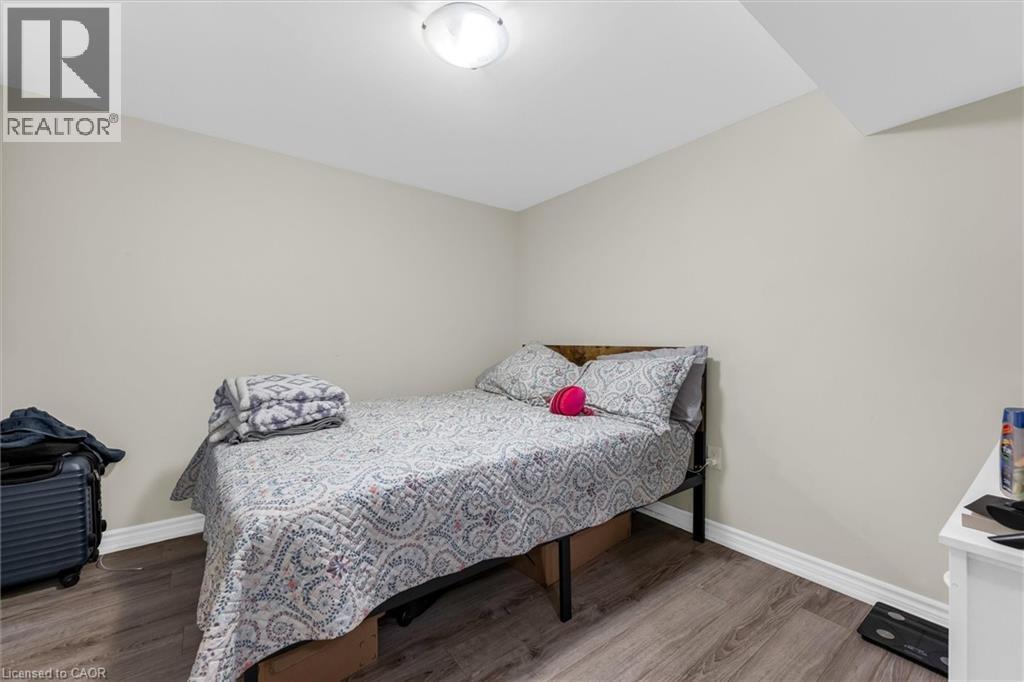
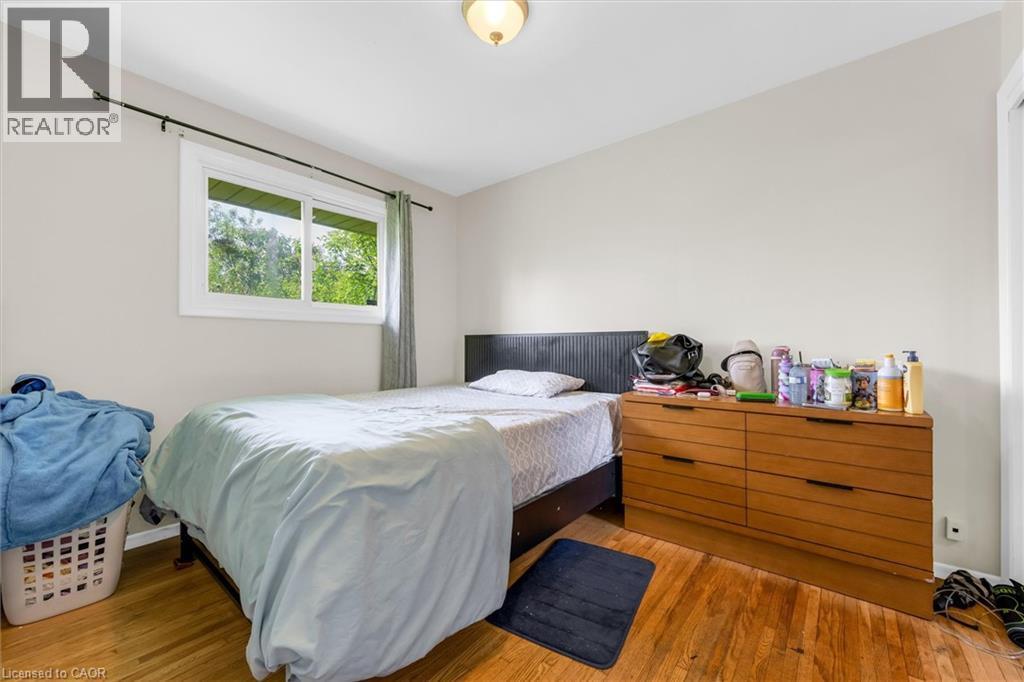
Bedroom featuring wood-finish flooring, light-toned walls, white baseboards, and a flush-mount ceiling light - 46 Beaconsfield Drive, Hamilton, ON - Indoor Photo Showing Bedroom
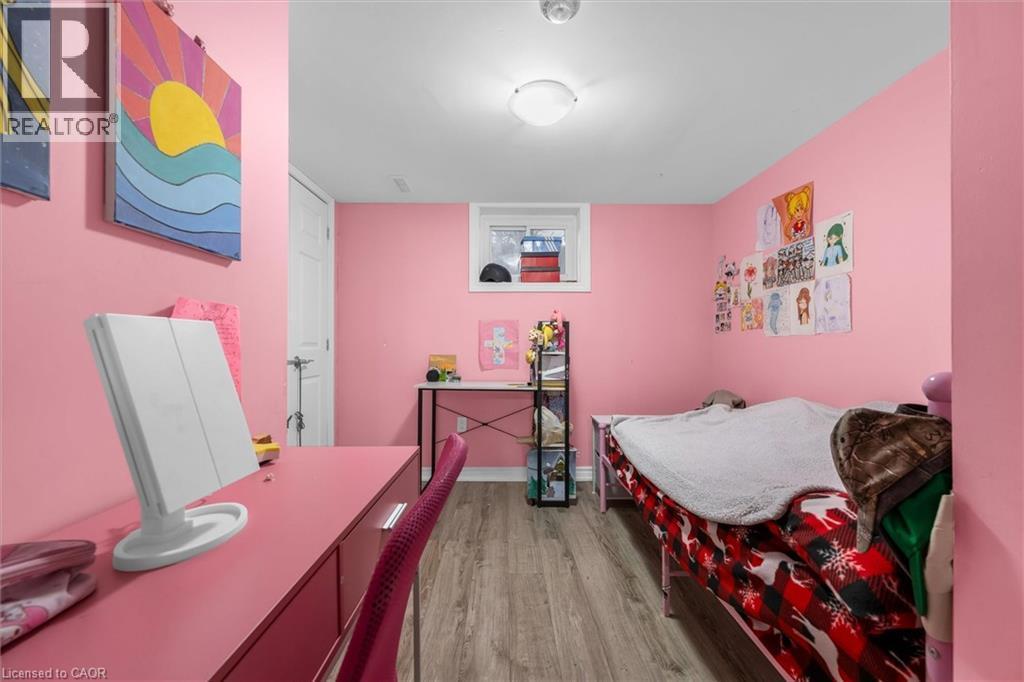
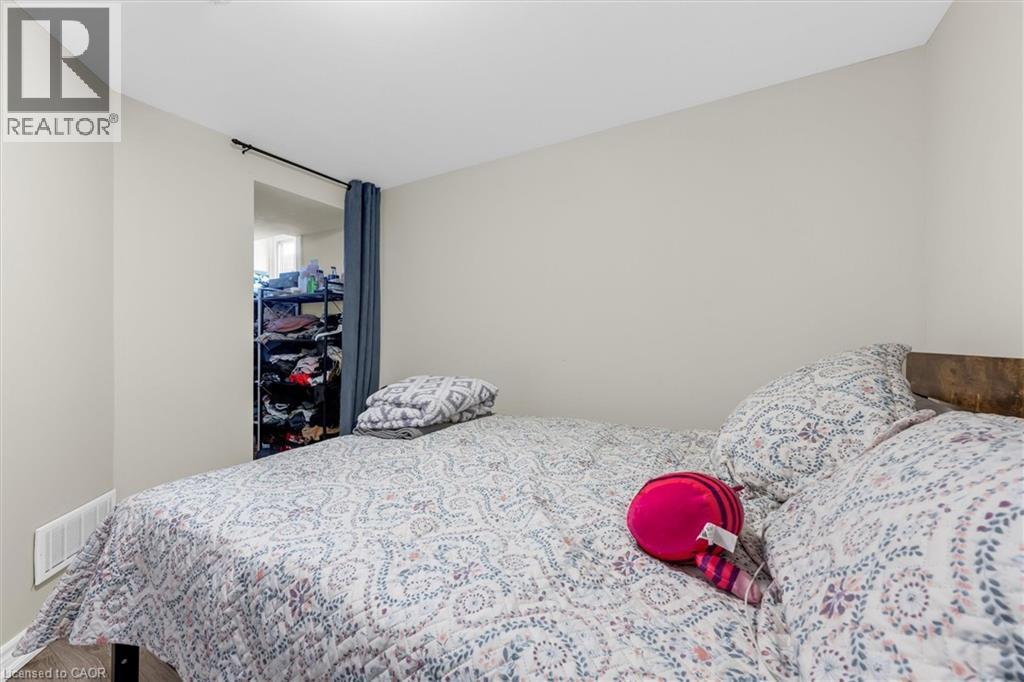
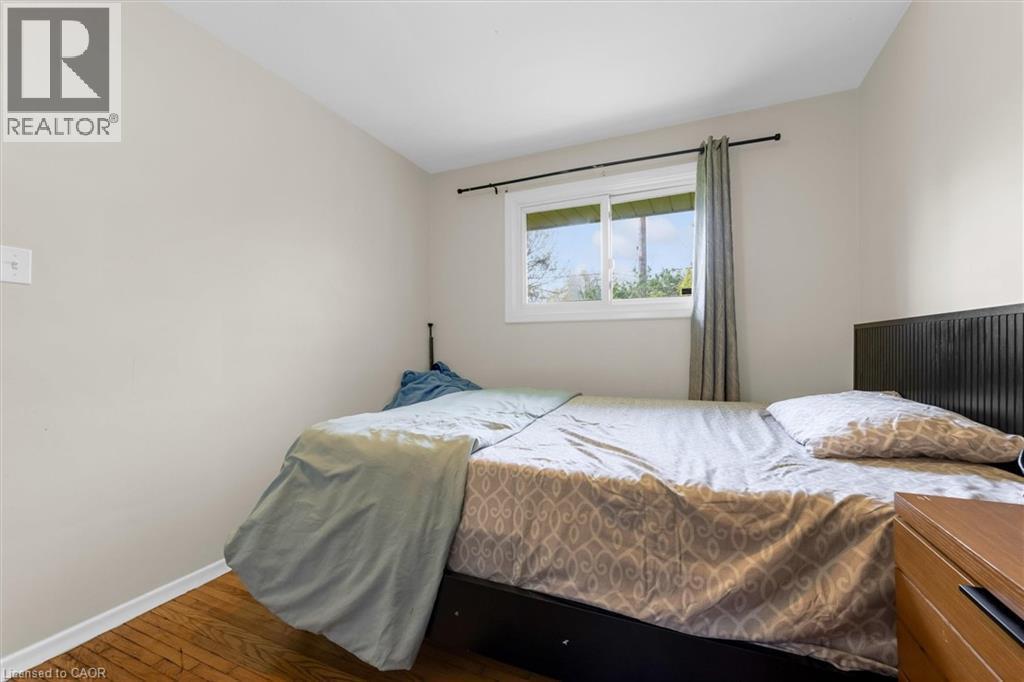
Bedroom featuring light-toned wall paint and wood-finish flooring - 46 Beaconsfield Drive, Hamilton, ON - Indoor Photo Showing Bedroom
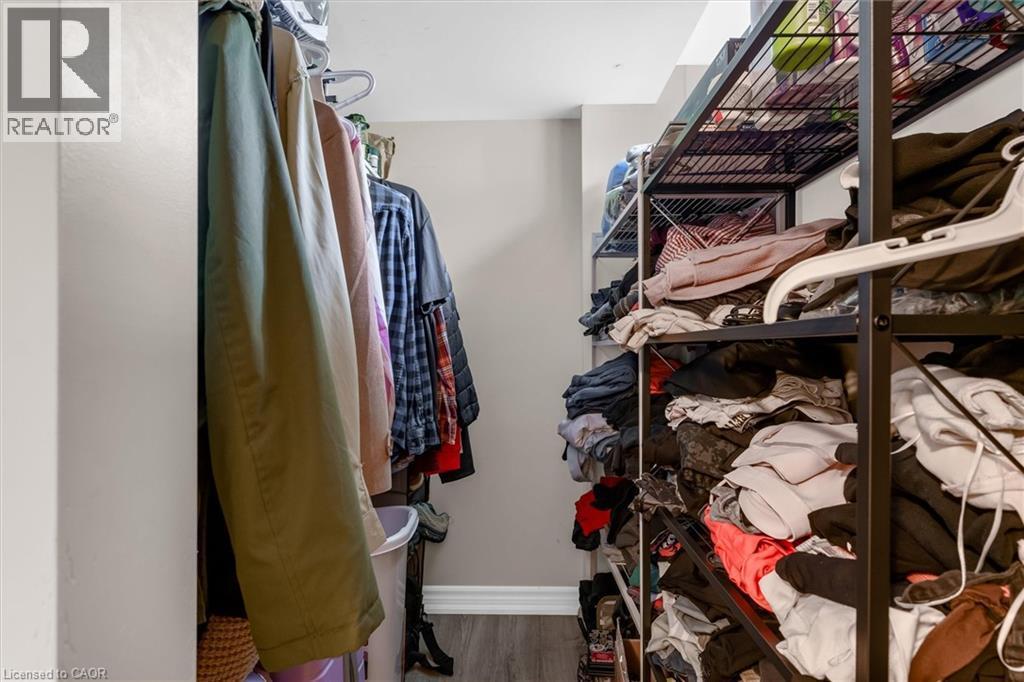
Organized closet space featuring wood-finish flooring and light-toned walls - 46 Beaconsfield Drive, Hamilton, ON - Indoor With Storage
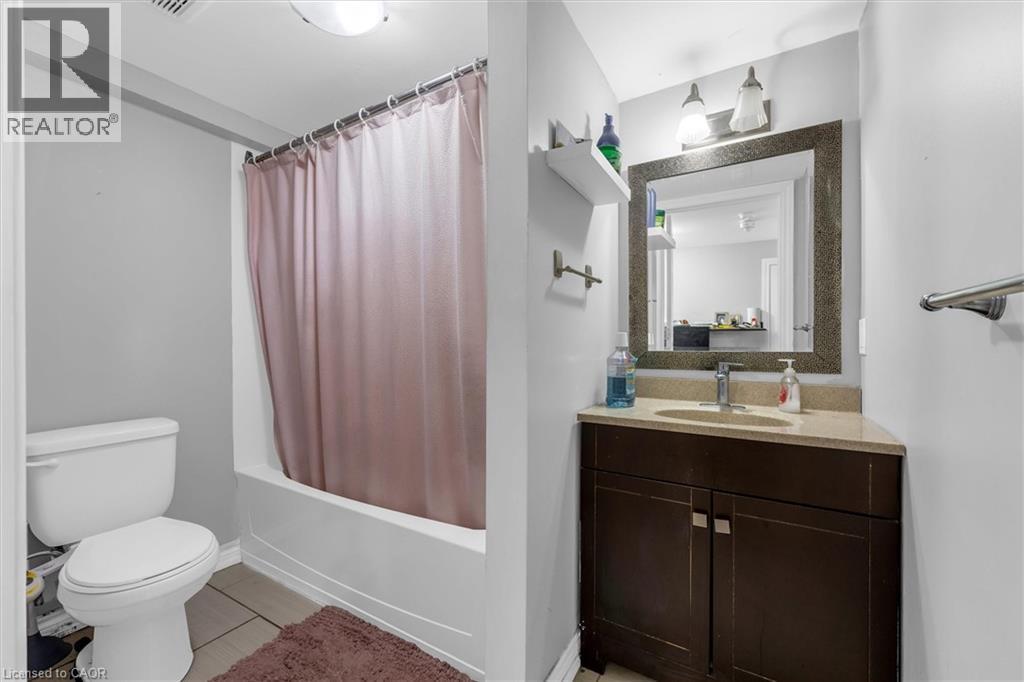
Bathroom featuring a white toilet, built-in bathtub with shower, dark wood-finish vanity, light-toned countertop, and framed mirror with integrated lighting - 46 Beaconsfield Drive, Hamilton, ON - Indoor Photo Showing Bathroom
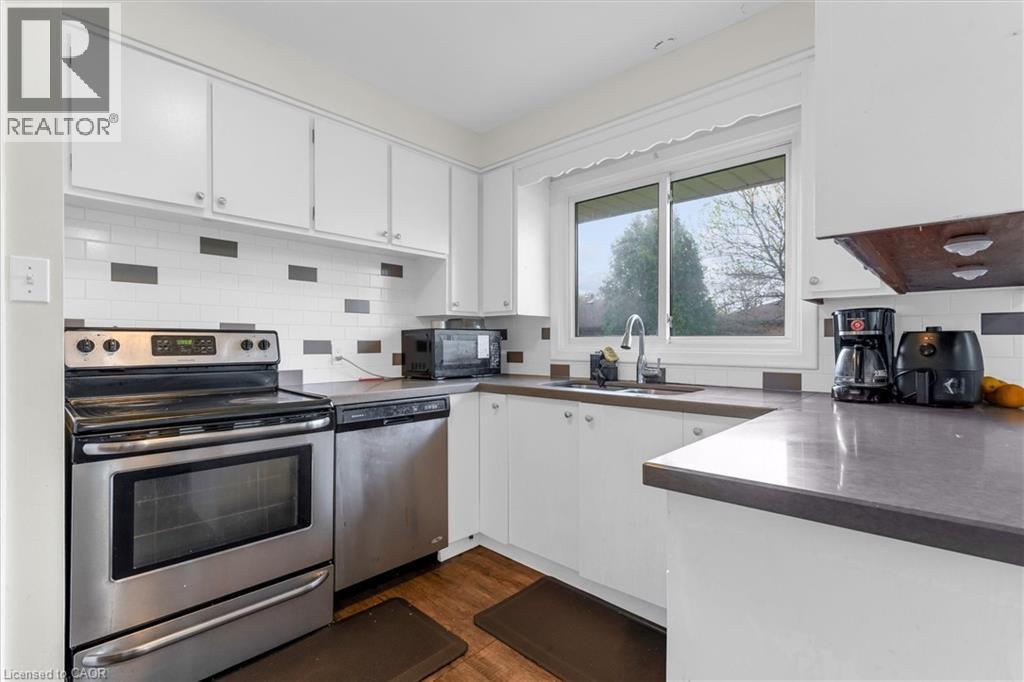
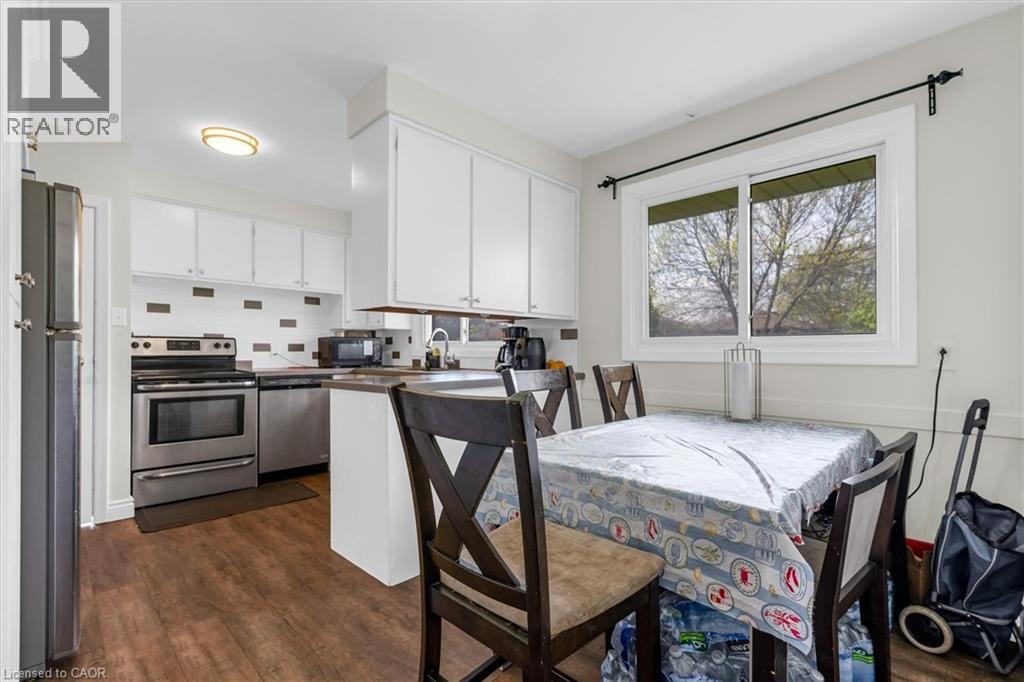
Kitchen featuring white cabinetry, a subway tile backsplash with accent tiles, stainless steel appliances, dark countertops, and wood-finish flooring - 46 Beaconsfield Drive, Hamilton, ON - Indoor Photo Showing Kitchen
Kitchen featuring wood-finish flooring, white cabinetry, and stainless steel appliances - 46 Beaconsfield Drive, Hamilton, ON - Indoor Photo Showing Dining Room
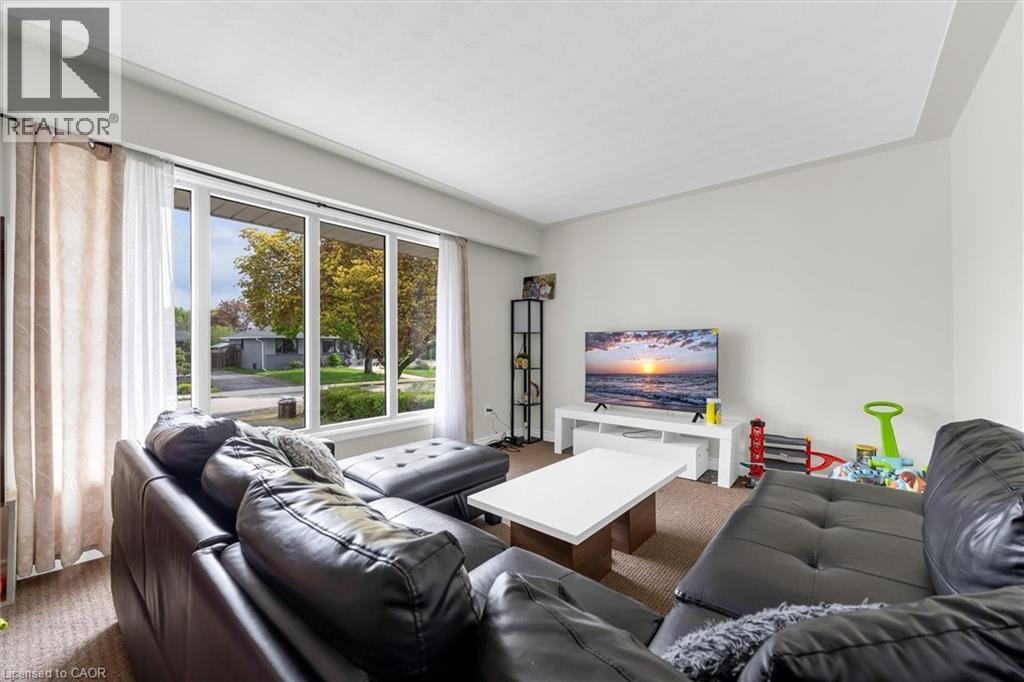
Bright living area featuring a large picture window, neutral wall paint, and textured carpet flooring - 46 Beaconsfield Drive, Hamilton, ON - Indoor Photo Showing Living Room
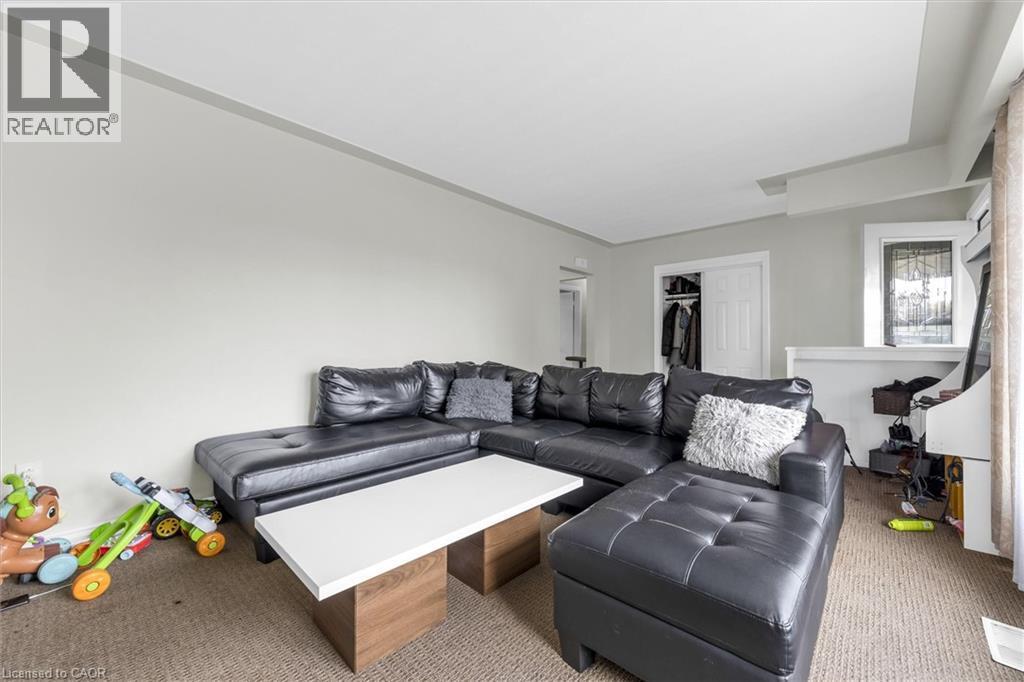
Carpeted living area featuring light neutral wall tones and white trim - 46 Beaconsfield Drive, Hamilton, ON - Indoor Photo Showing Living Room
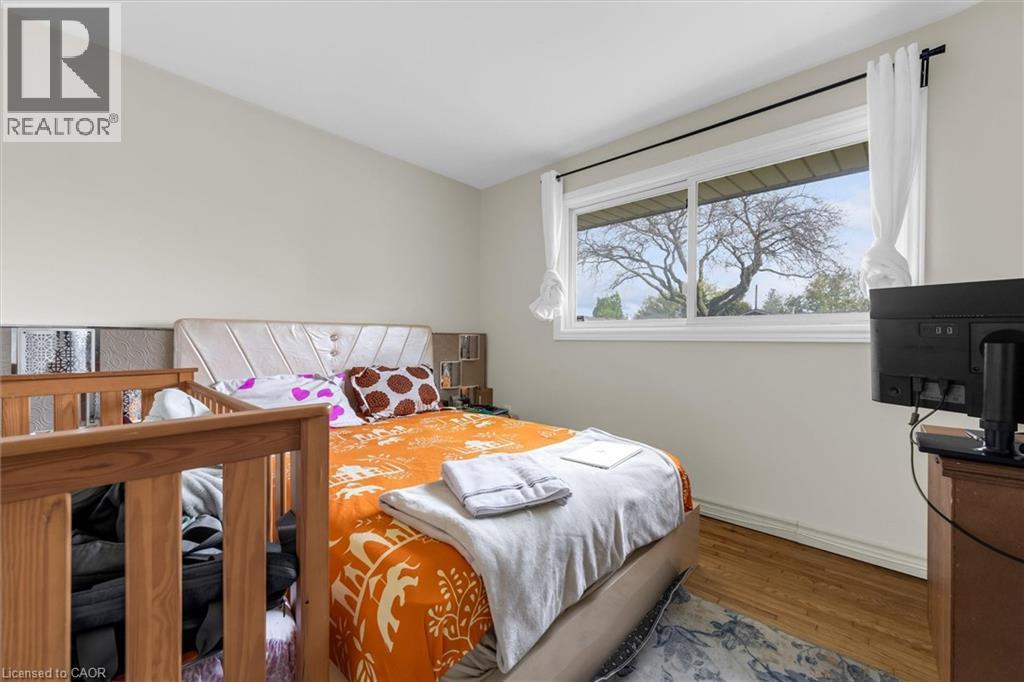
Bedroom featuring a large window, light-toned walls, and wood-finish flooring - 46 Beaconsfield Drive, Hamilton, ON - Indoor Photo Showing Bedroom
Hardwood-style flooring throughout - 46 Beaconsfield Drive, Hamilton, ON - Indoor Photo Showing Bedroom
Bedroom featuring light-toned walls, wood-finish flooring, and a closet with a bifold door - 46 Beaconsfield Drive, Hamilton, ON - Indoor
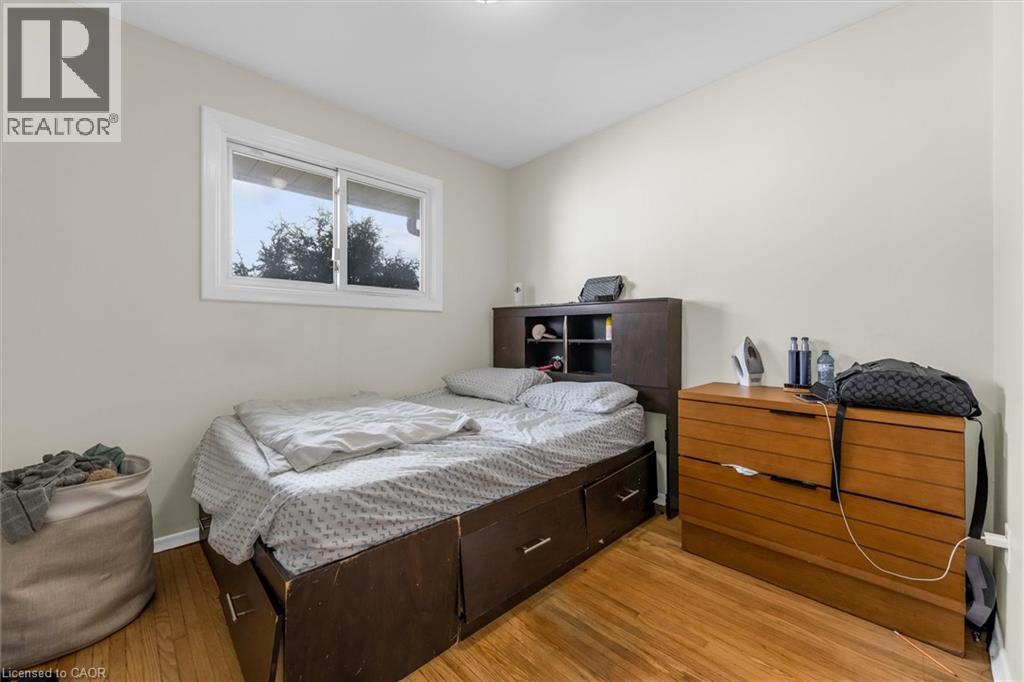
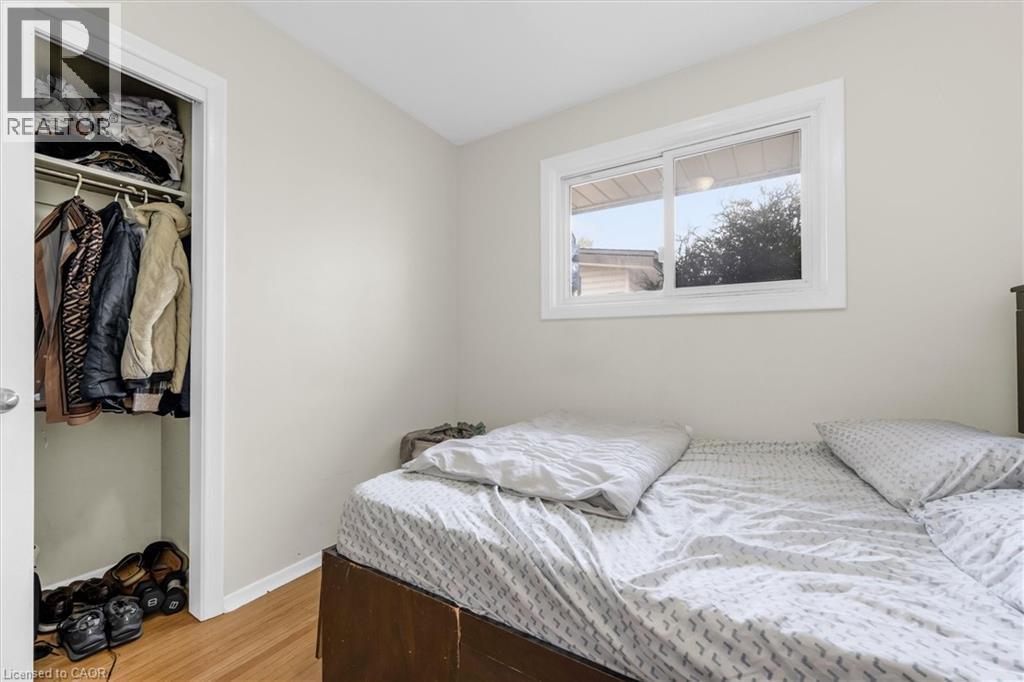
Bedroom featuring light-toned walls, wood-finish flooring, and a white-framed window - 46 Beaconsfield Drive, Hamilton, ON - Indoor Photo Showing Bedroom
Room featuring light-toned walls, wood-finish flooring, a white-framed window, and a built-in closet with a hanging rod and shelving - 46 Beaconsfield Drive, Hamilton, ON - Indoor Photo Showing Bedroom
Room featuring wood-finish flooring, a contemporary window with natural light, and neutral wall paint - 46 Beaconsfield Drive, Hamilton, ON - Indoor Photo Showing Bedroom
Windowed room featuring wood-finish flooring and light-toned walls - 46 Beaconsfield Drive, Hamilton, ON - Indoor Photo Showing Bedroom
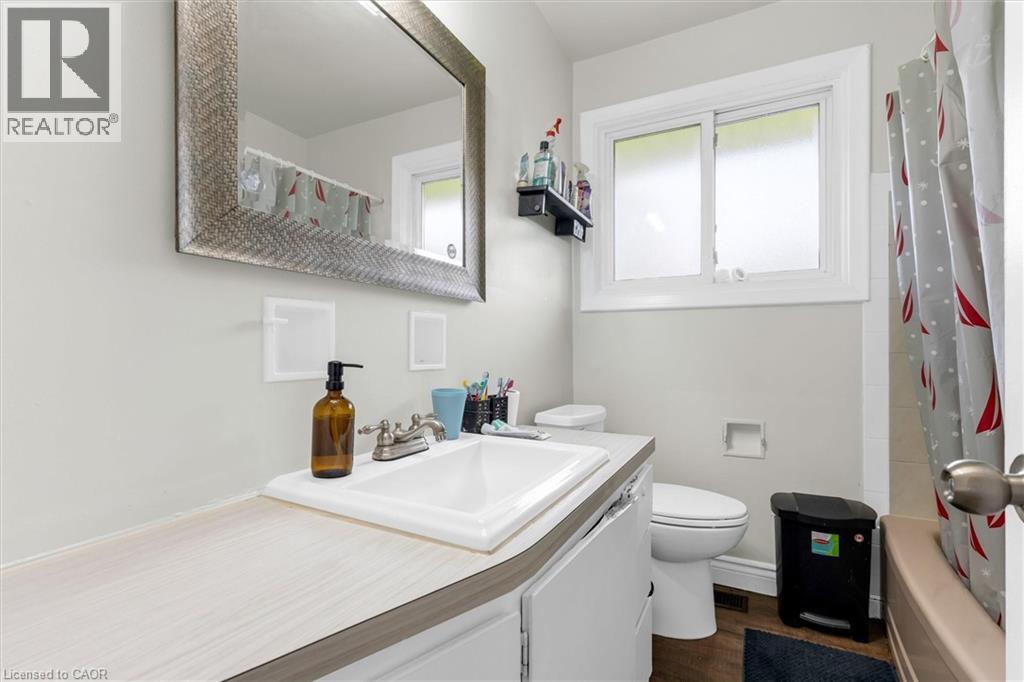
Bathroom featuring a vanity with a white countertop and integrated sink, a large framed mirror, a privacy window, a toilet, and wood-finish flooring - 46 Beaconsfield Drive, Hamilton, ON - Indoor Photo Showing Bathroom
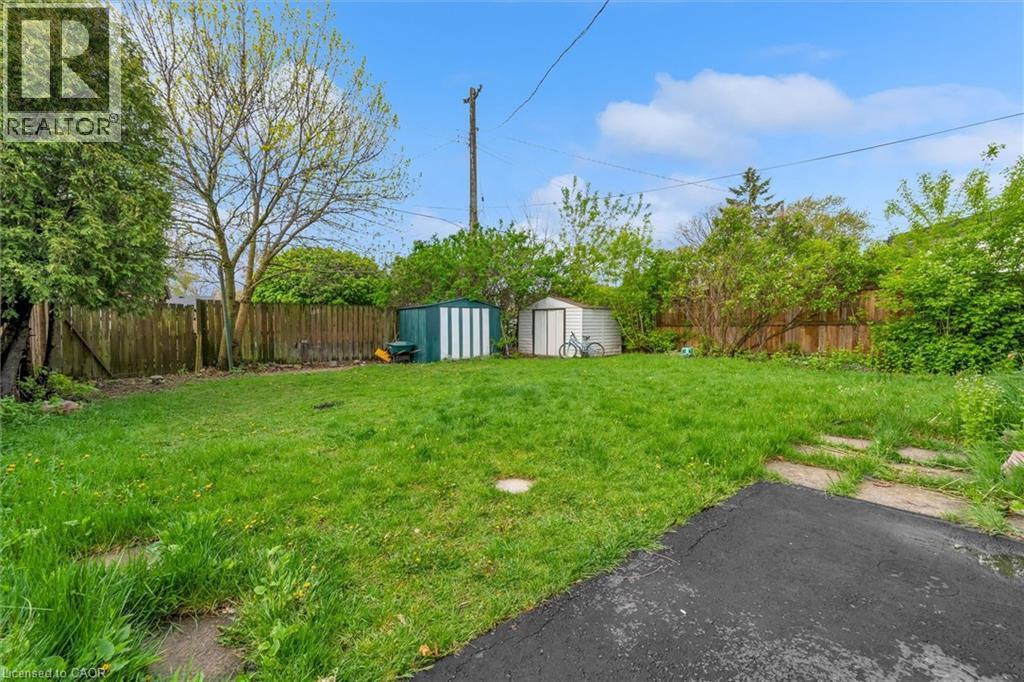
Expansive grassy yard featuring a wood fence, mature trees, a small storage shed, and a metal storage shed - 46 Beaconsfield Drive, Hamilton, ON - Outdoor
Expansive grassed backyard with mature perimeter trees and wood fencing - 46 Beaconsfield Drive, Hamilton, ON - Outdoor
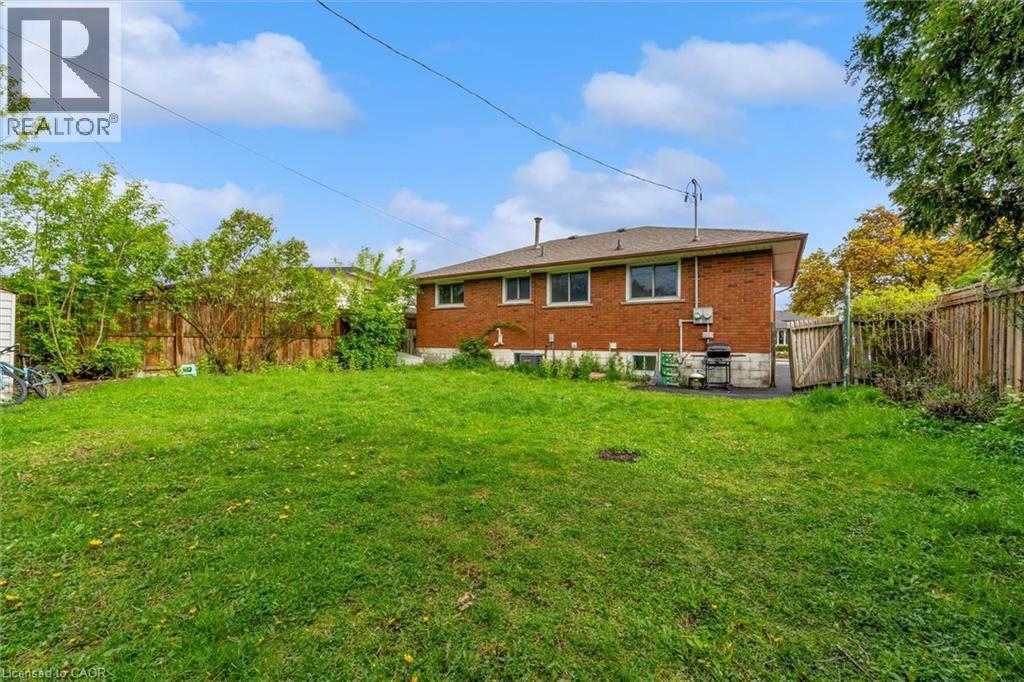
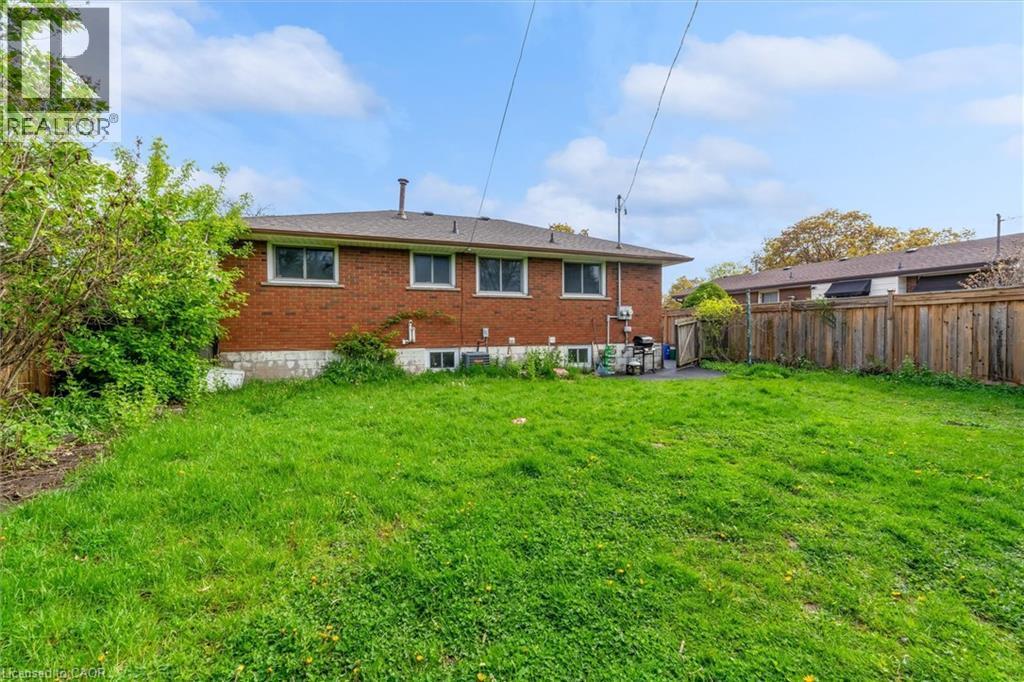
Expansive rear yard featuring green lawn, mature perimeter fencing, and a red brick exterior with multiple windows - 46 Beaconsfield Drive, Hamilton, ON - Outdoor
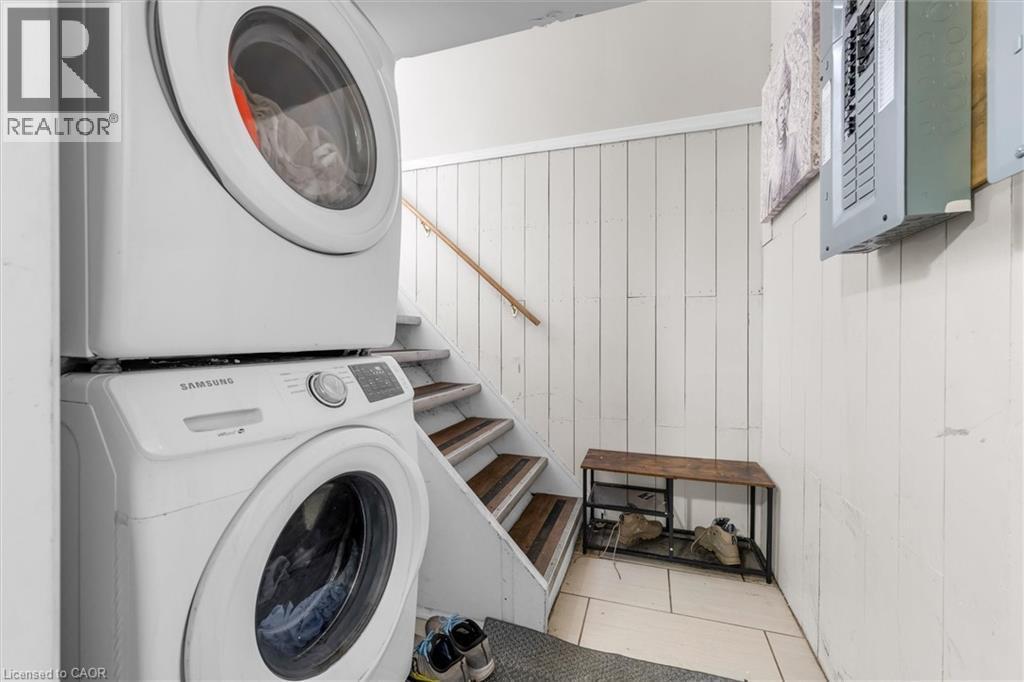
Dedicated laundry area featuring a stacked washer and dryer, white paneled walls, a neutral-toned tiled floor, and a wooden handrail along the adjacent staircase - 46 Beaconsfield Drive, Hamilton, ON - Indoor Photo Showing Laundry Room
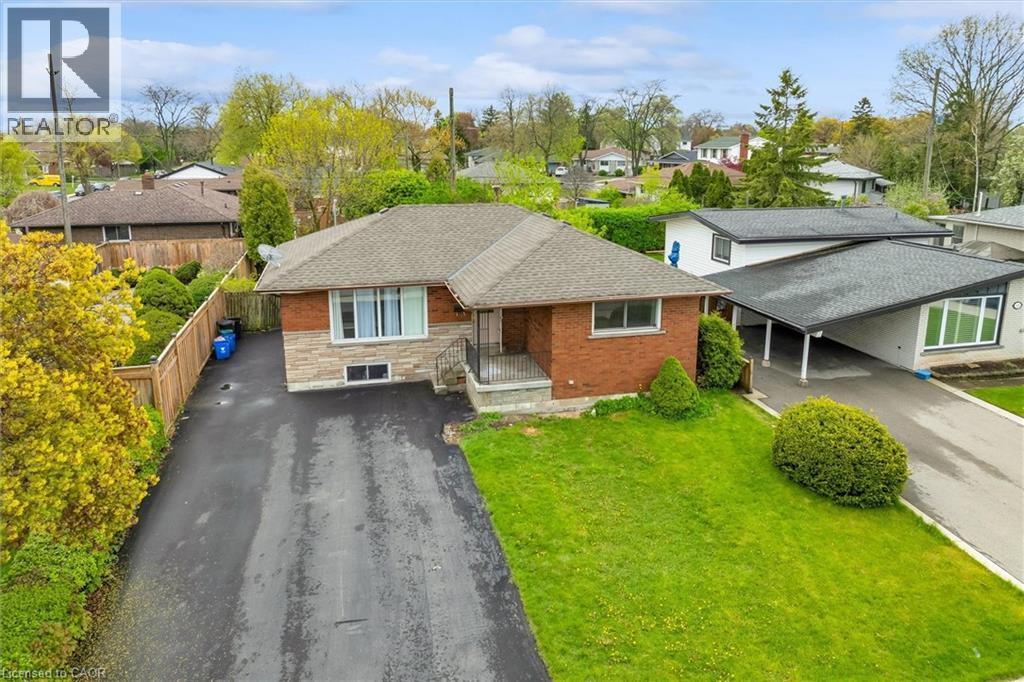
Brick and stone facade residence with an asphalt shingle roof - 46 Beaconsfield Drive, Hamilton, ON - Outdoor
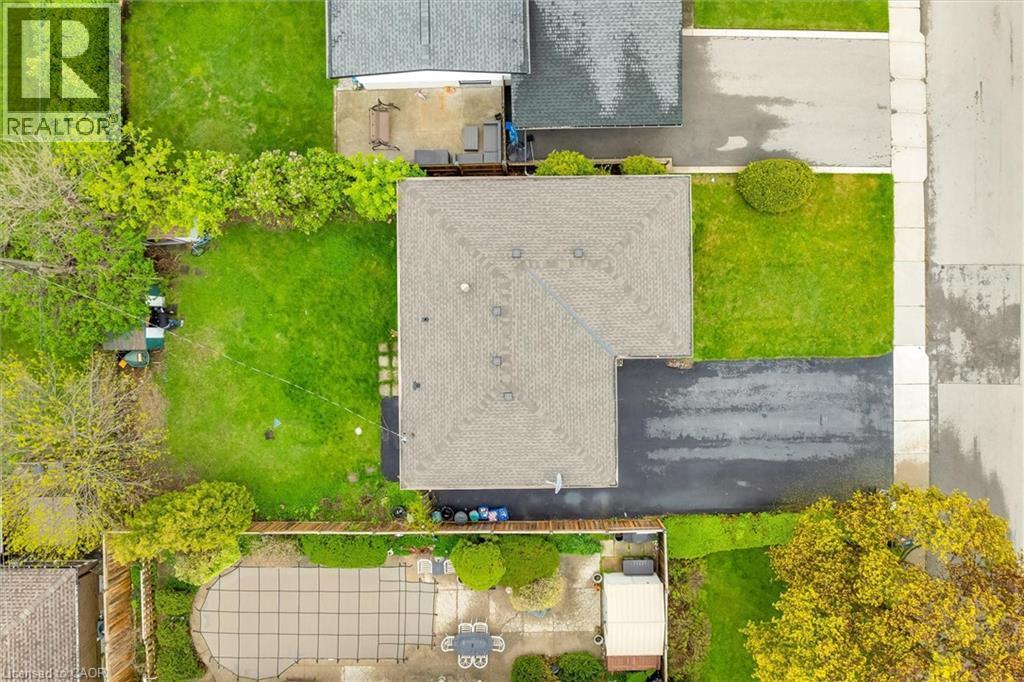
Overhead property view featuring a shingled roof, asphalt driveway, and green lawn - 46 Beaconsfield Drive, Hamilton, ON - Outdoor
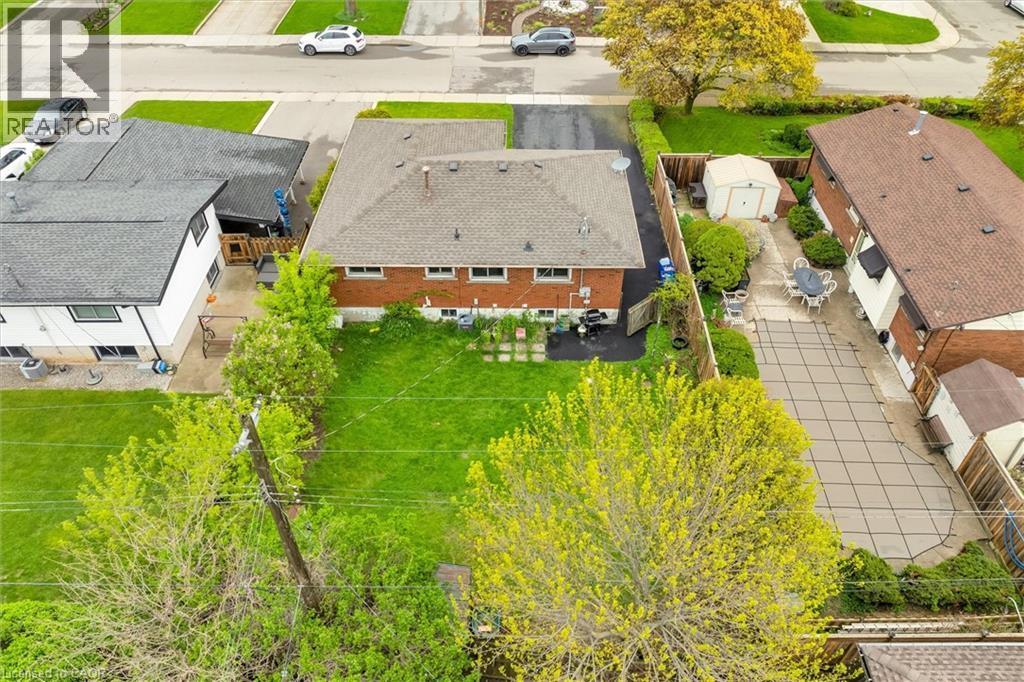
Expansive property featuring a large green lawn, mature trees, and an extended paved driveway - 46 Beaconsfield Drive, Hamilton, ON - Outdoor With View
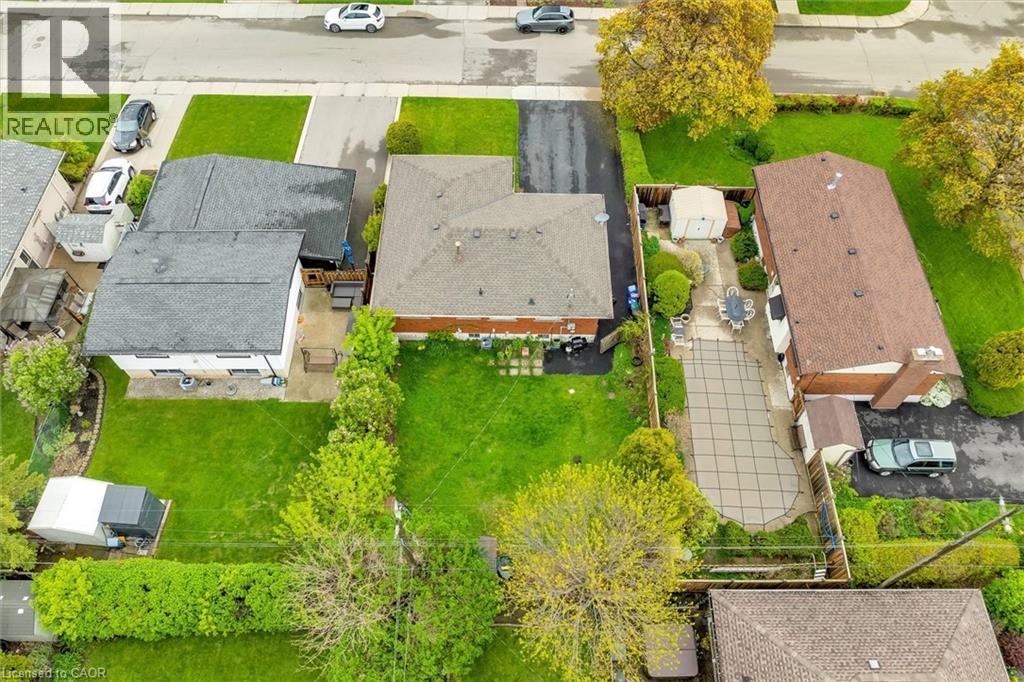
Rear exterior featuring a sizable backyard with a manicured lawn, a paved patio area, and mature trees - 46 Beaconsfield Drive, Hamilton, ON - Outdoor With View
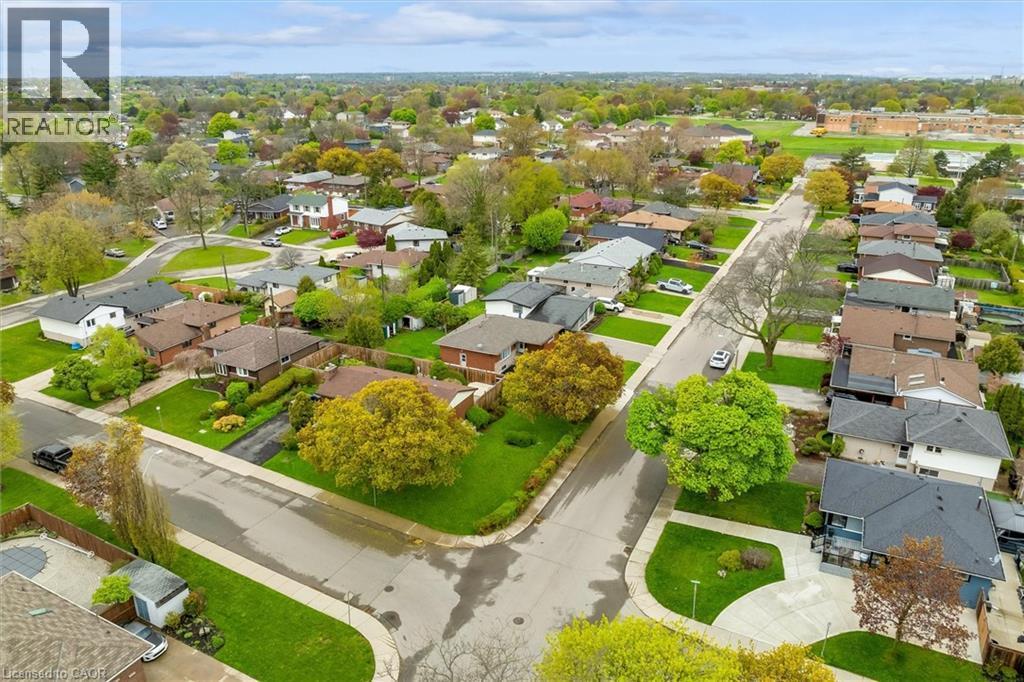
Residential neighborhood with established homes and mature trees, featuring paved streets and manicured lawns - 46 Beaconsfield Drive, Hamilton, ON - Outdoor With View
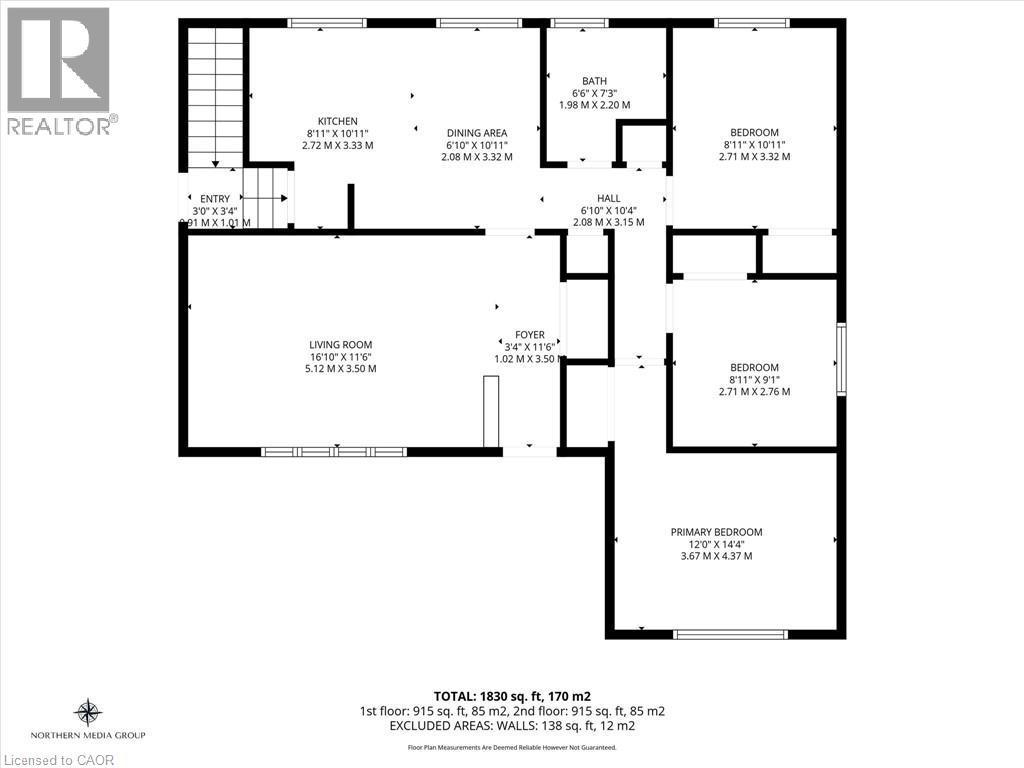
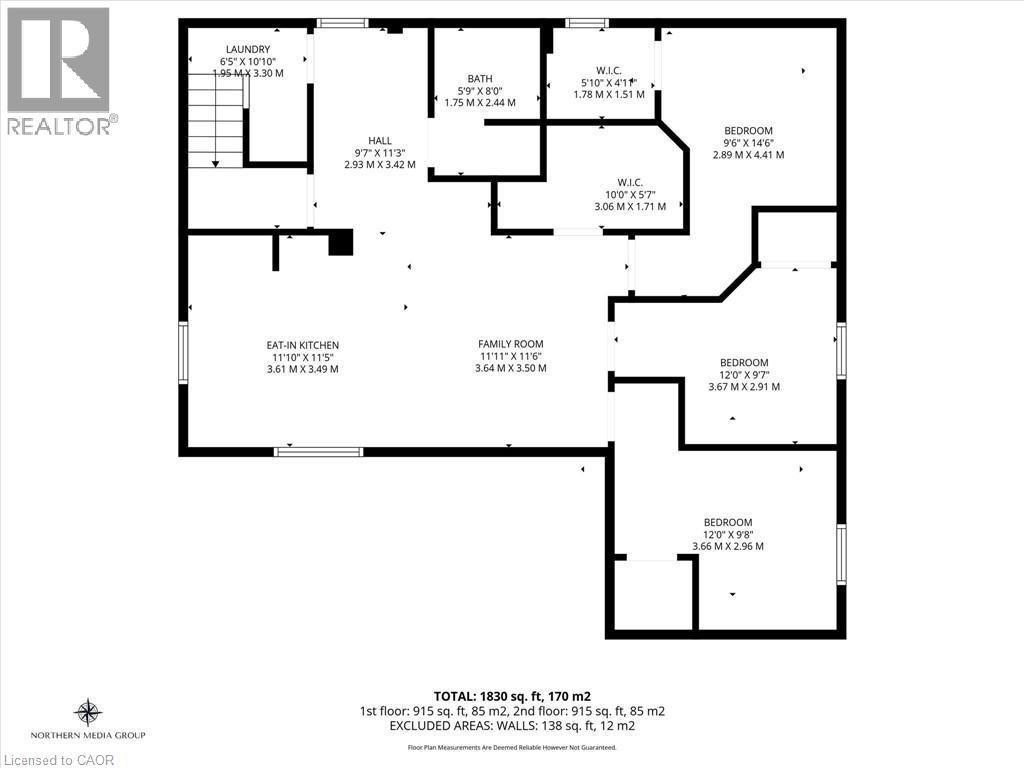
Floor plan - 46 Beaconsfield Drive, Hamilton, ON - Other
Brick and stone exterior featuring a covered entry with wrought iron railing, expansive front window, and a wide paved driveway - 46 Beaconsfield Drive, Hamilton, ON  - Outdoor
Kitchen featuring white cabinetry, dark countertops, a stainless steel range, a stainless steel dishwasher, and tile flooring - 46 Beaconsfield Drive, Hamilton, ON  - Indoor Photo Showing Kitchen
Open-concept living space featuring wood-finish flooring, a contemporary dining table with benches, and a high-set window - 46 Beaconsfield Drive, Hamilton, ON  - Indoor
Open-concept living space featuring wood-finish flooring and light gray painted walls - 46 Beaconsfield Drive, Hamilton, ON  - Indoor
Living area with light wood-finish flooring, light gray wall paint, and white trim - 46 Beaconsfield Drive, Hamilton, ON - Indoor
Interior space featuring wood-finish flooring and light gray painted walls - 46 Beaconsfield Drive, Hamilton, ON - Indoor Photo Showing Office
Room featuring wood-finish flooring, light neutral wall paint, and a white six-panel interior door with brushed nickel hardware - 46 Beaconsfield Drive, Hamilton, ON - Indoor Photo Showing Bedroom
Room featuring wood-finish flooring, a neutral ceiling, and a white interior door - 46 Beaconsfield Drive, Hamilton, ON - Indoor Photo Showing Bedroom
Bedroom featuring wood-finish flooring, light-toned walls, white baseboards, and a flush-mount ceiling light - 46 Beaconsfield Drive, Hamilton, ON - Indoor Photo Showing Bedroom
Bedroom featuring light-toned wall paint and wood-finish flooring - 46 Beaconsfield Drive, Hamilton, ON - Indoor Photo Showing Bedroom
Organized closet space featuring wood-finish flooring and light-toned walls - 46 Beaconsfield Drive, Hamilton, ON - Indoor With Storage
Bathroom featuring a white toilet, built-in bathtub with shower, dark wood-finish vanity, light-toned countertop, and framed mirror with integrated lighting - 46 Beaconsfield Drive, Hamilton, ON - Indoor Photo Showing Bathroom
Kitchen featuring white cabinetry, a subway tile backsplash with accent tiles, stainless steel appliances, dark countertops, and wood-finish flooring - 46 Beaconsfield Drive, Hamilton, ON - Indoor Photo Showing Kitchen
Kitchen featuring wood-finish flooring, white cabinetry, and stainless steel appliances - 46 Beaconsfield Drive, Hamilton, ON - Indoor Photo Showing Dining Room
Bright living area featuring a large picture window, neutral wall paint, and textured carpet flooring - 46 Beaconsfield Drive, Hamilton, ON - Indoor Photo Showing Living Room
Carpeted living area featuring light neutral wall tones and white trim - 46 Beaconsfield Drive, Hamilton, ON - Indoor Photo Showing Living Room
Bedroom featuring a large window, light-toned walls, and wood-finish flooring - 46 Beaconsfield Drive, Hamilton, ON - Indoor Photo Showing Bedroom
Hardwood-style flooring throughout - 46 Beaconsfield Drive, Hamilton, ON - Indoor Photo Showing Bedroom
Bedroom featuring light-toned walls, wood-finish flooring, and a closet with a bifold door - 46 Beaconsfield Drive, Hamilton, ON - Indoor
Bedroom featuring light-toned walls, wood-finish flooring, and a white-framed window - 46 Beaconsfield Drive, Hamilton, ON - Indoor Photo Showing Bedroom
Room featuring light-toned walls, wood-finish flooring, a white-framed window, and a built-in closet with a hanging rod and shelving - 46 Beaconsfield Drive, Hamilton, ON - Indoor Photo Showing Bedroom
Room featuring wood-finish flooring, a contemporary window with natural light, and neutral wall paint - 46 Beaconsfield Drive, Hamilton, ON - Indoor Photo Showing Bedroom
Windowed room featuring wood-finish flooring and light-toned walls - 46 Beaconsfield Drive, Hamilton, ON - Indoor Photo Showing Bedroom
Bathroom featuring a vanity with a white countertop and integrated sink, a large framed mirror, a privacy window, a toilet, and wood-finish flooring - 46 Beaconsfield Drive, Hamilton, ON - Indoor Photo Showing Bathroom
Expansive grassy yard featuring a wood fence, mature trees, a small storage shed, and a metal storage shed - 46 Beaconsfield Drive, Hamilton, ON - Outdoor
Expansive grassed backyard with mature perimeter trees and wood fencing - 46 Beaconsfield Drive, Hamilton, ON - Outdoor
Expansive rear yard featuring green lawn, mature perimeter fencing, and a red brick exterior with multiple windows - 46 Beaconsfield Drive, Hamilton, ON - Outdoor
Dedicated laundry area featuring a stacked washer and dryer, white paneled walls, a neutral-toned tiled floor, and a wooden handrail along the adjacent staircase - 46 Beaconsfield Drive, Hamilton, ON - Indoor Photo Showing Laundry Room
Brick and stone facade residence with an asphalt shingle roof - 46 Beaconsfield Drive, Hamilton, ON - Outdoor
Overhead property view featuring a shingled roof, asphalt driveway, and green lawn - 46 Beaconsfield Drive, Hamilton, ON - Outdoor
Expansive property featuring a large green lawn, mature trees, and an extended paved driveway - 46 Beaconsfield Drive, Hamilton, ON - Outdoor With View
Rear exterior featuring a sizable backyard with a manicured lawn, a paved patio area, and mature trees - 46 Beaconsfield Drive, Hamilton, ON - Outdoor With View
Residential neighborhood with established homes and mature trees, featuring paved streets and manicured lawns - 46 Beaconsfield Drive, Hamilton, ON - Outdoor With View
Floor plan - 46 Beaconsfield Drive, Hamilton, ON - Other
  • Publicité
46 BEACONSFIELD Drive, Hamilton, Ontario, L8T 2W9
724 900 $

Remarques :

(id:27)

Particularités du bâtiment :

  • Style: Multiplex
  • Type de bâtiment: Duplex
  • Air climatisé: Oui
  • État du sous-sol: Aménagé
  • Fondation: Blocs de béton
  • Revêtement extérieur: Brique
  • Stationnement: Oui
  • Surface utile: 1830 sqft
  • Type de sous-sol: Sous-sol complet
  • Type de chauffage: Air pulsé
  • Combustible de chauffage: Gaz naturel
  • Type de climatisation: Climatisation centrale

Caractéristiques :

  • Type de possession: Tenure franche
  • Type de propriété: Multifamilial
  • Accès: Accès à l'autoroute
  • Chambres : 6
  • Largeur du terrain en façade : 50 Pieds
  • Profondeur du terrain : 100 Pieds
  • Salle(s) de bains : 2
  • Services à proximité: Un hôpital, Parc, Terrain de jeu, Transport en commun, Écoles, Centres commerciaux
  • Superficie habitable (approx): 1830 Pieds carrés
  • Zonage: R1
  • Service d'égout: Égout municipal
  • Nbre d'espaces de stationnement: 3

Gracieuseté de : eXp Realty
REALTOR.ca  

Emplacement de 46 BEACONSFIELD Drive, Hamilton, Ontario, L8T 2W9

Données démographiques de 46 BEACONSFIELD Drive, Hamilton, Ontario, L8T 2W9

Étape de vie

Jeunes couples

Type d'emploi

Cols bleus/Primaire, Cols bleus/Industrie des services

Revenu moyen du ménage

110 373.58 $

Nombre moyen d'enfants

1.80

Population à domicile

Structure à domicile

Âge de la population

Éducation

Niveau d'éducation

No certificate/diploma/degree

21.09 %

Diplôme d'études secondaires ou équivalent

30.98 %

Certificat ou diplôme d'apprentissage ou d'une école de métiers

6.81 %

Diplôme d'études collégiales ou d'études postsecondaires (non universitaires)

25.1 %

Certificat d'études universitaires

0.7 %

Diplômes d'études universitaires

15.32 %

Navetteur

Se rendre au travail

En auto

86.29 %

En transport en commun

7.81 %

À pied

3.93 %

À bicyclette

0.0 %

Par tout autre moyen

1.97 %

Diversité Culturelle

Connaissance des langues officielles

Langue maternelle

Données Sur Le Bâtiment

Type de bâtiment

Appartements (faible hauteur et à étages multiples)

4.07 %

Maisons

95.93 %

Achat ou location