Button CopyPathCircle CloseCircle Left ArrowArrow Down Icon GreyClosecirclecircleBurger
  • Publicité

450 BRIGADOON Drive, Hamilton, Ontario, L9C 6E4

No. MLS® 40833872
Maison À vendre à Gourley, Hamilton, Ontario
685 900 $ ÉvaluationExpressMC: 559K $ - 749K $

3 Chambres

2 Salles de bain

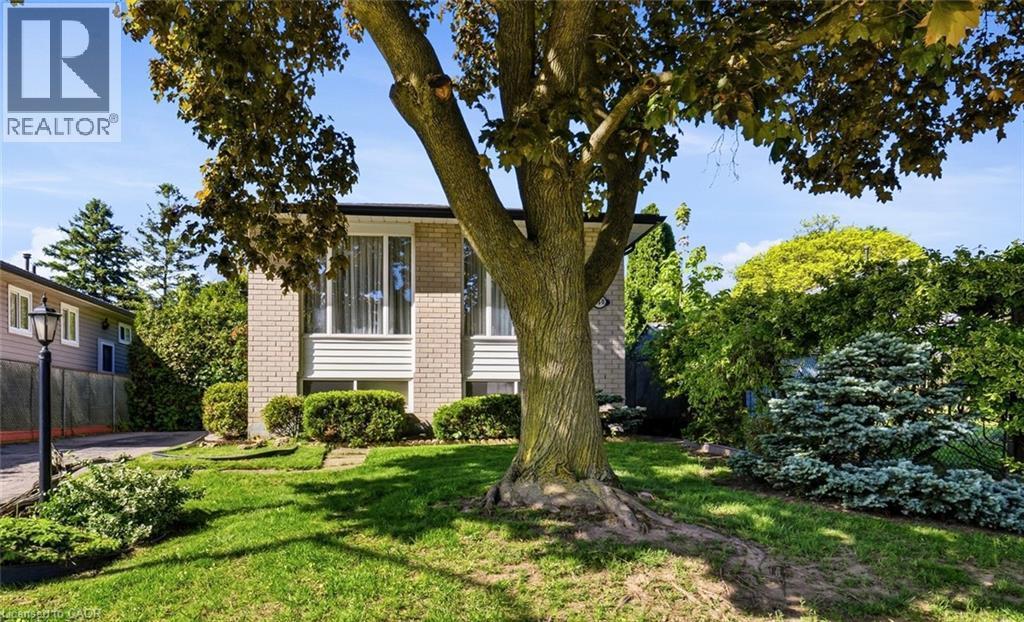
View from sidewalk in this family friendly neighbourhood, west Hamilton mountain - 450 Brigadoon Drive, Hamilton, ON
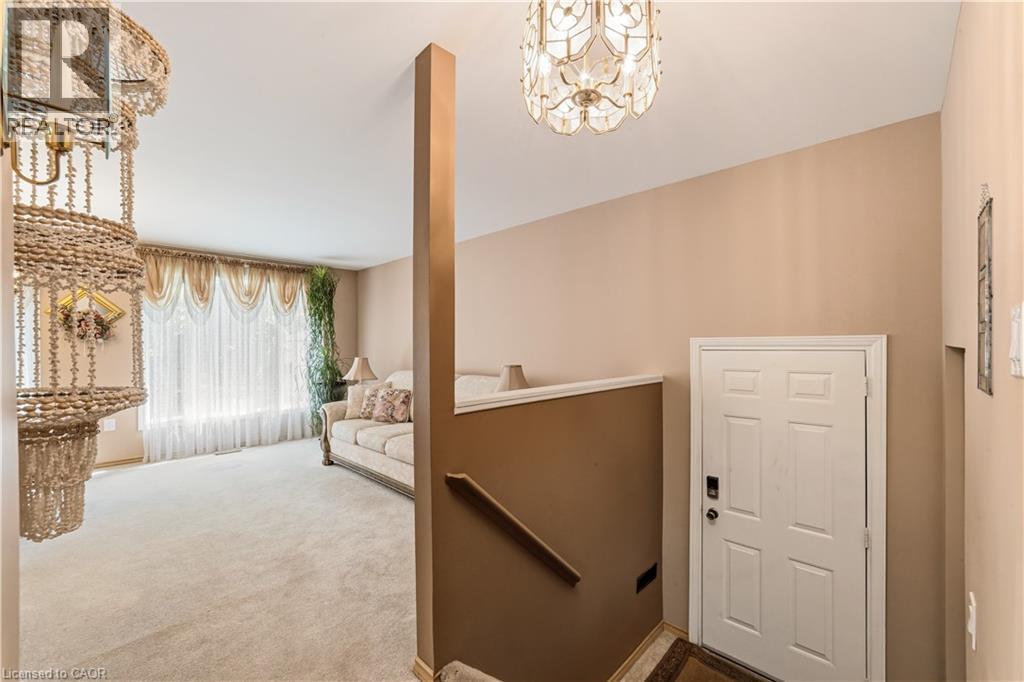
Spacious entrance with closet and stairs to main level - 450 Brigadoon Drive, Hamilton, ON
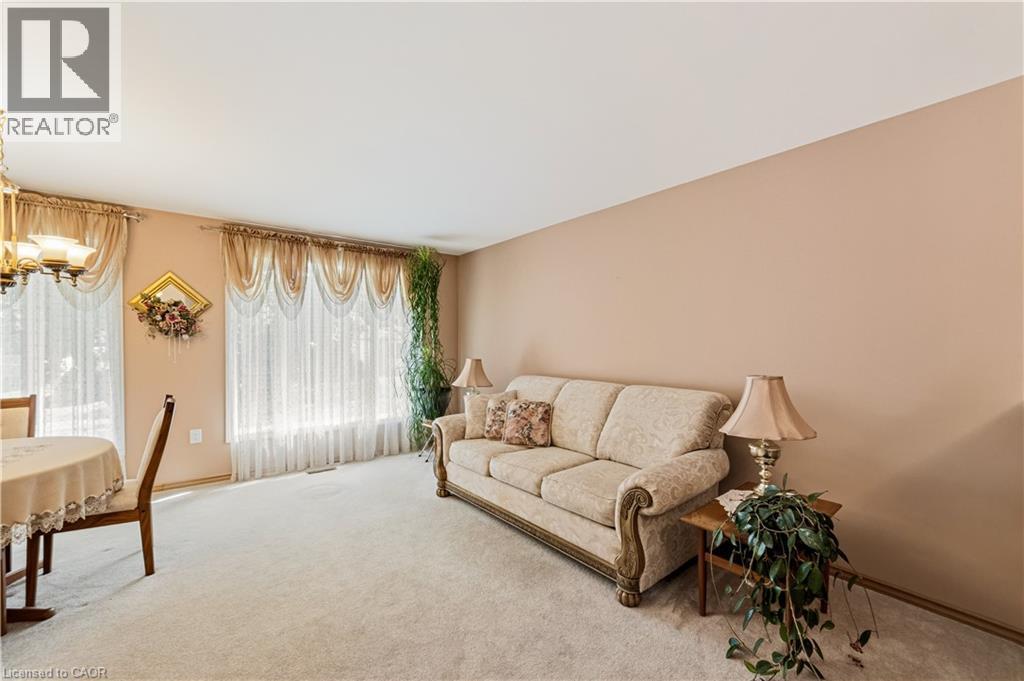
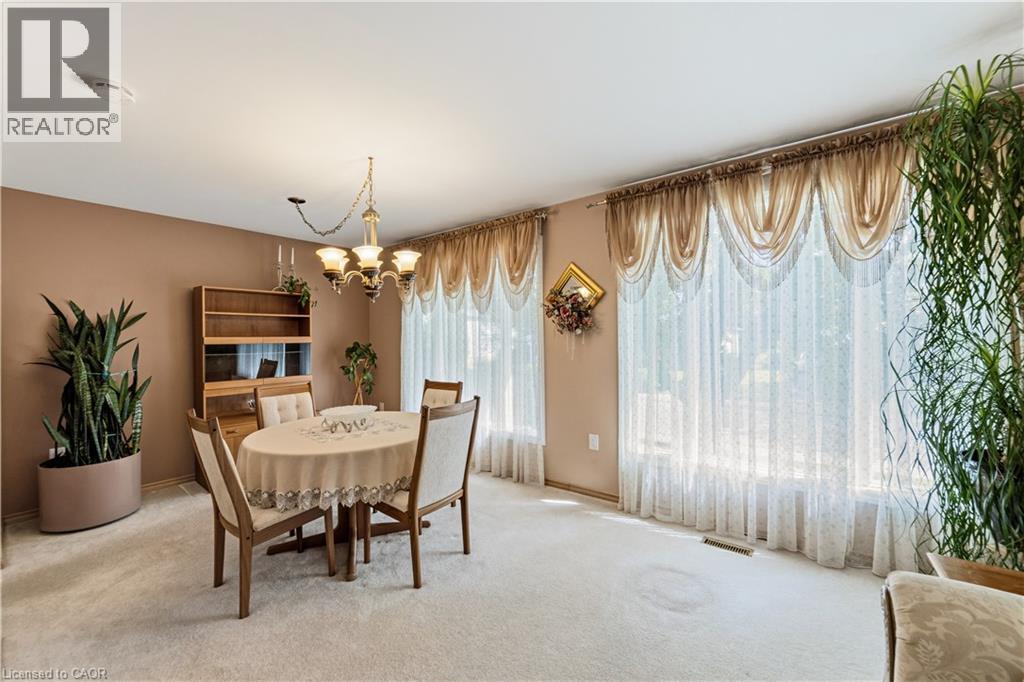
Spacious interior featuring a neutral color palette, 2 large windows and carpeted flooring - 450 Brigadoon Drive, Hamilton, ON
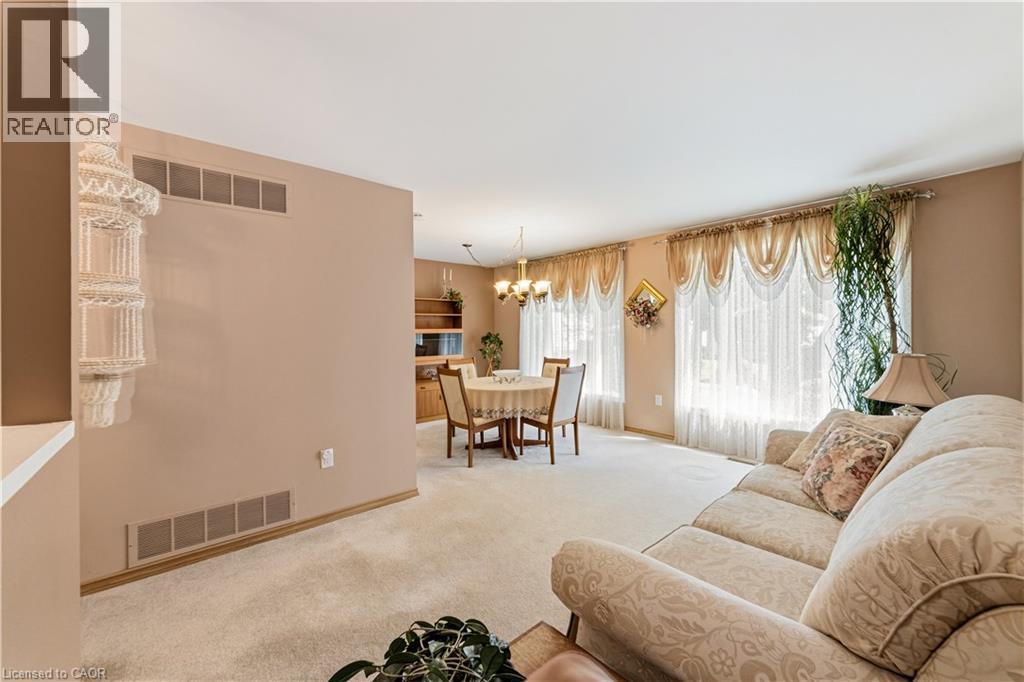
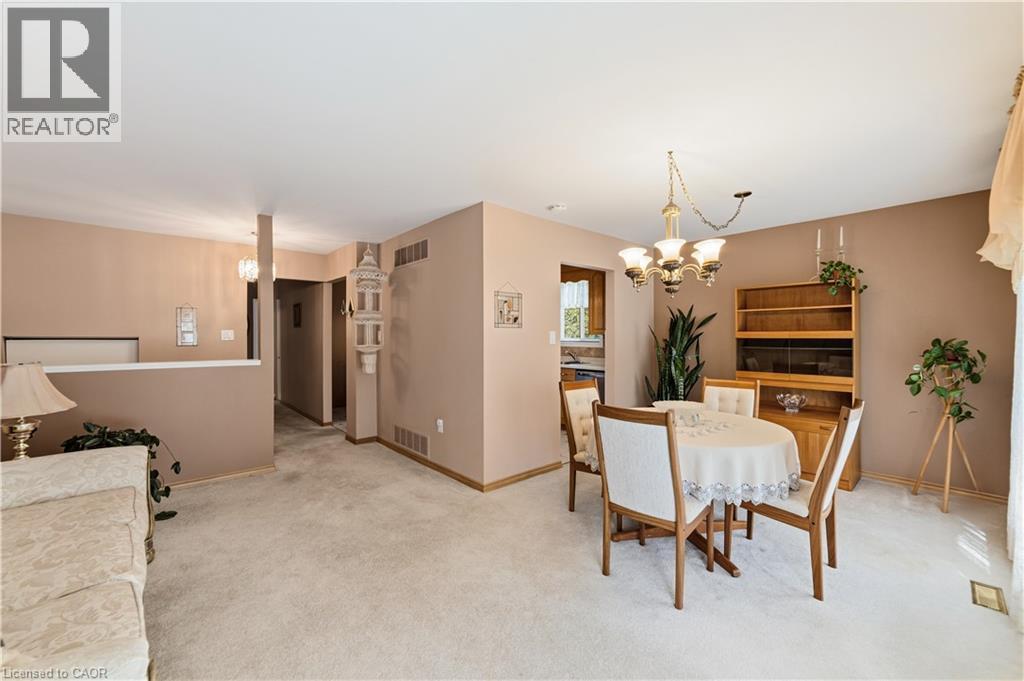
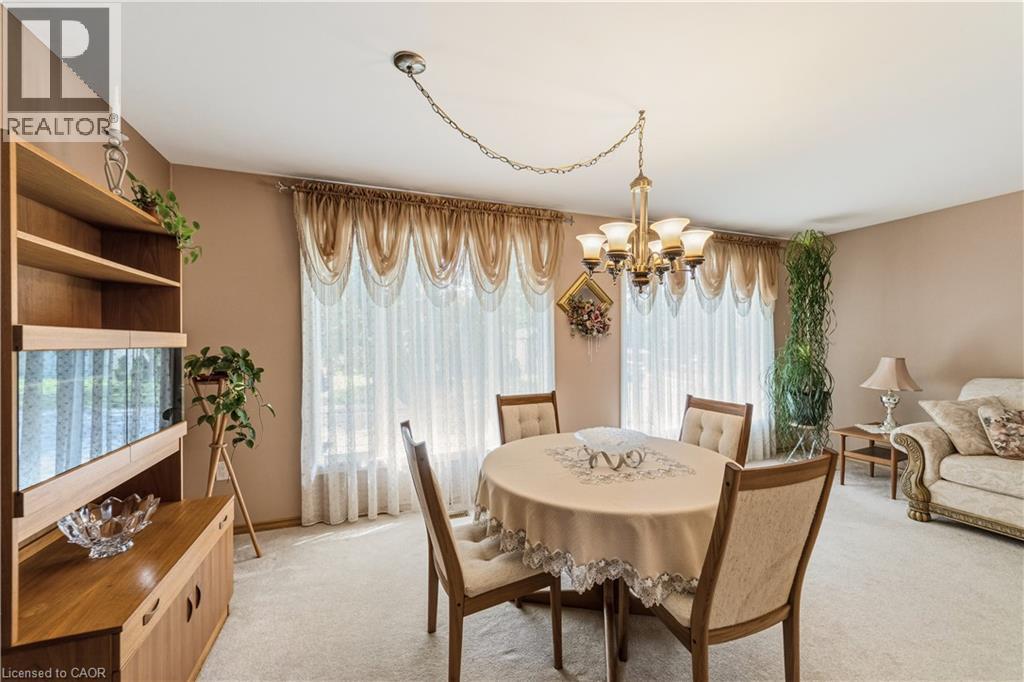
Open concept living and dining areas featuring neutral wall tones, light-toned carpeting, and a dining space - 450 Brigadoon Drive, Hamilton, ON
2 large windows to bring in ample natural light - 450 Brigadoon Drive, Hamilton, ON
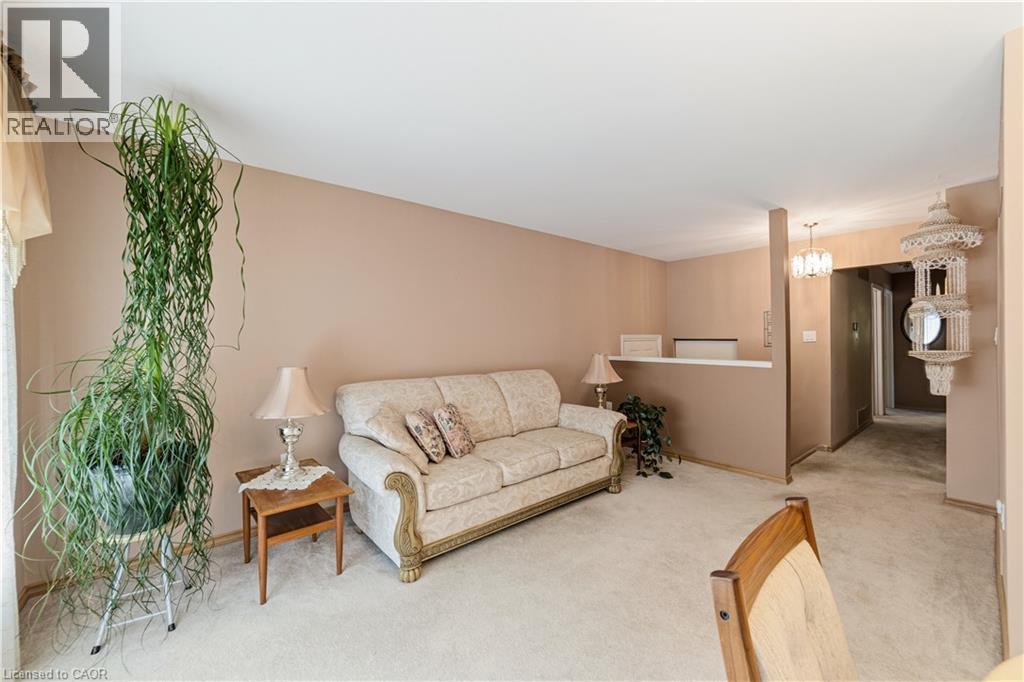
Carpeted living area with neutral wall tones, a partial wall separation, and a chandelier fixture - 450 Brigadoon Drive, Hamilton, ON
Open-concept living and dining area featuring neutral carpeting, a brass-finish chandelier, and a half-wall partition - 450 Brigadoon Drive, Hamilton, ON
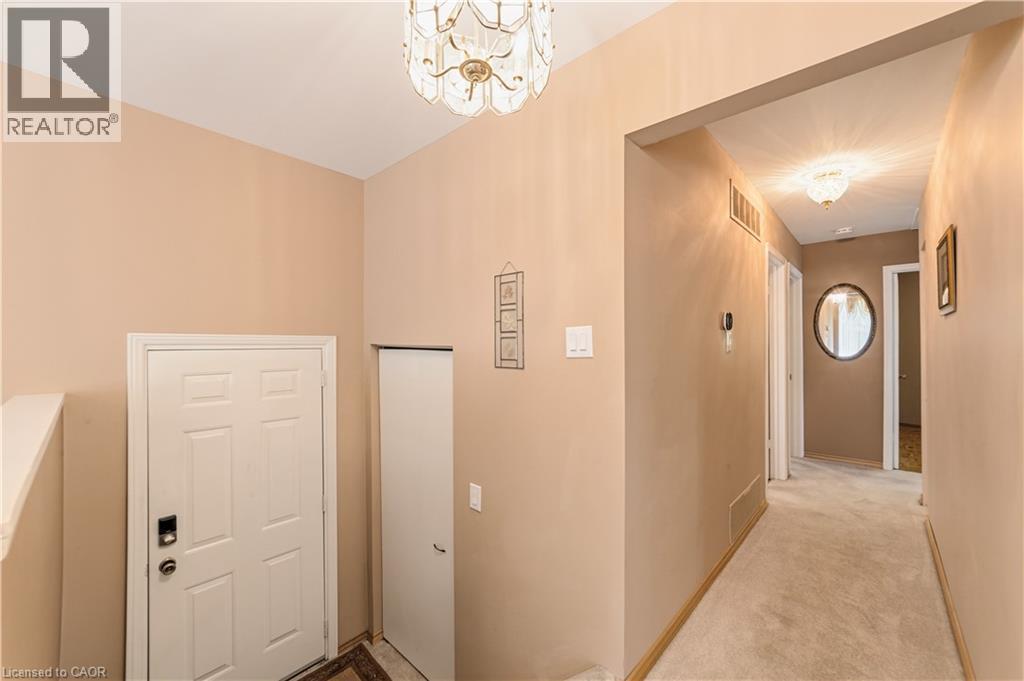
Entry foyer featuring a vaulted ceiling with chandelier, paneled entry door with smart lock, and an adjacent storage closet - 450 Brigadoon Drive, Hamilton, ON
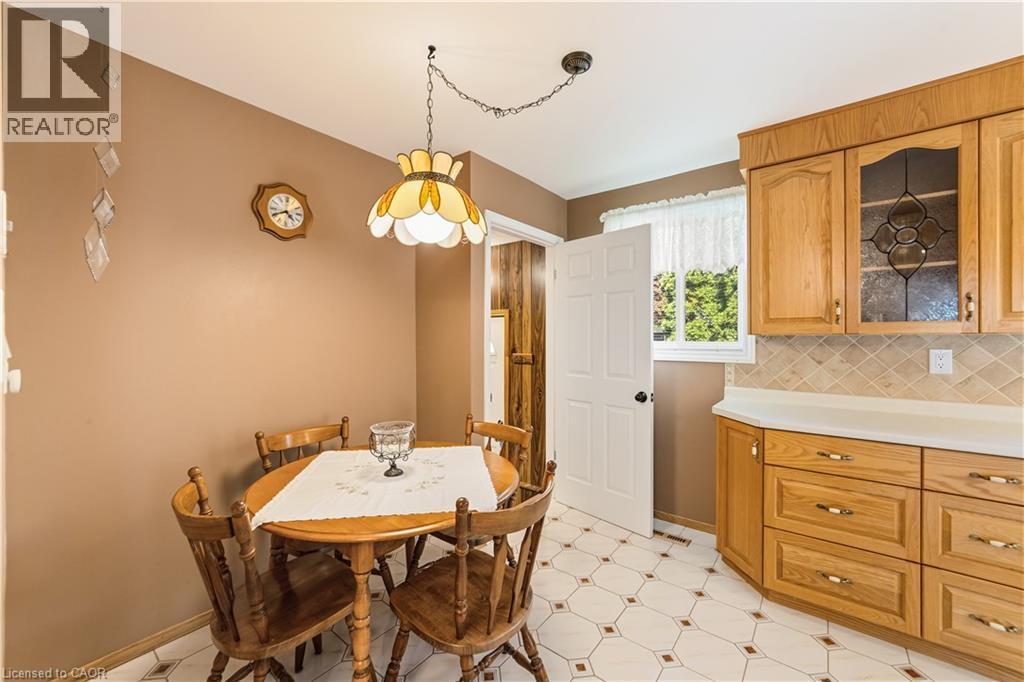
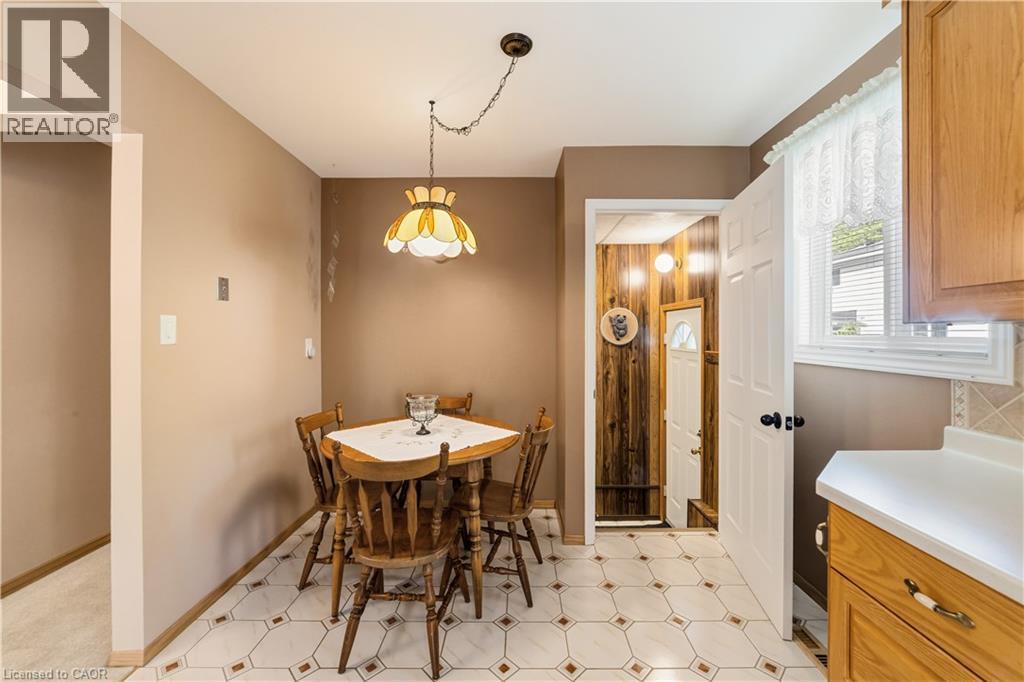
Dining area featuring a decorative ceiling light fixture, patterned floor ceramic tiles, light wood cabinetry with glass-front accents, and a window with natural light - 450 Brigadoon Drive, Hamilton, ON
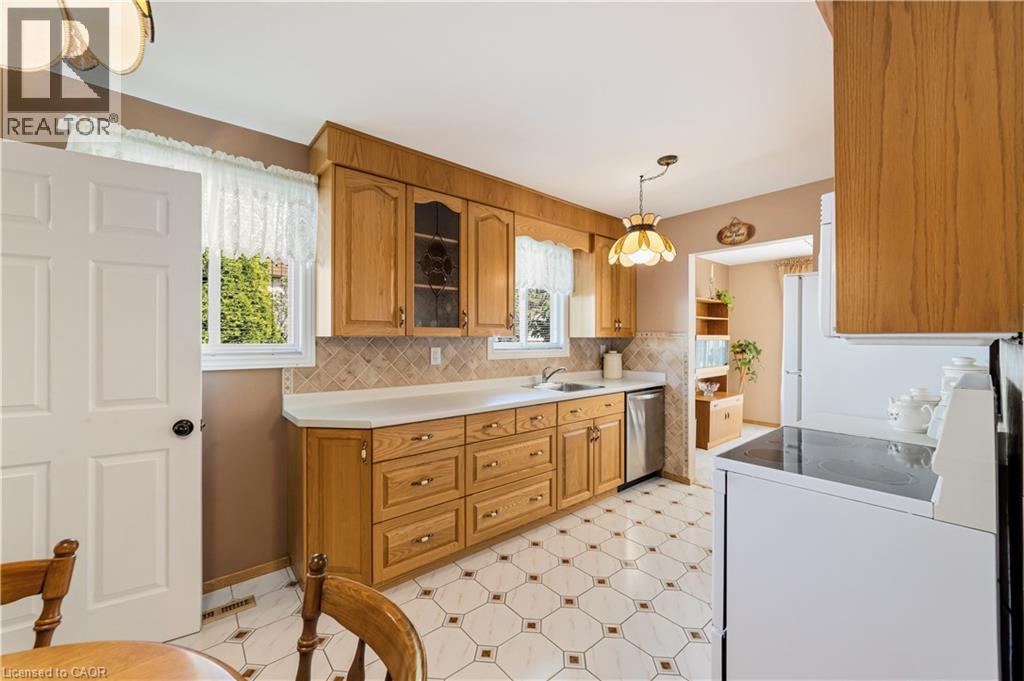
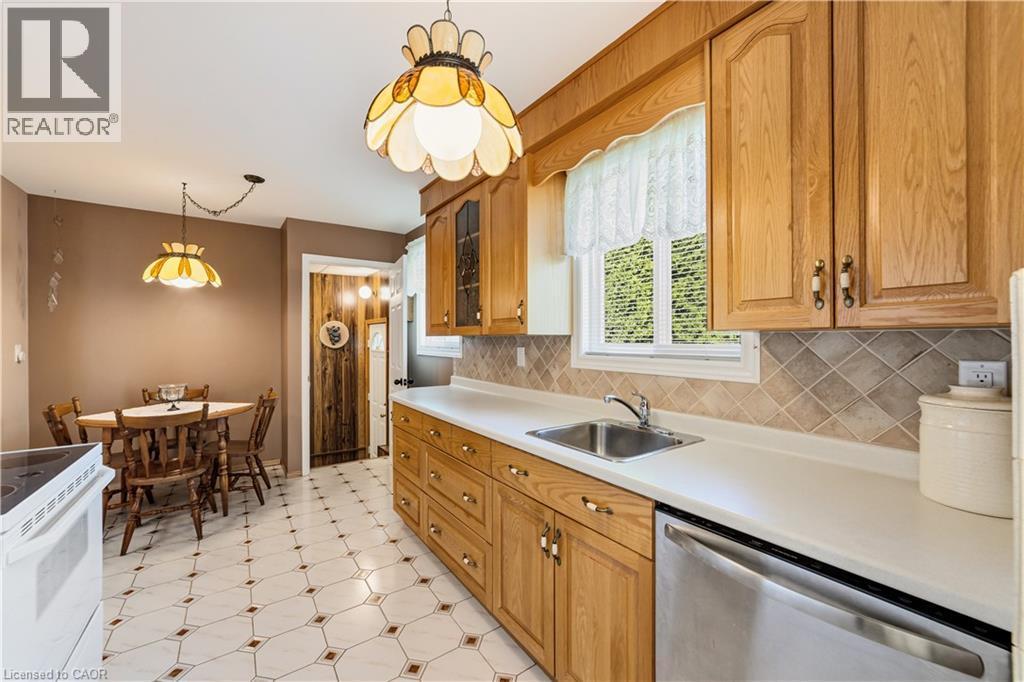
Kitchen featuring wood cabinetry, light countertops, stainless steel dishwasher, white over the range microwave, fridge and stove, geometric pattern flooring, and a tiled backsplash - 450 Brigadoon Drive, Hamilton, ON
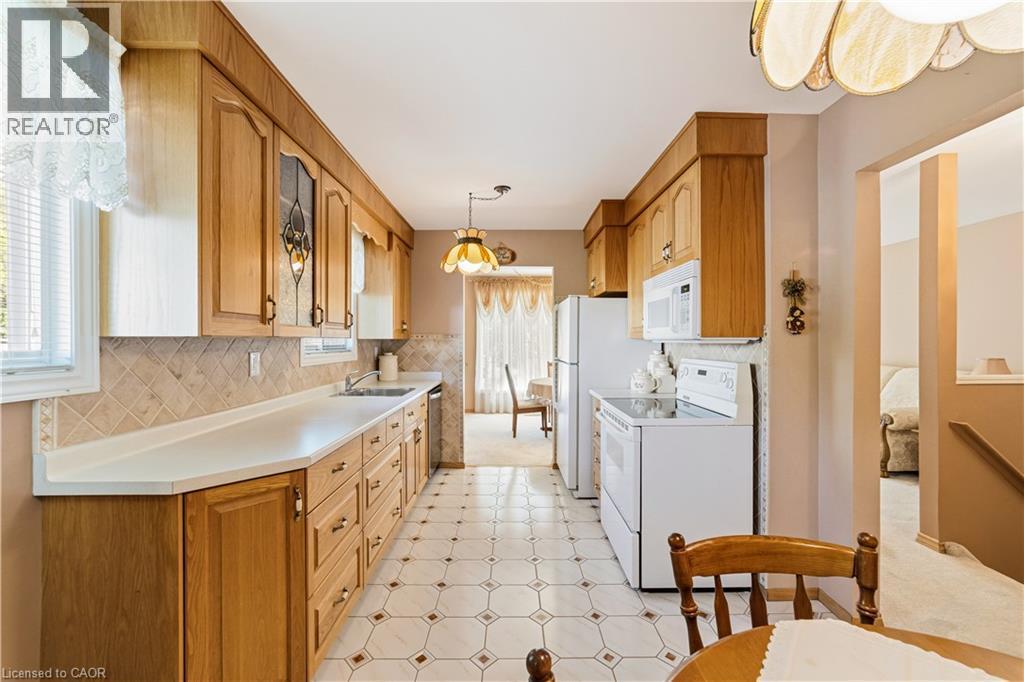
Galley kitchen featuring wood cabinetry, light countertops, a tiled backsplash, and patterned tile flooring - 450 Brigadoon Drive, Hamilton, ON
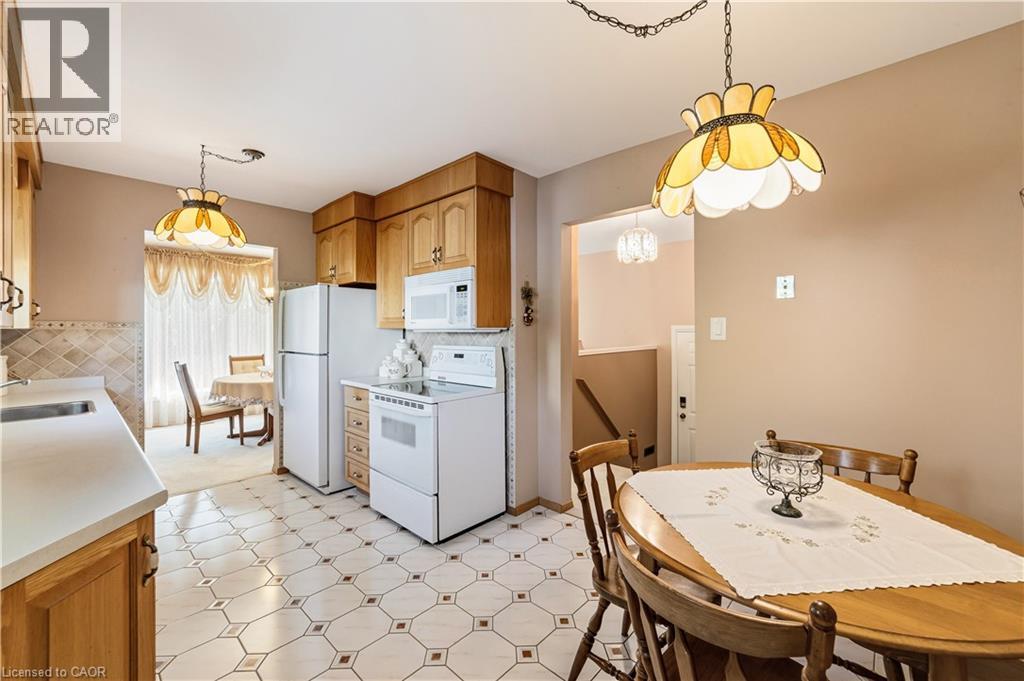
Kitchen featuring wood cabinetry, white appliances, patterned tile flooring, and light countertops - 450 Brigadoon Drive, Hamilton, ON
Spacious dining area featuring a brass chandelier, light-toned wall paint and light carpeting - 450 Brigadoon Drive, Hamilton, ON
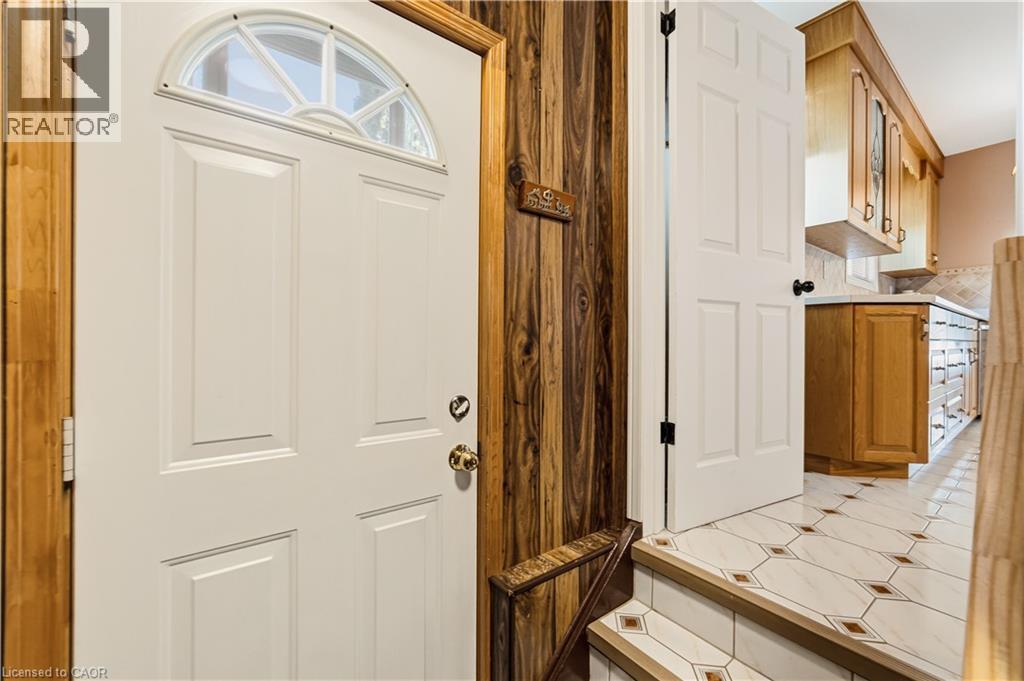
Kitchen featuring breakfast nook, natural wood cabinetry, light-toned countertops, and a stainless steel dishwasher, stairs off to the side for separate side entrance - 450 Brigadoon Drive, Hamilton, ON
Kitchenette featuring patterned tile flooring, a wall-mounted light fixture, and a window with blinds - 450 Brigadoon Drive, Hamilton, ON
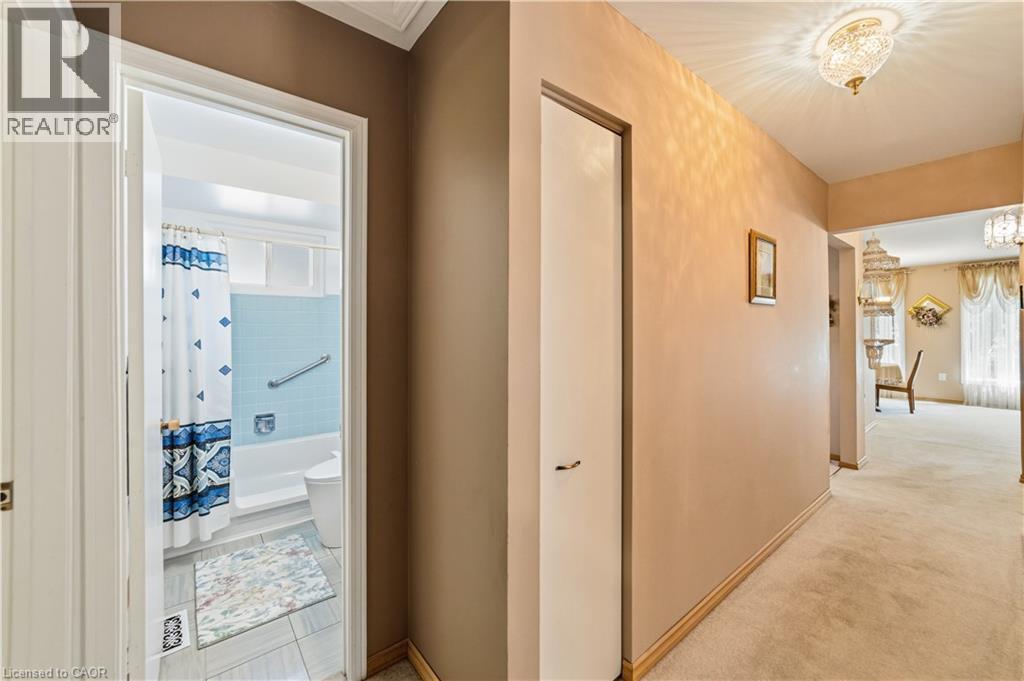
Hallway with linen closet and light-toned wall paint, 3 piece bathroom, original tiling still in great shape, vinyl flooring - 450 Brigadoon Drive, Hamilton, ON
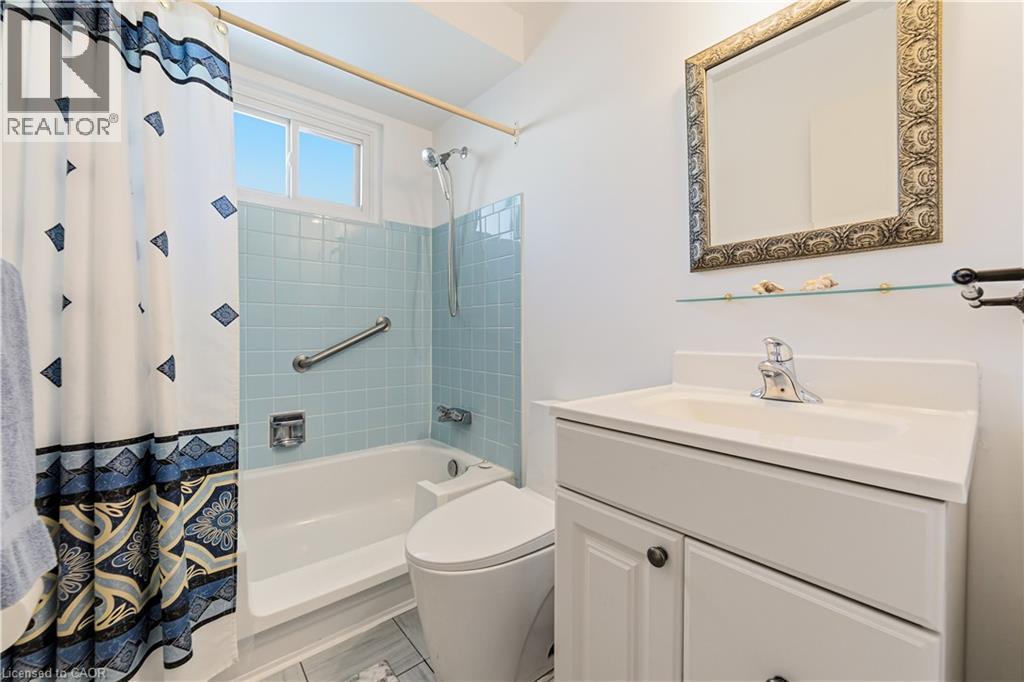
Bathroom featuring a white vanity with integrated sink, an ornate framed mirror, a glass display shelf, light blue square wall tiling (original still in great shape), and a white bathtub modified for - 450 Brigadoon Drive, Hamilton, ON
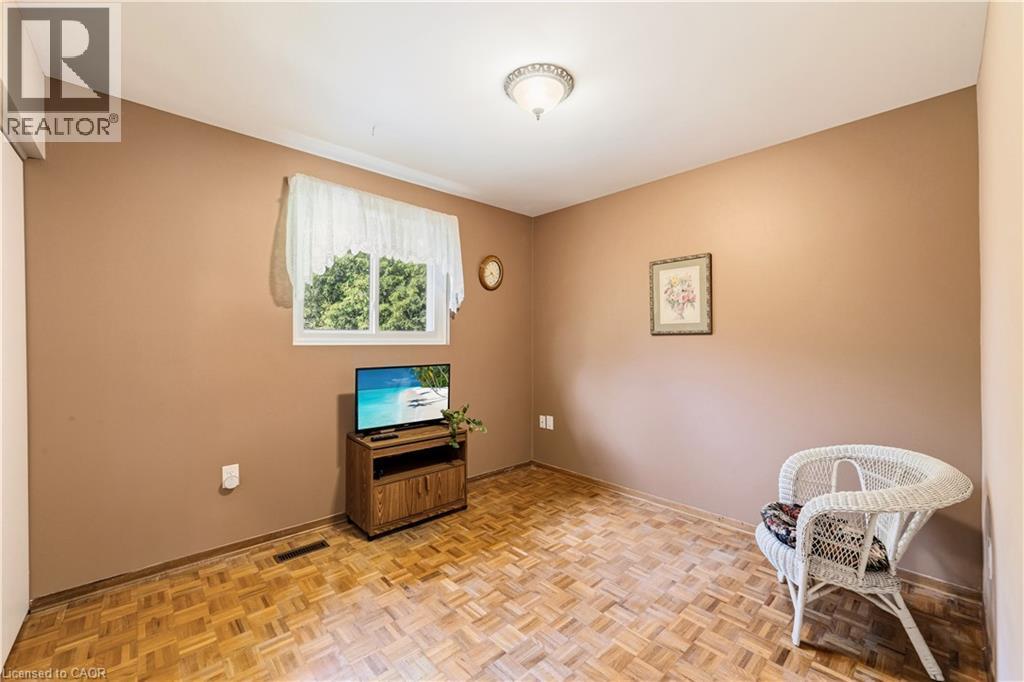
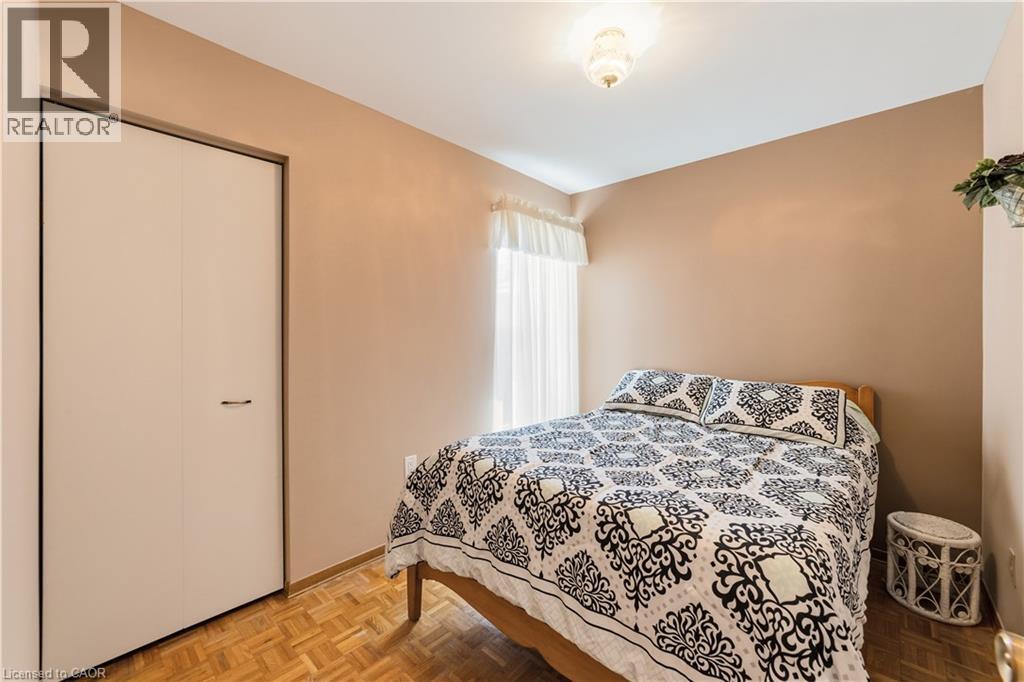
Bedroom, can be used as a TV room or office. Featuring neutral-toned walls, a white-framed window with natural light, closet and wood-finish parquet flooring - 450 Brigadoon Drive, Hamilton, ON
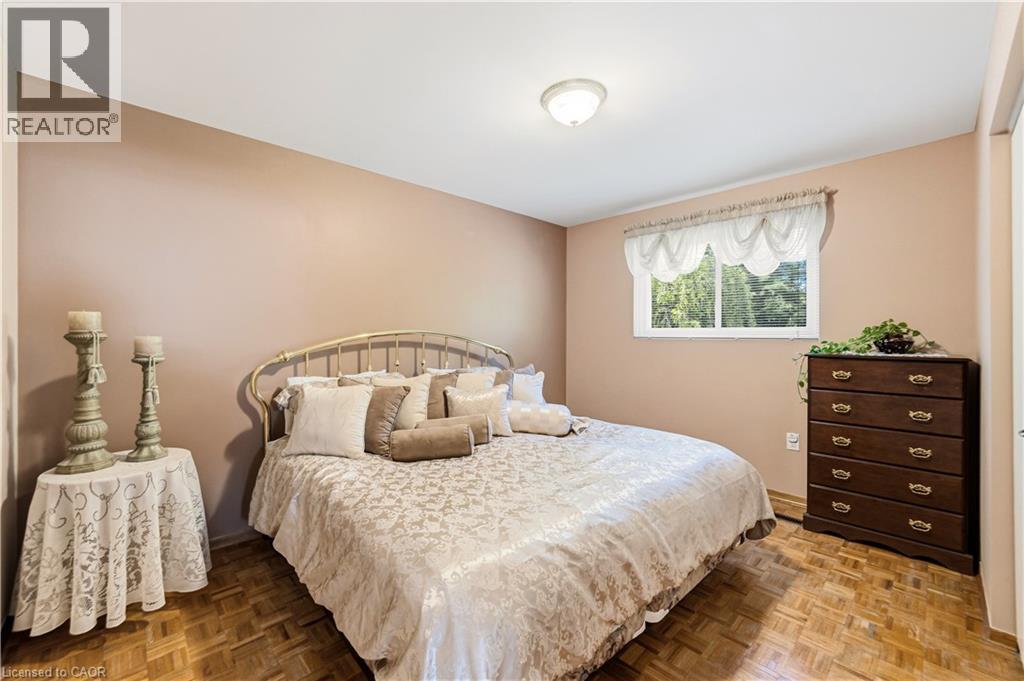
Primary Bedroom featuring wood-finish parquet flooring, window, closet and neutral-toned walls - 450 Brigadoon Drive, Hamilton, ON
450 Brigadoon Drive, Hamilton, ON
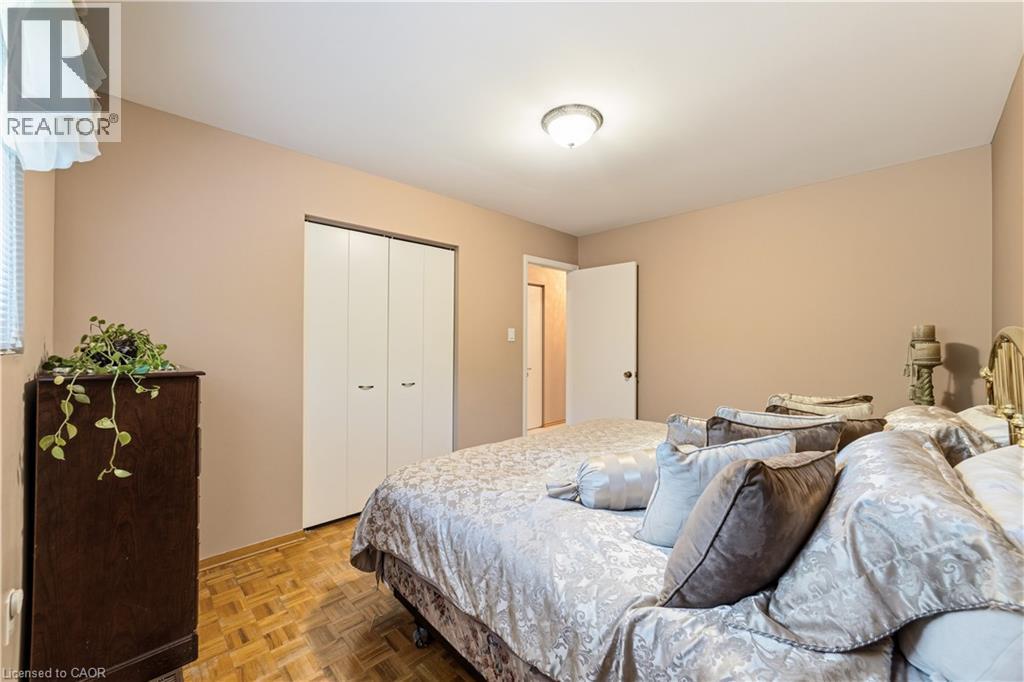
Neutral-toned bedroom featuring wood-finish parquet flooring, a window with sheer white curtains, and a flush-mount ceiling light - 450 Brigadoon Drive, Hamilton, ON
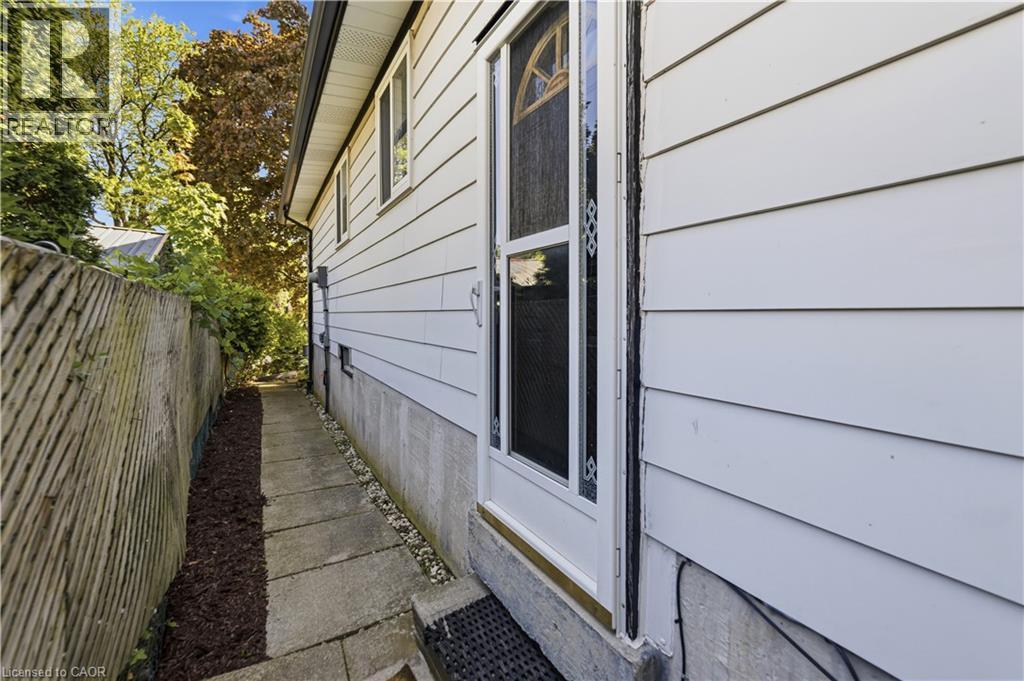
Side / separate entrance ideal for a duplex set up - 450 Brigadoon Drive, Hamilton, ON
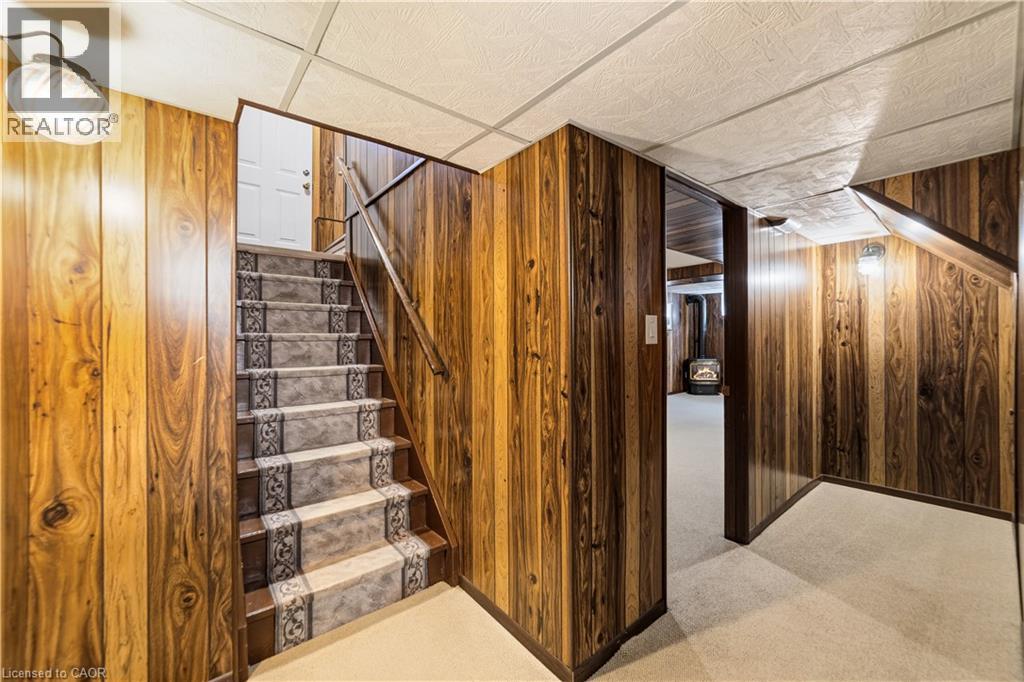
Staircase leading to basement, carpeted runner, landing and hallway leading to recreation room with a door, to the right side is a small cold cellar - 450 Brigadoon Drive, Hamilton, ON
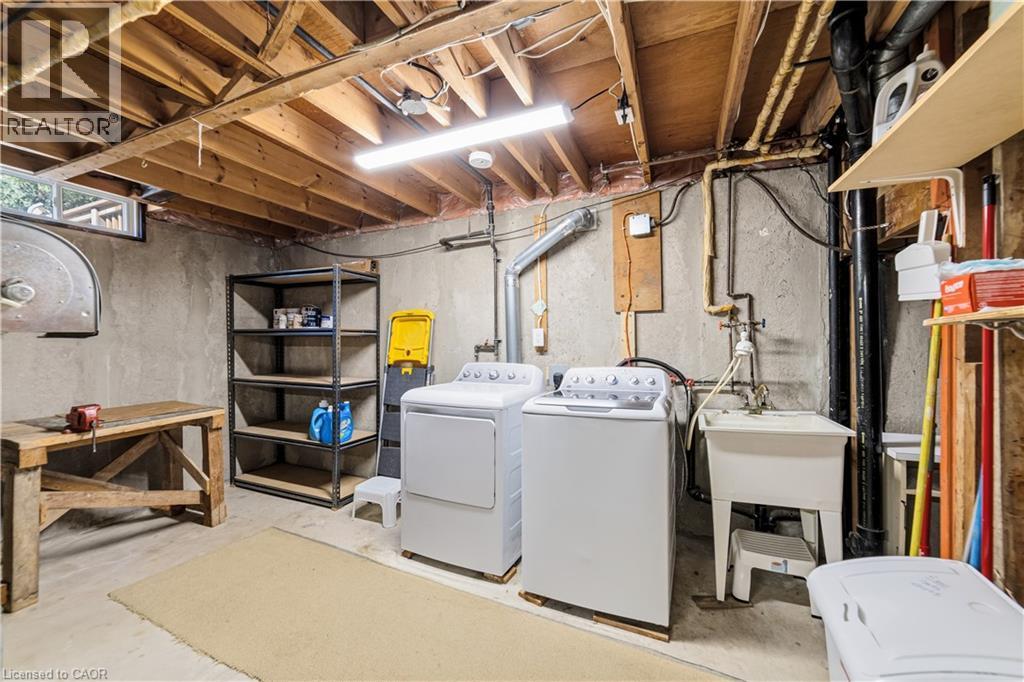
Newer washer and dryer, shelving, work bench, laundry tub - 450 Brigadoon Drive, Hamilton, ON
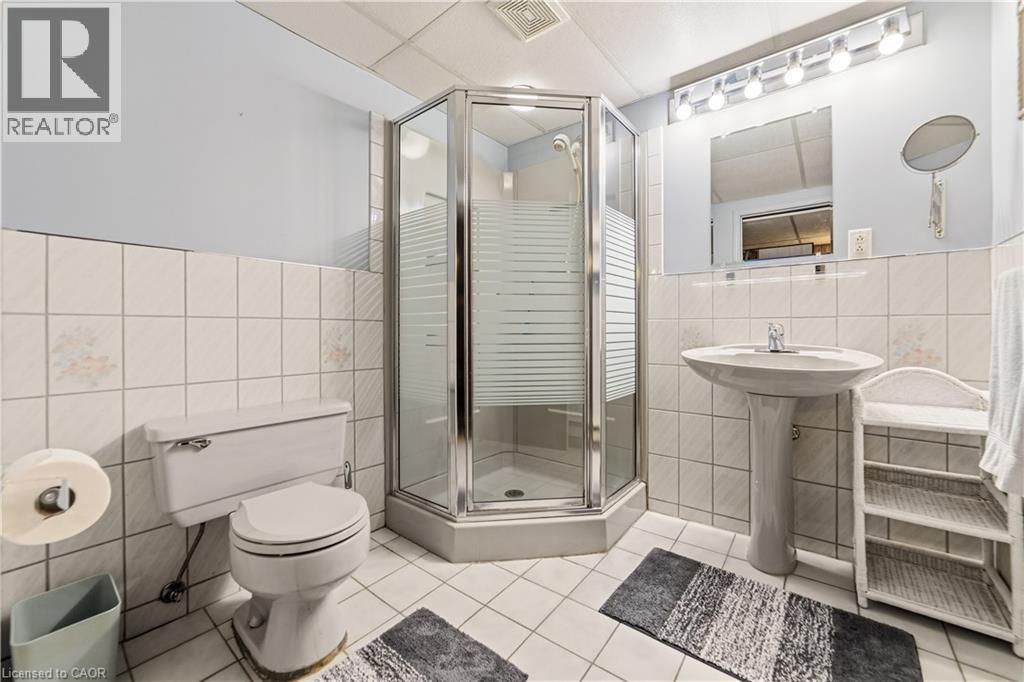
Bathroom in basement with a corner glass-enclosed shower, grey pedestal sink with matching toilet, and light grey ceramic tile flooring - 450 Brigadoon Drive, Hamilton, ON
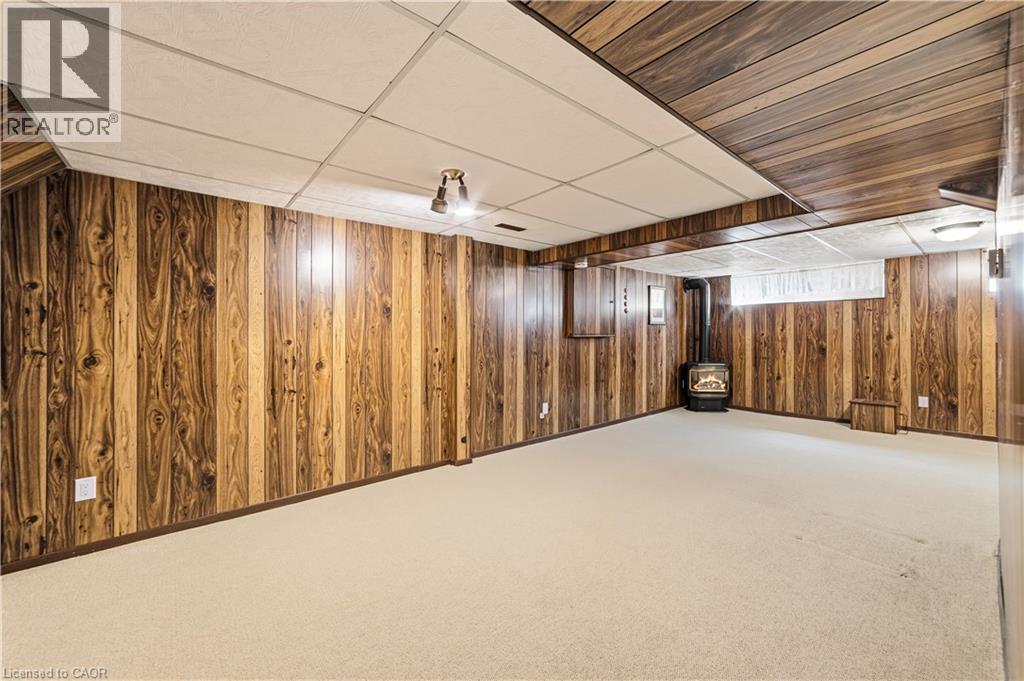
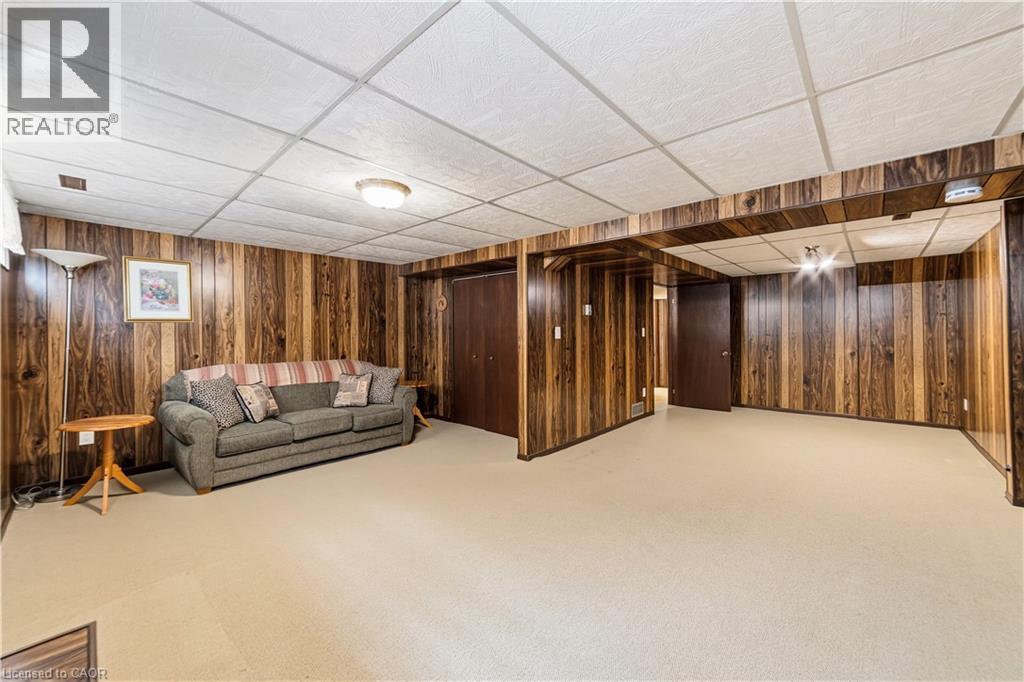
Spacious recreation room featuring gas fireplace, wood-finish paneling, a drop ceiling, window and light-toned carpeting - 450 Brigadoon Drive, Hamilton, ON
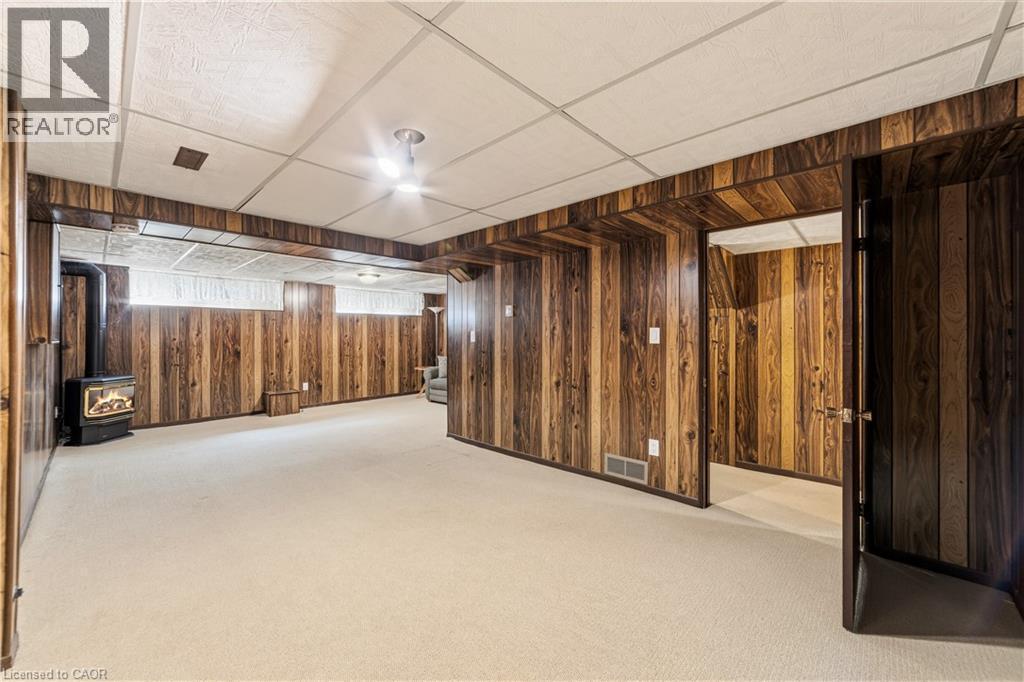
Spacious recreation room featuring gas fireplace, wood paneling, light-colored carpeting, and a drop ceiling - 450 Brigadoon Drive, Hamilton, ON
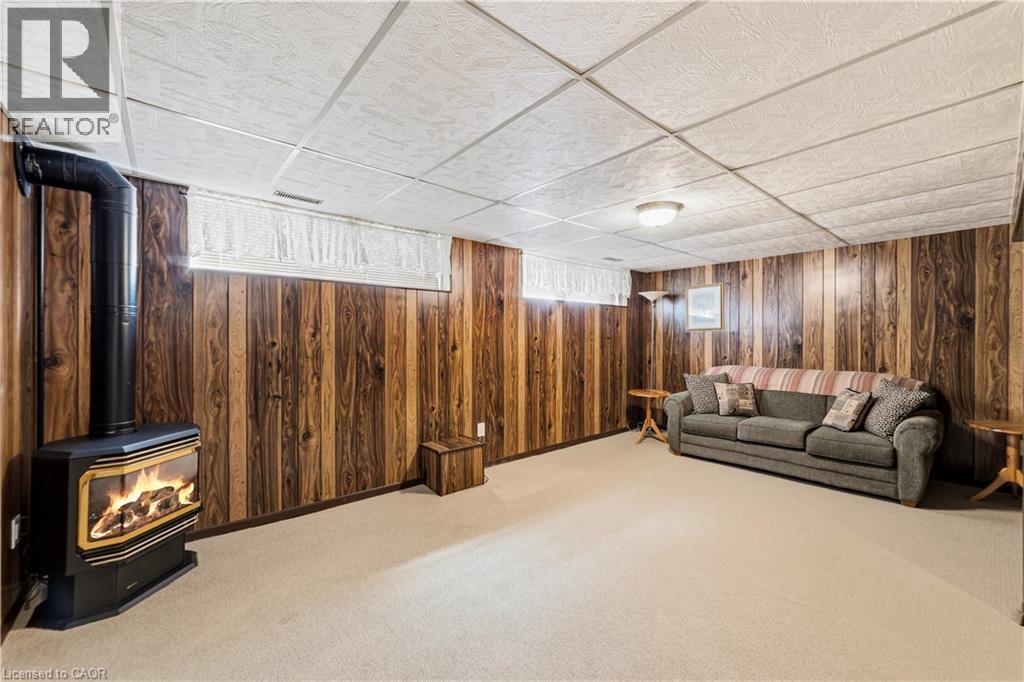
Gas fireplace, ample lighting from long windows - 450 Brigadoon Drive, Hamilton, ON
Recreation room, light carpeting, closet means and easier conversion for this space to be used as a 4th bedroom - 450 Brigadoon Drive, Hamilton, ON
Second private entrance - 450 Brigadoon Drive, Hamilton, ON
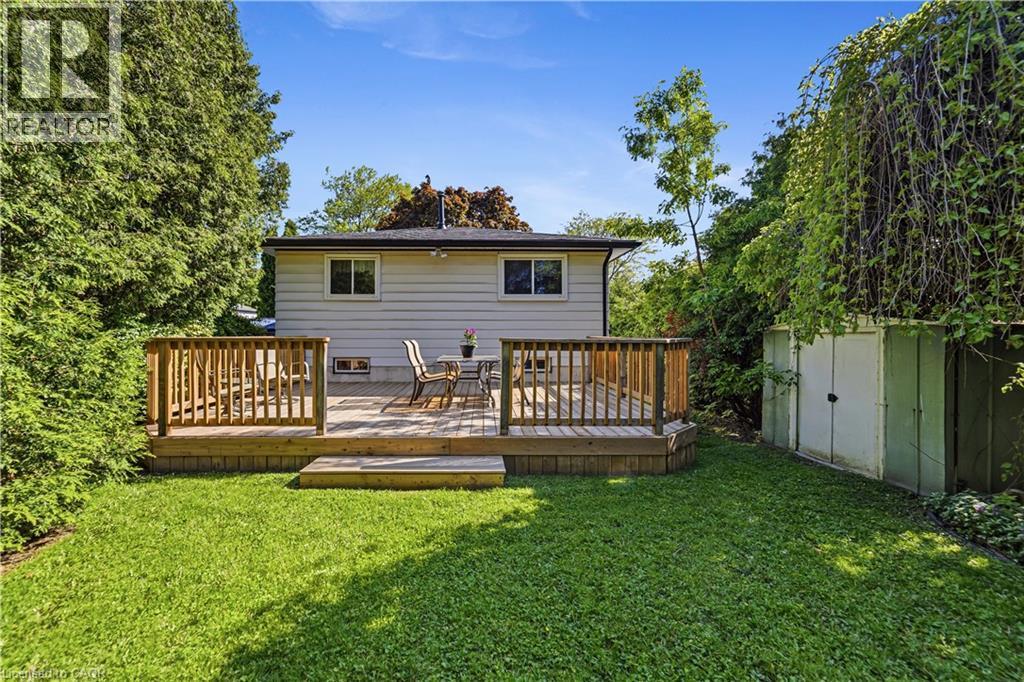
Expansive green lawn with newer, full sized wood deck, surrounded by mature trees and natural landscaping. Original shed. - 450 Brigadoon Drive, Hamilton, ON
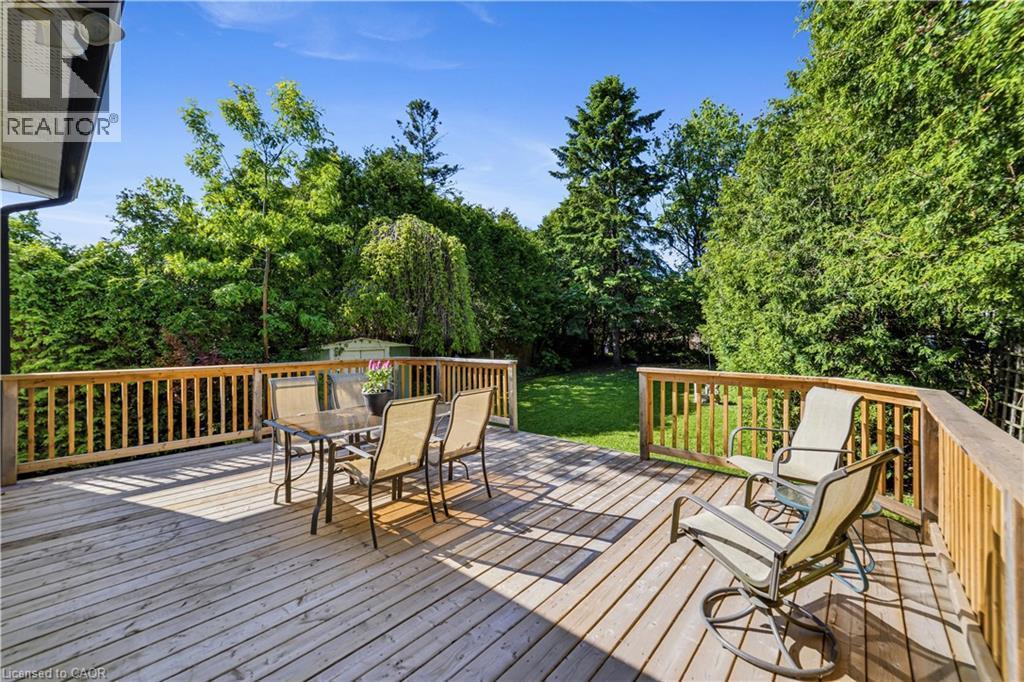
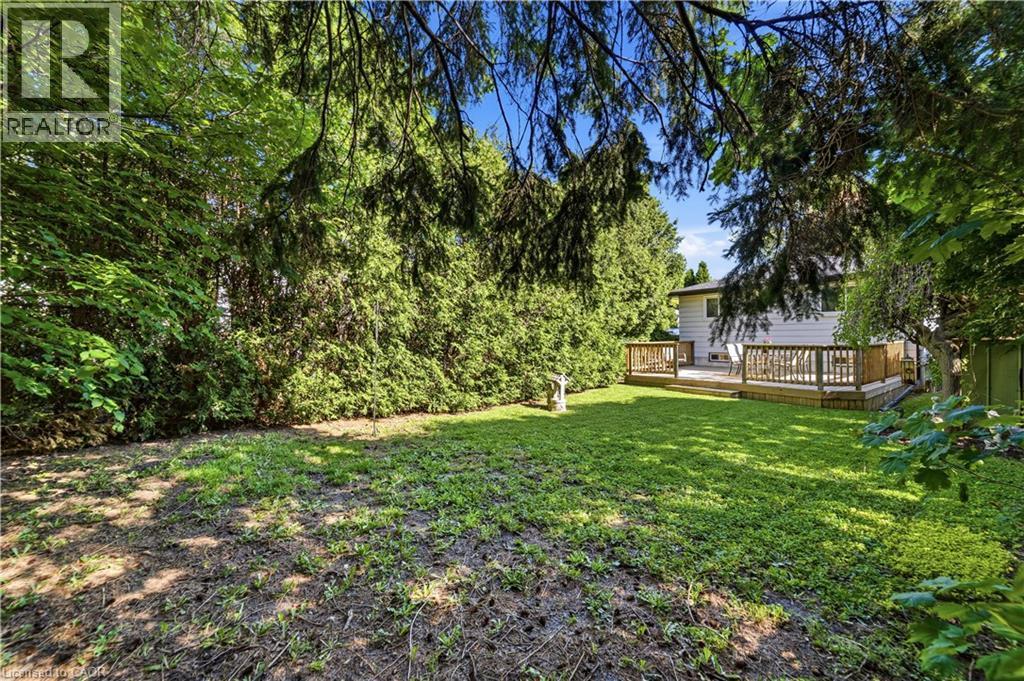
Spacious newer wooden deck with natural wood railing, overlooking a manicured lawn and mature perimeter trees - 450 Brigadoon Drive, Hamilton, ON
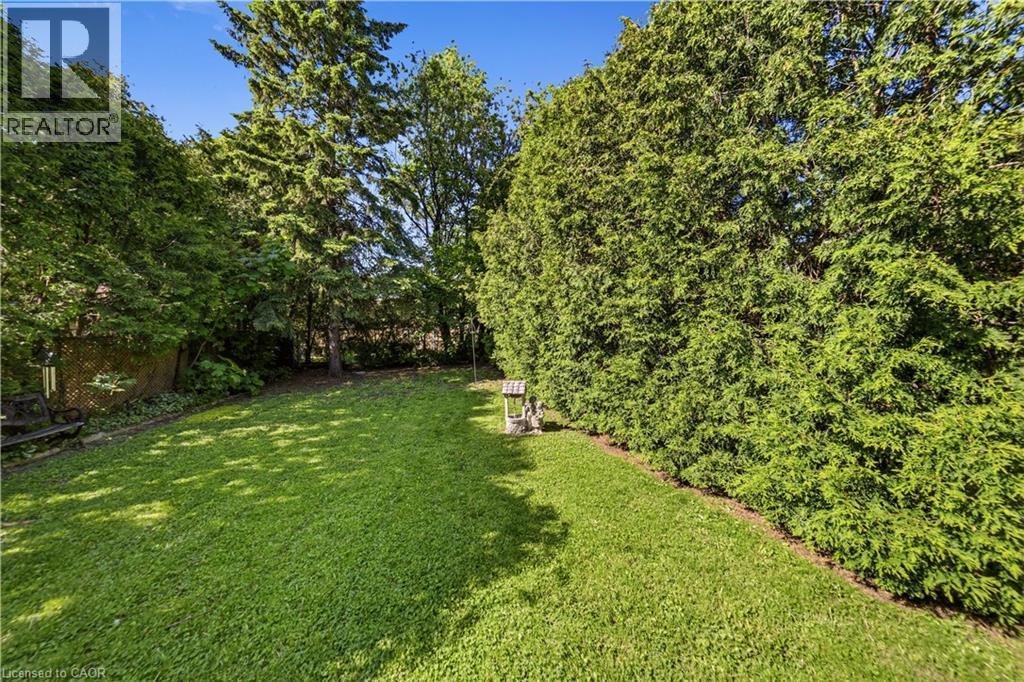
Expansive backyard featuring a large green lawn and mature perimeter trees for privacy - 450 Brigadoon Drive, Hamilton, ON
Expansive backyard featuring a newer wooden deck, mature trees, and a privacy hedge - 450 Brigadoon Drive, Hamilton, ON
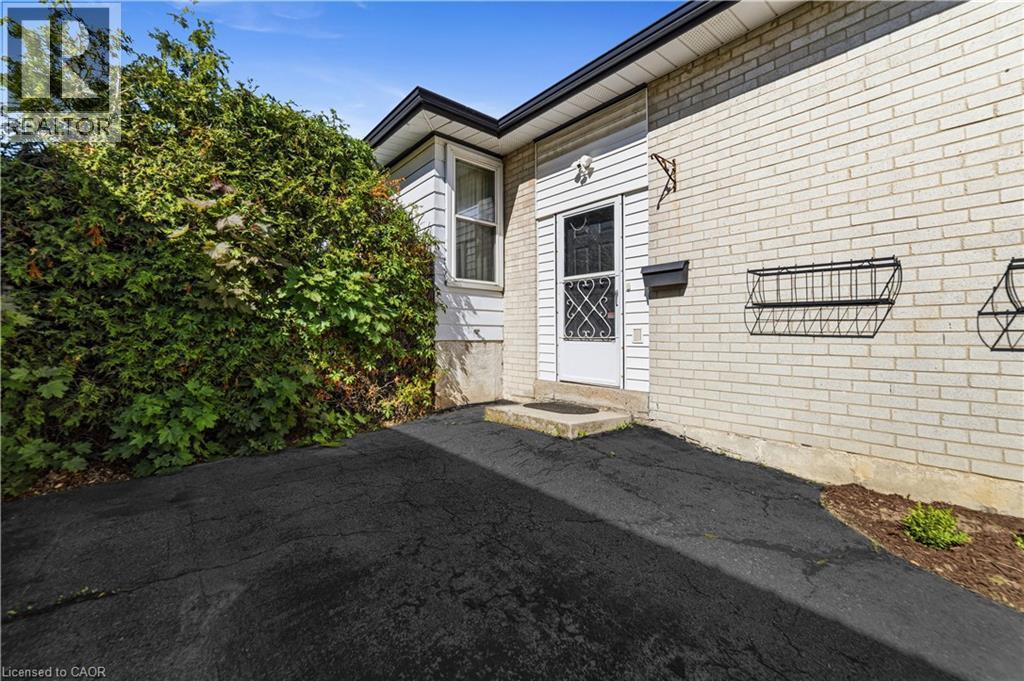
Main entry to the home, second entry on opposite side of the home.  Paved driveway easily fits 2 cars. - 450 Brigadoon Drive, Hamilton, ON
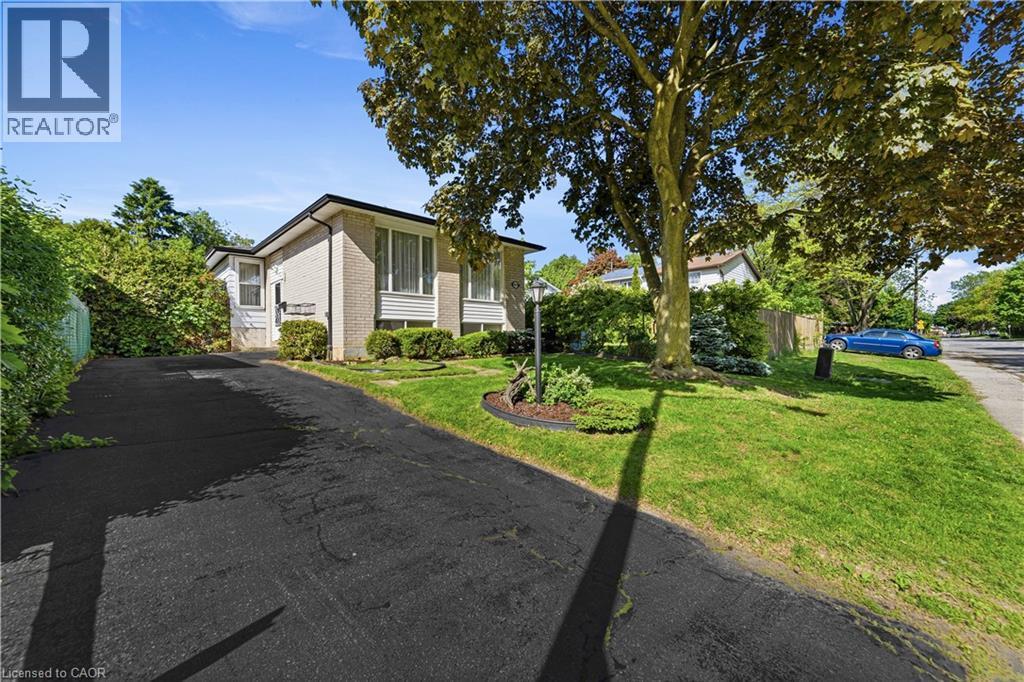
Front exterior featuring light-colored brick siding, newly sealed asphalt driveway, mature trees, and established - 450 Brigadoon Drive, Hamilton, ON
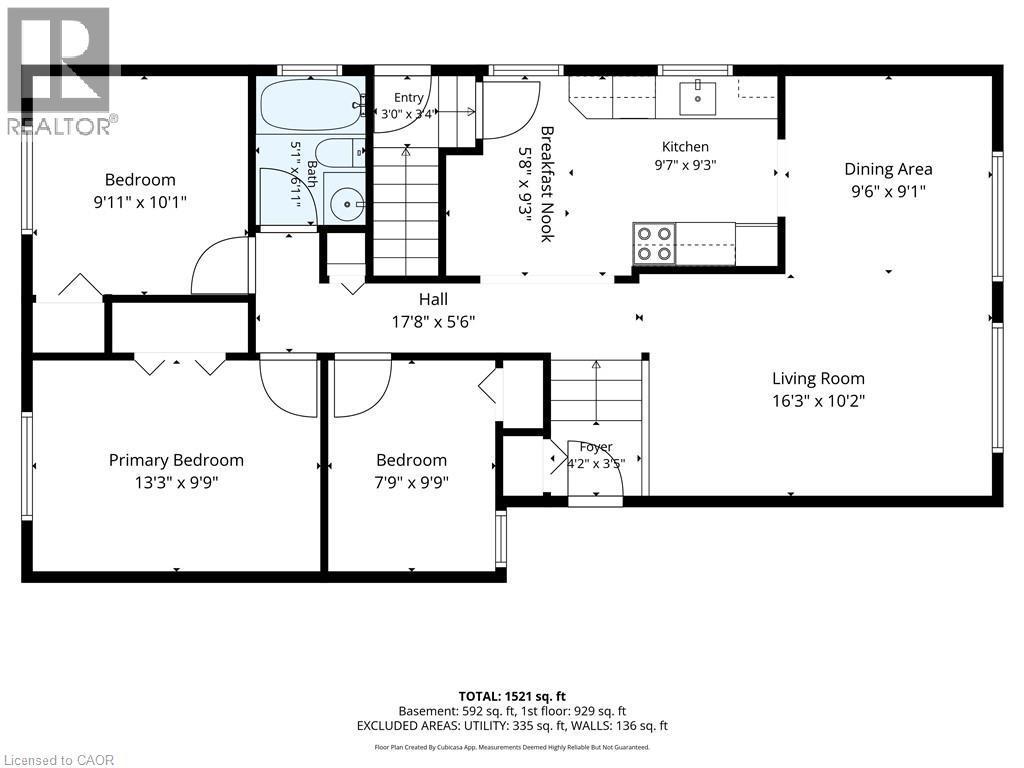
Main level - 450 Brigadoon Drive, Hamilton, ON
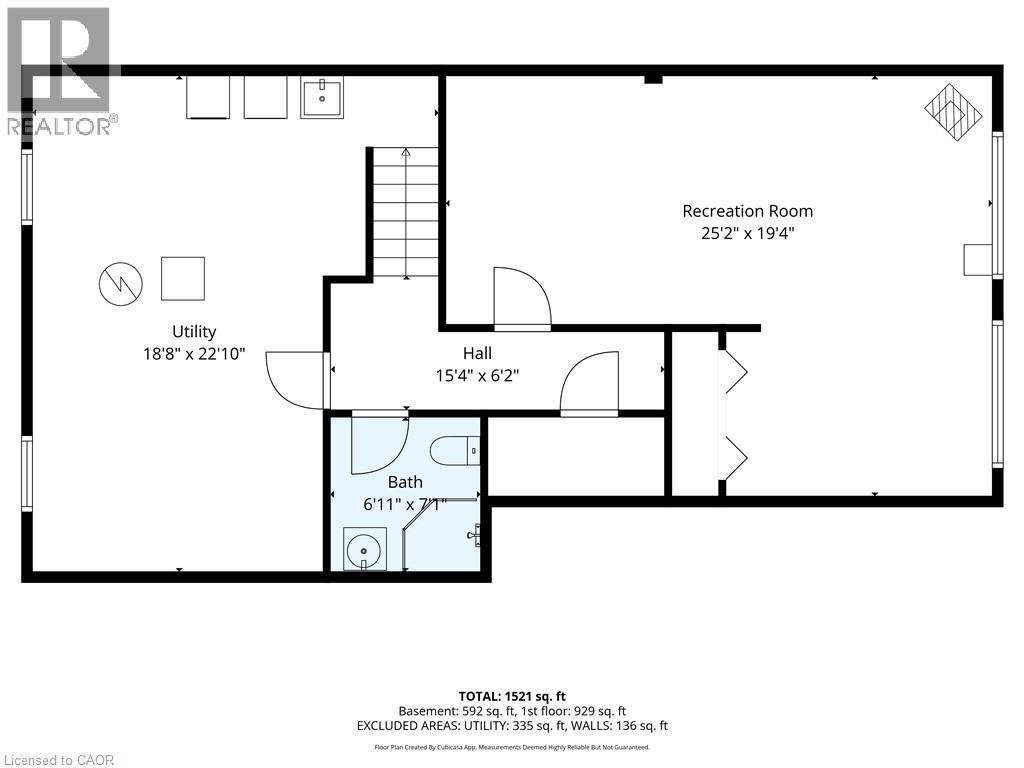
Basement - 450 Brigadoon Drive, Hamilton, ON
View from sidewalk in this family friendly neighbourhood, west Hamilton mountain - 450 Brigadoon Drive, Hamilton, ON
Spacious entrance with closet and stairs to main level - 450 Brigadoon Drive, Hamilton, ON
Spacious interior featuring a neutral color palette, 2 large windows and carpeted flooring - 450 Brigadoon Drive, Hamilton, ON
Open concept living and dining areas featuring neutral wall tones, light-toned carpeting, and a dining space - 450 Brigadoon Drive, Hamilton, ON
2 large windows to bring in ample natural light - 450 Brigadoon Drive, Hamilton, ON
Carpeted living area with neutral wall tones, a partial wall separation, and a chandelier fixture - 450 Brigadoon Drive, Hamilton, ON
Open-concept living and dining area featuring neutral carpeting, a brass-finish chandelier, and a half-wall partition - 450 Brigadoon Drive, Hamilton, ON
Entry foyer featuring a vaulted ceiling with chandelier, paneled entry door with smart lock, and an adjacent storage closet - 450 Brigadoon Drive, Hamilton, ON
Dining area featuring a decorative ceiling light fixture, patterned floor ceramic tiles, light wood cabinetry with glass-front accents, and a window with natural light - 450 Brigadoon Drive, Hamilton, ON
Kitchen featuring wood cabinetry, light countertops, stainless steel dishwasher, white over the range microwave, fridge and stove, geometric pattern flooring, and a tiled backsplash - 450 Brigadoon Drive, Hamilton, ON
Galley kitchen featuring wood cabinetry, light countertops, a tiled backsplash, and patterned tile flooring - 450 Brigadoon Drive, Hamilton, ON
Kitchen featuring wood cabinetry, white appliances, patterned tile flooring, and light countertops - 450 Brigadoon Drive, Hamilton, ON
Spacious dining area featuring a brass chandelier, light-toned wall paint and light carpeting - 450 Brigadoon Drive, Hamilton, ON
Kitchen featuring breakfast nook, natural wood cabinetry, light-toned countertops, and a stainless steel dishwasher, stairs off to the side for separate side entrance - 450 Brigadoon Drive, Hamilton, ON
Kitchenette featuring patterned tile flooring, a wall-mounted light fixture, and a window with blinds - 450 Brigadoon Drive, Hamilton, ON
Hallway with linen closet and light-toned wall paint, 3 piece bathroom, original tiling still in great shape, vinyl flooring - 450 Brigadoon Drive, Hamilton, ON
Bathroom featuring a white vanity with integrated sink, an ornate framed mirror, a glass display shelf, light blue square wall tiling (original still in great shape), and a white bathtub modified for - 450 Brigadoon Drive, Hamilton, ON
Bedroom, can be used as a TV room or office. Featuring neutral-toned walls, a white-framed window with natural light, closet and wood-finish parquet flooring - 450 Brigadoon Drive, Hamilton, ON
Primary Bedroom featuring wood-finish parquet flooring, window, closet and neutral-toned walls - 450 Brigadoon Drive, Hamilton, ON
450 Brigadoon Drive, Hamilton, ON
Neutral-toned bedroom featuring wood-finish parquet flooring, a window with sheer white curtains, and a flush-mount ceiling light - 450 Brigadoon Drive, Hamilton, ON
Side / separate entrance ideal for a duplex set up - 450 Brigadoon Drive, Hamilton, ON
Staircase leading to basement, carpeted runner, landing and hallway leading to recreation room with a door, to the right side is a small cold cellar - 450 Brigadoon Drive, Hamilton, ON
Newer washer and dryer, shelving, work bench, laundry tub - 450 Brigadoon Drive, Hamilton, ON
Bathroom in basement with a corner glass-enclosed shower, grey pedestal sink with matching toilet, and light grey ceramic tile flooring - 450 Brigadoon Drive, Hamilton, ON
Spacious recreation room featuring gas fireplace, wood-finish paneling, a drop ceiling, window and light-toned carpeting - 450 Brigadoon Drive, Hamilton, ON
Spacious recreation room featuring gas fireplace, wood paneling, light-colored carpeting, and a drop ceiling - 450 Brigadoon Drive, Hamilton, ON
Gas fireplace, ample lighting from long windows - 450 Brigadoon Drive, Hamilton, ON
Recreation room, light carpeting, closet means and easier conversion for this space to be used as a 4th bedroom - 450 Brigadoon Drive, Hamilton, ON
Second private entrance - 450 Brigadoon Drive, Hamilton, ON
Expansive green lawn with newer, full sized wood deck, surrounded by mature trees and natural landscaping. Original shed. - 450 Brigadoon Drive, Hamilton, ON
Spacious newer wooden deck with natural wood railing, overlooking a manicured lawn and mature perimeter trees - 450 Brigadoon Drive, Hamilton, ON
Expansive backyard featuring a large green lawn and mature perimeter trees for privacy - 450 Brigadoon Drive, Hamilton, ON
Expansive backyard featuring a newer wooden deck, mature trees, and a privacy hedge - 450 Brigadoon Drive, Hamilton, ON
Main entry to the home, second entry on opposite side of the home.  Paved driveway easily fits 2 cars. - 450 Brigadoon Drive, Hamilton, ON
Front exterior featuring light-colored brick siding, newly sealed asphalt driveway, mature trees, and established - 450 Brigadoon Drive, Hamilton, ON
Main level - 450 Brigadoon Drive, Hamilton, ON
Basement - 450 Brigadoon Drive, Hamilton, ON
  • Publicité

MULTIMEDIA

Êtes-vous un investisseur immobilier
450 BRIGADOON Drive, Hamilton, Ontario, L9C 6E4
685 900 $

3 Chambres

2 Salles de bain

Remarques :

(id:27)

Particularités du bâtiment :

  • Style: Maison détachée
  • Type de bâtiment: Unifamiliale
  • Air climatisé: Oui
  • État du sous-sol: Partiellement aménagé
  • Fondation: Béton coulé
  • Foyer: Oui
  • Protection incendie: Détecteurs de fumée
  • Revêtement extérieur: Aluminium
  • Stationnement: Oui
  • Surface utile: 1521 sqft
  • Type d'architecture: Bungalow surélevé
  • Type de construction: Isolée
  • Type de sous-sol: Sous-sol complet
  • Type de chauffage: Plinthes chauffantes, Air pulsé
  • Type de climatisation: Climatisation centrale
  • Électroménagers: Lave-vaisselle, Sécheuse, Réfrigérateur, Cuisinière, Compteur d'eau, Machine à laver, Four à micro-ondes encastré

Caractéristiques :

  • Type de possession: Tenure franche
  • Type de propriété: Unifamiliale
  • Accès: Accès à l'autoroute
  • Caractéristiques: Voie d'accès pavée
  • Caractéristiques du paysagement: Terrain paysager
  • Chambres : 3
  • Clôture: Clôture
  • Dimensions du terrain : 0.11 Acres
  • Irregular: Oui
  • Largeur du terrain en façade : 40 Pieds
  • Profondeur du terrain : 125 Pieds
  • Salle(s) de bains : 2
  • Services à proximité: Aéroport, Un hôpital, Parc, Transport en commun, Écoles, Centres commerciaux
  • Superficie habitable (approx): 1521 Pieds carrés
  • Type de communication: Internet haute vitesse
  • Type de services publiques: Service du câble - Disponible, Téléphone - Disponible, Électricité - Disponible
  • Type de structure: Remise
  • Zonage: C
  • Service d'égout: Égout municipal
  • Nbre d'espaces de stationnement: 2

Détails des pièces :

  • Pièce utilitaire Sous-sol 18'8'' x 22'10''
  • Salle de bains Sous-sol 6'11'' x 7'1''
  • Salle de divertissement Sous-sol 25'2'' x 19'4''
  • Hall d'entrée Niveau rez-de-chaussée 4'2'' x 3'5''
  • Salon Niveau rez-de-chaussée 16'3'' x 10'2''
  • Salle à dîner Niveau rez-de-chaussée 9'6'' x 9'1''
  • Cuisine Niveau rez-de-chaussée 9'7'' x 9'3''
  • Salle à déjeuner Niveau rez-de-chaussée 5'8'' x 9'3''
  • Salle de bains Niveau rez-de-chaussée 5'1'' x 6'11''
  • Chambre Niveau rez-de-chaussée 7'9'' x 9'9''
  • Chambre Niveau rez-de-chaussée 9'11'' x 10'1''
  • Chambre principale Niveau rez-de-chaussée 13'3'' x 9'9''

Gracieuseté de : Right at Home Realty

REALTOR.ca  

ÉvaluationExpressMC Powered by RPS
Emplacement de 450 BRIGADOON Drive, Hamilton, Ontario, L9C 6E4

Données démographiques de 450 BRIGADOON Drive, Hamilton, Ontario, L9C 6E4

Étape de vie

Familles avec parents plus âgés

Type d'emploi

Mixte

Revenu moyen du ménage

87 877.61 $

Nombre moyen d'enfants

1.82

Population à domicile

Structure à domicile

Âge de la population

Éducation

Niveau d'éducation

No certificate/diploma/degree

19.51 %

Diplôme d'études secondaires ou équivalent

32.43 %

Certificat ou diplôme d'apprentissage ou d'une école de métiers

6.07 %

Diplôme d'études collégiales ou d'études postsecondaires (non universitaires)

22.94 %

Certificat d'études universitaires

0.7 %

Diplômes d'études universitaires

18.34 %

Navetteur

Se rendre au travail

En auto

86.68 %

En transport en commun

8.55 %

À pied

2.32 %

À bicyclette

0.0 %

Par tout autre moyen

2.45 %

Diversité Culturelle

Connaissance des langues officielles

Langue maternelle

Données Sur Le Bâtiment

Type de bâtiment

Appartements (faible hauteur et à étages multiples)

33.5 %

Maisons

66.5 %

Achat ou location