Button CopyPathCircle CloseCircle Left ArrowArrow Down Icon GreyClosecirclecircleBurger
  • Publicité

427 ABERDEEN Avenue Unit# 105, Hamilton, Ontario, L8P 2S4

No. MLS® 40866307
Copropriété À vendre à Kirkendall South, Hamilton, Ontario
469 900 $ ÉvaluationExpressMC: 466K $ - 590K $

2 Chambres

2 Salles de bain

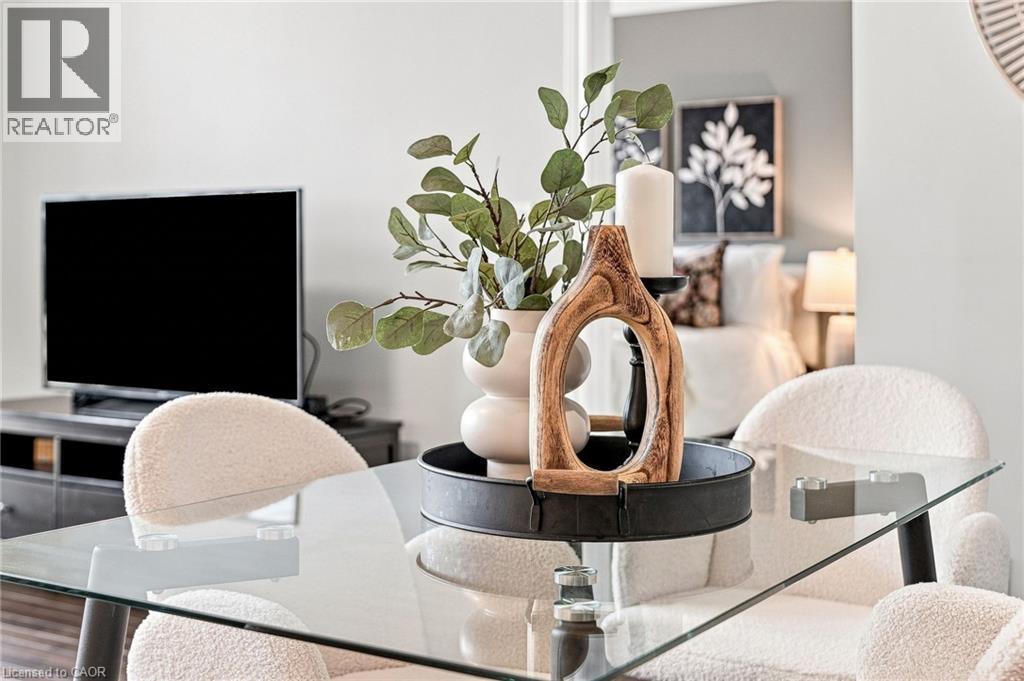
Living space with high ceilings, large windows featuring white plantation shutters, and recessed lighting - 427 Aberdeen Avenue Unit# 105, Hamilton, ON
Wood-finish flooring throughout, a wall of windows with plantation shutters, recessed and flush-mount ceiling lighting, and light gray wall paint - 427 Aberdeen Avenue Unit# 105, Hamilton, ON
Expansive window wall with plantation shutters, dark wood-finish flooring, and recessed lighting - 427 Aberdeen Avenue Unit# 105, Hamilton, ON
Tall windows with white louvered shutters, dark wood-finish flooring, and a flush mount ceiling light - 427 Aberdeen Avenue Unit# 105, Hamilton, ON
Hardwood flooring, light gray wall color, white plantation shutters, and recessed lighting - 427 Aberdeen Avenue Unit# 105, Hamilton, ON
Hardwood flooring, painted walls, high ceilings, large windows, and window shutters - 427 Aberdeen Avenue Unit# 105, Hamilton, ON
Open-concept living space featuring wood-finish flooring, recessed lighting, a kitchen with dark cabinetry, and a peninsula with a stainless steel sink - 427 Aberdeen Avenue Unit# 105, Hamilton, ON
Open-concept living area featuring wood-finish flooring, recessed lighting, and a kitchen with dark cabinetry and stainless steel appliances - 427 Aberdeen Avenue Unit# 105, Hamilton, ON
427 Aberdeen Avenue Unit# 105, Hamilton, ON
Kitchen featuring wood-finish cabinetry, stainless steel appliances, mosaic tile backsplash, and a large undermount sink - 427 Aberdeen Avenue Unit# 105, Hamilton, ON
Open-concept living space featuring wood-finish flooring, a kitchen island with integrated dishwasher, recessed lighting, and large windows with privacy shutters - 427 Aberdeen Avenue Unit# 105, Hamilton, ON
Kitchen featuring wood-finish cabinetry, stainless steel appliances, a center island with a sink, recessed lighting, and tile flooring - 427 Aberdeen Avenue Unit# 105, Hamilton, ON
Stainless steel appliances, mosaic tile backsplash, dark wood-finish cabinetry, light-toned countertops, and tile flooring - 427 Aberdeen Avenue Unit# 105, Hamilton, ON
427 Aberdeen Avenue Unit# 105, Hamilton, ON
Light wood-finish flooring with a tray ceiling and crown molding - 427 Aberdeen Avenue Unit# 105, Hamilton, ON
Neutral wall color, window with horizontal blinds, and bedside tables with decorative lamps - 427 Aberdeen Avenue Unit# 105, Hamilton, ON
Wood-finish flooring with neutral wall tones - 427 Aberdeen Avenue Unit# 105, Hamilton, ON
Vanity with integrated sink, wood-finish cabinetry, circular mirror, and shower with curtain rod - 427 Aberdeen Avenue Unit# 105, Hamilton, ON
Hardwood flooring throughout, kitchen island with built-in dishwasher, stainless steel appliances, and large windows with horizontal blinds - 427 Aberdeen Avenue Unit# 105, Hamilton, ON
Pale green painted walls with white trim, wood-finish flooring, and a window with white louvered shutters - 427 Aberdeen Avenue Unit# 105, Hamilton, ON
Light-toned wood-finish flooring, light green painted walls, white trim, sliding mirrored closet doors, and white paneled interior doors - 427 Aberdeen Avenue Unit# 105, Hamilton, ON
Single vanity with wood-finish cabinetry, integrated sink, and brushed nickel faucet - 427 Aberdeen Avenue Unit# 105, Hamilton, ON
427 Aberdeen Avenue Unit# 105, Hamilton, ON
Stackable washer and dryer combination - 427 Aberdeen Avenue Unit# 105, Hamilton, ON
Modern architectural design featuring expansive glass panels, red brick accents, and a stone-clad base - 427 Aberdeen Avenue Unit# 105, Hamilton, ON
Building entrance with glass doors, stone and brick facade, and prominent signage - 427 Aberdeen Avenue Unit# 105, Hamilton, ON
Black paneled entry door with brushed metal kick plate and hardware - 427 Aberdeen Avenue Unit# 105, Hamilton, ON
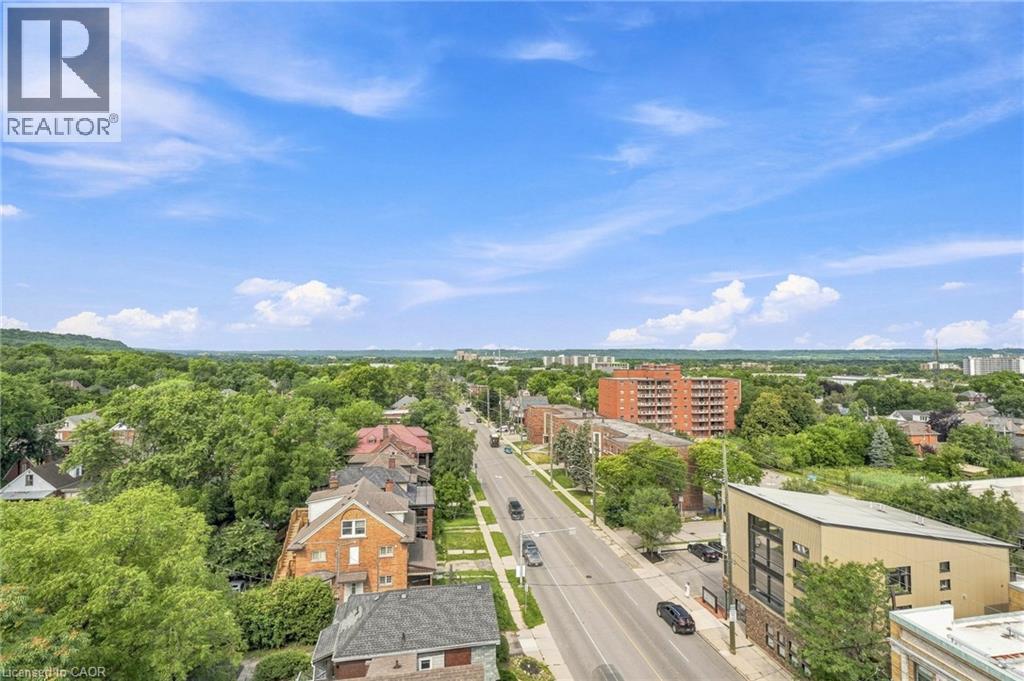
Expansive urban landscape featuring a clear sky, city skyline, tree-lined streets, and commercial buildings - 427 Aberdeen Avenue Unit# 105, Hamilton, ON
Expansive rooftop terrace with large format paver flooring and contemporary glass panel railing - 427 Aberdeen Avenue Unit# 105, Hamilton, ON
Expansive rooftop terrace featuring large format pavers, a clear panel railing system, and integrated planters - 427 Aberdeen Avenue Unit# 105, Hamilton, ON
Expansive rooftop terrace with paver flooring, perimeter wall, and distant cityscape - 427 Aberdeen Avenue Unit# 105, Hamilton, ON
Aerial perspective showcasing urban landscape, mature green trees, and diverse architectural styles - 427 Aberdeen Avenue Unit# 105, Hamilton, ON
Floor plan - 427 Aberdeen Avenue Unit# 105, Hamilton, ON
427 Aberdeen Avenue Unit# 105, Hamilton, ON
Living space with high ceilings, large windows featuring white plantation shutters, and recessed lighting - 427 Aberdeen Avenue Unit# 105, Hamilton, ON
Wood-finish flooring throughout, a wall of windows with plantation shutters, recessed and flush-mount ceiling lighting, and light gray wall paint - 427 Aberdeen Avenue Unit# 105, Hamilton, ON
Expansive window wall with plantation shutters, dark wood-finish flooring, and recessed lighting - 427 Aberdeen Avenue Unit# 105, Hamilton, ON
Tall windows with white louvered shutters, dark wood-finish flooring, and a flush mount ceiling light - 427 Aberdeen Avenue Unit# 105, Hamilton, ON
Hardwood flooring, light gray wall color, white plantation shutters, and recessed lighting - 427 Aberdeen Avenue Unit# 105, Hamilton, ON
Hardwood flooring, painted walls, high ceilings, large windows, and window shutters - 427 Aberdeen Avenue Unit# 105, Hamilton, ON
Open-concept living space featuring wood-finish flooring, recessed lighting, a kitchen with dark cabinetry, and a peninsula with a stainless steel sink - 427 Aberdeen Avenue Unit# 105, Hamilton, ON
Open-concept living area featuring wood-finish flooring, recessed lighting, and a kitchen with dark cabinetry and stainless steel appliances - 427 Aberdeen Avenue Unit# 105, Hamilton, ON
427 Aberdeen Avenue Unit# 105, Hamilton, ON
Kitchen featuring wood-finish cabinetry, stainless steel appliances, mosaic tile backsplash, and a large undermount sink - 427 Aberdeen Avenue Unit# 105, Hamilton, ON
Open-concept living space featuring wood-finish flooring, a kitchen island with integrated dishwasher, recessed lighting, and large windows with privacy shutters - 427 Aberdeen Avenue Unit# 105, Hamilton, ON
Kitchen featuring wood-finish cabinetry, stainless steel appliances, a center island with a sink, recessed lighting, and tile flooring - 427 Aberdeen Avenue Unit# 105, Hamilton, ON
Stainless steel appliances, mosaic tile backsplash, dark wood-finish cabinetry, light-toned countertops, and tile flooring - 427 Aberdeen Avenue Unit# 105, Hamilton, ON
427 Aberdeen Avenue Unit# 105, Hamilton, ON
Light wood-finish flooring with a tray ceiling and crown molding - 427 Aberdeen Avenue Unit# 105, Hamilton, ON
Neutral wall color, window with horizontal blinds, and bedside tables with decorative lamps - 427 Aberdeen Avenue Unit# 105, Hamilton, ON
Wood-finish flooring with neutral wall tones - 427 Aberdeen Avenue Unit# 105, Hamilton, ON
Vanity with integrated sink, wood-finish cabinetry, circular mirror, and shower with curtain rod - 427 Aberdeen Avenue Unit# 105, Hamilton, ON
Hardwood flooring throughout, kitchen island with built-in dishwasher, stainless steel appliances, and large windows with horizontal blinds - 427 Aberdeen Avenue Unit# 105, Hamilton, ON
Pale green painted walls with white trim, wood-finish flooring, and a window with white louvered shutters - 427 Aberdeen Avenue Unit# 105, Hamilton, ON
Light-toned wood-finish flooring, light green painted walls, white trim, sliding mirrored closet doors, and white paneled interior doors - 427 Aberdeen Avenue Unit# 105, Hamilton, ON
Single vanity with wood-finish cabinetry, integrated sink, and brushed nickel faucet - 427 Aberdeen Avenue Unit# 105, Hamilton, ON
427 Aberdeen Avenue Unit# 105, Hamilton, ON
Stackable washer and dryer combination - 427 Aberdeen Avenue Unit# 105, Hamilton, ON
Modern architectural design featuring expansive glass panels, red brick accents, and a stone-clad base - 427 Aberdeen Avenue Unit# 105, Hamilton, ON
Building entrance with glass doors, stone and brick facade, and prominent signage - 427 Aberdeen Avenue Unit# 105, Hamilton, ON
Black paneled entry door with brushed metal kick plate and hardware - 427 Aberdeen Avenue Unit# 105, Hamilton, ON
Expansive urban landscape featuring a clear sky, city skyline, tree-lined streets, and commercial buildings - 427 Aberdeen Avenue Unit# 105, Hamilton, ON
Expansive rooftop terrace with large format paver flooring and contemporary glass panel railing - 427 Aberdeen Avenue Unit# 105, Hamilton, ON
Expansive rooftop terrace featuring large format pavers, a clear panel railing system, and integrated planters - 427 Aberdeen Avenue Unit# 105, Hamilton, ON
Expansive rooftop terrace with paver flooring, perimeter wall, and distant cityscape - 427 Aberdeen Avenue Unit# 105, Hamilton, ON
Aerial perspective showcasing urban landscape, mature green trees, and diverse architectural styles - 427 Aberdeen Avenue Unit# 105, Hamilton, ON
Floor plan - 427 Aberdeen Avenue Unit# 105, Hamilton, ON
427 Aberdeen Avenue Unit# 105, Hamilton, ON
  • Publicité
Êtes-vous un investisseur immobilier
427 ABERDEEN Avenue Unit# 105, Hamilton, Ontario, L8P 2S4
469 900 $

2 Chambres

2 Salles de bain

Remarques :

(id:27)

Particularités du bâtiment :

  • Style: Appartement
  • Type de bâtiment: Appartement
  • Air climatisé: Oui
  • Fondation: Béton coulé
  • Revêtement extérieur: Brique, Stuc
  • Stationnement: Oui
  • Surface utile: 1001 sqft
  • Type d'architecture: Autre
  • Type de construction: En rangée
  • Type de sous-sol: Pas de sous-sol
  • Type de chauffage: Air pulsé
  • Combustible de chauffage: Gaz naturel
  • Type de climatisation: Climatisation centrale
  • Électroménagers: Lave-vaisselle, Sécheuse, Réfrigérateur, Cuisinière, Machine à laver, Four à micro-ondes encastré, Couvre-fenêtre, Ouvre-porte de garage

Caractéristiques :

  • Type de possession: Copropriété divise
  • Type de propriété: Unifamiliale
  • Accès: Accès à l'autoroute
  • Bâti en: 2012
  • Caractéristiques: Ouvre-porte de garage automatique
  • Caractéristiques de la communauté: Centre communautaire
  • Chambres : 2
  • Frais de copropriété : 756 $ Mensuel
  • Frais d'entretien: Assurance, Chauffage, Eau
  • Salle(s) de bains : 2
  • Services à proximité: Terrain de golf à proximité, Parc, Transport en commun, Écoles, Centres commerciaux
  • Superficie habitable (approx): 1001 Pieds carrés
  • Type de vue: Vue sur la ville
  • Type d'entreposage: Armoire vestiaire
  • Zonage: E-3
  • Service d'égout: Égout municipal
  • Type de stationnement: Stationnement souterrain, Pas de stationnement
  • Nbre d'espaces de stationnement: 1

Détails des pièces :

  • Salle de lavage Niveau rez-de-chaussée Measurements not available
  • Salle de bains Niveau rez-de-chaussée Measurements not available
  • Chambre Niveau rez-de-chaussée 16'10'' x 9'8''
  • Salle de bains Niveau rez-de-chaussée 7'9'' x 6'1''
  • Chambre principale Niveau rez-de-chaussée 13'8'' x 10'9''
  • Salle à dîner Niveau rez-de-chaussée 14'5'' x 7'9''
  • Salon Niveau rez-de-chaussée 14'5'' x 10'3''
  • Cuisine Niveau rez-de-chaussée 12'3'' x 8'7''
  • Hall d'entrée Niveau rez-de-chaussée 8'11'' x 5'4''

Gracieuseté de : Coldwell Banker-Burnhill Realty

REALTOR.ca  

ÉvaluationExpressMC Powered by RPS

Emplacement de 427 ABERDEEN Avenue Unit# 105, Hamilton, Ontario, L8P 2S4

Données démographiques de 427 ABERDEEN Avenue Unit# 105, Hamilton, Ontario, L8P 2S4

Étape de vie

Familles avec parents plus âgés

Type d'emploi

Industrie des services/Cols blancs

Revenu moyen du ménage

149 096.77 $

Nombre moyen d'enfants

1.67

Population à domicile

Structure à domicile

Âge de la population

Éducation

Niveau d'éducation

No certificate/diploma/degree

11.24 %

Diplôme d'études secondaires ou équivalent

18.63 %

Certificat ou diplôme d'apprentissage ou d'une école de métiers

1.81 %

Diplôme d'études collégiales ou d'études postsecondaires (non universitaires)

18.83 %

Certificat d'études universitaires

2.55 %

Diplômes d'études universitaires

46.94 %

Navetteur

Se rendre au travail

En auto

77.76 %

En transport en commun

8.48 %

À pied

7.21 %

À bicyclette

0.29 %

Par tout autre moyen

6.26 %

Diversité Culturelle

Connaissance des langues officielles

Langue maternelle

Données Sur Le Bâtiment

Type de bâtiment

Appartements (faible hauteur et à étages multiples)

27.41 %

Maisons

72.59 %

Achat ou location