Button CopyPathCircle CloseCircle Left ArrowArrow Down Icon GreyClosecirclecircleBurger
  • Publicité

314 HESS Street S, Hamilton, Ontario, L8P 3P8

No. MLS® 40833706
Maison À vendre à Durand, Hamilton, Ontario
1 099 000 $ ÉvaluationExpressMC: 1.1M $ - 1.4M $

3 Chambres

2 Salles de bain

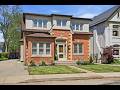
Brick facade home featuring a prominent front entrance, multiple windows, a paved driveway, a manicured lawn, and mature landscaping - 314 Hess Street S, Hamilton, ON - Outdoor With Facade
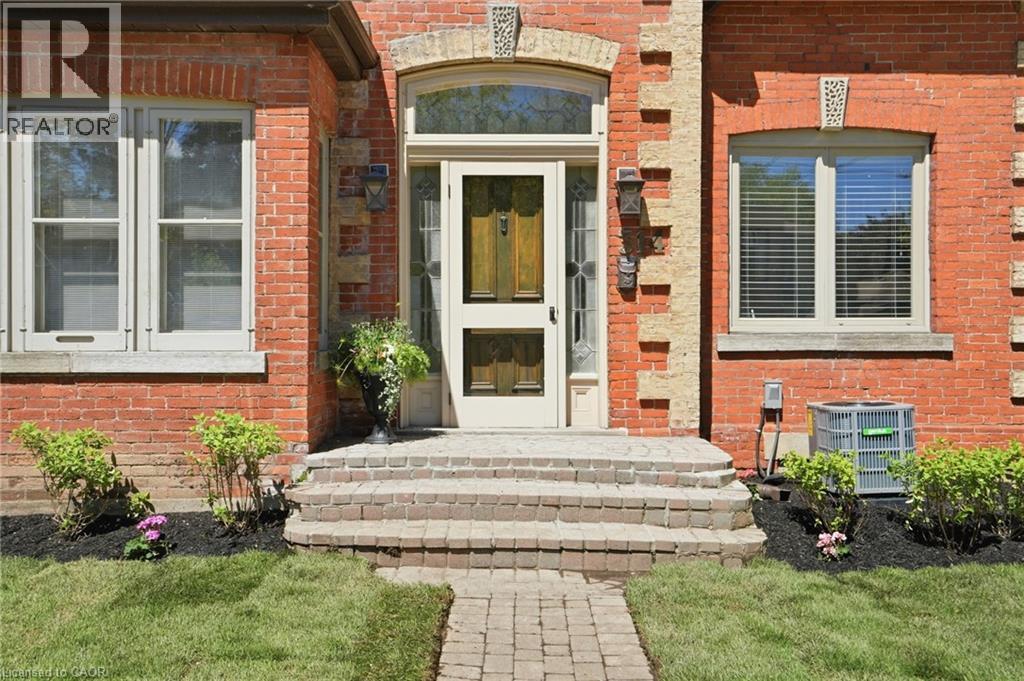
Brick exterior featuring light-colored window frames, a paneled entry door with transom, stone steps, and a paver pathway - 314 Hess Street S, Hamilton, ON - Outdoor
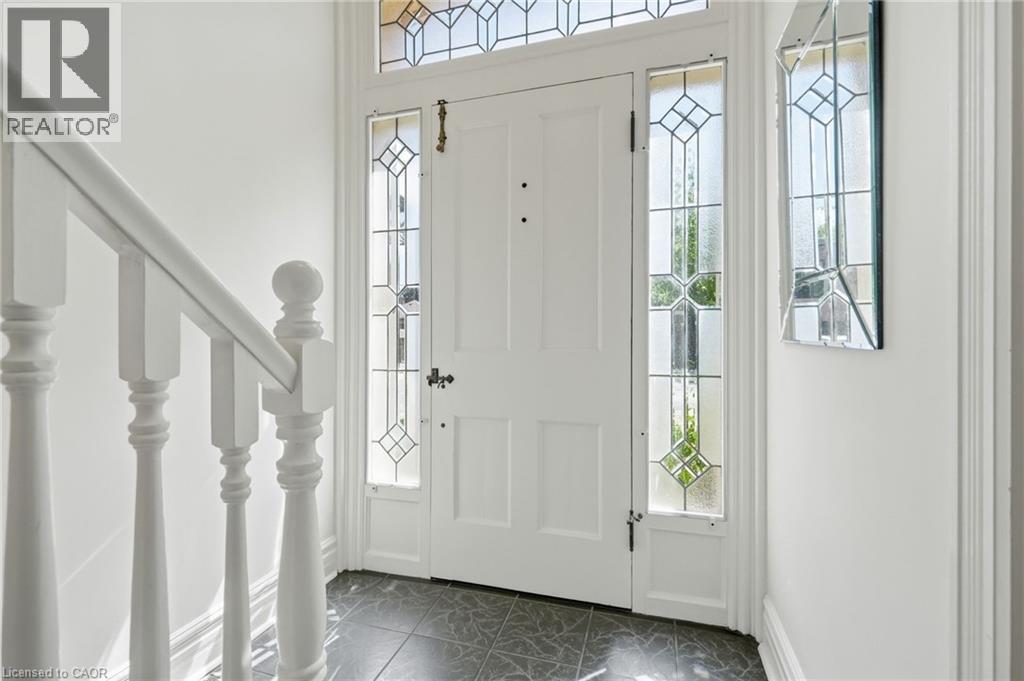
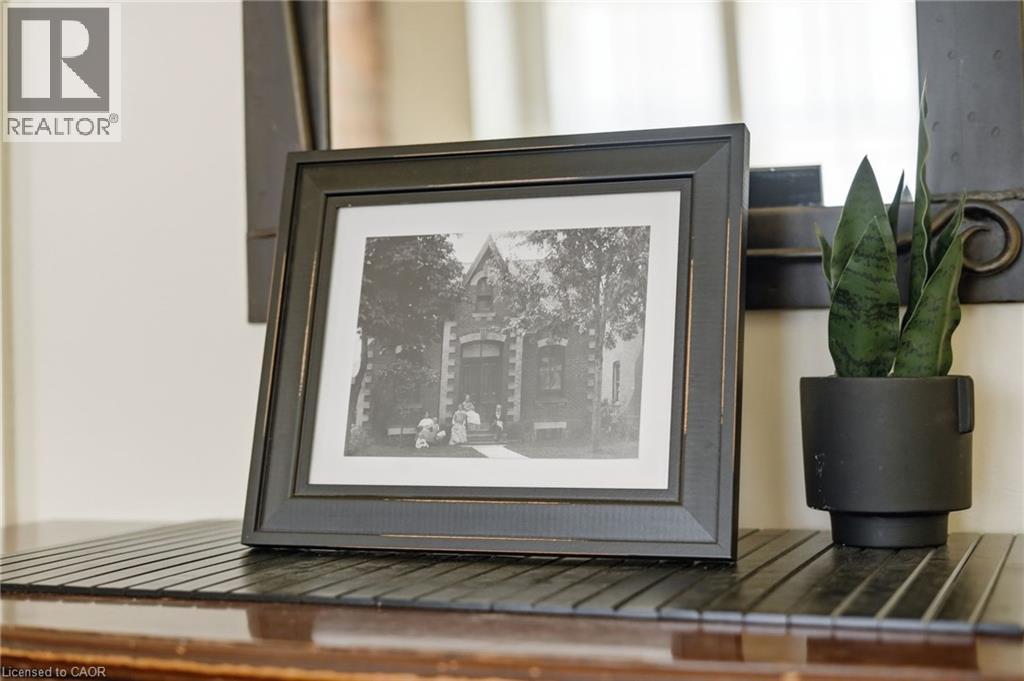
Entryway featuring a white paneled door with decorative leaded glass sidelights and transom window - 314 Hess Street S, Hamilton, ON - Indoor Photo Showing Other Room
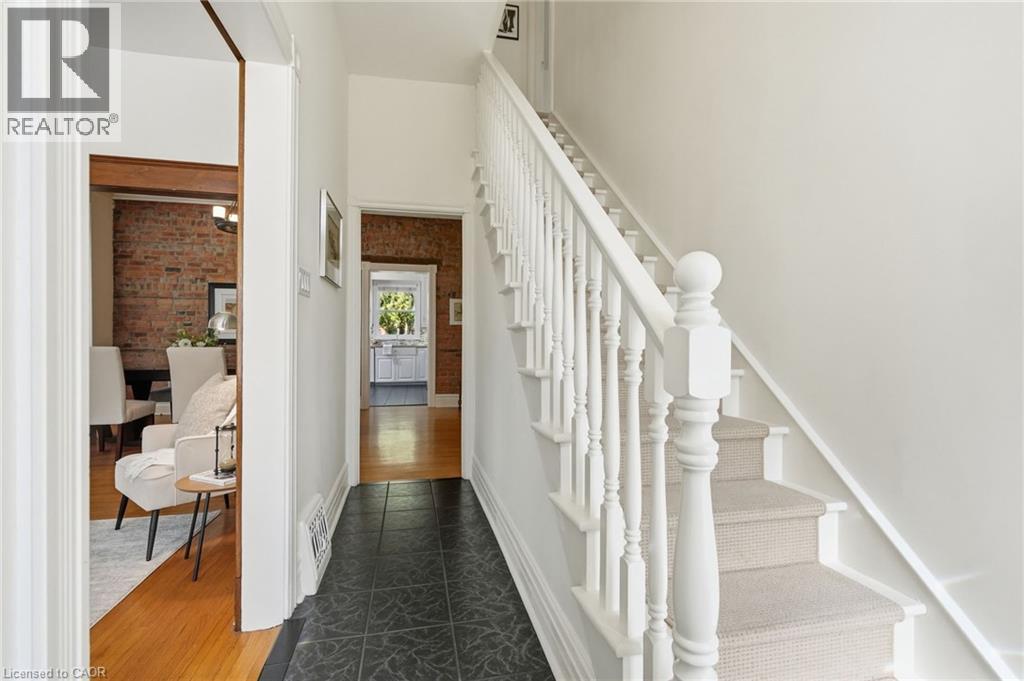
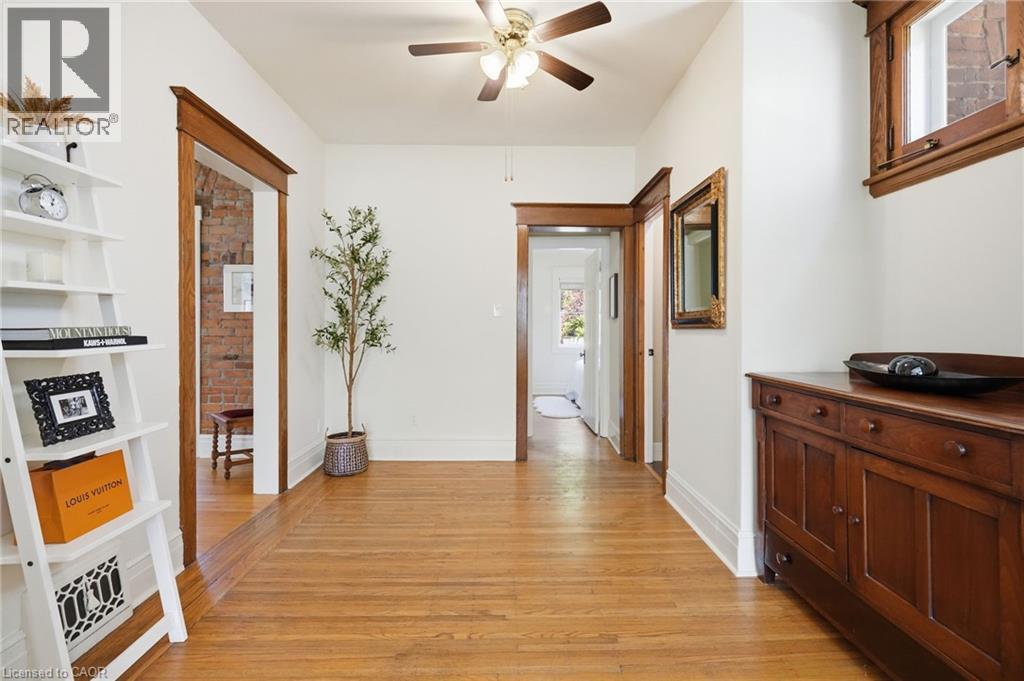
Foyer featuring white painted staircase with carpet runner, dark tiled flooring, and exposed brick wall accents - 314 Hess Street S, Hamilton, ON - Indoor Photo Showing Other Room
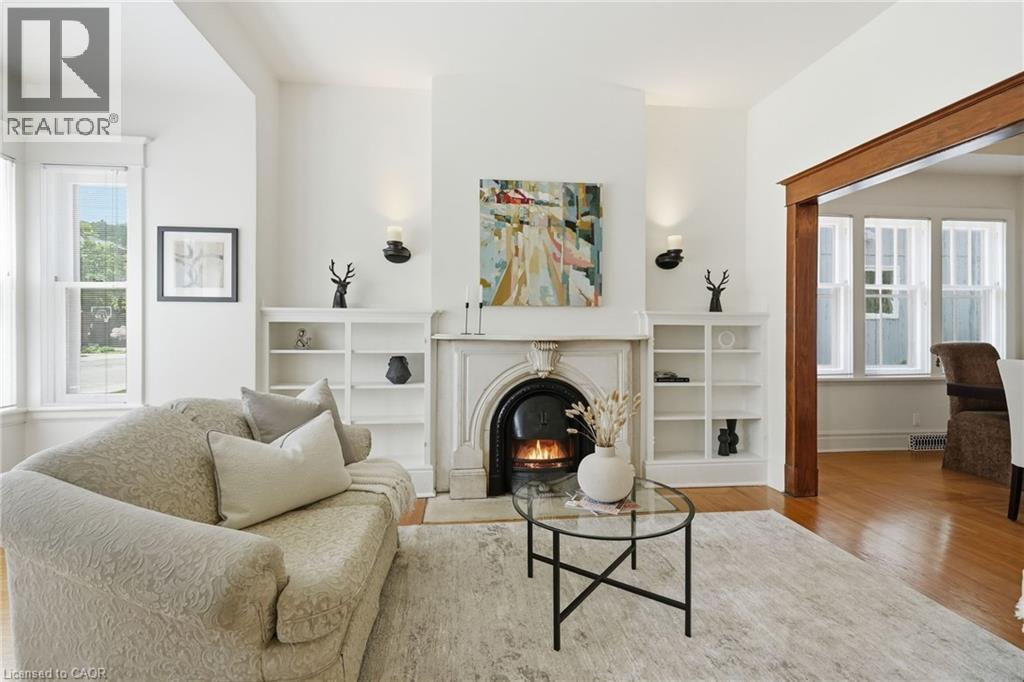
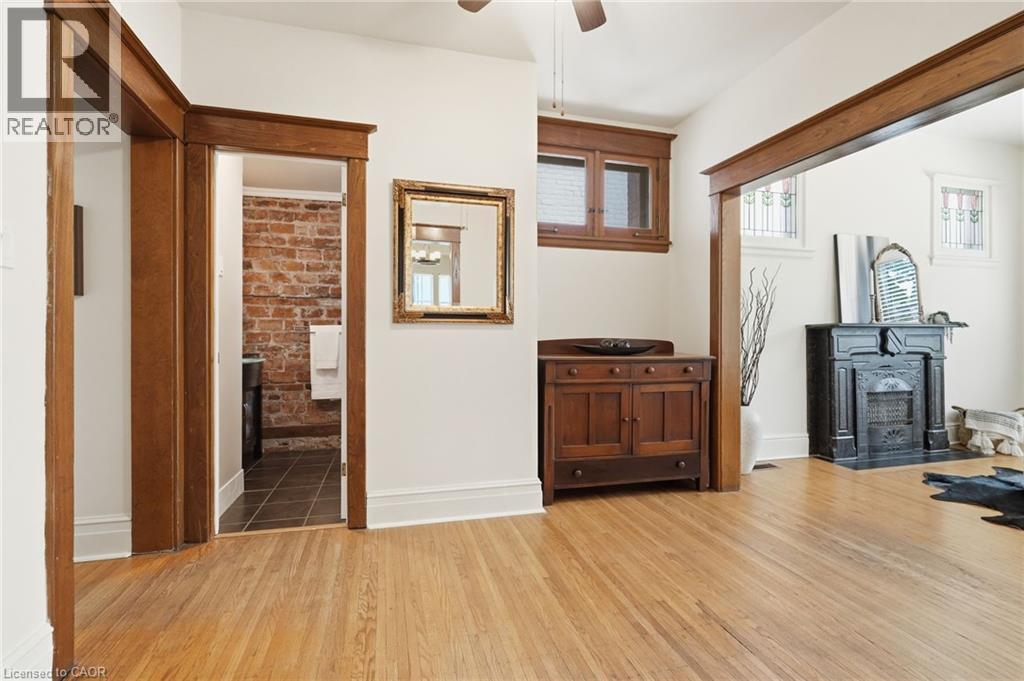
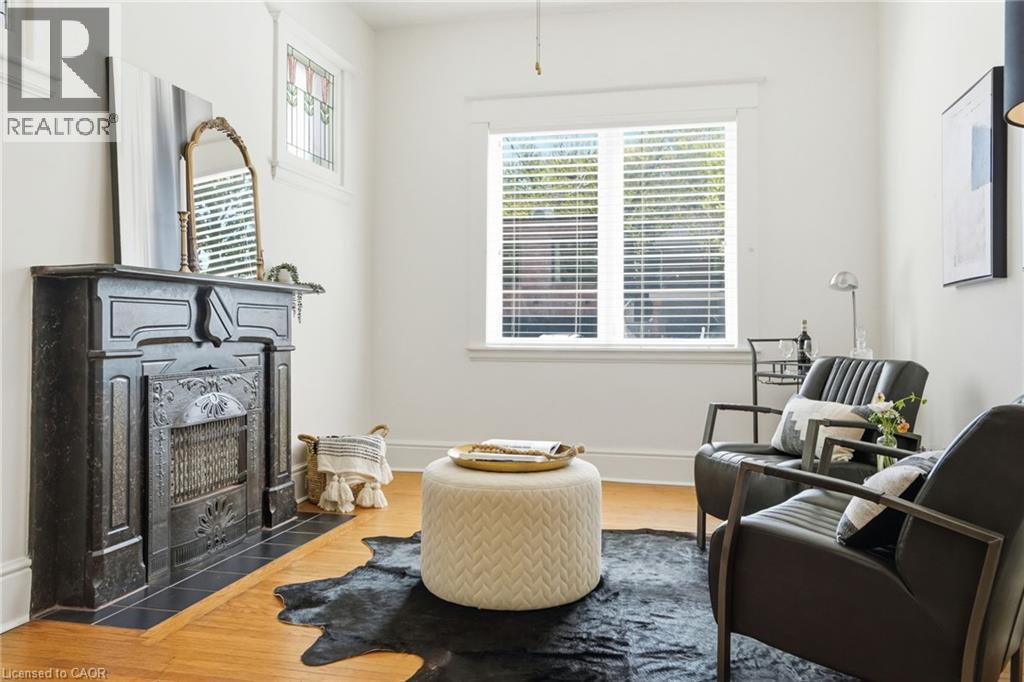
Living space featuring a detailed fireplace with a decorative mantel, flanked by built-in shelving - 314 Hess Street S, Hamilton, ON - Indoor Photo Showing Living Room With Fireplace
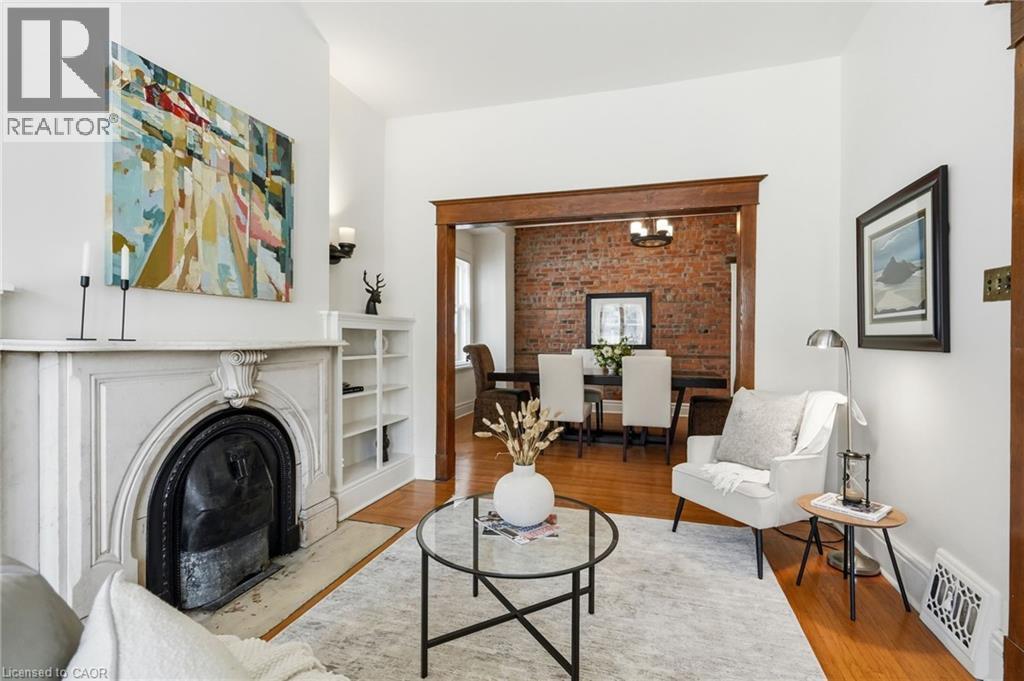
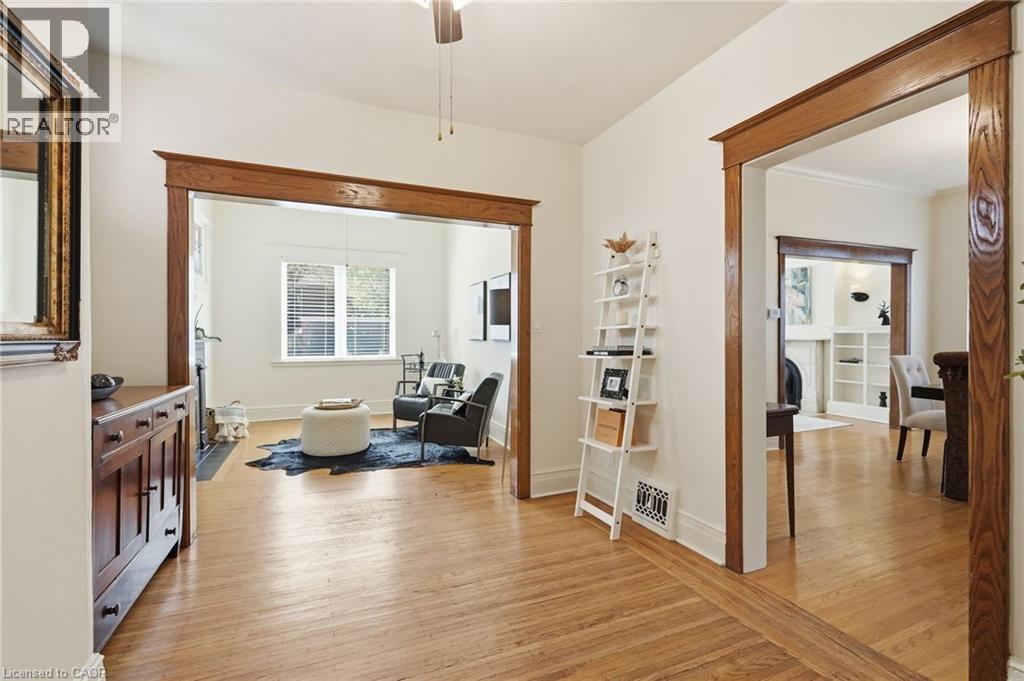
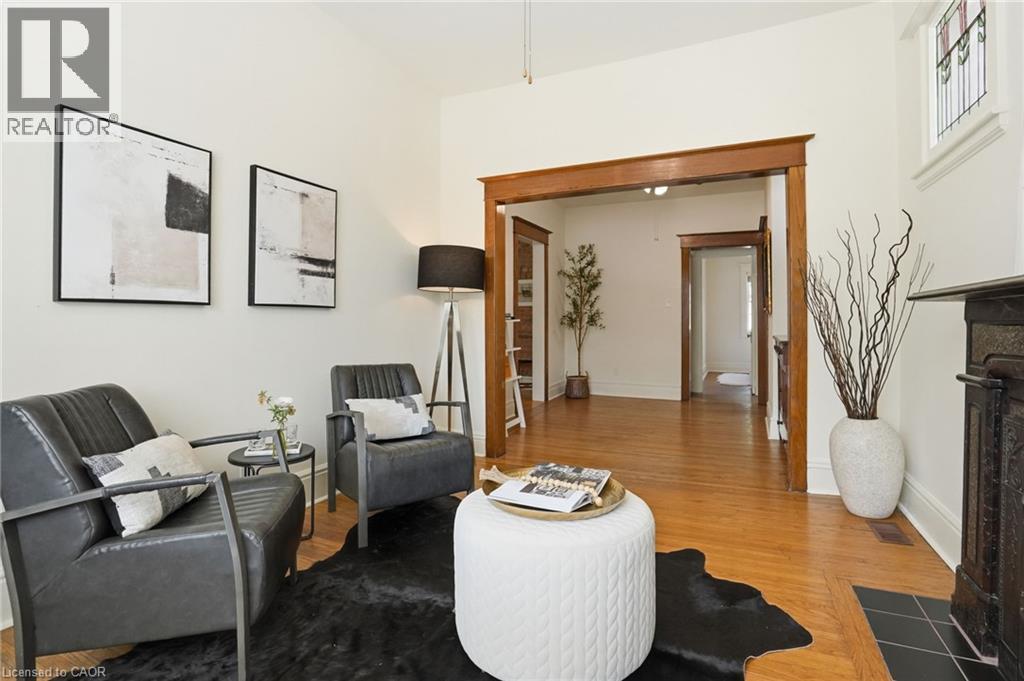
Living area featuring a decorative fireplace with ornate mantel, built-in shelving, wood-finish flooring, and a cased opening to an exposed brick wall dining space - 314 Hess Street S, Hamilton, ON - Indoor Photo Showing Living Room With Fireplace
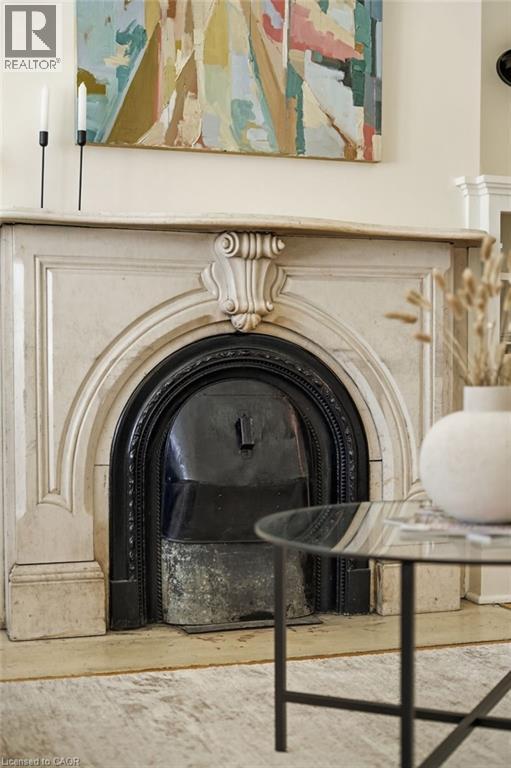
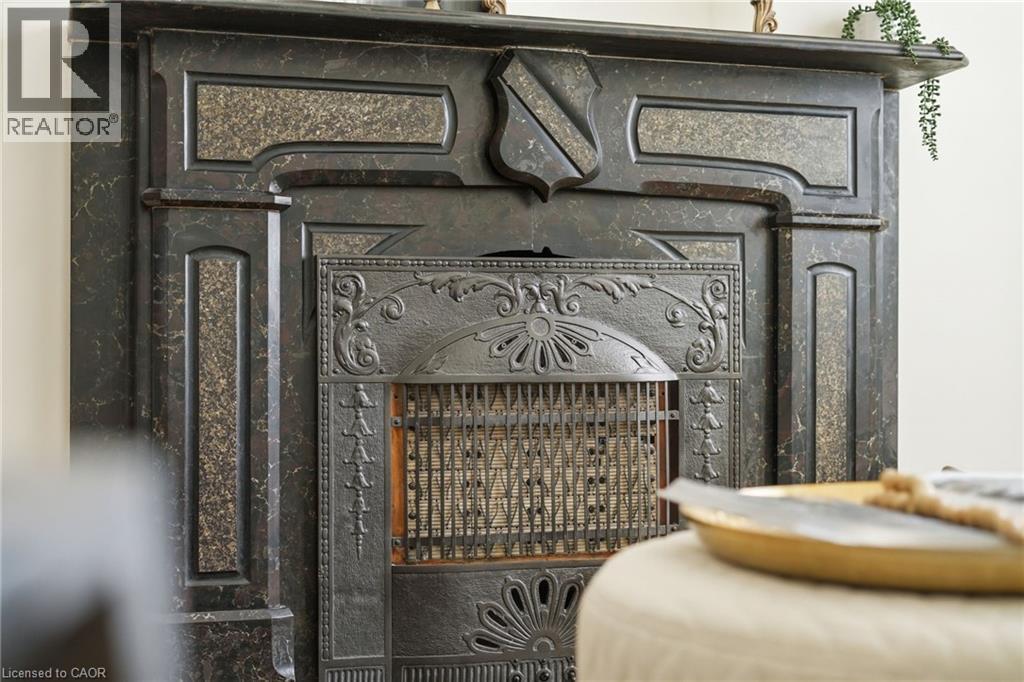
Ornate carved fireplace surround with a dark metal firebox insert - 314 Hess Street S, Hamilton, ON - Indoor
314 Hess Street S, Hamilton, ON - Indoor
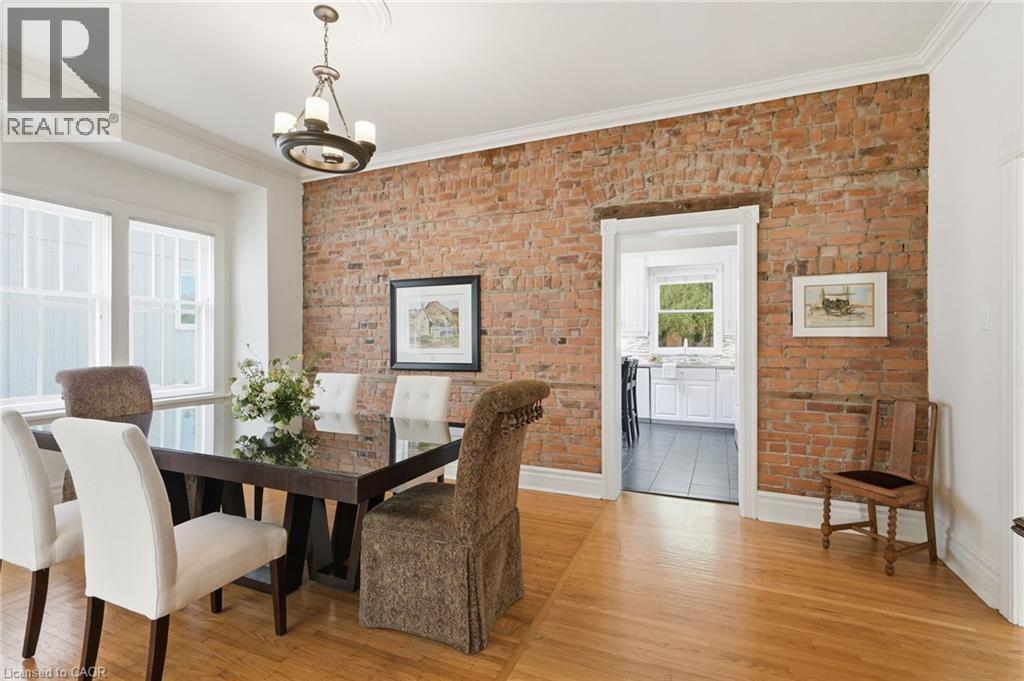
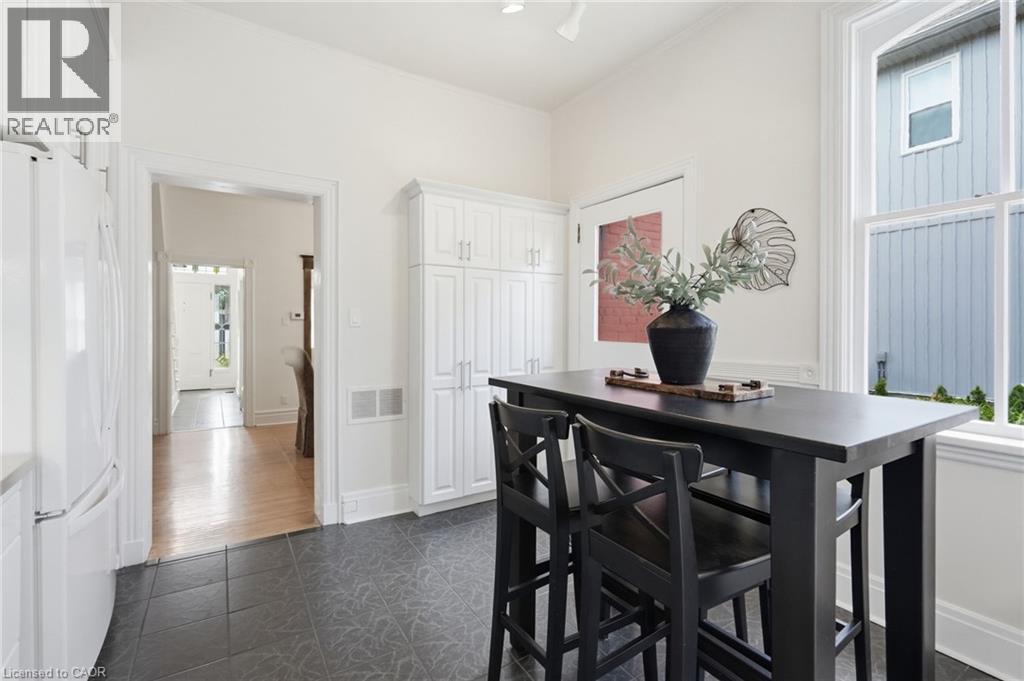
Exposed brick wall dining area featuring hardwood flooring, multiple windows, a ceiling-mounted light fixture, and a doorway to a kitchen with white cabinetry and dark flooring - 314 Hess Street S, Hamilton, ON - Indoor Photo Showing Dining Room
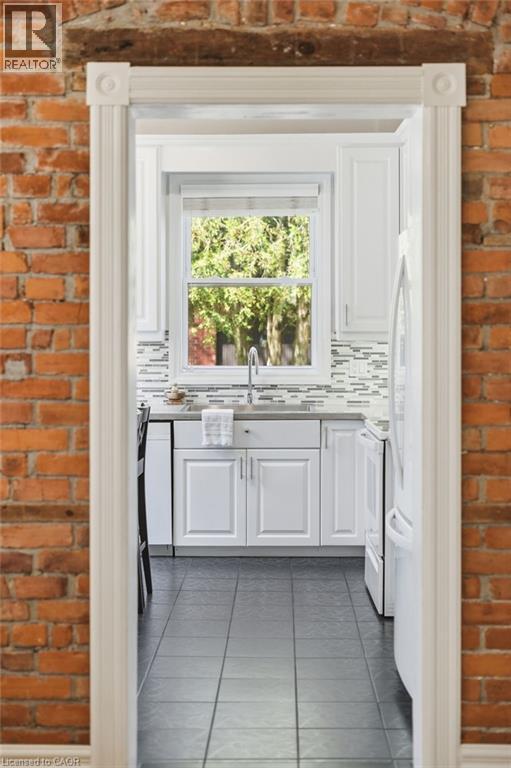
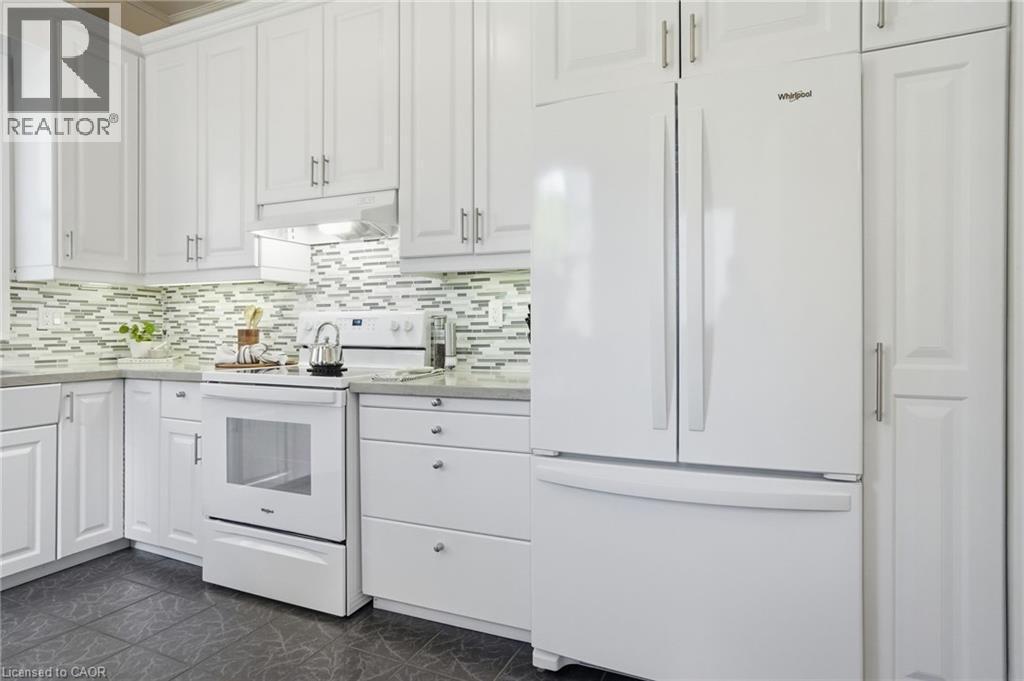
Modern kitchen featuring white cabinetry, a light-colored countertop, and a mosaic tile backsplash - 314 Hess Street S, Hamilton, ON - Indoor
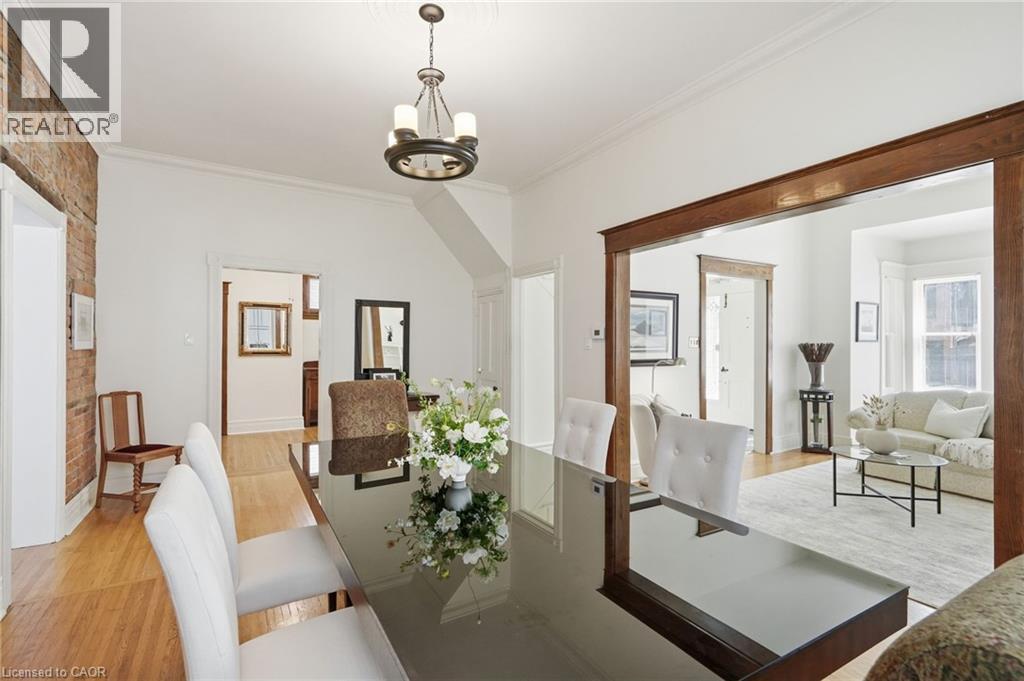
Hardwood flooring throughout the dining area and adjacent room, featuring a classic exposed brick wall - 314 Hess Street S, Hamilton, ON - Indoor Photo Showing Dining Room
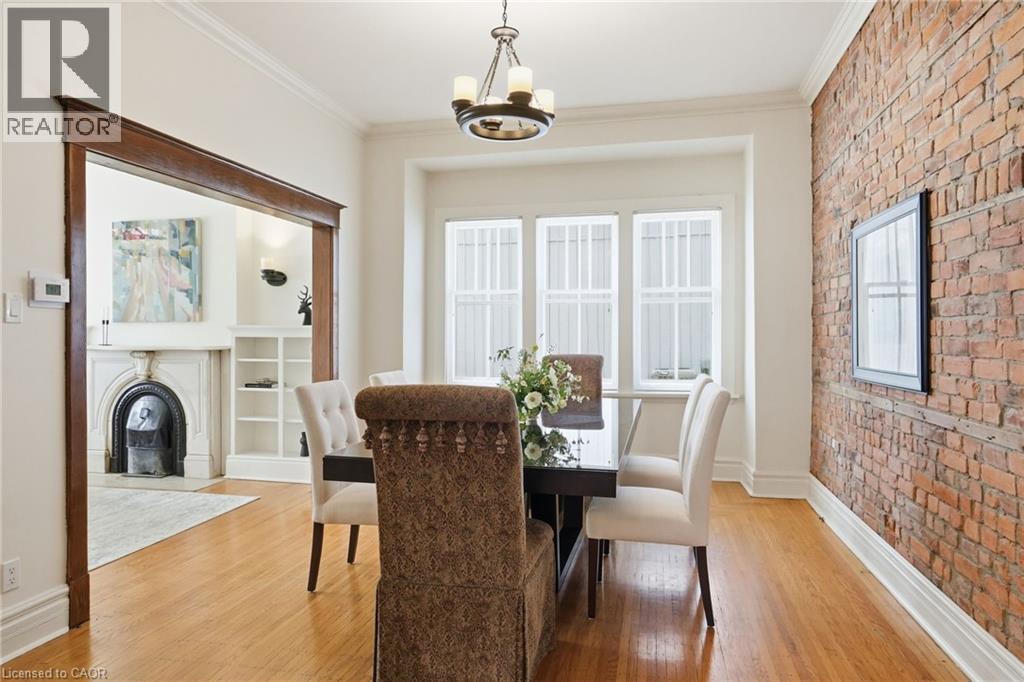
Formal dining area featuring exposed brick, wood-finish flooring, and crown molding - 314 Hess Street S, Hamilton, ON - Indoor
Image quality insufficient for description - 314 Hess Street S, Hamilton, ON - Indoor Photo Showing Other Room
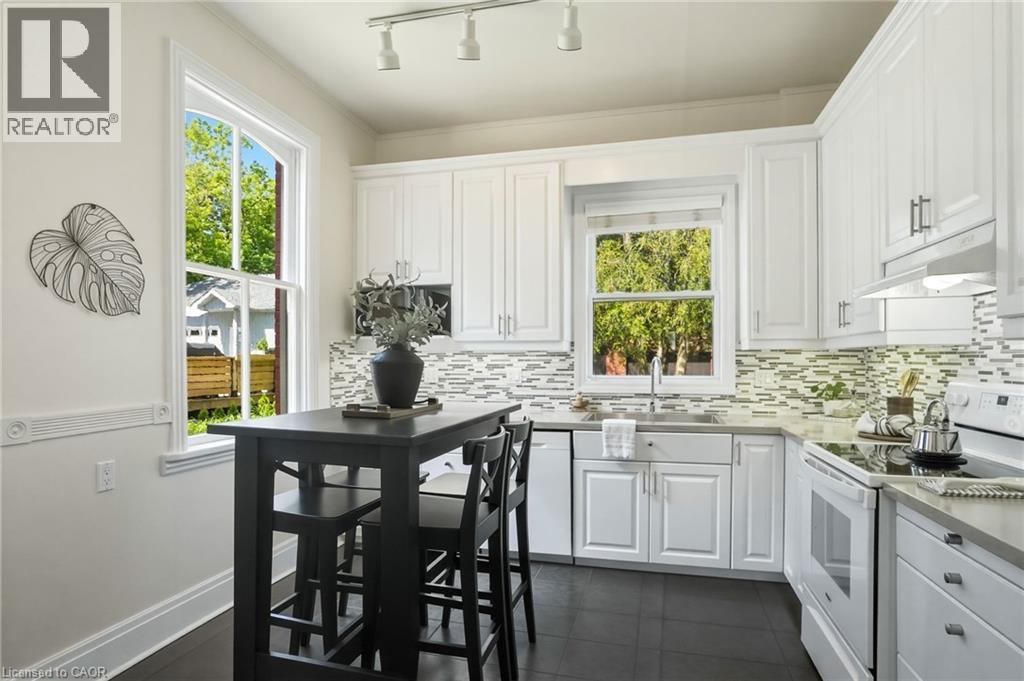
Kitchen featuring white shaker-style cabinetry, a mosaic tile backsplash, stainless steel sink, and gray countertops - 314 Hess Street S, Hamilton, ON - Indoor
Bright kitchen featuring white shaker cabinetry, a mosaic tile backsplash, stone-finish countertops, stainless hardware, and black tile flooring - 314 Hess Street S, Hamilton, ON - Indoor Photo Showing Kitchen
Kitchen area featuring dark-toned tile flooring, white cabinetry, and a large window - 314 Hess Street S, Hamilton, ON - Indoor
314 Hess Street S, Hamilton, ON - Indoor With Fireplace
314 Hess Street S, Hamilton, ON - Indoor
314 Hess Street S, Hamilton, ON - Indoor Photo Showing Other Room
314 Hess Street S, Hamilton, ON - Indoor
Ornate black fireplace surround with a dark tile hearth - 314 Hess Street S, Hamilton, ON - Indoor
Ornate cast iron fireplace with intricate scrollwork, a decorative grate, shield motif, and contrasting textured panels - 314 Hess Street S, Hamilton, ON -
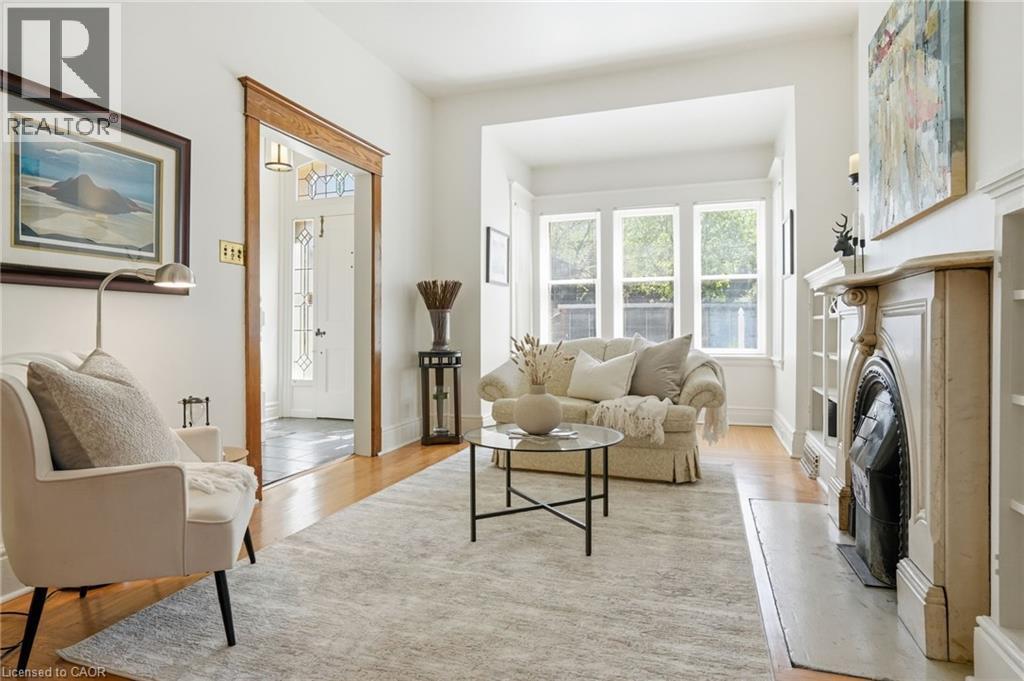
314 Hess Street S, Hamilton, ON - Indoor Photo Showing Living Room With Fireplace
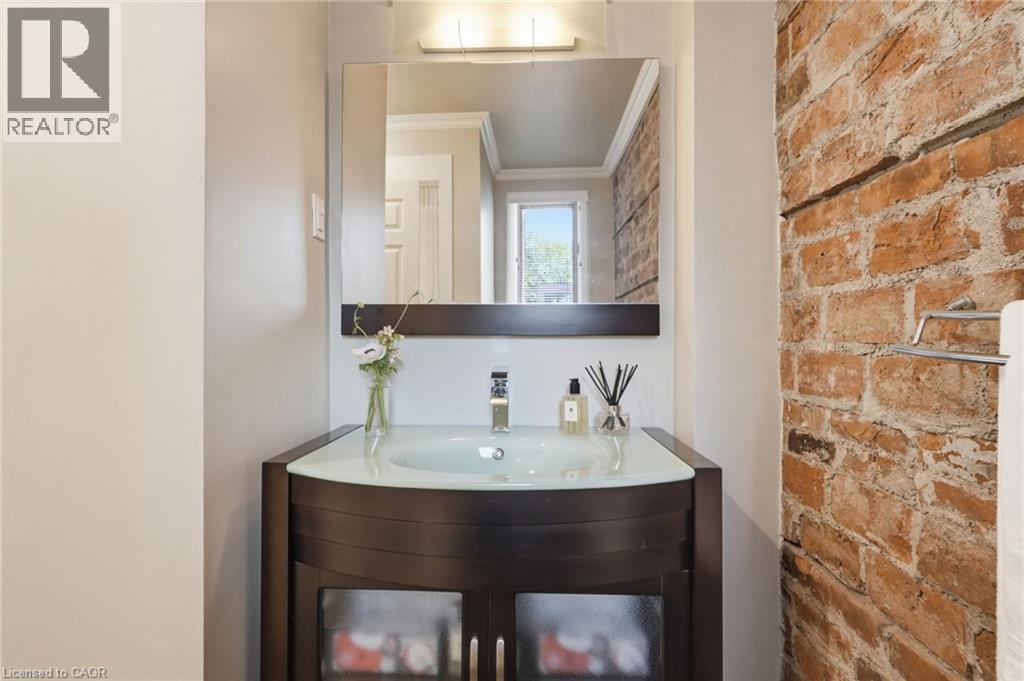
Contemporary vanity with a curved glass top and integrated sink, featuring a chrome faucet - 314 Hess Street S, Hamilton, ON - Indoor Photo Showing Bathroom
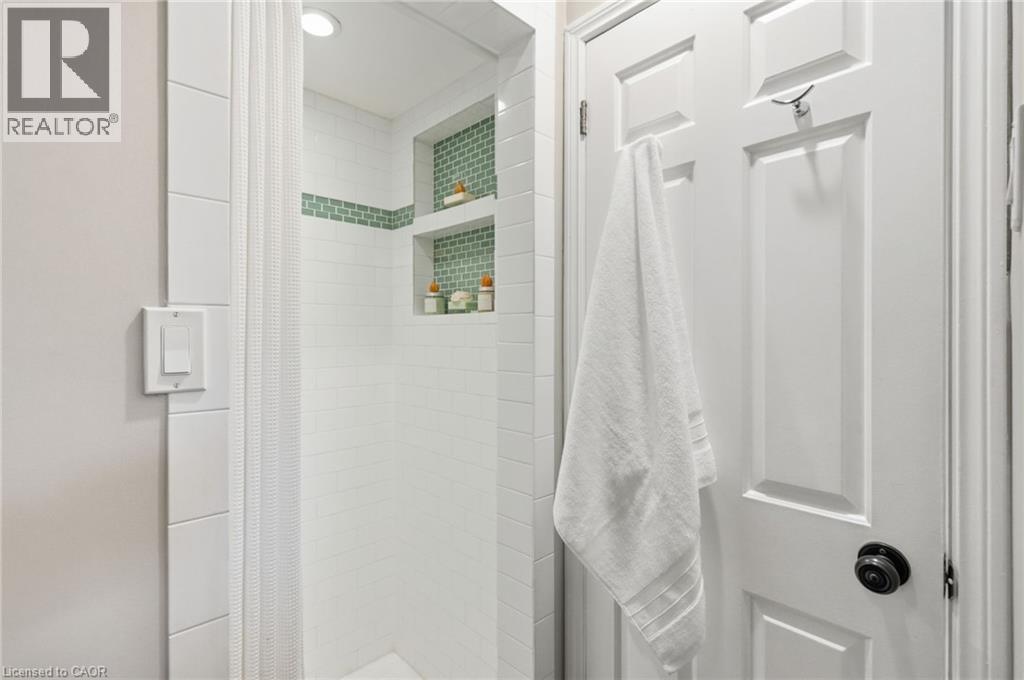
Shower featuring white subway tile surround, recessed lighting, and two built-in tile niches with green mosaic accents - 314 Hess Street S, Hamilton, ON - Indoor Photo Showing Bathroom
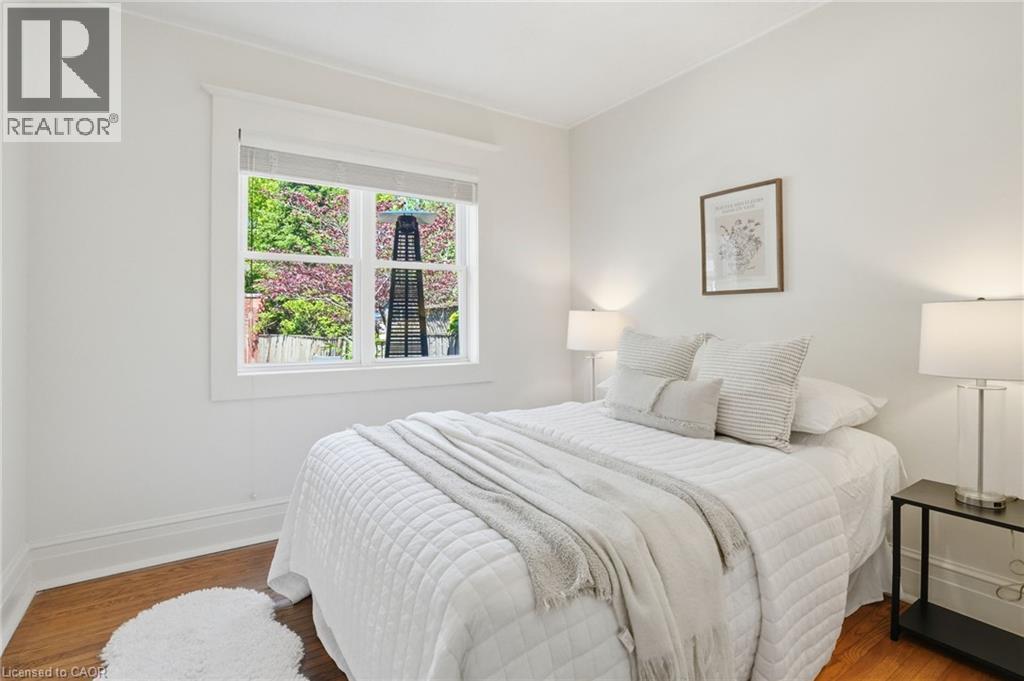
Light-filled room featuring hardwood flooring, white trim, and a prominent window - 314 Hess Street S, Hamilton, ON - Indoor Photo Showing Bedroom
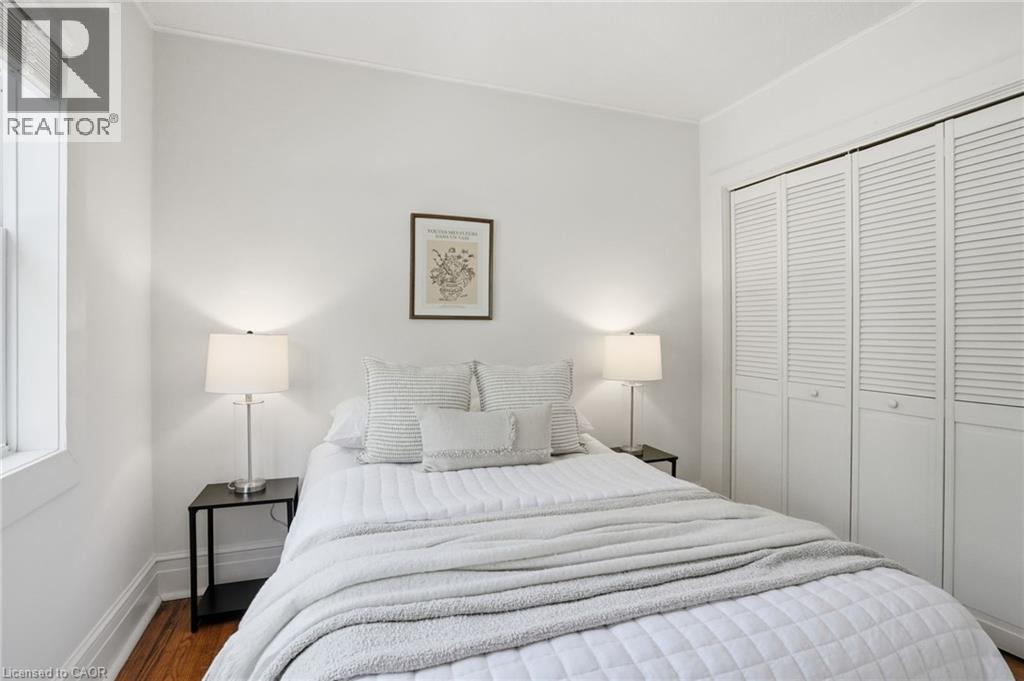
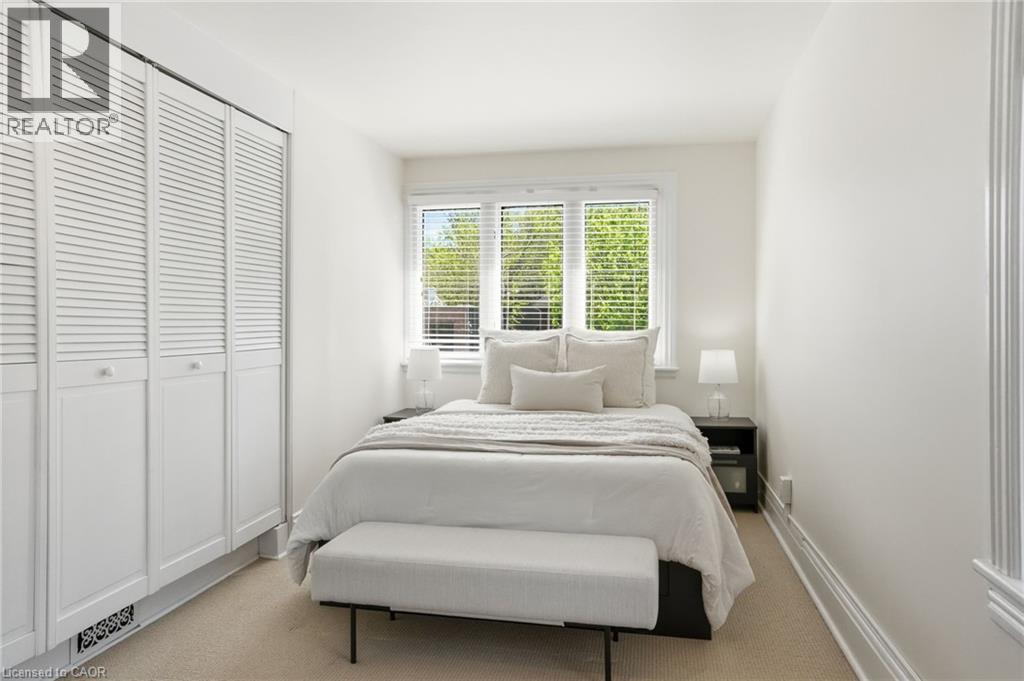
Bedroom featuring wood-finish flooring, a window with blinds, and white louvered bifold closet doors - 314 Hess Street S, Hamilton, ON - Indoor Photo Showing Bedroom
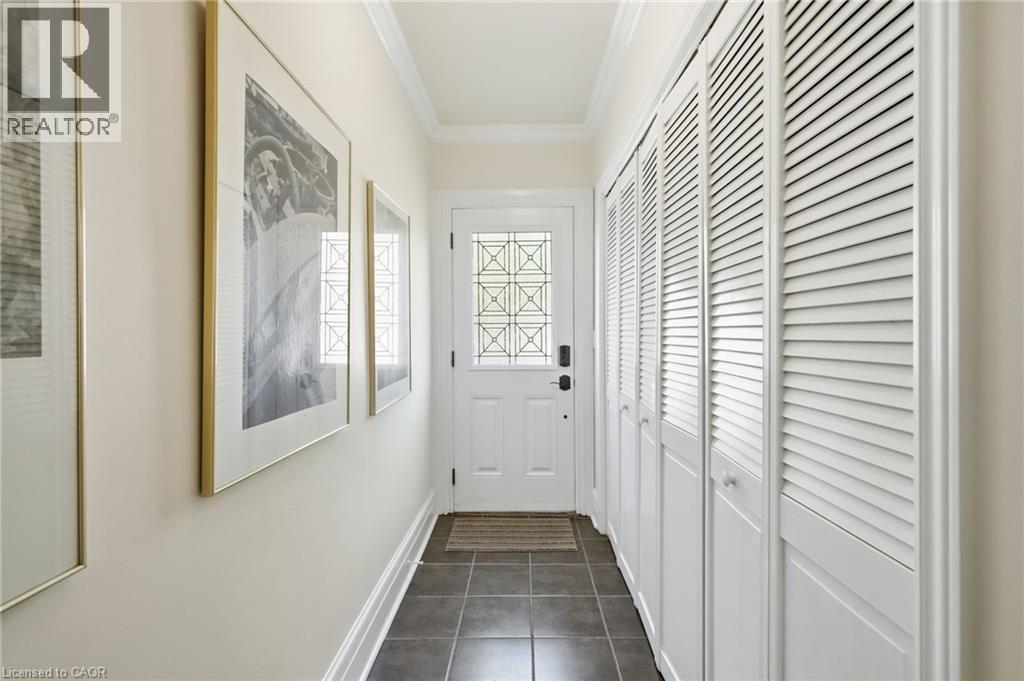
Entryway with dark tile flooring, white crown molding, and white louvered bifold closet doors - 314 Hess Street S, Hamilton, ON - Indoor Photo Showing Other Room
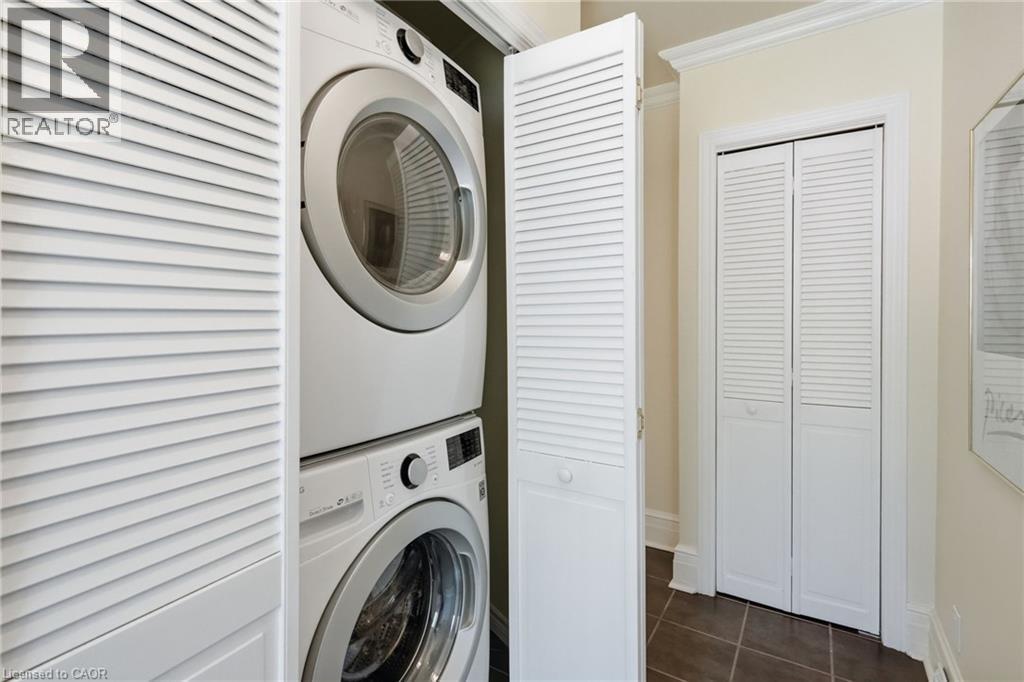
Stacked washer and dryer unit concealed behind louvered bifold doors - 314 Hess Street S, Hamilton, ON - Indoor Photo Showing Laundry Room
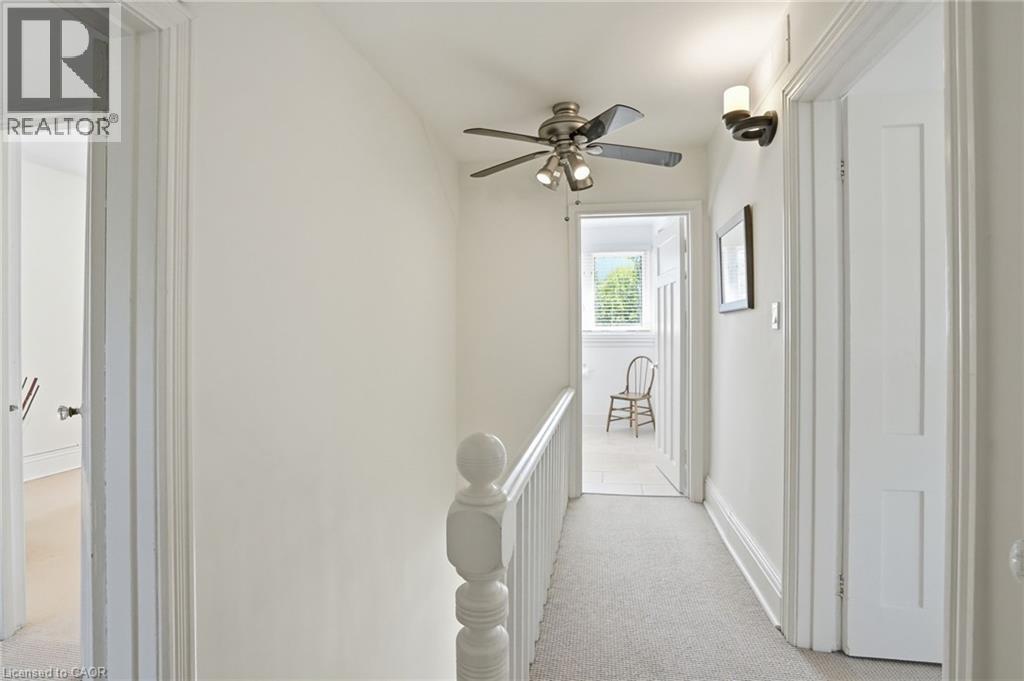
Upper-level hallway featuring light-colored carpeting, a ceiling fan with integrated lighting, white balusters, and paneled interior doors - 314 Hess Street S, Hamilton, ON - Indoor Photo Showing Other Room
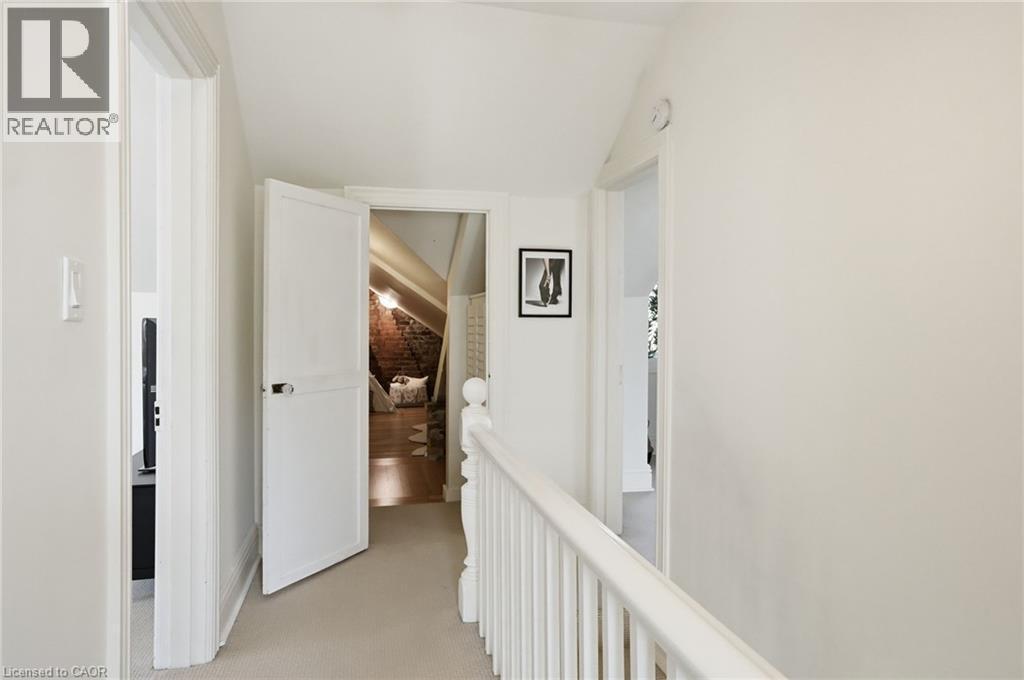
Hallway with light-toned wall paint and carpeted flooring - 314 Hess Street S, Hamilton, ON - Indoor Photo Showing Other Room
White vanity with frosted glass cabinet doors and chrome pulls - 314 Hess Street S, Hamilton, ON - Indoor Photo Showing Bathroom
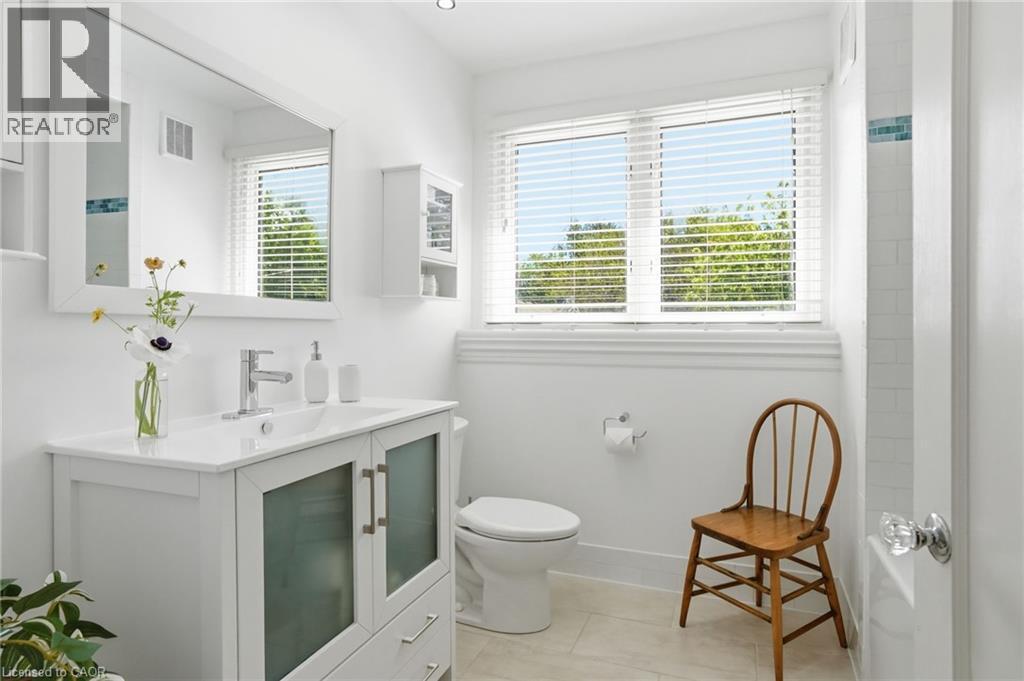
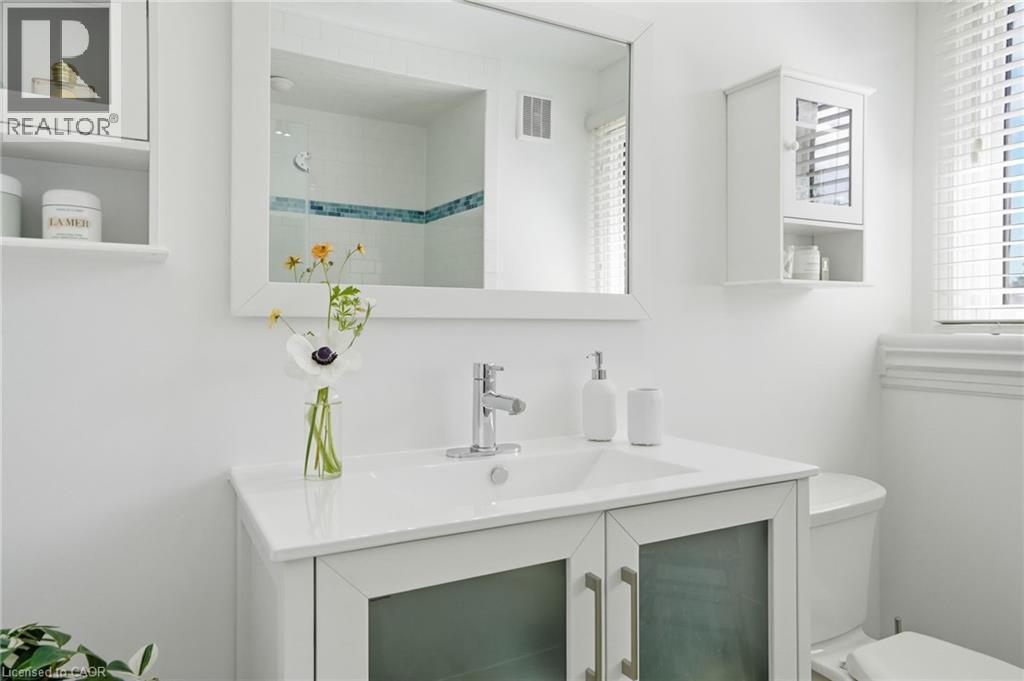
White vanity with an integrated sink and chrome faucet, framed by a large mirror - 314 Hess Street S, Hamilton, ON - Indoor Photo Showing Bathroom
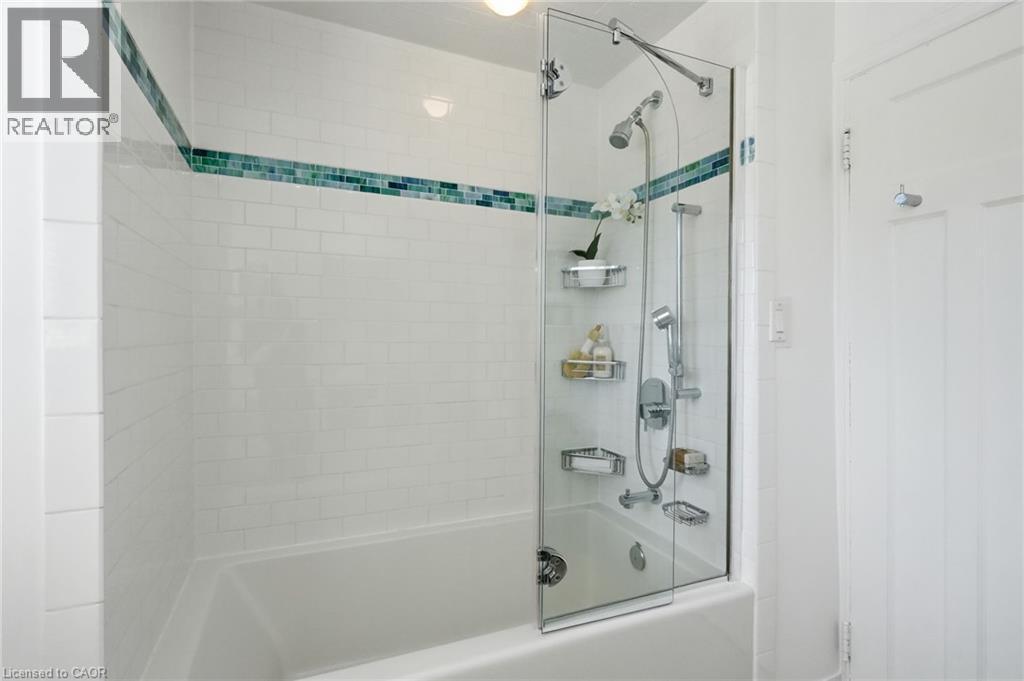
Bathtub and shower combination featuring white subway tile surround, a decorative tile accent band, and a clear glass shower panel - 314 Hess Street S, Hamilton, ON - Indoor Photo Showing Bathroom
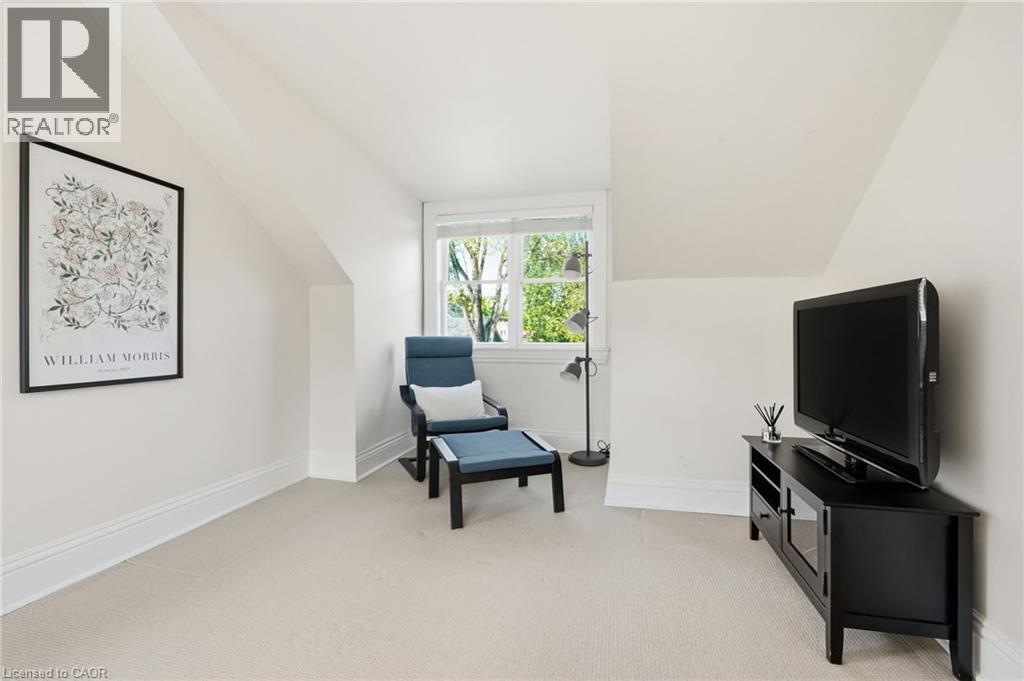
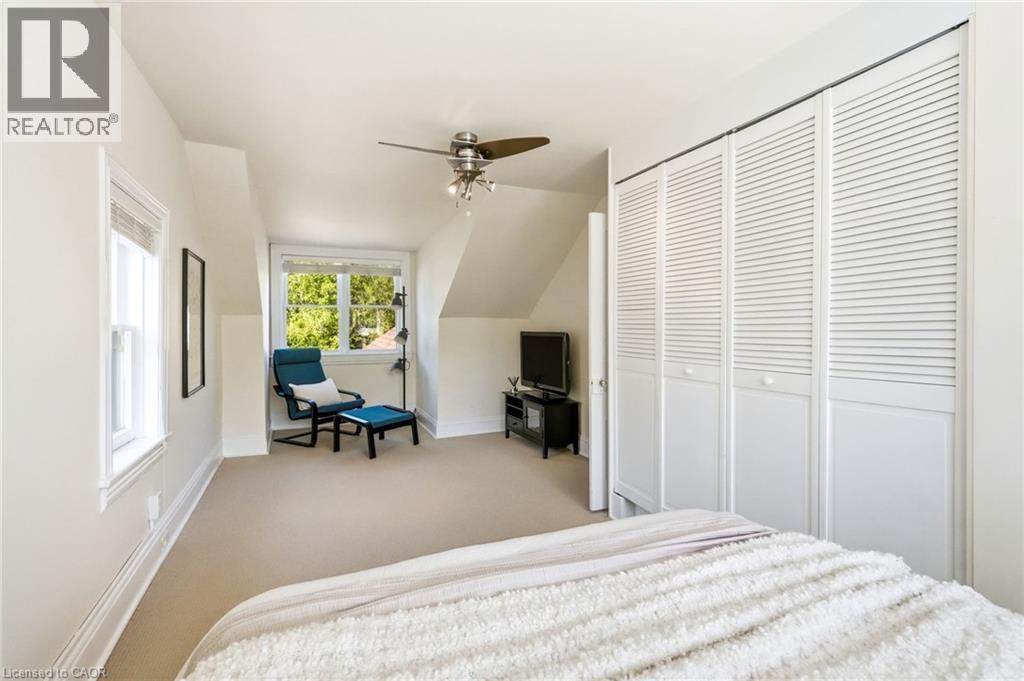
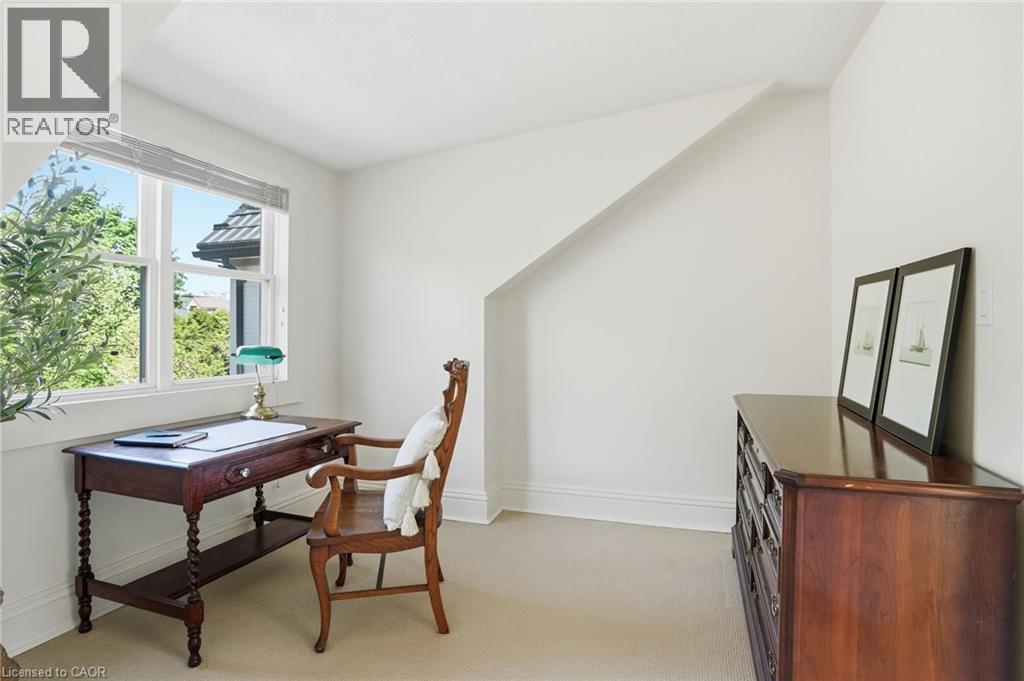
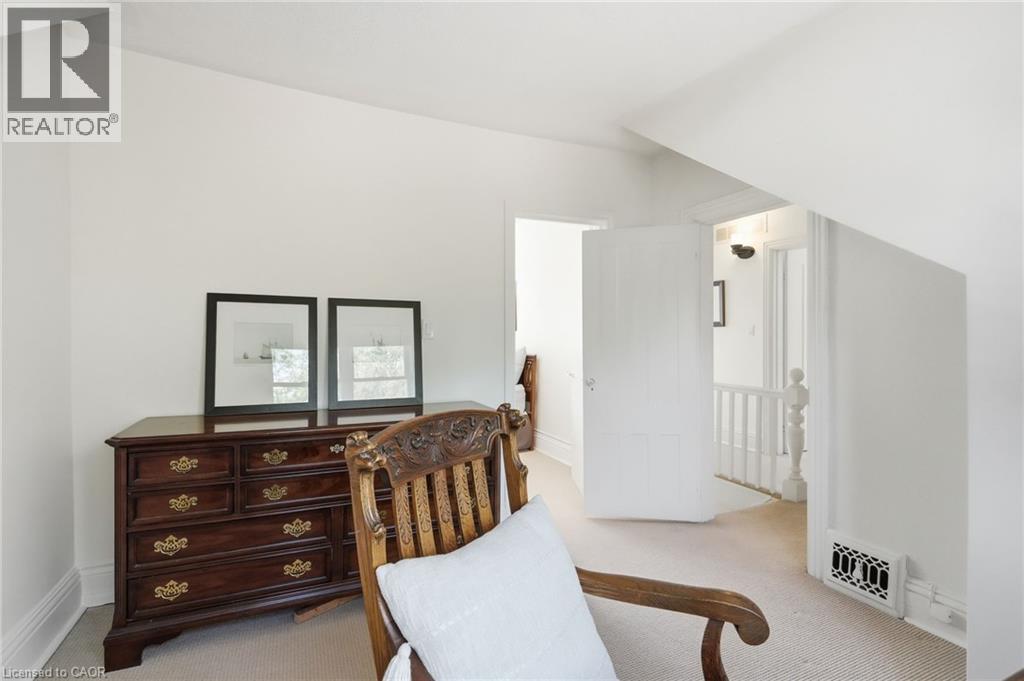
Carpeted room with sloped ceilings, white baseboards, and a double-hung window - 314 Hess Street S, Hamilton, ON - Indoor Photo Showing Other Room
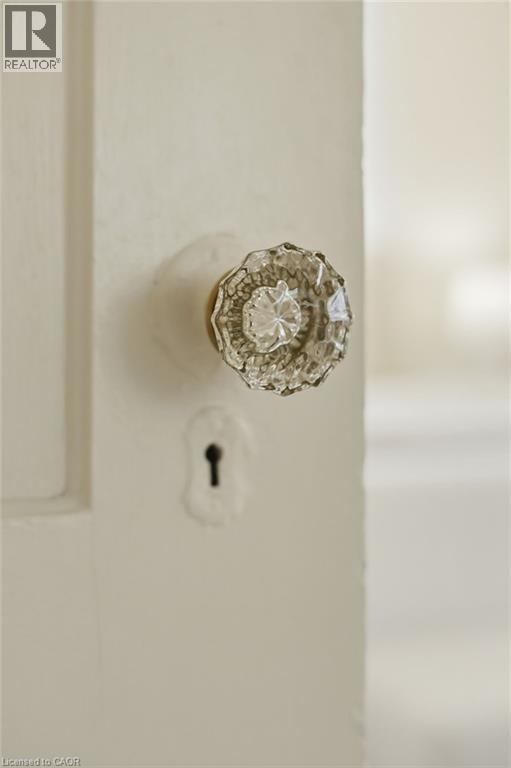
White painted door with a faceted glass doorknob and visible keyhole - 314 Hess Street S, Hamilton, ON -
Bedroom featuring a multi-pane window with horizontal blinds, providing natural illumination - 314 Hess Street S, Hamilton, ON - Indoor Photo Showing Bedroom
Carpeted room with a multi-pane window, sloped ceilings, and a ceiling fan with integrated lighting - 314 Hess Street S, Hamilton, ON - Indoor Photo Showing Bedroom
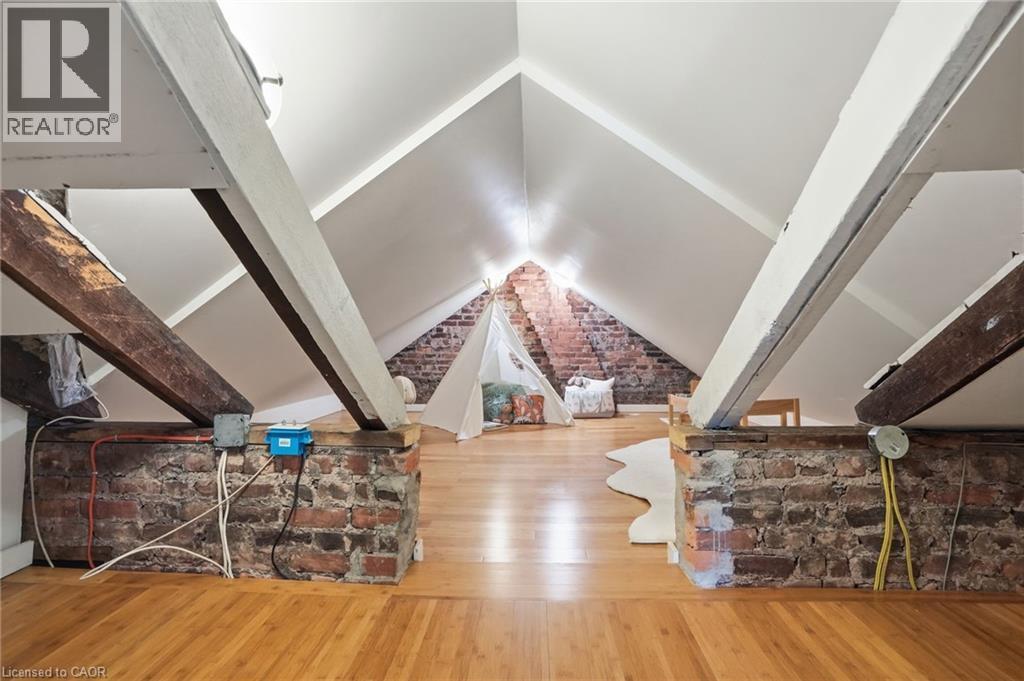
Attic space featuring pitched white ceilings, exposed brick walls, light wood-finish flooring, and structural wood beams - 314 Hess Street S, Hamilton, ON - Indoor Photo Showing Other Room
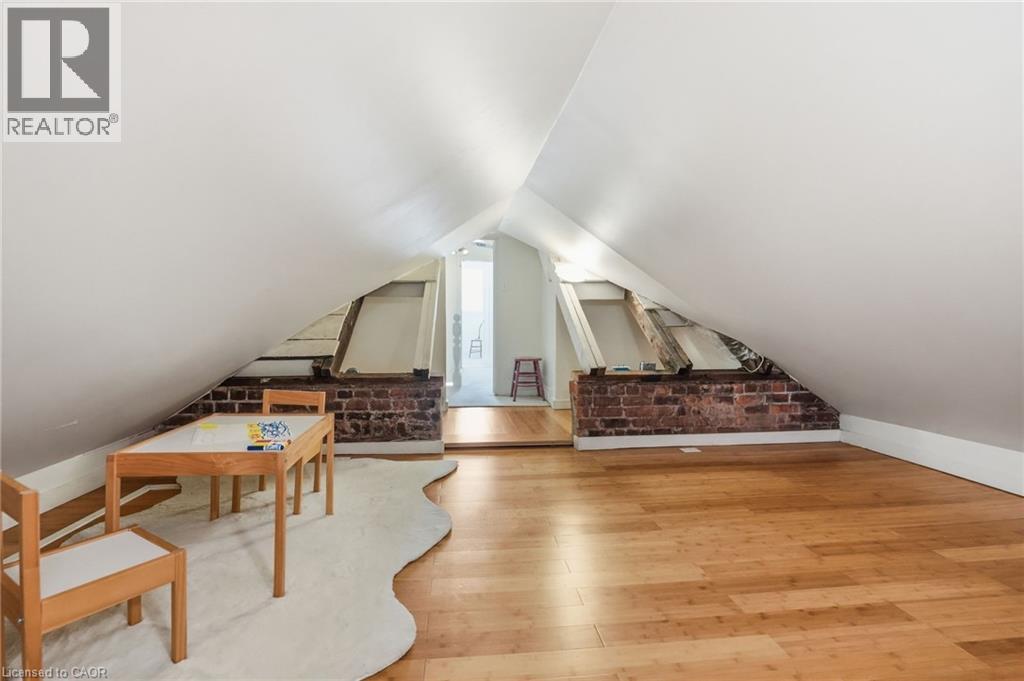
314 Hess Street S, Hamilton, ON - Indoor Photo Showing Other Room
Room with neutral wall paint, sloped ceiling, and carpet flooring - 314 Hess Street S, Hamilton, ON - Indoor
314 Hess Street S, Hamilton, ON - Indoor
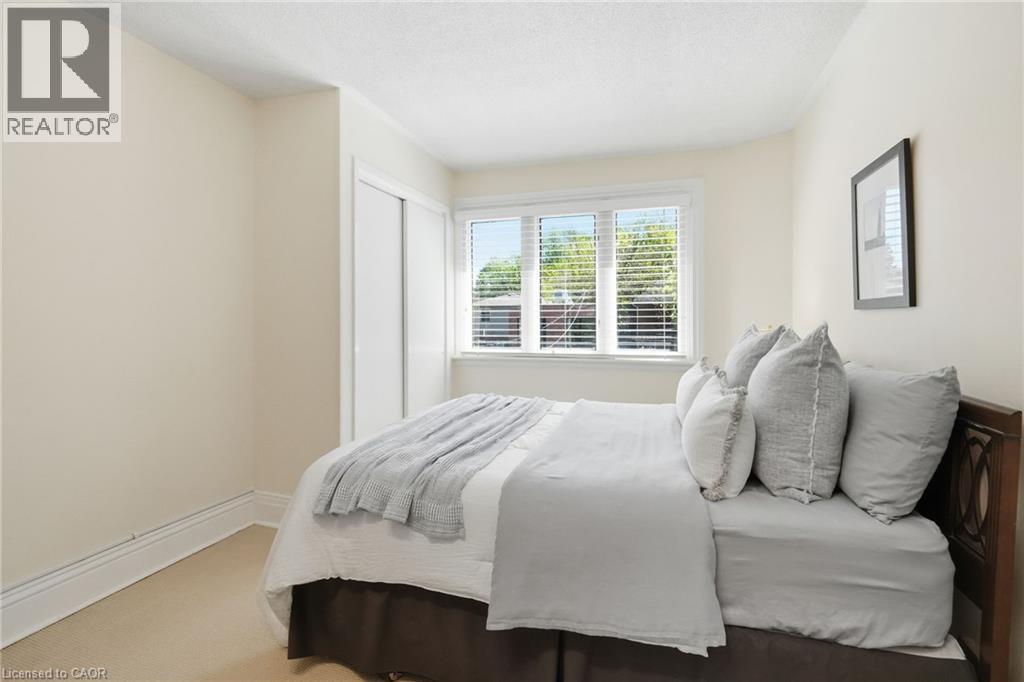
Bedroom featuring a window with horizontal blinds, light-colored carpeting, white baseboards, and a built-in closet with sliding doors - 314 Hess Street S, Hamilton, ON - Indoor Photo Showing Bedroom
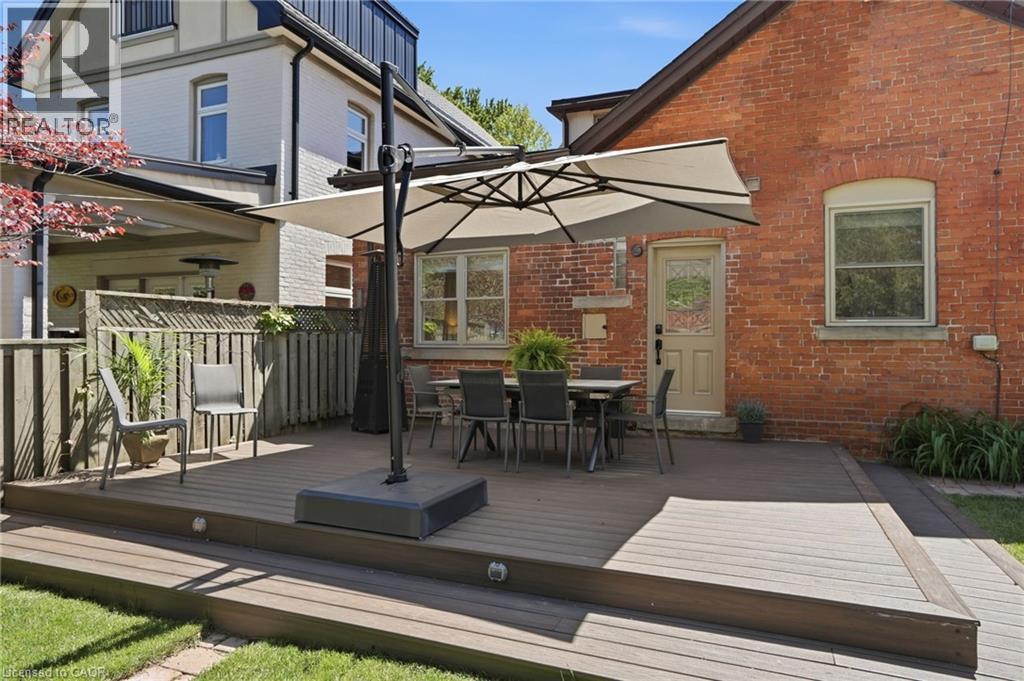
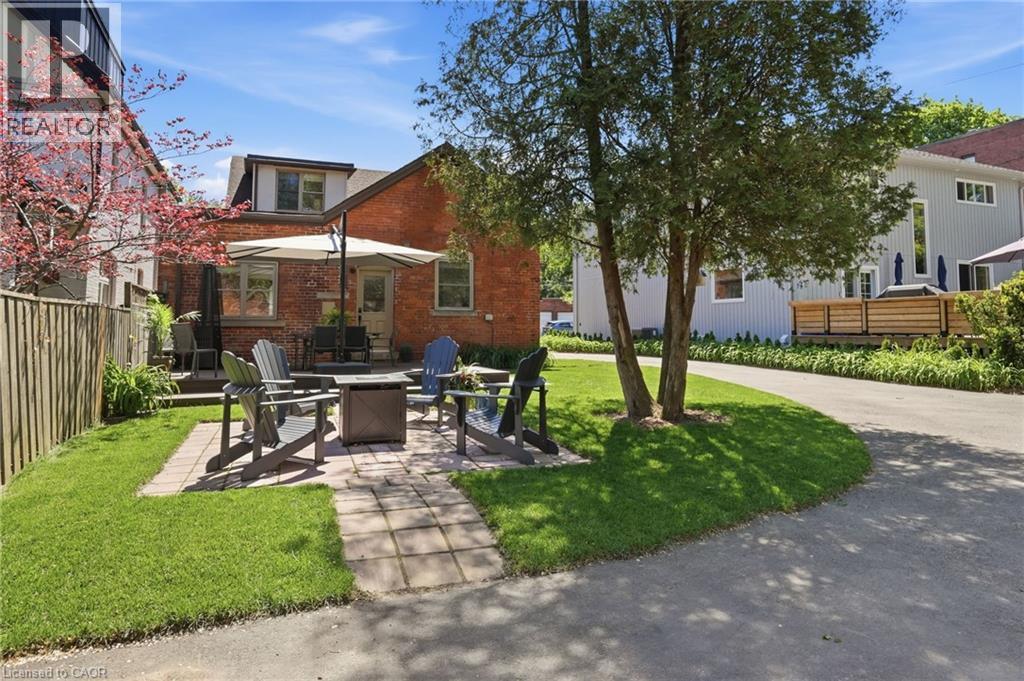
Multi-level composite deck with integrated lighting, offering distinct outdoor areas - 314 Hess Street S, Hamilton, ON - Outdoor With Exterior
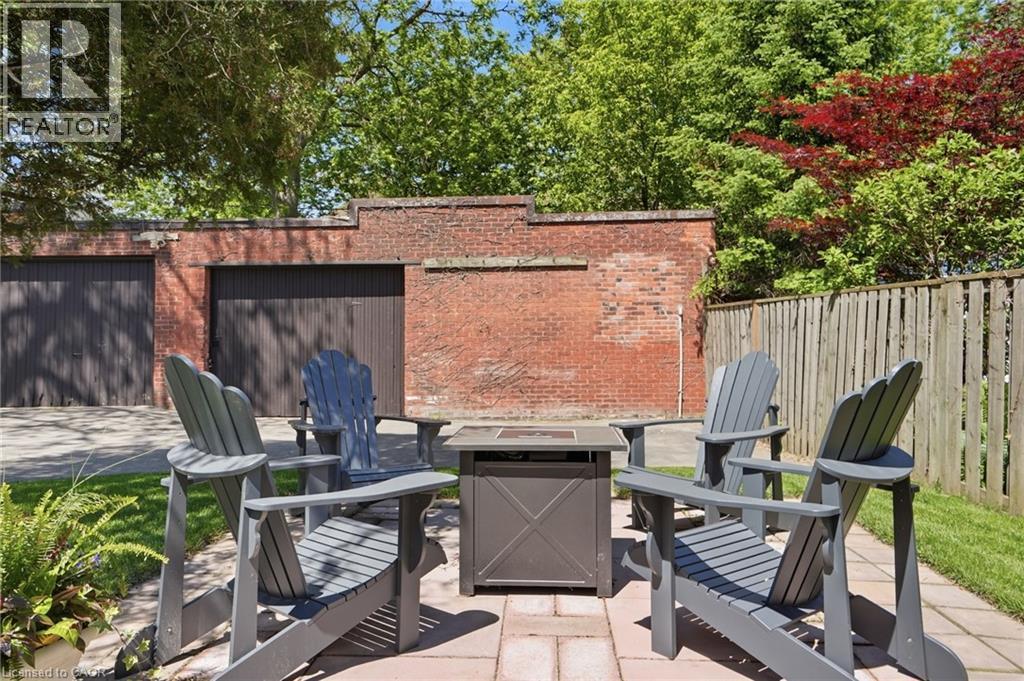
Paved patio area featuring a fire pit and a brick wall - 314 Hess Street S, Hamilton, ON - Outdoor With Deck Patio Veranda
314 Hess Street S, Hamilton, ON - Outdoor
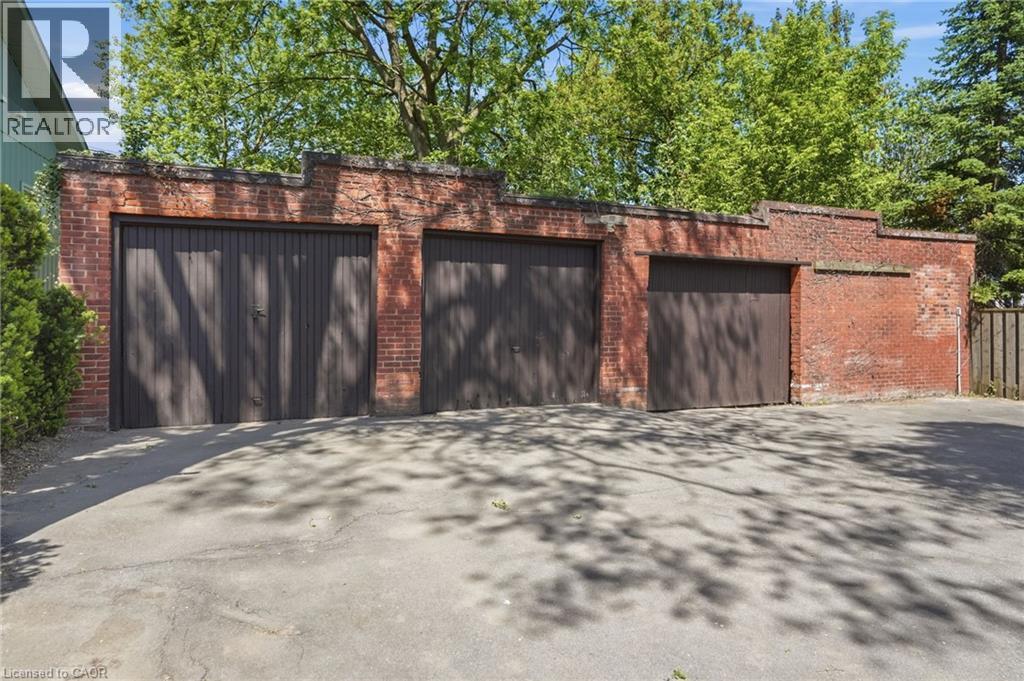
Three-stall brick garage with dark wood-finish doors and a paved driveway - 314 Hess Street S, Hamilton, ON - Outdoor
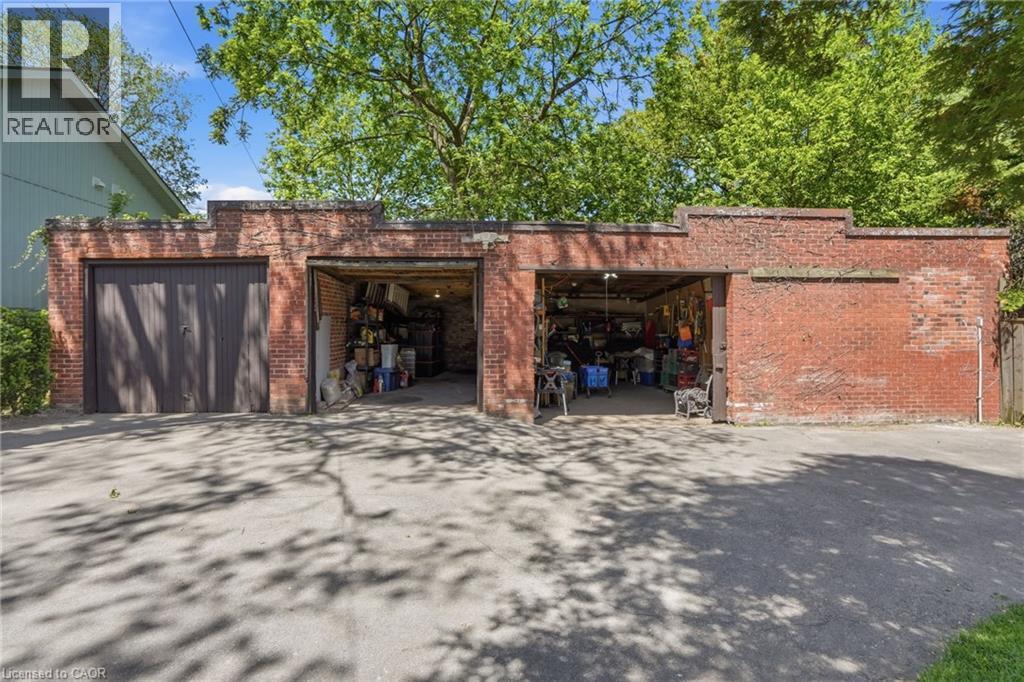
Brick garage structure featuring two bays, one with wood doors and the other open - 314 Hess Street S, Hamilton, ON - Outdoor
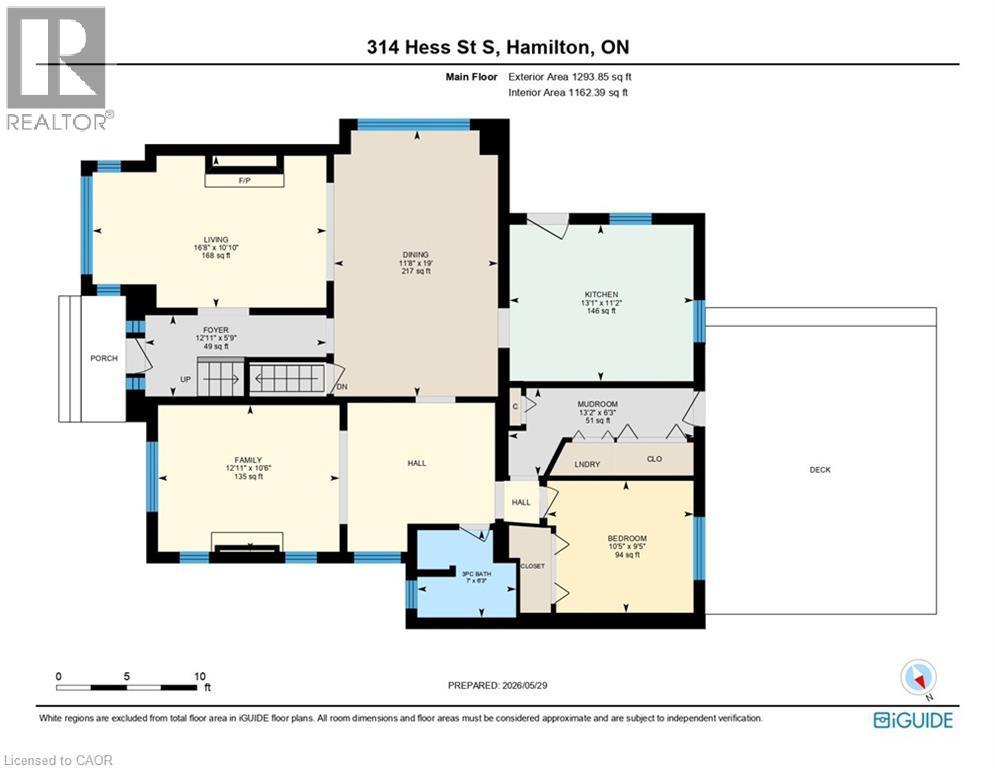
First Floor Floorplan - 314 Hess Street S, Hamilton, ON - Other
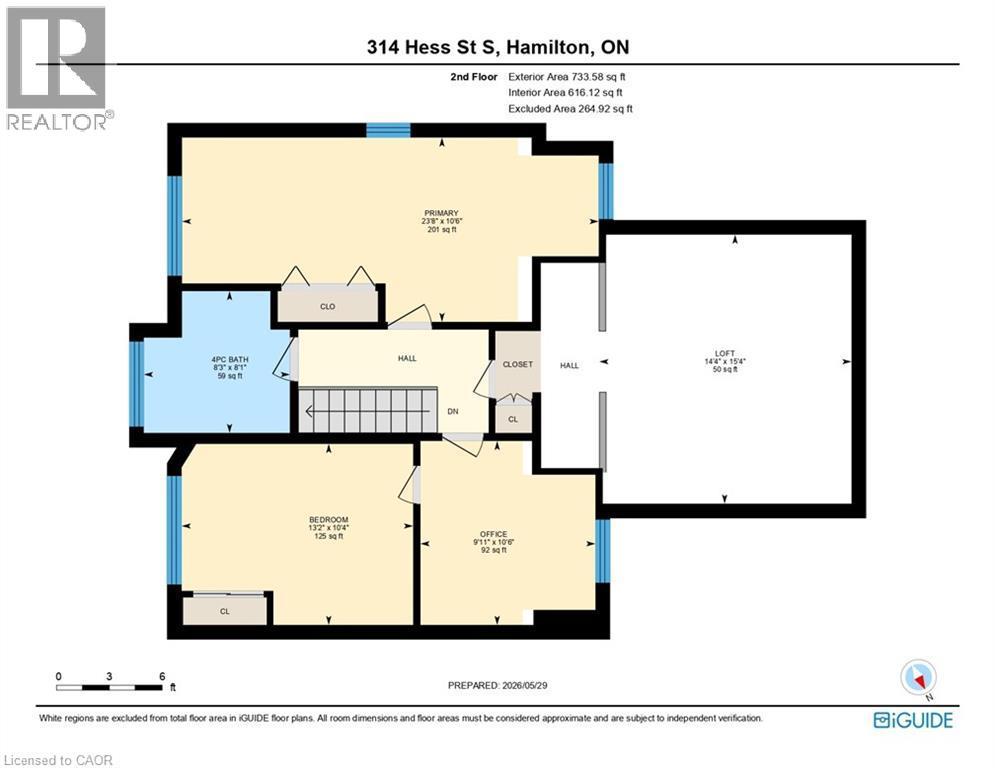
Second Floor Floorplan - 314 Hess Street S, Hamilton, ON - Other
Video
Brick facade home featuring a prominent front entrance, multiple windows, a paved driveway, a manicured lawn, and mature landscaping - 314 Hess Street S, Hamilton, ON  - Outdoor With Facade
Brick exterior featuring light-colored window frames, a paneled entry door with transom, stone steps, and a paver pathway - 314 Hess Street S, Hamilton, ON  - Outdoor
Entryway featuring a white paneled door with decorative leaded glass sidelights and transom window - 314 Hess Street S, Hamilton, ON  - Indoor Photo Showing Other Room
Foyer featuring white painted staircase with carpet runner, dark tiled flooring, and exposed brick wall accents - 314 Hess Street S, Hamilton, ON  - Indoor Photo Showing Other Room
Living space featuring a detailed fireplace with a decorative mantel, flanked by built-in shelving - 314 Hess Street S, Hamilton, ON - Indoor Photo Showing Living Room With Fireplace
Living area featuring a decorative fireplace with ornate mantel, built-in shelving, wood-finish flooring, and a cased opening to an exposed brick wall dining space - 314 Hess Street S, Hamilton, ON - Indoor Photo Showing Living Room With Fireplace
Ornate carved fireplace surround with a dark metal firebox insert - 314 Hess Street S, Hamilton, ON - Indoor
314 Hess Street S, Hamilton, ON - Indoor
Exposed brick wall dining area featuring hardwood flooring, multiple windows, a ceiling-mounted light fixture, and a doorway to a kitchen with white cabinetry and dark flooring - 314 Hess Street S, Hamilton, ON - Indoor Photo Showing Dining Room
Modern kitchen featuring white cabinetry, a light-colored countertop, and a mosaic tile backsplash - 314 Hess Street S, Hamilton, ON - Indoor
Hardwood flooring throughout the dining area and adjacent room, featuring a classic exposed brick wall - 314 Hess Street S, Hamilton, ON - Indoor Photo Showing Dining Room
Formal dining area featuring exposed brick, wood-finish flooring, and crown molding - 314 Hess Street S, Hamilton, ON - Indoor
Image quality insufficient for description - 314 Hess Street S, Hamilton, ON - Indoor Photo Showing Other Room
Kitchen featuring white shaker-style cabinetry, a mosaic tile backsplash, stainless steel sink, and gray countertops - 314 Hess Street S, Hamilton, ON - Indoor
Bright kitchen featuring white shaker cabinetry, a mosaic tile backsplash, stone-finish countertops, stainless hardware, and black tile flooring - 314 Hess Street S, Hamilton, ON - Indoor Photo Showing Kitchen
Kitchen area featuring dark-toned tile flooring, white cabinetry, and a large window - 314 Hess Street S, Hamilton, ON - Indoor
314 Hess Street S, Hamilton, ON - Indoor With Fireplace
314 Hess Street S, Hamilton, ON - Indoor
314 Hess Street S, Hamilton, ON - Indoor Photo Showing Other Room
314 Hess Street S, Hamilton, ON - Indoor
Ornate black fireplace surround with a dark tile hearth - 314 Hess Street S, Hamilton, ON - Indoor
Ornate cast iron fireplace with intricate scrollwork, a decorative grate, shield motif, and contrasting textured panels - 314 Hess Street S, Hamilton, ON -
314 Hess Street S, Hamilton, ON - Indoor Photo Showing Living Room With Fireplace
Contemporary vanity with a curved glass top and integrated sink, featuring a chrome faucet - 314 Hess Street S, Hamilton, ON - Indoor Photo Showing Bathroom
Shower featuring white subway tile surround, recessed lighting, and two built-in tile niches with green mosaic accents - 314 Hess Street S, Hamilton, ON - Indoor Photo Showing Bathroom
Light-filled room featuring hardwood flooring, white trim, and a prominent window - 314 Hess Street S, Hamilton, ON - Indoor Photo Showing Bedroom
Bedroom featuring wood-finish flooring, a window with blinds, and white louvered bifold closet doors - 314 Hess Street S, Hamilton, ON - Indoor Photo Showing Bedroom
Entryway with dark tile flooring, white crown molding, and white louvered bifold closet doors - 314 Hess Street S, Hamilton, ON - Indoor Photo Showing Other Room
Stacked washer and dryer unit concealed behind louvered bifold doors - 314 Hess Street S, Hamilton, ON - Indoor Photo Showing Laundry Room
Upper-level hallway featuring light-colored carpeting, a ceiling fan with integrated lighting, white balusters, and paneled interior doors - 314 Hess Street S, Hamilton, ON - Indoor Photo Showing Other Room
Hallway with light-toned wall paint and carpeted flooring - 314 Hess Street S, Hamilton, ON - Indoor Photo Showing Other Room
White vanity with frosted glass cabinet doors and chrome pulls - 314 Hess Street S, Hamilton, ON - Indoor Photo Showing Bathroom
White vanity with an integrated sink and chrome faucet, framed by a large mirror - 314 Hess Street S, Hamilton, ON - Indoor Photo Showing Bathroom
Bathtub and shower combination featuring white subway tile surround, a decorative tile accent band, and a clear glass shower panel - 314 Hess Street S, Hamilton, ON - Indoor Photo Showing Bathroom
Carpeted room with sloped ceilings, white baseboards, and a double-hung window - 314 Hess Street S, Hamilton, ON - Indoor Photo Showing Other Room
White painted door with a faceted glass doorknob and visible keyhole - 314 Hess Street S, Hamilton, ON -
Bedroom featuring a multi-pane window with horizontal blinds, providing natural illumination - 314 Hess Street S, Hamilton, ON - Indoor Photo Showing Bedroom
Carpeted room with a multi-pane window, sloped ceilings, and a ceiling fan with integrated lighting - 314 Hess Street S, Hamilton, ON - Indoor Photo Showing Bedroom
Attic space featuring pitched white ceilings, exposed brick walls, light wood-finish flooring, and structural wood beams - 314 Hess Street S, Hamilton, ON - Indoor Photo Showing Other Room
314 Hess Street S, Hamilton, ON - Indoor Photo Showing Other Room
Room with neutral wall paint, sloped ceiling, and carpet flooring - 314 Hess Street S, Hamilton, ON - Indoor
314 Hess Street S, Hamilton, ON - Indoor
Bedroom featuring a window with horizontal blinds, light-colored carpeting, white baseboards, and a built-in closet with sliding doors - 314 Hess Street S, Hamilton, ON - Indoor Photo Showing Bedroom
Multi-level composite deck with integrated lighting, offering distinct outdoor areas - 314 Hess Street S, Hamilton, ON - Outdoor With Exterior
Paved patio area featuring a fire pit and a brick wall - 314 Hess Street S, Hamilton, ON - Outdoor With Deck Patio Veranda
314 Hess Street S, Hamilton, ON - Outdoor
Three-stall brick garage with dark wood-finish doors and a paved driveway - 314 Hess Street S, Hamilton, ON - Outdoor
Brick garage structure featuring two bays, one with wood doors and the other open - 314 Hess Street S, Hamilton, ON - Outdoor
First Floor Floorplan - 314 Hess Street S, Hamilton, ON - Other
Second Floor Floorplan - 314 Hess Street S, Hamilton, ON - Other
  • Publicité

MULTIMEDIA

Visites libres

  • dim 19 juil 2026 14h00 - 16h00
Êtes-vous un investisseur immobilier
314 HESS Street S, Hamilton, Ontario, L8P 3P8
1 099 000 $

3 Chambres

2 Salles de bain

Informations sur la propriété

Set on one of the most picturesque neighbourhoods of Hamilton, this lovingly maintained historic home of Durand has been owned and cared for by the same owner for more than 20 years. 314 Hess St S blends timeless craftsmanship with the flexibility today’s buyers are searching for - main floor bedroom & bathroom, and ADU potential. Original oak floors, soaring ceilings, exposed brick, stained glass details, oversized wood trim, and two marble fireplaces create spaces that feel both elegant and deeply inviting. Sunlight pours through the original windows, casting warmth across gracious living spaces designed for gathering, quiet mornings, and everyday living. The thoughtful layout offers exceptional versatility with 3 bedrooms, including a main floor bedroom and full bathroom ideal for guests, multigenerational living, or aging in place. Two additional den spaces provide endless options for home offices, playrooms, studios, or storage, while two separate family/living rooms allow everyone room to spread out and unwind. Main floor laundry adds convenience rarely found in homes of this era. Outside, the property is extraordinary for the neighbourhood. A long private driveway with parking for at least 5 vehicles and leads to a rare 3-bay brick garage with additional workshop space - seldom found in the old neighbourhoods of Hamilton. Whether you are a hobbyist, car enthusiast, entrepreneur needing workspace and storage, or an Accessory Dwelling Unit - the possibilities are endless. Combined with the generous yard space for entertaining & relaxing, nearby schools, parks, hospitals, transit (bus routes and GO Train), and walkable access to downtown Hamilton and Locke Street shops/cafes; this is a home that offers not only charm and history, but a lifestyle with room to grow, create, and settle in for years to come. Many updates over the years, with 2026 updates being new AC, furnace, electrical wiring and panel, water line, exterior paint, and front landscaping. (id:27)

Particularités du bâtiment :

  • Style: Maison détachée
  • Type de bâtiment: Unifamiliale
  • Accessoires/équipement inclus: Ventilateurs de plafond
  • Air climatisé: Oui
  • État du sous-sol: Non aménagé
  • Fondation: Pierre
  • Foyer: Oui
  • Protection incendie: Détecteurs de fumée
  • Revêtement extérieur: Brique, Autre
  • Stationnement: Oui
  • Surface utile: 2027 sqft
  • Type de construction: Isolée
  • Type de sous-sol: Sous-sol partiel
  • Type de chauffage: Air pulsé
  • Combustible de chauffage: Gaz naturel
  • Type de climatisation: Climatisation centrale
  • Électroménagers: Aspirateur central, Lave-vaisselle, Sécheuse, Réfrigérateur, Cuisinière, Compteur d'eau, Machine à laver, Couvre-fenêtre

Caractéristiques :

  • Type de possession: Tenure franche
  • Type de propriété: Unifamiliale
  • Bâti en: 1870
  • Caractéristiques: Voie d'accès pavée
  • Chambres : 3
  • Dimensions du terrain : 0.15 Acres
  • Irregular: Oui
  • Largeur du terrain en façade : 50 Pieds
  • Profondeur du terrain : 139 Pieds
  • Salle(s) de bains : 2
  • Services à proximité: Un hôpital, Parc, Transport en commun, Écoles, Centres commerciaux
  • Superficie habitable (approx): 2027 Pieds carrés
  • Type de communication: Internet haute vitesse
  • Type de services publiques: Service du câble - Disponible, Gaz naturel - Disponible, Électricité - Disponible
  • Type de vue: Vue sur la ville
  • Zonage: D
  • Service d'égout: Égout municipal
  • Type de stationnement: Garage isolé
  • Nbre d'espaces de stationnement: 8

Détails des pièces :

  • Autre 2e niveau 15'4'' x 14'4''
  • Salle de bains 2e niveau 8'1'' x 8'3''
  • Pièce de détente 2e niveau 10'6'' x 9'11''
  • Chambre 2e niveau 10'4'' x 13'2''
  • Chambre principale 2e niveau 10'6'' x 23'8''
  • Salle familiale Niveau rez-de-chaussée 10'6'' x 12'11''
  • Salle de bains Niveau rez-de-chaussée 6'3'' x 7'0''
  • Chambre Niveau rez-de-chaussée 9'5'' x 10'5''
  • Cuisine Niveau rez-de-chaussée 11'2'' x 13'1''
  • Salle à dîner Niveau rez-de-chaussée 19'0'' x 11'8''
  • Salon Niveau rez-de-chaussée 16'8'' x 10'0''

Gracieuseté de : RE/MAX Escarpment Realty Inc.

REALTOR.ca  

ÉvaluationExpressMC Powered by RPS

Emplacement de 314 HESS Street S, Hamilton, Ontario, L8P 3P8

Données démographiques de 314 HESS Street S, Hamilton, Ontario, L8P 3P8

Étape de vie

Jeunes couples

Type d'emploi

Industrie des services/Cols blancs

Revenu moyen du ménage

163 823.78 $

Nombre moyen d'enfants

1.78

Population à domicile

Structure à domicile

Âge de la population

Éducation

Niveau d'éducation

No certificate/diploma/degree

9.0 %

Diplôme d'études secondaires ou équivalent

17.56 %

Certificat ou diplôme d'apprentissage ou d'une école de métiers

2.44 %

Diplôme d'études collégiales ou d'études postsecondaires (non universitaires)

15.81 %

Certificat d'études universitaires

3.69 %

Diplômes d'études universitaires

51.5 %

Navetteur

Se rendre au travail

En auto

76.22 %

En transport en commun

5.98 %

À pied

10.27 %

À bicyclette

2.24 %

Par tout autre moyen

5.29 %

Diversité Culturelle

Connaissance des langues officielles

Langue maternelle

Données Sur Le Bâtiment

Type de bâtiment

Appartements (faible hauteur et à étages multiples)

35.73 %

Maisons

64.27 %

Achat ou location