Button CopyPathCircle CloseCircle Left ArrowArrow Down Icon GreyClosecirclecircleBurger
  • Publicité

264 MOUNTAIN BROW Boulevard, Hamilton, Ontario, L8T 1A6

No. MLS® 40847522
Maison À vendre à Sherwood, Hamilton, Ontario
950 000 $ ÉvaluationExpressMC: Non disponible

4 Chambres

2 Salles de bain

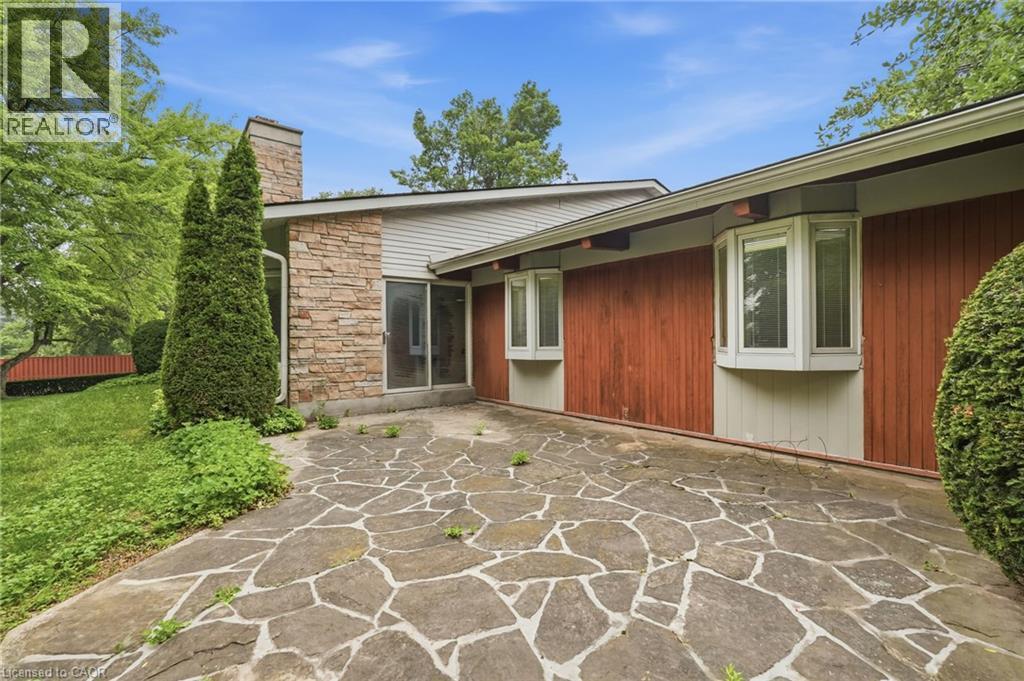
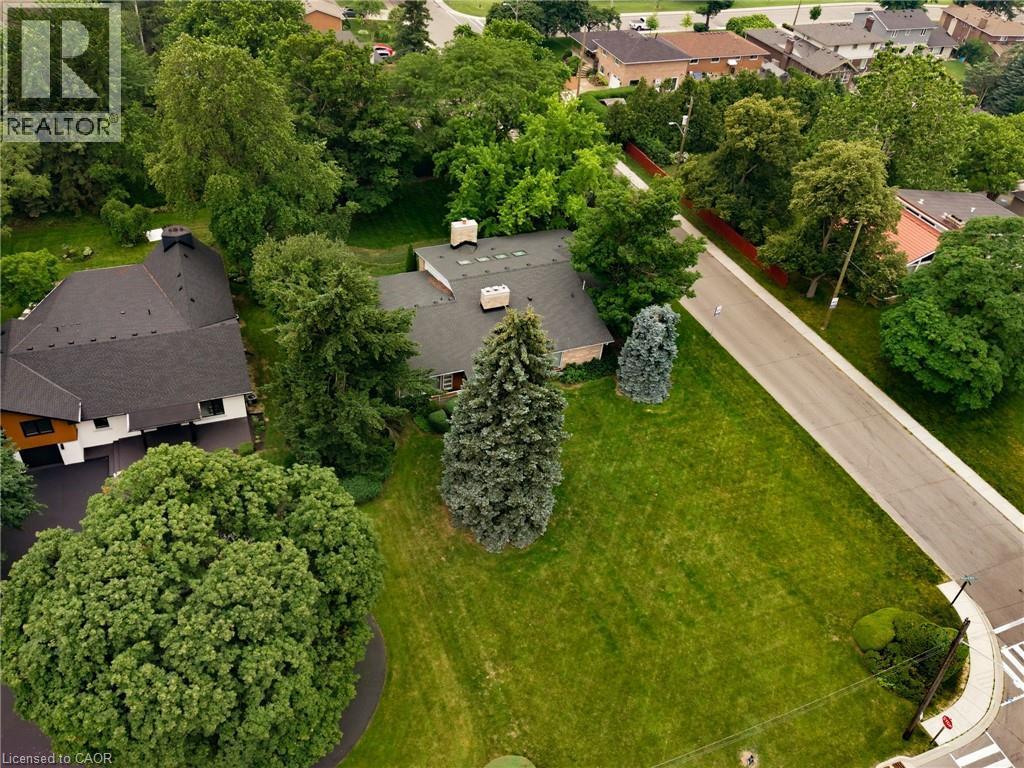
264 Mountain Brow Boulevard, Hamilton, ON - Outdoor
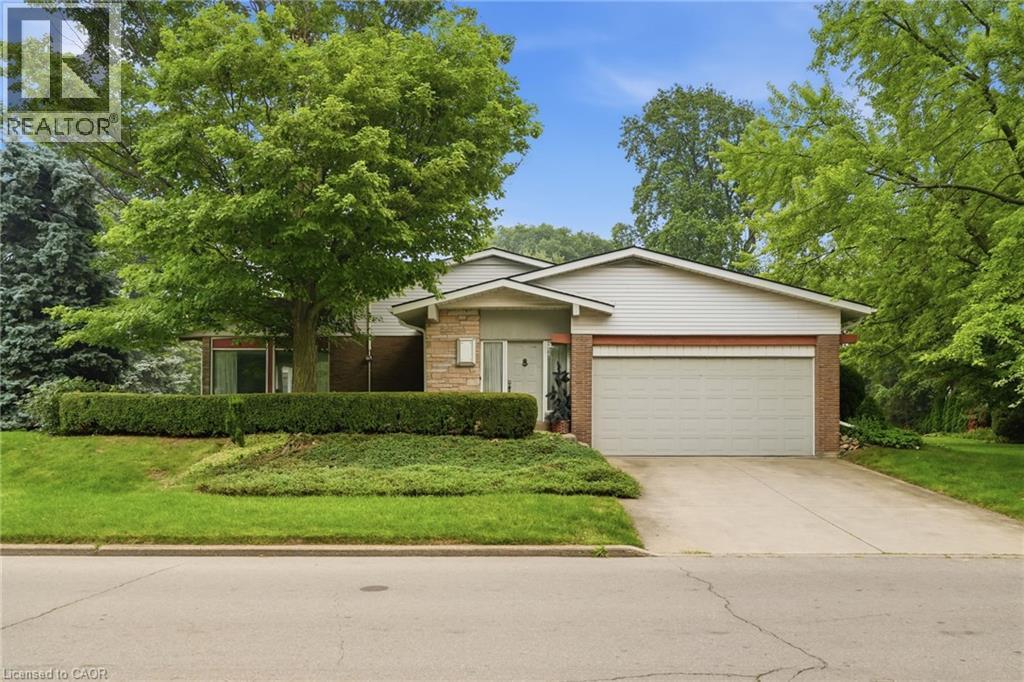
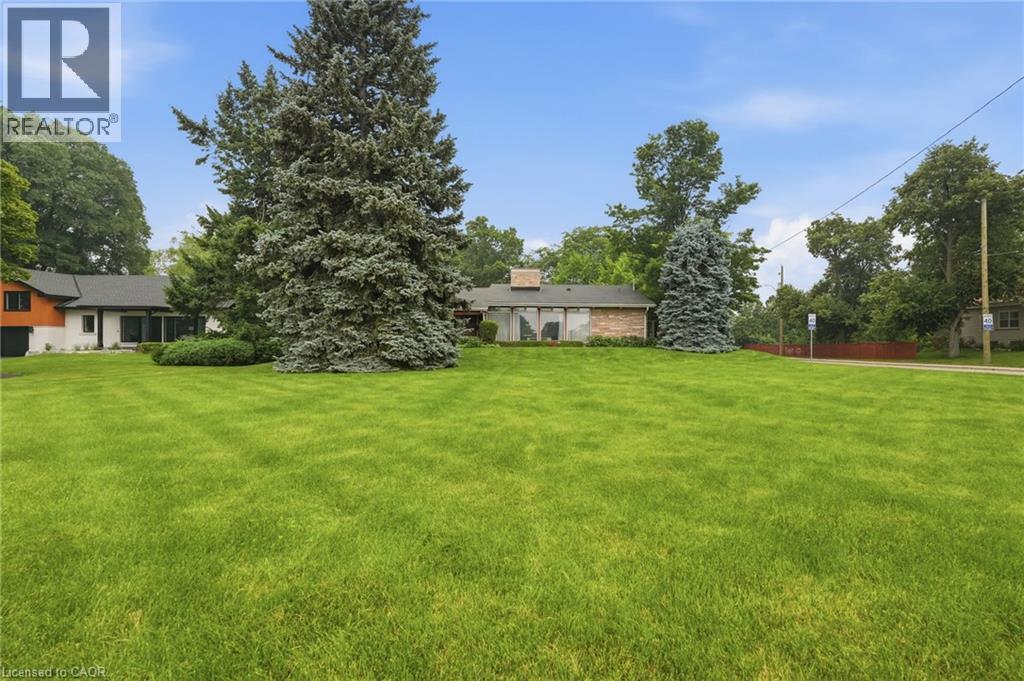
Contemporary single-story residence featuring a two-car garage, brick facade accents, and white siding - 264 Mountain Brow Boulevard, Hamilton, ON - Outdoor
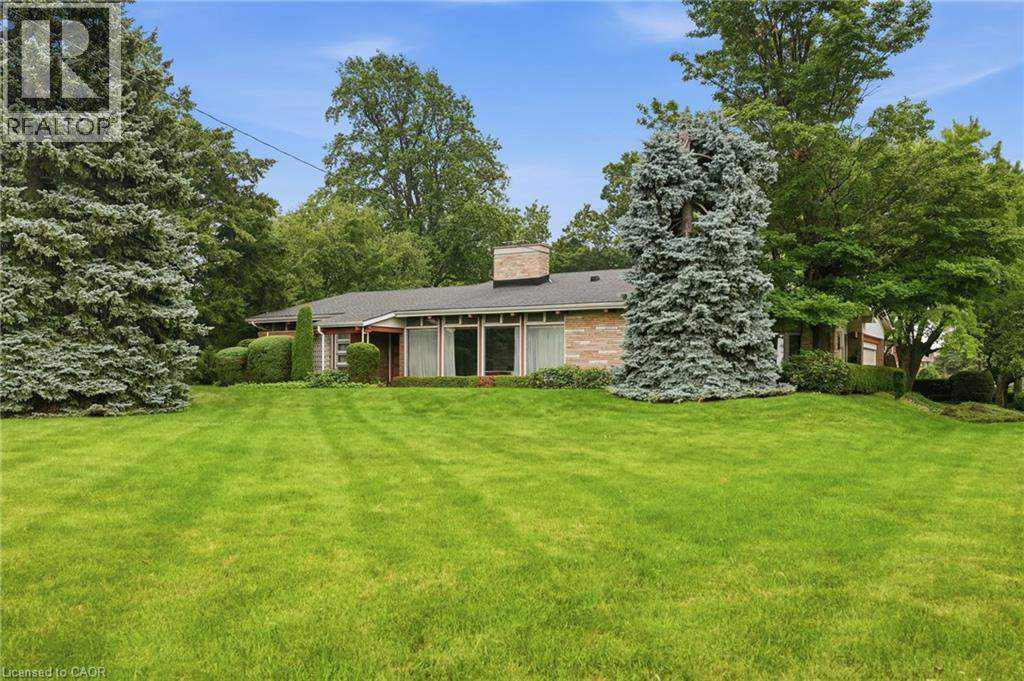
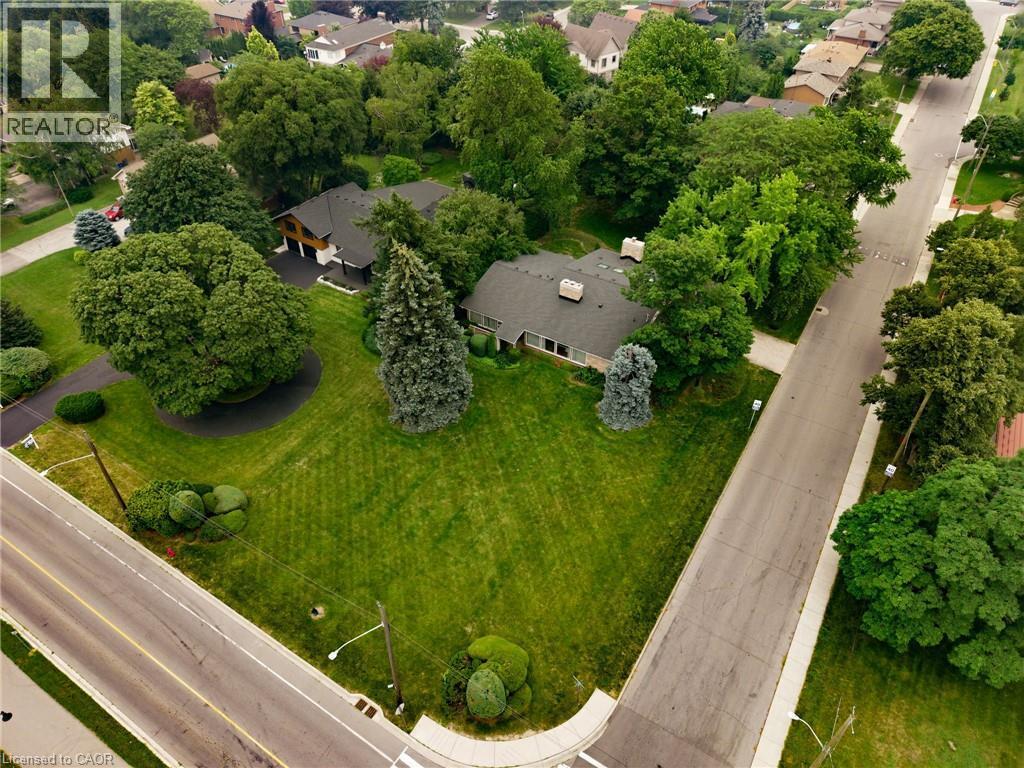
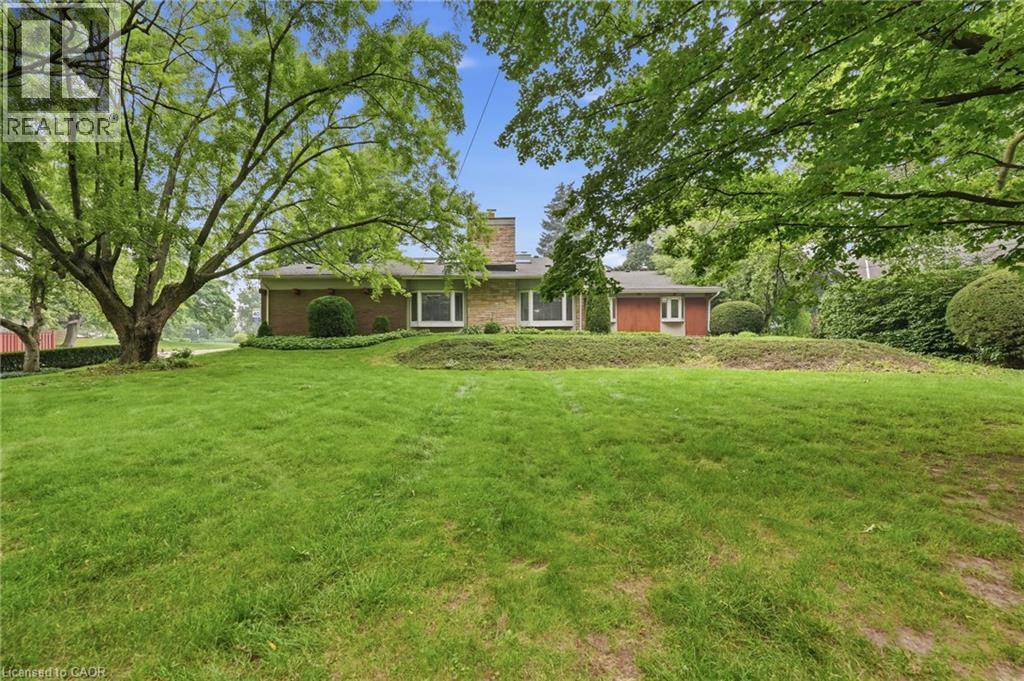
Expansive front lawn with a single-story brick and white siding residence - 264 Mountain Brow Boulevard, Hamilton, ON - Outdoor
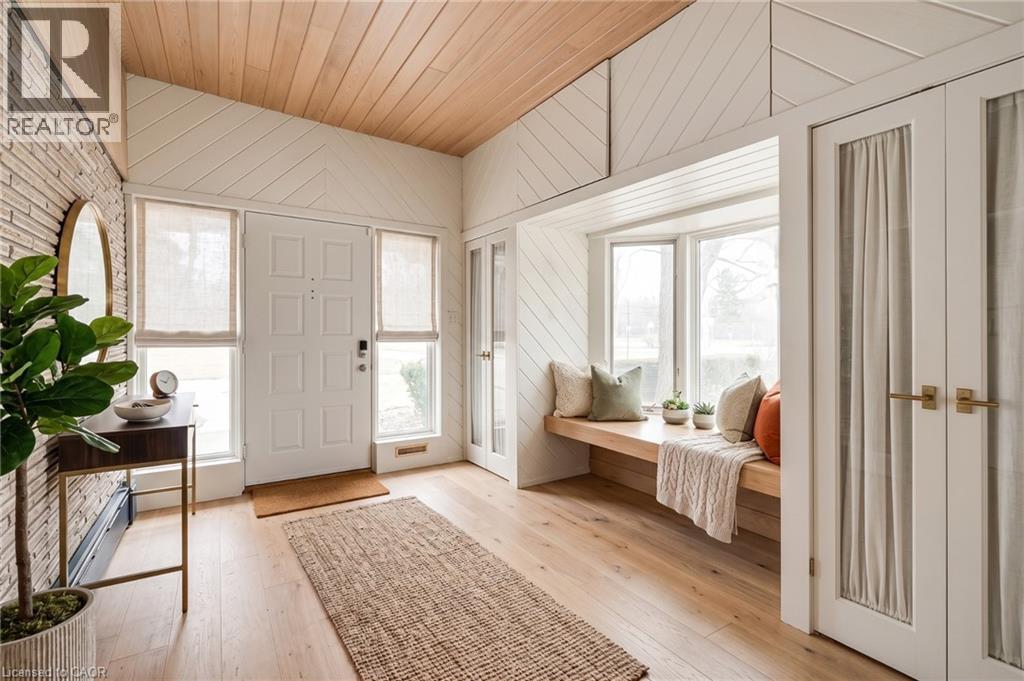
Virtually Staged - 264 Mountain Brow Boulevard, Hamilton, ON - Indoor Photo Showing Other Room
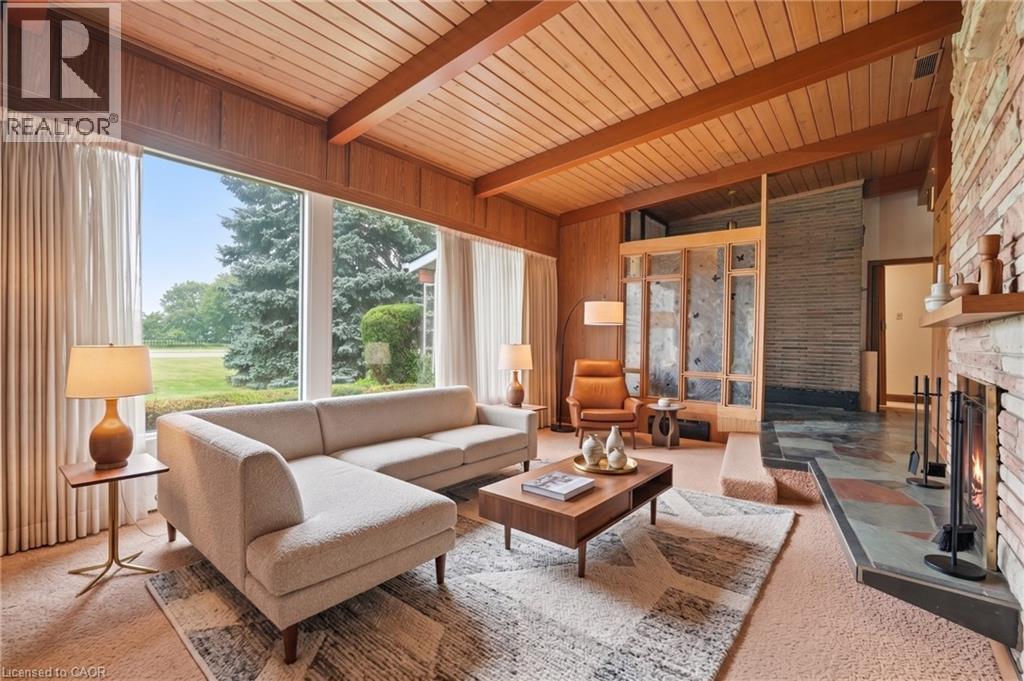
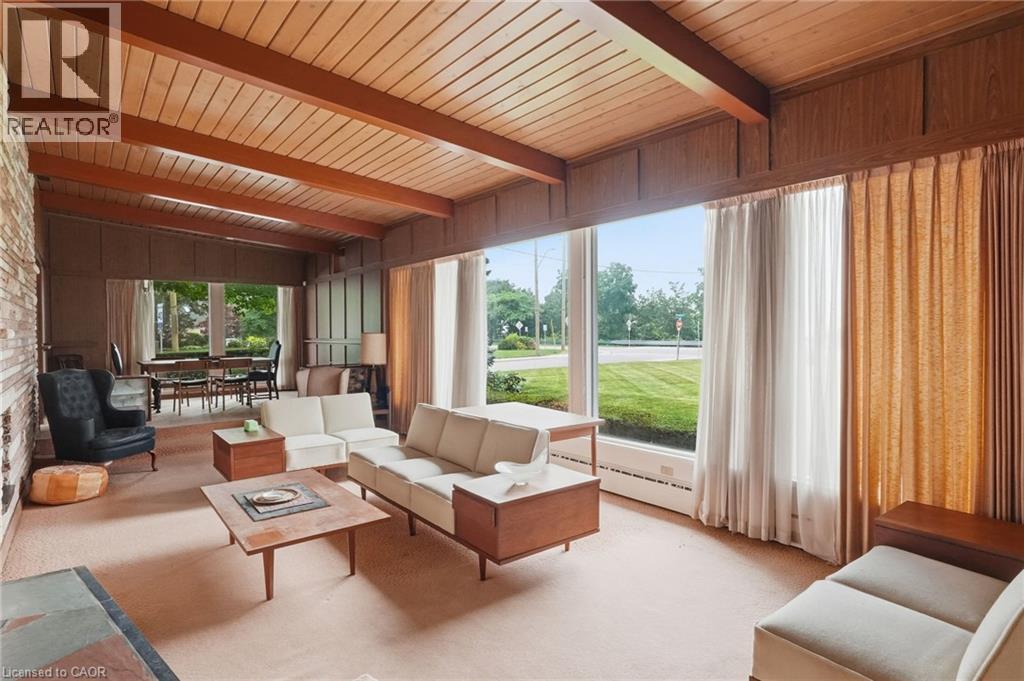
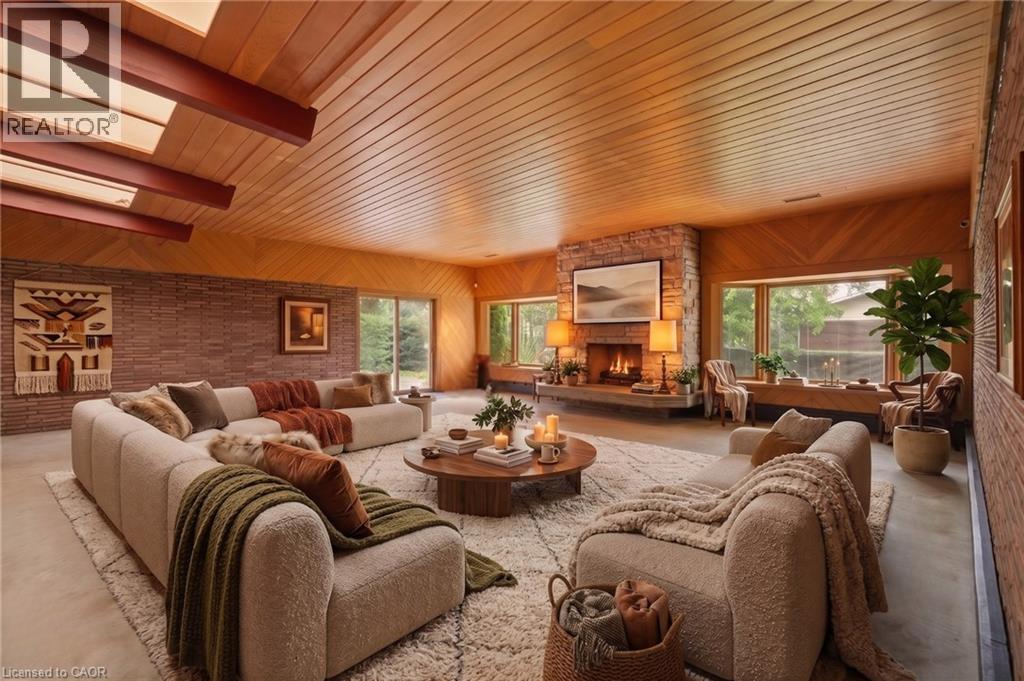
Virtually Staged - 264 Mountain Brow Boulevard, Hamilton, ON - Indoor Photo Showing Living Room
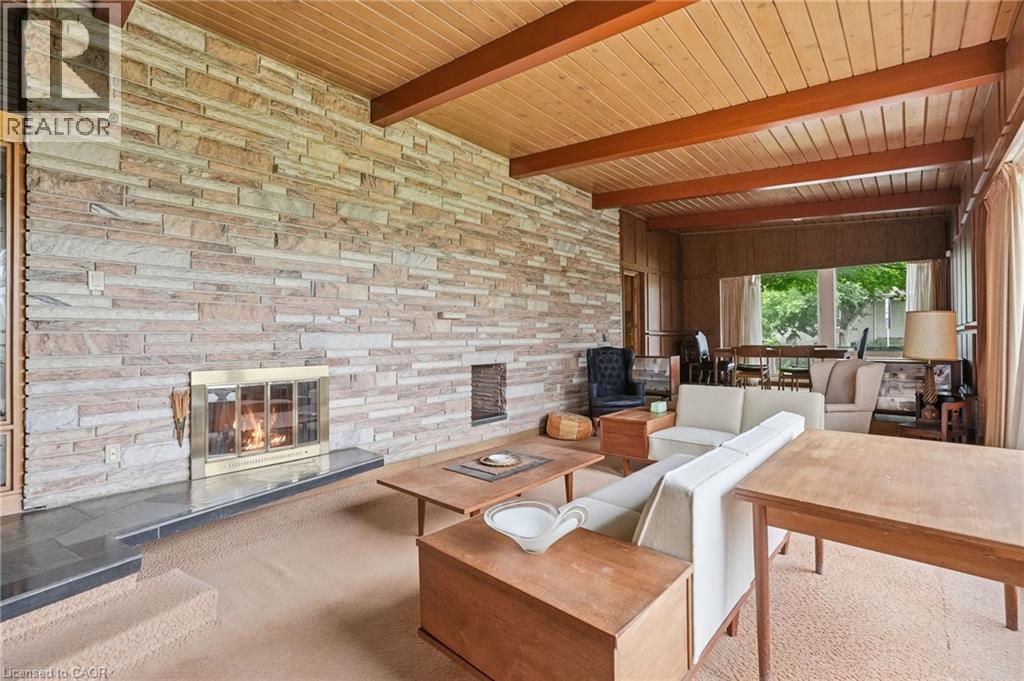
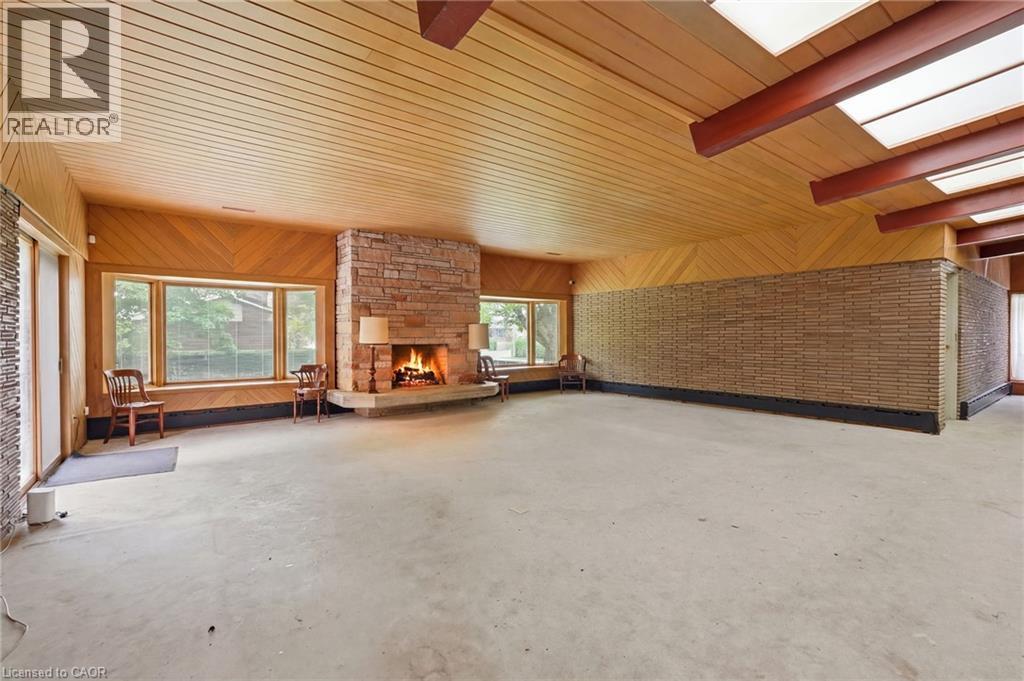
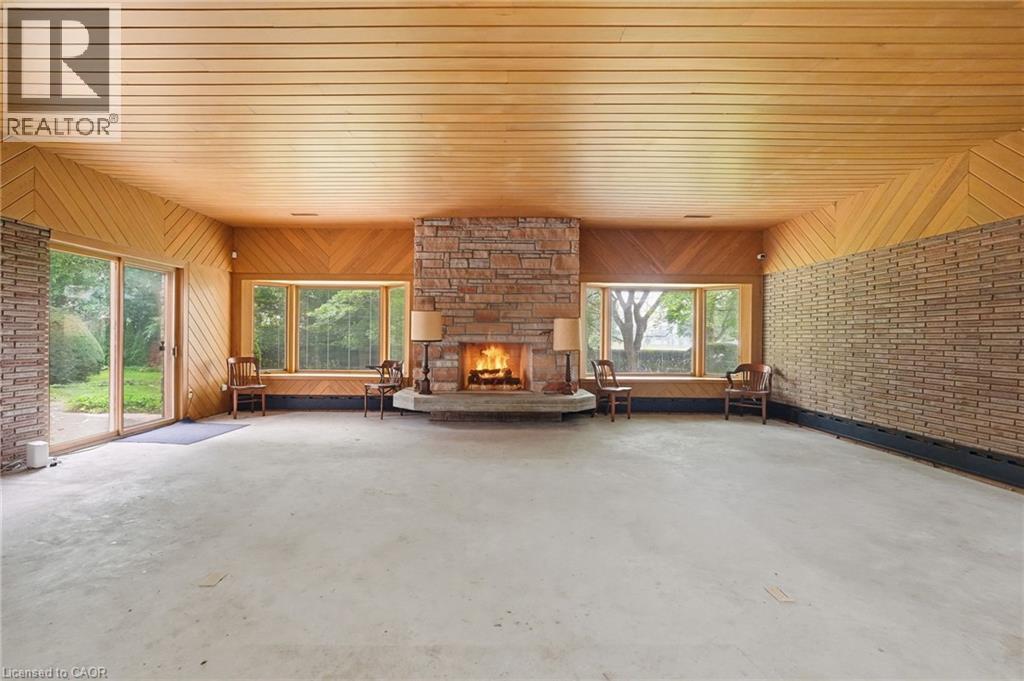
Living space featuring a full-height stacked stone wall with an integrated fireplace and raised hearth - 264 Mountain Brow Boulevard, Hamilton, ON - Indoor Photo Showing Living Room With Fireplace
264 Mountain Brow Boulevard, Hamilton, ON - Indoor Photo Showing Living Room
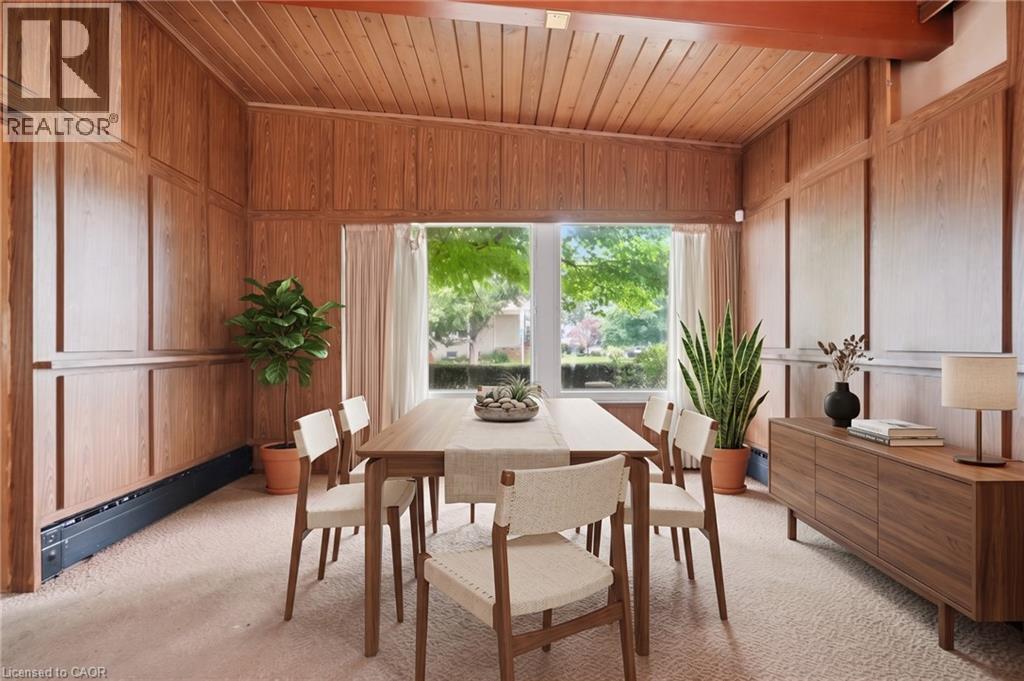
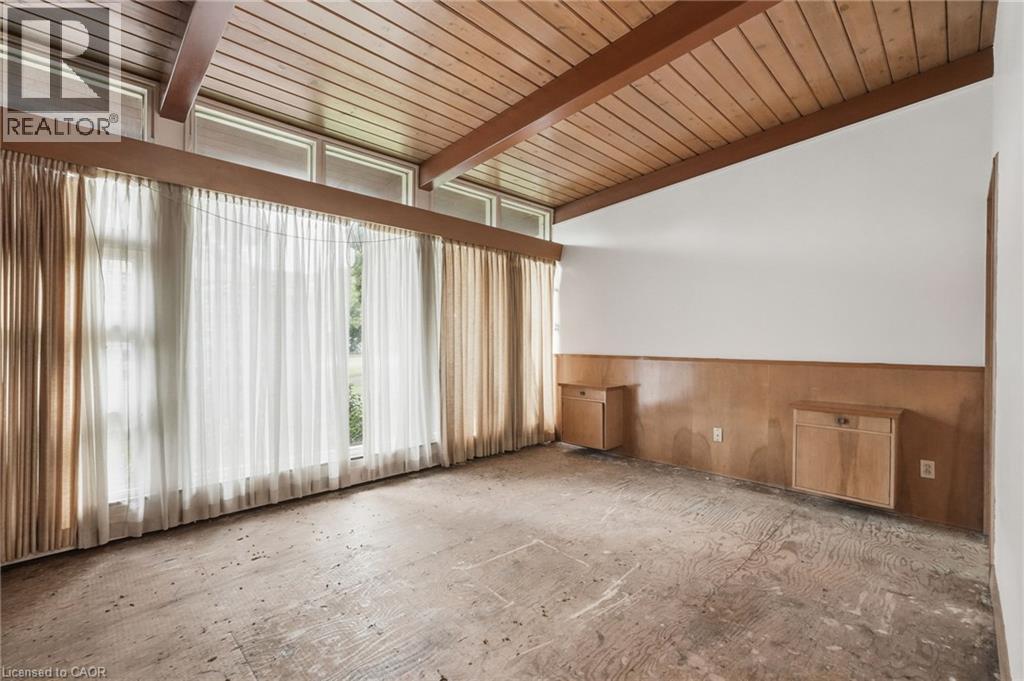
Virtually Staged -Room featuring extensive wood paneling, a wood plank ceiling, and a large picture window - 264 Mountain Brow Boulevard, Hamilton, ON - Indoor Photo Showing Dining Room
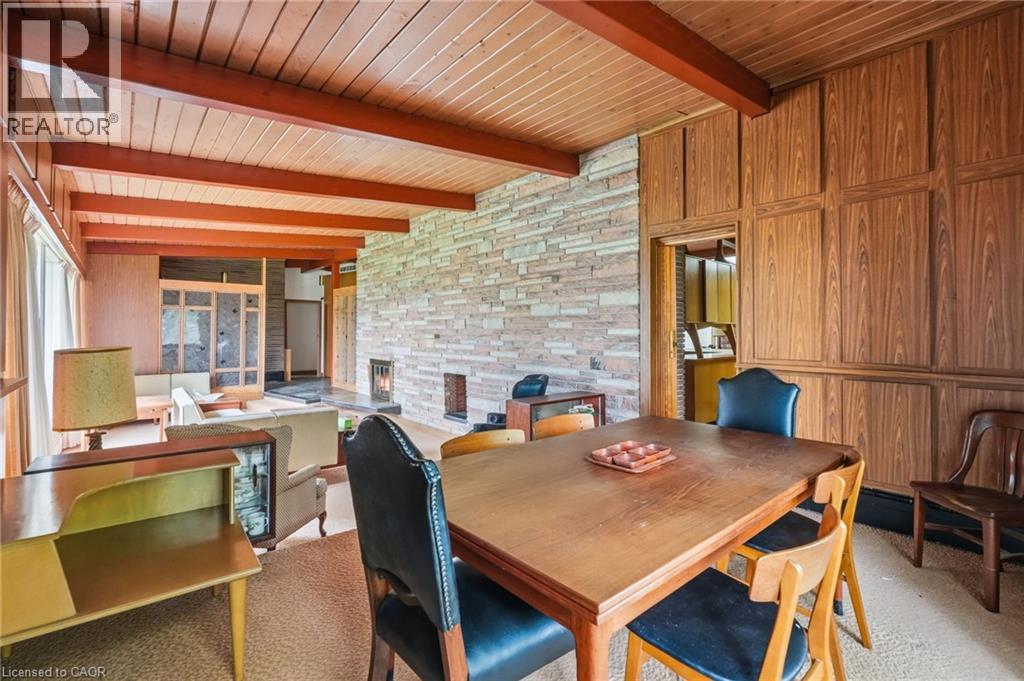
Expansive dining area featuring a wood-panel accent wall and wood-finish ceiling - 264 Mountain Brow Boulevard, Hamilton, ON -  Photo Showing Dining Room
264 Mountain Brow Boulevard, Hamilton, ON - Indoor Photo Showing Other Room
264 Mountain Brow Boulevard, Hamilton, ON - Indoor With Fireplace
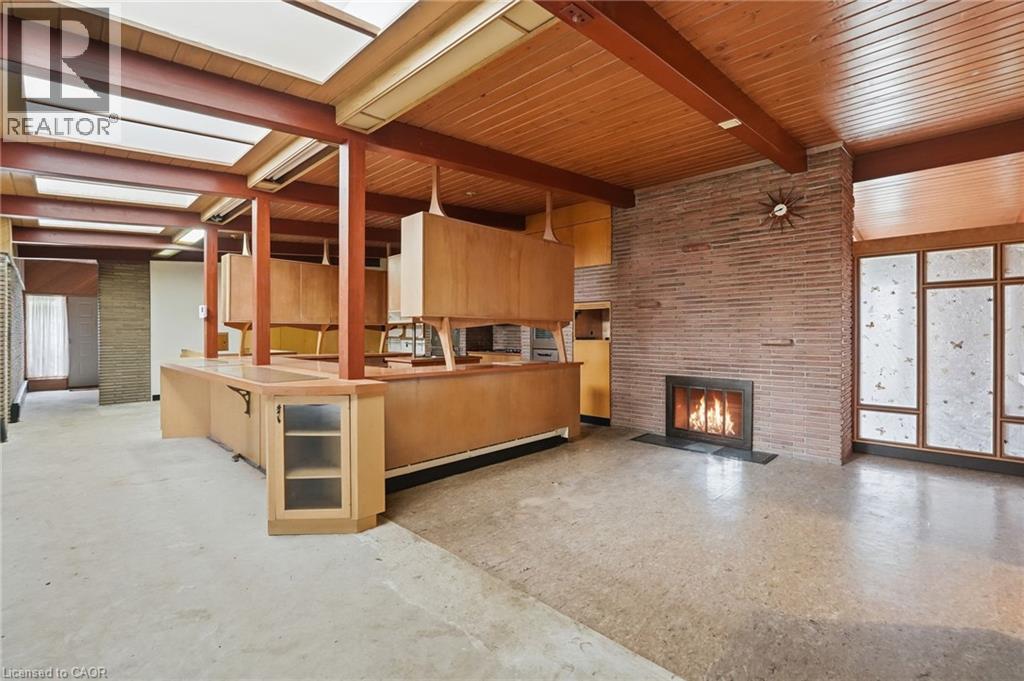
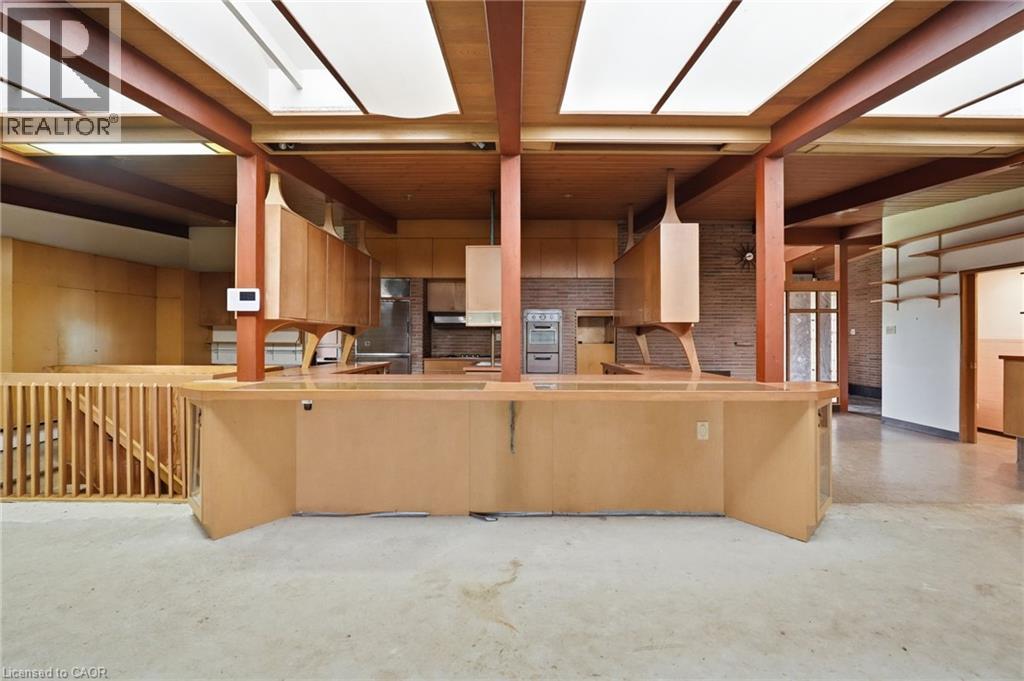
Expansive open-concept kitchen and living area featuring a breakfast bar, wood-finish cabinetry, a built-in oven, and recessed ceiling lighting - 264 Mountain Brow Boulevard, Hamilton, ON - Indoor Photo Showing Kitchen
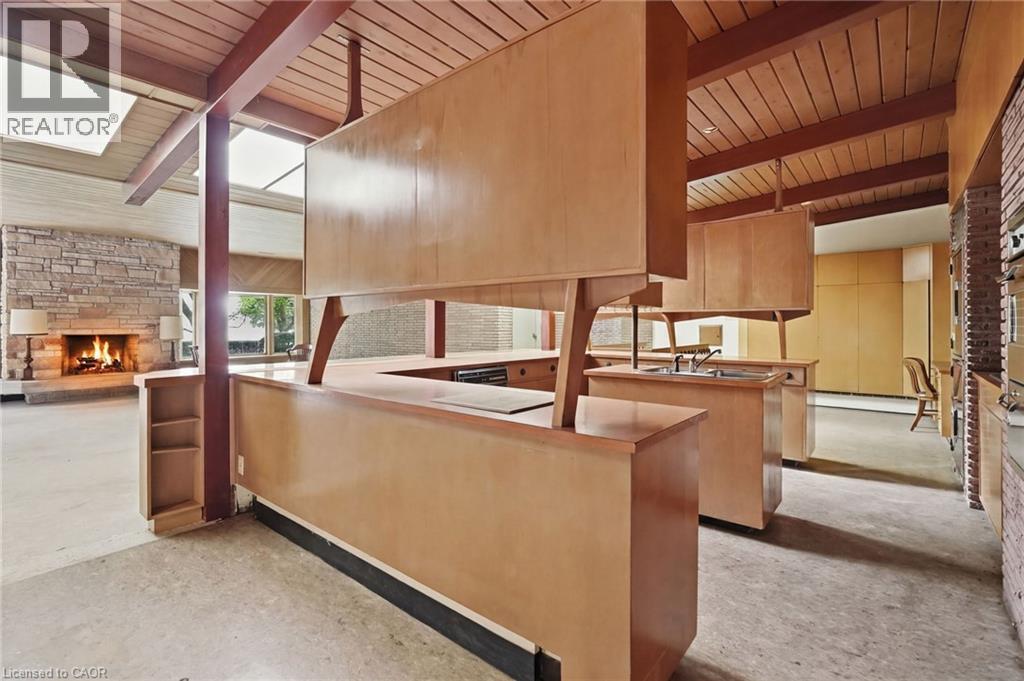
Kitchen featuring light wood cabinetry, dual sinks, and an integrated cooktop - 264 Mountain Brow Boulevard, Hamilton, ON - Indoor
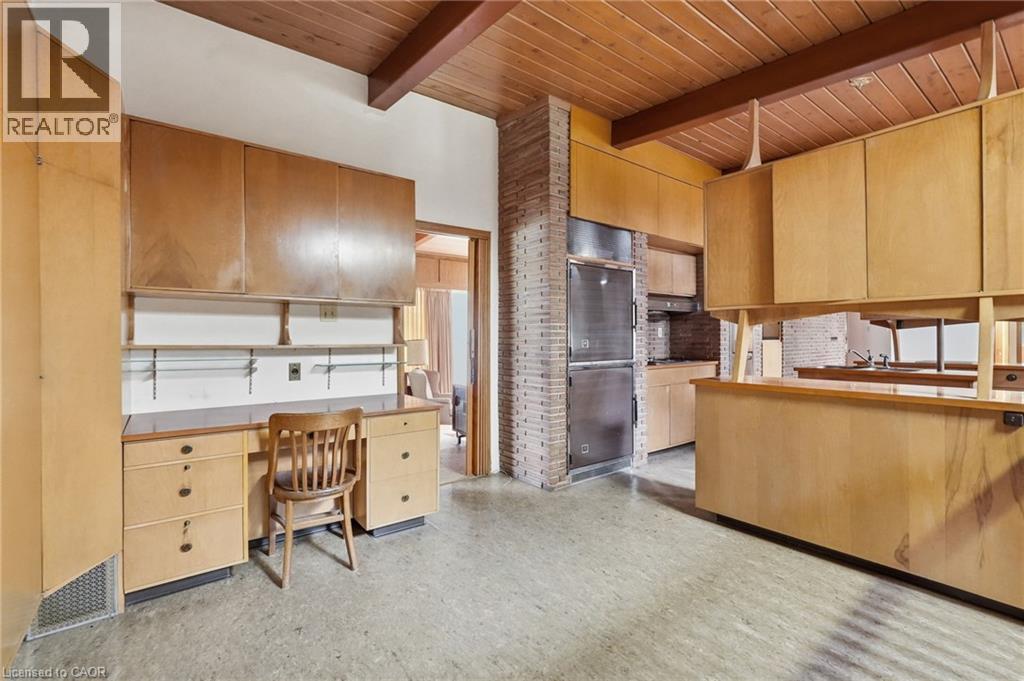
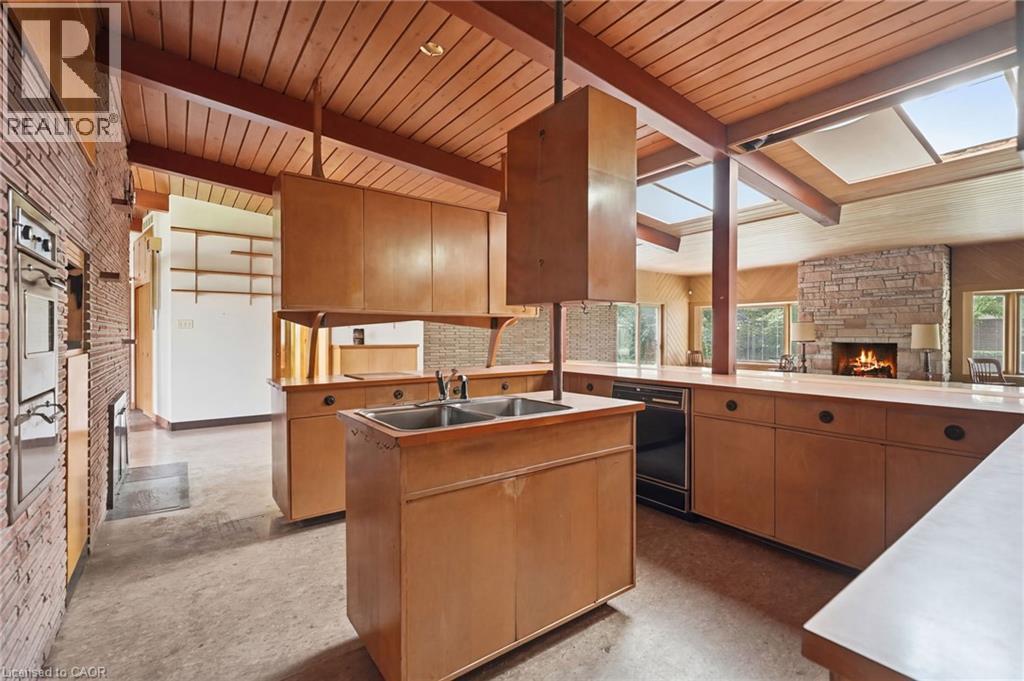
Open-concept kitchen area featuring wood-finish cabinetry, integrated oven and dishwasher, and an expansive countertop - 264 Mountain Brow Boulevard, Hamilton, ON - Indoor Photo Showing Kitchen With Double Sink
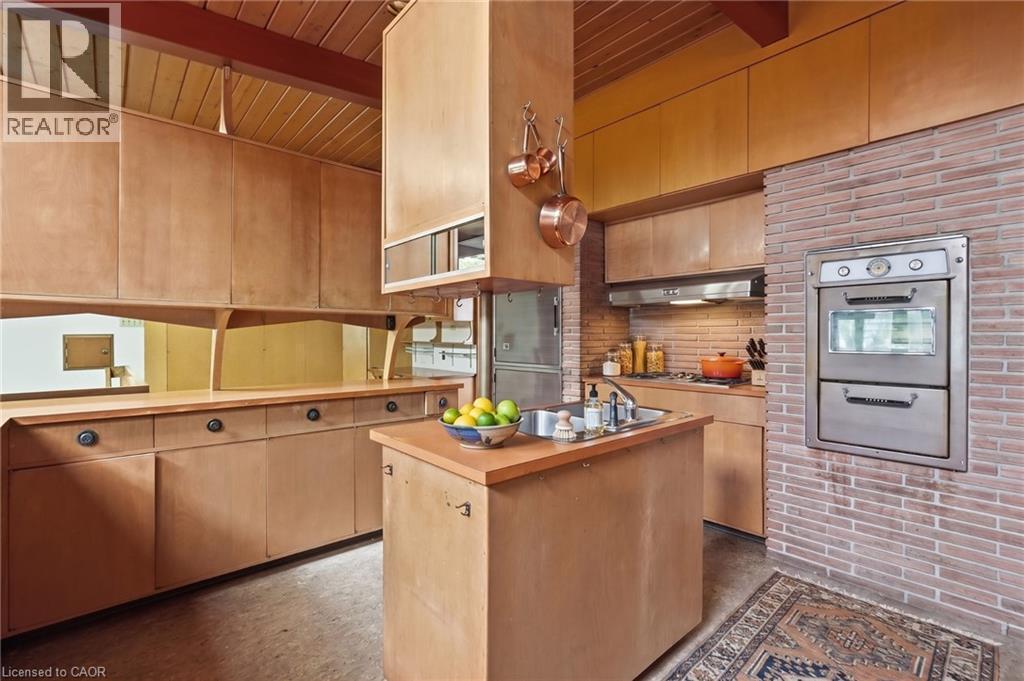
Virtually Staged - Kitchen featuring extensive wood cabinetry, a built-in stainless steel double oven, a natural brick accent wall, and a wood-paneled ceiling with exposed beams - 264 Mountain Brow Boulevard, Hamilton, ON - Indoor Photo Showing Kitchen
Virtually Staged - 264 Mountain Brow Boulevard, Hamilton, ON - Indoor Photo Showing Living Room
264 Mountain Brow Boulevard, Hamilton, ON -  Photo Showing Other Room
264 Mountain Brow Boulevard, Hamilton, ON - Indoor Photo Showing Other Room With Fireplace
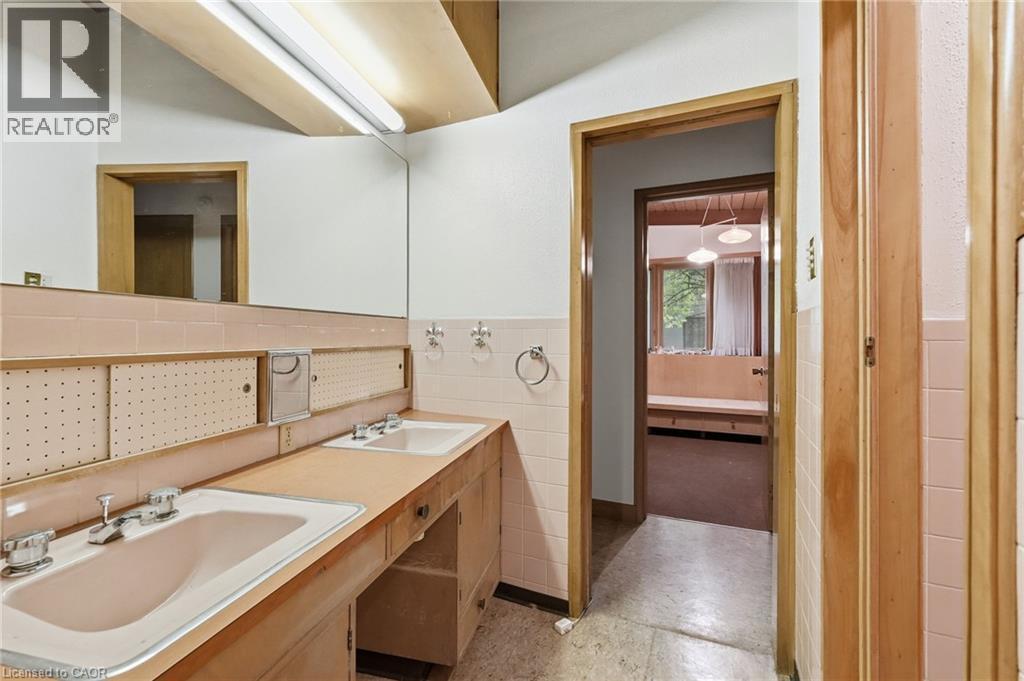
Bathroom featuring a dual vanity with integrated sinks, wood-finish cabinetry, and full-width mirror - 264 Mountain Brow Boulevard, Hamilton, ON - Indoor
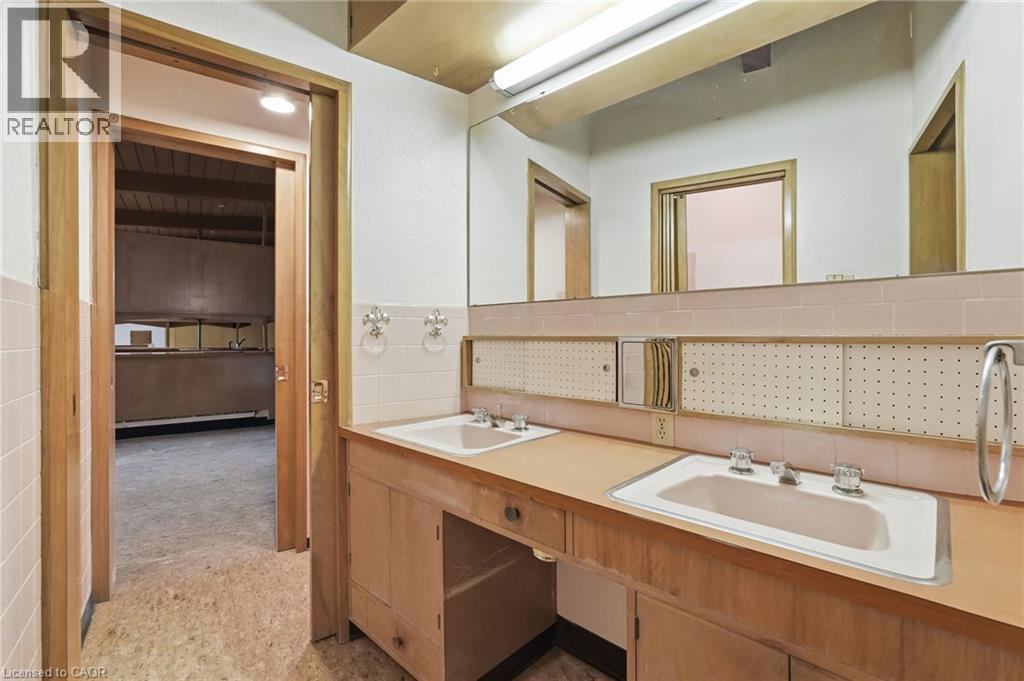
Bathroom vanity featuring dual sinks, wood-finish cabinetry, and a full-width mirror - 264 Mountain Brow Boulevard, Hamilton, ON - Indoor Photo Showing Bathroom
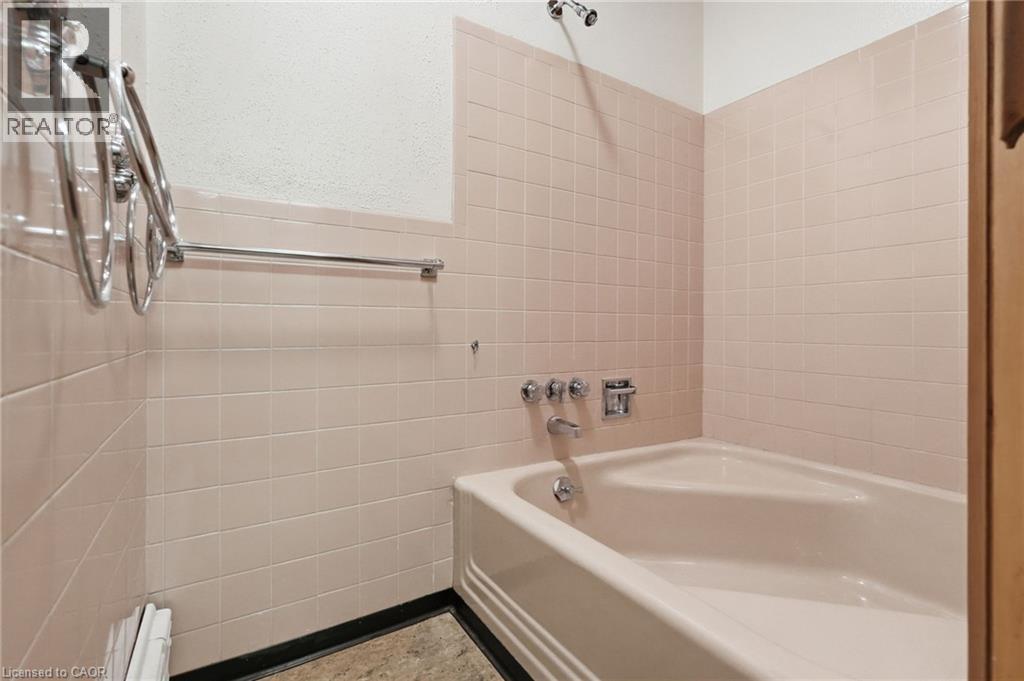
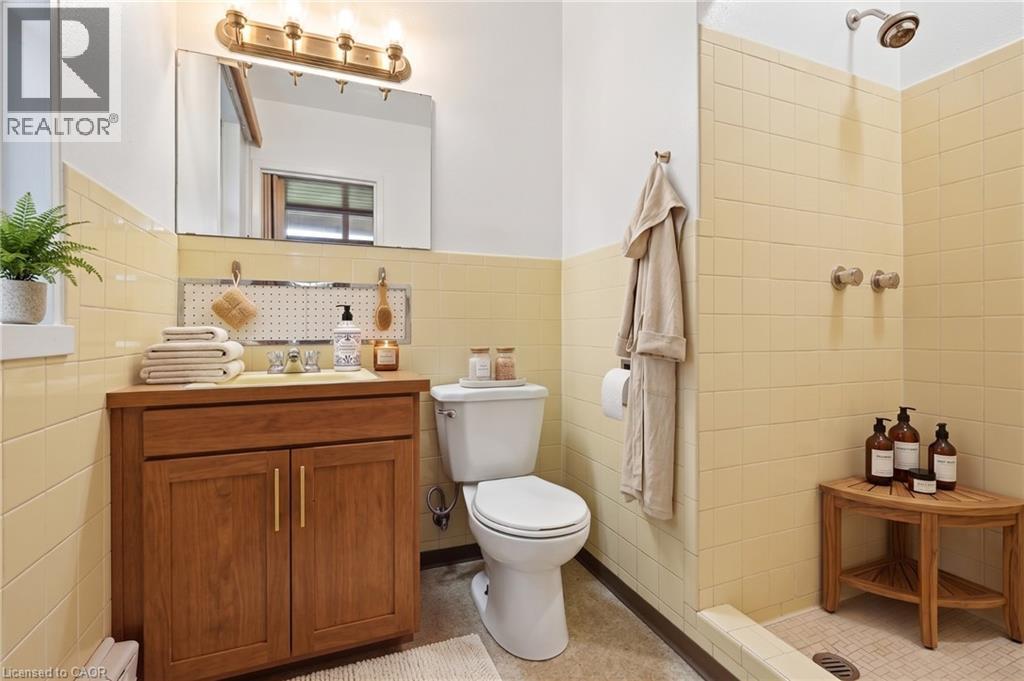
Bathroom featuring light pink wall tiling, a corner bathtub, and polished chrome fixtures - 264 Mountain Brow Boulevard, Hamilton, ON - Indoor Photo Showing Bathroom
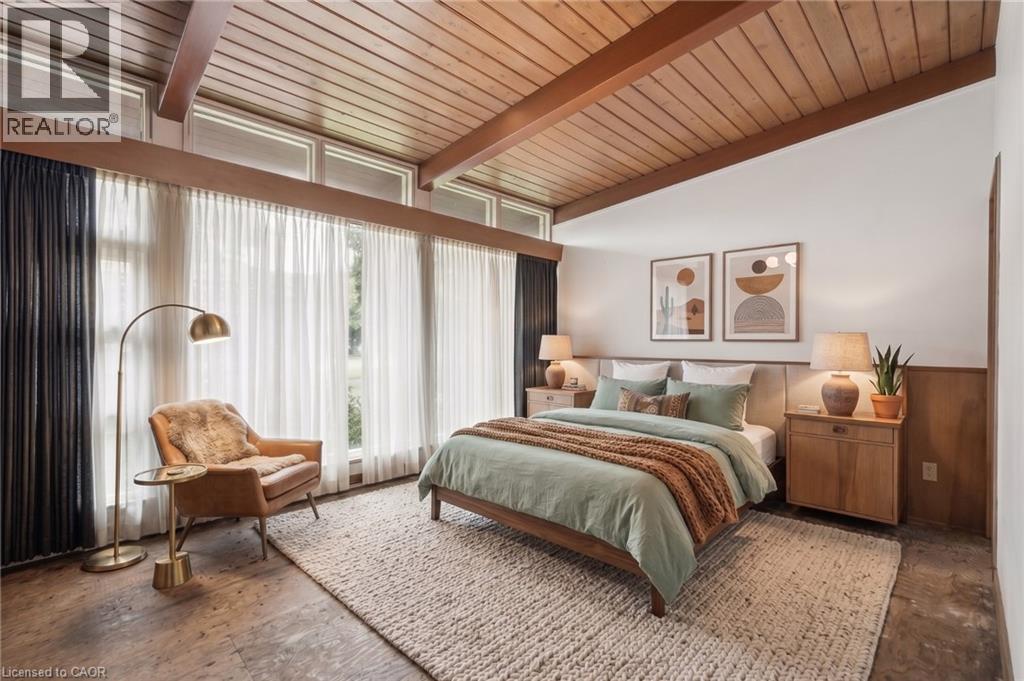
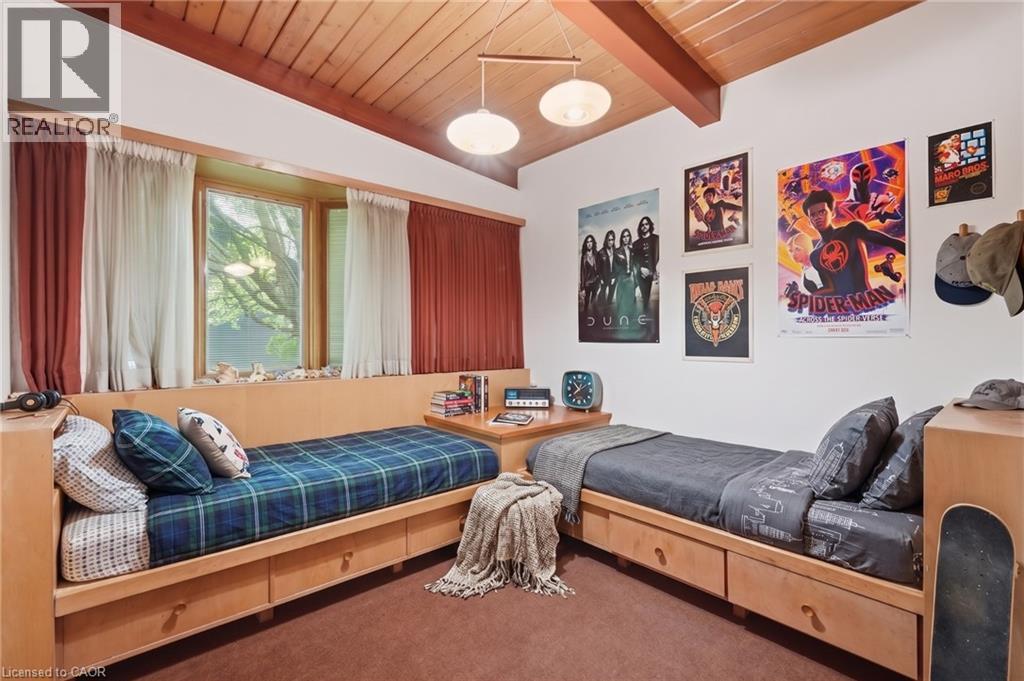
Virtually Staged - 264 Mountain Brow Boulevard, Hamilton, ON - Indoor Photo Showing Bedroom
264 Mountain Brow Boulevard, Hamilton, ON - Indoor Photo Showing Other Room
Virtually Staged - 264 Mountain Brow Boulevard, Hamilton, ON - Indoor Photo Showing Bathroom
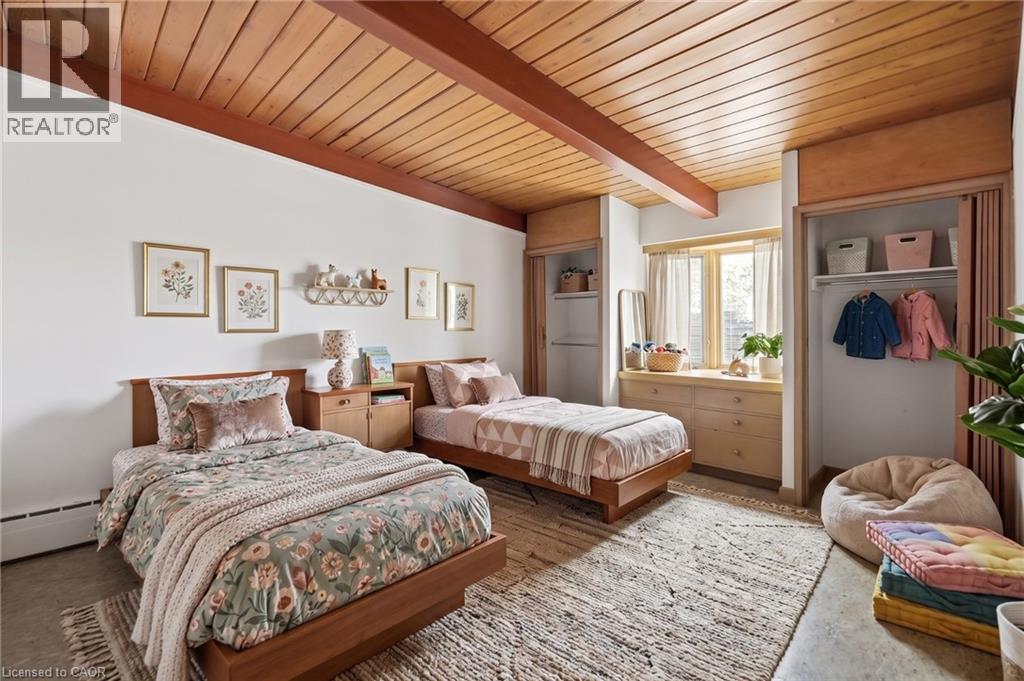
Virtually Staged - 264 Mountain Brow Boulevard, Hamilton, ON - Indoor Photo Showing Bedroom
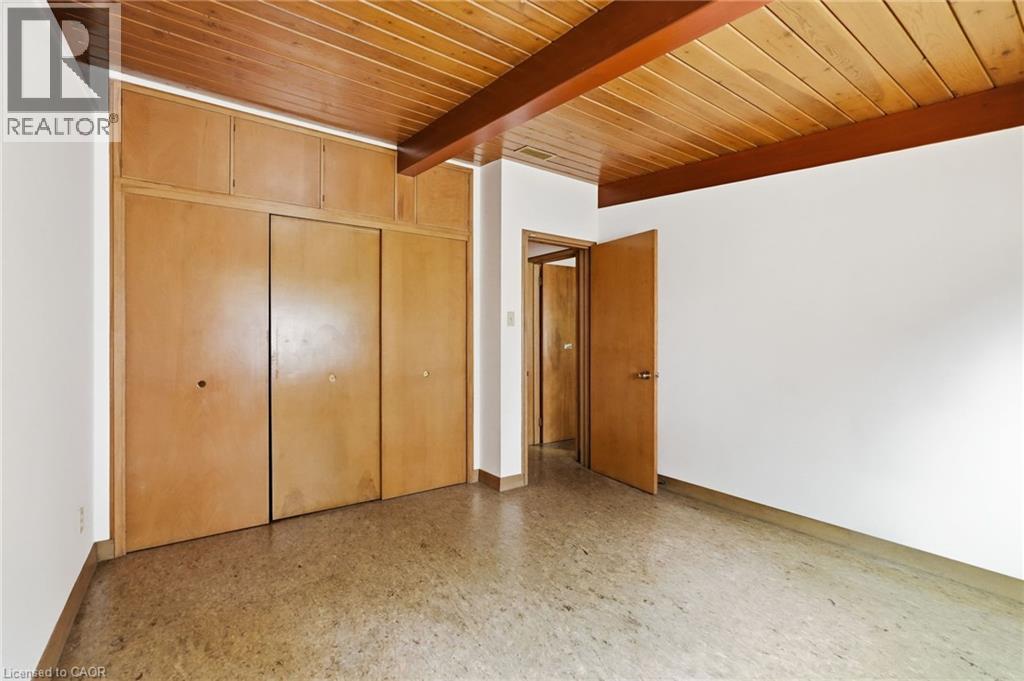
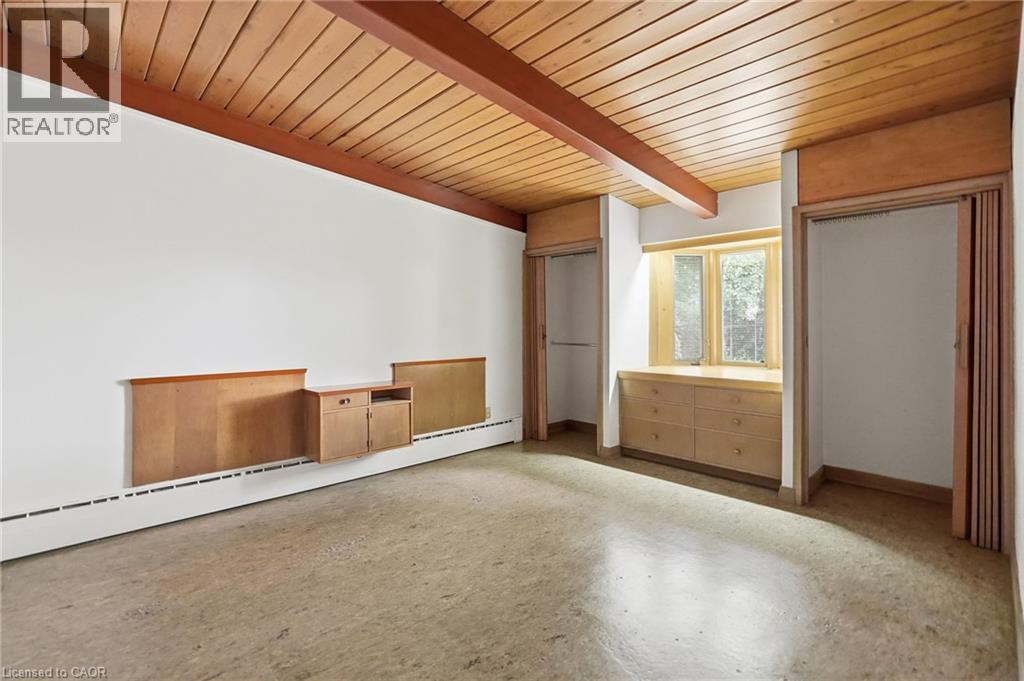
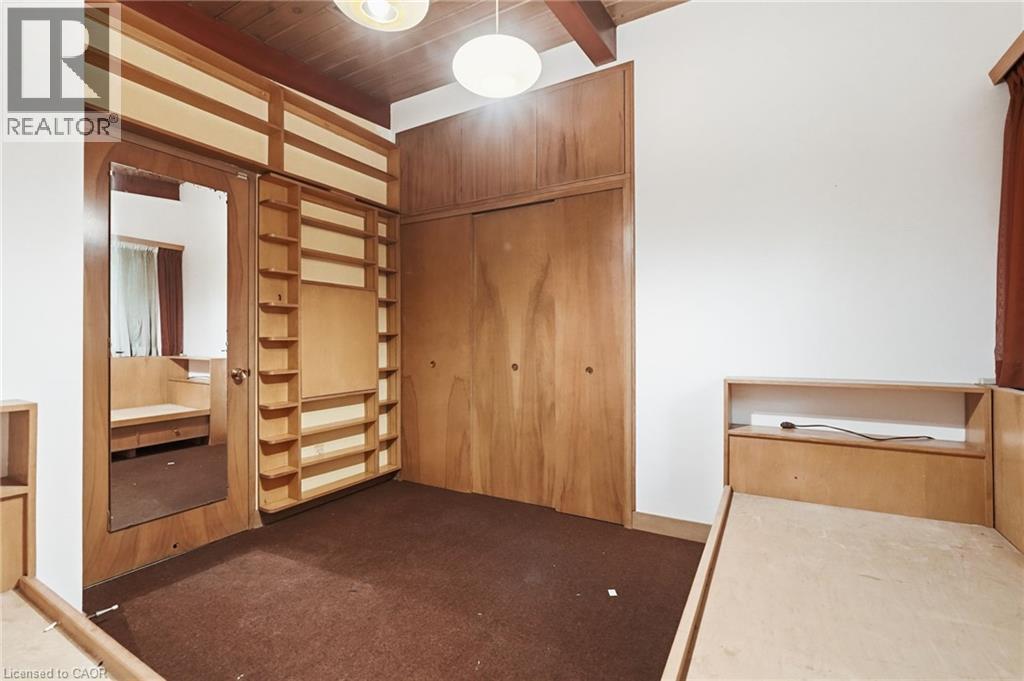
264 Mountain Brow Boulevard, Hamilton, ON - Indoor Photo Showing Other Room
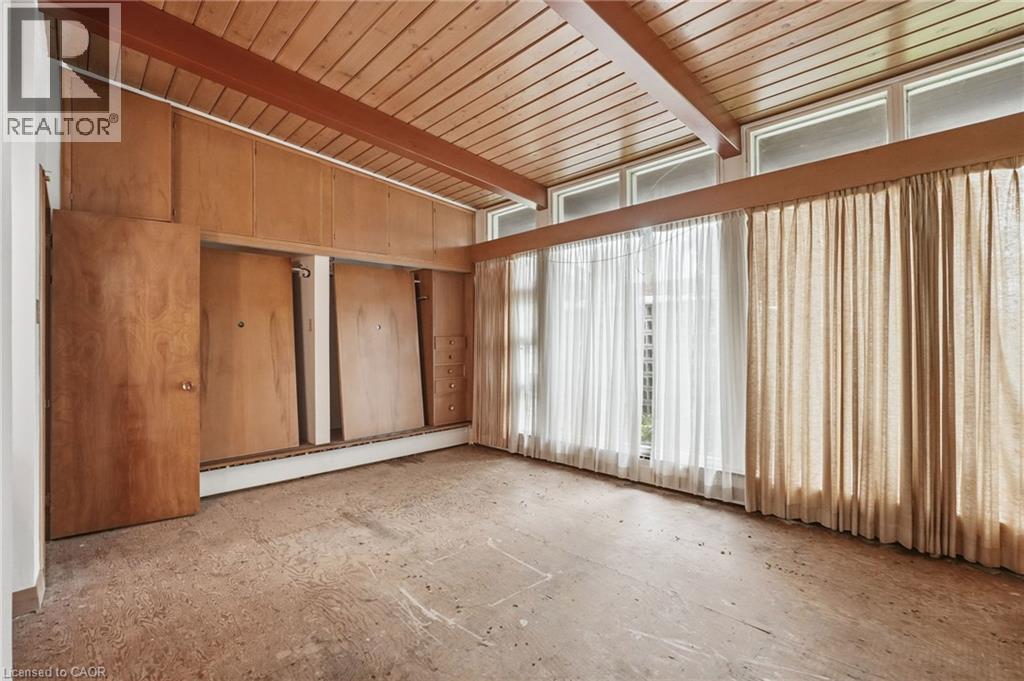
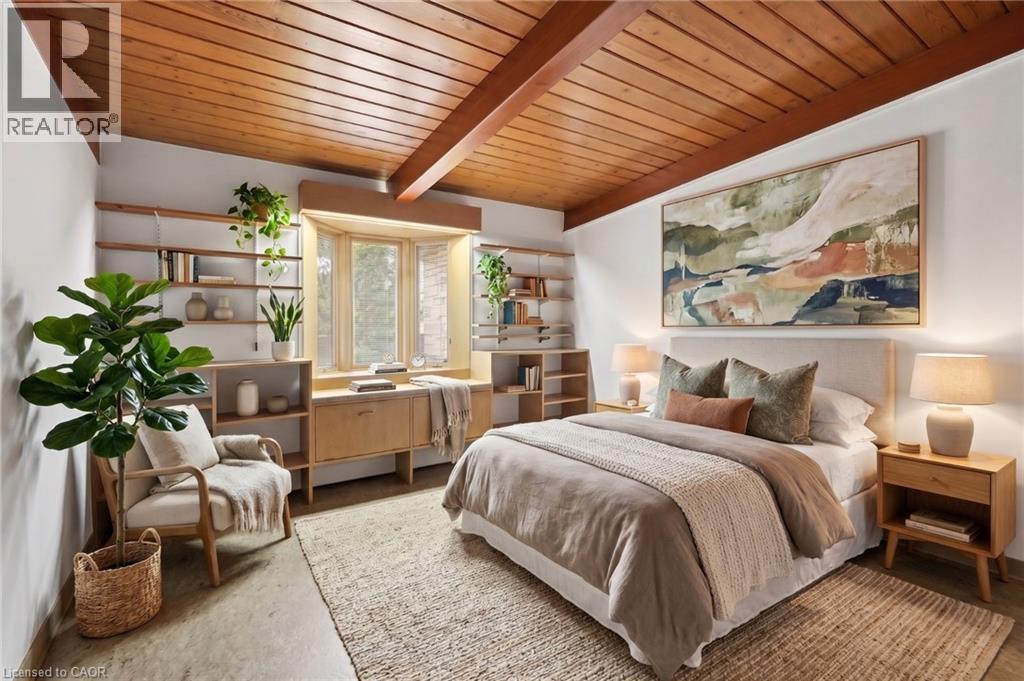
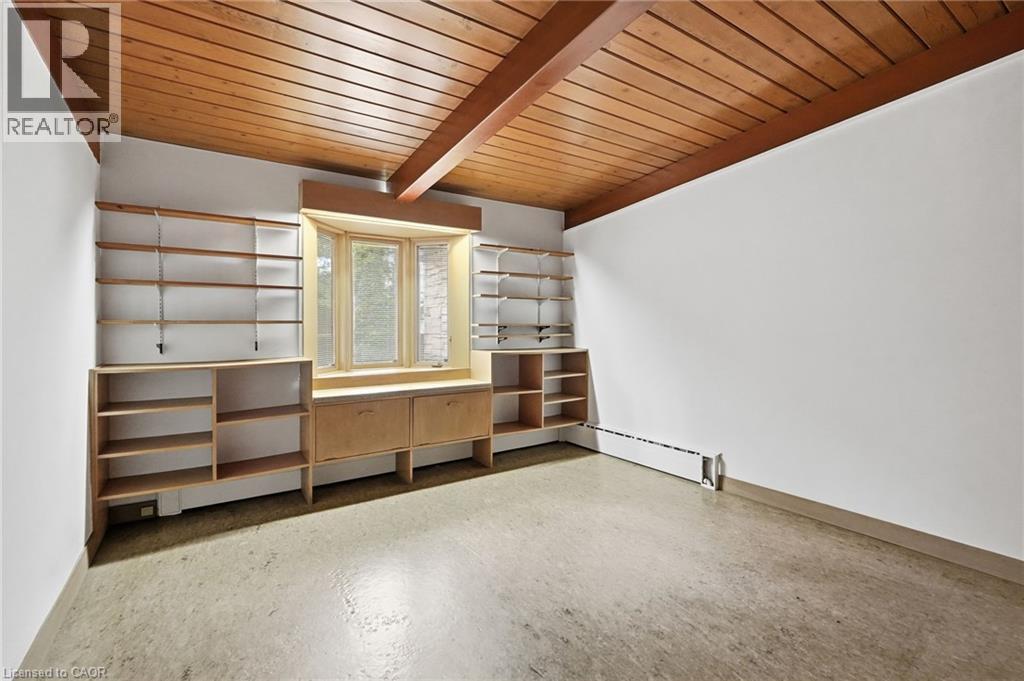
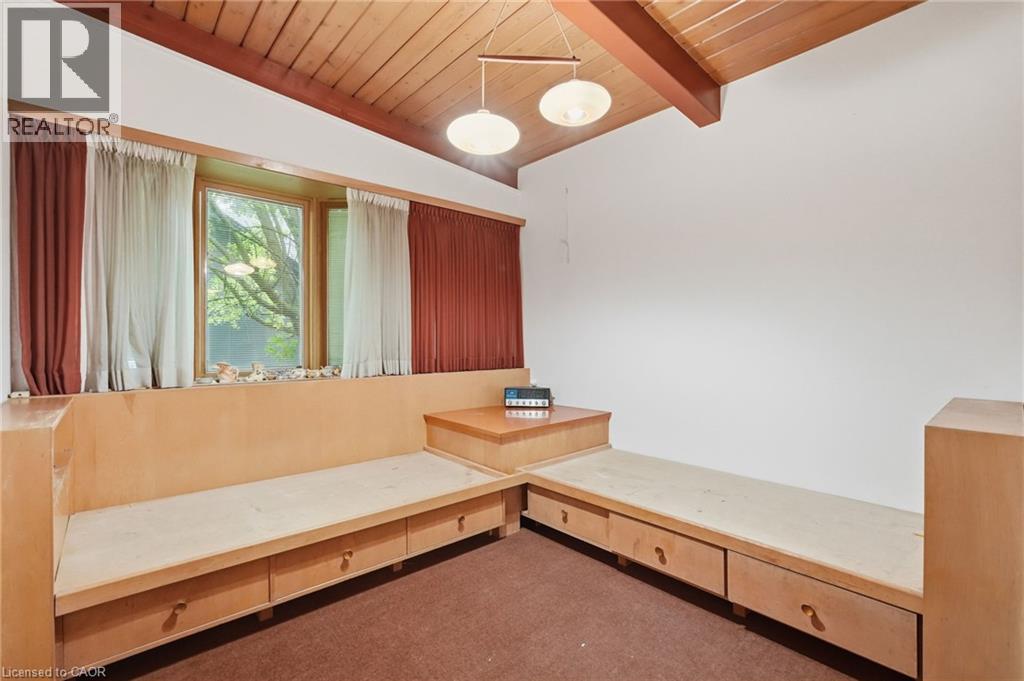
Room featuring a wood-panel ceiling with exposed beams, light wood-finish built-in cabinetry, and neutral-toned flooring - 264 Mountain Brow Boulevard, Hamilton, ON - Indoor Photo Showing Other Room
Virtually Staged - 264 Mountain Brow Boulevard, Hamilton, ON - Indoor Photo Showing Bedroom
Room featuring a wood-panel ceiling with exposed beams, built-in cabinetry, and a window with a sill - 264 Mountain Brow Boulevard, Hamilton, ON - Indoor Photo Showing Other Room
Virtually Staged - 264 Mountain Brow Boulevard, Hamilton, ON - Indoor Photo Showing Bedroom
264 Mountain Brow Boulevard, Hamilton, ON - Indoor Photo Showing Other Room
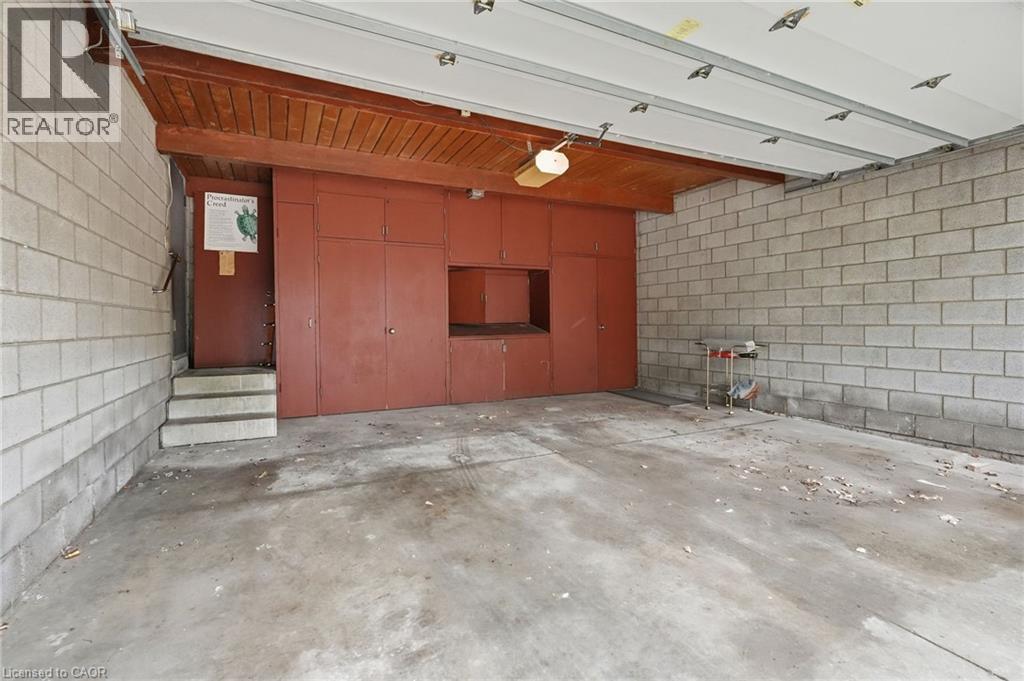
Spacious garage featuring concrete block walls, a concrete floor, and a wooden slat ceiling with exposed beams - 264 Mountain Brow Boulevard, Hamilton, ON - Indoor Photo Showing Garage
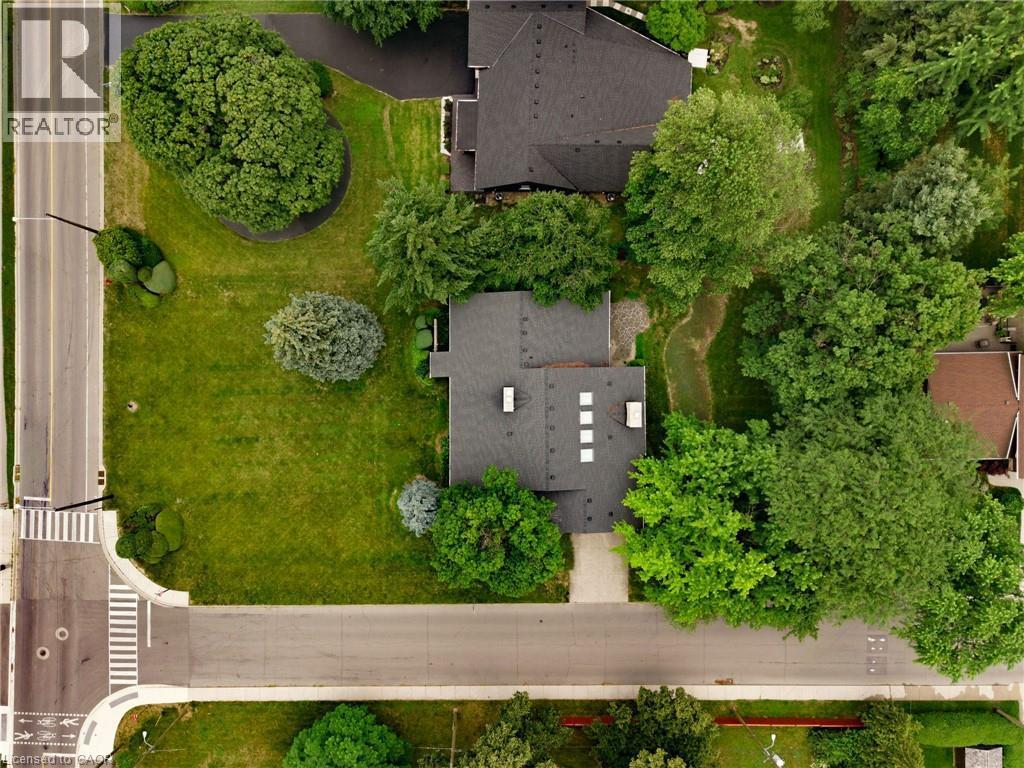
264 Mountain Brow Boulevard, Hamilton, ON - Outdoor
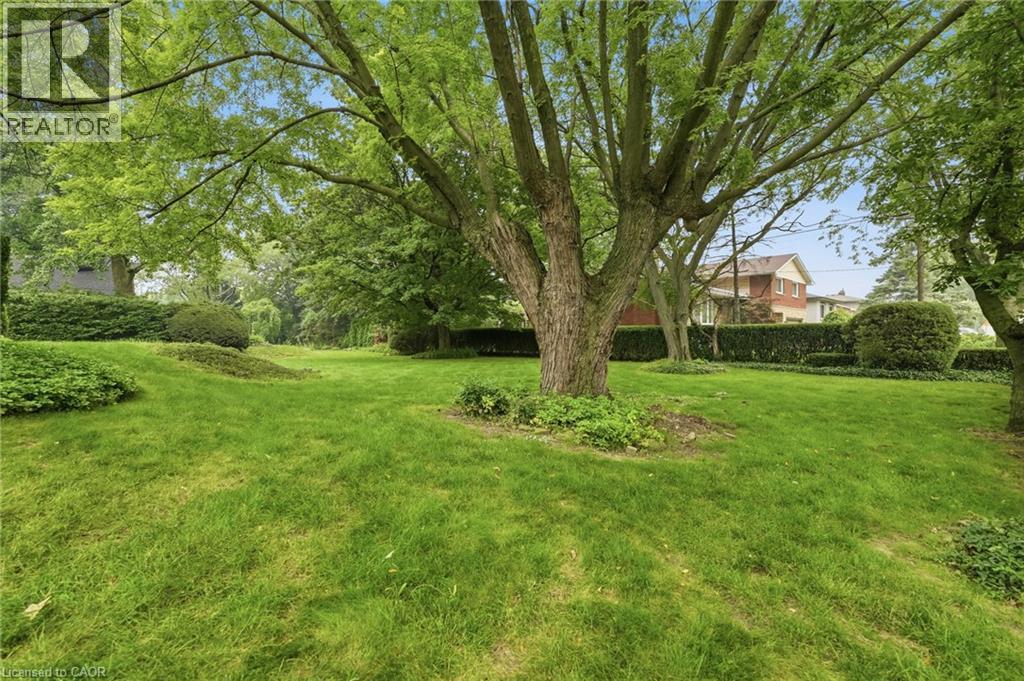
Expansive lawn featuring mature trees and established hedges - 264 Mountain Brow Boulevard, Hamilton, ON - Outdoor
264 Mountain Brow Boulevard, Hamilton, ON - Outdoor
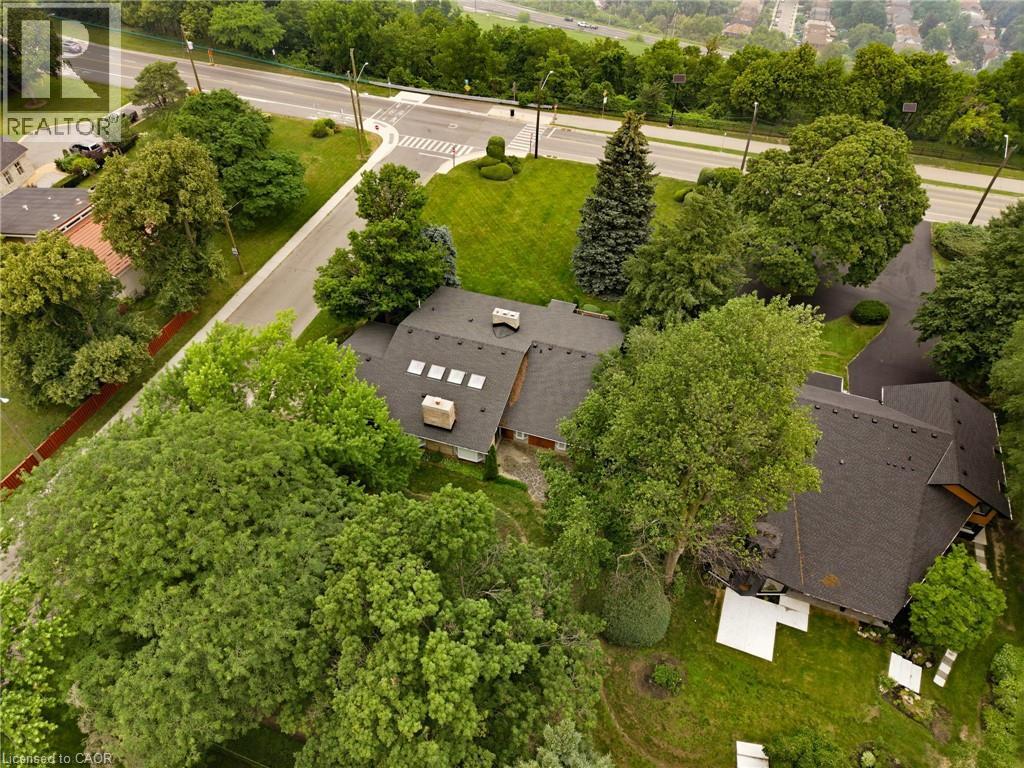
264 Mountain Brow Boulevard, Hamilton, ON - Outdoor With View
264 Mountain Brow Boulevard, Hamilton, ON - Outdoor
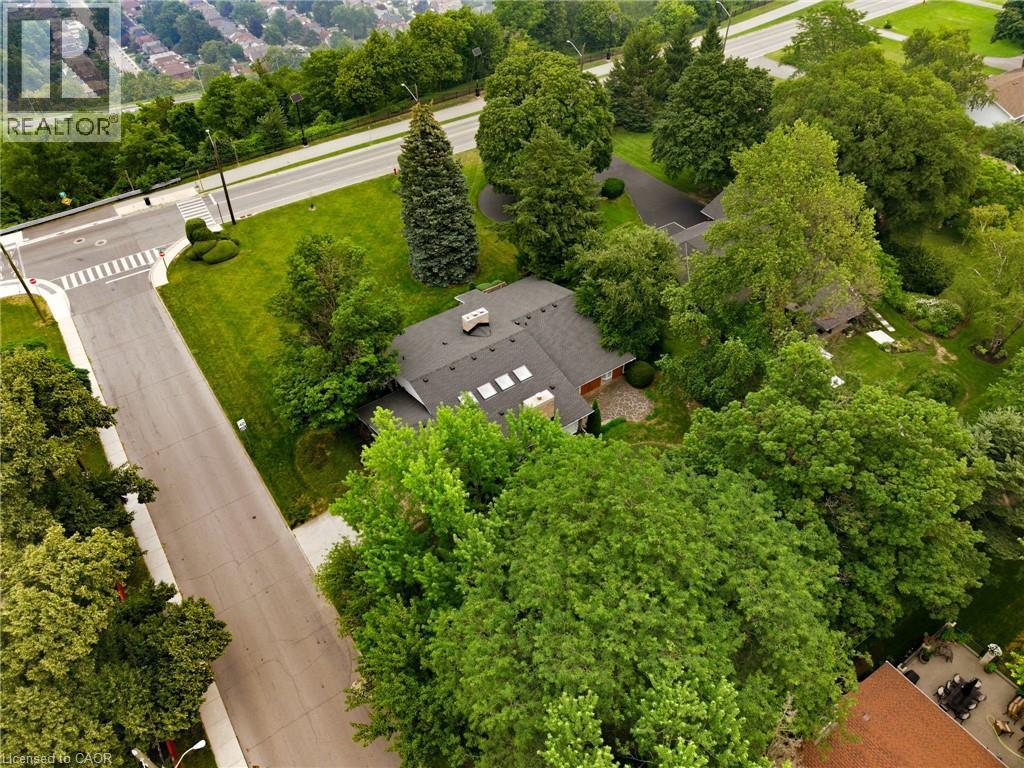
264 Mountain Brow Boulevard, Hamilton, ON - Outdoor With View
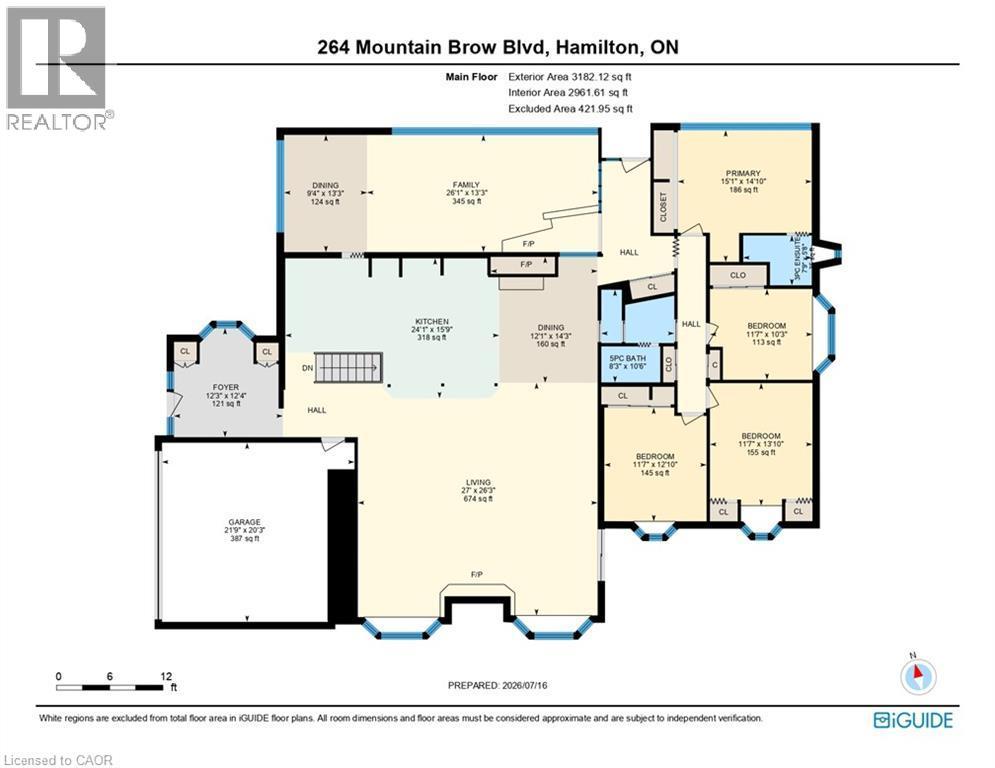
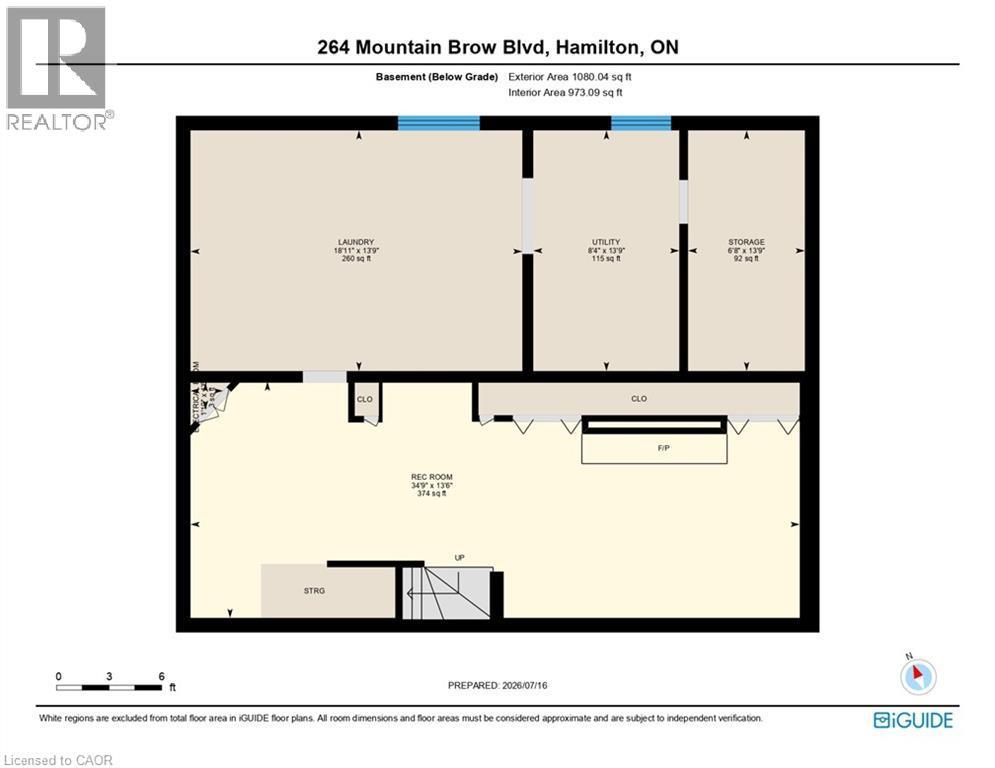
Floor plan - 264 Mountain Brow Boulevard, Hamilton, ON - Other
Video
264 Mountain Brow Boulevard, Hamilton, ON  - Outdoor
Contemporary single-story residence featuring a two-car garage, brick facade accents, and white siding - 264 Mountain Brow Boulevard, Hamilton, ON  - Outdoor
Expansive front lawn with a single-story brick and white siding residence - 264 Mountain Brow Boulevard, Hamilton, ON  - Outdoor
Virtually Staged - 264 Mountain Brow Boulevard, Hamilton, ON - Indoor Photo Showing Other Room
Virtually Staged - 264 Mountain Brow Boulevard, Hamilton, ON - Indoor Photo Showing Living Room
Living space featuring a full-height stacked stone wall with an integrated fireplace and raised hearth - 264 Mountain Brow Boulevard, Hamilton, ON - Indoor Photo Showing Living Room With Fireplace
264 Mountain Brow Boulevard, Hamilton, ON - Indoor Photo Showing Living Room
Virtually Staged -Room featuring extensive wood paneling, a wood plank ceiling, and a large picture window - 264 Mountain Brow Boulevard, Hamilton, ON - Indoor Photo Showing Dining Room
Expansive dining area featuring a wood-panel accent wall and wood-finish ceiling - 264 Mountain Brow Boulevard, Hamilton, ON -  Photo Showing Dining Room
264 Mountain Brow Boulevard, Hamilton, ON - Indoor Photo Showing Other Room
264 Mountain Brow Boulevard, Hamilton, ON - Indoor With Fireplace
Expansive open-concept kitchen and living area featuring a breakfast bar, wood-finish cabinetry, a built-in oven, and recessed ceiling lighting - 264 Mountain Brow Boulevard, Hamilton, ON - Indoor Photo Showing Kitchen
Kitchen featuring light wood cabinetry, dual sinks, and an integrated cooktop - 264 Mountain Brow Boulevard, Hamilton, ON - Indoor
Open-concept kitchen area featuring wood-finish cabinetry, integrated oven and dishwasher, and an expansive countertop - 264 Mountain Brow Boulevard, Hamilton, ON - Indoor Photo Showing Kitchen With Double Sink
Virtually Staged - Kitchen featuring extensive wood cabinetry, a built-in stainless steel double oven, a natural brick accent wall, and a wood-paneled ceiling with exposed beams - 264 Mountain Brow Boulevard, Hamilton, ON - Indoor Photo Showing Kitchen
Virtually Staged - 264 Mountain Brow Boulevard, Hamilton, ON - Indoor Photo Showing Living Room
264 Mountain Brow Boulevard, Hamilton, ON -  Photo Showing Other Room
264 Mountain Brow Boulevard, Hamilton, ON - Indoor Photo Showing Other Room With Fireplace
Bathroom featuring a dual vanity with integrated sinks, wood-finish cabinetry, and full-width mirror - 264 Mountain Brow Boulevard, Hamilton, ON - Indoor
Bathroom vanity featuring dual sinks, wood-finish cabinetry, and a full-width mirror - 264 Mountain Brow Boulevard, Hamilton, ON - Indoor Photo Showing Bathroom
Bathroom featuring light pink wall tiling, a corner bathtub, and polished chrome fixtures - 264 Mountain Brow Boulevard, Hamilton, ON - Indoor Photo Showing Bathroom
Virtually Staged - 264 Mountain Brow Boulevard, Hamilton, ON - Indoor Photo Showing Bedroom
264 Mountain Brow Boulevard, Hamilton, ON - Indoor Photo Showing Other Room
Virtually Staged - 264 Mountain Brow Boulevard, Hamilton, ON - Indoor Photo Showing Bathroom
Virtually Staged - 264 Mountain Brow Boulevard, Hamilton, ON - Indoor Photo Showing Bedroom
264 Mountain Brow Boulevard, Hamilton, ON - Indoor Photo Showing Other Room
Room featuring a wood-panel ceiling with exposed beams, light wood-finish built-in cabinetry, and neutral-toned flooring - 264 Mountain Brow Boulevard, Hamilton, ON - Indoor Photo Showing Other Room
Virtually Staged - 264 Mountain Brow Boulevard, Hamilton, ON - Indoor Photo Showing Bedroom
Room featuring a wood-panel ceiling with exposed beams, built-in cabinetry, and a window with a sill - 264 Mountain Brow Boulevard, Hamilton, ON - Indoor Photo Showing Other Room
Virtually Staged - 264 Mountain Brow Boulevard, Hamilton, ON - Indoor Photo Showing Bedroom
264 Mountain Brow Boulevard, Hamilton, ON - Indoor Photo Showing Other Room
Spacious garage featuring concrete block walls, a concrete floor, and a wooden slat ceiling with exposed beams - 264 Mountain Brow Boulevard, Hamilton, ON - Indoor Photo Showing Garage
264 Mountain Brow Boulevard, Hamilton, ON - Outdoor
Expansive lawn featuring mature trees and established hedges - 264 Mountain Brow Boulevard, Hamilton, ON - Outdoor
264 Mountain Brow Boulevard, Hamilton, ON - Outdoor
264 Mountain Brow Boulevard, Hamilton, ON - Outdoor With View
264 Mountain Brow Boulevard, Hamilton, ON - Outdoor
264 Mountain Brow Boulevard, Hamilton, ON - Outdoor With View
Floor plan - 264 Mountain Brow Boulevard, Hamilton, ON - Other
  • Publicité

MULTIMEDIA

Êtes-vous un investisseur immobilier
264 MOUNTAIN BROW Boulevard, Hamilton, Ontario, L8T 1A6
950 000 $

4 Chambres

2 Salles de bain

Remarques :

(id:27)

Particularités du bâtiment :

  • Style: Maison détachée
  • Type de bâtiment: Unifamiliale
  • Alimentation du foyer: Bois
  • État du sous-sol: Partiellement aménagé
  • Fondation: Blocs de béton
  • Foyer: Oui
  • Revêtement extérieur: Brique, Pierre
  • Stationnement: Oui
  • Surface utile: 4262 sqft
  • Type d'architecture: Maison de plain-pied
  • Type de construction: Isolée
  • Type de foyer: Autre - voir les remarques
  • Type de sous-sol: Sous-sol complet
  • Type de chauffage: Chauffage par rayonnement
  • Type de climatisation:
  • Électroménagers: Lave-vaisselle, Sécheuse, Réfrigérateur, Cuisinière, Couvre-fenêtre

Caractéristiques :

  • Type de possession: Tenure franche
  • Type de propriété: Unifamiliale
  • Accès: Accès routier, Accès à l'autoroute
  • Bâti en: 1957
  • Caractéristiques: Coin de rue, Visibilité, Conservation/ceinture verte
  • Caractéristiques de la communauté: Secteur paisible, Centre communautaire, Autobus scolaire
  • Caractéristiques du paysagement: Terrain paysager
  • Chambres : 4
  • Dimensions du terrain : 0.57 Acres
  • Irregular: Oui
  • Largeur du terrain en façade : 100 Pieds
  • Profondeur du terrain : 250 Pieds
  • Salle(s) de bains : 2
  • Services à proximité: Aéroport, Terrain de golf à proximité, Un hôpital, Parc, Terrain de jeu, Transport en commun, Écoles, Centres commerciaux
  • Superficie habitable (approx): 4262 Pieds carrés
  • Type de communication:
  • Type de services publiques: Téléphone - Disponible, Électricité - Disponible, Gaz naturel - Disponible, Service du câble - Disponible
  • Type de vue: Vue sur la ville
  • Zonage: B/S-1669
  • Service d'égout: Égout municipal
  • Type de stationnement: Garage attenant
  • Nbre d'espaces de stationnement: 4

Détails des pièces :

  • Autre Sous-sol 1'6'' x 1'10''
  • Pièce utilitaire Sous-sol 13'9'' x 8'4''
  • Rangement Sous-sol 13'9'' x 6'8''
  • Salle de lavage Sous-sol 13'9'' x 18'11''
  • Salle de divertissement Sous-sol 13'6'' x 34'9''
  • Salle de bains Niveau rez-de-chaussée 10'6'' x 8'3''
  • Chambre Niveau rez-de-chaussée 12'10'' x 11'7''
  • Chambre Niveau rez-de-chaussée 13'10'' x 11'7''
  • Chambre Niveau rez-de-chaussée 10'3'' x 11'7''
  • Salle de bains Niveau rez-de-chaussée 5'8'' x 7'9''
  • Chambre principale Niveau rez-de-chaussée 14'10'' x 15'1''
  • Salle à dîner Niveau rez-de-chaussée 13'3'' x 9'4''
  • Salle à dîner Niveau rez-de-chaussée 14'3'' x 12'1''
  • Salle familiale Niveau rez-de-chaussée 13'3'' x 26'1''
  • Salon Niveau rez-de-chaussée 26'3'' x 27'0''
  • Cuisine Niveau rez-de-chaussée 15'9'' x 24'1''
  • Hall d'entrée Niveau rez-de-chaussée 12'4'' x 12'3''

Gracieuseté de : RE/MAX Escarpment Realty Inc.

REALTOR.ca  

ÉvaluationExpressMC Powered by RPS
Vous songez à vendre?

Commencez par découvrir ce que votre maison pourrait valoir sur le marché actuel.
Emplacement de 264 MOUNTAIN BROW Boulevard, Hamilton, Ontario, L8T 1A6

Données démographiques de 264 MOUNTAIN BROW Boulevard, Hamilton, Ontario, L8T 1A6

Étape de vie

Personnes presque retraitées

Type d'emploi

Mixte

Revenu moyen du ménage

145 119.14 $

Nombre moyen d'enfants

1.64

Population à domicile

Structure à domicile

Âge de la population

Éducation

Niveau d'éducation

No certificate/diploma/degree

12.54 %

Diplôme d'études secondaires ou équivalent

29.67 %

Certificat ou diplôme d'apprentissage ou d'une école de métiers

4.35 %

Diplôme d'études collégiales ou d'études postsecondaires (non universitaires)

22.68 %

Certificat d'études universitaires

1.21 %

Diplômes d'études universitaires

29.55 %

Navetteur

Se rendre au travail

En auto

89.83 %

En transport en commun

5.97 %

À pied

0.0 %

À bicyclette

0.0 %

Par tout autre moyen

4.2 %

Diversité Culturelle

Connaissance des langues officielles

Langue maternelle

Données Sur Le Bâtiment

Type de bâtiment

Appartements (faible hauteur et à étages multiples)

16.4 %

Maisons

83.6 %

Achat ou location