Button CopyPathCircle CloseCircle Left ArrowArrow Down Icon GreyClosecirclecircleBurger
  • Publicité

249 EMERALD Street N, Hamilton, Ontario, L8L 5L1

No. MLS® 40839257
à Louer à Landsdale, Hamilton, Ontario
1 695.00 $ /mois

1 Chambres

1 Salle de bain

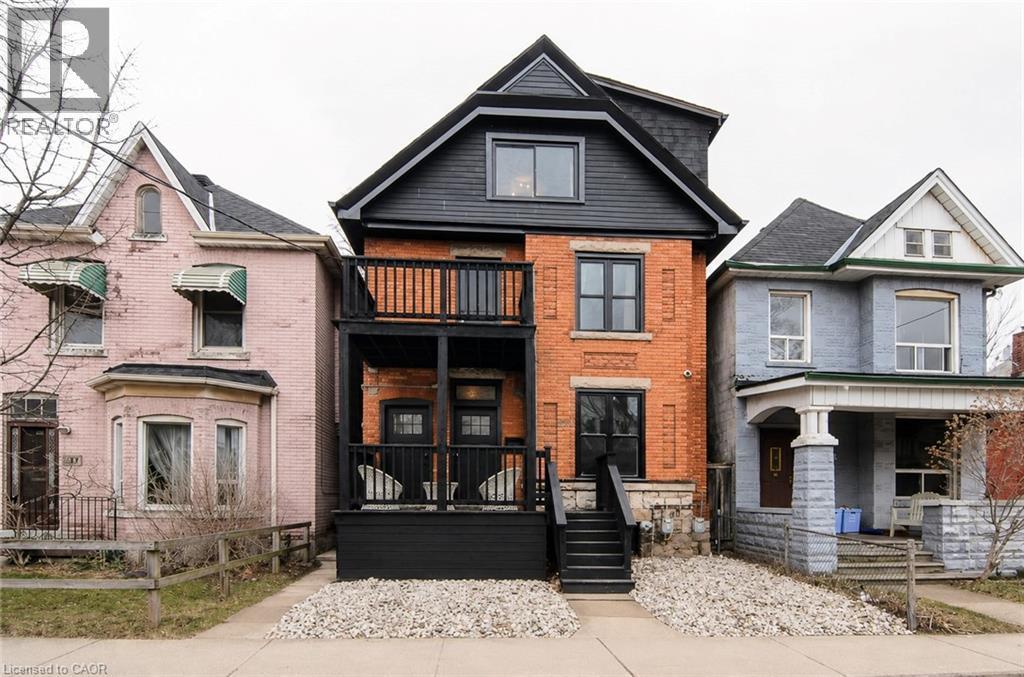
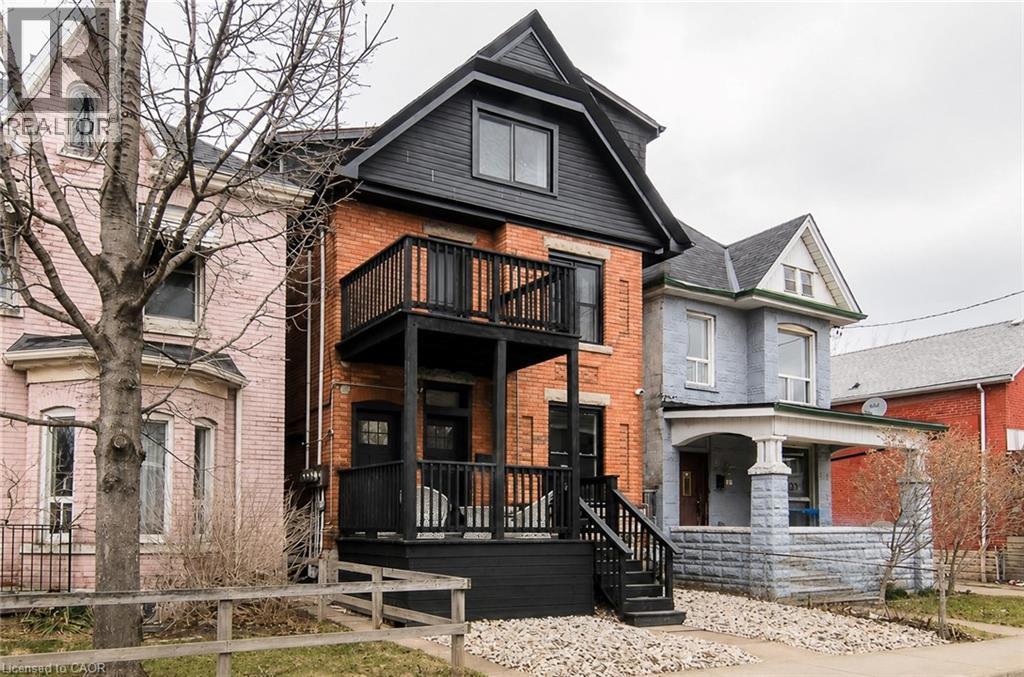
Brick facade with a contrasting black second-story balcony and trim - 249 Emerald Street N, Hamilton, ON
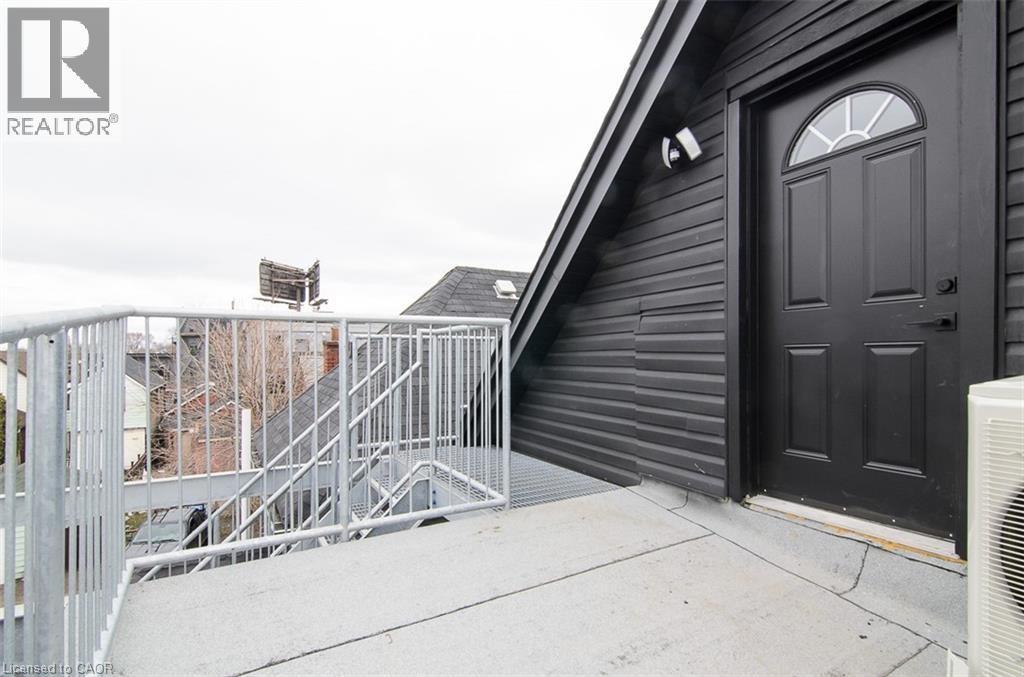
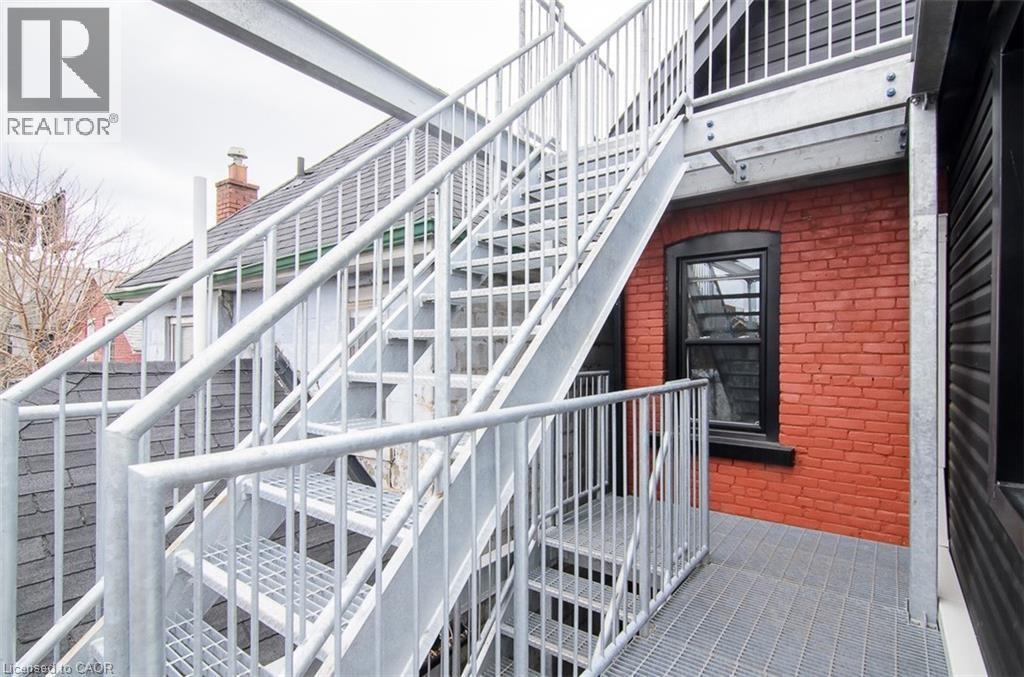
Brick facade home featuring a dormer roofline, two-story balconies with dark railings, and exterior stairs - 249 Emerald Street N, Hamilton, ON
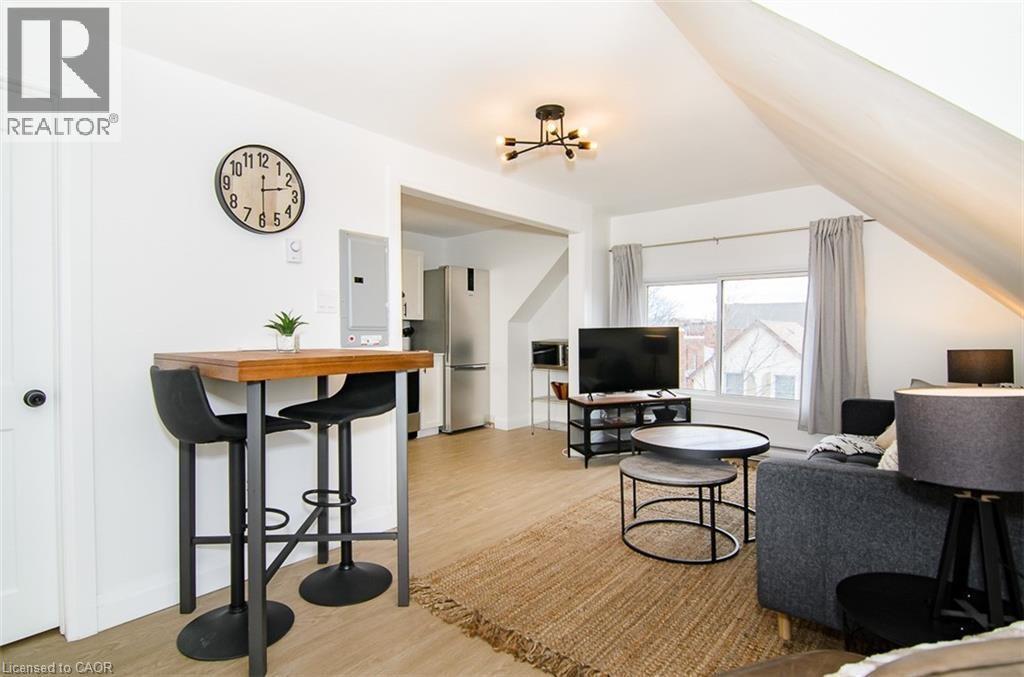
Open-concept living space featuring wood-finish flooring and a contemporary chandelier - 249 Emerald Street N, Hamilton, ON
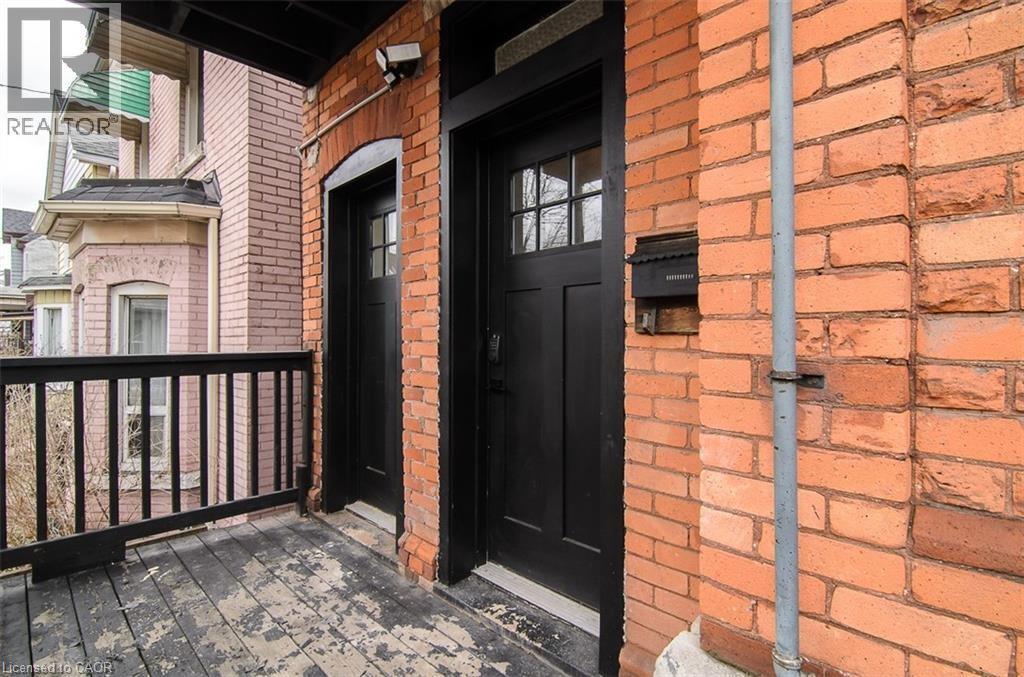
Brick exterior featuring two black entry doors with divided lites, a black wooden railing, and a black mailbox - 249 Emerald Street N, Hamilton, ON
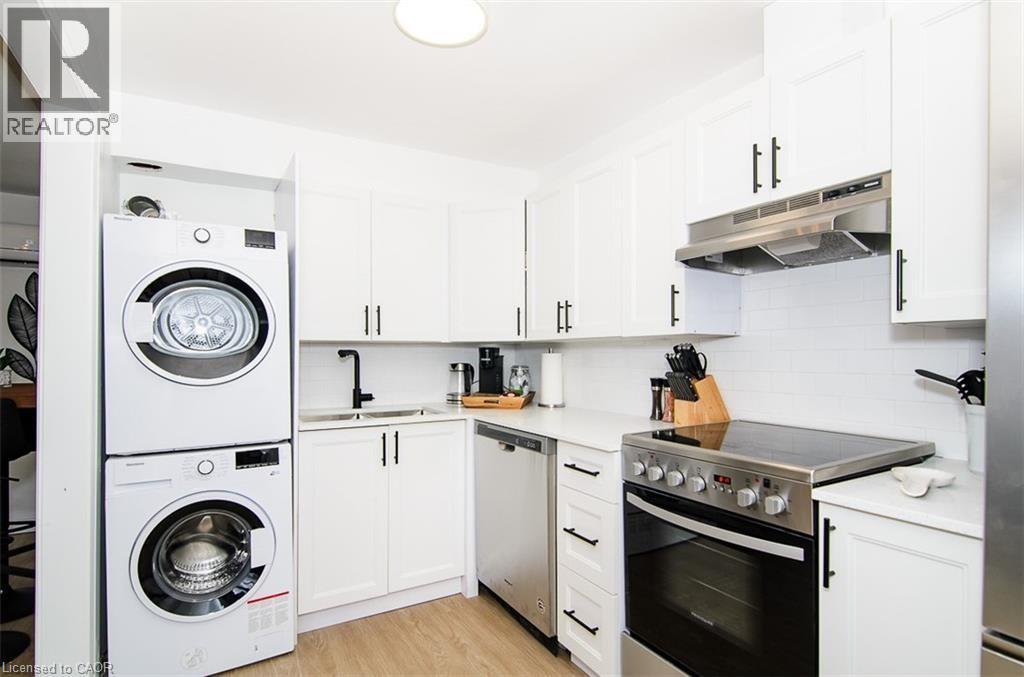
Modern kitchen featuring white shaker cabinetry with matte black hardware, white subway tile backsplash, a stainless steel range with overhead ventilation, and an integrated stackable washer and dryer - 249 Emerald Street N, Hamilton, ON
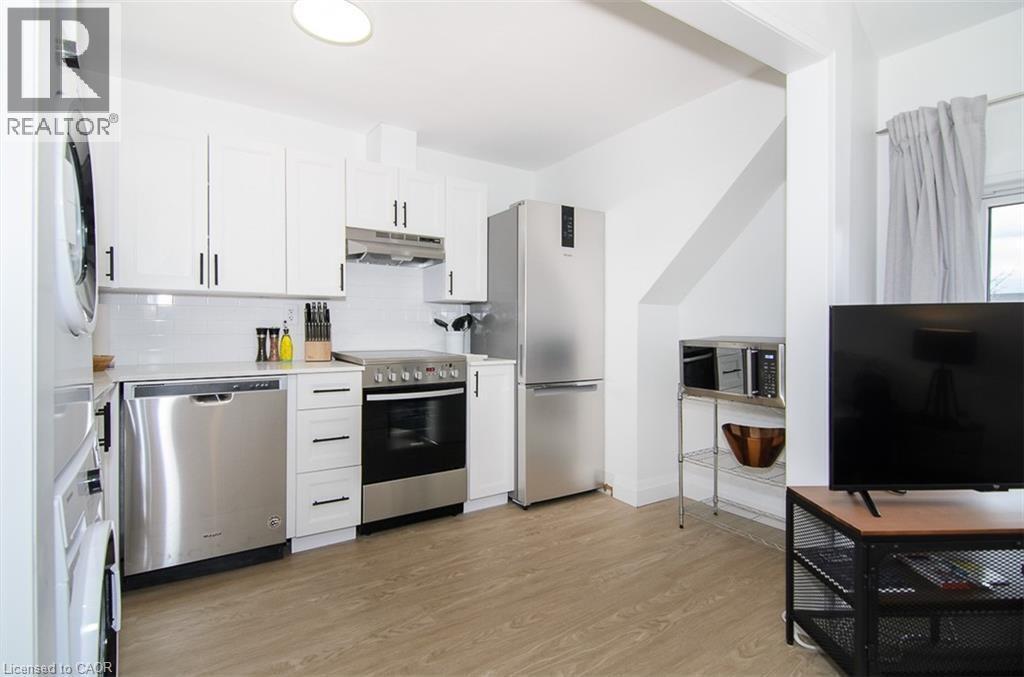
Kitchen area featuring white shaker-style cabinetry with matte black hardware, stainless steel appliances, light-colored wood-finish flooring, white subway tile backsplash, and a white countertop - 249 Emerald Street N, Hamilton, ON
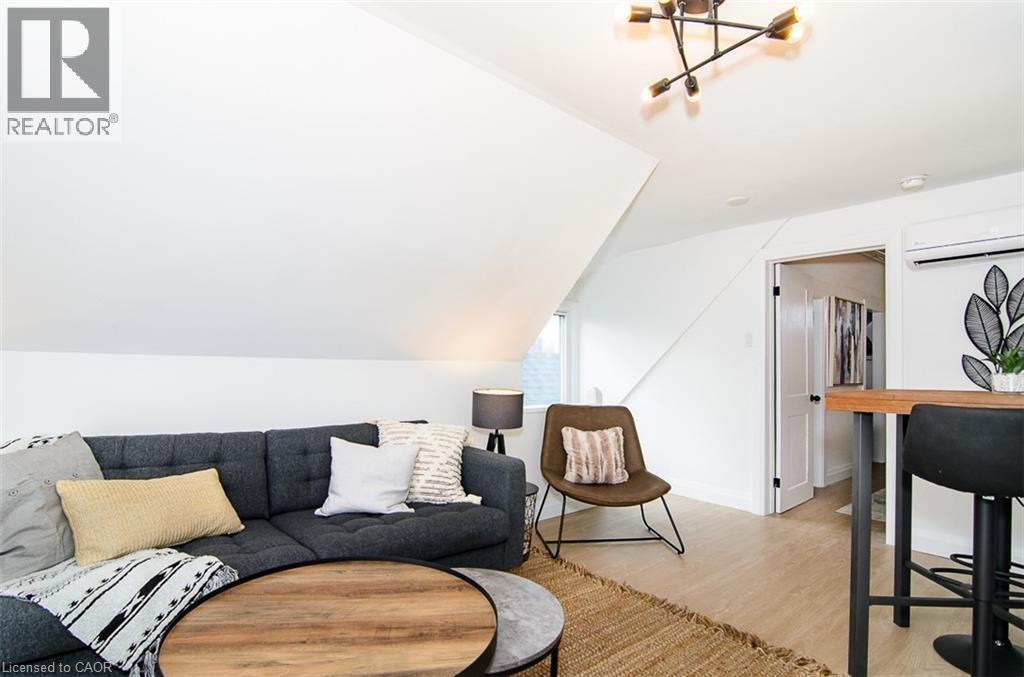
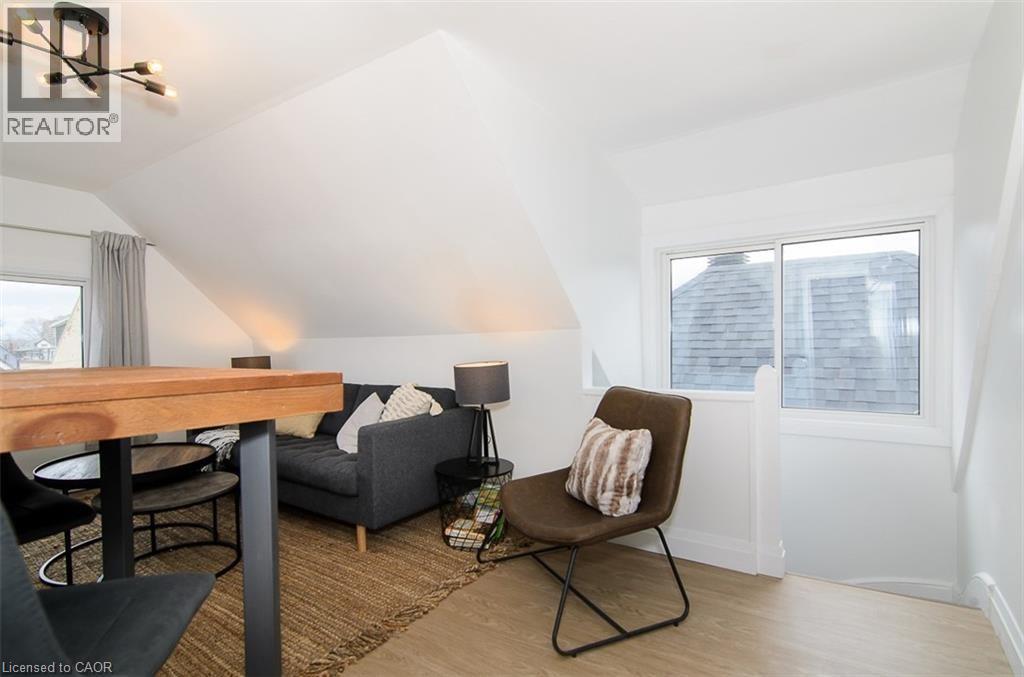
Attic space featuring sloped ceilings, light wood-finish flooring, and a modern multi-directional ceiling light fixture - 249 Emerald Street N, Hamilton, ON
249 Emerald Street N, Hamilton, ON
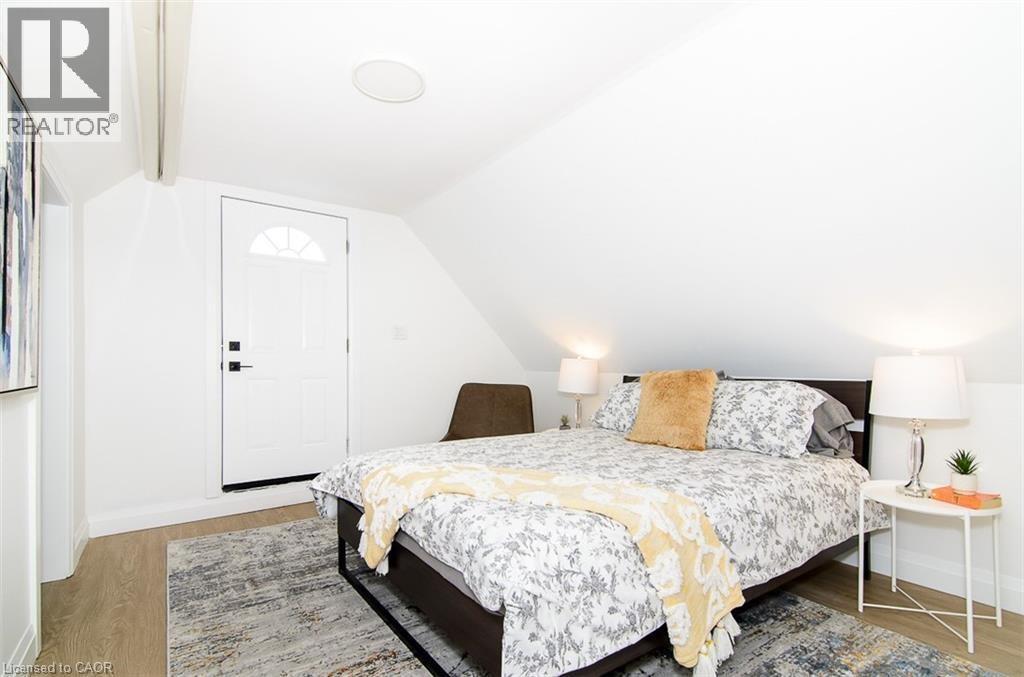
Bright room featuring an arched paneled door, sloped ceiling, wood-finish flooring, and recessed lighting - 249 Emerald Street N, Hamilton, ON
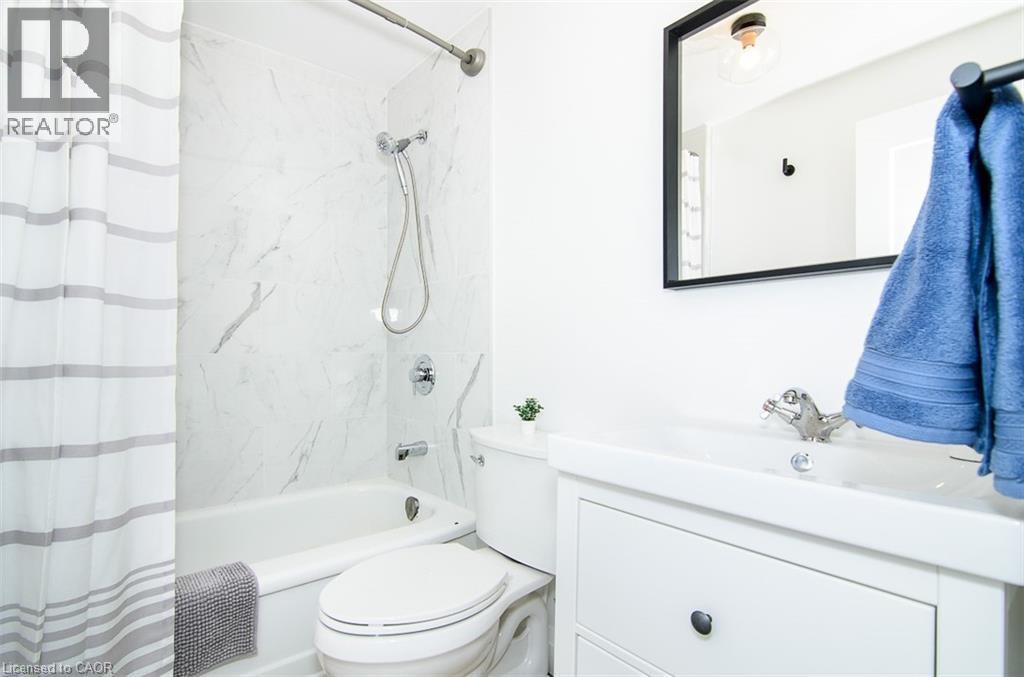
Bathroom featuring a white bathtub with a tile surround, a built-in toilet, and a vanity with a rectangular basin - 249 Emerald Street N, Hamilton, ON
249 Emerald Street N, Hamilton, ON
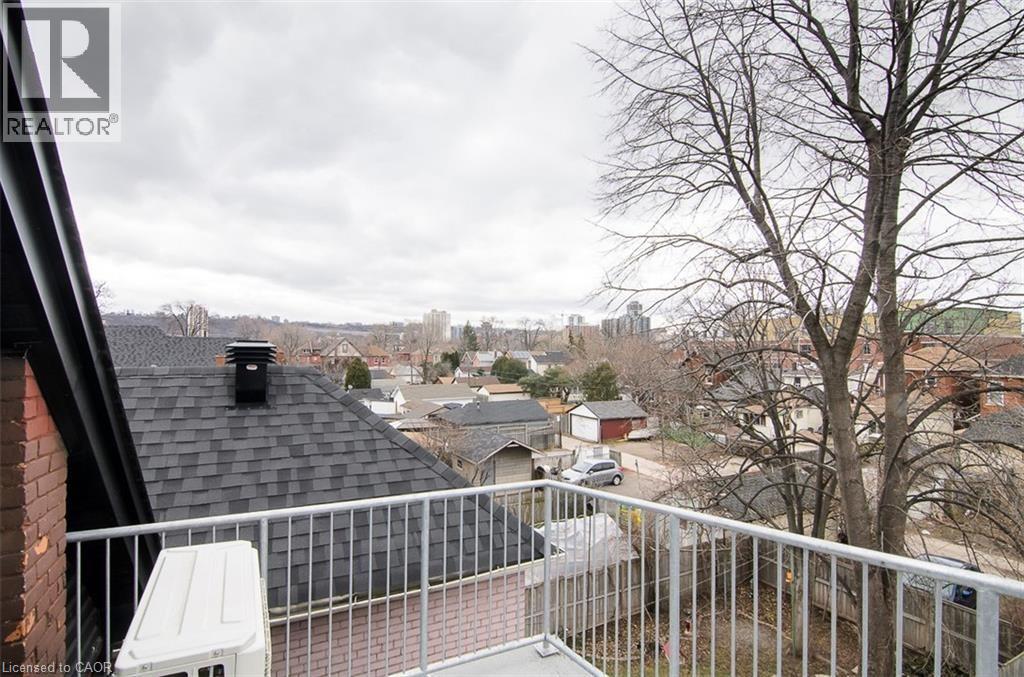
Balcony with metal railing offering elevated perspectives of the surrounding residential areas and distant structures - 249 Emerald Street N, Hamilton, ON
249 Emerald Street N, Hamilton, ON
Brick facade with a contrasting black second-story balcony and trim - 249 Emerald Street N, Hamilton, ON
Brick facade home featuring a dormer roofline, two-story balconies with dark railings, and exterior stairs - 249 Emerald Street N, Hamilton, ON
Open-concept living space featuring wood-finish flooring and a contemporary chandelier - 249 Emerald Street N, Hamilton, ON
Brick exterior featuring two black entry doors with divided lites, a black wooden railing, and a black mailbox - 249 Emerald Street N, Hamilton, ON
Modern kitchen featuring white shaker cabinetry with matte black hardware, white subway tile backsplash, a stainless steel range with overhead ventilation, and an integrated stackable washer and dryer - 249 Emerald Street N, Hamilton, ON
Kitchen area featuring white shaker-style cabinetry with matte black hardware, stainless steel appliances, light-colored wood-finish flooring, white subway tile backsplash, and a white countertop - 249 Emerald Street N, Hamilton, ON
Attic space featuring sloped ceilings, light wood-finish flooring, and a modern multi-directional ceiling light fixture - 249 Emerald Street N, Hamilton, ON
249 Emerald Street N, Hamilton, ON
Bright room featuring an arched paneled door, sloped ceiling, wood-finish flooring, and recessed lighting - 249 Emerald Street N, Hamilton, ON
Bathroom featuring a white bathtub with a tile surround, a built-in toilet, and a vanity with a rectangular basin - 249 Emerald Street N, Hamilton, ON
249 Emerald Street N, Hamilton, ON
Balcony with metal railing offering elevated perspectives of the surrounding residential areas and distant structures - 249 Emerald Street N, Hamilton, ON
249 Emerald Street N, Hamilton, ON
  • Publicité
249 EMERALD Street N, Hamilton, Ontario, L8L 5L1
1 695.00 $ /mois

1 Chambres

1 Salle de bain

Informations sur la propriété

Welcome to this gem! A beautiful century home that has been fully and newly renovated into a LUXURY 1-Bedroom/1-Bath suite that is only a 5-minute walk to the Hamilton General Hospital. The entire unit is extravagant and a great way to treat yourself! SUITE FEATURES:-Fully and newly renovated luxury suite. -All brand-new stainless-steel appliances (Stove/Oven/Microwave/Fridge Dishwasher) -In-Suite Washer and Dryer Laundry -Air Conditioning and Heat -Private Balcony,Digital Door Key-Pad Security Lock System -Private and Indoor Staircase Direct Entrance-High Ceilings + Elegant Lighting - Internet Included ($80/month savings).Move in August 1st and save 2 months of Utilities (id:27)

Particularités du bâtiment :

  • Style: Appartement
  • Type de bâtiment: Appartement
  • État du sous-sol: Non aménagé
  • Fondation: Pierre
  • Revêtement extérieur: Brique, Bardage en vinyle
  • Surface utile: 575 sqft
  • Type de construction: En rangée
  • Type de sous-sol: Sous-sol complet
  • Type de chauffage: Air pulsé
  • Combustible de chauffage: Électrique
  • Type de climatisation:
  • Électroménagers: Lave-vaisselle, Sécheuse, Réfrigérateur, Cuisinière, Machine à laver, Hotte, Couvre-fenêtre

Caractéristiques :

  • Type de possession: Tenure franche
  • Type de propriété: Unifamiliale
  • Caractéristiques: Balcon, Voie d'accès en pierre concassée, Résidentiel campagne
  • Caractéristiques de la communauté: Centre communautaire
  • Chambres : 1
  • Frais d'entretien: Eau
  • Largeur du terrain en façade : 24 Pieds
  • Profondeur du terrain : 120 Pieds
  • Salle(s) de bains : 1
  • Services à proximité: Un hôpital, Parc, Transport en commun, Écoles
  • Superficie habitable (approx): 575 Pieds carrés
  • Zonage: d
  • Service d'égout: Égout municipal
  • Type de stationnement: Pas de stationnement

Détails des pièces :

  • Salle de bains 3e niveau Measurements not available
  • Chambre 3e niveau 8'10'' x 9'6''
  • Salon 3e niveau 11'3'' x 8'10''
  • Cuisine 3e niveau 7'8'' x 6'9''

Gracieuseté de : RE/MAX Escarpment Realty Inc.

REALTOR.ca  

L’accès aux données vendues sur ce site Web ne peut être utilisé que par les consommateurs qui ont un intérêt authentique dans l’achat, la vente ou la location d’un bien immobilier résidentiel.

Ventes/Historique de prix

Se connecter ou créer un compte pour voir les inscriptions vendues et les historiques d'inscriptions
Emplacement de 249 EMERALD Street N, Hamilton, Ontario, L8L 5L1

Données démographiques de 249 EMERALD Street N, Hamilton, Ontario, L8L 5L1

Étape de vie

Jeunes couples

Type d'emploi

Cols bleus/Primaire, Cols bleus/Industrie des services

Revenu moyen du ménage

82 327.62 $

Nombre moyen d'enfants

1.74

Population à domicile

Structure à domicile

Âge de la population

Éducation

Niveau d'éducation

No certificate/diploma/degree

30.91 %

Diplôme d'études secondaires ou équivalent

27.27 %

Certificat ou diplôme d'apprentissage ou d'une école de métiers

5.15 %

Diplôme d'études collégiales ou d'études postsecondaires (non universitaires)

19.19 %

Certificat d'études universitaires

0.96 %

Diplômes d'études universitaires

16.52 %

Navetteur

Se rendre au travail

En auto

74.14 %

En transport en commun

12.48 %

À pied

9.35 %

À bicyclette

0.0 %

Par tout autre moyen

4.03 %

Diversité Culturelle

Connaissance des langues officielles

Langue maternelle

Données Sur Le Bâtiment

Type de bâtiment

Appartements (faible hauteur et à étages multiples)

32.81 %

Maisons

67.19 %

Achat ou location