Button CopyPathCircle CloseCircle Left ArrowArrow Down Icon GreyClosecirclecircleBurger
  • Publicité

244 HUGHSON Street N, Hamilton, Ontario, L8L 4M3

No. MLS® 40835437
Maison À vendre à Beasley, Hamilton, Ontario
564 777 $ ÉvaluationExpressMC: 562K $ - 753K $

3 Chambres

2 Salles de bain

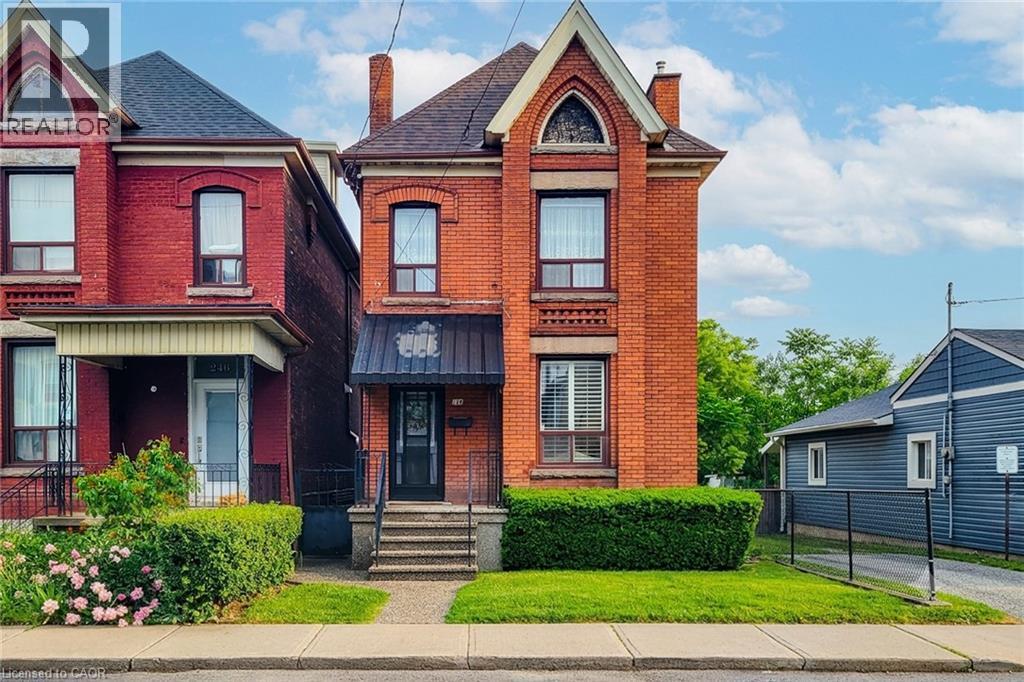
Brick facade residence featuring a steep gabled roof, arched window detailing, and a prominent front entrance with a metal awning - 244 Hughson Street N, Hamilton, ON
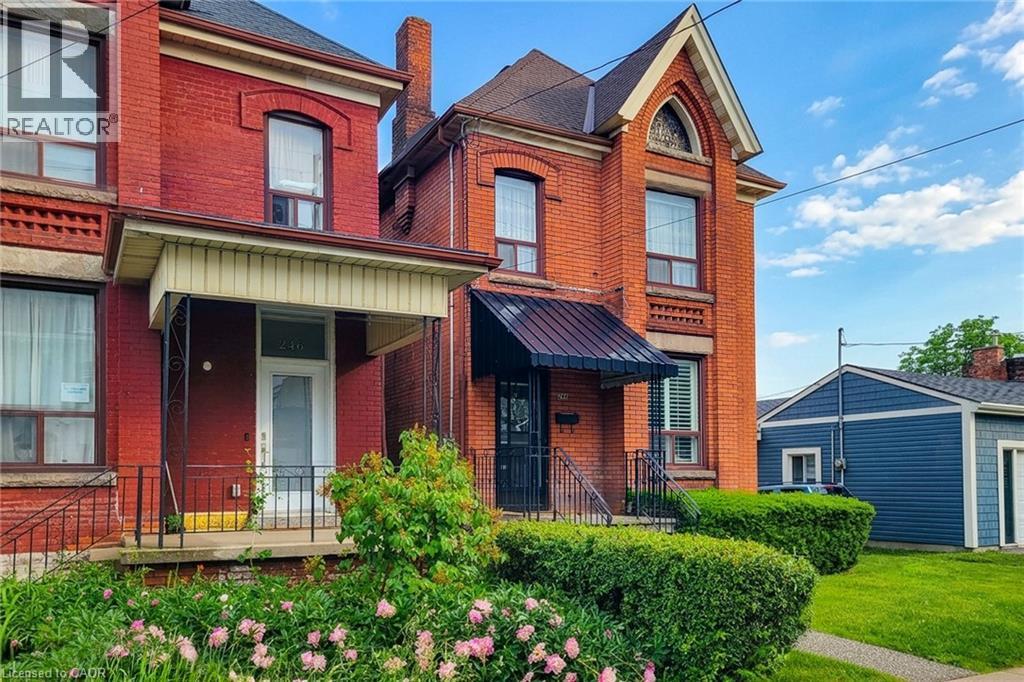
Red brick facade with a prominent arched gable, featuring black-framed windows and a covered front entry - 244 Hughson Street N, Hamilton, ON
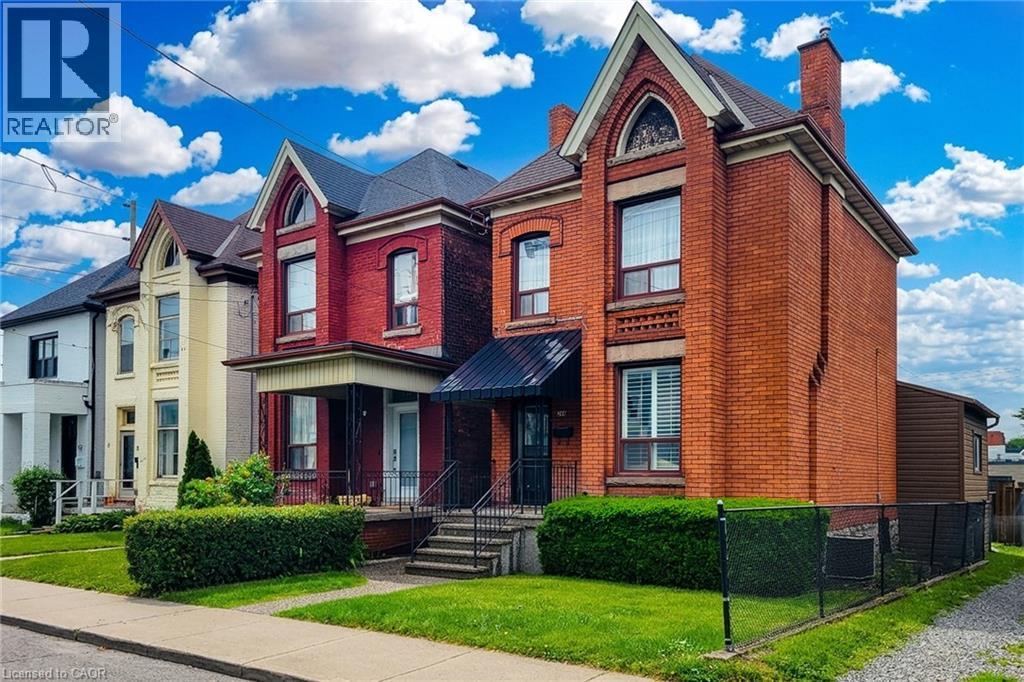
Brick exterior featuring architectural detailing, a covered front porch with wrought iron railing, and a gabled roofline - 244 Hughson Street N, Hamilton, ON
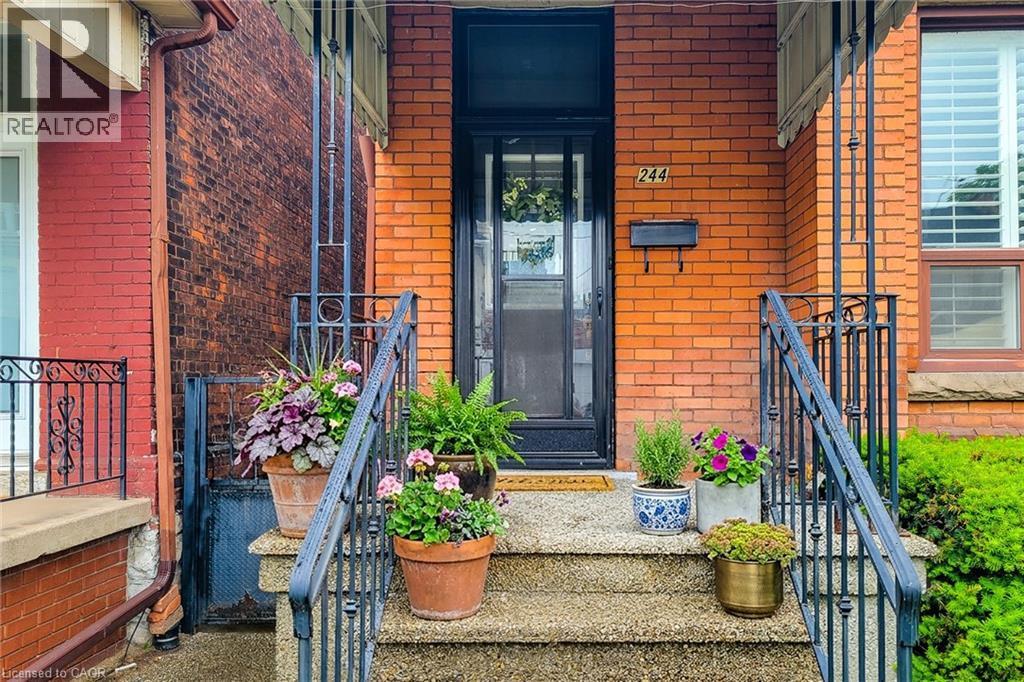
Brick facade entry with stone steps and wrought iron railings, featuring a black front door with glass panels and a transom window - 244 Hughson Street N, Hamilton, ON
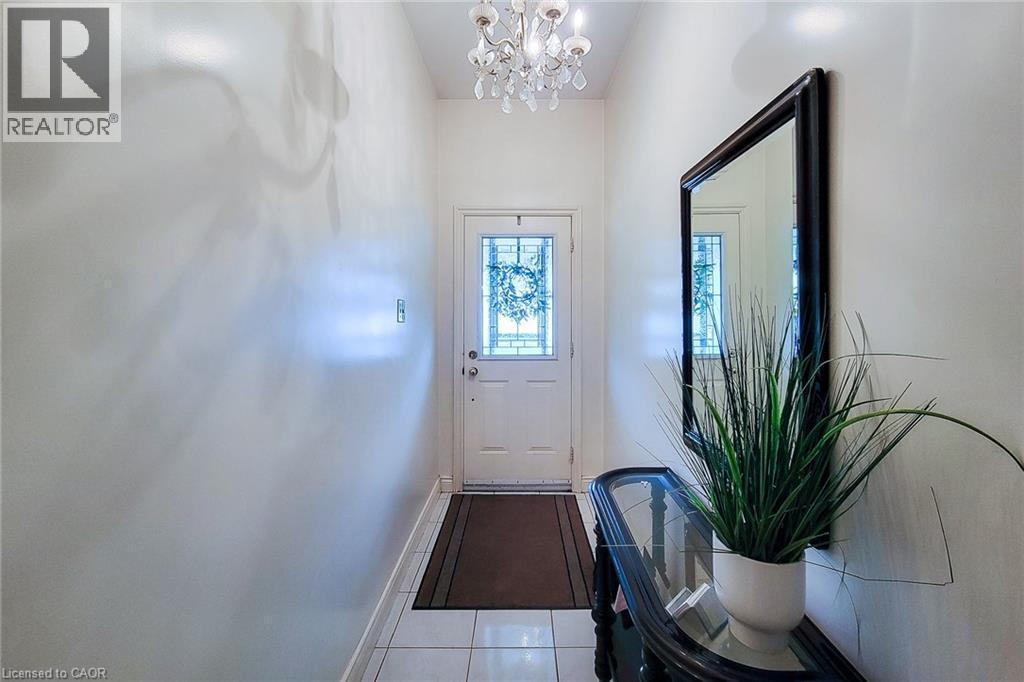
Foyer featuring a white entry door with decorative glass inserts, white tile flooring, a crystal chandelier, and a dark-framed mirror - 244 Hughson Street N, Hamilton, ON
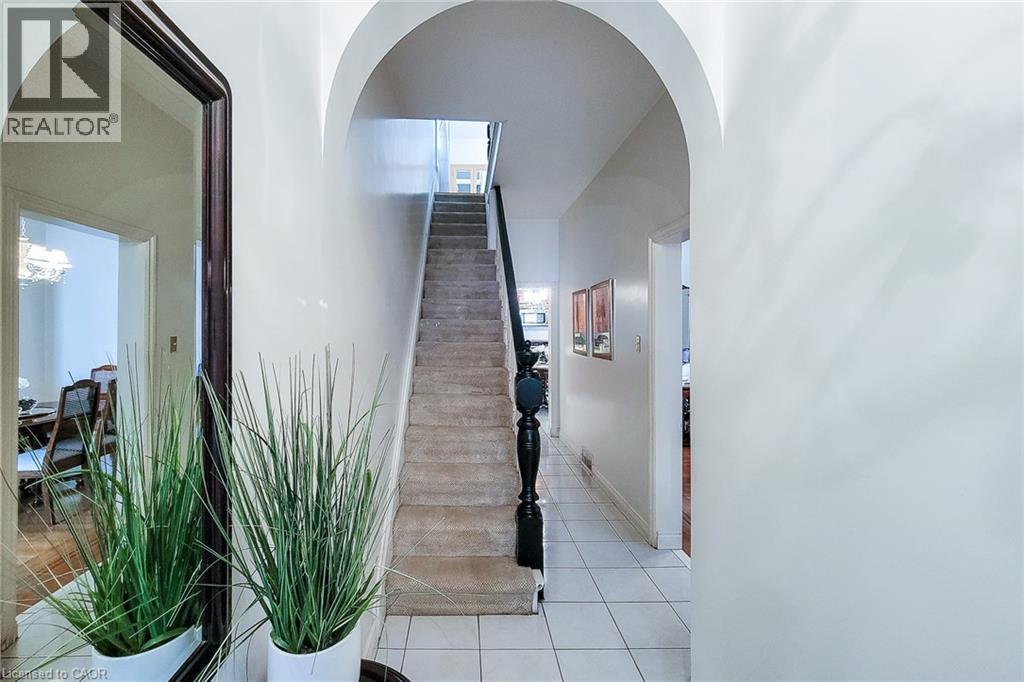
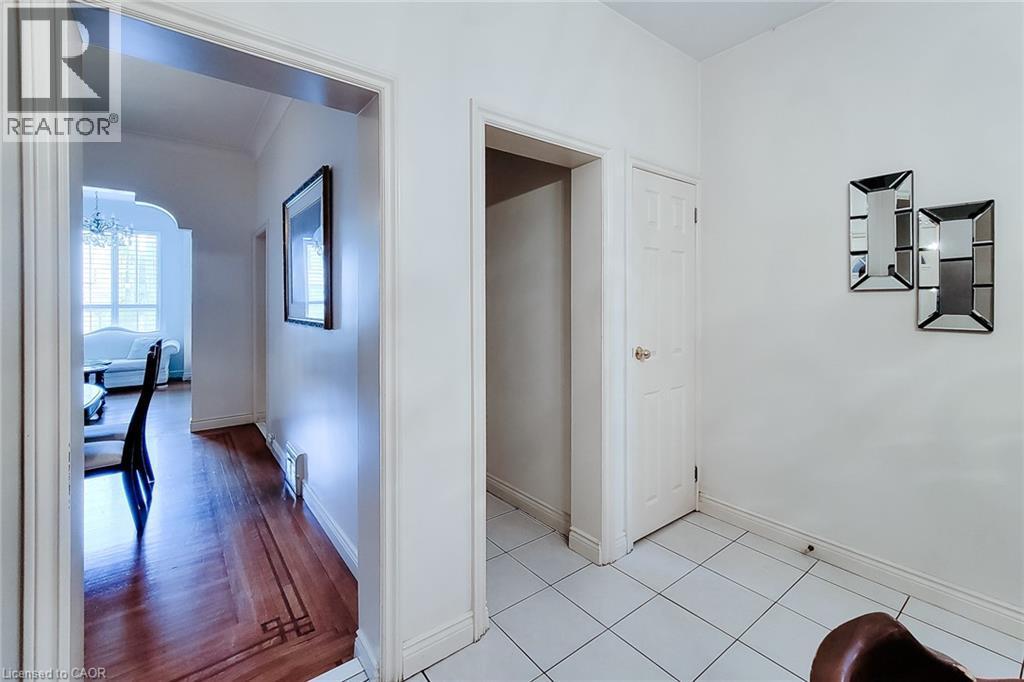
Archway entry hallway featuring white tile flooring and a carpeted staircase with a dark wood baluster - 244 Hughson Street N, Hamilton, ON
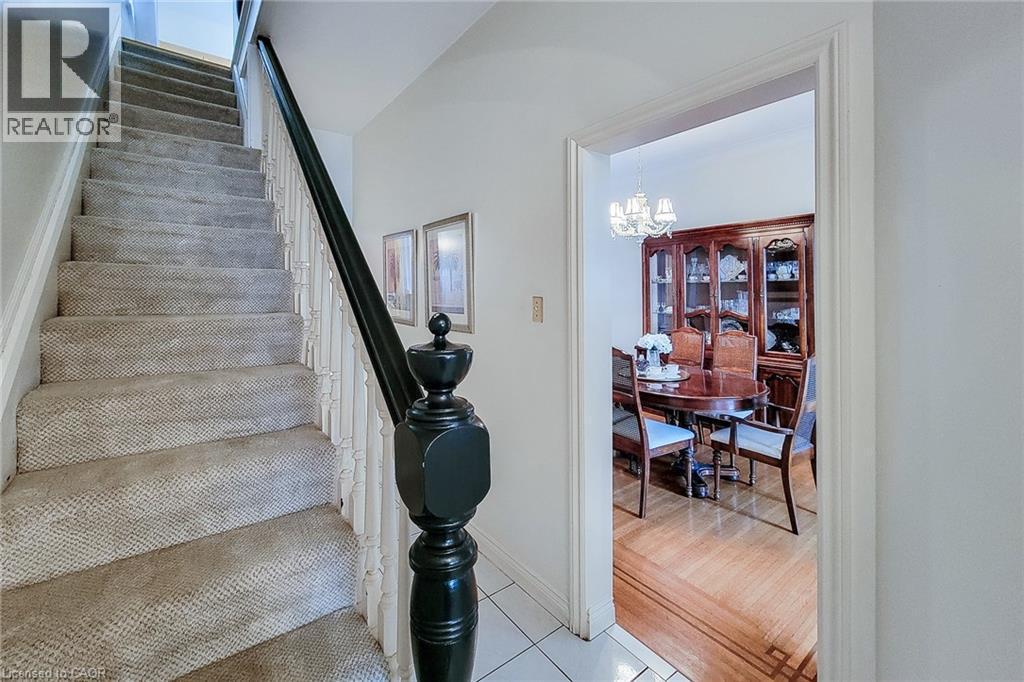
Staircase with carpeted treads and a dark wood newel post - 244 Hughson Street N, Hamilton, ON
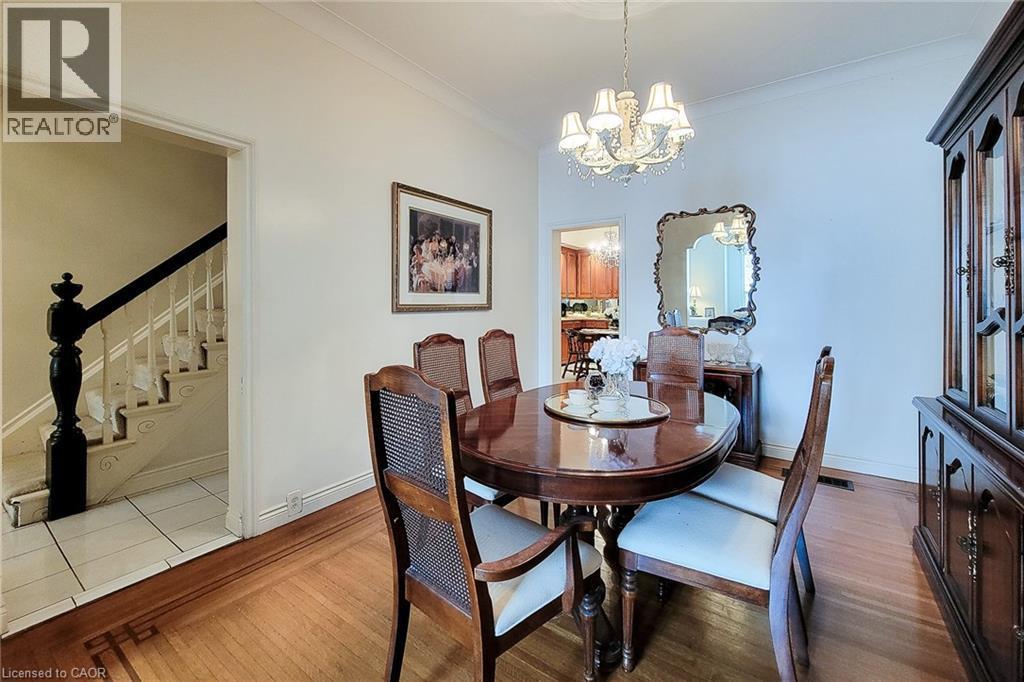
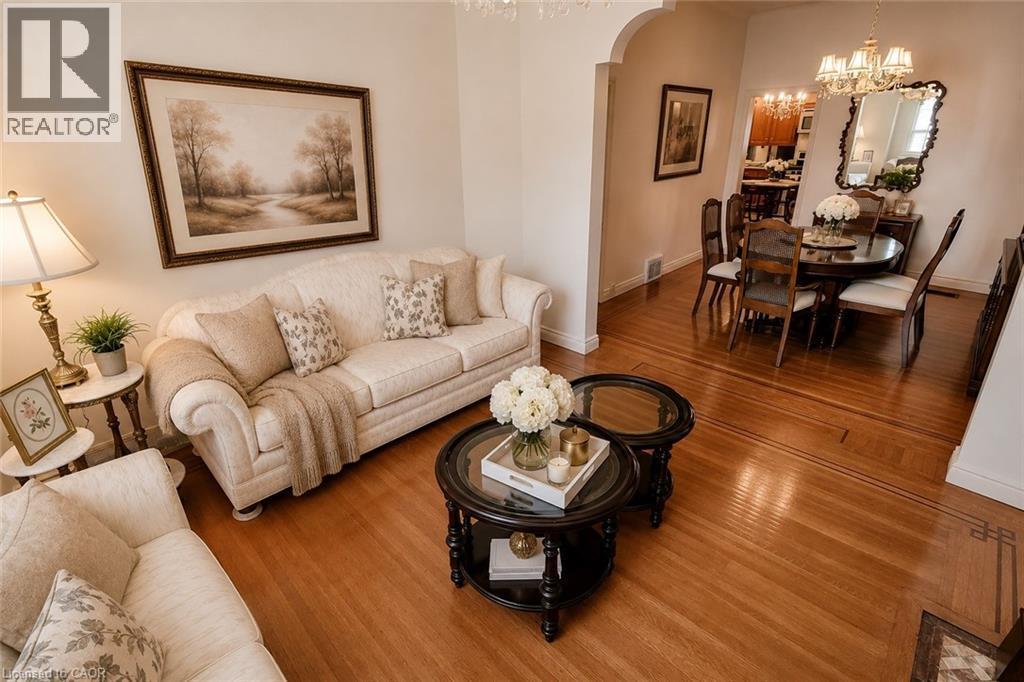
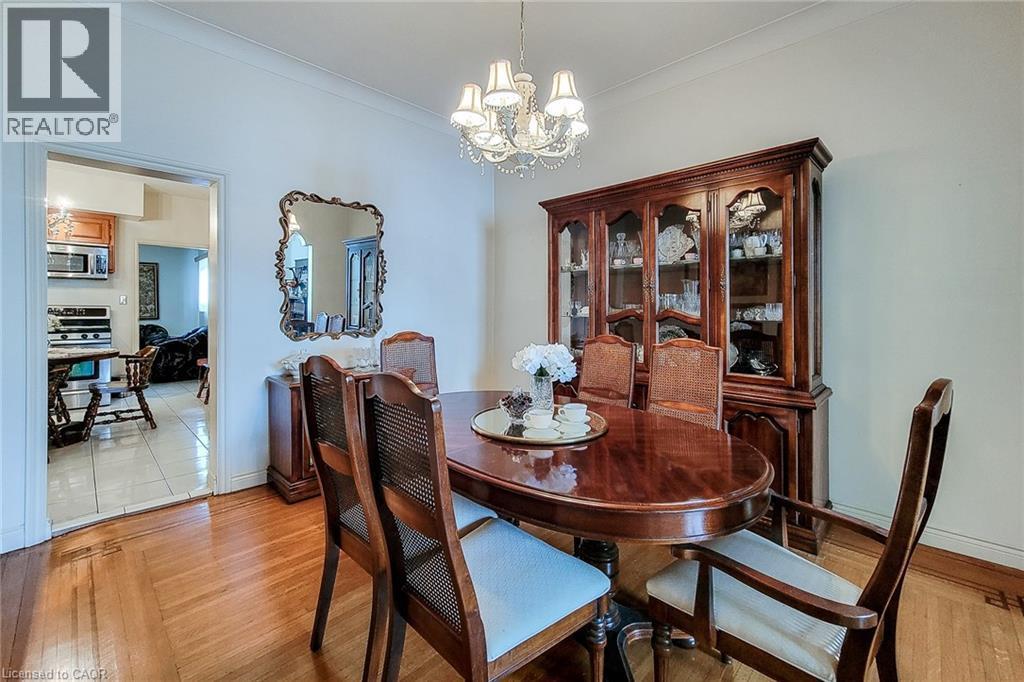
Dining space featuring wood-finish flooring with intricate inlay, crown molding, and a chandelier with decorative shades - 244 Hughson Street N, Hamilton, ON
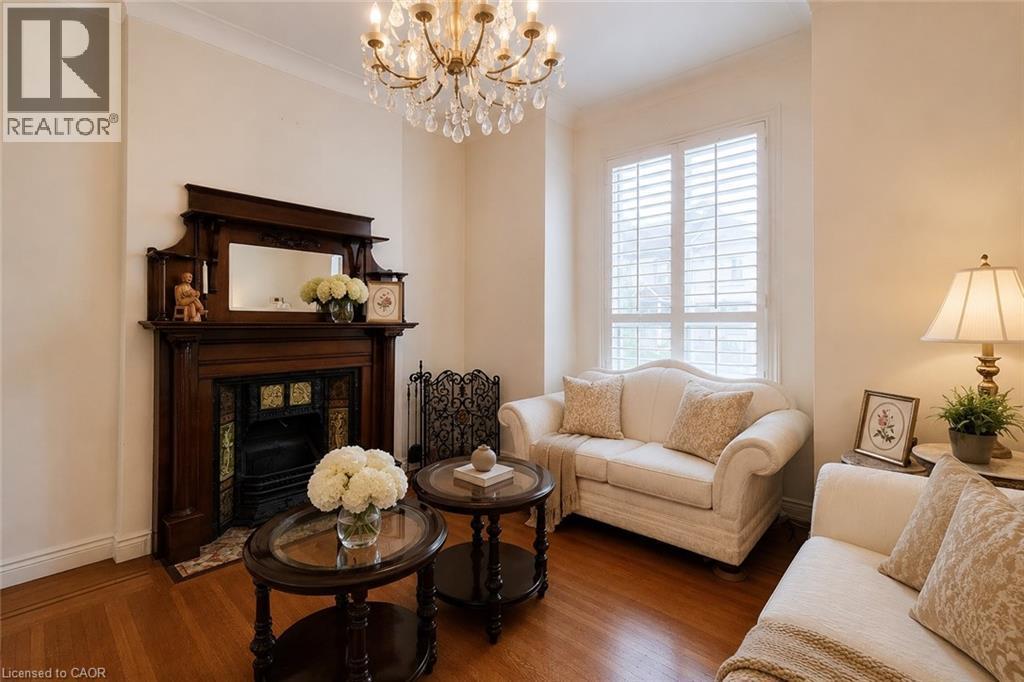
Living area featuring a detailed wood-finish fireplace surround with an integrated mirror, decorative tile insert, and a cast iron fireback - 244 Hughson Street N, Hamilton, ON
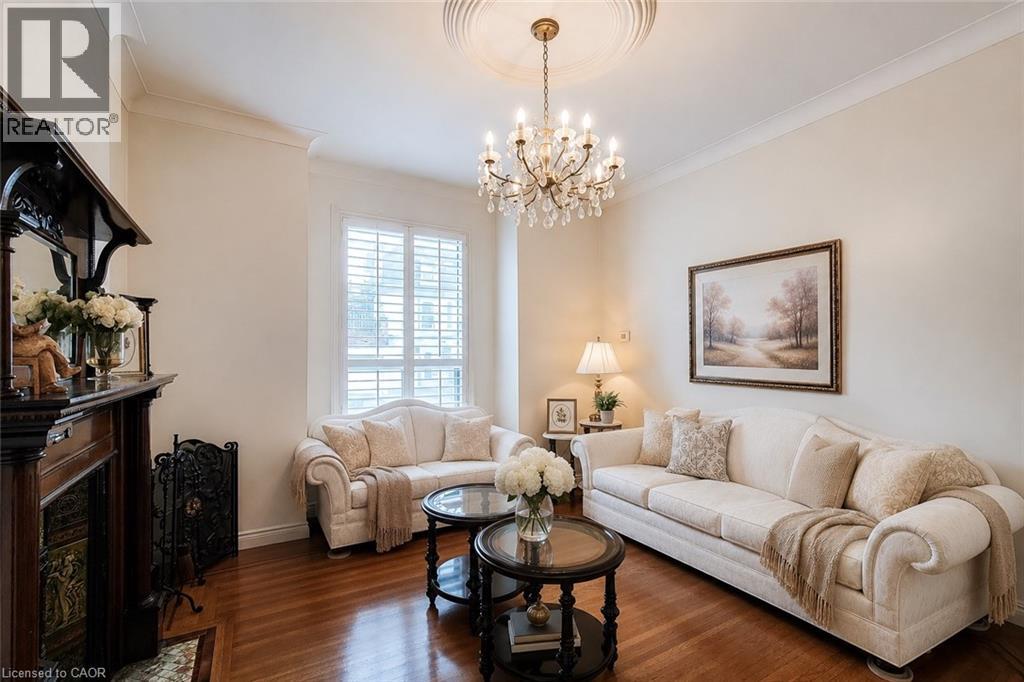
Living area featuring rich wood-finish flooring, an ornate chandelier with ceiling medallion, and crown molding - 244 Hughson Street N, Hamilton, ON
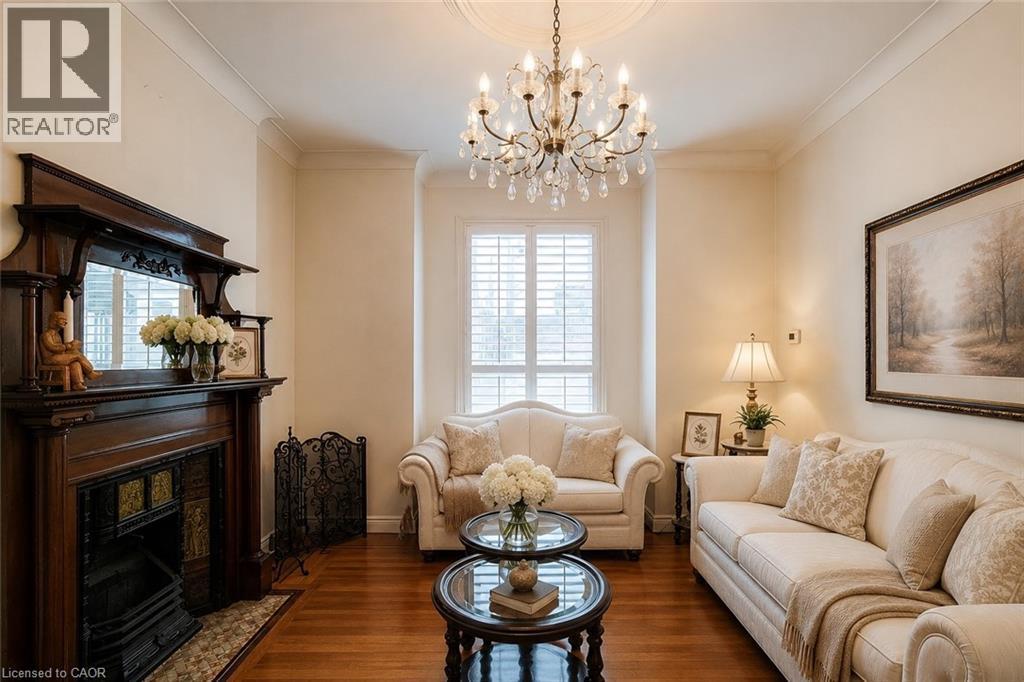
Formal living area featuring wood-finish flooring, an ornate chandelier with crystal accents, and crown molding - 244 Hughson Street N, Hamilton, ON
Living area featuring wood-finish flooring with intricate inlay, an arched entryway, and neutral wall tones - 244 Hughson Street N, Hamilton, ON
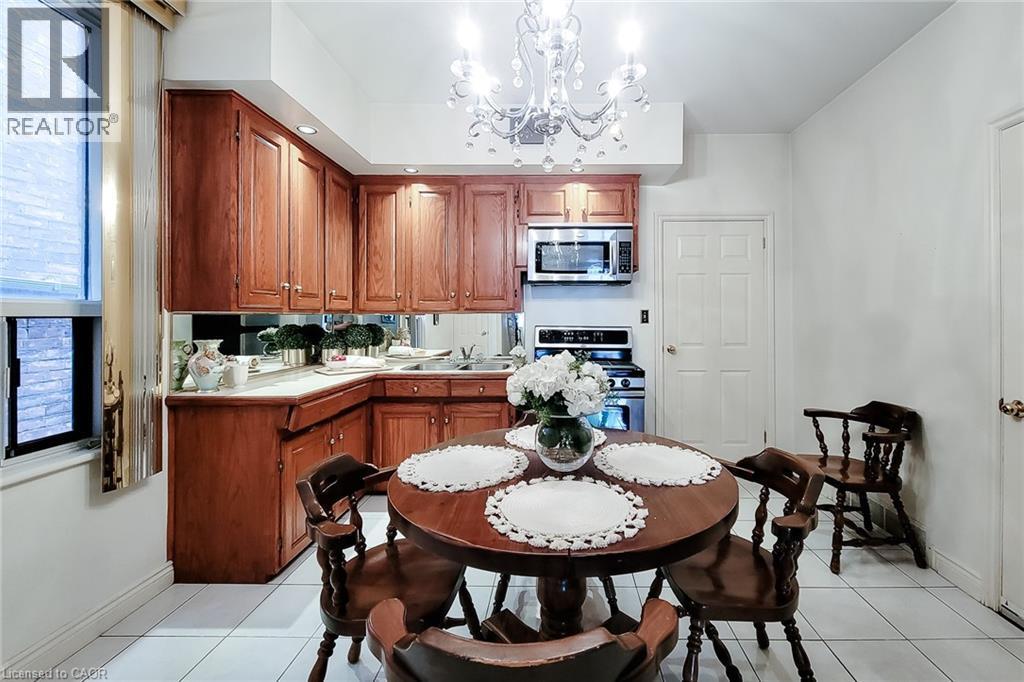
Dining area - 244 Hughson Street N, Hamilton, ON
Entryway featuring white square tile flooring - 244 Hughson Street N, Hamilton, ON
244 Hughson Street N, Hamilton, ON
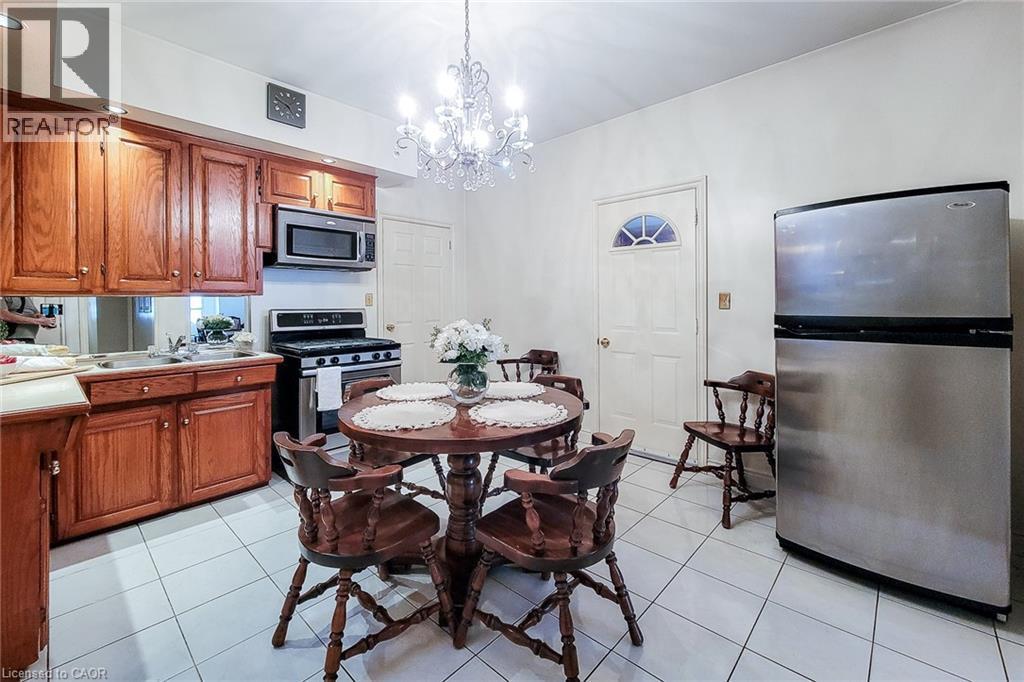
Kitchen - 244 Hughson Street N, Hamilton, ON
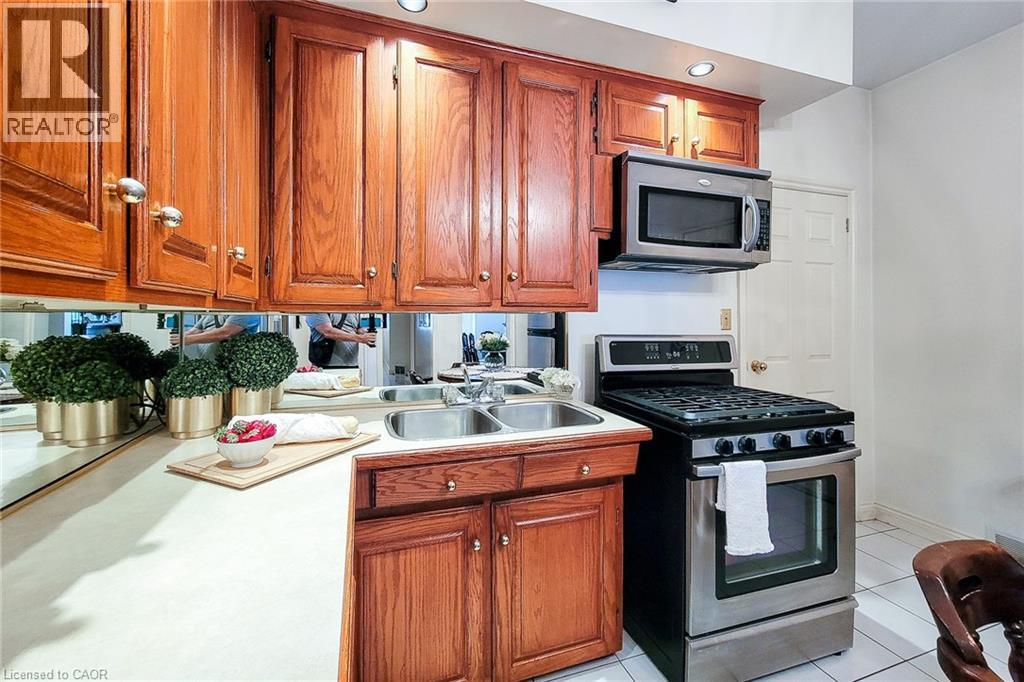
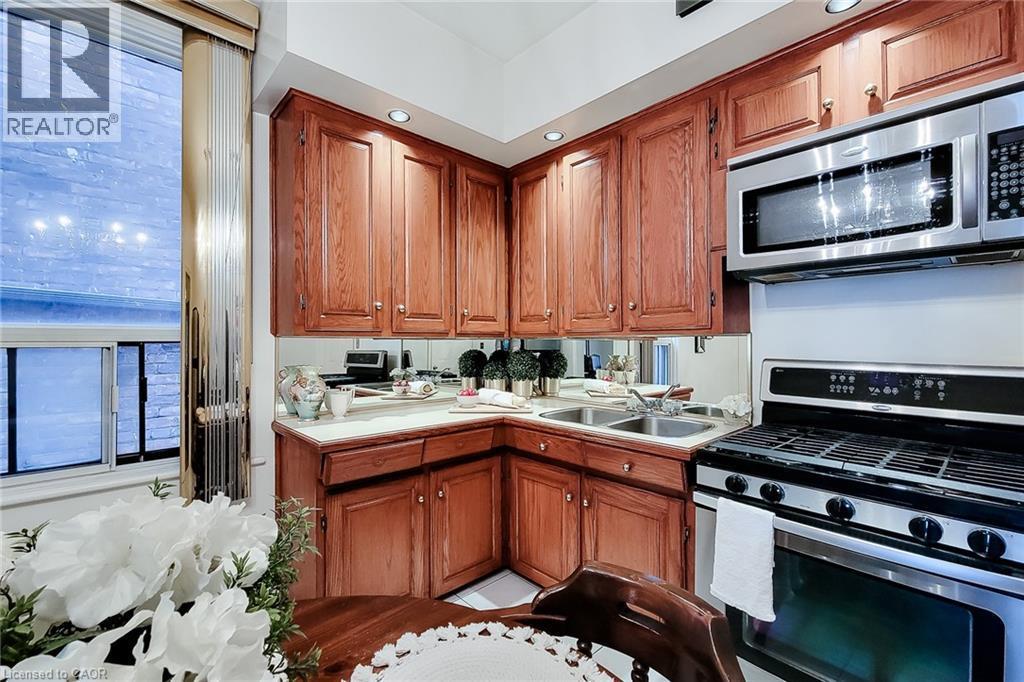
Kitchen featuring wood-finish cabinetry, stainless steel appliances, a double basin sink, and recessed lighting - 244 Hughson Street N, Hamilton, ON
Kitchen featuring wood-finish cabinetry, stainless steel microwave, and stainless steel range - 244 Hughson Street N, Hamilton, ON
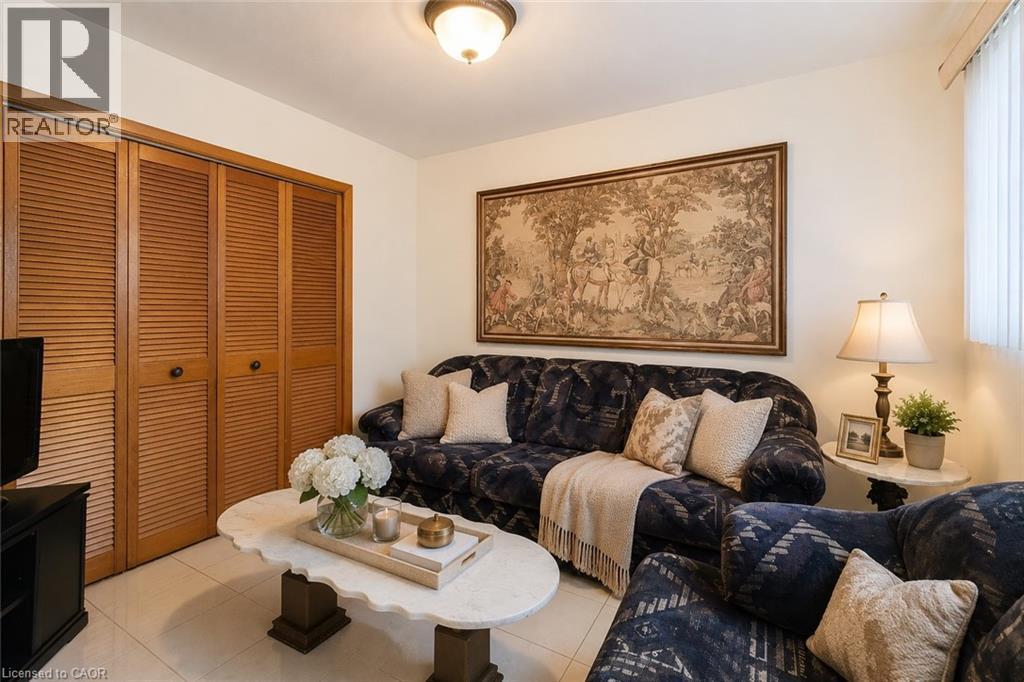
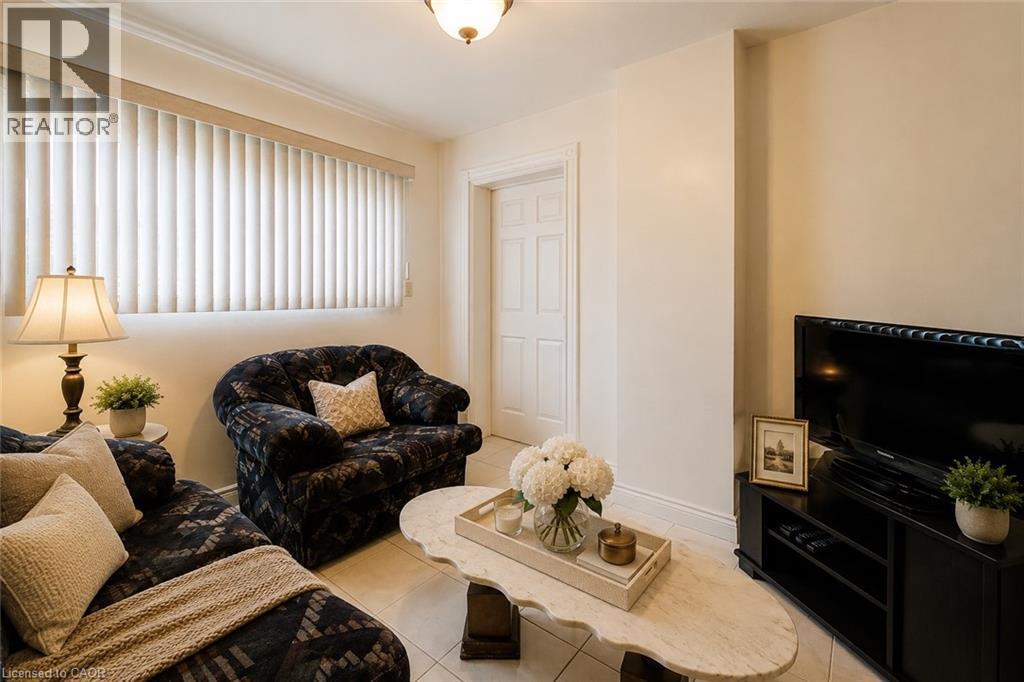
Recessed lighting illuminates the room, featuring light-toned tile flooring and a window with vertical blinds - 244 Hughson Street N, Hamilton, ON
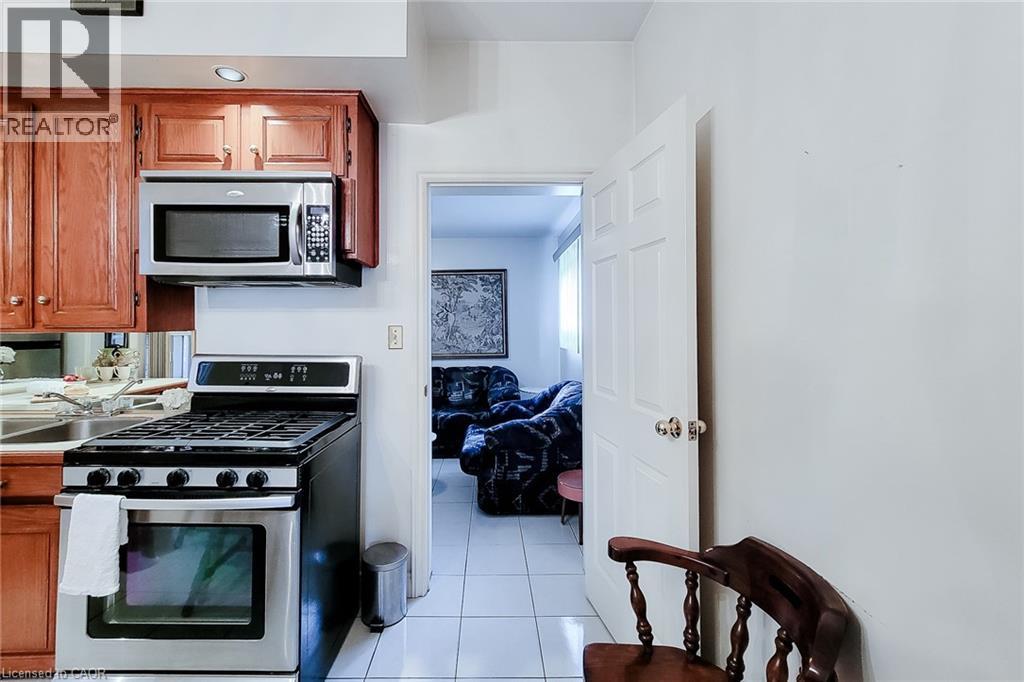
Living area featuring light-toned walls, tile flooring, and a paneled interior door - 244 Hughson Street N, Hamilton, ON
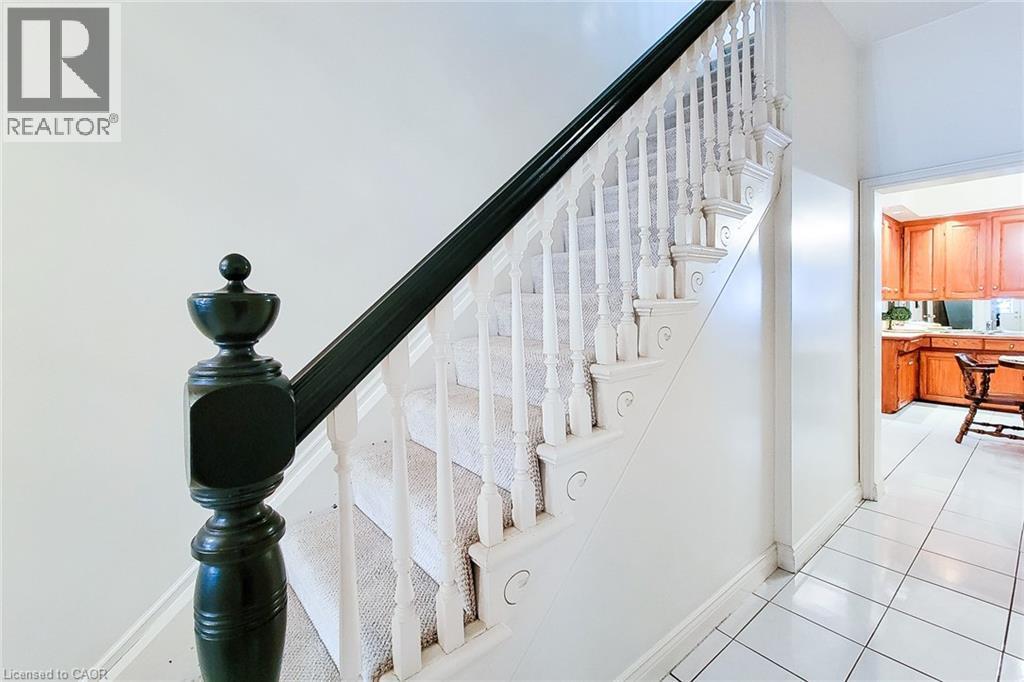
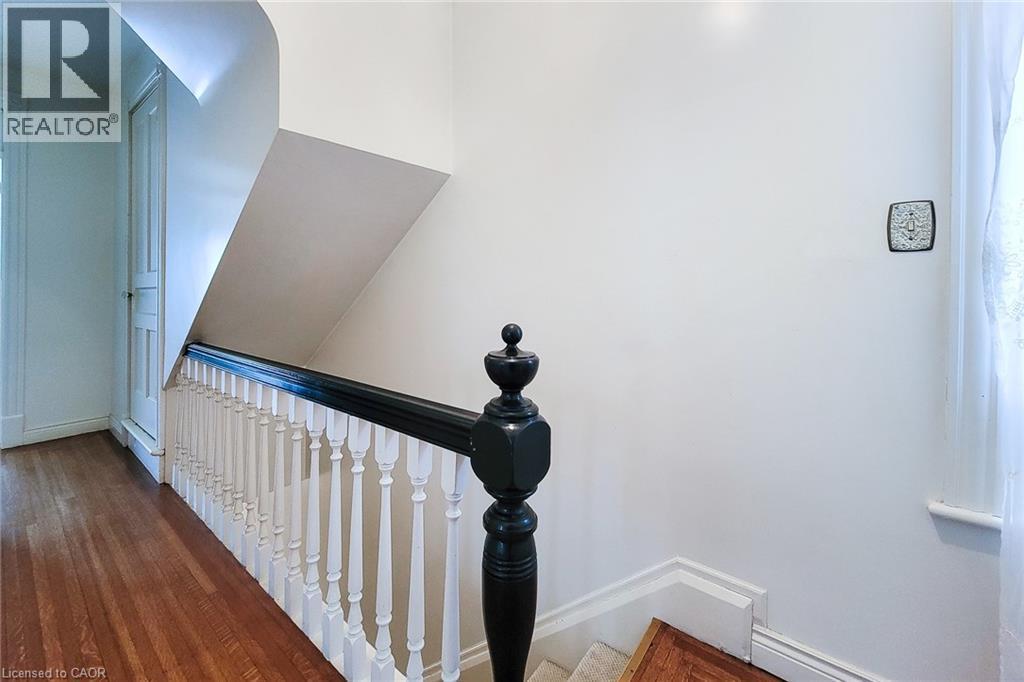
Staircase featuring a dark newel post and handrail, white balusters, and carpeted treads - 244 Hughson Street N, Hamilton, ON
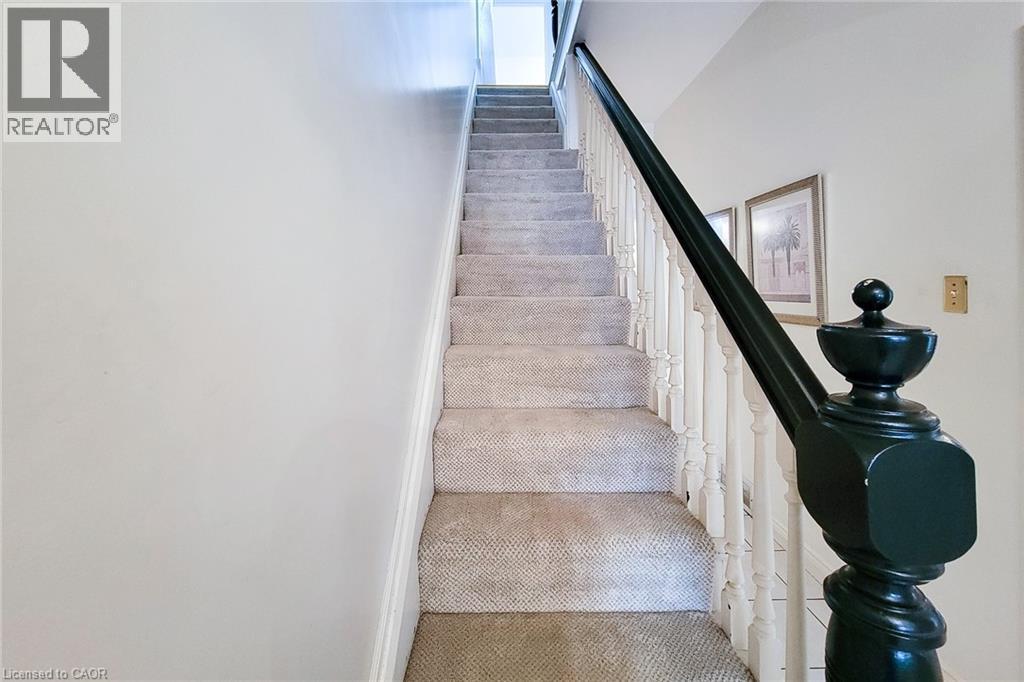
Carpeted staircase featuring a dark-toned newel post and balusters, with light-toned walls and framed artwork - 244 Hughson Street N, Hamilton, ON
244 Hughson Street N, Hamilton, ON
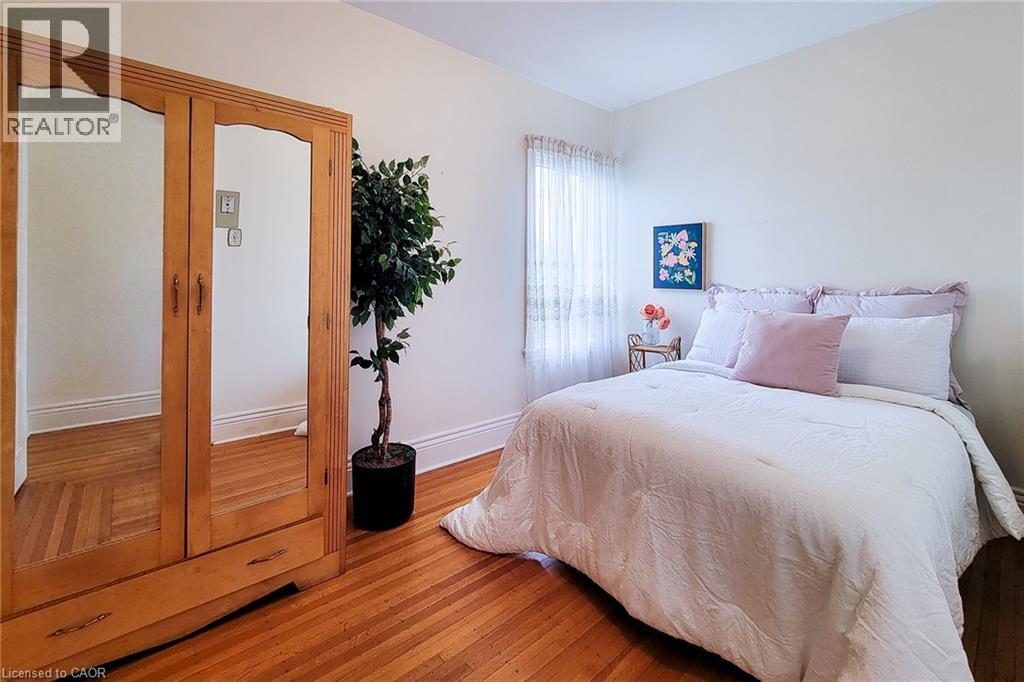
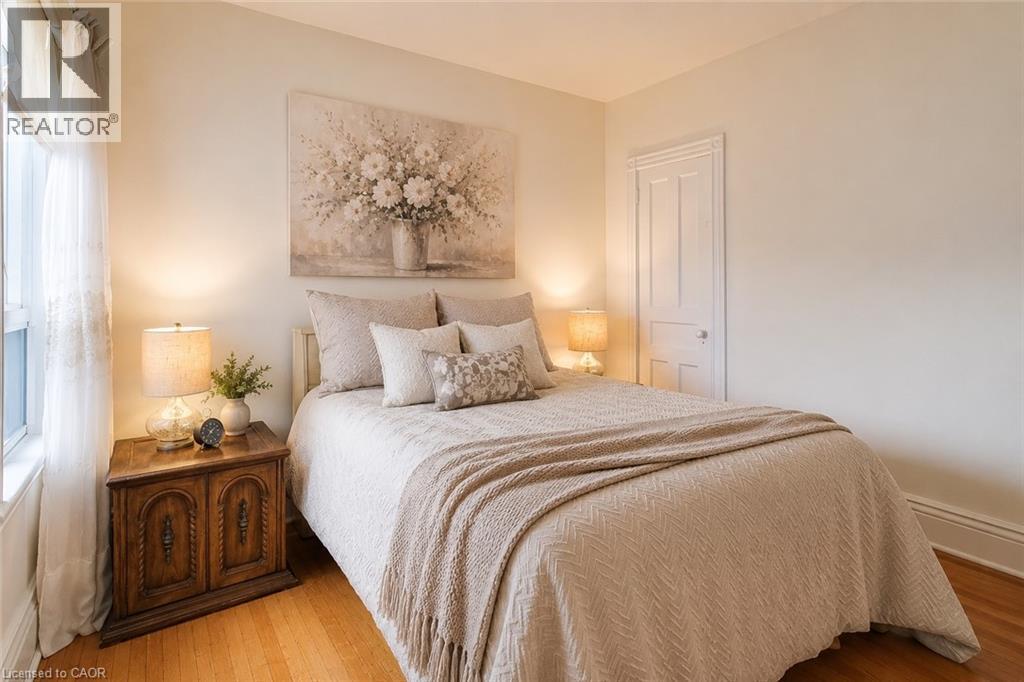
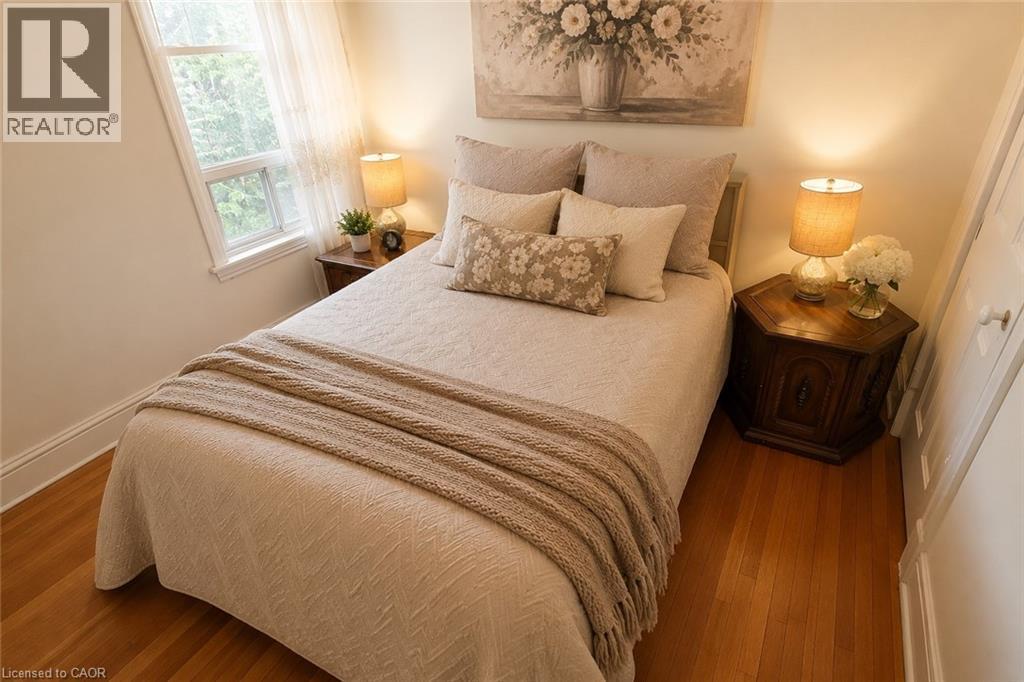
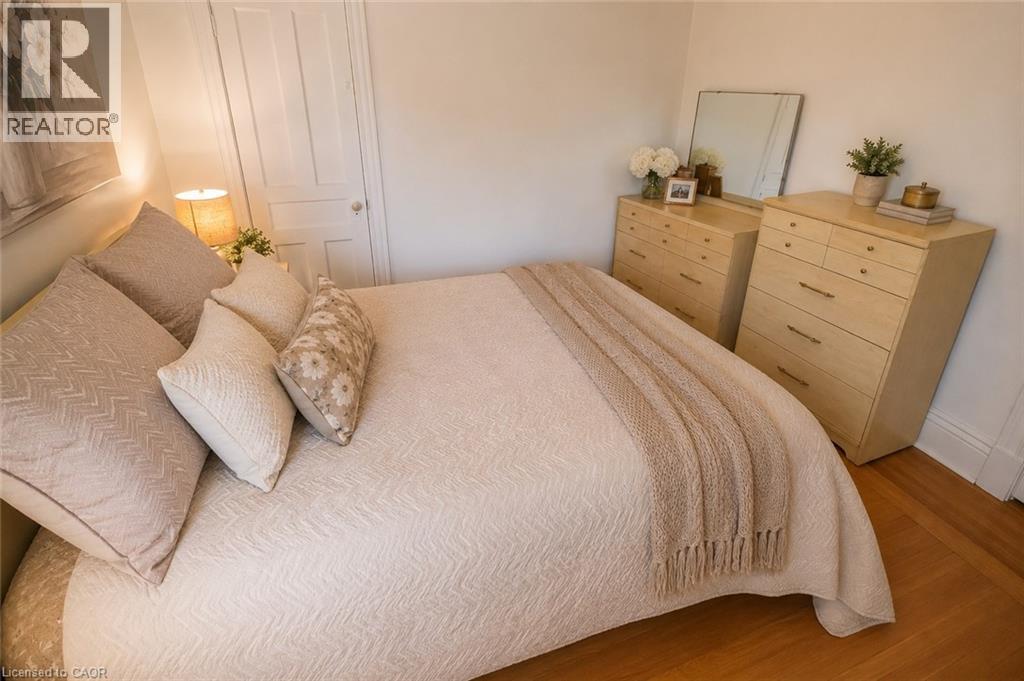
Bedroom - 244 Hughson Street N, Hamilton, ON
Hardwood flooring with prominent baseboards, light-colored walls, and a window with sheer curtains - 244 Hughson Street N, Hamilton, ON
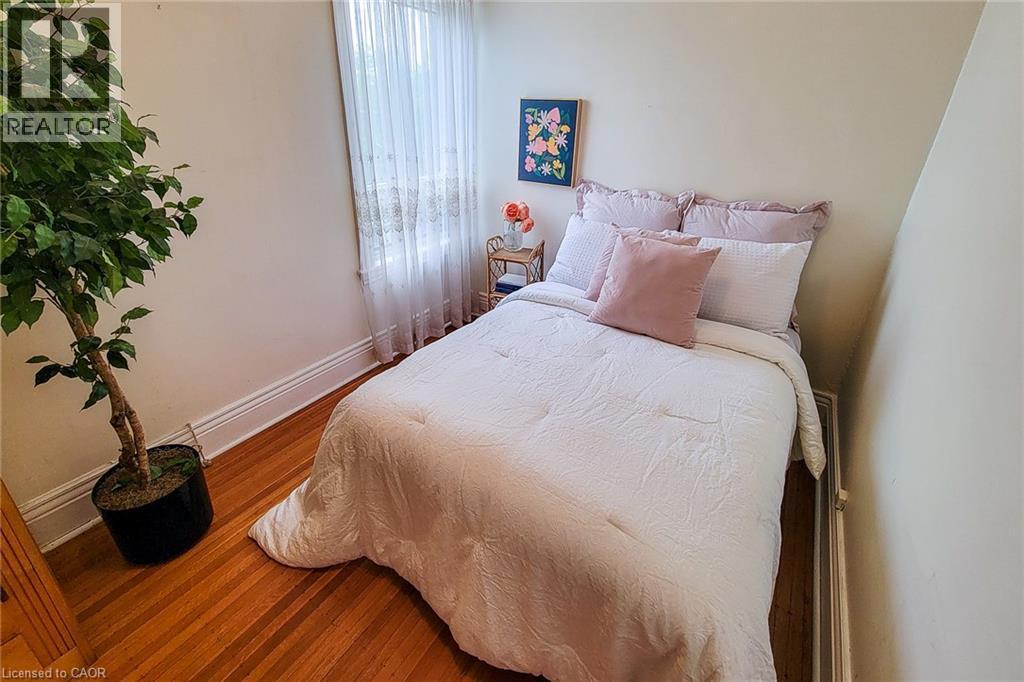
Bedroom featuring wood-finish flooring, a white paneled door, and a single window with white trim - 244 Hughson Street N, Hamilton, ON
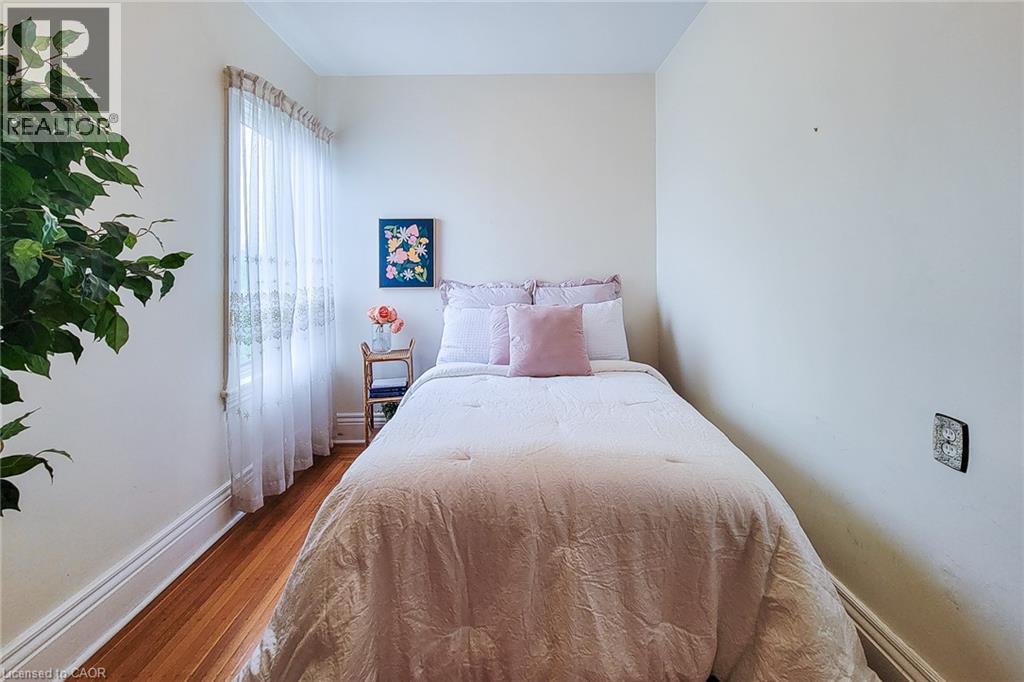
Room featuring wood-finish flooring, a double-hung window, and white trim - 244 Hughson Street N, Hamilton, ON
Wood-finish flooring with baseboard molding - 244 Hughson Street N, Hamilton, ON
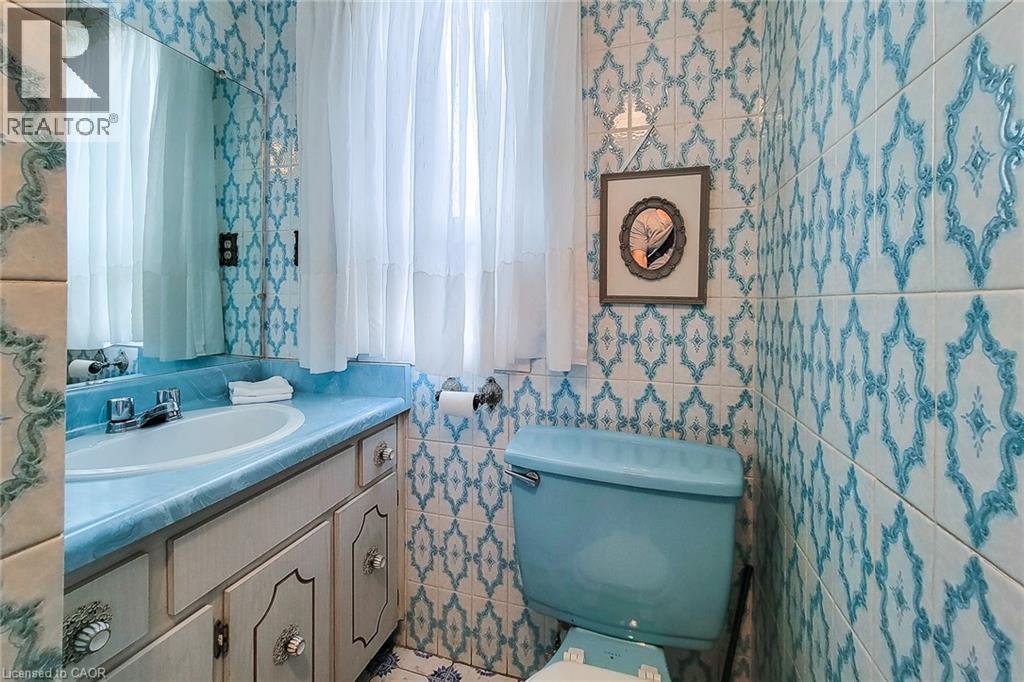
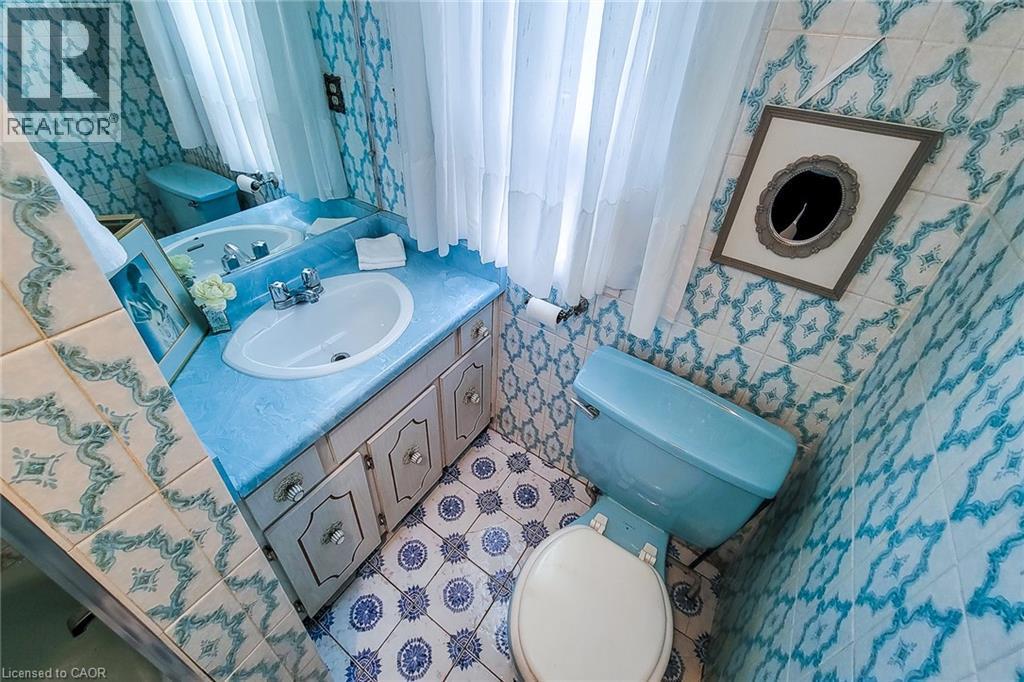
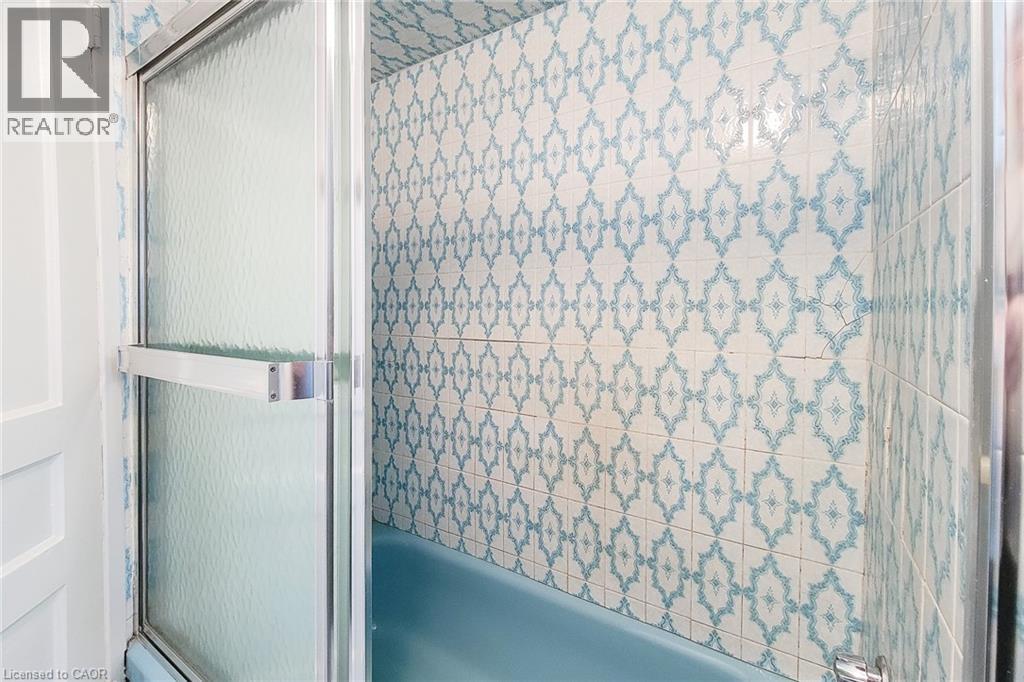
Bathroom featuring full-height patterned wall tiling and a coordinating blue toilet and countertop - 244 Hughson Street N, Hamilton, ON
Bathroom featuring patterned blue and white wall tiles, blue vanity countertop, white sink, white window sheers, and blue toilet - 244 Hughson Street N, Hamilton, ON
244 Hughson Street N, Hamilton, ON
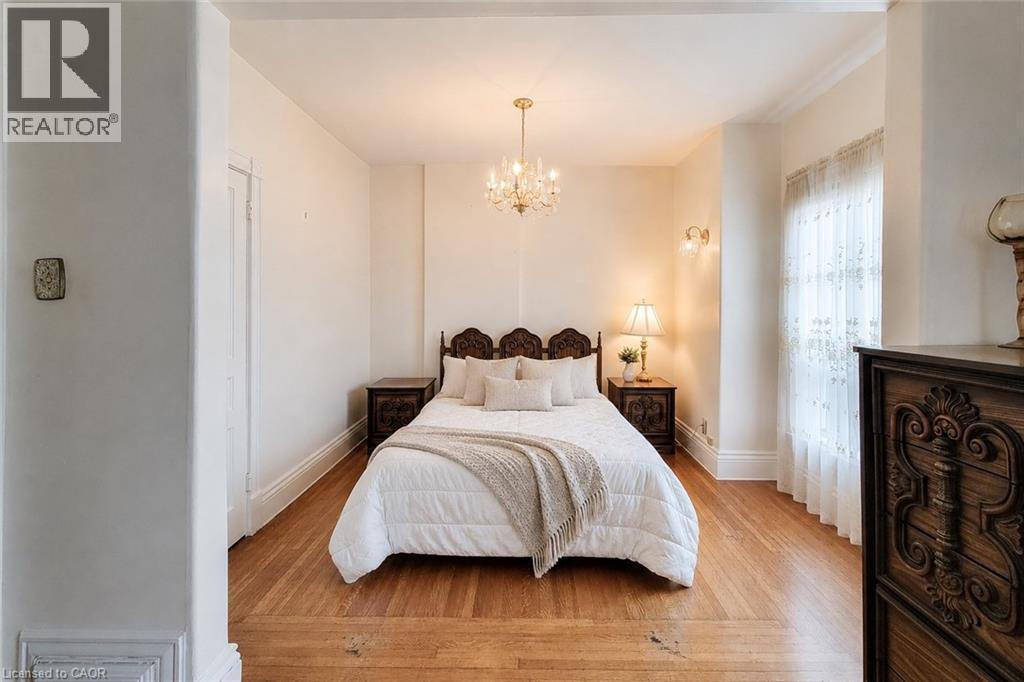
Bedroom featuring wood-finish flooring, a crystal chandelier, wall sconces, a window with sheer curtains, and detailed baseboard and crown molding - 244 Hughson Street N, Hamilton, ON
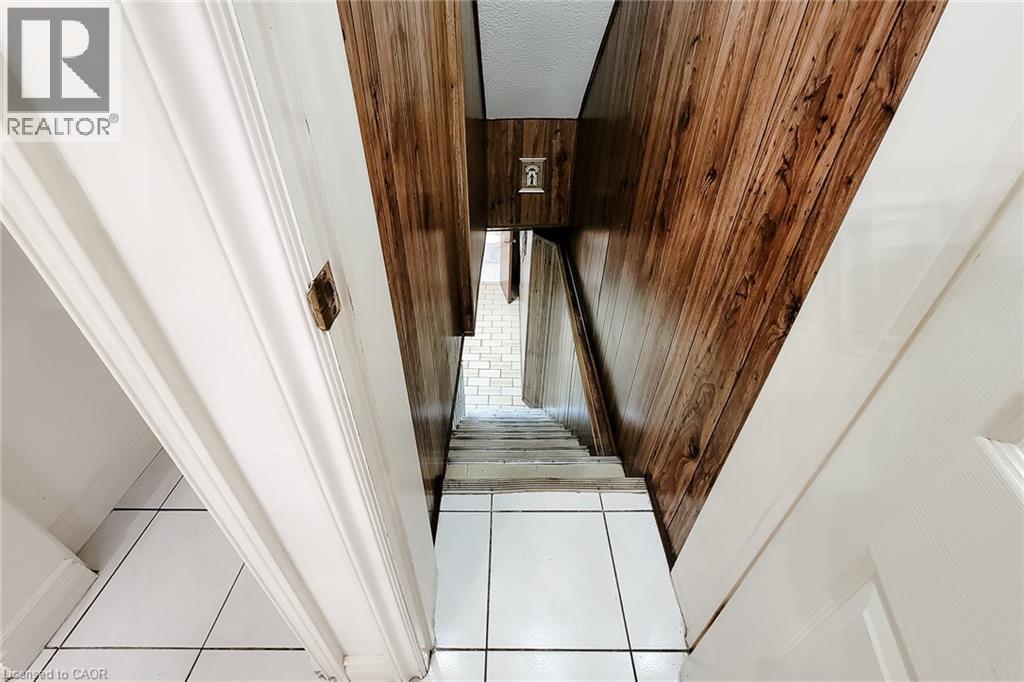
Stairwell with wood-finish wall paneling and white trim - 244 Hughson Street N, Hamilton, ON
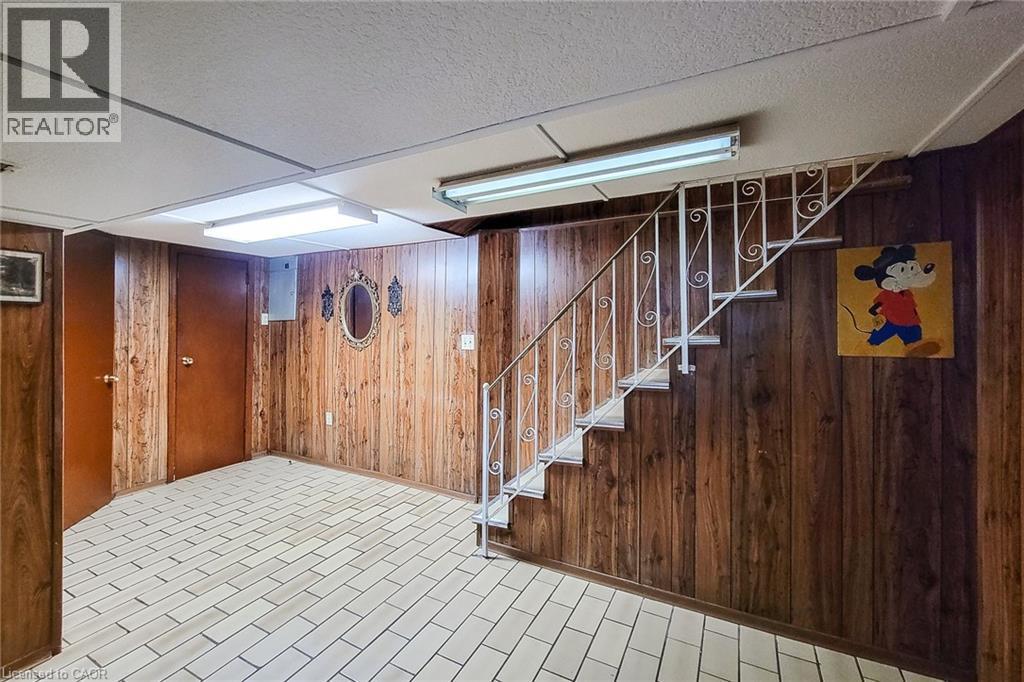
Lower level featuring wood-panel walls, white floor tiles, and a staircase with a decorative metal railing - 244 Hughson Street N, Hamilton, ON
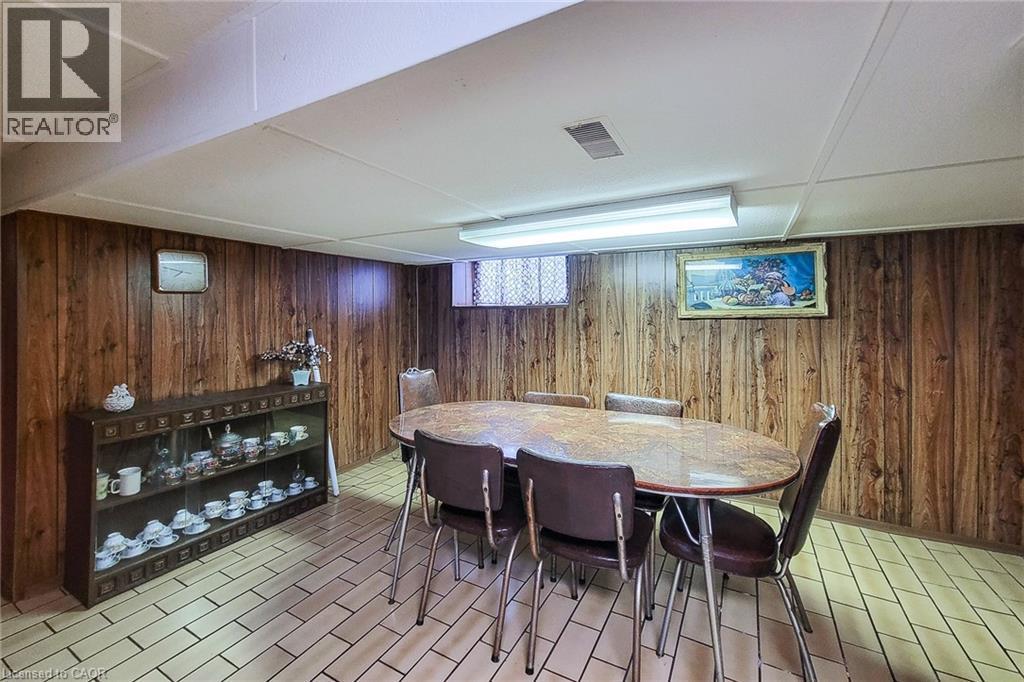
Finished room featuring wood-panel walls and light-toned tile flooring - 244 Hughson Street N, Hamilton, ON
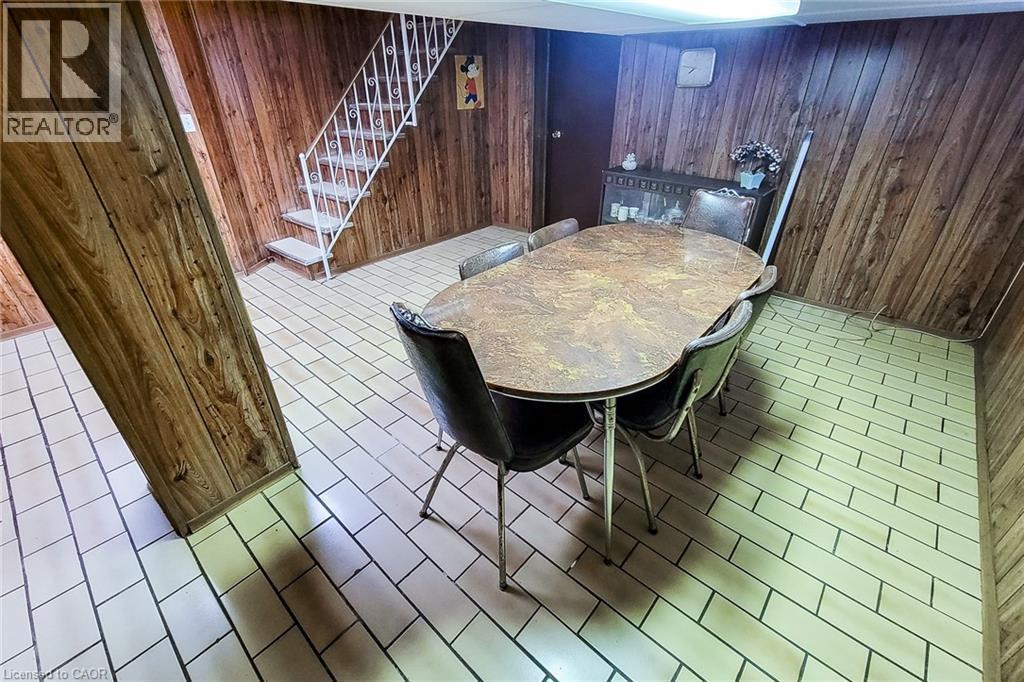
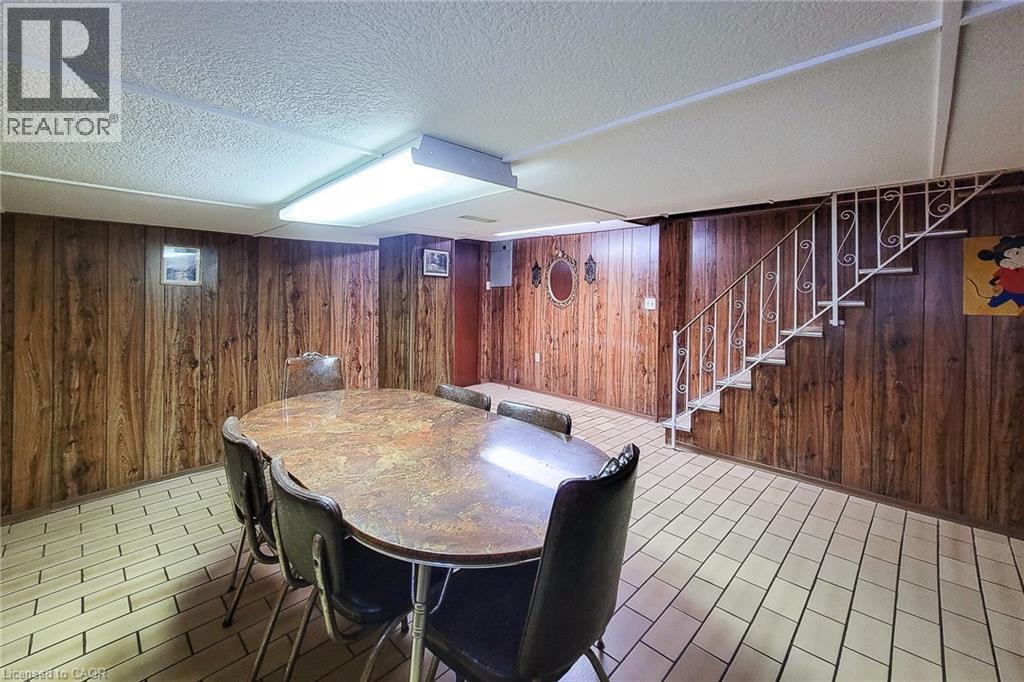
Room featuring wood-finish paneling, light-toned rectangular floor tiles, and a white metal staircase with carpeted treads - 244 Hughson Street N, Hamilton, ON
Recreation room featuring wood paneling, white ceramic tile flooring, and a straight staircase with a white metal railing - 244 Hughson Street N, Hamilton, ON
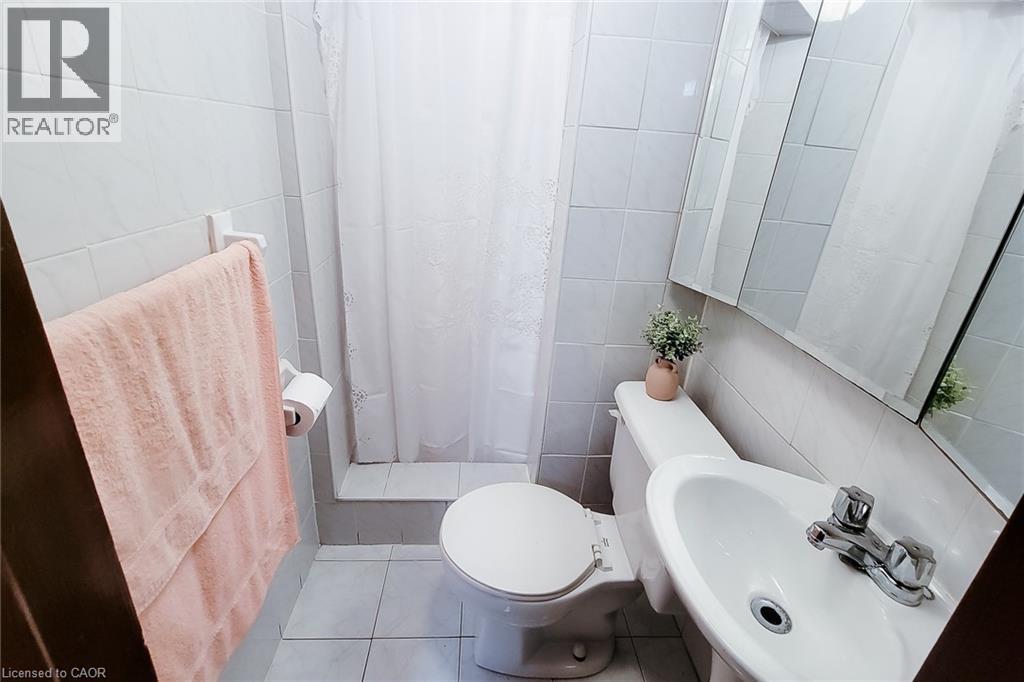
Bathroom featuring white ceramic wall tile, matching floor tile, a pedestal sink with chrome faucet, and a wall-mounted mirrored medicine cabinet - 244 Hughson Street N, Hamilton, ON
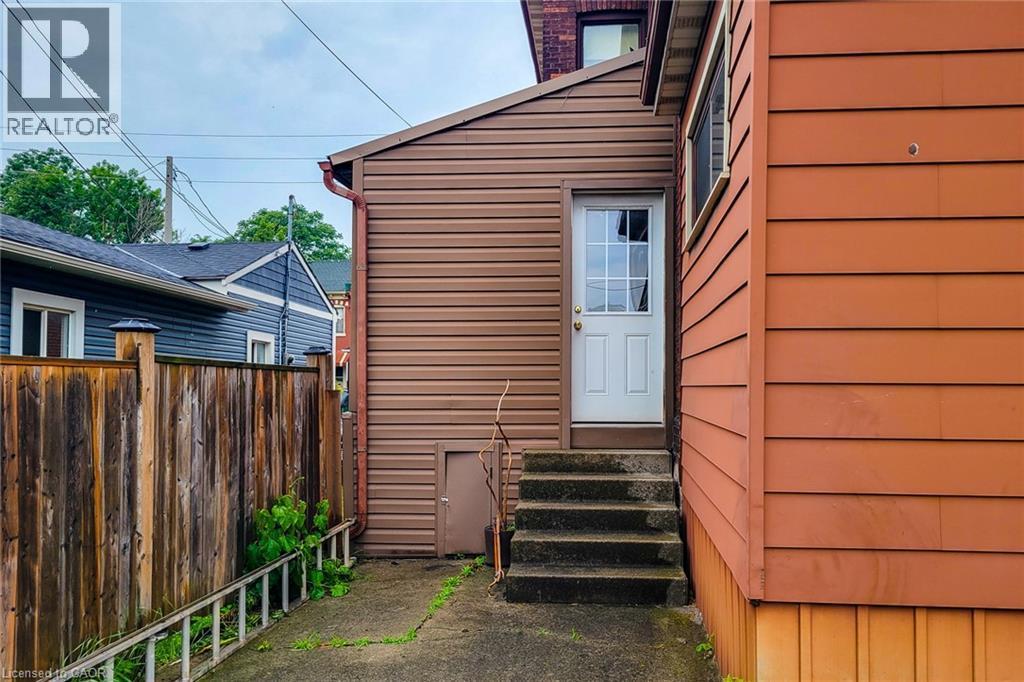
Exterior access featuring a white paneled door with windowpanes, concrete steps, and a privacy fence - 244 Hughson Street N, Hamilton, ON
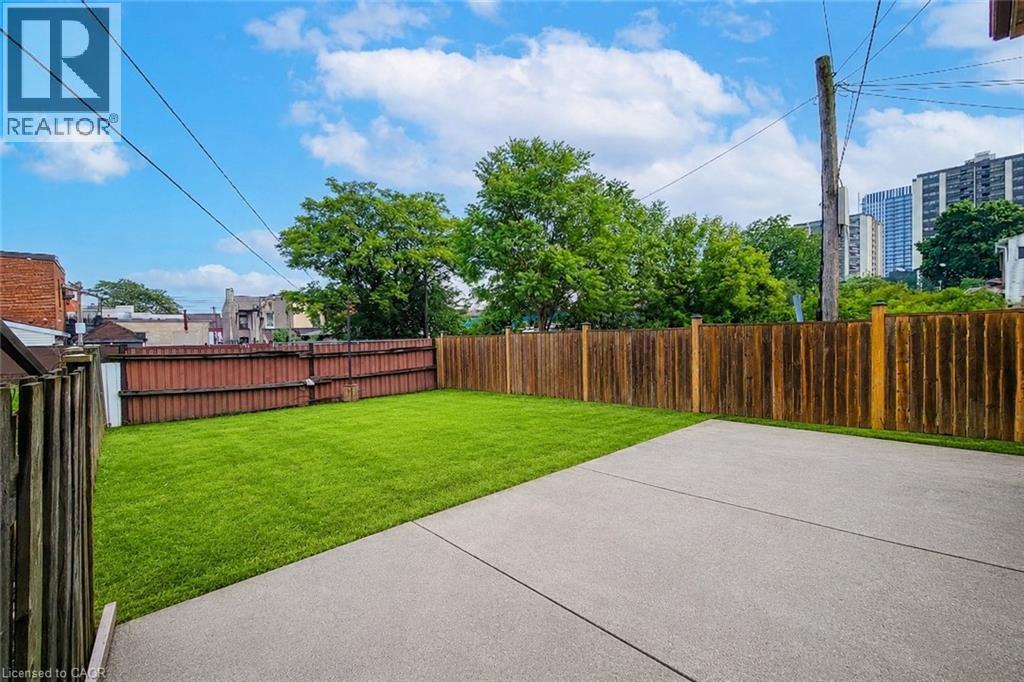
Virtual Enhanced - 244 Hughson Street N, Hamilton, ON
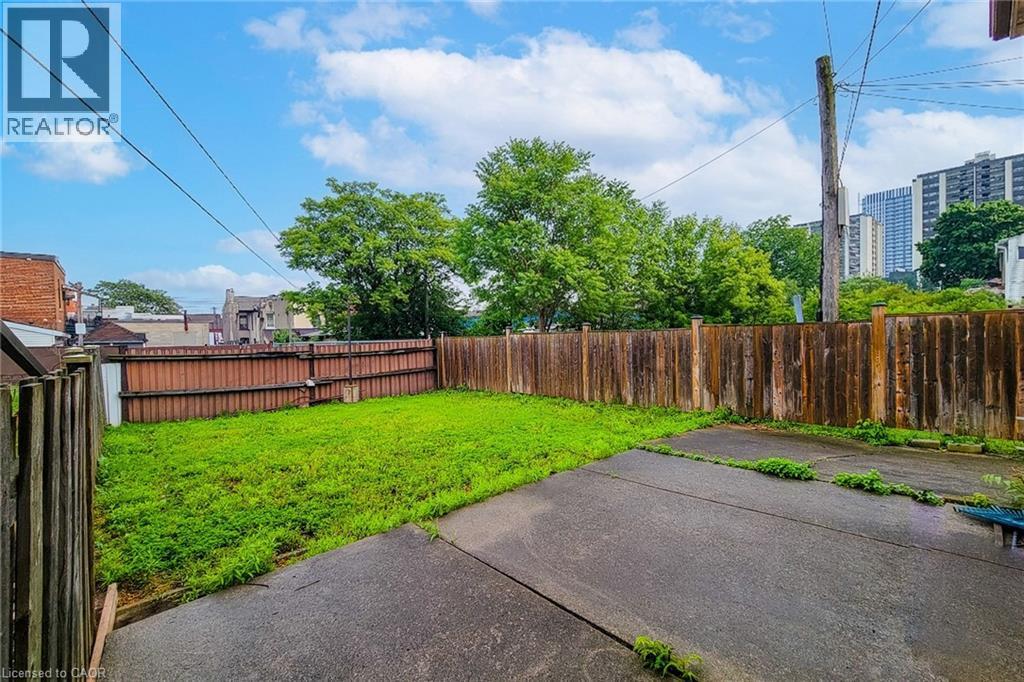
Yard - 244 Hughson Street N, Hamilton, ON
Brick facade residence featuring a steep gabled roof, arched window detailing, and a prominent front entrance with a metal awning - 244 Hughson Street N, Hamilton, ON
Red brick facade with a prominent arched gable, featuring black-framed windows and a covered front entry - 244 Hughson Street N, Hamilton, ON
Brick exterior featuring architectural detailing, a covered front porch with wrought iron railing, and a gabled roofline - 244 Hughson Street N, Hamilton, ON
Brick facade entry with stone steps and wrought iron railings, featuring a black front door with glass panels and a transom window - 244 Hughson Street N, Hamilton, ON
Foyer featuring a white entry door with decorative glass inserts, white tile flooring, a crystal chandelier, and a dark-framed mirror - 244 Hughson Street N, Hamilton, ON
Archway entry hallway featuring white tile flooring and a carpeted staircase with a dark wood baluster - 244 Hughson Street N, Hamilton, ON
Staircase with carpeted treads and a dark wood newel post - 244 Hughson Street N, Hamilton, ON
Dining space featuring wood-finish flooring with intricate inlay, crown molding, and a chandelier with decorative shades - 244 Hughson Street N, Hamilton, ON
Living area featuring a detailed wood-finish fireplace surround with an integrated mirror, decorative tile insert, and a cast iron fireback - 244 Hughson Street N, Hamilton, ON
Living area featuring rich wood-finish flooring, an ornate chandelier with ceiling medallion, and crown molding - 244 Hughson Street N, Hamilton, ON
Formal living area featuring wood-finish flooring, an ornate chandelier with crystal accents, and crown molding - 244 Hughson Street N, Hamilton, ON
Living area featuring wood-finish flooring with intricate inlay, an arched entryway, and neutral wall tones - 244 Hughson Street N, Hamilton, ON
Dining area - 244 Hughson Street N, Hamilton, ON
Entryway featuring white square tile flooring - 244 Hughson Street N, Hamilton, ON
244 Hughson Street N, Hamilton, ON
Kitchen - 244 Hughson Street N, Hamilton, ON
Kitchen featuring wood-finish cabinetry, stainless steel appliances, a double basin sink, and recessed lighting - 244 Hughson Street N, Hamilton, ON
Kitchen featuring wood-finish cabinetry, stainless steel microwave, and stainless steel range - 244 Hughson Street N, Hamilton, ON
Recessed lighting illuminates the room, featuring light-toned tile flooring and a window with vertical blinds - 244 Hughson Street N, Hamilton, ON
Living area featuring light-toned walls, tile flooring, and a paneled interior door - 244 Hughson Street N, Hamilton, ON
Staircase featuring a dark newel post and handrail, white balusters, and carpeted treads - 244 Hughson Street N, Hamilton, ON
Carpeted staircase featuring a dark-toned newel post and balusters, with light-toned walls and framed artwork - 244 Hughson Street N, Hamilton, ON
244 Hughson Street N, Hamilton, ON
Bedroom - 244 Hughson Street N, Hamilton, ON
Hardwood flooring with prominent baseboards, light-colored walls, and a window with sheer curtains - 244 Hughson Street N, Hamilton, ON
Bedroom featuring wood-finish flooring, a white paneled door, and a single window with white trim - 244 Hughson Street N, Hamilton, ON
Room featuring wood-finish flooring, a double-hung window, and white trim - 244 Hughson Street N, Hamilton, ON
Wood-finish flooring with baseboard molding - 244 Hughson Street N, Hamilton, ON
Bathroom featuring full-height patterned wall tiling and a coordinating blue toilet and countertop - 244 Hughson Street N, Hamilton, ON
Bathroom featuring patterned blue and white wall tiles, blue vanity countertop, white sink, white window sheers, and blue toilet - 244 Hughson Street N, Hamilton, ON
244 Hughson Street N, Hamilton, ON
Bedroom featuring wood-finish flooring, a crystal chandelier, wall sconces, a window with sheer curtains, and detailed baseboard and crown molding - 244 Hughson Street N, Hamilton, ON
Stairwell with wood-finish wall paneling and white trim - 244 Hughson Street N, Hamilton, ON
Lower level featuring wood-panel walls, white floor tiles, and a staircase with a decorative metal railing - 244 Hughson Street N, Hamilton, ON
Finished room featuring wood-panel walls and light-toned tile flooring - 244 Hughson Street N, Hamilton, ON
Room featuring wood-finish paneling, light-toned rectangular floor tiles, and a white metal staircase with carpeted treads - 244 Hughson Street N, Hamilton, ON
Recreation room featuring wood paneling, white ceramic tile flooring, and a straight staircase with a white metal railing - 244 Hughson Street N, Hamilton, ON
Bathroom featuring white ceramic wall tile, matching floor tile, a pedestal sink with chrome faucet, and a wall-mounted mirrored medicine cabinet - 244 Hughson Street N, Hamilton, ON
Exterior access featuring a white paneled door with windowpanes, concrete steps, and a privacy fence - 244 Hughson Street N, Hamilton, ON
Virtual Enhanced - 244 Hughson Street N, Hamilton, ON
Yard - 244 Hughson Street N, Hamilton, ON
  • Publicité
Êtes-vous un investisseur immobilier
244 HUGHSON Street N, Hamilton, Ontario, L8L 4M3
564 777 $

3 Chambres

2 Salles de bain

Remarques :

(id:27)

Particularités du bâtiment :

  • Style: Maison détachée
  • Type de bâtiment: Unifamiliale
  • Air climatisé: Oui
  • État du sous-sol: Partiellement aménagé
  • Fondation: Blocs de béton
  • Revêtement extérieur: Brique
  • Surface utile: 2060 sqft
  • Type de construction: Isolée
  • Type de sous-sol: Sous-sol complet
  • Type de chauffage: Air pulsé
  • Combustible de chauffage: Gaz naturel
  • Type de climatisation: Climatisation centrale
  • Électroménagers: Sécheuse, Réfrigérateur, Cuisinière, Machine à laver, Four à micro-ondes encastré, Hotte, Couvre-fenêtre

Caractéristiques :

  • Type de possession: Tenure franche
  • Type de propriété: Unifamiliale
  • Accès: Accès routier
  • Chambres : 3
  • Largeur du terrain en façade : 27 Pieds
  • Profondeur du terrain : 99 Pieds
  • Salle(s) de bains : 2
  • Services à proximité: Parc, Transport en commun
  • Superficie habitable (approx): 2060 Pieds carrés
  • Zonage: H
  • Service d'égout: Égout municipal
  • Type de stationnement: Pas de stationnement

Détails des pièces :

  • Salle de bains 2e niveau Measurements not available
  • Chambre 2e niveau 12'0'' x 8'4''
  • Chambre 2e niveau 11'3'' x 10'7''
  • Chambre principale 2e niveau 16'5'' x 11'3''
  • Rangement Sous-sol 12'0'' x 16'6''
  • Salle de bains Sous-sol Measurements not available
  • Salle de divertissement Sous-sol 16'9'' x 16'1''
  • Solarium Niveau rez-de-chaussée 8'10'' x 12'10''
  • Salle familiale Niveau rez-de-chaussée 10'2'' x 9'9''
  • Cuisine Niveau rez-de-chaussée 12'0'' x 14'1''
  • Salle à dîner Niveau rez-de-chaussée 10'10'' x 13'0''
  • Salon Niveau rez-de-chaussée 12'4'' x 12'8''

Gracieuseté de : RE/MAX Real Estate Centre Inc.

REALTOR.ca  

ÉvaluationExpressMC Powered by RPS

Emplacement de 244 HUGHSON Street N, Hamilton, Ontario, L8L 4M3

Données démographiques de 244 HUGHSON Street N, Hamilton, Ontario, L8L 4M3

Étape de vie

Jeunes couples

Type d'emploi

Cols bleus/Primaire, Cols bleus/Industrie des services

Revenu moyen du ménage

101 786.25 $

Nombre moyen d'enfants

1.81

Population à domicile

Structure à domicile

Âge de la population

Éducation

Niveau d'éducation

No certificate/diploma/degree

23.65 %

Diplôme d'études secondaires ou équivalent

29.54 %

Certificat ou diplôme d'apprentissage ou d'une école de métiers

4.19 %

Diplôme d'études collégiales ou d'études postsecondaires (non universitaires)

18.67 %

Certificat d'études universitaires

1.08 %

Diplômes d'études universitaires

22.87 %

Navetteur

Se rendre au travail

En auto

69.83 %

En transport en commun

11.21 %

À pied

14.81 %

À bicyclette

0.41 %

Par tout autre moyen

3.74 %

Diversité Culturelle

Connaissance des langues officielles

Langue maternelle

Données Sur Le Bâtiment

Type de bâtiment

Appartements (faible hauteur et à étages multiples)

63.94 %

Maisons

36.06 %

Achat ou location