Button CopyPathCircle CloseCircle Left ArrowArrow Down Icon GreyClosecirclecircleBurger

254 MAIN STREET S, Halton Hills, Ontario, L7G 4S5

No. MLS® W13238624
Maison À vendre à Halton Hills, Ontario
1 988 900 $ ÉvaluationExpressMC: Non disponible

5+1 Chambres

7 Salles de bain

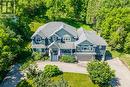
254 Main Street S, Halton Hills, ON - Outdoor With Facade
254 Main Street S, Halton Hills, ON - Outdoor With View
254 Main Street S, Halton Hills, ON - Outdoor With Deck Patio Veranda
254 Main Street S, Halton Hills, ON - Outdoor With Deck Patio Veranda With Exterior
254 Main Street S, Halton Hills, ON - Indoor
254 Main Street S, Halton Hills, ON - Indoor With Fireplace
254 Main Street S, Halton Hills, ON - Indoor Photo Showing Living Room With Fireplace
254 Main Street S, Halton Hills, ON - Indoor With Fireplace
254 Main Street S, Halton Hills, ON - Indoor Photo Showing Other Room
254 Main Street S, Halton Hills, ON - Indoor Photo Showing Kitchen With Upgraded Kitchen
254 Main Street S, Halton Hills, ON - Indoor
254 Main Street S, Halton Hills, ON - Indoor Photo Showing Kitchen With Upgraded Kitchen
254 Main Street S, Halton Hills, ON - Indoor Photo Showing Dining Room
254 Main Street S, Halton Hills, ON - Indoor Photo Showing Kitchen With Upgraded Kitchen
254 Main Street S, Halton Hills, ON - Indoor
254 Main Street S, Halton Hills, ON - Indoor Photo Showing Dining Room
254 Main Street S, Halton Hills, ON - Indoor Photo Showing Other Room
254 Main Street S, Halton Hills, ON - Indoor
254 Main Street S, Halton Hills, ON - Indoor Photo Showing Bedroom
254 Main Street S, Halton Hills, ON - Indoor Photo Showing Bathroom
254 Main Street S, Halton Hills, ON - Indoor
254 Main Street S, Halton Hills, ON - Indoor Photo Showing Bathroom
254 Main Street S, Halton Hills, ON - Indoor Photo Showing Bedroom
254 Main Street S, Halton Hills, ON - Indoor Photo Showing Bathroom
254 Main Street S, Halton Hills, ON - Indoor Photo Showing Bedroom
254 Main Street S, Halton Hills, ON - Indoor Photo Showing Gym Room
254 Main Street S, Halton Hills, ON - Indoor
254 Main Street S, Halton Hills, ON - Indoor Photo Showing Kitchen With Stainless Steel Kitchen
254 Main Street S, Halton Hills, ON - Indoor
254 Main Street S, Halton Hills, ON - Indoor Photo Showing Bathroom
254 Main Street S, Halton Hills, ON - Outdoor With Exterior
254 Main Street S, Halton Hills, ON - Indoor Photo Showing Living Room
254 Main Street S, Halton Hills, ON - Indoor Photo Showing Other Room
254 Main Street S, Halton Hills, ON - Indoor Photo Showing Bedroom
254 Main Street S, Halton Hills, ON - Indoor Photo Showing Laundry Room
254 Main Street S, Halton Hills, ON - Indoor Photo Showing Bathroom
254 Main Street S, Halton Hills, ON - Outdoor With Deck Patio Veranda With Exterior
254 Main Street S, Halton Hills, ON - Outdoor
254 Main Street S, Halton Hills, ON - Outdoor With View
254 Main Street S, Halton Hills, ON - Outdoor
254 Main Street S, Halton Hills, ON  - Outdoor With Facade
254 Main Street S, Halton Hills, ON  - Outdoor With View
254 Main Street S, Halton Hills, ON  - Outdoor With Deck Patio Veranda
254 Main Street S, Halton Hills, ON - Outdoor With Deck Patio Veranda With Exterior
254 Main Street S, Halton Hills, ON - Indoor
254 Main Street S, Halton Hills, ON - Indoor With Fireplace
254 Main Street S, Halton Hills, ON - Indoor Photo Showing Living Room With Fireplace
254 Main Street S, Halton Hills, ON - Indoor With Fireplace
254 Main Street S, Halton Hills, ON - Indoor Photo Showing Other Room
254 Main Street S, Halton Hills, ON - Indoor Photo Showing Kitchen With Upgraded Kitchen
254 Main Street S, Halton Hills, ON - Indoor
254 Main Street S, Halton Hills, ON - Indoor Photo Showing Kitchen With Upgraded Kitchen
254 Main Street S, Halton Hills, ON - Indoor Photo Showing Dining Room
254 Main Street S, Halton Hills, ON - Indoor Photo Showing Kitchen With Upgraded Kitchen
254 Main Street S, Halton Hills, ON - Indoor
254 Main Street S, Halton Hills, ON - Indoor Photo Showing Dining Room
254 Main Street S, Halton Hills, ON - Indoor Photo Showing Other Room
254 Main Street S, Halton Hills, ON - Indoor
254 Main Street S, Halton Hills, ON - Indoor Photo Showing Bedroom
254 Main Street S, Halton Hills, ON - Indoor Photo Showing Bathroom
254 Main Street S, Halton Hills, ON - Indoor
254 Main Street S, Halton Hills, ON - Indoor Photo Showing Bathroom
254 Main Street S, Halton Hills, ON - Indoor Photo Showing Bedroom
254 Main Street S, Halton Hills, ON - Indoor Photo Showing Bathroom
254 Main Street S, Halton Hills, ON - Indoor Photo Showing Bedroom
254 Main Street S, Halton Hills, ON - Indoor Photo Showing Gym Room
254 Main Street S, Halton Hills, ON - Indoor
254 Main Street S, Halton Hills, ON - Indoor Photo Showing Kitchen With Stainless Steel Kitchen
254 Main Street S, Halton Hills, ON - Indoor
254 Main Street S, Halton Hills, ON - Indoor Photo Showing Bathroom
254 Main Street S, Halton Hills, ON - Outdoor With Exterior
254 Main Street S, Halton Hills, ON - Indoor Photo Showing Living Room
254 Main Street S, Halton Hills, ON - Indoor Photo Showing Other Room
254 Main Street S, Halton Hills, ON - Indoor Photo Showing Bedroom
254 Main Street S, Halton Hills, ON - Indoor Photo Showing Laundry Room
254 Main Street S, Halton Hills, ON - Indoor Photo Showing Bathroom
254 Main Street S, Halton Hills, ON - Outdoor With Deck Patio Veranda With Exterior
254 Main Street S, Halton Hills, ON - Outdoor
254 Main Street S, Halton Hills, ON - Outdoor With View
254 Main Street S, Halton Hills, ON - Outdoor
  • Publicité
Êtes-vous un investisseur immobilier
254 MAIN STREET S, Halton Hills, Ontario, L7G 4S5
1 988 900 $

6 Chambres

7 Salles de bain

Informations sur la propriété

Custom-built detached home set on a picturesque 1-acre lot backing onto conservation, offering exceptional privacy and natural views. A circular driveway provides ample parking and leads to a built-in two-car garage plus covered parking area. Welcoming covered front porch opens to a sunken foyer. The open-concept great room impresses with soaring 17-ft ceilings, a striking stone fireplace, and expansive windows that flood the space with natural light. The home offers three distinct living areas, providing excellent flexibility for families and entertaining. The gourmet kitchen features high-end stainless steel appliances, a centre island with built-in wine rack and breakfast bar, and is combined with the dining area with walkout to a large raised deck-ideal for entertaining. Main floor highlights include a private office, perfect for working from home, and a spacious primary retreat with his and hers closets, a 5-piece ensuite, and serene ravine views. Above the garage, a separate living space offers a family room with cathedral ceiling, bedroom, and ensuite-perfect for guests or extended family. The second level is accessed by an open staircase overlooking the great room and features three additional bedrooms, all with ensuite access. A fully finished walk-out lower level includes an in-law suite with its own bedroom, kitchen, and bathroom, providing excellent multi-generational living potential. Ideally located in the heart of Georgetown, close to the hospital, fairgrounds, The Club at North Halton, and an abundance of scenic paths and trails. (id:27)

Particularités du bâtiment :

  • Style: Maison détachée
  • Type de bâtiment: Unifamiliale
  • Air climatisé: Oui
  • État du sous-sol: Aménagé
  • Fondation: Béton coulé
  • Foyer: Oui
  • Revêtement extérieur: Pierre
  • Stationnement: Oui
  • Surface utile: 3500 - 5000 sqft
  • Type de construction: Isolée
  • Type de plancher: Plancher de bois franc, Plancher en stratifié
  • Type de sous-sol: s.o., s.o.
  • Type de chauffage: Air pulsé
  • Combustible de chauffage: Gaz naturel
  • Type de climatisation: Climatisation centrale
  • Électroménagers: Adoucisseur d'eau, Compteur d'eau, Lave-vaisselle, Sécheuse, Micro-ondes, Cuisinière, Machine à laver, Couvre-fenêtre, Réfrigérateur

Caractéristiques :

  • Type de possession: Tenure franche
  • Type de propriété: Unifamiliale
  • Caractéristiques: Zone boisée
  • Caractéristiques du paysagement: Terrain paysager
  • Chambres : 5+1
  • Dimensions du terrain : 123.1 x 359.8 FT
  • Irregular: Oui
  • Largeur du terrain en façade : 123.1 Pieds
  • Profondeur du terrain : 359.8 Pieds
  • Salle(s) de bains : 7
  • Salle(s) d'eau : 2
  • Services à proximité: Terrain de golf à proximité, Un hôpital, Parc
  • Superficie habitable (approx): 3500 - 5000 Pieds carrés
  • Type de services publiques: Service du câble - Disponible, Service d'égout - Installé, Électricité - Installé
  • Type de structure: Terrasse, Porche
  • Type d'eau de ruissellement:
  • Zonage: LDR1-1
  • Service d'égout: Fosse septique
  • Type de stationnement: Garage
  • Nbre d'espaces de stationnement: 12

Détails des pièces :

  • Chambre 2e niveau 4.79 m x 4.51 m
  • Chambre 2e niveau 5.30 m x 4.21 m
  • Chambre 2e niveau 5.18 m x 3.72 m
  • Salle de divertissement Sous-sol 7.15 m x 5.87 m
  • Pièce de détente Sous-sol 4.01 m x 3.32 m
  • Pièce de détente Sous-sol 3.42 m x 3.34 m
  • Cuisine Sous-sol 3.54 m x 2.75 m
  • Salon Sous-sol 3.70 m x 2.39 m
  • Salle à dîner Sous-sol 1.77 m x 1.83 m
  • Chambre Sous-sol 3.55 m x 2.38 m
  • Hall d'entrée Niveau rez-de-chaussée 4.04 m x 2.92 m
  • Salle familiale Niveau rez-de-chaussée 10.57 m x 5.87 m
  • Cuisine Niveau rez-de-chaussée 6.04 m x 3.03 m
  • Salle à dîner Niveau rez-de-chaussée 7.80 m x 2.26 m
  • Bureau Niveau rez-de-chaussée 2.60 m x 2.49 m
  • Chambre principale Niveau rez-de-chaussée 6.35 m x 4.51 m
  • Chambre Entre-deux 4.00 m x 3.56 m
  • Salle familiale Entre-deux 6.10 m x 4.80 m

Convertir la mesure en :

REALTOR.ca  

L’accès aux données vendues sur ce site Web ne peut être utilisé que par les consommateurs qui ont un intérêt authentique dans l’achat, la vente ou la location d’un bien immobilier résidentiel.

Ventes/Historique de prix

Se connecter ou créer un compte pour voir les inscriptions vendues et les historiques d'inscriptions

ÉvaluationExpressMC Powered by RPS
Vous songez à vendre?

Commencez par découvrir ce que votre maison pourrait valoir sur le marché actuel.

Emplacement de 254 MAIN STREET S, Halton Hills, Ontario, L7G 4S5

Données démographiques de 254 MAIN STREET S, Halton Hills, Ontario, L7G 4S5

Étape de vie

Parents d'âge moyen avec adolescents

Type d'emploi

Mixte

Revenu moyen du ménage

245 258.64 $

Nombre moyen d'enfants

1.96

Population à domicile

Structure à domicile

Âge de la population

Éducation

Niveau d'éducation

No certificate/diploma/degree

9.95 %

Diplôme d'études secondaires ou équivalent

22.41 %

Certificat ou diplôme d'apprentissage ou d'une école de métiers

2.76 %

Diplôme d'études collégiales ou d'études postsecondaires (non universitaires)

23.4 %

Certificat d'études universitaires

4.22 %

Diplômes d'études universitaires

37.25 %

Navetteur

Se rendre au travail

En auto

92.92 %

En transport en commun

0.0 %

À pied

0.0 %

À bicyclette

0.0 %

Par tout autre moyen

7.08 %

Diversité Culturelle

Connaissance des langues officielles

Langue maternelle

Données Sur Le Bâtiment

Type de bâtiment

Appartements (faible hauteur et à étages multiples)

0.47 %

Maisons

99.53 %

Achat ou location