Button CopyPathCircle CloseCircle Left ArrowArrow Down Icon GreyClosecirclecircleBurger

689 Sandy Bay Road, Haldimand, ON, N1A 2W6

No. MLS® X13259434
Maison À vendre à Haldimand, Ontario
899 000 $ ÉvaluationExpressMC: 773K $ - 1.0M $

4 Chambres

1 Salle de bain

689 Sandy Bay Road, Haldimand, ON
  • Publicité
689 Sandy Bay Road, Haldimand, ON, N1A 2W6
899 000 $

4 Chambres

1 Salle de bain

Informations sur la propriété

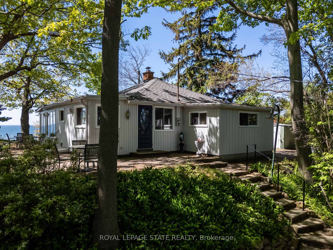
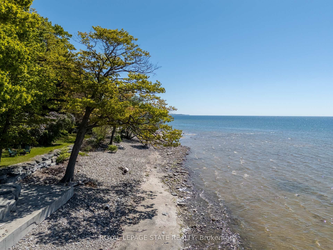
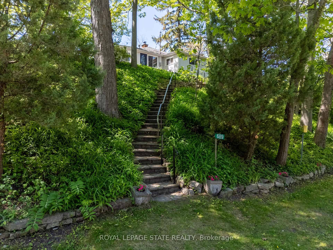
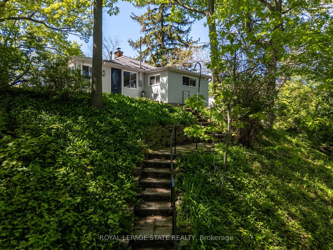
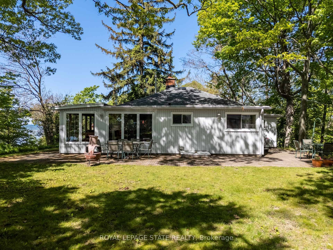
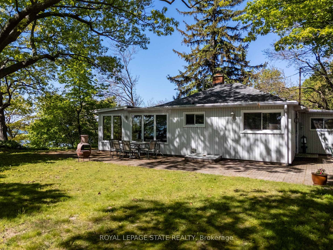
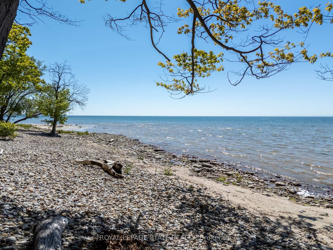
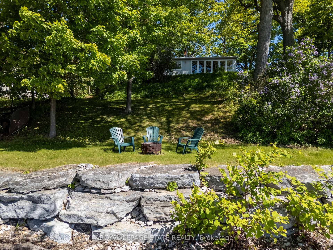
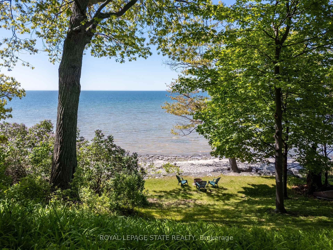
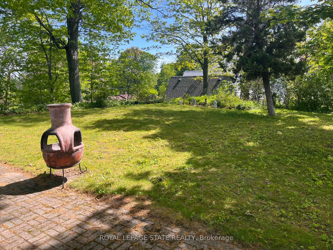
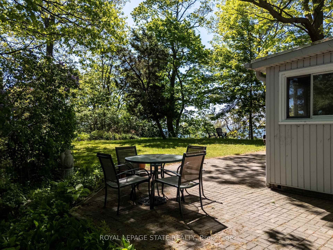
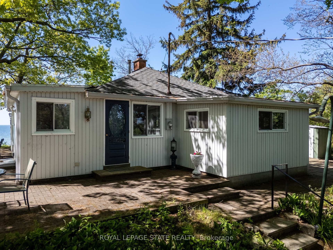
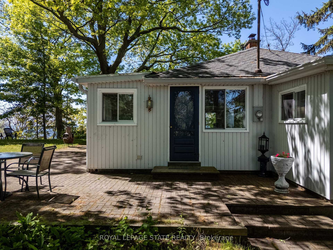
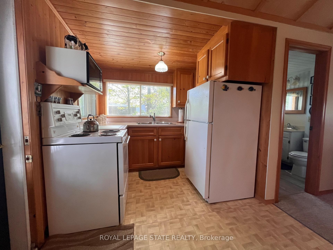
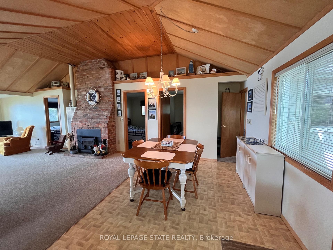
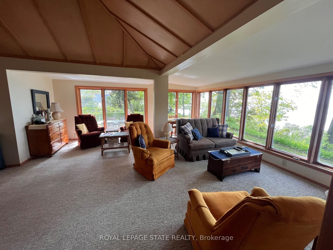
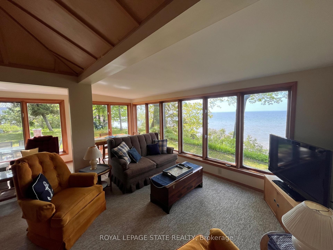
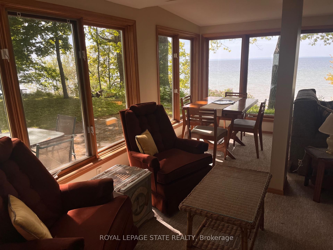
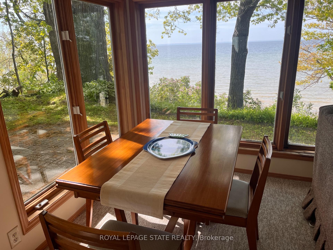
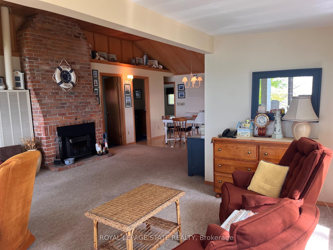
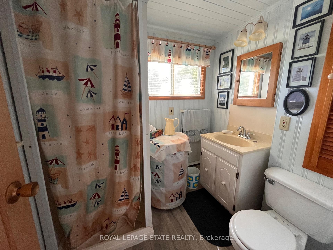
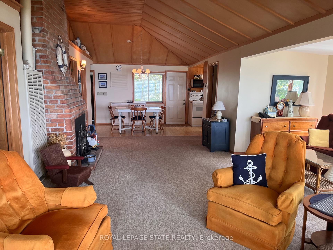
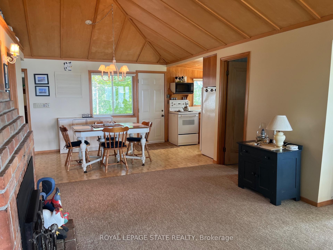
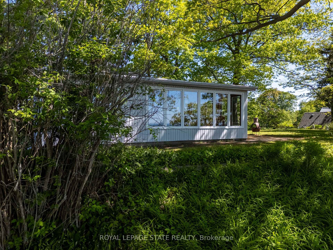
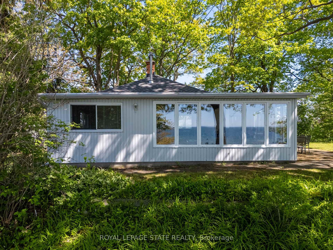
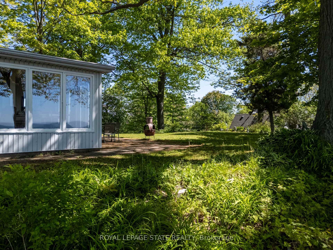
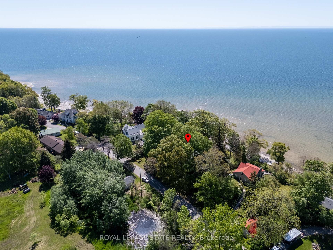
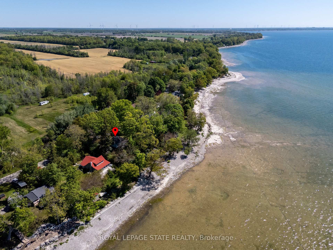
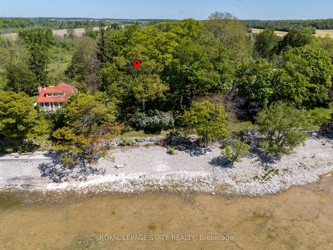
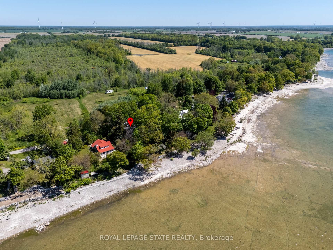
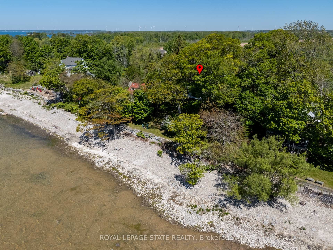
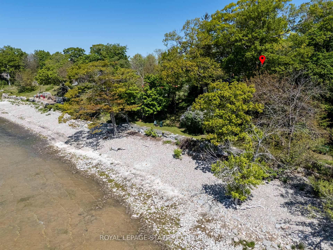
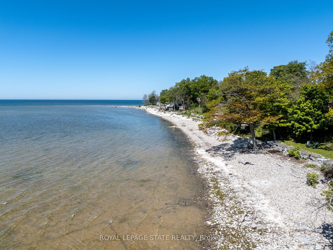
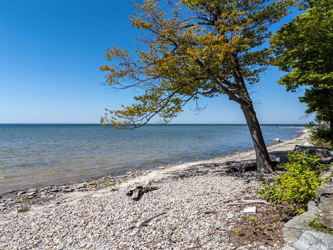
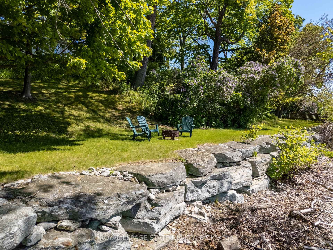
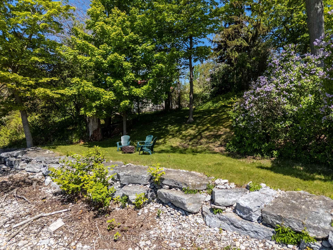
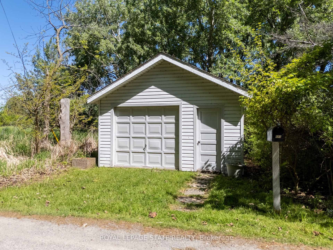
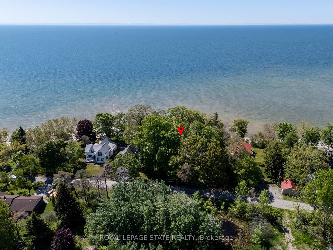
Spectacular waterfront location with stunning lake views that stretch for miles. This fabulous property is nestled among mature towering oak trees, providing natural shade and ultimate privacy. Located on a quiet dead-end road this spacious 4-bedroom home offers the perfect retreat from city life. The bright and airy open concept living area features a wall of windows that captures spectacular water views from the main living spaces. Outside, enjoy a large private lot with plenty of room for children and pets to play, armour stone break wall protection, and steps leading down to the shoreline. Just steps away from Freedom Oaks Golf Club's semi-private 18-hole course and restaurant, and only minutes to town, this property offers an exceptional blend of recreation, relaxation, and natural beauty. Bonus detached garage located on the south side of the road provides additional storage for vehicles, water toys, or workshop space.

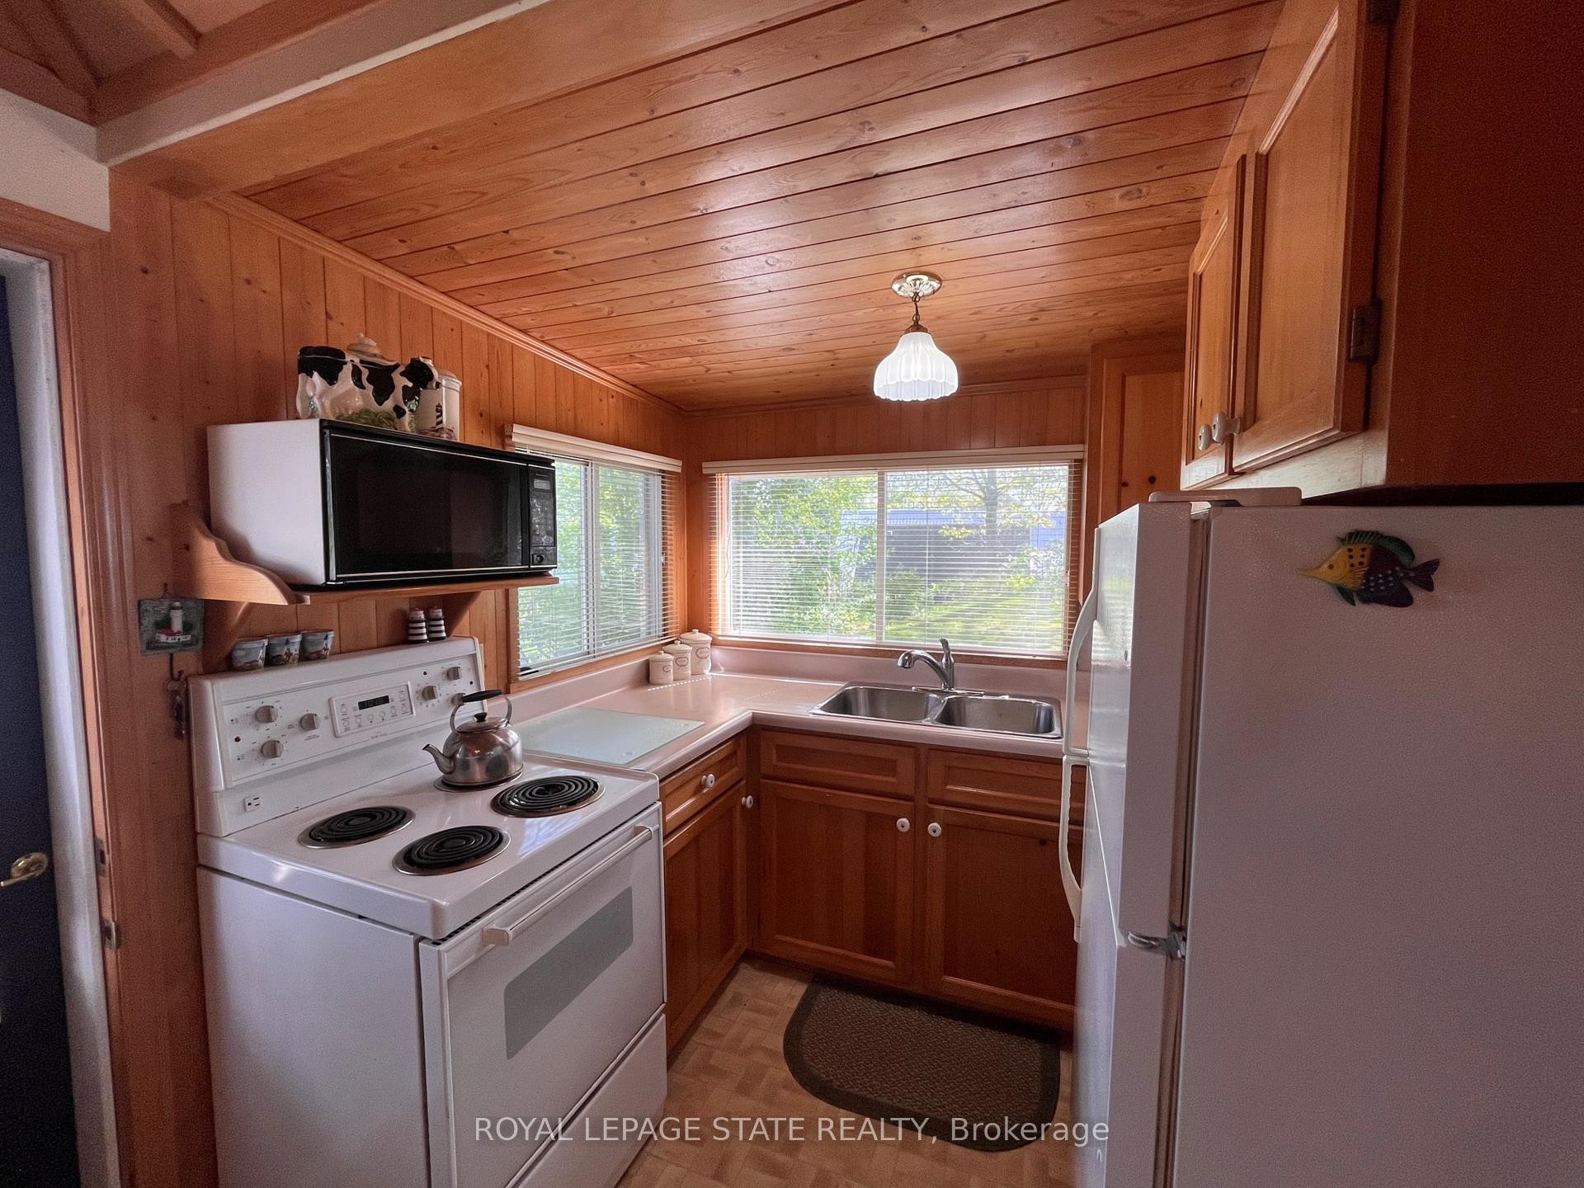
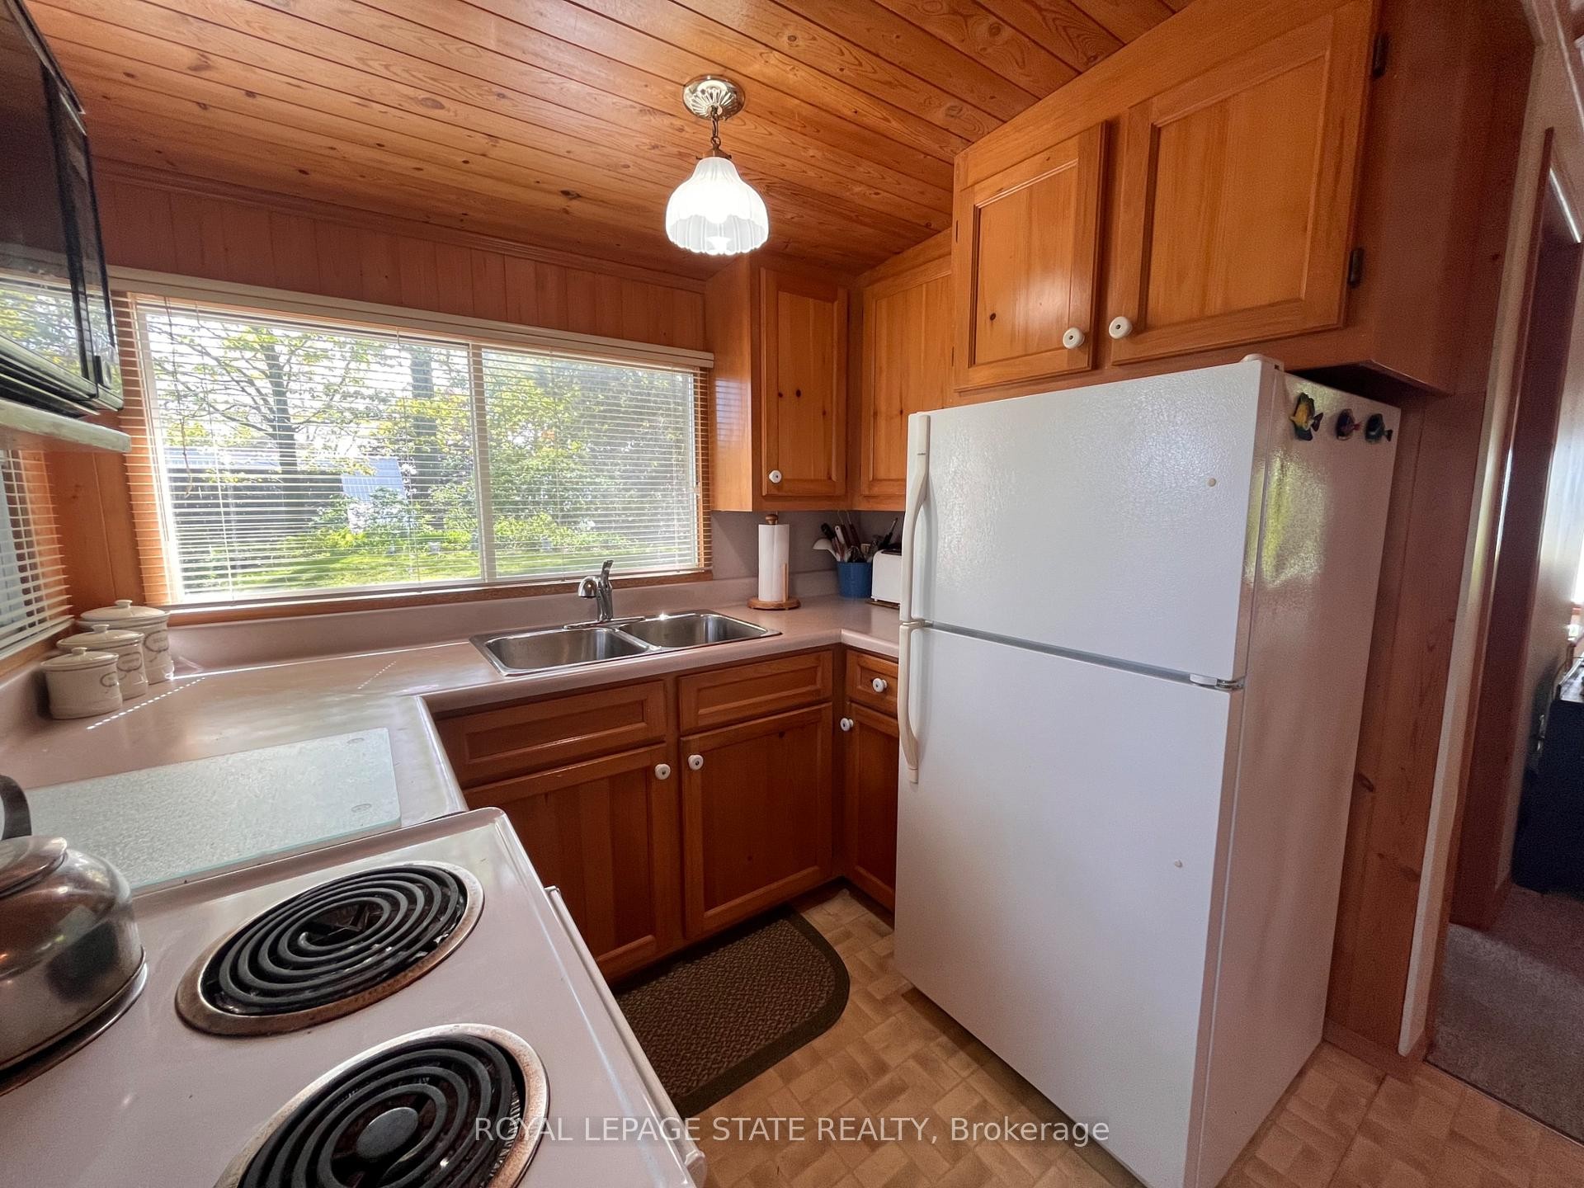
Inclusions: Fridge, Stove, shed

Exclusions : None

Caractéristiques :

  • Taxes annuelles totales: 4 800 $
  • Accès à la propriété: Route Pavé, Route municipale ouverte à l'année
  • Âge approximatif: 51-99
  • Autres structures:
  • Basement: Vide sanitaire
  • Bord d'un plan d'eau: Direct
  • Caractéristiques de la piscine: Aucun
  • Caractéristiques de la propriété: Plage, Vue dégagée, Golf, Hôpital, Lac/étang, Plan d'eau
  • Caractéristiques du bord de l'eau: Front de mer, Brise-lames
  • Caractéristiques du foyer: Poêle à bois
  • Caractéristiques du stationnement: Privé
  • Caractéristiques extérieures: Intimité, Patio
  • Caractéristiques intérieures: Chambre principale au rez-de-chaussée, Chauffe-eau au propriétaire
  • Chambres : 4
  • Détails de la fondation: Blocs, Béton coulé
  • Dimensions du terrain (acres): .50-1.99
  • Égouts: Fosse septique
  • Forme du terrain: Irrégulier
  • Largeur du terrain en façade : 126 Pieds
  • Matériaux de construction: Parement de vinyle
  • Profondeur du terrain : 219.51 Pieds
  • Refroidissement: Aucun
  • Salle(s) de bains : 1
  • Source d'eau: Citerne
  • Style architectural: Bungalow
  • Superficie habitable (approx): 700-1100 Pieds carrés
  • Toiture: Plat, Bardeaux
  • Type de garage: Detached
  • Vue: Plage, Lac, Eau
  • Type de chauffage: Gaz propane
  • Source de chauffage: Bois
  • Eau: Autre
  • Nbre d'espaces de stationnement: 4

Détails des pièces :

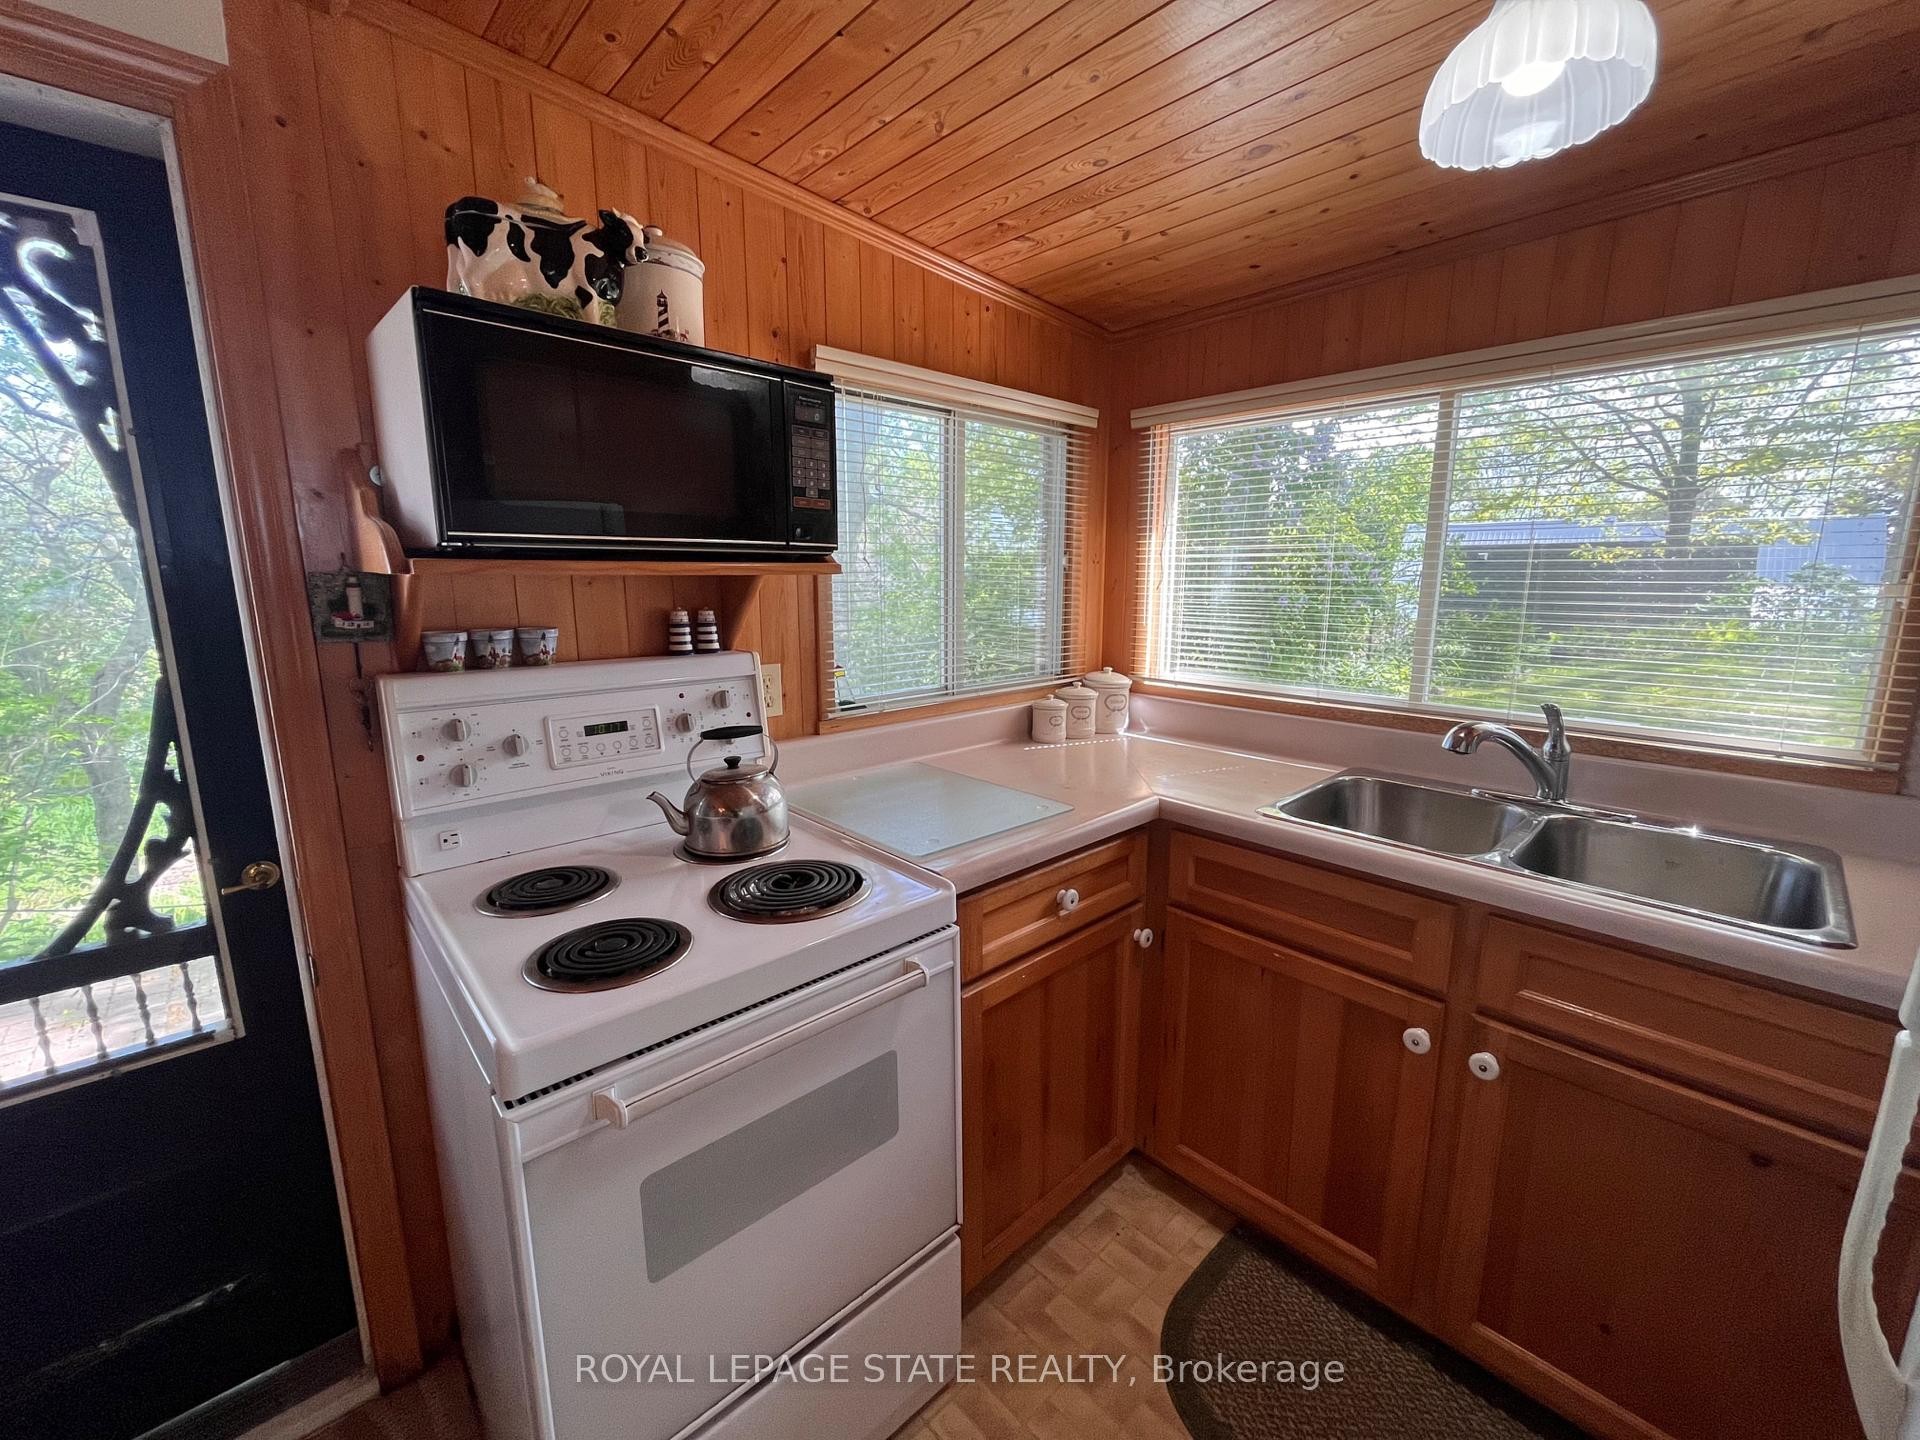
  • Cuisine Rez-de-chaussé 2.39 m x 1.93 m
  • Salle à dîner Rez-de-chaussé 3.45 m x 2.46 m
  • Salle de bains Rez-de-chaussé 2.01 m x 1.78 m
  • Salon Rez-de-chaussé 7.39 m x 3.45 m
  • Autre Rez-de-chaussé 5.28 m x 1.88 m
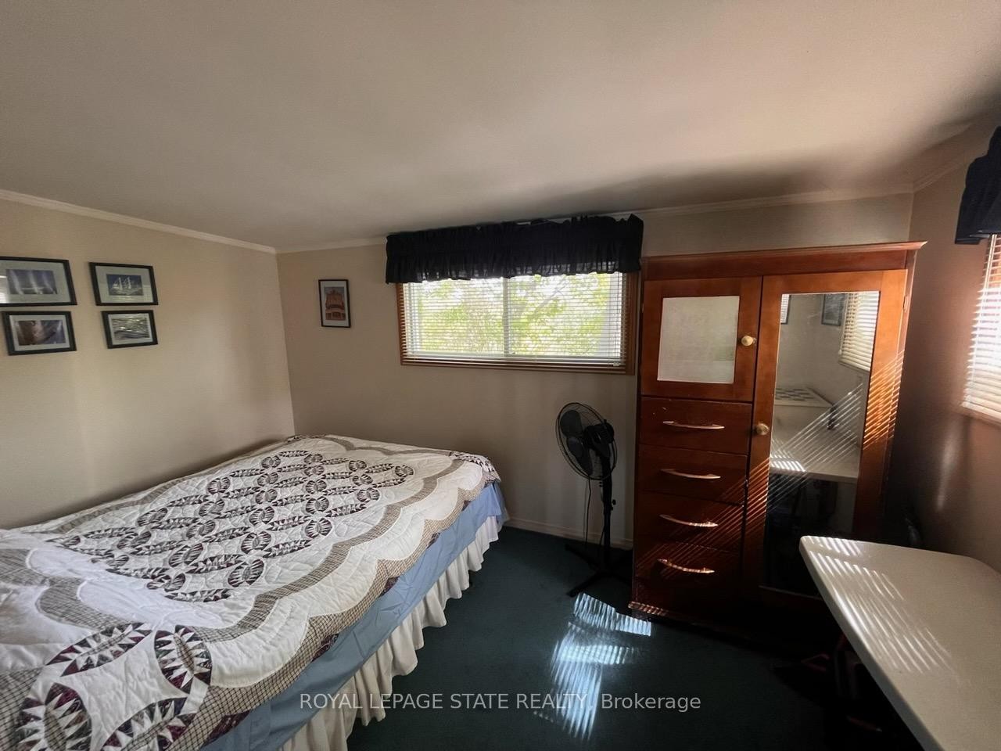
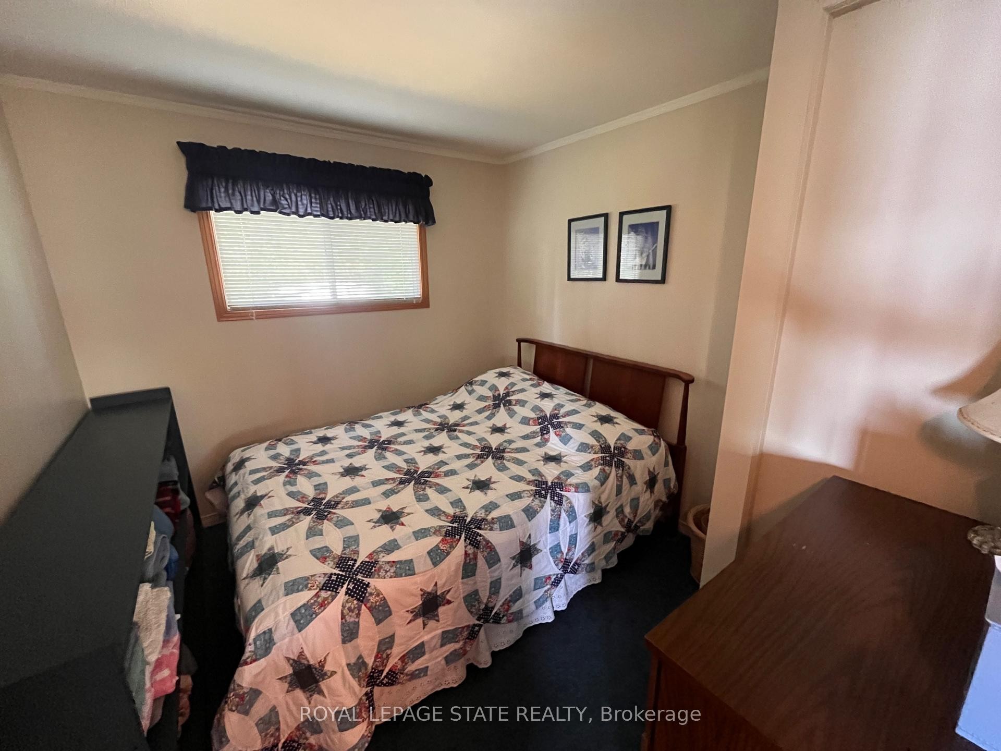
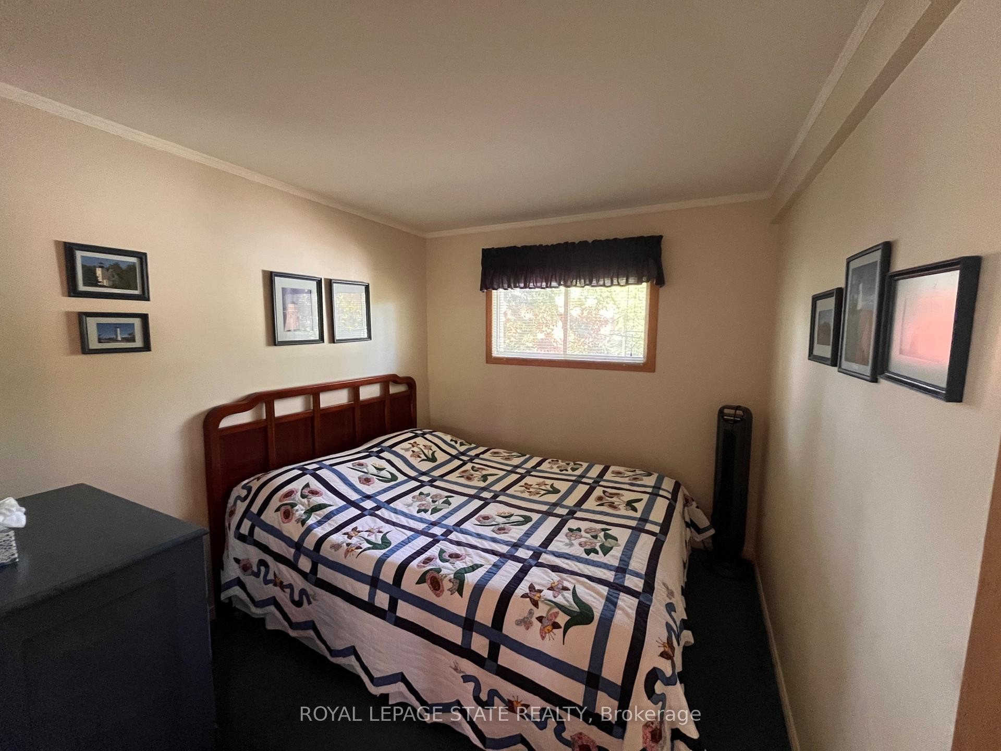
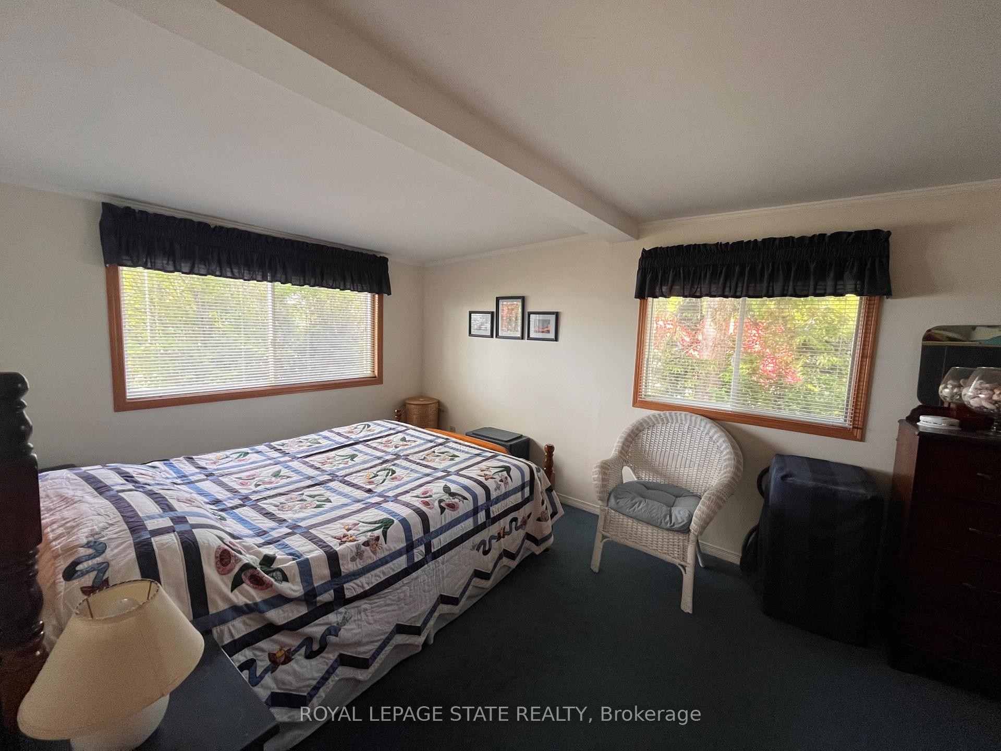
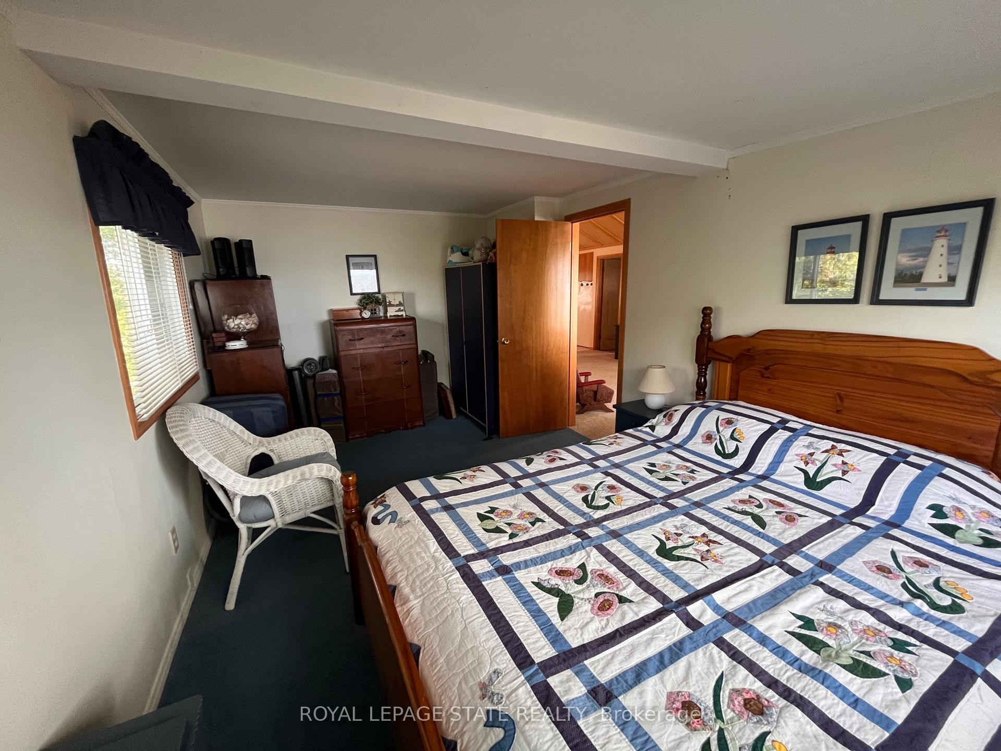
  • Chambre principale Rez-de-chaussé 4.8 m x 2.92 m
  • Chambre Rez-de-chaussé 2.9 m x 2.46 m
  • Chambre Rez-de-chaussé 2.9 m x 2.49 m
  • Chambre Rez-de-chaussé 3.78 m x 2.31 m

Convertir la mesure en :

Données fournies par : Toronto Real Estate Board 1400 Don Mills Chemin, Toronto, Ontario M3B 3N1
Nous croyons que tous les renseignements affichés sont exacts, mais nous ne le garantissons pas; les renseignements devraient être vérifiés de façon indépendante. Aucune garantie ou représentation de quelque nature que ce soit n’ est offerte. Droits © 2021 Tous les droits sont réservés.

ÉvaluationExpressMC Powered by RPS

Emplacement de 689 Sandy Bay Road, Haldimand, ON, N1A 2W6

Données démographiques de 689 Sandy Bay Road, Haldimand, ON, N1A 2W6

Étape de vie

Familles avec préadolescents

Type d'emploi

Cols bleus/Primaire, Cols bleus/Industrie des services

Revenu moyen du ménage

124 000.00 $

Nombre moyen d'enfants

1.80

Population à domicile

Structure à domicile

Âge de la population

Éducation

Niveau d'éducation

No certificate/diploma/degree

19.18 %

Diplôme d'études secondaires ou équivalent

24.66 %

Certificat ou diplôme d'apprentissage ou d'une école de métiers

5.48 %

Diplôme d'études collégiales ou d'études postsecondaires (non universitaires)

31.51 %

Certificat d'études universitaires

2.74 %

Diplômes d'études universitaires

16.44 %

Navetteur

Se rendre au travail

En auto

94.12 %

En transport en commun

0.0 %

À pied

5.88 %

À bicyclette

0.0 %

Par tout autre moyen

0.0 %

Diversité Culturelle
Connaissance des langues officielles

Langue maternelle

Données Sur Le Bâtiment

Type de bâtiment

Appartements (faible hauteur et à étages multiples)

2.38 %

Maisons

97.62 %

Achat ou location