Button CopyPathCircle CloseCircle Left ArrowArrow Down Icon GreyClosecirclecircleBurger
  • Publicité

439 MURRAY Street, Grimsby, Ontario, L3M 3P8

No. MLS® 40834795
Maison À vendre à Grimsby Lakeside, Grimsby, Ontario
749 900 $ ÉvaluationExpressMC: 700K $ - 886K $

3 Chambres

2 Salles de bain

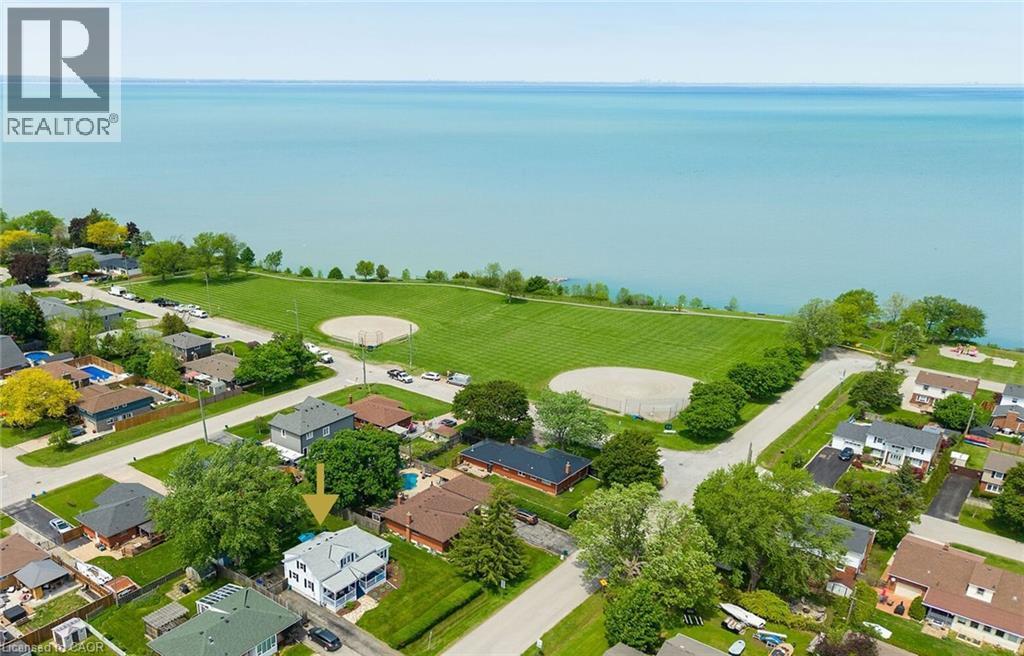
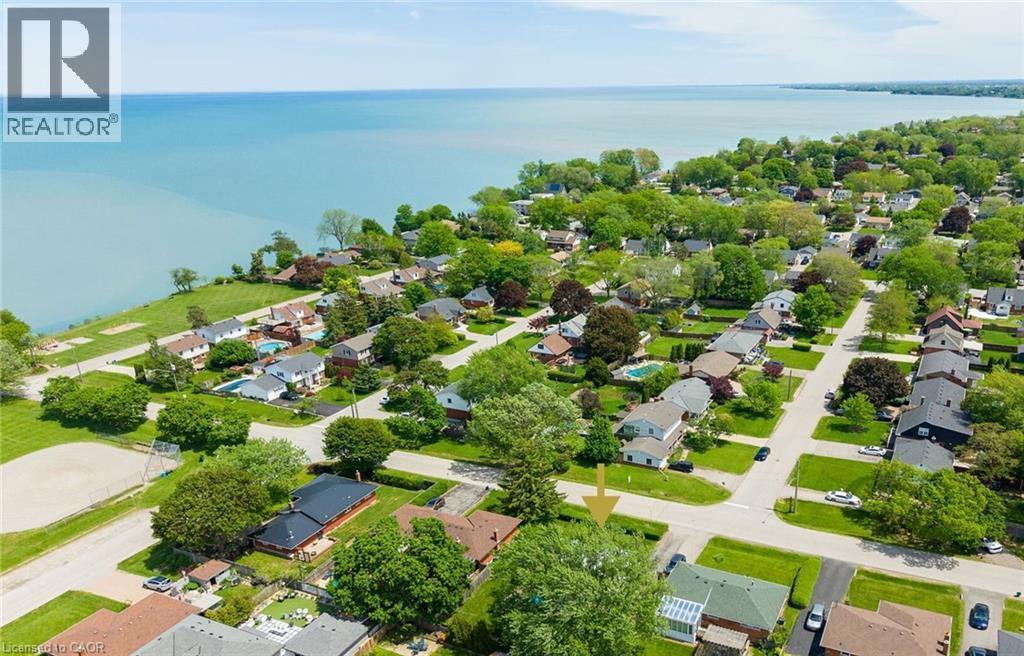
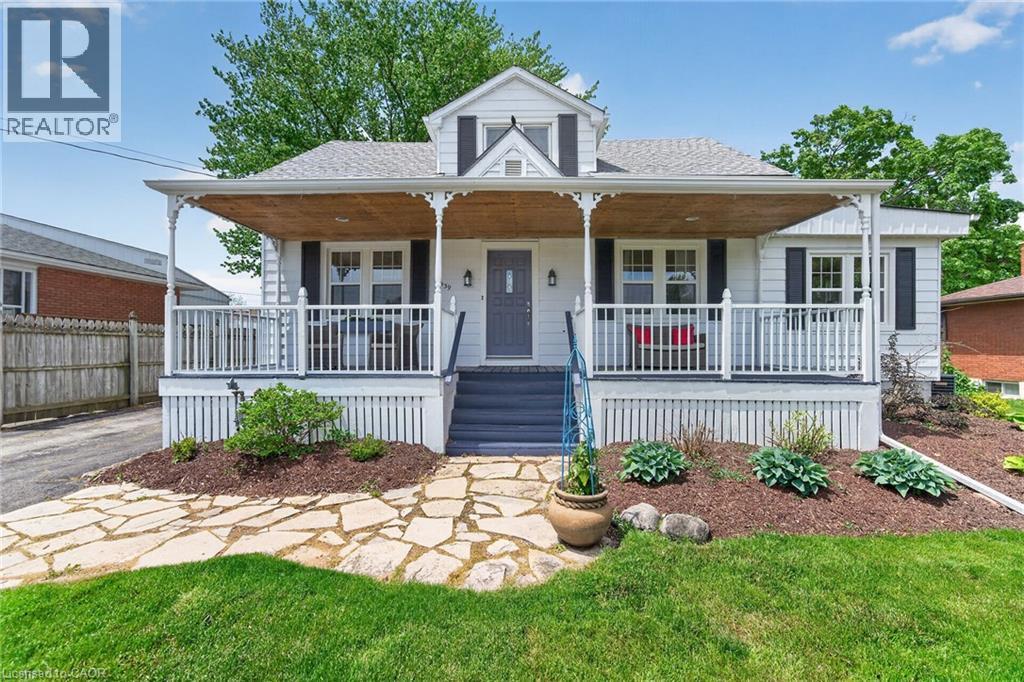
Property featuring a white-sided exterior, mature trees, and a spacious green lawn - 439 Murray Street, Grimsby, ON - Outdoor With Body Of Water With View
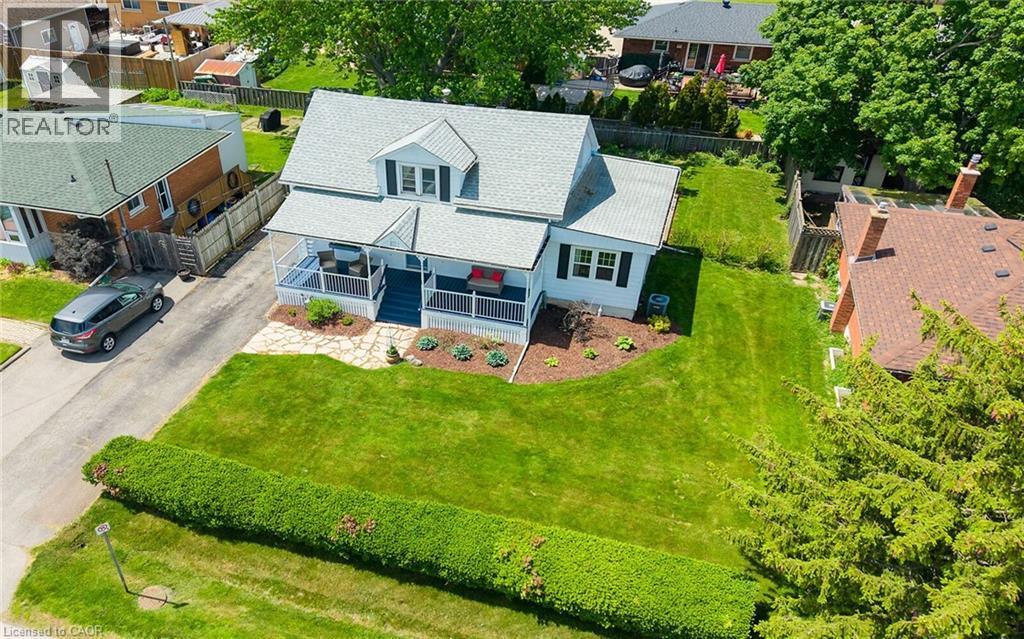
Aerial perspective showcasing a residential neighborhood with verdant trees and manicured lawns - 439 Murray Street, Grimsby, ON - Outdoor With Body Of Water With View
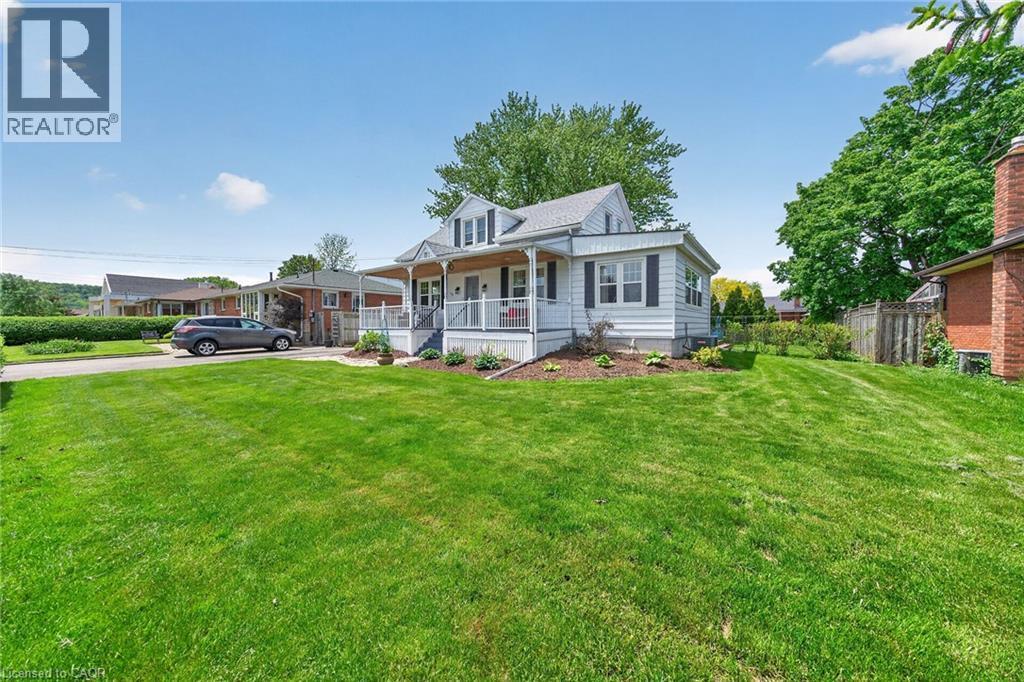
White siding residence featuring a covered front porch, dark shutters, and a light-colored roof - 439 Murray Street, Grimsby, ON - Outdoor With Deck Patio Veranda
White siding exterior featuring a covered front porch with decorative balusters - 439 Murray Street, Grimsby, ON - Outdoor With Deck Patio Veranda
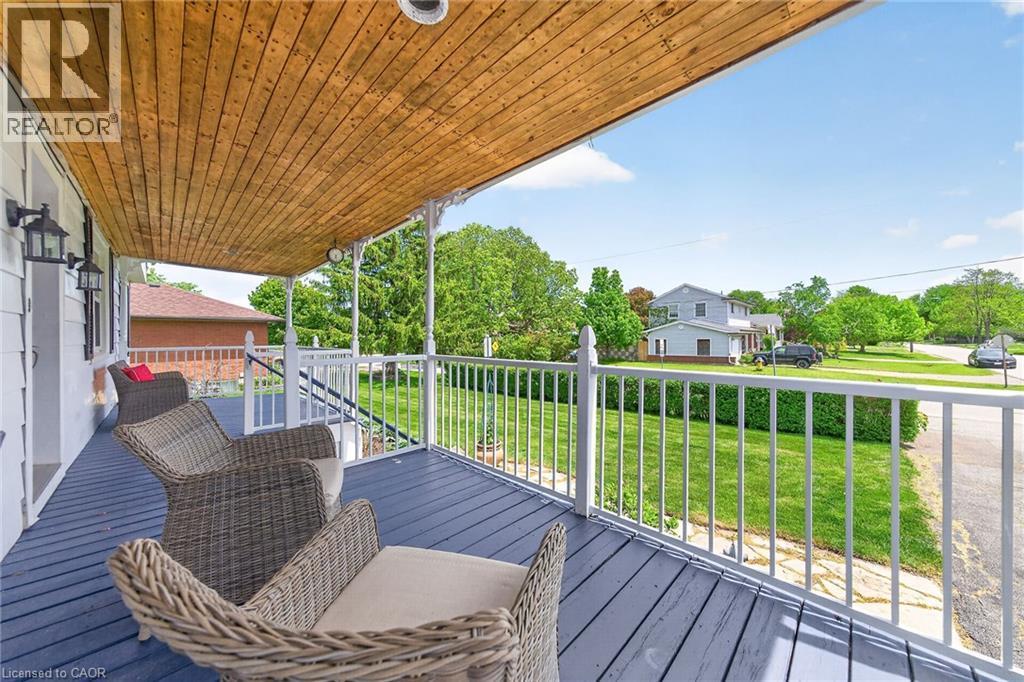
Covered front porch featuring a wood-finish ceiling, white baluster railing, and  plank flooring - 439 Murray Street, Grimsby, ON - Outdoor With Deck Patio Veranda With Exterior
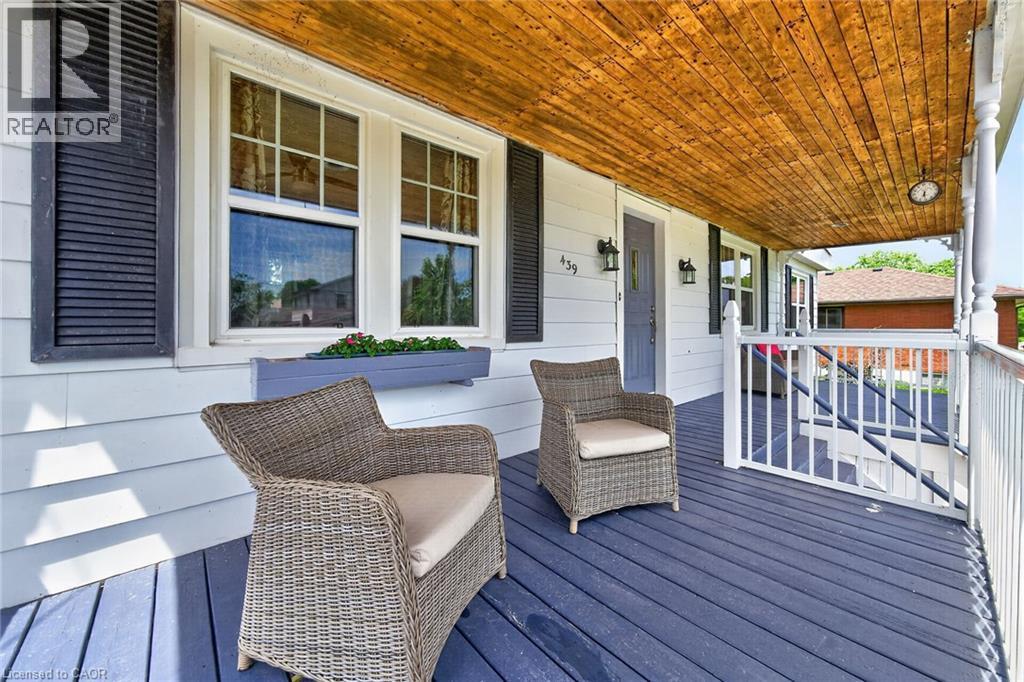
Covered front porch featuring a wood-finish ceiling, blue-painted floorboards, white railing, and exterior wall sconces - 439 Murray Street, Grimsby, ON - Outdoor With Deck Patio Veranda With Exterior
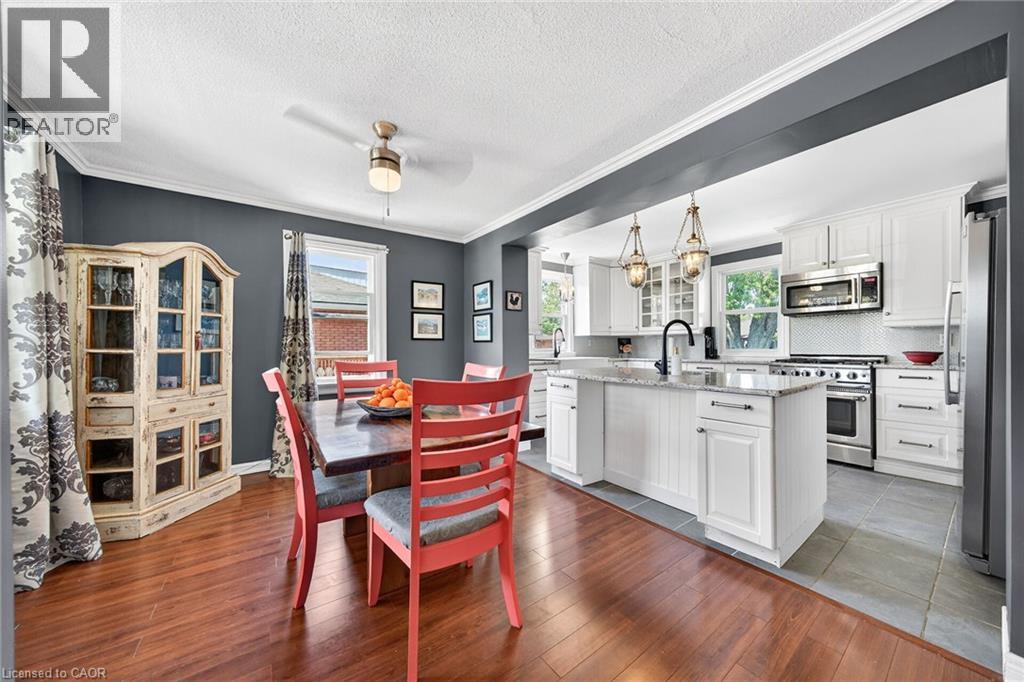
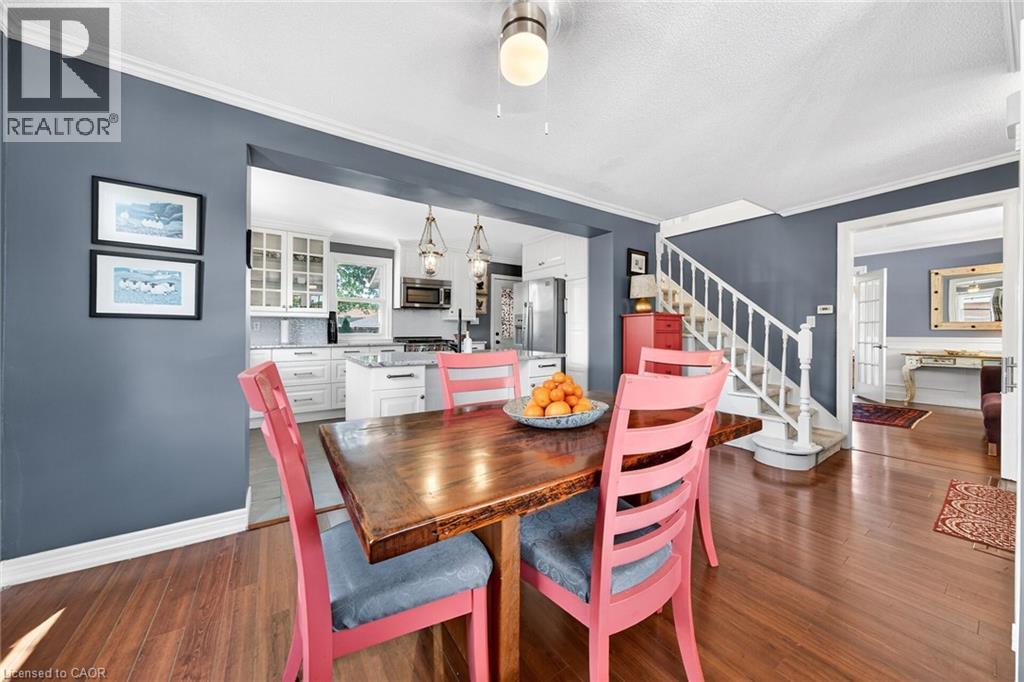
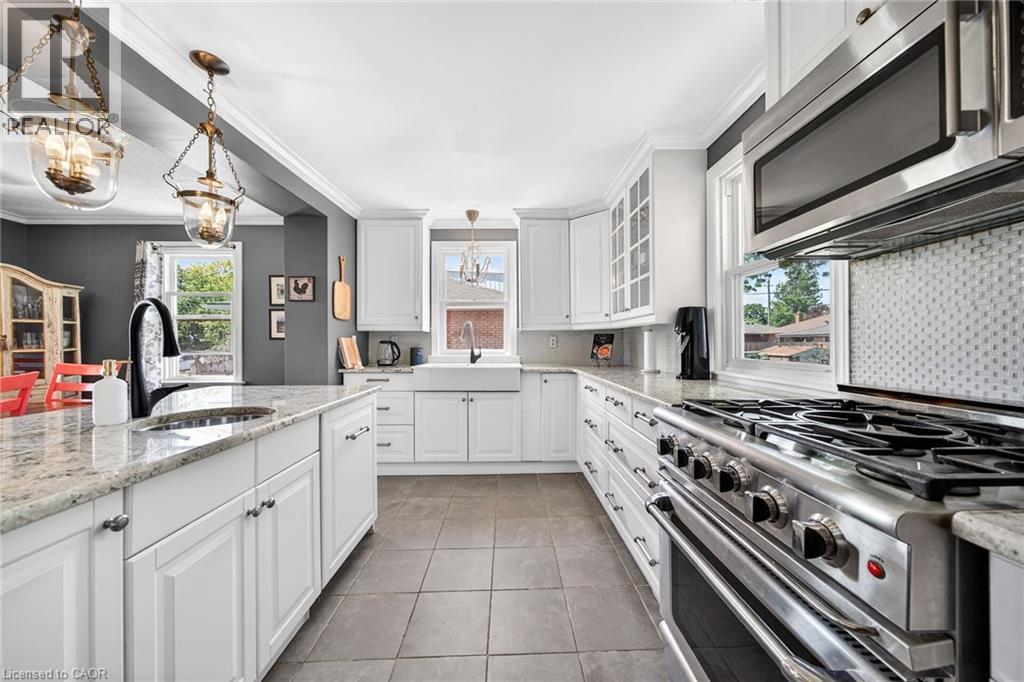
Open-concept kitchen and dining area featuring a kitchen island, white cabinetry, stainless steel appliances - 439 Murray Street, Grimsby, ON - Indoor
439 Murray Street, Grimsby, ON - Indoor
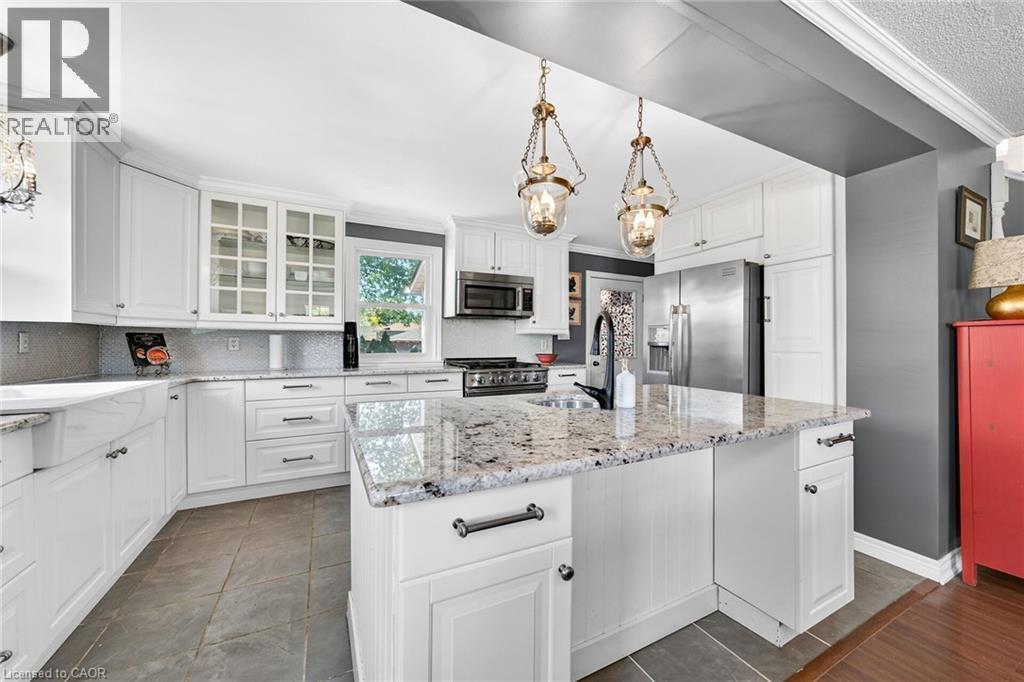
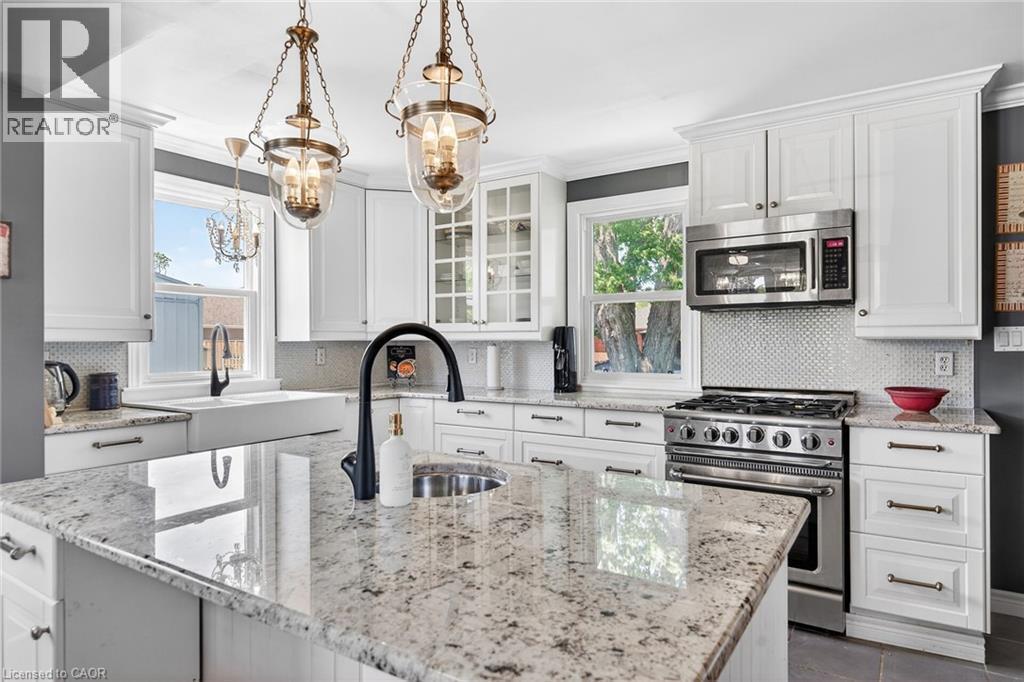
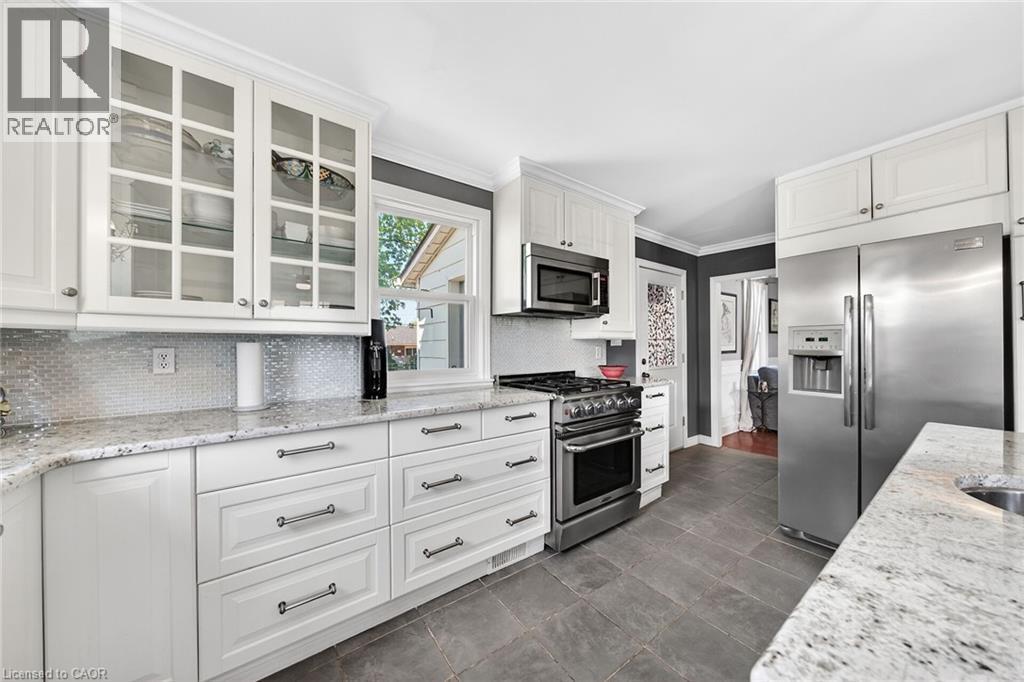
439 Murray Street, Grimsby, ON - Indoor Photo Showing Kitchen With Upgraded Kitchen
439 Murray Street, Grimsby, ON -
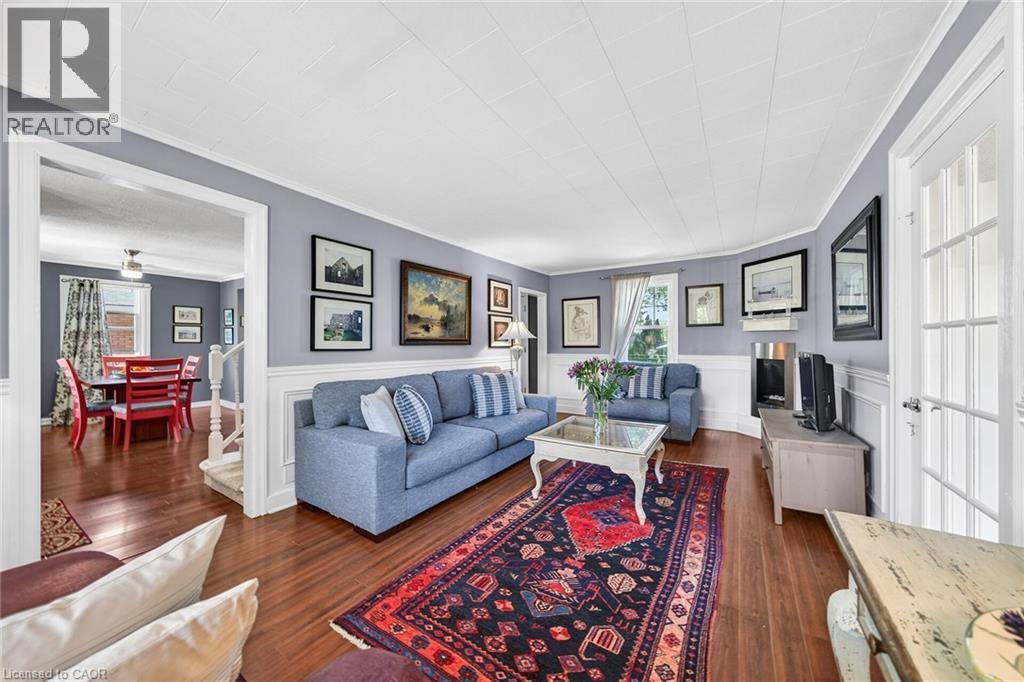
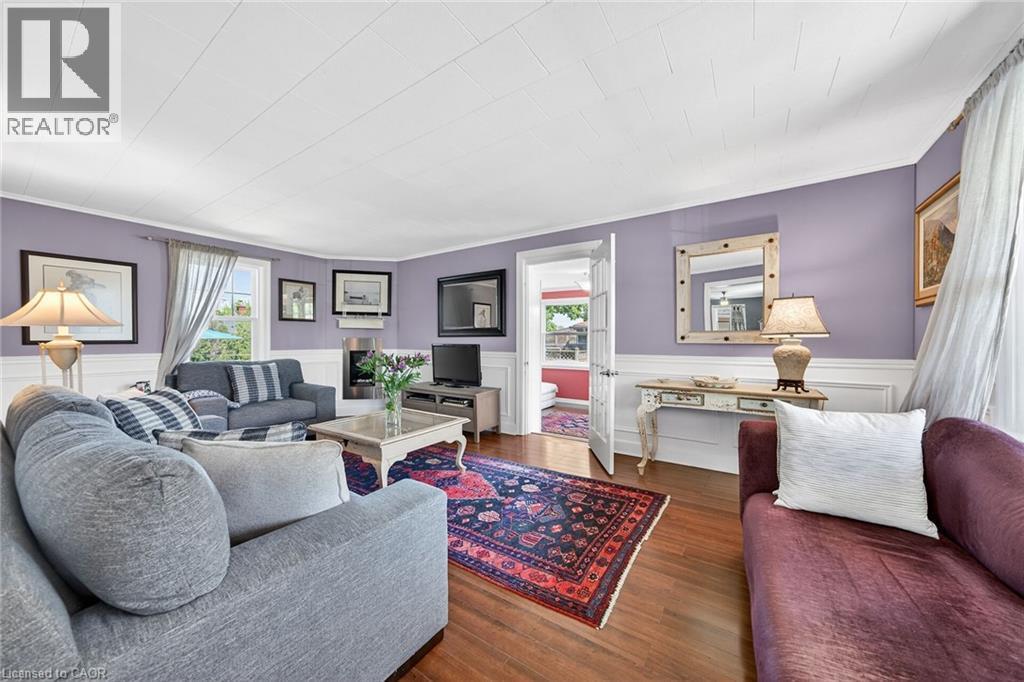
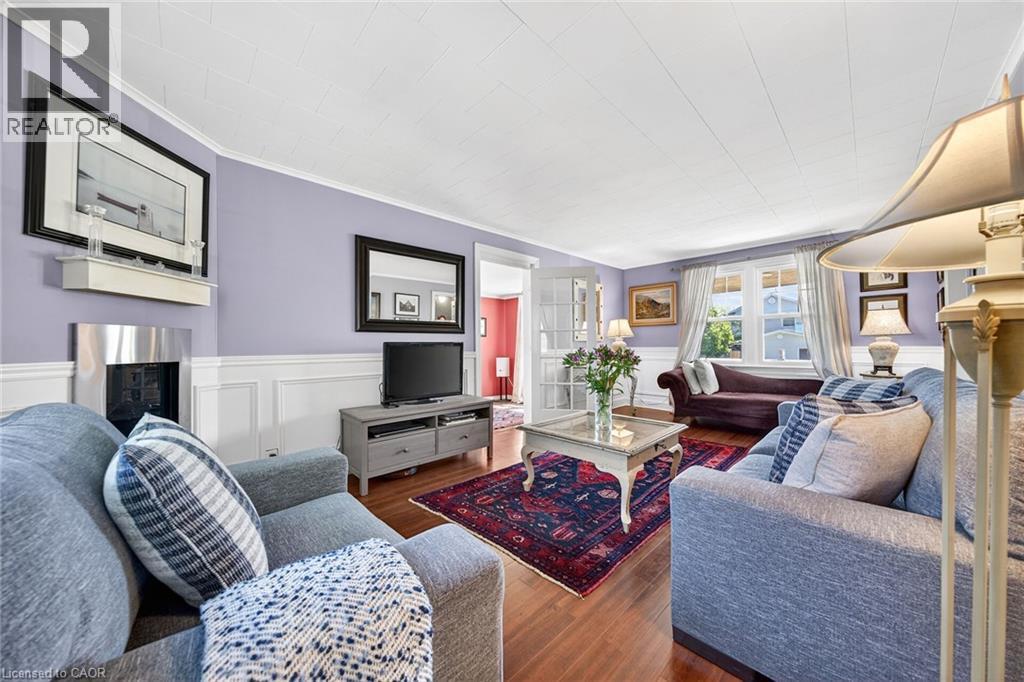
439 Murray Street, Grimsby, ON - Indoor Photo Showing Living Room
439 Murray Street, Grimsby, ON - Indoor
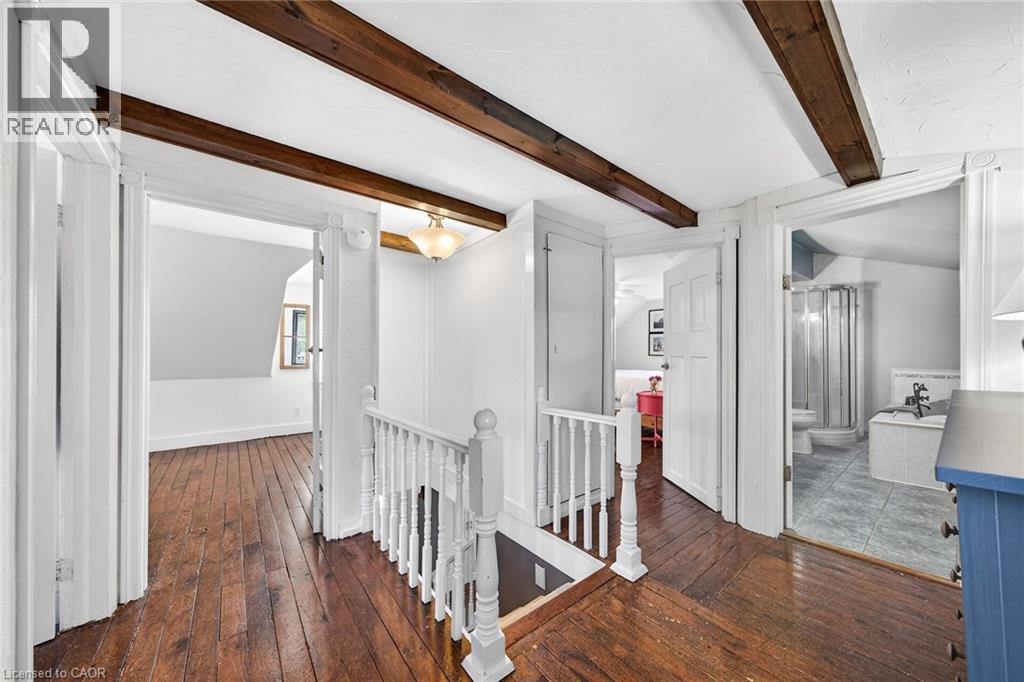
Upper-level hallway featuring exposed wood ceiling beams and rich wood-finish flooring - 439 Murray Street, Grimsby, ON - Indoor Photo Showing Other Room
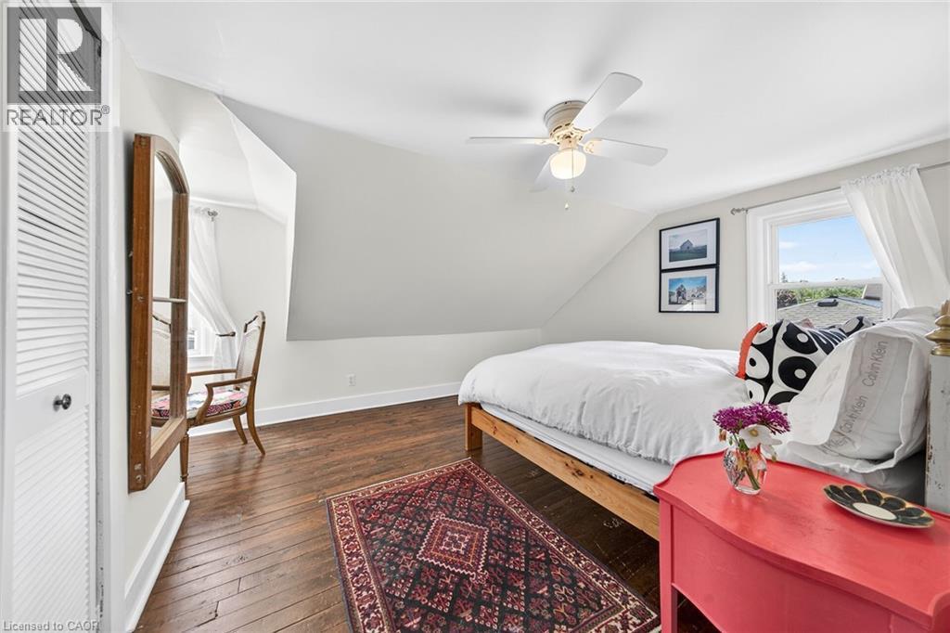
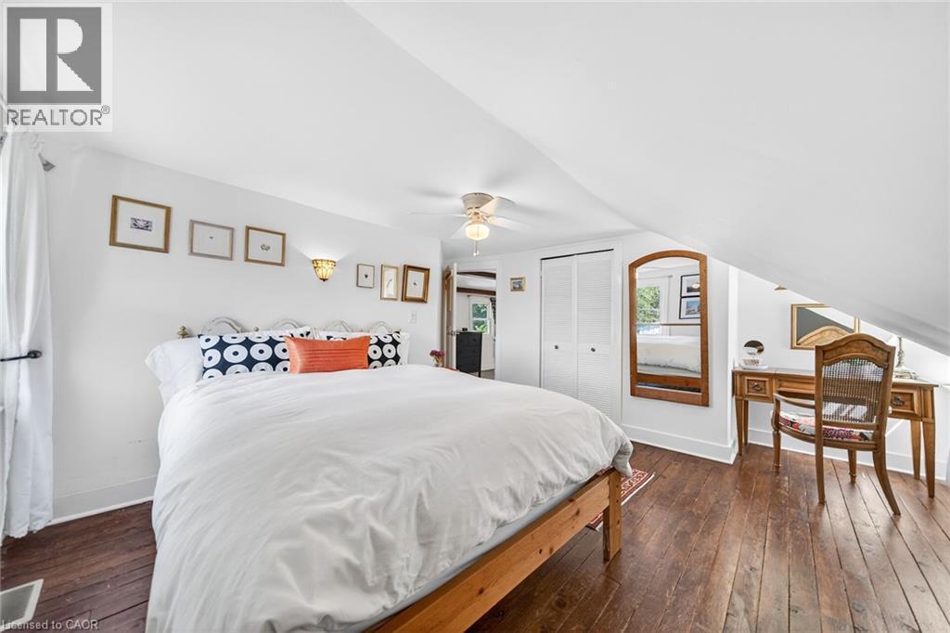
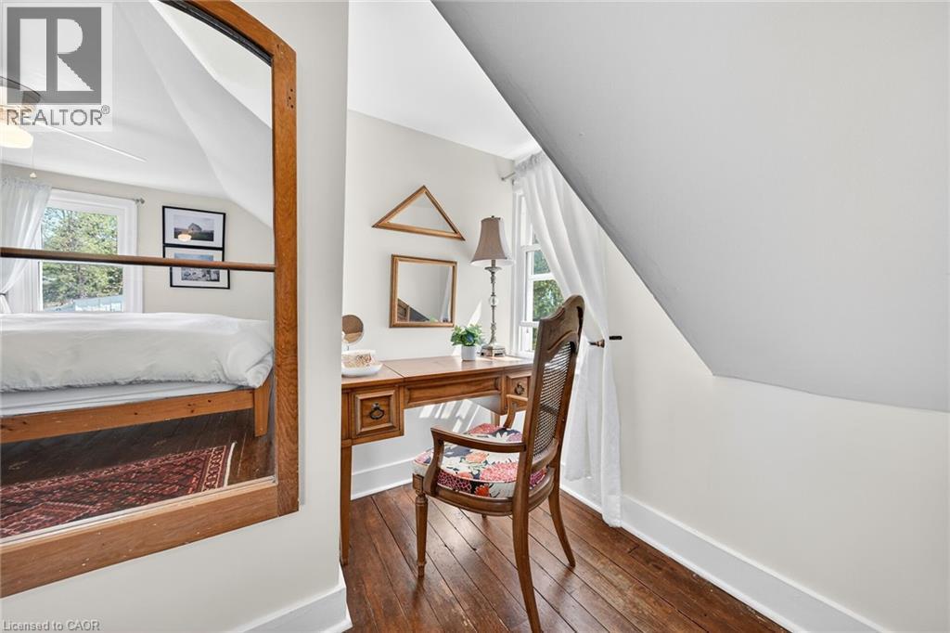
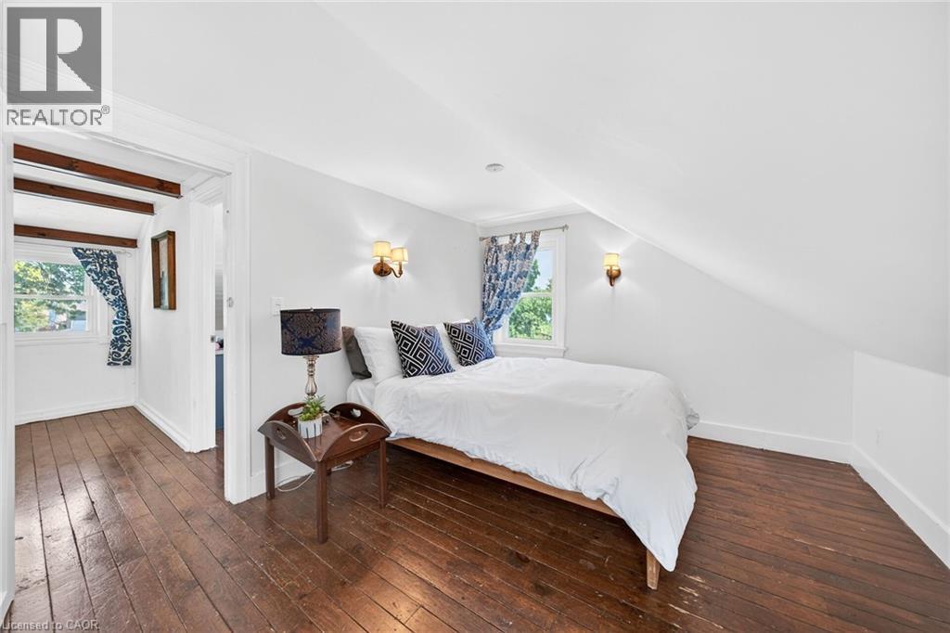
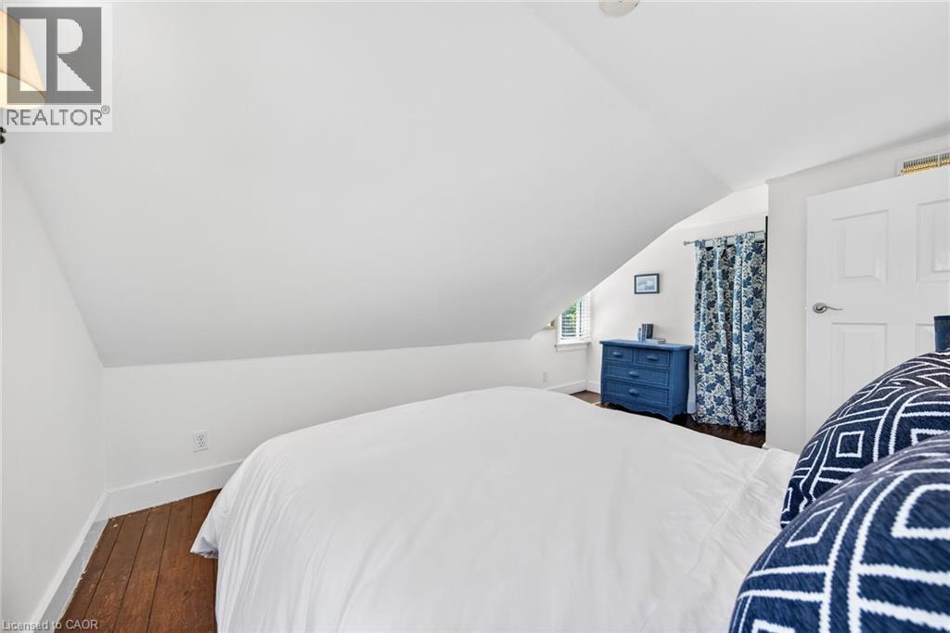
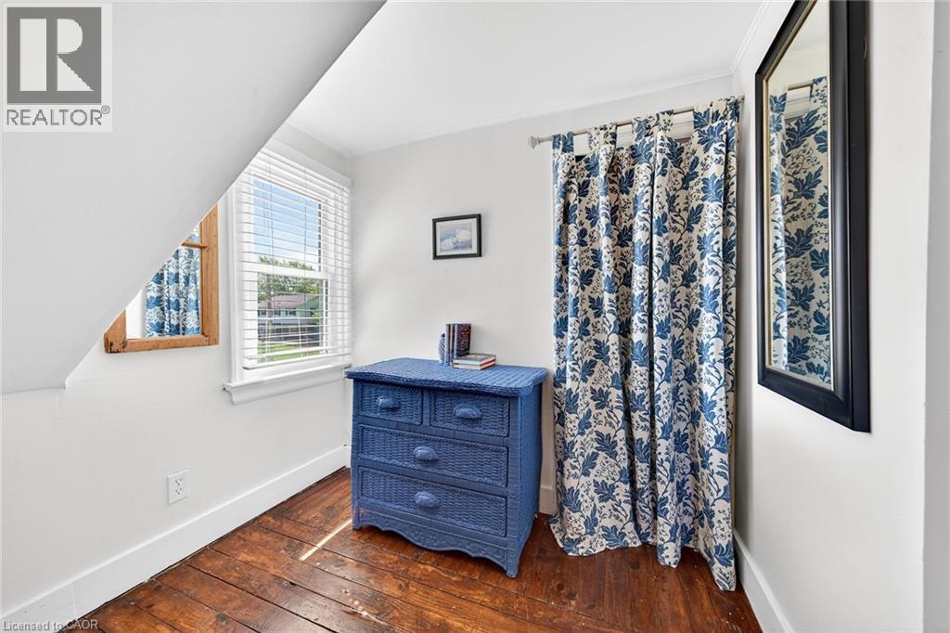
439 Murray Street, Grimsby, ON - Indoor Photo Showing Bedroom
439 Murray Street, Grimsby, ON - Indoor
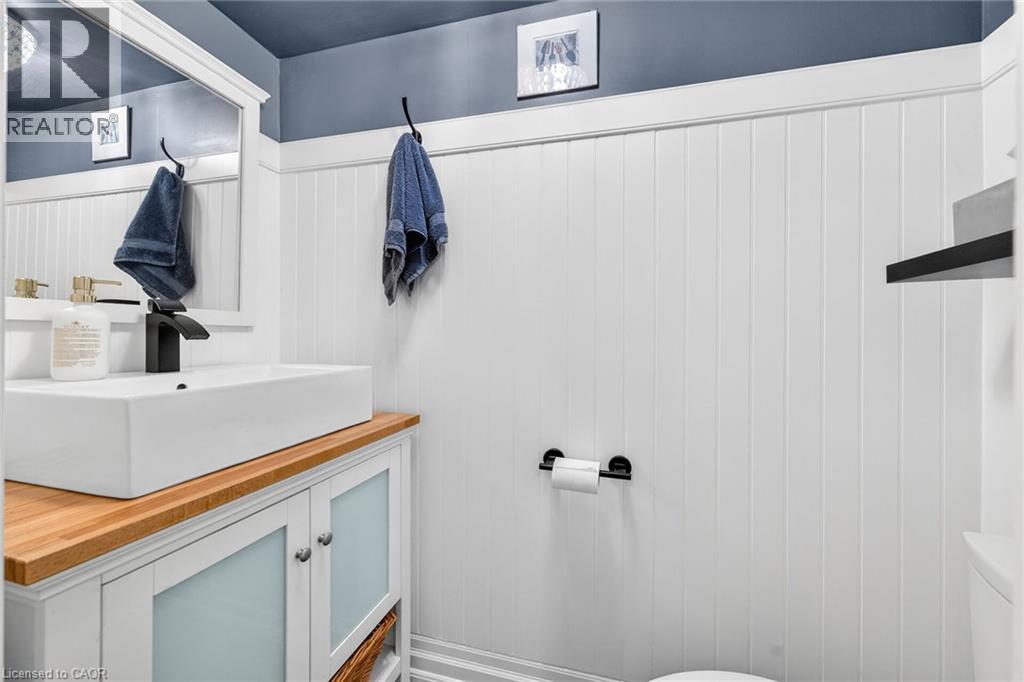
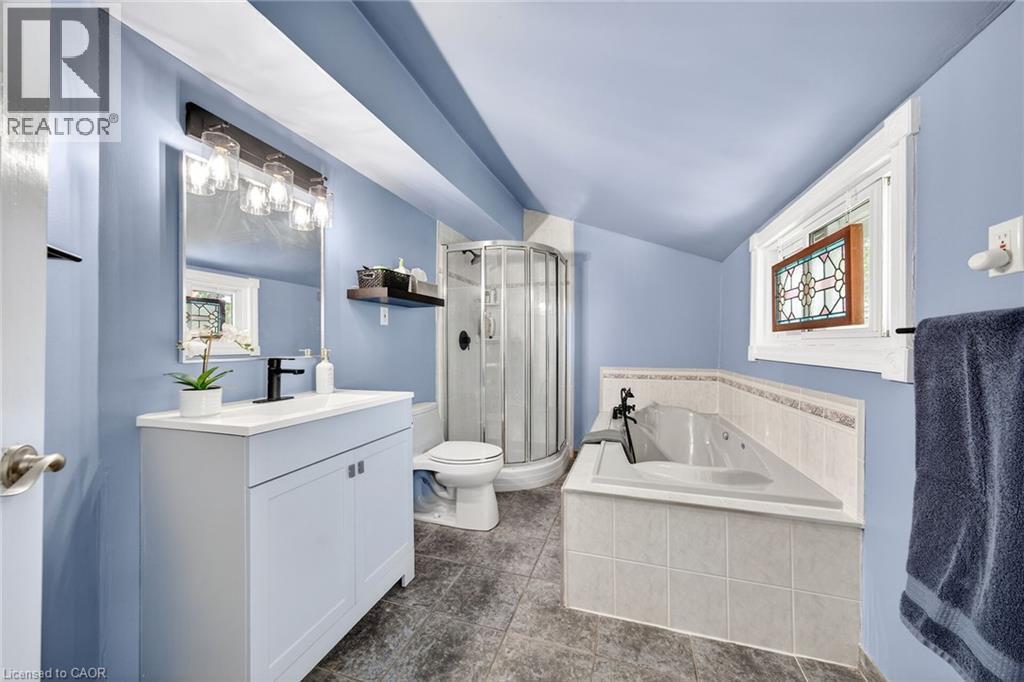
Bathroom featuring a white vanity with integrated sink, black fixtures, tiled flooring, a corner soaking tub, and a glass-enclosed shower - 439 Murray Street, Grimsby, ON - Indoor Photo Showing Bathroom
439 Murray Street, Grimsby, ON - Indoor Photo Showing Bedroom
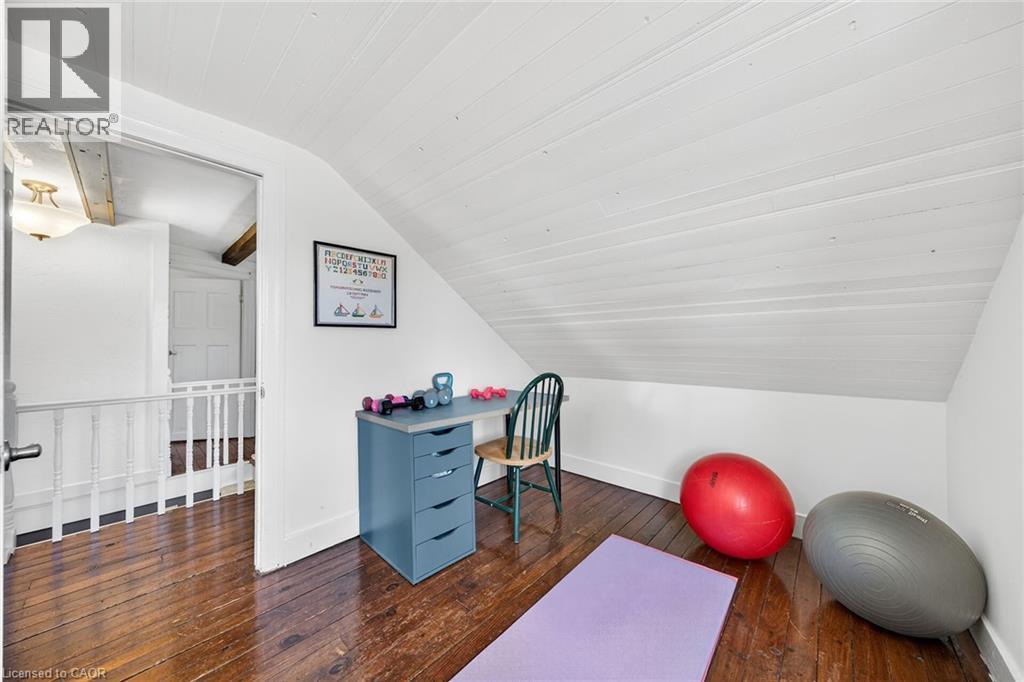
439 Murray Street, Grimsby, ON - Indoor Photo Showing Other Room
439 Murray Street, Grimsby, ON - Indoor
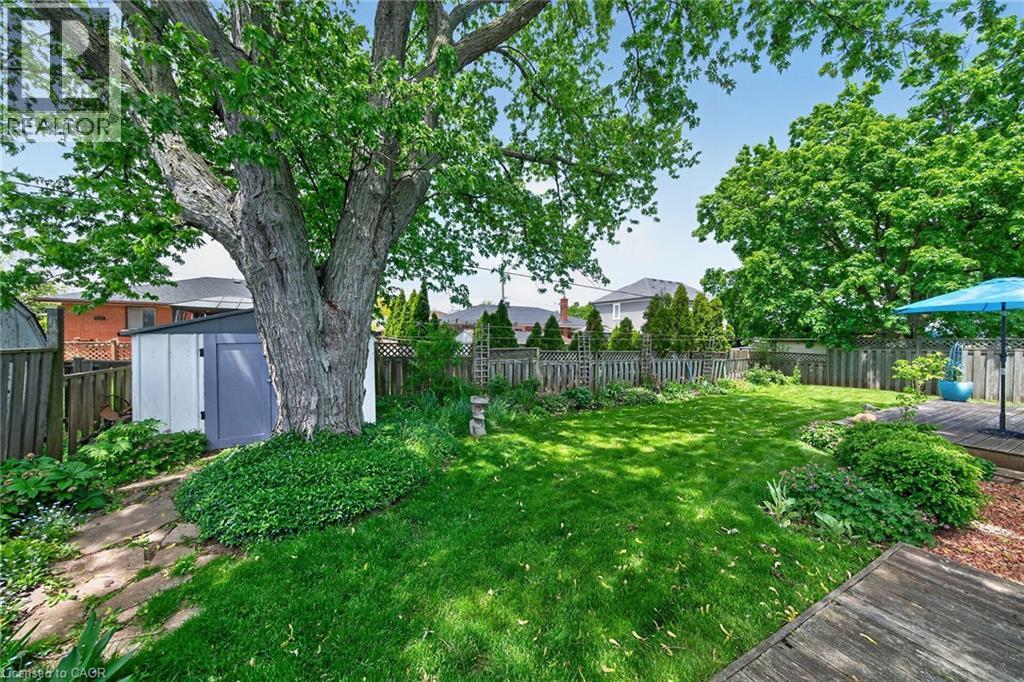
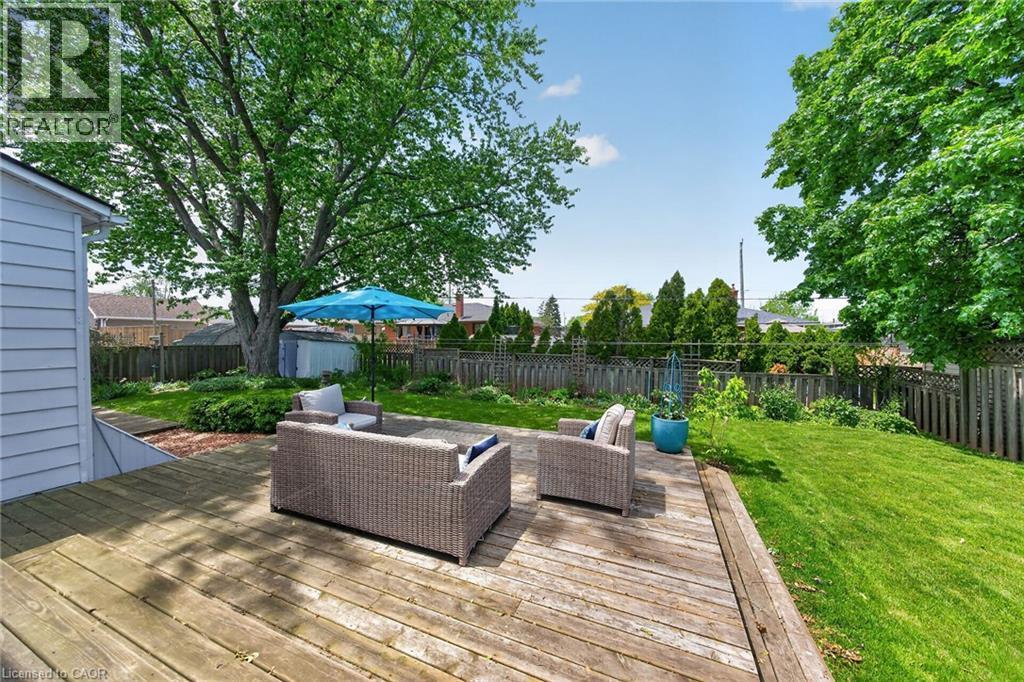
Expansive backyard featuring a mature tree, vibrant green lawn, dedicated garden beds, a storage shed, and a wooden deck - 439 Murray Street, Grimsby, ON - Outdoor
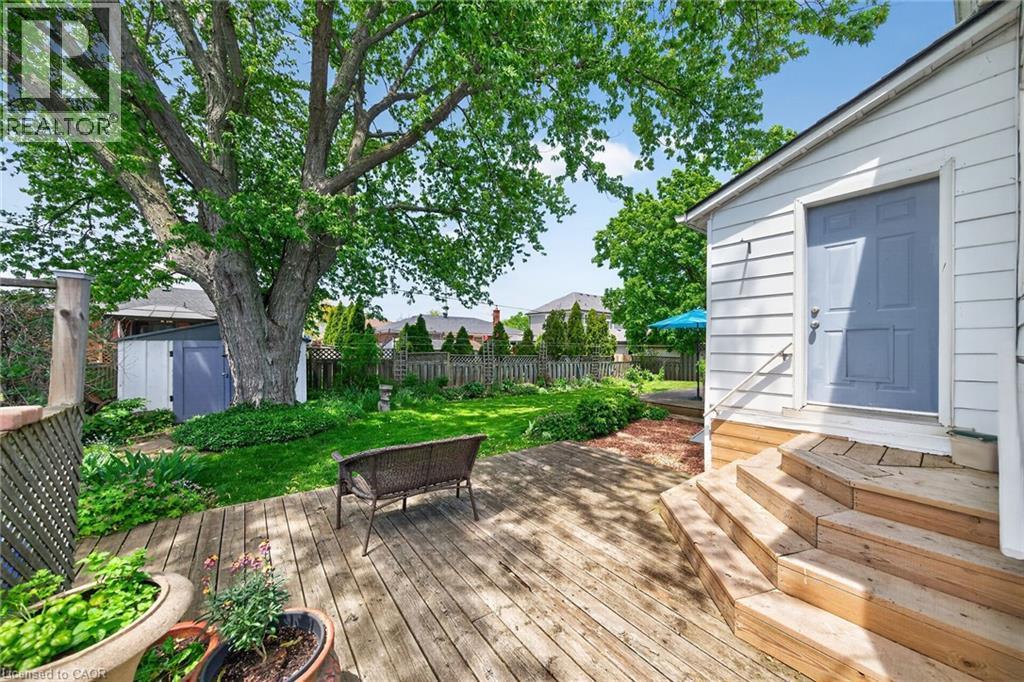
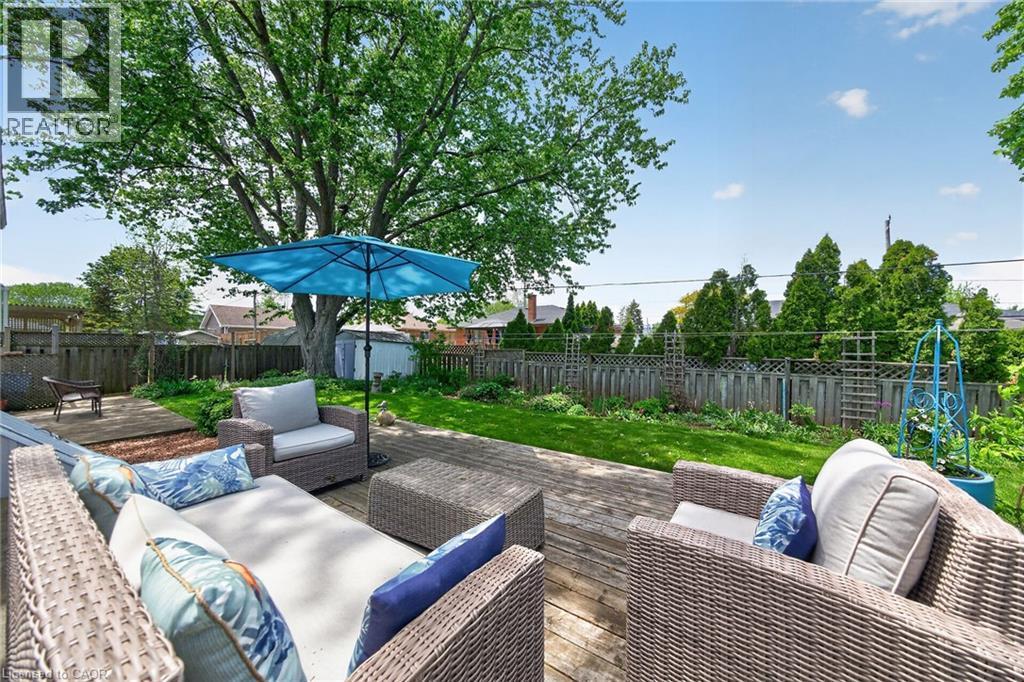
Expansive backyard featuring a large wood-plank deck, mature shade tree, manicured lawn, and a storage shed - 439 Murray Street, Grimsby, ON - Outdoor With Deck Patio Veranda
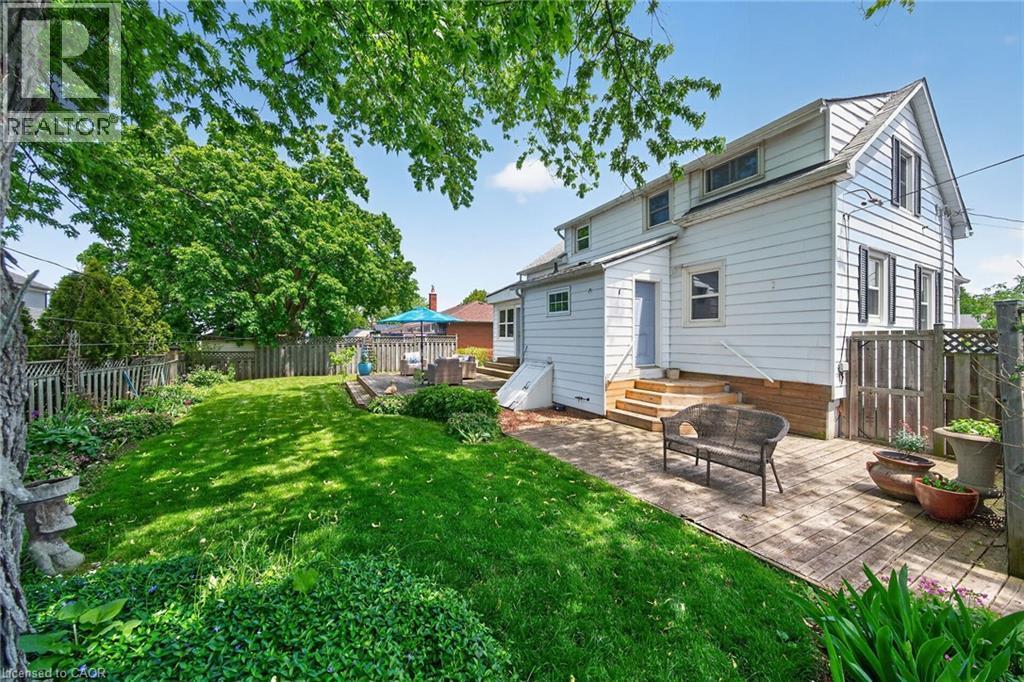
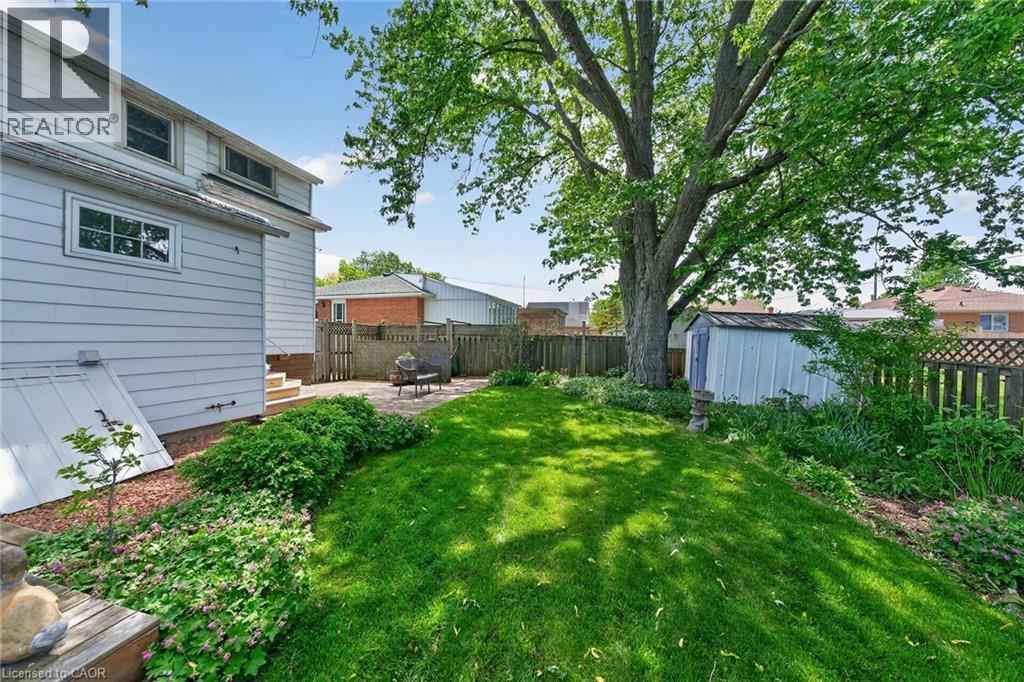
Expansive rear yard featuring a wooden deck, a brick patio, and mature trees - 439 Murray Street, Grimsby, ON - Outdoor
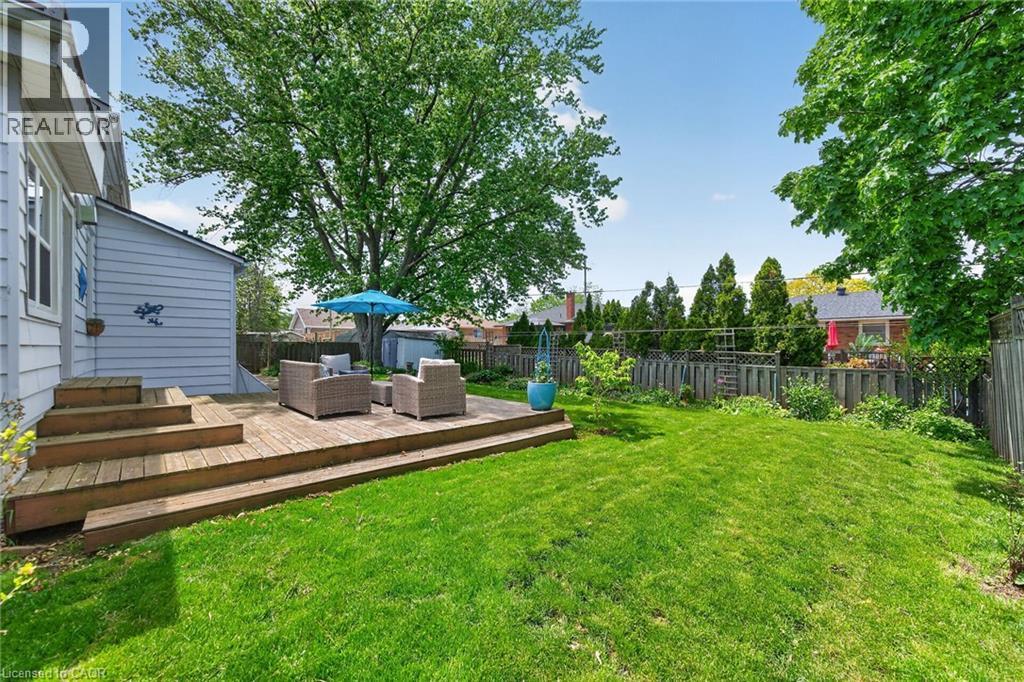
Expansive backyard featuring a multi-level wood deck, steps, and a large grassy area - 439 Murray Street, Grimsby, ON - Outdoor
Expansive backyard featuring a large wooden deck, mature trees, a manicured lawn, and perimeter fencing - 439 Murray Street, Grimsby, ON - Outdoor With Deck Patio Veranda With Backyard
439 Murray Street, Grimsby, ON - Outdoor With Backyard
Expansive green lawn with mature shade tree - 439 Murray Street, Grimsby, ON - Outdoor
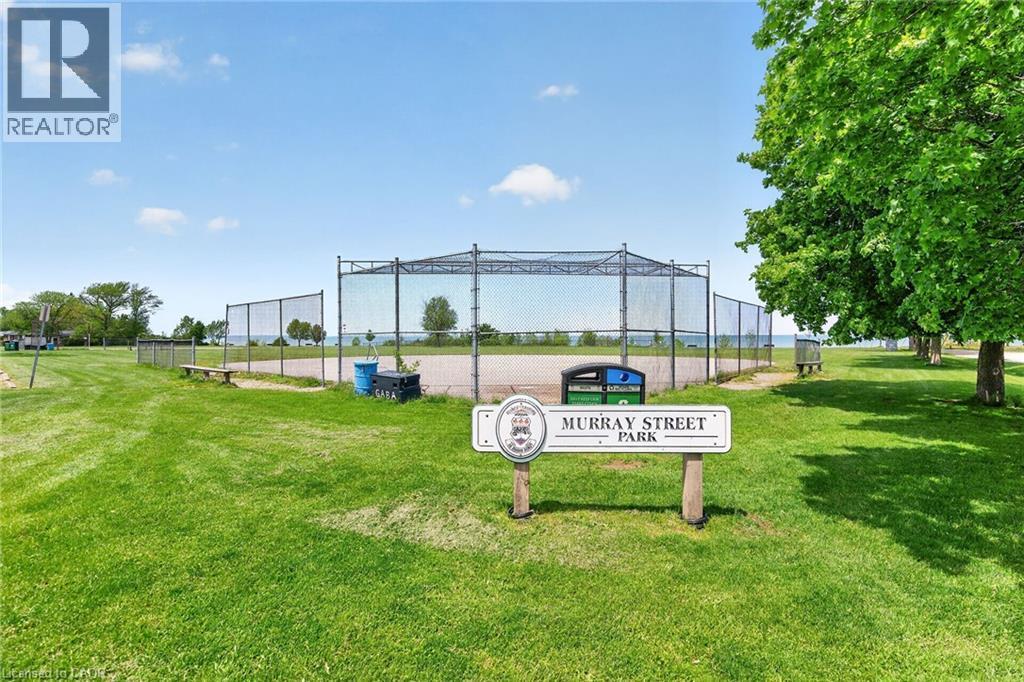
Steps to Murray Street Park - 439 Murray Street, Grimsby, ON - Outdoor
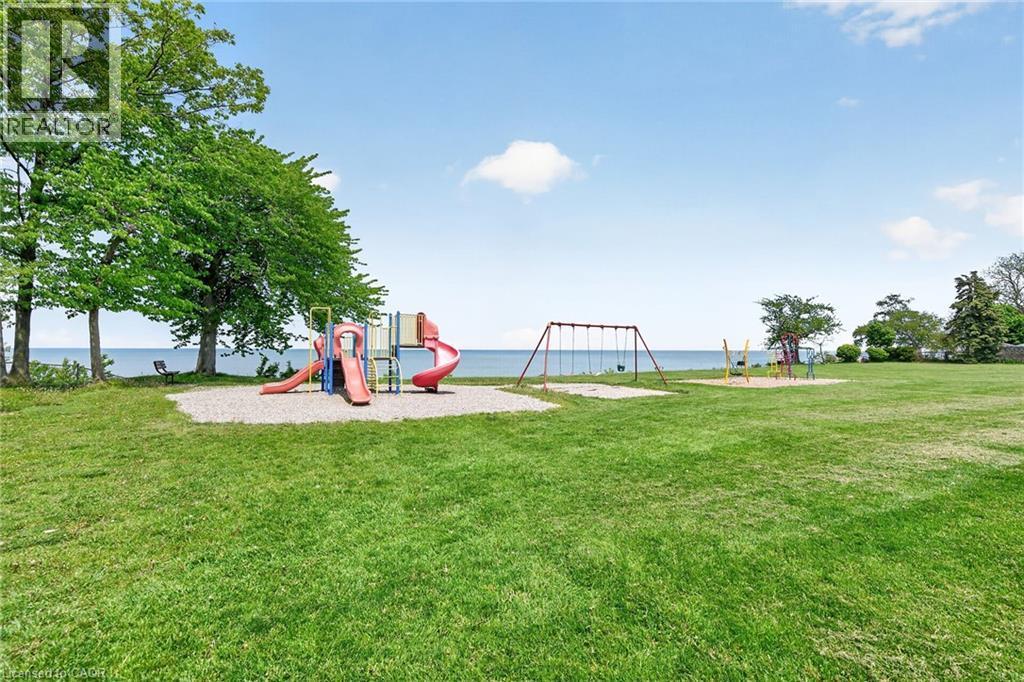
Murray Street Park - 439 Murray Street, Grimsby, ON - Outdoor
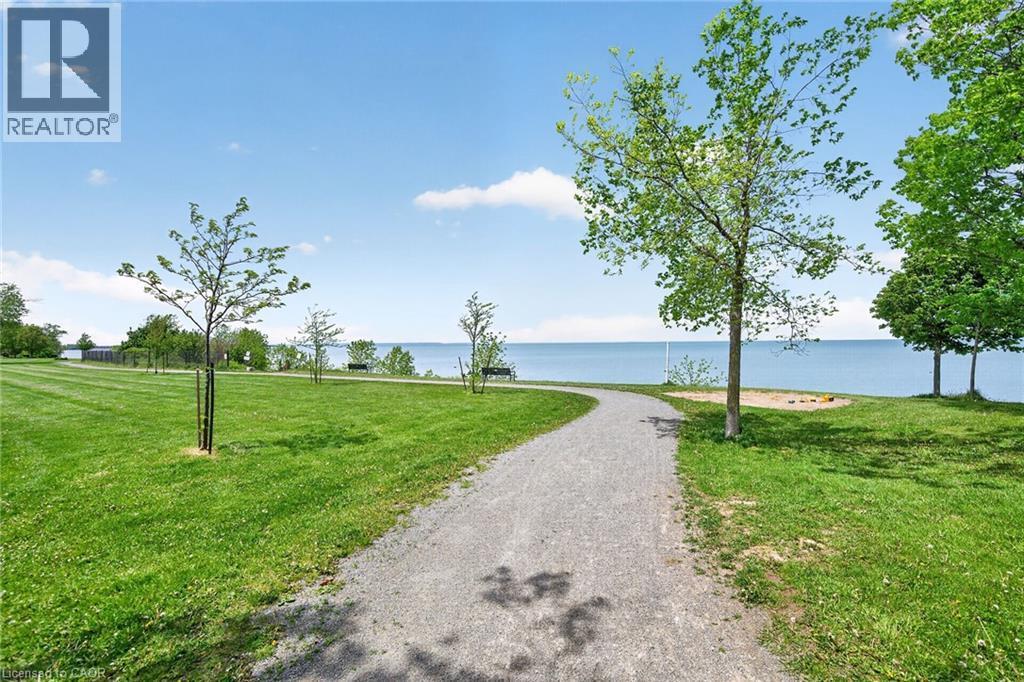
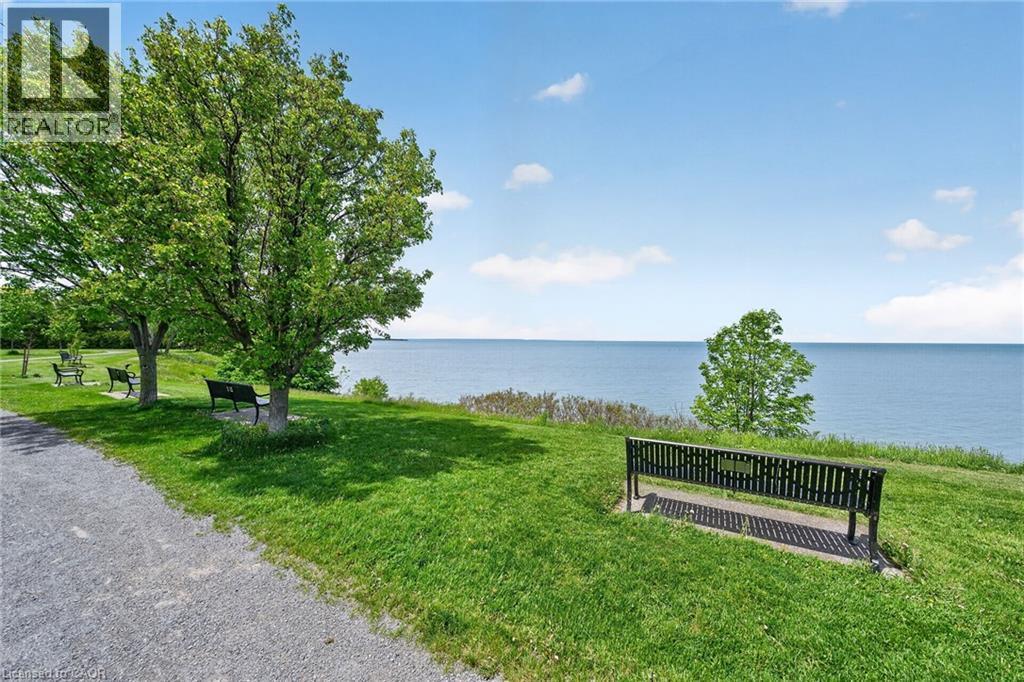
Waterfront walking trail - 439 Murray Street, Grimsby, ON - Outdoor With Body Of Water With View
439 Murray Street, Grimsby, ON - Outdoor
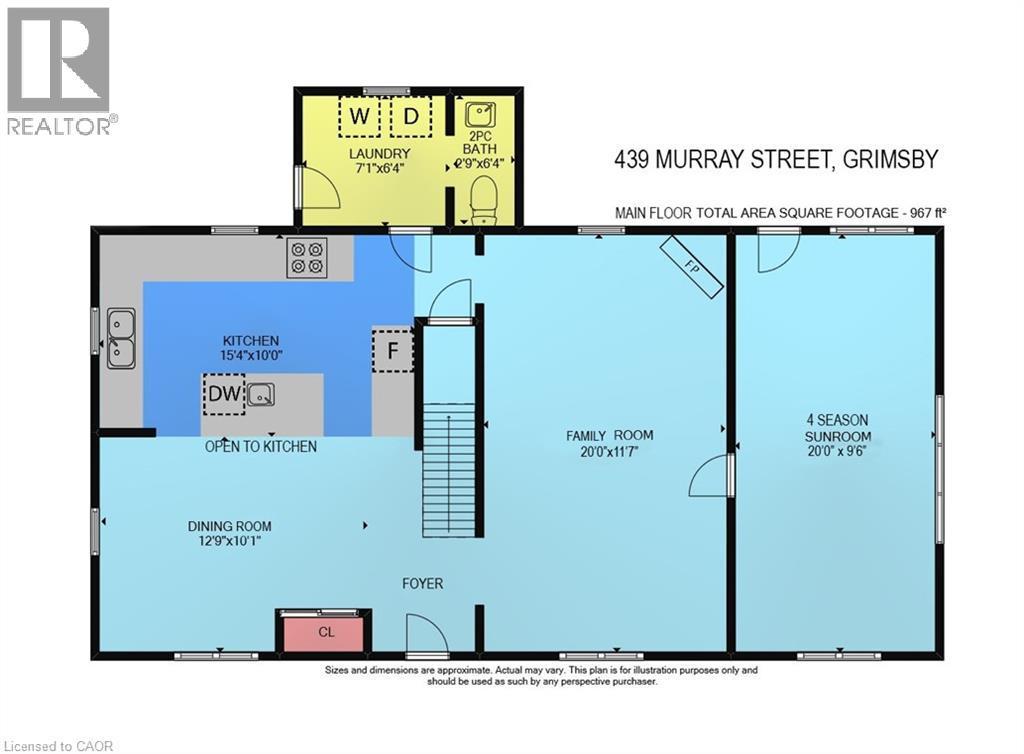
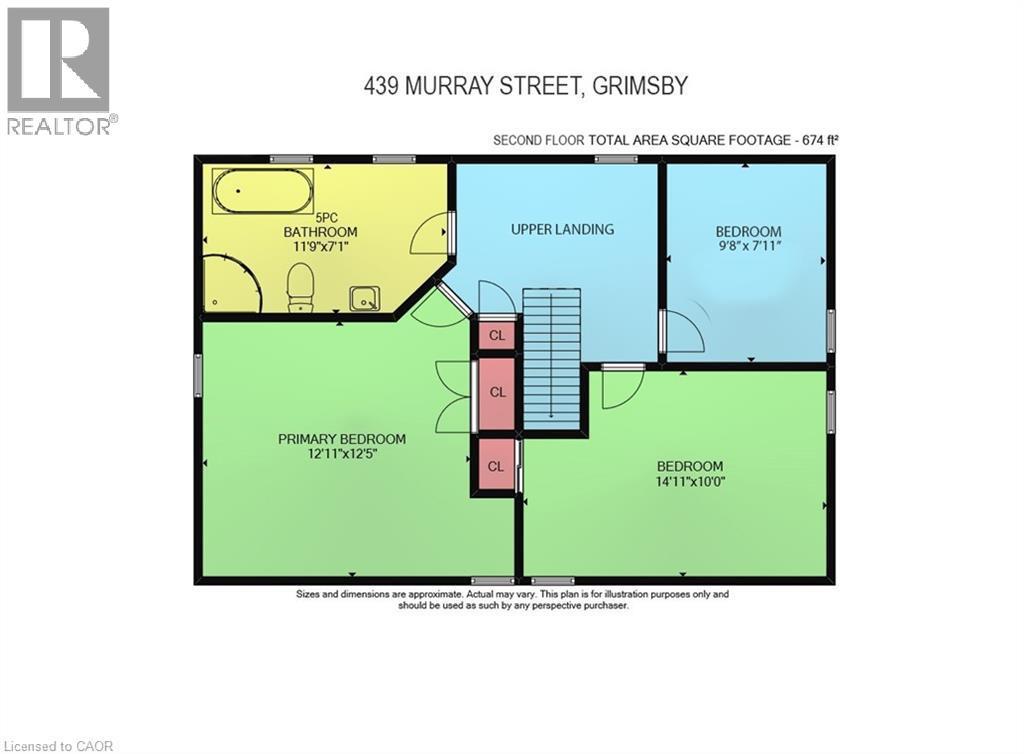
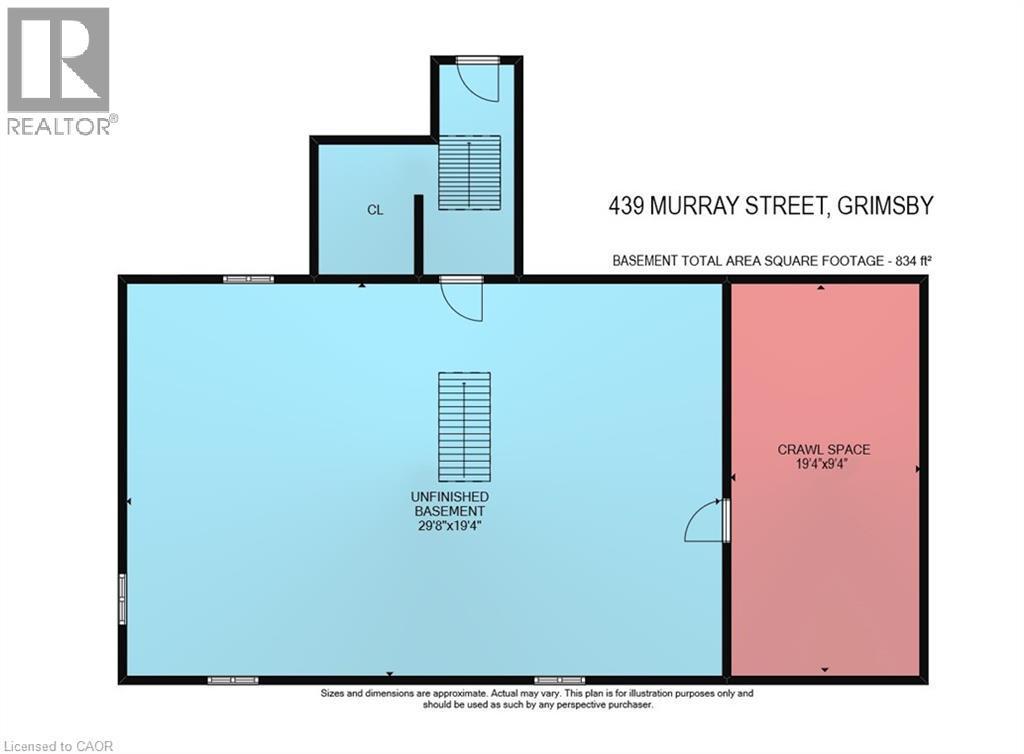
Floor plan - 439 Murray Street, Grimsby, ON - Other
Video
Property featuring a white-sided exterior, mature trees, and a spacious green lawn - 439 Murray Street, Grimsby, ON  - Outdoor With Body Of Water With View
Aerial perspective showcasing a residential neighborhood with verdant trees and manicured lawns - 439 Murray Street, Grimsby, ON  - Outdoor With Body Of Water With View
White siding residence featuring a covered front porch, dark shutters, and a light-colored roof - 439 Murray Street, Grimsby, ON  - Outdoor With Deck Patio Veranda
White siding exterior featuring a covered front porch with decorative balusters - 439 Murray Street, Grimsby, ON  - Outdoor With Deck Patio Veranda
Covered front porch featuring a wood-finish ceiling, white baluster railing, and  plank flooring - 439 Murray Street, Grimsby, ON - Outdoor With Deck Patio Veranda With Exterior
Covered front porch featuring a wood-finish ceiling, blue-painted floorboards, white railing, and exterior wall sconces - 439 Murray Street, Grimsby, ON - Outdoor With Deck Patio Veranda With Exterior
Open-concept kitchen and dining area featuring a kitchen island, white cabinetry, stainless steel appliances - 439 Murray Street, Grimsby, ON - Indoor
439 Murray Street, Grimsby, ON - Indoor
439 Murray Street, Grimsby, ON - Indoor Photo Showing Kitchen With Upgraded Kitchen
439 Murray Street, Grimsby, ON -
439 Murray Street, Grimsby, ON - Indoor Photo Showing Living Room
439 Murray Street, Grimsby, ON - Indoor
Upper-level hallway featuring exposed wood ceiling beams and rich wood-finish flooring - 439 Murray Street, Grimsby, ON - Indoor Photo Showing Other Room
439 Murray Street, Grimsby, ON - Indoor Photo Showing Bedroom
439 Murray Street, Grimsby, ON - Indoor
Bathroom featuring a white vanity with integrated sink, black fixtures, tiled flooring, a corner soaking tub, and a glass-enclosed shower - 439 Murray Street, Grimsby, ON - Indoor Photo Showing Bathroom
439 Murray Street, Grimsby, ON - Indoor Photo Showing Bedroom
439 Murray Street, Grimsby, ON - Indoor Photo Showing Other Room
439 Murray Street, Grimsby, ON - Indoor
Expansive backyard featuring a mature tree, vibrant green lawn, dedicated garden beds, a storage shed, and a wooden deck - 439 Murray Street, Grimsby, ON - Outdoor
Expansive backyard featuring a large wood-plank deck, mature shade tree, manicured lawn, and a storage shed - 439 Murray Street, Grimsby, ON - Outdoor With Deck Patio Veranda
Expansive rear yard featuring a wooden deck, a brick patio, and mature trees - 439 Murray Street, Grimsby, ON - Outdoor
Expansive backyard featuring a multi-level wood deck, steps, and a large grassy area - 439 Murray Street, Grimsby, ON - Outdoor
Expansive backyard featuring a large wooden deck, mature trees, a manicured lawn, and perimeter fencing - 439 Murray Street, Grimsby, ON - Outdoor With Deck Patio Veranda With Backyard
439 Murray Street, Grimsby, ON - Outdoor With Backyard
Expansive green lawn with mature shade tree - 439 Murray Street, Grimsby, ON - Outdoor
Steps to Murray Street Park - 439 Murray Street, Grimsby, ON - Outdoor
Murray Street Park - 439 Murray Street, Grimsby, ON - Outdoor
Waterfront walking trail - 439 Murray Street, Grimsby, ON - Outdoor With Body Of Water With View
439 Murray Street, Grimsby, ON - Outdoor
Floor plan - 439 Murray Street, Grimsby, ON - Other
  • Publicité
Êtes-vous un investisseur immobilier
439 MURRAY Street, Grimsby, Ontario, L3M 3P8
749 900 $

3 Chambres

2 Salles de bain

Remarques :

(id:27)

Particularités du bâtiment :

  • Style: Maison détachée
  • Type de bâtiment: Unifamiliale
  • Air climatisé: Oui
  • État du sous-sol: Non aménagé
  • Fondation: Blocs de béton
  • Foyer: Oui
  • Revêtement extérieur: Aluminium
  • Stationnement: Oui
  • Surface utile: 1641 sqft
  • Type de construction: Isolée
  • Type de foyer: Foyer encastré
  • Type de sous-sol: Sous-sol complet
  • Type de chauffage: Air pulsé
  • Combustible de chauffage: Gaz naturel
  • Type de climatisation: Climatisation centrale
  • Électroménagers: Lave-vaisselle, Sécheuse, Réfrigérateur, Cuisinière, Machine à laver

Caractéristiques :

  • Type de possession: Tenure franche
  • Type de propriété: Unifamiliale
  • Caractéristiques: Voie d'accès pavée
  • Chambres : 3
  • Largeur du terrain en façade : 70 Pieds
  • Profondeur du terrain : 100 Pieds
  • Salle(s) de bains : 2
  • Salle(s) d'eau : 1
  • Services à proximité: Parc, Terrain de jeu, Écoles
  • Superficie habitable (approx): 1641 Pieds carrés
  • Type de structure: Remise, Porche
  • Zonage: RD3
  • Service d'égout: Égout municipal
  • Nbre d'espaces de stationnement: 4

Détails des pièces :

  • Salle de bains 2e niveau Measurements not available
  • Chambre 2e niveau 9'8'' x 7'11''
  • Chambre 2e niveau 11'9'' x 7'1''
  • Chambre 2e niveau 14'11'' x 10'0''
  • Rangement Sous-sol 29'8'' x 19'4''
  • Rangement Sous-sol Measurements not available
  • Salle de bains Niveau rez-de-chaussée Measurements not available
  • Salle de lavage Niveau rez-de-chaussée 7'1'' x 6'4''
  • Salon Niveau rez-de-chaussée 20'0'' x 9'6''
  • Salle à dîner Niveau rez-de-chaussée 12'9'' x 10'1''
  • Cuisine Niveau rez-de-chaussée 15'4'' x 10'0''
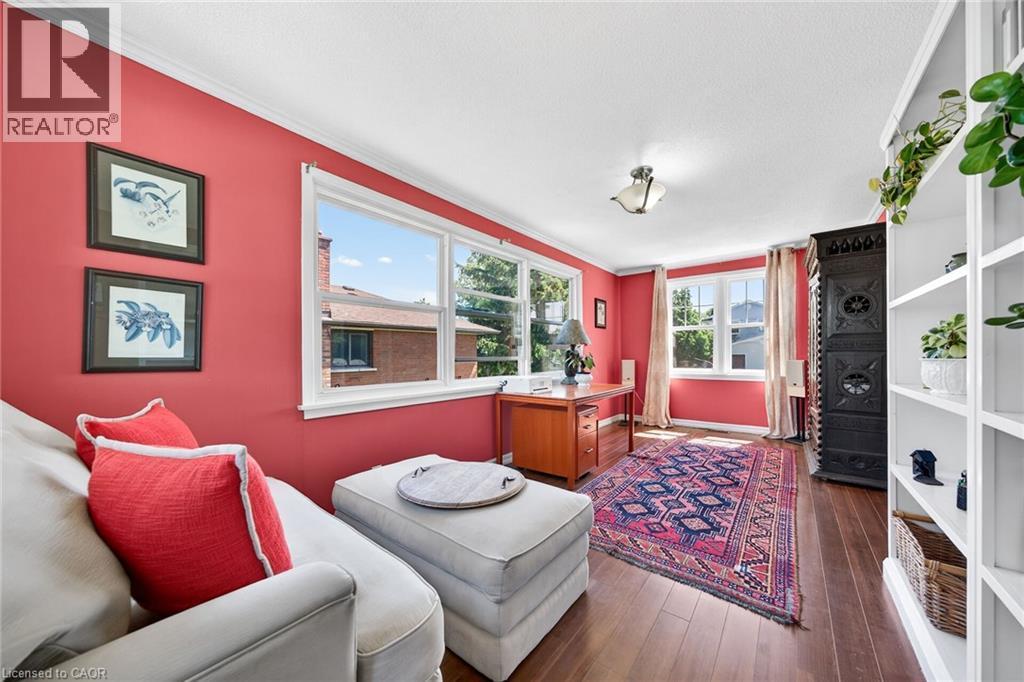
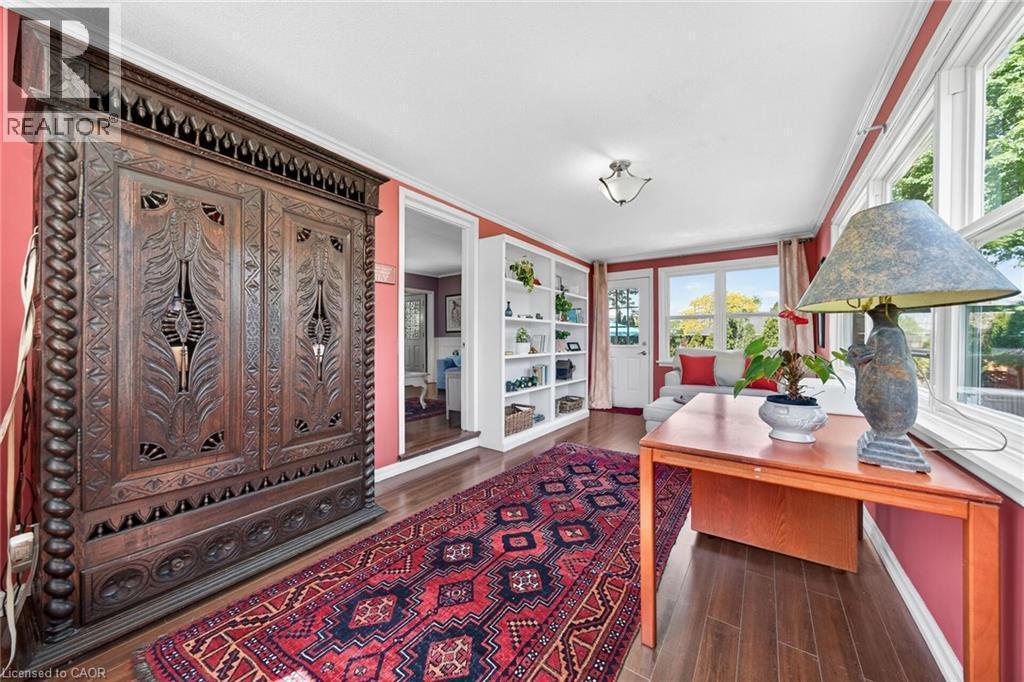
  • Salle familiale Niveau rez-de-chaussée 20'0'' x 11'7''
  • Hall d'entrée Niveau rez-de-chaussée Measurements not available

Gracieuseté de : RE/MAX Garden City Realty Inc.

REALTOR.ca  

ÉvaluationExpressMC Powered by RPS

Emplacement de 439 MURRAY Street, Grimsby, Ontario, L3M 3P8

Données démographiques de 439 MURRAY Street, Grimsby, Ontario, L3M 3P8

Étape de vie

Personnes presque retraitées

Type d'emploi

Industrie des services/Cols blancs

Revenu moyen du ménage

132 591.44 $

Nombre moyen d'enfants

1.60

Population à domicile

Structure à domicile

Âge de la population

Éducation

Niveau d'éducation

No certificate/diploma/degree

14.42 %

Diplôme d'études secondaires ou équivalent

36.32 %

Certificat ou diplôme d'apprentissage ou d'une école de métiers

4.94 %

Diplôme d'études collégiales ou d'études postsecondaires (non universitaires)

31.56 %

Diplômes d'études universitaires

12.75 %

Navetteur

Se rendre au travail

En auto

94.43 %

En transport en commun

0.0 %

À pied

0.0 %

À bicyclette

0.0 %

Par tout autre moyen

5.57 %

Diversité Culturelle

Connaissance des langues officielles

Langue maternelle

Données Sur Le Bâtiment

Type de bâtiment

Appartements (faible hauteur et à étages multiples)

3.69 %

Maisons

96.31 %

Achat ou location