Button CopyPathCircle CloseCircle Left ArrowArrow Down Icon GreyClosecirclecircleBurger

486056 GREY ROAD 30, Grey Highlands, Ontario, N0C 1H0

No. MLS® X13238772
Maison À vendre à Grey Highlands, Ontario
899 000 $ ÉvaluationExpressMC: 698K $ - 936K $

1 Chambres

1 Salle de bain

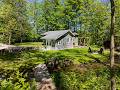
486056 Grey Road 30, Grey Highlands, ON - Outdoor
486056 Grey Road 30, Grey Highlands, ON - Indoor Photo Showing Other Room
486056 Grey Road 30, Grey Highlands, ON - Indoor
486056 Grey Road 30, Grey Highlands, ON - Indoor Photo Showing Kitchen
486056 Grey Road 30, Grey Highlands, ON - Indoor
486056 Grey Road 30, Grey Highlands, ON - Indoor Photo Showing Living Room
486056 Grey Road 30, Grey Highlands, ON - Indoor Photo Showing Living Room With Fireplace
486056 Grey Road 30, Grey Highlands, ON - Indoor Photo Showing Living Room
486056 Grey Road 30, Grey Highlands, ON - Indoor Photo Showing Bedroom
486056 Grey Road 30, Grey Highlands, ON - Indoor
486056 Grey Road 30, Grey Highlands, ON - Indoor Photo Showing Bathroom
486056 Grey Road 30, Grey Highlands, ON - Indoor Photo Showing Laundry Room
486056 Grey Road 30, Grey Highlands, ON - Other
486056 Grey Road 30, Grey Highlands, ON - Outdoor With Deck Patio Veranda
486056 Grey Road 30, Grey Highlands, ON - Outdoor
Video
486056 Grey Road 30, Grey Highlands, ON  - Outdoor
486056 Grey Road 30, Grey Highlands, ON  - Indoor Photo Showing Other Room
486056 Grey Road 30, Grey Highlands, ON - Indoor
486056 Grey Road 30, Grey Highlands, ON - Indoor Photo Showing Kitchen
486056 Grey Road 30, Grey Highlands, ON - Indoor
486056 Grey Road 30, Grey Highlands, ON - Indoor Photo Showing Living Room
486056 Grey Road 30, Grey Highlands, ON - Indoor Photo Showing Living Room With Fireplace
486056 Grey Road 30, Grey Highlands, ON - Indoor Photo Showing Living Room
486056 Grey Road 30, Grey Highlands, ON - Indoor Photo Showing Bedroom
486056 Grey Road 30, Grey Highlands, ON - Indoor
486056 Grey Road 30, Grey Highlands, ON - Indoor Photo Showing Bathroom
486056 Grey Road 30, Grey Highlands, ON - Indoor Photo Showing Laundry Room
486056 Grey Road 30, Grey Highlands, ON - Other
486056 Grey Road 30, Grey Highlands, ON - Outdoor With Deck Patio Veranda
486056 Grey Road 30, Grey Highlands, ON - Outdoor
  • Publicité
486056 GREY ROAD 30, Grey Highlands, Ontario, N0C 1H0
899 000 $

1 Chambres

1 Salle de bain

Informations sur la propriété

Tucked away in the heart of Beaver Valley, this enchanting 1.45-acre retreat feels like something out of a storybook. Surrounded by mature trees and the soothing sounds of a beautiful stream winding through the property, this is a place where nature, adventure, and simple living come together in perfect harmony. Fully renovated and thoughtfully furnished, this charming one-bedroom, one-bathroom home offers a beautifully designed living space. With all furnishings included, it's a true turnkey opportunity-just move in and begin enjoying the Beaver Valley lifestyle. Whether you're searching for the ultimate weekend ski chalet, an investment property, a private city escape, or a full-time residence to simplify life and reconnect with nature, the possibilities here are endless. Outside, discover a lifestyle few properties can offer. Spend summer afternoons relaxing beside the large pond, gathering with friends around multiple outdoor sitting areas, or unwinding in the sauna after a day on the trails or slopes. Every corner of the property invites you to slow down, breathe deeply, and enjoy the beauty that surrounds you. Adventure begins right at your doorstep. Walk to the Bruce Trail and explore some of Ontario's most spectacular hiking, waterfalls, dramatic cliffs, and panoramic views. In winter, enjoy being just minutes from the top of Beaver Valley Ski Club for effortless access to some of the province's best skiing. When you're ready to venture out, discover the vibrant and growing community of Kimberley. Enjoy morning coffee at The Social, wood-fired pizza from Justin's Oven, local favourites like Hearts, & a welcoming atmosphere that has made this one of the region's most sought-after destinations. Rarely does a property offer such a unique combination of natural beauty, recreation, privacy, & lifestyle. This is more than a home-it's an opportunity to embrace a way of life that feels worlds away, yet remains close to everything that makes Beaver Valley so special. (id:27)

Particularités du bâtiment :

  • Style: Maison détachée
  • Type de bâtiment: Unifamiliale
  • Fondation: Blocs de béton
  • Foyer: Oui
  • Protection incendie: Détecteurs de fumée
  • Revêtement extérieur: Bois
  • Services:
  • Stationnement: Oui
  • Surface utile: 700 - 1100 sqft
  • Type d'architecture: Maison de plain-pied
  • Type de construction: Isolée
  • Type de construction - Autre: Saisonnier
  • Type de sous-sol: Vide sanitaire
  • Type de chauffage: Plinthes chauffantes
  • Combustible de chauffage: Électrique
  • Type de climatisation: Aucun

Caractéristiques :

  • Type de possession: Tenure franche
  • Type de propriété: Unifamiliale
  • Bord de l'eau: Bord de l'eau
  • Caractéristiques: Zone boisée, Terrain irrégulier, En pente, Terrain ondulé, Voie navigable, Conservation/ceinture verte, Sans tapis
  • Caractéristiques du paysagement: Terrain paysager
  • Chambres : 1
  • Dimensions du terrain : 345.3 x 169.3 FT
  • Irregular: Oui
  • Largeur du terrain en façade : 345.2 Pieds
  • Profondeur du terrain : 169.2 Pieds
  • Salle(s) de bains : 1
  • Services à proximité: Centre de ski
  • Superficie habitable (approx): 700 - 1100 Pieds carrés
  • Type de services publiques: Électricité - Installé
  • Type de structure: Terrasse, Remise
  • Type de vue: Vue sur la rivière, Vue sur l'eau
  • Type d'eau de ruissellement:
  • Zonage: NEC
  • Service d'égout: Fosse septique
  • Type de stationnement: Aucun garage
  • Nbre d'espaces de stationnement: 6

Détails des pièces :

  • Hall d'entrée Niveau rez-de-chaussée 2.25 m x 4.04 m
  • Salon Niveau rez-de-chaussée 3.99 m x 4.08 m
  • Salle à dîner Niveau rez-de-chaussée 3.99 m x 2.95 m
  • Chambre principale Niveau rez-de-chaussée 5.91 m x 2.91 m
  • Salle de lavage Niveau rez-de-chaussée 1.80 m x 1.00 m
  • Salle de bains Niveau rez-de-chaussée 1.80 m x 3.97 m

Convertir la mesure en :

REALTOR.ca  

ÉvaluationExpressMC Powered by RPS

Emplacement de 486056 GREY ROAD 30, Grey Highlands, Ontario, N0C 1H0

Données démographiques de 486056 GREY ROAD 30, Grey Highlands, Ontario, N0C 1H0

Étape de vie

Familles avec parents dans la cinquantaine

Type d'emploi

Mixte

Revenu moyen du ménage

139 000.00 $

Nombre moyen d'enfants

1.90

Population à domicile

Structure à domicile

Âge de la population

Éducation

Niveau d'éducation

No certificate/diploma/degree

17.39 %

Diplôme d'études secondaires ou équivalent

27.18 %

Certificat ou diplôme d'apprentissage ou d'une école de métiers

8.69 %

Diplôme d'études collégiales ou d'études postsecondaires (non universitaires)

18.48 %

Diplômes d'études universitaires

28.26 %

Navetteur

Se rendre au travail

En auto

96.3 %

En transport en commun

0.0 %

À pied

0.0 %

À bicyclette

0.0 %

Par tout autre moyen

3.7 %

Diversité Culturelle

Connaissance des langues officielles

Langue maternelle

Données Sur Le Bâtiment

Type de bâtiment

Appartements (faible hauteur et à étages multiples)

Maisons

100.0 %

Achat ou location