Informations sur la propriété
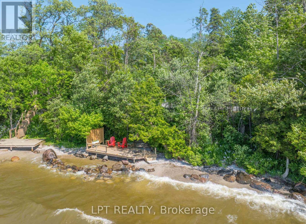
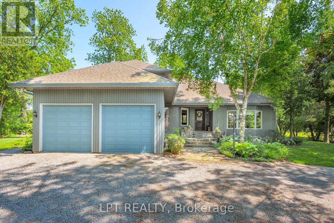
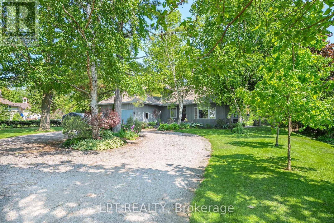
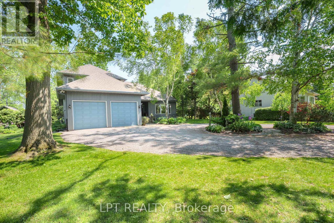
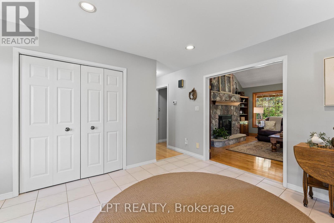
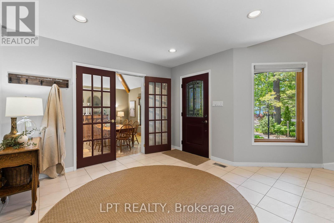
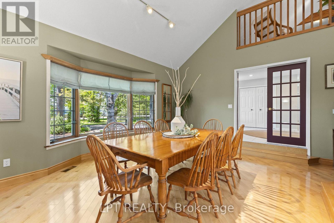
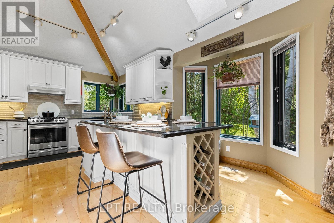
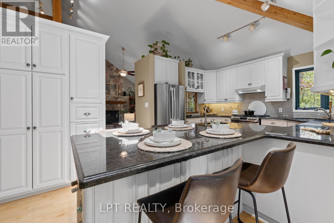
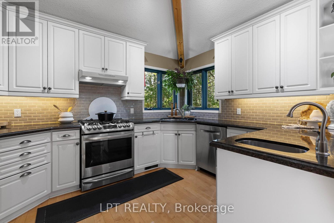
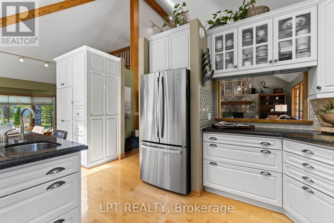
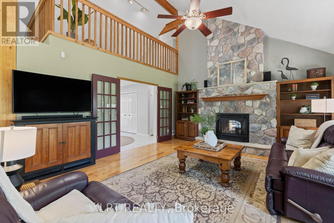
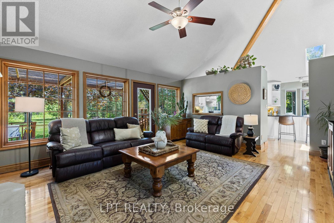
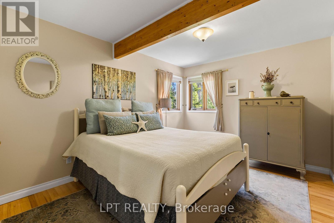
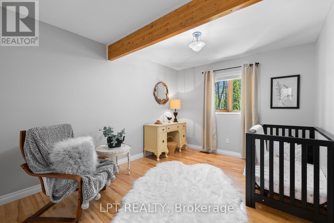
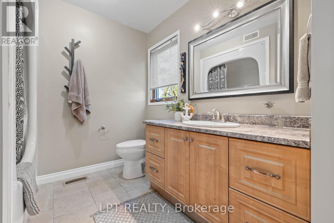
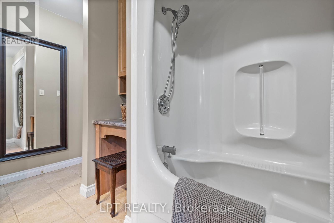
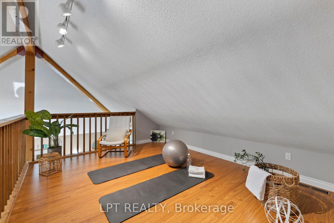
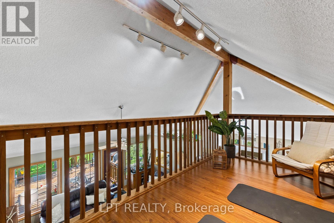
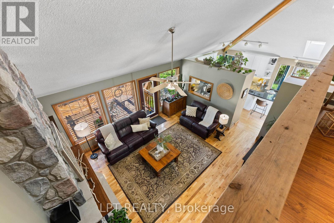
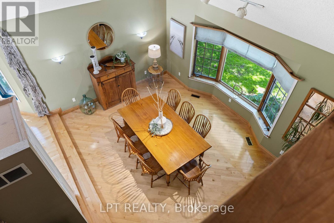
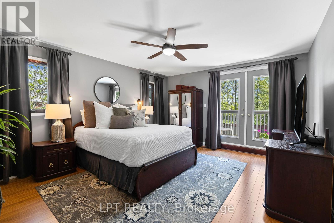
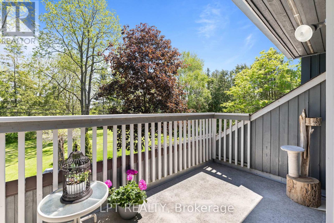
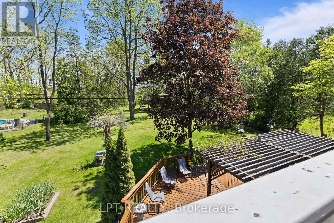
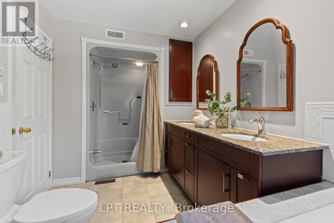
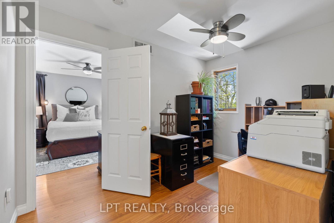
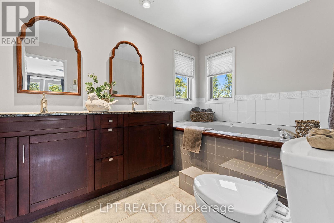
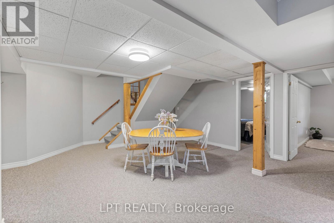
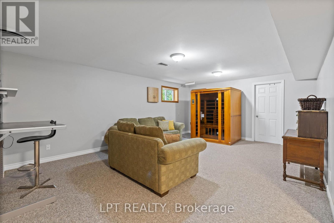
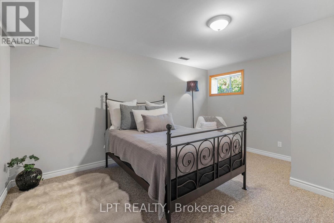
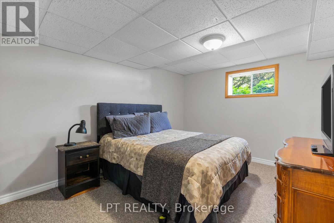
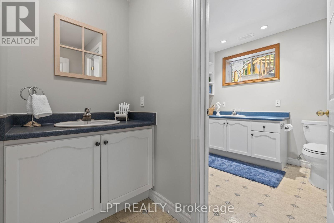
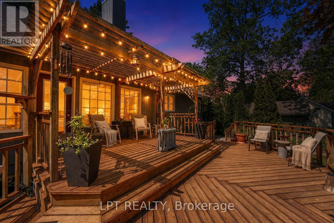
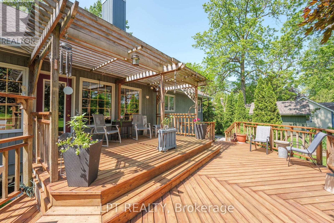
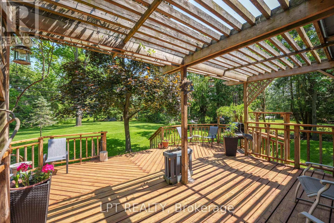
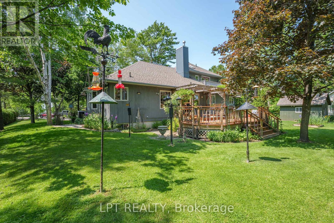
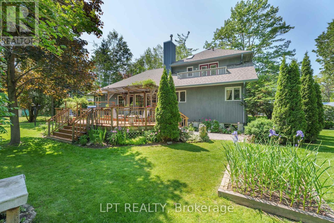
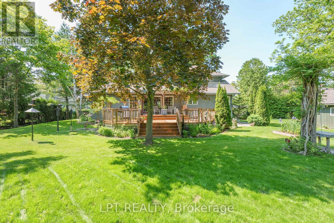
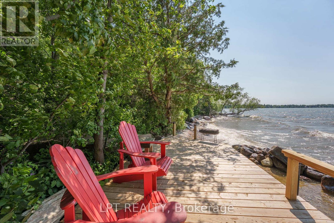
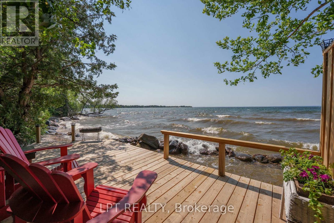
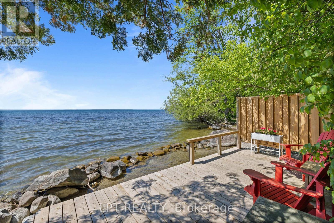
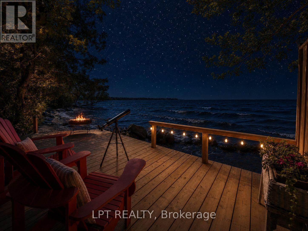
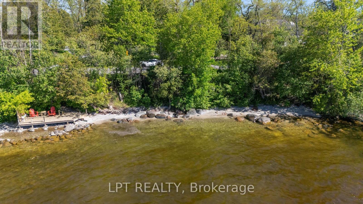
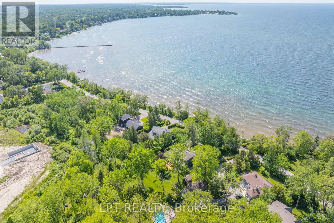
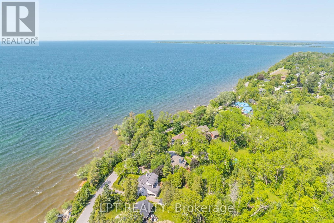
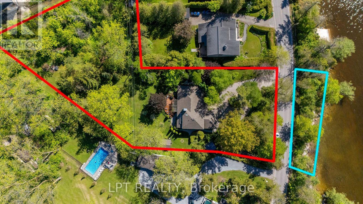
Never Before Offered! This Exceptional Lake Simcoe Property Presents A Rare Opportunity On Prestigious Hedge Road. Set On A Sprawling 1.1-Acre Estate Lot & Complemented By A Separate Deeded Waterfront Parcel W/169 Feet Of Private Lake Simcoe Shoreline, Properties Of This Calibre Seldom Come Available. A Circular Driveway Welcomes You To Beautifully Manicured Grounds Surrounded By Mature Trees, Lush Perennial Gardens & Park-Like Setting. At Water's Edge, Enjoy Crystal-Clear Water, Cobbled Bottom & Gradual Entry Ideal For Swimming, Boating, Kayaking, Or Relaxing In Privacy. The Custom-Built Modified Linwood Home Showcases Soaring Cathedral Ceilings, Exposed Beams, Expansive Windows & Picturesque Lake Views From Many Principal Rooms. The Sunken Dining Room W/Hardwood Flooring Creates An Elegant Space For Entertaining, While The Spacious Kitchen Is Designed For Both Everyday Living & Hosting, Featuring S/S Appliances, Large Breakfast Peninsula, Chef's Pantry & Views Toward The Lake. The Inviting Family Room Is Anchored By Floor-To-Ceiling Stone Gas Fireplace Offers A Walkout To Deck Overlooking Spectacular Grounds & Gardens. The Main Floor Features 2 Bedrooms & Full Bathroom, While The Upper Level Is Dedicated To A Private Primary Retreat Complete W/Walk-In Closet, 5-Pc Ensuite W/Heated Floors, Jacuzzi Tub & Private Balcony Overlooking The Property. A Loft & Office Area Overlooking The Living Room Provide Flexible Space For Work, Reading, Or Relaxation. The Finished Lower Level Offers 2 Additional Bedrooms, Full Bathroom, Spacious Recreation Room, Workshop, Utility Room & Abundant Storage. Separate Entrance From Basement To Attached Double-Car Garage Provides Excellent Potential For Future Multi-Generational Living. Lovingly Maintained By The Original Owners & Offering Numerous Updates Throughout The Years, This Is A Truly Rare Opportunity To Own An Estate-Sized Property With Private Deeded Lake Simcoe Waterfront In One Of Georgina's Most Sought-After Locations. (id:27)
Particularités du bâtiment :
-
Style:
Maison détachée
-
Type de bâtiment:
Unifamiliale
-
Air climatisé:
Oui
-
Droit de passage:
Inconnu, Droit de passage
-
État du sous-sol:
Aménagé
-
Fondation:
Béton coulé
-
Foyer:
Oui
-
Protection incendie:
Système d'alarme
-
Revêtement extérieur:
Bardage en cèdre
-
Services:
-
Stationnement:
Oui
-
Surface utile:
2000 - 2500 sqft
-
Type de construction:
Isolée
-
Type de plancher:
Carrelage, Plancher recouvert de tapis, Béton, Plancher de bois franc, Plancher en stratifié
-
Type de sous-sol:
s.o., s.o.
-
Type de chauffage:
Air pulsé
-
Combustible de chauffage:
Gaz naturel
-
Type de climatisation:
Climatisation centrale, Échangeur d'air
-
Électroménagers:
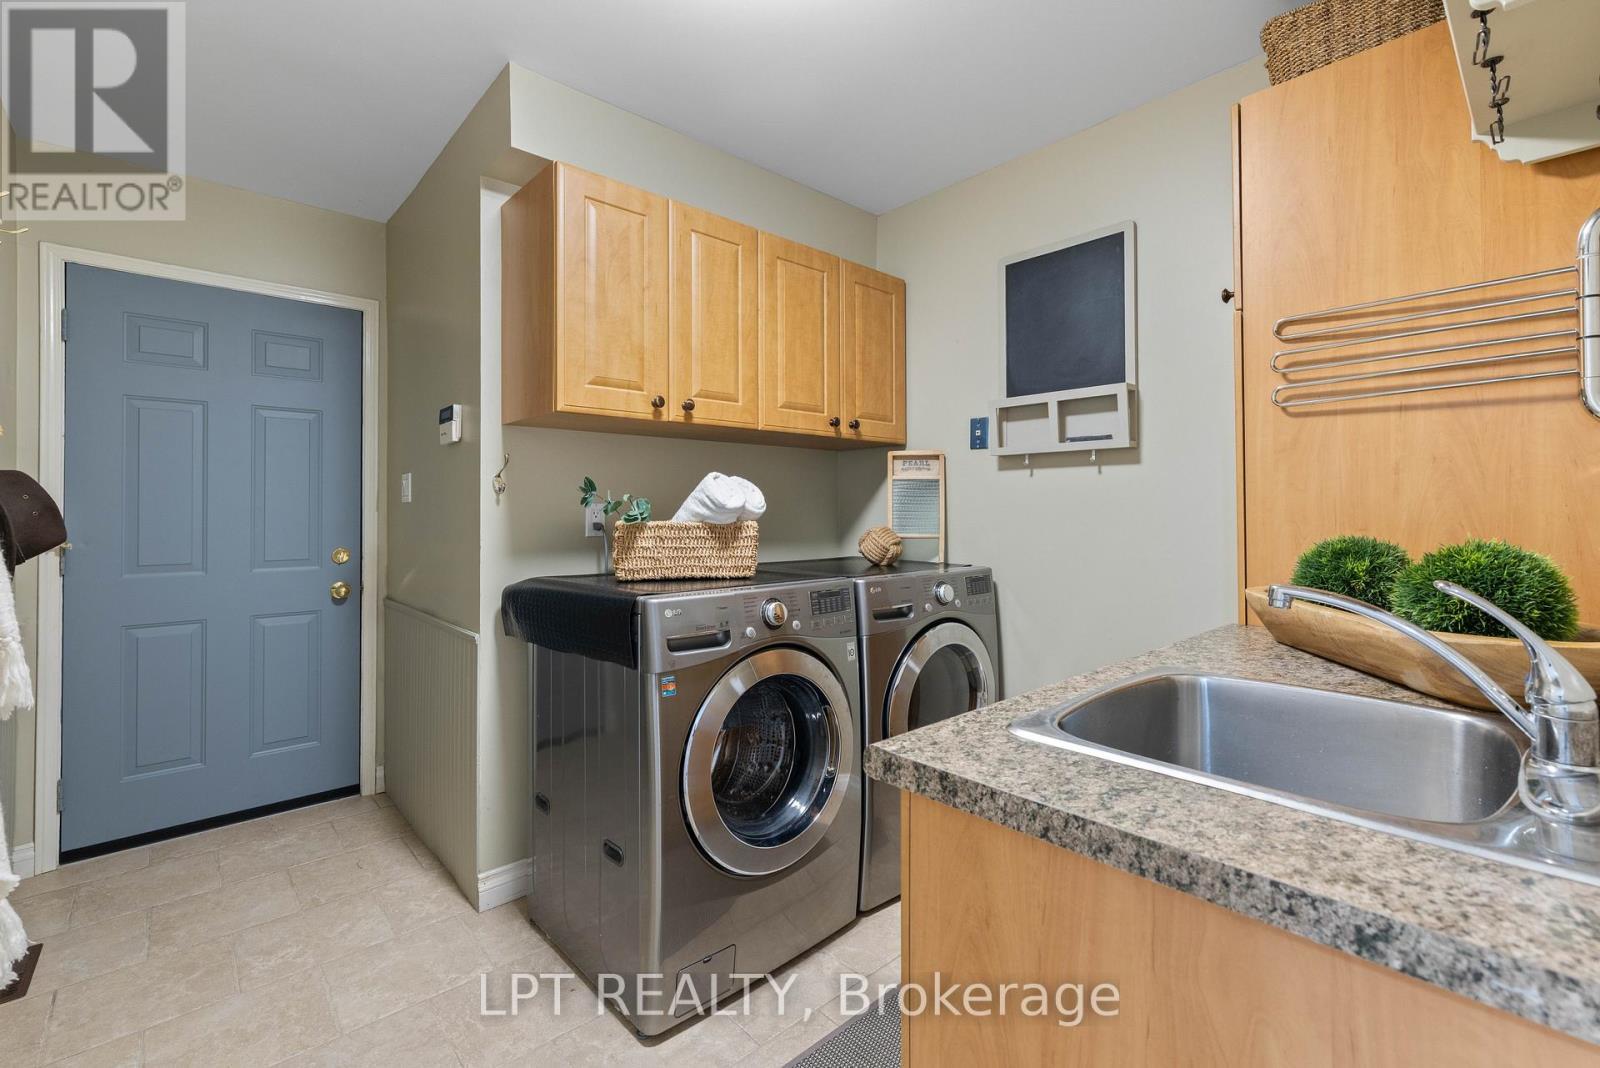
Télécommande(s) d'ouvre-porte de garage, Adoucisseur d'eau, Aspirateur central, Lave-vaisselle, Sécheuse, Congélateur, Ouvre-porte de garage, Hotte, Plaque de cuisson, Sauna, Téléviseur mural, Machine à laver, Couvre-fenêtre, Réfrigérateur