Button CopyPathCircle CloseCircle Left ArrowArrow Down Icon GreyClosecirclecircleBurger
  • Publicité

20417 CENTRE STREET, East Gwillimbury, Ontario, L0G 1M0

No. MLS® N13819556
Maison À vendre à East Gwillimbury, Ontario
1 649 900 $ ÉvaluationExpressMC: Non disponible

3 Chambres

2 Salles de bain

Welcome to 20417 Centre St! - 20417 Centre Street, East Gwillimbury, ON
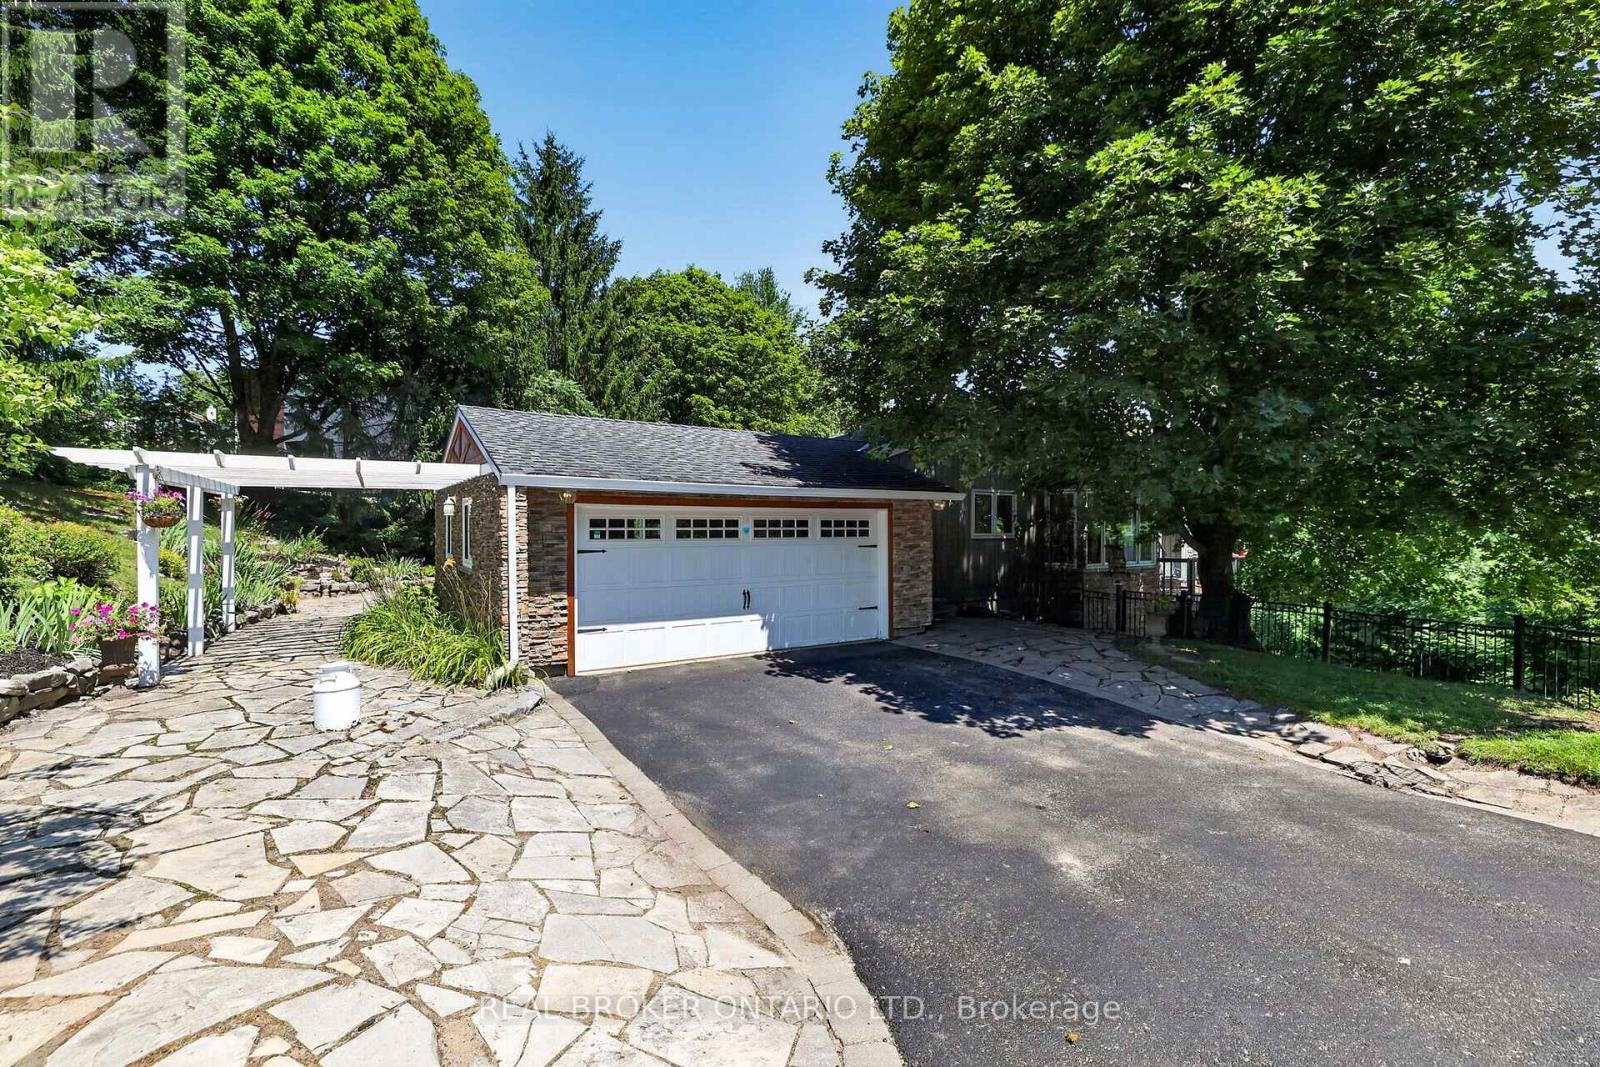
Large Driveway Leads to 2 Car Garage - 20417 Centre Street, East Gwillimbury, ON
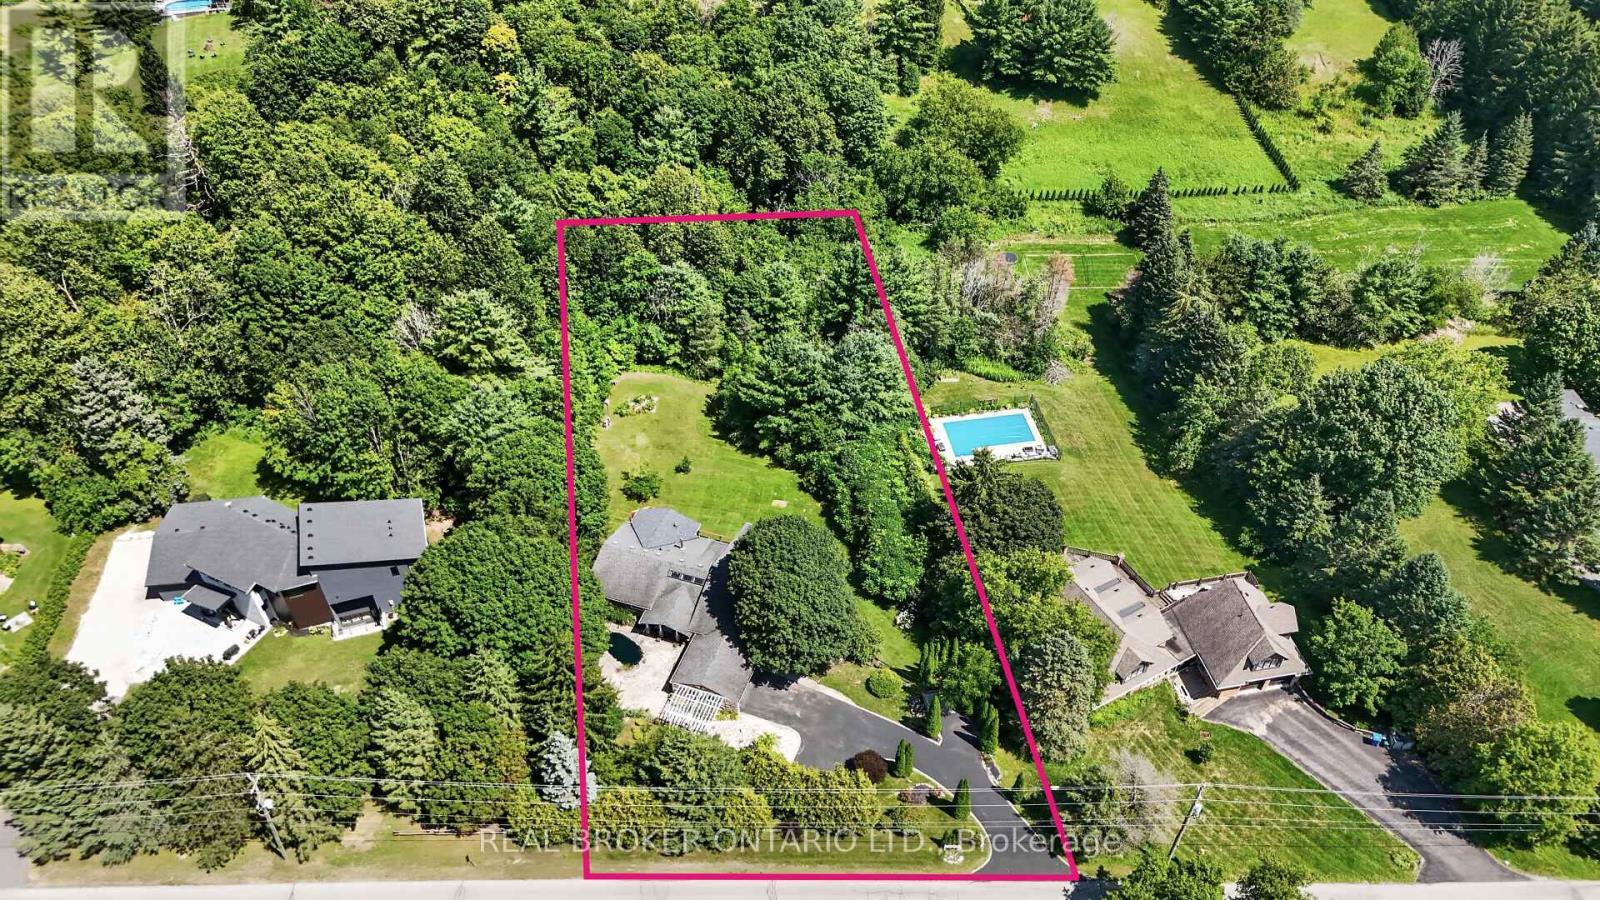
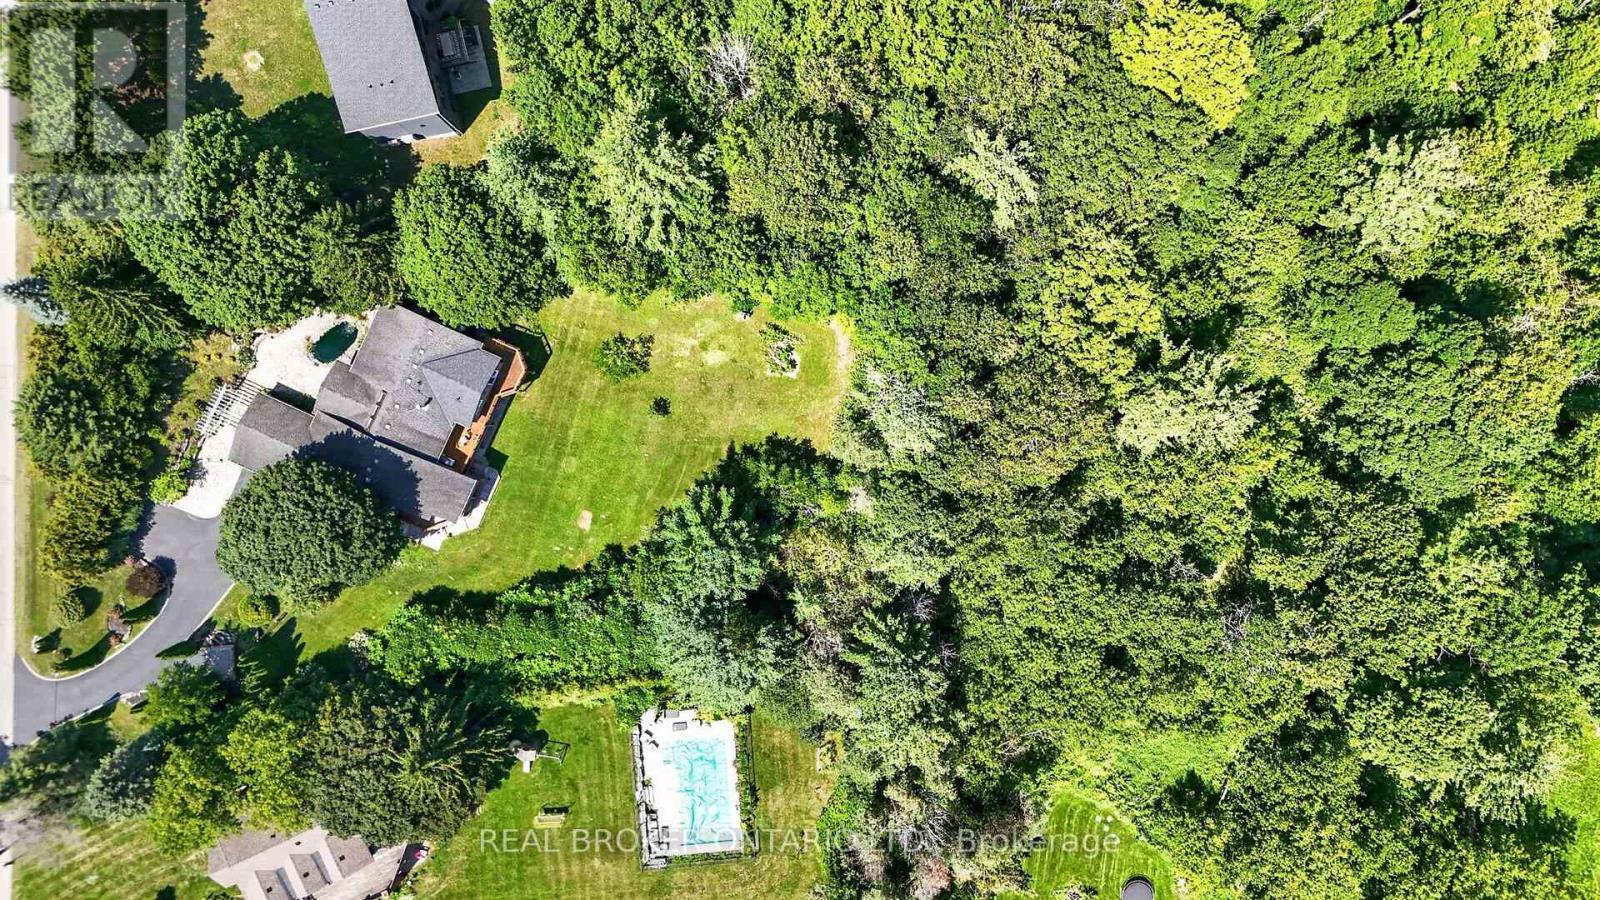
1.40 Acres of Space! - 20417 Centre Street, East Gwillimbury, ON
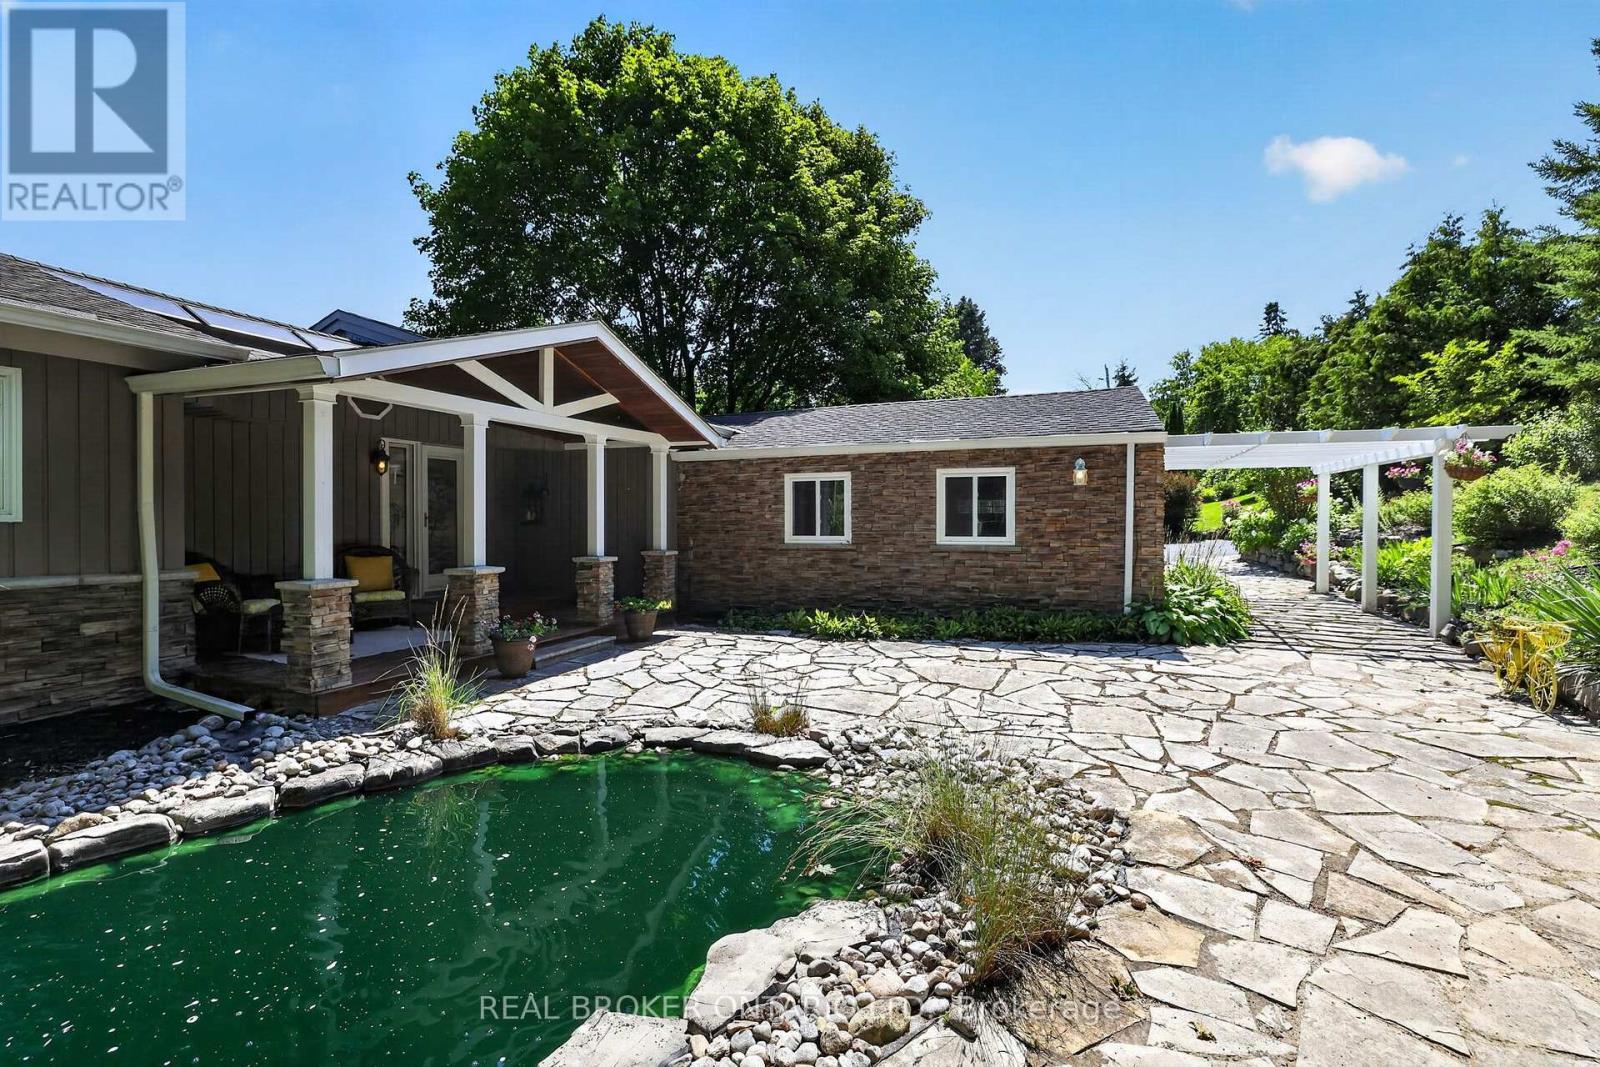
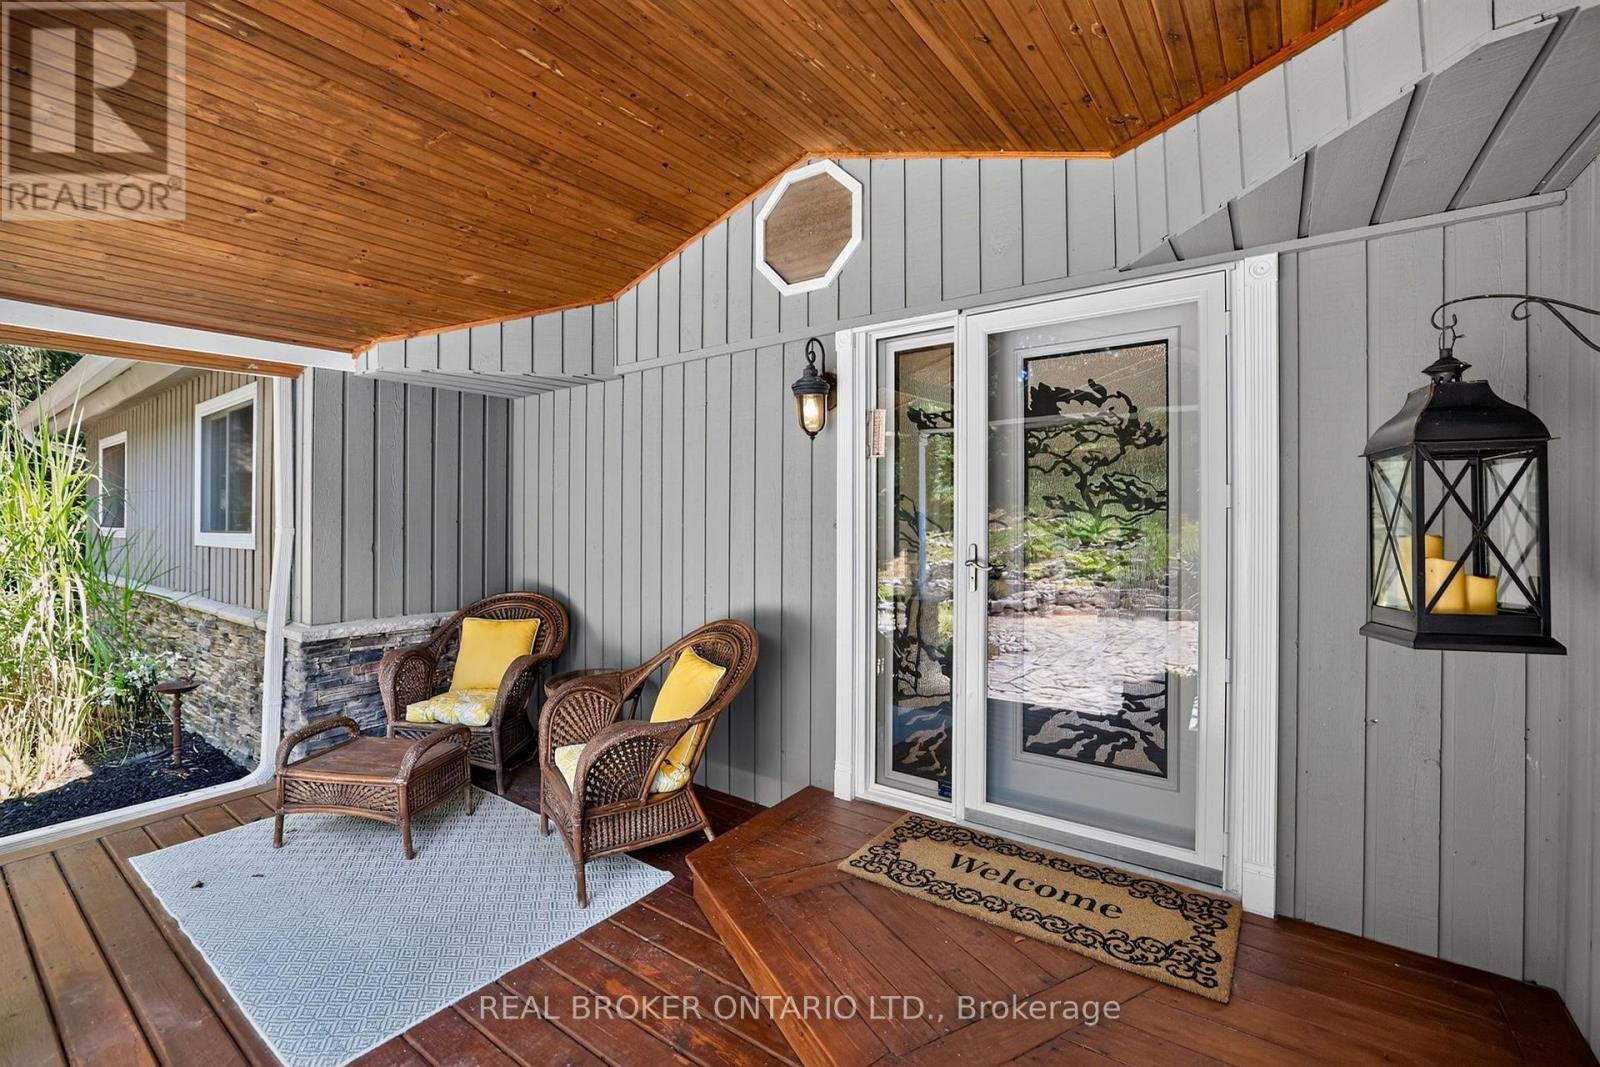
Lovely Front Porch! - 20417 Centre Street, East Gwillimbury, ON
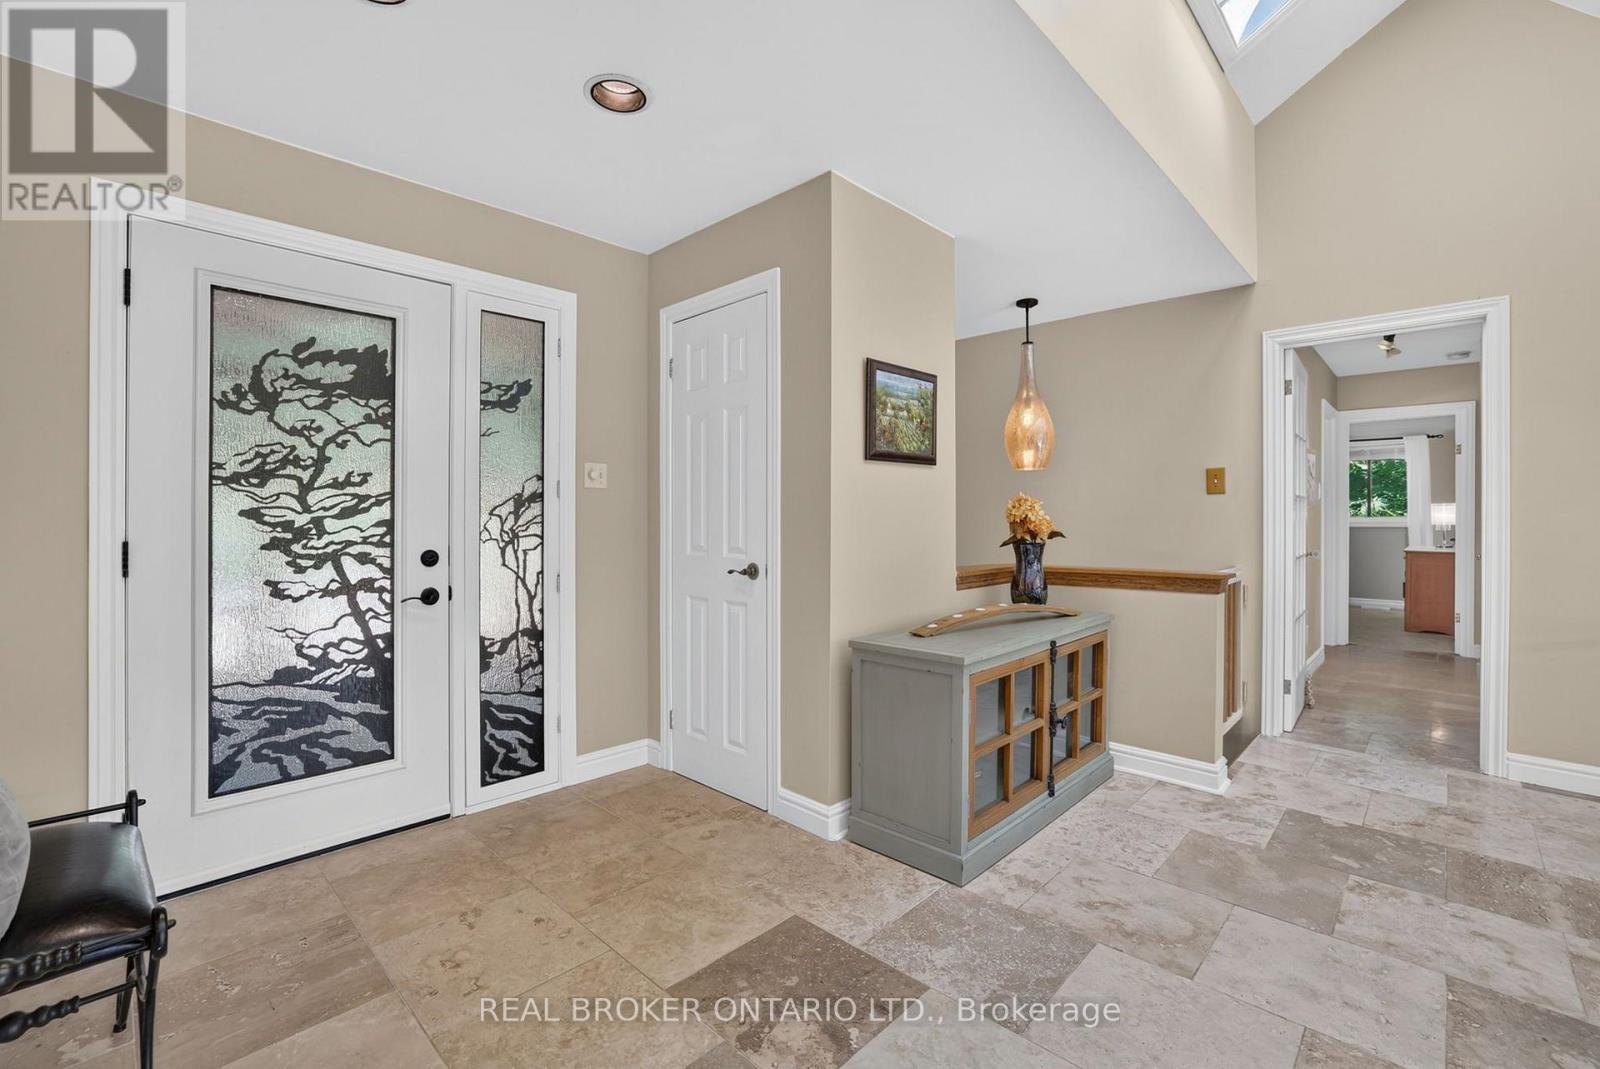
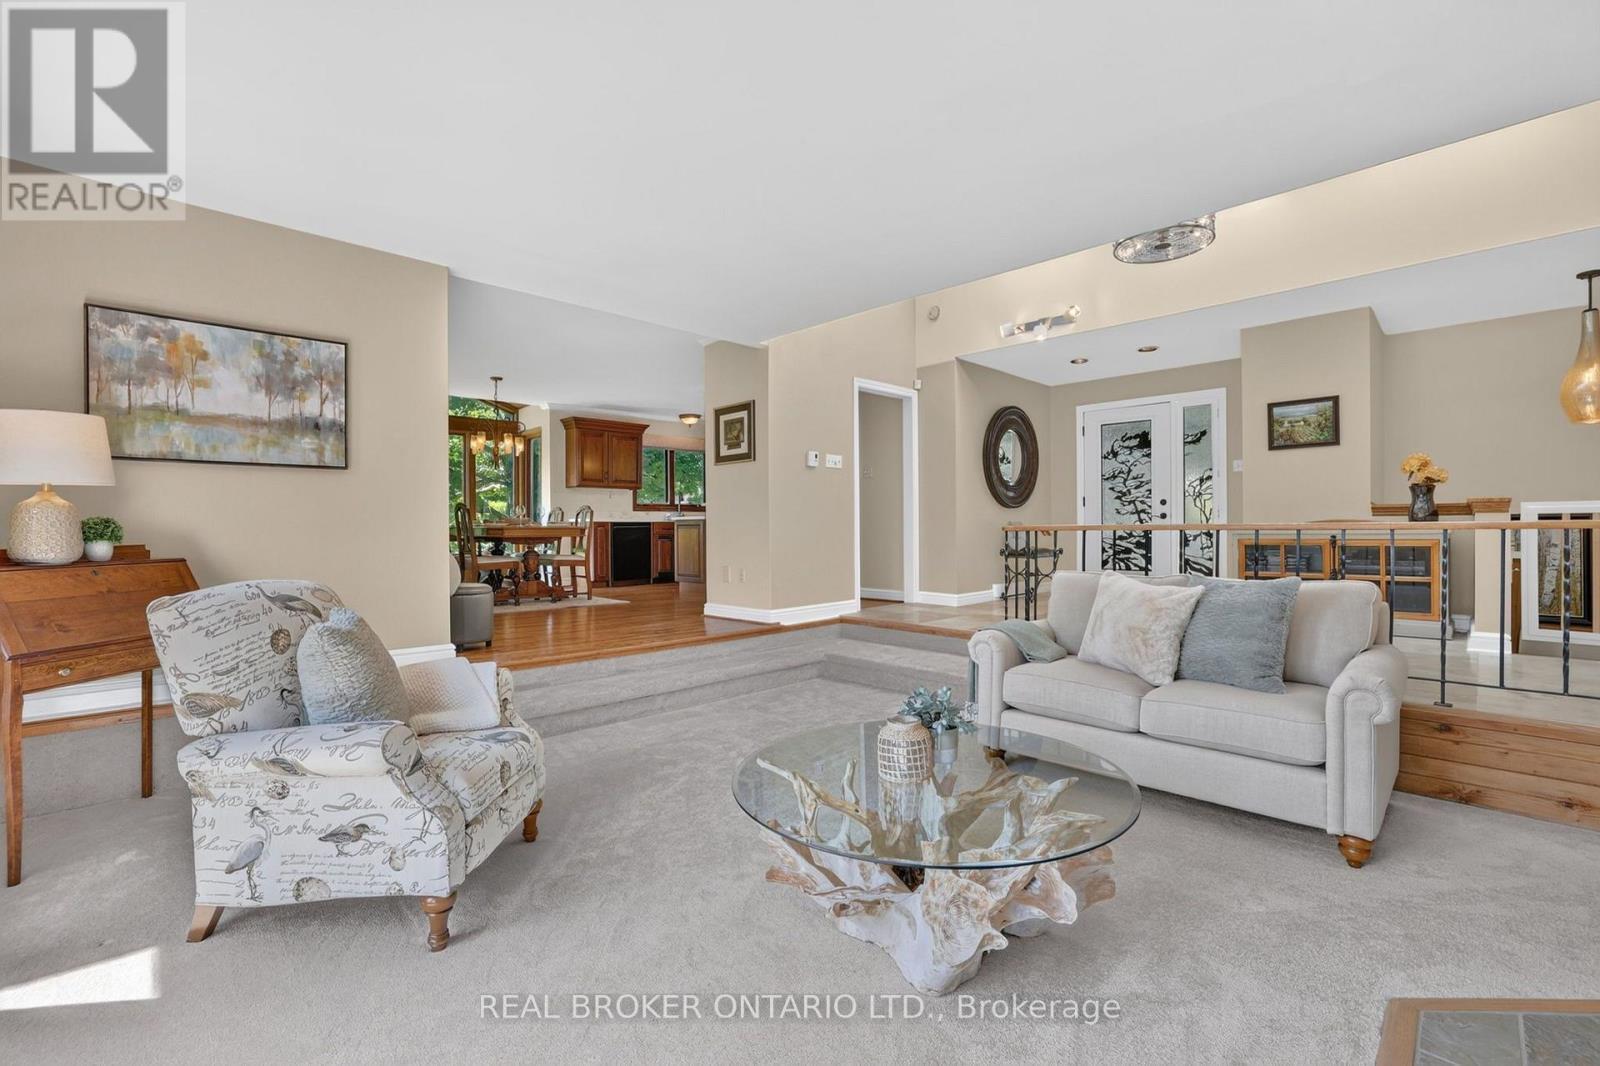
Spacious & Bright Entry Way - 20417 Centre Street, East Gwillimbury, ON
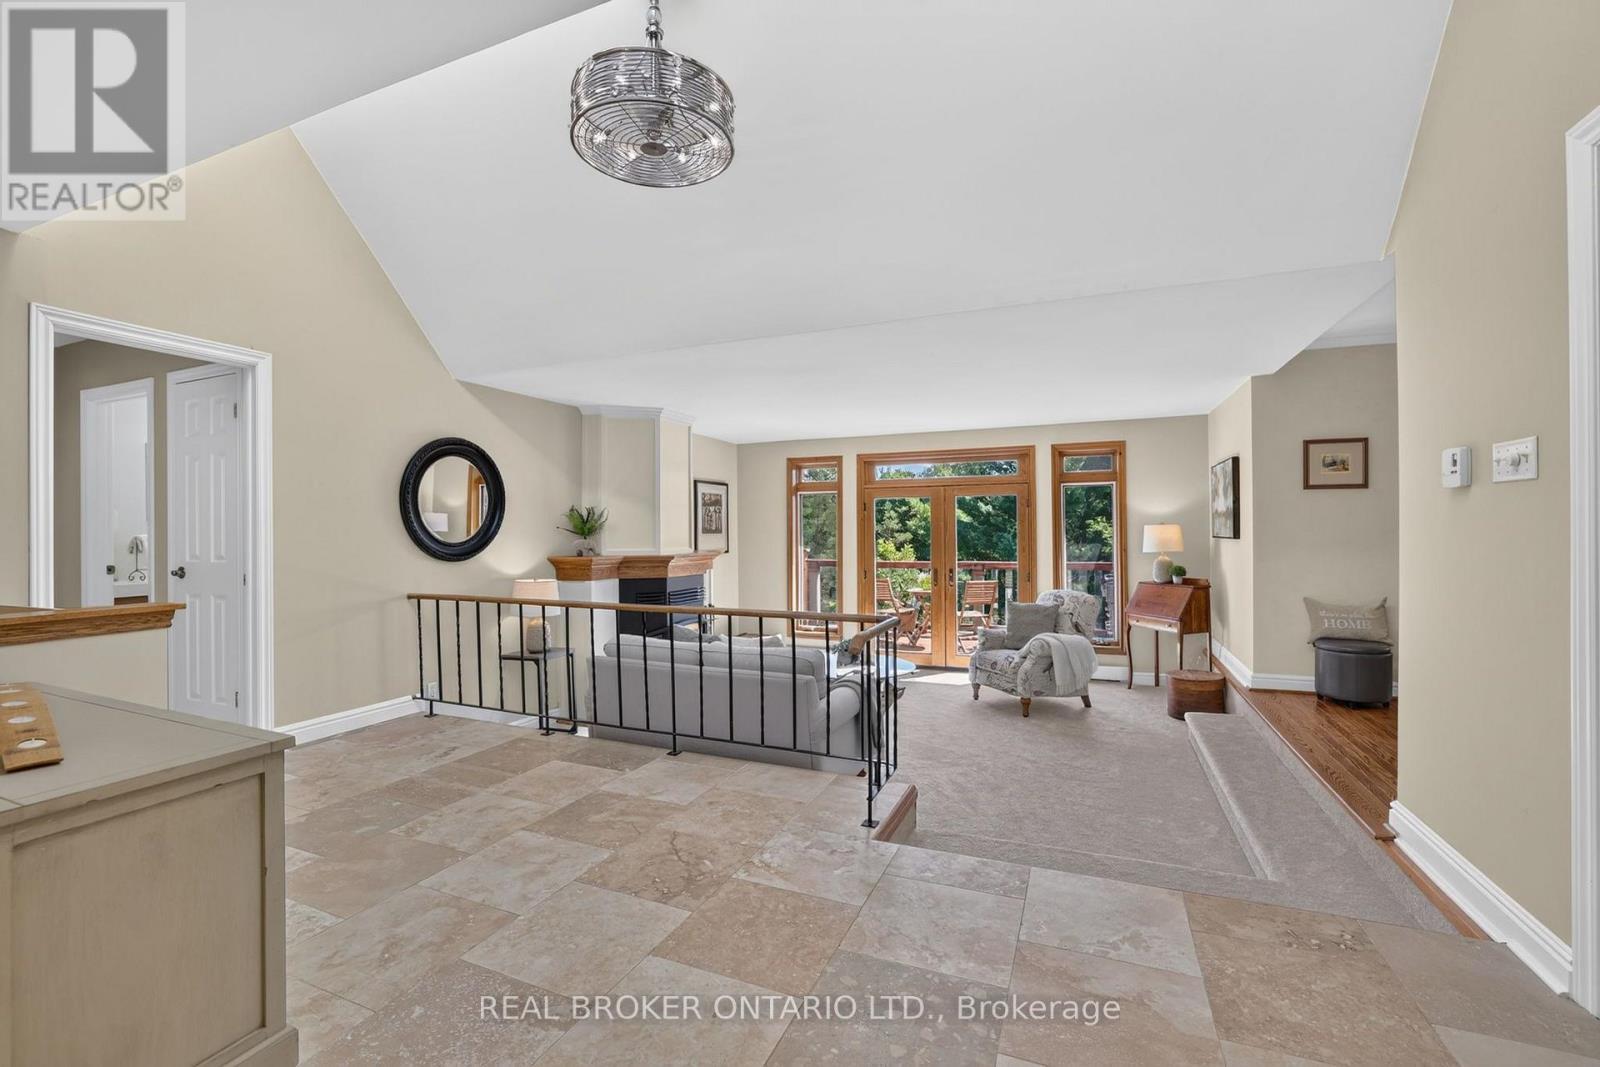
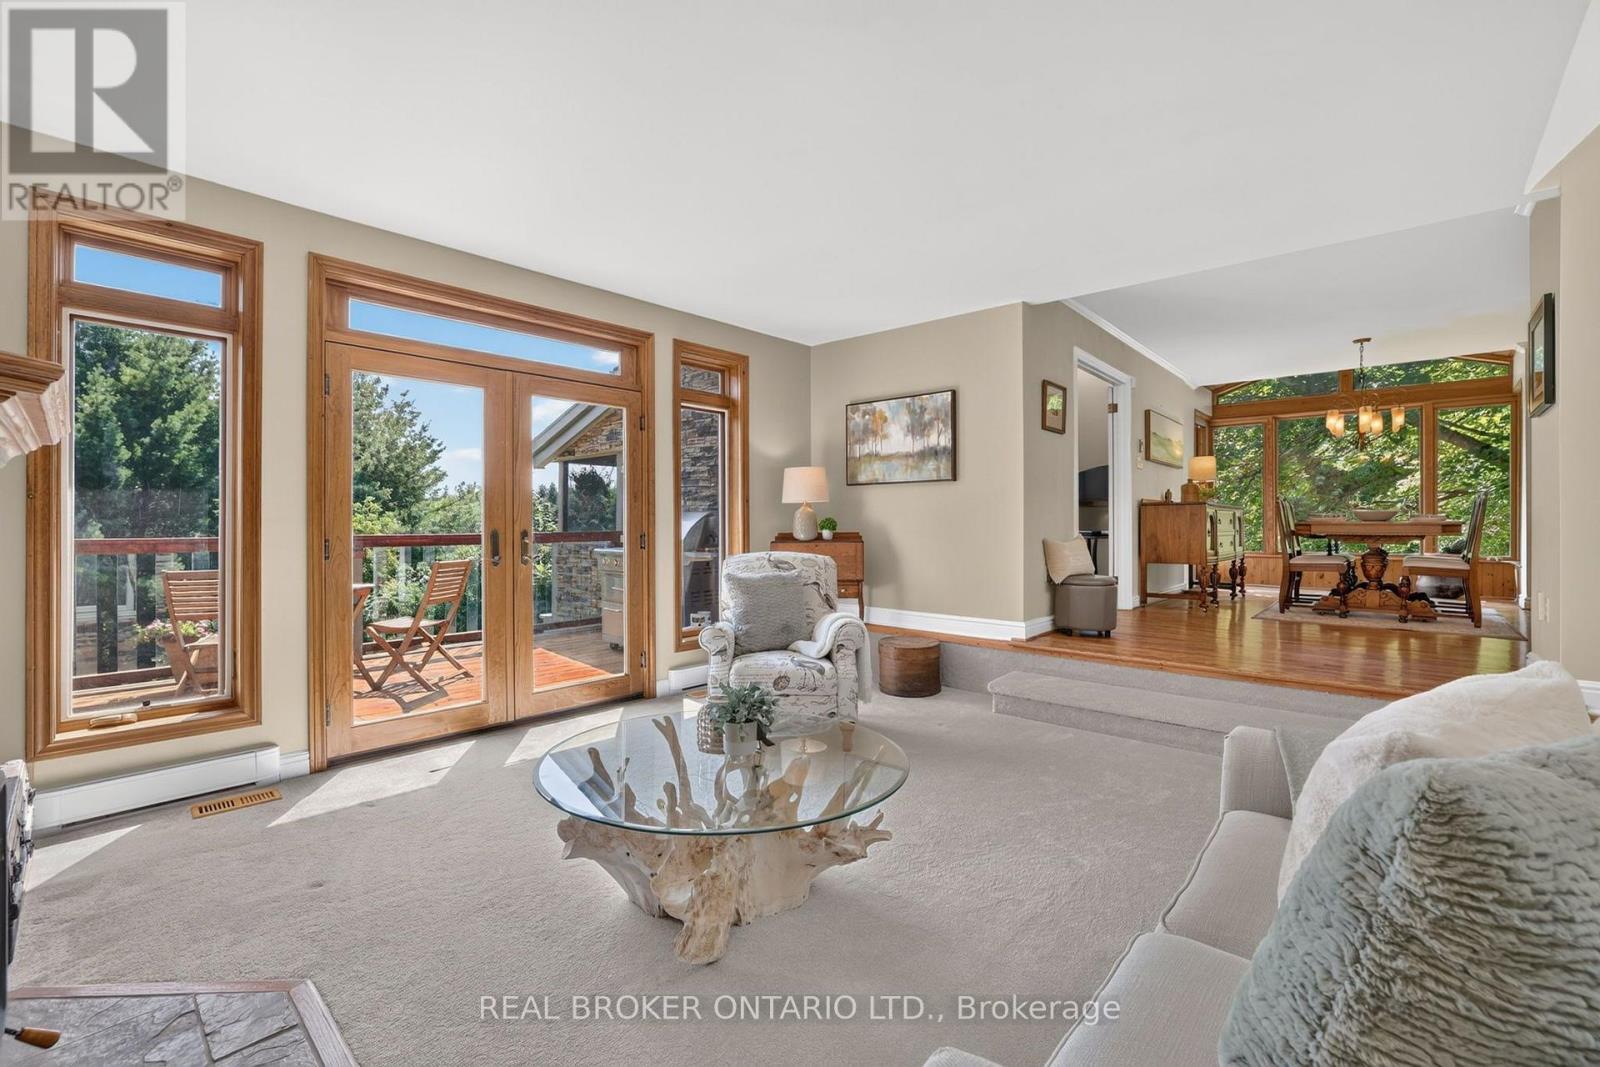
Very Open & Bright! - 20417 Centre Street, East Gwillimbury, ON
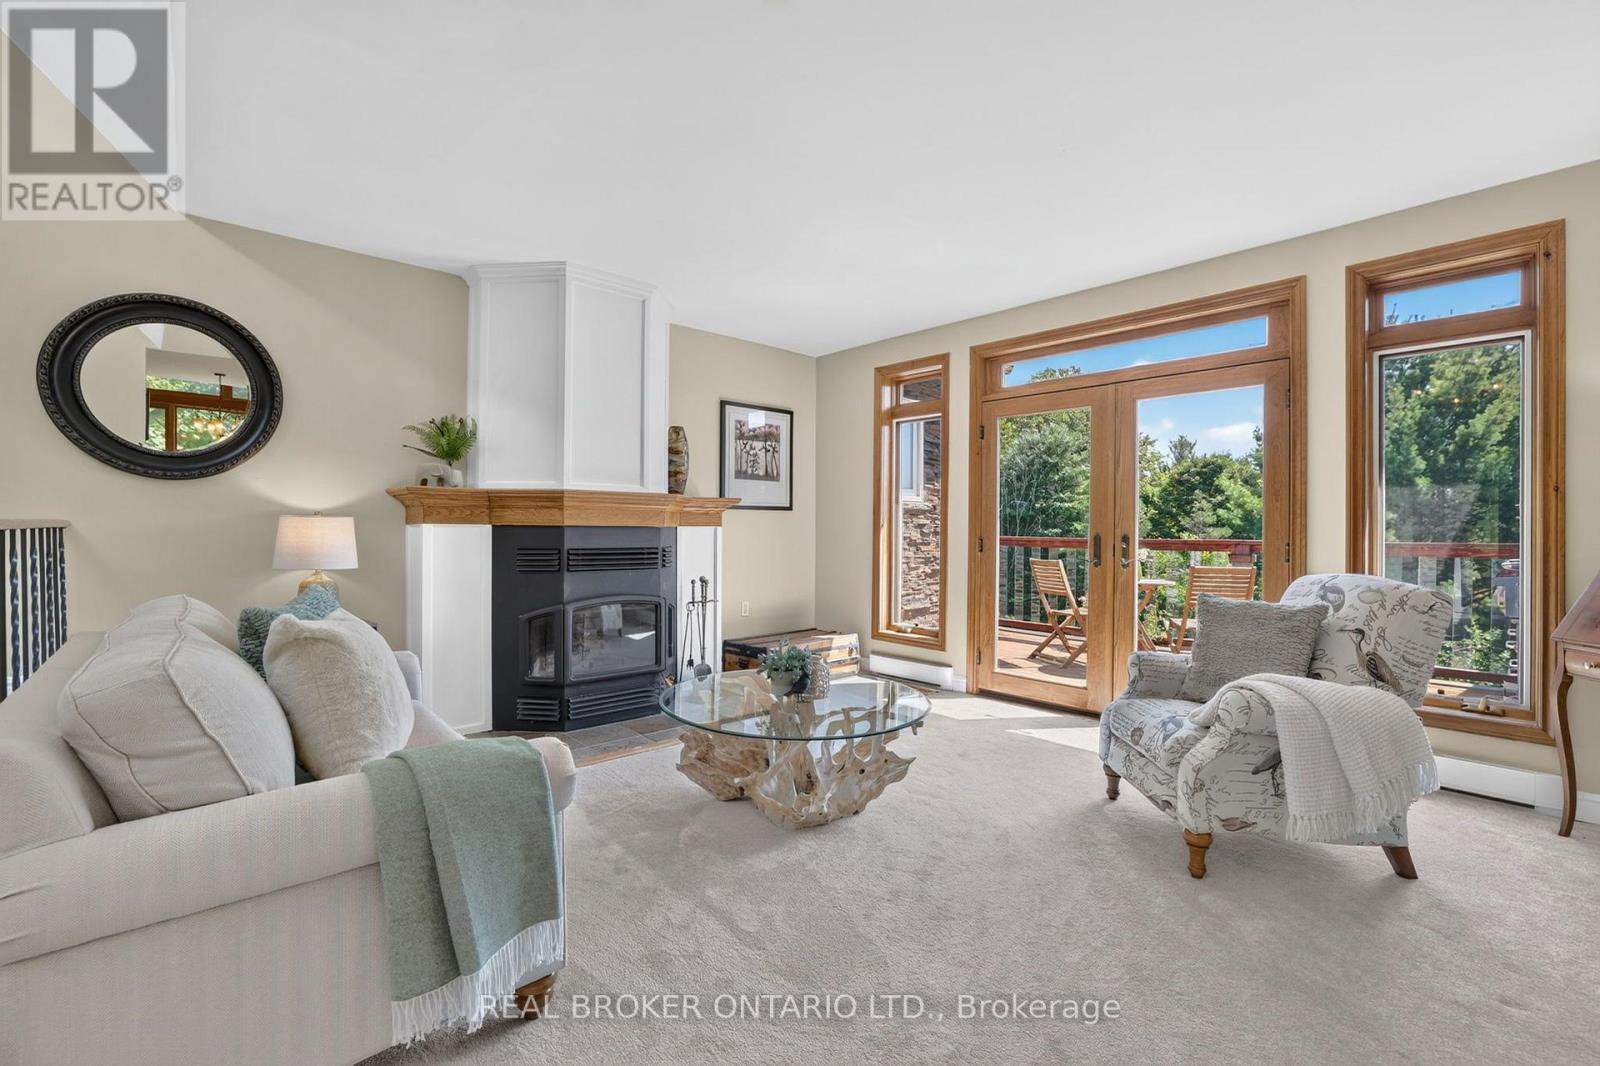
Large Living Room with Views of the Backyard - 20417 Centre Street, East Gwillimbury, ON
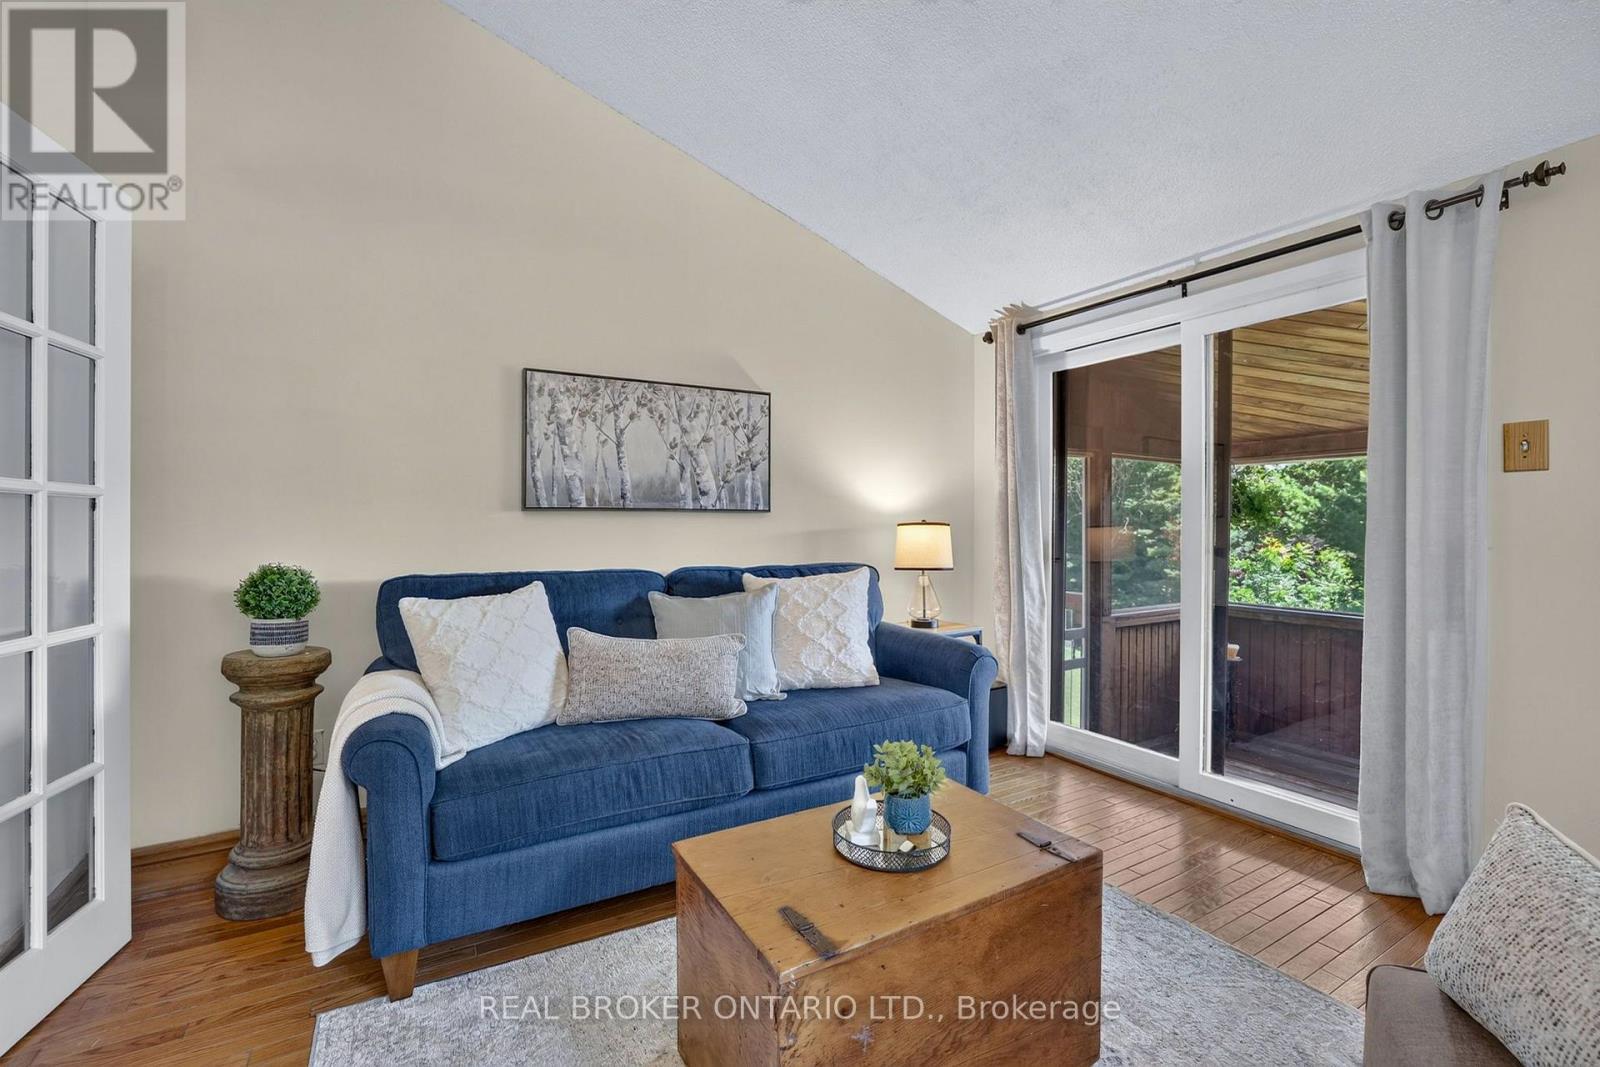
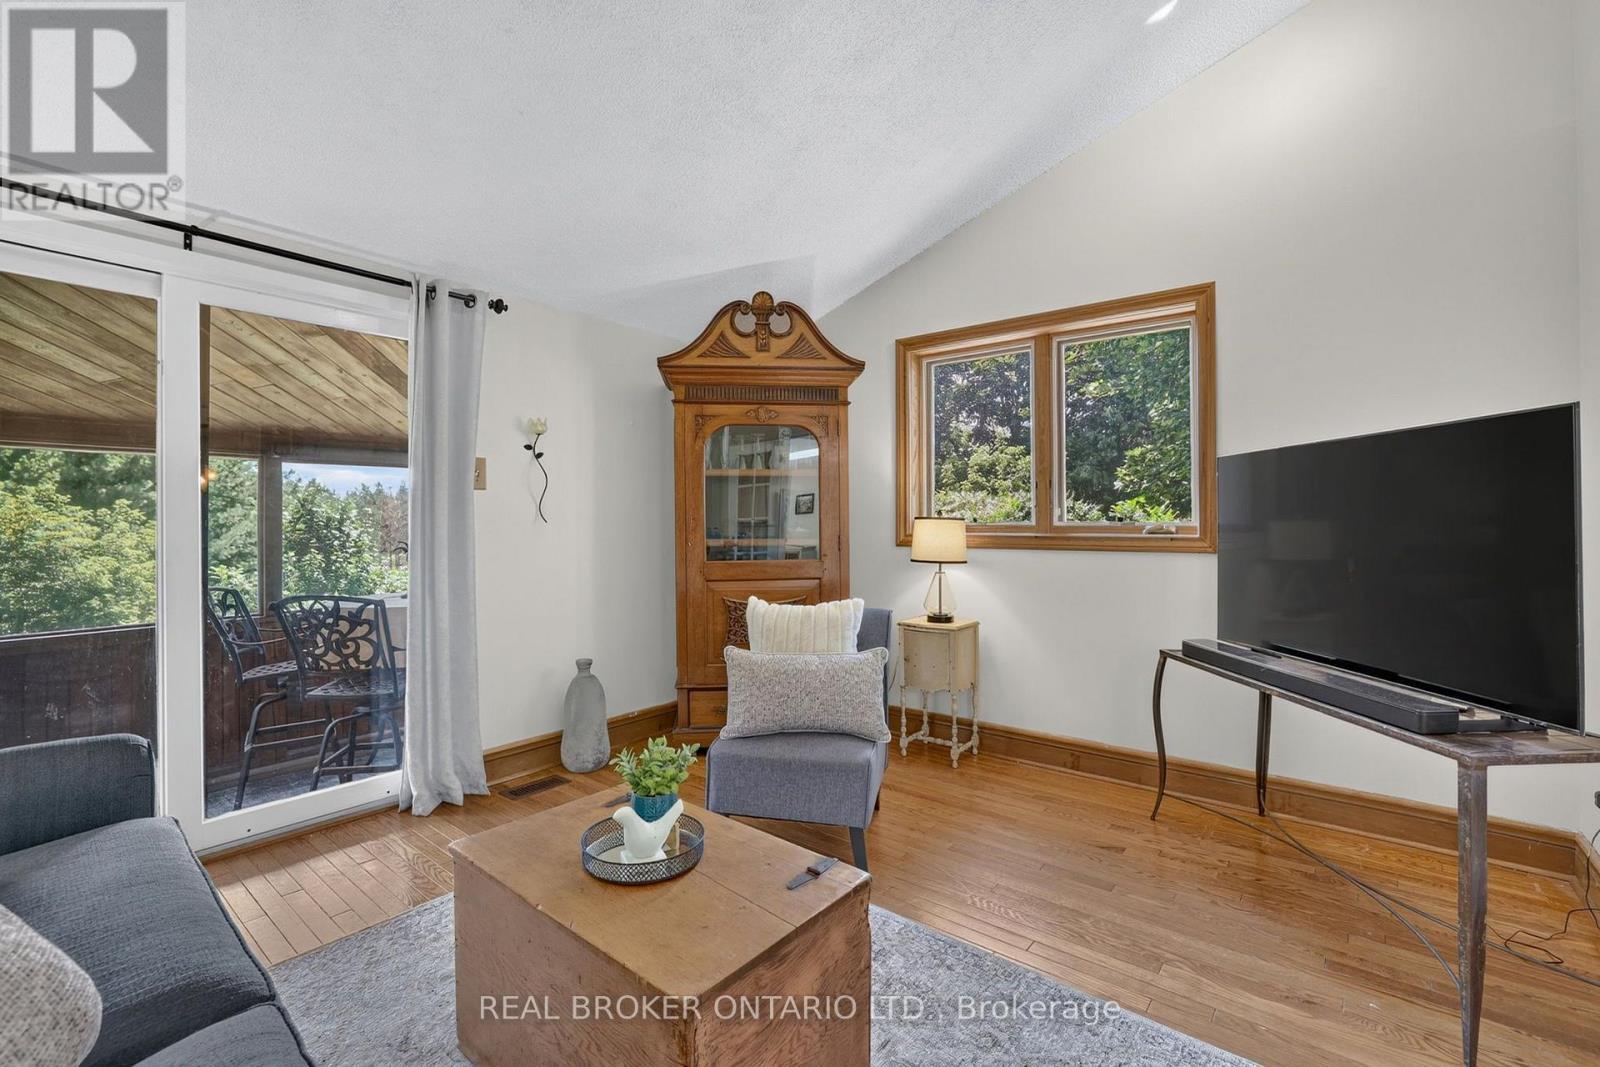
Sun Filled Room - 20417 Centre Street, East Gwillimbury, ON
Wood Fireplace - 20417 Centre Street, East Gwillimbury, ON
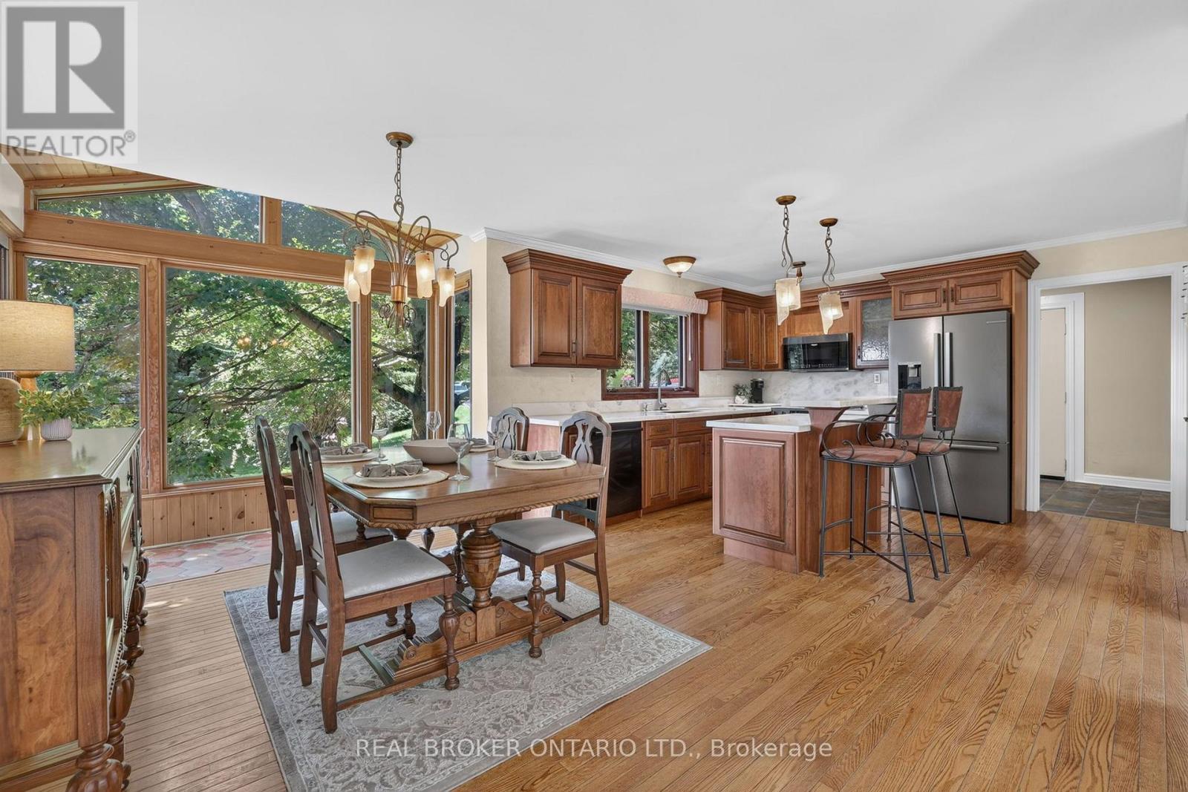
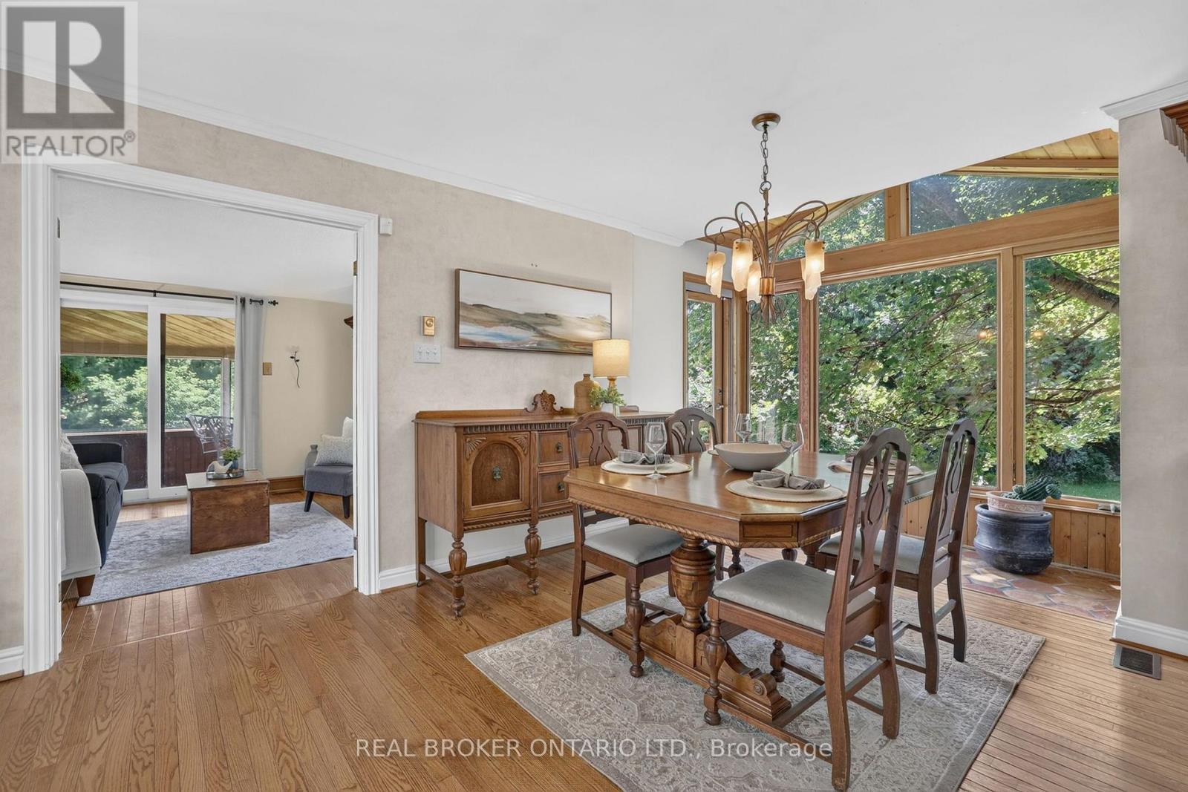
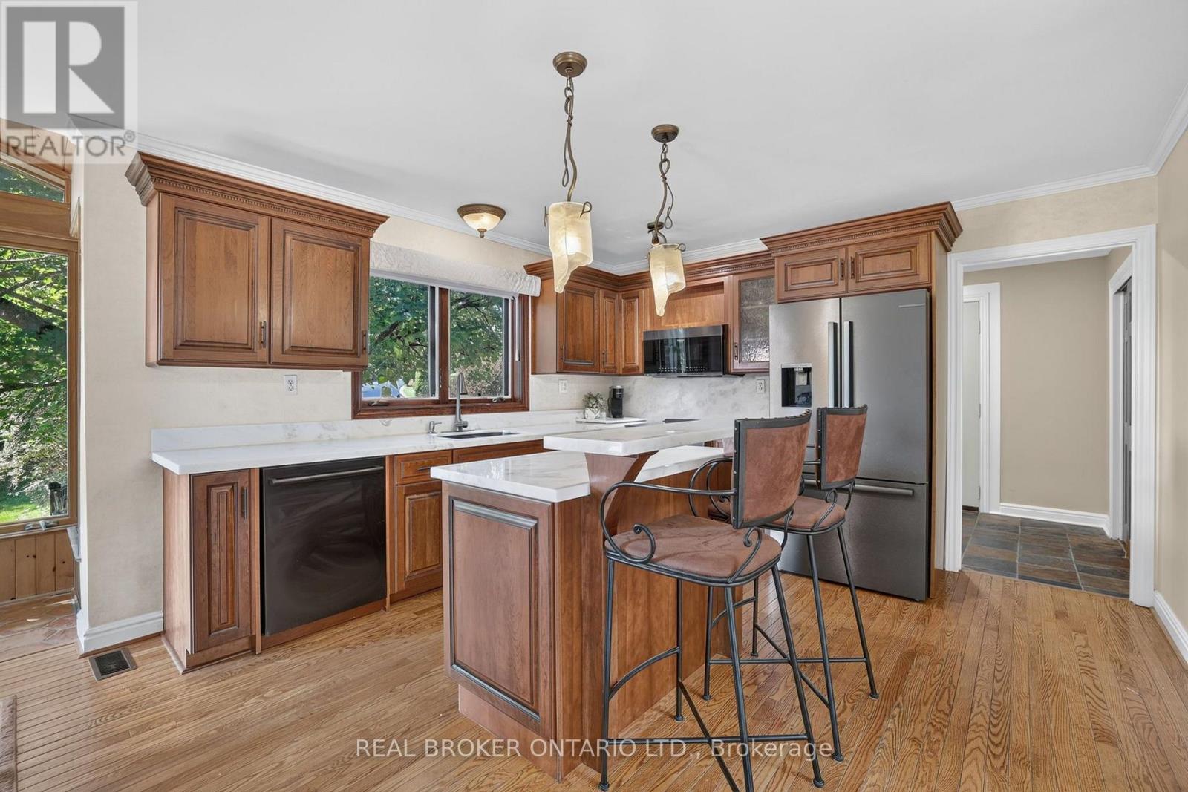
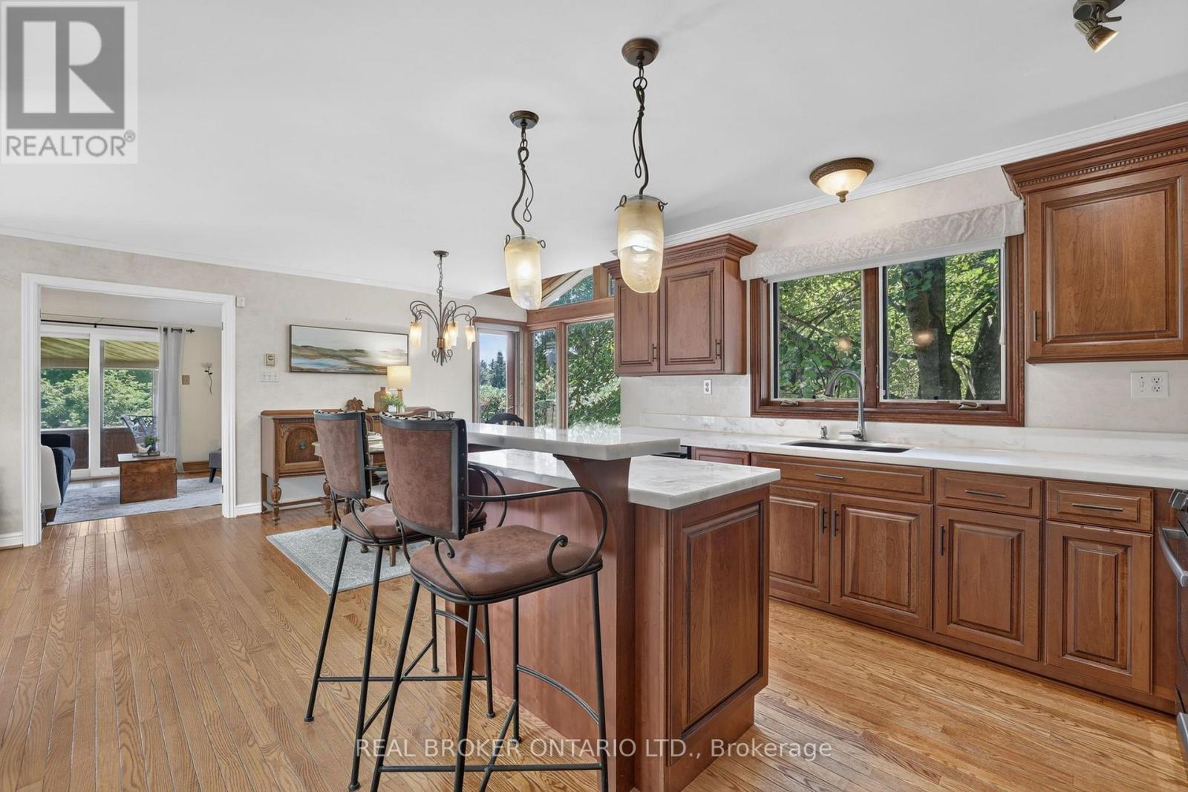
Kitchen & Dining Room Combined - 20417 Centre Street, East Gwillimbury, ON
Massive Windows with Amazing Views - 20417 Centre Street, East Gwillimbury, ON
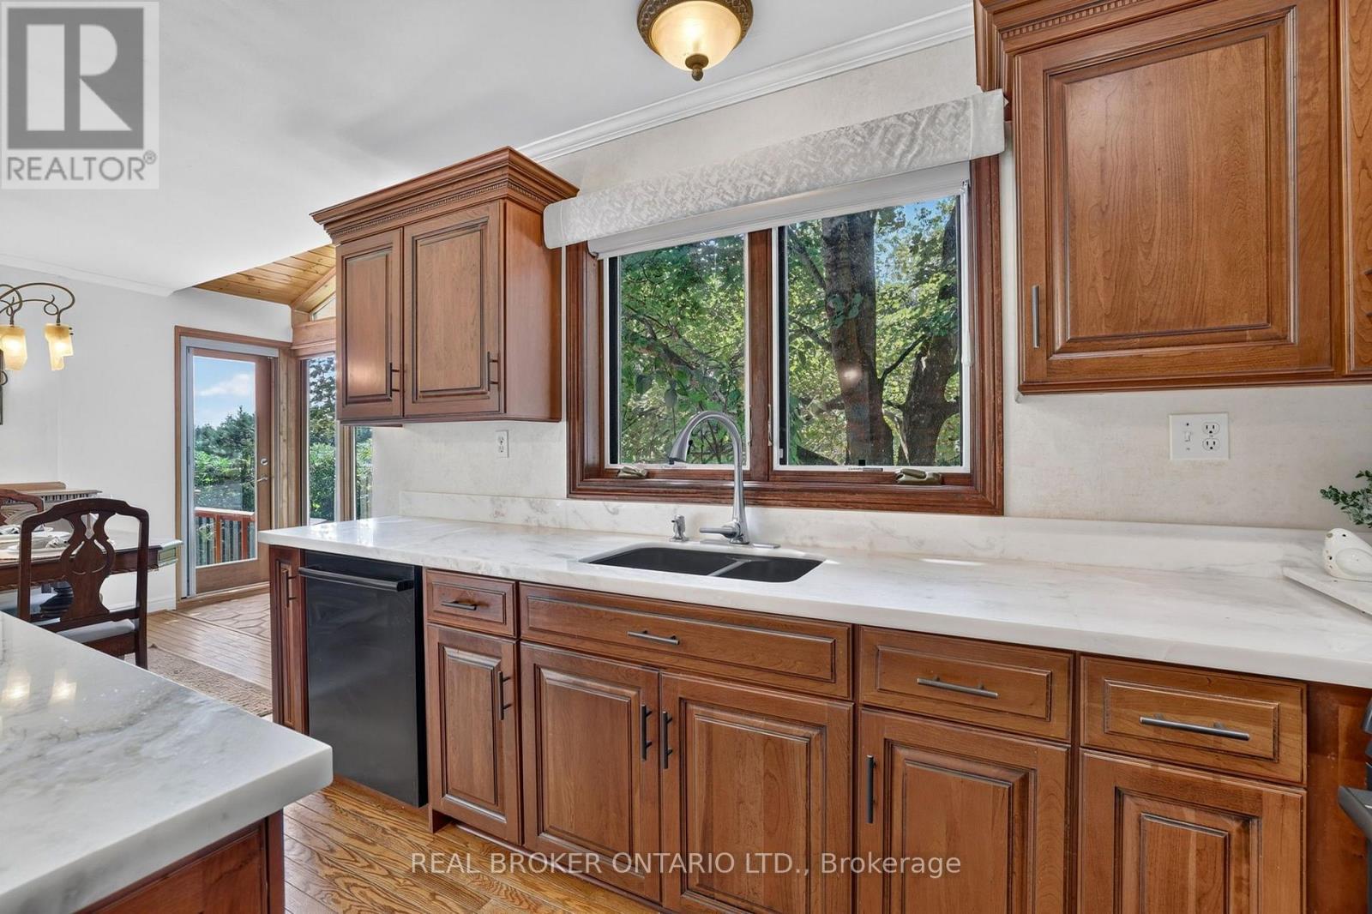
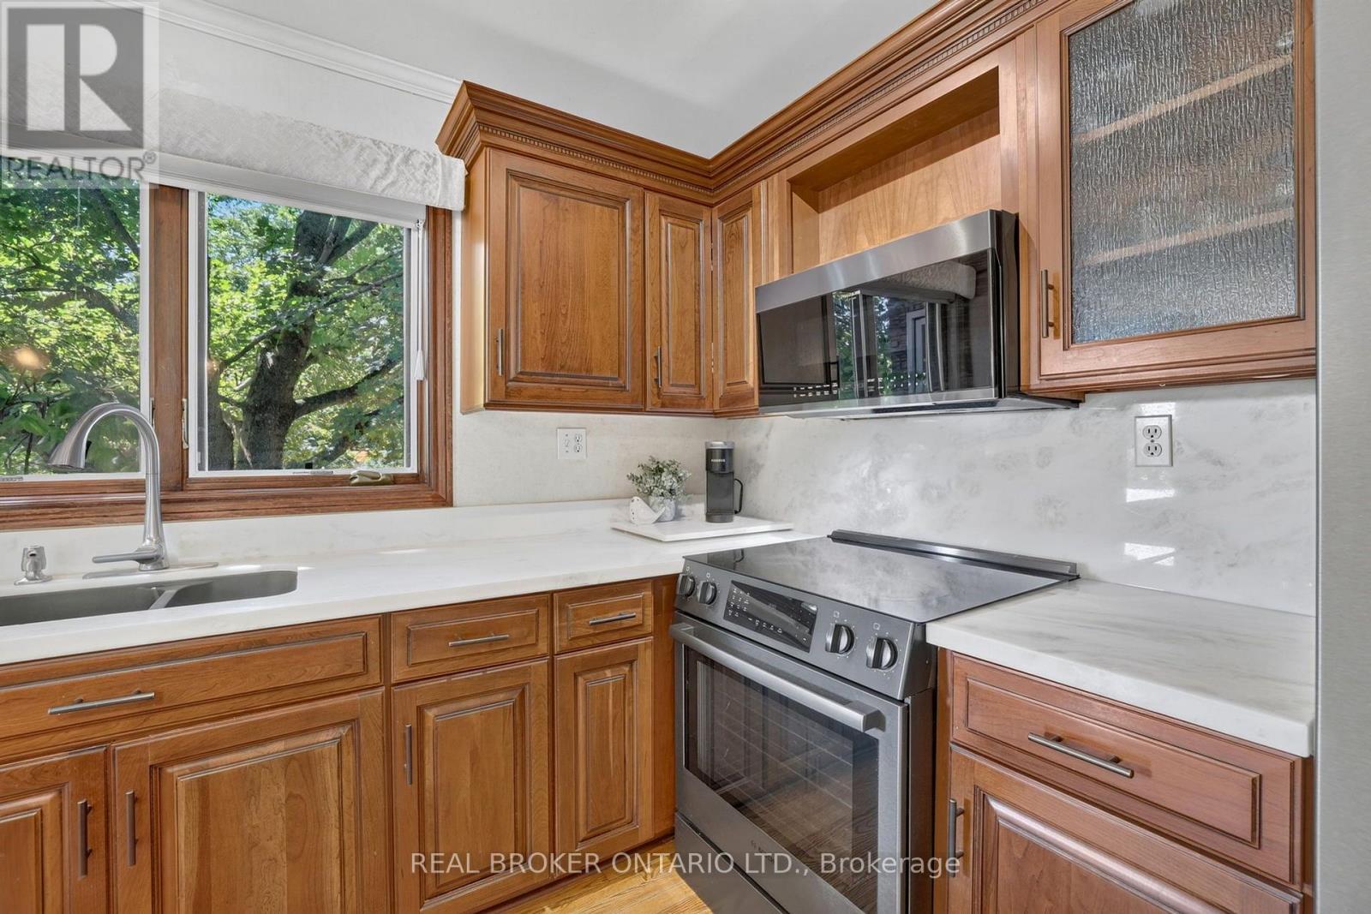
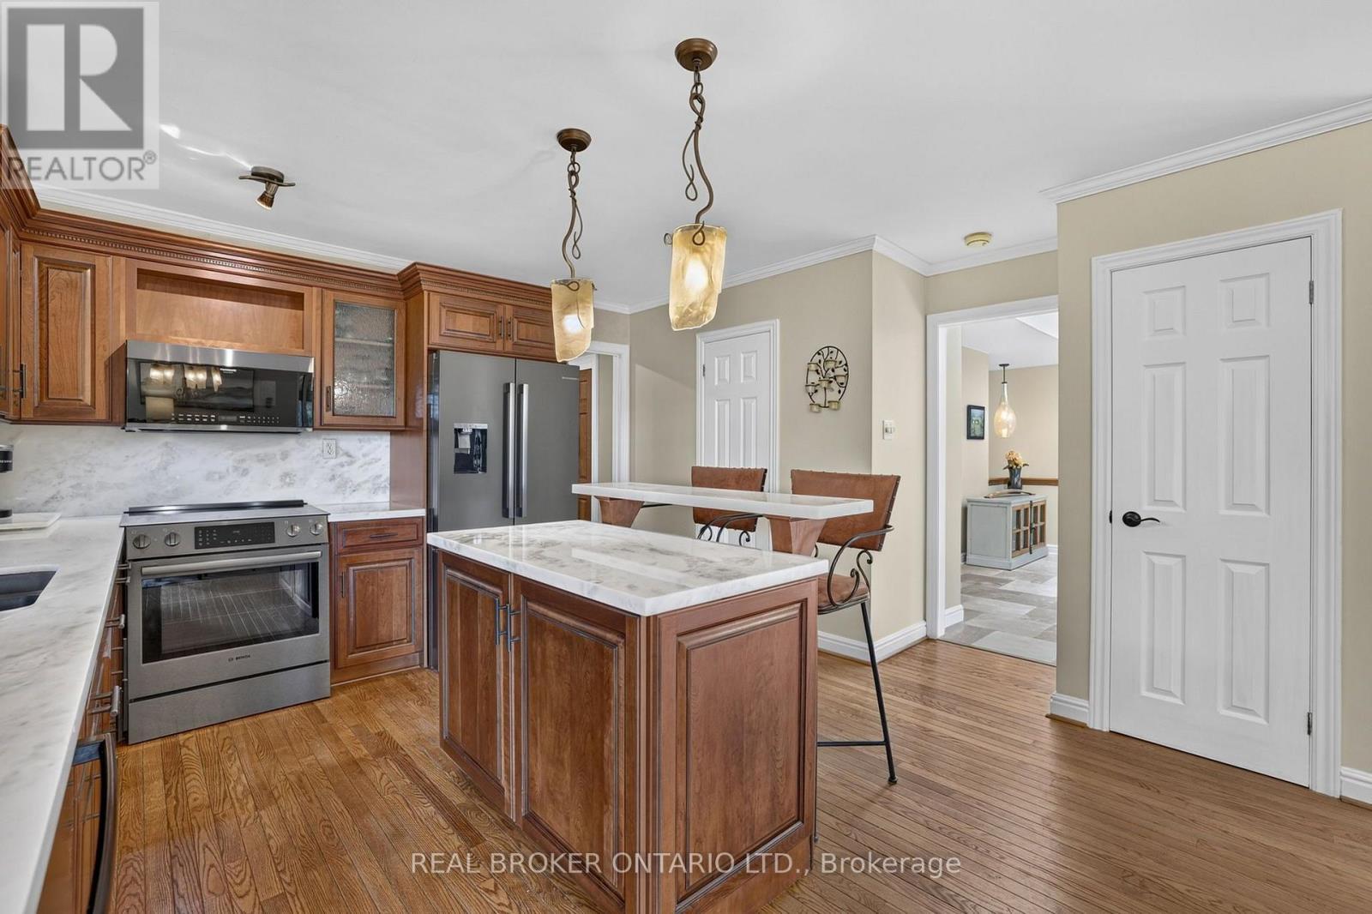
Updated Kitchen with Quartz Counters - 20417 Centre Street, East Gwillimbury, ON
Stunning Views - 20417 Centre Street, East Gwillimbury, ON
Tons of Counter Space - 20417 Centre Street, East Gwillimbury, ON
Centre Island - 20417 Centre Street, East Gwillimbury, ON
Hardwood Floors - 20417 Centre Street, East Gwillimbury, ON
Family Room - 20417 Centre Street, East Gwillimbury, ON
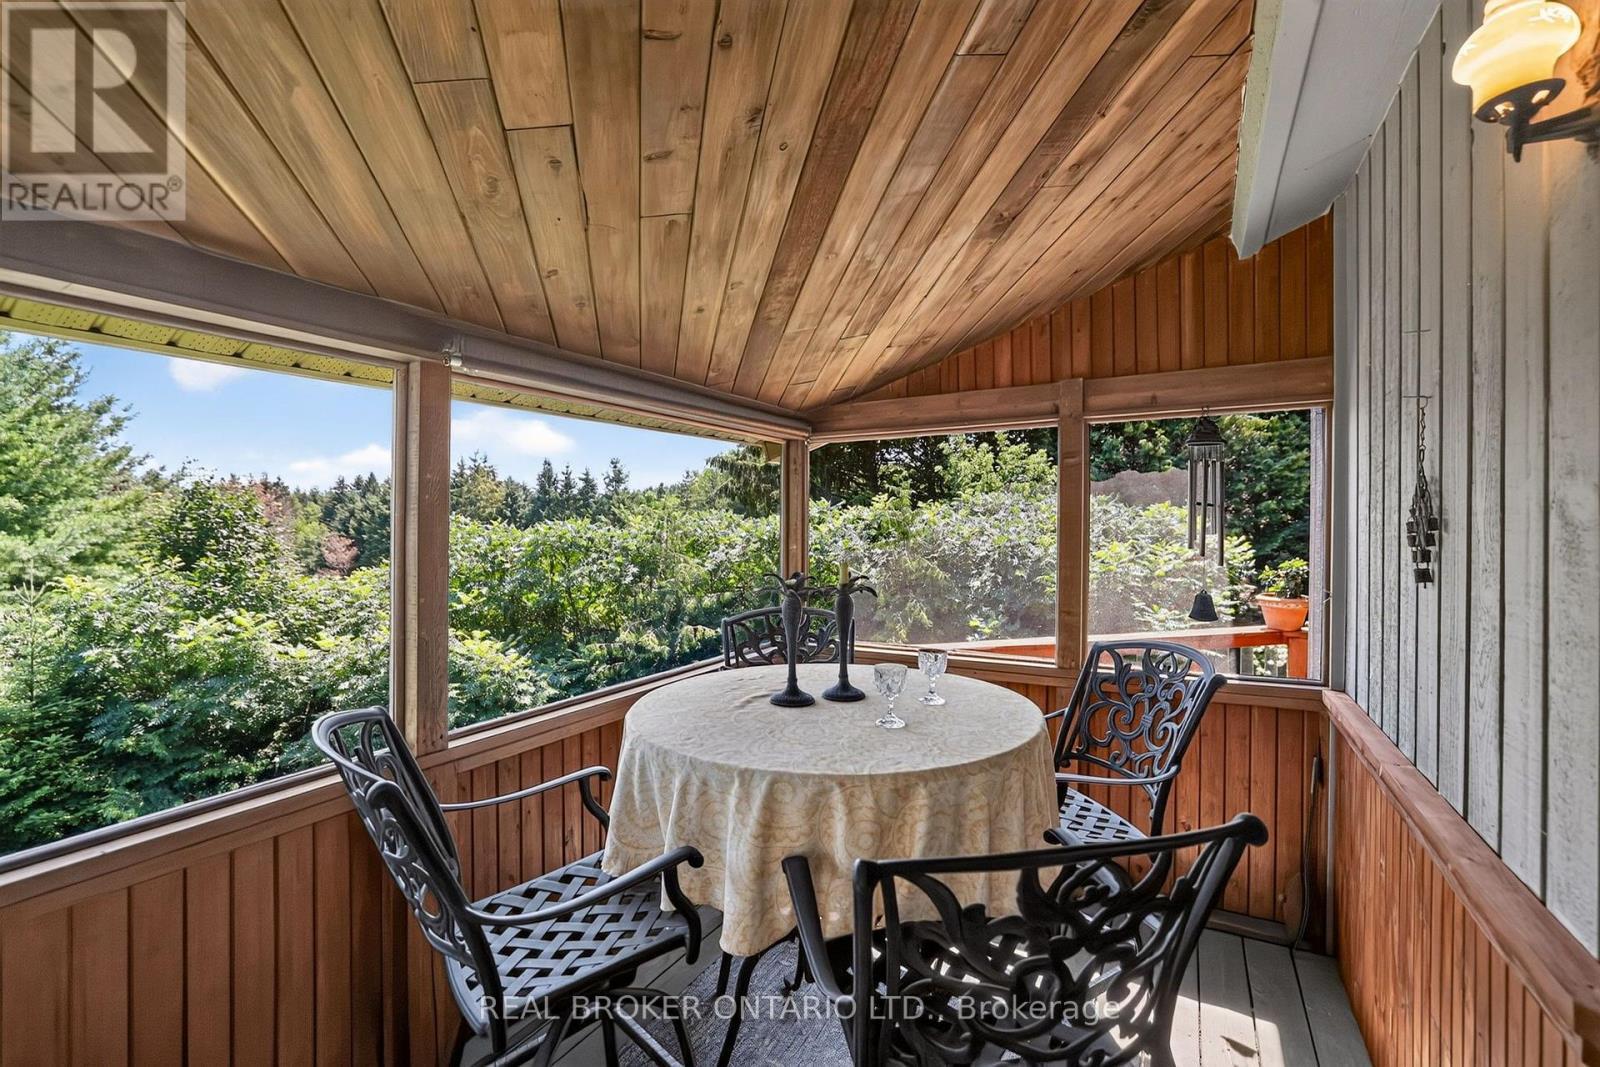
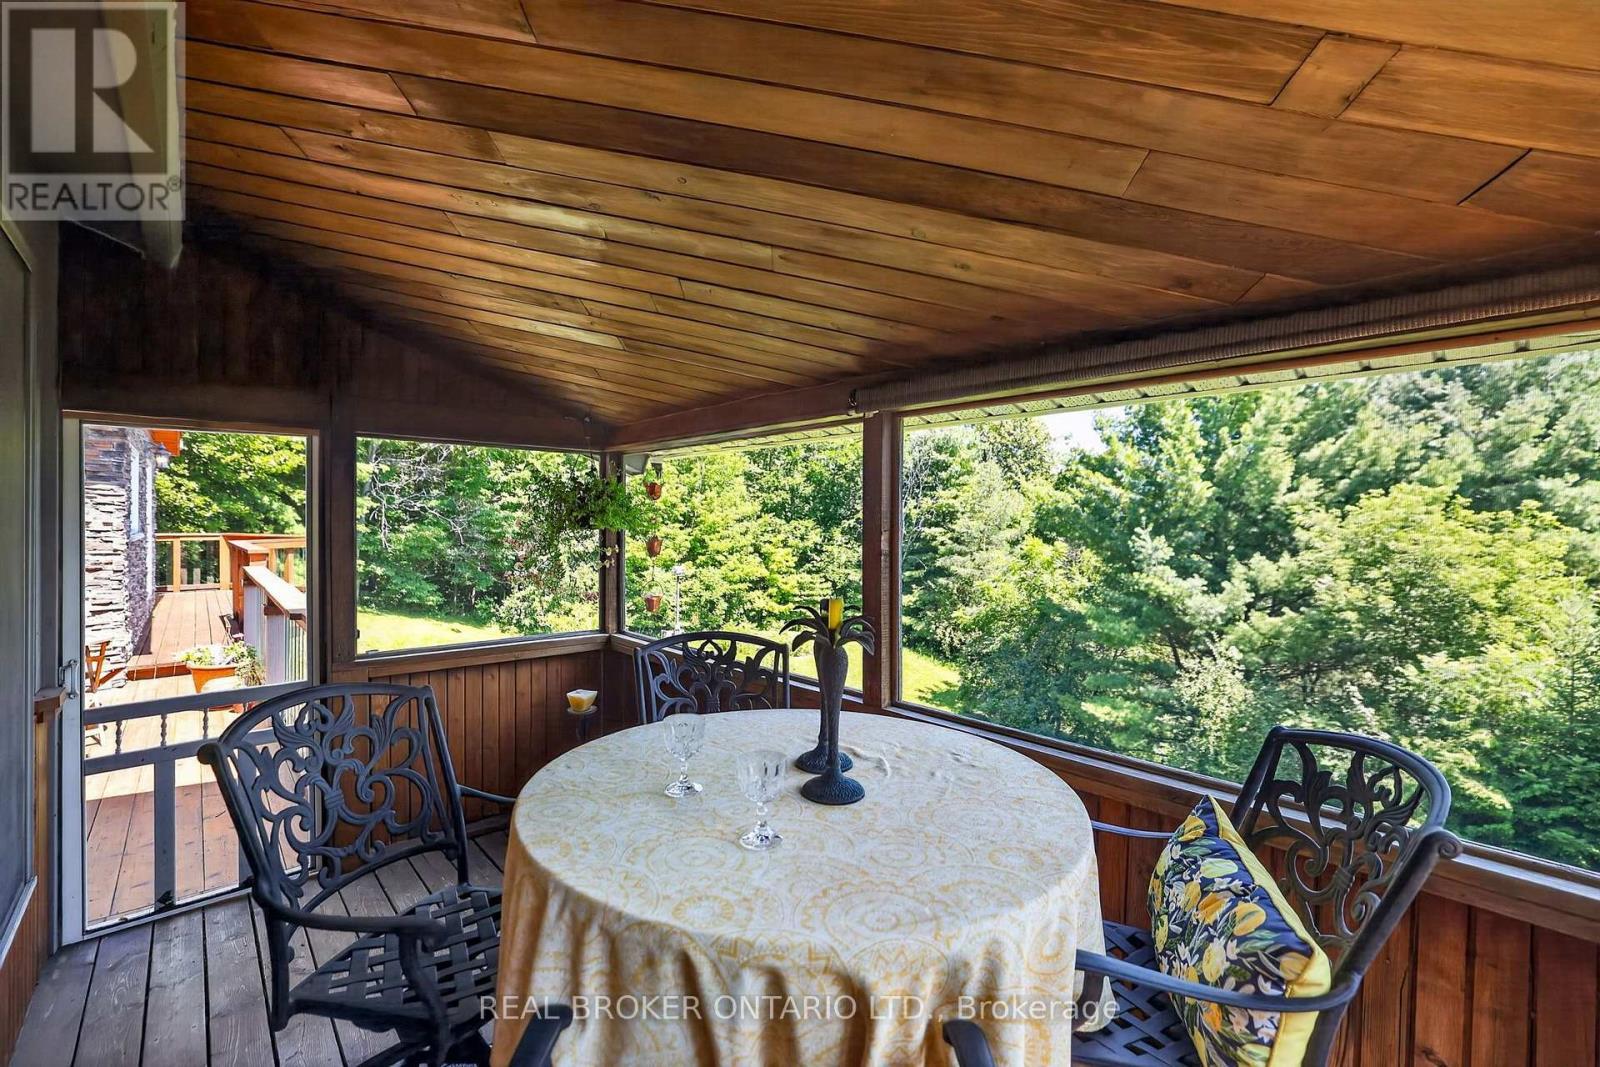
Walk-Out to Muskoka Room - 20417 Centre Street, East Gwillimbury, ON
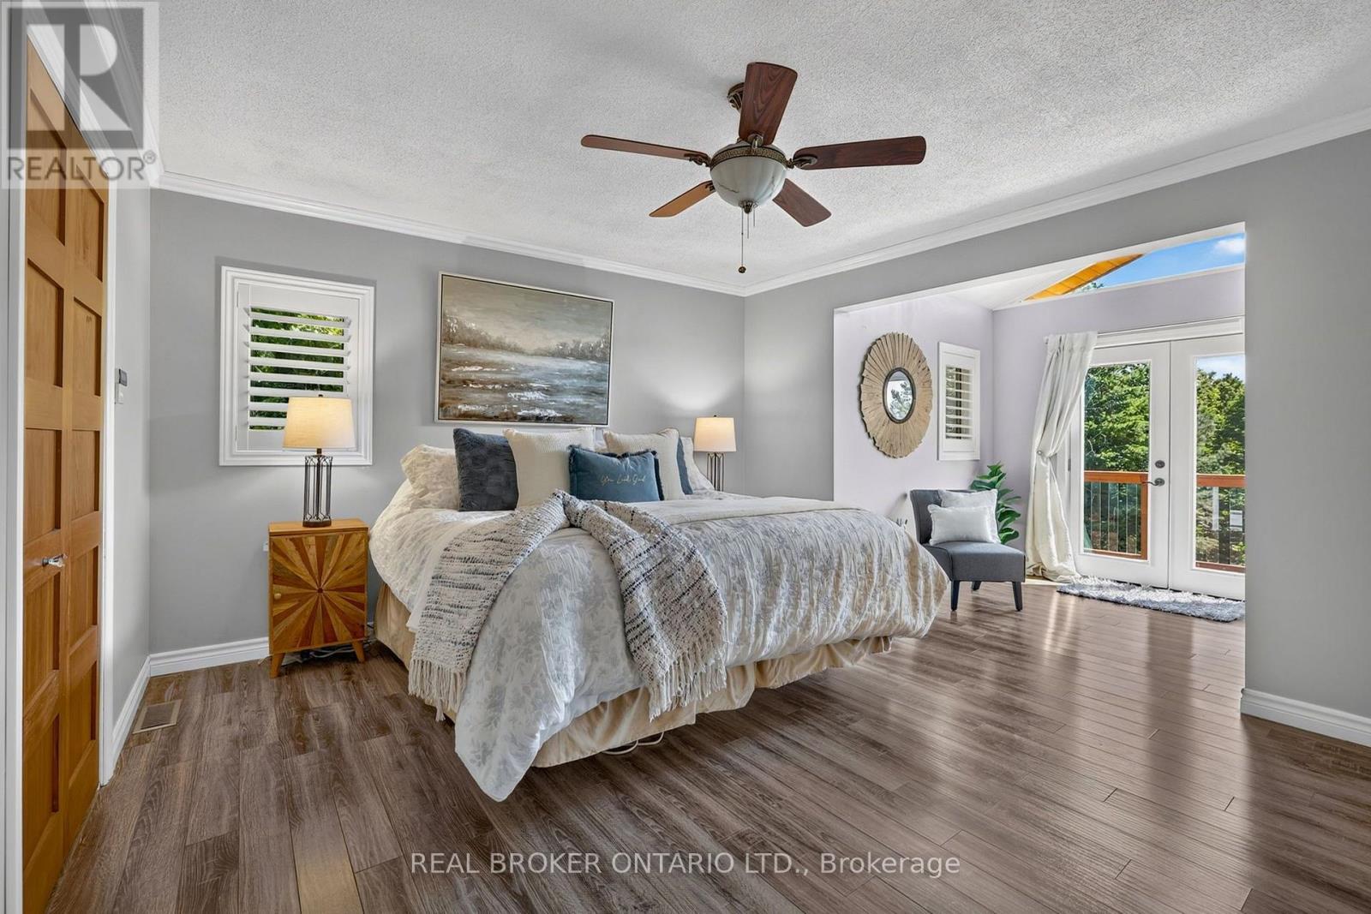
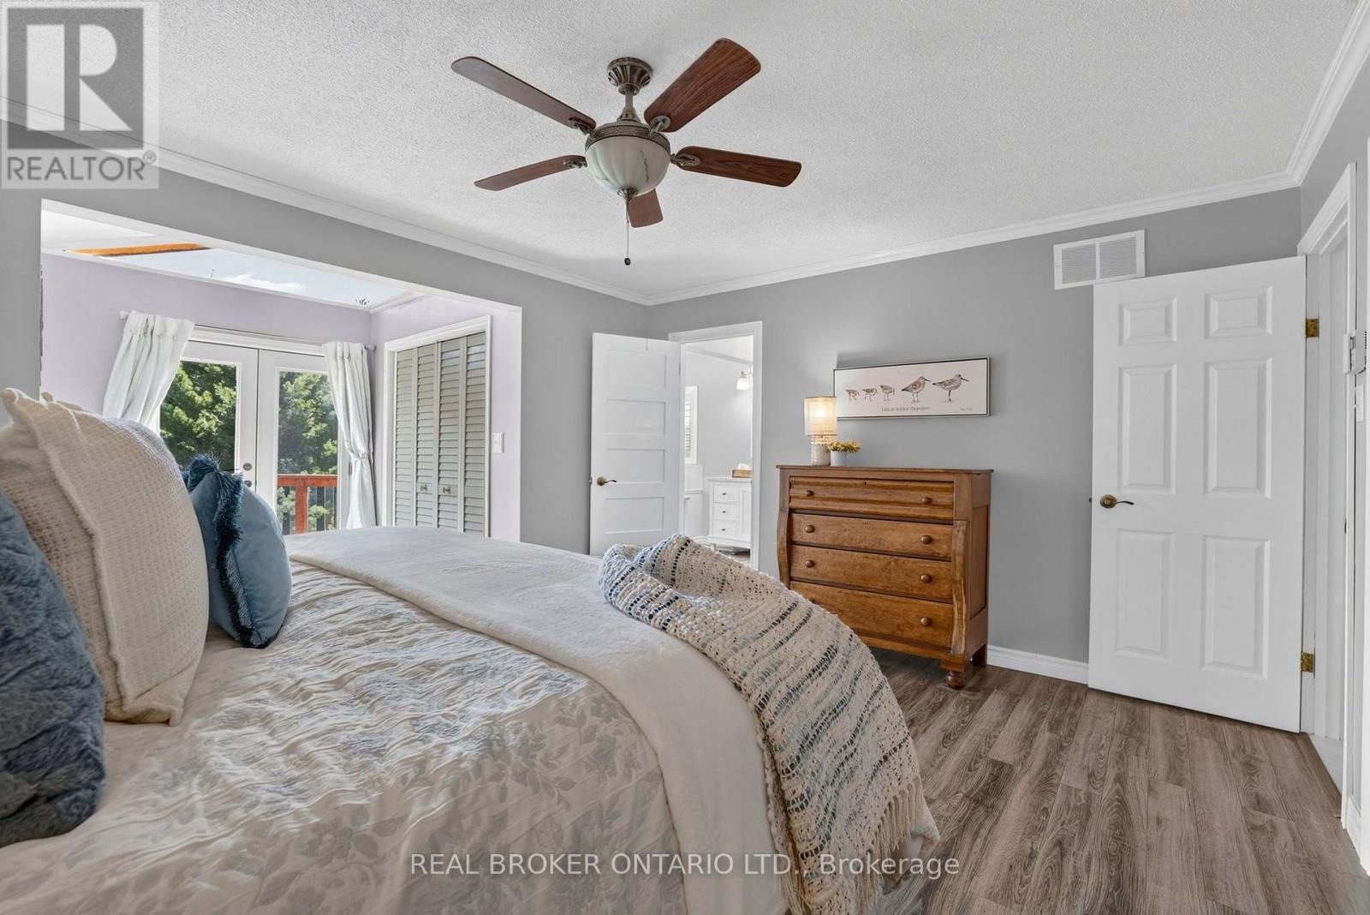
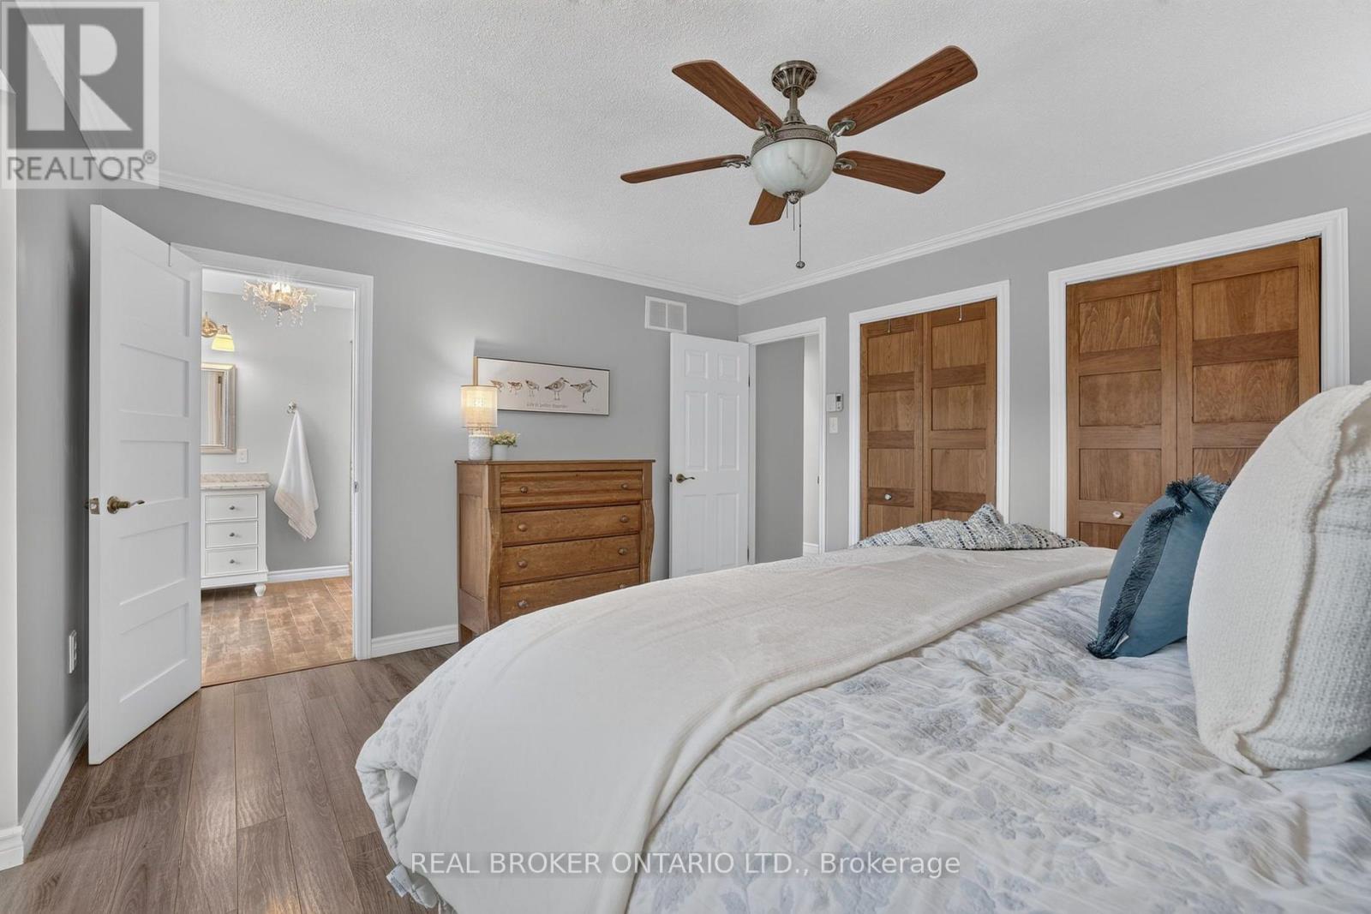
Primary Bedroom - 20417 Centre Street, East Gwillimbury, ON
Tons of Space - 20417 Centre Street, East Gwillimbury, ON
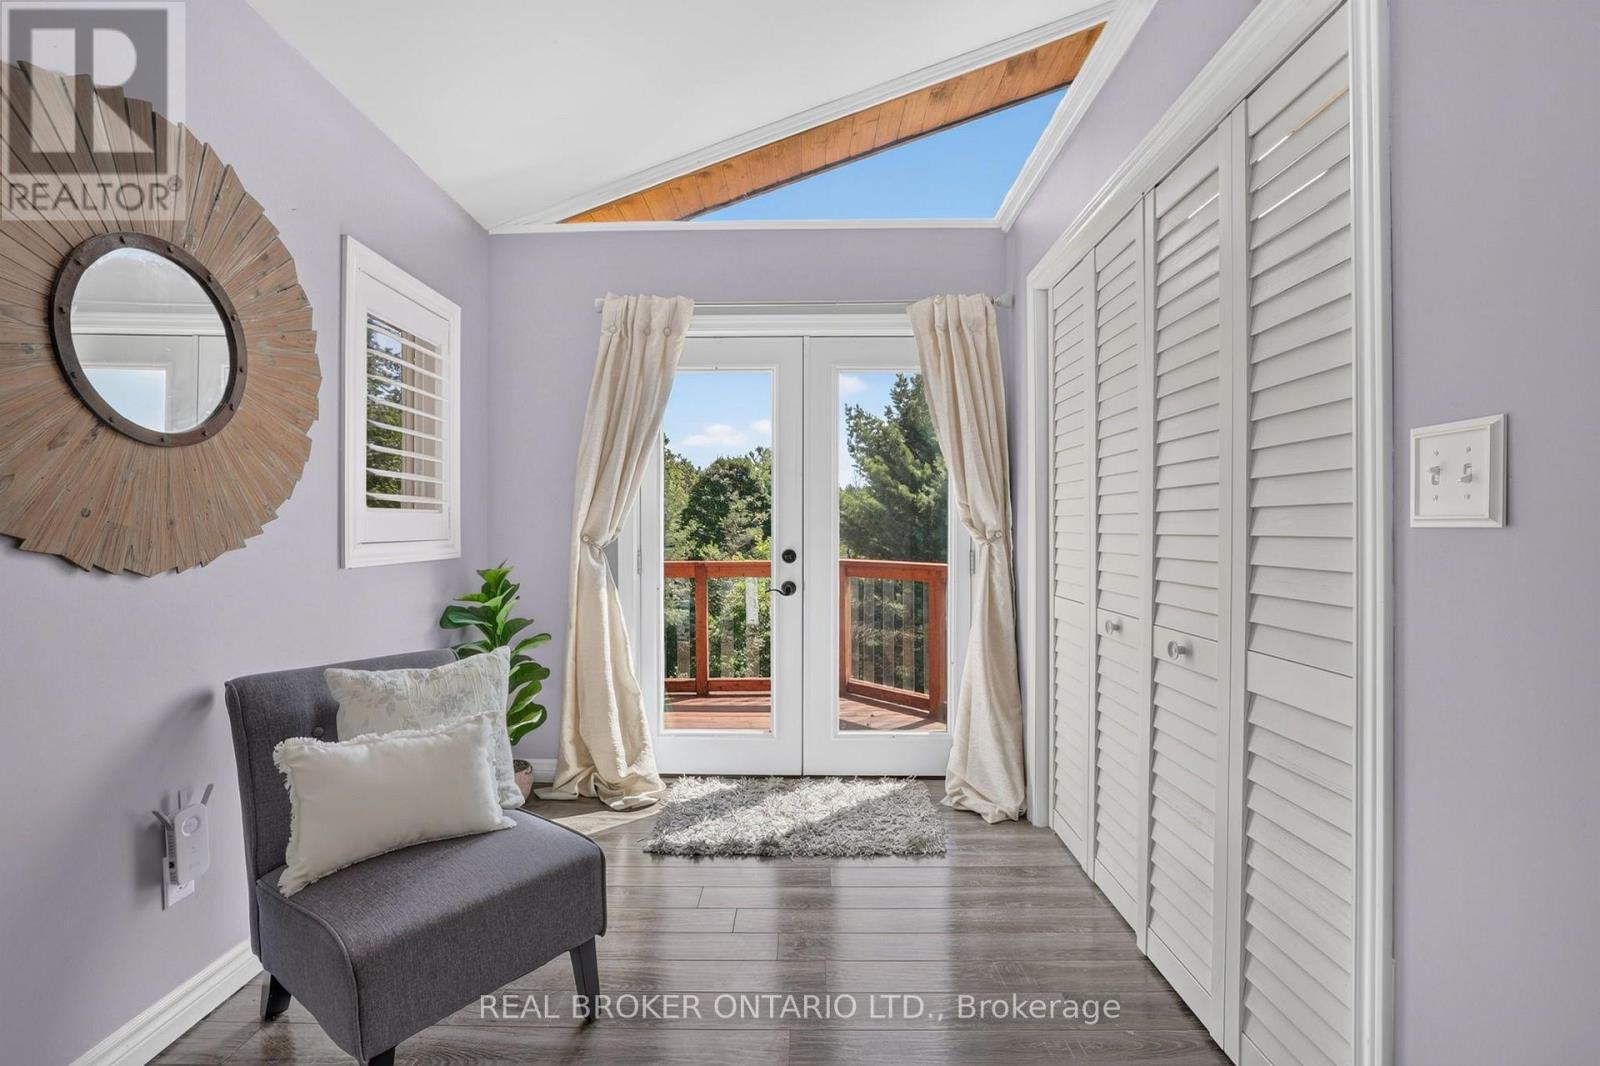
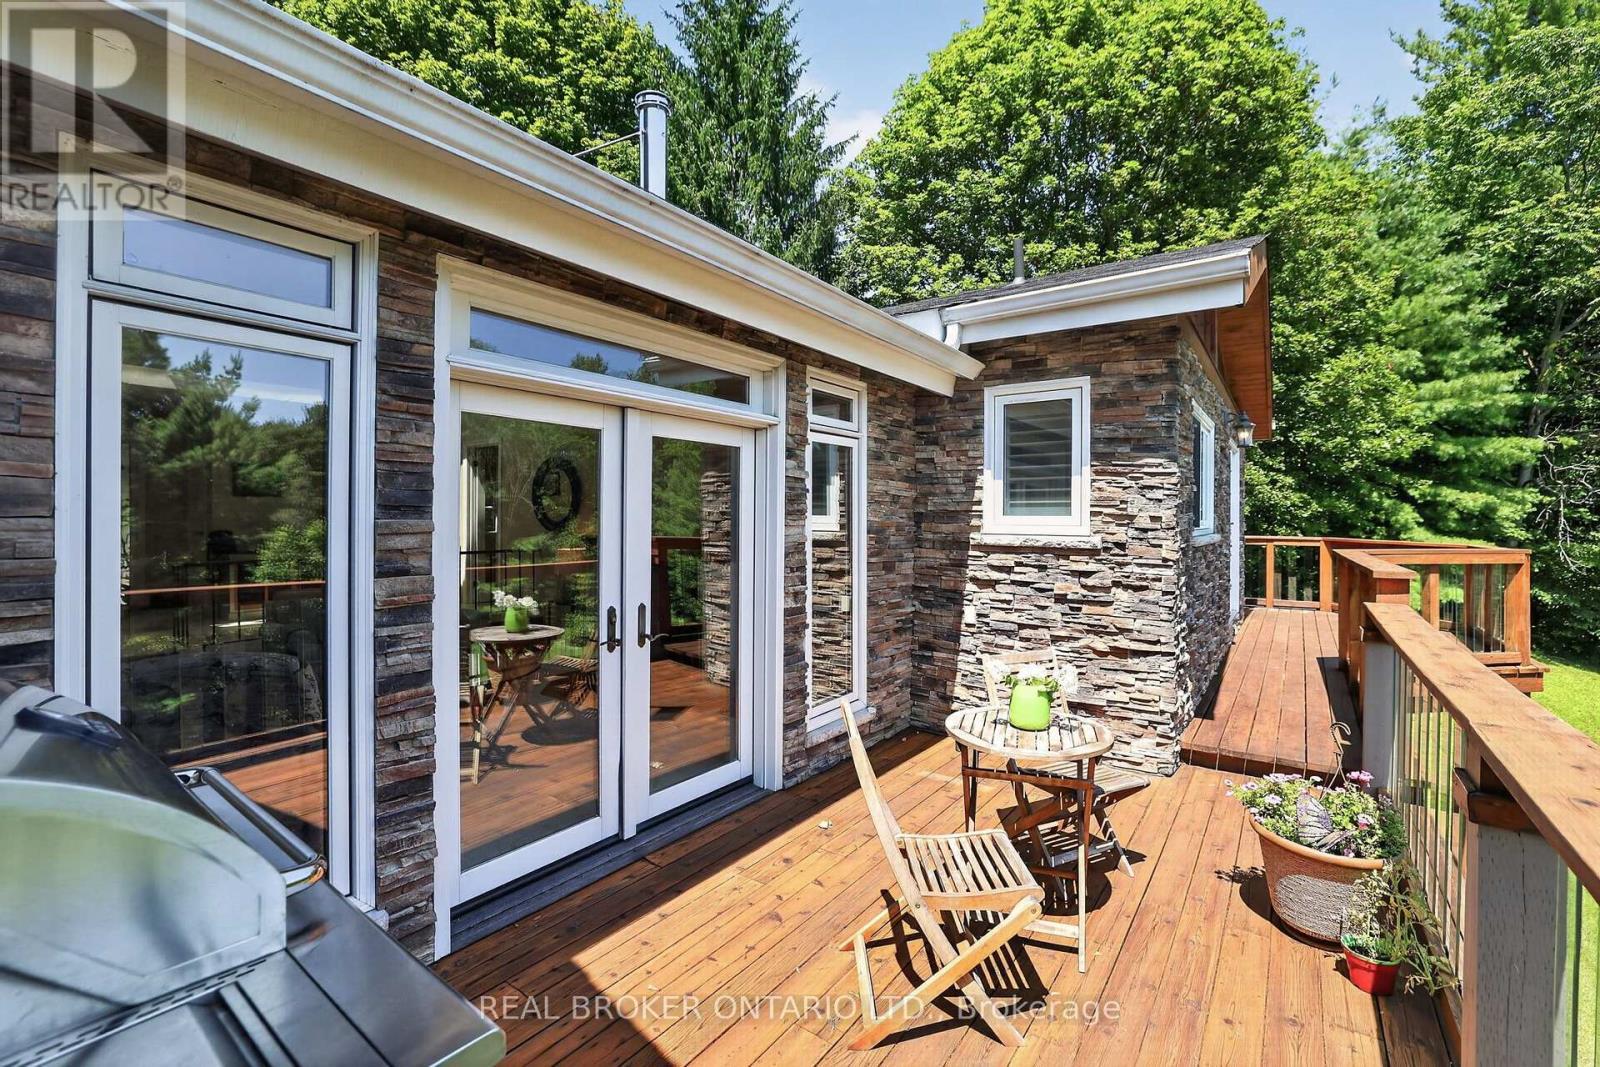
Walk-Out to Deck - 20417 Centre Street, East Gwillimbury, ON
His & Hers Closets - 20417 Centre Street, East Gwillimbury, ON
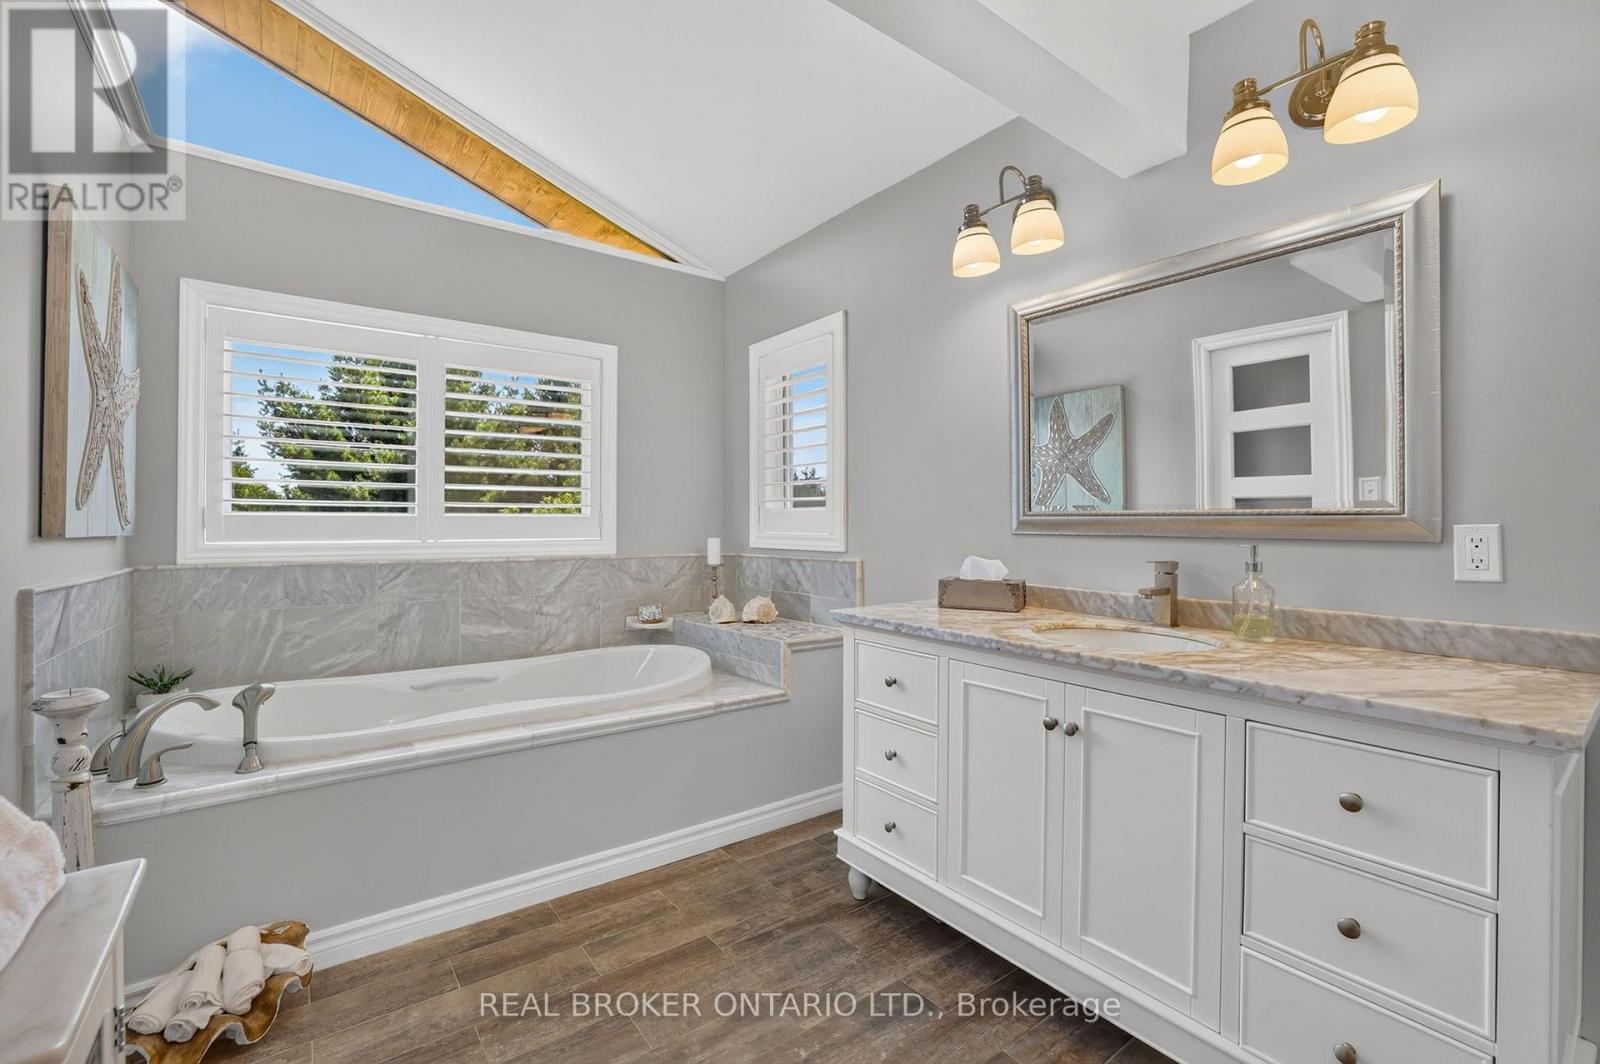
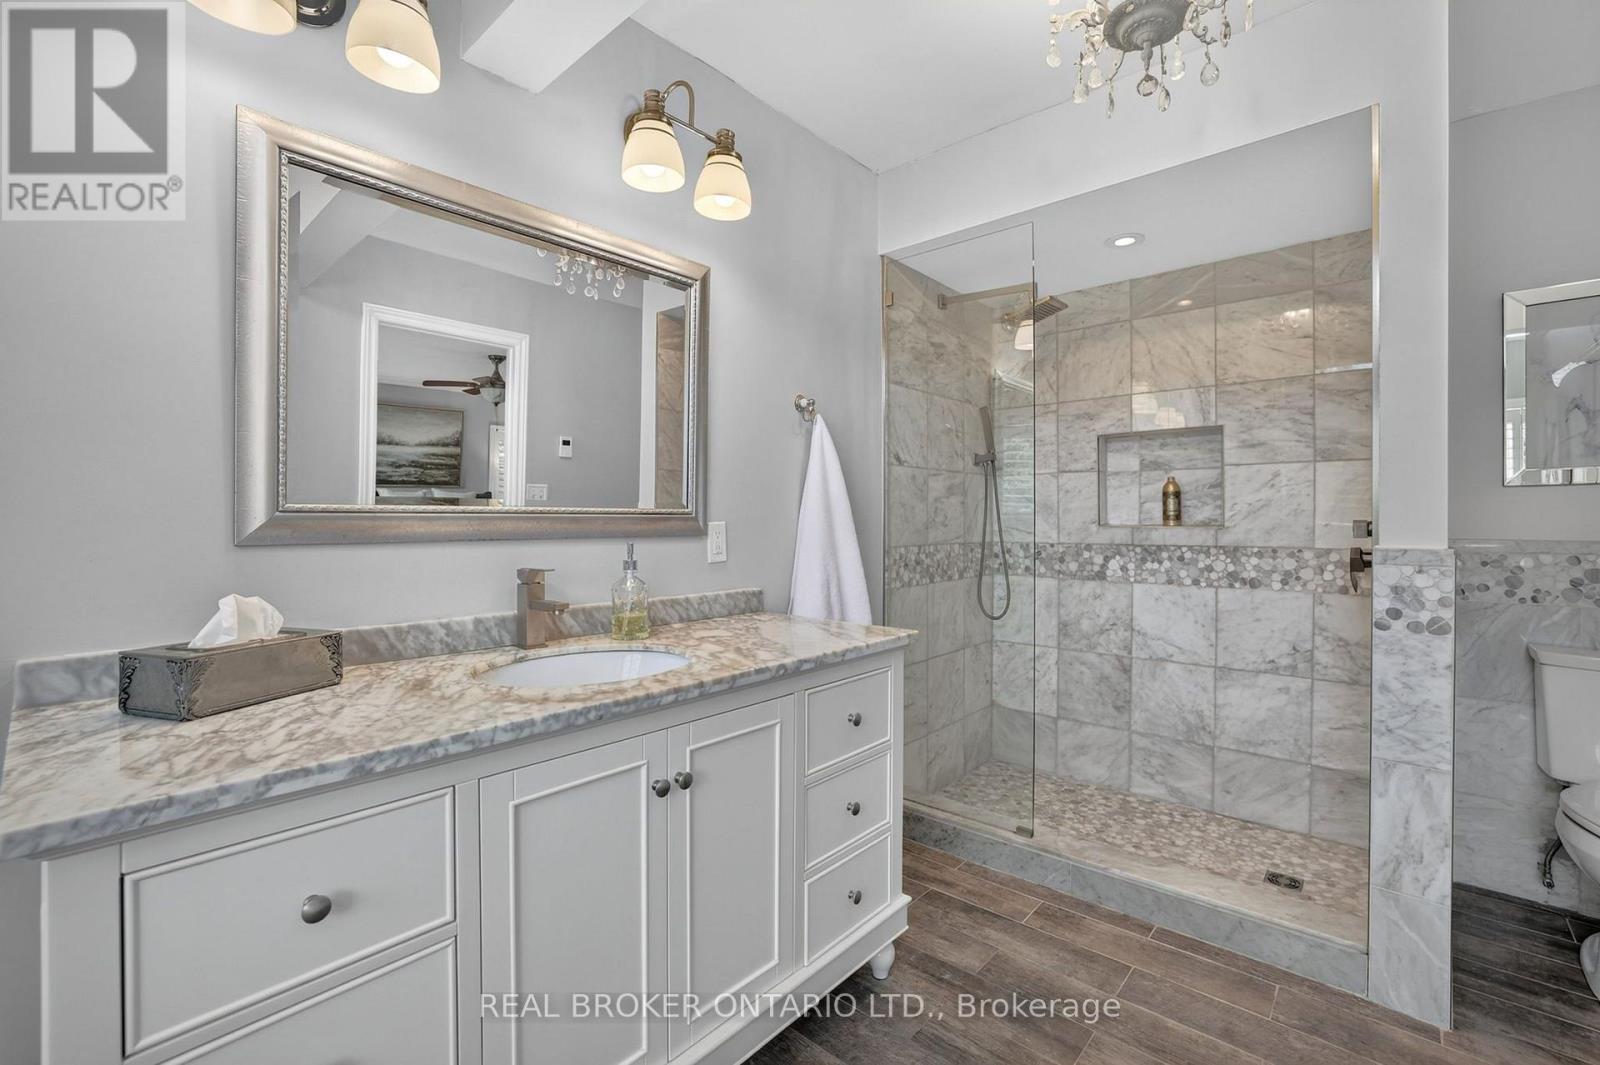
4 Piece Ensuite - 20417 Centre Street, East Gwillimbury, ON
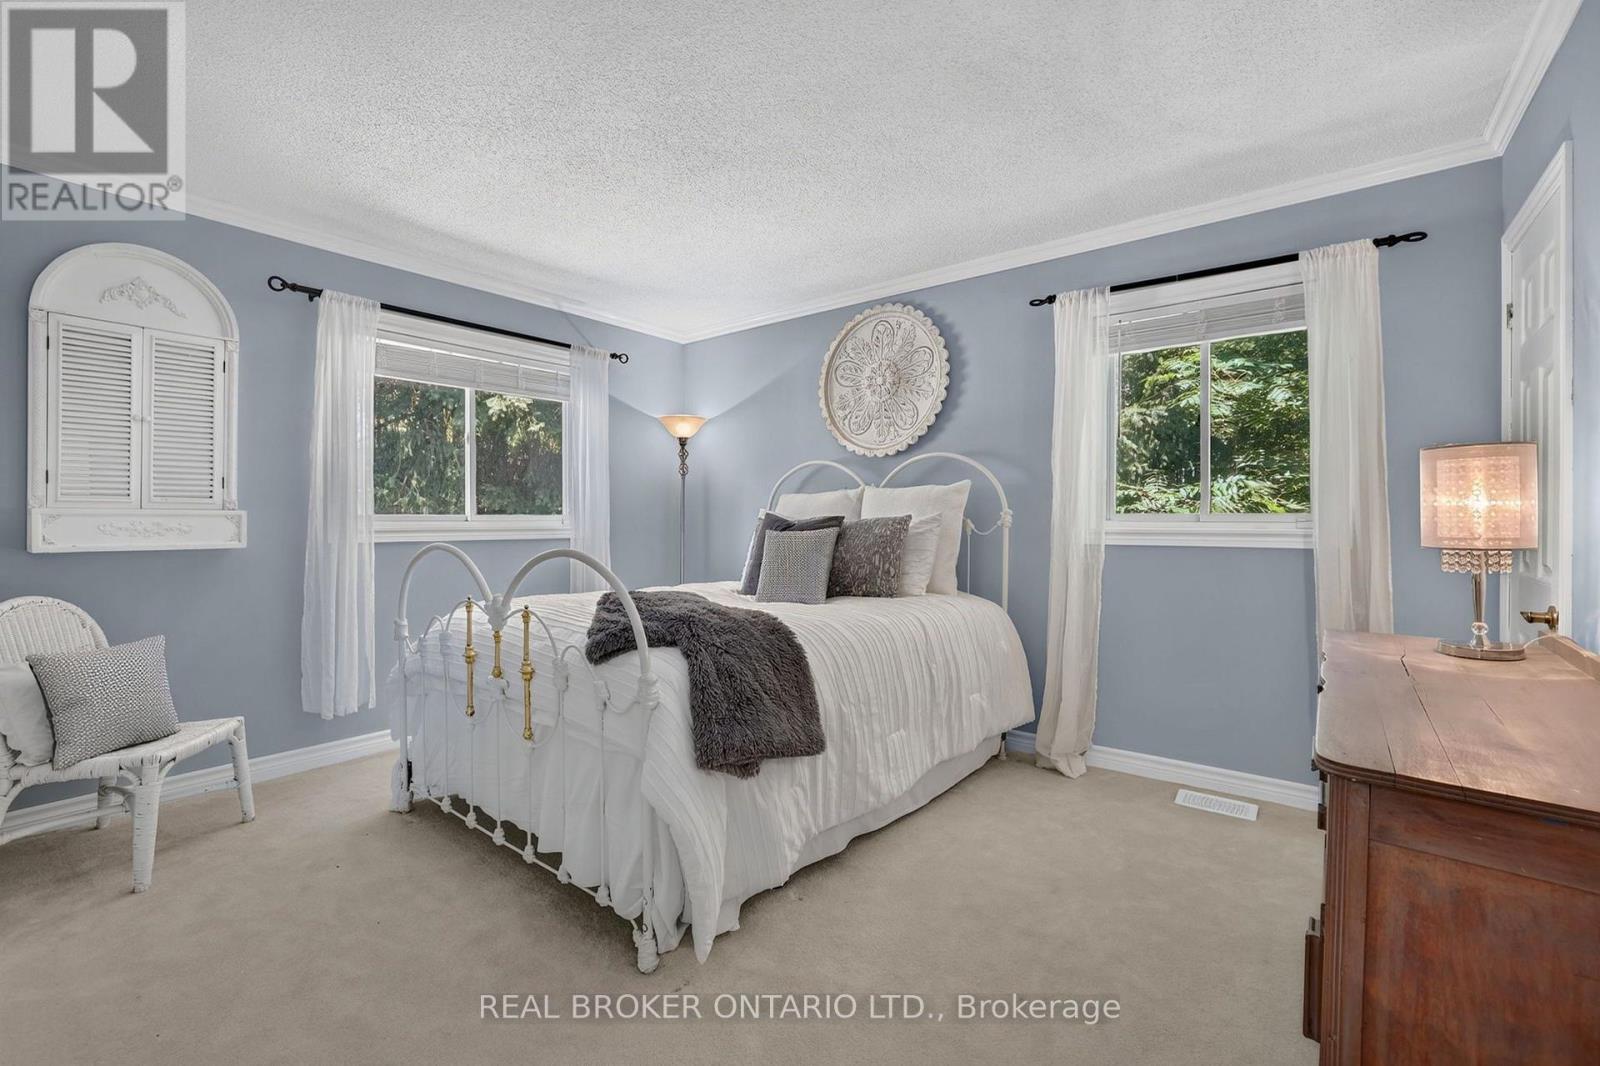
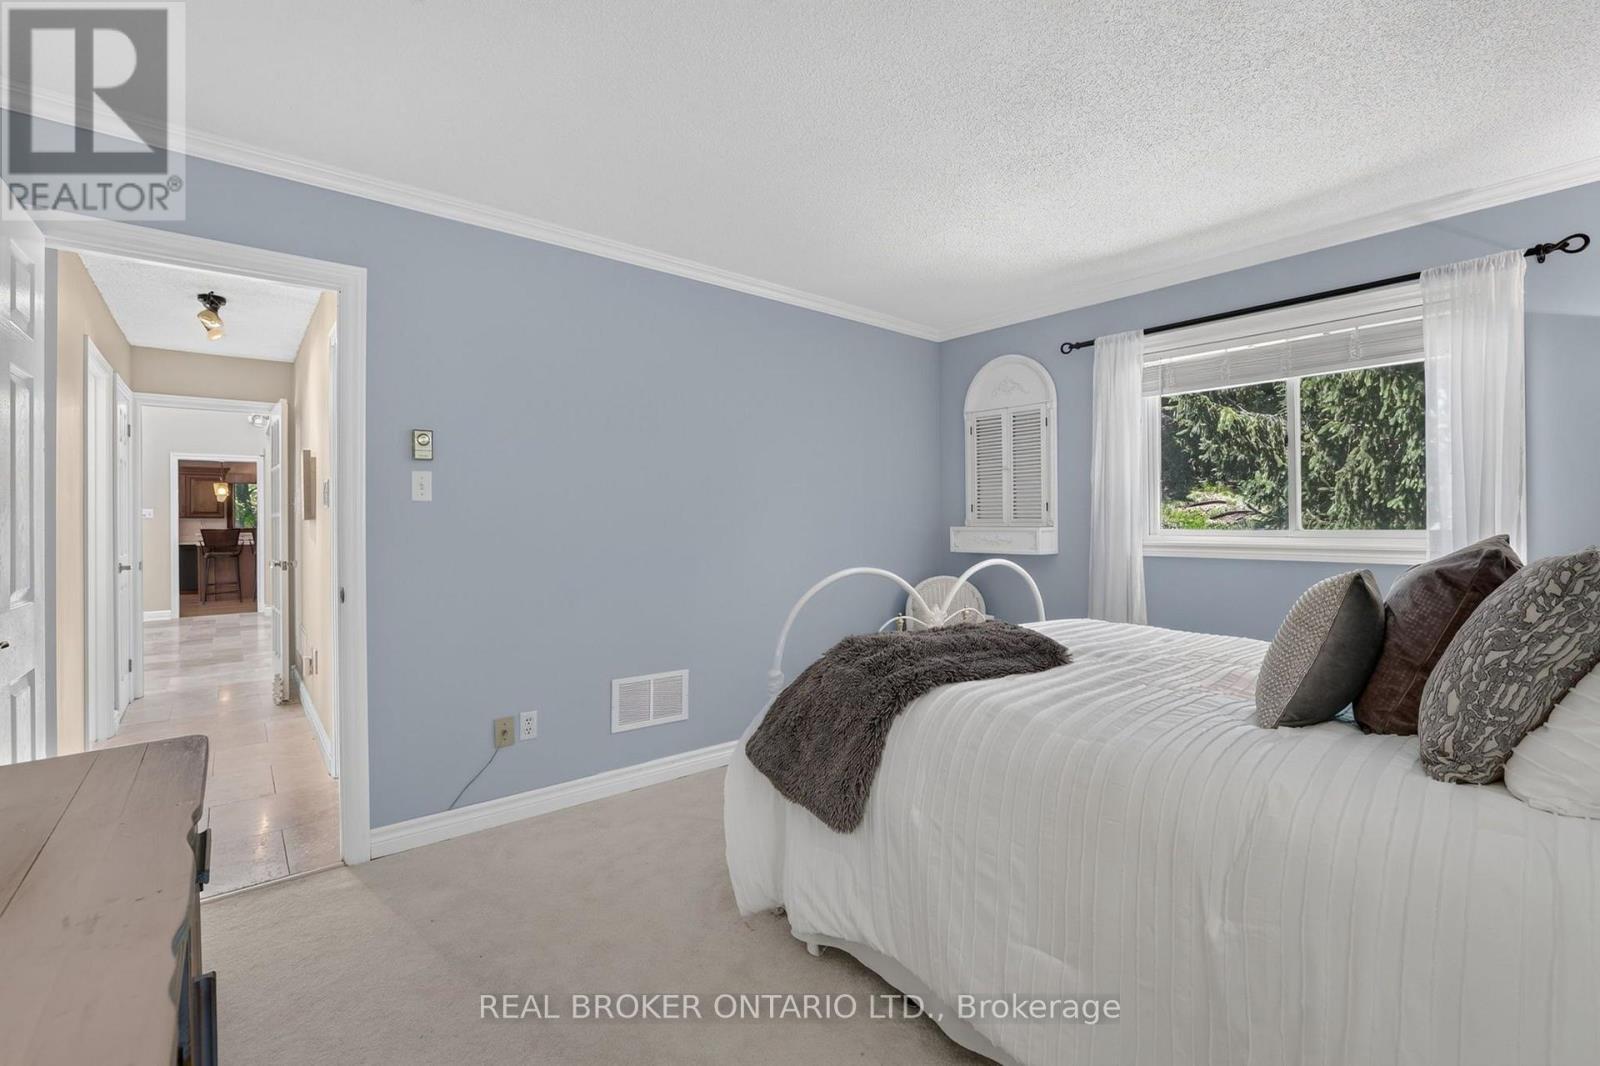
2nd Bedroom - 20417 Centre Street, East Gwillimbury, ON
Large Windows & Closet - 20417 Centre Street, East Gwillimbury, ON
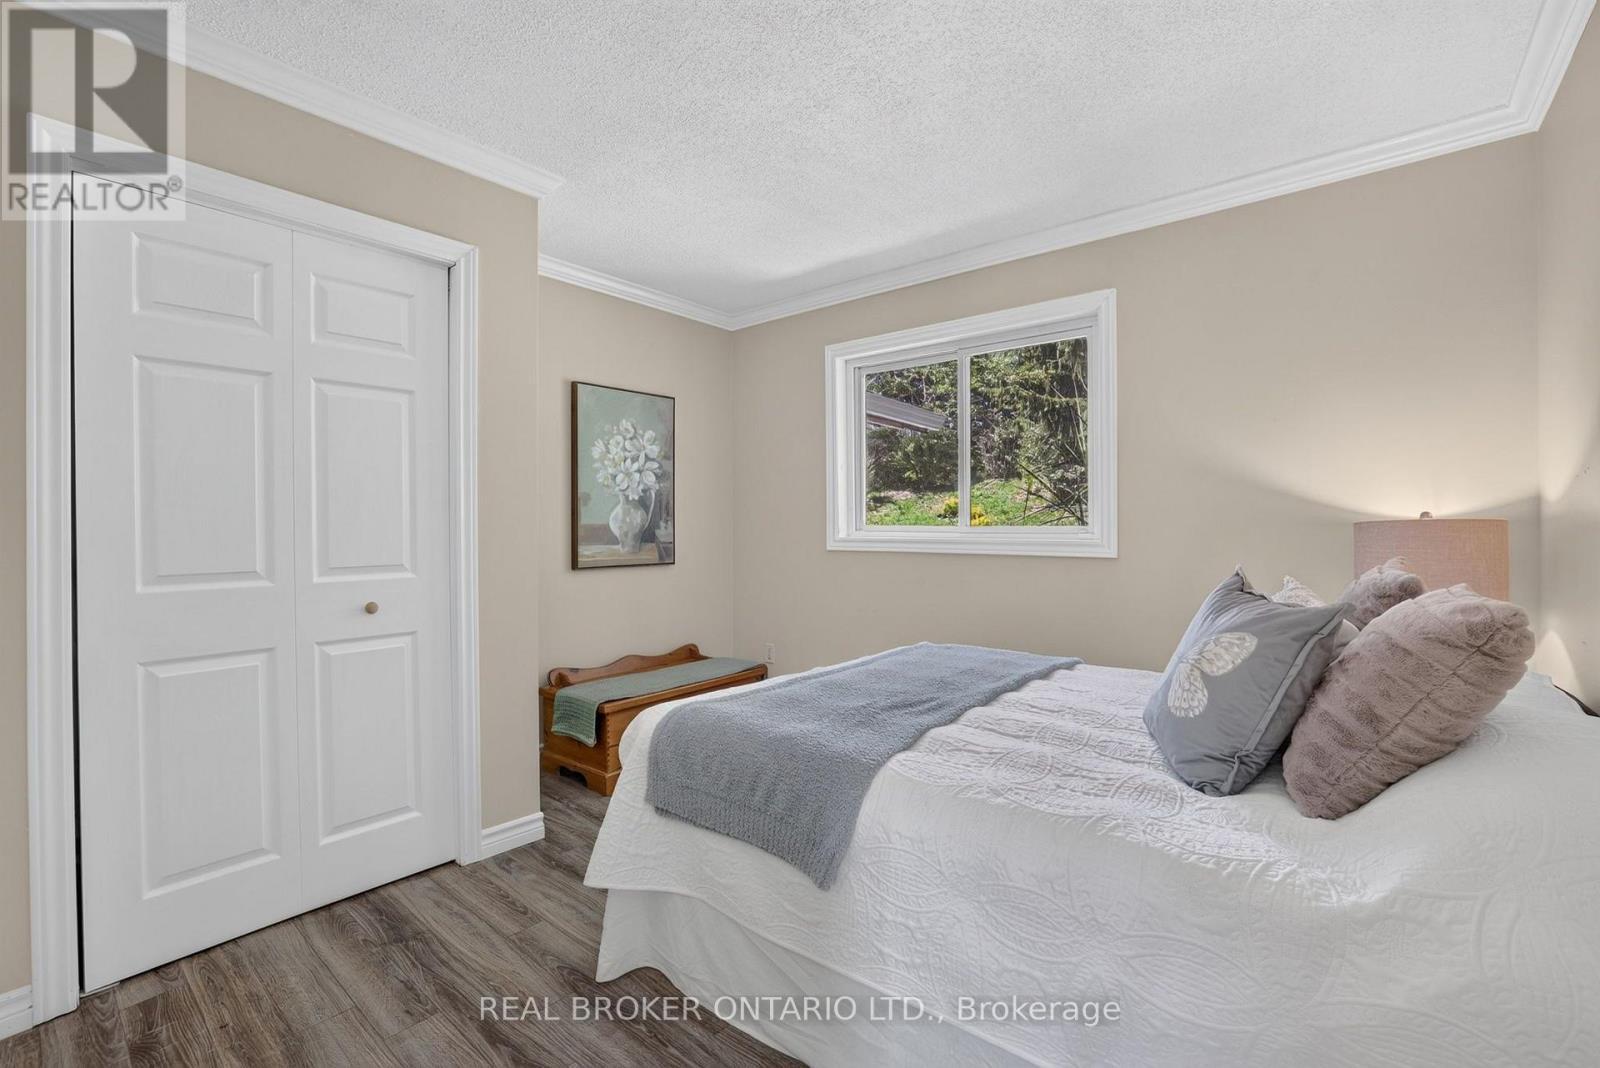
3rd Bedroom with Bright Window & Large Closet - 20417 Centre Street, East Gwillimbury, ON
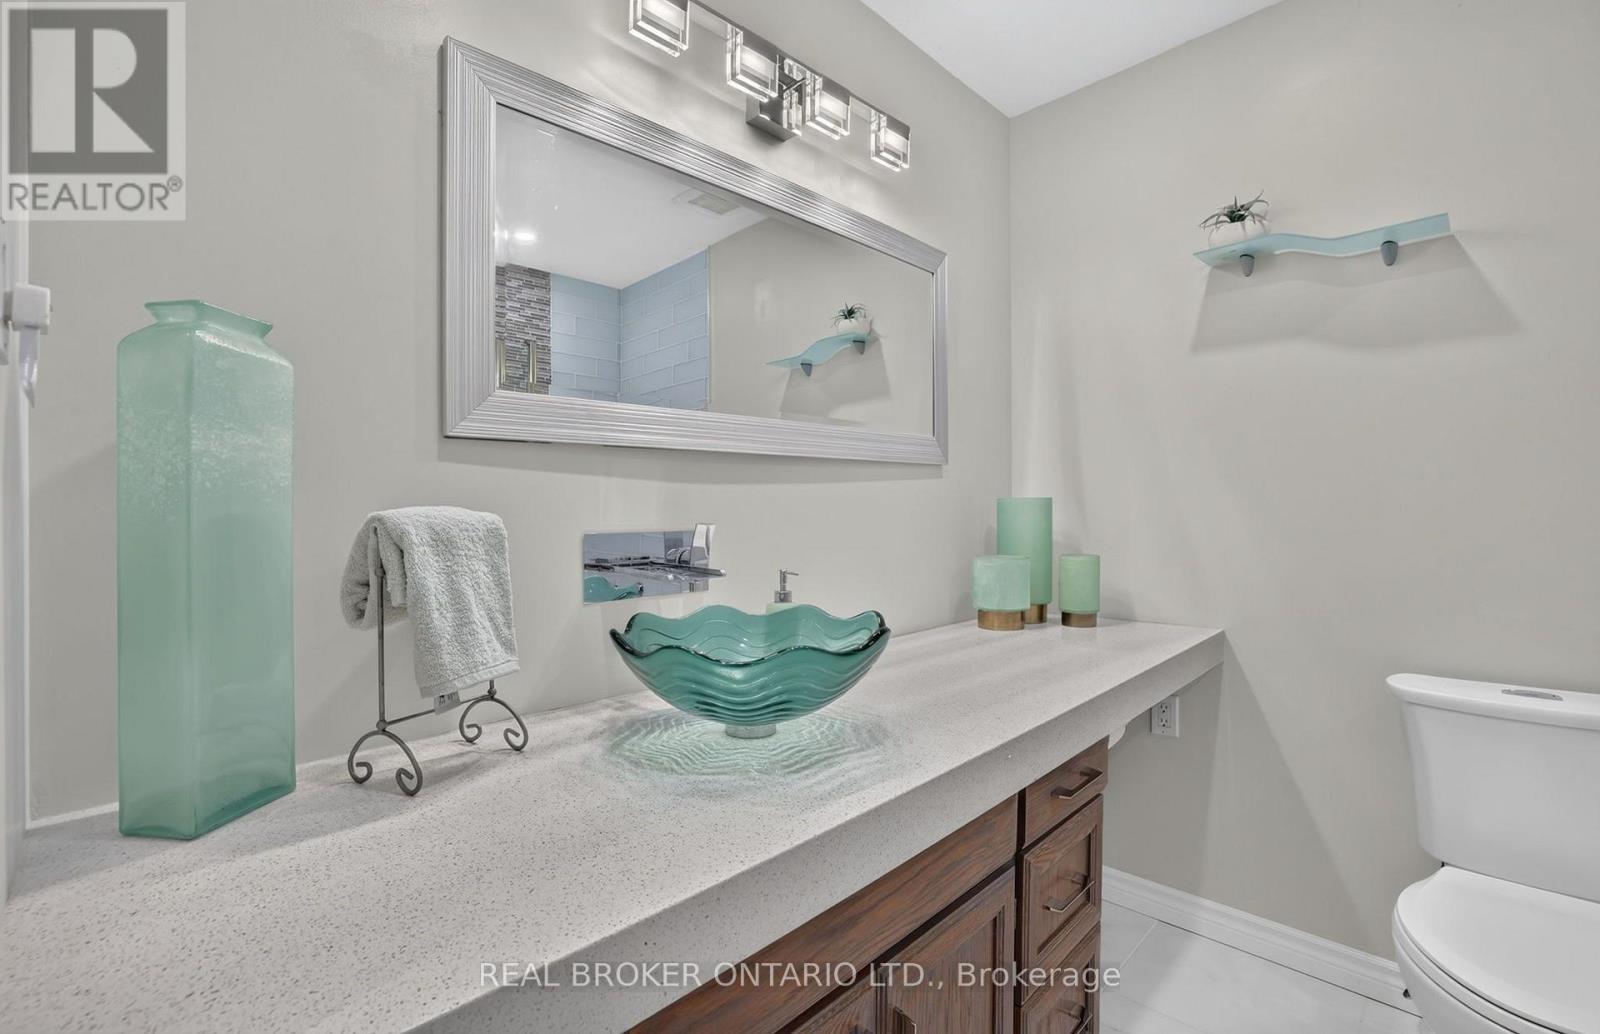
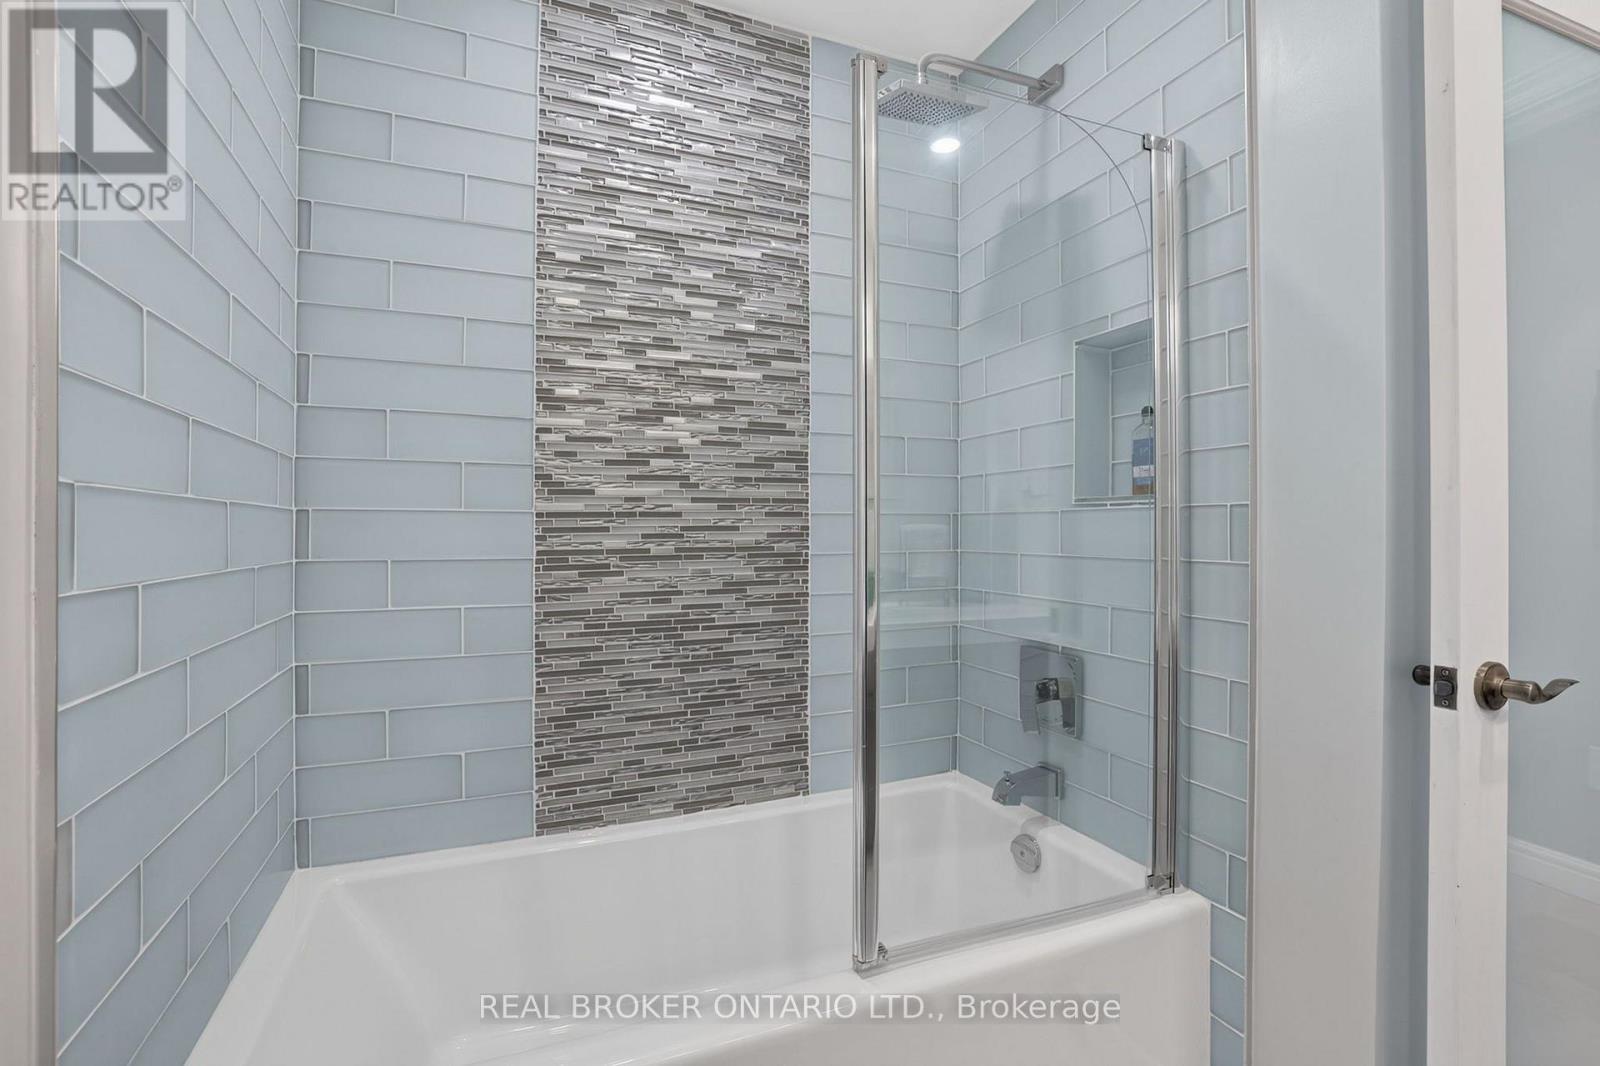
4 Piece Main Floor Bathroom - 20417 Centre Street, East Gwillimbury, ON
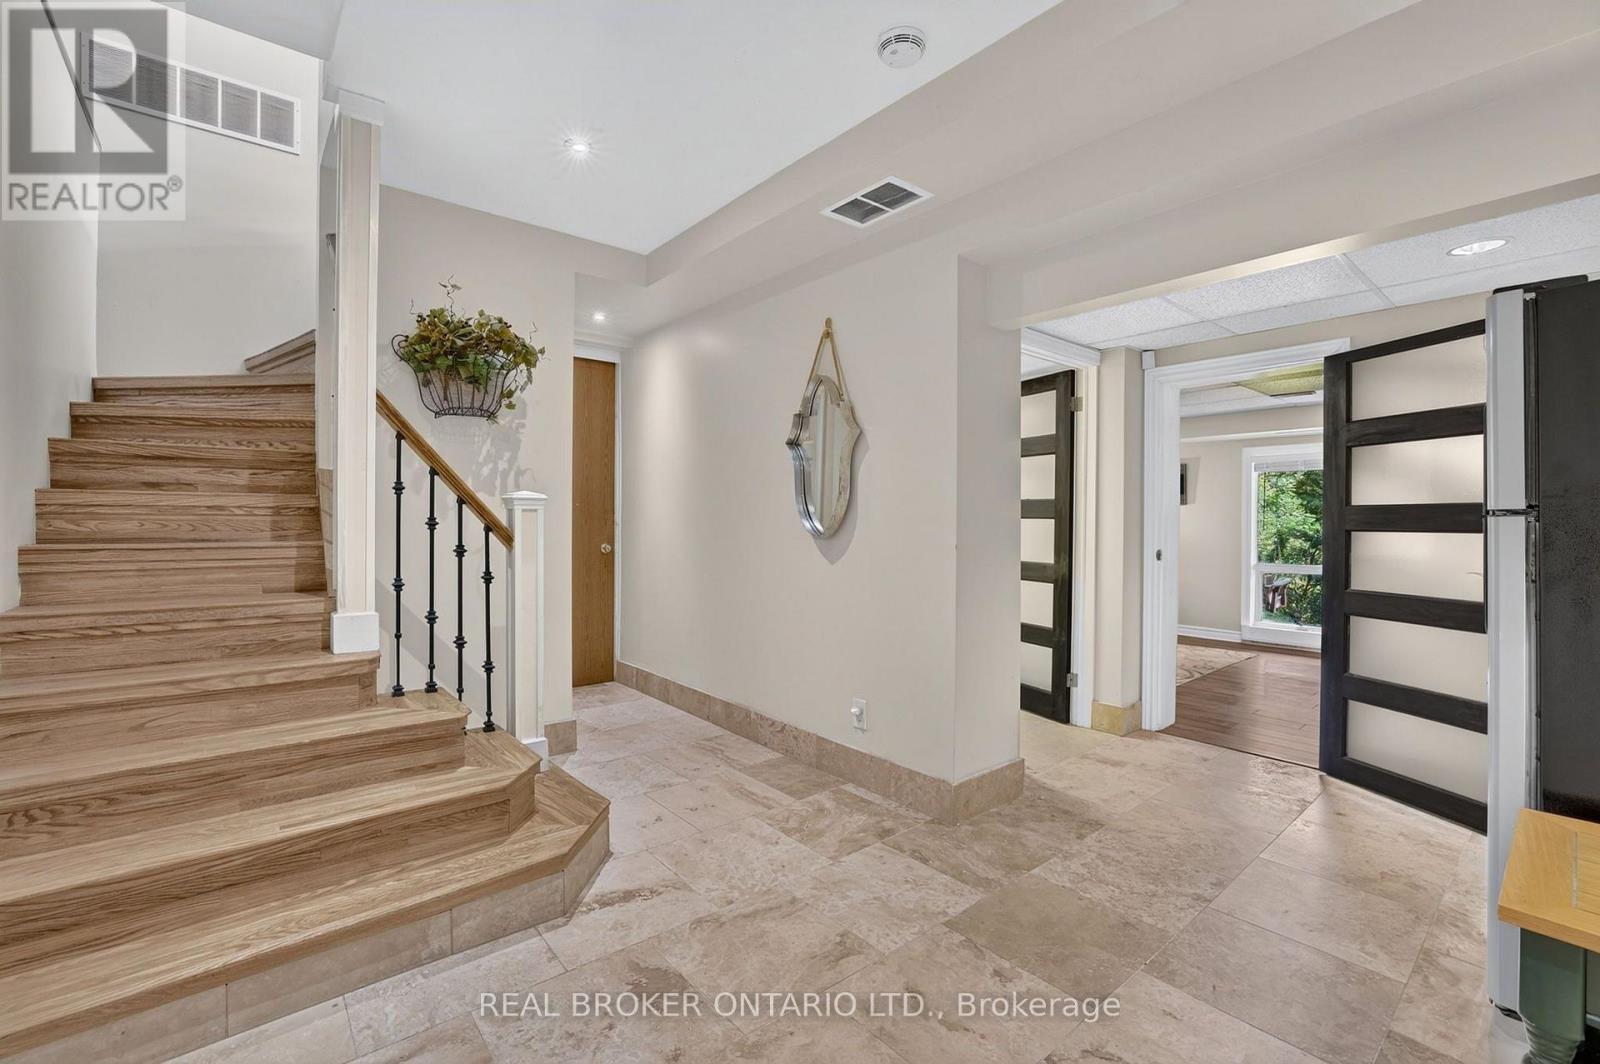
Bright Basement - 20417 Centre Street, East Gwillimbury, ON
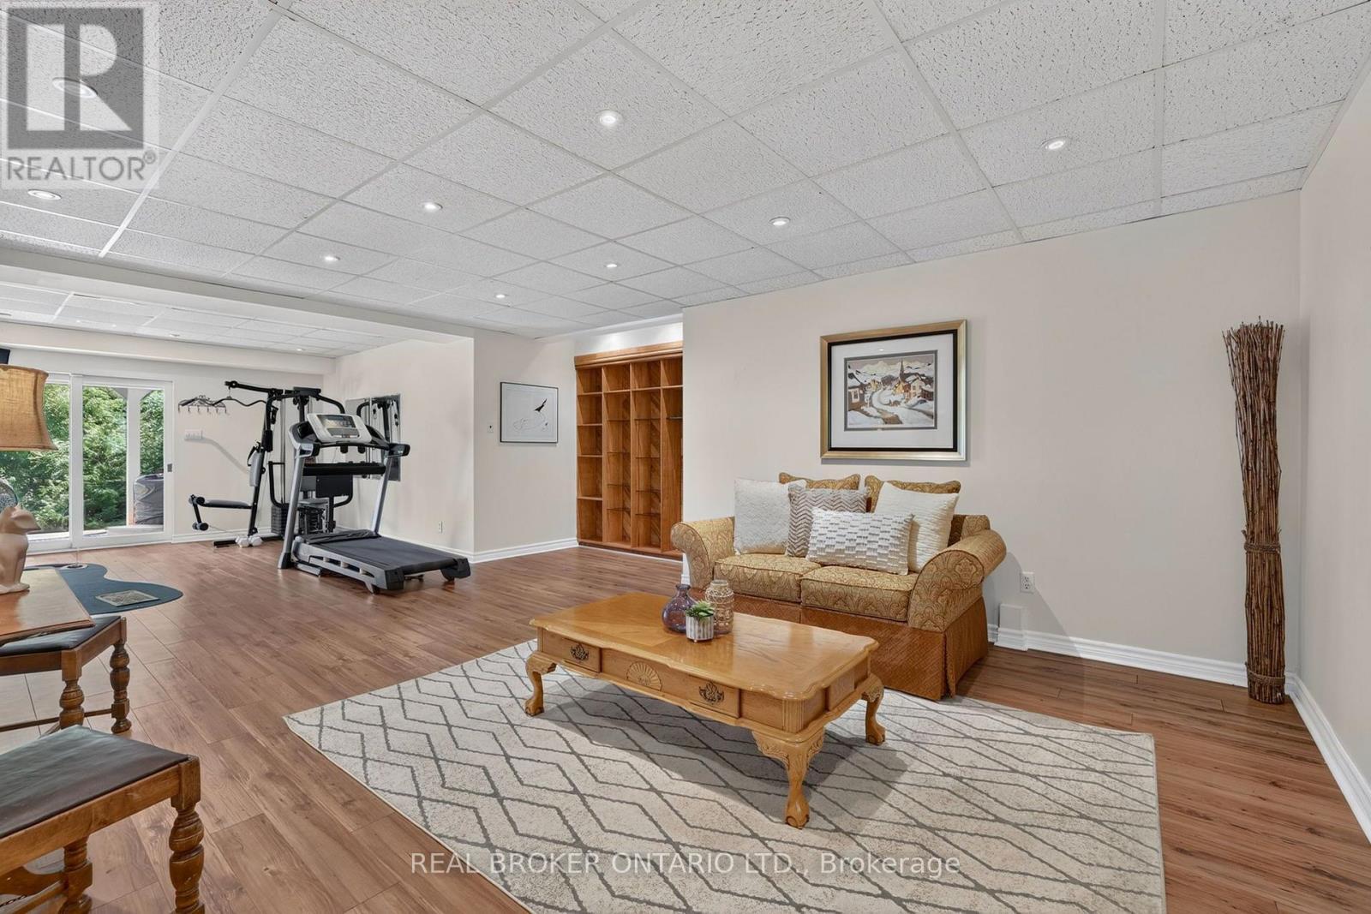
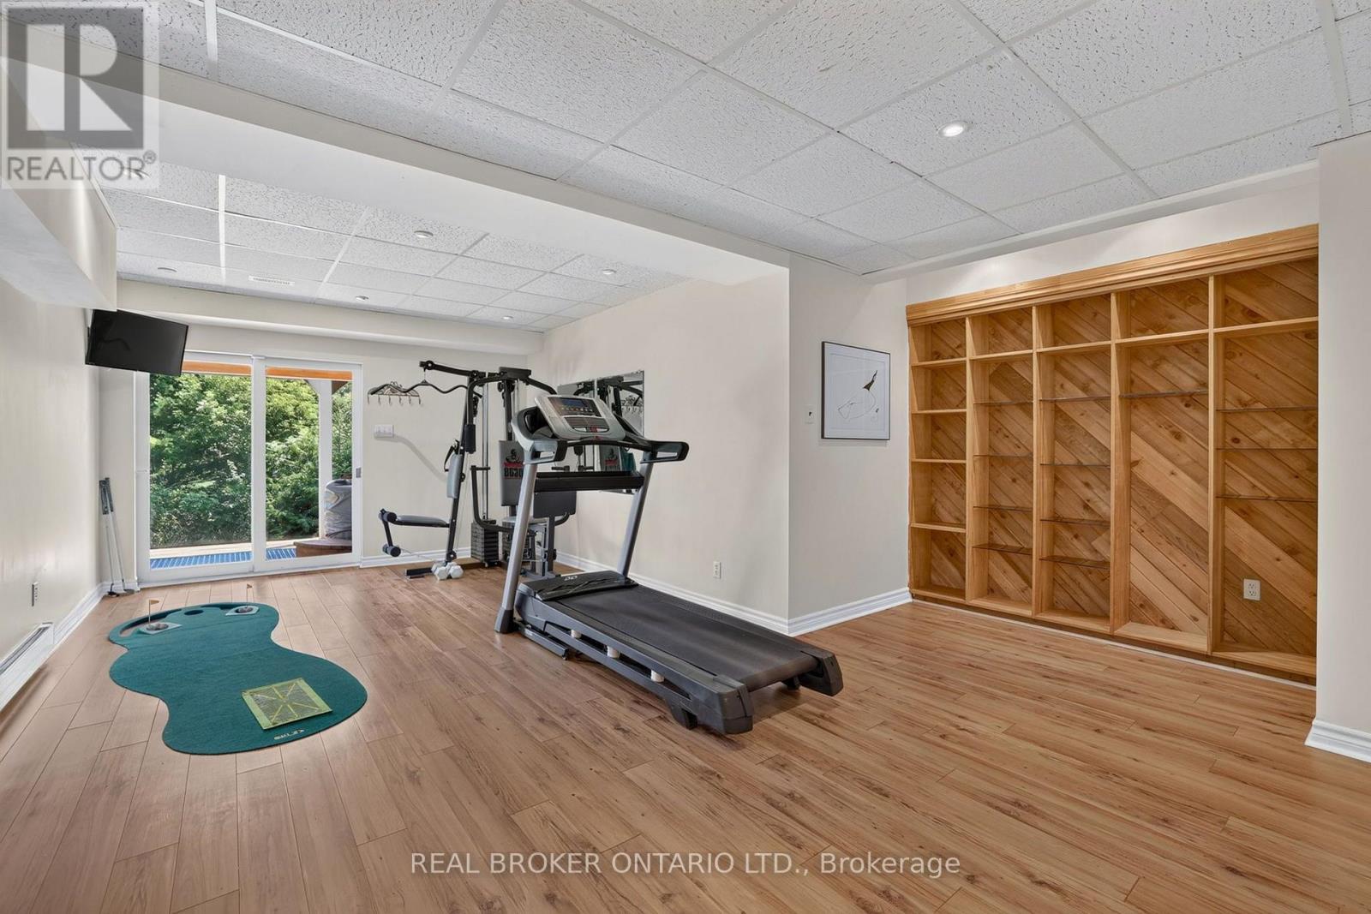
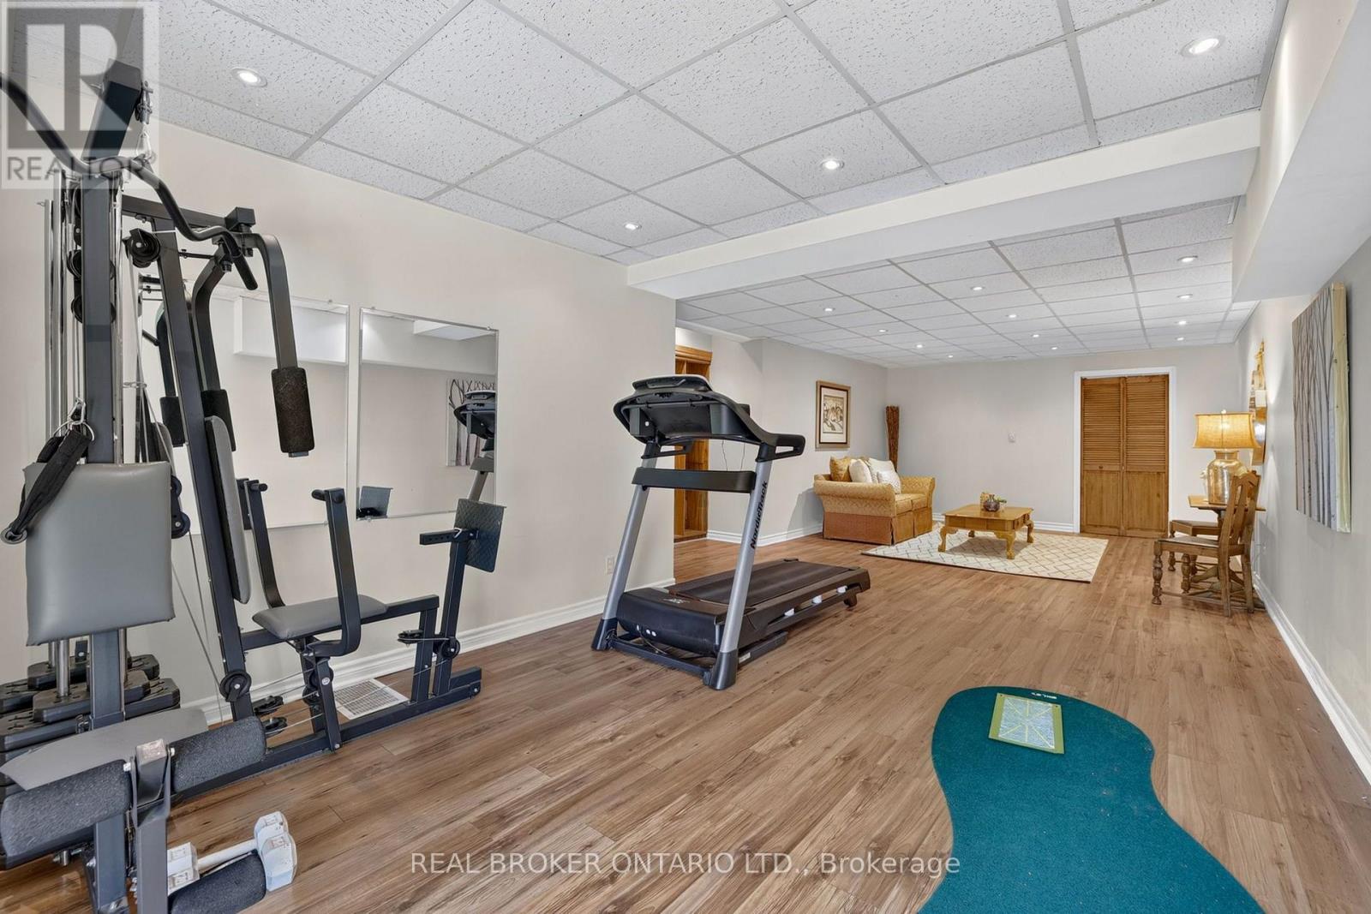
Rec Room has Tons of Space - 20417 Centre Street, East Gwillimbury, ON
Walk-Out to the Yard - 20417 Centre Street, East Gwillimbury, ON
Pot Lights & Laminate Flooring - 20417 Centre Street, East Gwillimbury, ON
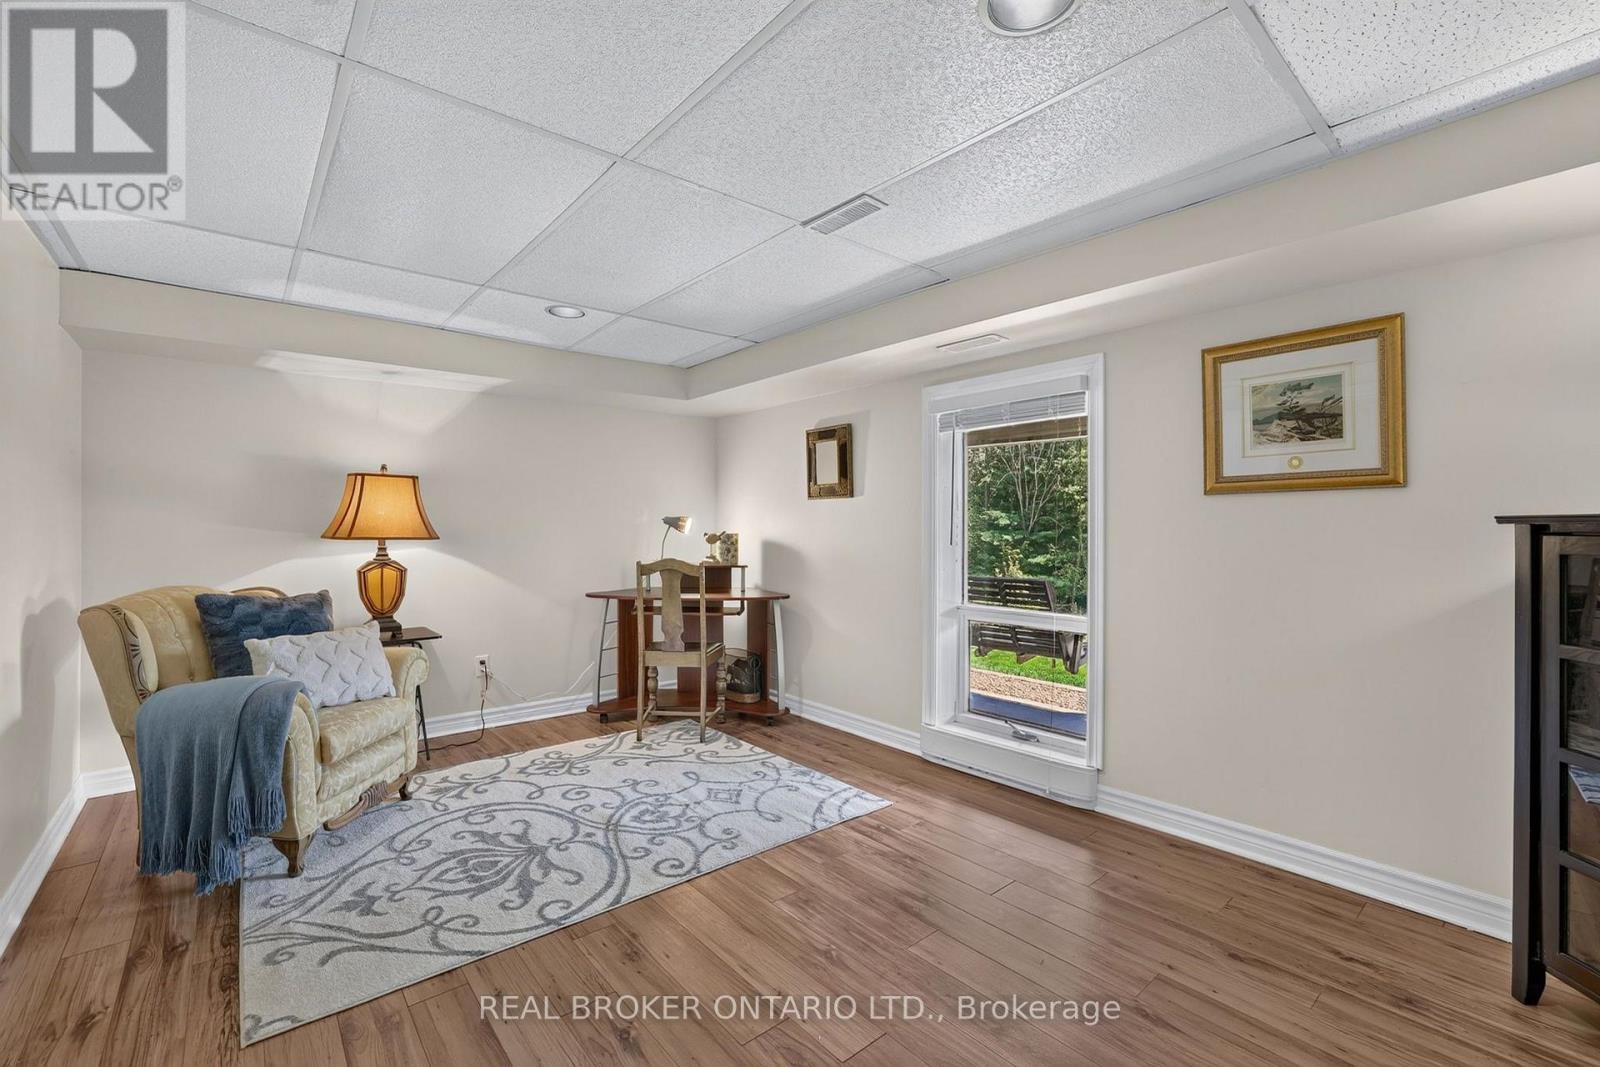
Office with Bright Window - 20417 Centre Street, East Gwillimbury, ON
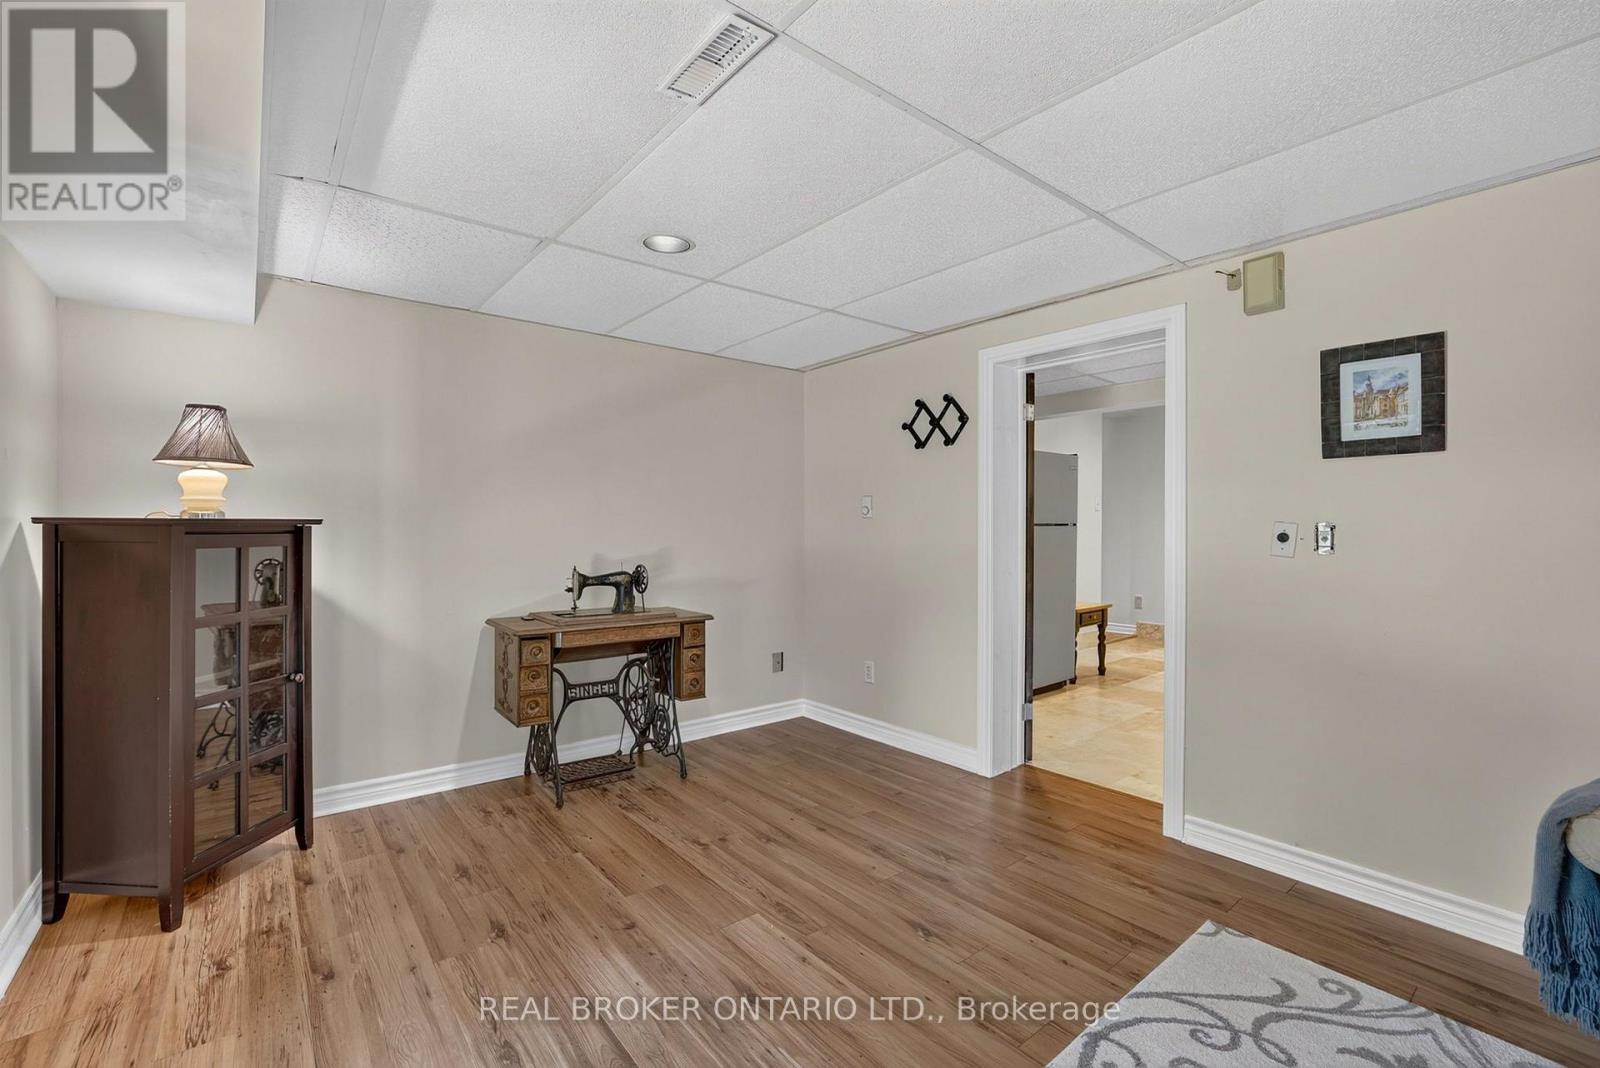
Laminate Flooring - 20417 Centre Street, East Gwillimbury, ON
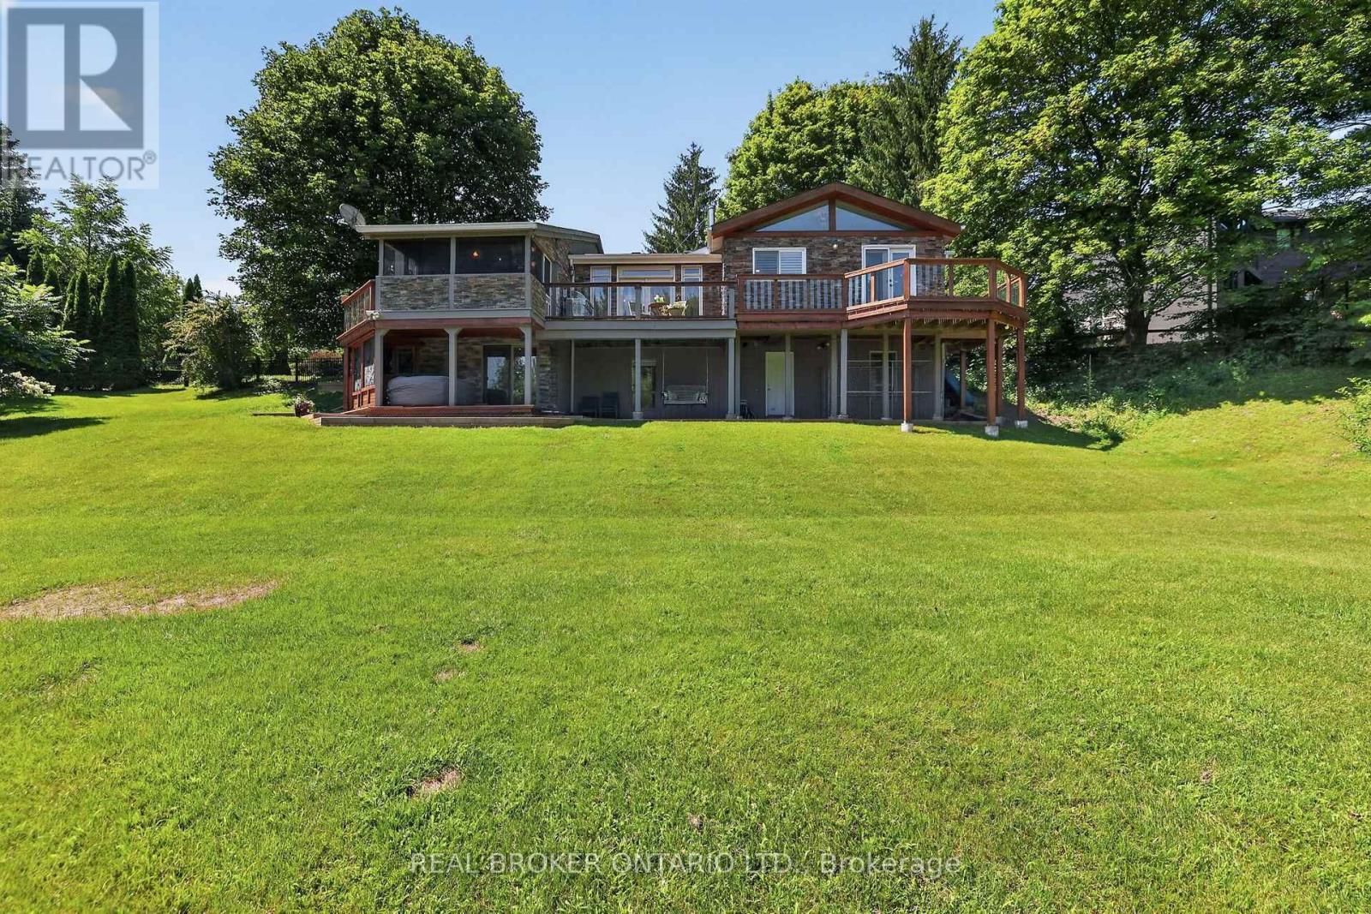
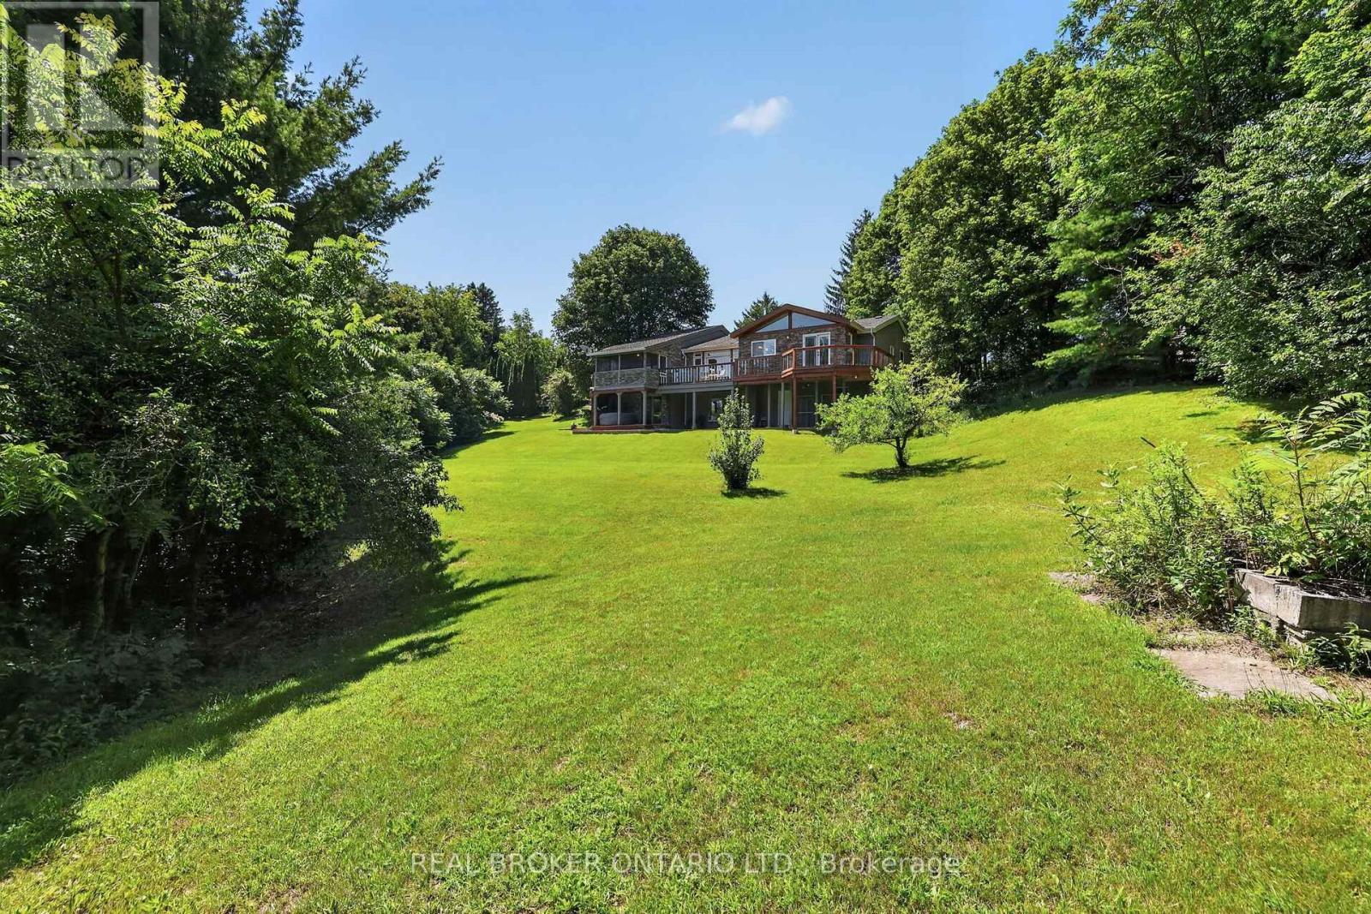
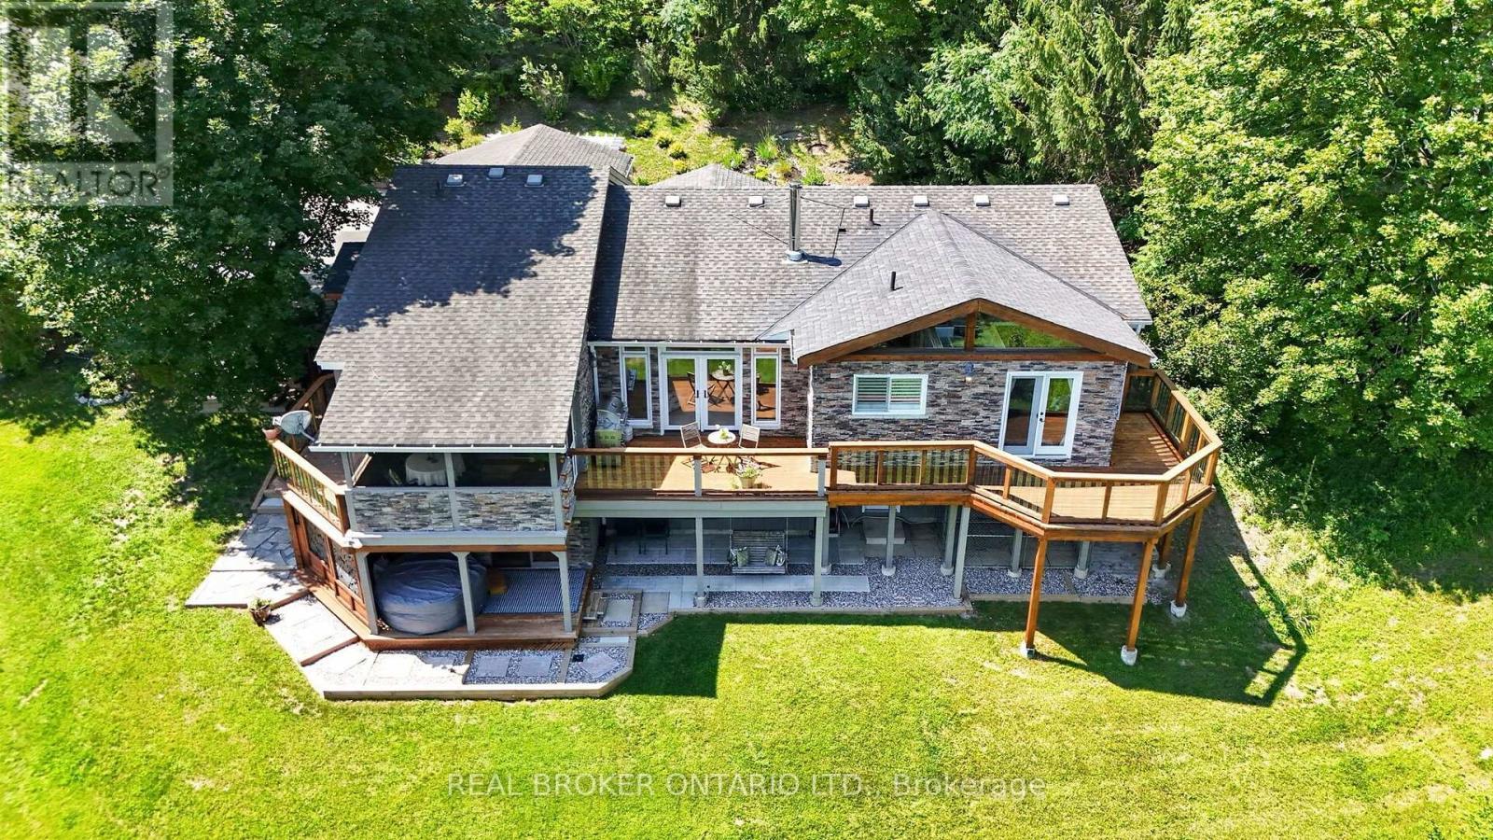
Beautiful Back of Home - 20417 Centre Street, East Gwillimbury, ON
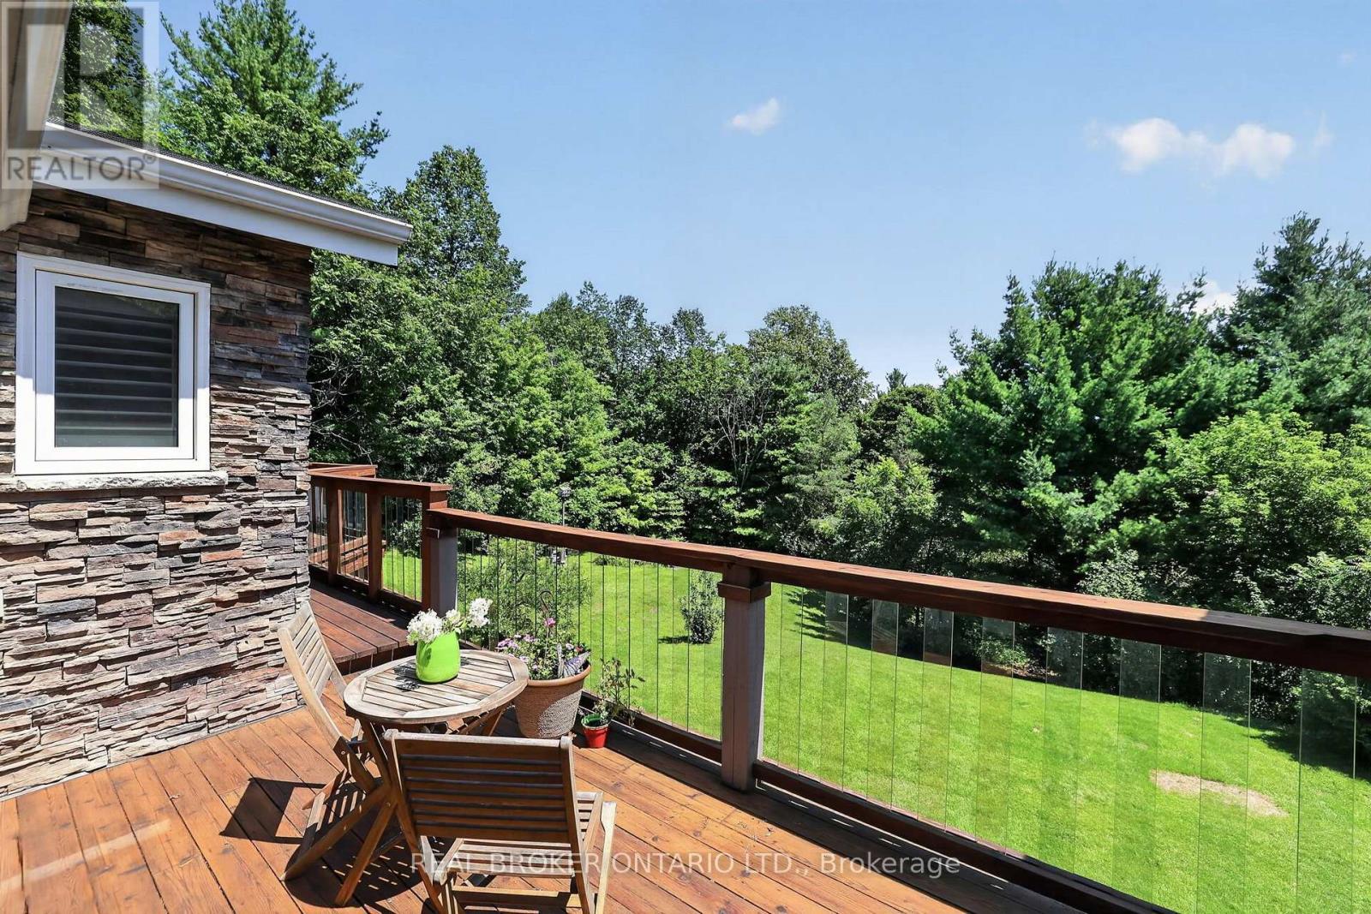
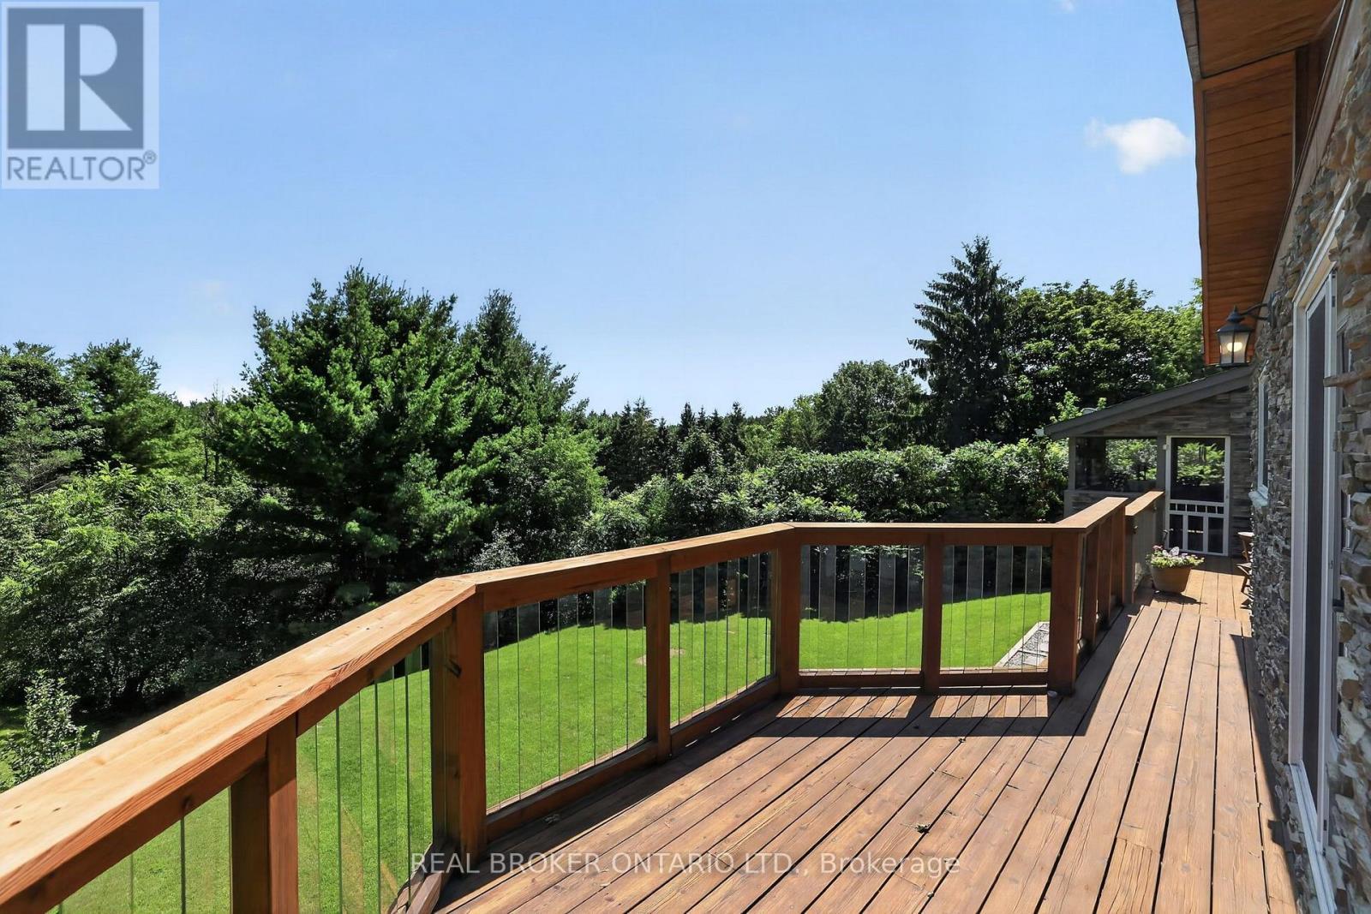
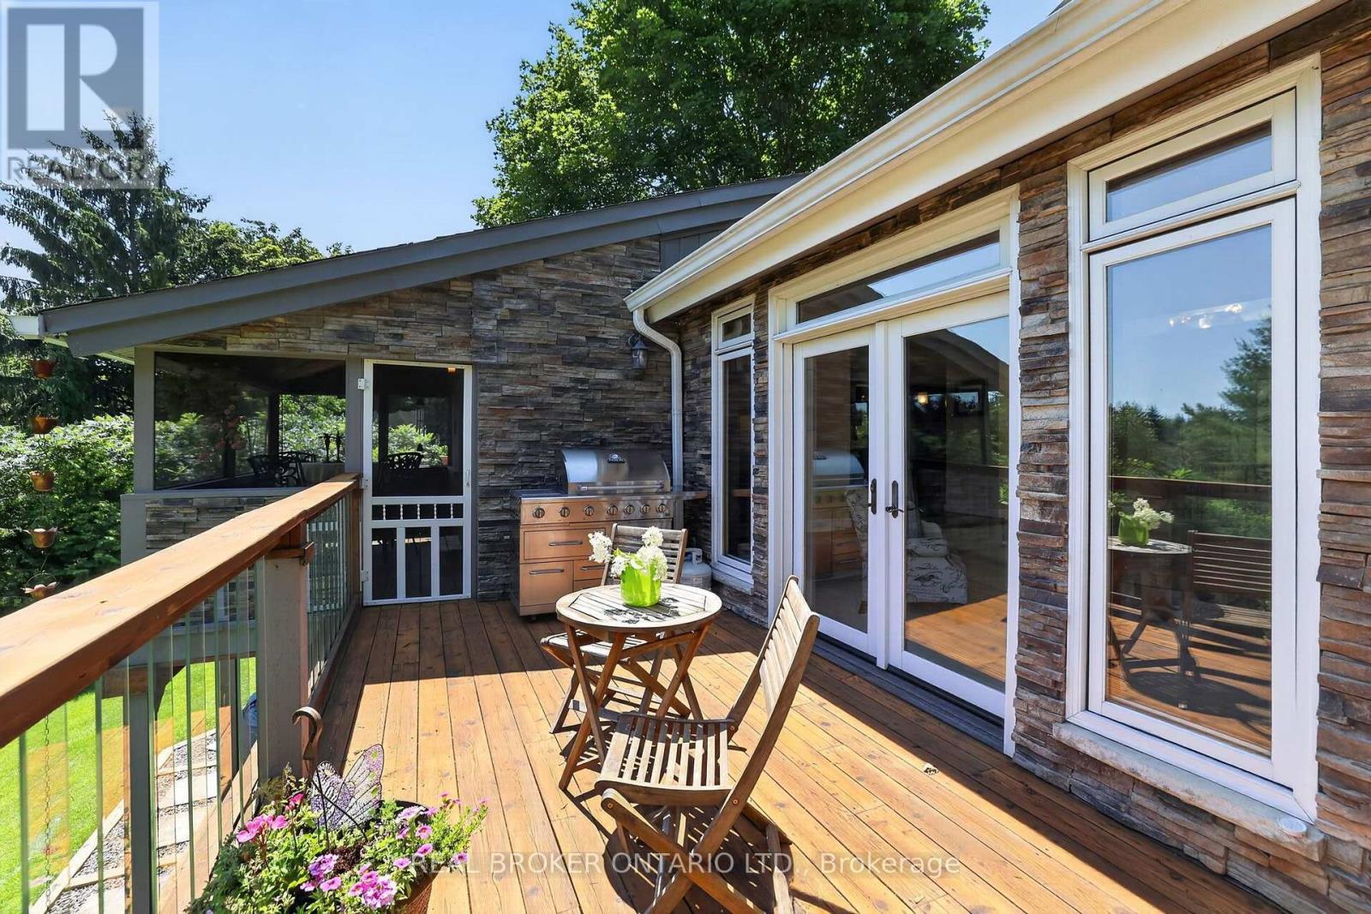
Huge Deck - 20417 Centre Street, East Gwillimbury, ON
Amazing Views - 20417 Centre Street, East Gwillimbury, ON
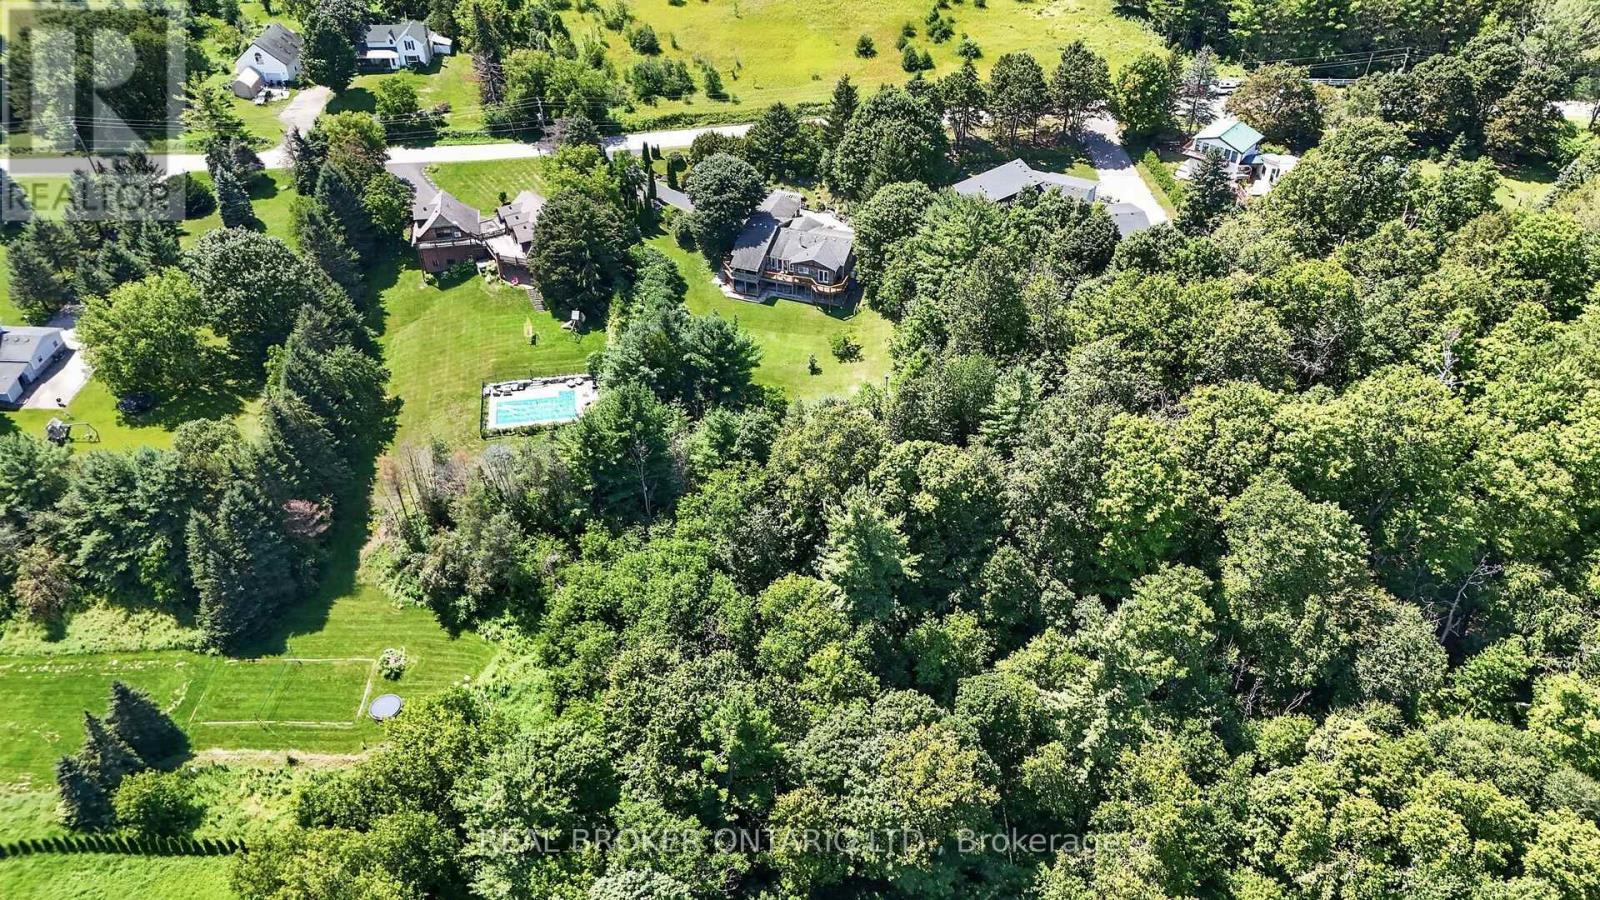
Surrounded by Mature Trees - 20417 Centre Street, East Gwillimbury, ON
Entry to 3 Season Muskoka Room - 20417 Centre Street, East Gwillimbury, ON
Perfect Place to Enjoy Dinner in the Summer - 20417 Centre Street, East Gwillimbury, ON
Or Morning Coffee - 20417 Centre Street, East Gwillimbury, ON
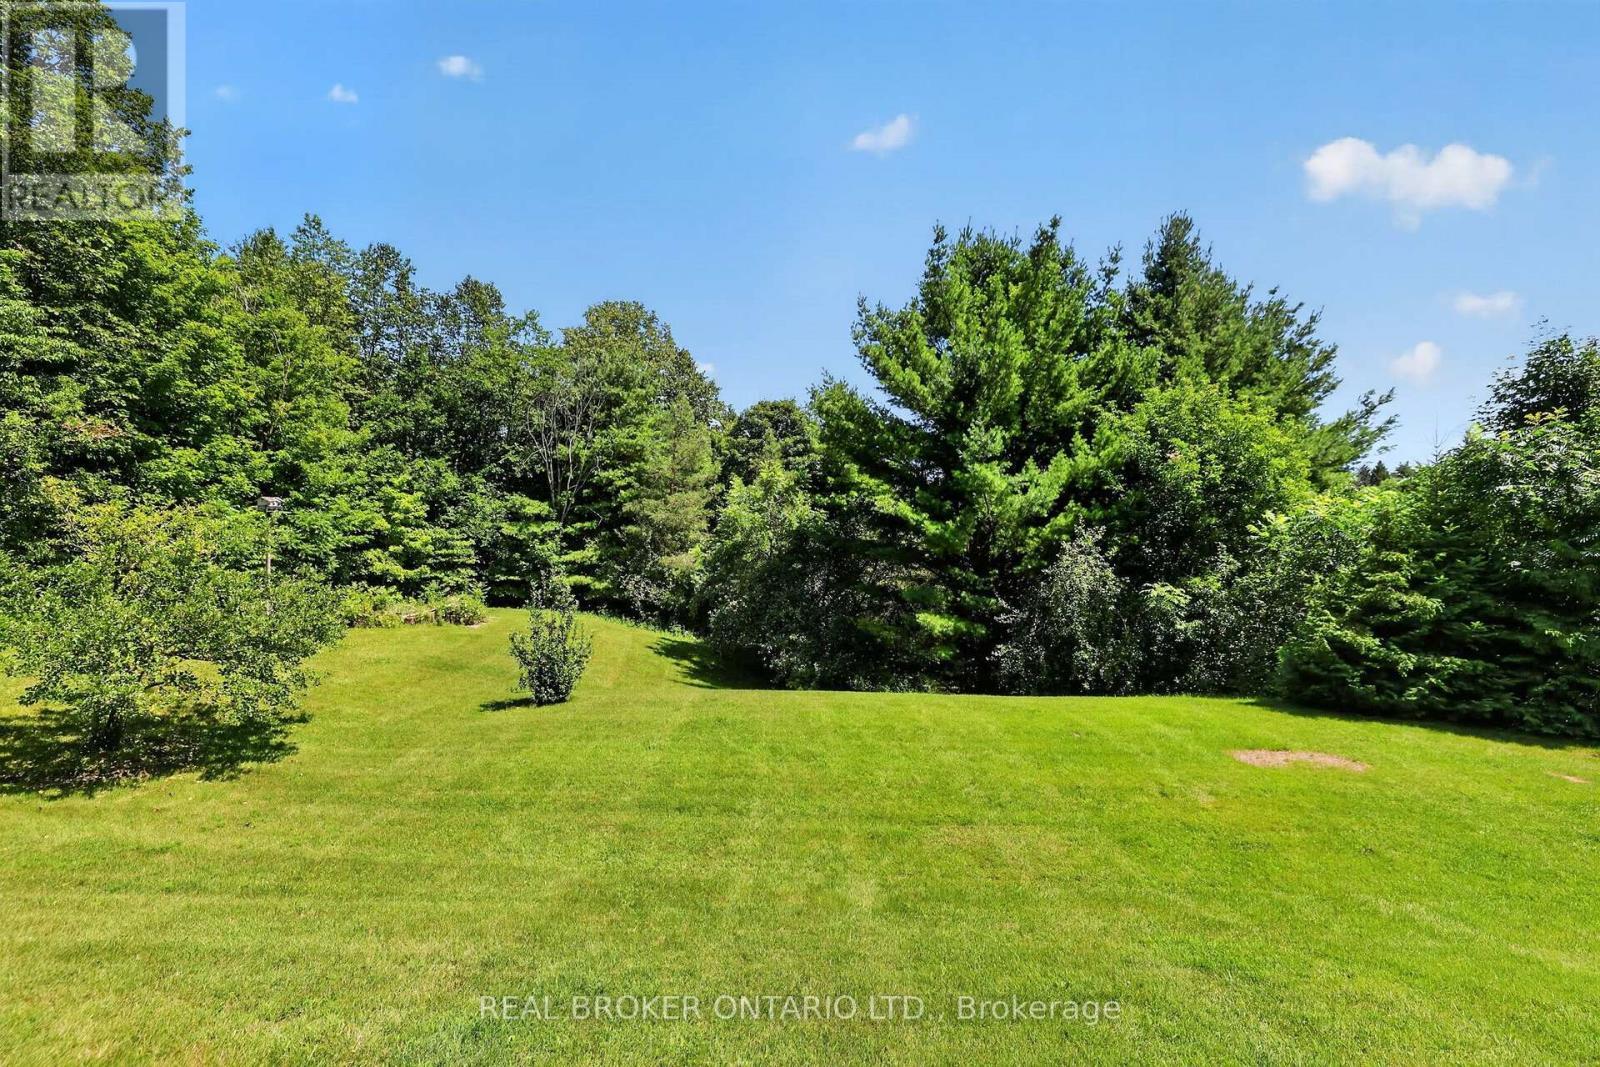
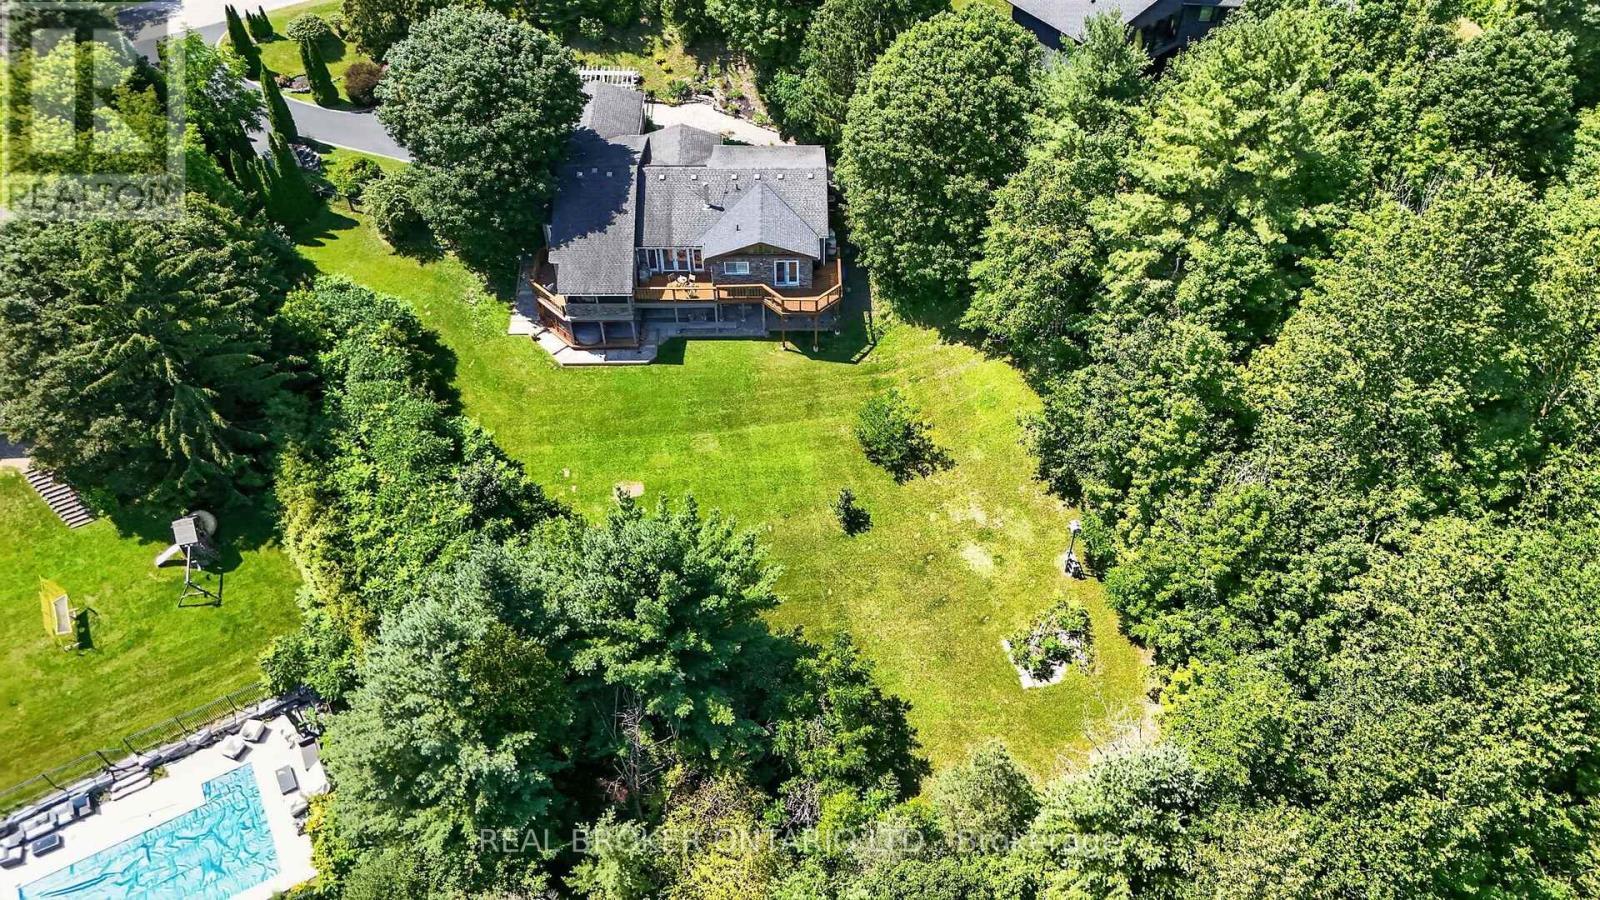
Beautifully Manicured Lot - 20417 Centre Street, East Gwillimbury, ON
So Much Space! - 20417 Centre Street, East Gwillimbury, ON
Fantastic Landscaping - 20417 Centre Street, East Gwillimbury, ON
So Much Privacy - 20417 Centre Street, East Gwillimbury, ON
Mature Trees All Around - 20417 Centre Street, East Gwillimbury, ON
Welcome Home! - 20417 Centre Street, East Gwillimbury, ON
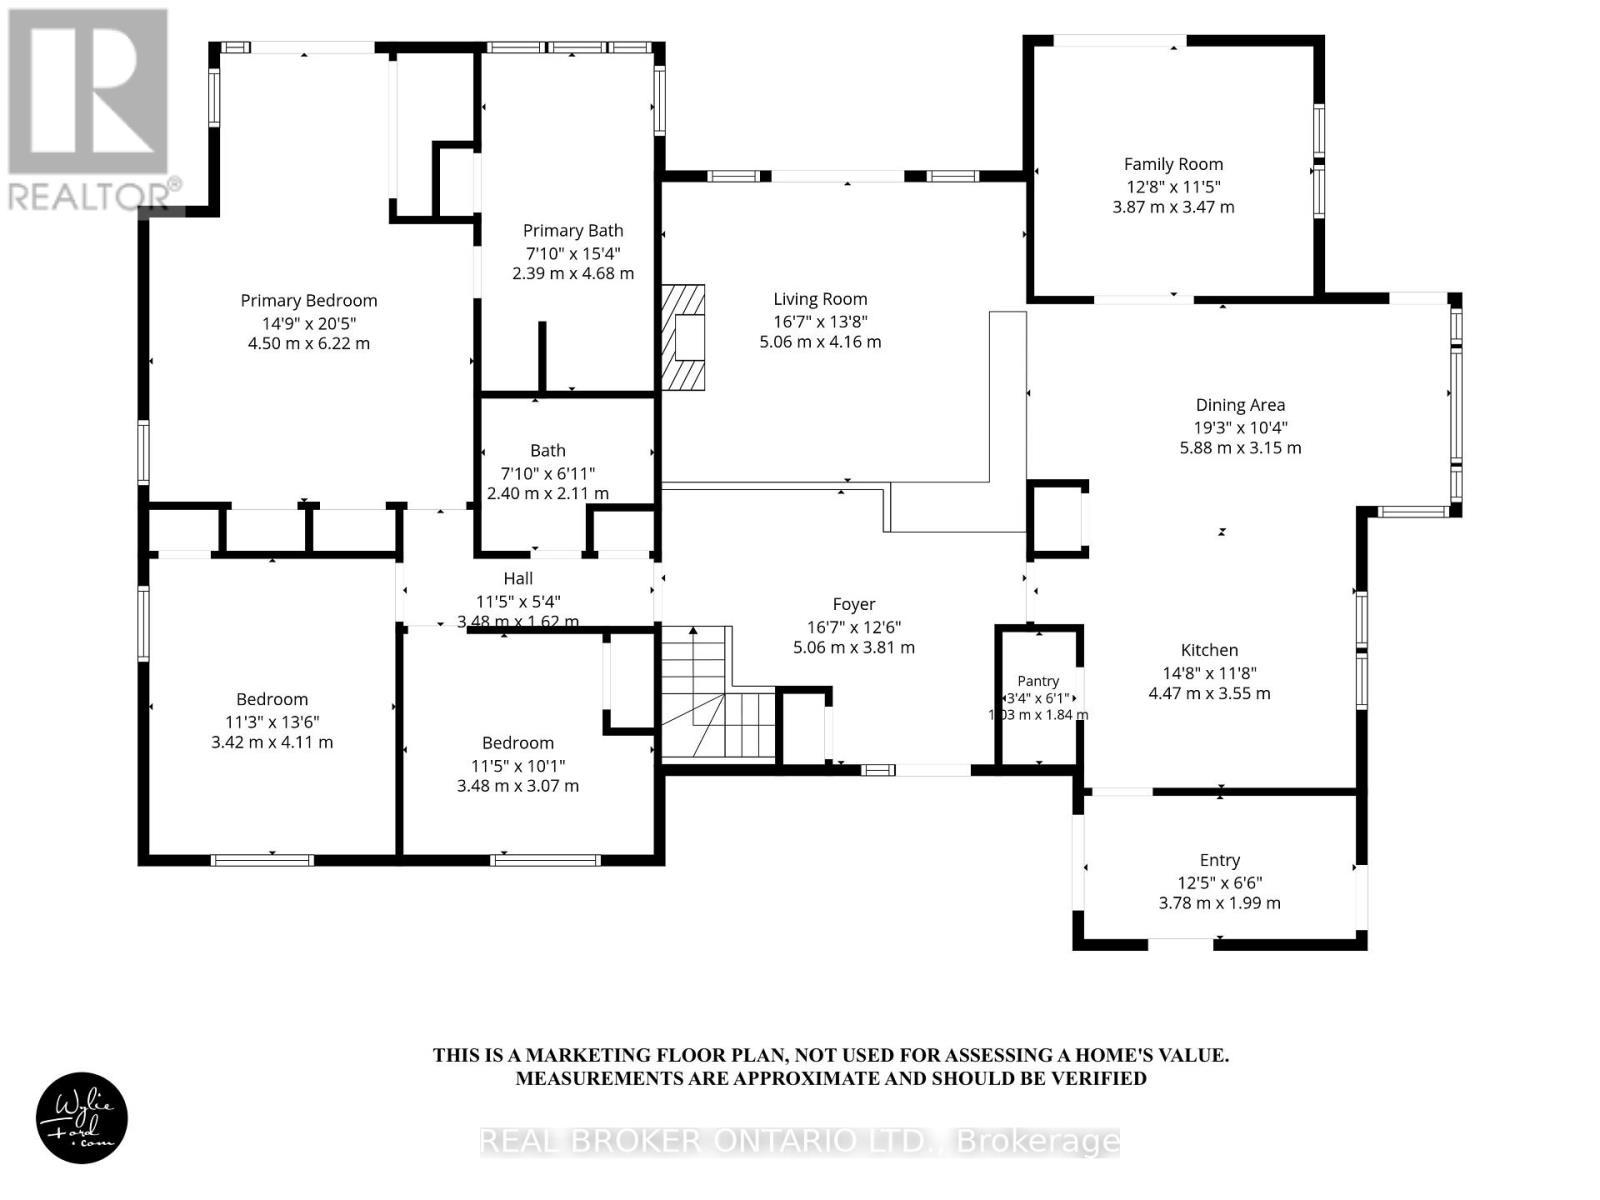
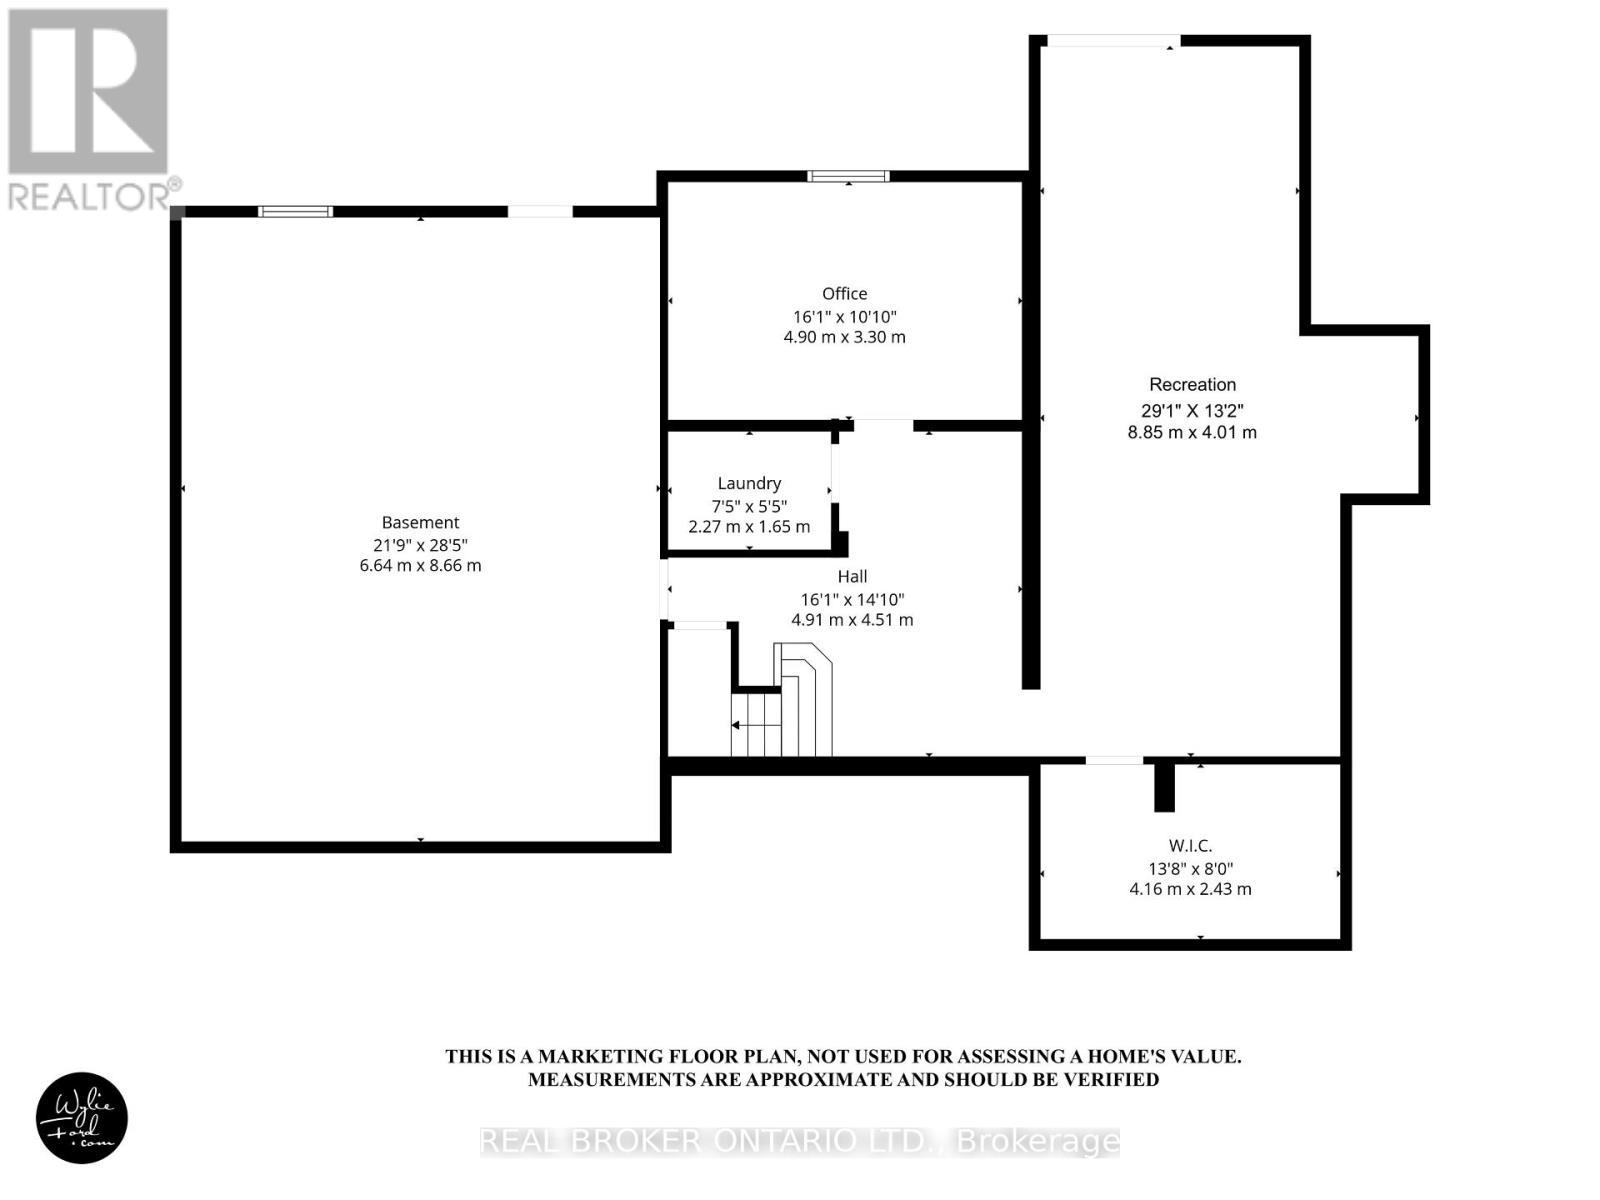
Floor Plans - 20417 Centre Street, East Gwillimbury, ON
Video
Welcome to 20417 Centre St! - 20417 Centre Street, East Gwillimbury, ON
Large Driveway Leads to 2 Car Garage - 20417 Centre Street, East Gwillimbury, ON
1.40 Acres of Space! - 20417 Centre Street, East Gwillimbury, ON
Lovely Front Porch! - 20417 Centre Street, East Gwillimbury, ON
Spacious & Bright Entry Way - 20417 Centre Street, East Gwillimbury, ON
Very Open & Bright! - 20417 Centre Street, East Gwillimbury, ON
Large Living Room with Views of the Backyard - 20417 Centre Street, East Gwillimbury, ON
Sun Filled Room - 20417 Centre Street, East Gwillimbury, ON
Wood Fireplace - 20417 Centre Street, East Gwillimbury, ON
Kitchen & Dining Room Combined - 20417 Centre Street, East Gwillimbury, ON
Massive Windows with Amazing Views - 20417 Centre Street, East Gwillimbury, ON
Updated Kitchen with Quartz Counters - 20417 Centre Street, East Gwillimbury, ON
Stunning Views - 20417 Centre Street, East Gwillimbury, ON
Tons of Counter Space - 20417 Centre Street, East Gwillimbury, ON
Centre Island - 20417 Centre Street, East Gwillimbury, ON
Hardwood Floors - 20417 Centre Street, East Gwillimbury, ON
Family Room - 20417 Centre Street, East Gwillimbury, ON
Walk-Out to Muskoka Room - 20417 Centre Street, East Gwillimbury, ON
Primary Bedroom - 20417 Centre Street, East Gwillimbury, ON
Tons of Space - 20417 Centre Street, East Gwillimbury, ON
Walk-Out to Deck - 20417 Centre Street, East Gwillimbury, ON
His & Hers Closets - 20417 Centre Street, East Gwillimbury, ON
4 Piece Ensuite - 20417 Centre Street, East Gwillimbury, ON
2nd Bedroom - 20417 Centre Street, East Gwillimbury, ON
Large Windows & Closet - 20417 Centre Street, East Gwillimbury, ON
3rd Bedroom with Bright Window & Large Closet - 20417 Centre Street, East Gwillimbury, ON
4 Piece Main Floor Bathroom - 20417 Centre Street, East Gwillimbury, ON
Bright Basement - 20417 Centre Street, East Gwillimbury, ON
Rec Room has Tons of Space - 20417 Centre Street, East Gwillimbury, ON
Walk-Out to the Yard - 20417 Centre Street, East Gwillimbury, ON
Pot Lights & Laminate Flooring - 20417 Centre Street, East Gwillimbury, ON
Office with Bright Window - 20417 Centre Street, East Gwillimbury, ON
Laminate Flooring - 20417 Centre Street, East Gwillimbury, ON
Beautiful Back of Home - 20417 Centre Street, East Gwillimbury, ON
Huge Deck - 20417 Centre Street, East Gwillimbury, ON
Amazing Views - 20417 Centre Street, East Gwillimbury, ON
Surrounded by Mature Trees - 20417 Centre Street, East Gwillimbury, ON
Entry to 3 Season Muskoka Room - 20417 Centre Street, East Gwillimbury, ON
Perfect Place to Enjoy Dinner in the Summer - 20417 Centre Street, East Gwillimbury, ON
Or Morning Coffee - 20417 Centre Street, East Gwillimbury, ON
Beautifully Manicured Lot - 20417 Centre Street, East Gwillimbury, ON
So Much Space! - 20417 Centre Street, East Gwillimbury, ON
Fantastic Landscaping - 20417 Centre Street, East Gwillimbury, ON
So Much Privacy - 20417 Centre Street, East Gwillimbury, ON
Mature Trees All Around - 20417 Centre Street, East Gwillimbury, ON
Welcome Home! - 20417 Centre Street, East Gwillimbury, ON
Floor Plans - 20417 Centre Street, East Gwillimbury, ON
  • Publicité
Êtes-vous un investisseur immobilier
20417 CENTRE STREET, East Gwillimbury, Ontario, L0G 1M0
1 649 900 $

3 Chambres

2 Salles de bain

Remarques :

(id:27)

Particularités du bâtiment :

  • Style: Maison détachée
  • Type de bâtiment: Unifamiliale
  • Air climatisé: Oui
  • État du sous-sol: Partiellement aménagé
  • Fondation: Blocs de béton
  • Foyer: Oui
  • Revêtement extérieur: Pierre, Bois
  • Services:
  • Stationnement: Oui
  • Surface utile: 2000 - 2500 sqft
  • Type d'architecture: Maison de plain-pied
  • Type de construction: Isolée
  • Type de plancher: Plancher de bois franc, Plancher en stratifié
  • Type de sous-sol: s.o., s.o.
  • Type de chauffage: Air pulsé
  • Combustible de chauffage: Propane
  • Type de climatisation: Climatisation centrale
  • Électroménagers: Lave-vaisselle, Sécheuse, Ouvre-porte de garage, Micro-ondes, Système d'alarme, Cuisinière, Machine à laver, Traitement de l'eau, Adoucisseur d'eau, Couvre-fenêtre, Réfrigérateur

Caractéristiques :

  • Type de possession: Tenure franche
  • Type de propriété: Unifamiliale
  • Caractéristiques: Zone boisée
  • Caractéristiques du paysagement: Terrain paysager
  • Chambres : 3
  • Dimensions du terrain : 147.3 x 399.4 FT ; Rear: 160.00 ft - North: 407.93
  • Irregular: Oui
  • Largeur du terrain en façade : 147.2 Pieds
  • Profondeur du terrain : 399.3 Pieds
  • Salle(s) de bains : 2
  • Superficie habitable (approx): 2000 - 2500 Pieds carrés
  • Type de structure: Terrasse, Terrasse(s), Porche
  • Service d'égout: Fosse septique
  • Type de stationnement: Garage attenant, Garage
  • Nbre d'espaces de stationnement: 9

Détails des pièces :

  • Salle de divertissement Sous-sol 8.85 m x 4.01 m
  • Bureau Sous-sol 4.90 m x 3.30 m
  • Salon Niveau rez-de-chaussée 5.06 m x 4.16 m
  • Cuisine Niveau rez-de-chaussée 4.47 m x 3.55 m
  • Salle à dîner Niveau rez-de-chaussée 5.88 m x 3.15 m
  • Salle familiale Niveau rez-de-chaussée 3.87 m x 3.47 m
  • Chambre principale Niveau rez-de-chaussée 6.22 m x 4.50 m
  • 2e chambre Niveau rez-de-chaussée 4.11 m x 3.42 m
  • 3e chambre Niveau rez-de-chaussée 3.48 m x 3.07 m

Convertir la mesure en :

Gracieuseté de : REAL BROKER ONTARIO LTD.

REALTOR.ca  

ÉvaluationExpressMC Powered by RPS
Vous songez à vendre?

Commencez par découvrir ce que votre maison pourrait valoir sur le marché actuel.
Emplacement de 20417 CENTRE STREET, East Gwillimbury, Ontario, L0G 1M0

Données démographiques de 20417 CENTRE STREET, East Gwillimbury, Ontario, L0G 1M0

Étape de vie

Parents plus âgés, enfants plus jeunes

Type d'emploi

Mixte

Revenu moyen du ménage

155 600.00 $

Nombre moyen d'enfants

1.90

Population à domicile

Structure à domicile

Âge de la population

Éducation

Niveau d'éducation

No certificate/diploma/degree

13.46 %

Diplôme d'études secondaires ou équivalent

25.49 %

Certificat ou diplôme d'apprentissage ou d'une école de métiers

6.97 %

Diplôme d'études collégiales ou d'études postsecondaires (non universitaires)

26.44 %

Certificat d'études universitaires

1.2 %

Diplômes d'études universitaires

26.44 %

Navetteur

Se rendre au travail

En auto

91.67 %

En transport en commun

2.6 %

À pied

1.04 %

À bicyclette

0.0 %

Par tout autre moyen

4.69 %

Diversité Culturelle

Connaissance des langues officielles

Langue maternelle

Données Sur Le Bâtiment

Type de bâtiment

Appartements (faible hauteur et à étages multiples)

0.52 %

Maisons

99.48 %

Achat ou location