Button CopyPathCircle CloseCircle Left ArrowArrow Down Icon GreyClosecirclecircleBurger
  • Publicité

304 PARK Street, Dundas, Ontario, L9H 1Y9

No. MLS® 40833887
Maison À vendre à Colborne, Dundas, Ontario
749 000 $ ÉvaluationExpressMC: 607K $ - 768K $

3 Chambres

2 Salles de bain

Traditional two-story home featuring a red brick facade, white siding on the upper level, and a covered porch with wood railings - 304 Park Street, Dundas, ON - Outdoor
Brick exterior featuring white siding on the upper level and a covered front porch - 304 Park Street, Dundas, ON - Outdoor With Exterior
View of wooden deck - 304 Park Street, Dundas, ON - Outdoor With Exterior
Inviting covered porch featuring brick columns and facade, wood deck flooring, and a white screen door - 304 Park Street, Dundas, ON - Outdoor With Deck Patio Veranda With Exterior
rear yard, space between house and gated pool area - 304 Park Street, Dundas, ON - Outdoor With In Ground Pool With Backyard
main floor 2pc bath - 304 Park Street, Dundas, ON - Indoor Photo Showing Other Room
304 Park Street, Dundas, ON - Indoor
VIRTUALLY STAGED - 304 Park Street, Dundas, ON - Indoor Photo Showing Living Room
Kitchen with stainless steel appliances, a peninsula, white cabinetry, light wood-style flooring, and light stone counters - 304 Park Street, Dundas, ON - Indoor Photo Showing Kitchen With Upgraded Kitchen
Kitchen featuring a peninsula, freestanding refrigerator, white cabinets, light wood-style flooring, and green cabinets - 304 Park Street, Dundas, ON - Indoor Photo Showing Kitchen
Kitchen featuring a peninsula, white cabinets, light stone countertops, light wood-style flooring, and freestanding refrigerator - 304 Park Street, Dundas, ON - Indoor Photo Showing Kitchen With Upgraded Kitchen
Kitchen featuring a peninsula, light countertops, white cabinetry, freestanding refrigerator, and light wood-type flooring - 304 Park Street, Dundas, ON - Indoor Photo Showing Kitchen With Upgraded Kitchen
Kitchen with stainless steel appliances, a peninsula, light wood-type flooring, decorative light fixtures, and dual tone cabinetry - 304 Park Street, Dundas, ON - Indoor Photo Showing Kitchen With Upgraded Kitchen
Kitchen with white cabinetry, stainless steel electric range, light stone countertops, and pendant lighting - 304 Park Street, Dundas, ON - Indoor Photo Showing Kitchen With Upgraded Kitchen
Kitchen featuring white cabinets, ventilation hood, stainless steel electric range oven, light wood-type flooring, and backsplash - 304 Park Street, Dundas, ON - Indoor Photo Showing Kitchen
Kitchen with light wood finished floors, light stone countertops, dishwasher, hanging light fixtures, and dark cabinetry - 304 Park Street, Dundas, ON - Indoor Photo Showing Kitchen With Double Sink
Kitchen with white cabinets, stainless steel appliances, decorative backsplash, and light stone countertops - 304 Park Street, Dundas, ON - Indoor Photo Showing Kitchen With Double Sink With Upgraded Kitchen
Kitchen view of white cabinetry, decorative light fixtures, and decorative backsplash - 304 Park Street, Dundas, ON - Indoor
Kitchen featuring stainless steel appliances, white cabinets, light wood-style floors, tasteful backsplash, and light stone counters - 304 Park Street, Dundas, ON - Indoor Photo Showing Kitchen
Kitchen with a peninsula, hanging light fixtures, light wood-type flooring, light stone counters, and two tone color scheme - 304 Park Street, Dundas, ON - Indoor Photo Showing Kitchen With Upgraded Kitchen
Kitchen featuring freestanding refrigerator, white cabinetry, and light wood-style flooring - 304 Park Street, Dundas, ON - Indoor Photo Showing Kitchen
Dual tone kitchen with hanging light fixtures, light wood-style floors, a kitchen breakfast bar, a center island with sink, and stainless steel appliances - 304 Park Street, Dundas, ON - Indoor Photo Showing Kitchen
Dining area with wood finished floors recessed lighting - 304 Park Street, Dundas, ON - Indoor Photo Showing Other Room
Kitchen featuring green cabinetry, a peninsula, freestanding refrigerator, light wood-style floors, and pendant lighting - 304 Park Street, Dundas, ON - Indoor Photo Showing Kitchen
Main floor 2pc Bathroom with vanity - 304 Park Street, Dundas, ON - Indoor Photo Showing Bathroom
304 Park Street, Dundas, ON - Indoor
Kitchen with open floor plan, light countertops, white cabinetry, light wood-style flooring, and hanging light fixtures - 304 Park Street, Dundas, ON - Indoor Photo Showing Kitchen
Stairway featuring wood finished floors and recessed lighting, bath to the right - 304 Park Street, Dundas, ON - Indoor Photo Showing Other Room
Unfurnished living room with light wood-type flooring and recessed lighting - 304 Park Street, Dundas, ON - Indoor Photo Showing Other Room
Spare room featuring light wood-style floors and vaulted ceiling - 304 Park Street, Dundas, ON - Indoor Photo Showing Other Room
VIRTUALLY STAGED - 304 Park Street, Dundas, ON - Indoor Photo Showing Bedroom
Corridor featuring light wood-type flooring - 304 Park Street, Dundas, ON - Indoor Photo Showing Other Room
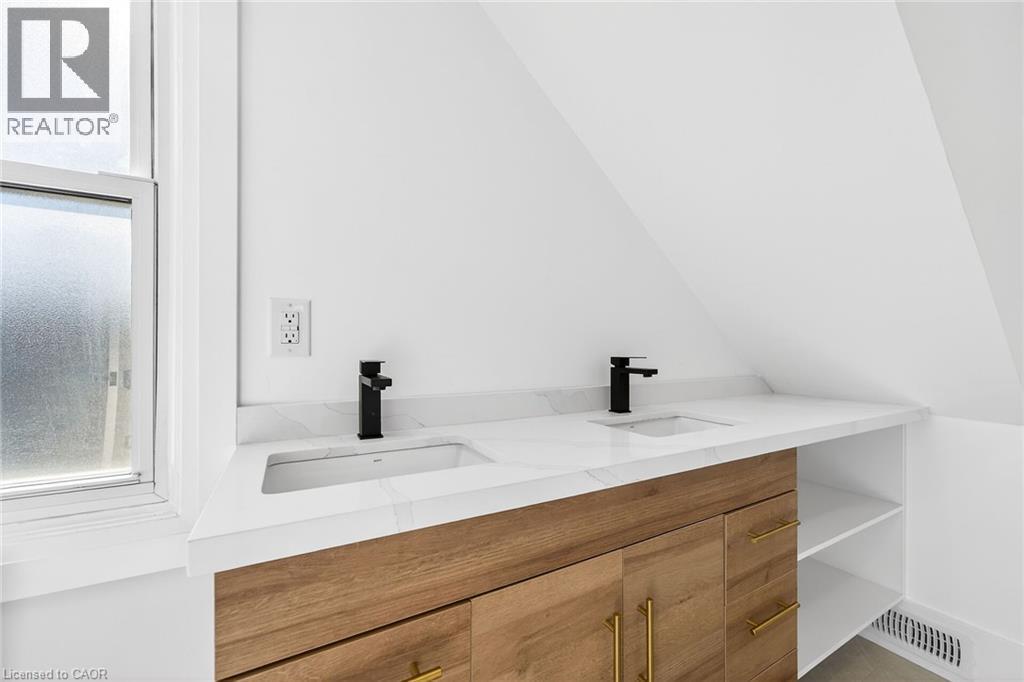
Full bath featuring double vanity and a shower stall - 304 Park Street, Dundas, ON - Indoor Photo Showing Bathroom
Full bathroom featuring double vanity, plenty of natural light, and lofted ceiling - 304 Park Street, Dundas, ON - Indoor
Bathroom featuring vanity and a shower stall - 304 Park Street, Dundas, ON - Indoor Photo Showing Bathroom
Full bath featuring tiled shower - 304 Park Street, Dundas, ON - Indoor Photo Showing Bathroom
Bathroom with vanity and light tile patterned floors - 304 Park Street, Dundas, ON - Indoor Photo Showing Bathroom
Additional living space featuring light wood-style floors and vaulted ceiling - 304 Park Street, Dundas, ON - Indoor Photo Showing Other Room
Spare room featuring light wood-type flooring and baseboards - 304 Park Street, Dundas, ON - Indoor Photo Showing Other Room
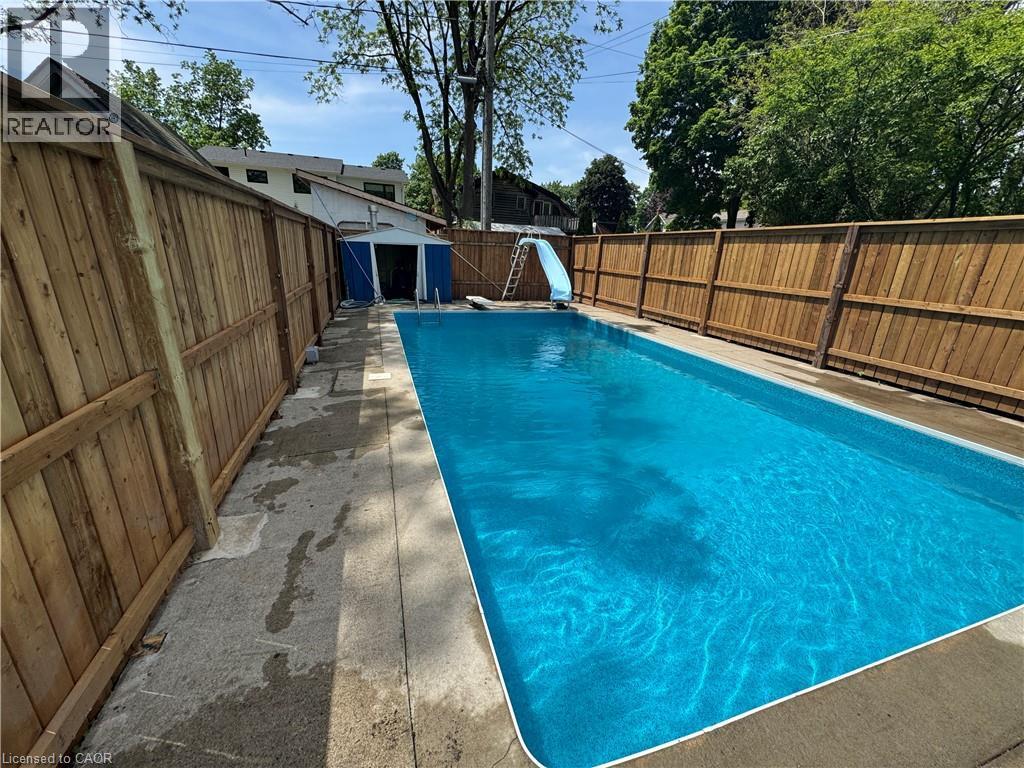
Rectangular swimming pool featuring a diving board, surrounding concrete patio, and privacy fencing - 304 Park Street, Dundas, ON - Outdoor With In Ground Pool With Backyard
In-ground swimming pool with a concrete surround, wood privacy fencing, and an adjacent storage shed - 304 Park Street, Dundas, ON - Outdoor With In Ground Pool With Backyard
Rectangular inground pool with a light blue liner - 304 Park Street, Dundas, ON - Outdoor With In Ground Pool
304 Park Street, Dundas, ON - Outdoor With In Ground Pool With Backyard
Expansive backyard featuring a manicured lawn, new wood fencing, and a private gate - 304 Park Street, Dundas, ON - Outdoor
Outdoor rectangular swimming pool with integrated diving board and slide - 304 Park Street, Dundas, ON - Outdoor With In Ground Pool With Backyard
304 Park Street, Dundas, ON - Other
Brick exterior residence featuring a front porch with wood decking and railing - 304 Park Street, Dundas, ON - Outdoor With Exterior
Brick exterior with a stone foundation - 304 Park Street, Dundas, ON - Outdoor With Exterior
Traditional two-story home featuring a red brick facade, white siding on the upper level, and a covered porch with wood railings - 304 Park Street, Dundas, ON  - Outdoor
Brick exterior featuring white siding on the upper level and a covered front porch - 304 Park Street, Dundas, ON  - Outdoor With Exterior
View of wooden deck - 304 Park Street, Dundas, ON  - Outdoor With Exterior
Inviting covered porch featuring brick columns and facade, wood deck flooring, and a white screen door - 304 Park Street, Dundas, ON  - Outdoor With Deck Patio Veranda With Exterior
rear yard, space between house and gated pool area - 304 Park Street, Dundas, ON - Outdoor With In Ground Pool With Backyard
main floor 2pc bath - 304 Park Street, Dundas, ON - Indoor Photo Showing Other Room
304 Park Street, Dundas, ON - Indoor
VIRTUALLY STAGED - 304 Park Street, Dundas, ON - Indoor Photo Showing Living Room
Kitchen with stainless steel appliances, a peninsula, white cabinetry, light wood-style flooring, and light stone counters - 304 Park Street, Dundas, ON - Indoor Photo Showing Kitchen With Upgraded Kitchen
Kitchen featuring a peninsula, freestanding refrigerator, white cabinets, light wood-style flooring, and green cabinets - 304 Park Street, Dundas, ON - Indoor Photo Showing Kitchen
Kitchen featuring a peninsula, white cabinets, light stone countertops, light wood-style flooring, and freestanding refrigerator - 304 Park Street, Dundas, ON - Indoor Photo Showing Kitchen With Upgraded Kitchen
Kitchen featuring a peninsula, light countertops, white cabinetry, freestanding refrigerator, and light wood-type flooring - 304 Park Street, Dundas, ON - Indoor Photo Showing Kitchen With Upgraded Kitchen
Kitchen with stainless steel appliances, a peninsula, light wood-type flooring, decorative light fixtures, and dual tone cabinetry - 304 Park Street, Dundas, ON - Indoor Photo Showing Kitchen With Upgraded Kitchen
Kitchen with white cabinetry, stainless steel electric range, light stone countertops, and pendant lighting - 304 Park Street, Dundas, ON - Indoor Photo Showing Kitchen With Upgraded Kitchen
Kitchen featuring white cabinets, ventilation hood, stainless steel electric range oven, light wood-type flooring, and backsplash - 304 Park Street, Dundas, ON - Indoor Photo Showing Kitchen
Kitchen with light wood finished floors, light stone countertops, dishwasher, hanging light fixtures, and dark cabinetry - 304 Park Street, Dundas, ON - Indoor Photo Showing Kitchen With Double Sink
Kitchen with white cabinets, stainless steel appliances, decorative backsplash, and light stone countertops - 304 Park Street, Dundas, ON - Indoor Photo Showing Kitchen With Double Sink With Upgraded Kitchen
Kitchen view of white cabinetry, decorative light fixtures, and decorative backsplash - 304 Park Street, Dundas, ON - Indoor
Kitchen featuring stainless steel appliances, white cabinets, light wood-style floors, tasteful backsplash, and light stone counters - 304 Park Street, Dundas, ON - Indoor Photo Showing Kitchen
Kitchen with a peninsula, hanging light fixtures, light wood-type flooring, light stone counters, and two tone color scheme - 304 Park Street, Dundas, ON - Indoor Photo Showing Kitchen With Upgraded Kitchen
Kitchen featuring freestanding refrigerator, white cabinetry, and light wood-style flooring - 304 Park Street, Dundas, ON - Indoor Photo Showing Kitchen
Dual tone kitchen with hanging light fixtures, light wood-style floors, a kitchen breakfast bar, a center island with sink, and stainless steel appliances - 304 Park Street, Dundas, ON - Indoor Photo Showing Kitchen
Dining area with wood finished floors recessed lighting - 304 Park Street, Dundas, ON - Indoor Photo Showing Other Room
Kitchen featuring green cabinetry, a peninsula, freestanding refrigerator, light wood-style floors, and pendant lighting - 304 Park Street, Dundas, ON - Indoor Photo Showing Kitchen
Main floor 2pc Bathroom with vanity - 304 Park Street, Dundas, ON - Indoor Photo Showing Bathroom
304 Park Street, Dundas, ON - Indoor
Kitchen with open floor plan, light countertops, white cabinetry, light wood-style flooring, and hanging light fixtures - 304 Park Street, Dundas, ON - Indoor Photo Showing Kitchen
Stairway featuring wood finished floors and recessed lighting, bath to the right - 304 Park Street, Dundas, ON - Indoor Photo Showing Other Room
Unfurnished living room with light wood-type flooring and recessed lighting - 304 Park Street, Dundas, ON - Indoor Photo Showing Other Room
Spare room featuring light wood-style floors and vaulted ceiling - 304 Park Street, Dundas, ON - Indoor Photo Showing Other Room
VIRTUALLY STAGED - 304 Park Street, Dundas, ON - Indoor Photo Showing Bedroom
Corridor featuring light wood-type flooring - 304 Park Street, Dundas, ON - Indoor Photo Showing Other Room
Full bath featuring double vanity and a shower stall - 304 Park Street, Dundas, ON - Indoor Photo Showing Bathroom
Full bathroom featuring double vanity, plenty of natural light, and lofted ceiling - 304 Park Street, Dundas, ON - Indoor
Bathroom featuring vanity and a shower stall - 304 Park Street, Dundas, ON - Indoor Photo Showing Bathroom
Full bath featuring tiled shower - 304 Park Street, Dundas, ON - Indoor Photo Showing Bathroom
Bathroom with vanity and light tile patterned floors - 304 Park Street, Dundas, ON - Indoor Photo Showing Bathroom
Additional living space featuring light wood-style floors and vaulted ceiling - 304 Park Street, Dundas, ON - Indoor Photo Showing Other Room
Spare room featuring light wood-type flooring and baseboards - 304 Park Street, Dundas, ON - Indoor Photo Showing Other Room
Rectangular swimming pool featuring a diving board, surrounding concrete patio, and privacy fencing - 304 Park Street, Dundas, ON - Outdoor With In Ground Pool With Backyard
In-ground swimming pool with a concrete surround, wood privacy fencing, and an adjacent storage shed - 304 Park Street, Dundas, ON - Outdoor With In Ground Pool With Backyard
Rectangular inground pool with a light blue liner - 304 Park Street, Dundas, ON - Outdoor With In Ground Pool
304 Park Street, Dundas, ON - Outdoor With In Ground Pool With Backyard
Expansive backyard featuring a manicured lawn, new wood fencing, and a private gate - 304 Park Street, Dundas, ON - Outdoor
Outdoor rectangular swimming pool with integrated diving board and slide - 304 Park Street, Dundas, ON - Outdoor With In Ground Pool With Backyard
304 Park Street, Dundas, ON - Other
Brick exterior residence featuring a front porch with wood decking and railing - 304 Park Street, Dundas, ON - Outdoor With Exterior
Brick exterior with a stone foundation - 304 Park Street, Dundas, ON - Outdoor With Exterior
  • Publicité
Êtes-vous un investisseur immobilier
304 PARK Street, Dundas, Ontario, L9H 1Y9
749 000 $

3 Chambres

2 Salles de bain

Remarques :

(id:27)

Particularités du bâtiment :

  • Style: Maison détachée
  • Type de bâtiment: Unifamiliale
  • Air climatisé: Oui
  • État du sous-sol: Non aménagé
  • Fondation: Pierre
  • Piscine: Oui
  • Revêtement extérieur: Brique
  • Surface utile: 1200 sqft
  • Type de construction: Isolée
  • Type de sous-sol: Sous-sol complet
  • Type de chauffage: Air pulsé
  • Combustible de chauffage: Gaz naturel
  • Type de climatisation: Climatisation centrale

Caractéristiques :

  • Type de possession: Tenure franche
  • Type de propriété: Unifamiliale
  • Accès: Accès routier
  • Caractéristiques: Orienté vers le sud
  • Caractéristiques de la communauté: Centre communautaire
  • Chambres : 3
  • Largeur du terrain en façade : 26 Pieds
  • Profondeur du terrain : 121 Pieds
  • Salle(s) de bains : 2
  • Salle(s) d'eau : 1
  • Services à proximité: Terrain de golf à proximité, Parc, Terrain de jeu, Transport en commun, Écoles, Centres commerciaux
  • Superficie habitable (approx): 1200 Pieds carrés
  • Type de piscine: Piscine creusée
  • Zonage: R2
  • Service d'égout: Égout municipal

Détails des pièces :

  • Salle de bains 2e niveau 14'0'' x 6'0''
  • Chambre 2e niveau 13'4'' x 10'0''
  • Chambre 2e niveau 13'4'' x 8'0''
  • Chambre 2e niveau 13'0'' x 10'0''
  • Rangement Sous-sol Measurements not available
  • Salle de lavage Sous-sol Measurements not available
  • Pièce utilitaire Sous-sol Measurements not available
  • Hall d'entrée Niveau rez-de-chaussée 6'0'' x 6'0''
  • Salle de bains Niveau rez-de-chaussée Measurements not available
  • Cuisine Niveau rez-de-chaussée 12'0'' x 11'0''
  • Salle à dîner Niveau rez-de-chaussée 9'0'' x 8'0''
  • Salon Niveau rez-de-chaussée 15'0'' x 14'0''

Gracieuseté de : RE/MAX Escarpment Realty Inc.

REALTOR.ca  

ÉvaluationExpressMC Powered by RPS

Emplacement de 304 PARK Street, Dundas, Ontario, L9H 1Y9

Données démographiques de 304 PARK Street, Dundas, Ontario, L9H 1Y9

Étape de vie

Personnes presque retraitées

Type d'emploi

Industrie des services/Cols blancs

Revenu moyen du ménage

169 407.56 $

Nombre moyen d'enfants

1.79

Population à domicile

Structure à domicile

Âge de la population

Éducation

Niveau d'éducation

No certificate/diploma/degree

11.54 %

Diplôme d'études secondaires ou équivalent

23.71 %

Certificat ou diplôme d'apprentissage ou d'une école de métiers

4.78 %

Diplôme d'études collégiales ou d'études postsecondaires (non universitaires)

18.14 %

Certificat d'études universitaires

0.86 %

Diplômes d'études universitaires

40.96 %

Navetteur

Se rendre au travail

En auto

82.27 %

En transport en commun

2.4 %

À pied

6.38 %

À bicyclette

2.4 %

Par tout autre moyen

6.55 %

Diversité Culturelle

Connaissance des langues officielles

Langue maternelle

Données Sur Le Bâtiment

Type de bâtiment

Appartements (faible hauteur et à étages multiples)

16.37 %

Maisons

83.63 %

Achat ou location