Button CopyPathCircle CloseCircle Left ArrowArrow Down Icon GreyClosecirclecircleBurger

48 KARI CRESCENT, Collingwood, Ontario, L9Y 0Z6

No. MLS® S13824264
Terrain À vendre à Collingwood, Ontario
999 000 $

2+1 Chambres

3 Salles de bain

48 Kari Crescent, Collingwood, ON
Virtually Staged Living Room - 48 Kari Crescent, Collingwood, ON
48 Kari Crescent, Collingwood, ON
Virtually Staged Living Room - 48 Kari Crescent, Collingwood, ON
48 Kari Crescent, Collingwood, ON
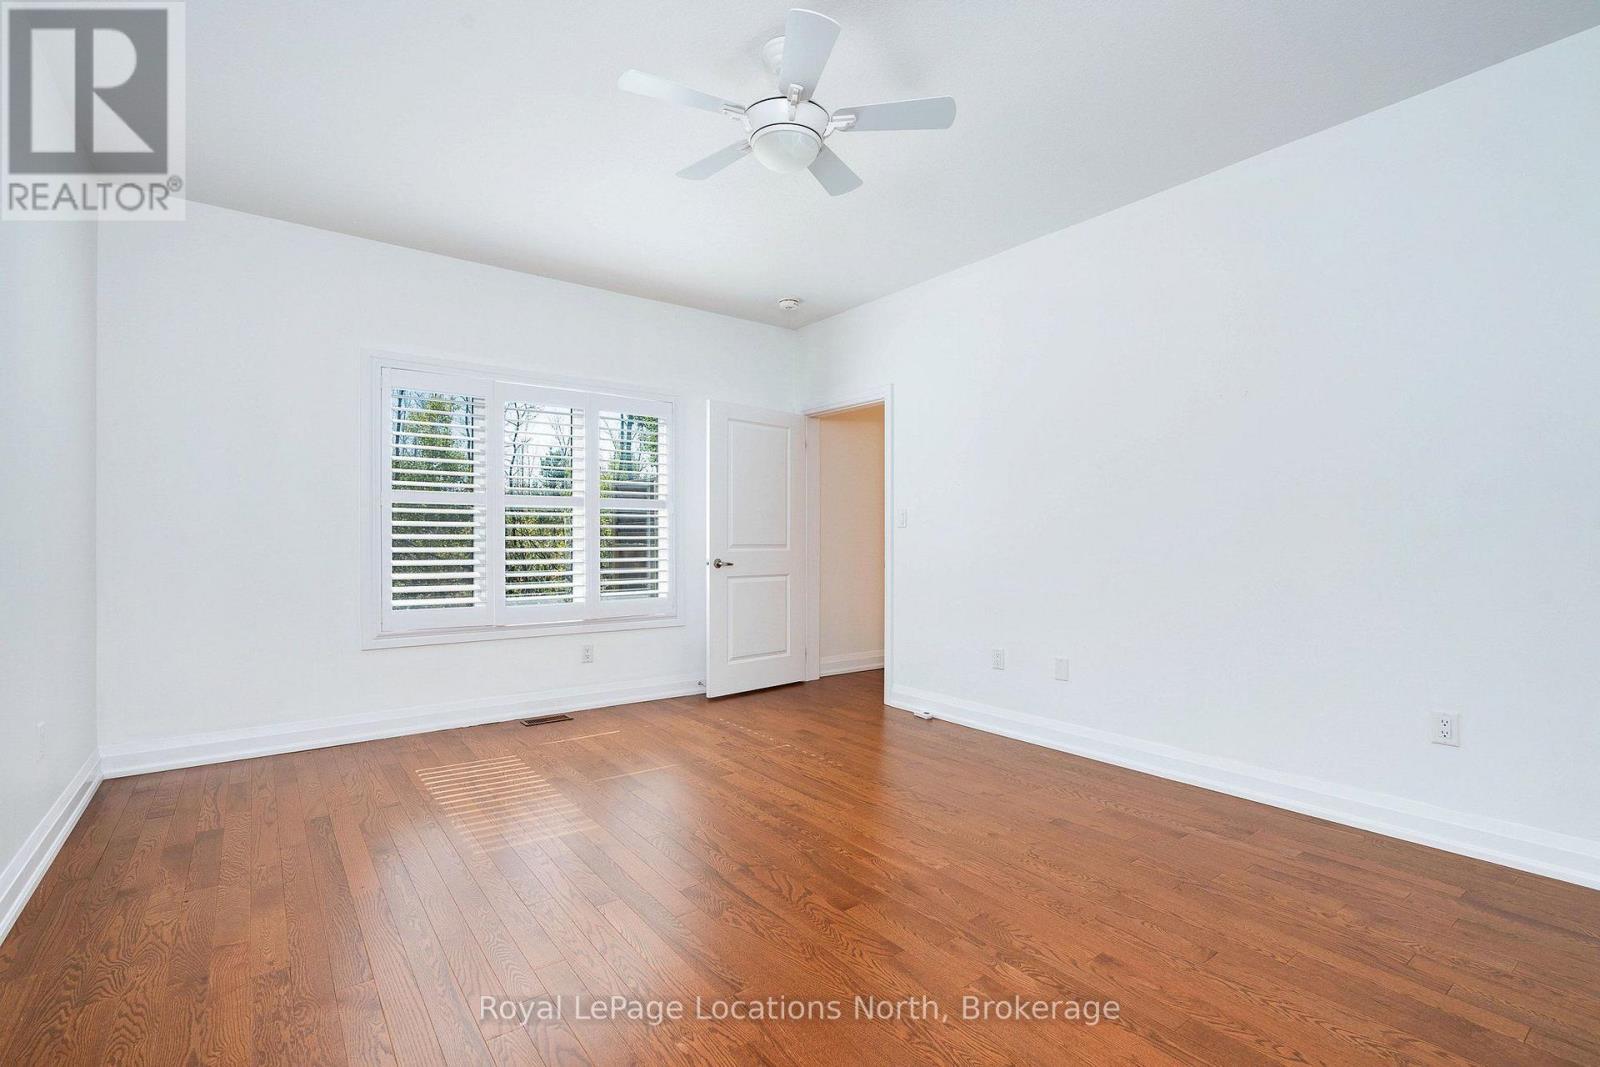
Virtually Staged Primary Bedroom - 48 Kari Crescent, Collingwood, ON
48 Kari Crescent, Collingwood, ON
Virtually Staged Primary Bedroom - 48 Kari Crescent, Collingwood, ON
48 Kari Crescent, Collingwood, ON
Virtually Staged Guest Bedroom - 48 Kari Crescent, Collingwood, ON
48 Kari Crescent, Collingwood, ON
Virtually Staged - 48 Kari Crescent, Collingwood, ON
48 Kari Crescent, Collingwood, ON
Virtually Staged Lower Bedroom - 48 Kari Crescent, Collingwood, ON
48 Kari Crescent, Collingwood, ON
Virtually Staged Living Room - 48 Kari Crescent, Collingwood, ON
48 Kari Crescent, Collingwood, ON
Virtually Staged Living Room - 48 Kari Crescent, Collingwood, ON
48 Kari Crescent, Collingwood, ON
Virtually Staged Primary Bedroom - 48 Kari Crescent, Collingwood, ON
48 Kari Crescent, Collingwood, ON
Virtually Staged Primary Bedroom - 48 Kari Crescent, Collingwood, ON
48 Kari Crescent, Collingwood, ON
Virtually Staged Guest Bedroom - 48 Kari Crescent, Collingwood, ON
48 Kari Crescent, Collingwood, ON
Virtually Staged - 48 Kari Crescent, Collingwood, ON
48 Kari Crescent, Collingwood, ON
Virtually Staged Lower Bedroom - 48 Kari Crescent, Collingwood, ON
48 Kari Crescent, Collingwood, ON
  • Publicité
48 KARI CRESCENT, Collingwood, Ontario, L9Y 0Z6
999 000 $

3 Chambres

3 Salles de bain

Remarques :

(id:27)

Particularités du bâtiment :

  • Air climatisé: Oui
  • Droit de passage: Clauses restrictives d'un projet résidentiel, Servitude
  • État du sous-sol: Partiellement aménagé
  • Fondation: Fondation en béton
  • Foyer: Oui
  • Piscine: Oui
  • Protection incendie: Système d'alarme, Détecteurs de fumée
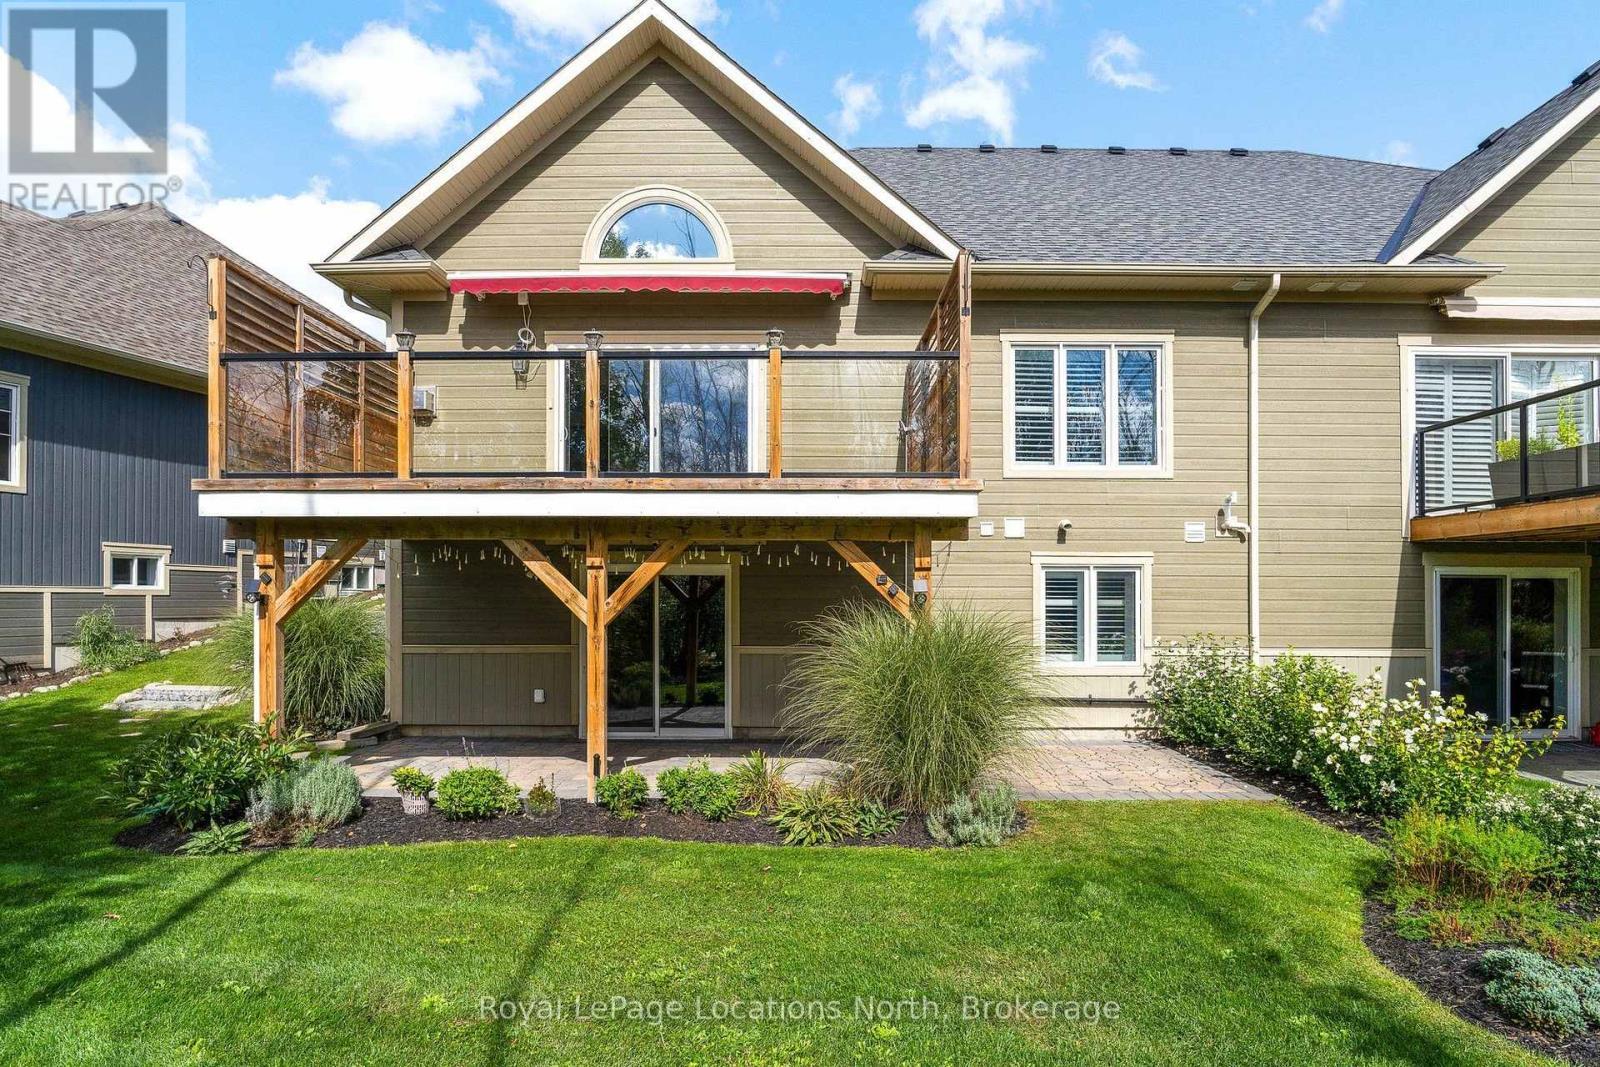
  • Revêtement extérieur: Bois, Pierre
  • Services: Salle d'exercises, Centre récréatif, Salle de réception
  • Stationnement: Oui
  • Surface utile: 1400 - 1599 sqft
  • Type d'architecture: Maison de plain-pied
  • Type de sous-sol: s.o., s.o.
  • Type de chauffage: Air pulsé
  • Combustible de chauffage: Gaz naturel
  • Type de climatisation: Climatisation centrale
  • Électroménagers: Télécommande(s) d'ouvre-porte de garage, Lave-vaisselle, Sécheuse, Ouvre-porte de garage, Micro-ondes, Cuisinière, Machine à laver, Couvre-fenêtre, Réfrigérateur

Caractéristiques :

  • Type de possession: Copropriété divise
  • Type de propriété: Terrain vague
  • Accès: Accès toute l'année
  • Caractéristiques: Zone boisée, En pente
  • Caractéristiques de la communauté: Animaux permis avec restrictions
  • Caractéristiques du paysagement: Arroseur
  • Chambres : 2+1
  • Dimensions du terrain : .
  • Frais d'entretien: Entretien de la zone commune
  • Irregular: Oui
  • Salle(s) de bains : 3
  • Services à proximité: Terrain de golf à proximité, Un hôpital
  • Superficie habitable (approx): 1400 - 1599 Pieds carrés
  • Type de piscine: Piscine intérieure
  • Type de structure: Terrasse, Terrasse(s)
  • Zonage: R3
  • Type de stationnement: Garage attenant, Garage
  • Nbre d'espaces de stationnement: 2

Détails des pièces :

  • Salle de divertissement Niveau inférieur 4.57 m x 6.40 m
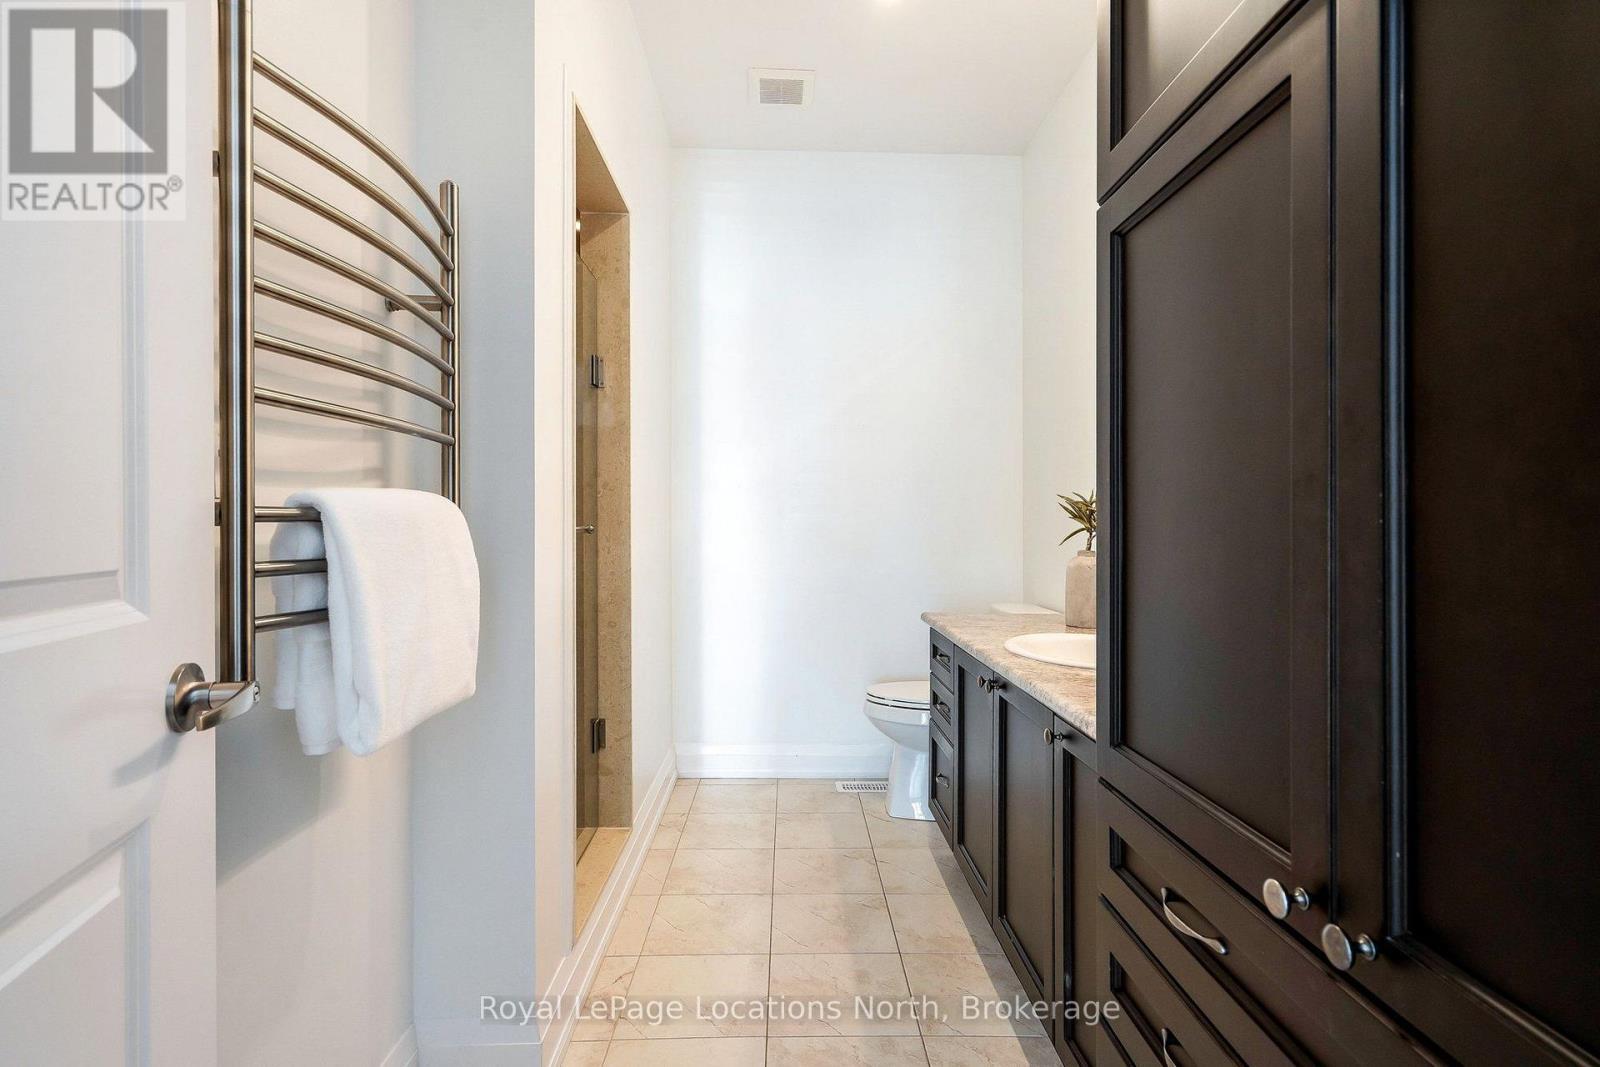
  • Chambre Niveau inférieur 3.96 m x 4.42 m
  • Salle de bains Niveau inférieur 1.00 m x 1.00 m
  • Salle familiale Niveau rez-de-chaussée 4.88 m x 7.01 m
  • Chambre principale Niveau rez-de-chaussée 3.96 m x 5.18 m
  • Salle de bains Niveau rez-de-chaussée 1.00 m x 1.00 m
  • Chambre Niveau rez-de-chaussée 3.96 m x 3.05 m
  • Salle de lavage Niveau rez-de-chaussée 1.00 m x 1.00 m
  • Salle de bains Niveau rez-de-chaussée 1.00 m x 1.00 m

Convertir la mesure en :

REALTOR.ca  

Emplacement de 48 KARI CRESCENT, Collingwood, Ontario, L9Y 0Z6

Données démographiques de 48 KARI CRESCENT, Collingwood, Ontario, L9Y 0Z6

Étape de vie

Personnes dans la force de l'âge

Type d'emploi

Cols bleus/Primaire, Cols bleus/Industrie des services

Revenu moyen du ménage

119 386.25 $

Nombre moyen d'enfants

1.50

Population à domicile

Structure à domicile

Âge de la population

Éducation

Niveau d'éducation

No certificate/diploma/degree

15.6 %

Diplôme d'études secondaires ou équivalent

33.85 %

Certificat ou diplôme d'apprentissage ou d'une école de métiers

4.66 %

Diplôme d'études collégiales ou d'études postsecondaires (non universitaires)

23.84 %

Certificat d'études universitaires

2.35 %

Diplômes d'études universitaires

19.69 %

Navetteur

Se rendre au travail

En auto

88.14 %

En transport en commun

1.22 %

À pied

6.96 %

À bicyclette

2.87 %

Par tout autre moyen

0.81 %

Diversité Culturelle

Connaissance des langues officielles

Langue maternelle

Données Sur Le Bâtiment

Type de bâtiment

Appartements (faible hauteur et à étages multiples)

44.49 %

Maisons

55.51 %

Achat ou location