Button CopyPathCircle CloseCircle Left ArrowArrow Down Icon GreyClosecirclecircleBurger

305 - 5 DAWSON DRIVE, Collingwood, Ontario, L9Y 5B4

No. MLS® S13626190
Maison en rangée À vendre à Collingwood, Ontario
449 900 $ ÉvaluationExpressMC: 443K $ - 560K $

2 Chambres

1 Salle de bain

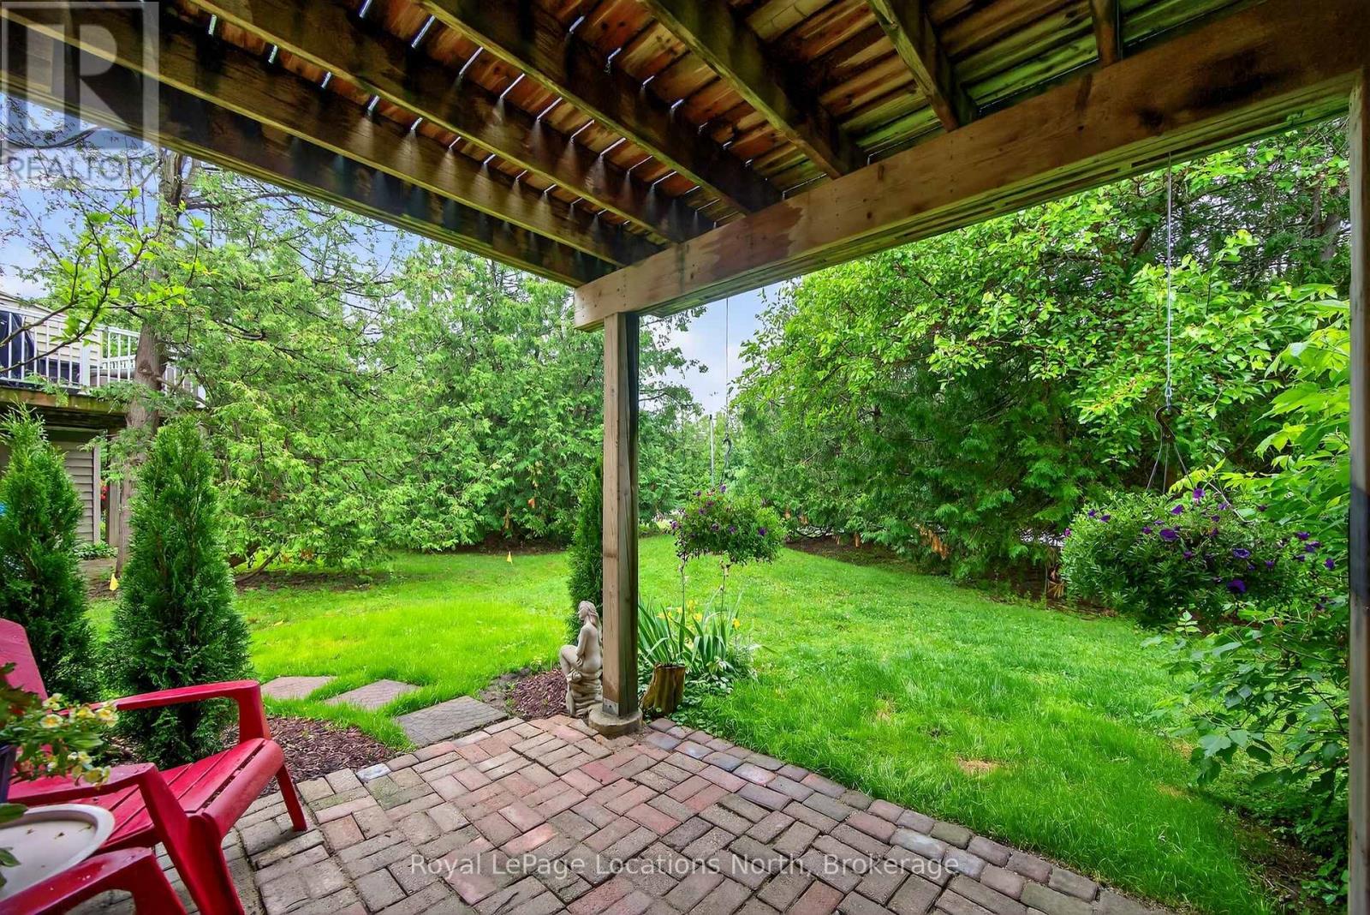
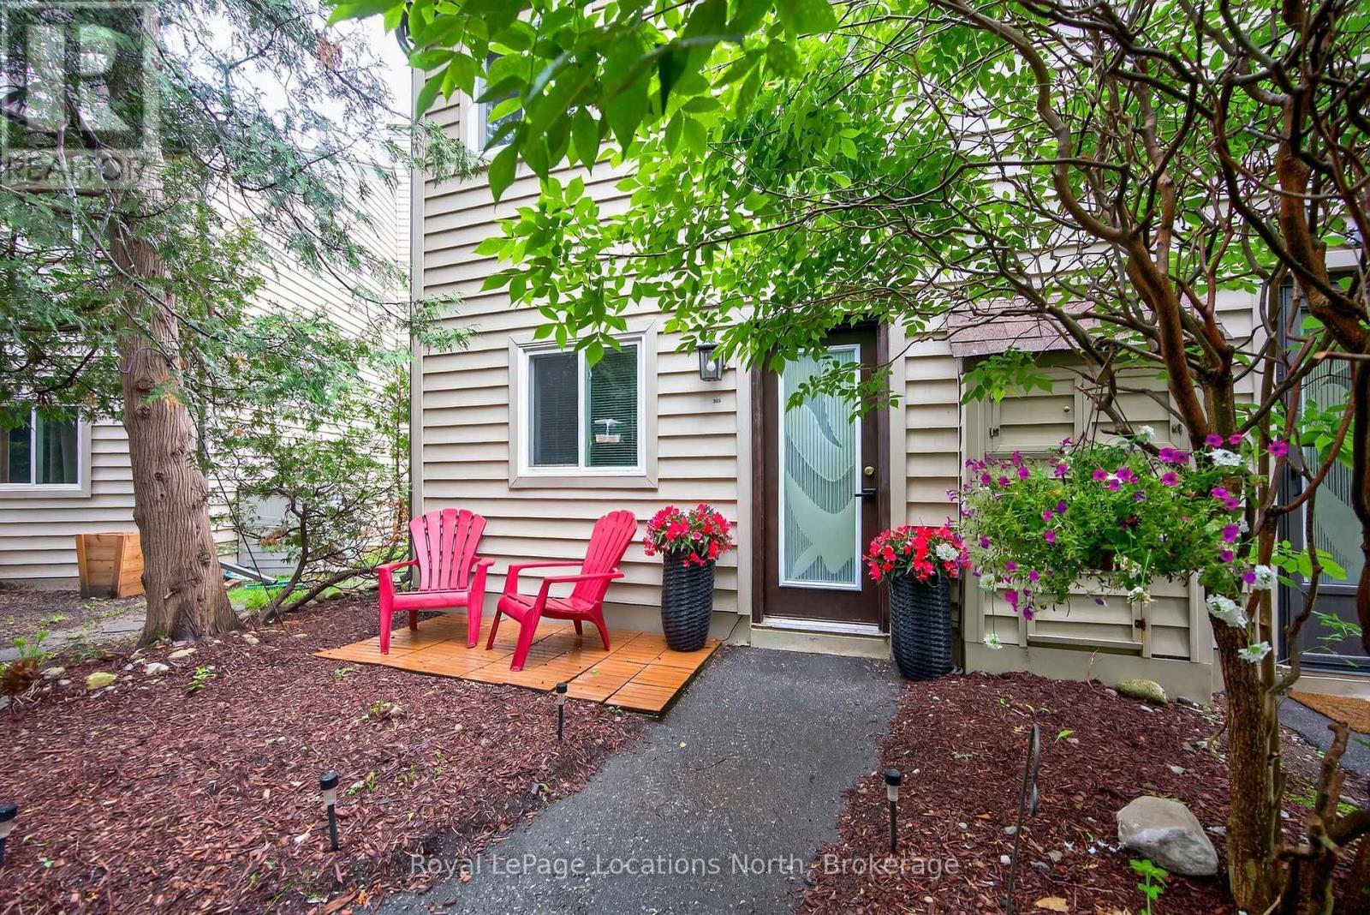
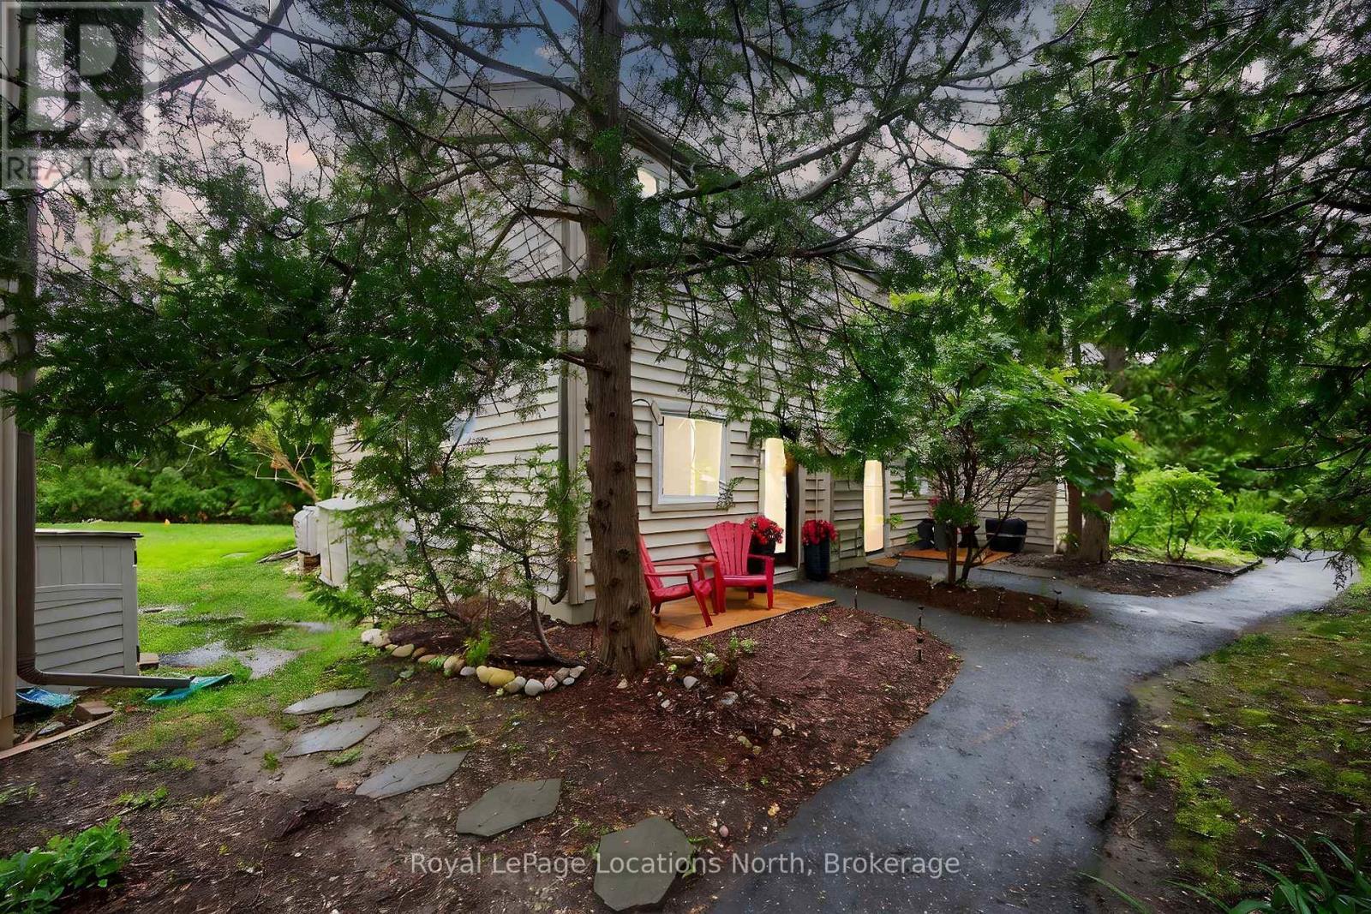
305 - 5 Dawson Drive, Collingwood, ON - Outdoor
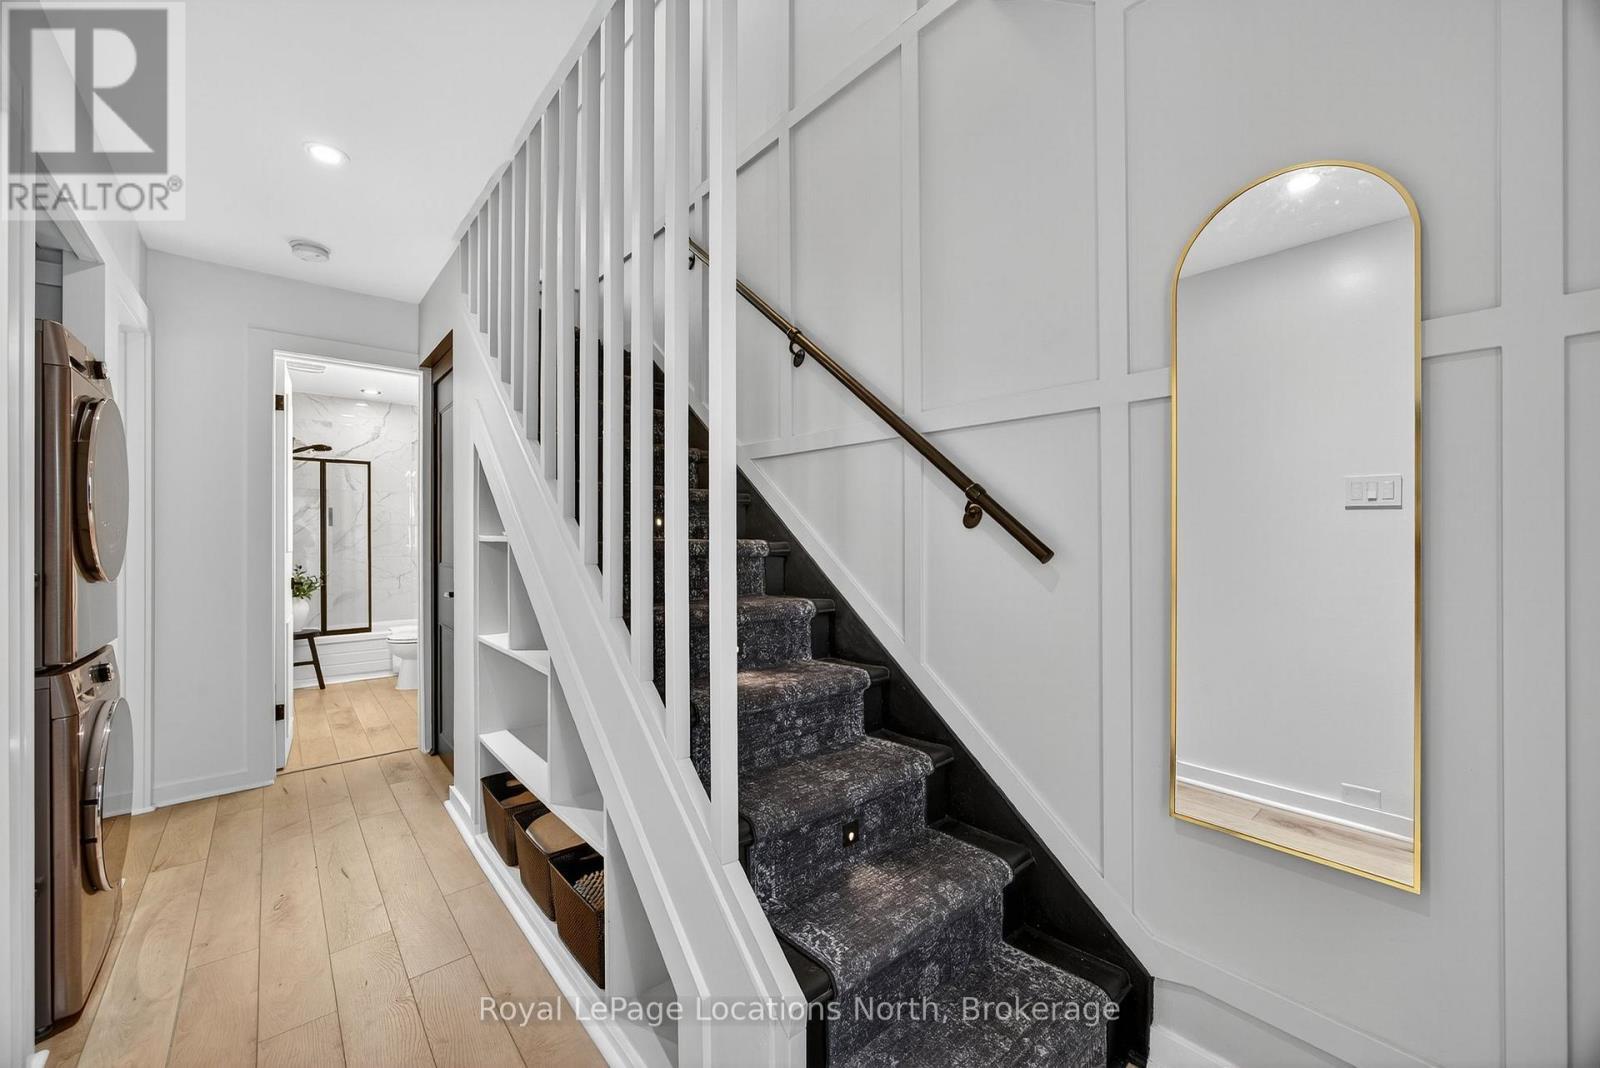
305 - 5 Dawson Drive, Collingwood, ON - Indoor Photo Showing Other Room
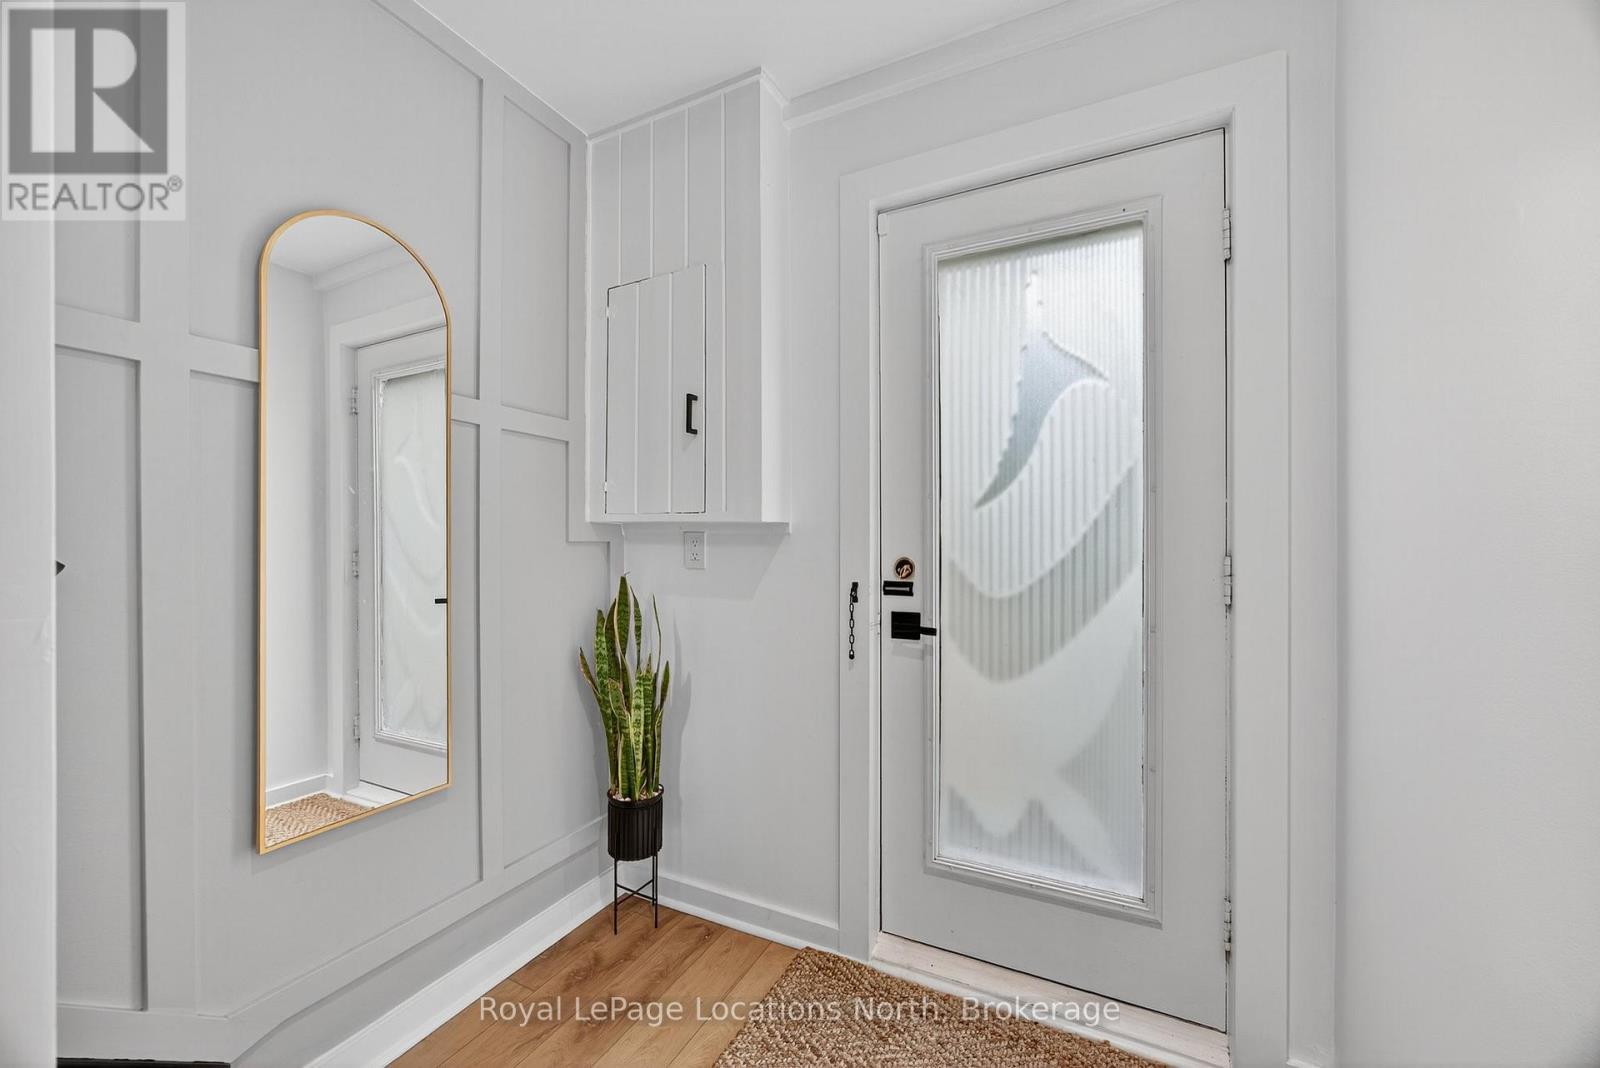
305 - 5 Dawson Drive, Collingwood, ON - Indoor
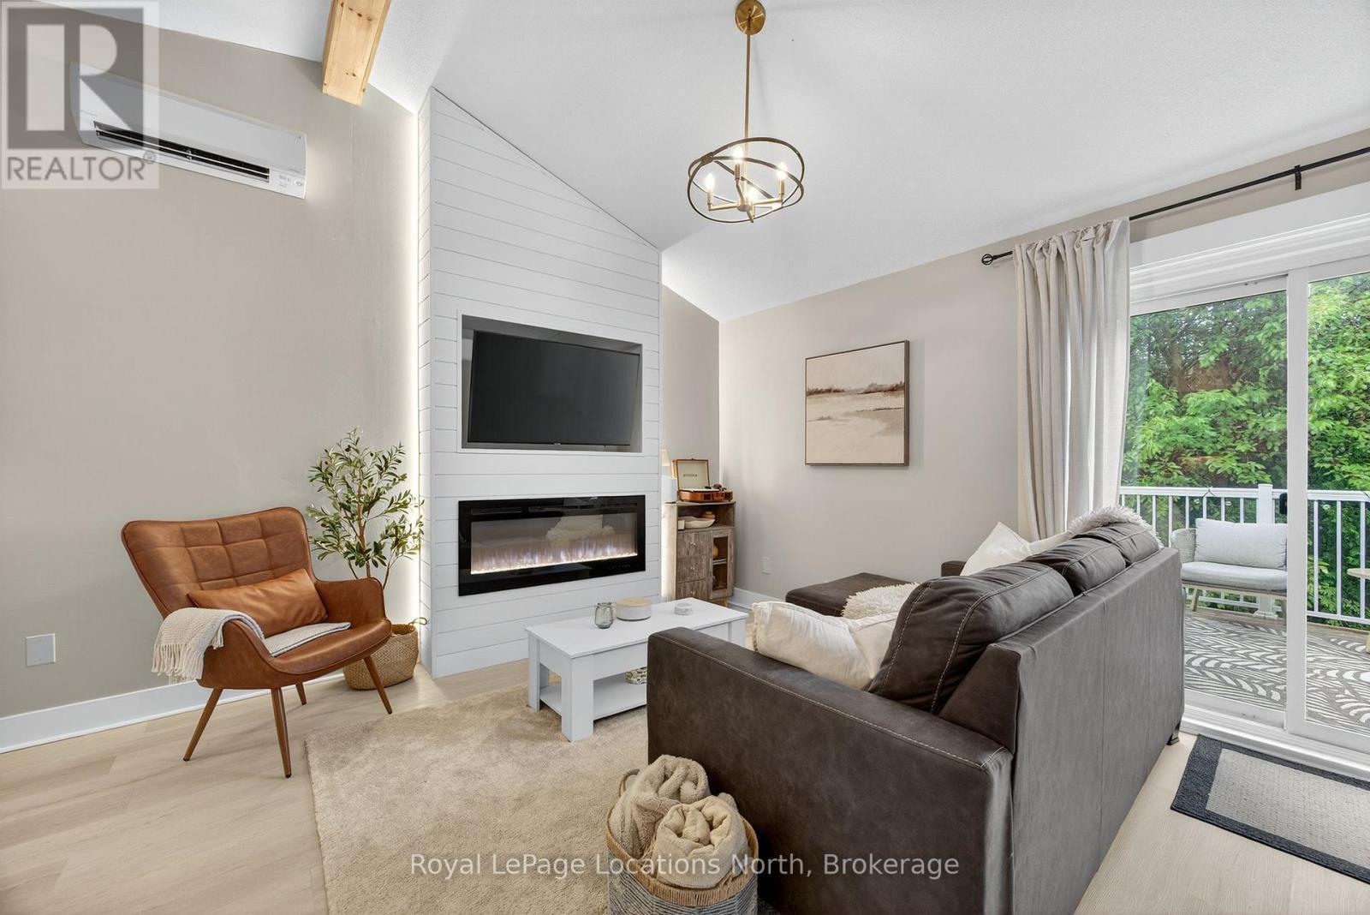
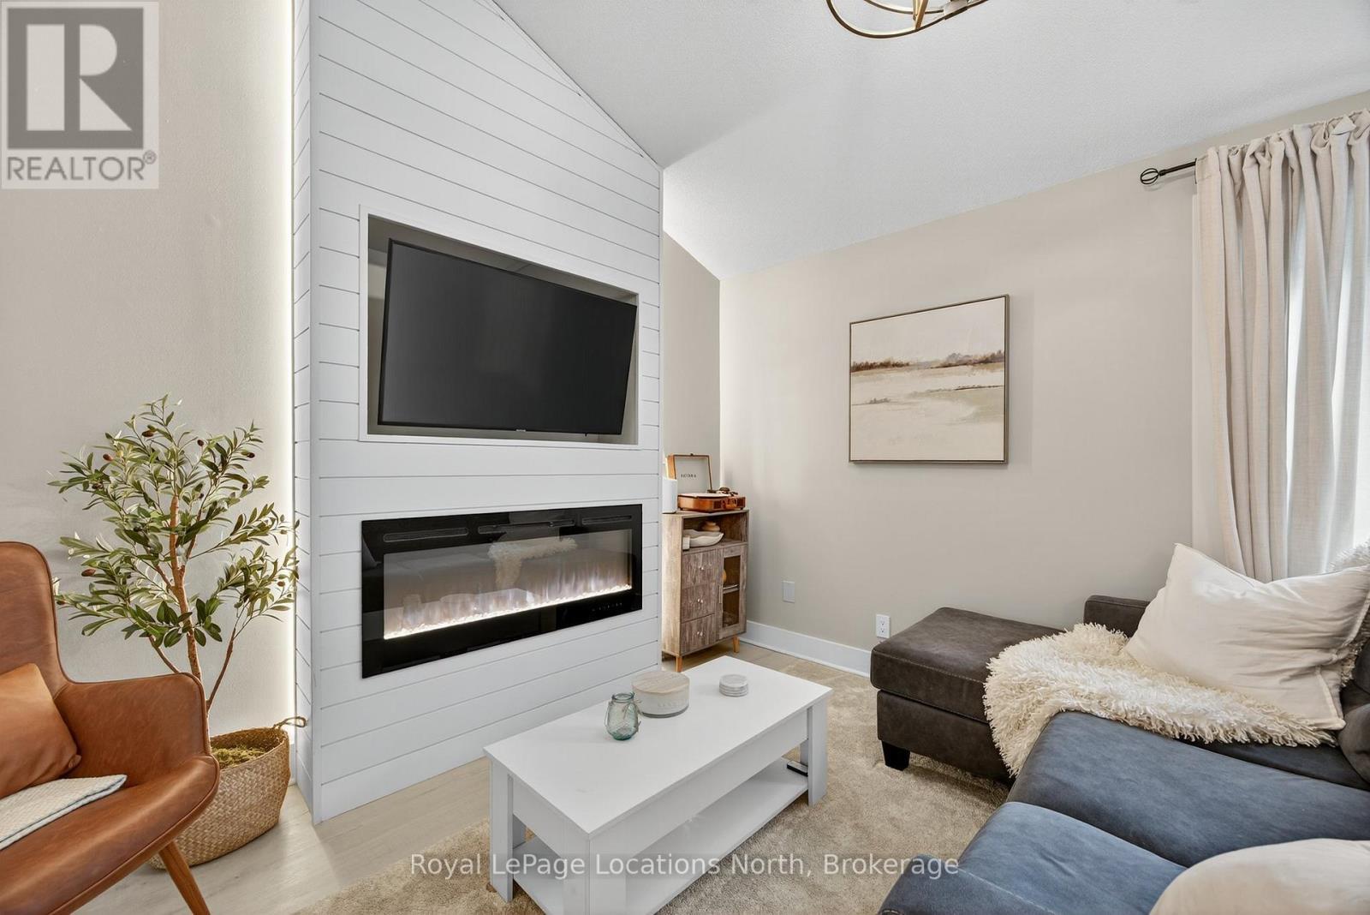
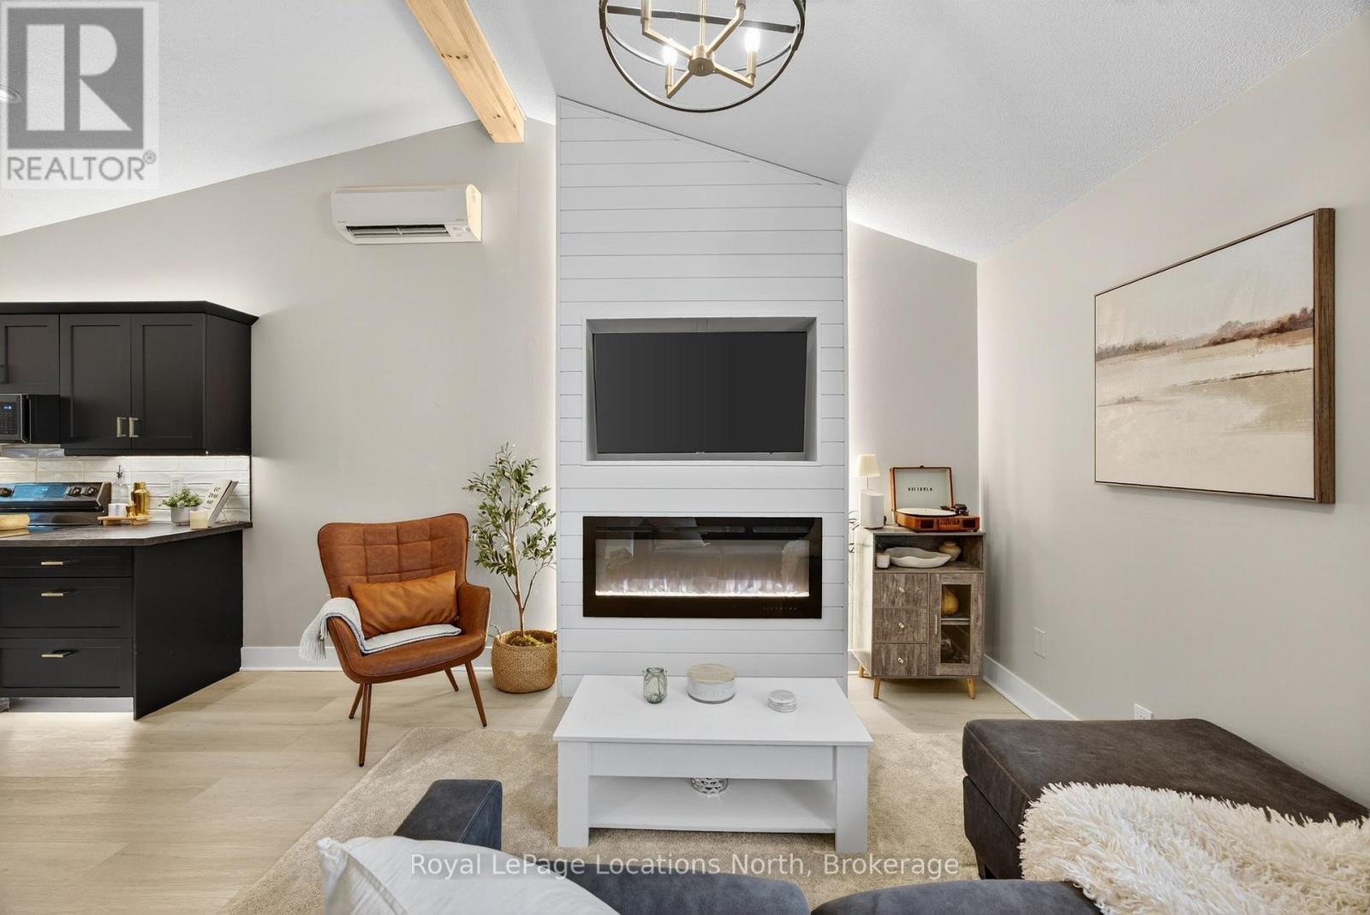
305 - 5 Dawson Drive, Collingwood, ON - Indoor Photo Showing Living Room With Fireplace
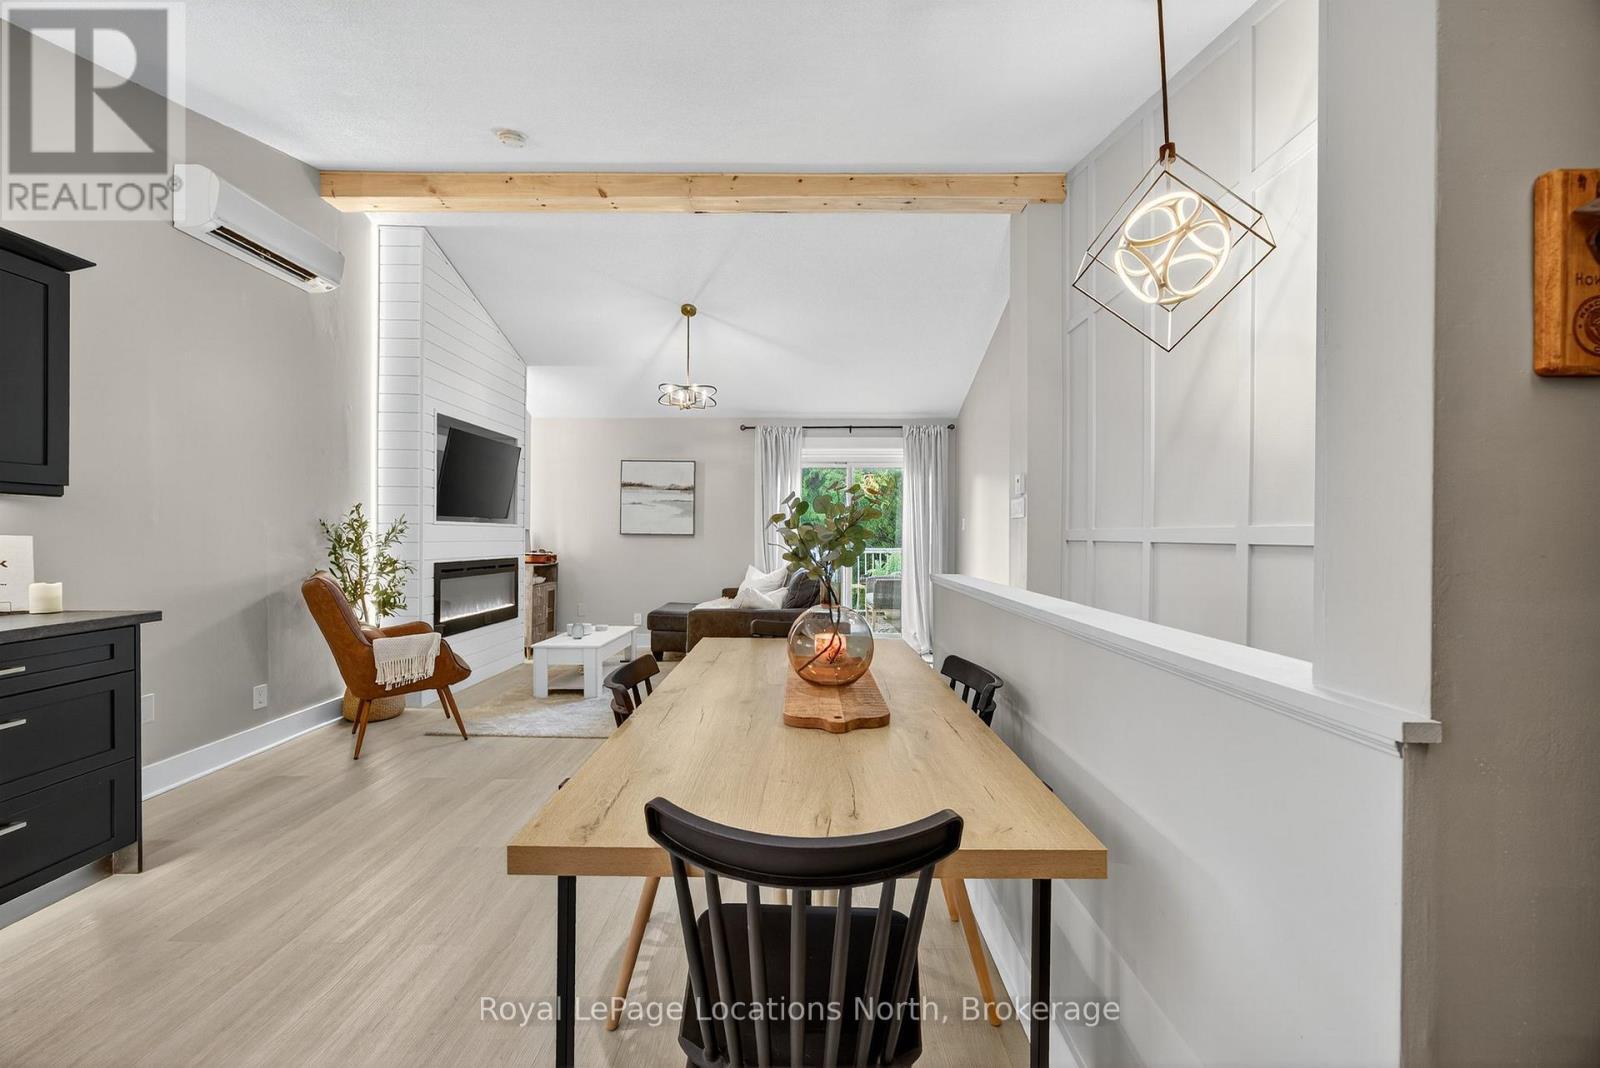
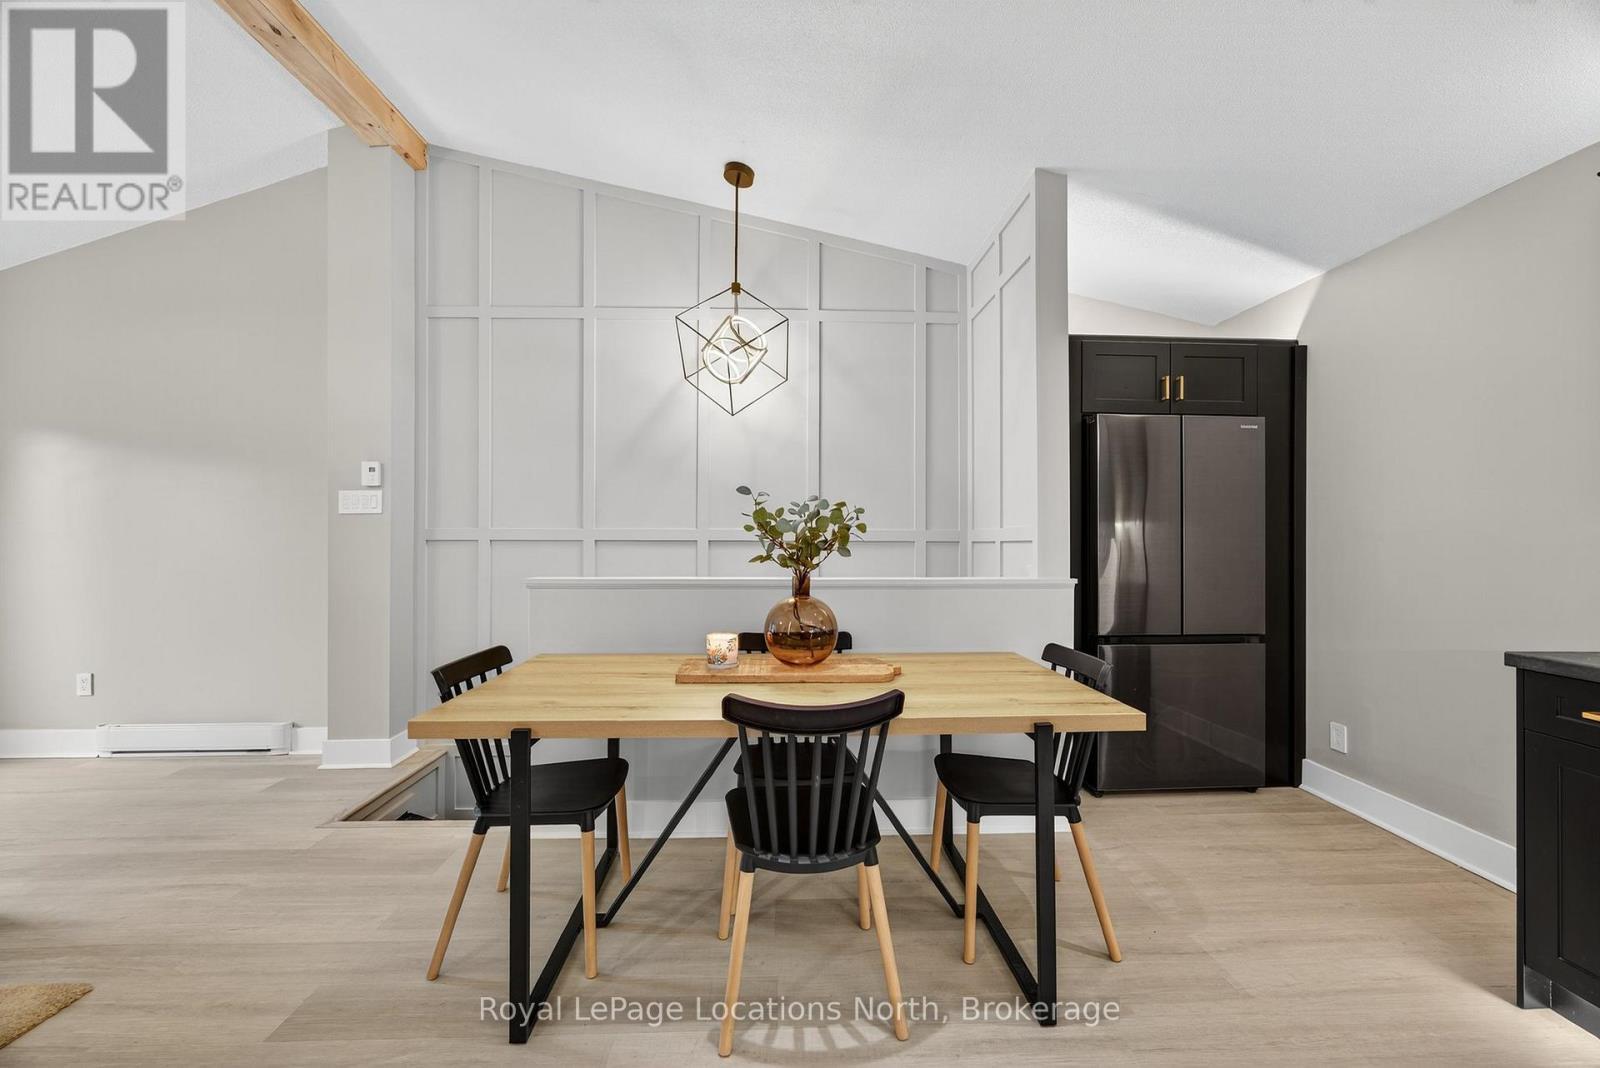
305 - 5 Dawson Drive, Collingwood, ON - Indoor Photo Showing Dining Room
305 - 5 Dawson Drive, Collingwood, ON - Indoor
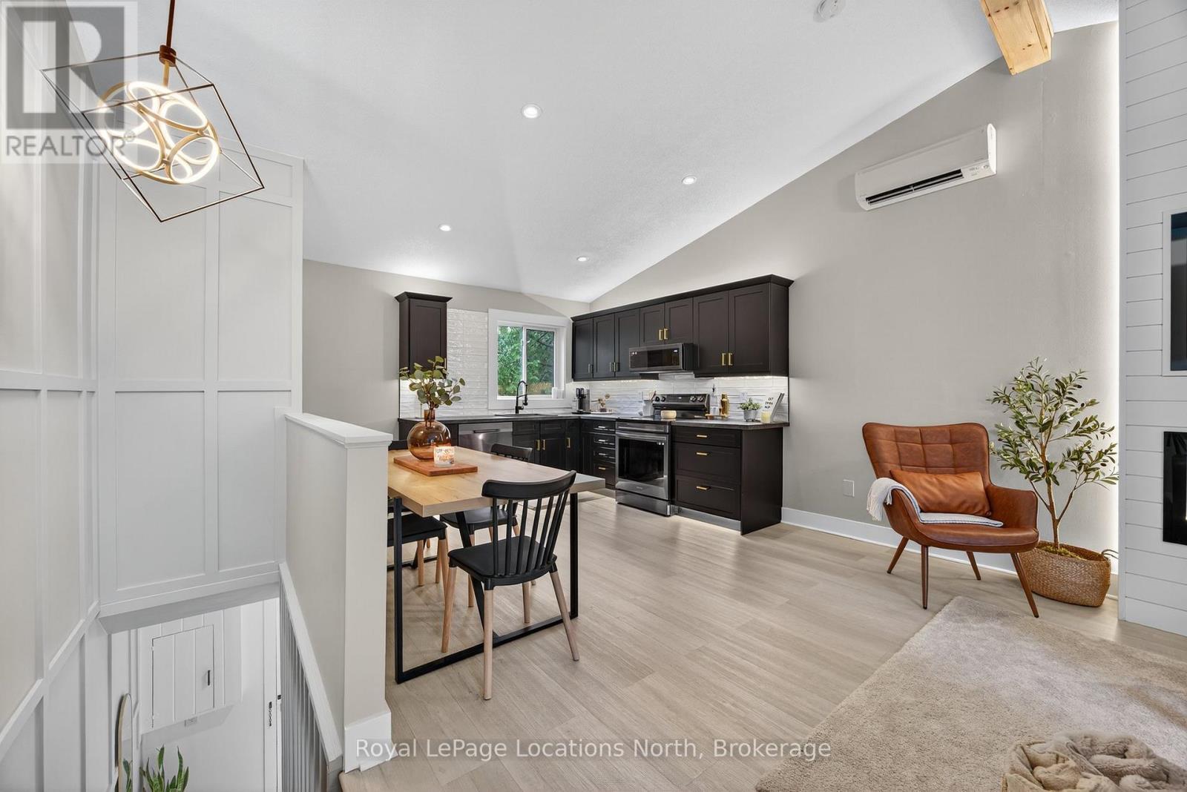
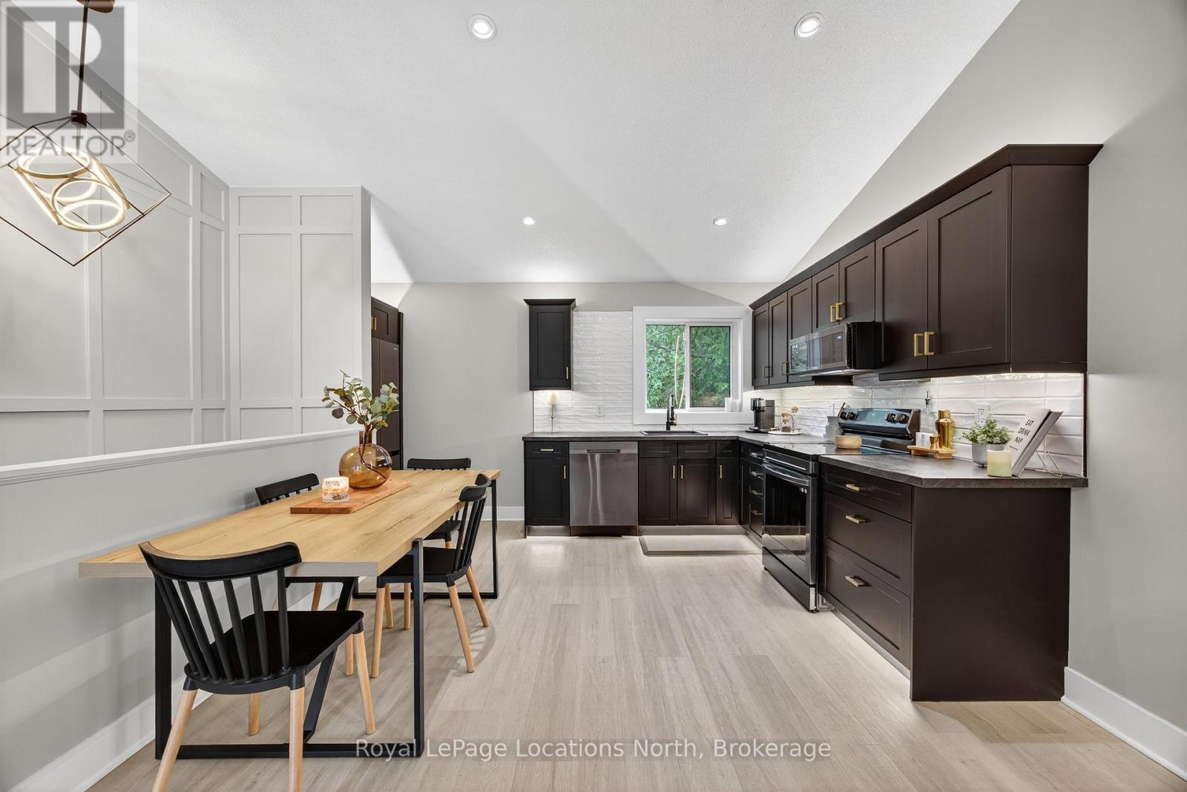
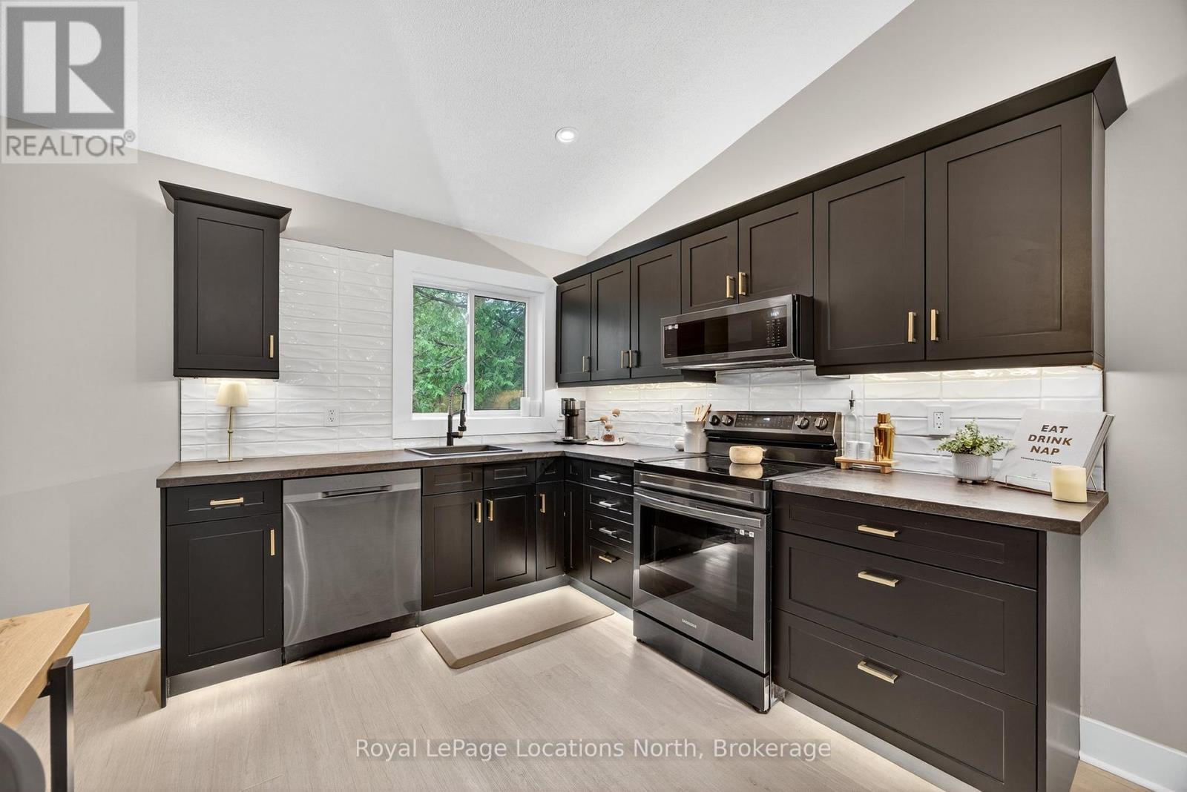
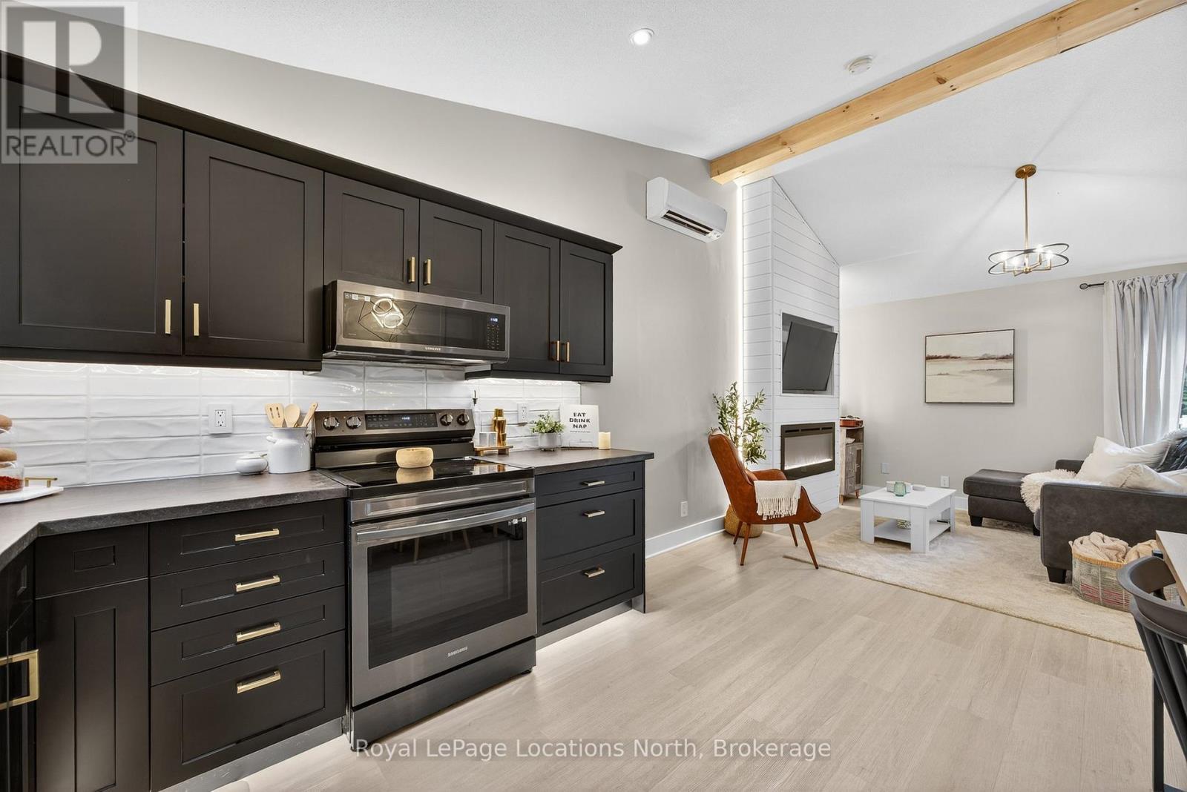
305 - 5 Dawson Drive, Collingwood, ON - Indoor Photo Showing Kitchen
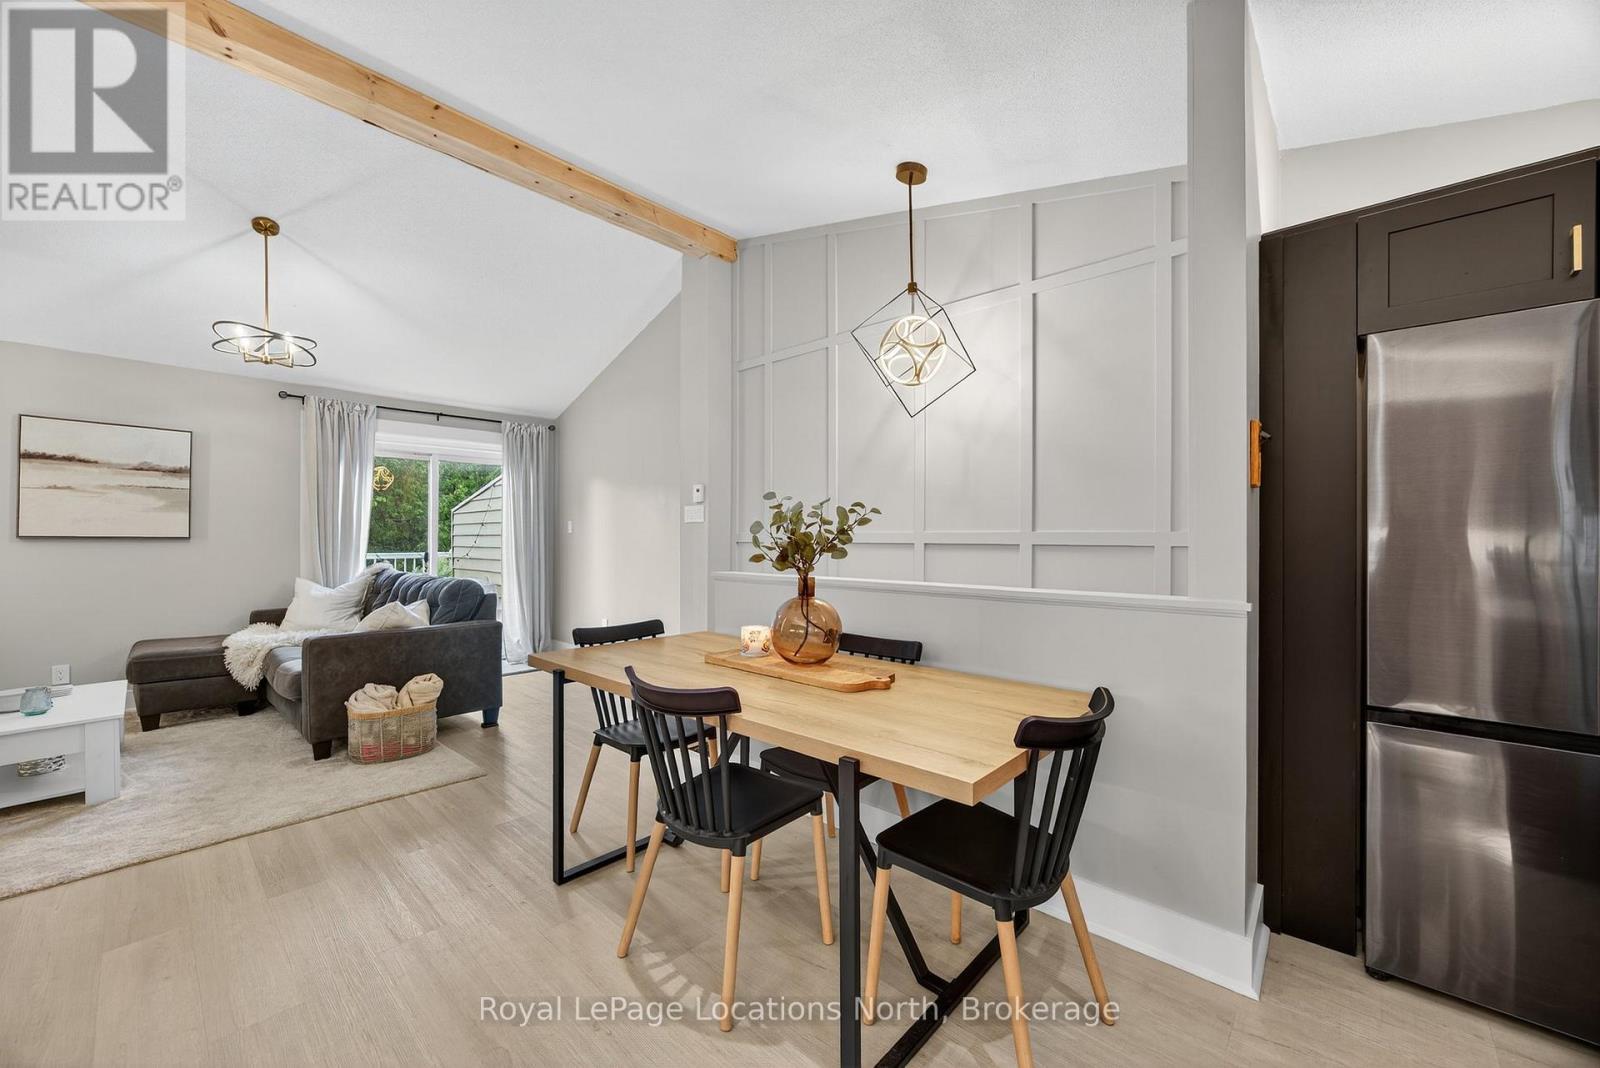
305 - 5 Dawson Drive, Collingwood, ON - Indoor Photo Showing Dining Room
305 - 5 Dawson Drive, Collingwood, ON - Indoor Photo Showing Living Room With Fireplace
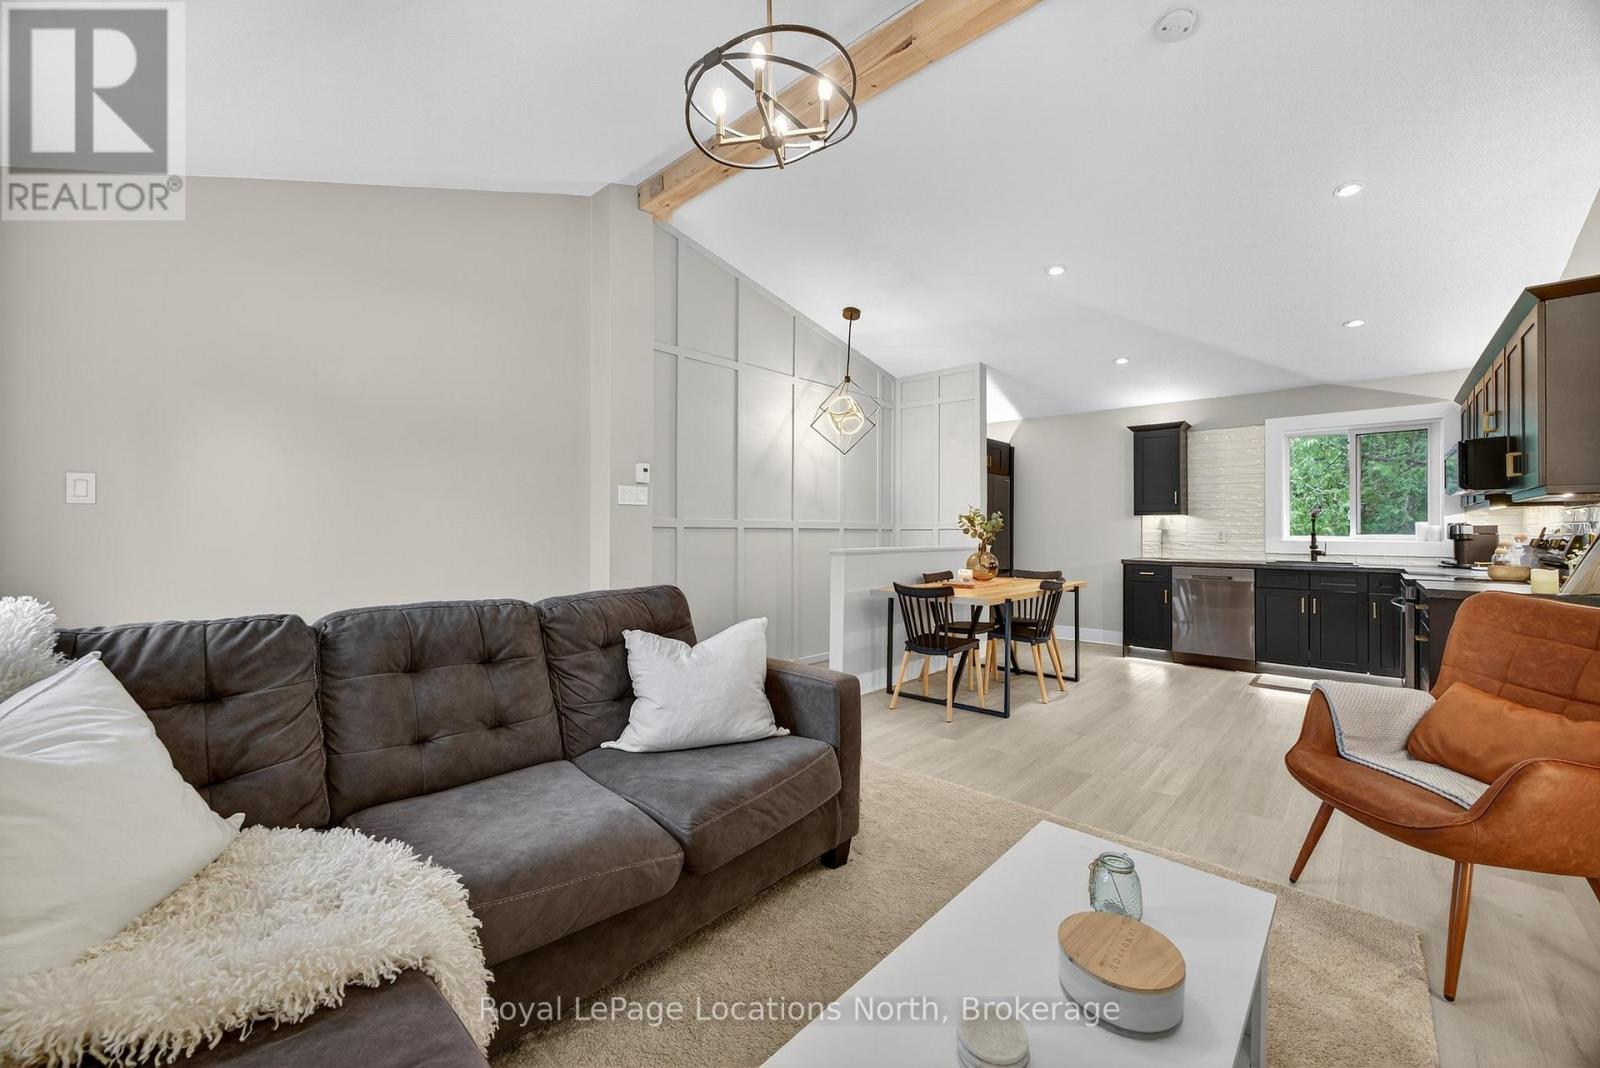
305 - 5 Dawson Drive, Collingwood, ON - Indoor Photo Showing Living Room
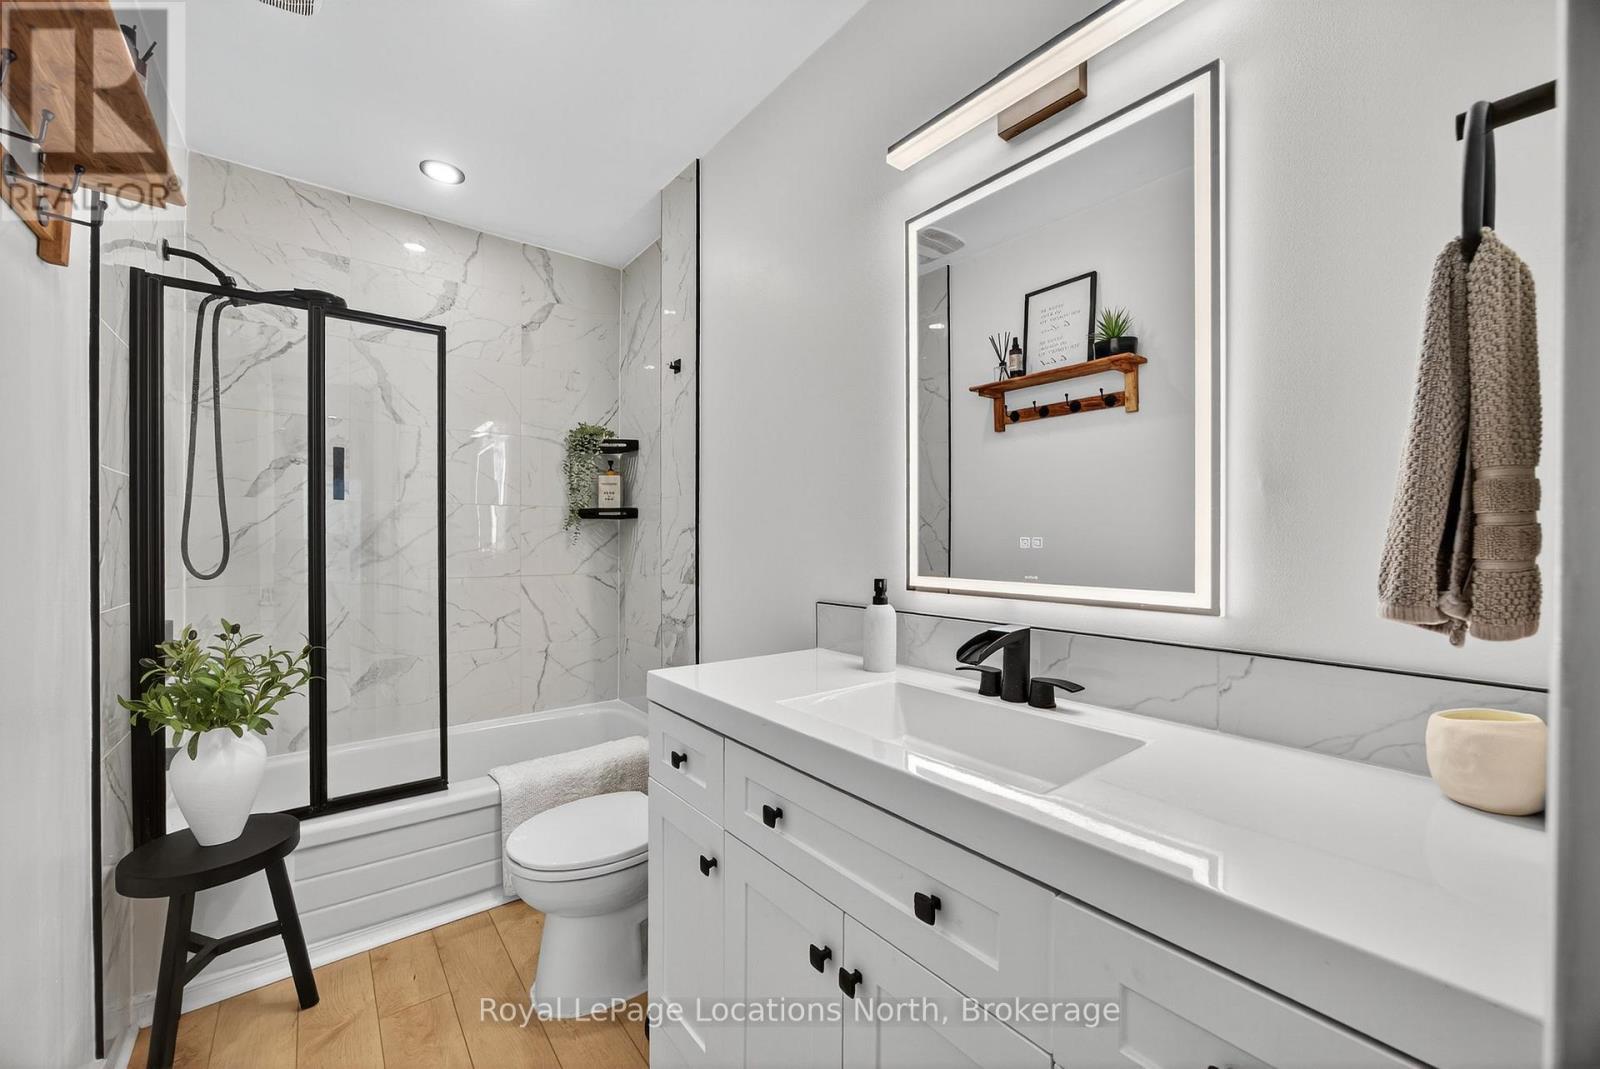
305 - 5 Dawson Drive, Collingwood, ON - Indoor Photo Showing Bathroom
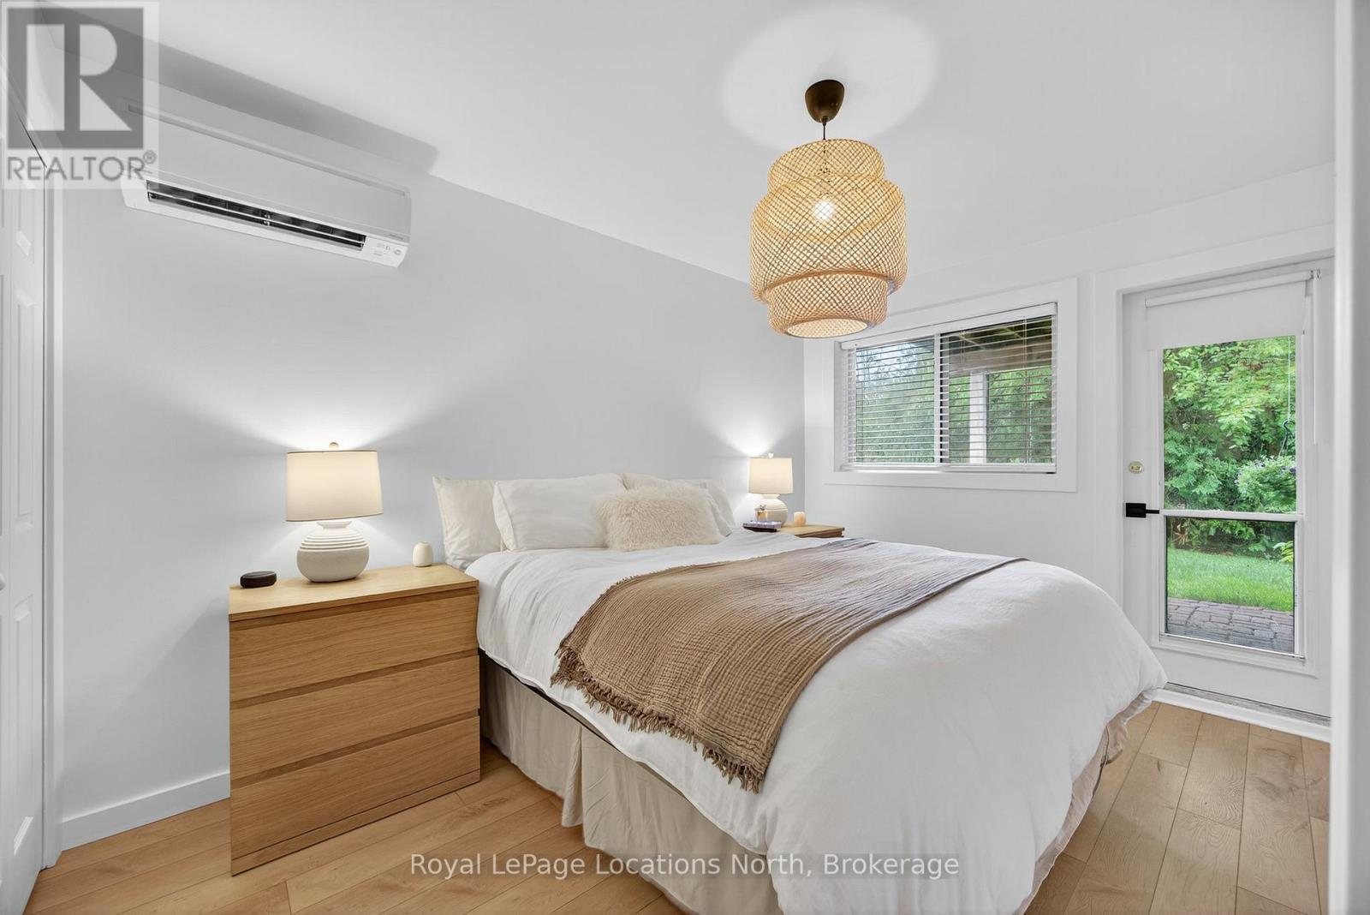
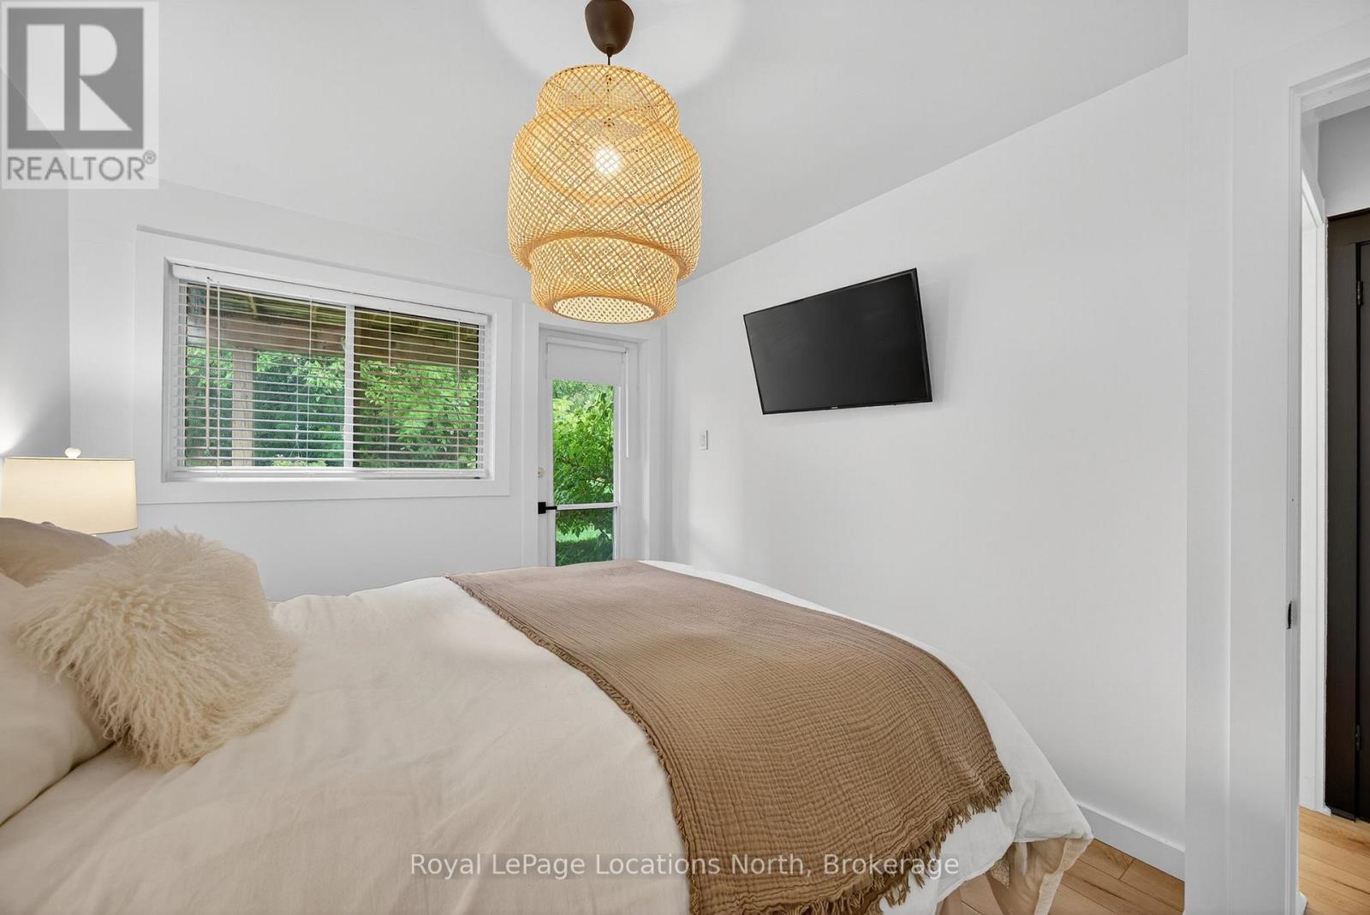
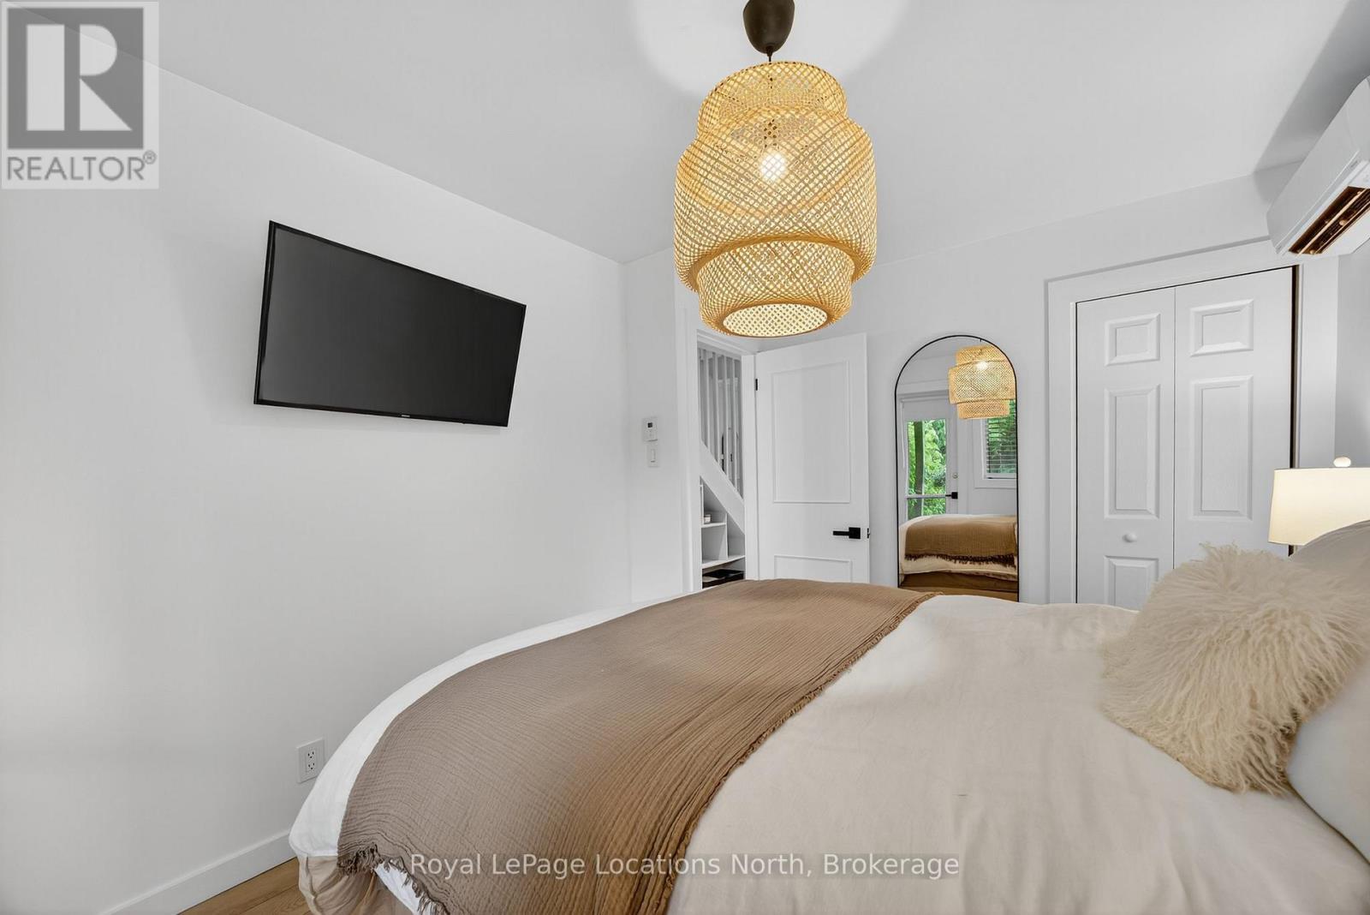
305 - 5 Dawson Drive, Collingwood, ON - Indoor Photo Showing Bedroom
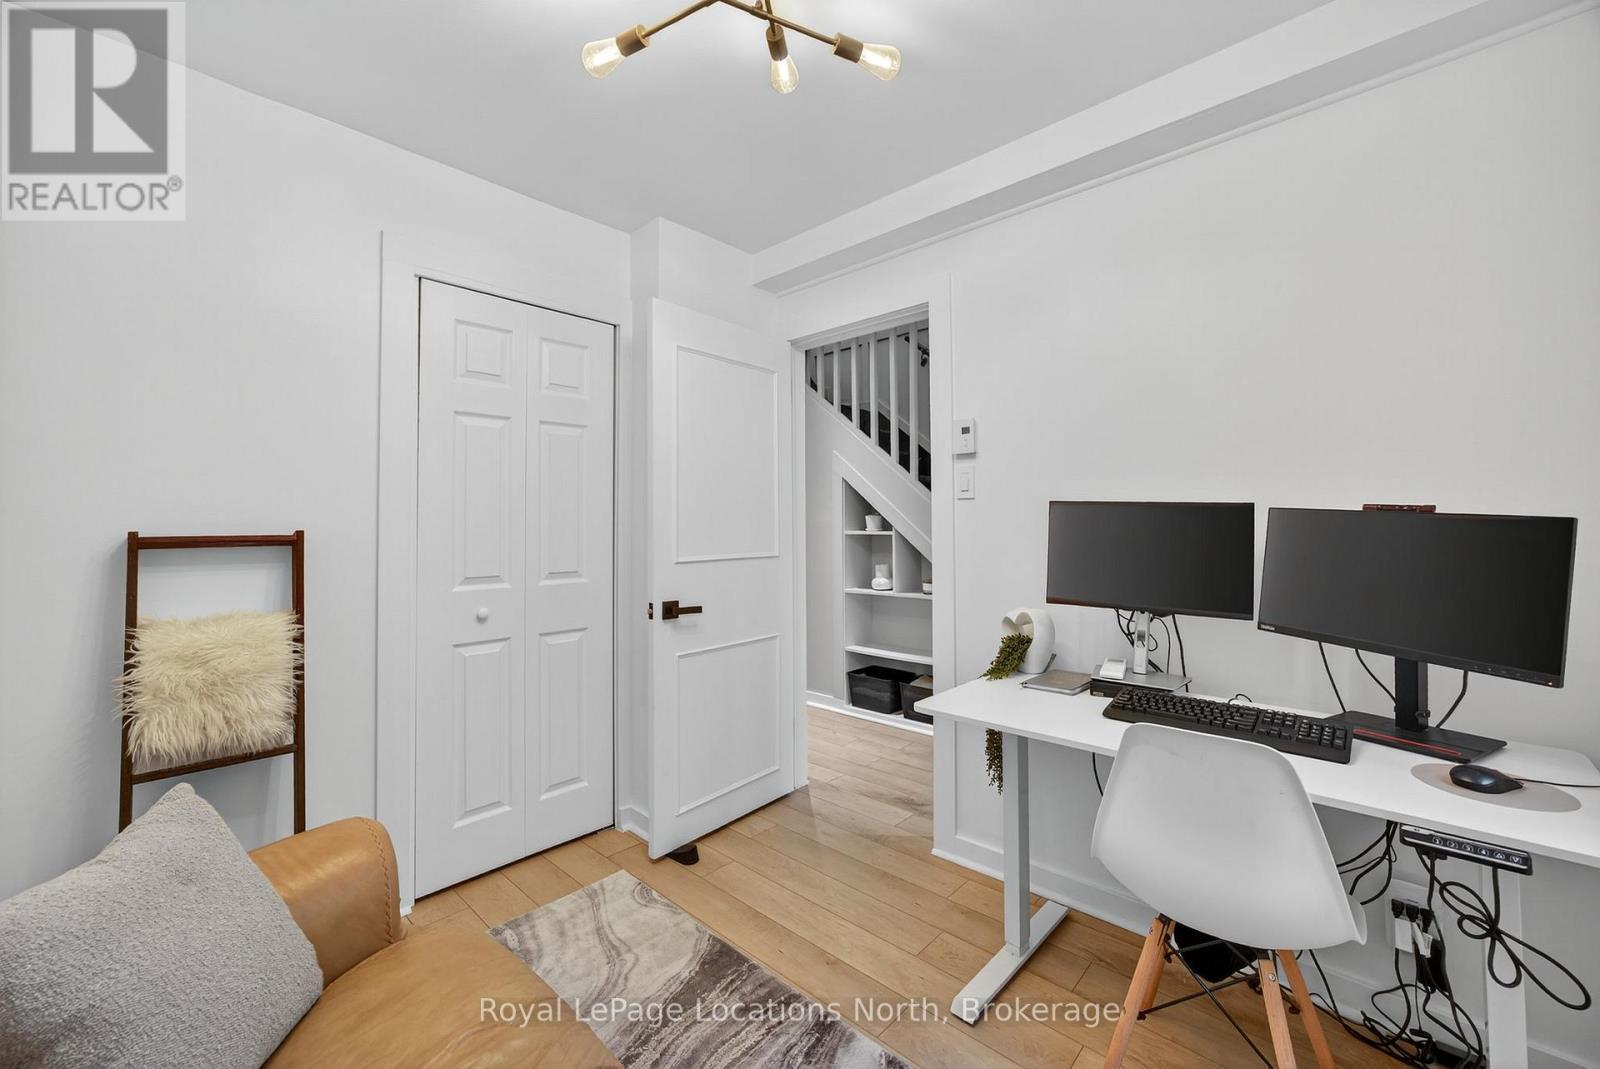
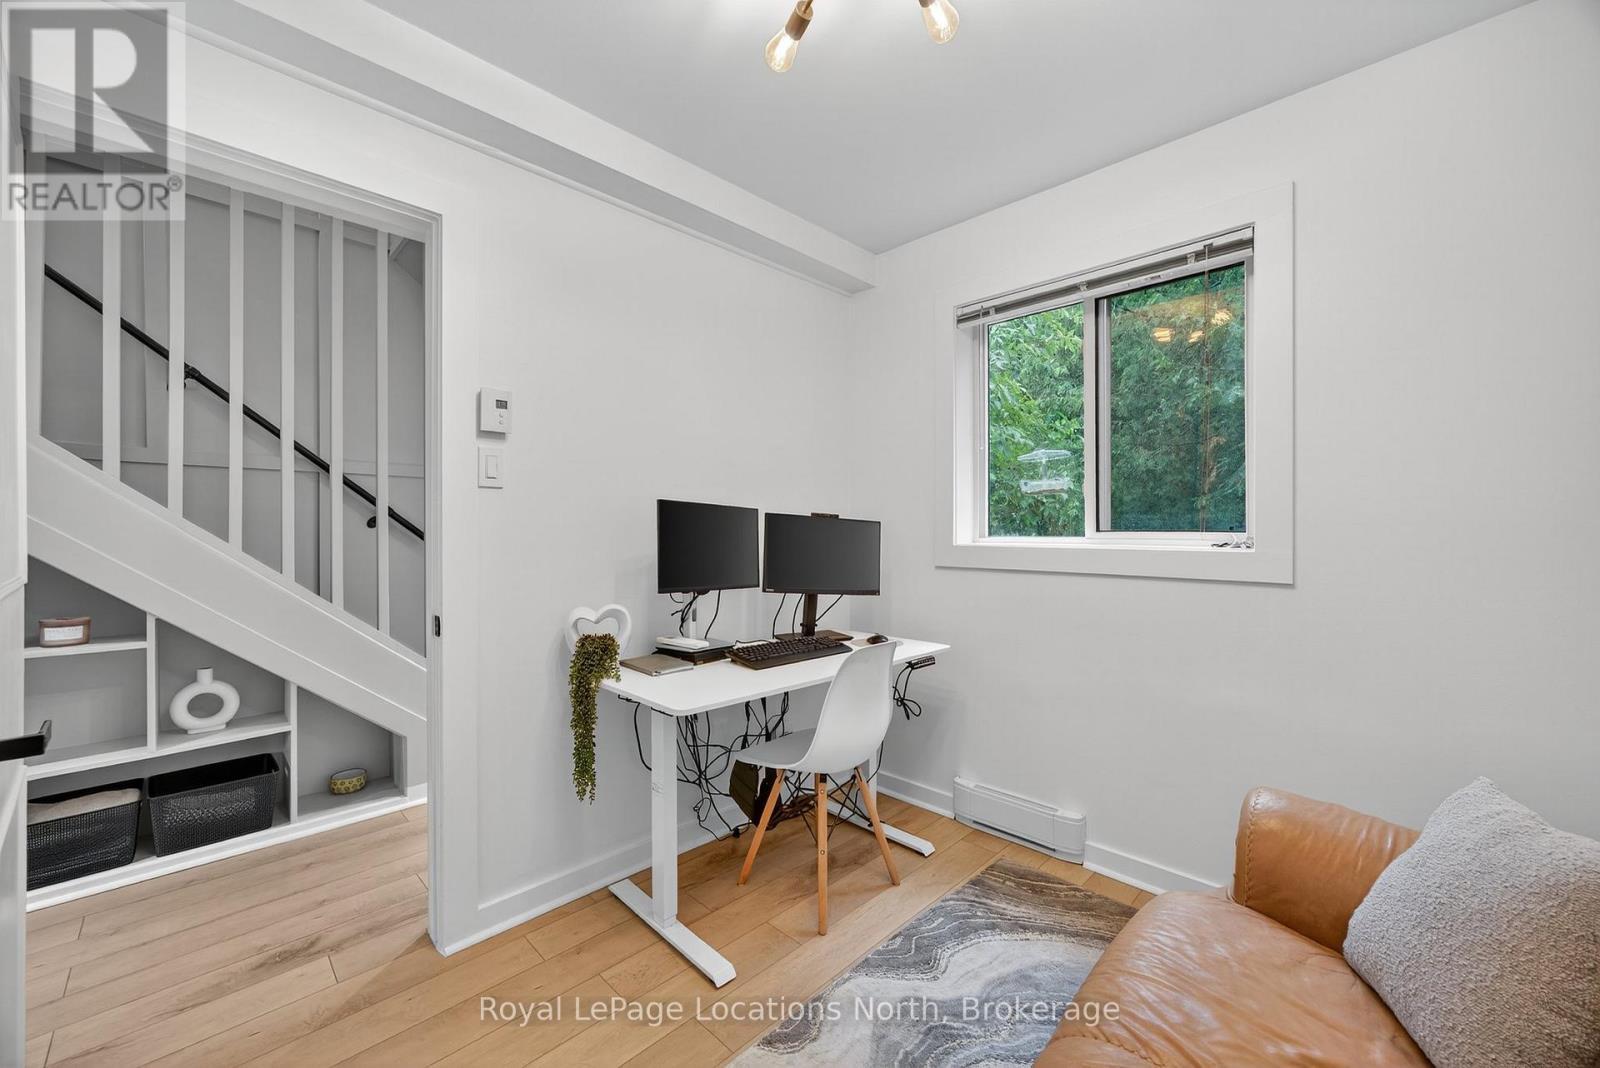
305 - 5 Dawson Drive, Collingwood, ON - Indoor Photo Showing Office
305 - 5 Dawson Drive, Collingwood, ON - Indoor
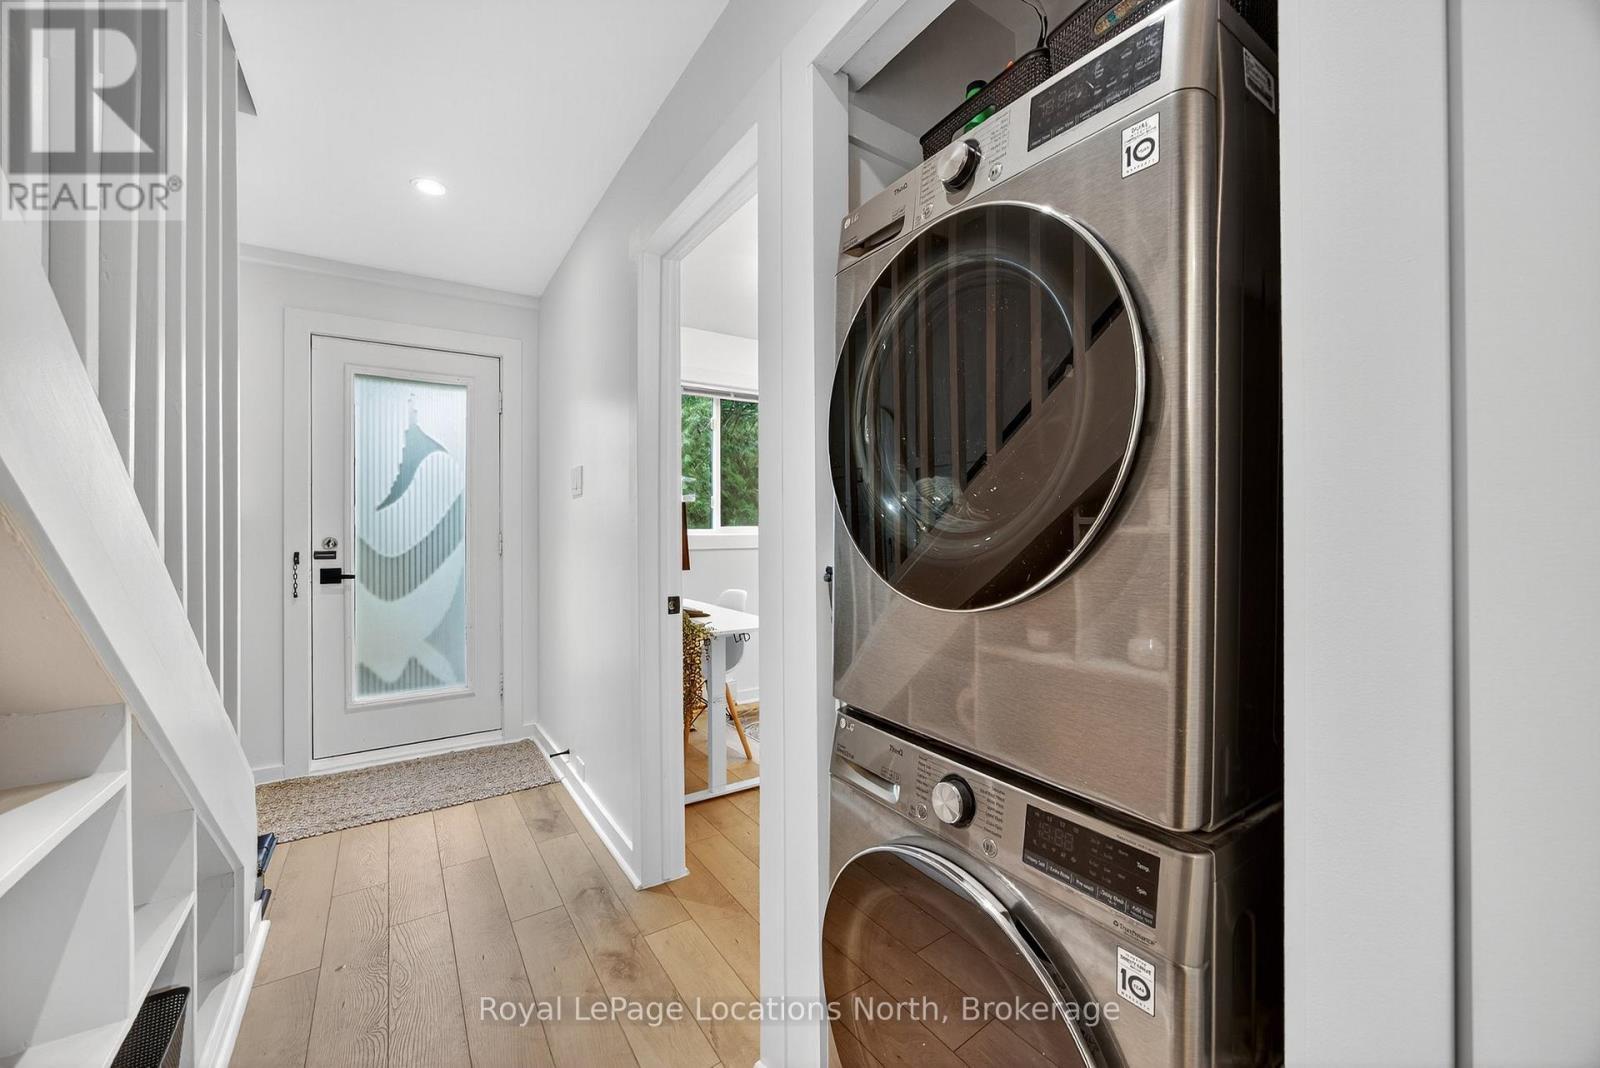
305 - 5 Dawson Drive, Collingwood, ON - Indoor Photo Showing Laundry Room
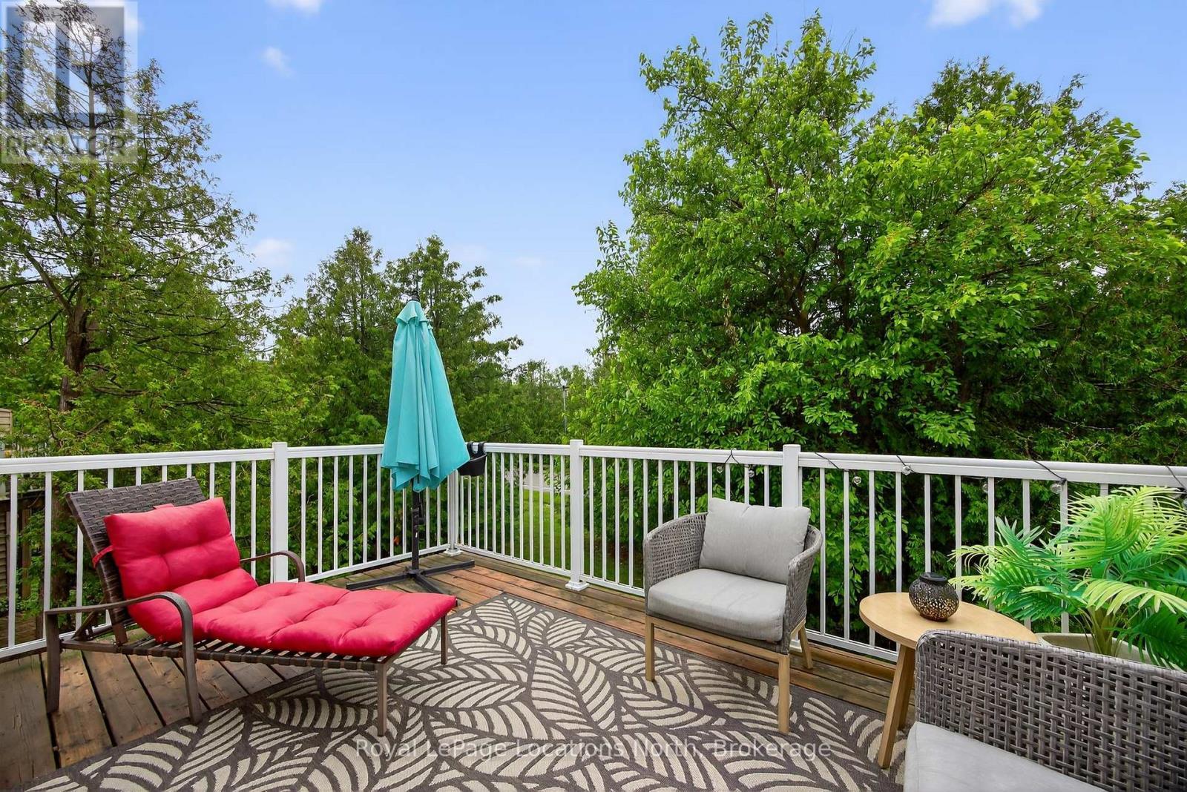
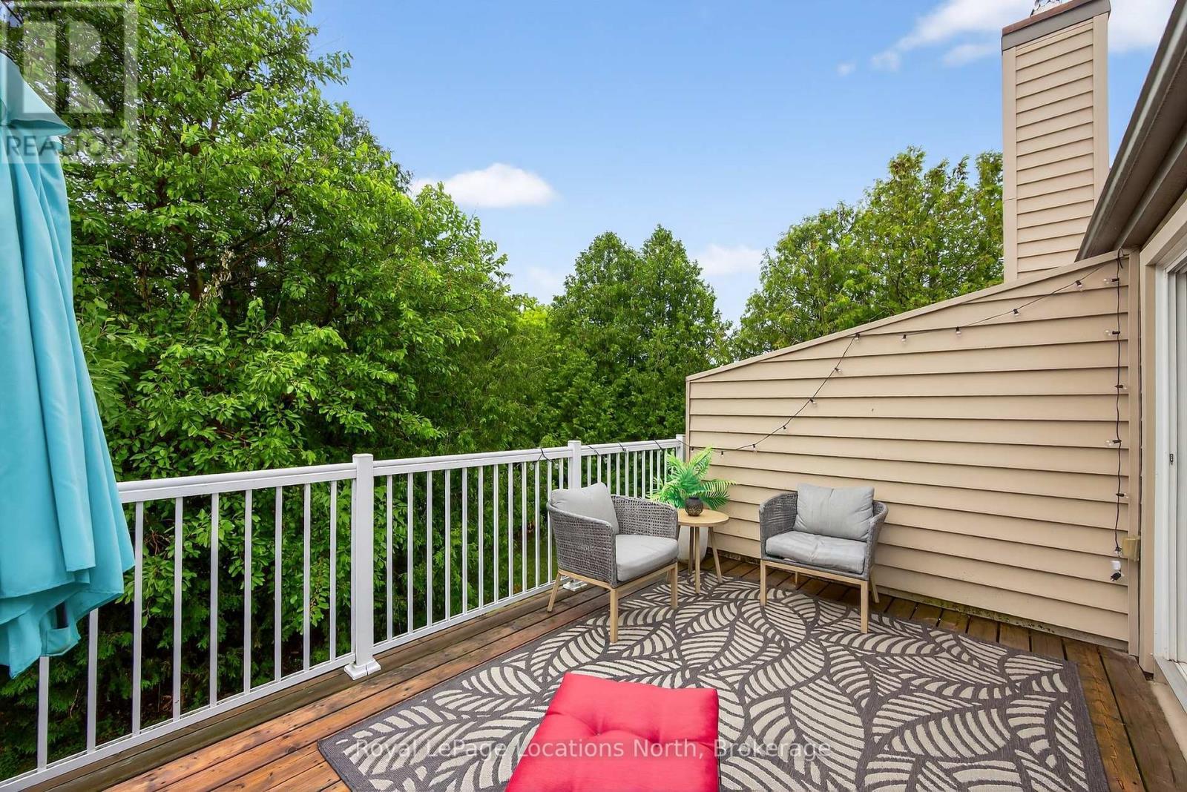
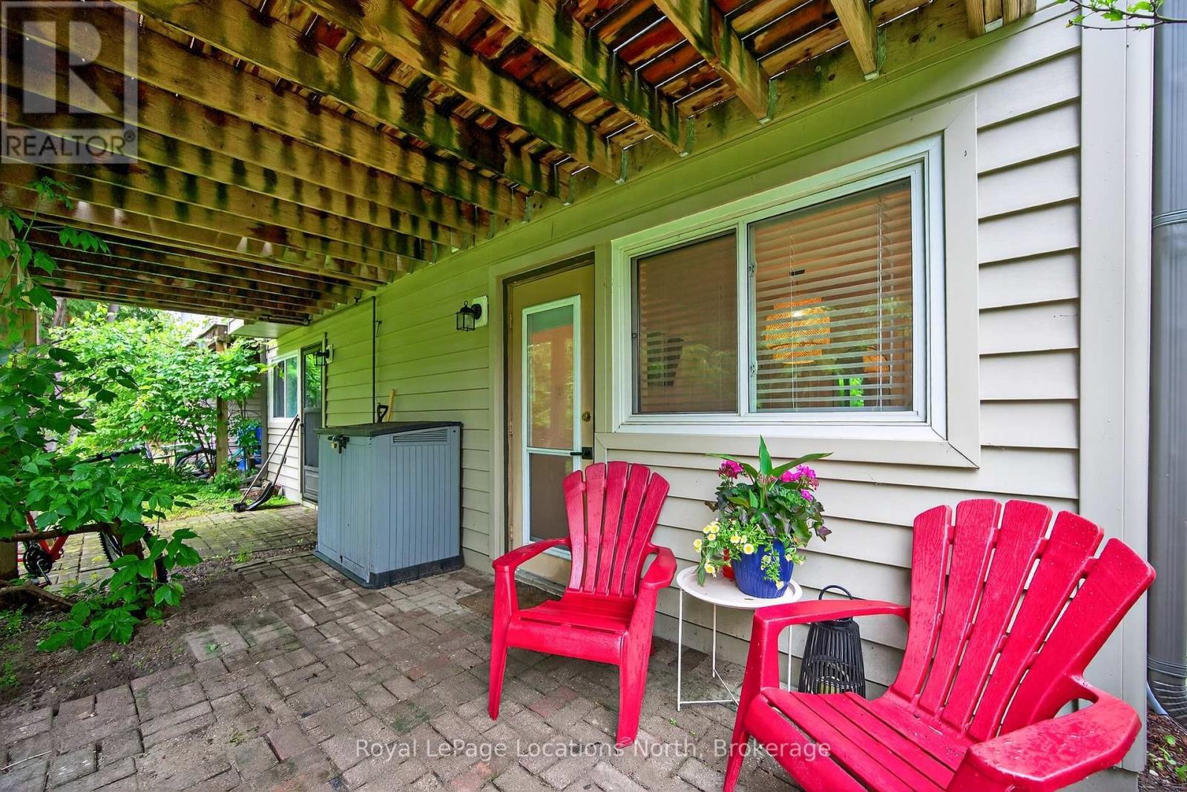
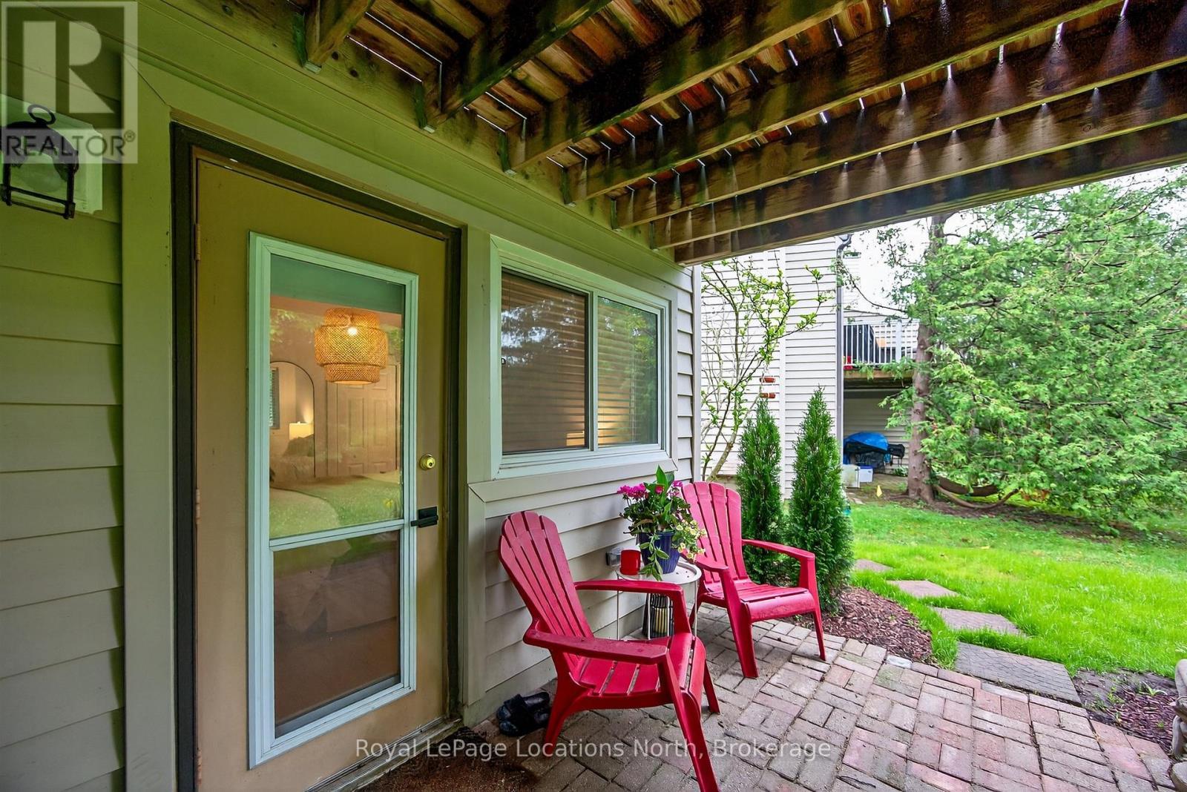
305 - 5 Dawson Drive, Collingwood, ON - Outdoor With Deck Patio Veranda
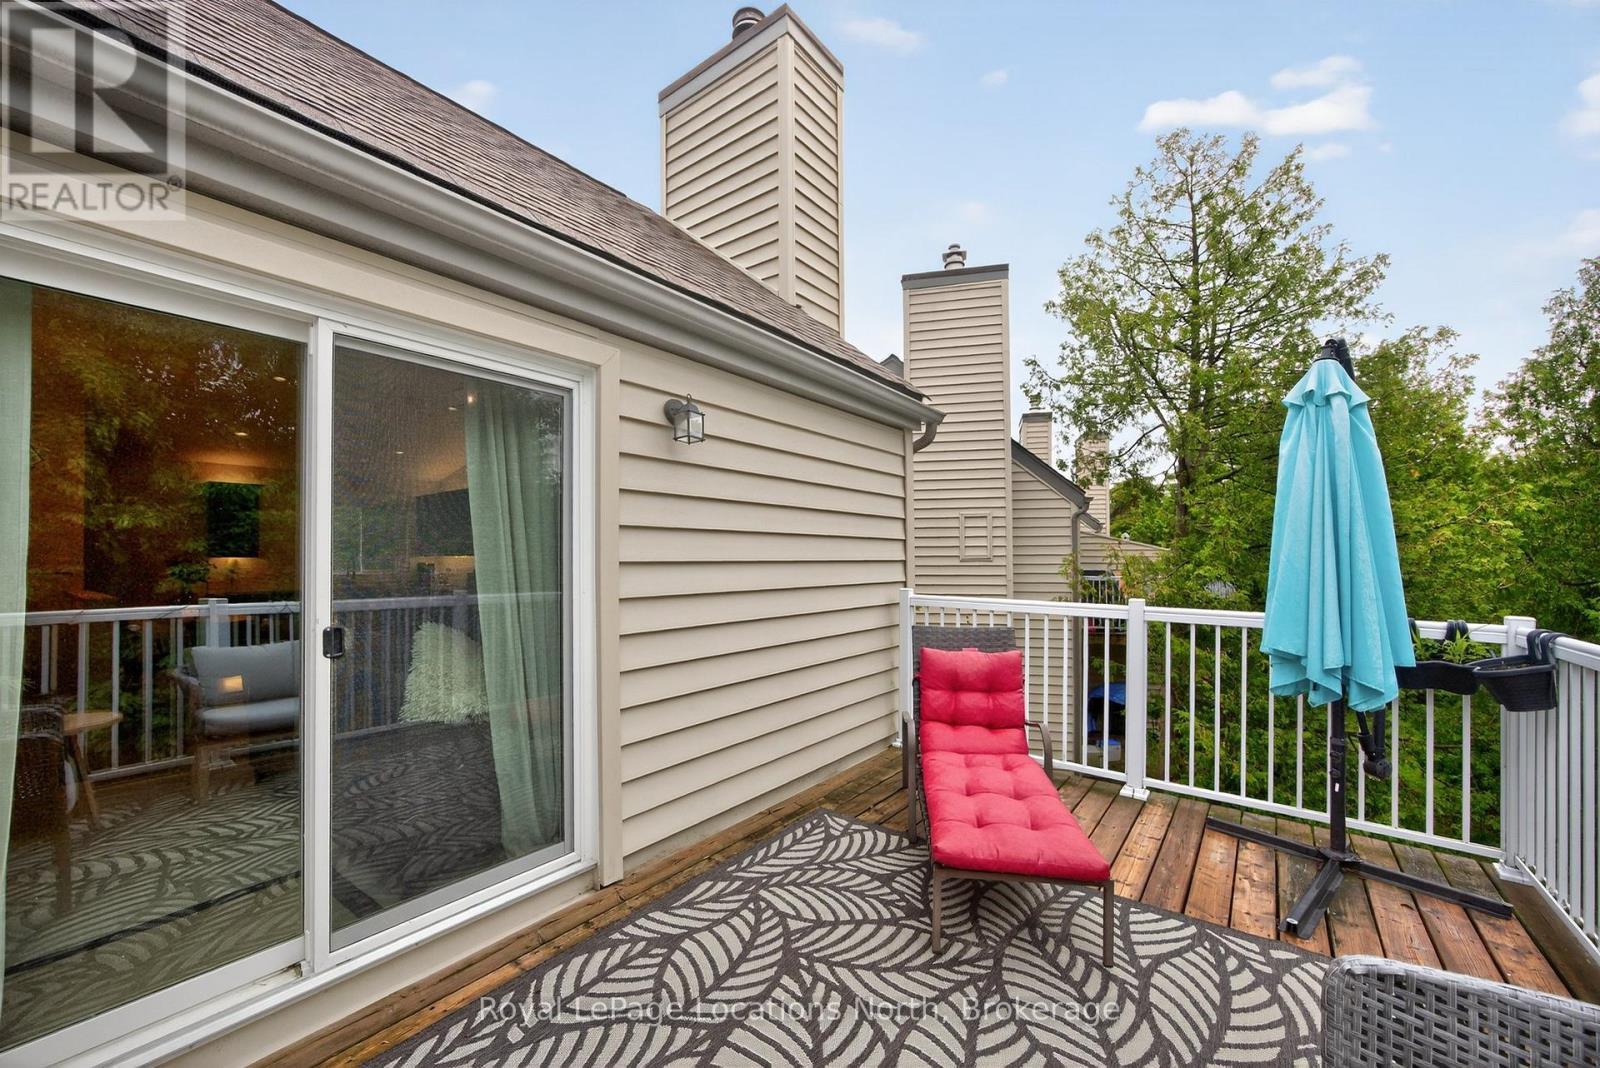
305 - 5 Dawson Drive, Collingwood, ON - Outdoor With Deck Patio Veranda With Exterior
305 - 5 Dawson Drive, Collingwood, ON - Outdoor With Deck Patio Veranda
305 - 5 Dawson Drive, Collingwood, ON - Outdoor With Deck Patio Veranda With Exterior
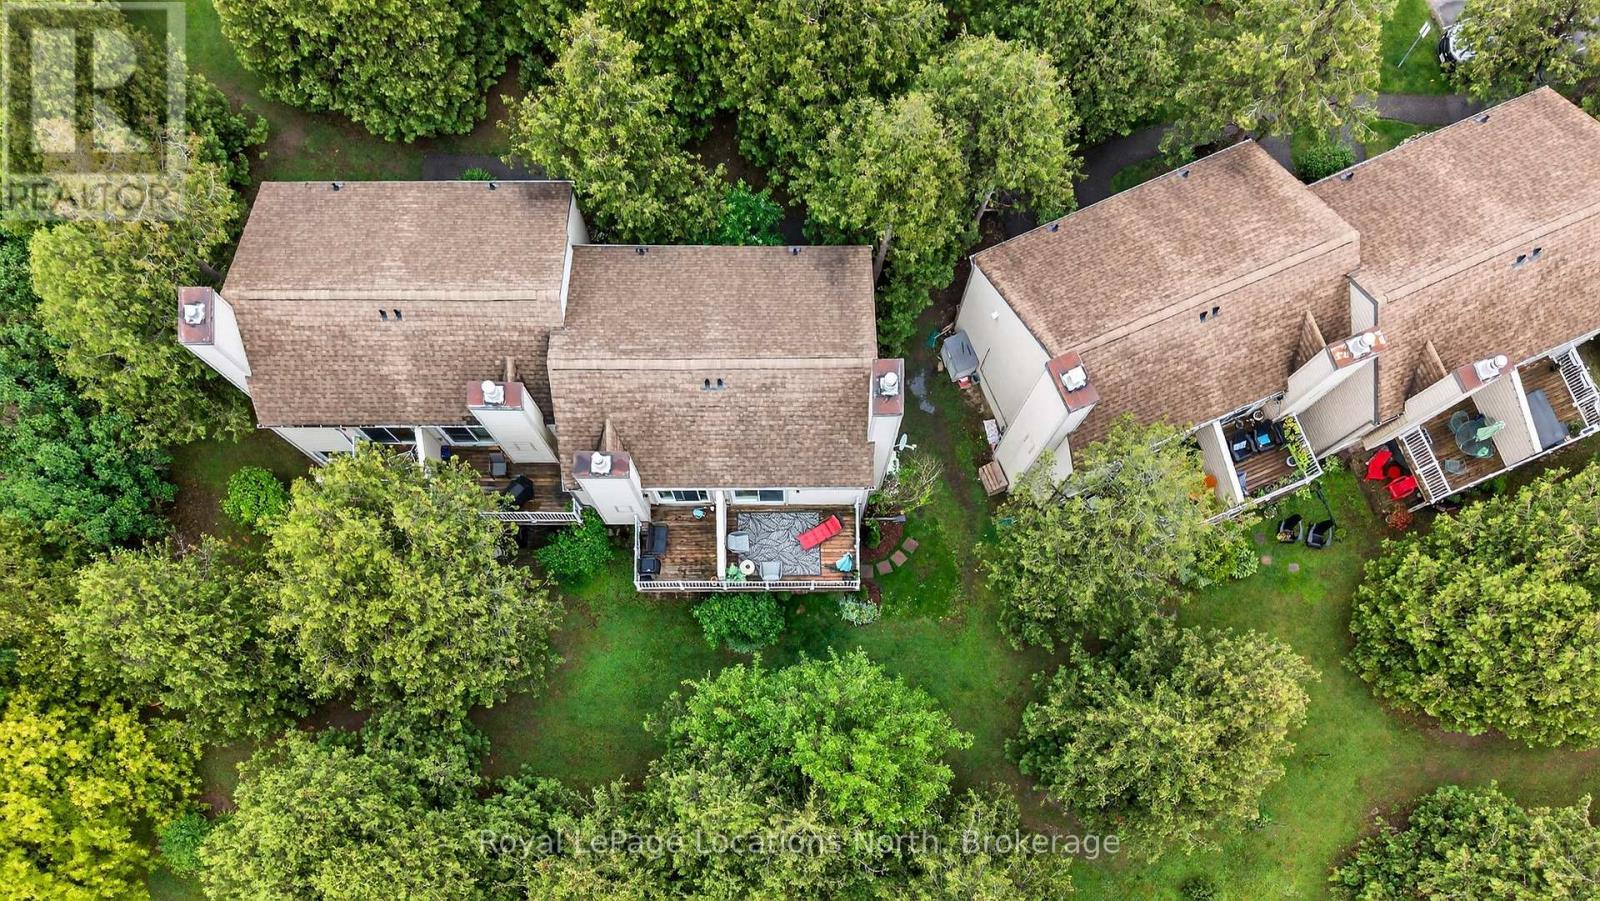
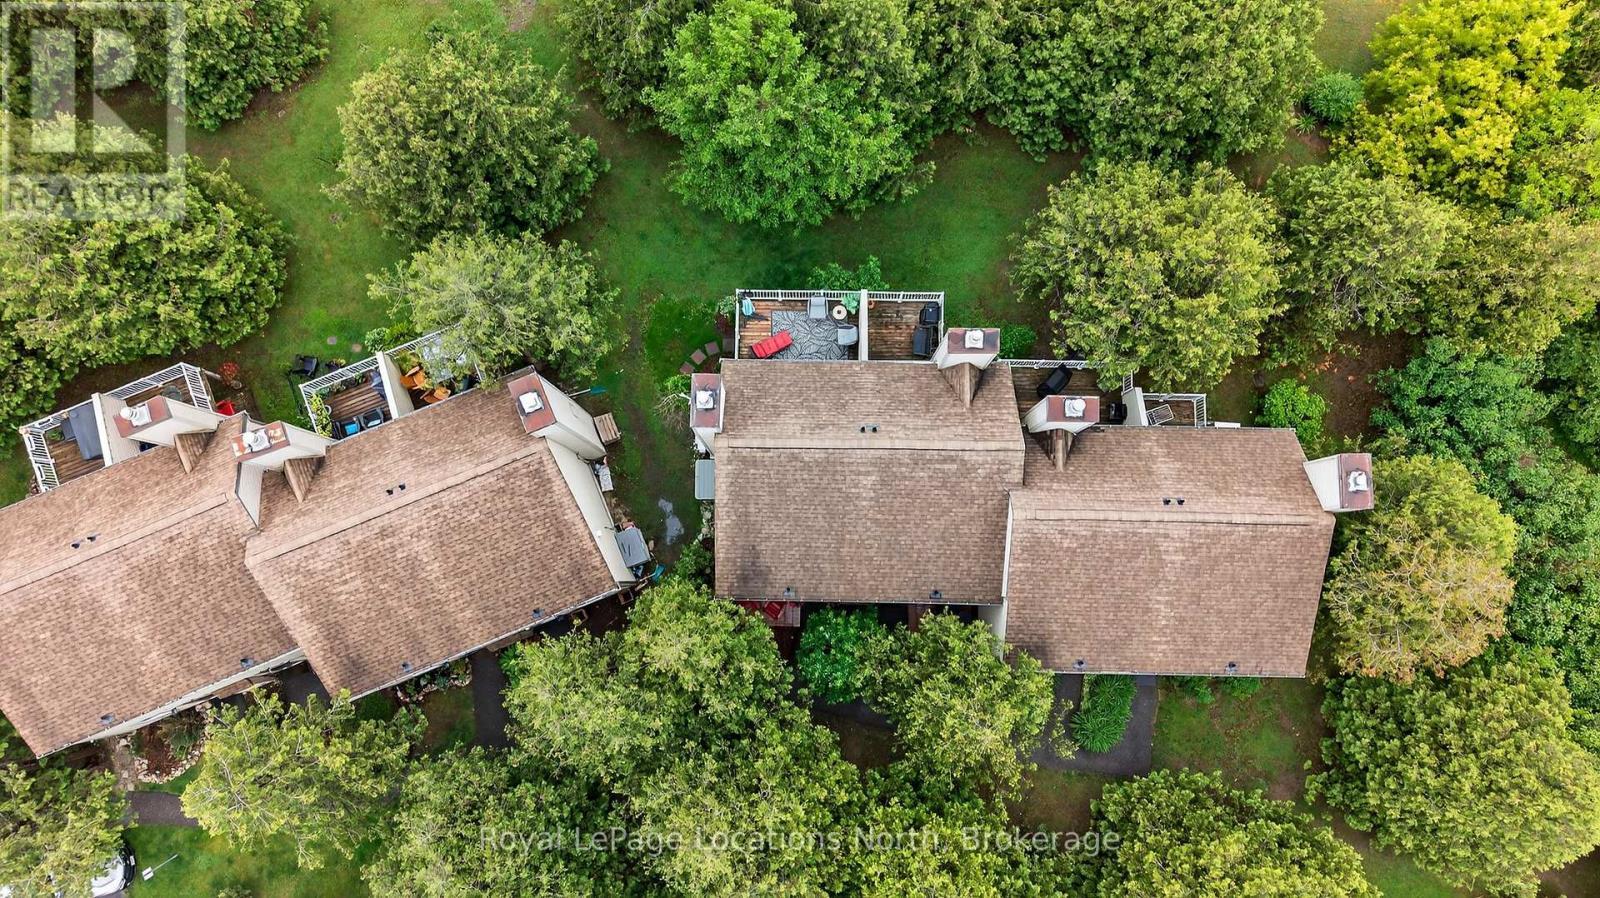
305 - 5 Dawson Drive, Collingwood, ON - Outdoor
305 - 5 Dawson Drive, Collingwood, ON - Outdoor With Deck Patio Veranda
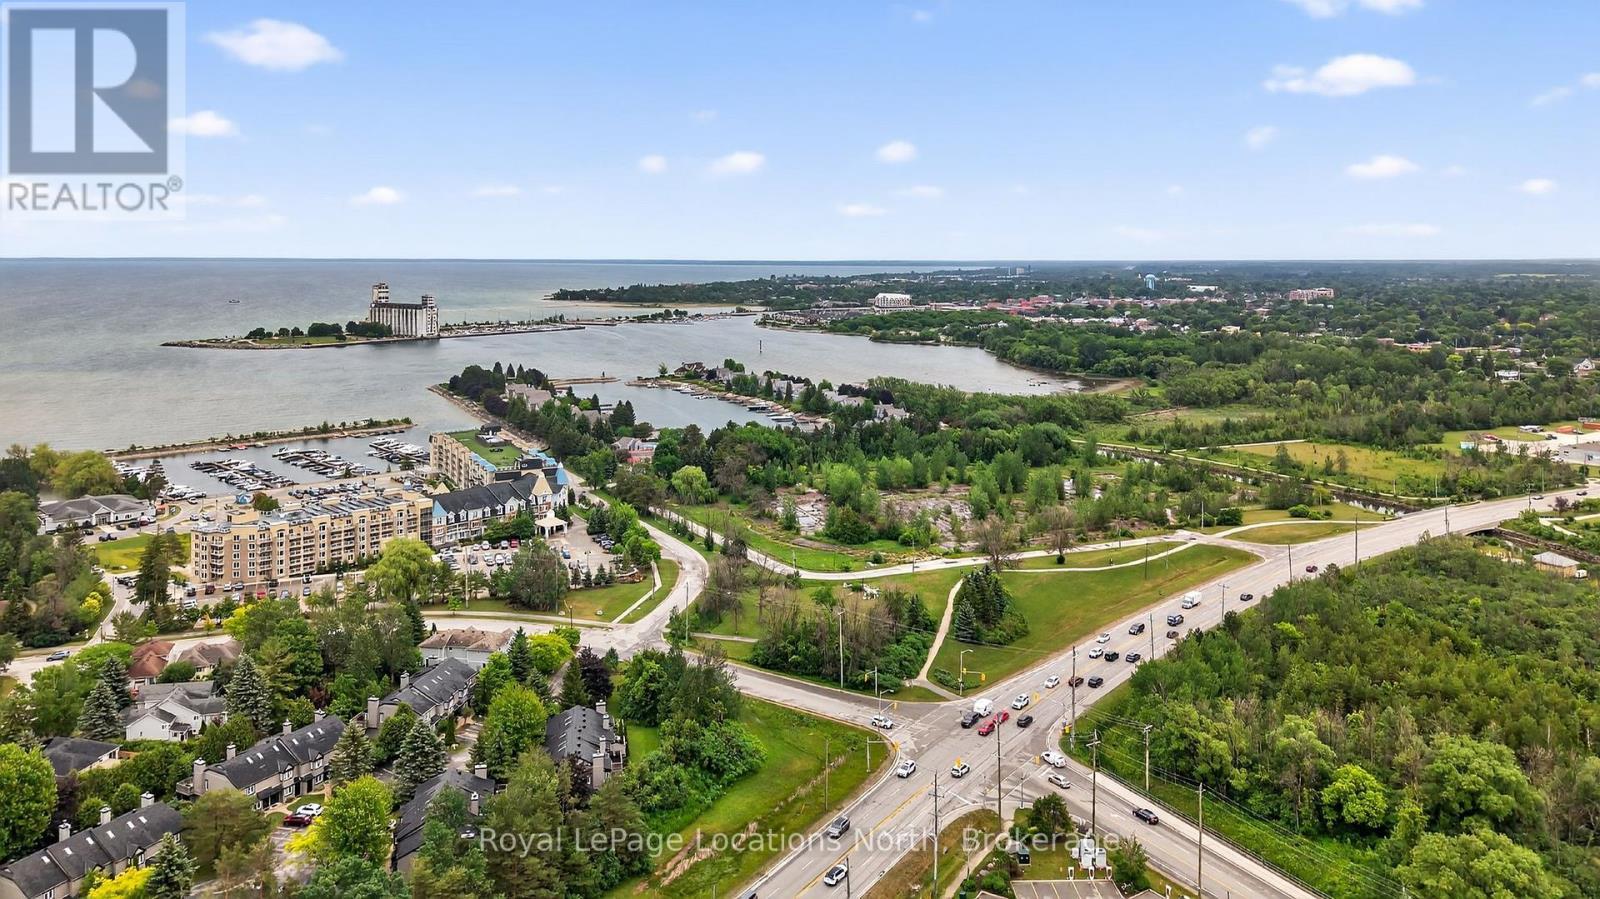
305 - 5 Dawson Drive, Collingwood, ON - Outdoor With View
305 - 5 Dawson Drive, Collingwood, ON - Other
Video
305 - 5 Dawson Drive, Collingwood, ON  - Outdoor
305 - 5 Dawson Drive, Collingwood, ON  - Indoor Photo Showing Other Room
305 - 5 Dawson Drive, Collingwood, ON  - Indoor
305 - 5 Dawson Drive, Collingwood, ON - Indoor Photo Showing Living Room With Fireplace
305 - 5 Dawson Drive, Collingwood, ON - Indoor Photo Showing Dining Room
305 - 5 Dawson Drive, Collingwood, ON - Indoor
305 - 5 Dawson Drive, Collingwood, ON - Indoor Photo Showing Kitchen
305 - 5 Dawson Drive, Collingwood, ON - Indoor Photo Showing Dining Room
305 - 5 Dawson Drive, Collingwood, ON - Indoor Photo Showing Living Room With Fireplace
305 - 5 Dawson Drive, Collingwood, ON - Indoor Photo Showing Living Room
305 - 5 Dawson Drive, Collingwood, ON - Indoor Photo Showing Bathroom
305 - 5 Dawson Drive, Collingwood, ON - Indoor Photo Showing Bedroom
305 - 5 Dawson Drive, Collingwood, ON - Indoor Photo Showing Office
305 - 5 Dawson Drive, Collingwood, ON - Indoor
305 - 5 Dawson Drive, Collingwood, ON - Indoor Photo Showing Laundry Room
305 - 5 Dawson Drive, Collingwood, ON - Outdoor With Deck Patio Veranda
305 - 5 Dawson Drive, Collingwood, ON - Outdoor With Deck Patio Veranda With Exterior
305 - 5 Dawson Drive, Collingwood, ON - Outdoor With Deck Patio Veranda
305 - 5 Dawson Drive, Collingwood, ON - Outdoor With Deck Patio Veranda With Exterior
305 - 5 Dawson Drive, Collingwood, ON - Outdoor
305 - 5 Dawson Drive, Collingwood, ON - Outdoor With Deck Patio Veranda
305 - 5 Dawson Drive, Collingwood, ON - Outdoor With View
305 - 5 Dawson Drive, Collingwood, ON - Other
  • Publicité
Êtes-vous un investisseur immobilier
305 - 5 DAWSON DRIVE, Collingwood, Ontario, L9Y 5B4
449 900 $

2 Chambres

1 Salle de bain

Informations sur la propriété

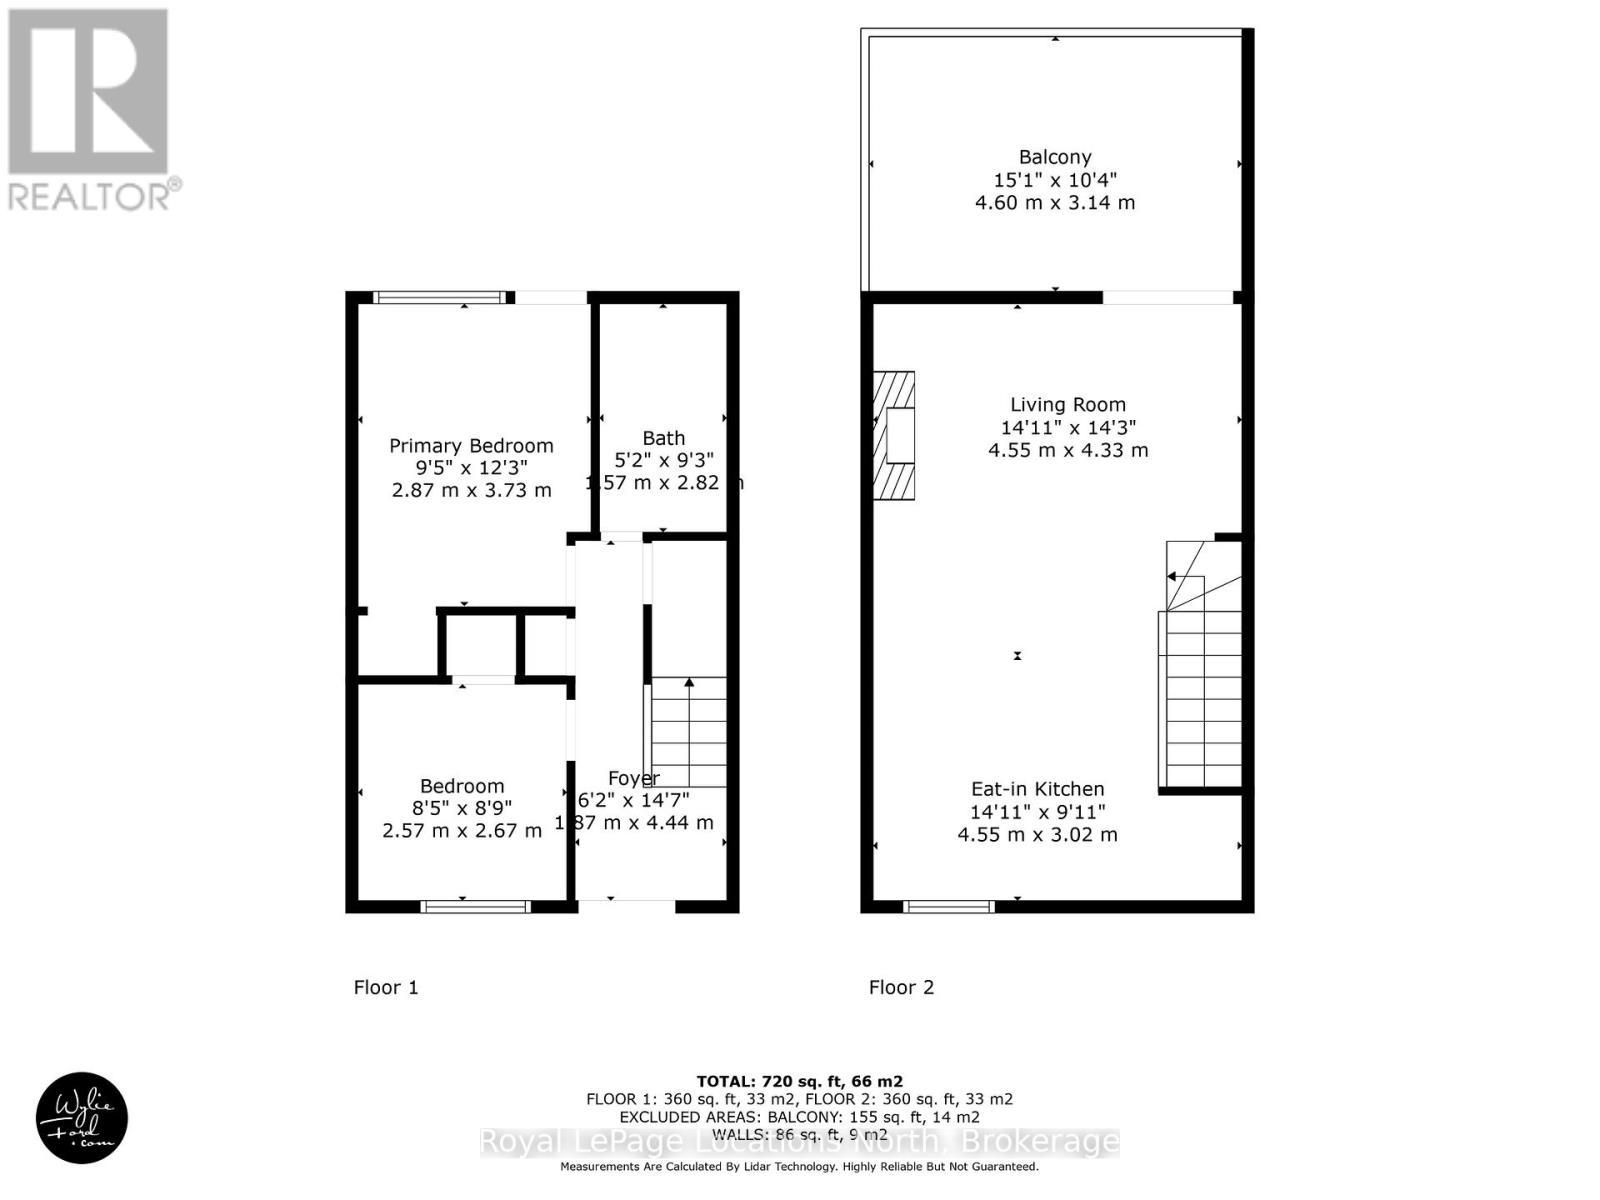
Beautifully renovated from top to bottom, this 2-bedroom, 1-bathroom end-unit townhouse condo is tucked among the mature trees of Cranberry and offers a true turnkey opportunity. The bright, open-concept upper level features soaring vaulted ceilings, a stunning new kitchen with stainless steel appliances (2024), a custom floor-to-ceiling electric fireplace, and access to a spacious second-storey deck. The ground floor offers two generous-sized bedrooms, a renovated 4-piece bathroom (2025), and a walkout from the primary bedroom to a private outdoor seating area. Recent updates also include a ductless heating and cooling system (2024), new baseboard heaters (2024), flooring and trim throughout (2024), and new hot water tank (2025). Ideally located just minutes from downtown Collingwood and within walking distance of shopping, restaurants, and Cranberry Golf Course. Book your private showing today! (id:7525)

Particularités du bâtiment :

  • Style: Maison en rangée
  • Type de bâtiment: Maison en rangée
  • Air climatisé: Oui
  • Foyer: Oui
  • Revêtement extérieur: Bardage en vinyle
  • Services:
  • Stationnement: Oui
  • Surface utile: 700 - 799 sqft
  • Type de sous-sol: Pas de sous-sol
  • Type de chauffage: Thermopompe
  • Combustible de chauffage: Électrique
  • Type de climatisation: Unité murale
  • Électroménagers: Lave-vaisselle, Sécheuse, Micro-ondes, Plaque de cuisson, Machine à laver, Couvre-fenêtre, Réfrigérateur

Caractéristiques :

  • Type de possession: Copropriété divise
  • Type de propriété: Unifamiliale
  • Caractéristiques: Balcon, Buanderie
  • Caractéristiques de la communauté: Animaux permis avec restrictions
  • Chambres : 2
  • Frais de copropriété : 408 $ Mensuel
  • Frais d'entretien: Assurance, Entretien de la zone commune
  • Salle(s) de bains : 1
  • Superficie habitable (approx): 700 - 799 Pieds carrés
  • Type de structure: Terrasse, Terrasse(s)
  • Type de stationnement: Aucun garage
  • Nbre d'espaces de stationnement: 1

Détails des pièces :

  • Salle familiale Niveau supérieur 4.55 m x 4.33 m
  • Cuisine Niveau supérieur 4.55 m x 3.02 m
  • Hall d'entrée Rez-de-chaussée 1.87 m x 4.44 m
  • Chambre principale Rez-de-chaussée 2.87 m x 3.73 m
  • 2e chambre Rez-de-chaussée 2.57 m x 2.67 m
  • Salle de bains Rez-de-chaussée 1.57 m x 2.82 m

Convertir la mesure en :

REALTOR.ca  

L’accès aux données vendues sur ce site Web ne peut être utilisé que par les consommateurs qui ont un intérêt authentique dans l’achat, la vente ou la location d’un bien immobilier résidentiel.

Ventes/Historique de prix

Se connecter ou créer un compte pour voir les inscriptions vendues et les historiques d'inscriptions

ÉvaluationExpressMC Powered by RPS

Emplacement de 305 - 5 DAWSON DRIVE, Collingwood, Ontario, L9Y 5B4

Données démographiques de 305 - 5 DAWSON DRIVE, Collingwood, Ontario, L9Y 5B4

Étape de vie

Personnes dans la force de l'âge

Type d'emploi

Cols bleus/Primaire, Cols bleus/Industrie des services

Revenu moyen du ménage

139 230.96 $

Nombre moyen d'enfants

1.50

Population à domicile

Structure à domicile

Âge de la population

Éducation

Niveau d'éducation

No certificate/diploma/degree

17.44 %

Diplôme d'études secondaires ou équivalent

33.86 %

Certificat ou diplôme d'apprentissage ou d'une école de métiers

4.21 %

Diplôme d'études collégiales ou d'études postsecondaires (non universitaires)

24.21 %

Certificat d'études universitaires

2.2 %

Diplômes d'études universitaires

18.09 %

Navetteur

Se rendre au travail

En auto

87.19 %

En transport en commun

0.69 %

À pied

7.69 %

À bicyclette

3.5 %

Par tout autre moyen

0.93 %

Diversité Culturelle

Connaissance des langues officielles

Langue maternelle

Données Sur Le Bâtiment

Type de bâtiment

Appartements (faible hauteur et à étages multiples)

54.01 %

Maisons

45.99 %

Achat ou location