Button CopyPathCircle CloseCircle Left ArrowArrow Down Icon GreyClosecirclecircleBurger

410 MCNAUGHTON Avenue EAST, Chatham, ON, N7L 2G9

No. MLS® 26018587
Maison À vendre à Chatham, Ontario
399 900 $ ÉvaluationExpressMC: 335K $ - 424K $

3 Chambres

1 Salle de bain

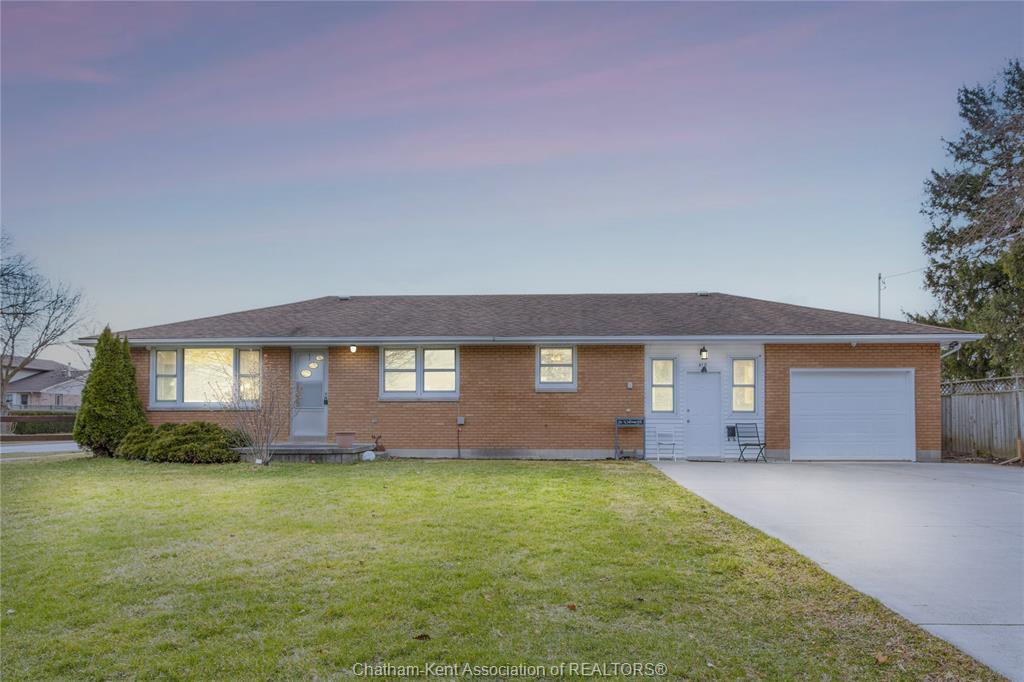
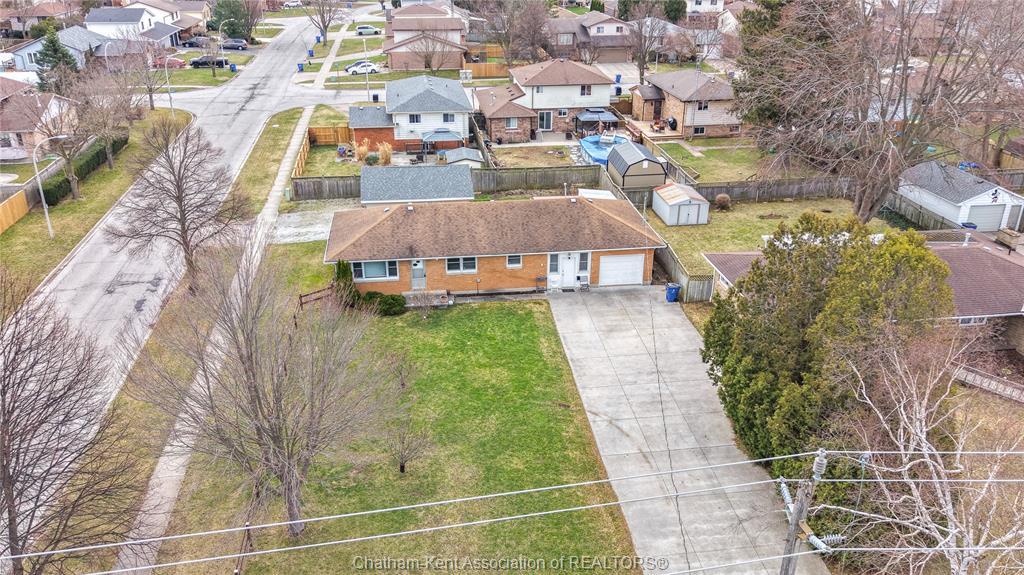
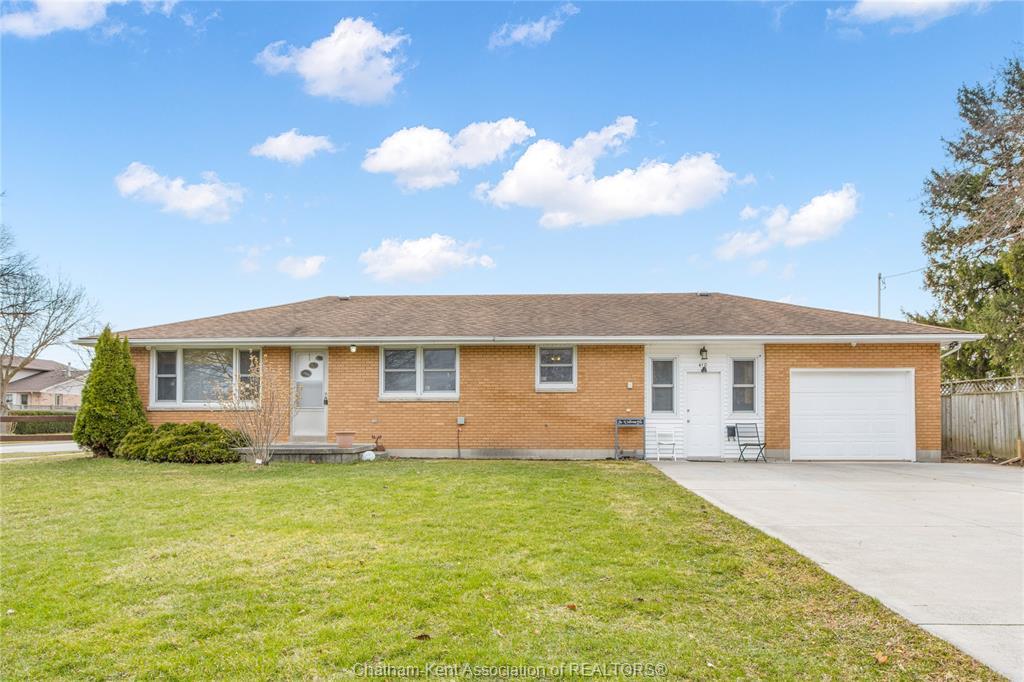
410 Mcnaughton Avenue East, Chatham, ON - Outdoor With Facade
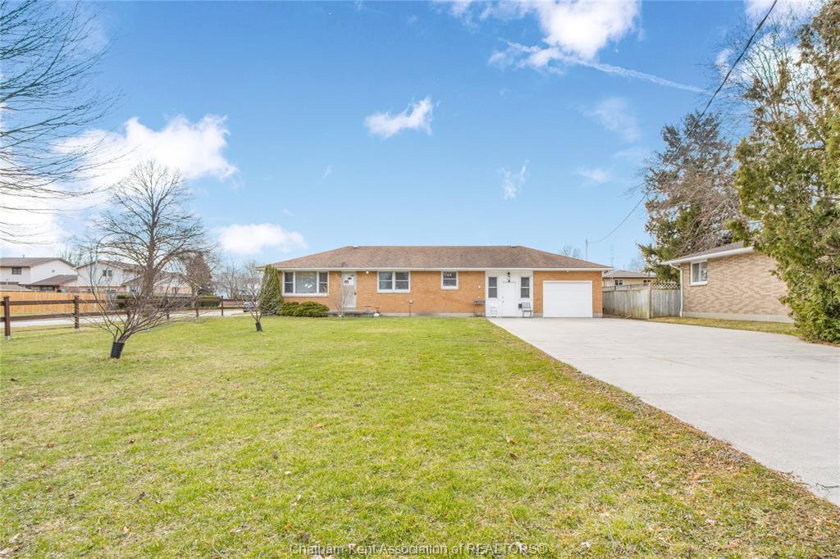
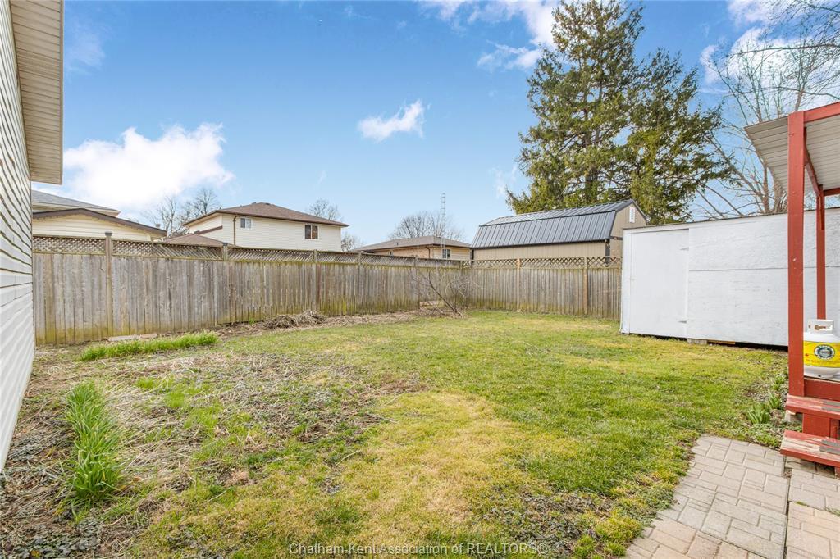
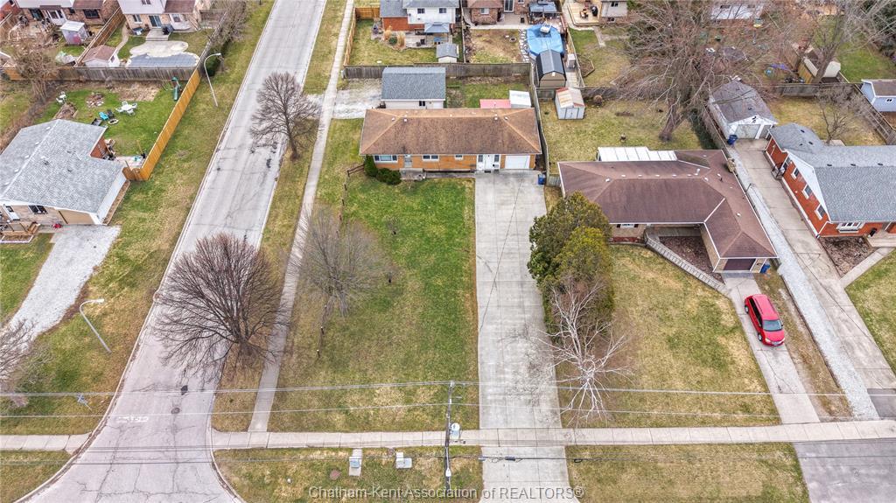
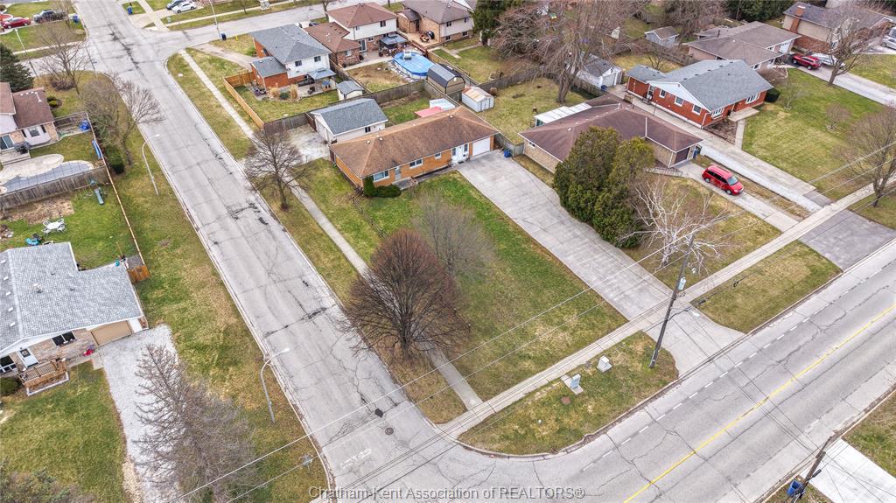
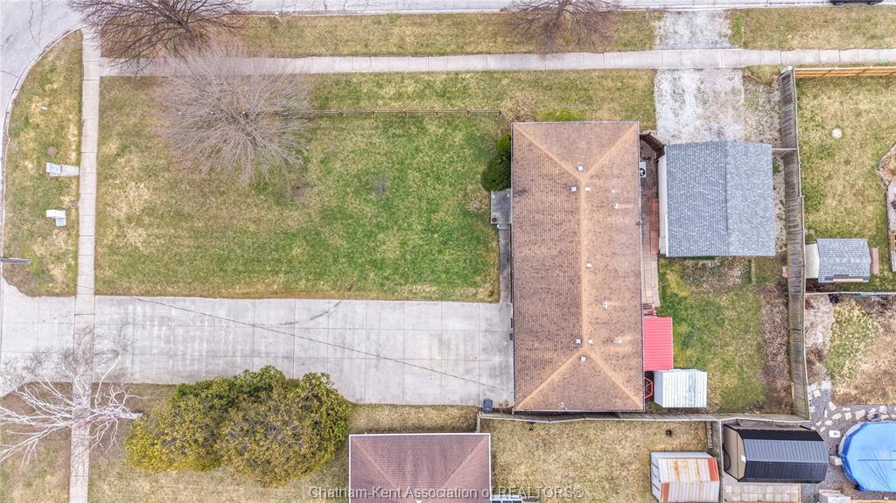
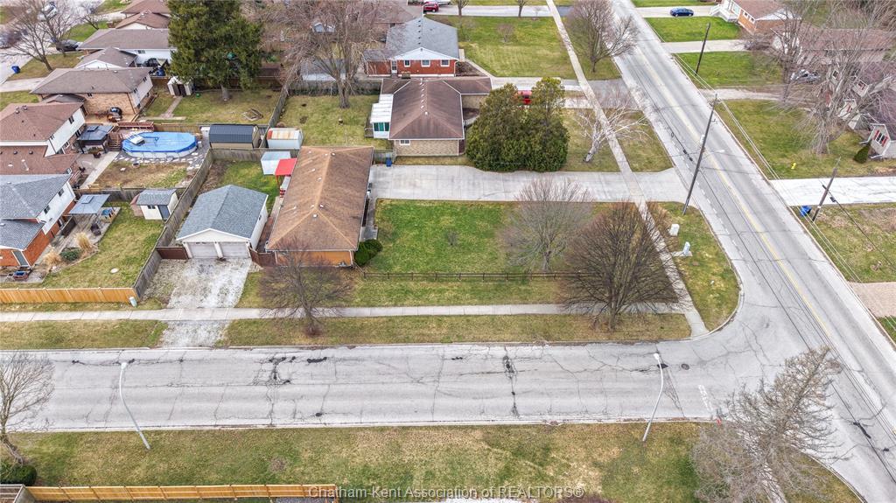
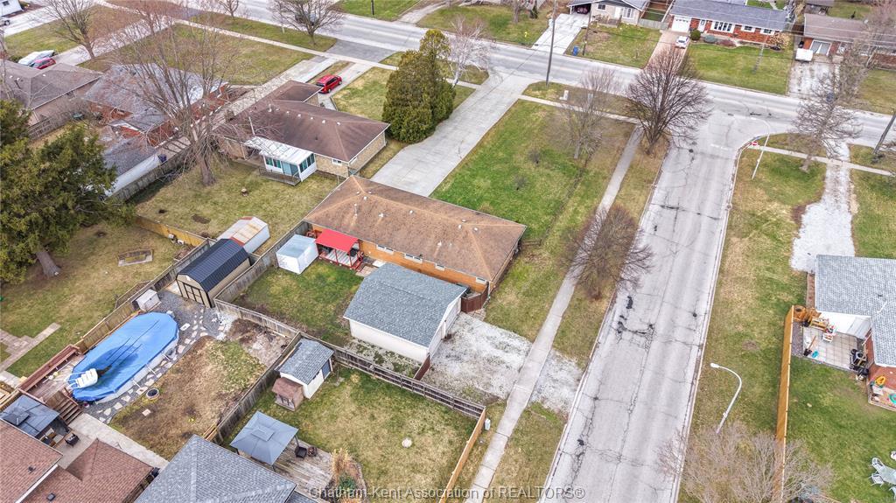
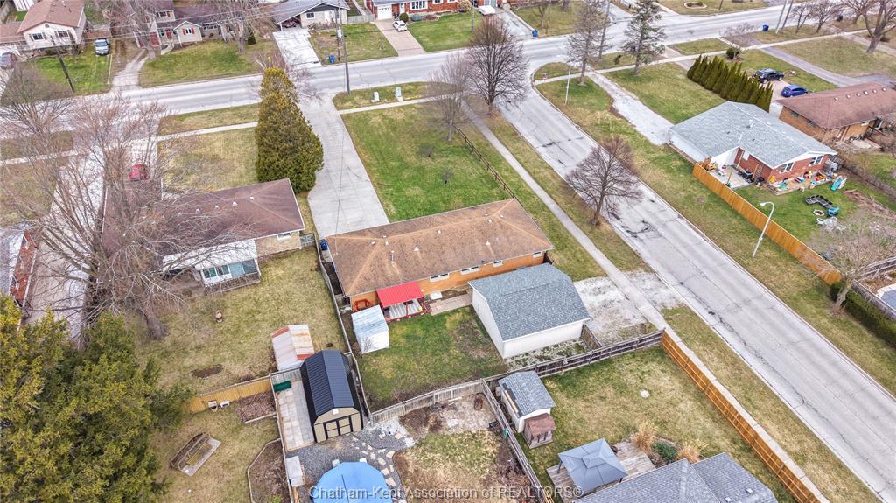
410 Mcnaughton Avenue East, Chatham, ON - Outdoor
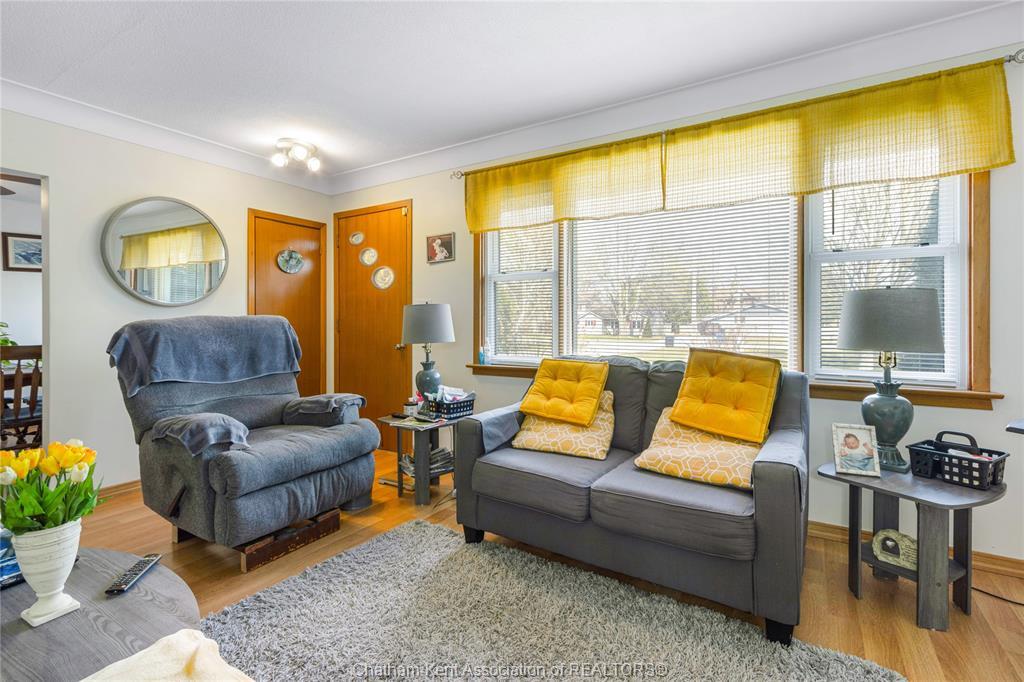
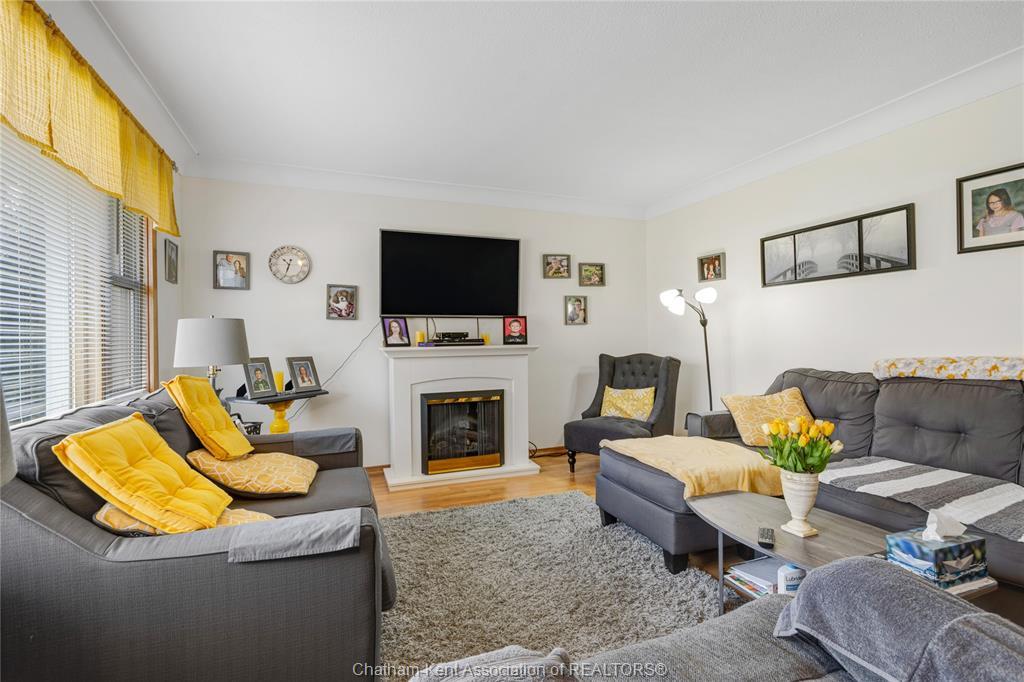
410 Mcnaughton Avenue East, Chatham, ON - Indoor Photo Showing Living Room
410 Mcnaughton Avenue East, Chatham, ON - Indoor Photo Showing Living Room With Fireplace
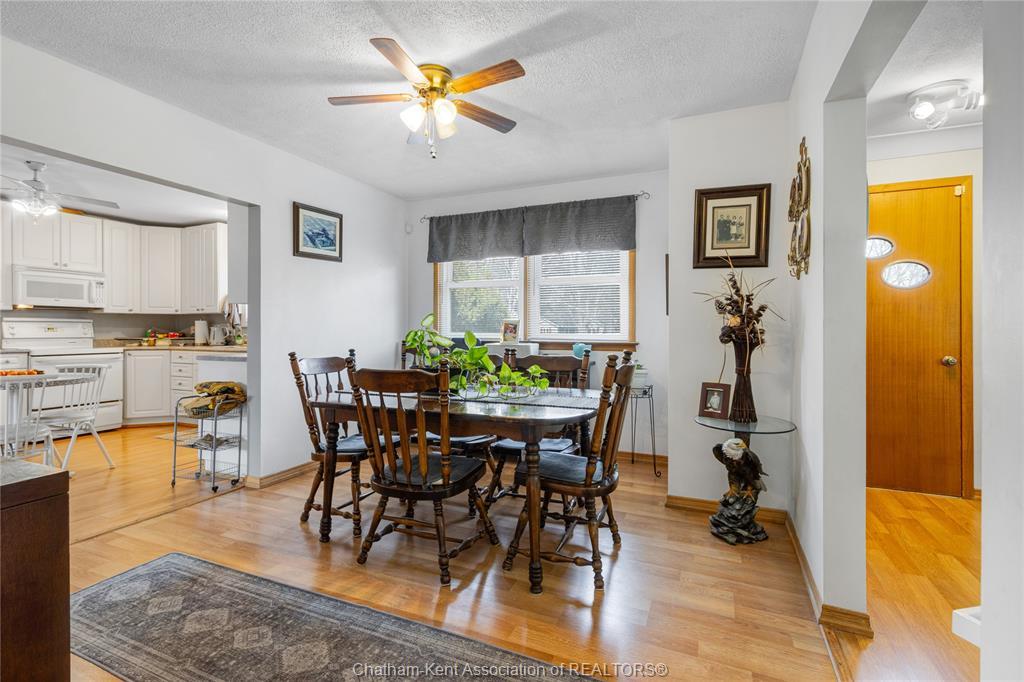
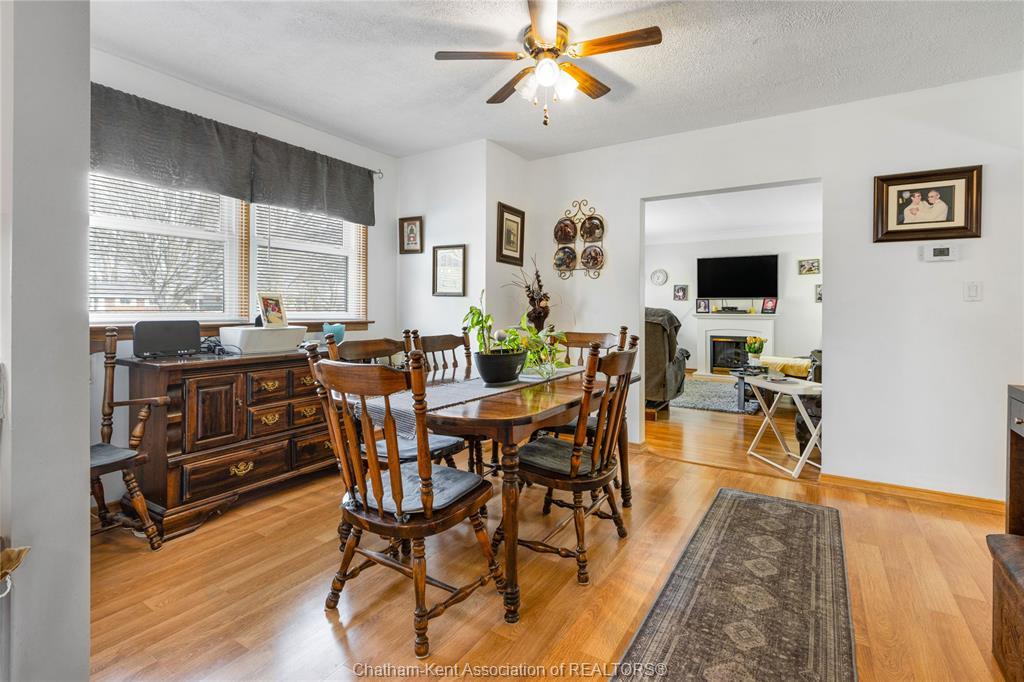
410 Mcnaughton Avenue East, Chatham, ON - Indoor Photo Showing Dining Room
410 Mcnaughton Avenue East, Chatham, ON - Indoor Photo Showing Dining Room With Fireplace
410 Mcnaughton Avenue East, Chatham, ON - Indoor
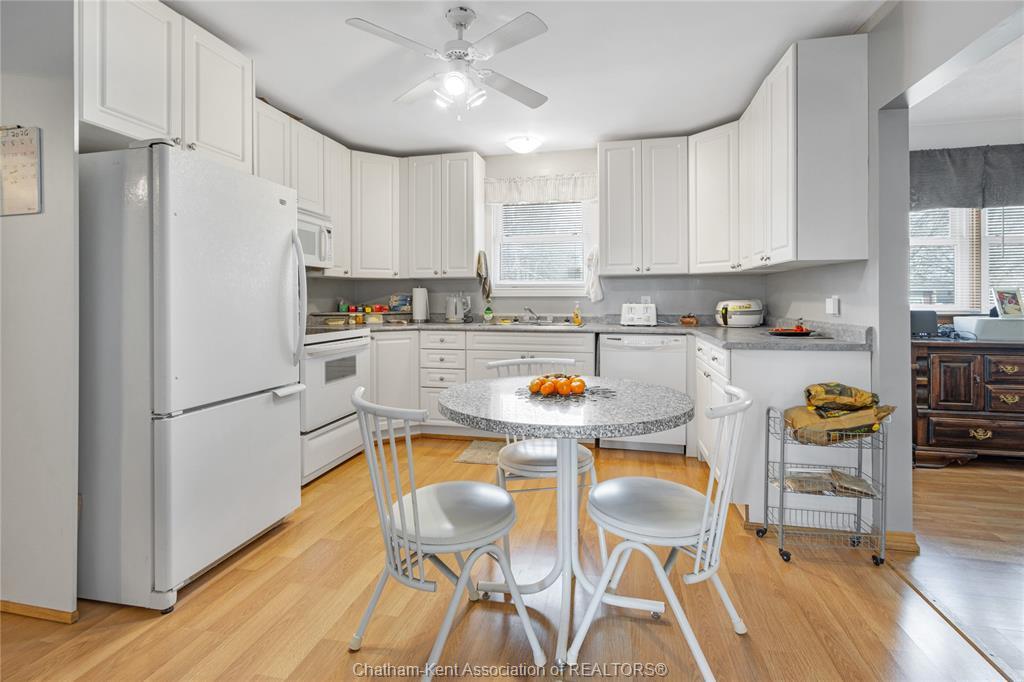
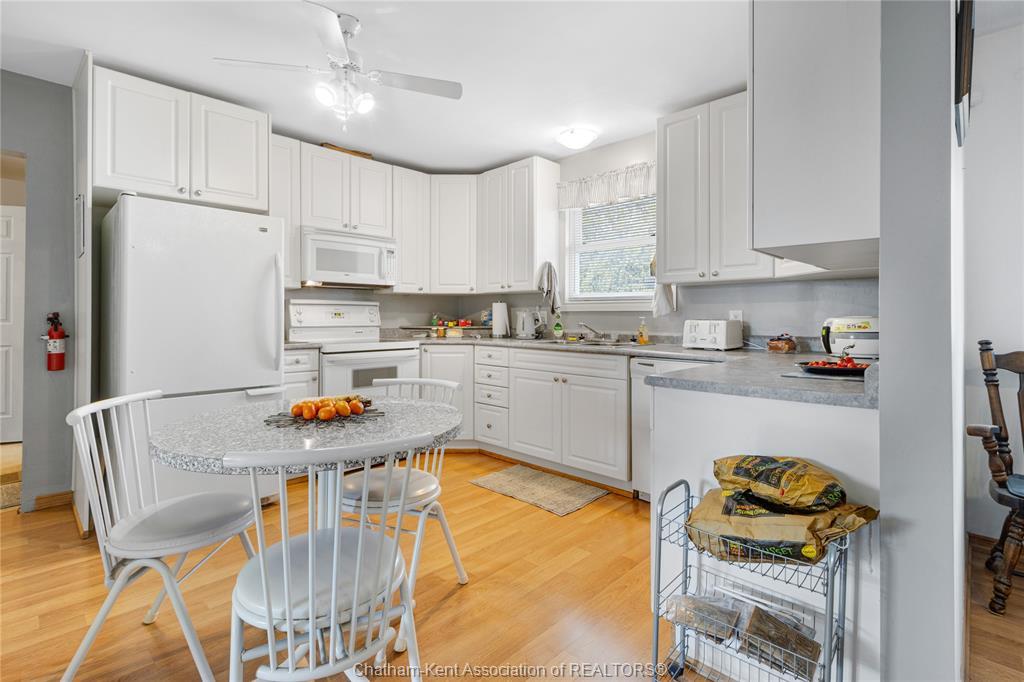
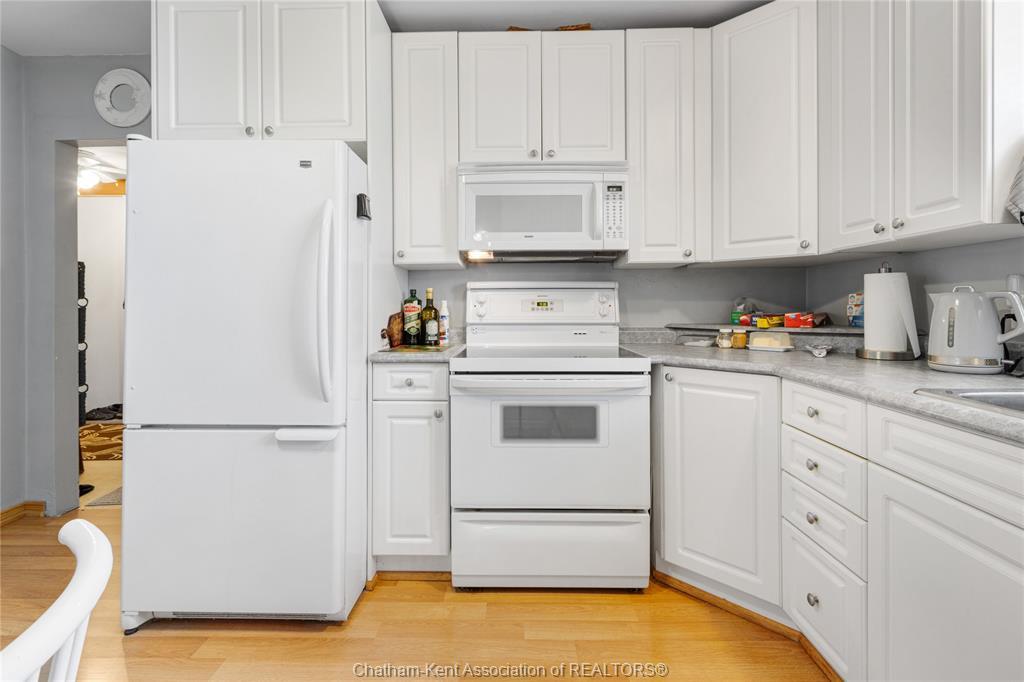
410 Mcnaughton Avenue East, Chatham, ON - Indoor Photo Showing Kitchen
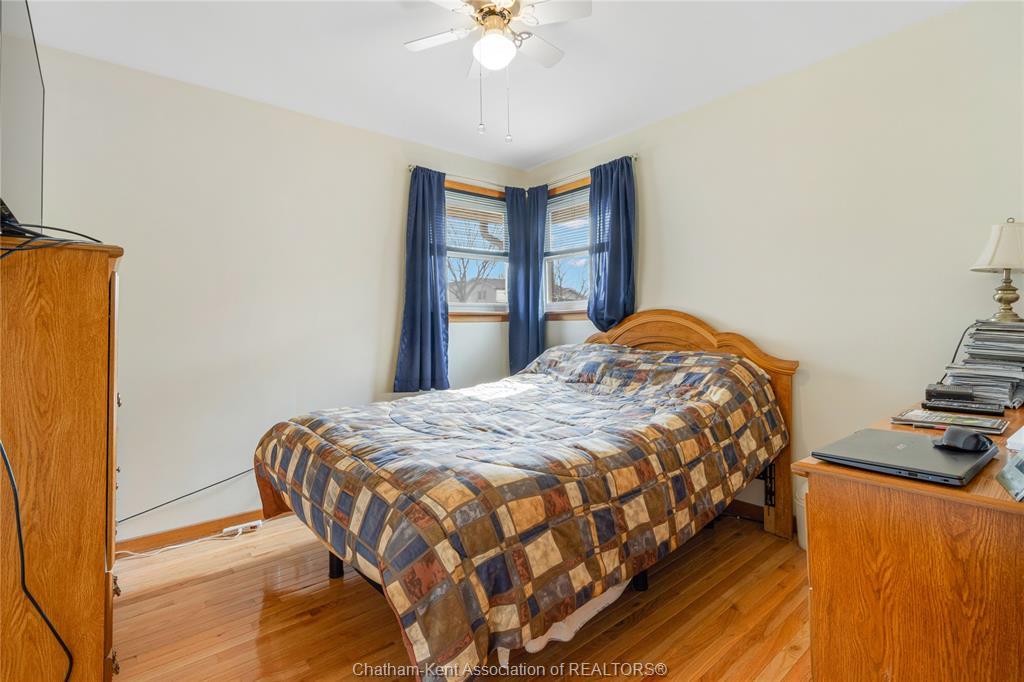
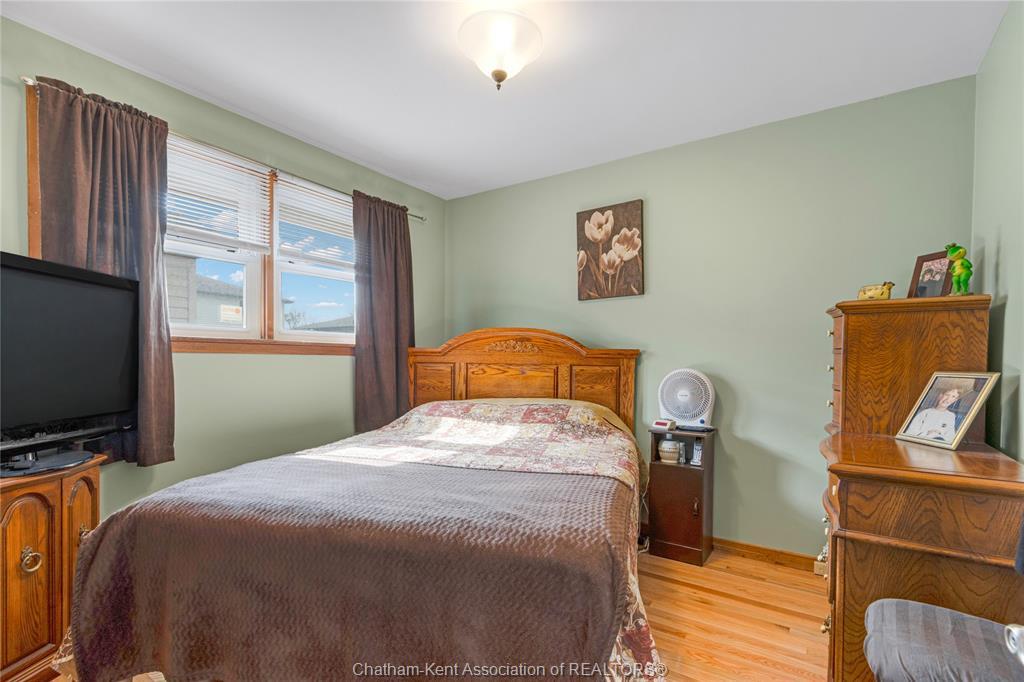
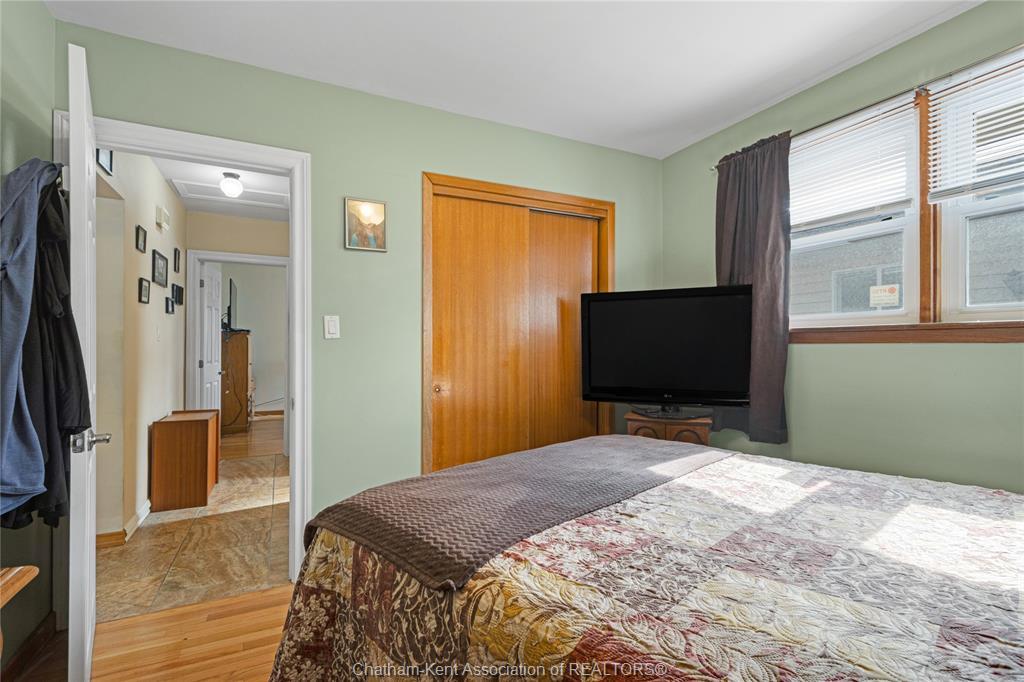
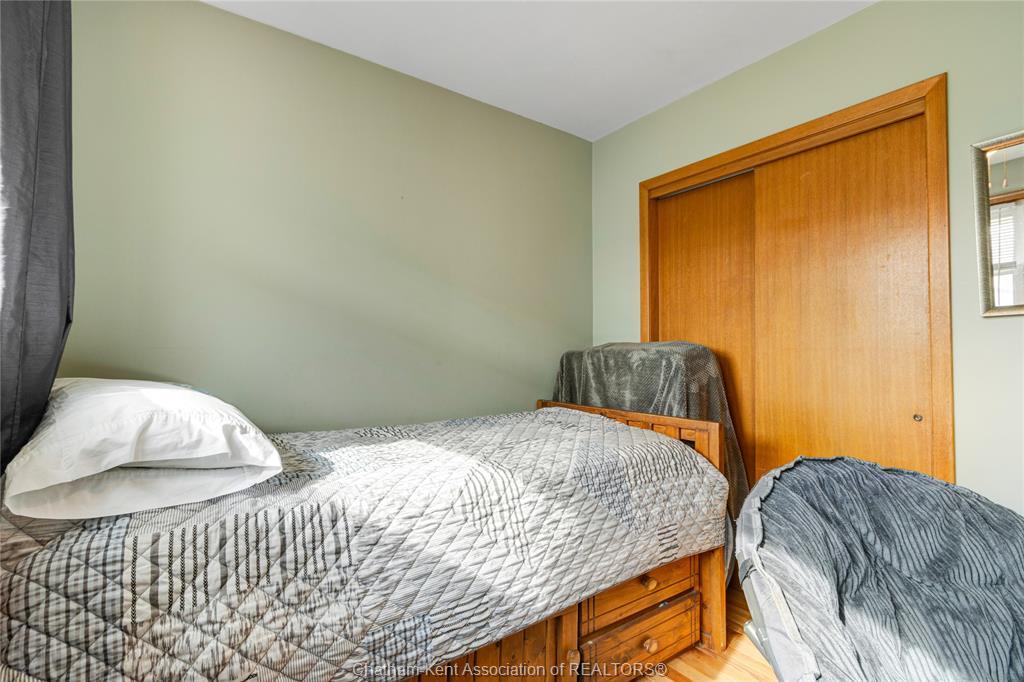
410 Mcnaughton Avenue East, Chatham, ON - Indoor Photo Showing Bedroom
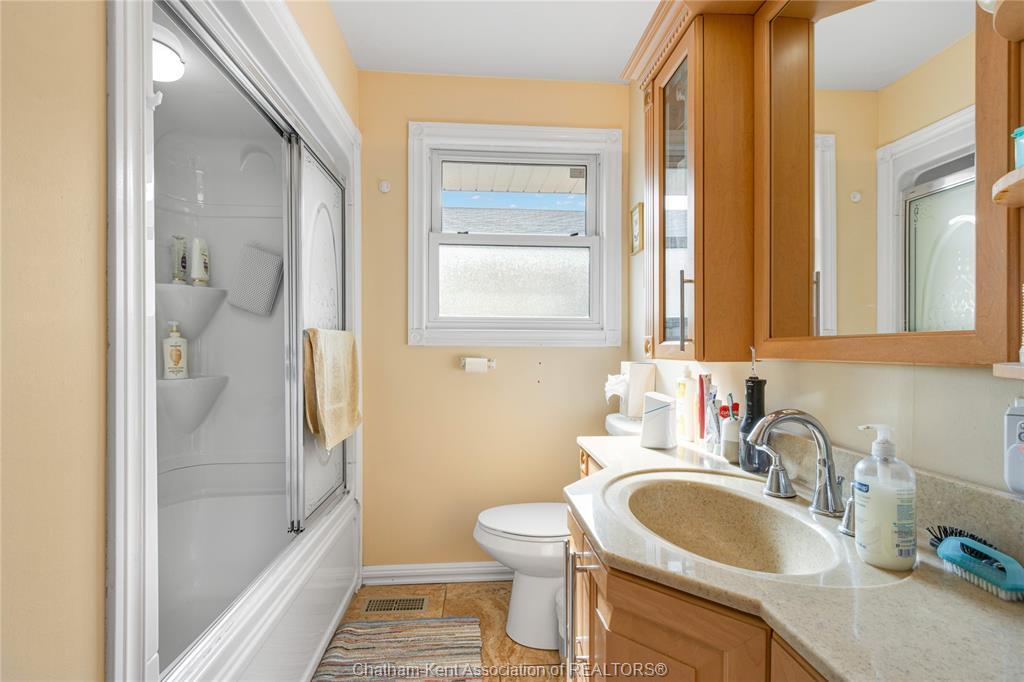
410 Mcnaughton Avenue East, Chatham, ON - Indoor Photo Showing Bathroom

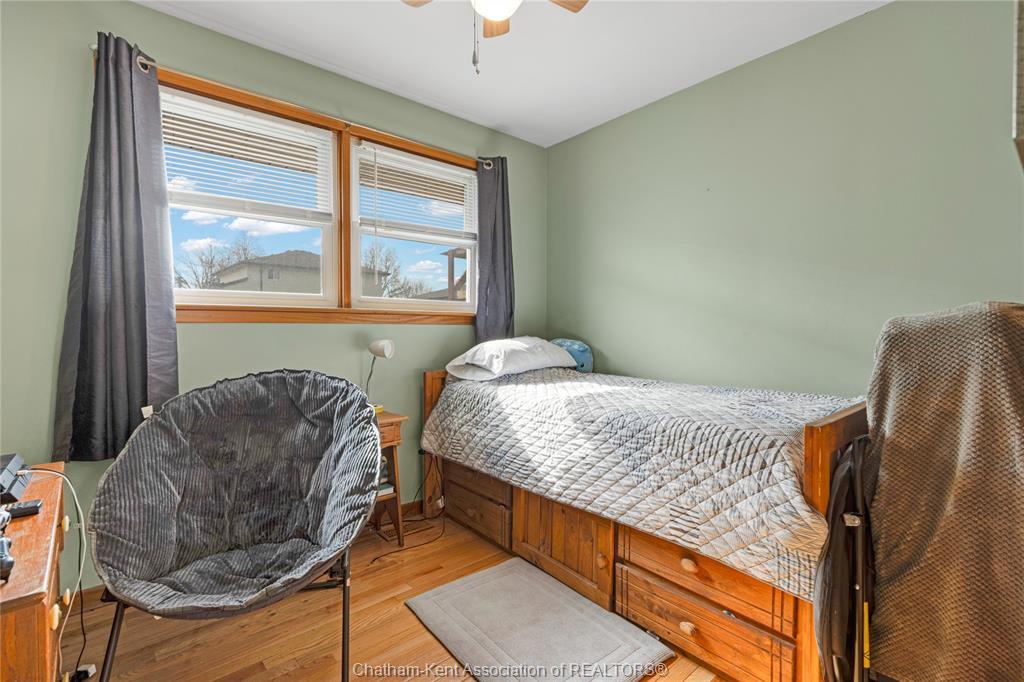
410 Mcnaughton Avenue East, Chatham, ON - Indoor Photo Showing Bedroom
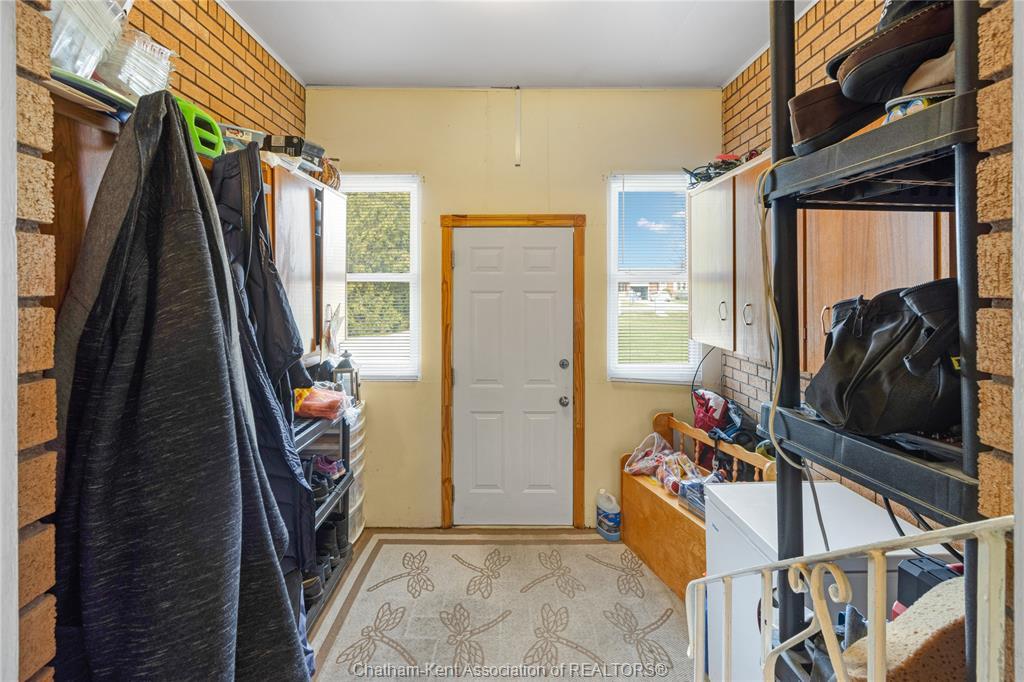
410 Mcnaughton Avenue East, Chatham, ON - Indoor Photo Showing Other Room
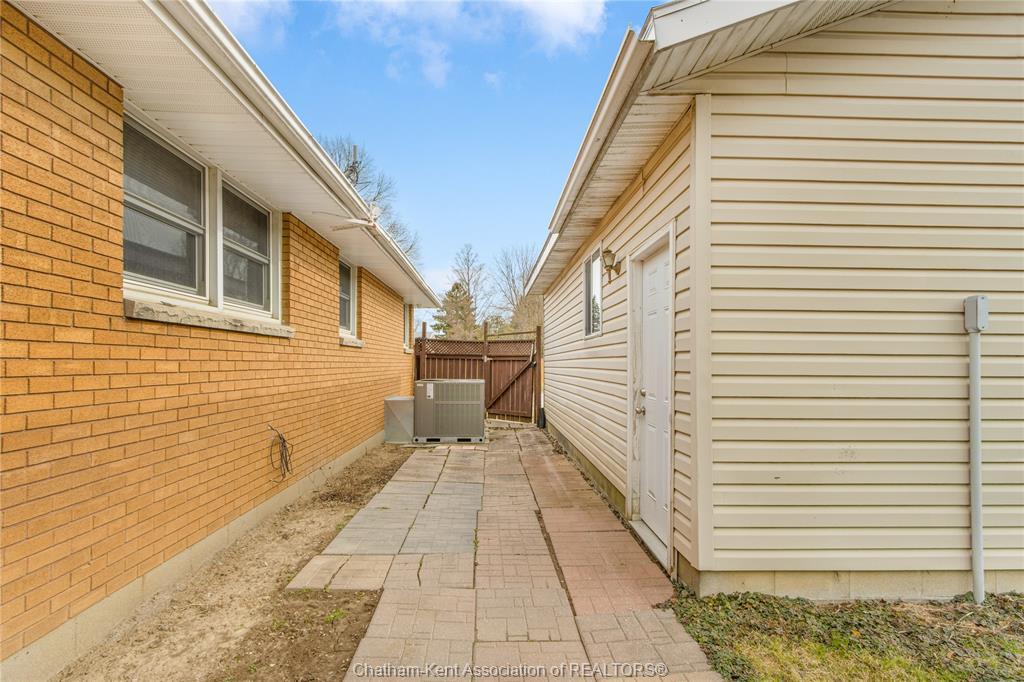
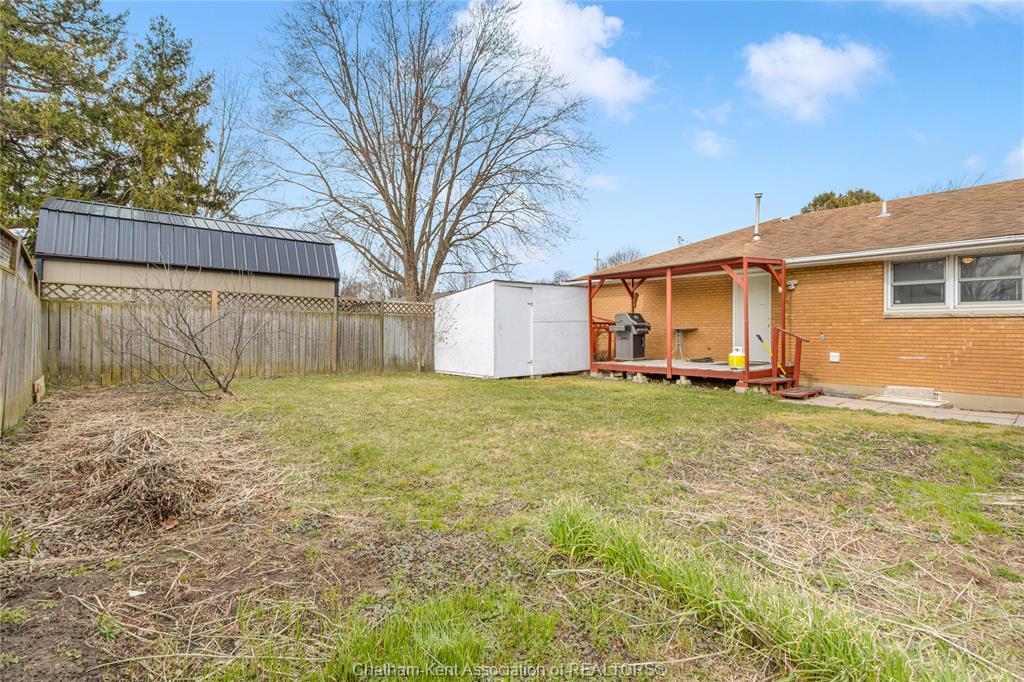
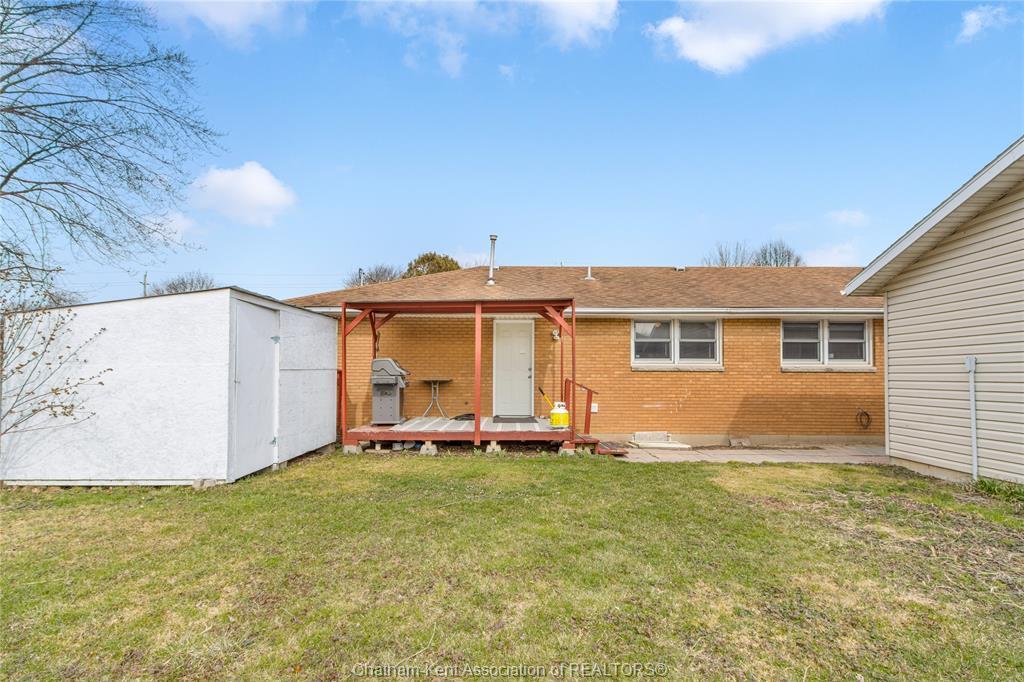
410 Mcnaughton Avenue East, Chatham, ON - Outdoor With Exterior
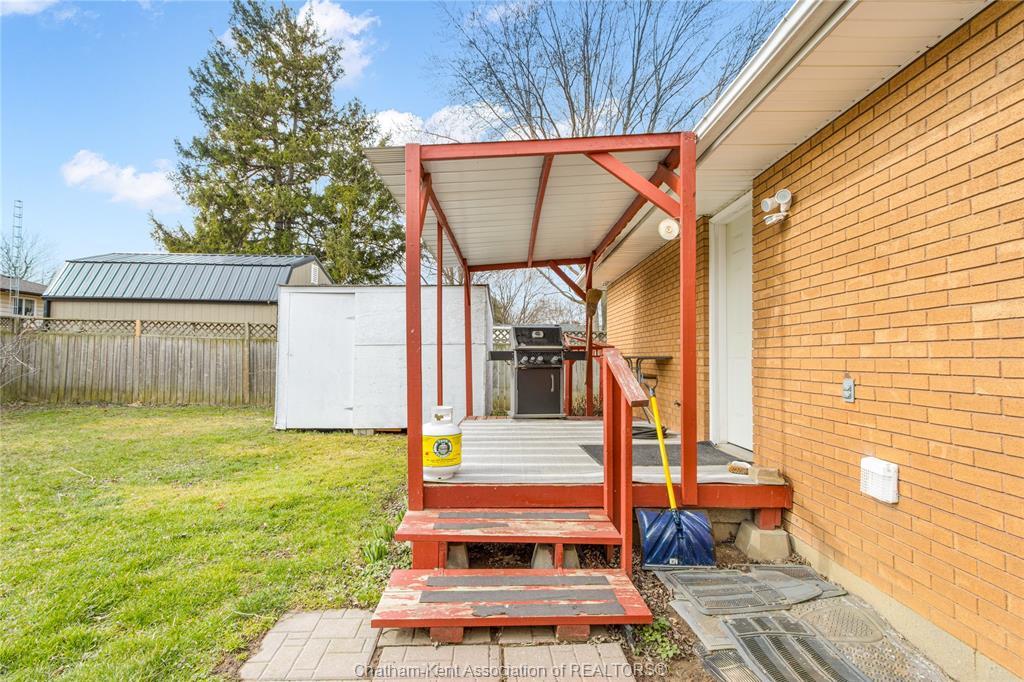
410 Mcnaughton Avenue East, Chatham, ON - Outdoor
410 Mcnaughton Avenue East, Chatham, ON - Outdoor With Exterior
410 Mcnaughton Avenue East, Chatham, ON - Indoor Photo Showing Garage
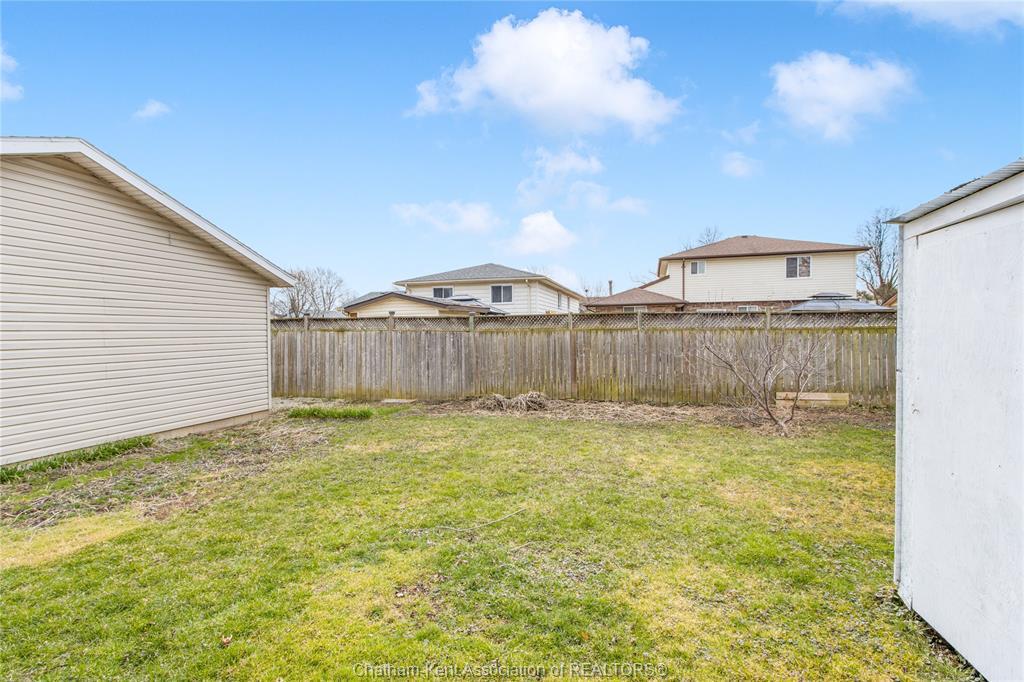
410 Mcnaughton Avenue East, Chatham, ON - Outdoor
410 Mcnaughton Avenue East, Chatham, ON - Outdoor With View
410 Mcnaughton Avenue East, Chatham, ON - Outdoor
410 Mcnaughton Avenue East, Chatham, ON - Outdoor With View
Visite virtuelle
410 Mcnaughton Avenue East, Chatham, ON  - Outdoor With Facade
410 Mcnaughton Avenue East, Chatham, ON  - Outdoor
410 Mcnaughton Avenue East, Chatham, ON  - Indoor Photo Showing Living Room
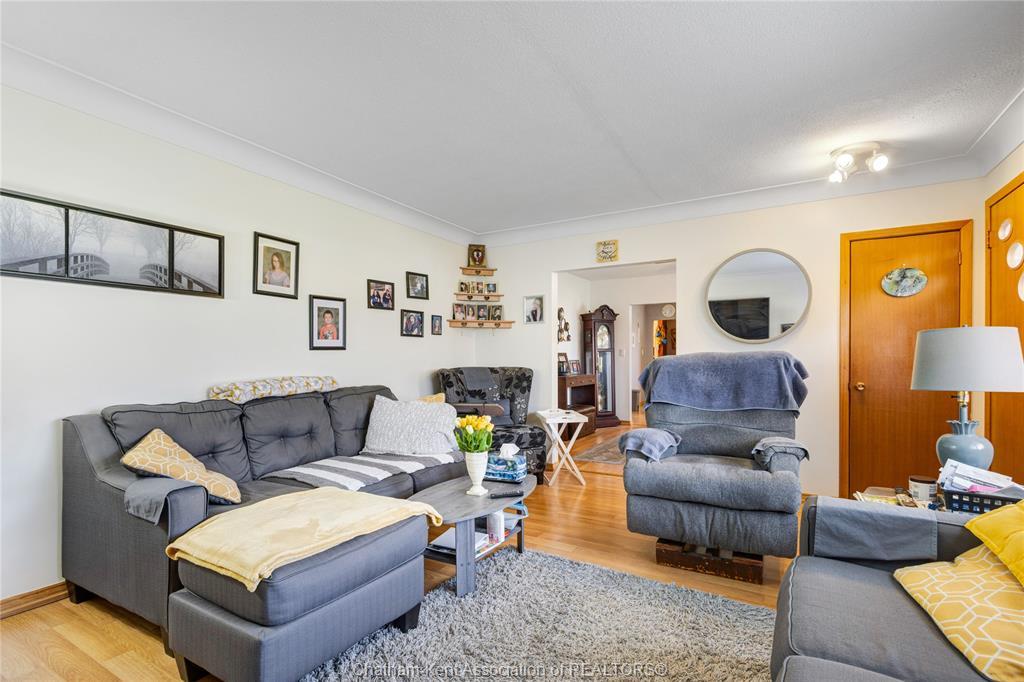
410 Mcnaughton Avenue East, Chatham, ON - Indoor Photo Showing Living Room
410 Mcnaughton Avenue East, Chatham, ON - Indoor Photo Showing Living Room With Fireplace
410 Mcnaughton Avenue East, Chatham, ON - Indoor Photo Showing Dining Room
410 Mcnaughton Avenue East, Chatham, ON - Indoor Photo Showing Dining Room With Fireplace
410 Mcnaughton Avenue East, Chatham, ON - Indoor
410 Mcnaughton Avenue East, Chatham, ON - Indoor Photo Showing Kitchen
410 Mcnaughton Avenue East, Chatham, ON - Indoor Photo Showing Bedroom
410 Mcnaughton Avenue East, Chatham, ON - Indoor Photo Showing Bathroom
410 Mcnaughton Avenue East, Chatham, ON - Indoor Photo Showing Bedroom
410 Mcnaughton Avenue East, Chatham, ON - Indoor Photo Showing Other Room
410 Mcnaughton Avenue East, Chatham, ON - Outdoor With Exterior
410 Mcnaughton Avenue East, Chatham, ON - Outdoor
410 Mcnaughton Avenue East, Chatham, ON - Outdoor With Exterior
410 Mcnaughton Avenue East, Chatham, ON - Indoor Photo Showing Garage
410 Mcnaughton Avenue East, Chatham, ON - Outdoor
410 Mcnaughton Avenue East, Chatham, ON - Outdoor With View
410 Mcnaughton Avenue East, Chatham, ON - Outdoor
410 Mcnaughton Avenue East, Chatham, ON - Outdoor With View
  • Publicité
Êtes-vous un investisseur immobilier
410 MCNAUGHTON Avenue EAST, Chatham, ON, N7L 2G9
399 900 $

3 Chambres

1 Salle de bain

Informations sur la propriété

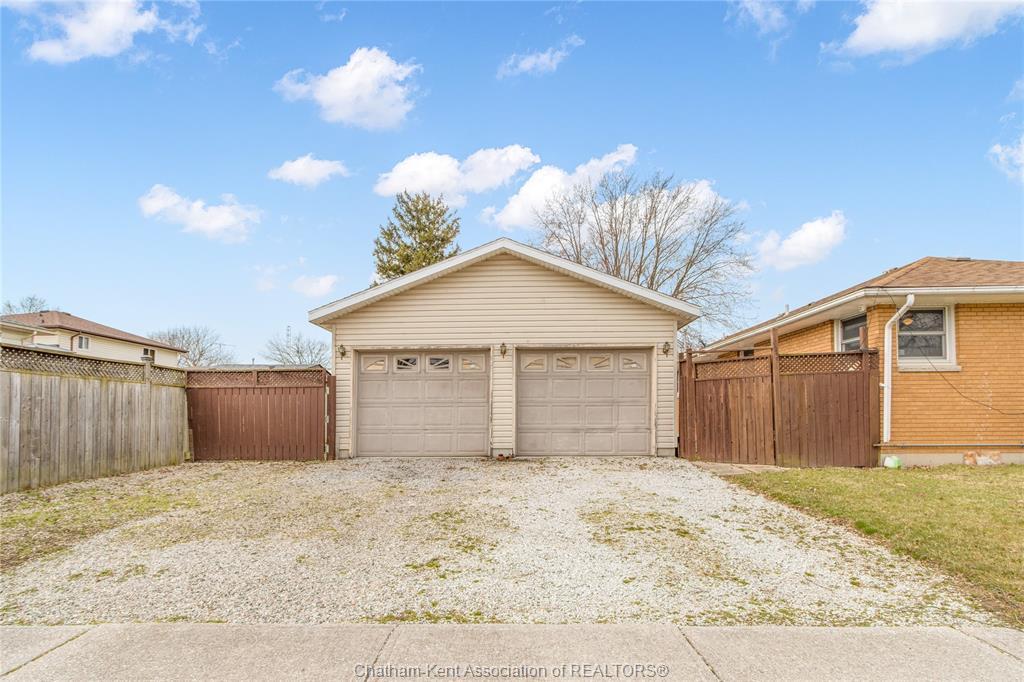
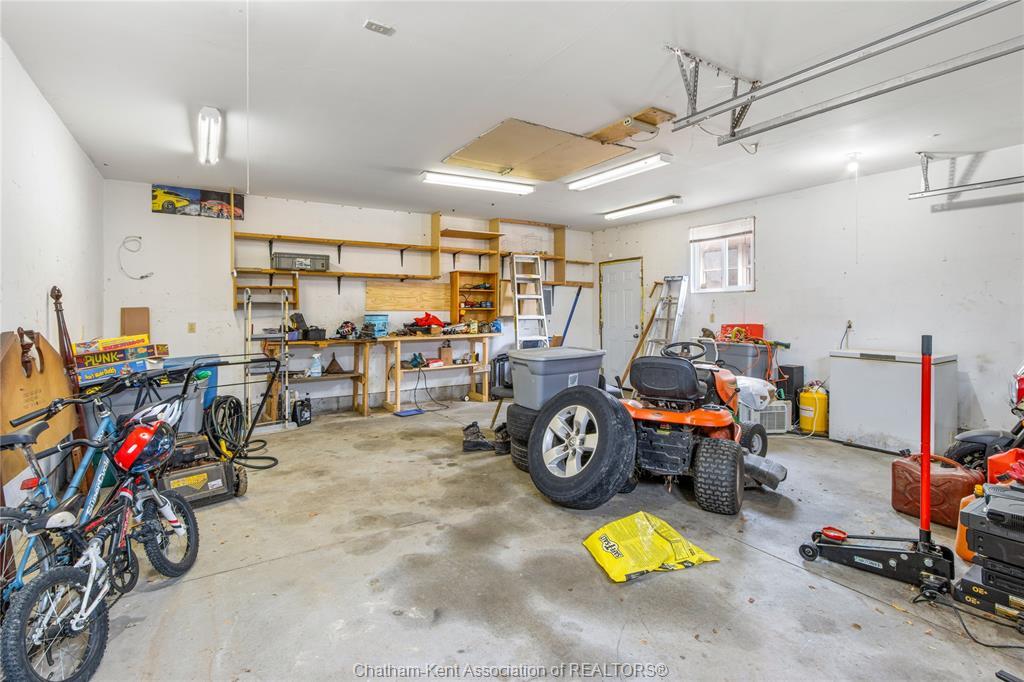
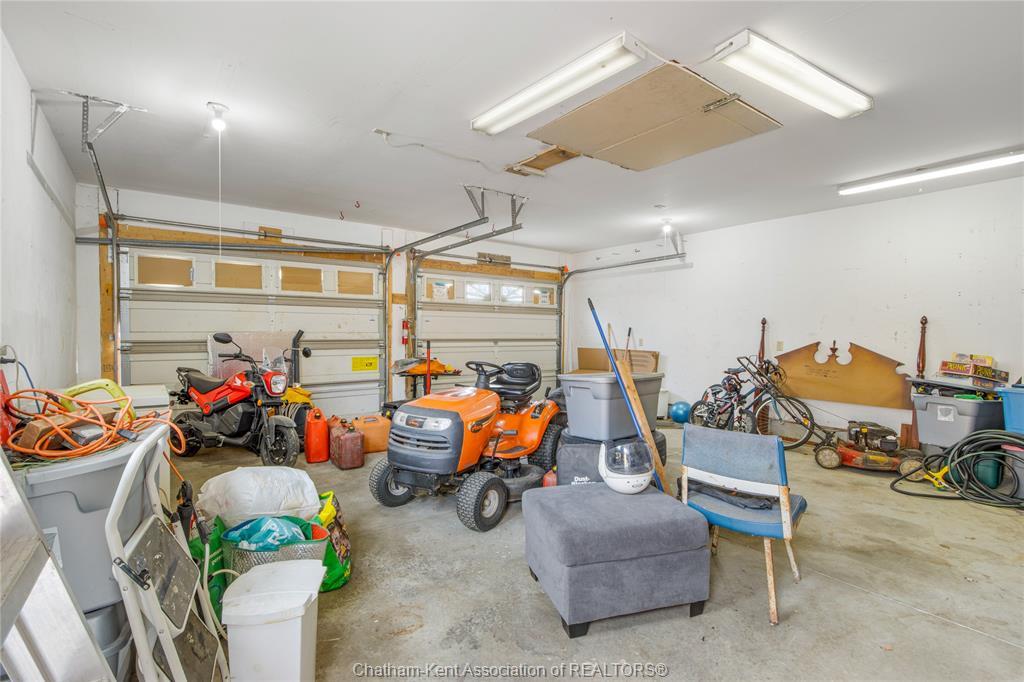
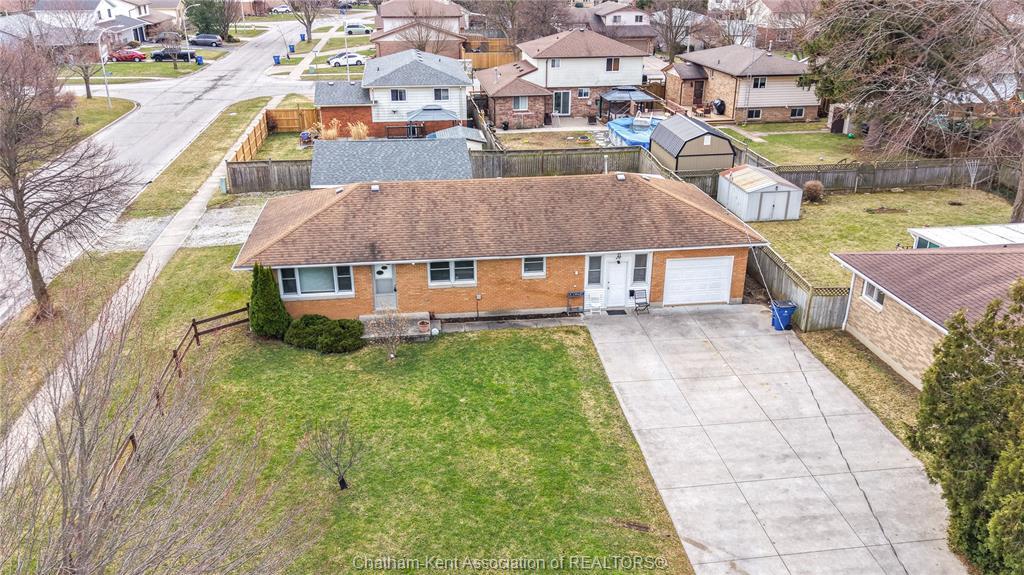
Nestled on Chatham’s north side, within a great school district, this sprawling one-level brick ranch sits on a large corner lot set back from the road. Featuring 3 bedrooms and 1 bathroom, the home’s bright kitchen with ample cabinetry flows into a dining area and spacious living room creating a low maintenance lifestyle. Enjoy an abundance amount of parking with a long double-wide concrete driveway in front and a separate concrete driveway off Monarch Drive leading to a detached two-car garage/workshop. The attached garage is currently used as a den or additional room but can be converted back into an attached garage for even more paring or projects if desired. The laundry area and mudroom provides a great space for additional storage and convince while the fenced backyard with a covered deck is perfect for gatherings, kids, or pets with room to roam. New Furnace/AC Combo in Nov24. Close to schools and amenities, with low taxes, dont delay call today before it’s gone!

Caractéristiques :

  • Type de propriété: Résidentiel
  • Allée: Allée en béton, Allée double largeur ou plus
  • Année d'imposition:
  • Bâti en: 1965
  • Caractéristiques extérieures: Véranda couverte, Remise
  • Chambres : 3
  • Chauffage et climatisation: Climatisation centrale, Air pulsé
  • Côté de la route: Sud
  • Disponibilité de l’eau: Connecté
  • Égouts: Égouts
  • Égouts disponibles: Connecté
  • Finition extérieure: Brique
  • Fondation: Blocs
  • Influences du site: Aire de jeux à proximité
  • Matériel de location: Aucun
  • Occupation: Vendeur
  • Région majeure: Ville de Chatham
  • Revêtements de sol: Céramique/porcelaine, Coussin/lino/vinyle, Bois franc / bois franc d’ingénierie, Stratifié
  • Salle(s) de bains : 1
  • Secteur: Nord-est
  • Source du code géographique: Google
  • Sous-district: N13
  • Sous-sol: Vide sanitaire
  • Sous-types de propriété: Bungalow, Ranch
  • Style de propriété: Détaché
  • Superficie: S.O. ou inconnu
  • Titre: Propriété franche
  • Toiture: Bardeaux d’asphalte
  • Type de réservoir d’eau chaude: Gaz
  • Type d’habitation: Bungalow, Ranch
  • Visites: Boîte postale sécuritaire
  • Zonage: RL2
  • Alimentation du chauffage: Gaz naturel
  • Eau: Aqueduc
  • Type de stationnement: Garage double, Garage isolé

Détails des pièces :

  • Salon Autre étage 5.12 m x 4.08 m
  • Cuisine Autre étage 4.08 m x 3.39 m
  • Salle à dîner Autre étage 4.08 m x 3.08 m
  • Salle de lavage Autre étage 4.36 m x 2.78 m
  • Vestibule Autre étage 2.83 m x 2.83 m
  • Salle familiale Autre étage 4.66 m x 3.41 m
  • Chambre principale Autre étage 3.23 m x 3.08 m
  • Salle de bains Autre étage 2.13 m x 1.86 m Note: Salle de bains 4 pièces
  • Chambre Autre étage 3.23 m x 2.77 m
  • Chambre Autre étage 3.20 m x 2.77 m
  • Rangement Autre étage 3.47 m x 2.38 m

Convertir la mesure en :

Données fournies par : Chatham-Kent Association of REALTORS® 252 Rue Wellington O., Chatham, Ontario N7M 1K1
Nous croyons que tous les renseignements affichés sont exacts, mais nous ne le garantissons pas; les renseignements devraient être vérifiés de façon indépendante. Aucune garantie ou représentation de quelque nature que ce soit n’est offerte. Droits © 2021 Tous les droits sont réservés.

L’accès aux données vendues sur ce site Web ne peut être utilisé que par les consommateurs qui ont un intérêt authentique dans l’achat, la vente ou la location d’un bien immobilier résidentiel.

Ventes/Historique de prix

Se connecter ou créer un compte pour voir les inscriptions vendues et les historiques d'inscriptions

ÉvaluationExpressMC Powered by RPS

Emplacement de 410 MCNAUGHTON Avenue EAST, Chatham, ON, N7L 2G9

Données démographiques de 410 MCNAUGHTON Avenue EAST, Chatham, ON, N7L 2G9

Étape de vie

Jeunes couples

Type d'emploi

Cols bleus/Primaire, Cols bleus/Industrie des services

Revenu moyen du ménage

115 649.04 $

Nombre moyen d'enfants

1.71

Population à domicile

Structure à domicile

Âge de la population

Éducation

Niveau d'éducation

No certificate/diploma/degree

14.07 %

Diplôme d'études secondaires ou équivalent

28.63 %

Certificat ou diplôme d'apprentissage ou d'une école de métiers

6.2 %

Diplôme d'études collégiales ou d'études postsecondaires (non universitaires)

30.15 %

Certificat d'études universitaires

1.97 %

Diplômes d'études universitaires

18.97 %

Navetteur

Se rendre au travail

En auto

96.54 %

En transport en commun

0.0 %

À pied

0.38 %

À bicyclette

0.12 %

Par tout autre moyen

2.96 %

Diversité Culturelle

Connaissance des langues officielles

Langue maternelle

Données Sur Le Bâtiment

Type de bâtiment

Appartements (faible hauteur et à étages multiples)

3.63 %

Maisons
96.37 %

Achat ou location